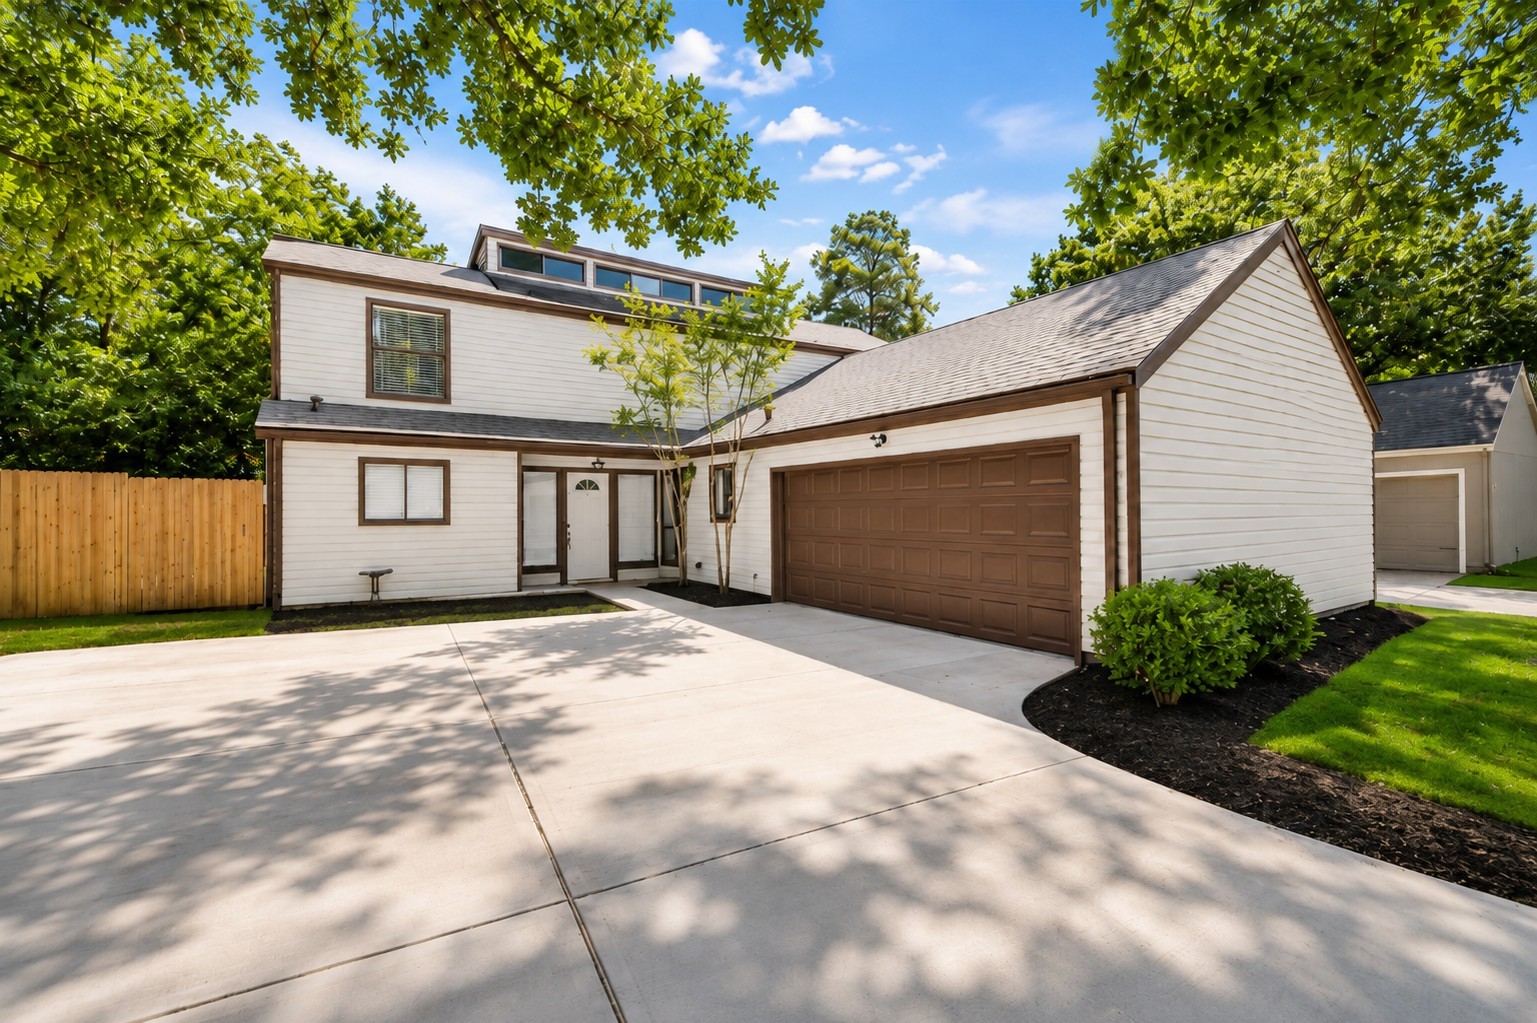
Beautifully updated exterior featuring a new driveway, mature shade trees, and inviting curb appeal.
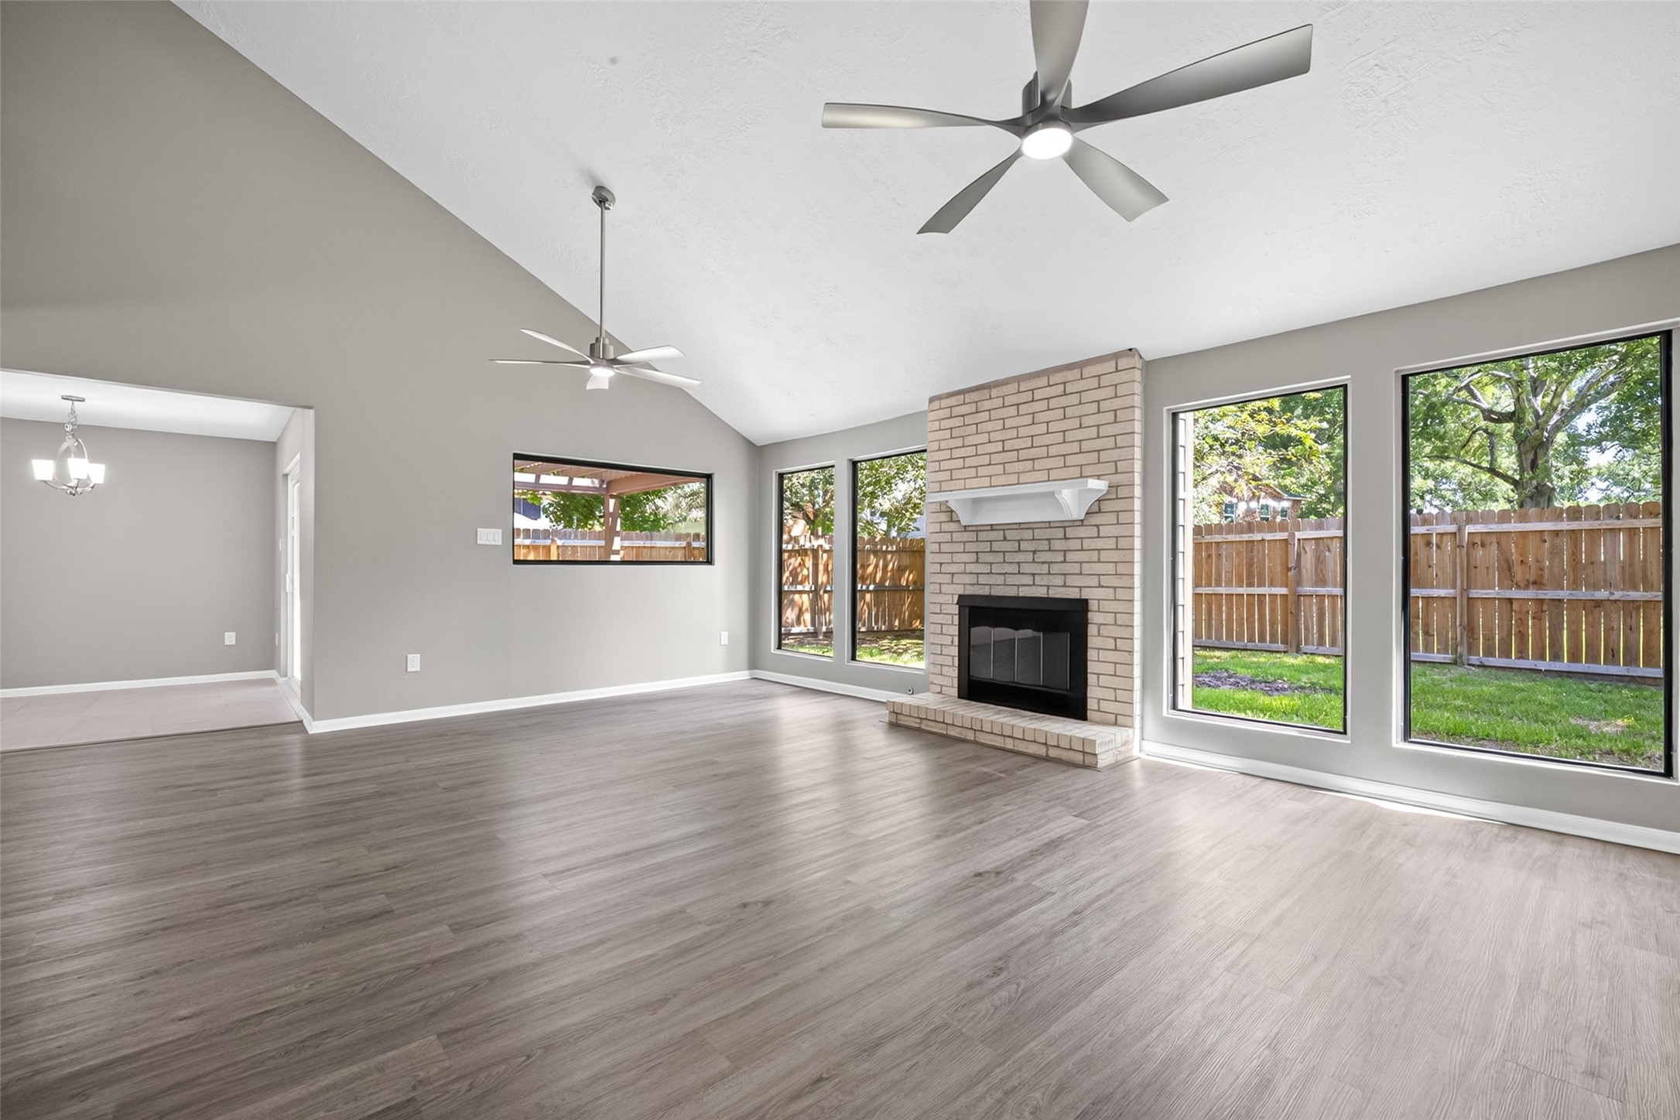
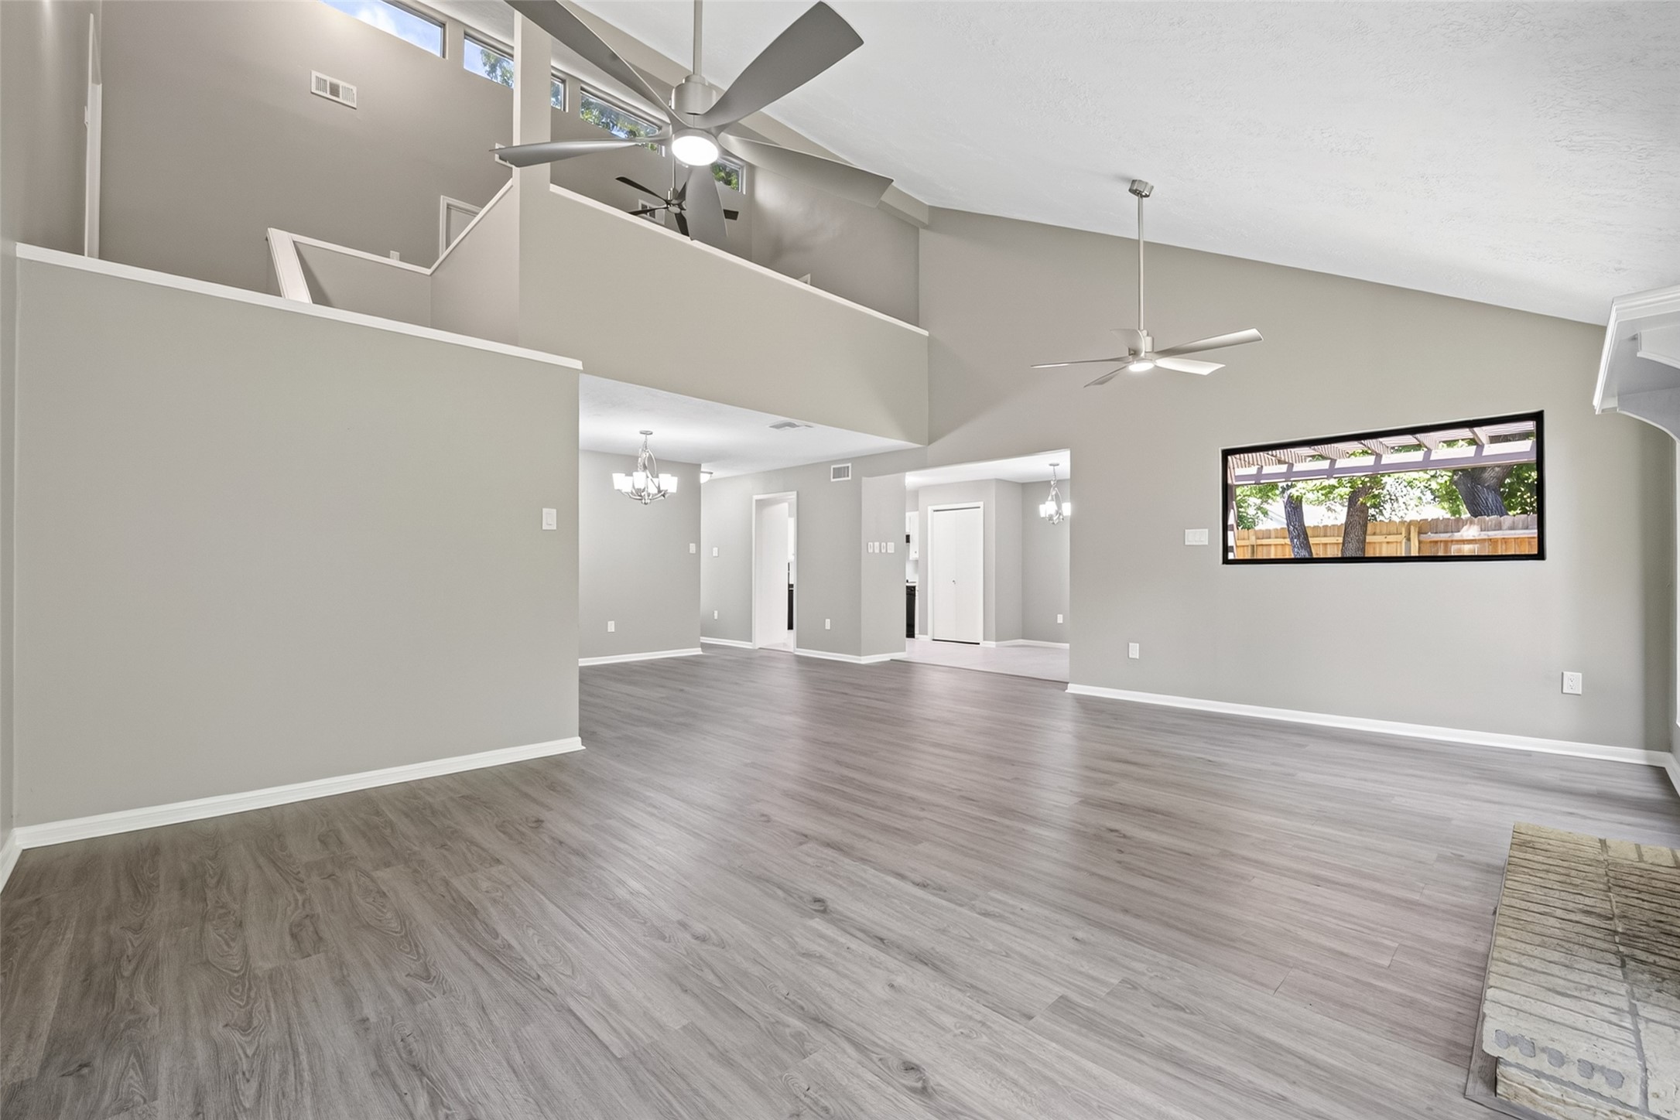
Soaring vaulted ceilings, luxury vinyl plank flooring, abundant natural light, and a floor-to-ceiling brick fireplace create a stunning main living area.
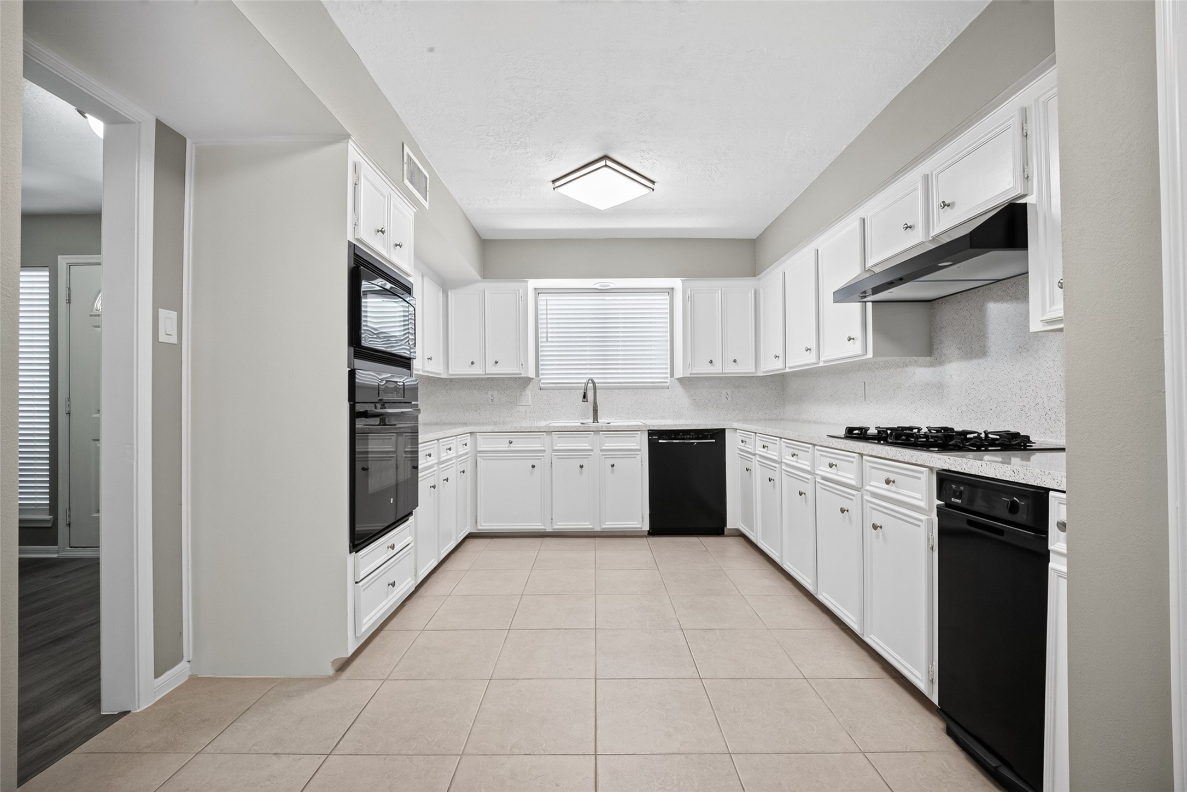
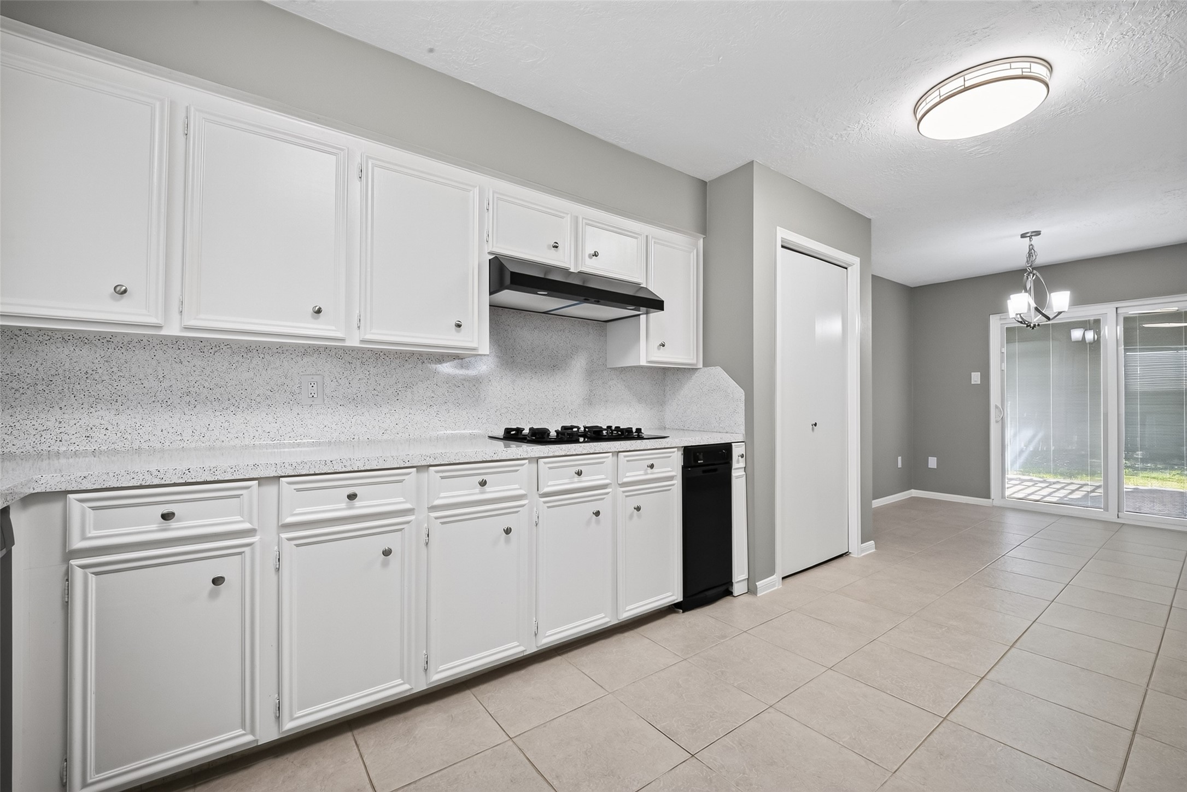
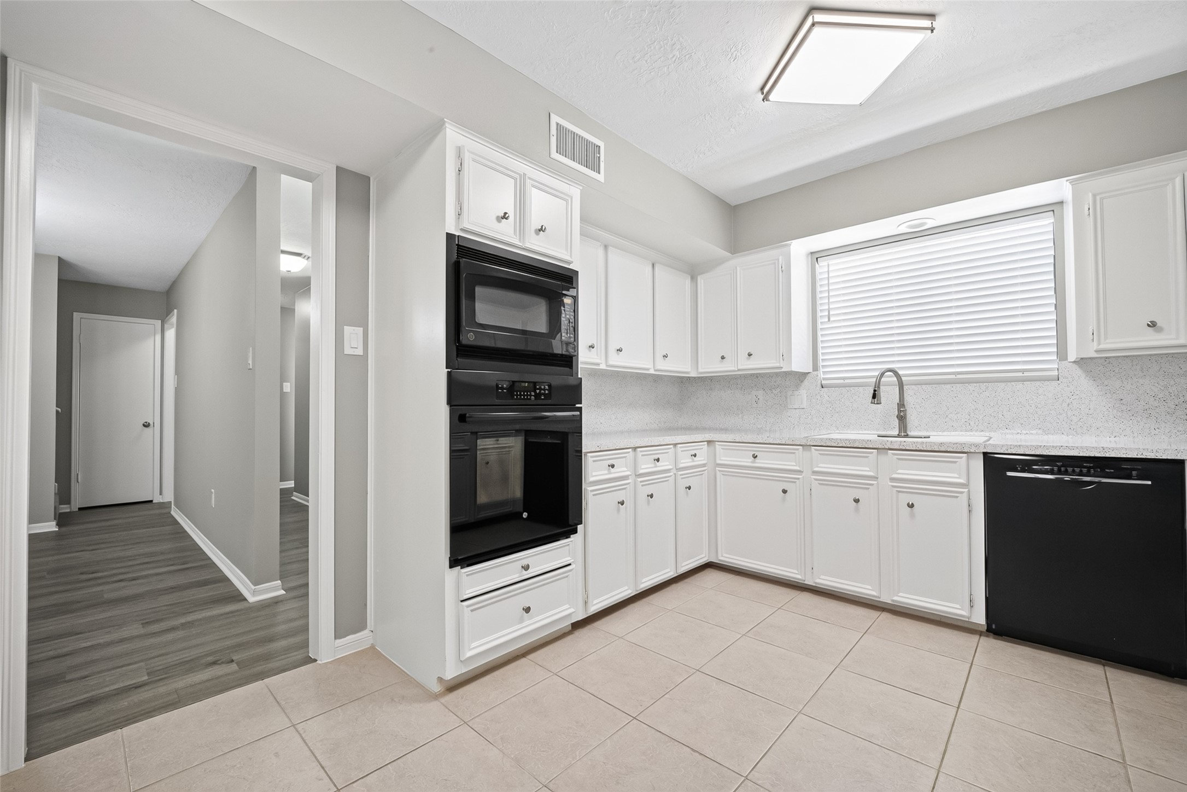
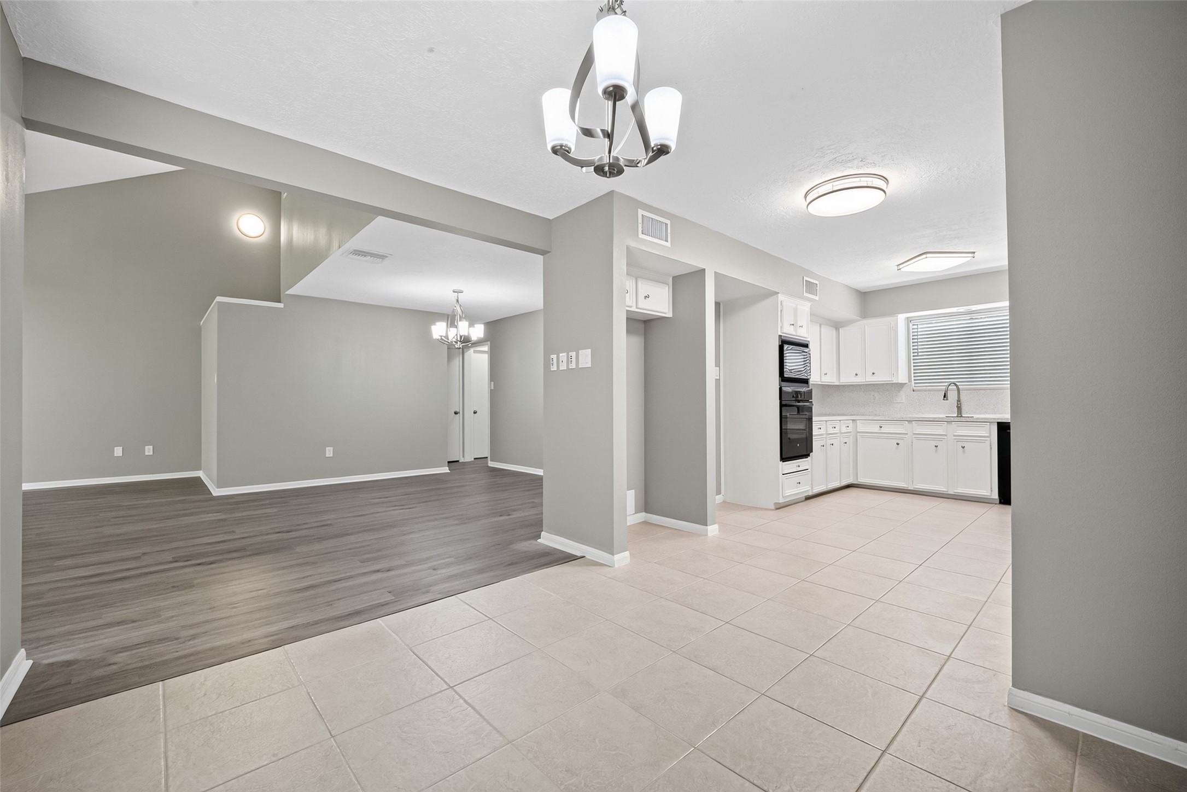
The spacious kitchen offers extensive storage, ample counter space, built-in appliances, and a layout that flows seamlessly into the main living area.
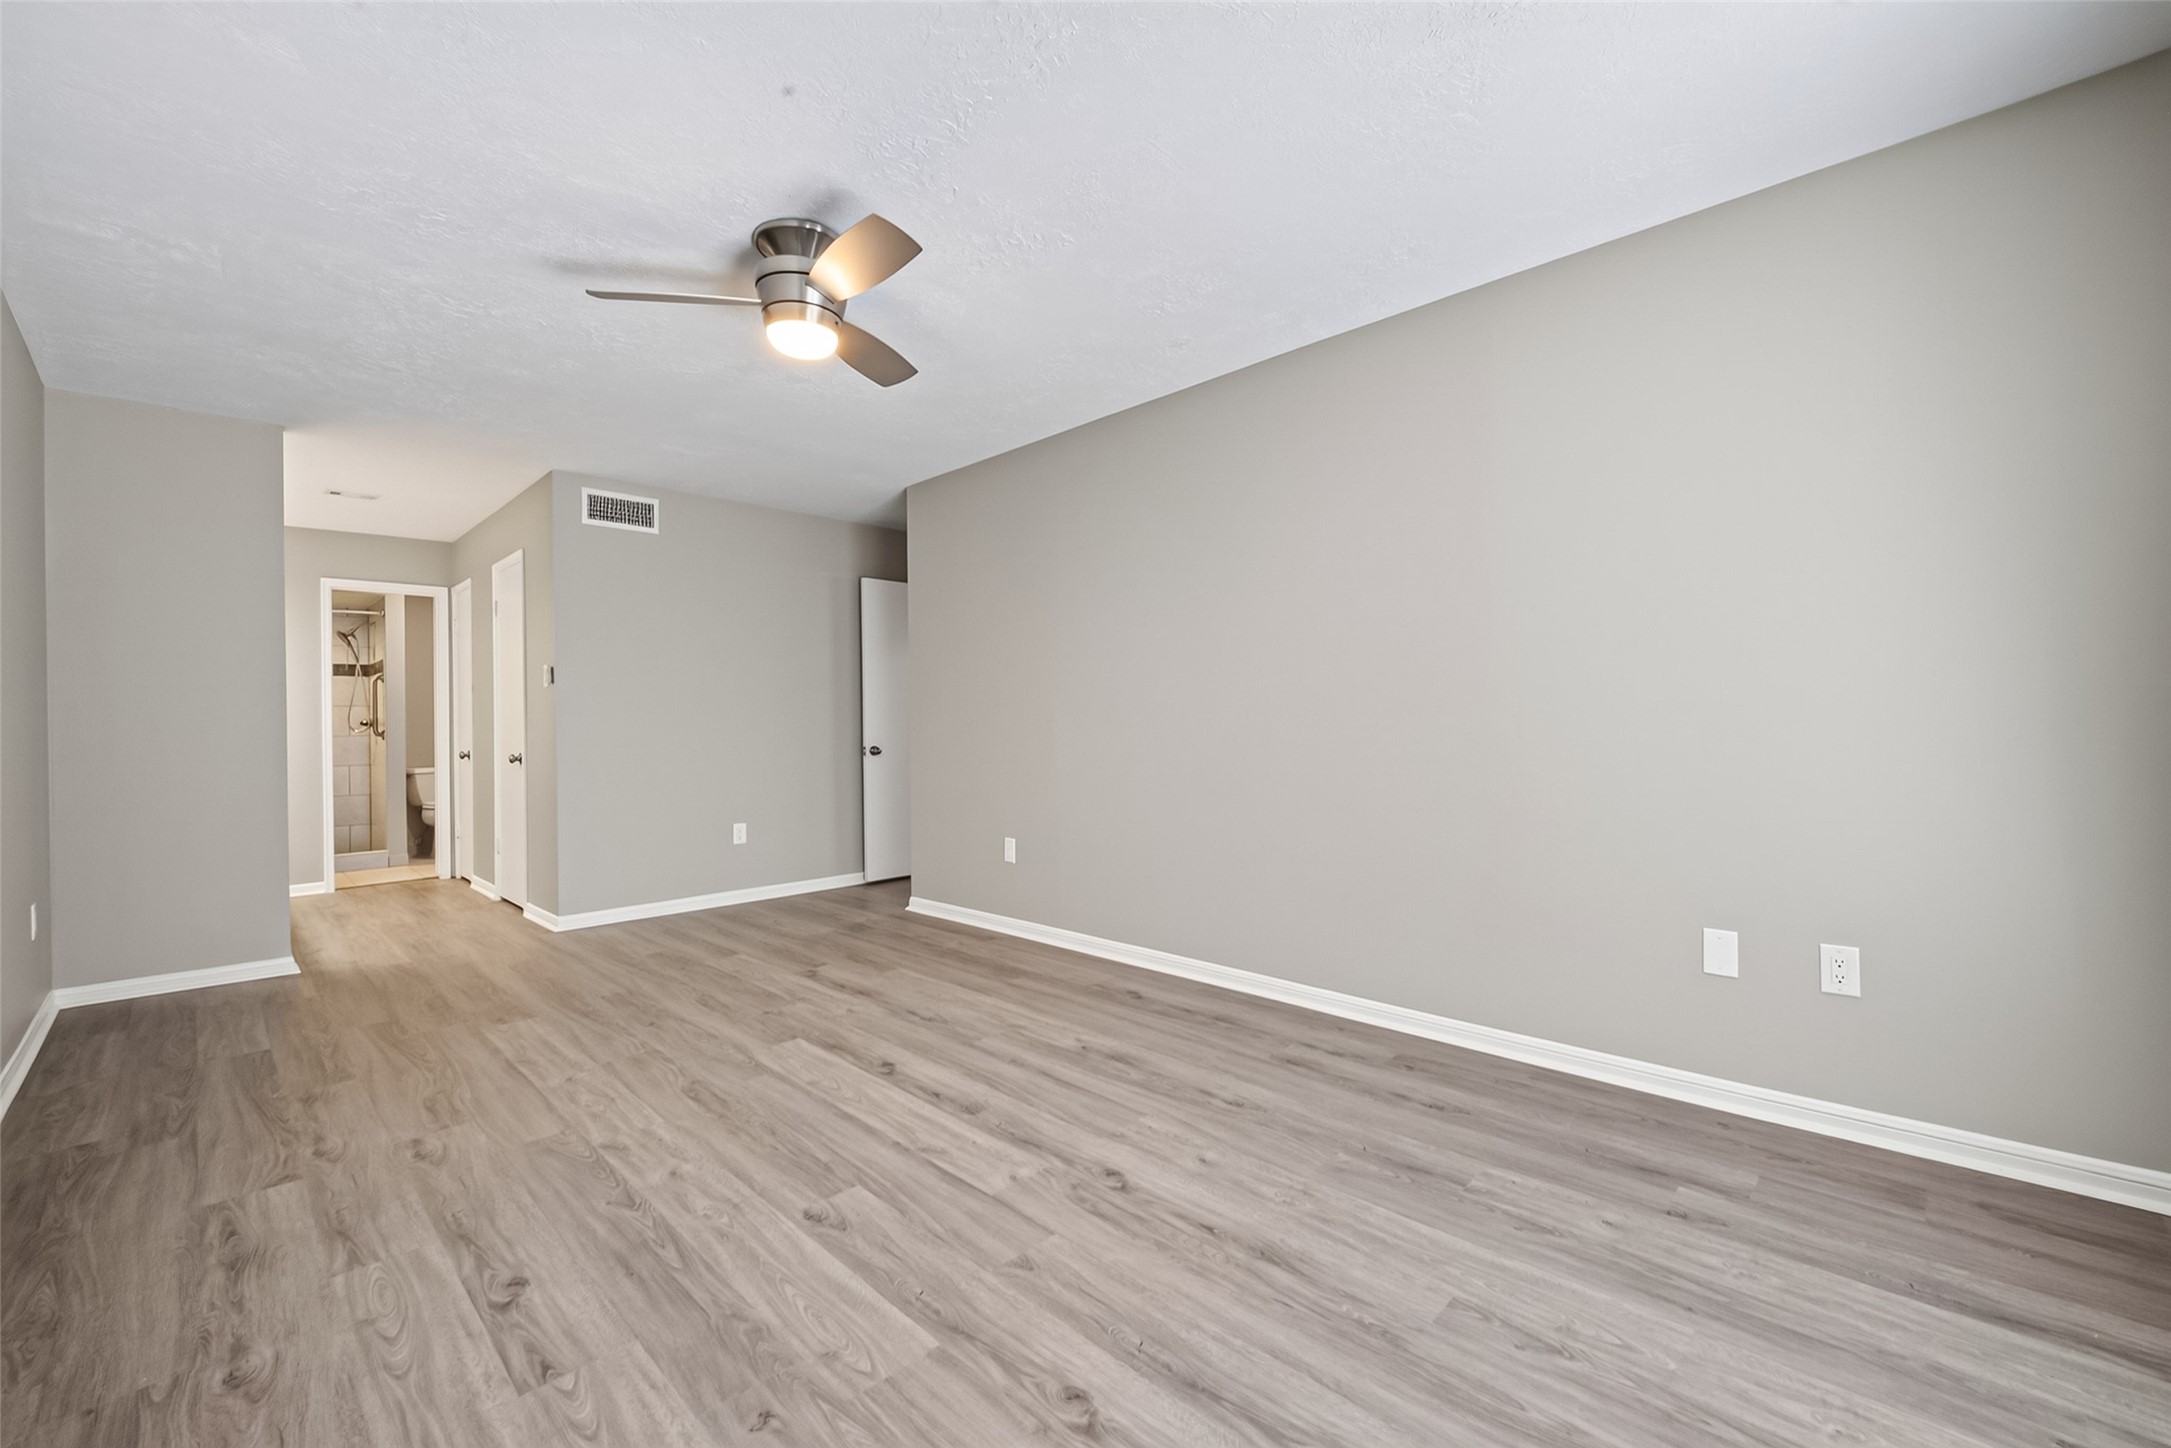
Spacious first-floor primary suite featuring luxury vinyl plank flooring, neutral paint, and an ensuite bath.
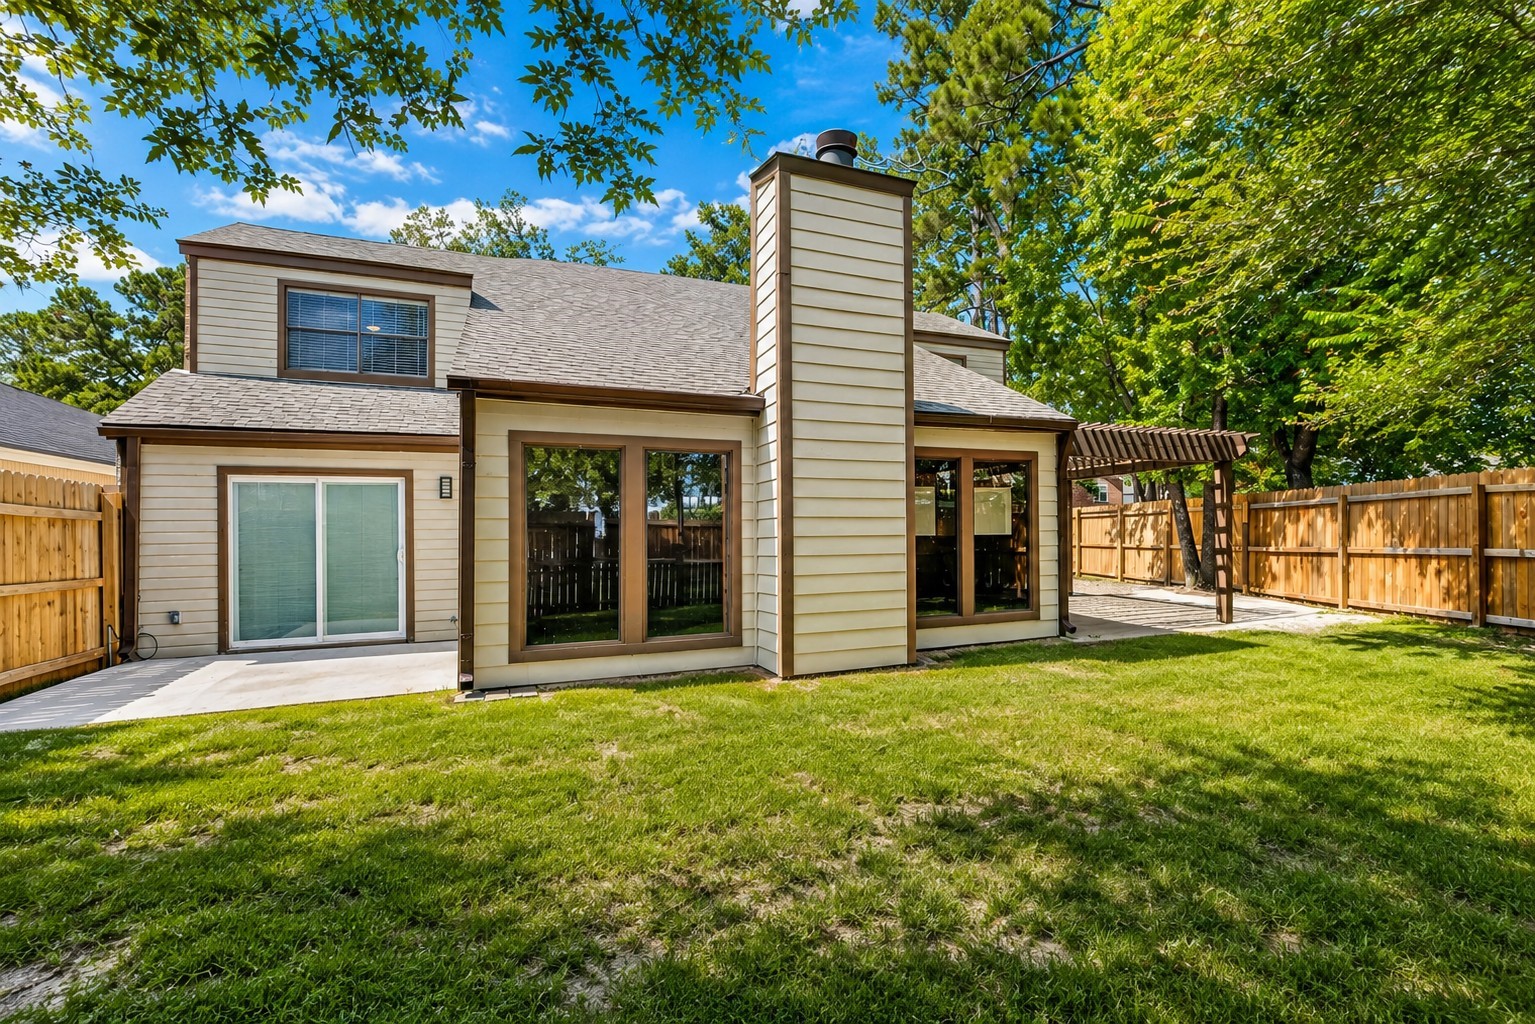
Private, fully fenced backyard with mature shade trees and plenty of green space to enjoy year-round.
Spacious driveway, two-car garage, and mature shade trees create a warm welcome to this beautifully renovated Newport patio home.
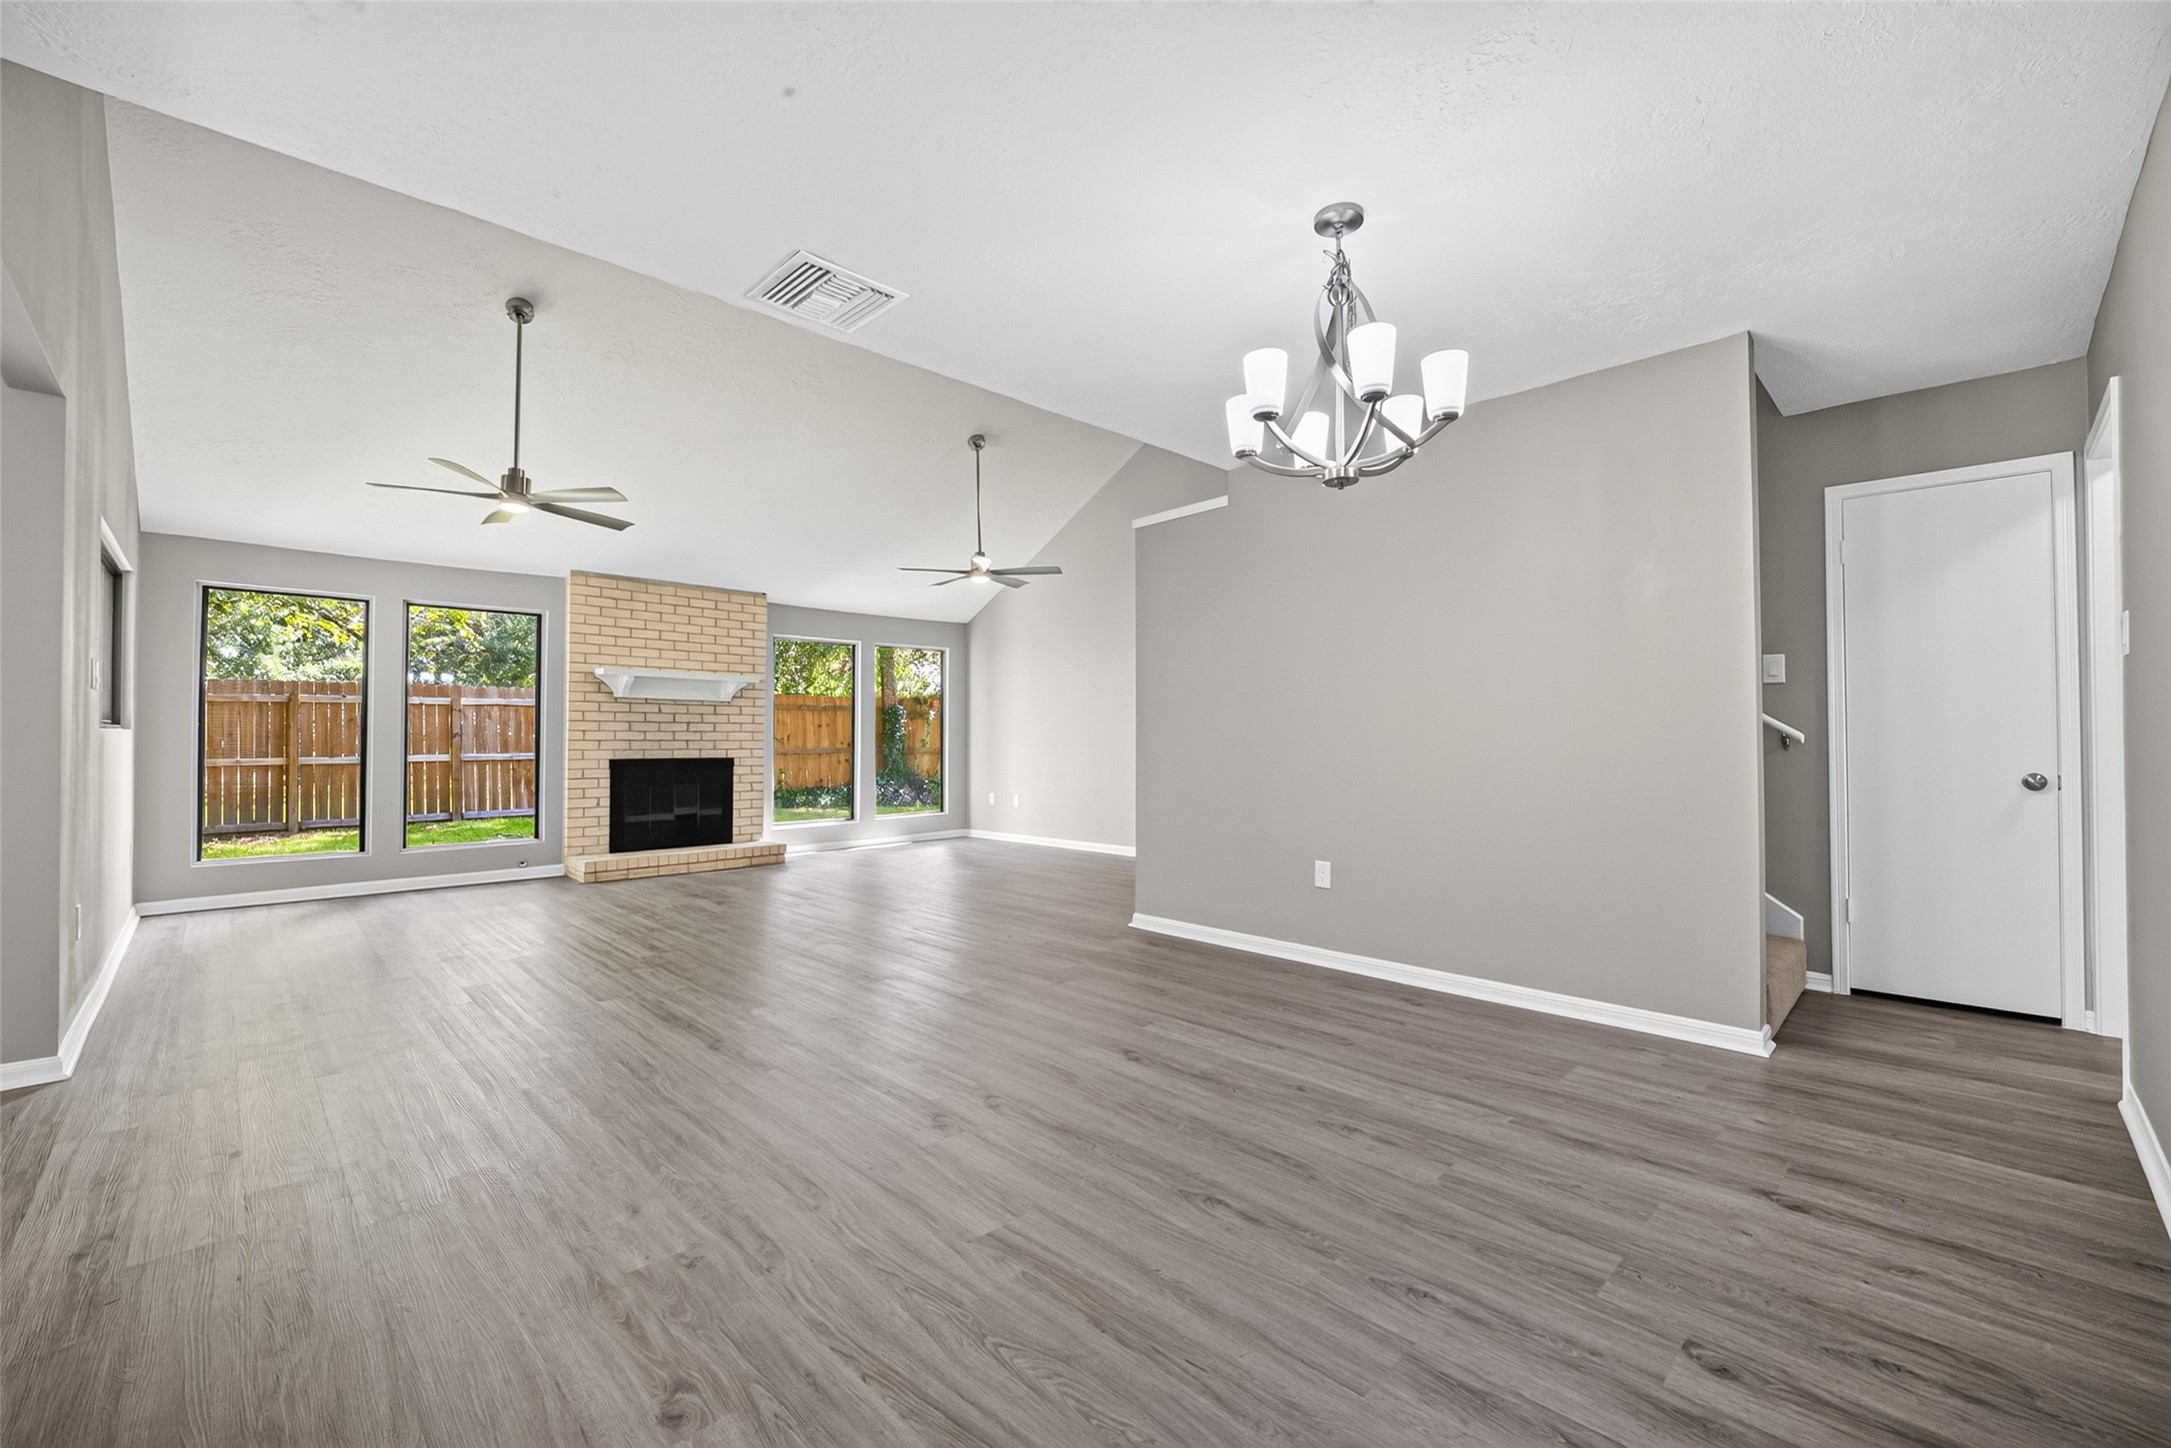
Spacious living room with soaring vaulted ceilings, a cozy brick fireplace, luxury vinyl plank flooring, and an open-concept layout. Expansive windows fill the space with natural light while offering beautiful views of the backyard.
The heart of the home features an open-concept living area with dramatic vaulted ceilings, a wood-burning fireplace, updated flooring, and oversized windows that create a bright and inviting atmosphere.
Gather with family and friends in this spacious living room featuring soaring ceilings, abundant natural light, a brick fireplace, and seamless flow into the dining area and kitchen.
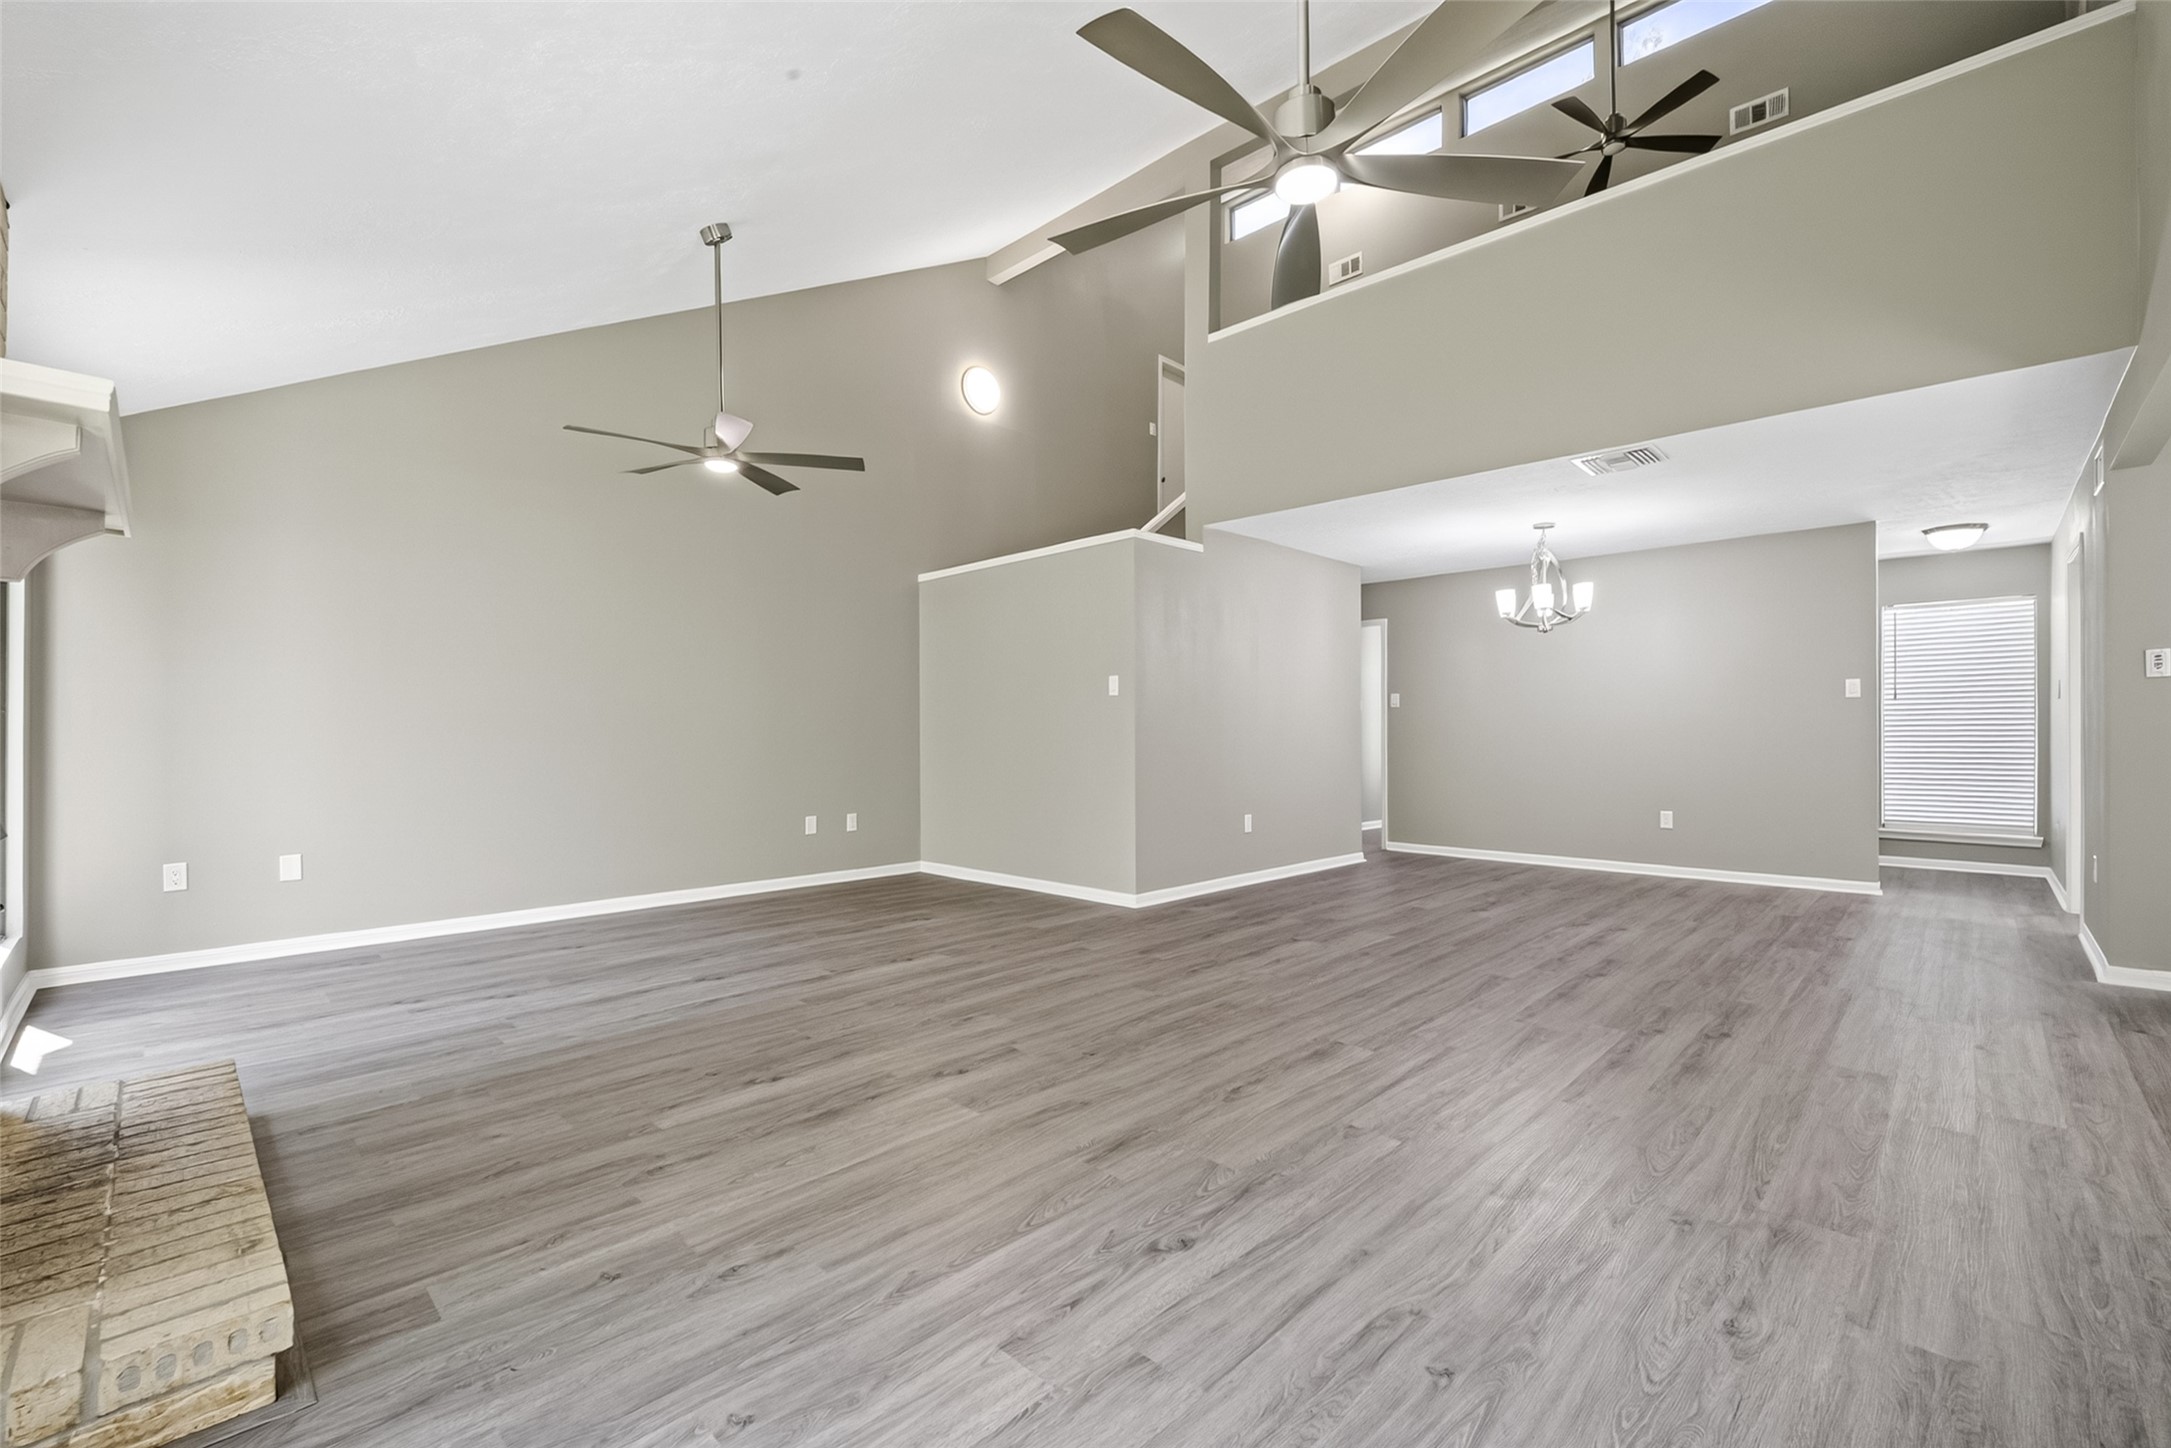
Open and airy living room with vaulted ceilings, clerestory windows, a striking brick fireplace, and expansive windows overlooking the backyard. The ideal space for relaxing or entertaining.
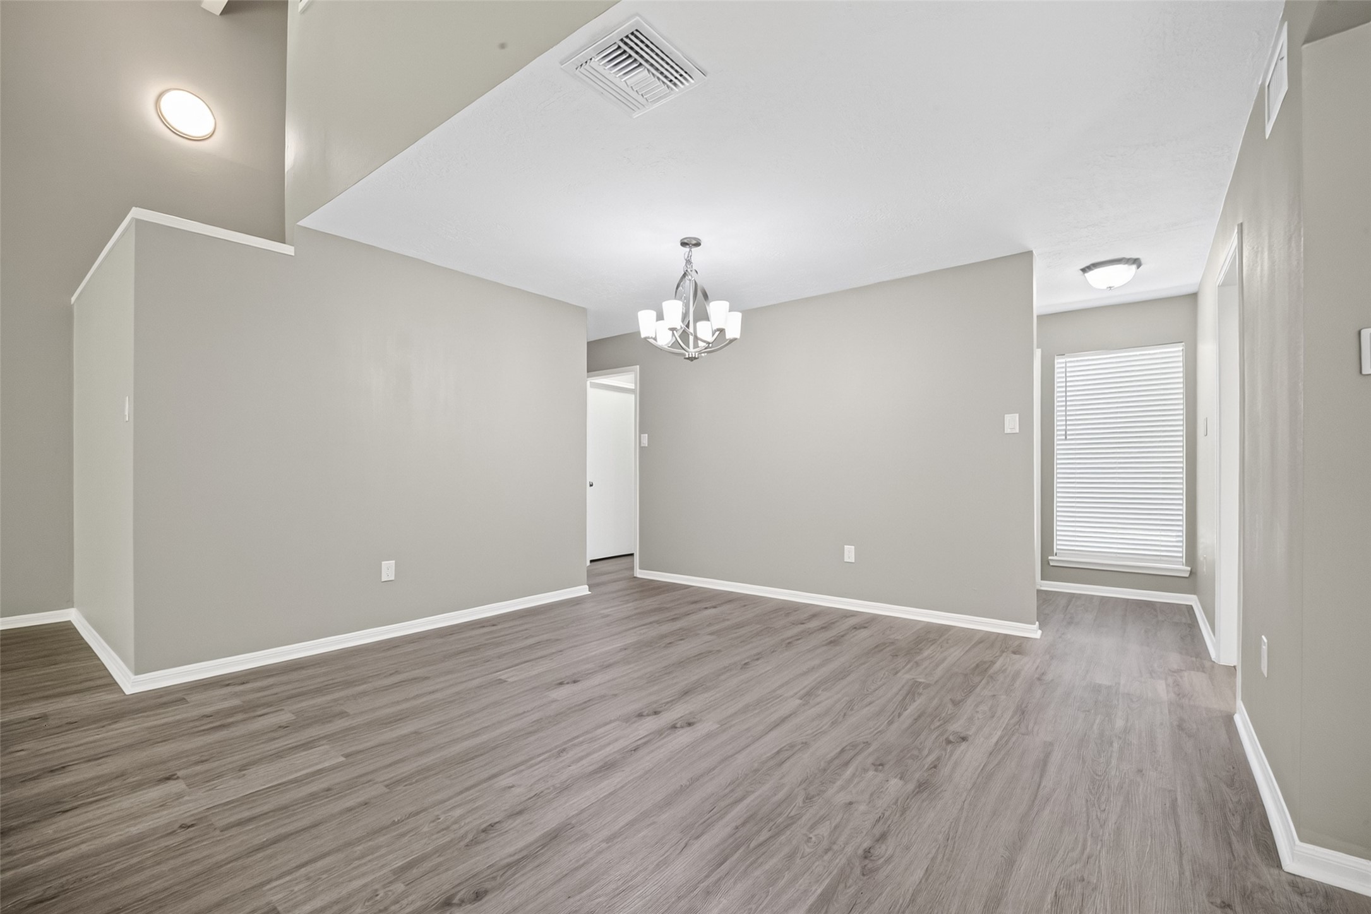
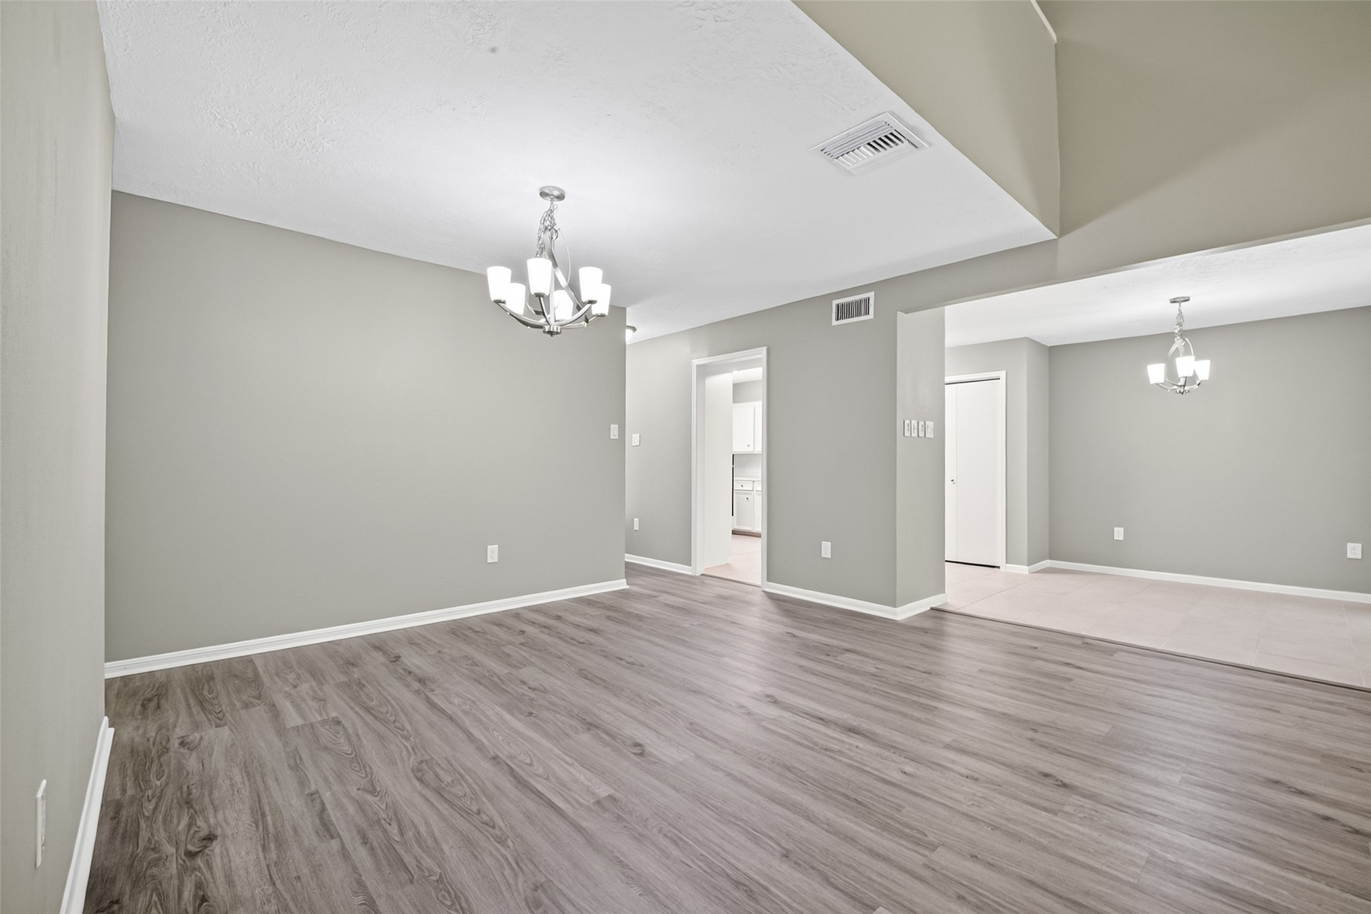
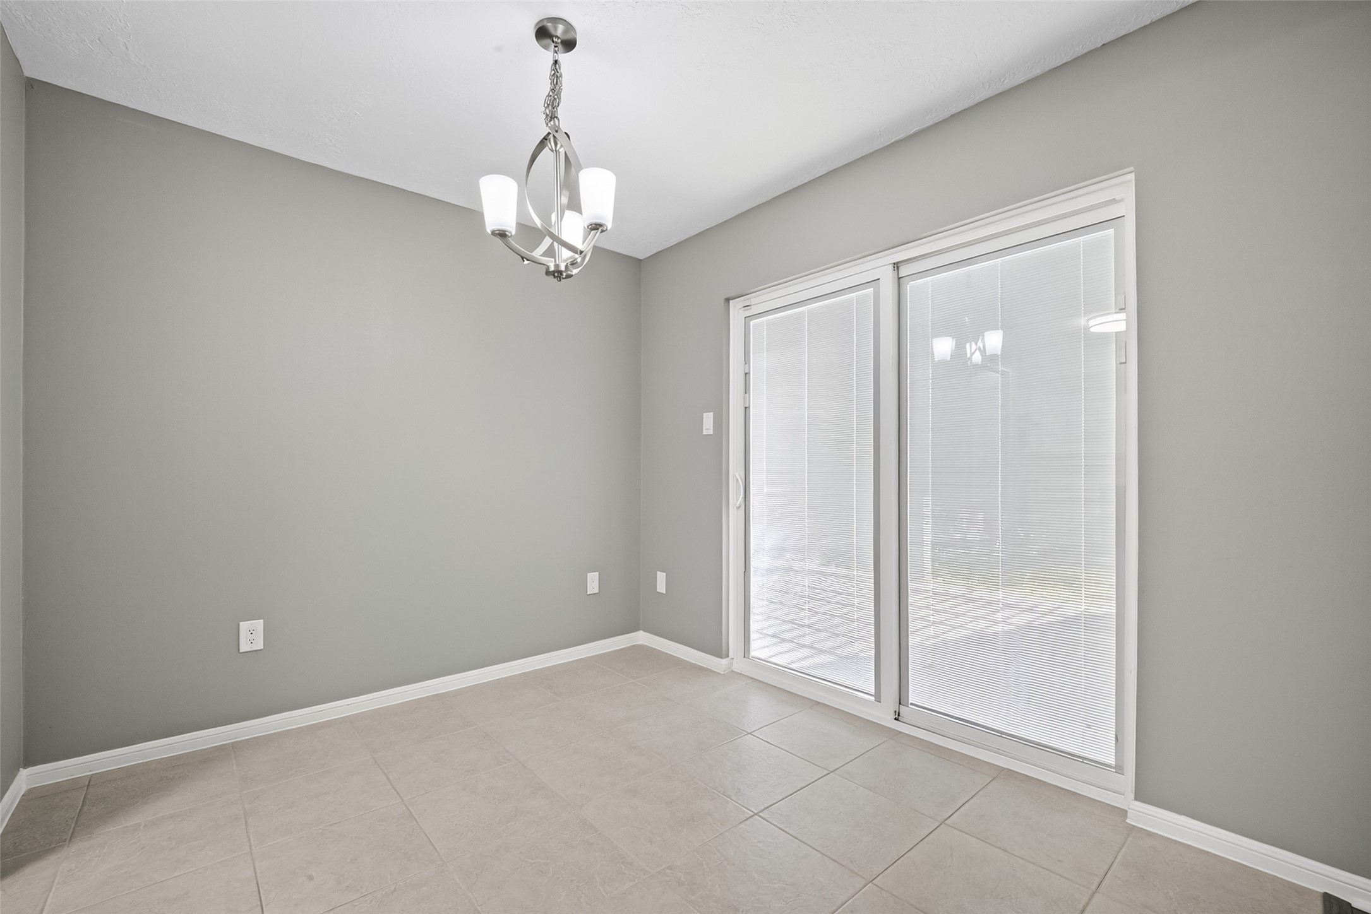
Formal dining room with an open-concept layout, updated luxury vinyl plank flooring, and stylish modern lighting. Conveniently located just off the kitchen, it's perfect for everyday meals or hosting family and friends.
Bright and inviting formal dining room with updated flooring, modern chandelier, and an open layout that easily accommodates both casual dining and special occasions.
Spacious kitchen featuring abundant cabinetry, generous countertop space, a pantry, and a sunny breakfast area with direct access to the backyard patio.
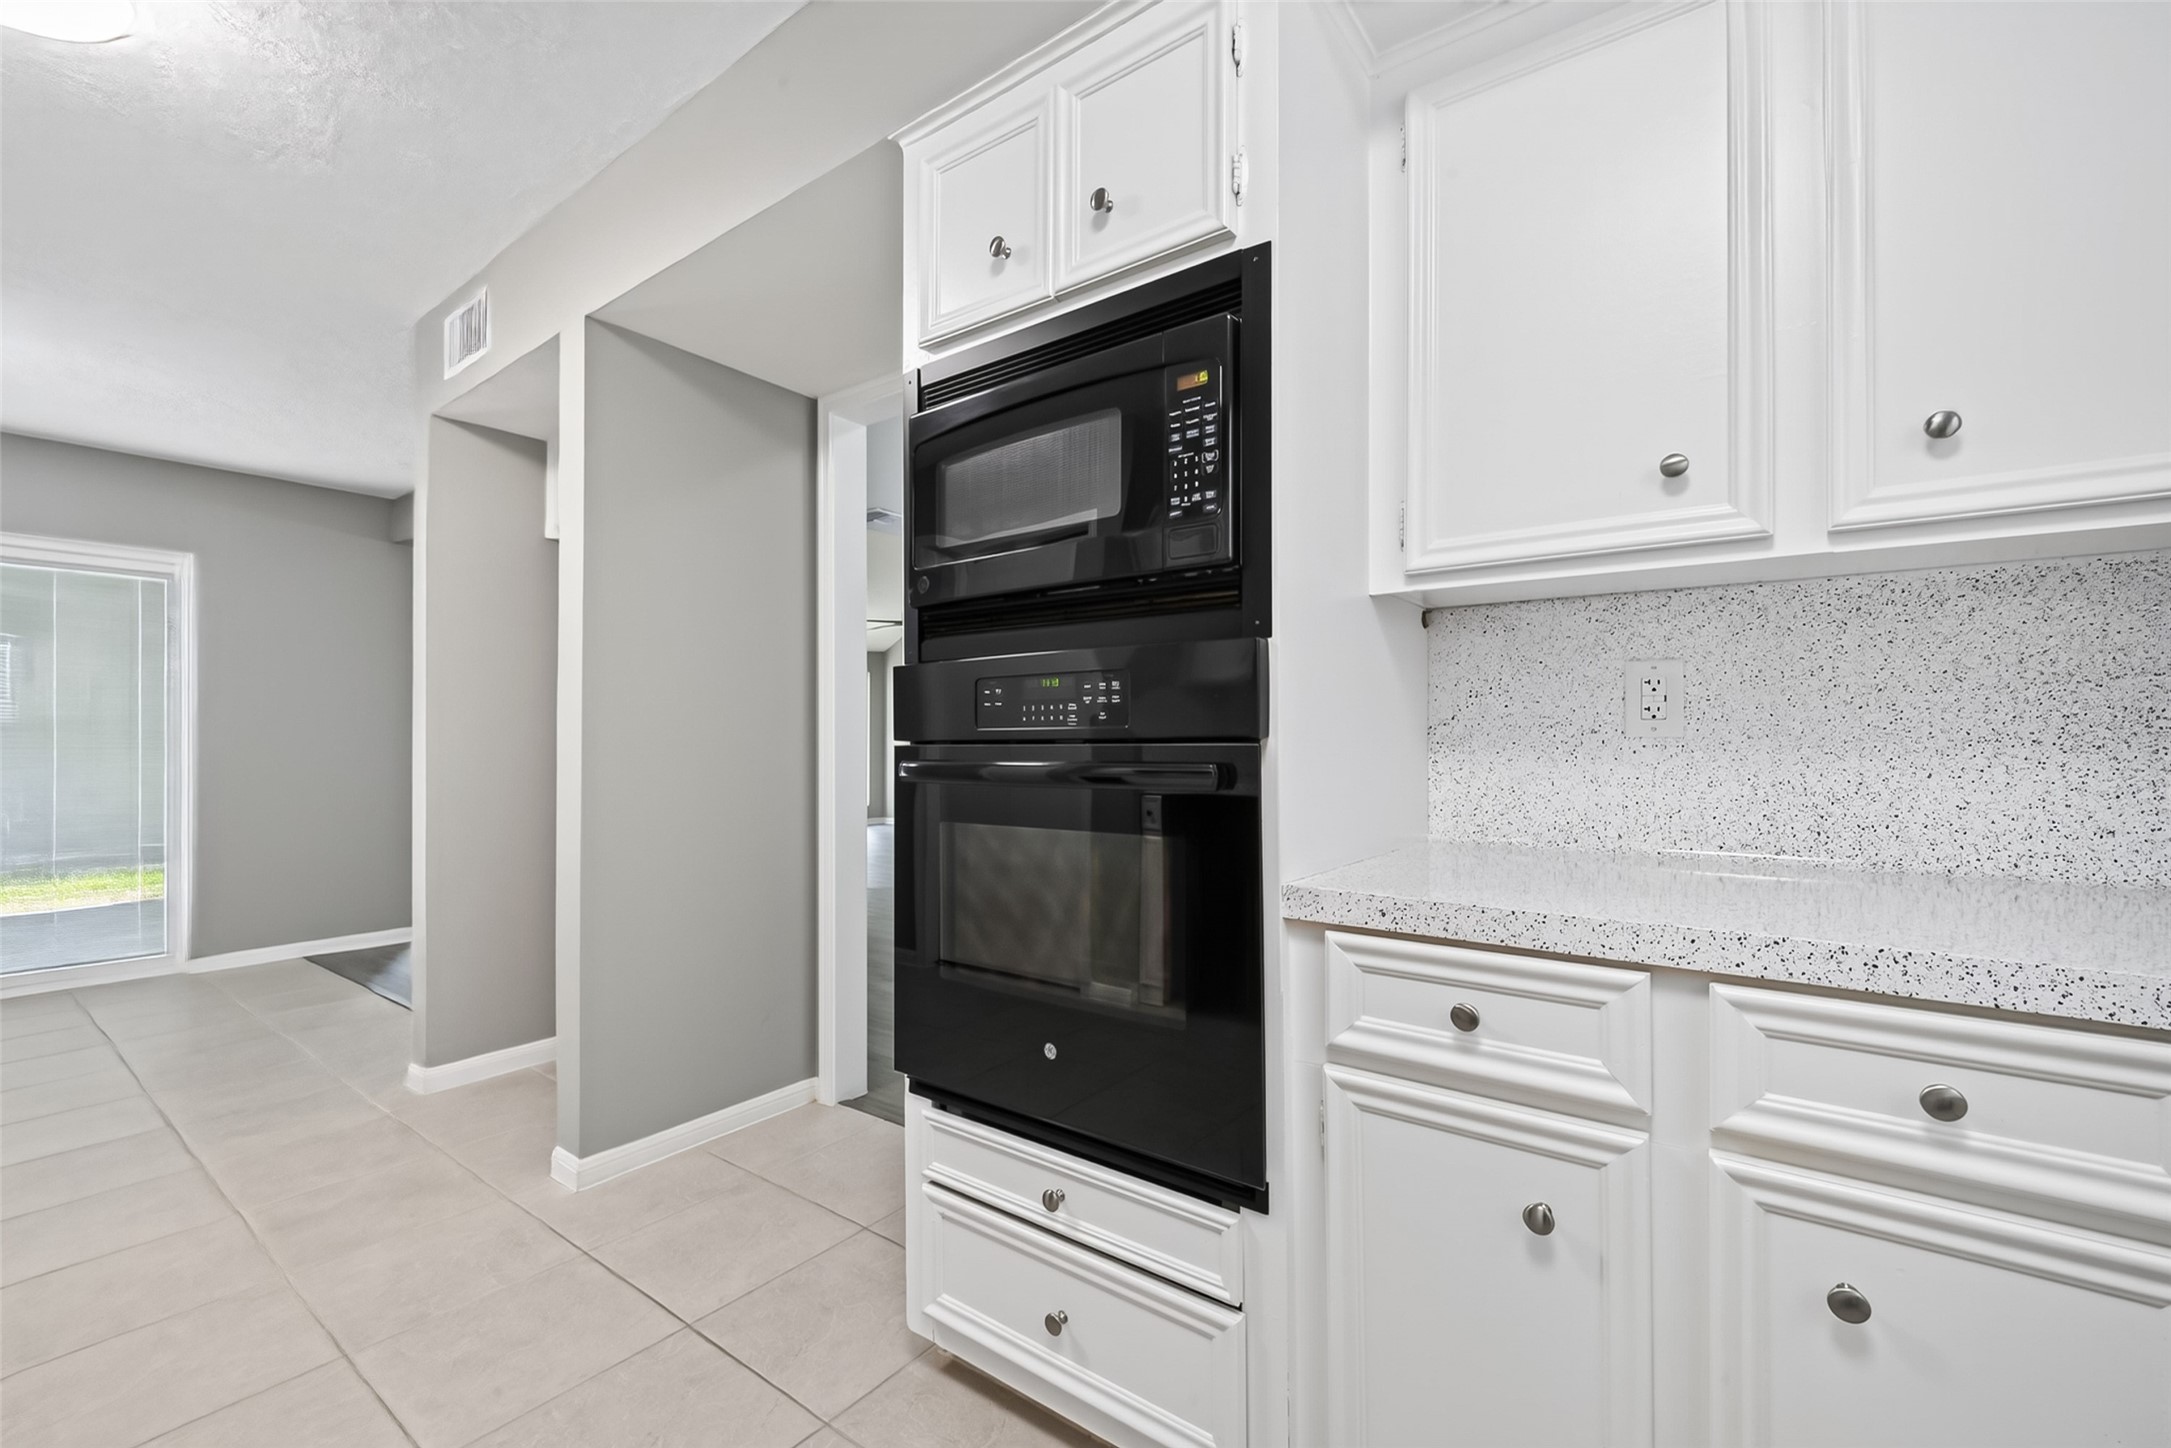
Well-designed kitchen with extensive cabinet storage, ample prep space, built-in oven and microwave, gas cooktop, and a large window overlooking the backyard.
Built-in oven and microwave complement the kitchen's functional layout, offering abundant cabinetry, expansive counter space, and plenty of room for meal preparation.
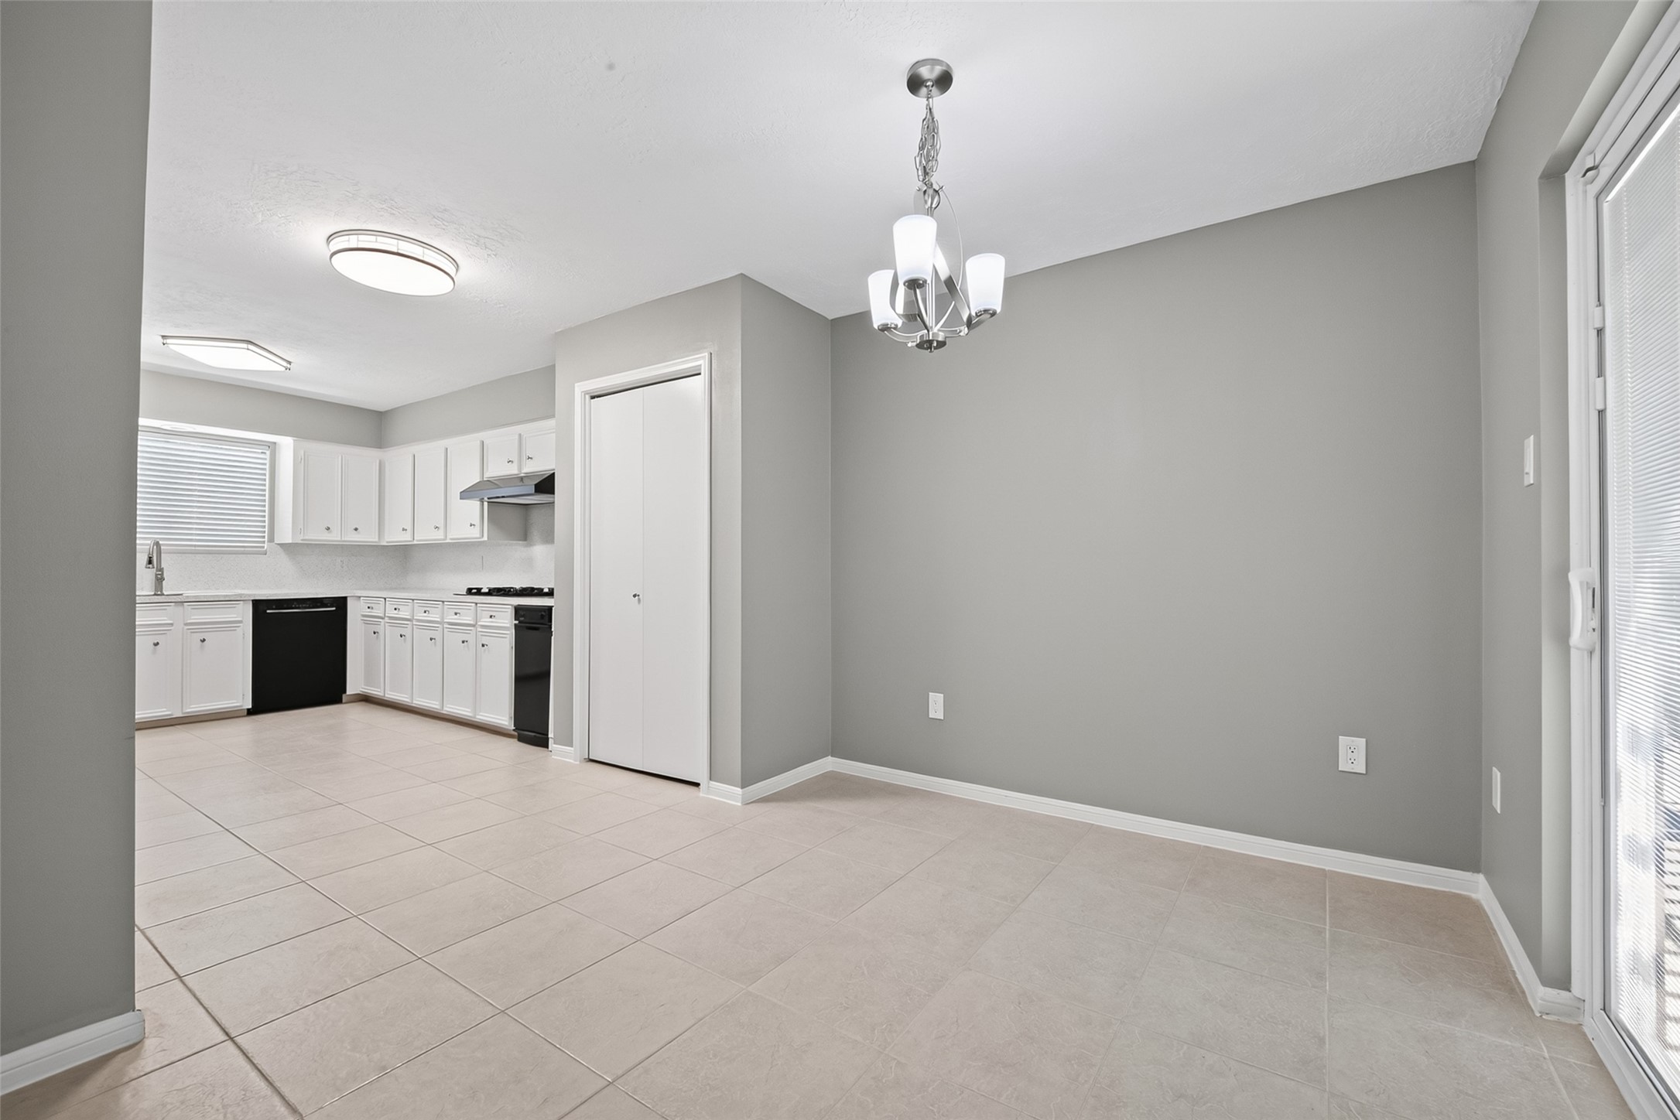
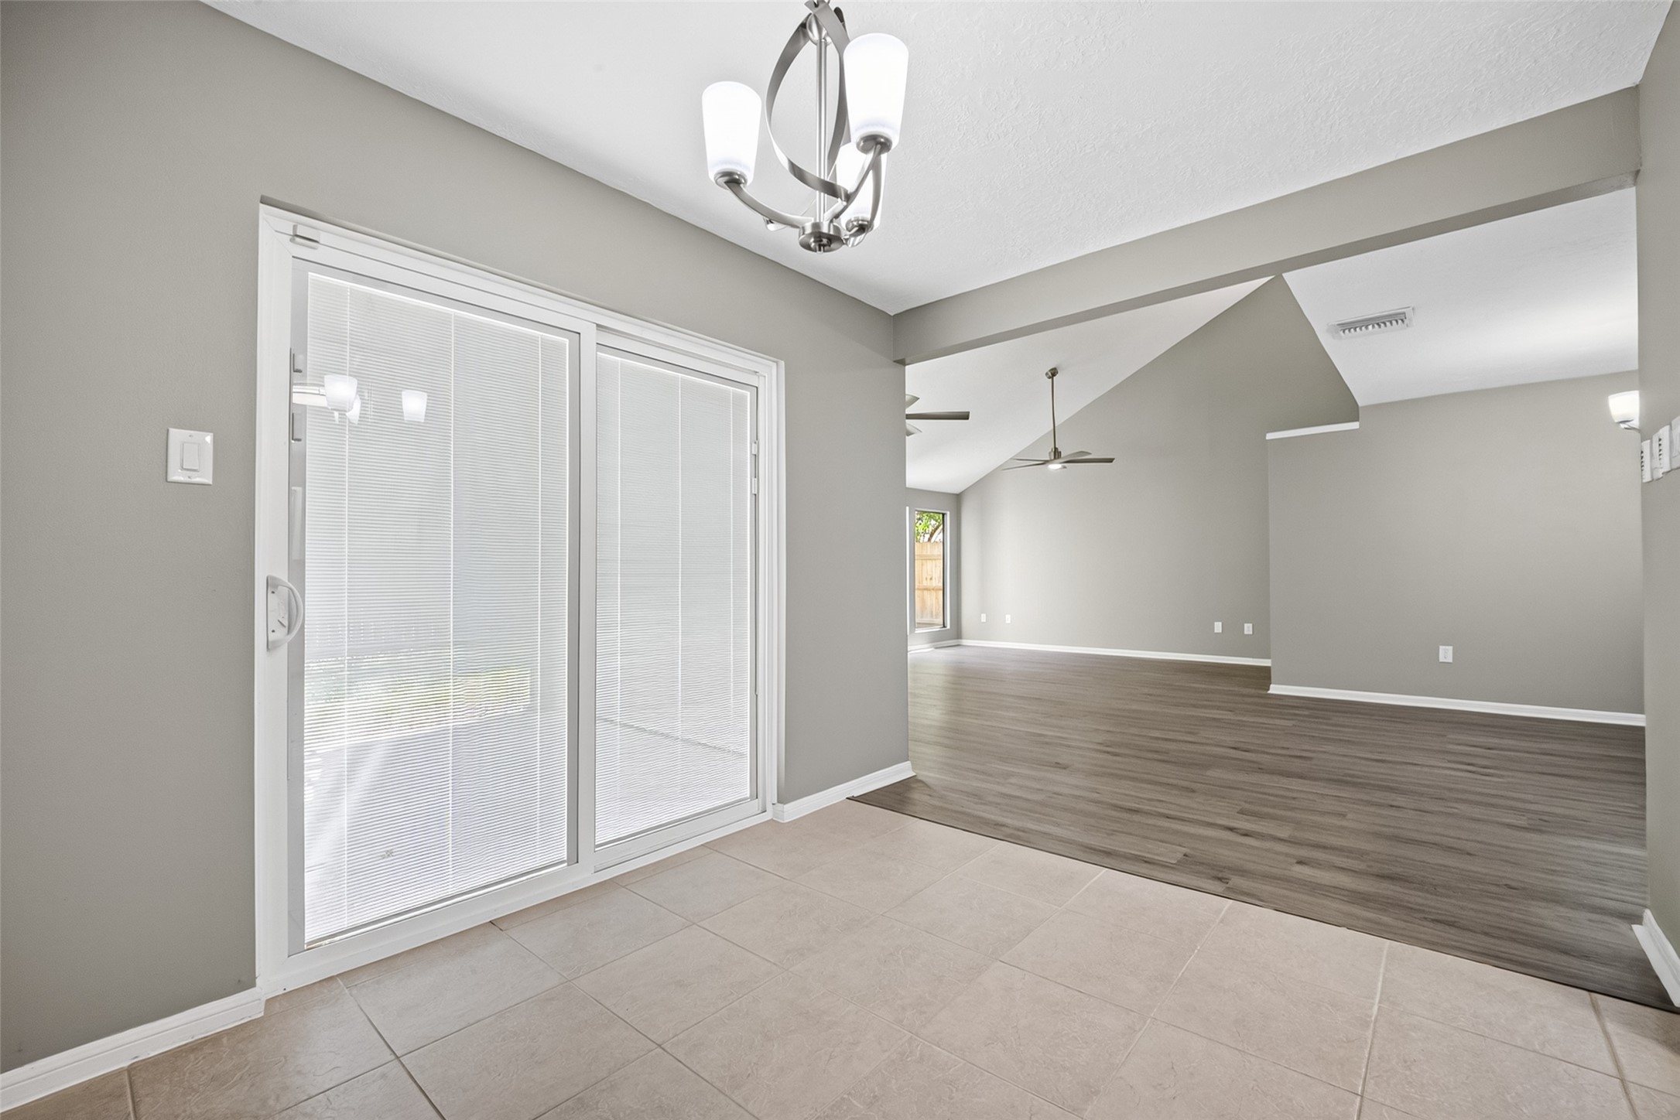
Bright breakfast area conveniently located between the kitchen and family room, creating a seamless flow that's ideal for everyday living and casual dining.
Dedicated breakfast area with an updated light fixture and easy access to the kitchen, offering the perfect spot for morning coffee or casual meals.
Breakfast room features sliding glass doors that fill the space with natural light and provide convenient access to the backyard patio and pergola.
Open-concept breakfast room overlooks the spacious living room, making it easy to stay connected while preparing meals or entertaining guests.
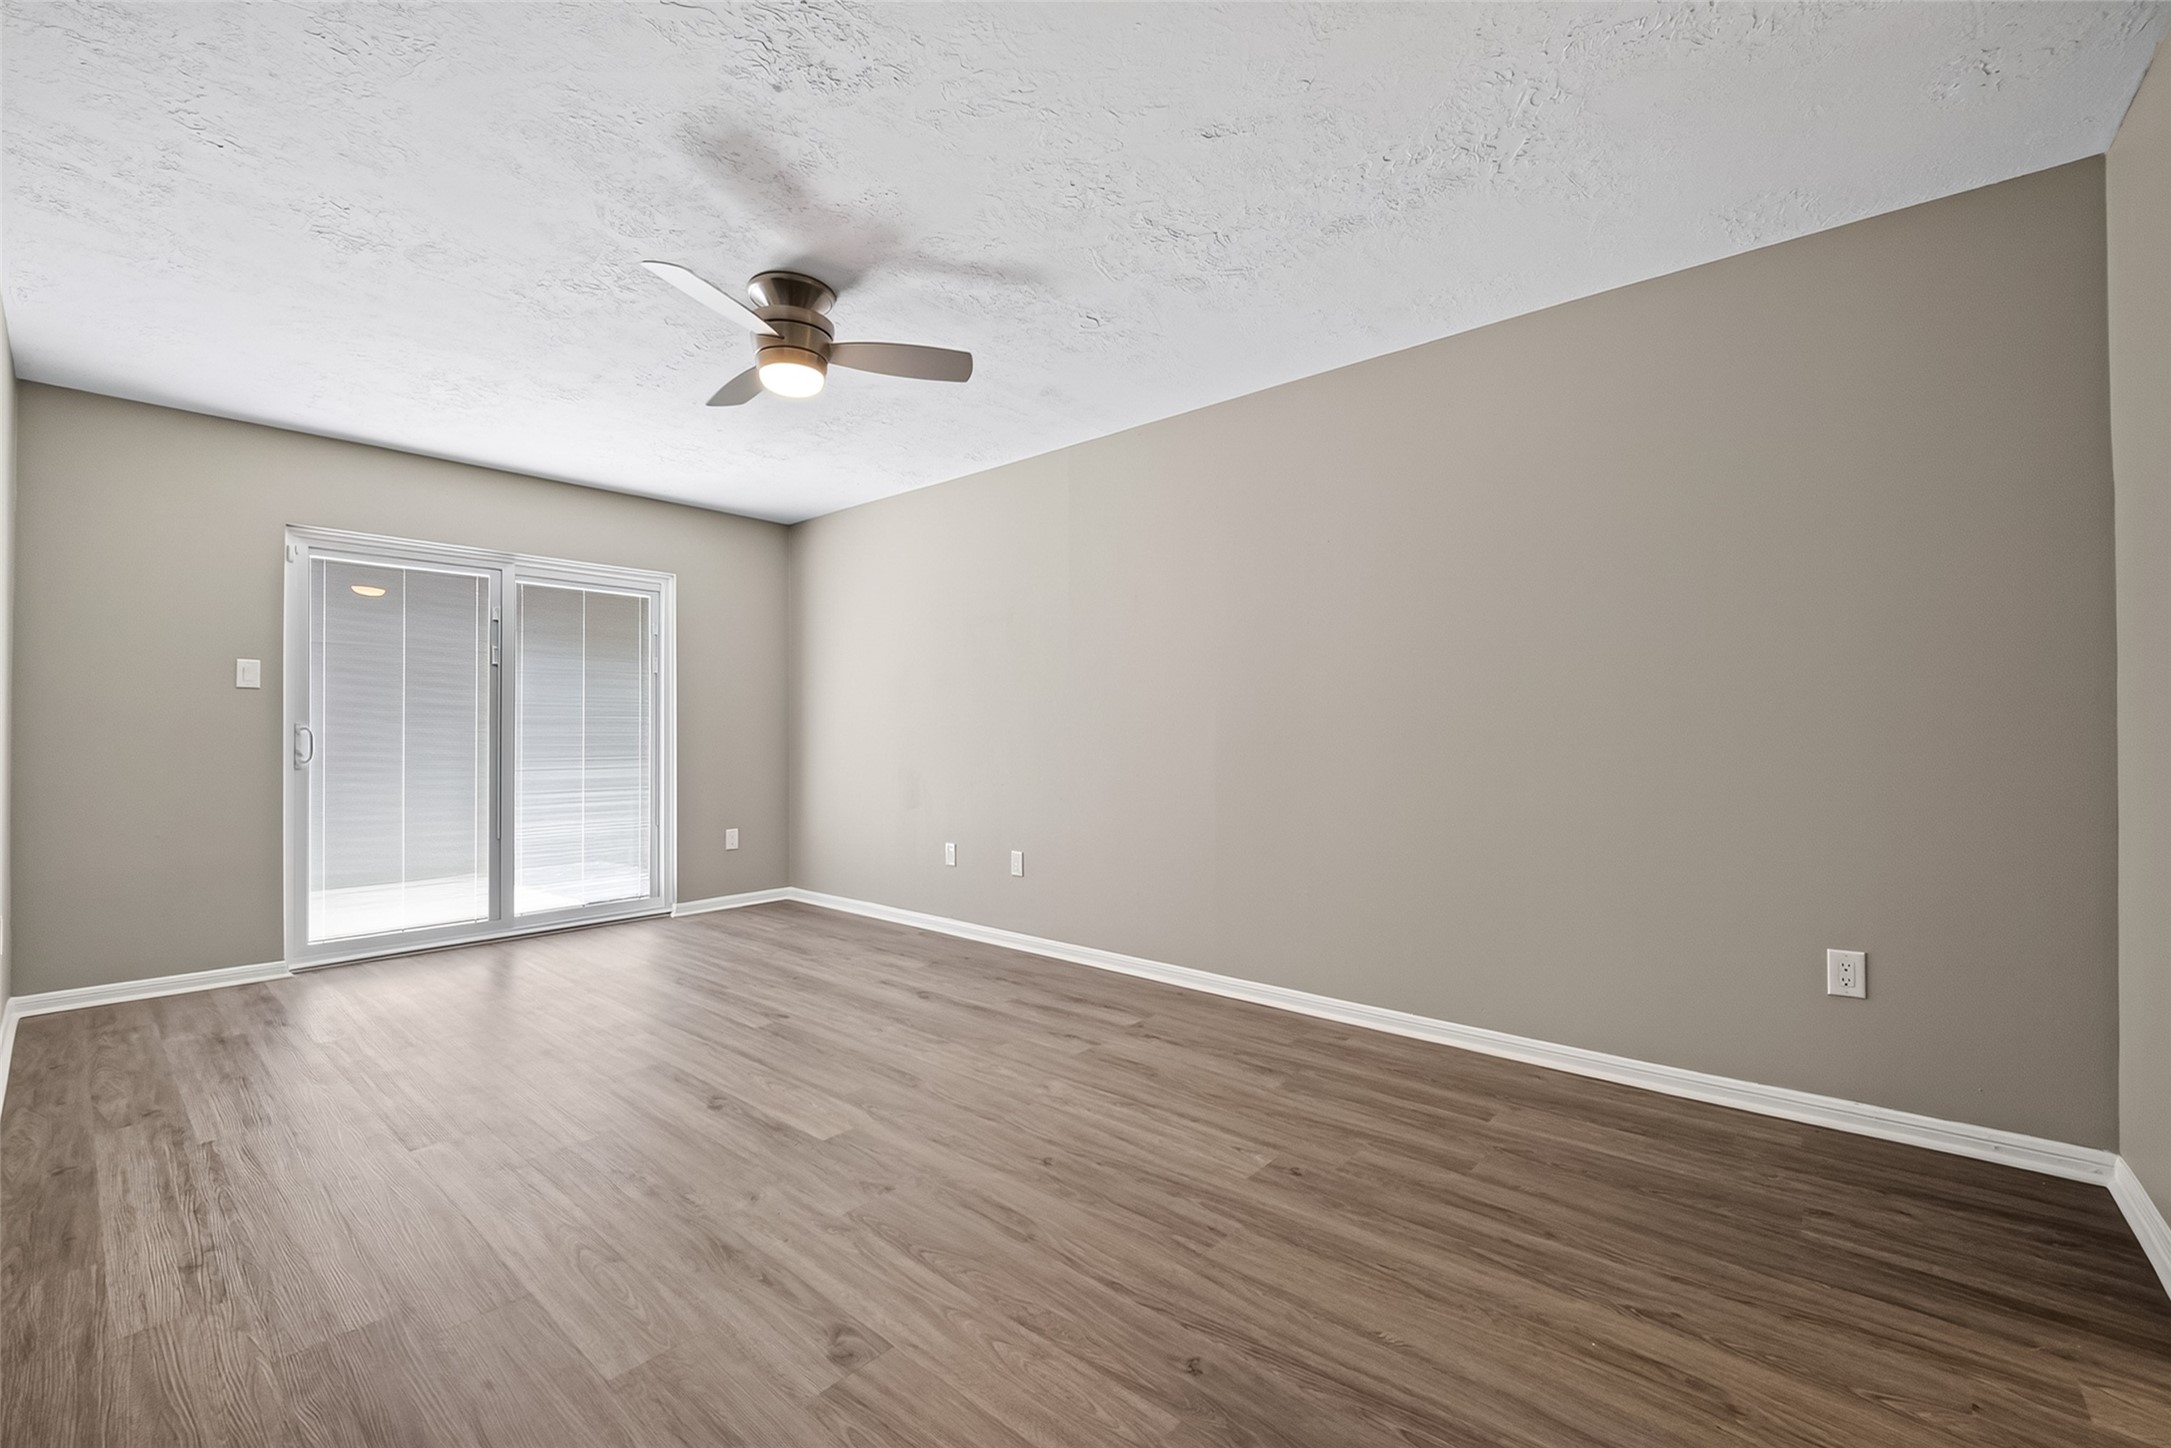
Spacious first-floor primary bedroom featuring updated flooring, ceiling fan, abundant natural light, and private sliding glass door access to the patio and backyard.
Relaxing downstairs primary suite with generous space, modern flooring, ceiling fan, and direct access to the backyard through private sliding glass doors.
Generously sized primary bedroom offering ample space for large furnishings and direct access to the renovated ensuite bath.
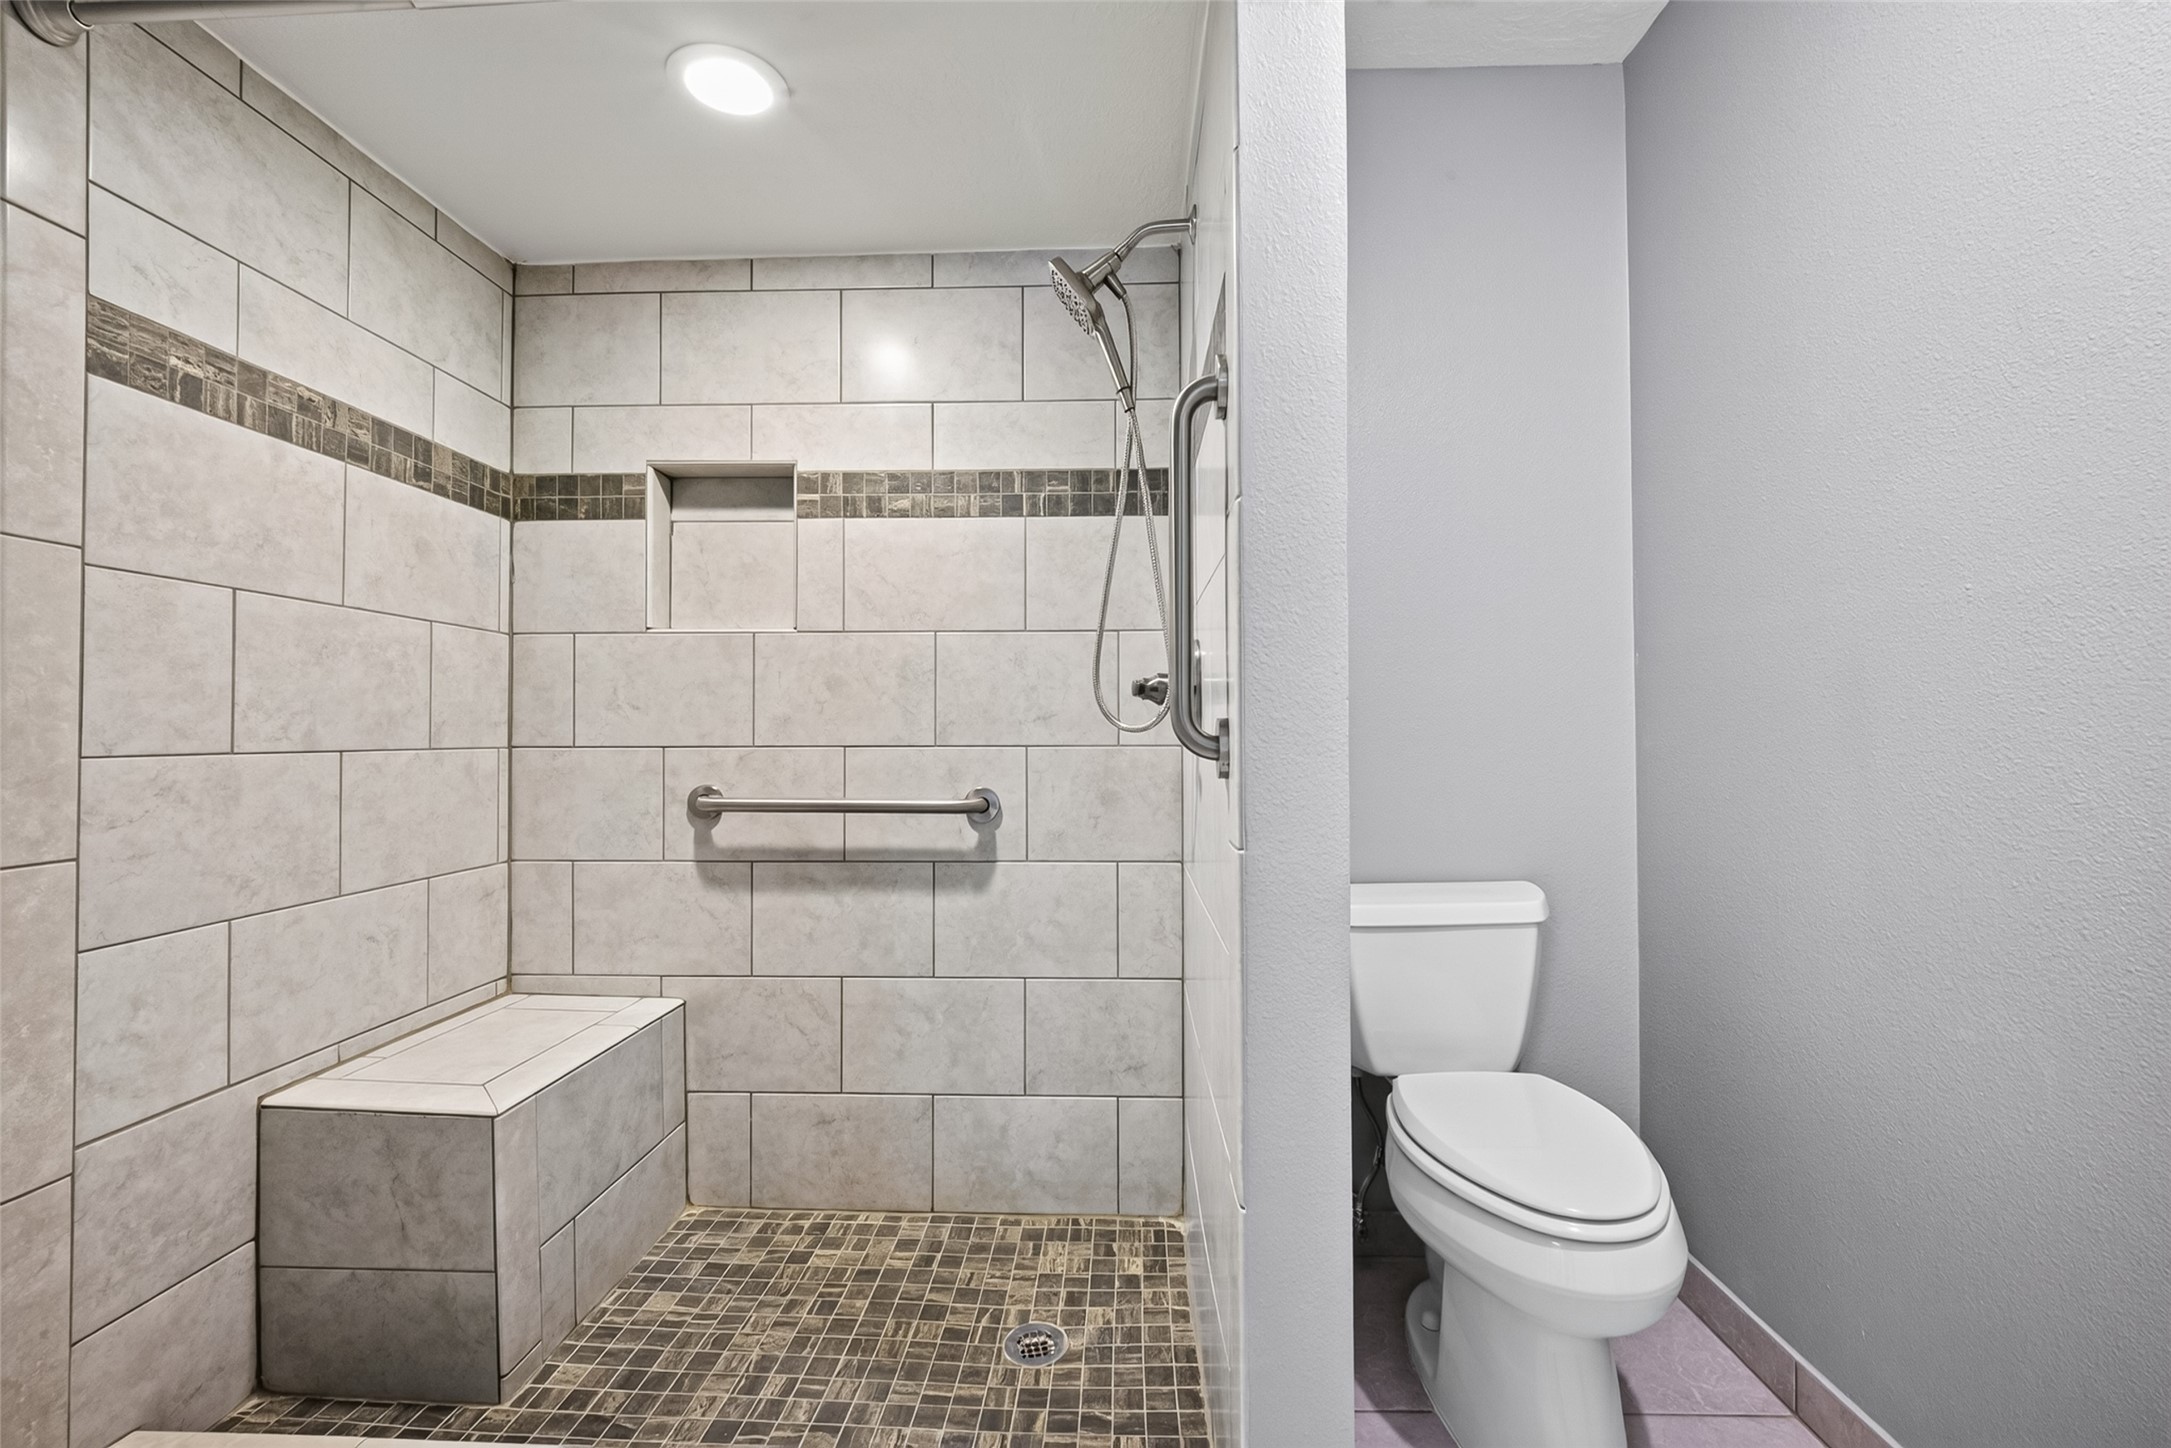
Spa-inspired walk-in shower with floor-to-ceiling tile, built-in bench, grab bars, and a convenient shower niche.
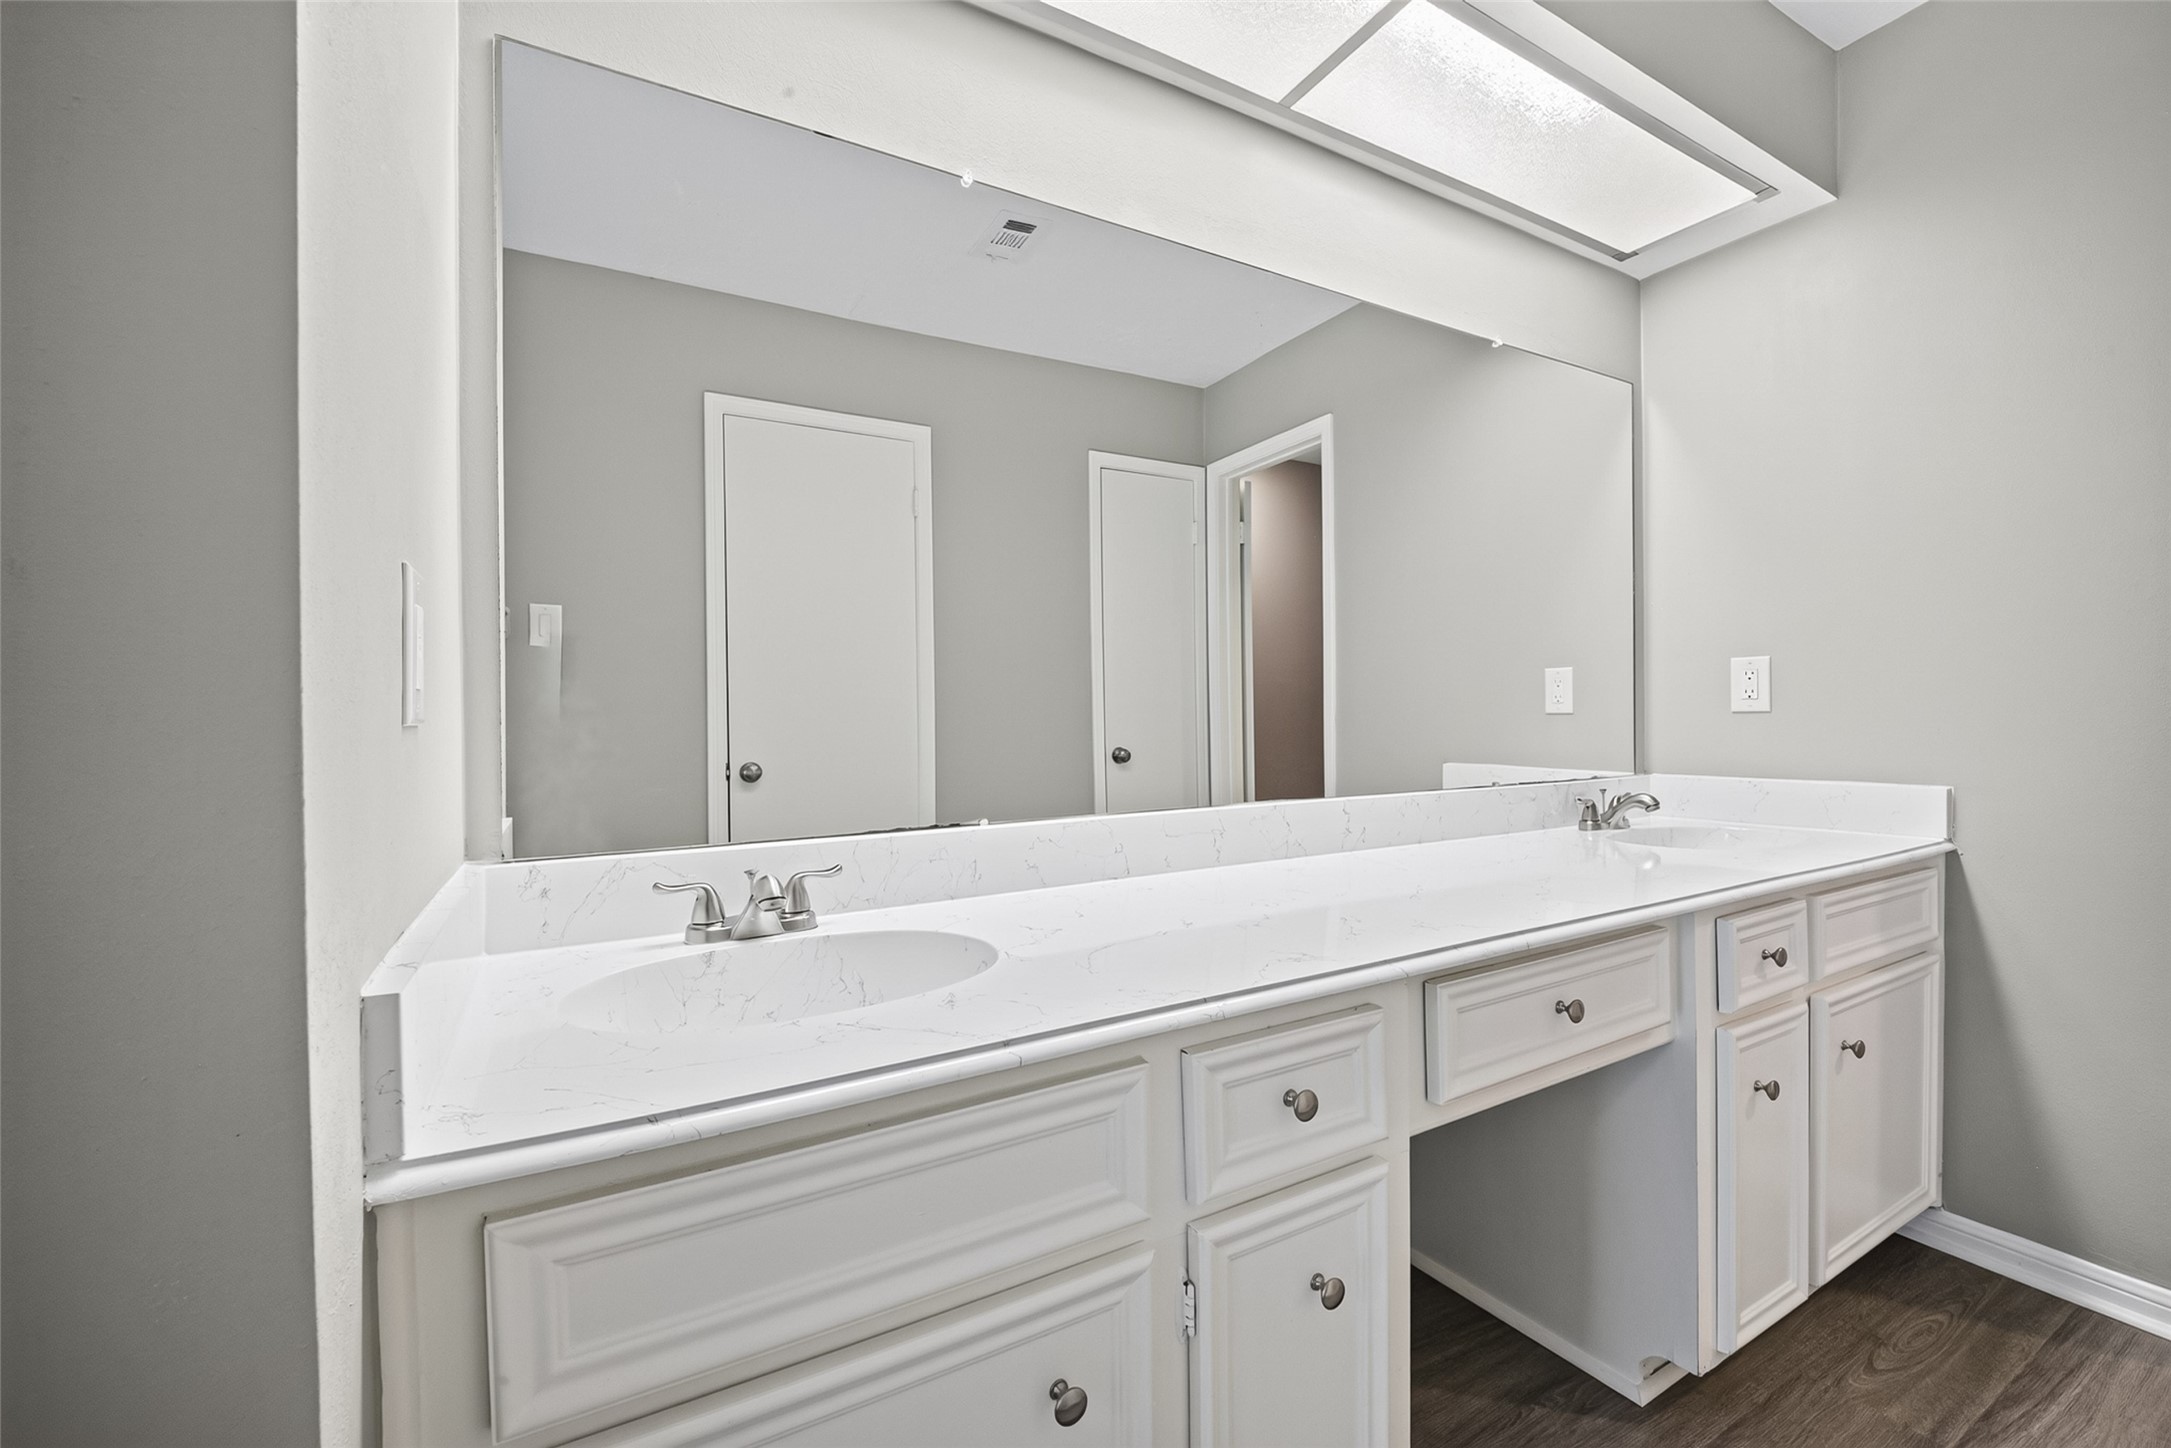
Beautifully updated primary ensuite featuring an oversized vanity and an impressive walk-in tiled shower.
Renovated primary bath with an oversized vanity, abundant counter space, and modern finishes.
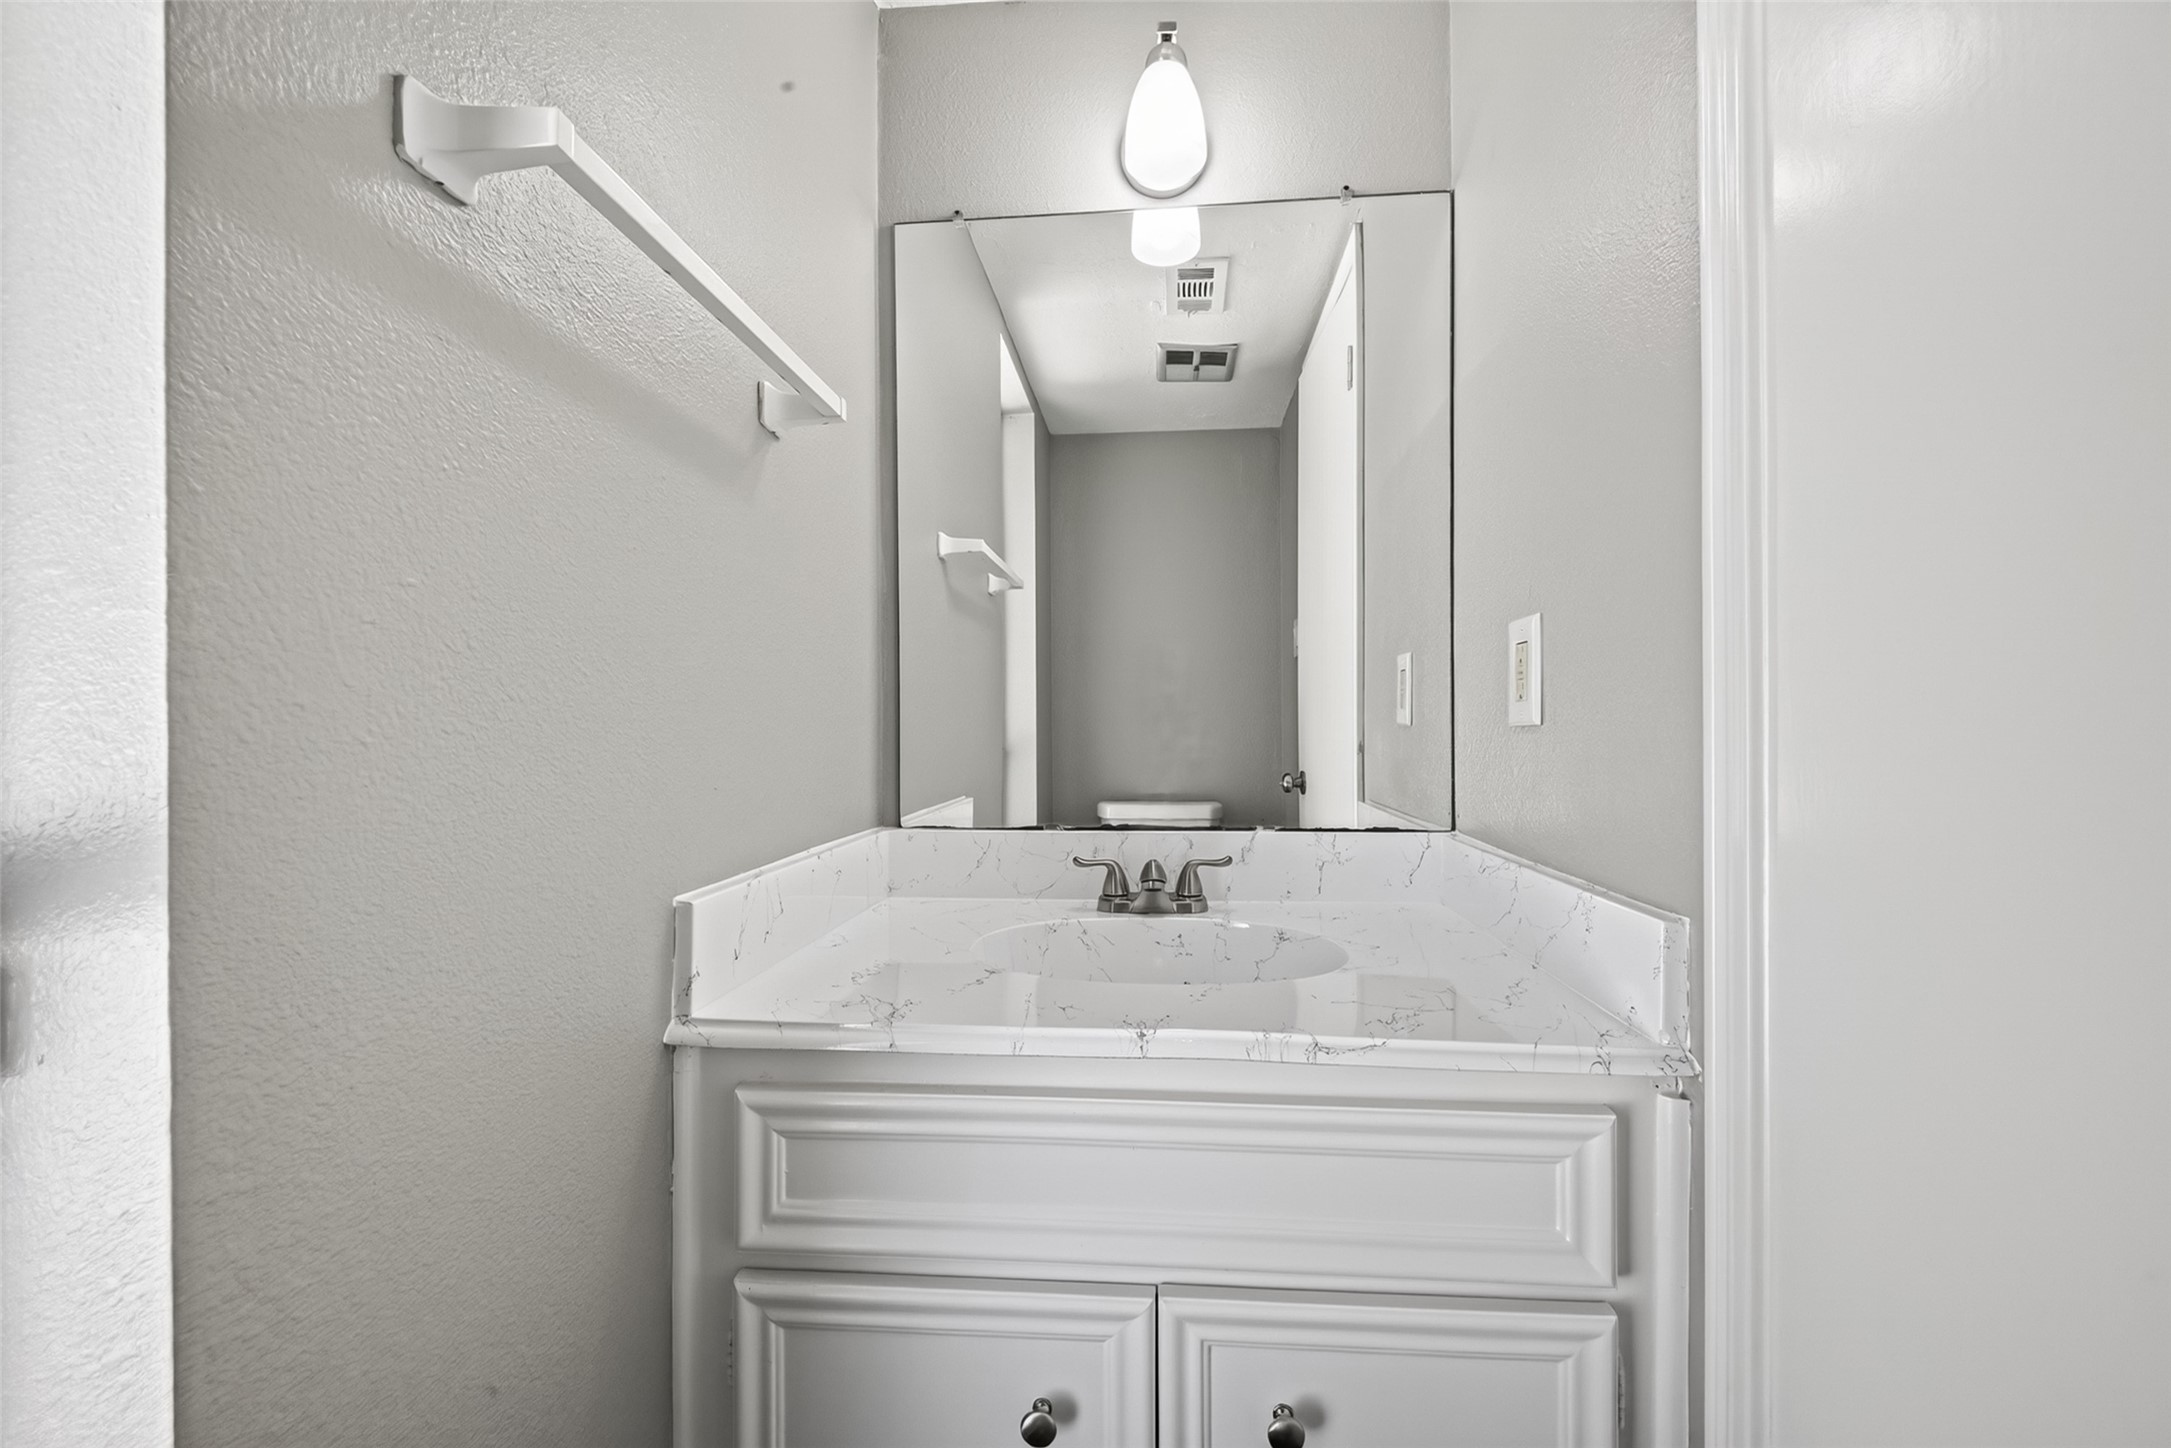
Convenient first-floor half bath featuring an updated vanity with quartz-style countertop, modern fixtures, and a fresh neutral color palette.
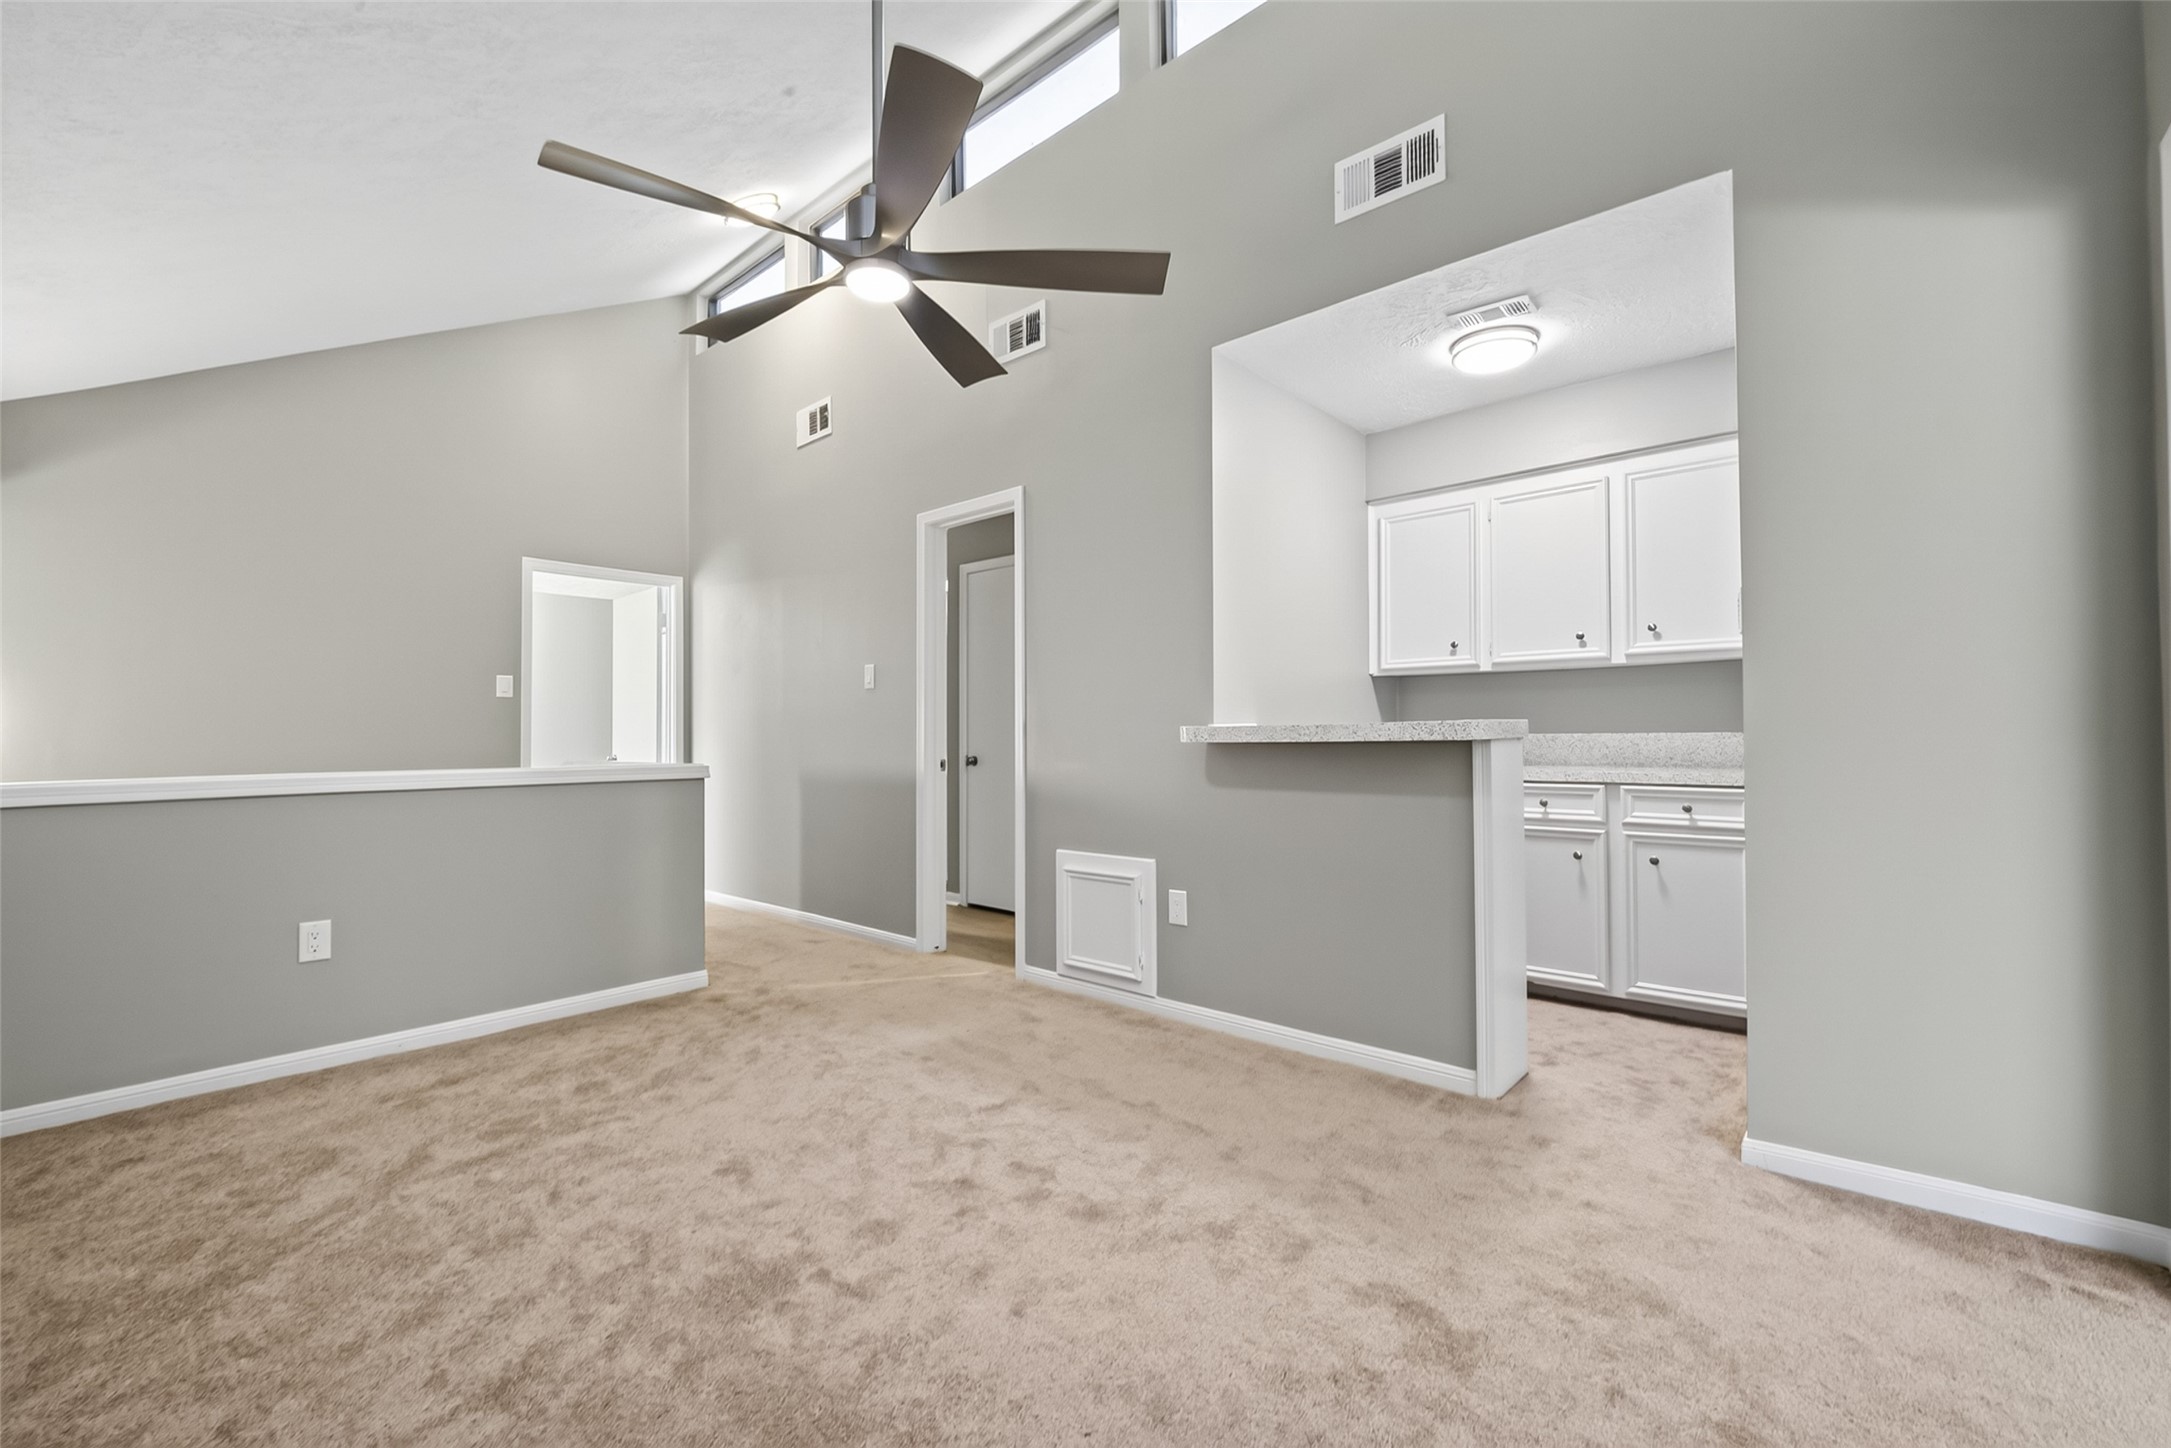
Spacious upstairs game room/flex space with soaring vaulted ceilings, modern ceiling fan, plush carpet, and an open overlook to the living area below.
Versatile upstairs flex room offers abundant natural light, vaulted ceilings, and easy access to the upstairs bedrooms and full bath.
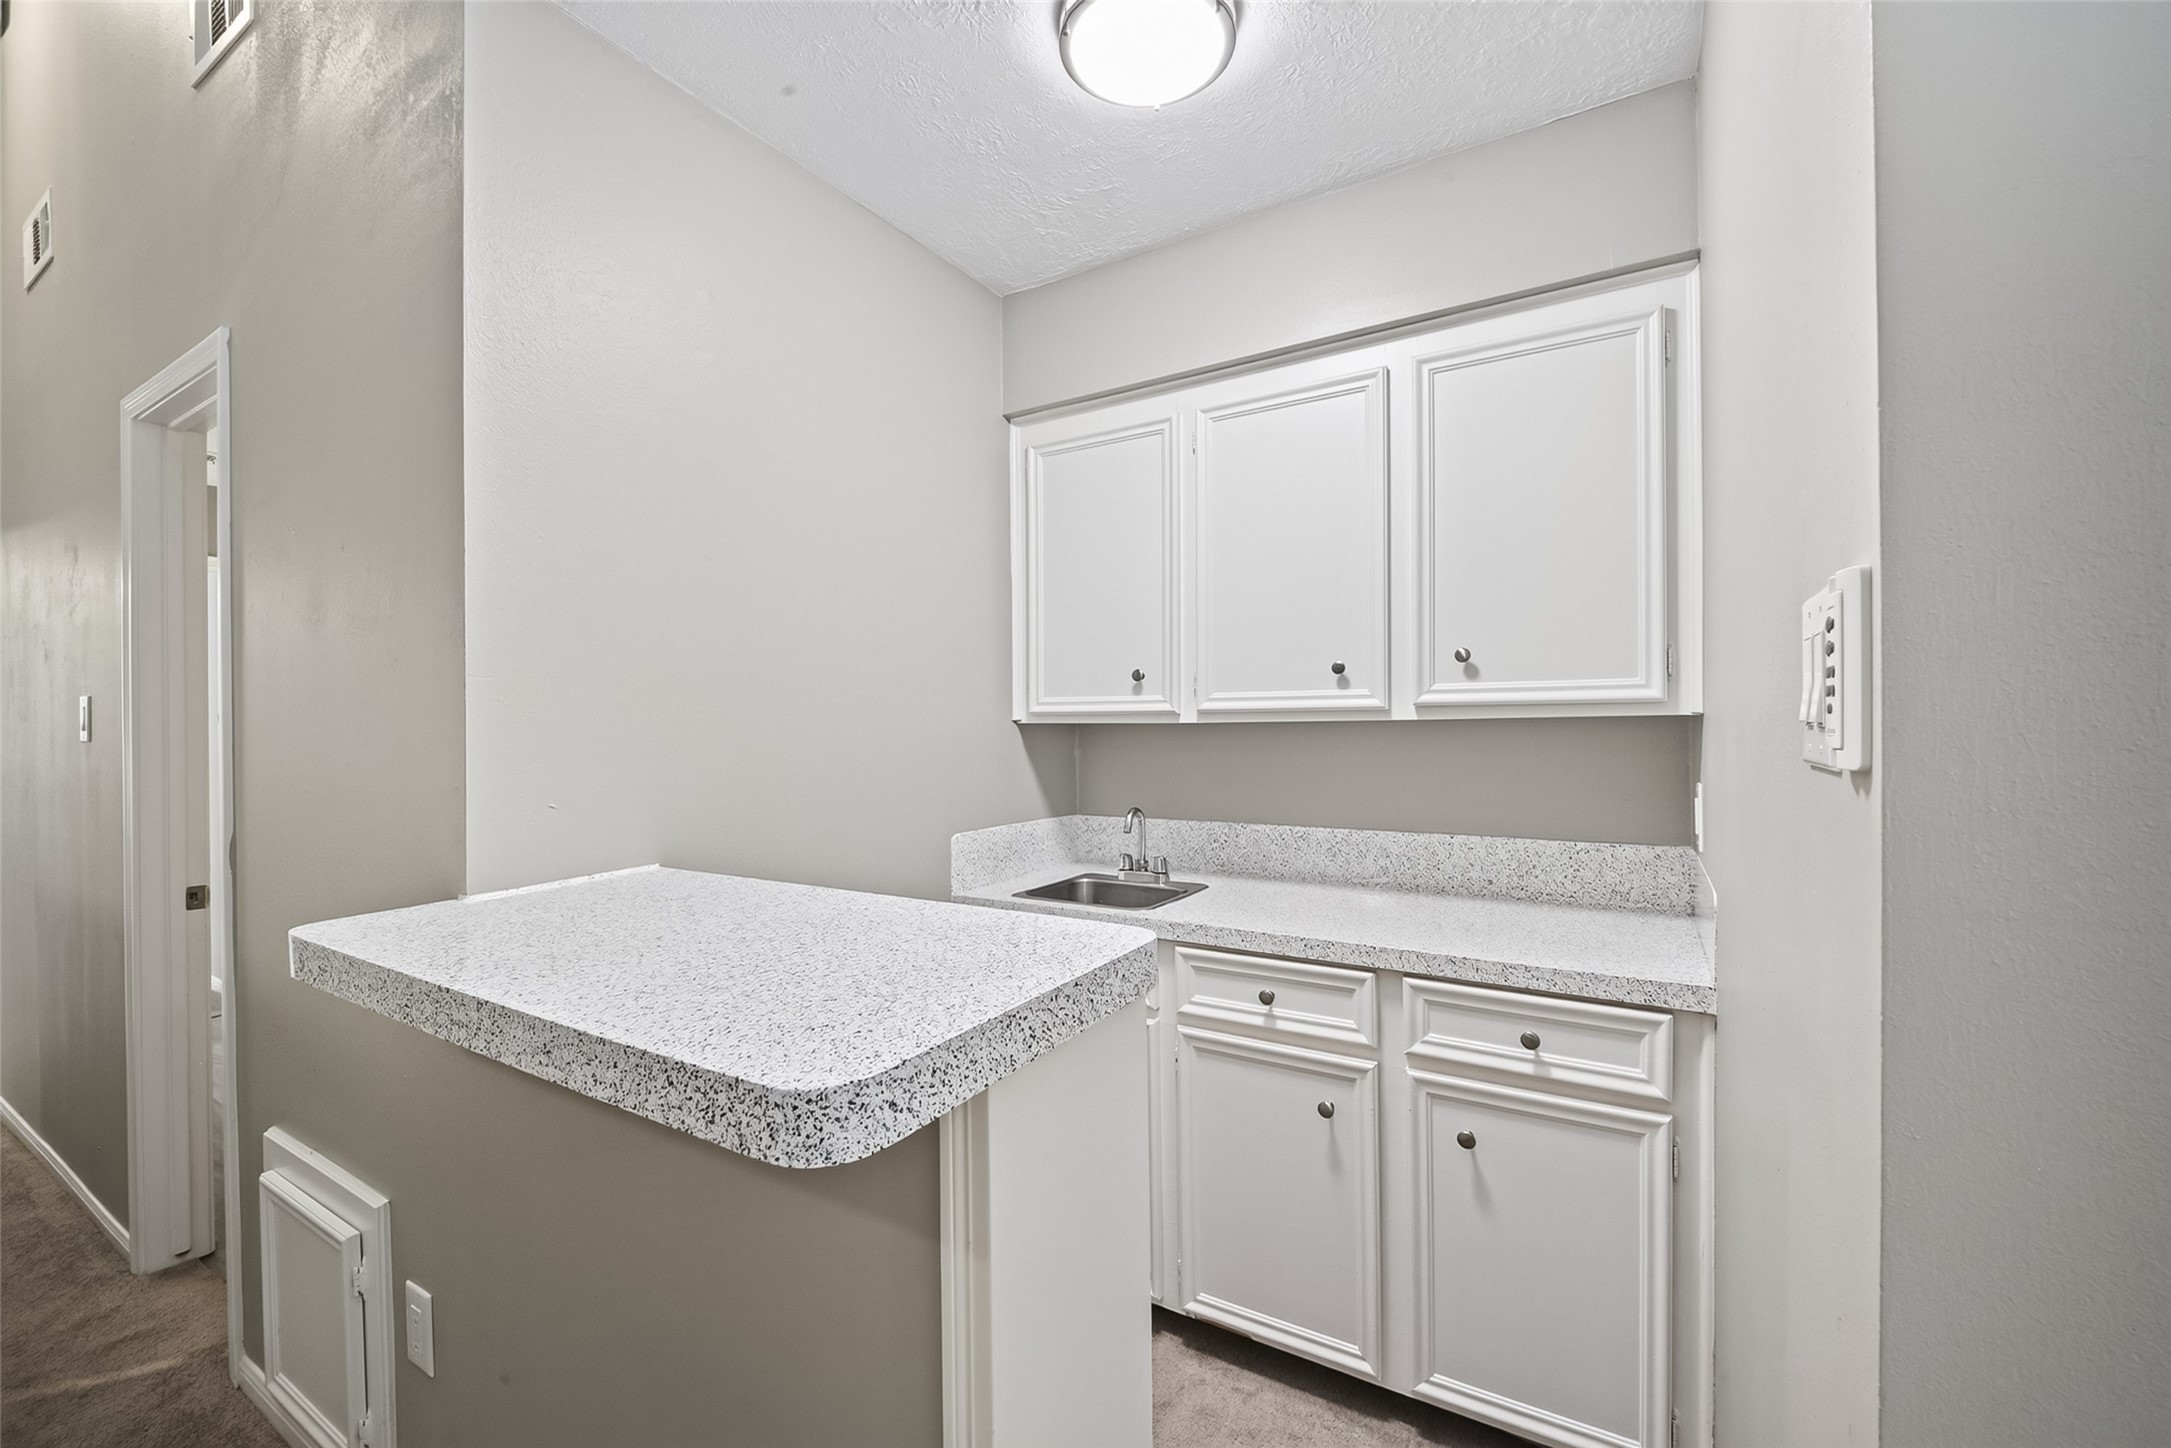
Large game room features a convenient built-in wet bar with upper cabinetry and countertop space—ideal for movie nights, entertaining, or a private retreat.
Open loft-style game room overlooks the main living area, creating an airy feel while providing flexible space for a media room, playroom, home office, or second living area.
Built-in wet bar with sink, storage cabinetry, and serving counter adds convenience and functionality to the upstairs game room, making it perfect for entertaining or everyday use.
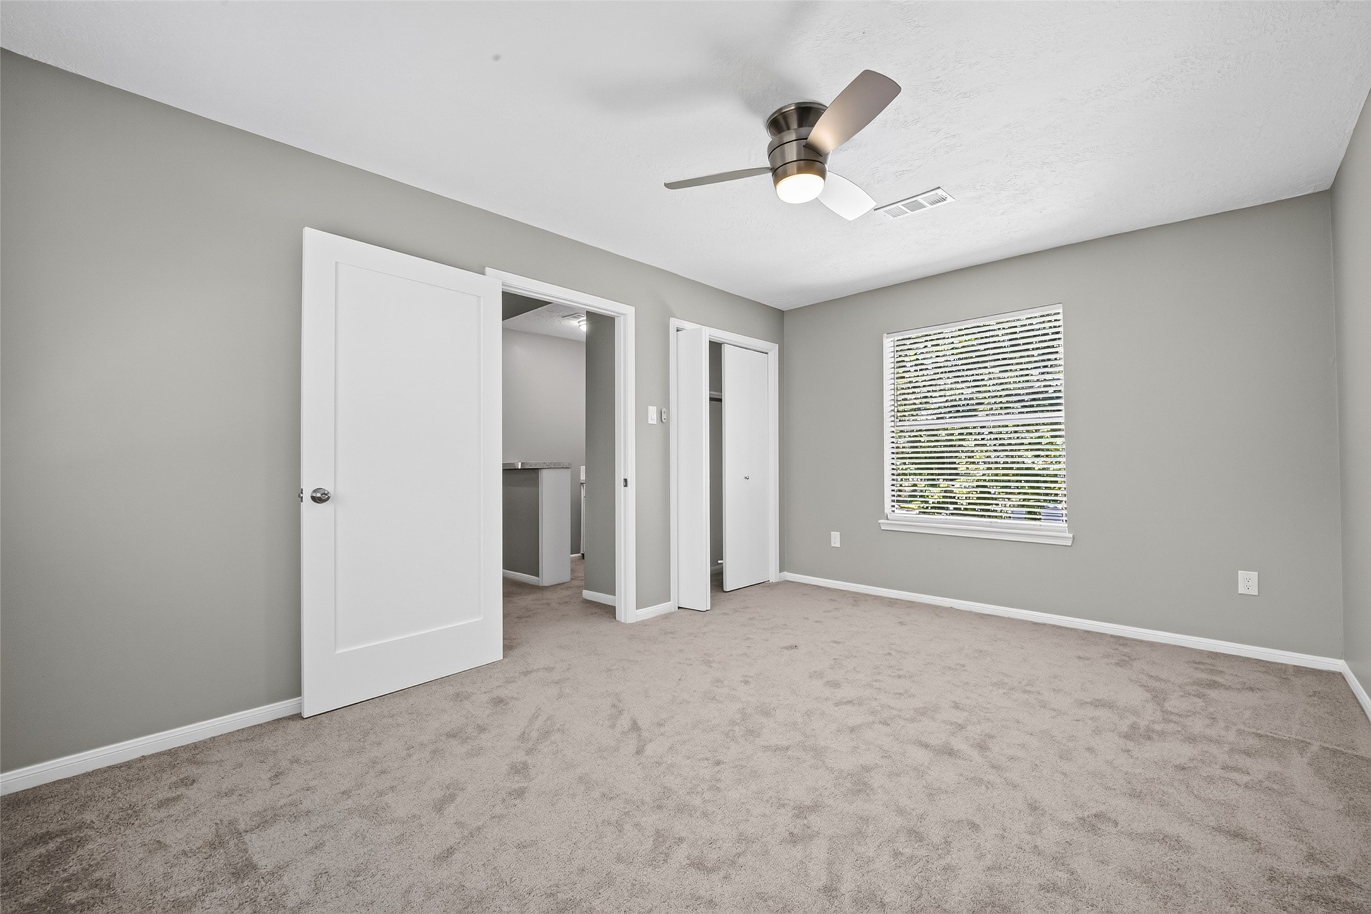
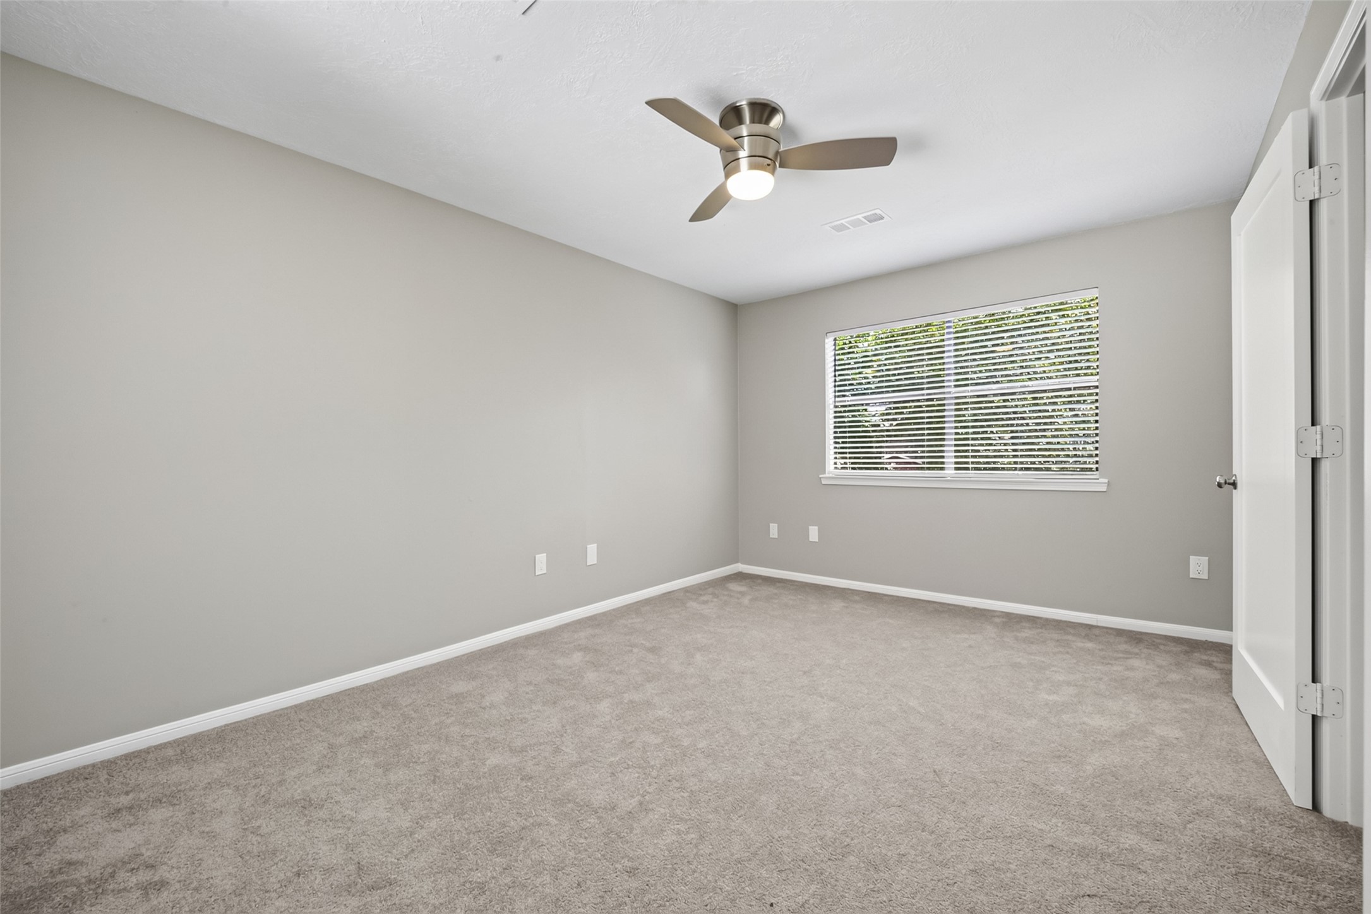
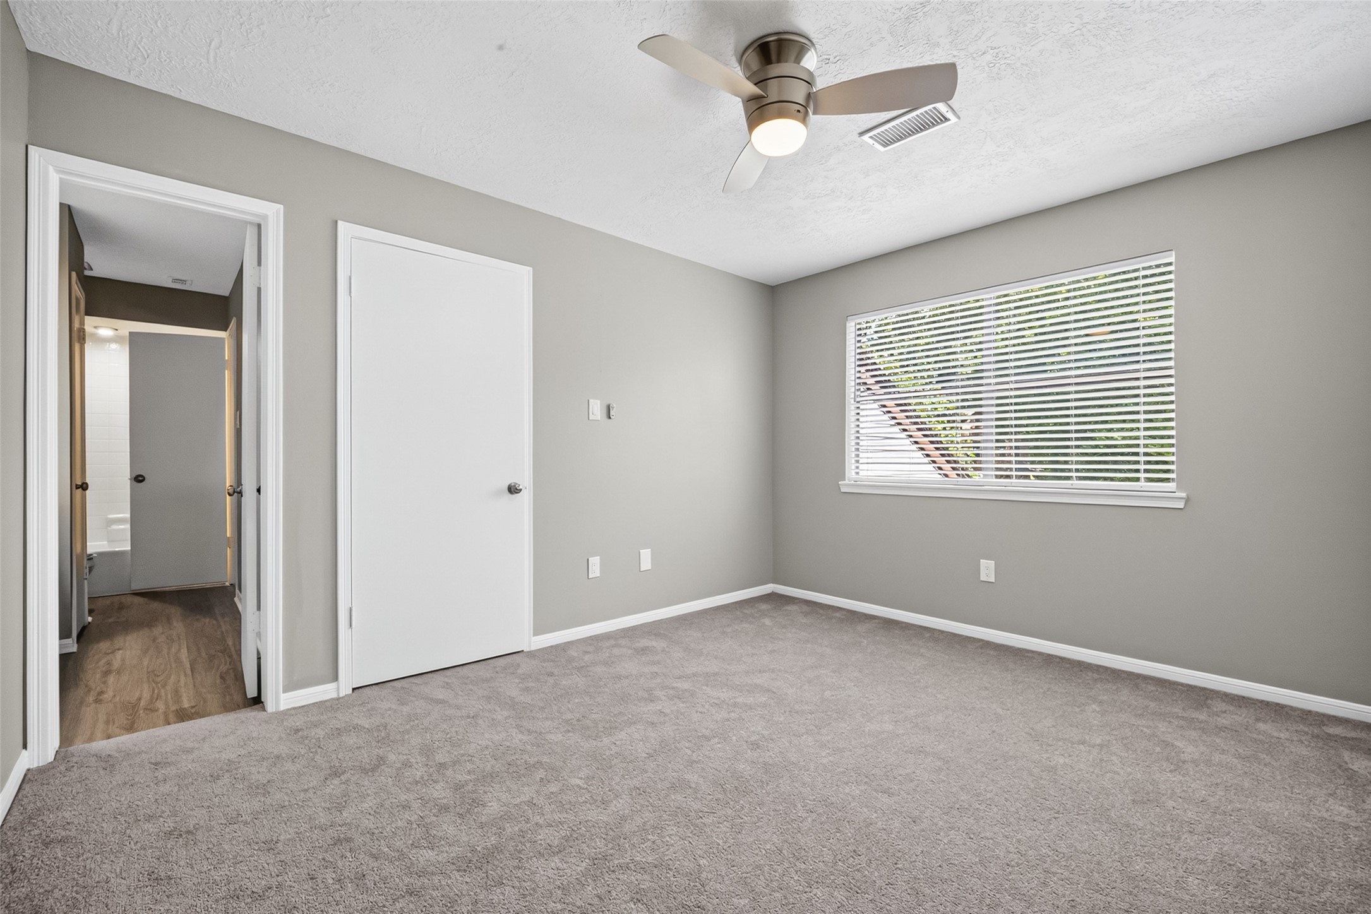
Spacious upstairs secondary bedroom with plush carpet, ceiling fan, large window for natural light, and a generous closet.
Bright and comfortable secondary bedroom featuring neutral finishes, ample closet space, and convenient access to the upstairs game room and full bath.
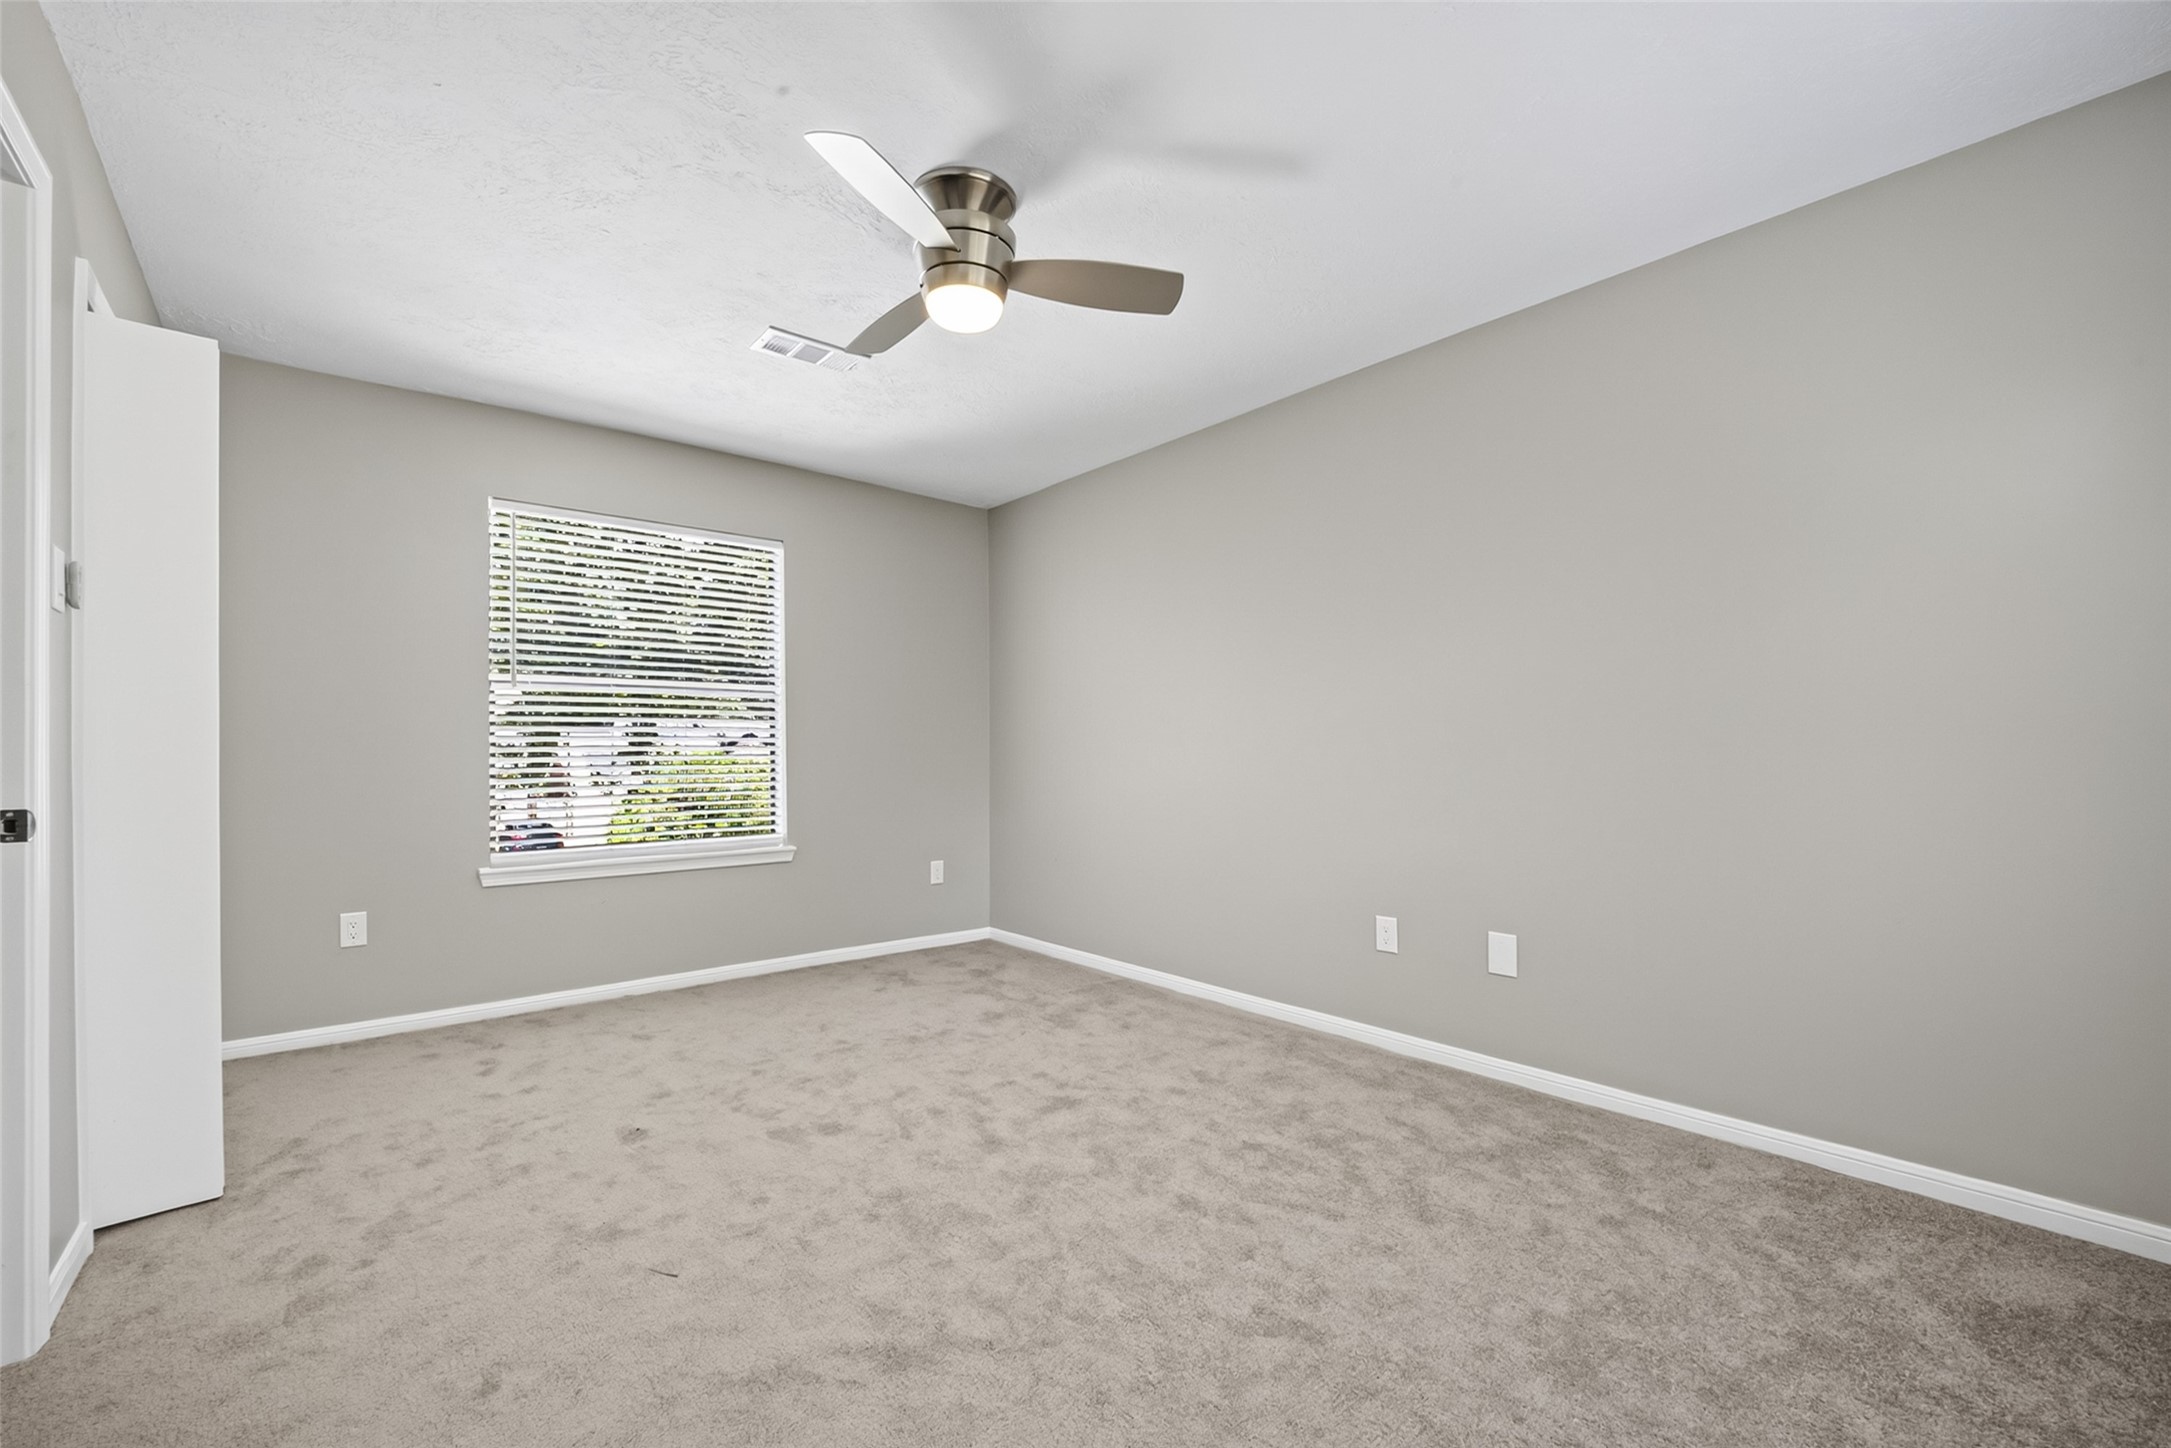
Well-sized upstairs bedroom with soft carpeting, ceiling fan, oversized window, and plenty of room for a queen or king-sized furniture arrangement.
Bedroom 3 offers plush carpeting, a ceiling fan, and a large window that fills the room with natural light.
Bedroom 3 features a spacious layout, neutral finishes, and a generous closet for everyday storage.
Comfortably sized Bedroom 3 provides plenty of wall space for furniture and convenient access to the upstairs full bathroom.
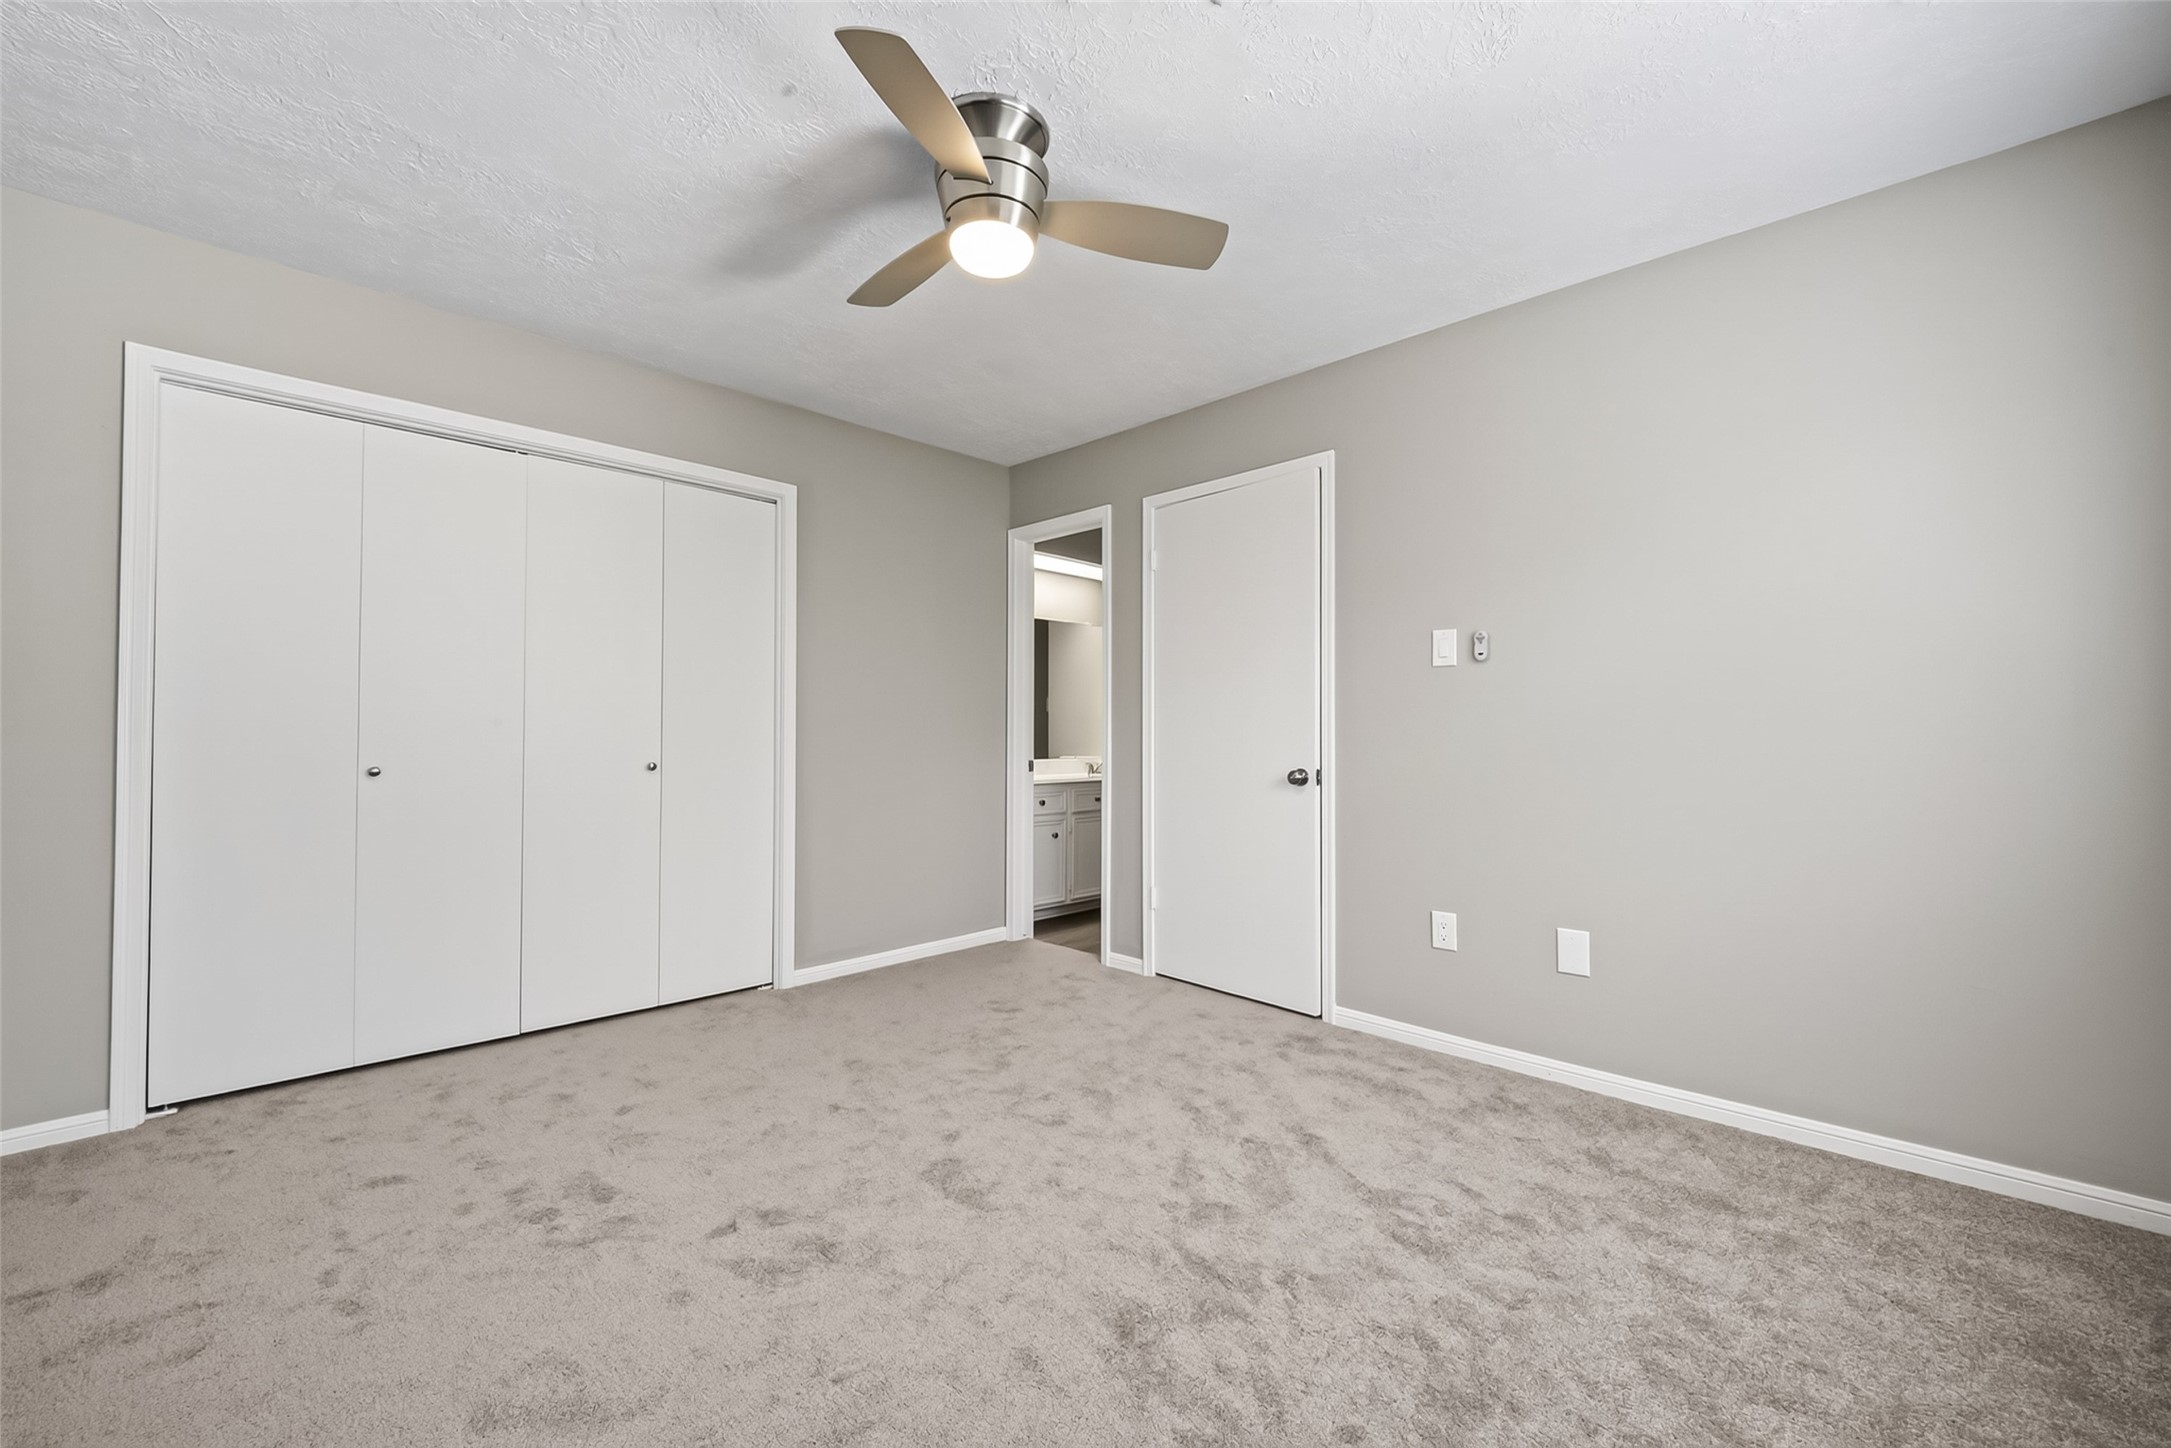
Another view of Bedroom 3 showcasing the bright interior, ceiling fan, large closet, and versatile layout.
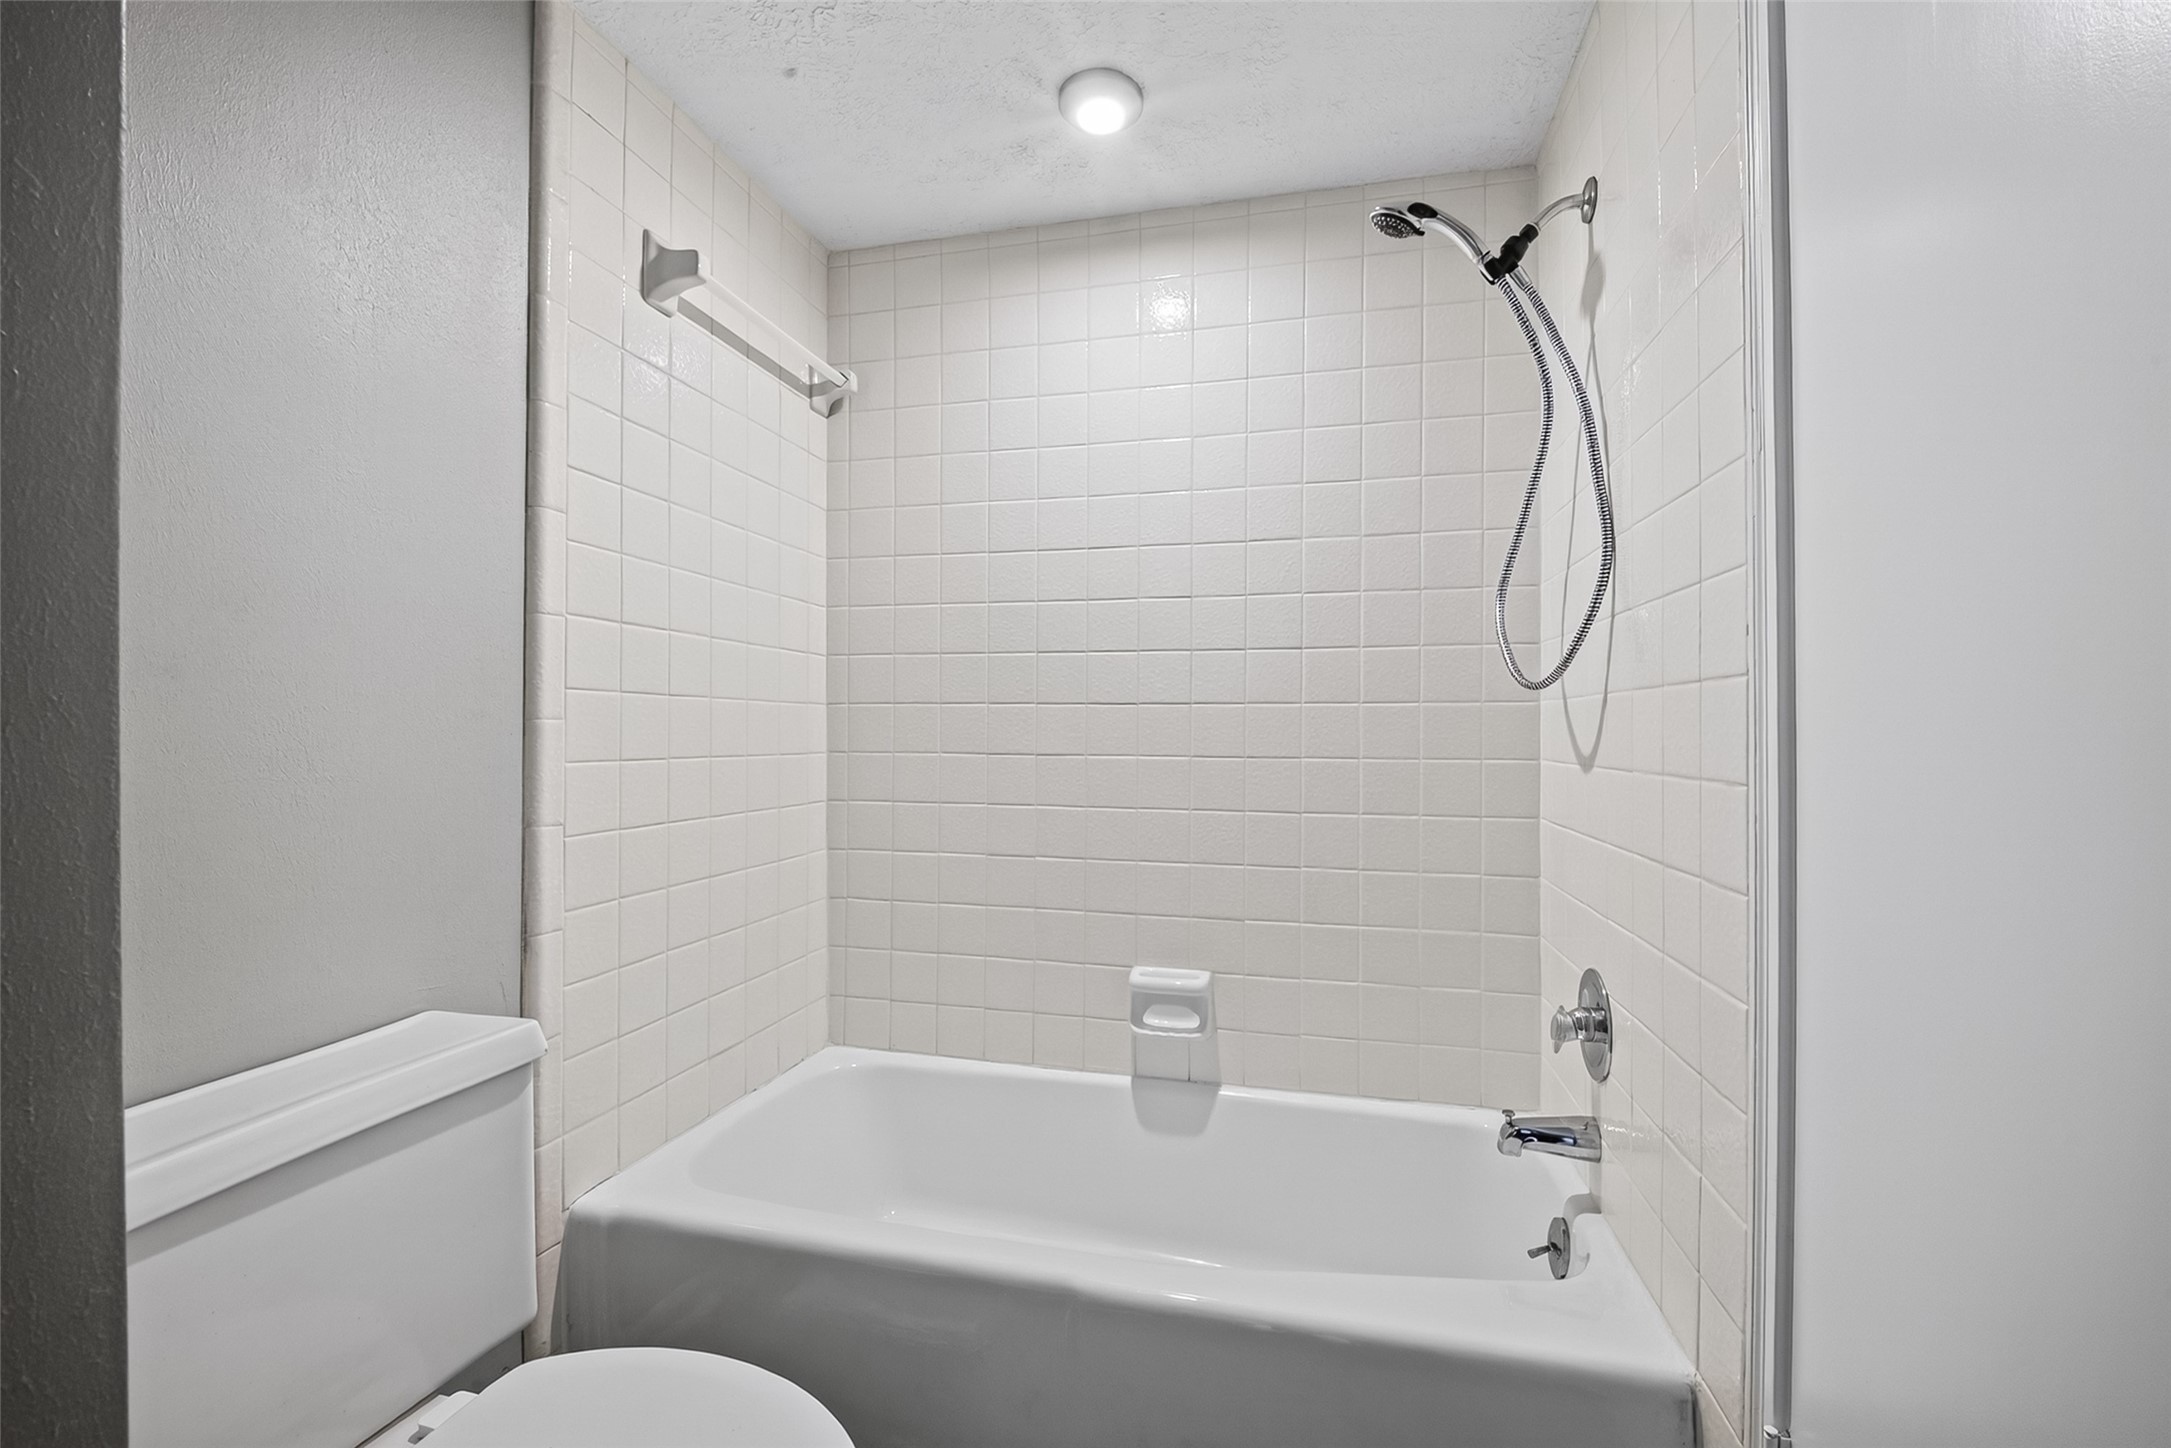
Upstairs full bathroom featuring a tub/shower combination with tile surround, ideal for everyday convenience.
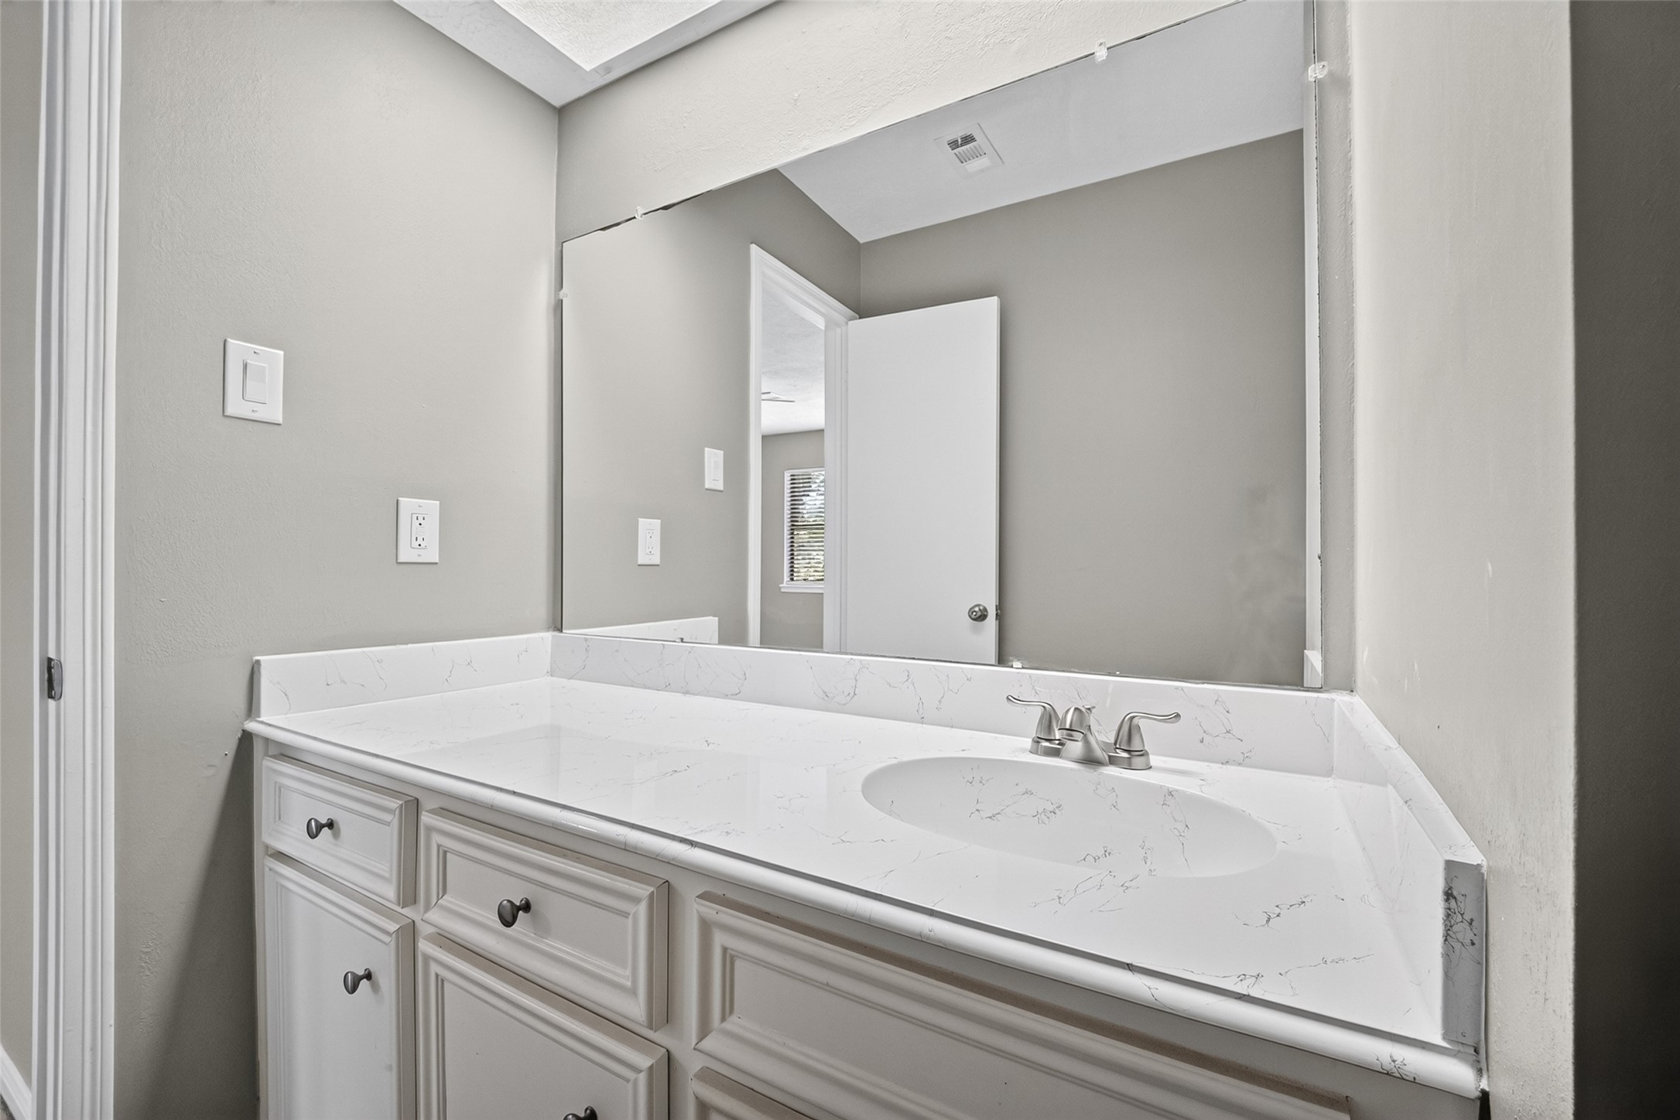
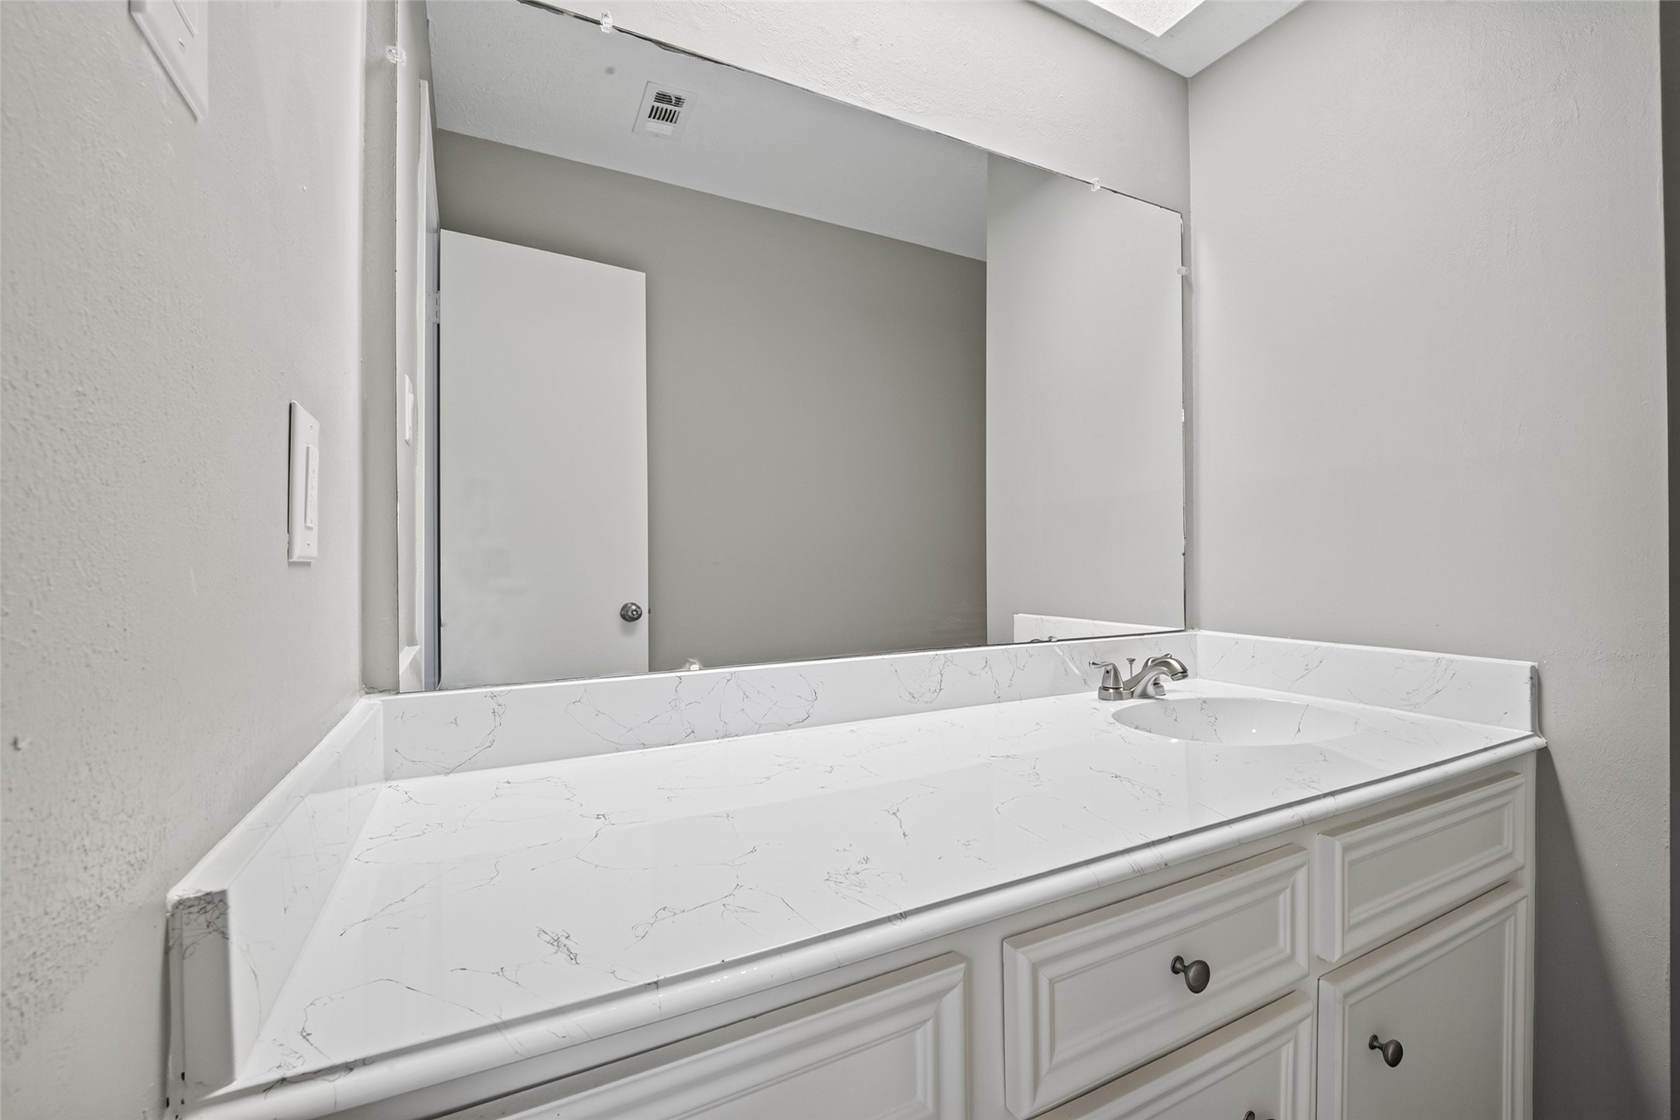
Spacious vanity with an updated quartz-look countertop, ample counter space, and a large mirror.
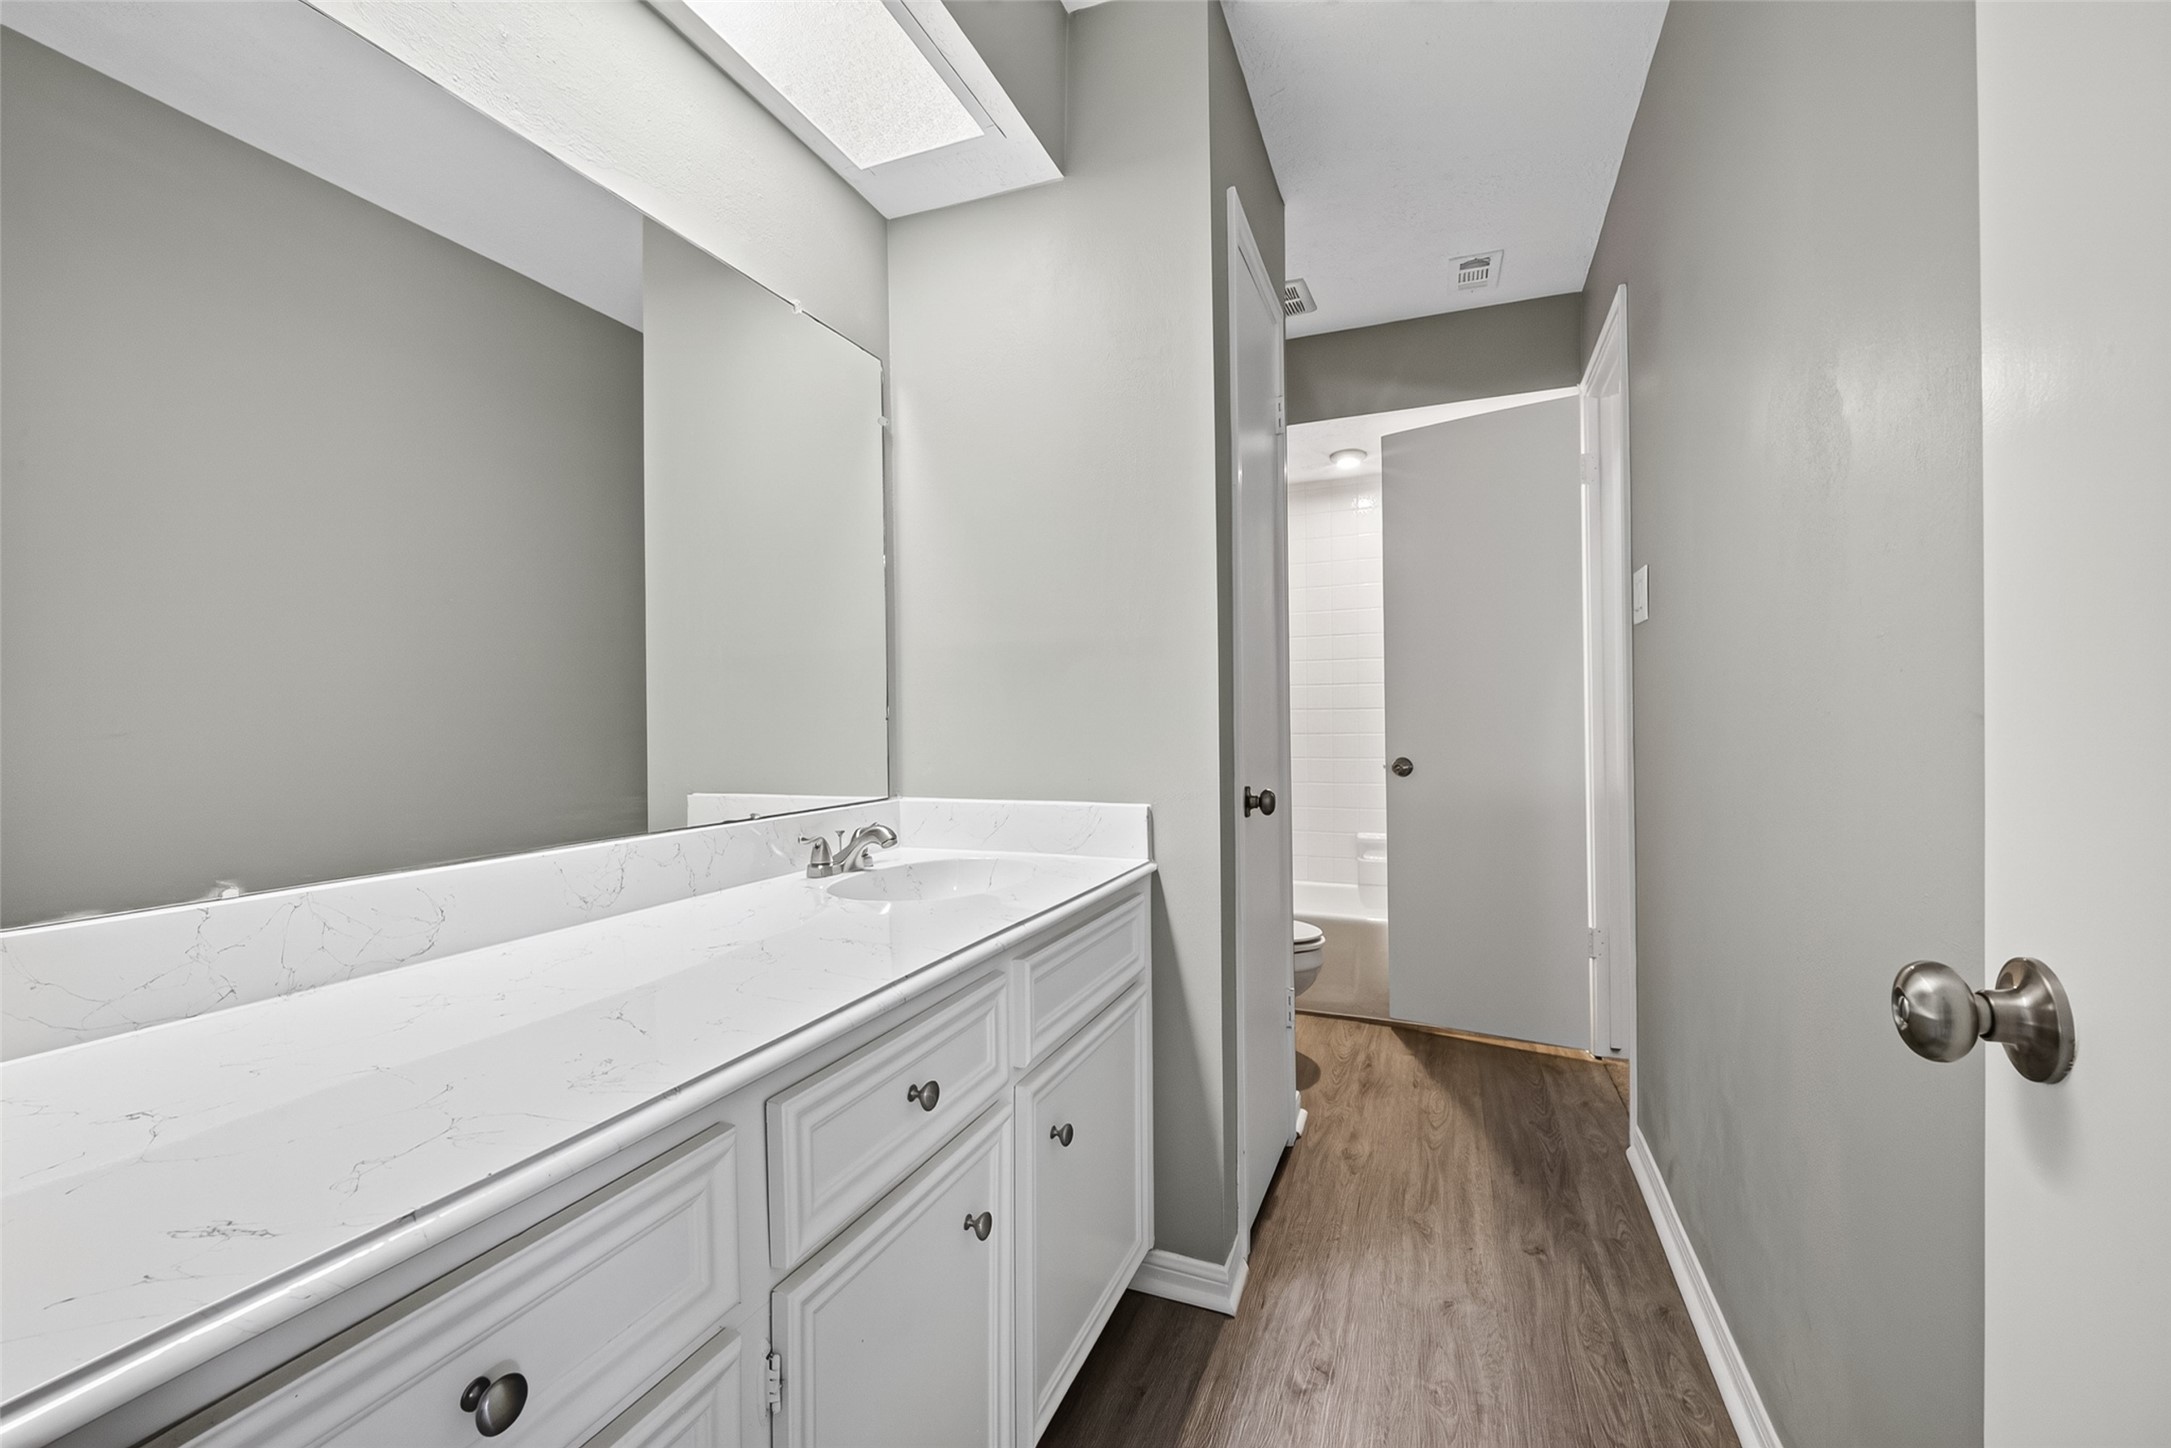
The upstairs bathroom offers an extended vanity, abundant storage, durable flooring, and a functional layout.
Another view of the upstairs full bathroom showcasing the oversized vanity, modern countertop, and easy access to the tub/shower combination.
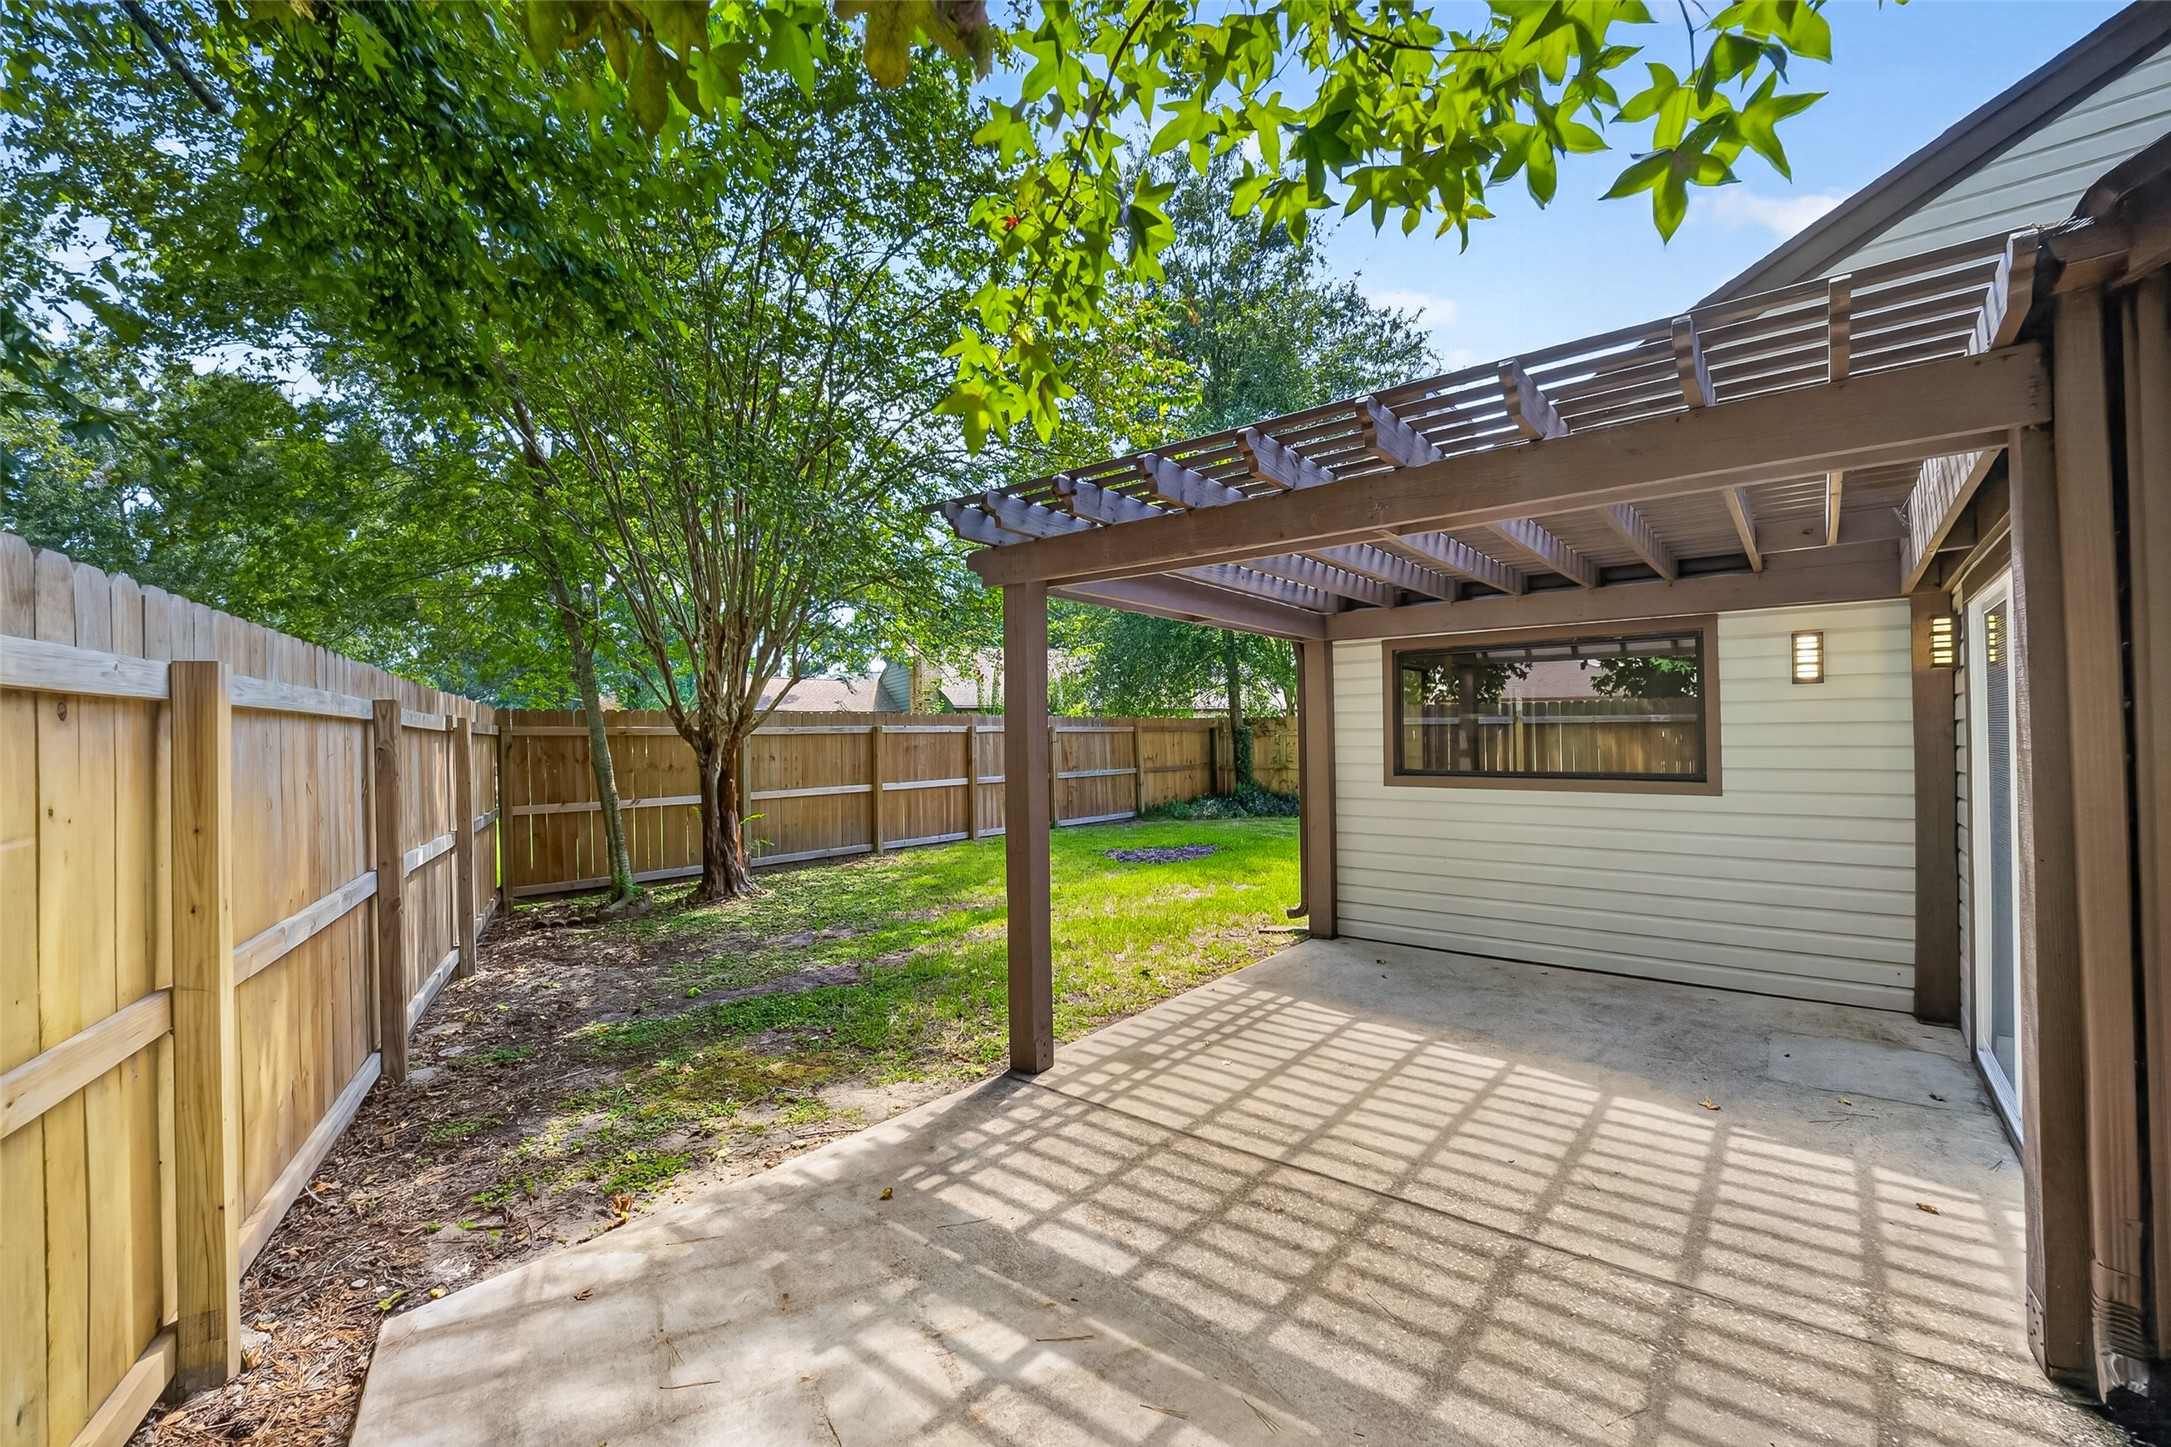
Pergola-covered patio creates the perfect outdoor space for relaxing, grilling, or enjoying the shade.
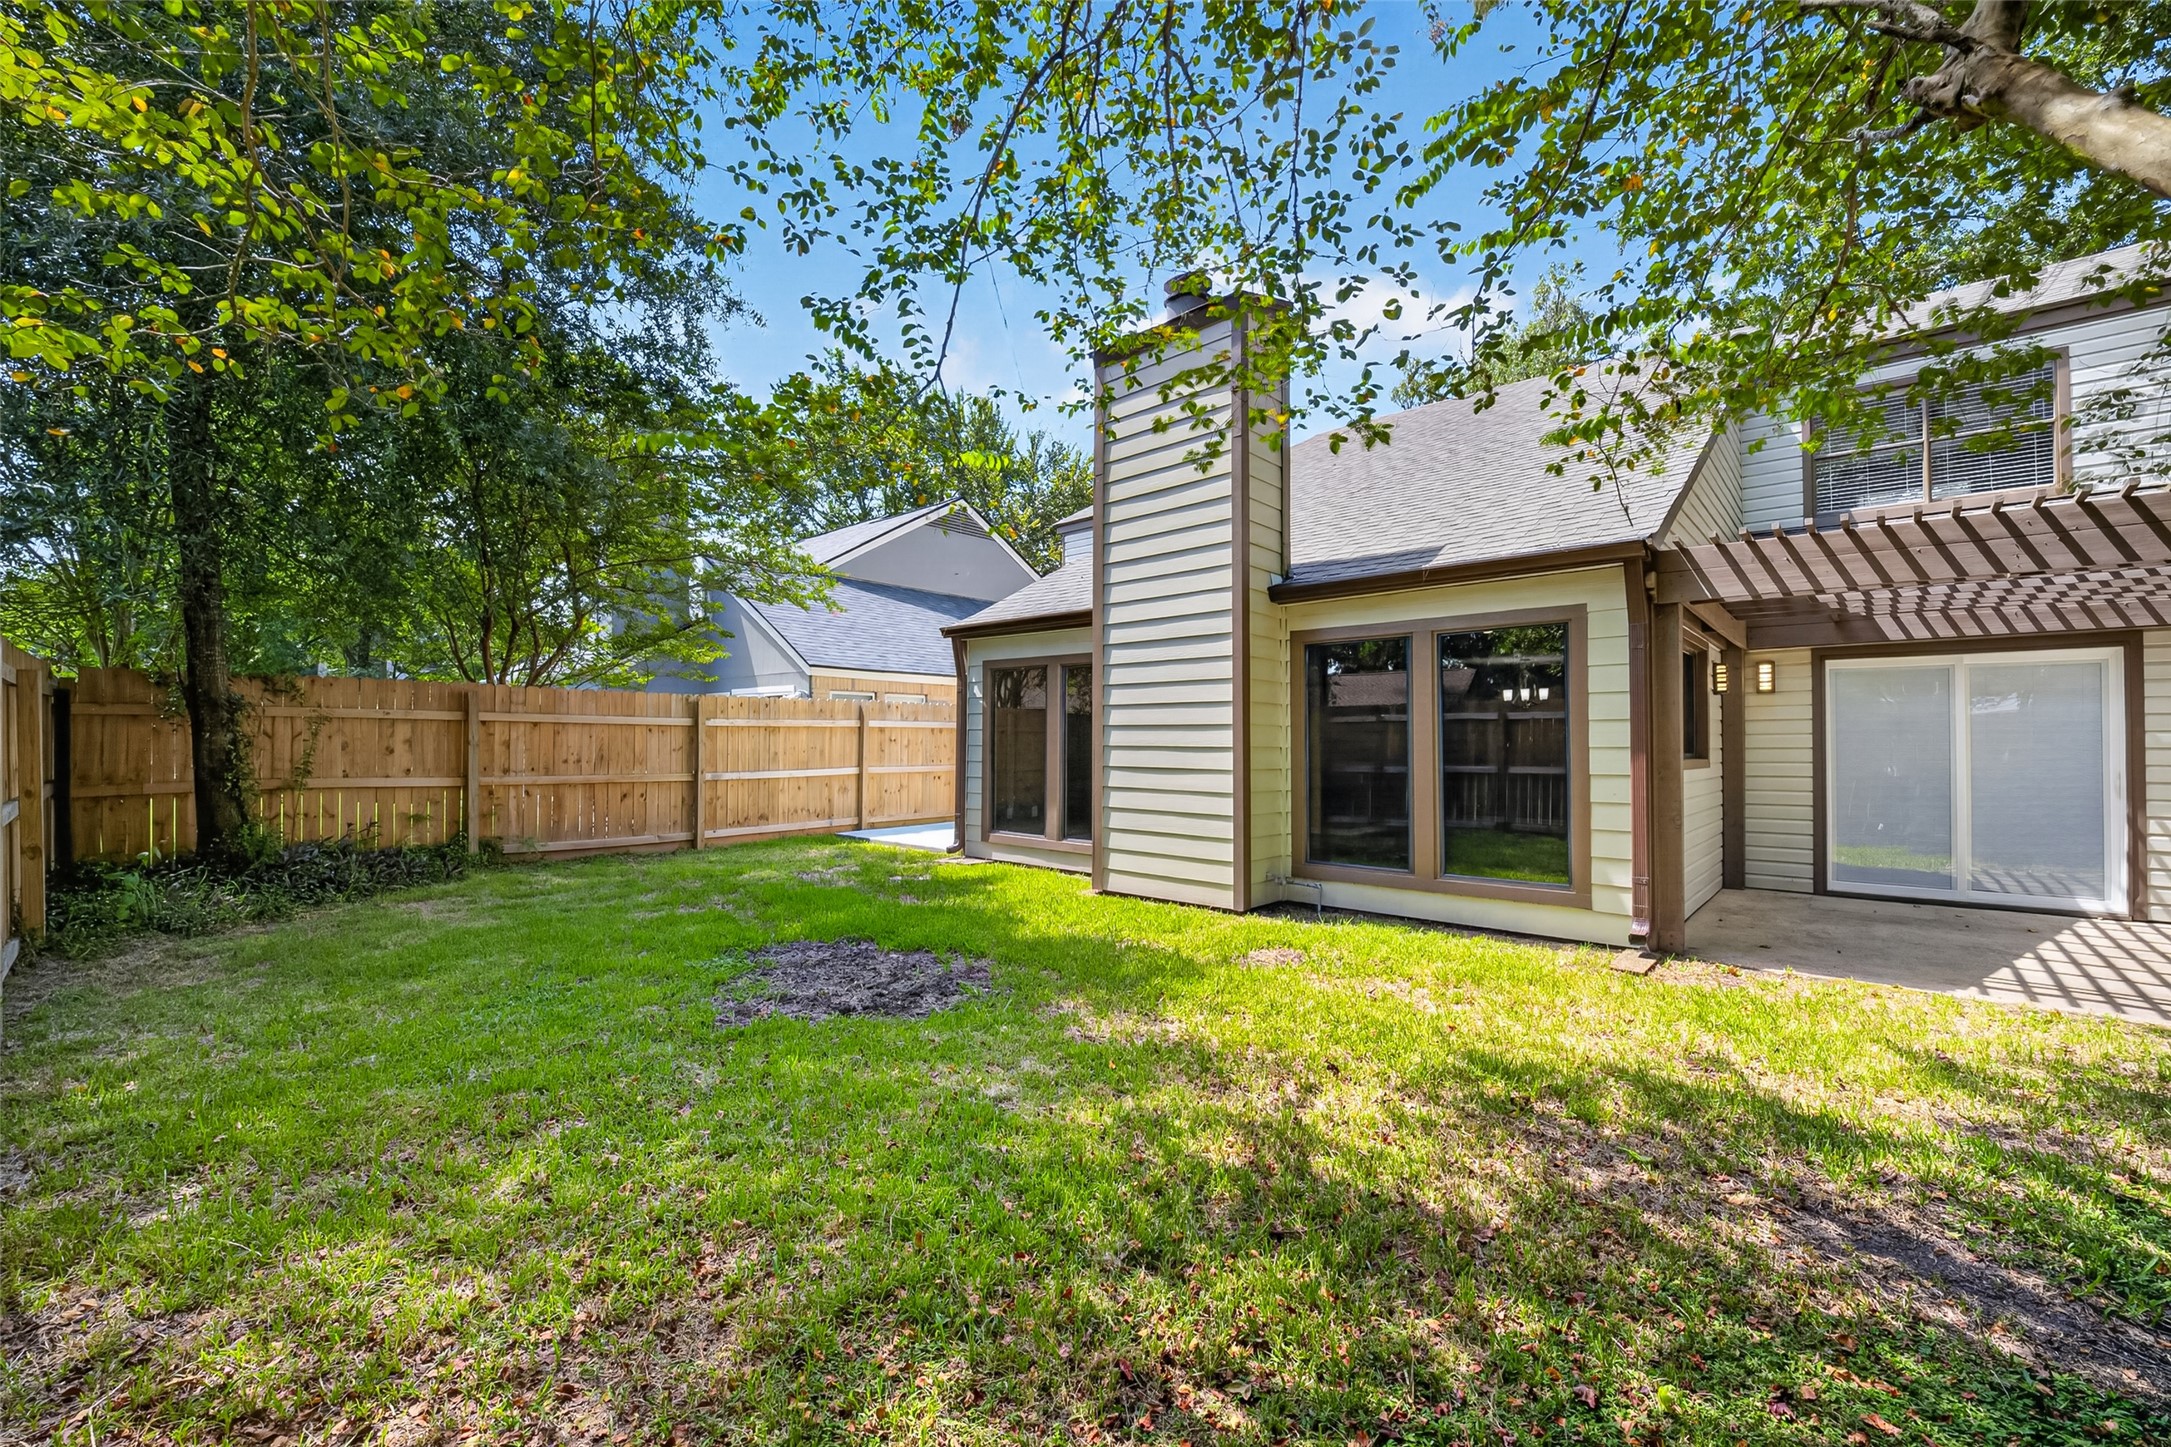
Spacious backyard with mature trees, privacy fencing, and room for pets, play, or gardening.
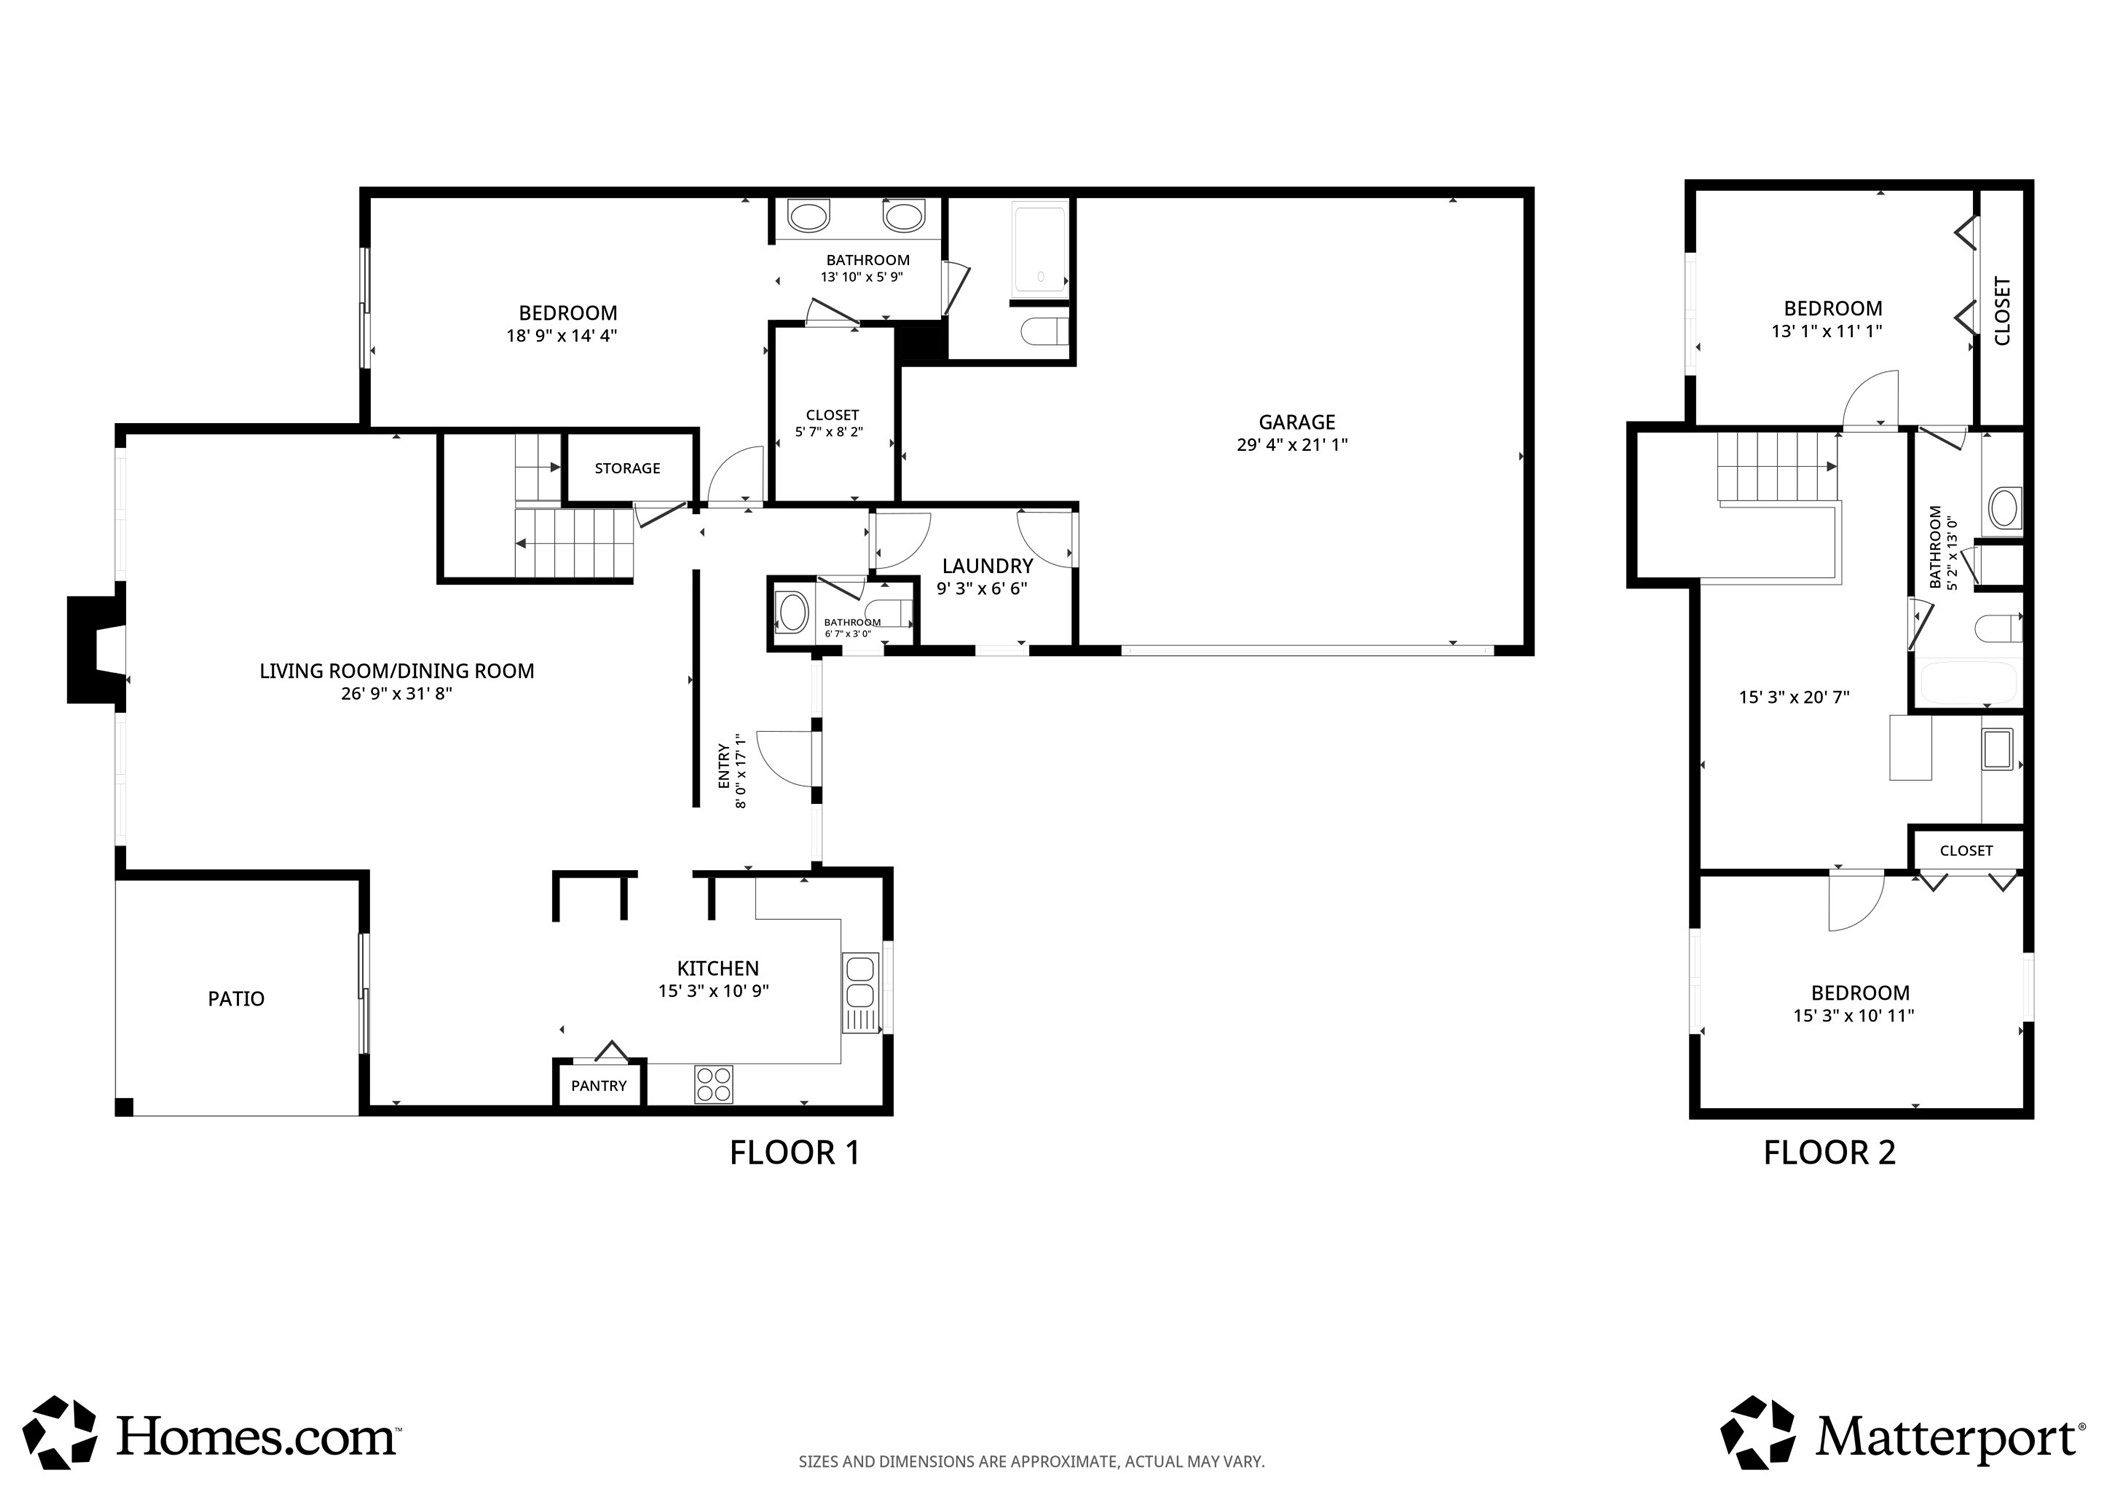
Floor plan provides an overview of the home’s layout, room placement, and approximate dimensions.
Stunning aerial view of Newport's signature entrance, featuring scenic lakes, fountains, beautifully landscaped grounds, and the community's iconic bridge.
Enjoy a round at the beautifully maintained Stonebridge Golf Course, featuring scenic fairways, water features, and picturesque views throughout the community.
Cool off and unwind at the community swimming pool, complete with shaded seating areas and plenty of space to relax and enjoy the outdoors.
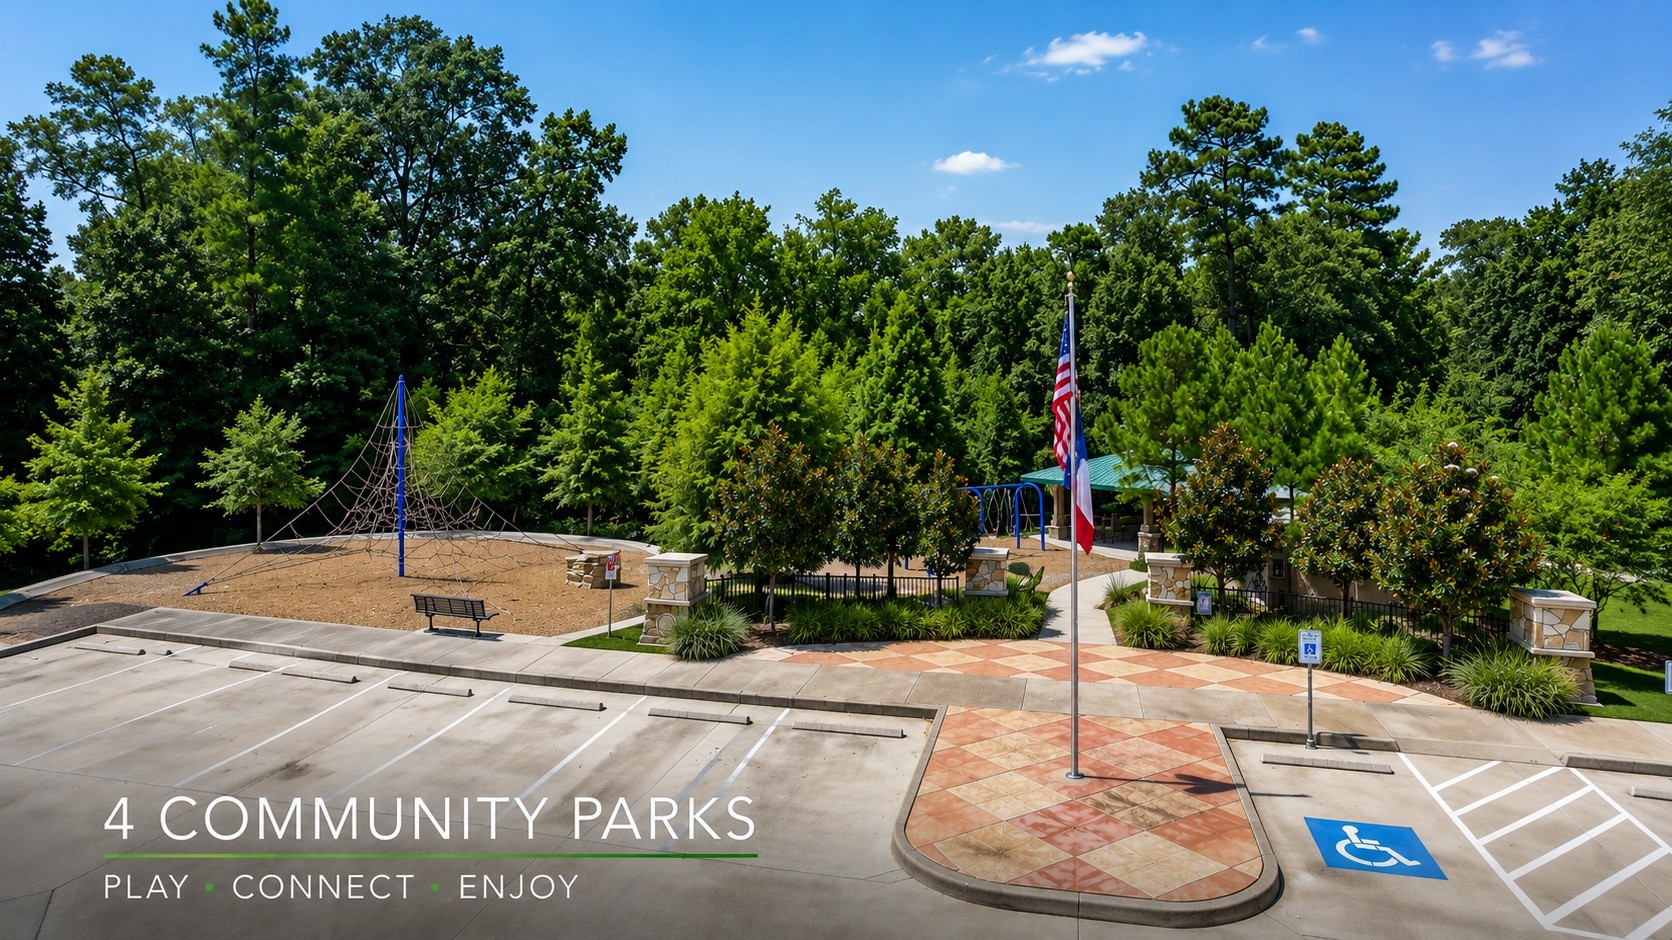
Enjoy one of Newport's four community parks featuring playgrounds, splash pads, walking paths, picnic areas, and plenty of green space for outdoor recreation.
Enjoy miles of paved walking trails winding through mature trees, offering a peaceful setting for walking, jogging, and enjoying the outdoors.
 Price Reduced Listing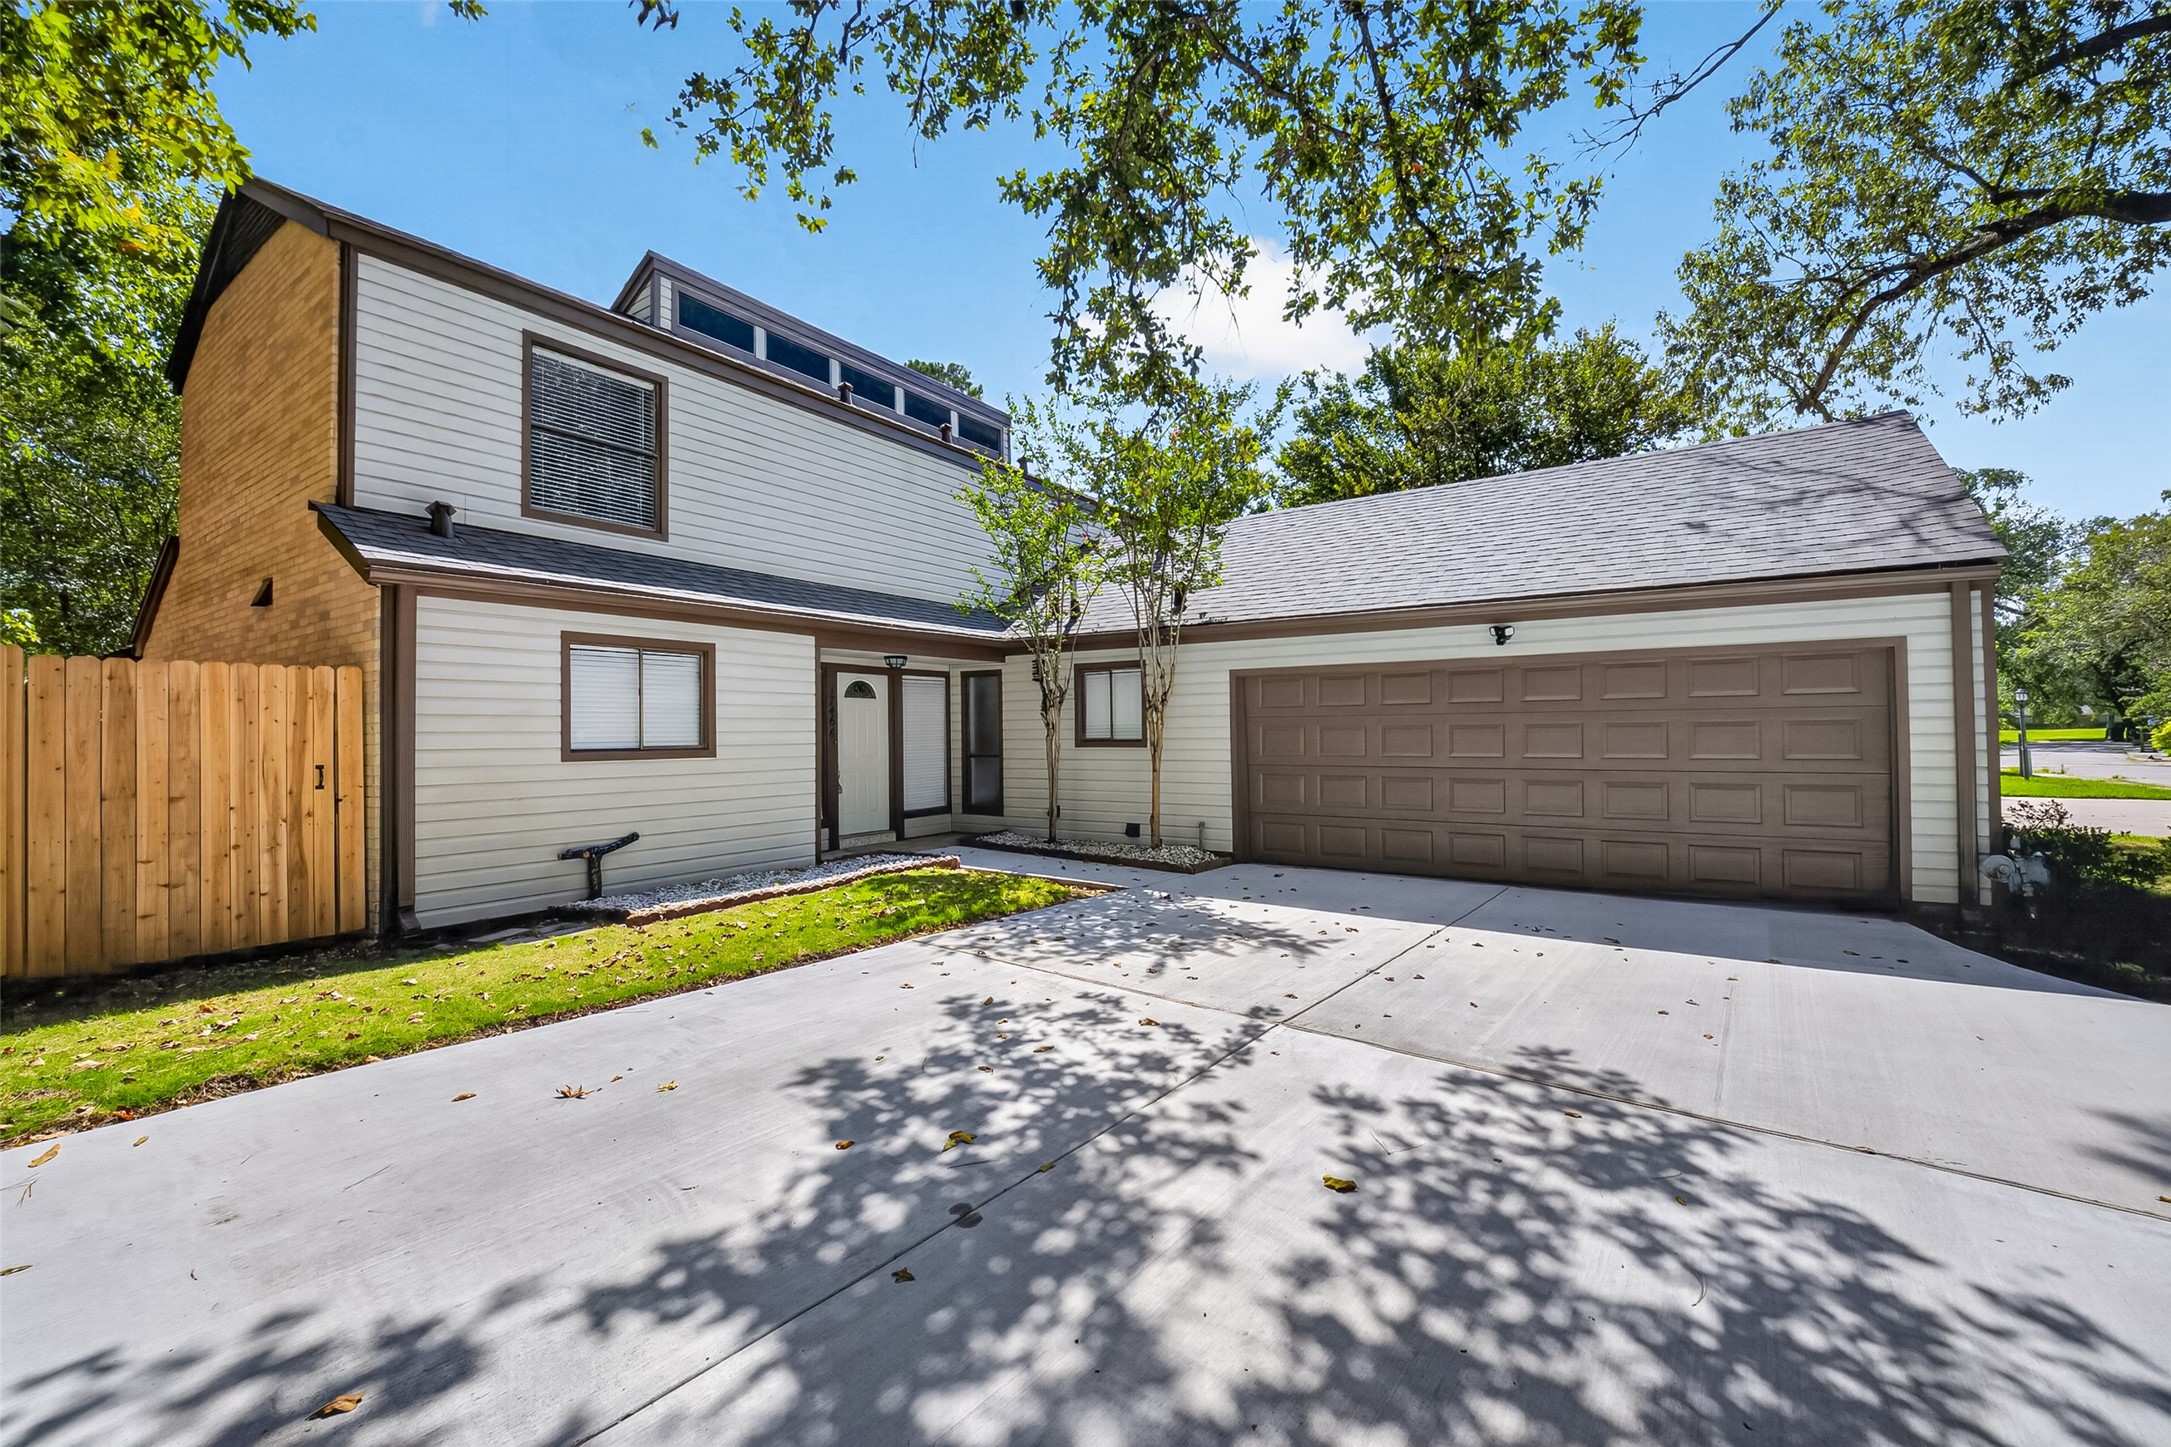
















.jpg)

