17415 Memorial Mills Drive,Spring, TX 77379
Spring, TX 77379













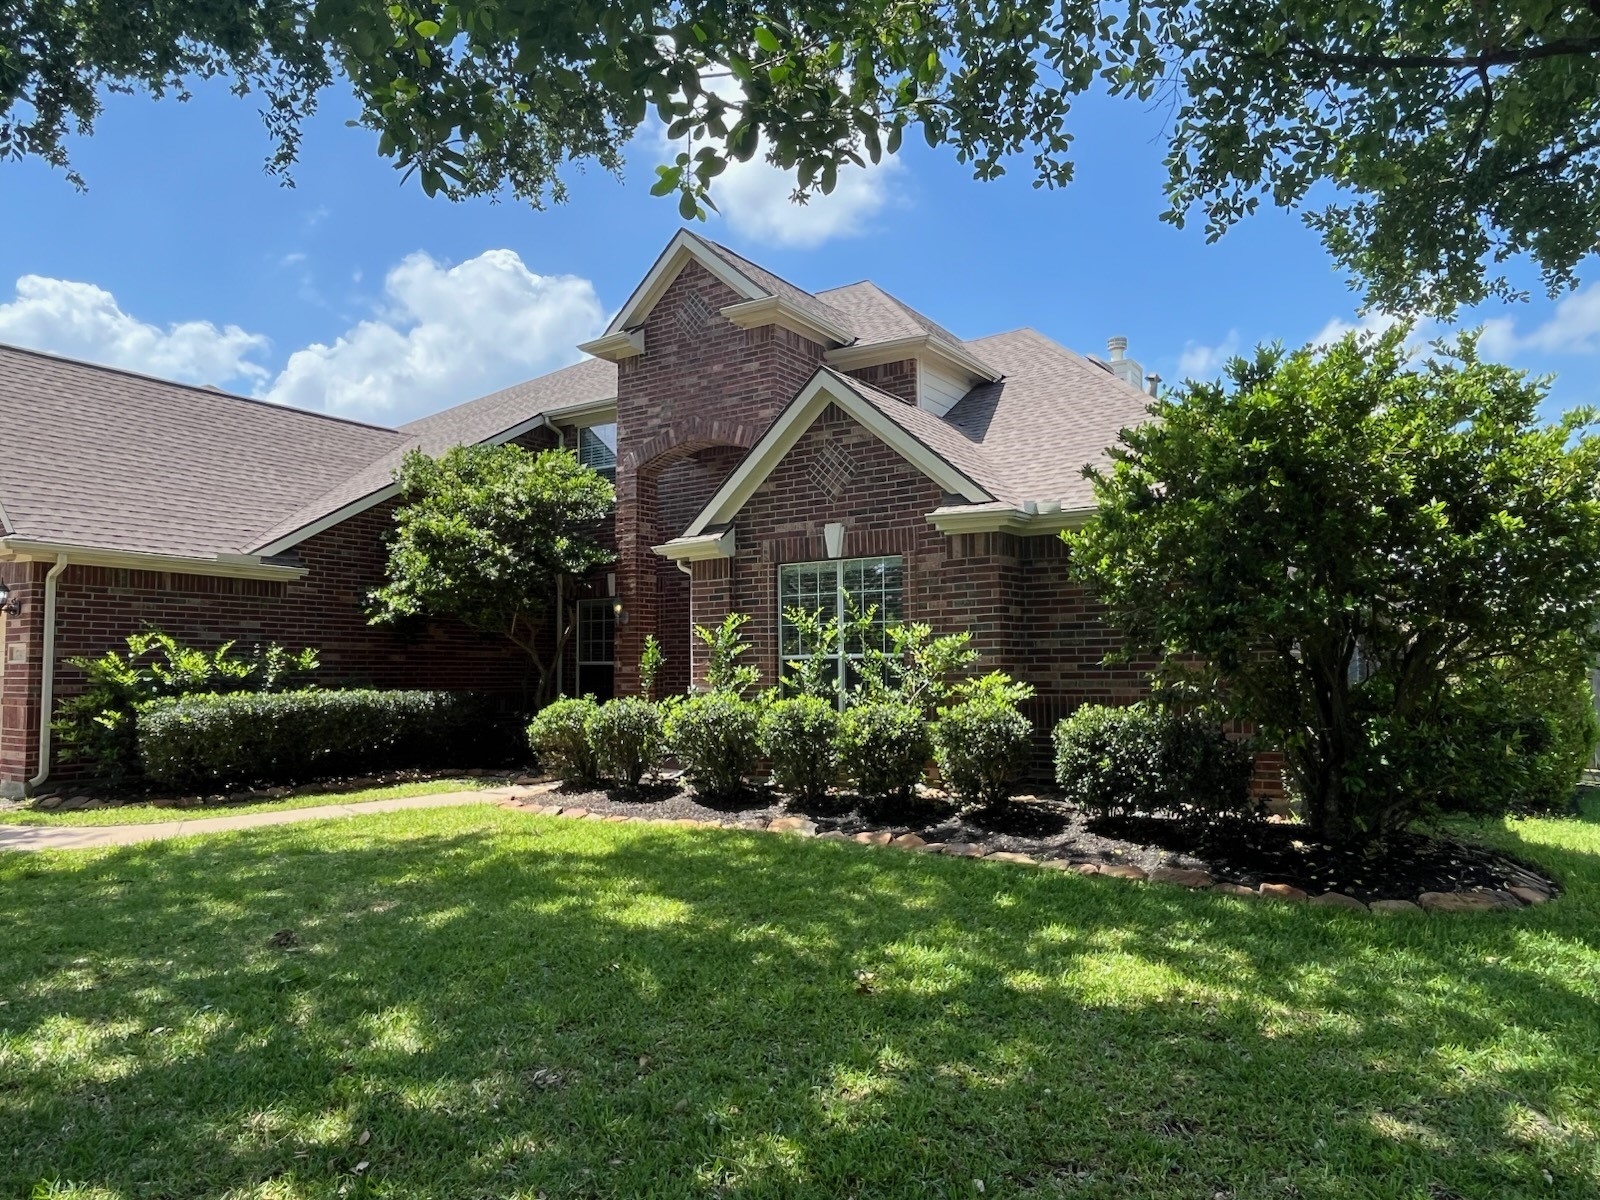

Description
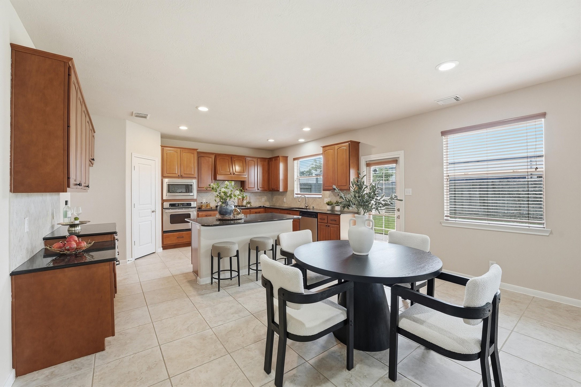
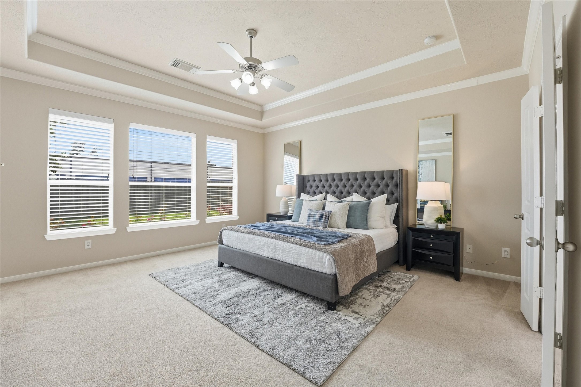
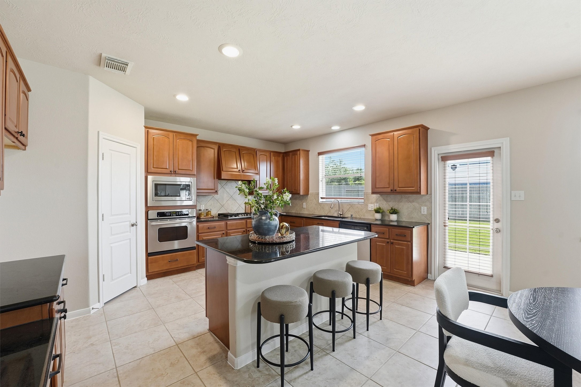
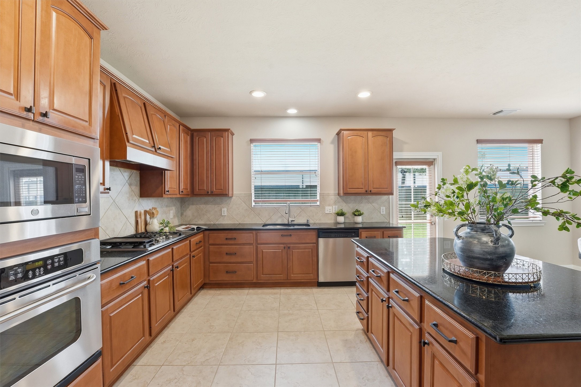
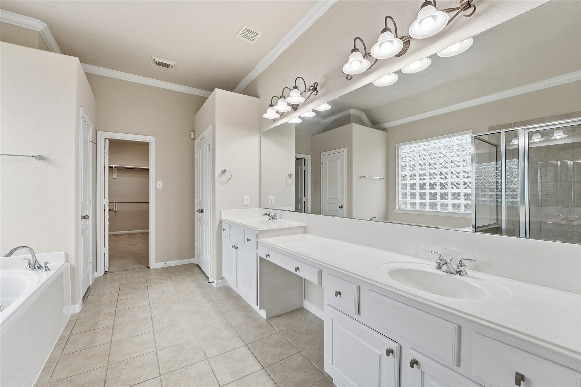
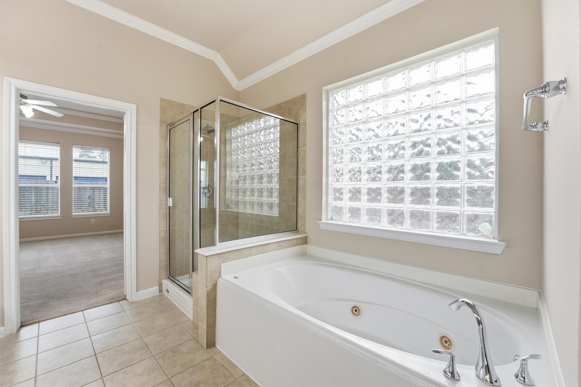
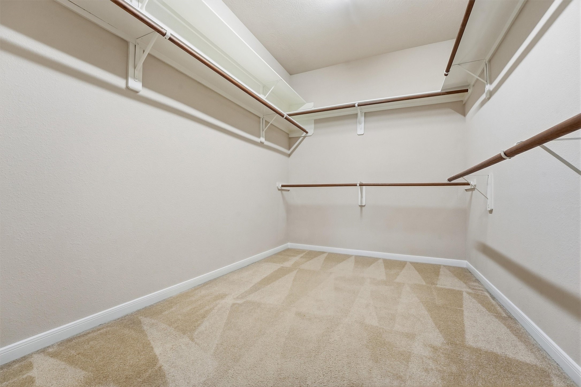
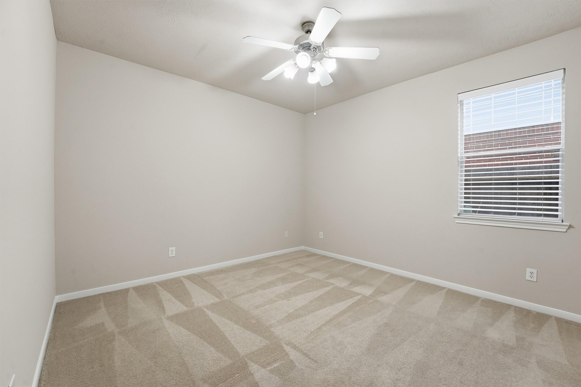
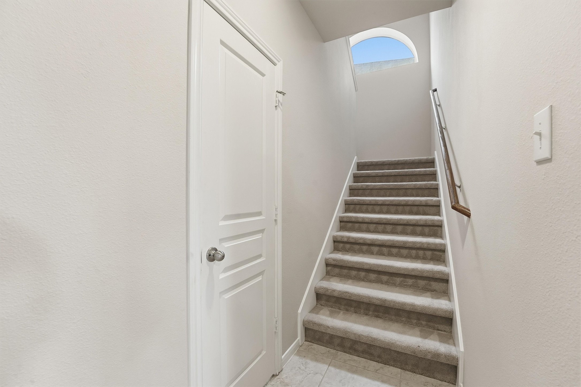
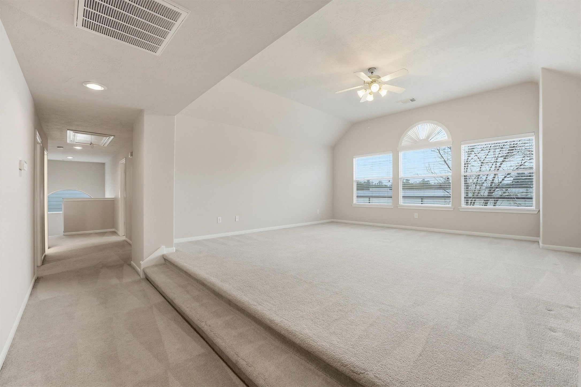
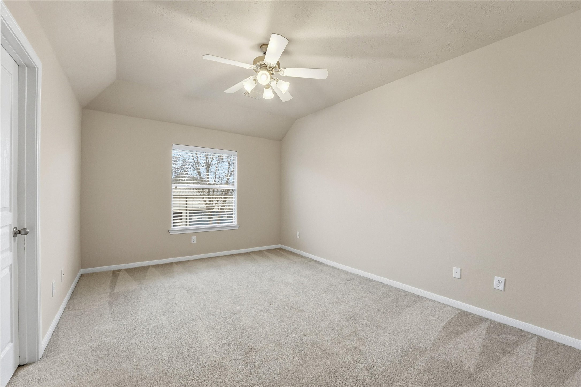
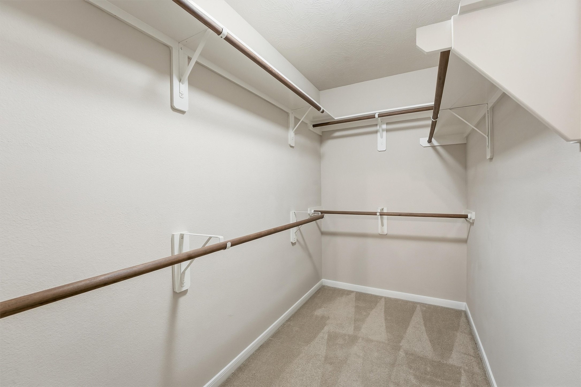
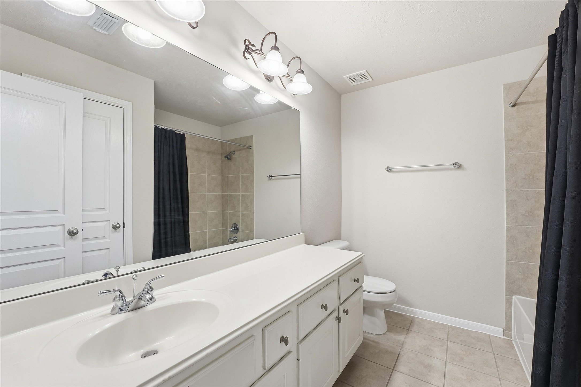
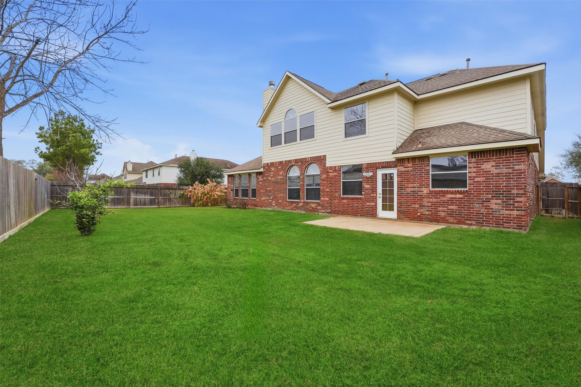
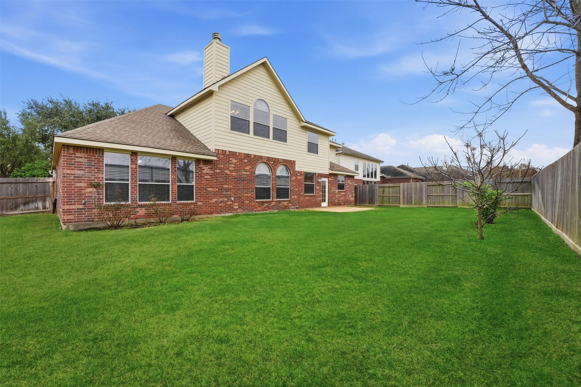
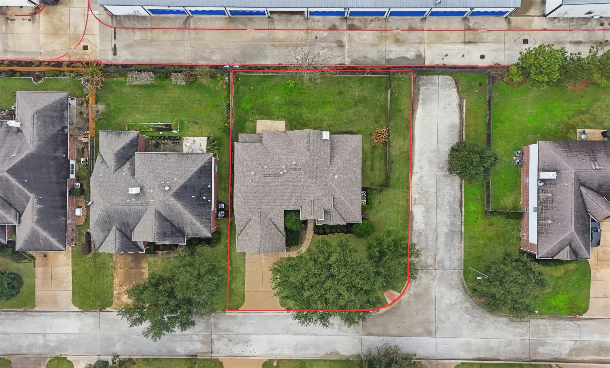
Situated on a corner lot in an established neighborhood with mature trees, this brick two-story makes a strong first impression with soaring ceilings, dramatic staircase, and grand entryway. Spacious living area with gas fireplace opens to kitchen and breakfast space, ideal for daily living and entertaining. Formal dining room and private study add flexibility. Kitchen features granite countertops, 42" maple cabinetry, five-burner gas cooktop, and abundant storage. Downstairs secondary bedroom with bath access is ideal for guests, multigenerational living, or office use. Primary suite offers jetted tub, separate shower, and large walk-in closet. Upstairs includes game/media room, three additional bedrooms, and two full baths, including one en-suite. Fenced backyard with patio and no rear neighbors. Conveniently located near shopping, dining, and Hwy 249. Zoned to Klein ISD (Klien Cain High)
Details
| MLS # | 48348578 |
|---|---|
| Listing Type | For Sale |
| Style | House |
| HOA Dues | $725 |
| Sub-Type | Resale |
| Status | Pending |
| Year | 2005 |
| Days On Site | 134 |
| Listing Provided By | CB&A, Realtors | Russell Daniels |
Features
| Bed(s) | 5 |
|---|---|
| Bath(s) | 4 Total |
| SQ Feet | 4,066 |
| Garage | 2 |
| Pool | Yes |
| Story(s) | 2 |
| Acreage | 0.23 |
Exterior
| Lot Features | Corner Lot, Subdivision, Side Yard |
|---|
Parking
| Garage Yes / No | Yes |
|---|---|
| Parking Features | Attached, Driveway, Garage, Garage Door Opener |
Taxes
| Tax Annual Amount | 10434 |
|---|
Location
| Community Features | Community Pool, Curbs, Gutters |
|---|
Area Information
| State | TX |
|---|---|
| County | Harris |
| City | Spring |
| Zip Code | 77379 |
| Area | 13 |
| Subarea | Champions Area |
| Community Name | Memorial Creek Estates Sec 04 |
| Listing VS Median (in Memorial Creek Estates Sec 04) | |
Price: $468,500 low | high Med: $468,500 sqft: 4,066 low | high Med: 4,066 $ / sqft: $115 low | high Med: $115 On site: 134 low | high Med: 134 | |
Request a showing
Request a showing
Contact
Learn More About This Property

| State | TX |
|---|---|
| County | Harris |
| City | Spring |
| Zip Code | 77379 |
| Area | 13 |
| Subarea | Champions Area |
| Community Name | Memorial Creek Estates Sec 04 |
| Listing VS Median (in Memorial Creek Estates Sec 04) | |
Price: $468,500 low | high Med: $468,500 sqft: 4,066 low | high Med: 4,066 $ / sqft: $115 low | high Med: $115 On site: 134 low | high Med: 134 | |


.jpg)

Land & Ranch 210.483.7500 | Bandera 830.850.6700 | Global Luxury 210.483.5700 | Coldwell Banker Commercial Alamo City 210.483.6250
North Central San Antonio / Stone Oak 210.483.7070 | Harper Property Management 210.483.7040 | Relocation Services 210.483.7121
North West San Antonio 210.483.0000 | Laredo 956.722.4822 | Coldwell Banker Commercial International Gateway 956.937.2867
