 Price Reduced Listing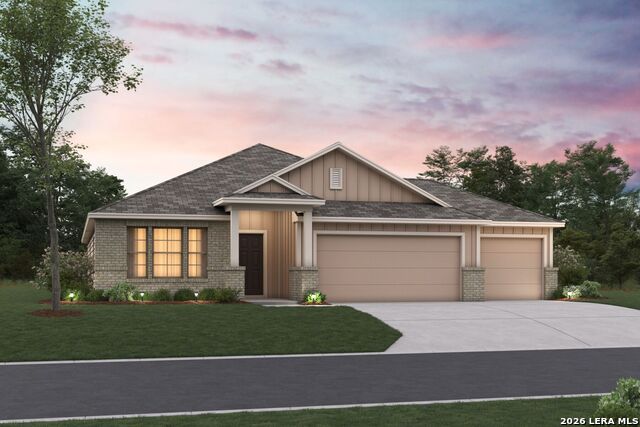
17415 Elder Walnut Drive,Elmendorf, TX 78112
Elmendorf, TX 78112


Description
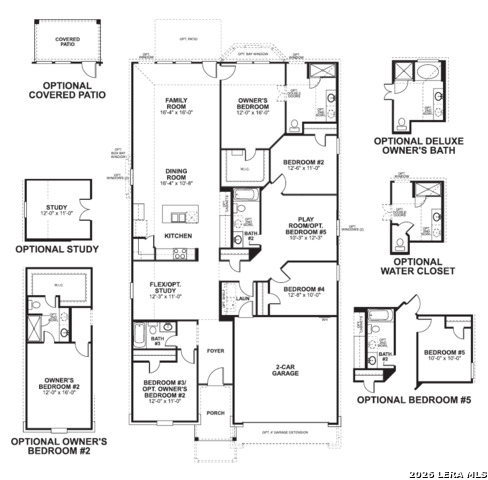
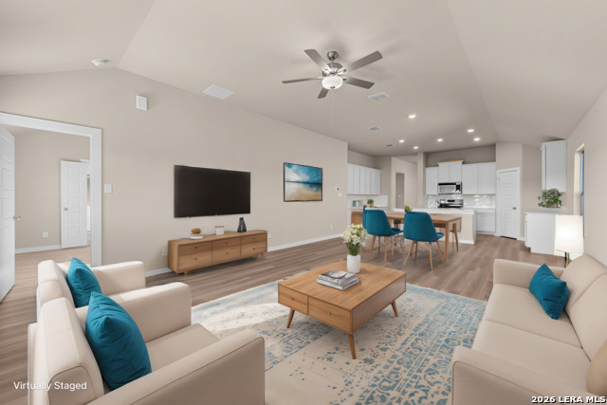
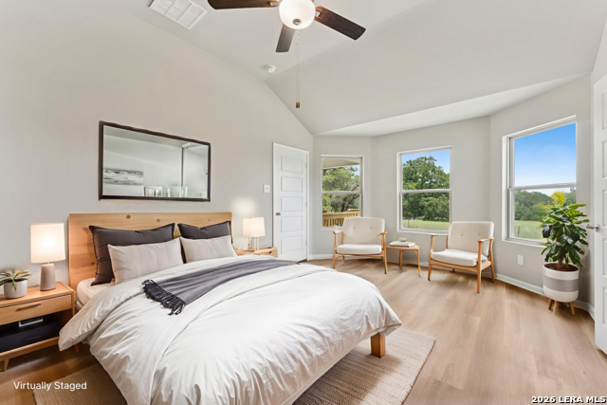
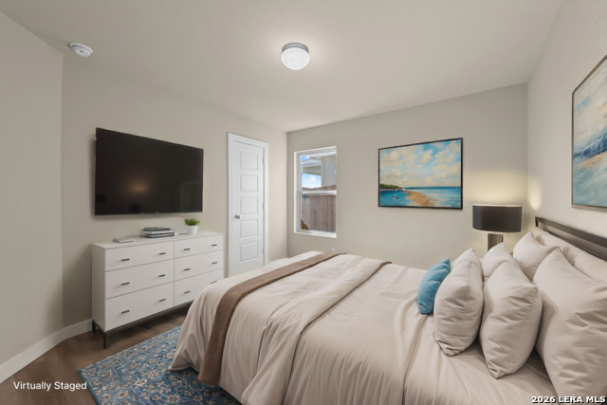
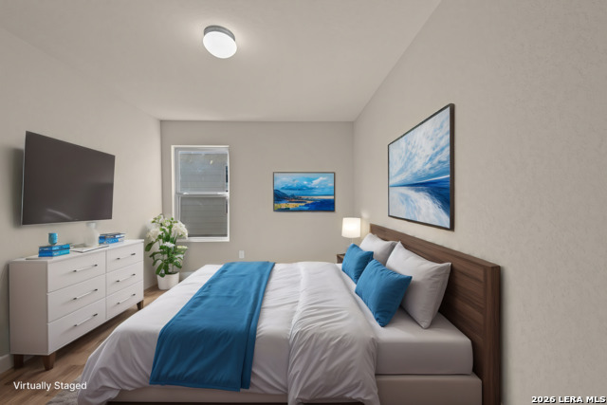
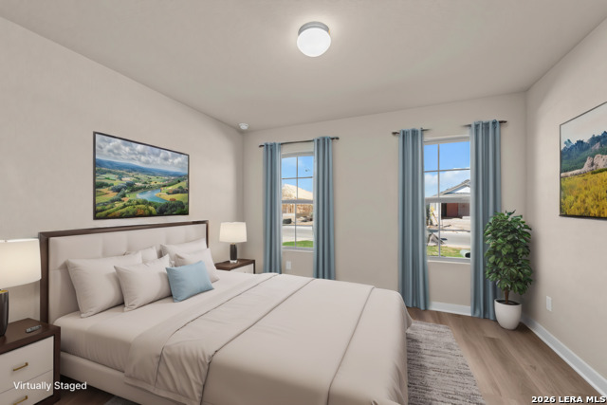
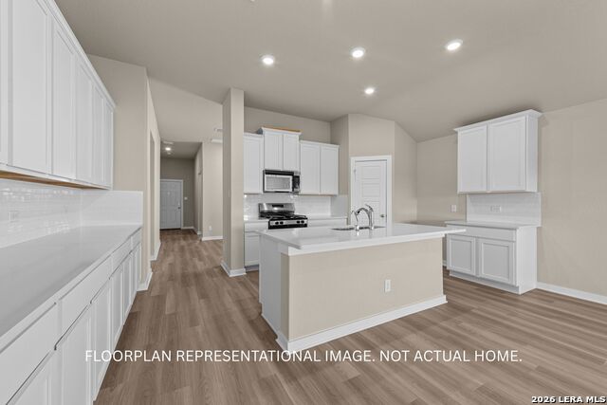
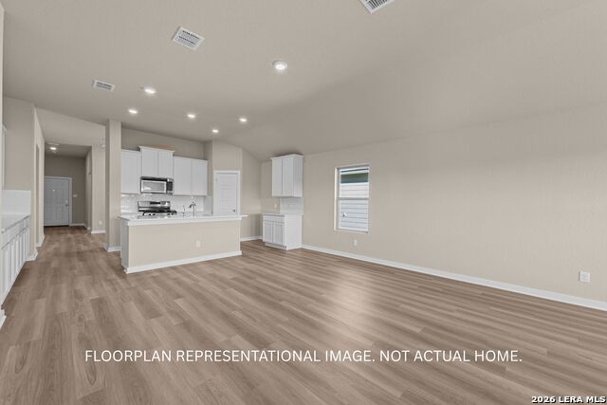
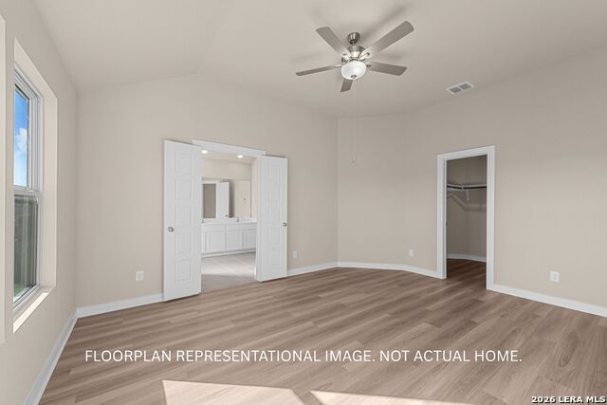
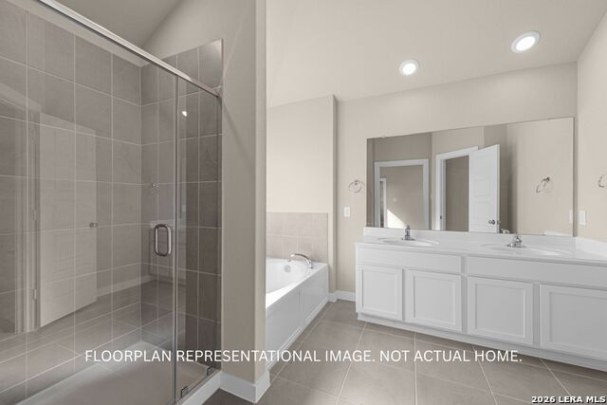
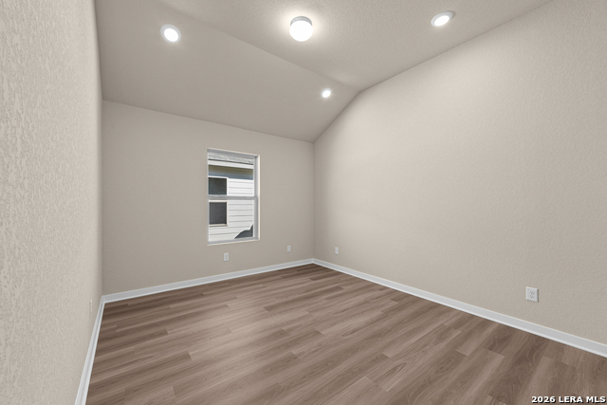
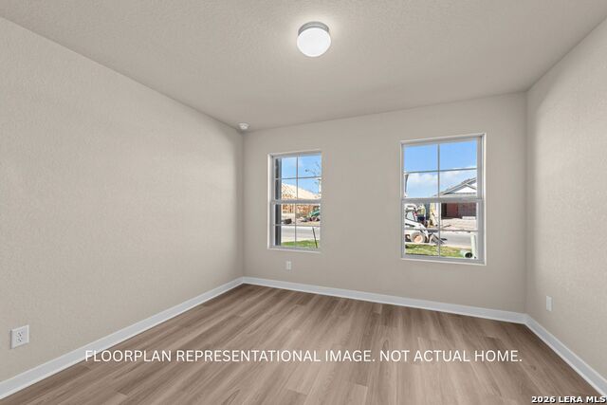
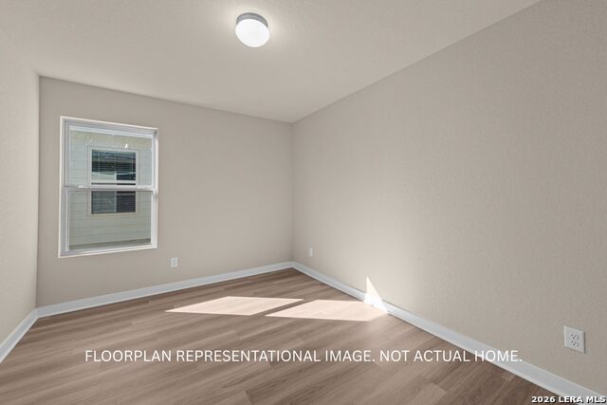
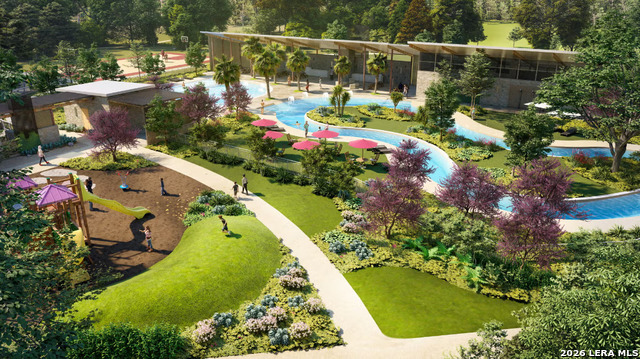
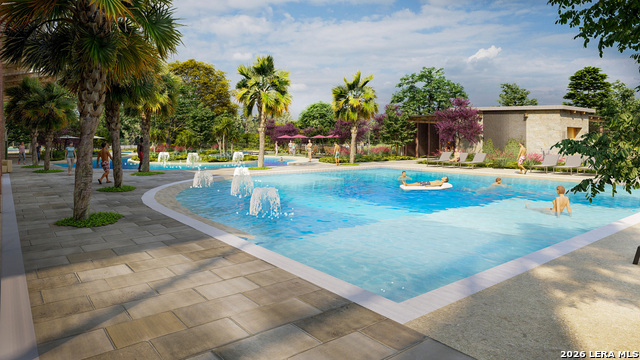
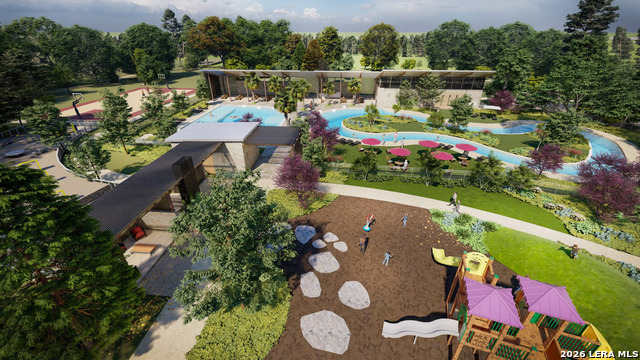
***ESTIMATED COMPLETION DATE: JUNE 2026***Subject to Change* New 4-Bedroom Home for Sale in Elmendorf, Texas Explore the ease of modern living at 17415 Elder Walnut Drive in Elmendorf, TX. This single-story residence is crafted for a smooth lifestyle, offering a bright and airy layout where every essential room is located on one level for ultimate accessibility. Key Features: * 4 well-proportioned bedrooms, including an owner's suite tucked into its own private corner * 3 full bathrooms featuring contemporary fixtures and high-end finishes * 2,211 square feet of smartly utilized living space on a single floor * Central open-concept hub that unites the kitchen and family room for a social atmosphere * Brand-new construction with pristine surfaces and professional craftsmanship throughout Neighborhood & Location Benefits: * Nestled in a friendly Elmendorf community with a relaxed, residential vibe * Fantastic proximity to nearby parks and green spaces for outdoor enjoyment * A prime location that balances a quiet home life with easy access to everyday conveniences The home's interior promotes a natural rhythm, with a wide-open central space that brings the main living areas together for effortless daily routines. Because the owner's suite is situated in its own private corner of the home, it serves as a peaceful retreat well away from the secondary bedrooms. These additional rooms provide great versatility for guests, a creative studio, or a home office, all conveniently reachable without any stairs to climb. This move-in-ready property delivers the ideal mix of simple single-story living and a fresh, open design in a highly sought-after area.
Details
| MLS # | 1949875 |
|---|---|
| Listing Type | For Sale |
| Style | House |
| Status | Price Change |
| Year | 2026 |
| Days On Site | 163 |
| Listing Provided By | Escape Realty | Jaclyn Calhoun |
Features
| Bed(s) | 4 |
|---|---|
| Bath(s) | 3 Total |
| SQ Feet | 2,211 |
| Garage | 3 |
| Story(s) | 1 |
| Acreage | 0.25 |
Interior
| Interior | One Living Area, Separate Dining Room, Eat-In Kitchen, Island Kitchen, Walk-In Pantry, 1st Floor Lvl/No Steps, High Ceilings, Open Floor Plan, Laundry Room, Walk in Closets, Attic - Access only, Attic - Pull Down Stairs |
|---|---|
| Heating | Central |
| Heating Fuel | Natural Gas |
| Fireplace | Not Applicable |
Exterior
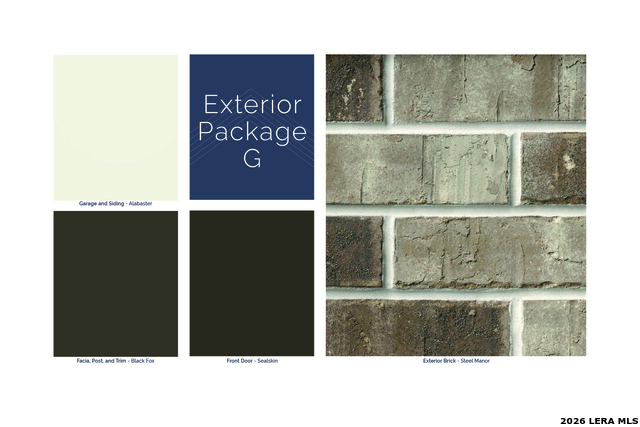
| Exterior | Brick, Siding |
|---|---|
| Roof | Composition |
| Foundation | Slab |
Parking
| Garage Parking | Three Car Garage |
|---|
Utilities
| Waterorsewer | Sewer System, City |
|---|
Taxes
| Taxed By Mltpl Counties | No |
|---|---|
| Total Tax | 2.1 |
Area Information
| State | TX |
|---|---|
| County | Bexar |
| City | Elmendorf |
| Zip Code | 78112 |
| Area | Bexar |
| Community Name | HICKORY RIDGE |
| School District | East Central I.S.D |
| Elementary School | Harmony |
| High School | East Central |
| Listing VS Median (in HICKORY RIDGE) | |
Price: $369,990 low | high Med: $309,990 sqft: 2,211 low | high Med: 2,199 $ / sqft: $167 low | high Med: $141 On site: 163 low | high Med: 200 | |
Request a showing
Request a showing
Contact
Learn More About This Property

| State | TX |
|---|---|
| County | Bexar |
| City | Elmendorf |
| Zip Code | 78112 |
| Area | Bexar |
| Community Name | HICKORY RIDGE |
| School District | East Central I.S.D |
| Elementary School | Harmony |
| High School | East Central |
| Listing VS Median (in HICKORY RIDGE) | |
Price: $369,990 low | high Med: $309,990 sqft: 2,211 low | high Med: 2,199 $ / sqft: $167 low | high Med: $141 On site: 163 low | high Med: 200 | |


.jpg)

Land & Ranch 210.483.7500 | Bandera 830.850.6700 | Global Luxury 210.483.5700 | Coldwell Banker Commercial Alamo City 210.483.6250
North Central San Antonio / Stone Oak 210.483.7070 | Harper Property Management 210.483.7040 | Relocation Services 210.483.7121
North West San Antonio 210.483.0000 | Laredo 956.722.4822 | Coldwell Banker Commercial International Gateway 956.937.2867
