17406 Morgans Secret Drive,Cypress, TX 77433
Cypress, TX 77433

















Description
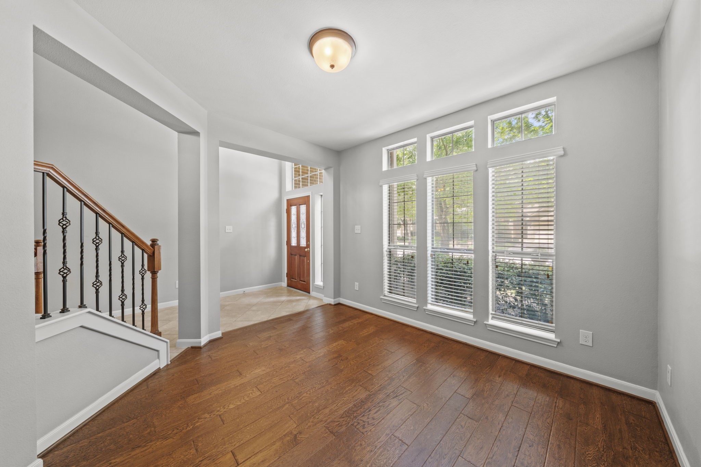
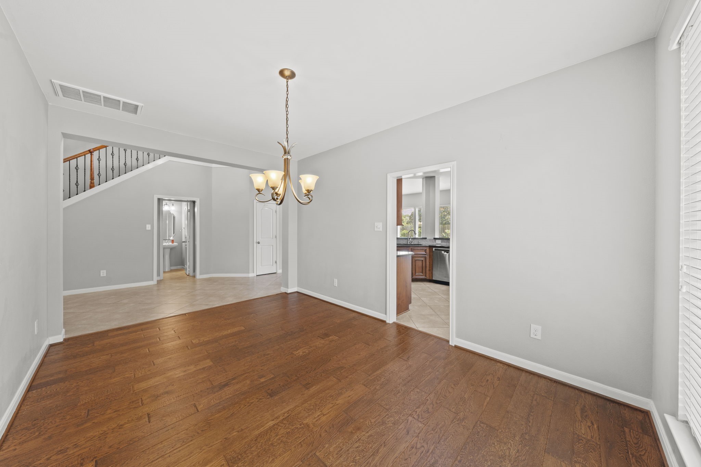
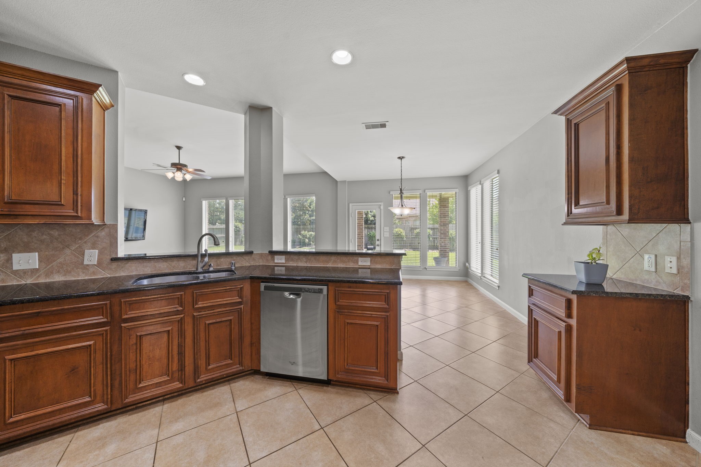
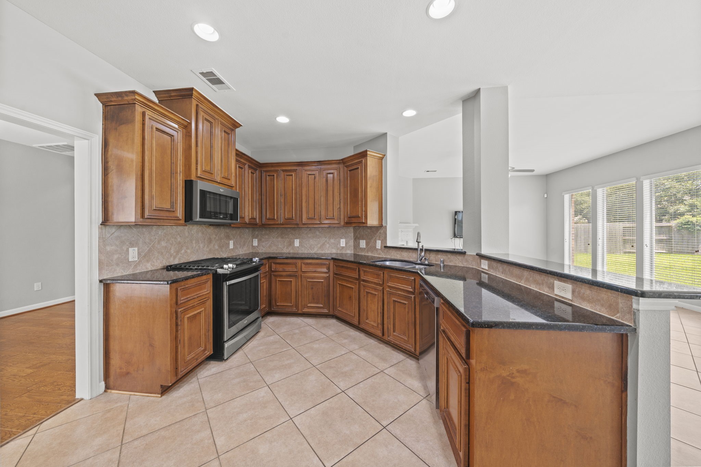
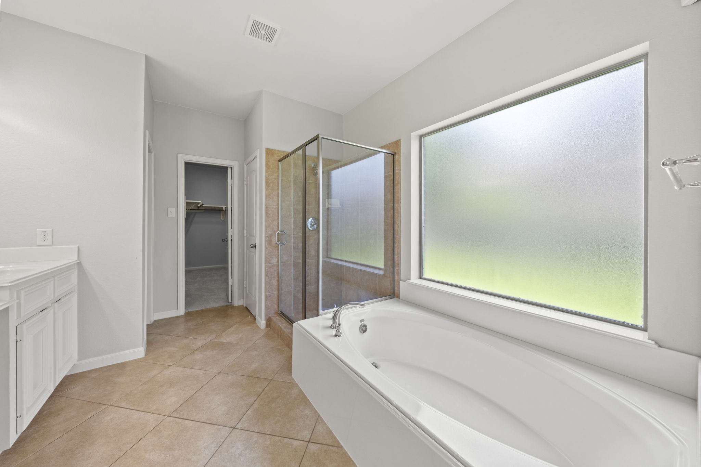
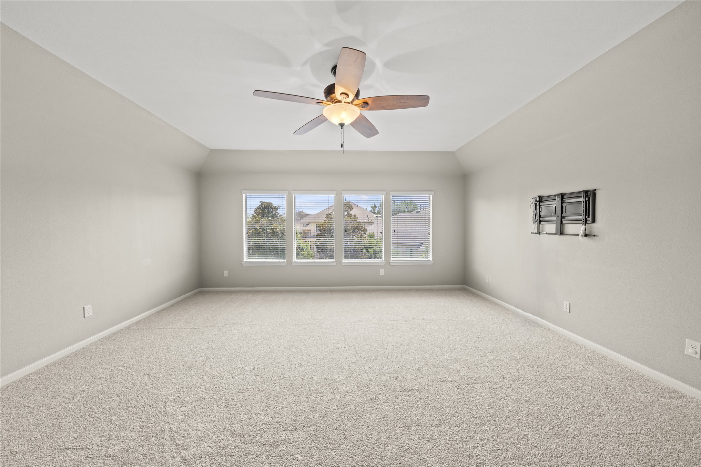
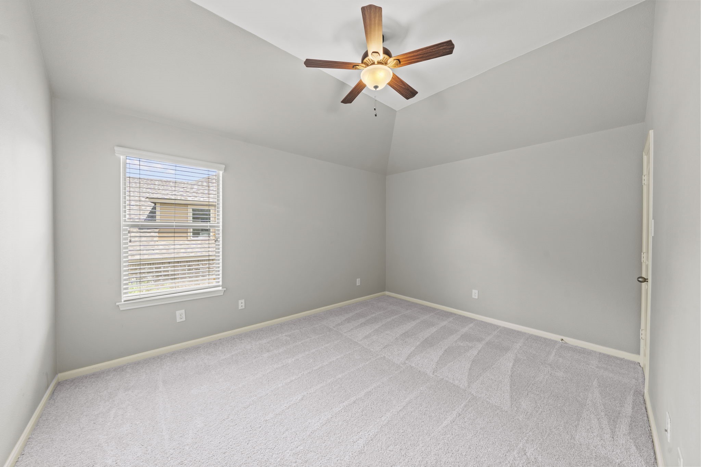
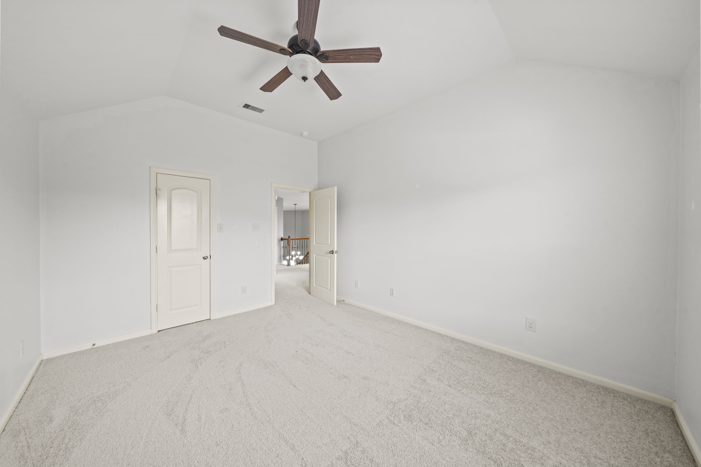
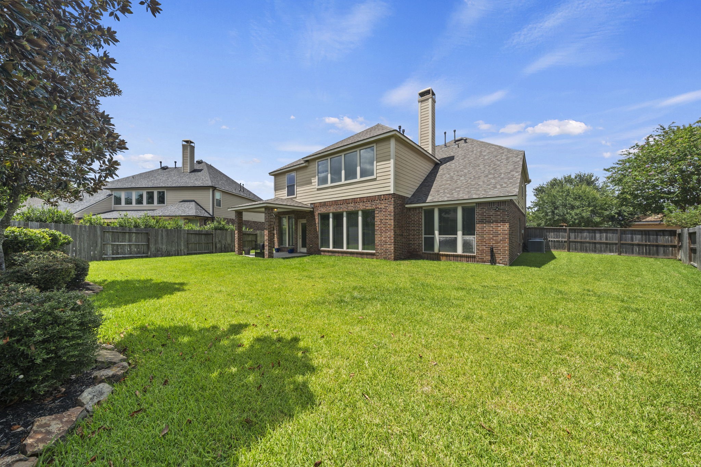
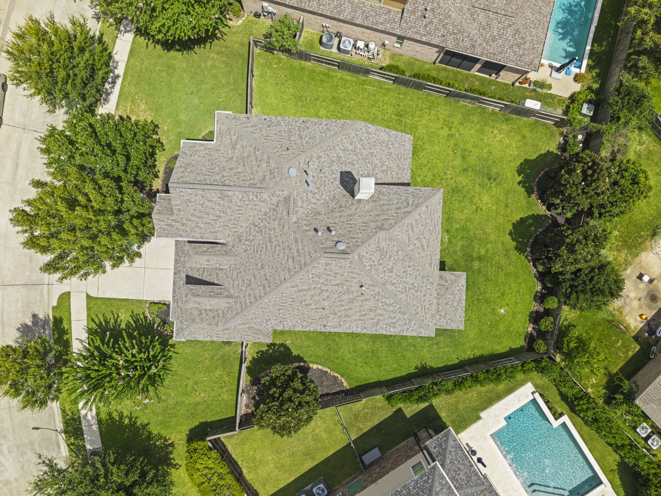
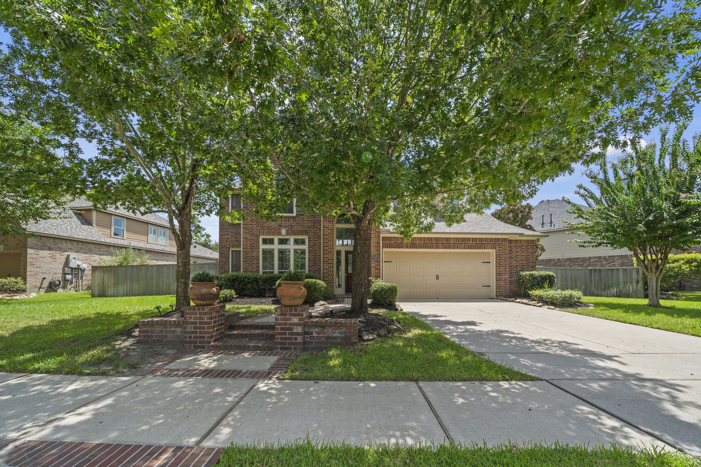
Welcome to this spacious, light-filled 2-story retreat designed for effortless living and entertaining! The open layout features an expansive primary bedroom complete with tray ceilings, dual vanities, a makeup station, a deep soaking tub, a separate glass shower, and His and Her walk-in closet with built-in storage. The second floor offers four versatile secondary bedrooms, and two bright full baths featuring stylish mosaic tilework. An impressive upper-level game room with elevated tray ceilings and pre-wired media setup serves as the ultimate secondary lounge. Outside, enjoy a fully fenced backyard anchored by a shaded, brick-column covered patio ideal for outdoor dining. Key upgrades deliver peace of mind and incredible value: a NEW ROOF (2025), a NEW UPSTAIRS A/C (2024), and BRAND-NEW CARPET being installed throughout. Combining flexible living spaces, architectural details, and major big-ticket improvements, this home is completely turn-key and ready for its next owner!
Details
| MLS # | 53619826 |
|---|---|
| Listing Type | For Sale |
| Style | House |
| HOA Dues | $1,415 |
| Sub-Type | Resale |
| Status | Active |
| Year | 2009 |
| Days On Site | 30 |
| Listing Provided By | eXp Realty LLC | Amy Lippincott |
Features
| Bed(s) | 5 |
|---|---|
| Bath(s) | 4 Total |
| SQ Feet | 3,424 |
| Garage | 2 |
| Pool | Yes |
| Story(s) | 2 |
| Acreage | 0.23 |
Exterior
| Lot Features | Subdivision, Pond On Lot |
|---|
Parking
| Garage Yes / No | Yes |
|---|---|
| Parking Features | Attached, Garage, Garage Door Opener |
Taxes
| Tax Annual Amount | 14301 |
|---|
Location
| Community Features | Community Pool, Master Planned Community |
|---|
Area Information
| State | TX |
|---|---|
| County | Harris |
| City | Cypress |
| Zip Code | 77433 |
| Area | 25 |
| Subarea | Cypress South |
| Community Name | Bridgeland |
| Listing VS Median (in Bridgeland) | |
Price: $550,000 low | high Med: $529,939 sqft: 3,424 low | high Med: 2,500 $ / sqft: $161 low | high Med: $212 On site: 30 low | high Med: 78 | |
Market Activity 77433
Request a showing
Request a showing
Contact
Learn More About This Property

| State | TX |
|---|---|
| County | Harris |
| City | Cypress |
| Zip Code | 77433 |
| Area | 25 |
| Subarea | Cypress South |
| Community Name | Bridgeland |
| Listing VS Median (in Bridgeland) | |
Price: $550,000 low | high Med: $529,939 sqft: 3,424 low | high Med: 2,500 $ / sqft: $161 low | high Med: $212 On site: 30 low | high Med: 78 | |


.jpg)

Land & Ranch 210.483.7500 | Bandera 830.850.6700 | Global Luxury 210.483.5700 | Coldwell Banker Commercial Alamo City 210.483.6250
North Central San Antonio / Stone Oak 210.483.7070 | Harper Property Management 210.483.7040 | Relocation Services 210.483.7121
North West San Antonio 210.483.0000 | Laredo 956.722.4822 | Coldwell Banker Commercial International Gateway 956.937.2867
