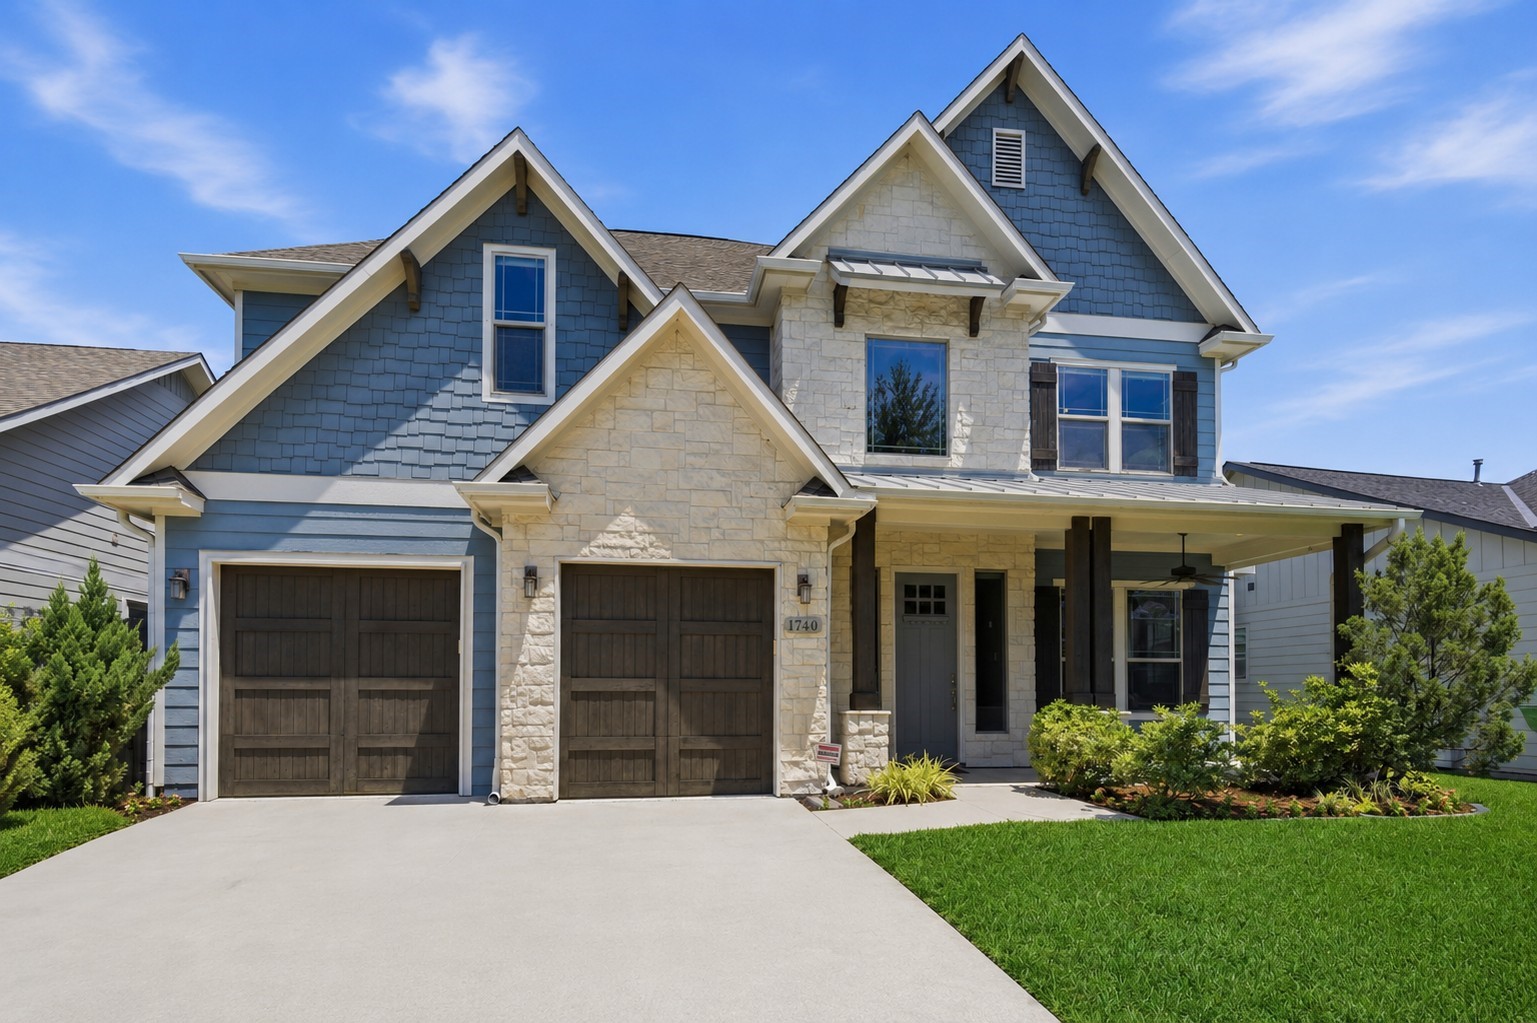
Striking Oak Forest custom home w stone-and-siding facade, attached double garage, and timeless curb appeal on a quiet Houston street
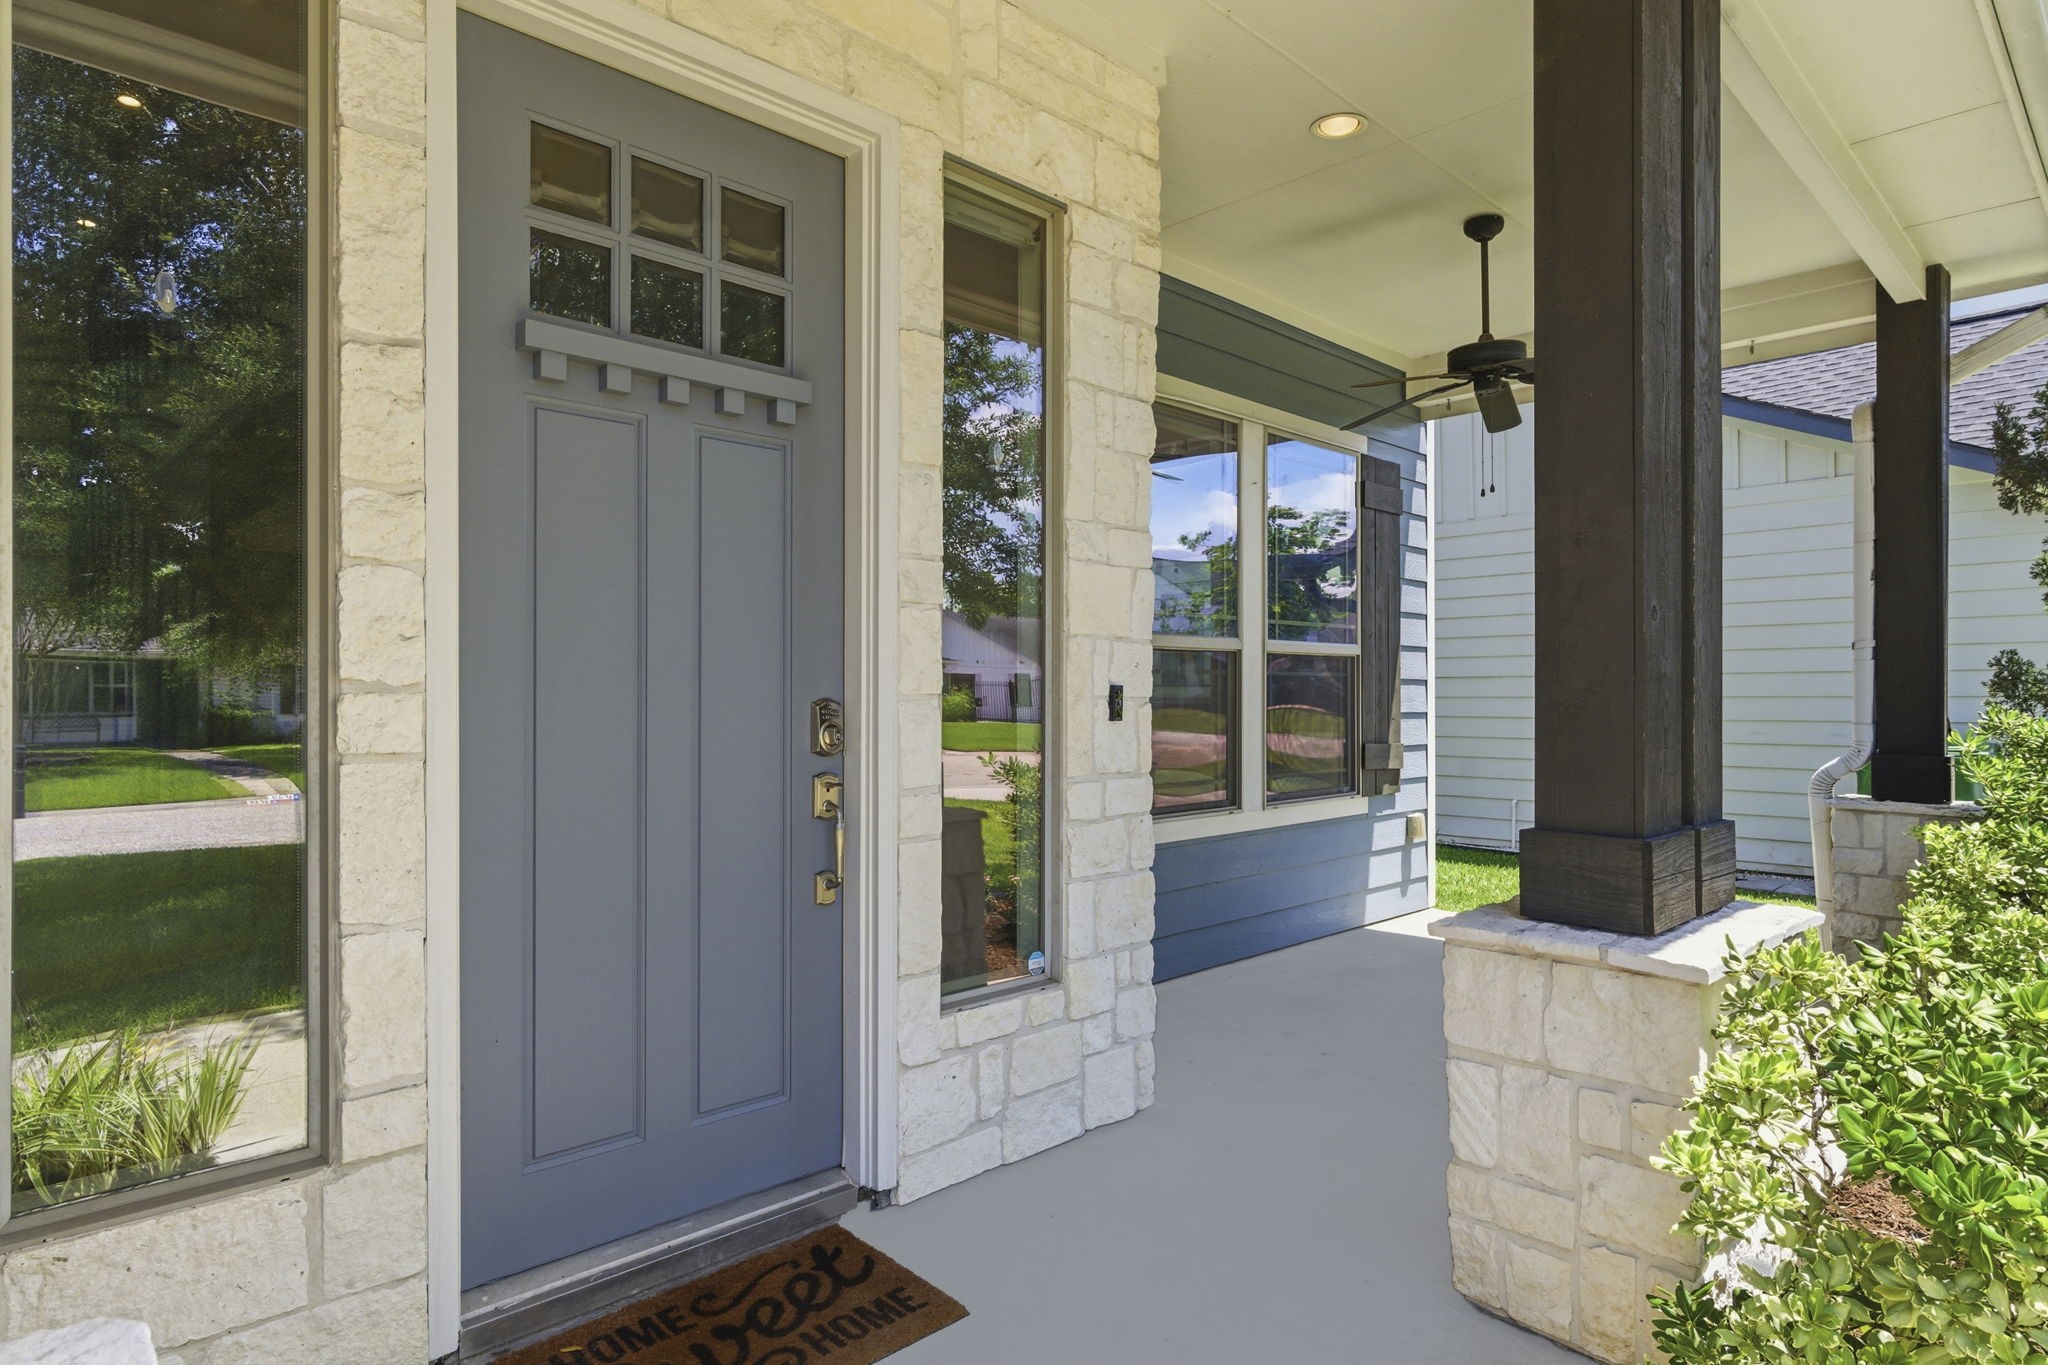
Welcoming covered front porch anchored by a bold blue door, side-light windows, and crisp timeless craftsman columns — a memorable Oak Forest first impression
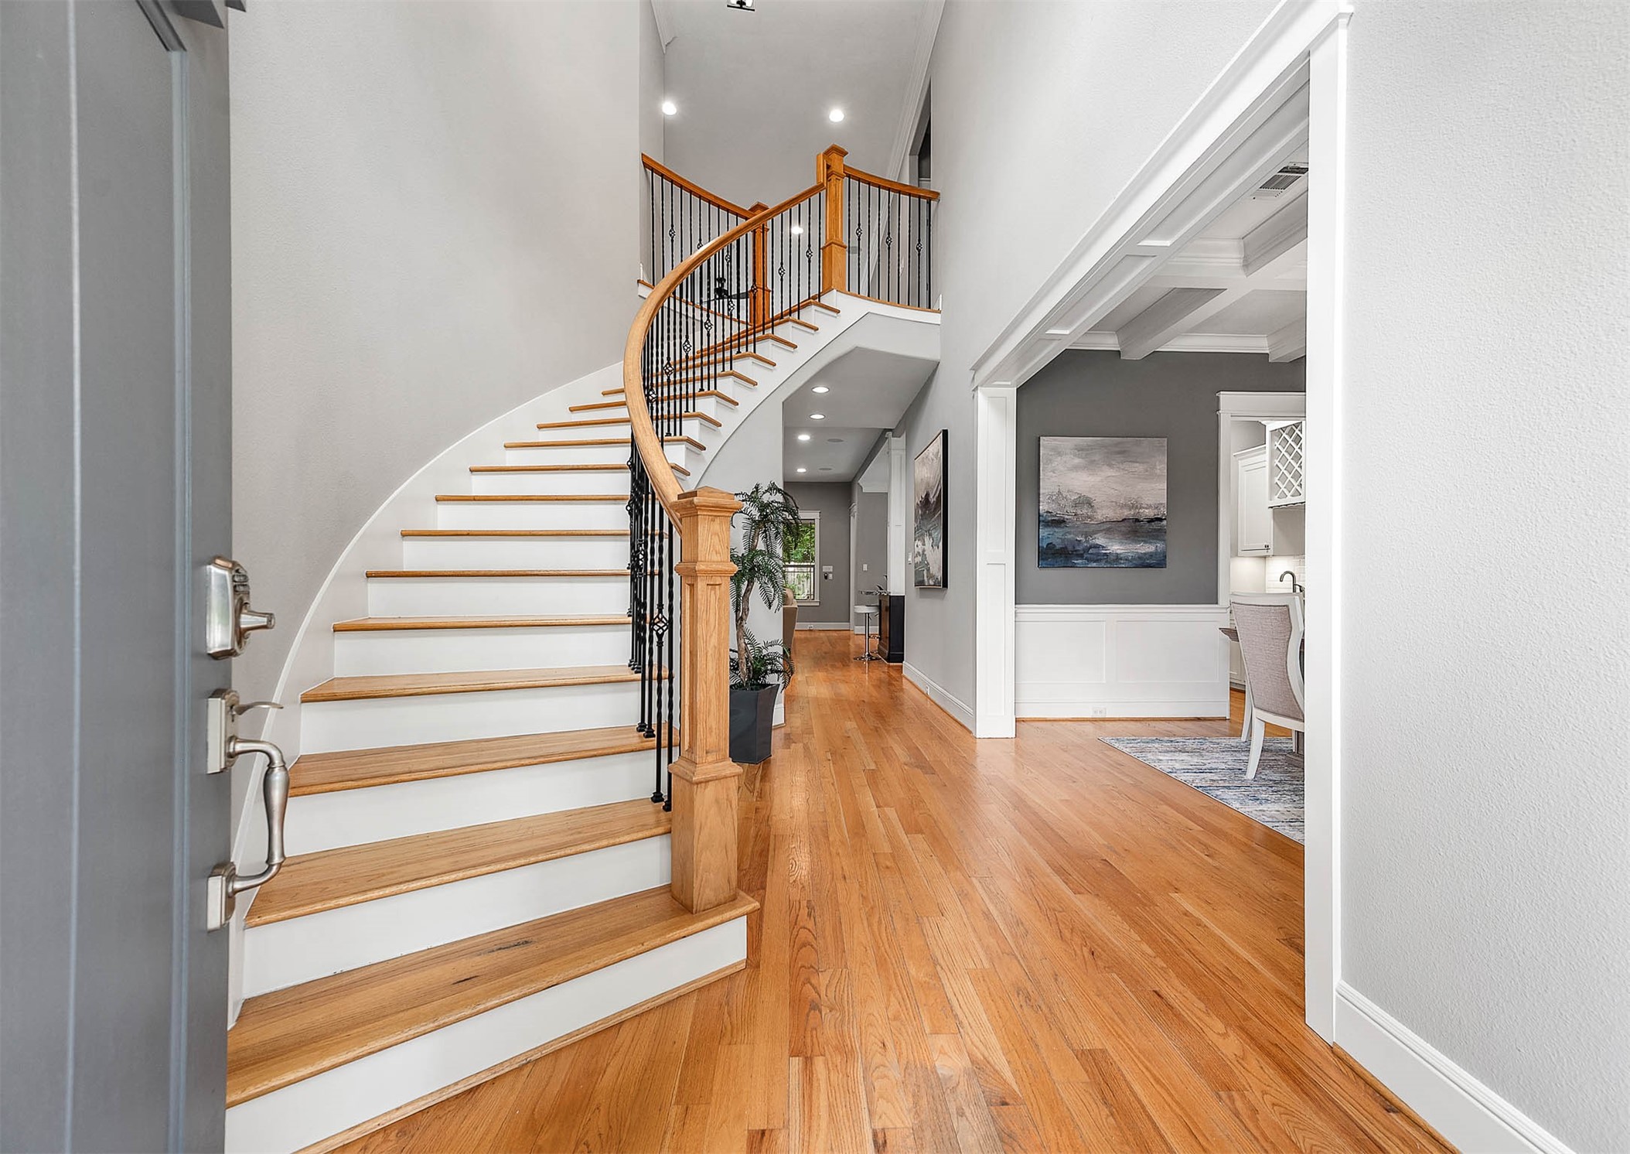
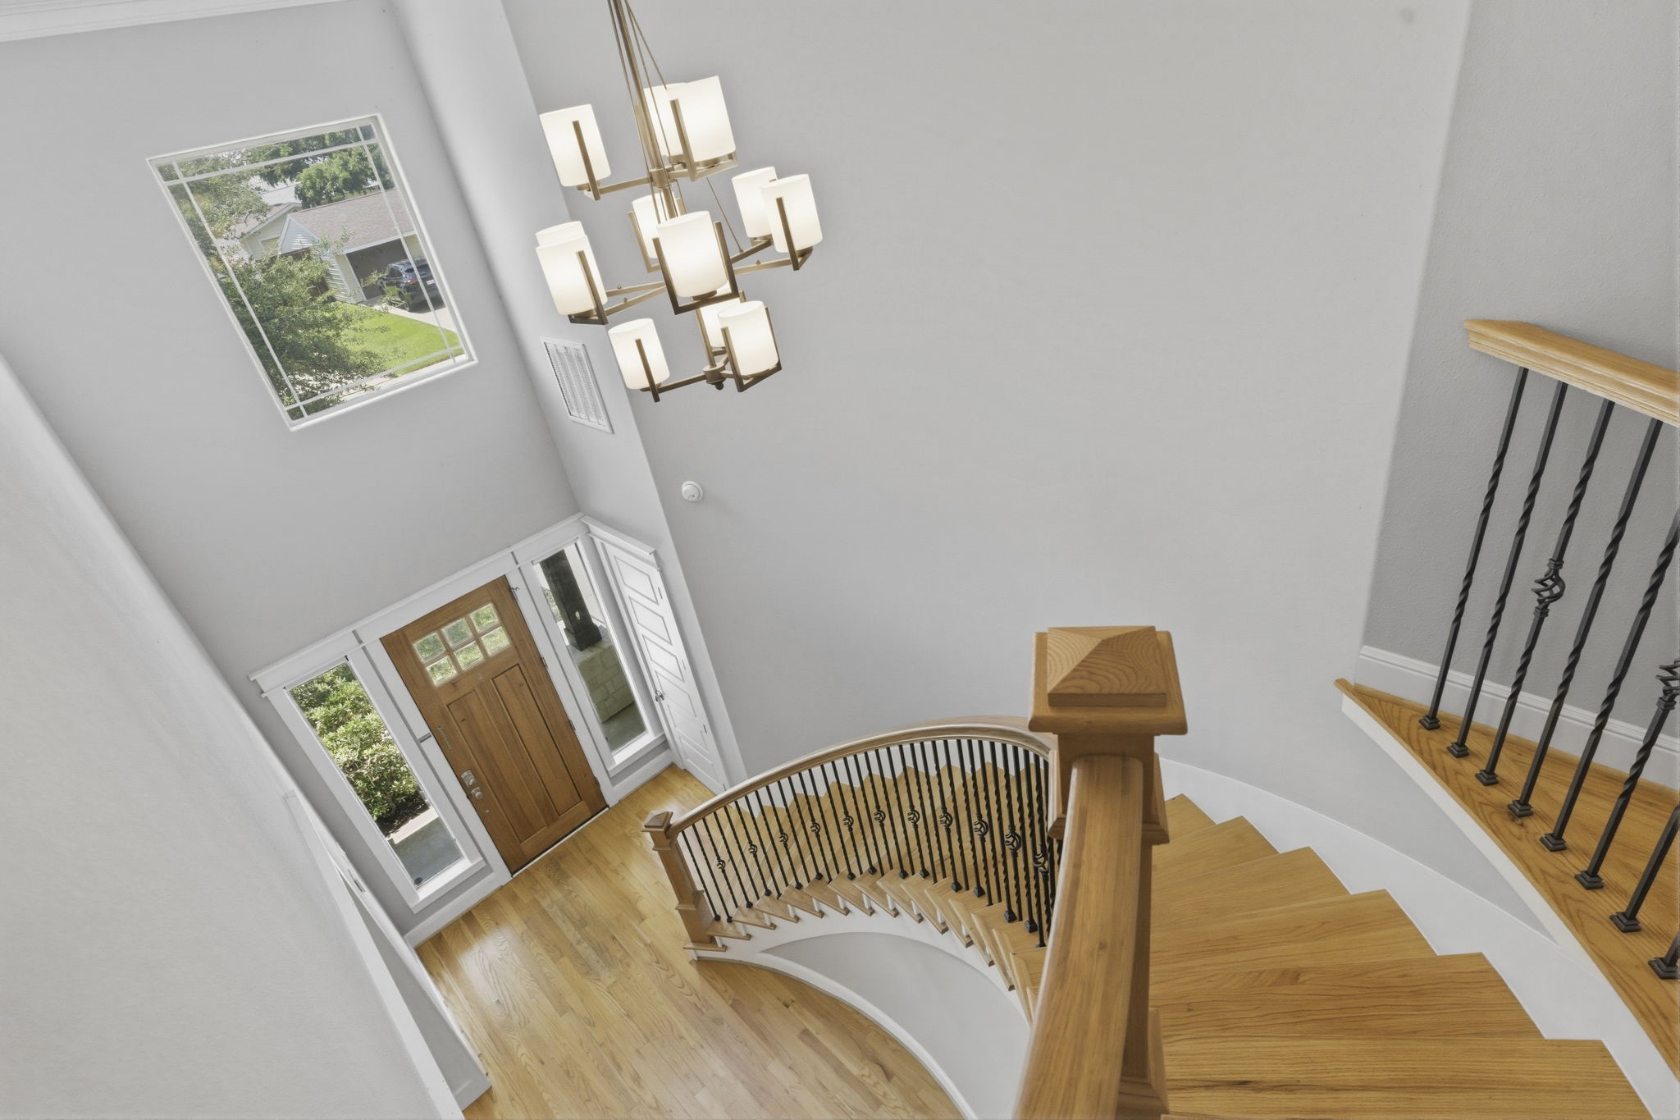
Soaring foyer with a sweeping curved staircase, wrought-iron balusters, and rich hardwood floors that set the tone the moment you walk in
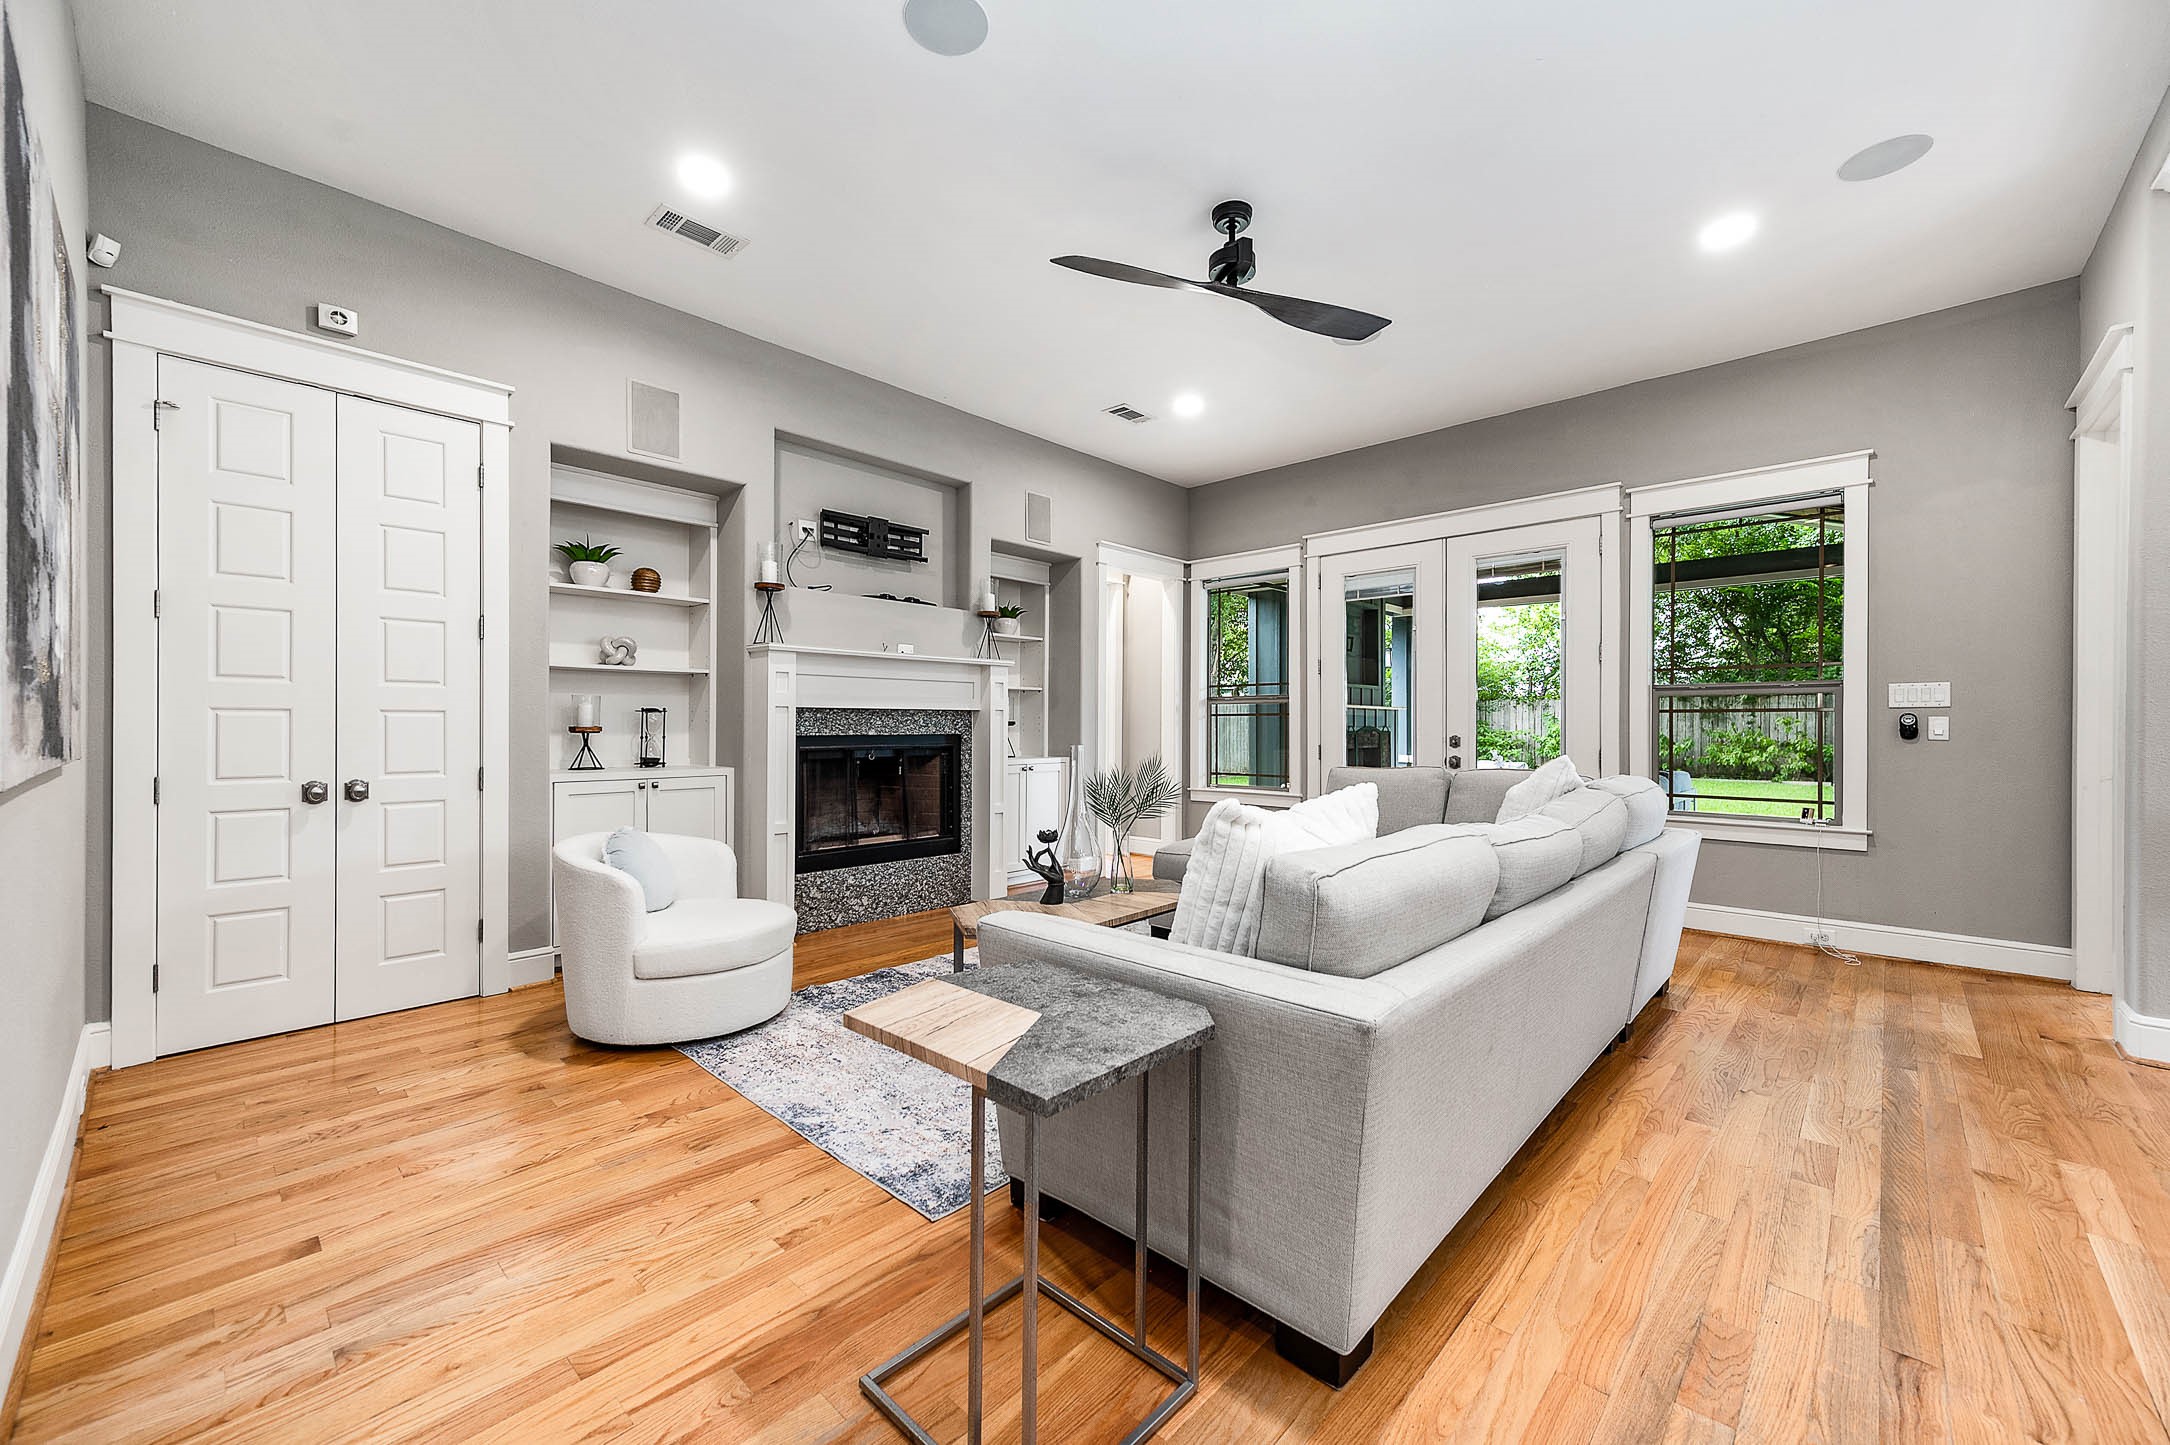
Light-filled great room with custom built-ins, wood-burning/gas-log fireplace, and oversized windows that open seamlessly into the kitchen and breakfast
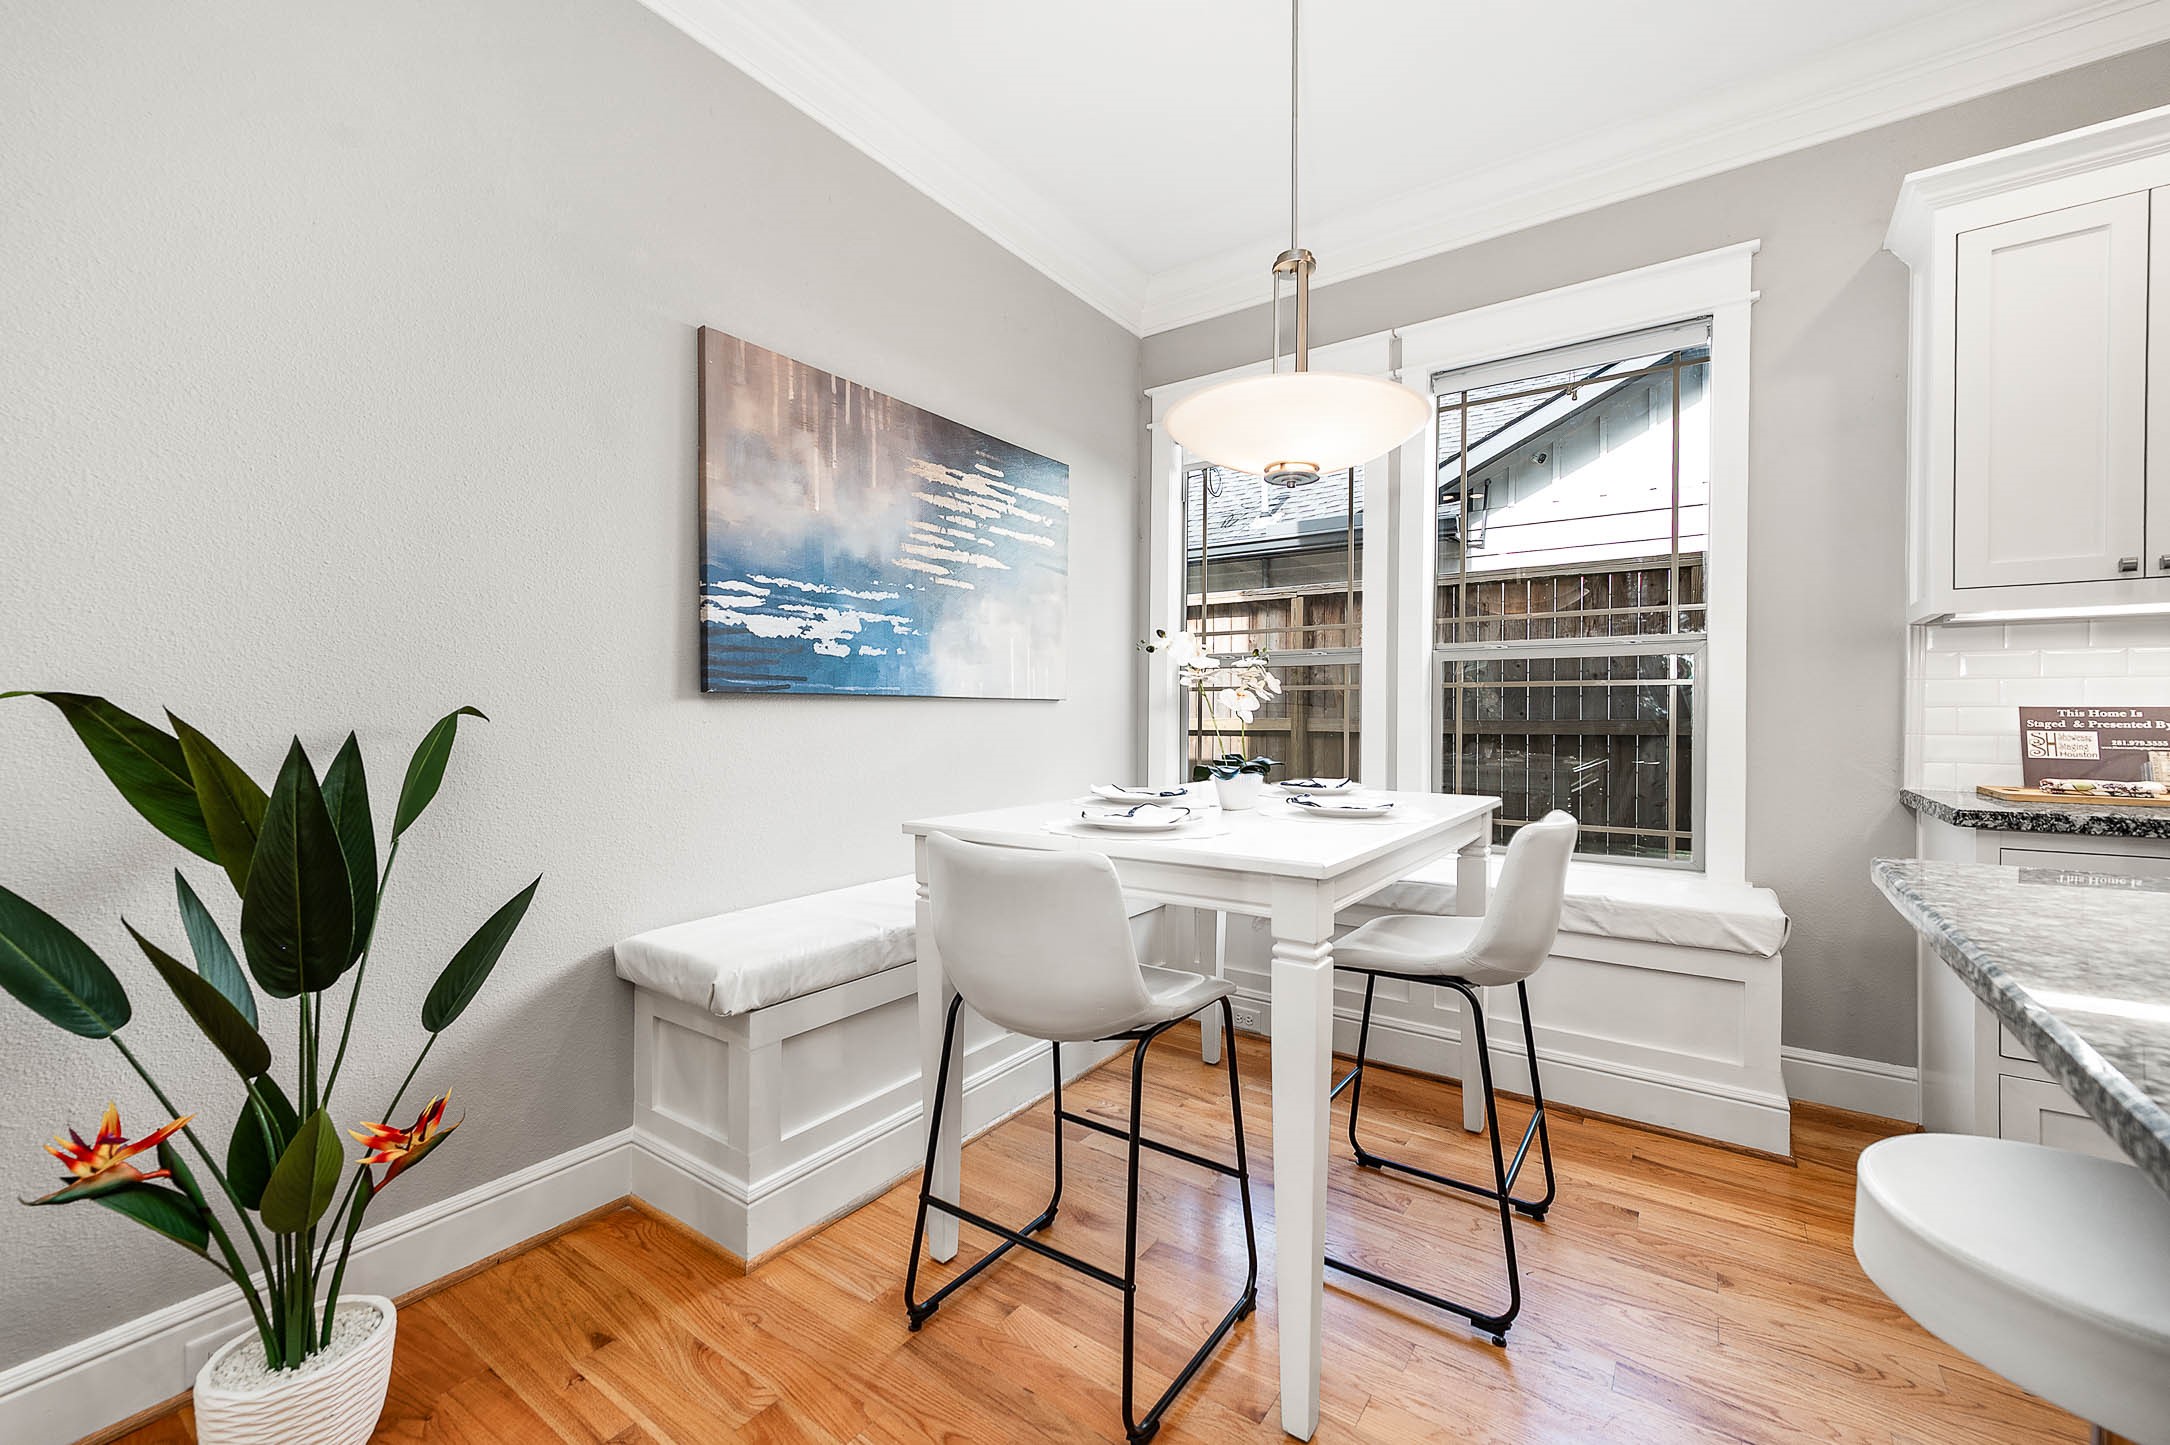
Custom built-in banquette breakfast nook with pedestal table and designer pendant — a charming everyday dining moment off the kitchen
Sunlit dining with bay windows, hardwood floors, and an open sightline to the kitchen — flexible space that hosts beautifully
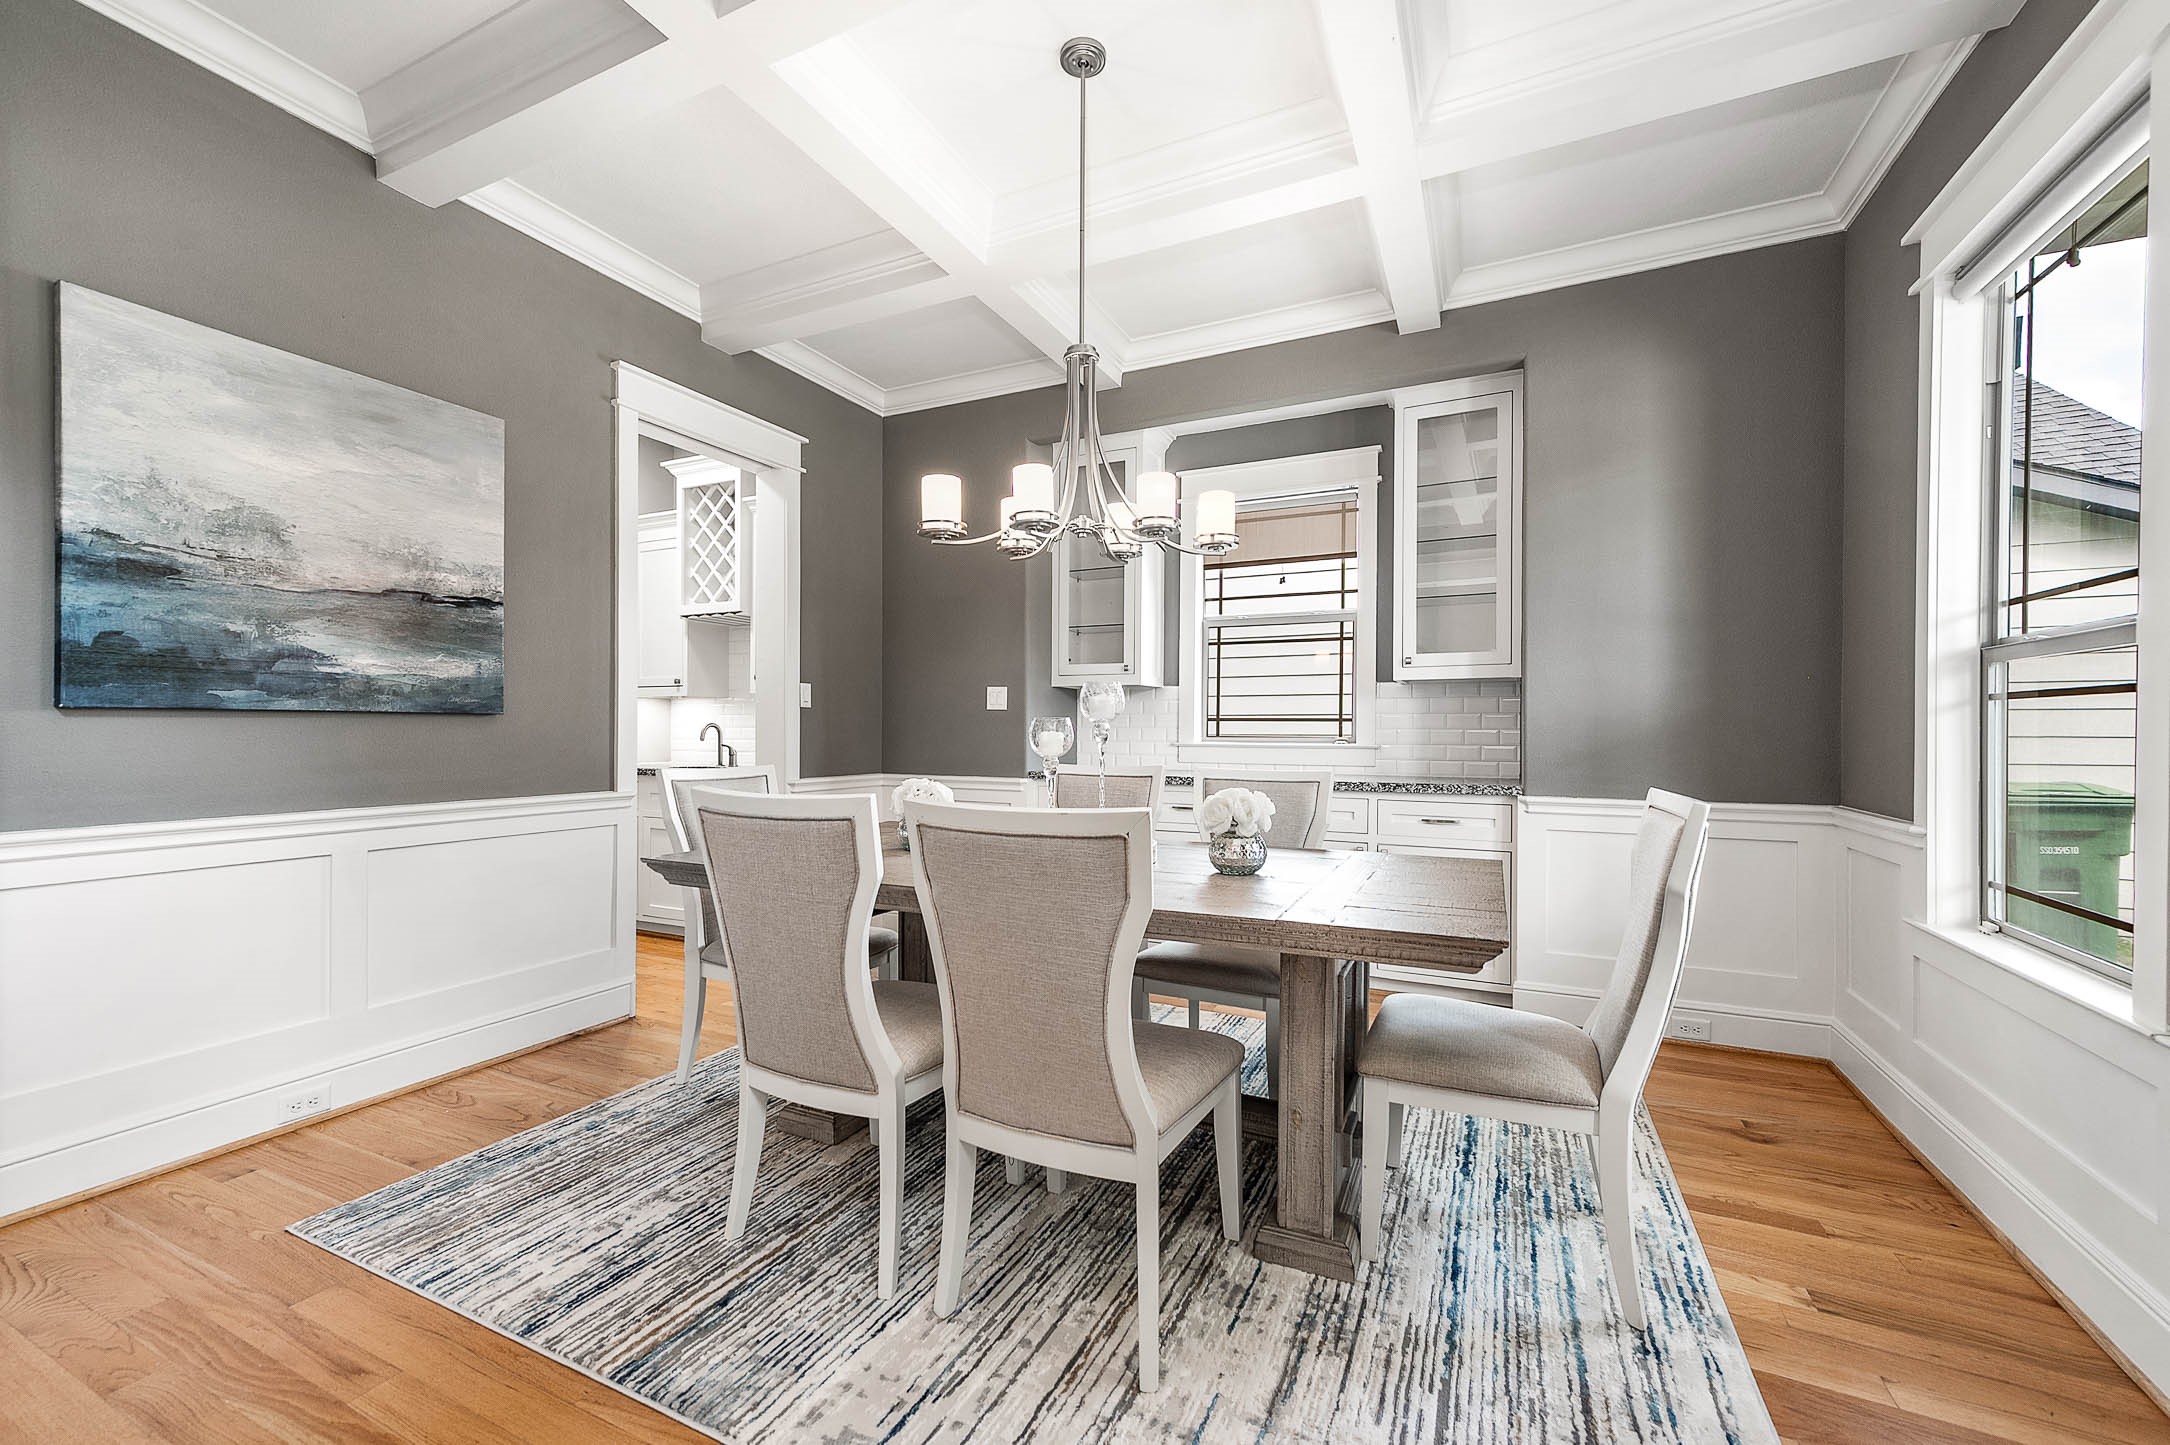
Refined formal dining with coffered ceiling, board-and-batten wainscoting, and a statement chandelier — built for entertaining in Oak Forest
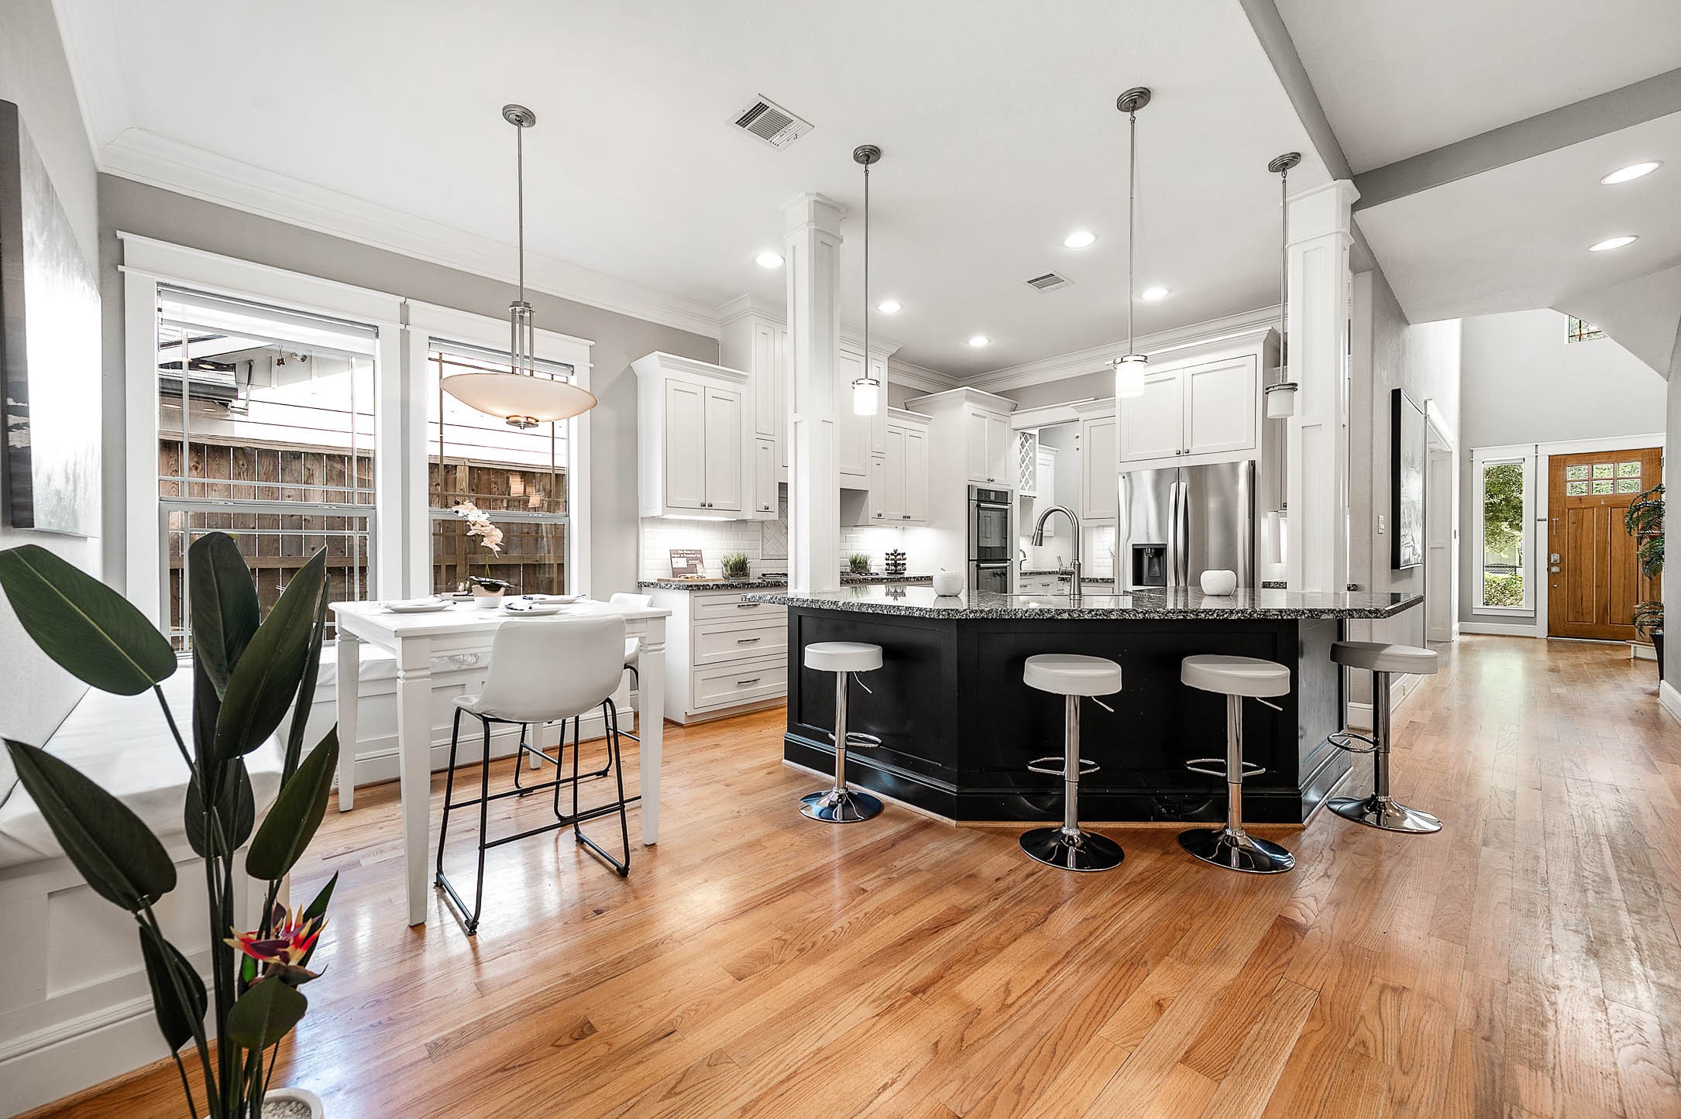
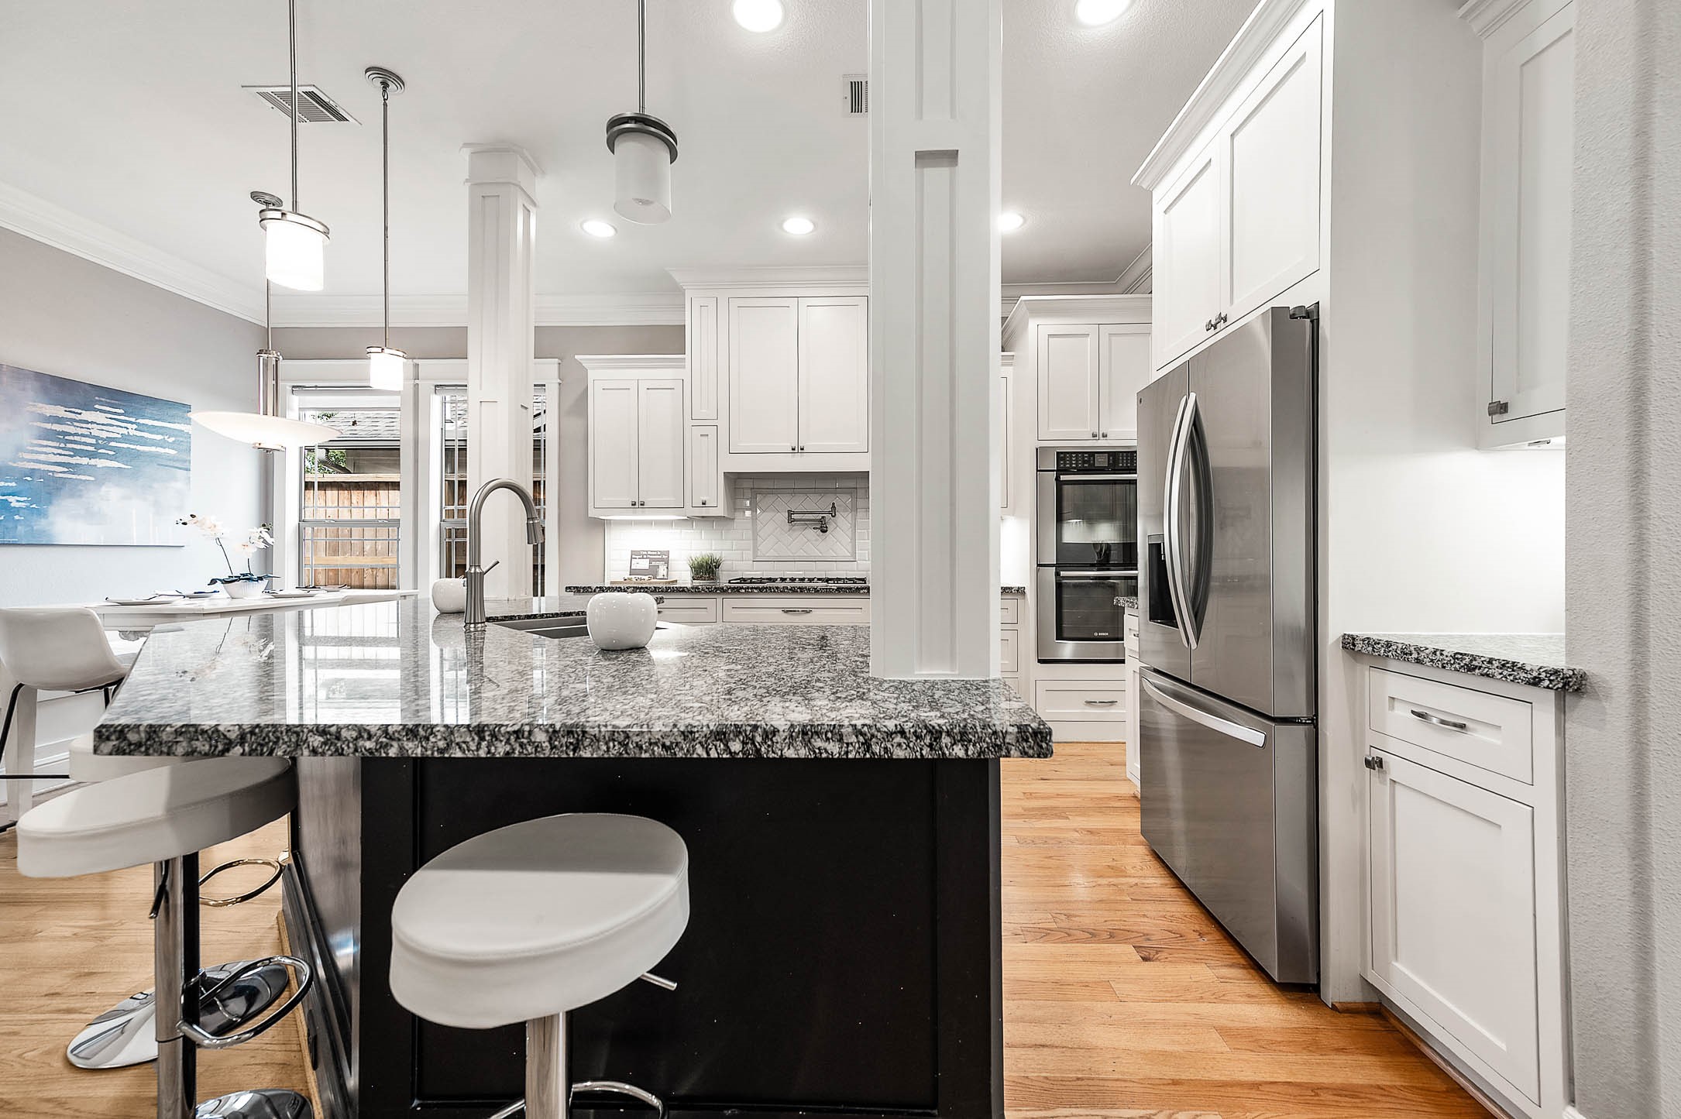
Massive dark-cabinet entertaining island with pendant lighting and seating for six — the social anchor of the home.
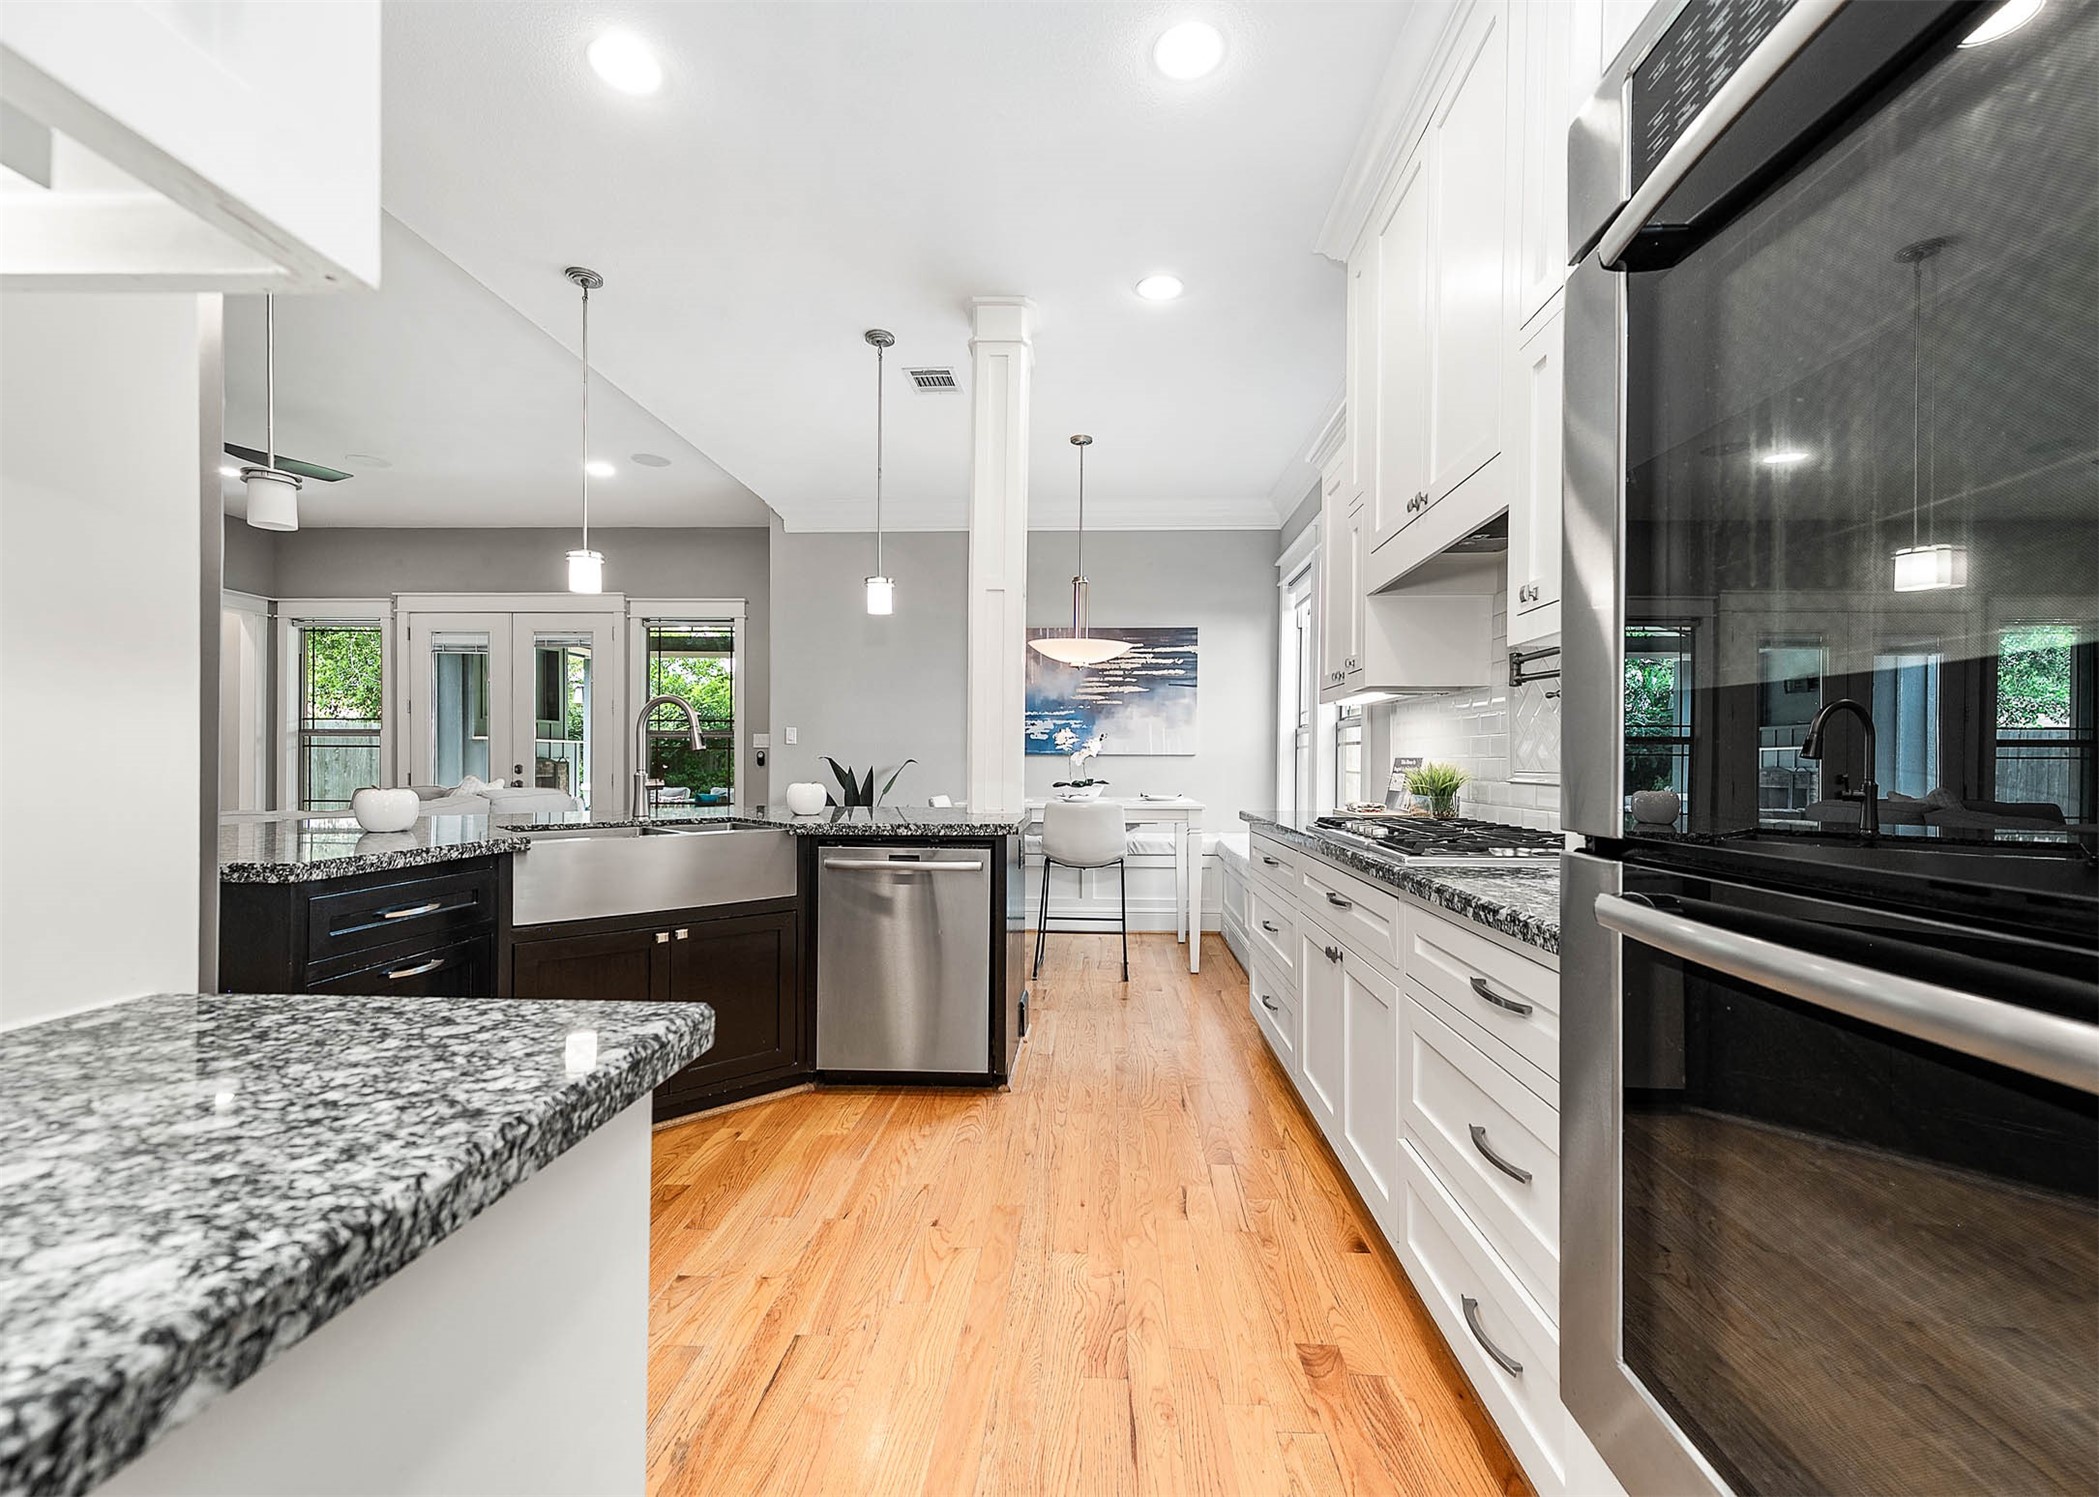
Open kitchen with breakfast bar, custom hood, and timeless hardwoods carrying through every common space
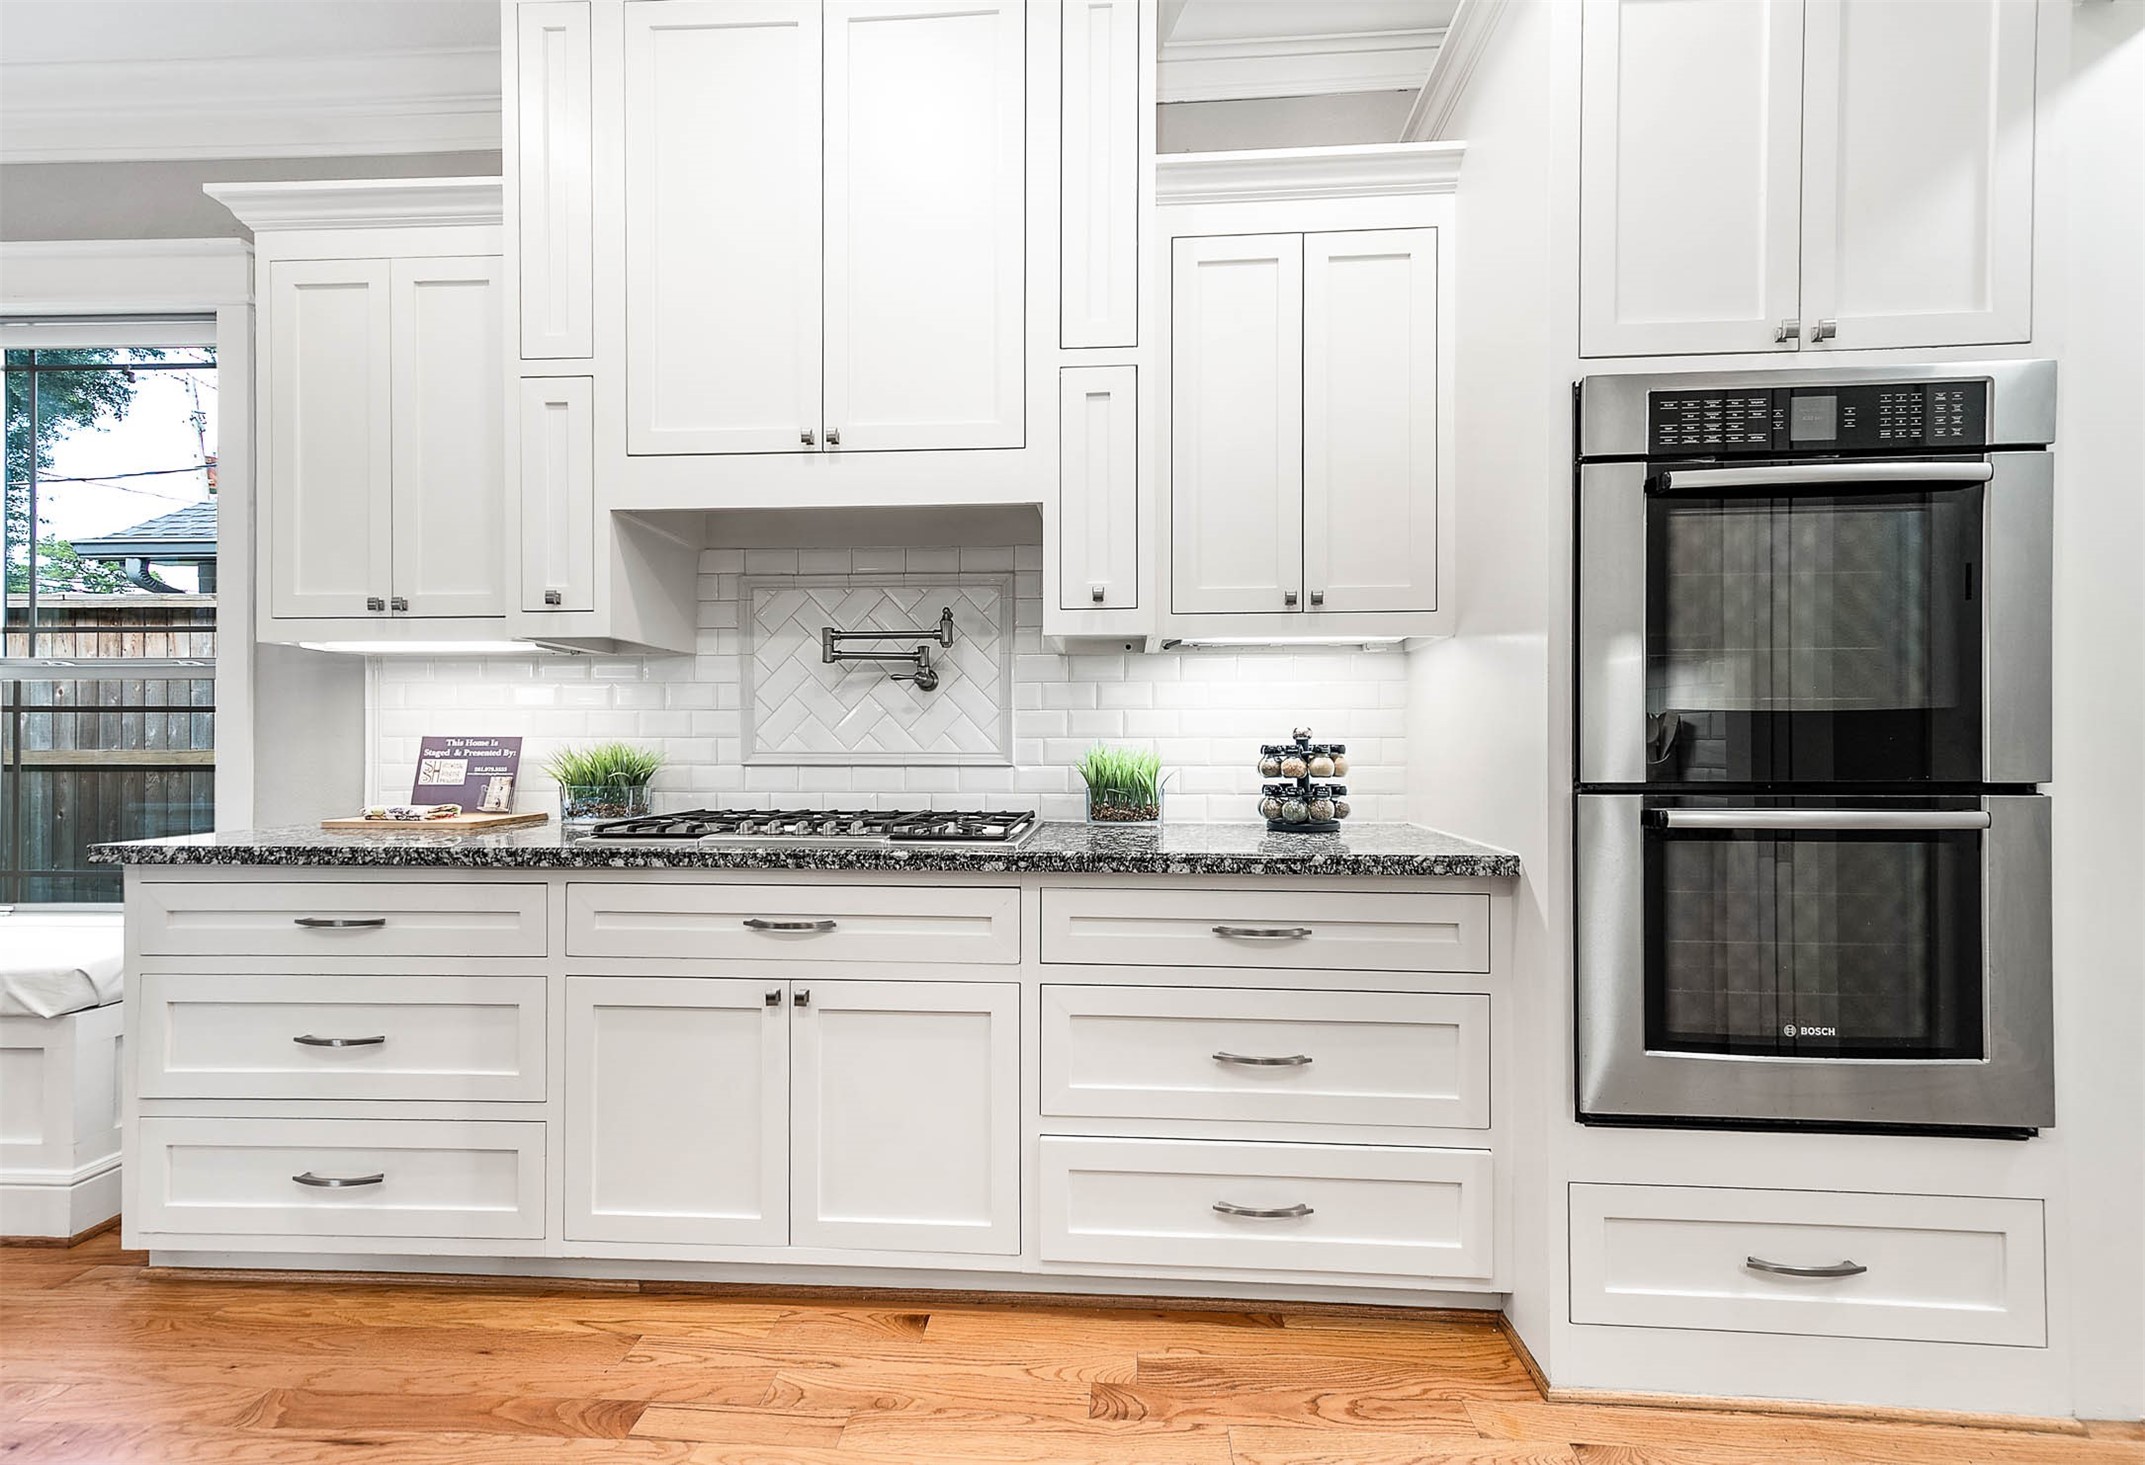
Pro-style cooktop wall with stainless 5-burner gas range, herringbone subway tile, and a swing-arm pot filler — every cook's dream setup.
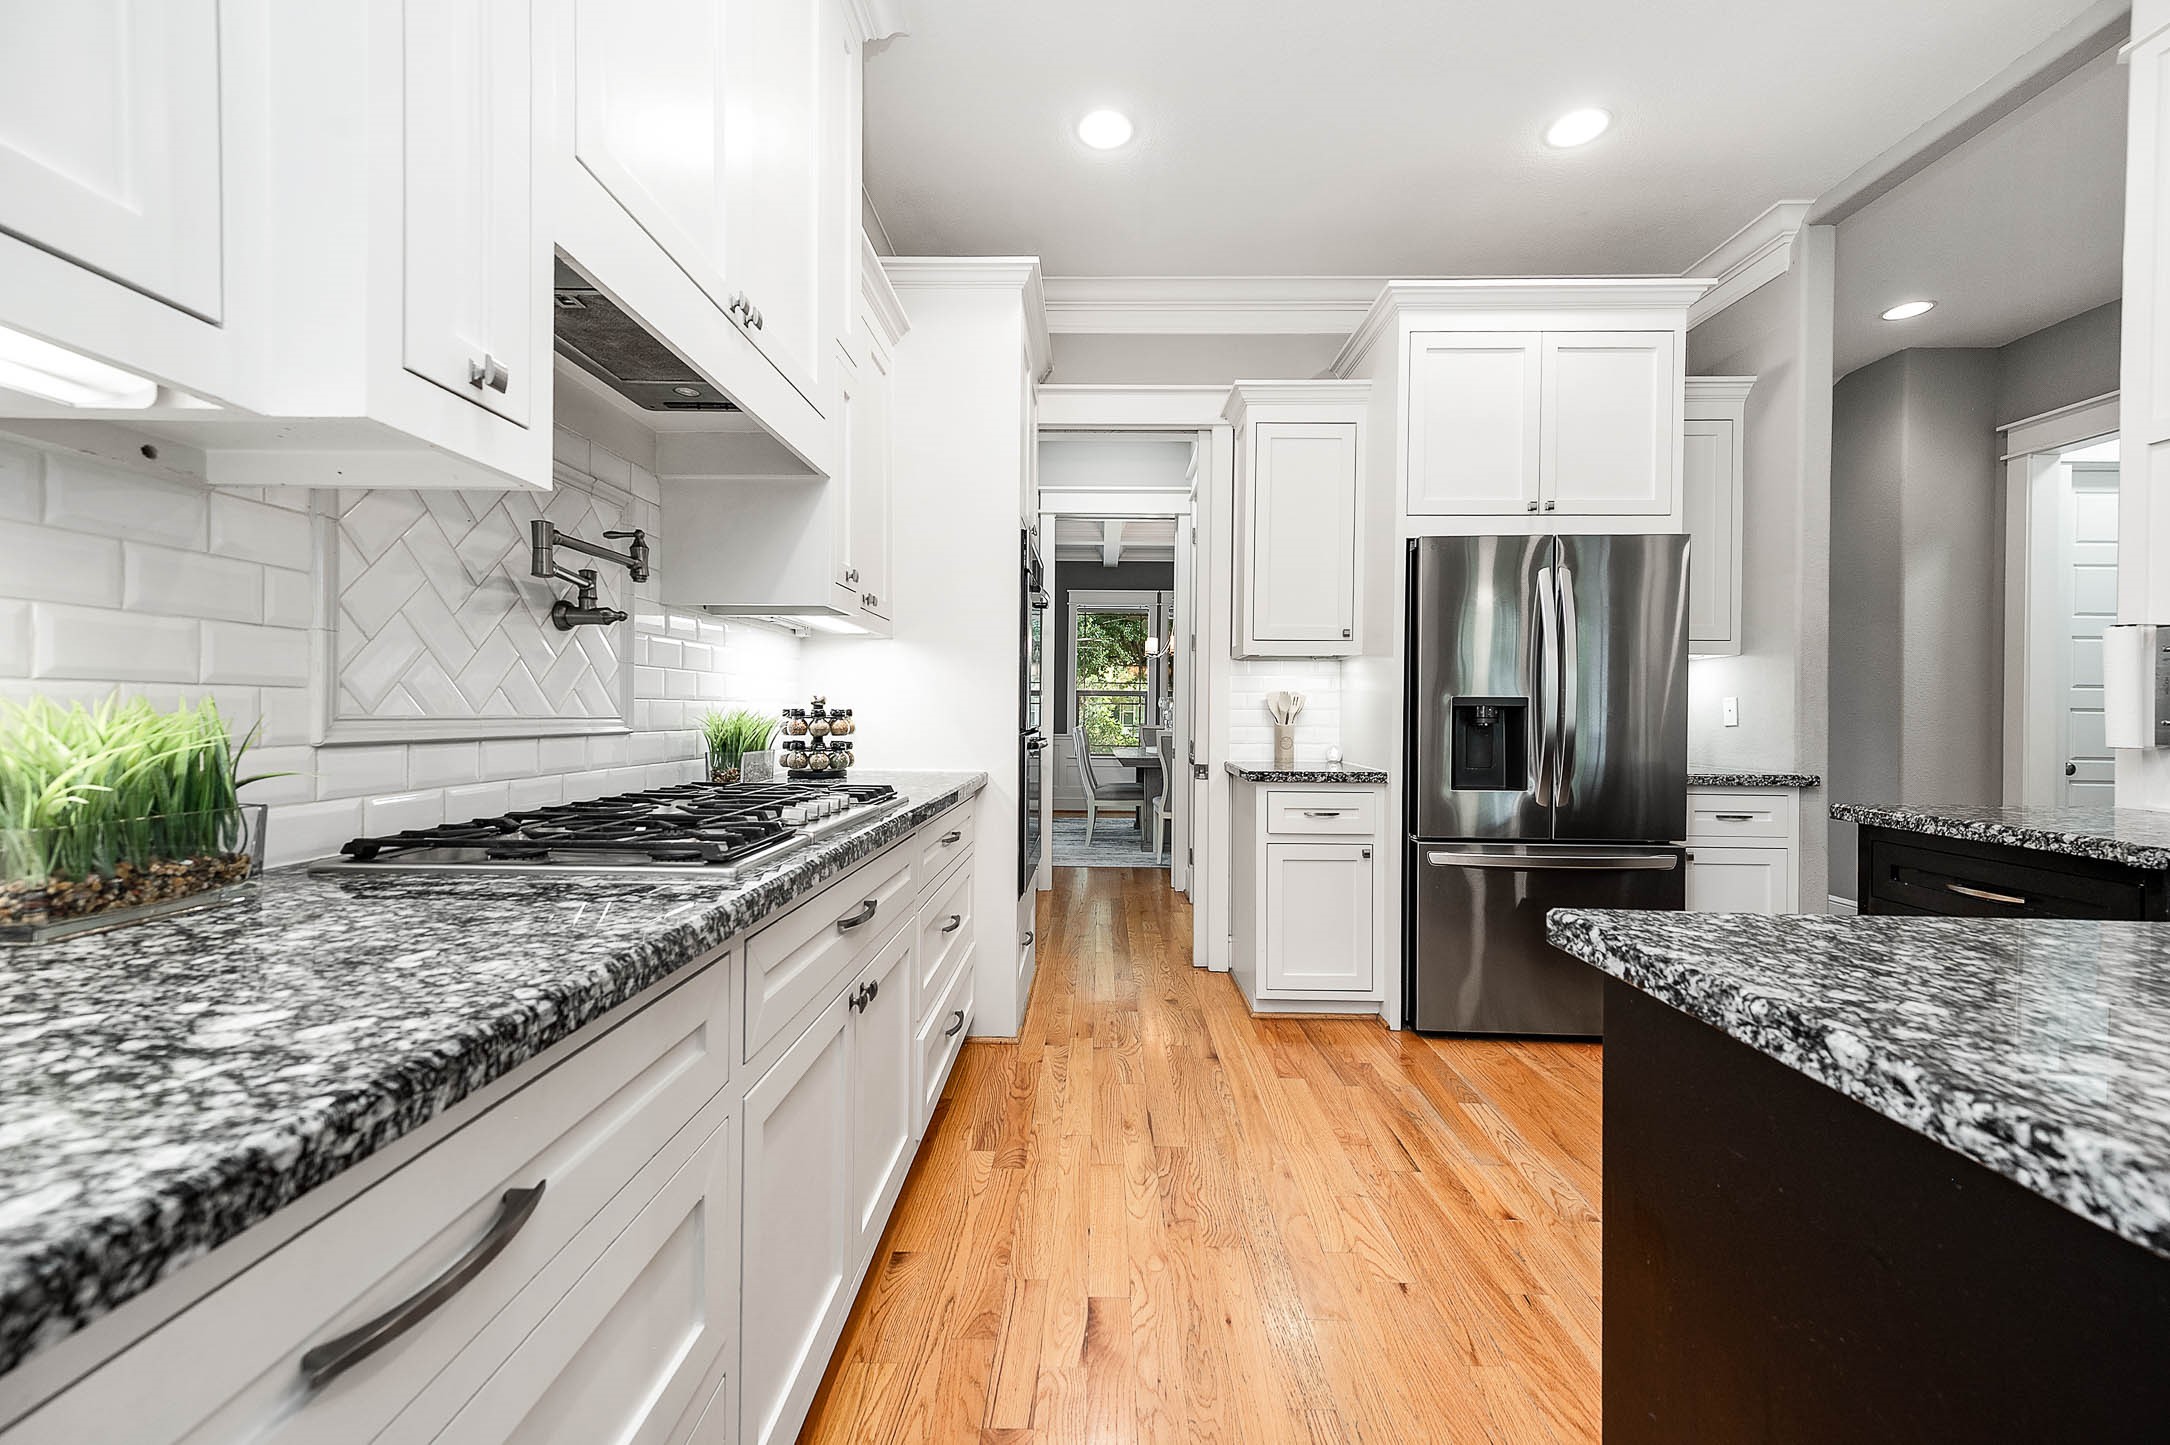
Designer kitchen layout with stainless French-door refrigerator, double ovens, and a wide quartz-look prep island
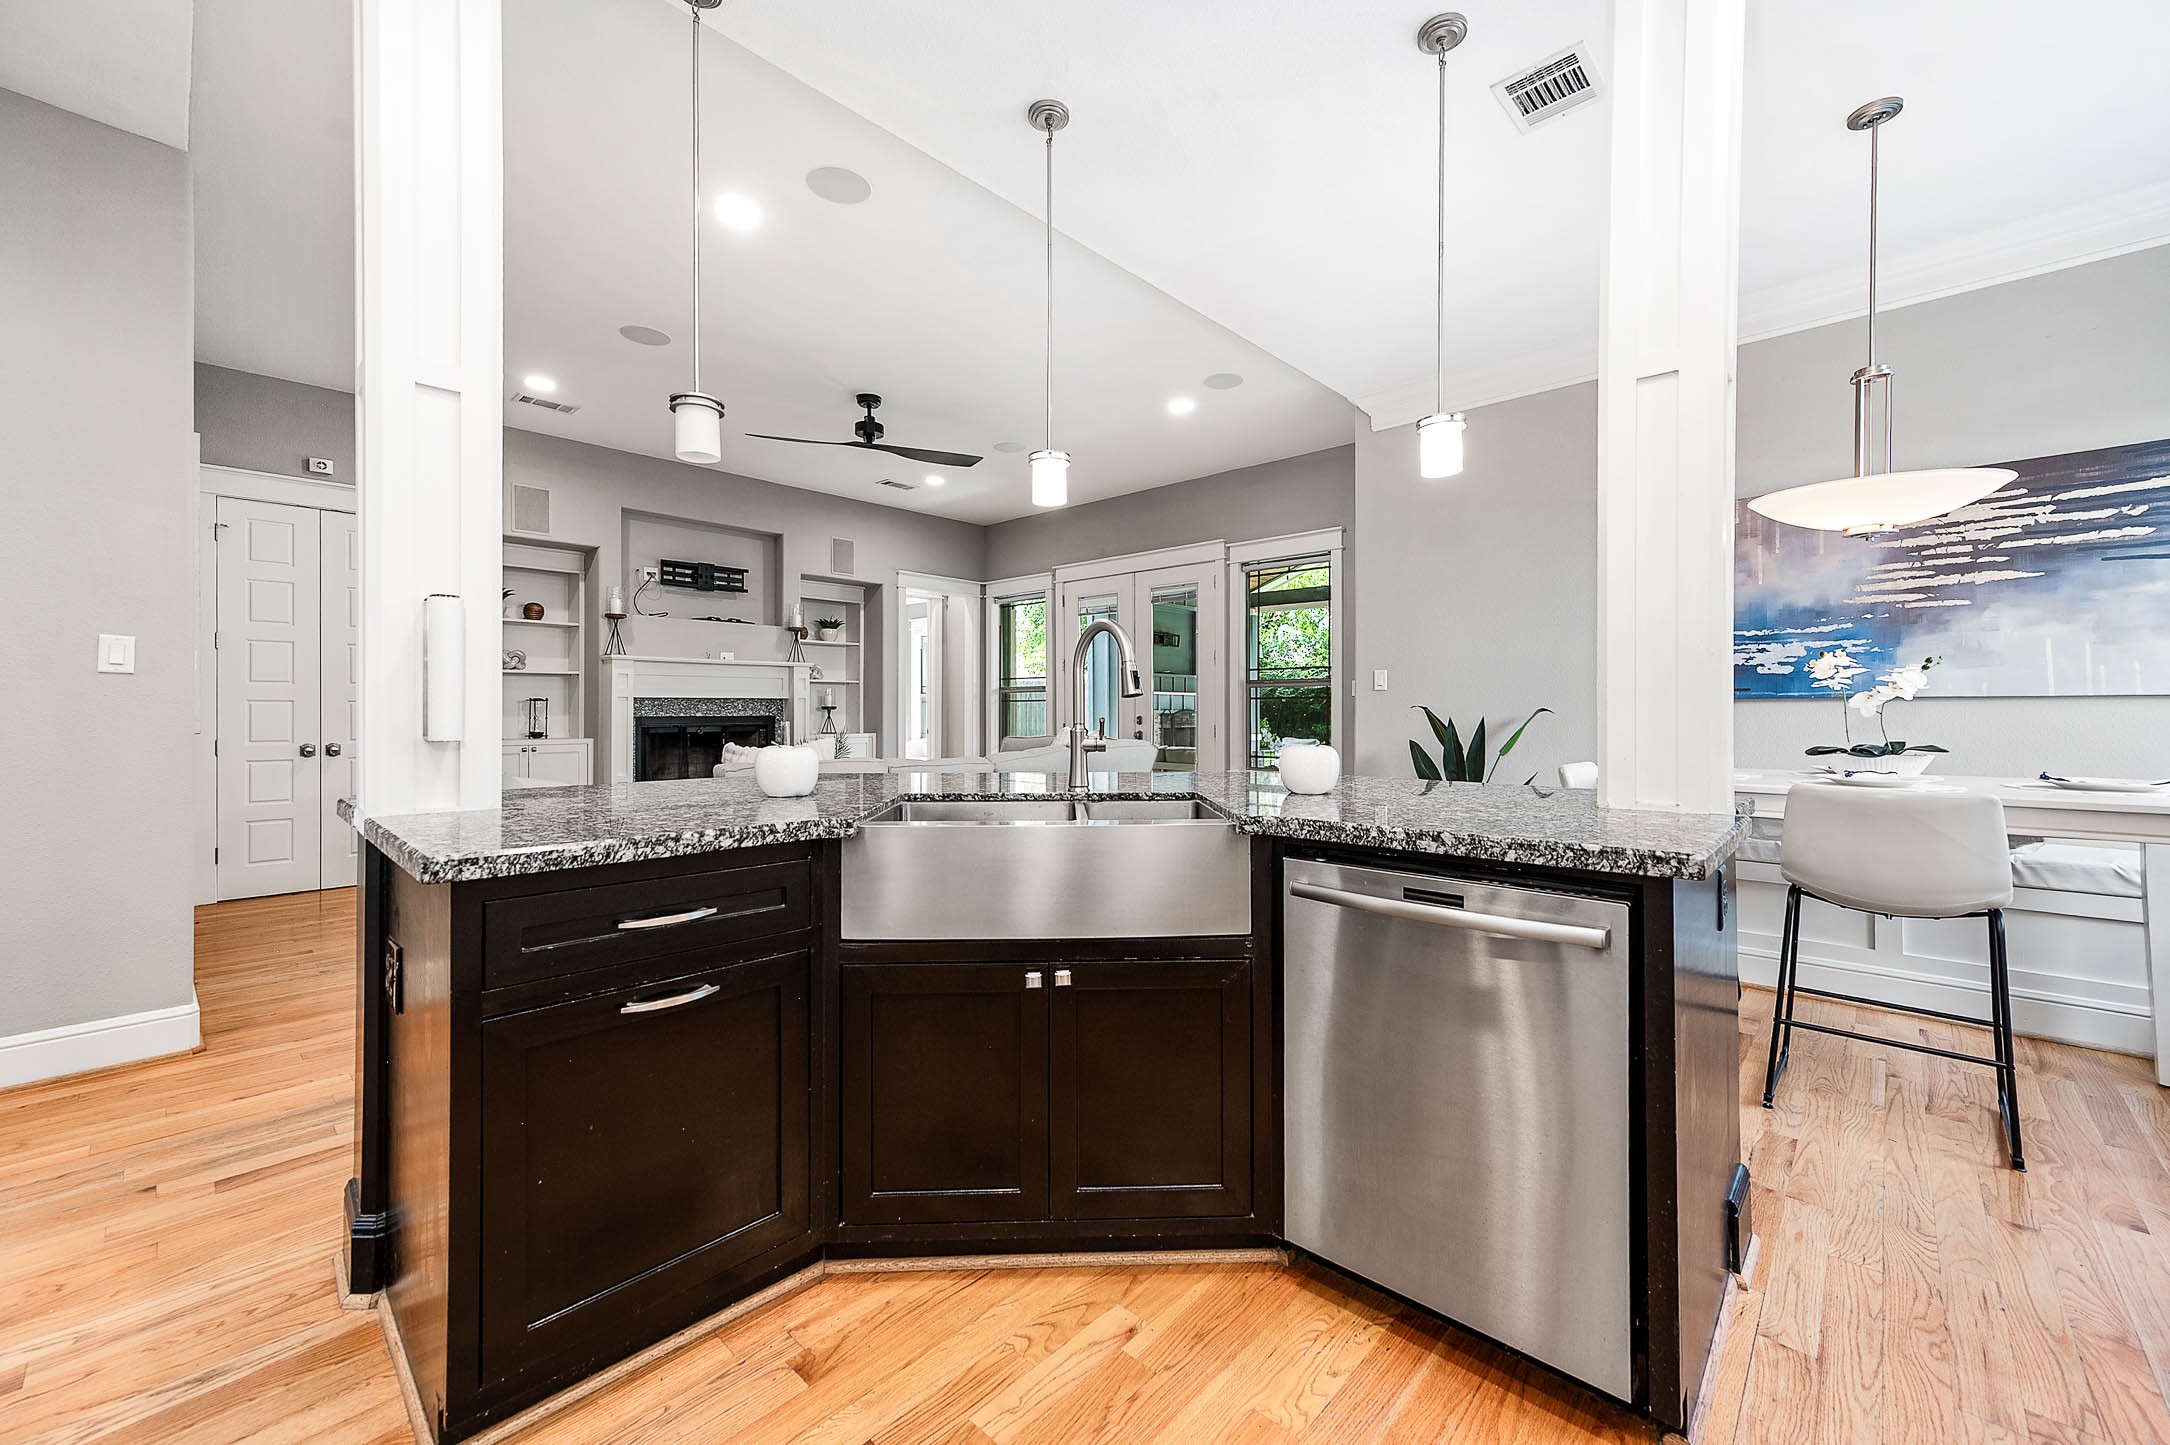
Chef's kitchen designed for both everyday living and entertaining, featuring granite countertops, custom white cabinetry, stainless steel appliances, a gas cooktop, built-in ovens, and a striking oversized island with a farmhouse apron-front sink, breakfast bar, and abundant storage. The open-concept layout flows seamlessly into the dining and living areas, creating a bright, inviting space ideal for gathering with family and friends.
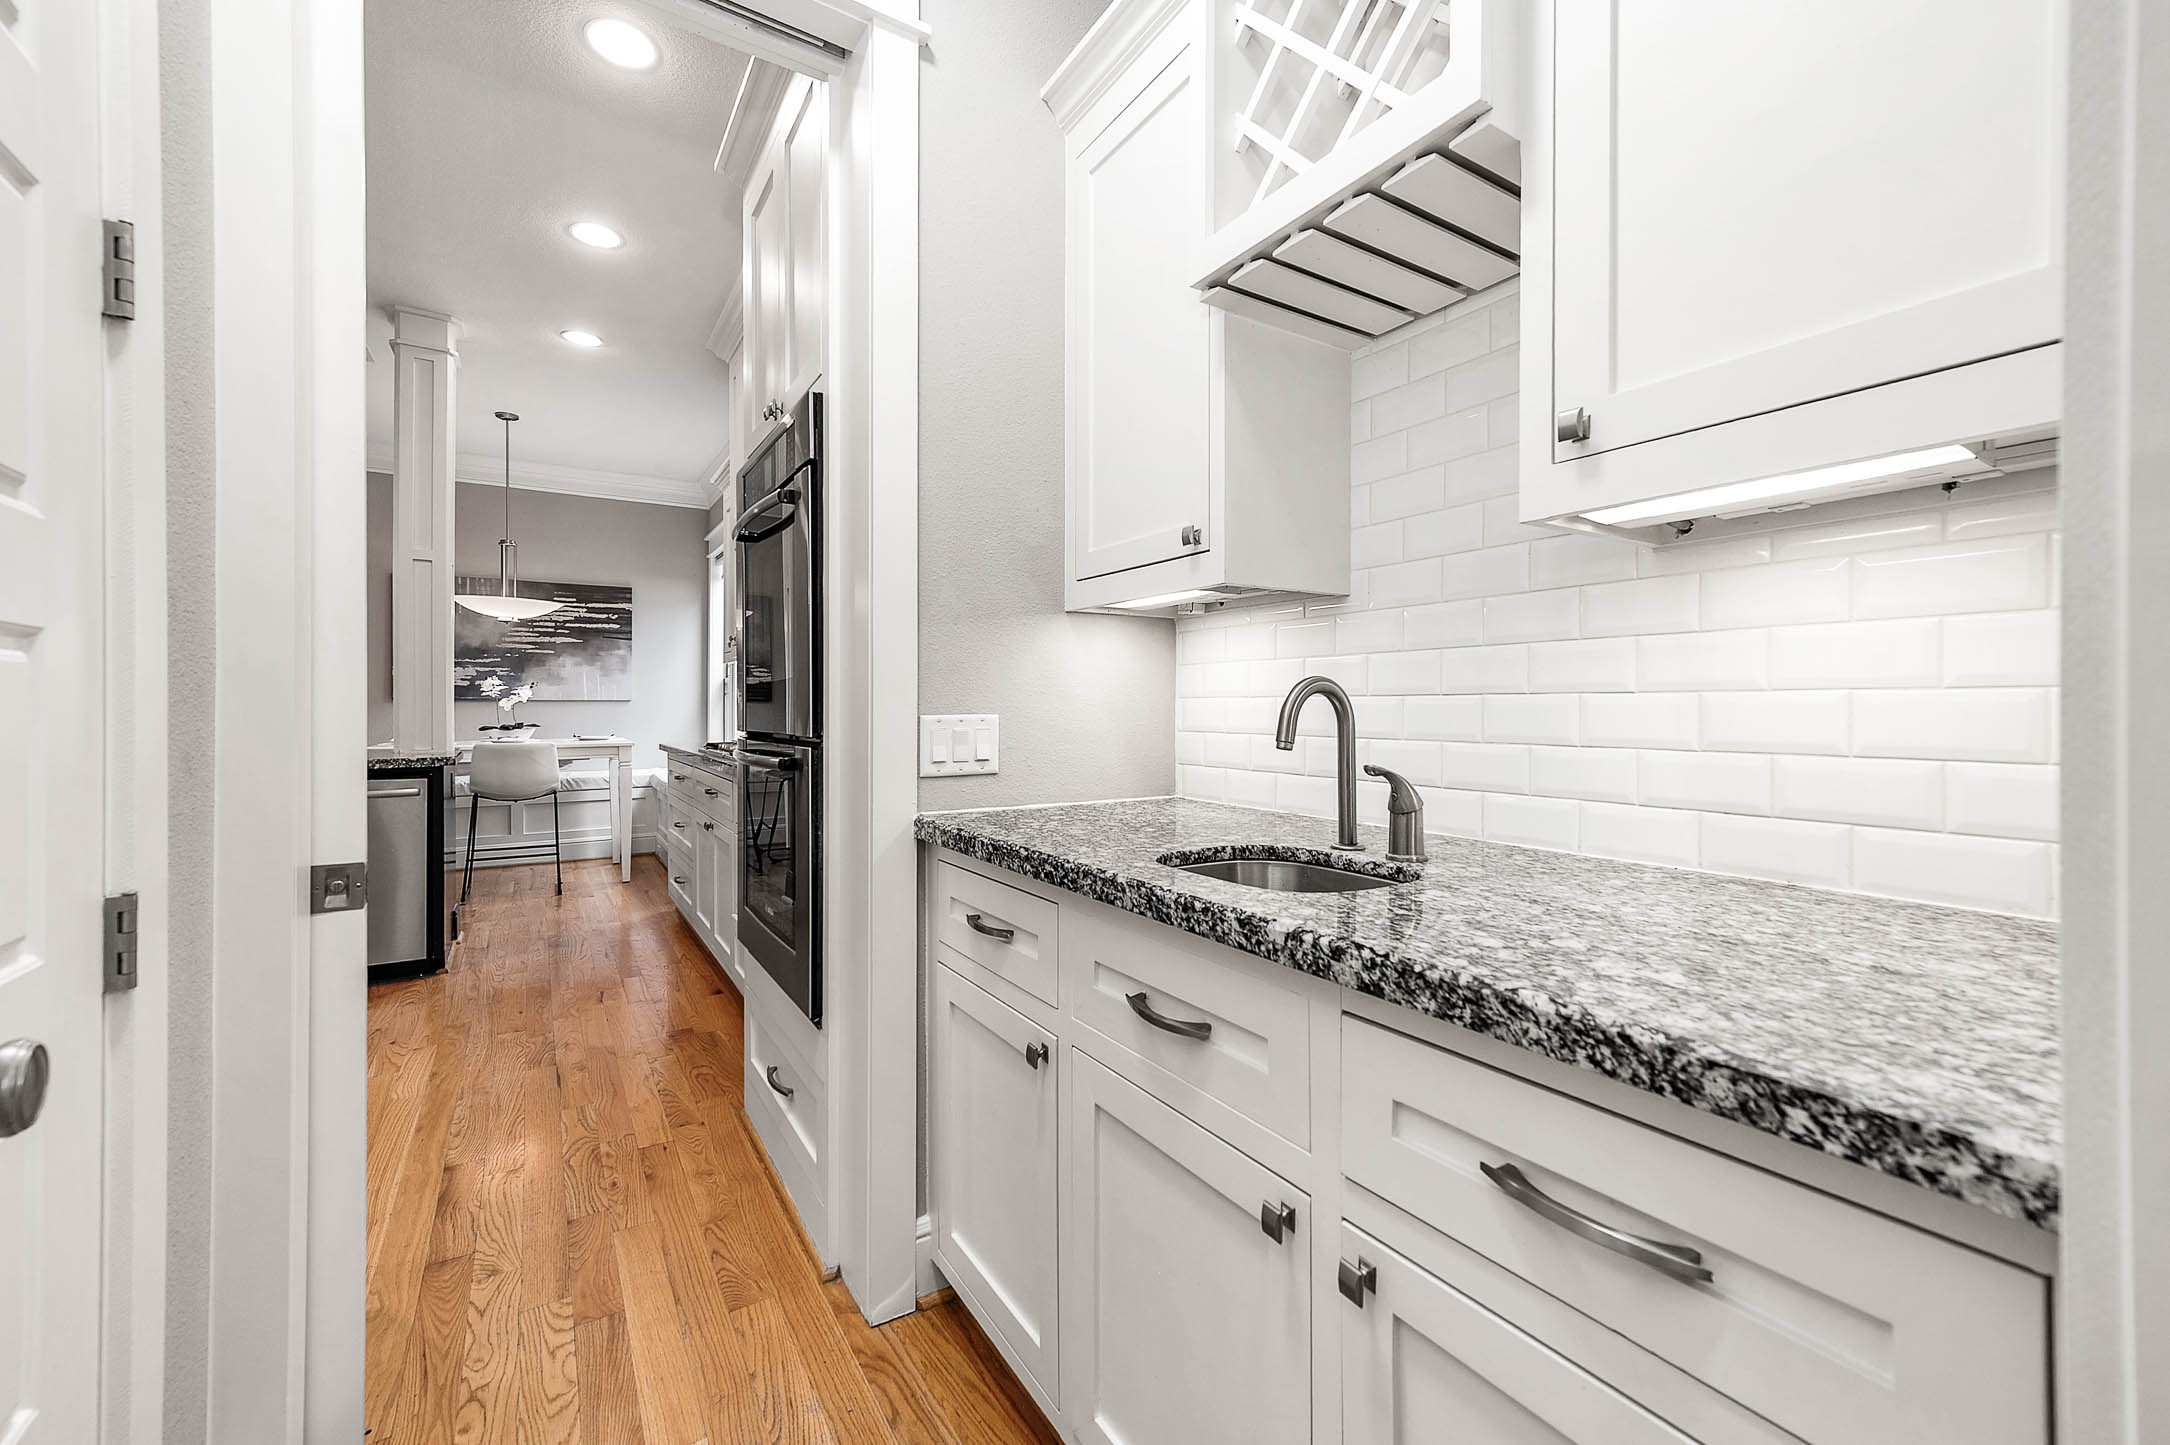
Hidden prep zone with deep sink, wine storage, and direct walk-in pantry access — built for hosting
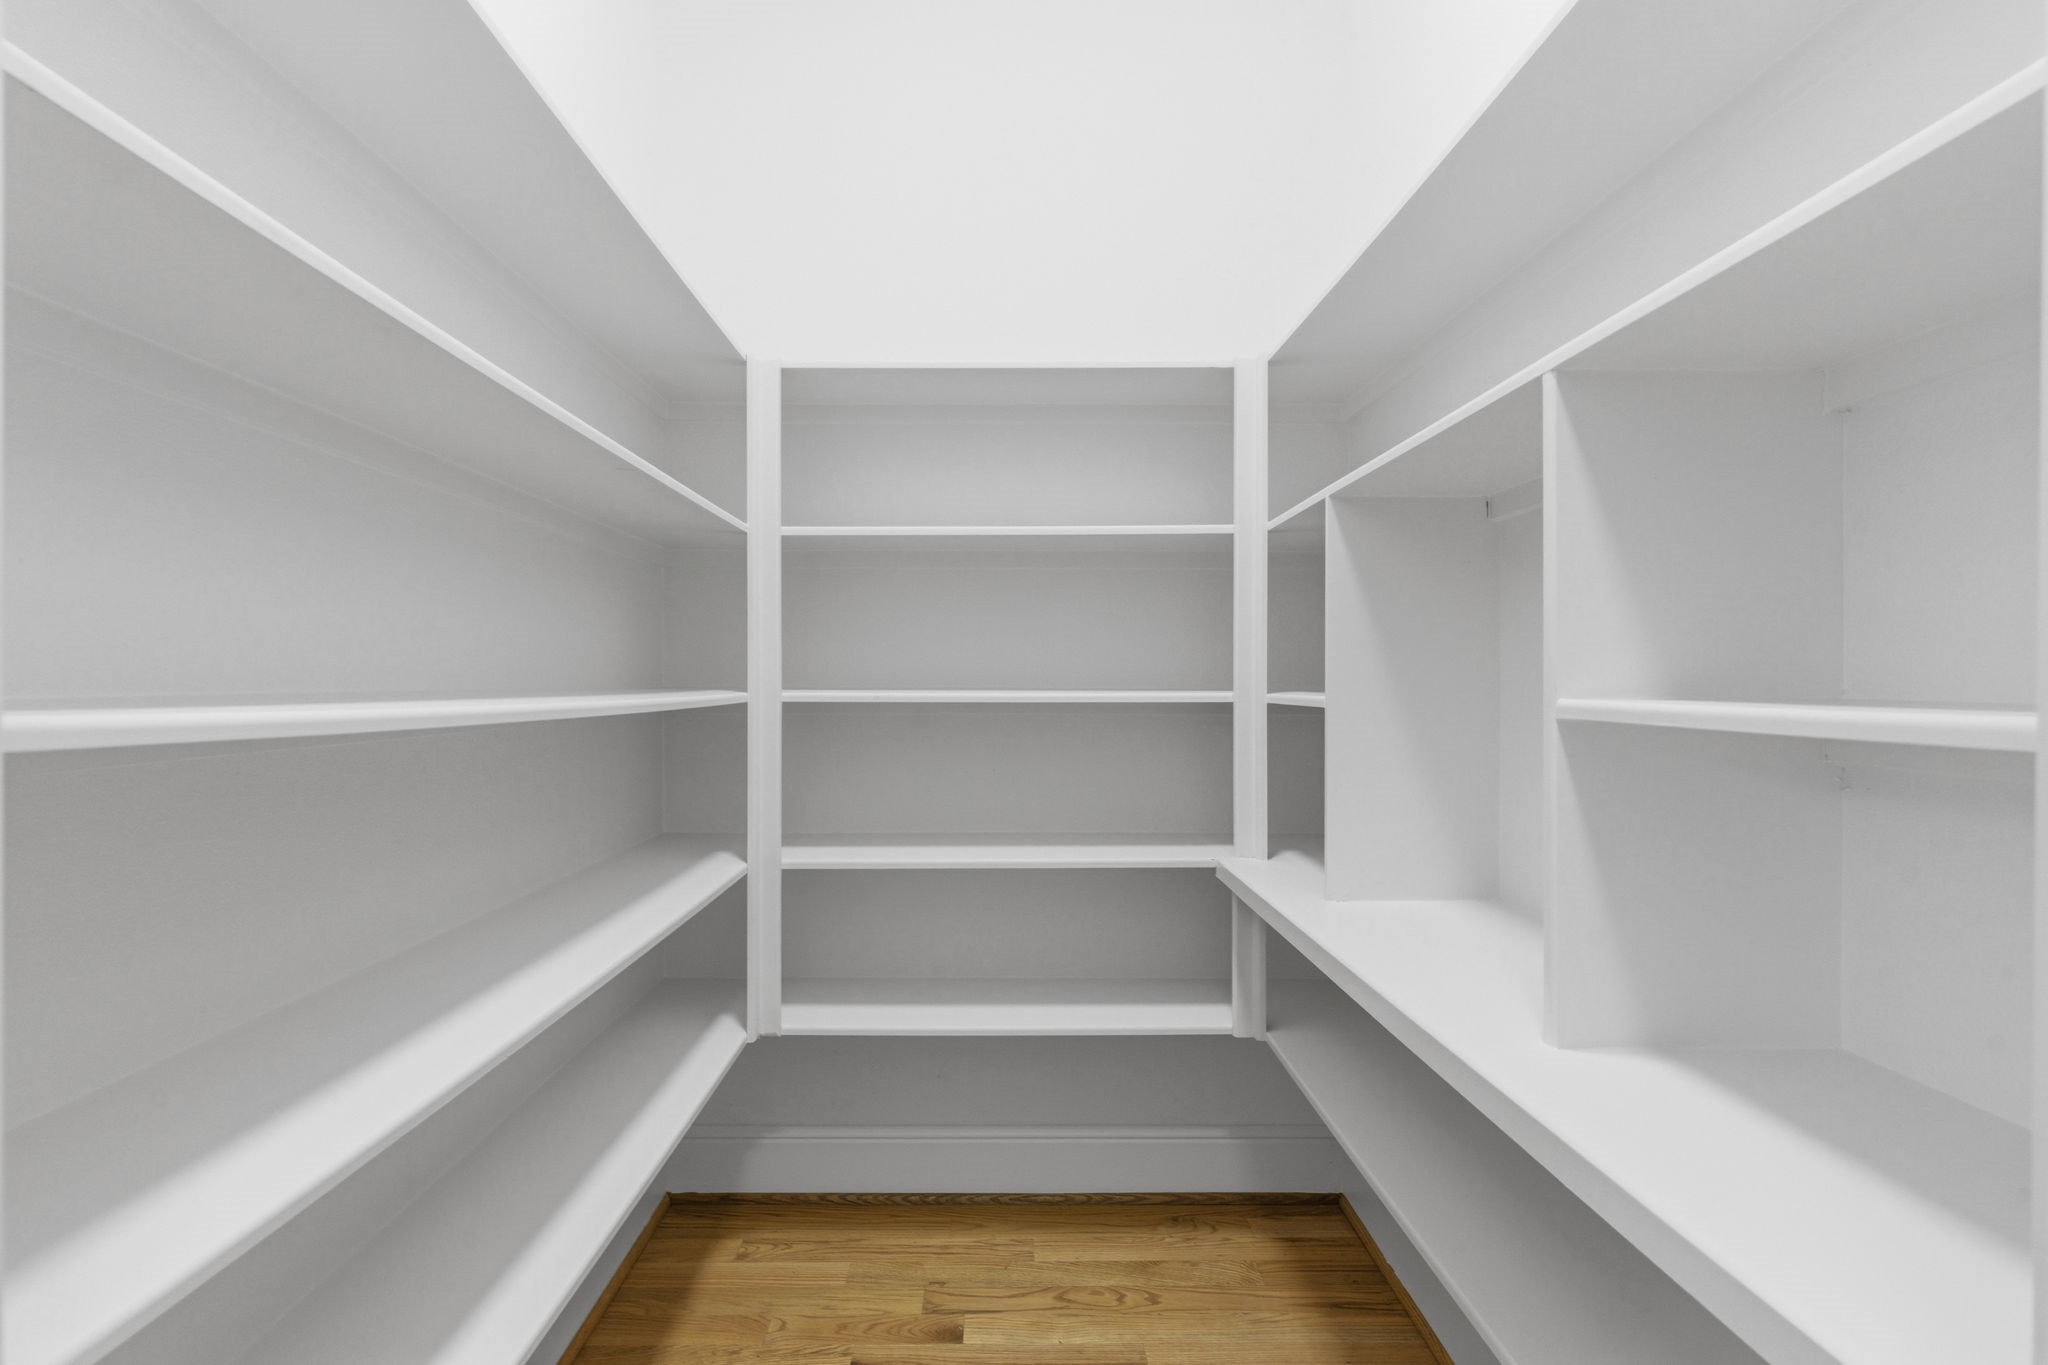
Oversized walk-in pantry with custom floor-to-ceiling shelving — the kind of storage Houston buyers actually search for
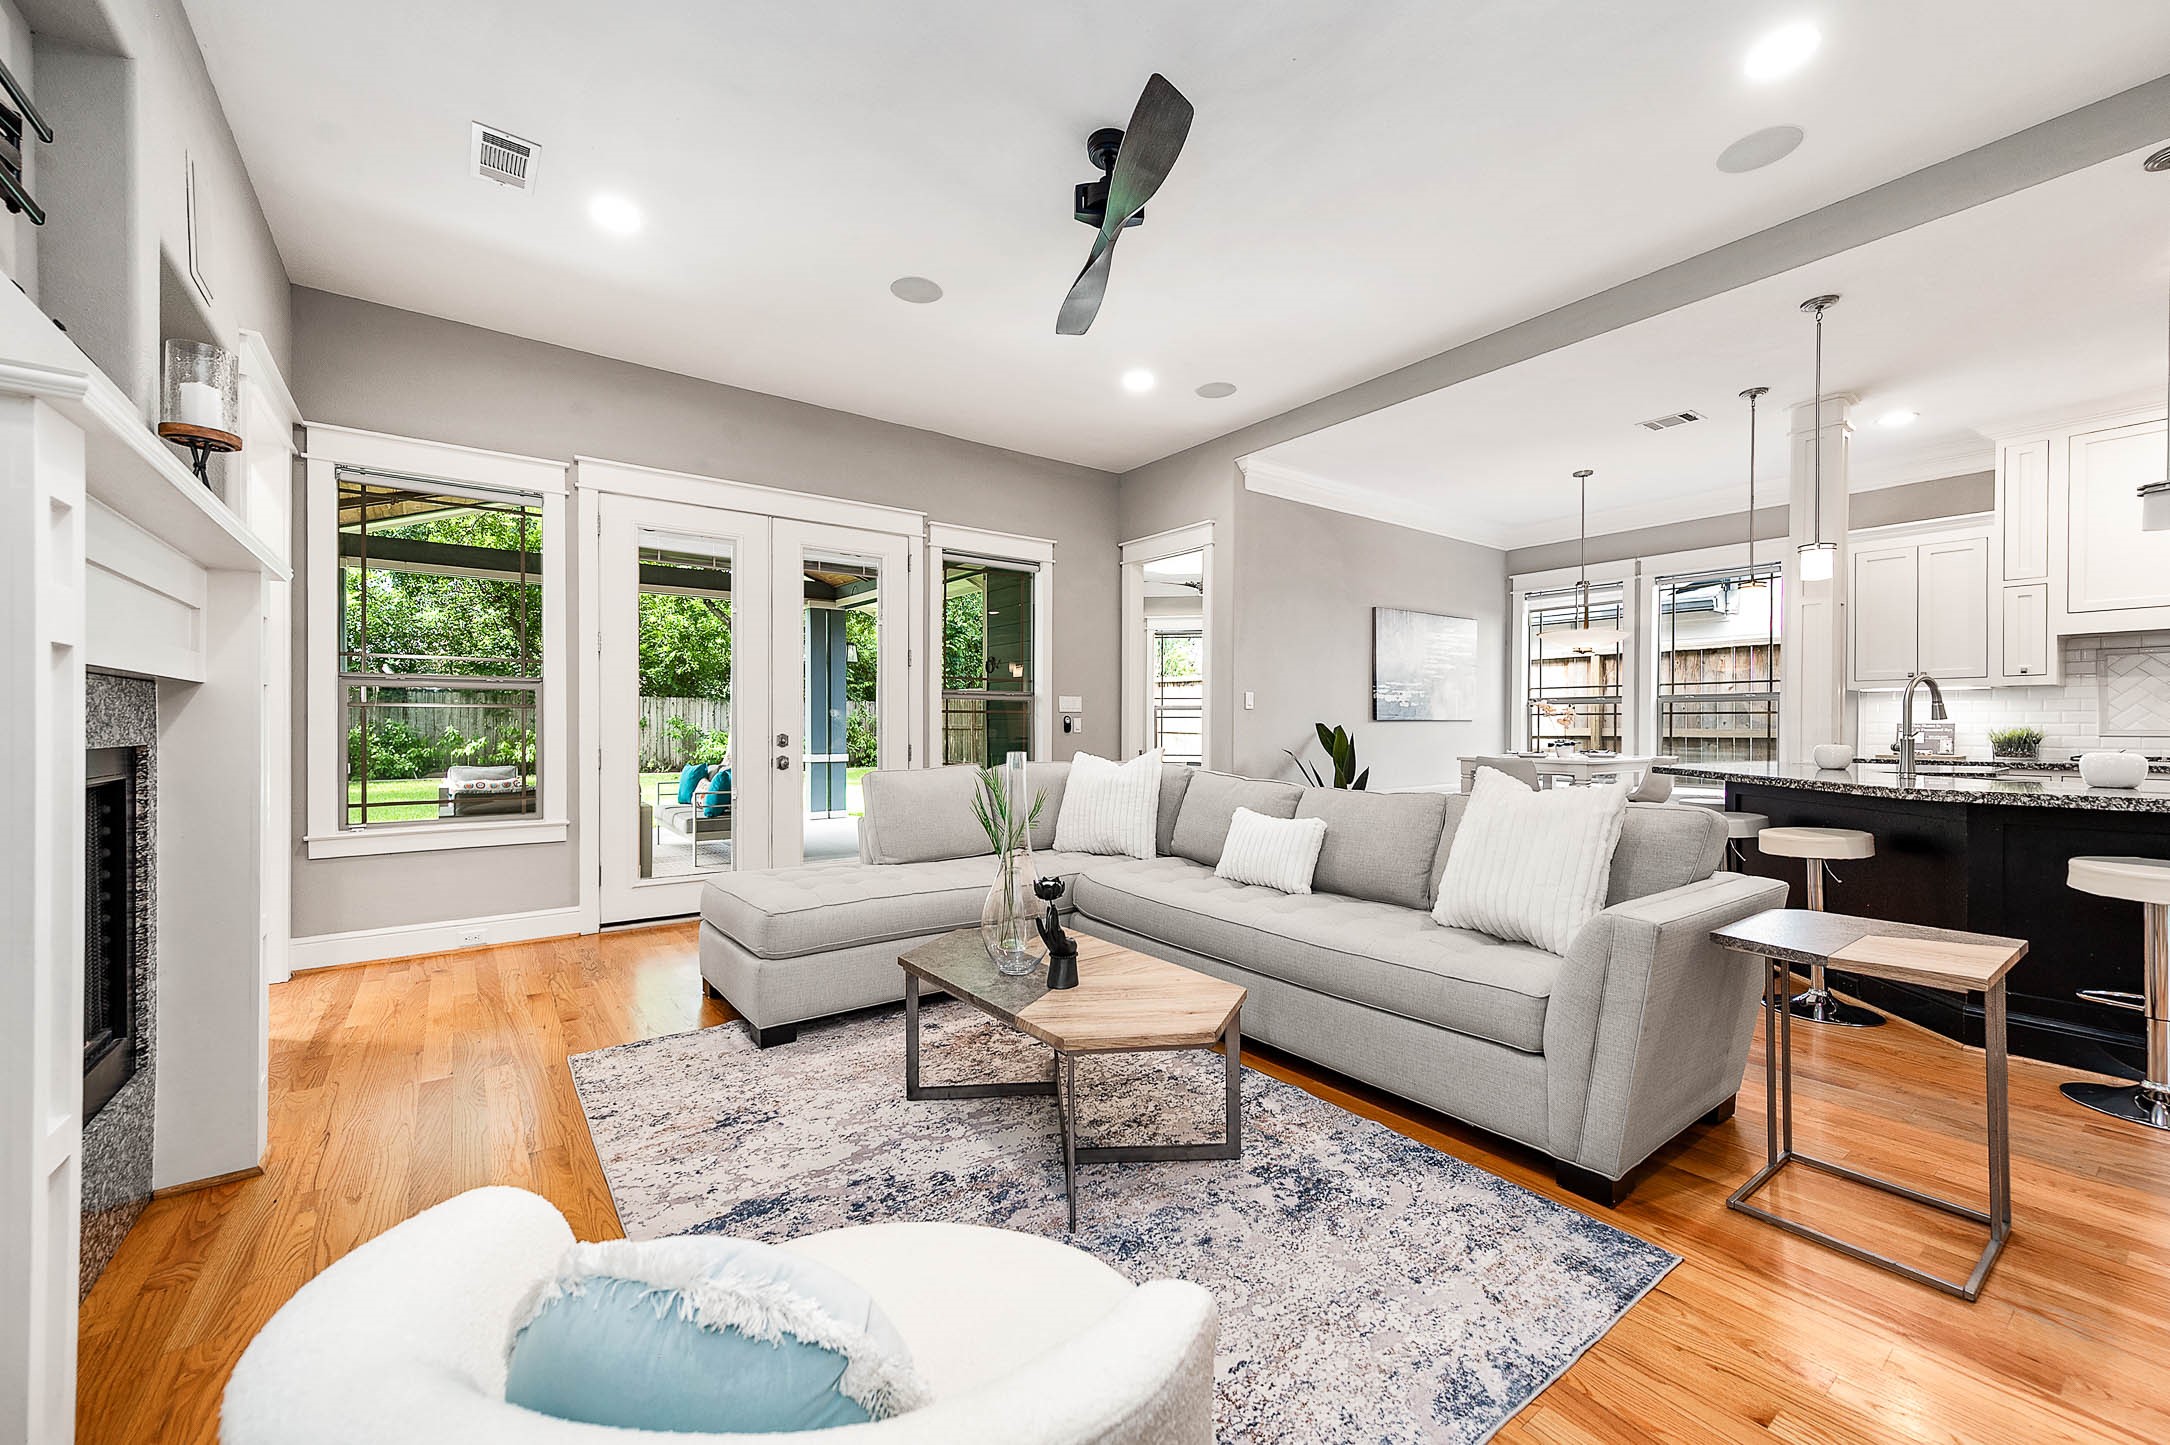
Stylish living room with a white-mantel gas fireplace, custom built-ins, and oversized casement windows pouring in natural light
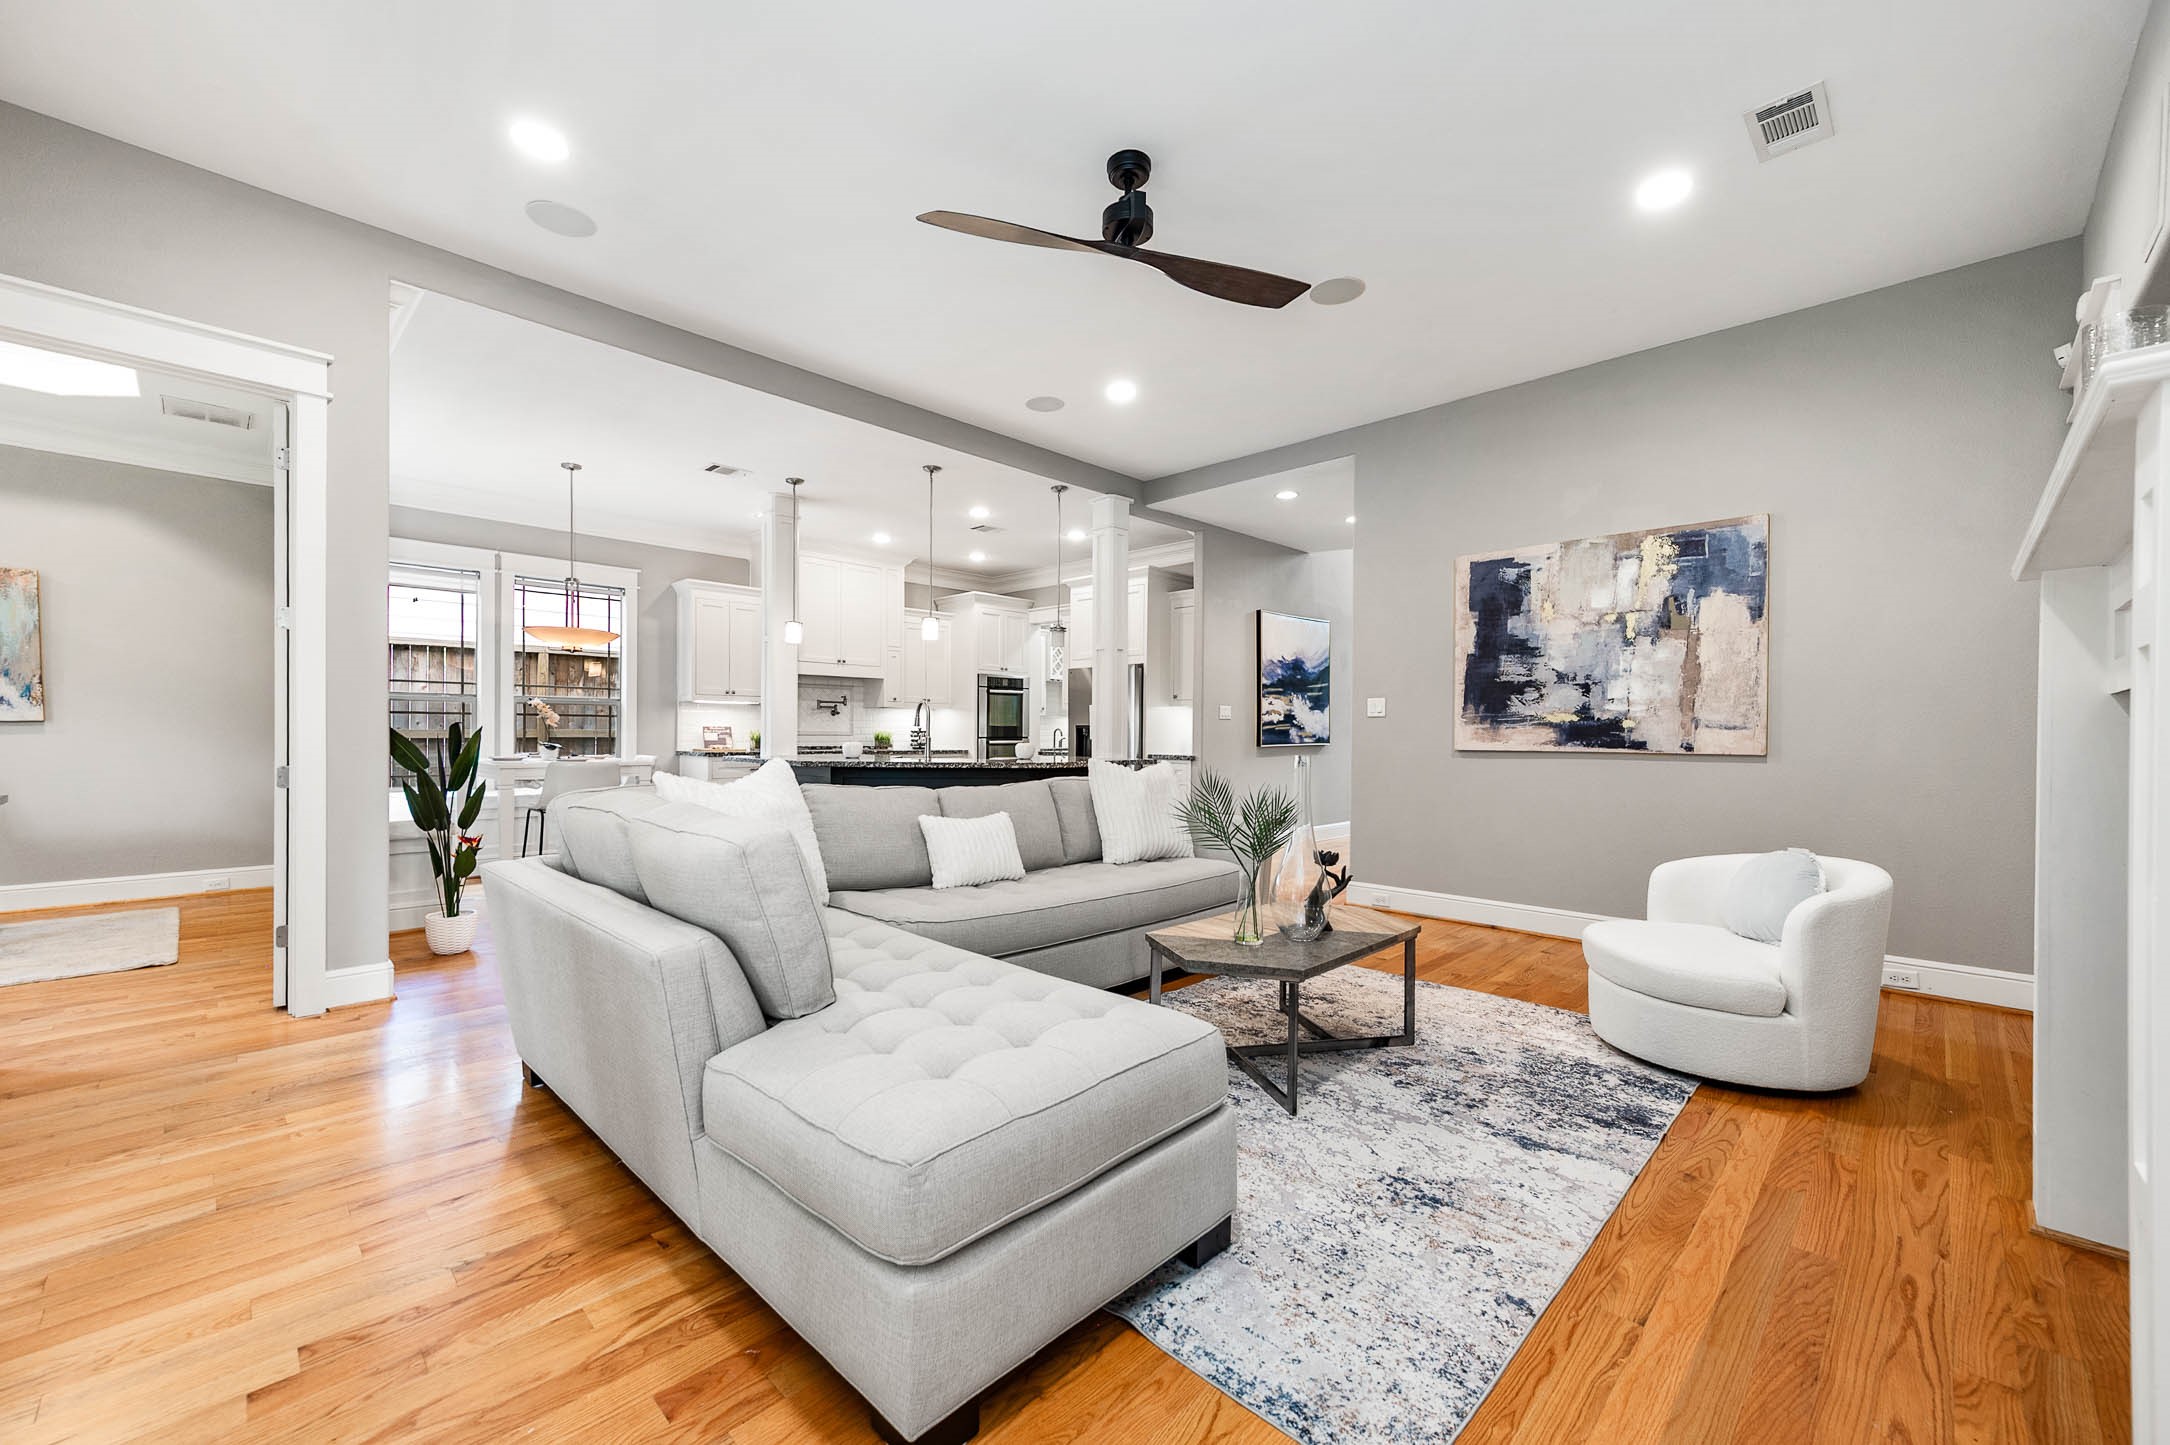
Elegant living room with designer fan and timeless wood flooring
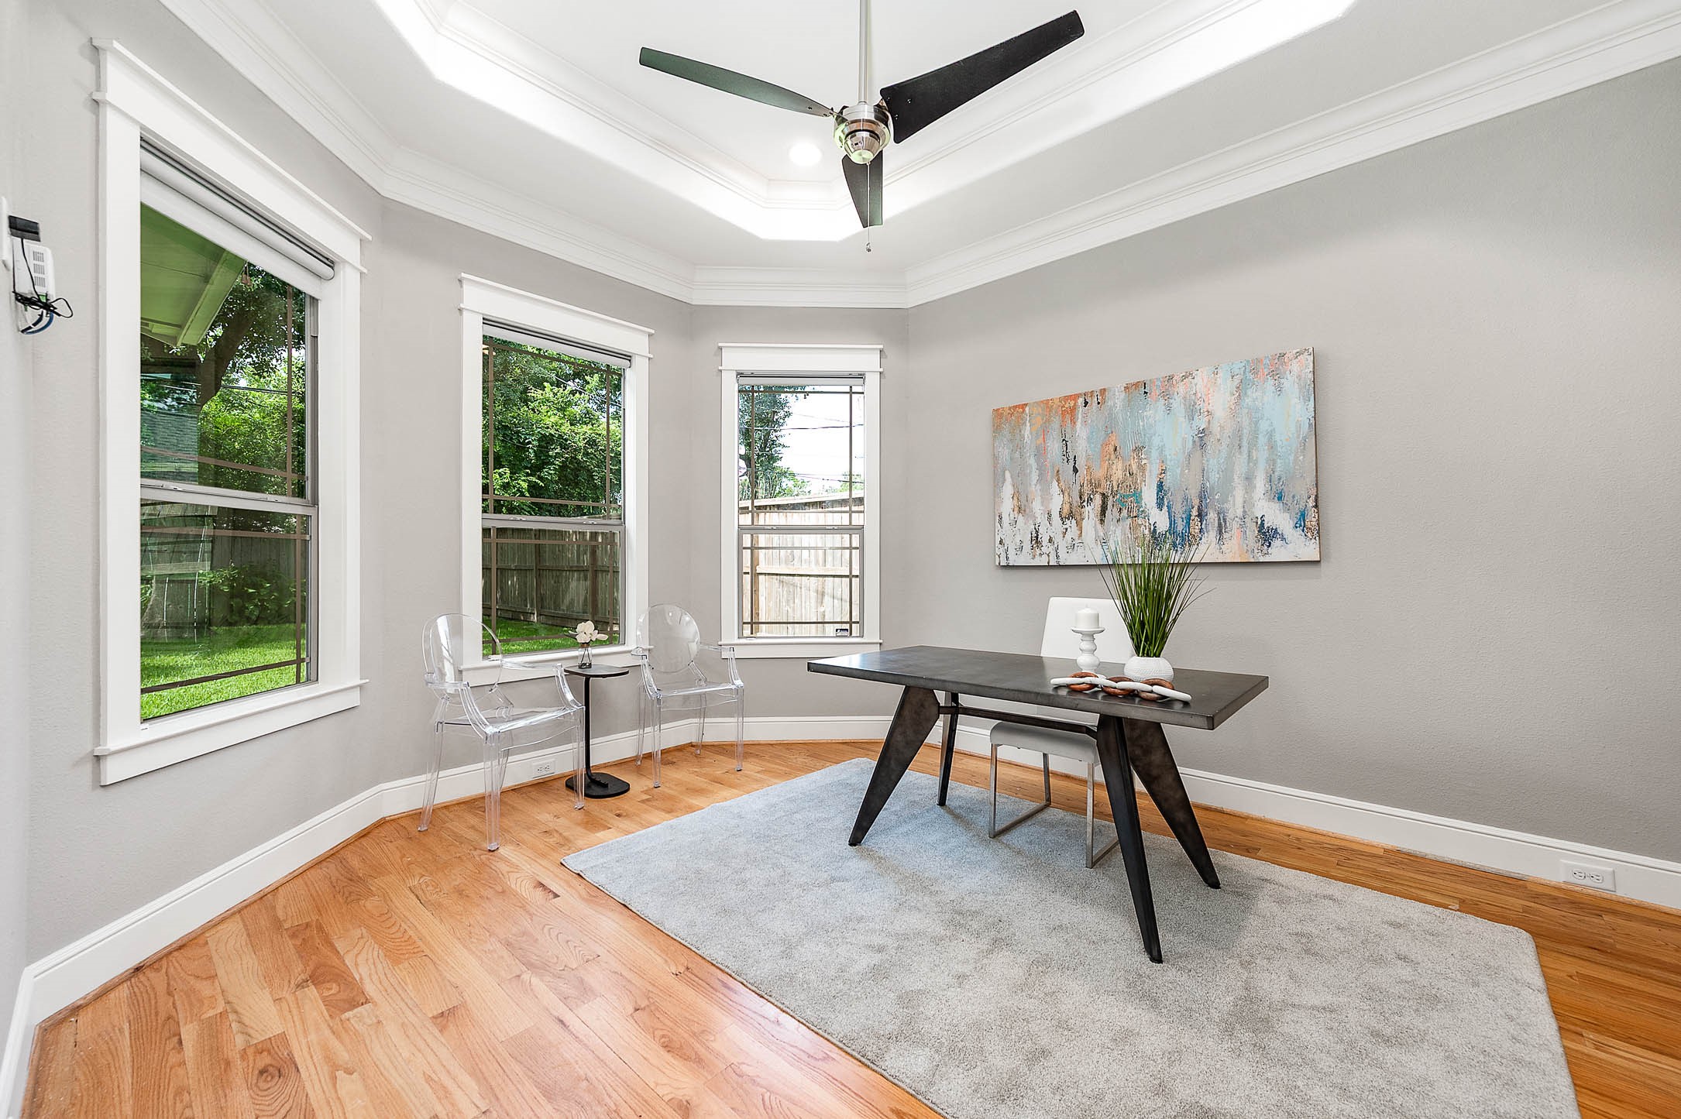
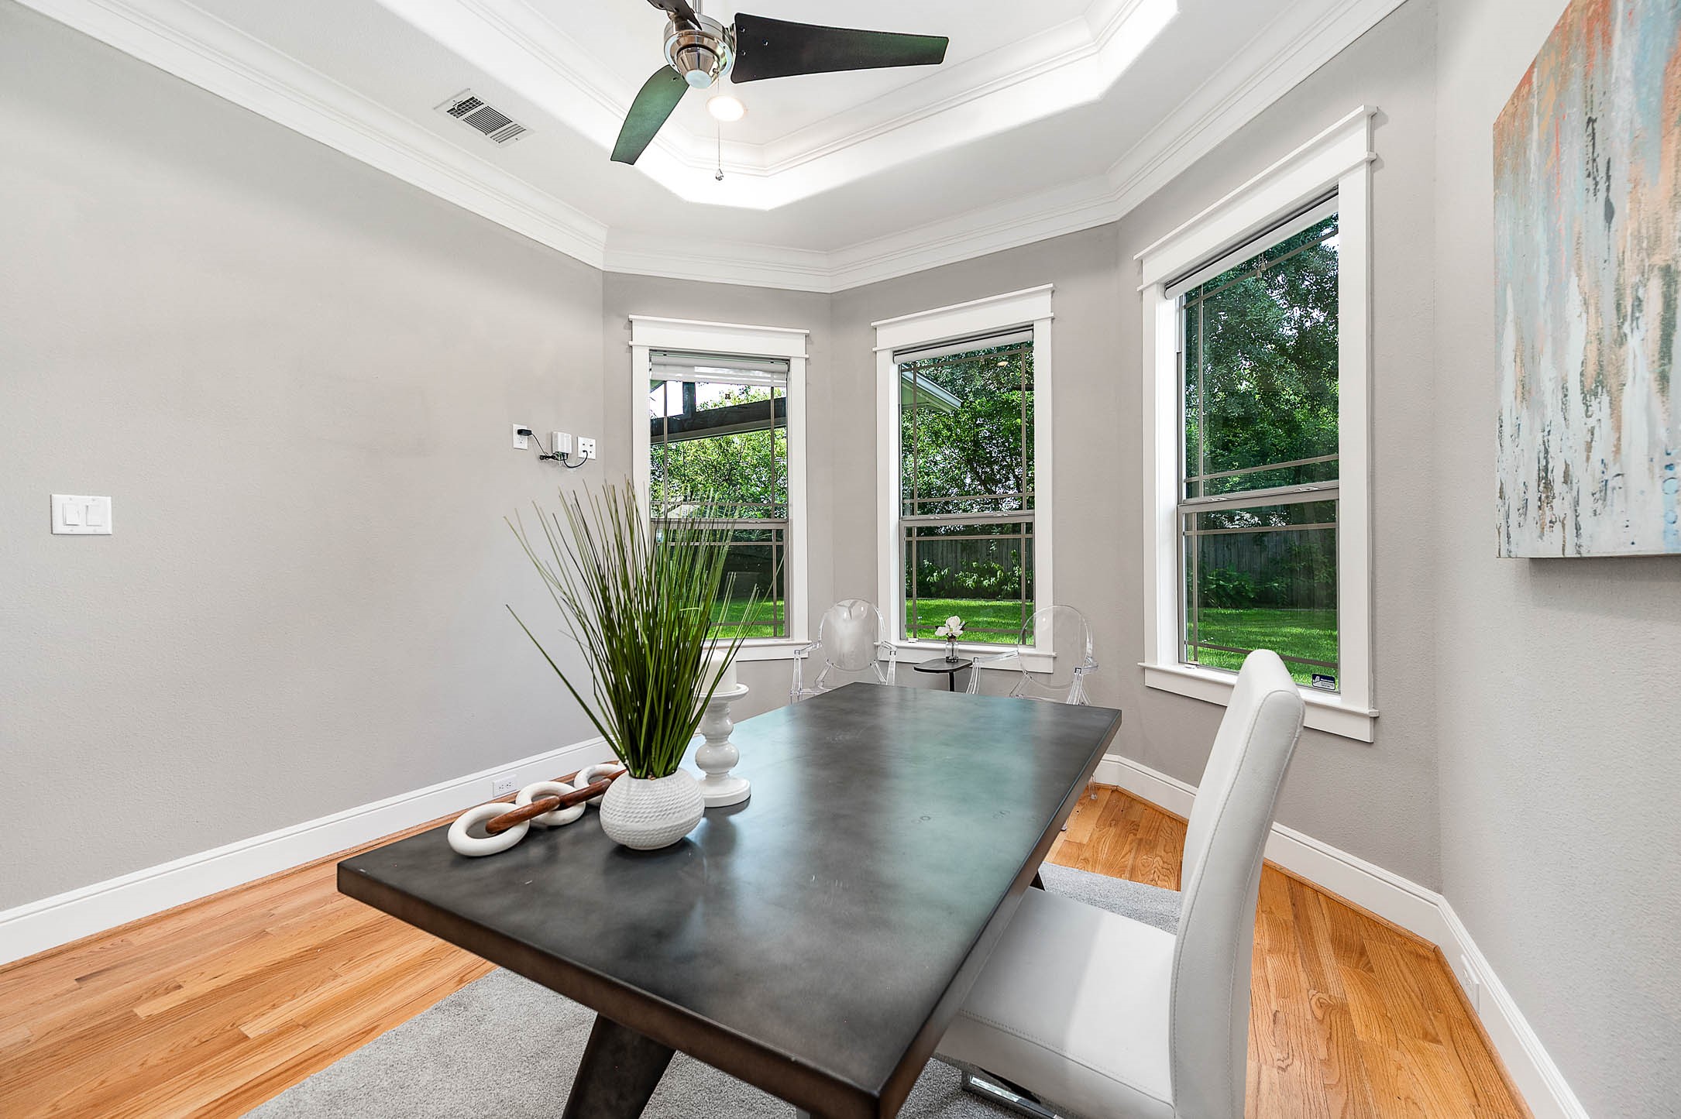
Bright and spacious home office with soaring ceilings, elegant crown molding, and abundant natural light from oversized windows overlooking the private backyard. This versatile room offers a quiet and inspiring workspace with a modern, airy feel and beautiful architectural details throughout.
Home office overlooking spacious back yard
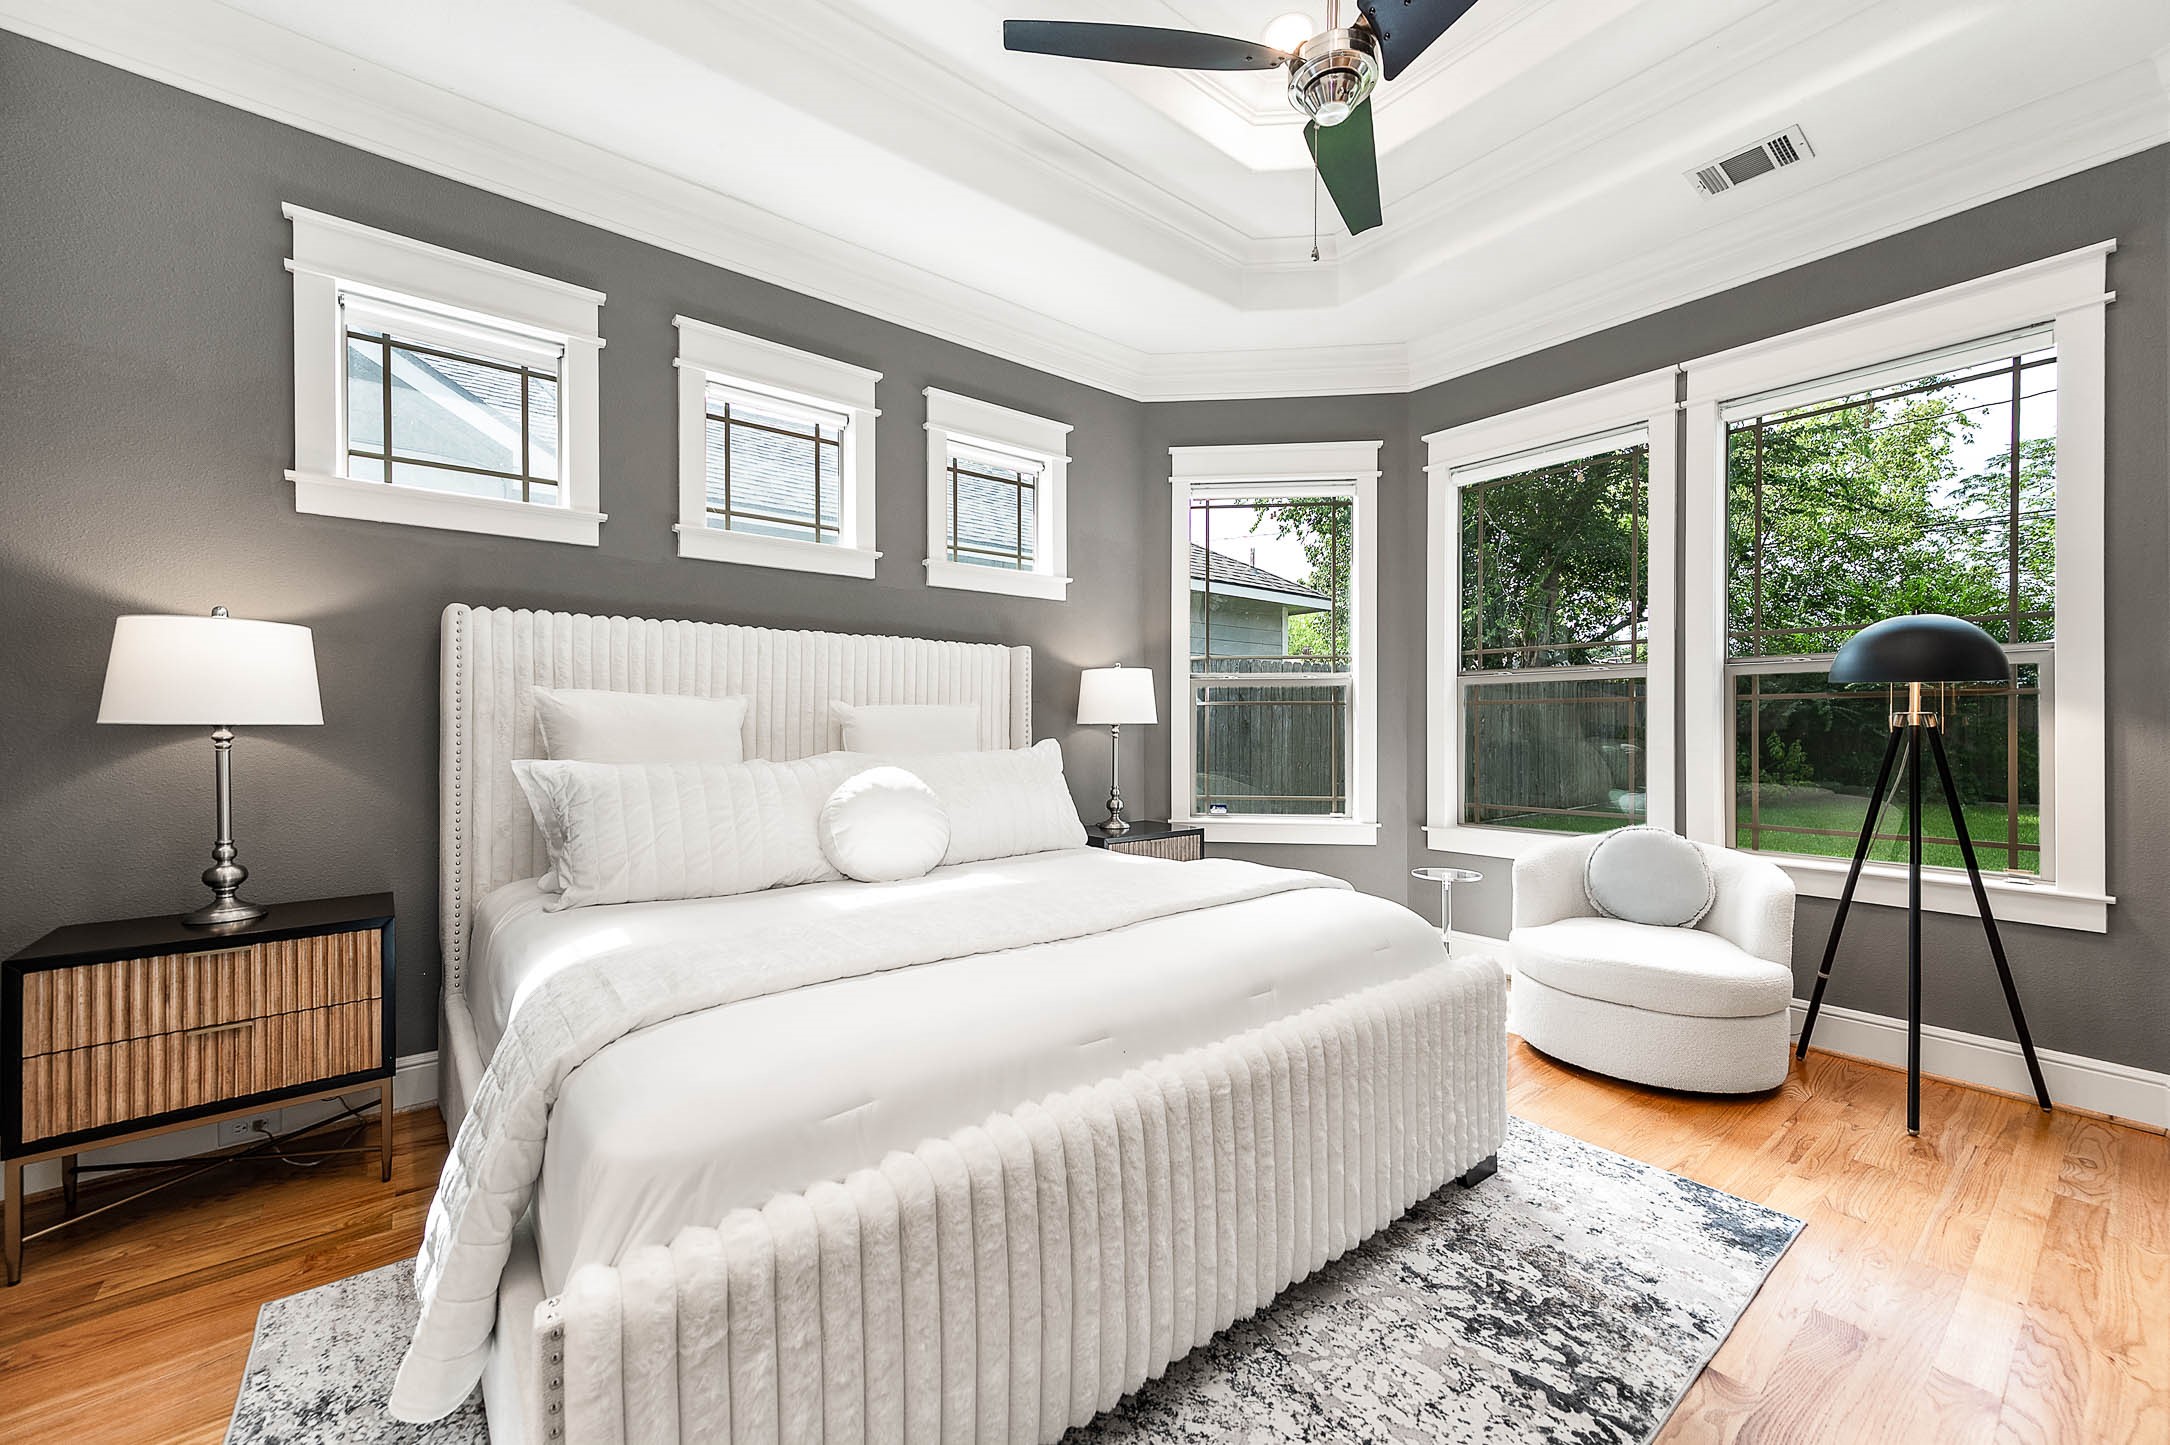
Spacious primary suite with bay-window sitting area, designer fan, and rich hardwood floors — a true owner's retreat
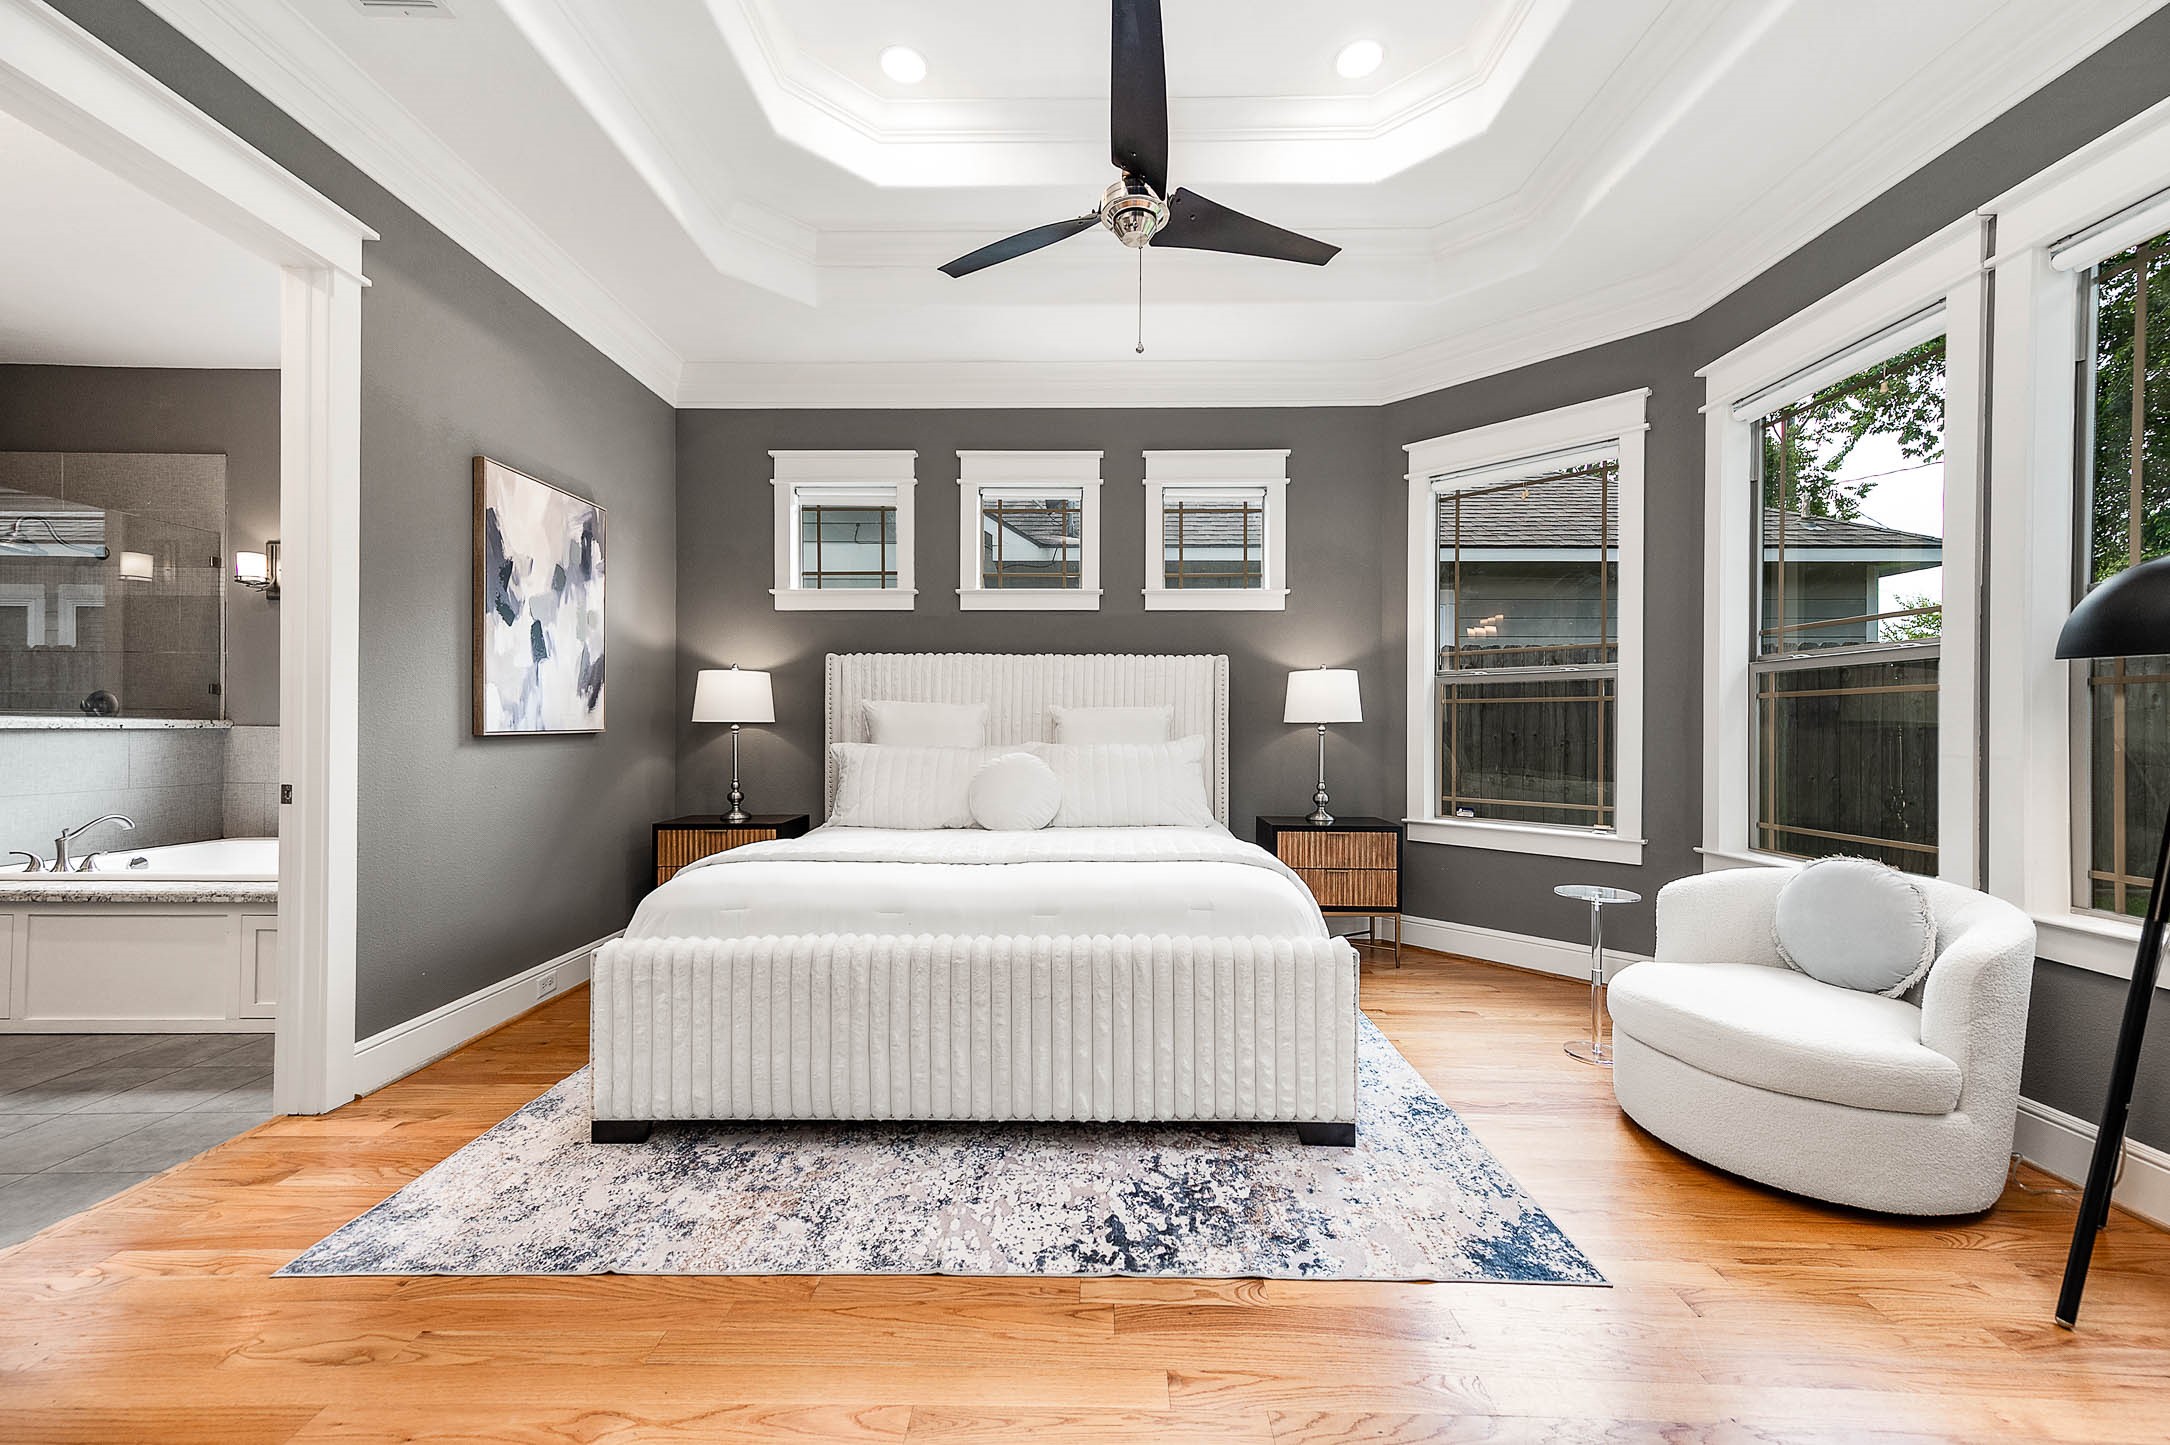
Light-filled primary bedroom showcasing tray ceiling, hardwood floors, and a corner of windows that wrap the room in natural light
Spacious primary suite offering a peaceful retreat with rich hardwood floors, elegant tray ceiling with crown molding, abundant natural light, and direct access to a luxurious spa-inspired ensuite bath. Thoughtfully designed with refined finishes and generous proportions, this private sanctuary provides the perfect place to relax and unwind.
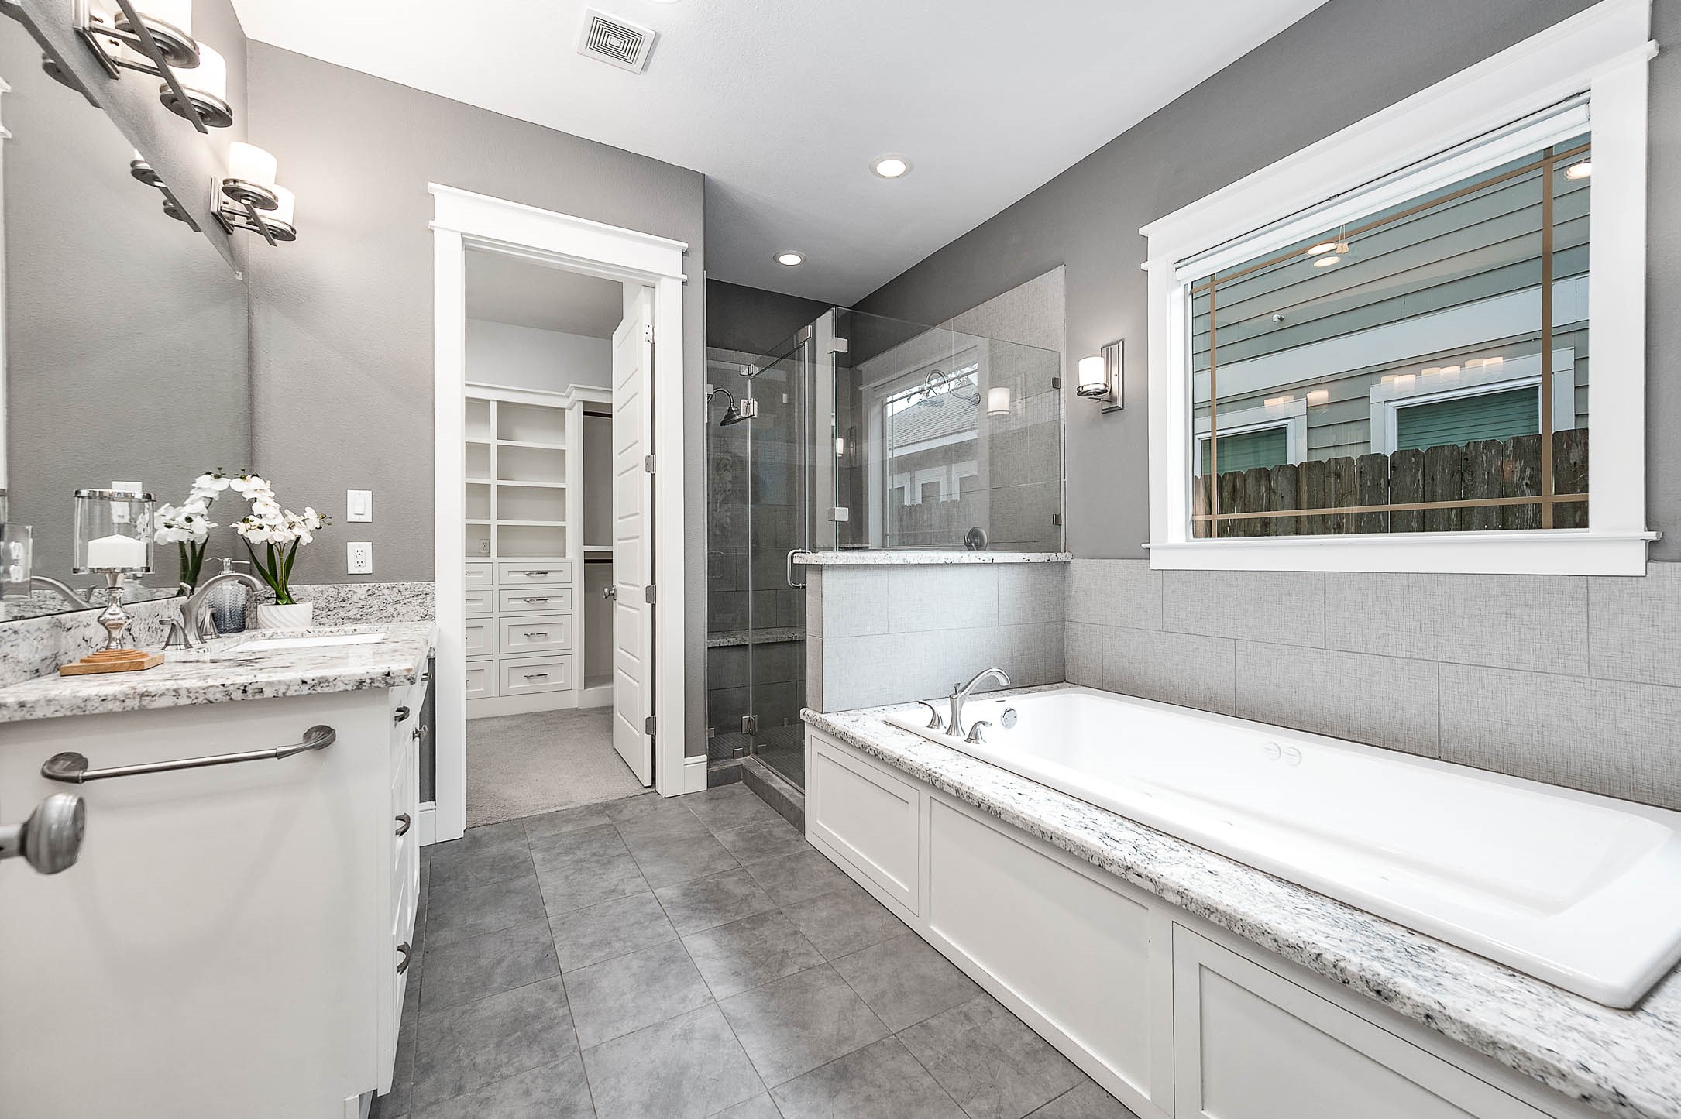
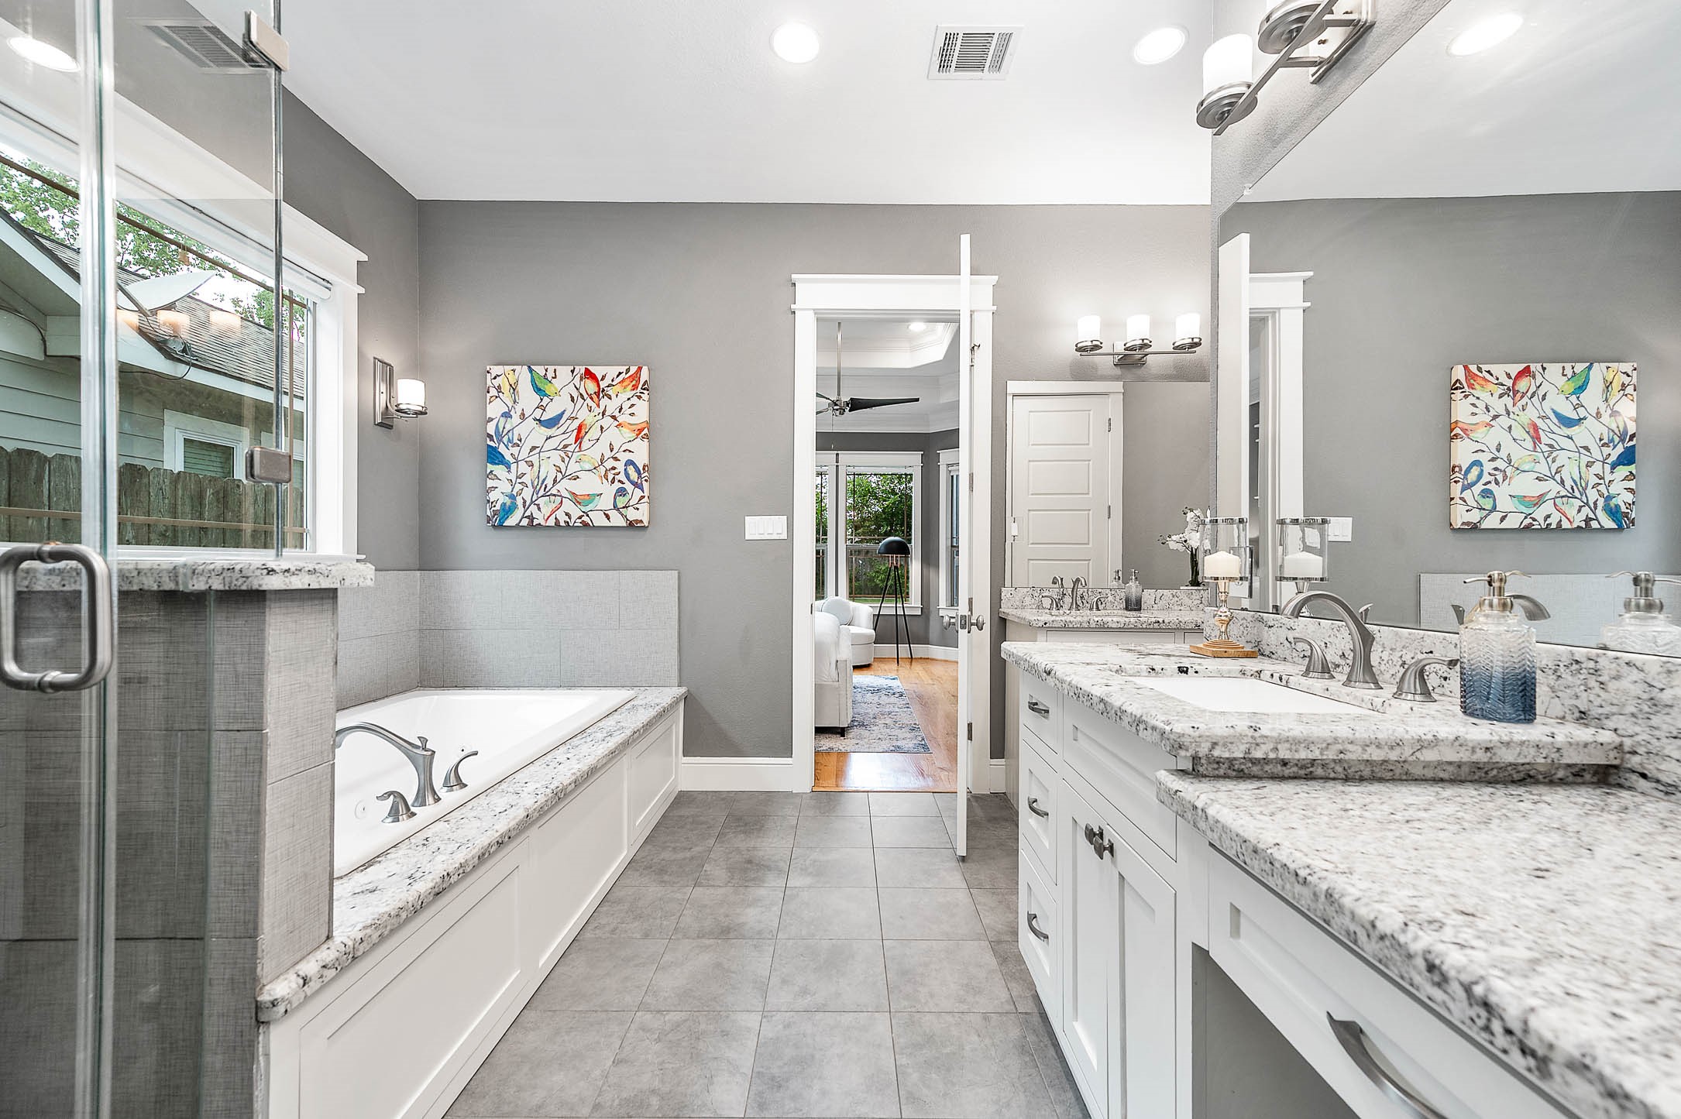
Spa-inspired primary bath with freestanding jetted tub, frameless glass shower, and dual vanities — daily luxury, built in.
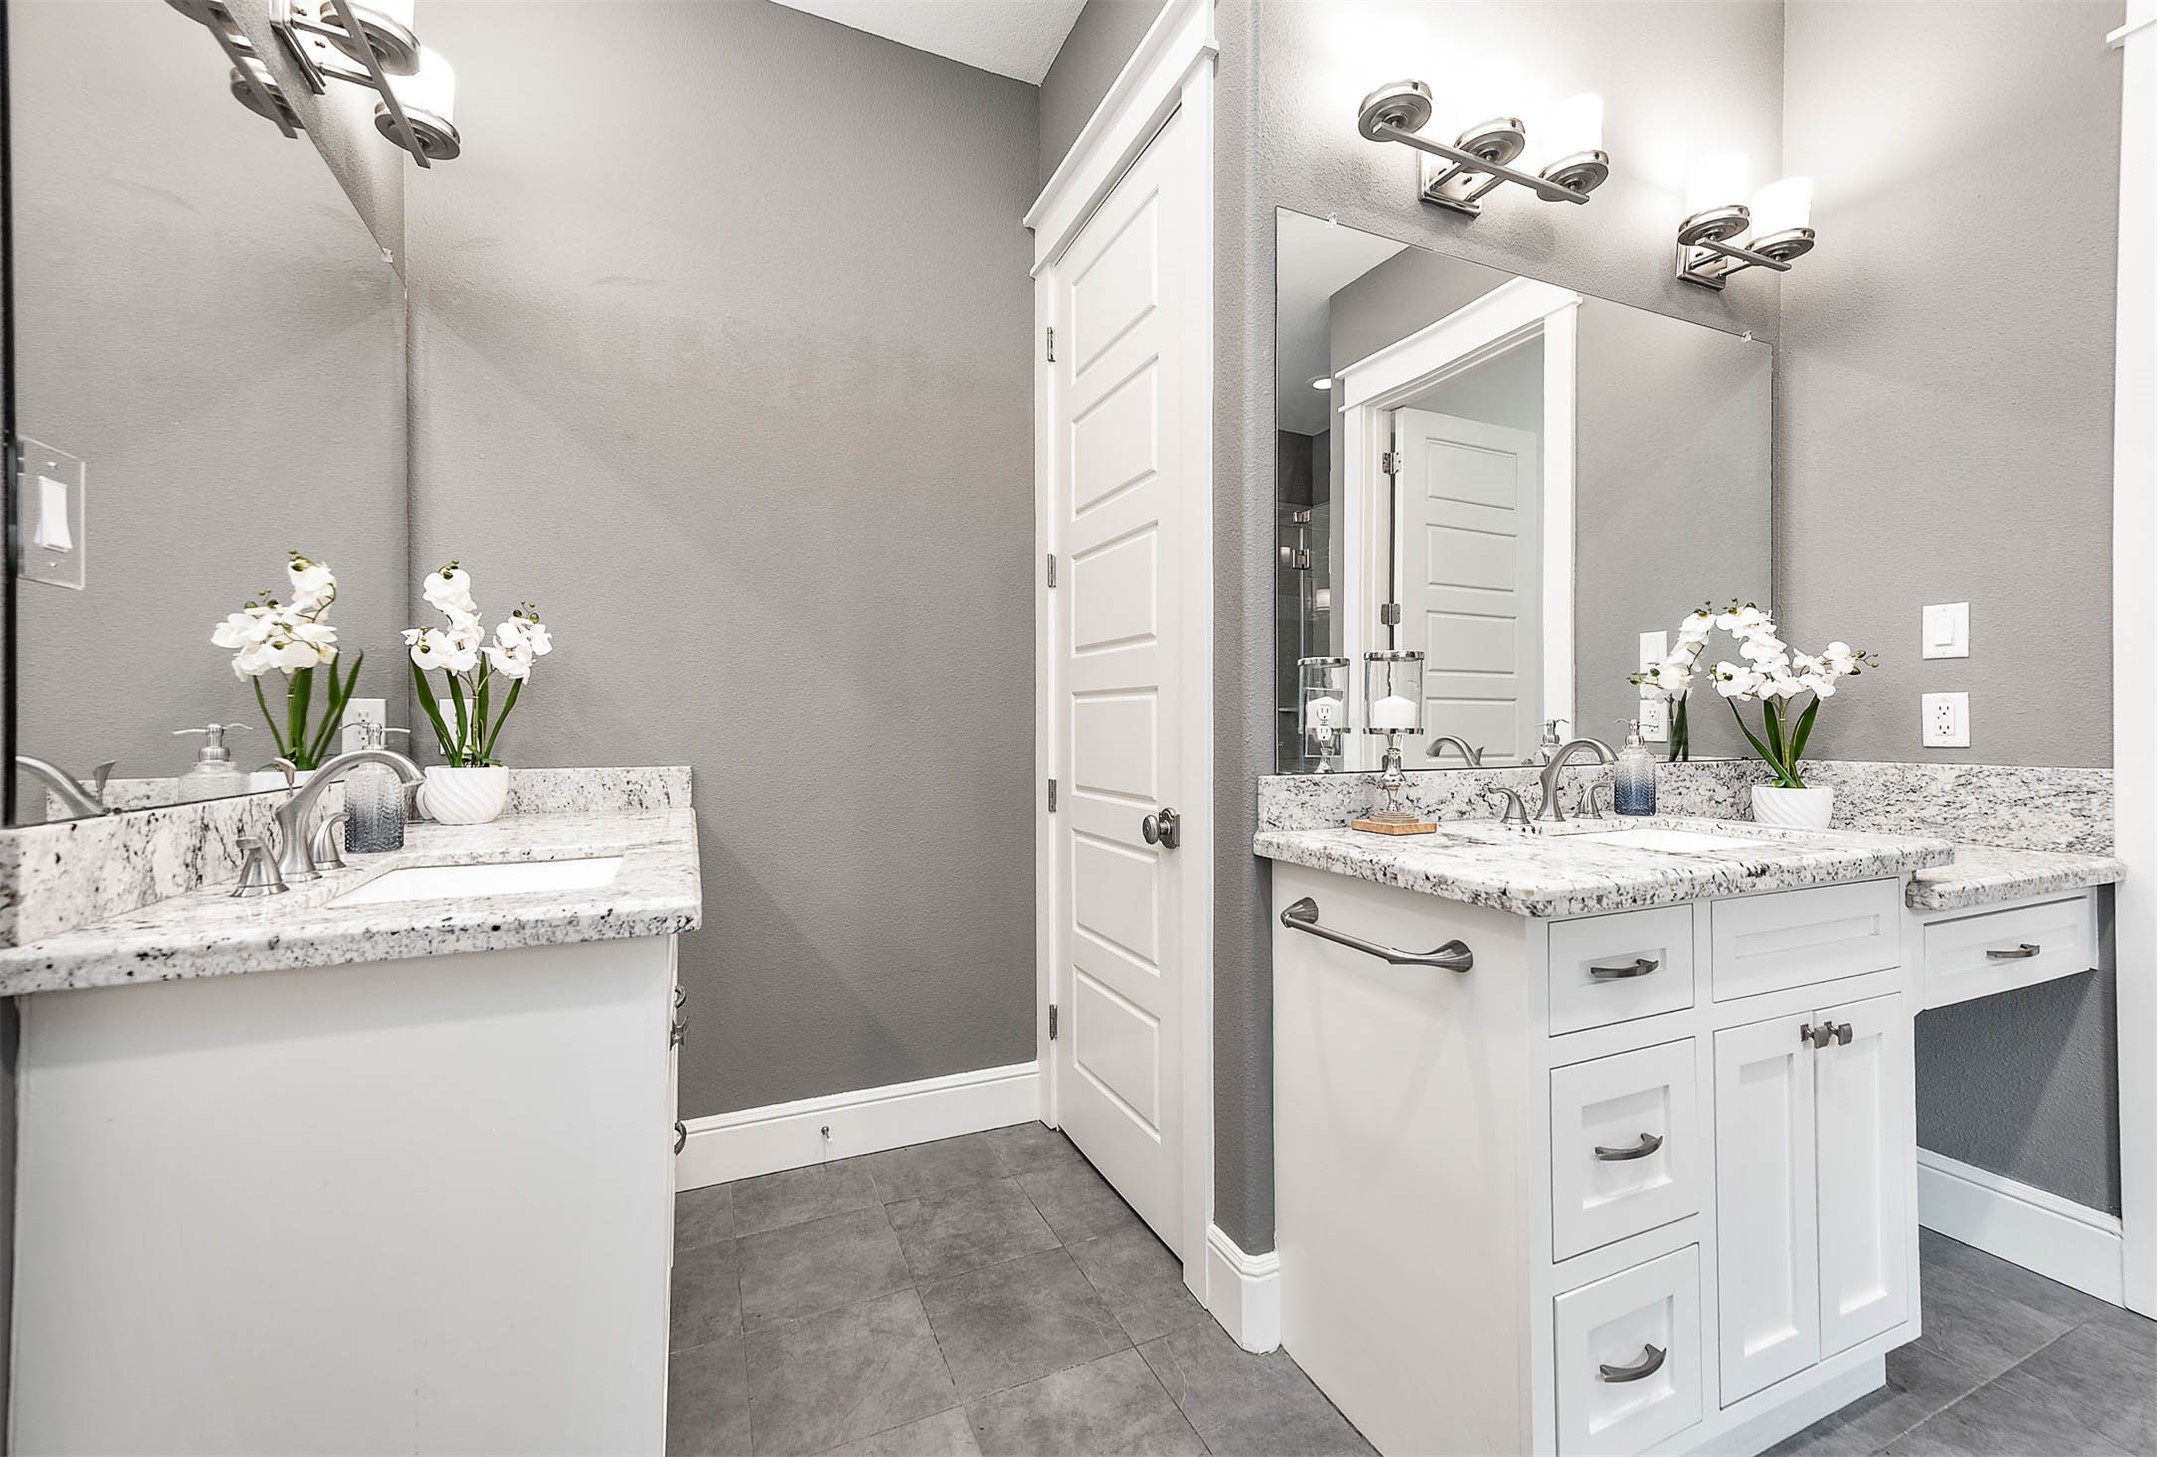
Bright primary bathroom with granite dual vanities
Resort-style wet zone pairing a deep jetted tub with an oversized walk-in glass shower under a wall of natural light
Spa-inspired primary bath featuring dual granite vanities with abundant storage, a relaxing jetted tub, and a separate frameless glass walk-in shower. Designer finishes, elegant tile flooring, and a spacious layout create a luxurious retreat that blends comfort with everyday functionality.
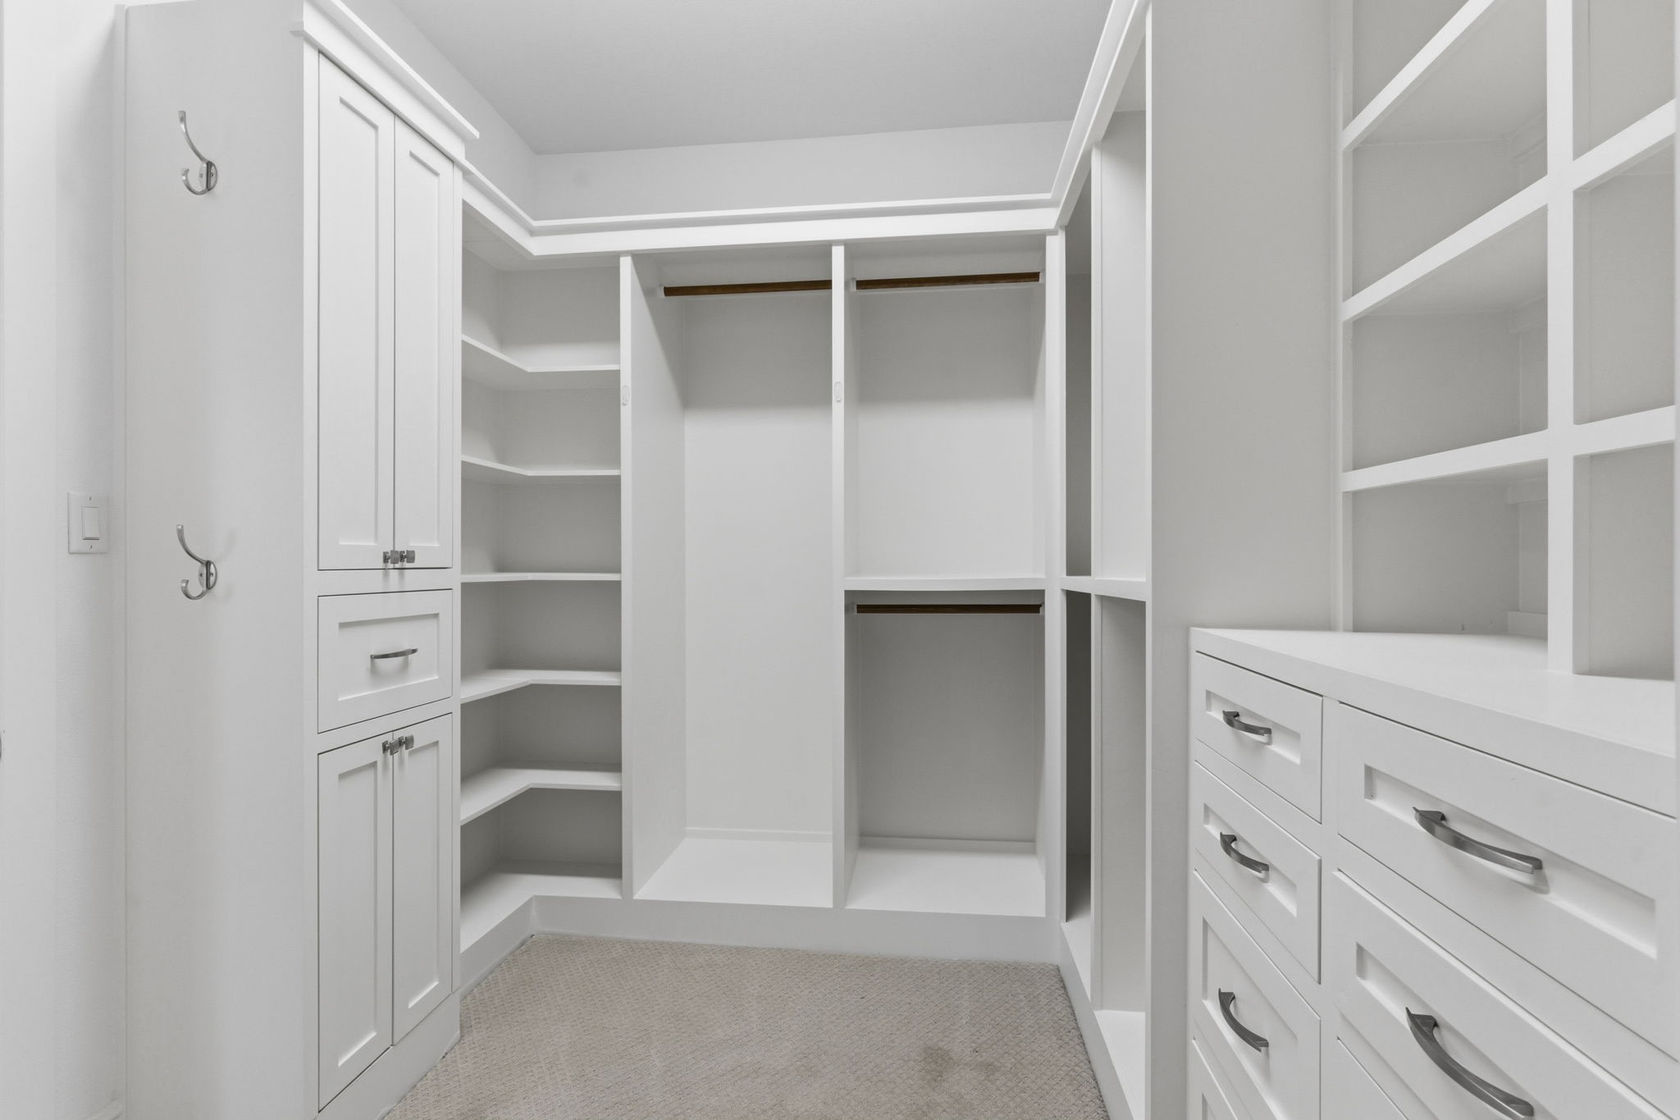
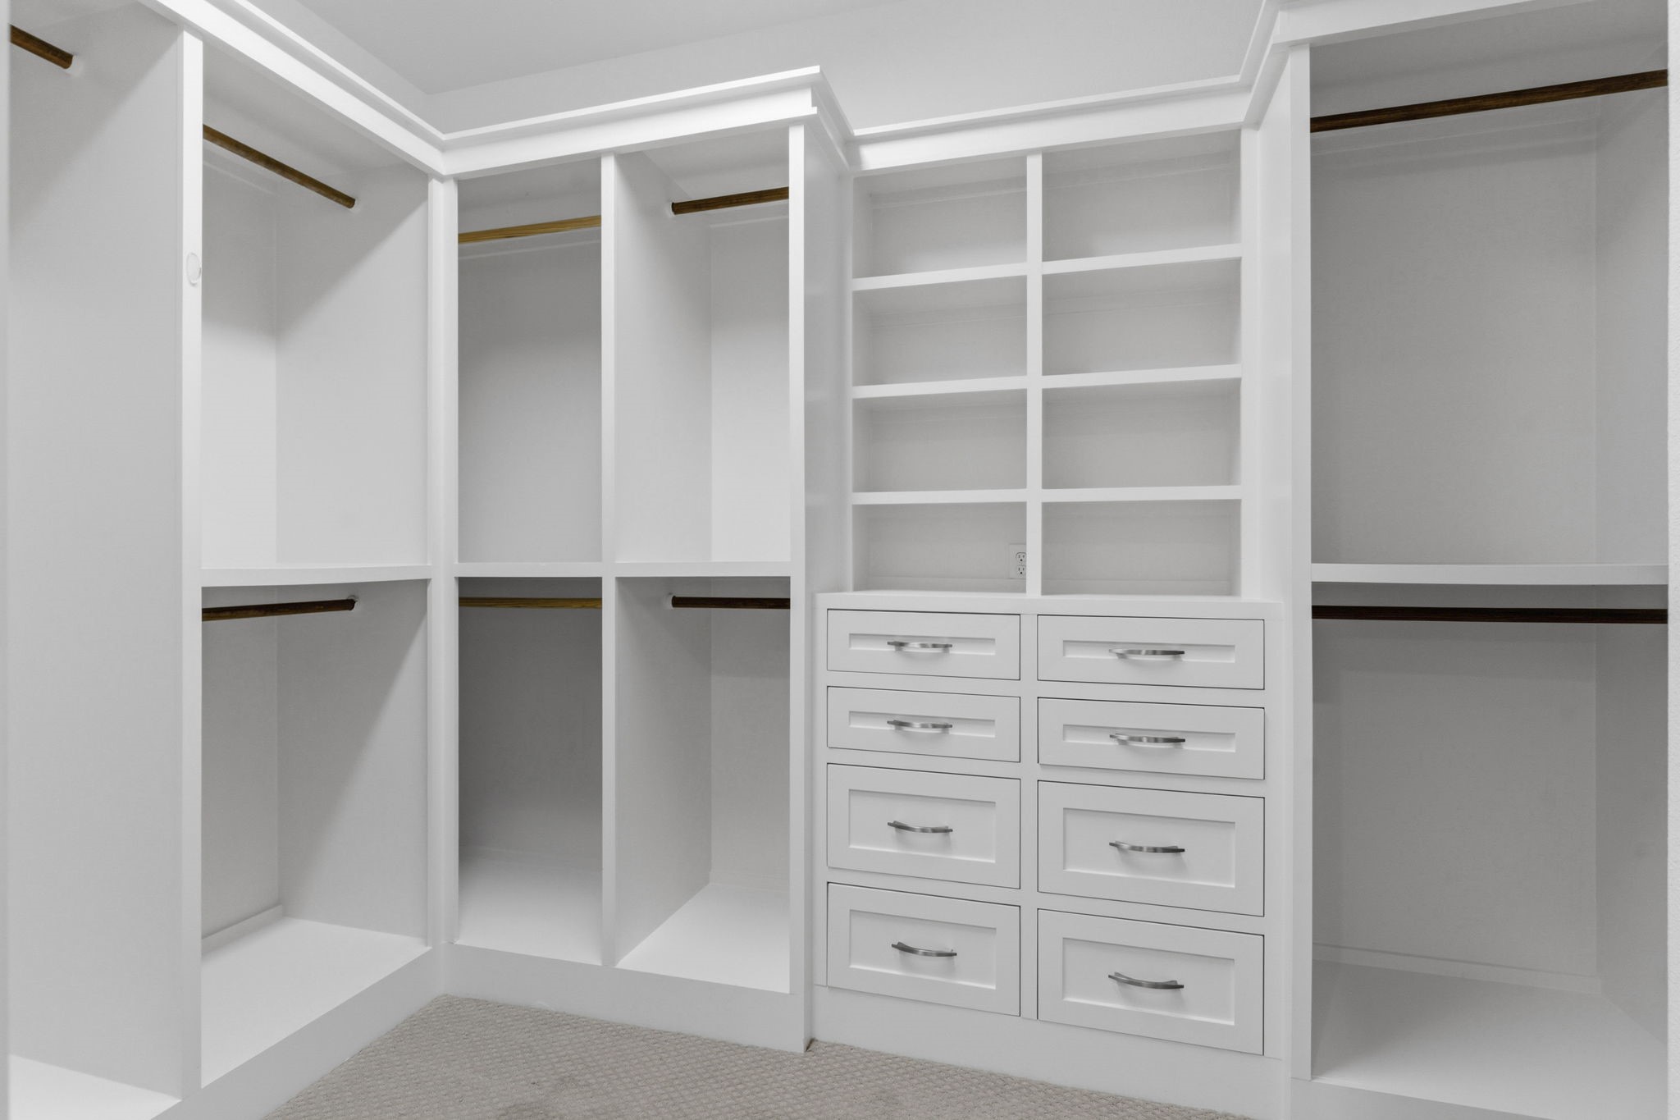
Boutique-style walk-in closet with built-in drawers, adjustable shelving, and rod storage — designer-level organization included
Expansive his-and-hers closet system with full-height built-ins and abundant hanging space — a rare find at this price point in Oak Forest.
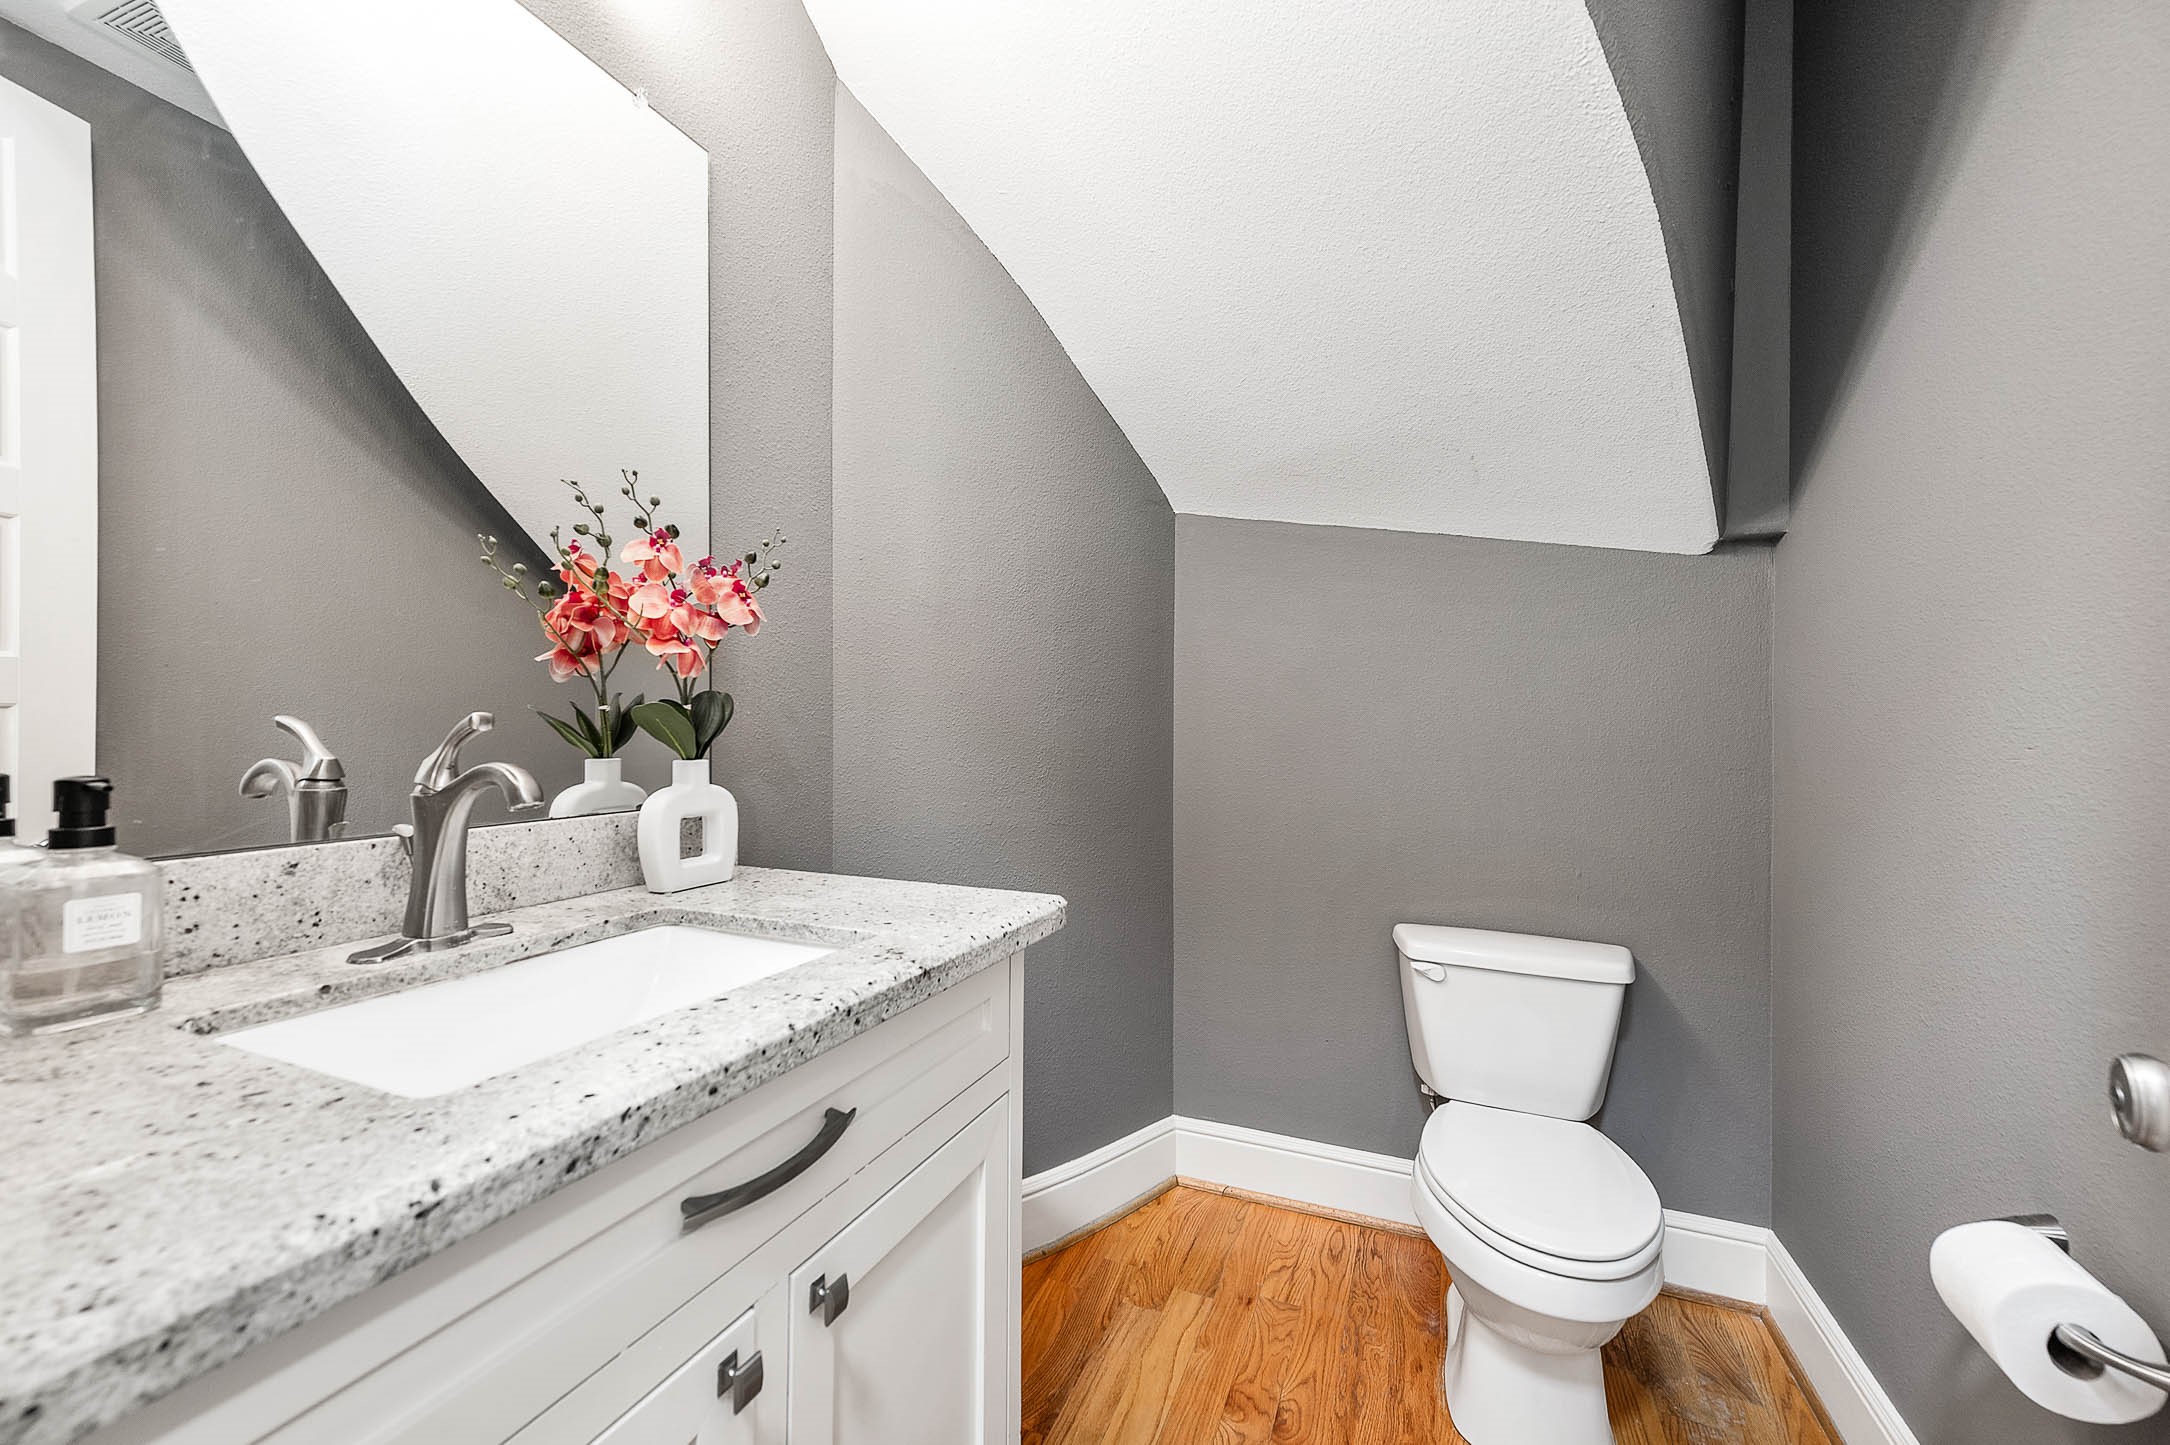
Elegant first-floor powder bath showcasing a granite-topped vanity with custom cabinetry, modern fixtures, and rich hardwood flooring. Conveniently located for guests, this stylish half bath complements the home's upscale finishes while maximizing functionality.
Architectural shot looking down the curved staircase to the foyer chandelier and hardwood landing — a true wow moment.
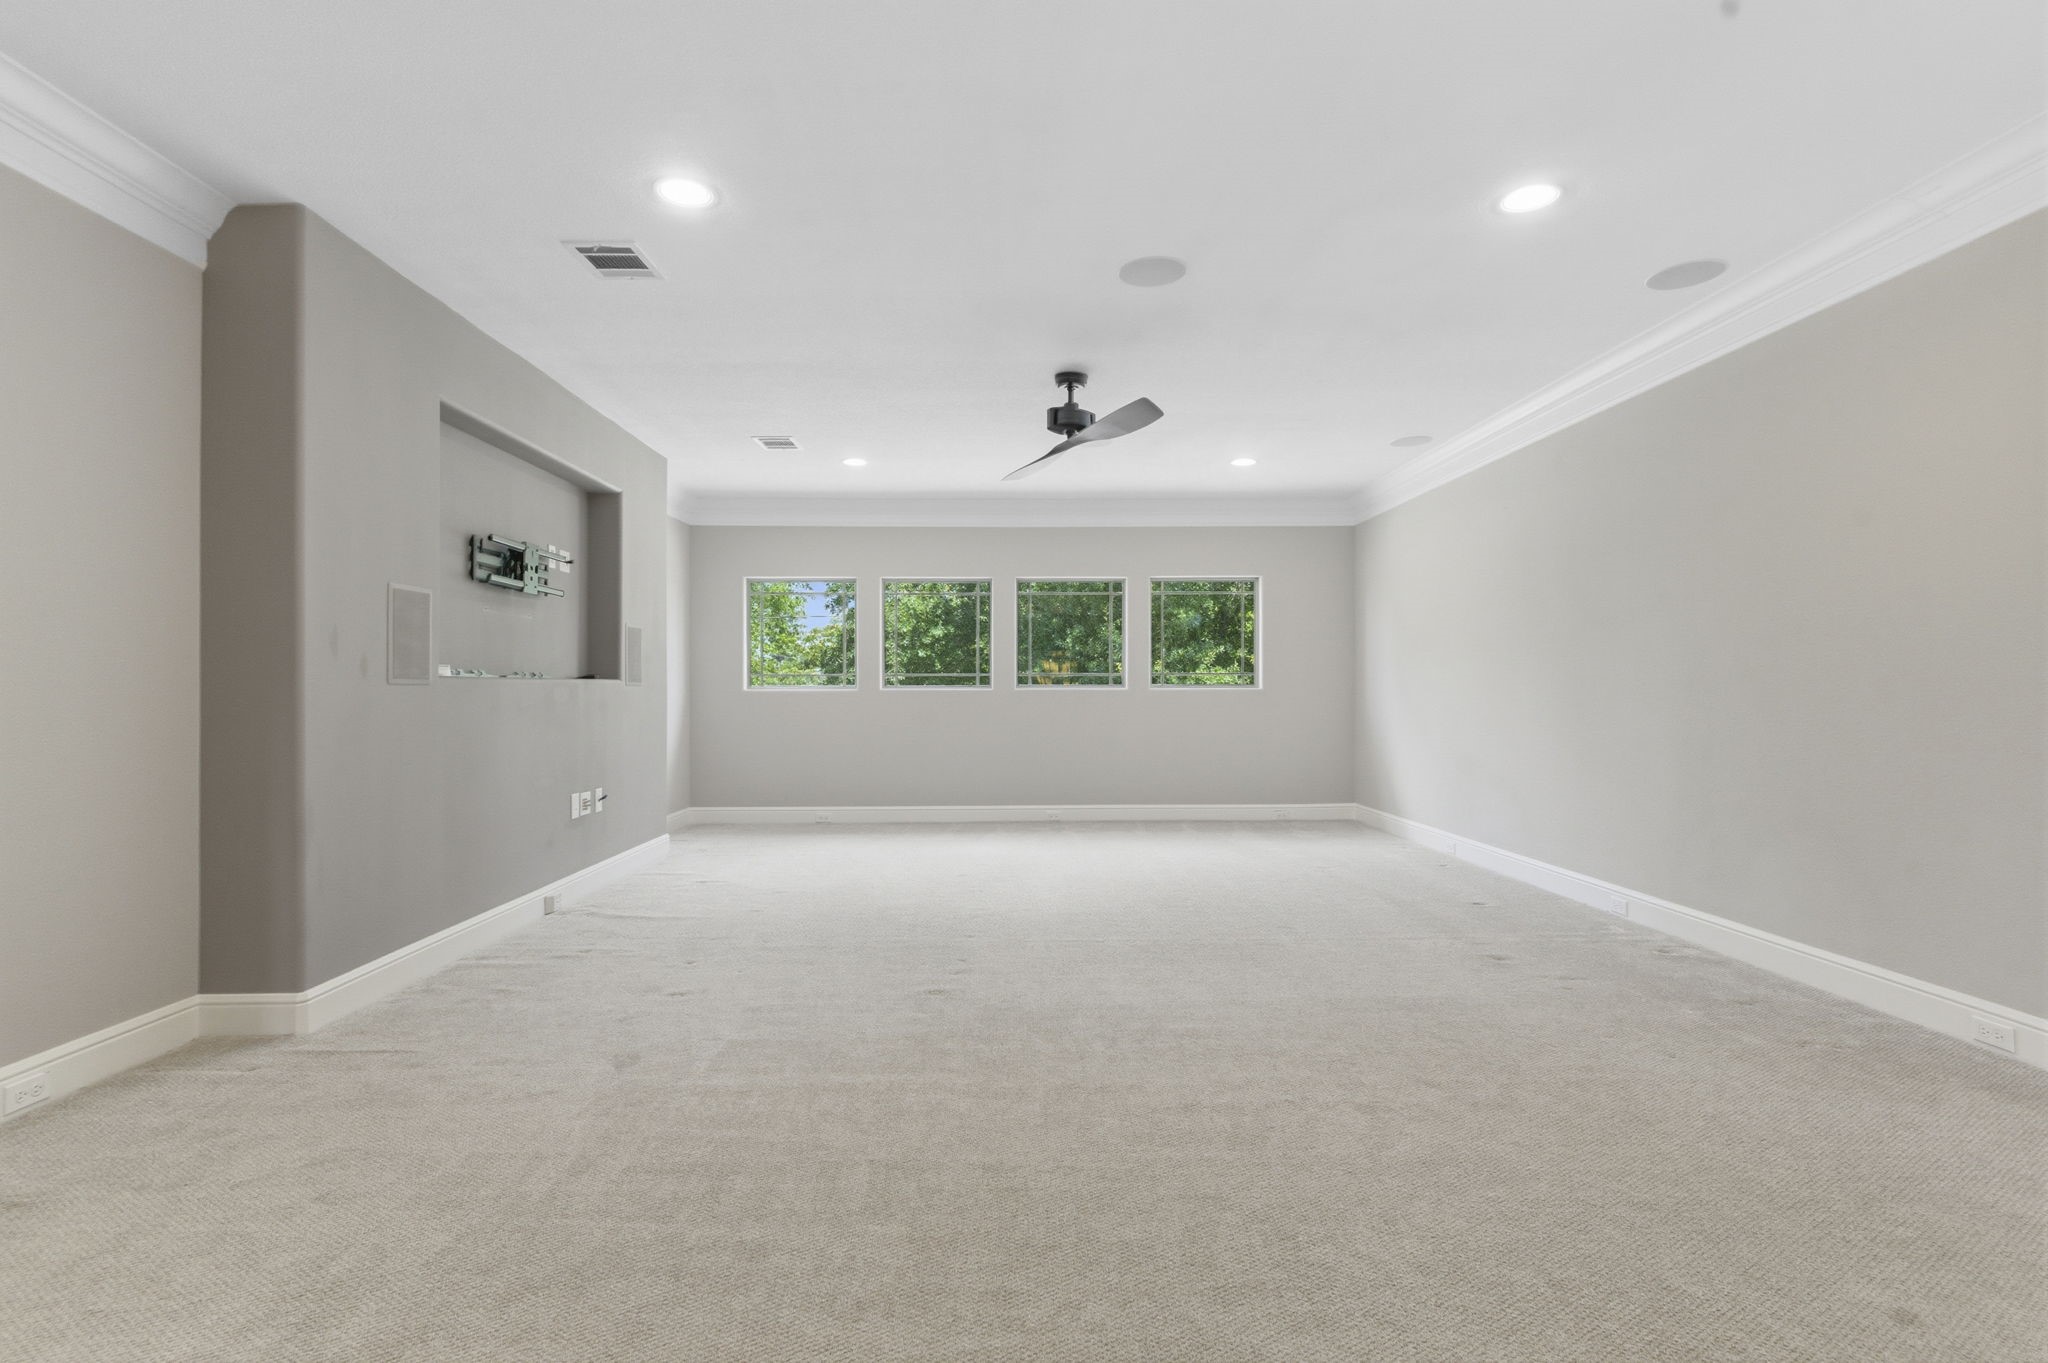
Massive game room ready for sectional seating zone, billiards area, with an open layout that doubles as a second living area. - virtually staged
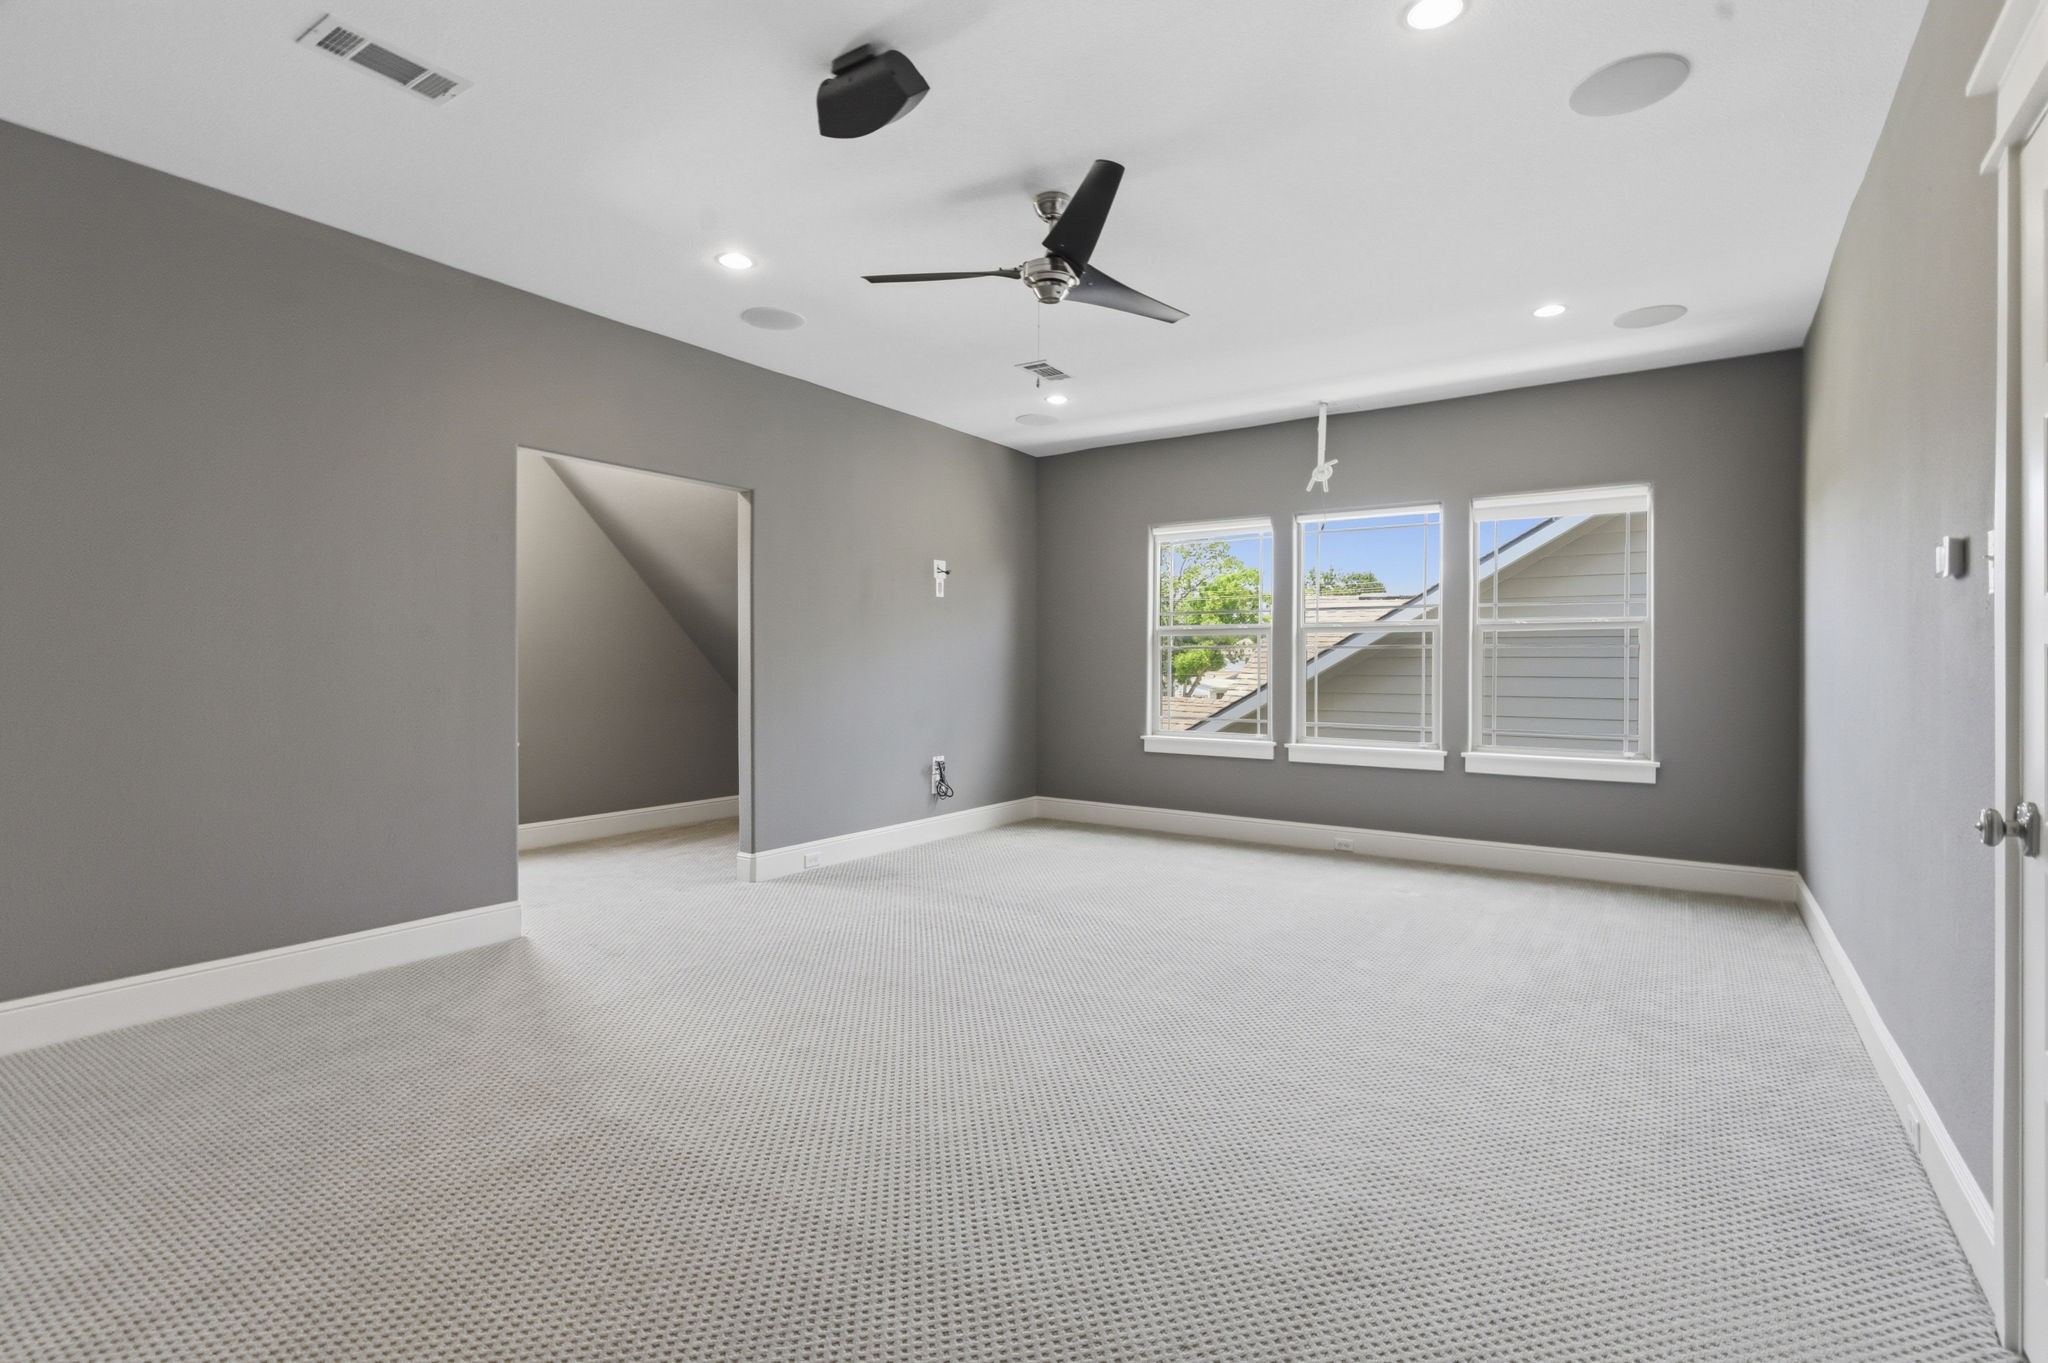
Expansive bonus loft with neutral palette and quad-window views — ideal flex space for media, game room, or workout zone
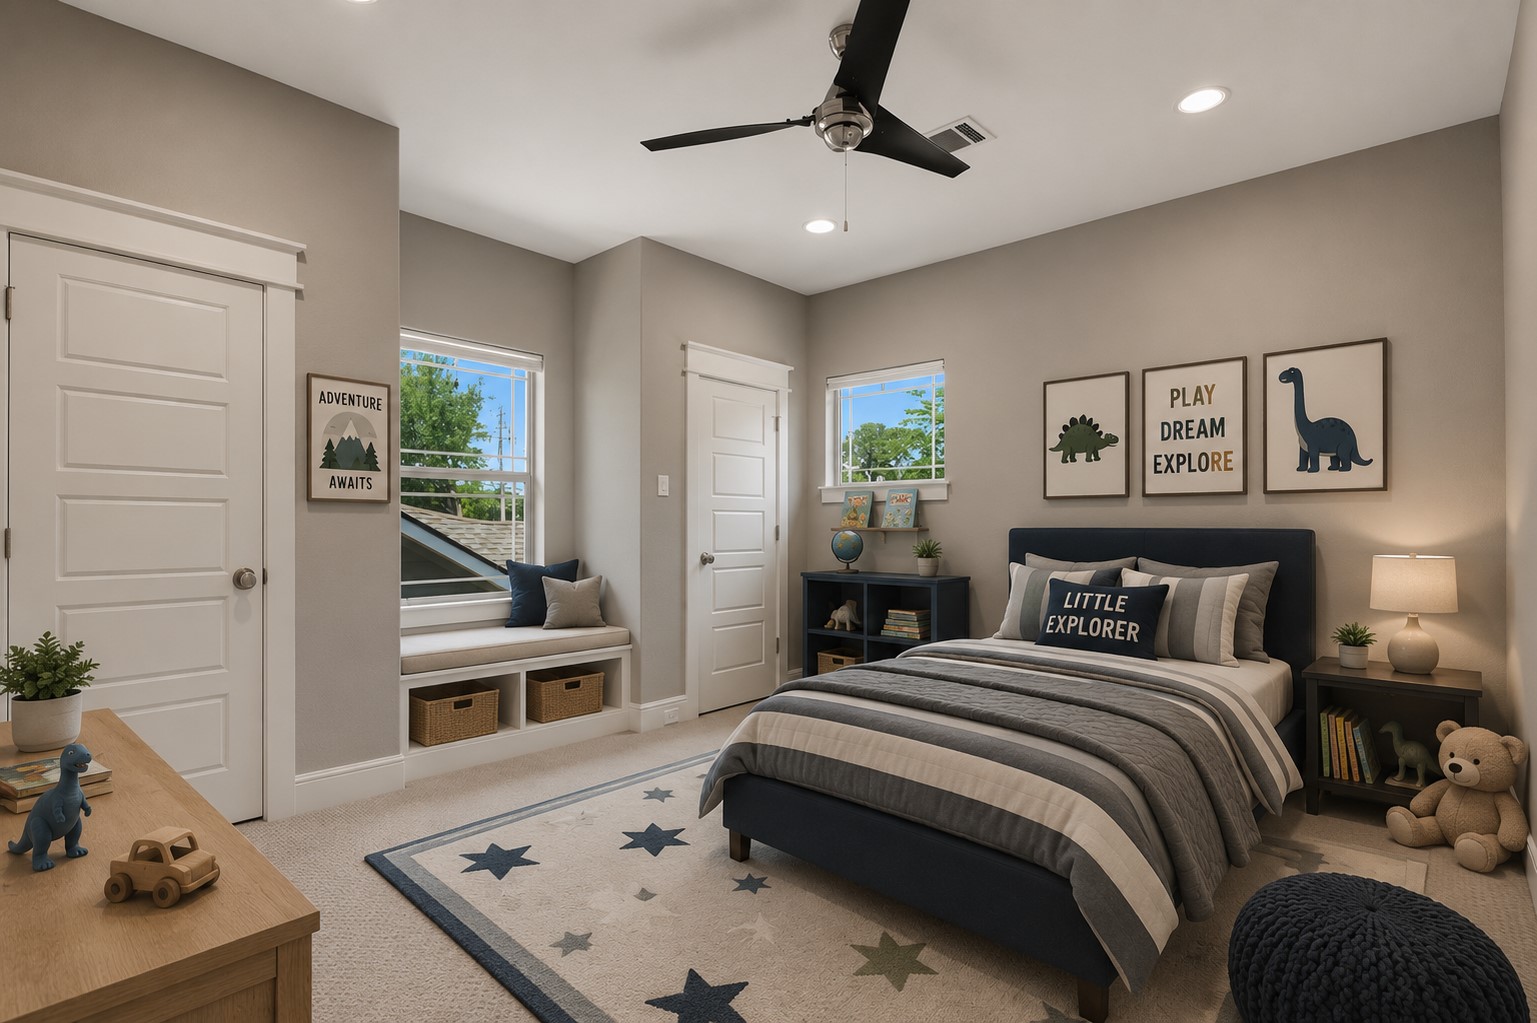
Charming bedroom suite with banquette window seat, designer fan, and curated decor — calm, warm, move-in ready.- virtually staged
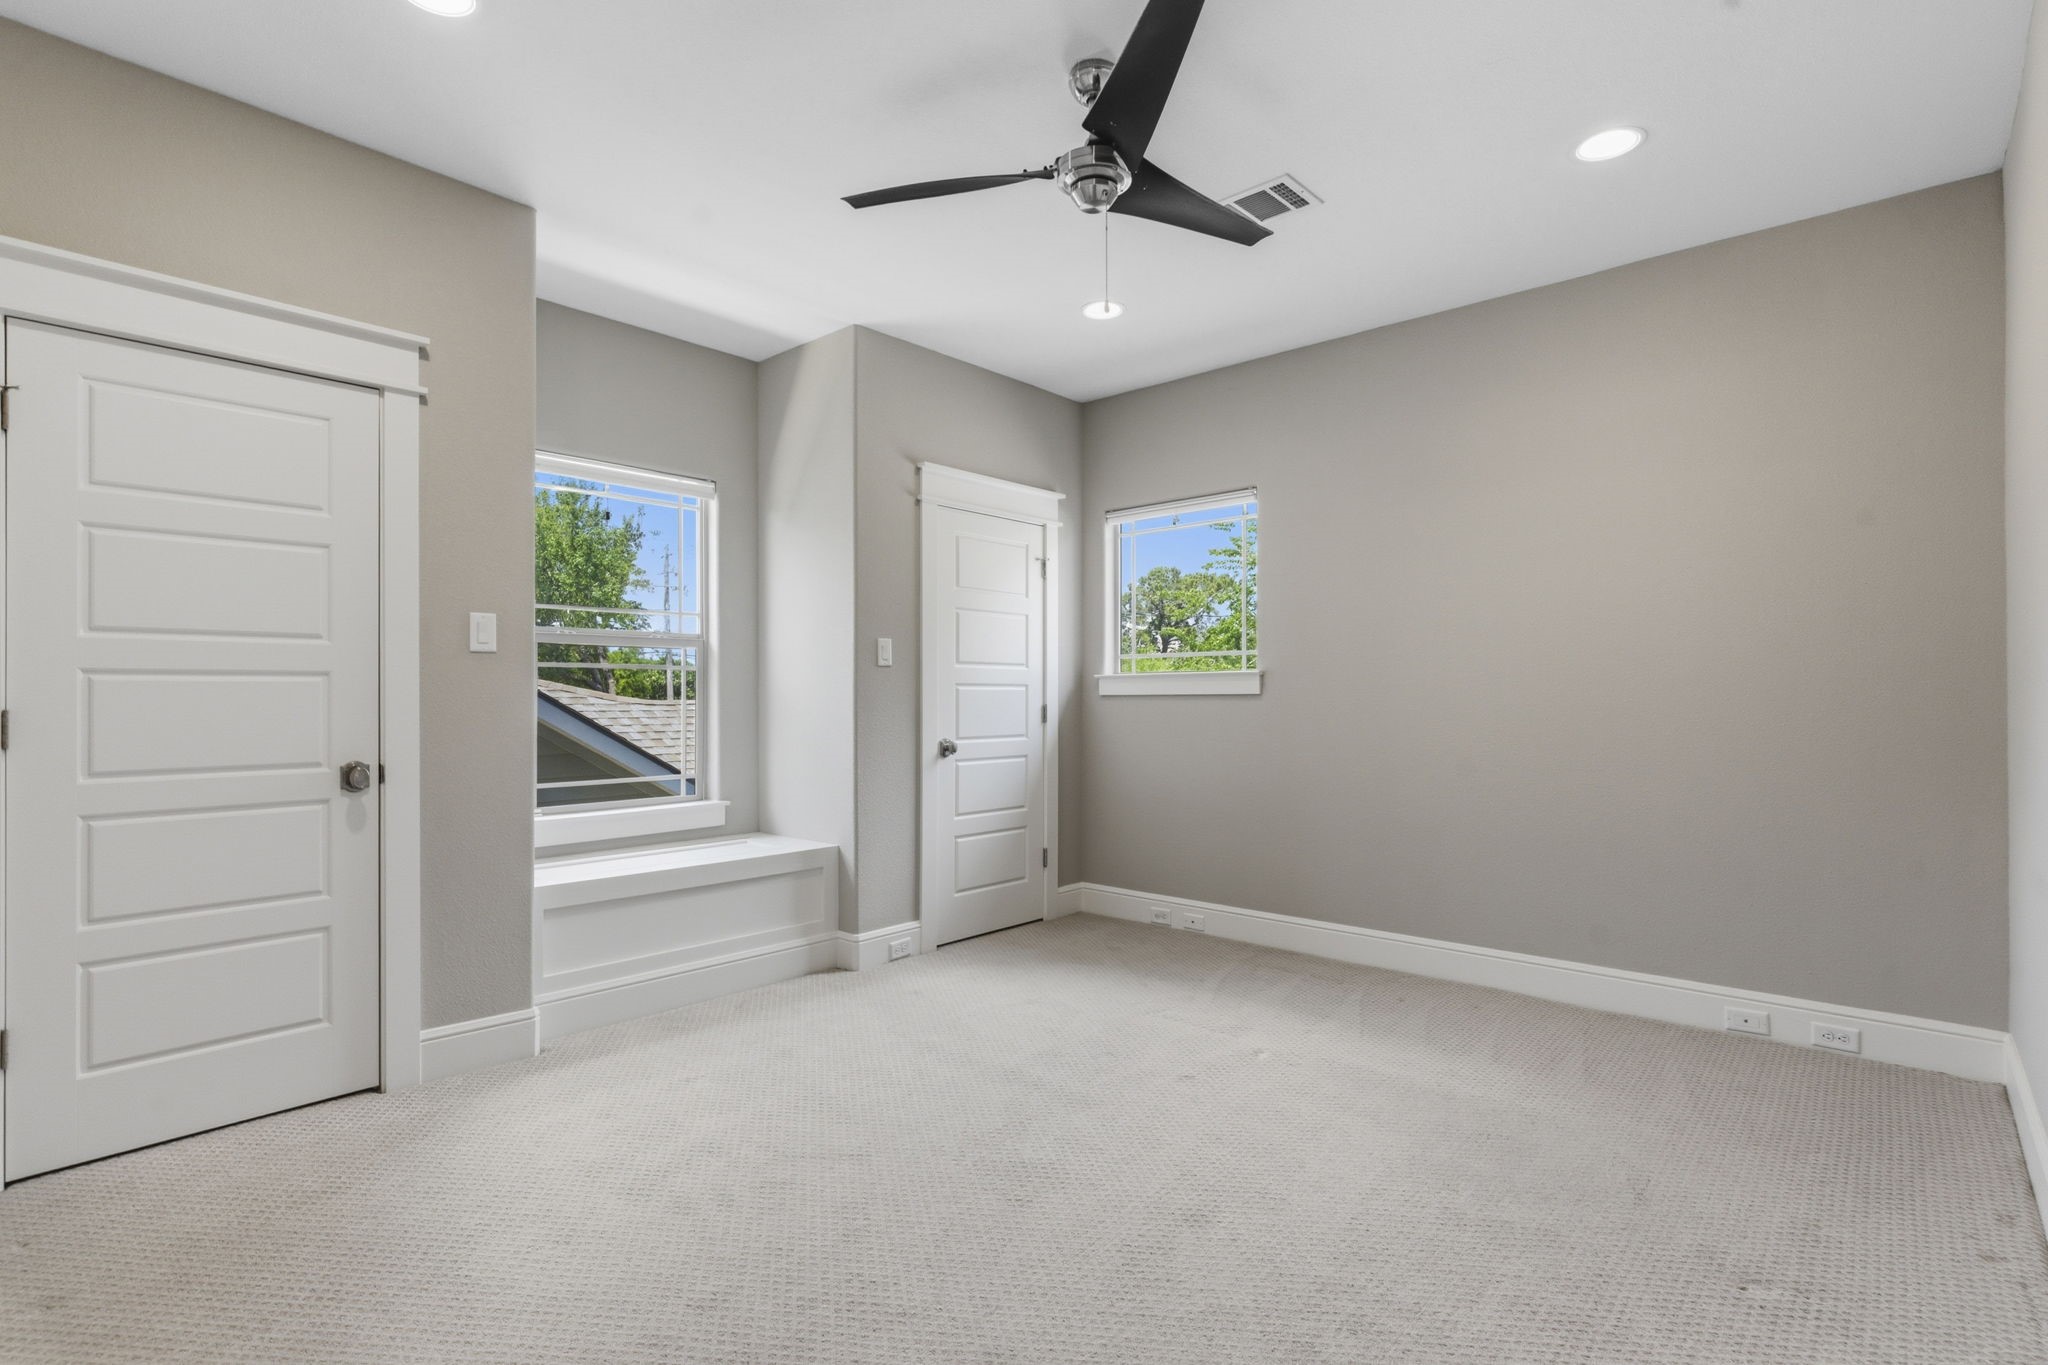
Charming bedroom suite with banquette window seat, designer fan, and curated decor — calm, warm, move-in ready.
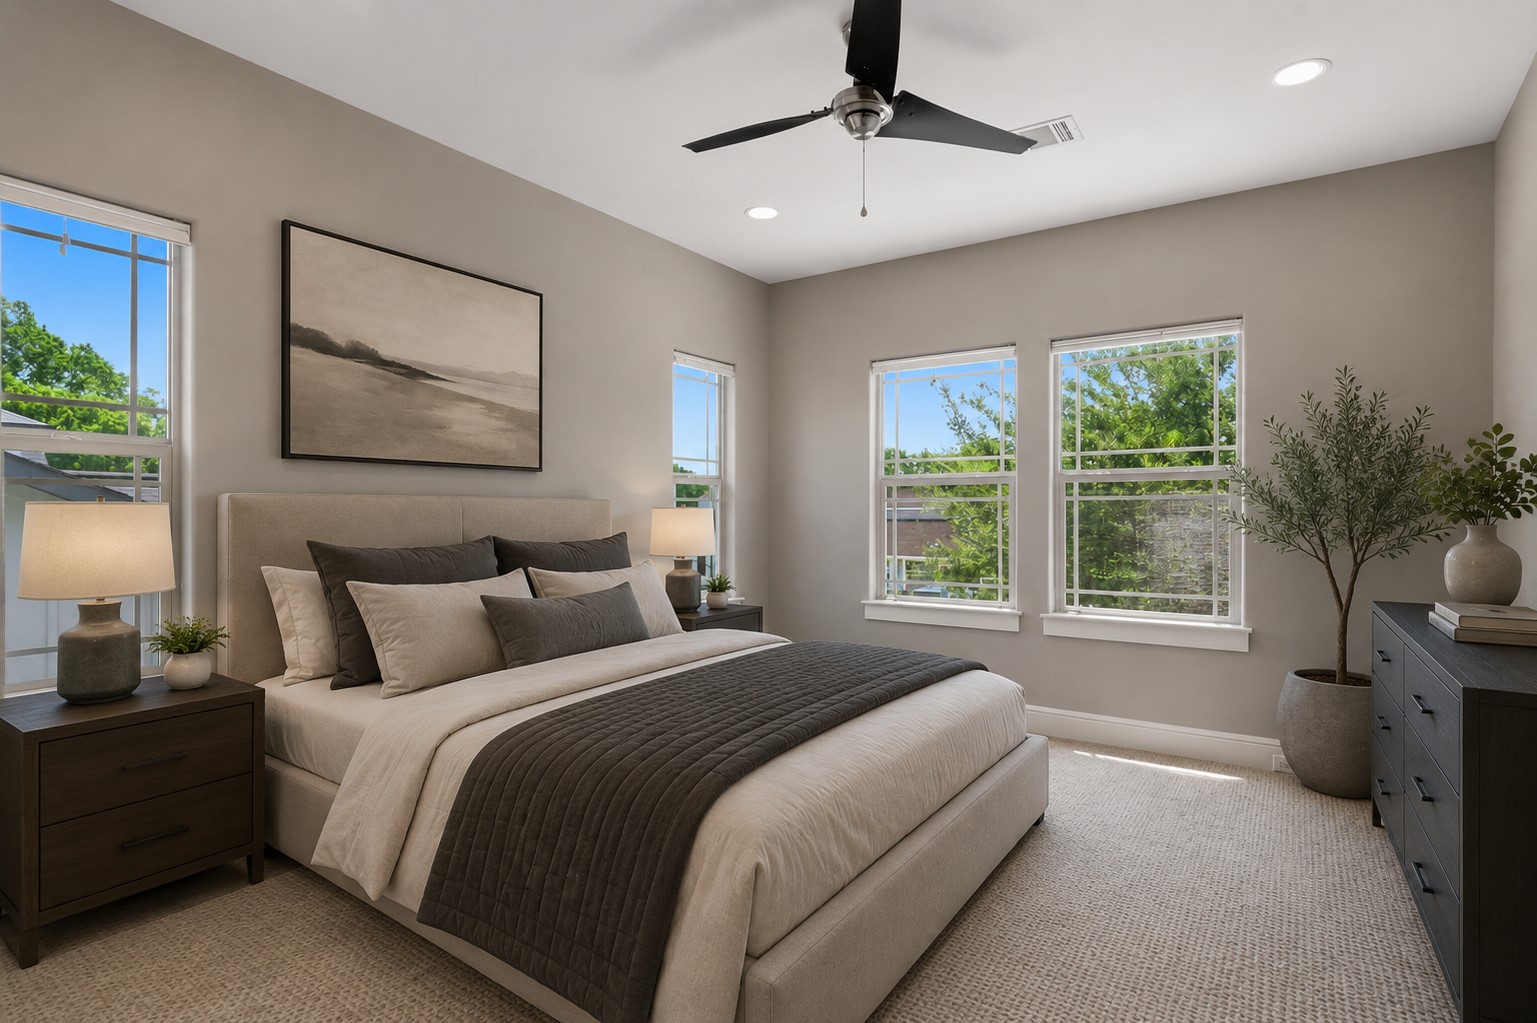
Spacious secondary bedroom with neutral carpet, large windows, and an oversized closet — usable square footage you can feel - virtually staged
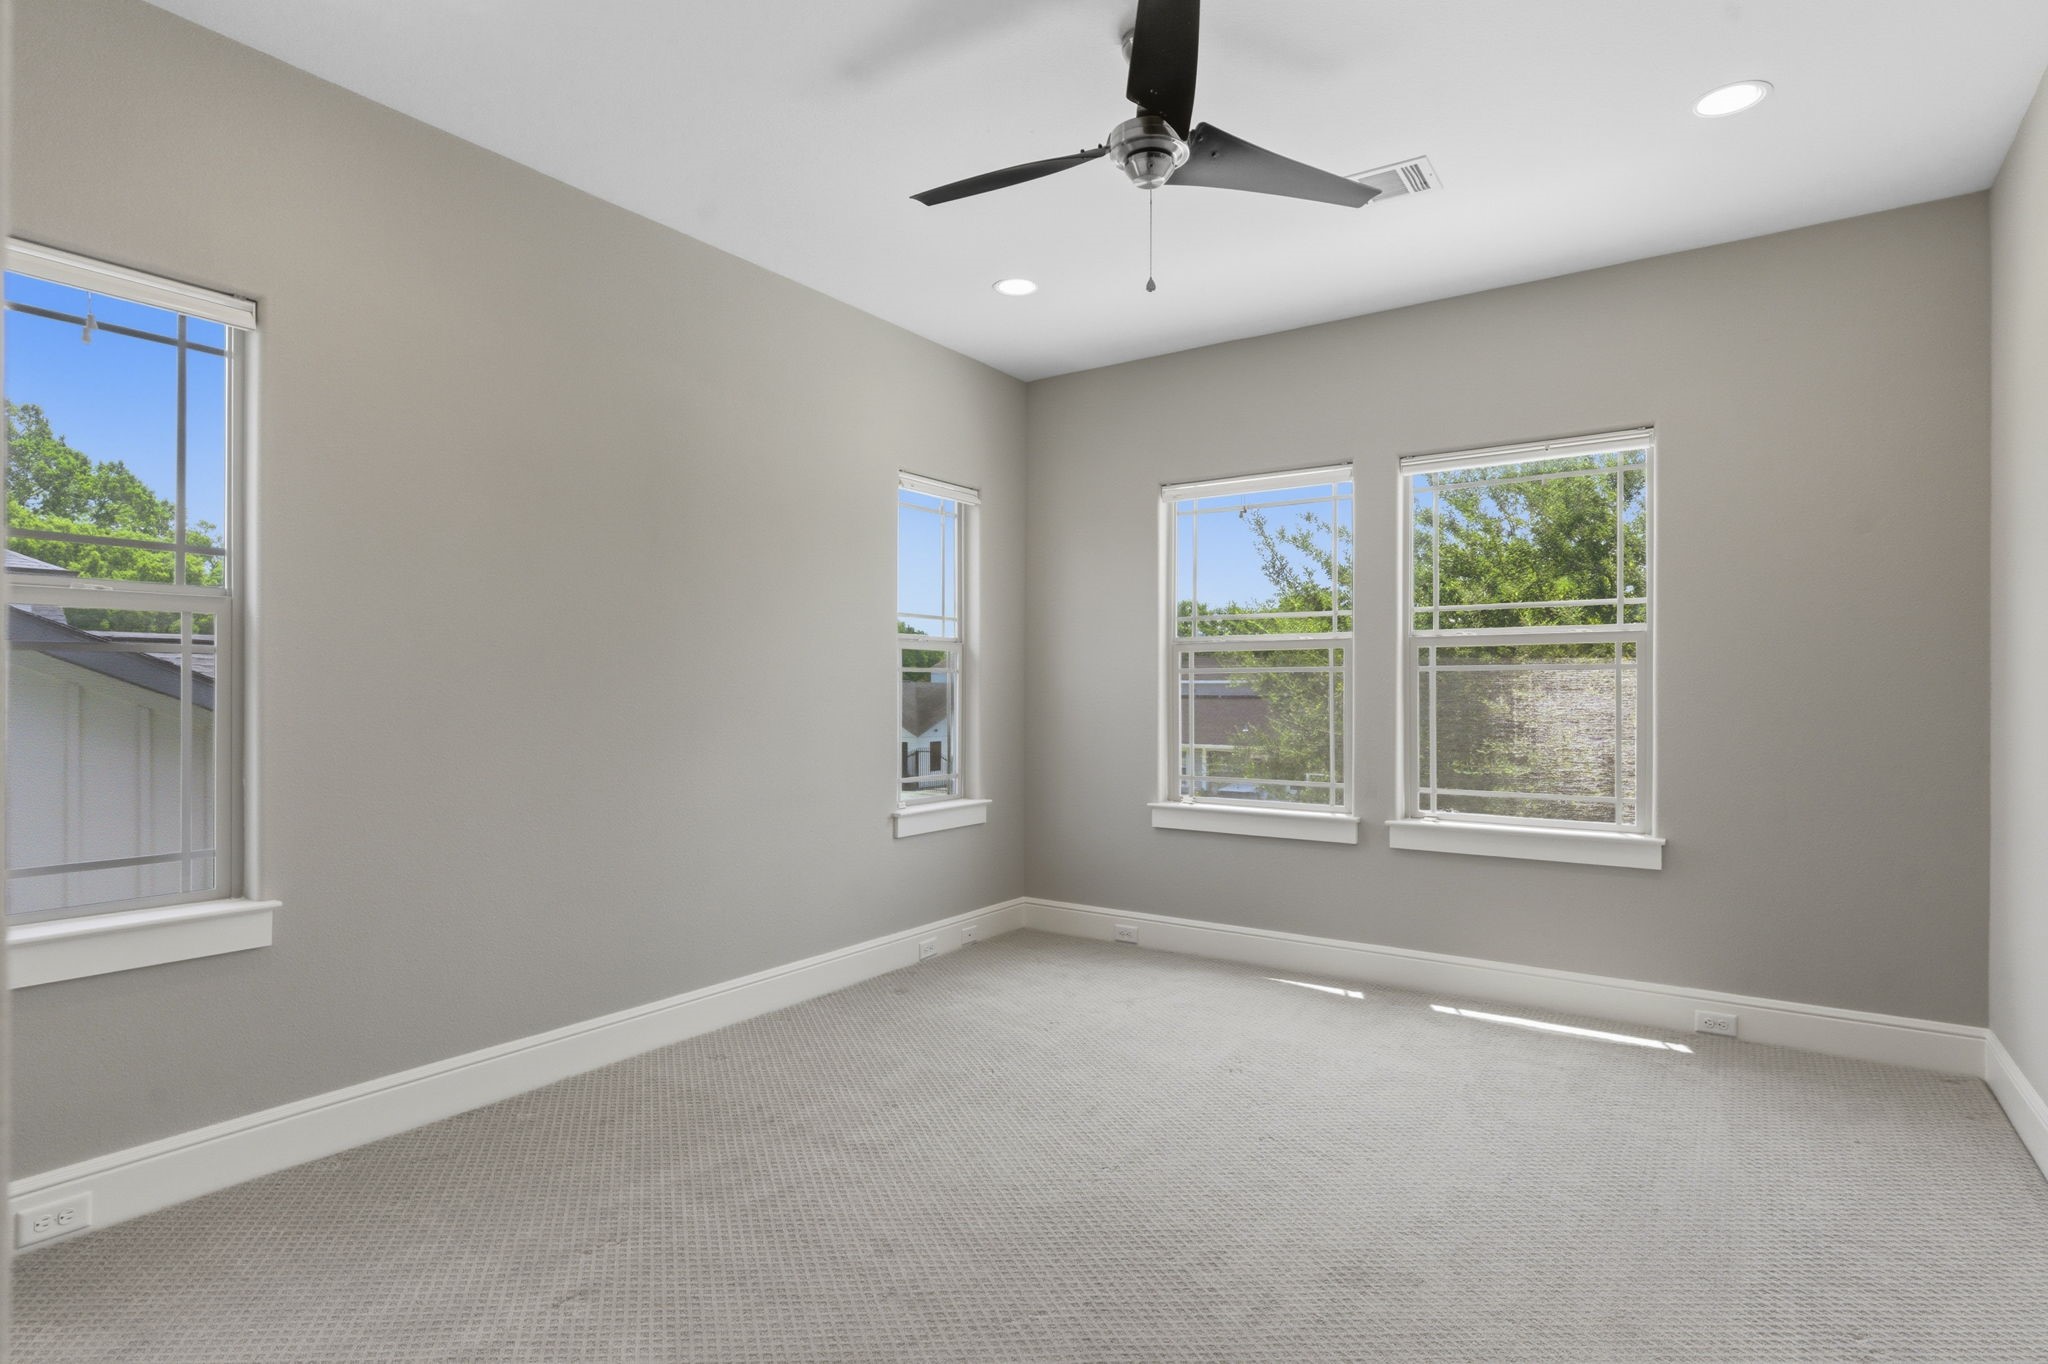
Bright flex bedroom with double-window views, fresh carpet, and direct hall access — easy to repurpose to your lifestyle
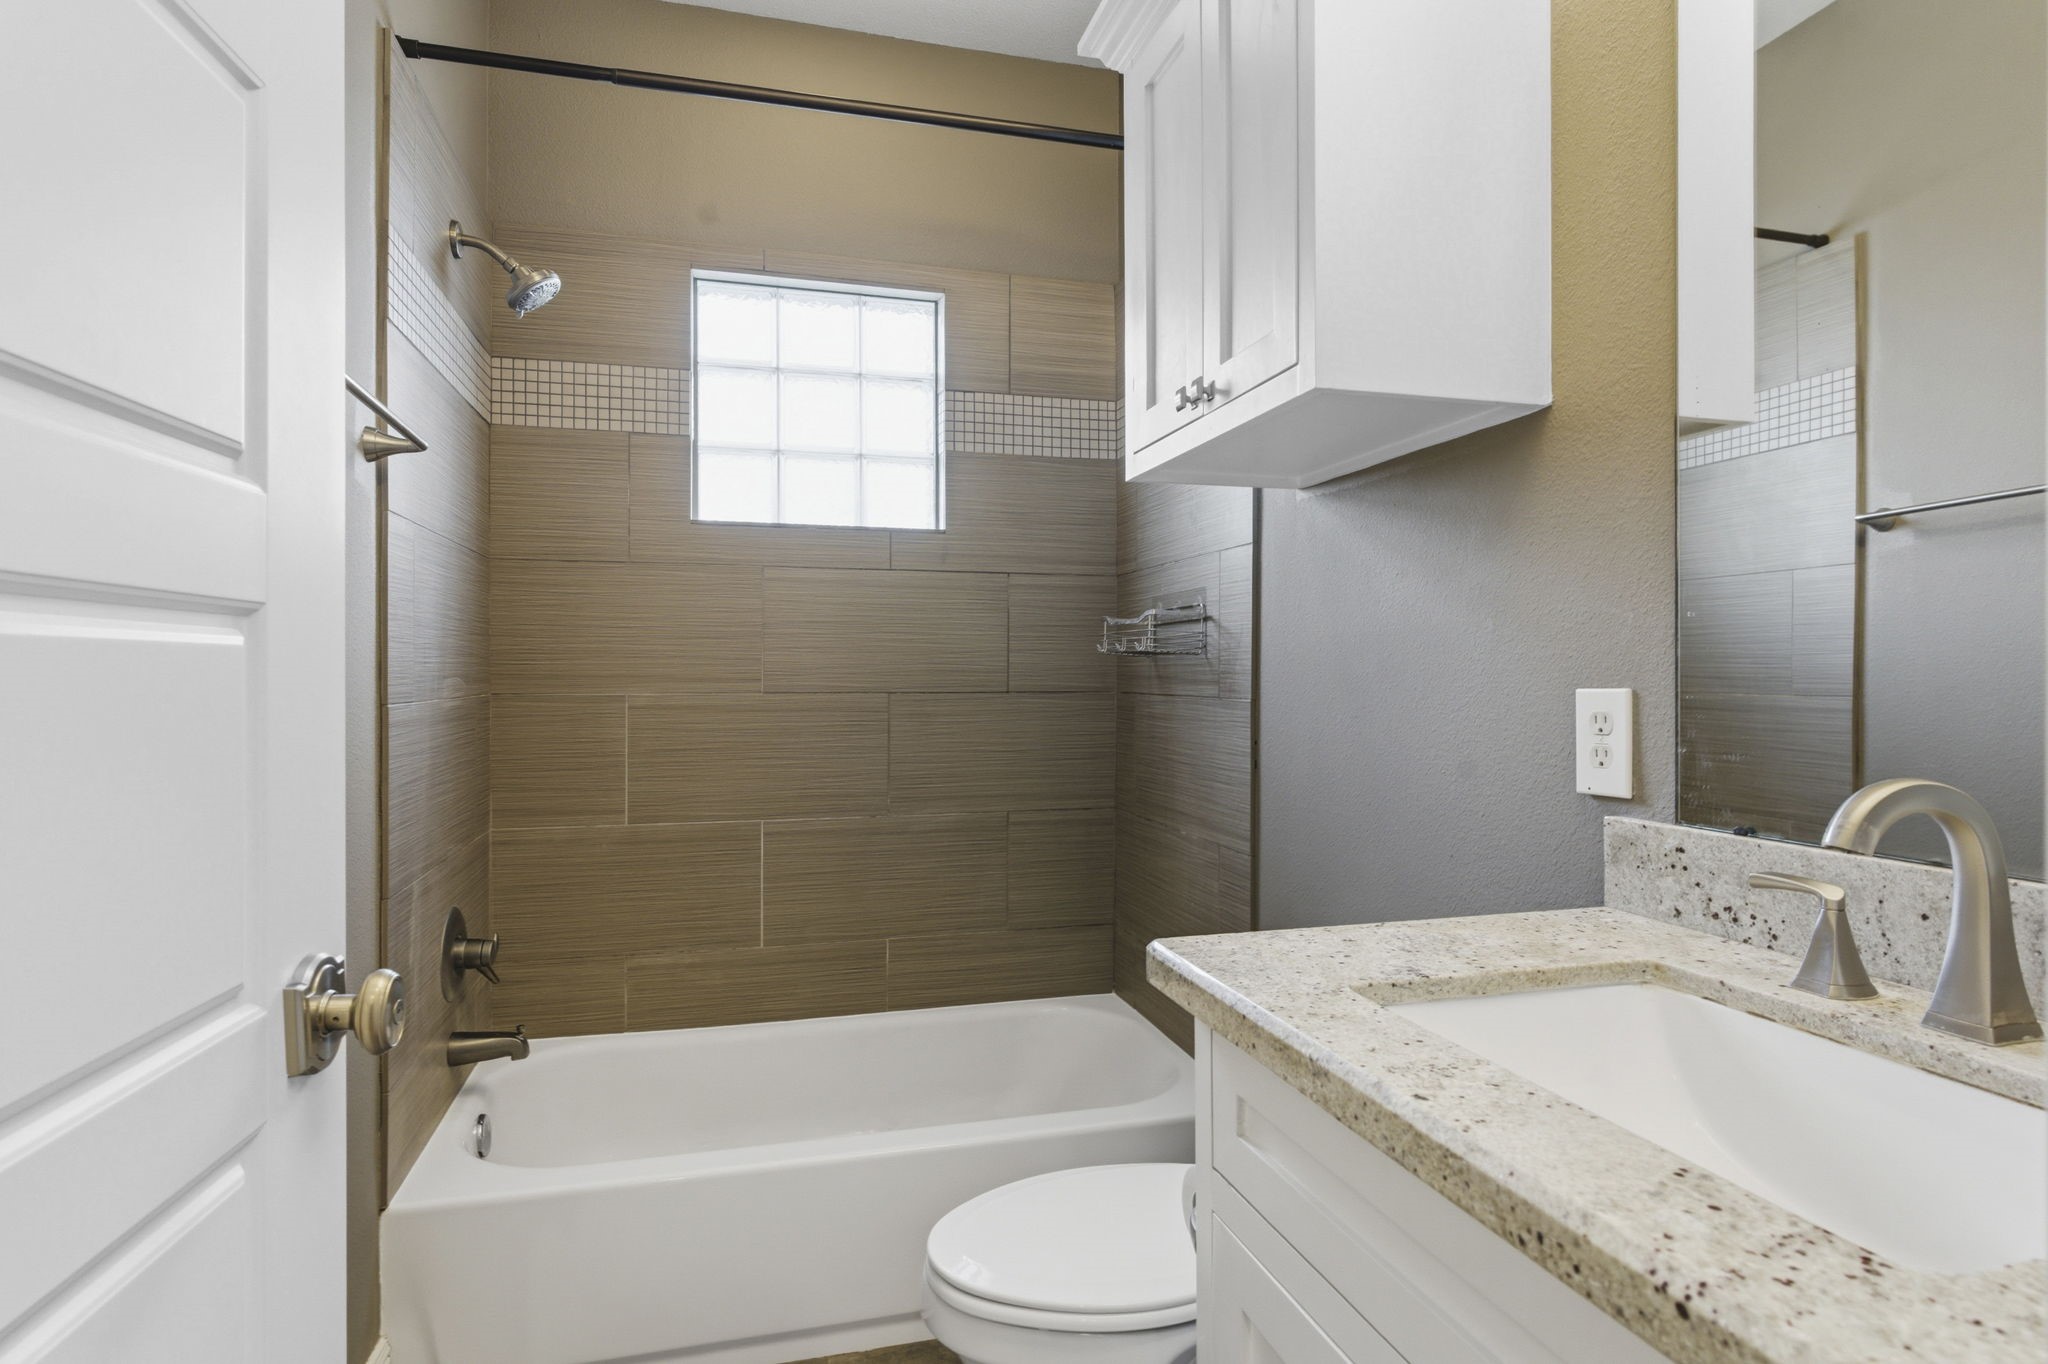
Polished secondary bath featuring granite vanity, chic tub-shower, and crisp white millwork — high-end finishes throughout
Full secondary bath with granite-top vanity, tub-shower combo, and timeless white cabinetry — clean lines, easy maintenance
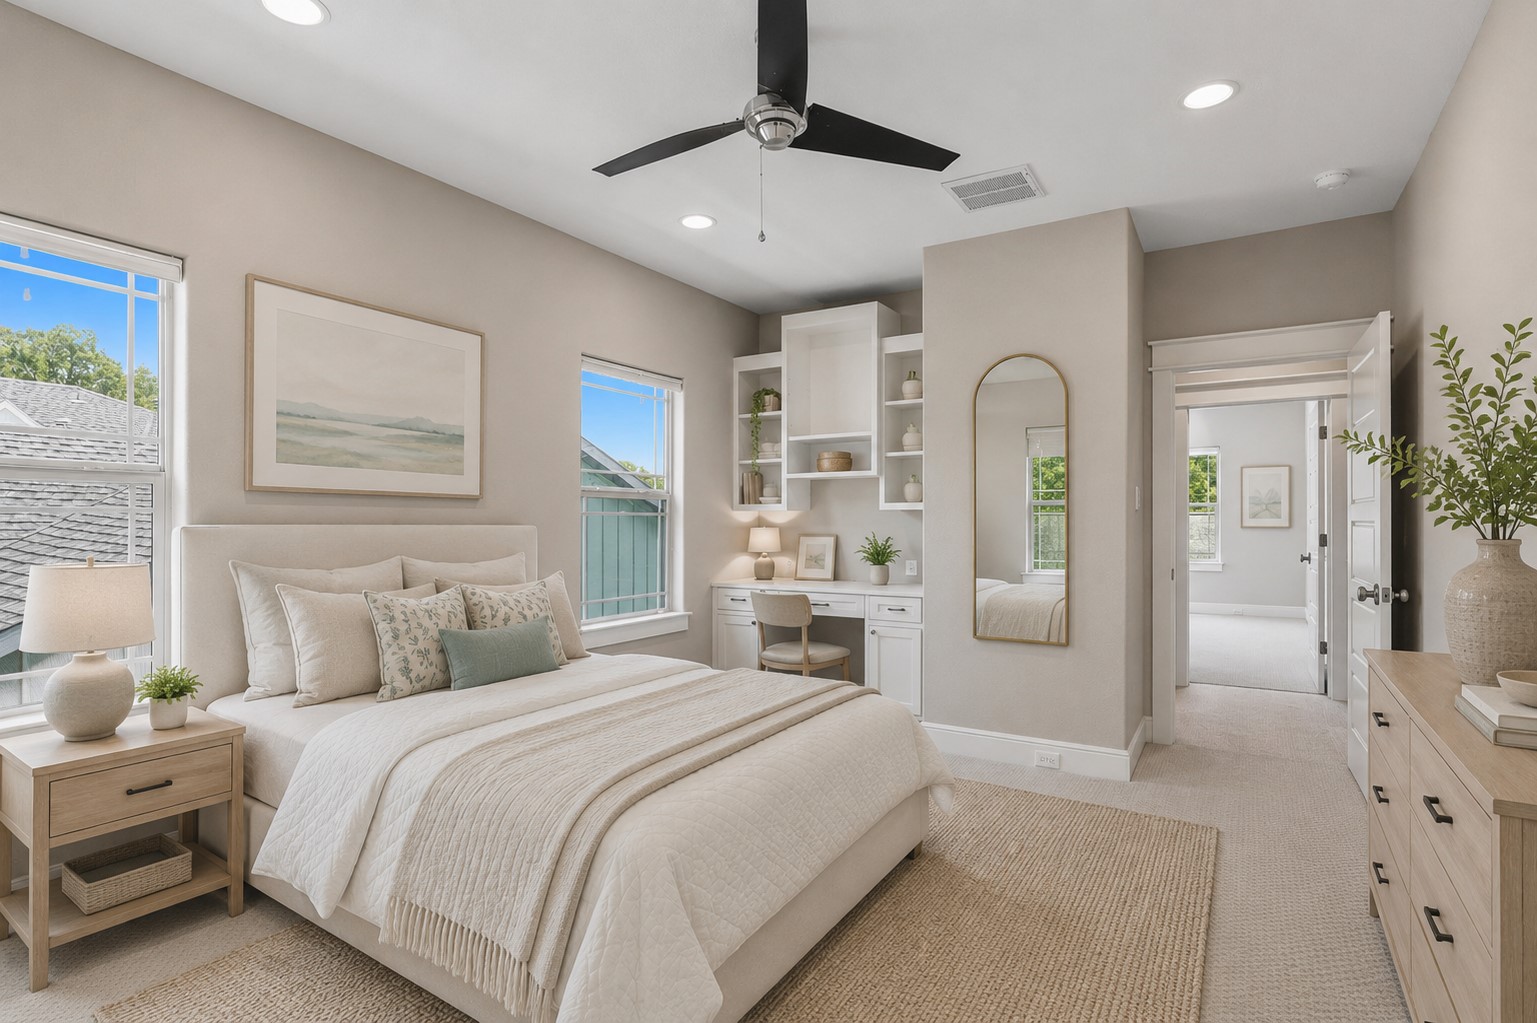
Designer-styled bedroom with built in desk and curated palette — a calm retreat at any age or stage - virtually staged
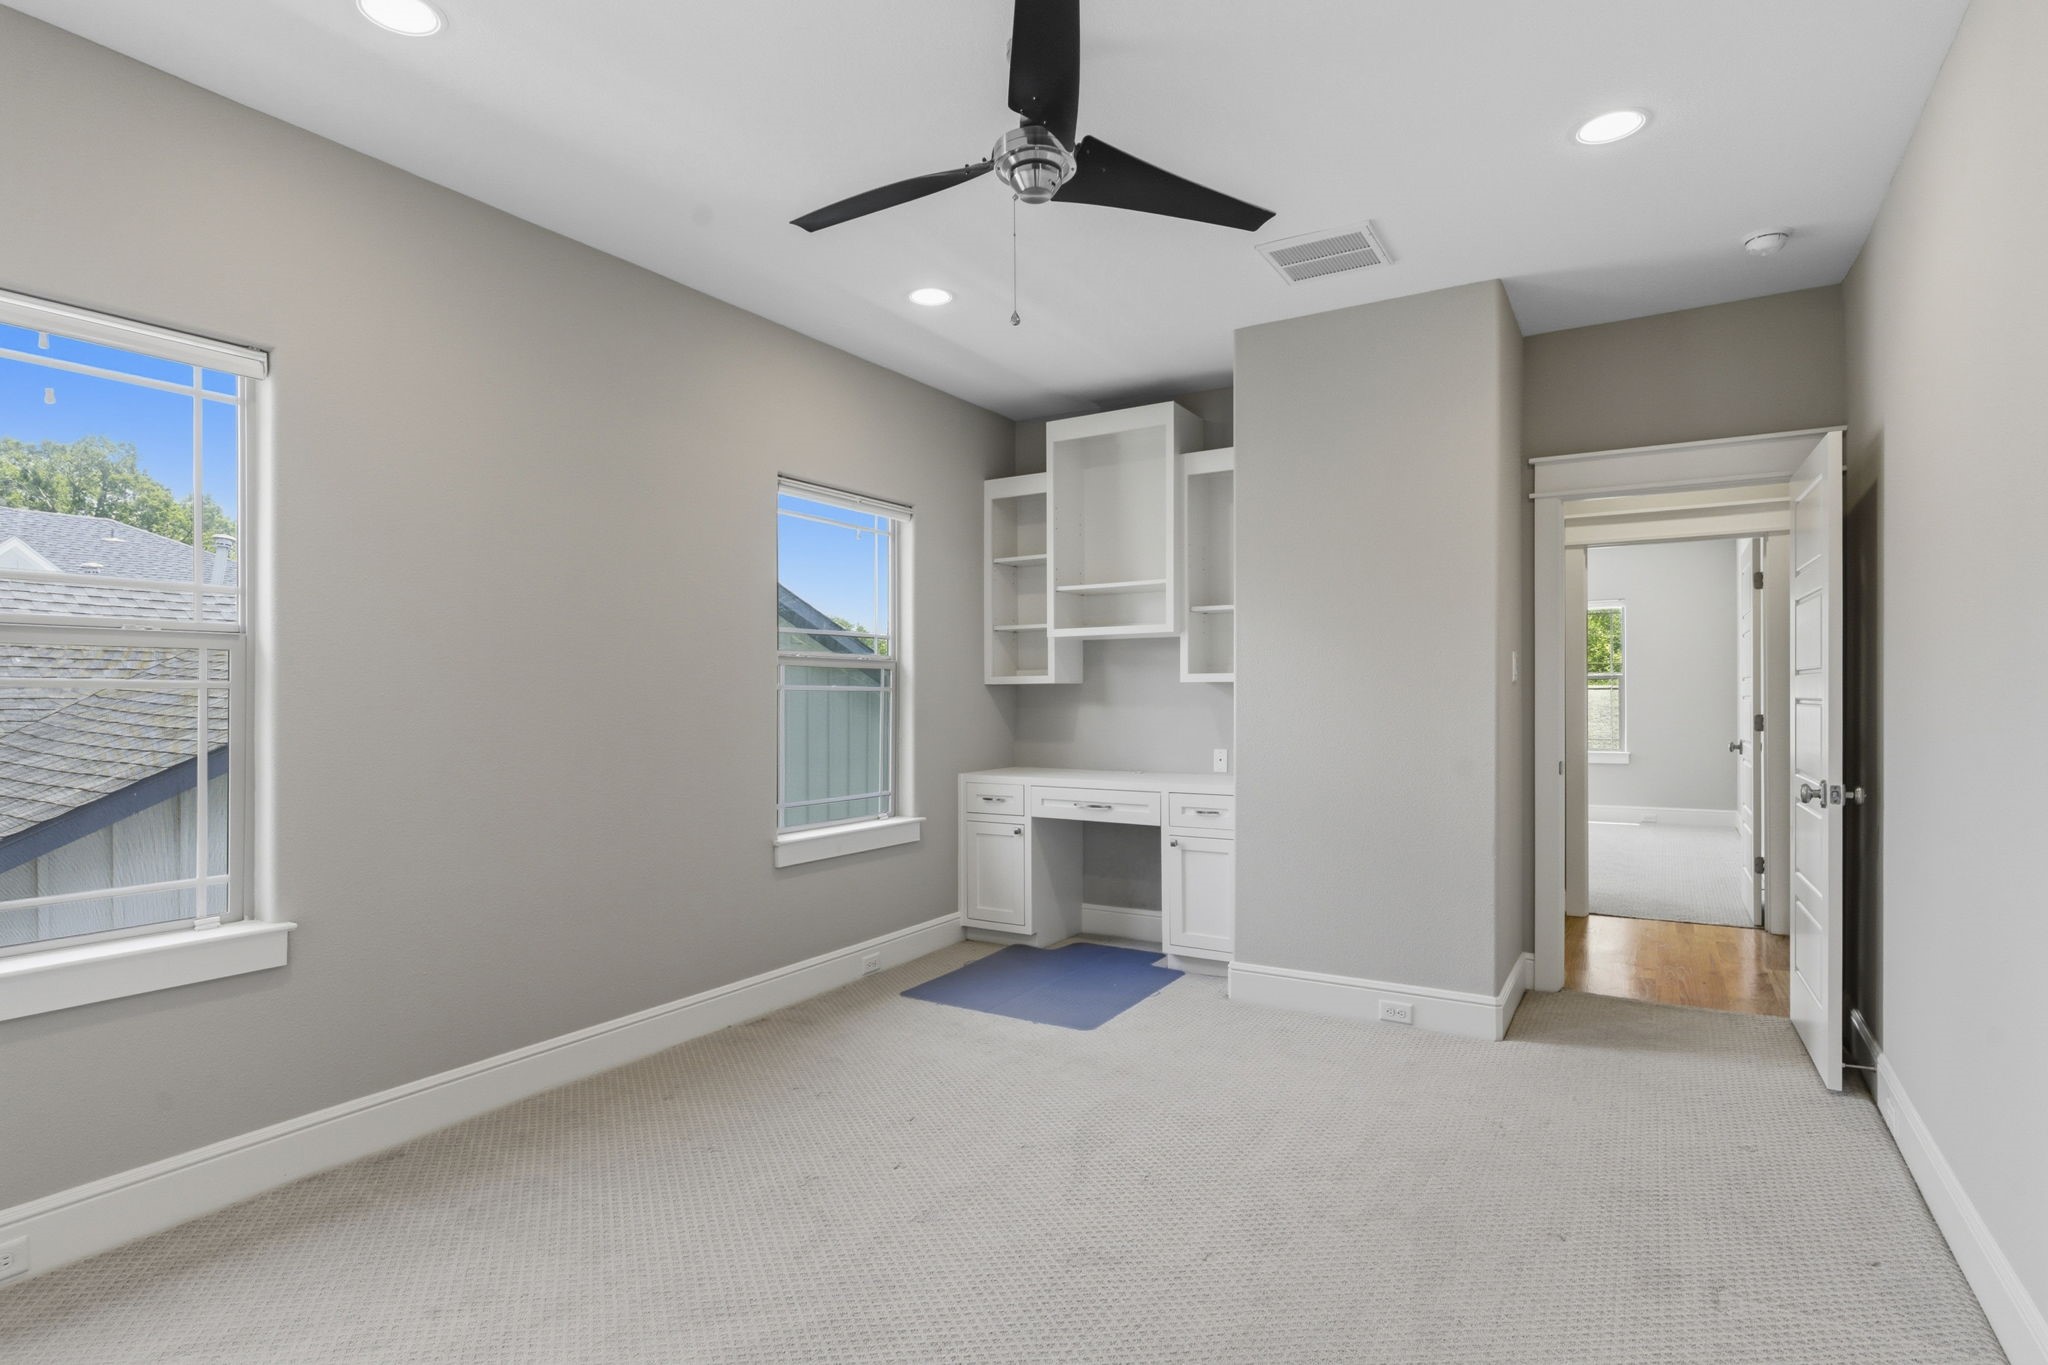
Light-and-airy bedroom suite with fresh carpet, designer fan, and oversized window package — pristine and ready to occupy.
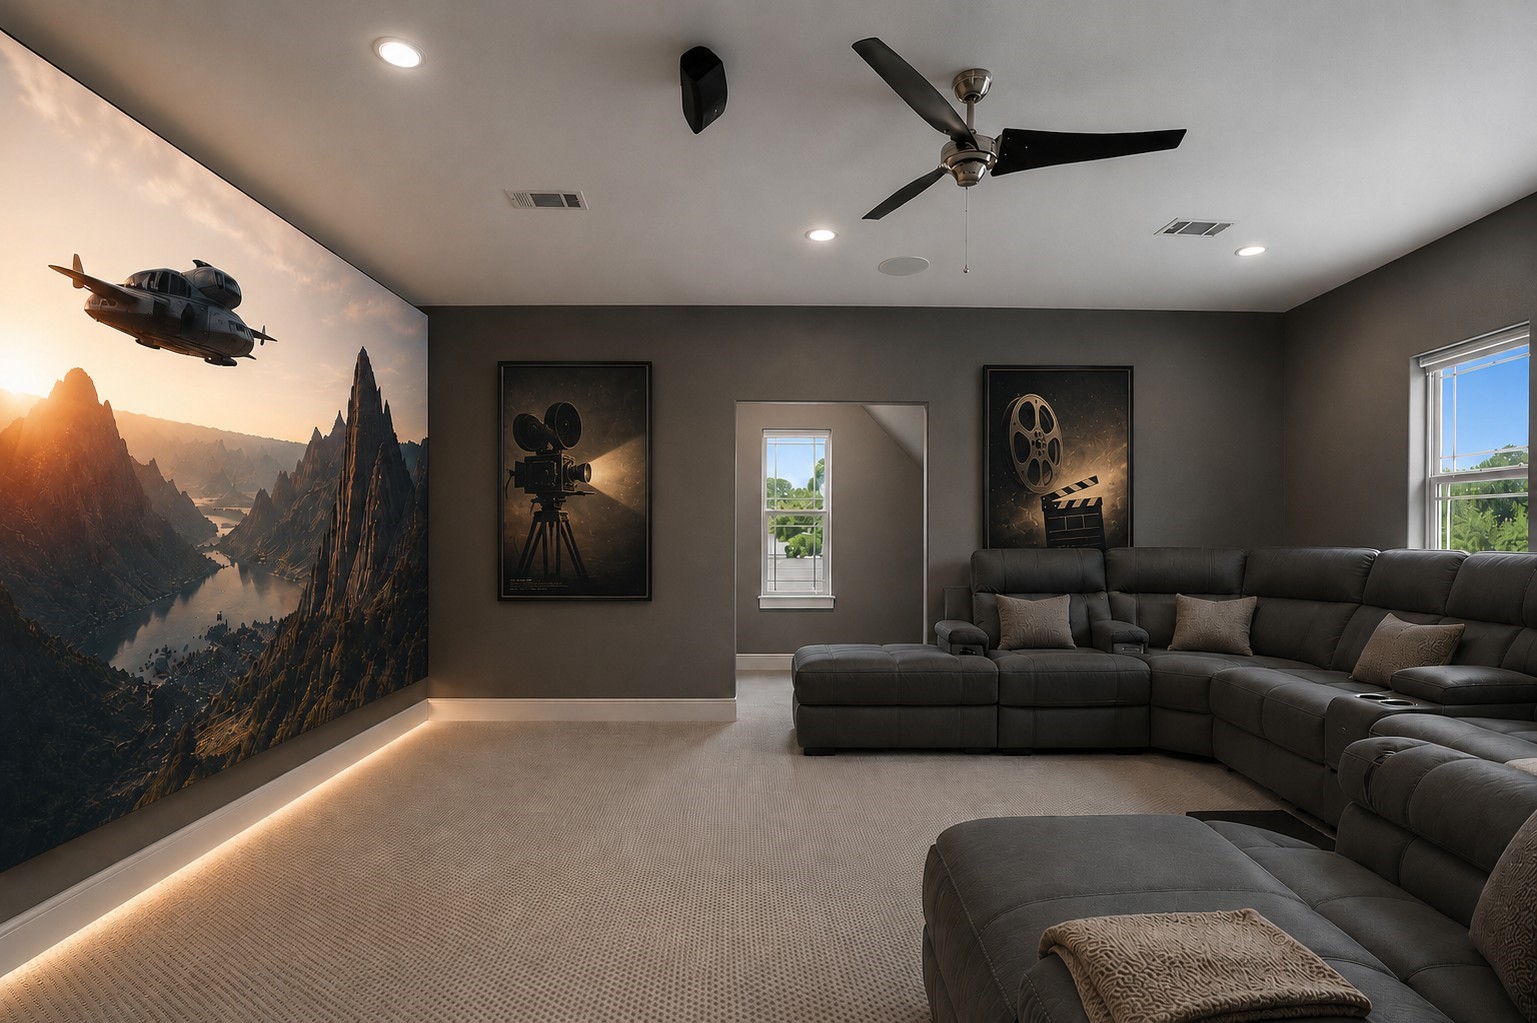
Upstairs media lounge wired and ready with designer fan - room for sectional seating, mounted TV or projector screen, movie night space- virtually staged
Oversized upstairs bonus room ready for media, play, or home gym
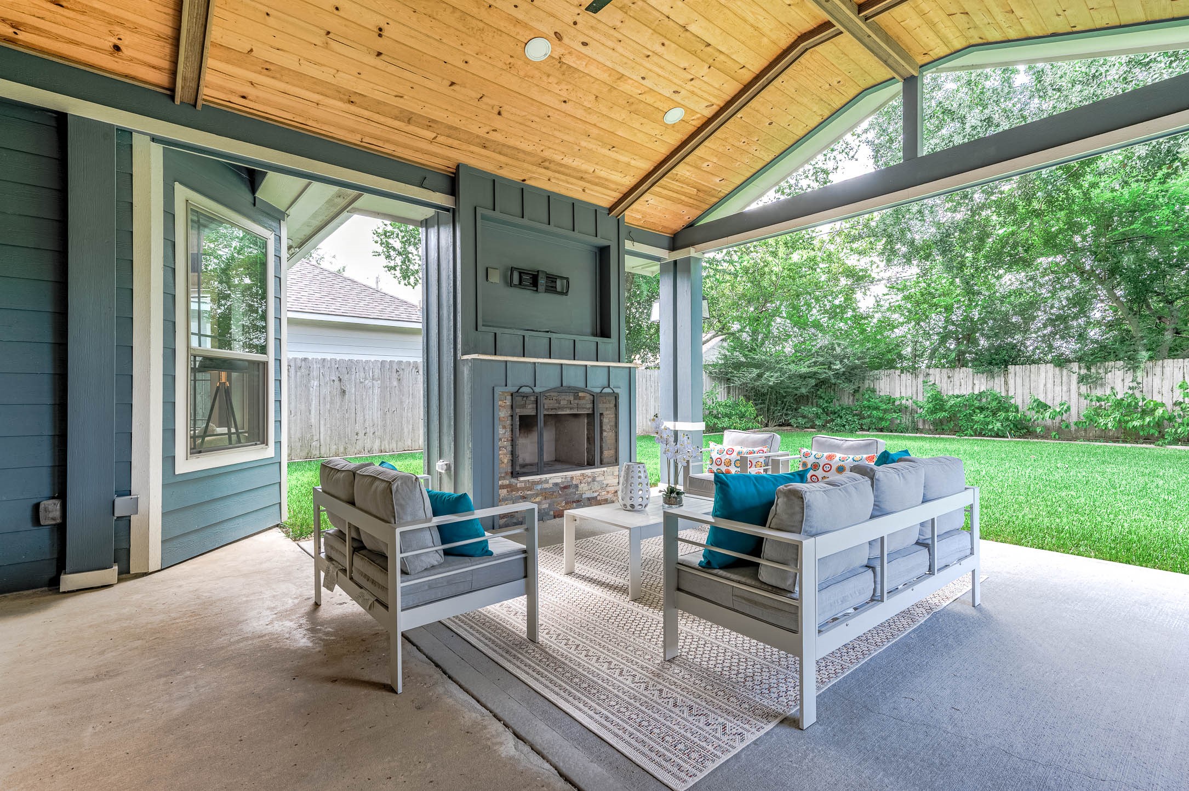
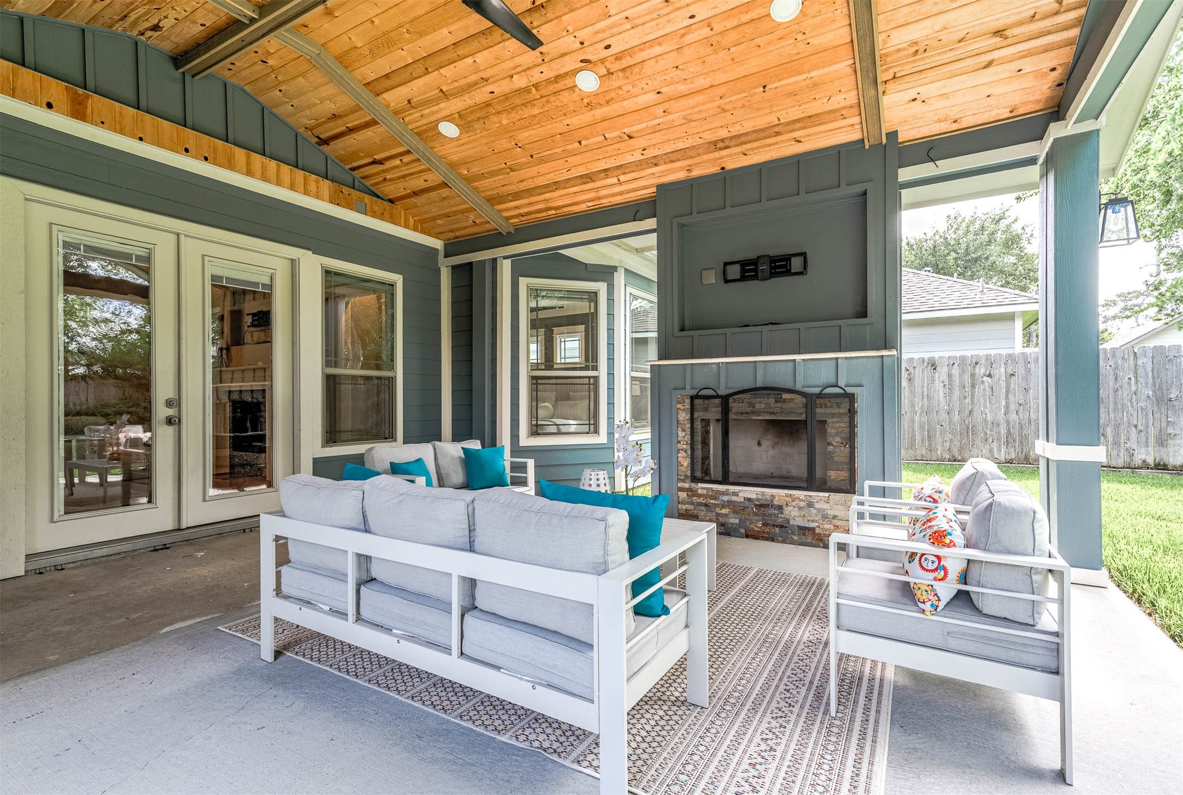
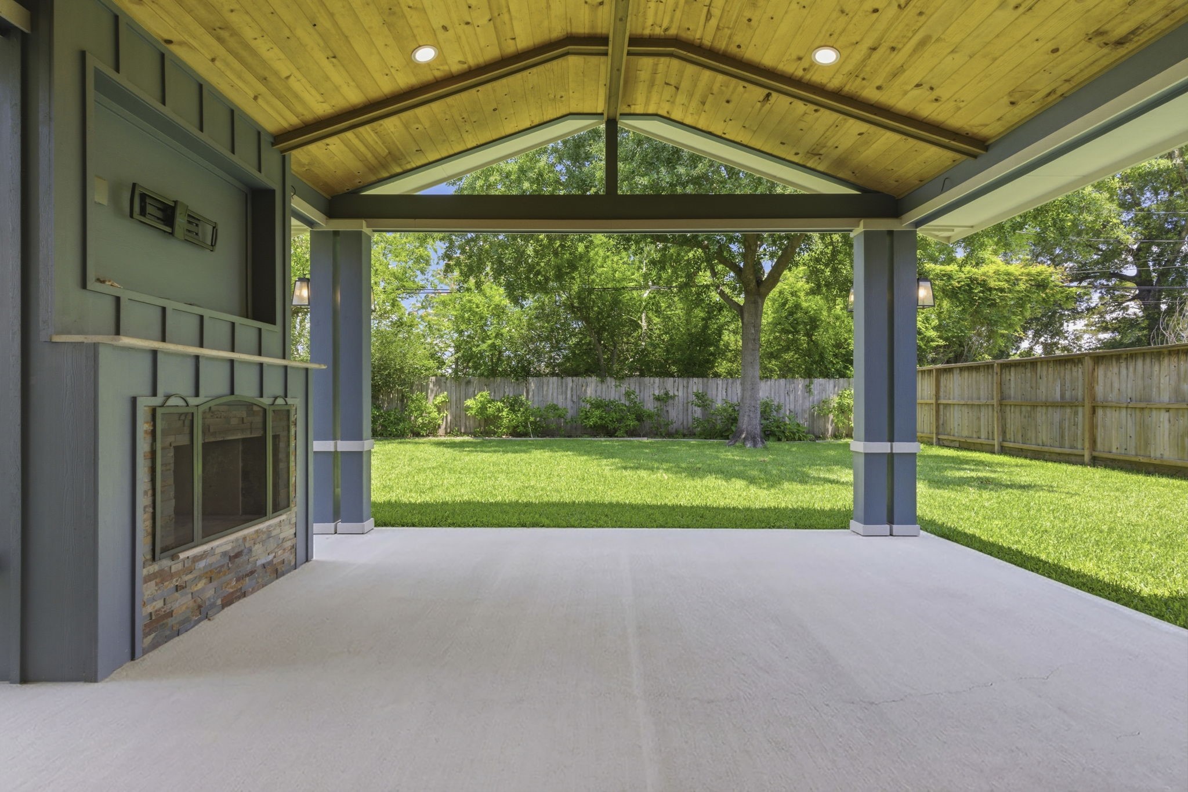
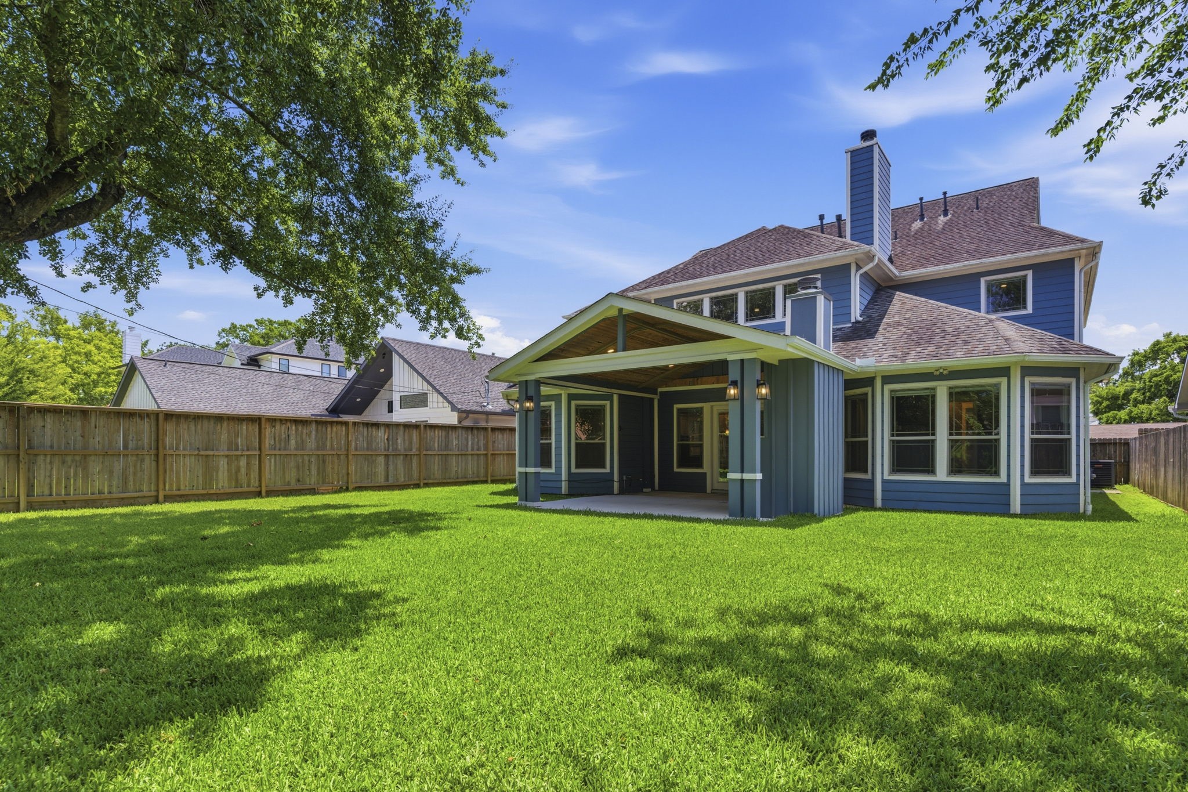
Covered back patio with stained tongue-and-groove ceiling looking out over a manicured backyard and mature shade trees — your daily escape
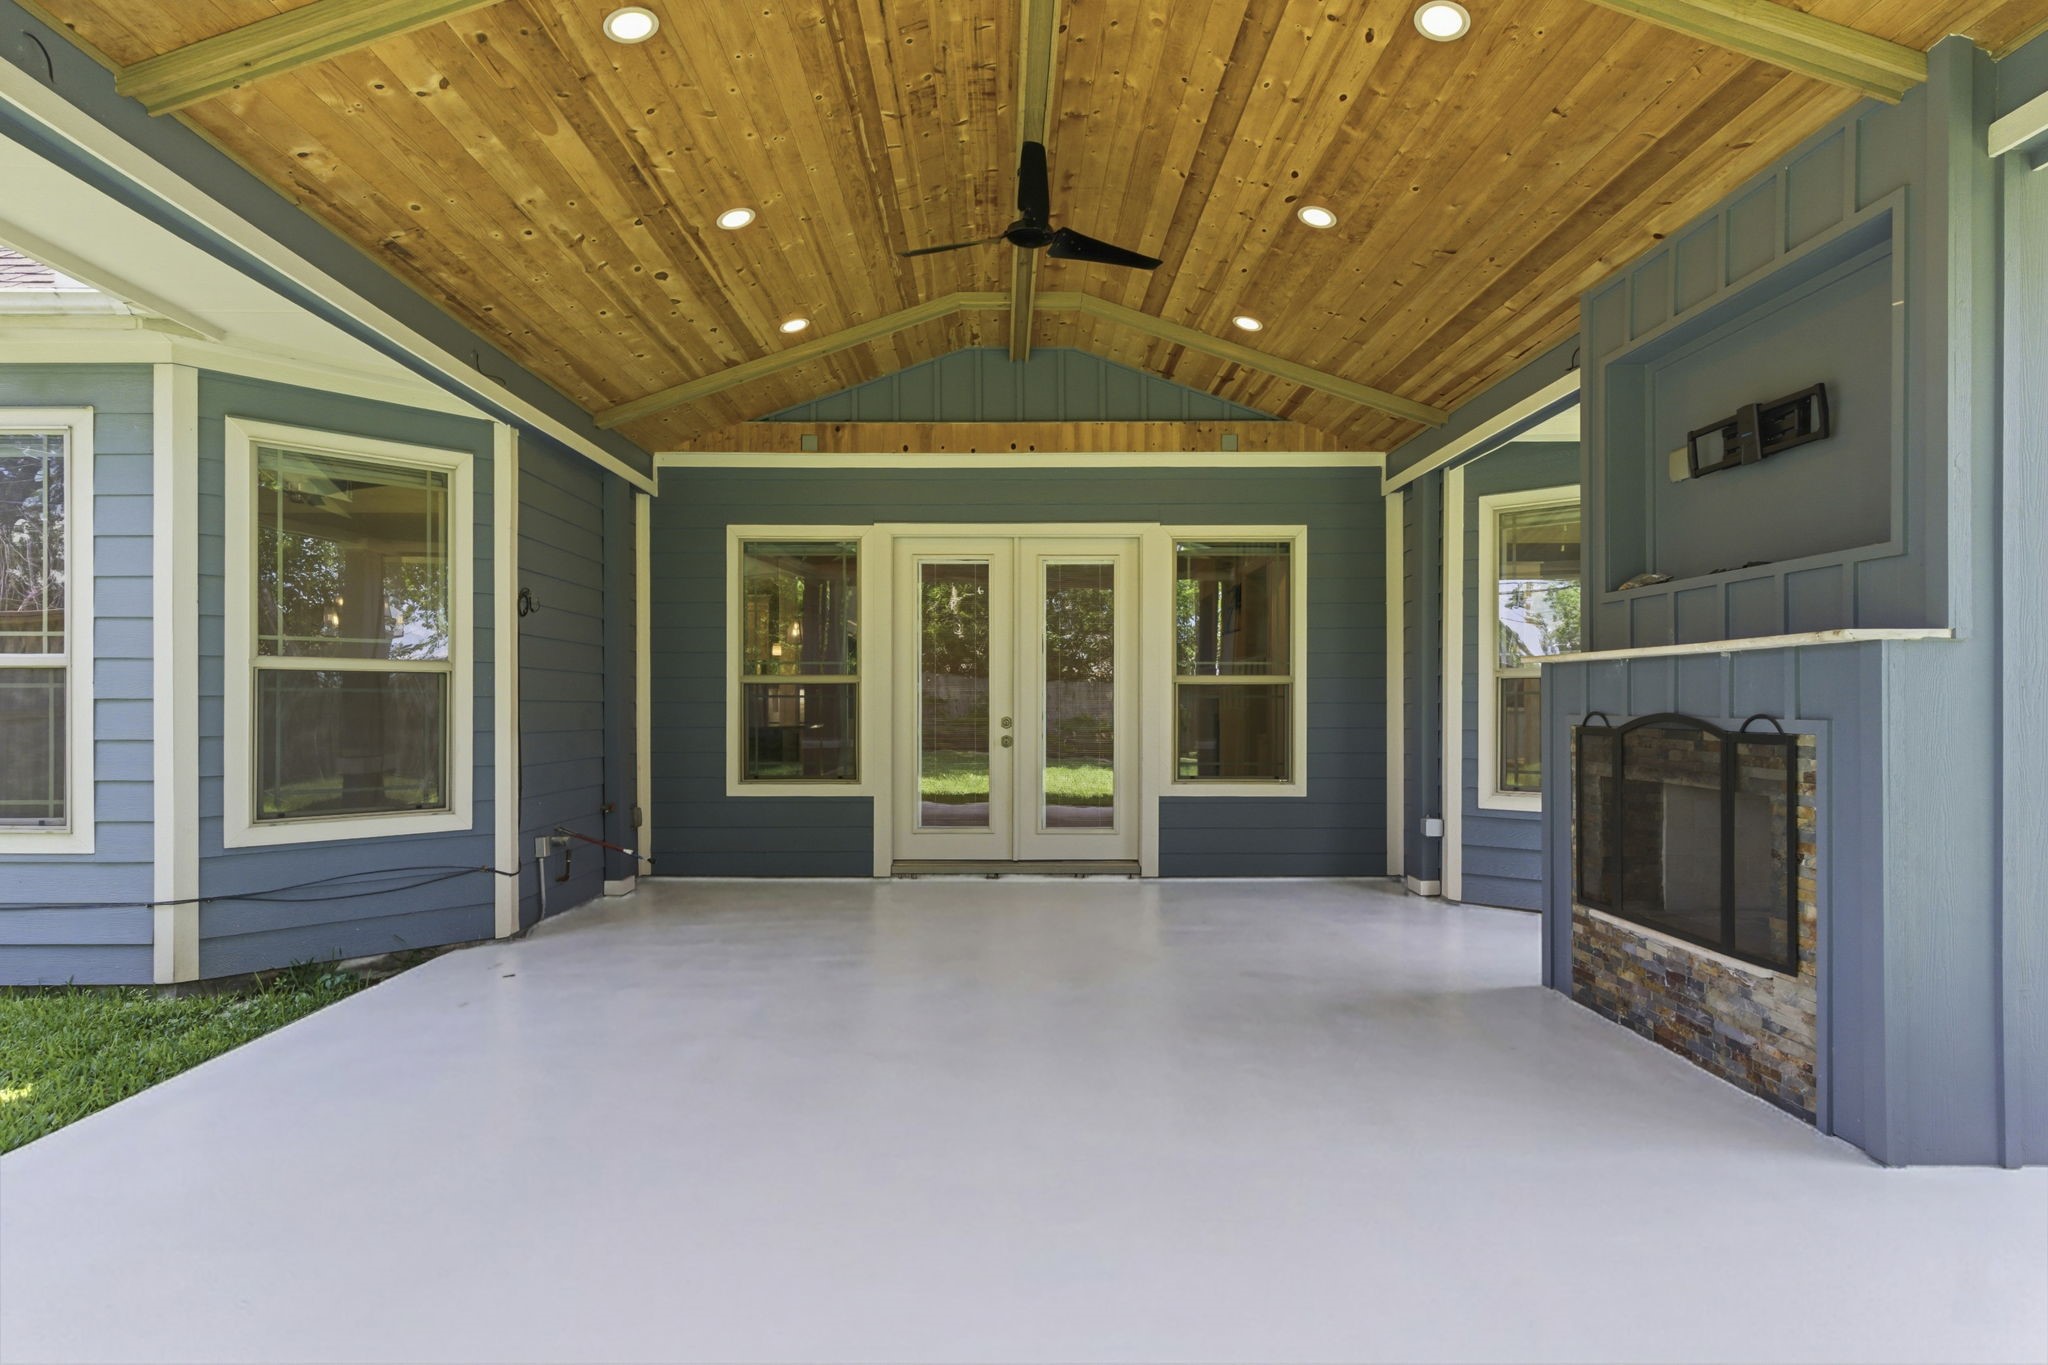
Stained-wood-ceiling lanai with cozy seating — Houston entertaining at its best.
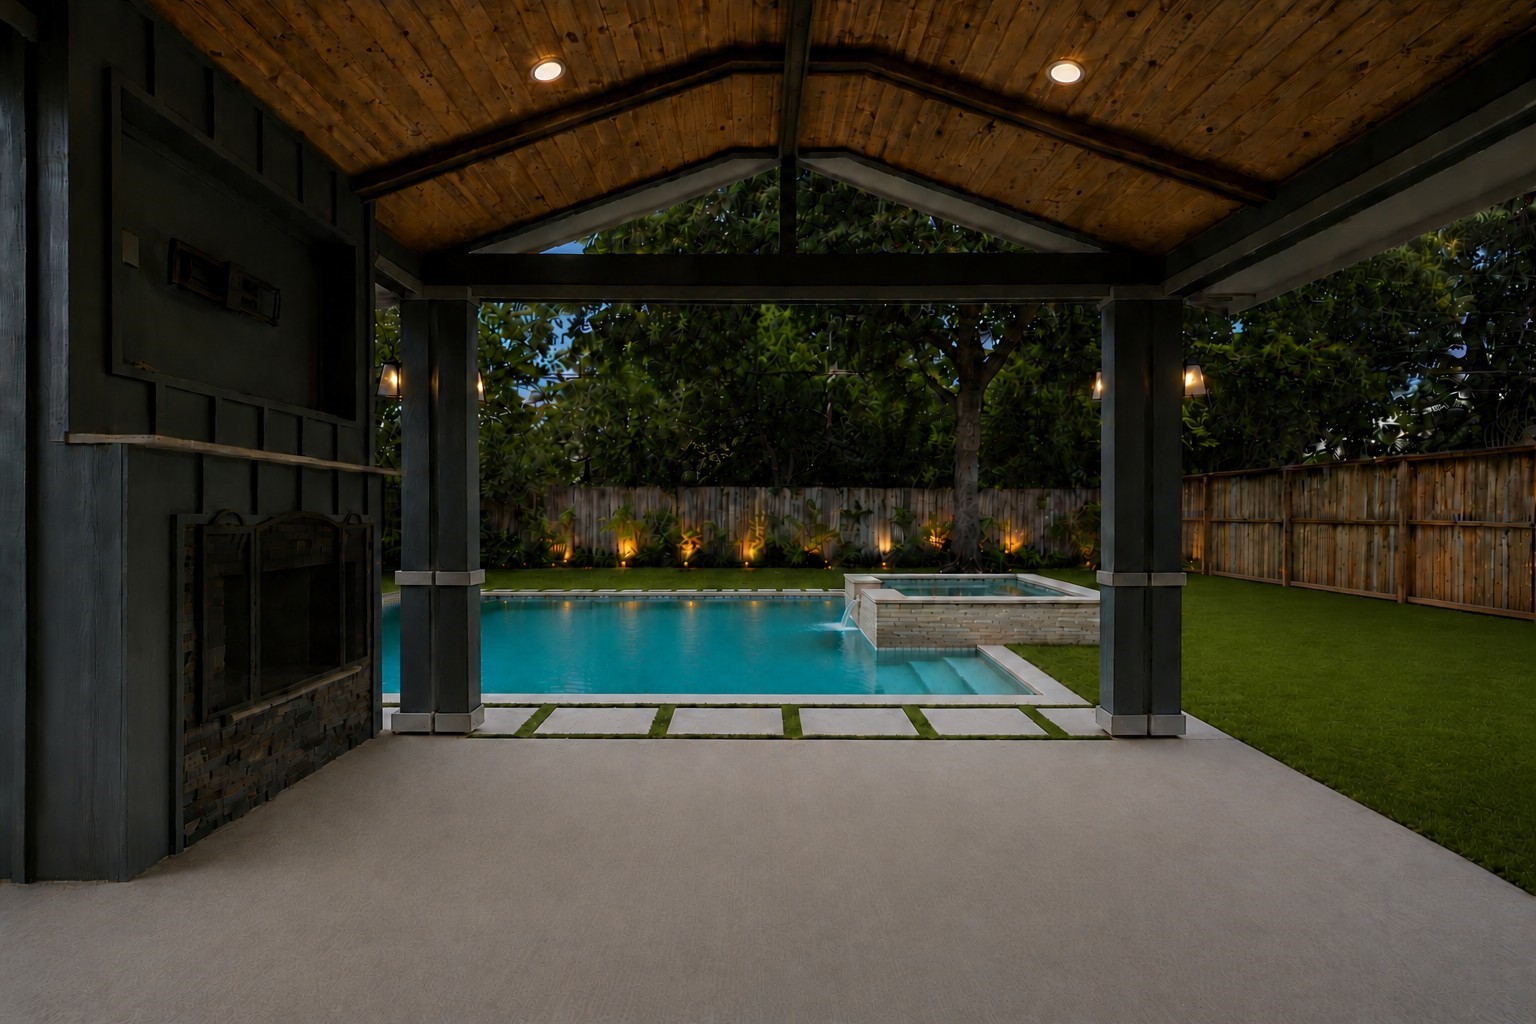
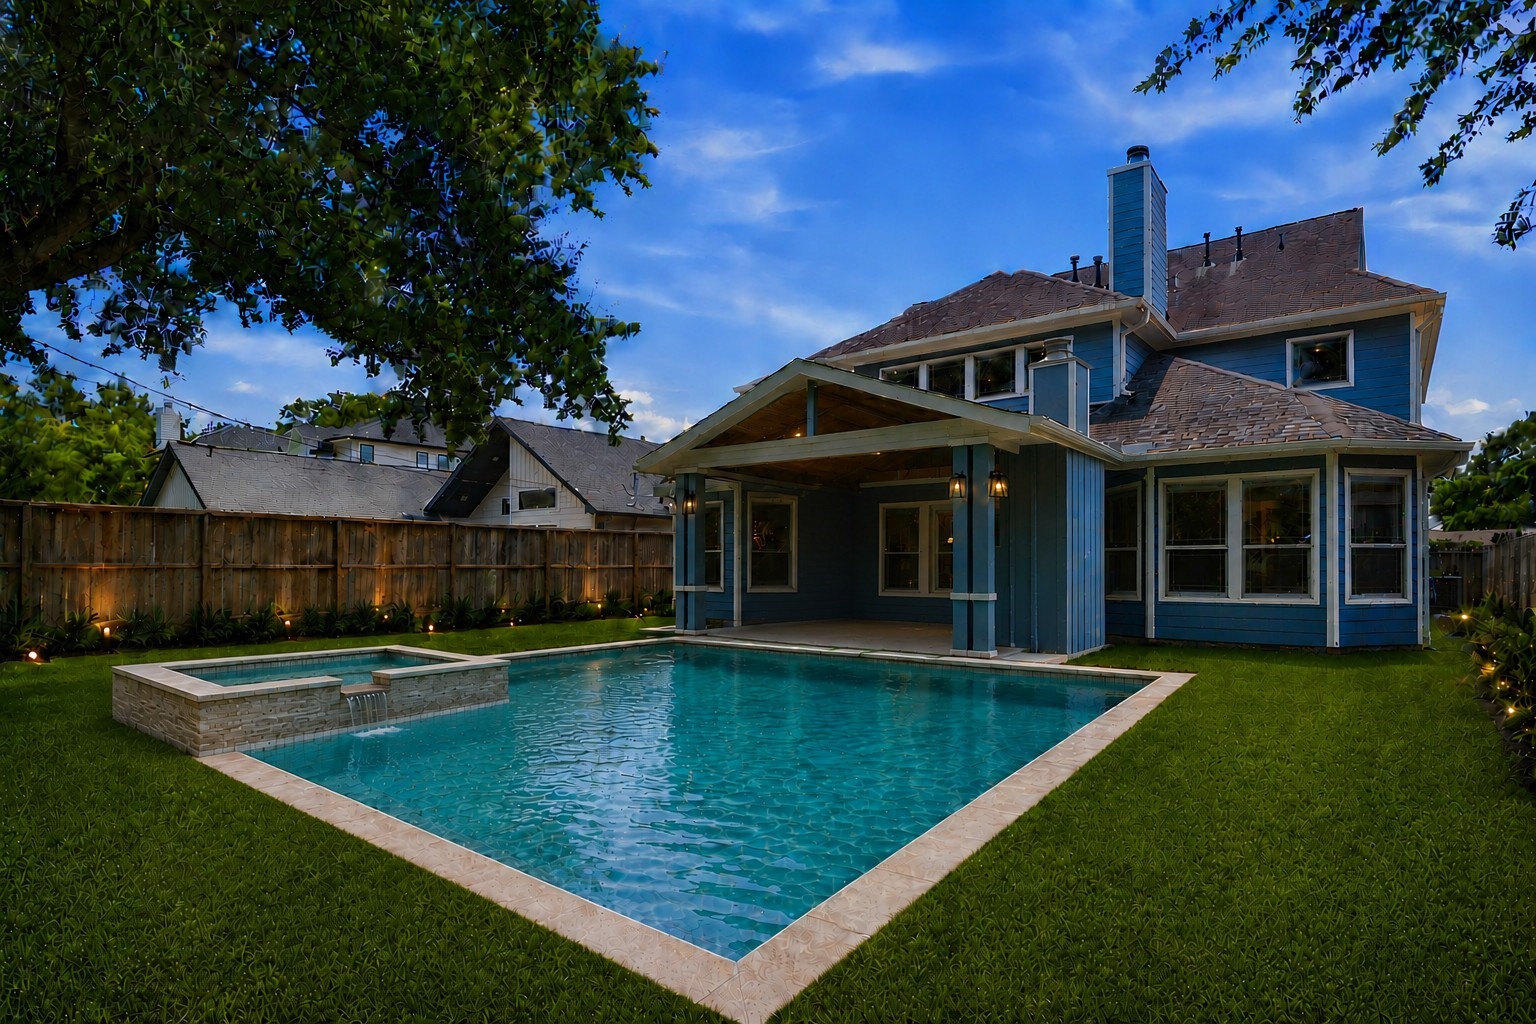
Covered outdoor living patio with a vaulted stained-wood ceiling overlooking a resort-style backyard, designed for year-round Houston entertaining. (Conceptual pool rendering shown for illustrative purposes only.)
Covered back patio with stained tongue-and-groove ceiling looking out over a manicured backyard and mature shade trees — your daily escape
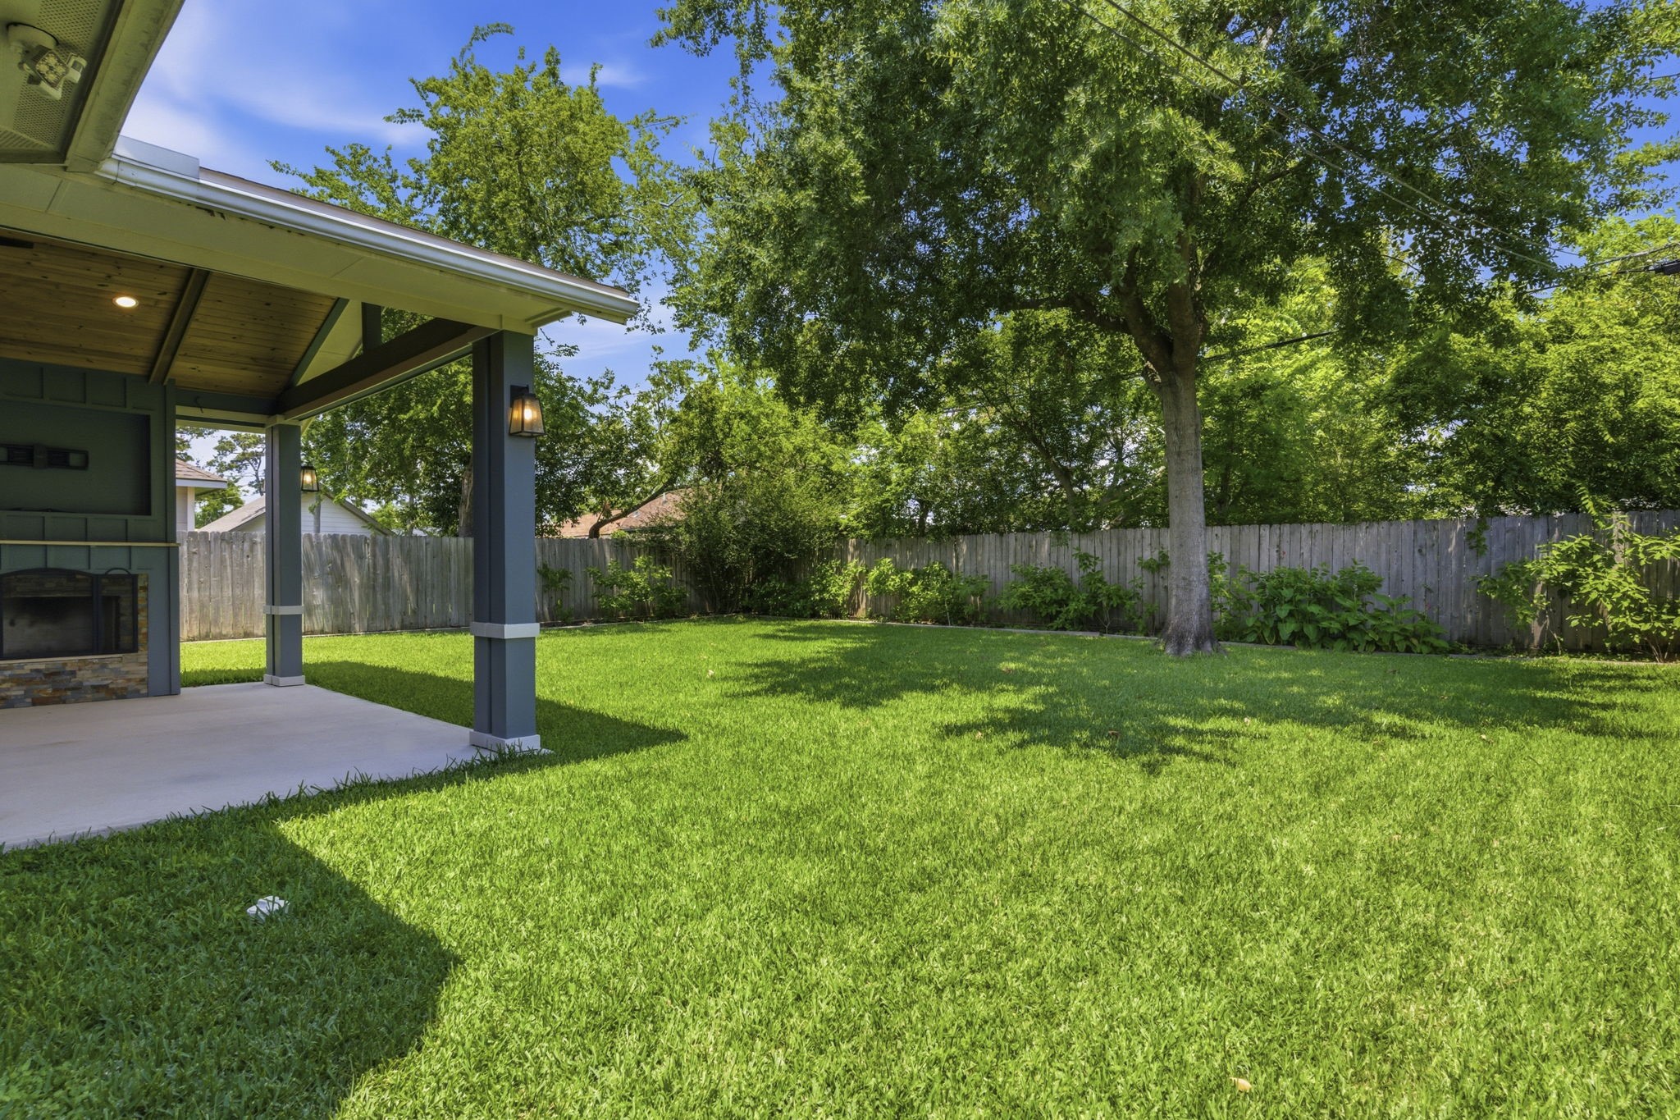
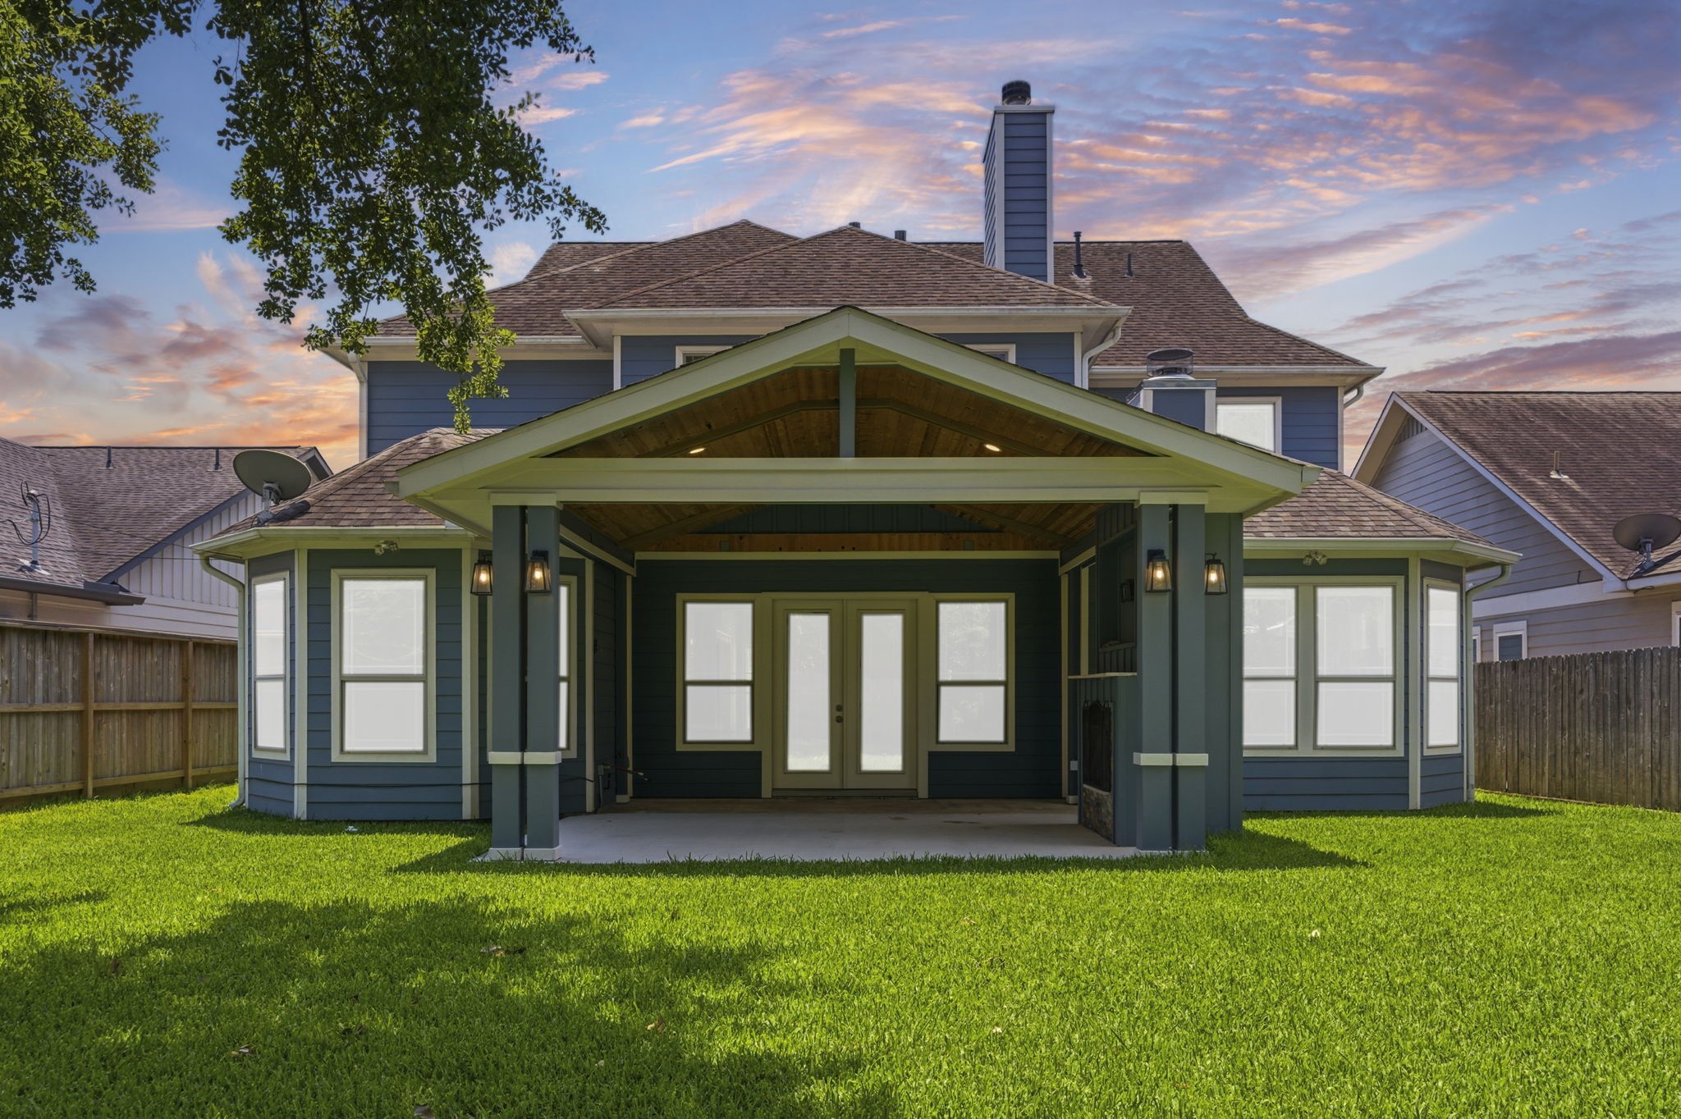
Picture-perfect rear elevation showing the covered patio, lush lawn, and mature trees — Oak Forest backyard living at its finest
Vaulted outdoor lanai with exposed wood beams — pre-plumbed and ready for an outdoor kitchen build-out and big???????????????????????????????? gatherings.
Envision a sophisticated outdoor sanctuary complete with a contemporary pool, raised spa, and expansive covered patio, perfectly complementing the home's exceptional indoor-outdoor lifestyle. (Conceptual pool rendering shown for illustrative purposes only.)
Sprawling backyard with covered patio, professional landscaping, and full privacy fencing — rare outdoor footprint inside the Loop-adjacent
Postcard-perfect rear view of the home — symmetrical architecture, covered porch, and Oak Forest charm wrapped into one shot.







.jpg)

