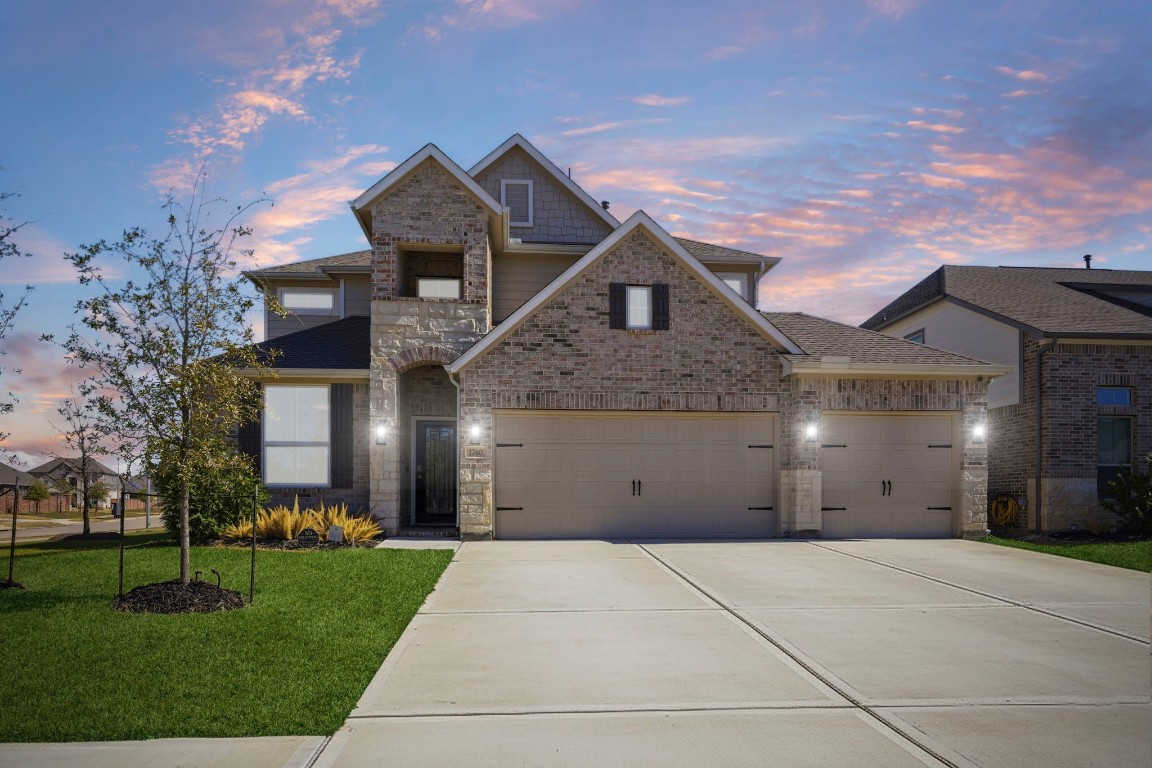
Modern two-story brick home with a spacious three-car garage. The exterior features a well-maintained lawn and subtle landscaping
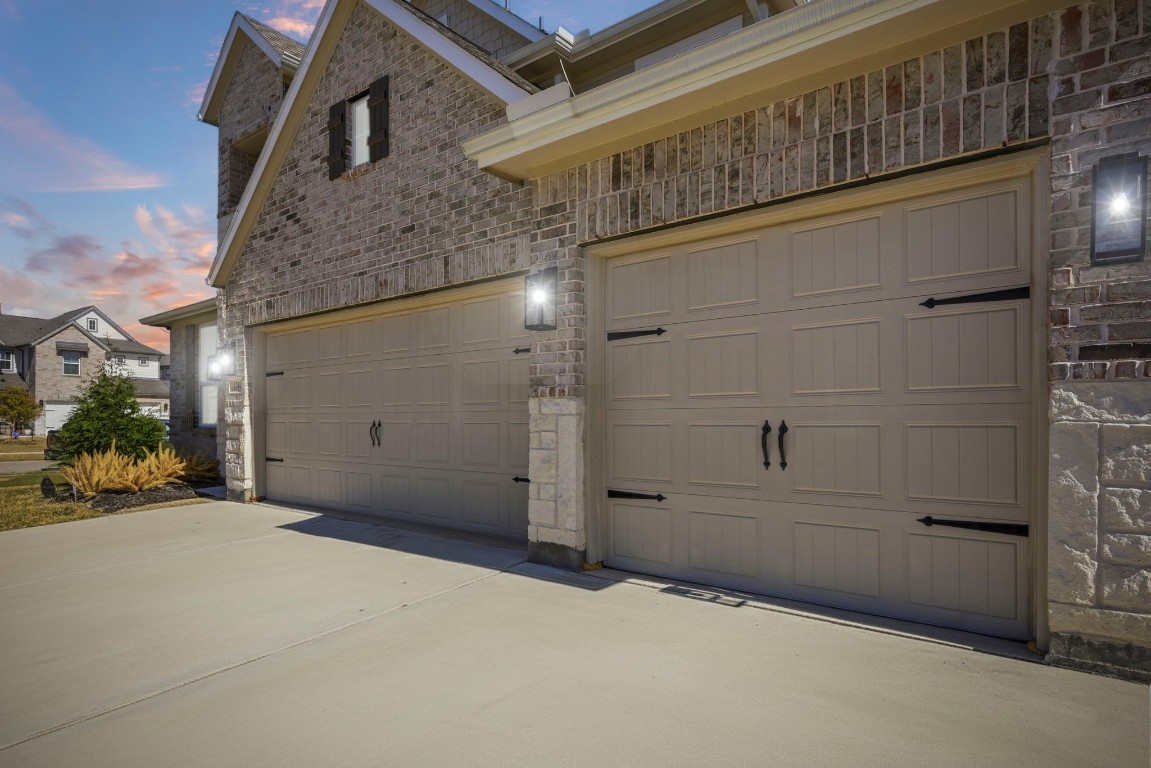
Three car garage featuring attractive beige doors and brick siding. The well-maintained driveway leads to a landscaped front yard. The lighting fixtures on either side of the garage add a welcoming touch, with a clear sky in the background.
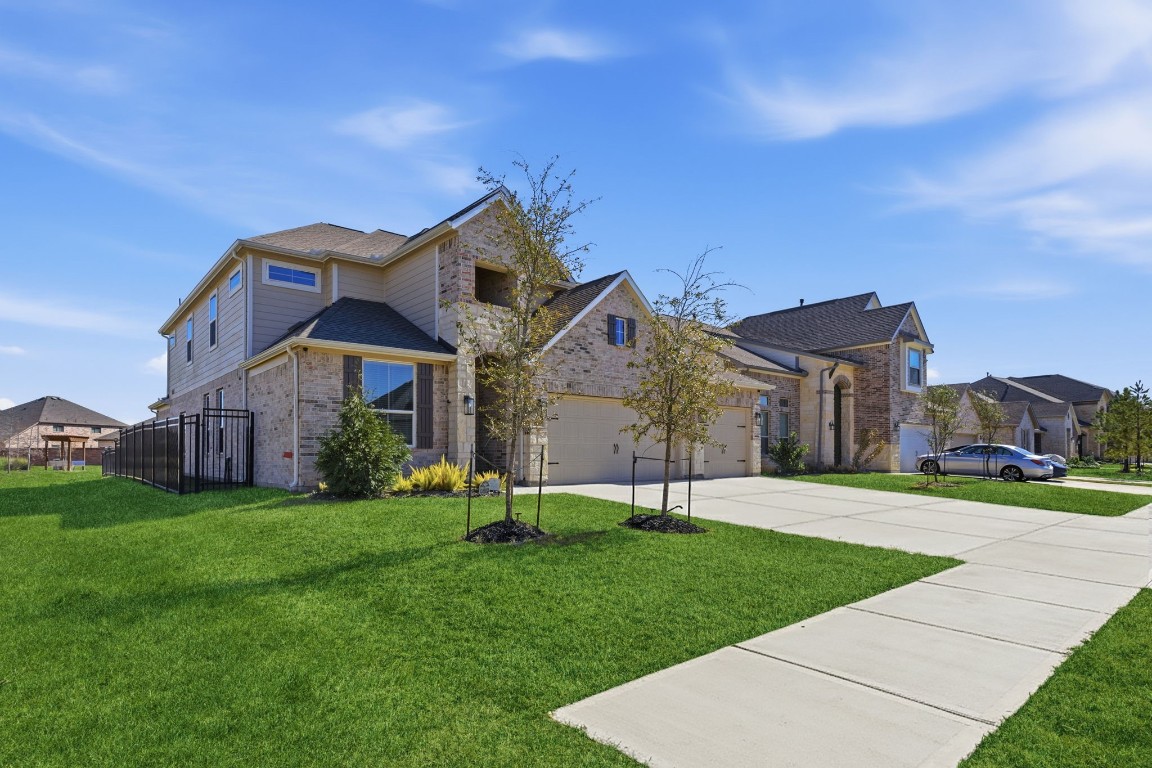
This photo showcases a modern two-story home with a brick and siding exterior, neatly landscaped front yard, and a spacious driveway in a suburban neighborhood.
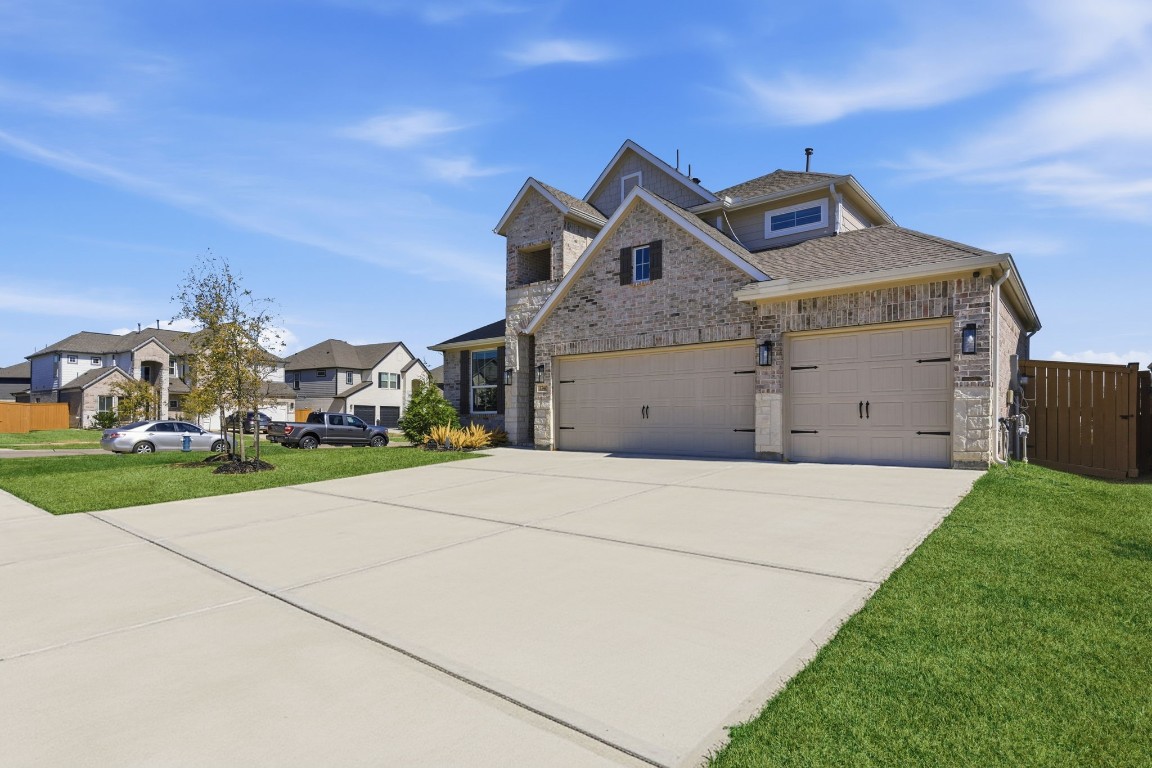
This photo showcases a modern two-story brick house with a spacious three-car garage and a large driveway. The property is located in a well-maintained suburban neighborhood with neatly landscaped lawns and neighboring homes.
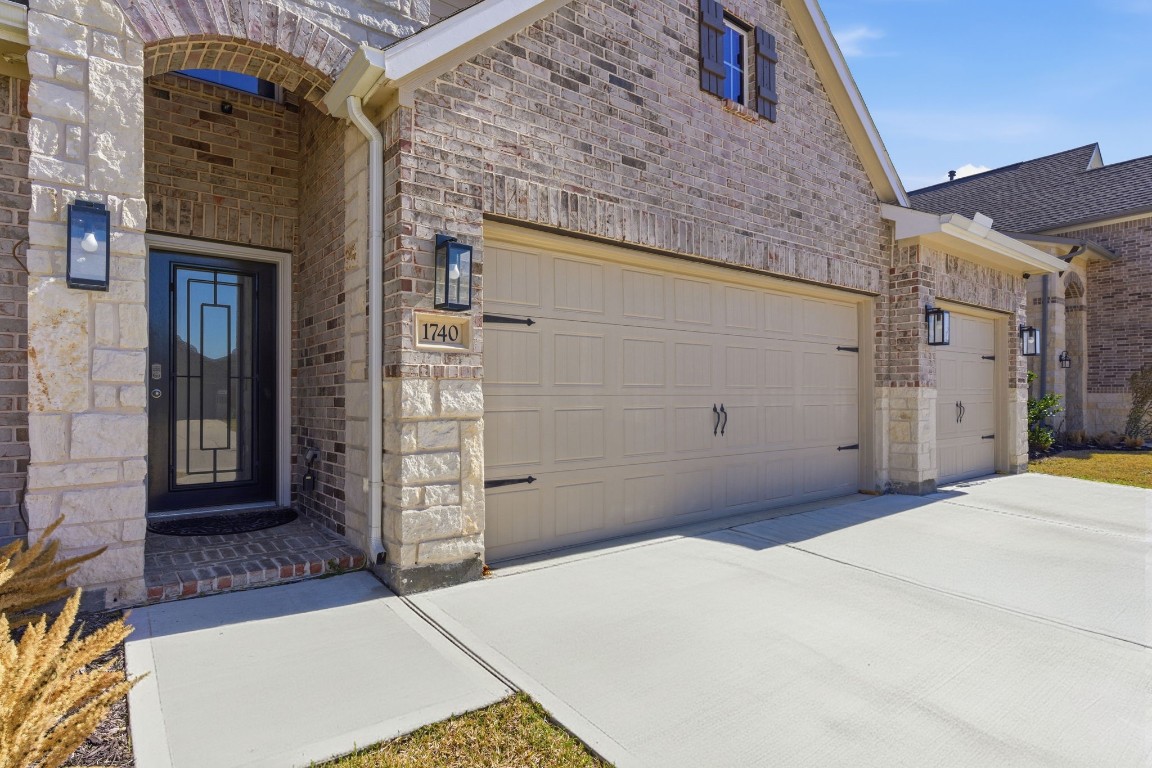
The entrance features a covered porch with decorative lighting and a stylish front door.
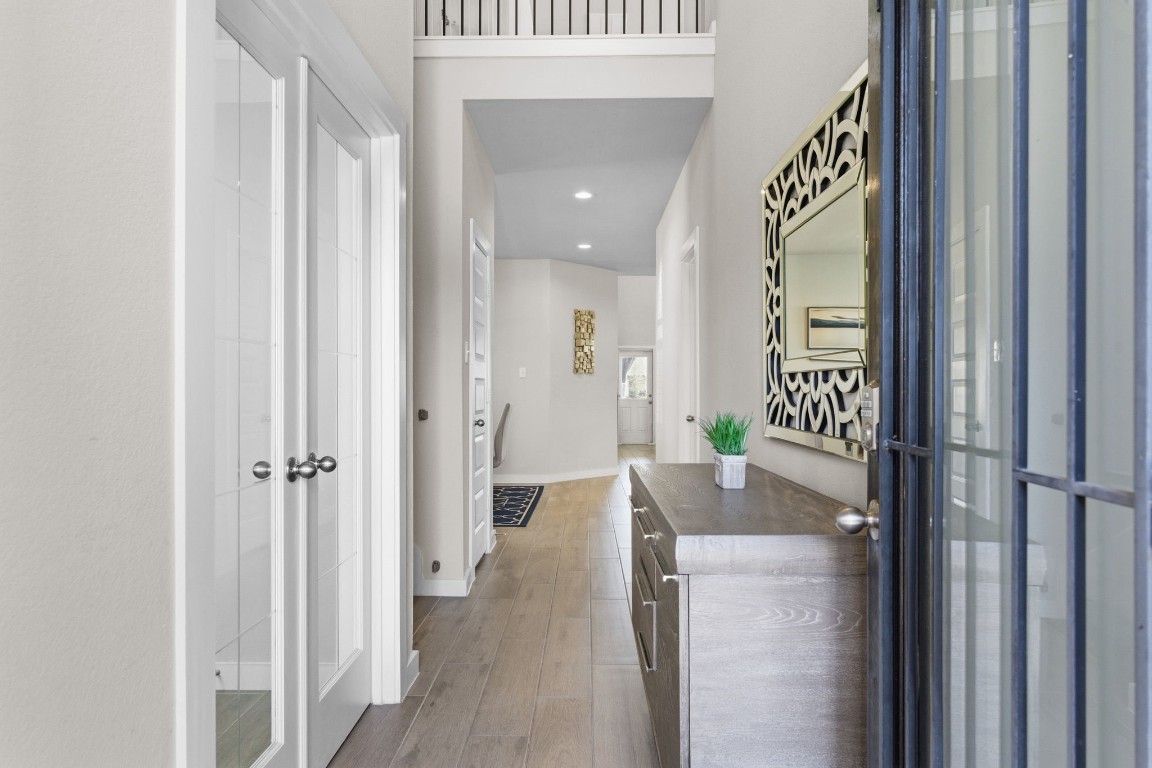
Bright entry hallway with wood flooring,. The space features high ceilings and a view into the main living area, creating an inviting and open atmosphere.
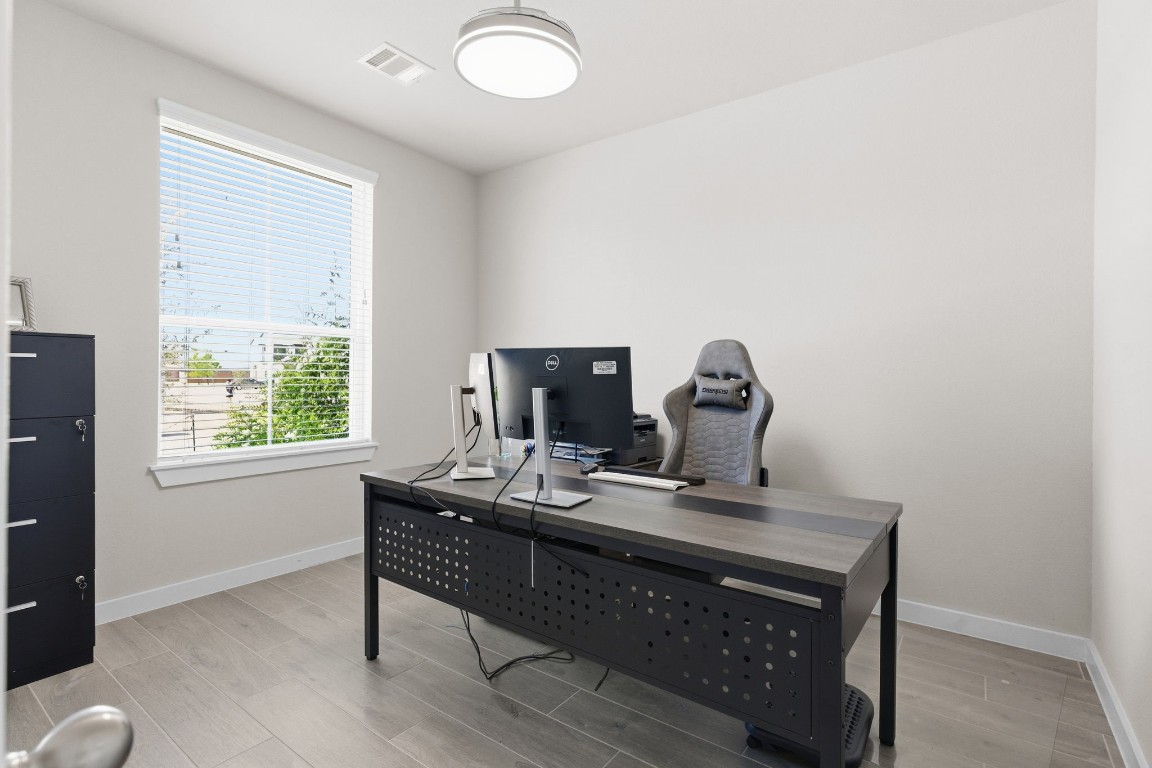
modern home office designed for focus and comfort, featuring expansive window views
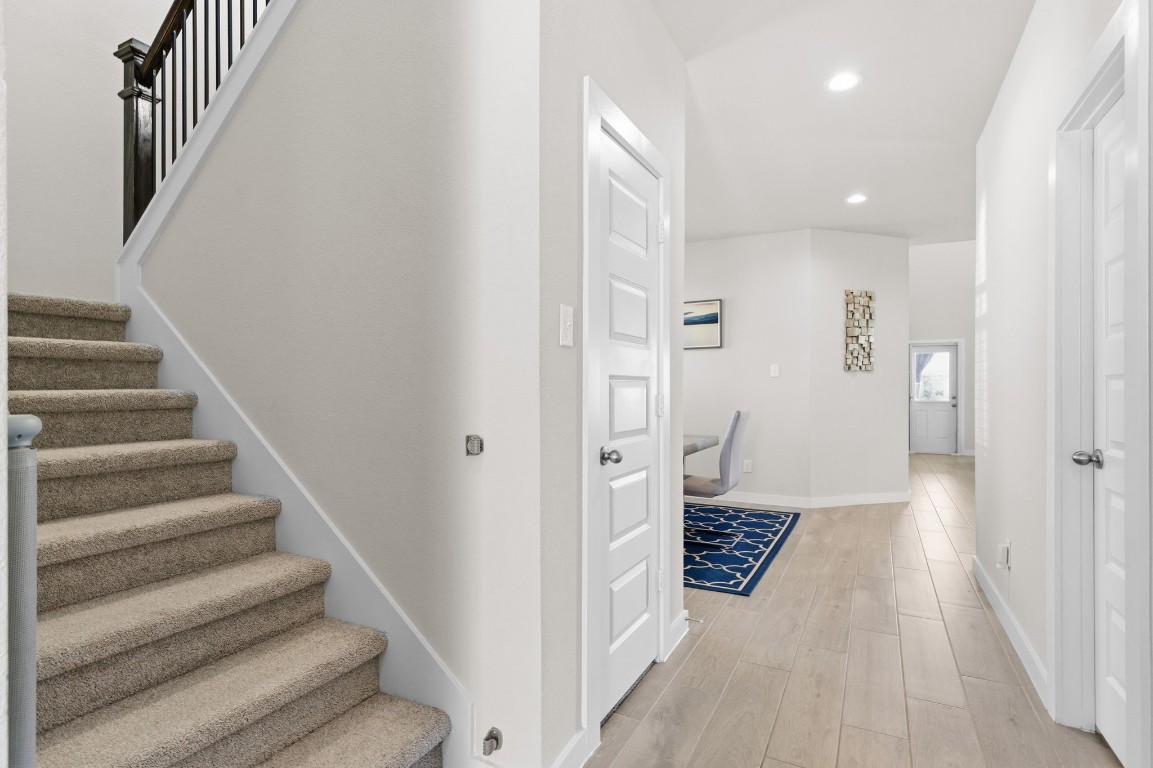
Bright, welcoming entryway with carpeted stairs and wood-style flooring. Modern design, recessed lighting, and access to a cozy dining area with a blue rug.
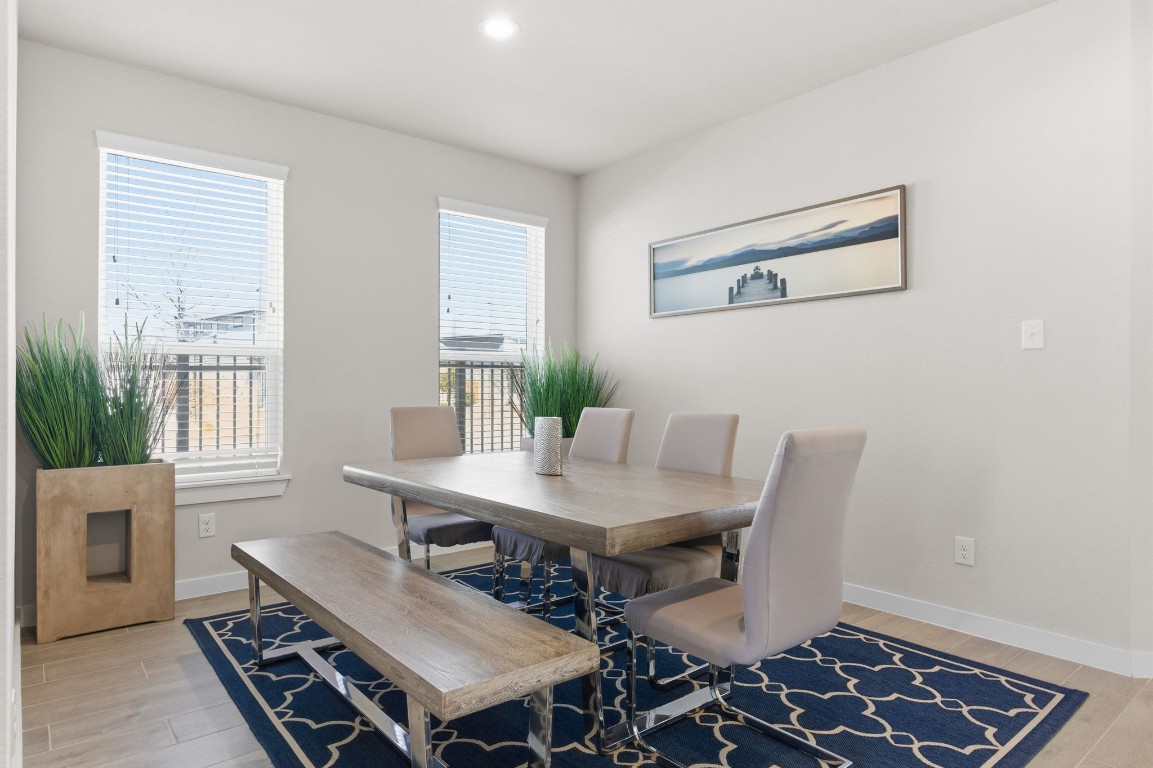
This dining area offers a clean, neutral setting with generous natural light from large windows and a well-proportioned layout ideal for everyday meals or gatherings. The space feels open and inviting, with balanced tones and thoughtful finishes that make it easy to personalize.
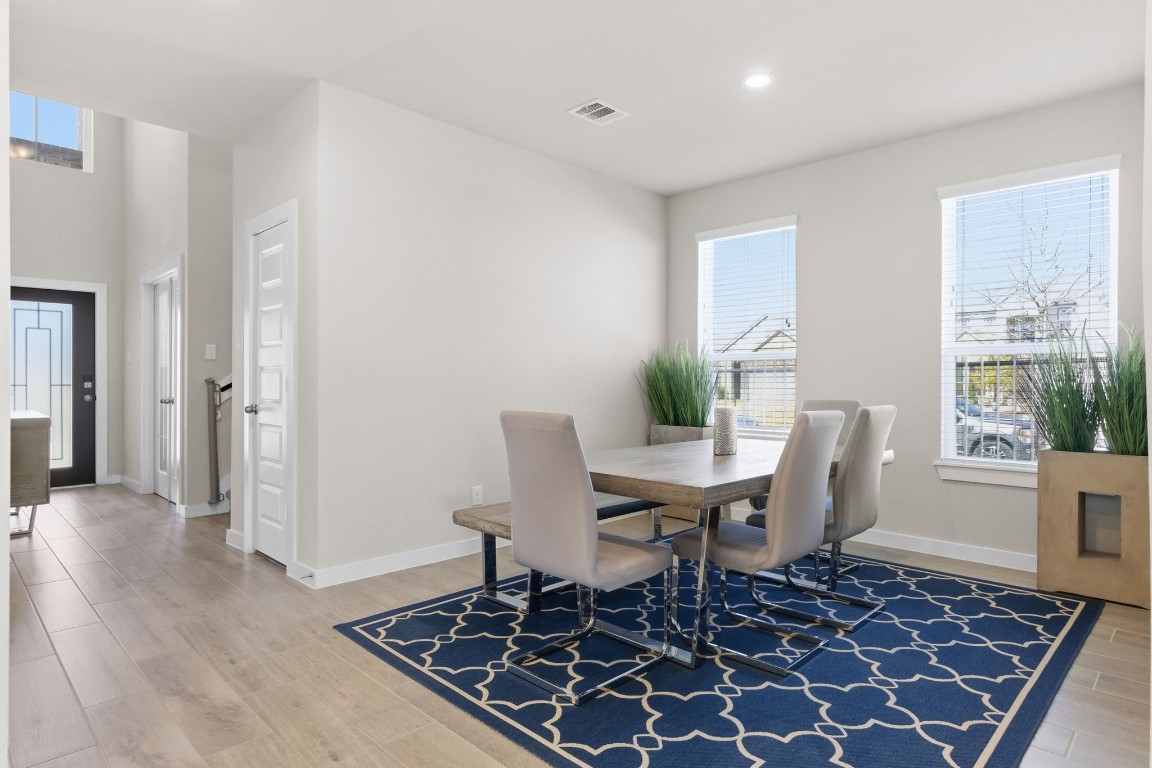
Bright, open dining area with large windows that bring in plenty of natural light and connect seamlessly to the main living spaces. The layout flows toward a high ceiling entryway with wood flooring, creating an airy and well-connected feel without focusing on furnishings.
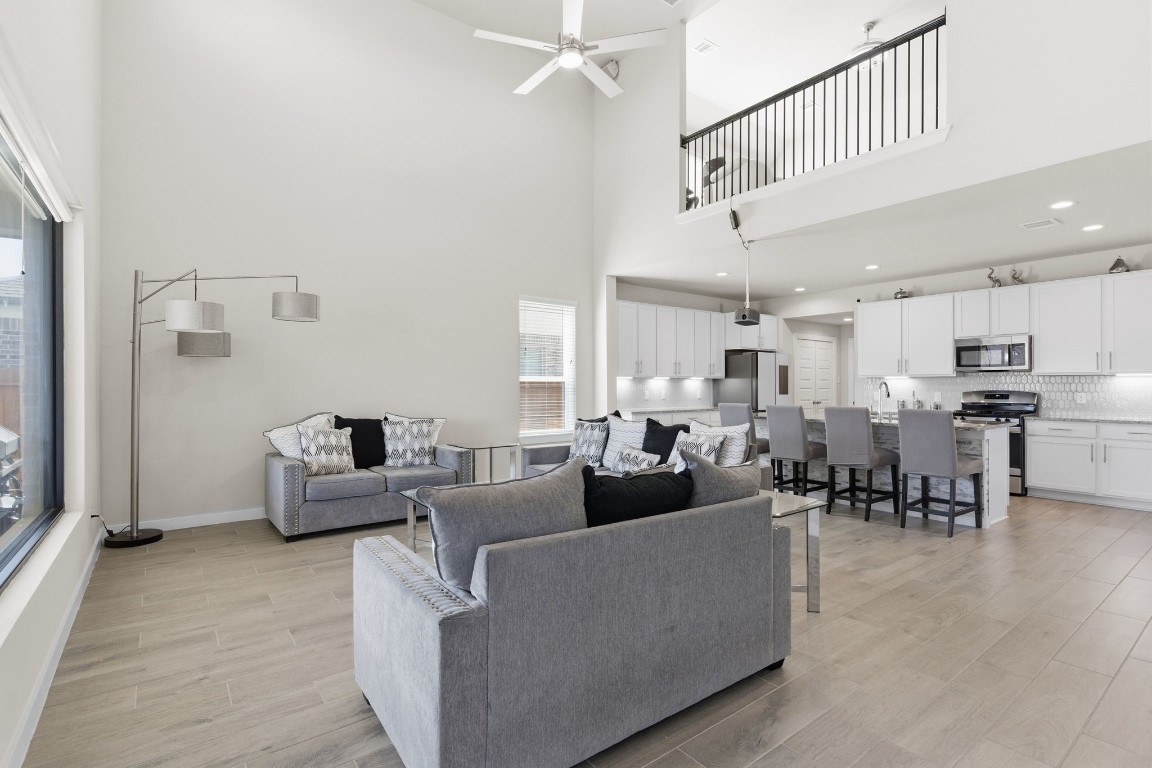
Spacious open-concept living area with high ceilings and abundant natural light, seamlessly connected to the kitchen for easy flow and functionality. The kitchen offers ample cabinetry, stainless steel appliances, and a large island that enhances workspace and gathering potential, making the layout ideal for both daily living and entertaining.
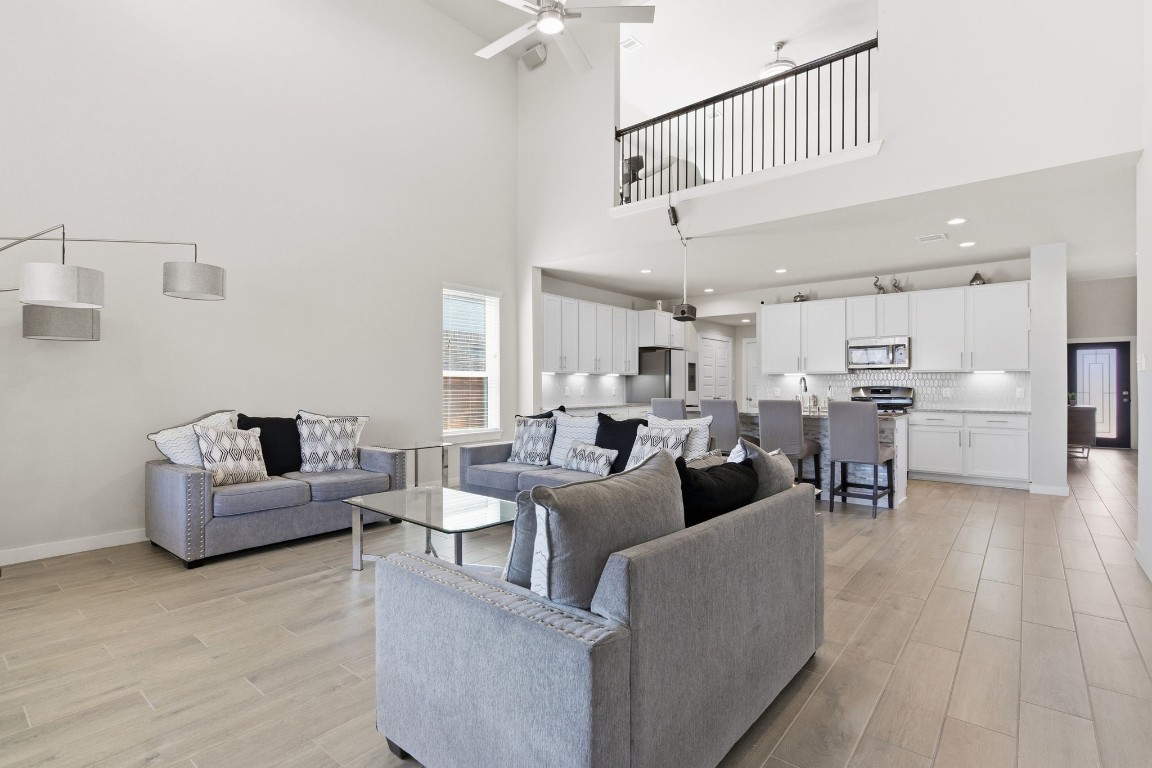
Spacious open-concept living area with high ceilings, contemporary lighting, and a clean, modern layout. The kitchen includes white cabinetry, a large island, and stainless steel appliances, all flowing naturally into the main living space. The design emphasizes openness, light, and functionality, making it well suited for everyday living and hosting.
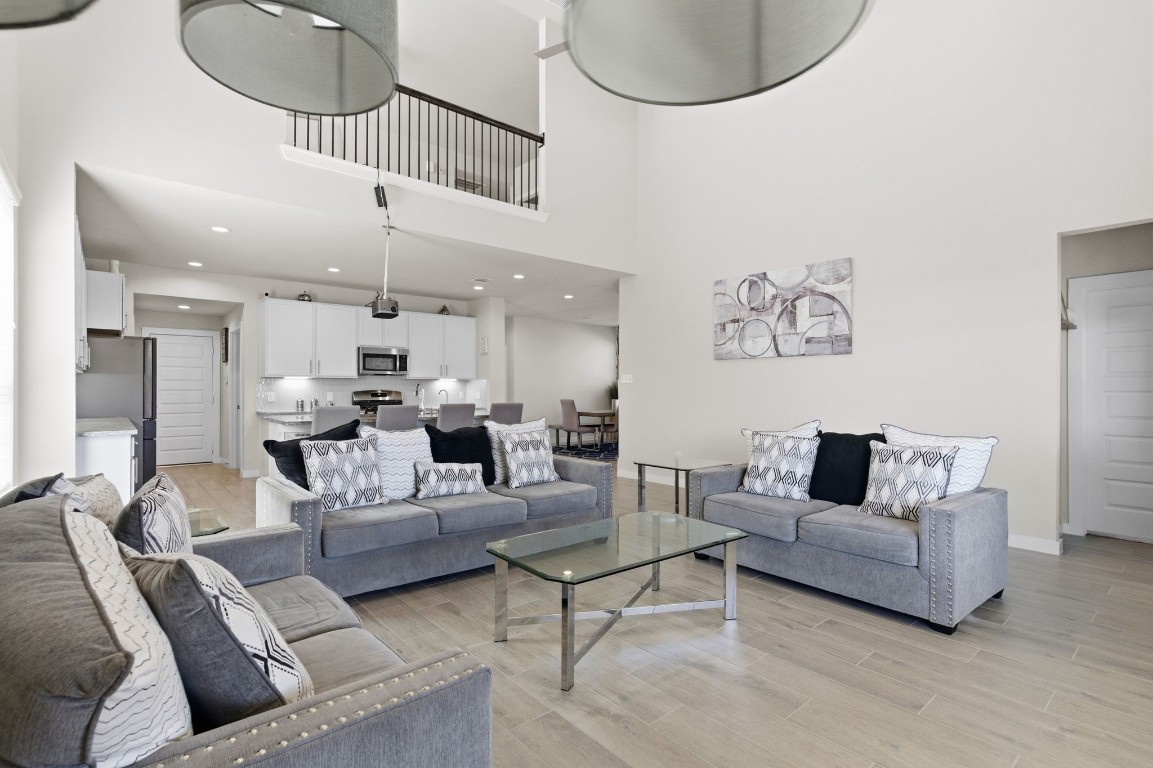
Spacious living area with high ceilings, abundant natural light, and an open layout that connects smoothly to the kitchen. The neutral tones and clean finishes create a bright, versatile space that can easily adapt to different styles and needs.
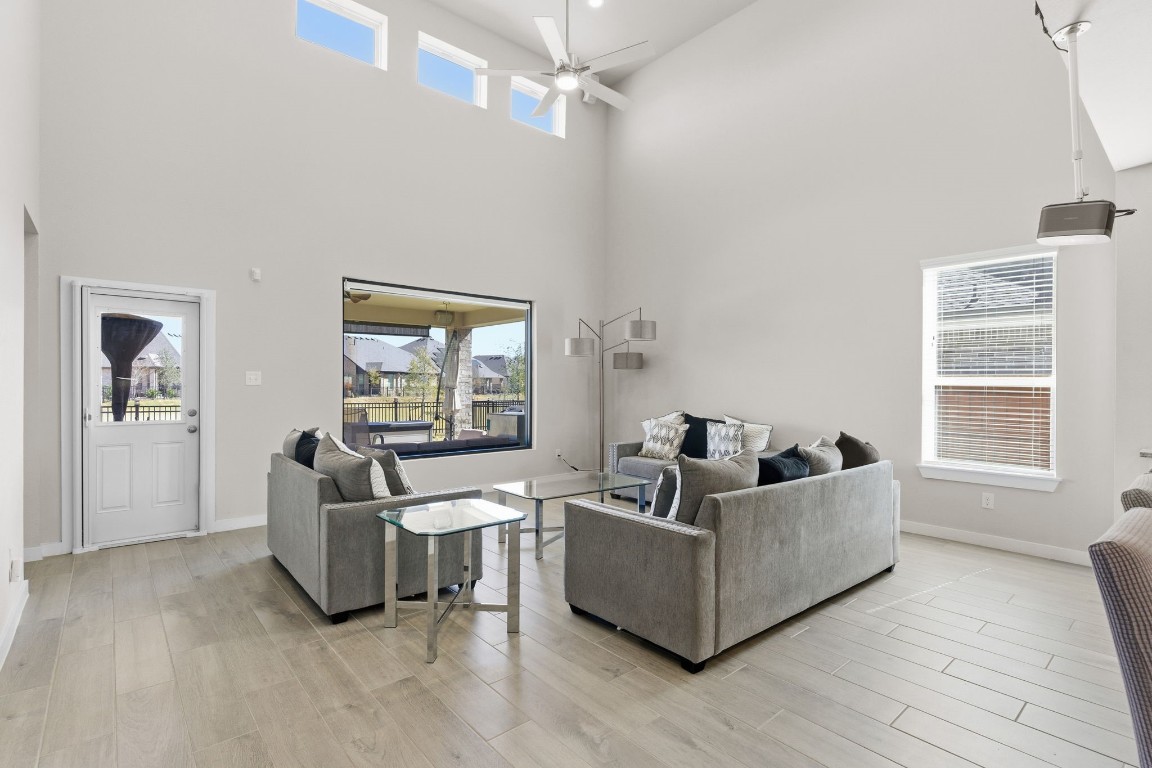
Spacious living room with high ceilings and large windows that bring in abundant natural light. The open layout and neutral finishes create a bright, airy feel, making the space comfortable and flexible for both everyday living and gatherings.
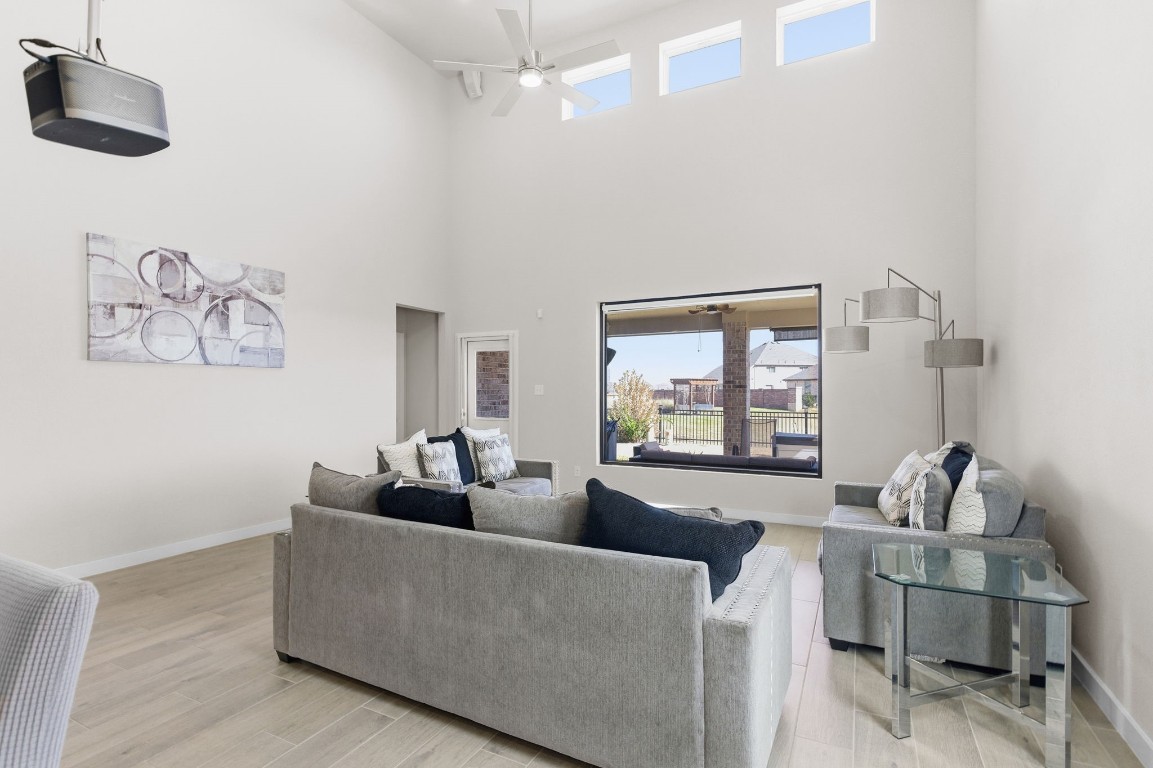
Spacious living room with high ceilings and upper windows that enhance natural light throughout the space, along with a large picture window overlooking the backyard. The layout feels open and comfortable, with clean lines and modern finishes that create a bright and welcoming atmosphere without relying on furnishings as the focal point.
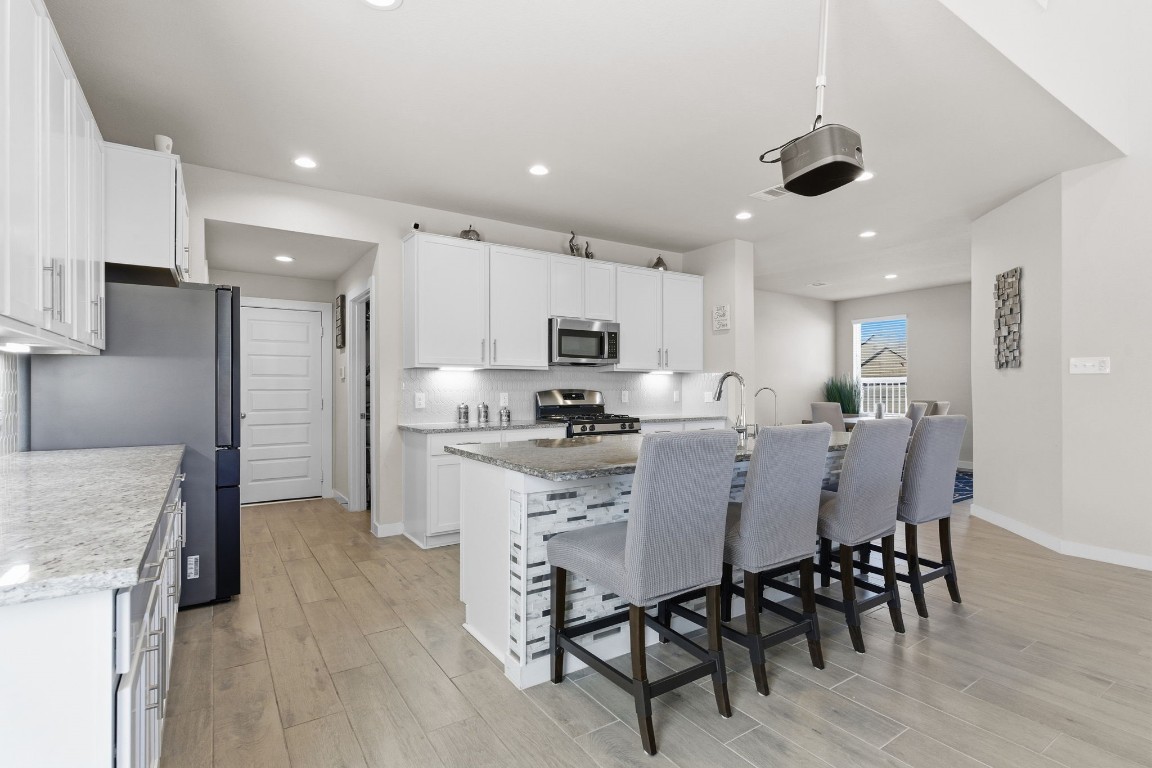
Modern kitchen with white cabinetry, stainless steel appliances, and a spacious island that provides ample prep and gathering space. The open layout connects directly to a bright dining area, creating a functional flow that works well for daily use and hosting.
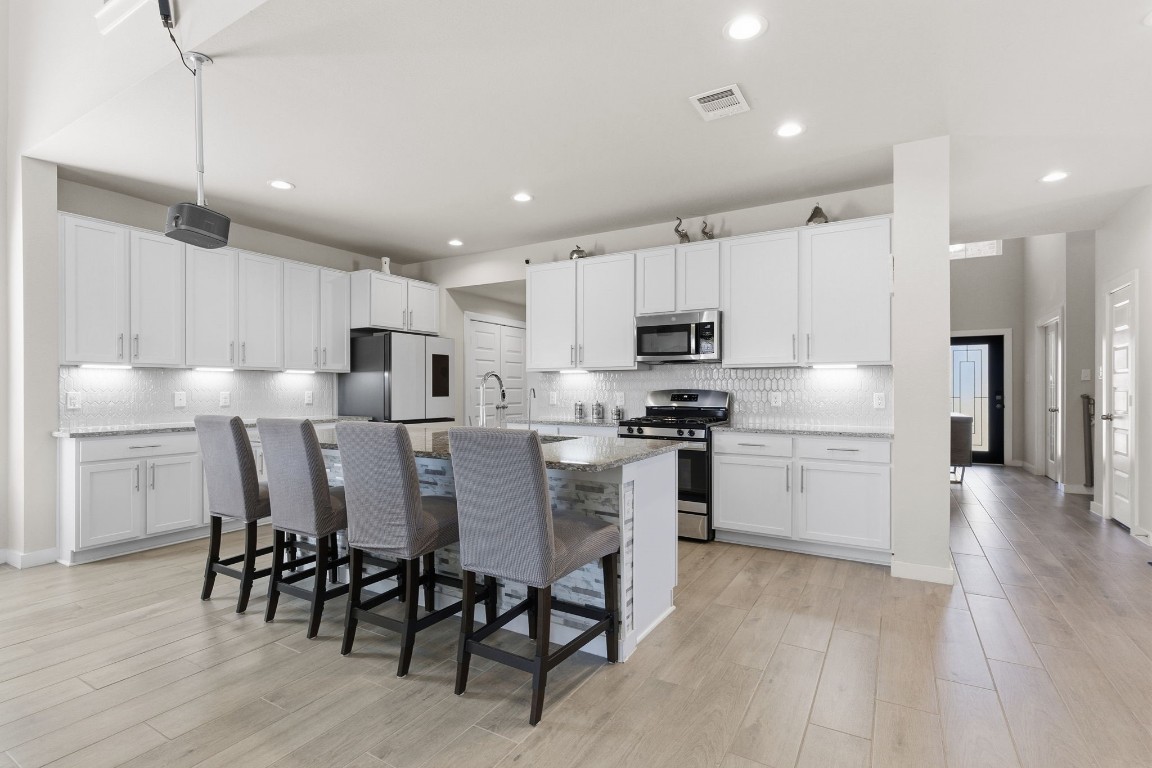
This kitchen features a modern design with white cabinetry, stainless steel appliances, and a large island with seating for four. The space is bright, with recessed lighting and a sleek backsplash, creating an inviting atmosphere for cooking and entertaining.
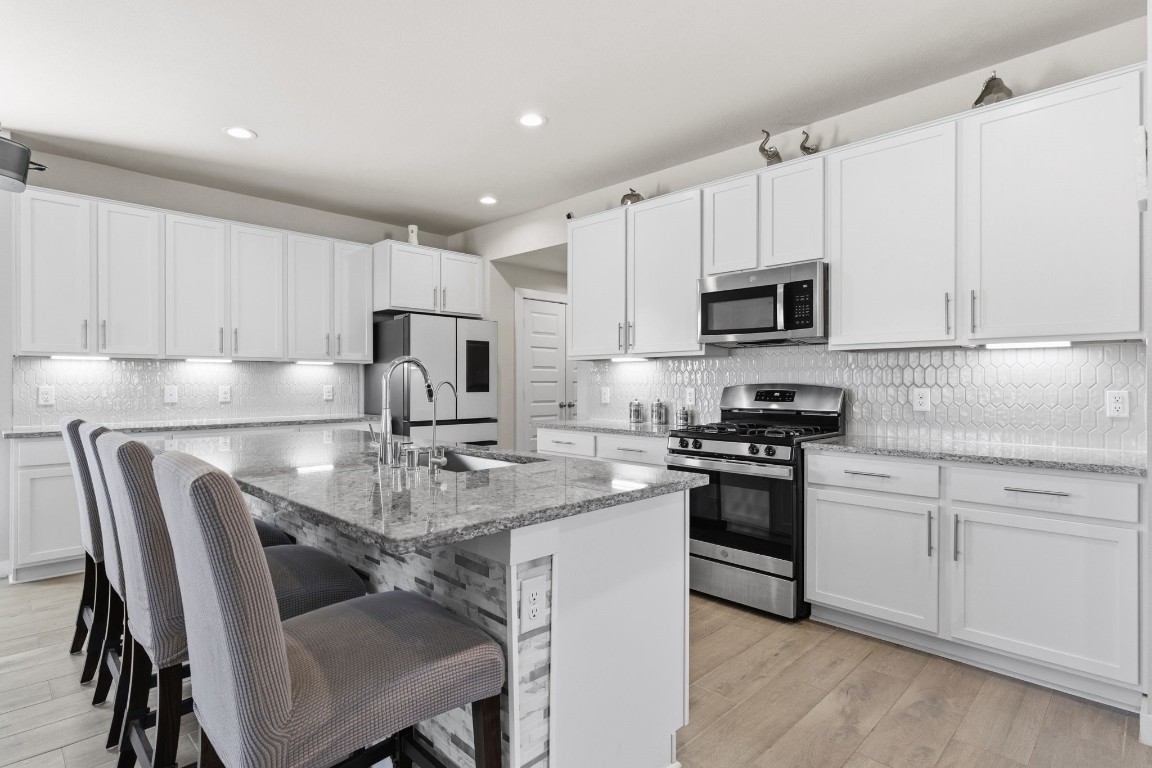
Modern kitchen with white cabinetry, a large granite island that offers generous prep and serving space. A distinctive tile backsplash adds visual interest, while the overall layout feels bright, efficient, and well organized for everyday cooking and entertaining.
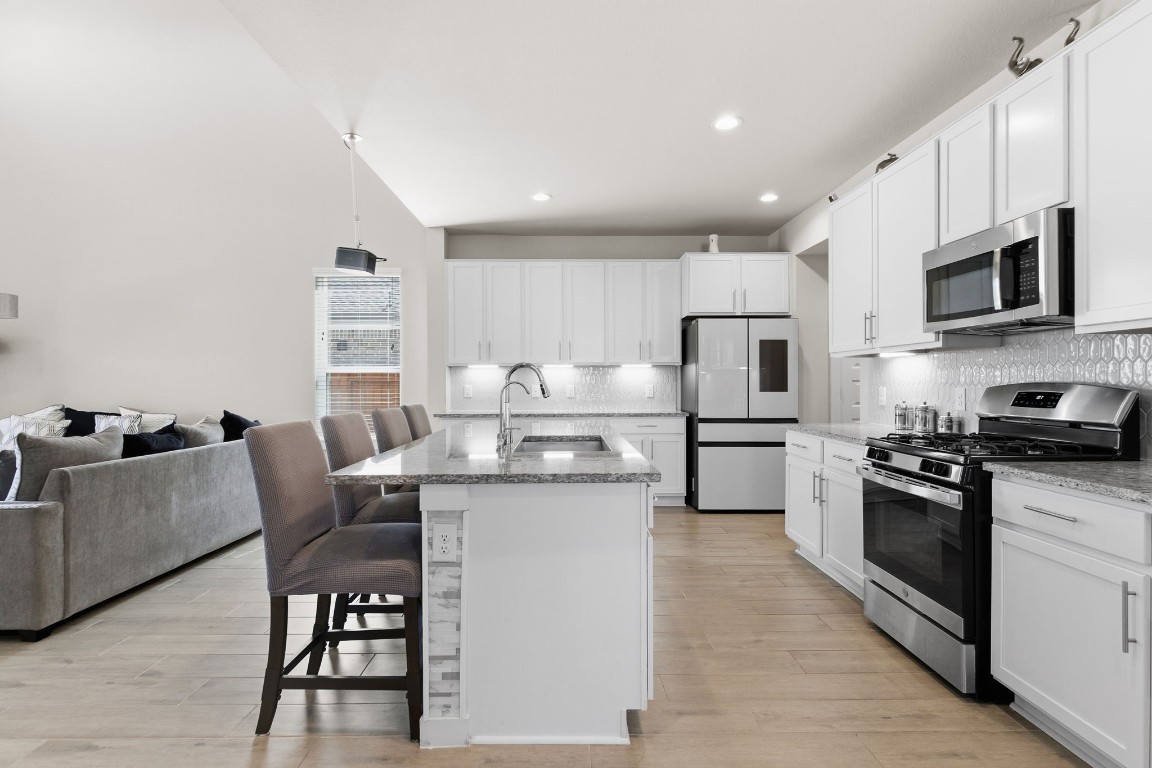
odern kitchen with white cabinetry, stainless steel appliances, and a central island that adds extra workspace and casual seating. The layout opens directly to the living area, creating a bright, connected space with plenty of natural light and an easy, functional flow between rooms.
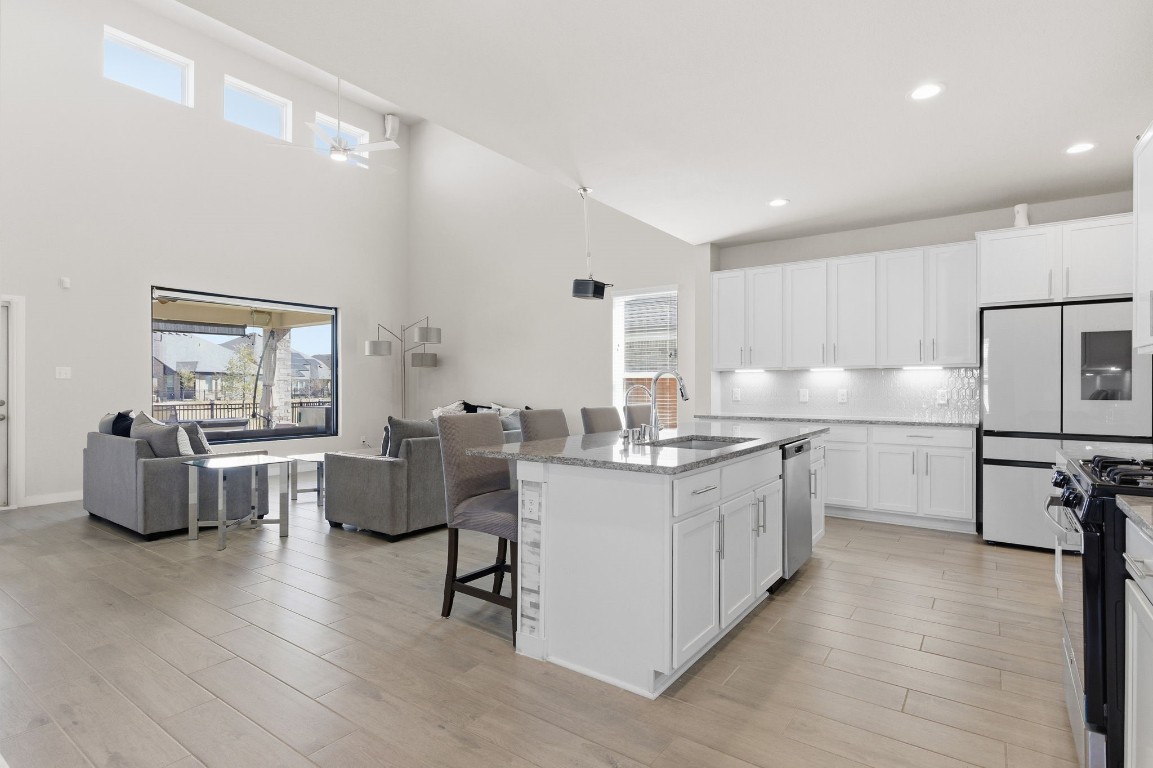
This spacious, open-concept kitchen and living area features high ceilings, ample natural light from large windows, and modern finishes. The kitchen boasts an island with seating, sleek white cabinetry, and stainless steel appliances, while the living area offers comfortable seating and a view of the backyard.
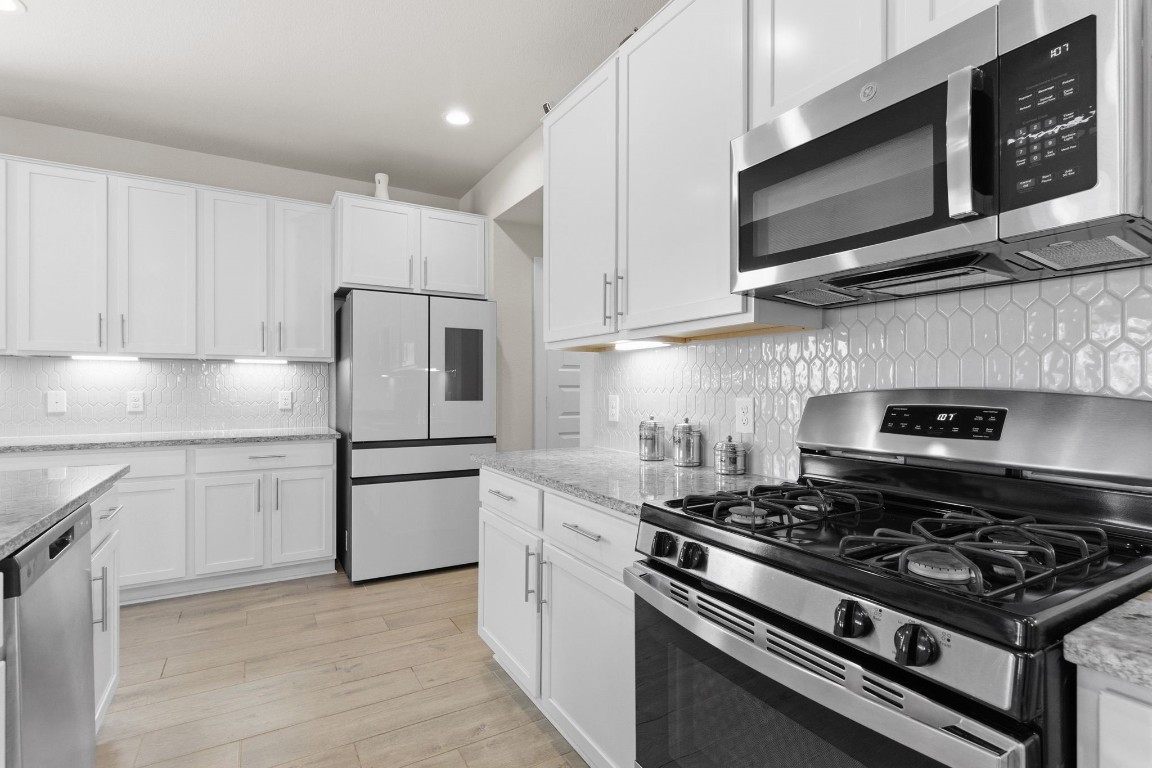
This modern kitchen features sleek stainless steel appliances, white cabinetry, and a stylish hexagonal tile backsplash. The space is bright and inviting with ample counter space and under-cabinet lighting, perfect for cooking and entertaining.
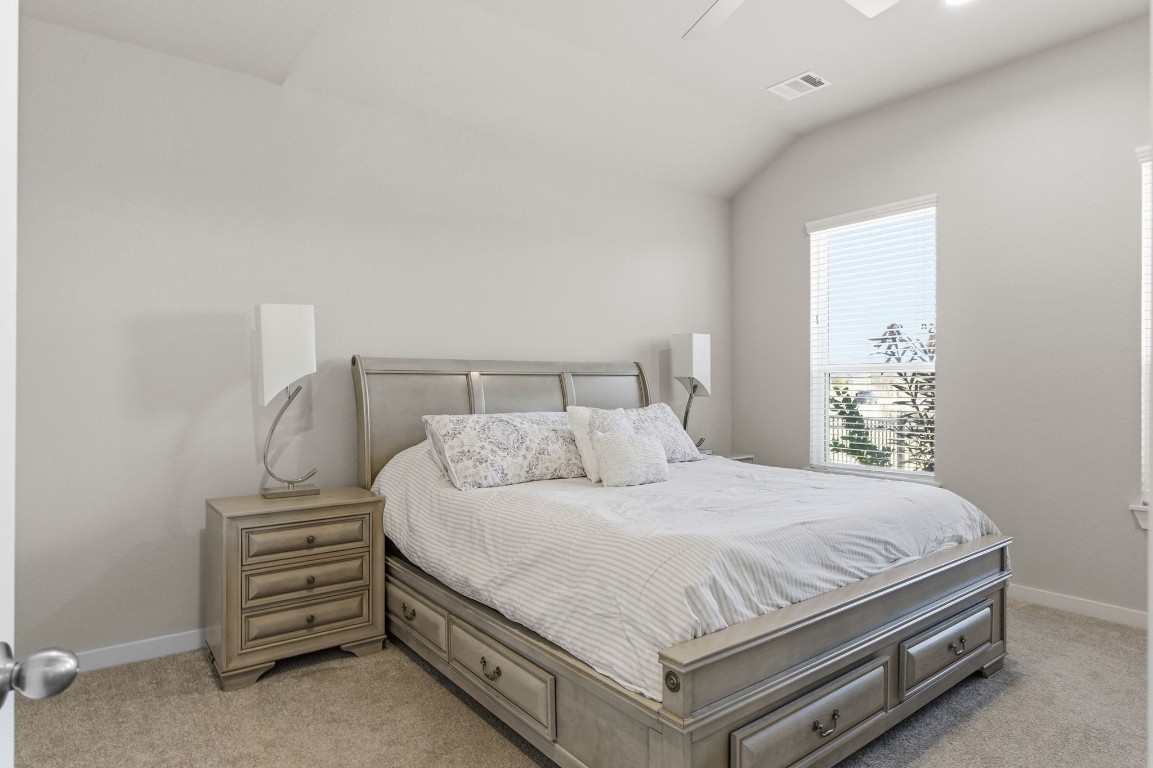
Comfortable primary bedroom with a neutral color palette, soft carpeting, and a well-sized layout. Two windows provide natural light, and the room offers good wall and floor space for flexible furniture placement and storage options.
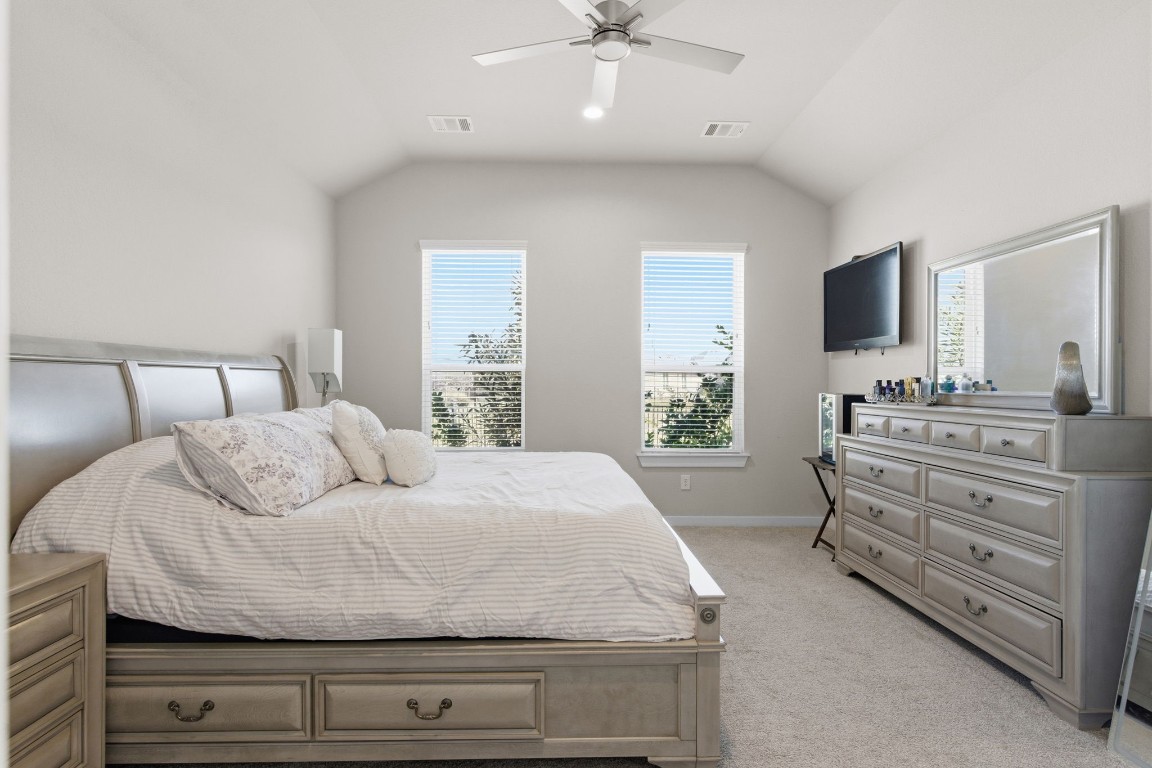
Bright and spacious primary bedroom with a vaulted ceiling and two windows that bring in abundant natural light.

Another view of the primary bedroom highlighting the spacious layout, natural light, and clean, neutral finishes that make the space feel open and comfortable..
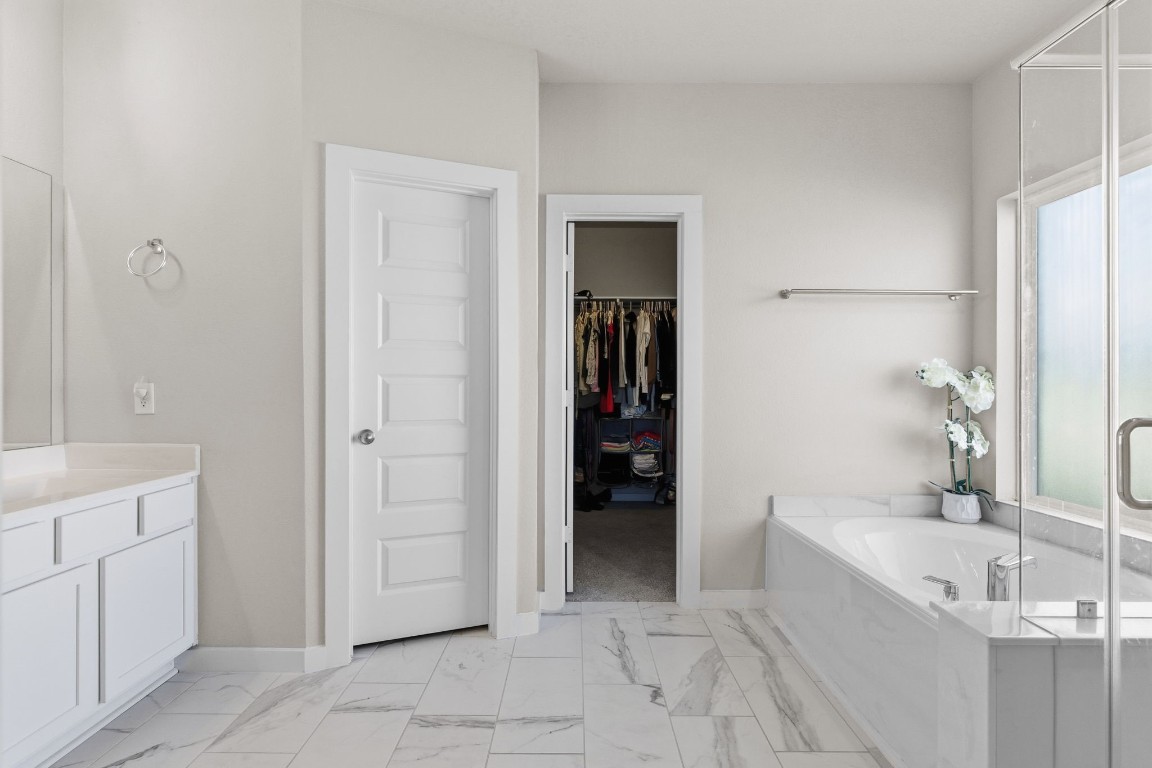
Primary bathroom with a clean, modern design featuring marble flooring, a spacious vanity with ample counter space, and a soaking tub. The layout also connects to a walk in closet for convenient and functional storage.
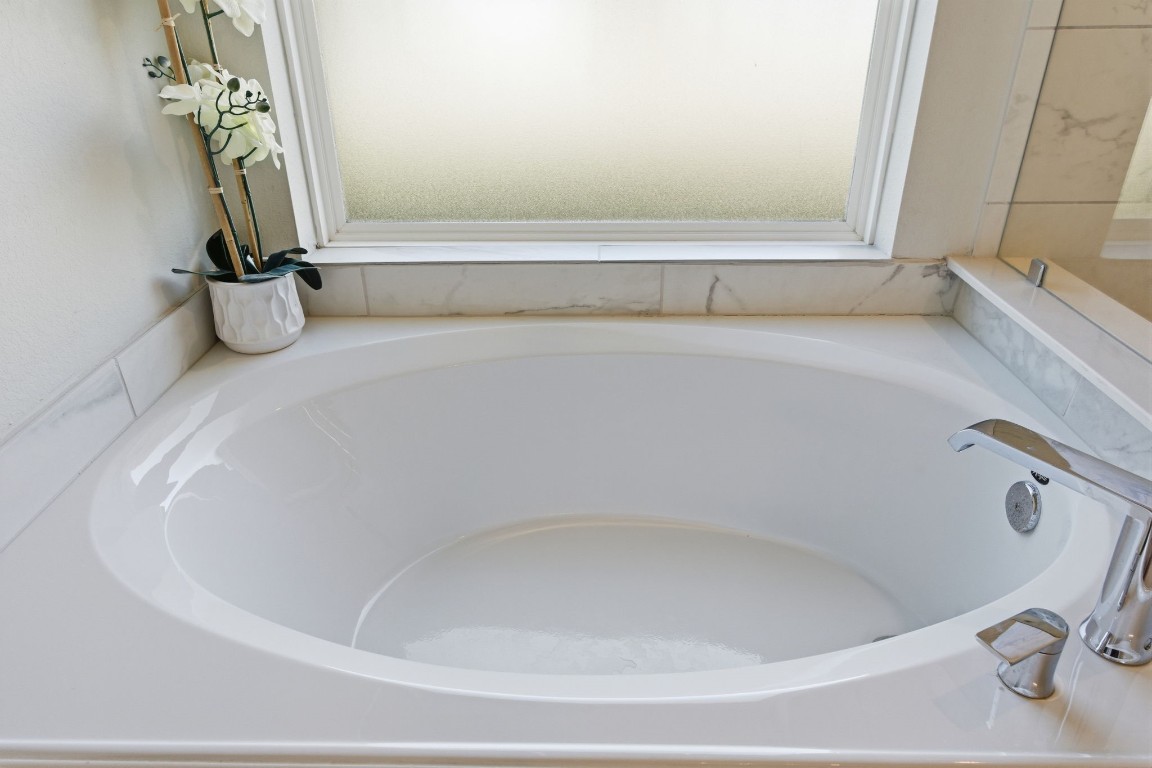
Primary bathroom features a spacious oval soaking tub positioned by a frosted window that allows for natural light while maintaining privacy.
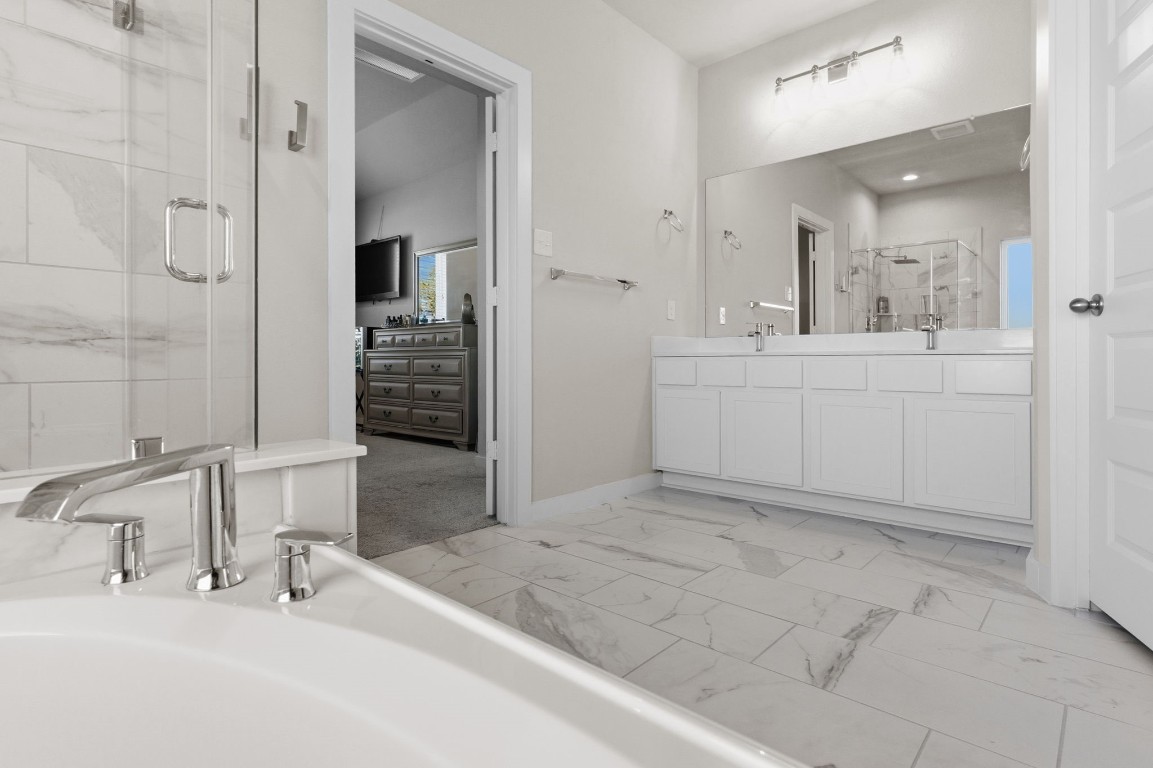
This bright primary bathroom features a spacious layout with elegant marble tiles, a double vanity, a large mirror, and a modern bathtub.
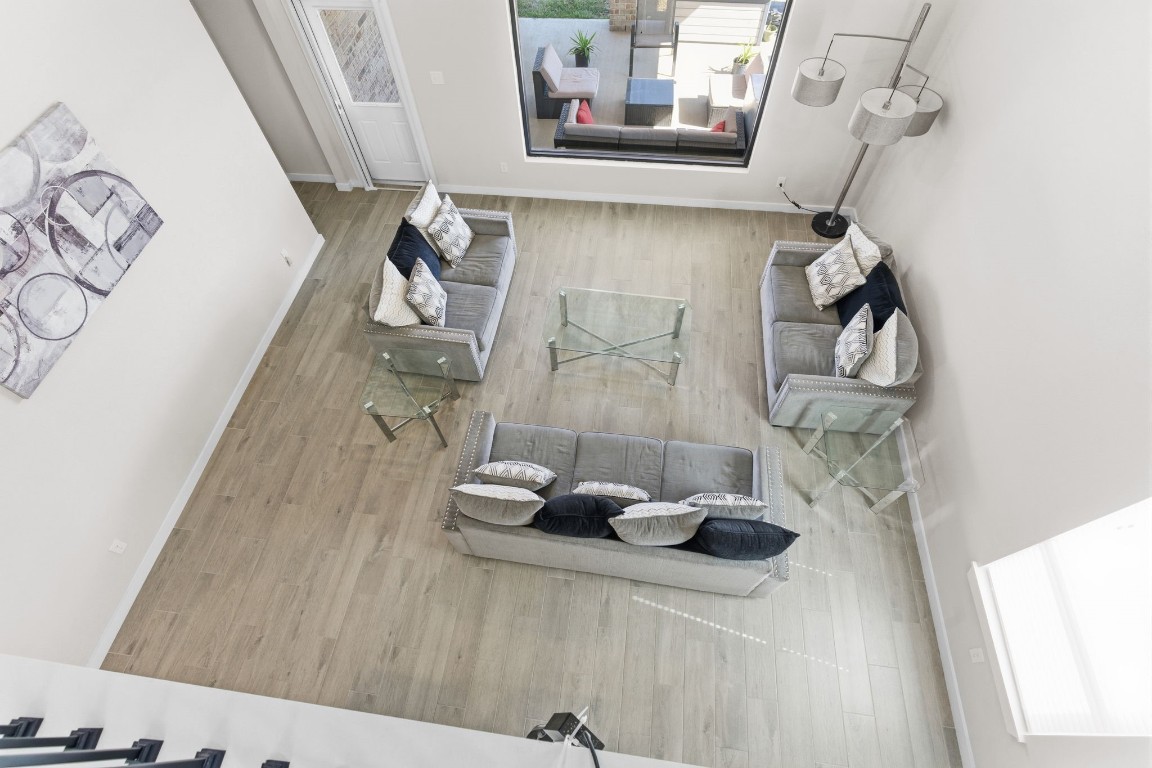
Spacious, modern living room with high ceilings, strong natural light, and wide window views toward the outdoor patio.
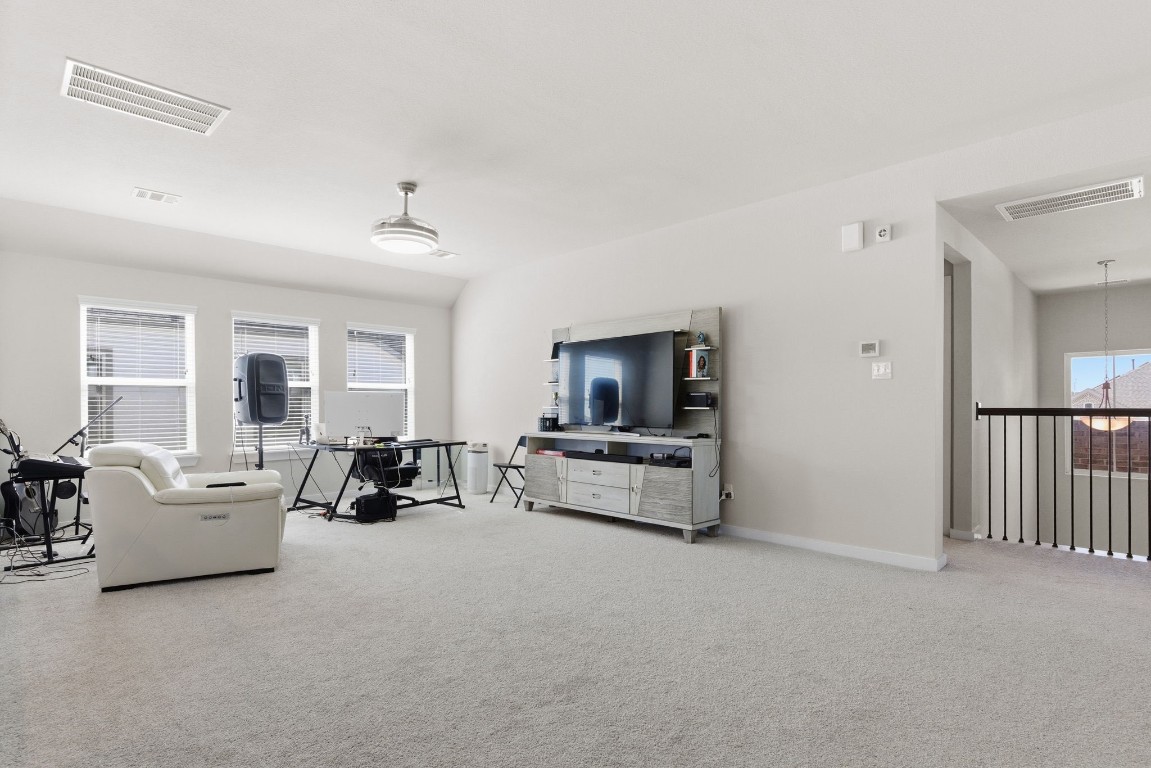
Spacious game room with large windows that bring in natural light. The open layout provides flexible space for recreation, a media setup, or a secondary workspace. Neutral walls and clean finishes make it easy to adapt to different needs and uses.
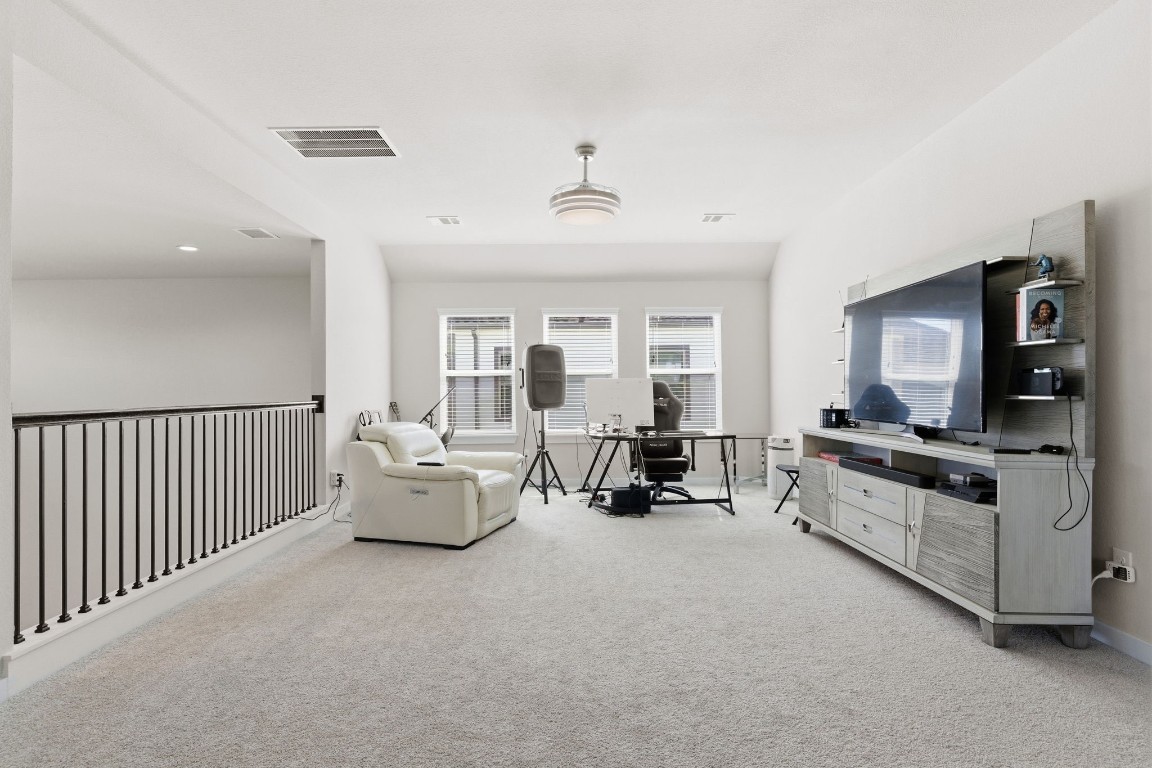
Another view of the game room showing the spacious, carpeted layout, large windows for natural light, and overhead ceiling fan.
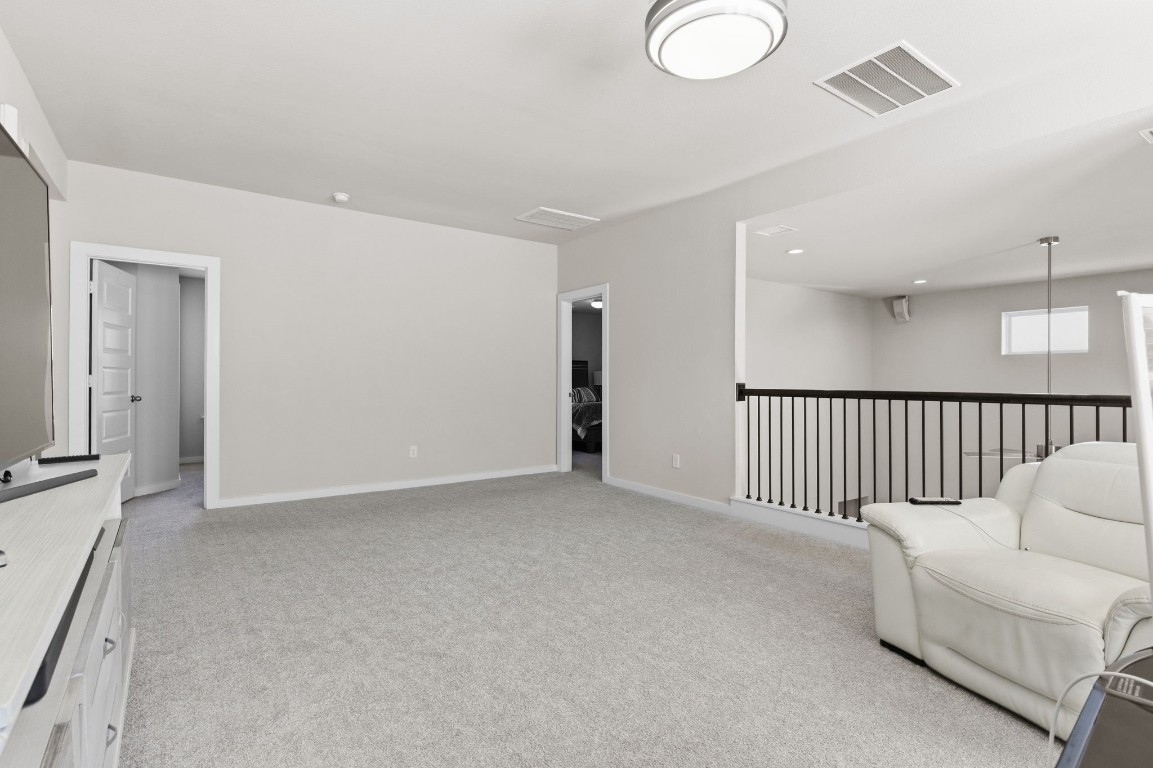
The space is open to below, adding to the airy feel and visual connection between floors while offering flexible use options.
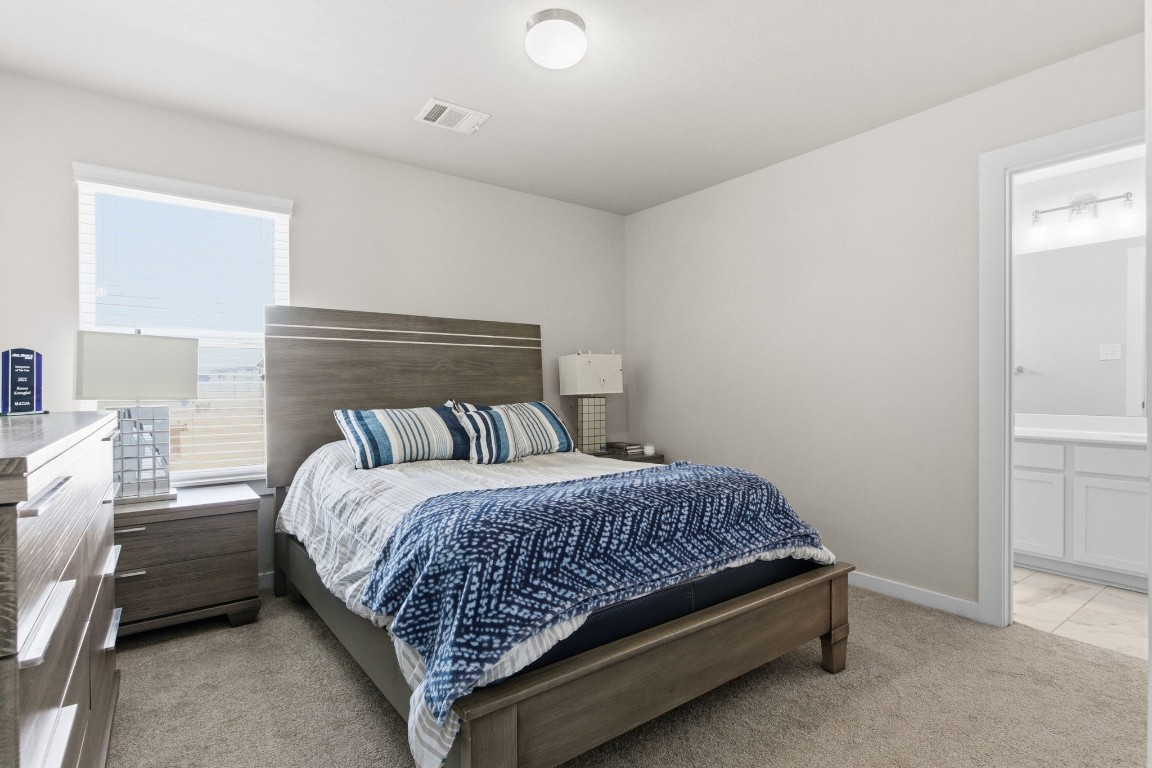
Generously sized secondary bedroom with neutral tones, good natural light, and a functional layout that allows for multiple furniture configurations.
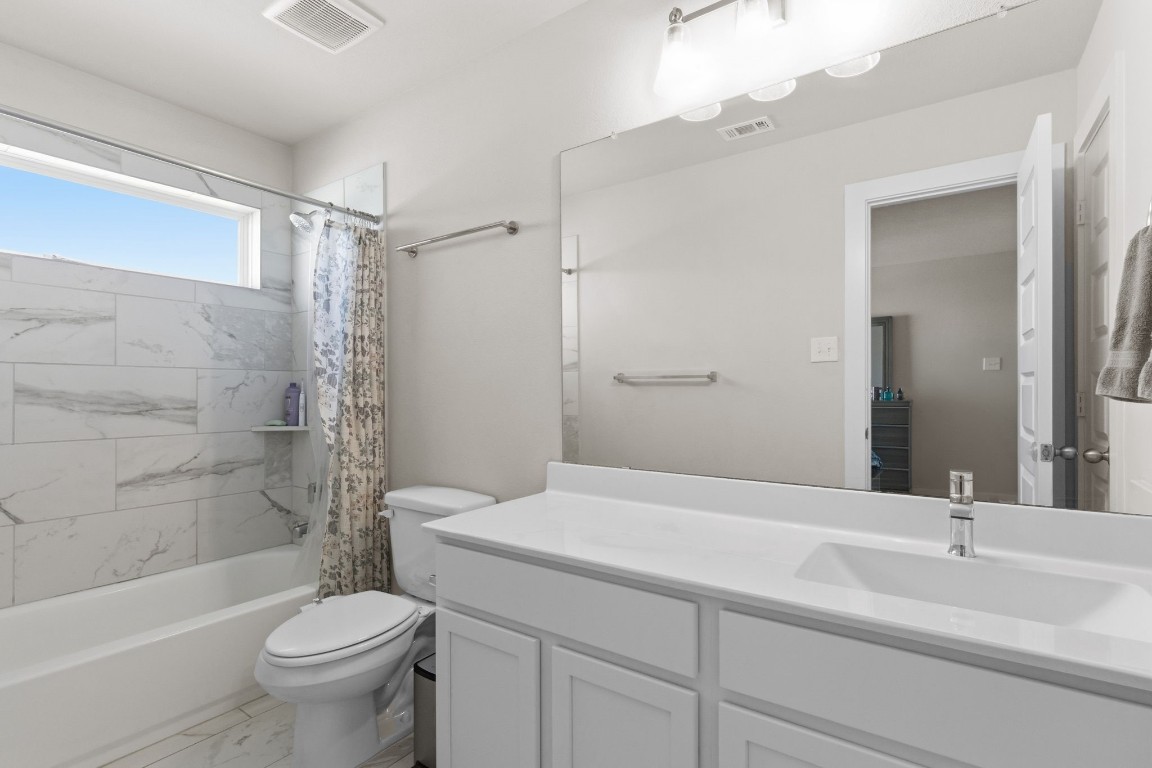
Full bathroom with a clean, modern design, featuring a large mirror, white vanity with ample counter space, and a bathtub.
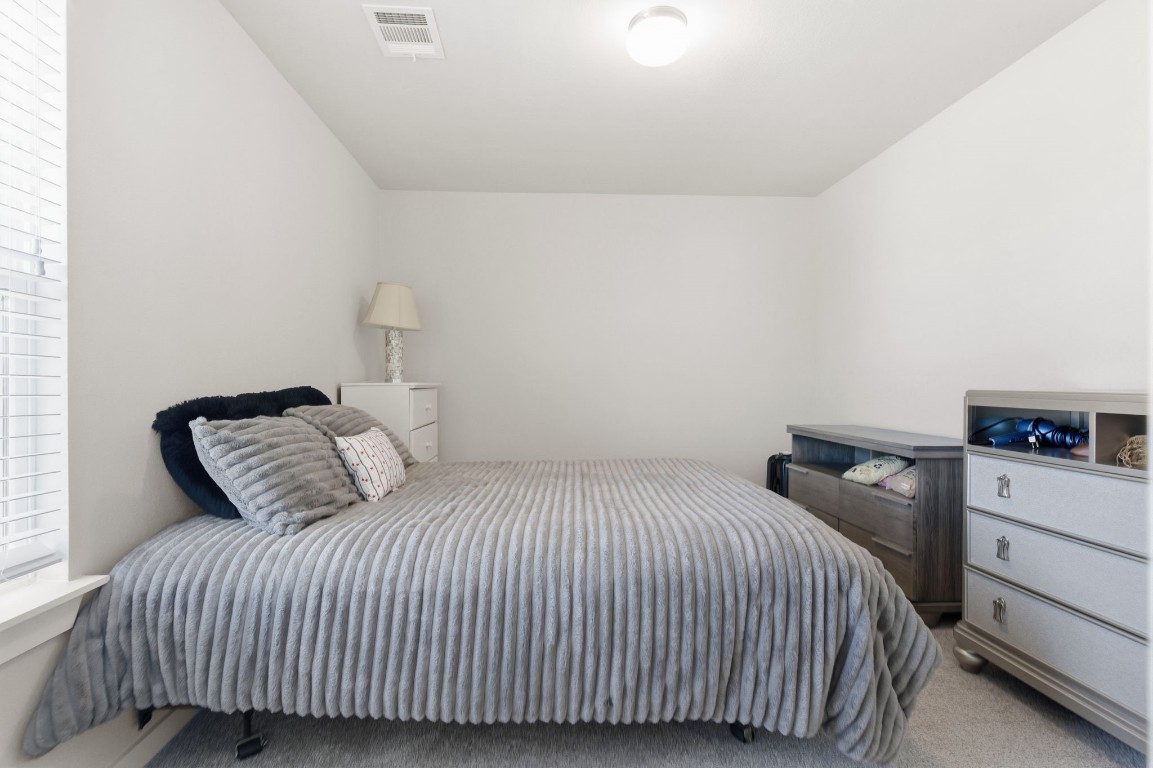
This property features very spacious secondary bedrooms with comfortable layouts, good natural light, and flexible space for a variety of furniture setups.
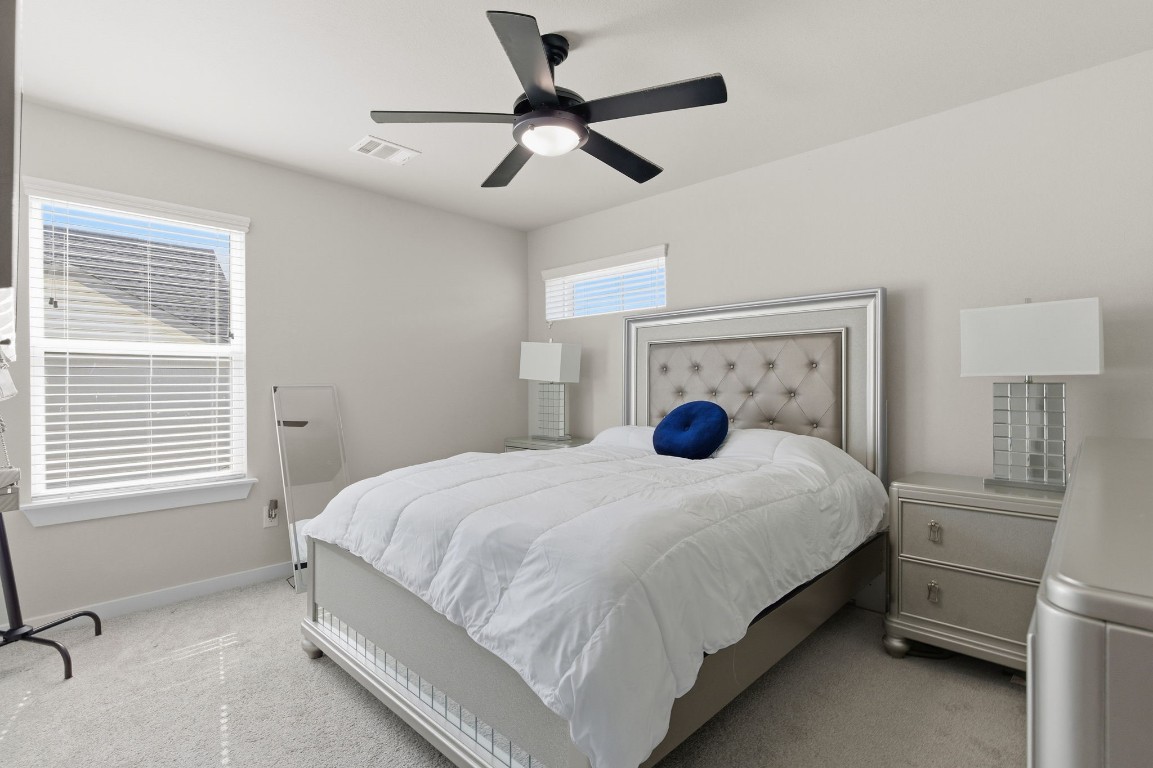
Bedroom with a spacious layout, ceiling fan, and large windows that provide plenty of natural light.
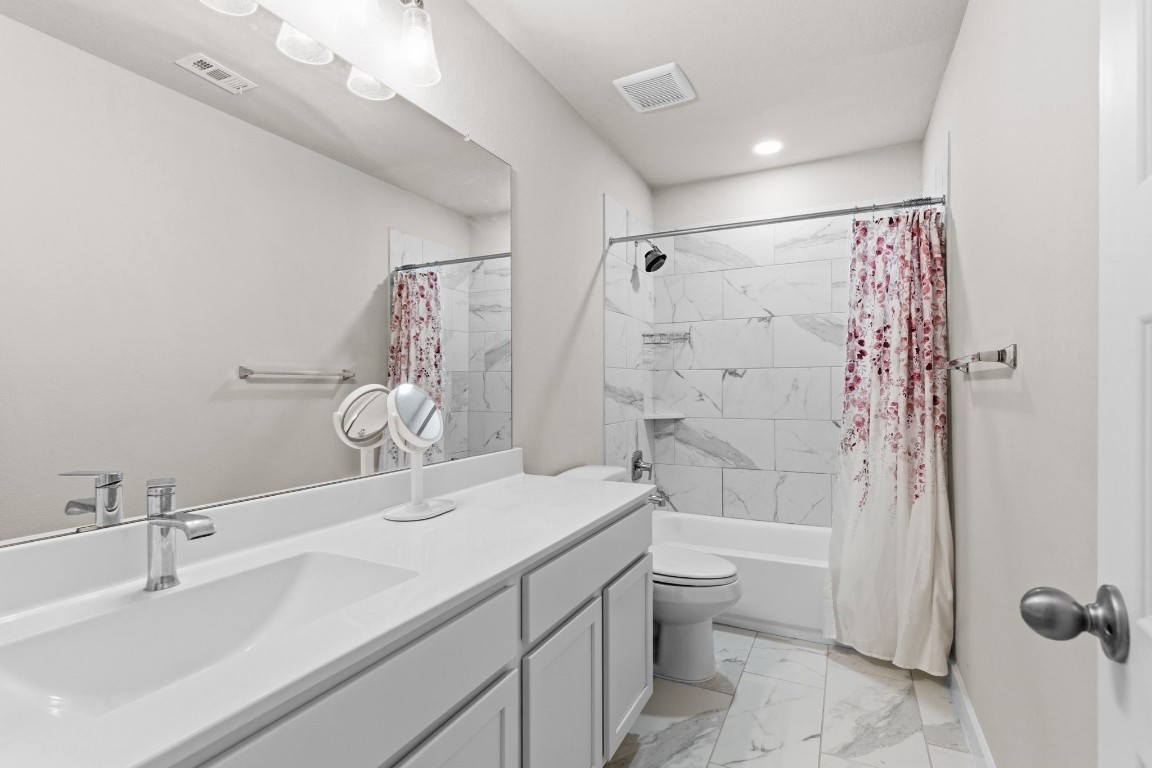
Additional full bathroom with a clean, modern layout, featuring a white vanity with generous counter space.
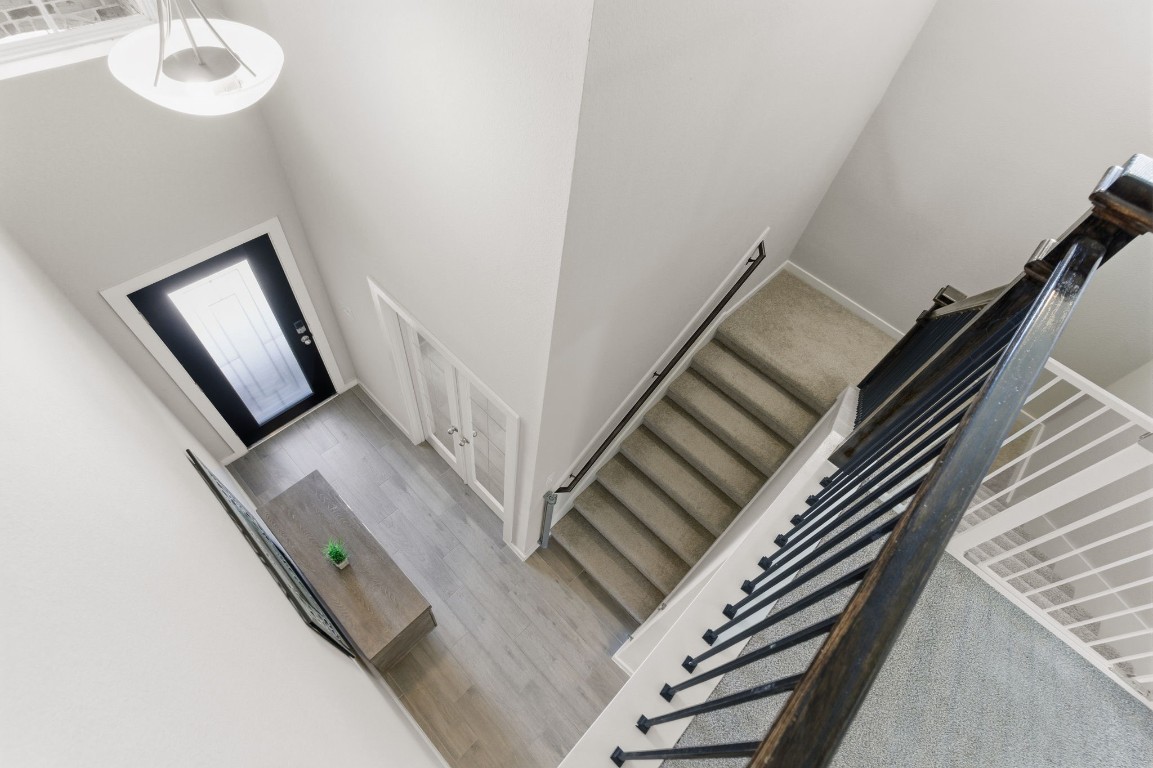
The layout feels open and welcoming, with clean finishes and good natural light that set the tone as you enter the home.
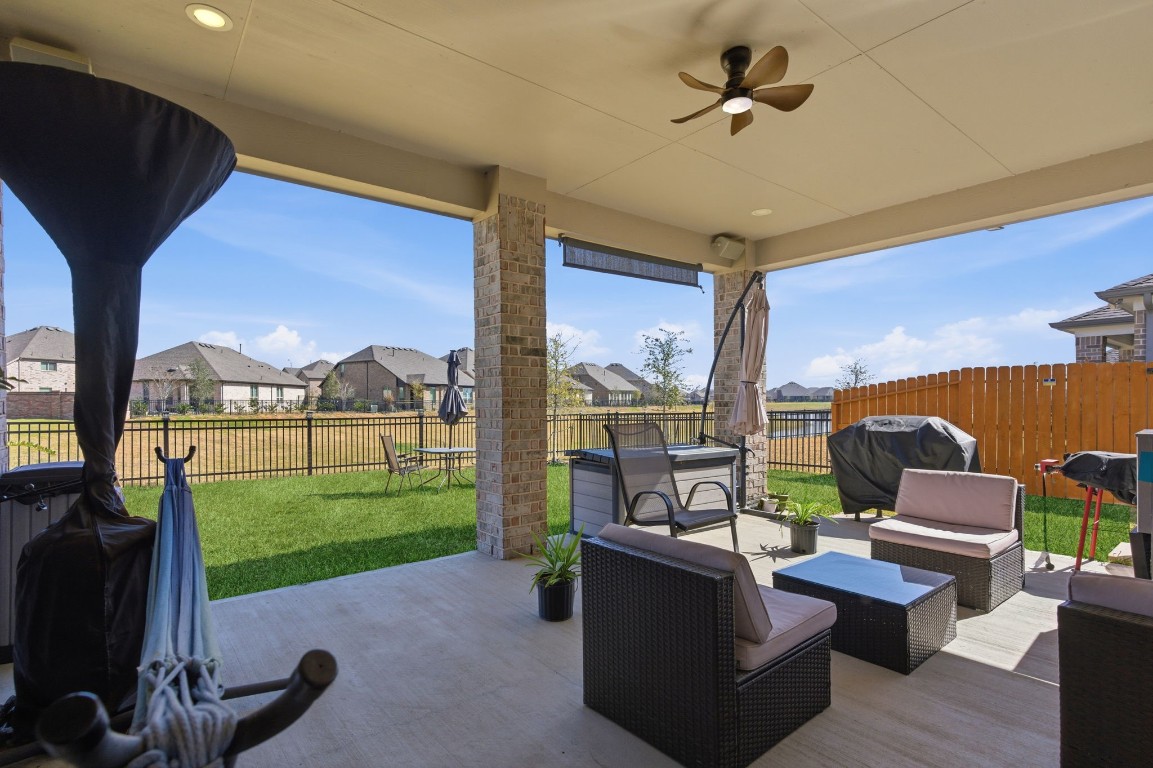
Covered patio with ceiling fan and outdoor living space, overlooking the fenced backyard and offering a peaceful lake view, ideal for relaxing or enjoying time outdoors.
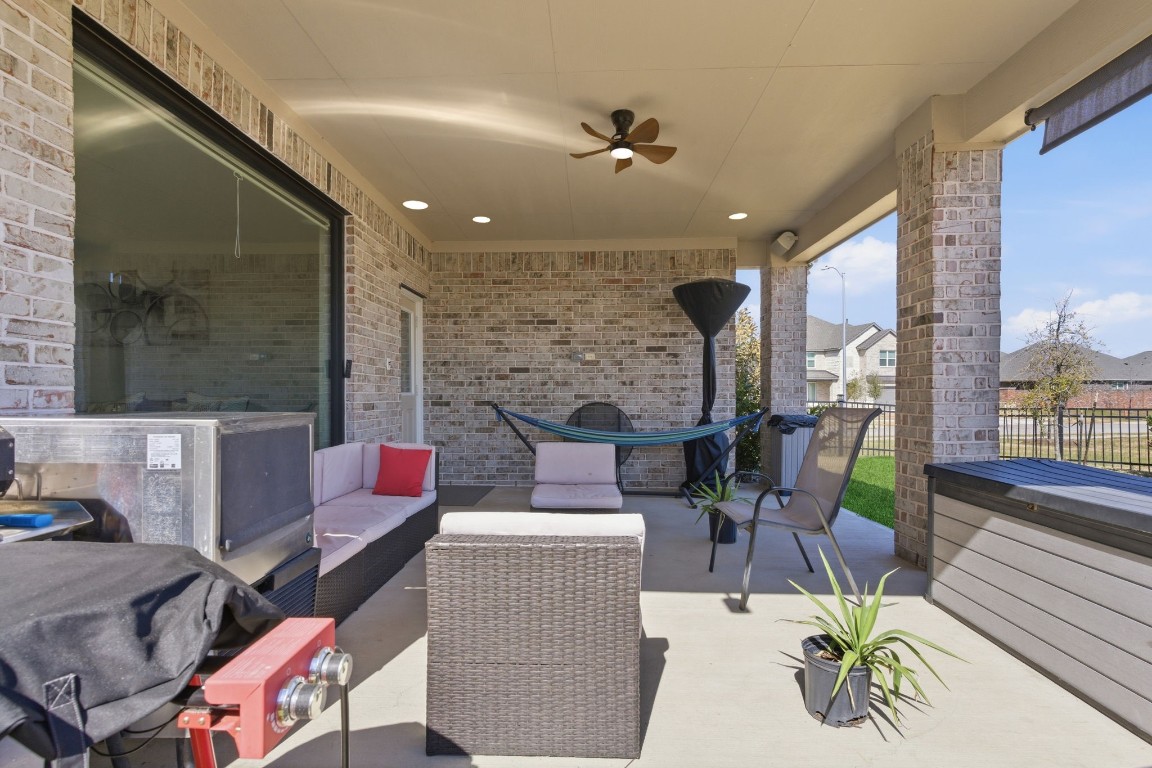
Spacious covered patio with brick exterior walls and a ceiling fan, offering a comfortable outdoor living area.
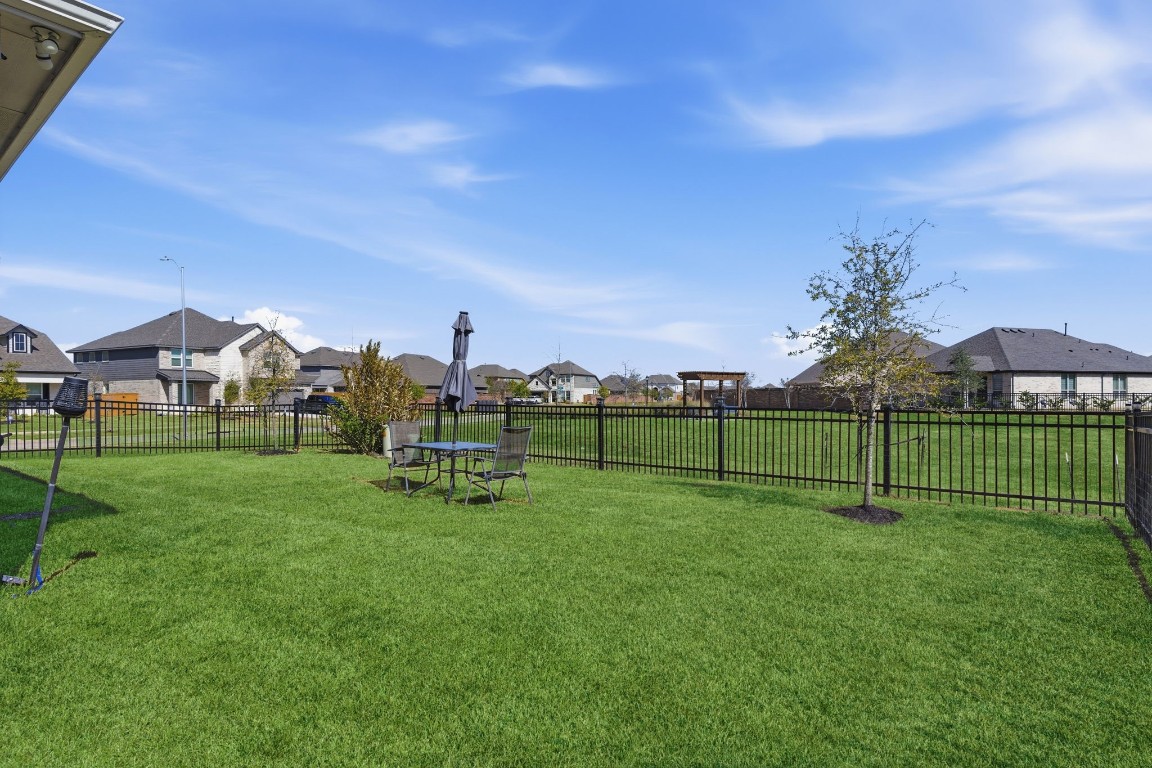
Spacious backyard with a well maintained lawn and metal fencing, offering open outdoor space for everyday use.
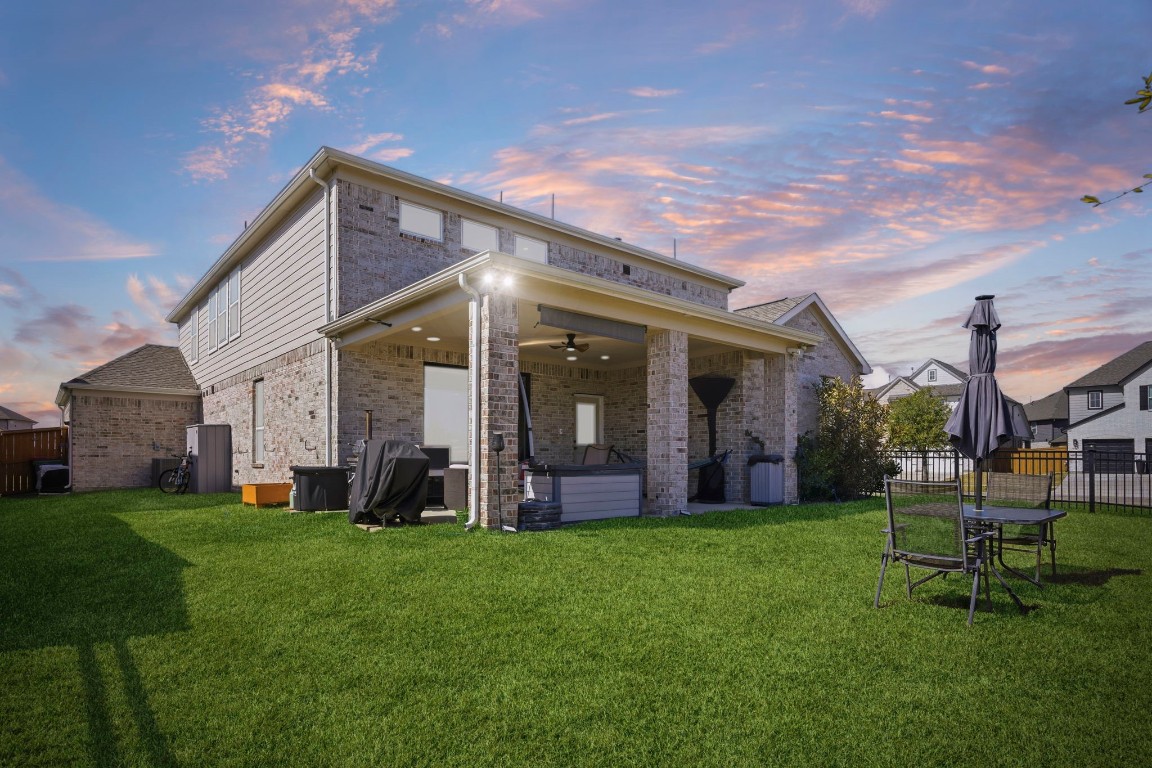
Two story brick home with a spacious backyard and a covered patio area designed for outdoor living.
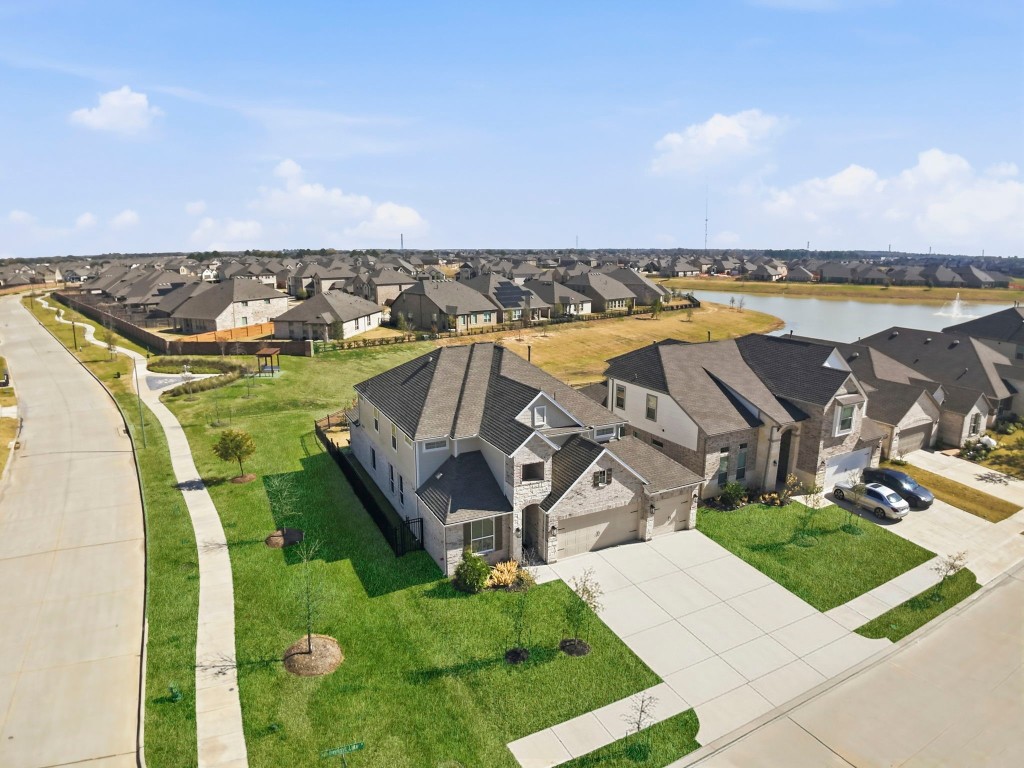
Aerial view of the subject property showing the home’s position within the neighborhood, nearby green space and water feature, and the surrounding lot layout.
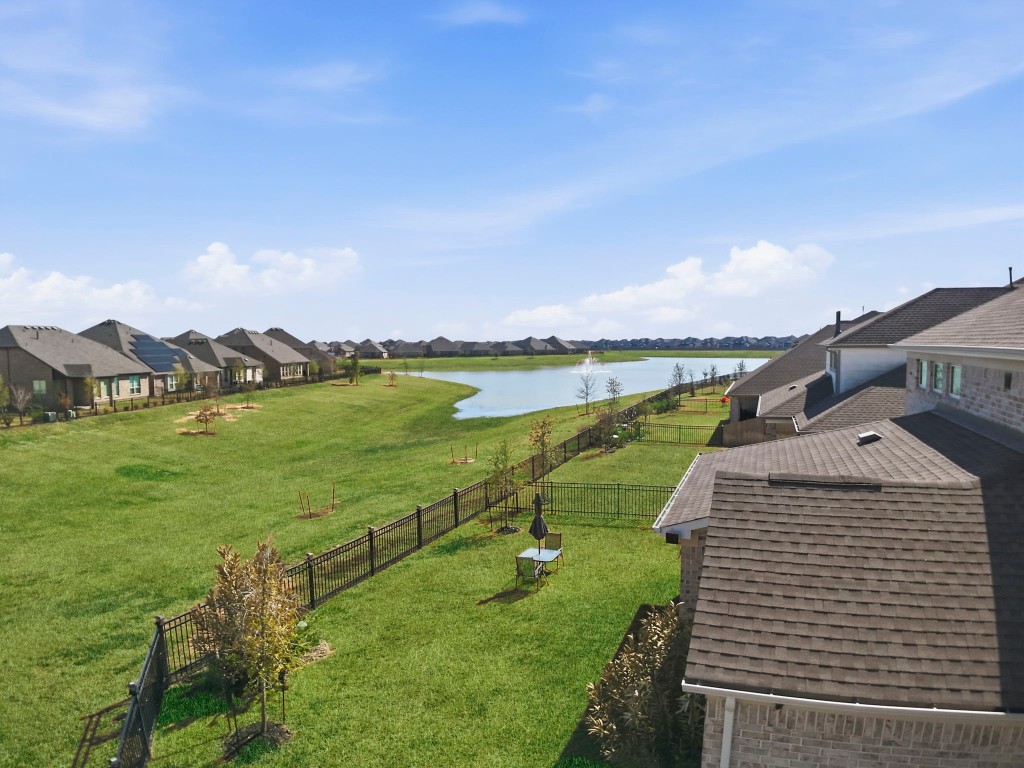
Backyard view of the property showing the open green space, maintained lawn, and water view behind the home. The setting adds a peaceful backdrop and highlights the lot’s outdoor appeal.
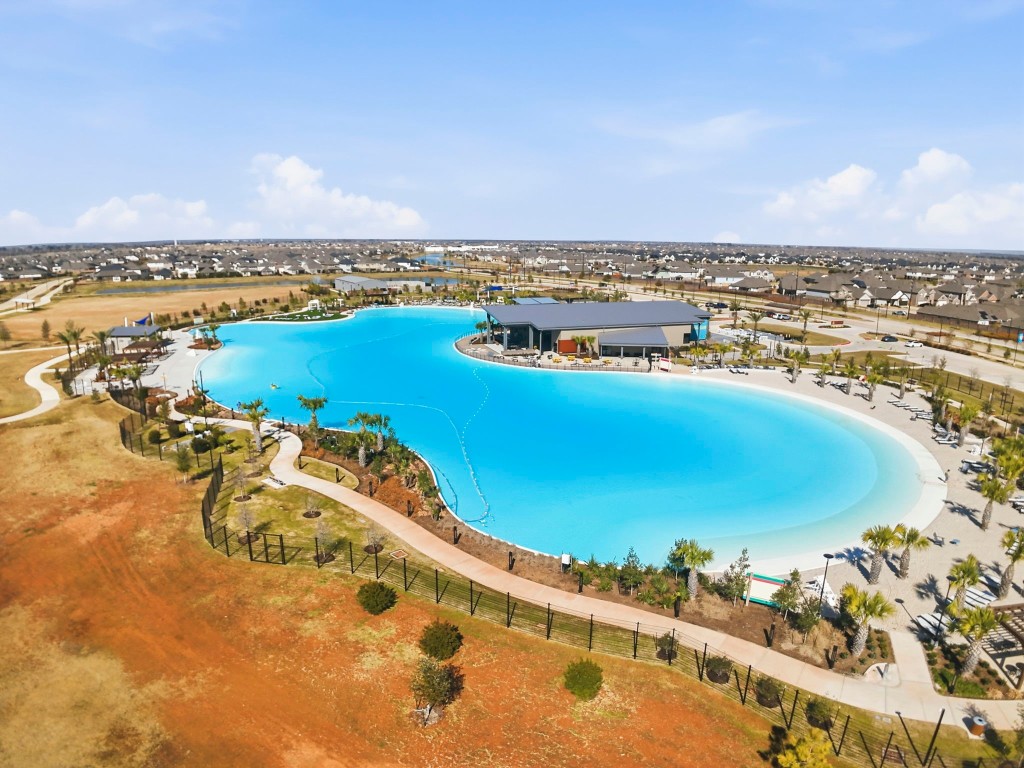
Resort style crystal lagoon amenity in Sunterra, featuring expansive swimming areas, sandy beach style edges, and landscaped walkways within the community. A standout recreational feature that gives residents a vacation style experience close to home.
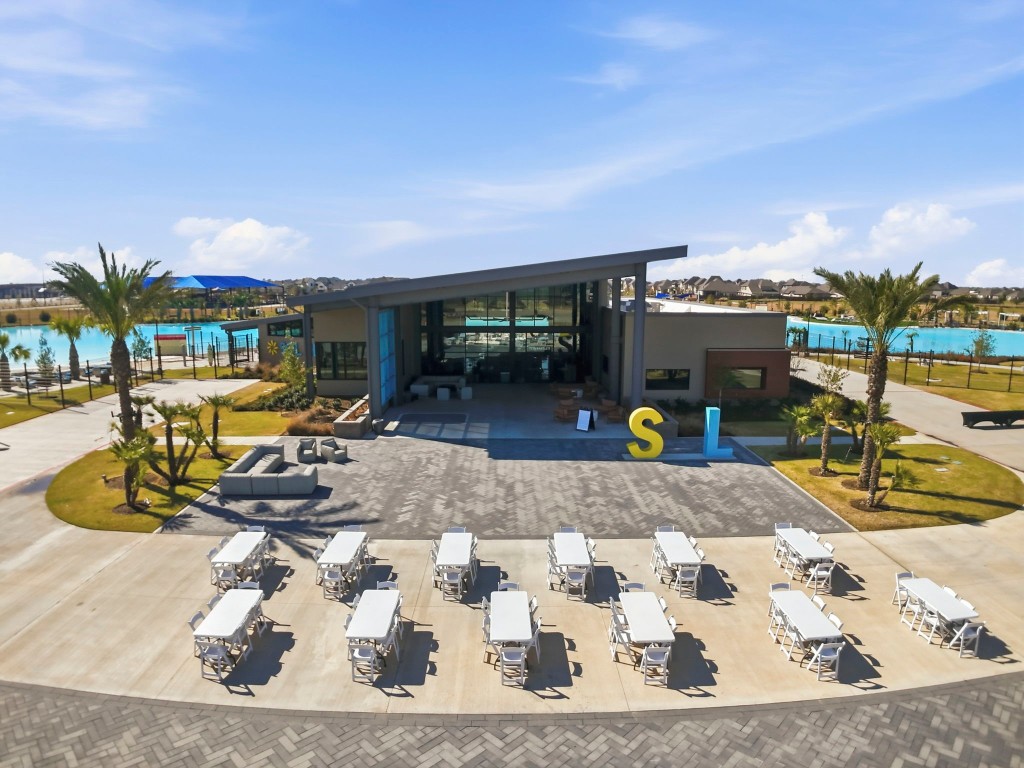
Modern community clubhouse at Sunterra located behind the lagoon, featuring inviting outdoor seating areas and landscaped surroundings. The setting supports resident gatherings and leisure, with direct access to the lagoon amenity area.
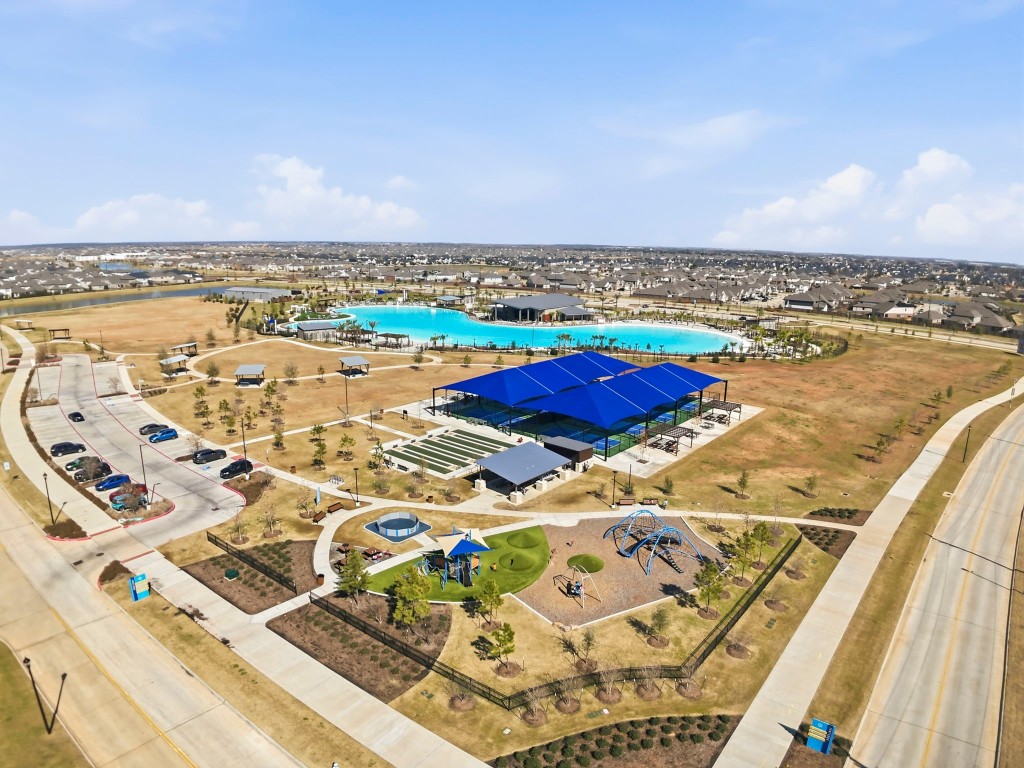
Aerial view of Sunterra’s main amenity area highlighting the crystal lagoon, clubhouse, and nearby pickleball courts, along with surrounding parking and open recreational spaces. The layout showcases the community’s central activity hub and resident amenities.
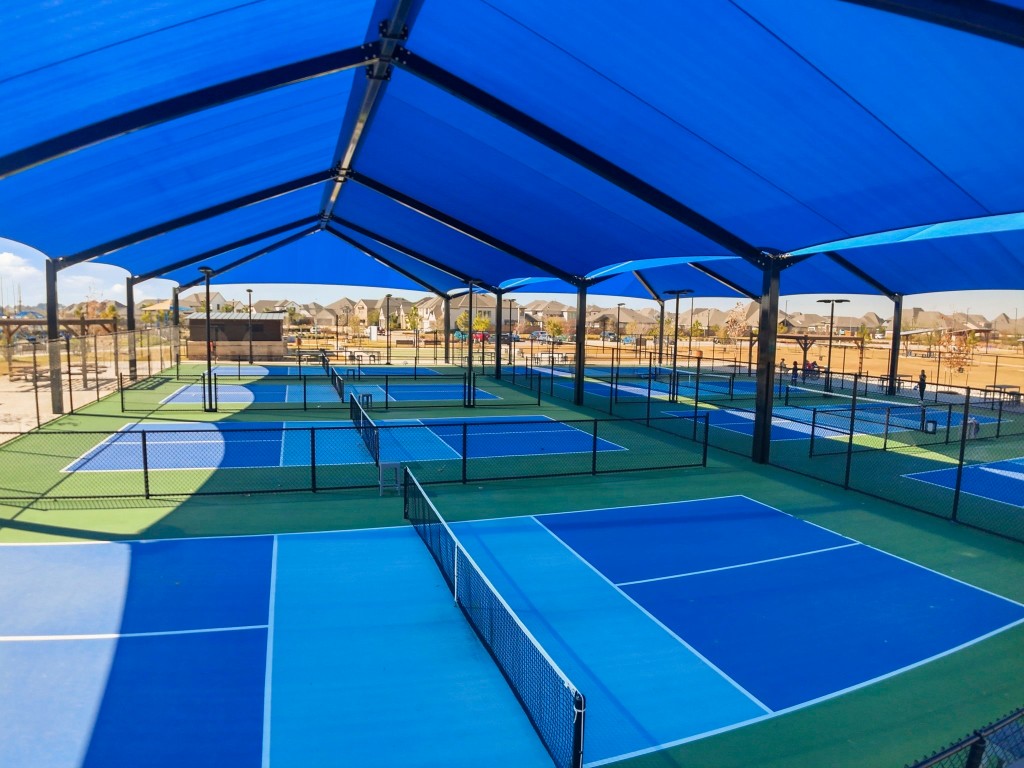
Covered community sports area featuring multiple pickleball courts enclosed with fencing, providing a dedicated space for recreation and group play.
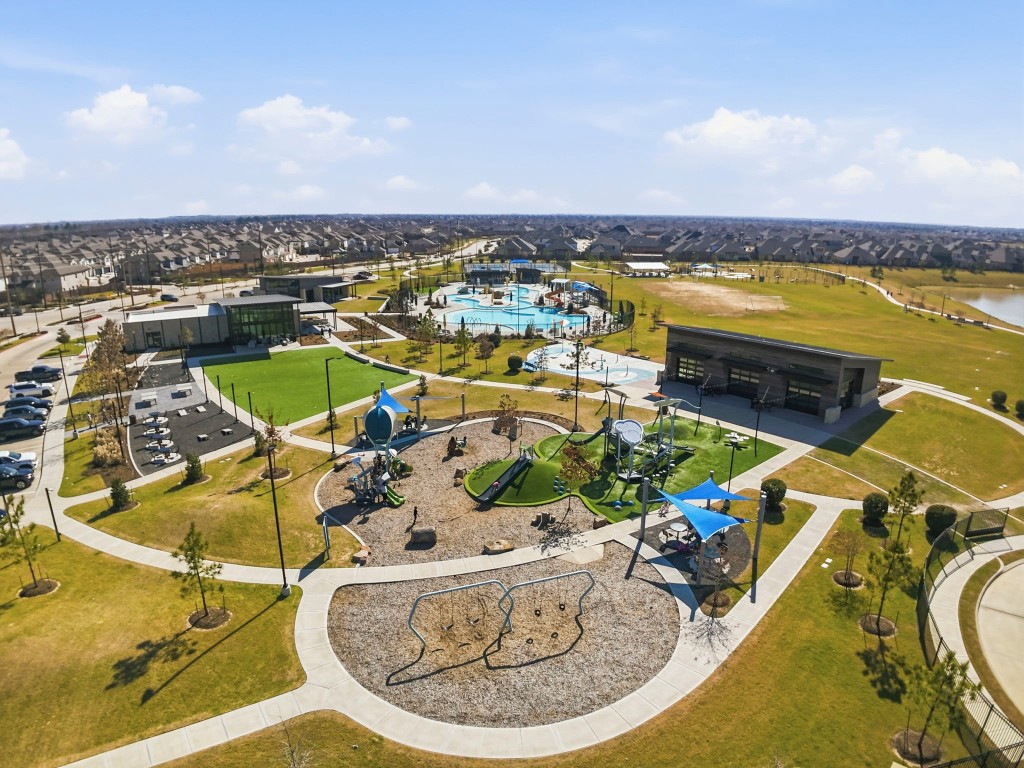
The Retreat amenity area in Sunterra featuring a playground, pool, and modern recreational spaces, surrounded by green areas and walking paths. Designed as an additional community hub for outdoor activities and family friendly enjoyment.
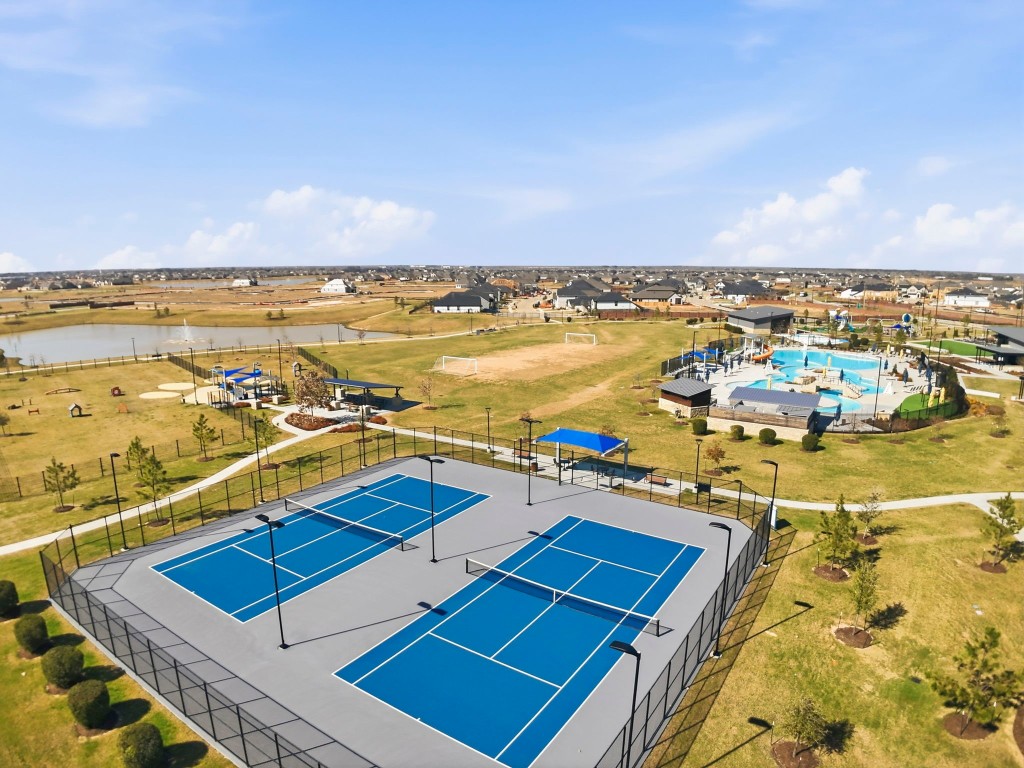
Another aerial view of The Retreat at Sunterra showing the mix of active amenities, including tennis courts, playground areas, sports fields, and pool facilities, all set within open green space and surrounded by the residential community.
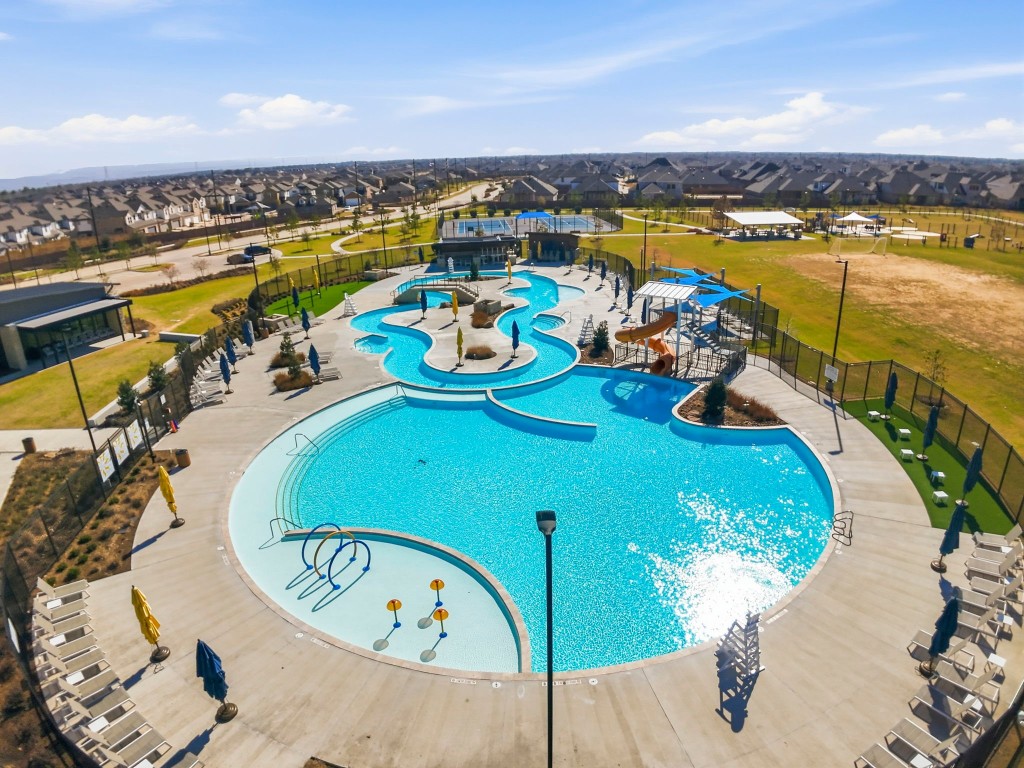
Community lazy river amenity offering a resort style experience with winding water features, multiple pool areas, and surrounding lounge space.

Description
Beautiful corner lot home in Sunterra with lake views and exceptional privacy, featuring no back neighbors and no neighbors on the left side. This fairly new property offers over 2,800 sqft of living space with 4 bedrooms and 3.5 bathrooms, plus a spacious 3 car garage. Interior highlights include granite countertops, double high ceilings, a dedicated office, formal dining area, and a large game room. Enjoy outdoor living with a huge extended covered patio. Conveniently located near community amenities and zoned to Katy ISD.
Details
| MLS # | 57036679 |
|---|---|
| Listing Type | For Sale |
| Style | House |
| HOA Dues | $1,200 |
| Sub-Type | Resale |
| Status | Active |
| Year | 2023 |
| Days On Site | 134 |
| Listing Provided By | OakHouse Real Estate | Antonio Maari |
Features
| Bed(s) | 4 |
|---|---|
| Bath(s) | 4 Total |
| SQ Feet | 2,852 |
| Garage | 3 |
| Pool | Yes |
| Story(s) | 2 |
| Acreage | 0.16 |
| Water Front | Yes |
| Property View | Yes |
Exterior
| Lot Features | Corner Lot, Views, Waterfront |
|---|
Parking
| Garage Yes / No | Yes |
|---|---|
| Parking Features | Attached, Garage |
Taxes
| Tax Annual Amount | 14966 |
|---|
Location
| Community Features | Master Planned Community |
|---|
Area Information
| State | TX |
|---|---|
| County | Waller |
| City | Katy |
| Zip Code | 77493 |
| Area | 26 |
| Subarea | Katy Old Towne |
| Community Name | Sunterra Sec 16 |
| Listing VS Median (in Sunterra Sec 16) | |
Price: $479,990 low | high Med: $289,900 sqft: 2,852 low | high Med: 2,075 $ / sqft: $168 low | high Med: $141 On site: 134 low | high Med: 38.5 | |
Request a showing
Request a showing
Contact
Learn More About This Property

| State | TX |
|---|---|
| County | Waller |
| City | Katy |
| Zip Code | 77493 |
| Area | 26 |
| Subarea | Katy Old Towne |
| Community Name | Sunterra Sec 16 |
| Listing VS Median (in Sunterra Sec 16) | |
Price: $479,990 low | high Med: $289,900 sqft: 2,852 low | high Med: 2,075 $ / sqft: $168 low | high Med: $141 On site: 134 low | high Med: 38.5 | |
Listing Updated: May 26, 2026 at 12:48:06 PM PDT
Back to top of page 


.jpg)


18756 Stone Oak Parkway Ste 300
San Antonio, TX 78258
Email: [email protected]
San Marcos 512.214.6600 | New Braunfels 830.608.5400 | Spring Branch 830.224.8430 | Boerne 830.816.7200
Land & Ranch 210.483.7500 | Bandera 830.850.6700 | Global Luxury 210.483.5700 | Coldwell Banker Commercial Alamo City 210.483.6250
North Central San Antonio / Stone Oak 210.483.7070 | Harper Property Management 210.483.7040 | Relocation Services 210.483.7121
North West San Antonio 210.483.0000 | Laredo 956.722.4822 | Coldwell Banker Commercial International Gateway 956.937.2867
Land & Ranch 210.483.7500 | Bandera 830.850.6700 | Global Luxury 210.483.5700 | Coldwell Banker Commercial Alamo City 210.483.6250
North Central San Antonio / Stone Oak 210.483.7070 | Harper Property Management 210.483.7040 | Relocation Services 210.483.7121
North West San Antonio 210.483.0000 | Laredo 956.722.4822 | Coldwell Banker Commercial International Gateway 956.937.2867
POWERED BY