$485,000 $2,604 est/mo Sourced by Back At You
17322 Willow Lexington Court,Hockley, TX 77447
Hockley, TX 77447

Single-story brick and wood elevation in Dellrose with a covered masonry front porch, two-car attached garage, and well-maintained landscaping on a cul-de-sac lot.

Open living area with a wood-mantle fireplace, ceiling fan, and wood-look flooring extending through the main living space.

Kitchen with light cabinetry, stainless steel appliances including built-in microwave, large center island, and pendant lighting above. Opens to main living area.

Primary bedroom with ceiling fan, large windows, and neutral carpet. Spacious enough to accommodate a king suite.

Covered back patio with wood-paneled ceiling, outdoor seating area, and an open yard with a playset.

Light brick elevation with herringbone detail, stucco gable accents, arched entry, and two-car garage. Manicured shrubs and fresh mulch beds along the front walkway.

Foyer entry with wood-look plank flooring, custom wainscoting panel detail on the right wall, crown molding, and a rattan pendant light drawing the eye down the hall.

Extended foyer hall with floor-to-ceiling wainscoting panels on both walls, dual rattan pendant lights, wood-look plank flooring that leads to a glass-panel front door.

Kitchen with white shaker cabinetry to the ceiling, quartz island with undermount sink, stainless steel French door refrigerator, and three brass lantern pendants. Exposed wood ceiling beams frame the transition to the living area; an arched wrought iron door leads to a secondary space.

Oversized quartz island with seating for four, brass lantern pendants, glass-front upper cabinets, stainless built-in microwave and double oven, and a white subway tile backsplash. Wood-look plank flooring throughout.

Separate dining room with vaulted ceiling, arched window, brass linear chandelier, and wood-look plank flooring. Room accommodates a large table with space to spare.

Dining area with brass linear chandelier and exposed wood beam detail opening directly to the kitchen and living spaces. The open sightline runs from dining through kitchen to the living room beyond.

A dedicated bar room with dark walnut cabinetry, granite countertops, a built-in wine rack, stemware rail, and under-counter wine refrigerator. The kind of space that makes hosting feel effortless before the first guest arrives.

Dedicated study with French doors, hardwood-look flooring, and a window overlooking the front yard.

oaring ceiling with exposed wood beams, a wood-burning brick fireplace with white surround, built-in arched shelving, and a wall of windows with a sliding glass door that opens directly to the backyard. The room holds a conversation and a crowd equally well.

The full scale of this living room becomes clear from this vantage point — two-story ceiling height, oversized ceiling fan, exposed wood beams, and an unobstructed line of sight through the sliding glass door to the covered patio and yard beyond.

Primary bath with soaking tub, frameless glass walk-in shower, dual vanities, and large-format marble-look tile.

Dual dark espresso vanities with marble-look countertops flank a corner soaking tub set in marble-look tile surround; frameless glass walk-in shower and a private walk-in closet are visible from the same space.

Flex room with accent wall in deep teal, ceiling fan, and luxury vinyl plank flooring. Currently staged as a media/bonus space.

Full bath with white shaker vanity, undermount sink, arched gold-framed mirror, and classic black-and-white mosaic tile floor. Tub/shower combo with tile surround.
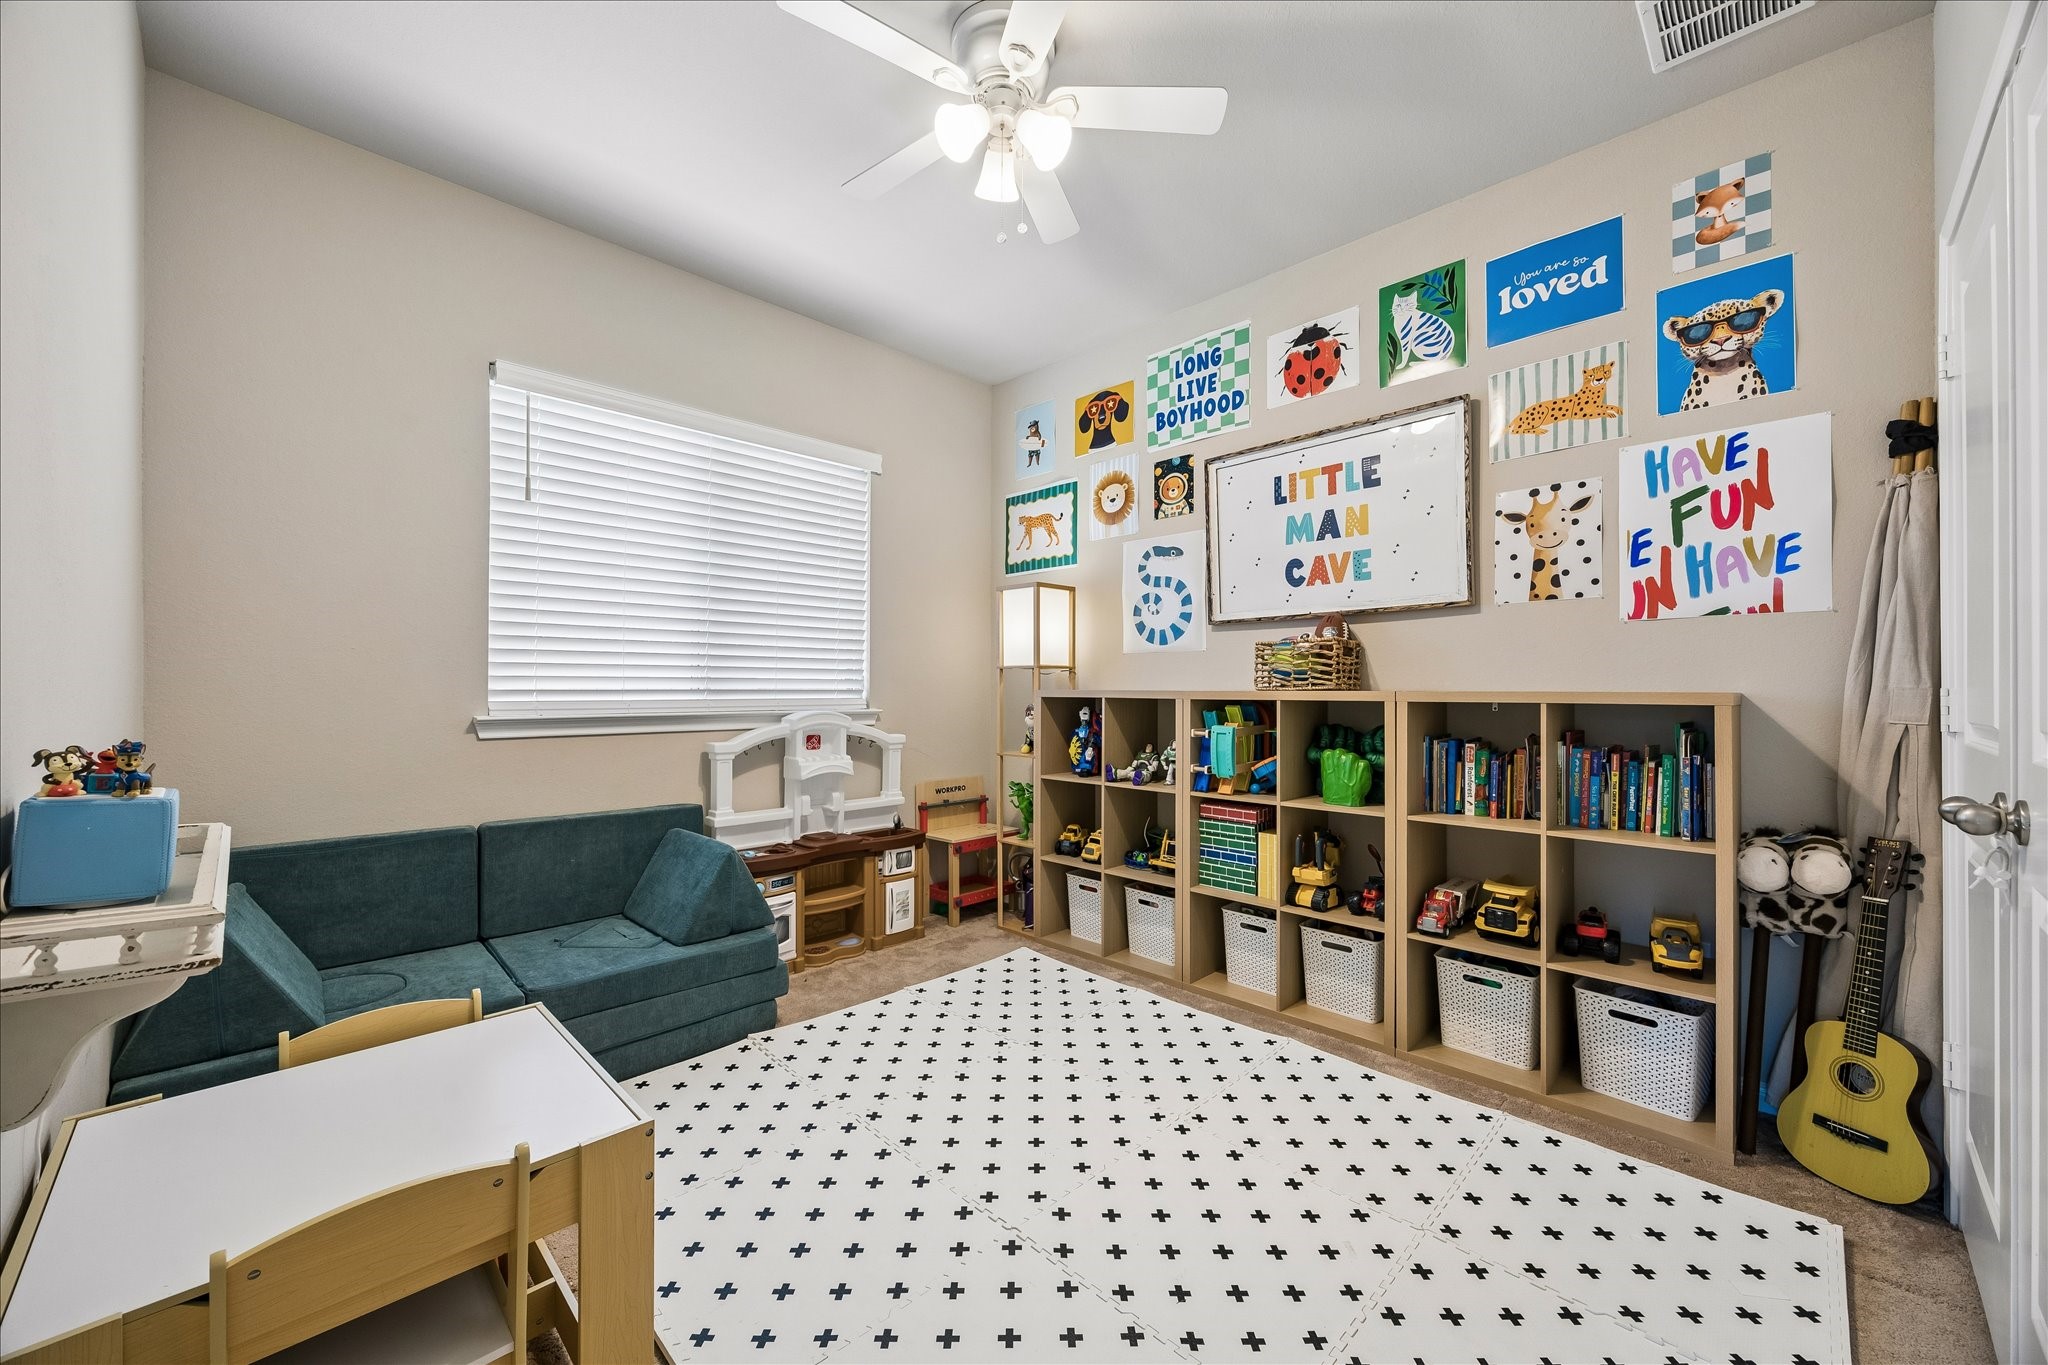
Bedroom with built-in shelving, and ceiling fan. Versatile layout for kid's room or creative space.

Neutral-toned bedroom with wood-look flooring, ceiling fan, and ample natural light through double windows.

ull bath with marble-look tile surround, soaking tub, and updated fixtures.

Bedroom with built-in shelving, ceiling fan, and wood-look flooring. Works as a guest room or home office.

Full bath with tub/shower combo, tile surround, and updated fixtures.

Dedicated fitness room with rubber flooring and equipment space. Enclosed with door for noise separation from main living areas.

Extended covered patio with wood-panel ceiling, ceiling fan, and outdoor seating. Faces a fully fenced backyard with open sky views.

Fully fenced rear yard with lush grass, playset, and open space.

Back of home showing multiple windows, mature side yard landscaping, and covered patio access from the main living area.

Fully fenced backyard with a built-in putting green, wood playset with slide, dome climber, and mature landscaping along the fence line.

Description
Move-in ready 4-bedroom, 4-bath single-story home in the Dellrose community of Hockley, TX 77447. Built in 2021, 2,628 sq ft with an open layout, a rec room, four full bathrooms, and an added fireplace. Central heat and air. Covered concrete and masonry front porch plus a 169 sq ft patio for outdoor entertaining. Attached garage with 571 sq ft of parking and storage. Sits on a 7,874 sq ft lot. Zoned to Waller ISD. Dellrose offers a resort-style pool, fitness center, and walking trails. Move-in ready with upgrades in place. Schedule a private showing in Dellrose, Hockley TX!
Details
| MLS # | 18440989 |
|---|---|
| Listing Type | For Sale |
| Style | House |
| HOA Dues | $1,050 |
| Sub-Type | Resale |
| Status | Option Period |
| Year | 2021 |
| Days On Site | 53 |
| Listing Provided By | Better Homes and Gardens Real Estate Gary Greene - Katy | Jennifer Wauhob |
Features
| Bed(s) | 4 |
|---|---|
| Bath(s) | 5 Total |
| SQ Feet | 2,628 |
| Garage | 2 |
| Story(s) | 1 |
| Acreage | 0.18 |
Exterior
| Lot Features | Subdivision |
|---|
Parking
| Garage Yes / No | Yes |
|---|---|
| Parking Features | Attached, Garage |
Taxes
| Tax Annual Amount | 12329 |
|---|
Location
| Community Features | Community Pool |
|---|
Area Information
| State | TX |
|---|---|
| County | Harris |
| City | Hockley |
| Zip Code | 77447 |
| Area | 35 |
| Subarea | Hockley |
| Community Name | Dellrose |
| Listing VS Median (in Dellrose) | |
Price: $485,000 low | high Med: $352,500 sqft: 2,628 low | high Med: 2,539 $ / sqft: $185 low | high Med: $139 On site: 53 low | high Med: 66.5 | |
Request a showing
Request a showing
Contact
Learn More About This Property

| State | TX |
|---|---|
| County | Harris |
| City | Hockley |
| Zip Code | 77447 |
| Area | 35 |
| Subarea | Hockley |
| Community Name | Dellrose |
| Listing VS Median (in Dellrose) | |
Price: $485,000 low | high Med: $352,500 sqft: 2,628 low | high Med: 2,539 $ / sqft: $185 low | high Med: $139 On site: 53 low | high Med: 66.5 | |
Listing Updated: August 19, 2026 at 12:21:34 PM PDT
Back to top of page 


.jpg)


18756 Stone Oak Parkway Ste 300
San Antonio, TX 78258
Email: [email protected]
San Marcos 512.214.6600 | New Braunfels 830.608.5400 | Spring Branch 830.224.8430 | Boerne 830.816.7200
Land & Ranch 210.483.7500 | Bandera 830.850.6700 | Global Luxury 210.483.5700 | Coldwell Banker Commercial Alamo City 210.483.6250
North Central San Antonio / Stone Oak 210.483.7070 | Harper Property Management 210.483.7040 | Relocation Services 210.483.7121
North West San Antonio 210.483.0000 | Laredo 956.722.4822 | Coldwell Banker Commercial International Gateway 956.937.2867
Land & Ranch 210.483.7500 | Bandera 830.850.6700 | Global Luxury 210.483.5700 | Coldwell Banker Commercial Alamo City 210.483.6250
North Central San Antonio / Stone Oak 210.483.7070 | Harper Property Management 210.483.7040 | Relocation Services 210.483.7121
North West San Antonio 210.483.0000 | Laredo 956.722.4822 | Coldwell Banker Commercial International Gateway 956.937.2867
POWERED BY