17319 Cypress Spring Drive,Spring, TX 77388
Spring, TX 77388

Description
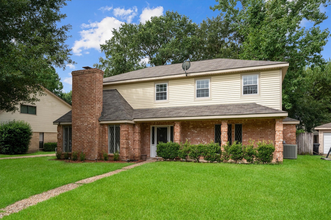
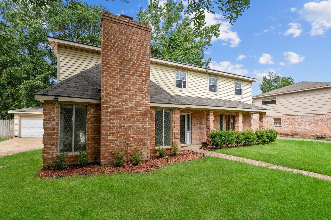
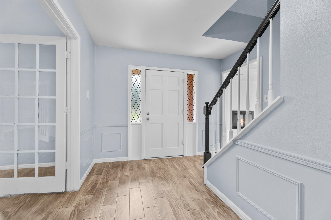
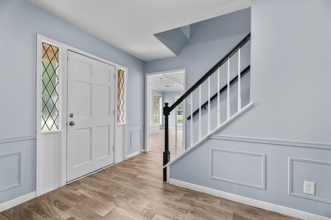
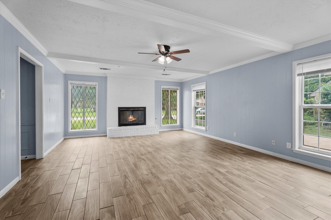
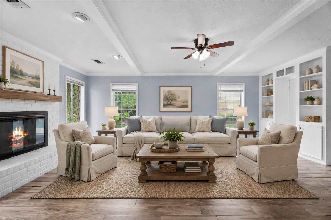
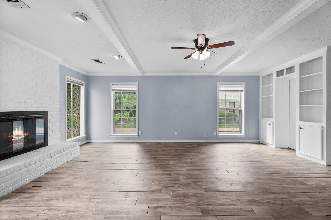
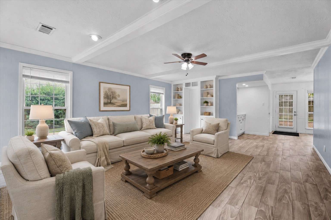
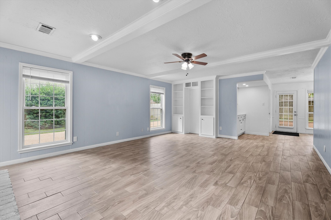
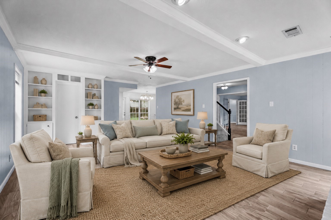
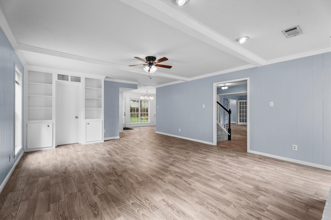
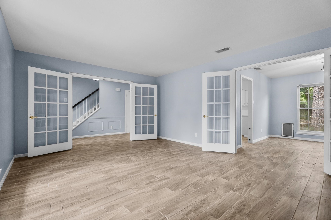
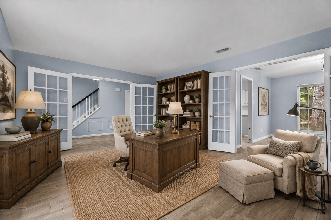
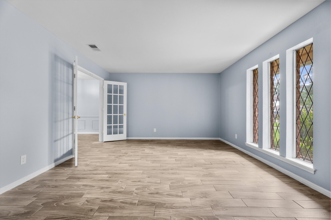
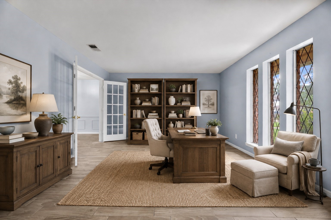
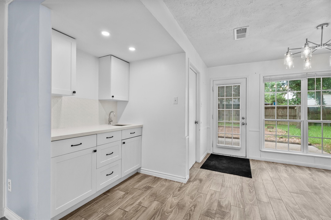
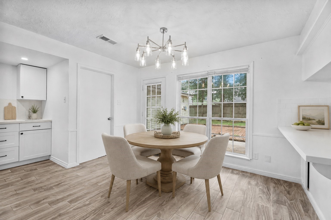
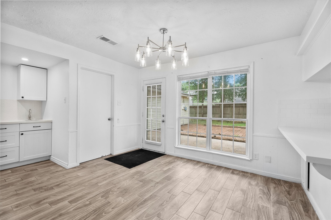
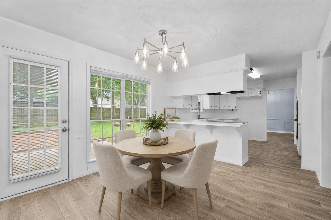
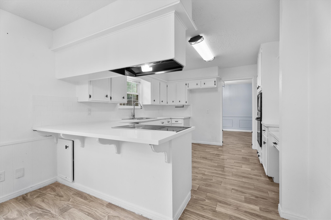
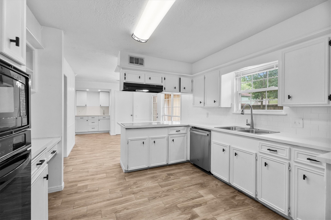
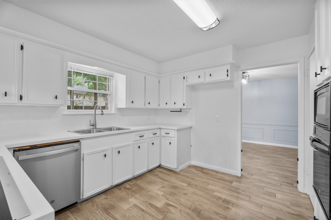
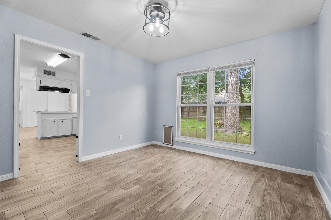
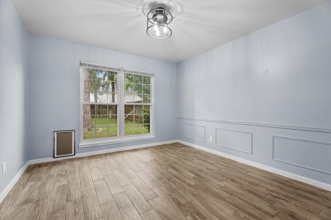
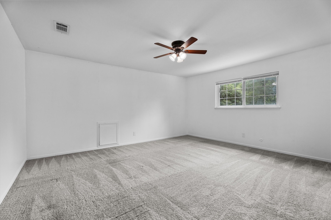
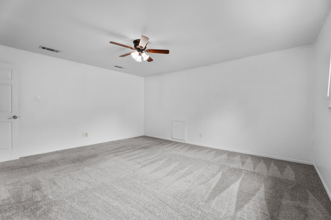
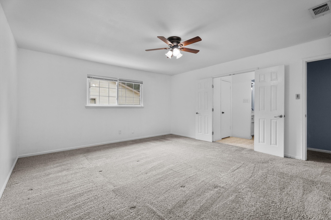
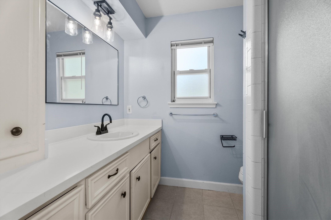
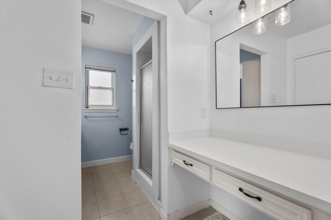
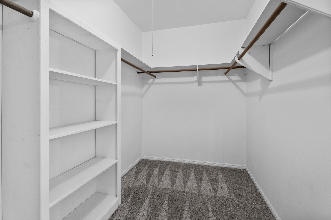
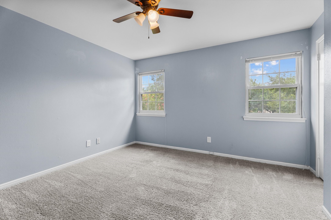
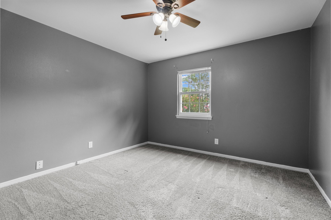
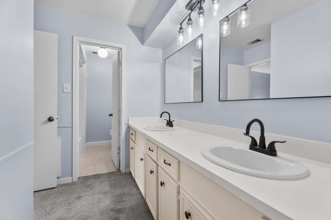
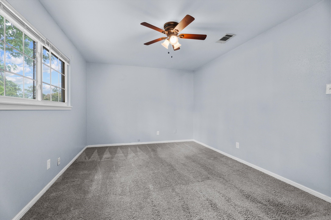
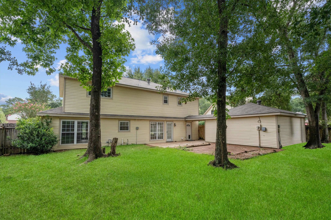
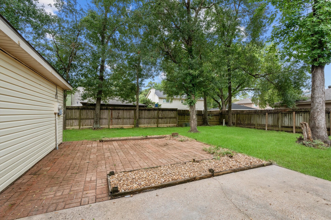
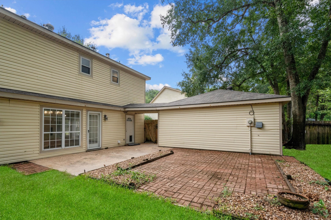
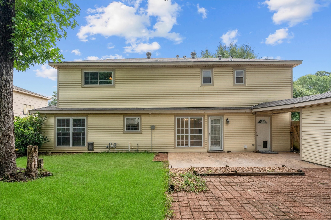
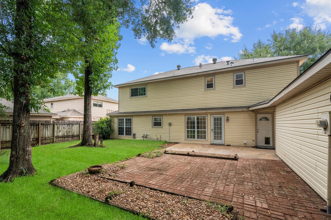
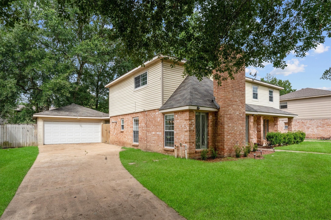
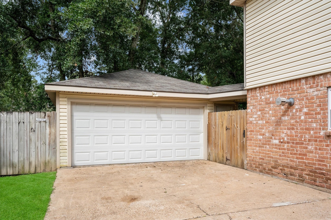
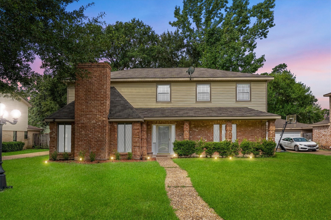
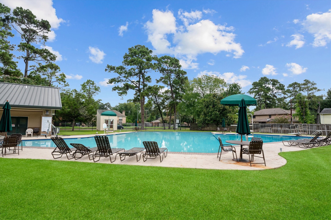
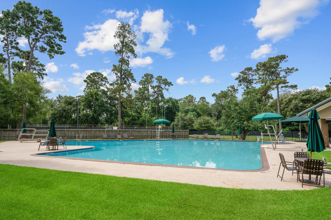
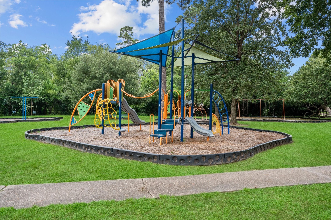
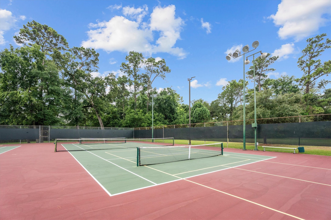
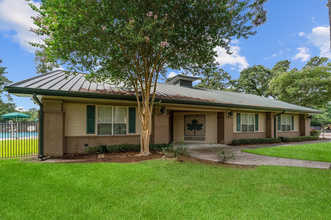
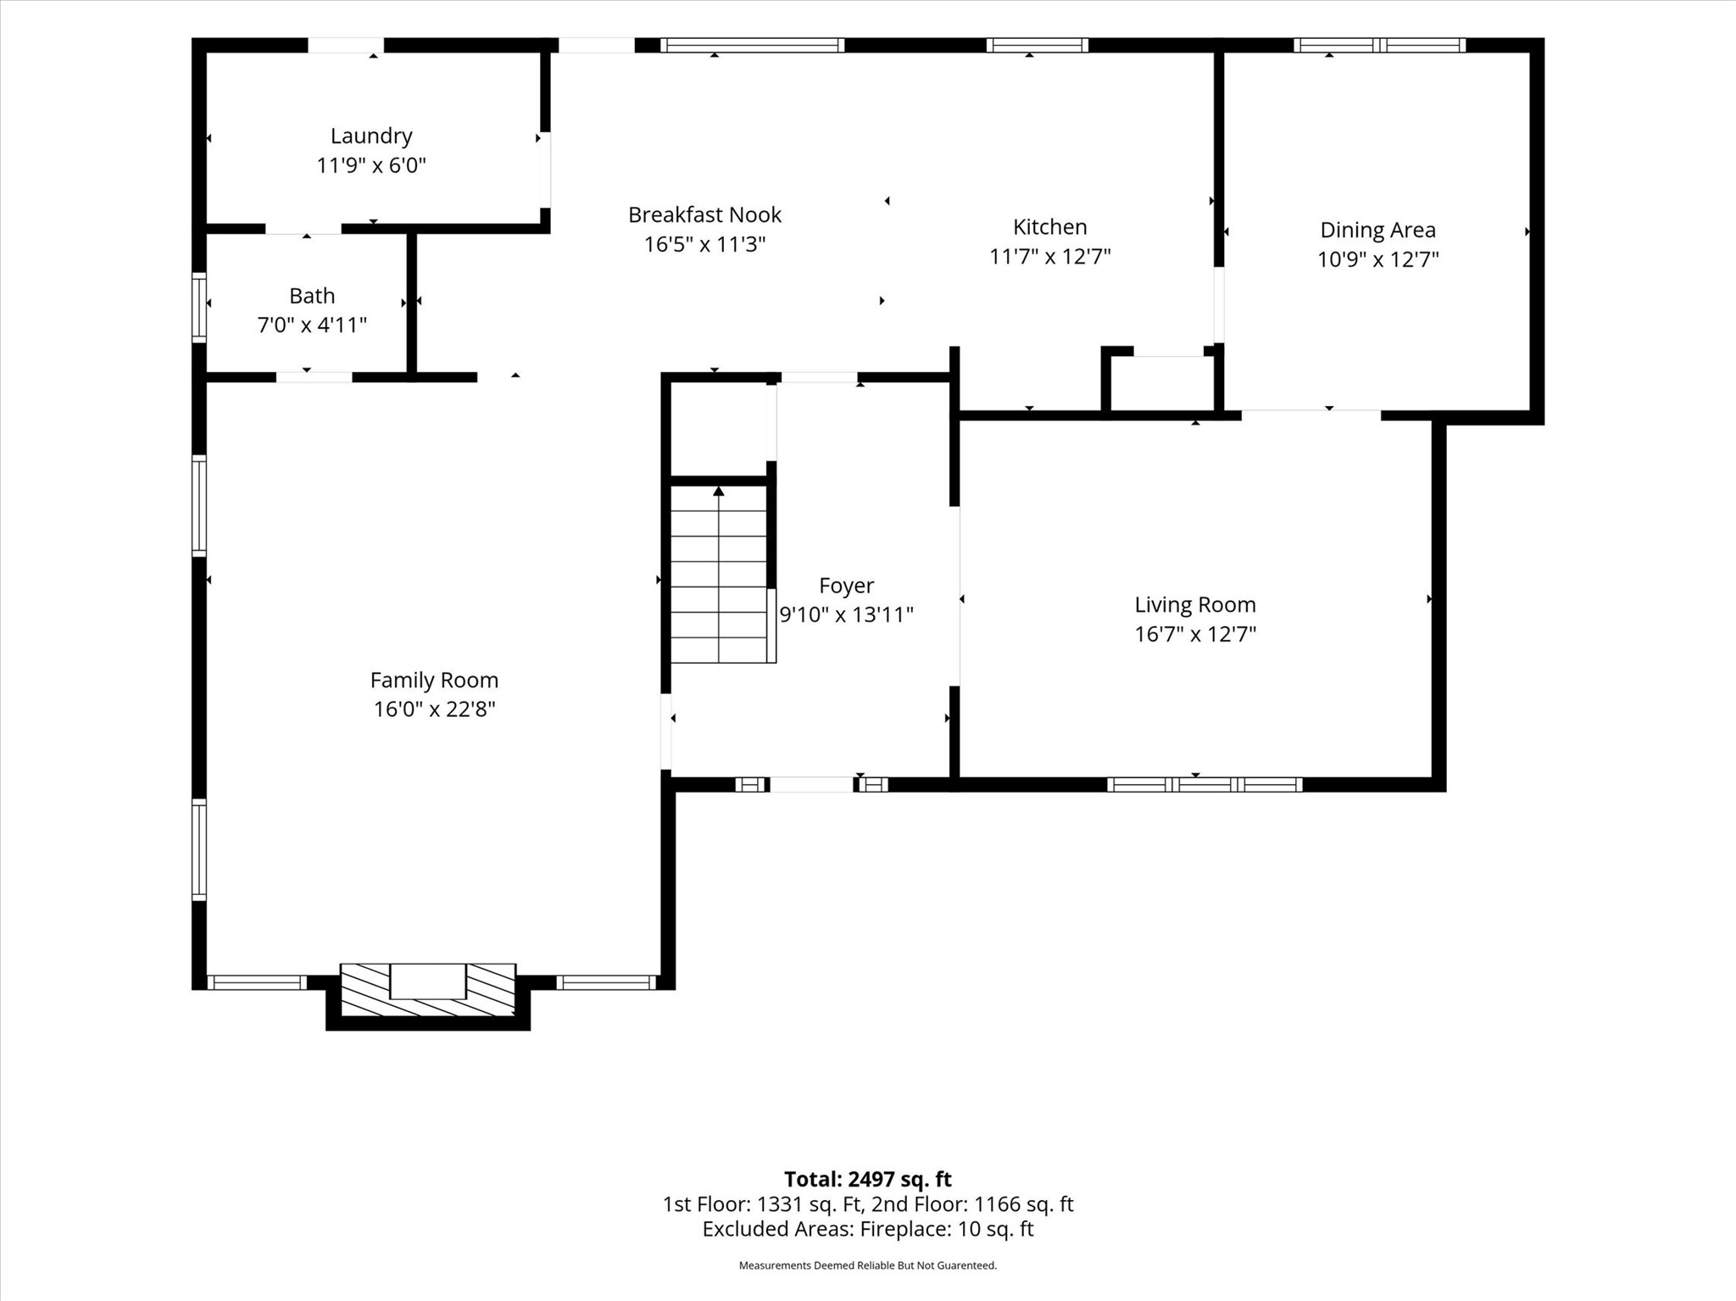
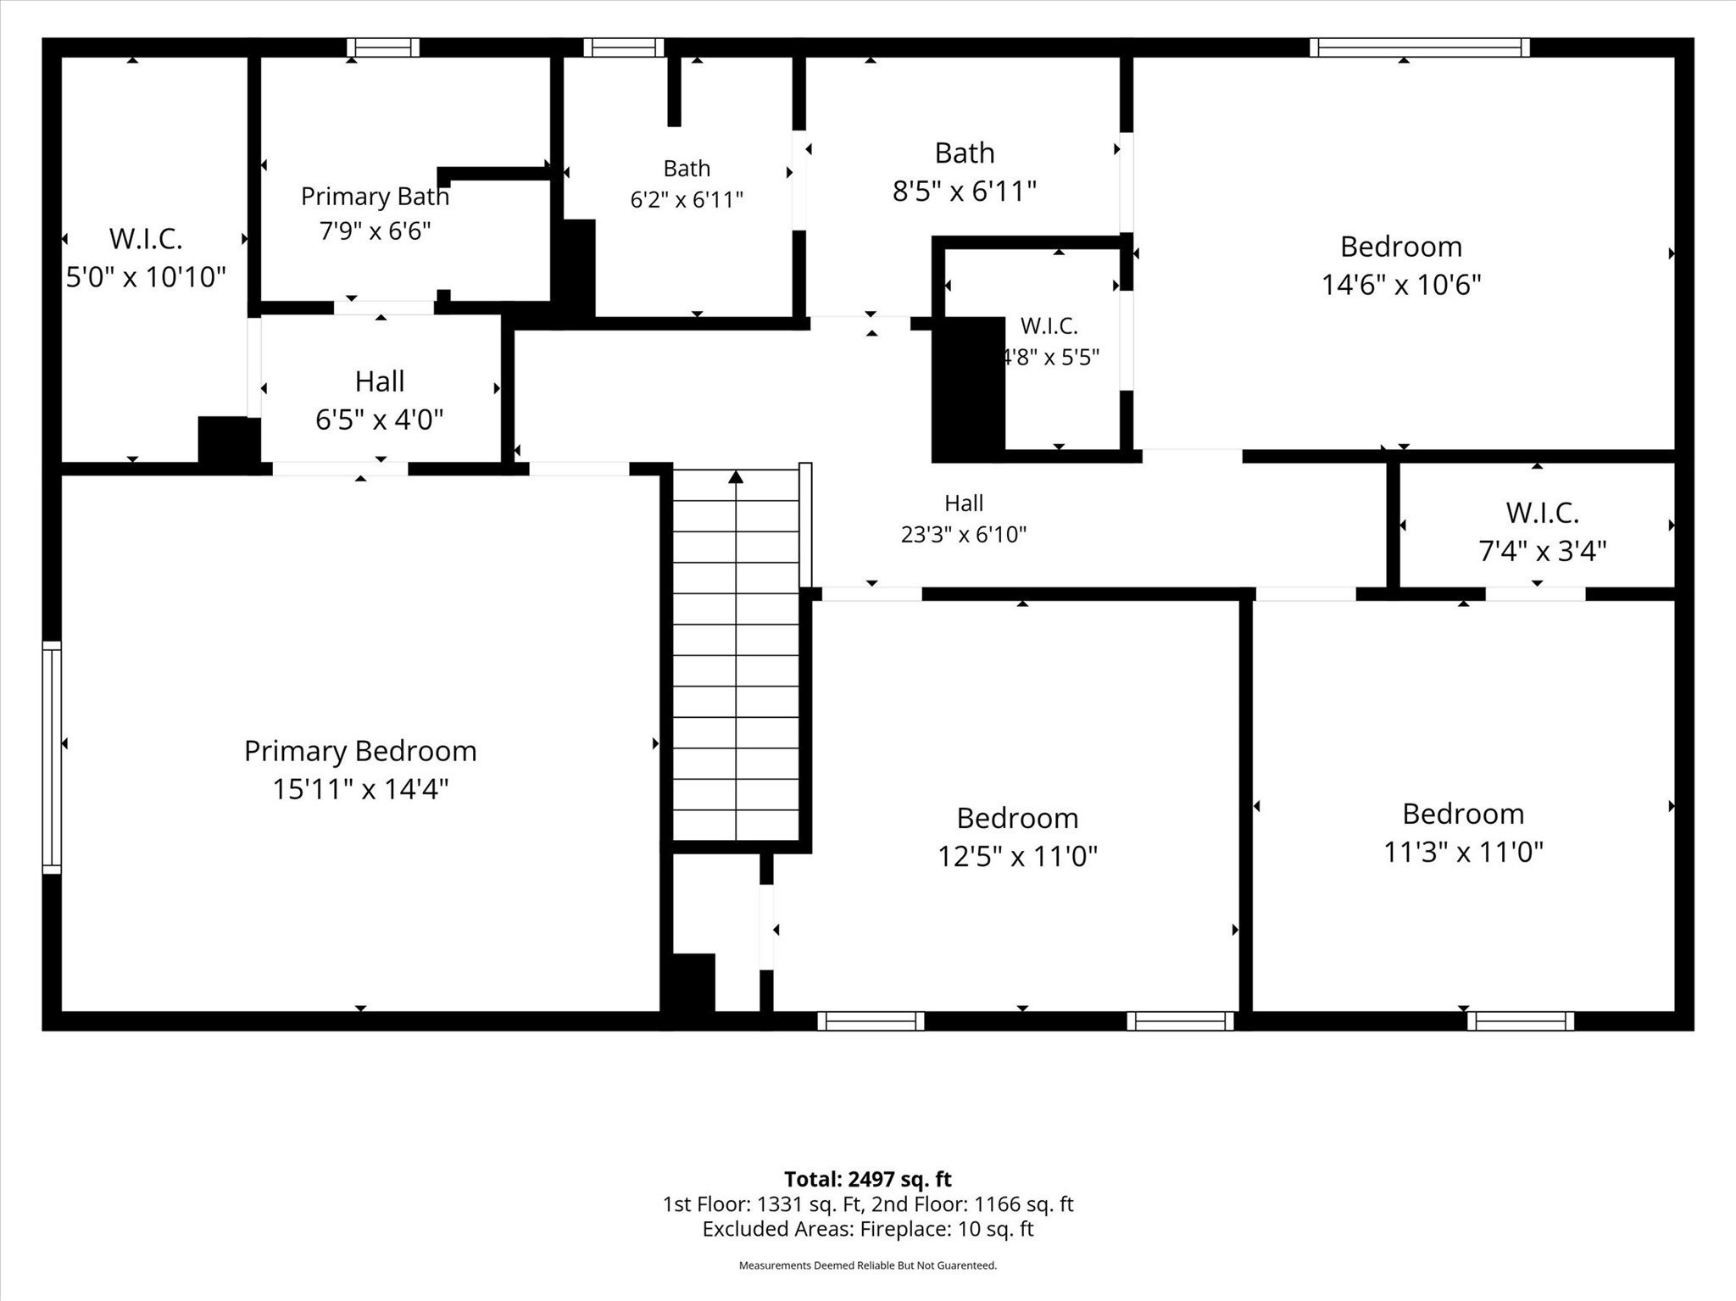
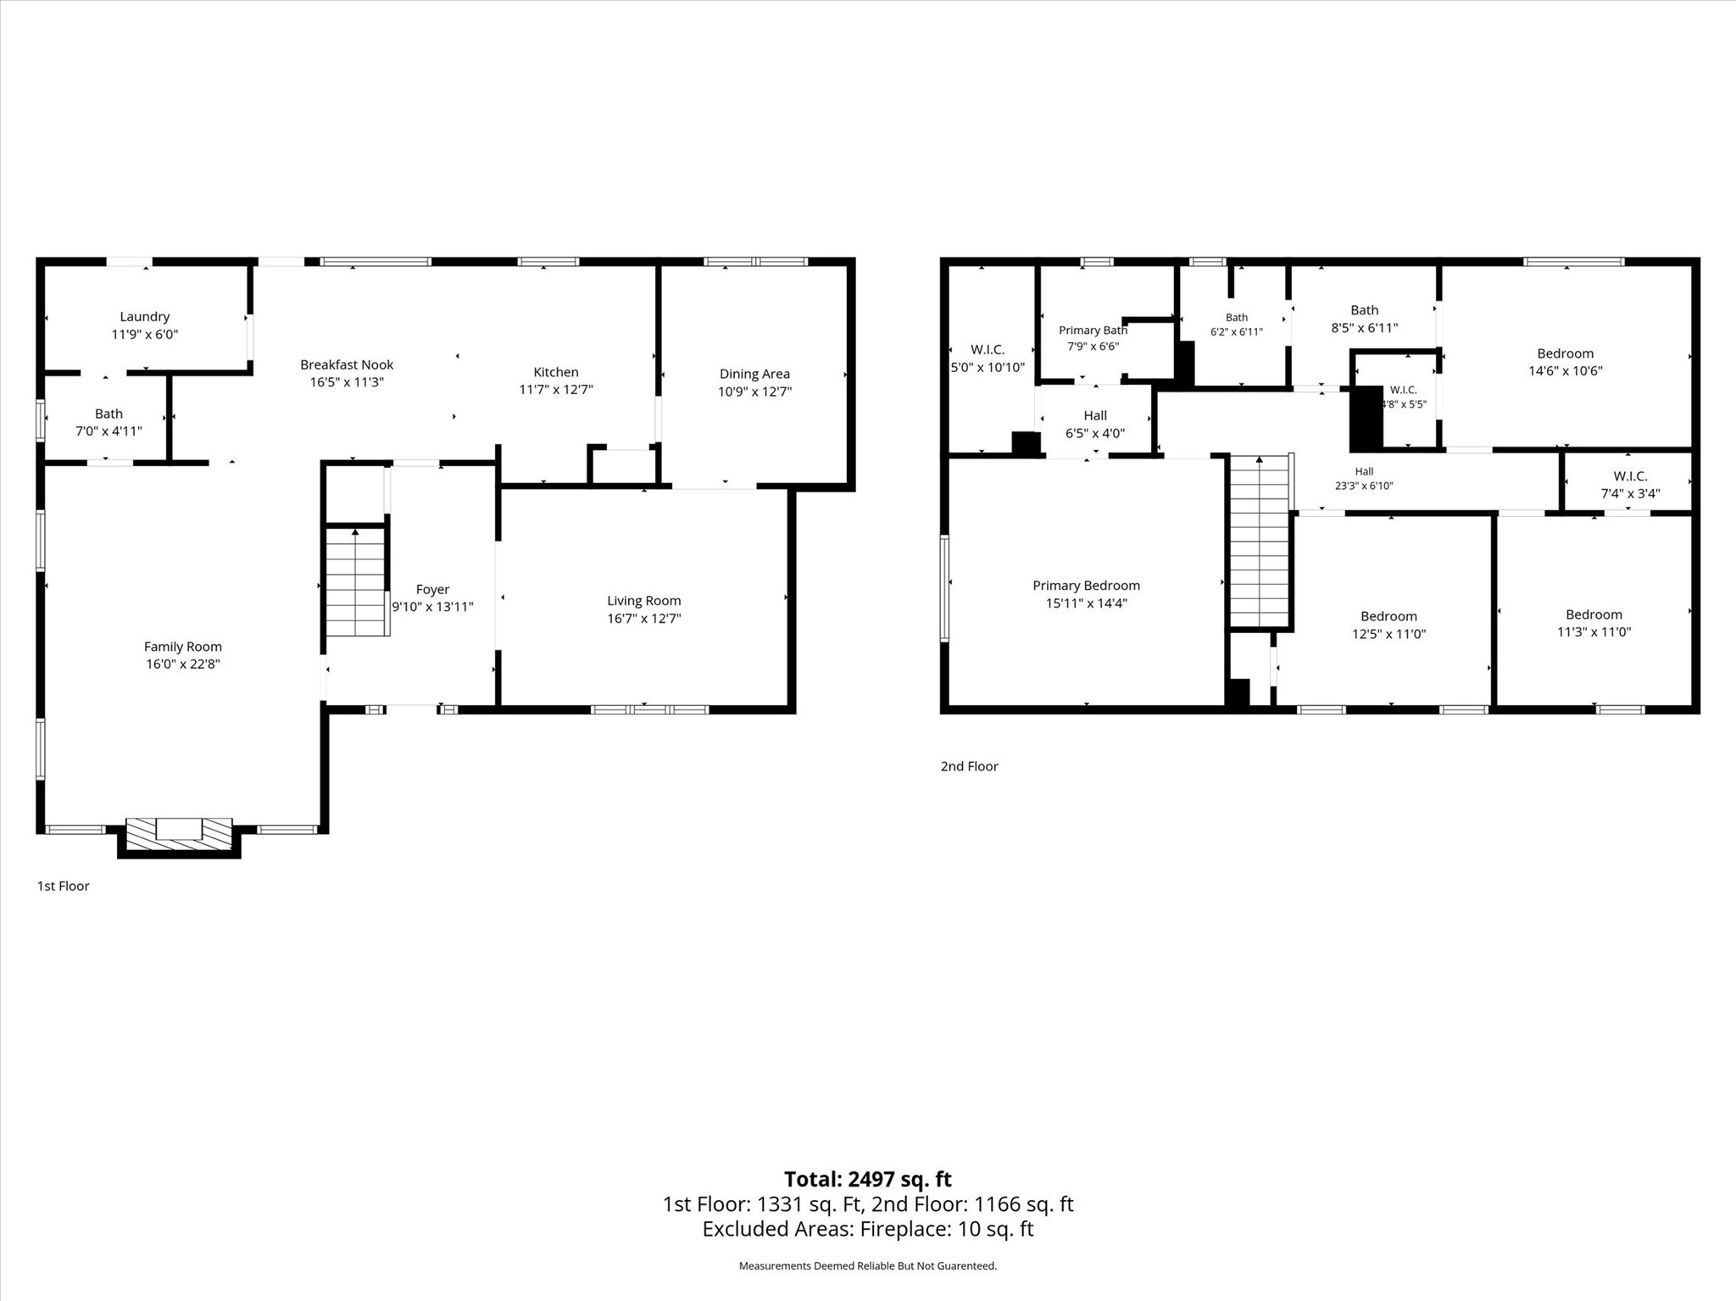
Welcome to your new home in gorgeous Cypresswood, where canopies of trees span the streets of this established neighborhood. Newly refreshed and updated, including the roof, this 4-bedroom/2.5 bath home offers a floor plan w/room to stretch out. Ideal for entertaining, it offers a spacious Family Room w/fireplace & brick hearth, built-in bookshelves, & remodeled wet bar. The large formal Living Room can serve as dedicated Home Office featuring French Doors & overlooking the front lawn. Newly installed quartz countertops & tile backsplash make the kitchen sparkle! The breakfast bar blends into the Breakfast Area w/access to the backyard. Upstairs find four large bedrooms including the Primary & Primary Suite. Quartz counter tops, new light fixtures, faucets, sinks, and mirrors round out the bathroom updates. The large backyard is prime for your garden design and outdoor entertainment with additional paver patio and firepit. Community amenities include pool, park, & tennis courts.
Details
| MLS # | 28713121 |
|---|---|
| Listing Type | For Sale |
| Style | House |
| HOA Dues | $589 |
| Sub-Type | Resale |
| Status | Active |
| Year | 1974 |
| Days On Site | 44 |
| Listing Provided By | CB&A, Realtors | Peggy O'Connor |
Features
| Bed(s) | 4 |
|---|---|
| Bath(s) | 3 Total |
| SQ Feet | 2,662 |
| Garage | 2 |
| Pool | Yes |
| Story(s) | 2 |
| Acreage | 0.21 |
Exterior
| Lot Features | Subdivision |
|---|
Parking
| Garage Yes / No | Yes |
|---|---|
| Parking Features | Detached, Garage |
Taxes
| Tax Annual Amount | 5920 |
|---|
Location
| Community Features | Community Pool, Curbs |
|---|
Area Information
| State | TX |
|---|---|
| County | Harris |
| City | Spring |
| Zip Code | 77388 |
| Area | 13 |
| Subarea | Spring | Klein |
| Community Name | Cypresswood Sec 04 |
| Listing VS Median (in Cypresswood Sec 04) | |
Price: $285,000 low | high Med: $285,000 sqft: 2,662 low | high Med: 2,662 $ / sqft: $107 low | high Med: $107 On site: 44 low | high Med: 44 | |
Request a showing
Request a showing
Contact
Learn More About This Property

| State | TX |
|---|---|
| County | Harris |
| City | Spring |
| Zip Code | 77388 |
| Area | 13 |
| Subarea | Spring | Klein |
| Community Name | Cypresswood Sec 04 |
| Listing VS Median (in Cypresswood Sec 04) | |
Price: $285,000 low | high Med: $285,000 sqft: 2,662 low | high Med: 2,662 $ / sqft: $107 low | high Med: $107 On site: 44 low | high Med: 44 | |


.jpg)

Land & Ranch 210.483.7500 | Bandera 830.850.6700 | Global Luxury 210.483.5700 | Coldwell Banker Commercial Alamo City 210.483.6250
North Central San Antonio / Stone Oak 210.483.7070 | Harper Property Management 210.483.7040 | Relocation Services 210.483.7121
North West San Antonio 210.483.0000 | Laredo 956.722.4822 | Coldwell Banker Commercial International Gateway 956.937.2867
