Seth Real Estate Group Welcomes you to 17315 Tomintoul Path!
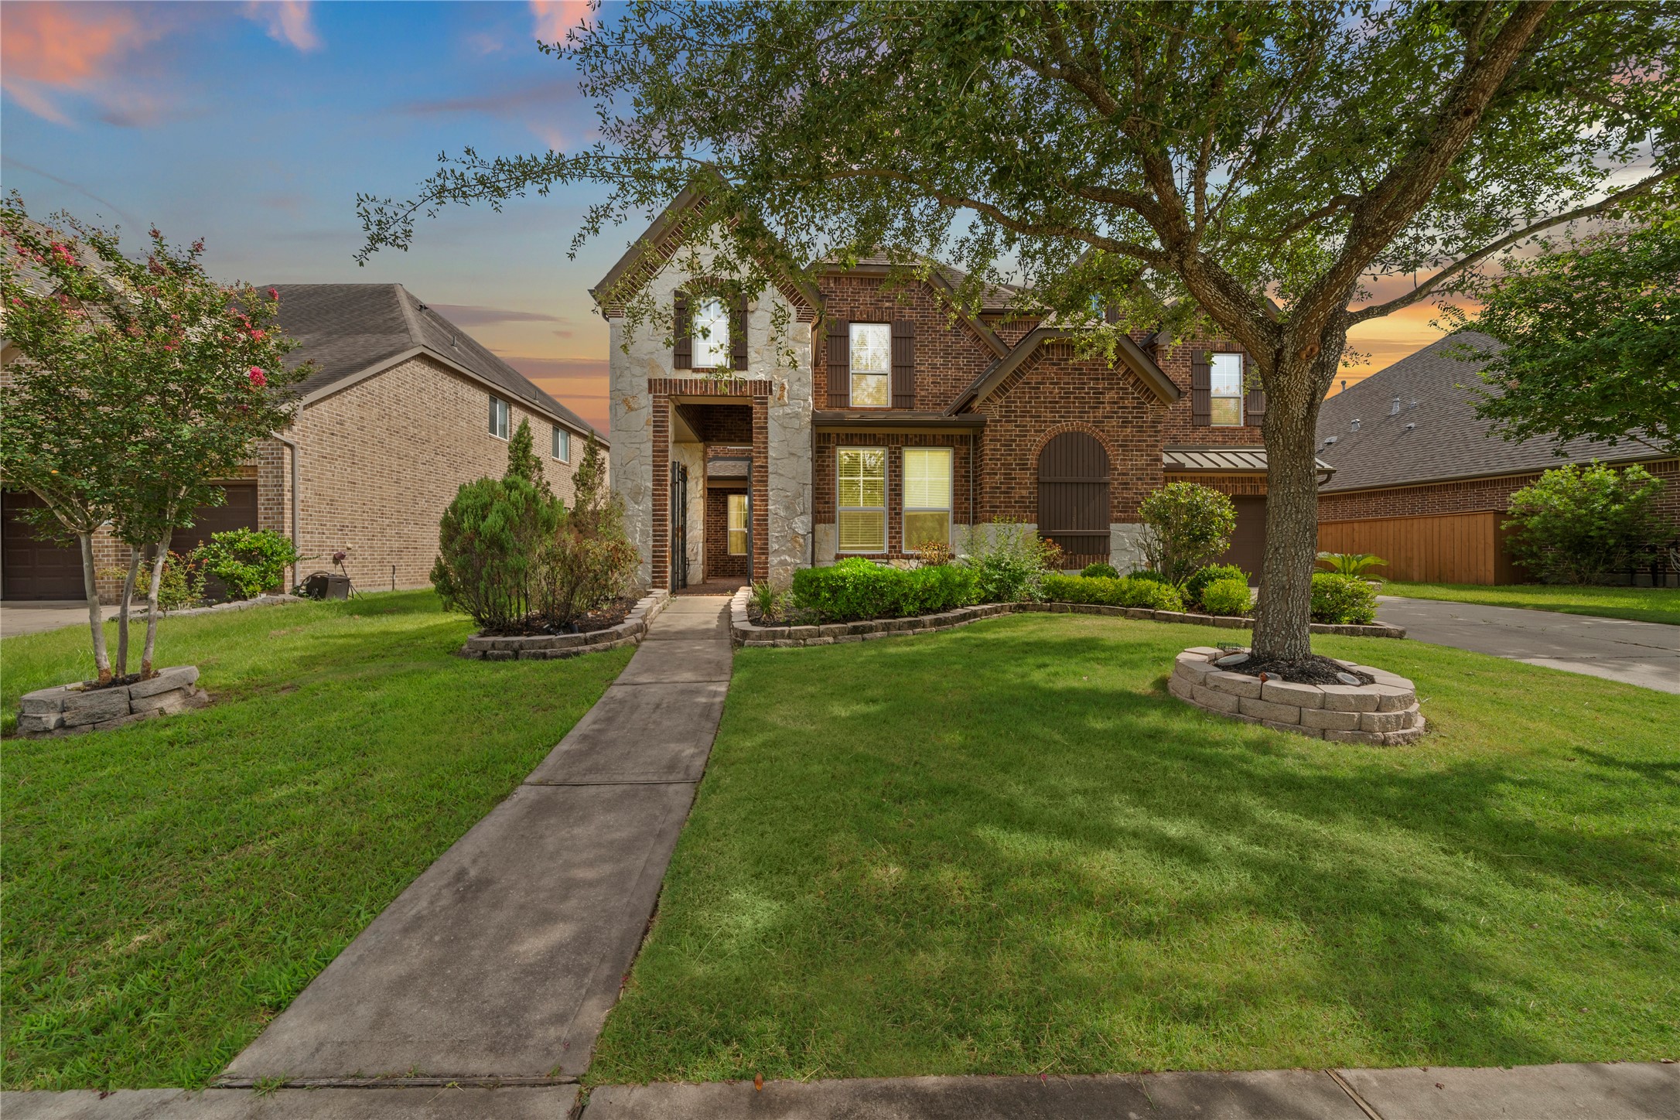
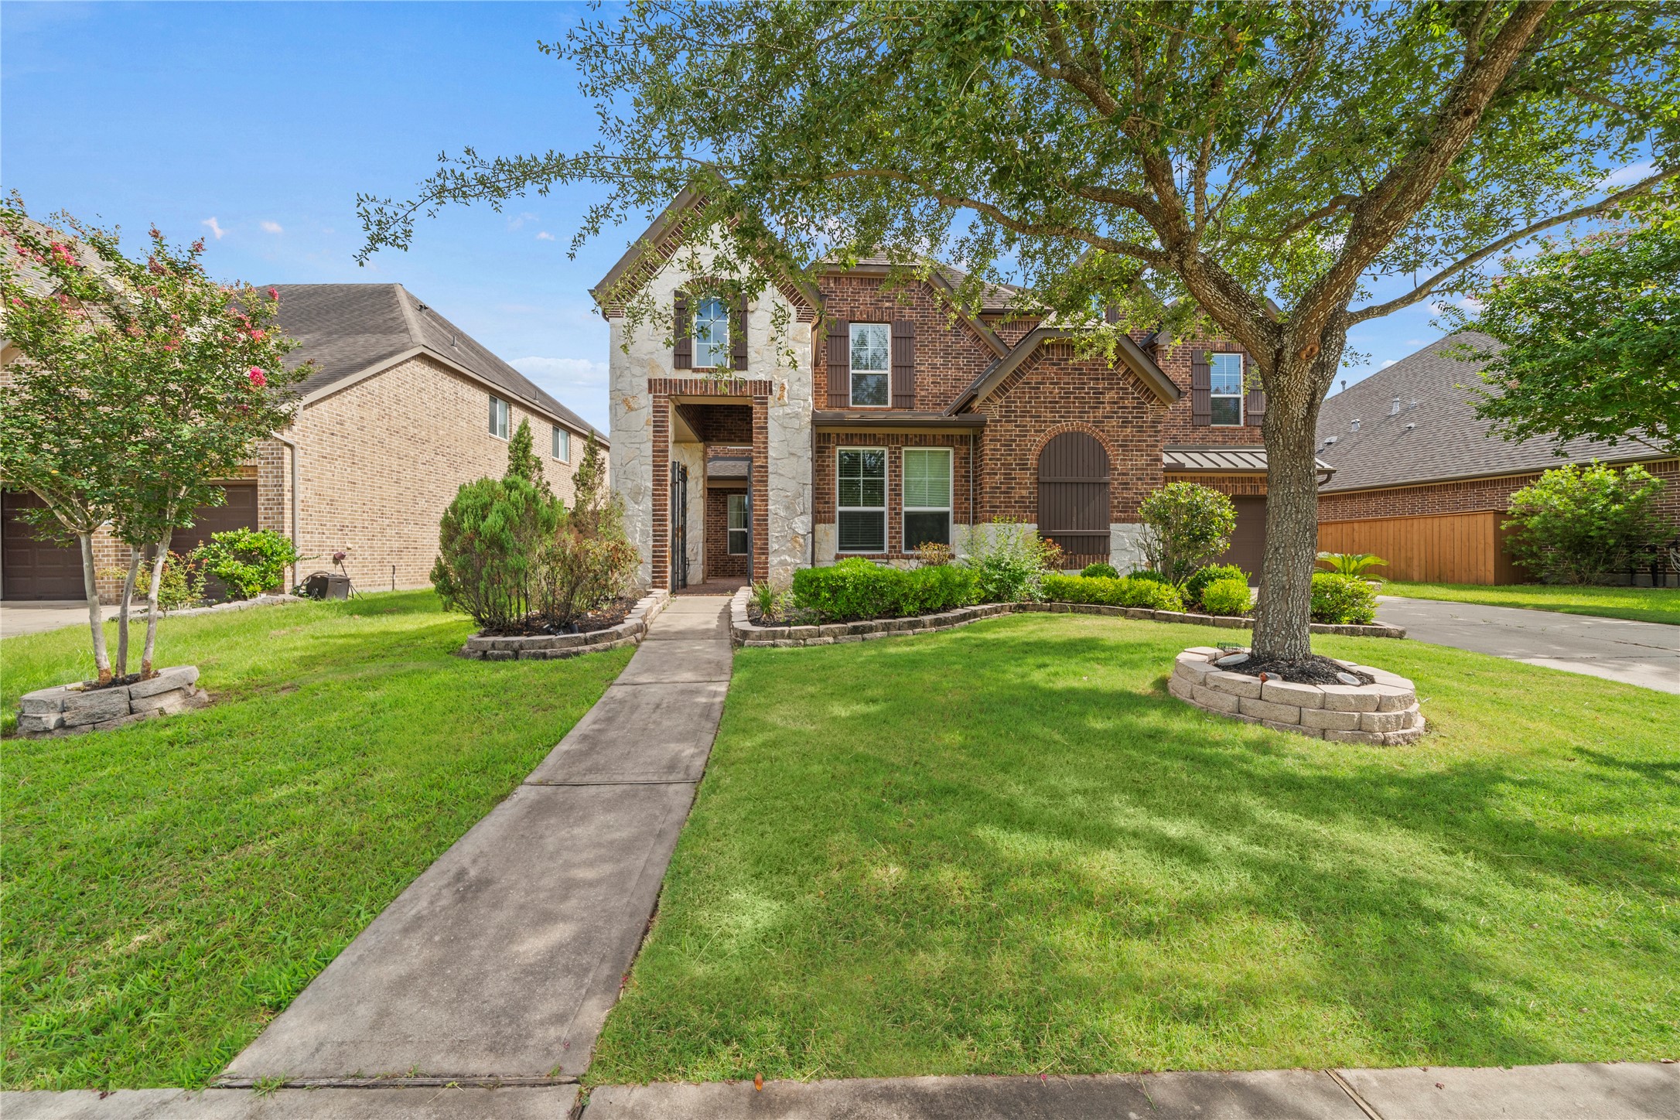
An impressive two-story residence showcasing timeless brick and stone architecture, manicured landscaping, and a stately tree-lined setting that creates exceptional curb appeal.
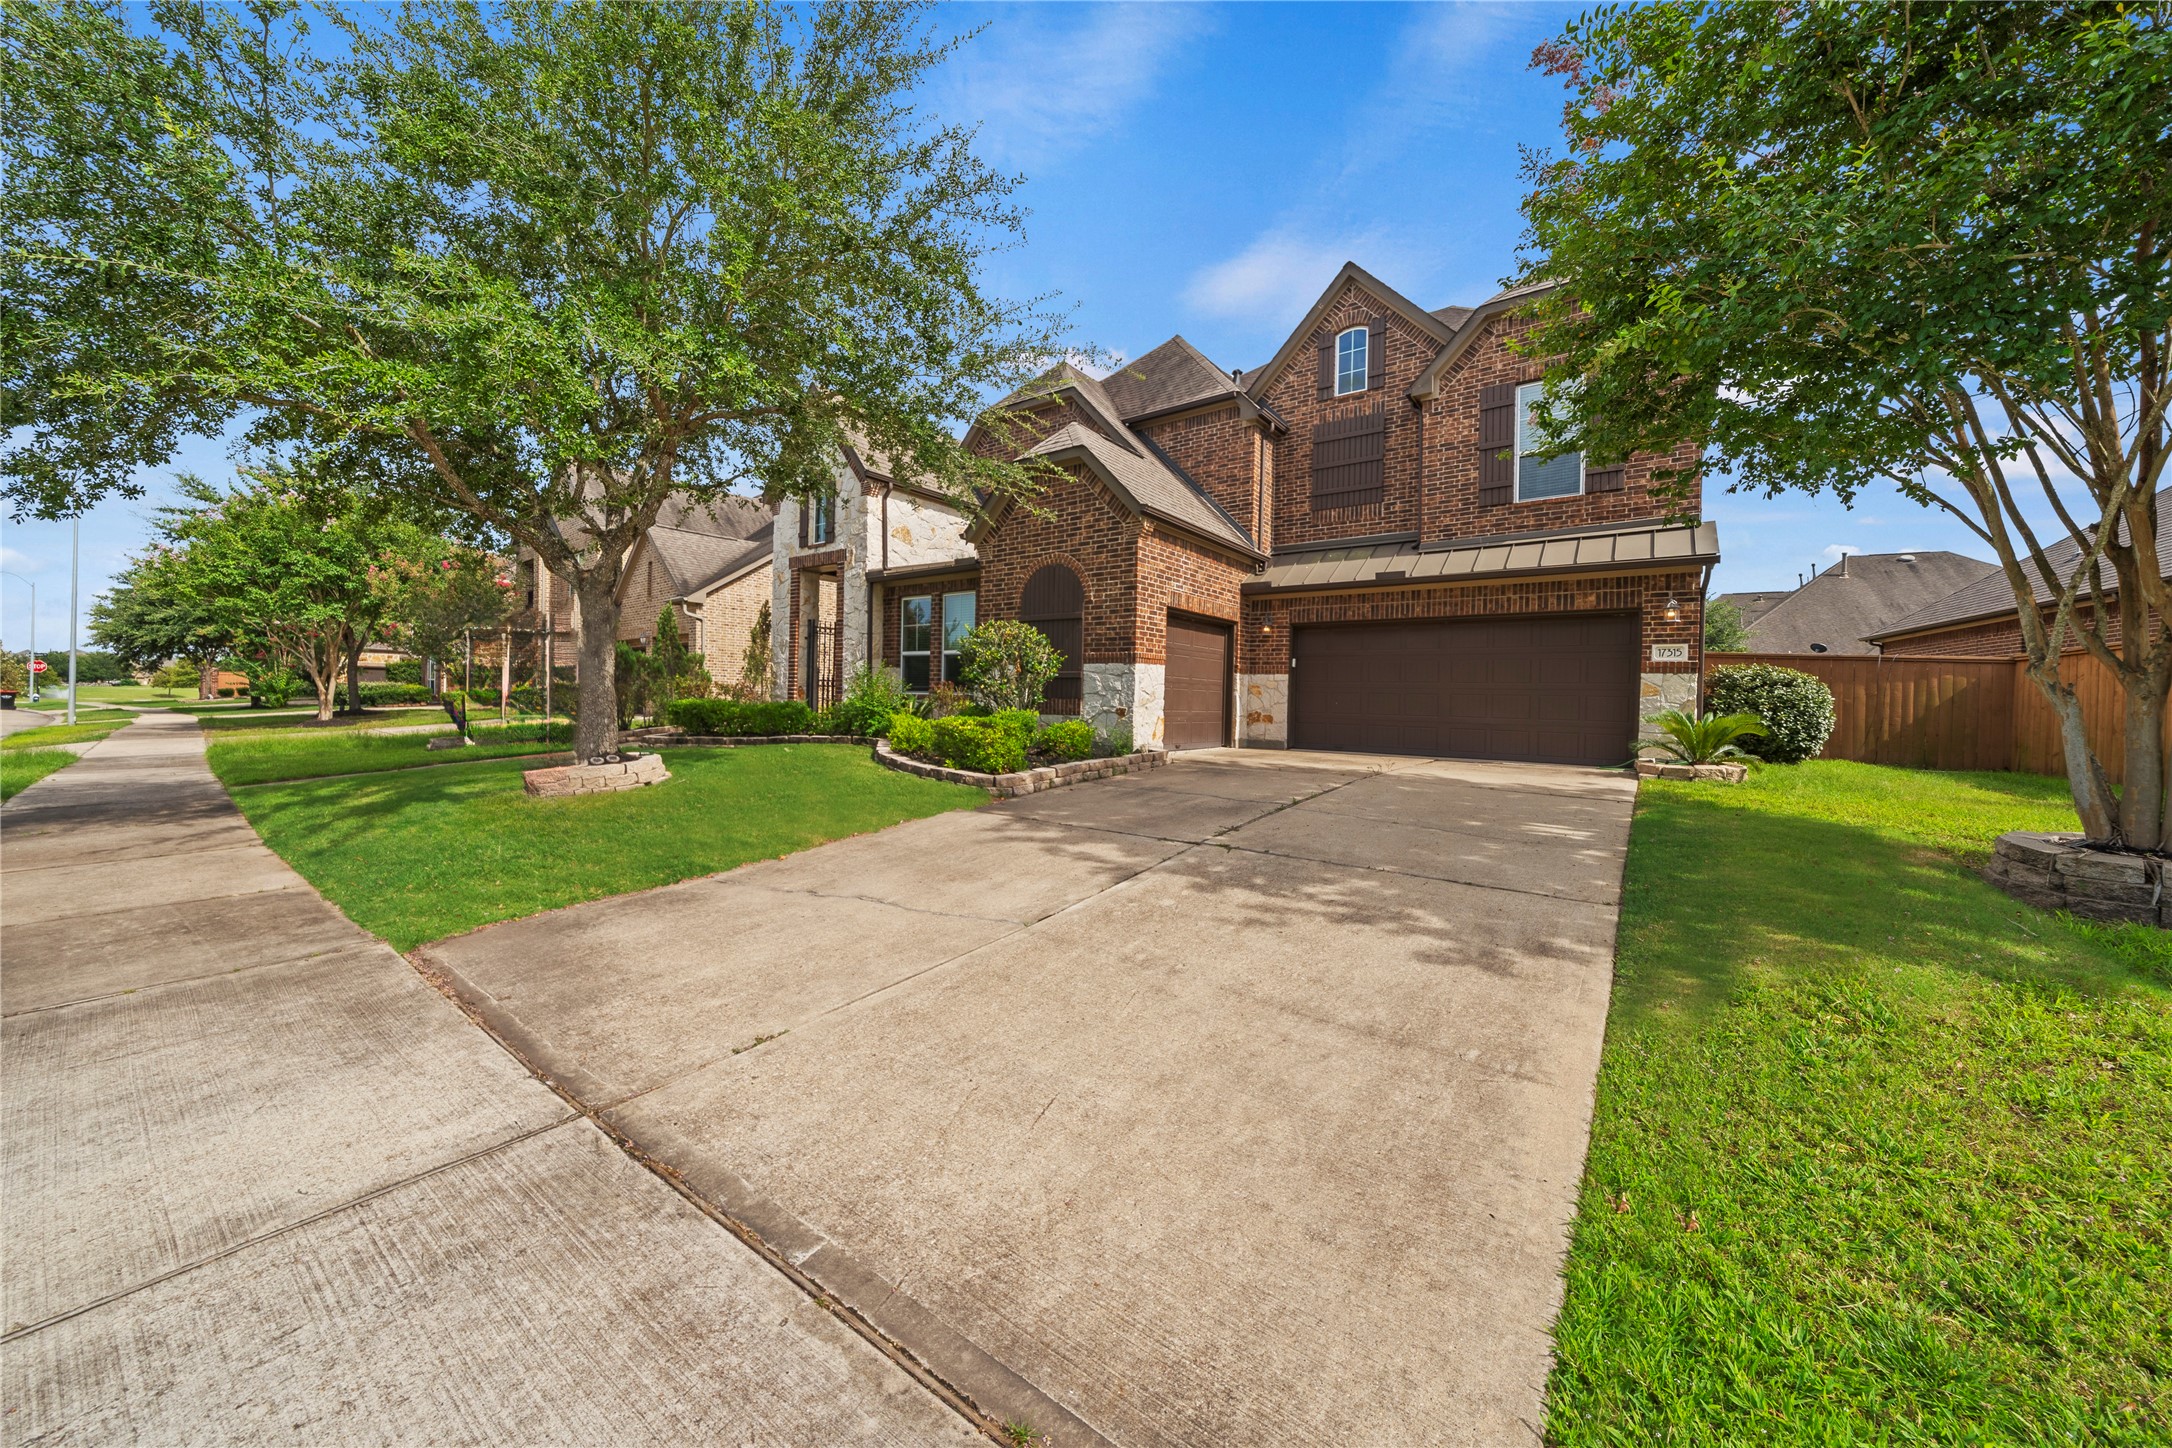
A commanding driveway approach highlights the three-car garage, rich brick façade, and mature greenery, presenting a polished arrival with distinguished residential elegance.
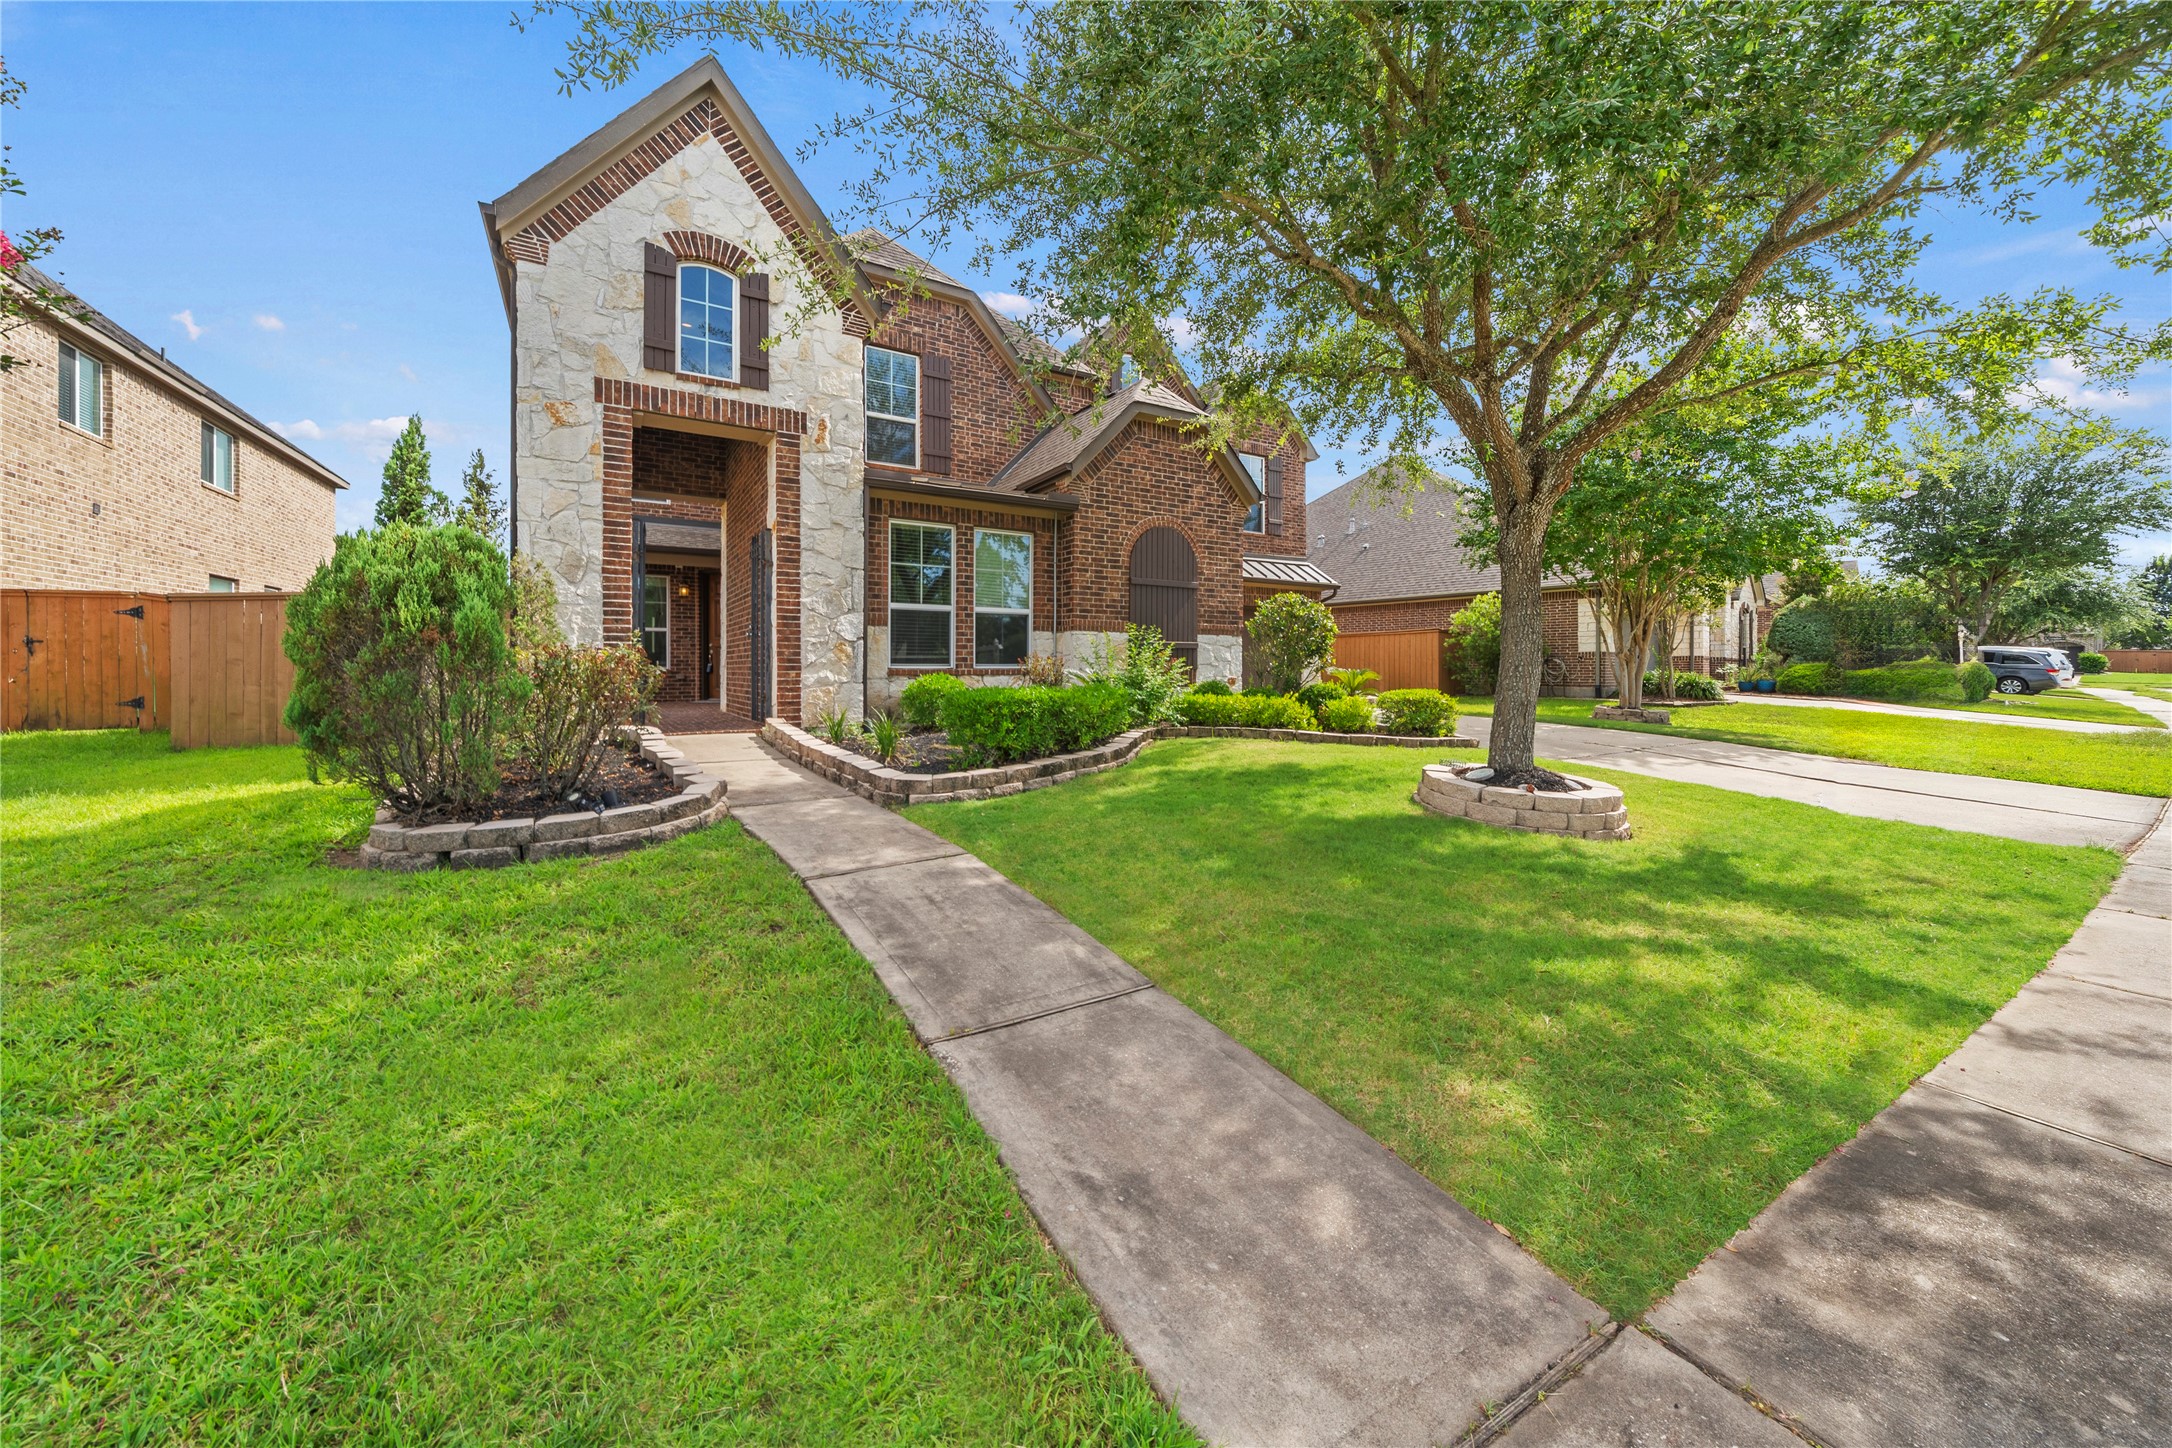
A graceful front approach showcases the striking stone-and-brick exterior, lush lawn, and beautifully maintained grounds beneath the canopy of mature trees.
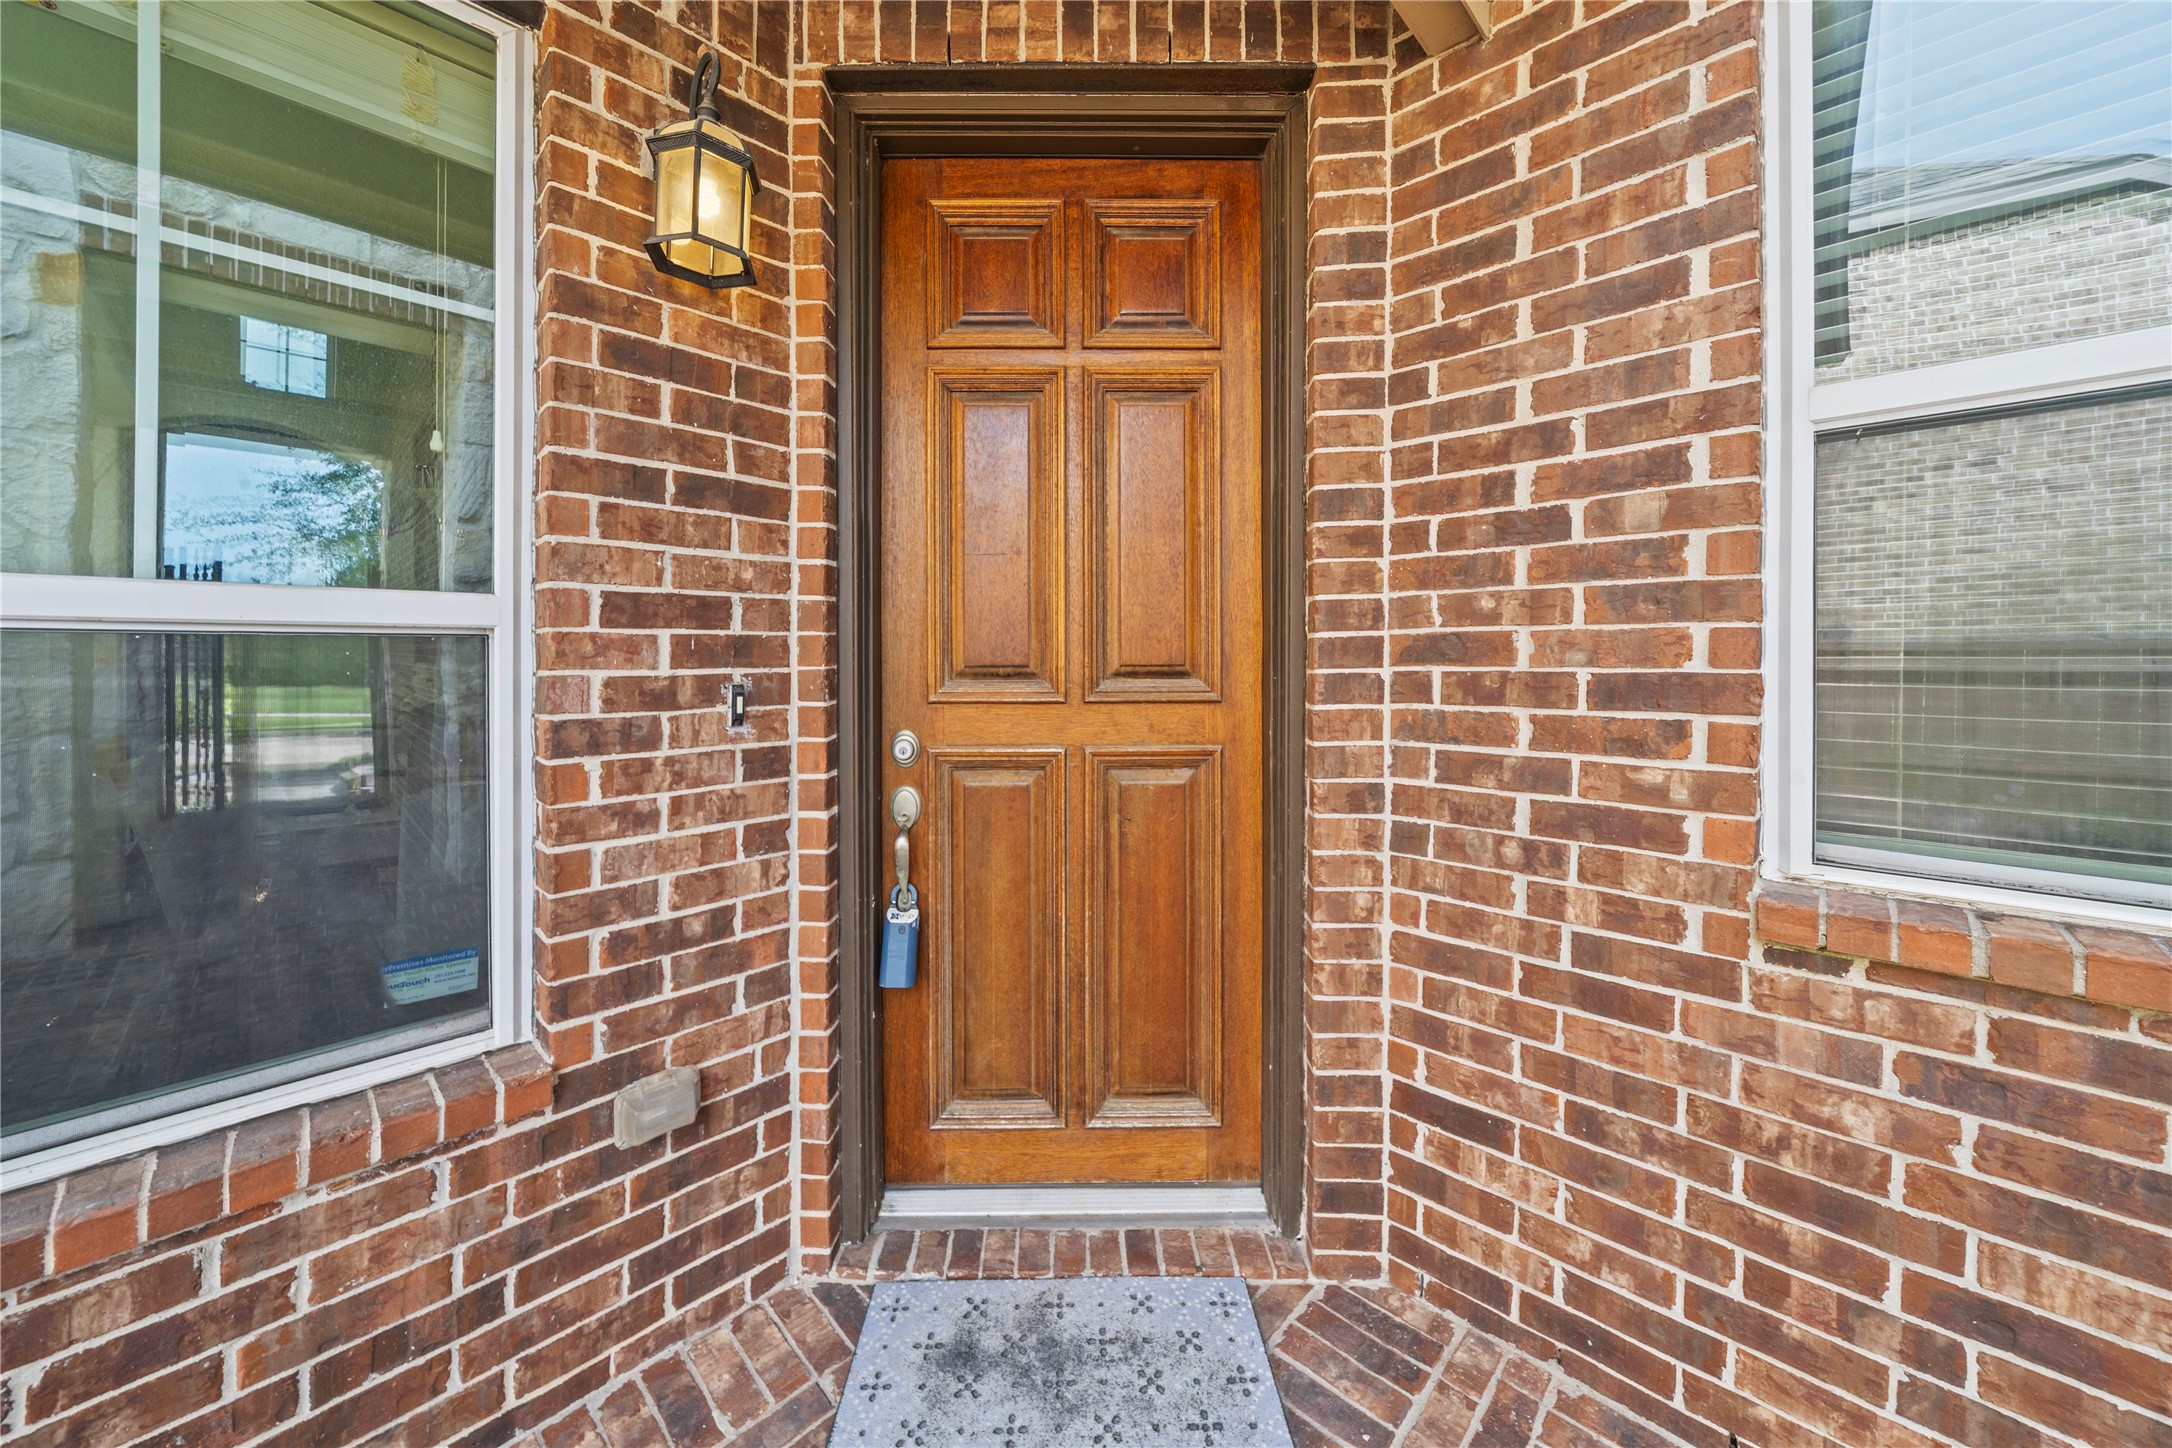
A handsome paneled wood entry door framed by classic brickwork and warm lantern lighting creates a welcoming introduction to the residence.
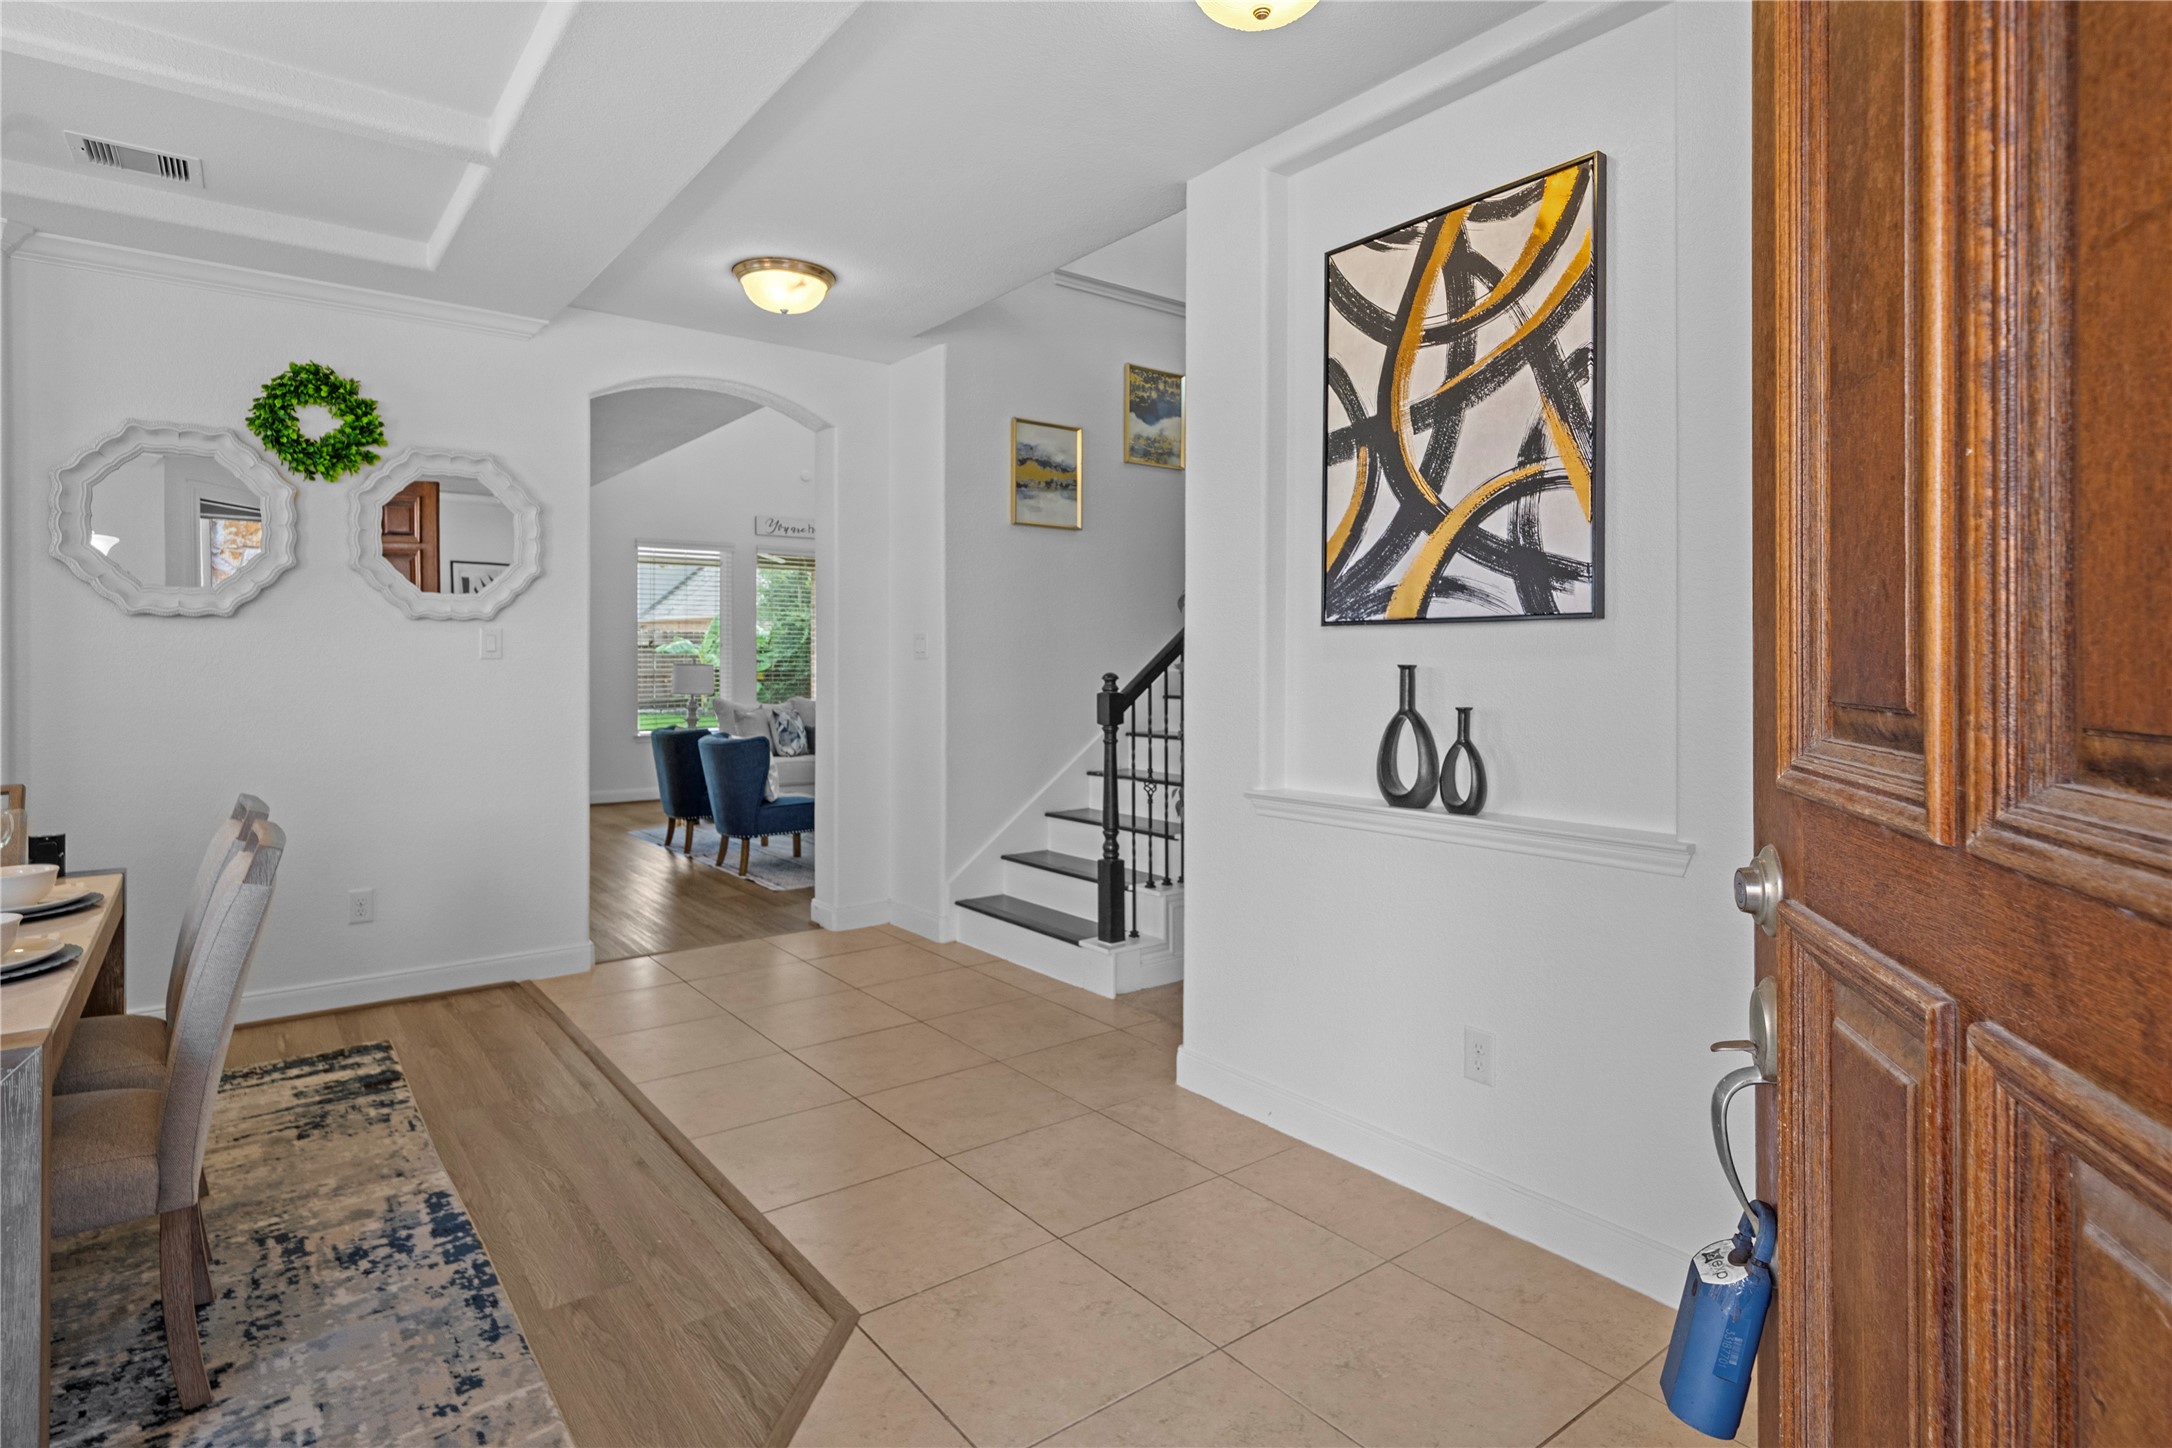
A refined foyer welcomes guests with graceful architectural detailing, a tray ceiling, elegant staircase, and seamless sightlines into the beautifully appointed living spaces.
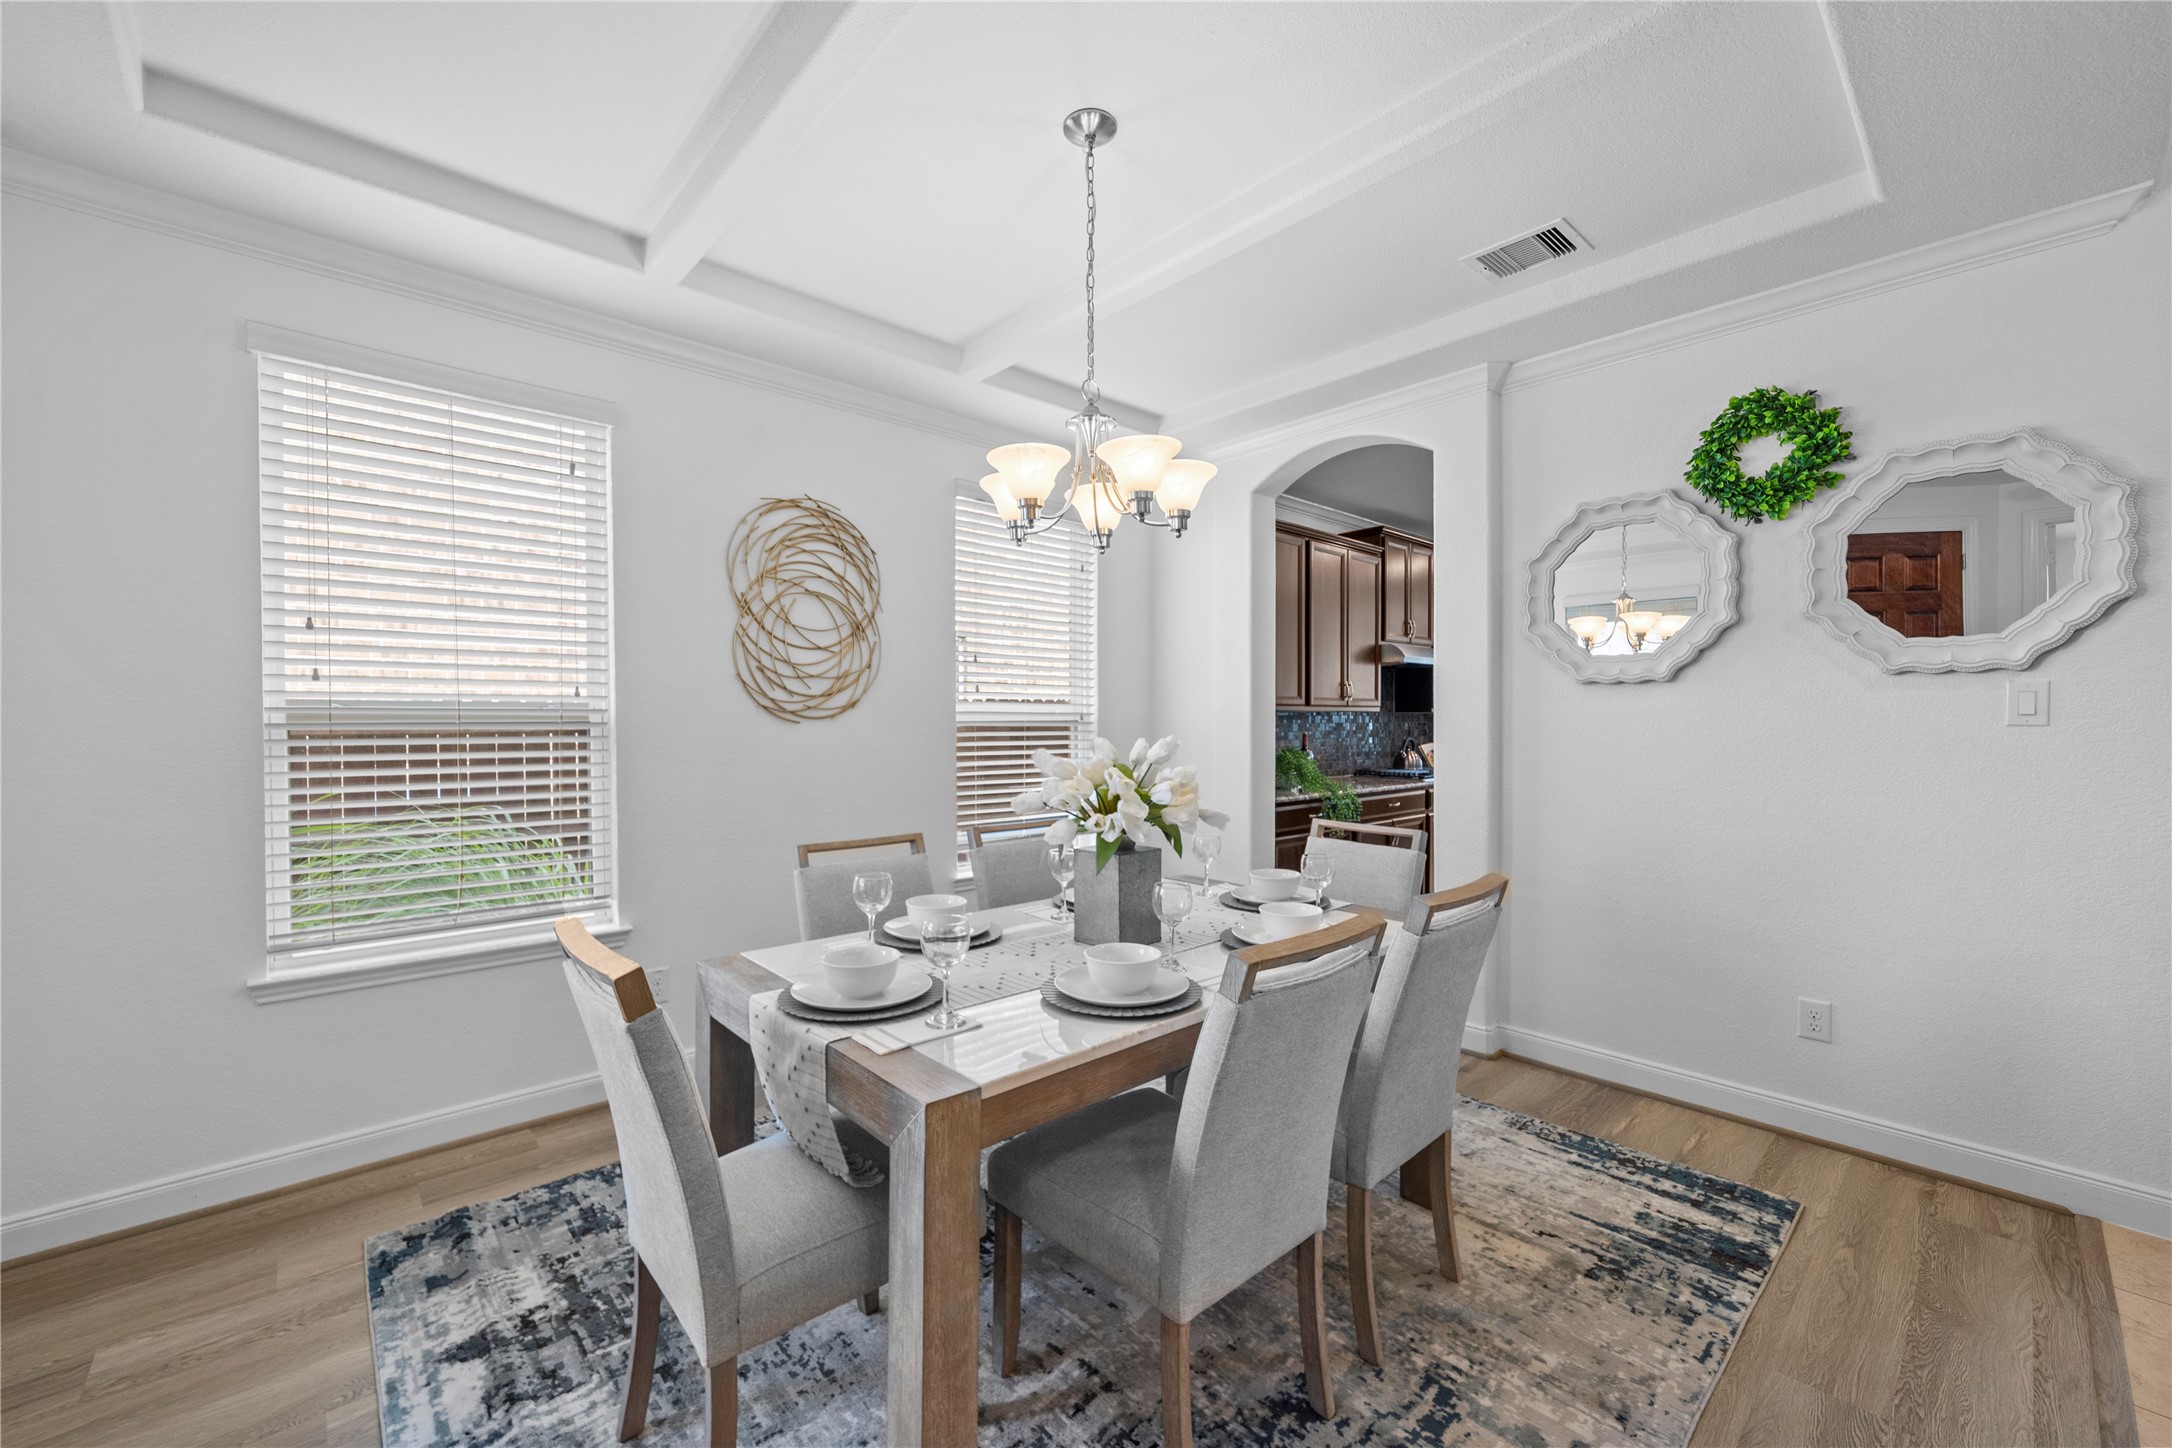
A gracious dining space pairs architectural ceiling detail with soft natural illumination and an inviting layout designed for memorable gatherings.
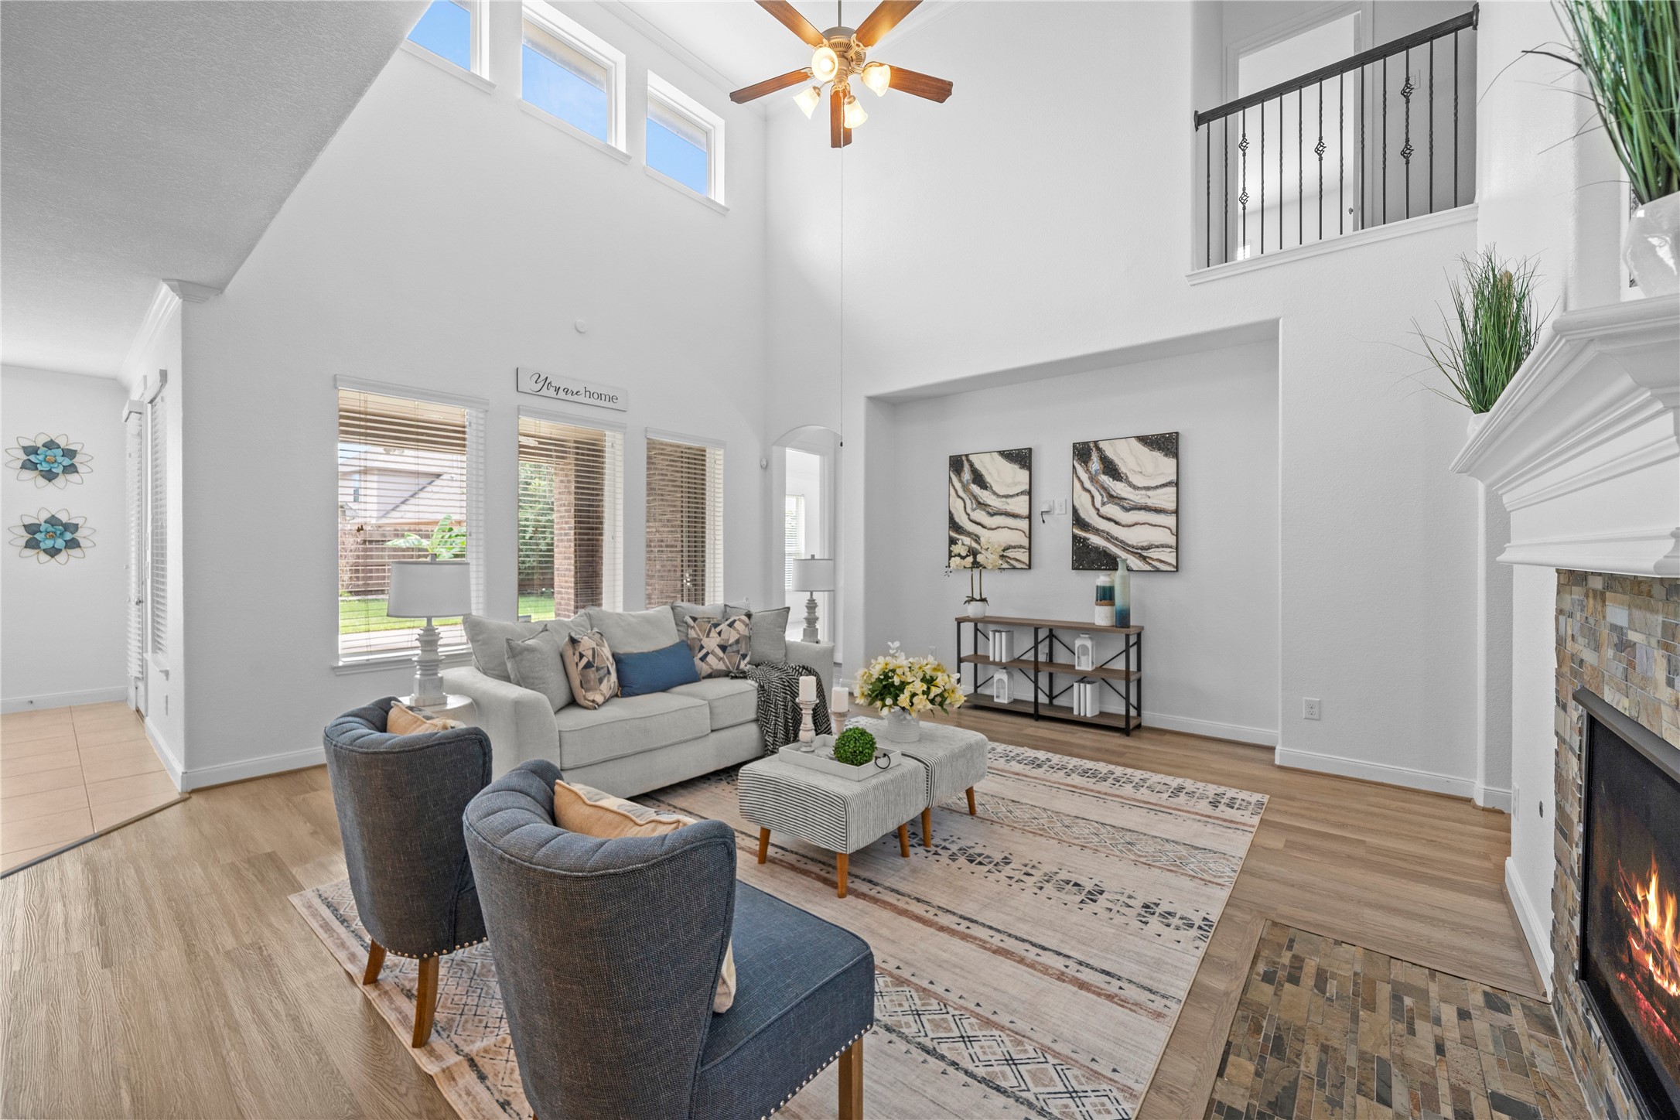
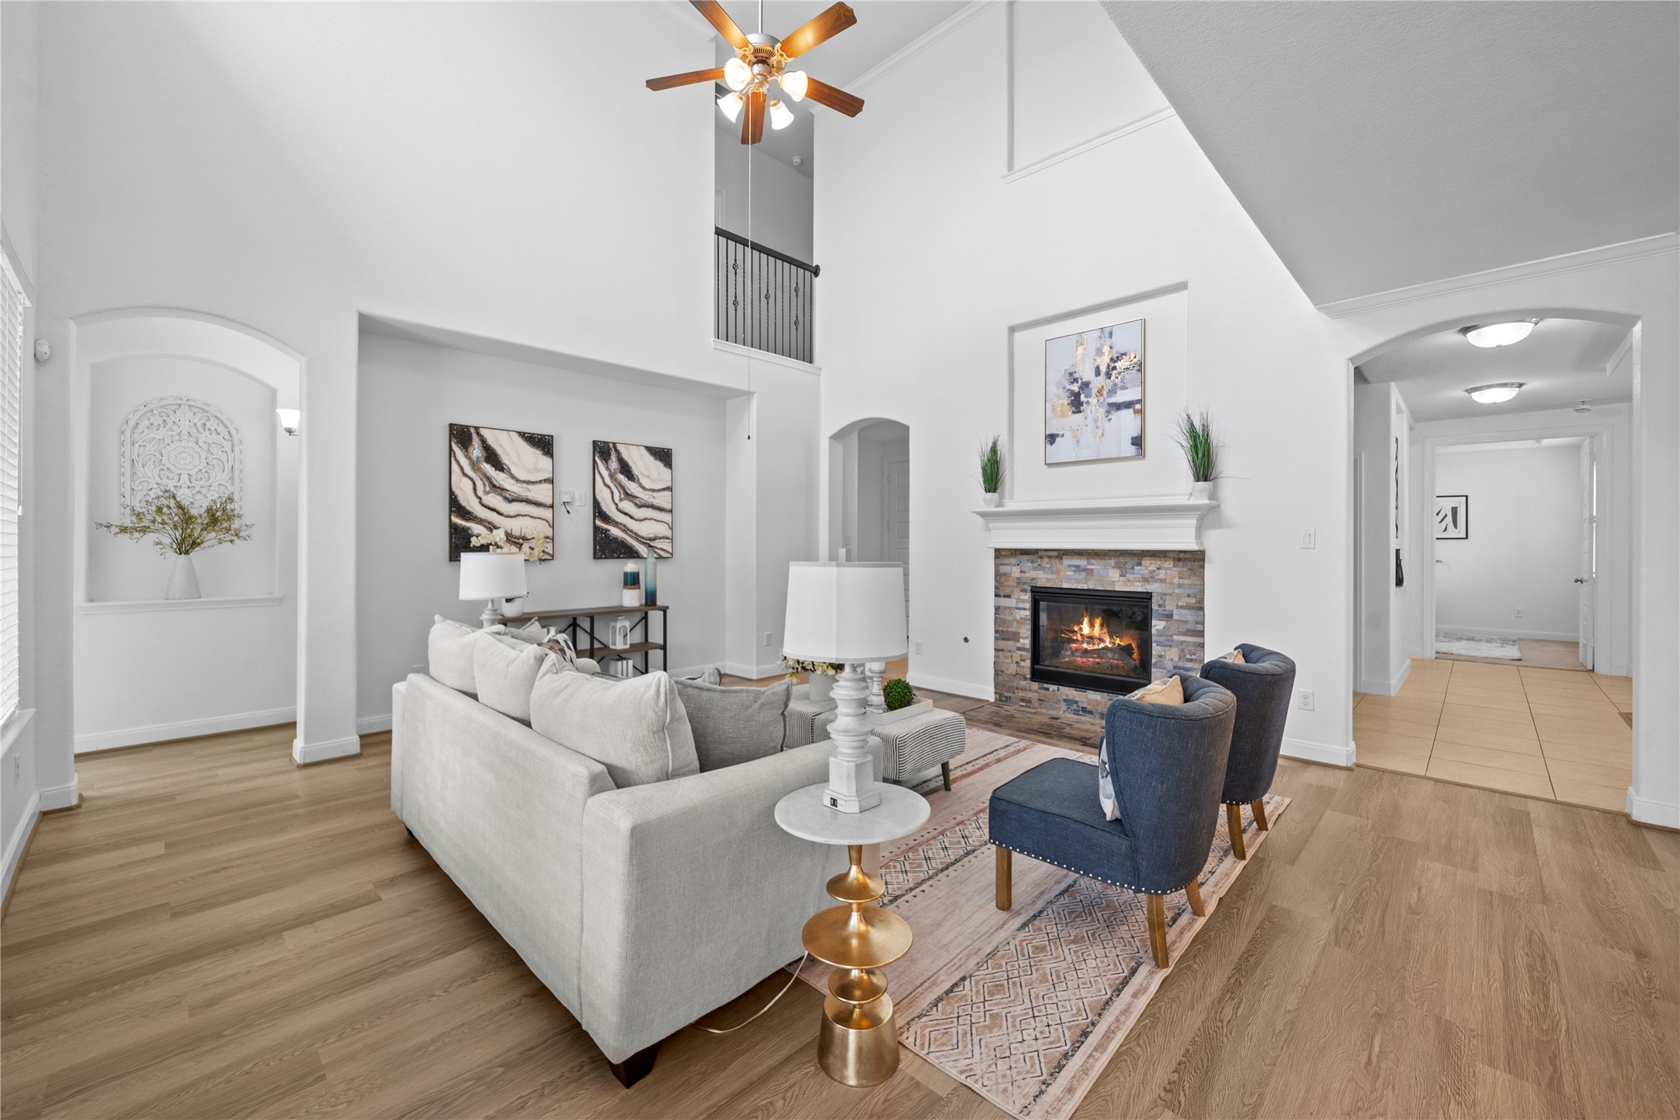
A breathtaking two-story family room captivates with soaring ceilings, clerestory windows, a stone-accented fireplace, and expansive natural light creating an impressive sense of grandeur.
Grand proportions define this sophisticated family room, where dramatic ceiling height, an upper-level overlook, and a striking fireplace establish an atmosphere of timeless refinement.
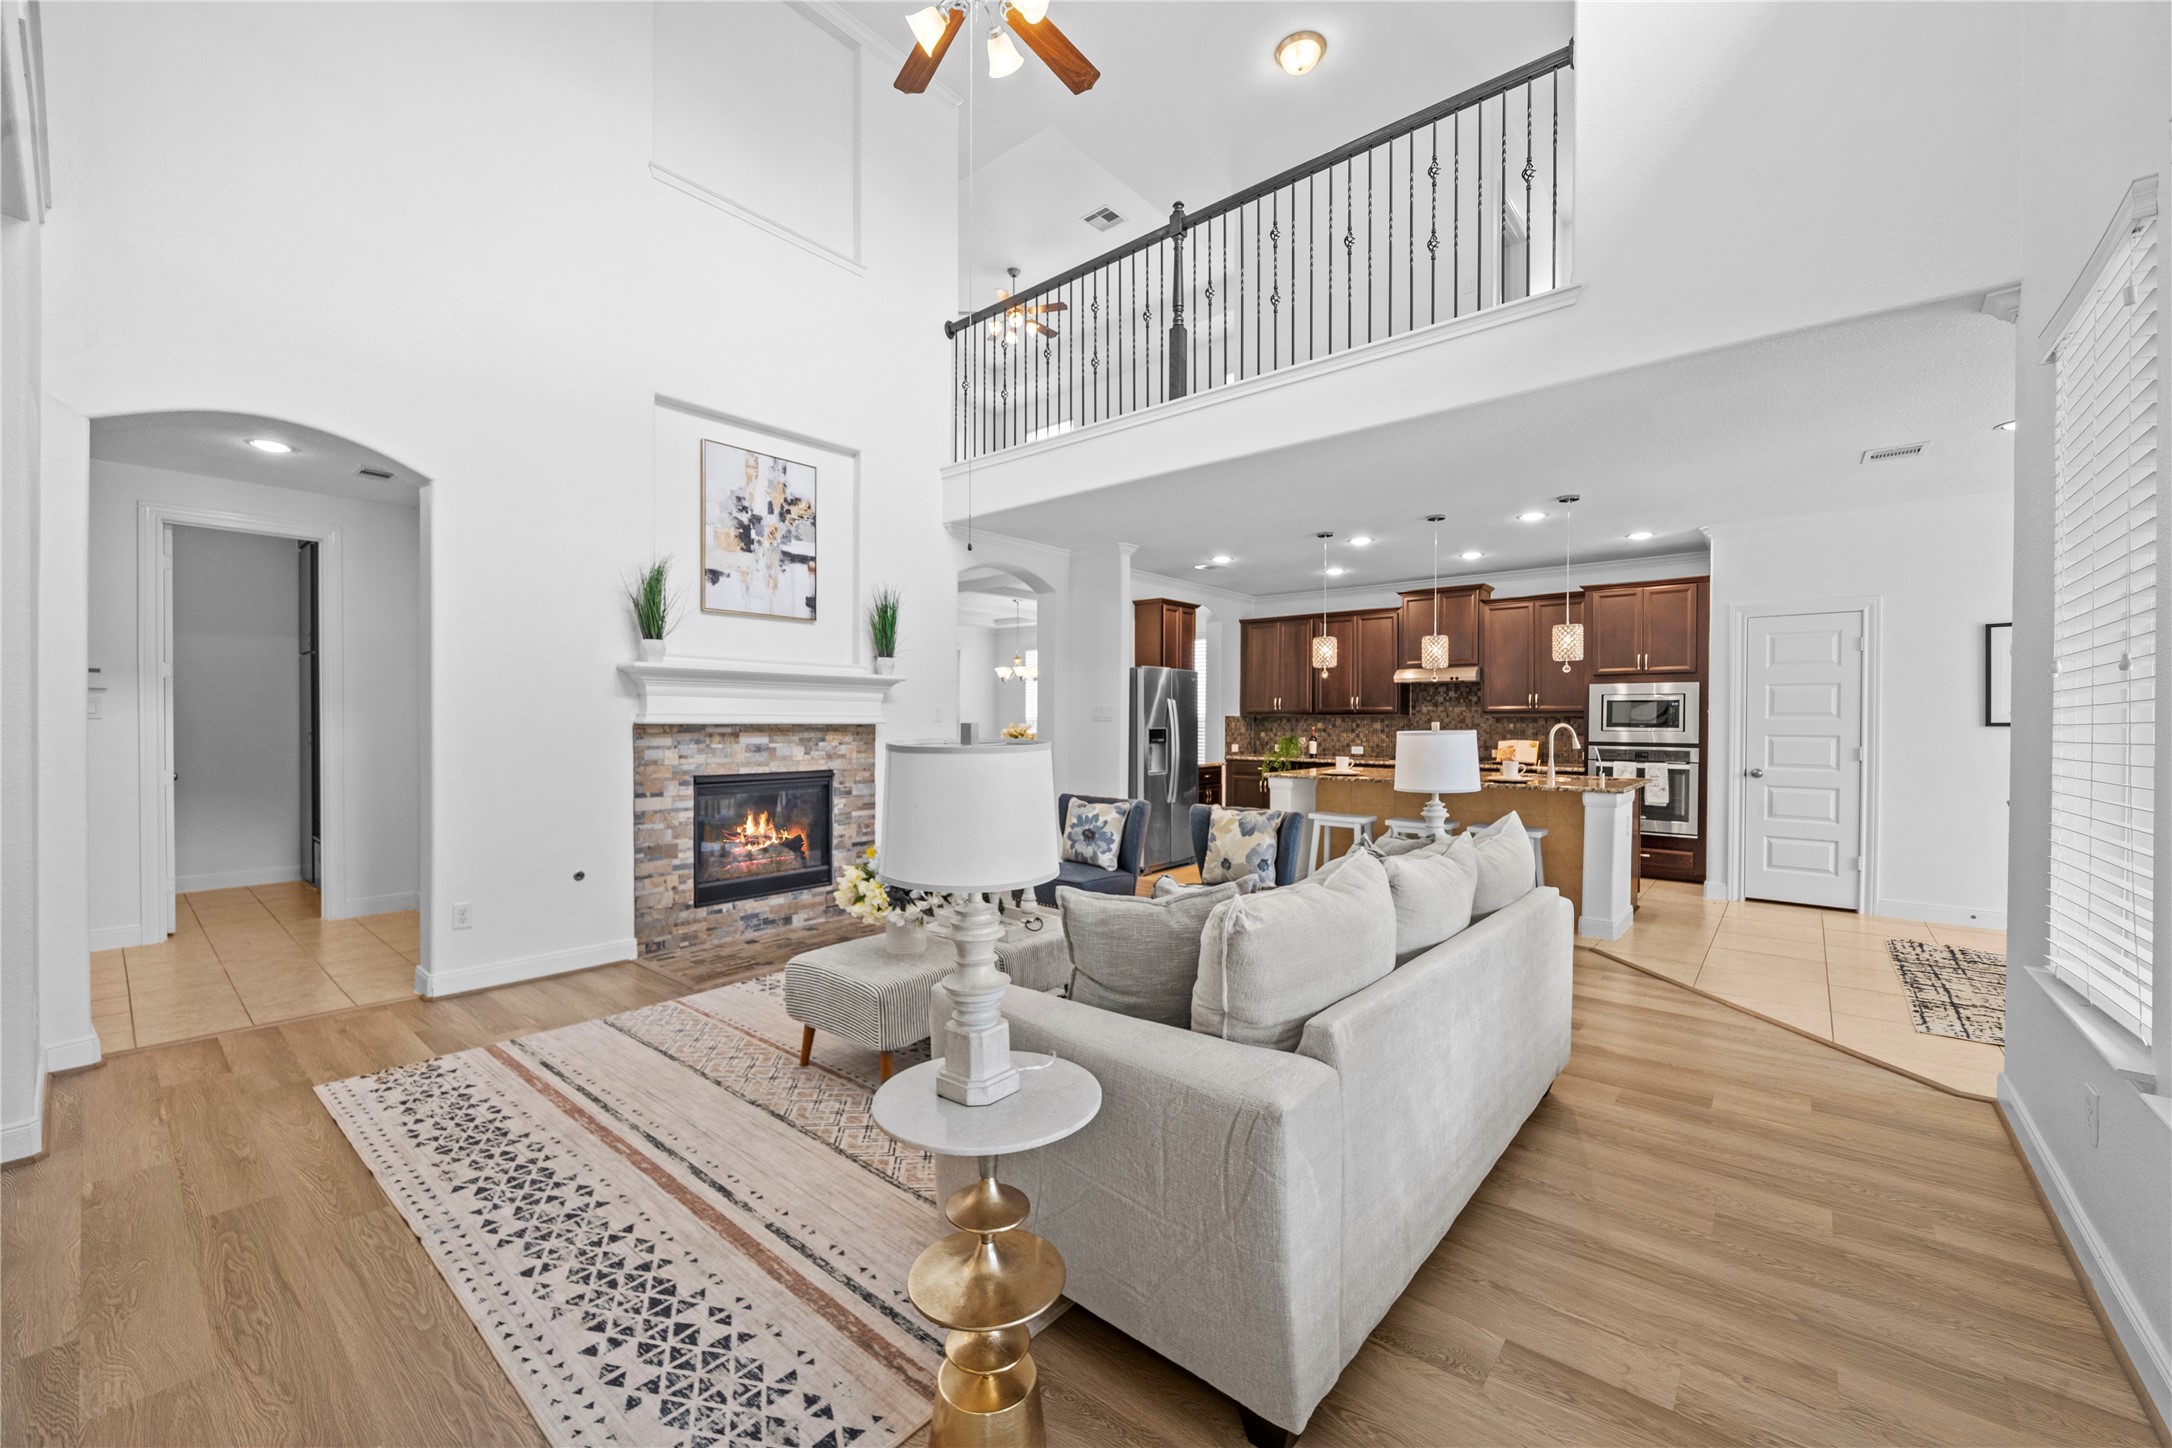
An expansive open-concept design seamlessly unites the soaring family room and gourmet kitchen, enhanced by a fireside focal point and impressive upper-level overlook.
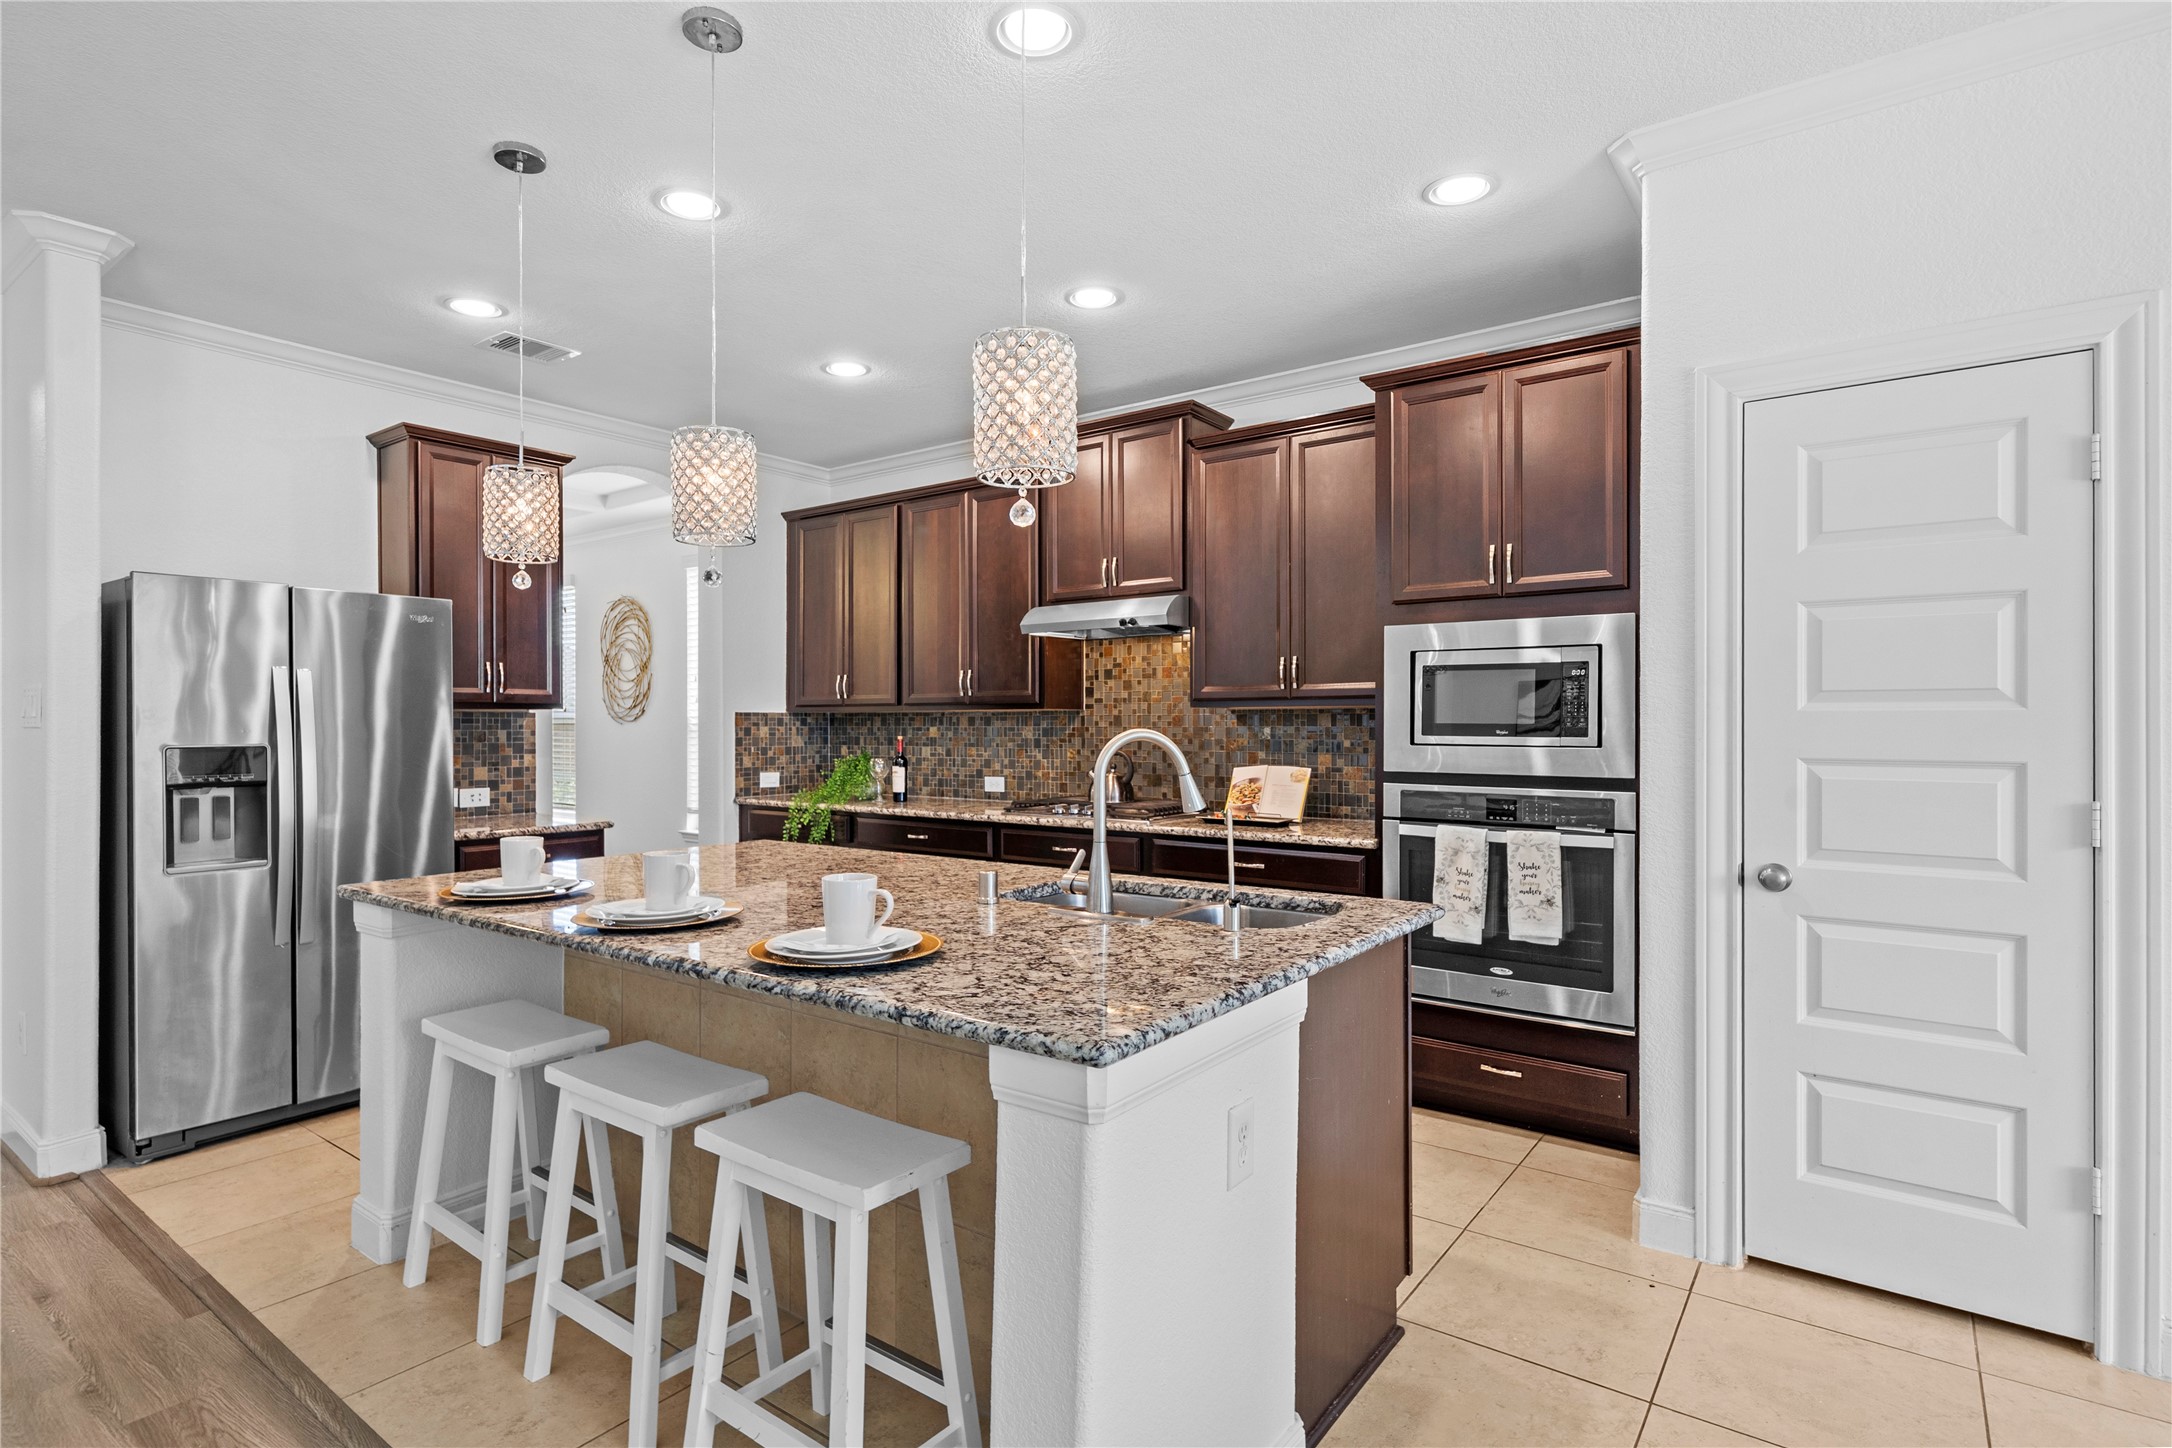
A chef-inspired kitchen showcases rich wood cabinetry, expansive granite surfaces, stainless steel appliances, and sparkling pendant fixtures above the generous breakfast bar.
Designed for effortless entertaining, the well-appointed kitchen flows into a sunlit breakfast area, complemented by extensive cabinetry, granite counters, and sophisticated lighting.
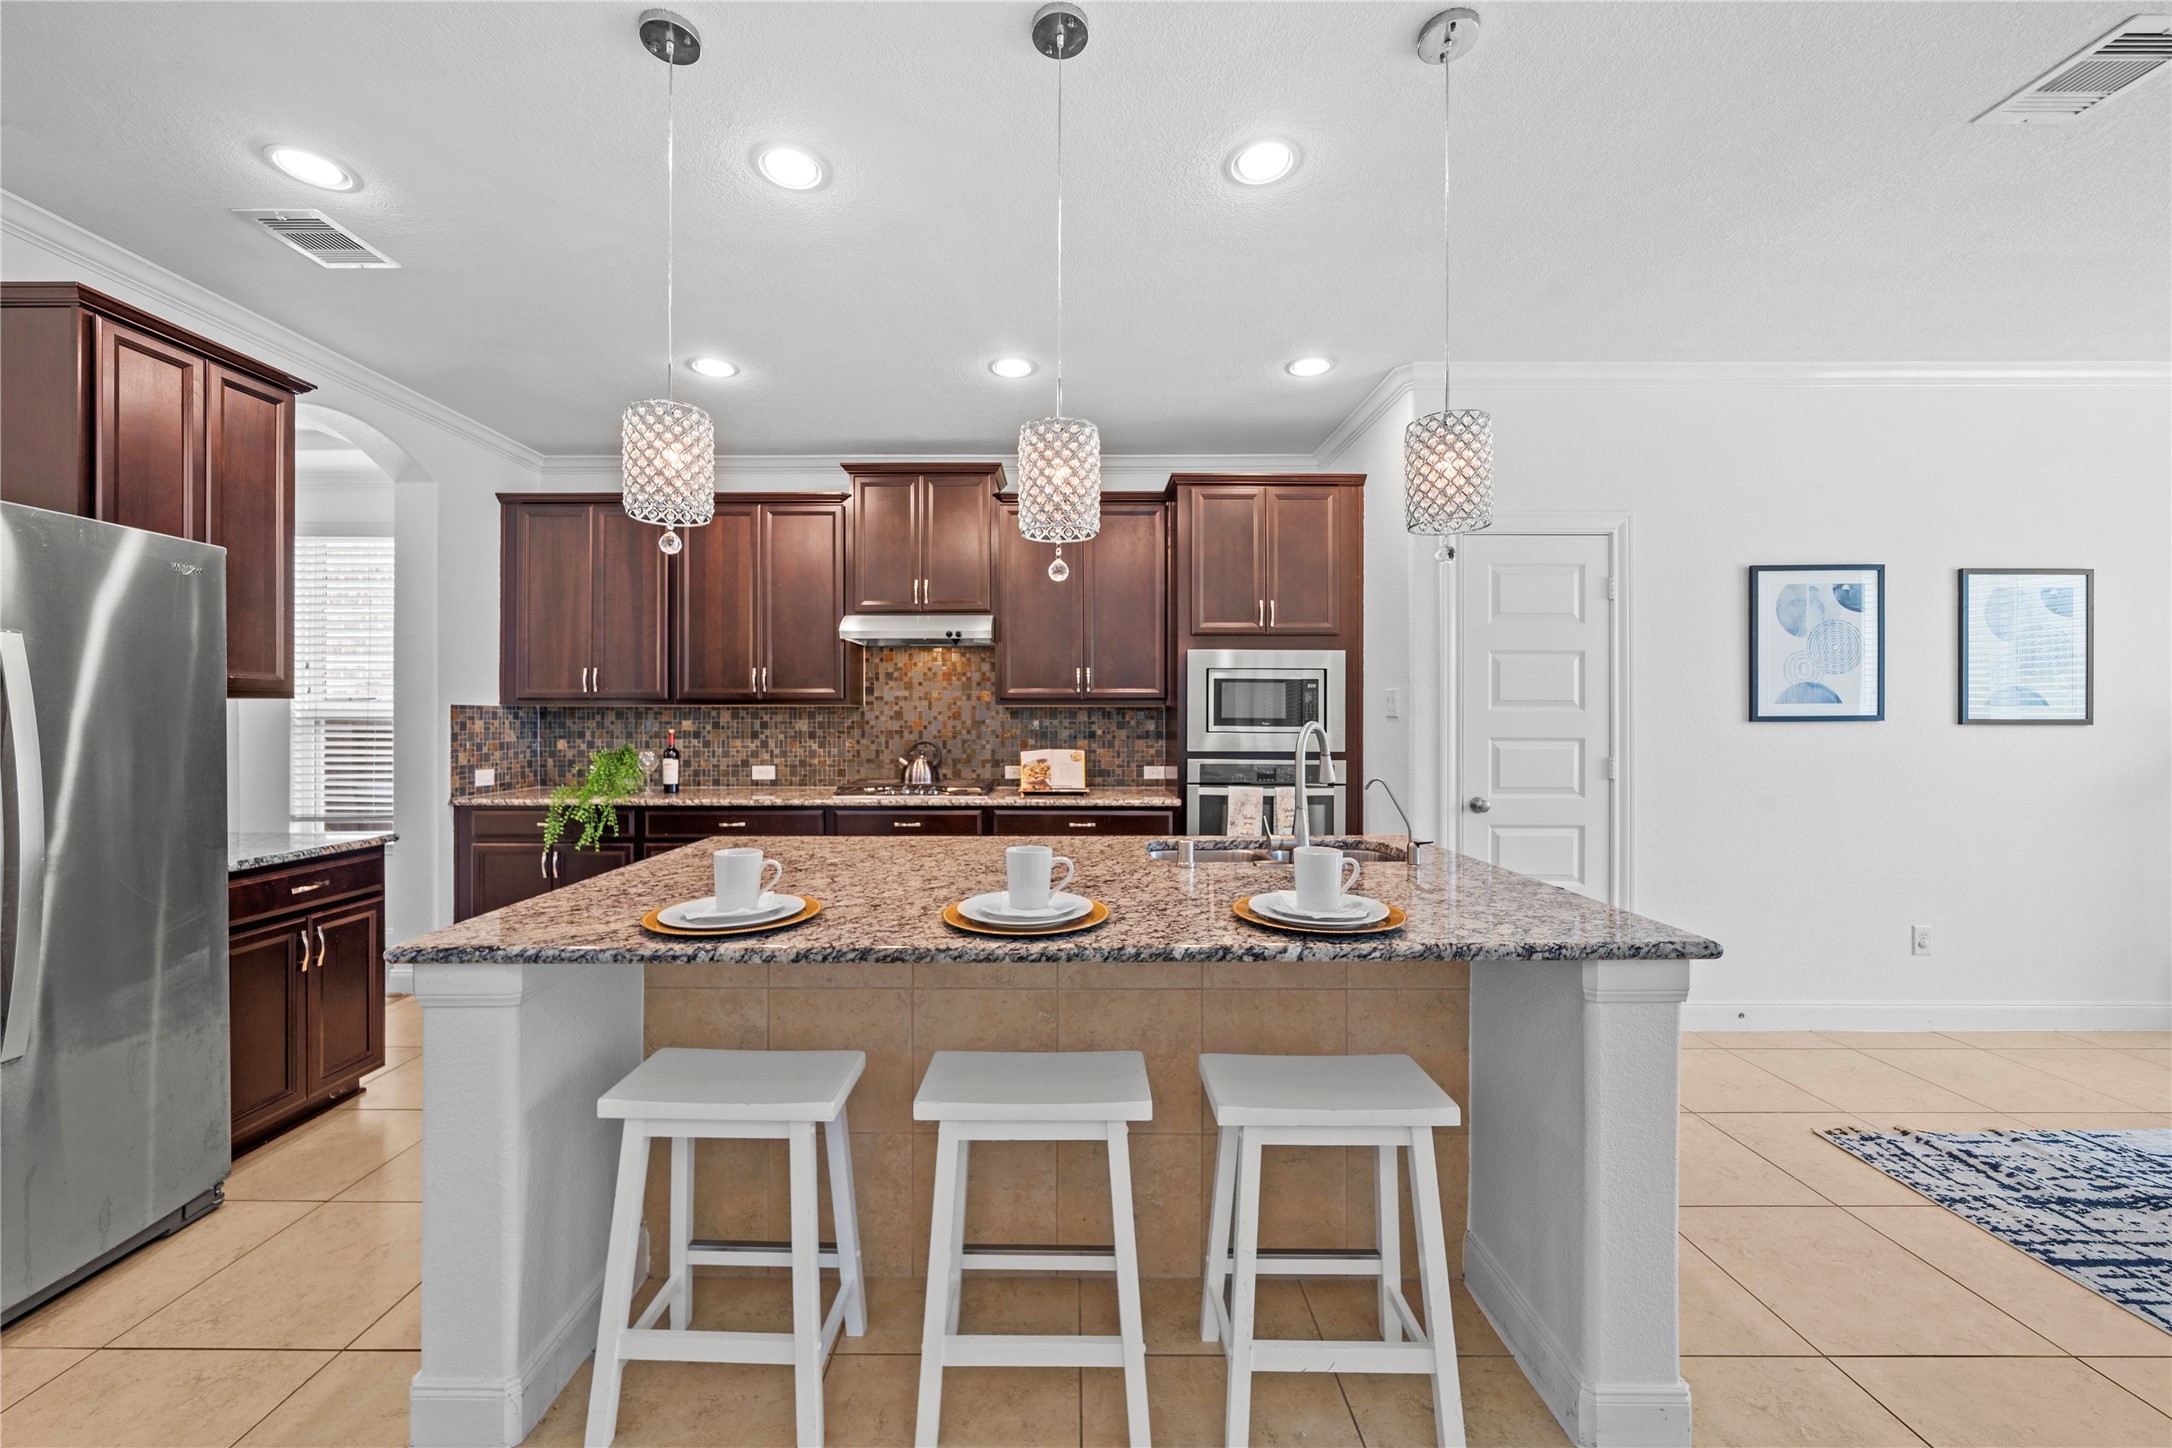
At the heart of the home, this beautifully equipped kitchen presents an oversized granite island, mosaic backsplash, integrated stainless appliances, and luminous designer pendants.
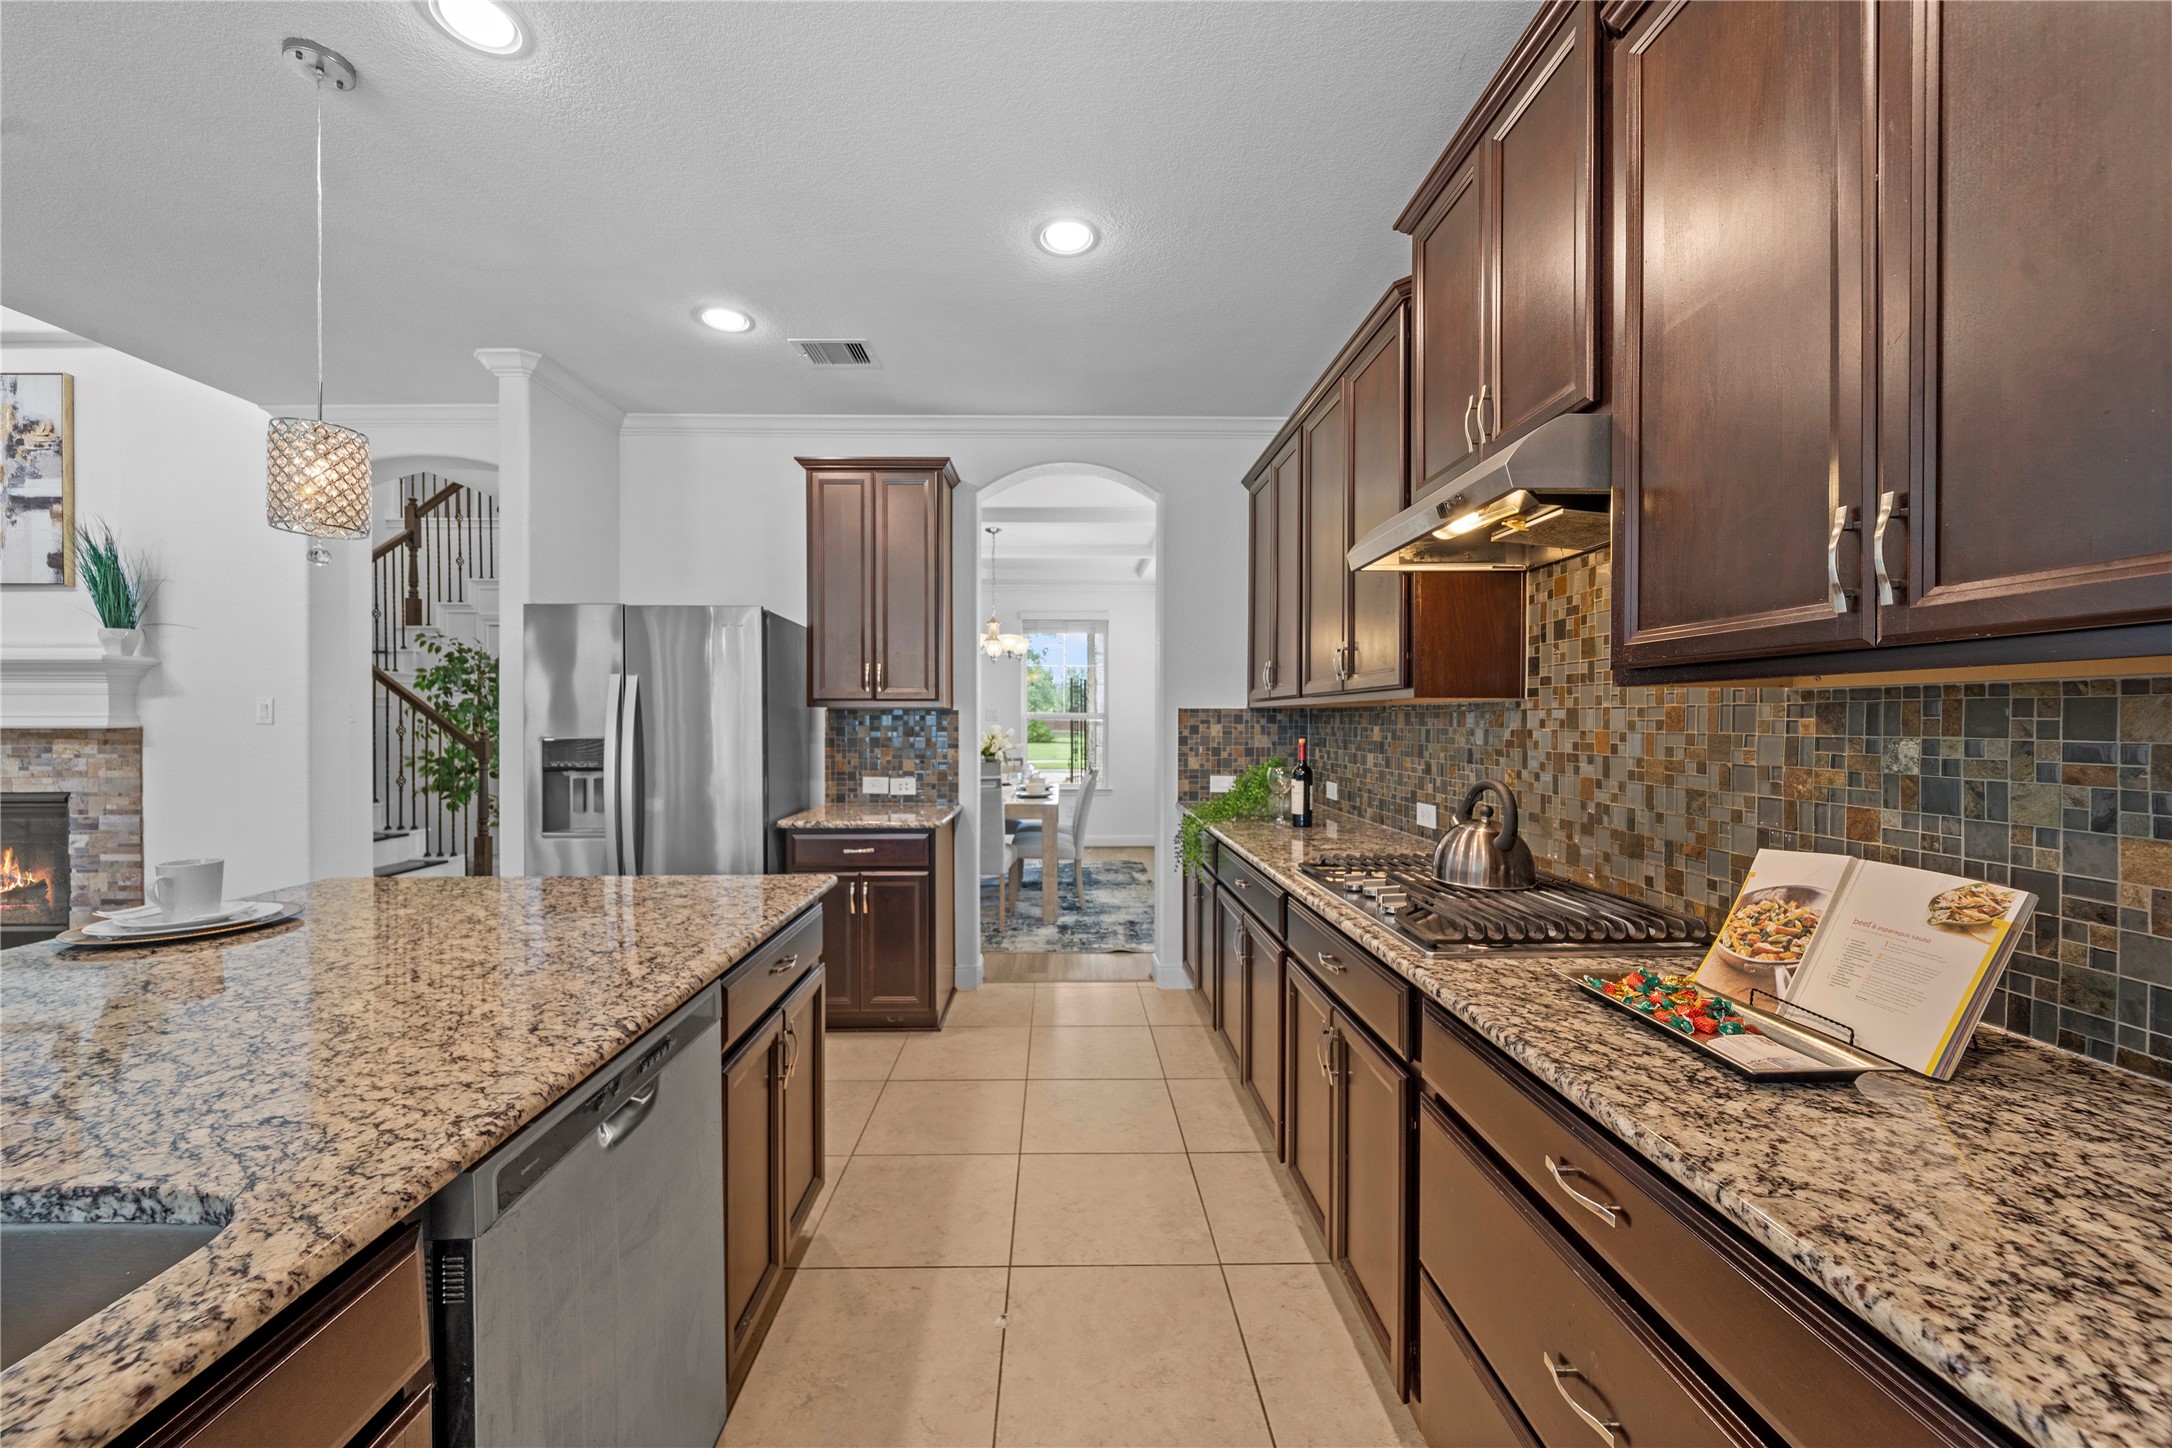
A refined culinary workspace features abundant custom cabinetry, polished granite countertops, a gas cooktop, and richly textured tilework for an elevated cooking experience.
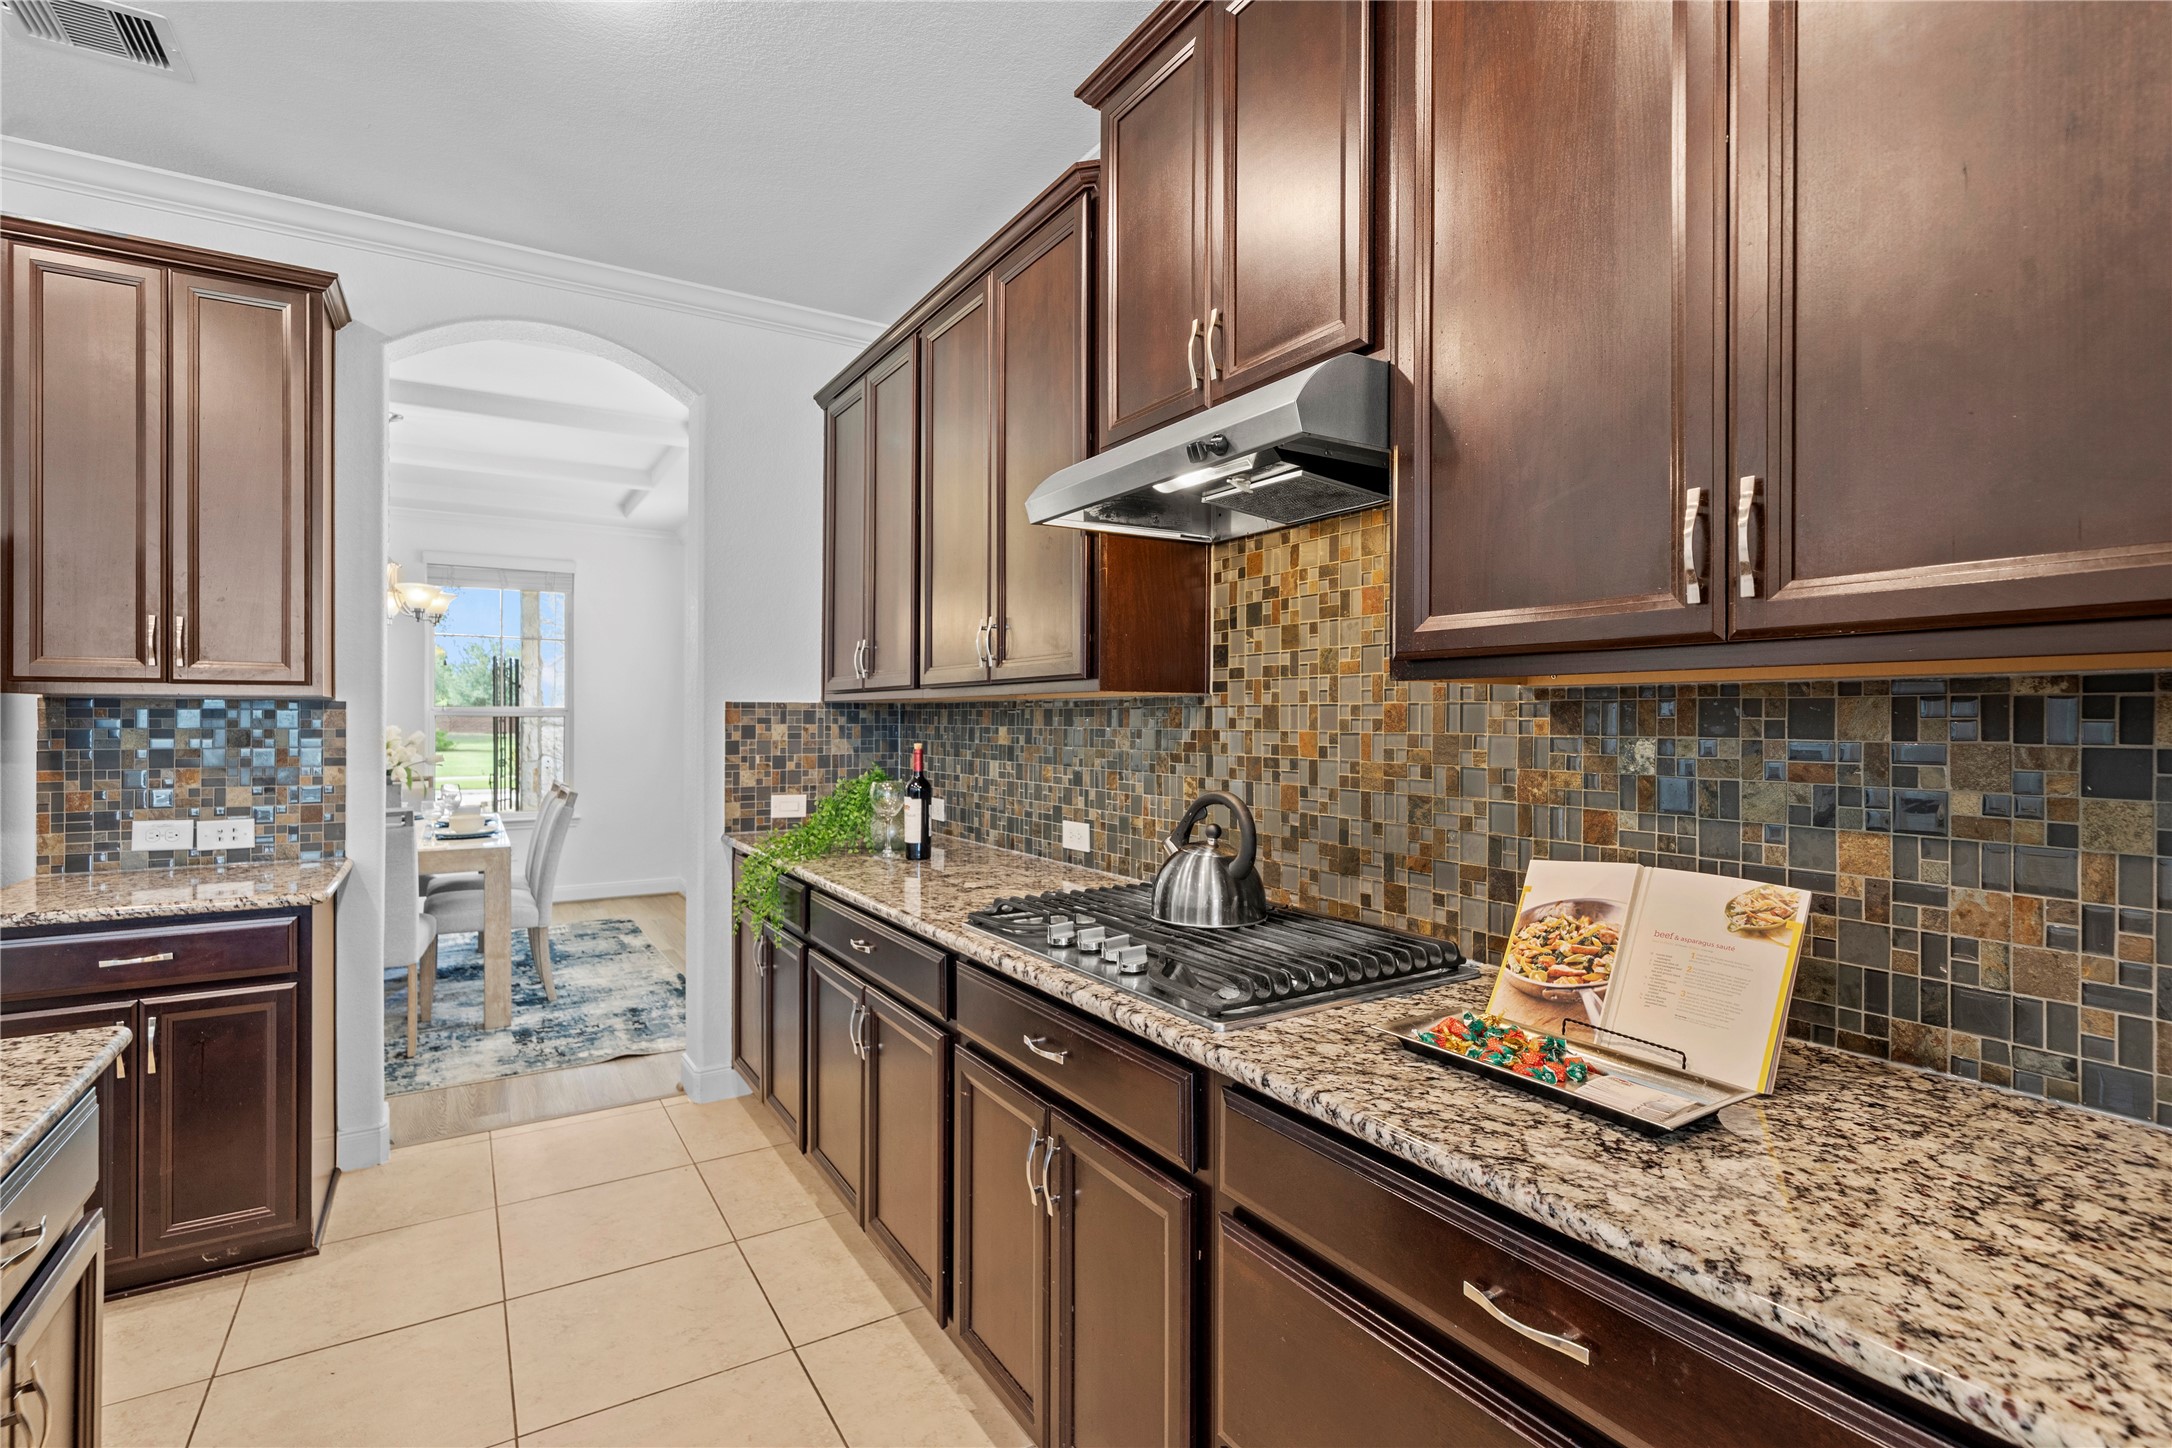
Rich cabinetry, gleaming granite surfaces, and a mosaic tile backsplash frame the gas cooktop, creating a polished setting for inspired culinary pursuits.
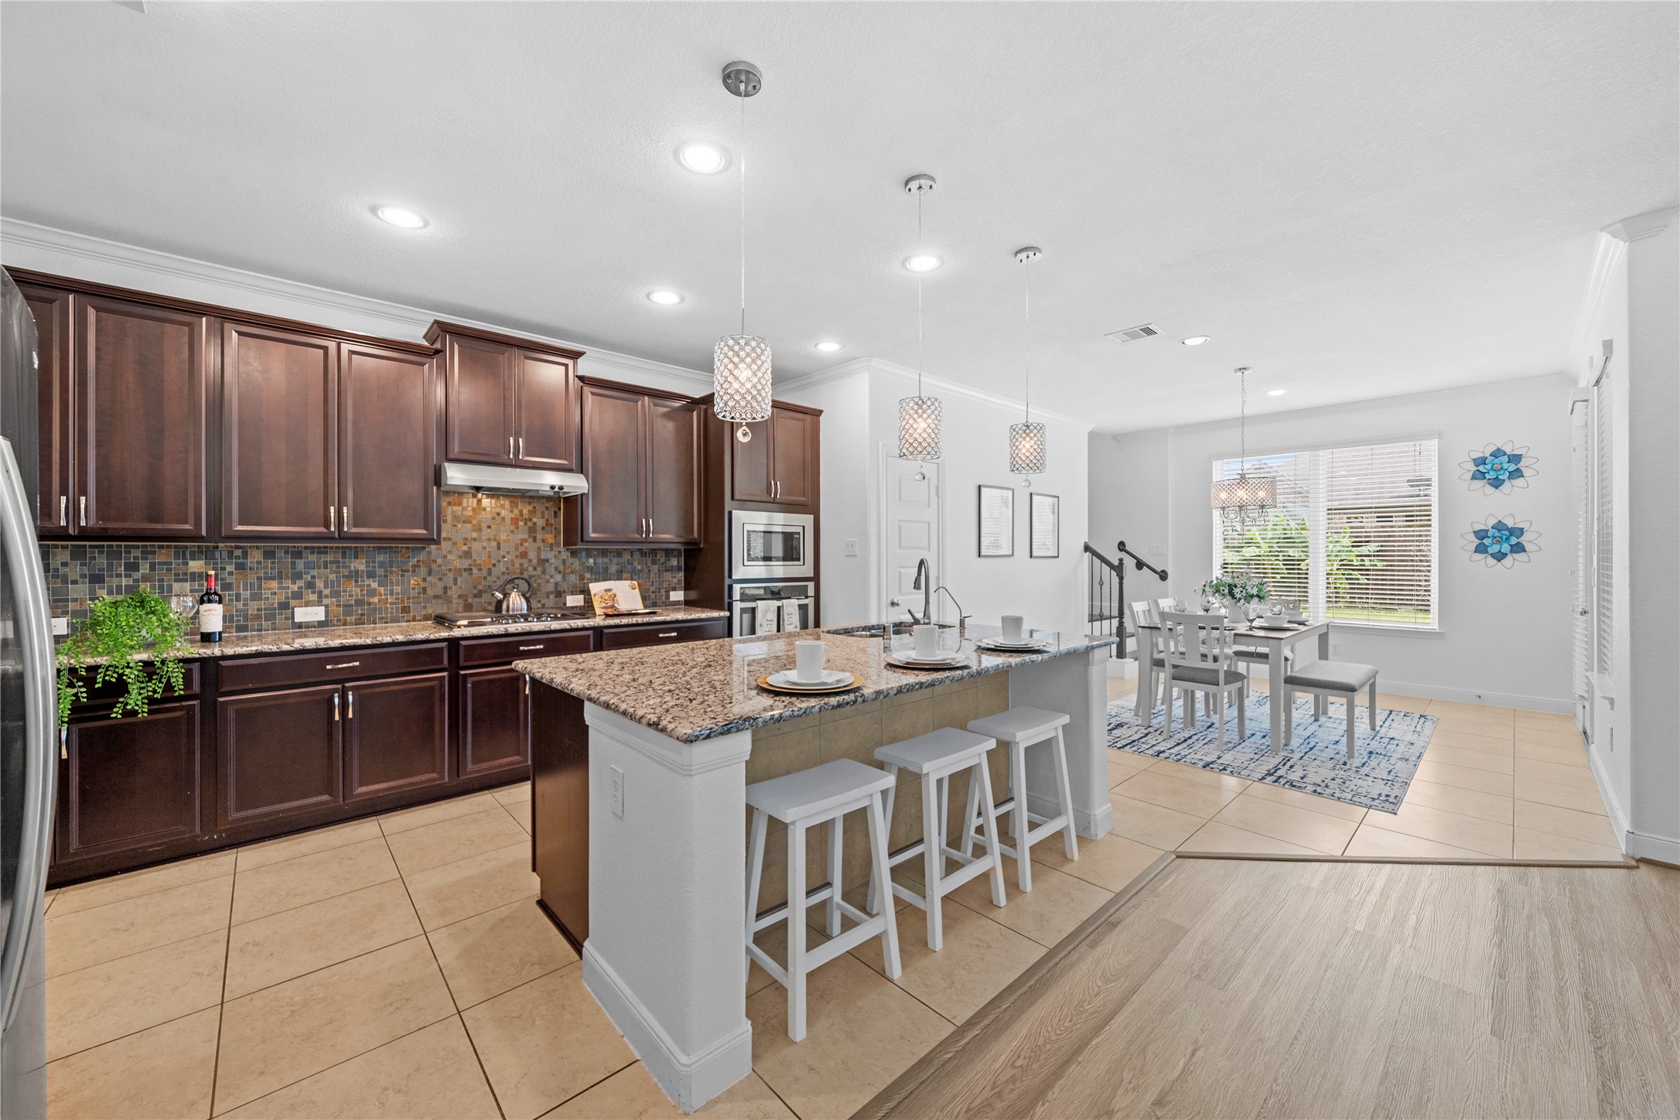
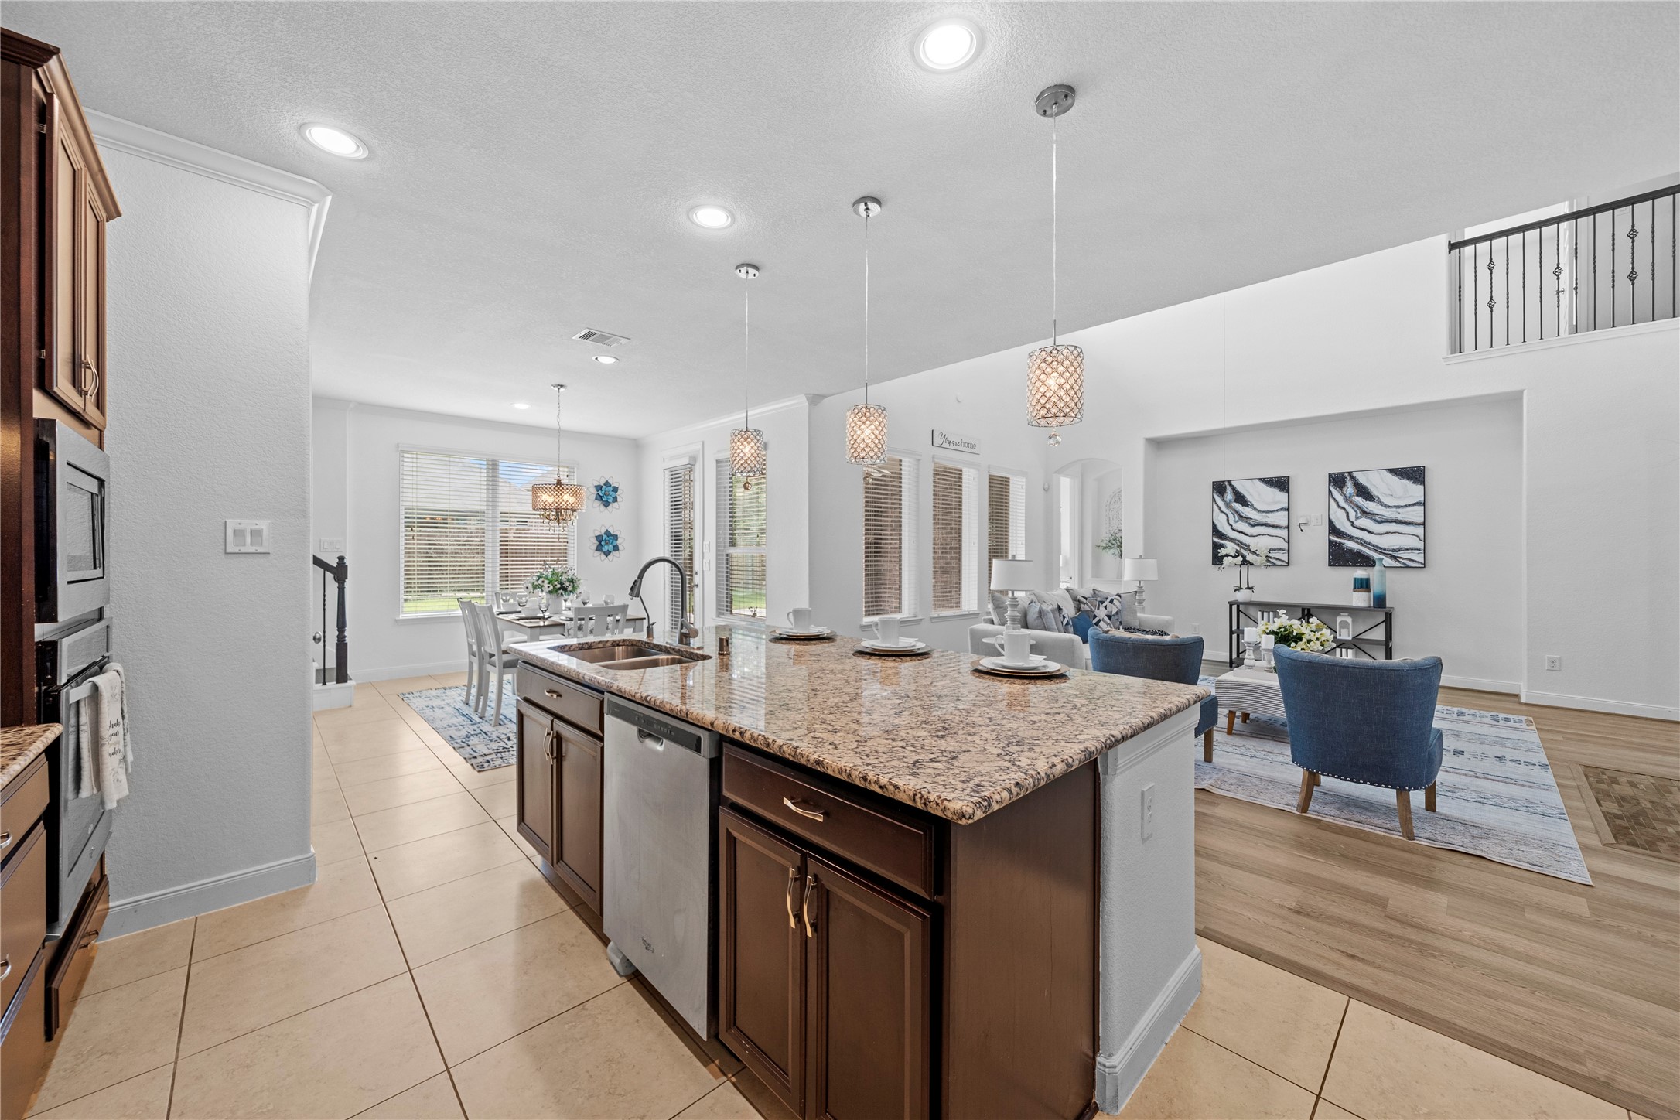
A sweeping perspective captures the grand granite island, sunlit breakfast nook, and seamless connection to the family room, embodying sophisticated open-concept family.
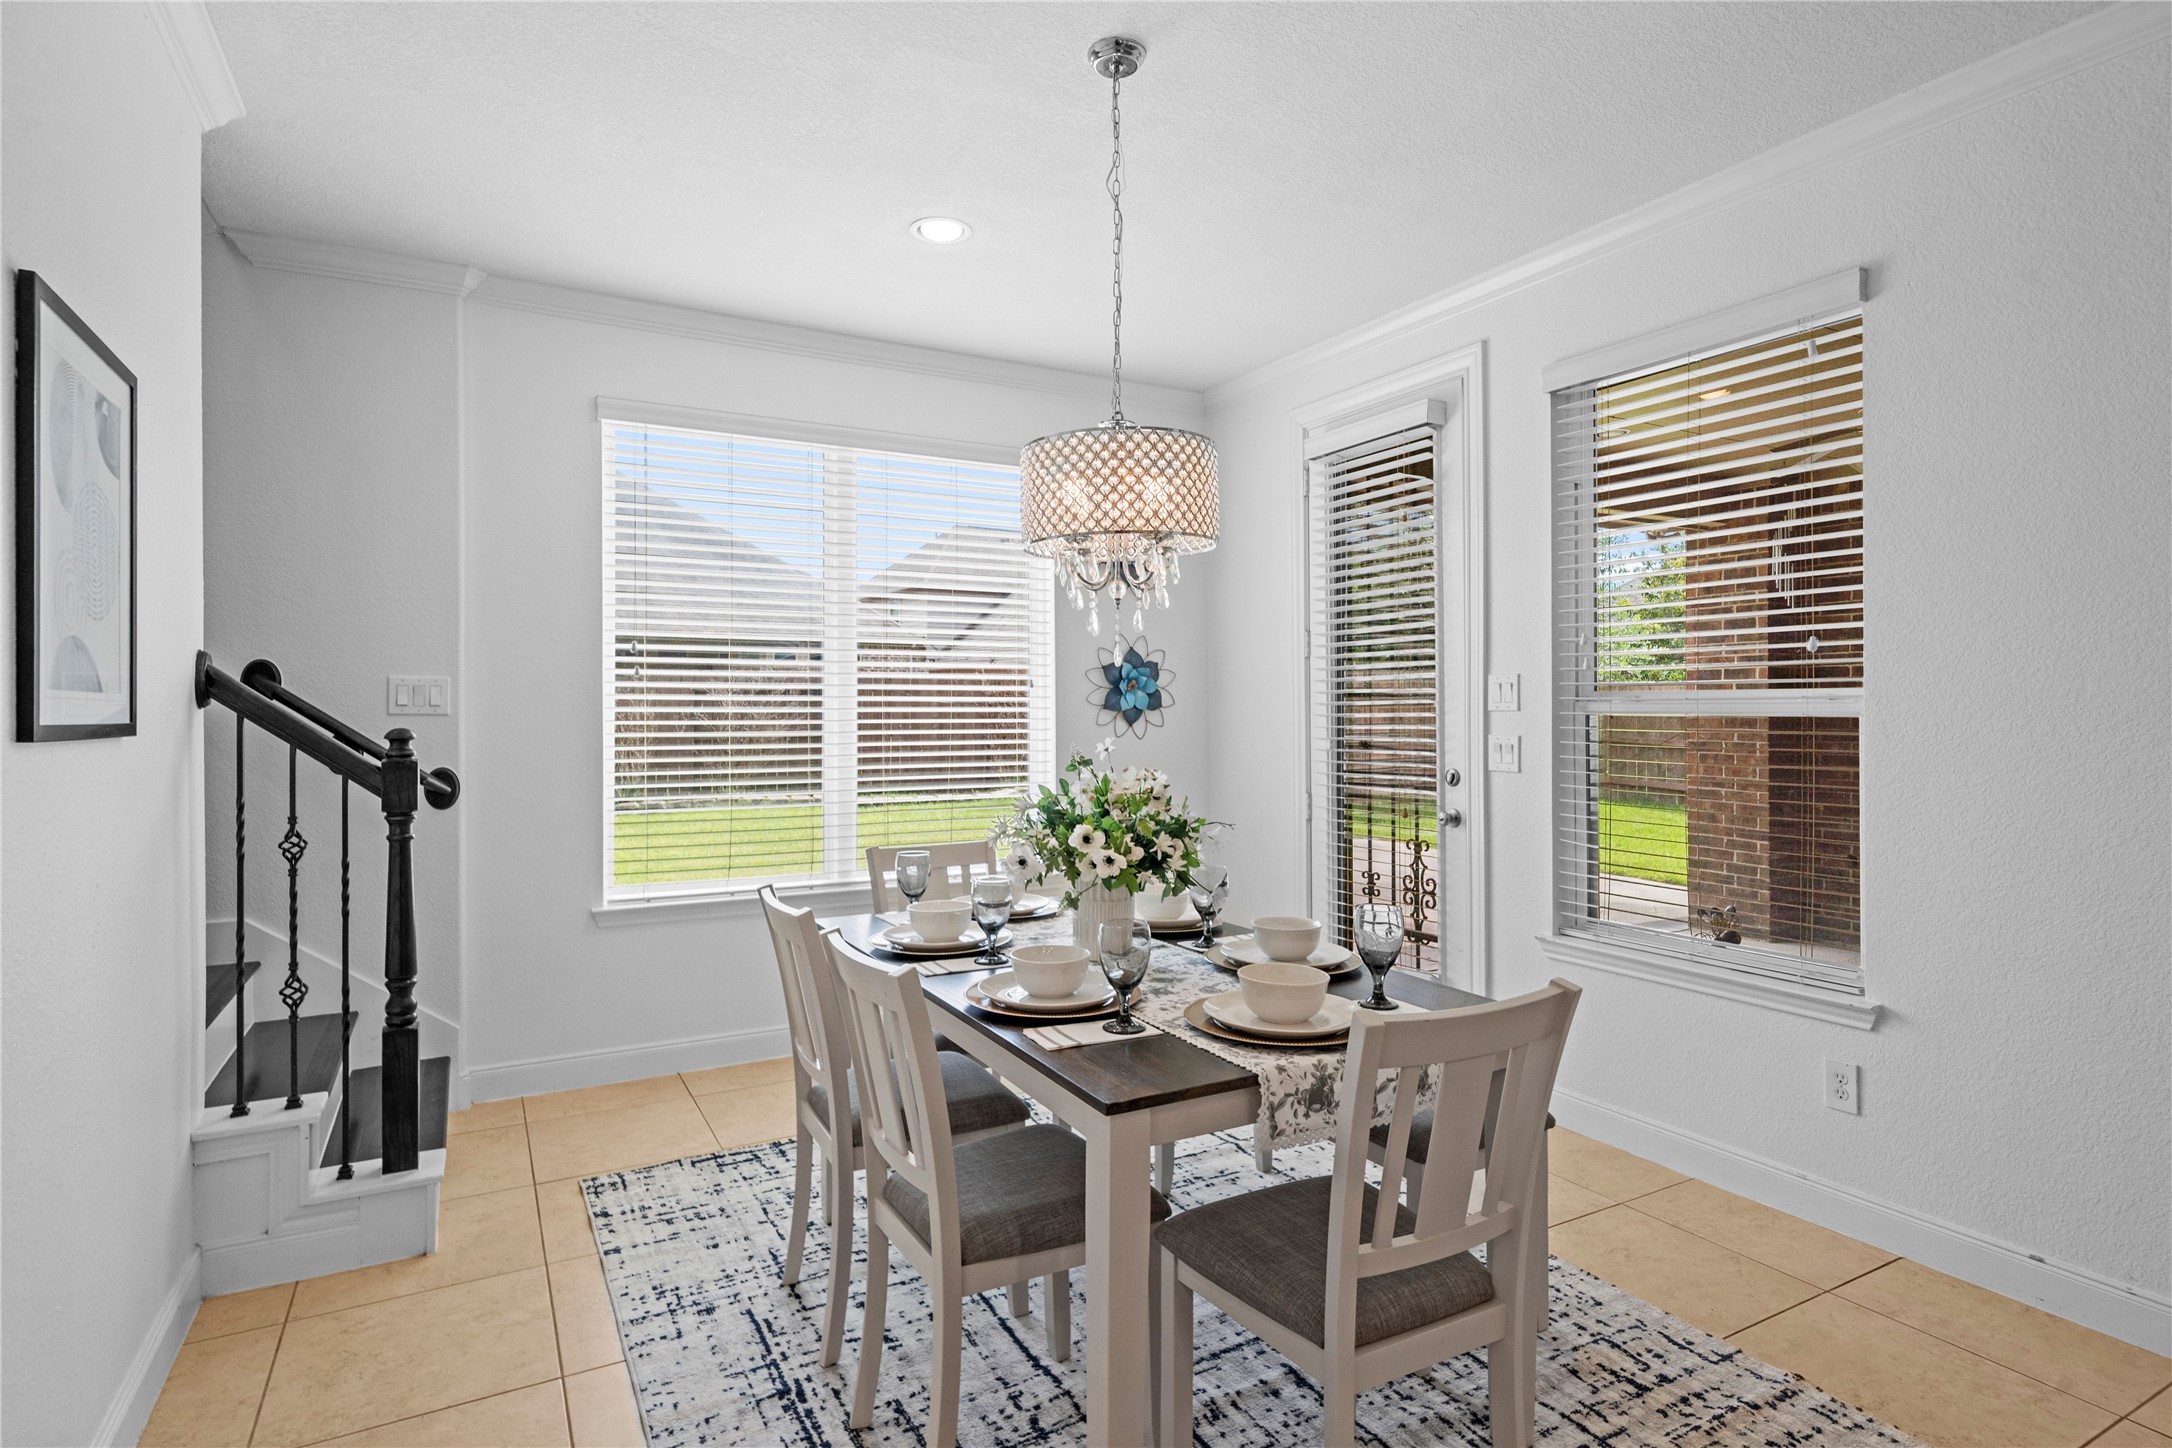
An elegant breakfast nook area showcases a coffered ceiling, graceful chandelier, abundant natural light, and seamless access to the adjoining kitchen.
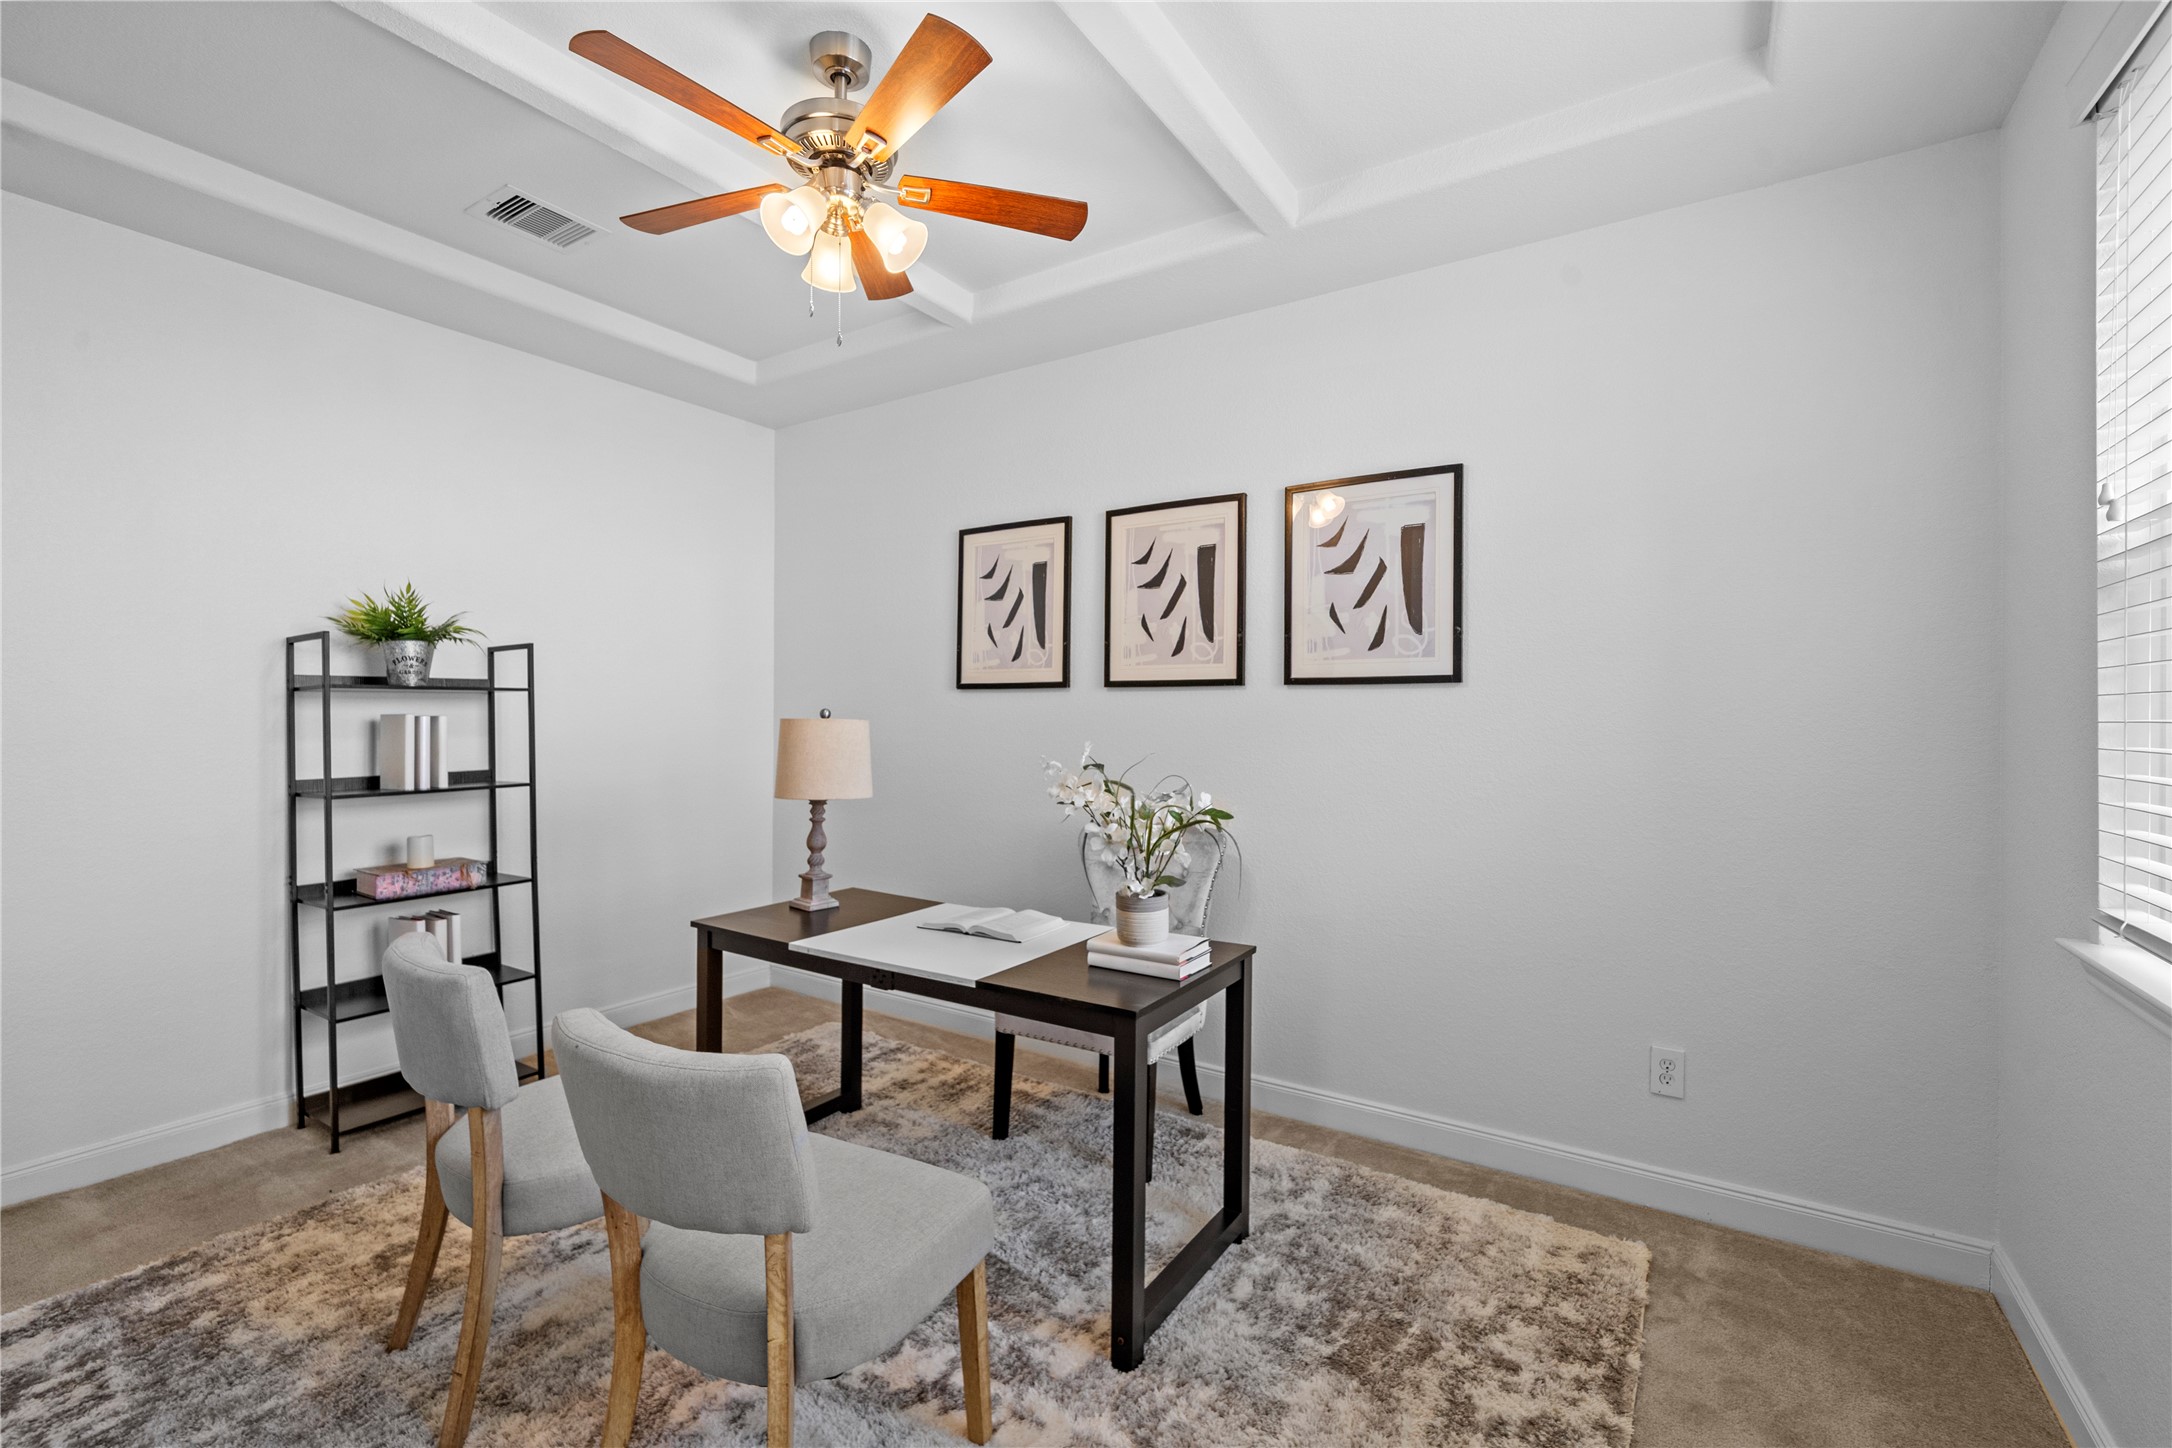
A sophisticated private study featuring a sculpted tray ceiling, plush carpeting, and generous proportions ideal for an executive workspace or quiet retreat.
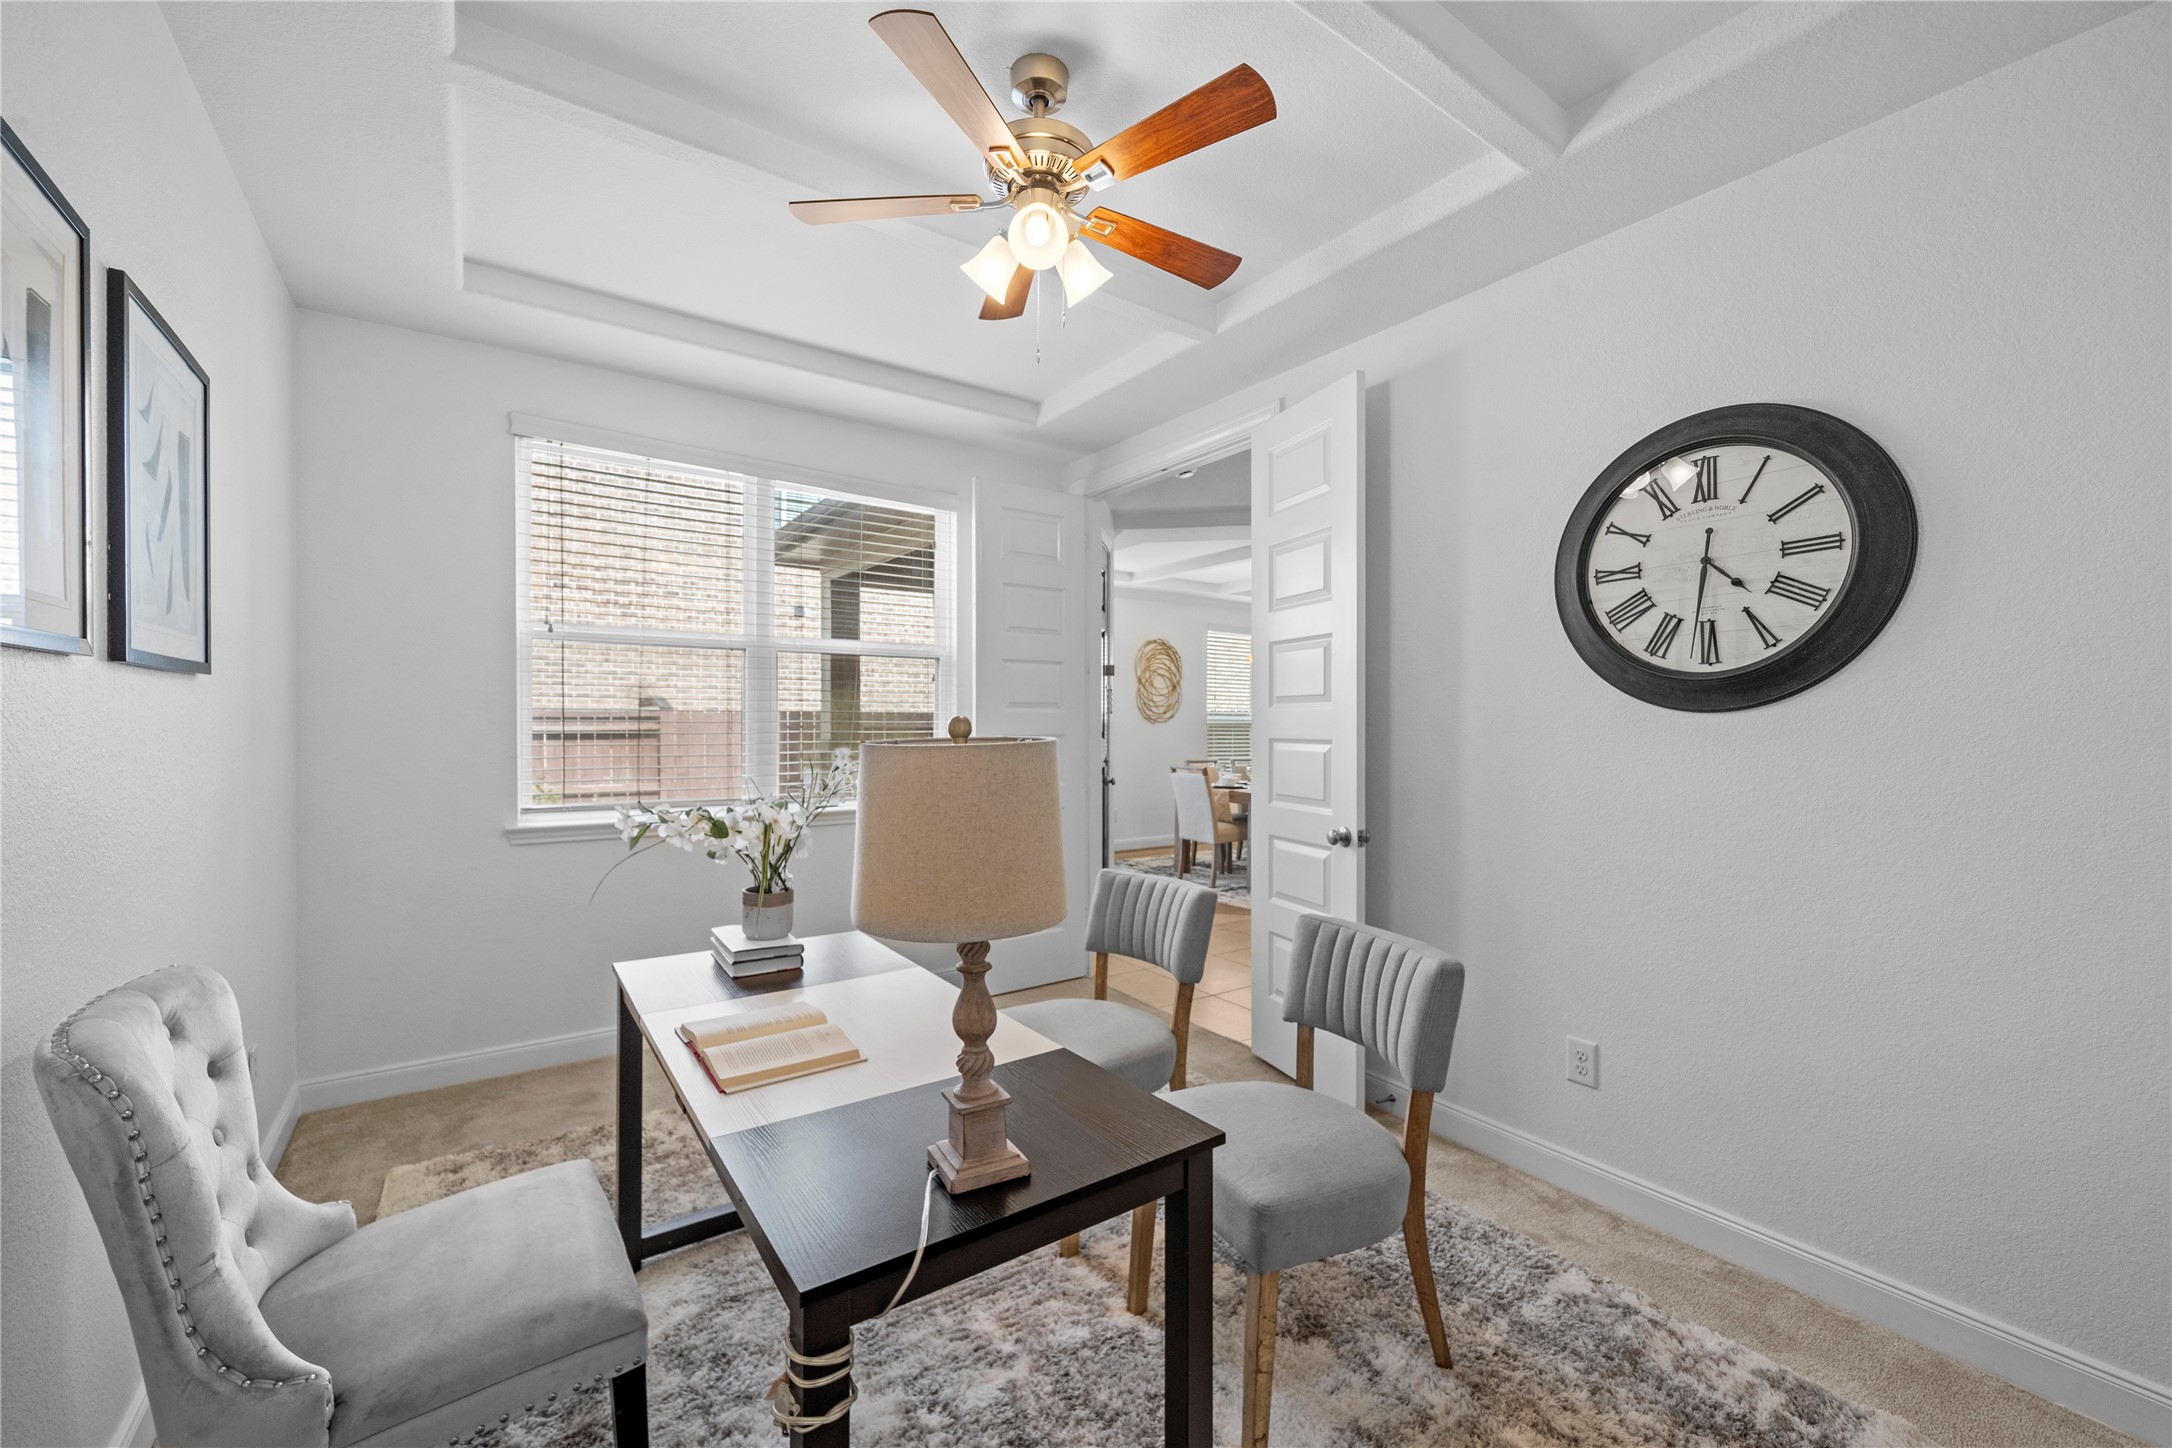
Natural light fills this polished home office, where layered ceiling details and spacious dimensions create an inspiring setting for focused work or intimate meetings.
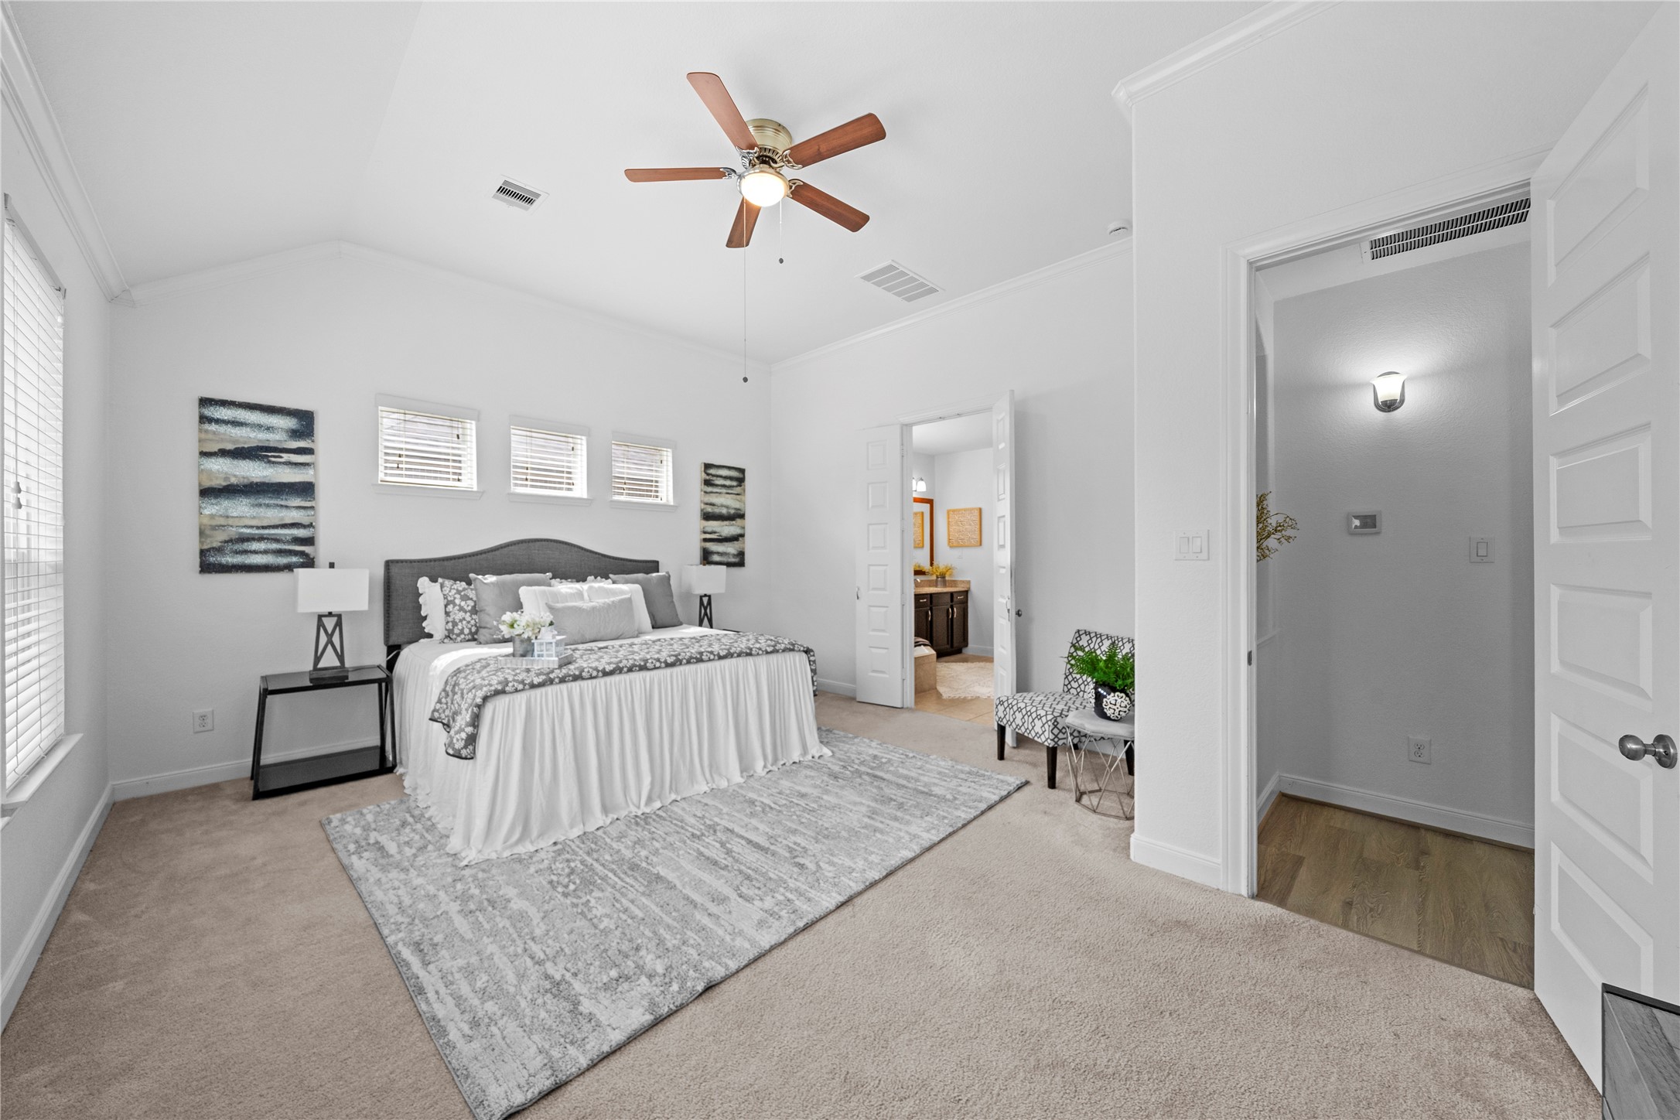
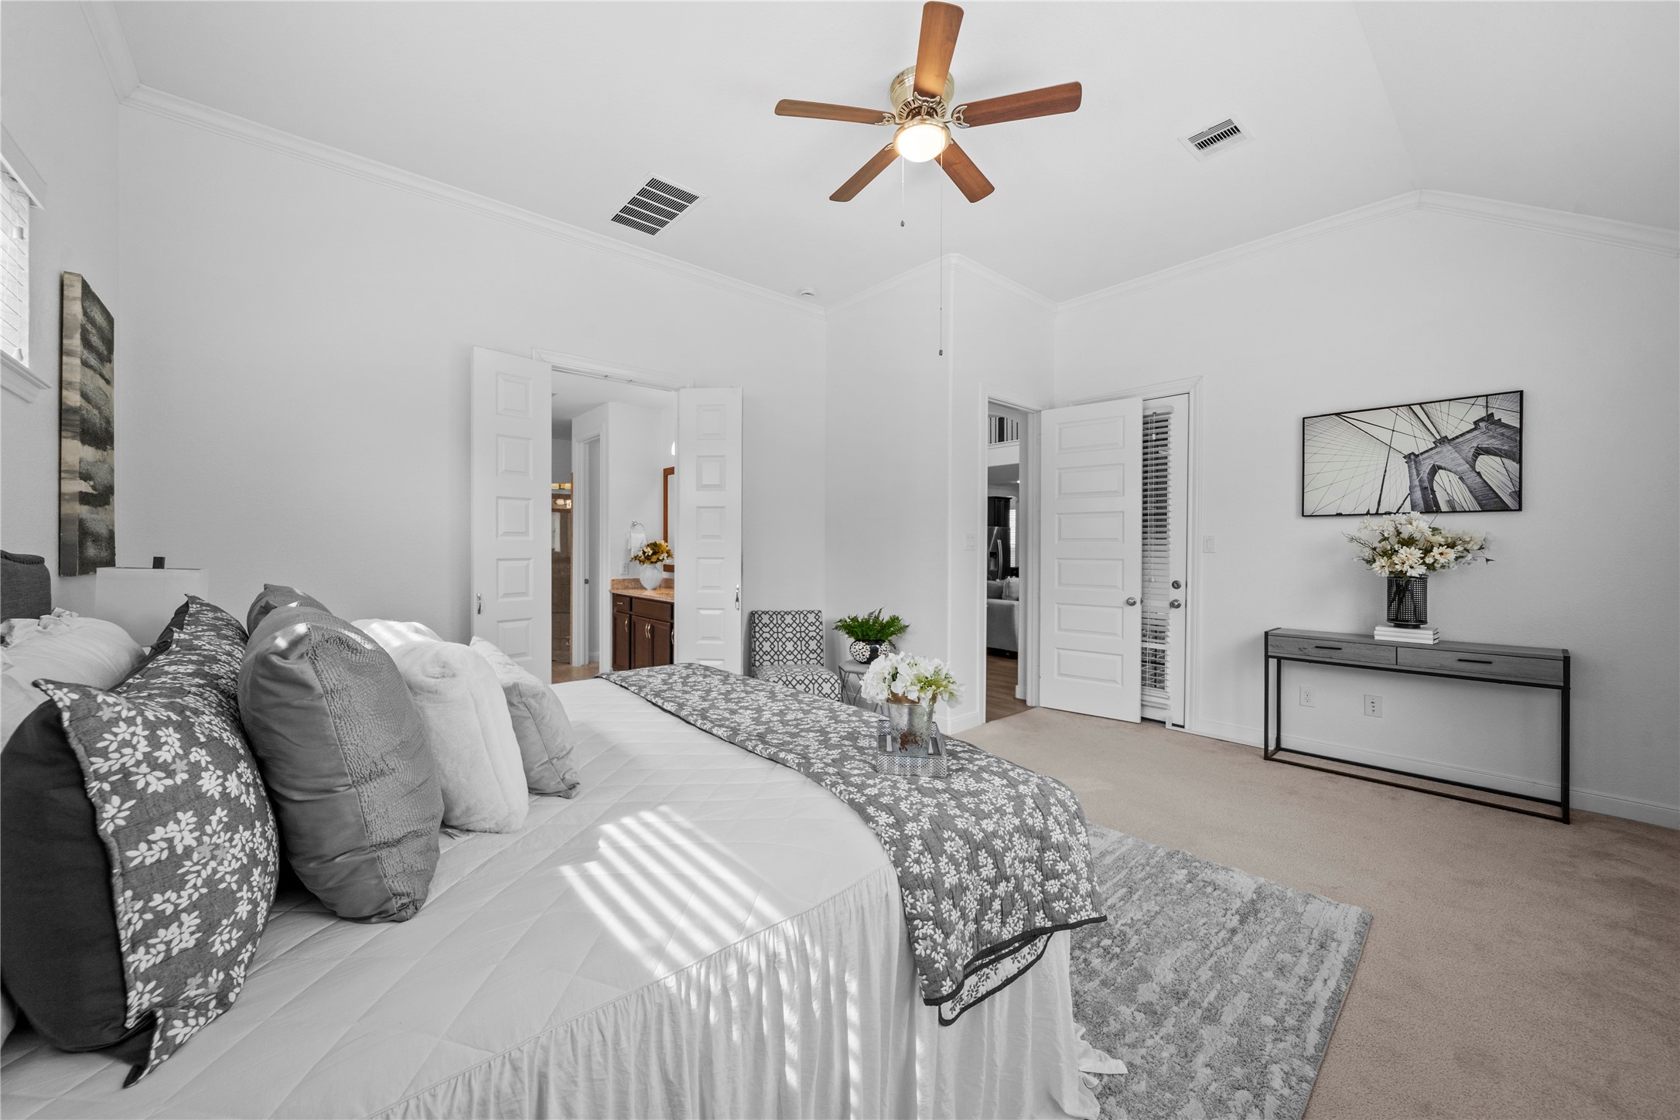
A serene primary suite impresses with a soaring vaulted ceiling, abundant windows, plush carpeting, and direct access to the private en-suite bath.
Generously proportioned and filled with natural light, the primary retreat offers vaulted ceilings, plush finishes, and effortless access to the adjoining en-suite.
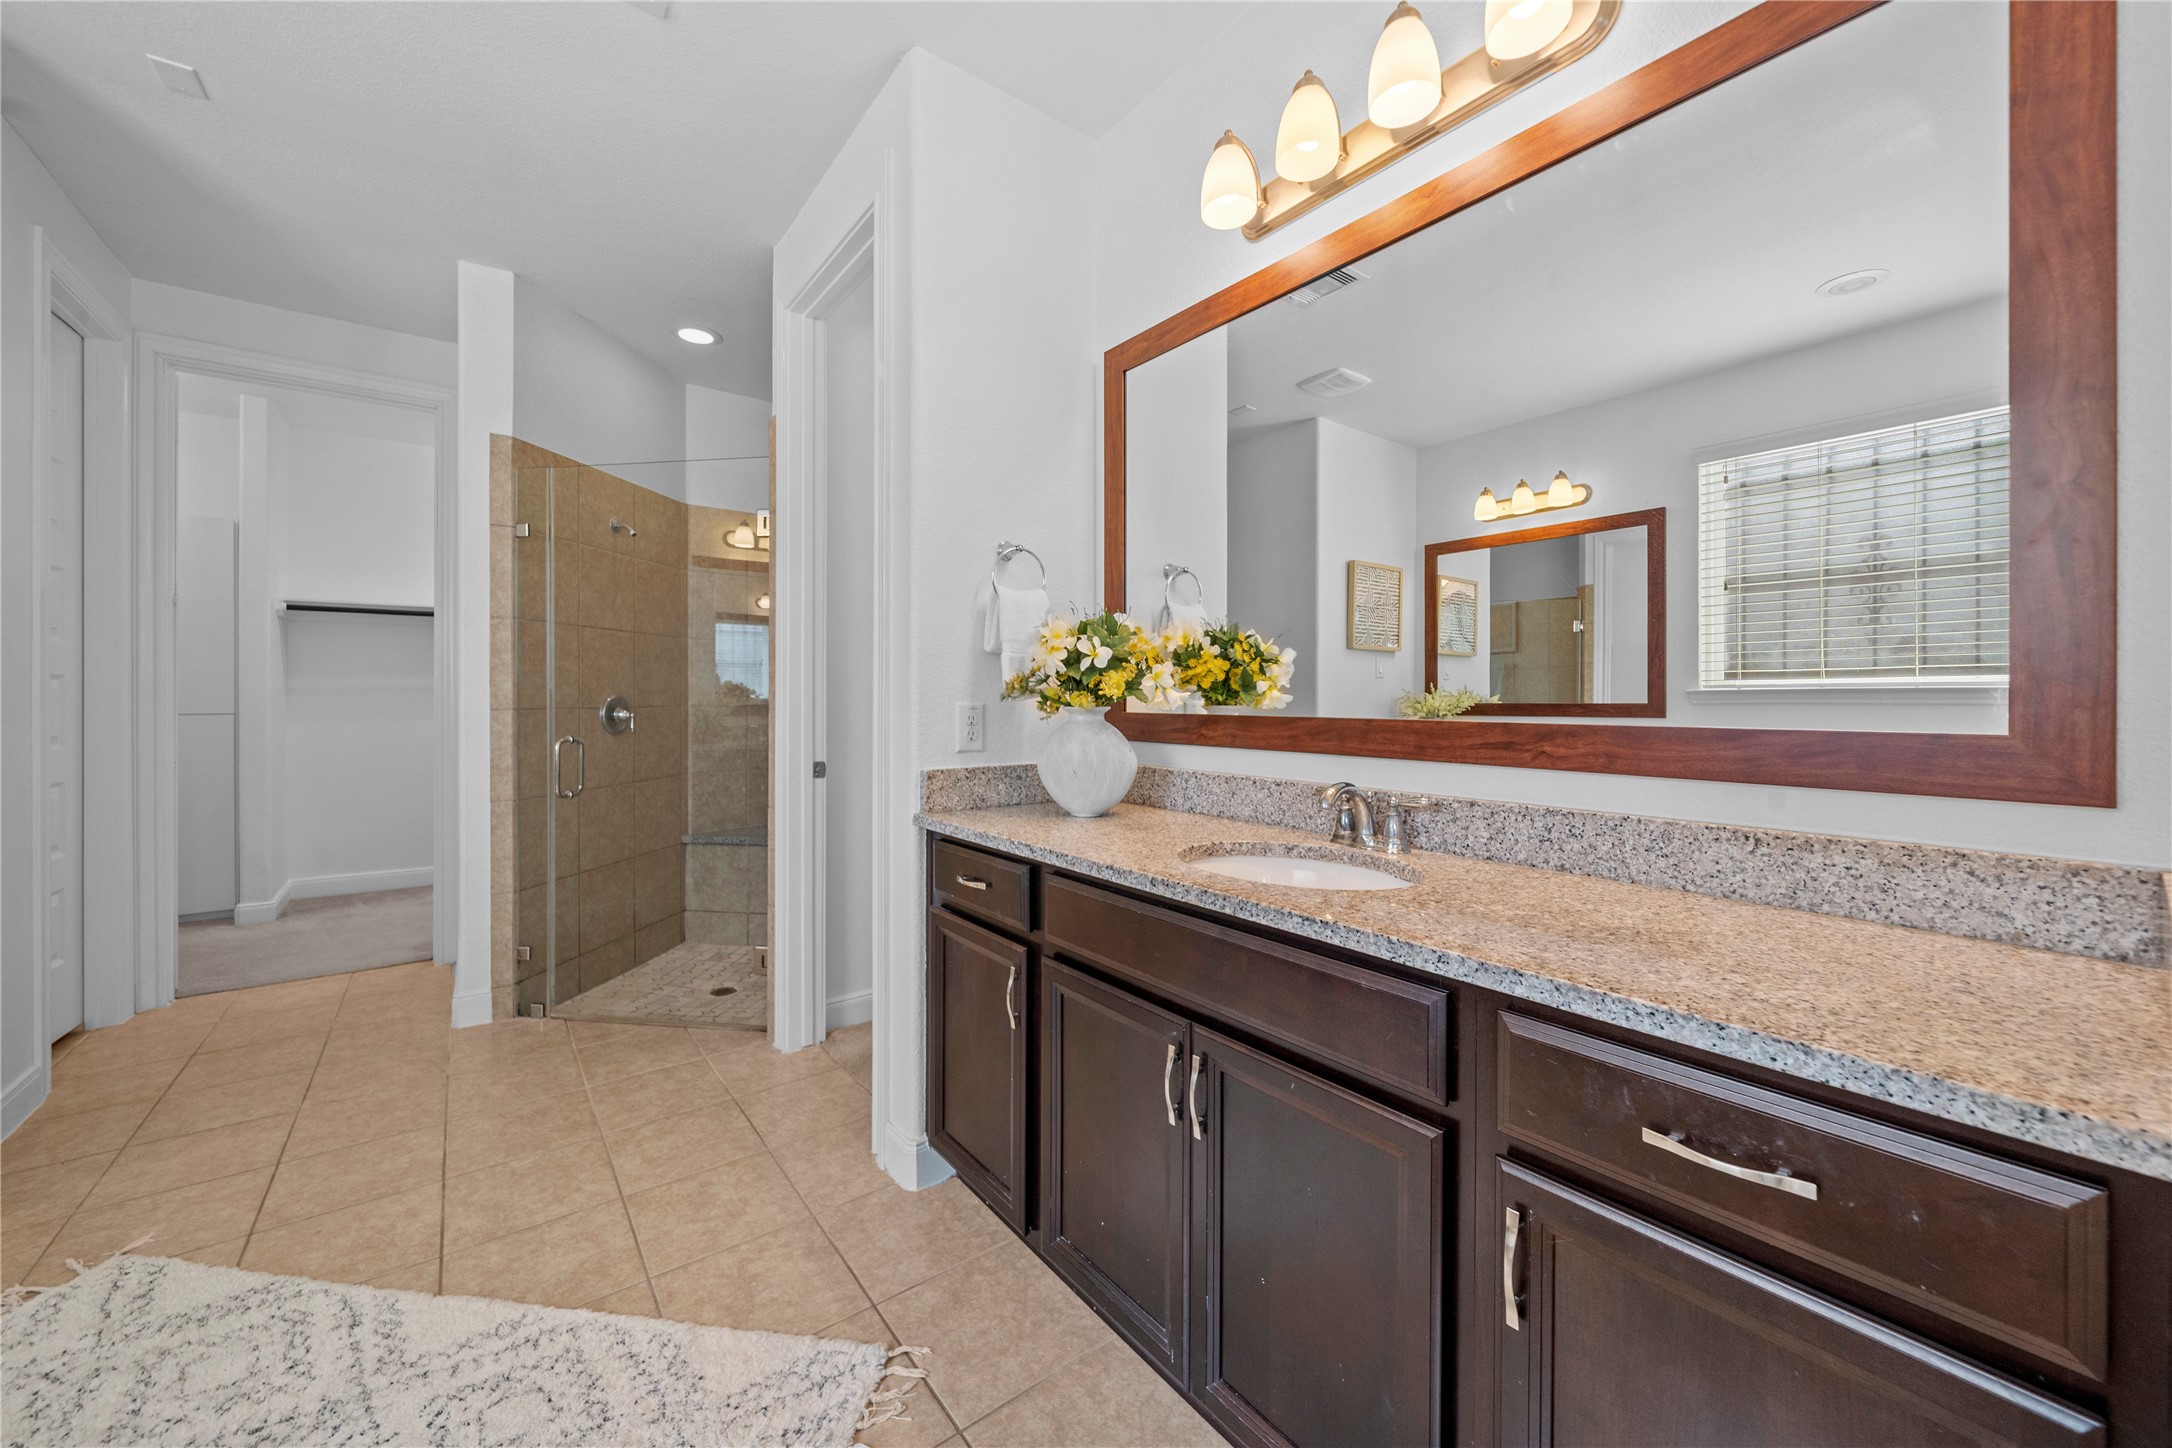
A spa-inspired primary bath showcases an extended granite vanity, expansive framed mirror, warm wood cabinetry, and a glass-enclosed walk-in shower for everyday indulgence.
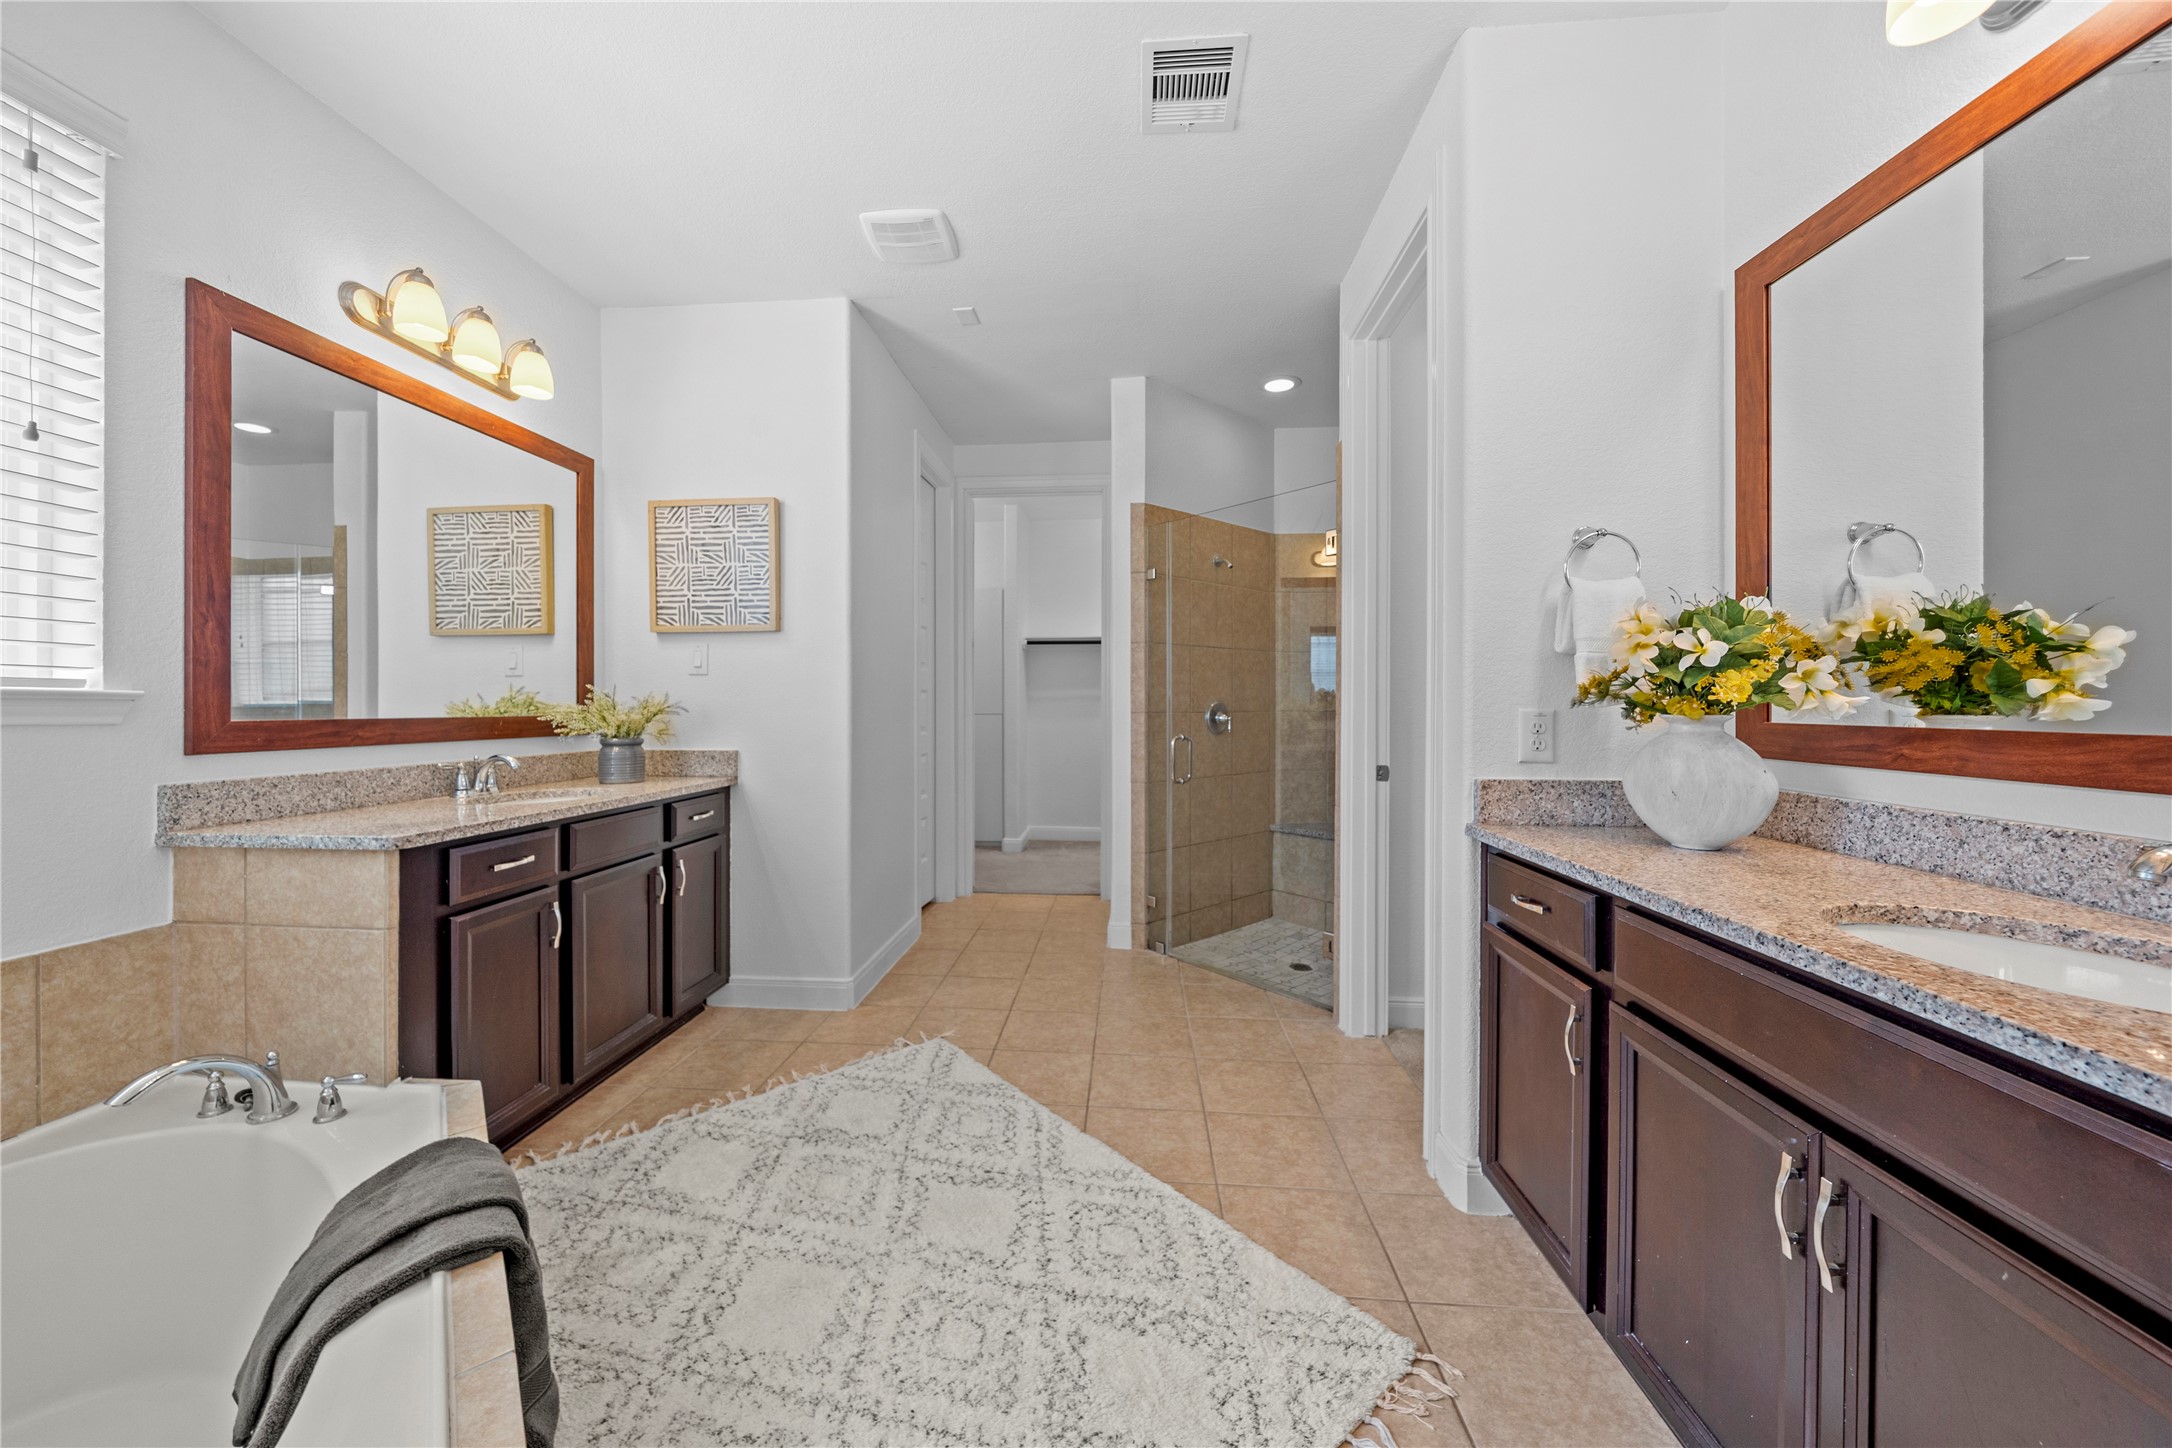
A luxurious primary bath features separate granite-topped vanities, a soaking tub, glass-enclosed shower, and spacious layout crafted for comfort and relaxation.
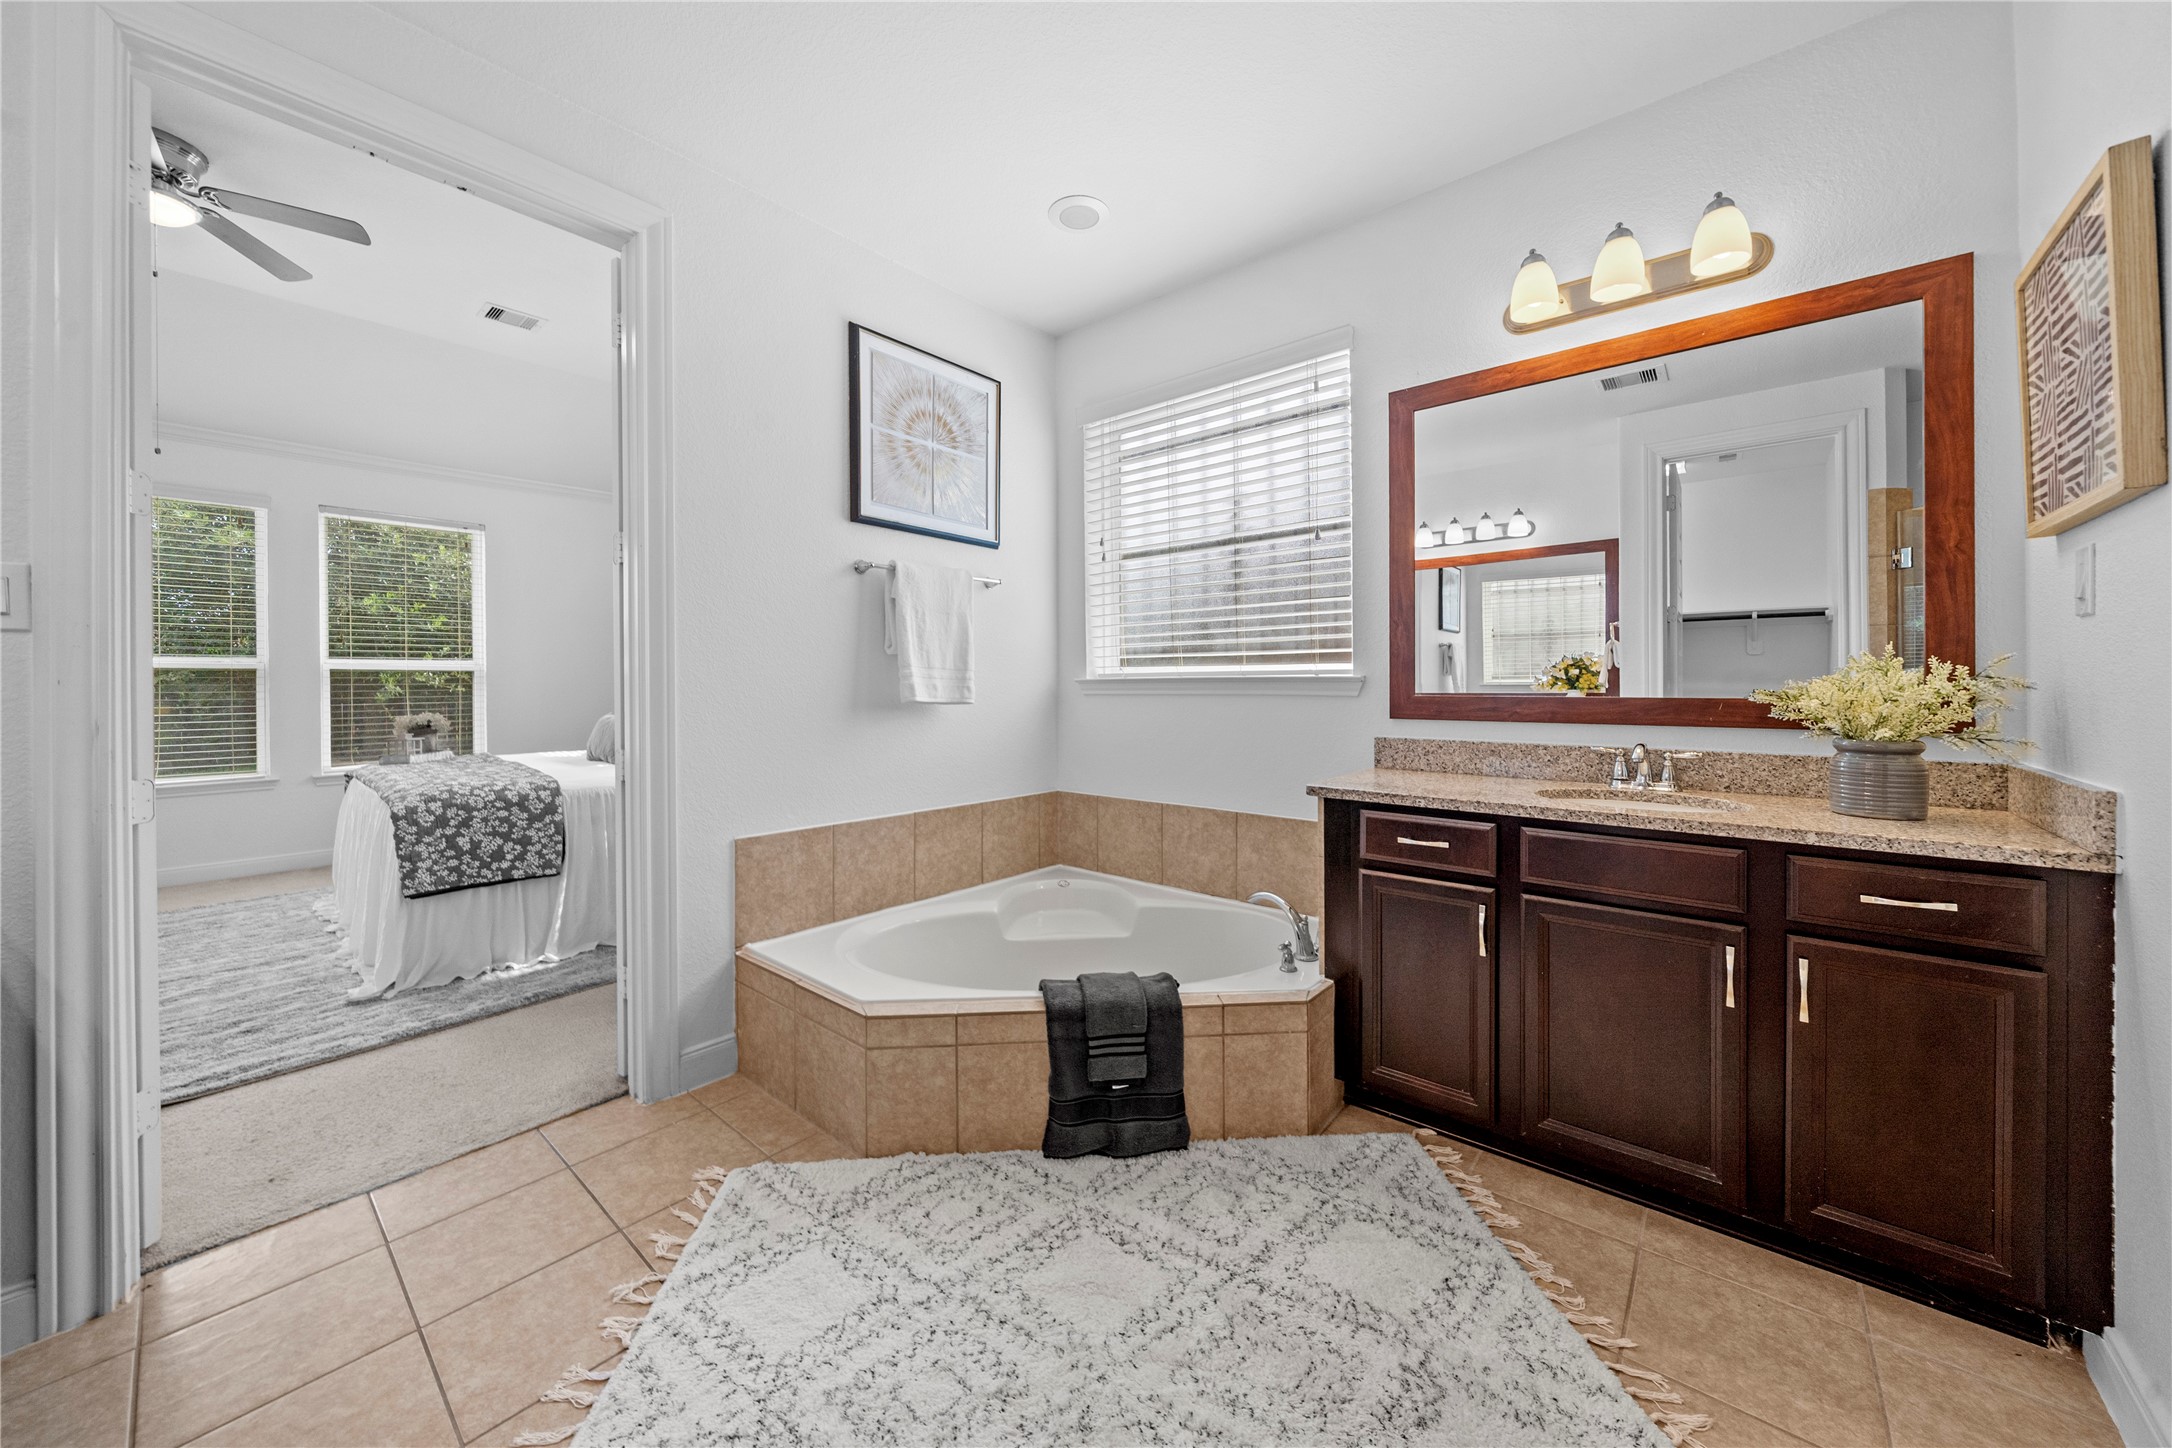
A tranquil bath retreat highlights a corner soaking tub, granite-topped vanity, rich wood finishes, and natural light with convenient access to the primary suite.
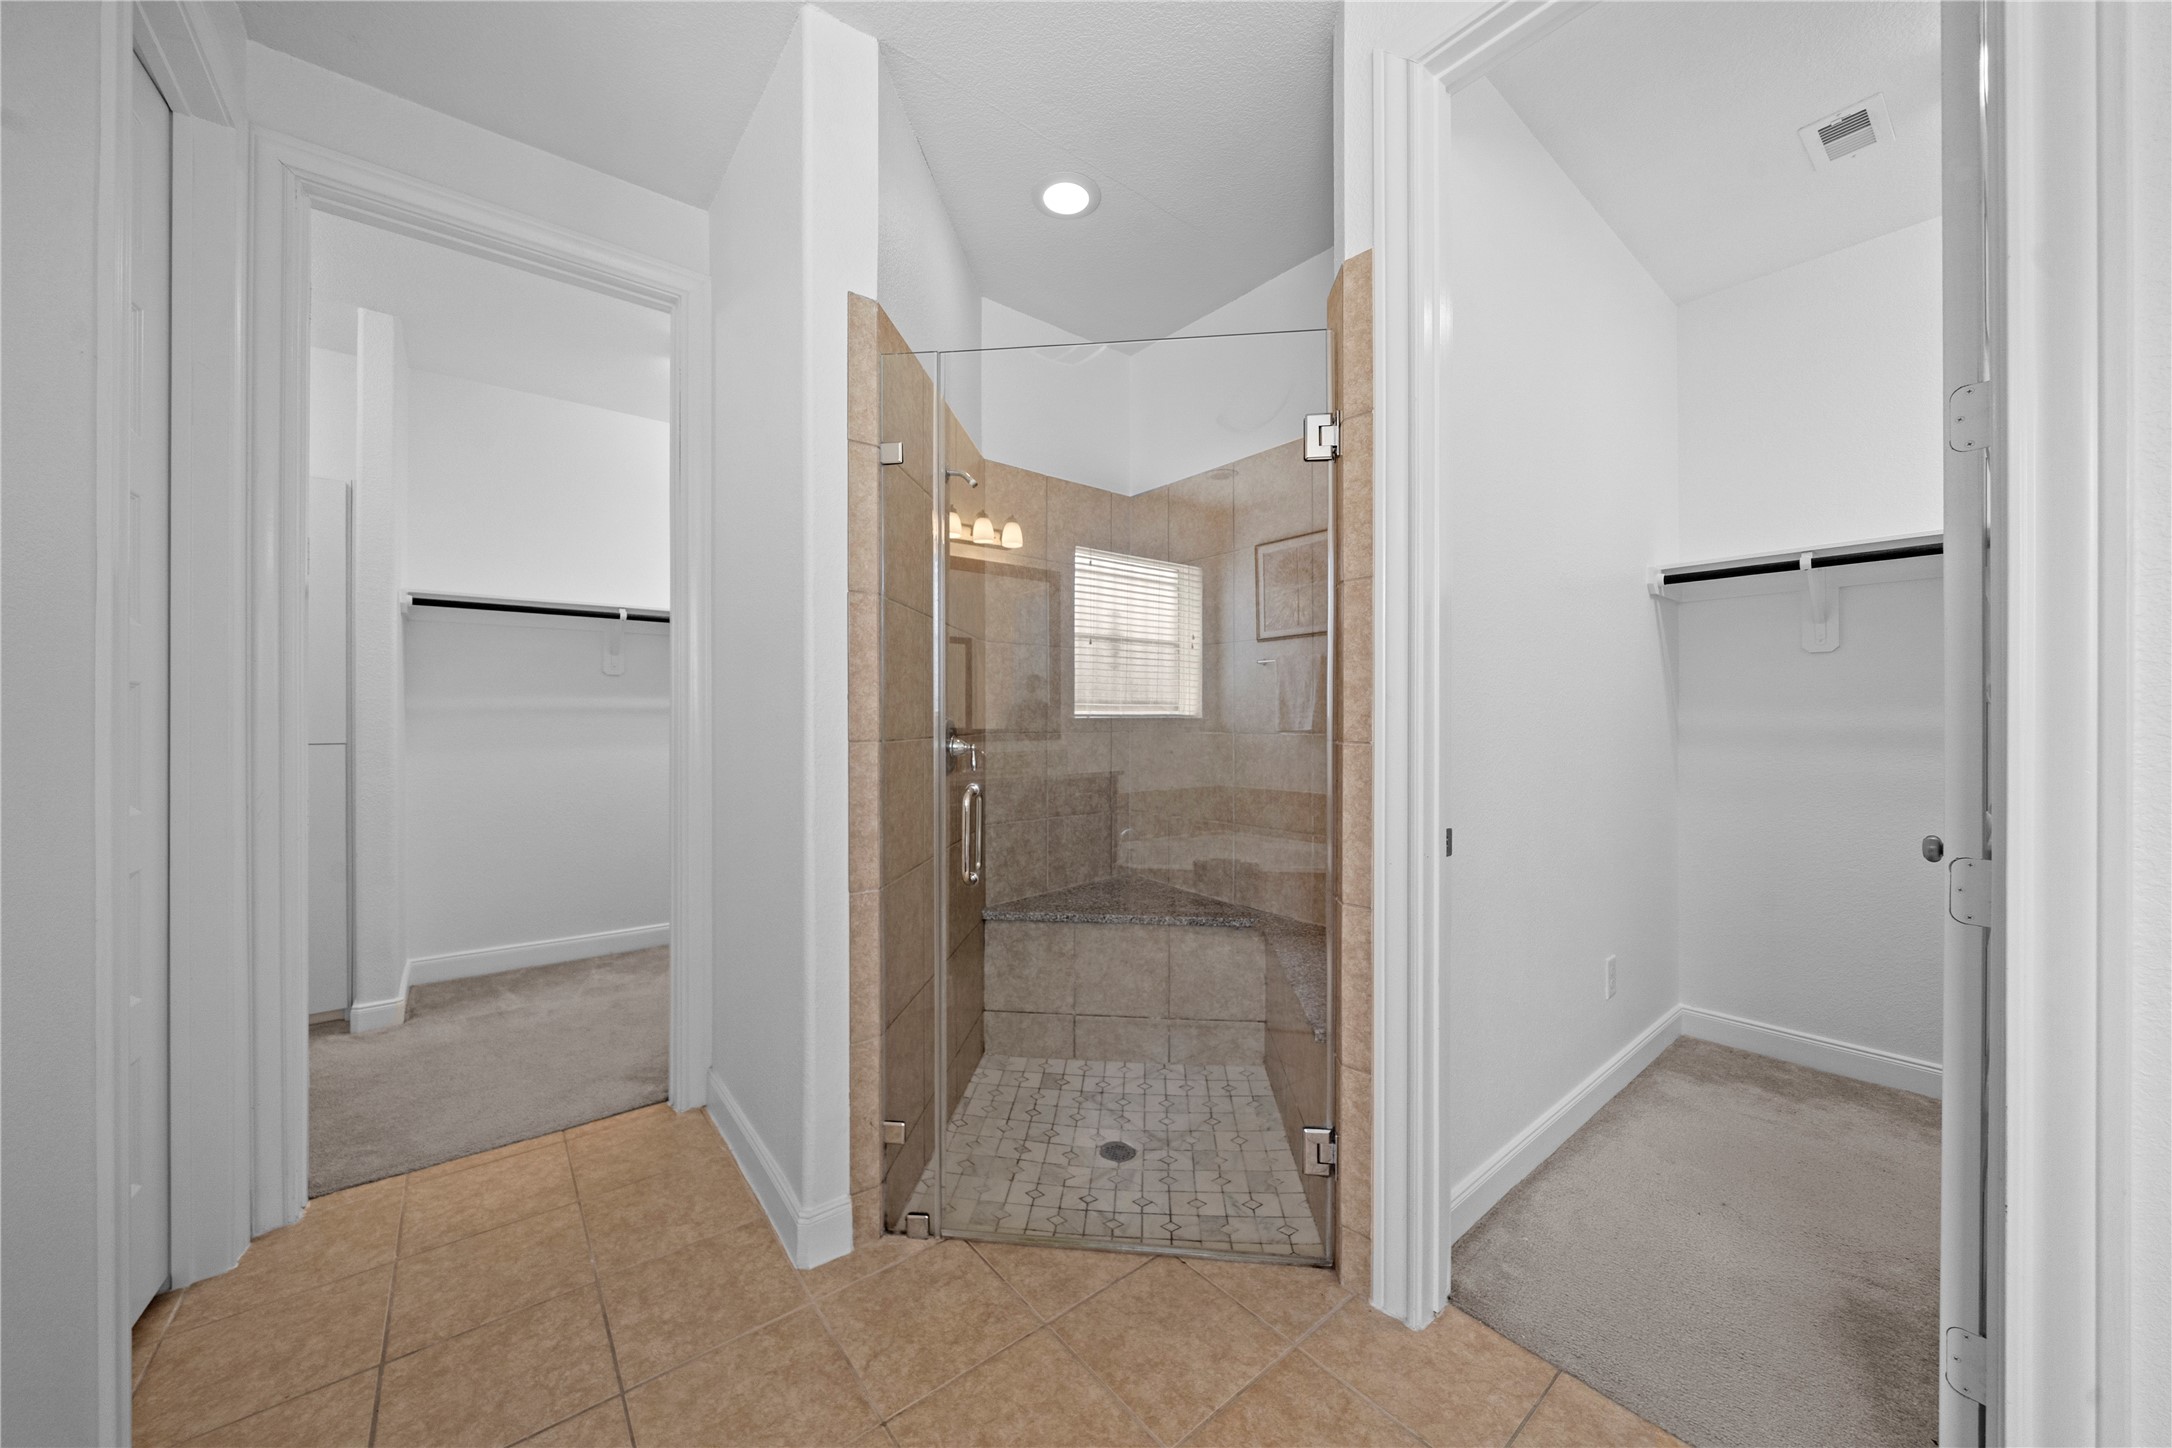
A glass-enclosed walk-in shower with tiled surround and built-in bench is complemented by dual walk-in closets, offering privacy, comfort, and exceptional storage.
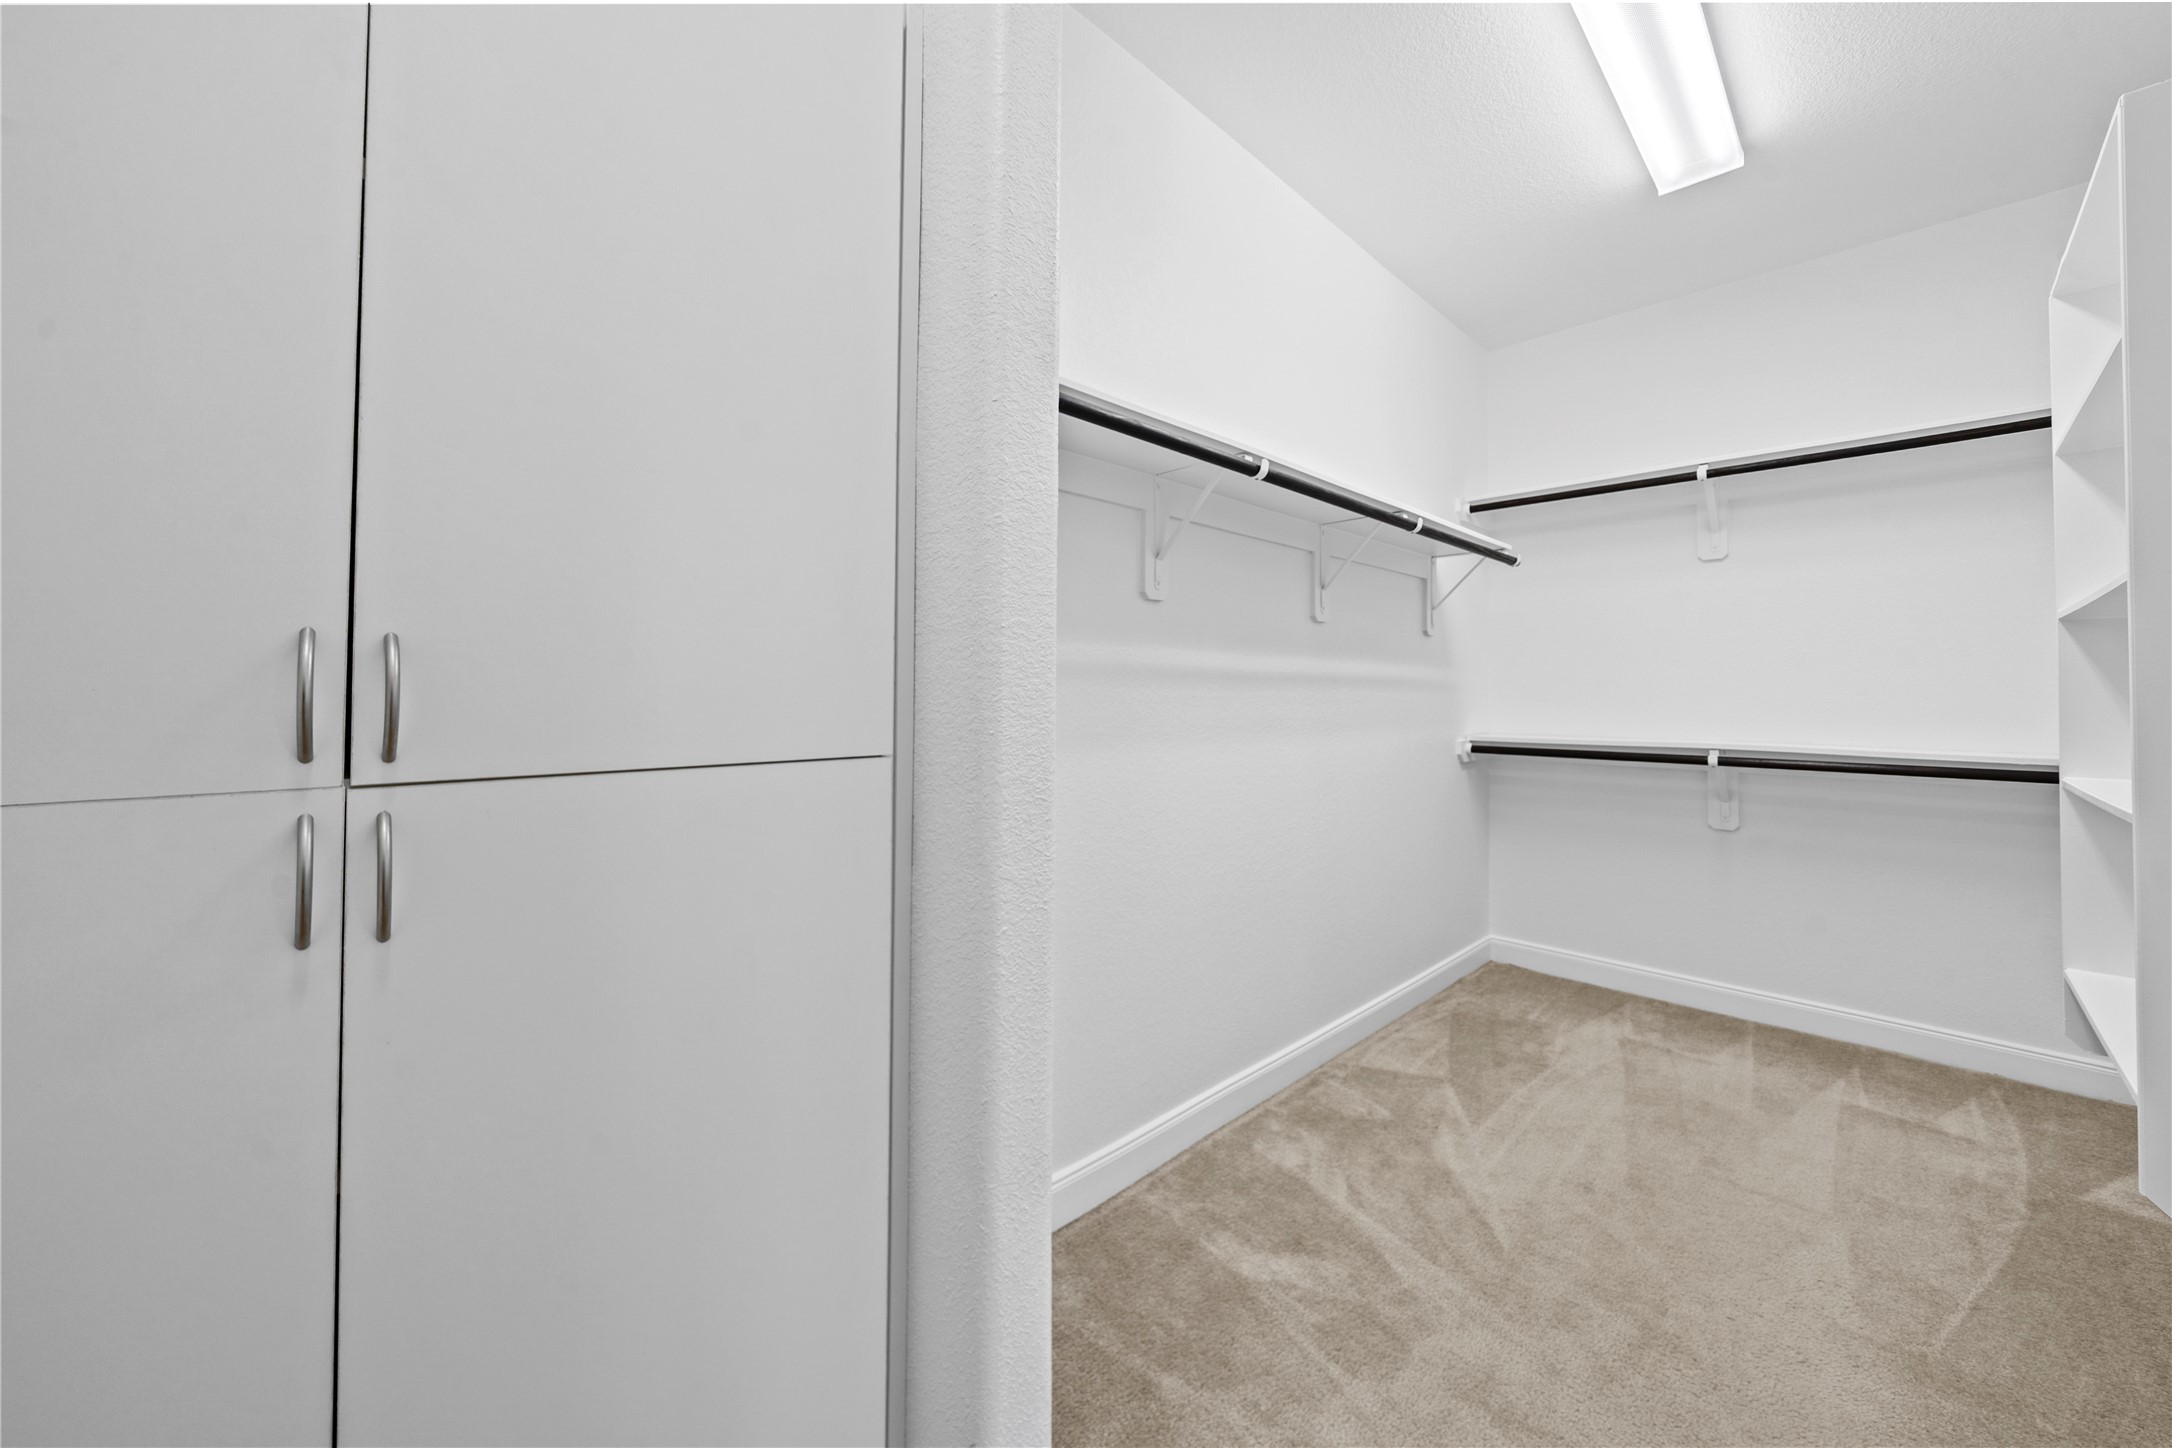
A spacious walk-in closet delivers exceptional organization with built-in cabinetry, abundant hanging space, integrated shelving, and a thoughtfully designed layout.
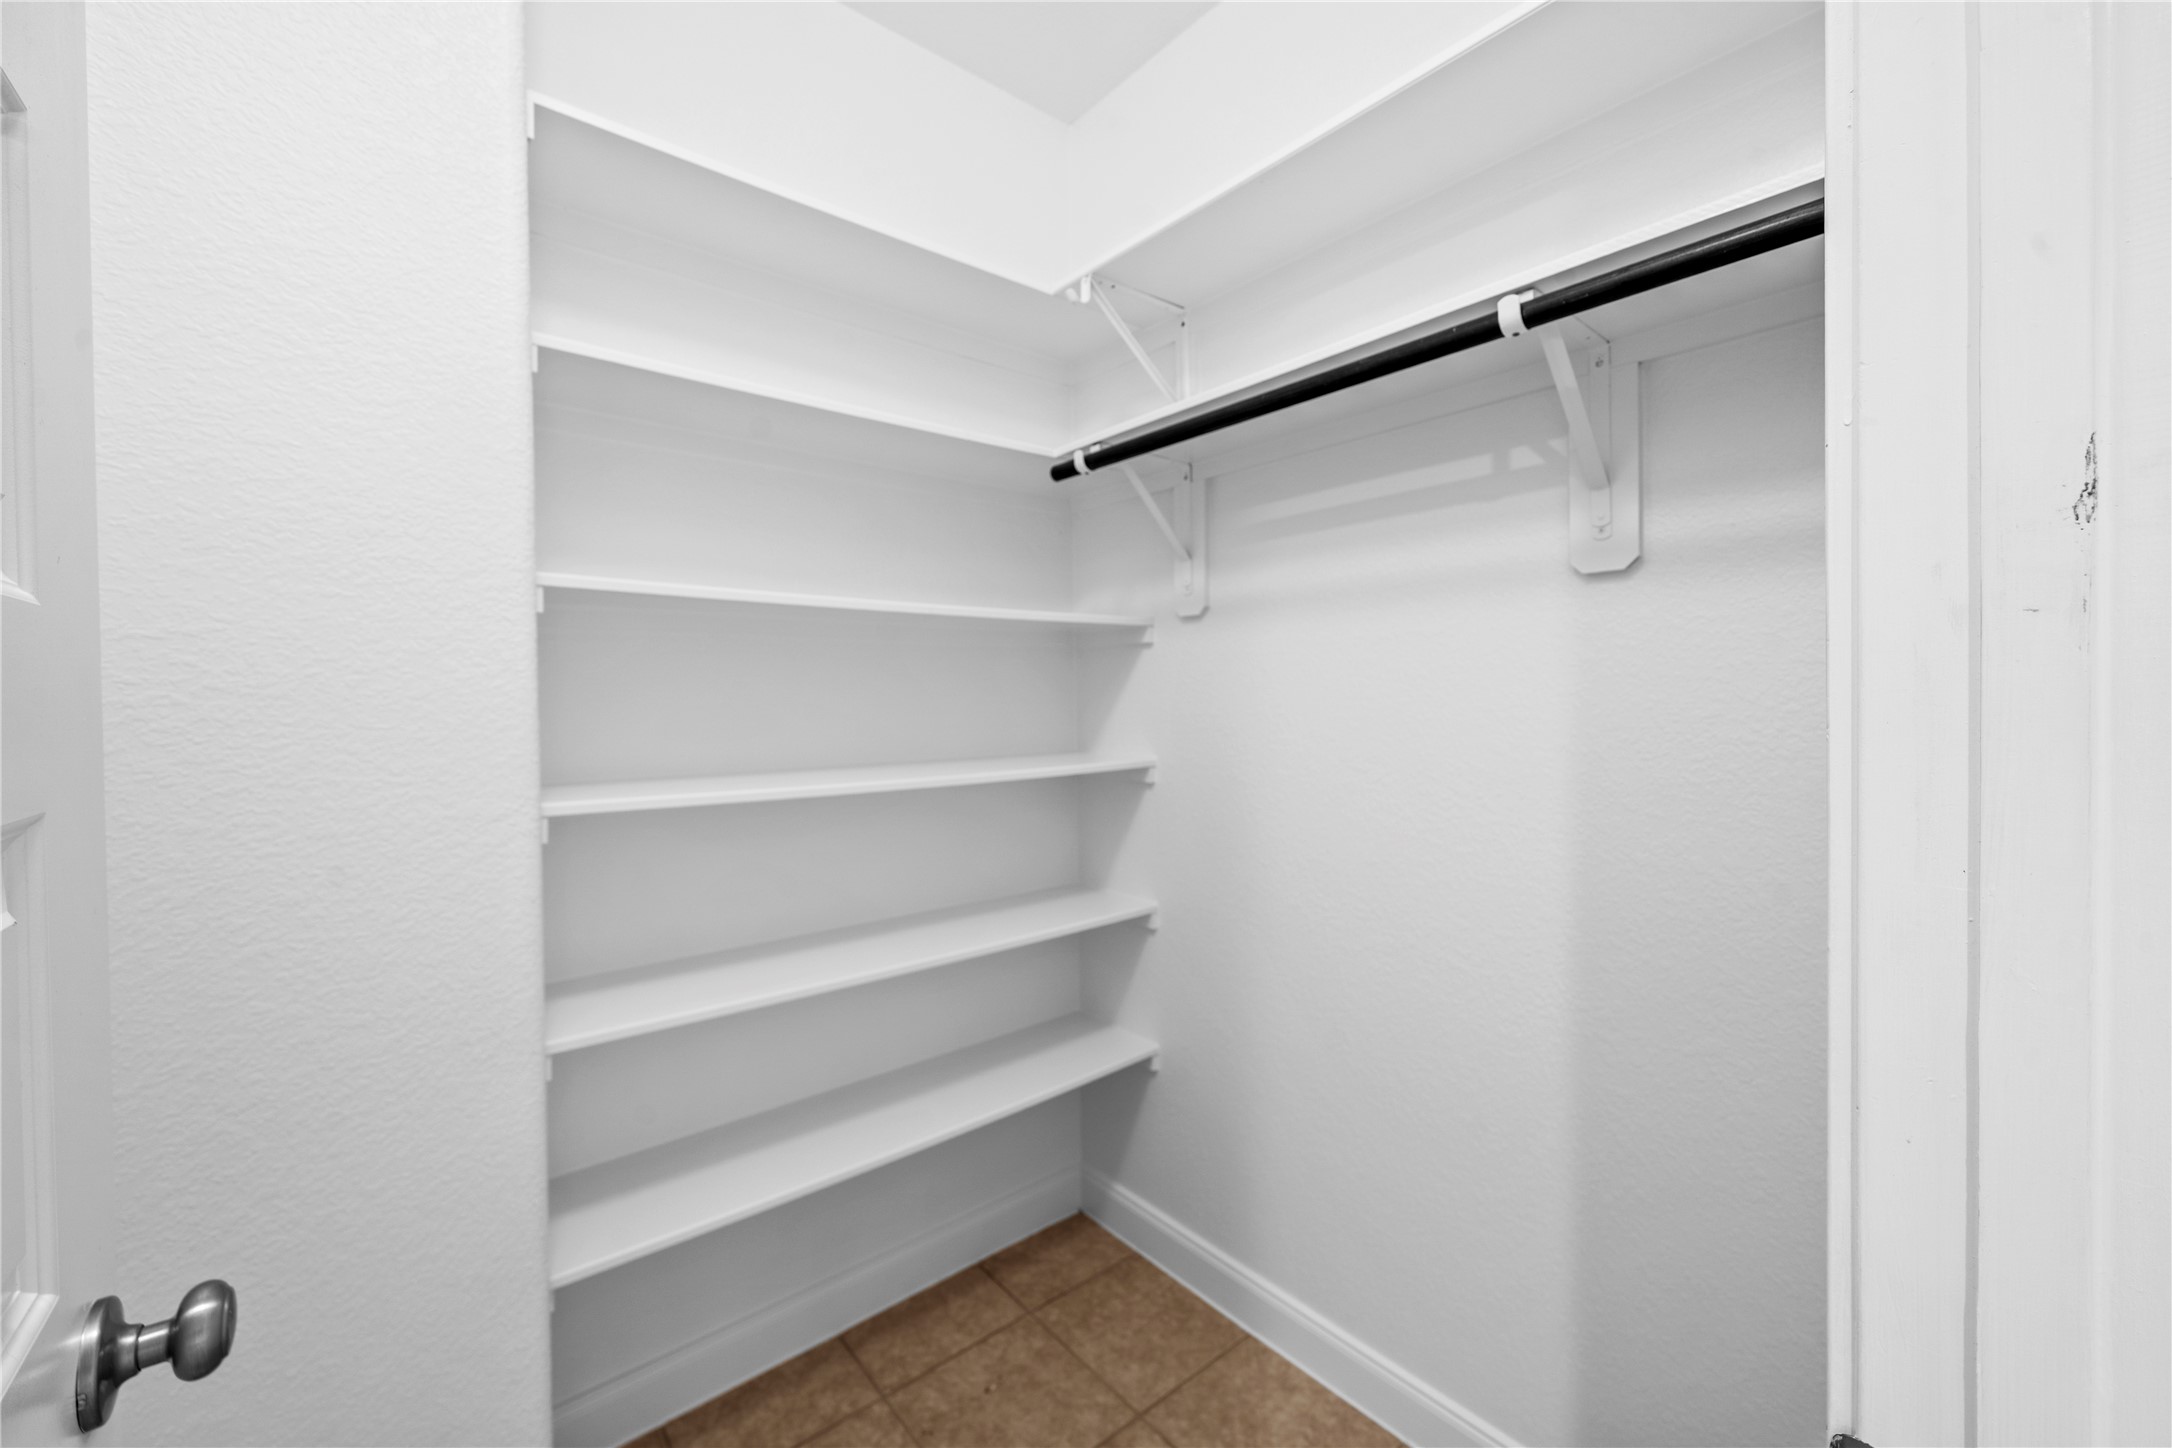
Well-organized second closet offers extensive built-in shelving and dedicated hanging space for streamlined, everyday storage.
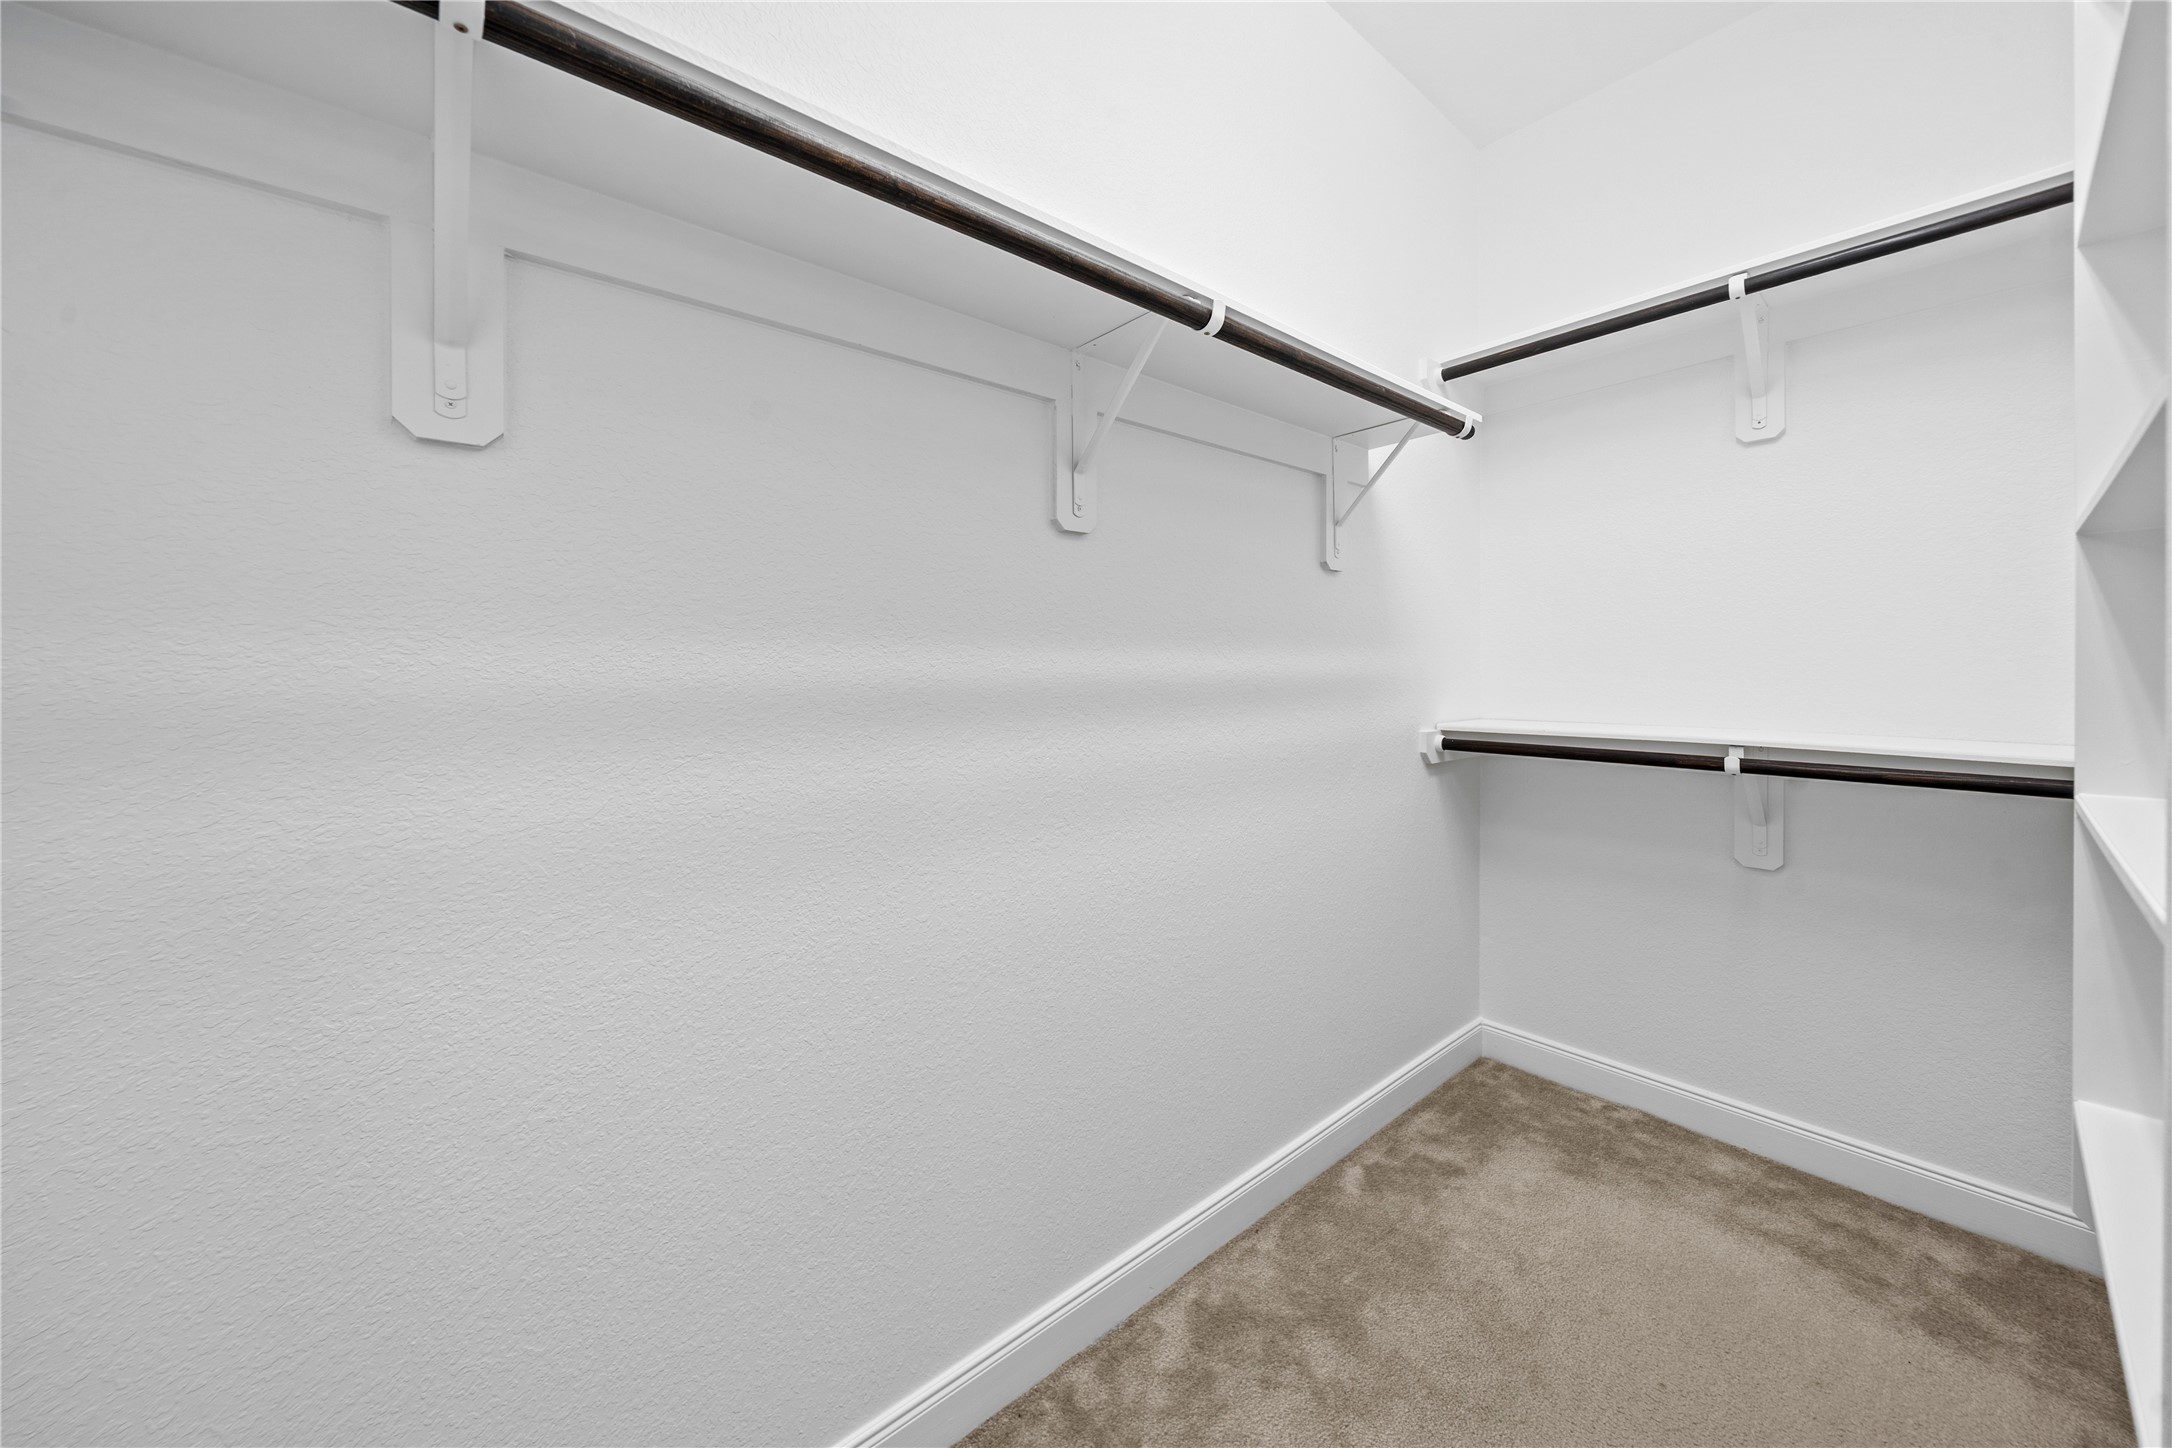
A generously sized walk-in closet provides extensive hanging capacity, integrated shelving, and a clean, functional layout designed for effortless organization.
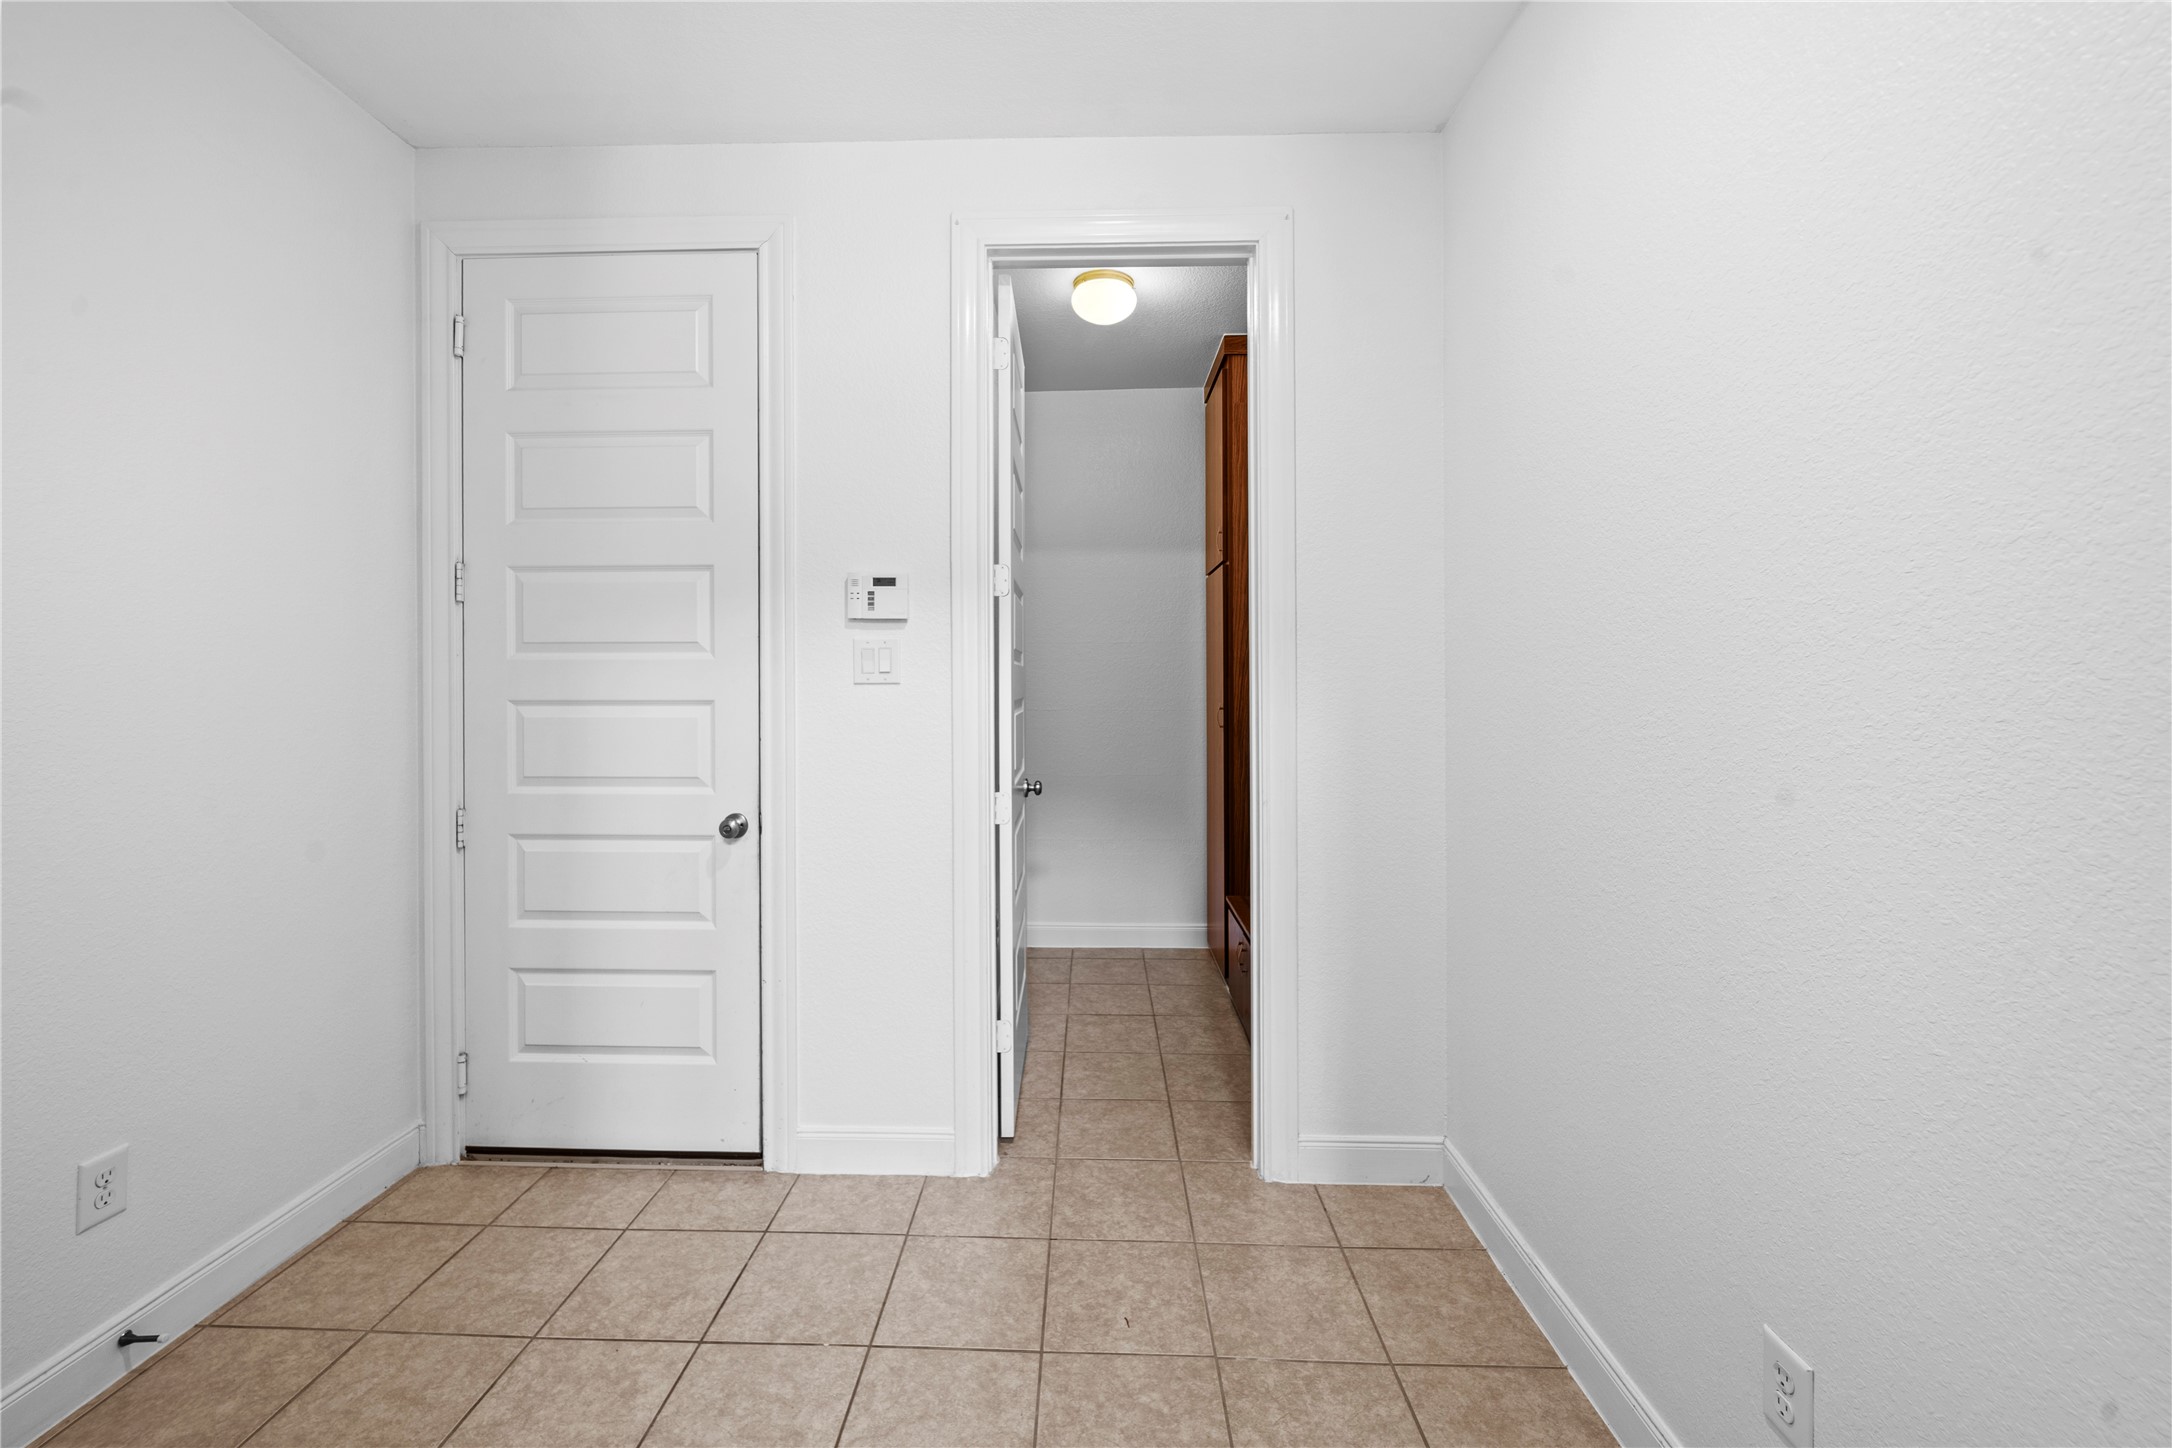
A versatile tiled utility space offers a clean, practical layout with convenient access to additional built-in storage and the adjoining exterior entry.
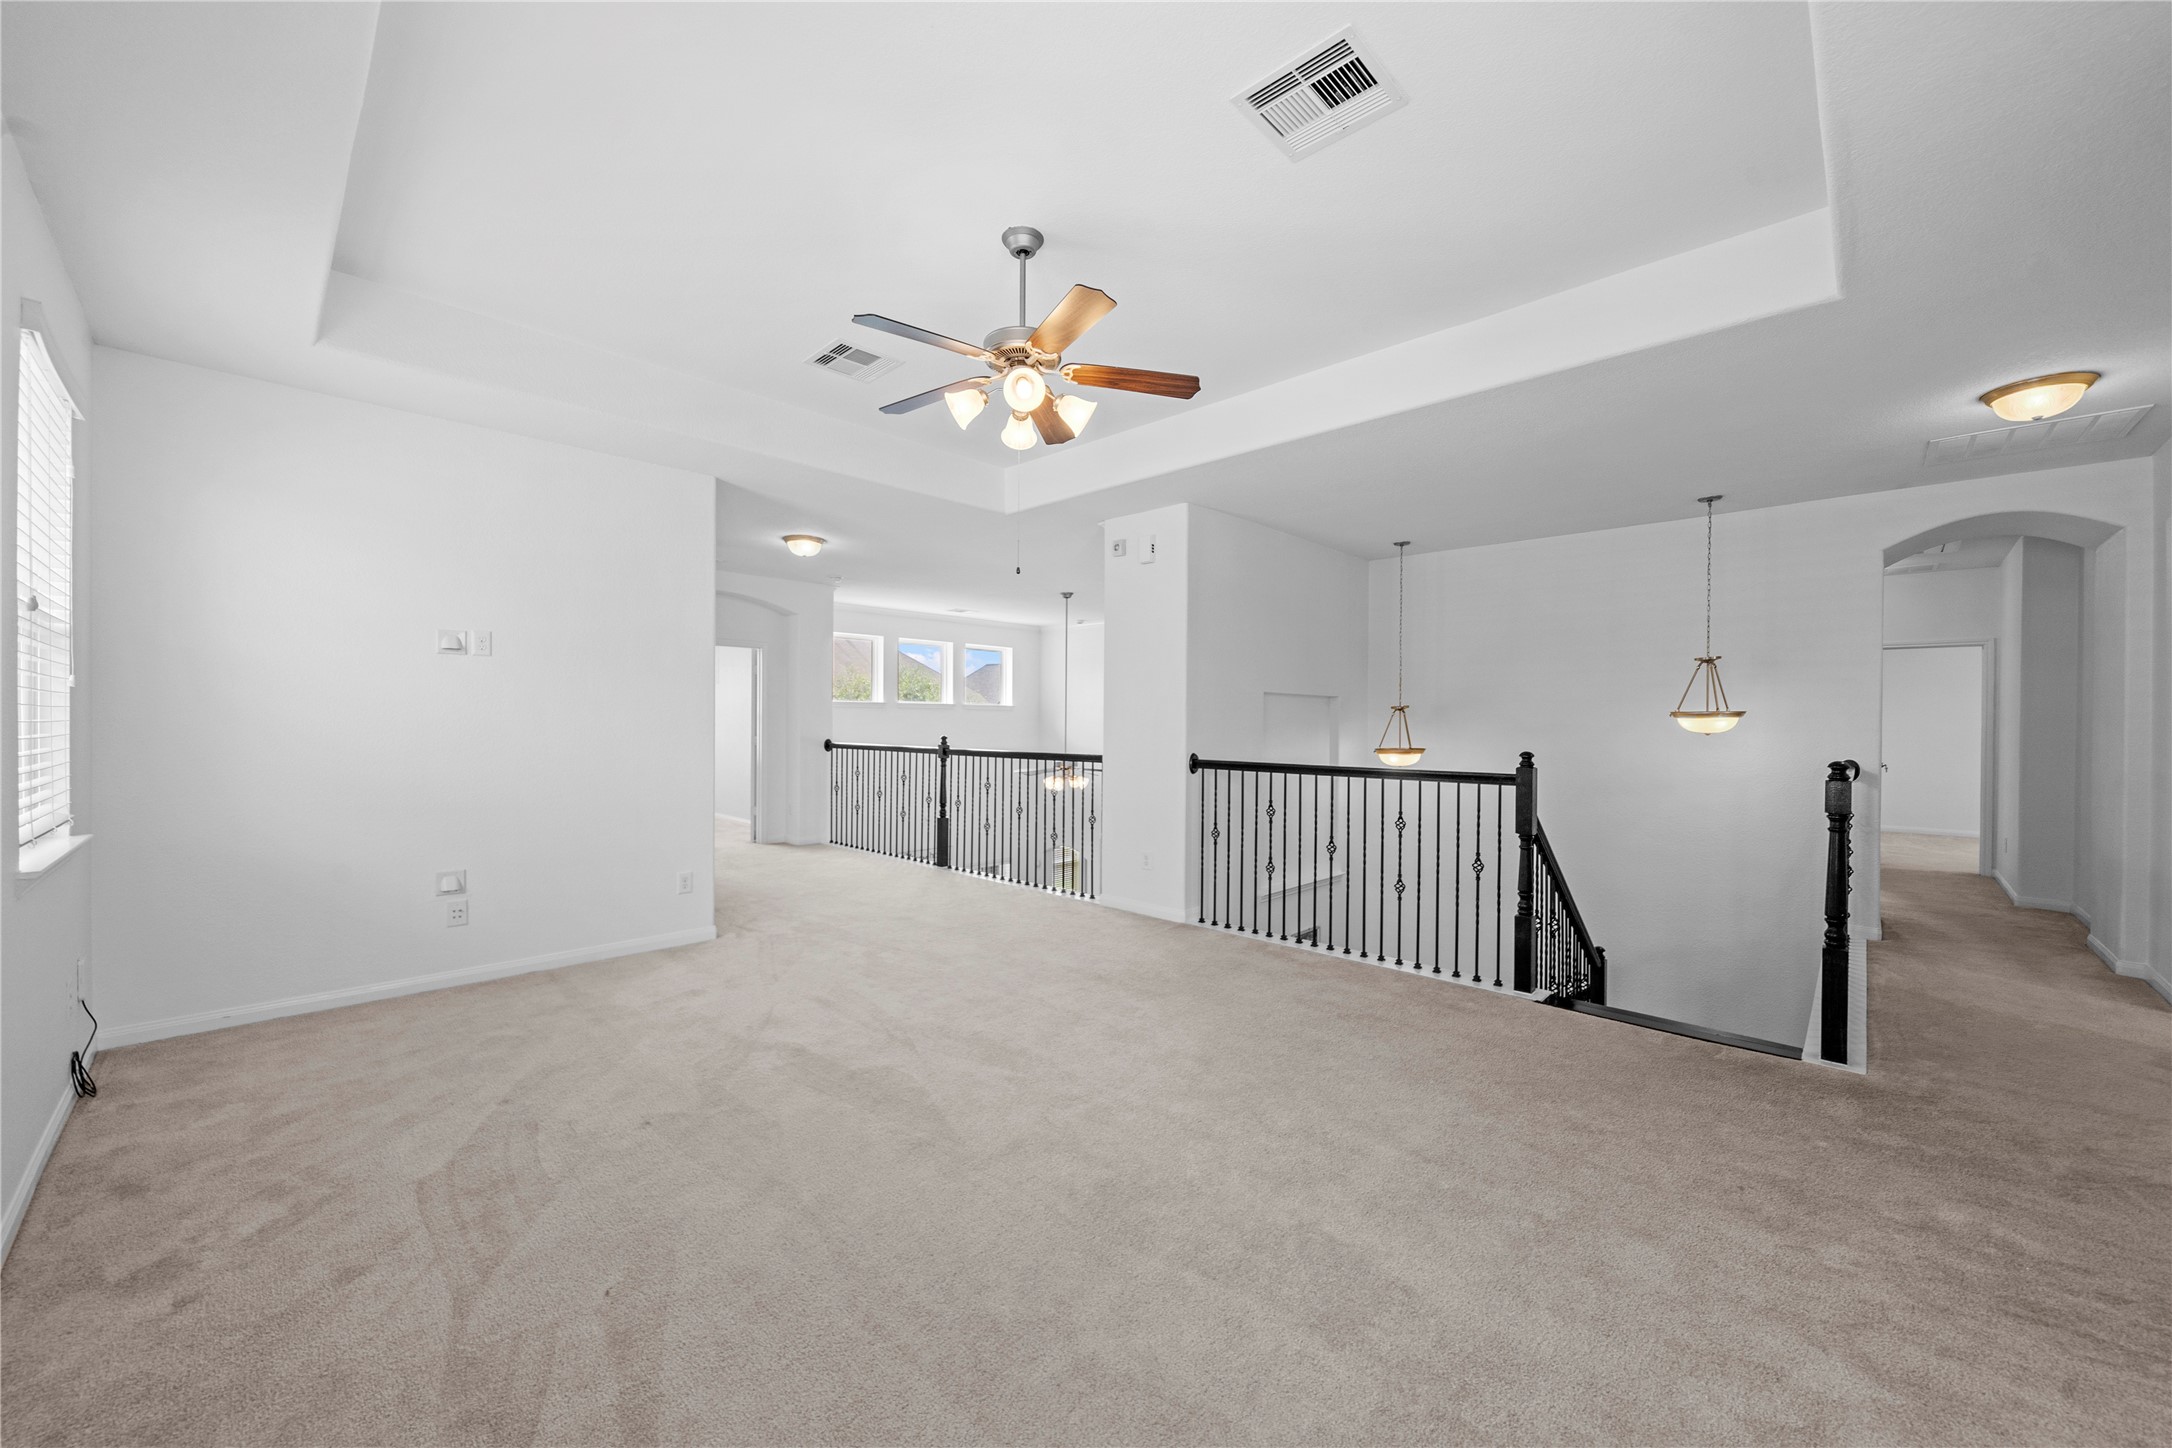
The spacious upstairs game room offers flexible space for entertainment, relaxation complete with a tray ceiling and open views to the family area below.
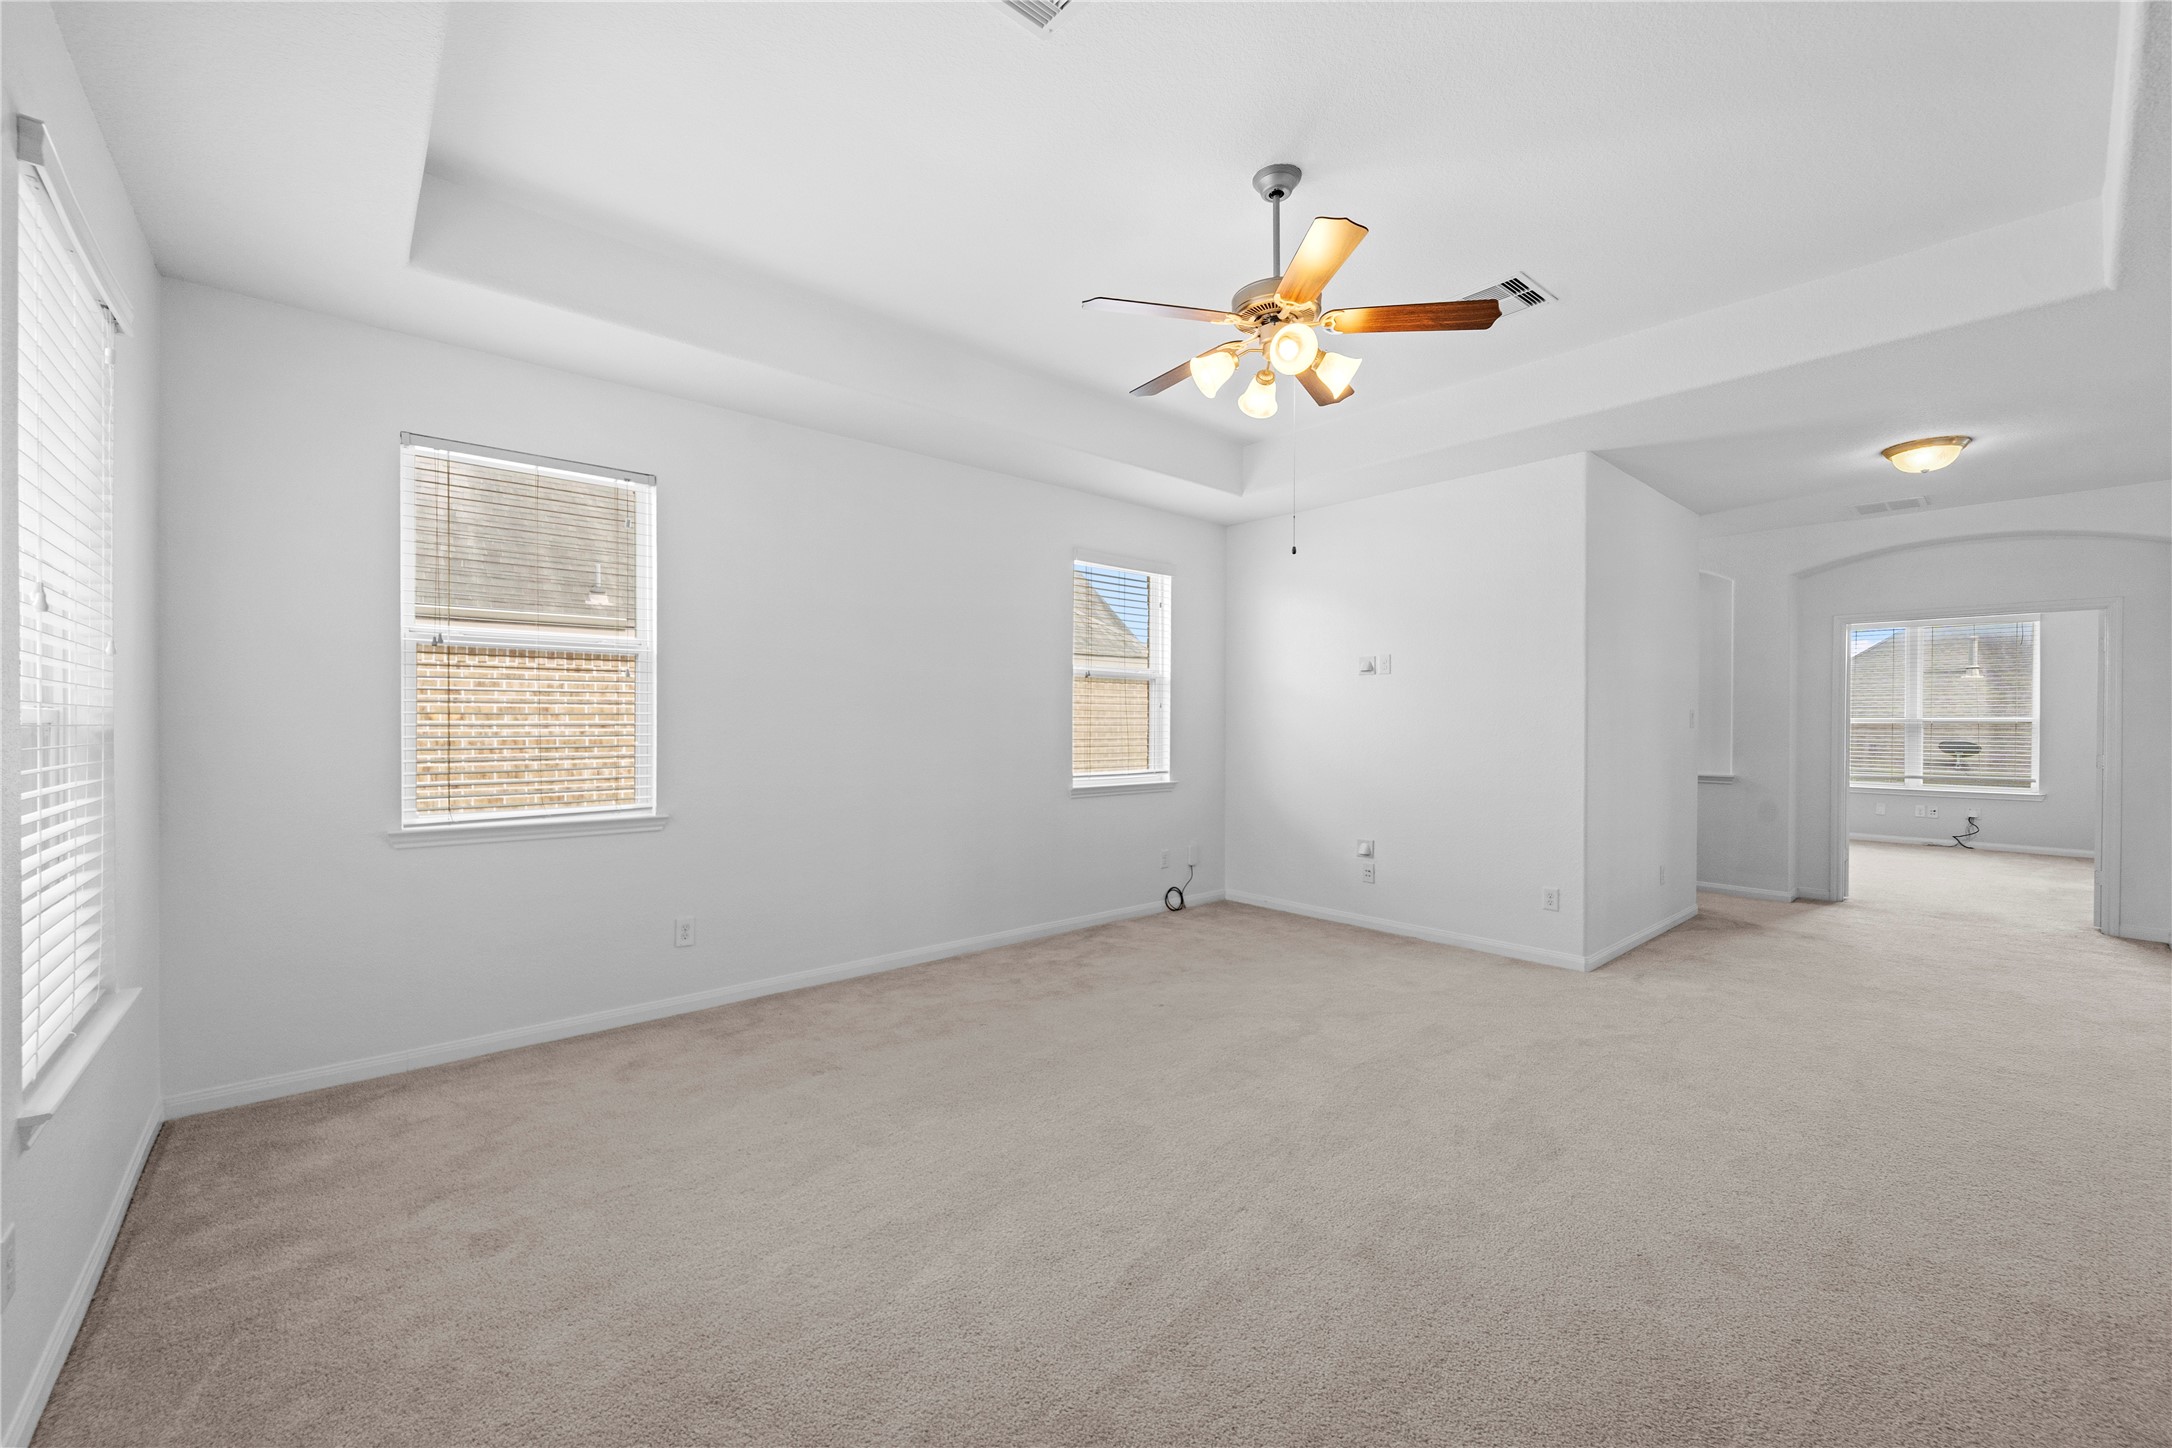
Another view of the spacious upstairs game room, featuring abundant natural light, a tray ceiling, and flexible space for entertainment or relaxation.
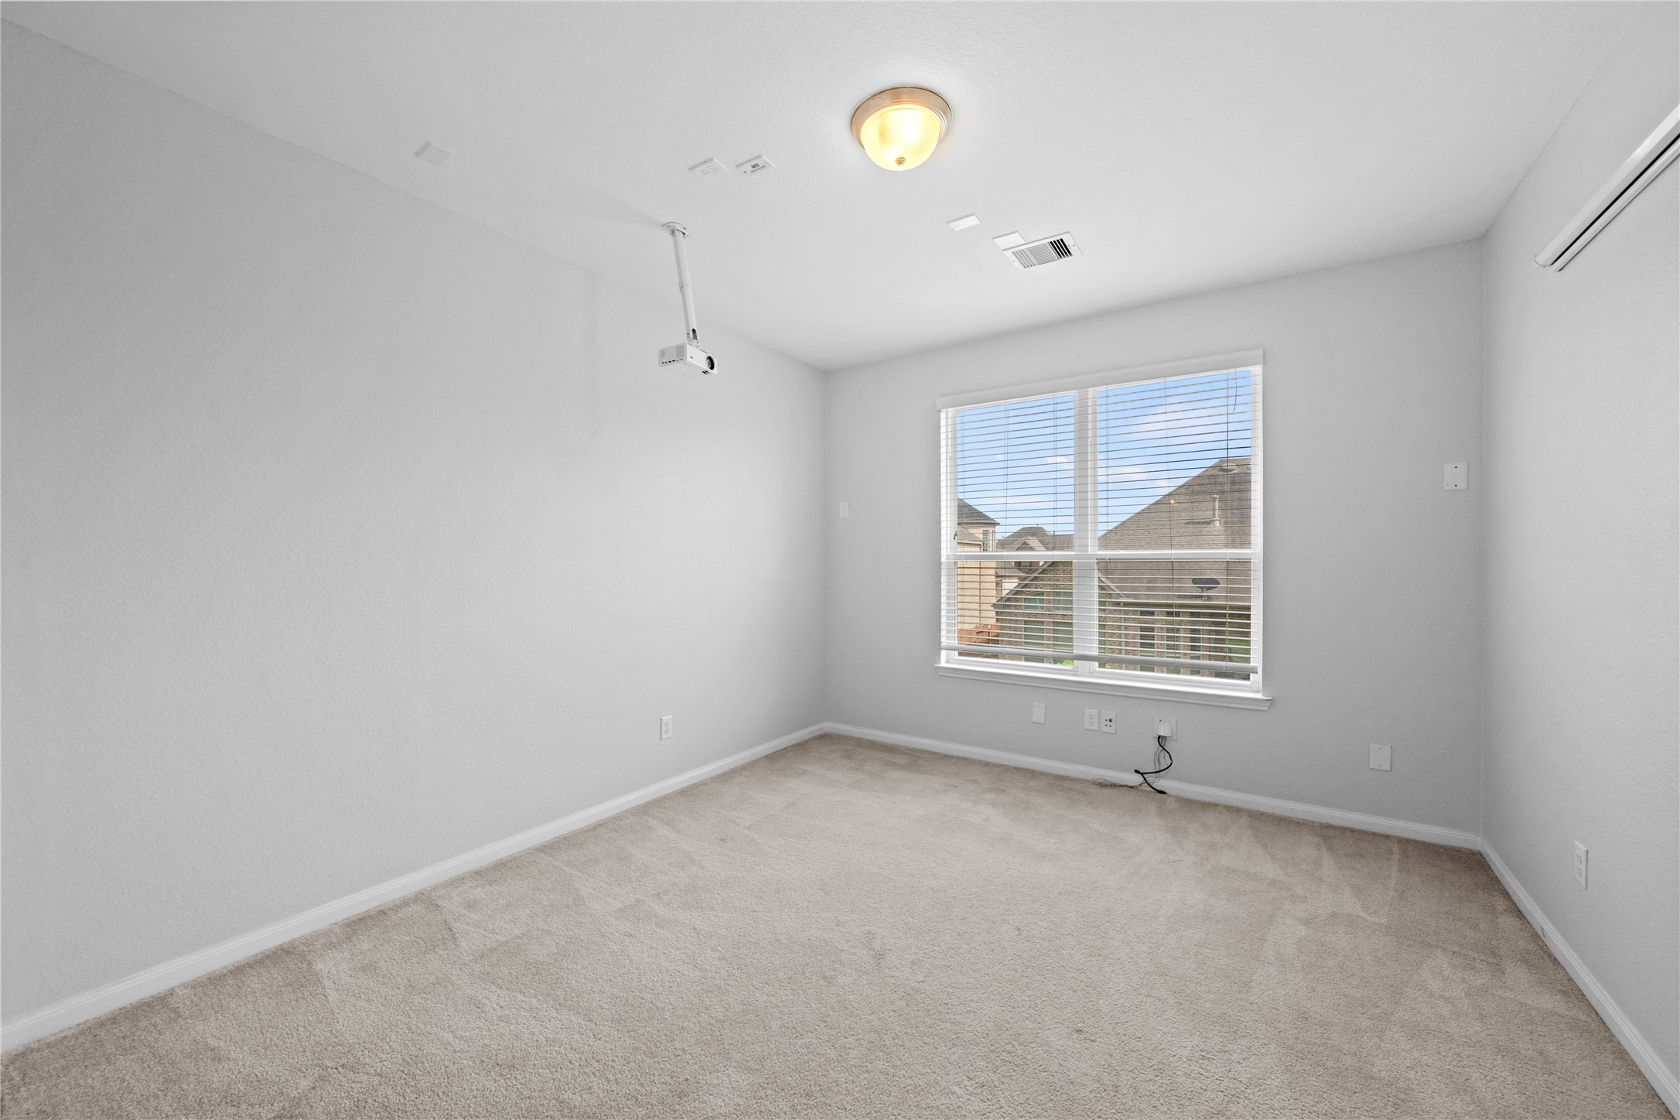
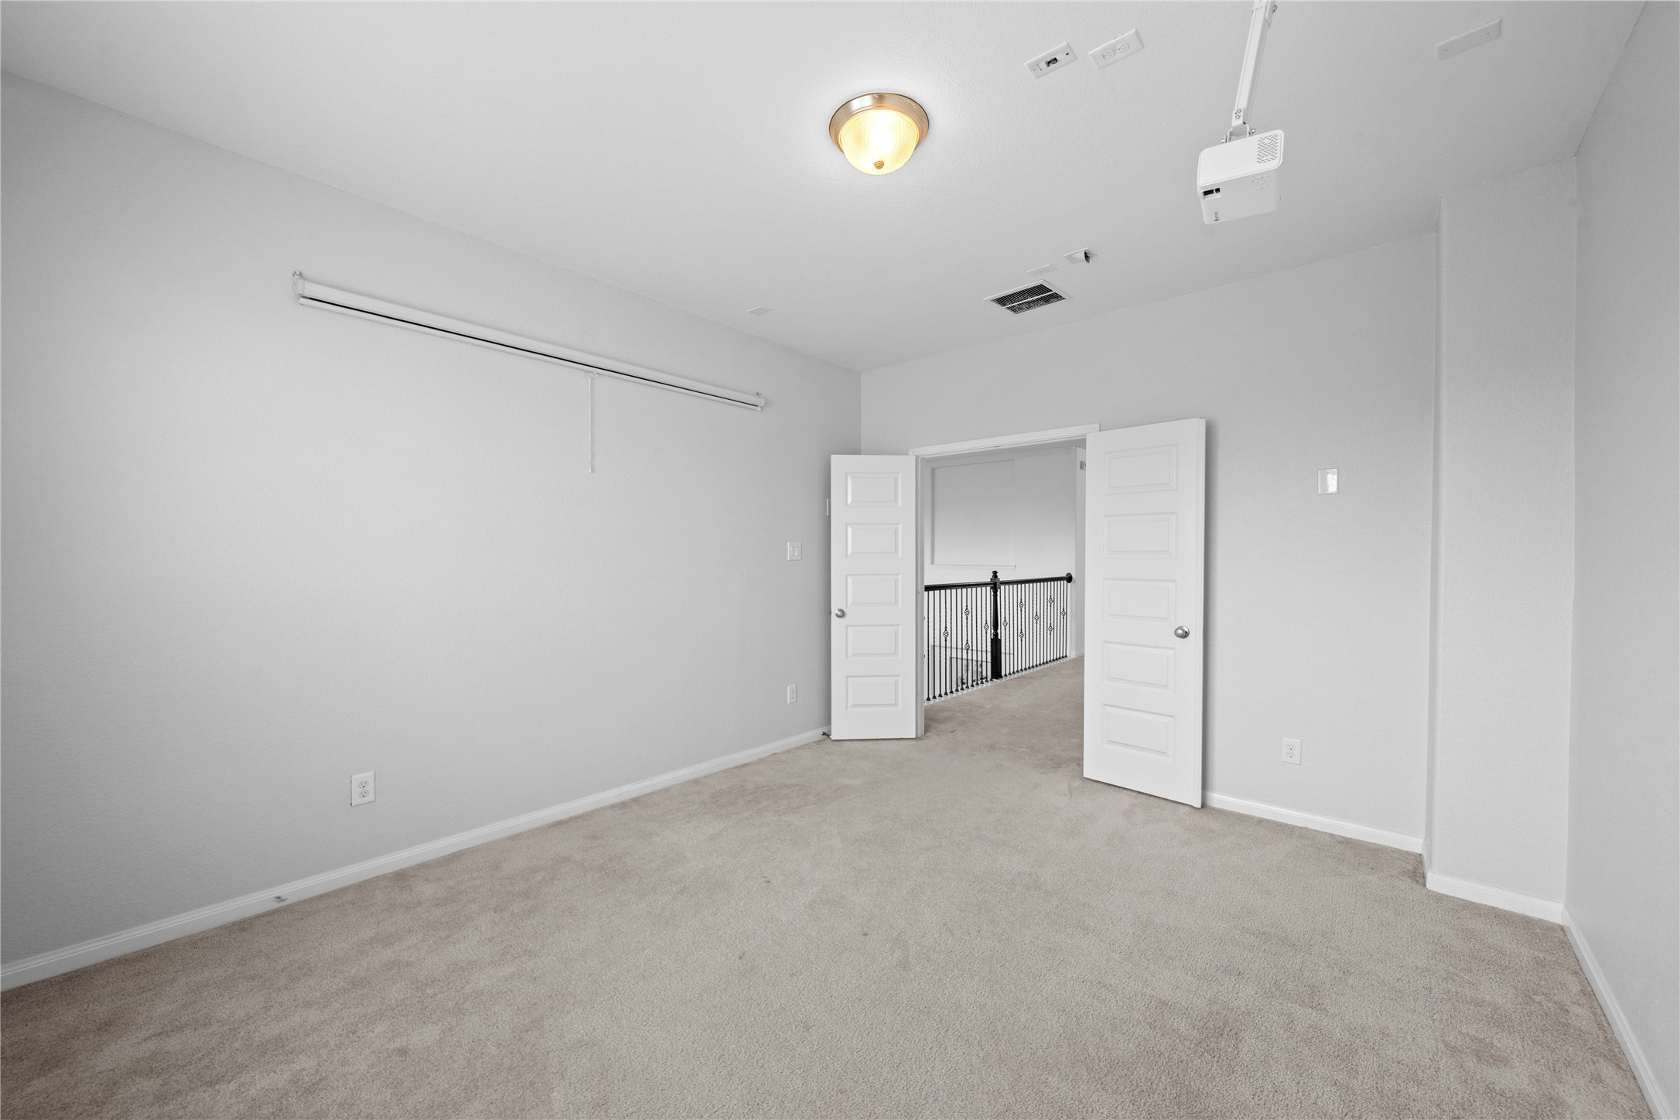
Spacious media room featuring a ceiling-mounted projector, large viewing wall, and ample space for comfortable seating and entertainment.
Another view of the spacious media room, highlighting the ceiling-mounted projector, retractable screen, and ample space for a customized home theater setup.
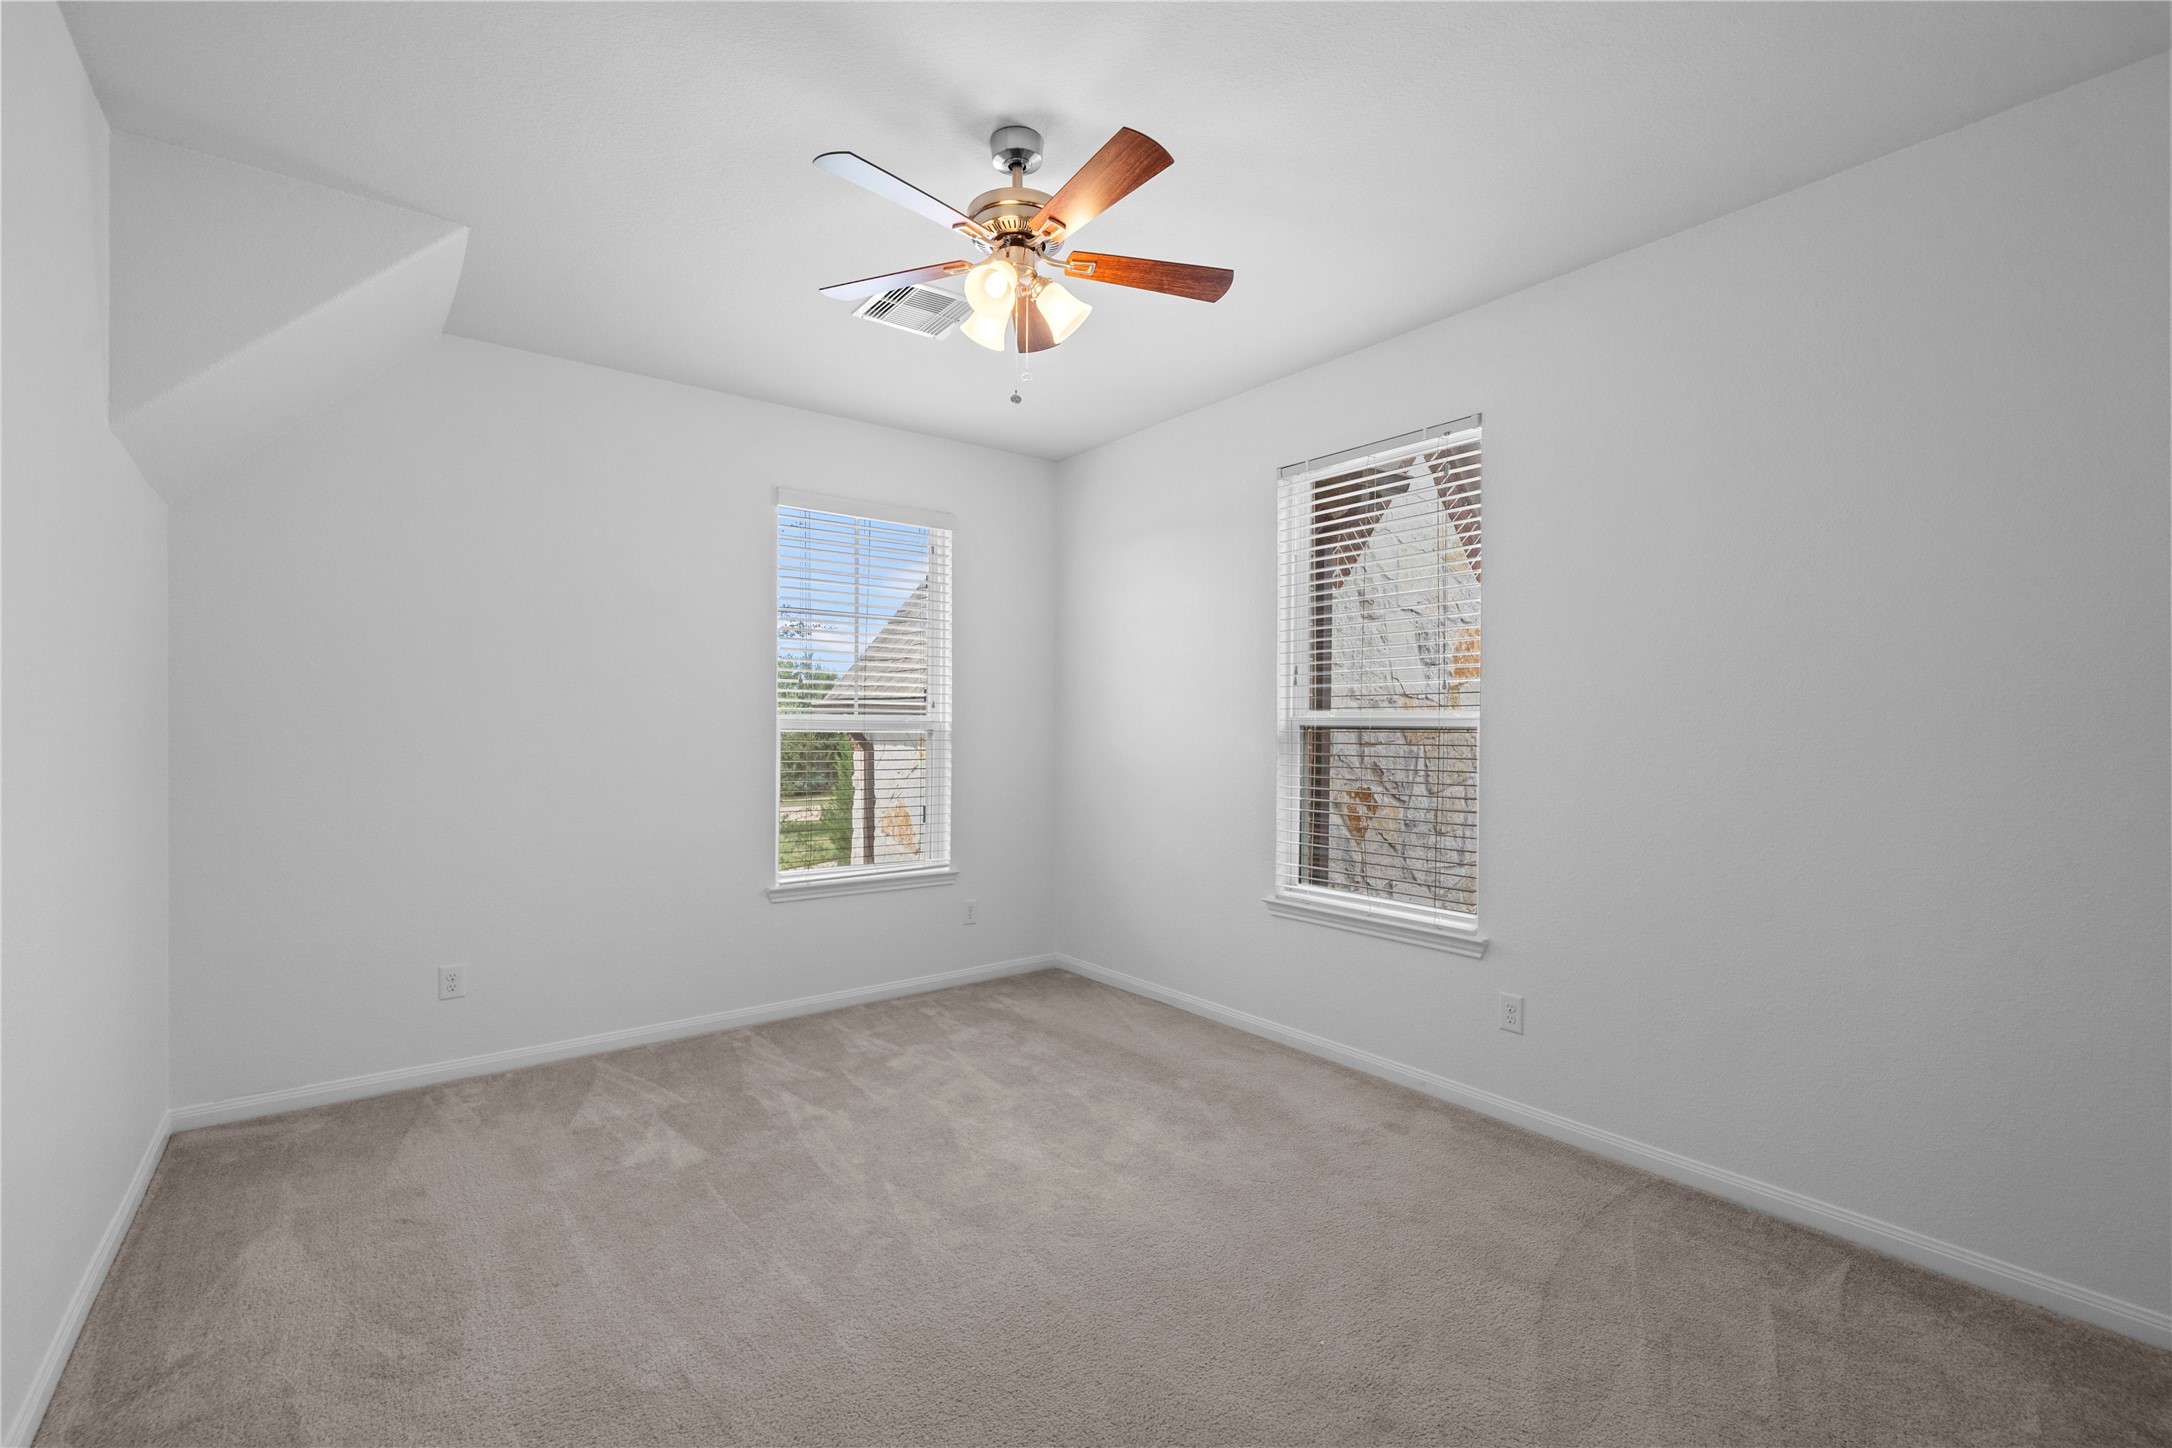
Spacious secondary bedroom featuring plush carpeting, a ceiling fan, and multiple windows that fill the room with natural light.
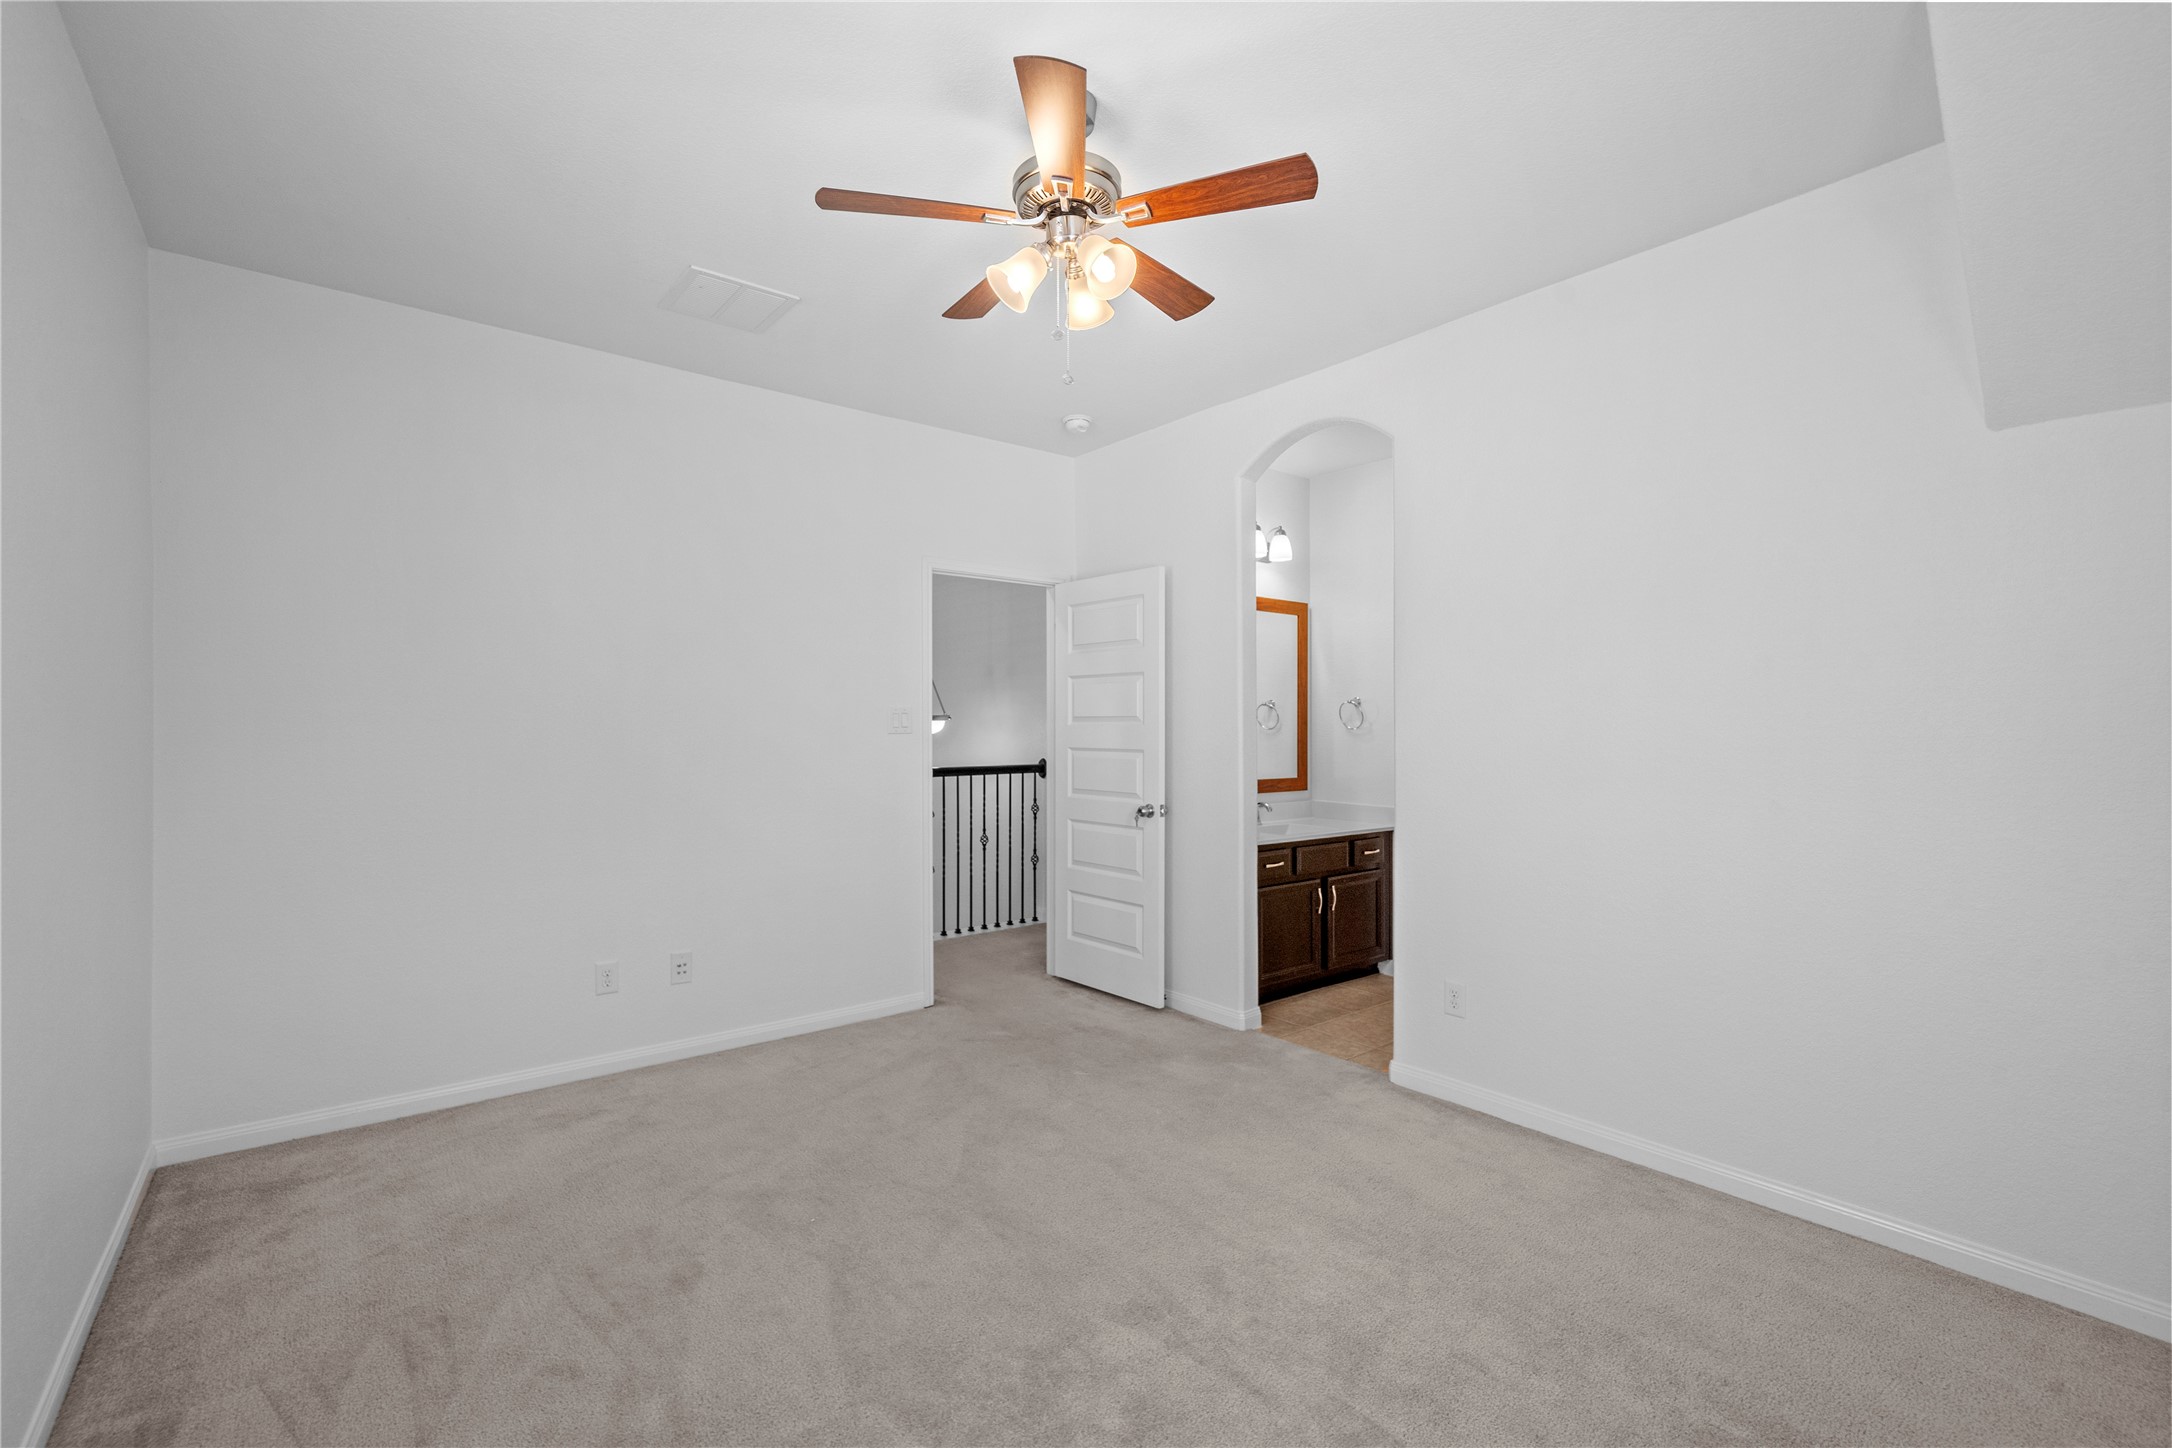
Another view of the spacious secondary bedroom, featuring plush carpeting, a ceiling fan, and convenient access to the adjoining bathroom.
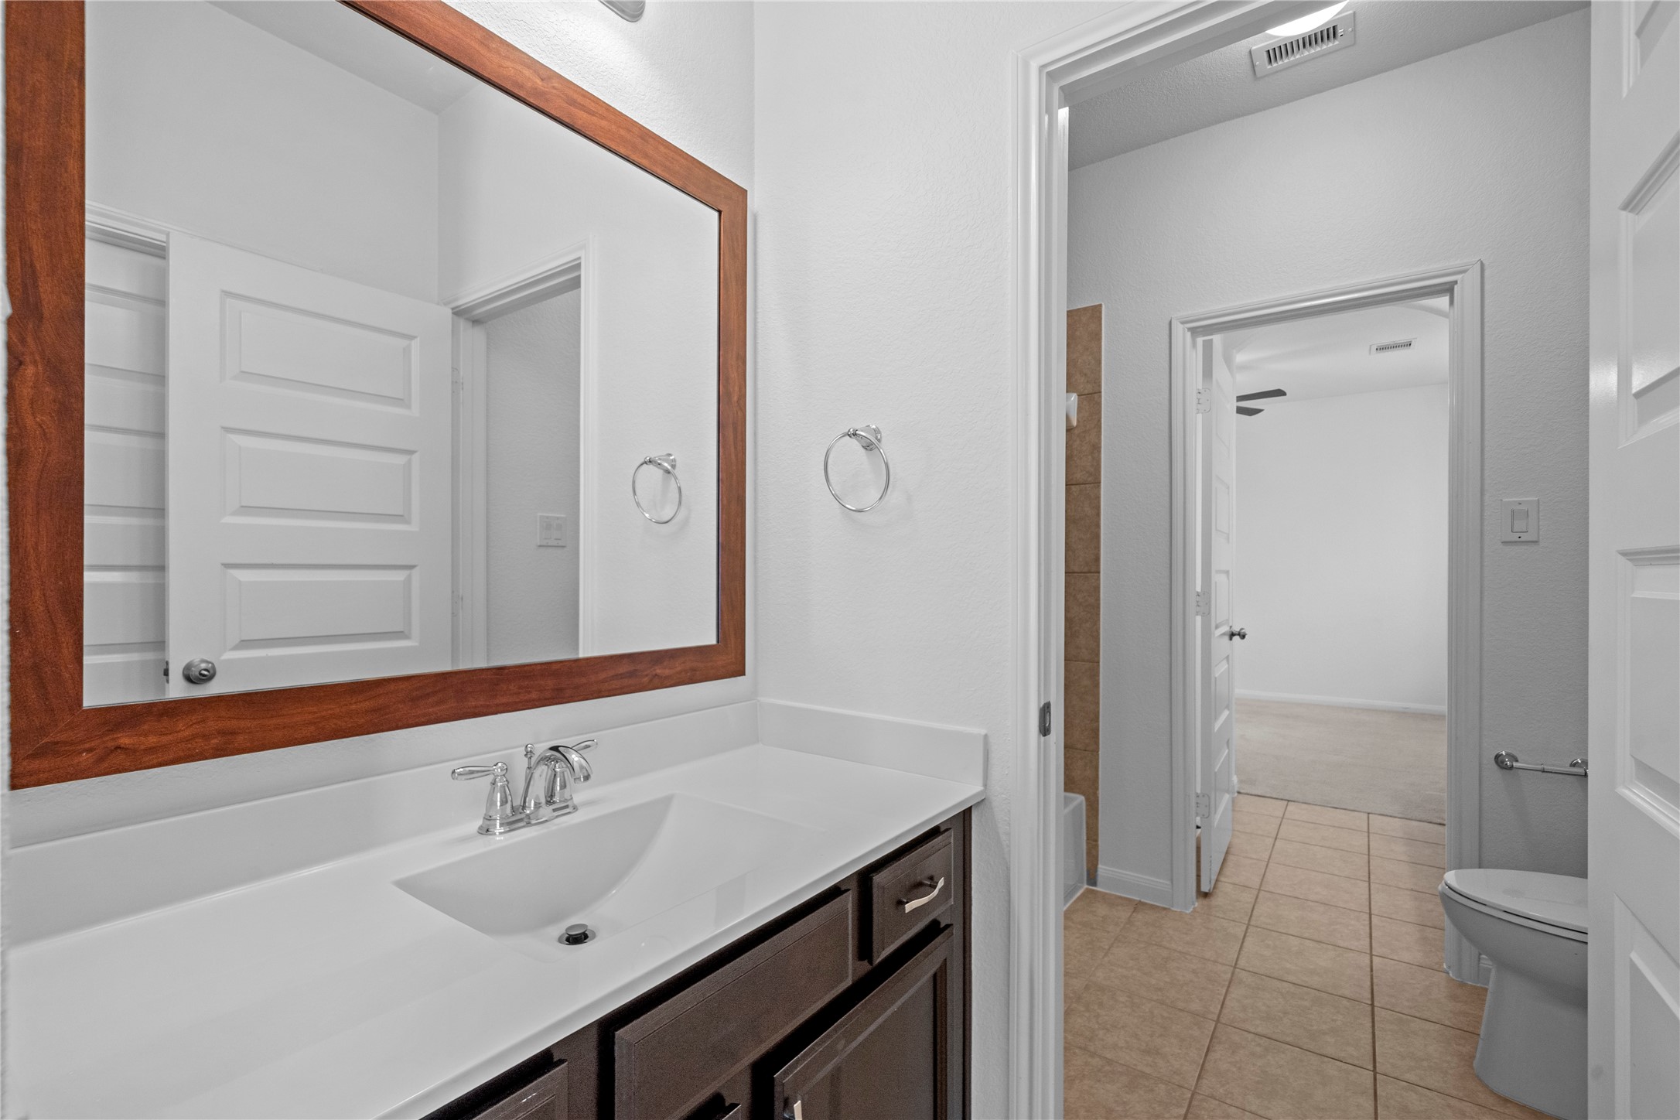
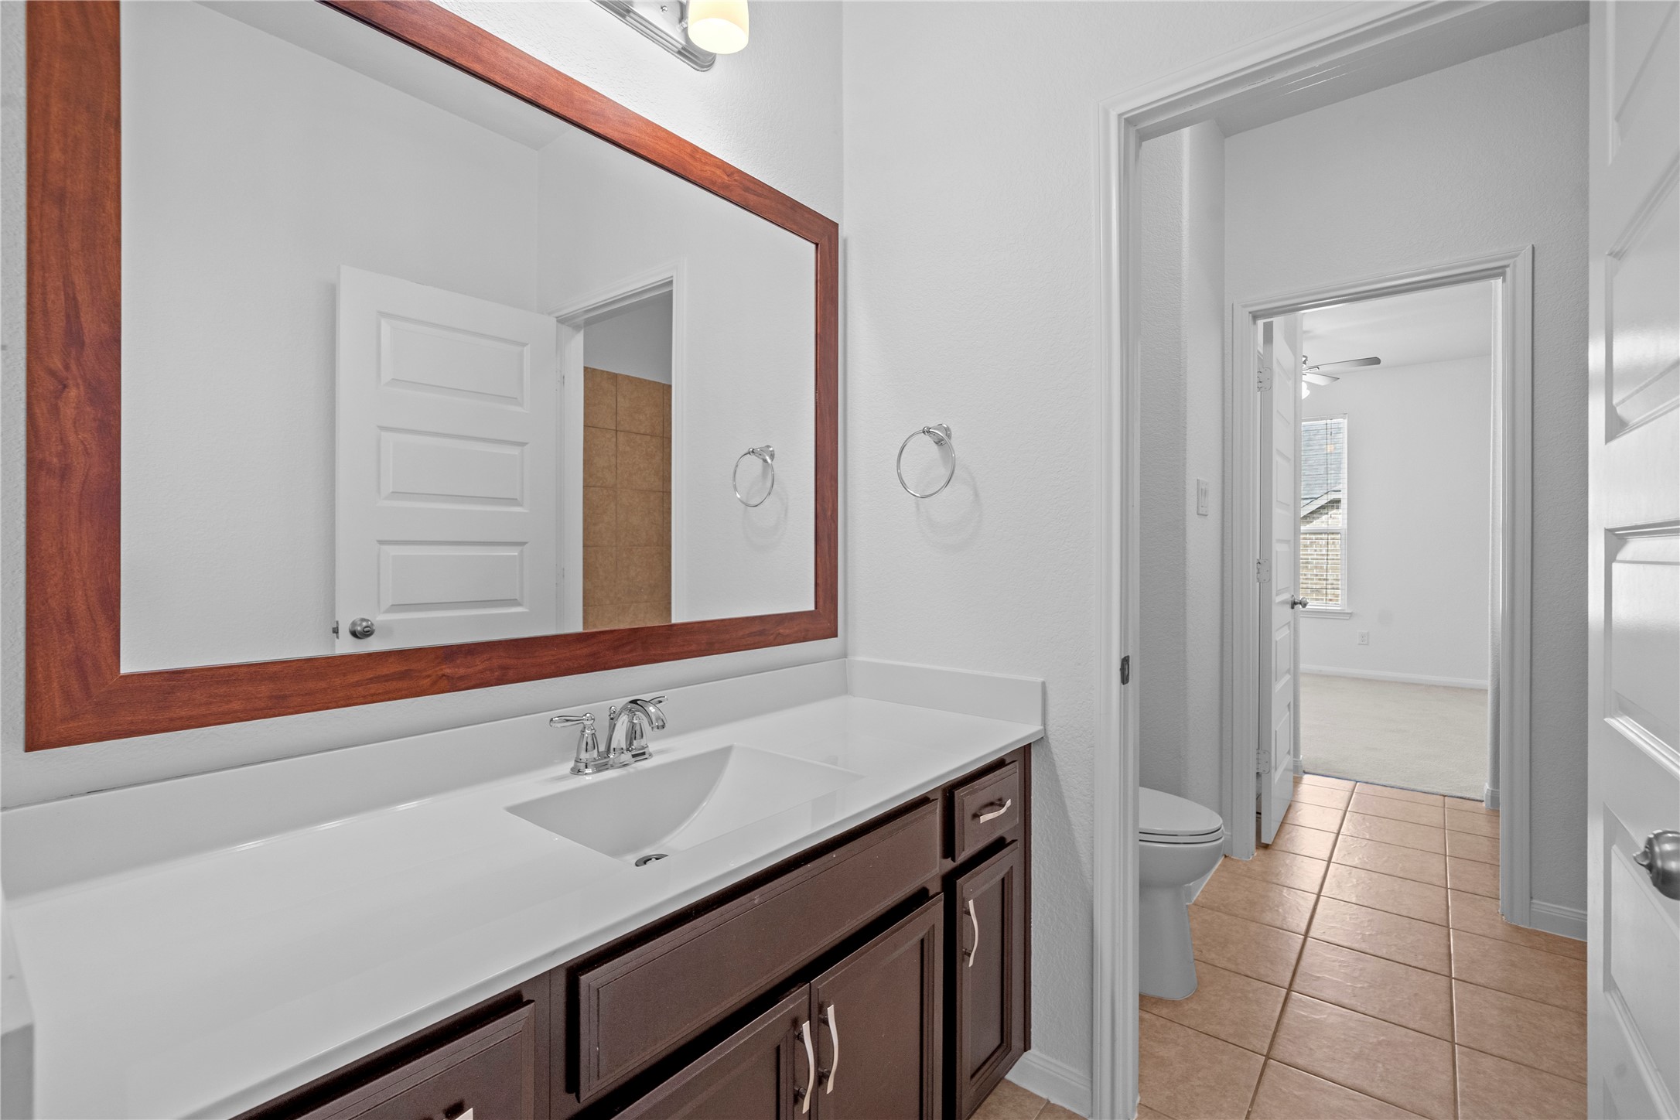
Convenient adjoining bathroom featuring a spacious vanity, large framed mirror, and easy access from the secondary bedroom.
Bathroom, highlighting the spacious vanity, large framed mirror, and convenient access between the secondary bedroom and bath.
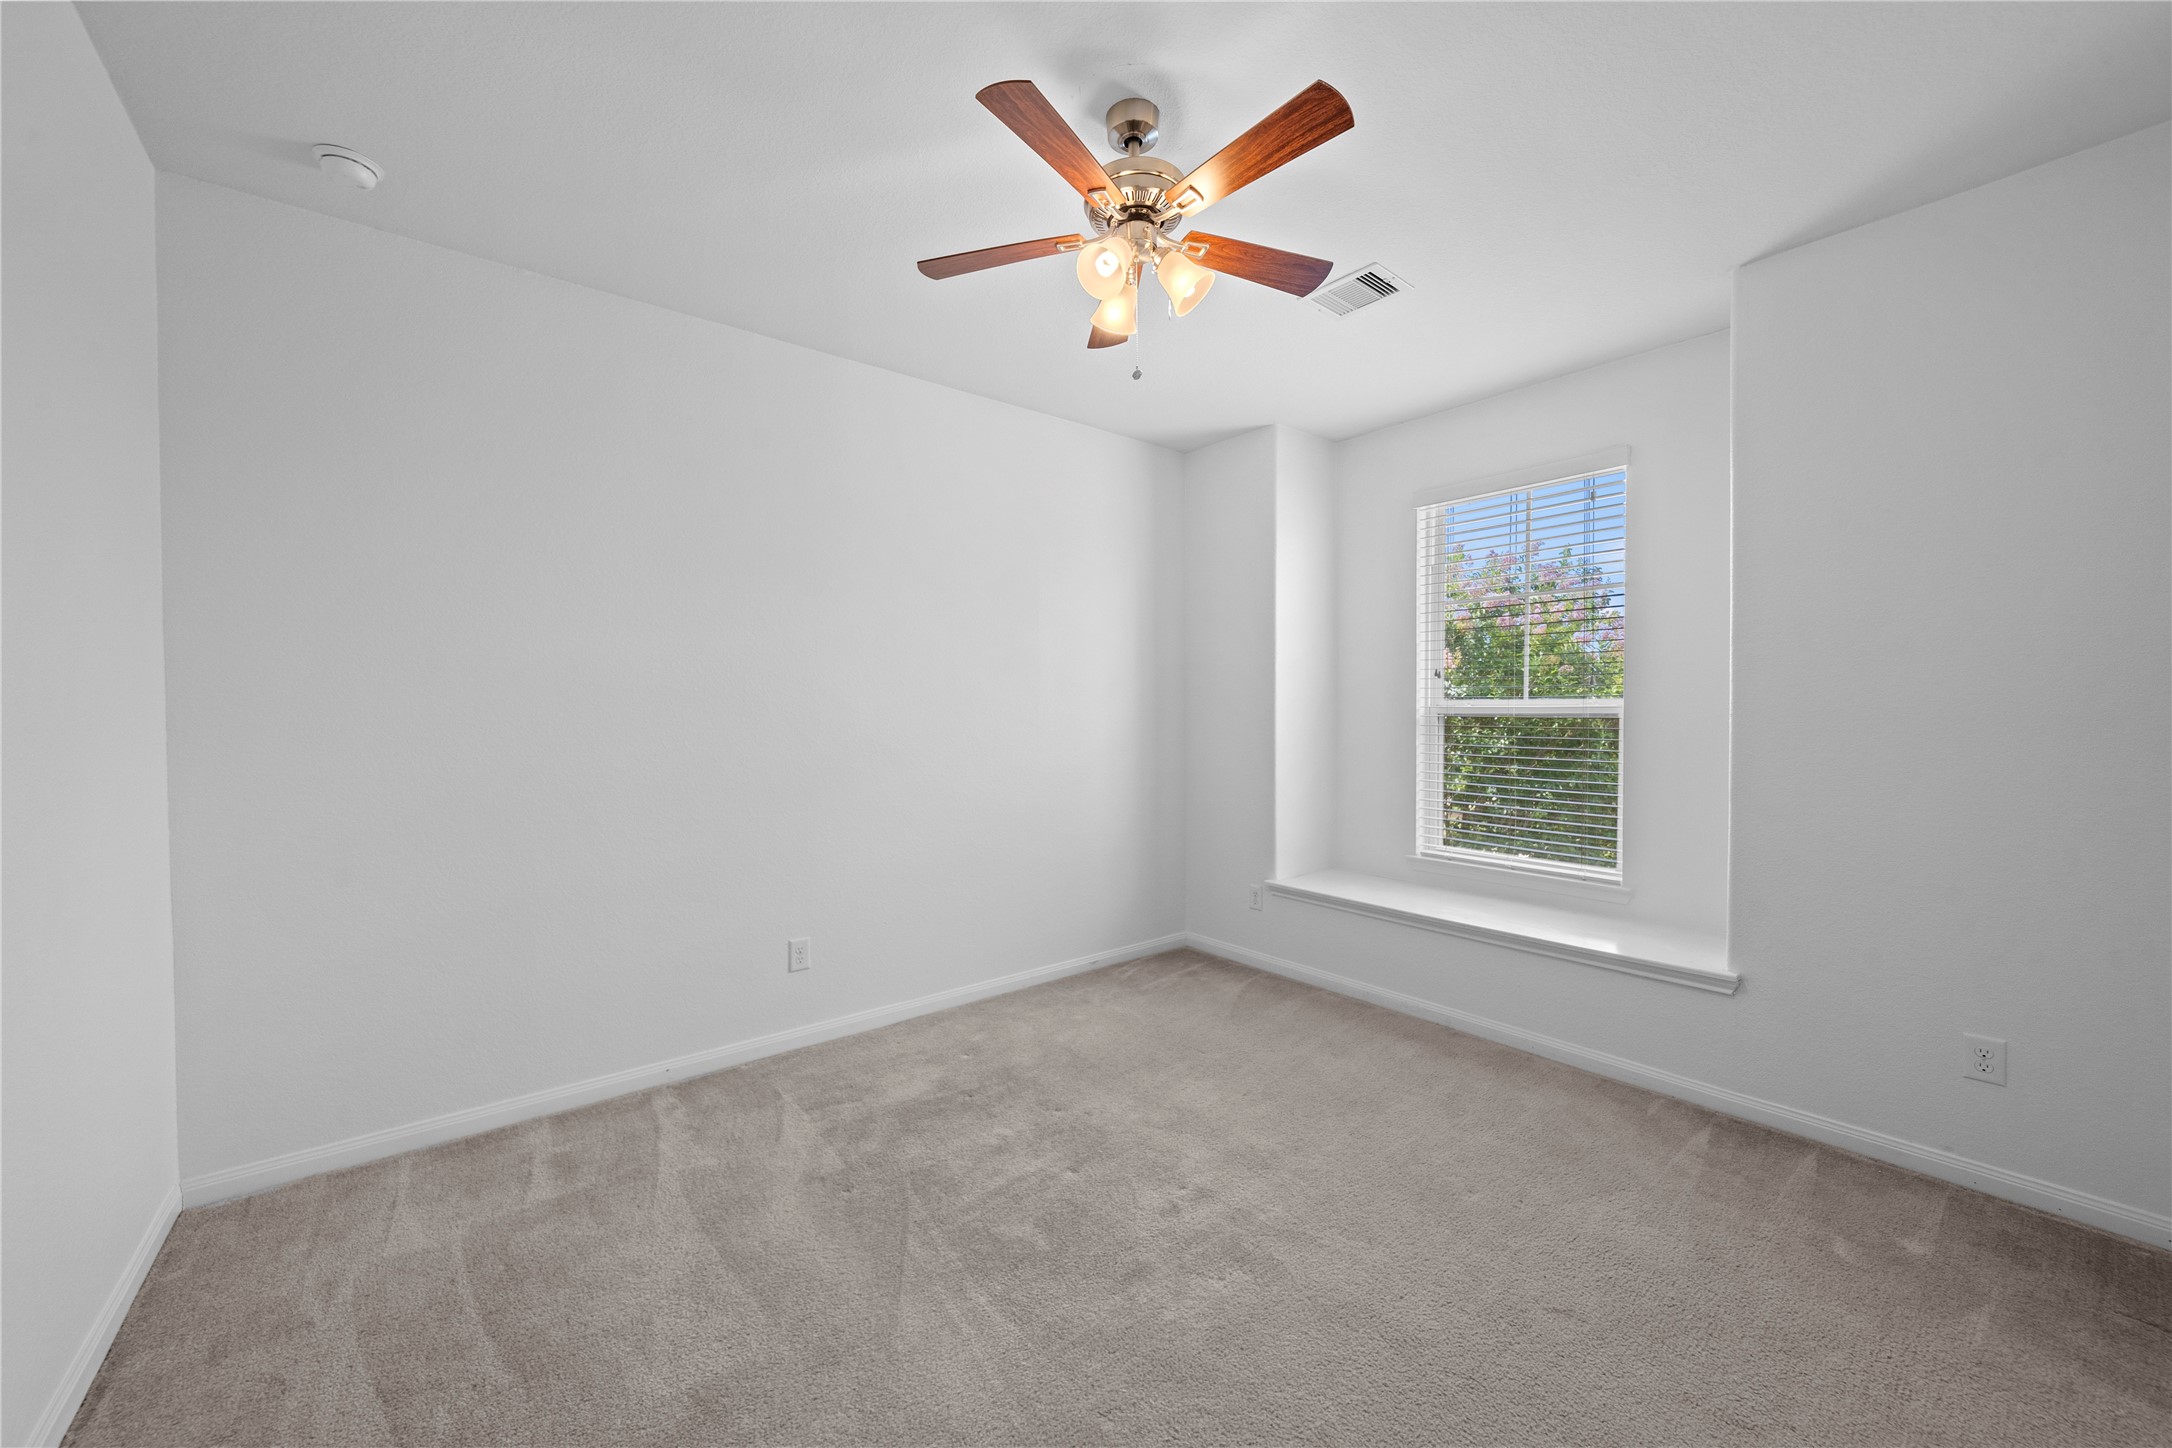
Spacious third bedroom featuring plush carpeting, a ceiling fan, and a large window with a built-in ledge for added natural light and character.
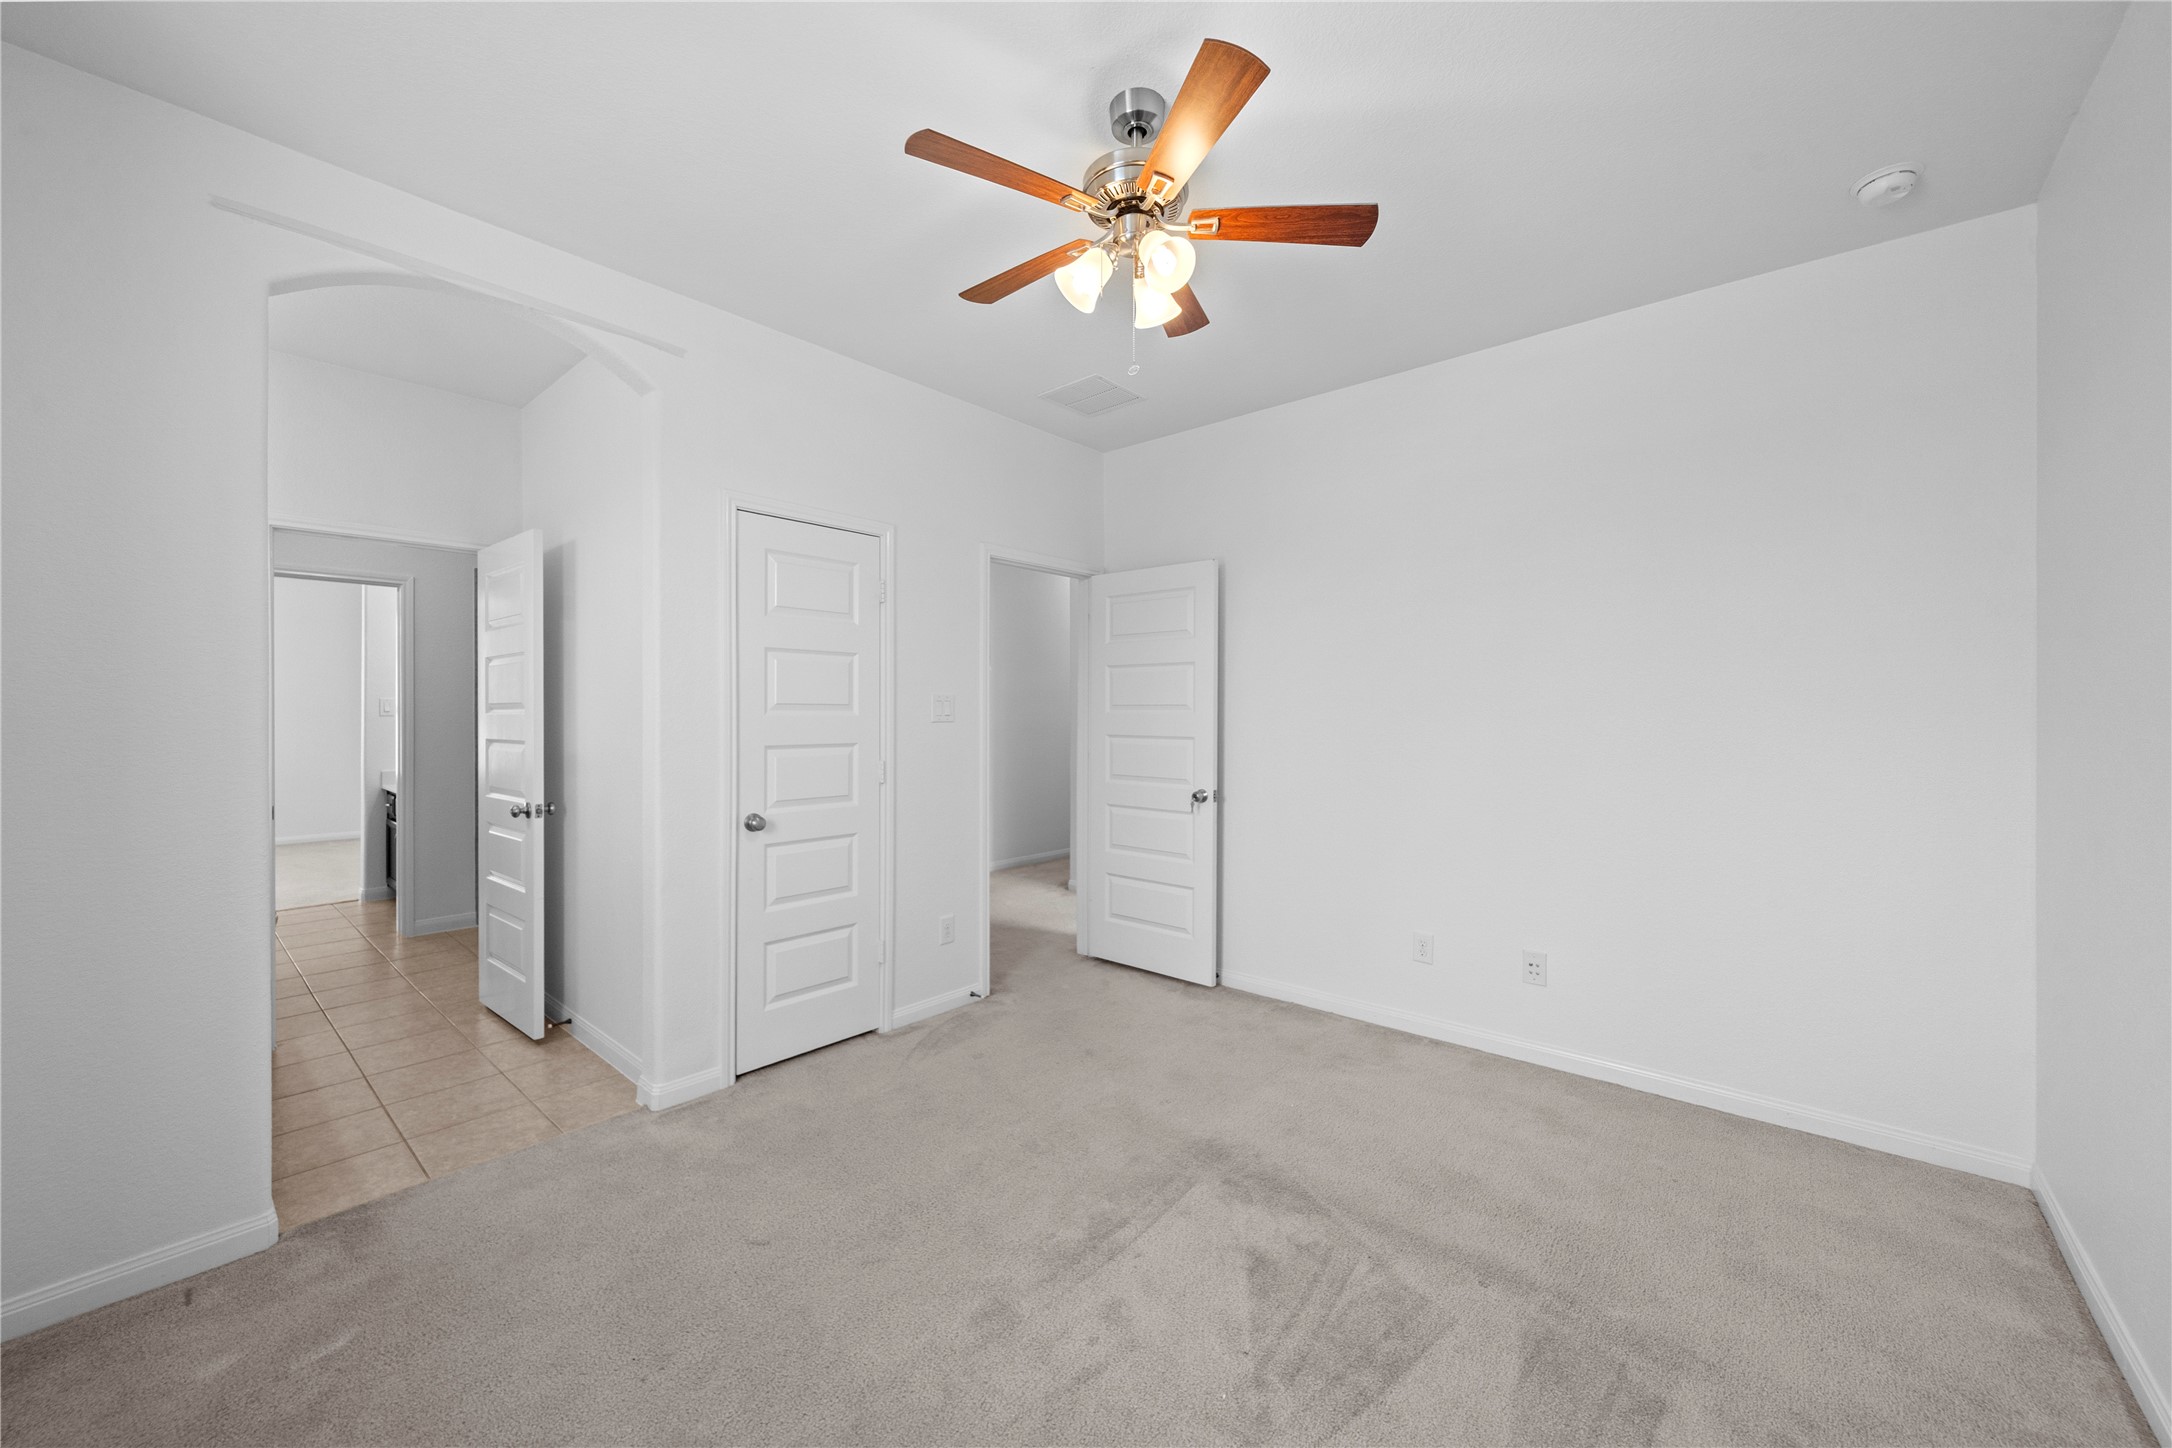
Alternate view of the spacious third bedroom, highlighting the generous layout, plush carpeting, ceiling fan, and convenient access to the adjoining bath and closet areas.
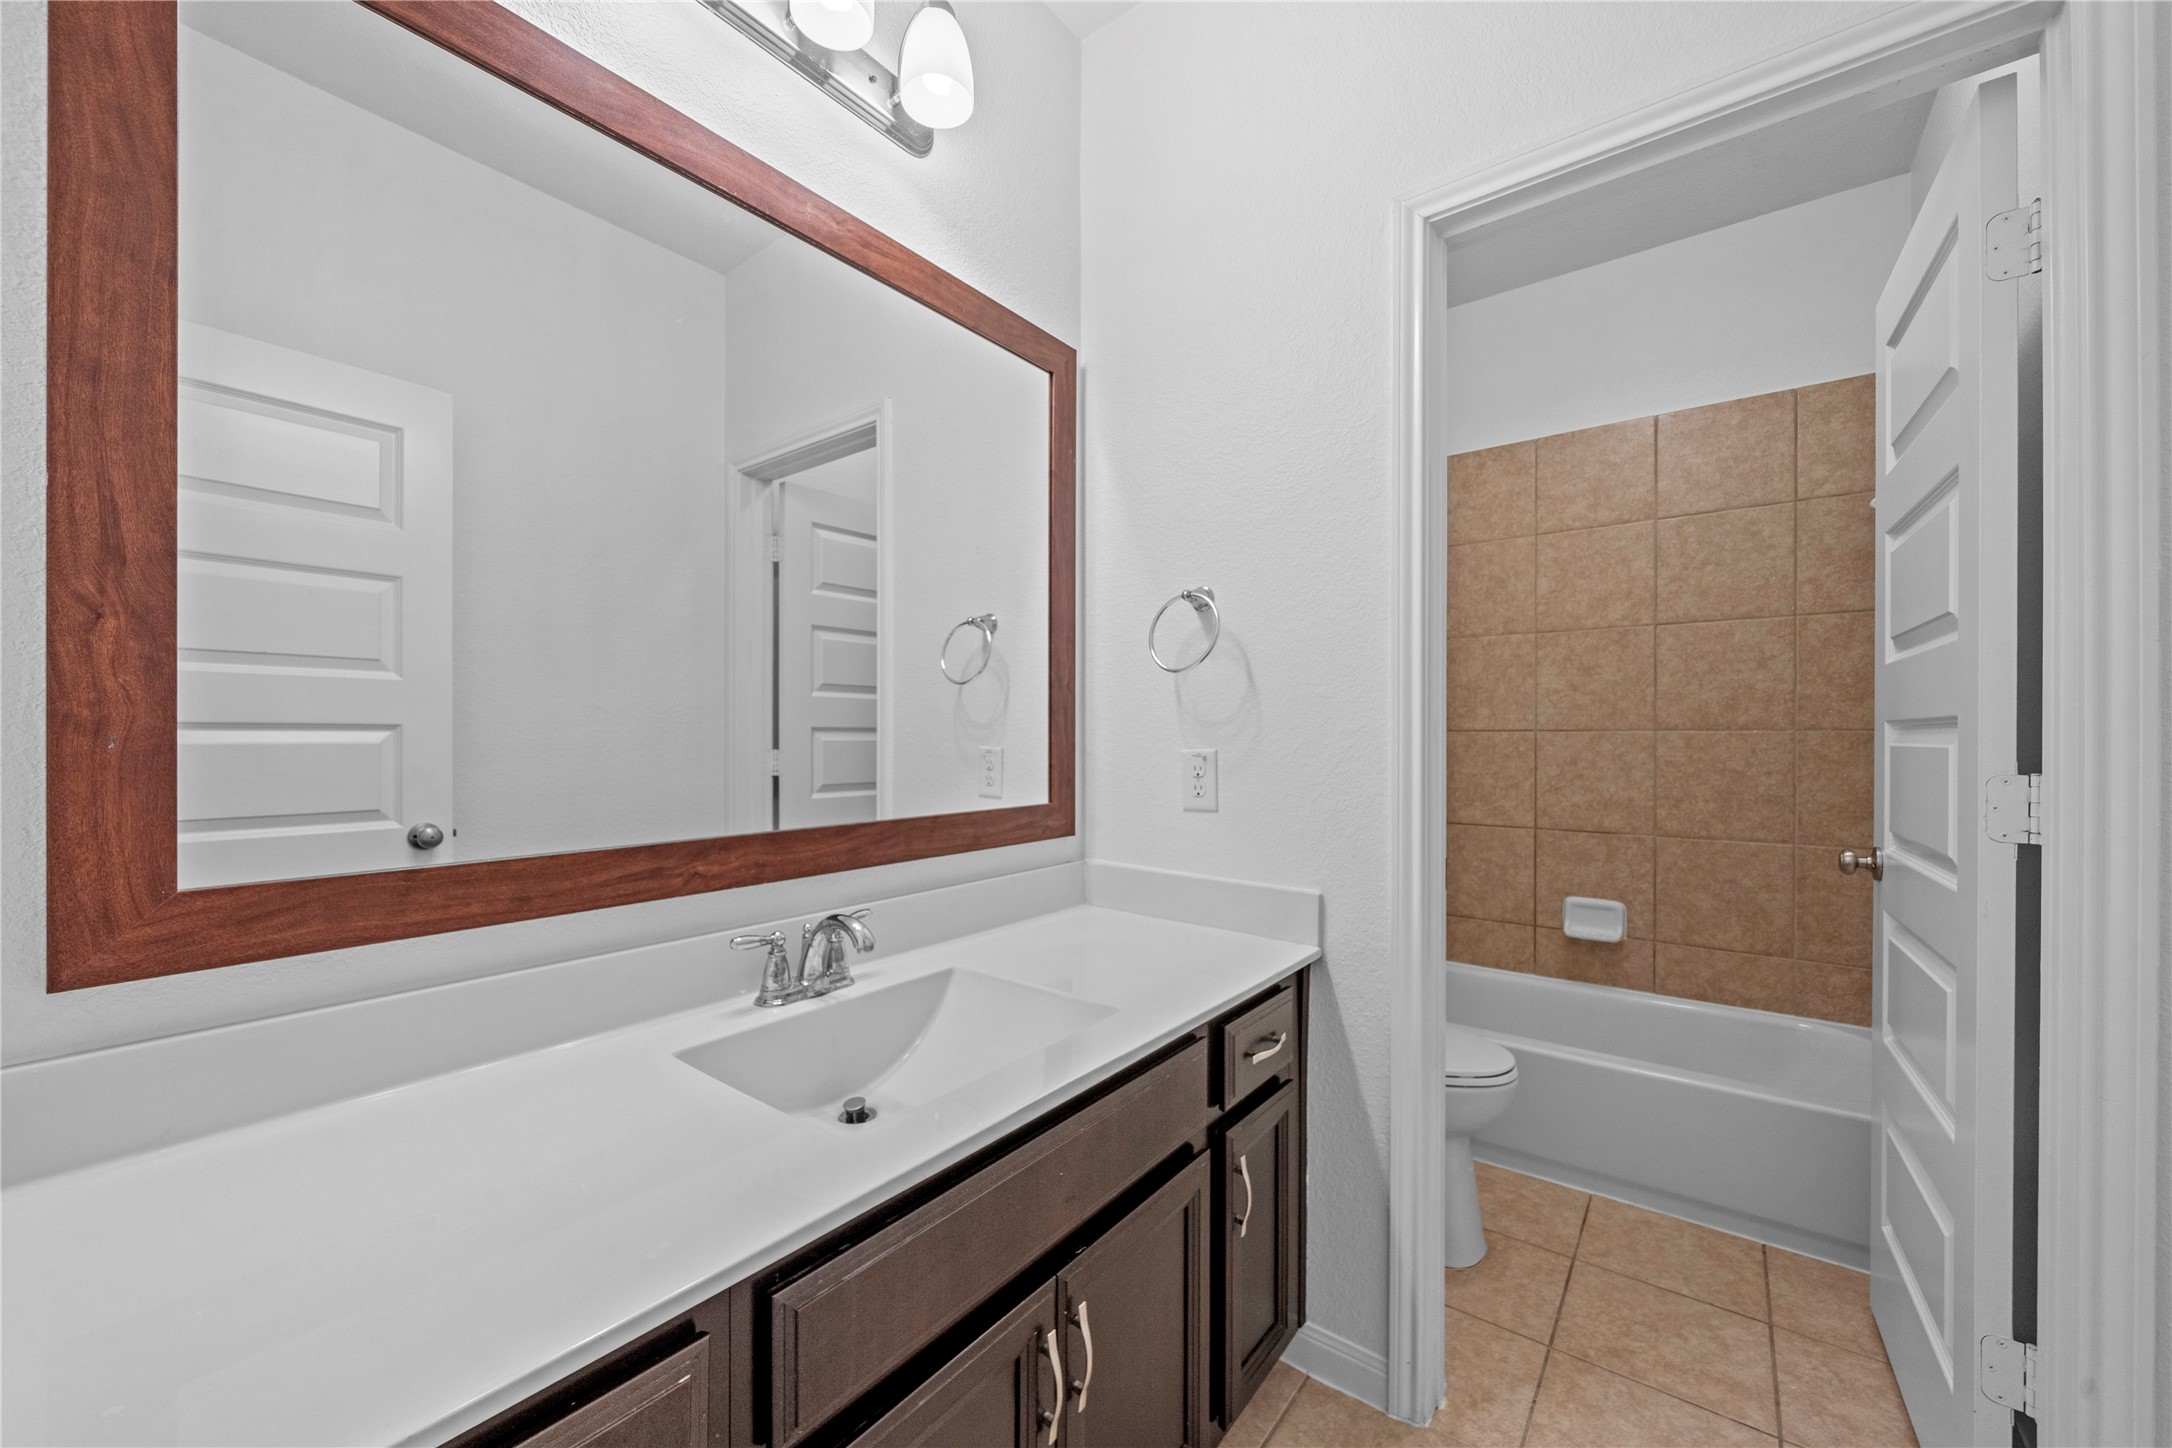
Bathroom, showcasing the spacious vanity, large framed mirror, and tub/shower combination with tiled surround.
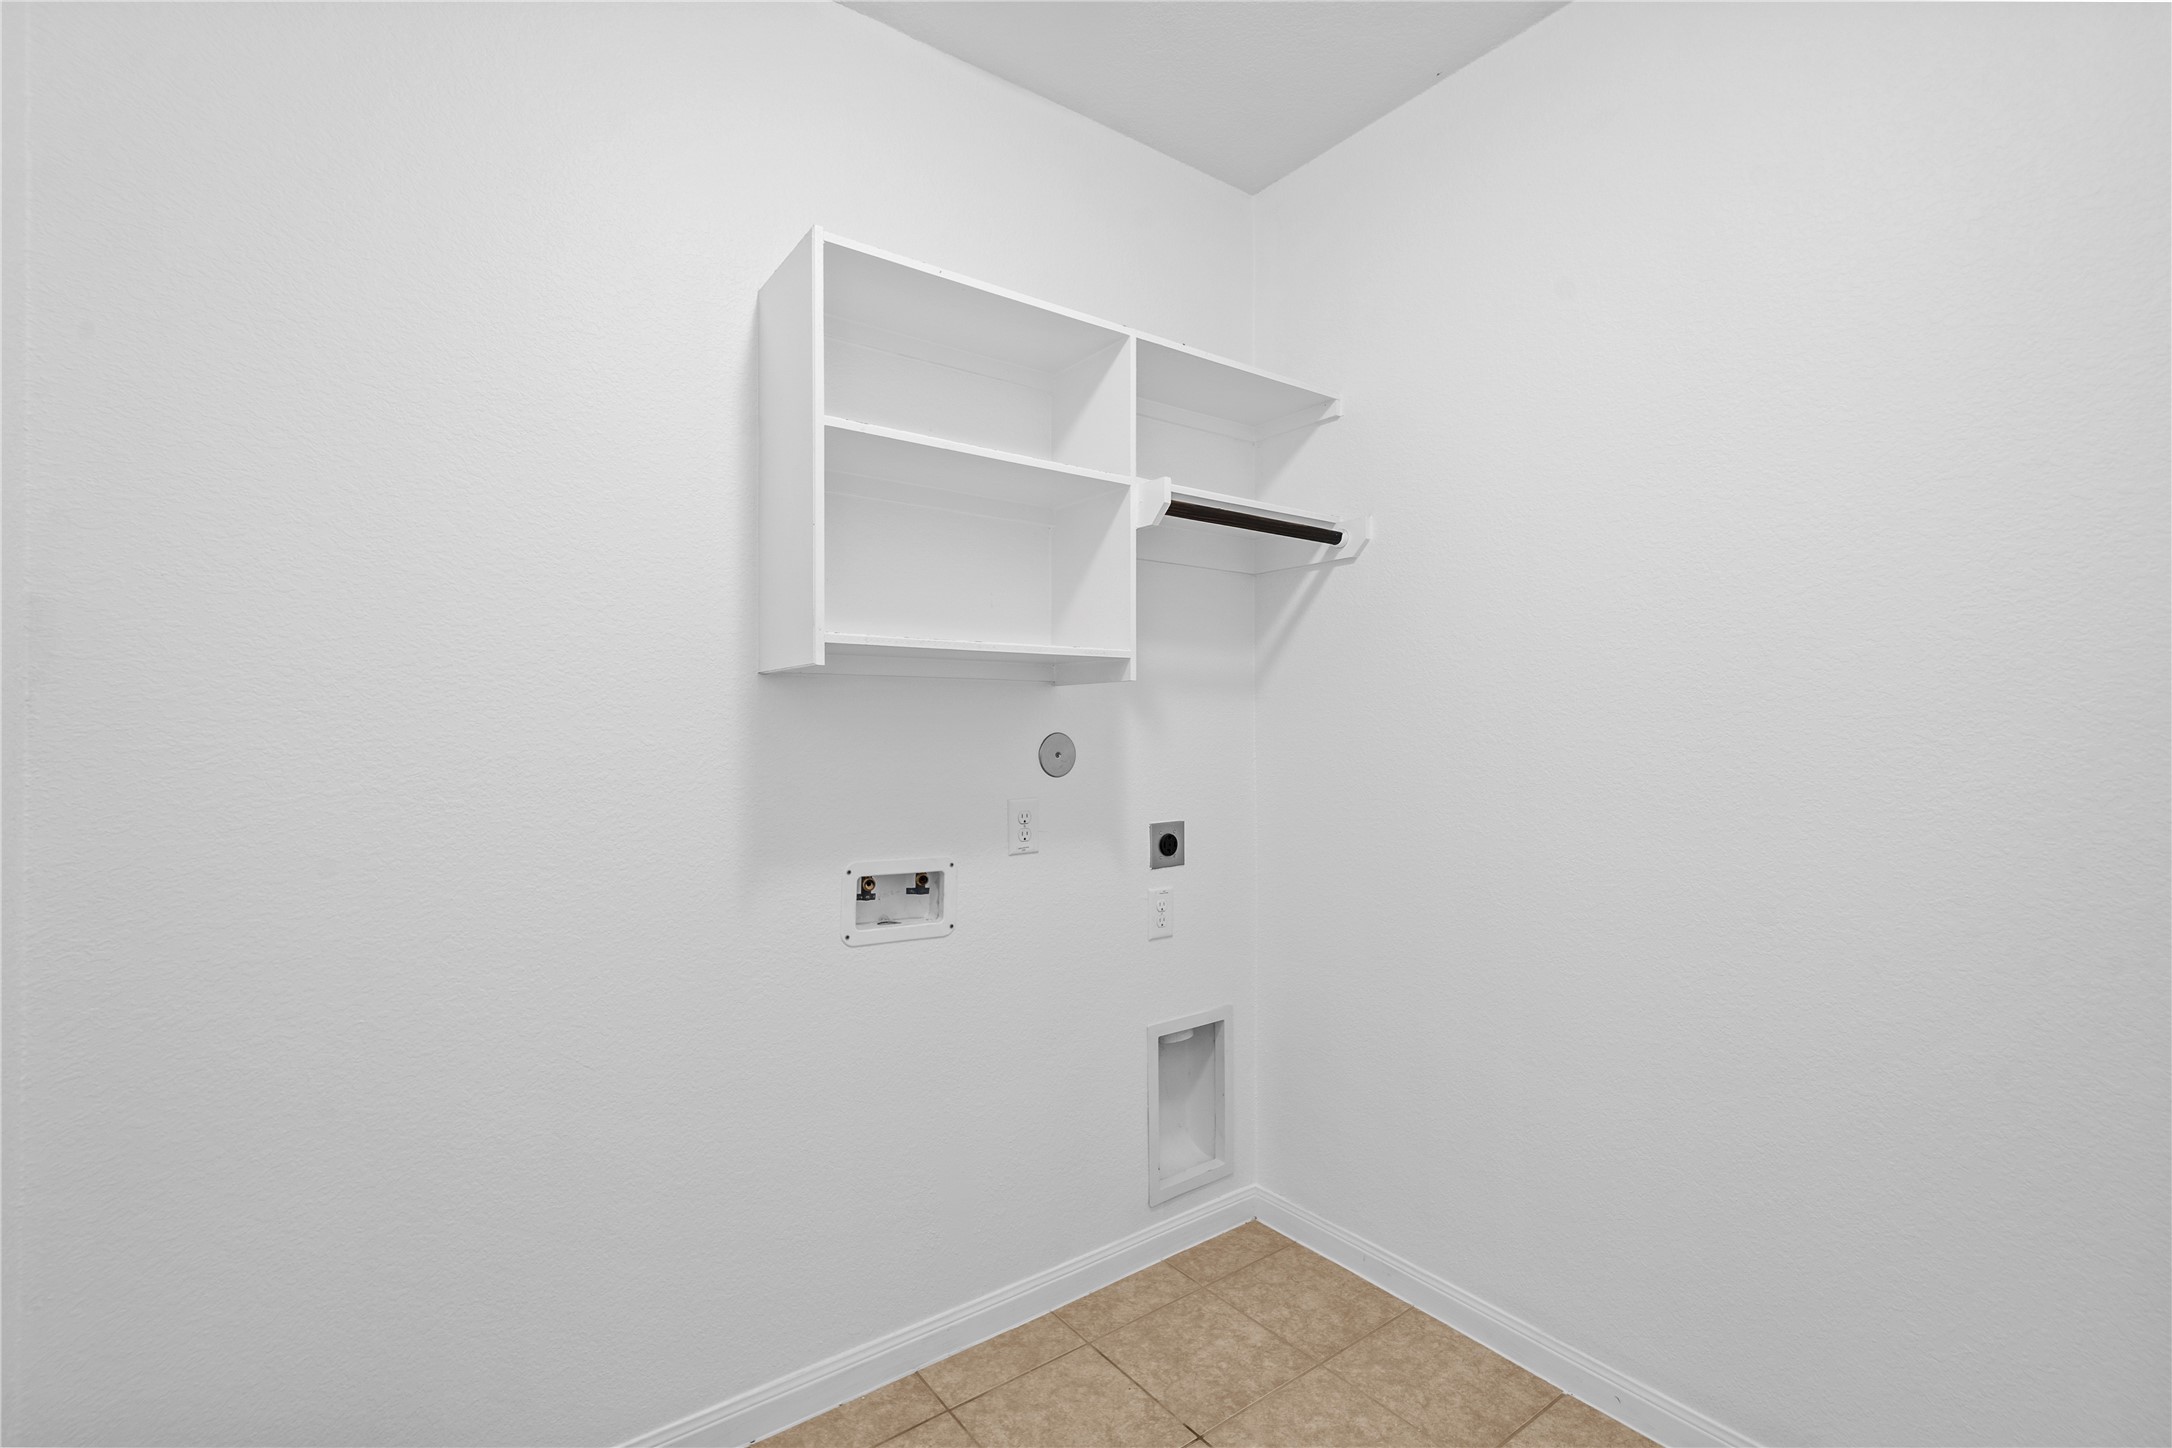
A dedicated second-floor laundry room provides washer and dryer connections, overhead shelving, and a streamlined design for convenient household care.
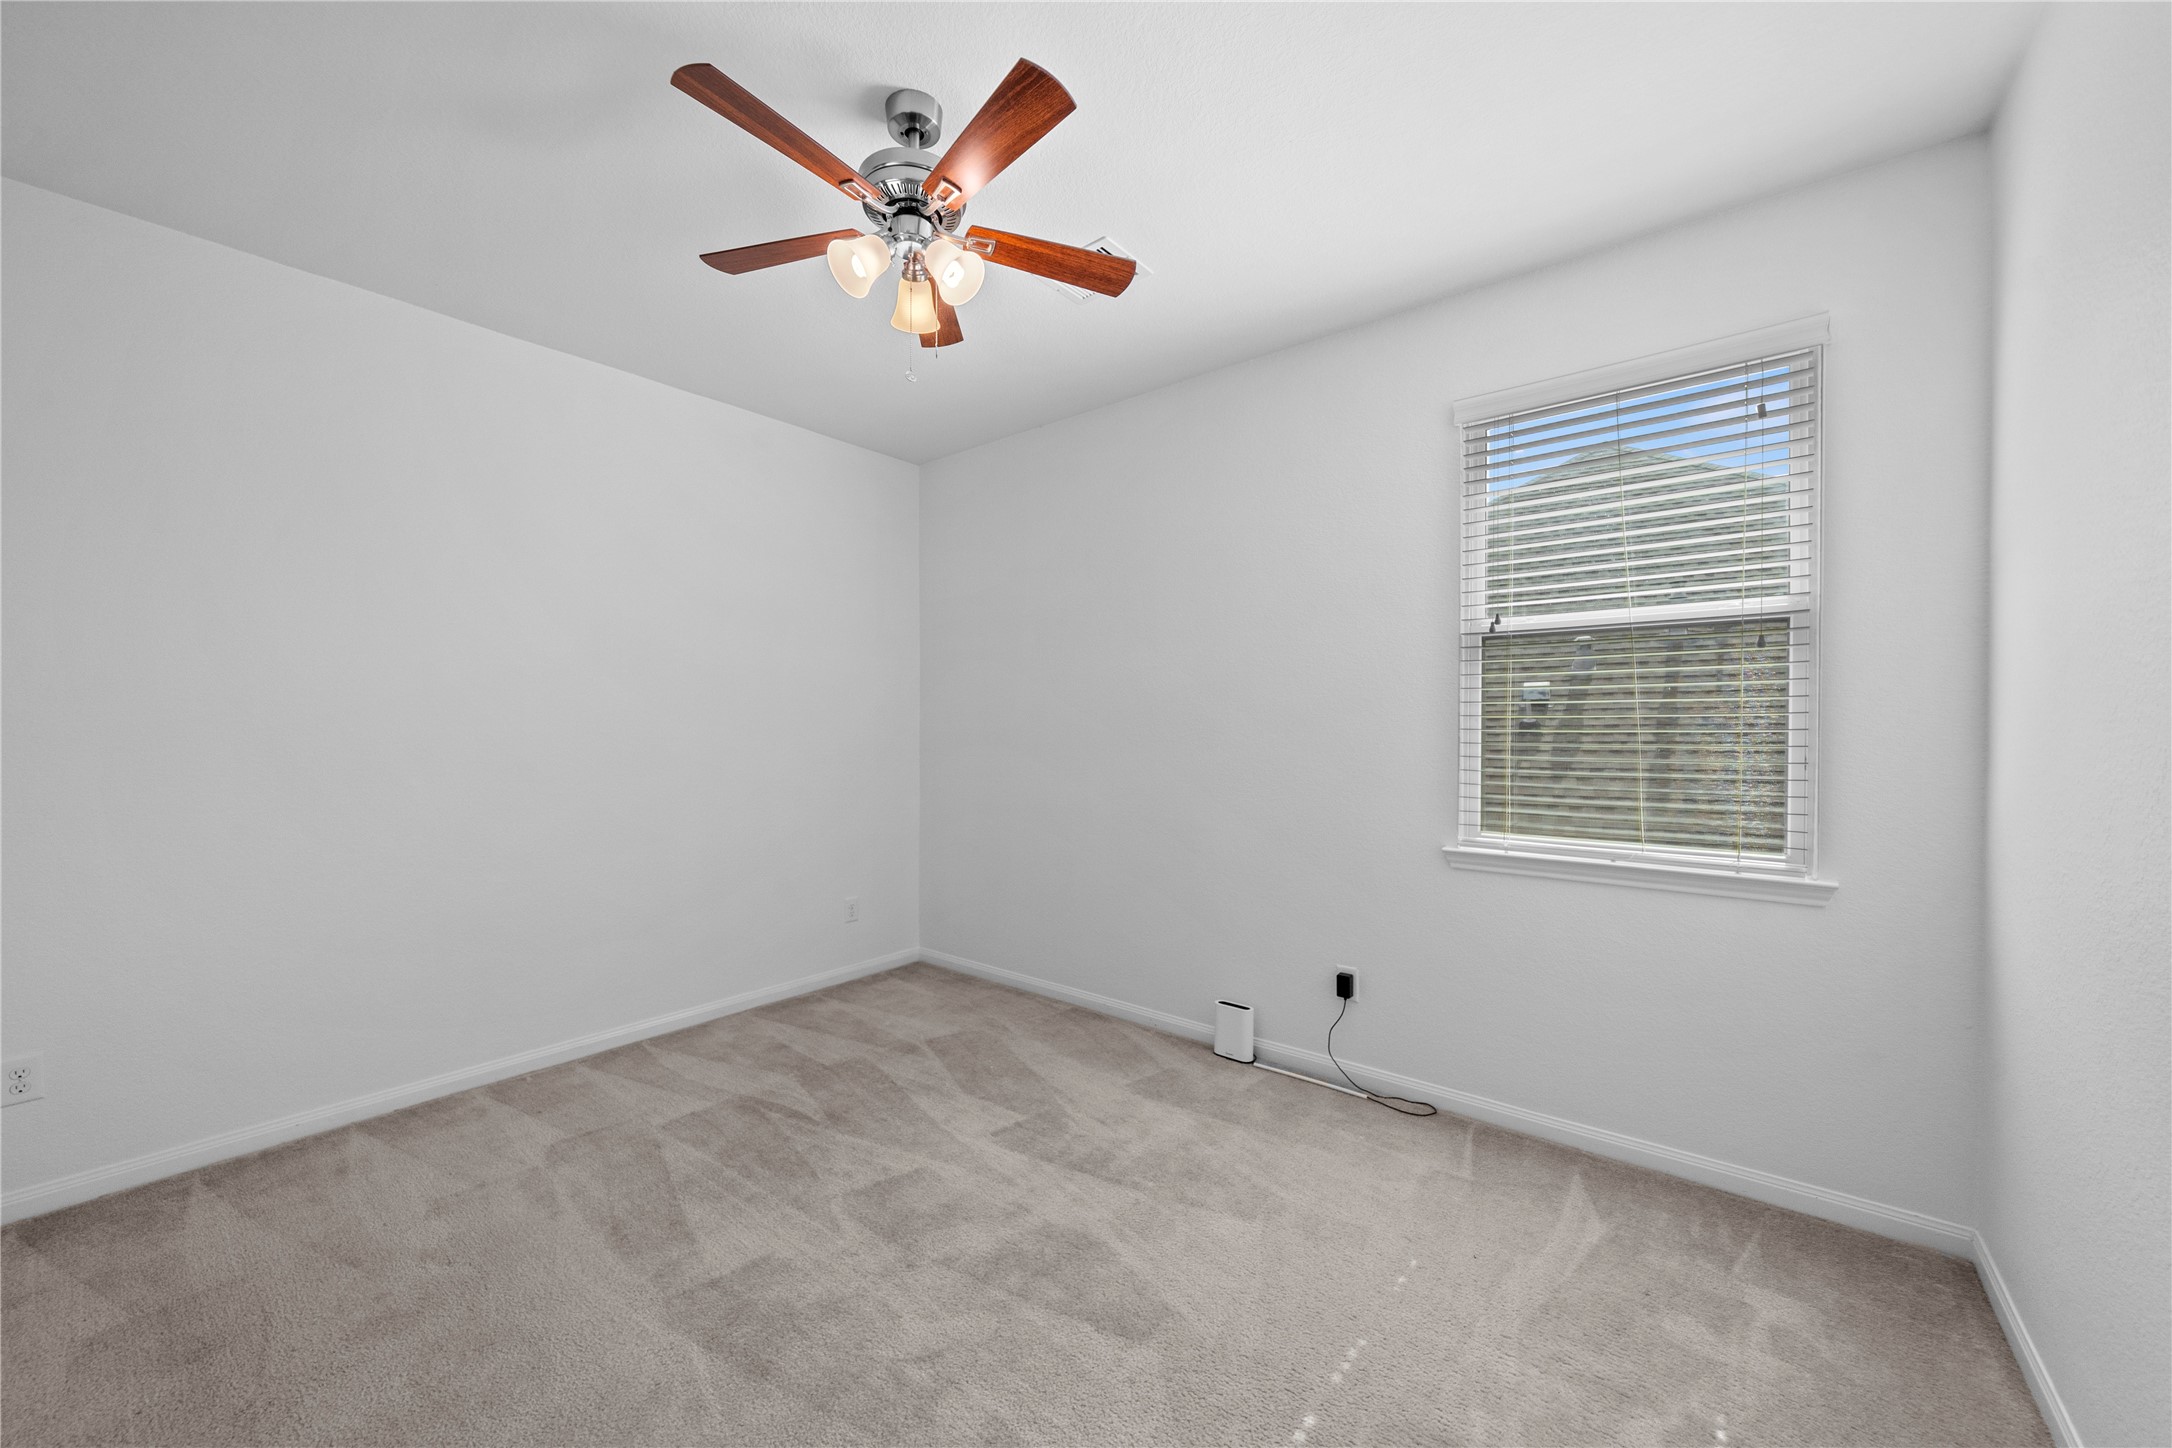
Bright fourth bedroom featuring plush carpeting, a ceiling fan, and a large window that fills the space with natural light.
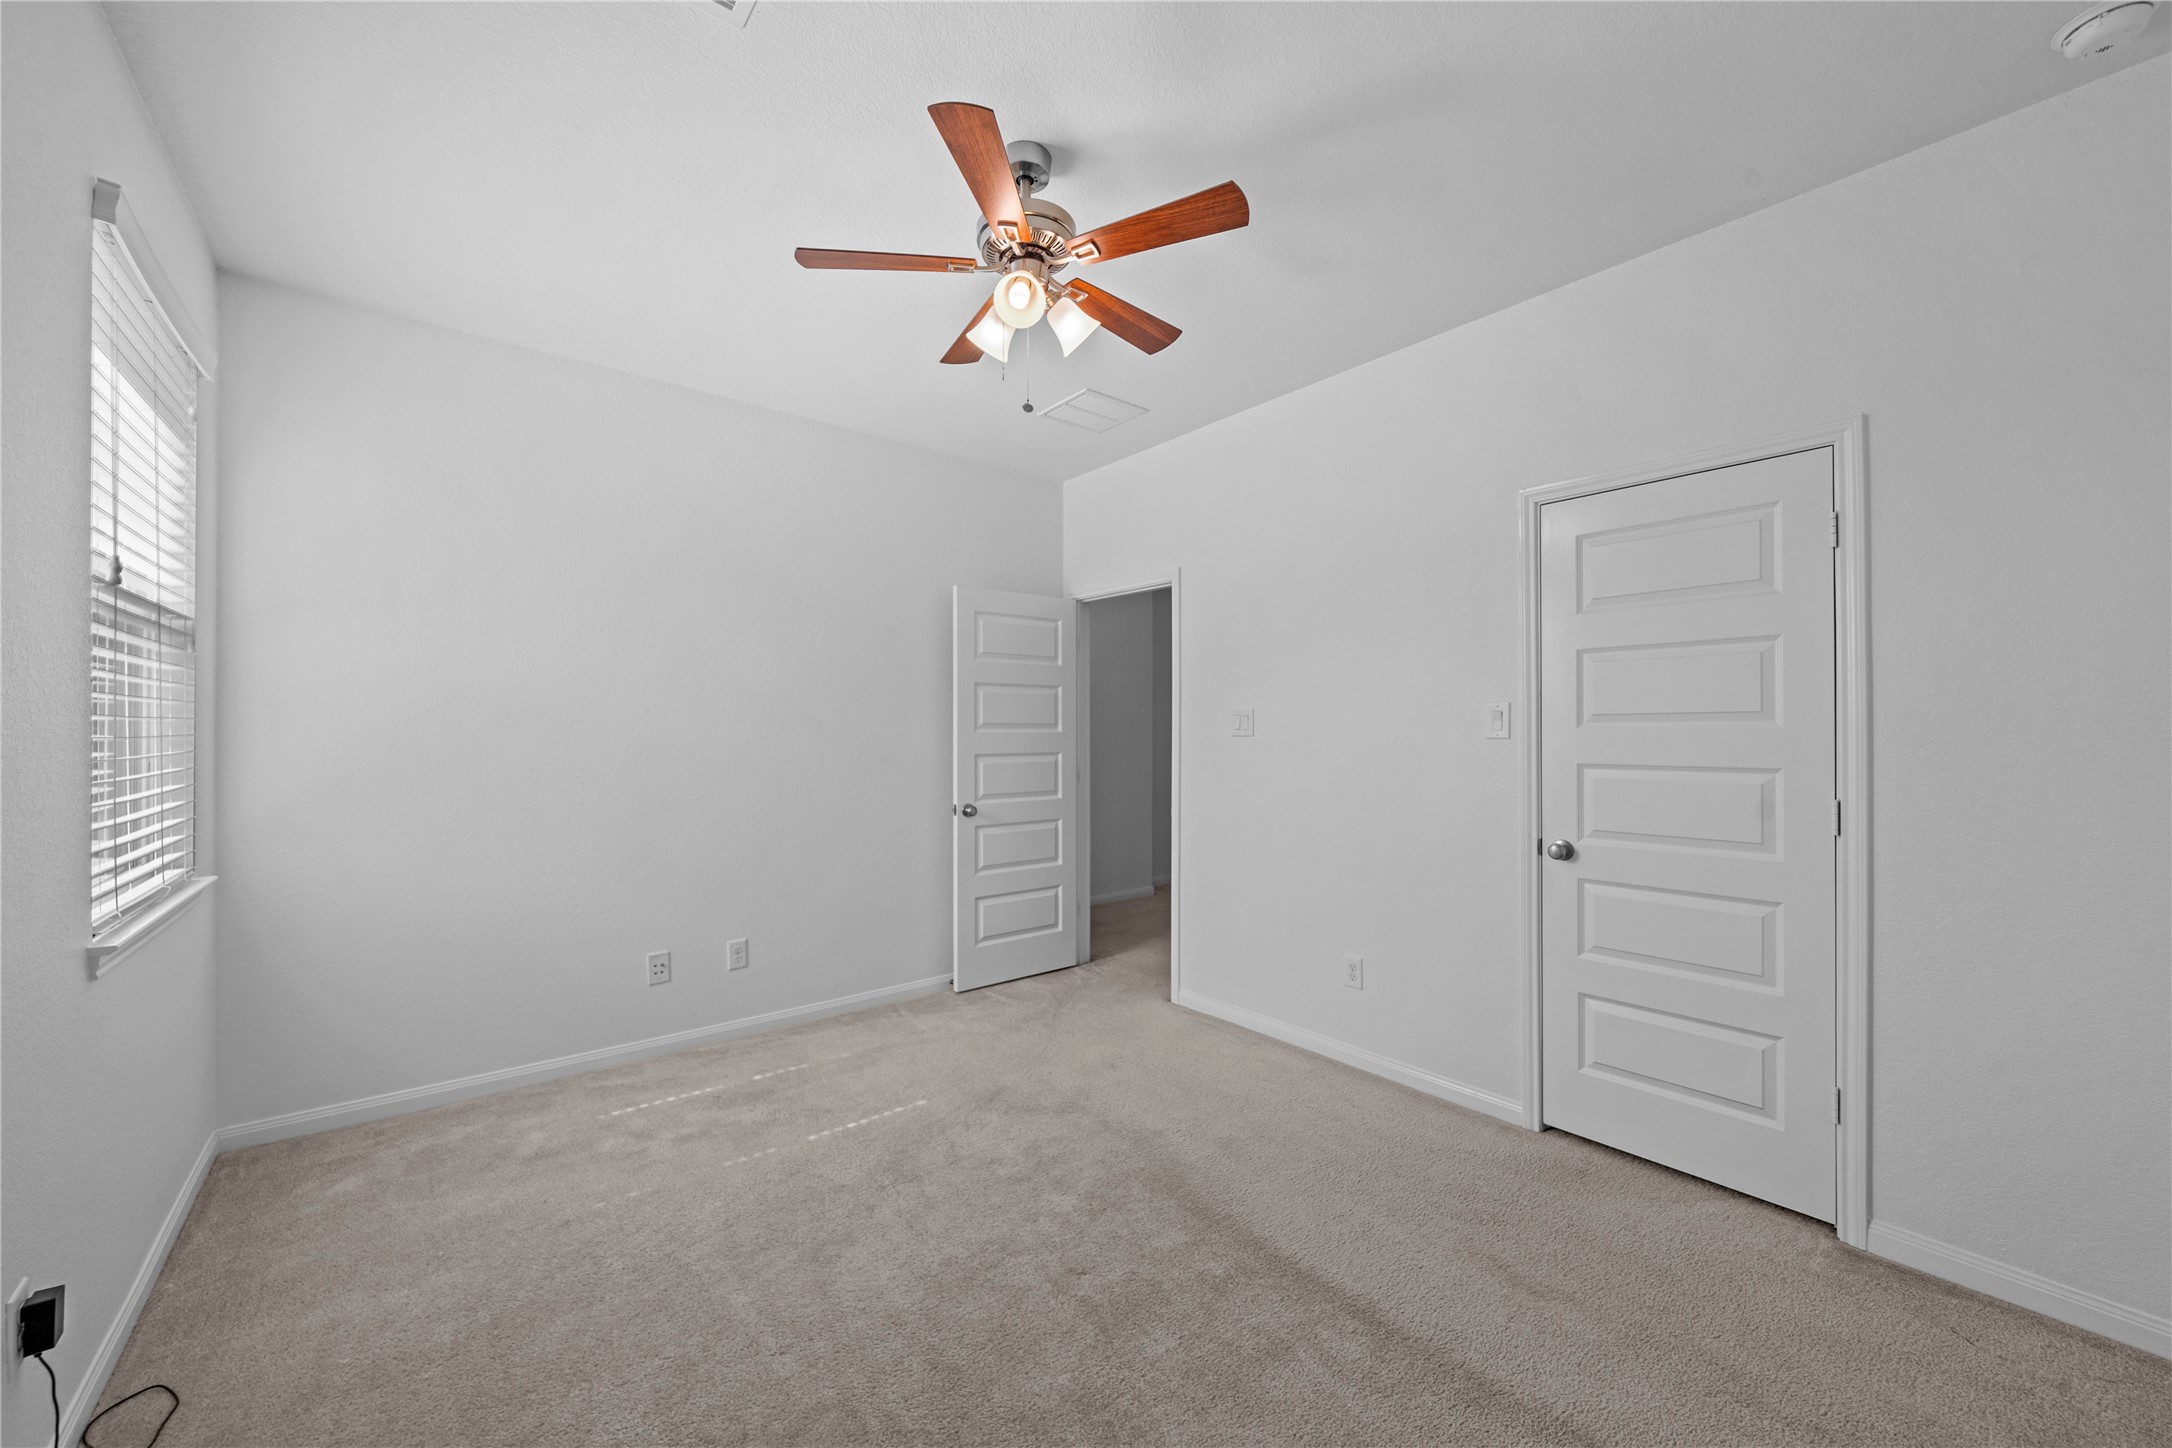
Alternate view of the bedroom, showcasing its spacious layout, plush carpeting, ceiling fan, and ample closet storage.
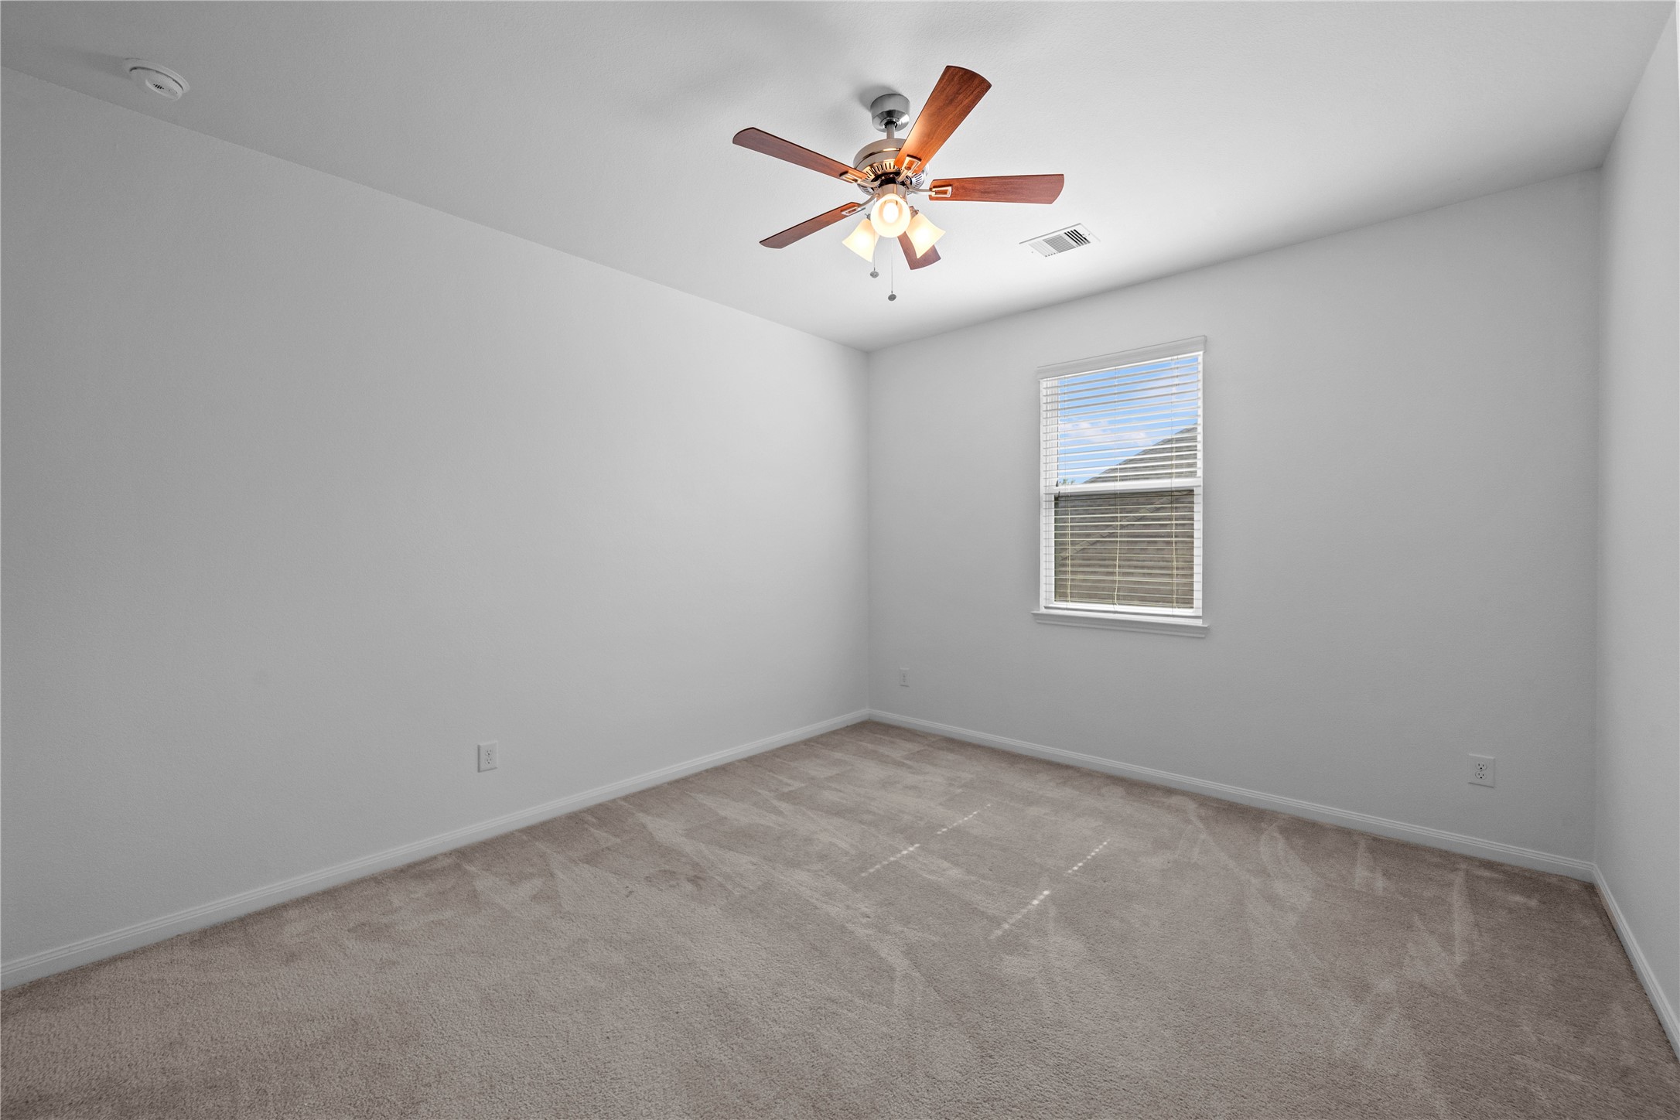
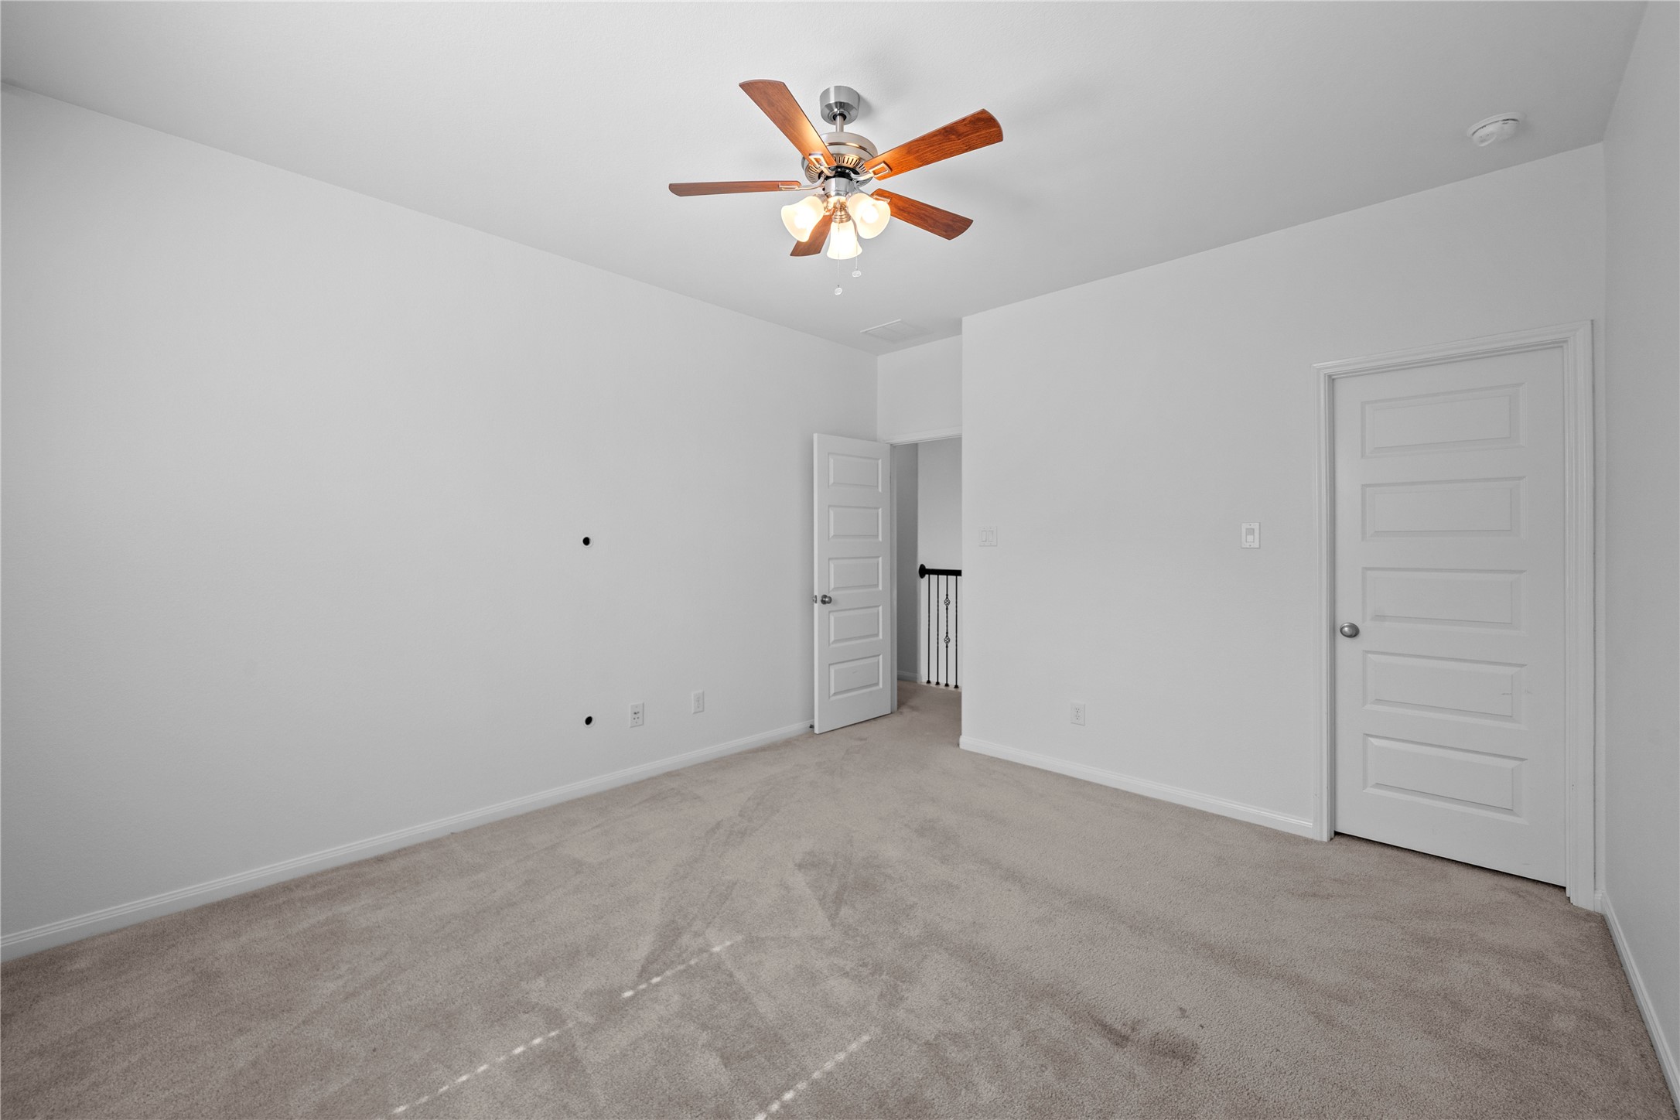
Spacious bedroom offering plush carpeting, a ceiling fan, and a large window providing abundant natural light.
Alternate view of the bedroom, highlighting the generous floor space, plush carpeting, ceiling fan, and convenient closet access.
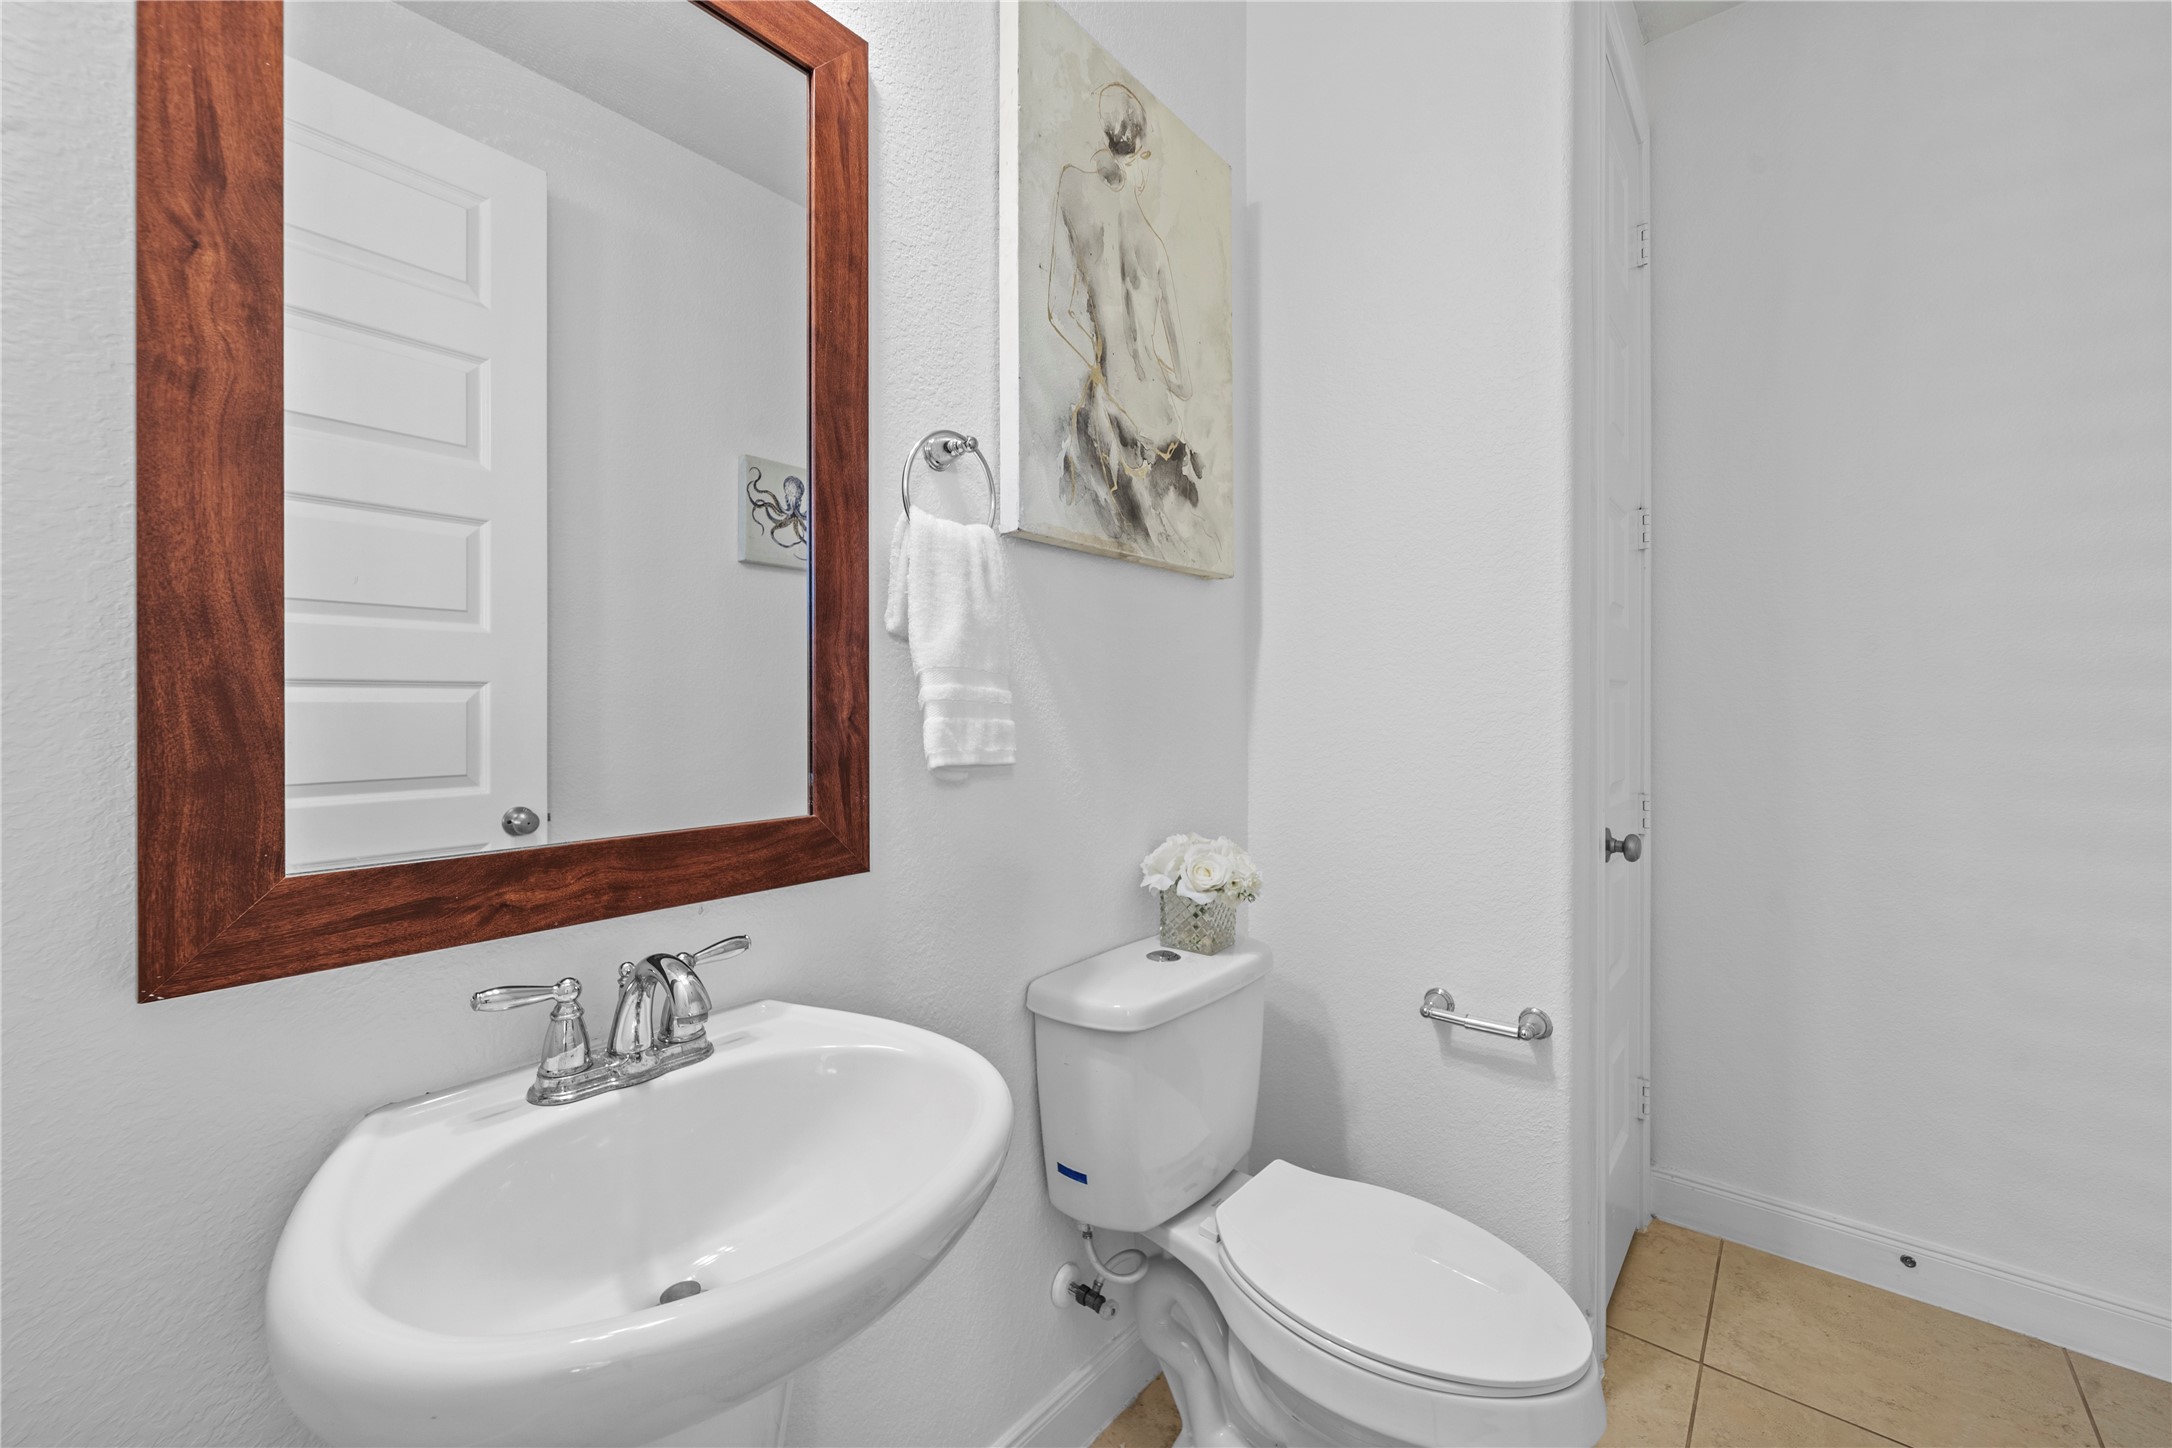
Convenient half bath featuring a pedestal sink, framed mirror, and neutral finishes.
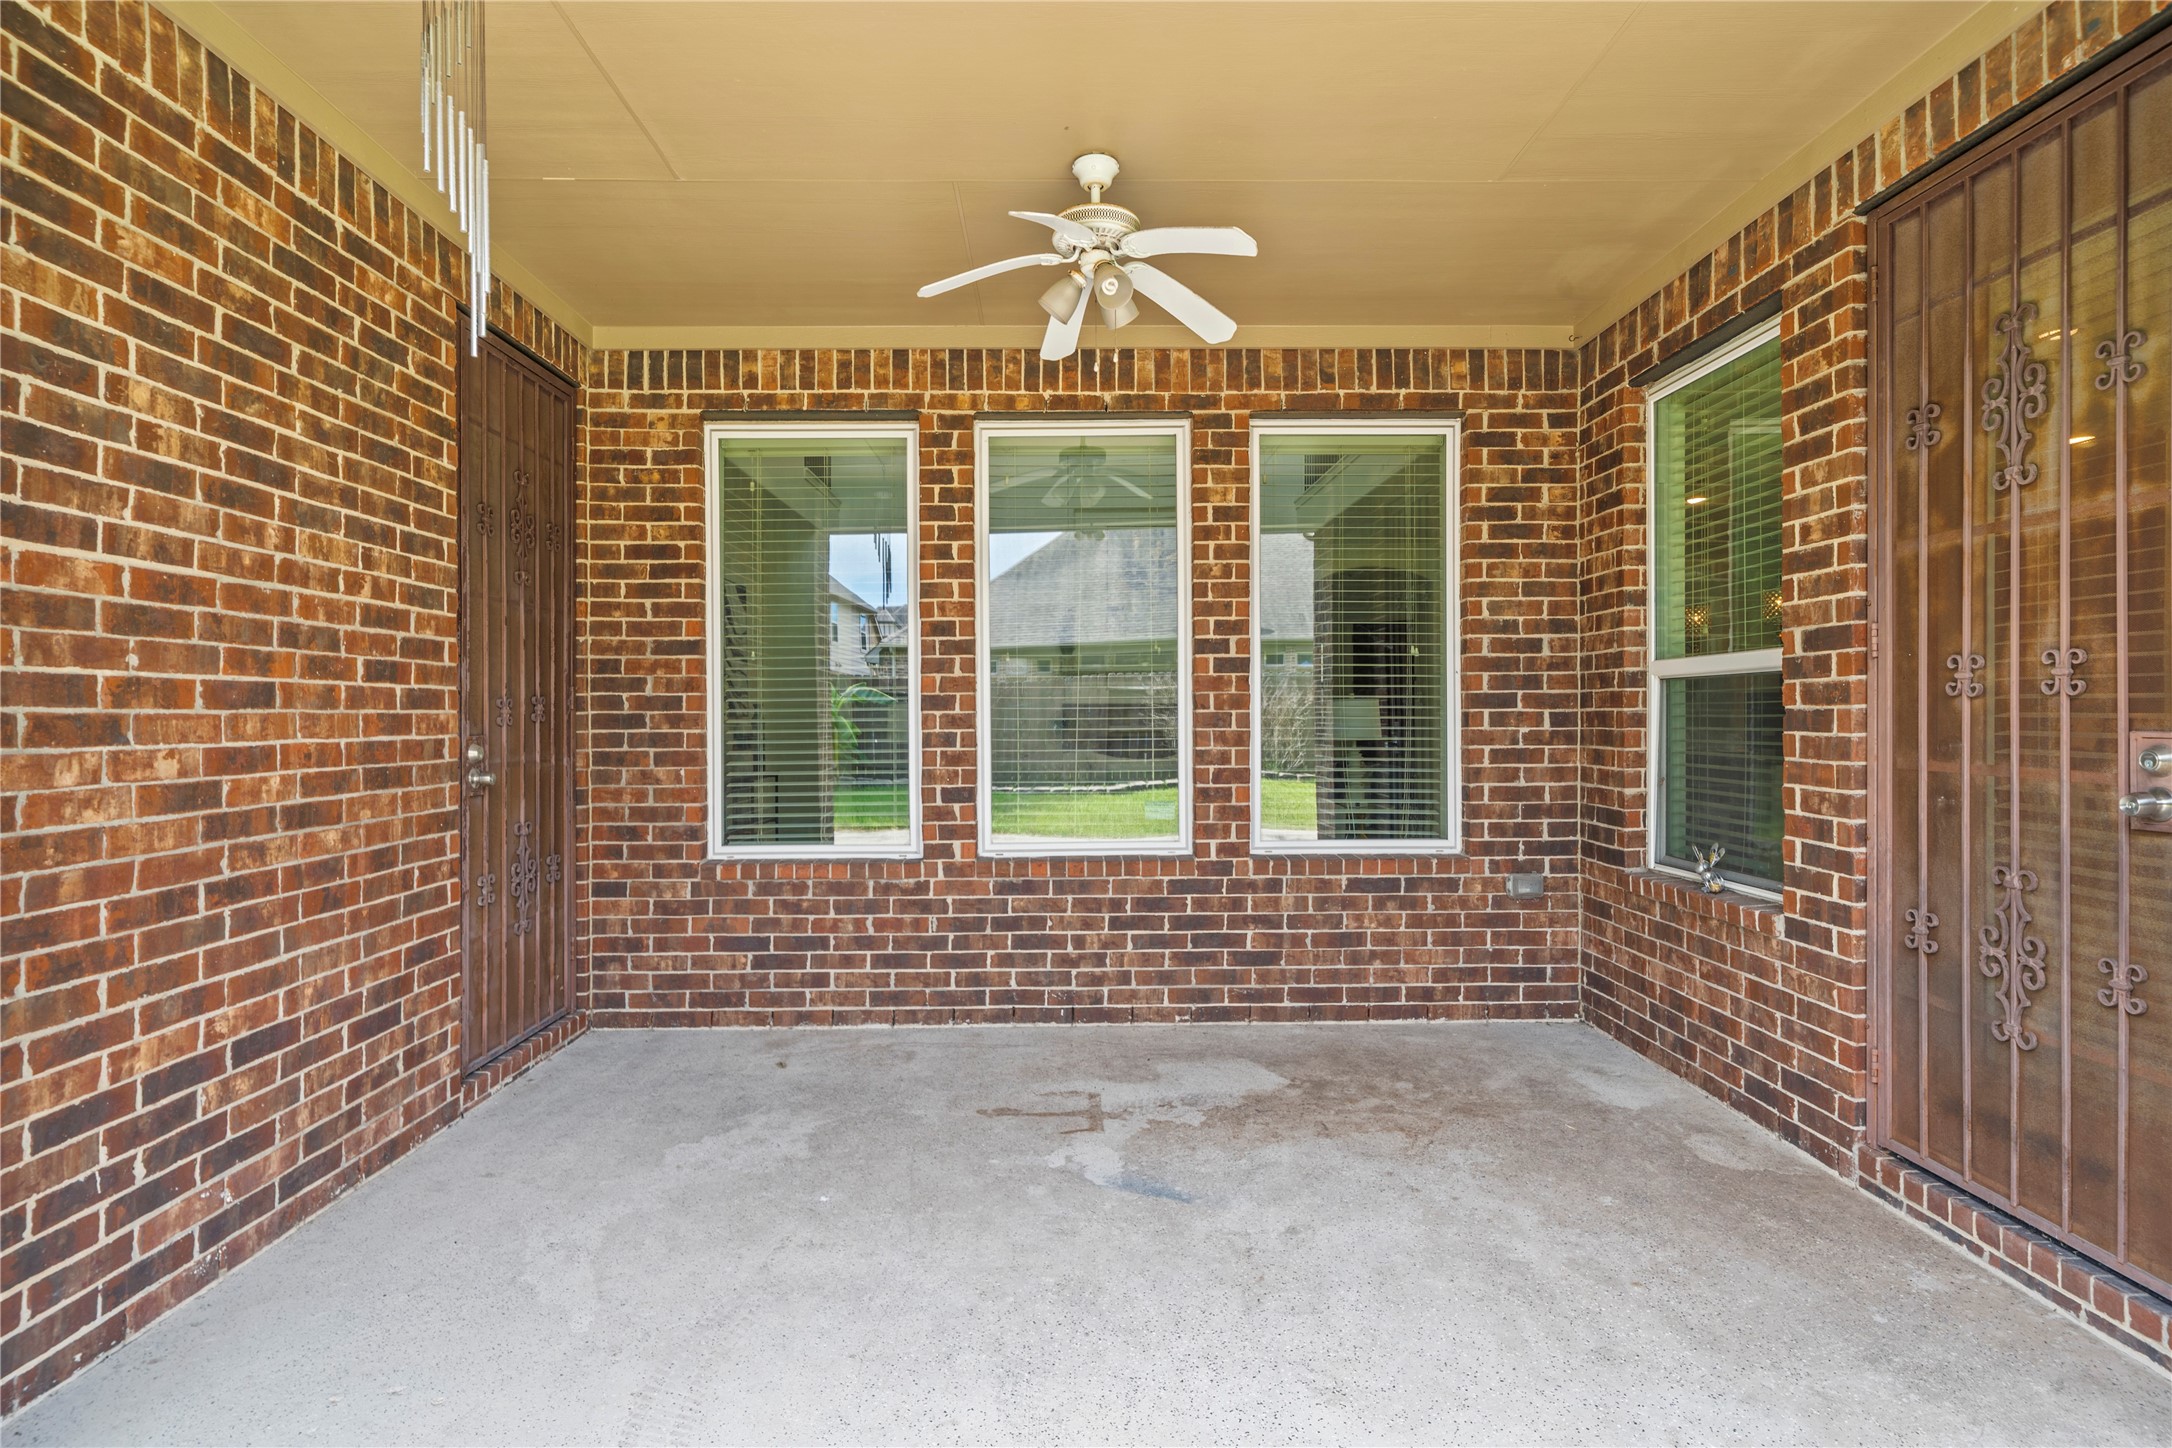
Covered patio offering a ceiling fan, brick surround, and ample space for outdoor seating and entertaining.
Call Seth Real Estate Group Team today because THIS could be YOUR next Home!



.jpg)

