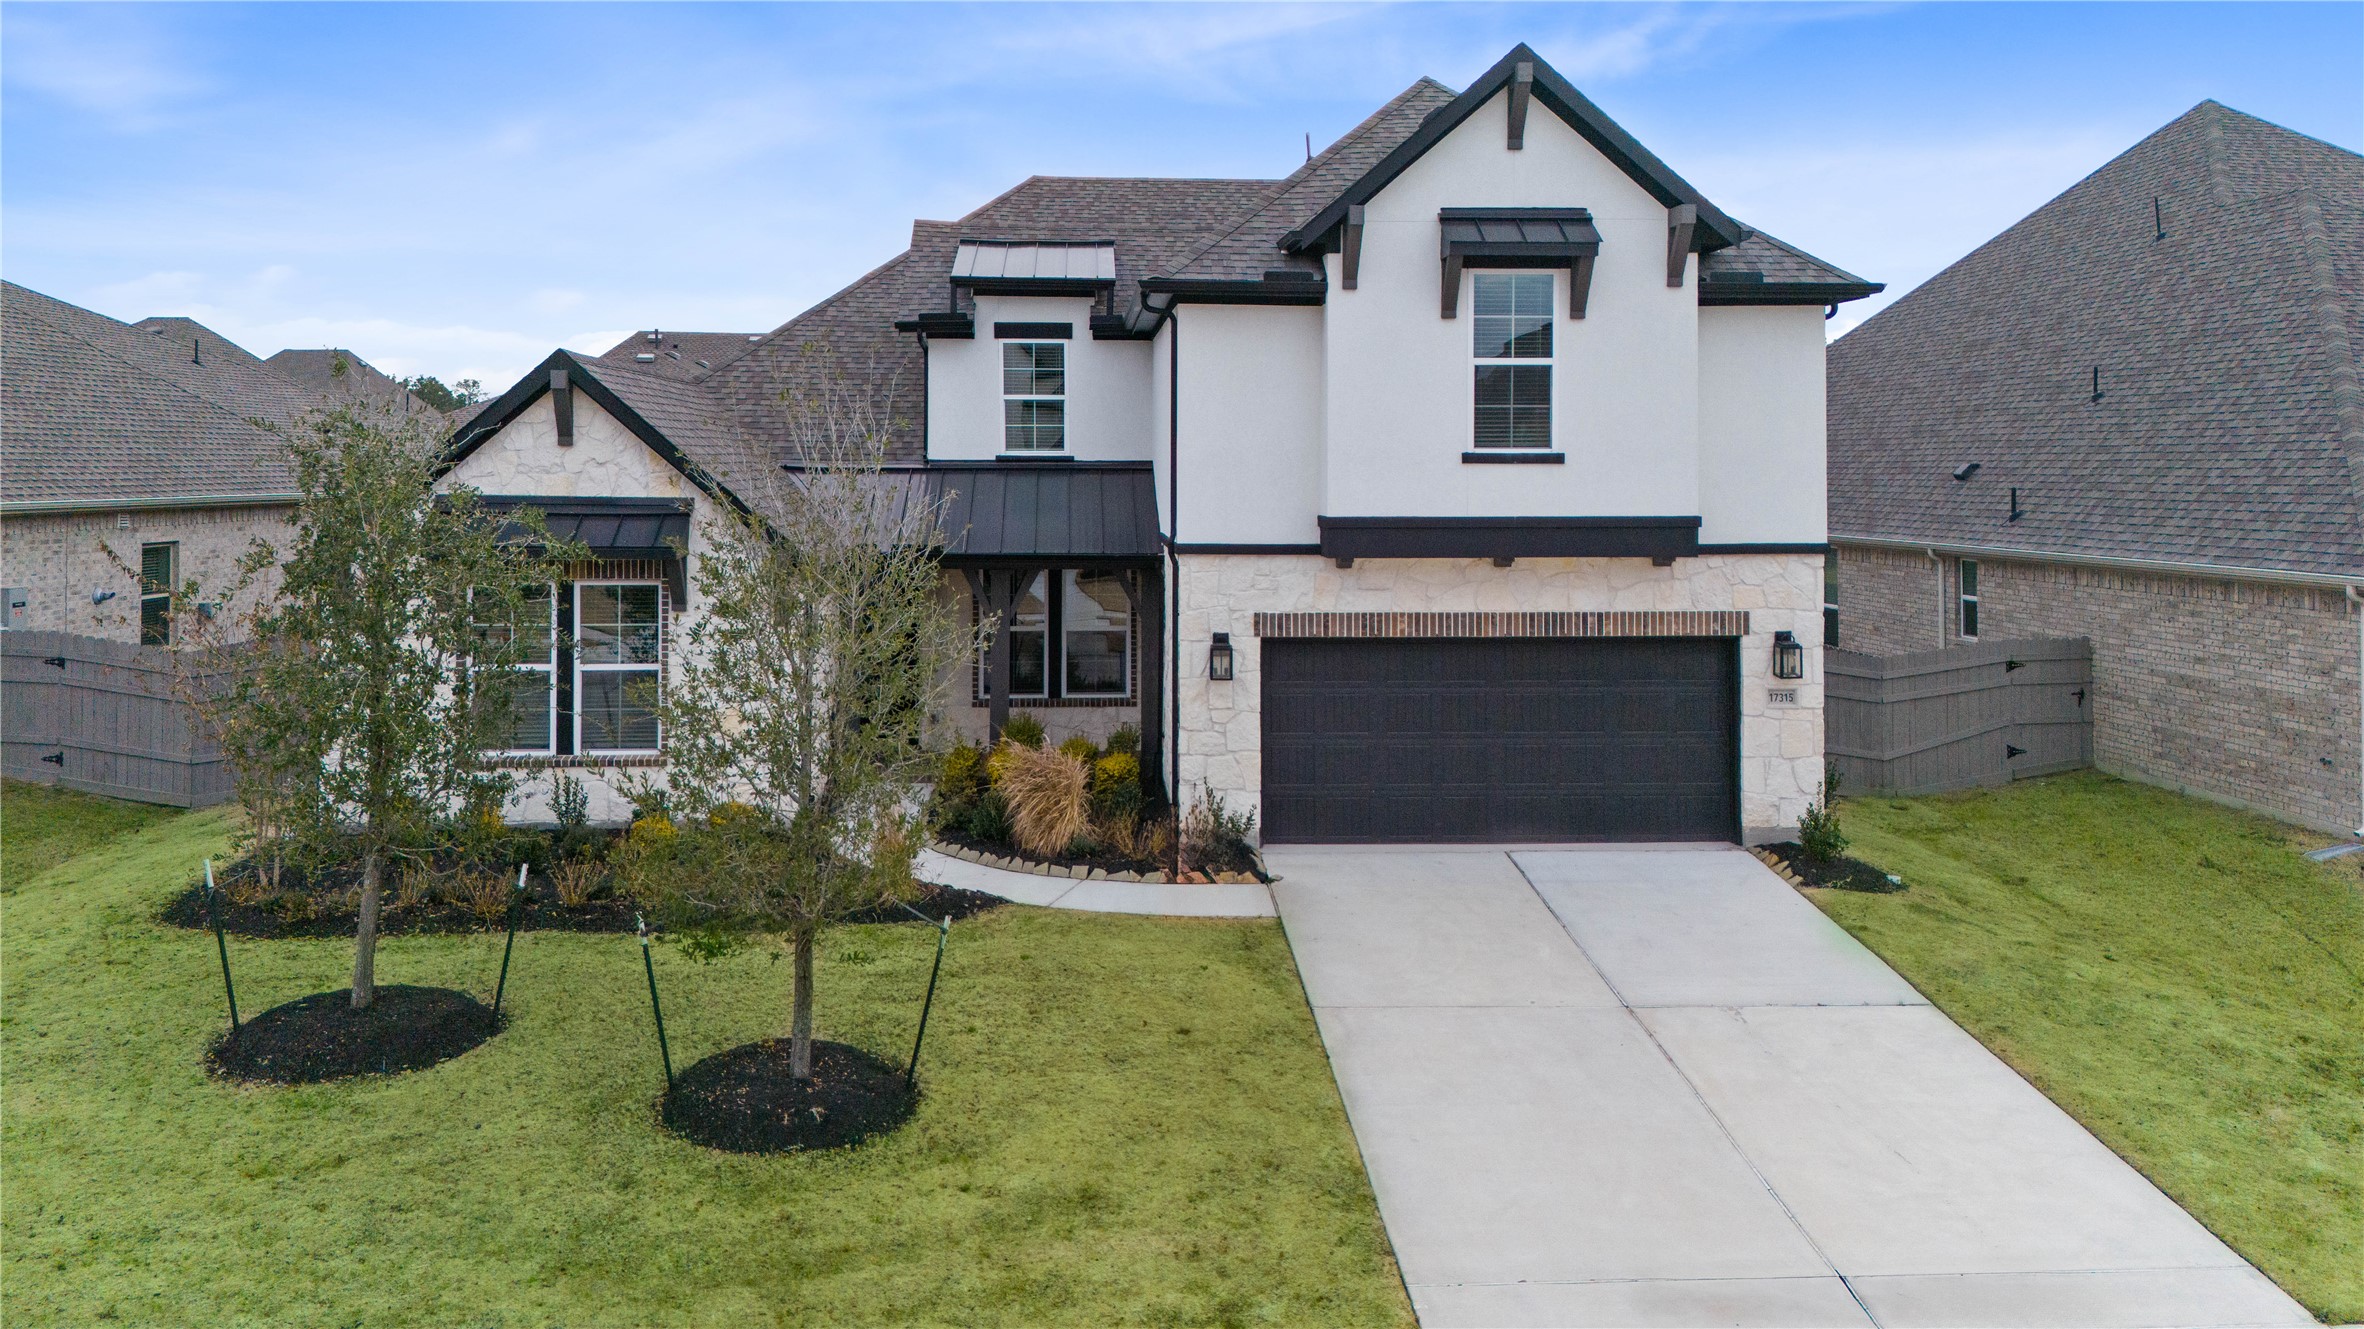
Welcome home to 17315 July Moon Lane located in ARTAVIA and zoned to Conroe ISD.
This home sits on a large lot with ample yard space in front and the back, lush landscaping and well-maintained yard!
Amazing aerial of 17315 July Moon Lane in the community of ARTAVIA.
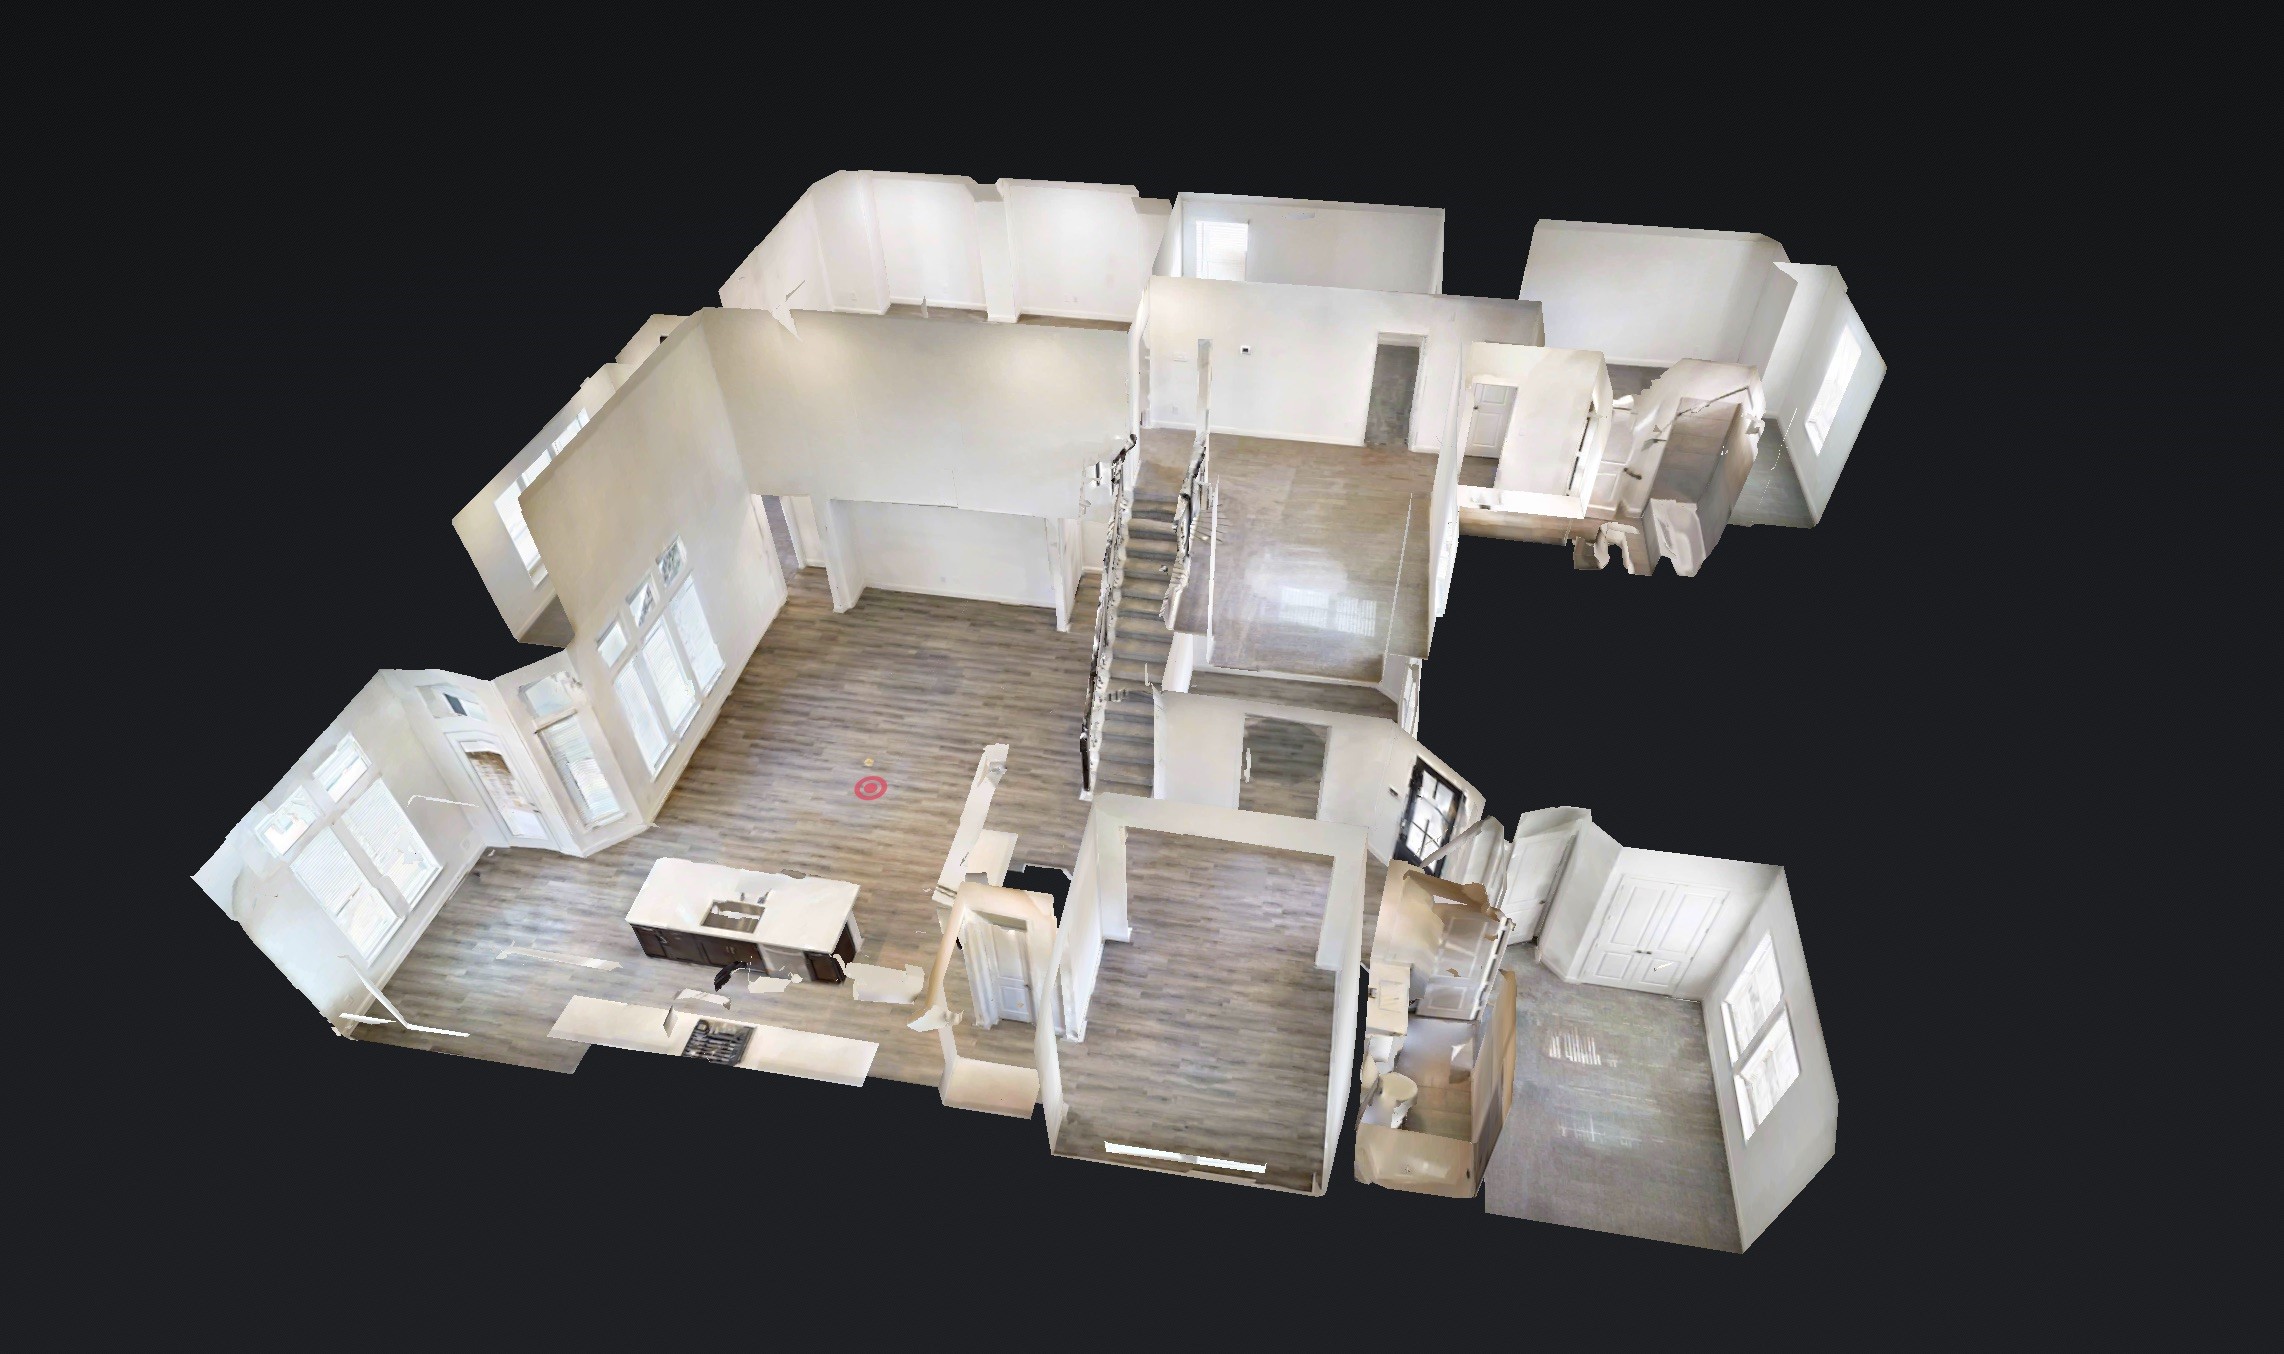
You can tour this absolutely incredible home from the comfort of your own computer in 3D! Do not forget to click the link to the virtual tour and see all this home has to offer!
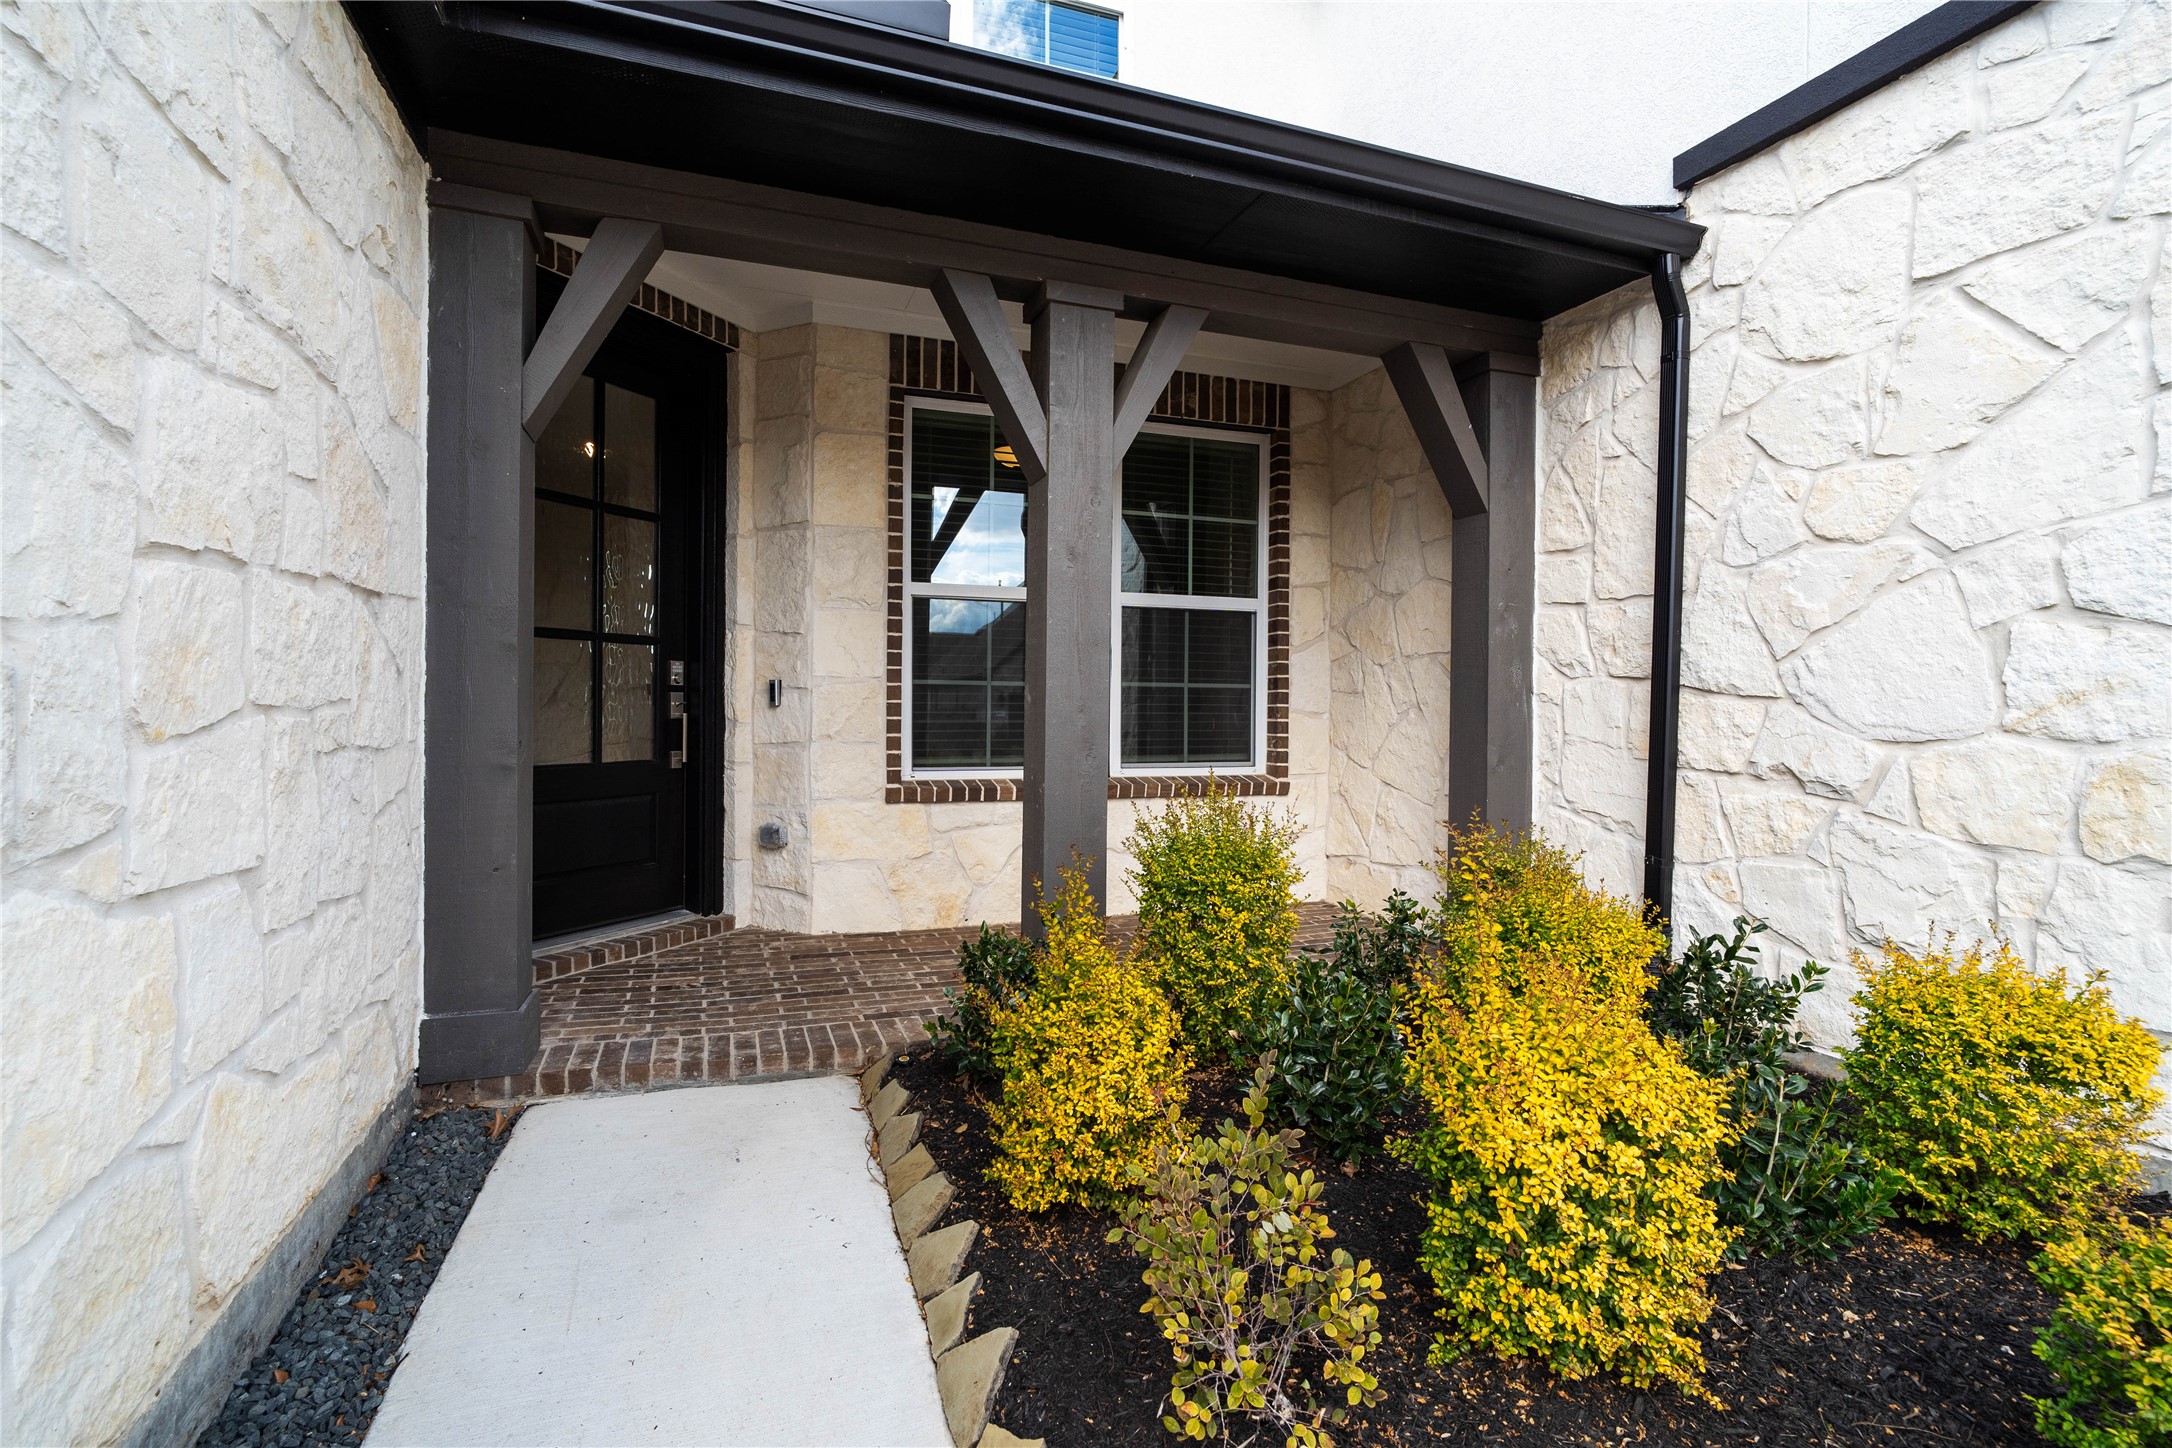
This covered front porch offers a grand first impression with its modern yet rustic aesthetic. The entrance features striking dark-stained timber beams and brackets that provide structural character against a beautiful white stone veneer façade.
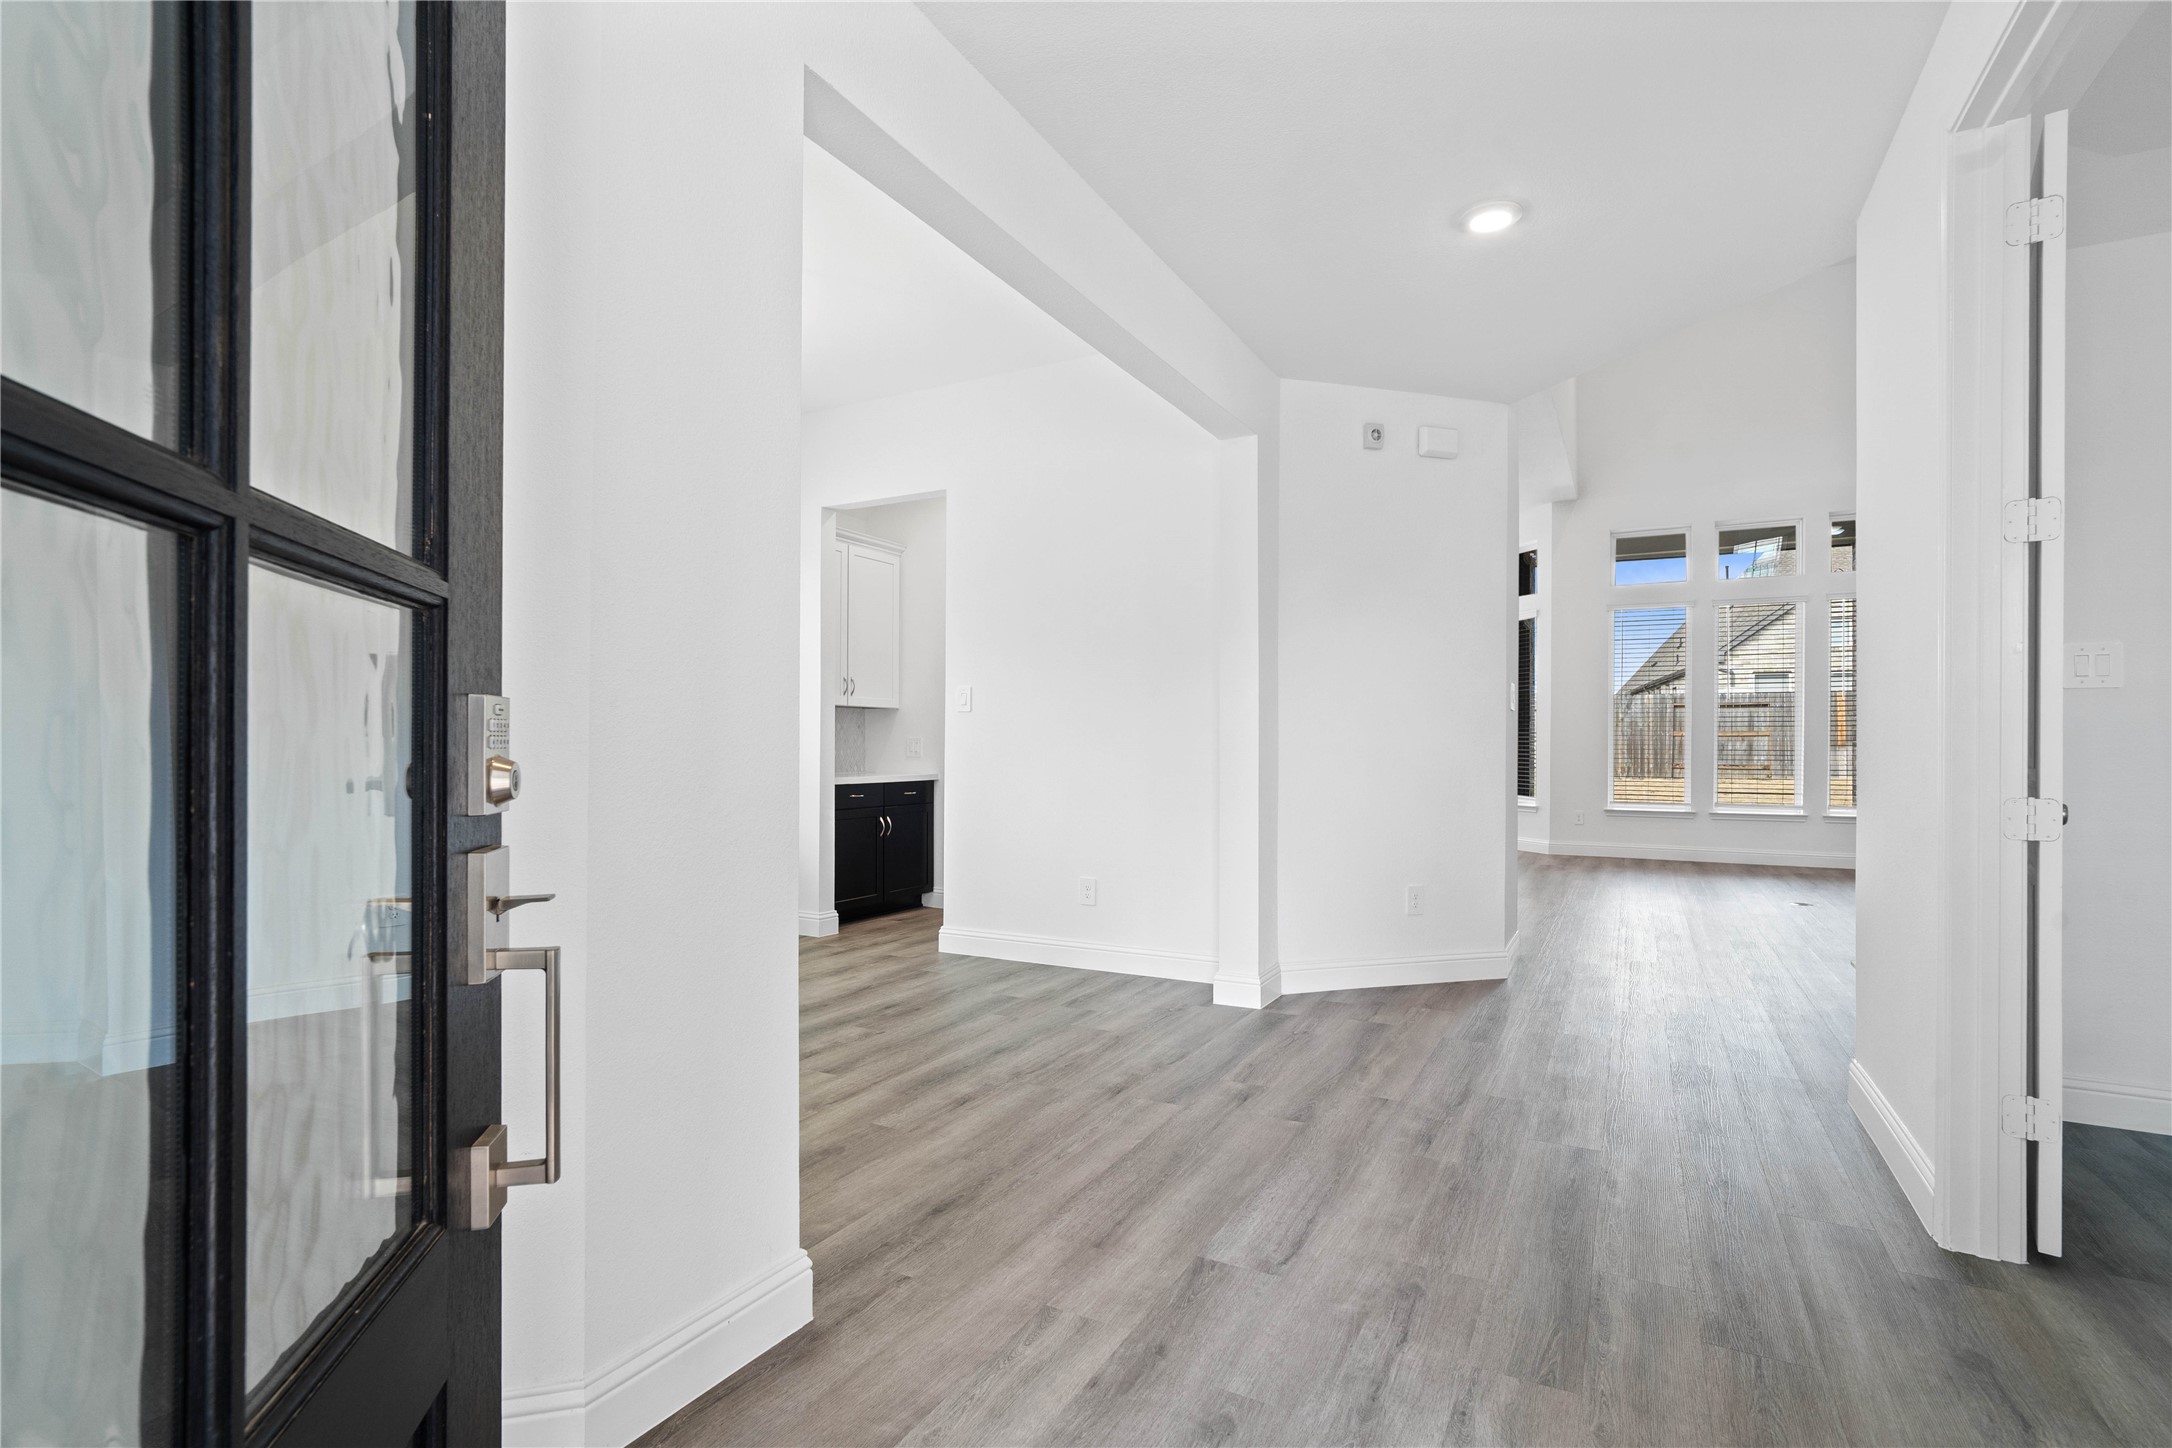
An inviting entrance opens up to an open-concept layout, seamlessly connecting the entry to the living areas with durable luxury vinyl plank flooring and striking architectural details.
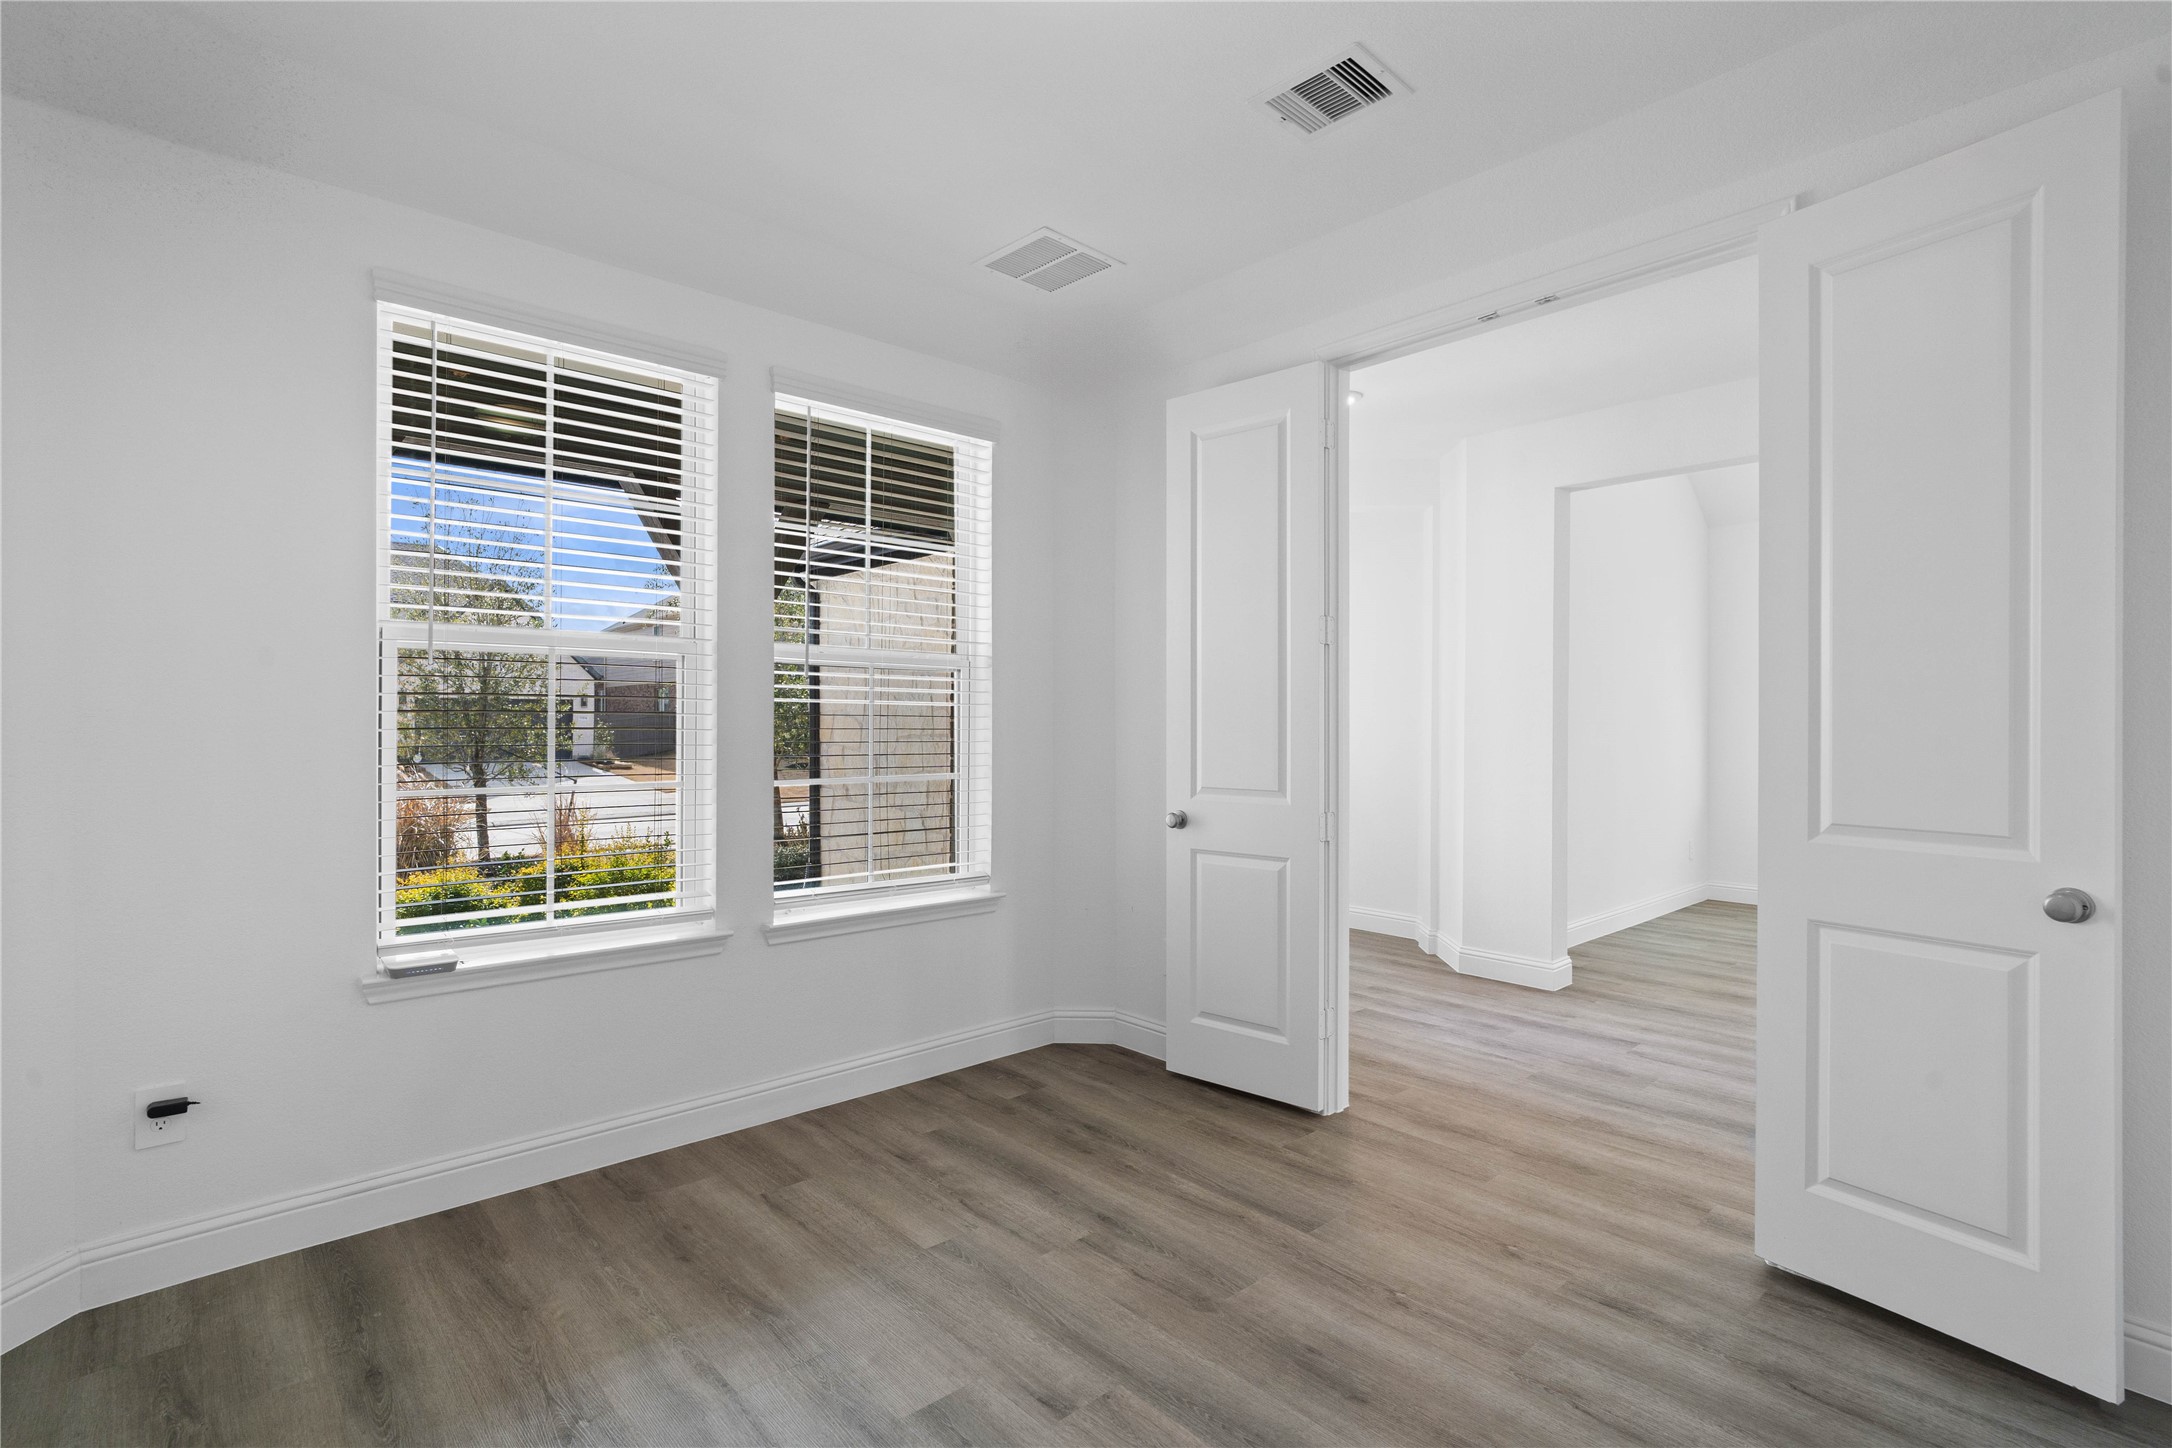
This handsome home office features luxury vinyl plank flooring, large windows with fitted blinds, high ceilings, lighting, and custom paint!
Additional view from the study into the hallway - highlighting the double French doors.
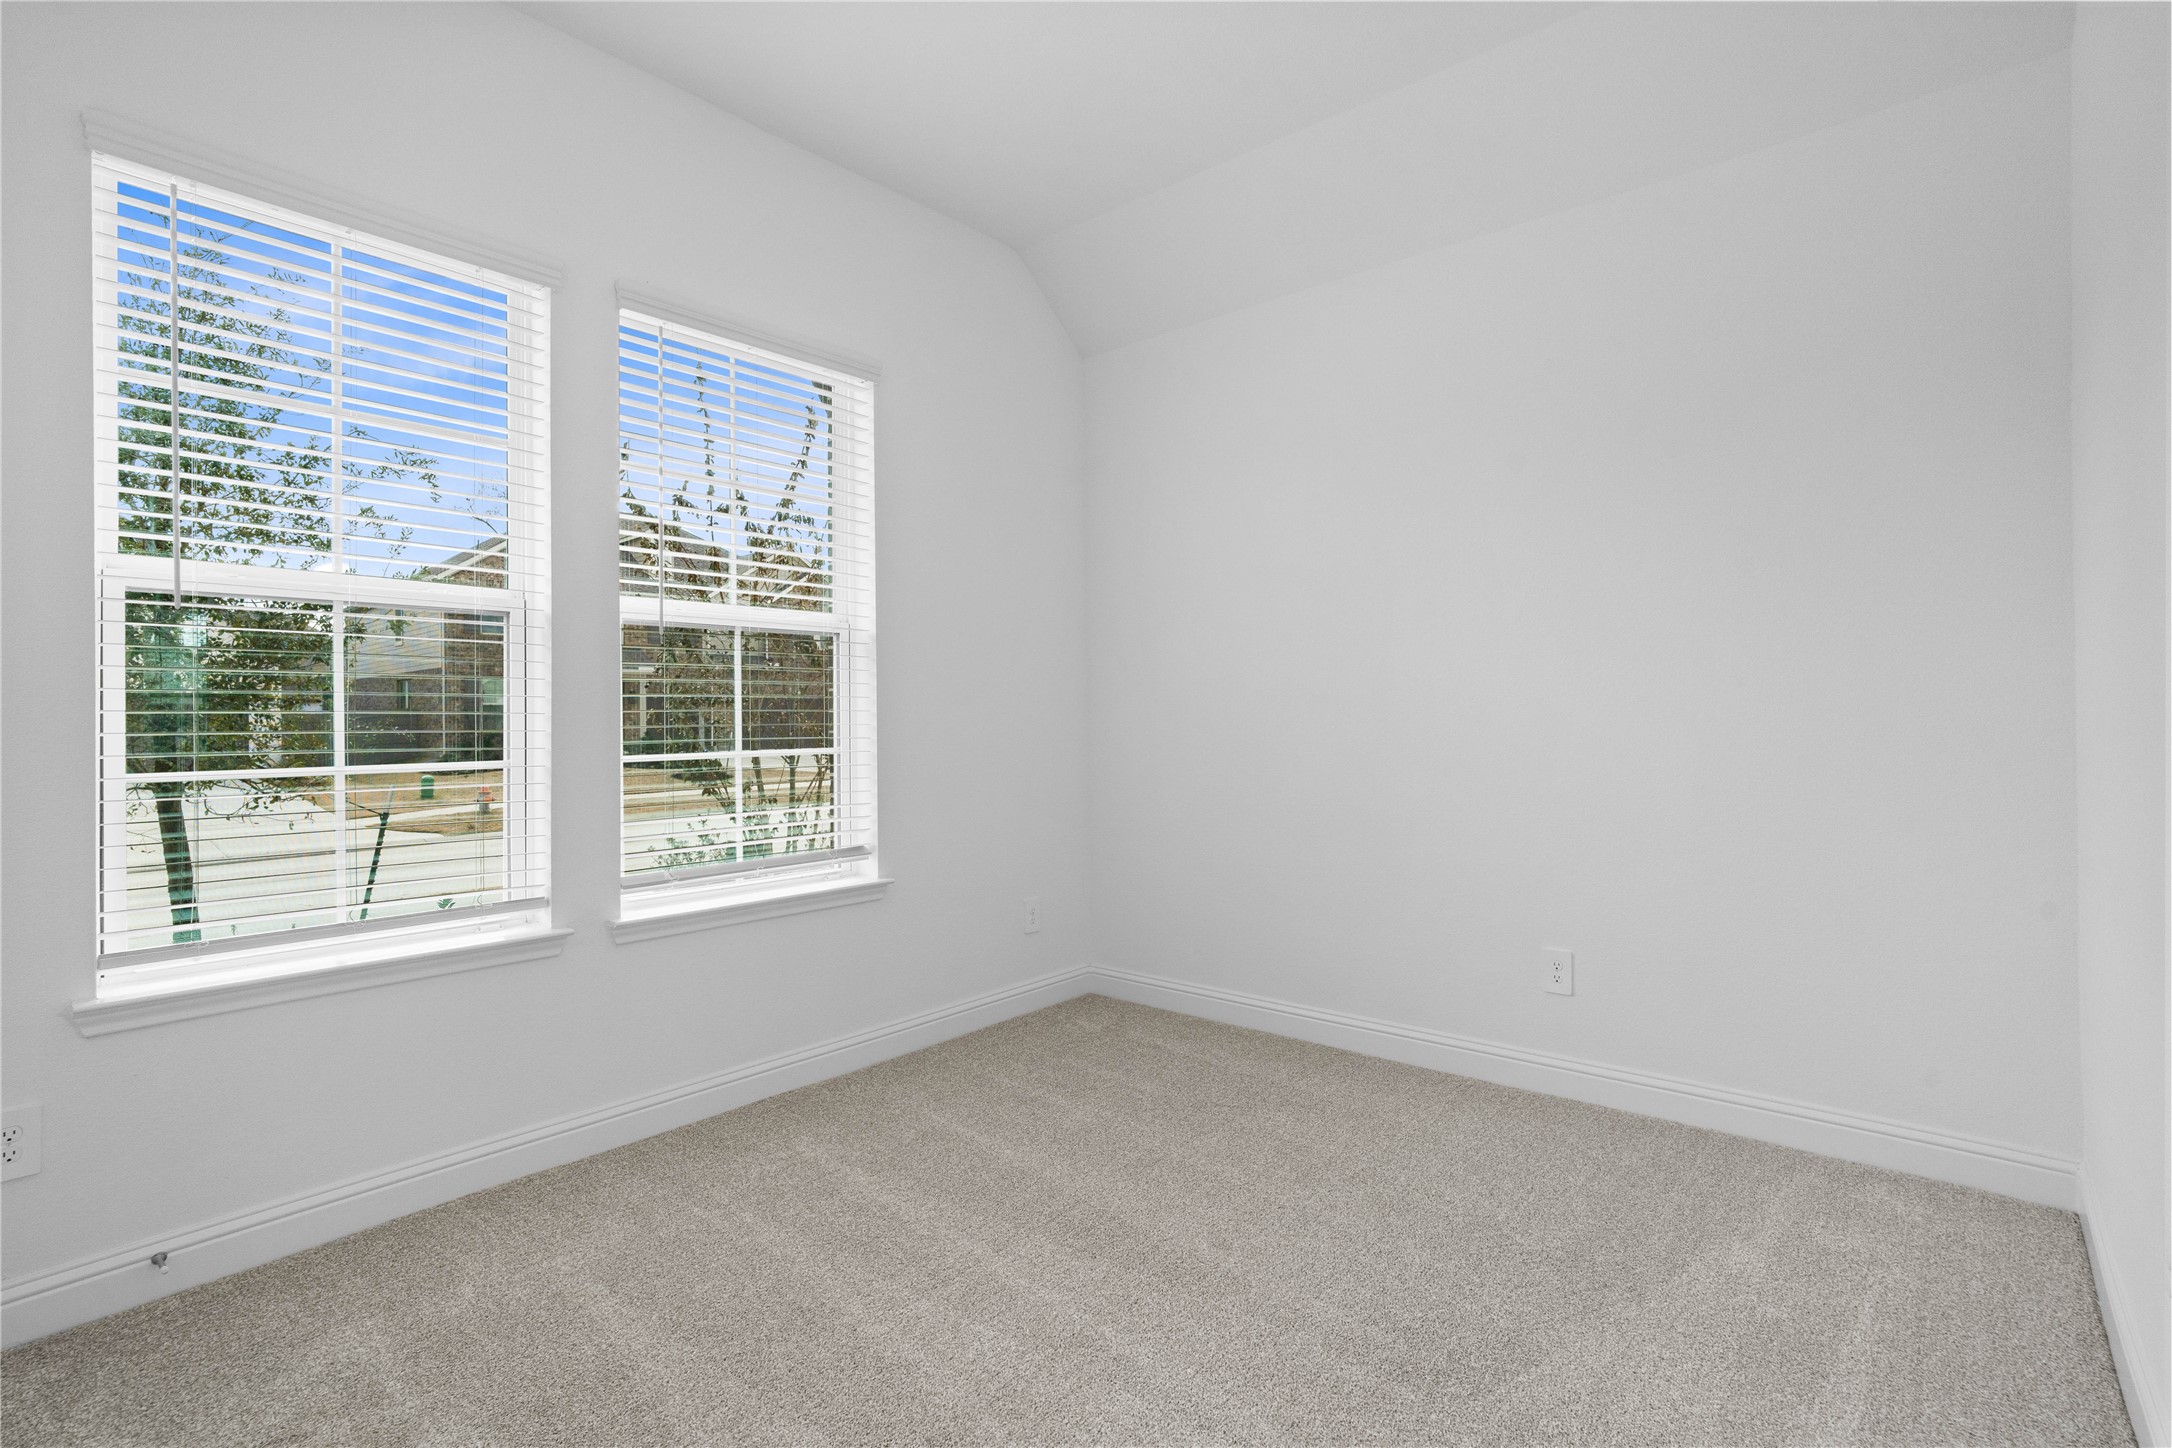
Tucked peacefully in the front of the home is this guest suite, which offers a bright layout with neutral finishes and natural light. Featuring plush carpeting, large windows with blinds, and an en-suite secondary bathroom.
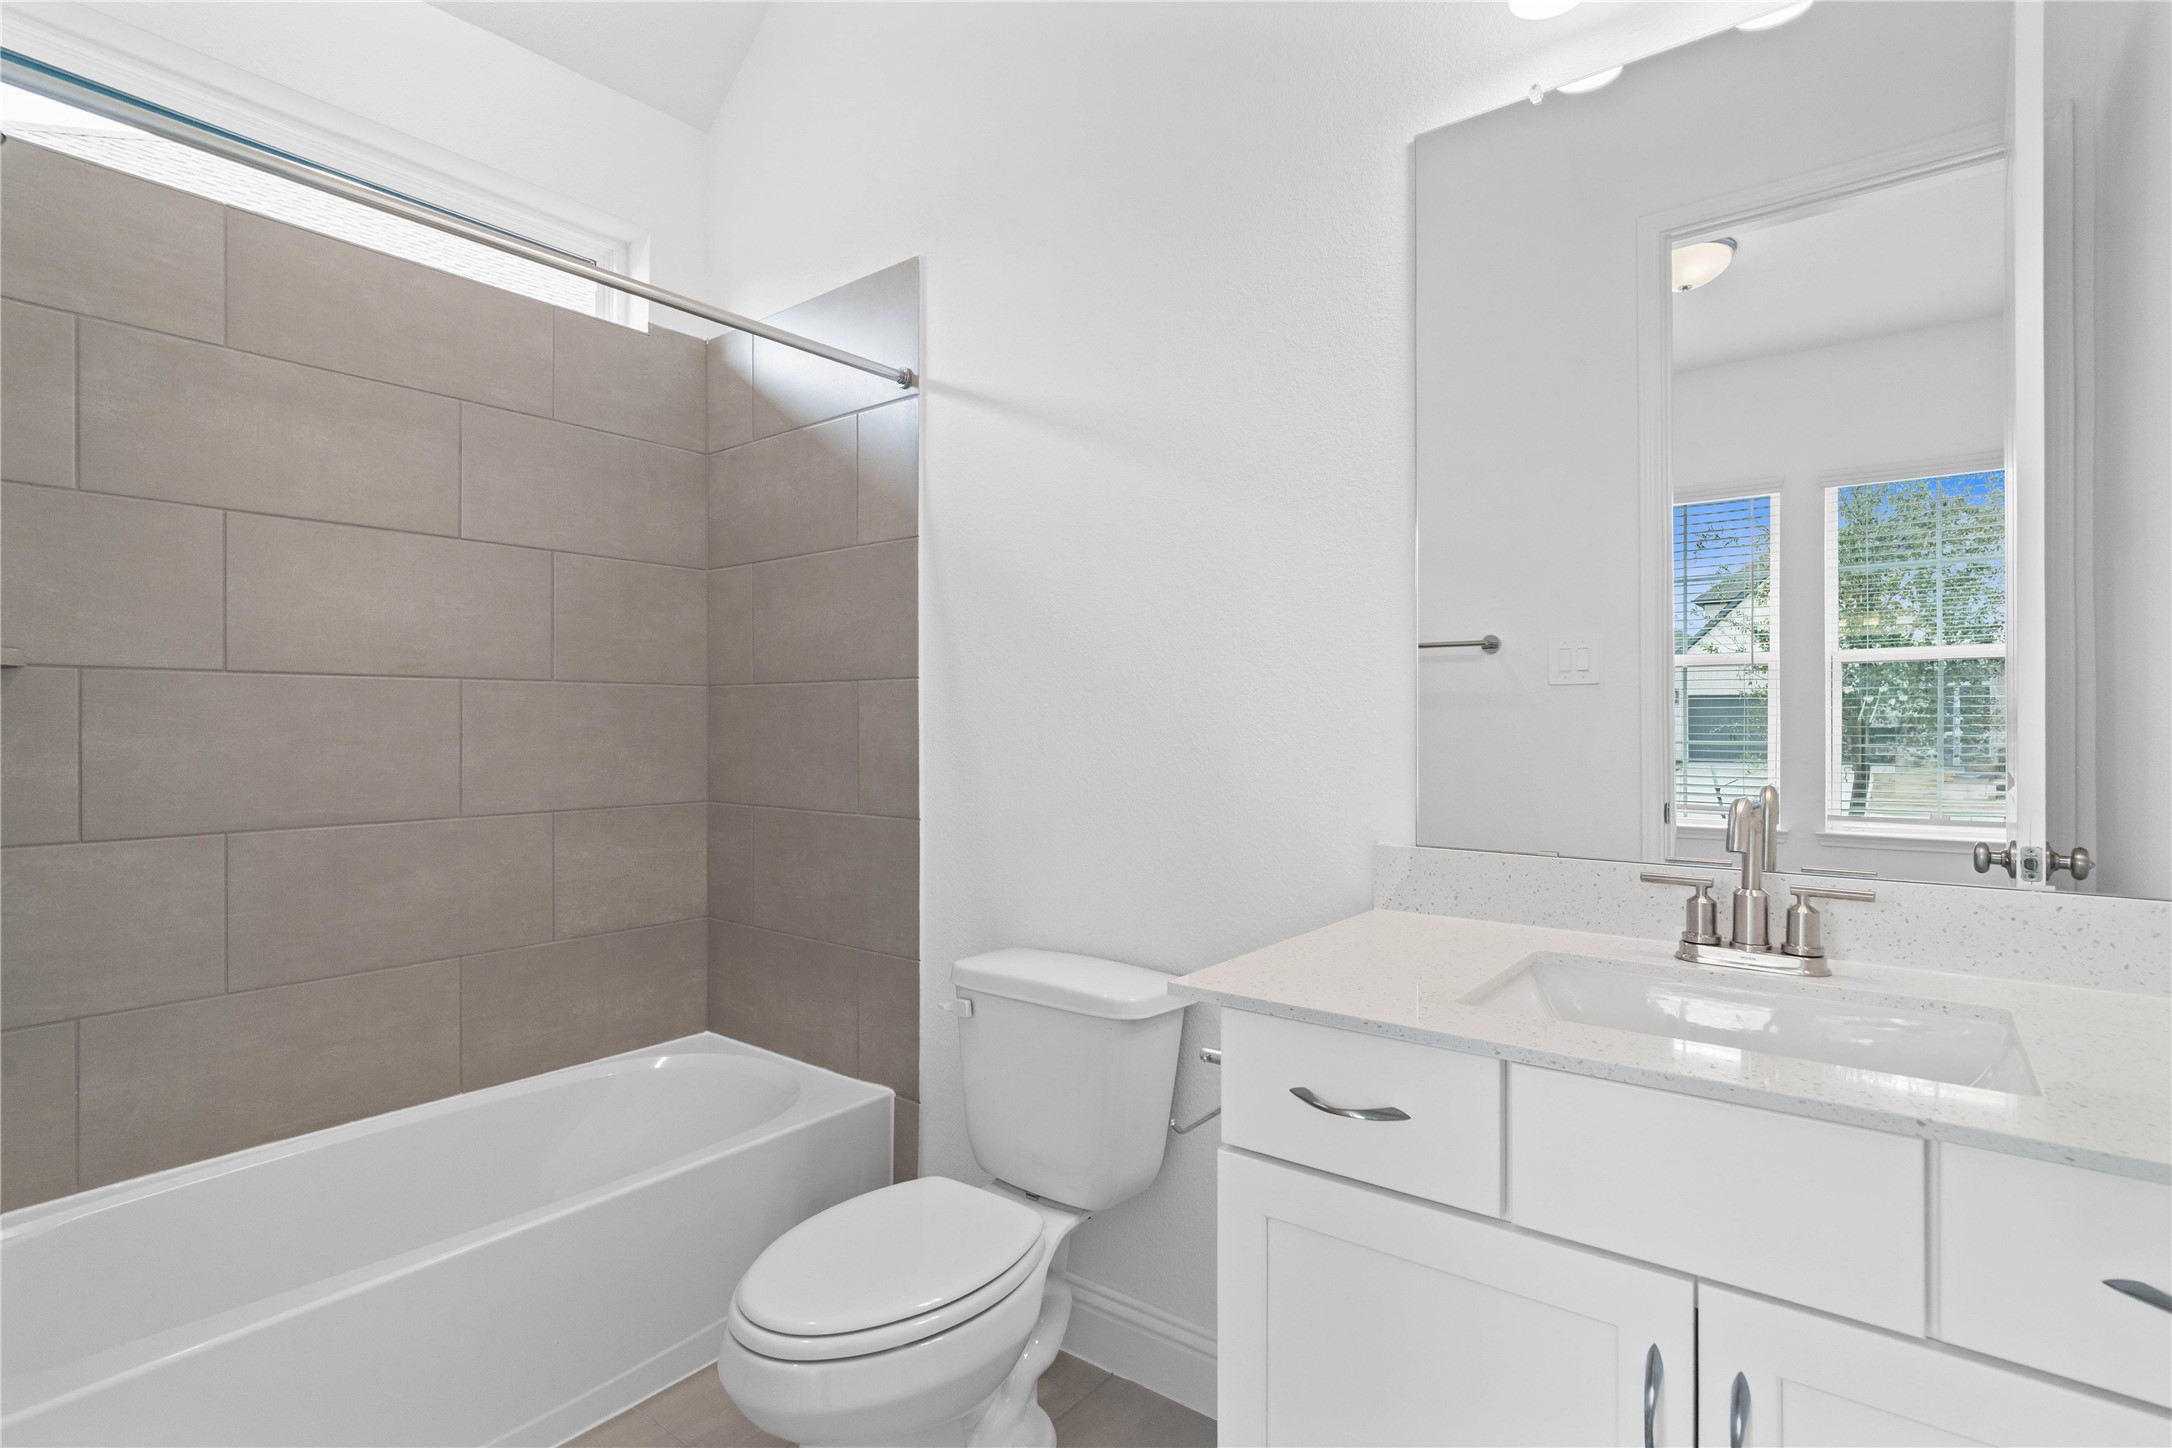
This ensuite secondary bathroom features a modern vanity, tub/shower combination with tile surround, and neutral finishes.
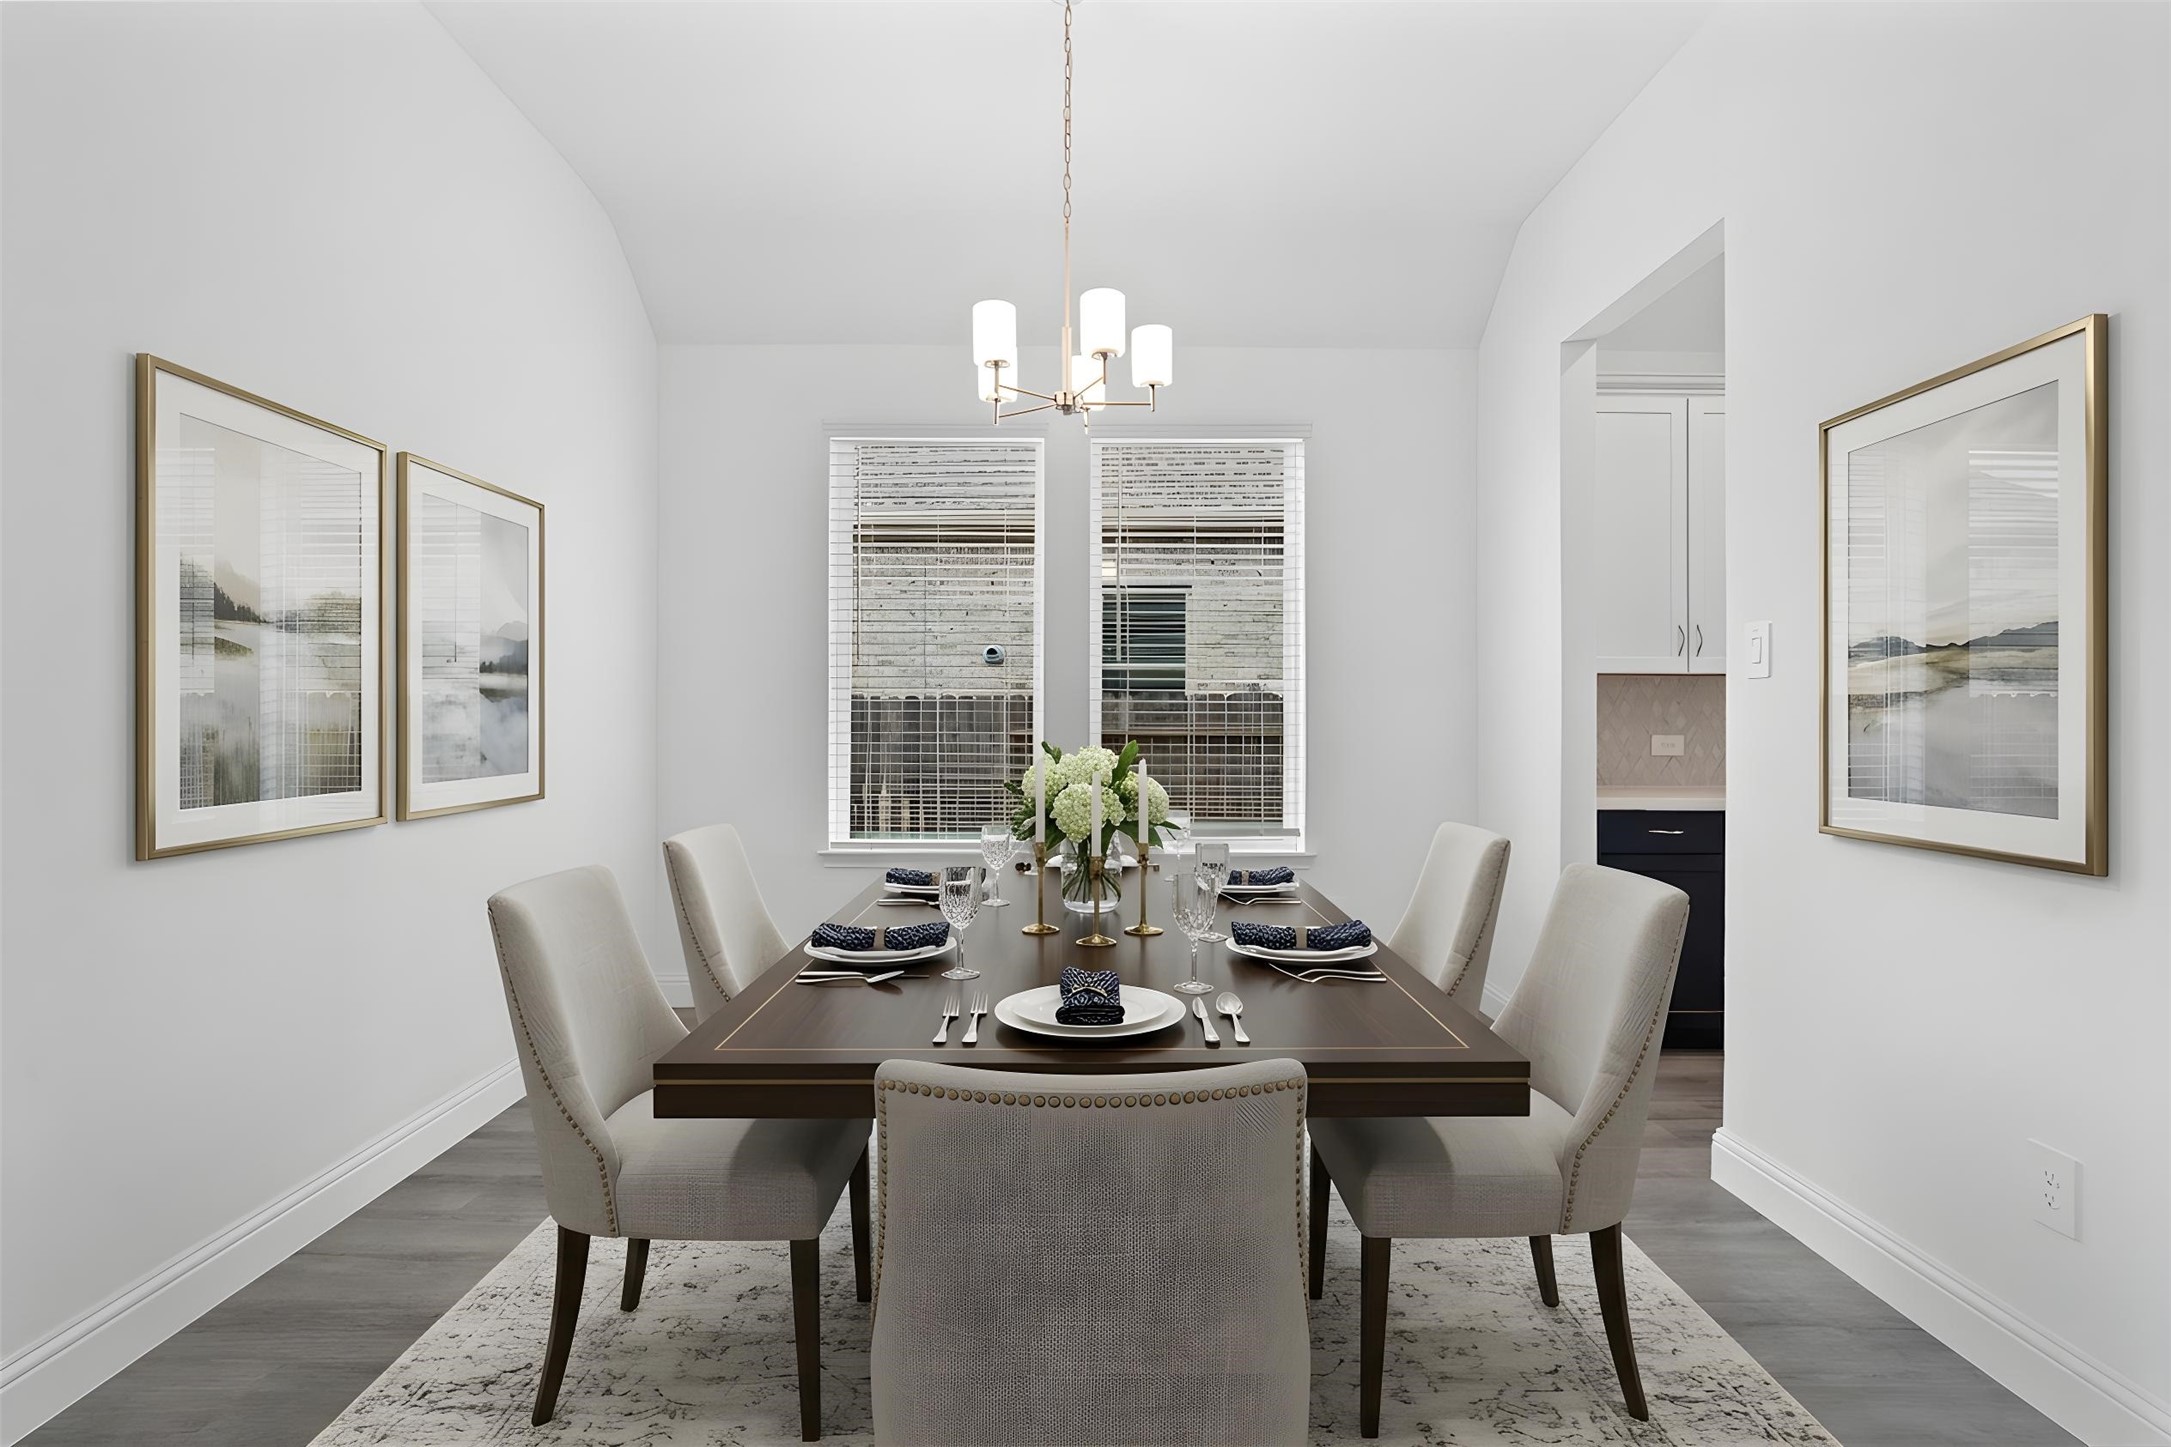
You and your guests will certainly dine in style in this amazing formal dining room! Featuring a gorgeous modern chandelier, large window with blinds, neutral paint, high ceilings, and luxury vinyl flooring! Perfect space to entertain family and friends! *Virtually Staged
This gorgeous butler pantry area is perfect for quick access when entertaining friends and family. Featuring a popular "tuxedo" style, pairing crisp white upper cabinets with deep black lower cabinets to create visual depth and a modern aesthetic.
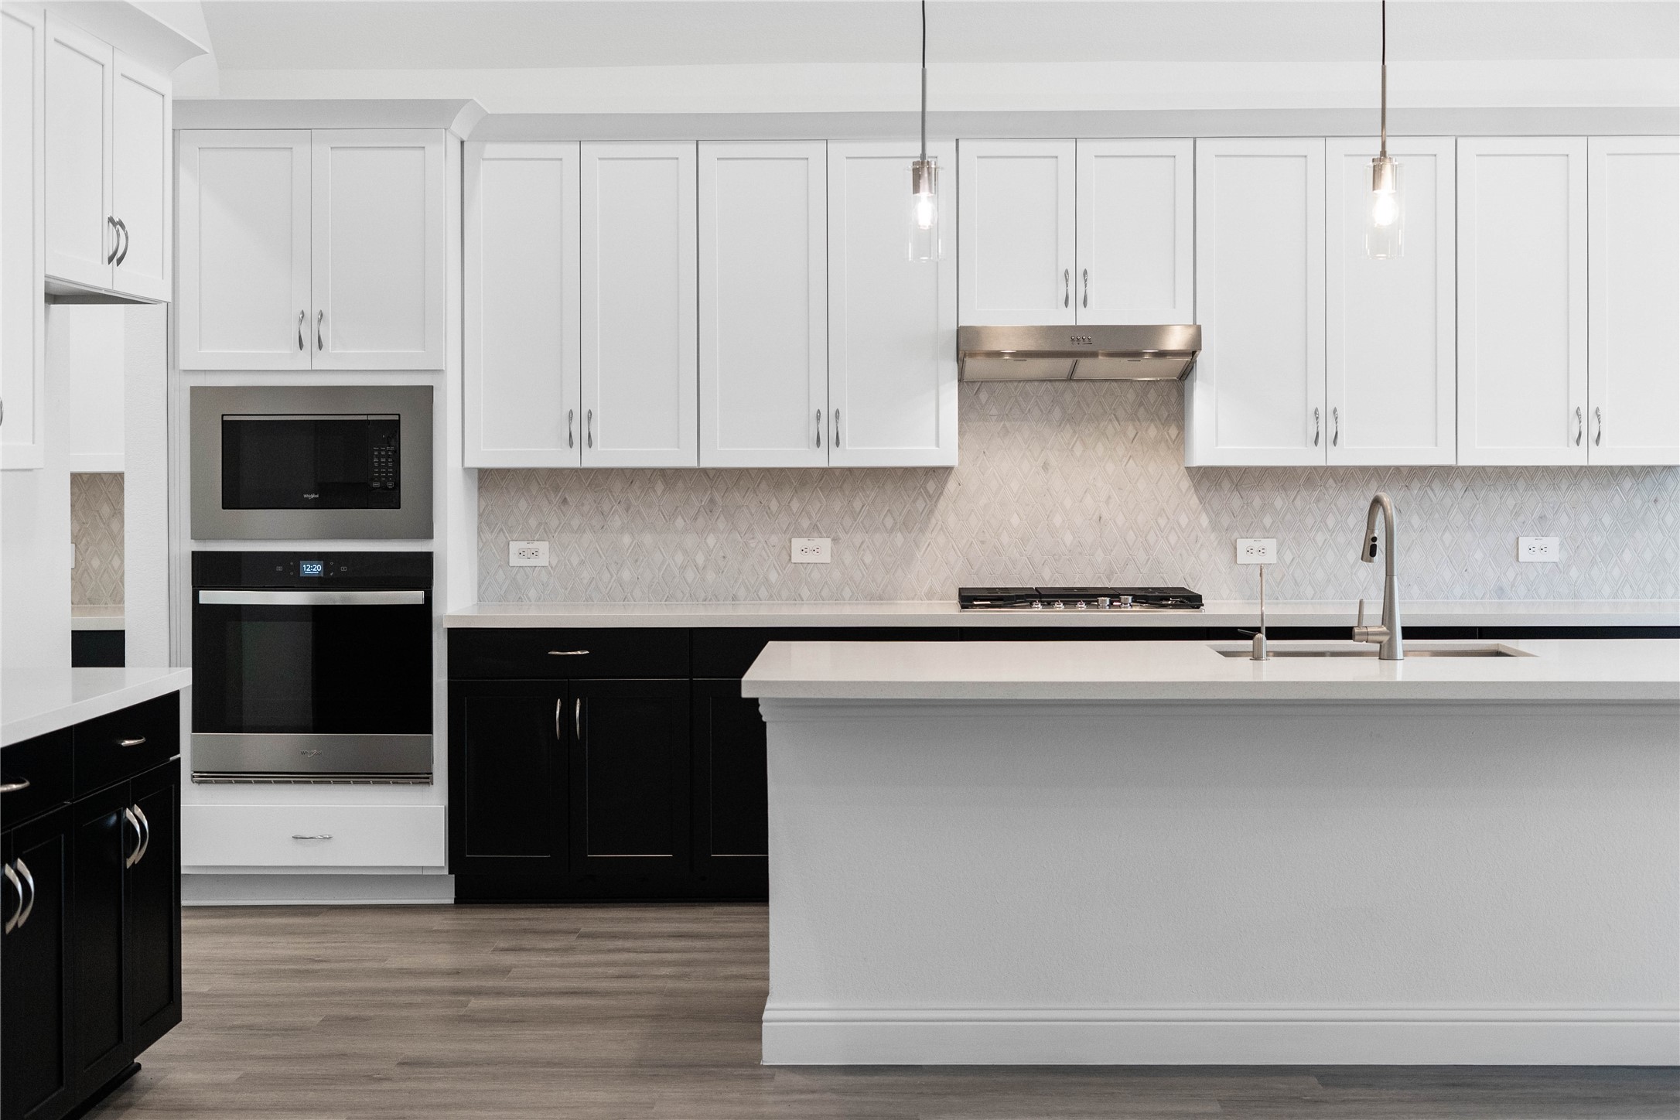
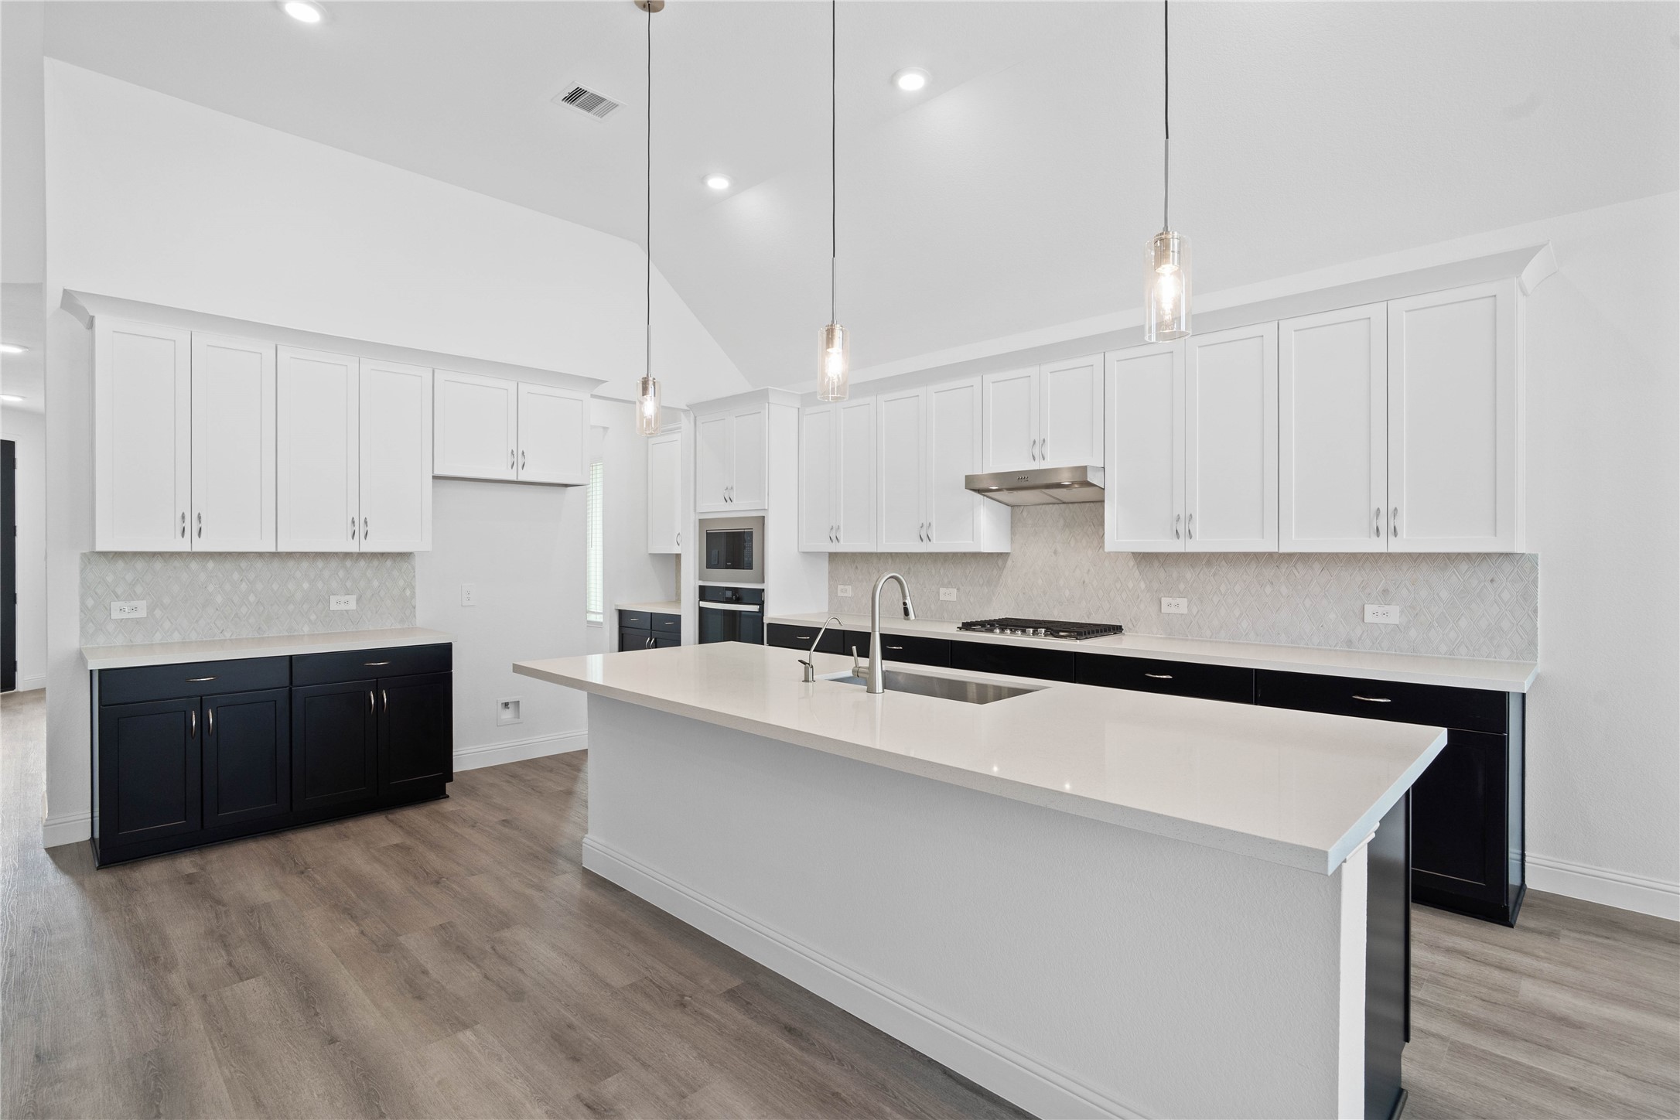
The appliances in this kitchen feature a sleek, modern stainless steel finish, perfect for its durability and timeless appeal.
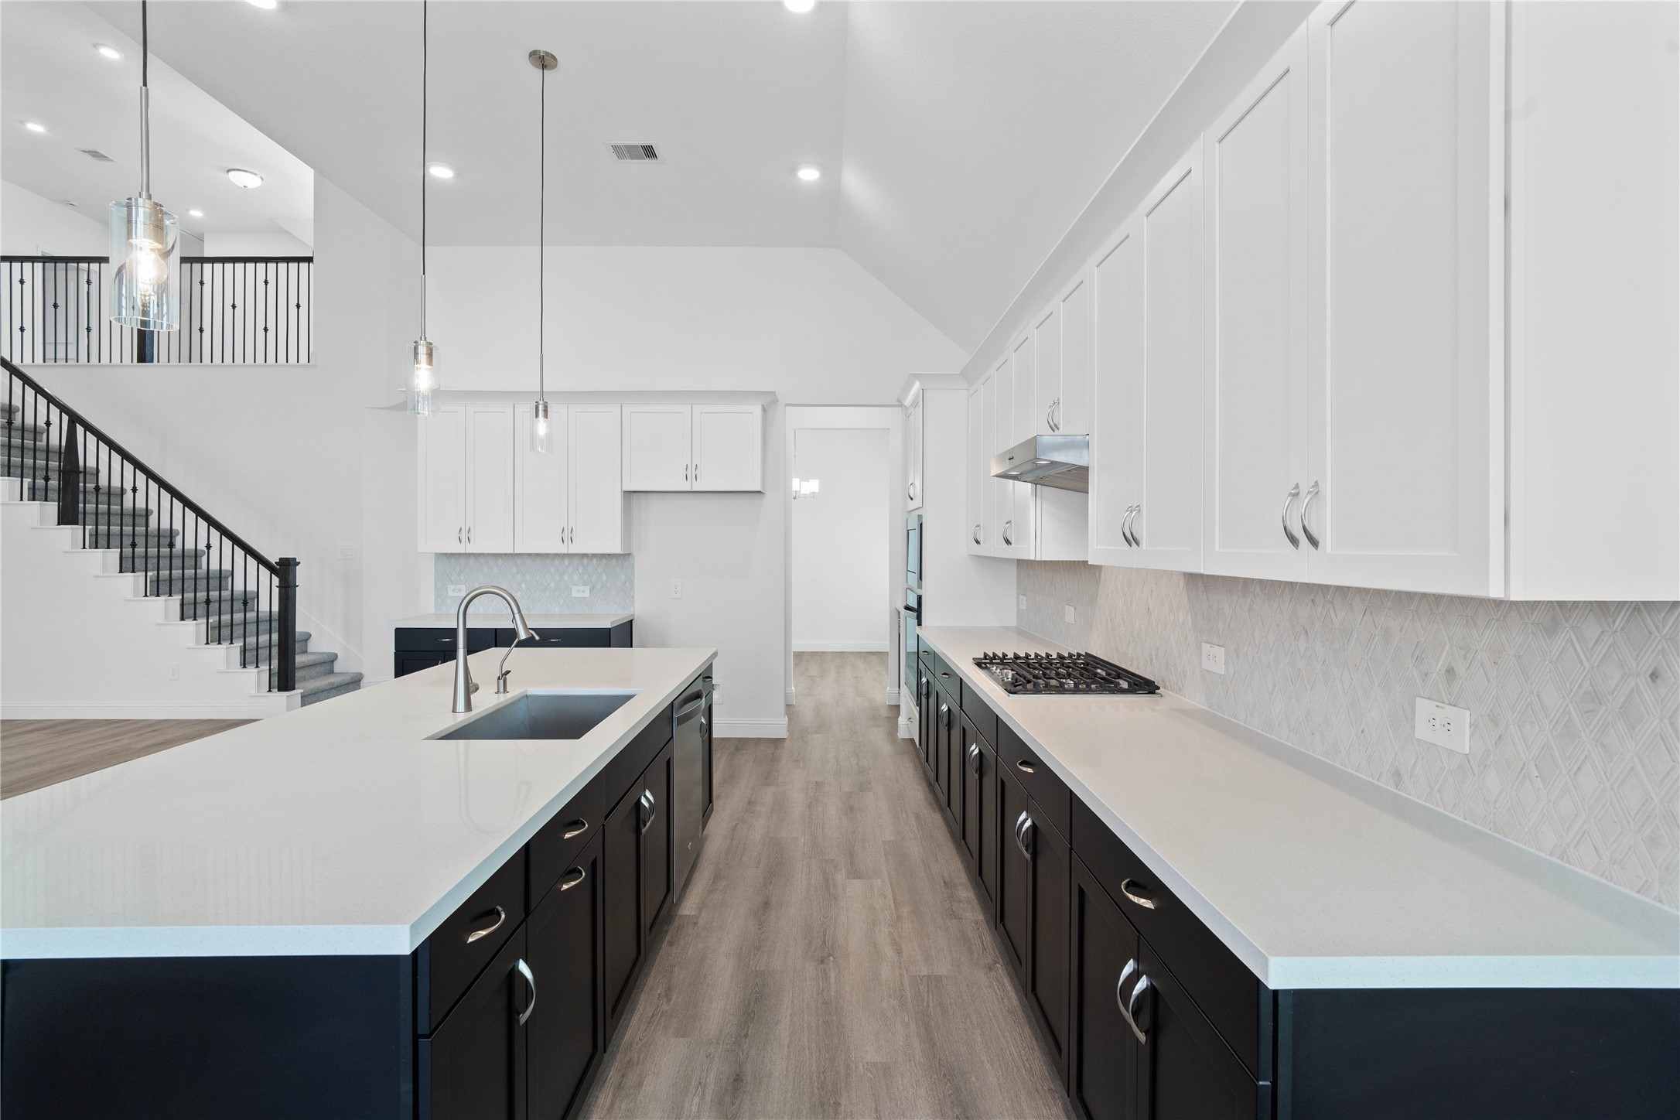
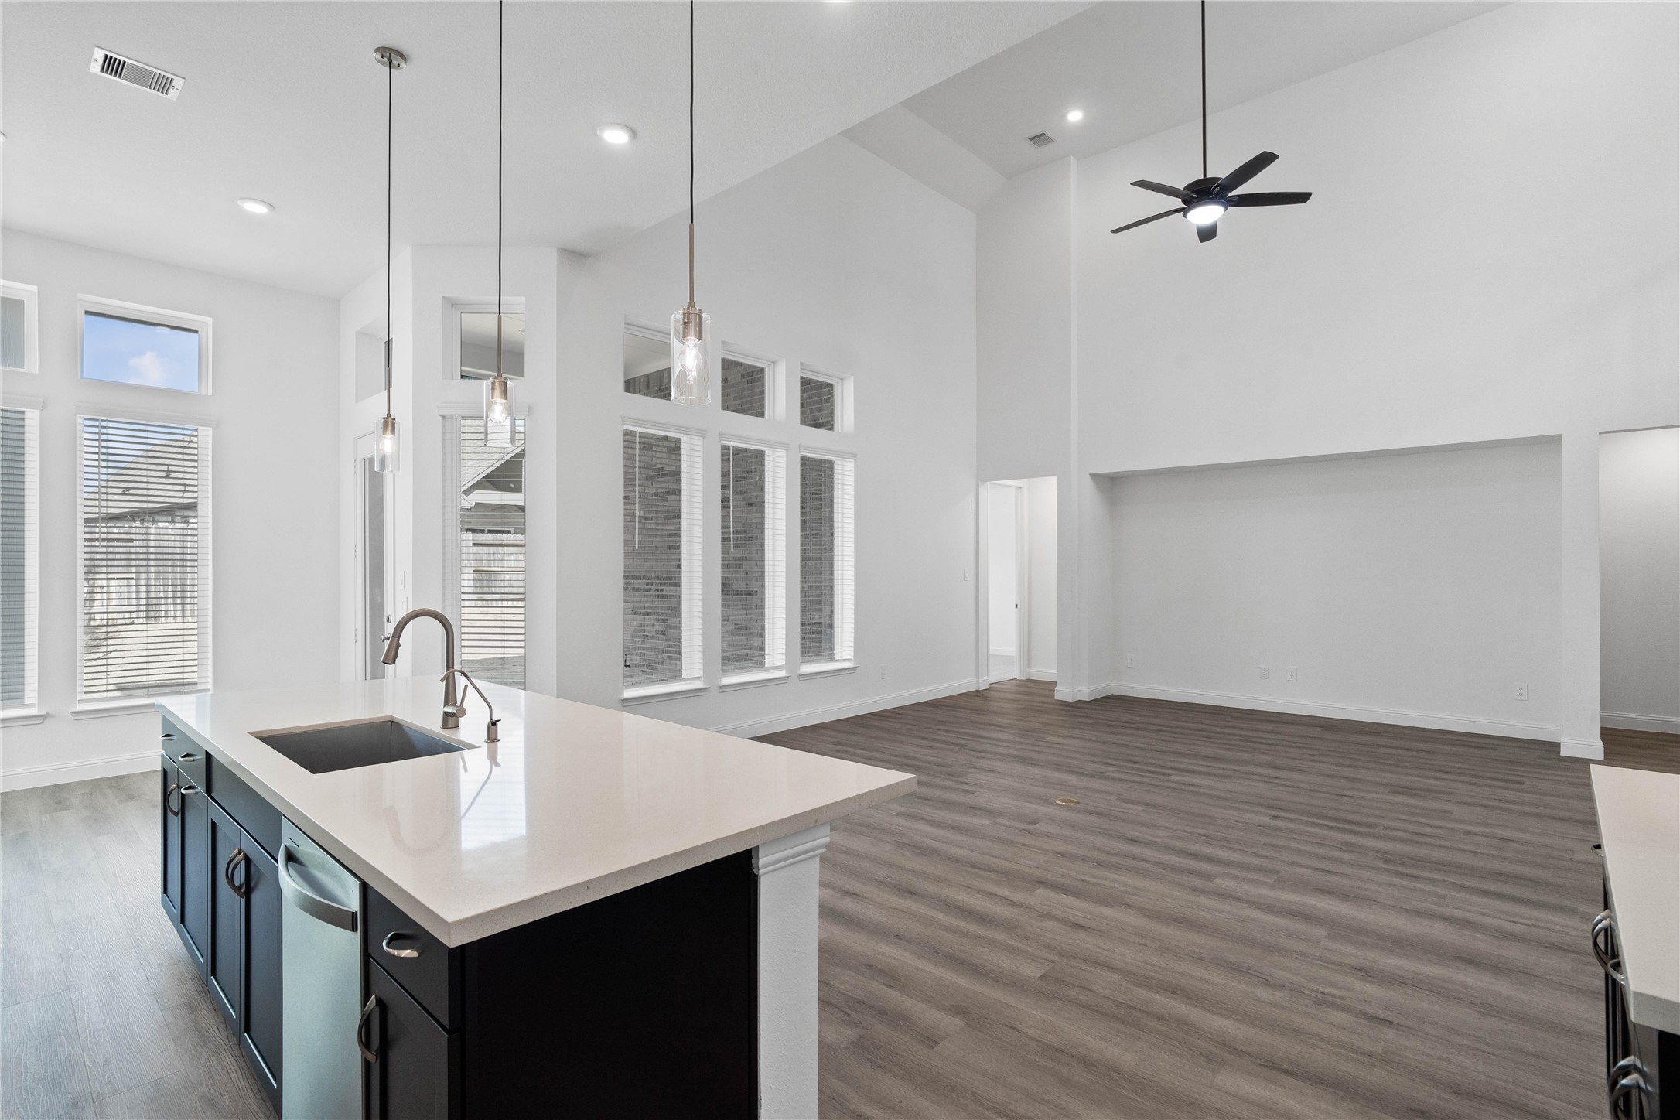
This gourmet kitchen features a modern tuxedo-style design, pairing sleek matte black base cabinets with crisp white uppers. The transitional space is anchored by a sprawling center island topped with premium quartz countertops, offering an expansive prep area and integrated stainless steel undermount sink.
Pristine and functional, the central kitchen island provides both a focal point and practical prep space in this modern gourmet kitchen.
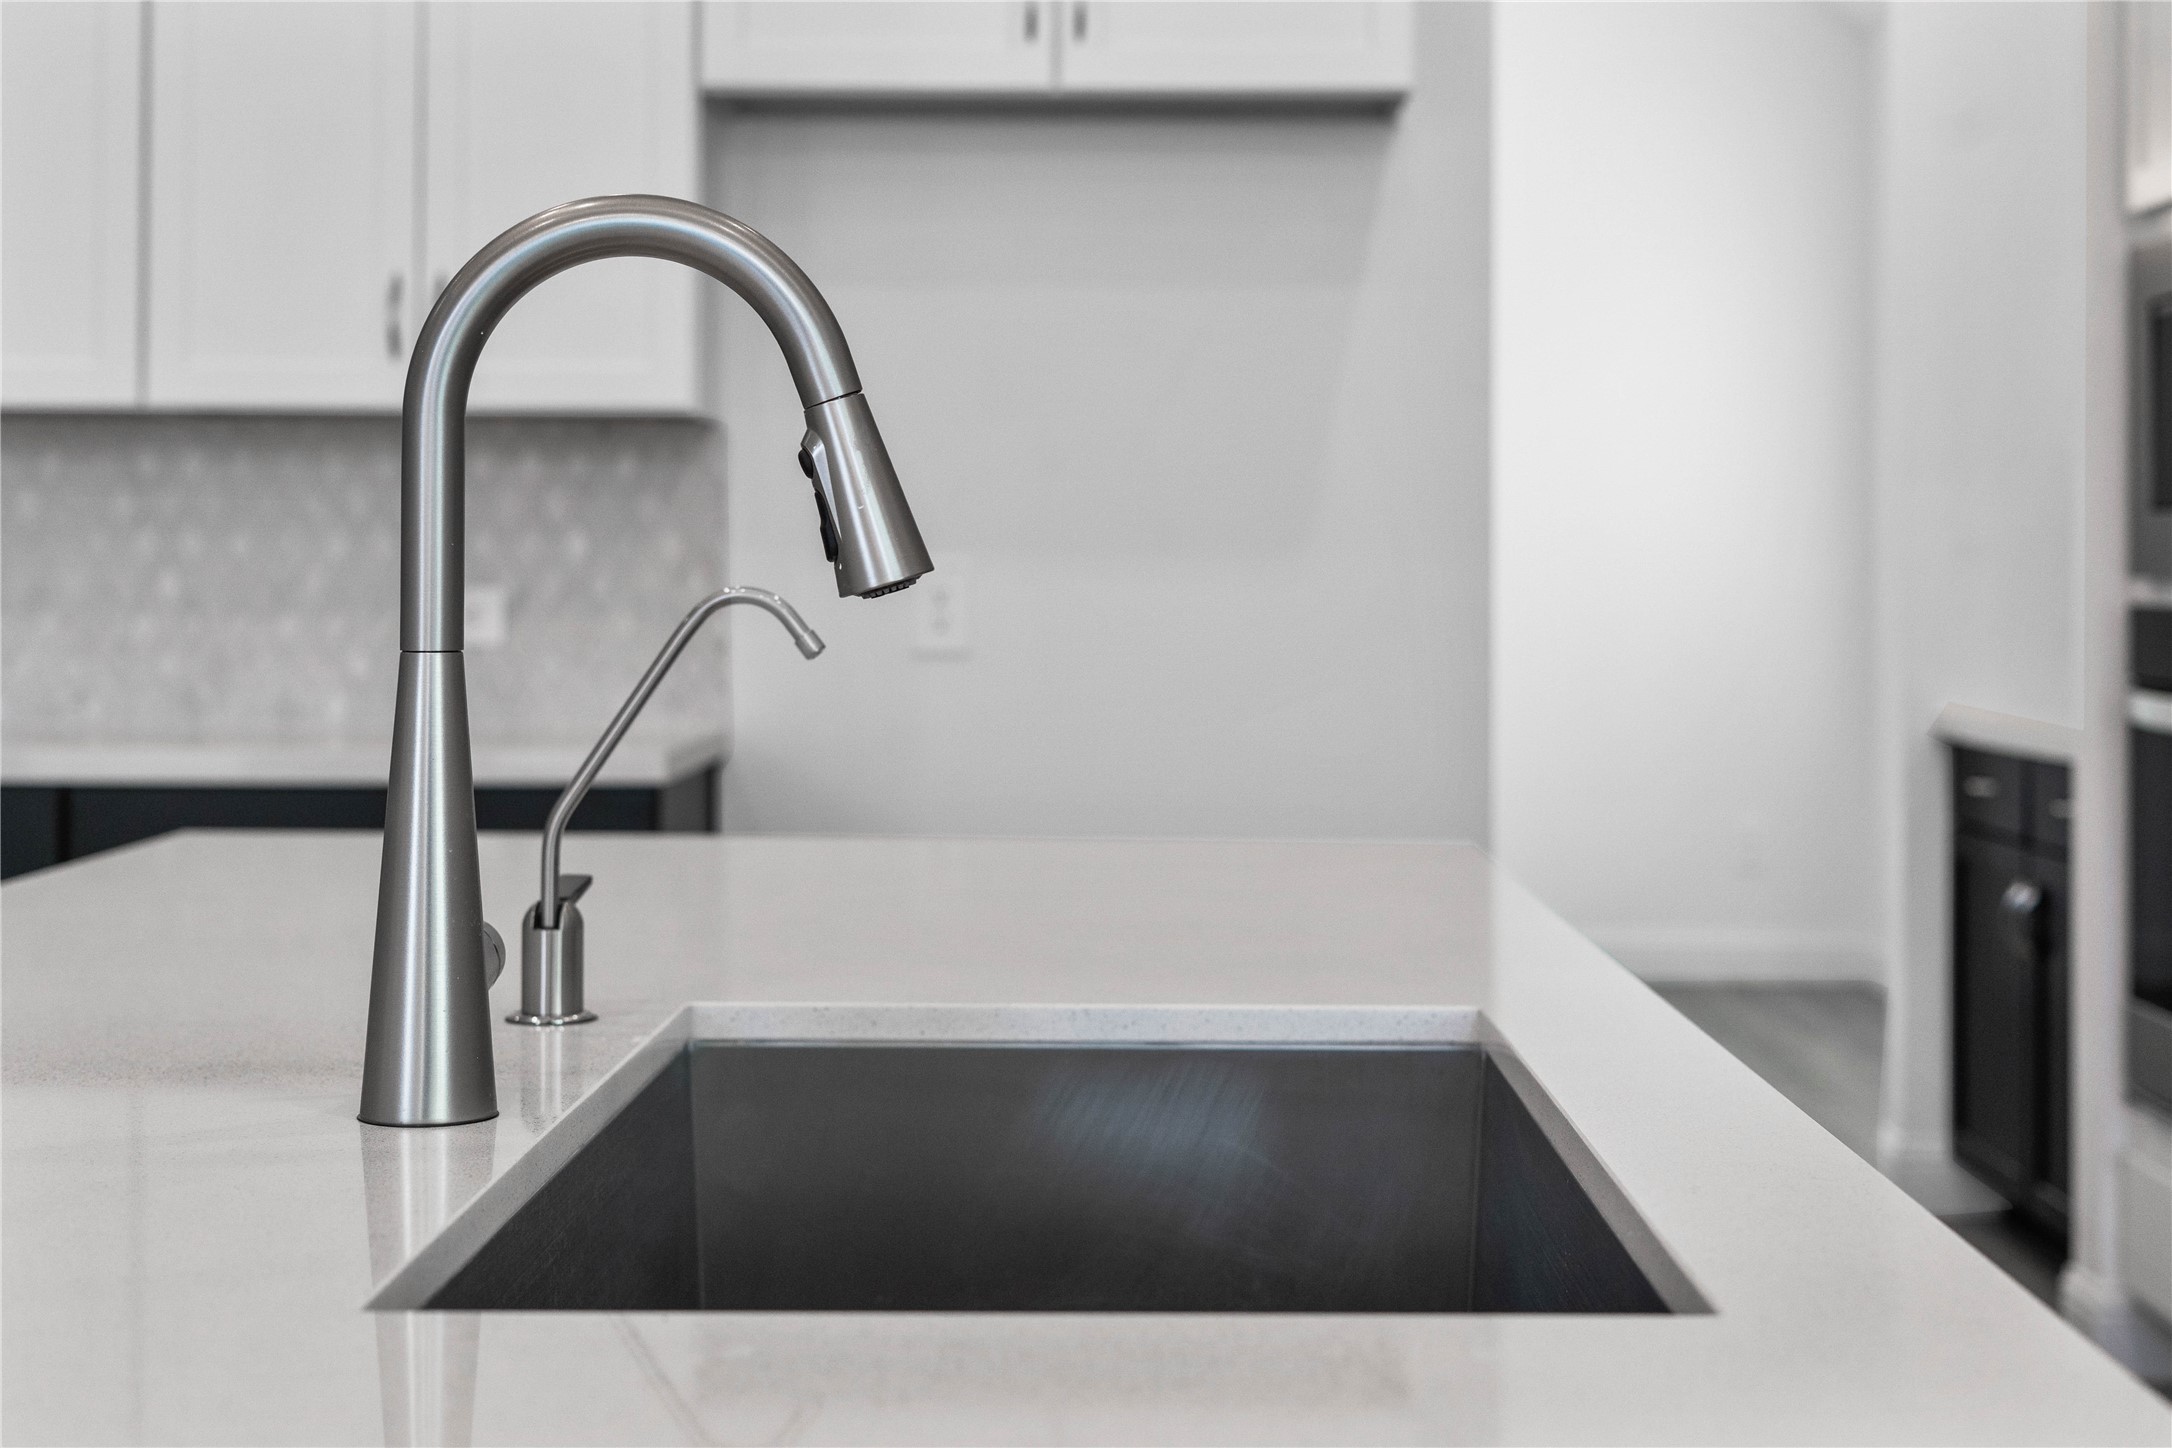
Moen Sleek Stainless Steel faucet offers versatility and contemporary design, complemented by a convenient separate filtered water dispenser faucet.
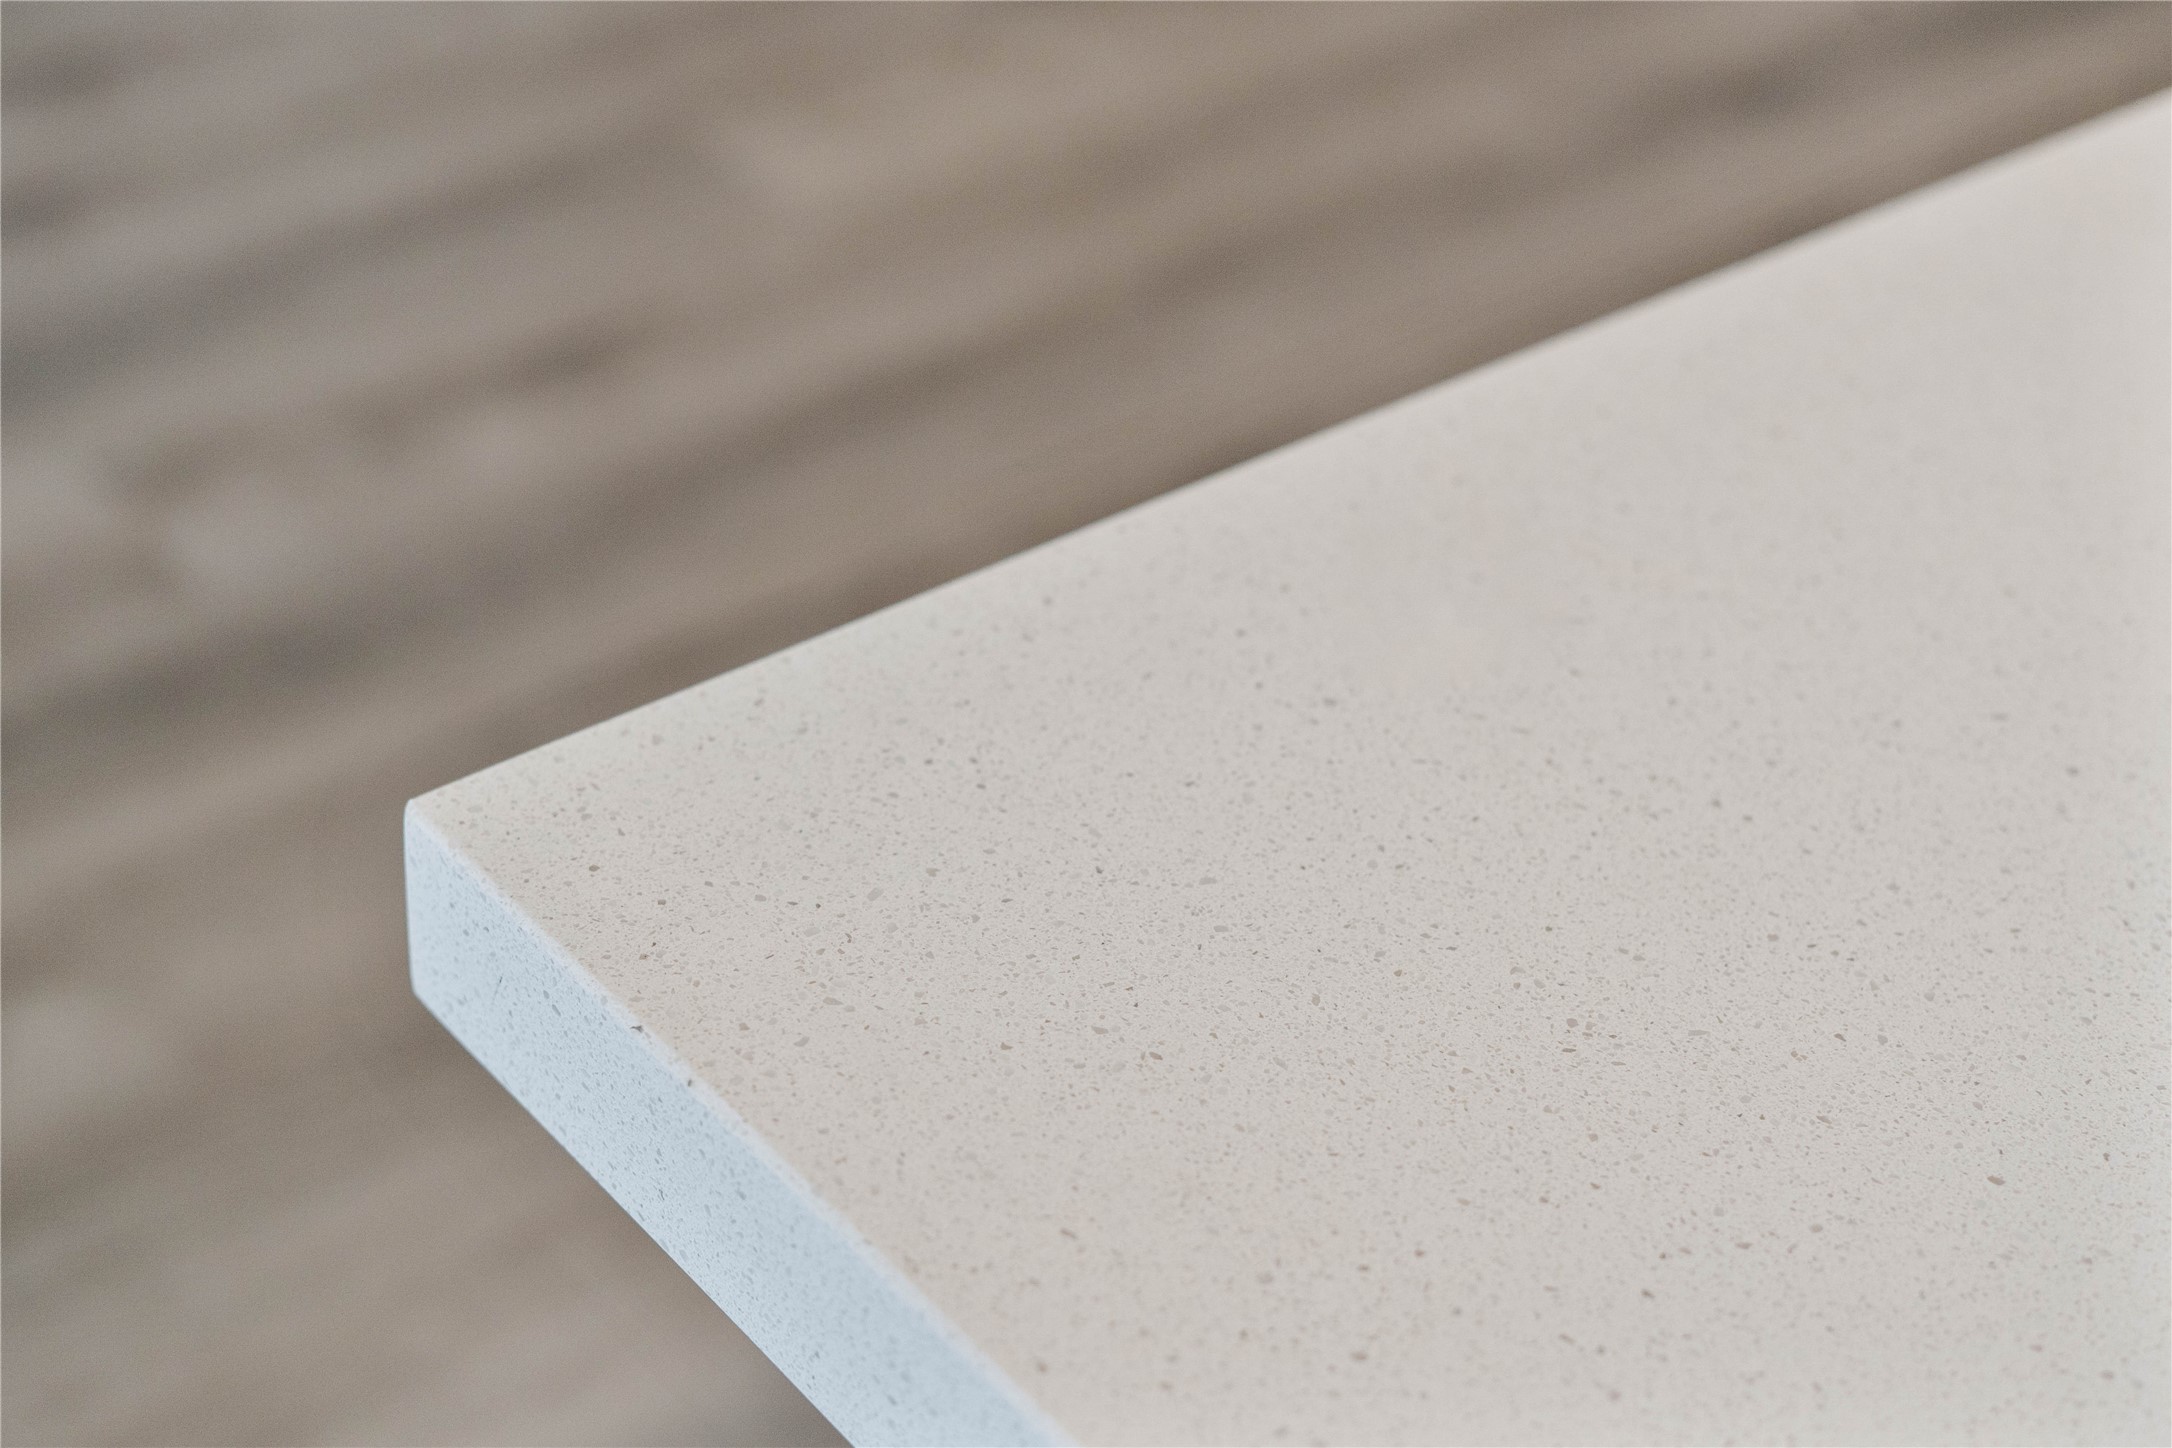
Enjoy the beauty of quartz, featuring a clean, eased edge profile and contemporary soft tones.
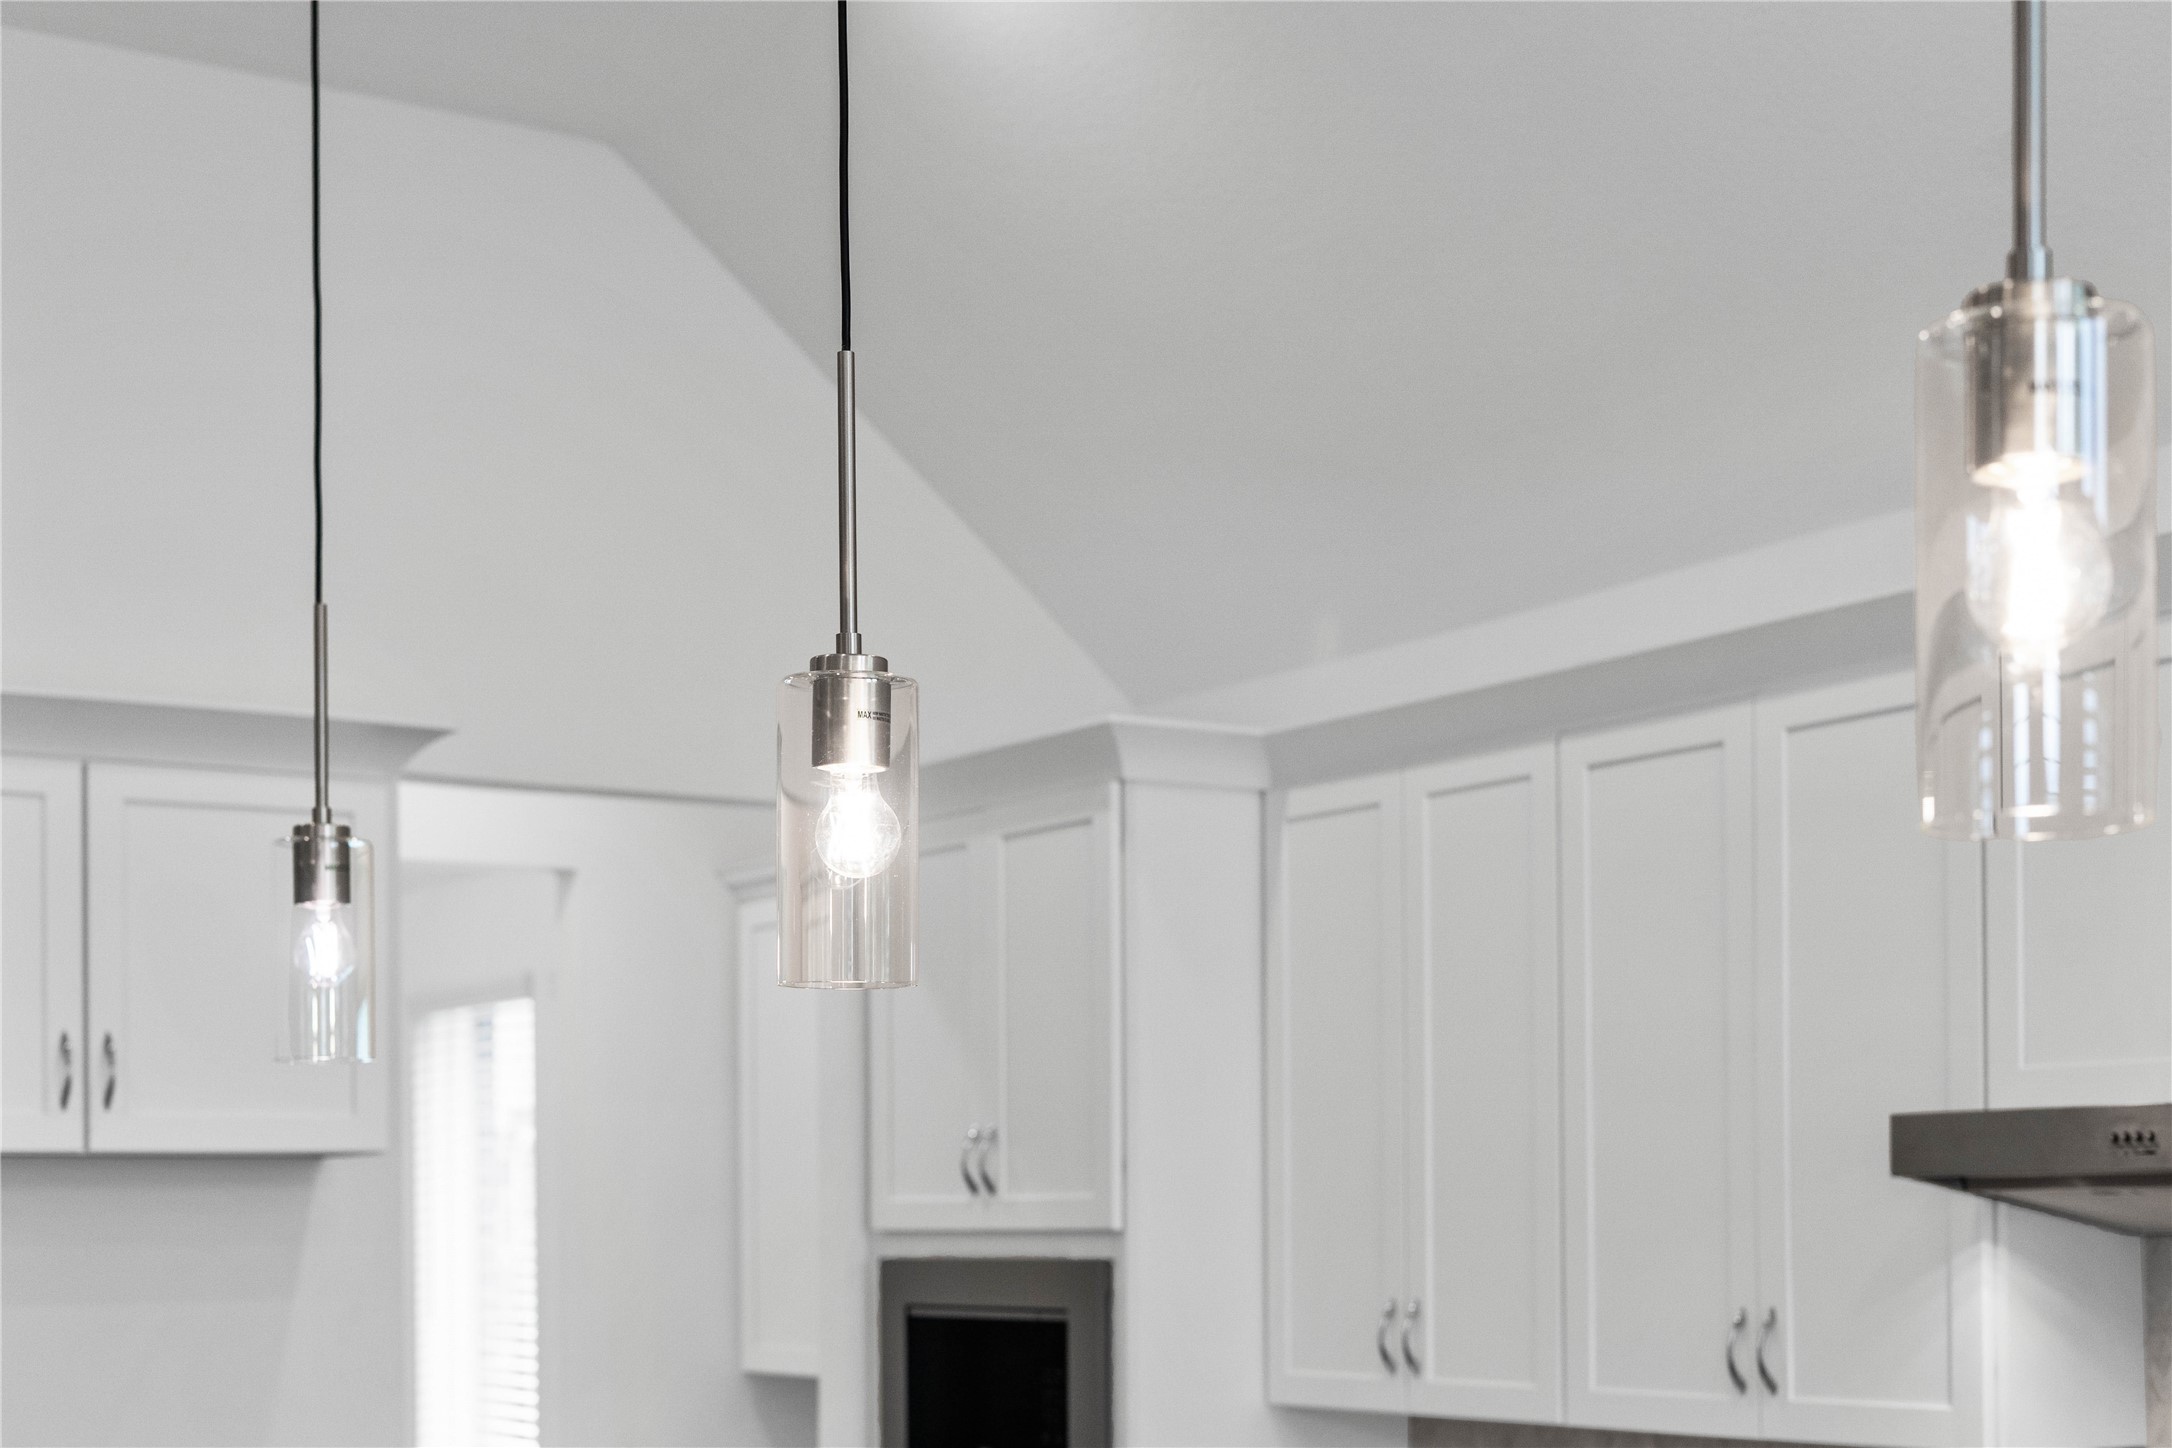
Three exquisite, clear glass pendant lights that elegantly hang above the kitchen island, providing focused task lighting and a touch of refined style.
Enjoy commanding sightlines across the oversized kitchen island into the family room and this open-concept layout.
The breakfast area is filled with natural light and features high ceilings, recessed lighting, expansive windows with fitted blinds, and an access door to the back covered patio.
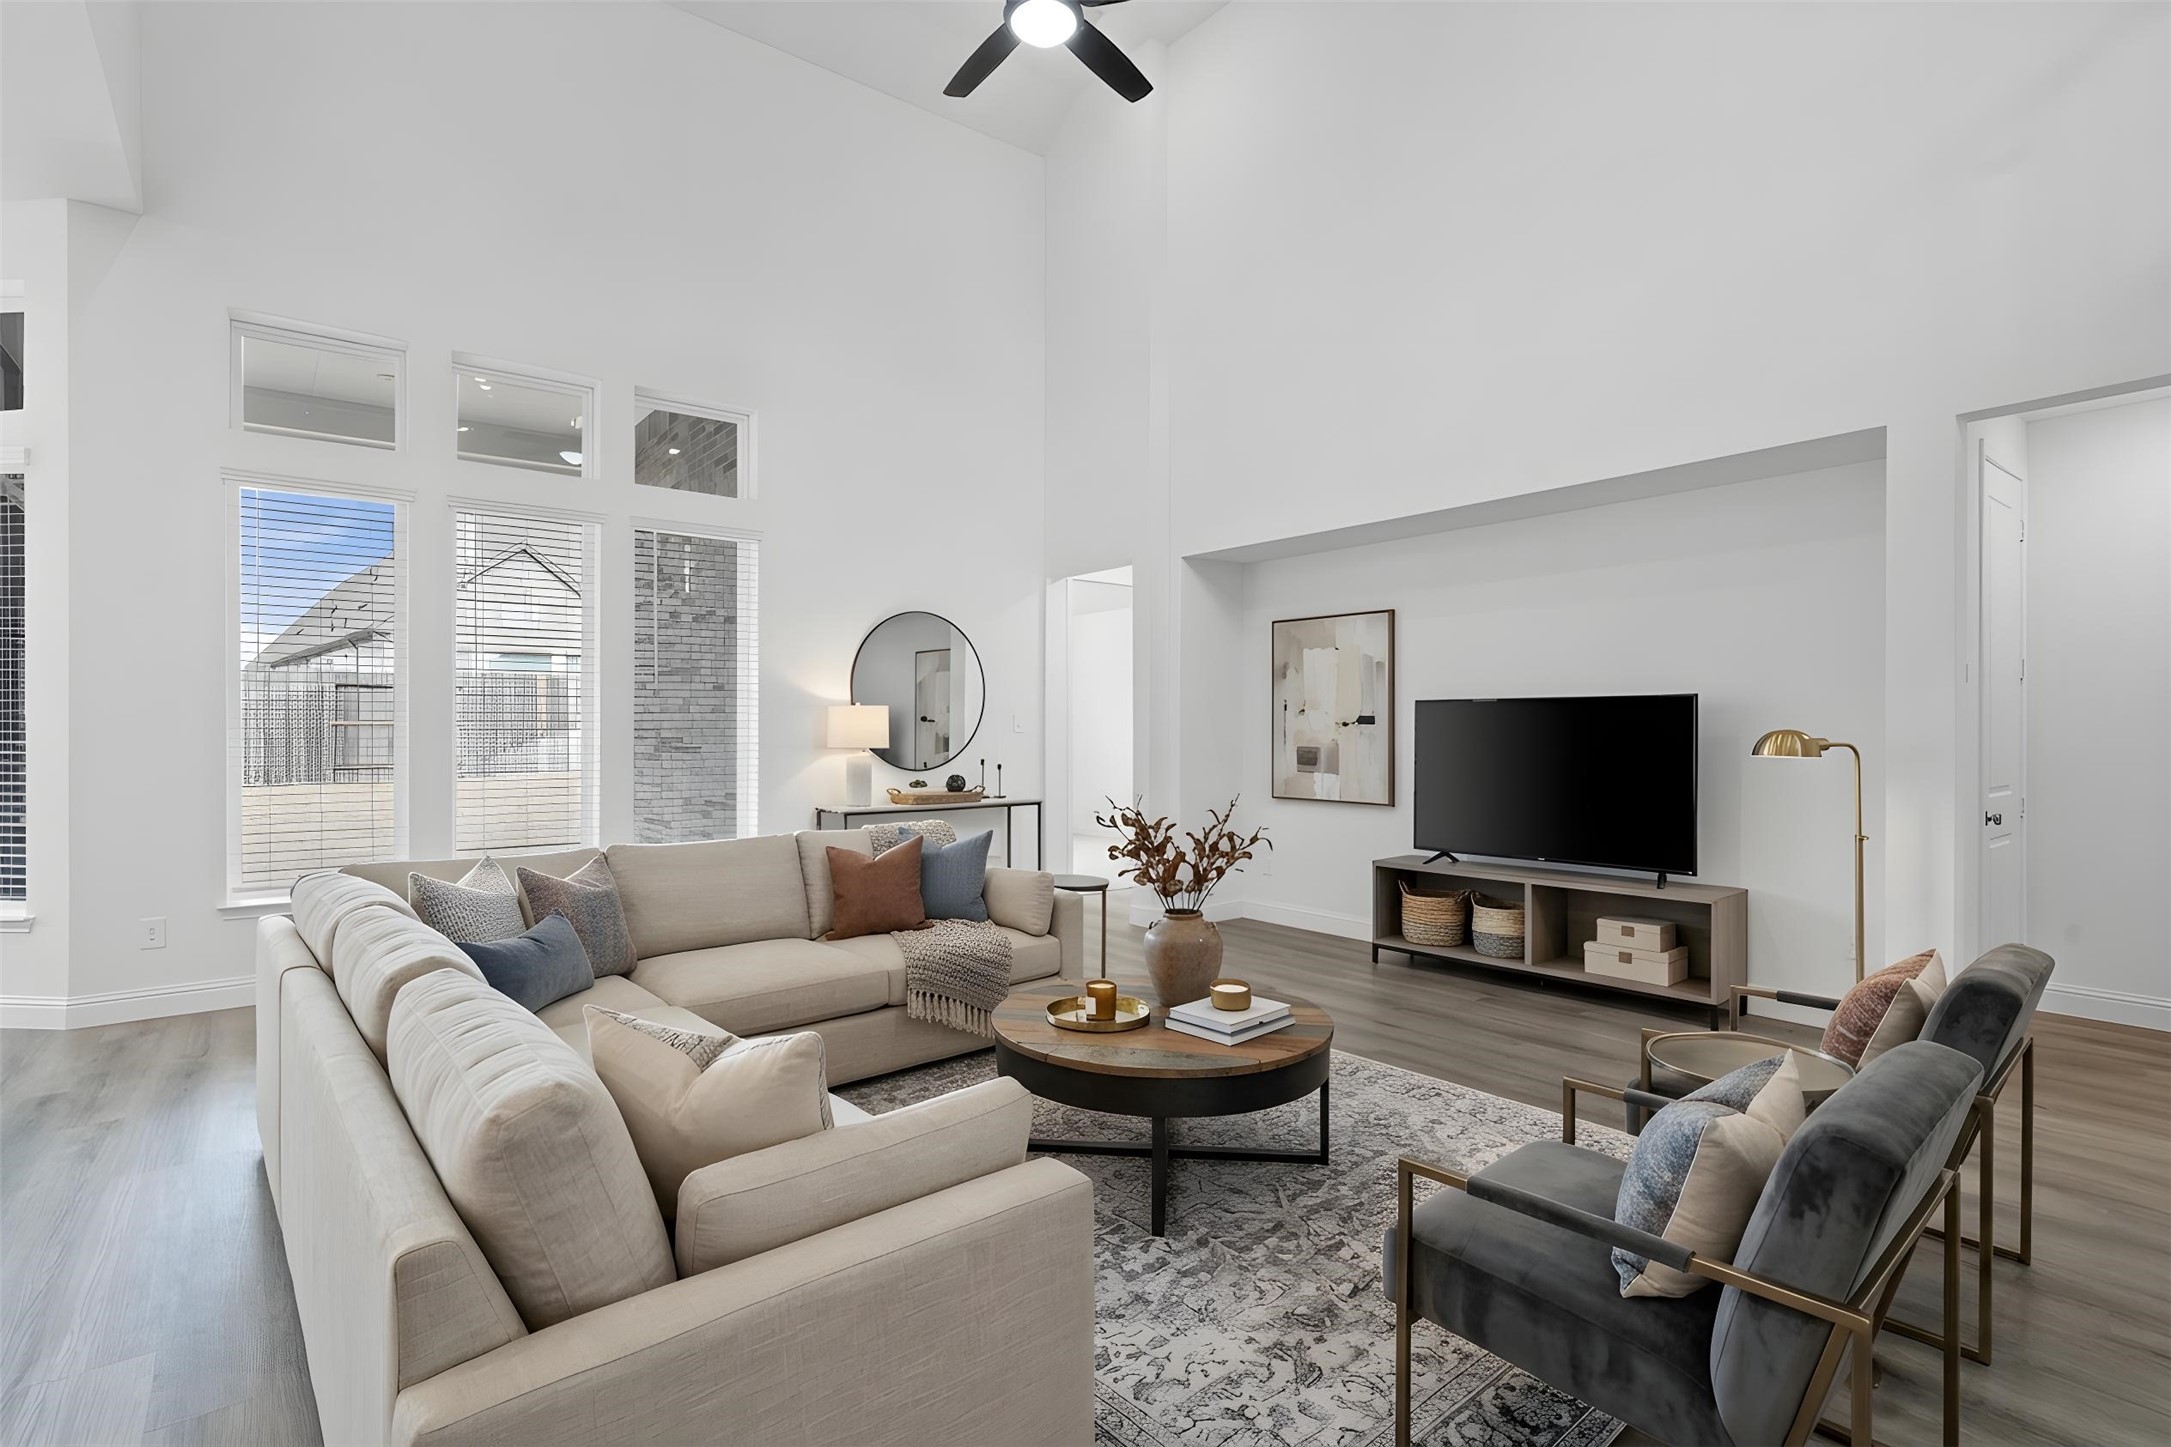
Enjoy the open and airy Family Room, designed for seamless entertaining and showcasing striking architectural details with high ceilings and durable flooring. *Virtually Staged
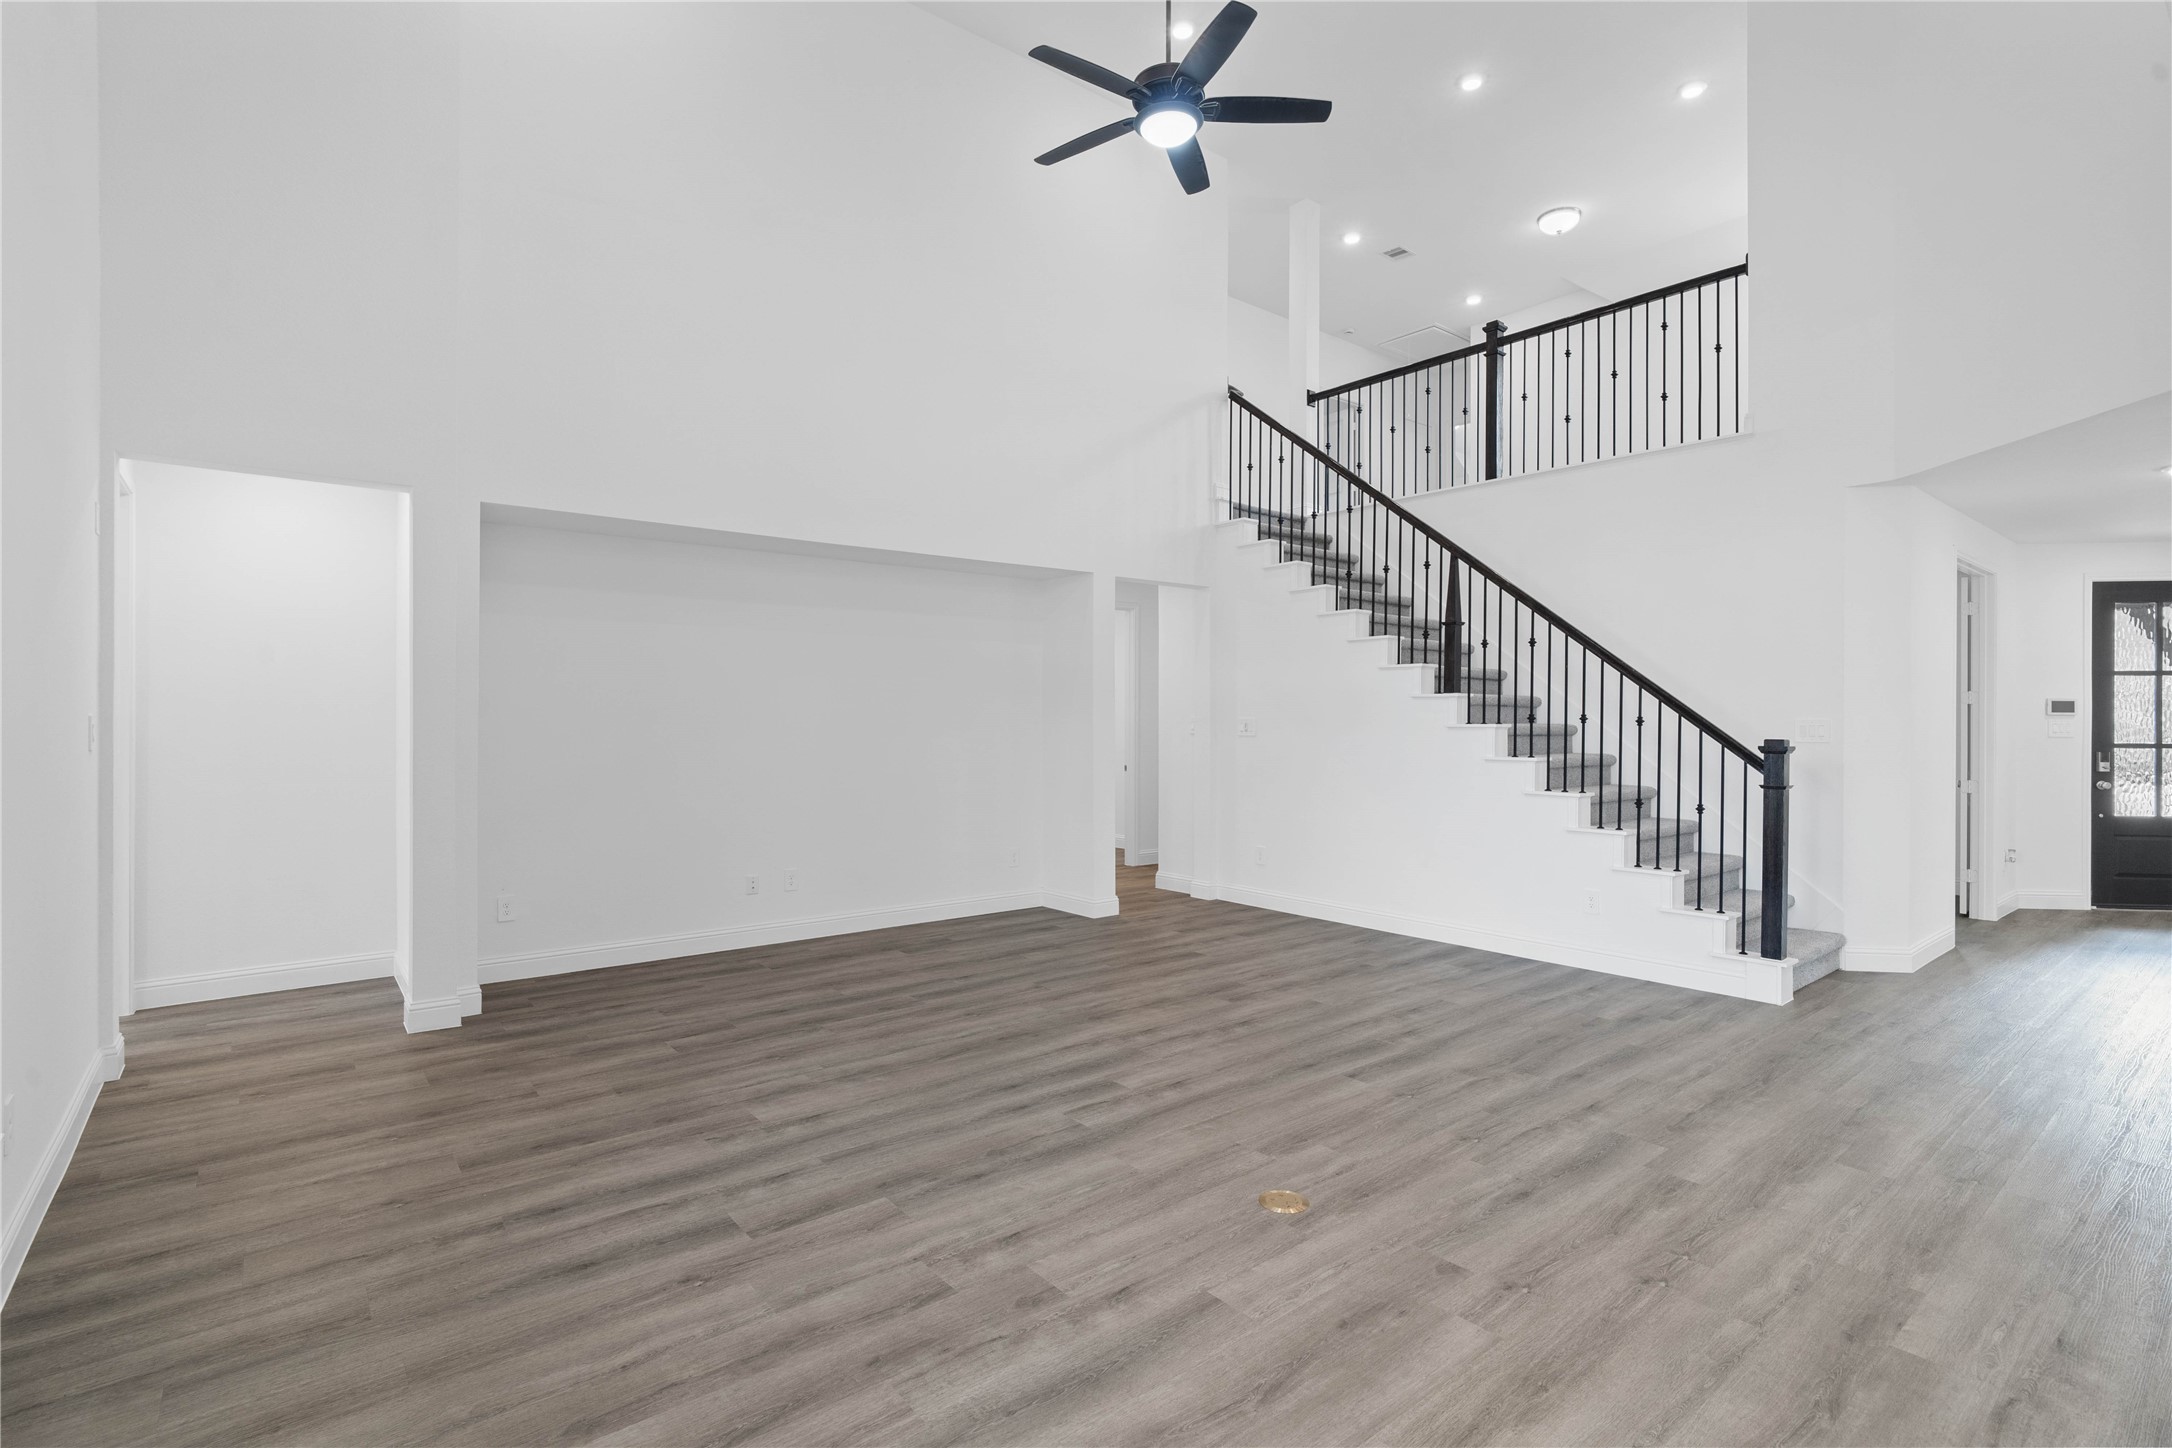
Whether you are relaxing in the great room or greeting guests at the front door, the open sightlines ensure that everyone feels connected, fostering a truly inclusive living experience where isolation is a thing of the past.
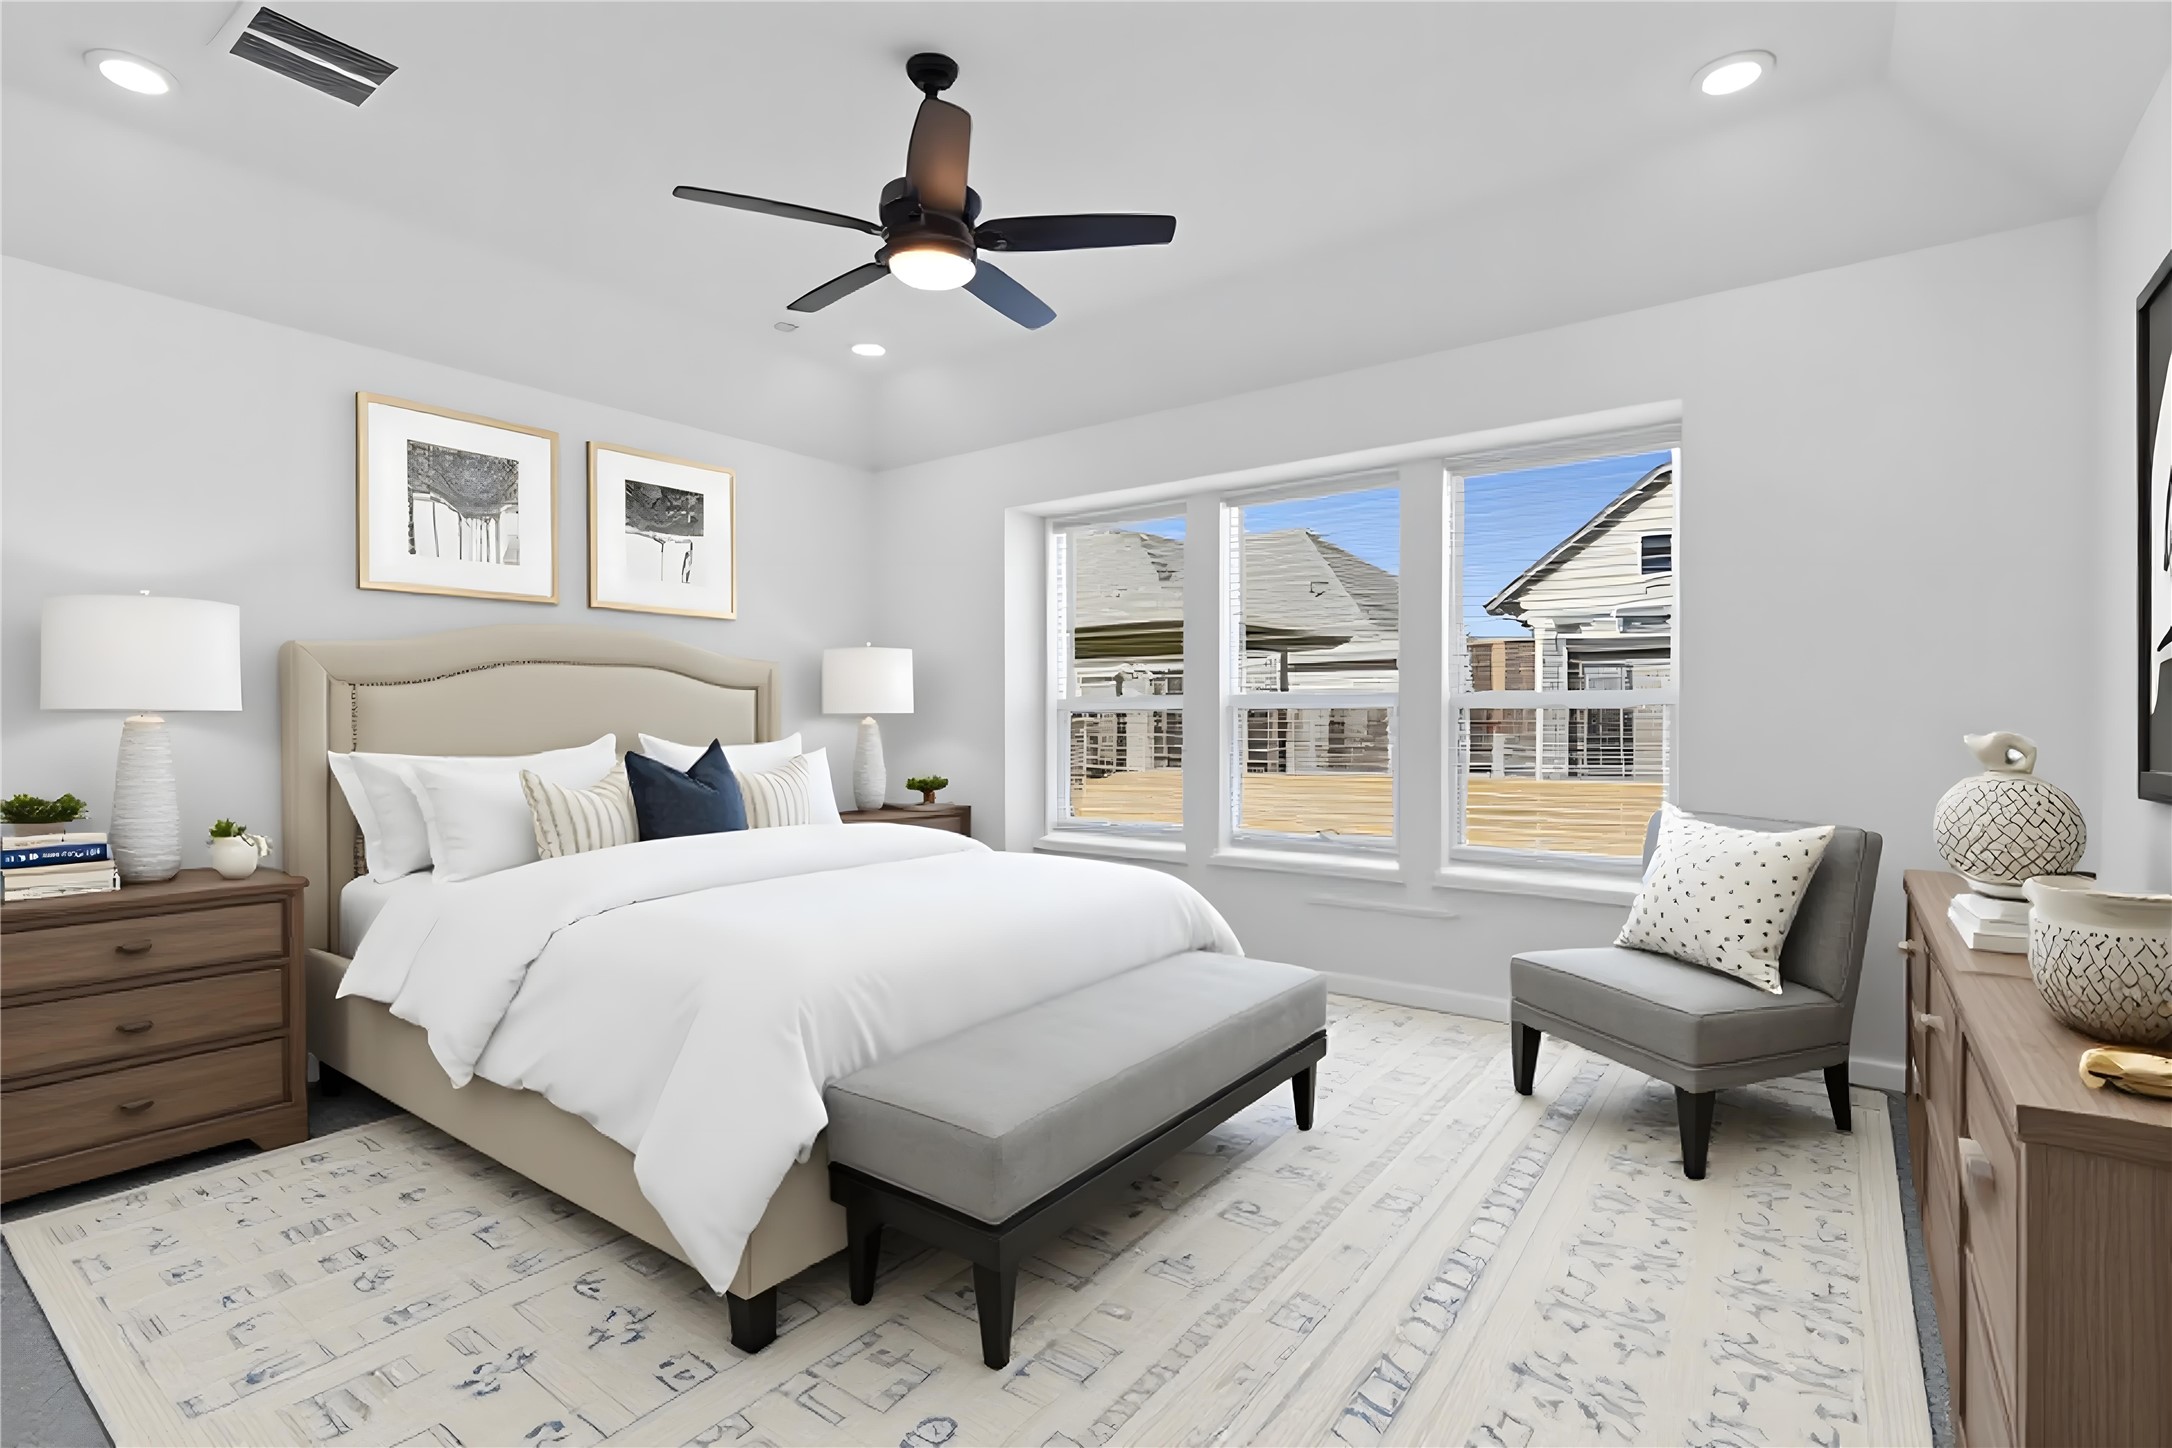
Relax and unwind after a long day in this impressive primary suite! This generously sized room offers plush carpet flooring, neutral-toned paint, high ceilings with a ceiling fan, and large windows with blinds for added comfort and tranquility. *Virtually Staged
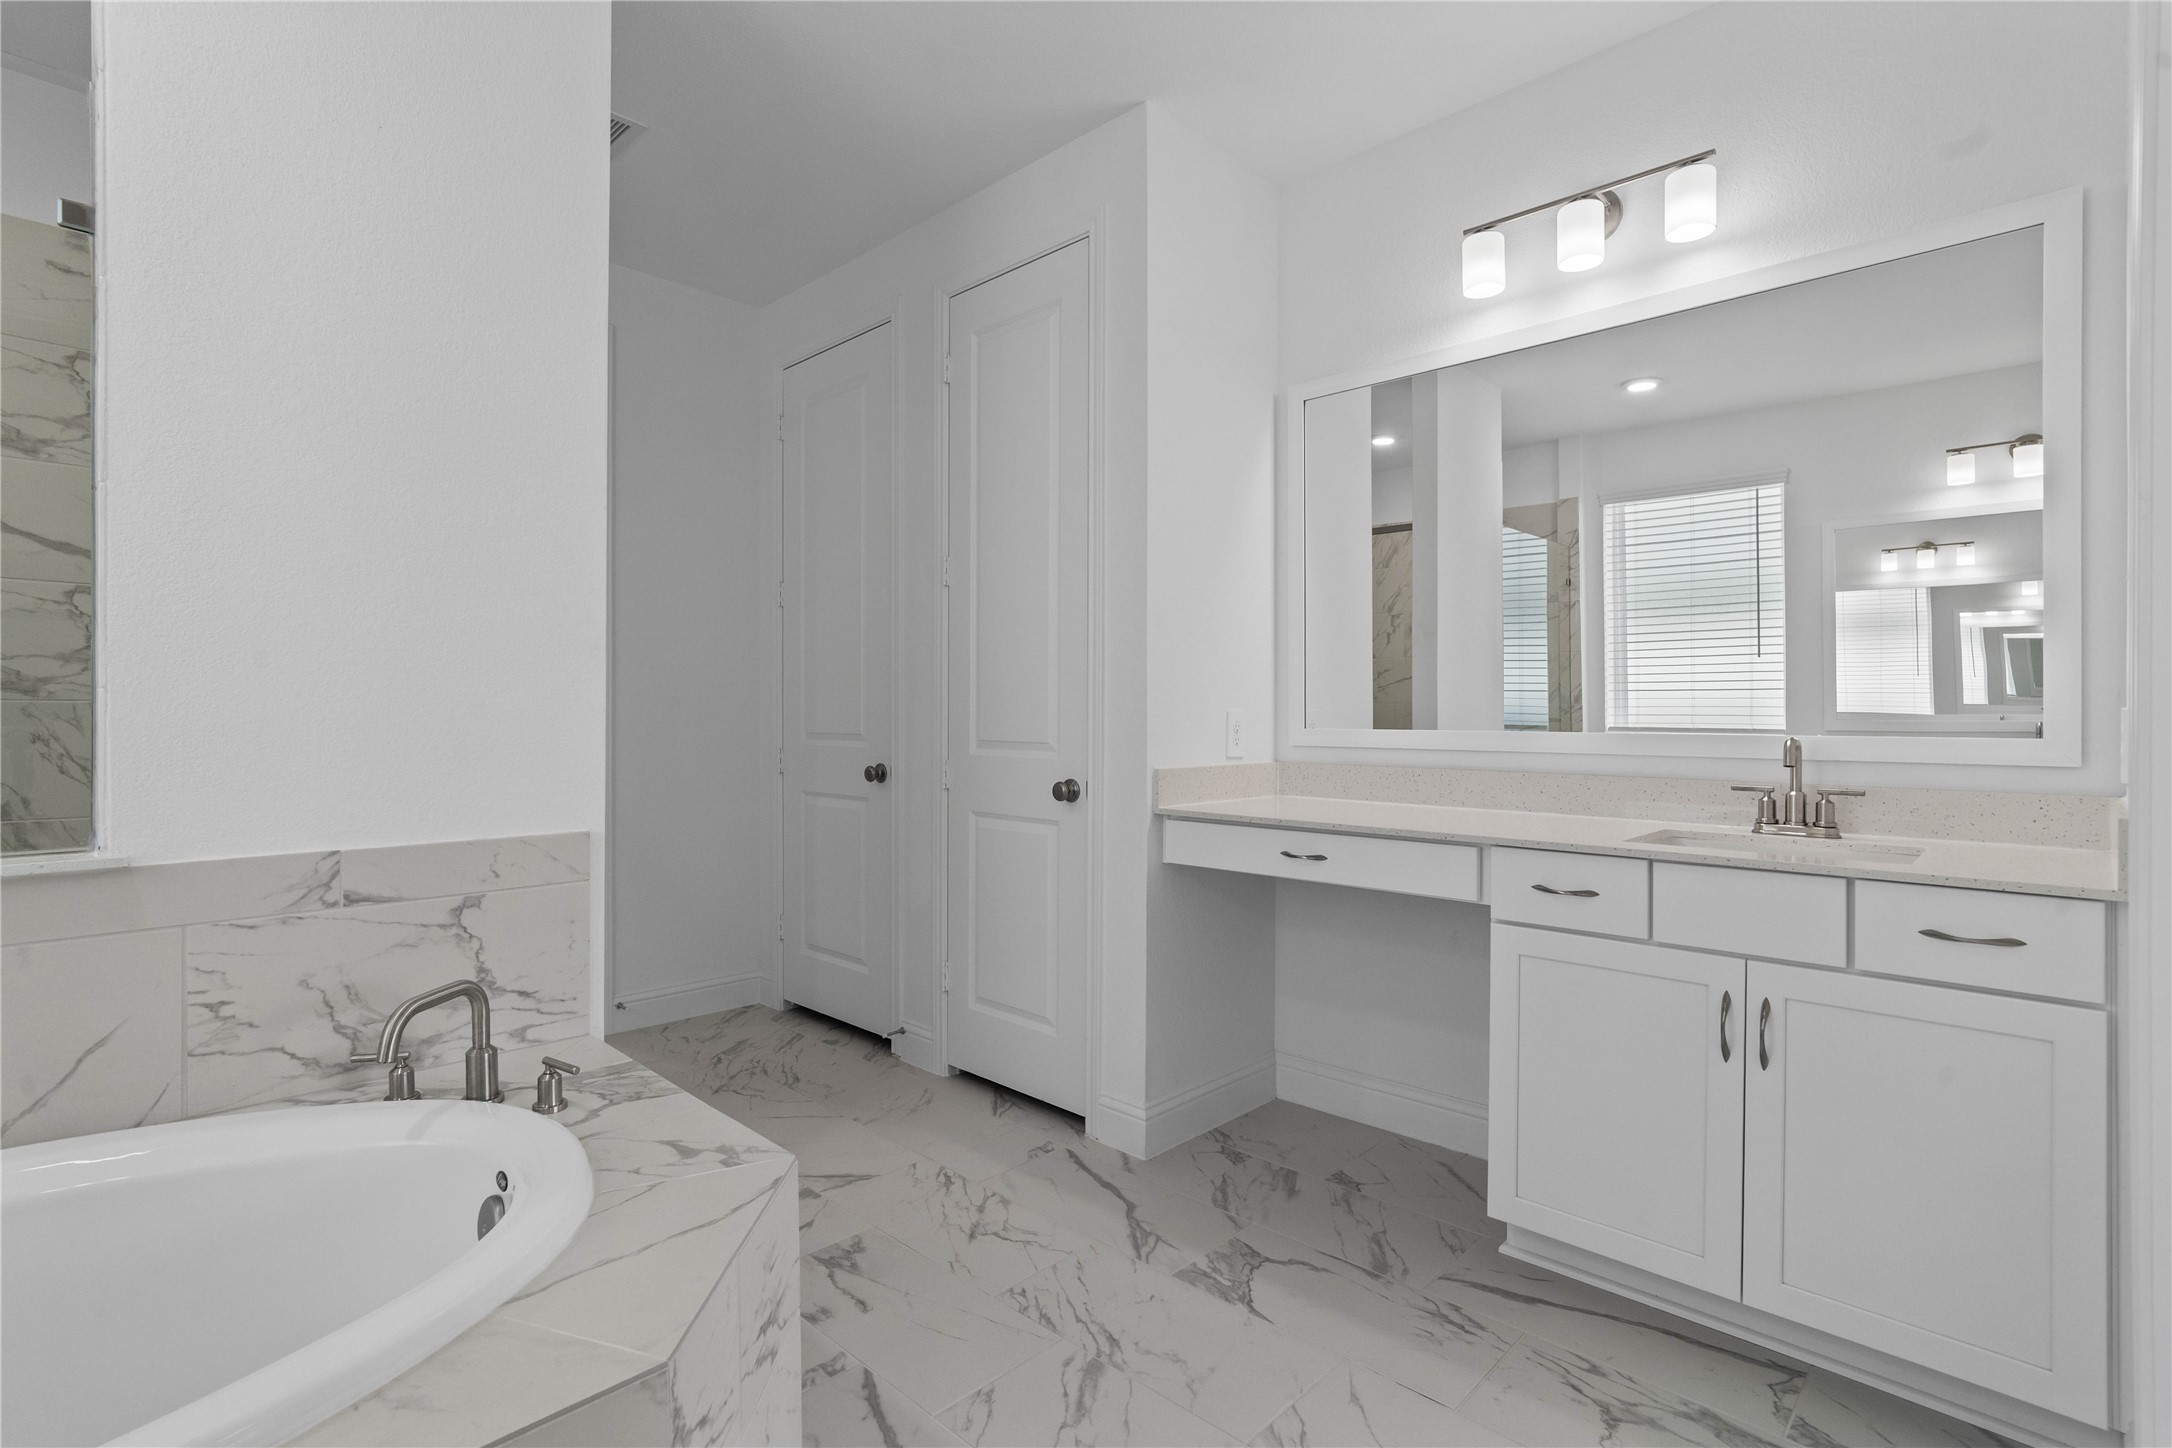
Additional view from primary bedroom looking towards the double door entrance to primary bathroom.
Modern primary bath features dual vanities with sleek cabinetry, quartz countertop, and crisp brushed nickel fixtures for a truly contemporary feel.
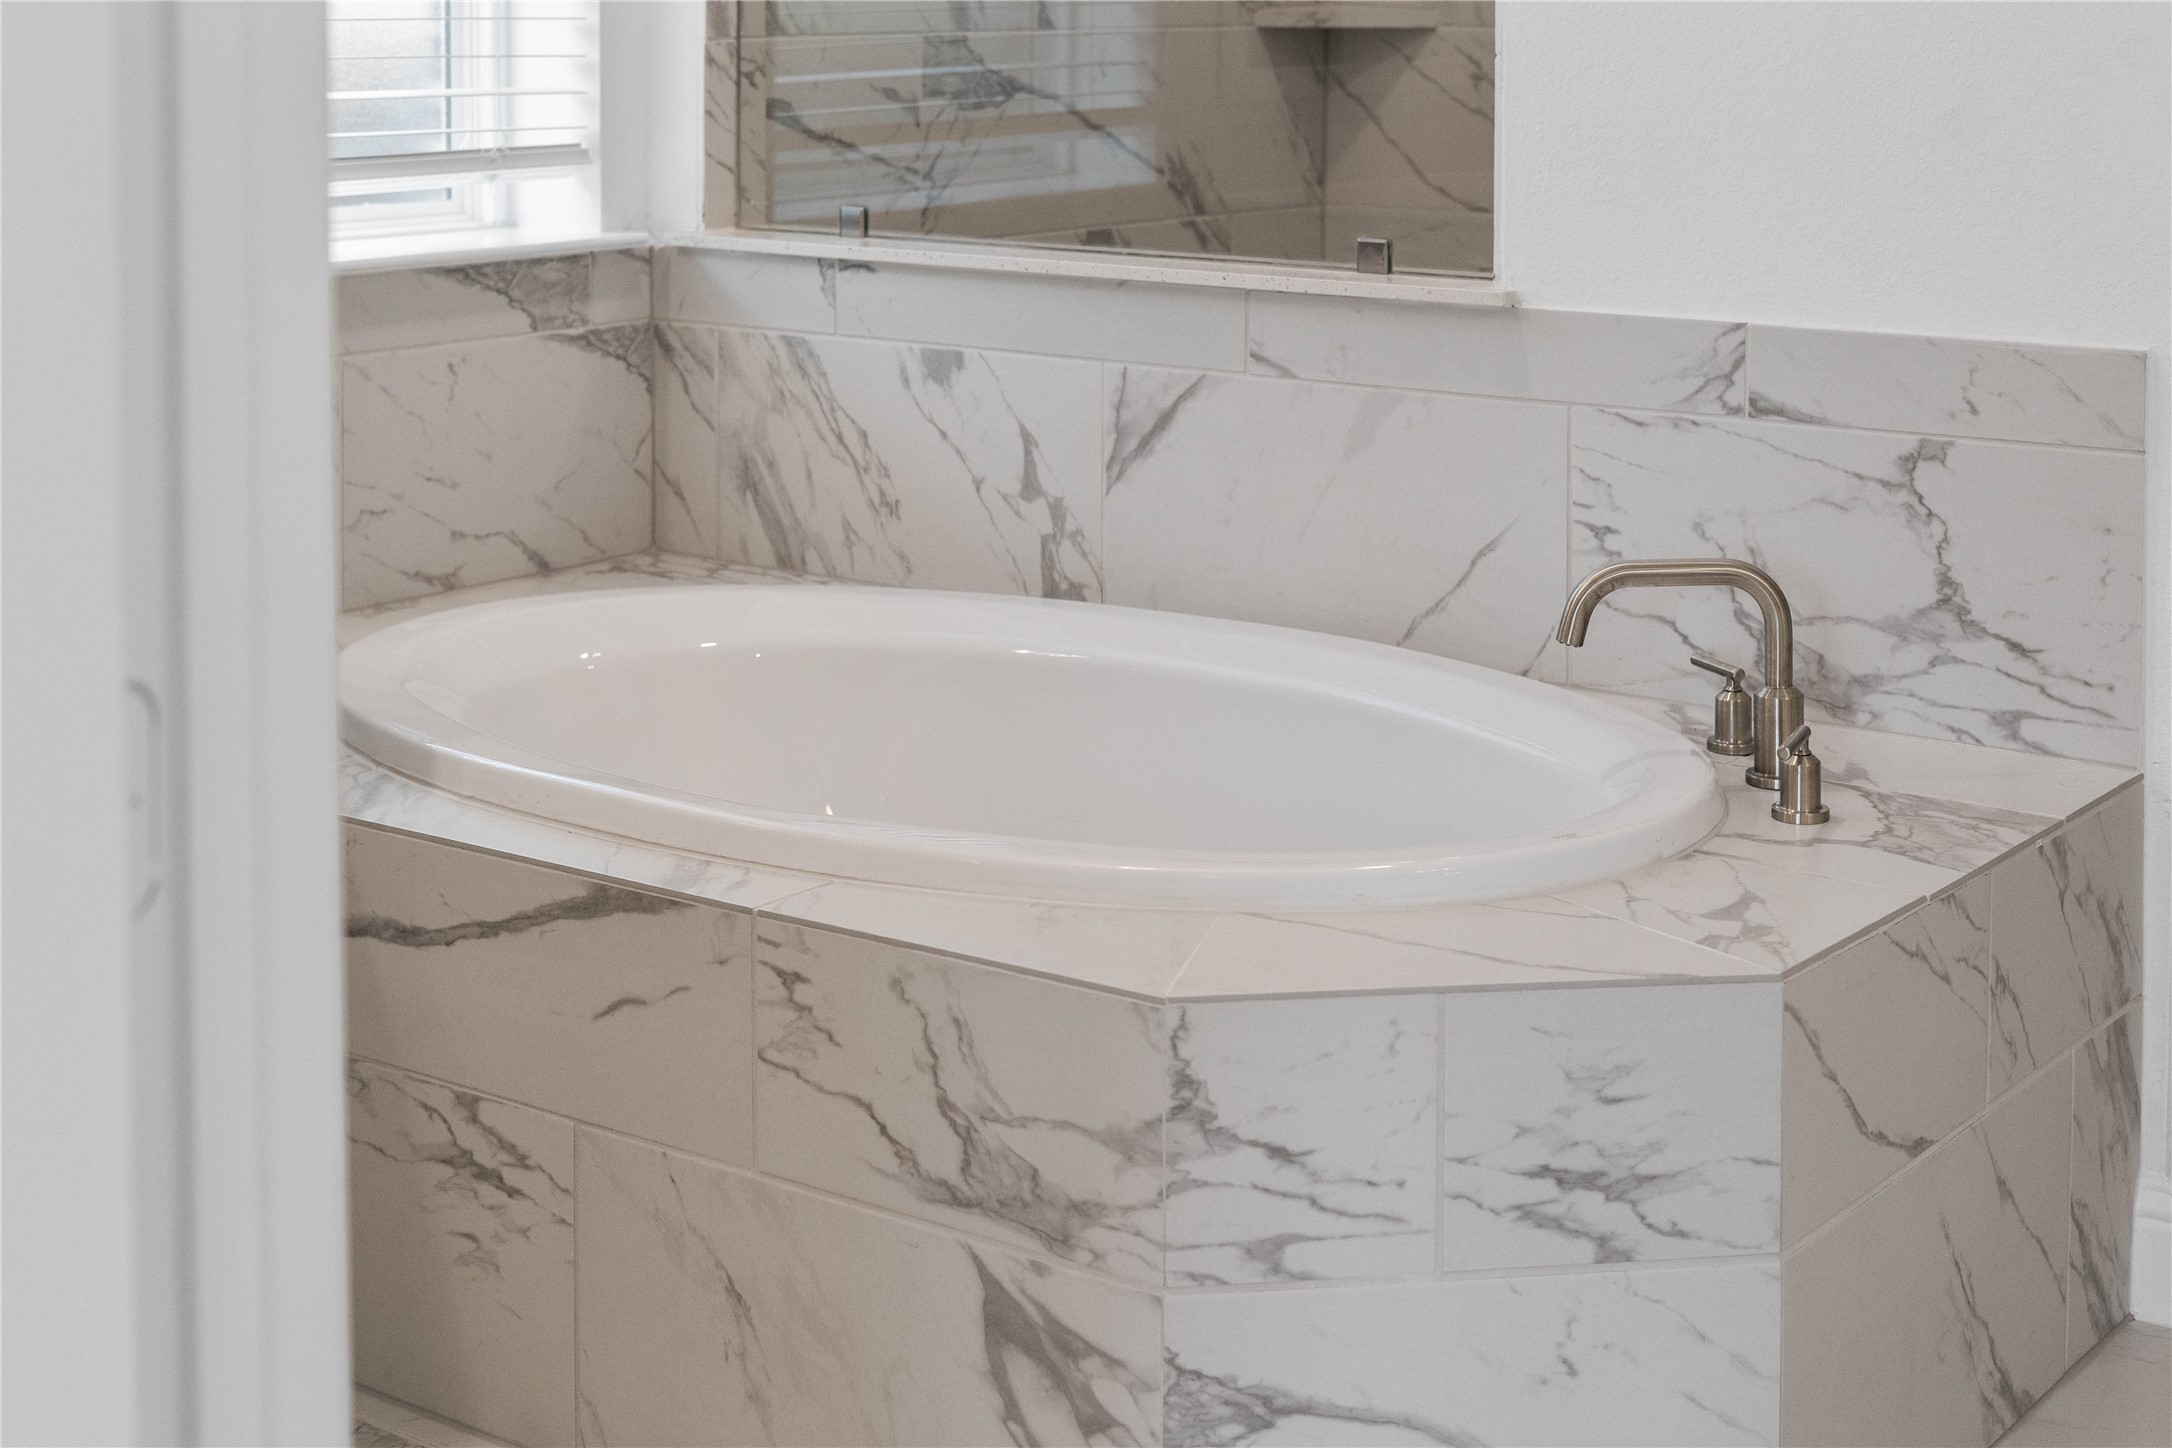
The centerpiece of this contemporary primary bath is the deep, freestanding bathtub, offering an ideal spot for relaxation with a unique view into the walk-in shower.
Unwind after a long day in the deep, corner soaking tub, a perfect sanctuary for relaxation. The tub is accented by stylish, warm-toned fixtures.
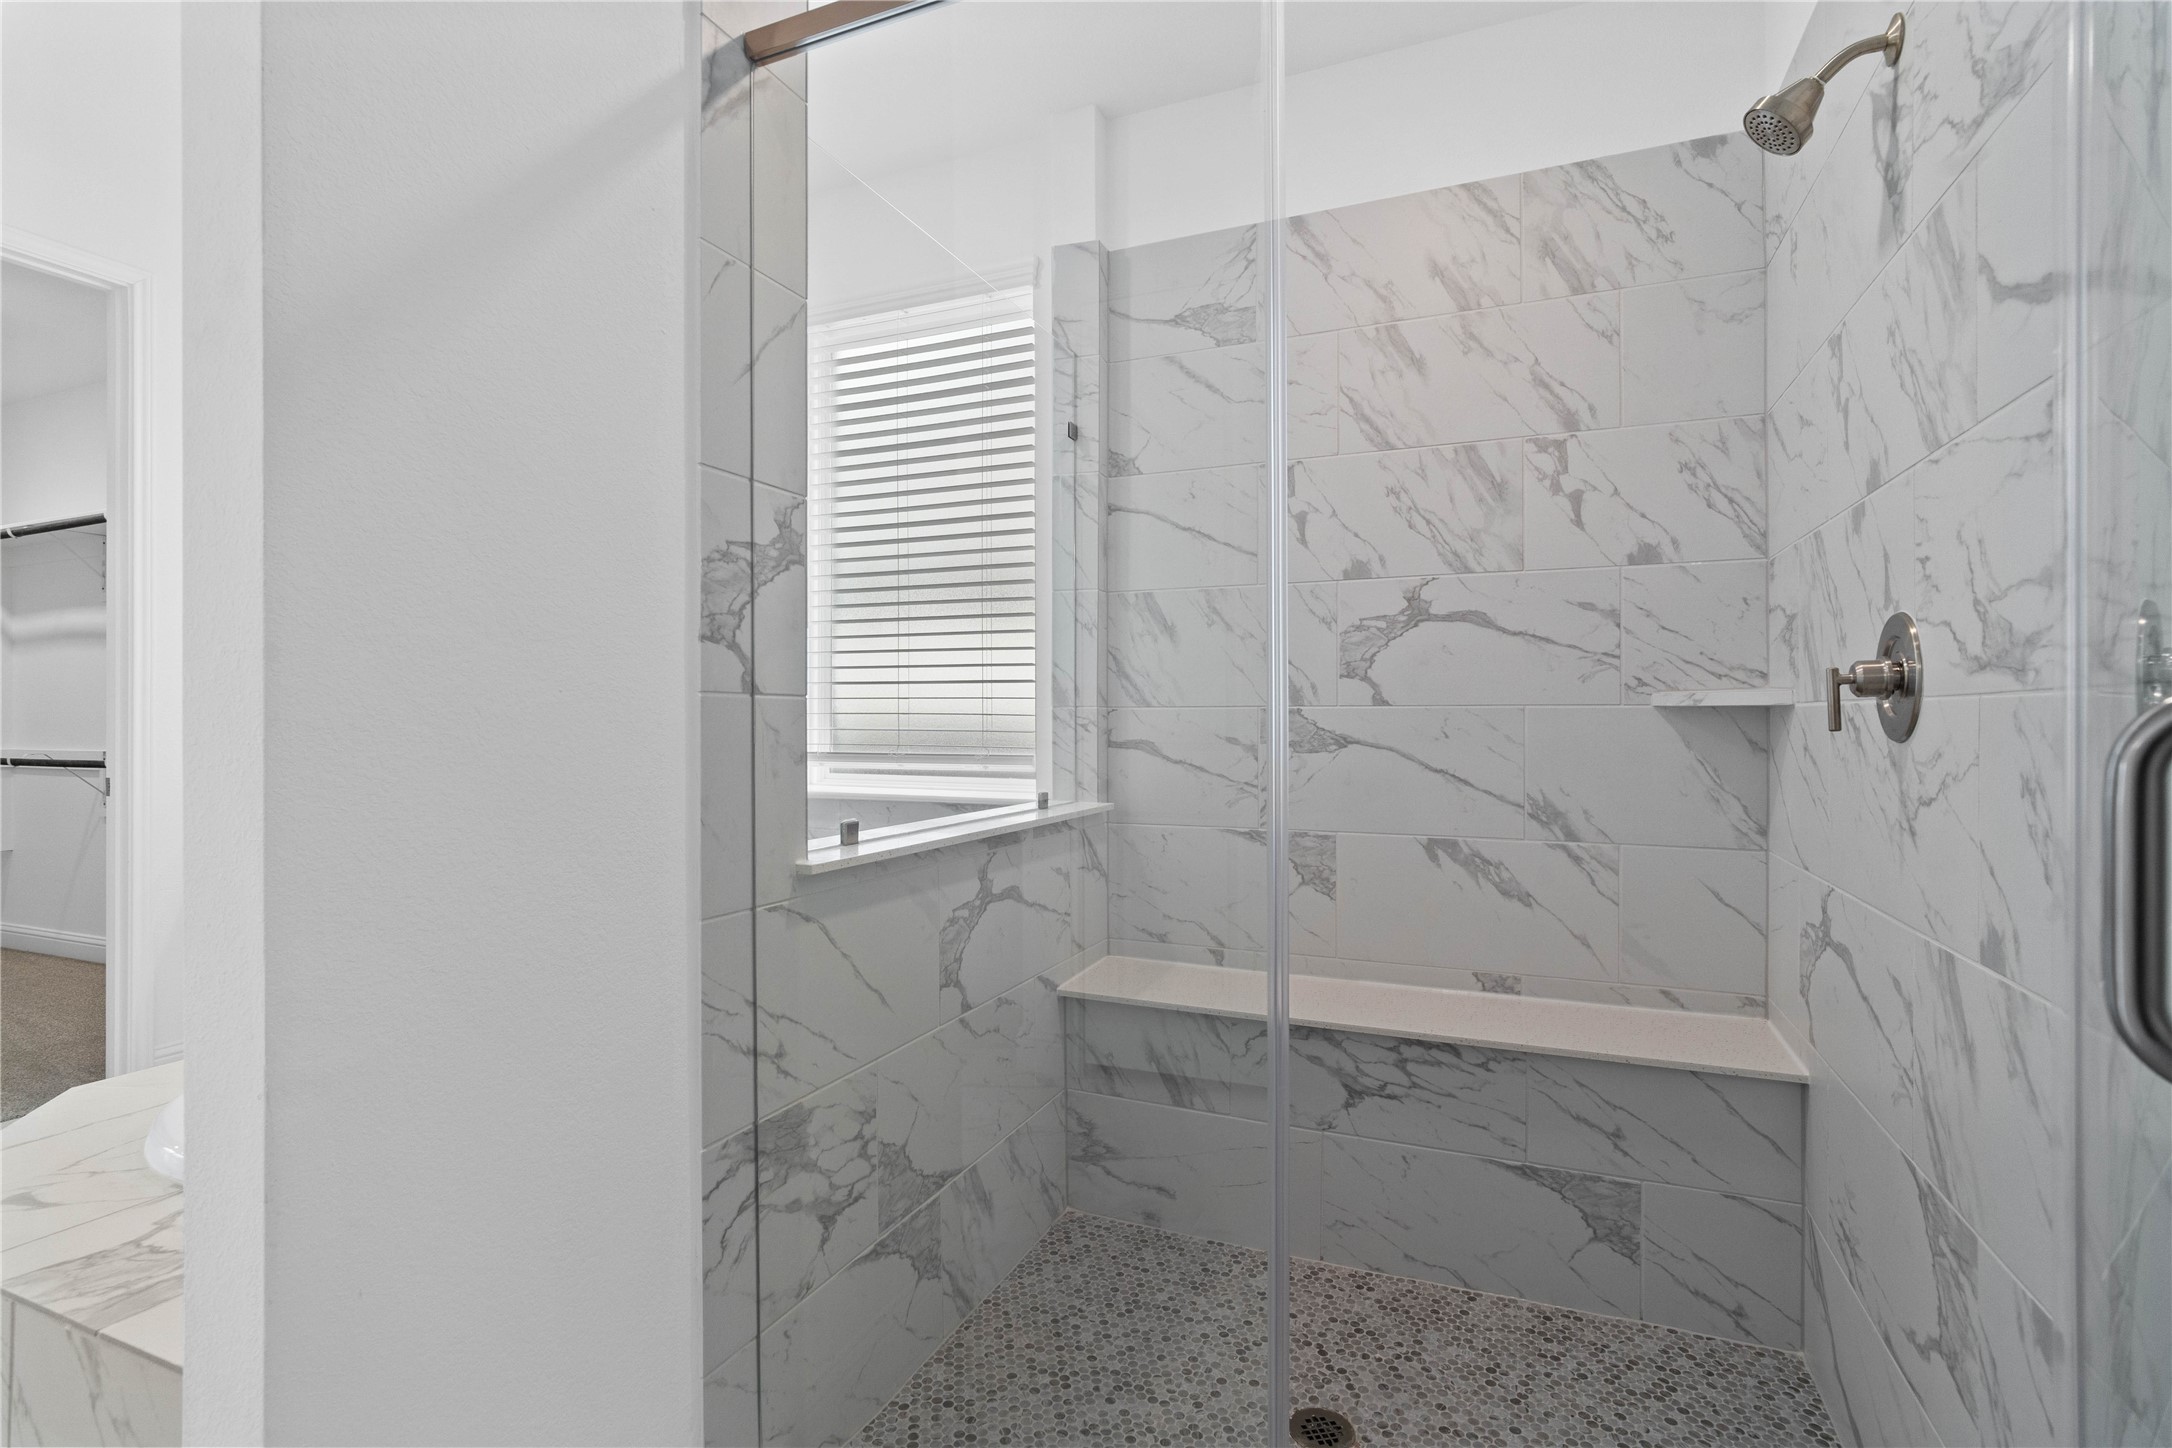
The walk-in shower includes a convenient, integrated bench with a niche shelf, offering comfort, extra storage space, and a high-end, custom appearance.
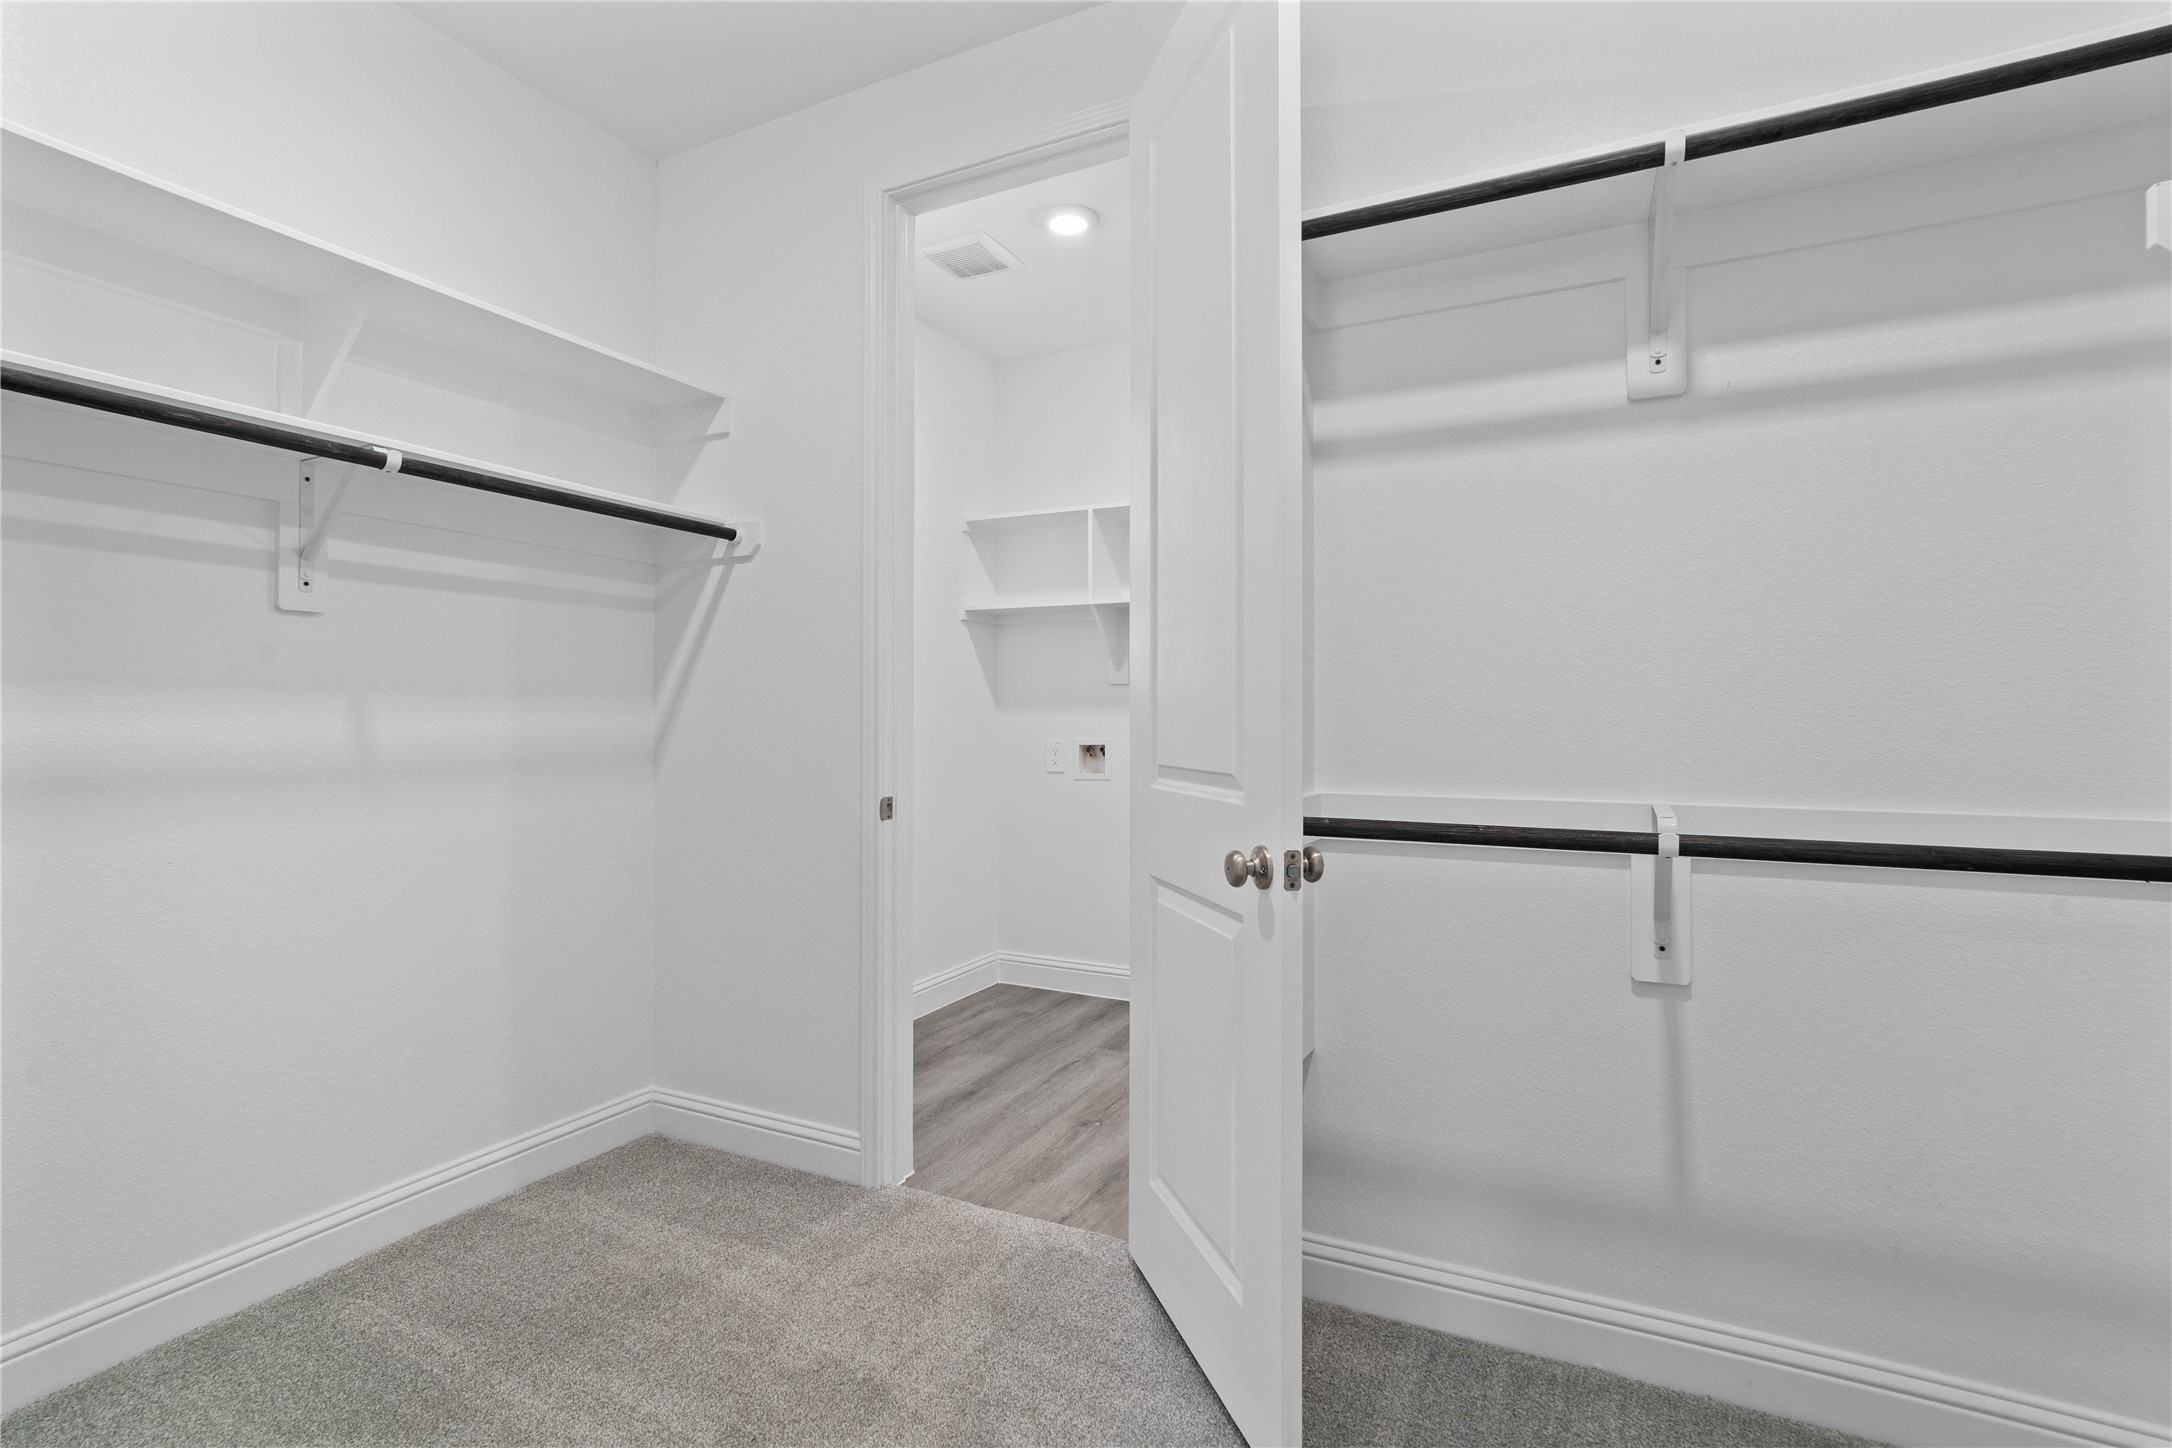
Look at this immaculate closet! With high shelving, multiple rows to hang clothing, you are sure to have enough room for all your belongings! Additional feature is the easy access into the laundry room from primary walk-in closet.
The powder bath features a stylish vanity and a clean, modern design.
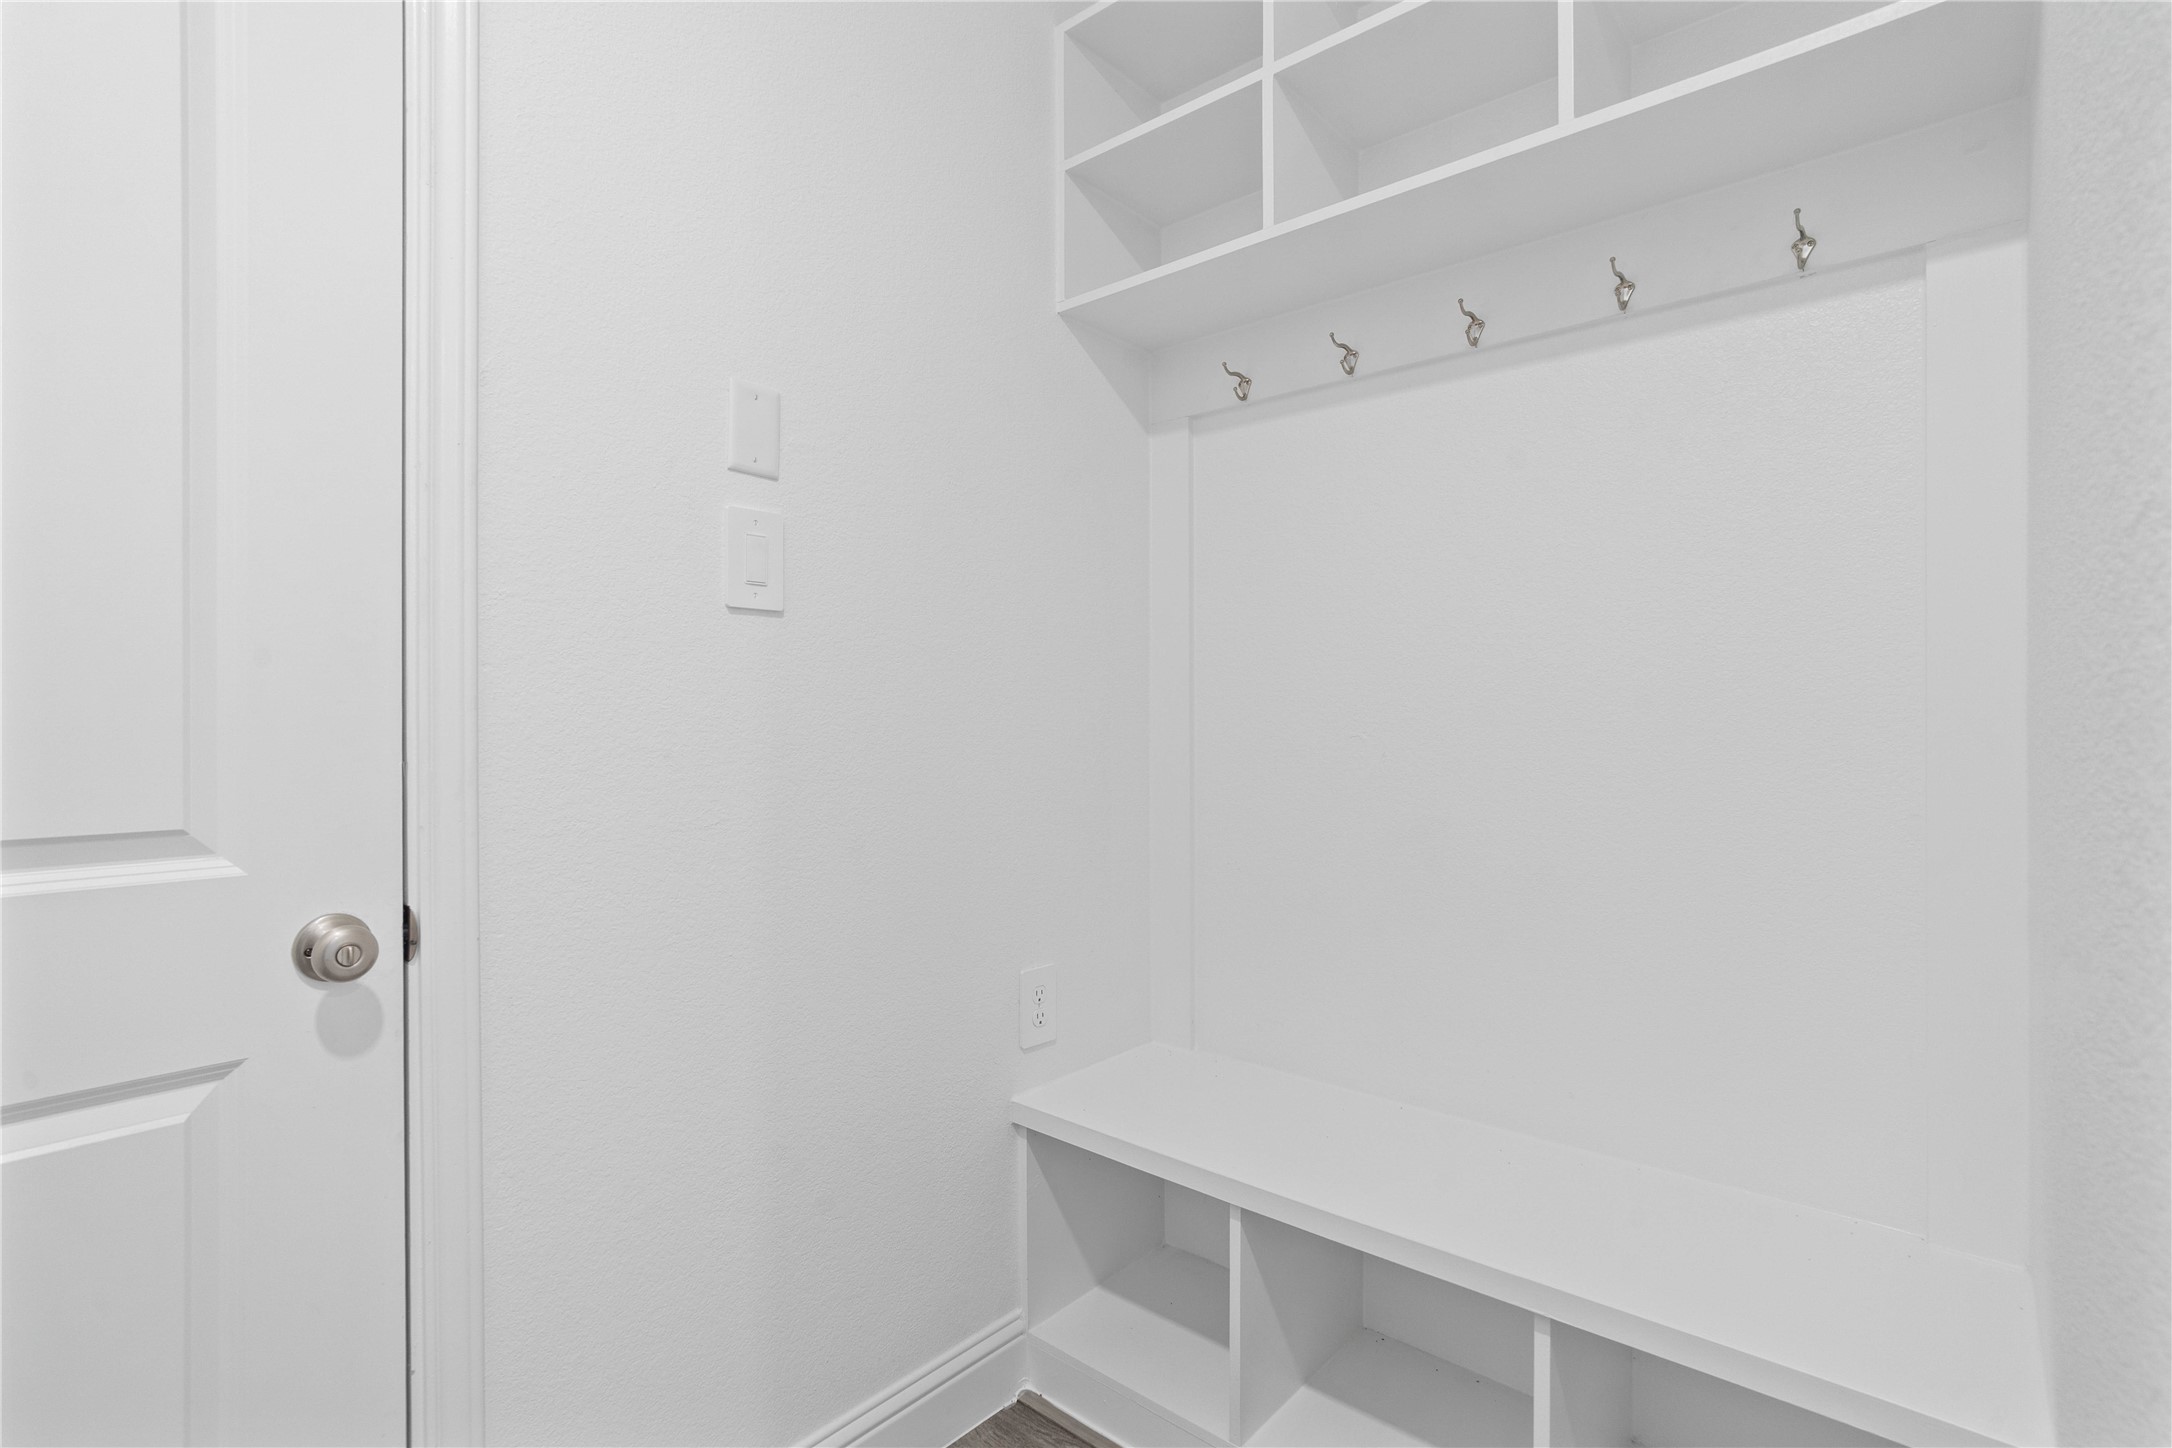
Step into this highly functional and stylish mudroom drop zone, an essential feature for a busy household. The space boasts custom-built white cabinetry and shelving, providing generous storage for coats, bags, and shoes. A comfortable built-in bench offers a convenient spot to sit, while three sleek hooks keep outerwear tidy and accessible.
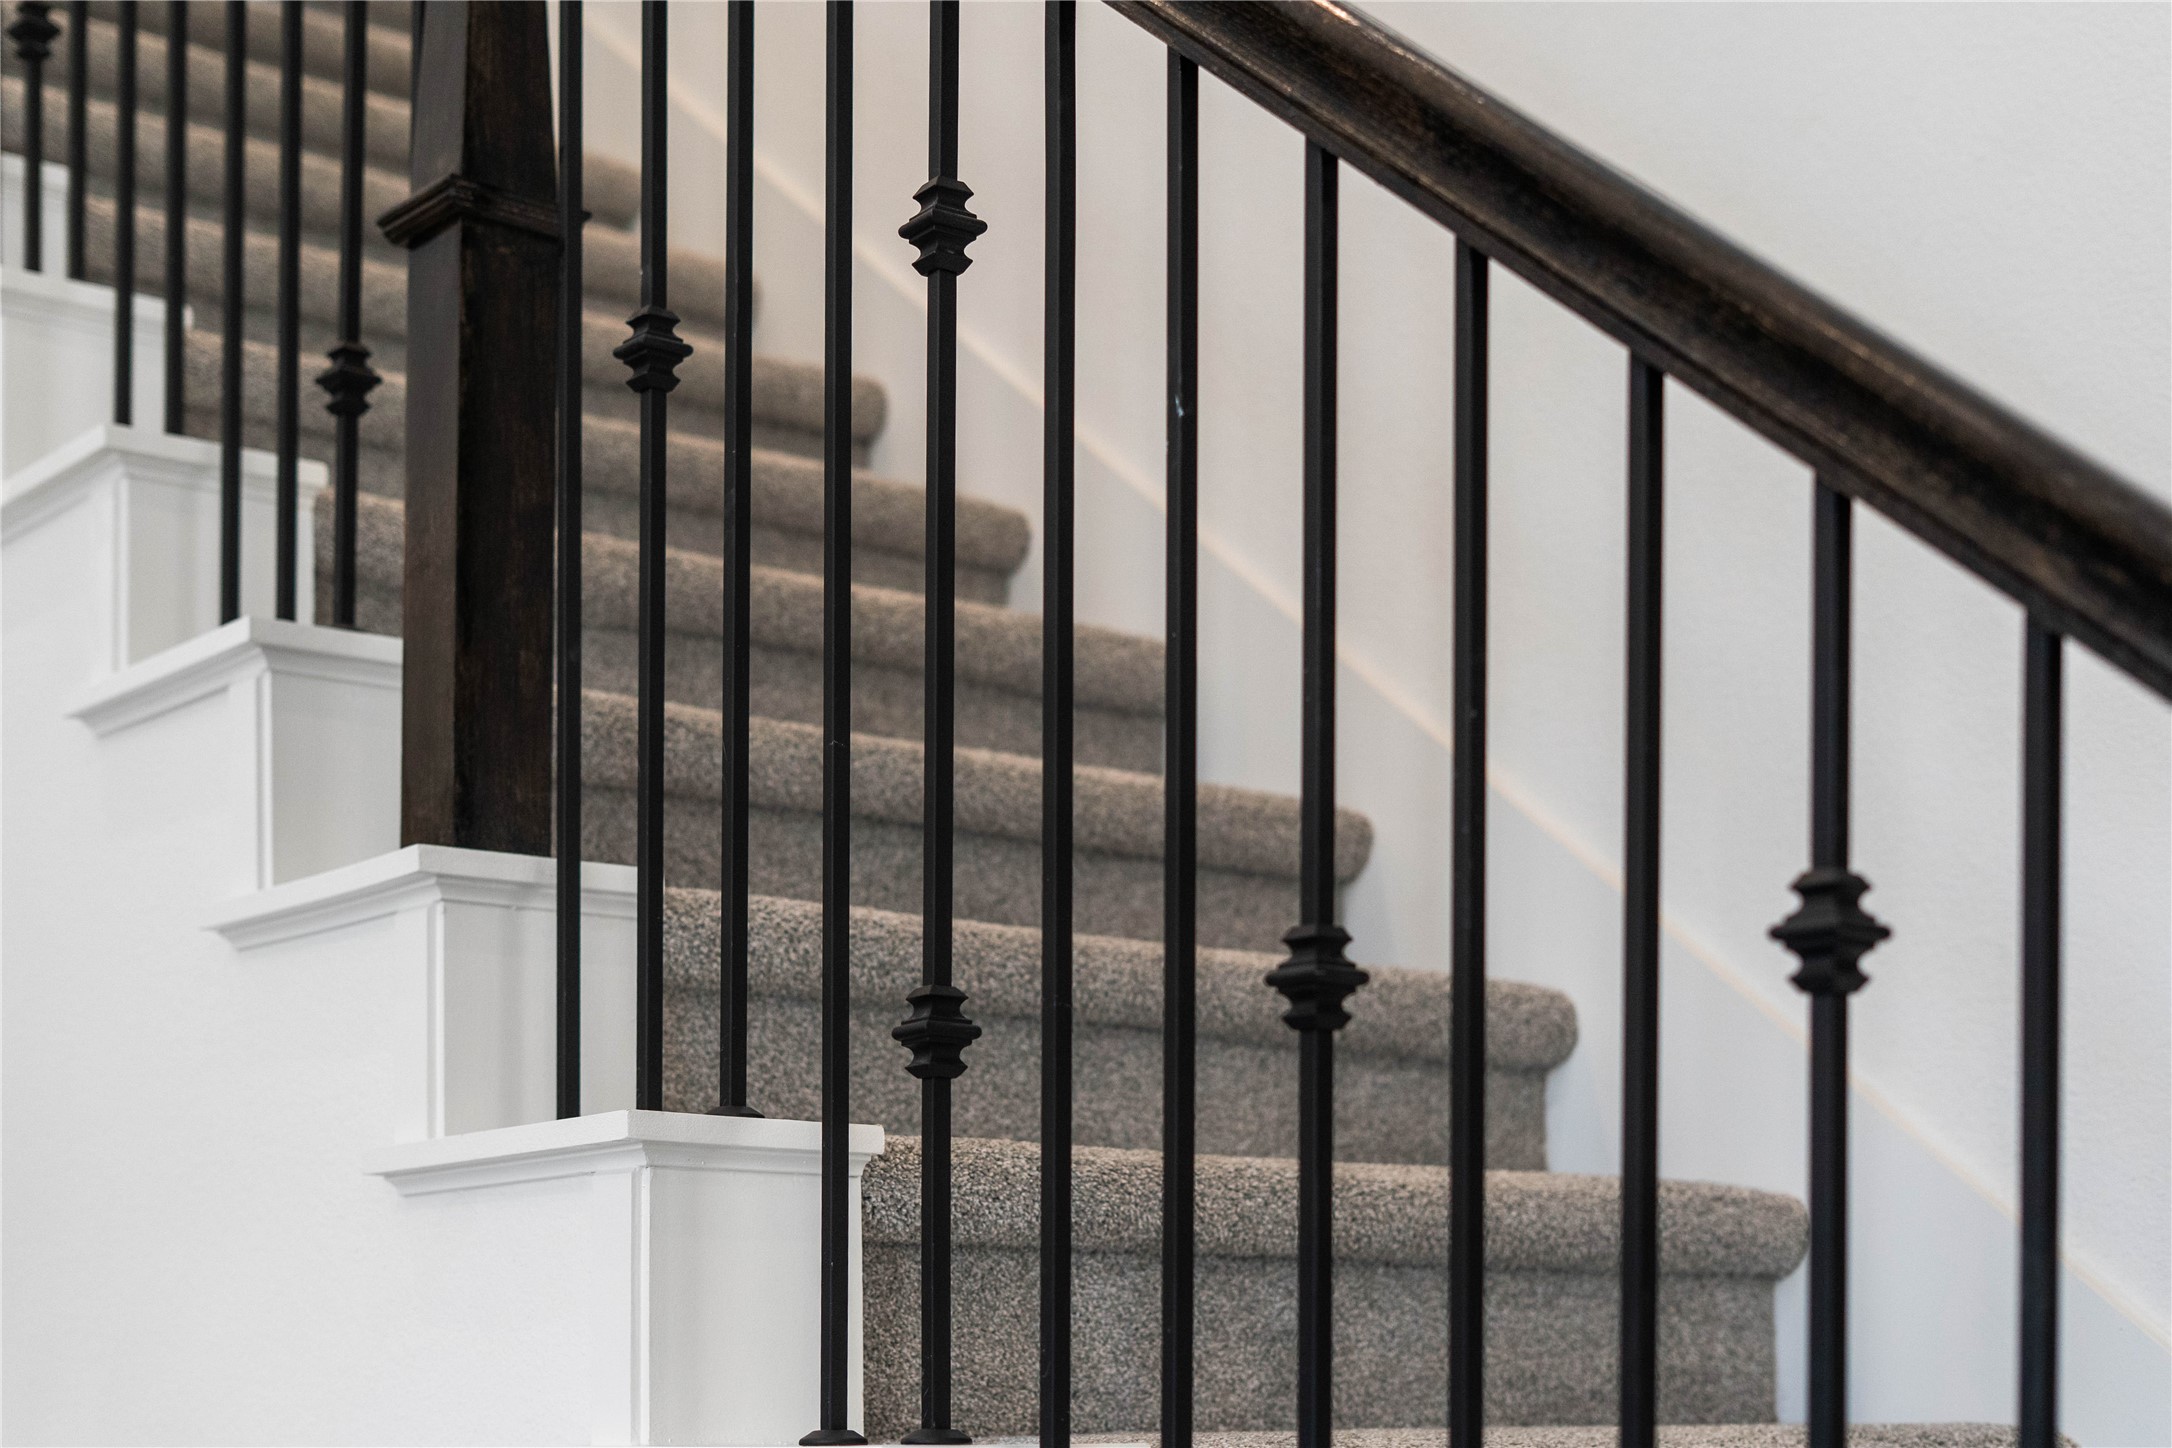
Focus on the quality architectural details of this home, including sleek wrought iron balusters and dark wood handrails.
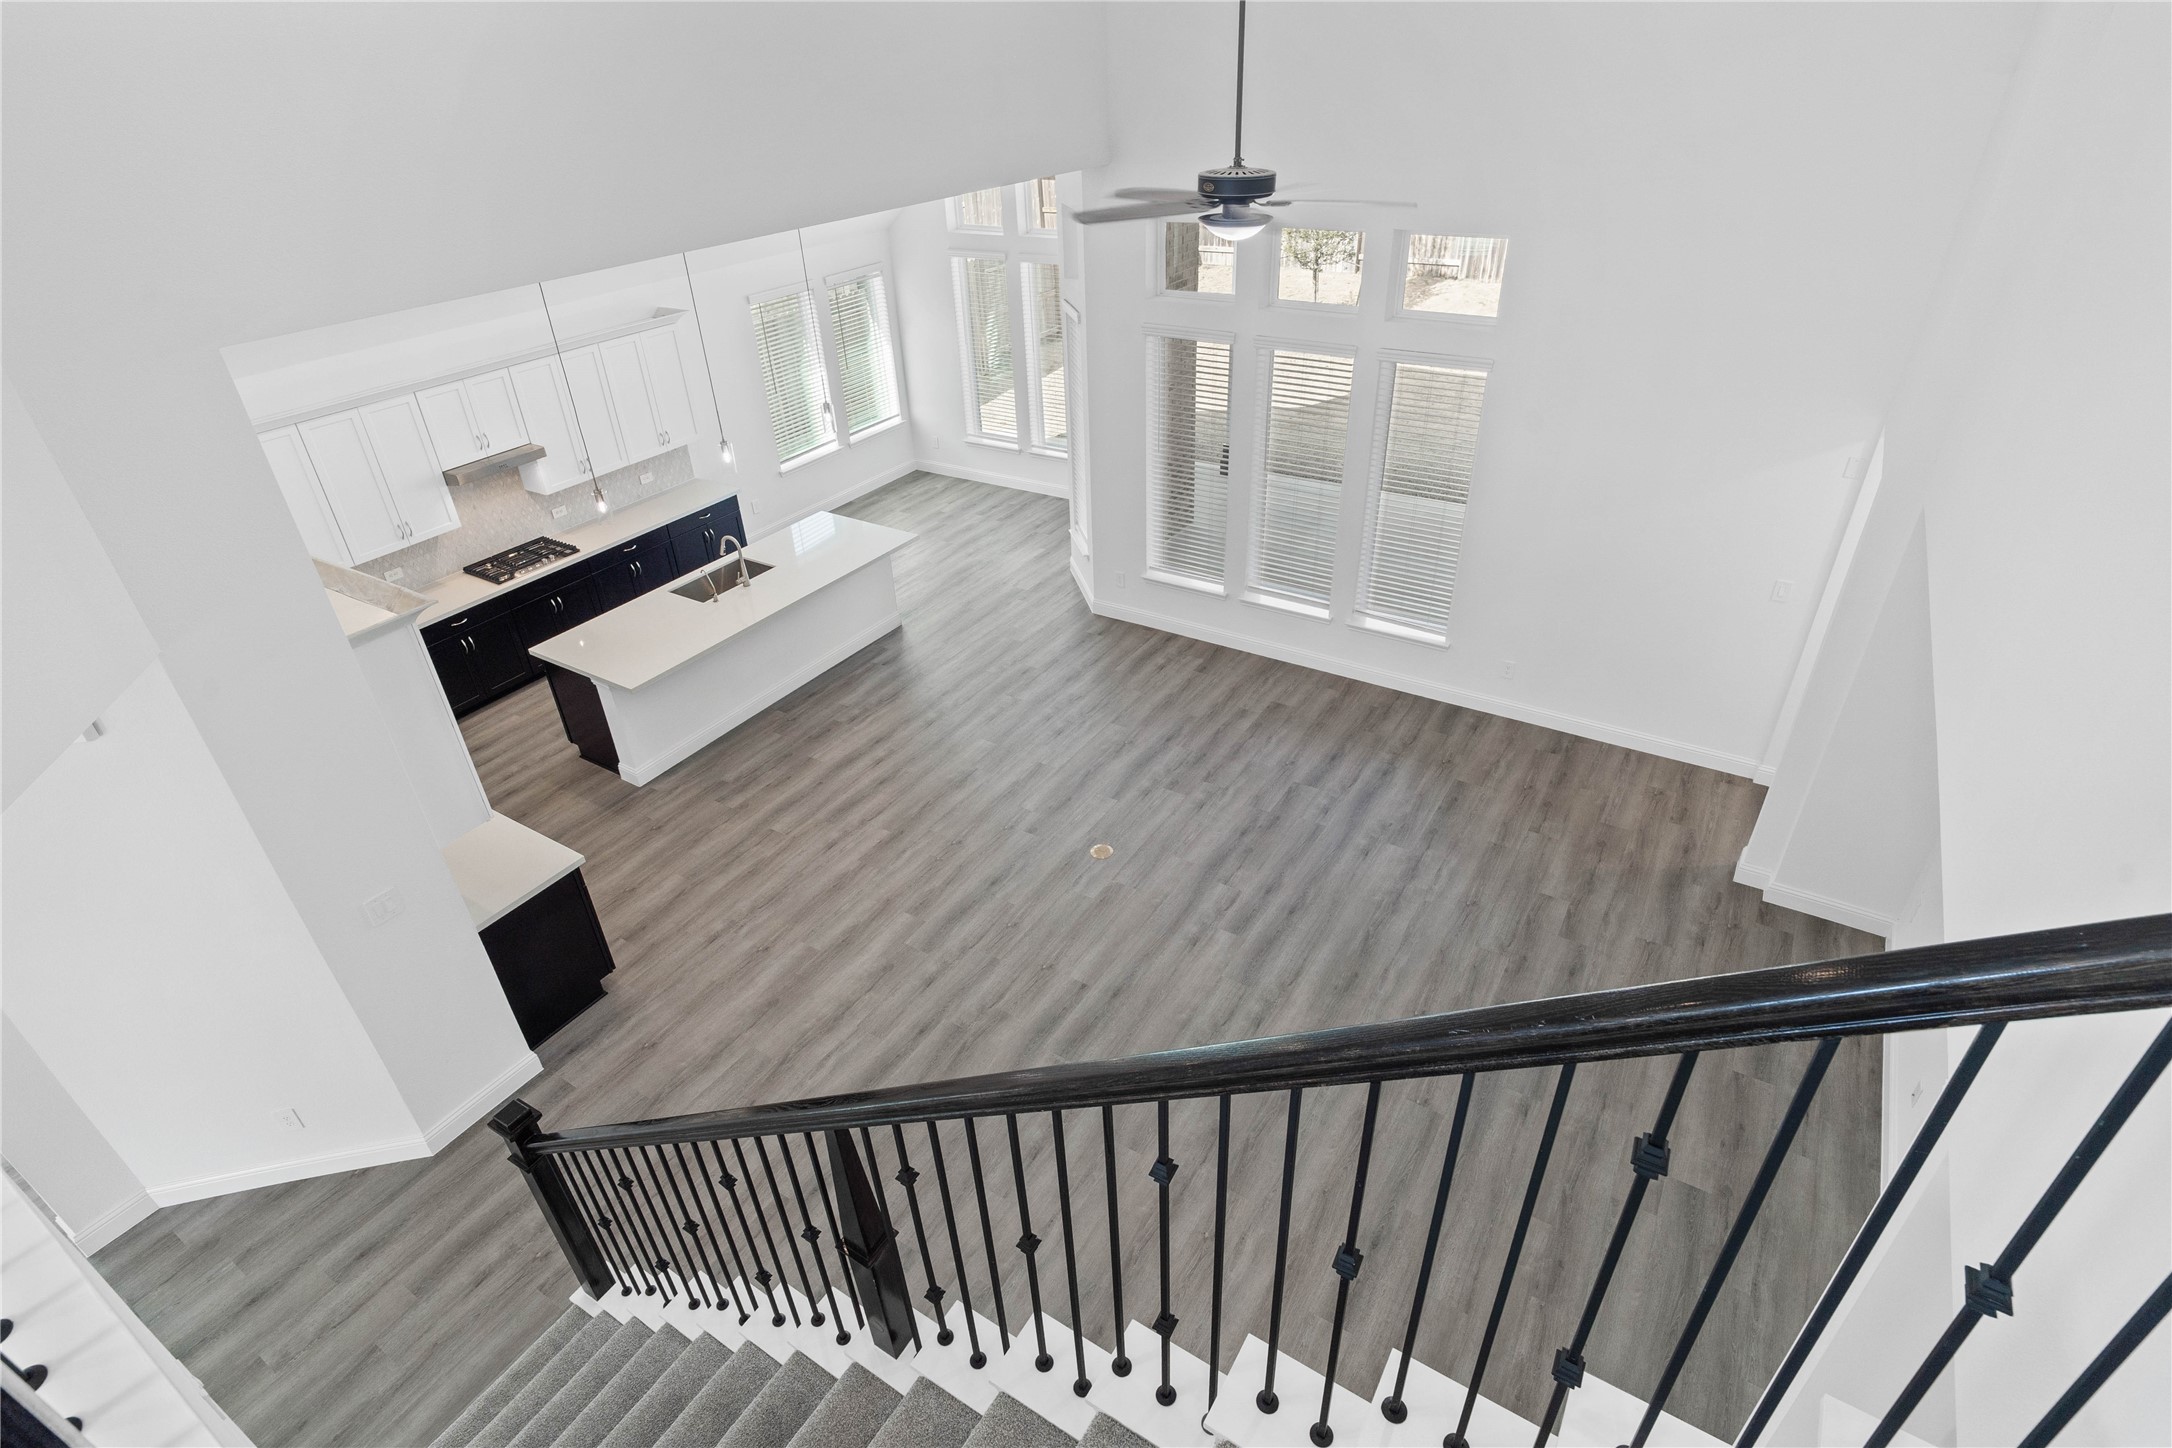
A phenomenal view from the second story, capturing the seamless flow between levels and an abundance of natural light.
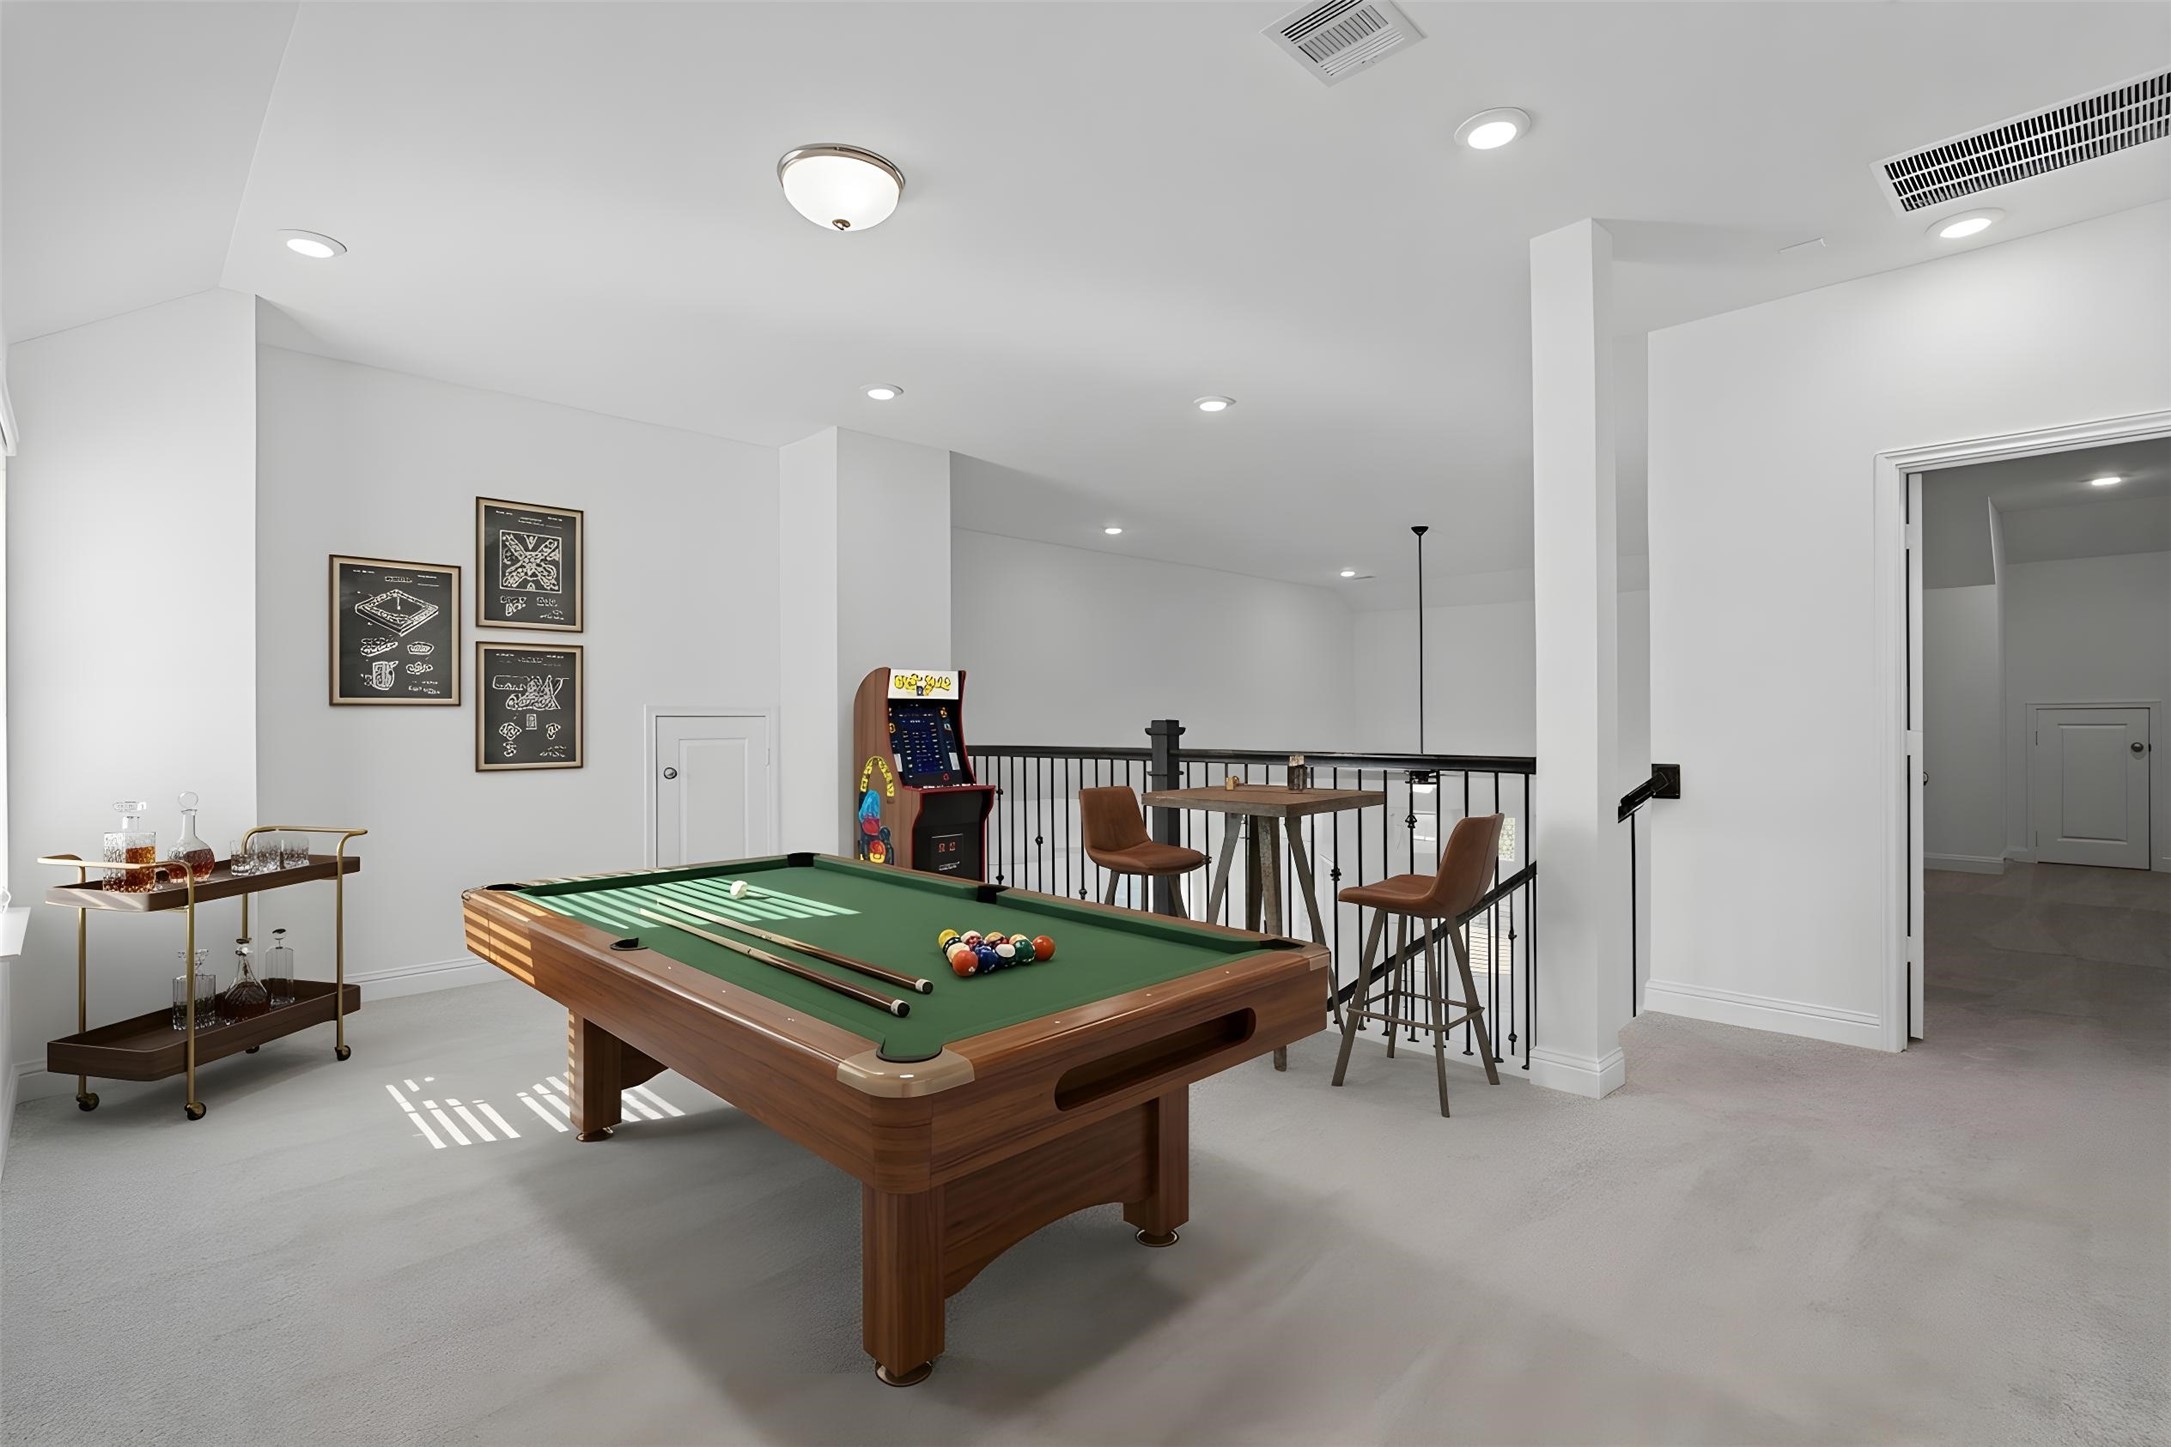
This generously sized game room offers plush carpet flooring, neutral-toned paint, high ceilings, and large windows with blinds for added comfort and tranquility. *Virtually Staged
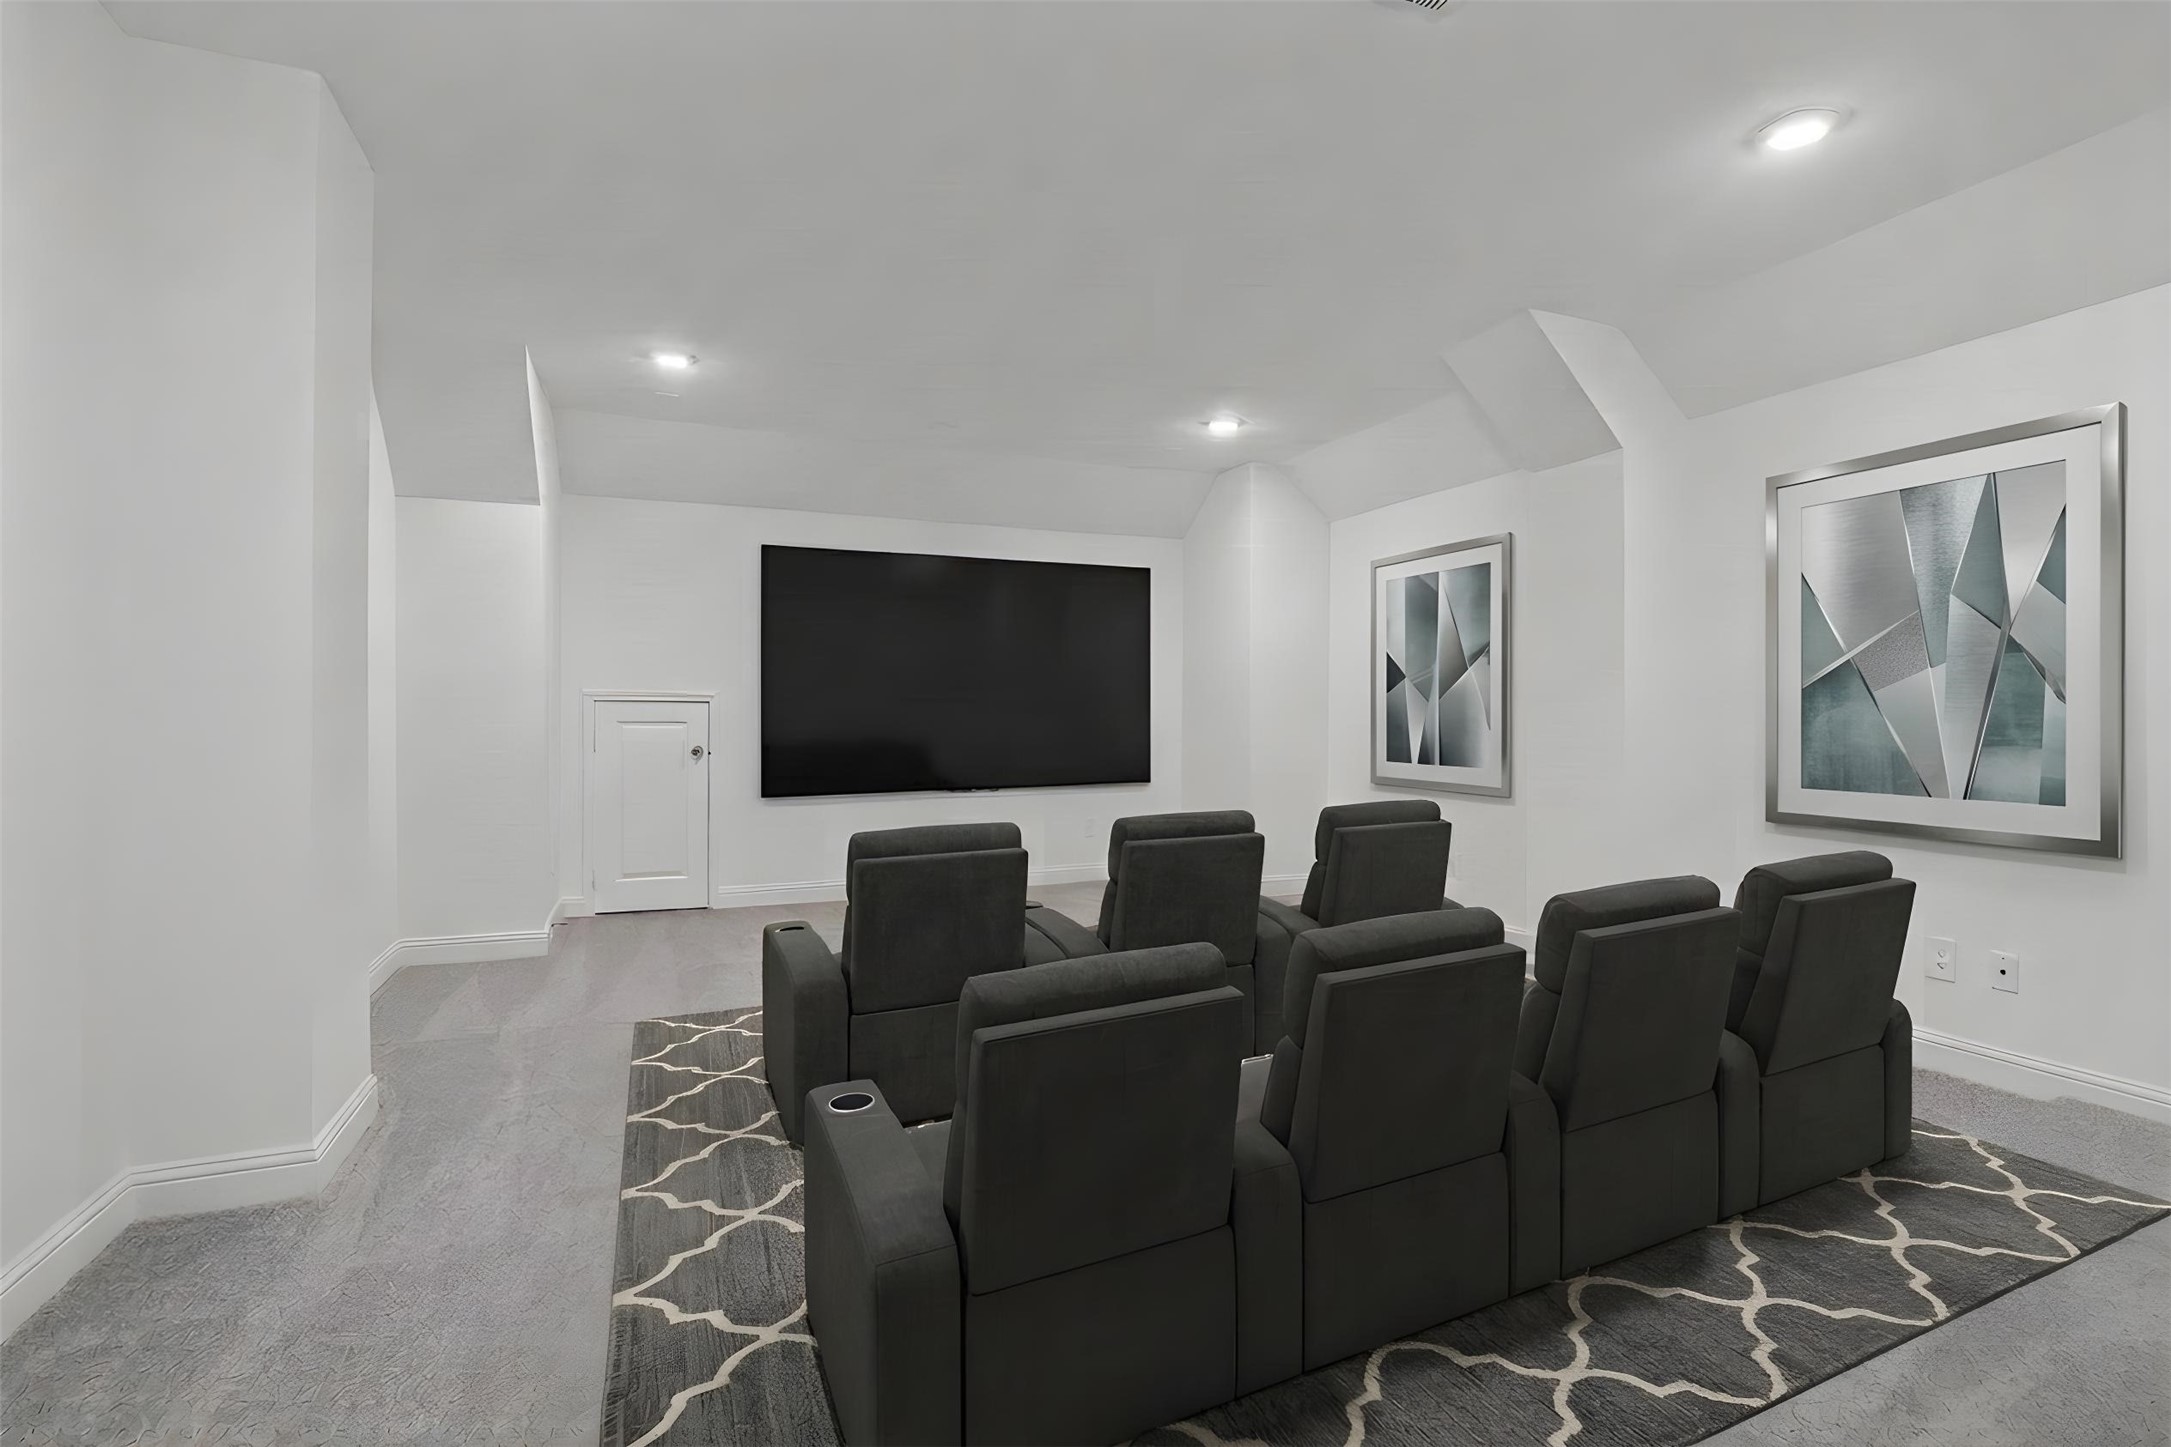
Grab the popcorn, put on a movie, and enjoy a wonderful evening in your amazing media room! Featuring plush carpet, custom paint, custom lighting makes this the perfect room for relaxing! *Virtually Staged
Secondary bathroom featuring an extended vanity cabinet with single bowl sink, brushed nickel hardware, mirror and vanity lighting, tub/shower combination with tile surround and tile flooring.
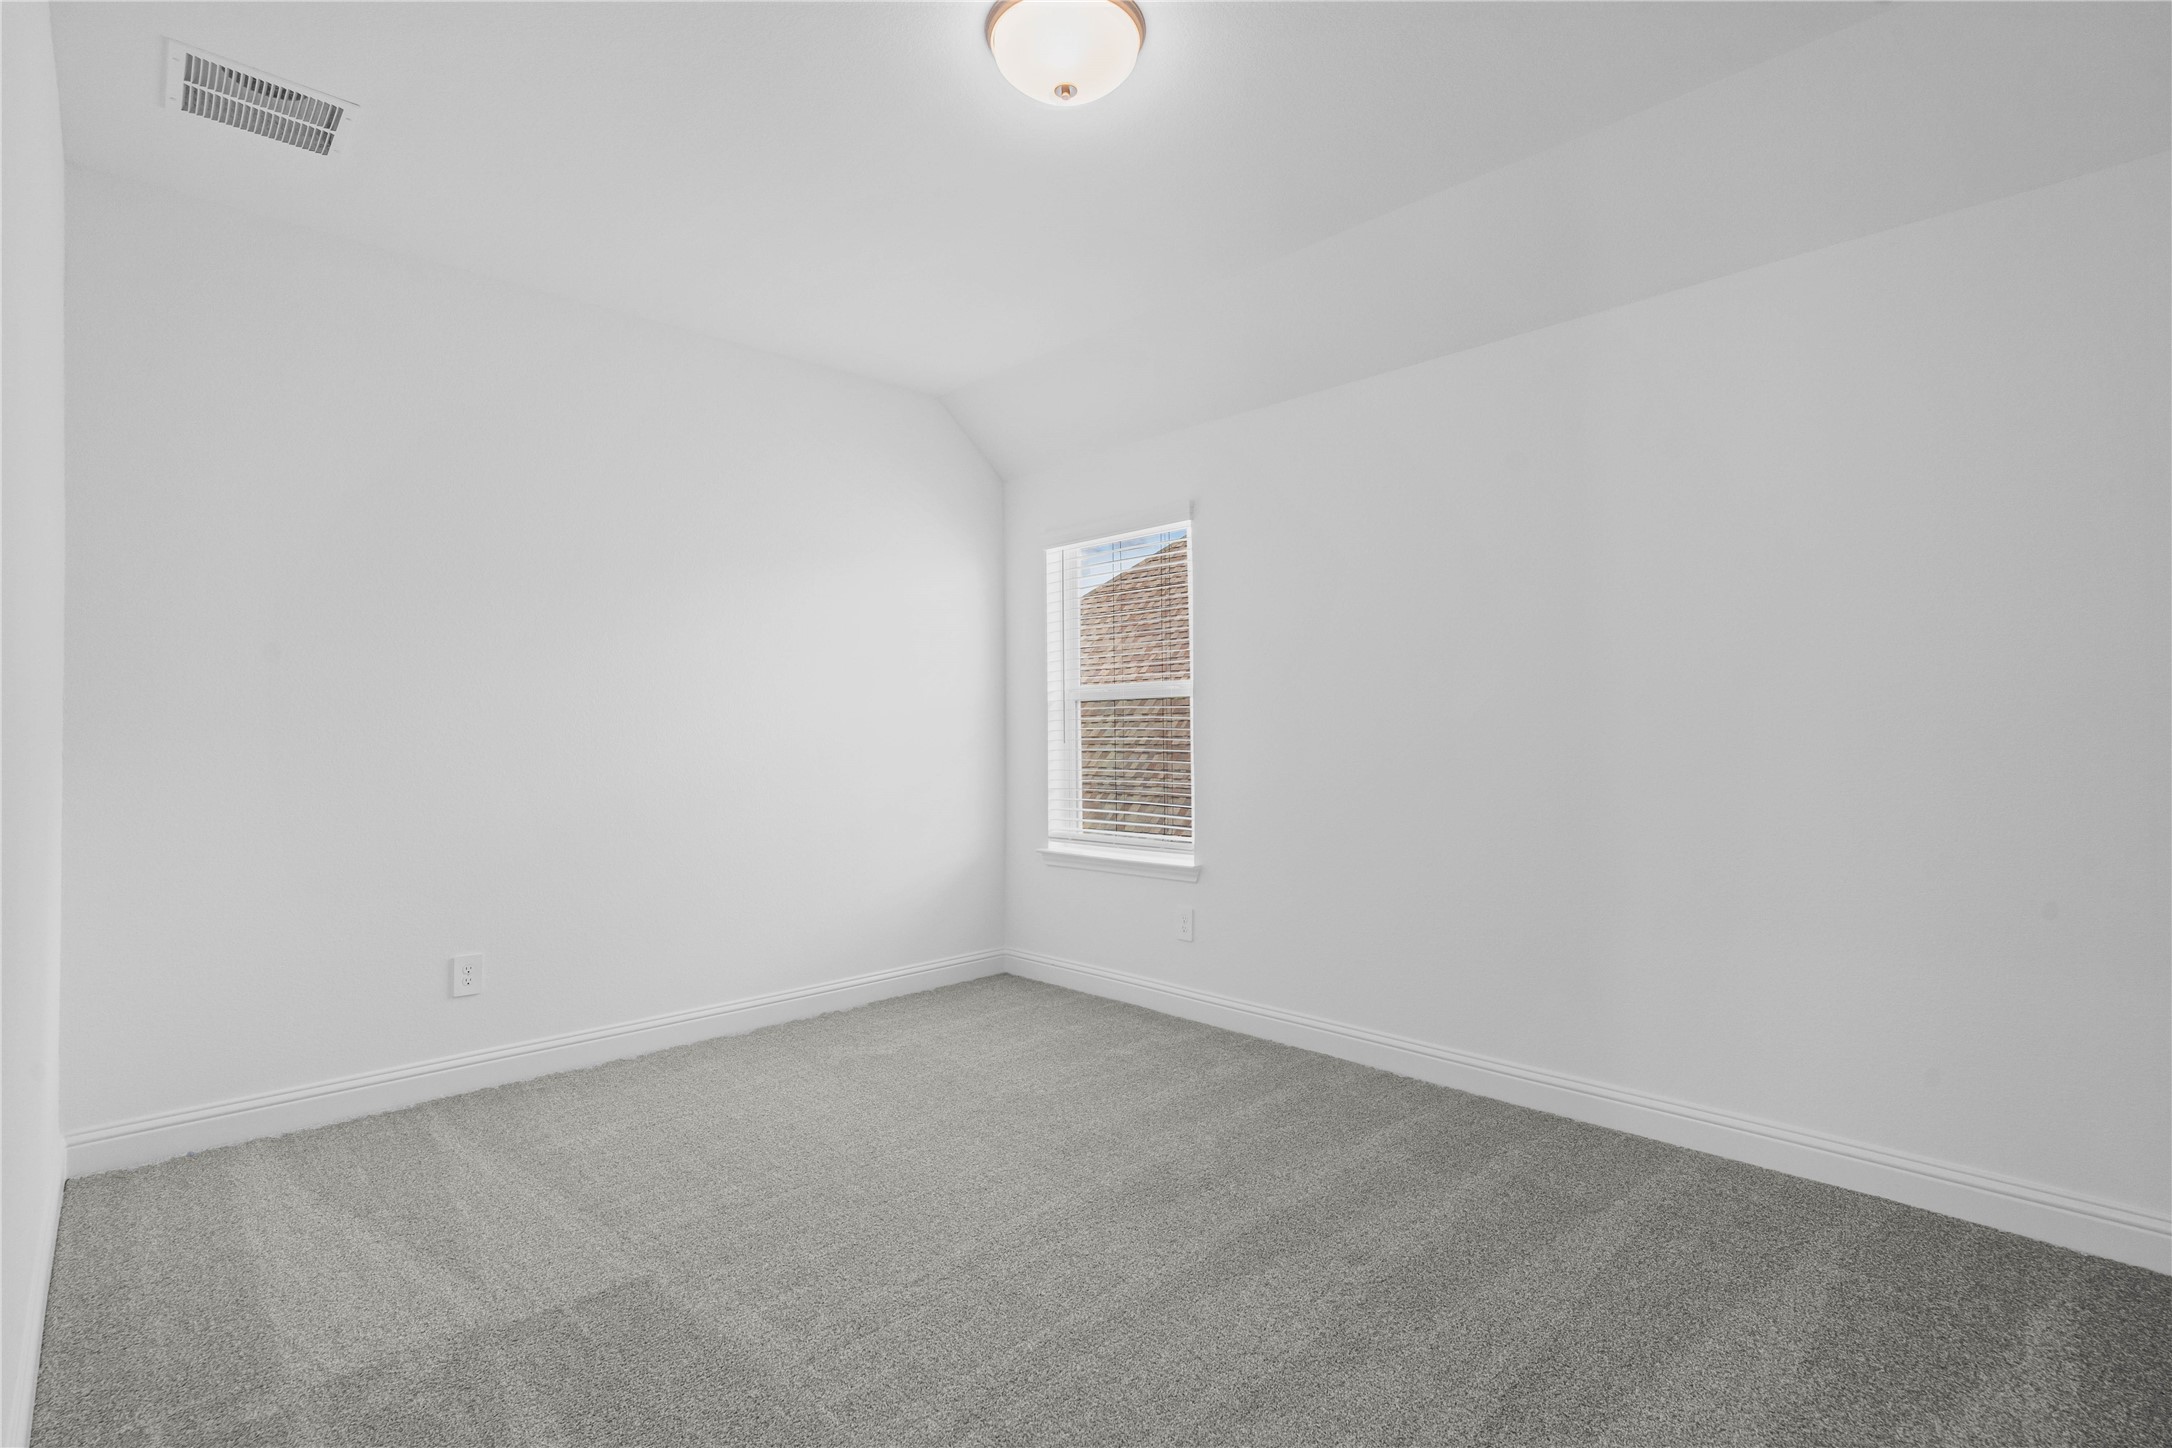
This inviting secondary bedroom combines comfort and modern elegance, featuring plush carpeting, a neutral color palette, and abundant natural light streaming through a large window with blinds.
Step outside to the covered rear patio, the perfect extension of your indoor living space for year-round enjoyment.
Come explore this generous backyard—perfect for kids to play freely and adults to unwind in comfort!
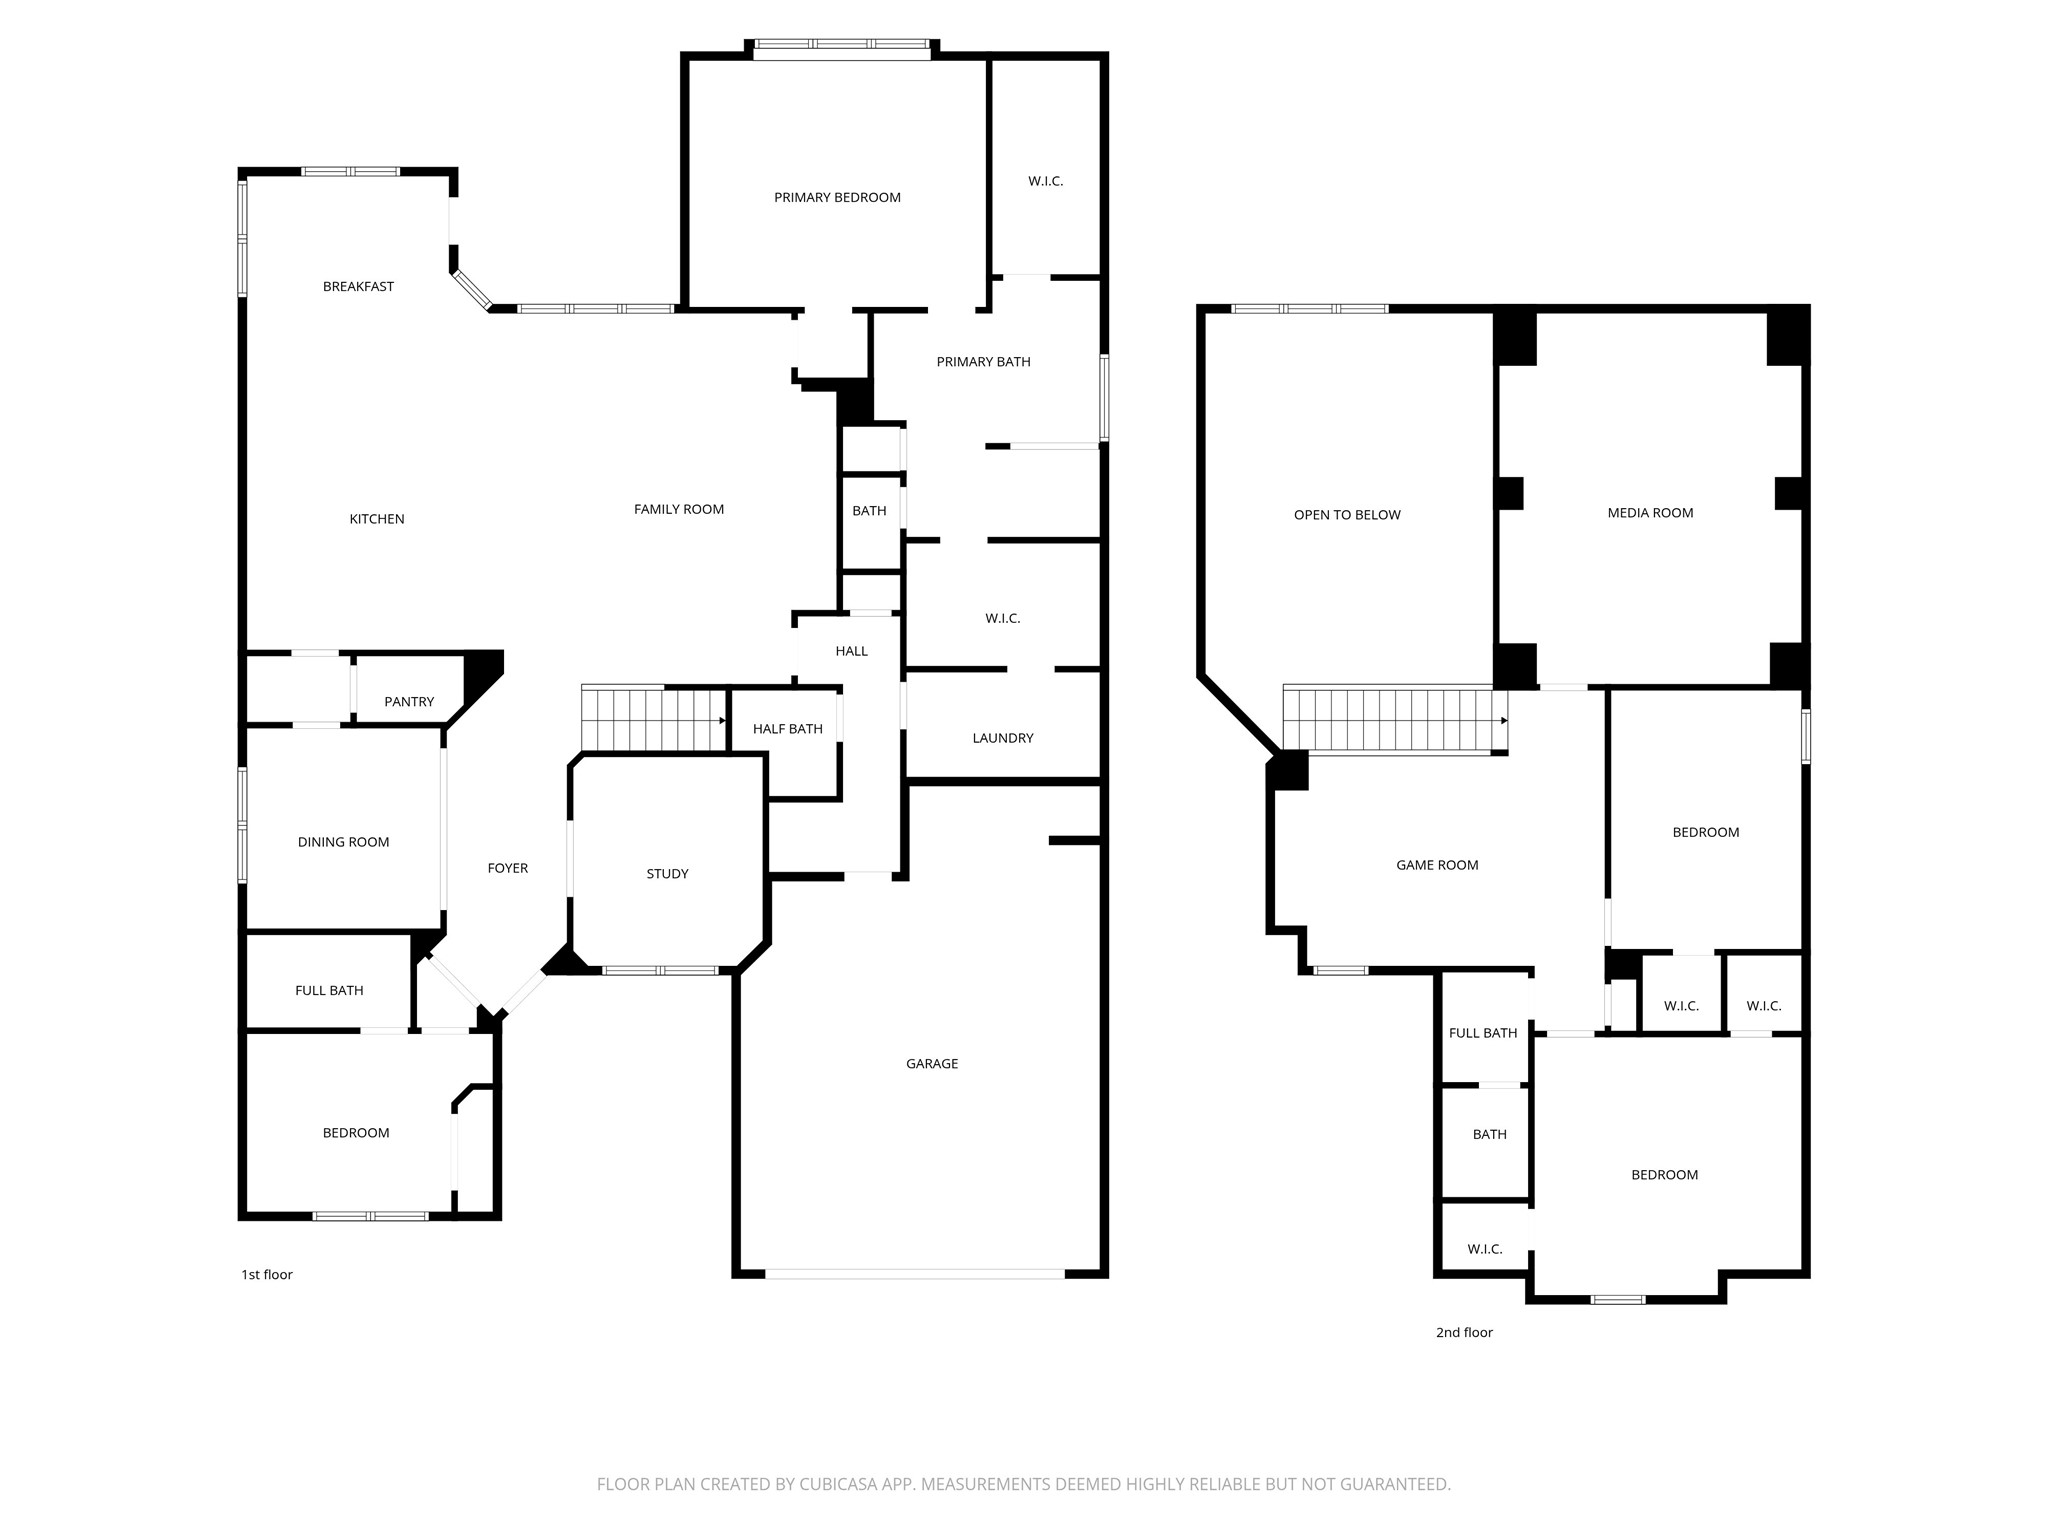
17315 July Moon Lane features 4 bedrooms, 3 full bathrooms, 1 half bath, and over 3,500 square feet of living space.
Don't miss the opportunity to make 17315 July Moon Lane your new home. Schedule your tour TODAY!
Live a vibrant lifestyle at ARTAVIA in Conroe, TX! This expansive 2,842-acre master-planned community features thoughtfully designed single-family homes and a variety of amenities for everyone to enjoy. Relax by the 5-acre lake, grab a coffee at the on-site café, stay active in the fitness center, or explore walking trails and green spaces—all while enjoying a welcoming, connected community.
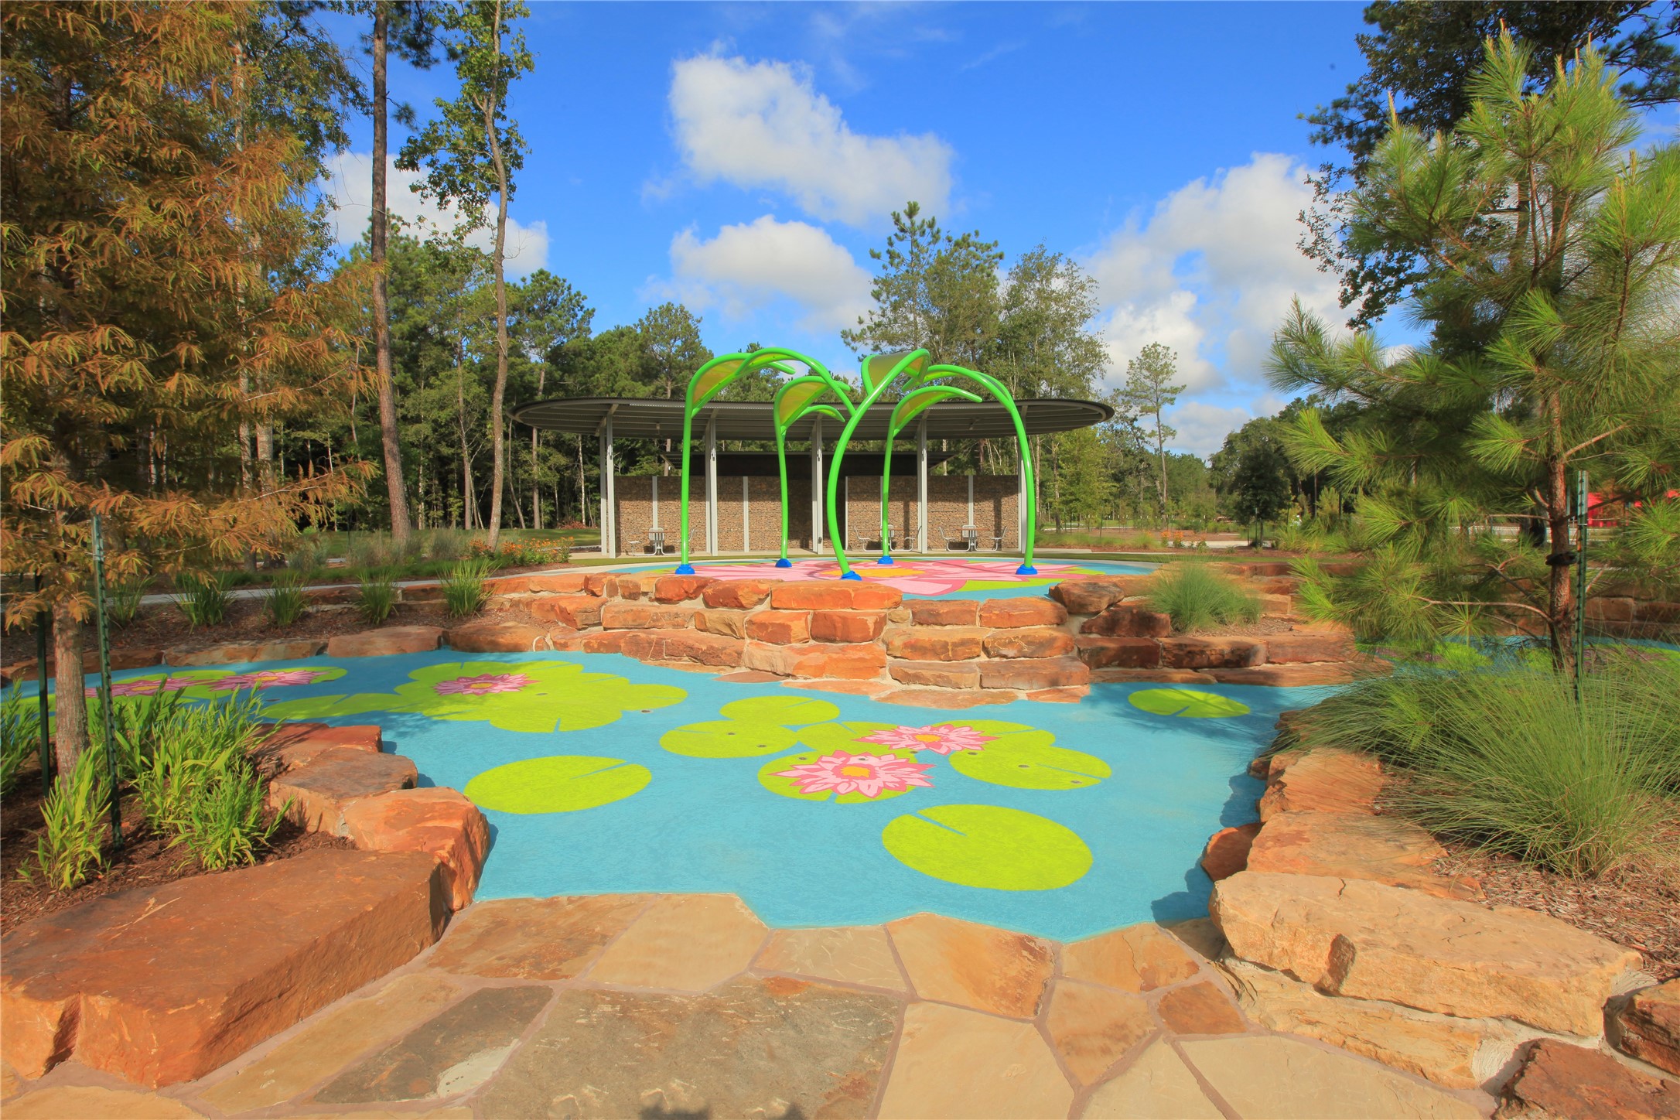
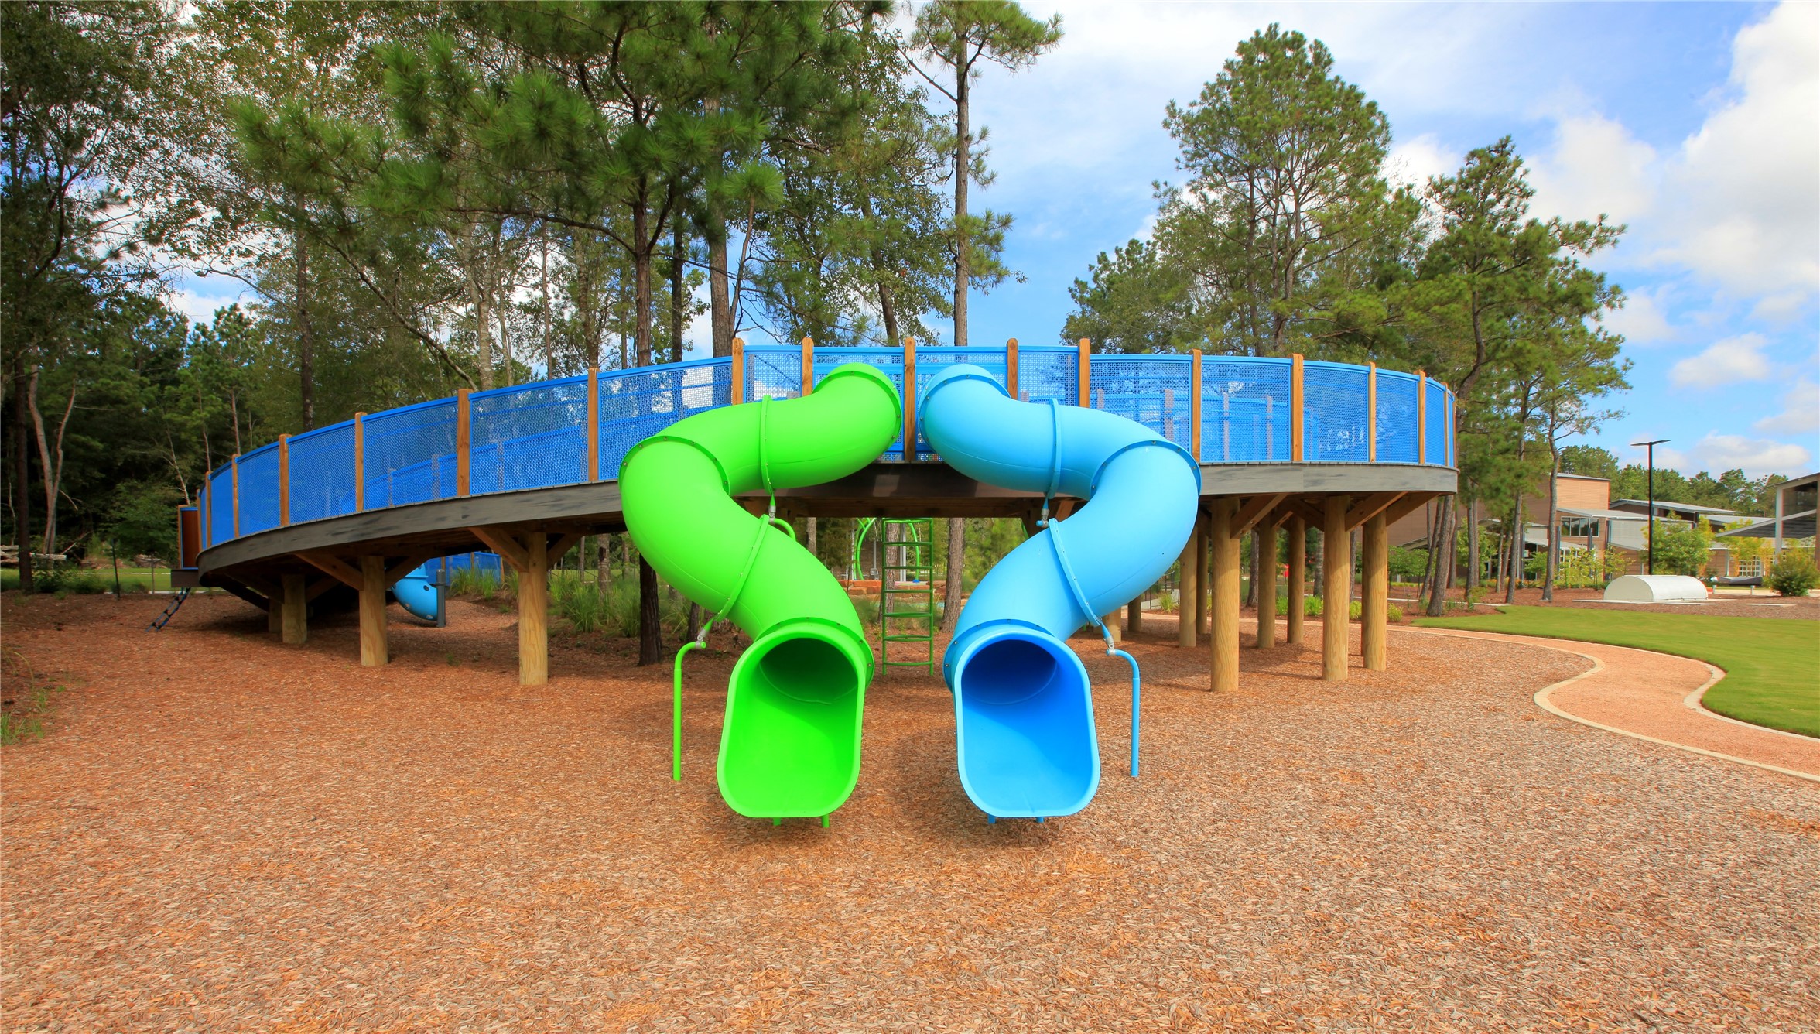
The splash pad is a feature in ARTAVIA as well as the playground with a climbing structure, and extensive wooded trails.
The children's climbing structure located in ARTAVIA.
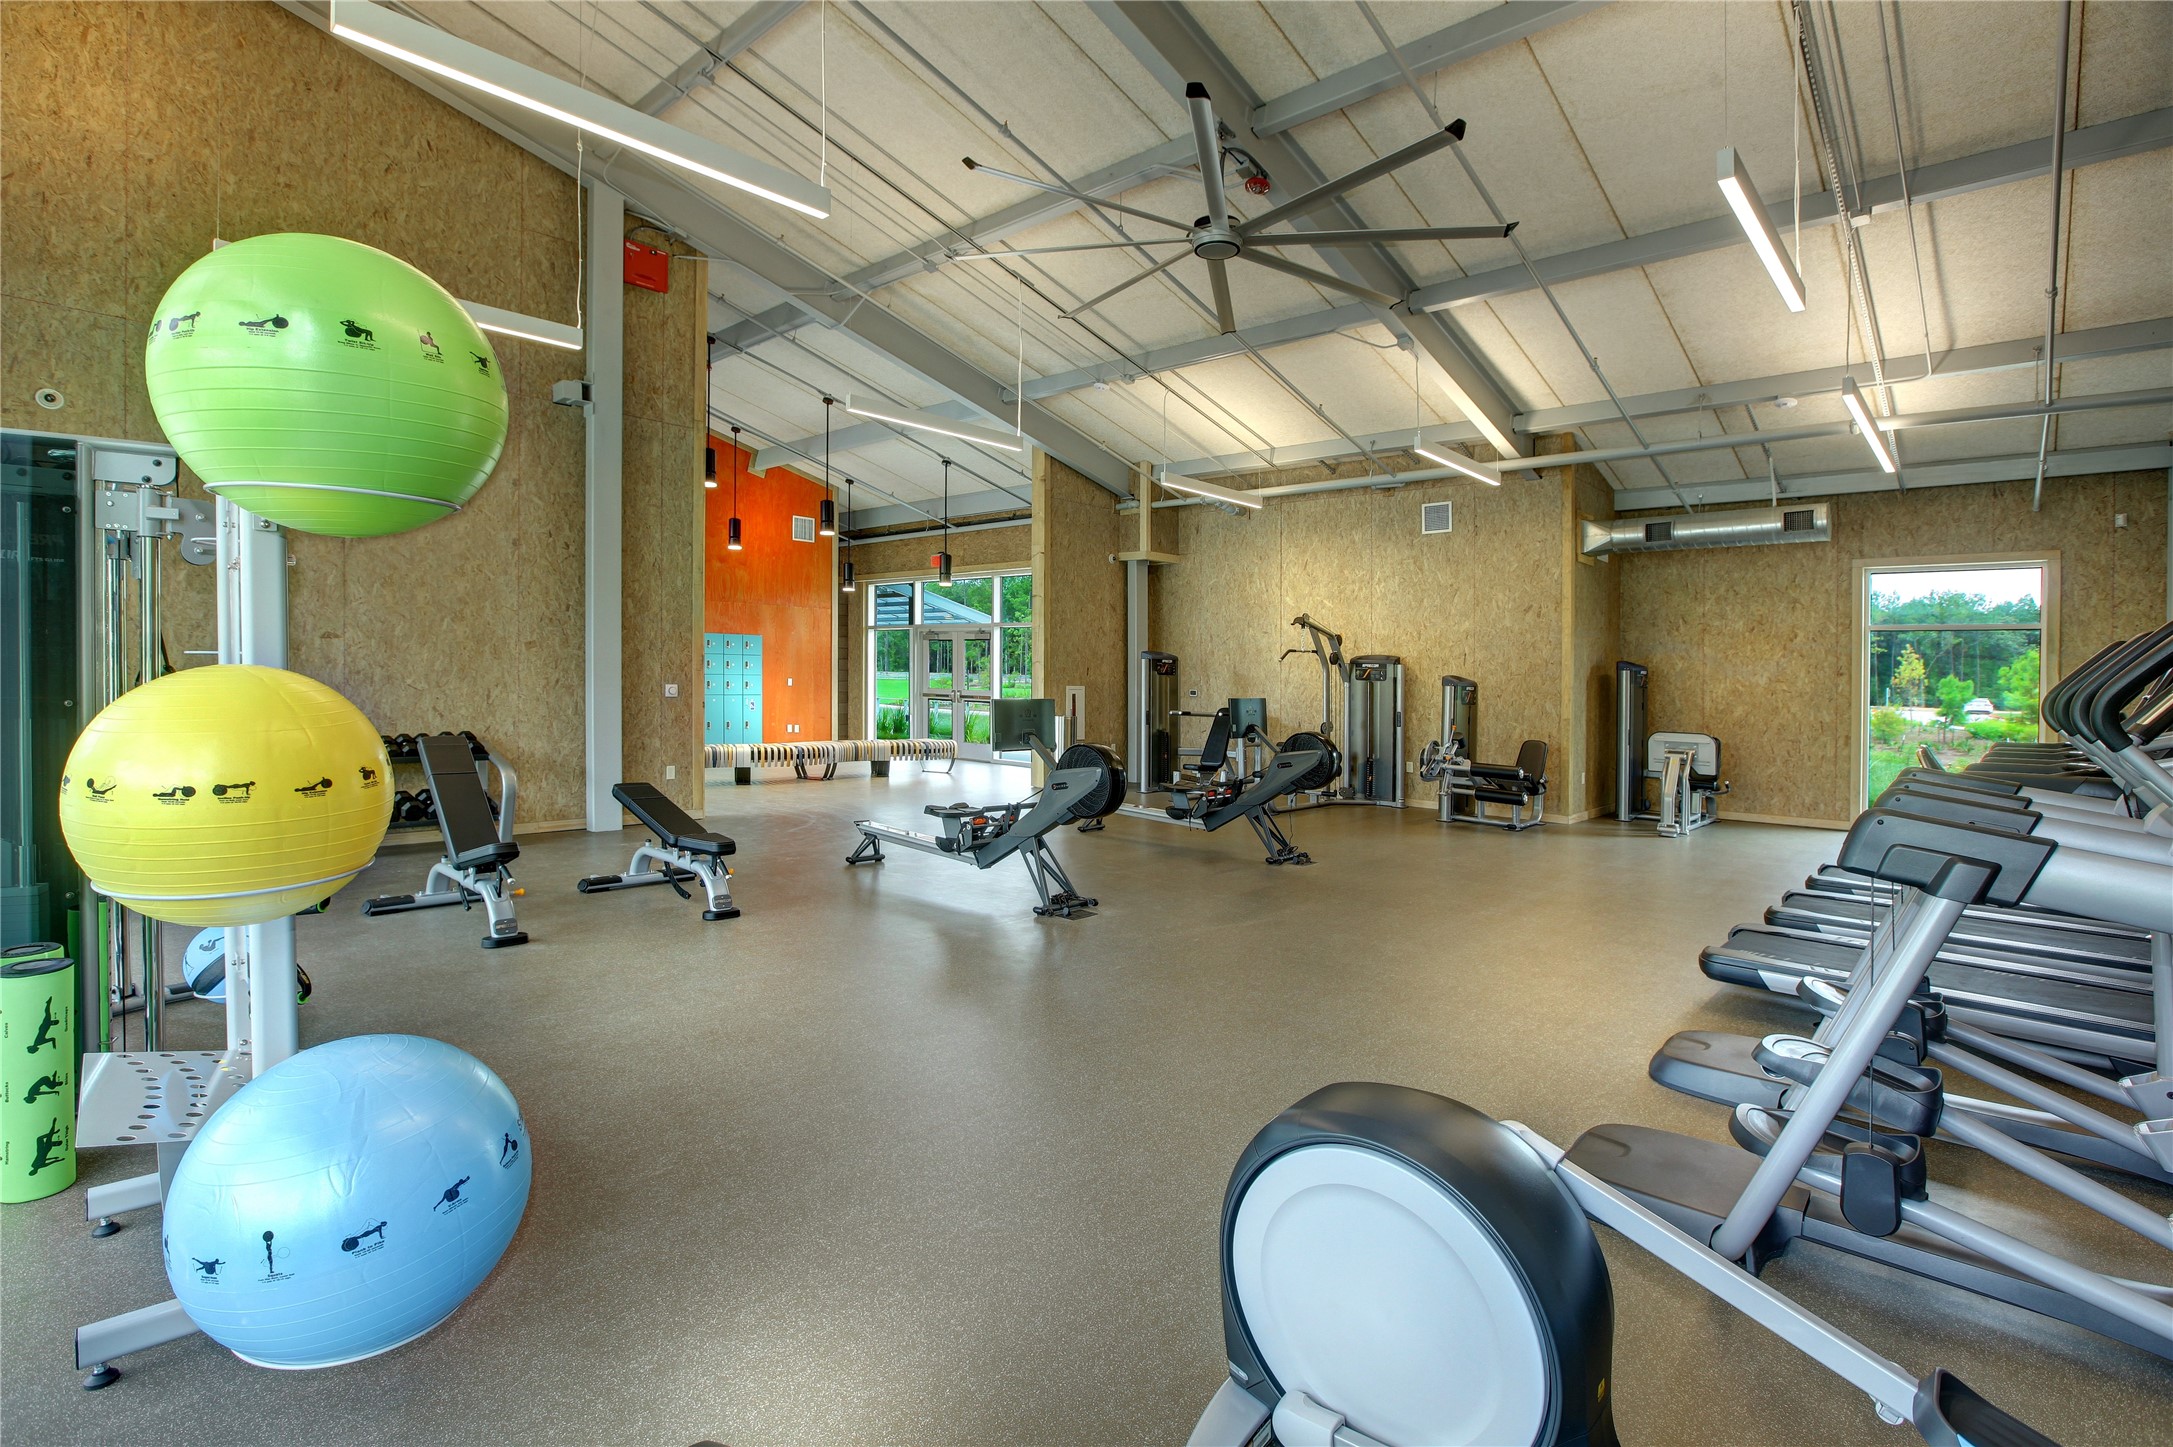
This gym is part of the larger Dapple Park amenity complex and offers a range of equipment for residents. It is known for its convenience, as it is a 24-hour fitness center, allowing residents to work out on their own schedules without needing an external gym membership.
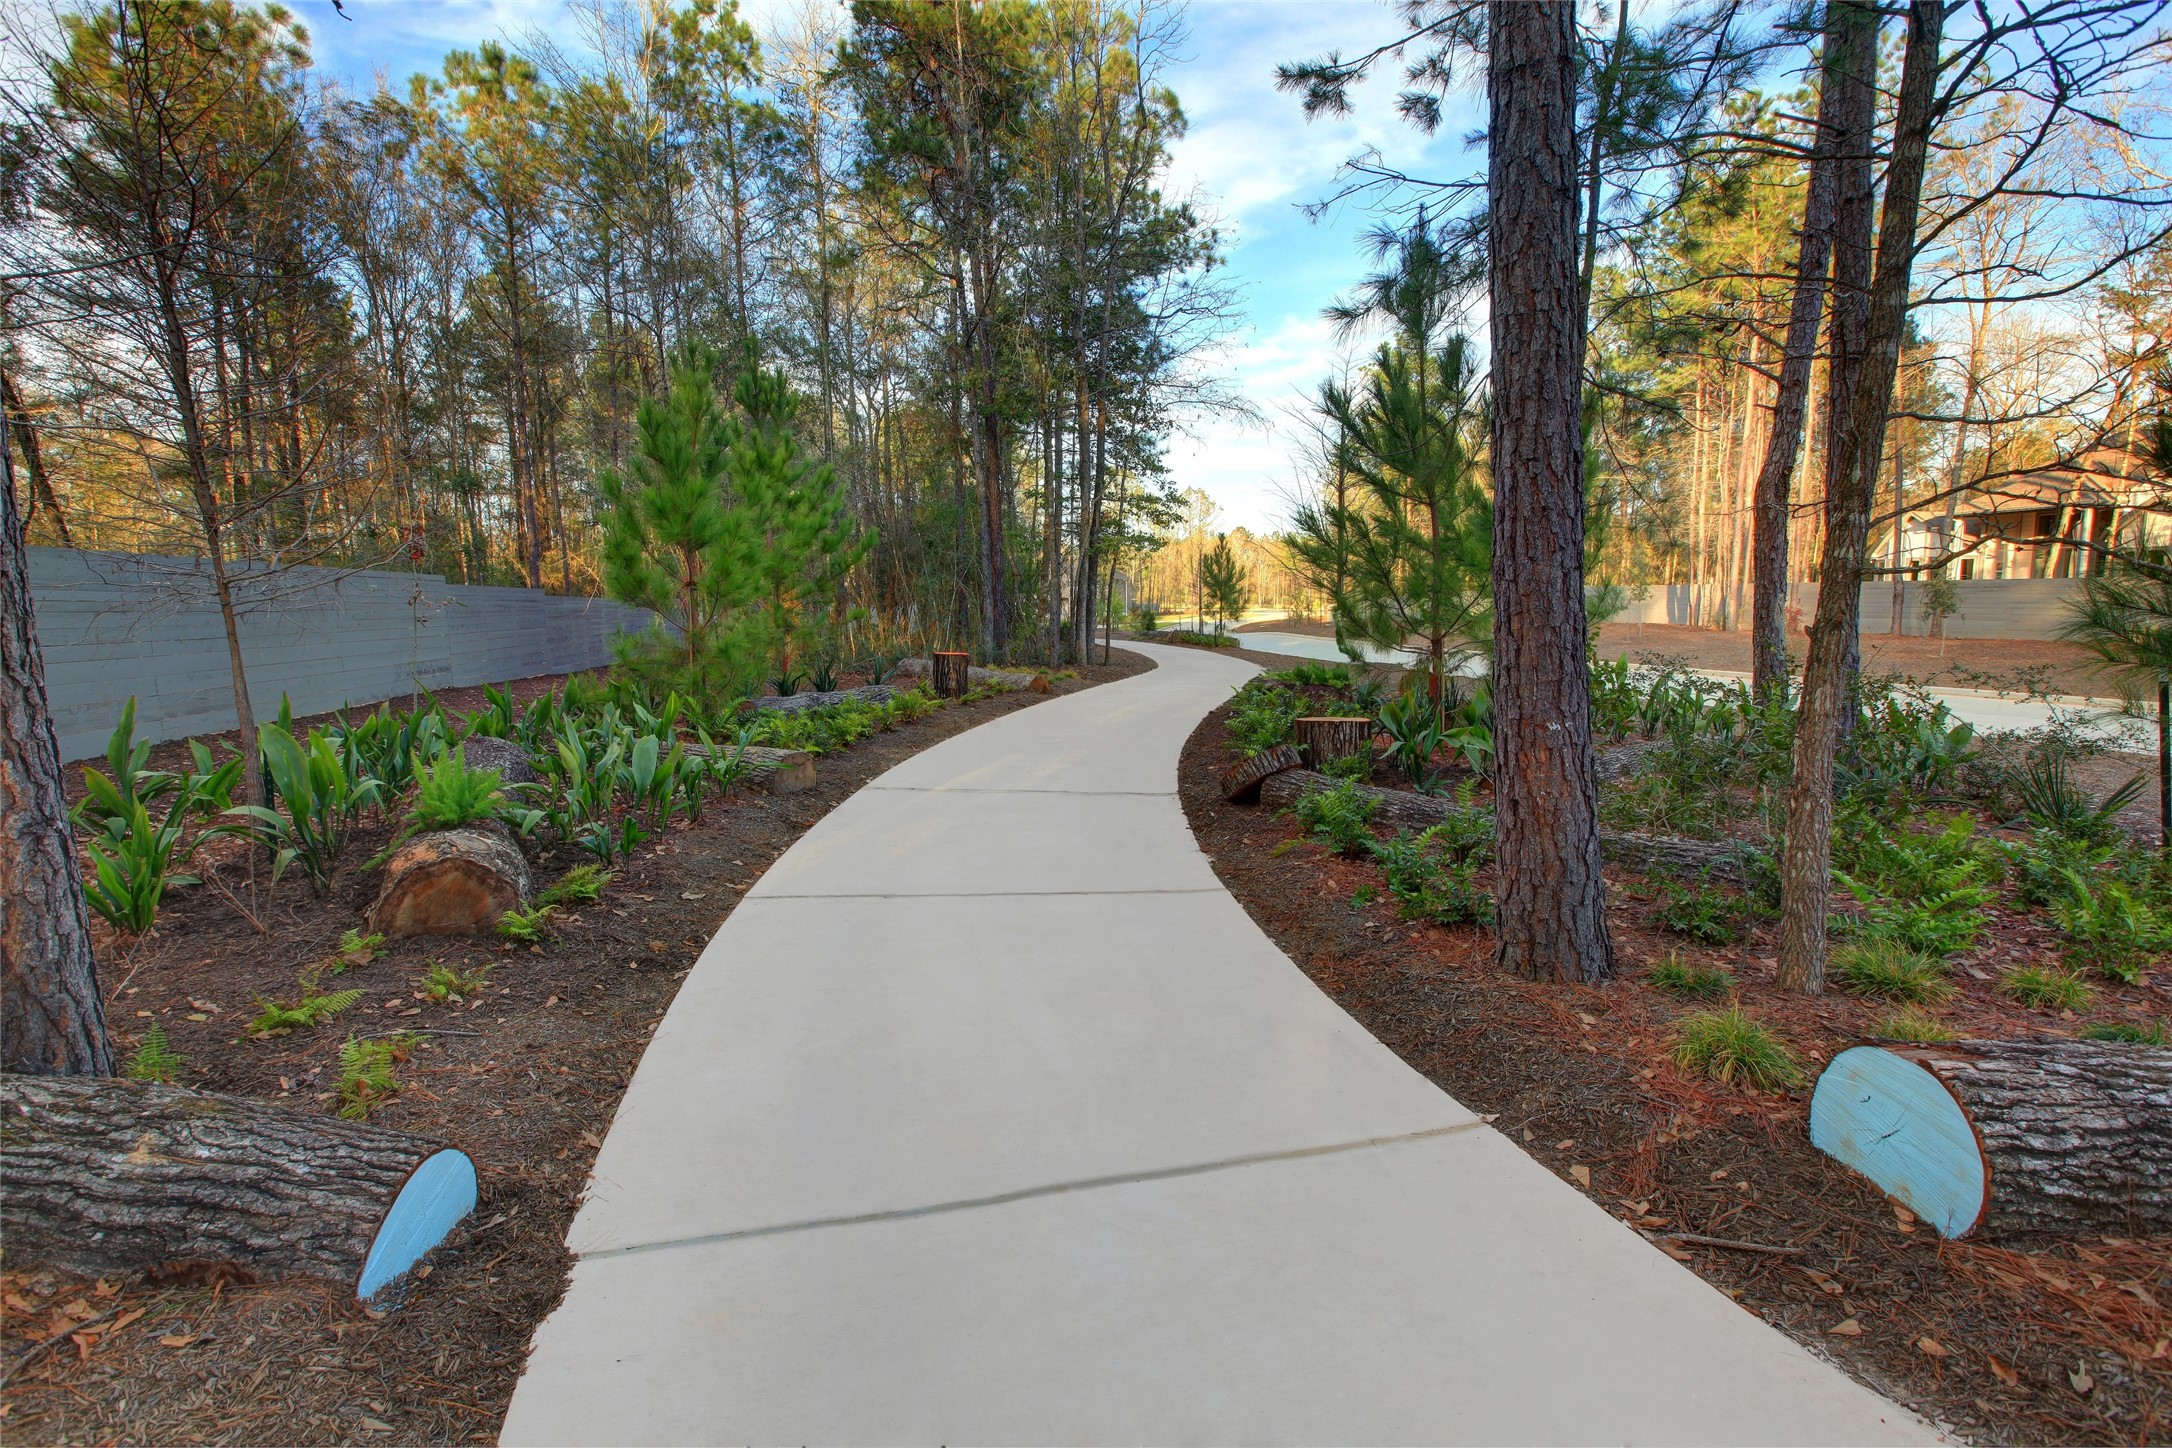
One of the many scenic walking trails in the master-planned community of ARTAVIA in Conroe, Texas. These extensive trails are a key amenity designed to enhance the natural wooded environment of the area.
 Price Reduced Listing
 In-Person: 08/30 12:00 PM - 5:00 PM















.jpg)

