1731 Riada Dr,New Braunfels, TX 78132
New Braunfels, TX 78132

Description
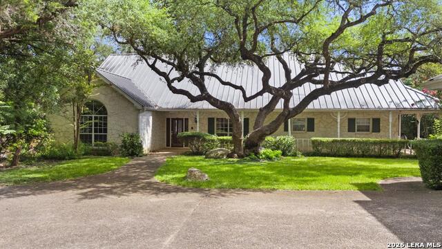
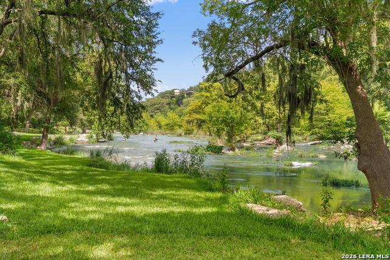
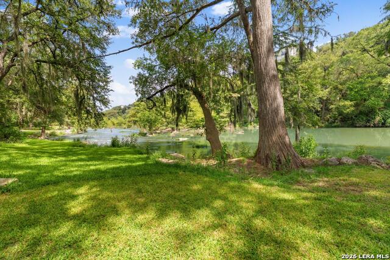
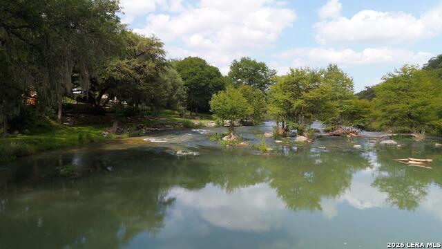
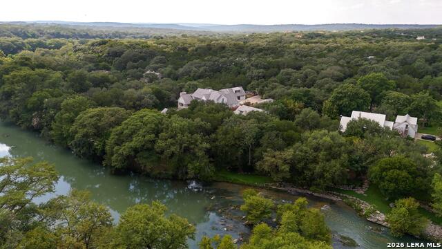
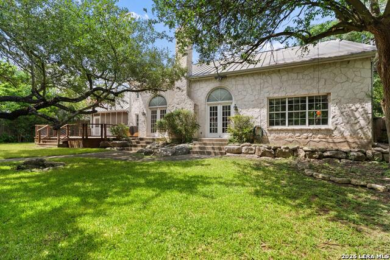
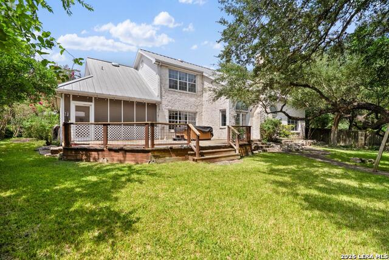
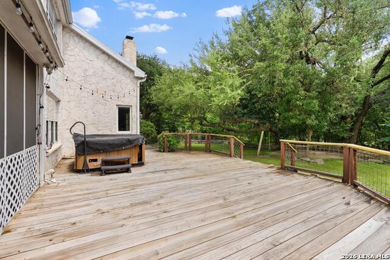
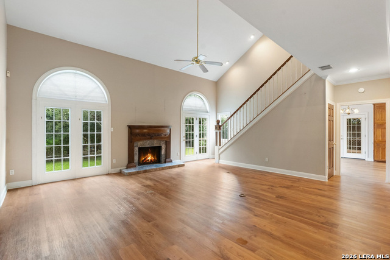
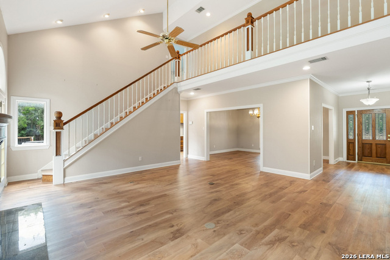
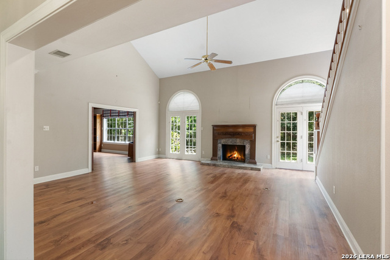
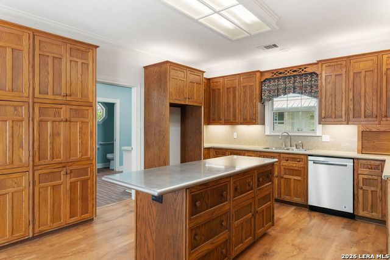
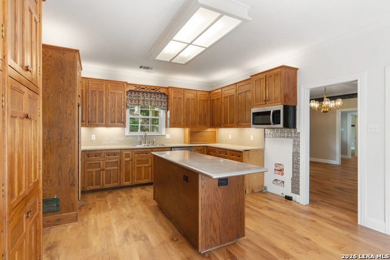
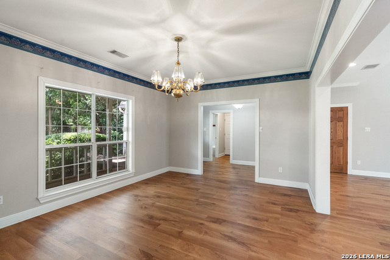
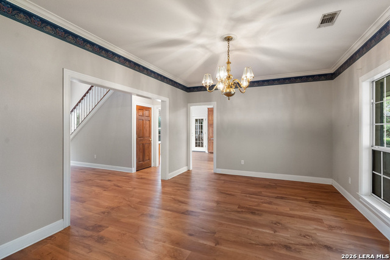
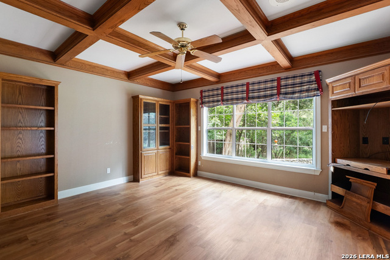
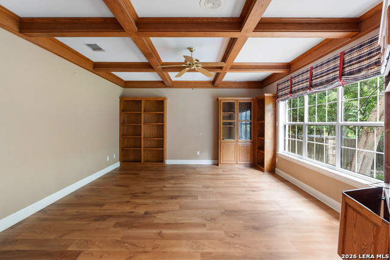
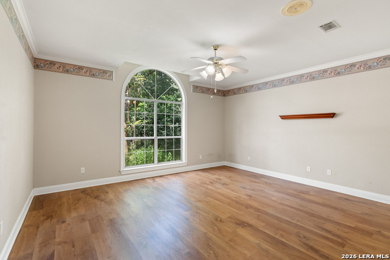
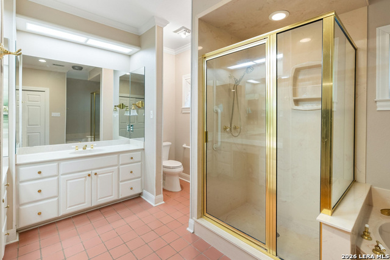
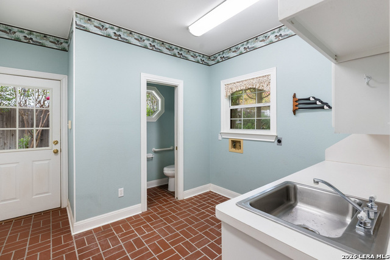
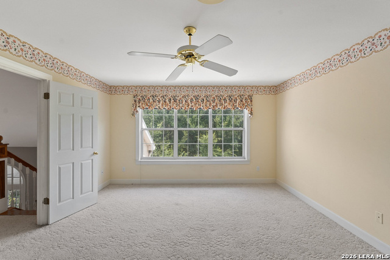
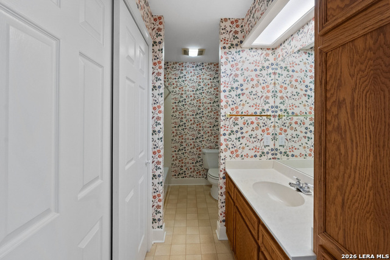
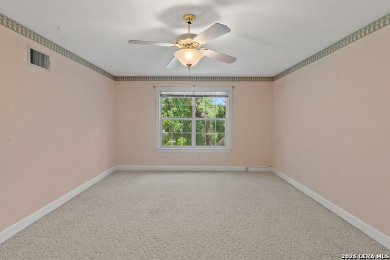
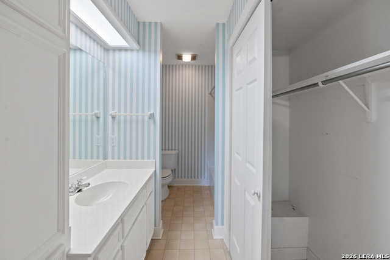
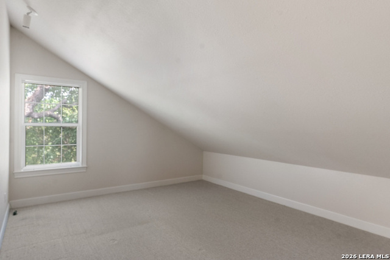
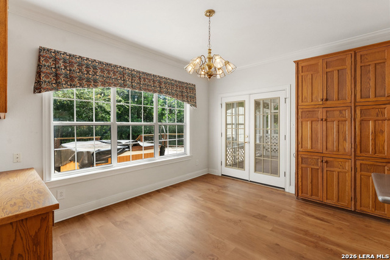
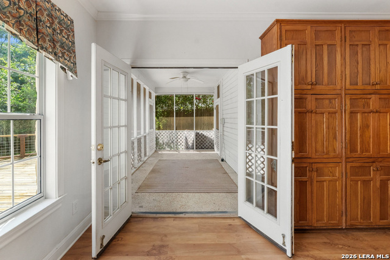
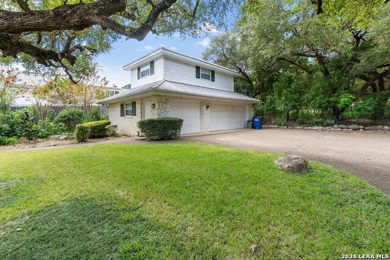
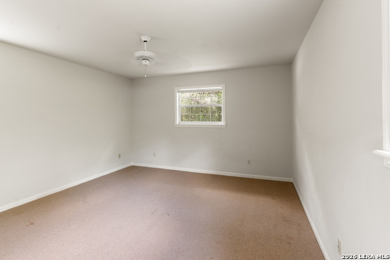
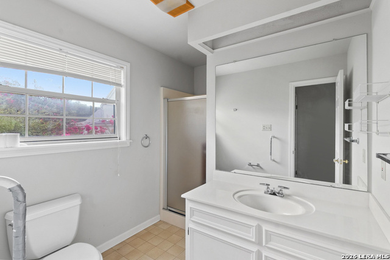
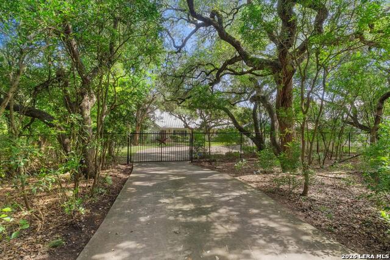
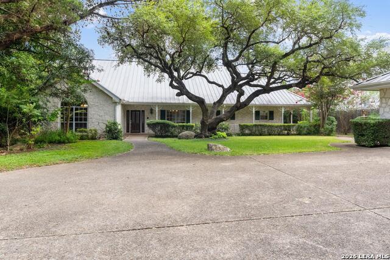
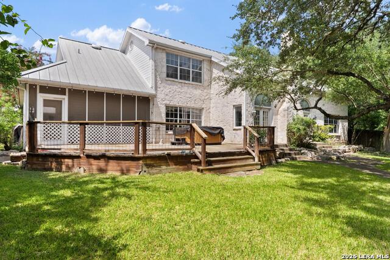
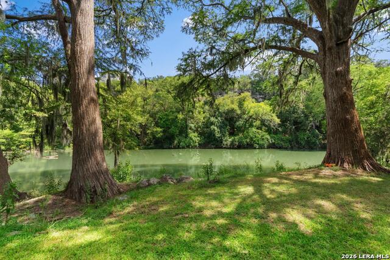
This exceptional Guadalupe River property feels more like a private riverside park than a traditional backyard. Beautifully landscaped grounds, mature flowering trees, and a scenic stone pathway lead across a charming wooden footbridge to the river, creating one of the most inviting waterfront settings along the Guadalupe. The outdoor living experience was designed to take full advantage of the natural surroundings. An open wood deck, screened back porch, covered front porch, and stone fire pit provide multiple spaces for gathering with family and friends, while 100' of riverfront invites kayaking, fishing, swimming, or simply enjoying one of the Texas Hill Country's most beautiful waterways. When guests arrive, the detached garage apartment offers a private retreat complete with its own living area and full bathroom-ideal for extended family, overnight visitors, or a private office or studio. Inside, soaring vaulted ceilings, abundant natural light, and an open floorplan create inviting spaces throughout the home. The living room centers around a wood-burning fireplace while large windows and French doors connect seamlessly to the outdoor living areas. The kitchen features abundant custom cabinetry, a large center island, exceptional storage, and an adjoining breakfast room with built-in desk and wine rack. The executive study offers custom built-ins and a beautiful coffered wood ceiling, while the spacious primary suite features an oversized arched window, spa-inspired bath, and generous storage. Upstairs, a private guest suite with its own ensuite bath and oversized walk-in closet provides comfortable accommodations. A private gated entrance, three-car garage, landscape lighting, irrigation system, and beautifully maintained grounds complete this exceptional Guadalupe River retreat, where the landscape is every bit as memorable as the home itself. Main house is 3 bed/ 3 bath / 3,074 sqft. Guest apartment is 1 bed / 1 bath / 299 sqft.
Details
| MLS # | 2006476 |
|---|---|
| Listing Type | For Sale |
| Style | House |
| Status | Active |
| Year | 1990 |
| Days On Site | 24 |
| Listing Provided By | Keller Williams Heritage | Frank Baker |
Features
| Bed(s) | 4 |
|---|---|
| Bath(s) | 5 Total |
| SQ Feet | 3,373 |
| Garage | 3 |
| Story(s) | 2 |
| Acreage | 1.31 |
Interior
| Interior | One Living Area, Separate Dining Room, Eat-In Kitchen, Two Eating Areas, Island Kitchen, Breakfast Bar, Study/Library, Utility Room Inside, High Ceilings, Laundry Main Level, Laundry Lower Level, Laundry Room, Attic - Access only, Attic - Partially Floored |
|---|---|
| Heating | Central, Window Unit |
| Heating Fuel | Electric |
| Fireplace | One, Living Room, Wood Burning |
| Number Of Fireplaces | 1 |
Exterior
| Exterior | 4 Sides Masonry, Stone/Rock, Siding |
|---|---|
| Exterior Features | Patio Slab, Covered Patio, Deck/Balcony, Privacy Fence, Chain Link Fence, Wrought Iron Fence, Sprinkler System, Double Pane Windows, Has Gutters, Mature Trees, Detached Quarters, Stone/Masonry Fence, Screened Porch, Garage Apartment, Water Front Improved |
| Roof | Metal |
| Foundation | Slab |
Parking
| Garage Parking | Three Car Garage, Detached |
|---|
Utilities
| Waterorsewer | Septic |
|---|
Taxes
| Tax Property Id | 450615002100 |
|---|---|
| Taxed By Mltpl Counties | No |
| Total Tax | 2049.08 |
Area Information
| State | TX |
|---|---|
| County | Comal |
| City | New Braunfels |
| Zip Code | 78132 |
| Area | Comal |
| Community Name | RIADA |
| School District | Comal |
| Elementary School | HOFFMANN |
| High School | Canyon |
| Listing VS Median (in RIADA) | |
Price: $1,774,900 low | high Med: $2,874,950 sqft: 3,373 low | high Med: 4,962 $ / sqft: $526 low | high Med: $567 On site: 24 low | high Med: 95.5 | |
Market Activity 78132
Request a showing
Request a showing
Contact
Learn More About This Property

| State | TX |
|---|---|
| County | Comal |
| City | New Braunfels |
| Zip Code | 78132 |
| Area | Comal |
| Community Name | RIADA |
| School District | Comal |
| Elementary School | HOFFMANN |
| High School | Canyon |
| Listing VS Median (in RIADA) | |
Price: $1,774,900 low | high Med: $2,874,950 sqft: 3,373 low | high Med: 4,962 $ / sqft: $526 low | high Med: $567 On site: 24 low | high Med: 95.5 | |


.jpg)

Land & Ranch 210.483.7500 | Bandera 830.850.6700 | Global Luxury 210.483.5700 | Coldwell Banker Commercial Alamo City 210.483.6250
North Central San Antonio / Stone Oak 210.483.7070 | Harper Property Management 210.483.7040 | Relocation Services 210.483.7121
North West San Antonio 210.483.0000 | Laredo 956.722.4822 | Coldwell Banker Commercial International Gateway 956.937.2867
