
1727 E Crockett St,San Antonio, TX 78202
San Antonio, TX 78202













Description
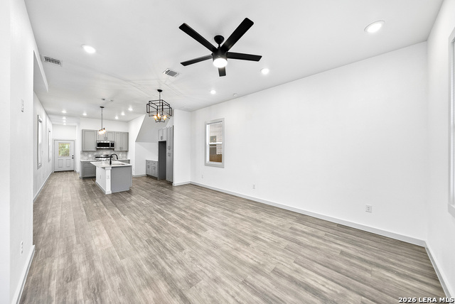
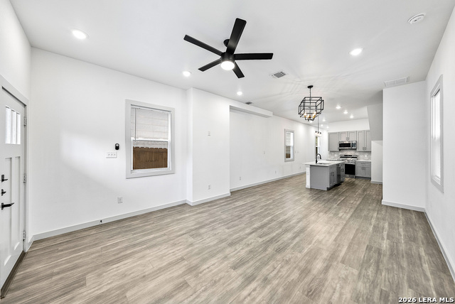
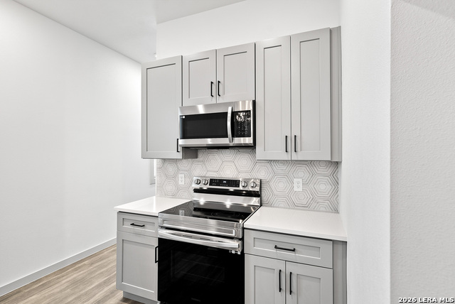
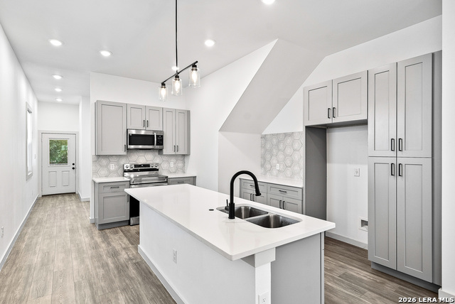
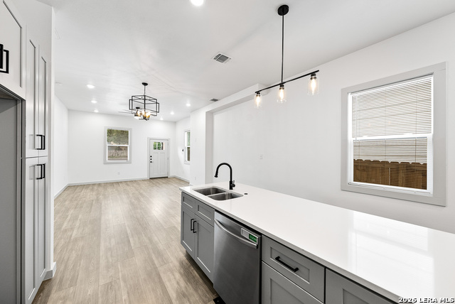
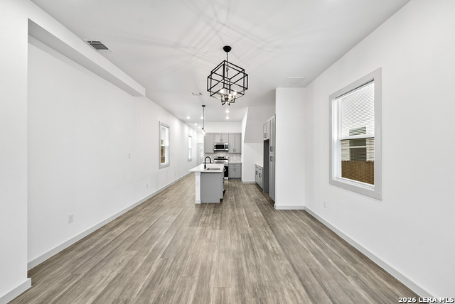
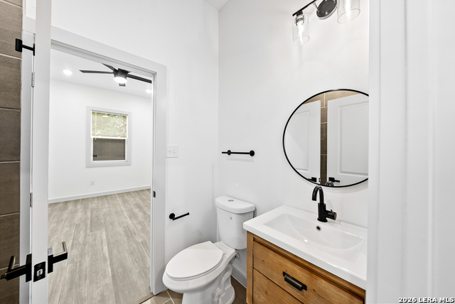
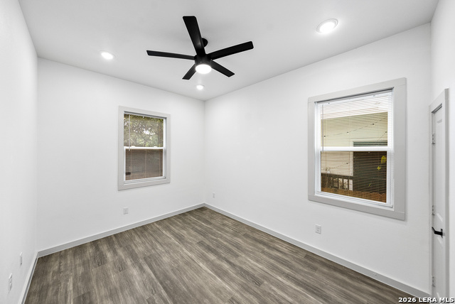
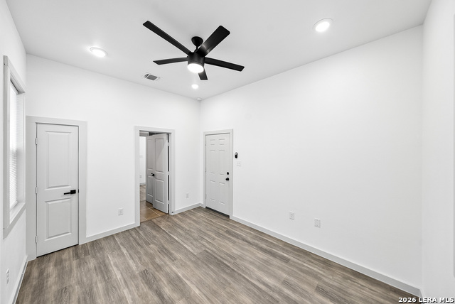
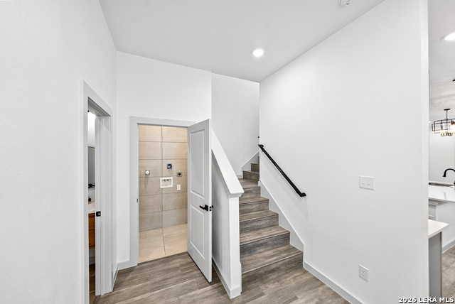
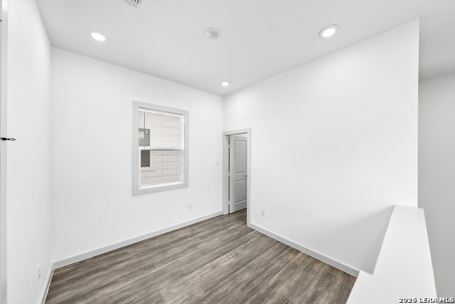
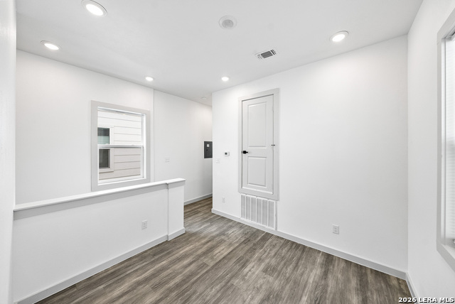
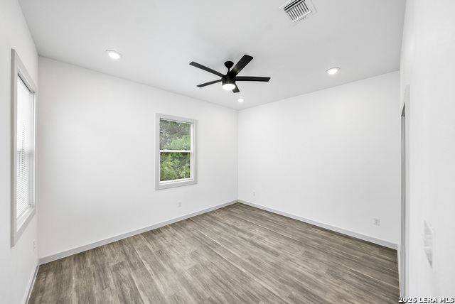
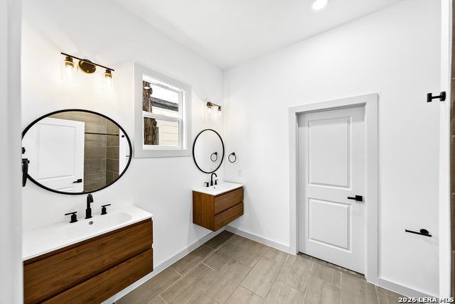
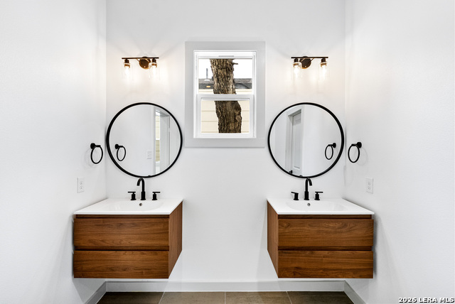
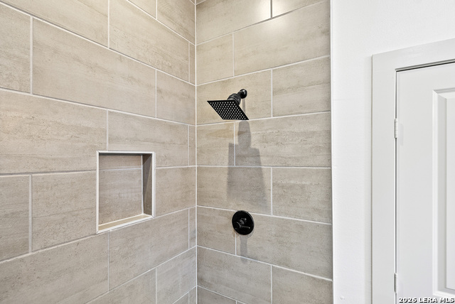
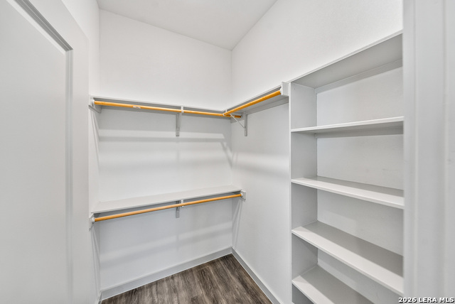
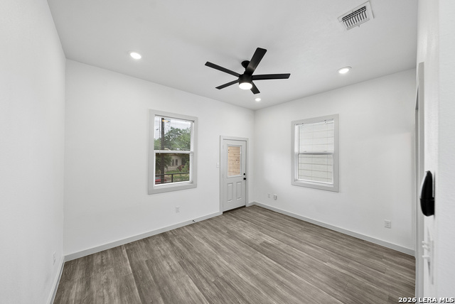
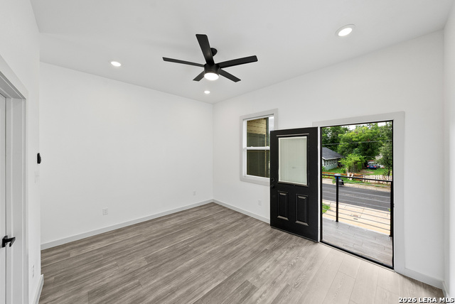
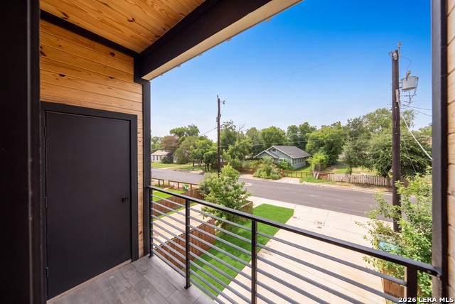
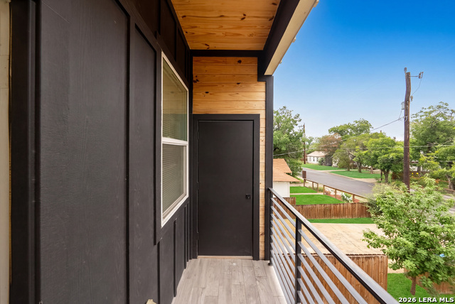
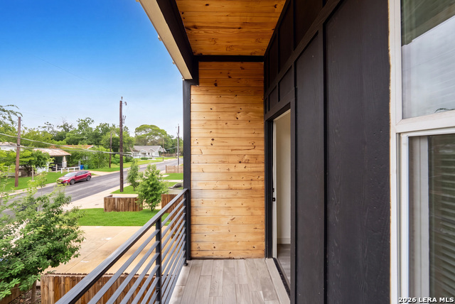
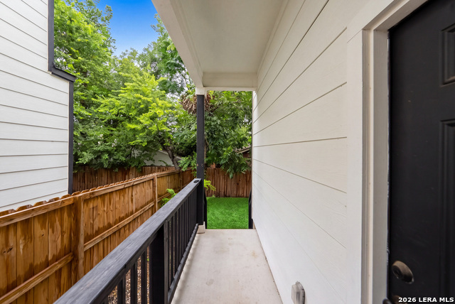
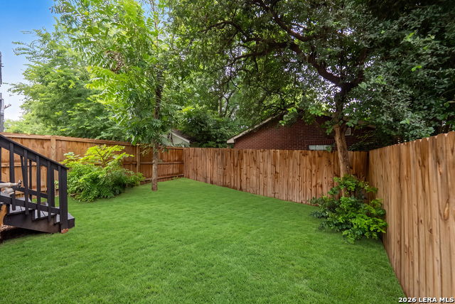
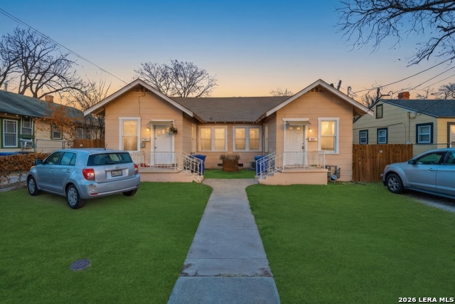
Modern sophistication meets effortless downtown living in this stunning contemporary residence, ideally located just moments from the vibrant heart of San Antonio. Showcasing clean architectural lines, an open-concept design, and thoughtfully curated finishes throughout, this exceptional home offers the perfect balance of style and functionality. The expansive main living area is filled with natural light and flows seamlessly into the designer kitchen, creating an inviting space for entertaining or everyday living. A full suite of Samsung stainless steel appliances is included, with the refrigerator conveying for added convenience. Designed with flexibility in mind, the first floor features a private guest suite with a full bathroom, making it ideal for visitors, multigenerational living, Air BNB or a sophisticated home office. The laundry room is also conveniently located on the main level. Upstairs, a spacious loft provides the perfect secondary living area for a lounge, office, or reading retreat. The secondary ensuite bedroom offers a walk-in shower, separate vanity, and generous walk-in closet, while the luxurious primary suite serves as a private sanctuary complete with a spa-inspired bath, oversized walk-in shower, and an exclusive balcony-the perfect place to enjoy your morning coffee or unwind in the evening. Step outside to a privately fenced backyard designed for low-maintenance outdoor living and entertaining. Ideally situated in the rapidly growing Jefferson Heights neighborhood, just minutes from Downtown San Antonio and the Frost Bank Center. Just minutes from acclaimed restaurants, entertainment, the River Walk, Pearl District, and cultural attractions, this remarkable home delivers contemporary design, exceptional comfort, and an unbeatable urban lifestyle.
Details
| MLS # | 2002065 |
|---|---|
| Listing Type | For Sale |
| Style | House |
| Status | Active |
| Year | 2022 |
| Days On Site | 37 |
| Listing Provided By | BHHS Don Johnson Realtors - SA | Joseph Aguilar |
Features
| Bed(s) | 3 |
|---|---|
| Bath(s) | 3 Total |
| SQ Feet | 1,819 |
| Story(s) | 2 |
| Acreage | 0.07 |
Interior
| Interior | One Living Area, Liv/Din Combo, Eat-In Kitchen, Island Kitchen, Loft, Utility Room Inside, 1st Floor Lvl/No Steps, Open Floor Plan, Cable TV Available, High Speed Internet, Laundry Main Level, Walk in Closets |
|---|---|
| Heating | Central |
| Heating Fuel | Electric |
| Fireplace | Not Applicable |
| Number Of Fireplaces | 0 |
Exterior
| Exterior | Siding |
|---|---|
| Exterior Features | Privacy Fence |
| Roof | Composition |
| Foundation | Slab |
Parking
| Garage Parking | None/Not Applicable |
|---|
Utilities
| Waterorsewer | Water System, Sewer System, City |
|---|
Taxes
| Tax Property Id | 063450110070 |
|---|---|
| Taxed By Mltpl Counties | No |
| Total Tax | 7565 |
Area Information
| State | TX |
|---|---|
| County | Bexar |
| City | San Antonio |
| Zip Code | 78202 |
| Area | Bexar |
| Community Name | E HOUSTON SO TO HEDGESSA |
| School District | San Antonio I.S.D. |
| Elementary School | Herff |
| High School | Brackenridge |
| Listing VS Median (in E HOUSTON SO TO HEDGESSA) | |
Price: $360,000 low | high Med: $80,000 sqft: 1,819 low | high Med: 942 $ / sqft: $198 low | high Med: $87 On site: 37 low | high Med: 111.5 | |
Market Activity 78202
Request a showing
Request a showing
Contact
Learn More About This Property

| State | TX |
|---|---|
| County | Bexar |
| City | San Antonio |
| Zip Code | 78202 |
| Area | Bexar |
| Community Name | E HOUSTON SO TO HEDGESSA |
| School District | San Antonio I.S.D. |
| Elementary School | Herff |
| High School | Brackenridge |
| Listing VS Median (in E HOUSTON SO TO HEDGESSA) | |
Price: $360,000 low | high Med: $80,000 sqft: 1,819 low | high Med: 942 $ / sqft: $198 low | high Med: $87 On site: 37 low | high Med: 111.5 | |



.jpg)

Land & Ranch 210.483.7500 | Bandera 830.850.6700 | Global Luxury 210.483.5700 | Coldwell Banker Commercial Alamo City 210.483.6250
North Central San Antonio / Stone Oak 210.483.7070 | Harper Property Management 210.483.7040 | Relocation Services 210.483.7121
North West San Antonio 210.483.0000 | Laredo 956.722.4822 | Coldwell Banker Commercial International Gateway 956.937.2867
