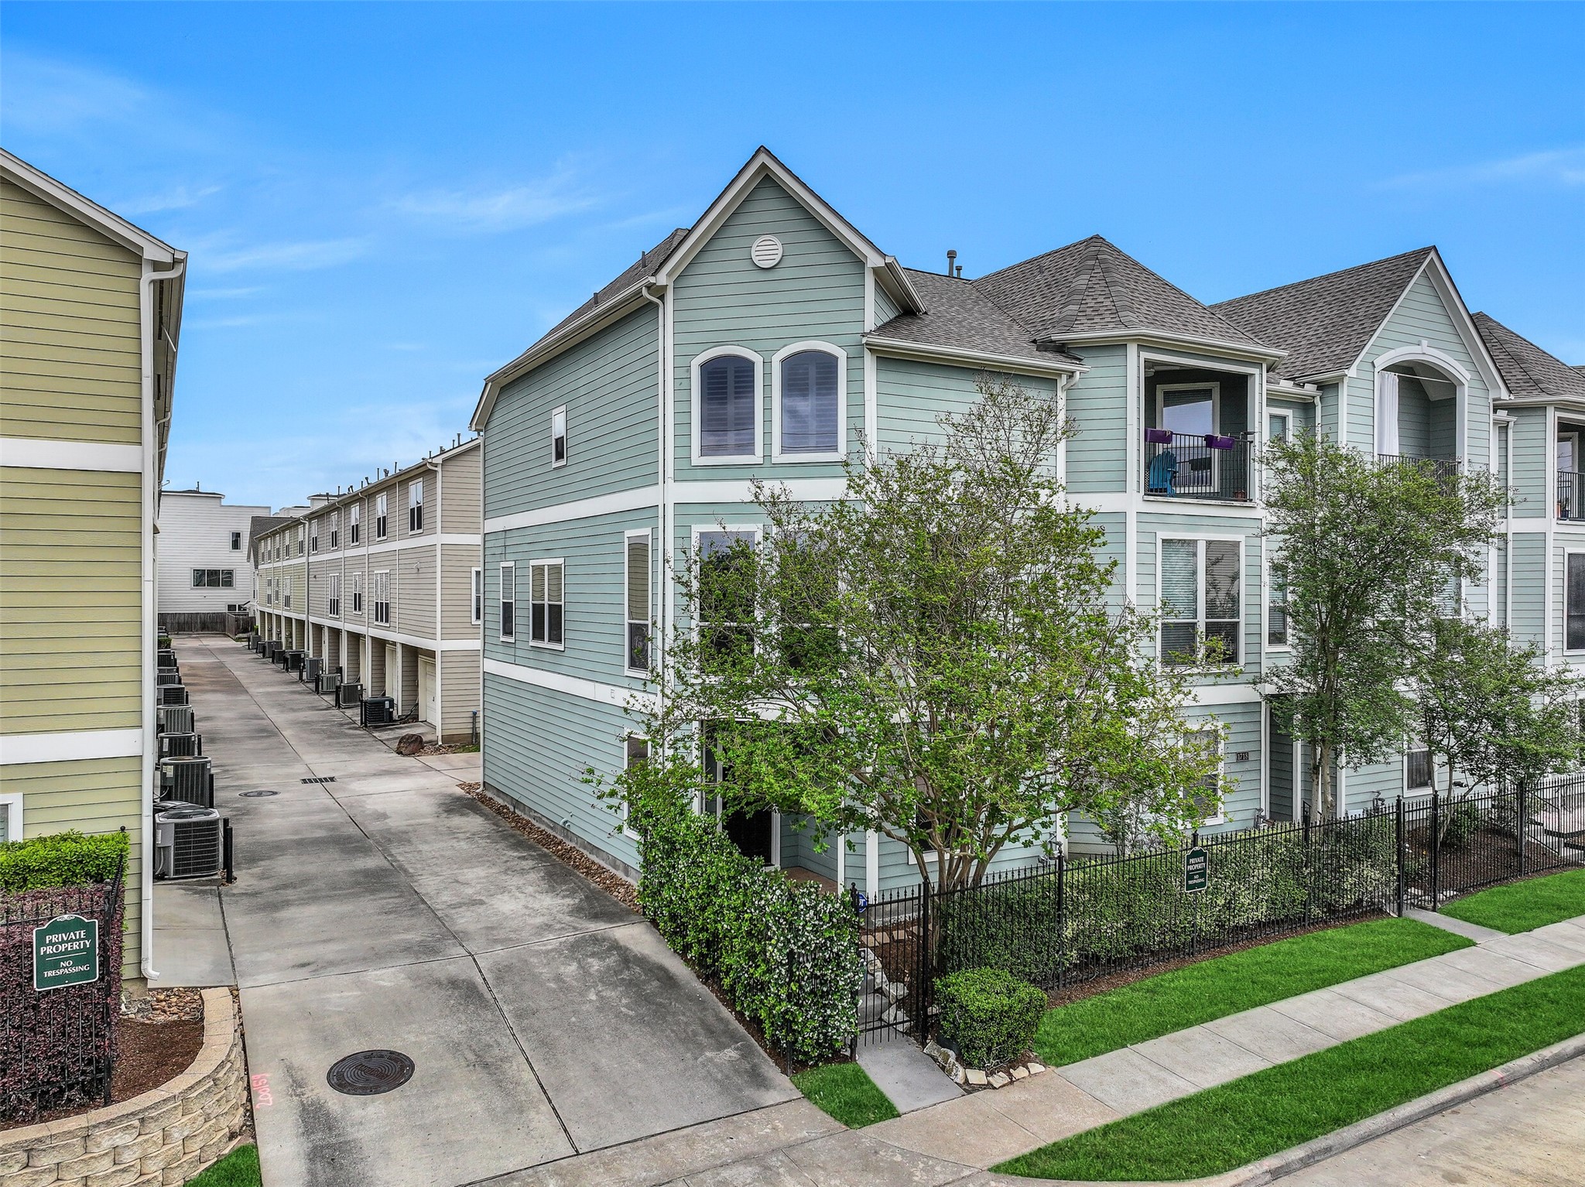
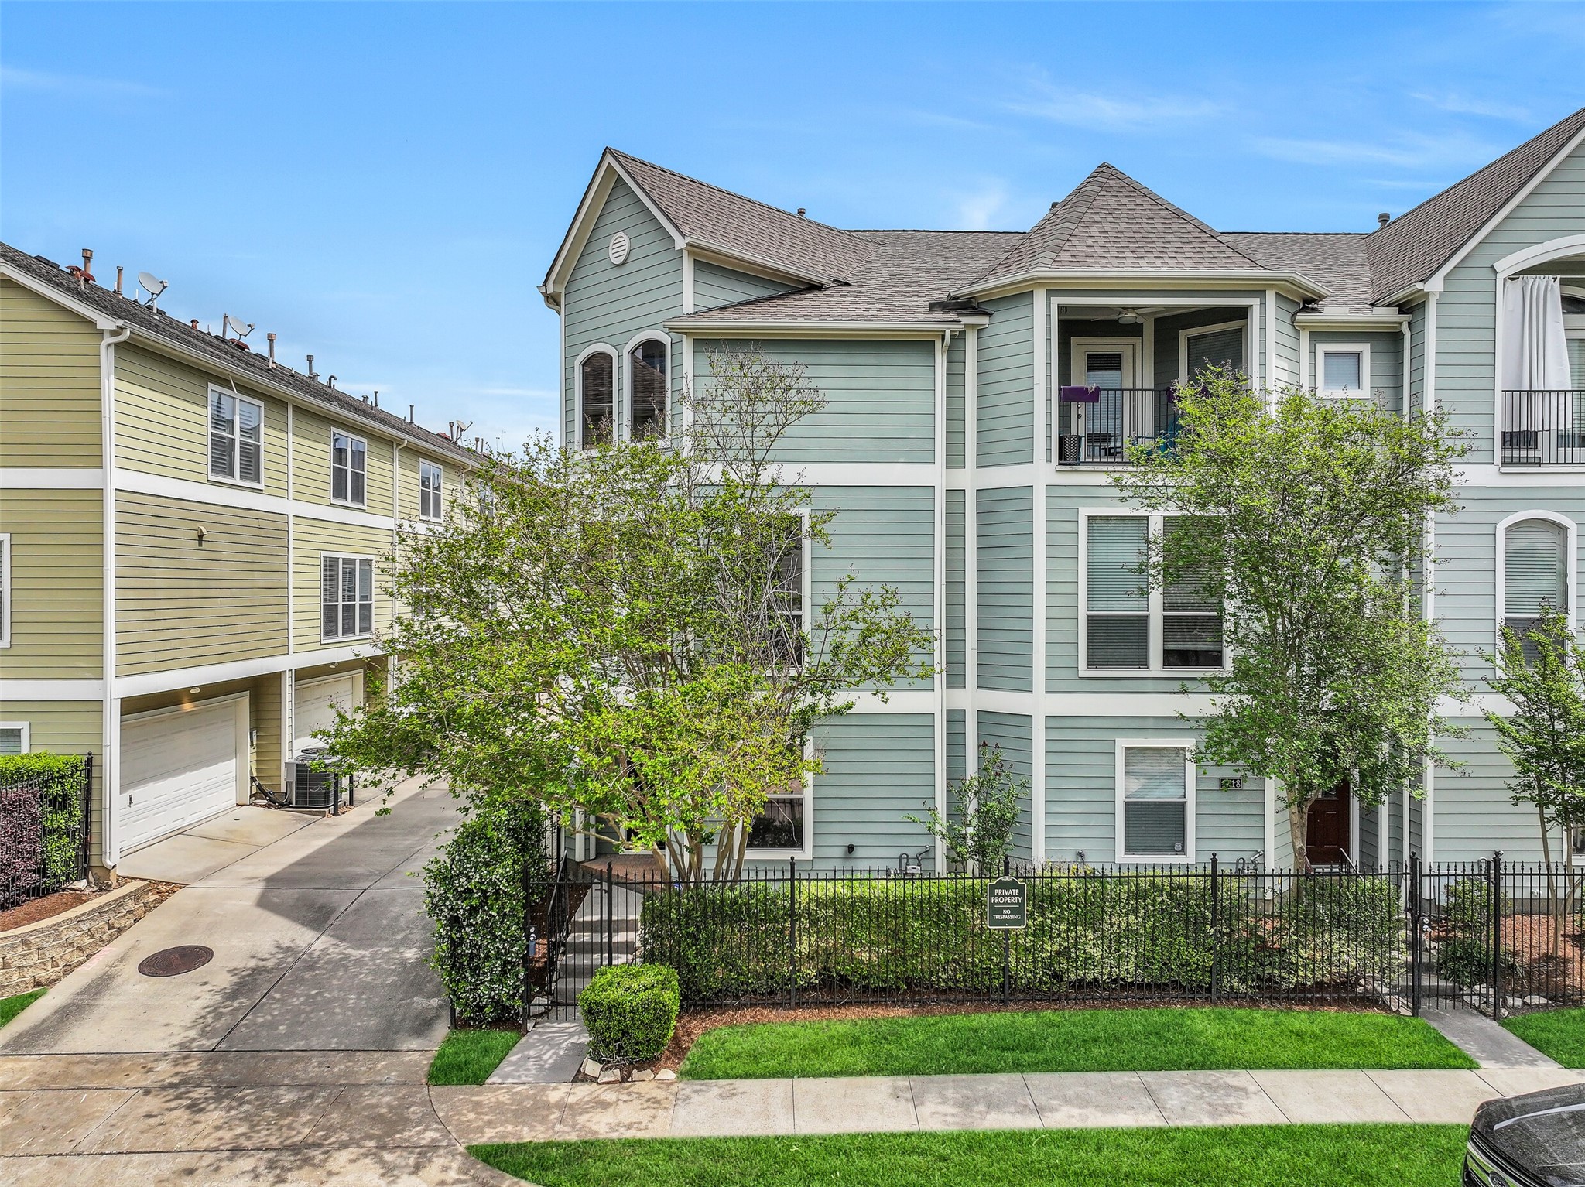
This preview of 1720 Bevis notes the desirable private END townhouse with corner entry, a light exterior, featuring three stories and extra end unit windows for abundant light. Situated in the desirable Greater Heights Area, the property has a 2-car garage and street front parking, plus a pedestrian-gated entrance to the front yard, offering both security and privacy.
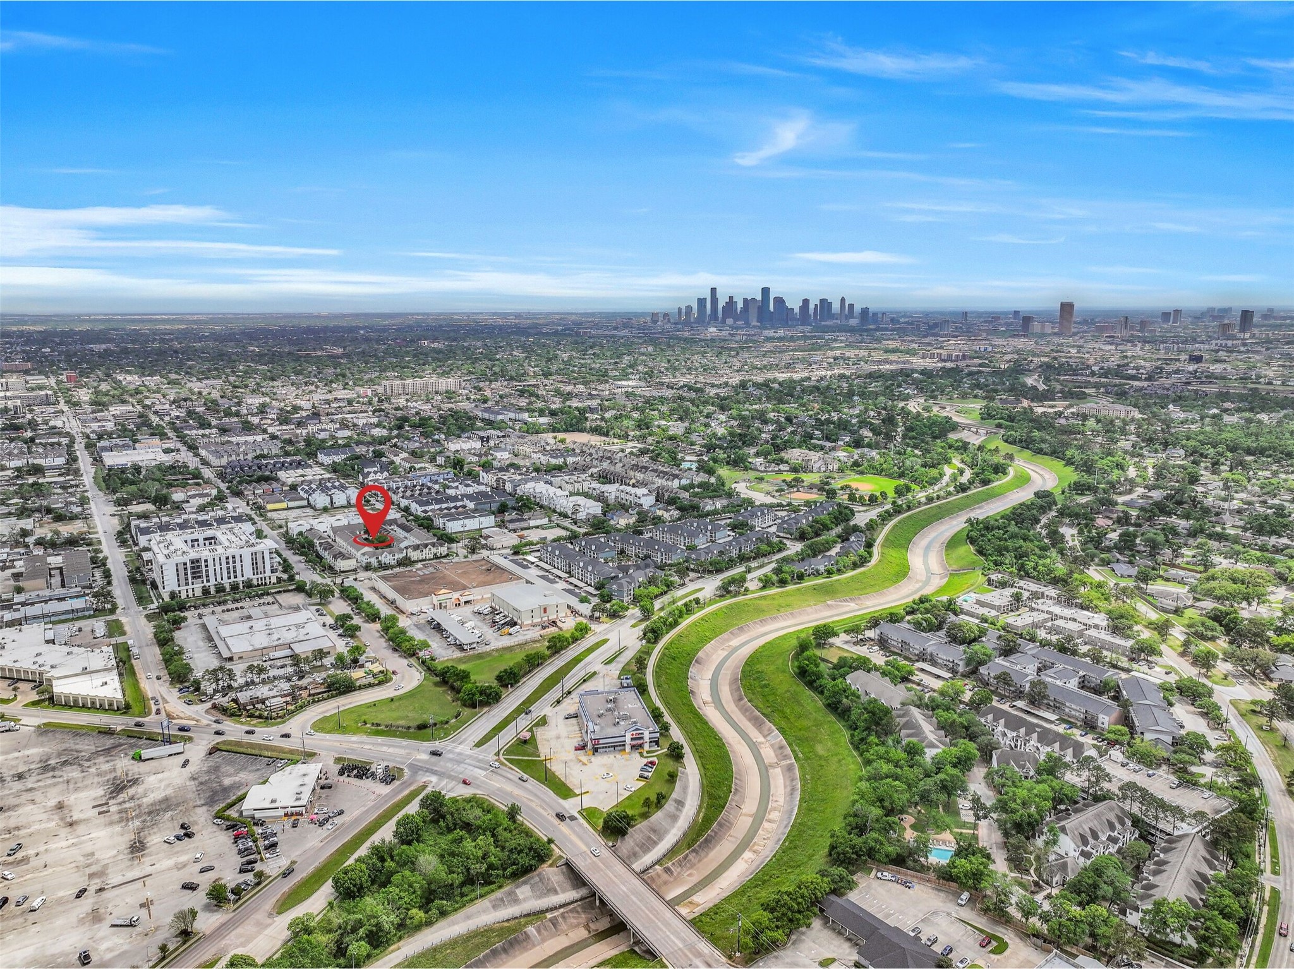
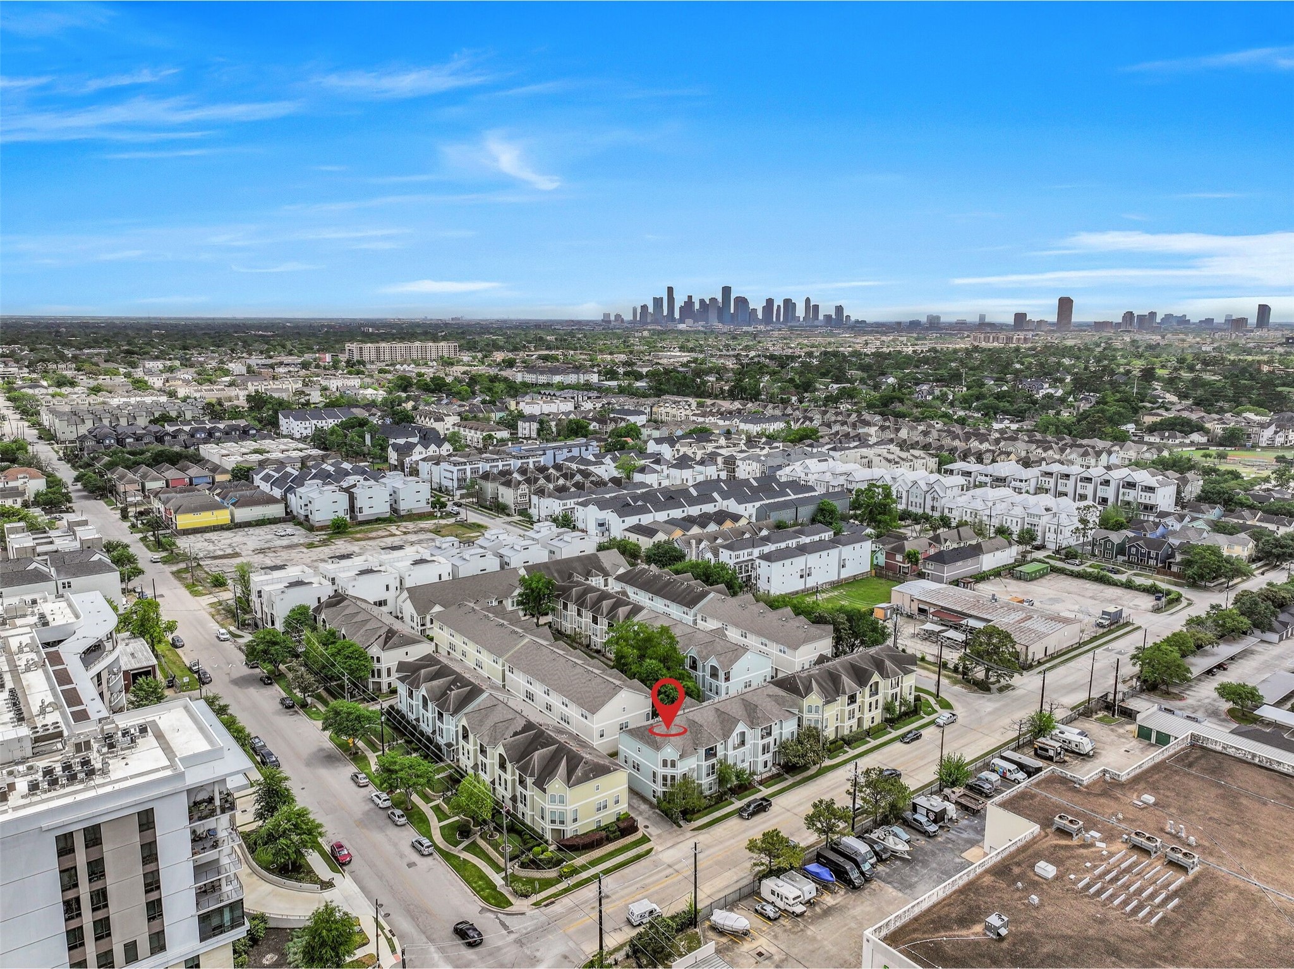
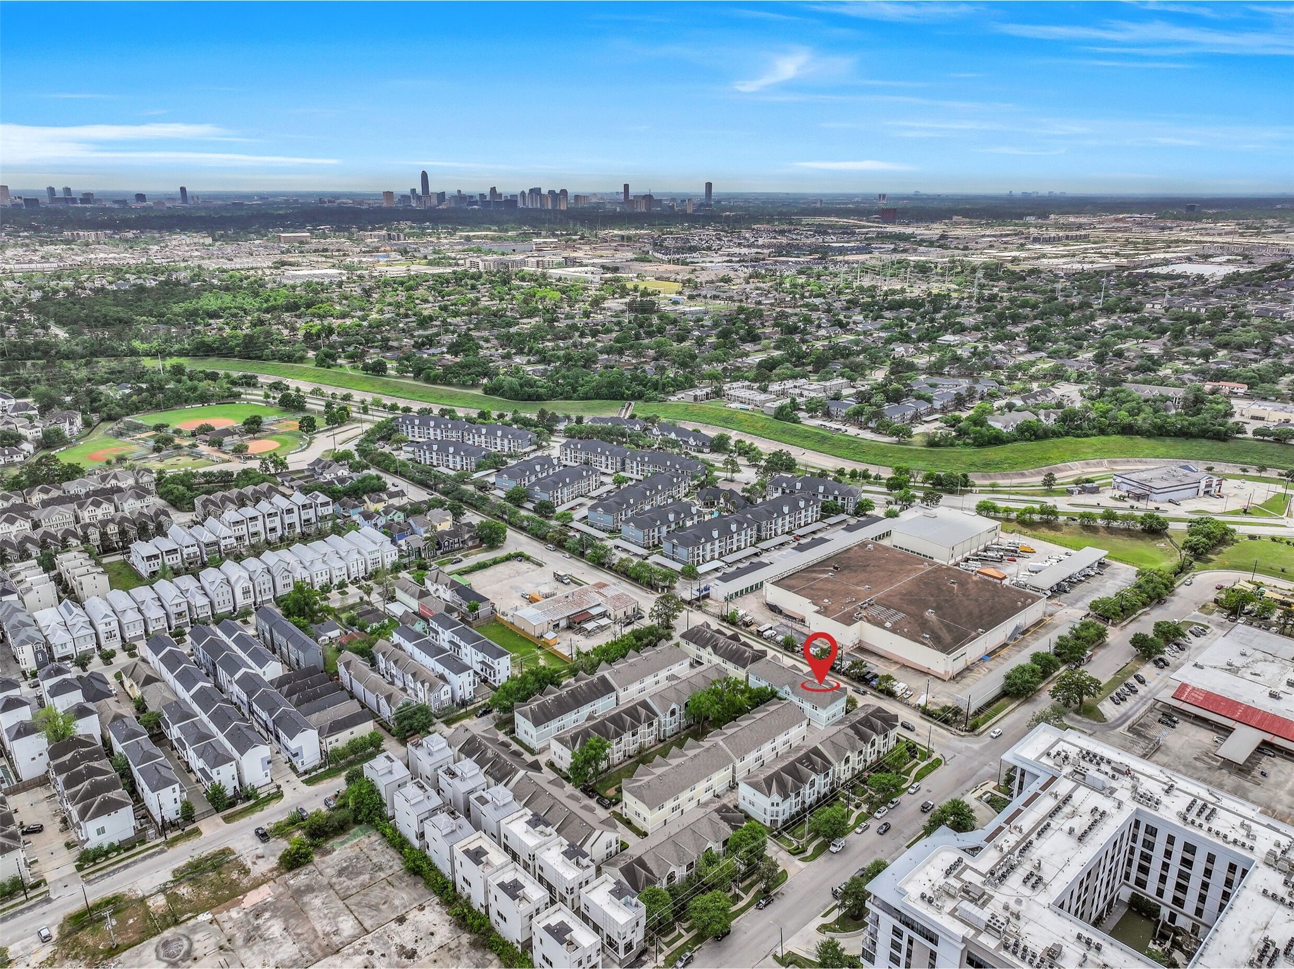
This preview aerial photo showcases a vibrant urban area and a location that offers easy access to major roads, green spaces, and city amenities, with the downtown skyline visible in the distance.
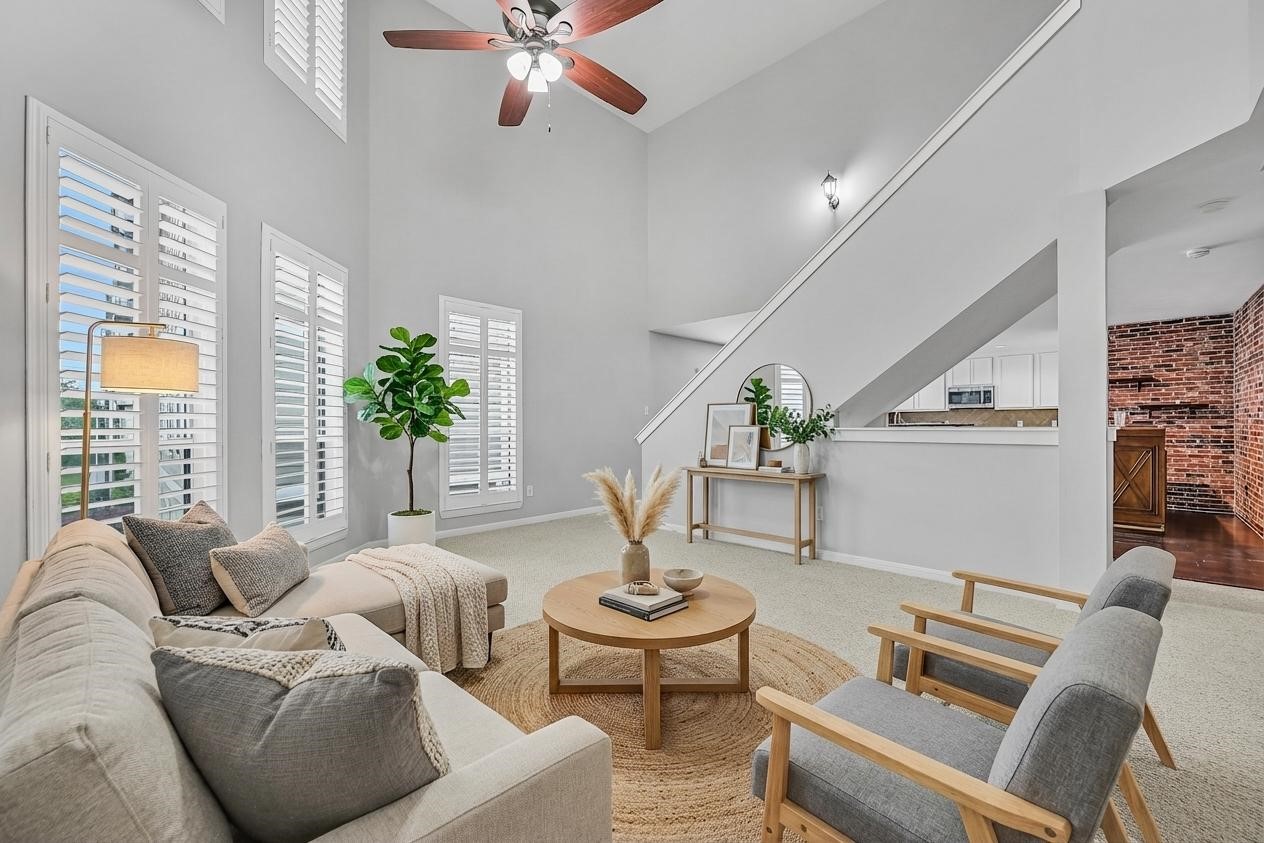
This preview of the bright, spacious living room with high ceilings, large windows with shutters, and a ceiling fan features a cozy, virtually staged seating area, modern decor, and an open staircase leading to the upper level. The room connects to a kitchen and dining with visible brick accents.
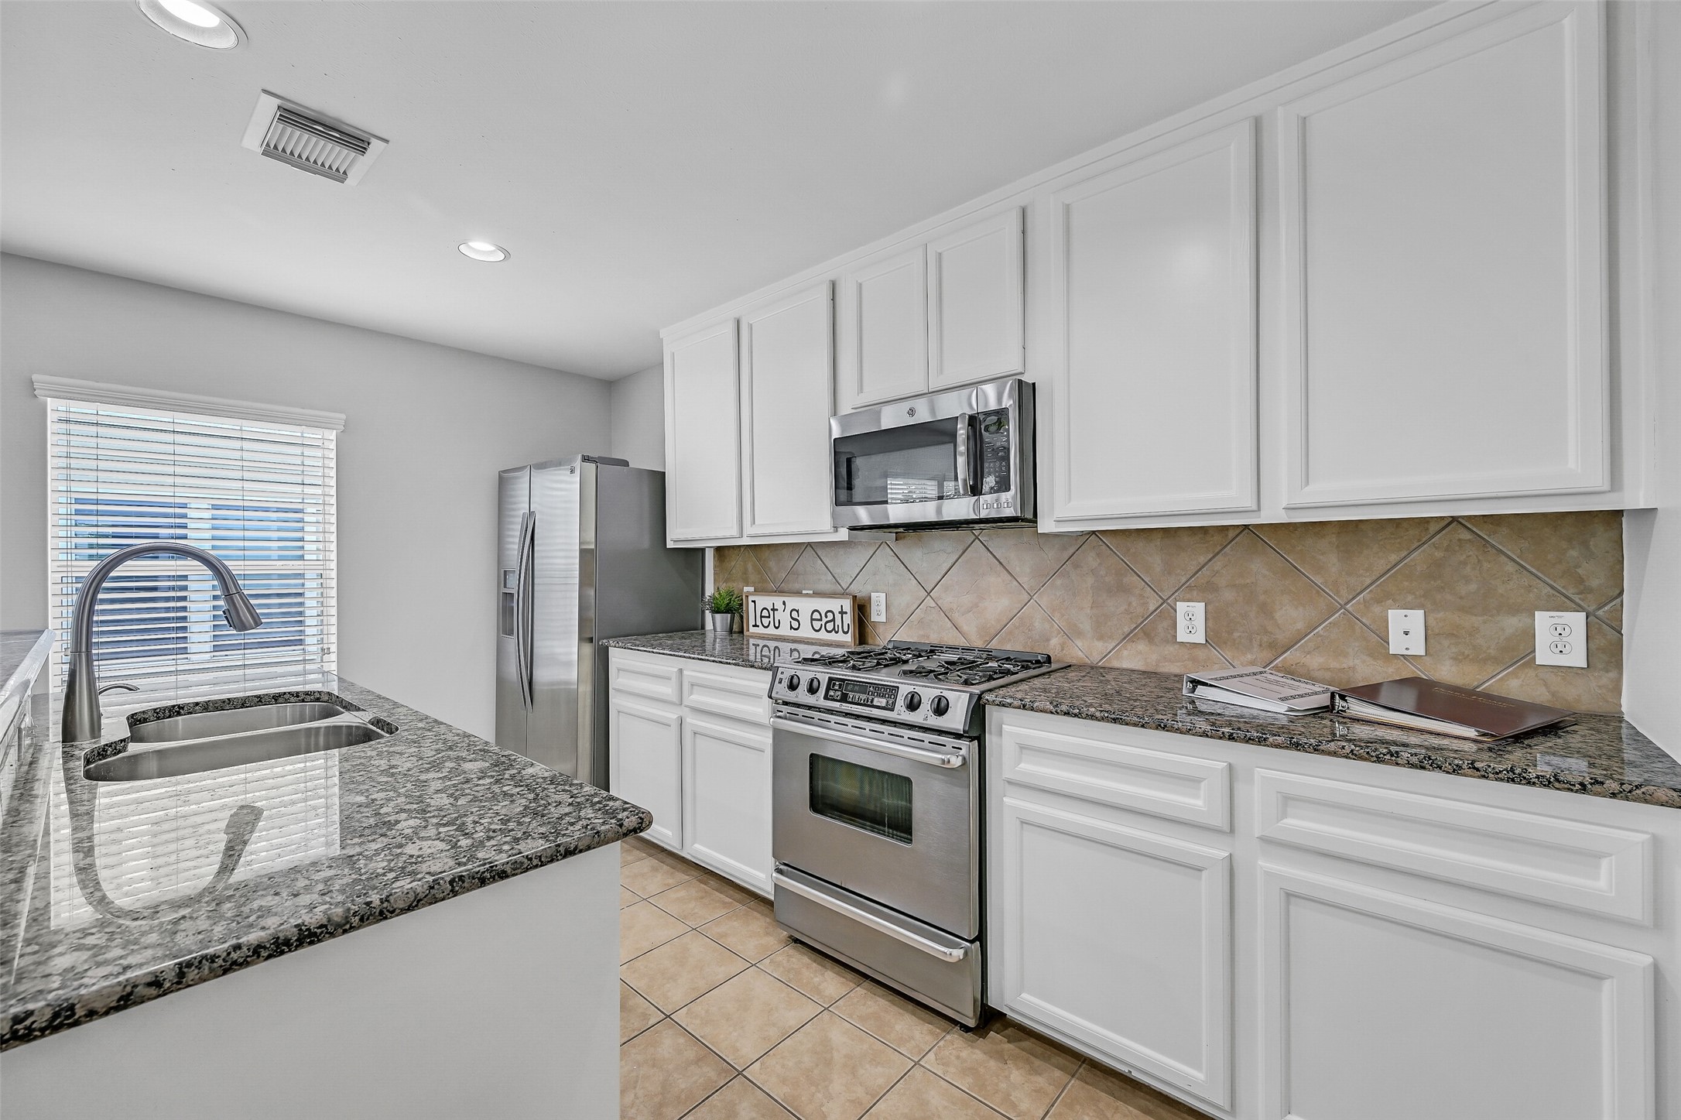
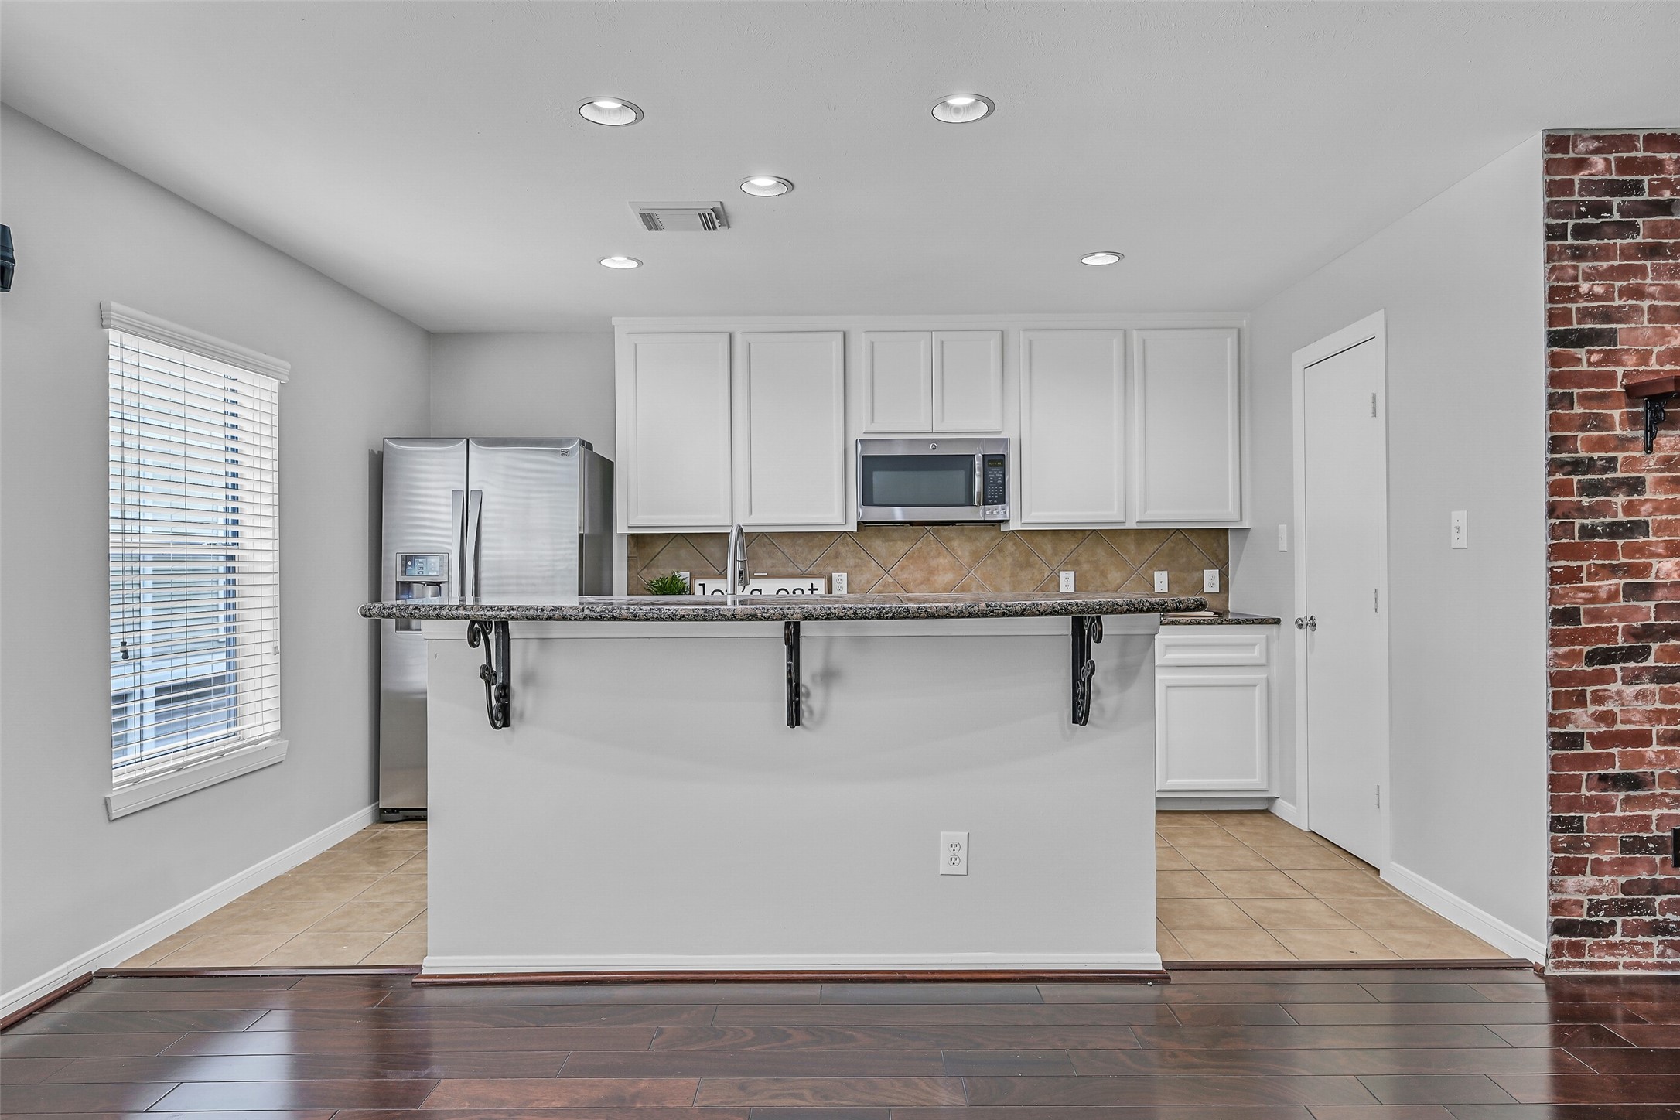
This preview of the modern kitchen features sleek white cabinetry, granite island and countertops, stainless steel appliances, and an included refrigerator. The space is well-lit with natural light from the END unit windows, and the tile backsplash adds a stylish touch.
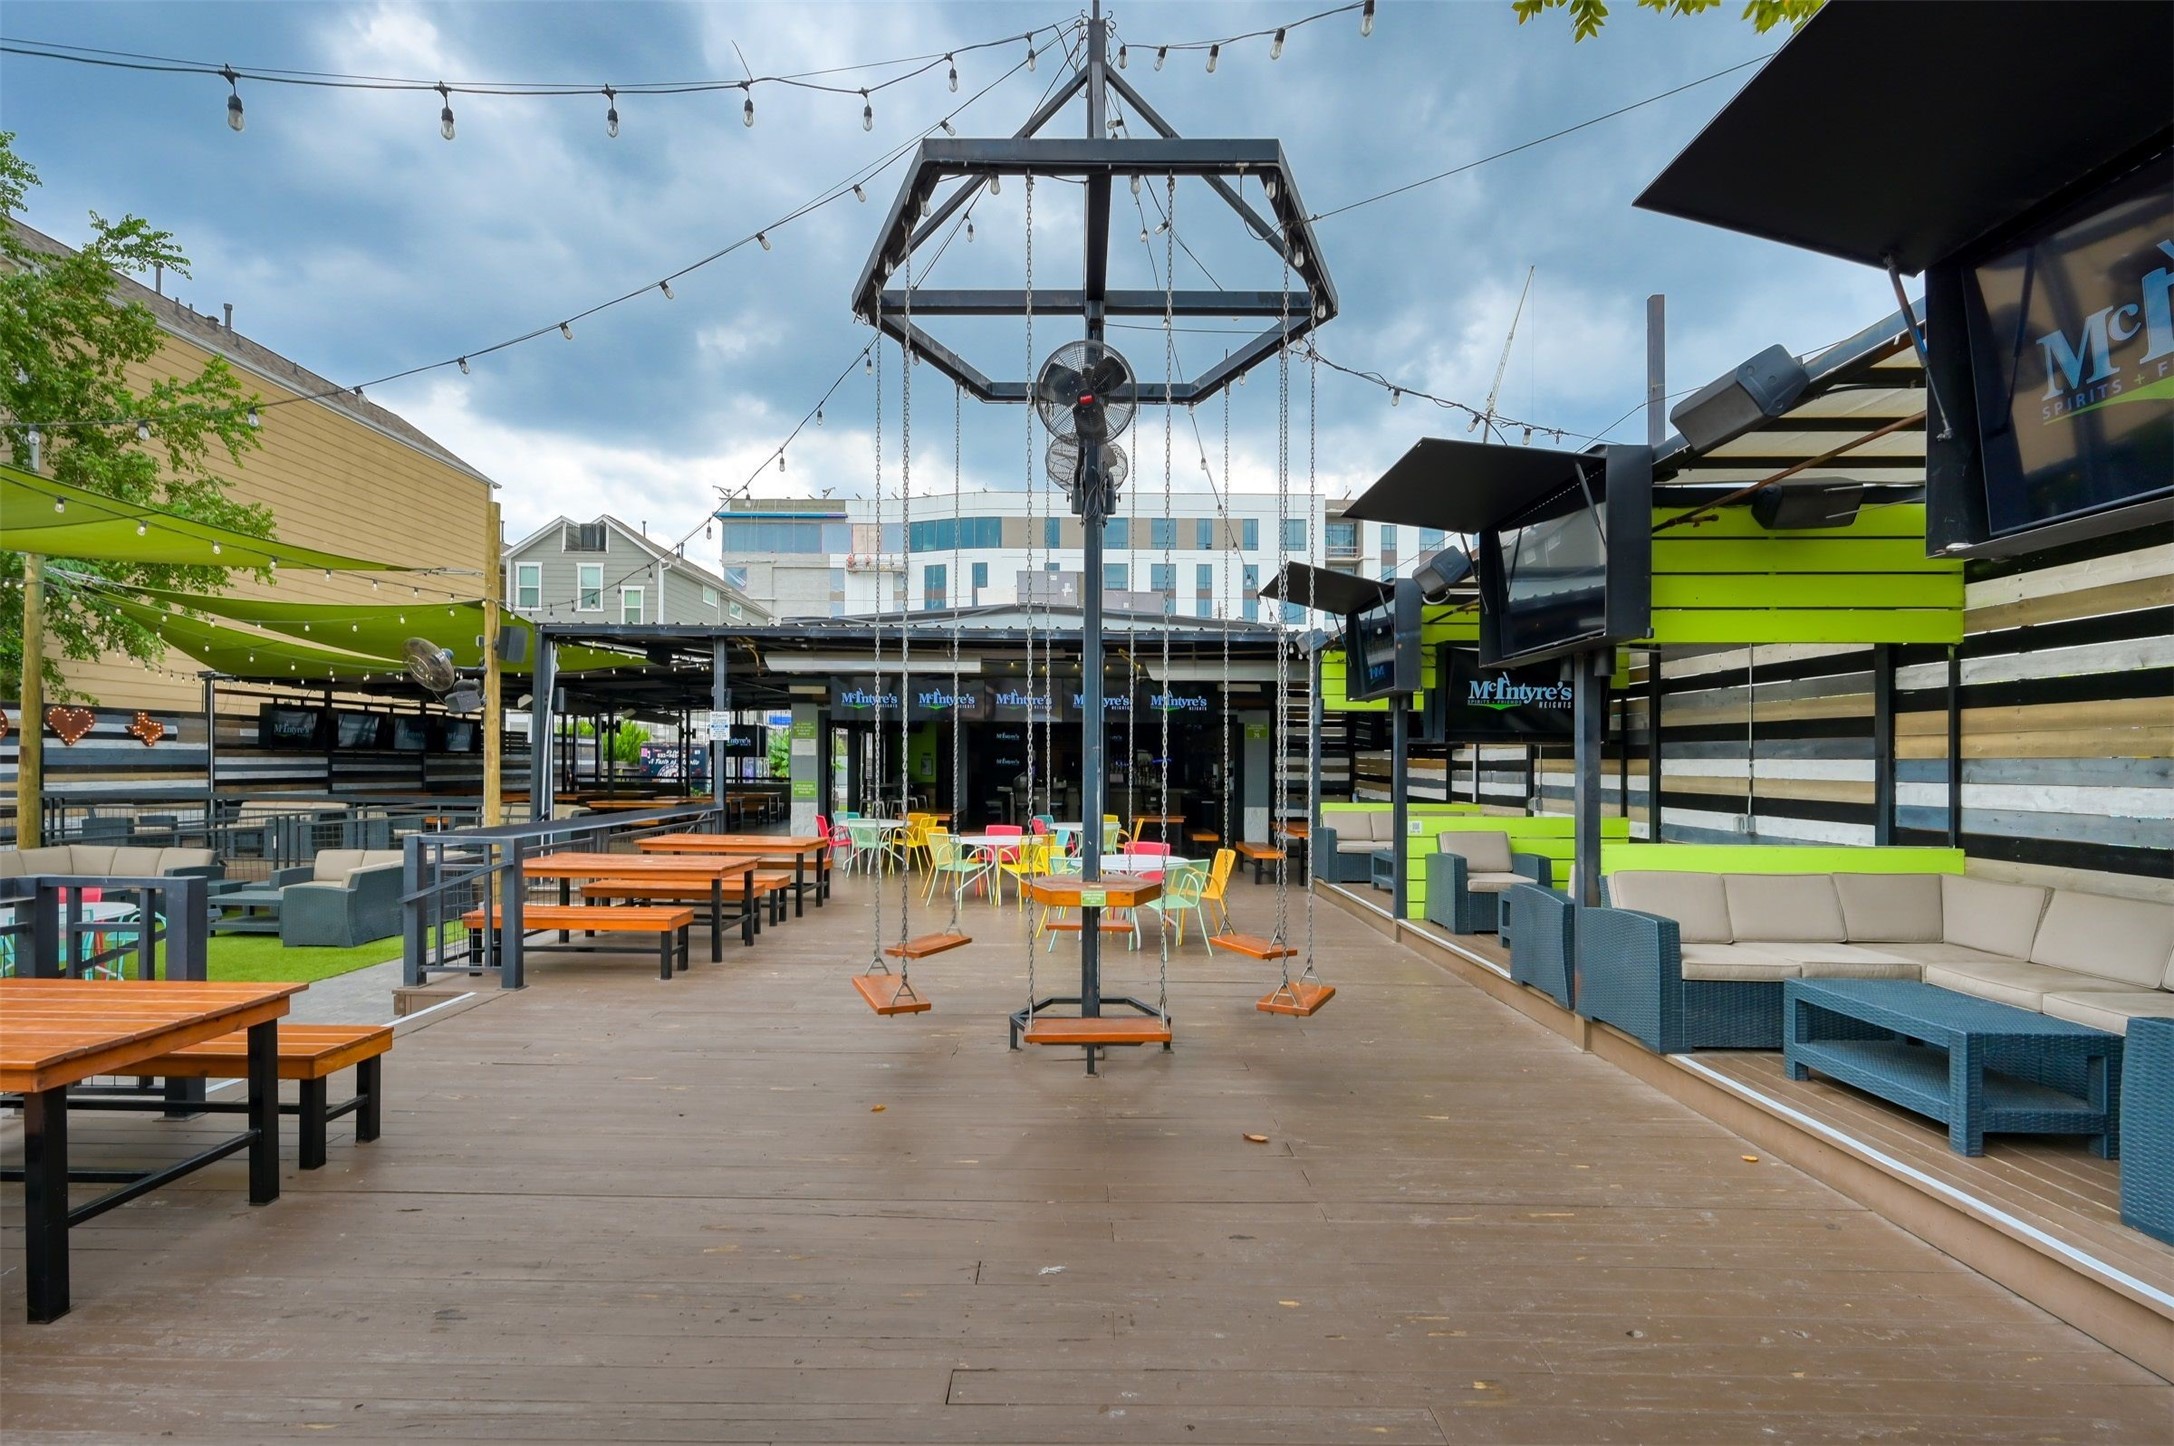
Preview of nearby entertainment, you can easily stroll to, including McIntyre's and New Magnolia Brewing Co., where you can enjoy food trucks, feather bowling, and open mic events. You will find vibrant nightlife entertainment and sports bars on W 19th and 20th Streets, providing a variety of options for an enjoyable evening out.
Welcome to West Eighteenth Street Townhomes located in the Greater Heights Area!. The complex is surrounded by mature trees, offering a beautiful and tranquil setting. The area provides ample street parking on Bevis Street and W 18th Street, alongside well-maintained sidewalks that are ideal for walking, exercise, and dog walking. Additionally, you are within walking distance of the White Oak Bayou Greenway Trail, which is perfect for both walking and biking.
A mature crape myrtle blooms beautifully in the spring and summer, in front of 1720 Bevis Street, providing shade to the west-facing front of the house. The property features a fence with a lockable pedestrian gate. An elegant front door enhances the home's curb appeal.
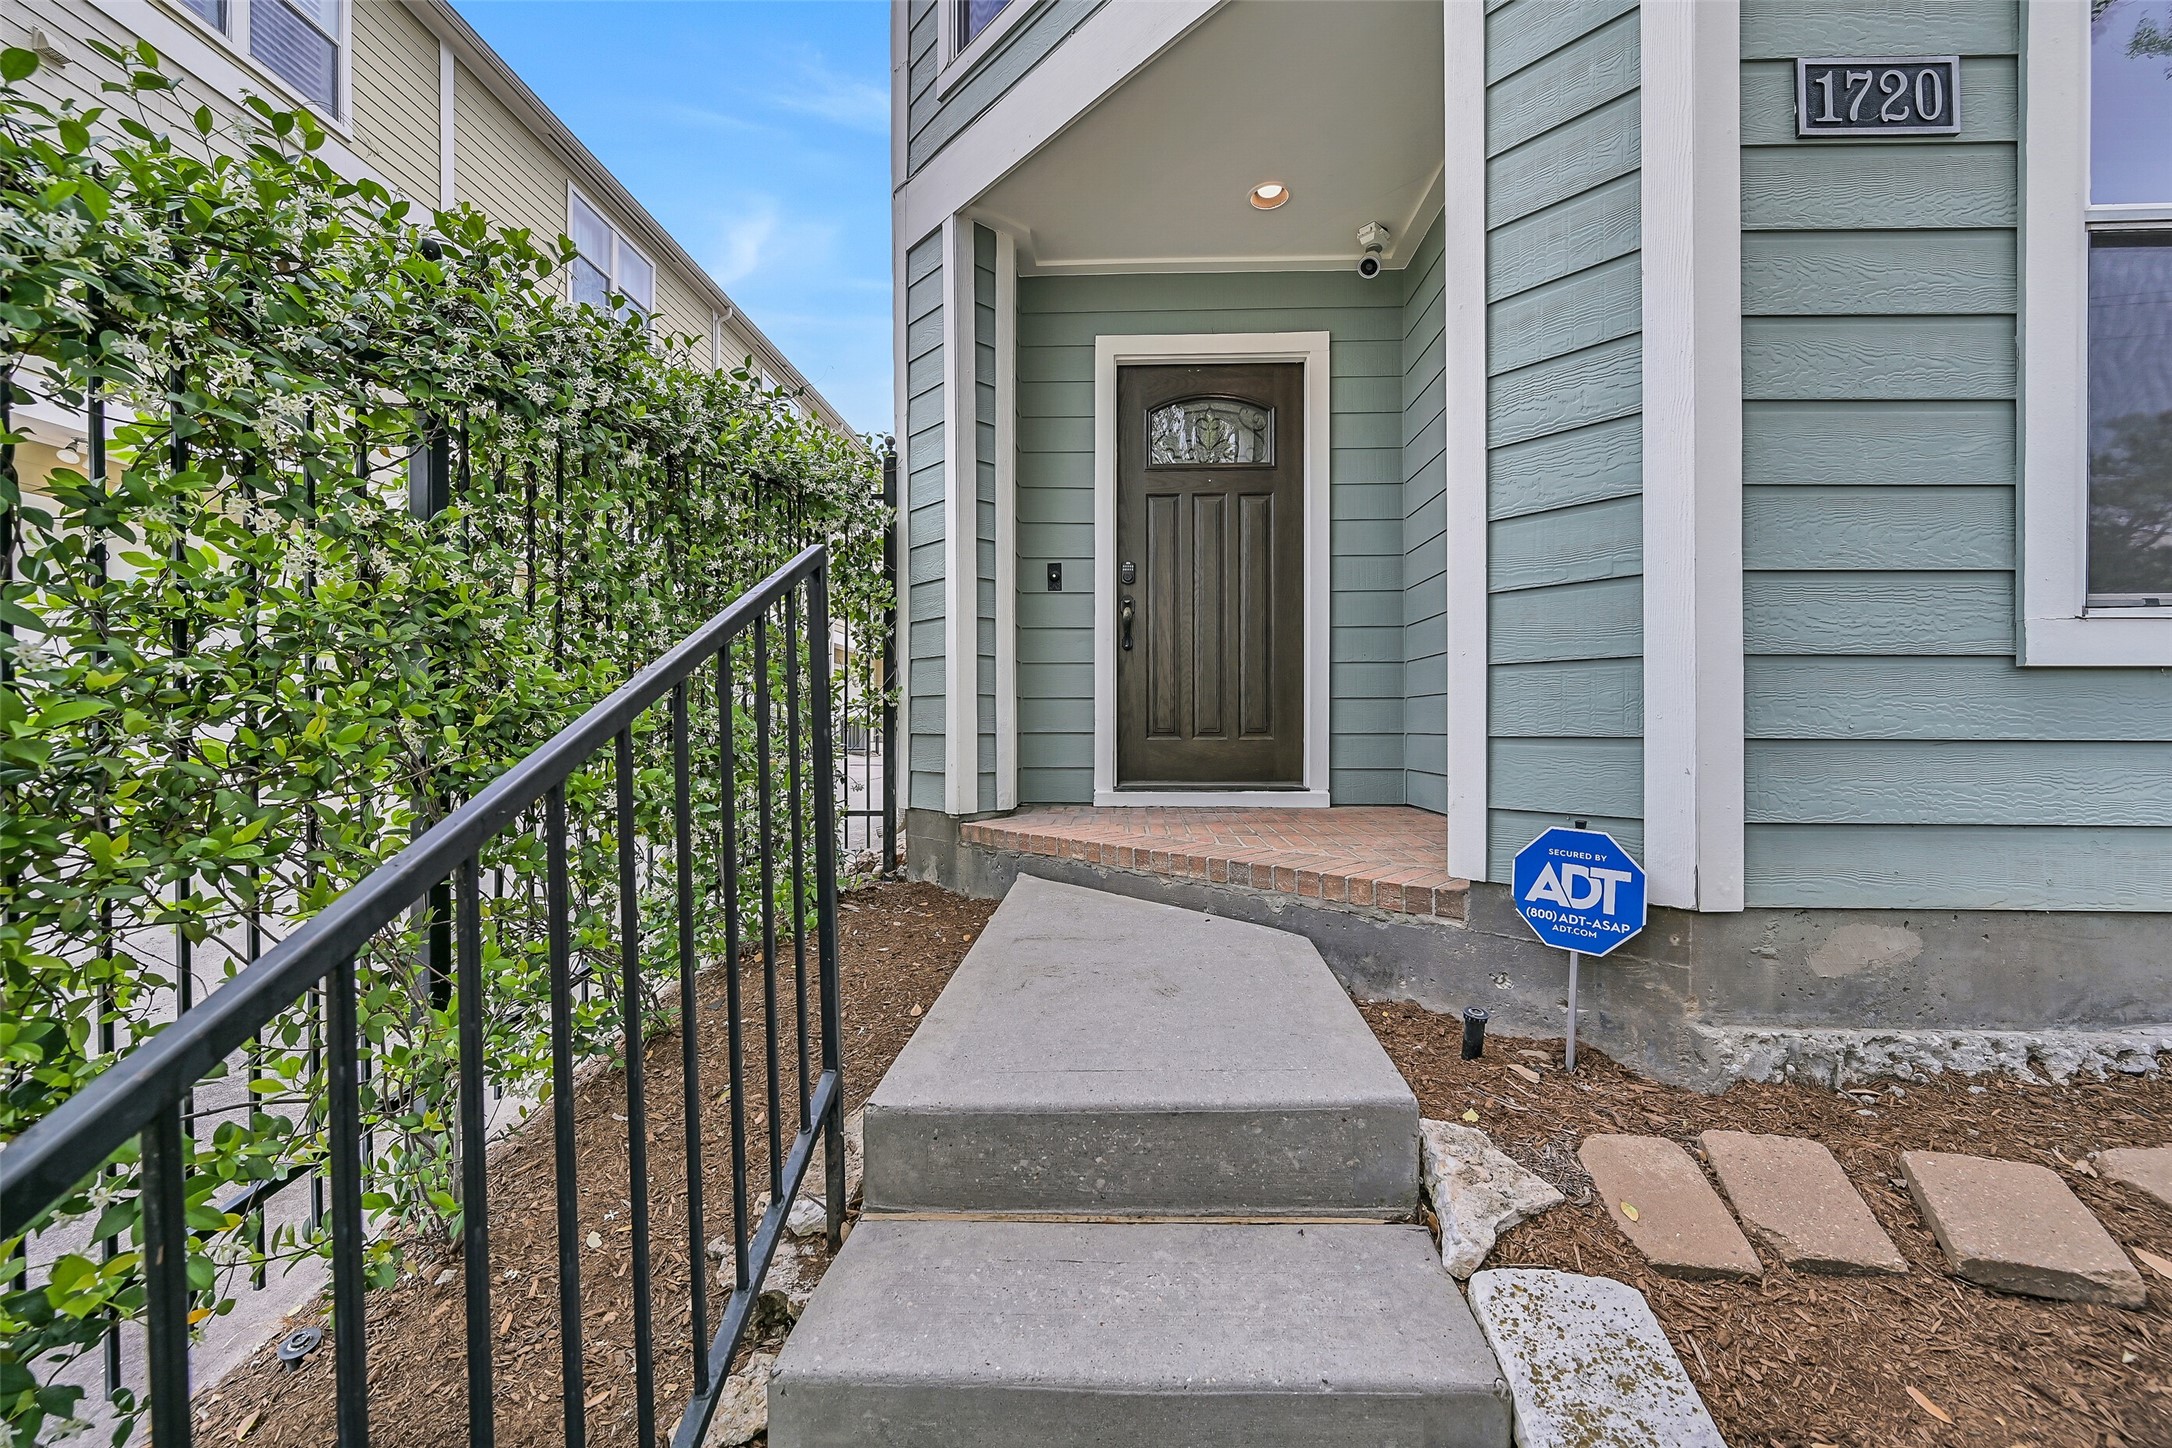
This welcoming end unit entryway and patio with brick pavers, features a charming seafoam green exterior, a durable fiberglass front door with a transome window, and a neatly landscaped path with steps leading to the porch, offering a cozy and inviting first impression. Jasmine grows along the north side of the fence, offering additional privacy and blooming twice a year in the spring and fall.
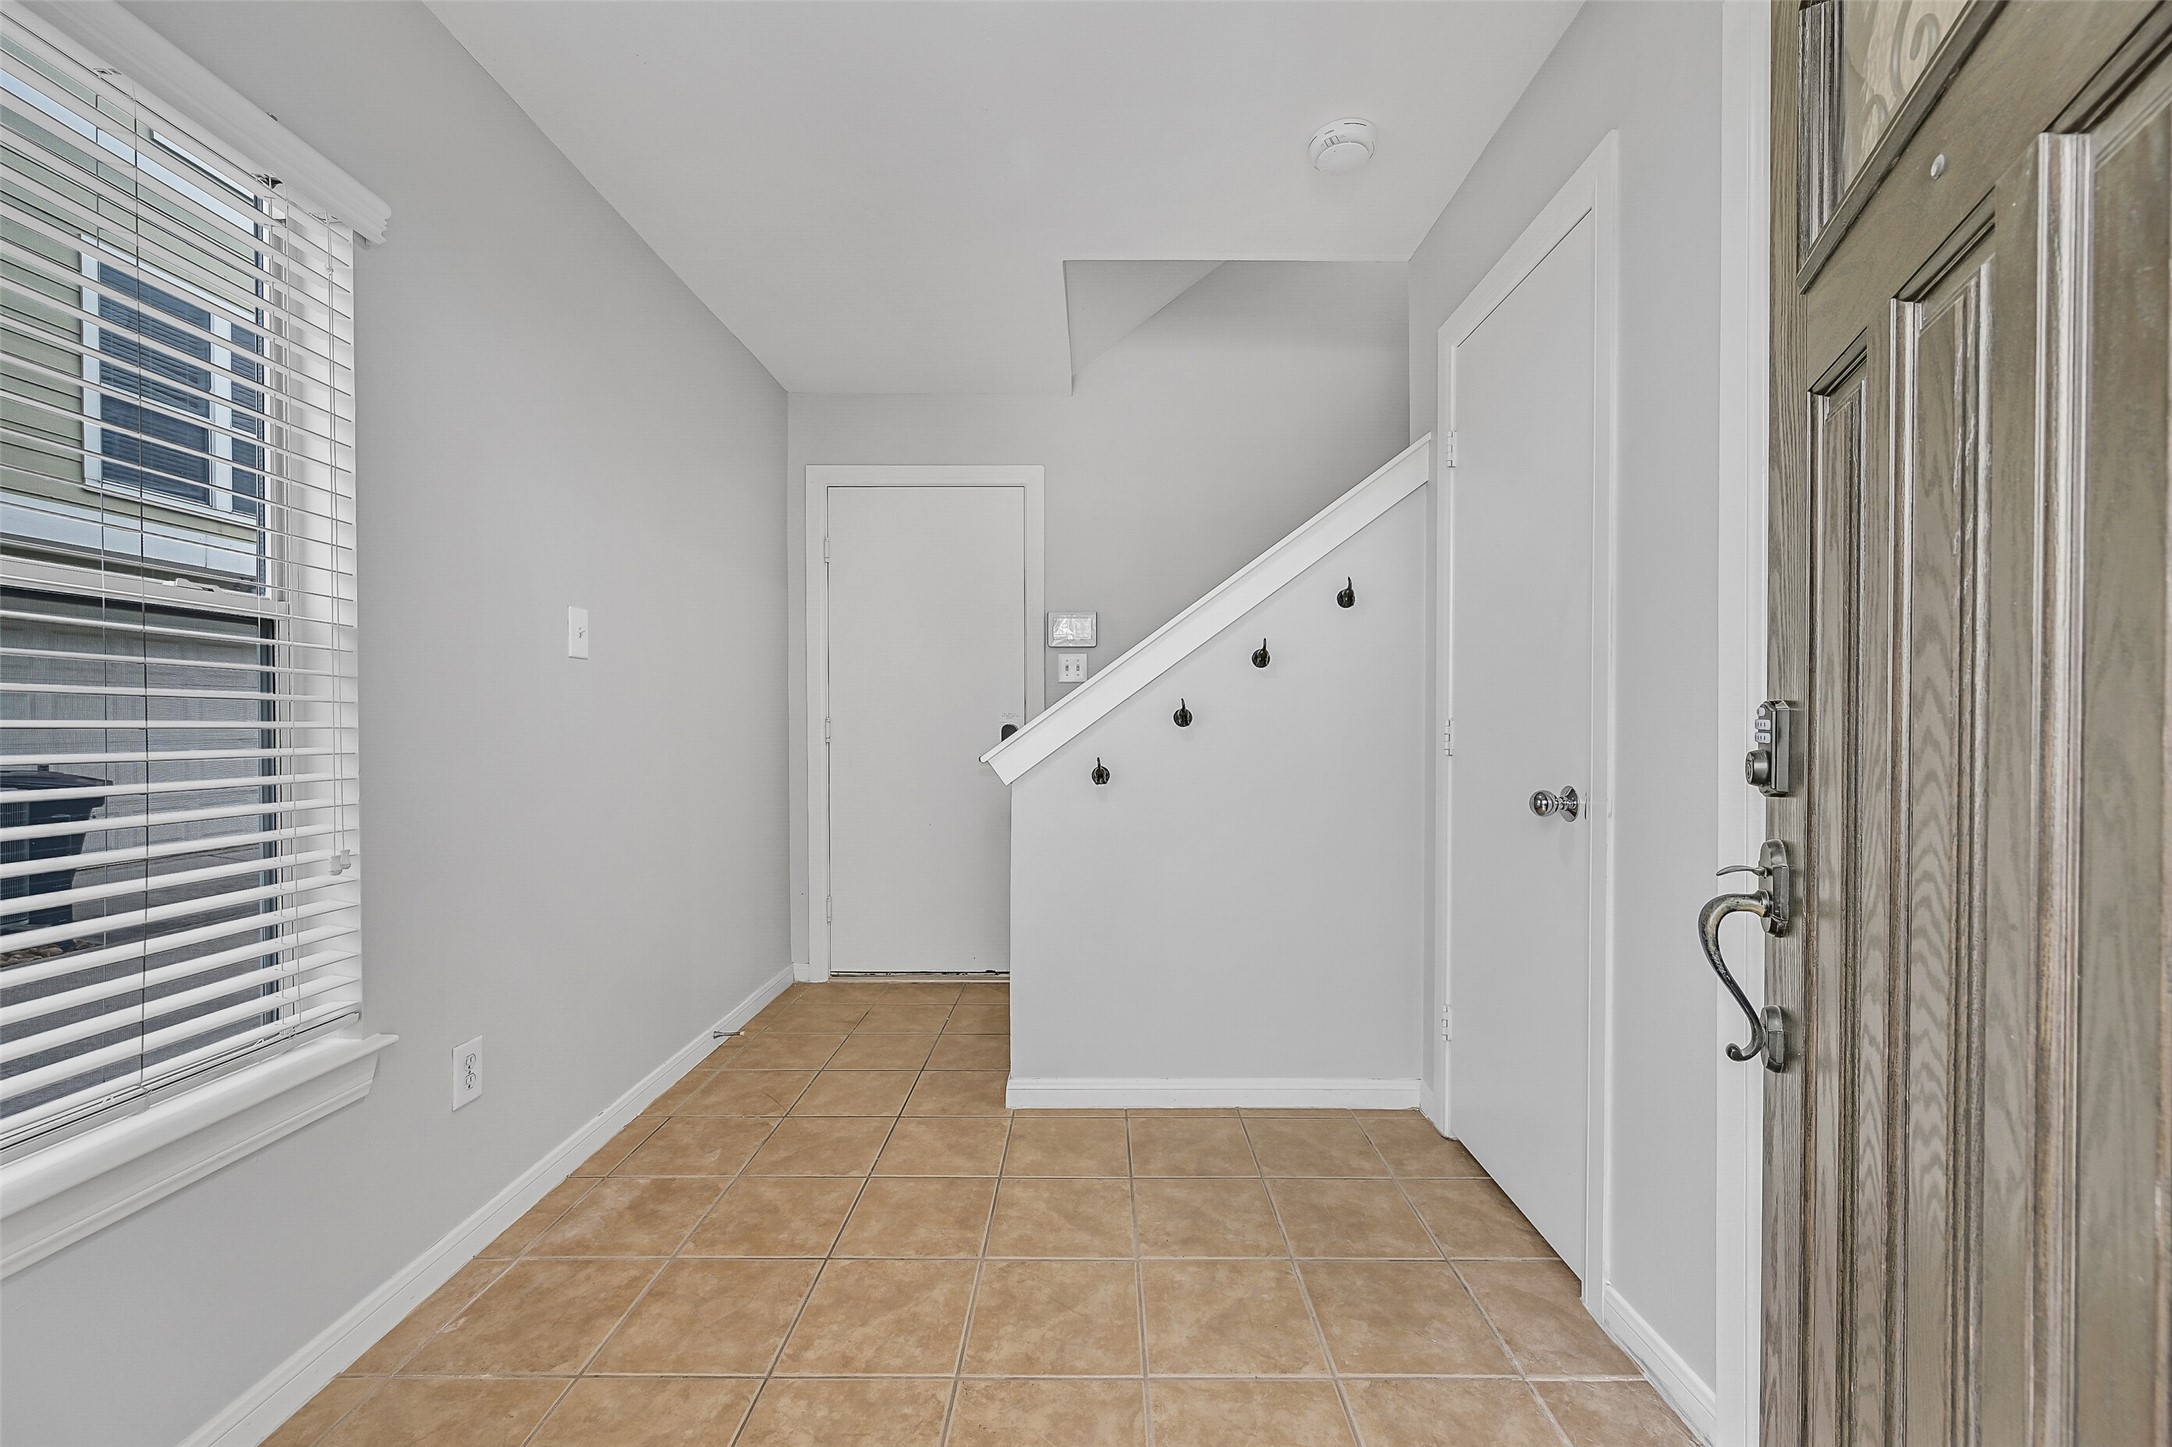
The entryway is spacious and includes a fiberglass front door paired with a bright transom window, allowing plenty of natural light to flood the space. It also features an additional large window, providing even more light. To the ahead, there is convenient access to the garage and a coat closet for storage is to the right. Additionally, you'll find a door on the right leading to the guest suite located on the bottom floor.
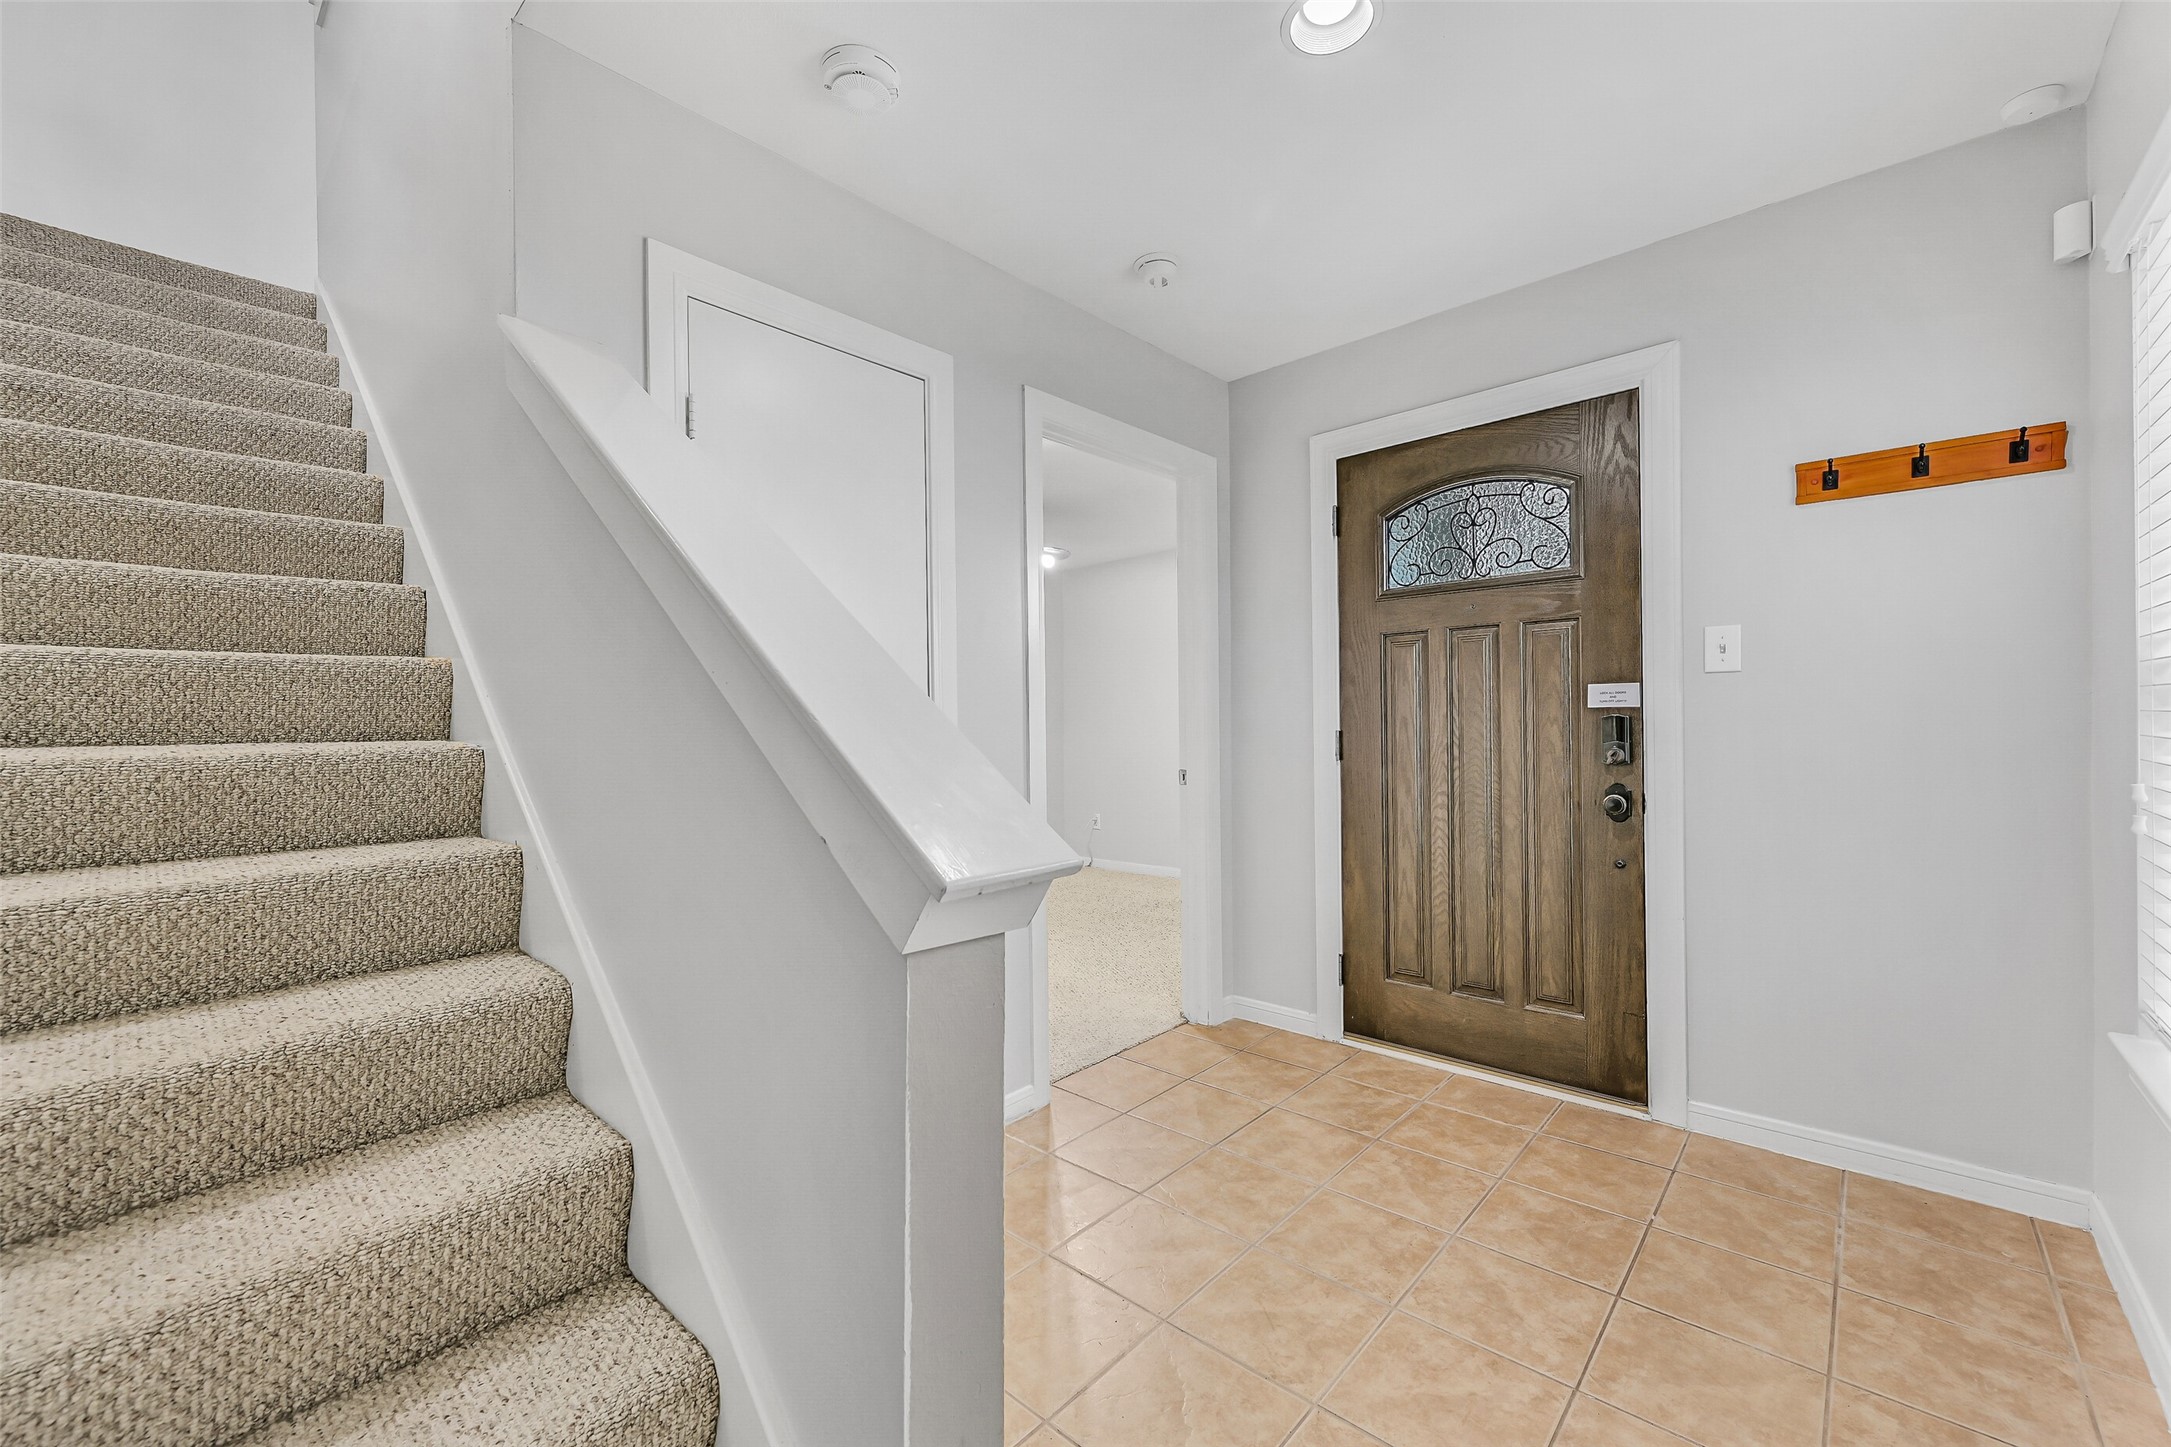
This photo showcases a bright entryway with tiled floors, a durable fiberglass front door featuring decorative glass, and a carpeted staircase leading upward to the living spaces. The convenient guest suite with a full bath and a coat closet is on the left.
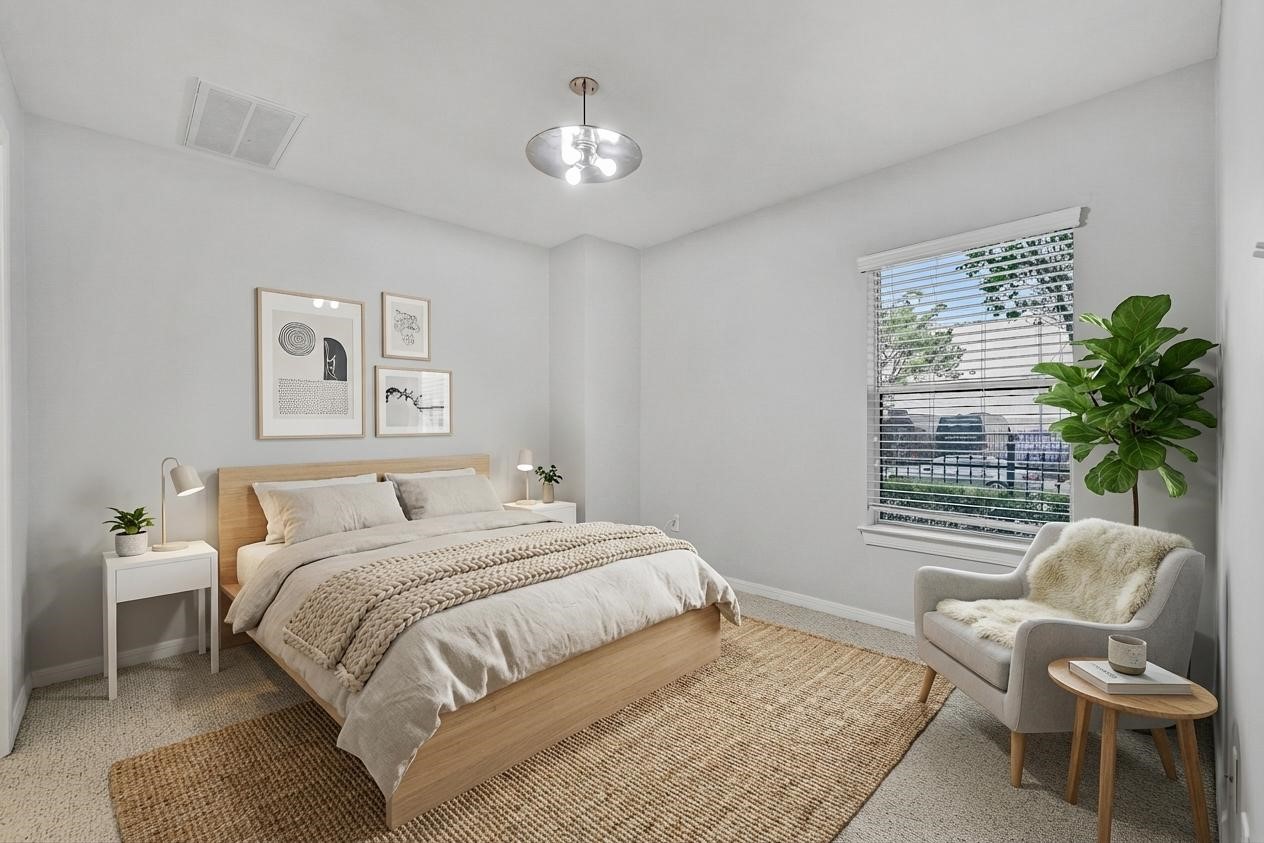
The virtually staged guest suite is conveniently situated on the first floor, just to the right of the entryway. It offers a delightful view of the front yard and the crape myrtles. The suite features freshly cleaned Berber carpet, fresh paint, and includes an en suite bathroom for added convenience.
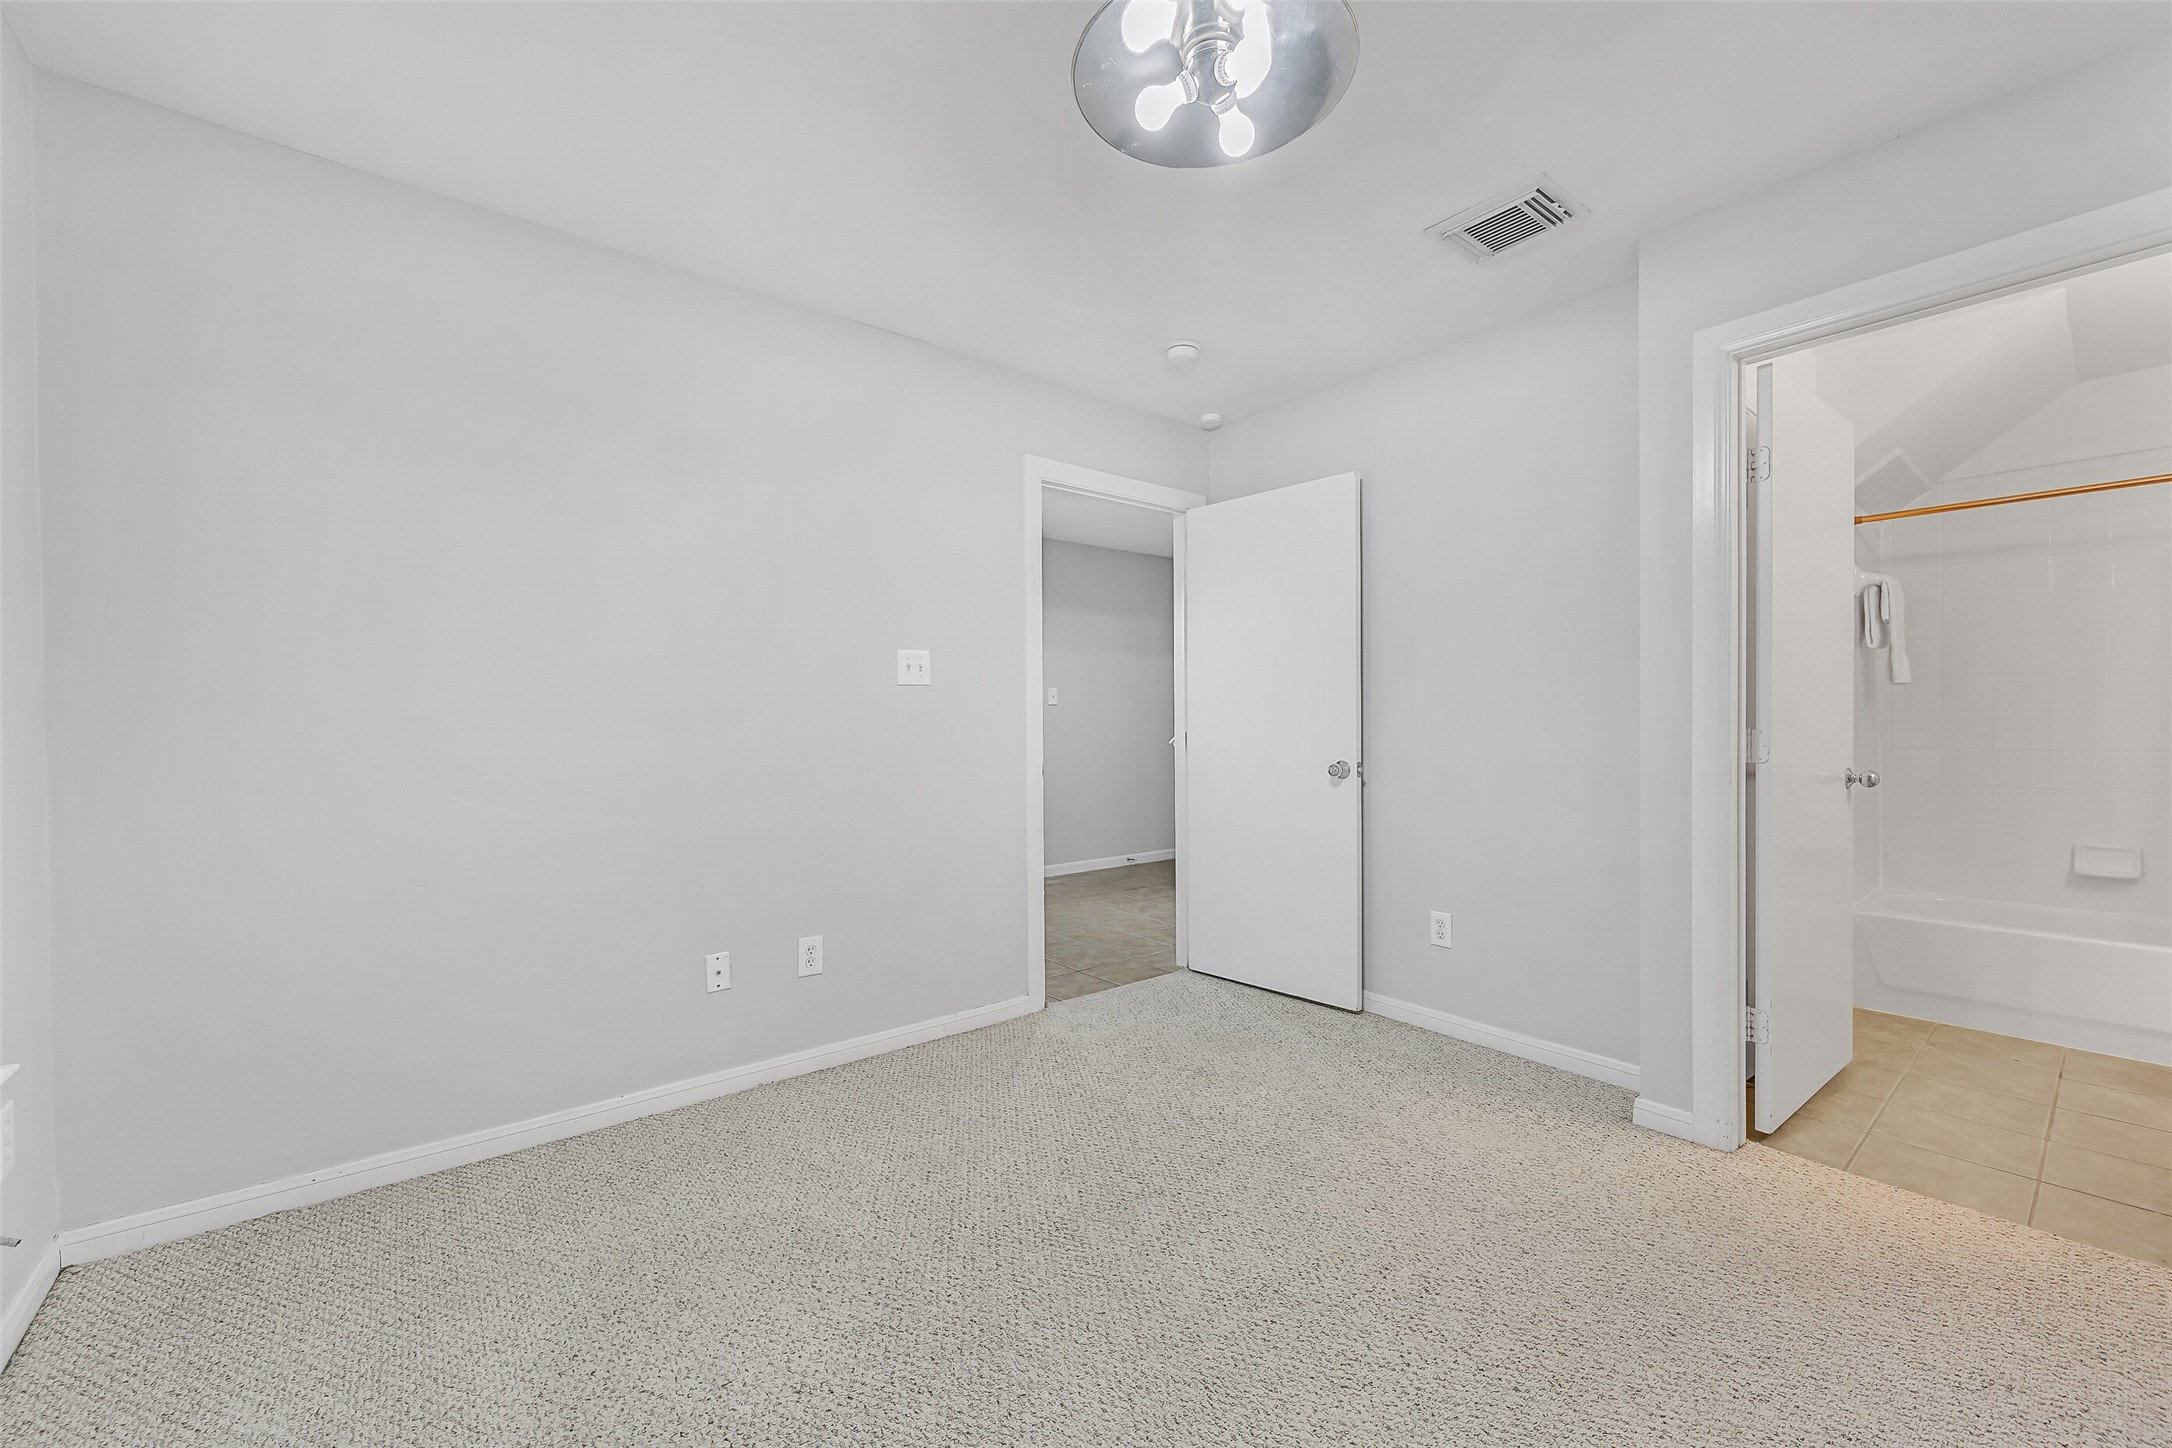
An alternate view of the secluded guest suite allows for privacy and is great for a roommate, nursery, home office, or mother-in-law quarters.
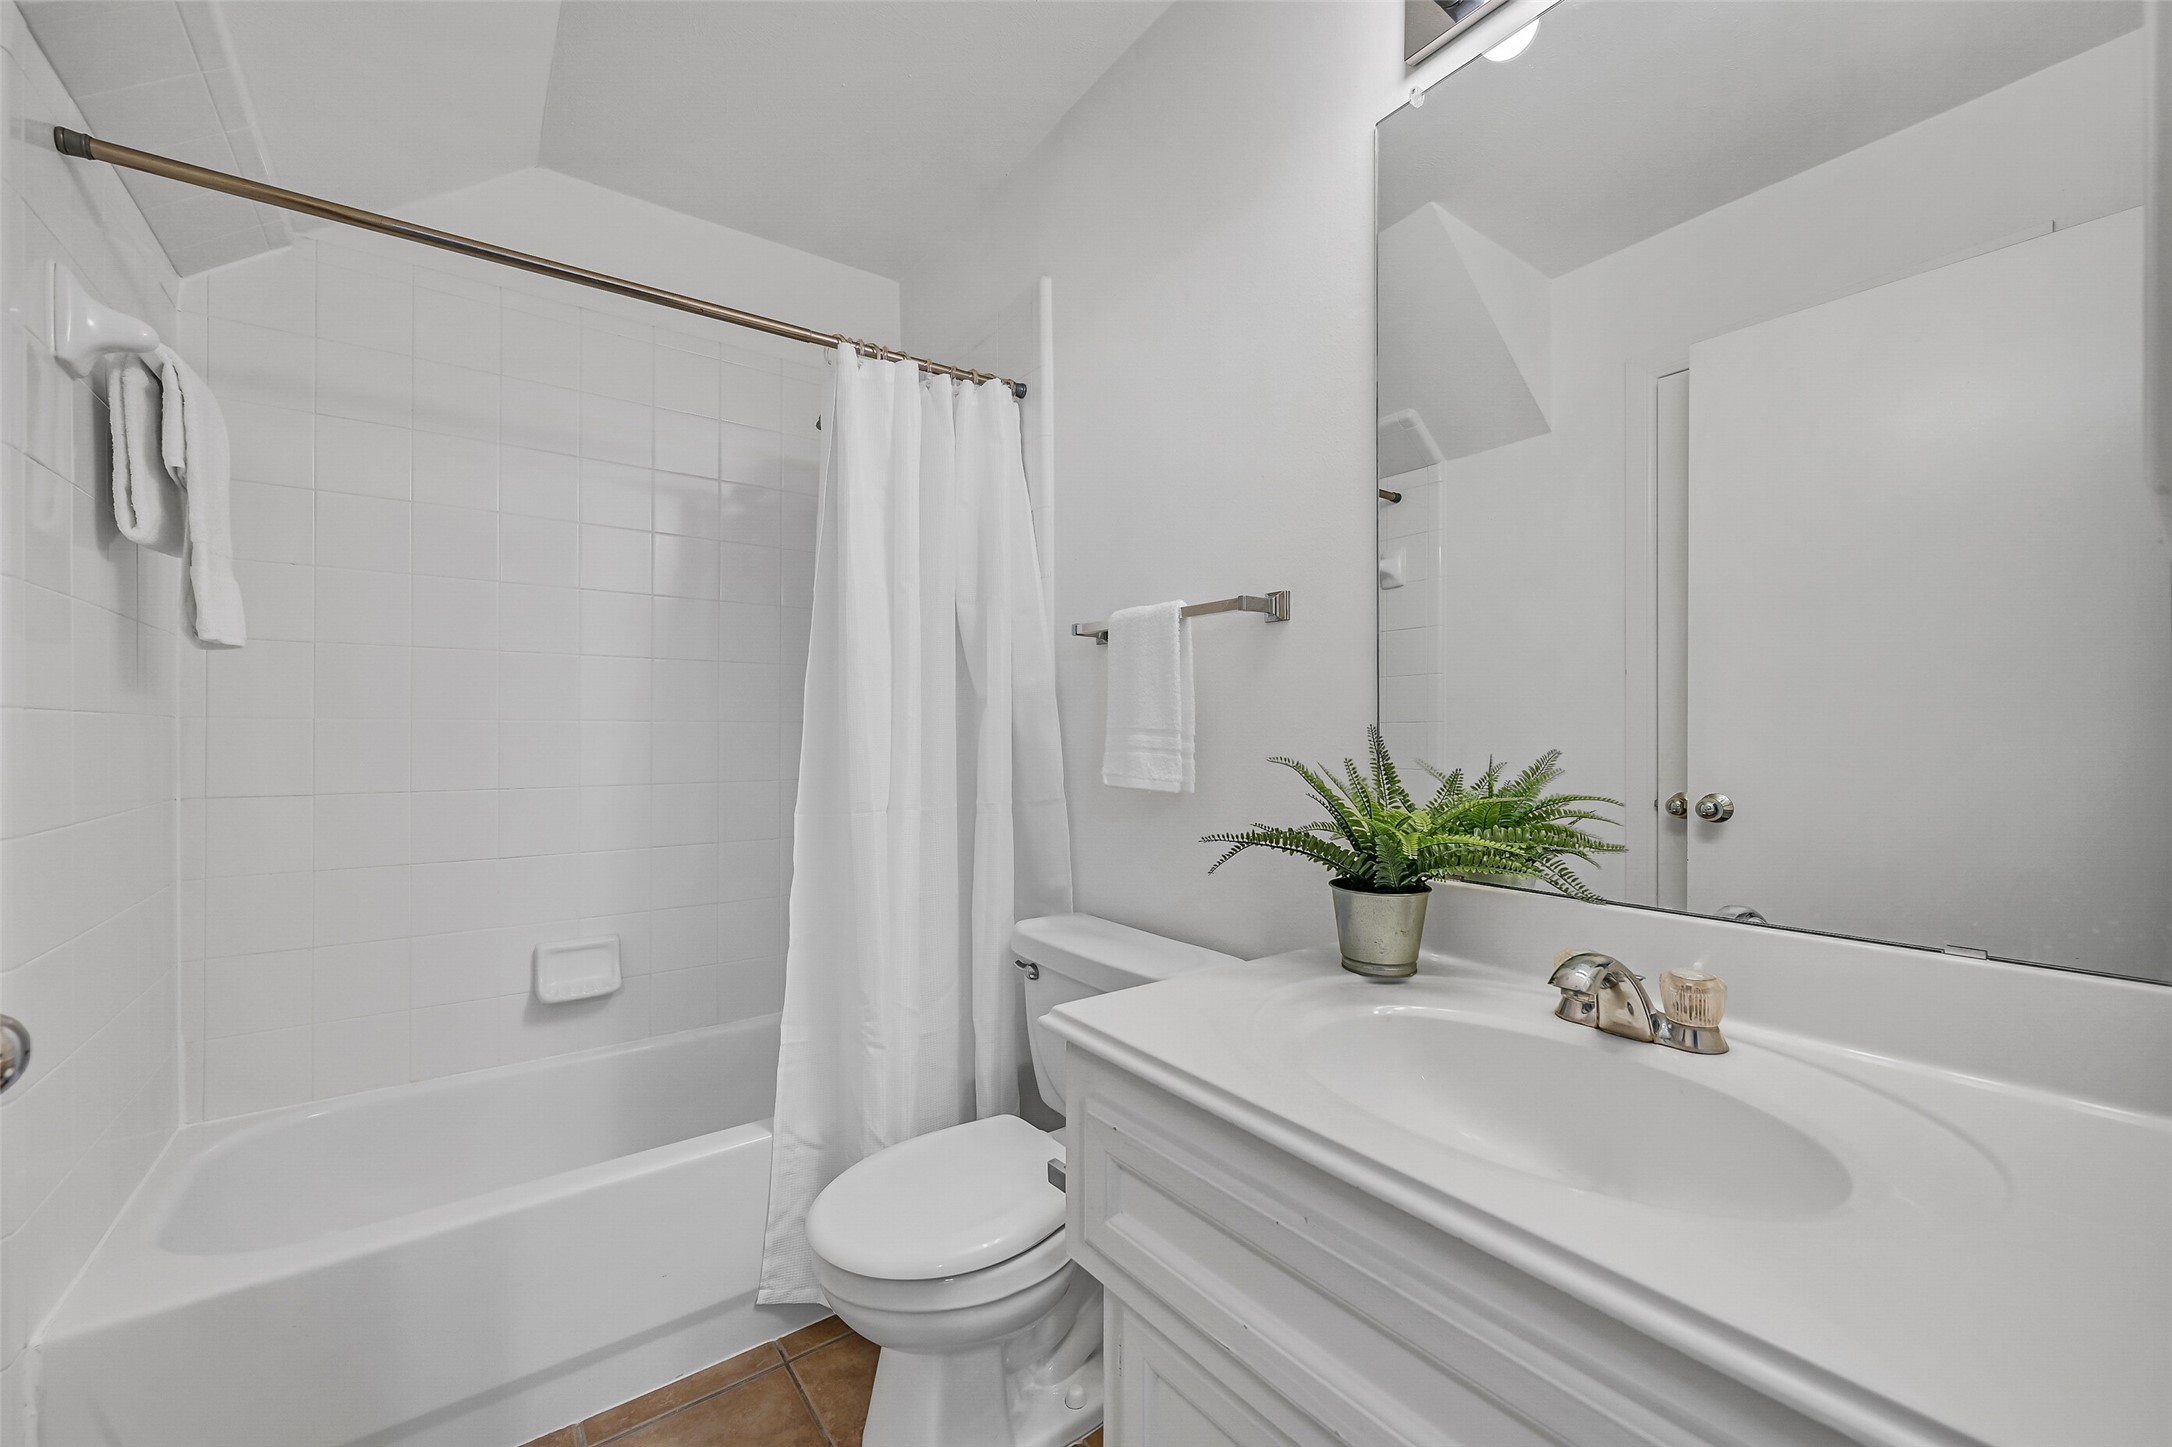
The en suite guest bathroom is equipped with a single vanity sink featuring a cultured marble countertop and chrome fixtures. It includes a convenient medicine cabinet and vanity doors for additional storage, as well as a spacious walk-in closet. The room is finished with tile flooring, and the bathtub/shower combination is surrounded by crisp white tile.
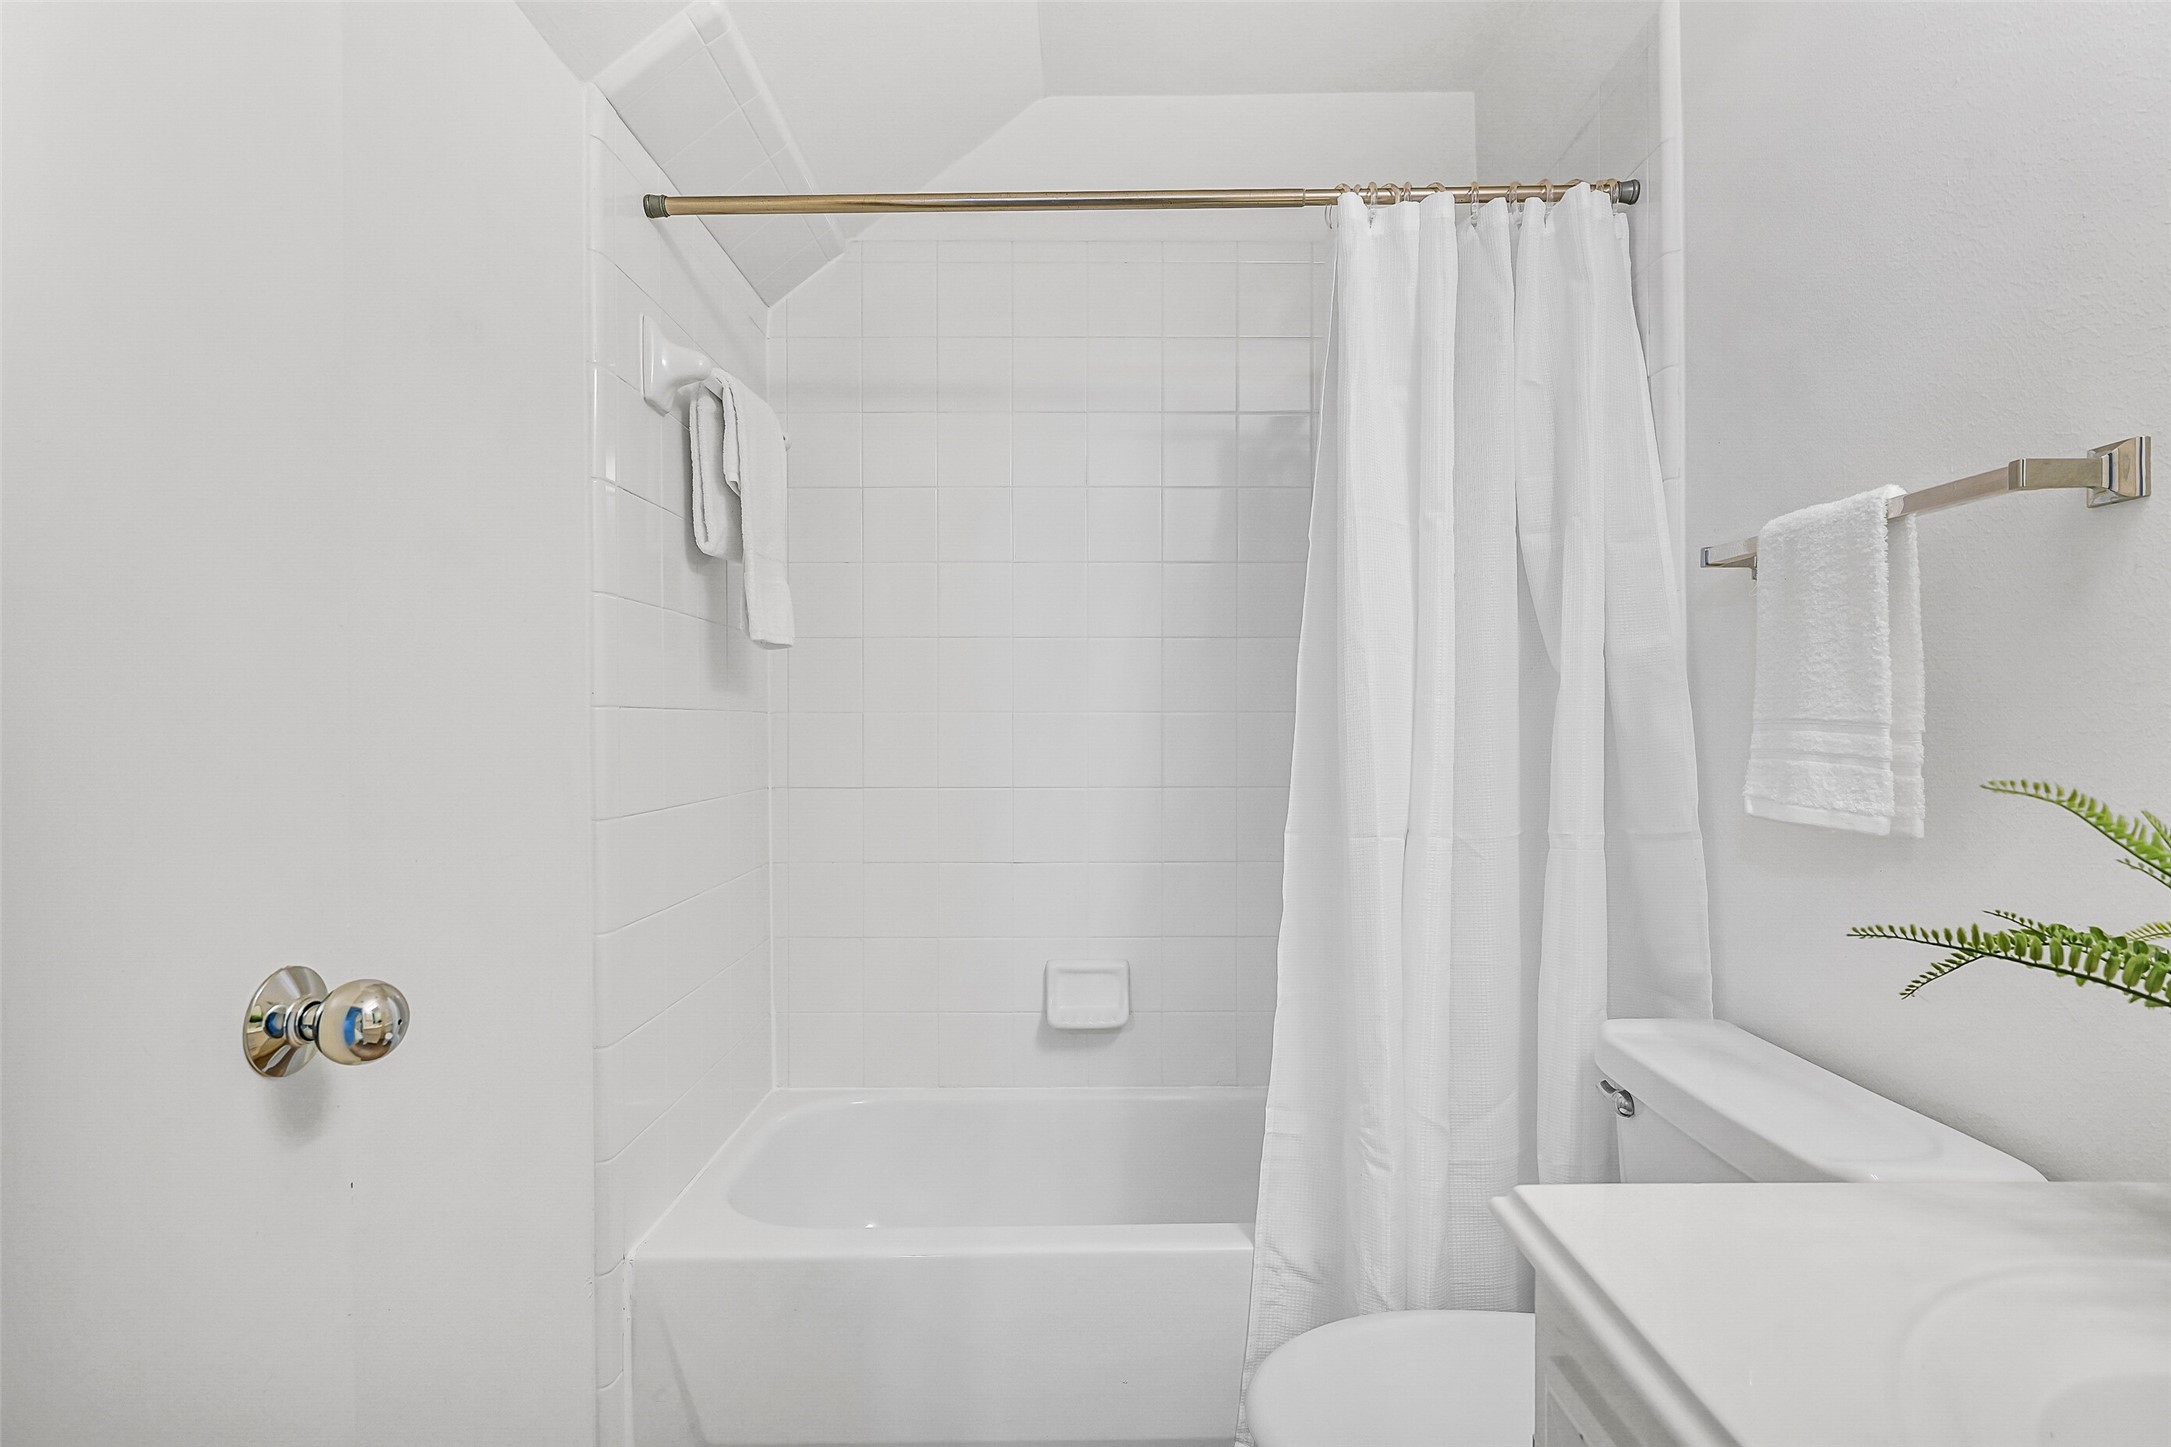
Additional view of guest bath on 1st floor.
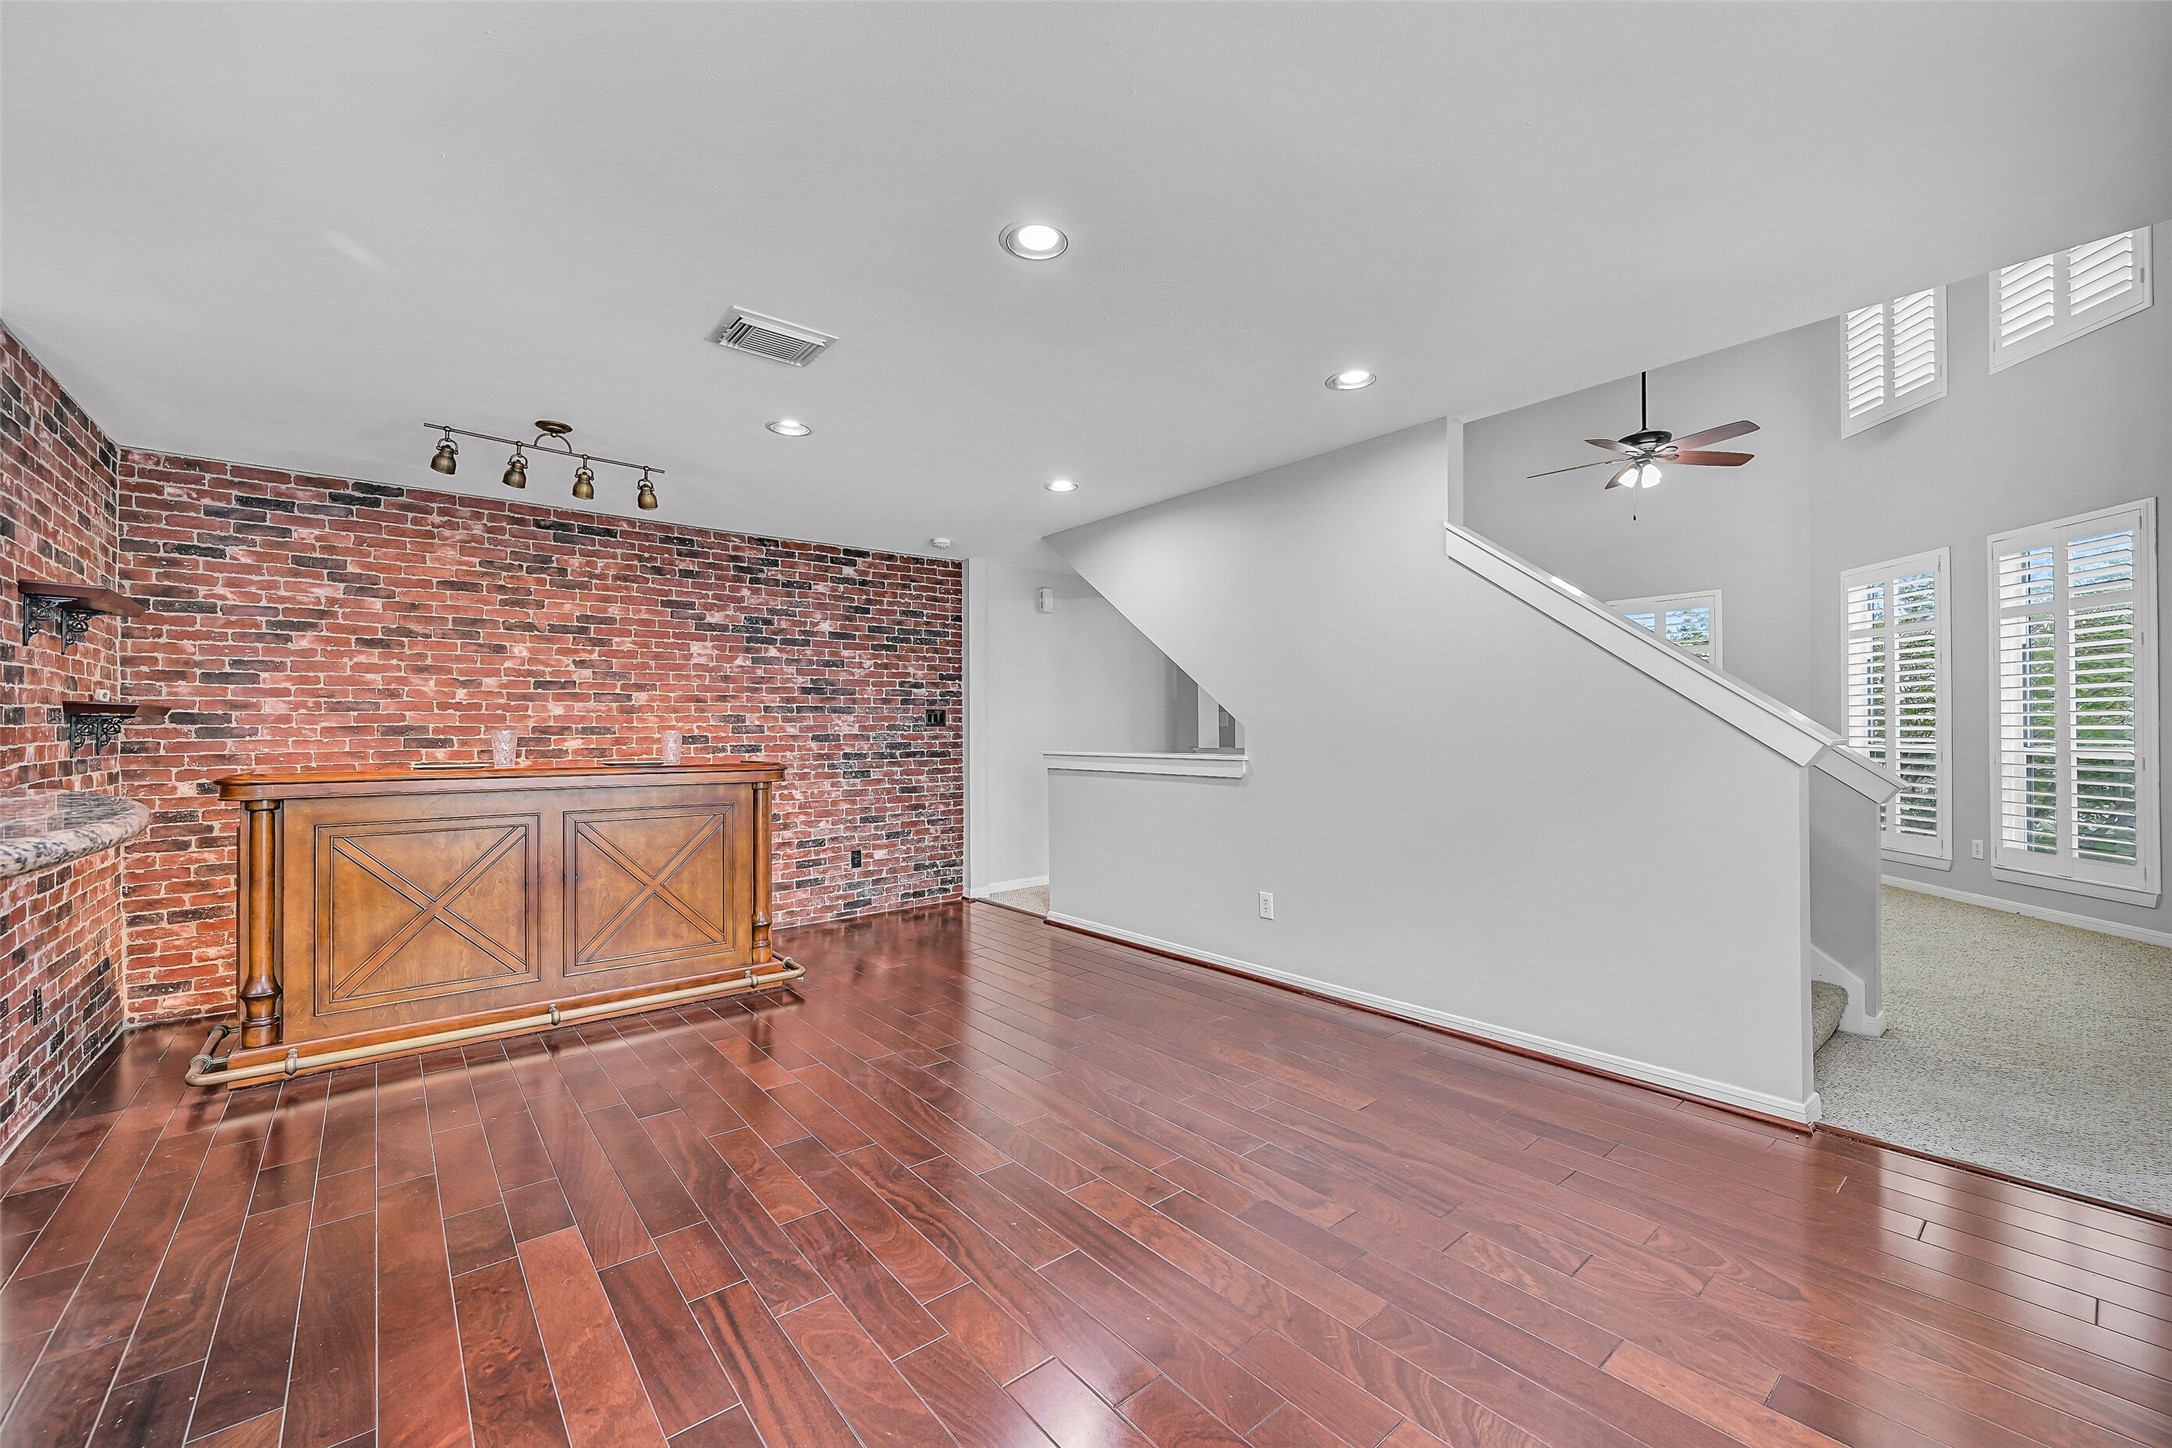
The living area is enhanced by soaring ceilings, adding elegance and providing ample space for displaying large pieces of art. Custom shutters on the second level can be adjusted to control the amount of natural light, contributing to a bright and airy atmosphere created by six windows. In the spring, the blooming crape myrtle offers serene views from the second-floor windows. The open floor plan, which includes the kitchen and dining area, further expands the sense of spaciousness.
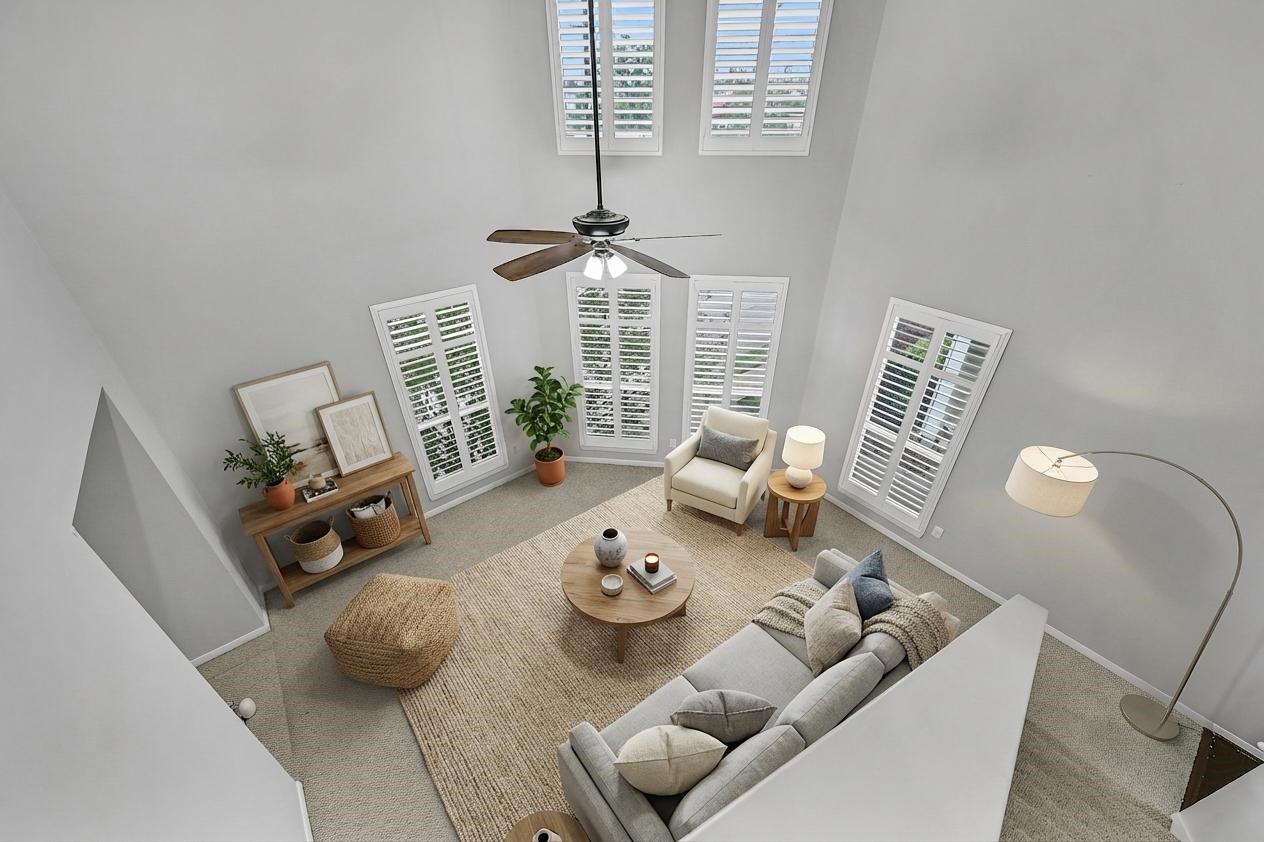
Alternate virtual staged view of the family room as viewed from the third floor.
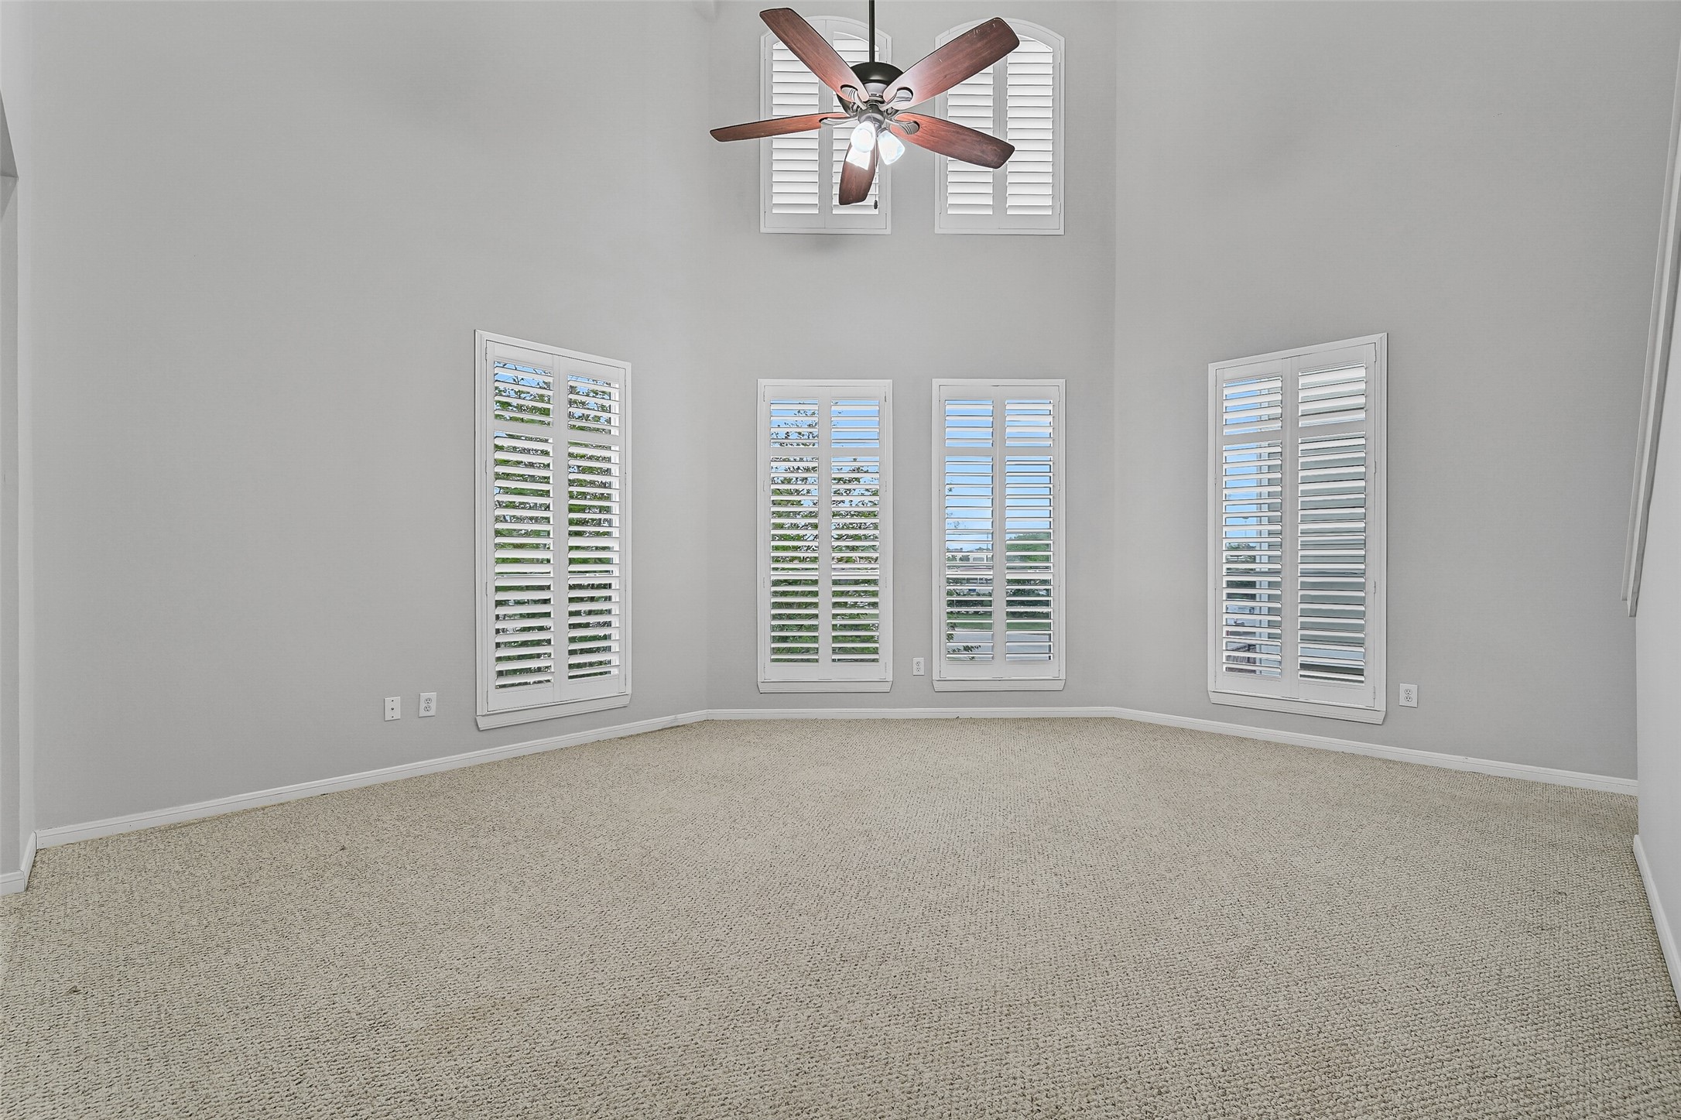
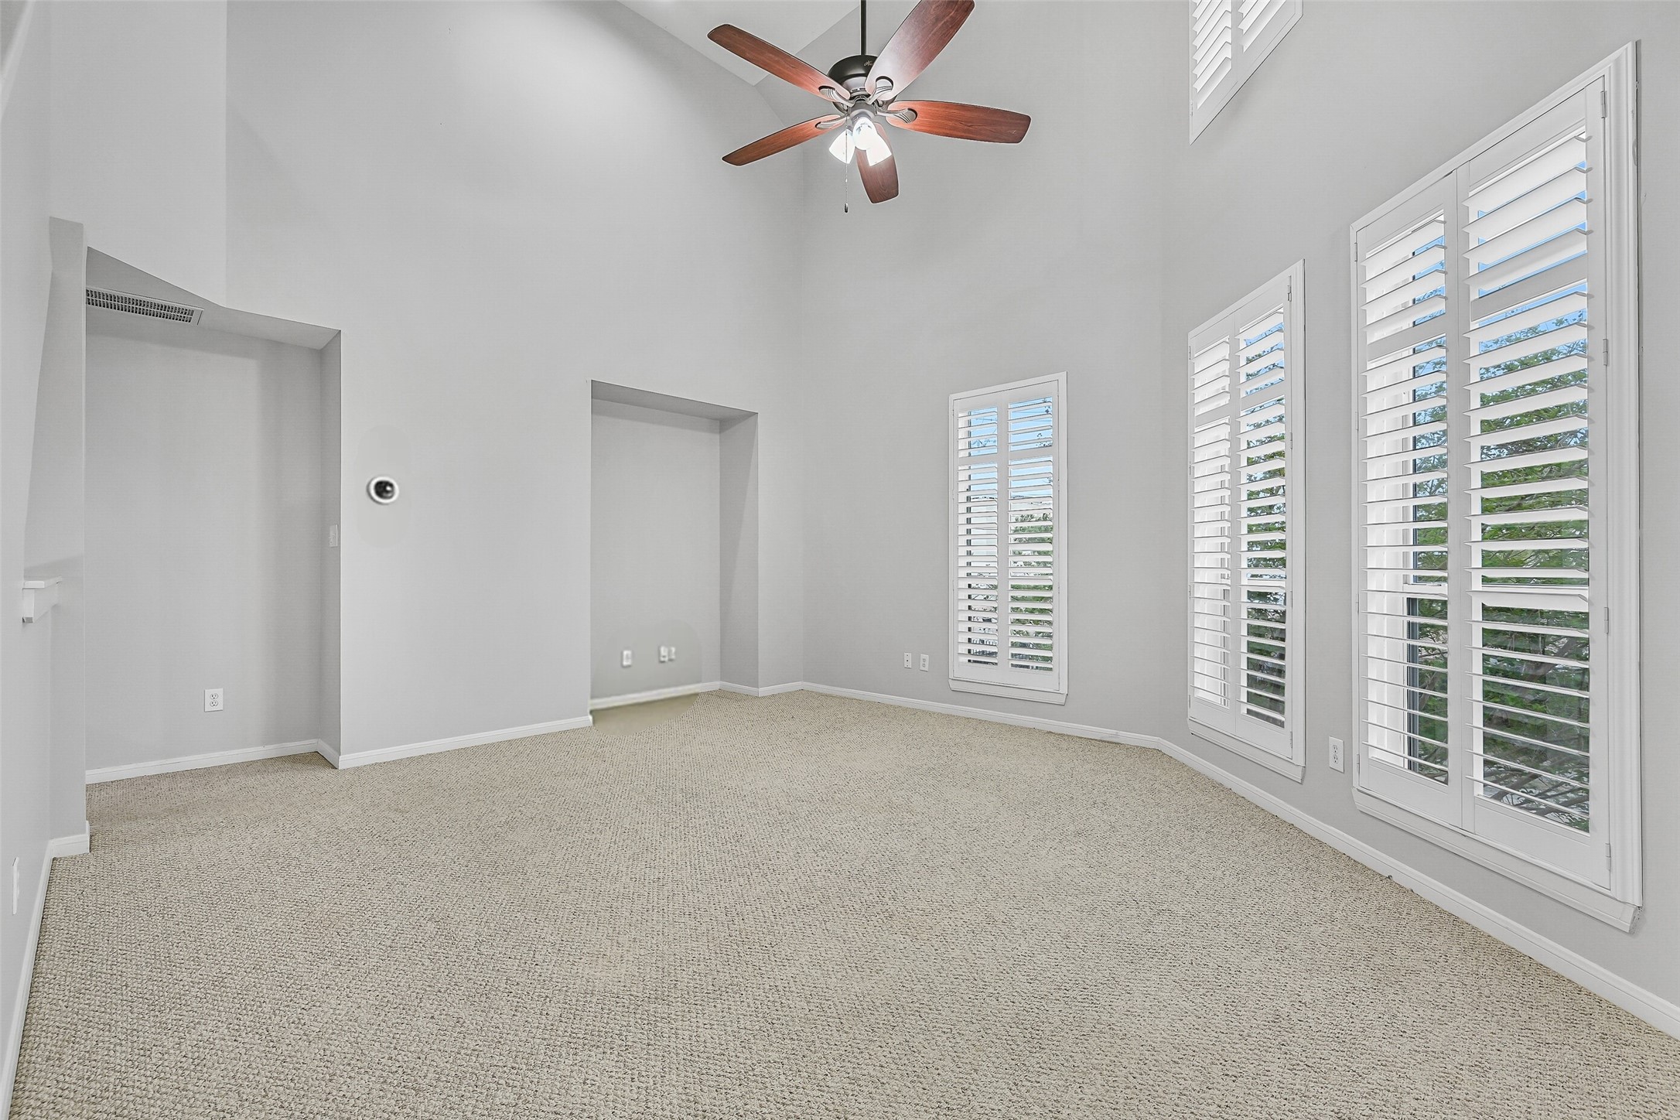
The family room is expansive, boasting a two-story, soaring ceiling, and bright windows equipped with plantation blinds for added privacy. Recently painted in a neutral tone, this inviting space includes an entertainment center niche. A sizable ceiling fan enhances airflow throughout the room, while spotlights above are perfect for showcasing your favorite art pieces.
This bright living space features fresh neutral paint, high ceilings, large windows with shutters, and a ceiling fan. The open layout connects to a kitchen area with exposed brick, adding charm and warmth.
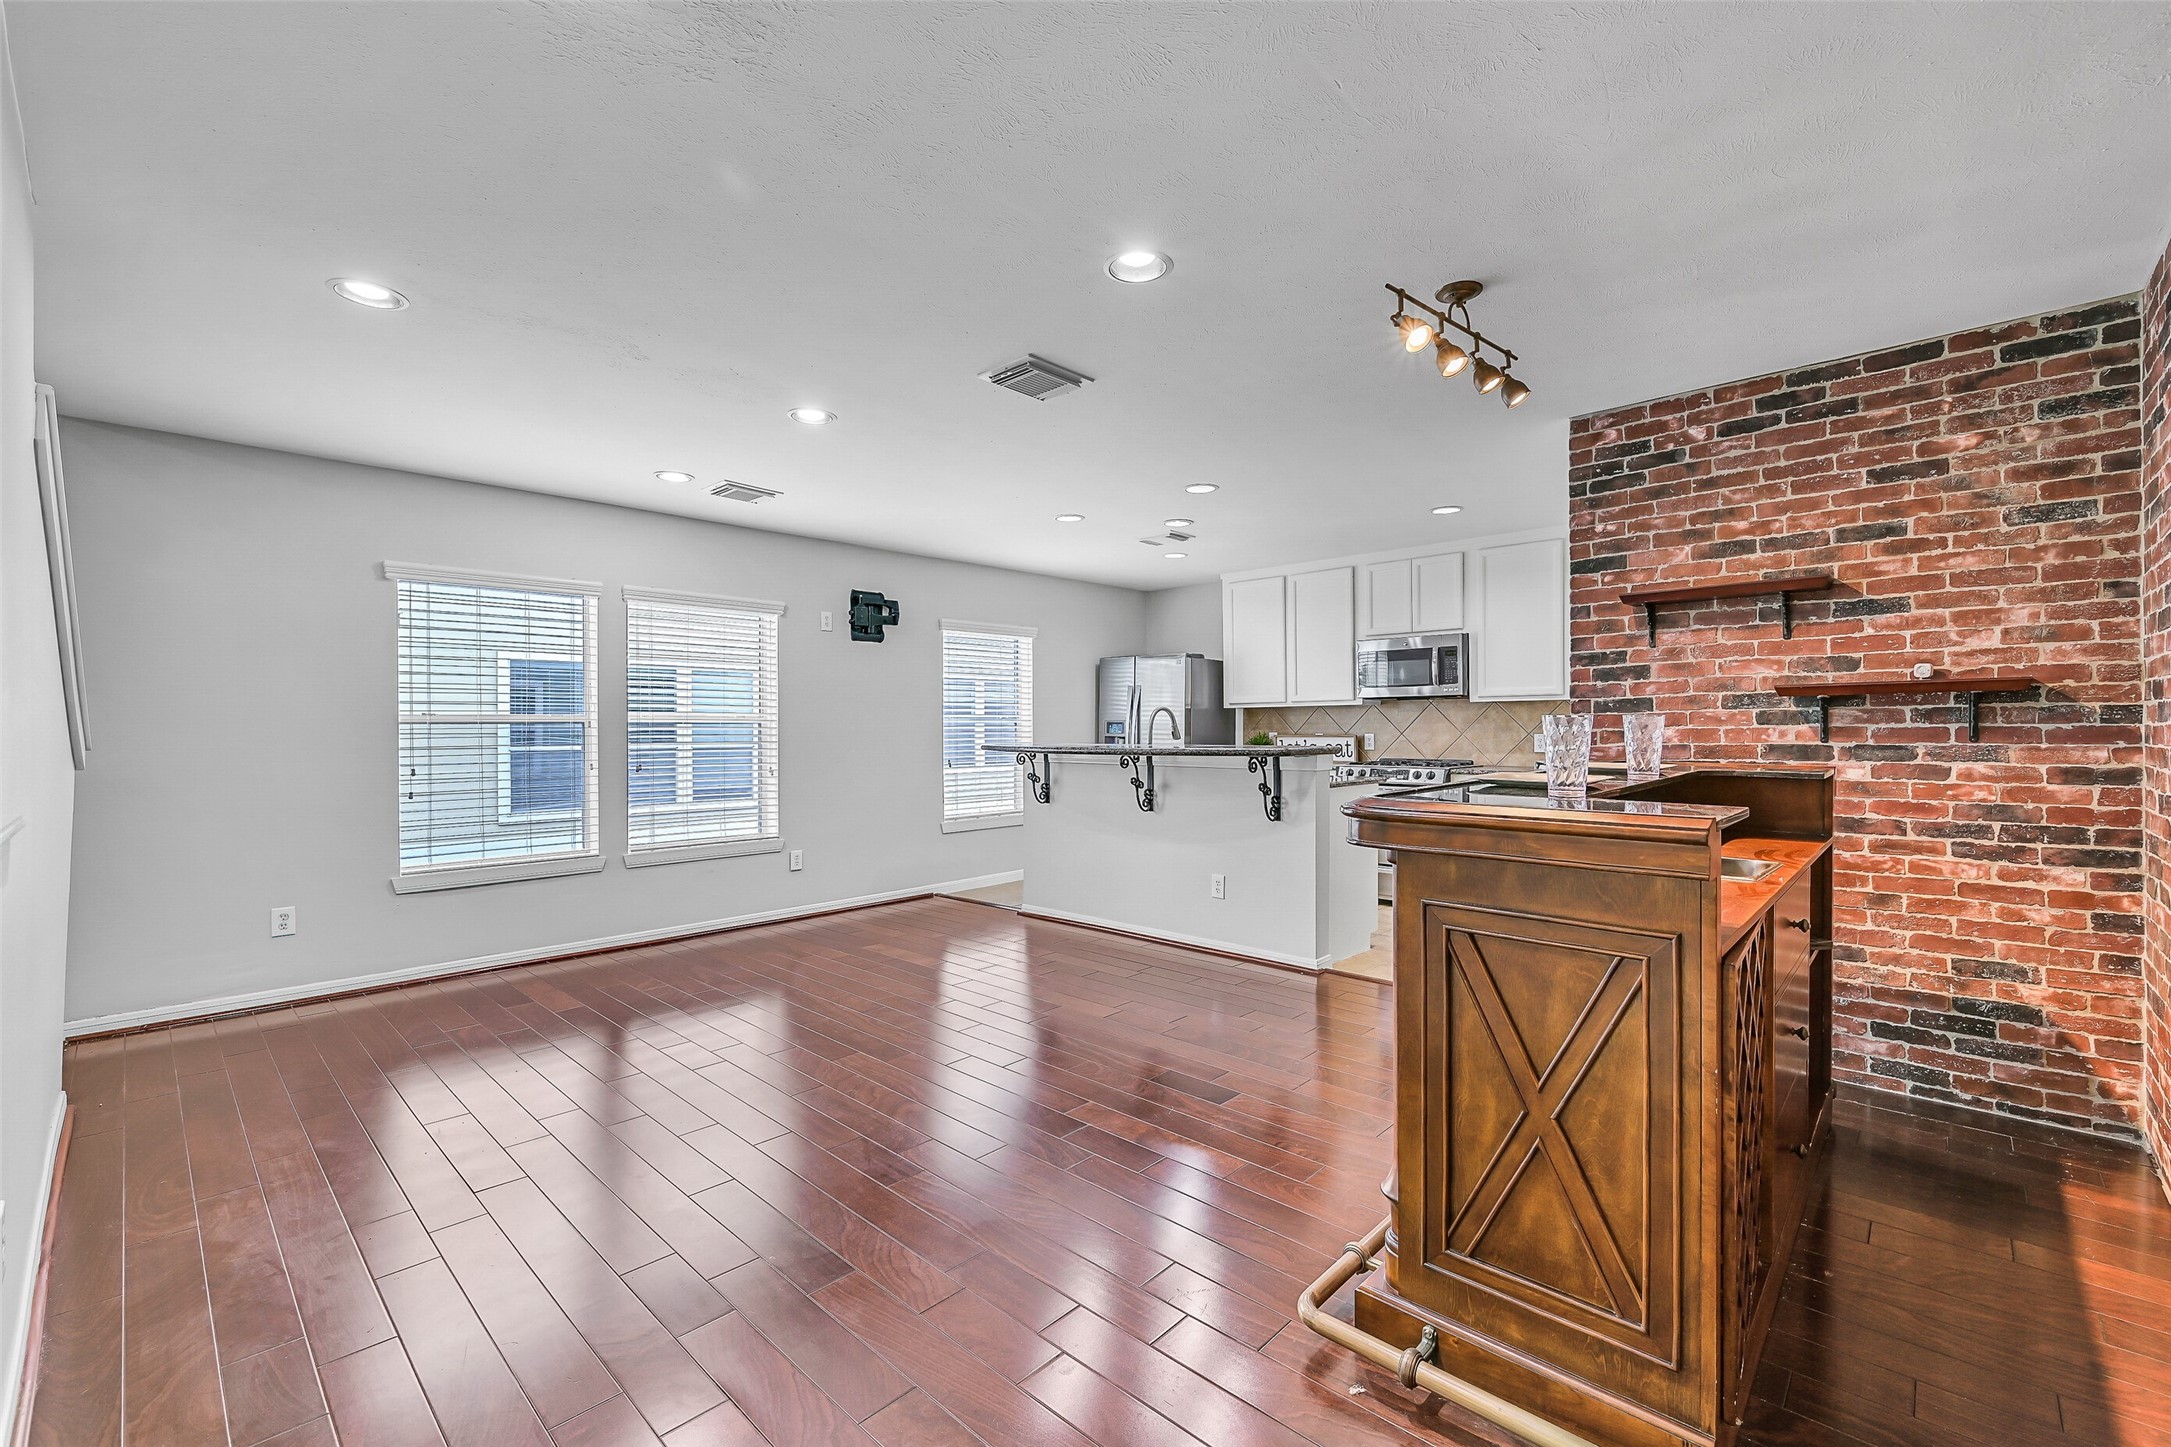
This spacious open-concept dining room features elegant wood flooring, with an adjacent modern kitchen, and a striking brick accent wall that adds character. Natural light floods in through multiple windows of this end unit, enhancing the bright and inviting atmosphere.
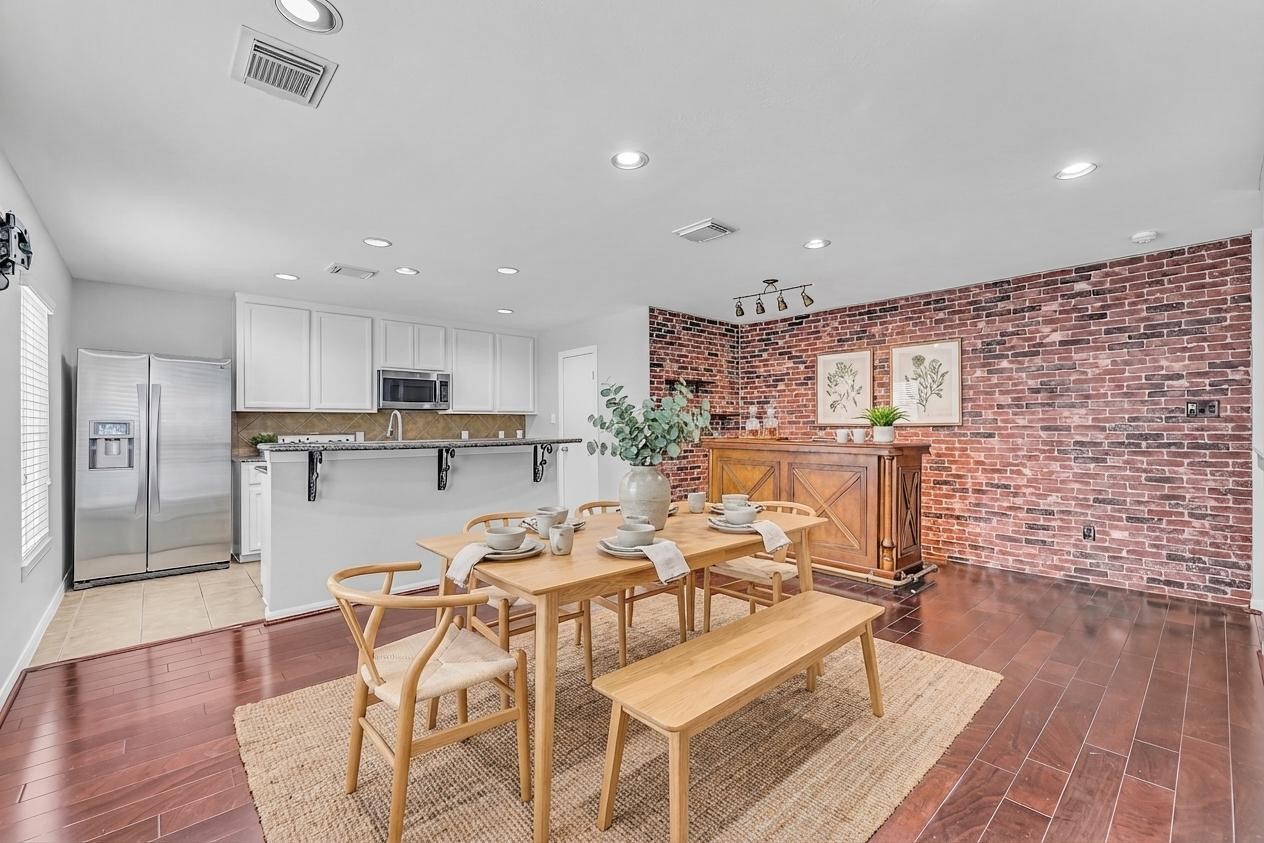
This bright, open-concept kitchen and dining area features a cozy brick accent wall. The stylish virtual staging featuring a large dining table and bench set on warm hardwood floors, creating a welcoming atmosphere for gatherings.
This space offers an extra-large area perfect for accommodating a large dining table. It features a beautiful included wood entertainment bar, complete with a dry sink, marble top, wine rack, and brass accents, enhancing the room's decor. High-end faux bricks contribute to the overall aesthetic. As a corner unit, it boasts numerous windows, with two specifically providing a light and airy atmosphere in the dining room. The area opens directly to the kitchen, making it ideal for entertaining.
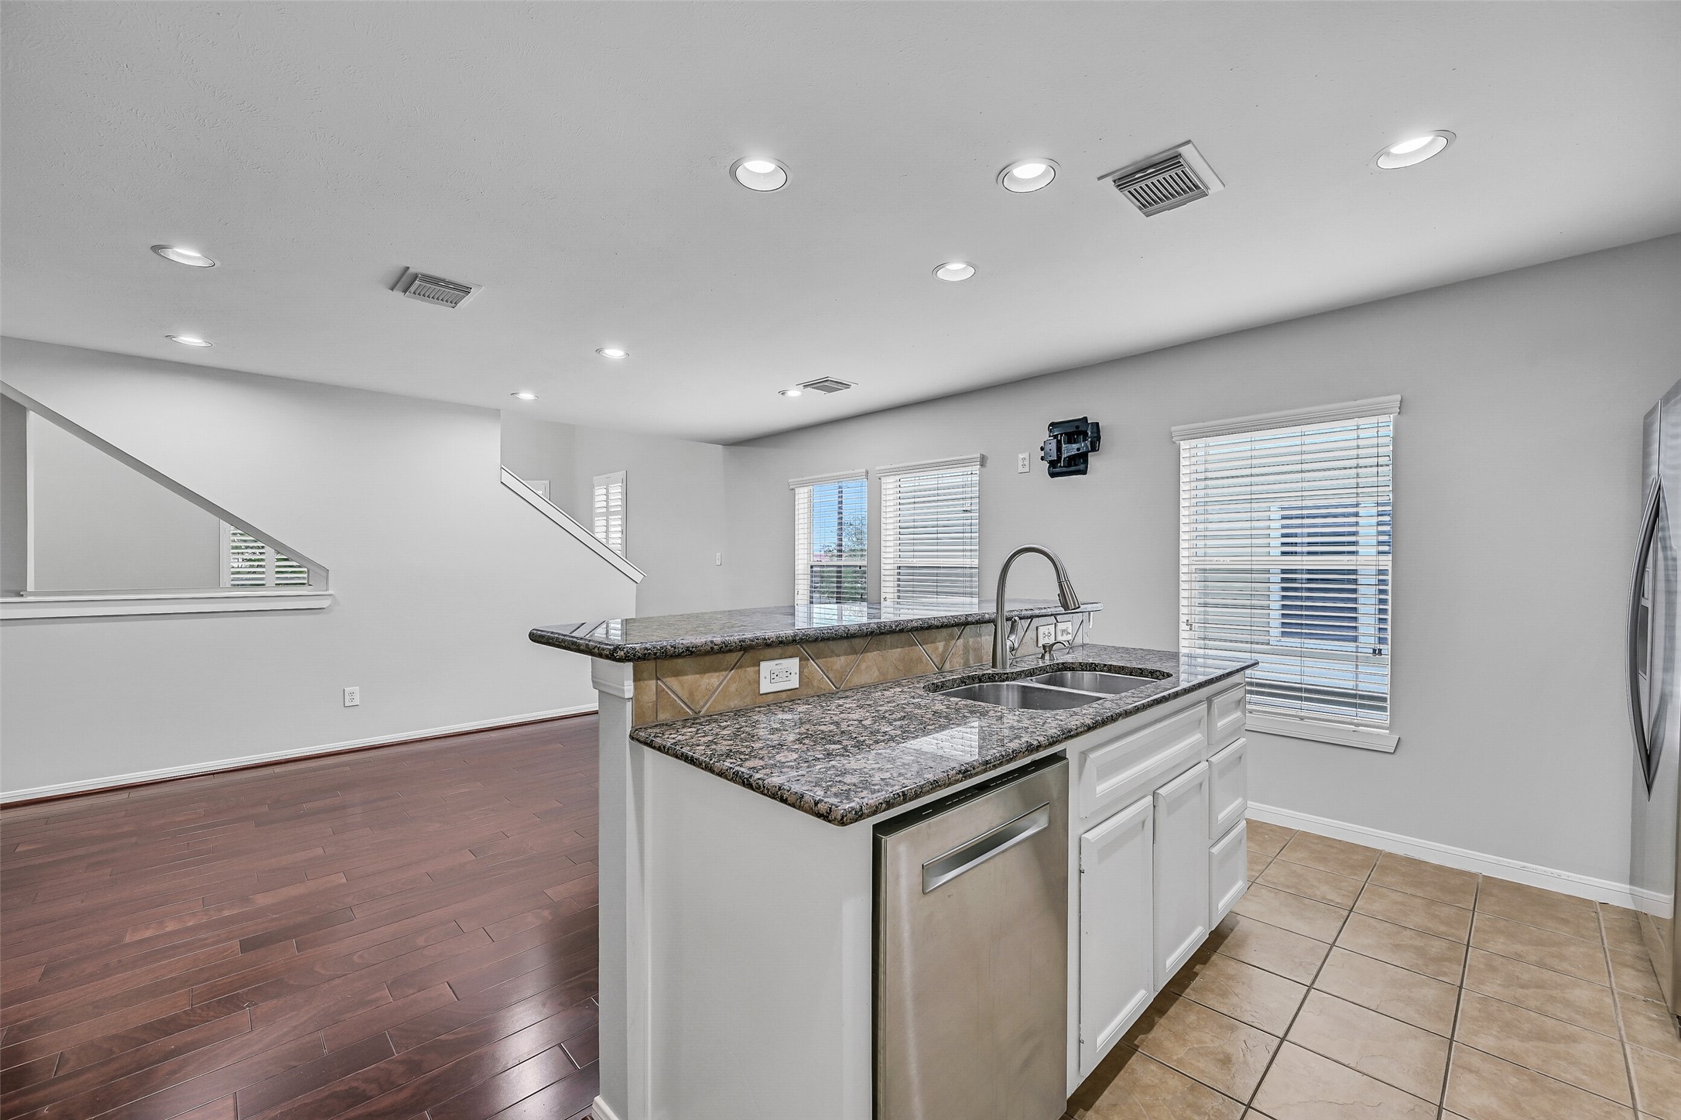
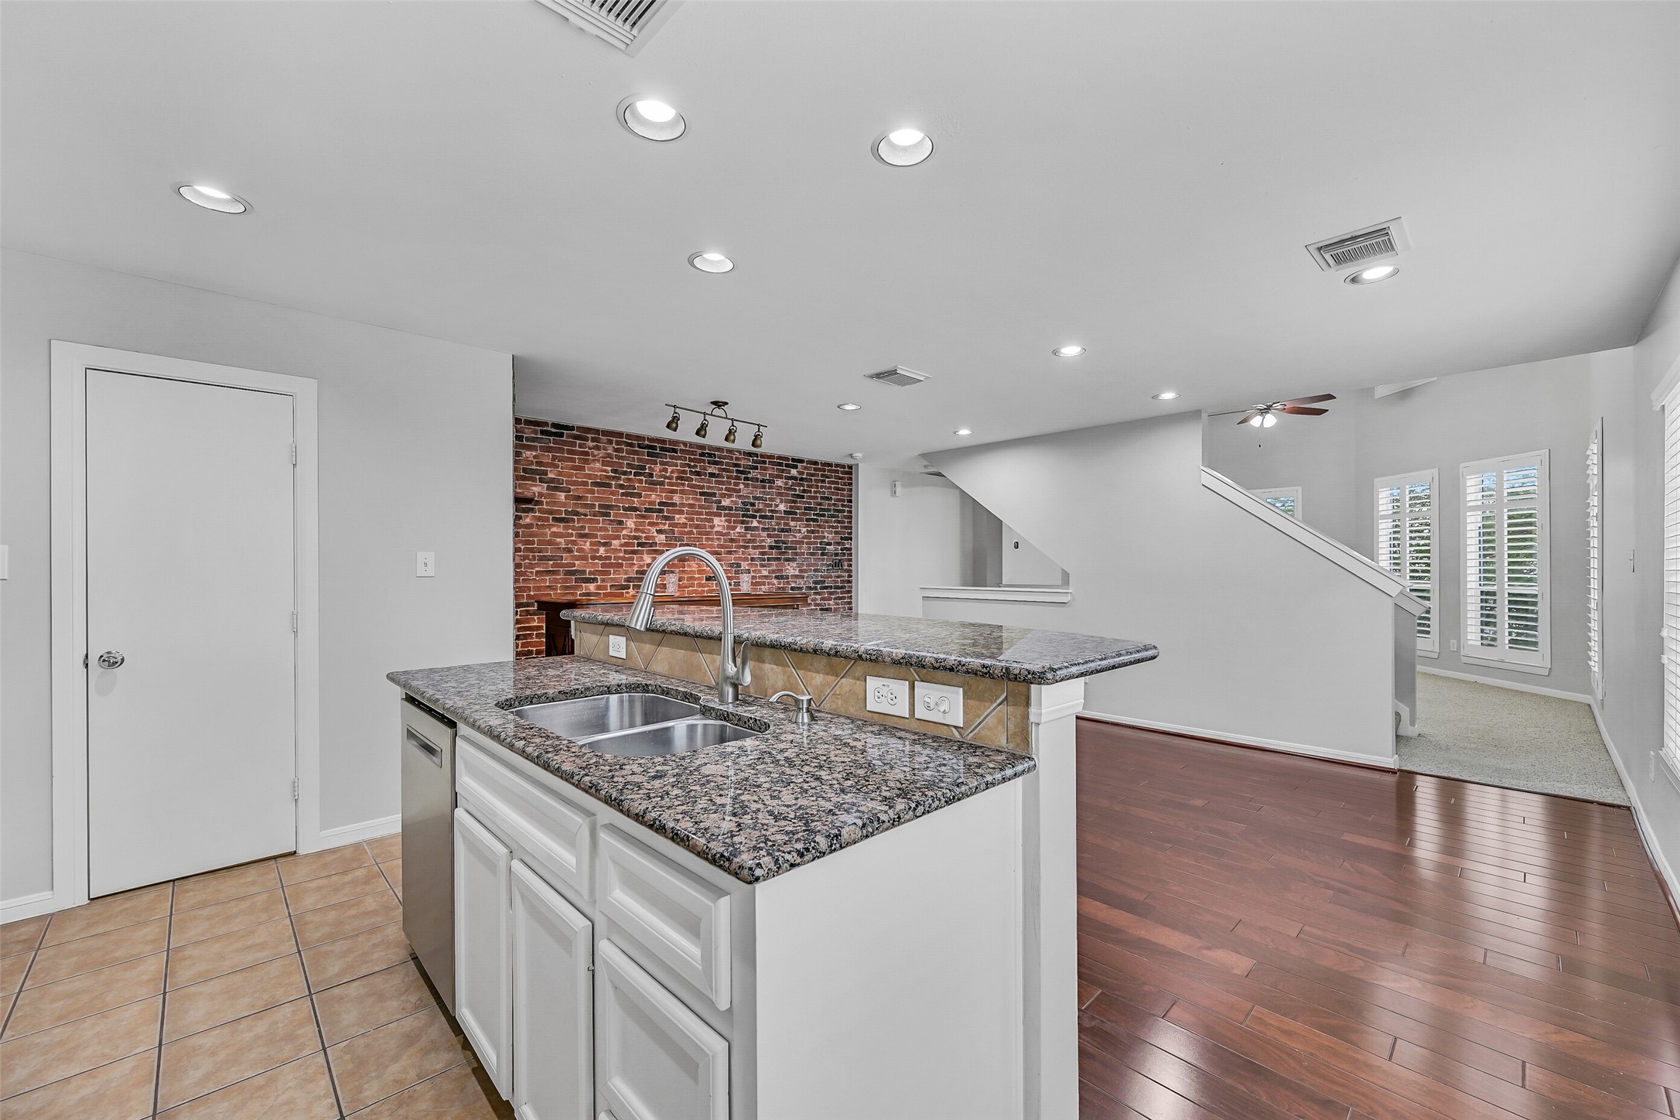
This kitchen features a modern, open layout with white cabinetry and granite countertops. It includes a stainless steel refrigerator, built-in microwave, Bosch dishwasher, and a convenient breakfast bar. The space is bright and airy, with a blend of tile and wood flooring, and an exposed brick accent wall adds character.
The kitchen features an upgraded granite countertop with an expanded breakfast bar overhang, providing a stylish eat-in option. It includes an extra-large walk-in pantry with additional shelf space for storage. As a corner unit, the kitchen benefits from numerous bright windows. A recent Bosch dishwasher is, noted for its quiet operation, allowing you to run it while watching TV in the living room without disturbance.
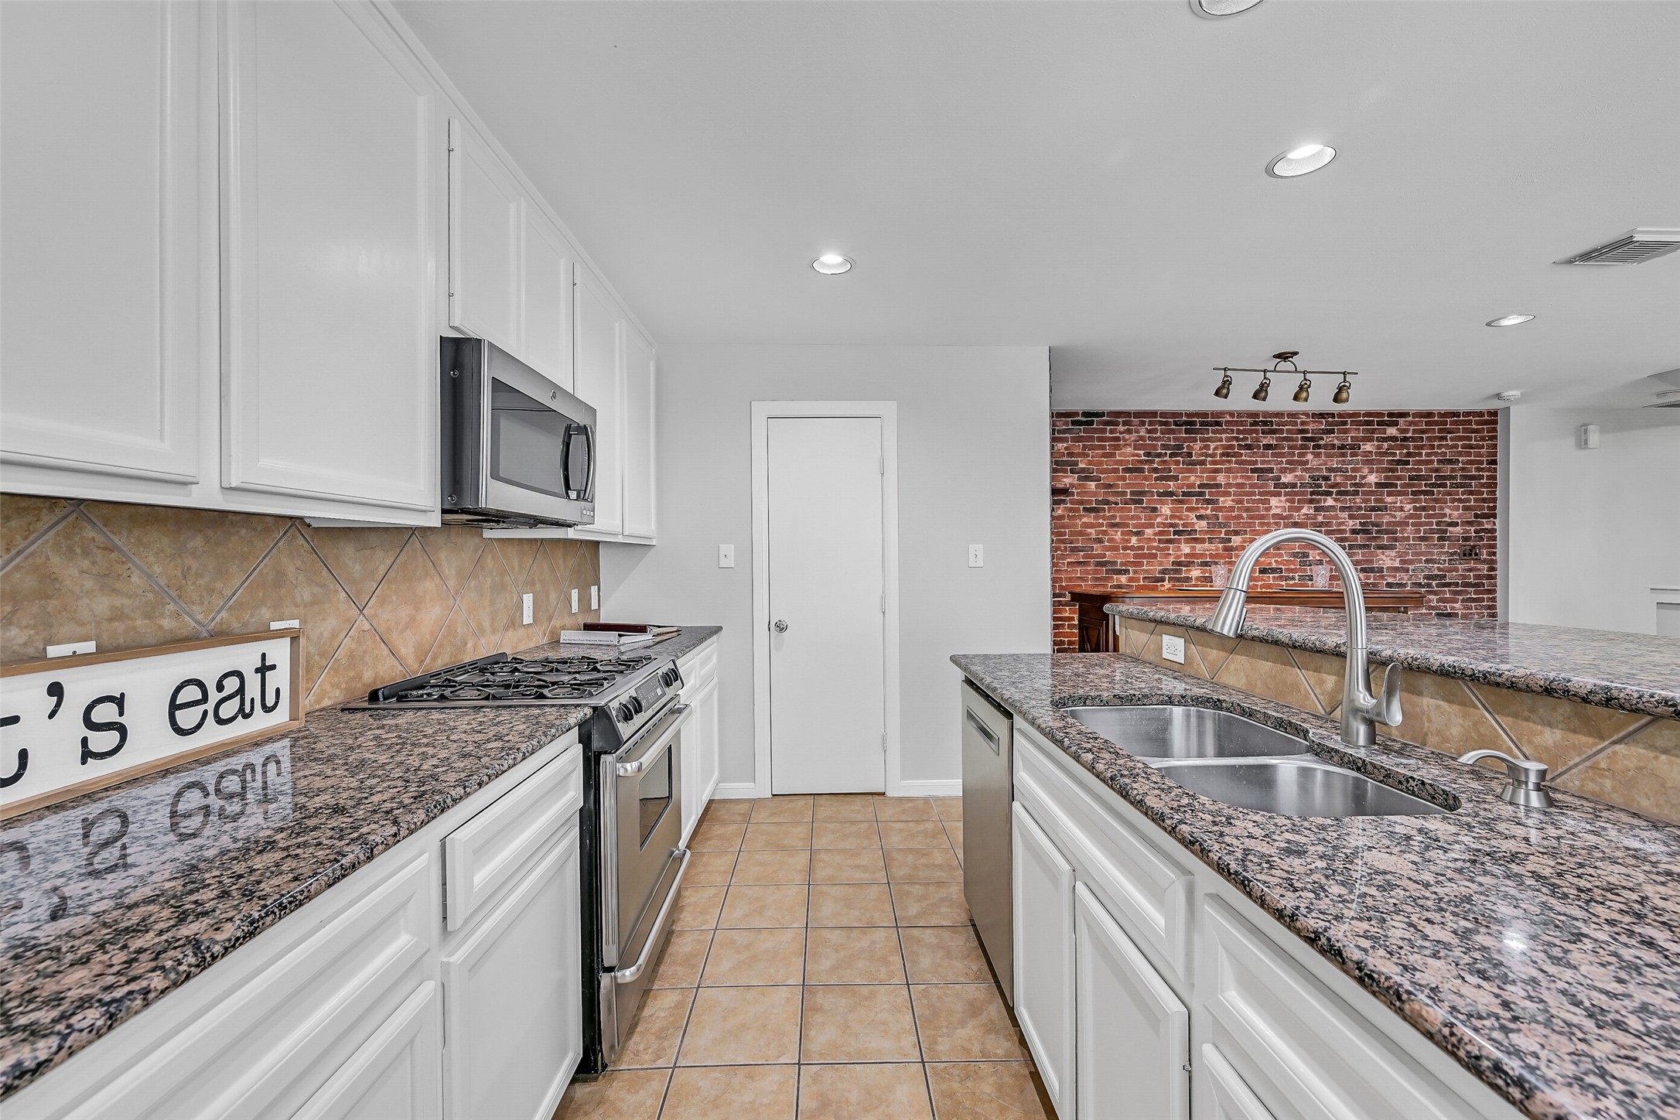
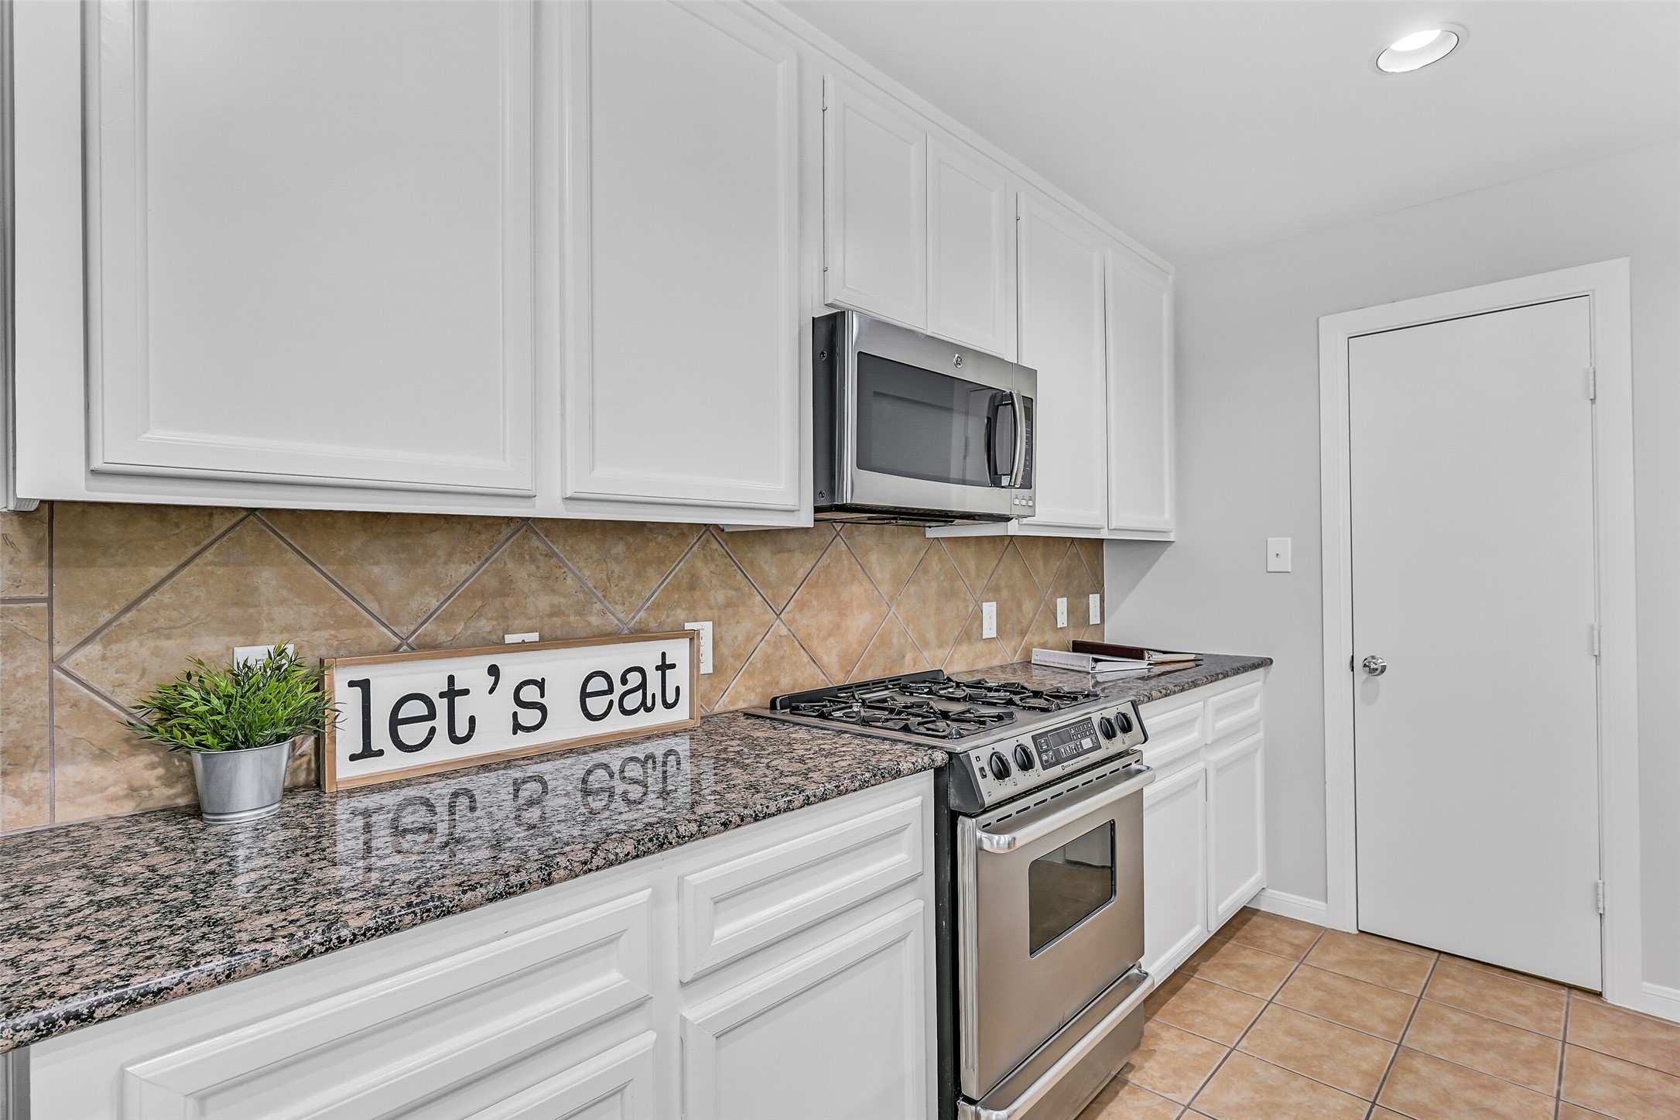
Modern kitchen with granite countertops, stainless steel appliances, and a gas stove. Bright and spacious with ample natural light from large windows. Ideal for cooking and entertaining.
Modern kitchen with granite countertops, stainless steel appliances, and white cabinetry. Features a dual sink and tile flooring, with an open view to a brick accent wall in the adjacent space.
Modern kitchen with stainless steel appliances, granite countertops, white cabinetry and a HUGE walk-in pantry behind the picture door.
This modern open-concept space features a stylish kitchen with granite countertops, a dual sink, and ample lighting. It flows into a bright living area with hardwood floors, a brick accent wall, and large windows with 2-inch blinds. There’s also a staircase leading to the upper level.
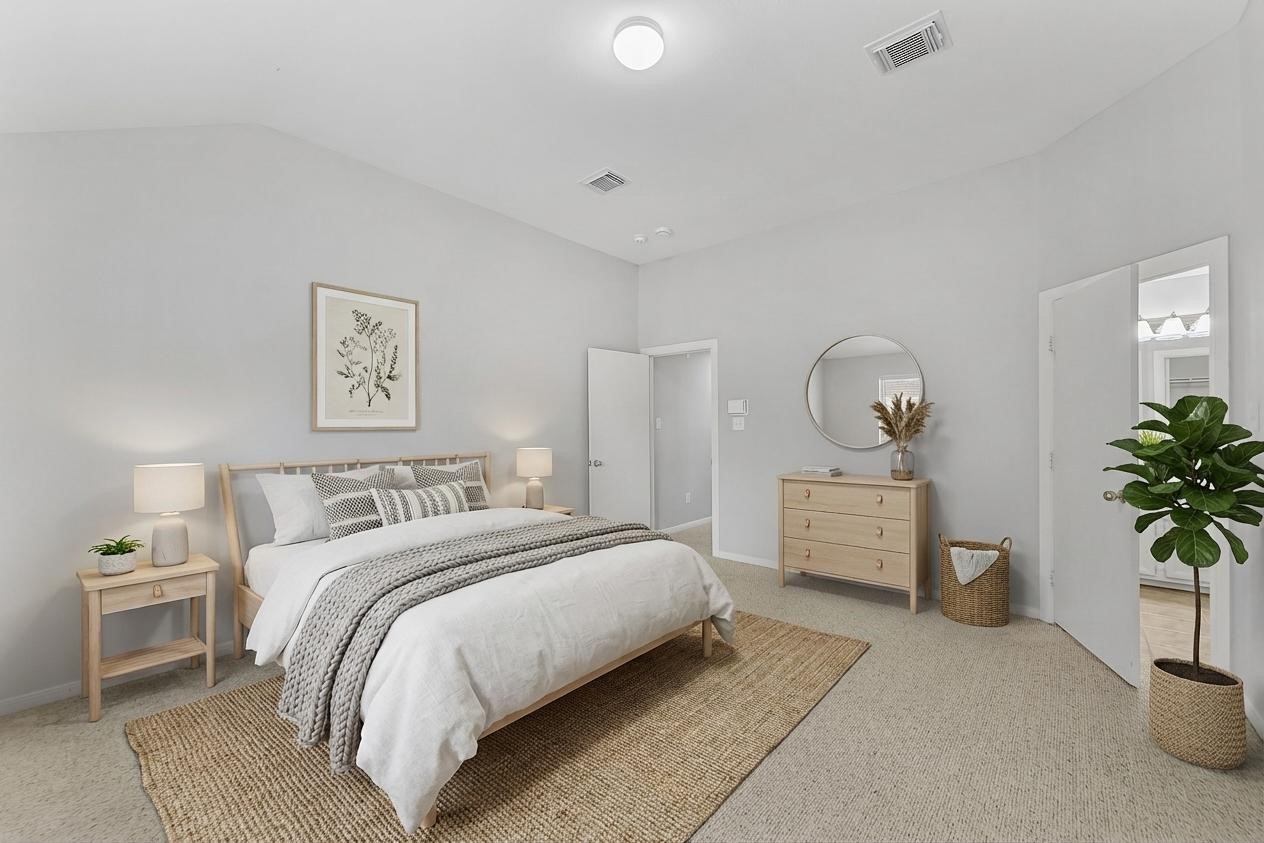
Situated on the third floor, this bedroom offers an additional level of privacy. It features an extra-large walk-in closet and high ceilings, adding to the spacious feel of the room. Two windows allow ample natural light to fill the space, enhancing its airy atmosphere.
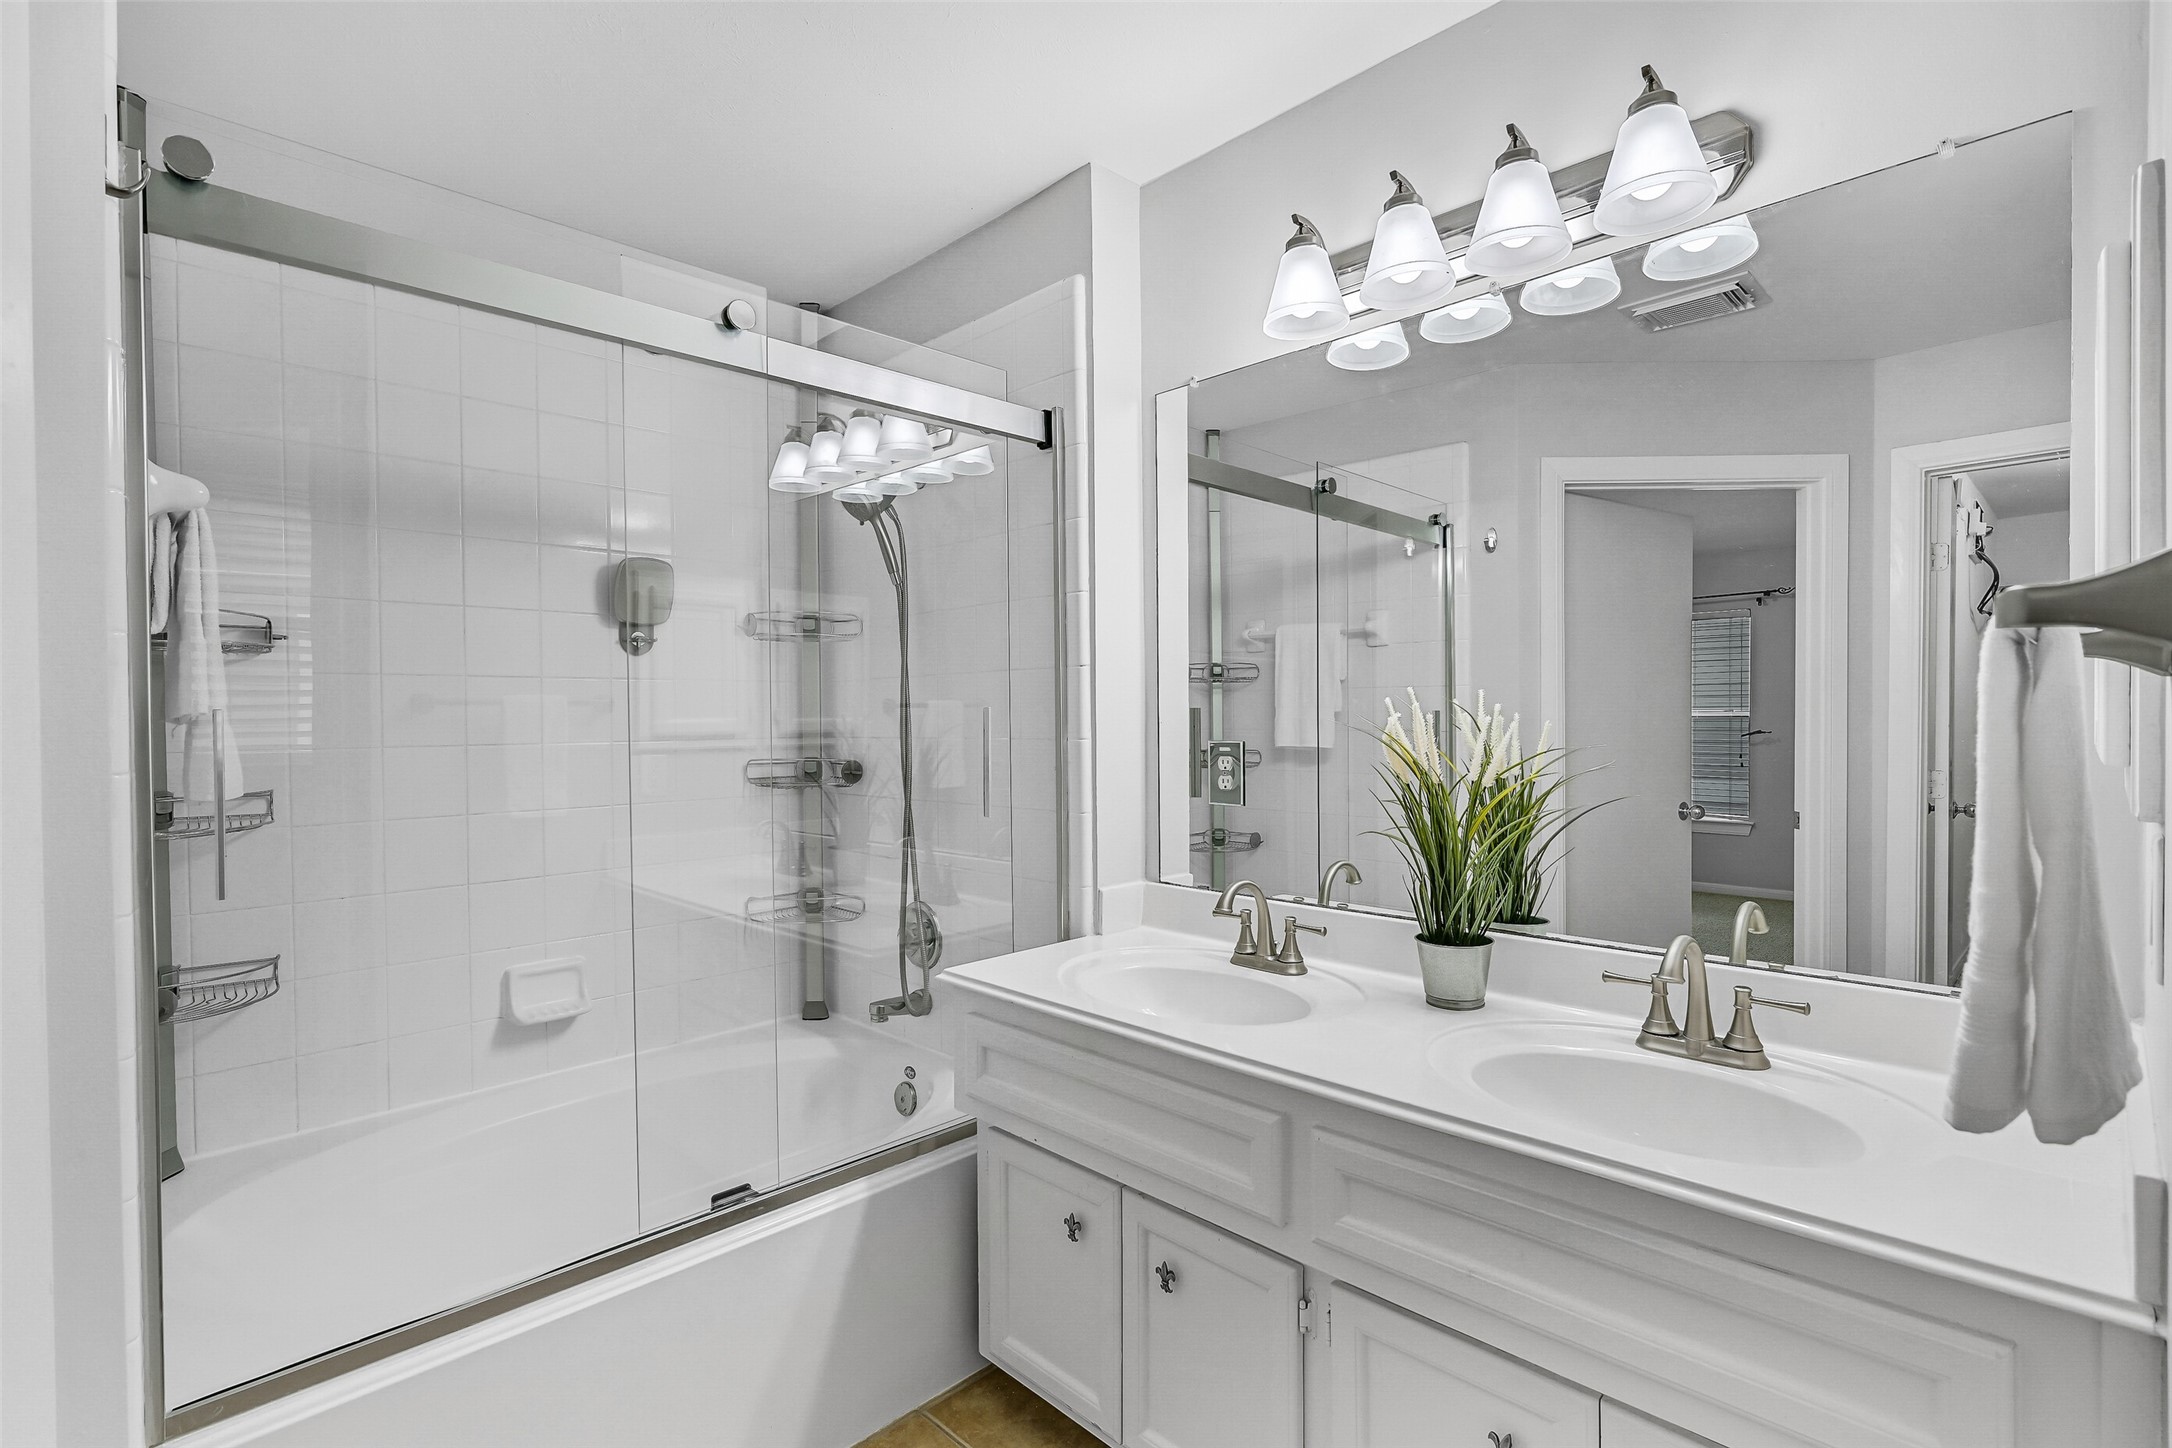
The bathroom has been freshly painted in a neutral tone, enhancing its modern feel. It features a new glass shower door and an enclosed water closet with a door for added privacy. As a corner unit, there are numerous windows throughout, including a window in the water closet that provides additional natural light. A medicine cabinet is also included for convenient storage.
The bathroom has been freshly painted in a neutral tone, enhancing its modern feel. It features a new glass shower door and an enclosed water closet with a door for added privacy. As a corner unit, there are numerous windows throughout, including a window in the water closet that provides additional natural light. A medicine cabinet is also included for convenient storage.
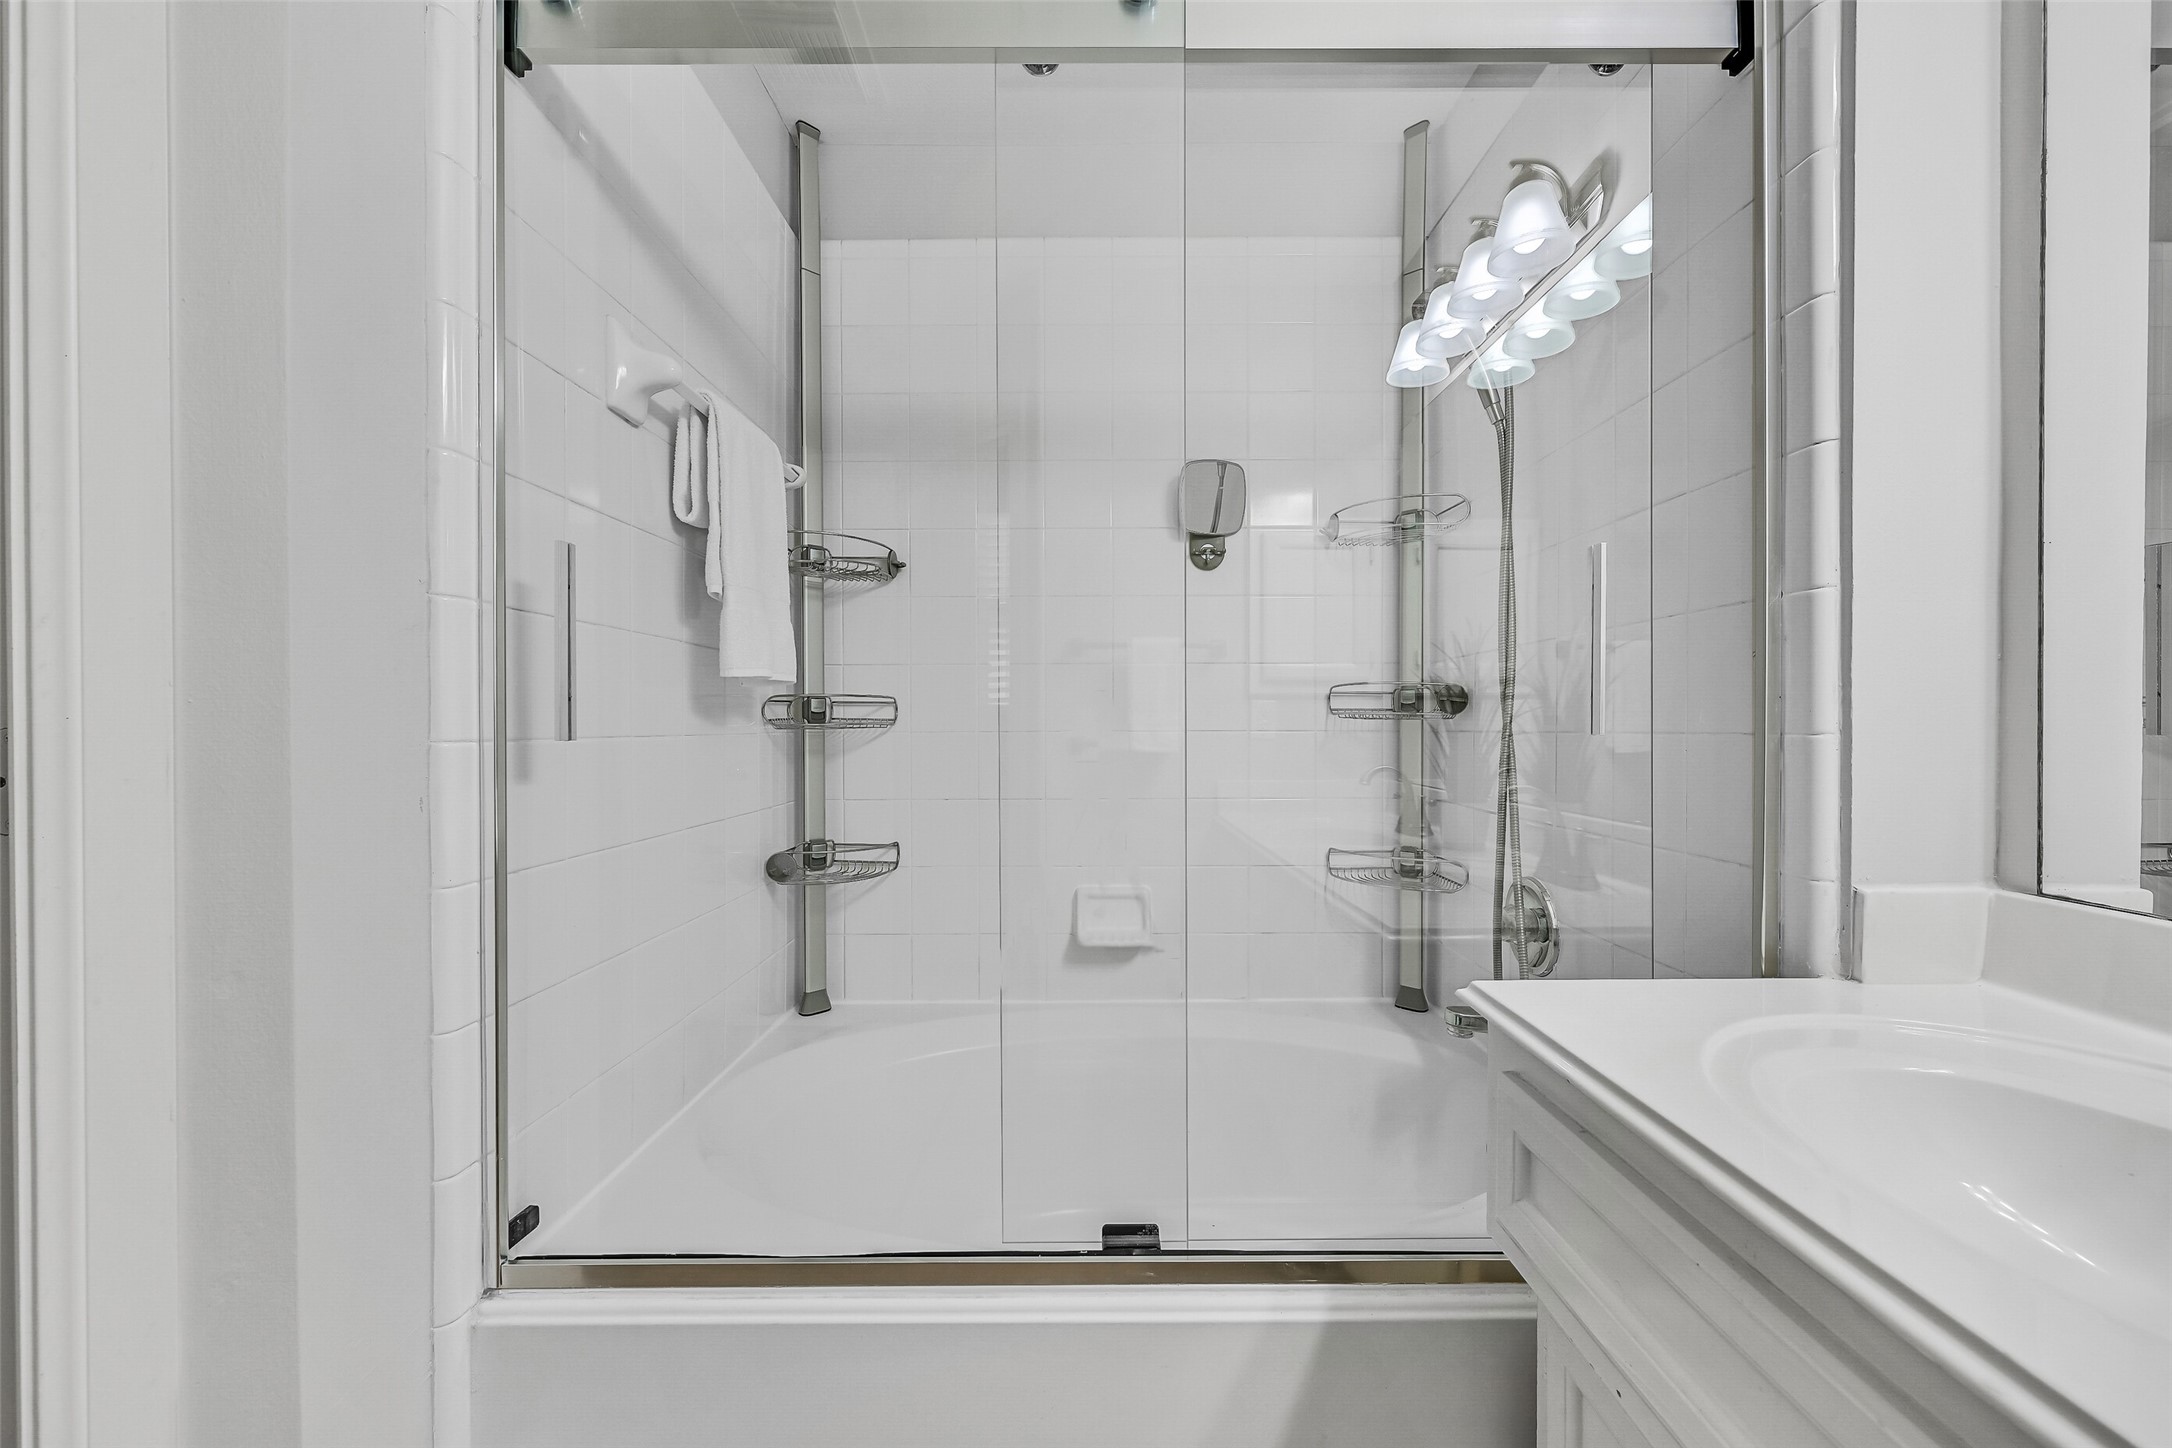
Alternate full view of garden tub shower combo with new seamless glass sliding doors.
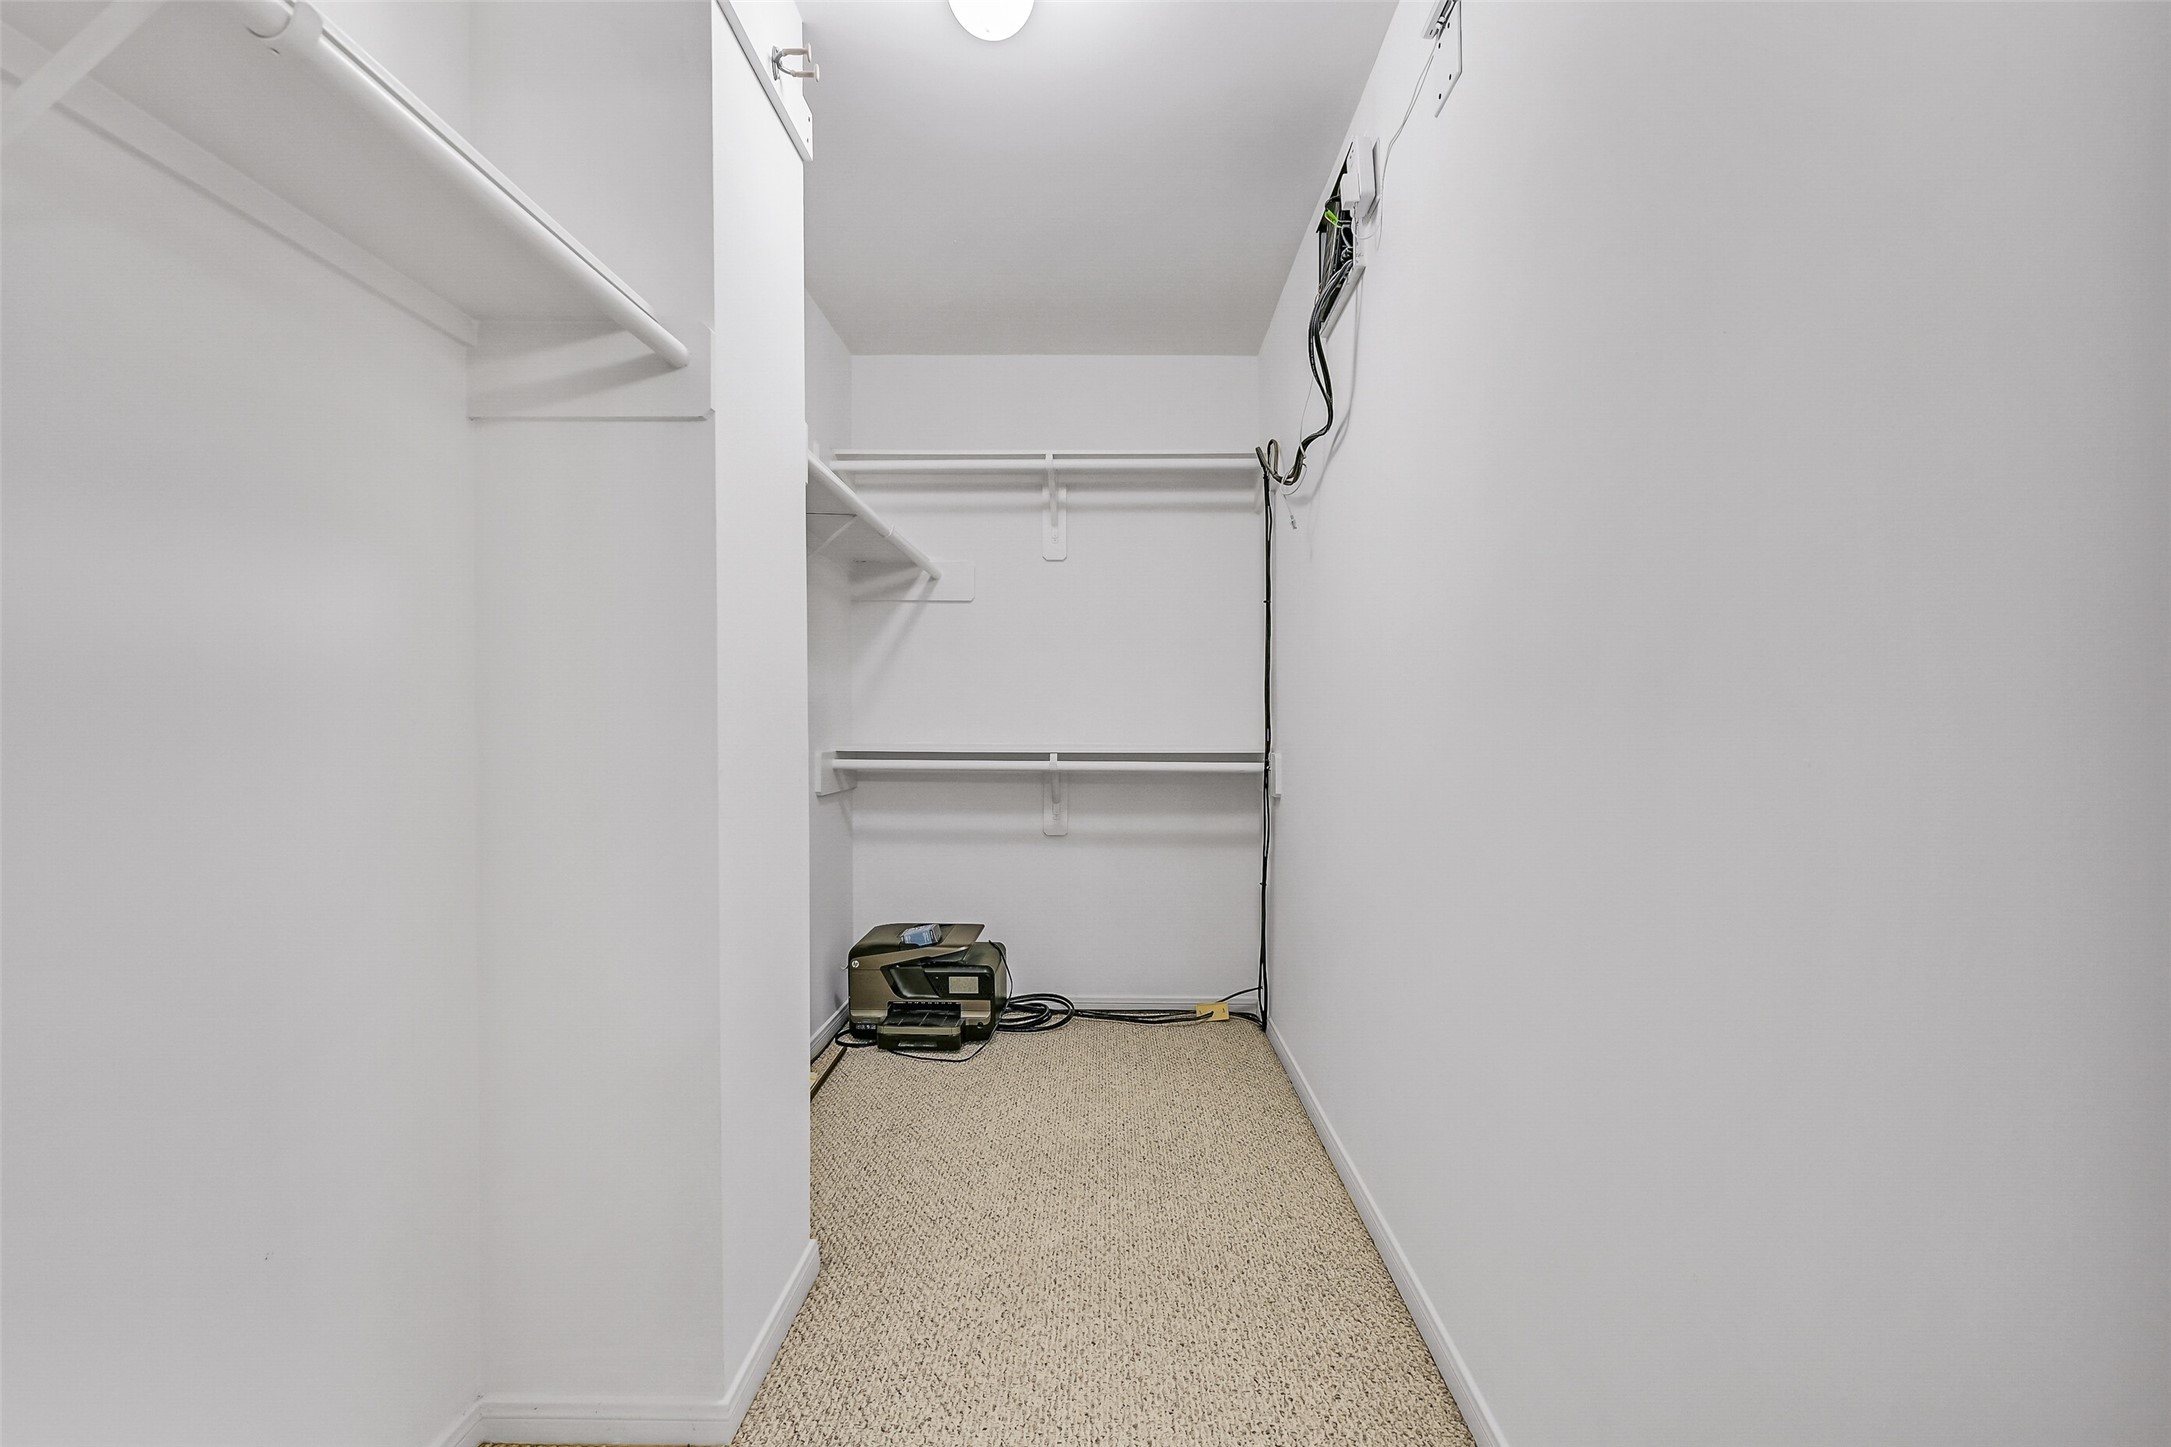
This is a spacious, well-lit walk-in closet with ample shelving and hanging space, featuring neutral carpeted flooring and a simple, clean design.
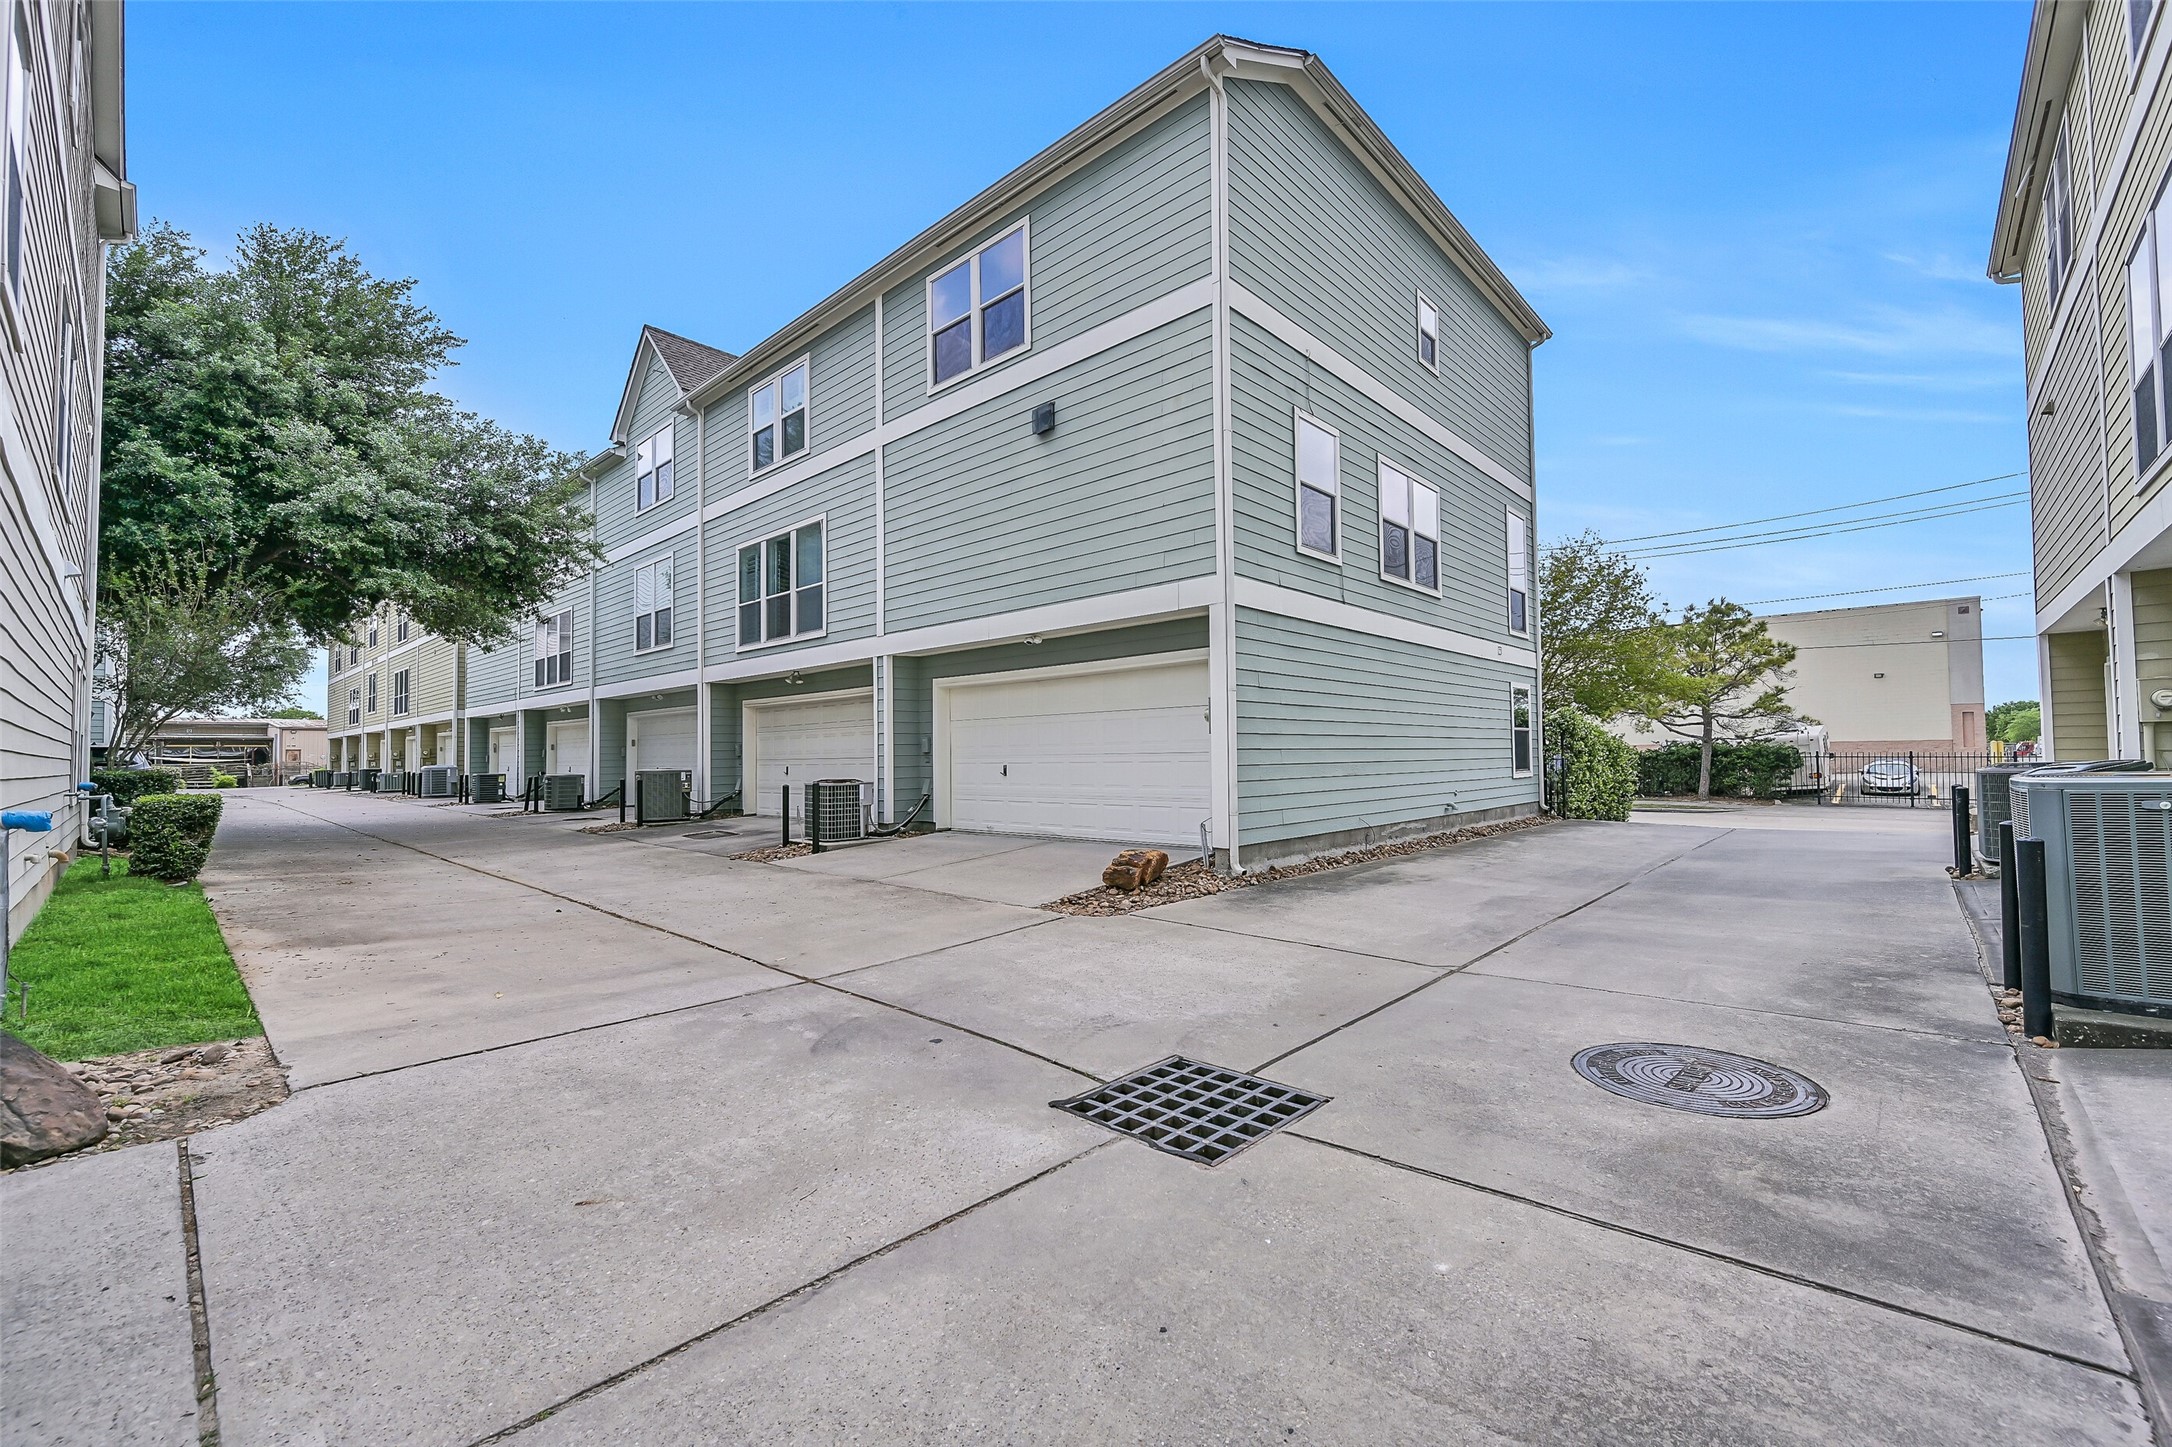
Modern three-story townhouse with a two-car garage and driveway. The exterior features light seafoam green siding and white trim. The area is well-maintained, with a paved driveway, and is just steps to greenspace nearby.
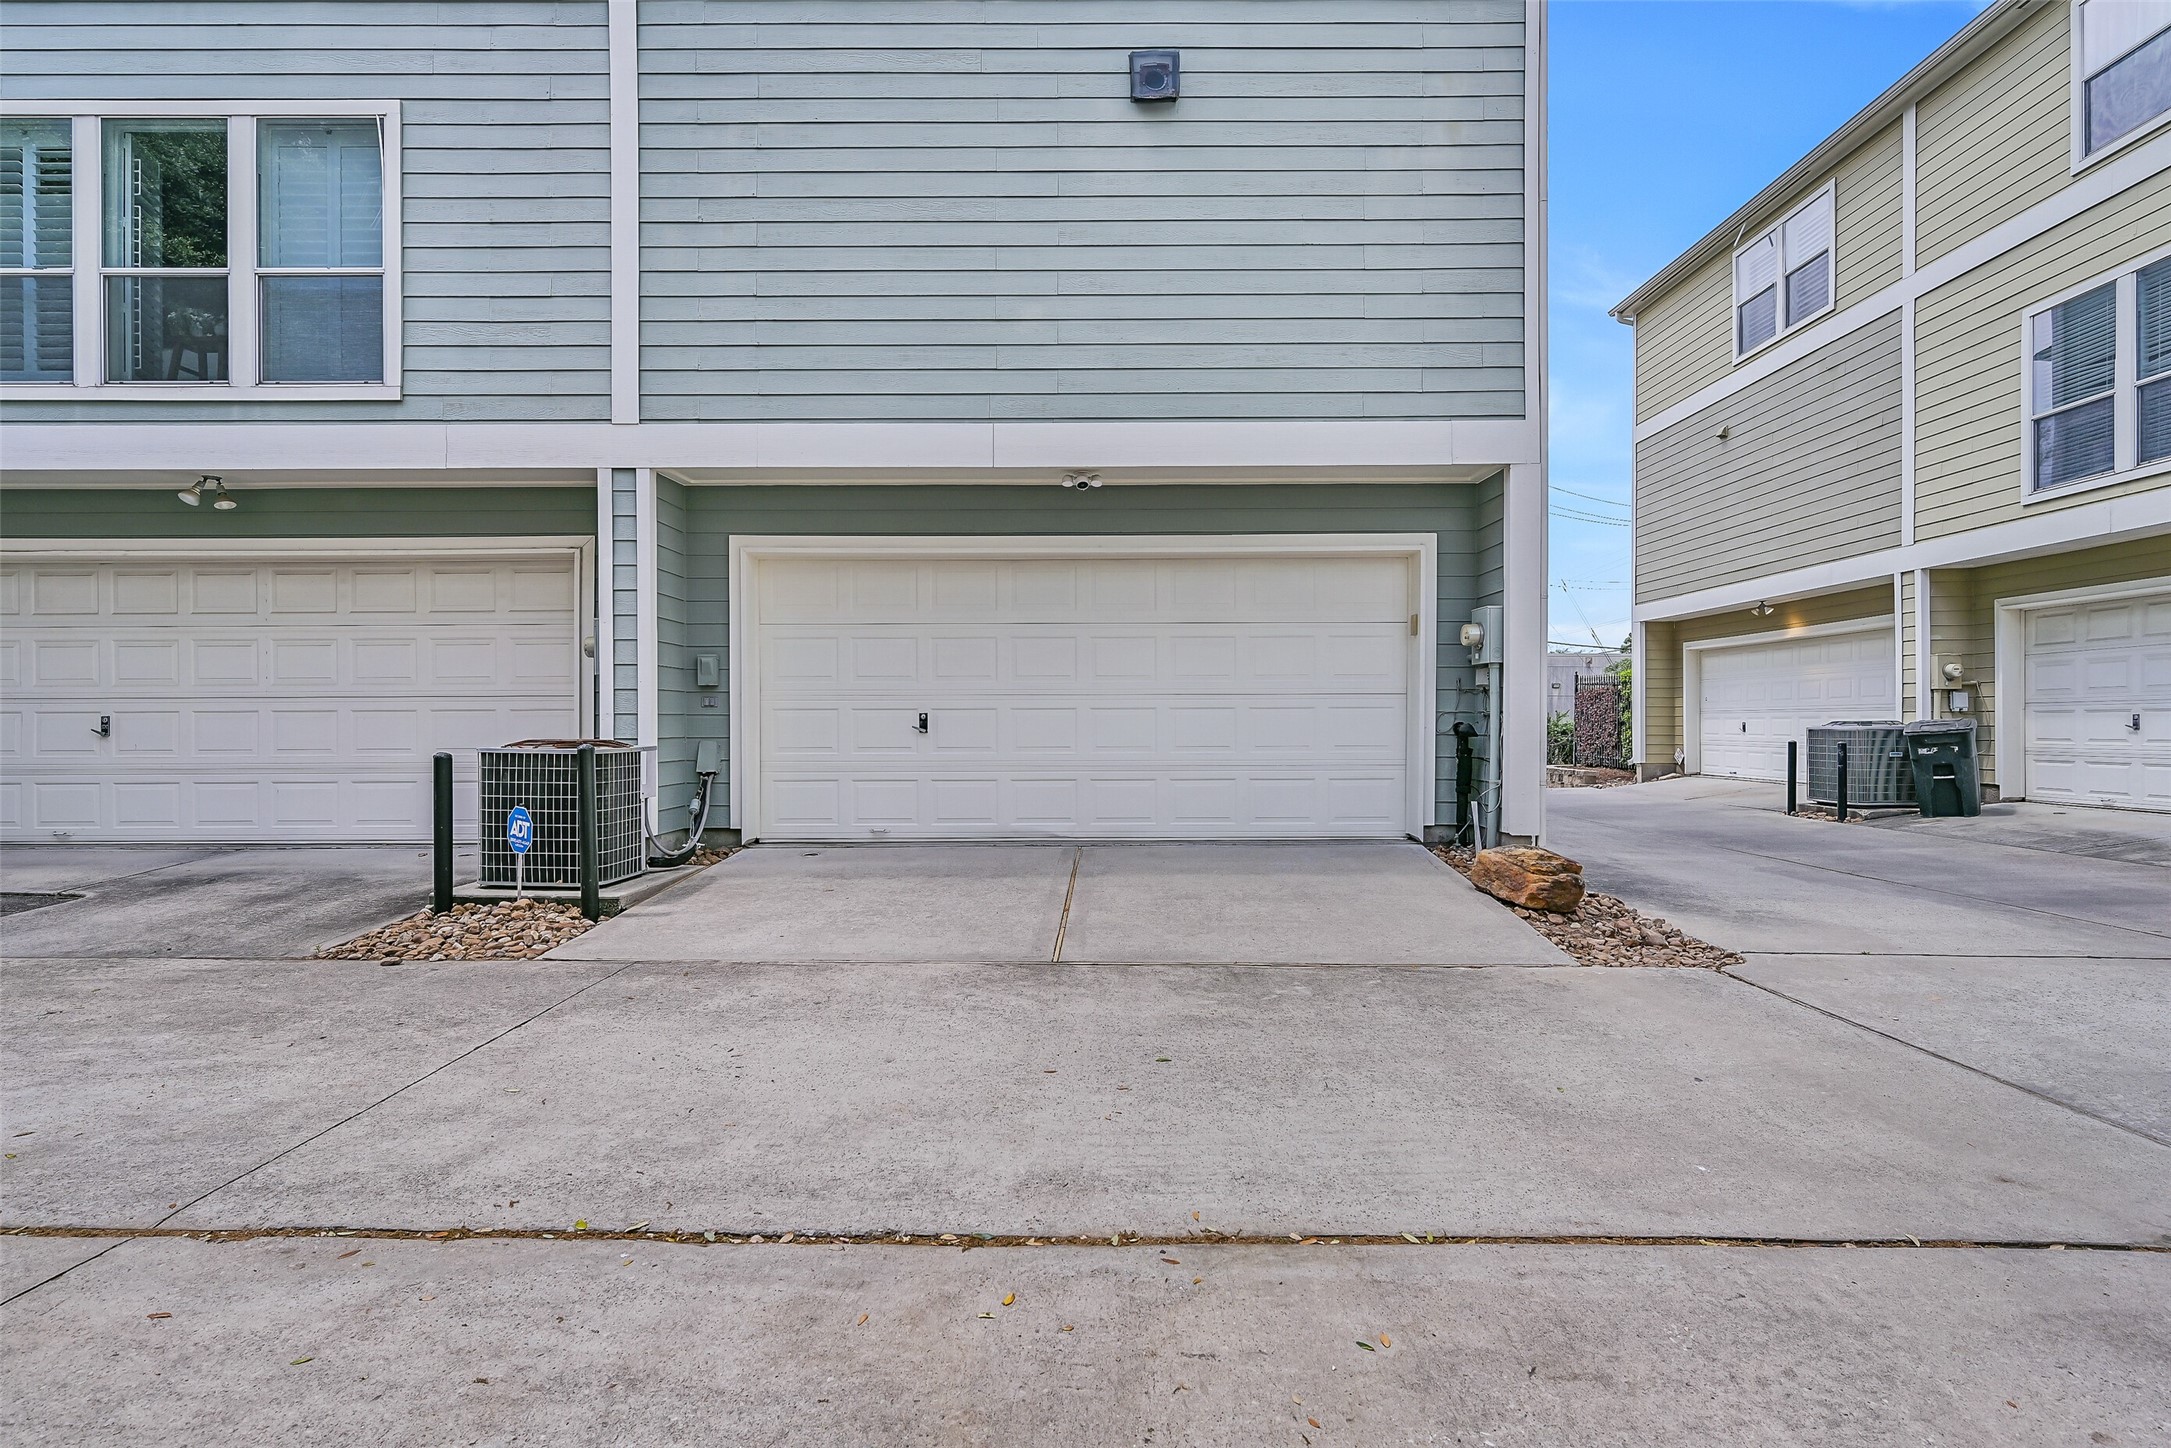
Alternate view of 2-car garage.
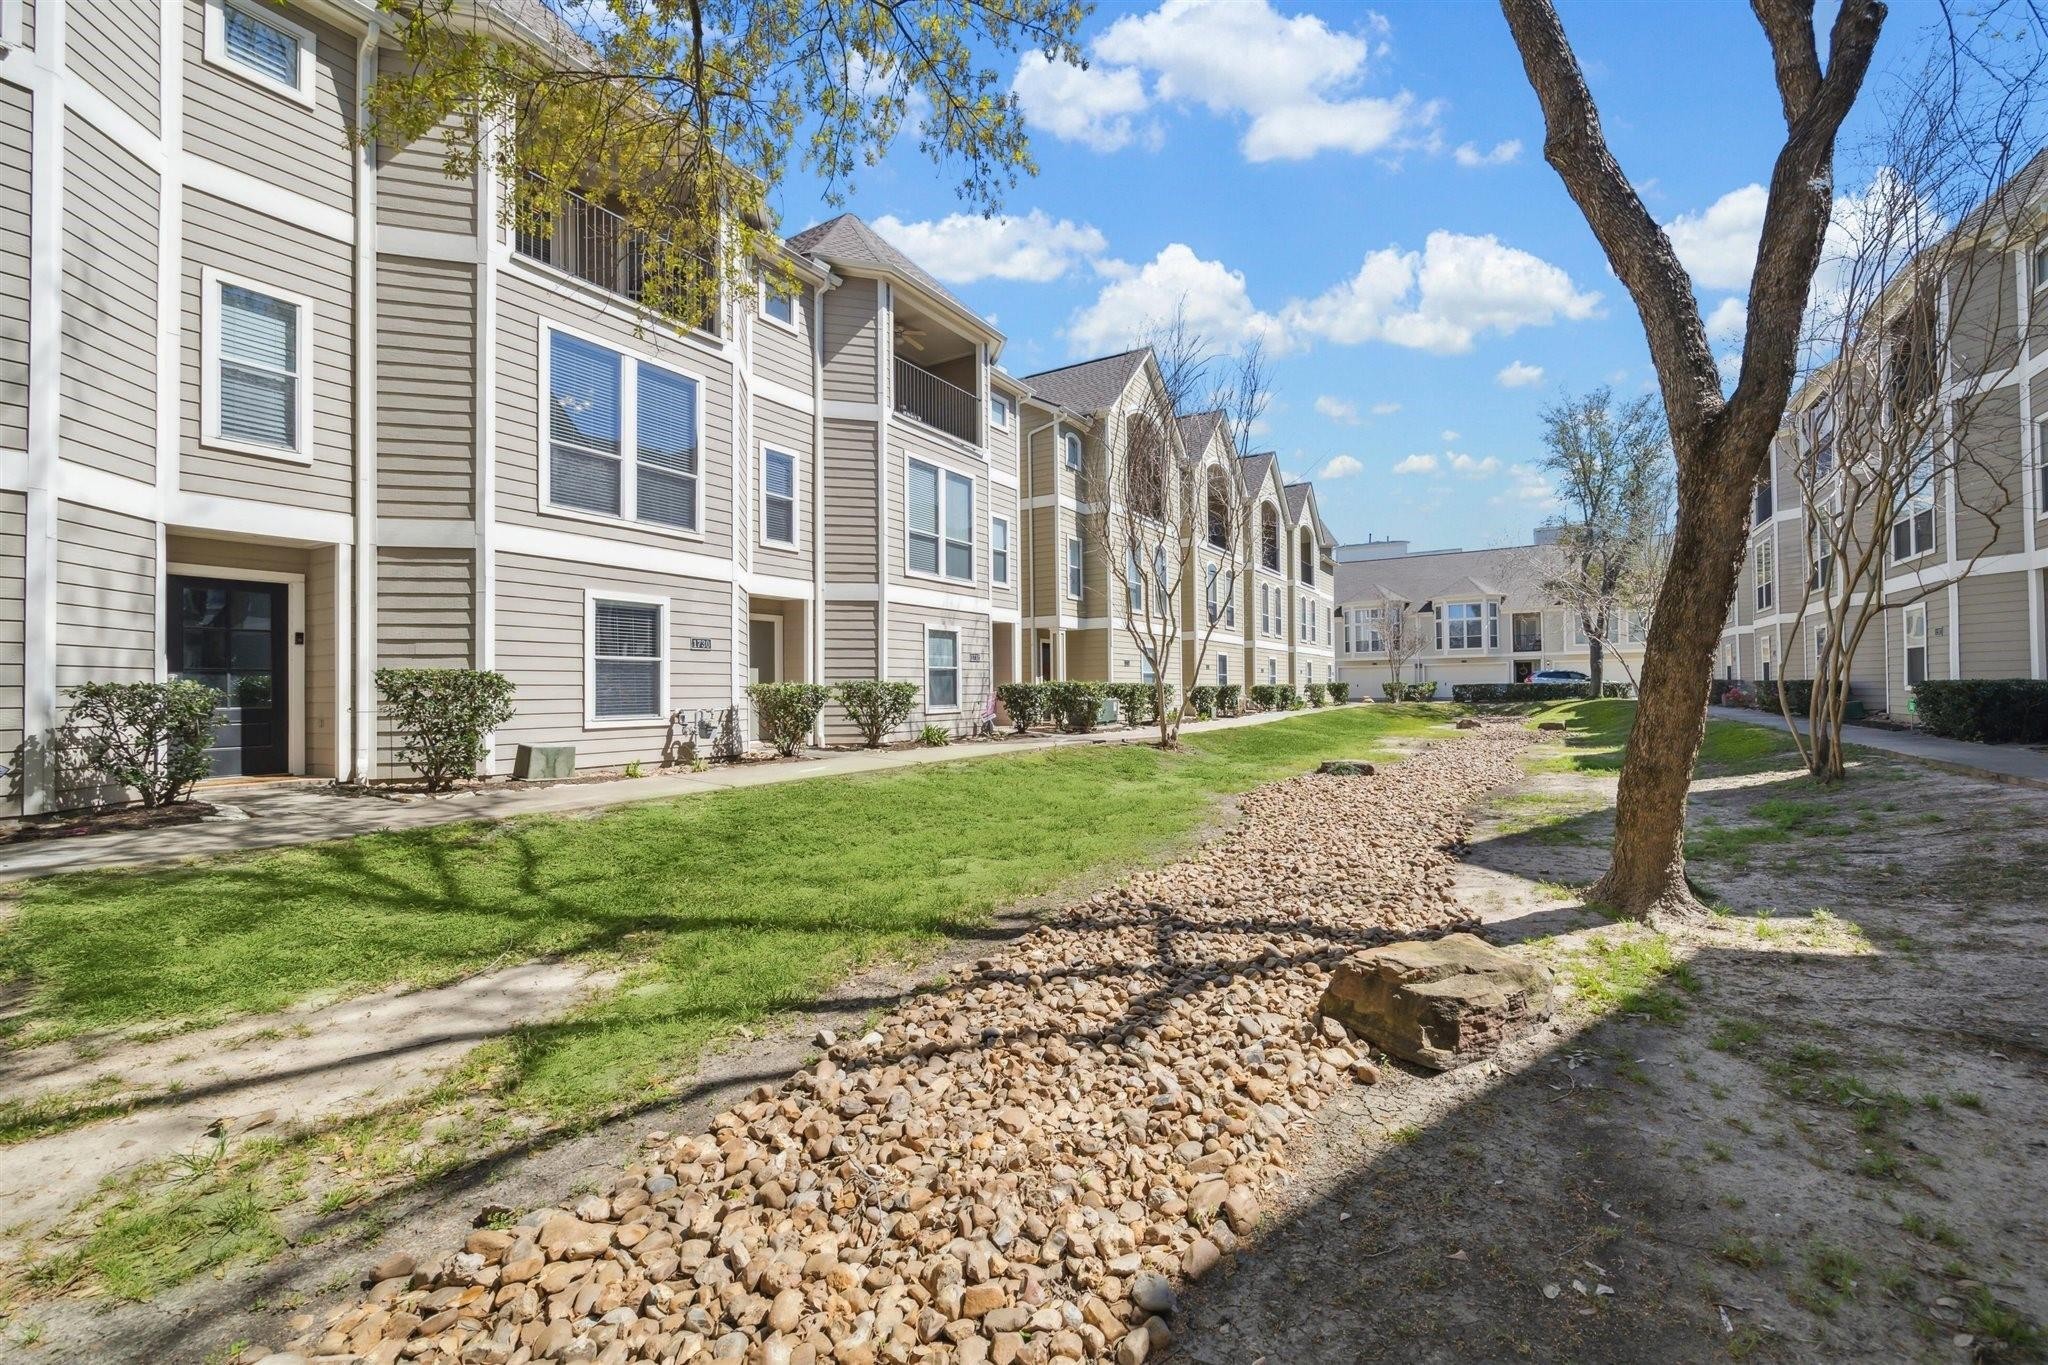
This photo showcases the 63 unit complex with neatly maintained grounds. The buildings feature a modern design with large windows, and there's a landscaped area with a dry rock creek and trees, creating a peaceful, inviting outdoor space.
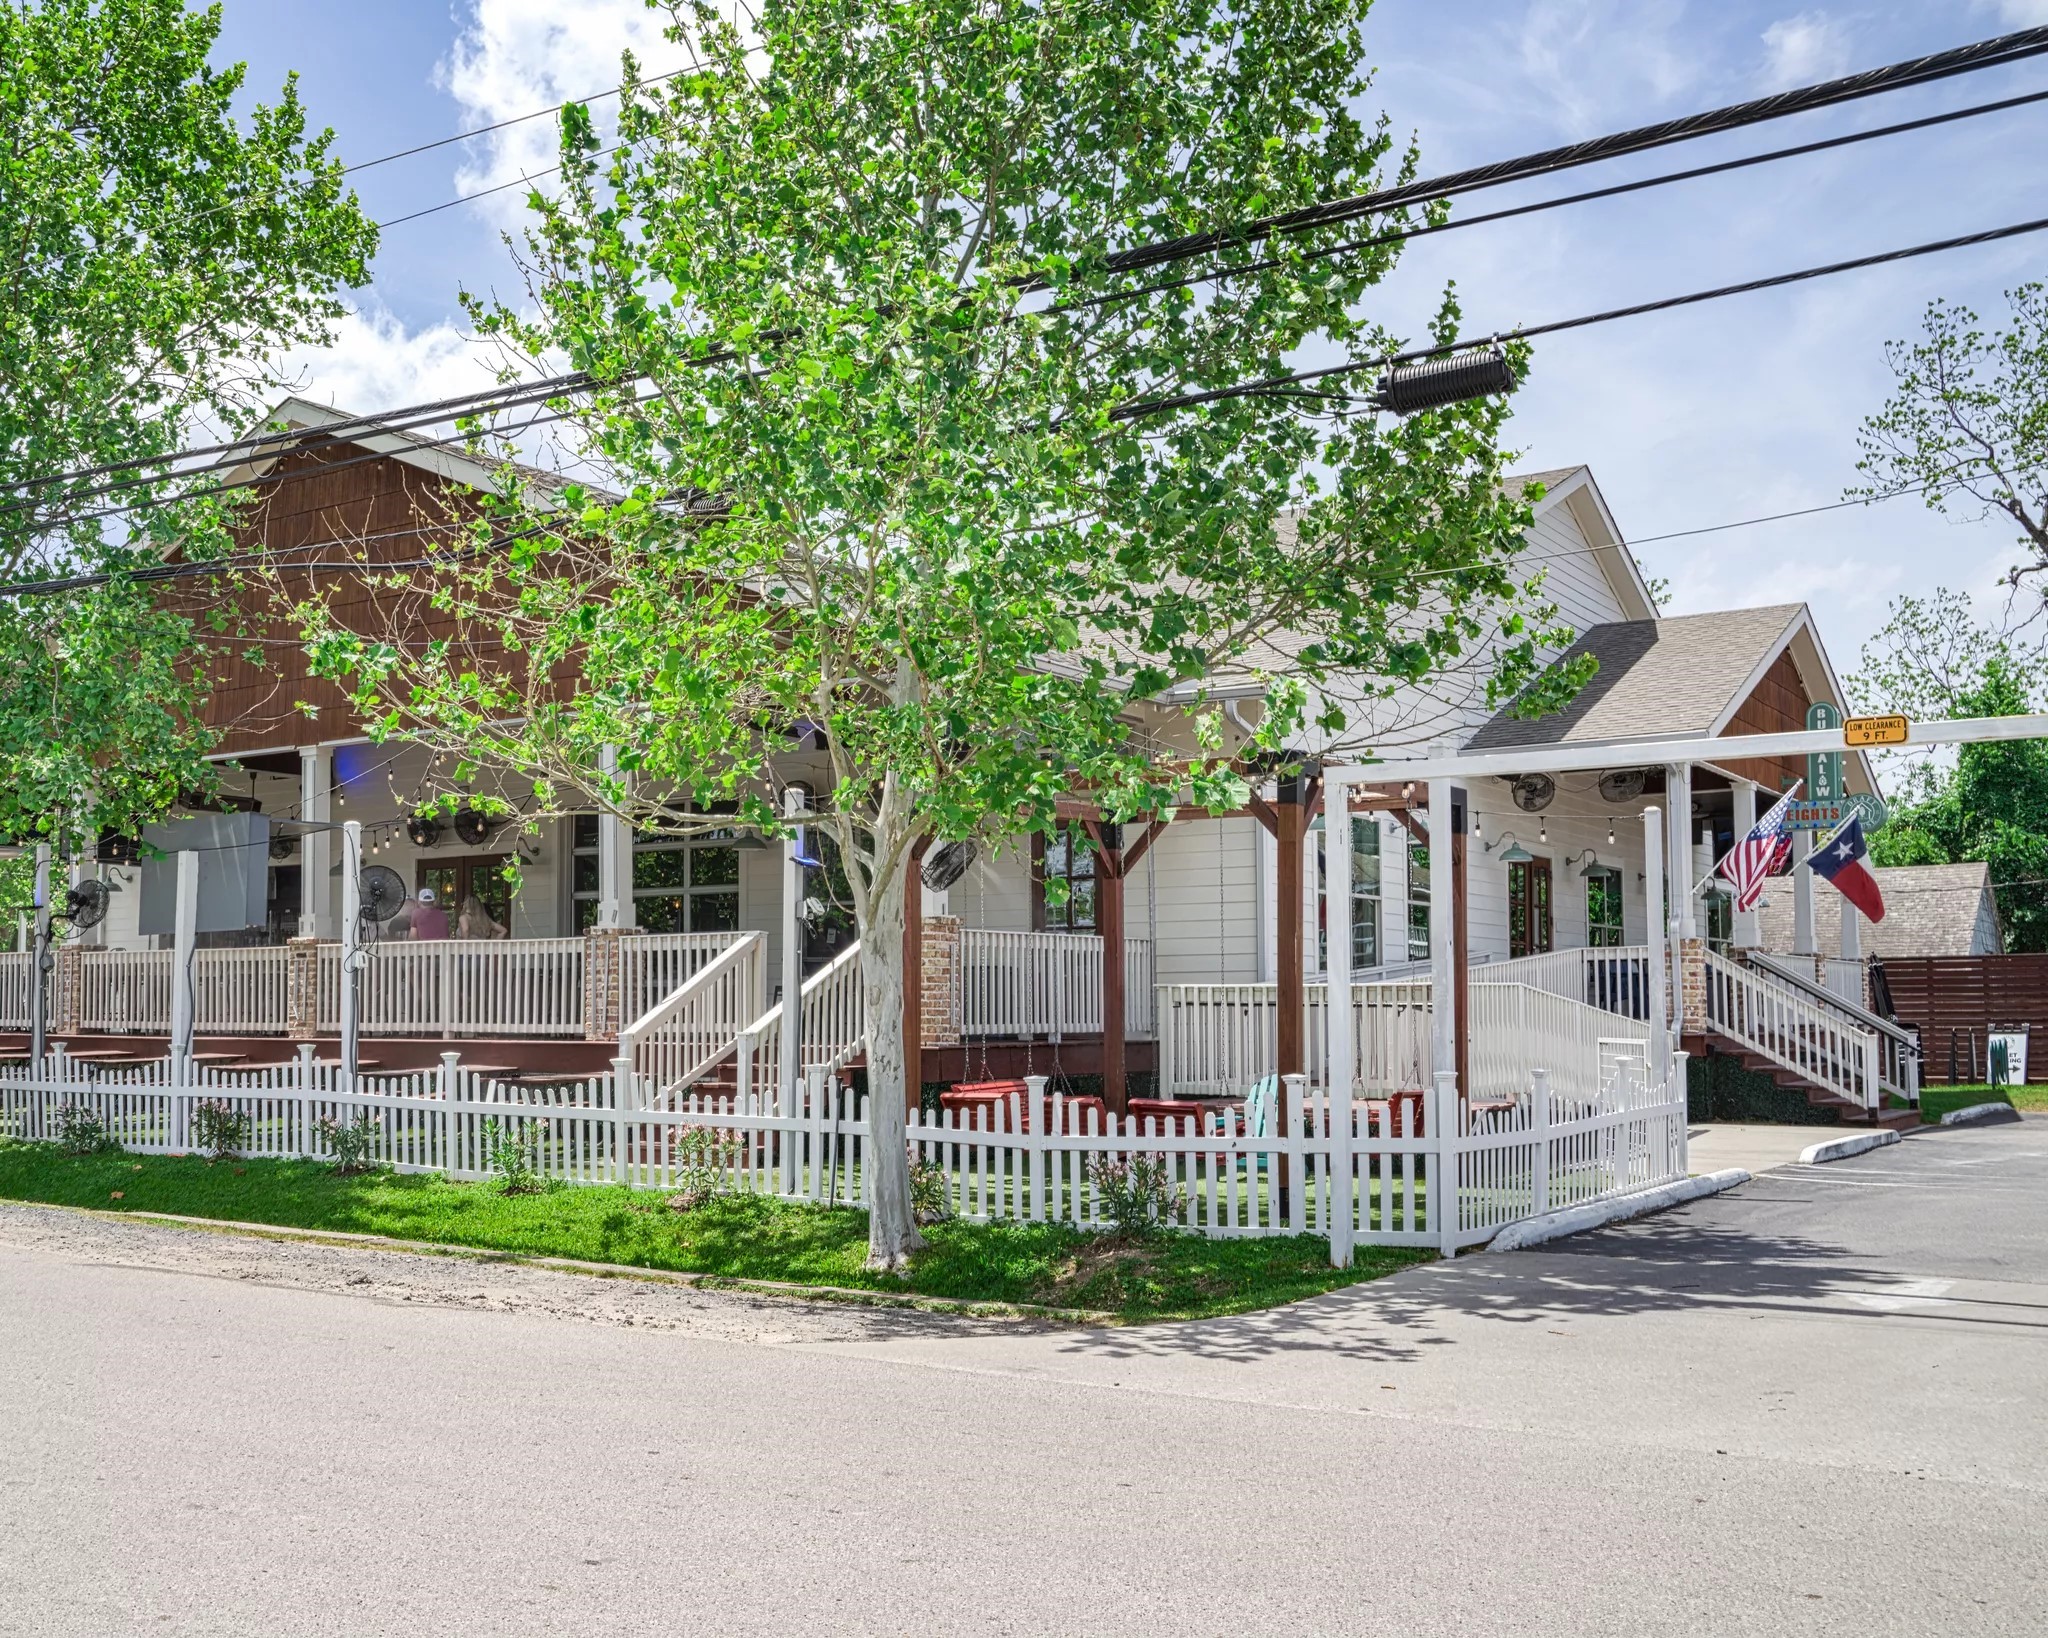
Step outside your front door and you’re just moments from Moonshine Deck Kitchen & Bar, a local favorite known for its laid-back vibe, great food, and lively atmosphere. Nestled in the heart of the Greater Heights, this home also places you within easy reach of a wide variety of restaurants, from cozy neighborhood cafés to upscale dining spots, offering endless options to satisfy every craving just minutes away.
Just steps from your front door, Bungalow Heights offers a stylish yet relaxed setting perfect for brunch, cocktails, or a night out with friends. Located in the heart of the Greater Heights, this townhome also puts you just steps to an incredible mix of dining options—from trendy eateries to beloved local gems—giving you endless choices to explore right in your neighborhood.
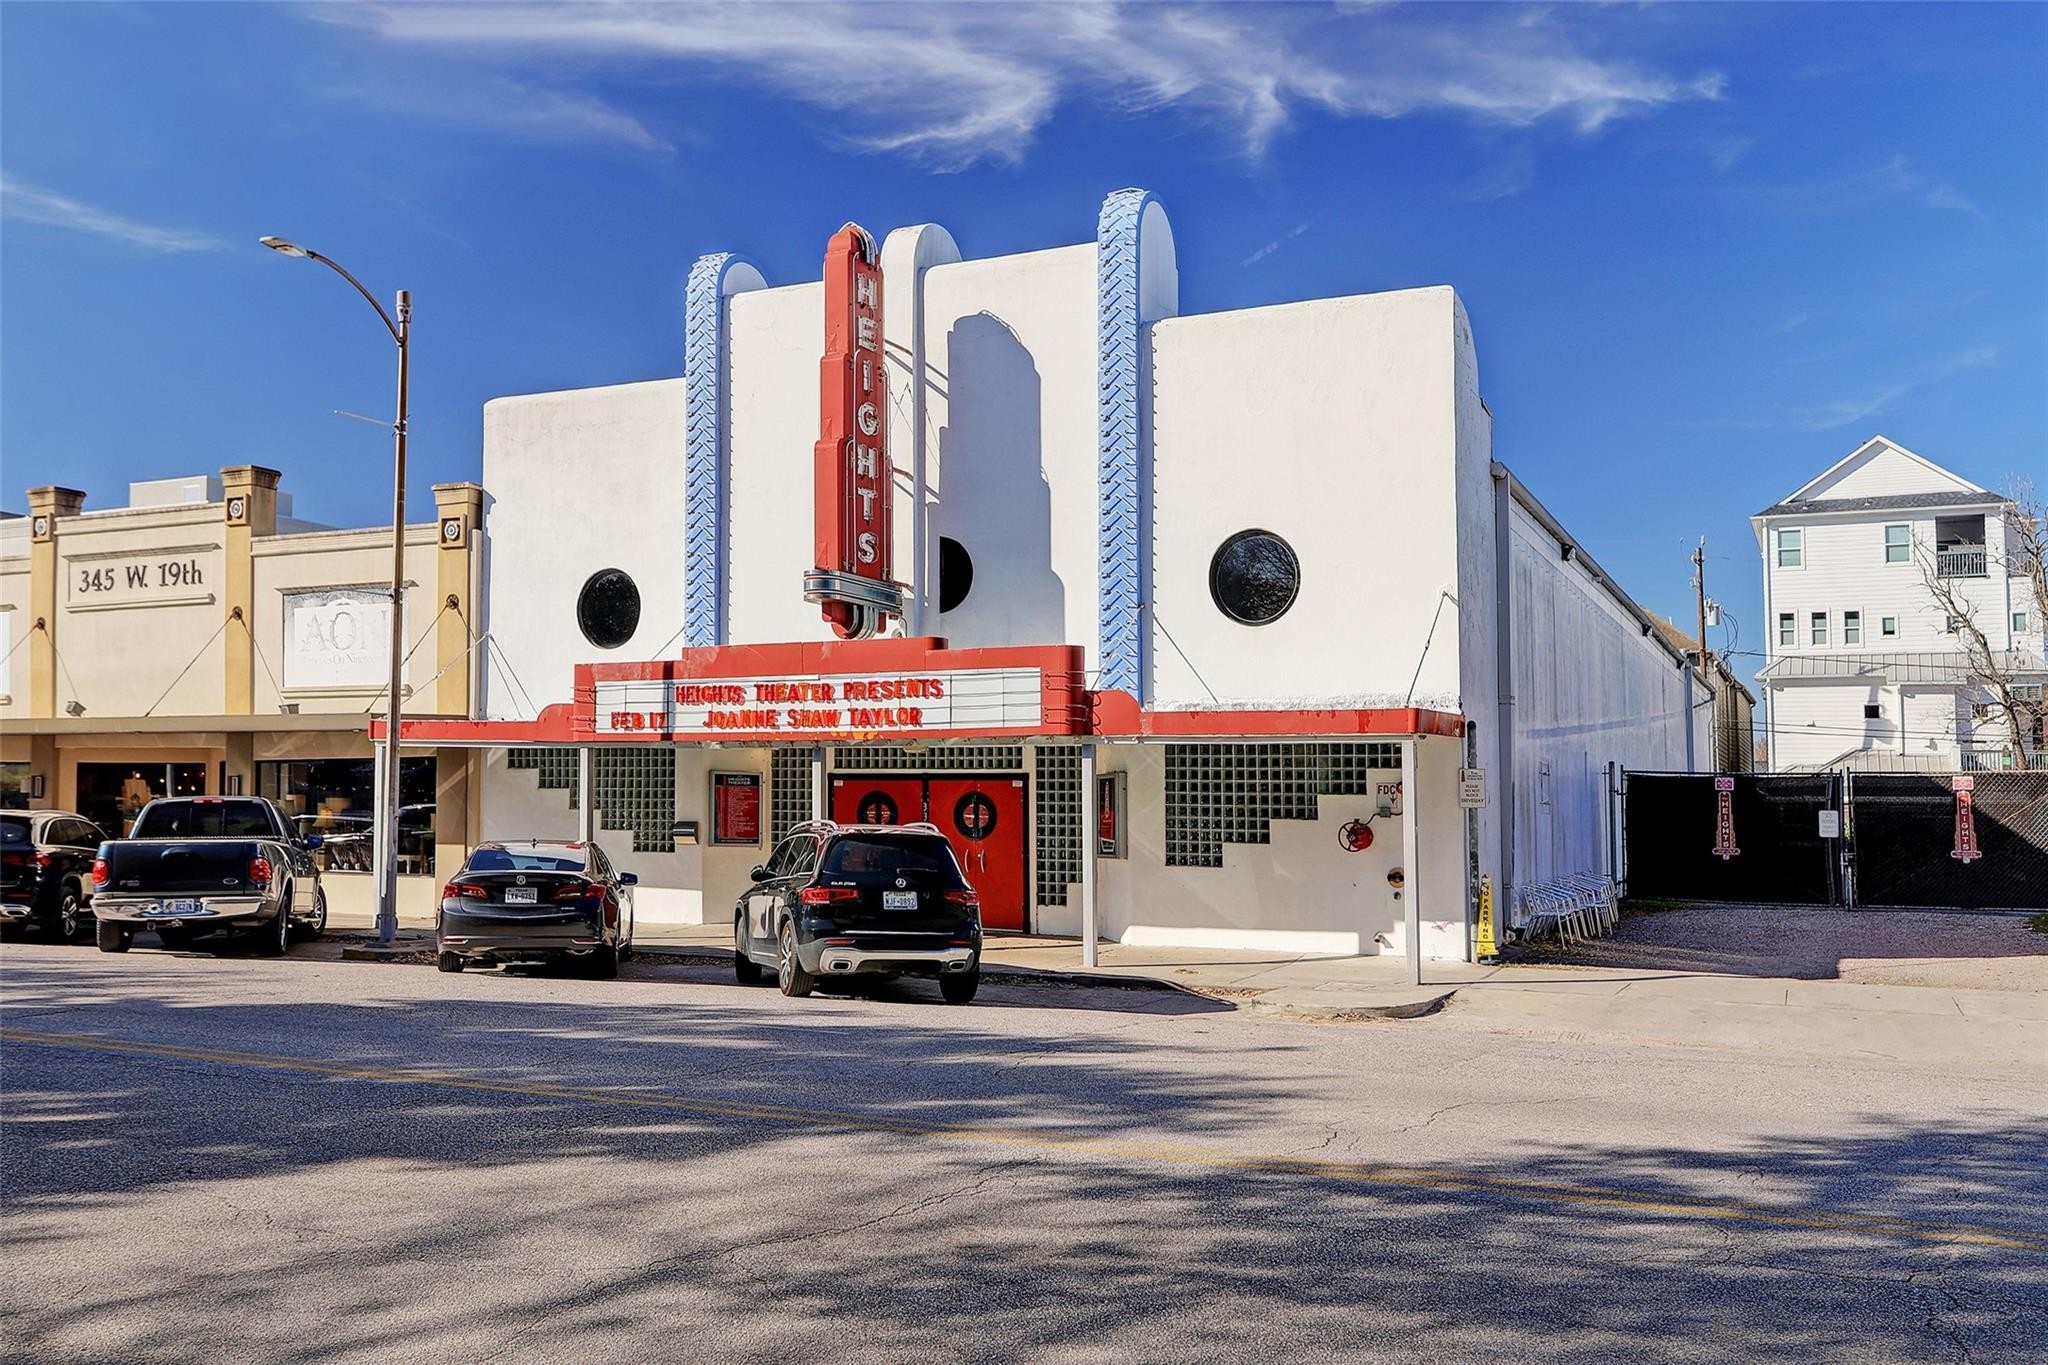
Living in this Greater Heights townhome means you’re just moments from The Heights Theater, making it effortless to catch live music, comedy shows, and unforgettable performances any night of the week. Whether you're planning a fun evening out or a spontaneous date night, this prime location puts entertainment right at your doorstep—perfect for enjoying the vibrant energy and culture the Heights is known for.
The area is lush with green walking trail on Whiteoak Bayou, and there are multiple parks, offering recreational opportunities for families and sports enthusiasts. Nearby roads provide easy access to surrounding amenities.
Alternate aerial view of nearby Texas Medical Center. Live, work and play in Greater Heights! Make this affordable unit yours???????????????????????????????? today!
This is a three-story floor plan. The first floor features a garage, foyer, bathroom, walk-in closet, and bedroom. The second floor has a kitchen, pantry, dining area, breakfast bar, and living room. The third floor includes a primary bedroom, bathroom, a walk-in closet, laundry, and an open area overlooking the floor below.









.jpg)

