1719 Talcott,San Antonio, TX 78232
San Antonio, TX 78232

Description
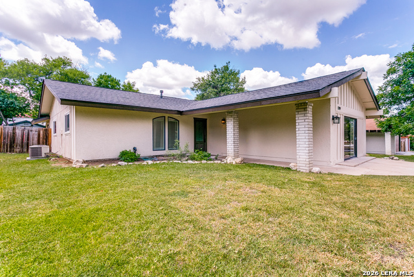
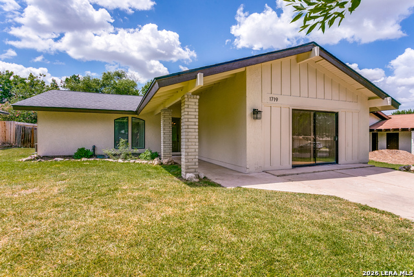
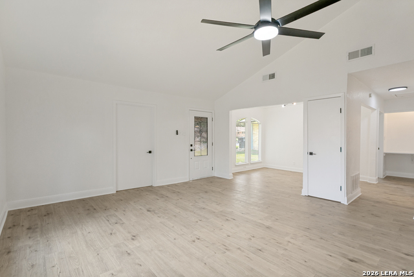
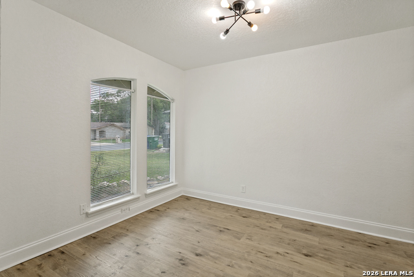
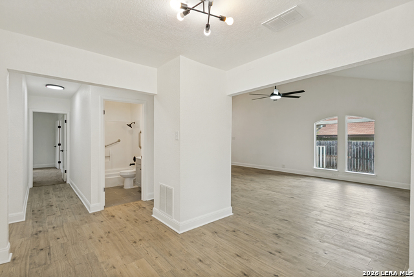
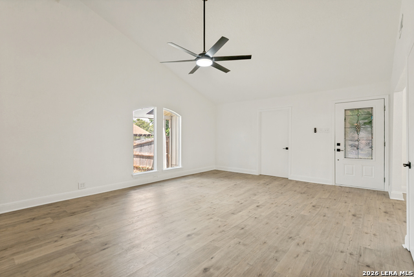
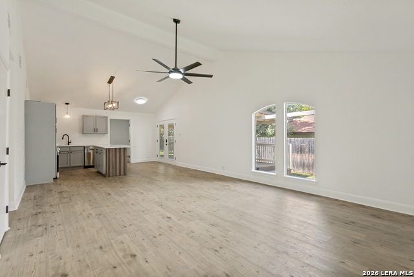
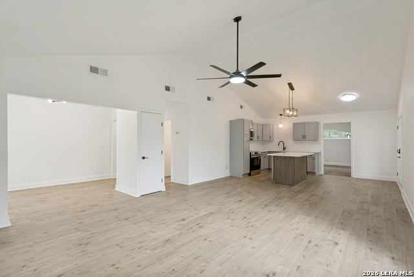
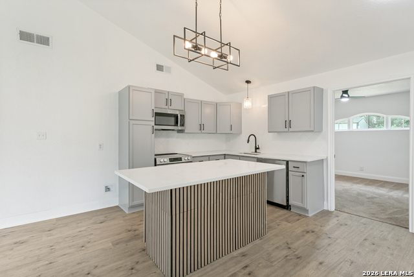
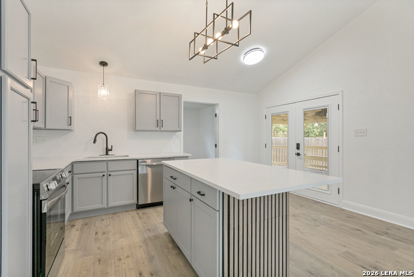
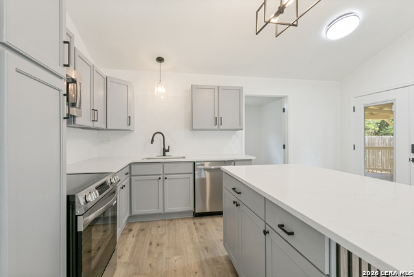
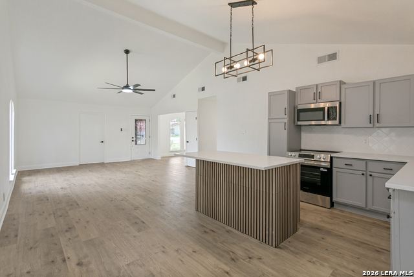
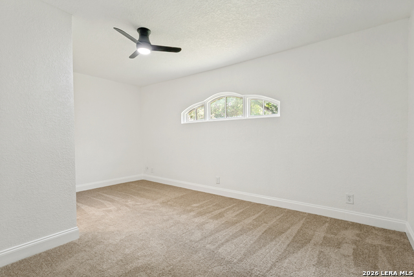
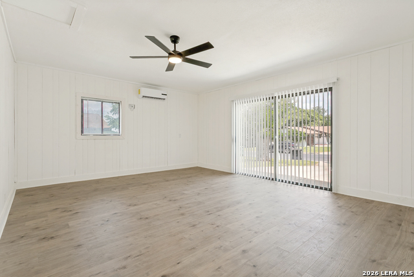
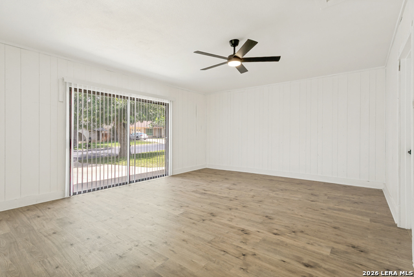
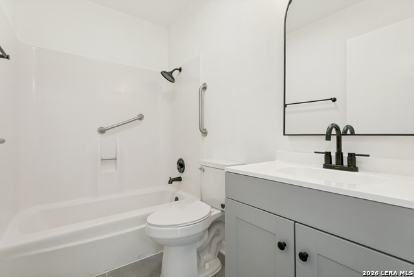
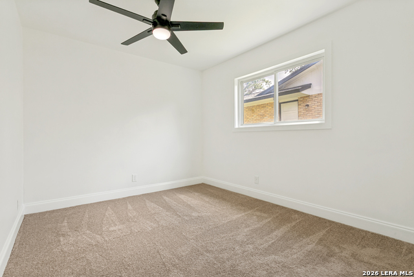
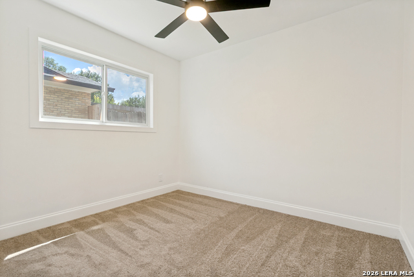
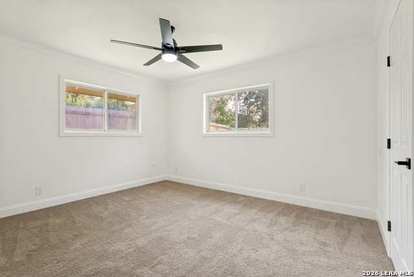
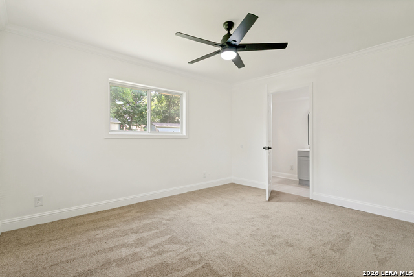
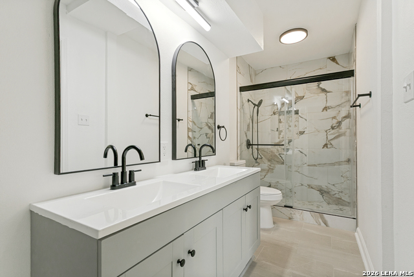
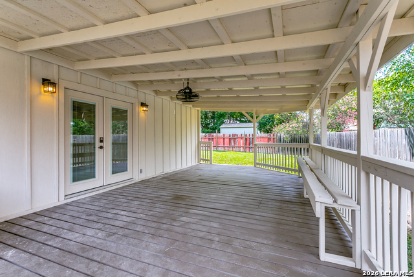
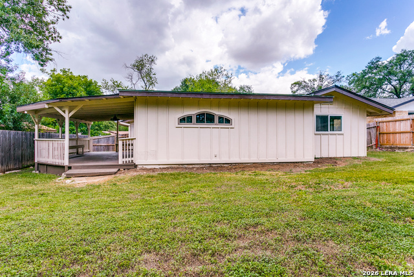
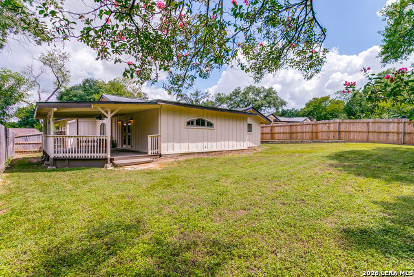
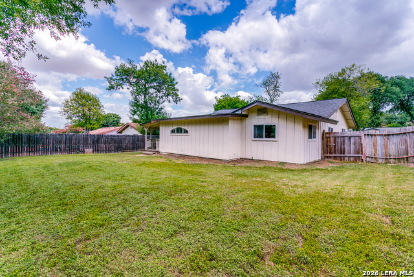
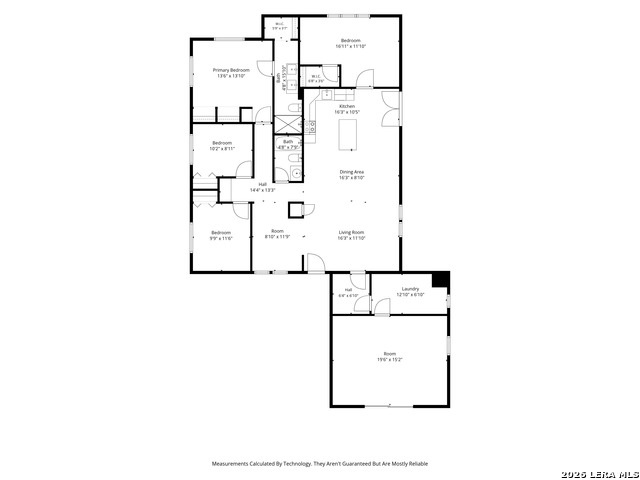
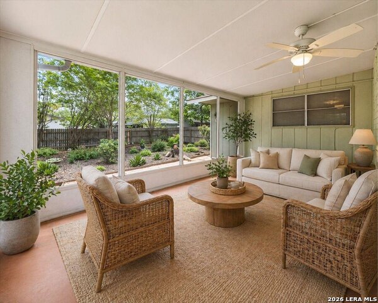
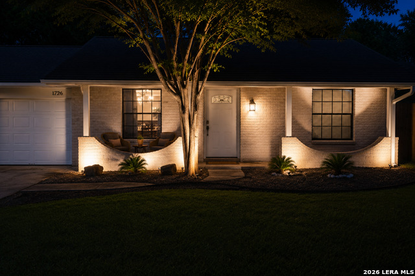
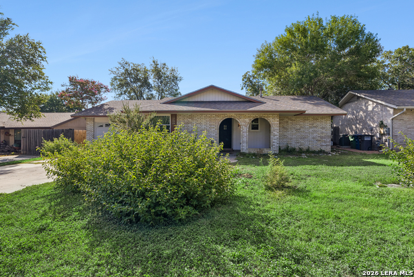
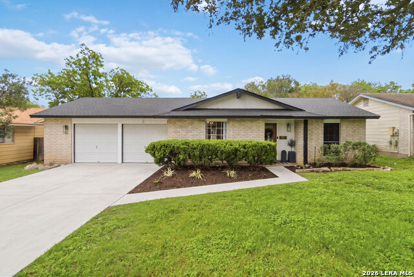
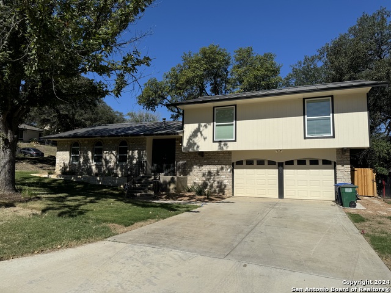
Fully Renovated 4-Bedroom Home with Flex Space in Desirable North Central San Antonio! Welcome to 1719 Talcott Dr, a beautifully renovated 4-bedroom, 2-bathroom home offering 2,042 square feet of thoughtfully updated living space in an established North Central San Antonio neighborhood. Every detail has been carefully refreshed, creating a move-in-ready home that's perfect for families, professionals, or anyone looking for modern finishes with flexible living options. Step inside to discover brand-new laminate flooring throughout the main living areas, new carpet in every bedroom, and new tile flooring in both bathrooms. The updated kitchen flows seamlessly into the spacious living and dining areas, making it ideal for everyday living and entertaining. The private primary suite features a beautifully renovated bathroom complete with a new tiled walk-in shower and a new vanity, providing a fresh, spa-like retreat. Three additional bedrooms offer plenty of space for family, guests, or a home office. One of the home's standout features is the converted garage, now equipped with a brand-new mini-split HVAC system. This versatile bonus room can easily serve as a game room, media room, home gym, office, playroom, hobby space, or additional living area to fit your family's needs. Outside, enjoy year-round entertaining under the huge covered back deck overlooking the backyard, all enclosed by a privacy fence for added comfort and seclusion. Additional updates include a brand-new roof and the peace of mind that comes with a foundation engineer's report confirming a clean bill of health. With its extensive renovations, flexible floor plan, and prime location near shopping, dining, parks, and major highways, this exceptional home is ready for its next owner. Schedule your private showing today and experience everything 1719 Talcott Dr has to offer!
Details
| MLS # | 2000267 |
|---|---|
| Listing Type | For Sale |
| Style | House |
| Status | Active |
| Year | 1970 |
| Days On Site | 48 |
| Listing Provided By | Inspire TX Realty | Hunter Carter |
Features
| Bed(s) | 4 |
|---|---|
| Bath(s) | 2 Total |
| SQ Feet | 2,042 |
| Story(s) | 1 |
| Acreage | 0.20 |
Interior
| Interior | One Living Area, Liv/Din Combo, Eat-In Kitchen, Two Eating Areas, Media Room, Utility Room Inside, 1st Floor Lvl/No Steps, Converted Garage, High Ceilings, Open Floor Plan, Cable TV Available, High Speed Internet, All Bedrooms Downstairs, Laundry Main Level, Laundry Room, Telephone, Walk in Closets, Attic - Access only |
|---|---|
| Heating | Central |
| Heating Fuel | Natural Gas |
| Fireplace | Not Applicable |
| Number Of Fireplaces | 0 |
Exterior
| Exterior | Brick, Wood, Stucco, Siding |
|---|---|
| Exterior Features | Covered Patio, Deck/Balcony, Privacy Fence, Double Pane Windows, Mature Trees |
| Roof | Composition |
| Foundation | Slab |
Parking
| Garage Parking | None/Not Applicable |
|---|
Utilities
| Waterorsewer | Water System, Sewer System |
|---|
Taxes
| Tax Property Id | 141830070320 |
|---|---|
| Taxed By Mltpl Counties | No |
| Total Tax | 6086.13 |
Area Information
| State | TX |
|---|---|
| County | Bexar |
| City | San Antonio |
| Zip Code | 78232 |
| Area | Bexar |
| Community Name | BROOK HOLLOW |
| School District | CALL DISTRICT |
| Elementary School | Call District |
| High School | Call District |
| Listing VS Median (in BROOK HOLLOW) | |
Price: $364,800 low | high Med: $309,500 sqft: 2,042 low | high Med: 1,724 $ / sqft: $179 low | high Med: $179 On site: 48 low | high Med: 27.5 | |
Market Activity 78232
Request a showing
Request a showing
Contact
Learn More About This Property

| State | TX |
|---|---|
| County | Bexar |
| City | San Antonio |
| Zip Code | 78232 |
| Area | Bexar |
| Community Name | BROOK HOLLOW |
| School District | CALL DISTRICT |
| Elementary School | Call District |
| High School | Call District |
| Listing VS Median (in BROOK HOLLOW) | |
Price: $364,800 low | high Med: $309,500 sqft: 2,042 low | high Med: 1,724 $ / sqft: $179 low | high Med: $179 On site: 48 low | high Med: 27.5 | |


.jpg)

Land & Ranch 210.483.7500 | Bandera 830.850.6700 | Global Luxury 210.483.5700 | Coldwell Banker Commercial Alamo City 210.483.6250
North Central San Antonio / Stone Oak 210.483.7070 | Harper Property Management 210.483.7040 | Relocation Services 210.483.7121
North West San Antonio 210.483.0000 | Laredo 956.722.4822 | Coldwell Banker Commercial International Gateway 956.937.2867
