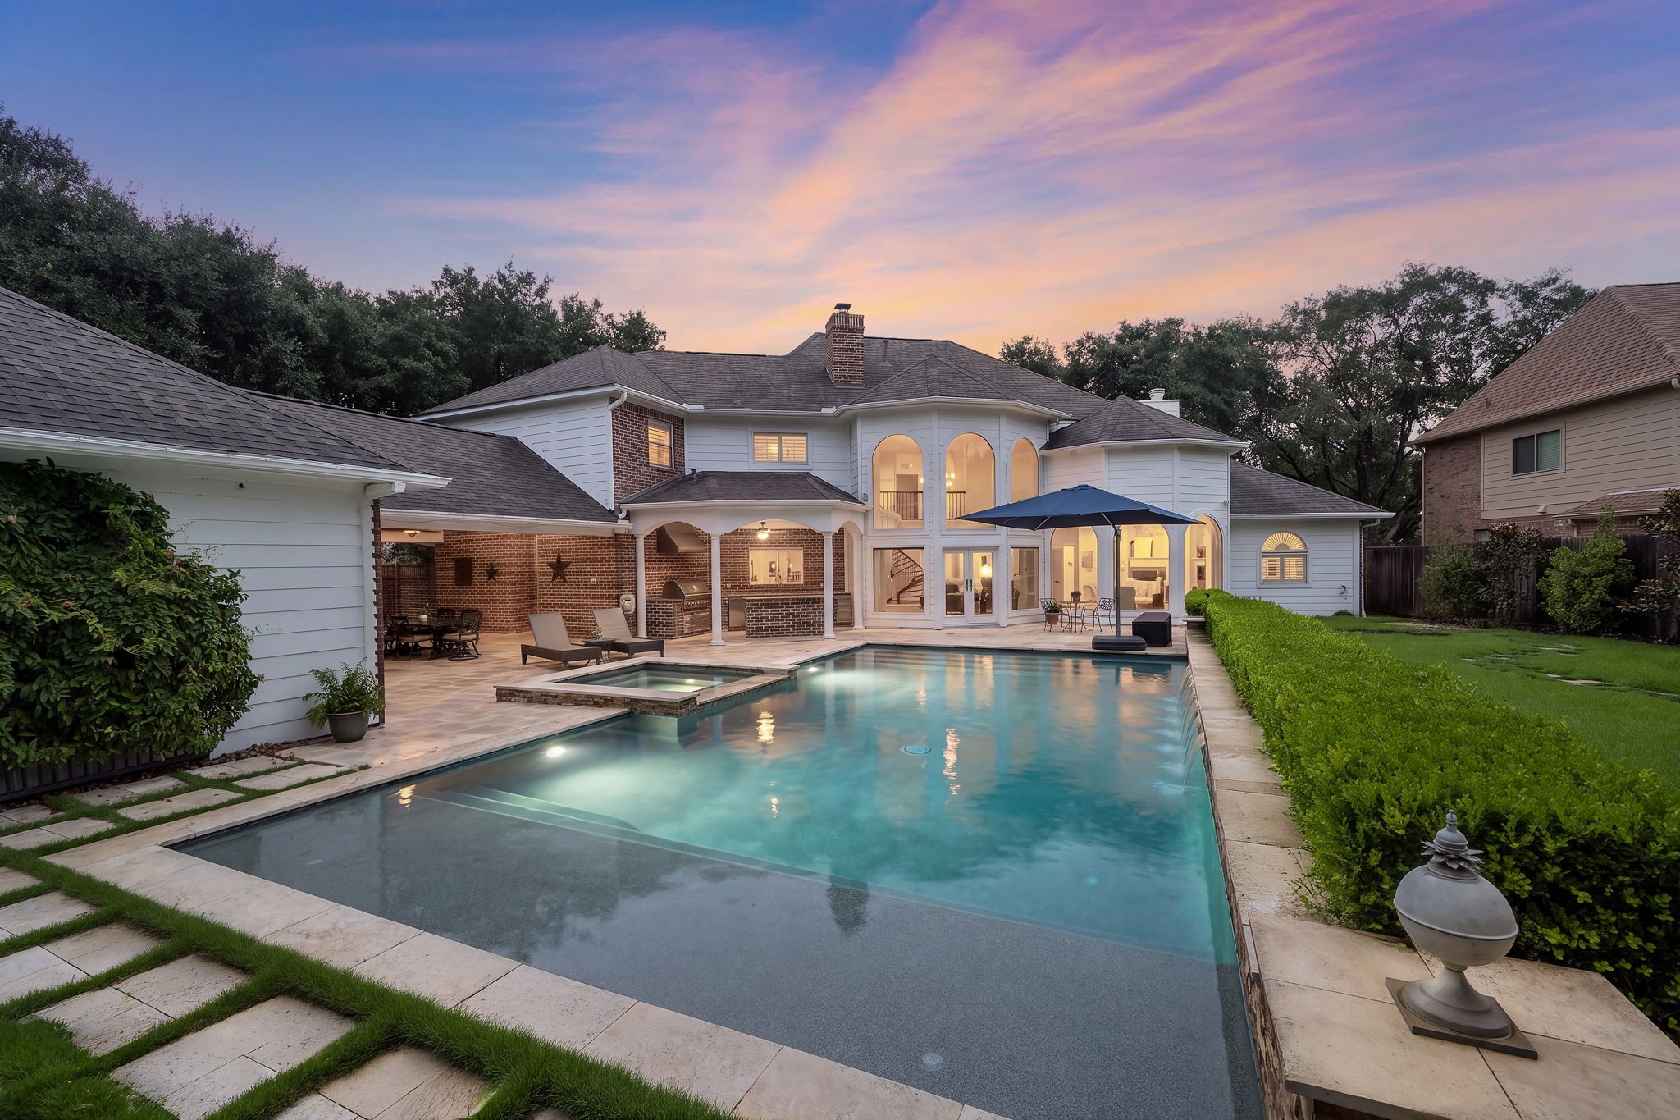
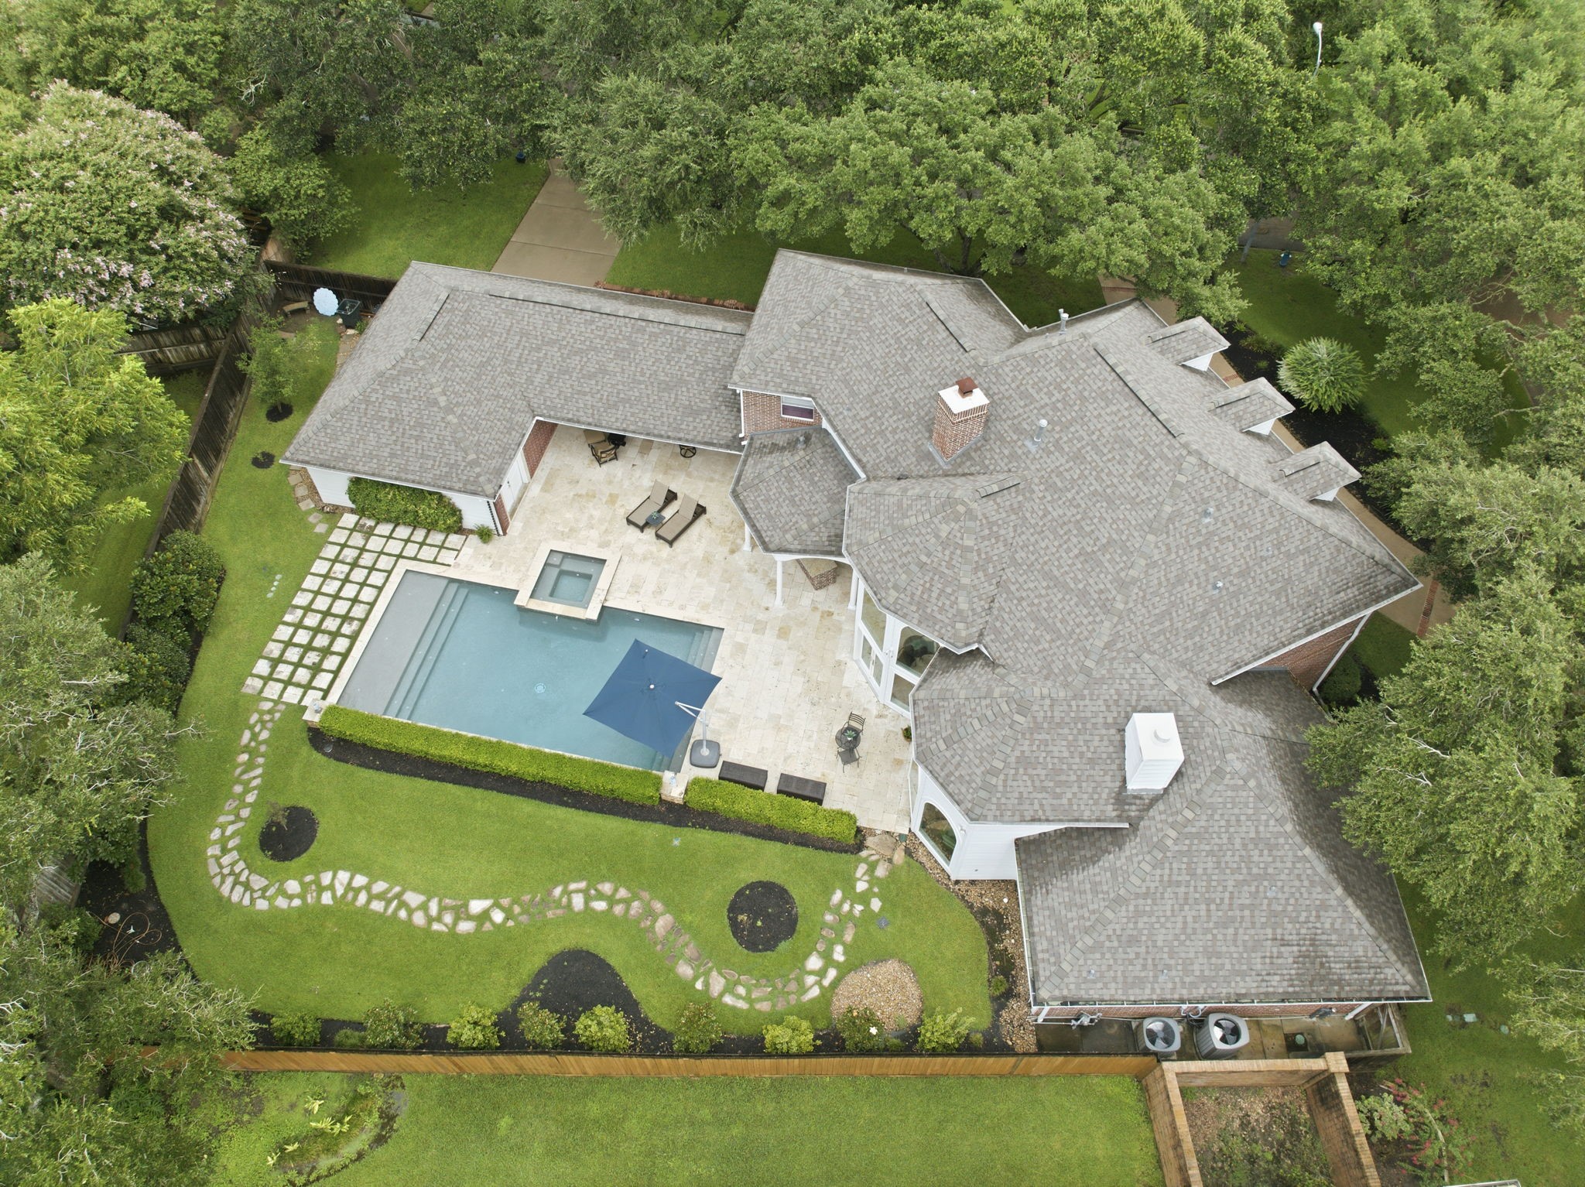
Resort-style backyard at 1719 Shillington Drive showcases an in-ground heated pool and spa framed by a manicured lawn and private fenced yard. An oversized covered patio features a fully equipped summer kitchen, while the majestic two-story rear facade of the home overlooks this private outdoor oasis.
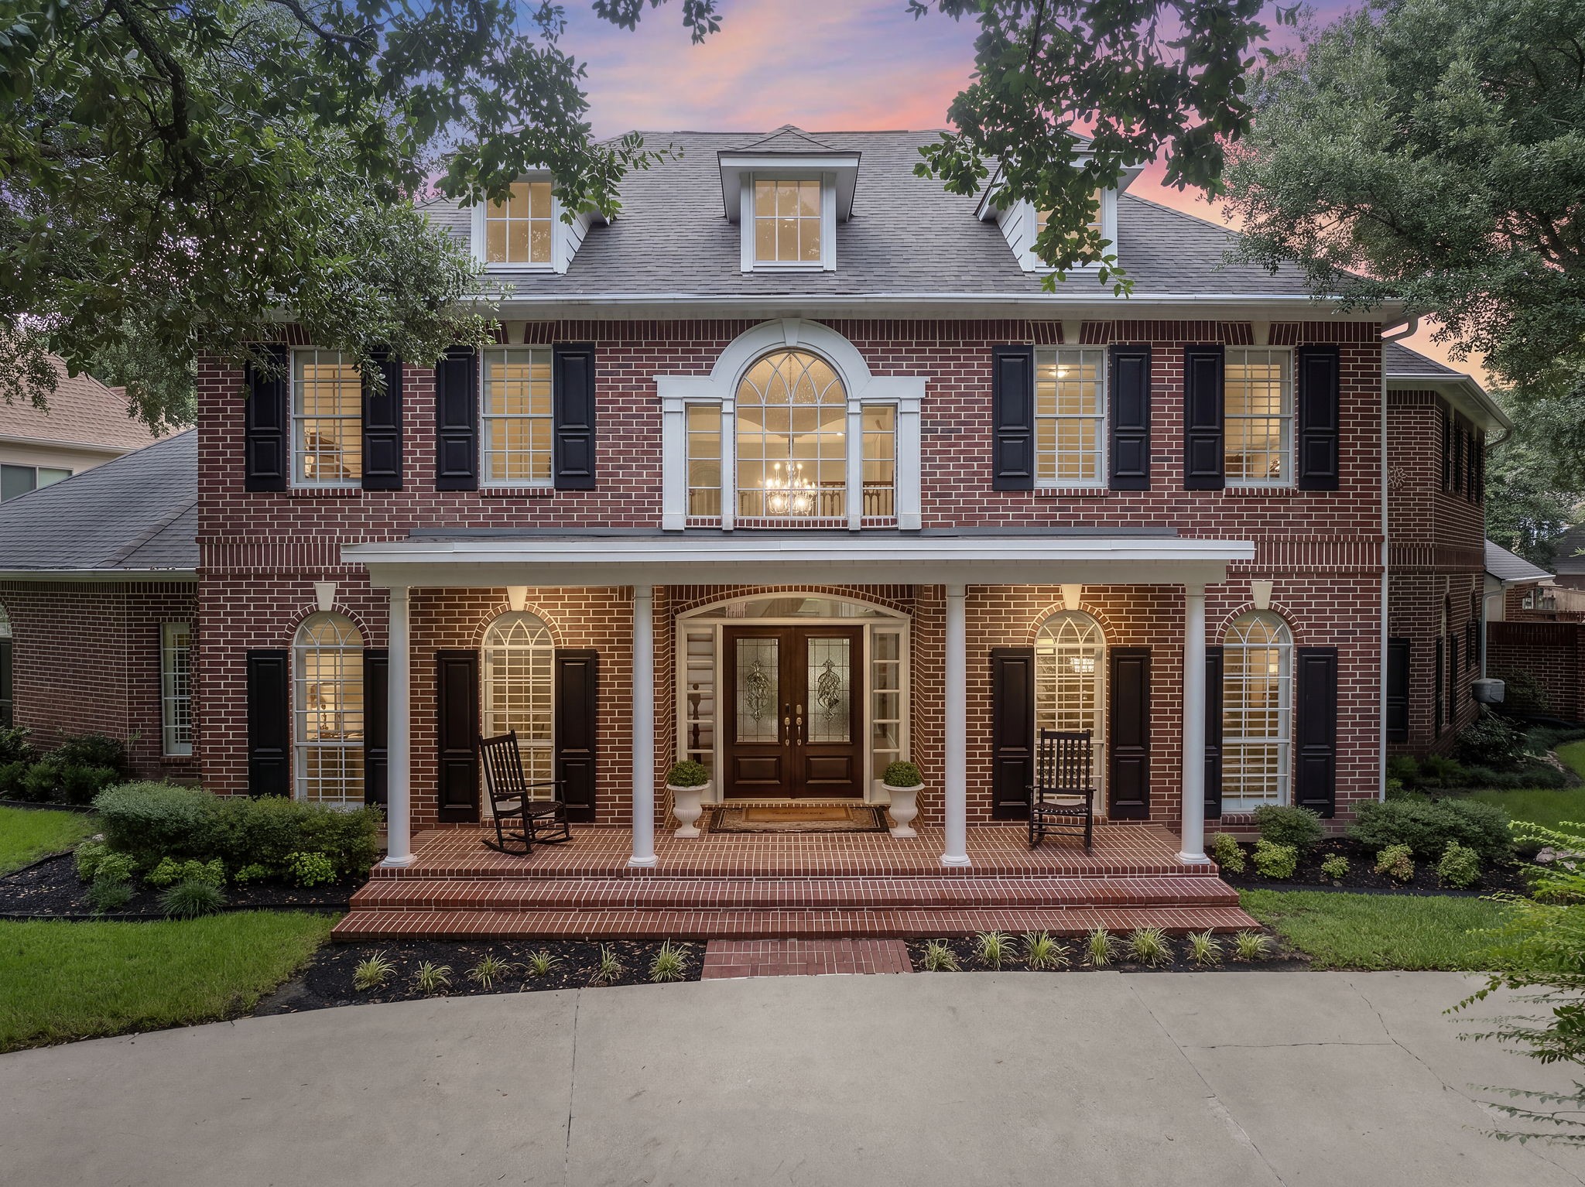
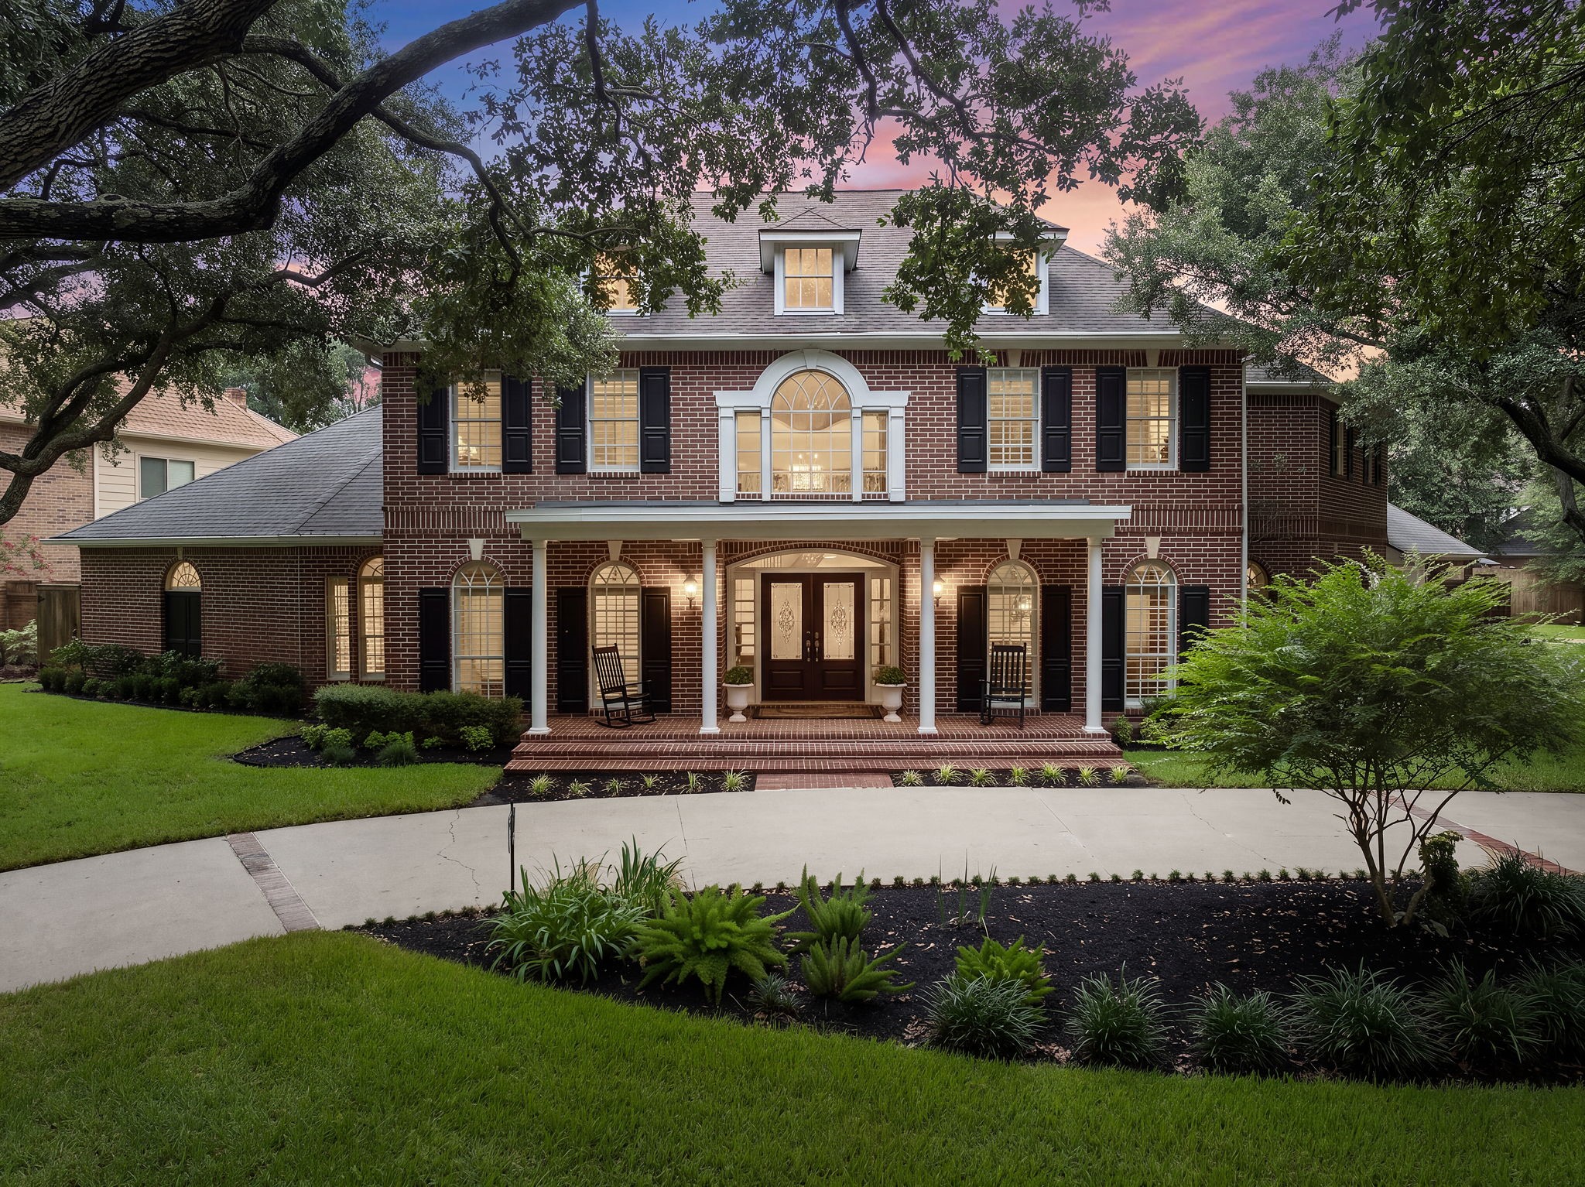
Timeless brick architecture, classic dormers, and a stately covered front patio create a commanding presence on this oversized corner lot in Green Trails. Elegant double doors, framed by columns and arched windows with black shutters, offer a grand welcome into this luxury estate.
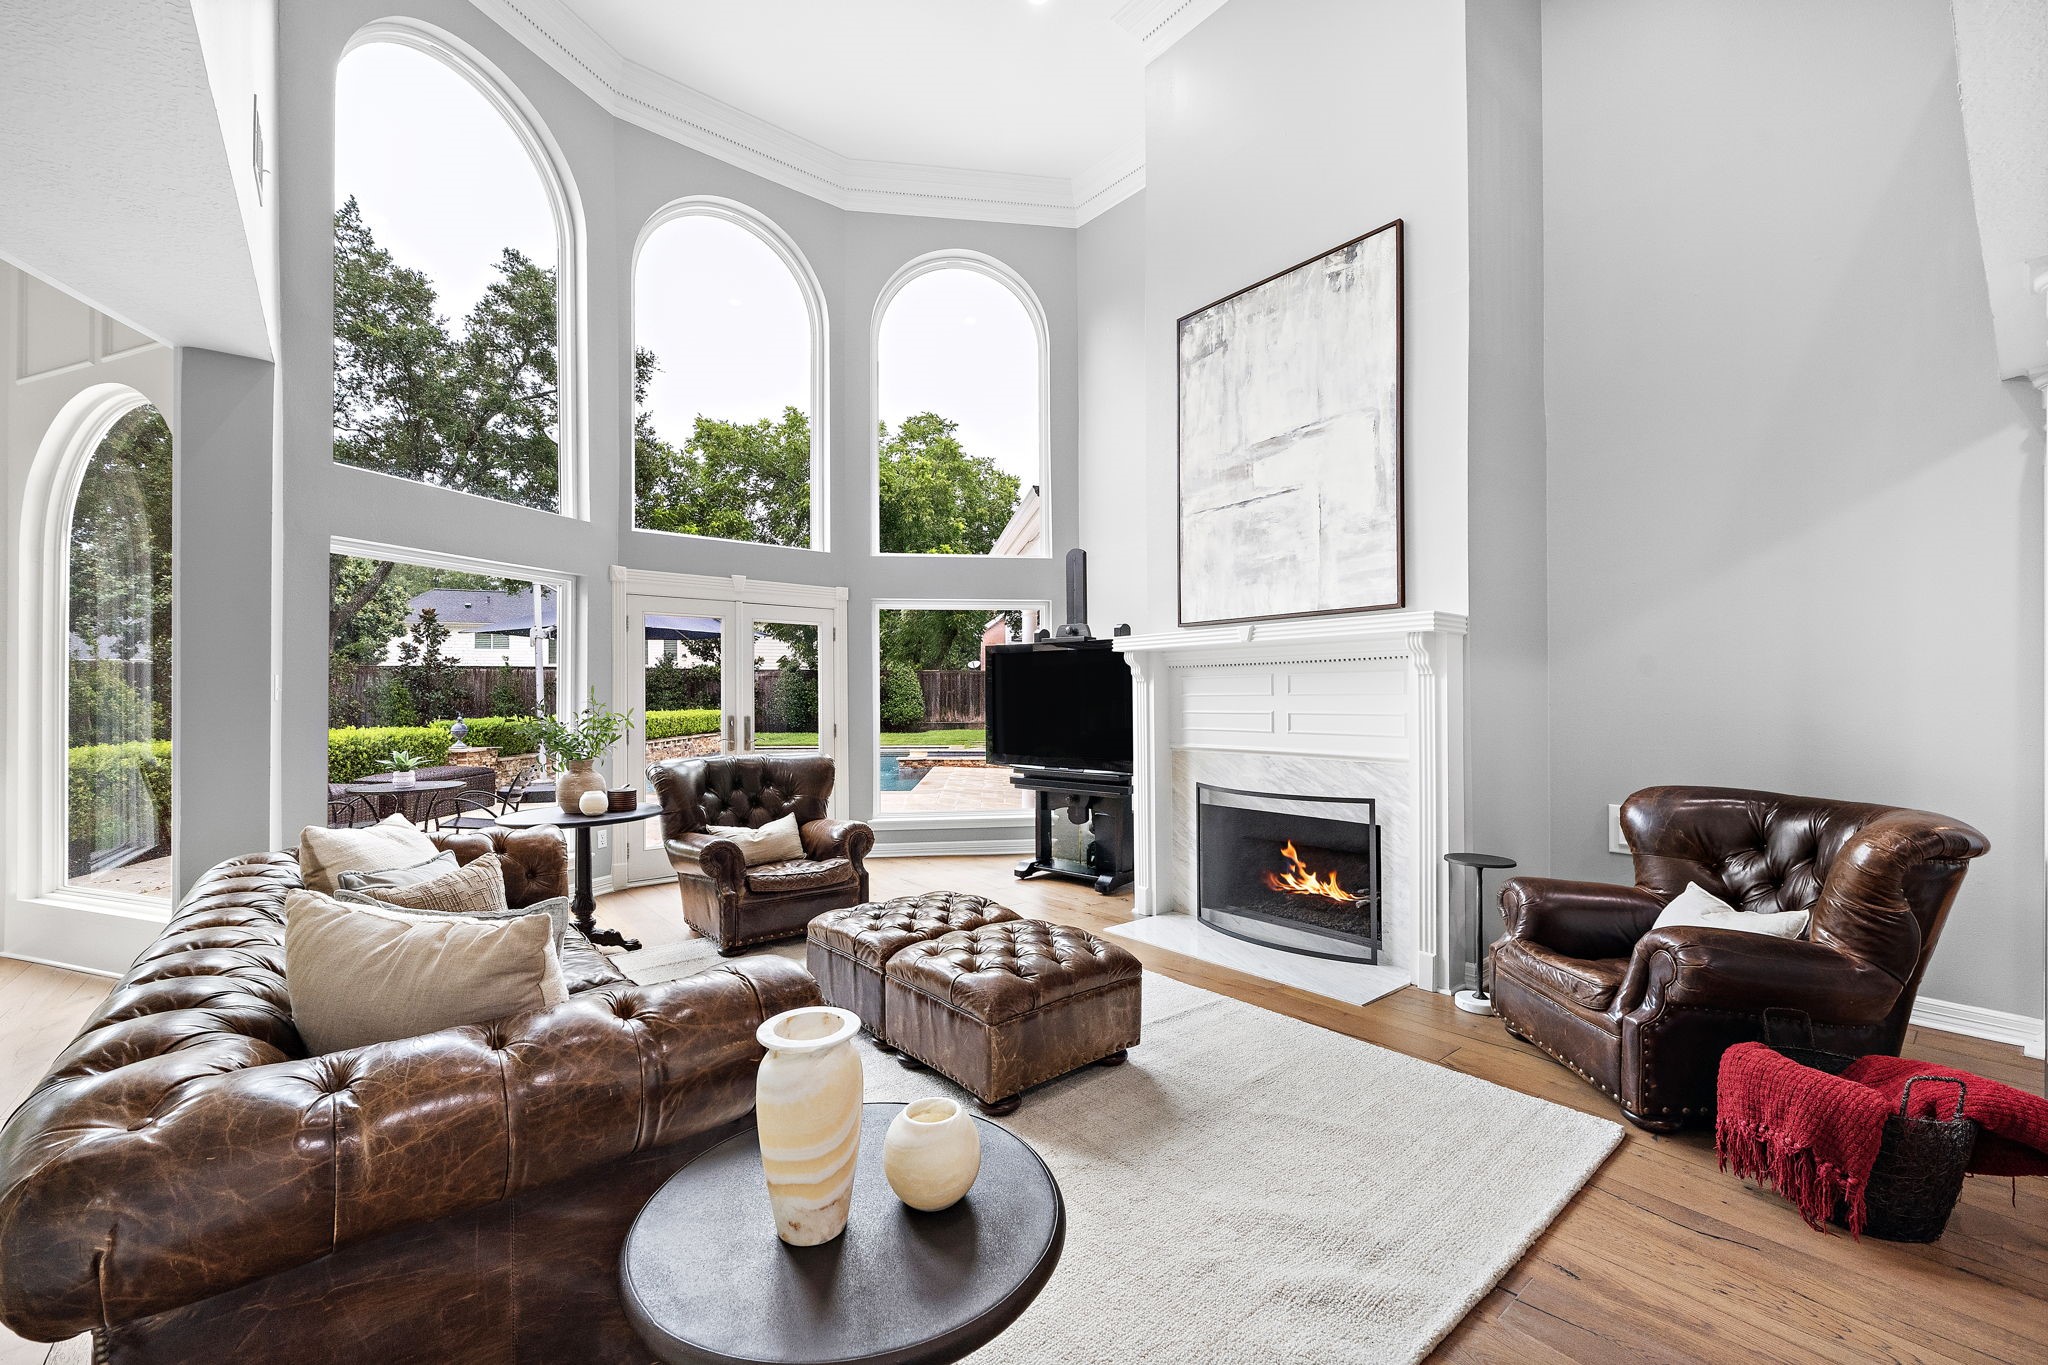
Soaring two-story ceilings and majestic arched windows create a grand sense of scale in this luxurious living room, offering serene views of the backyard oasis. A classic fireplace with a detailed mantel serves as the focal point, while rich hardwood floors tie the open space together.
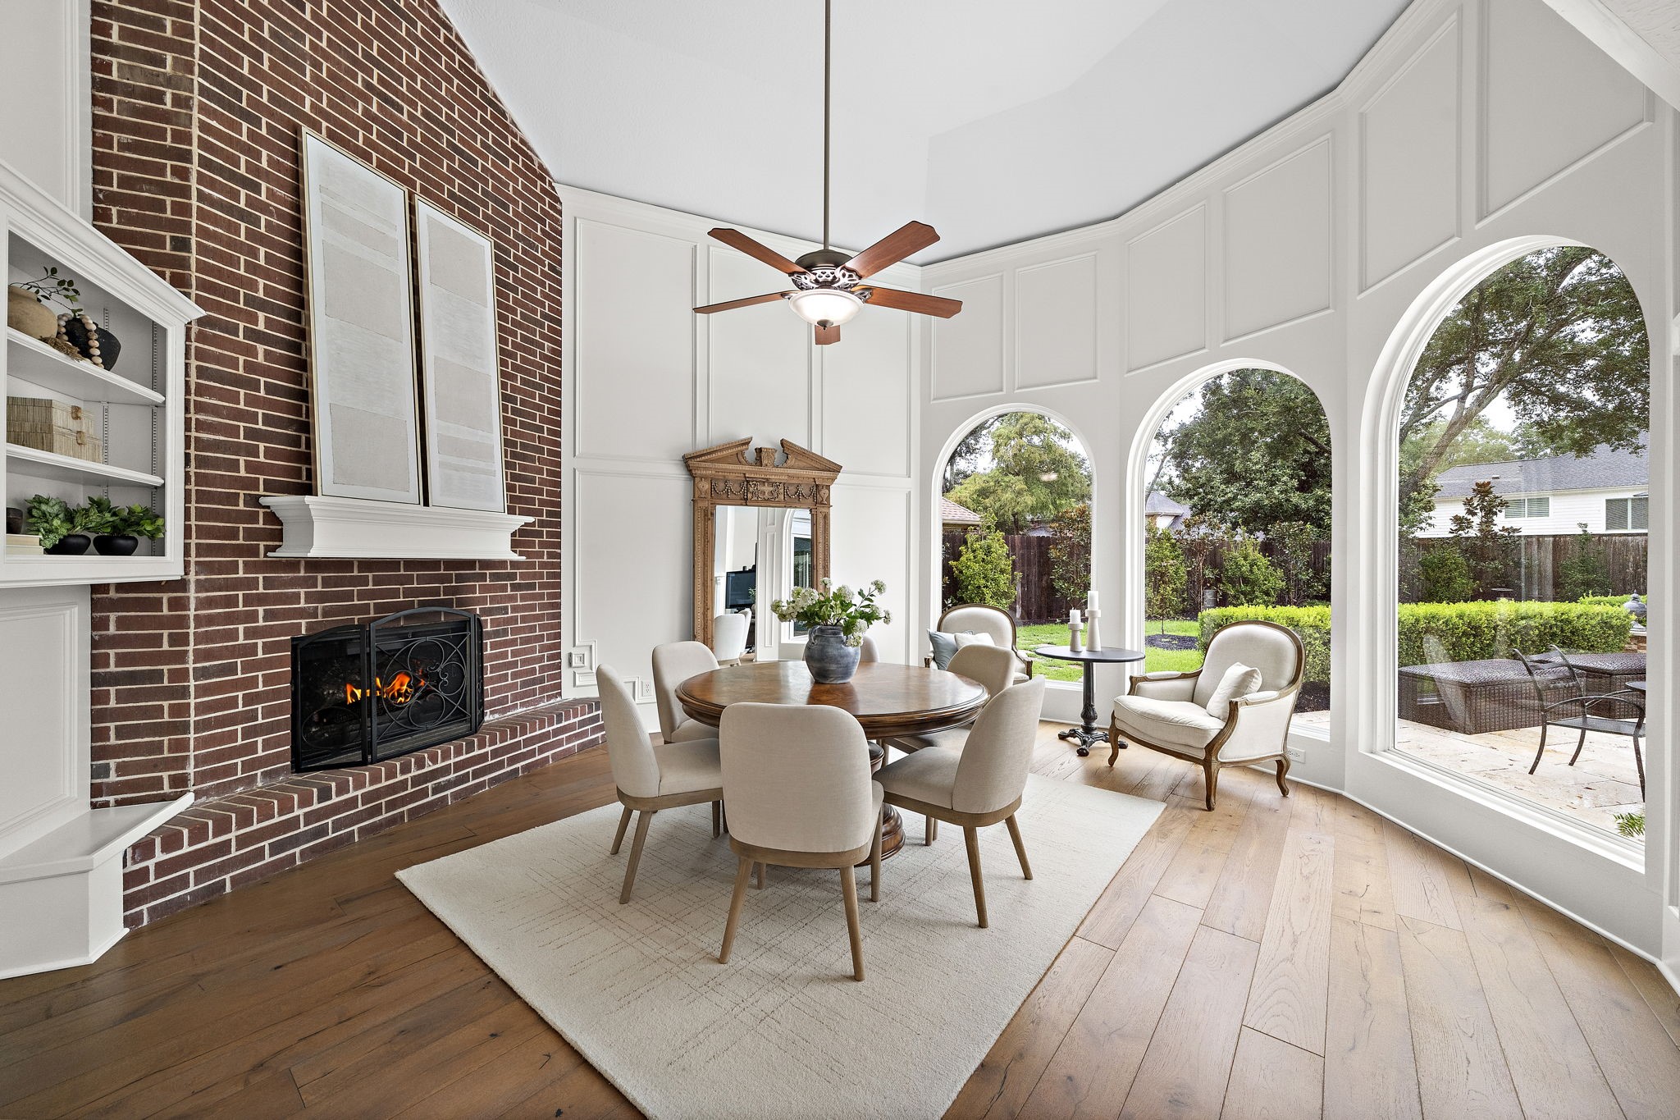
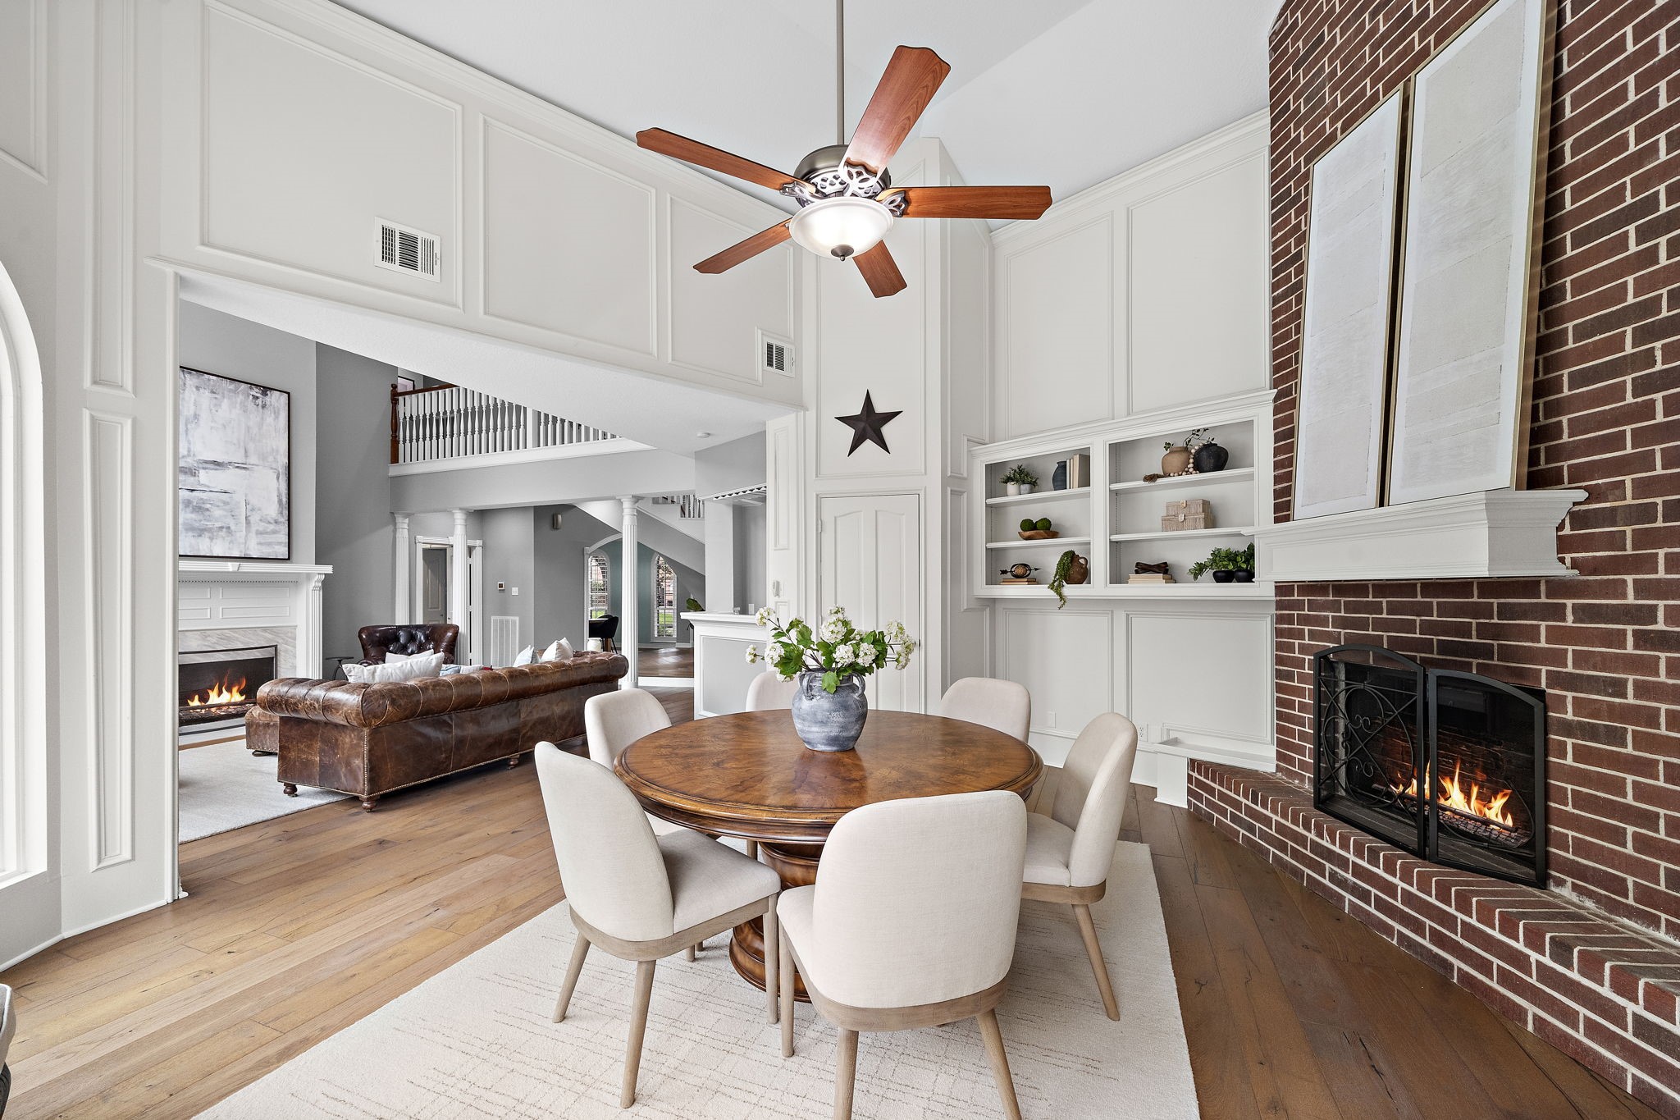
Framing spectacular garden views through a trio of soaring arched windows, this elegant dining space features a striking floor-to-ceiling brick fireplace with a custom mantel. Rich hardwood floors, architectural wall paneling, and high ceilings elevate the room, creating a sophisticated setting for intimate meals or formal gatherings.
An aerial perspective showcases the sweeping scale of this resort-style backyard oasis, complete with a heated pool, spa, and extensive travertine decking. Lush trees frame the private fenced yard, highlighting a curved stone pathway, manicured green space, and a covered summer kitchen that completes this luxury outdoor retreat.
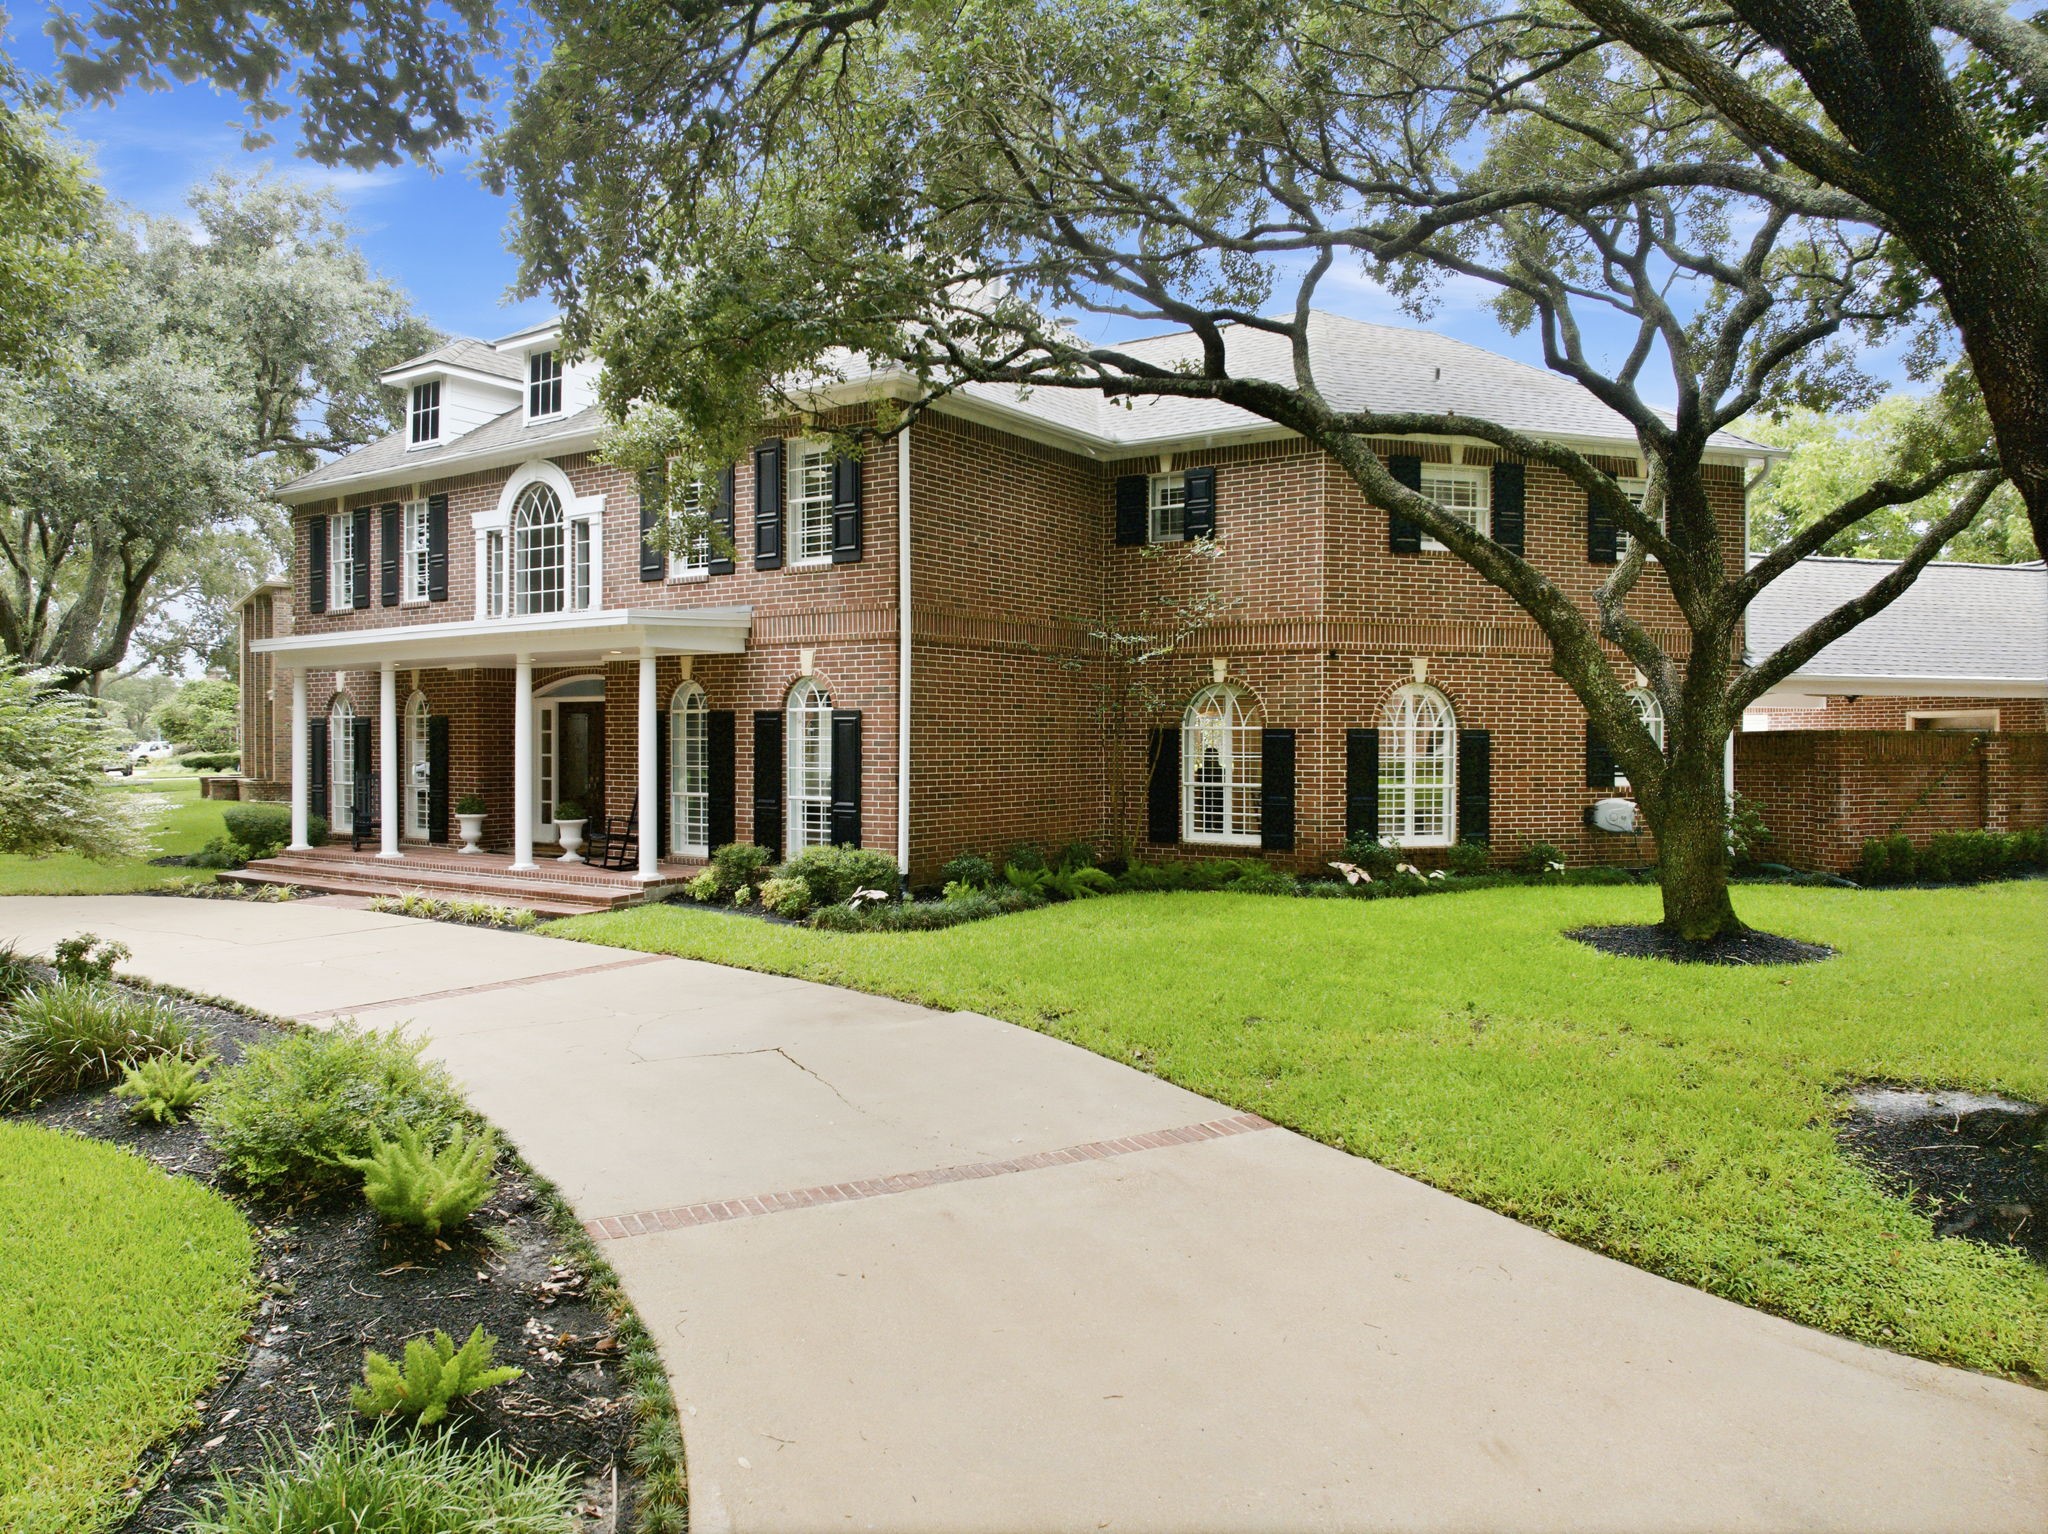
Commanding brick architecture and classic black shutters define the spectacular facade of 1719 Shillington Drive, set on an oversized corner lot with exceptional curb appeal and towering trees. A sweeping circle driveway leads to the grand covered front patio, where elegant double doors and towering arched windows create an unforgettable entry to this Green Trails luxury estate.
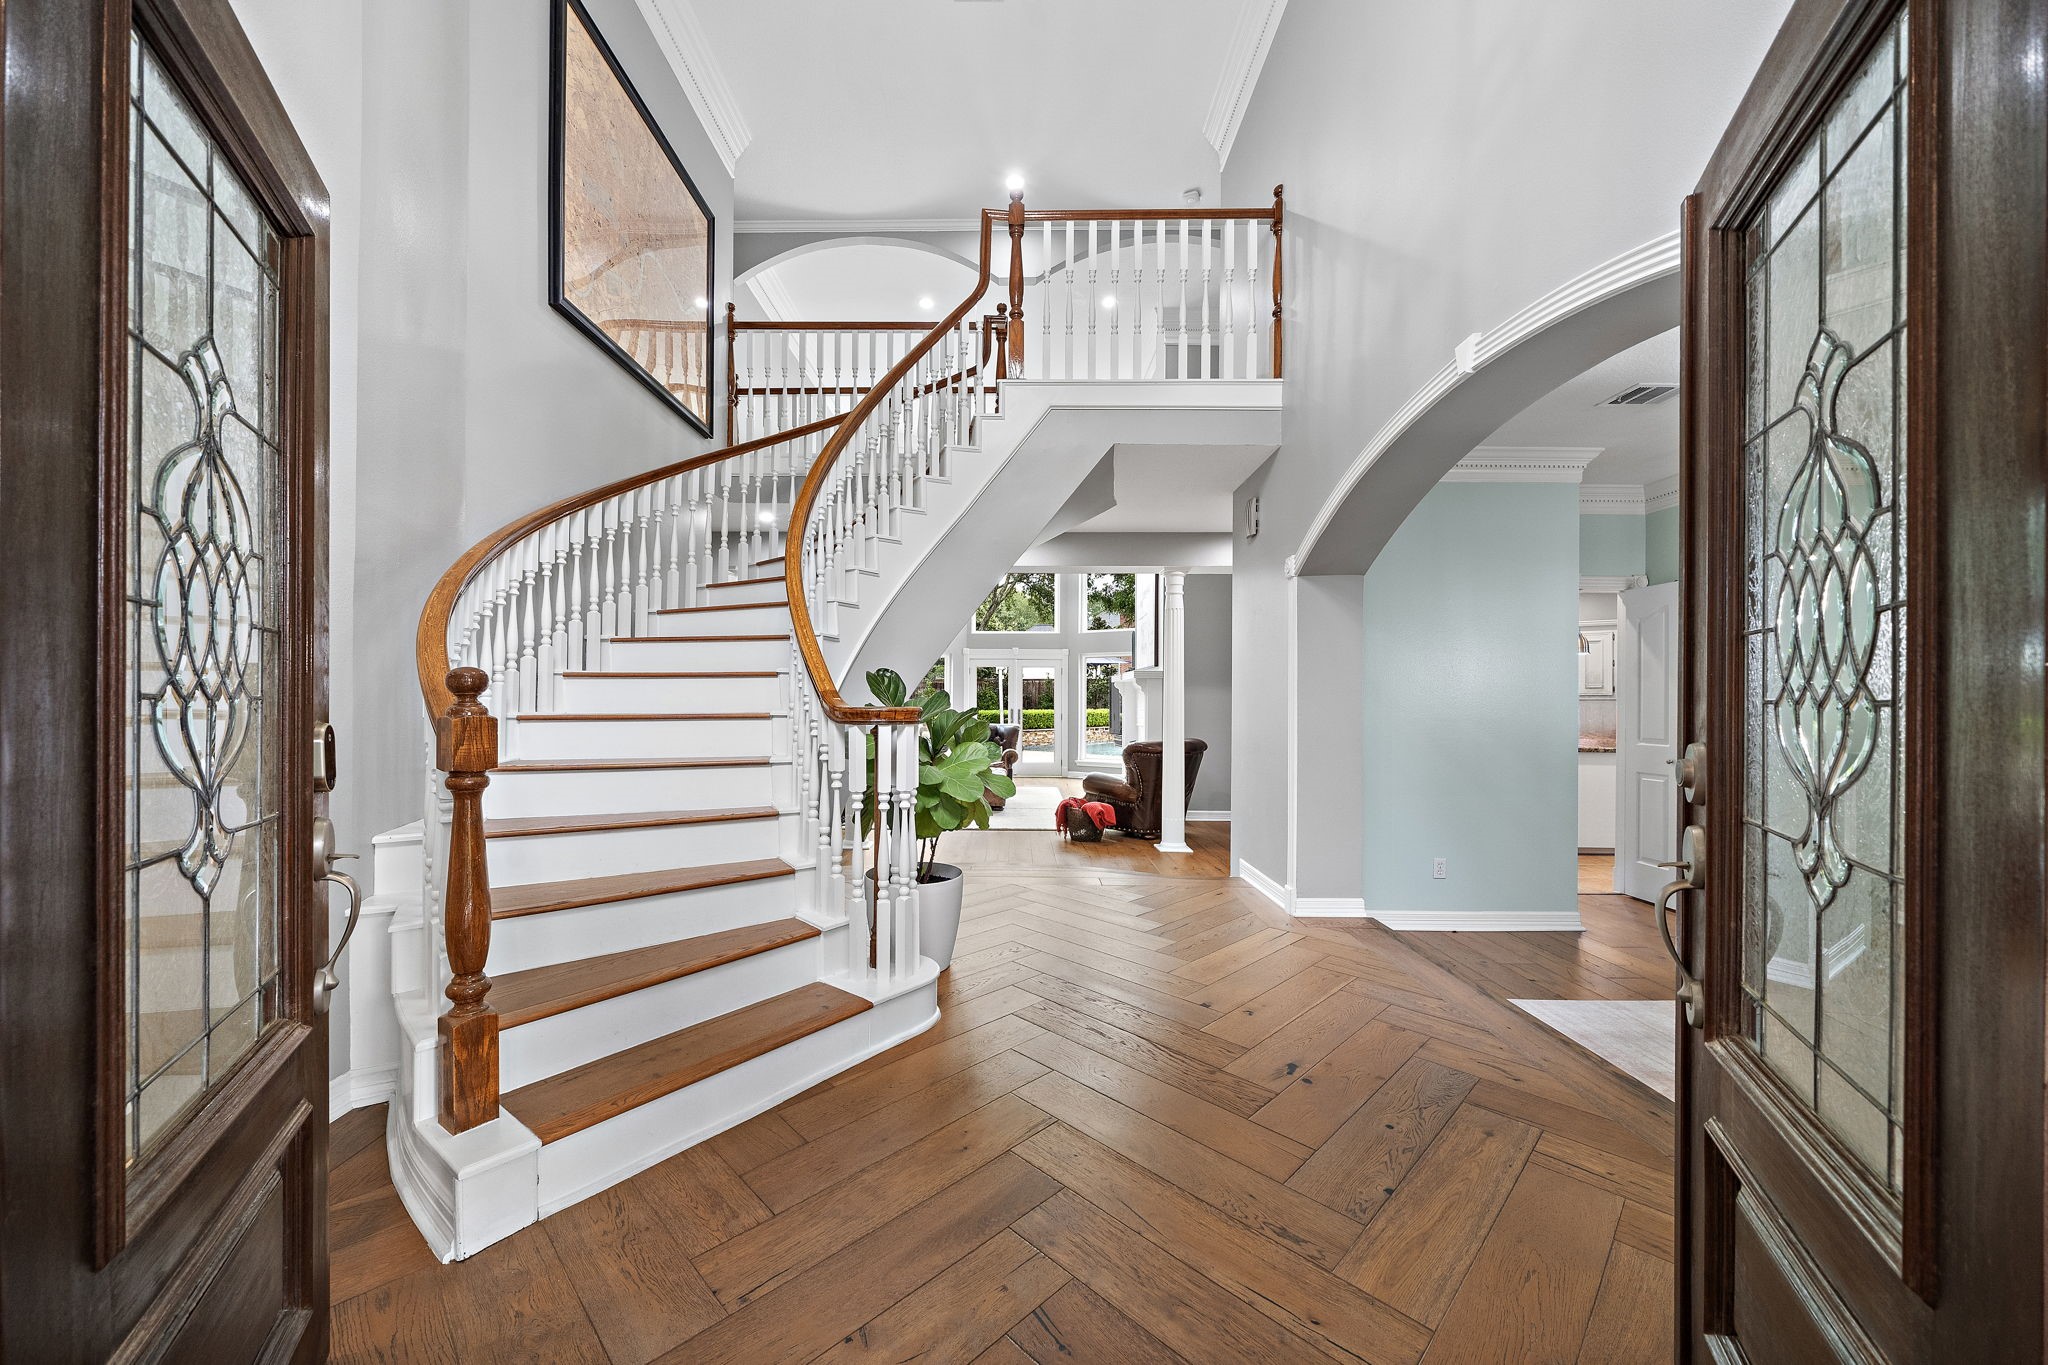
Elegant double doors with intricate leaded glass inserts open to a grand foyer, showcasing a striking curved staircase and gorgeous herringbone wood floors. The soaring ceiling, classic architectural arches, and direct views through to the light-filled living spaces set a sophisticated tone for this Green Trails estate.
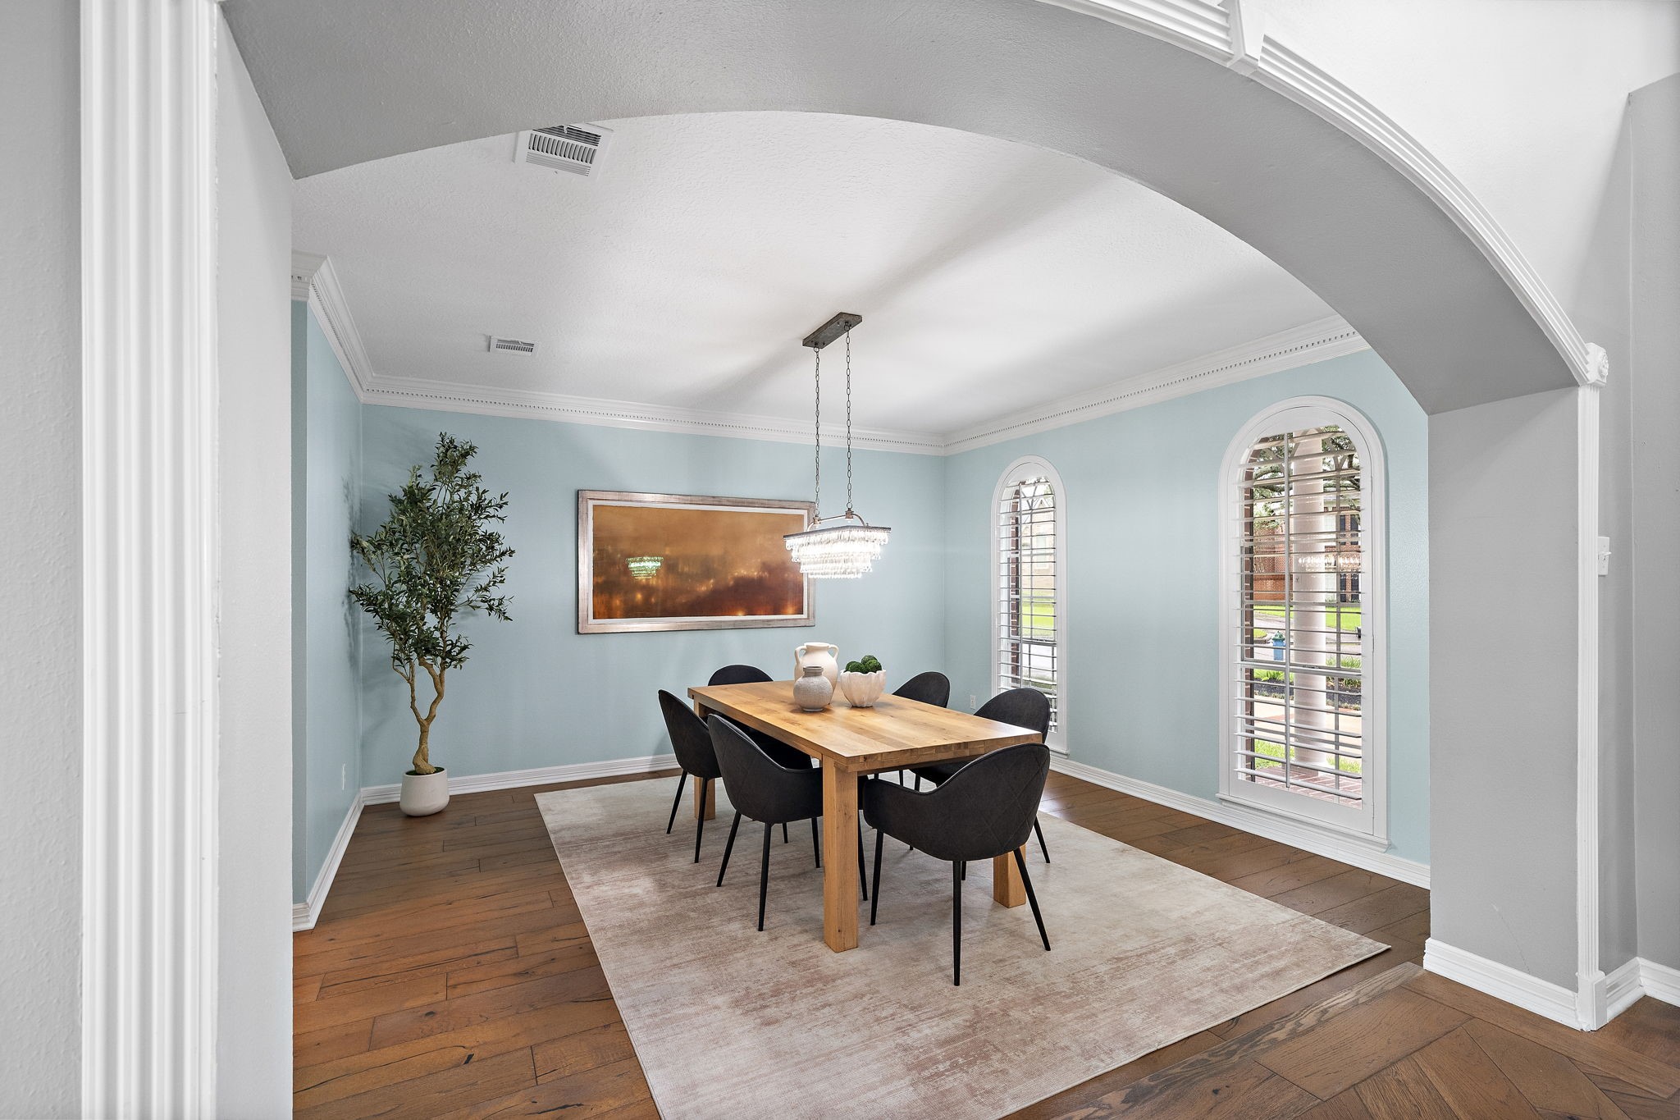
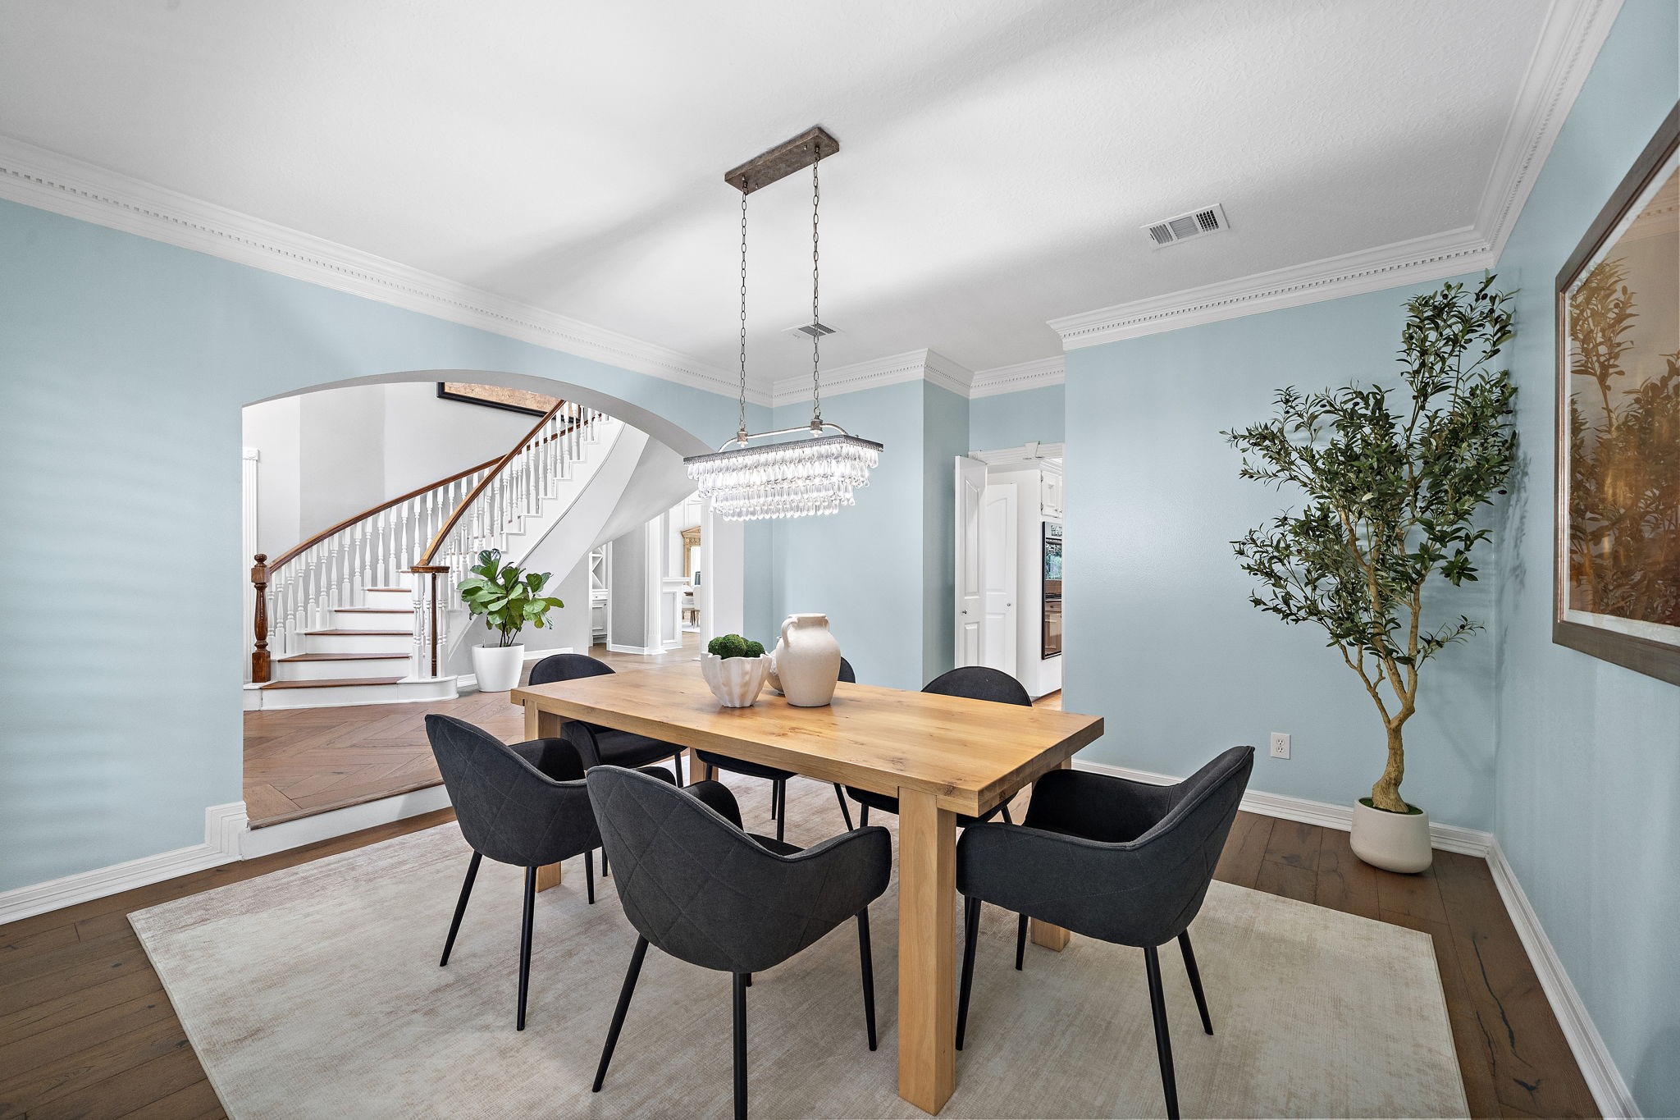
Framed by a grand architectural archway, this formal dining room shines with soft blue walls, crown molding, and rich hardwood flooring. Dual arched windows with custom plantation shutters flank a spacious dining table, illuminated by a glittering crystal chandelier.
Soft blue walls and exquisite crown molding frame this elegant formal dining room, seamlessly connected to the grand entryway through a classic architectural arch. A striking linear crystal chandelier illuminates the spacious dining table, while rich hardwood flooring flows toward the kitchen to make entertaining effortless.
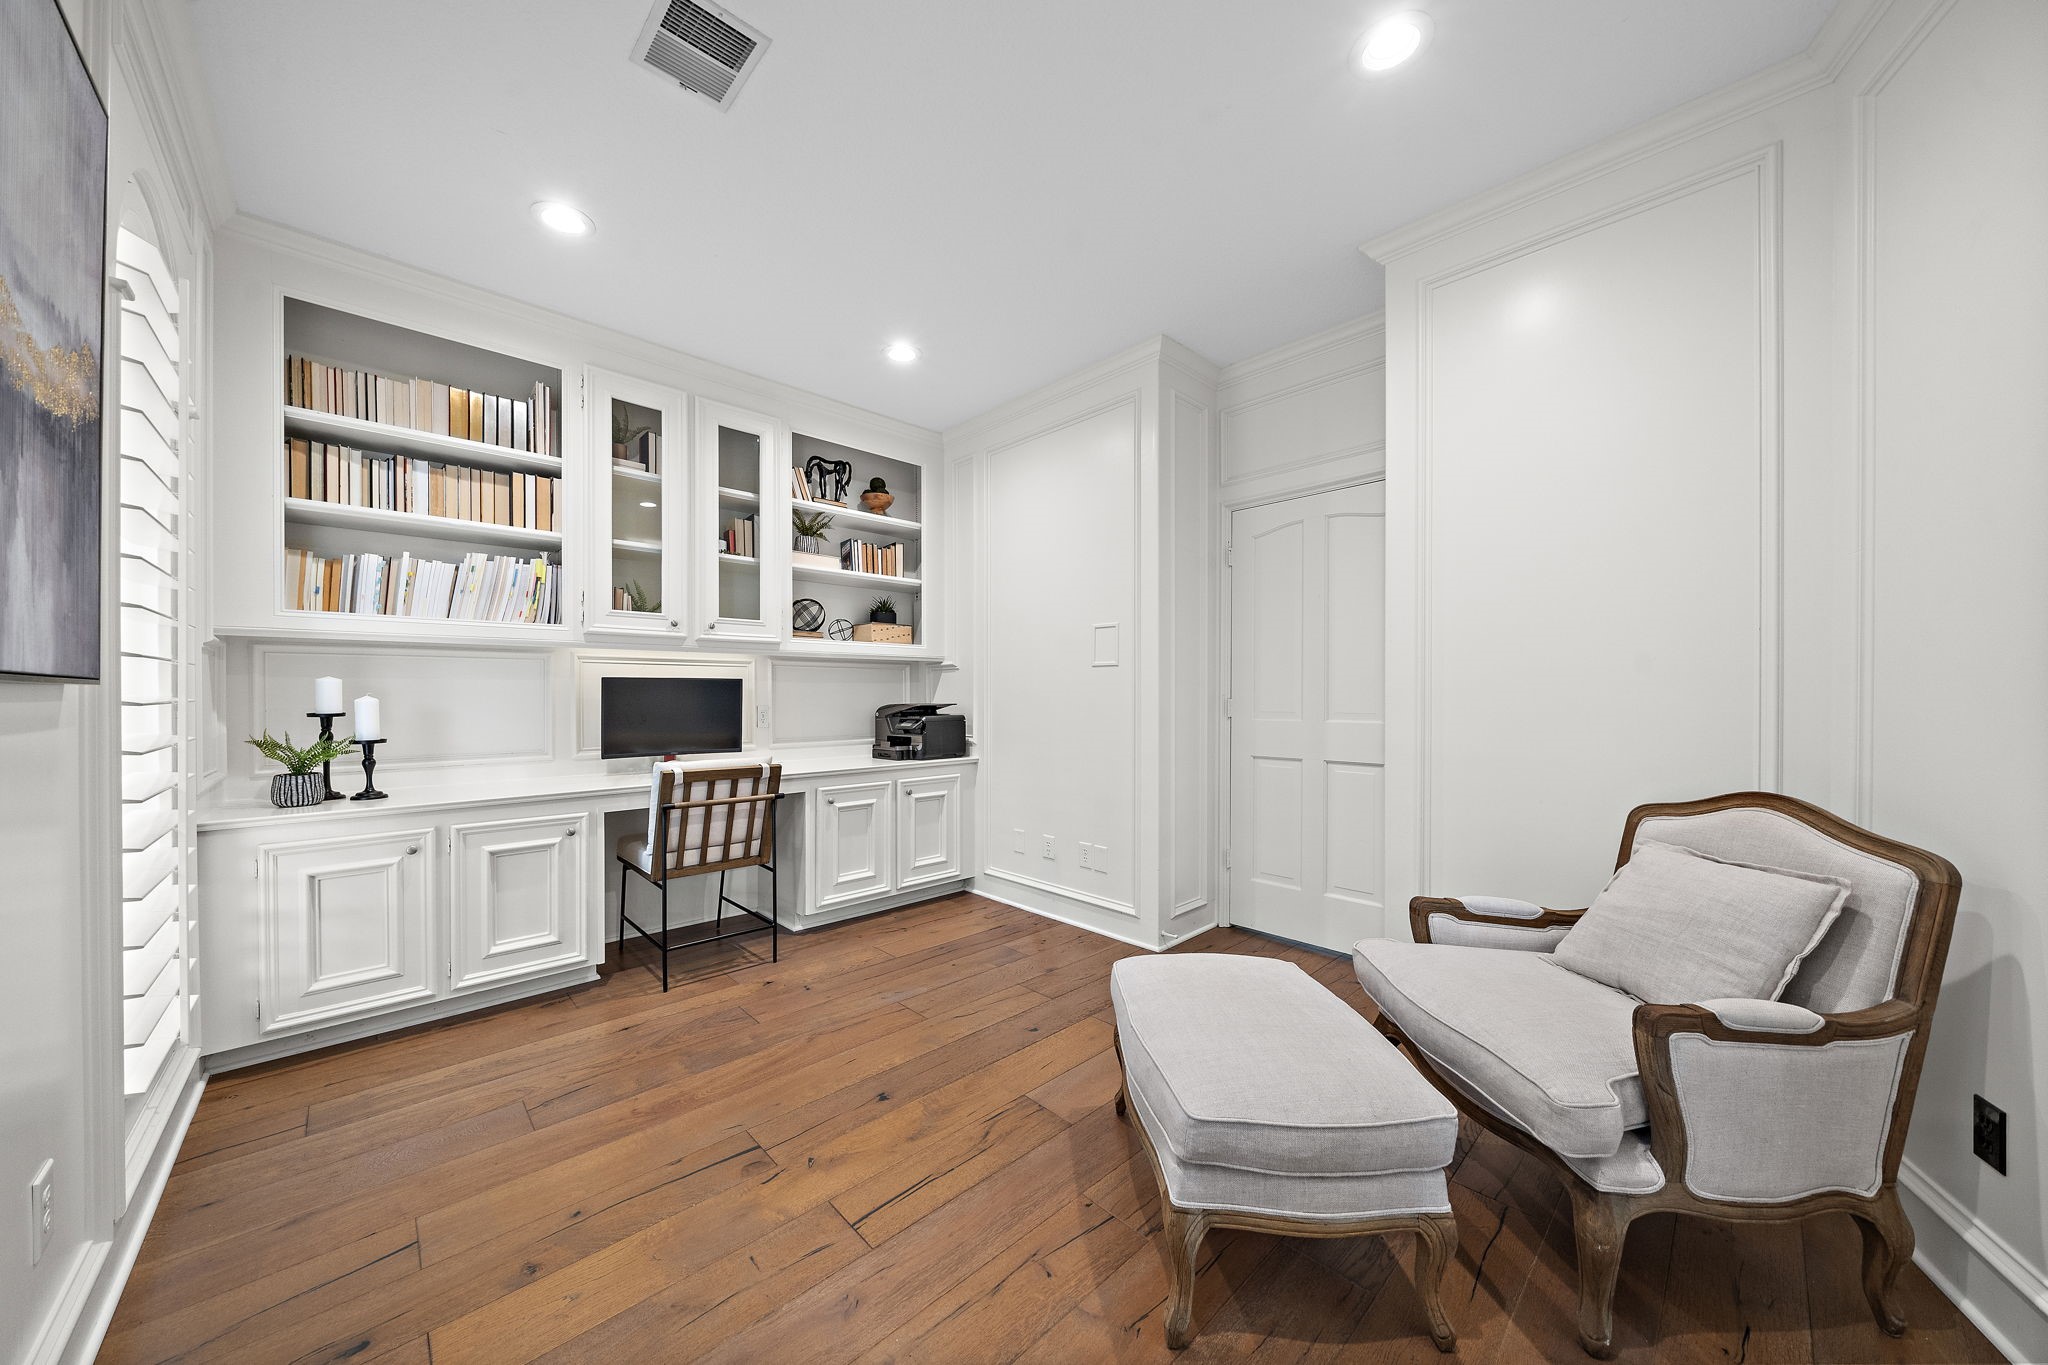
Rich hardwood floors and elegant wall paneling frame this private study, complete with a sprawling built-in desk and extensive shelving. Recessed LED lighting illuminates the quiet workspace, while a cozy armchair with an ottoman offers a comfortable spot to read or unwind.
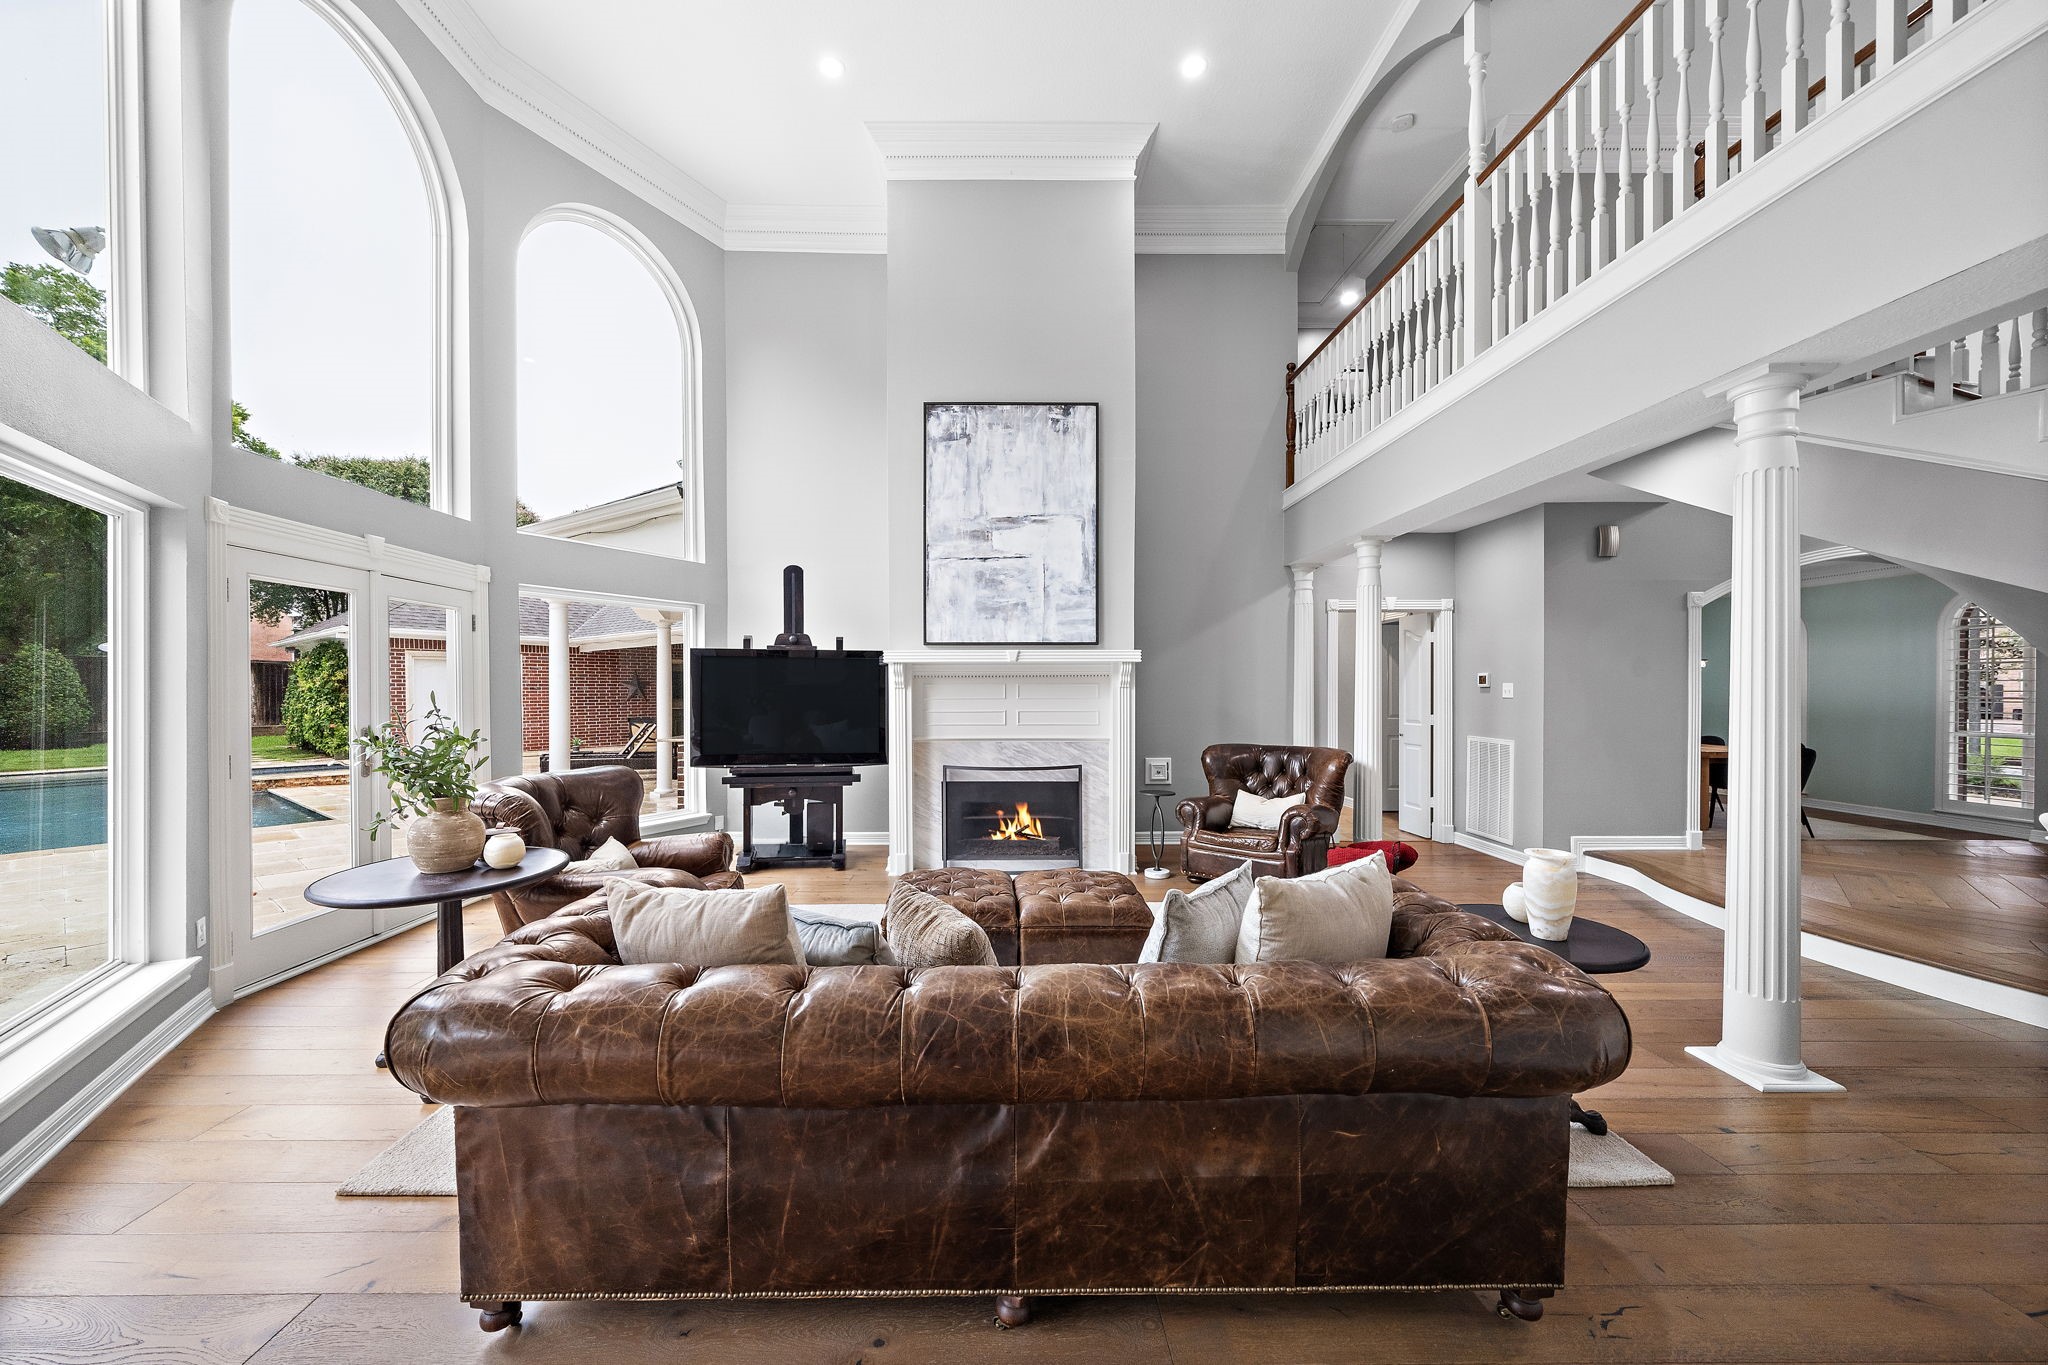
Soaring ceilings and expansive windows flood this first-floor living space with abundant natural light while framing views of the backyard oasis and private pool. The open, spacious layout showcases rich hardwood floors, a classic fireplace, and direct access to the patio under a dramatic second-floor overlook.
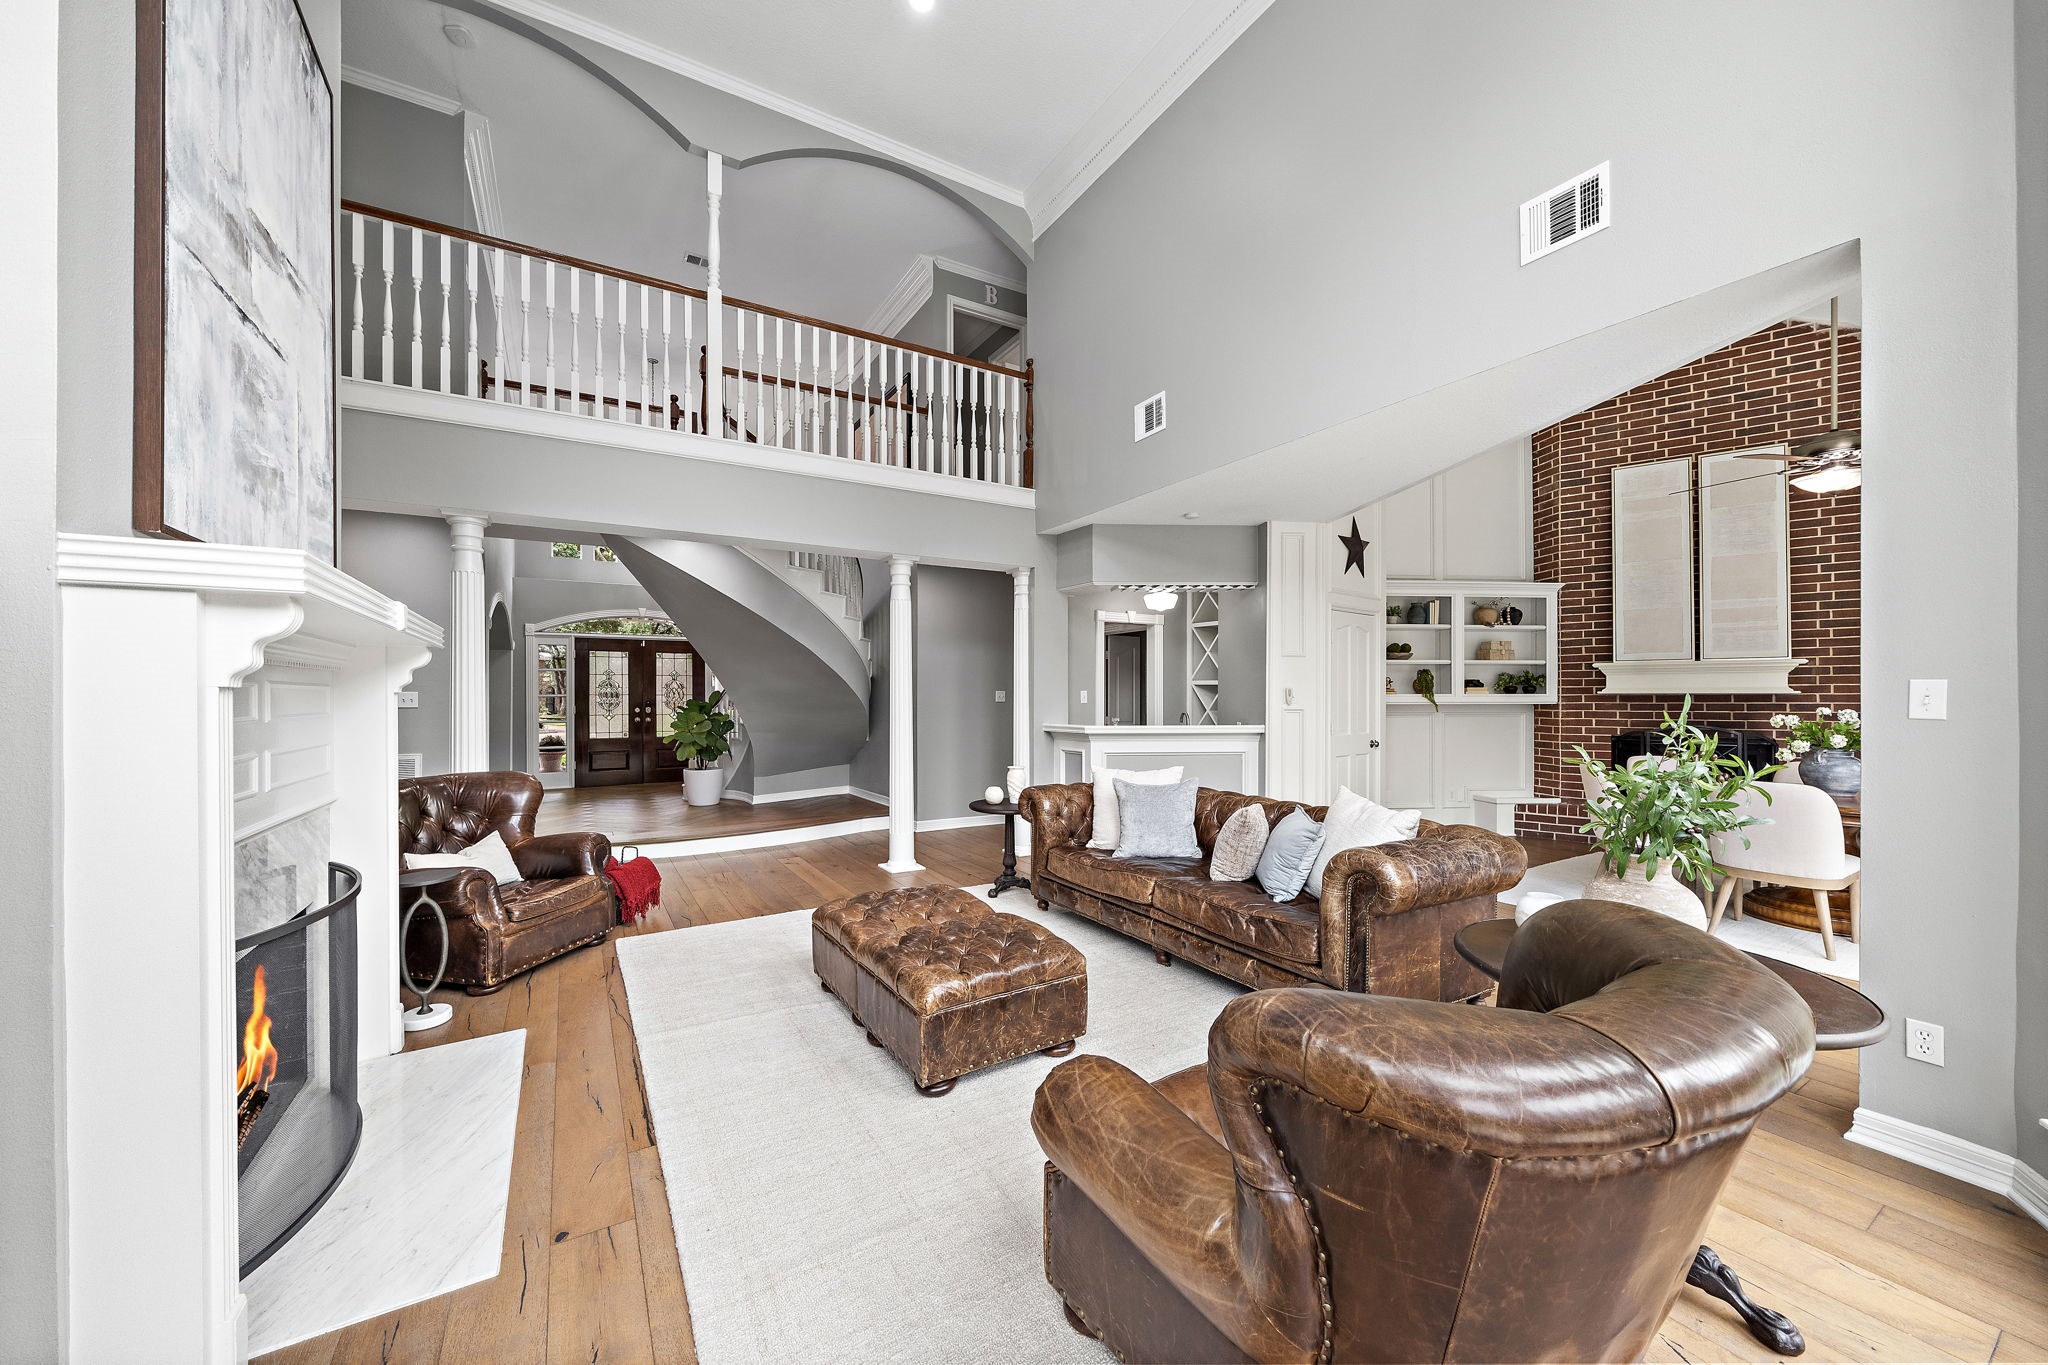
Soaring ceilings and an open layout define this luxury first-floor living space, featuring a classic fireplace and a dramatic overlook from the second-floor hallway. Elegant white columns frame the view of the grand curved staircase, while rich hardwood floors flow toward the wet bar and dining area.
Rich hardwood floors and elegant architectural wall paneling define this spacious casual dining area, seamlessly connected to the main living spaces. A floor-to-ceiling brick fireplace with a built-in screen adds warmth, while the built-in shelving unit offers an ideal display for decor.
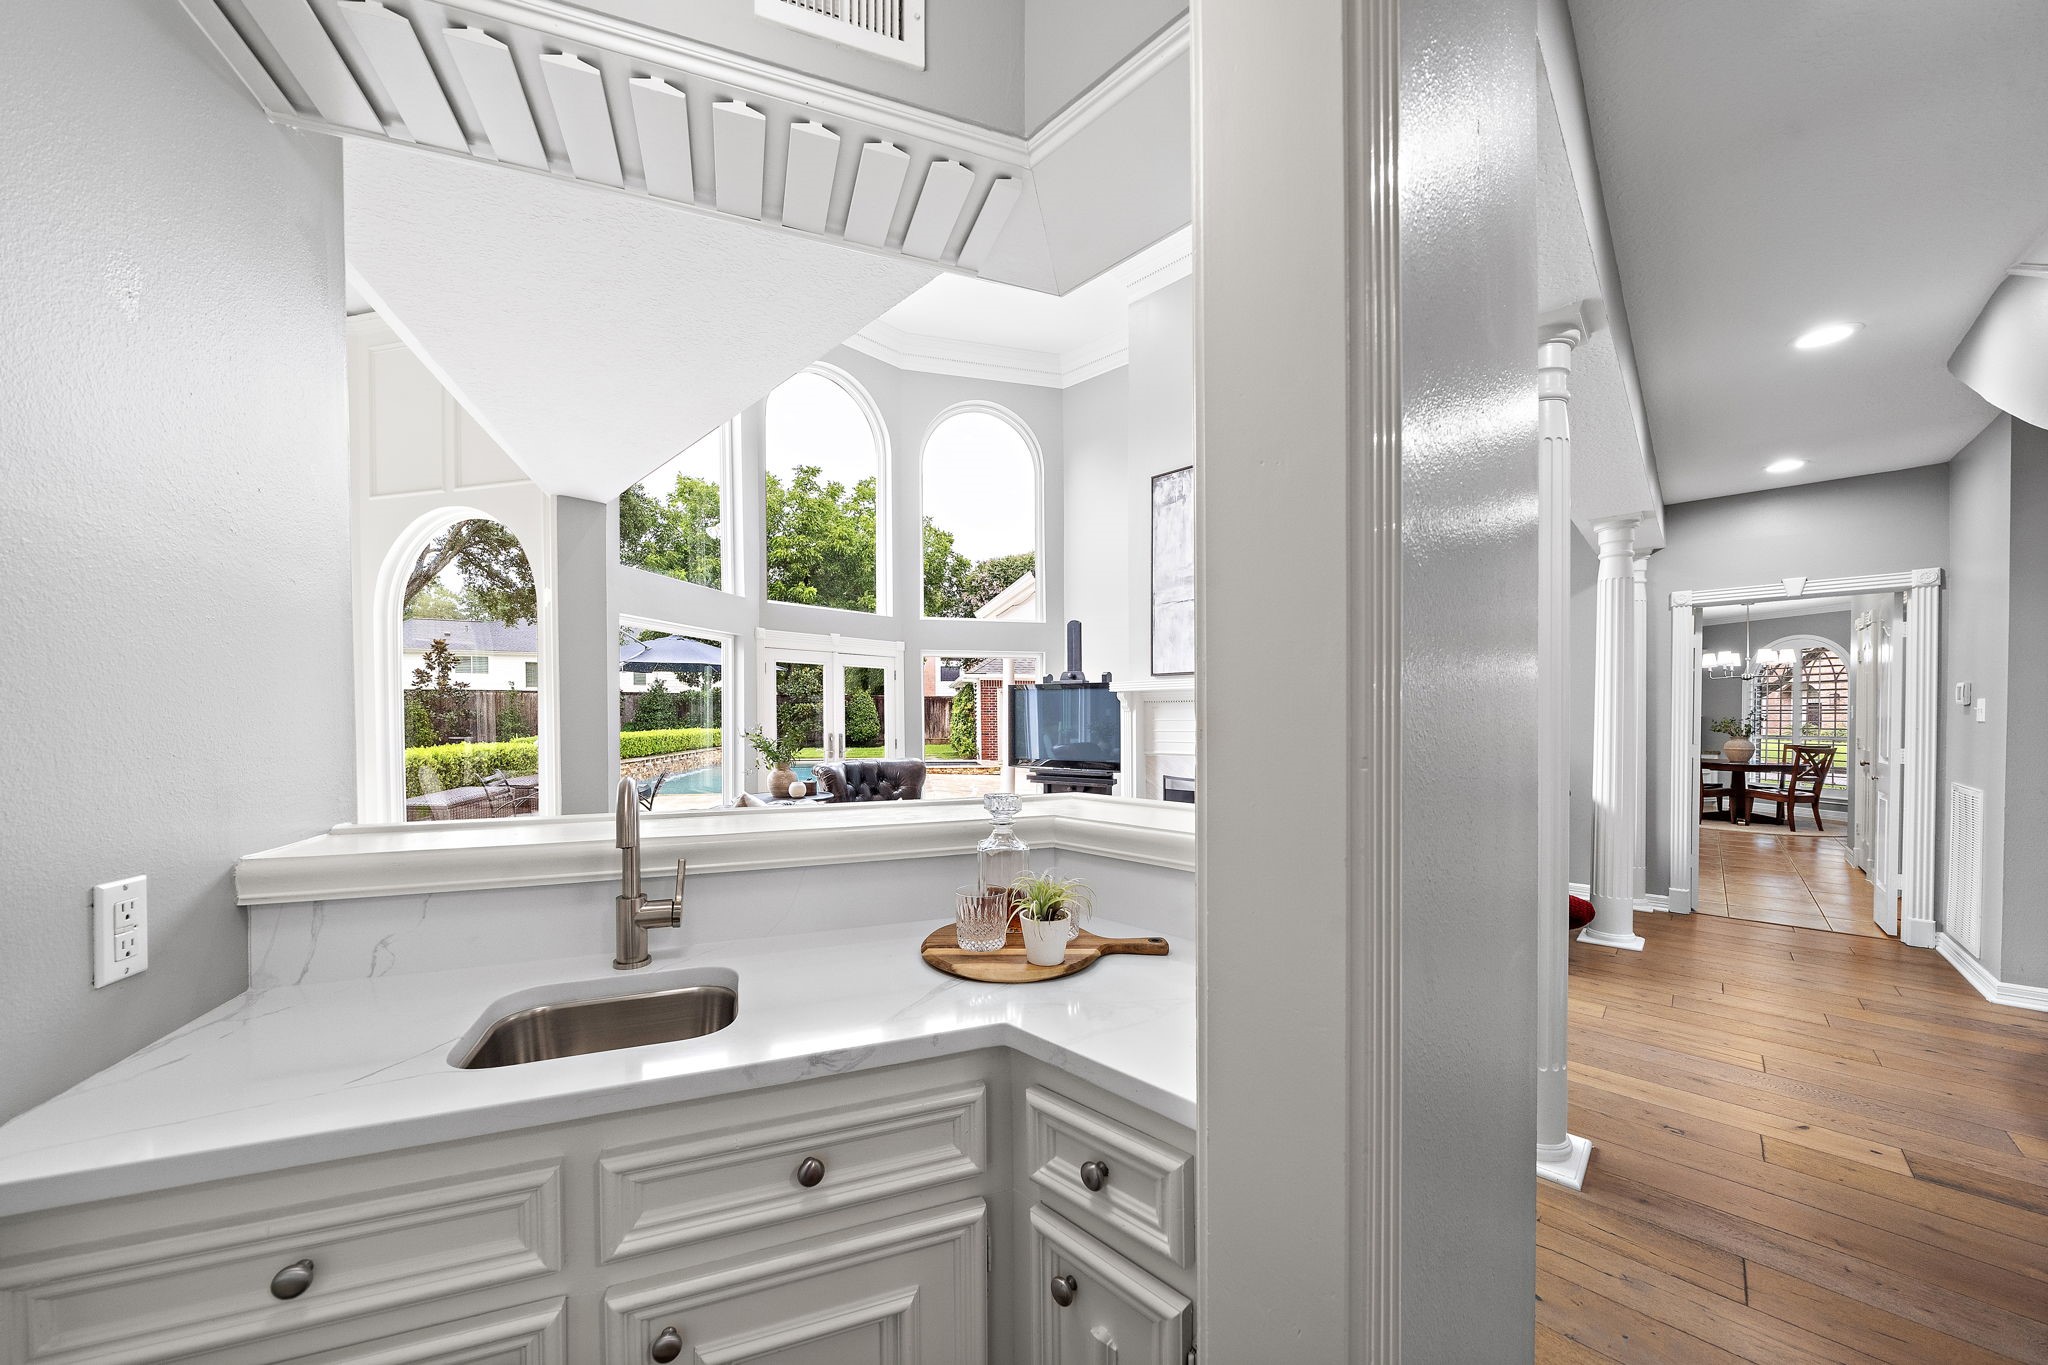
Sleek white quartz countertops and a modern undermount sink define this elegant wet bar, ideally positioned for effortless entertaining. Serving as a stylish transition, the bar overlooks the sun-drenched living area, framing views of the soaring windows and the private pool beyond.
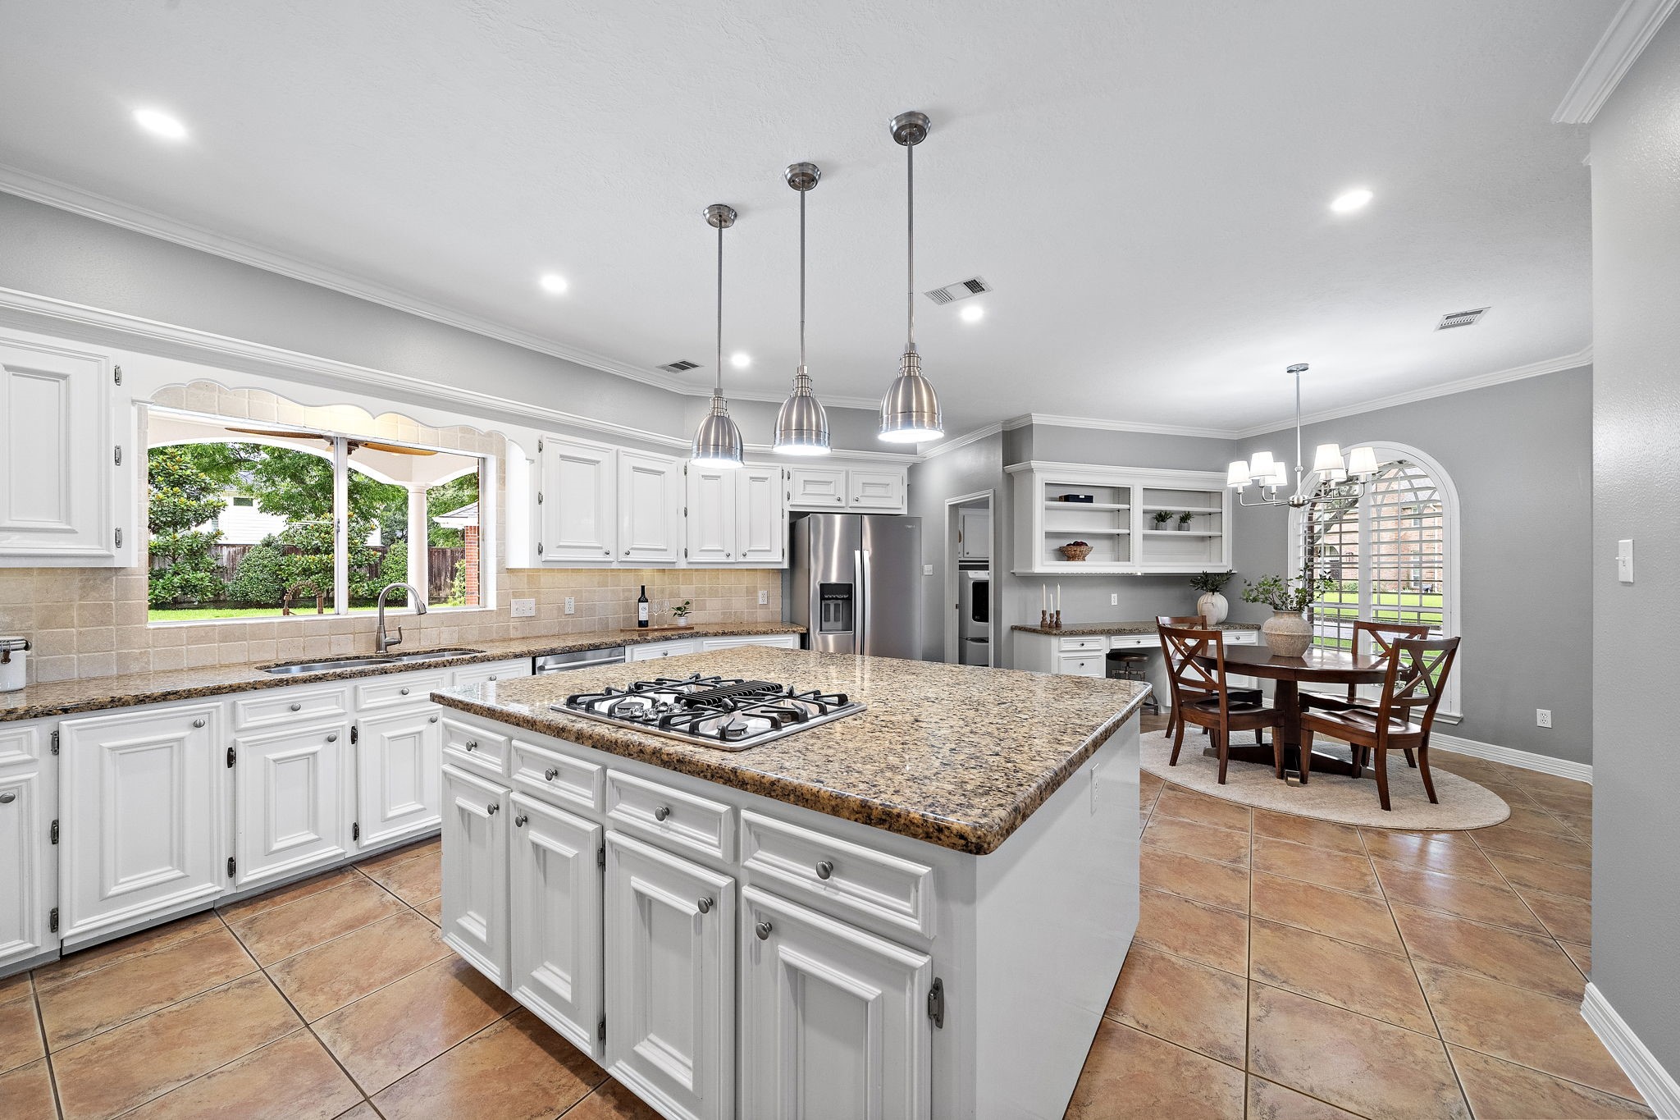
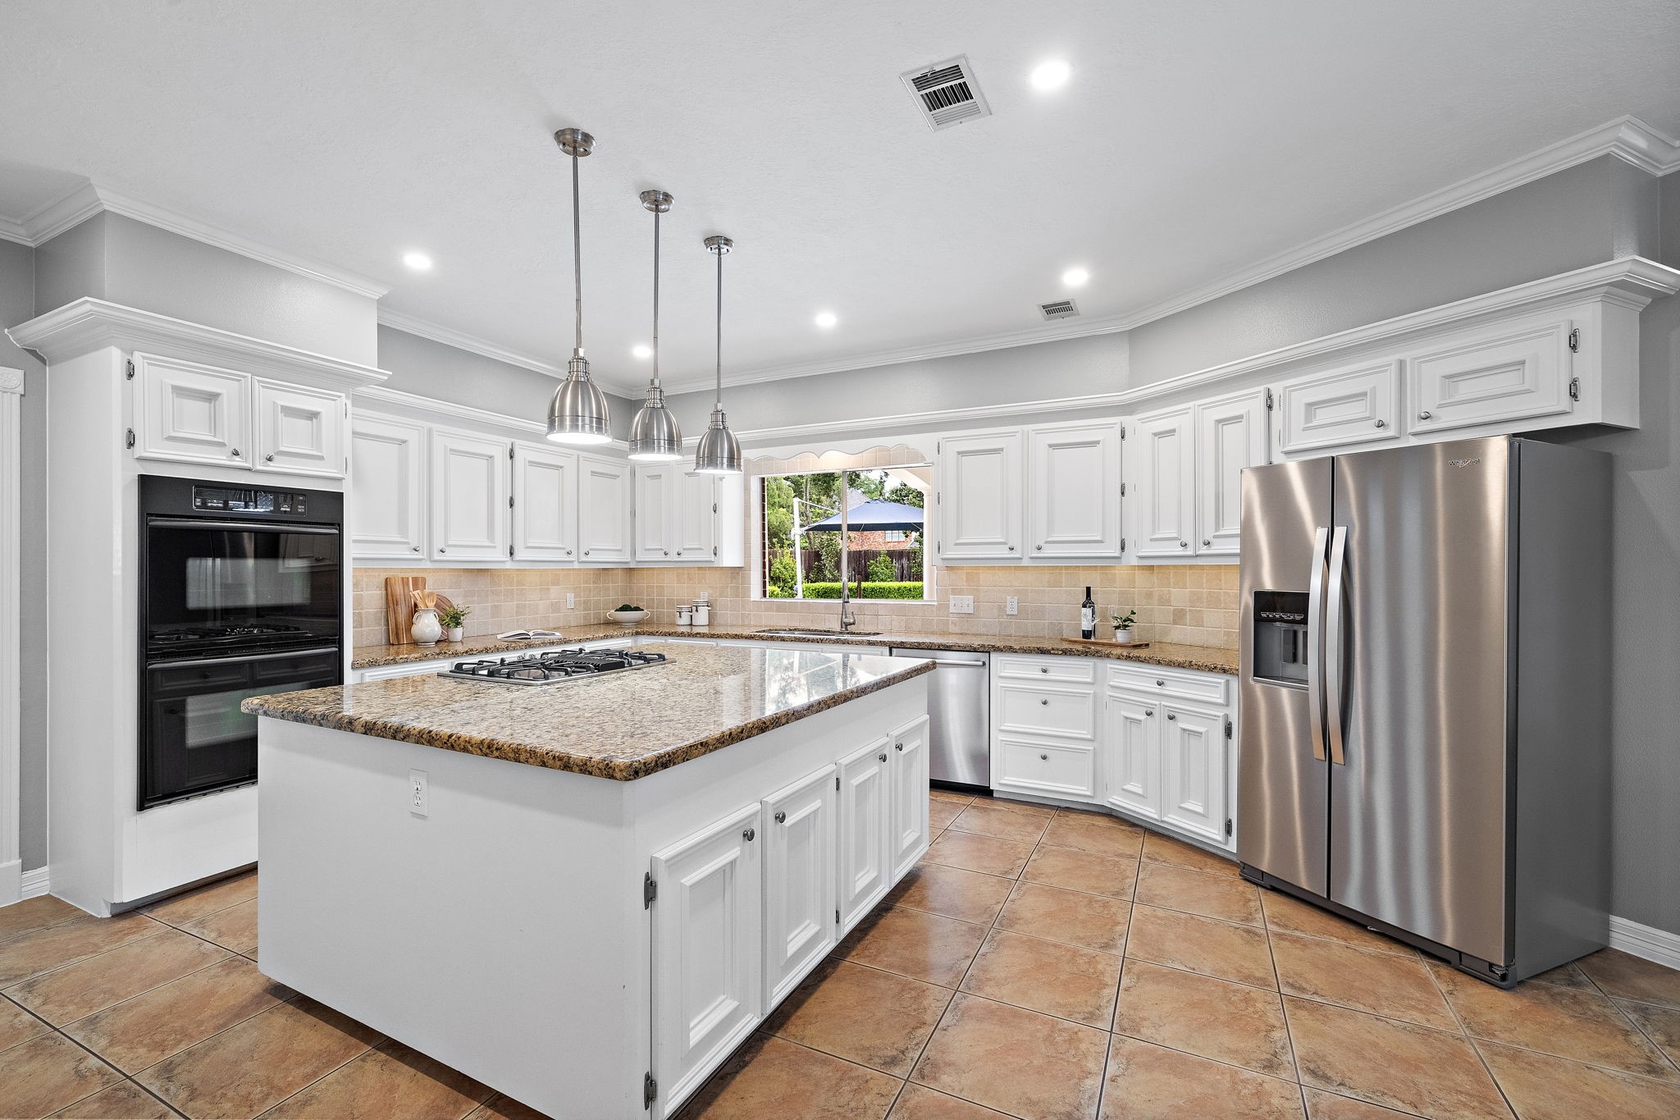
Oversized granite island with a built-in gas cooktop anchors this luxury kitchen, featuring white cabinetry and stainless steel appliances. Adjacent breakfast area with a built-in desk and custom shelving offers a casual dining space over classic tile flooring.
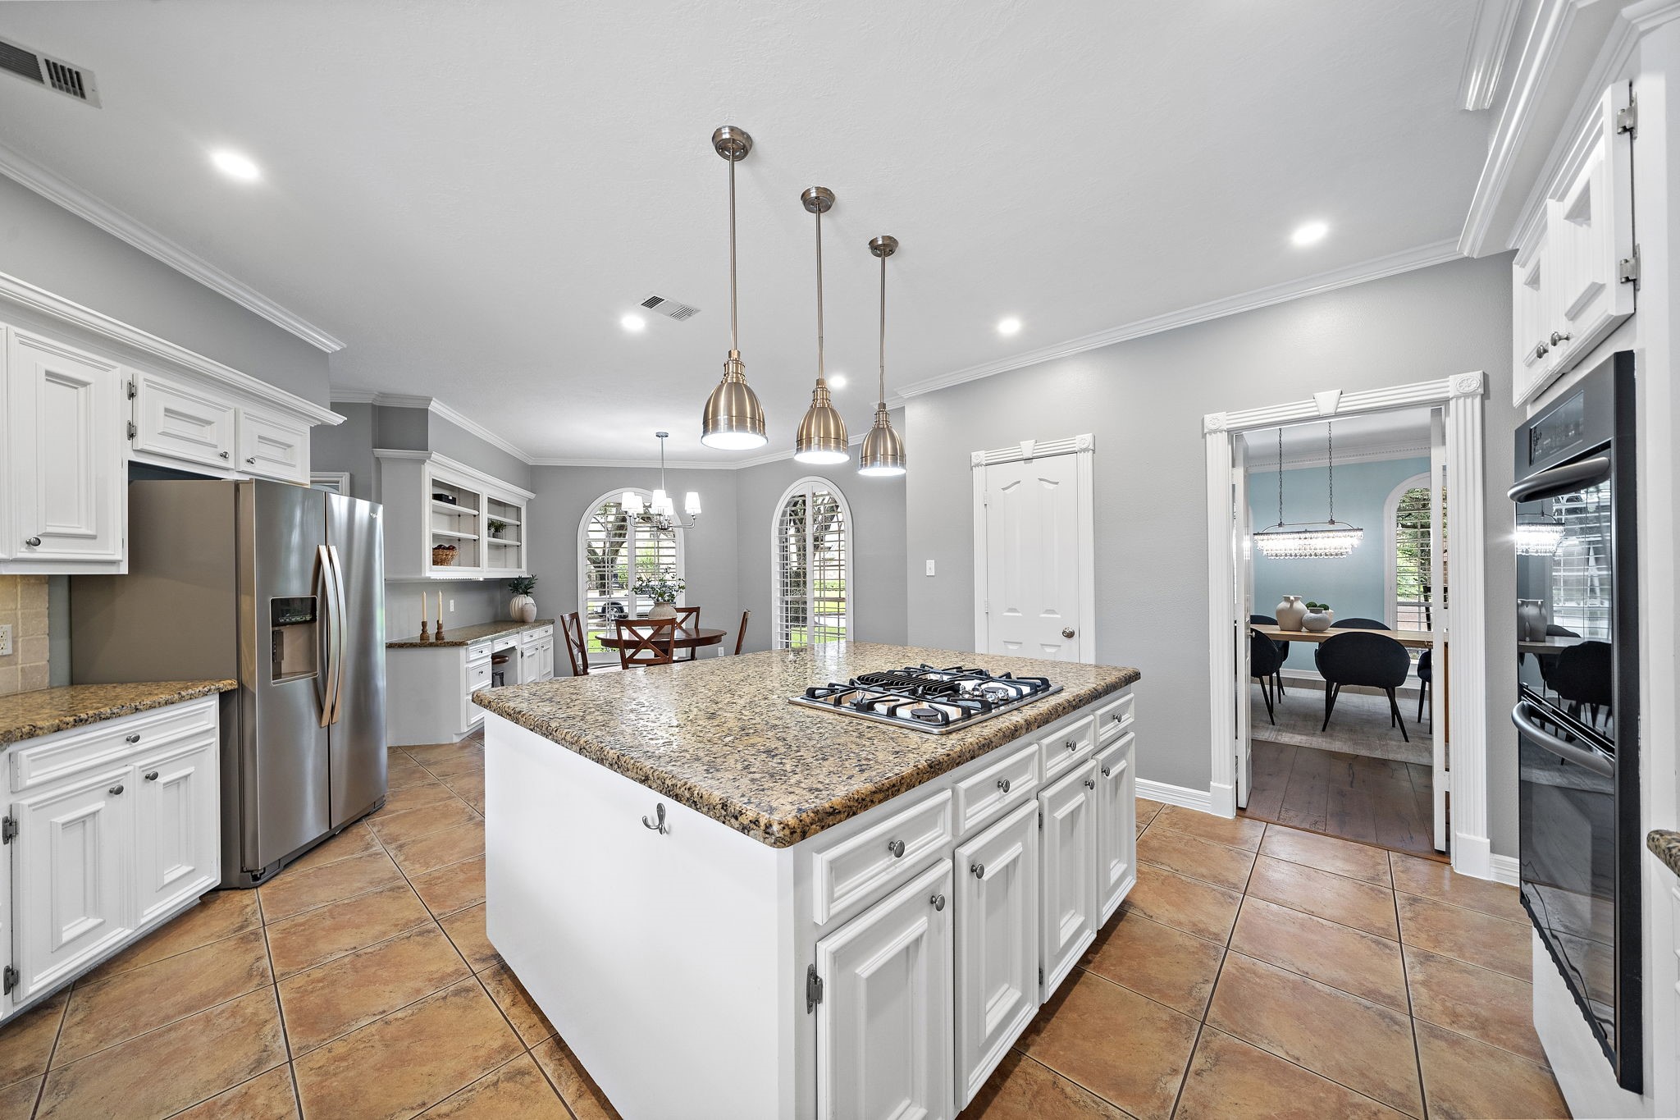
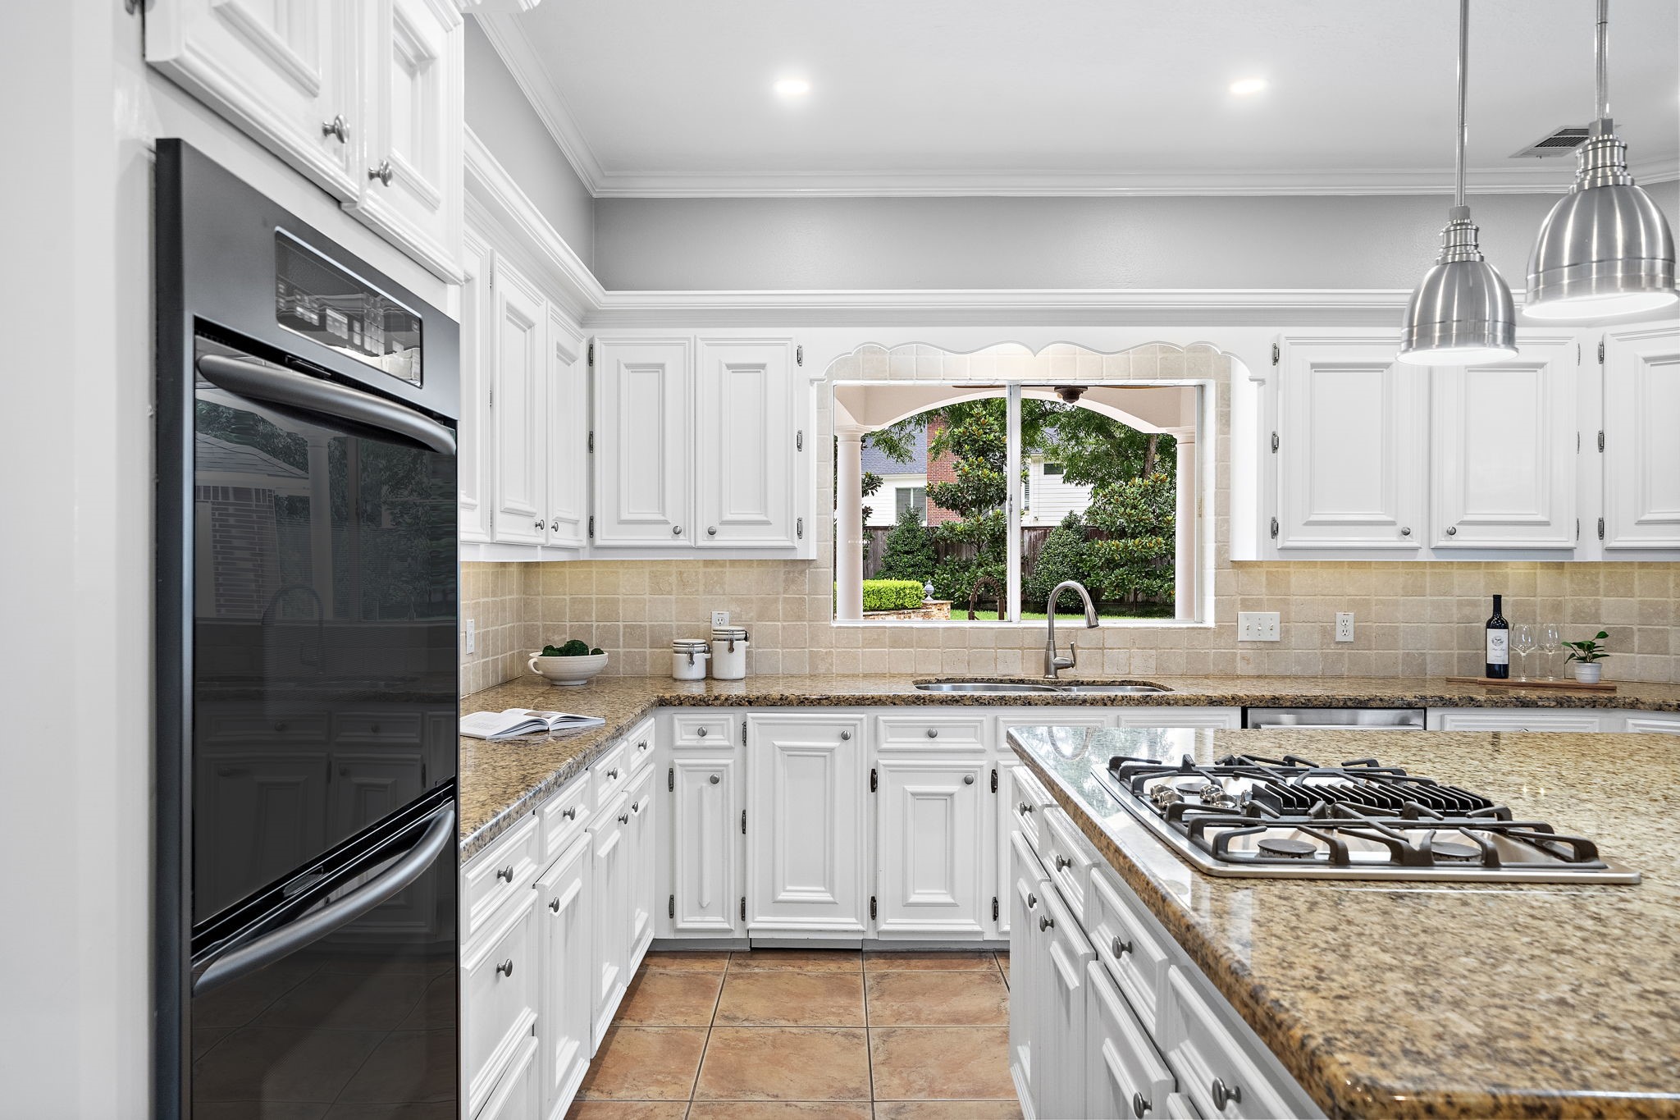
Equipped with an oversized island and a built-in gas cooktop, this gourmet kitchen features rich granite countertops and premium stainless steel appliances, including double ovens. White cabinetry, classic tile flooring, and pendant lighting elevate the spacious layout, which flows seamlessly into a sunlit breakfast area.
An oversized island with a built-in gas cooktop serves as the centerpiece of this gourmet kitchen, which features rich granite countertops and white cabinetry. Stainless steel appliances include a double oven and a French door refrigerator, while the spacious layout flows into a sunlit breakfast area.
Positioned beneath a charming scalloped window frame overlooking lush garden views, a spacious dual sink anchors this gourmet kitchen. Premium double ovens, rich granite countertops, and an oversized island with a built-in gas cooktop ensure a seamless cooking experience.
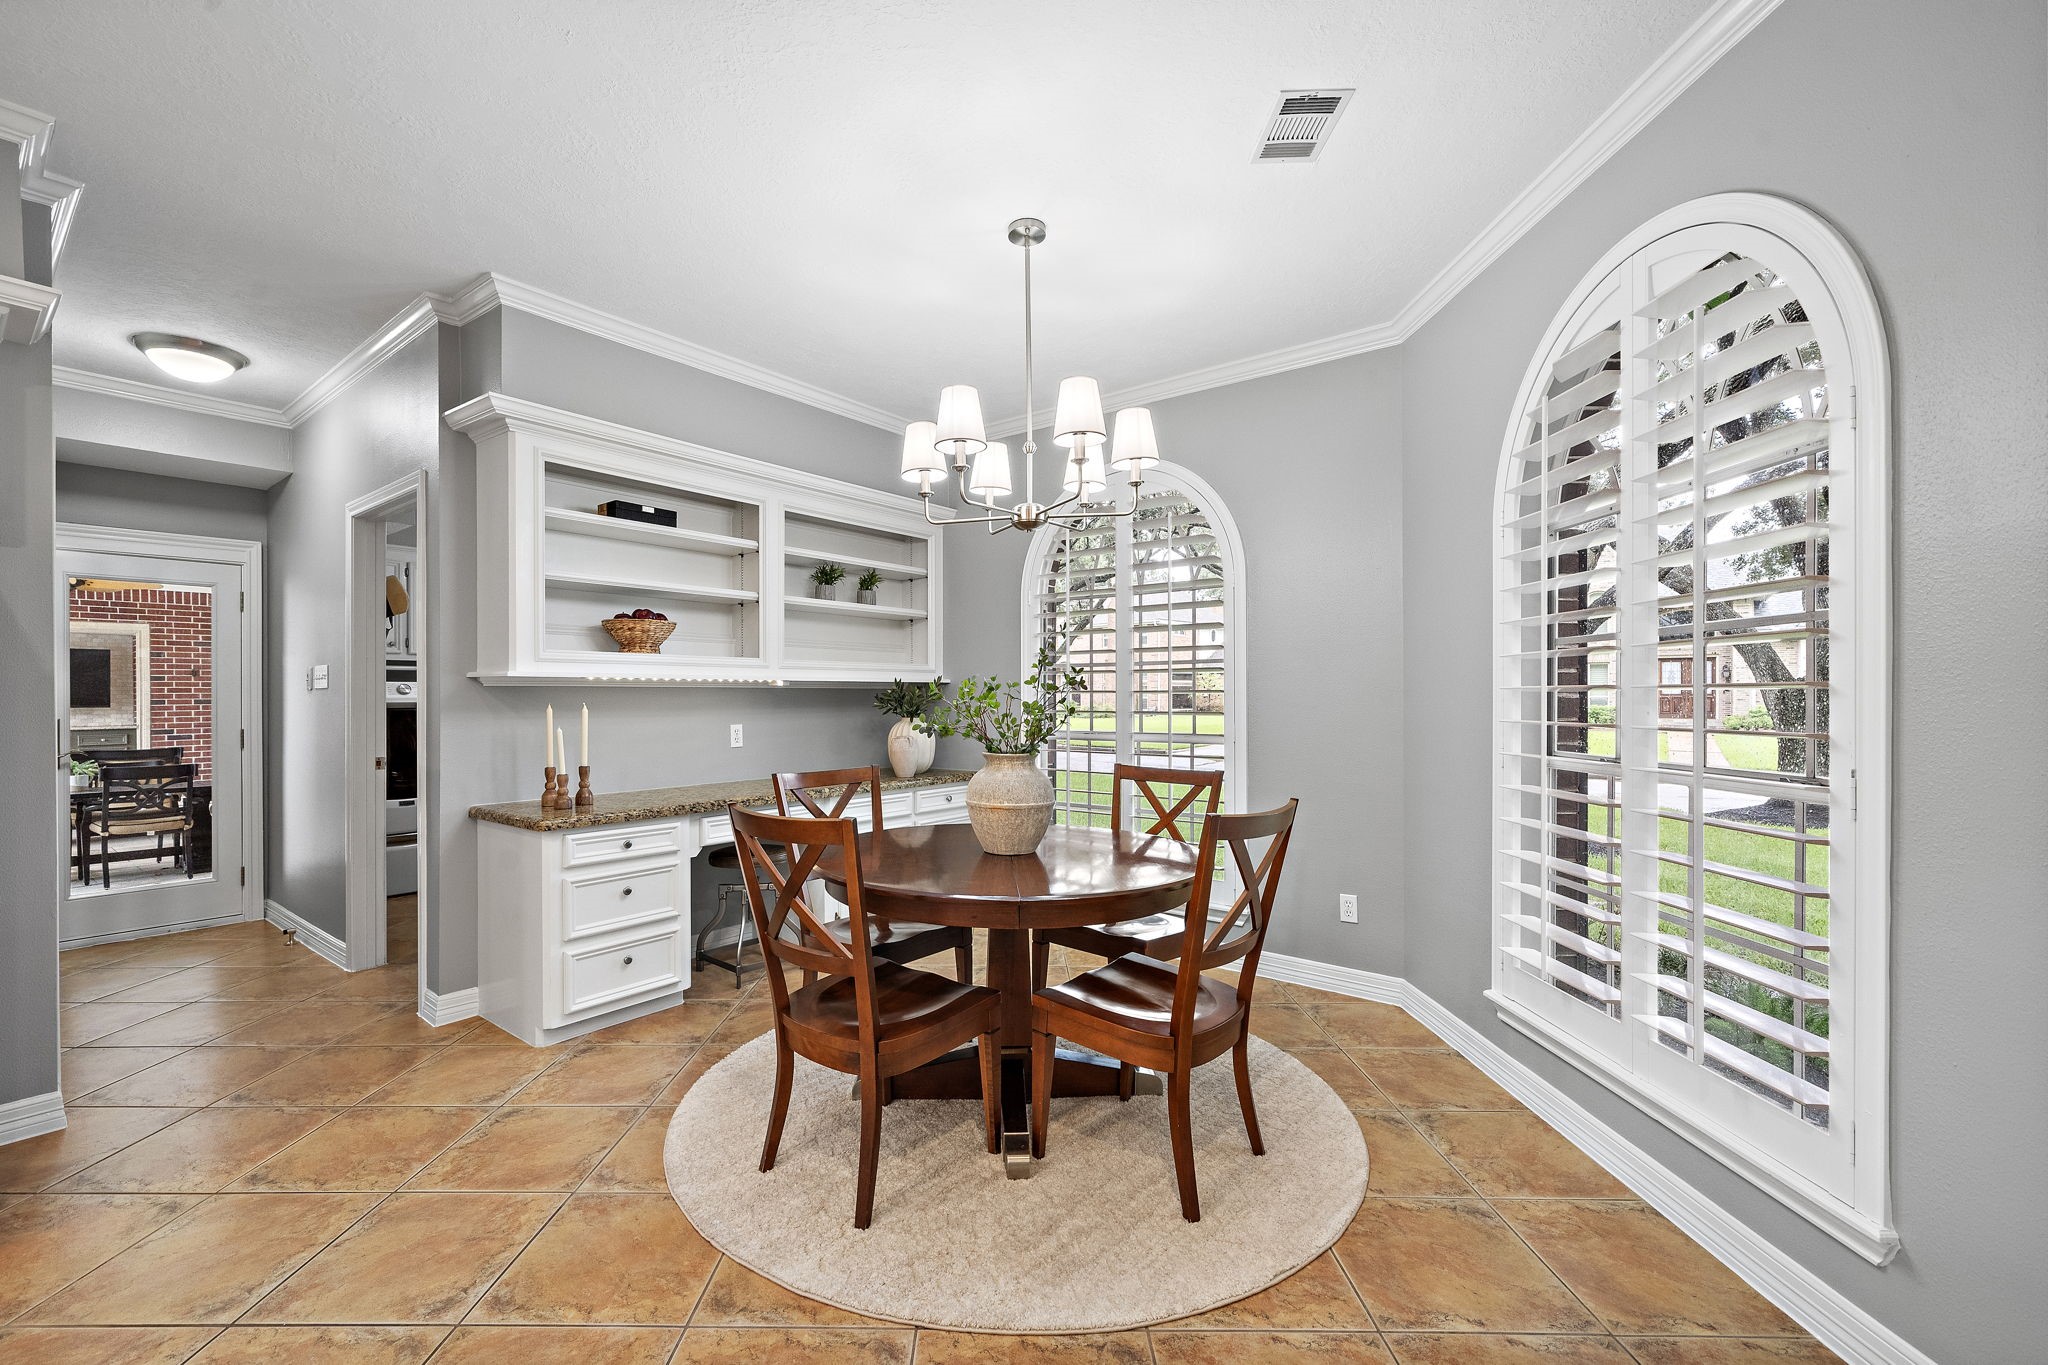
Bathed in abundant natural light, this casual dining space features classic tile flooring and a built-in desk with custom open shelving. A beautiful round table sits beneath a classic chandelier, framed by towering arched windows with custom plantation shutters.
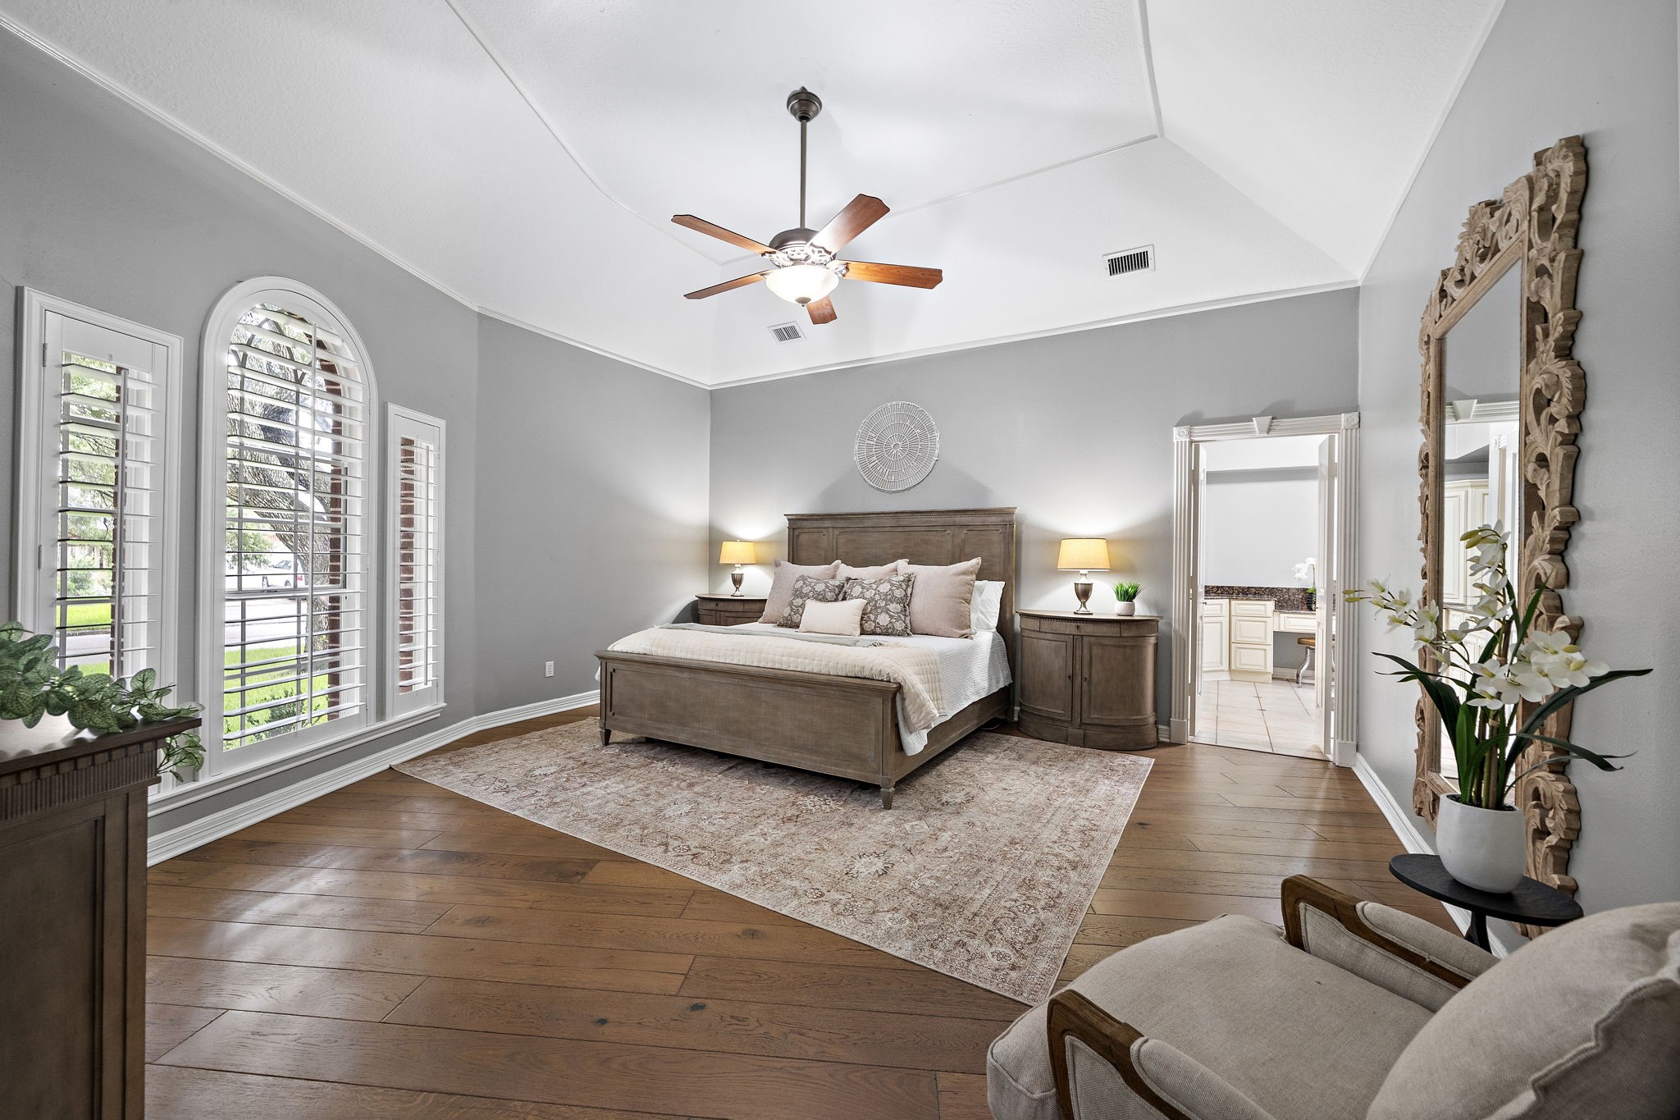
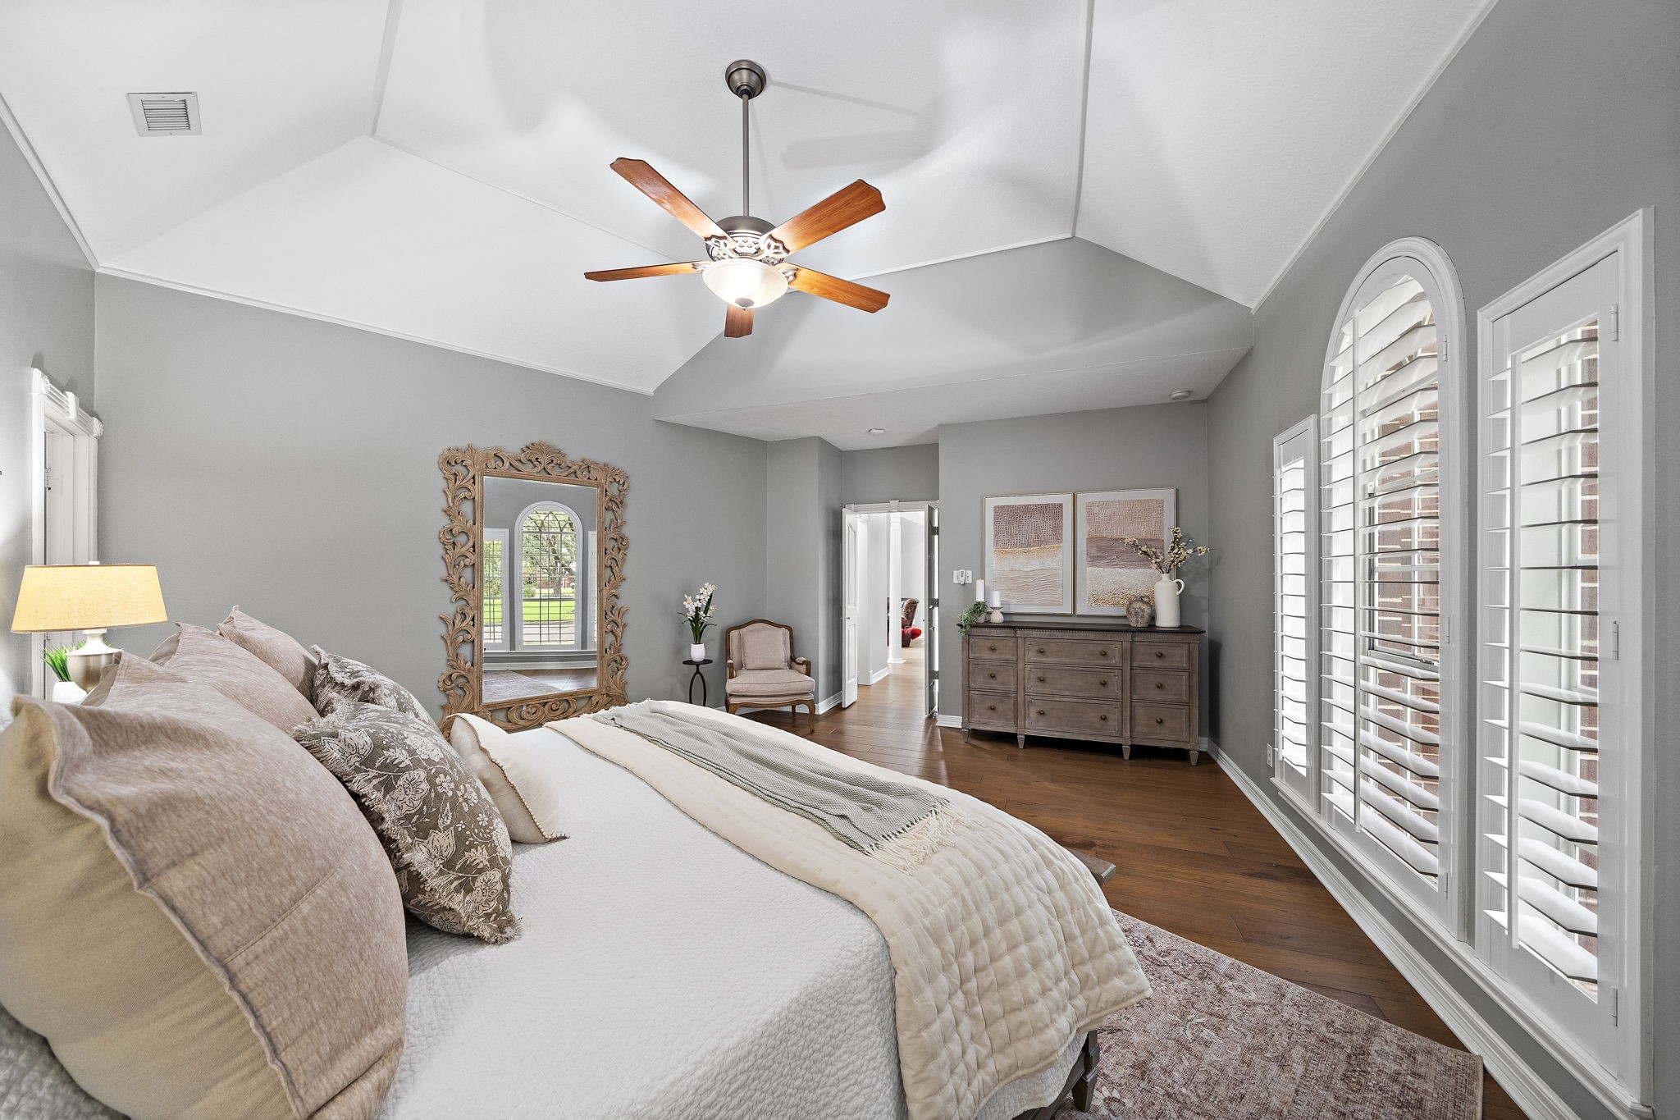
Positioned on the first floor, the spacious primary bedroom features soaring tray ceilings, rich hardwood floors, and a private entrance to the ensuite bath. Framed by a trio of arched windows with custom shutters, this peaceful retreat offers a generous layout that easily accommodates a cozy sitting area.
Framed by elegant arched windows with custom shutters, this first-floor primary suite features soaring tray ceilings and rich hardwood floors. Designed as a peaceful retreat, the spacious layout easily accommodates a cozy sitting area and provides a private entrance to the ensuite bath.
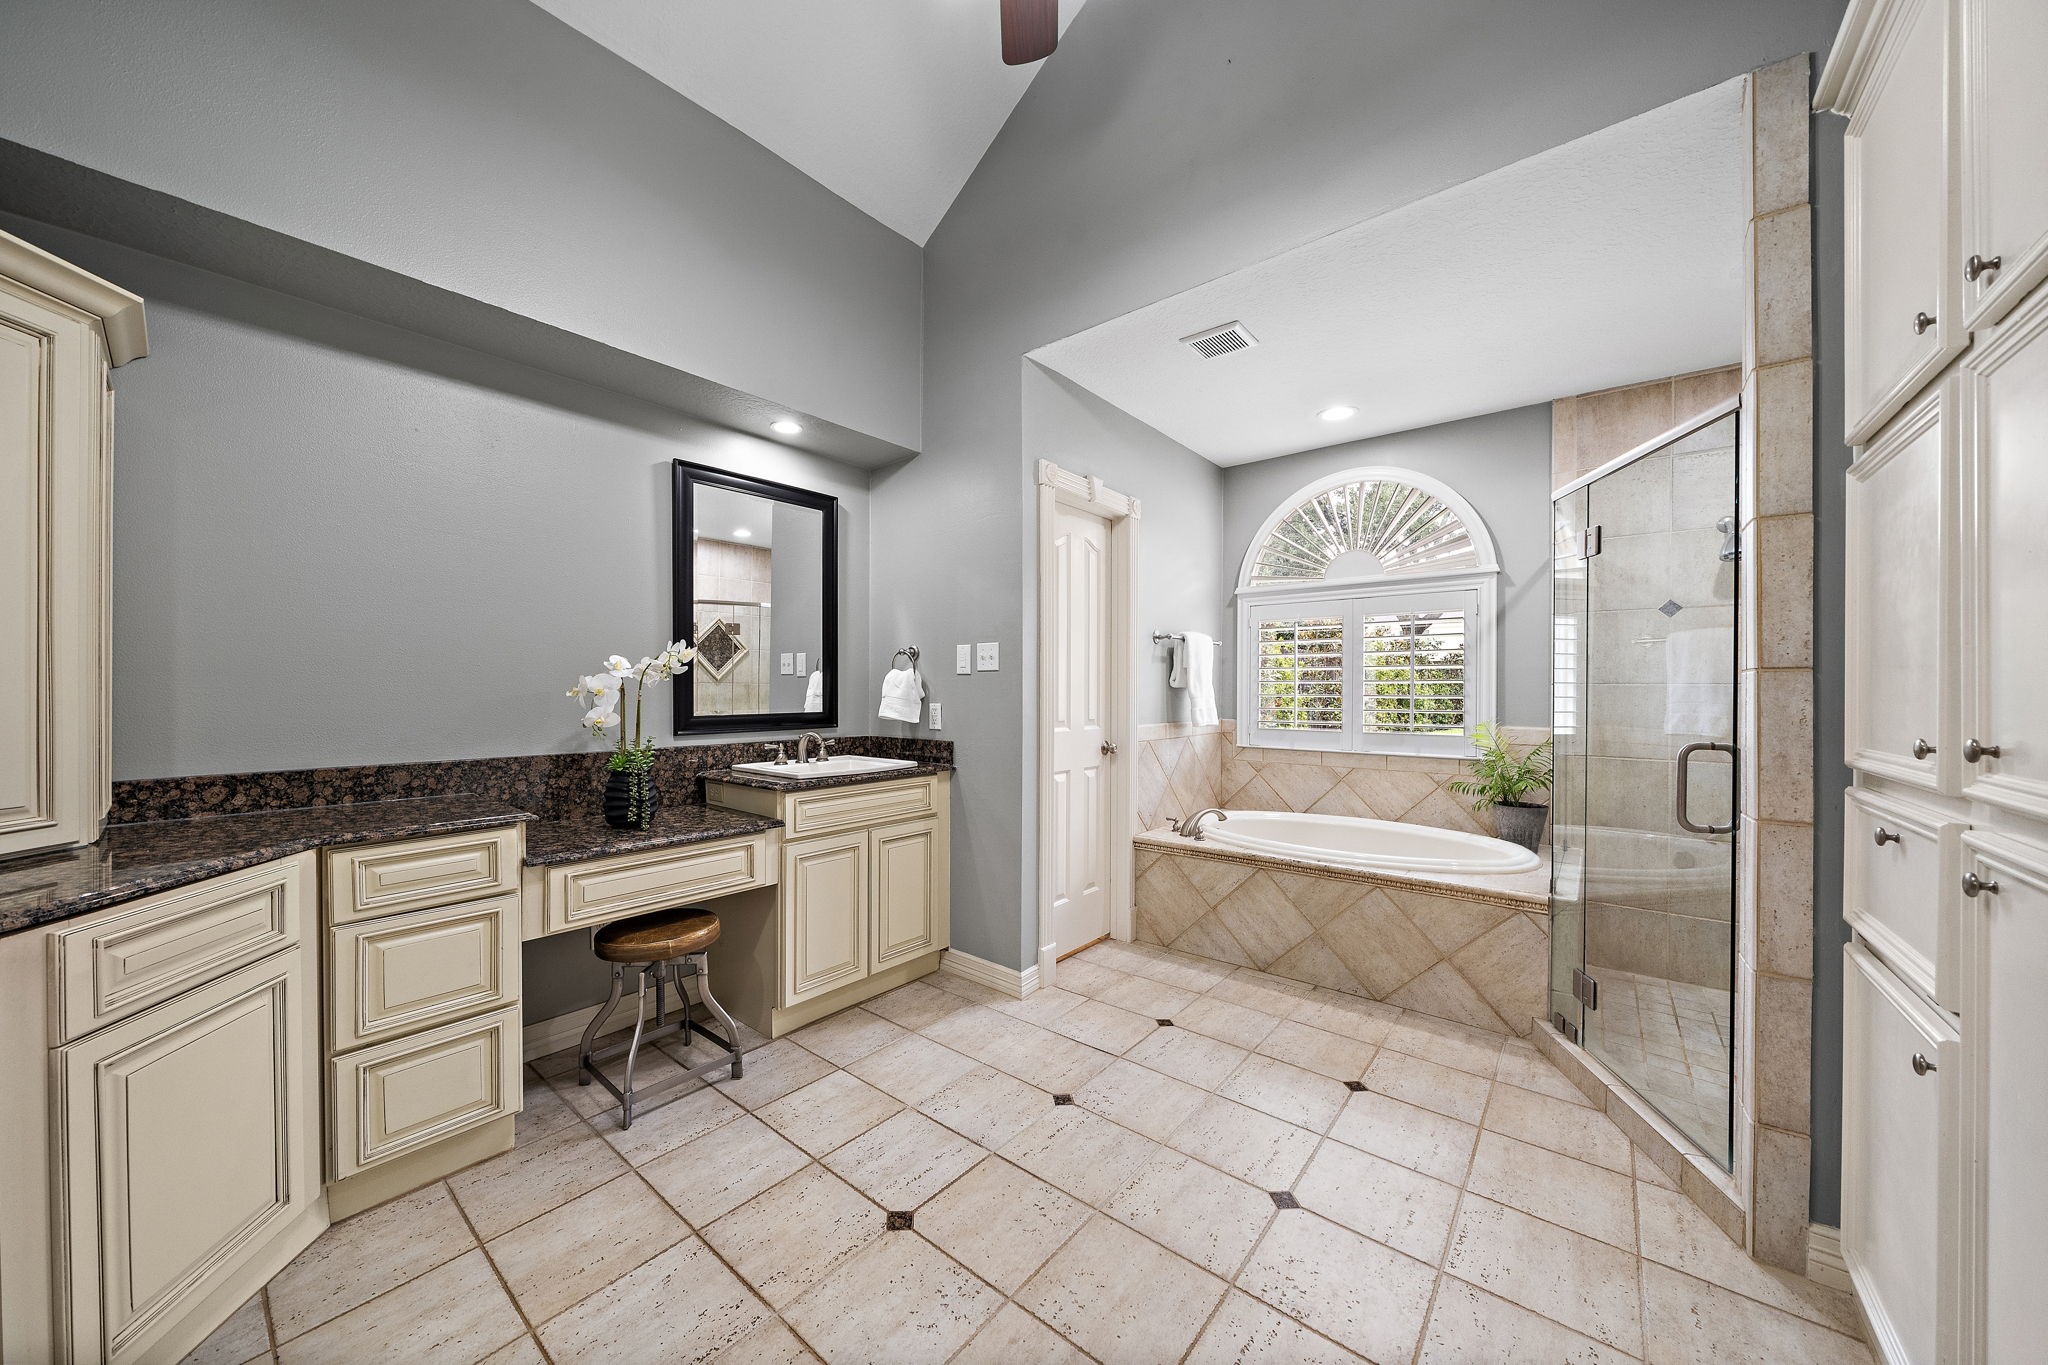
Soaring vaulted ceilings and tile flooring elevate this first-floor primary ensuite bath, featuring a dual sink vanity and a dedicated makeup station. A spa jetted tub nestled under an arched window with custom shutters and a separate glass-enclosed shower create a private retreat.
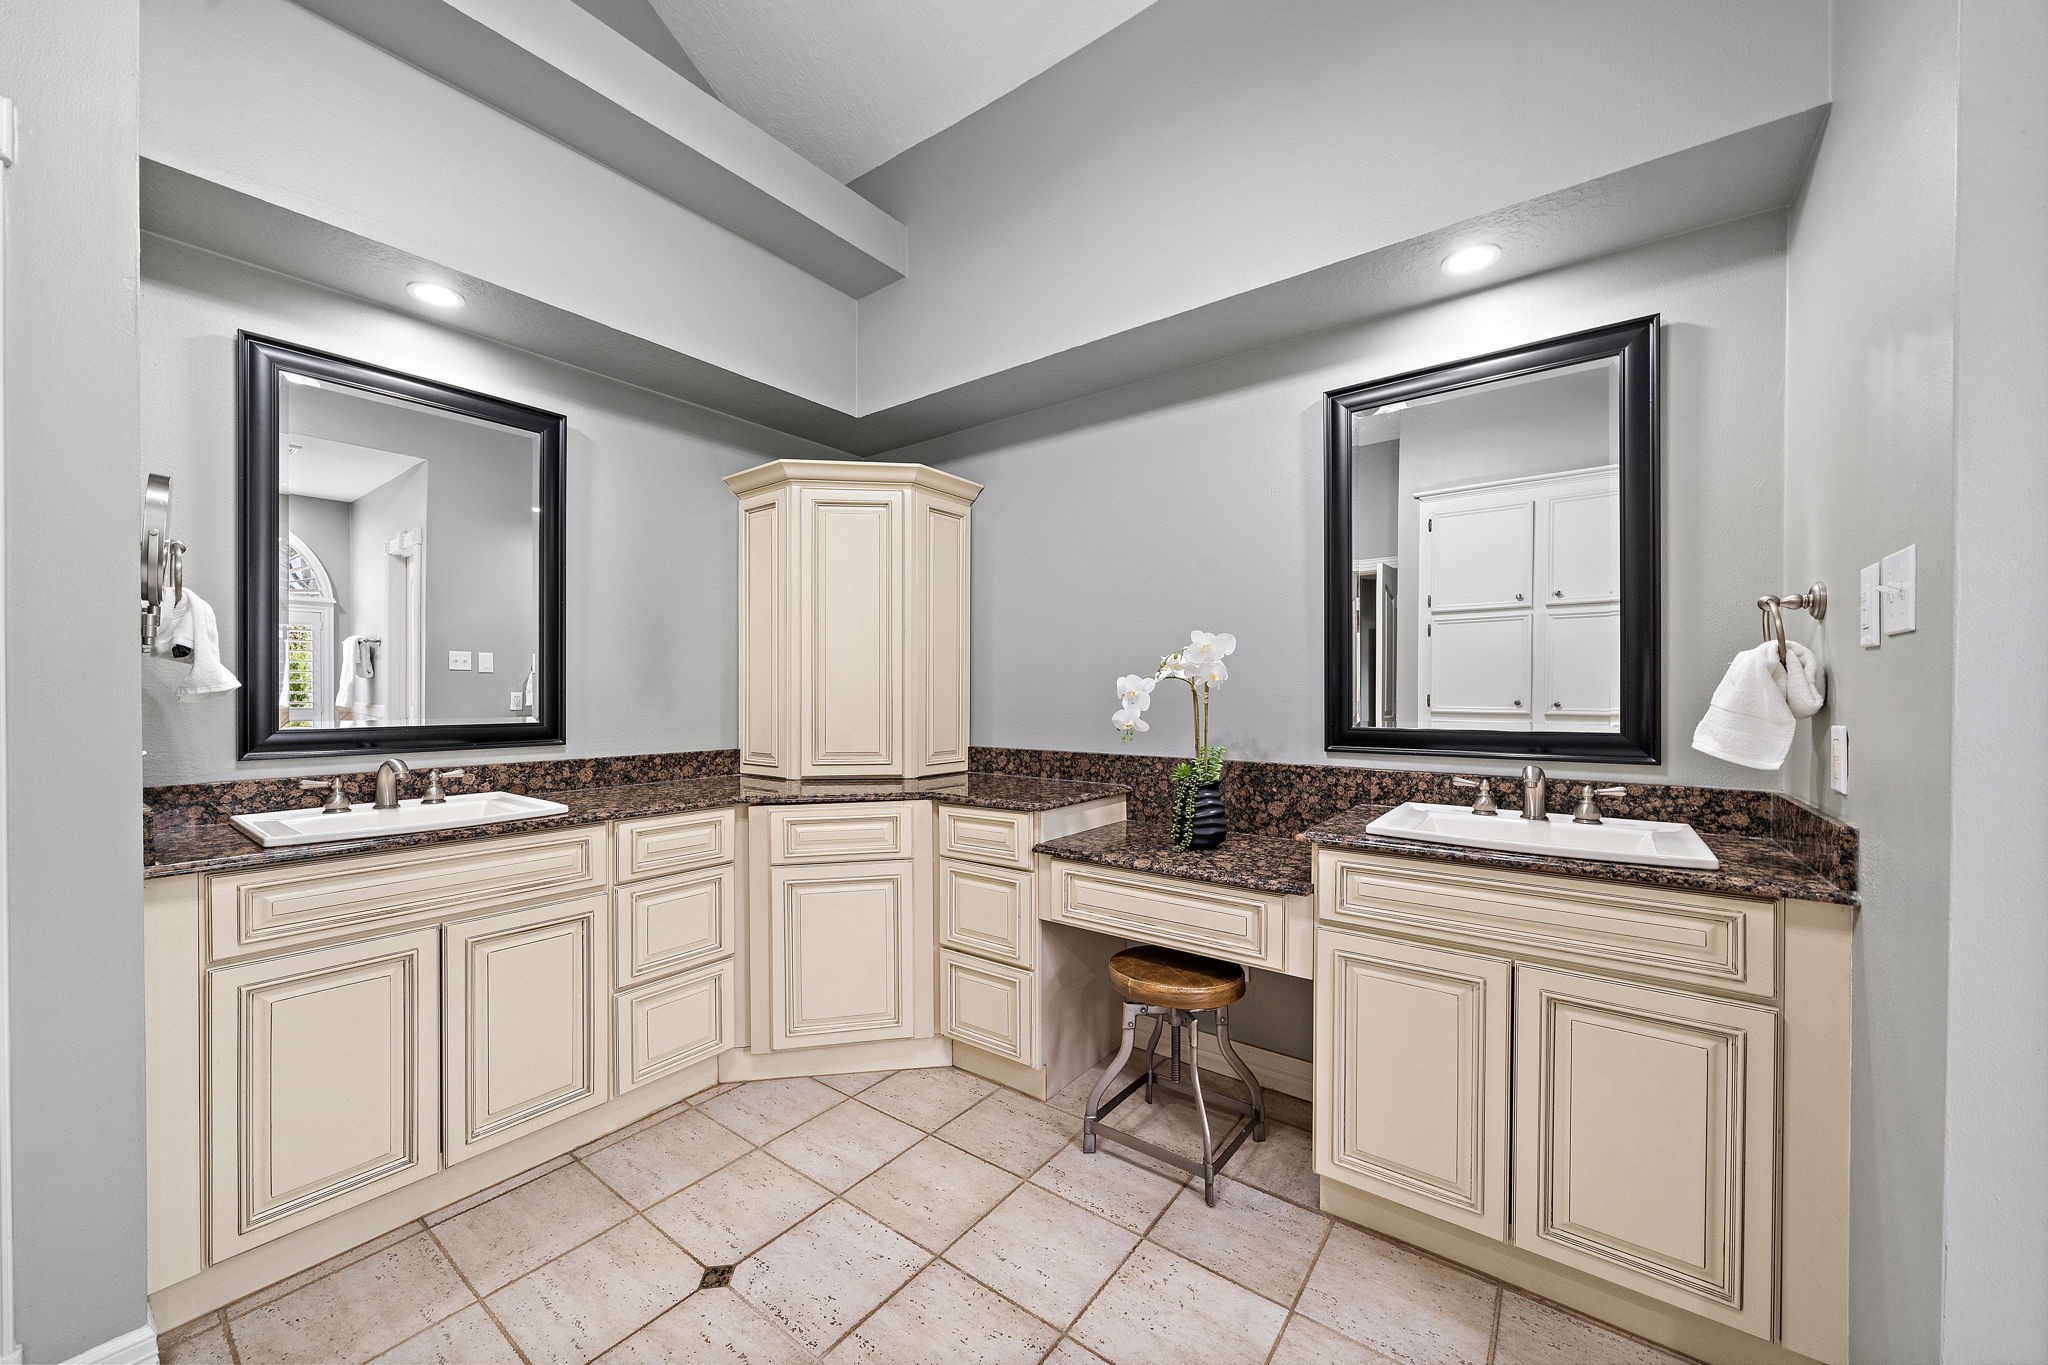
Designed with a wraparound dual sink vanity, this primary ensuite bathroom features a dedicated makeup station with a wood-accented stool. Elegant cream-colored cabinetry, polished granite countertops, and two large black-framed mirrors elevate the functional layout.
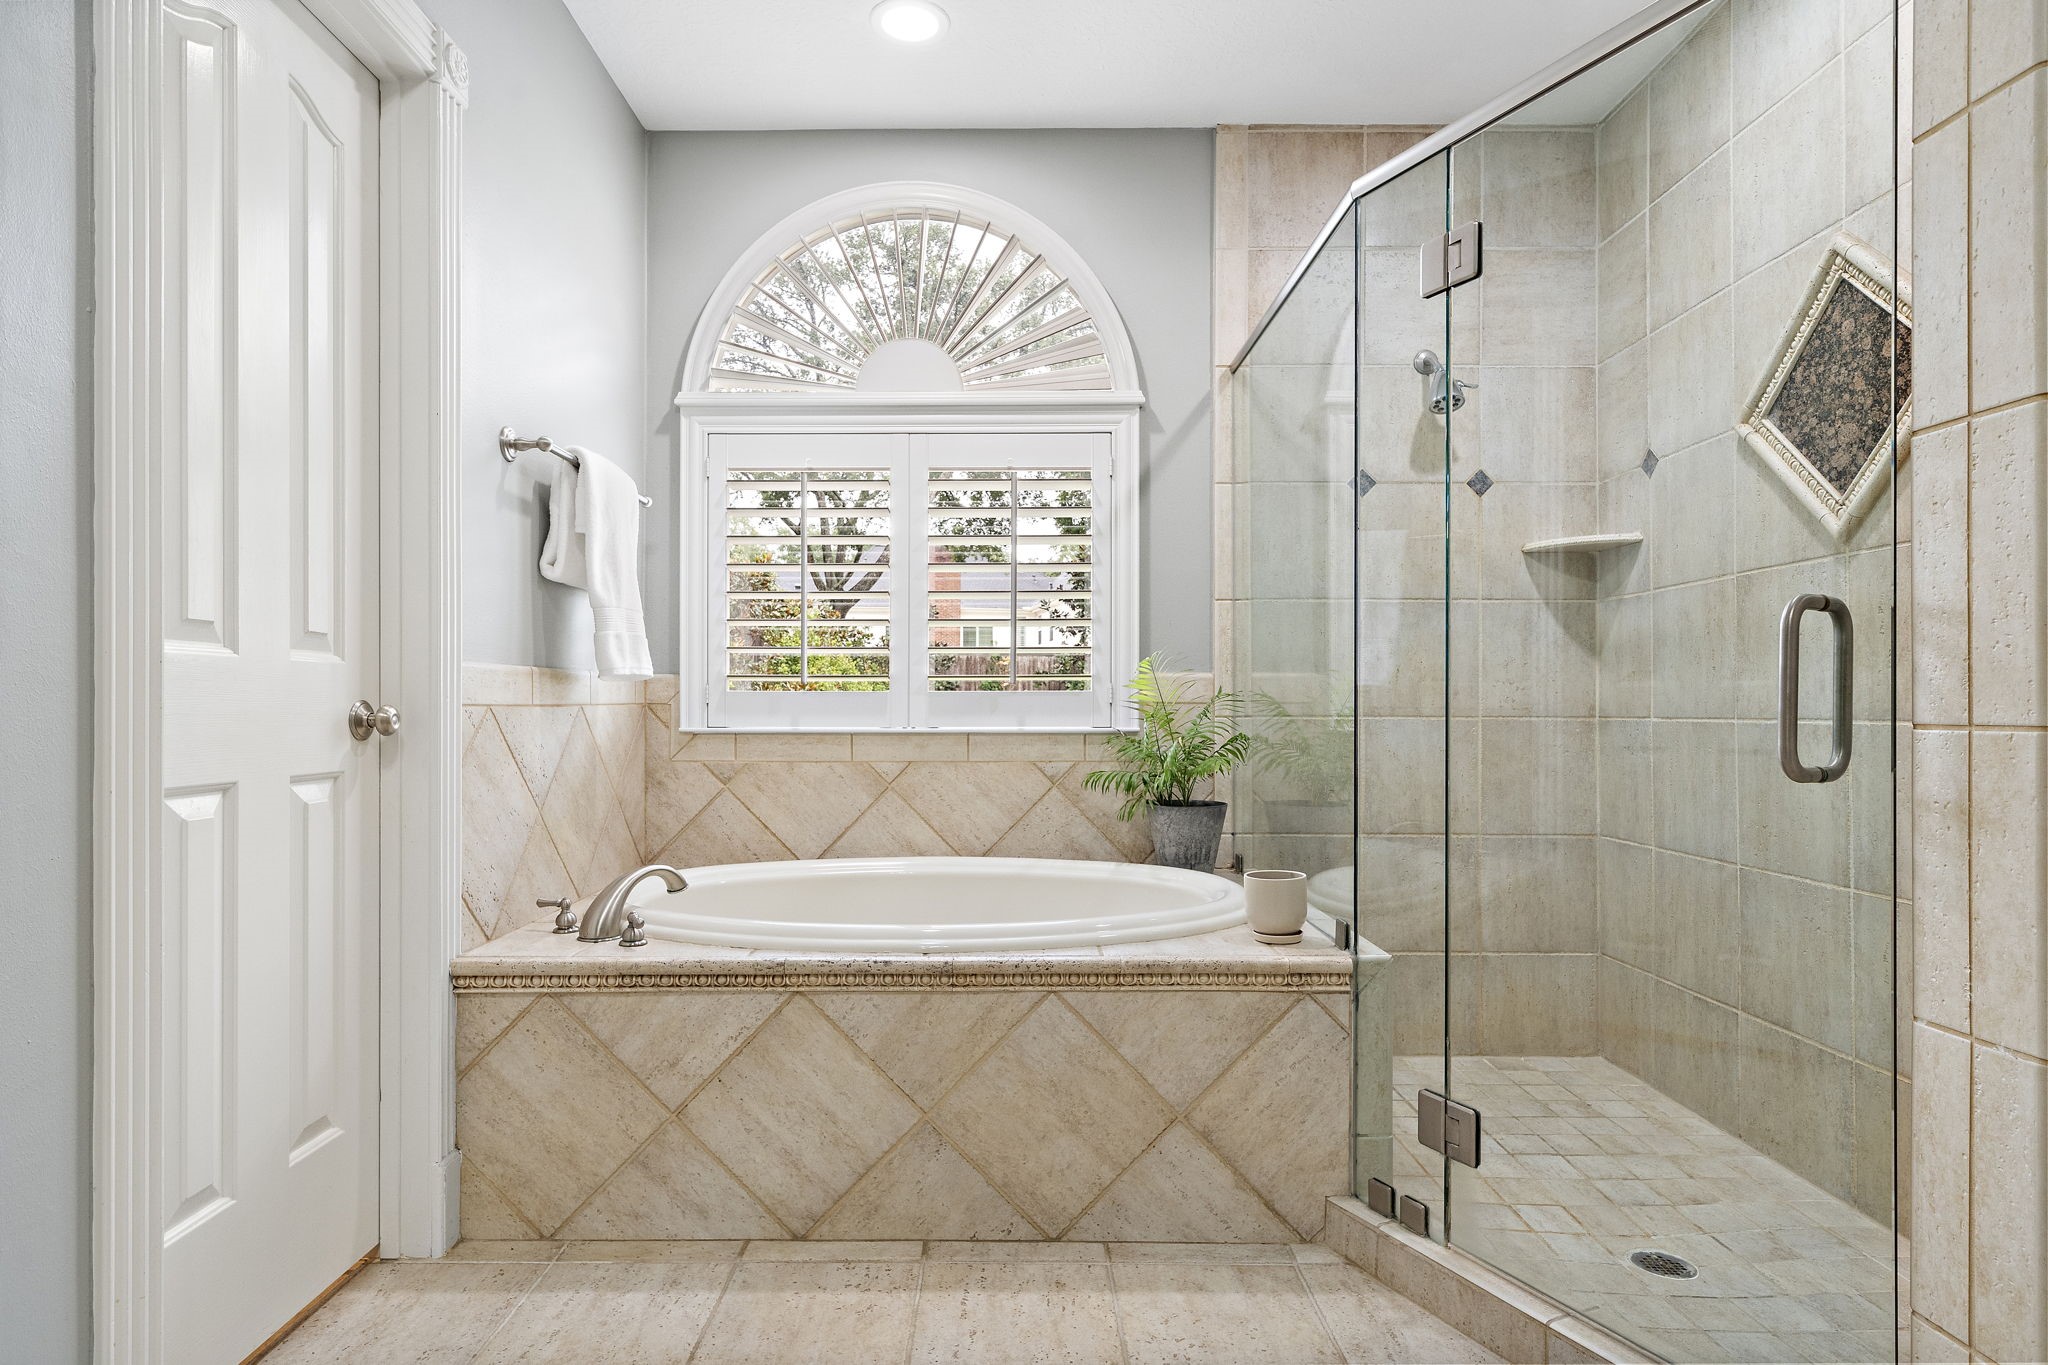
Spa jetted tub clad in diagonal tile serves as the centerpiece of this primary bath, nestled beneath an elegant arched window with custom shutters. The adjacent glass-enclosed shower features neutral tiling and accent inserts, creating a seamless and tranquil layout.
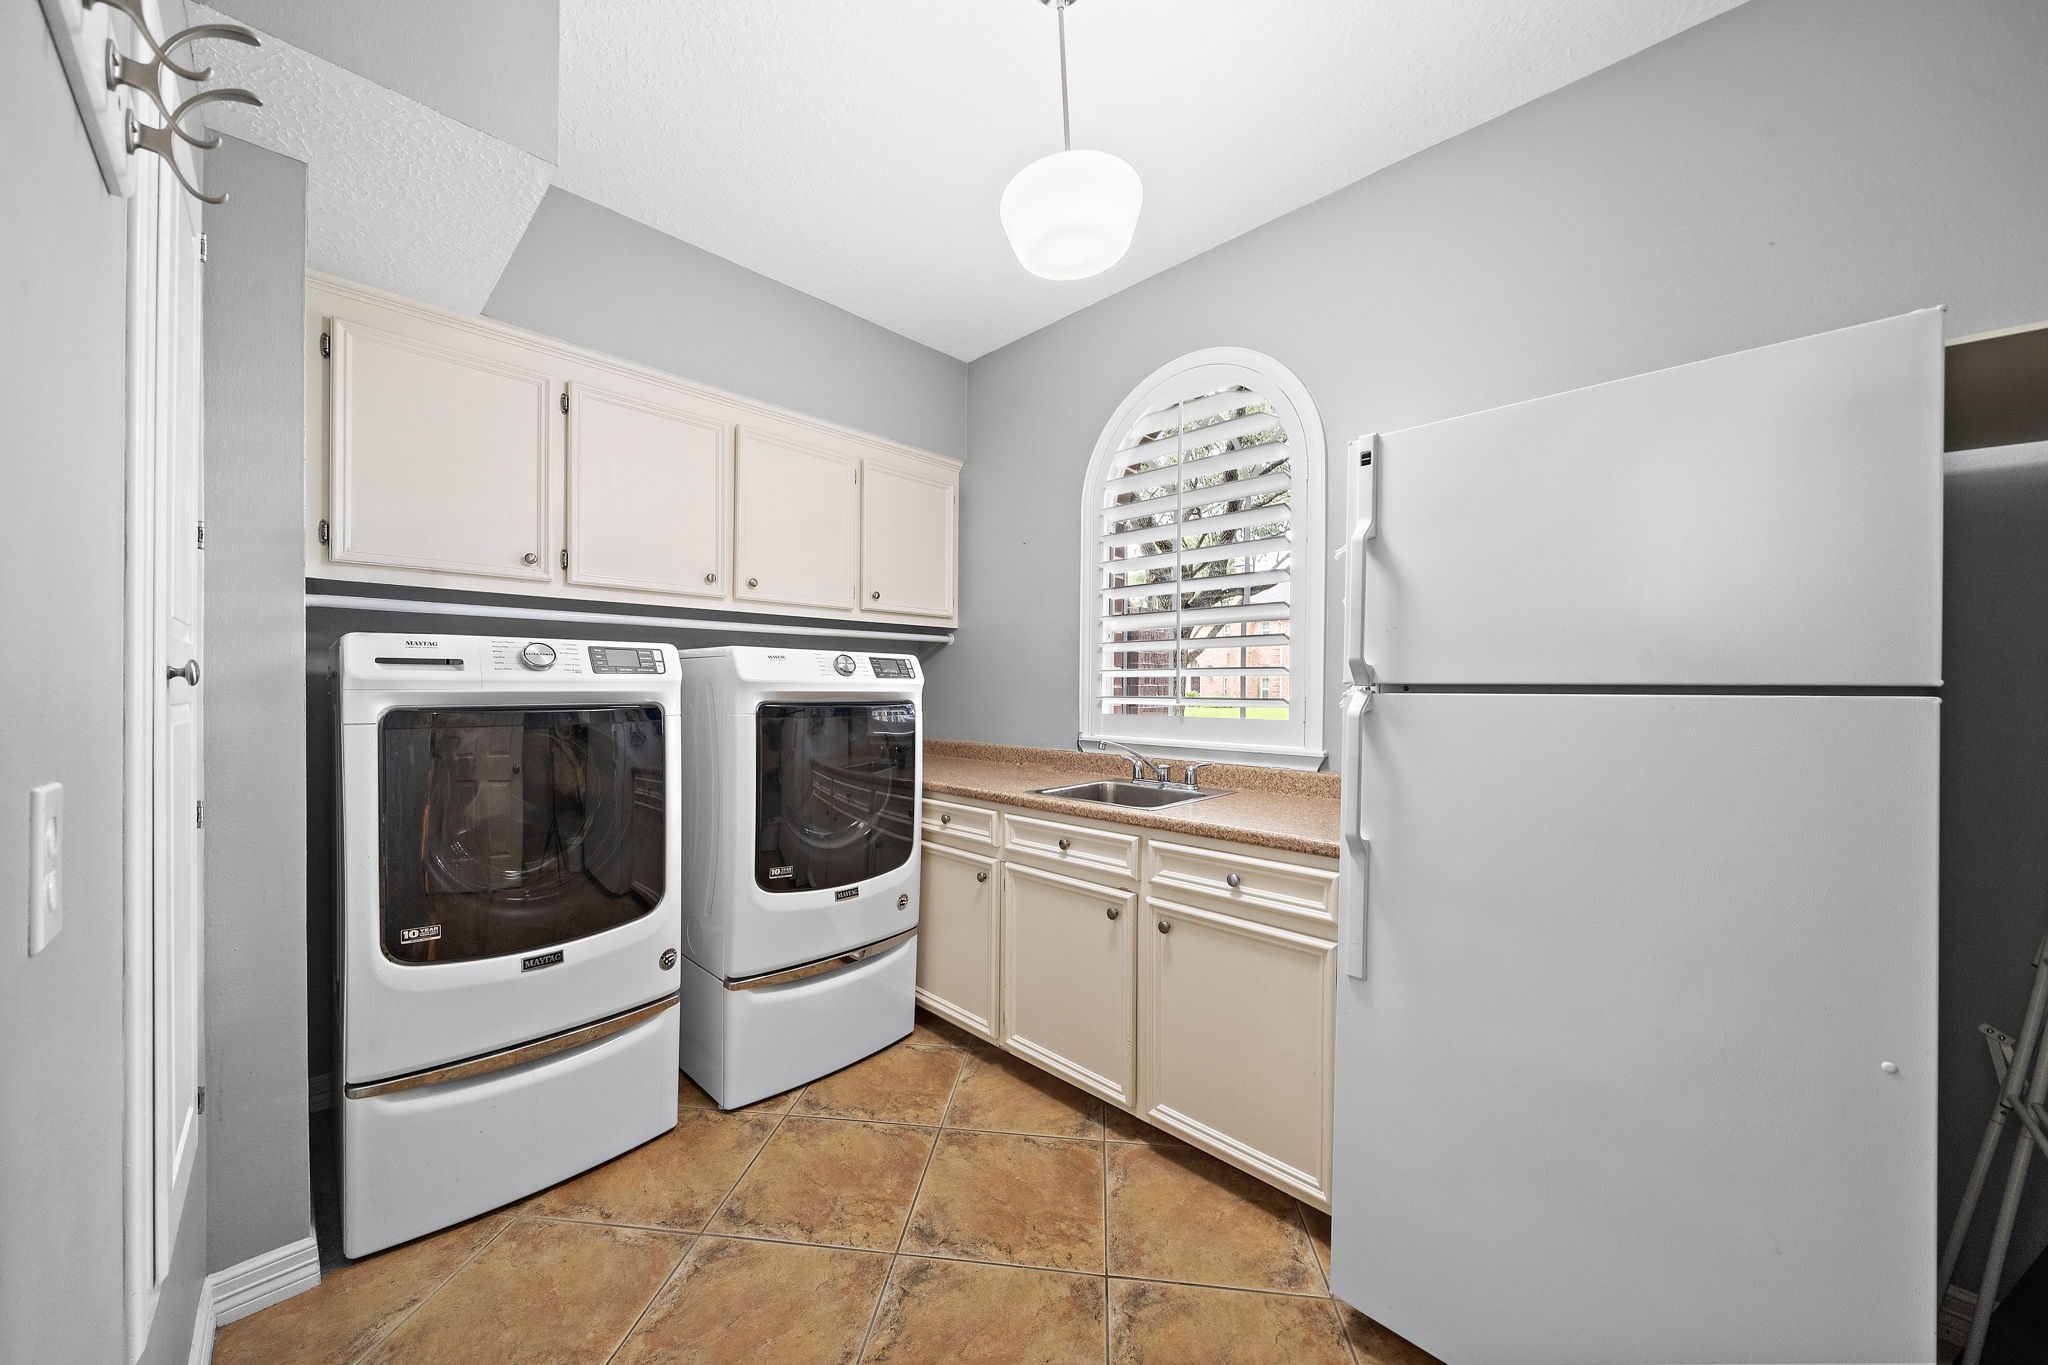
Generous built-in cabinets and a spacious utility sink define this dedicated first-floor utility room, complete with a secondary refrigerator and front-loading washer and dryer. Classic tile flooring flows beneath a striking arched window with custom plantation shutters, blending ultimate functionality with a bright, airy feel.
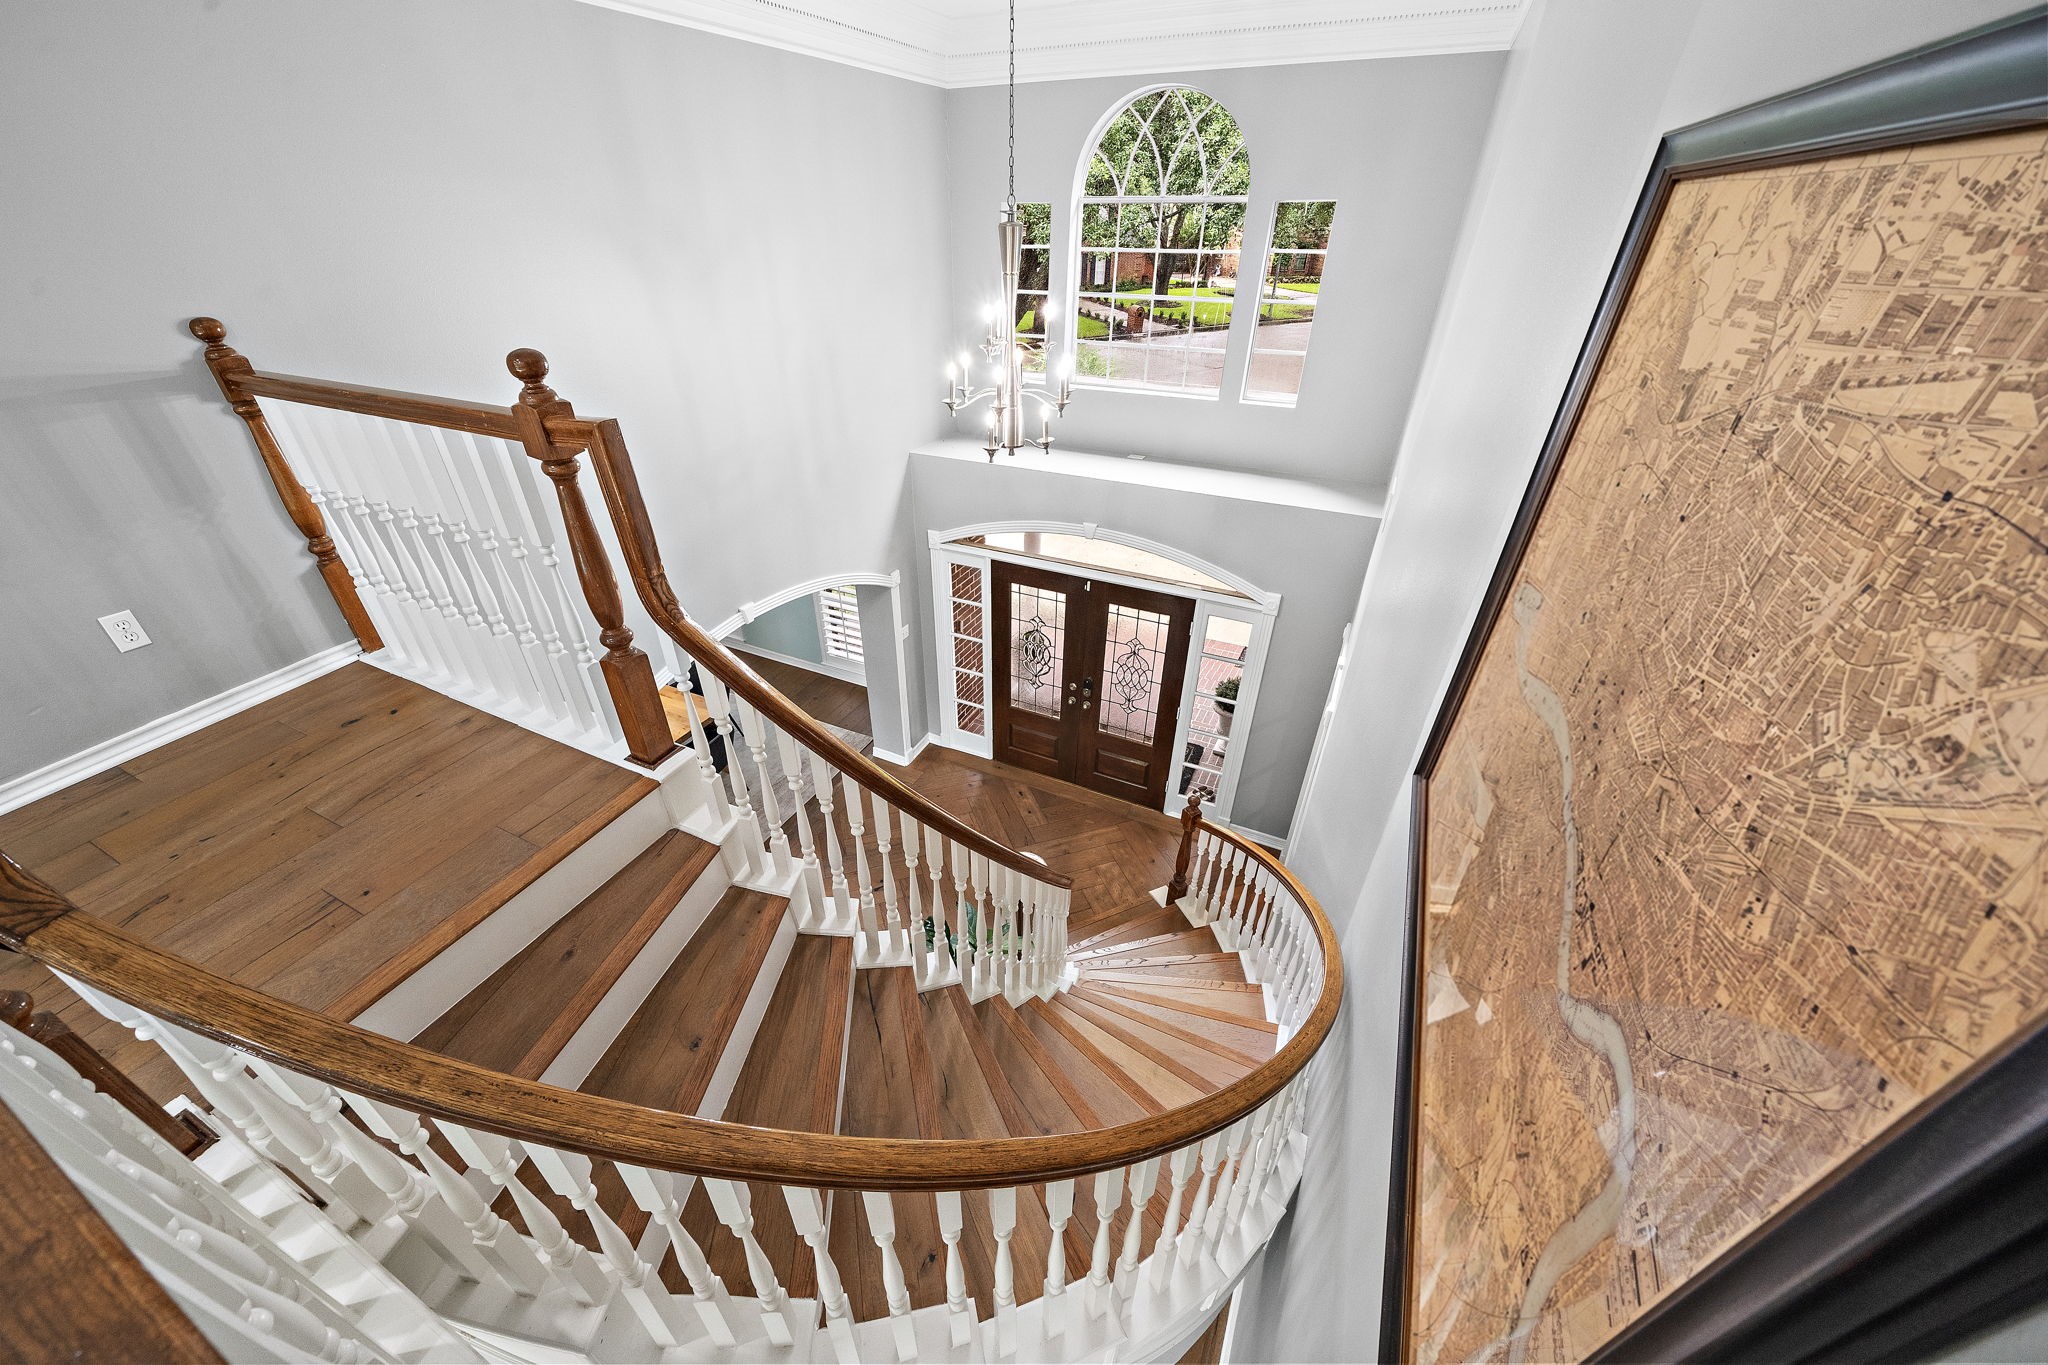
A sweeping hardwood curved staircase takes center stage in this grand foyer, viewed from the open second-floor overlook. Elegant double doors with intricate leaded glass and a soaring arched window above bathe the entire entry in natural light, showcasing the timeless architectural details of this Green Trails estate.
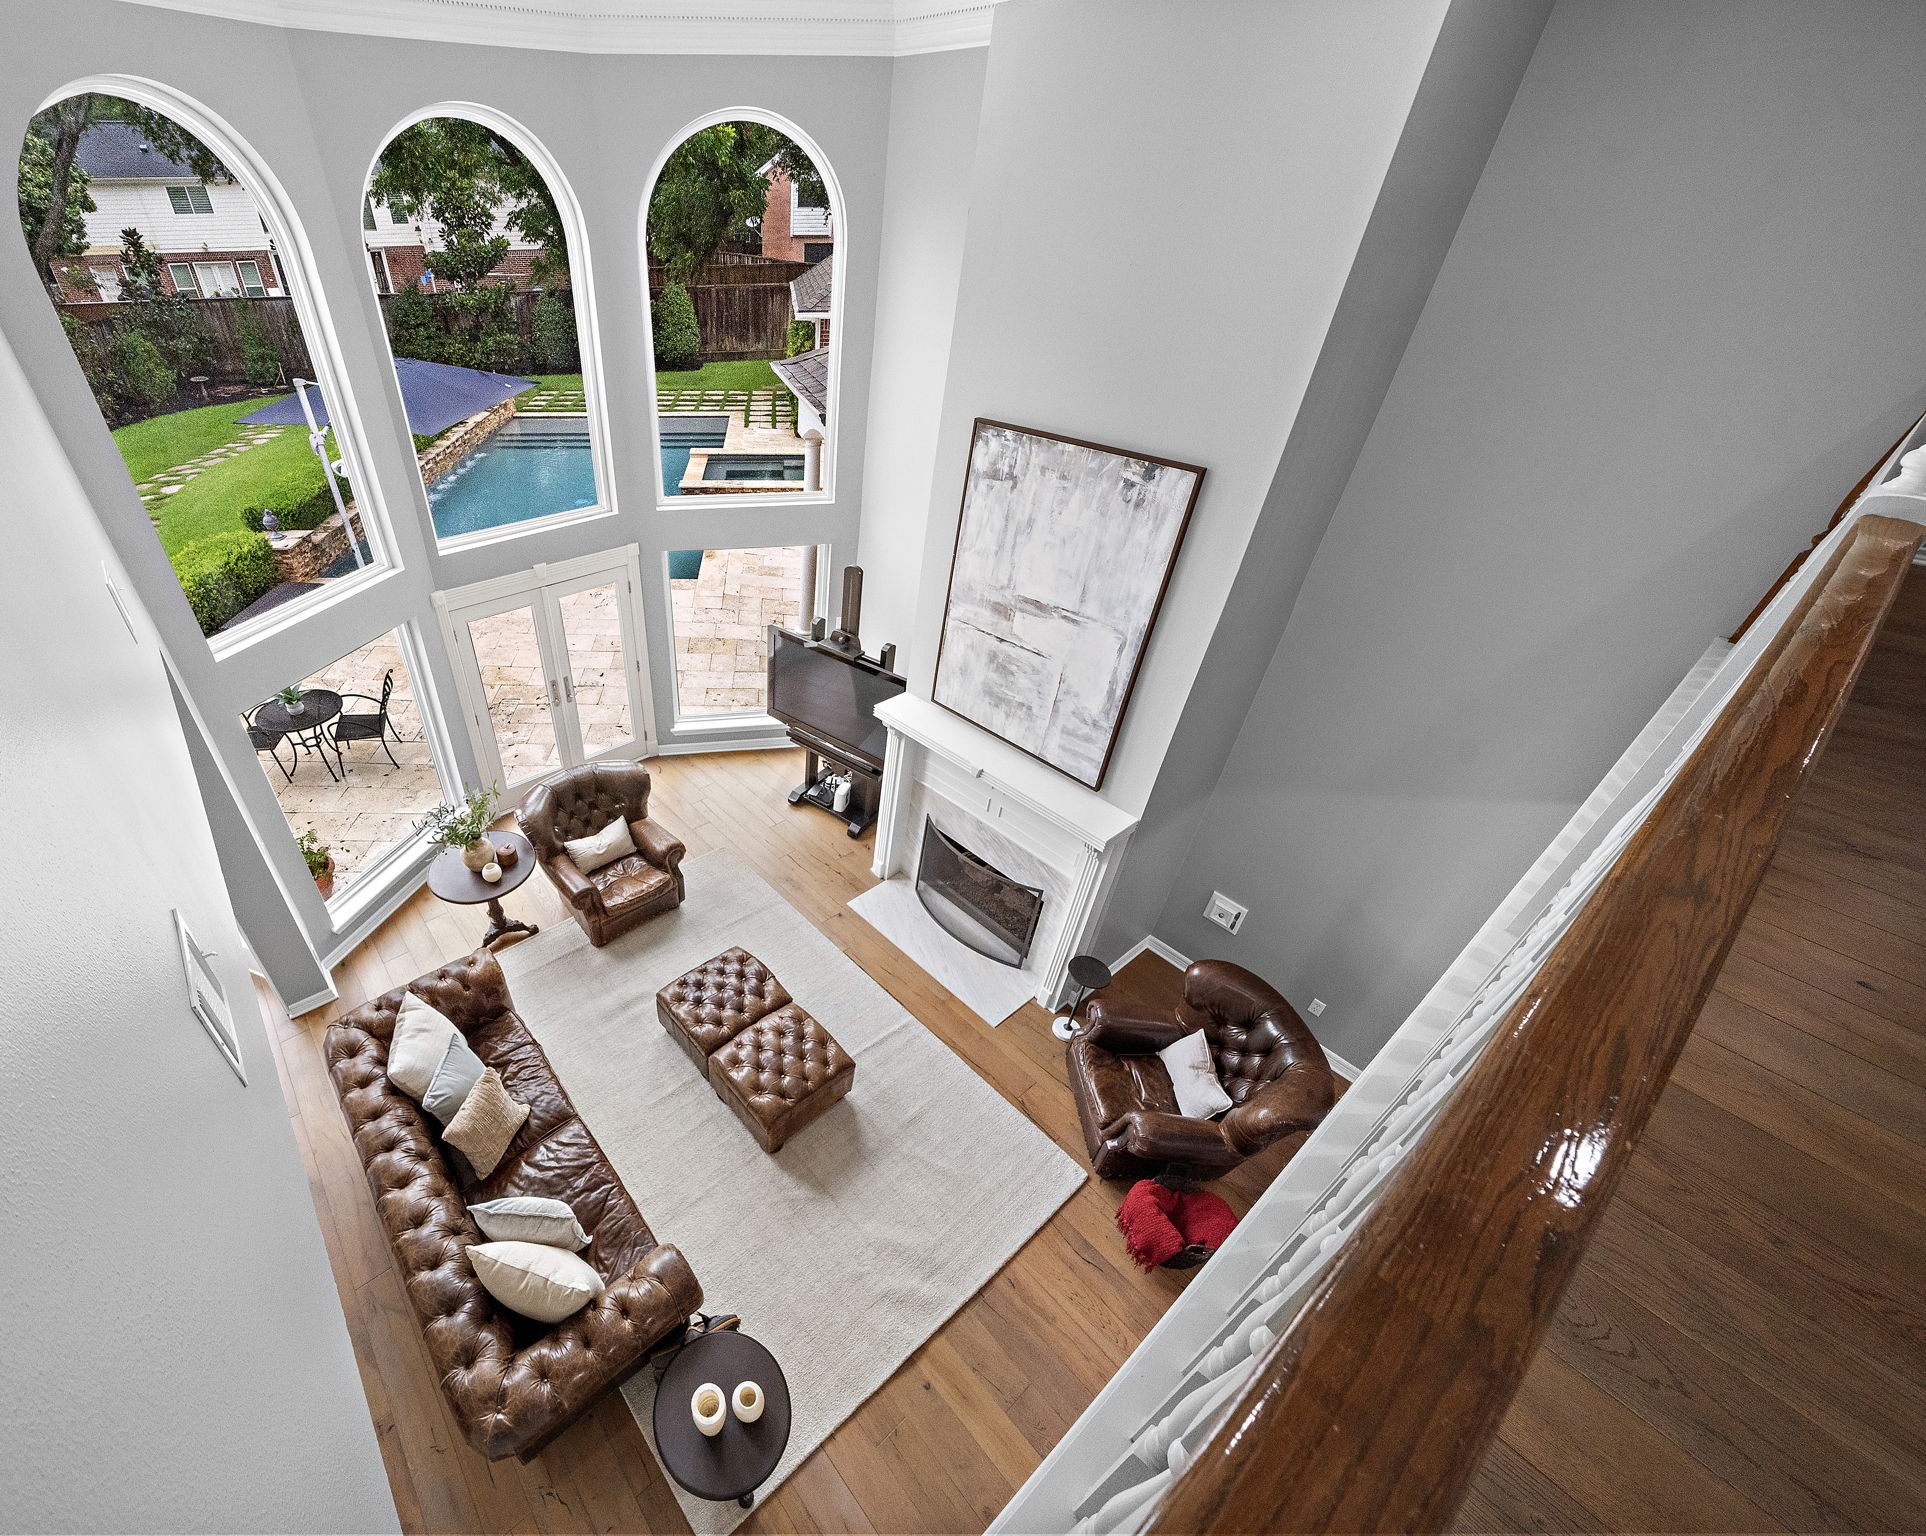
Viewed from the second-floor overlook, this aerial perspective highlights the expansive living room layout, rich hardwood floors, and a soaring fireplace mantel. Dramatic two-story arched windows frame spectacular views of the private pool, seamlessly merging the elegant interior with the resort-style backyard oasis.
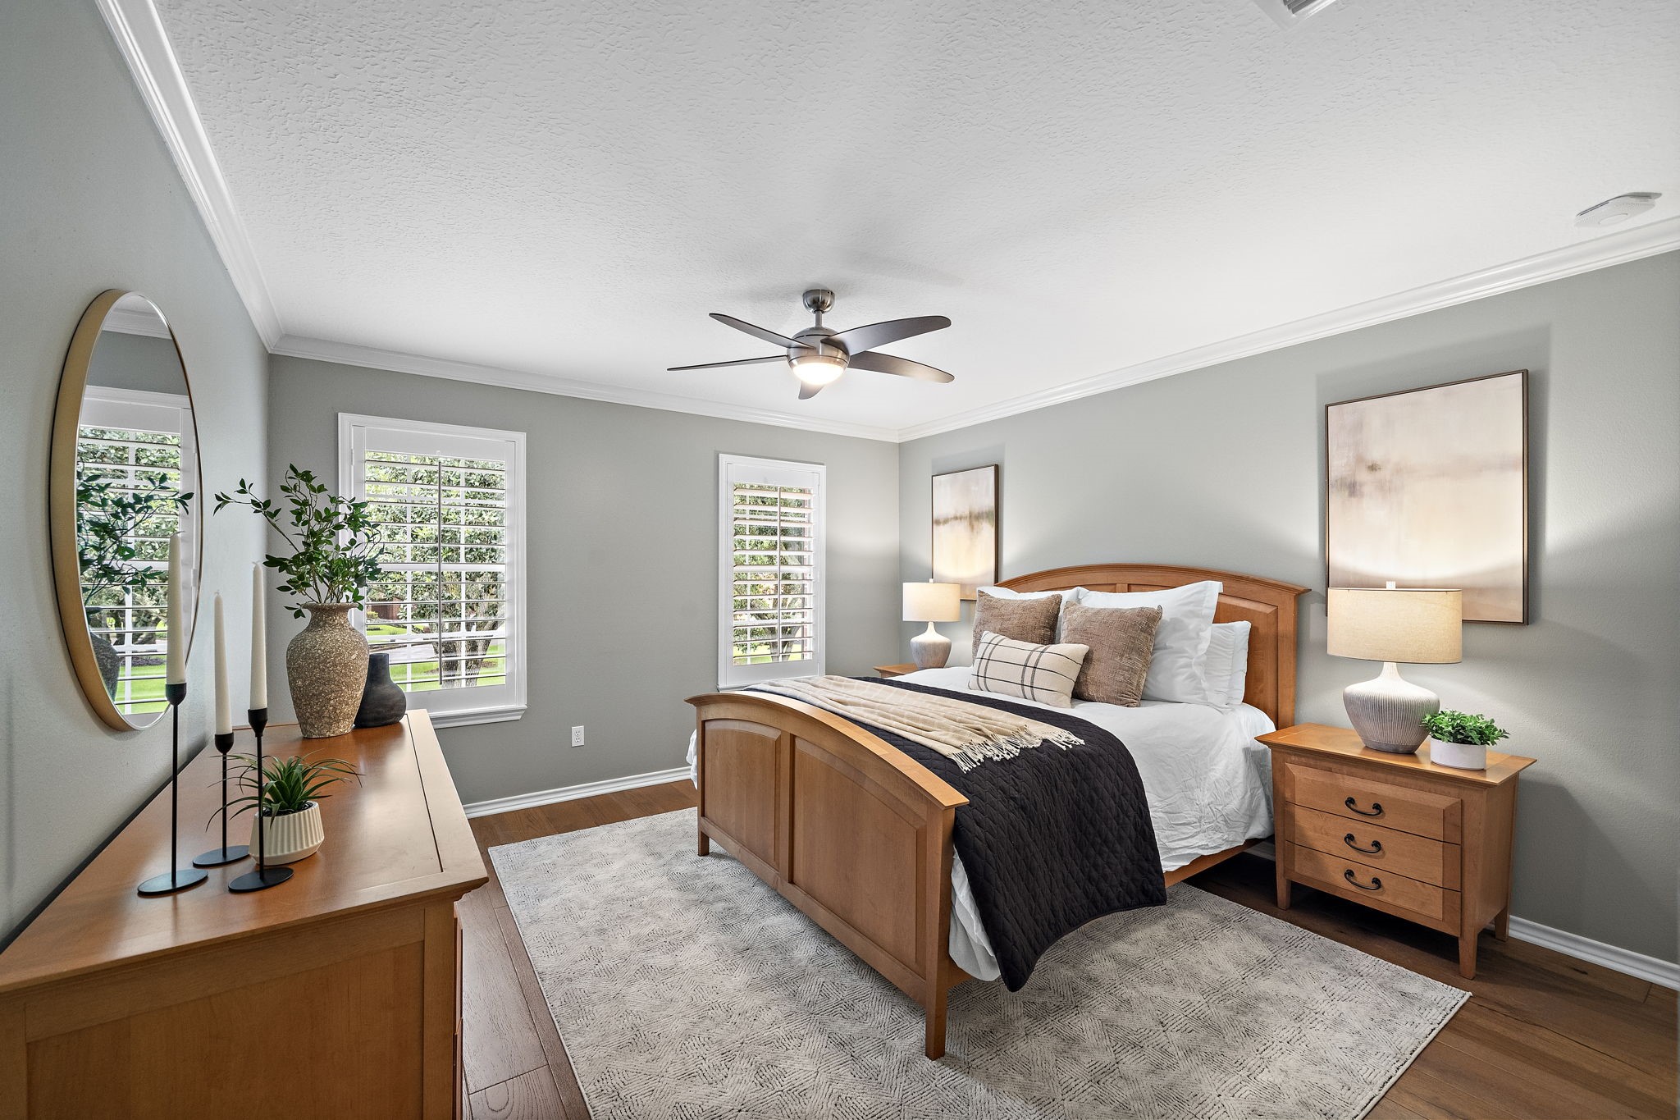
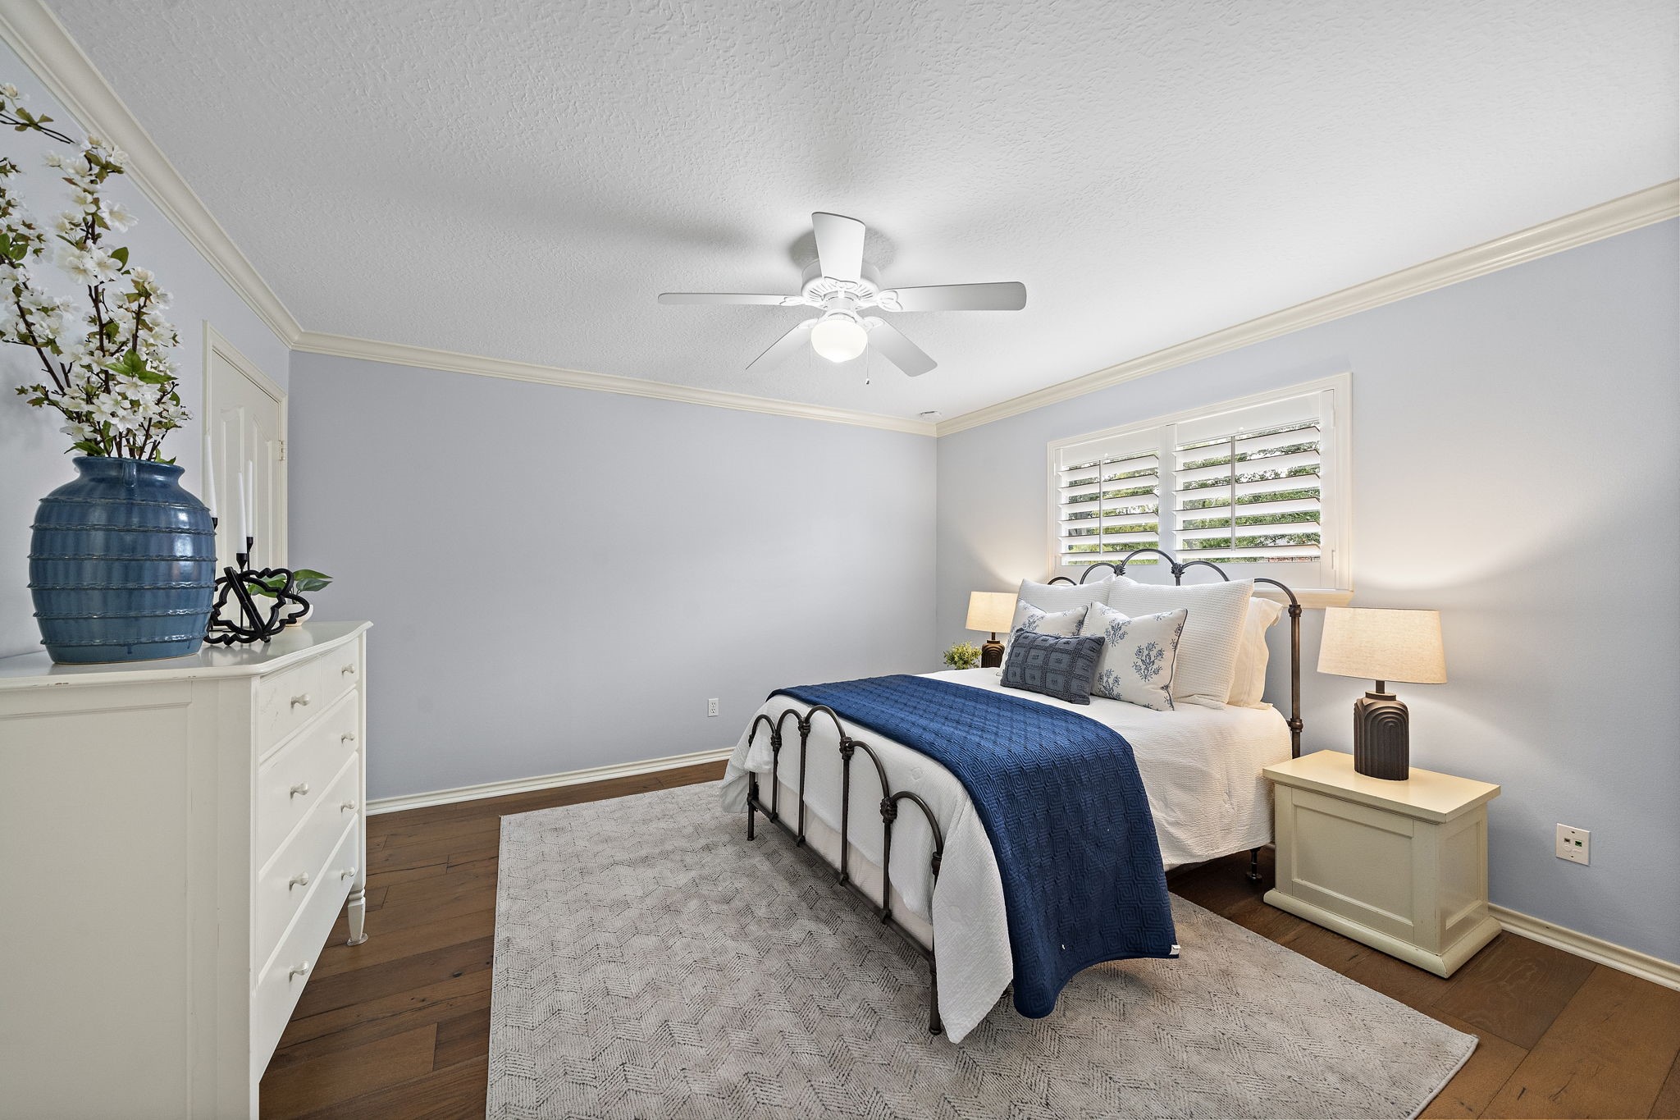
Designed as a serene retreat on the second floor, this spacious secondary bedroom showcases gorgeous hardwood floors and premium plantation shutters. Architectural crown molding and a contemporary ceiling fan elevate the space, which easily accommodates a full bedroom set and offers a private ensuite bath.
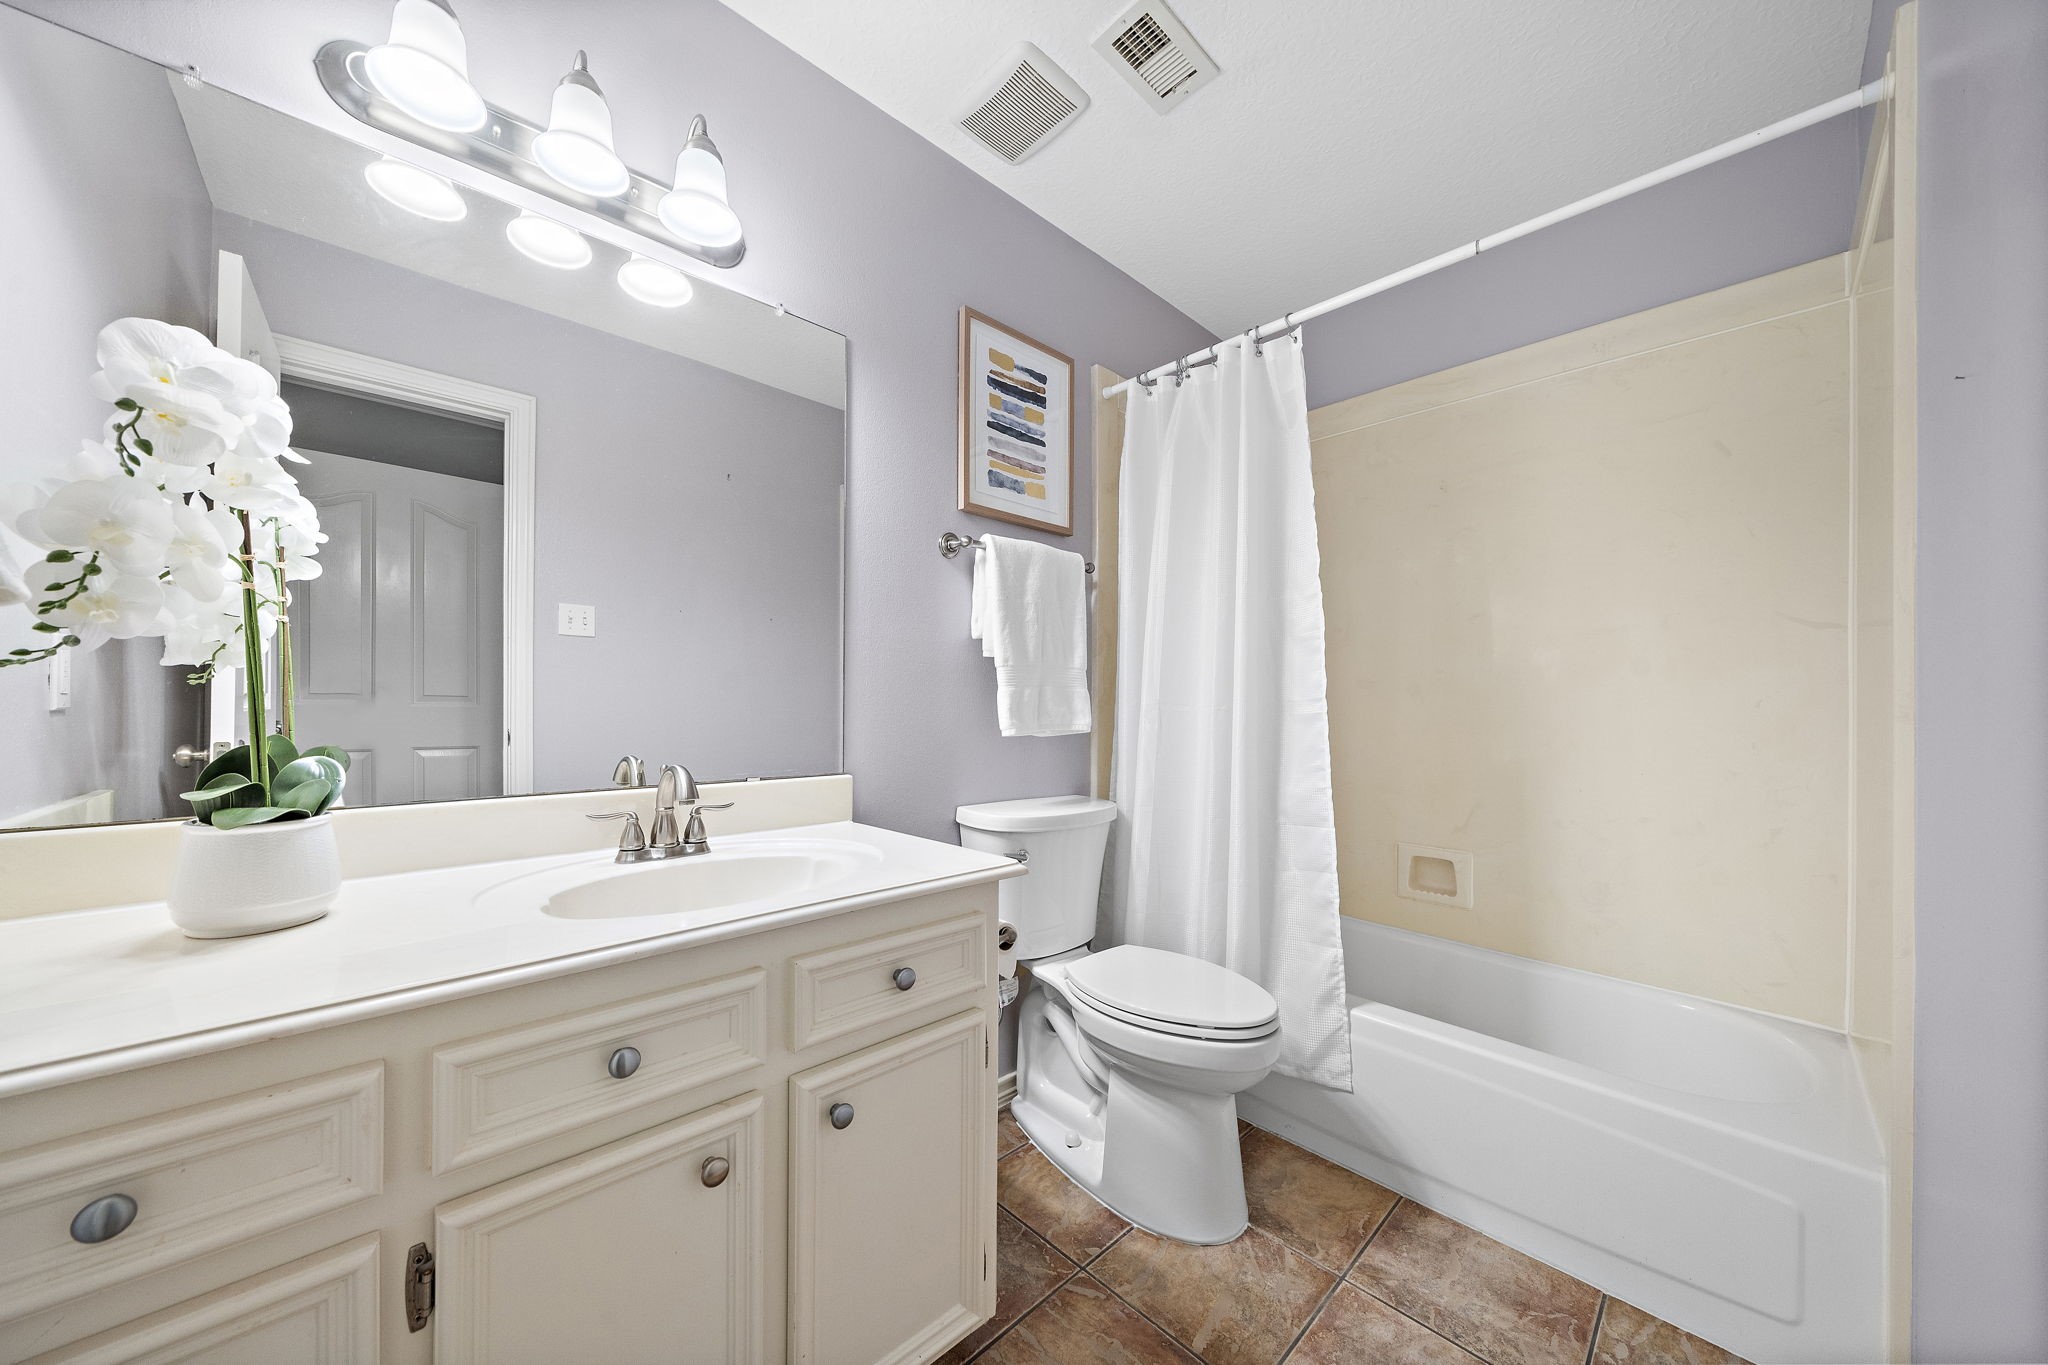
Designed with convenience in mind, this secondary bath features a classic tub and shower combination with a neat white shower curtain. The extended single-sink vanity offers generous counter space and cream-colored cabinetry, perfectly complemented by neutral tile flooring and a large framed mirror.
Soft blue walls and rich hardwood flooring create a peaceful atmosphere in this spacious secondary bedroom. High-end plantation shutters frame the window, while architectural crown molding and a contemporary ceiling fan elevate the refined design.
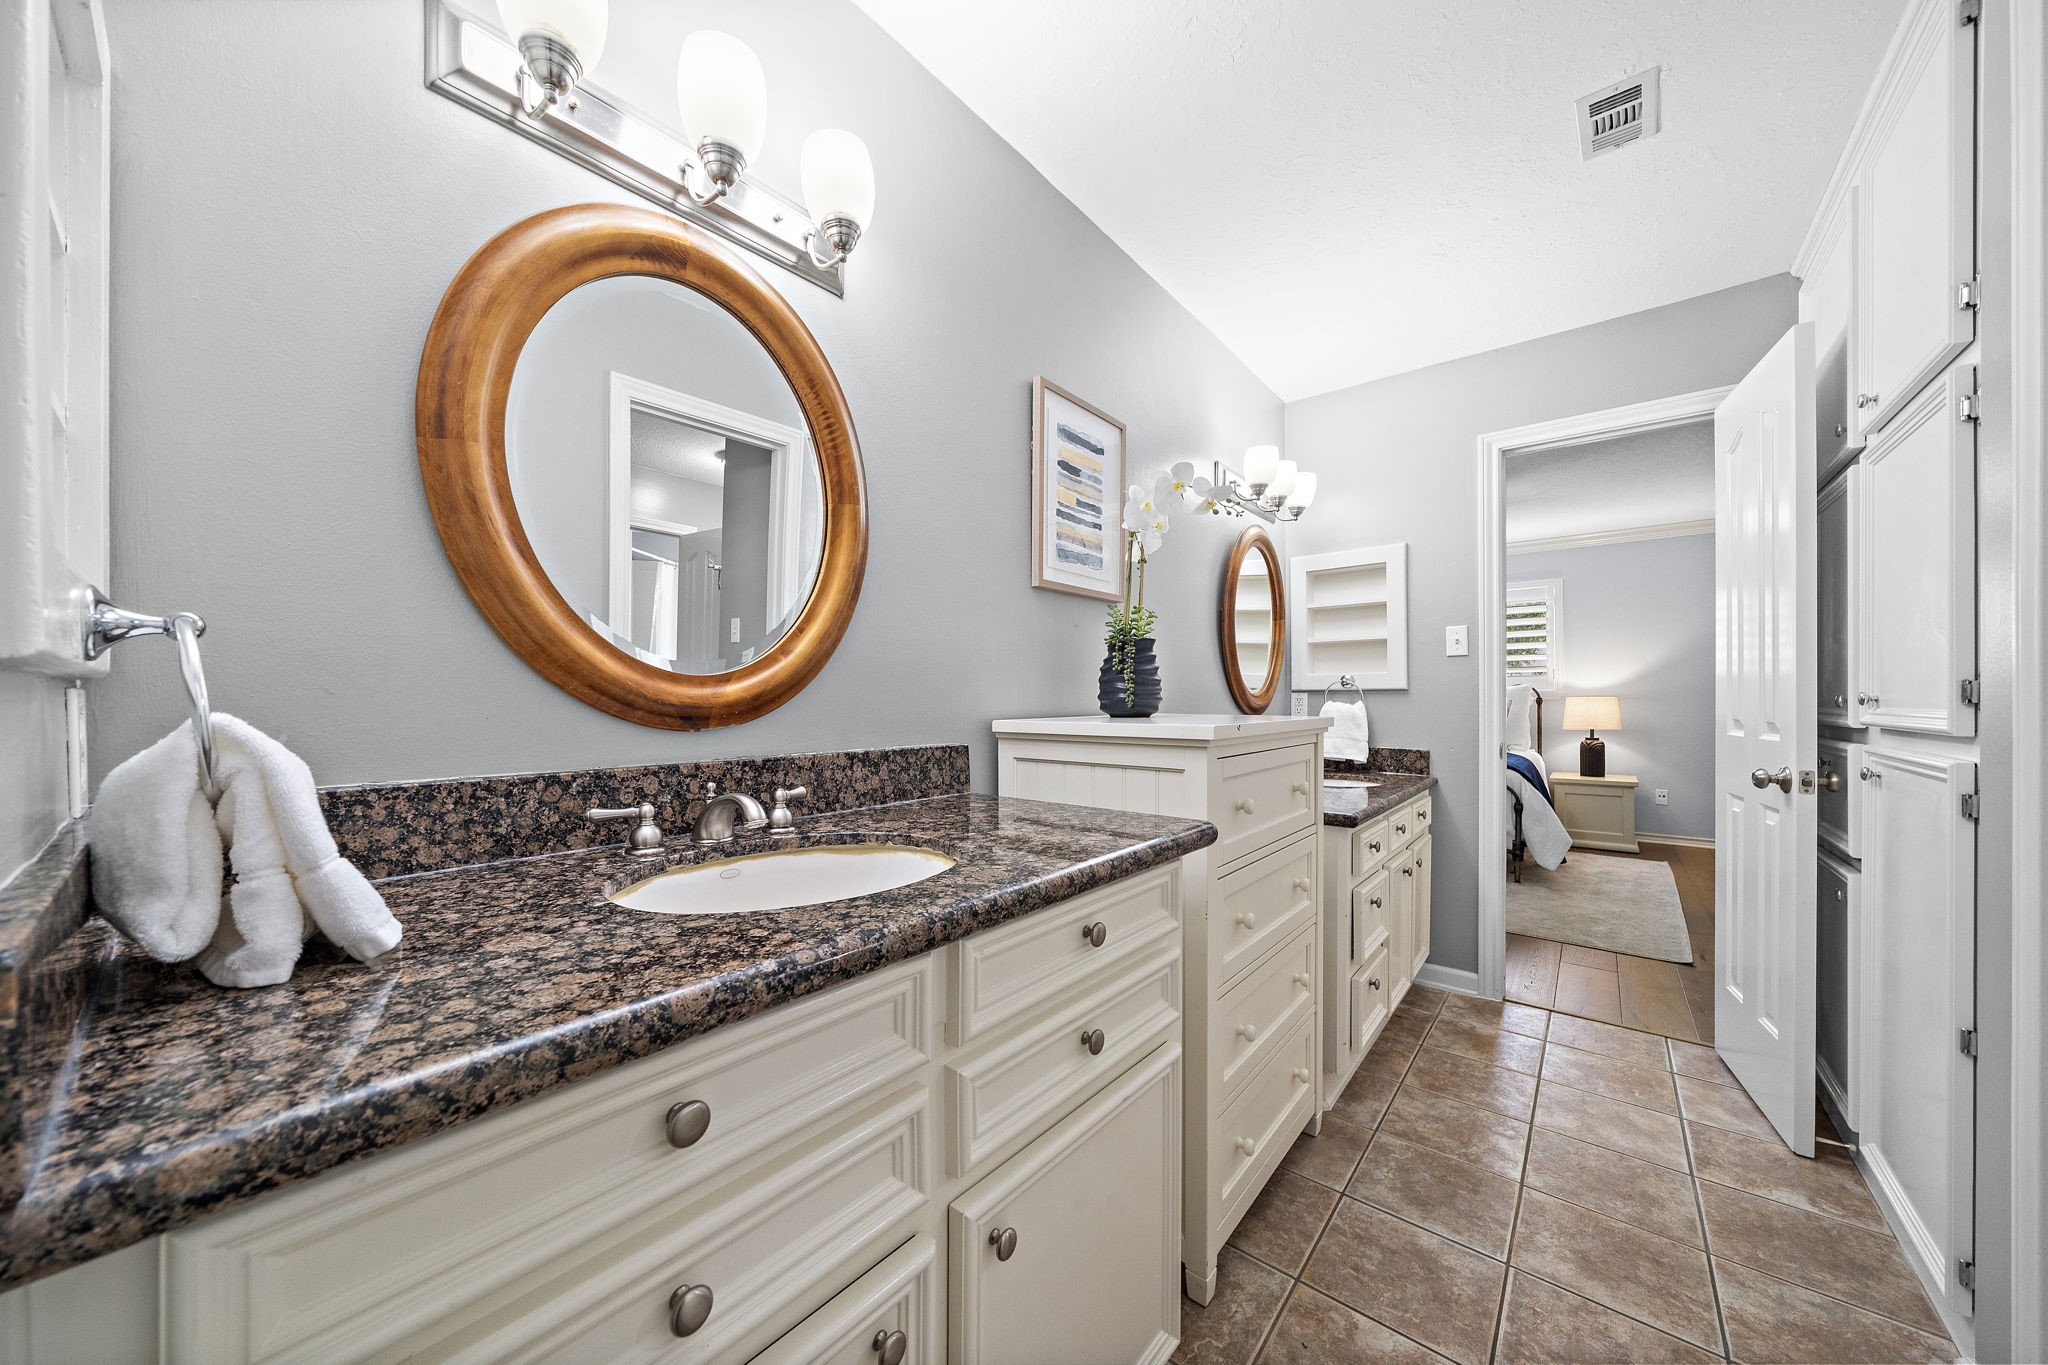
Designed as a second-floor retreat, this secondary bathroom features dual separate vanities with distinct wood-framed mirrors and granite countertops. Classic tile flooring flows between the vanities toward a spacious layout, offering a seamless connection to the adjacent guest bedroom.
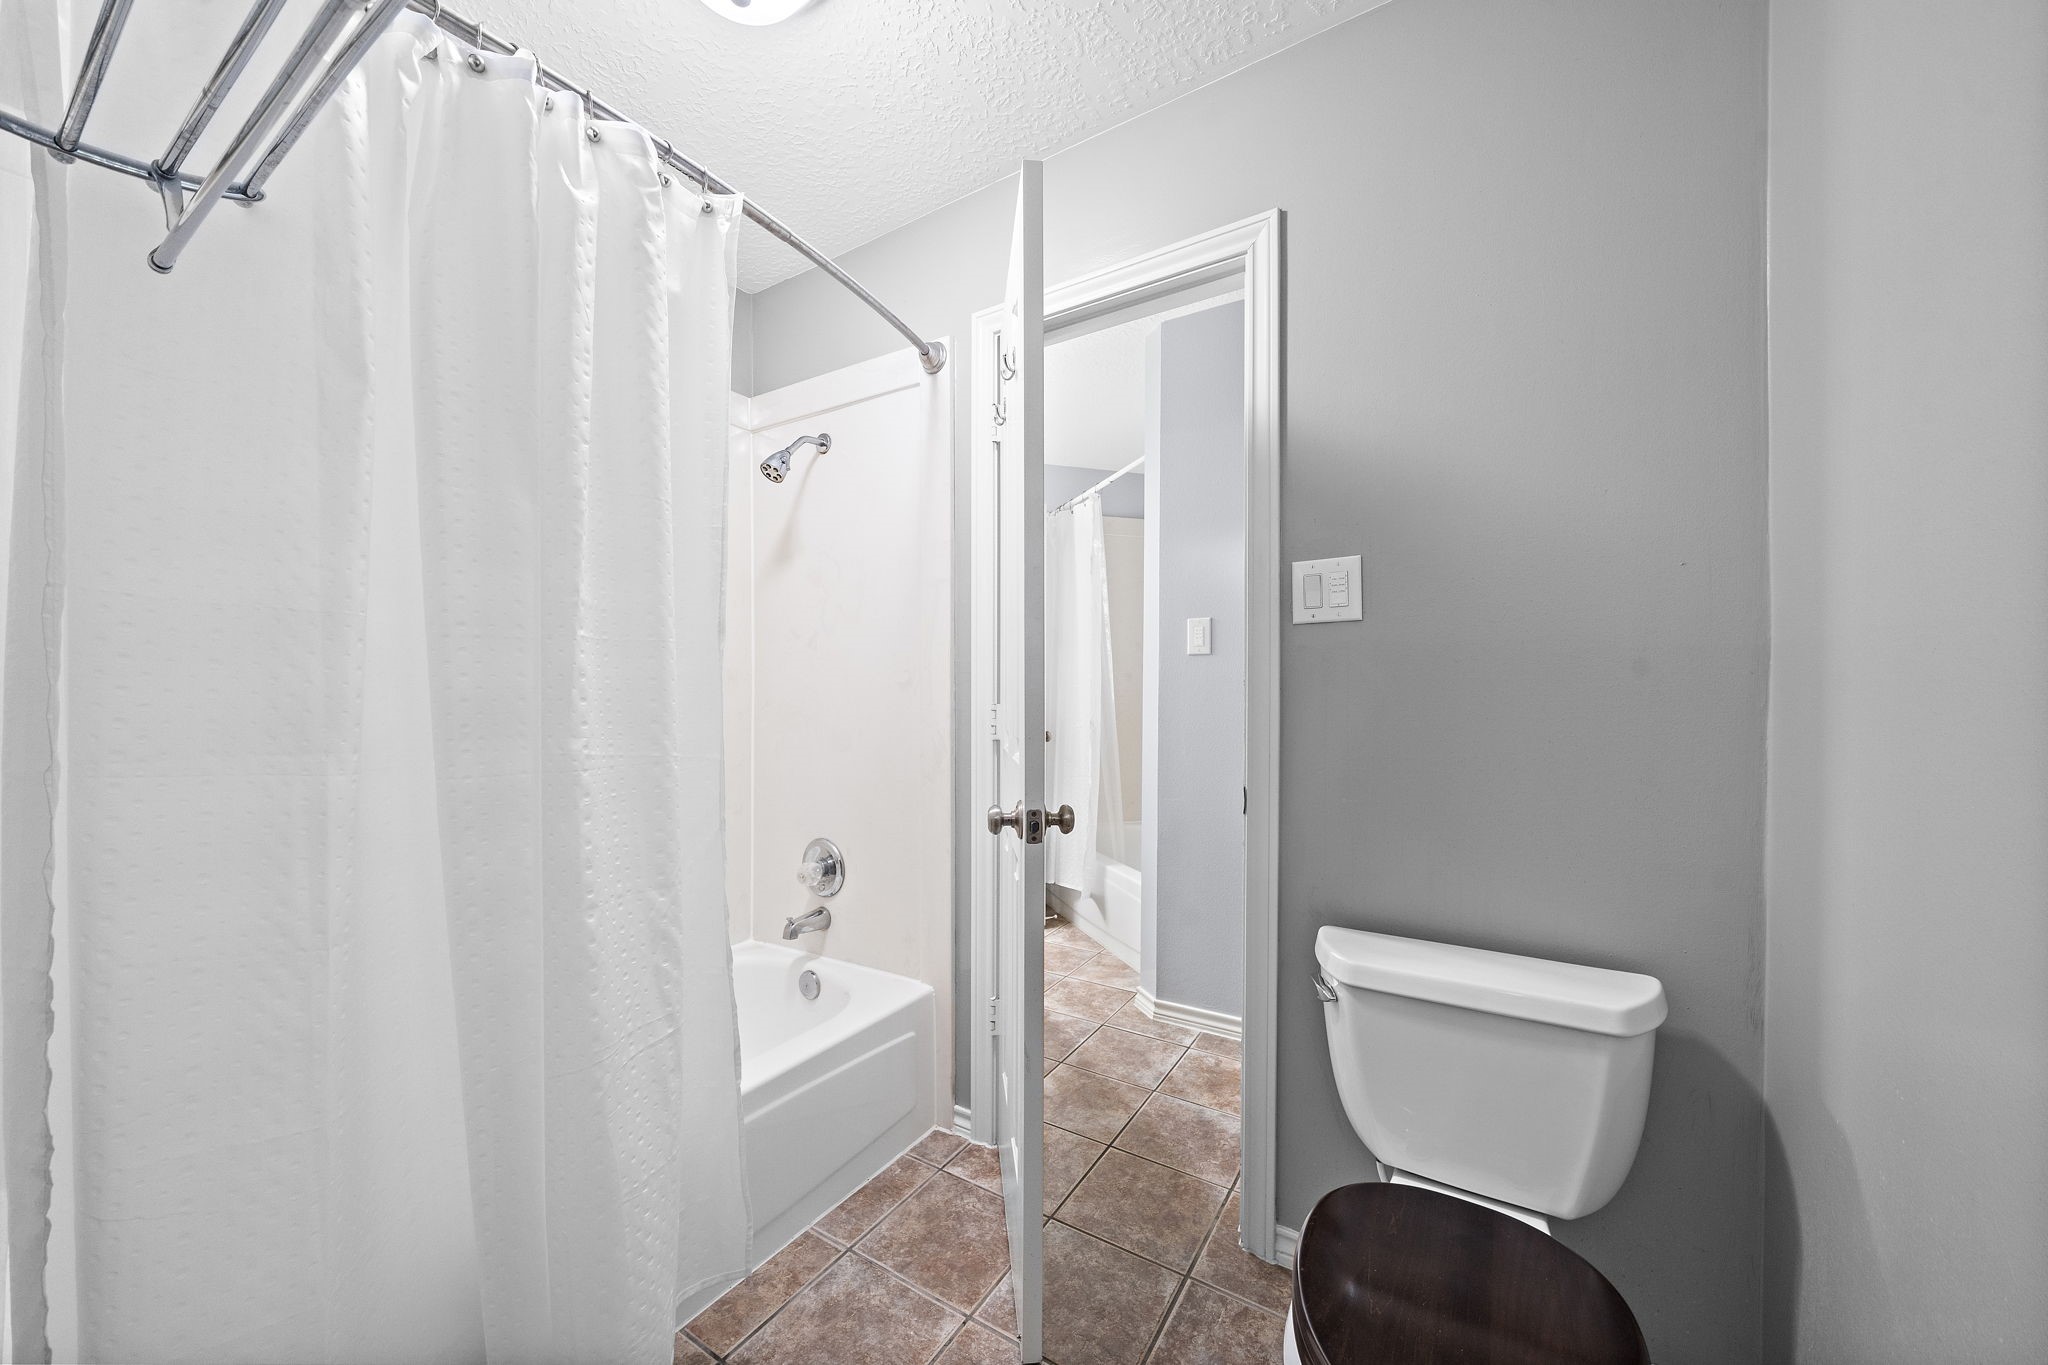
Classic tile flooring flows through this secondary bathroom, which features a practical tub and shower combination with a neat white shower curtain. An open doorway leads to a adjacent bath area, ensuring optimal functionality for guests.
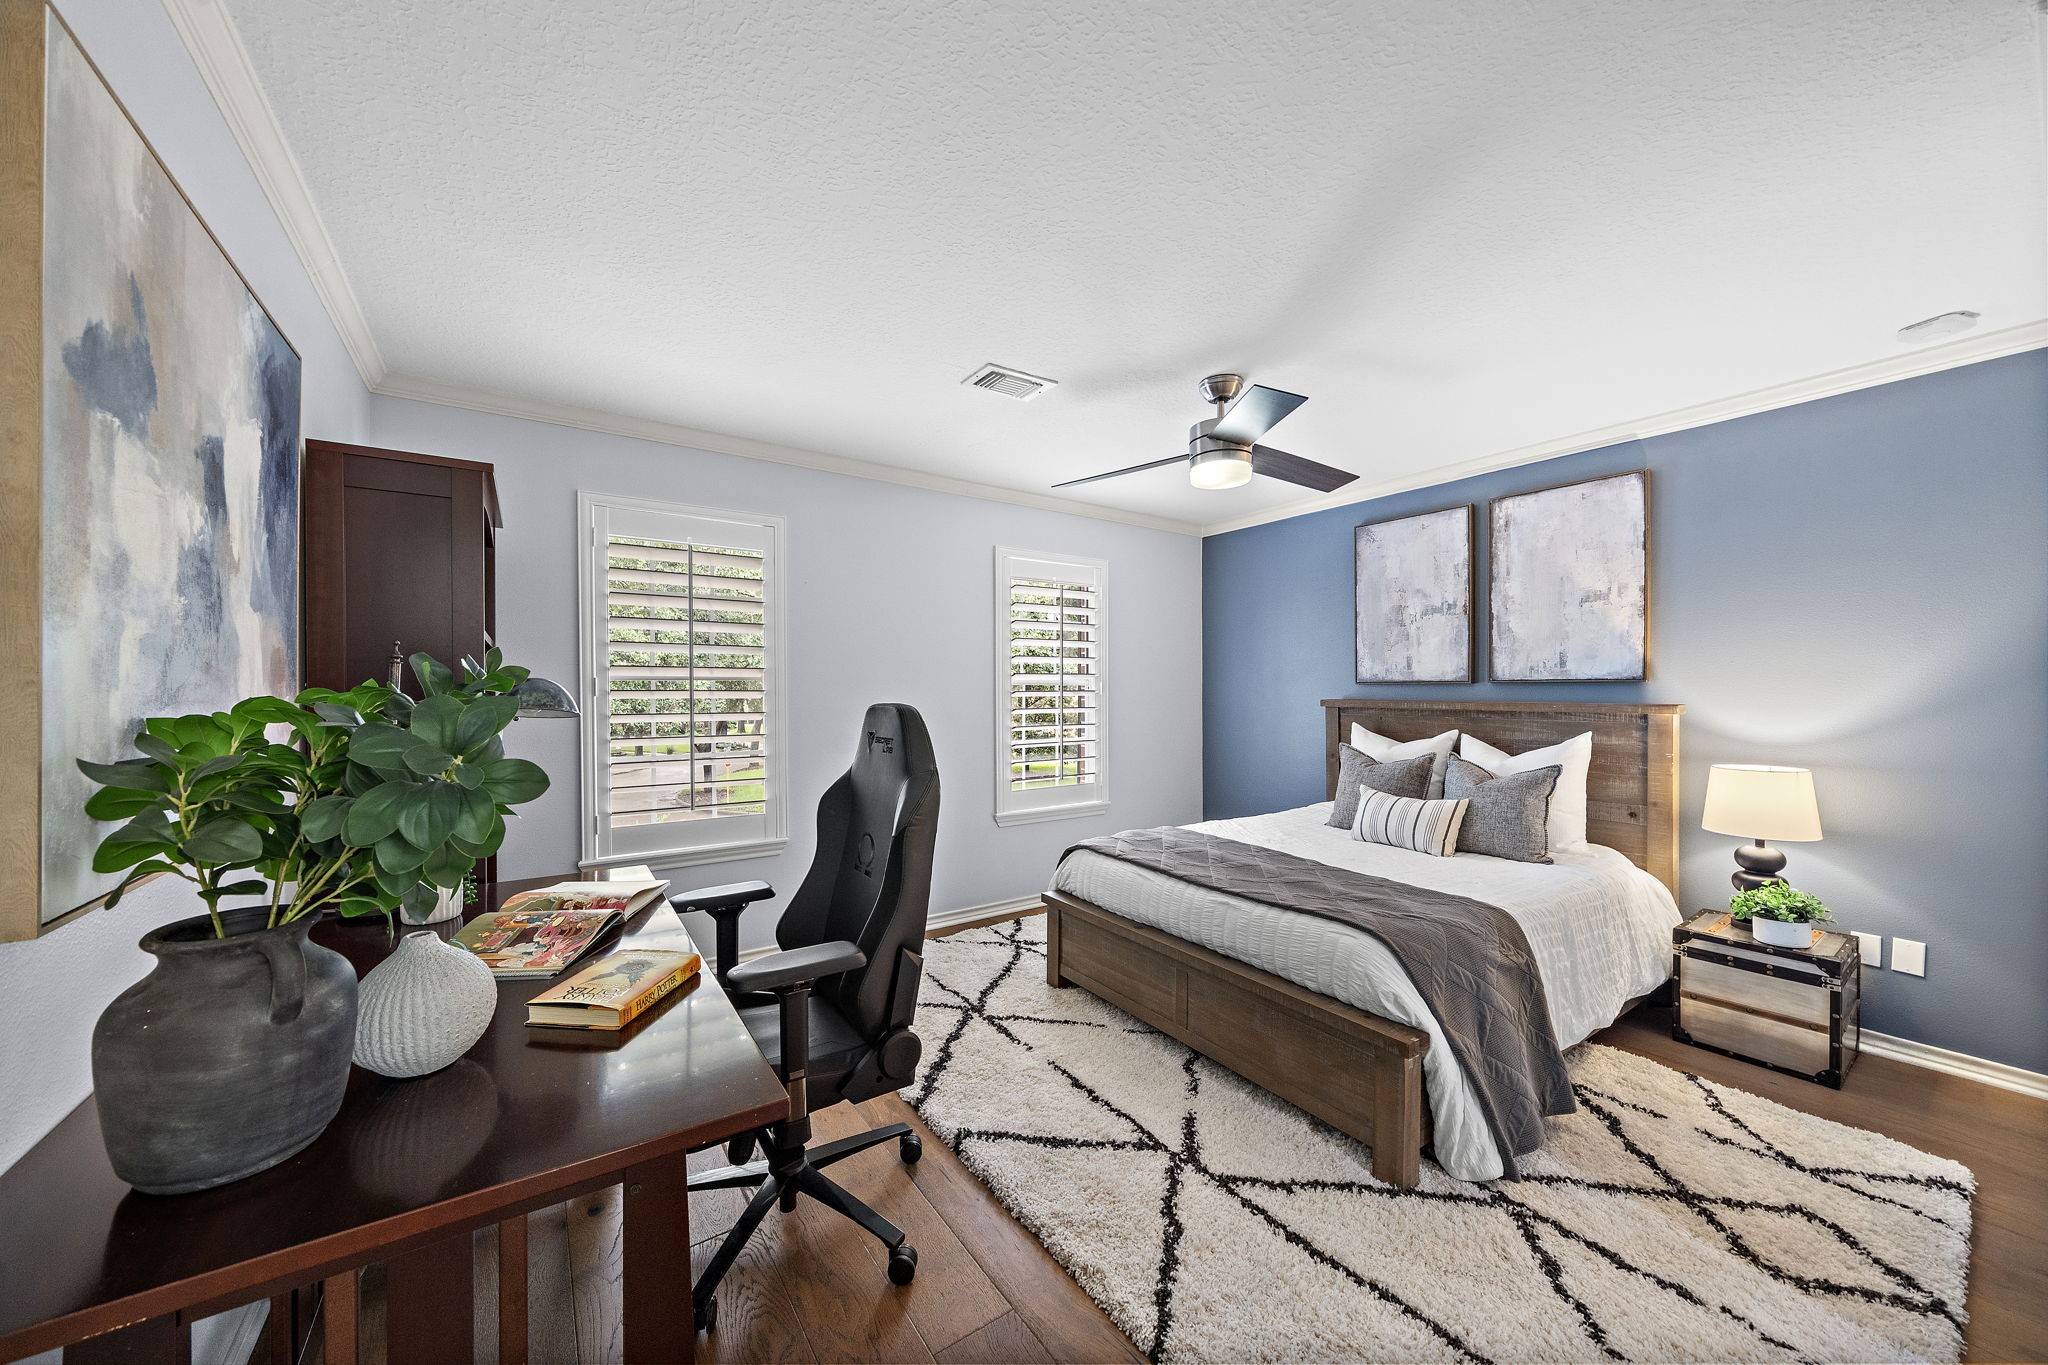
Soft blue walls and rich hardwood floors elevate this spacious secondary bedroom, currently configured with a built-in study desk. Premium plantation shutters and a contemporary ceiling fan enhance the light-filled layout, offering a versatile space for productivity or guest lodging.
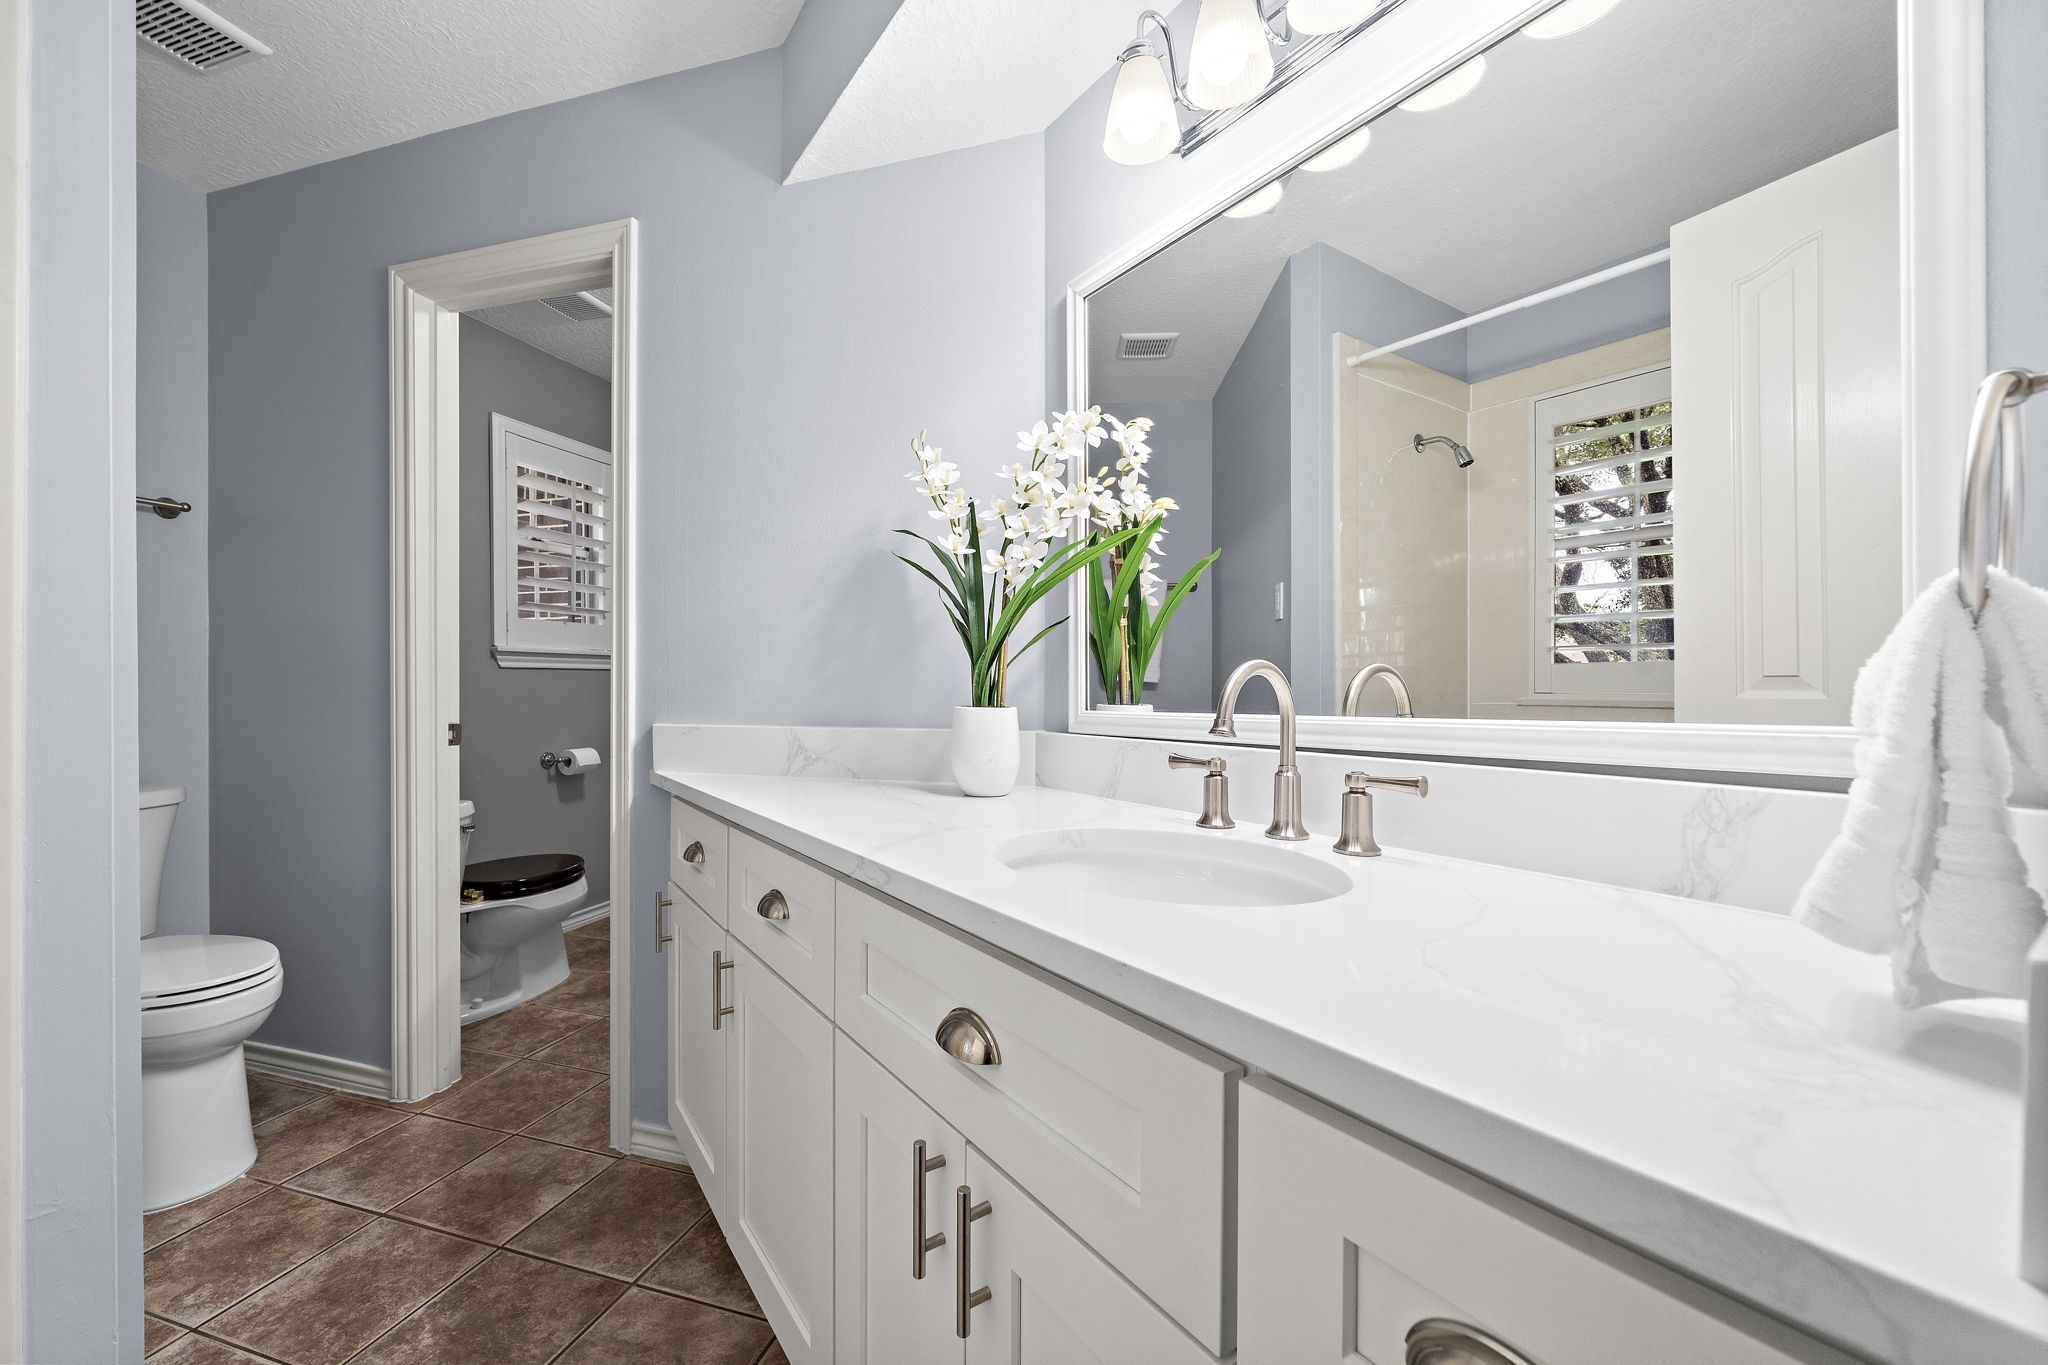
Crisp white cabinetry with sleek hardware anchors this secondary bathroom, highlighting a spacious vanity topped with elegant marble-look quartz. A pristine undermount sink and contemporary polished fixtures pair with a large framed mirror, while neutral tile flooring leads to an adjacent private toilet and shower area.
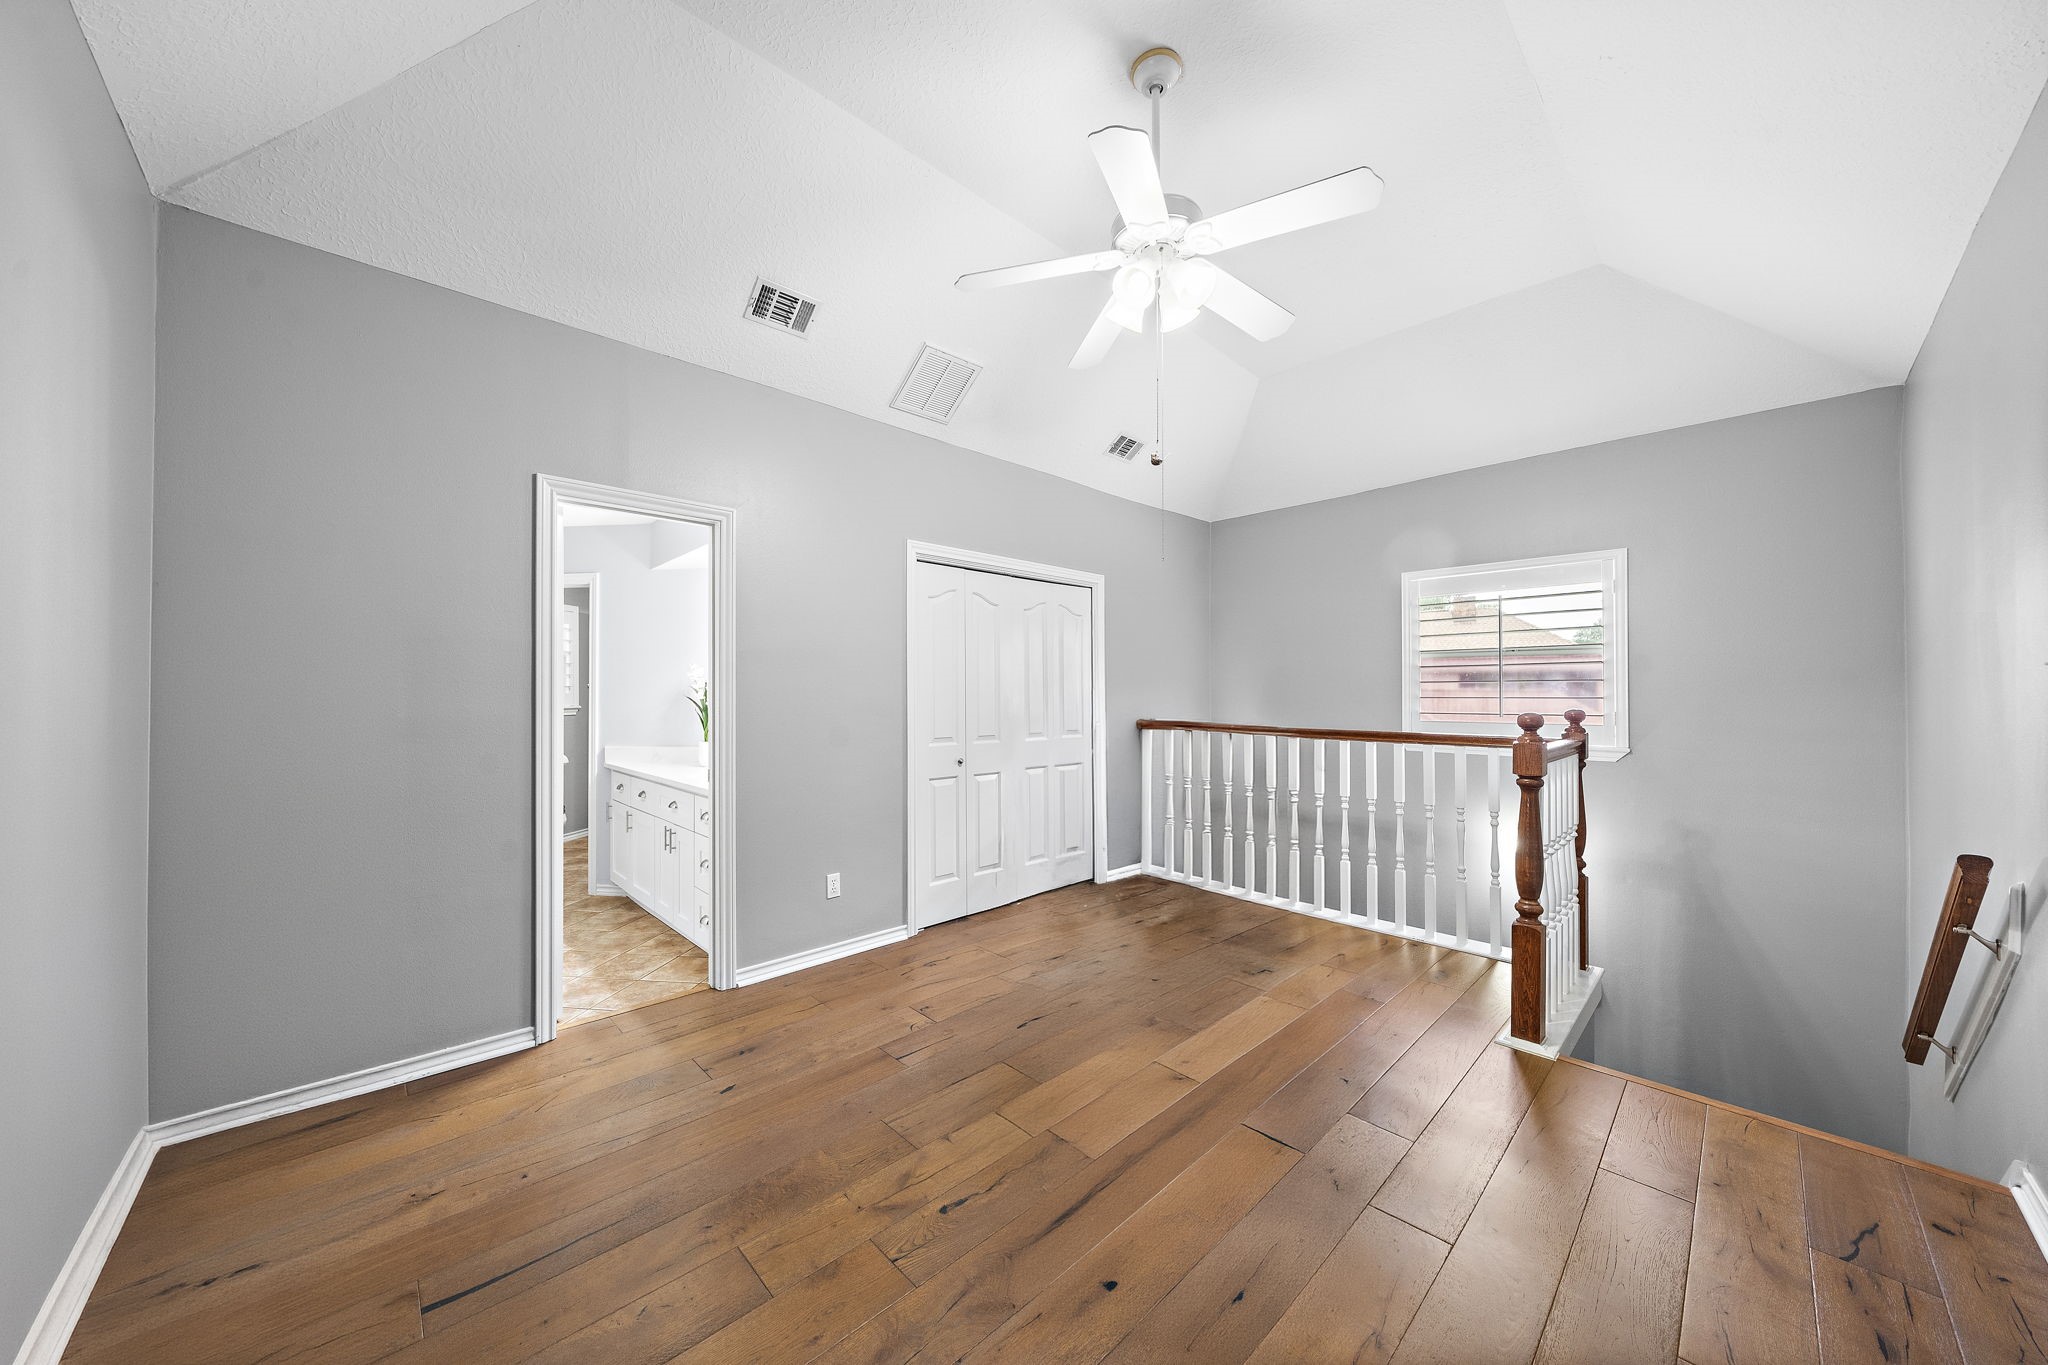
Vaulted ceilings and rich wood floors define this open second-floor landing, offering a versatile space that flows toward a guest bath and storage. A classic wood-trimmed railing overlooks the stairs, while a contemporary ceiling fan and plantation shutters elevate the design.
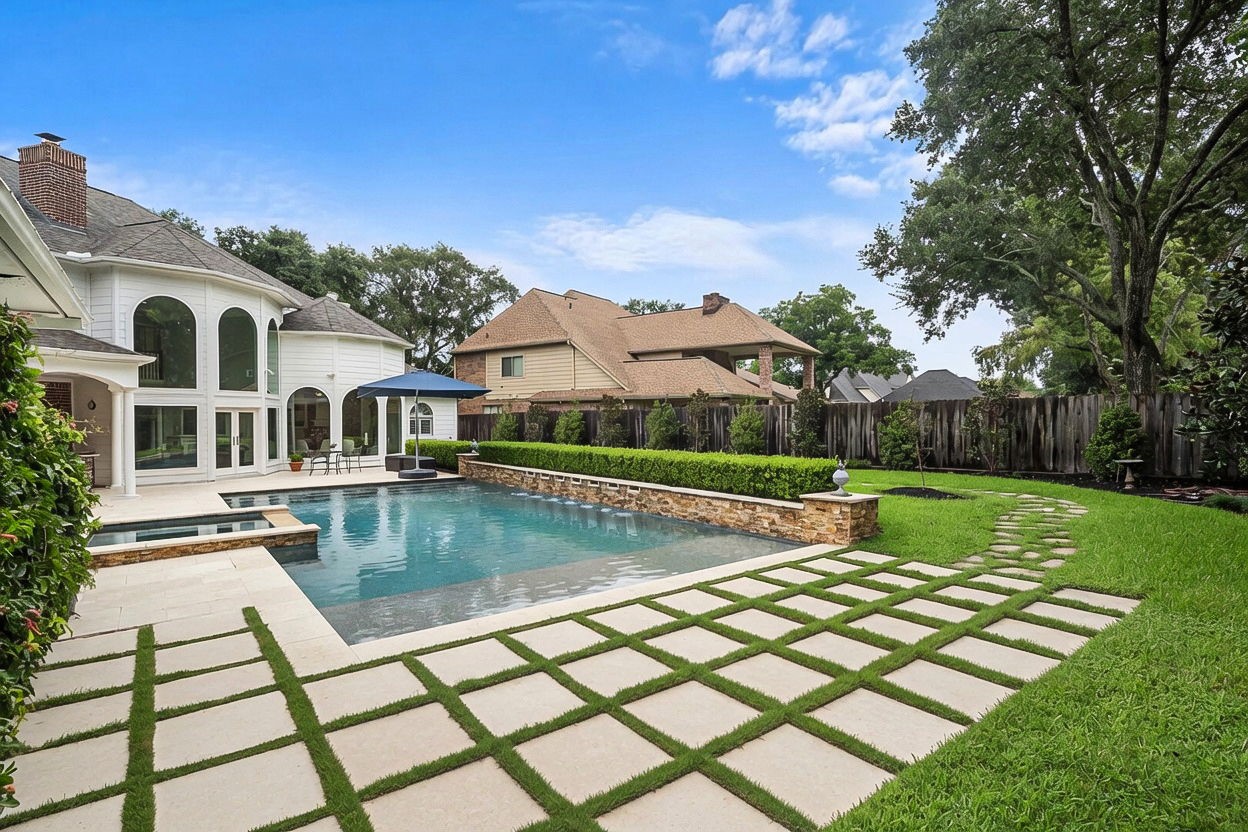
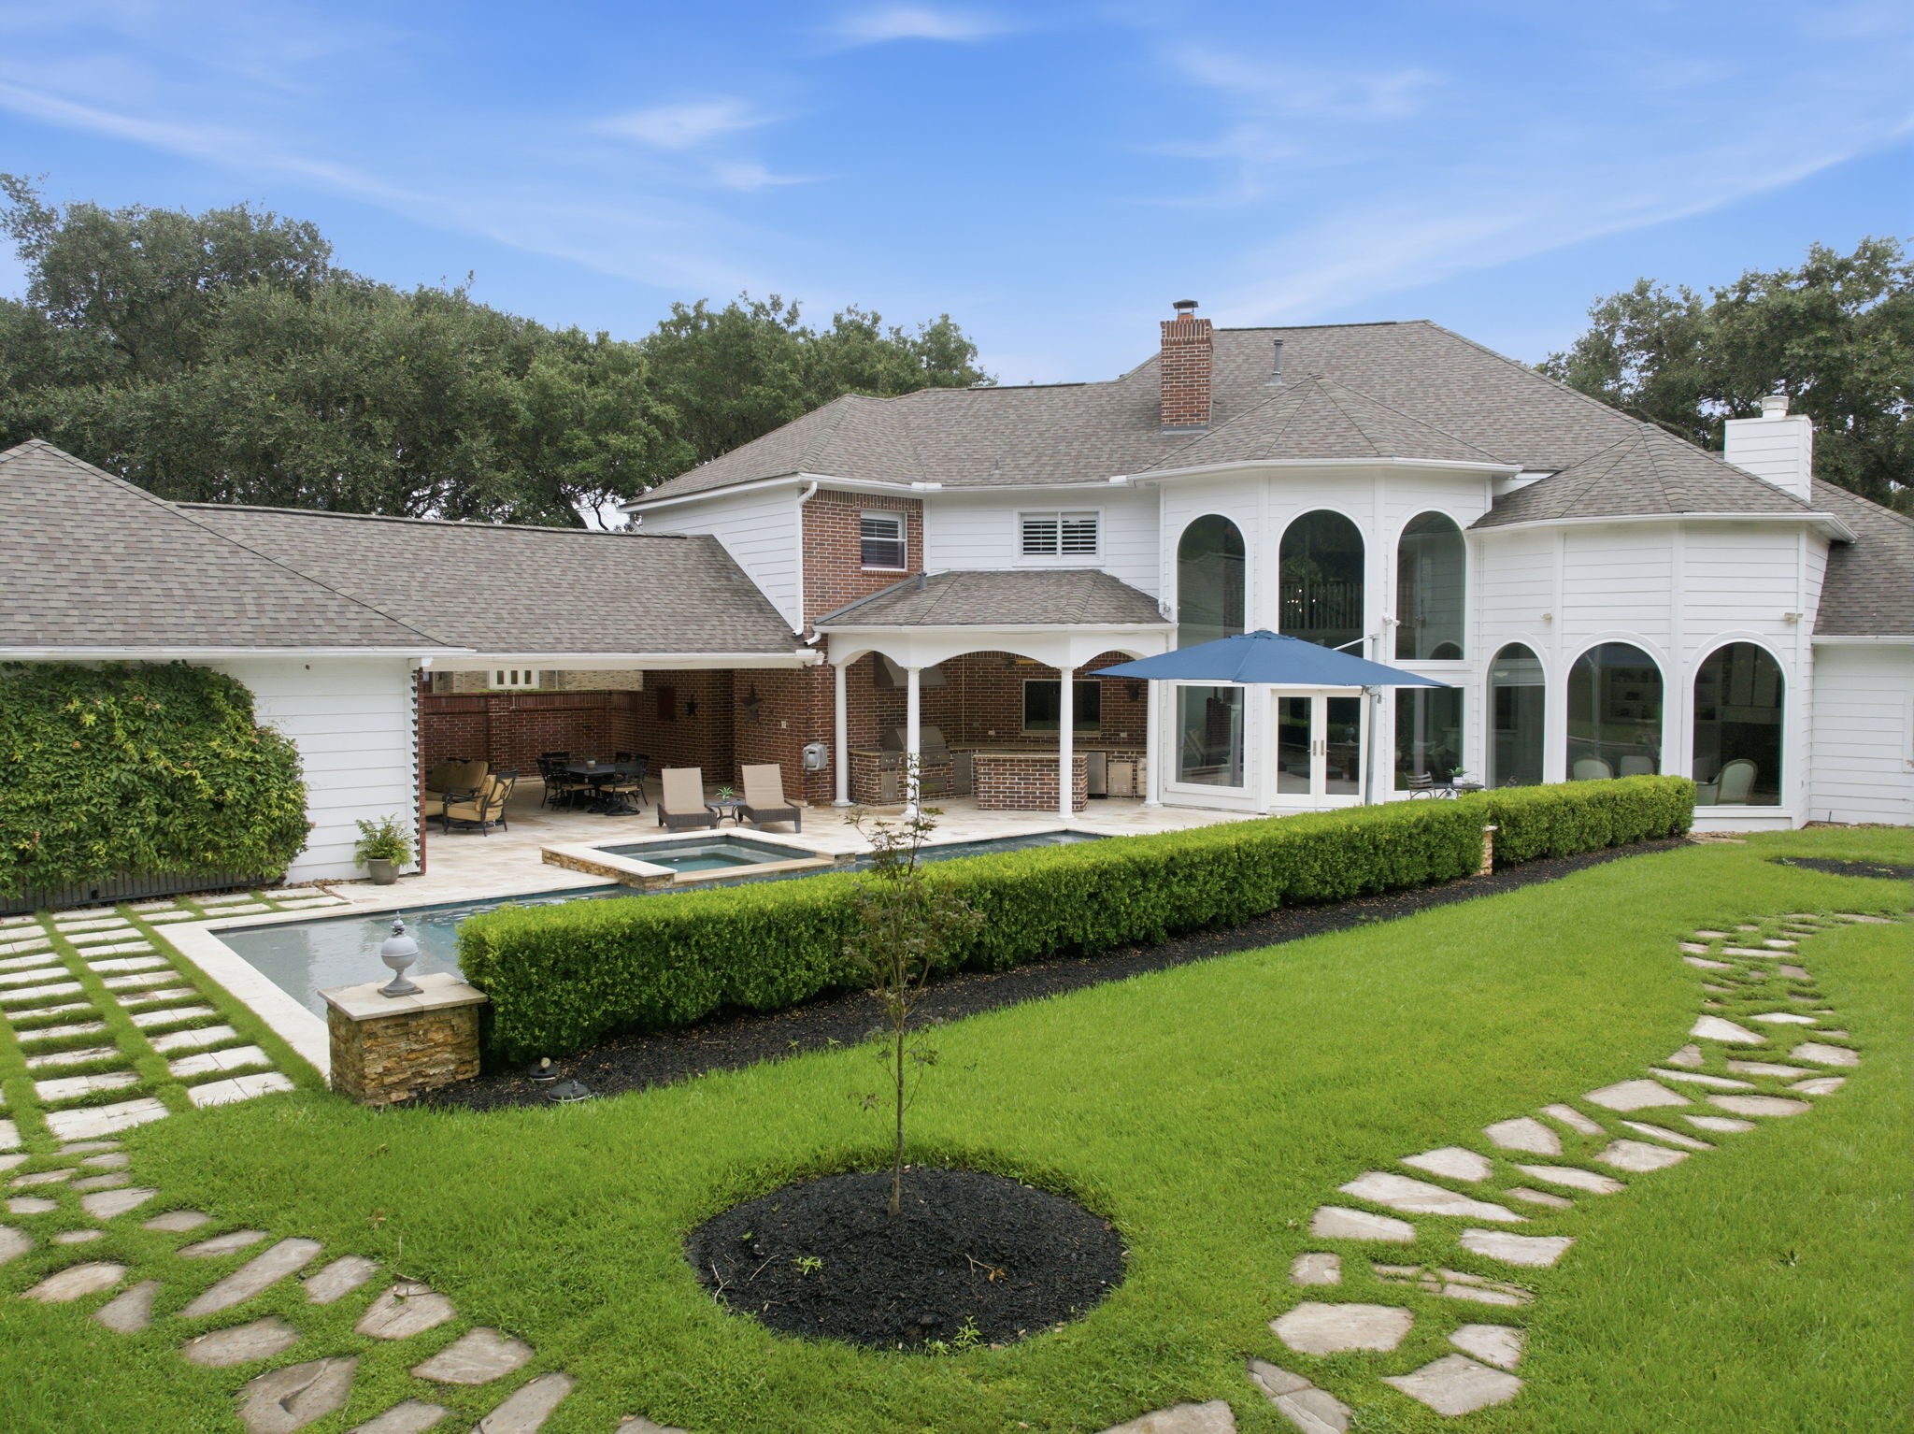
Lush green lawn and geometric pavers frame a spectacular heated pool and spa in this resort-style backyard oasis. Elegant arched windows on the home's rear facade overlook the manicured hedge border and stone accent wall, creating a seamless connection to the private outdoor retreat.
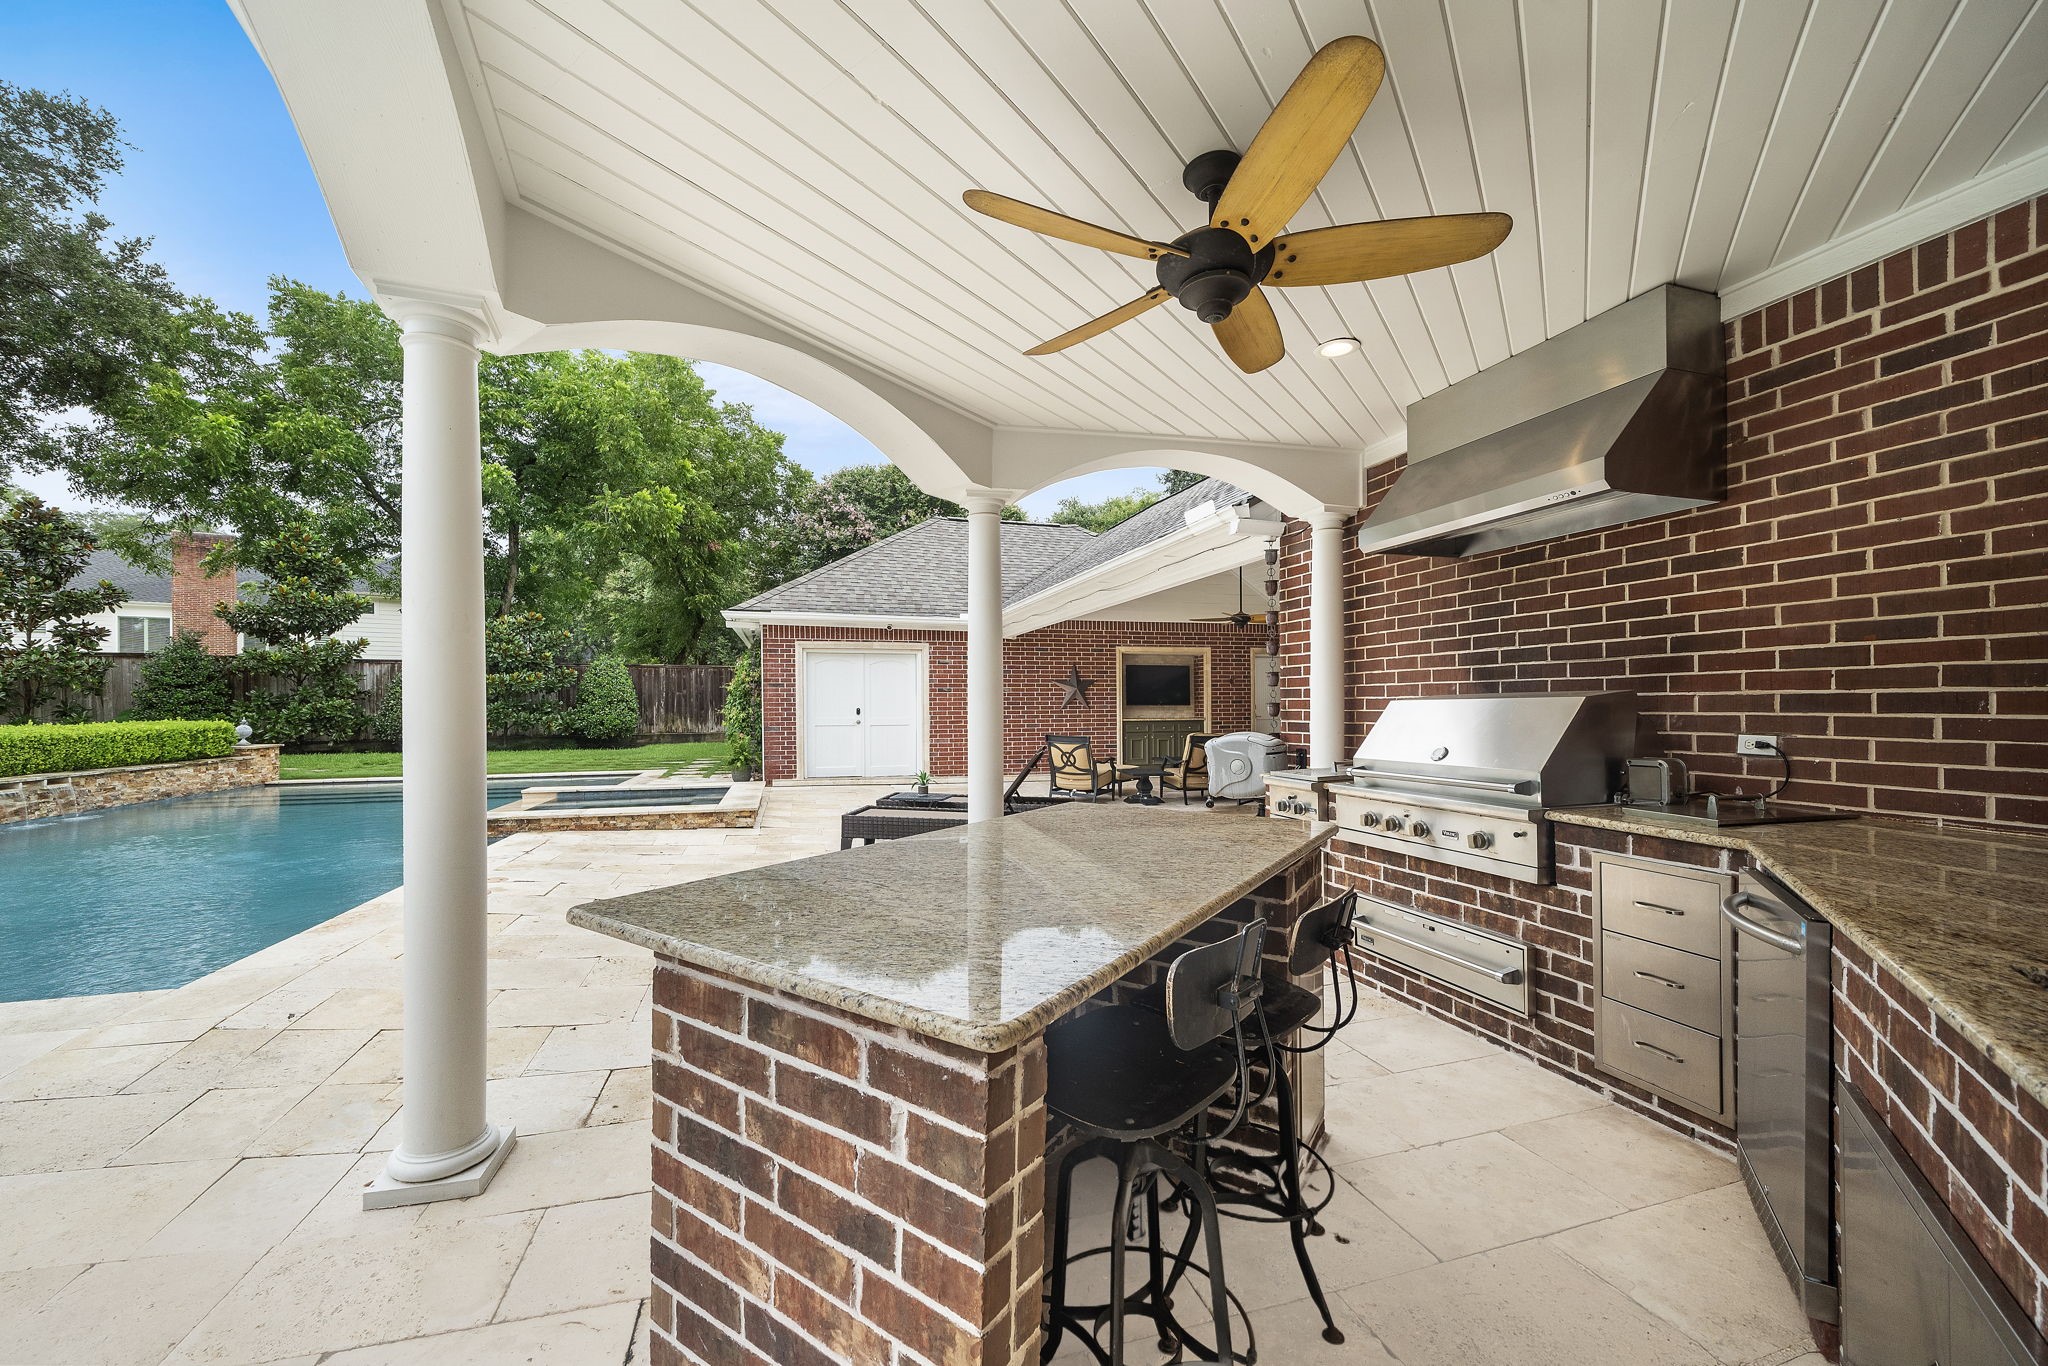
Sleek granite countertops and an oversized brick island anchor this luxurious covered summer kitchen, equipped with a high-end Viking grill and stainless steel storage. A white wood-paneled ceiling with a contemporary fan shelters the space, offering a seamless view of the sparkling pool and spa beyond.
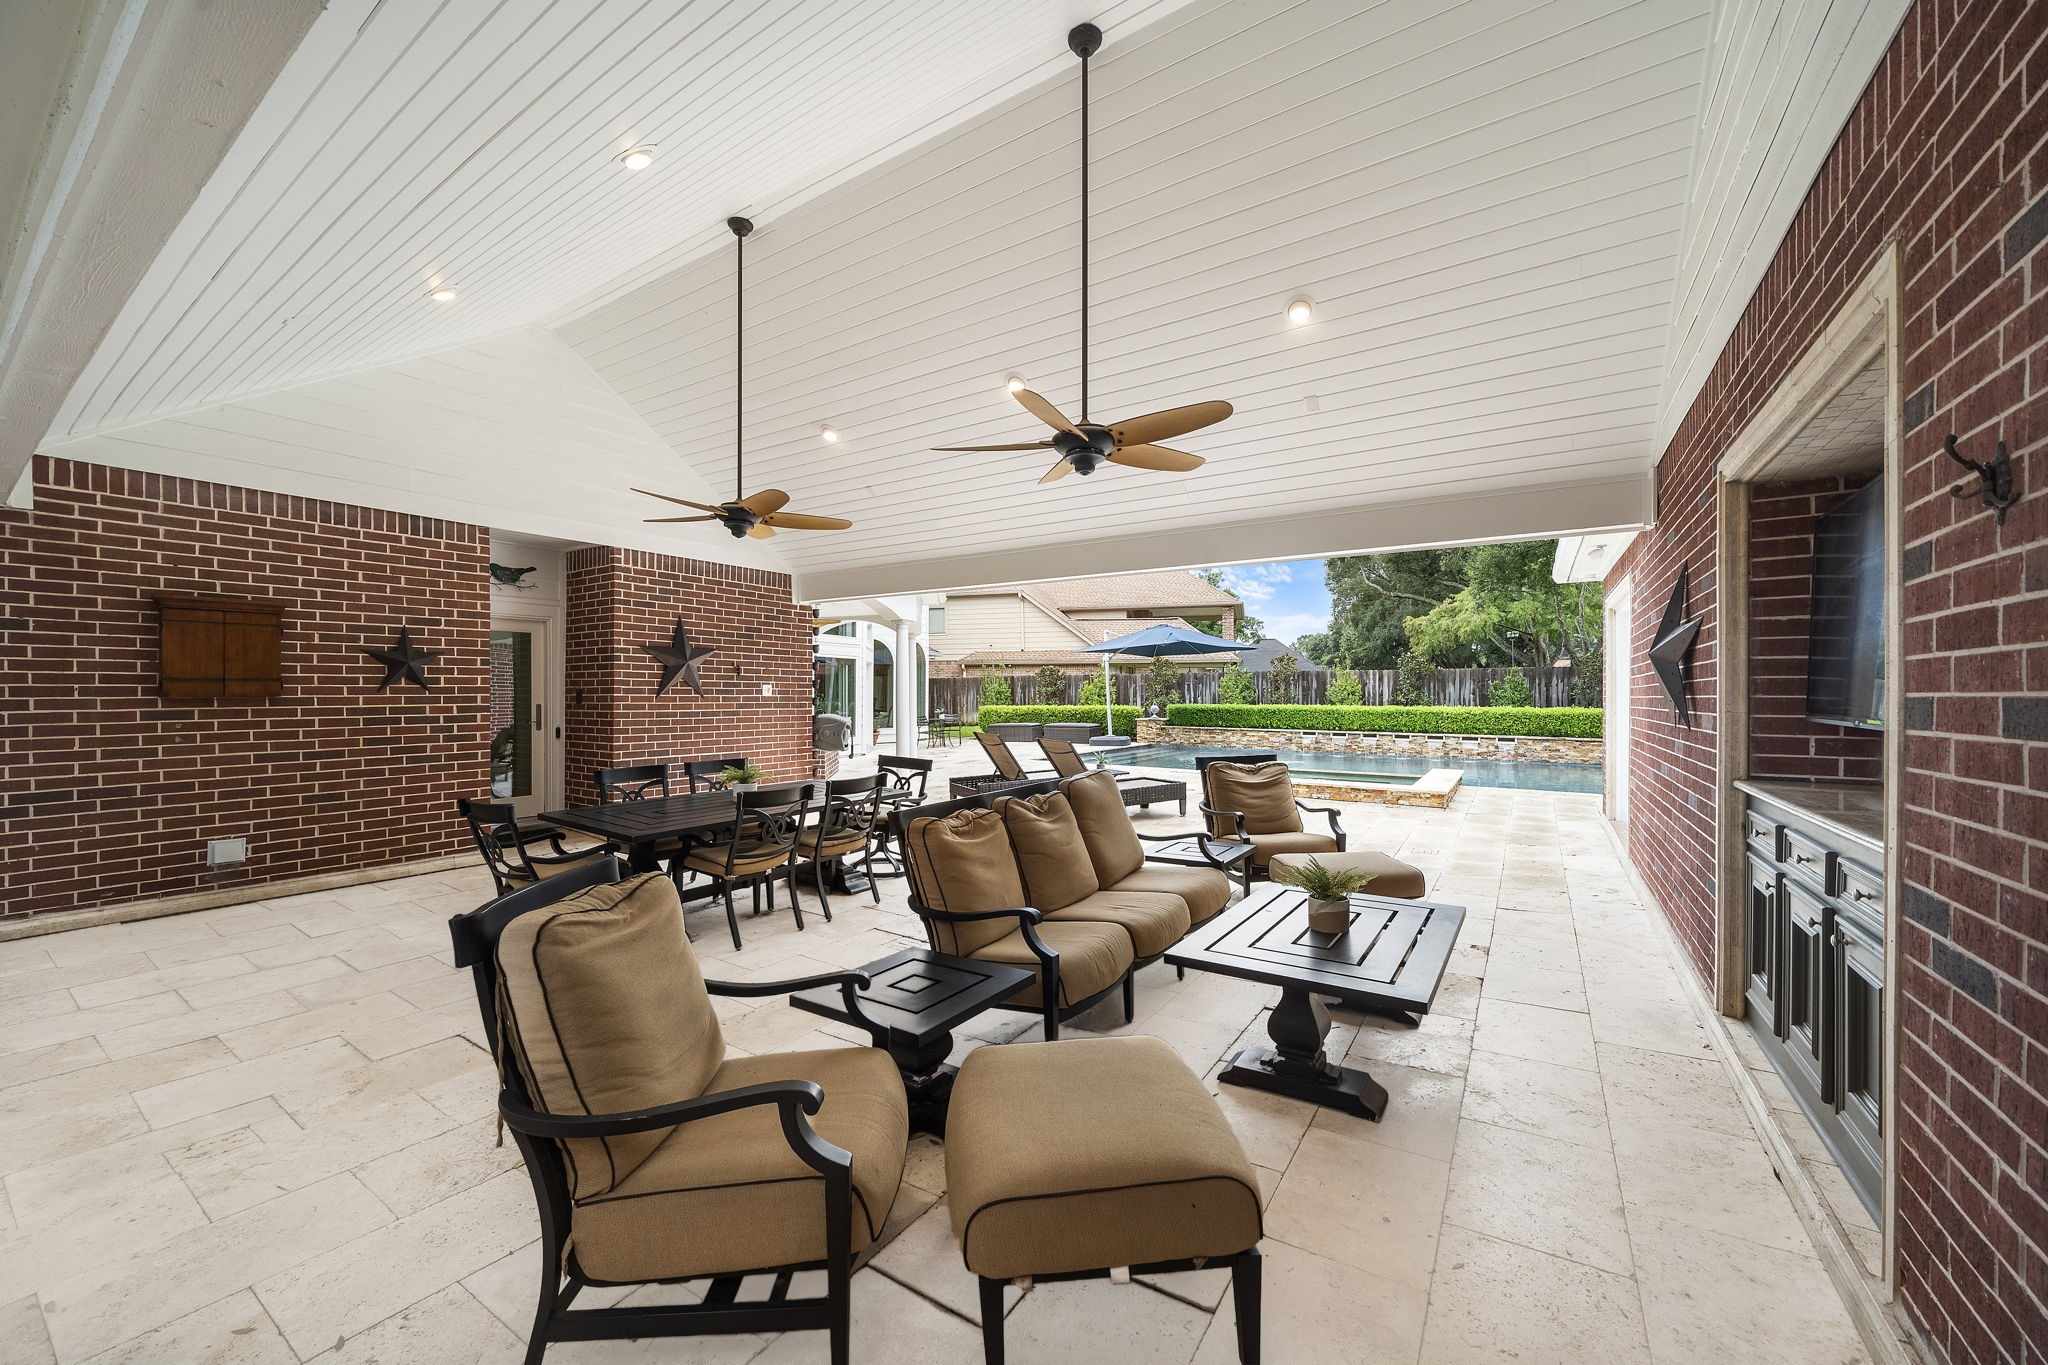
Framed by rich brick walls and a vaulted wood-paneled ceiling, this oversized covered patio offers a luxurious lounge and dining space overlooking the heated pool. A built-in summer kitchen with a wet bar area ensures effortless outdoor entertainment, while dual ceiling fans keep the space comfortable year-round.
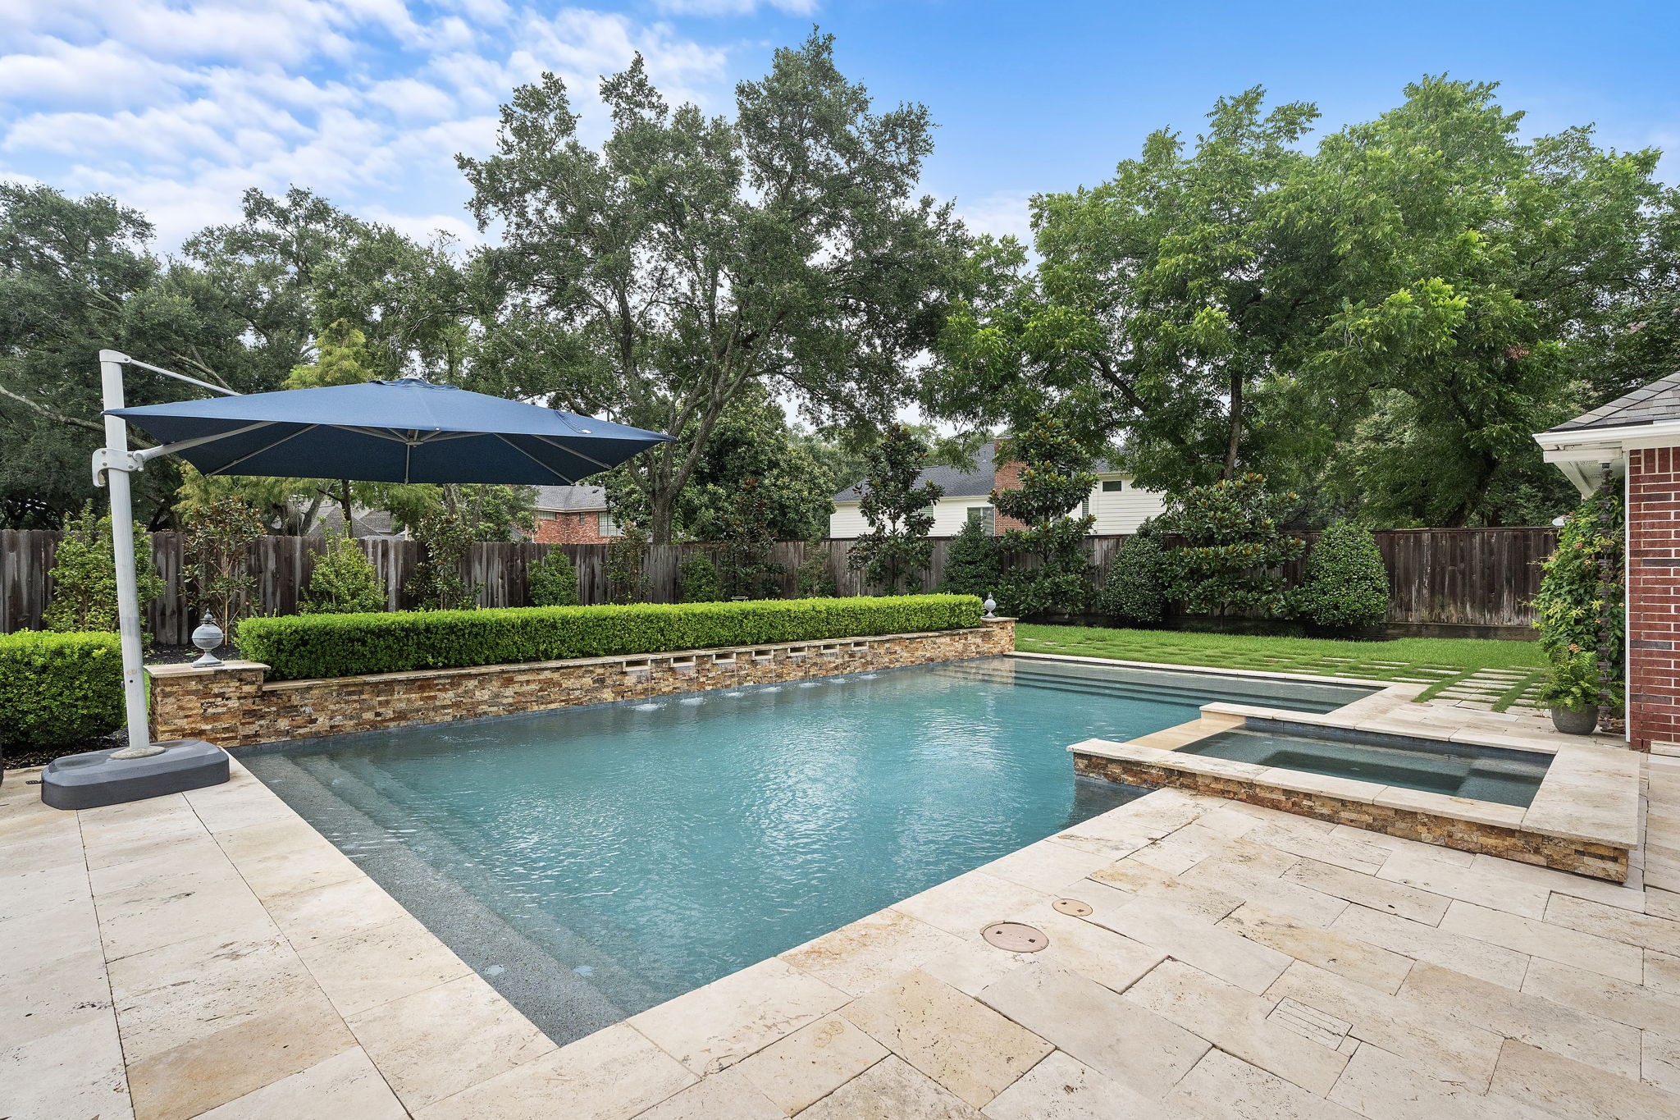
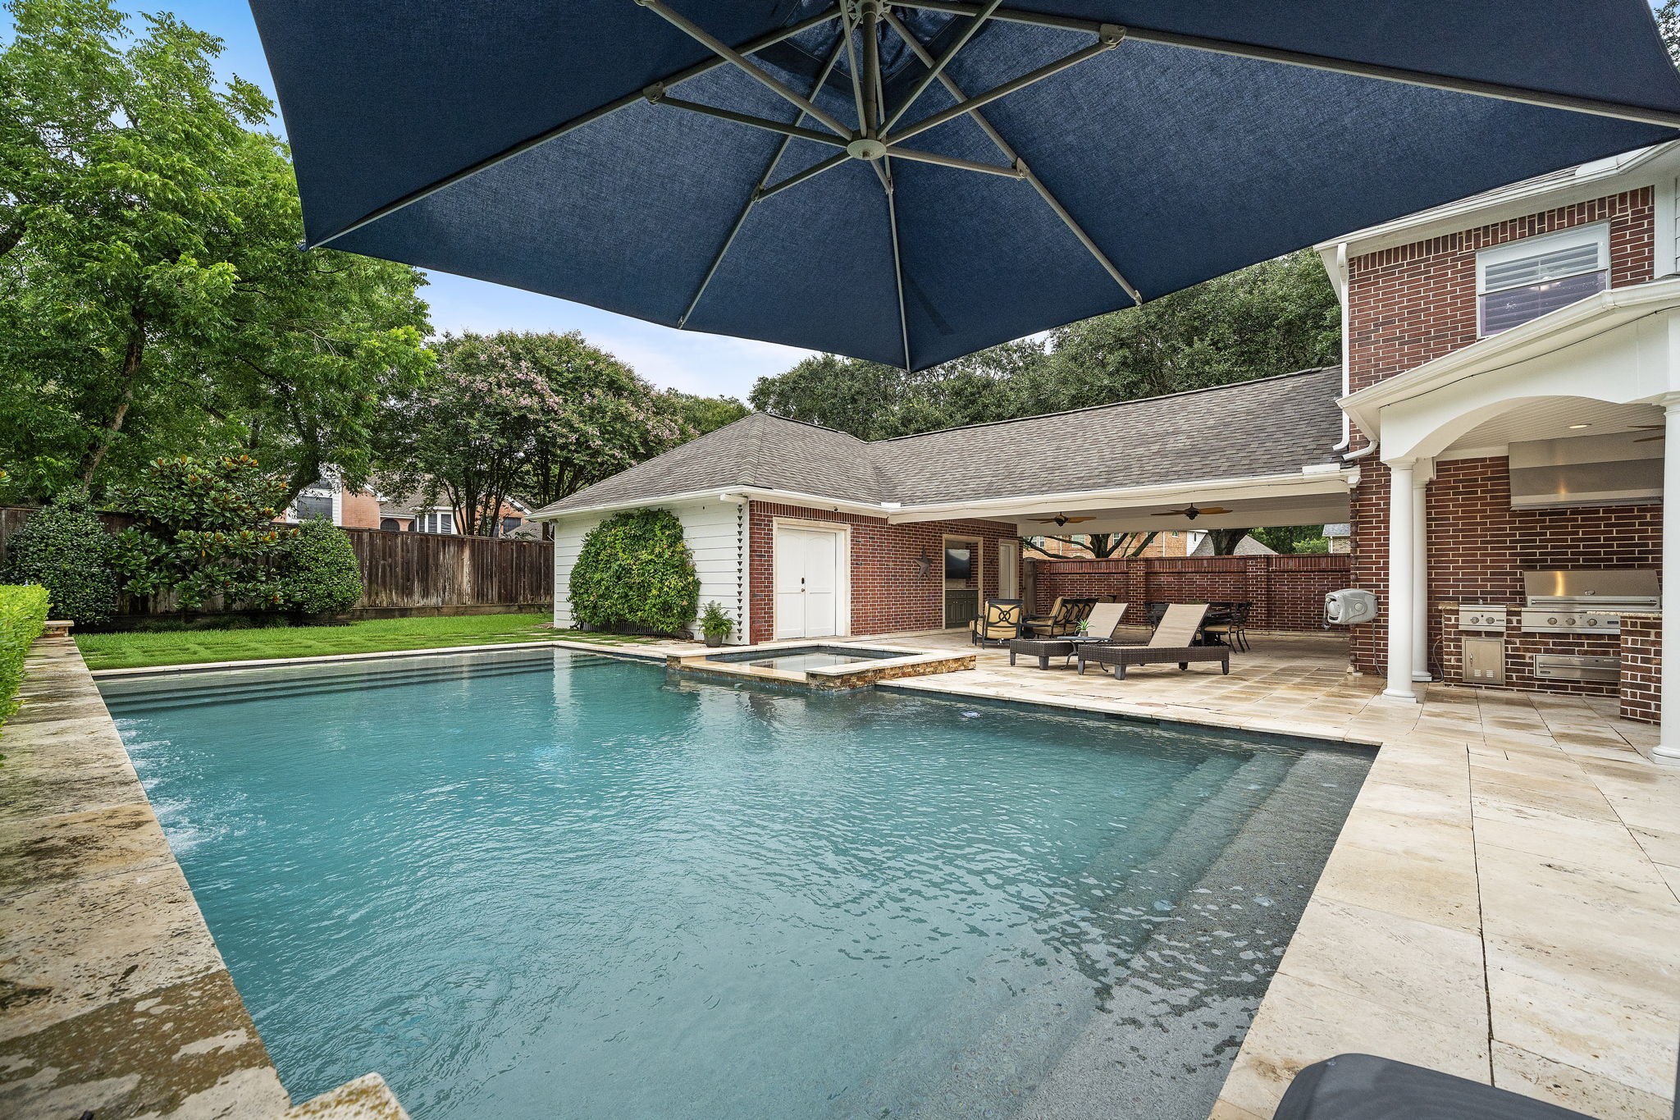
Sleek travertine decking surrounds this sparkling heated pool and spa, featuring a stacked stone accent wall with cascading water features. A manicured hedge border, lush green space, and a large navy blue cantilever umbrella create an inviting setting for ultimate outdoor relaxation.
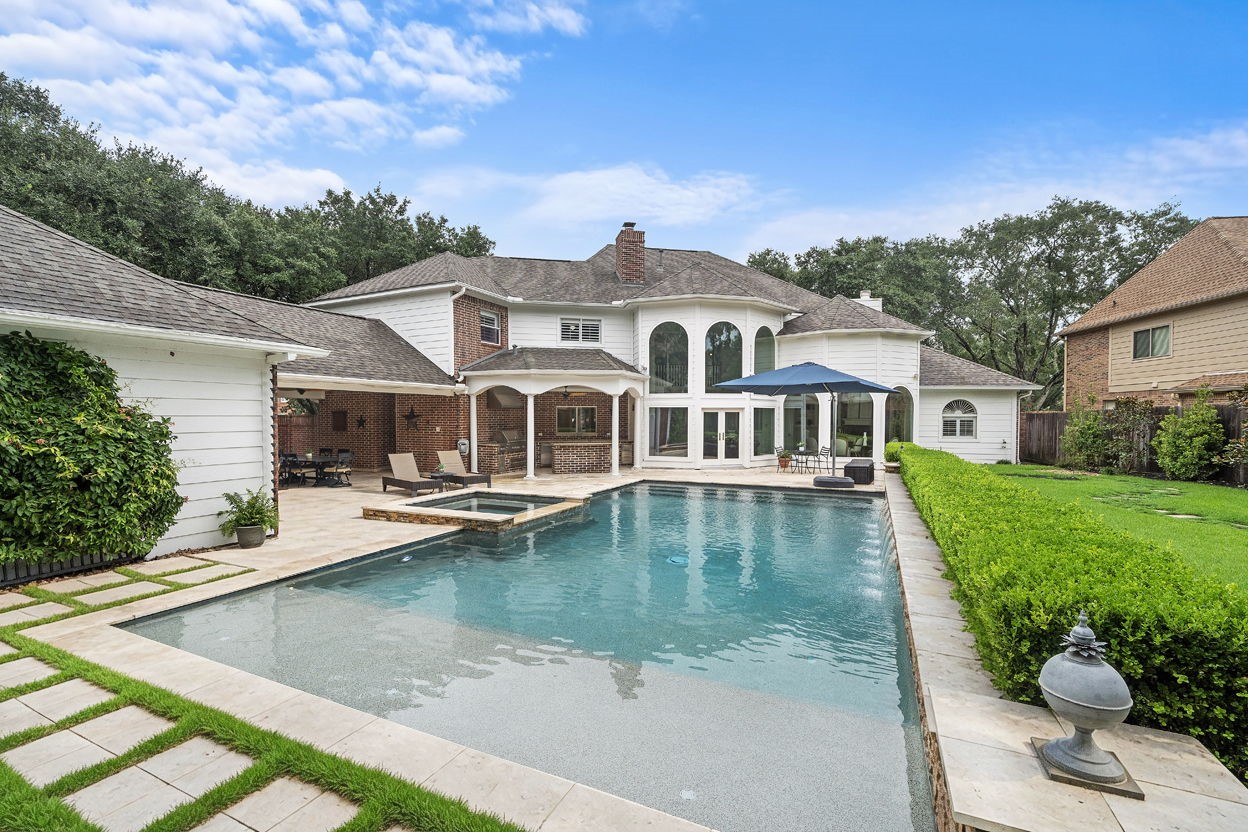
Sleek travertine decking surrounds this sparkling heated pool and spa, featuring a stacked stone spillway and a manicured hedge border. The two-story rear facade boasts majestic arched windows overlooking the water, flanked by an oversized covered patio and summer kitchen.
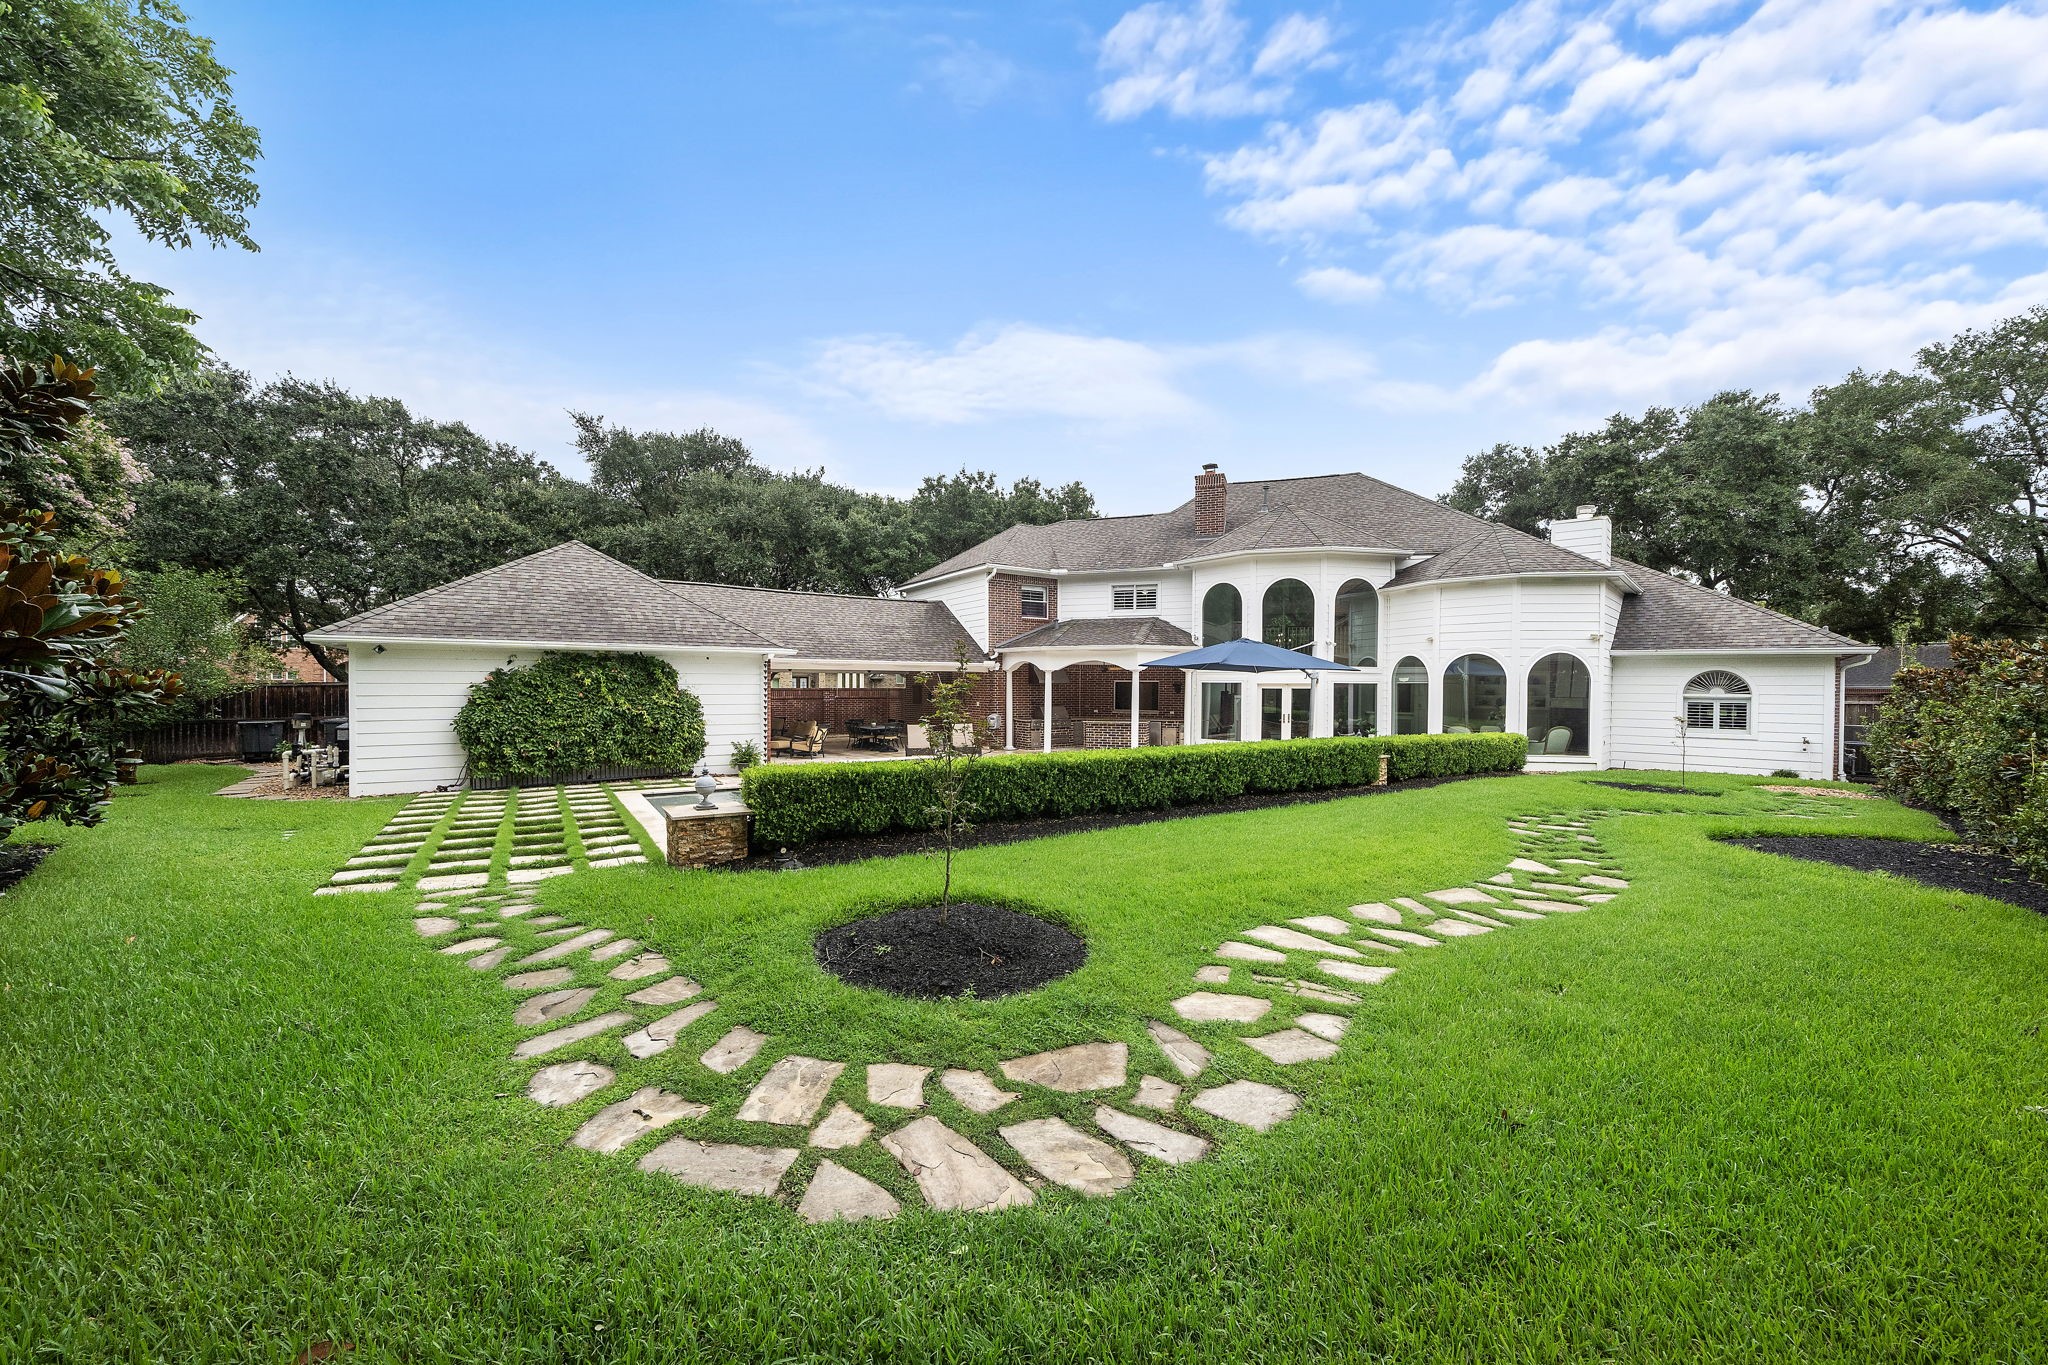
Stepping stone pathways wind gracefully across a sweeping, manicured green lawn in this expansive backyard oasis. Two-story arched windows and crisp white siding frame the rear facade of the home, which looks out over a structured hedge border and a private covered patio.
Lush green grass and winding stone pathways frame the sprawling rear facade of this Green Trails estate, highlighting its stately arched windows and crisp white siding. Structured hedge borders create a elegant division between the manicured lawn and the travertine decking surrounding the sparkling pool, spa, and covered outdoor kitchen.
Sleek travertine decking surrounds this sparkling heated pool and spa, sheltered by an oversized navy blue cantilever umbrella. The private yard features a spacious covered patio with a summer kitchen, creating a resort-style escape ideal for outdoor dining.
Magnificent brick architecture and stately black shutters define this Green Trails estate, beautifully positioned on an oversized corner lot. A sweeping circle driveway cuts through the manicured lawn, leading to a grand columned front porch shaded by majestic towering trees.
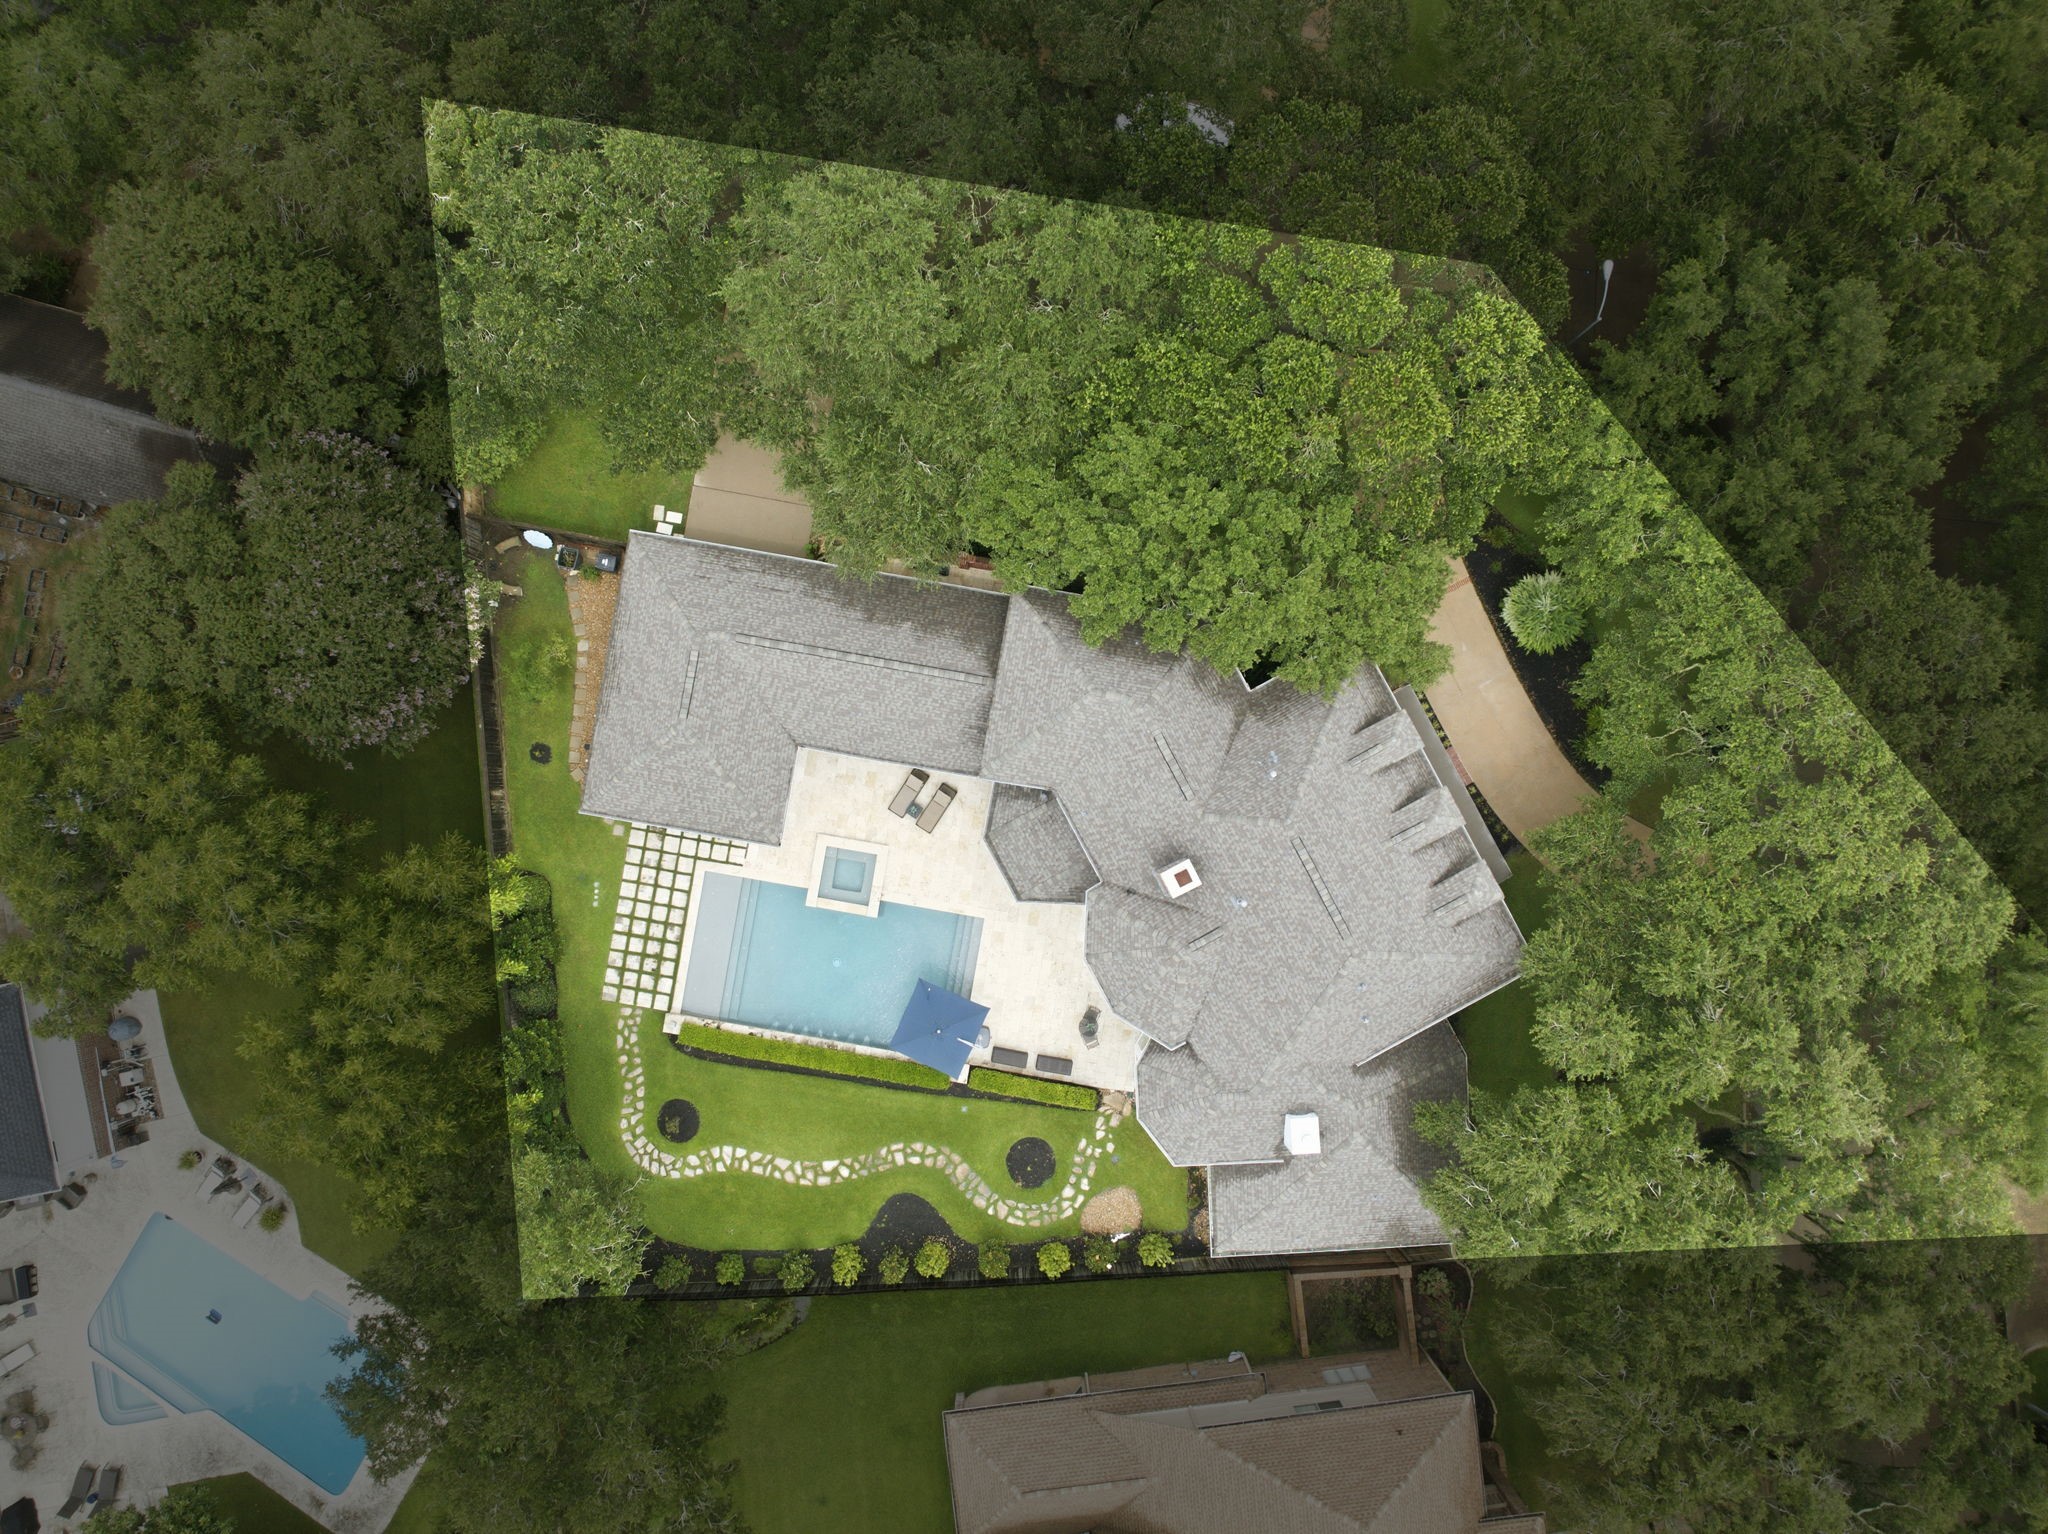
This bird's-eye view highlights the expansive property line and private footprint of this Green Trails estate. The aerial perspective showcases the sweeping roofline of the residence, which perfectly cradles the sparkling pool, spa, and manicured green spaces within its secluded boundaries.
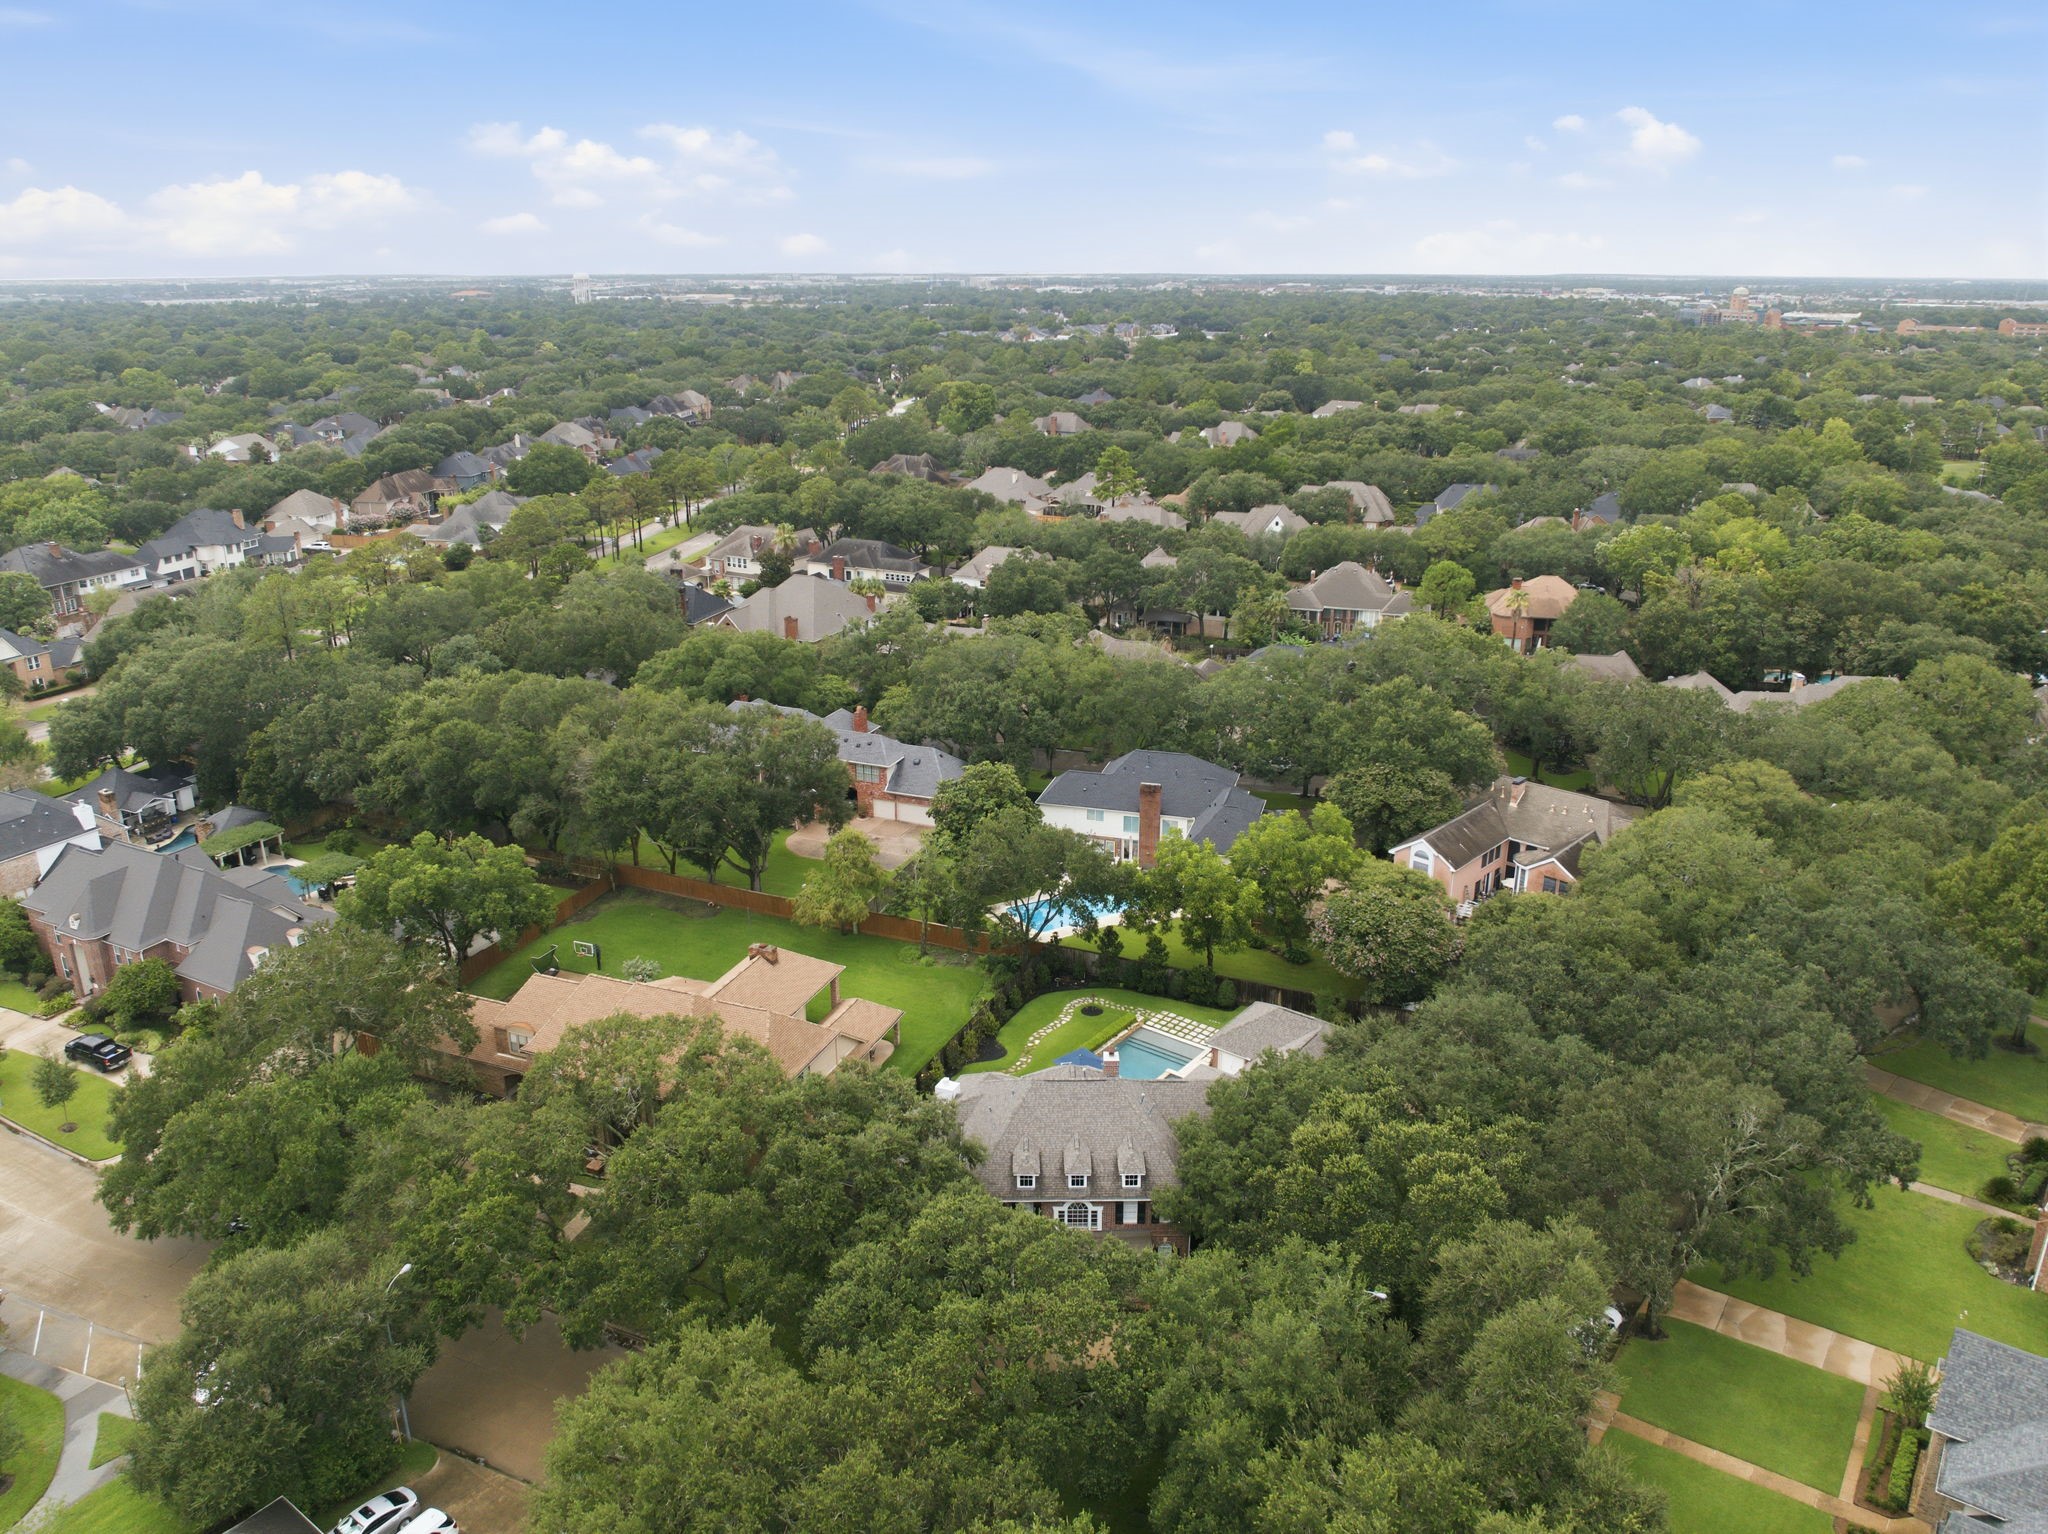
An aerial perspective showcases the pristine Green Trails neighborhood, revealing a dense canopy of trees surrounding this magnificent estate. The sprawling corner lot stands out with its private pool, expansive green spaces, and superb positioning within a premier Houston suburb.
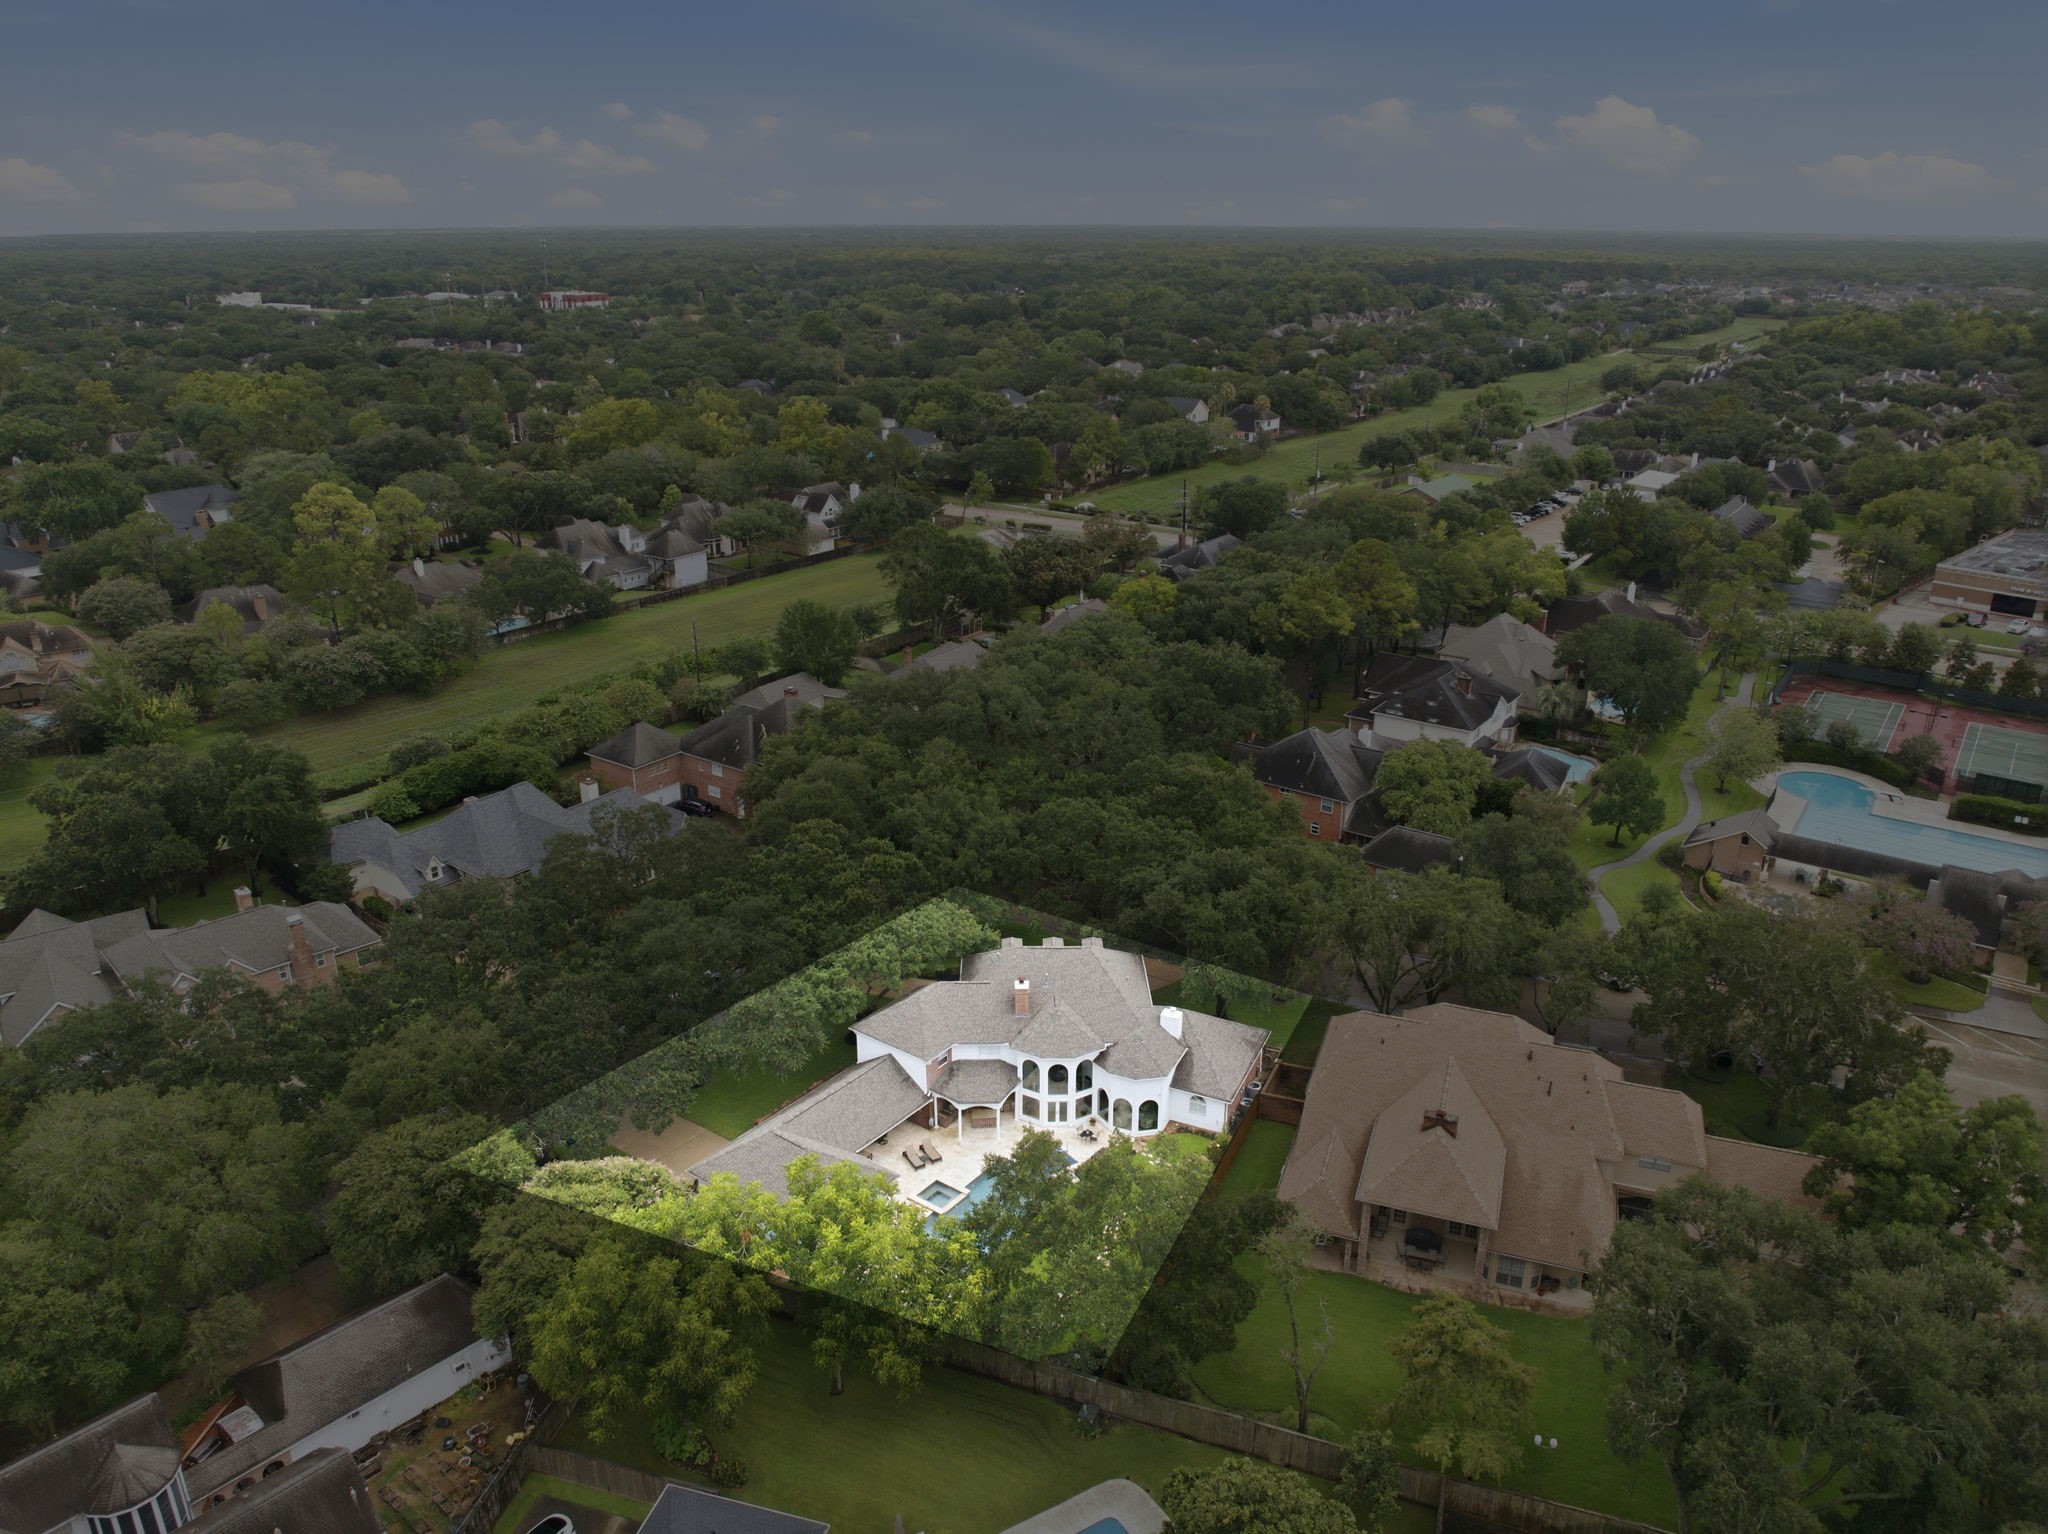
Highlighting the property boundaries with a subtle glow, this aerial view showcases the expansive corner lot and secluded backyard oasis nestled within the Green Trails neighborhood. Towering trees canopy the surrounding landscape, emphasizing the estate's exceptional privacy and premier location.
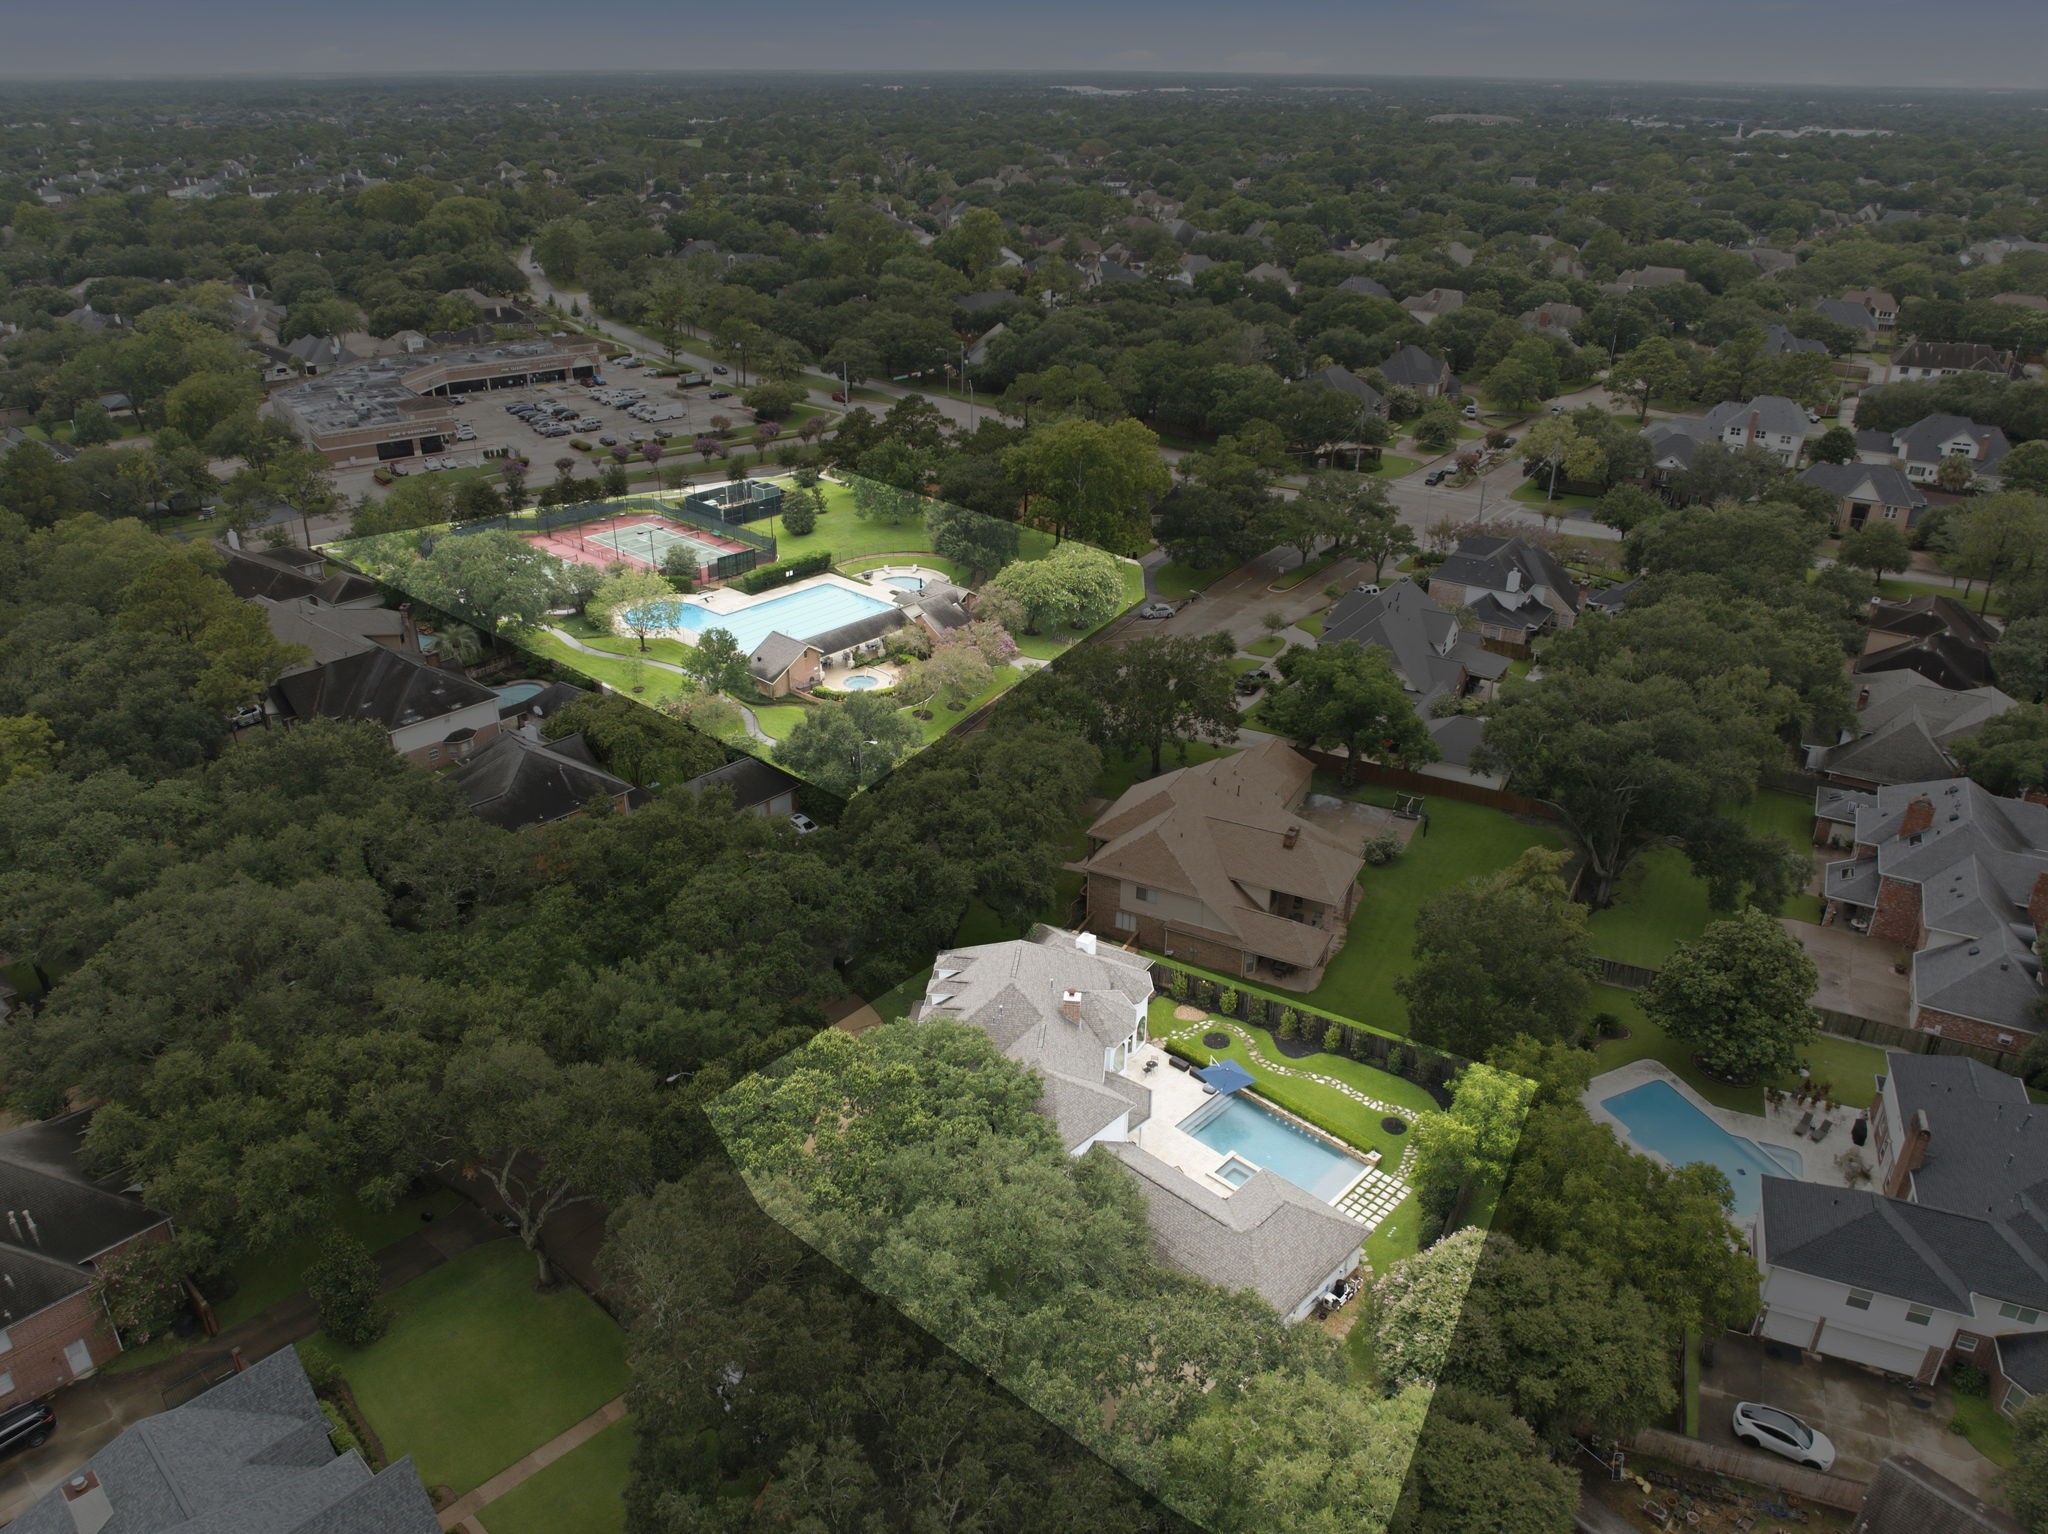
Hovering high above the Green Trails neighborhood, this highlighted aerial perspective showcases the estate's exceptional proximity to the community pool, tennis courts, and park. Dense canopy trees frame the property boundaries, emphasizing the superb location and resort-style layout of the private backyard oasis.



.jpg)

