Welcome home to this spacious 4-bedroom, 3.5 bath home in Uptown Heights, offering modern style, inviting curb appeal, and a prime location just minutes from Downtown Houston.
Corner lot view showcasing the home's curb appeal, partial fencing, and low maintenance yad.
A stylish covered front patio sets the stage for a warm welcome, while the mordern black double doors, and professionally landscaped grounds creates a bold elegant entrance.
As you step inside, the spacious foyer offers access to a half bath, office, versatile flex space, garage, and a generous living area.
A conveniently located half bath featuring a clean, modern design, perfectly positioned for guests and everyday convenience.
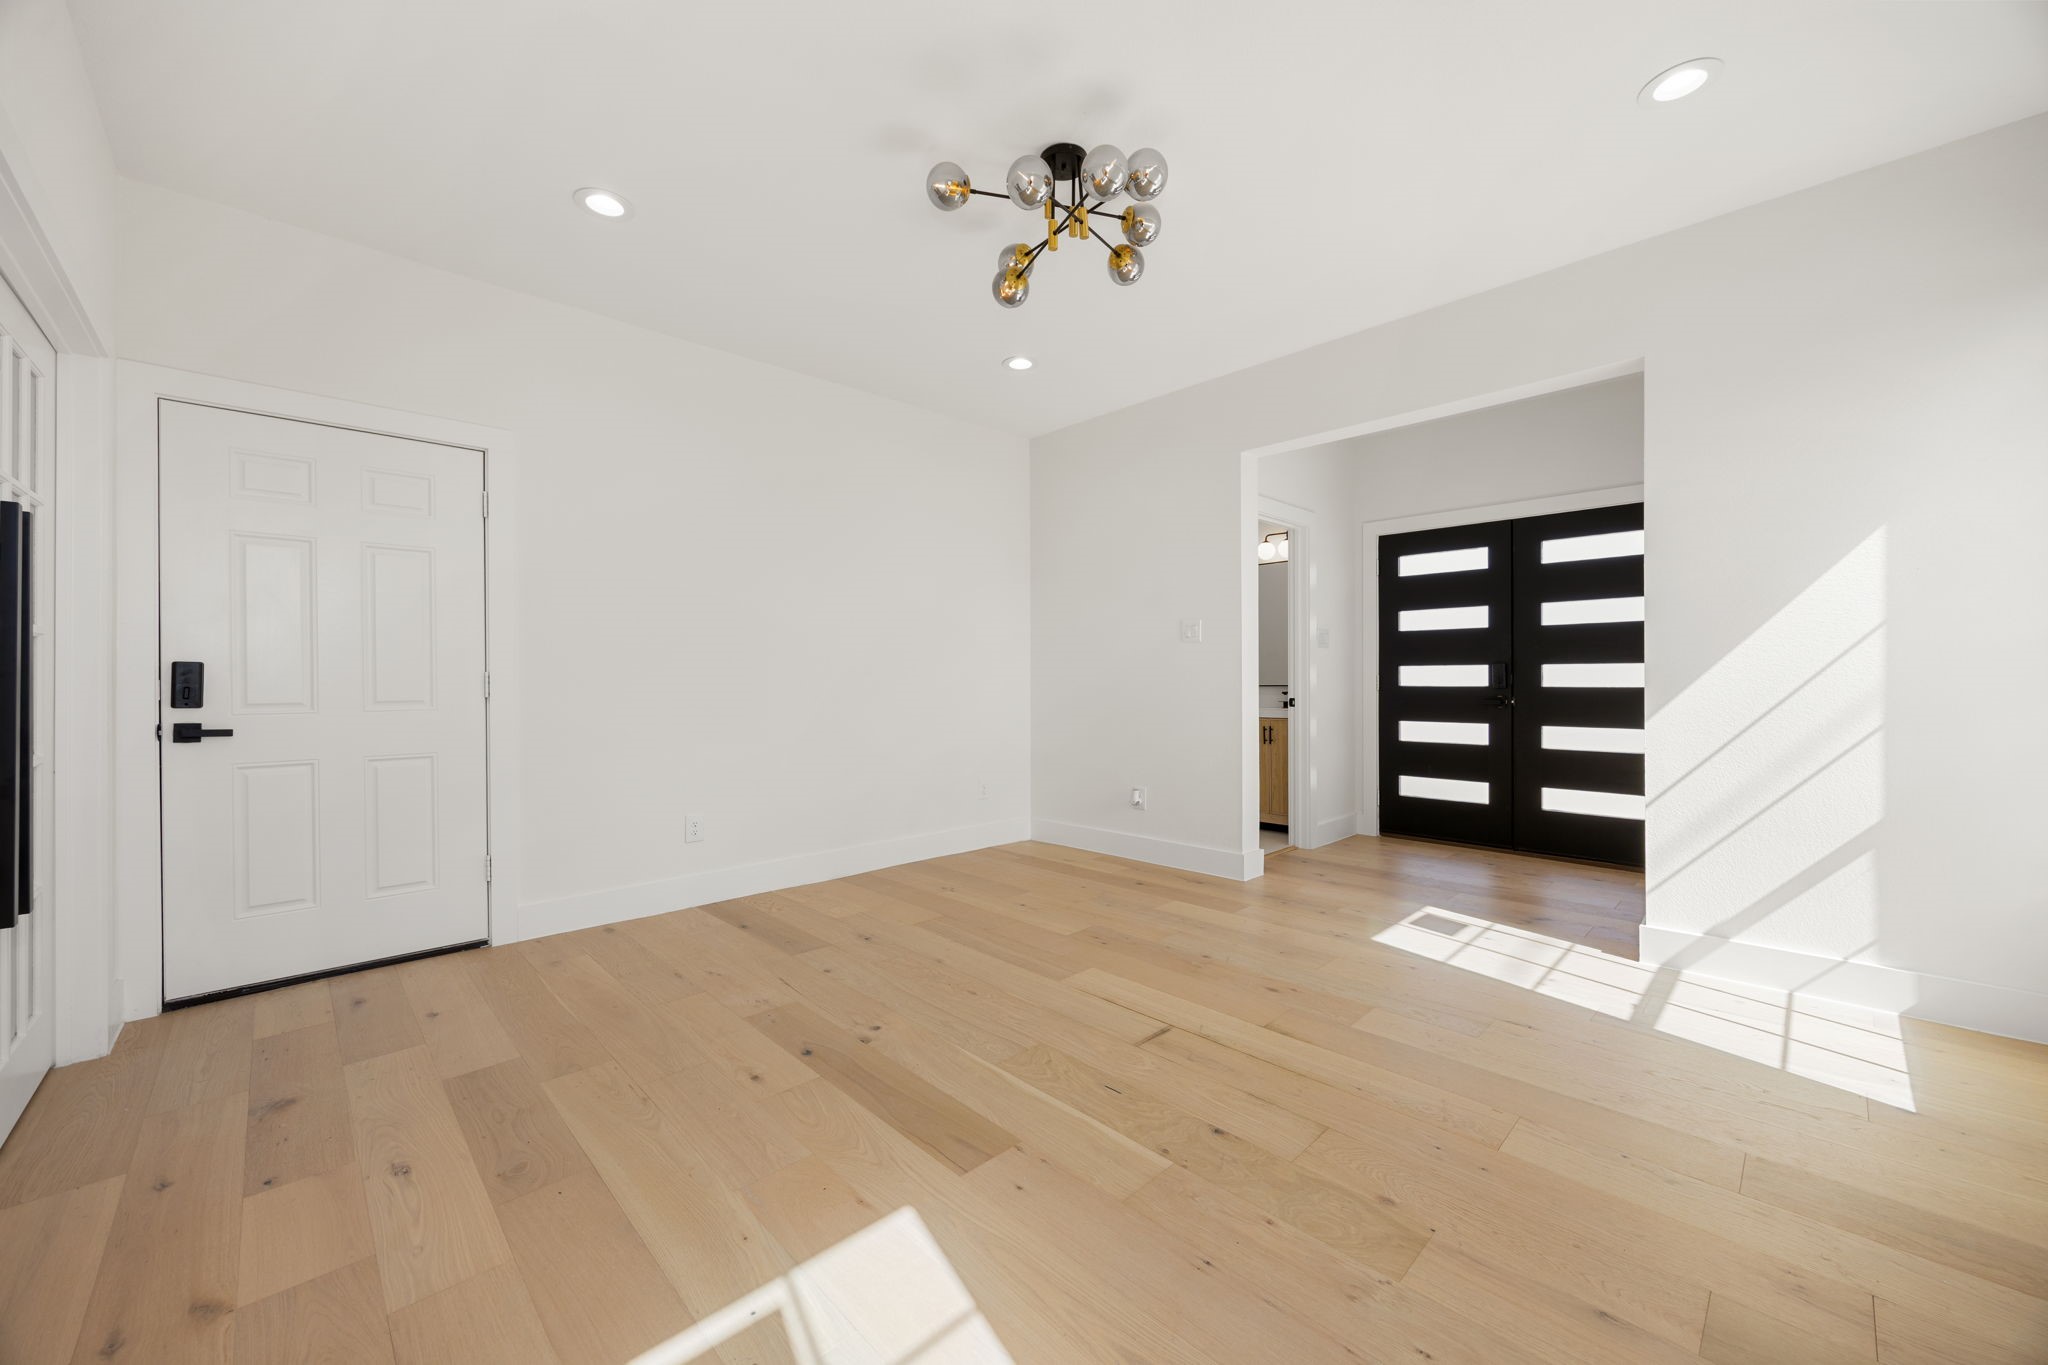
A central view of the spacious living area, showcasing the beautiful light fixture, modern doors, and open layout that creates a welcoming space for everyday living and entertaining.
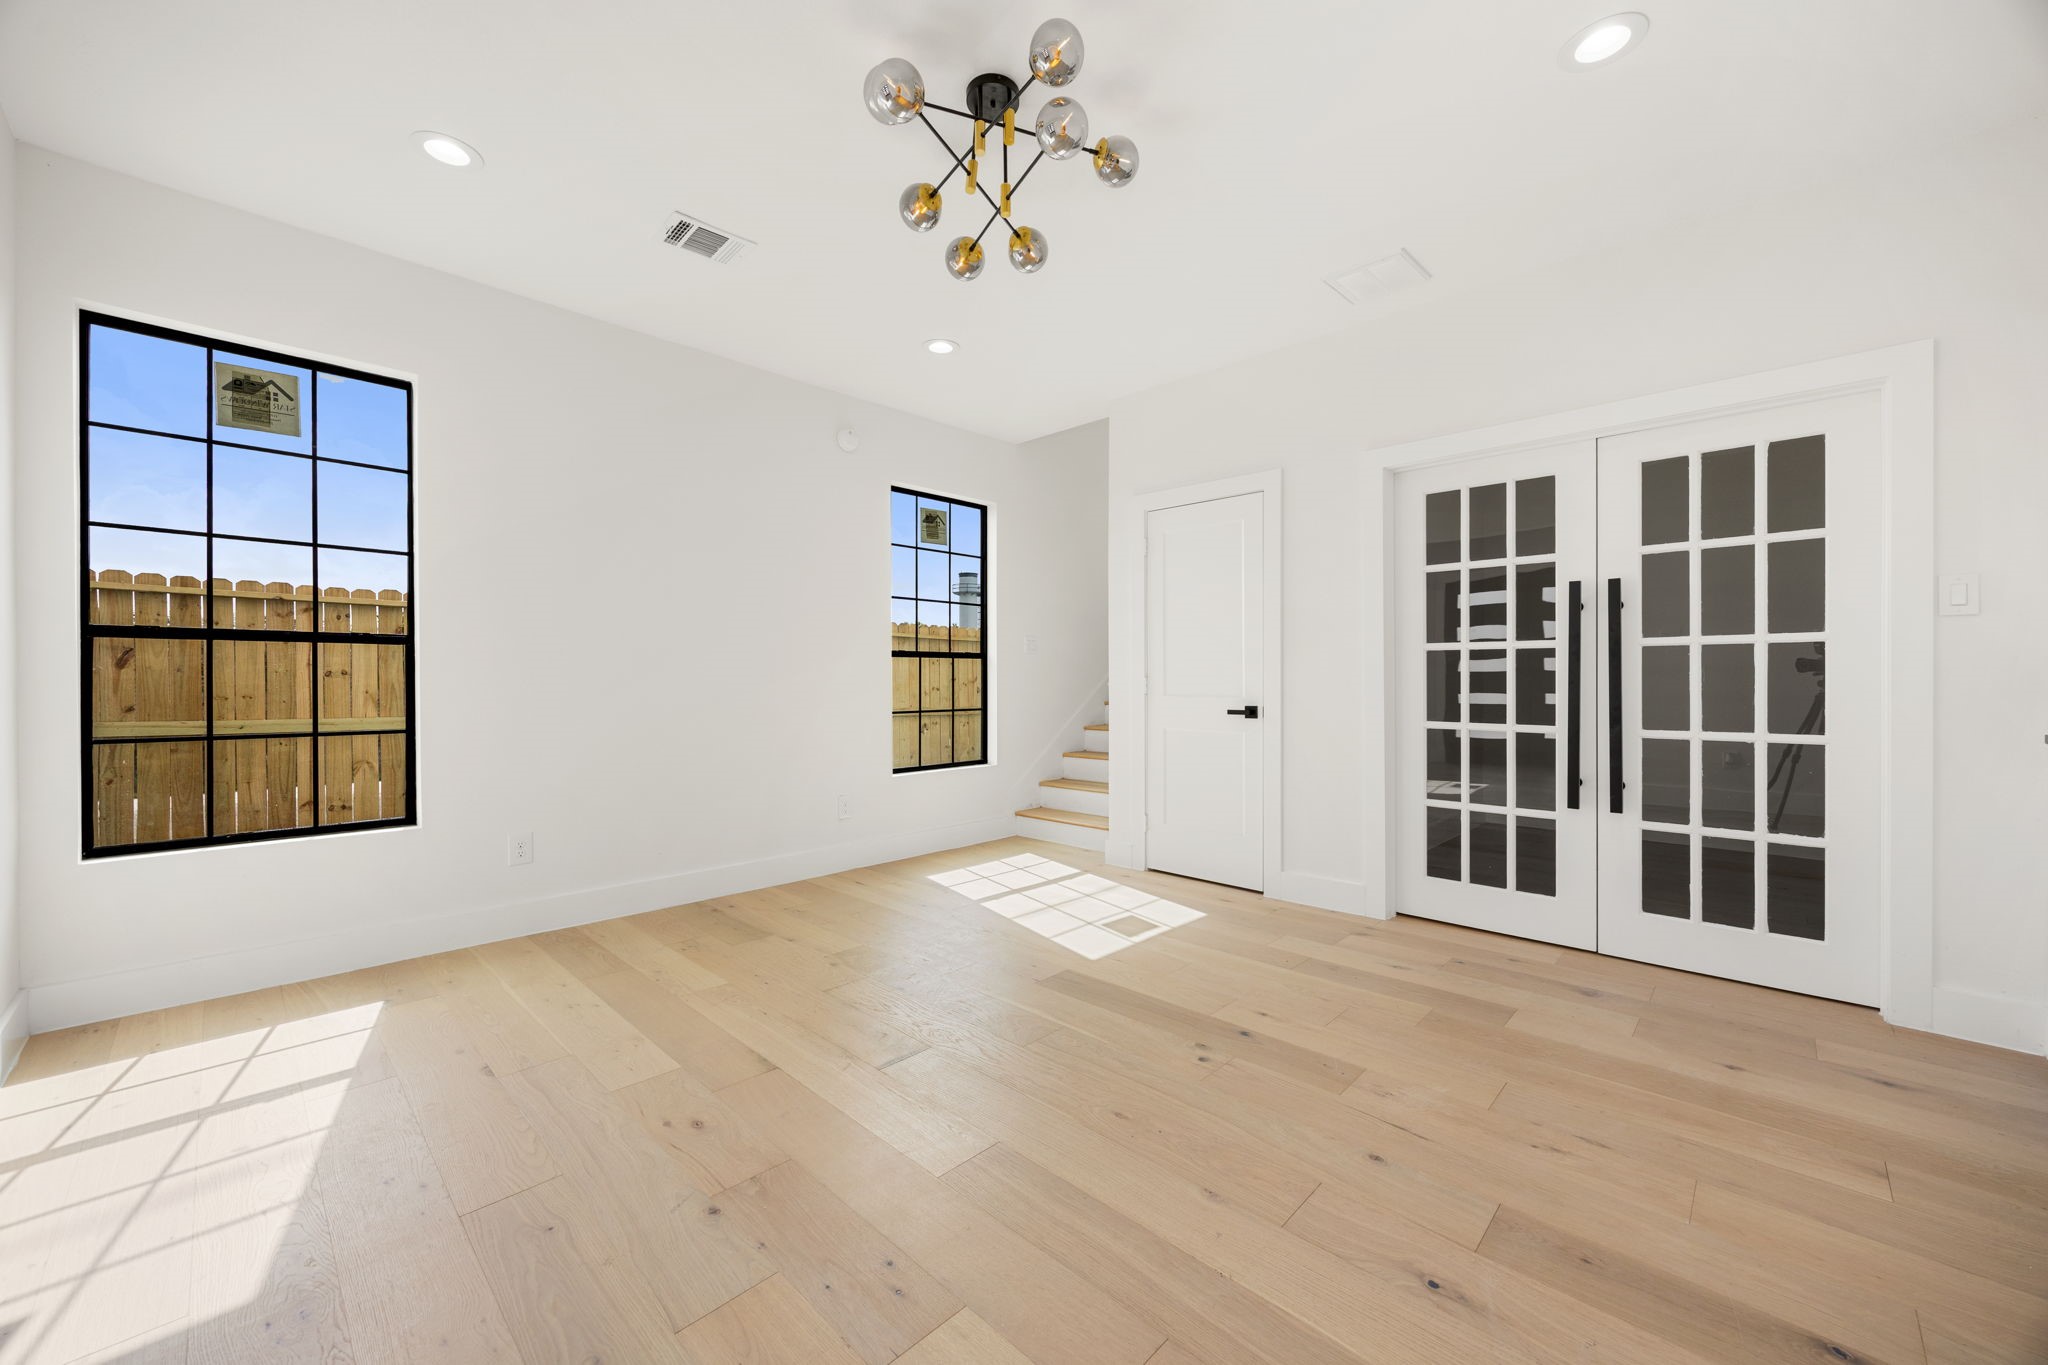
From the opposite perspective, this view highlights the spacious living area, two windows bringing in natural light, the home office, and the staircase leading to the second level.
Elegant double doors open to a versatile home office or flex space, featuring a stylish light fixture and a bright, inviting atmosphere.
A final look at the first floor living space before heading upstairs, highlighting the open layout and seamless flow throghout the home.
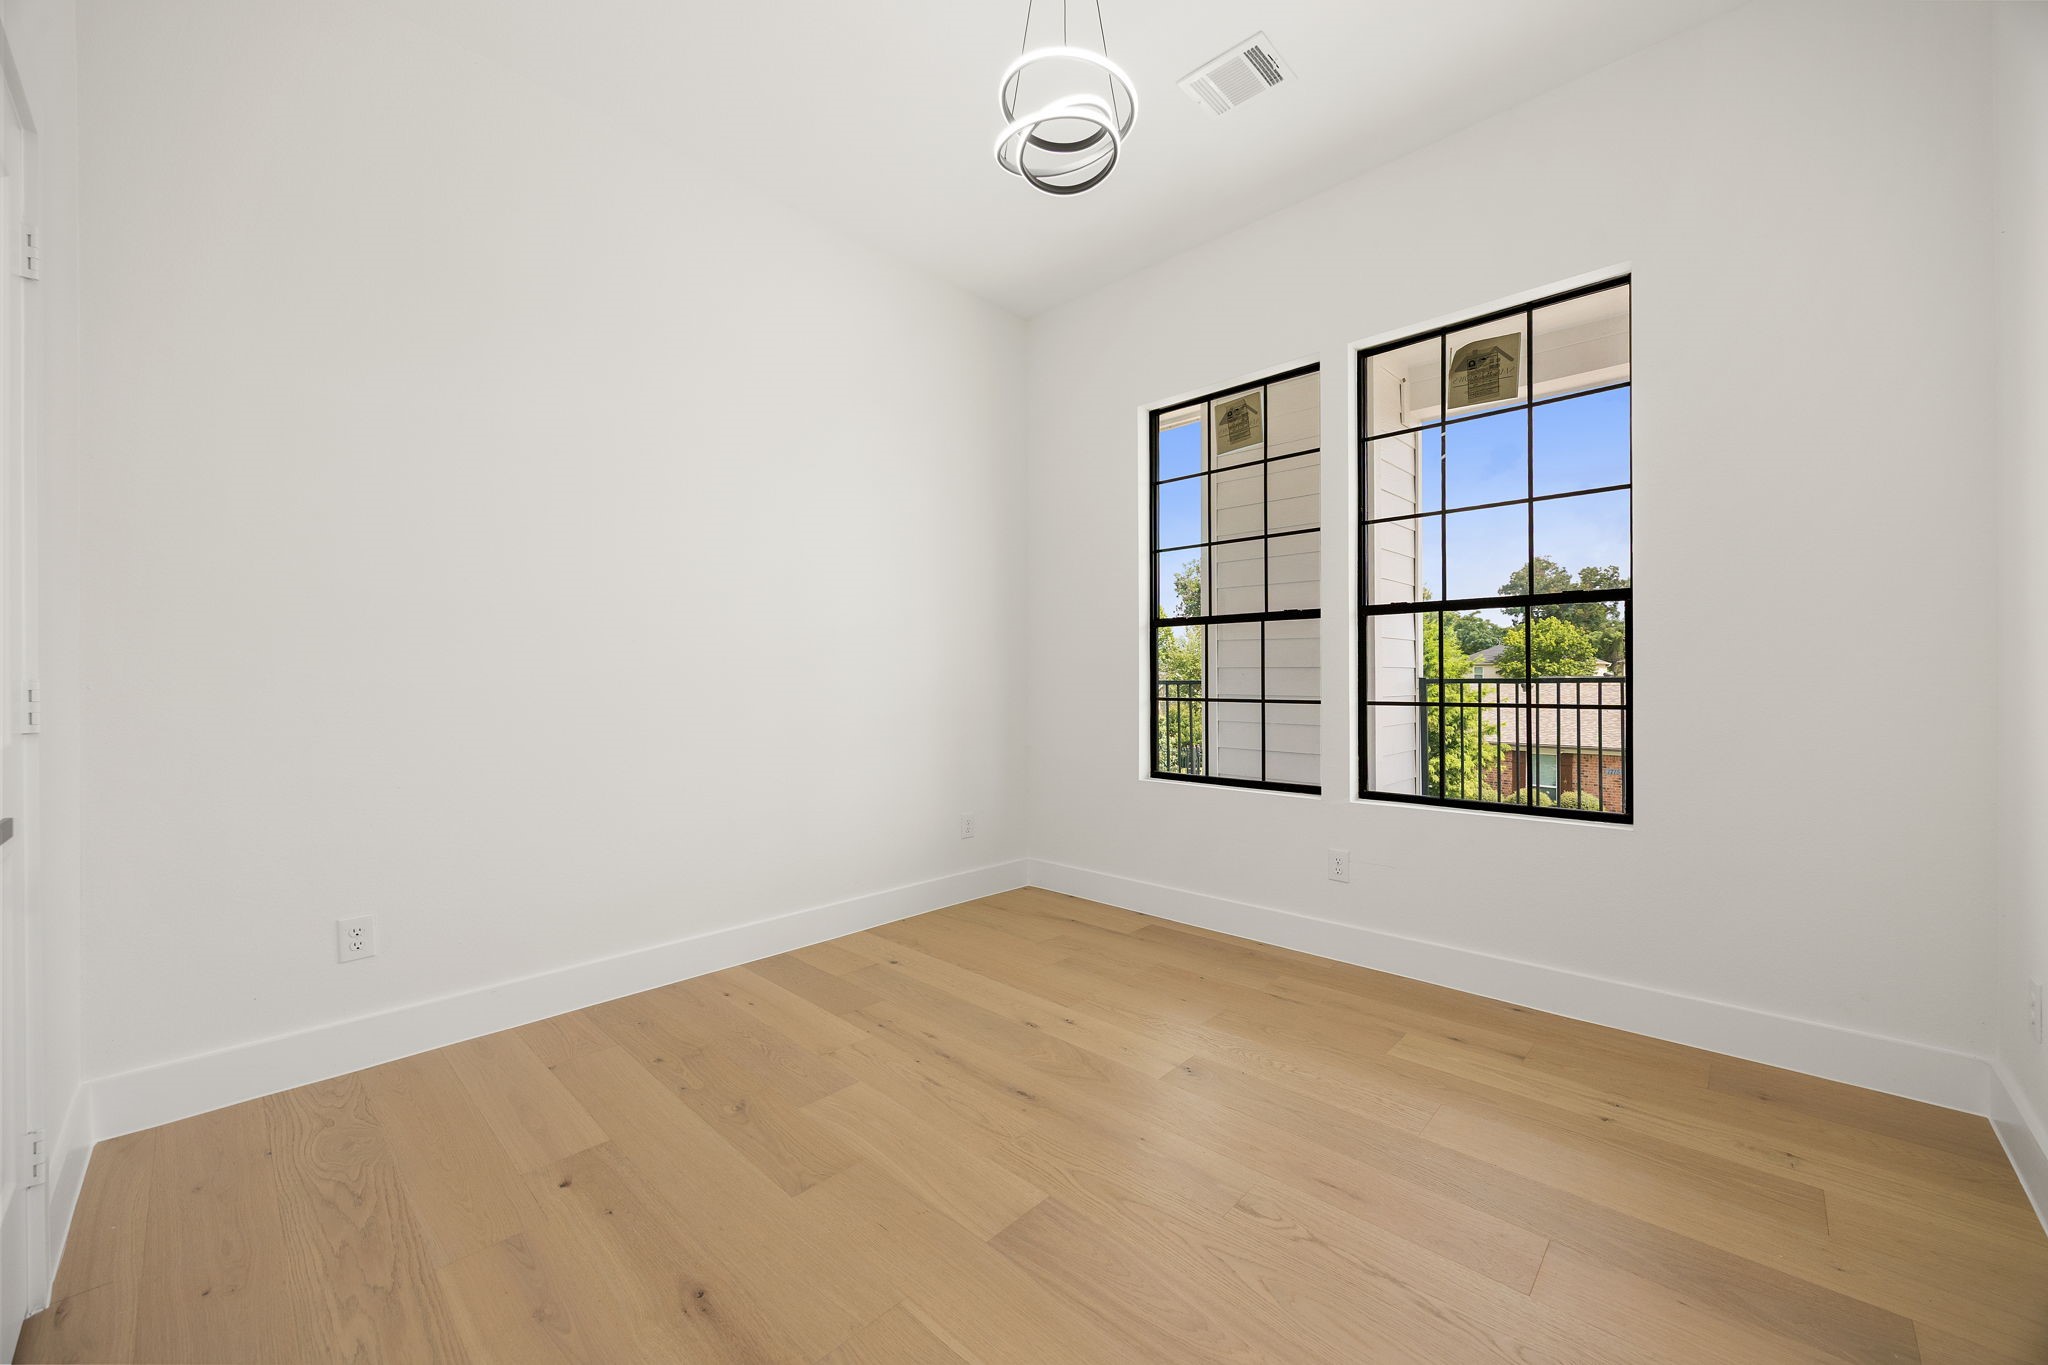
Primary suite 1 features two front facing windows that fill the room with natural lighting along with convenient access to a private en-suite bath.
The primary bath features a quartz countertop vanity, large mirror, modern fixtures, and convenient tub and shower combination.
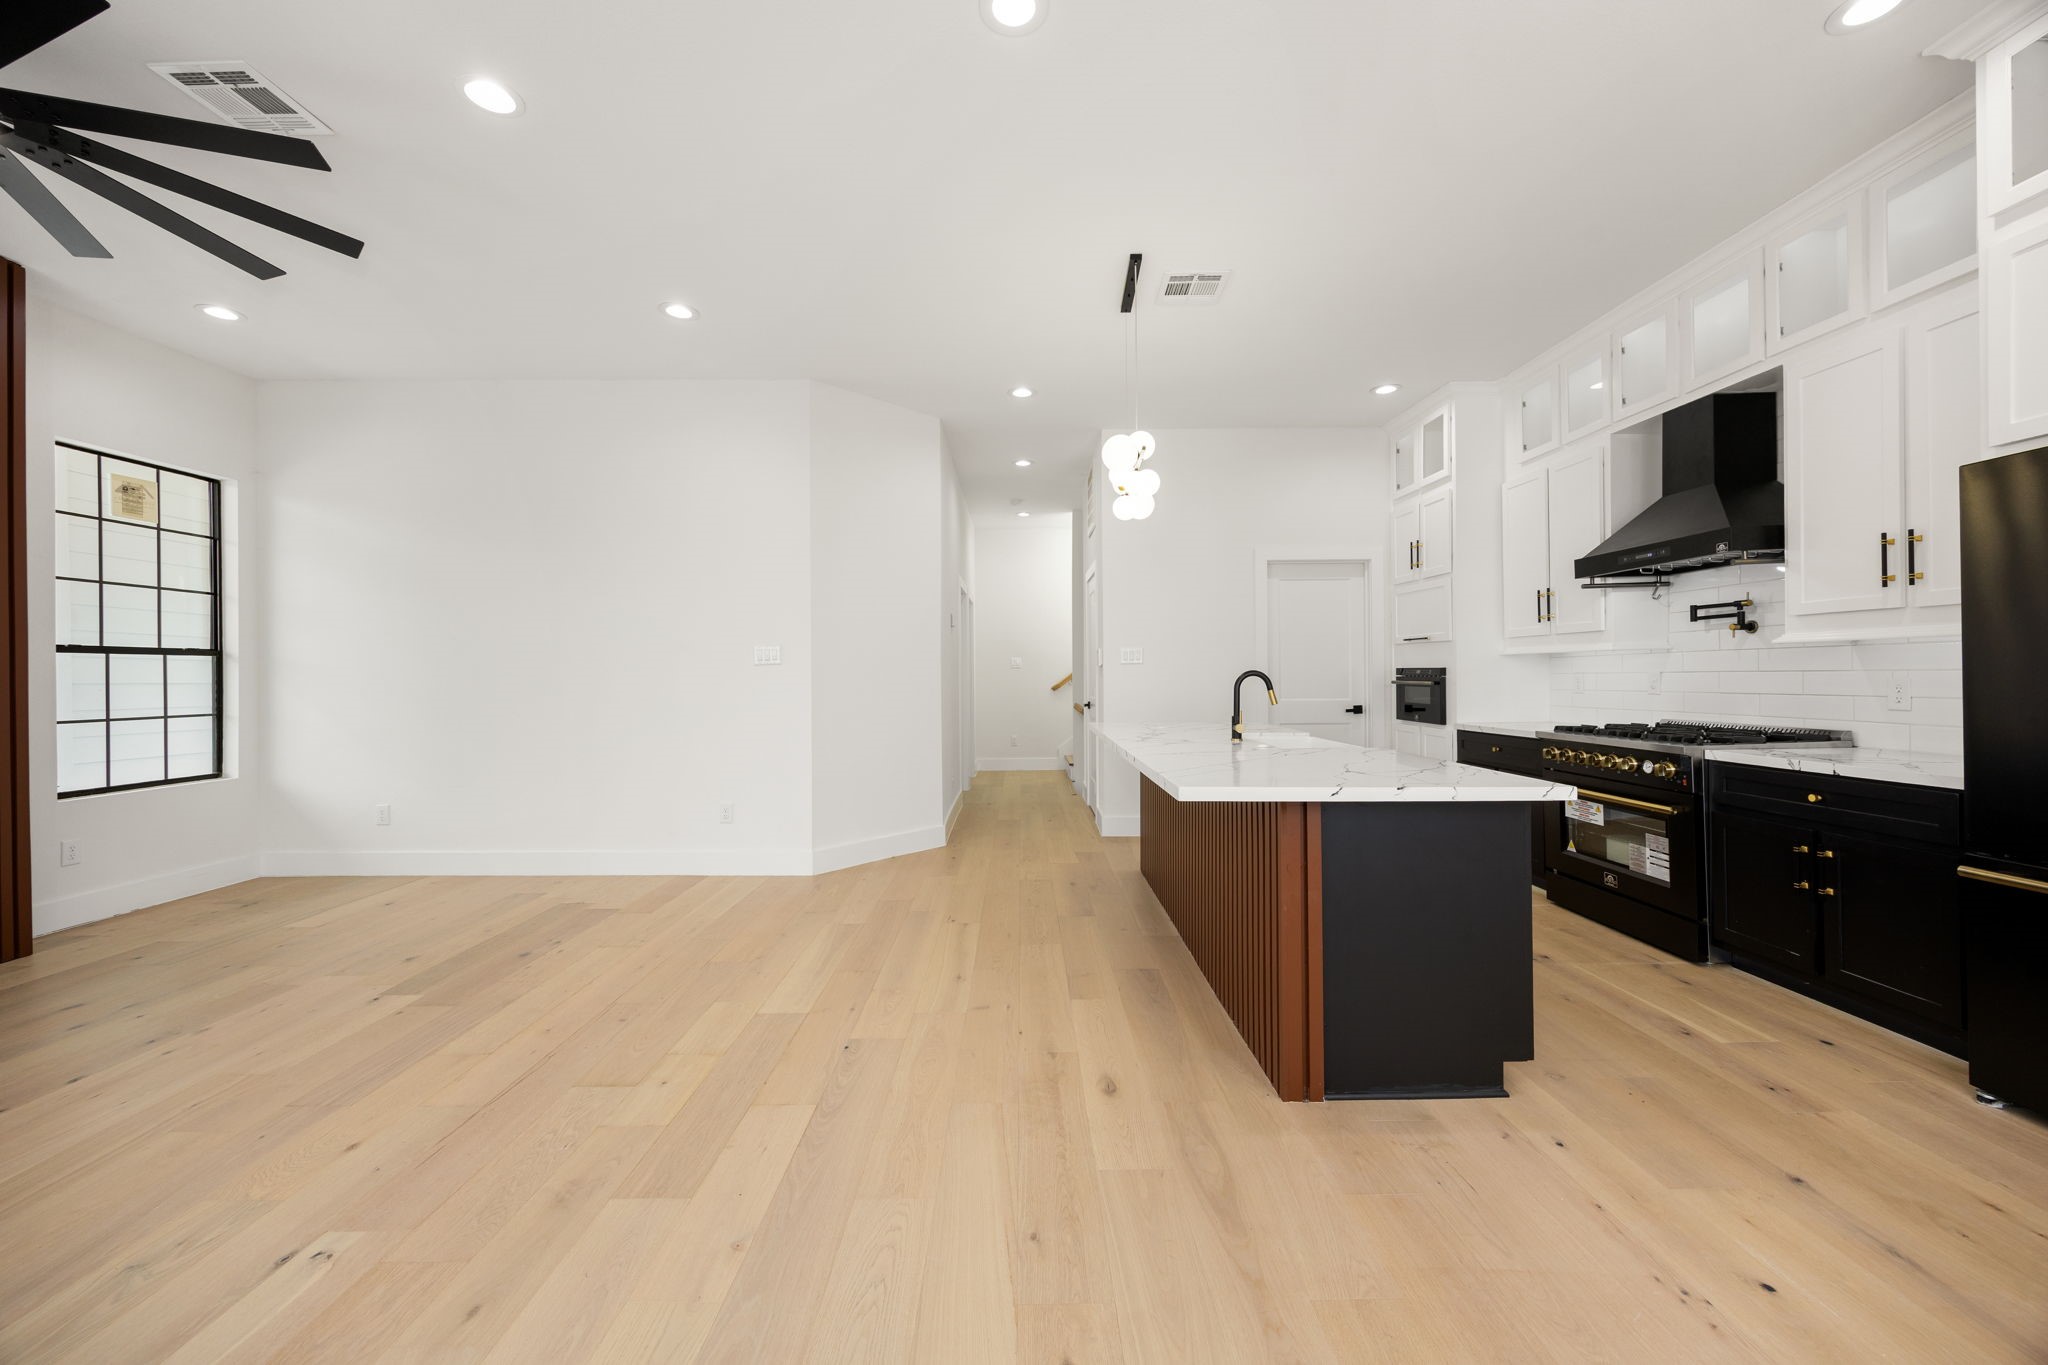
Step into the open kitchen an living area, where the spaces flow seamlessly together to create a welcoming setting for everyday living, dining, and entertaining.
A thoughtful designed kitchen featuring quartz countertops, premium appliances, a touch activated microwave drawer, pop-up power outlets, designer lighting , and stylish toe-kick lighting. Natural light brightens the space, whie the custom breakfast bar creates an inviting area for casual dining and enertaining.
A closer view from the kitchen highlights the cooking area and provides a glimpse into the spacious walk-in pantry, offering plenty of storage and easy access from the main kitchen.
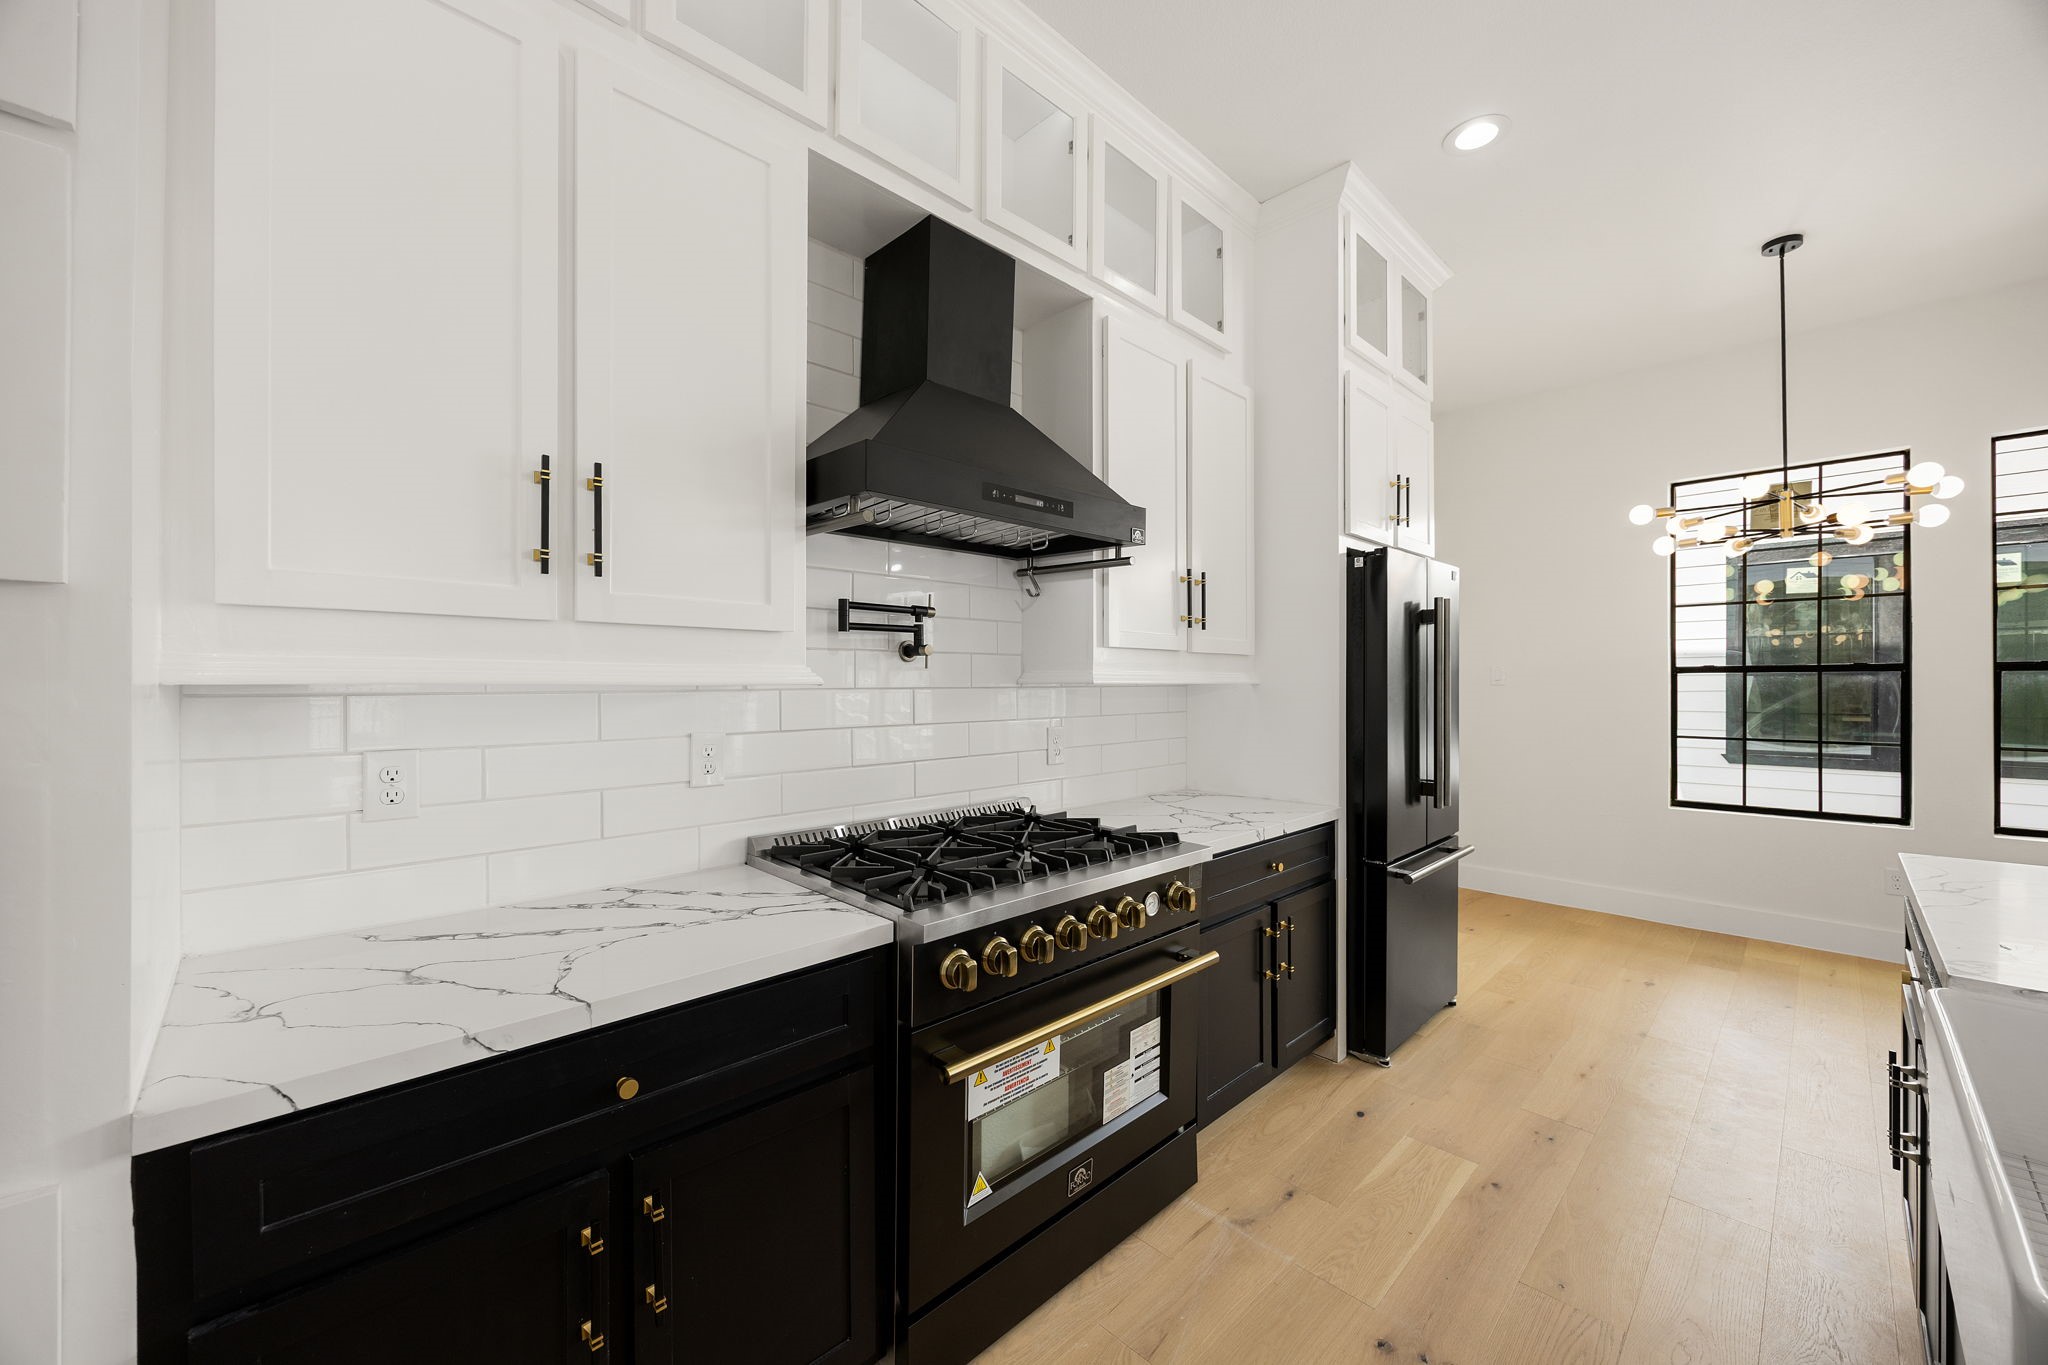
A stunning kitchen featuring a touchless vent hood, gas range, beautiful quartz countertops, custom cabinetry hardware. Thoughtful finishes throughout add a sophisticated, elevated touch to this beautifully appointed space.
A bright, inviting dining area offers the perfect space for a breakfast table or everyday dining, with abundant natuaral lghting and a seamless connection to the kitchen.
The kitchen features a beautiful farmhouse sink, dishwasher, premium appliances, and a breakfast bar overlooking the living area. From here, you can also enjoy views of the balcony and the striking retractable TV with an electric fireplace, creating a stylish focal point for the space.
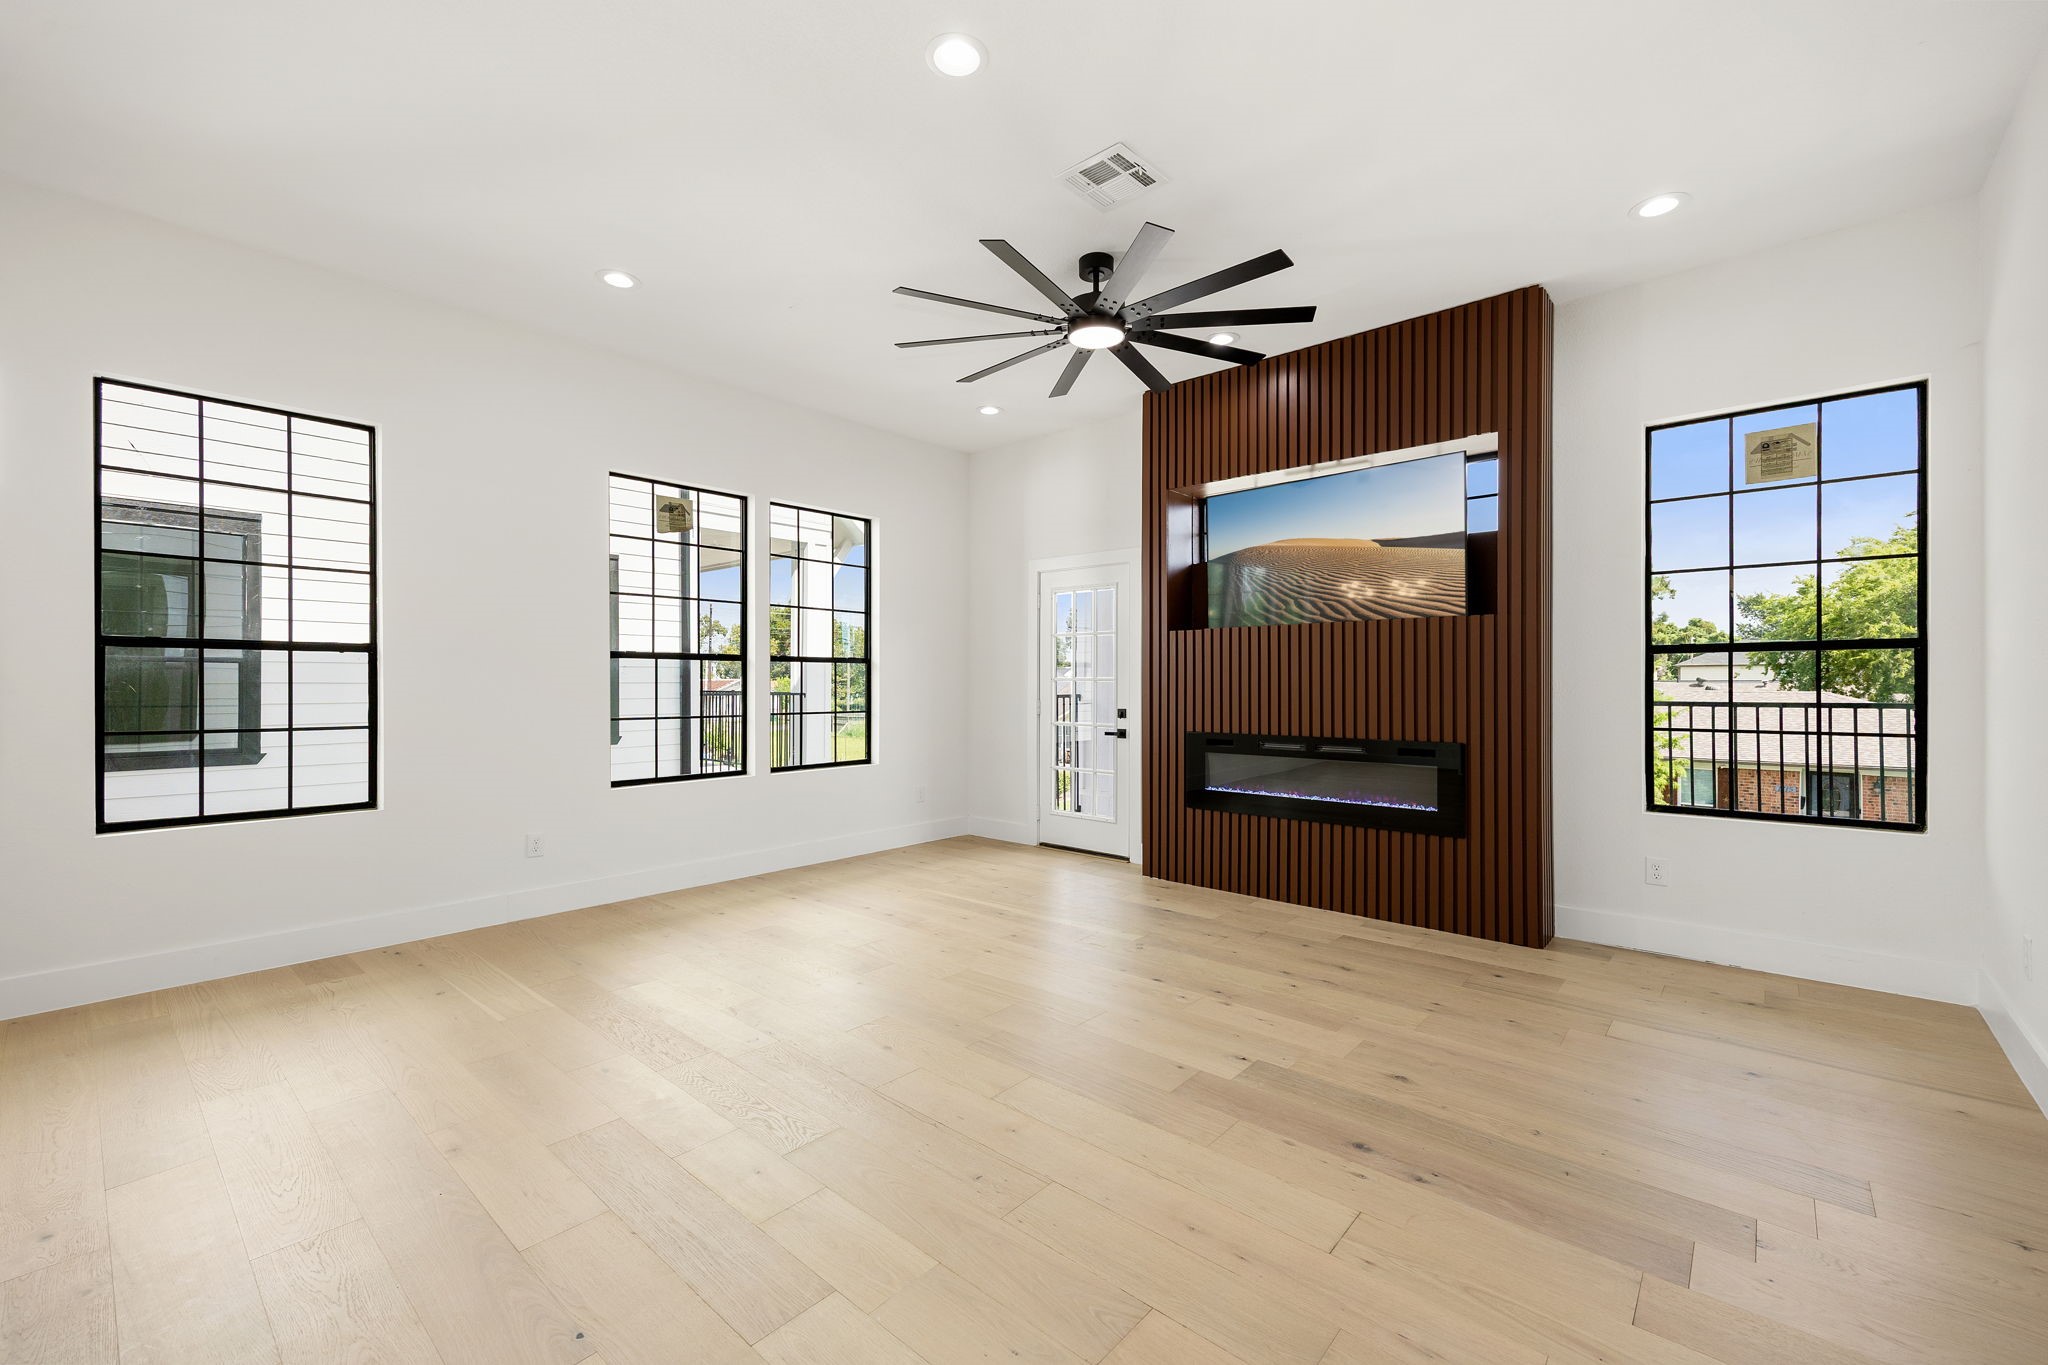
A wider view showcases the generous living area, large ceiling fan, abundant windows, and seamless connection to the kitchen.
A view from the kitchen highlights the retractable TV and electric fireplace, with convenient access to the balcony.
Another view from the kitchen highlights the retractable TV and electric fireplace, with convenient access to the balcony.
Bright dining area featuring large windows, designer lighting, and direct access to the balcny.
An expansive balcony featuring stylish flooring, LED lighting, and a beautiful open view, perfect for relaxing or entertaining.
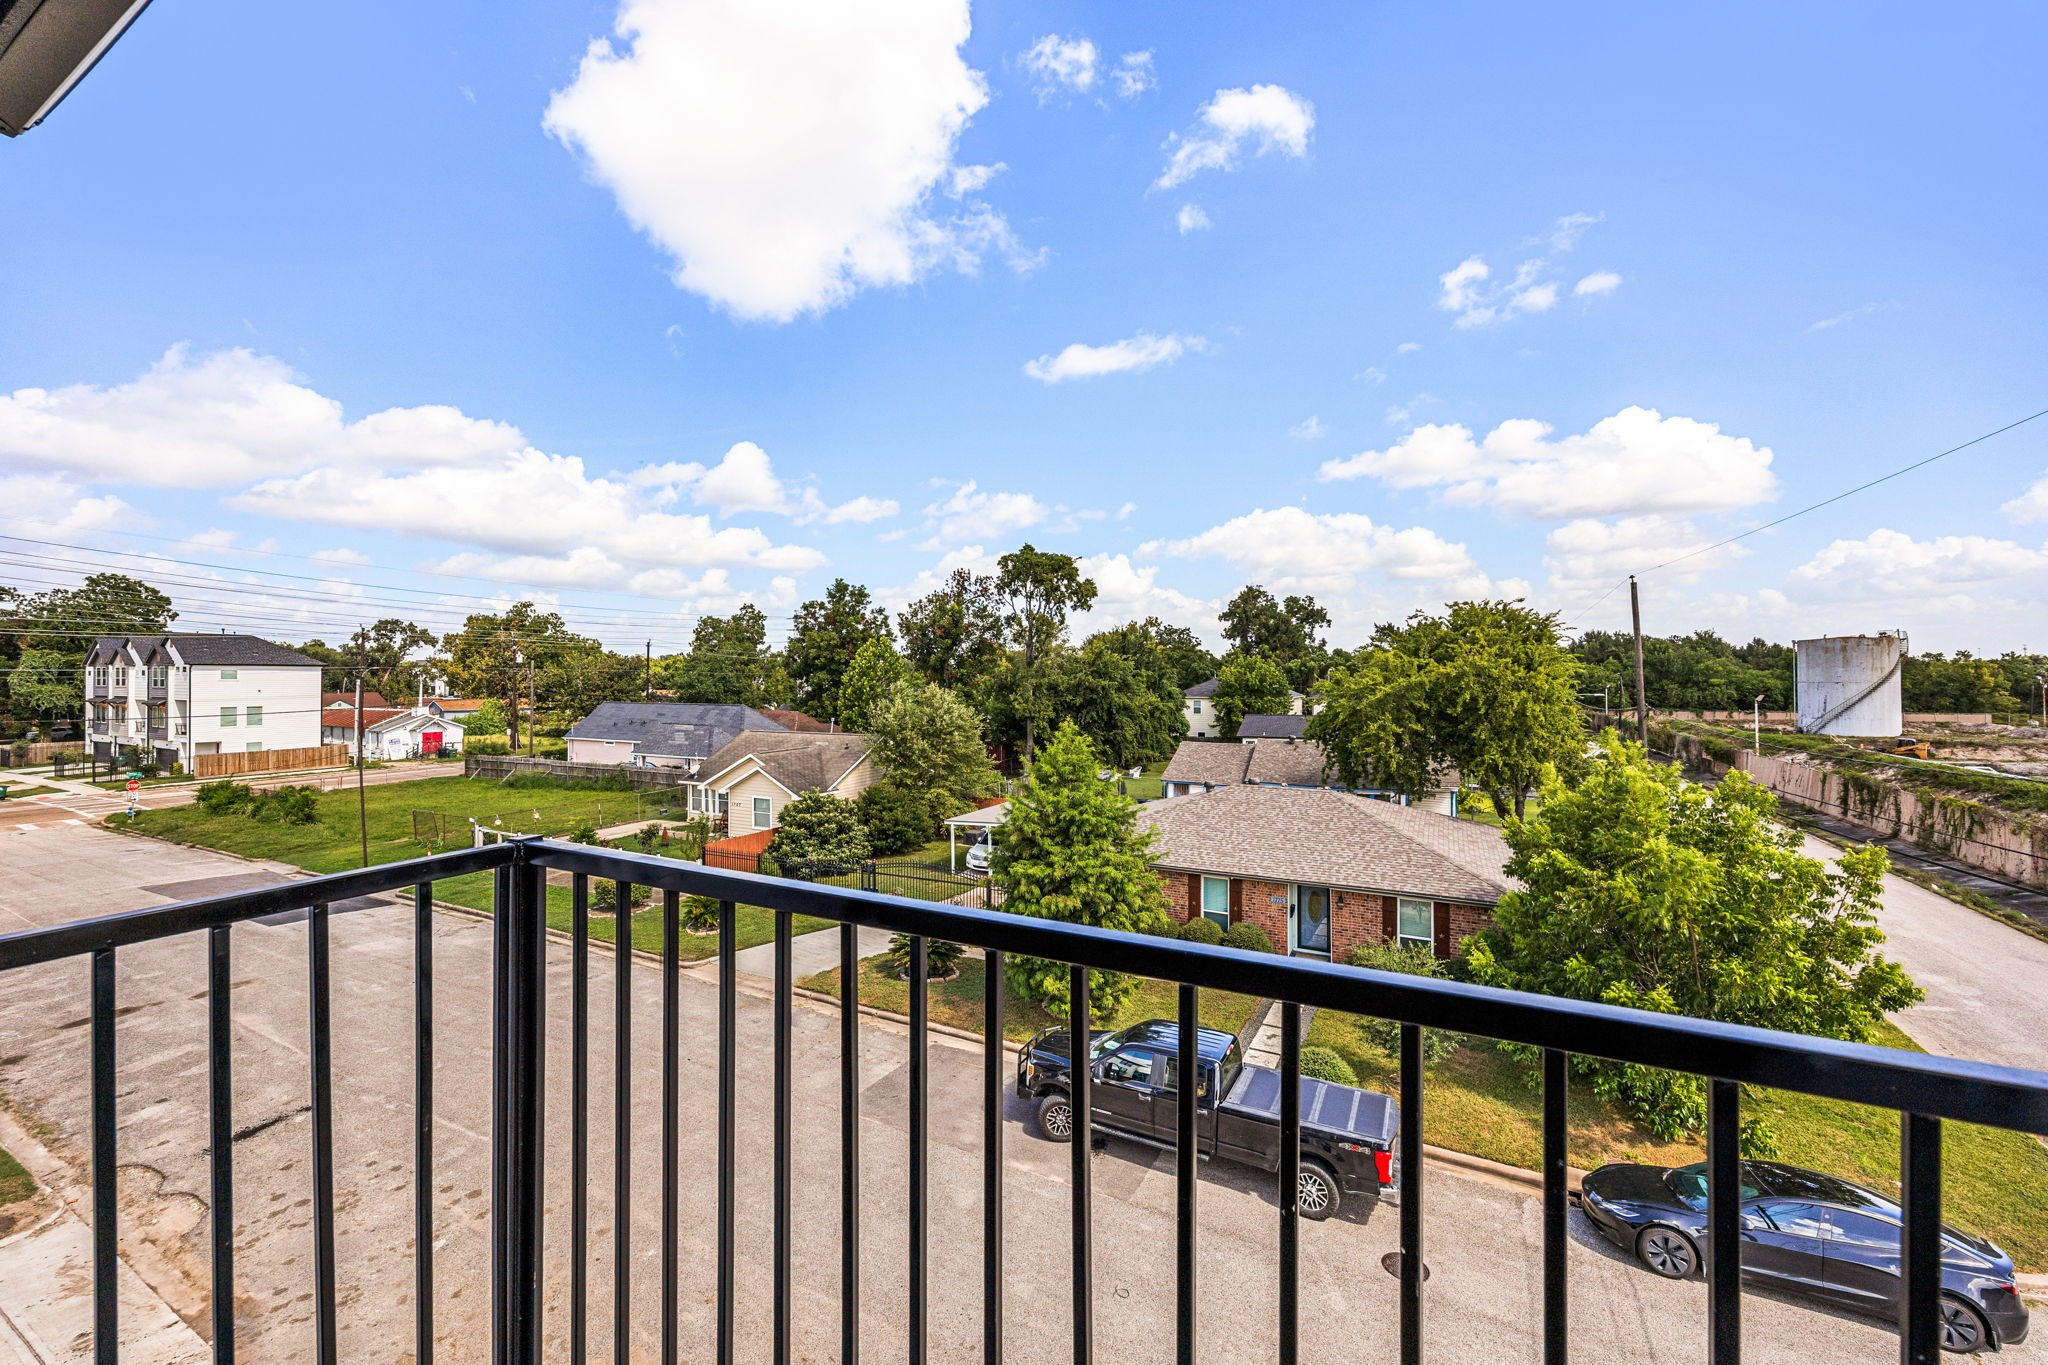
A peaceful balcony view overlooking open skies through the sleek iron railing.
Stepping back inside, this view captures the seamless flow between the balcony and the open living space.
A final look at the living space as you make your way toward the staircase, leading to the home's third level and additional living areas.
A stylish staircase leads to the third level, continuing the home's modern design while creating a seamless transition between living spaces.
The third level offers a versatile flex area with a ceiling fan and convenient access to the utility room, providing additional space for a variety of needs.
A private primary retreat featuring access to a Juliet balcony, designer lighting, and two windows that fill the space with natural light.
A charming Juliet balcony offering open views through sleek iron railings, framed by beautiful blue skies.
A spacious primary retreat with convenient access to a generous walk-in closet and beautifully appointed en-suite bath, ceating a private and relaxing. escape.
A generous walk-in closet offering ample storage and thoughtfully designed organization space within the main primary suite.
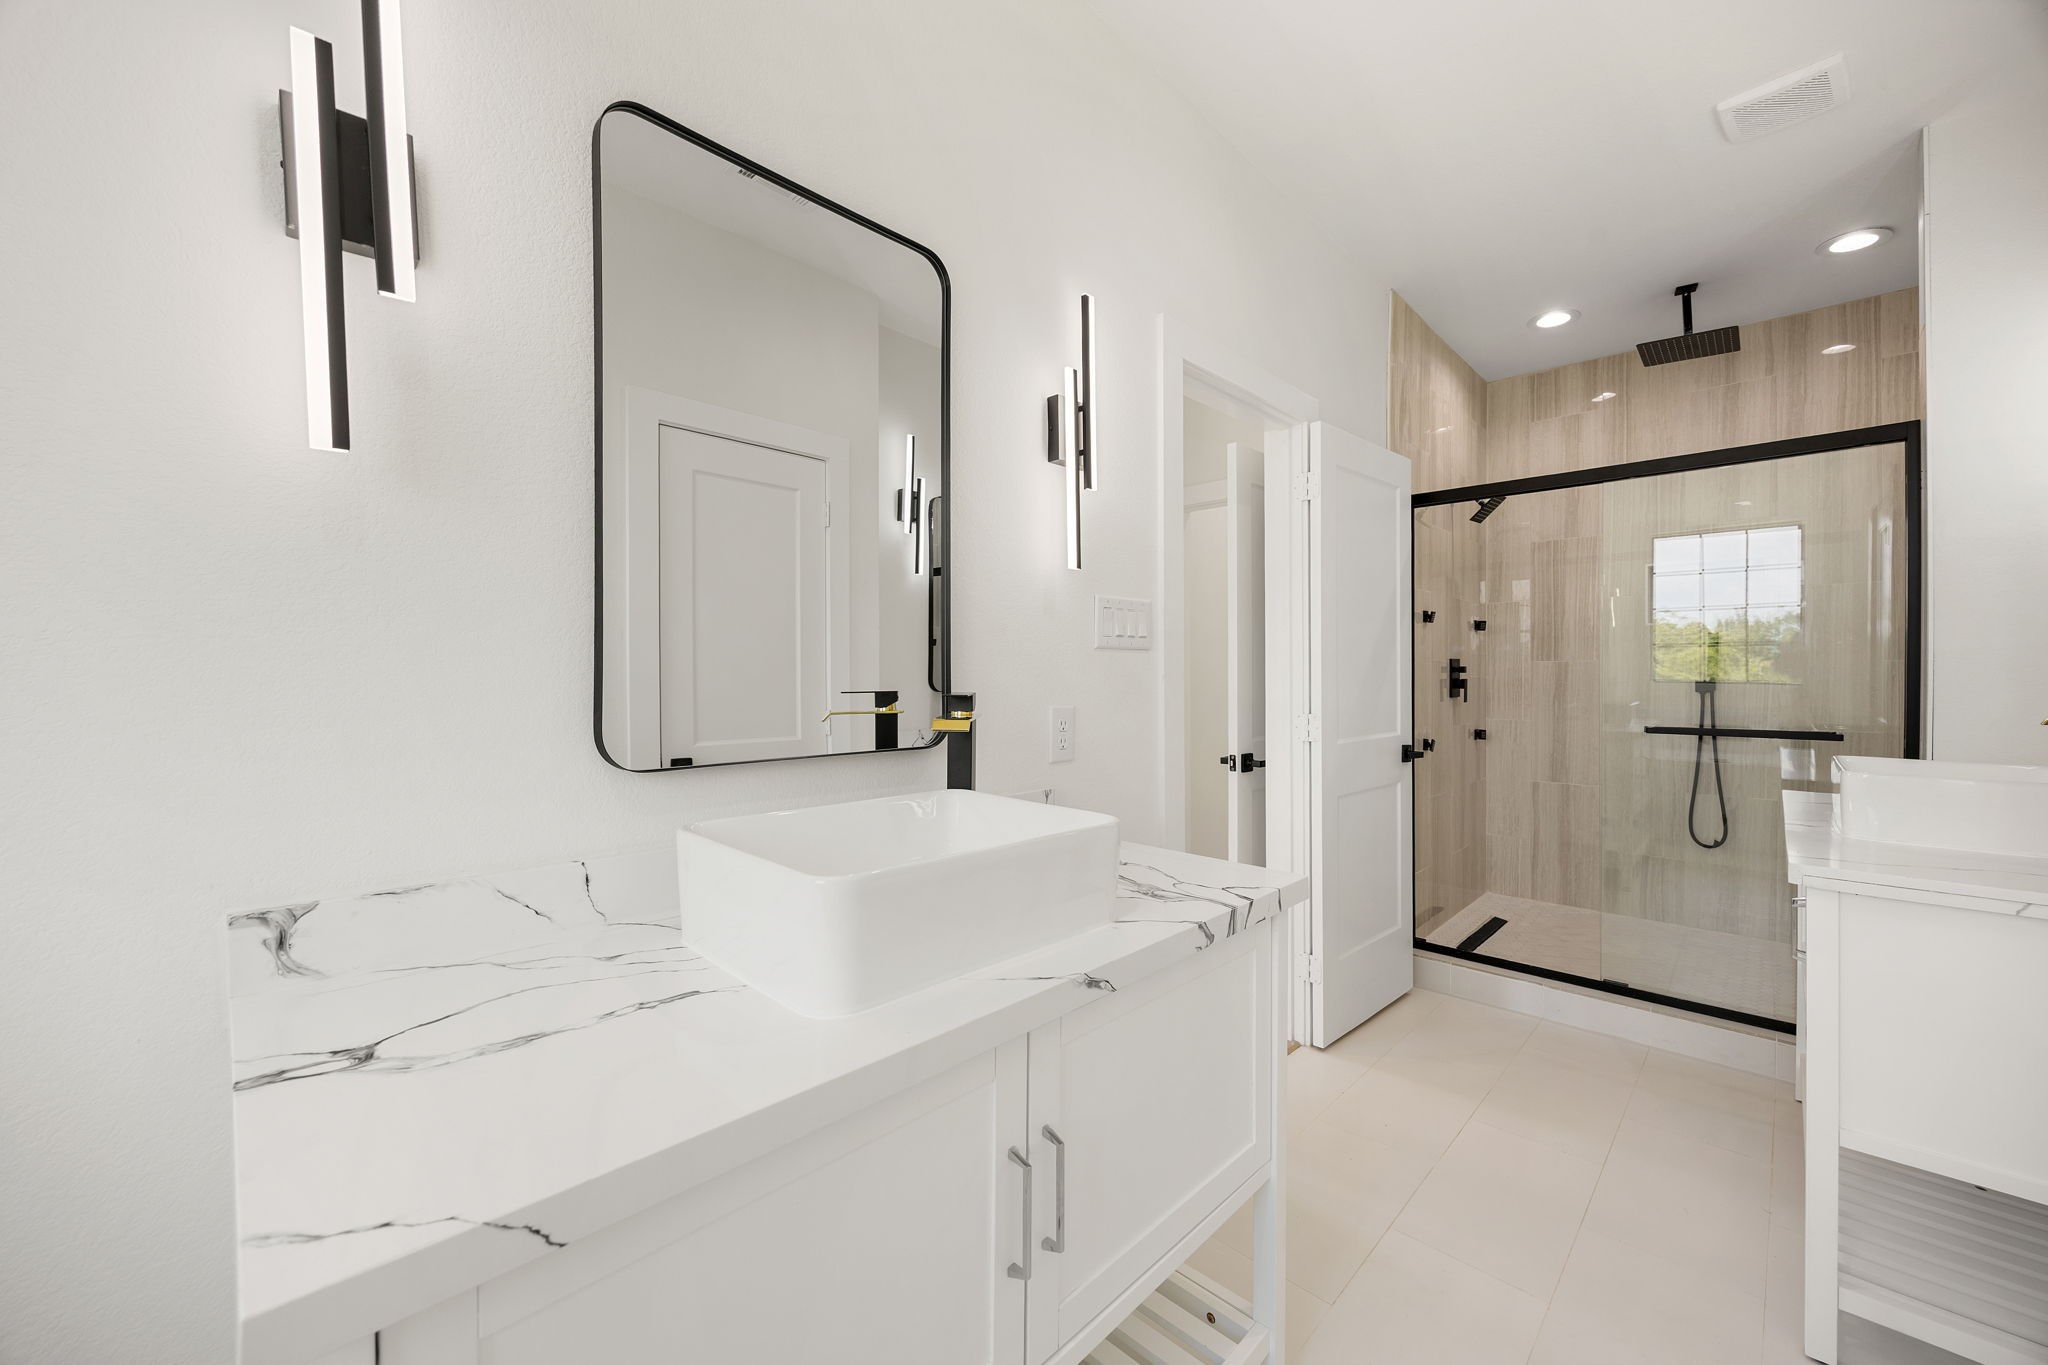
A spa-like primary bath featuring luxurious dual shower heads with multhiple sprayers, seperate dual vanities with mirrors, and beautiful LED ligting .
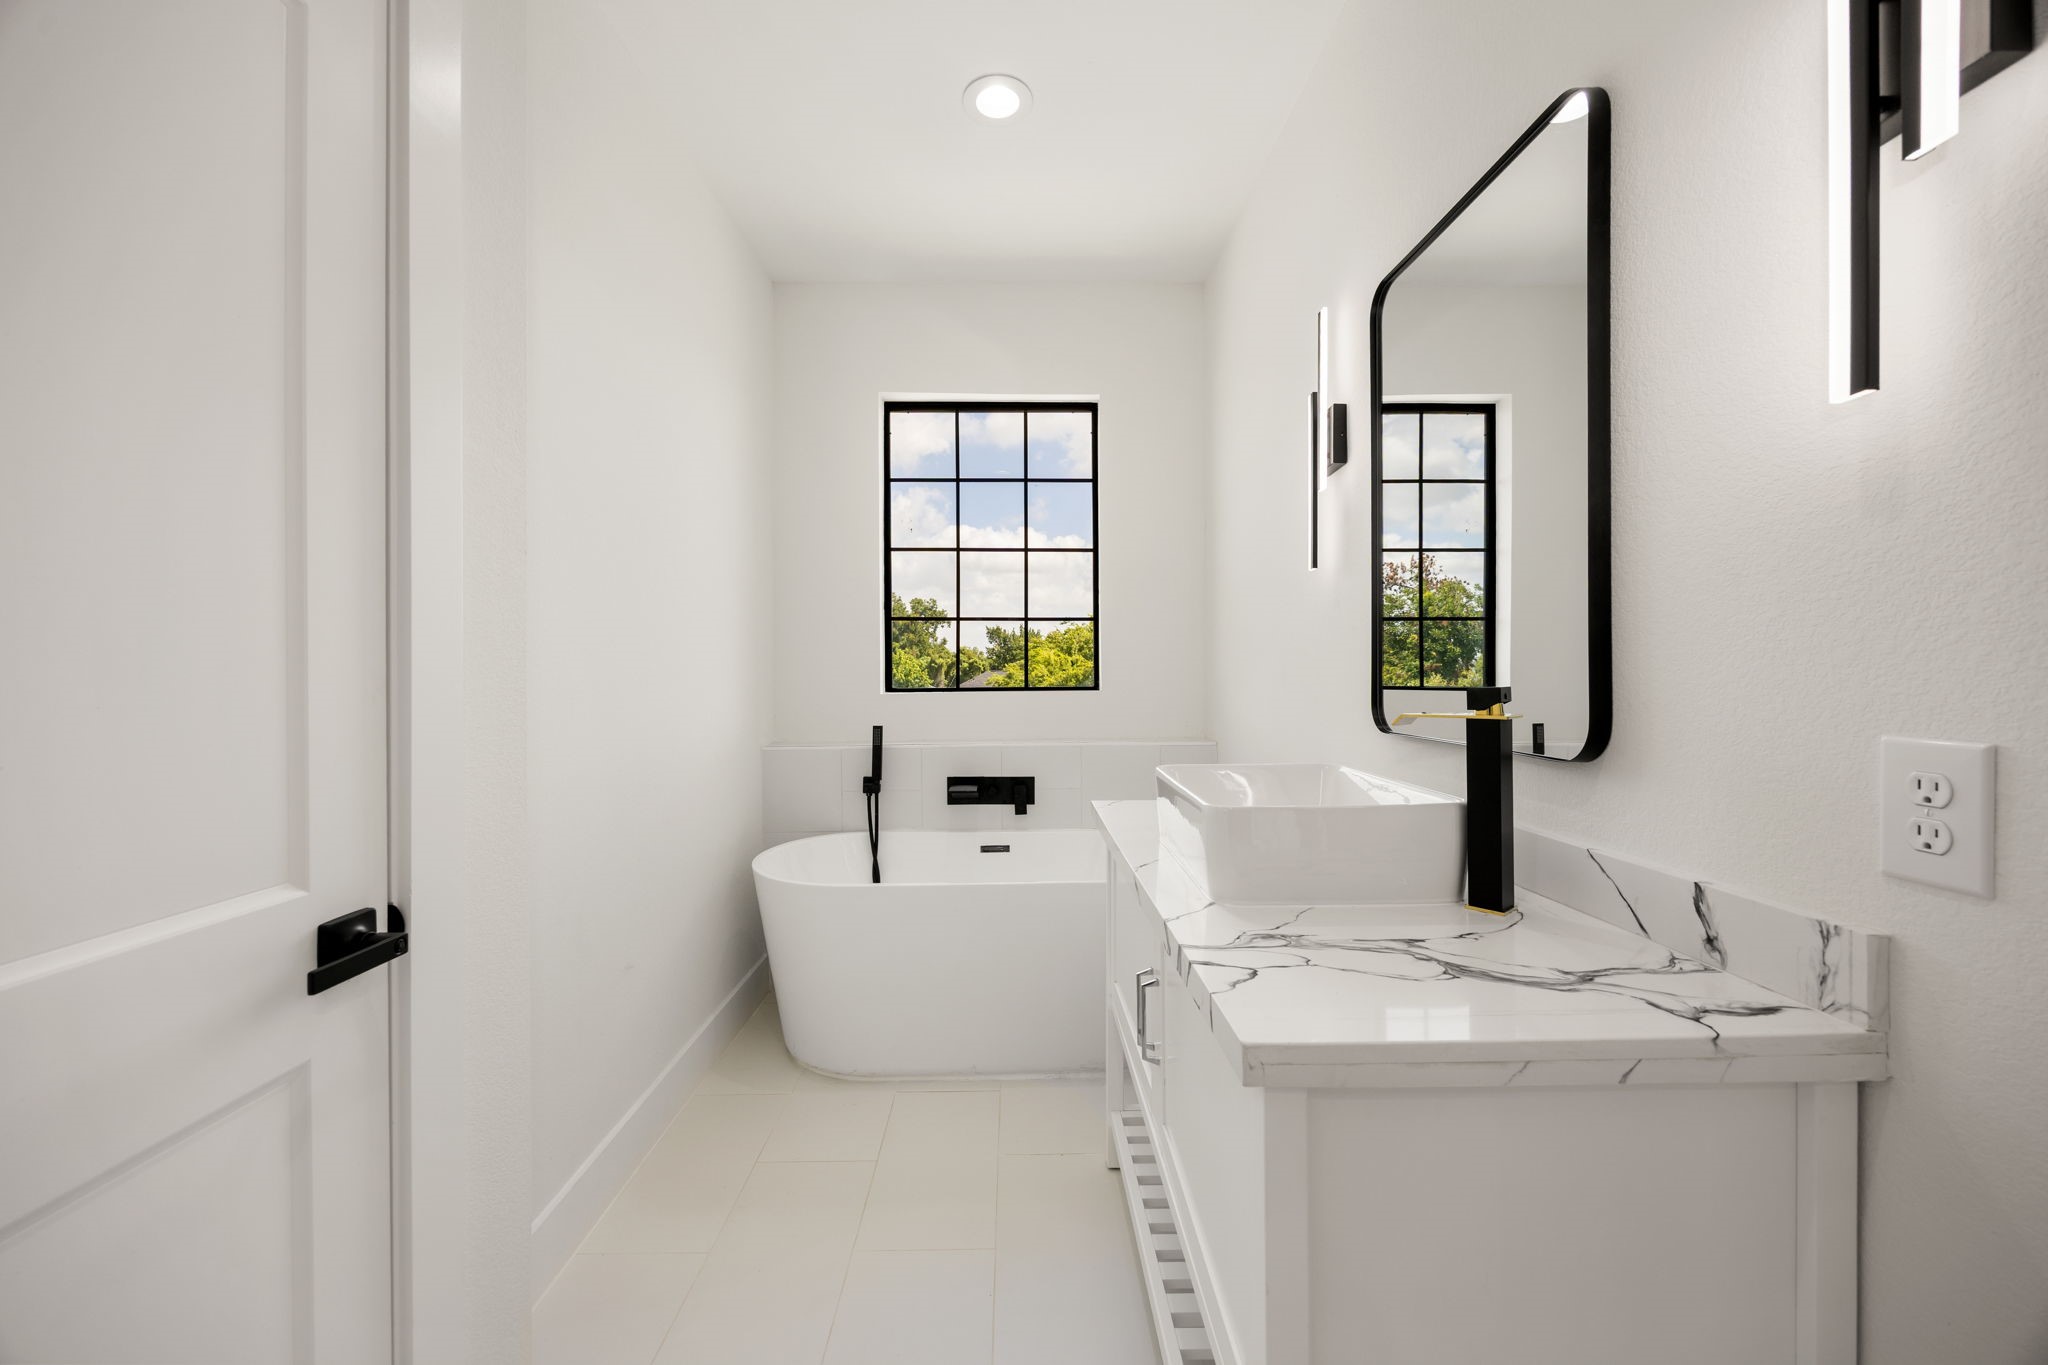
The spa-like primary bath features a free standing soaking tub, natural light, an additional vanity, and a private water closet.
A polished view of the primary bath showcasing dual vanities with individual mirrors, dual showerheads, designer lighting, and stylish flooring.
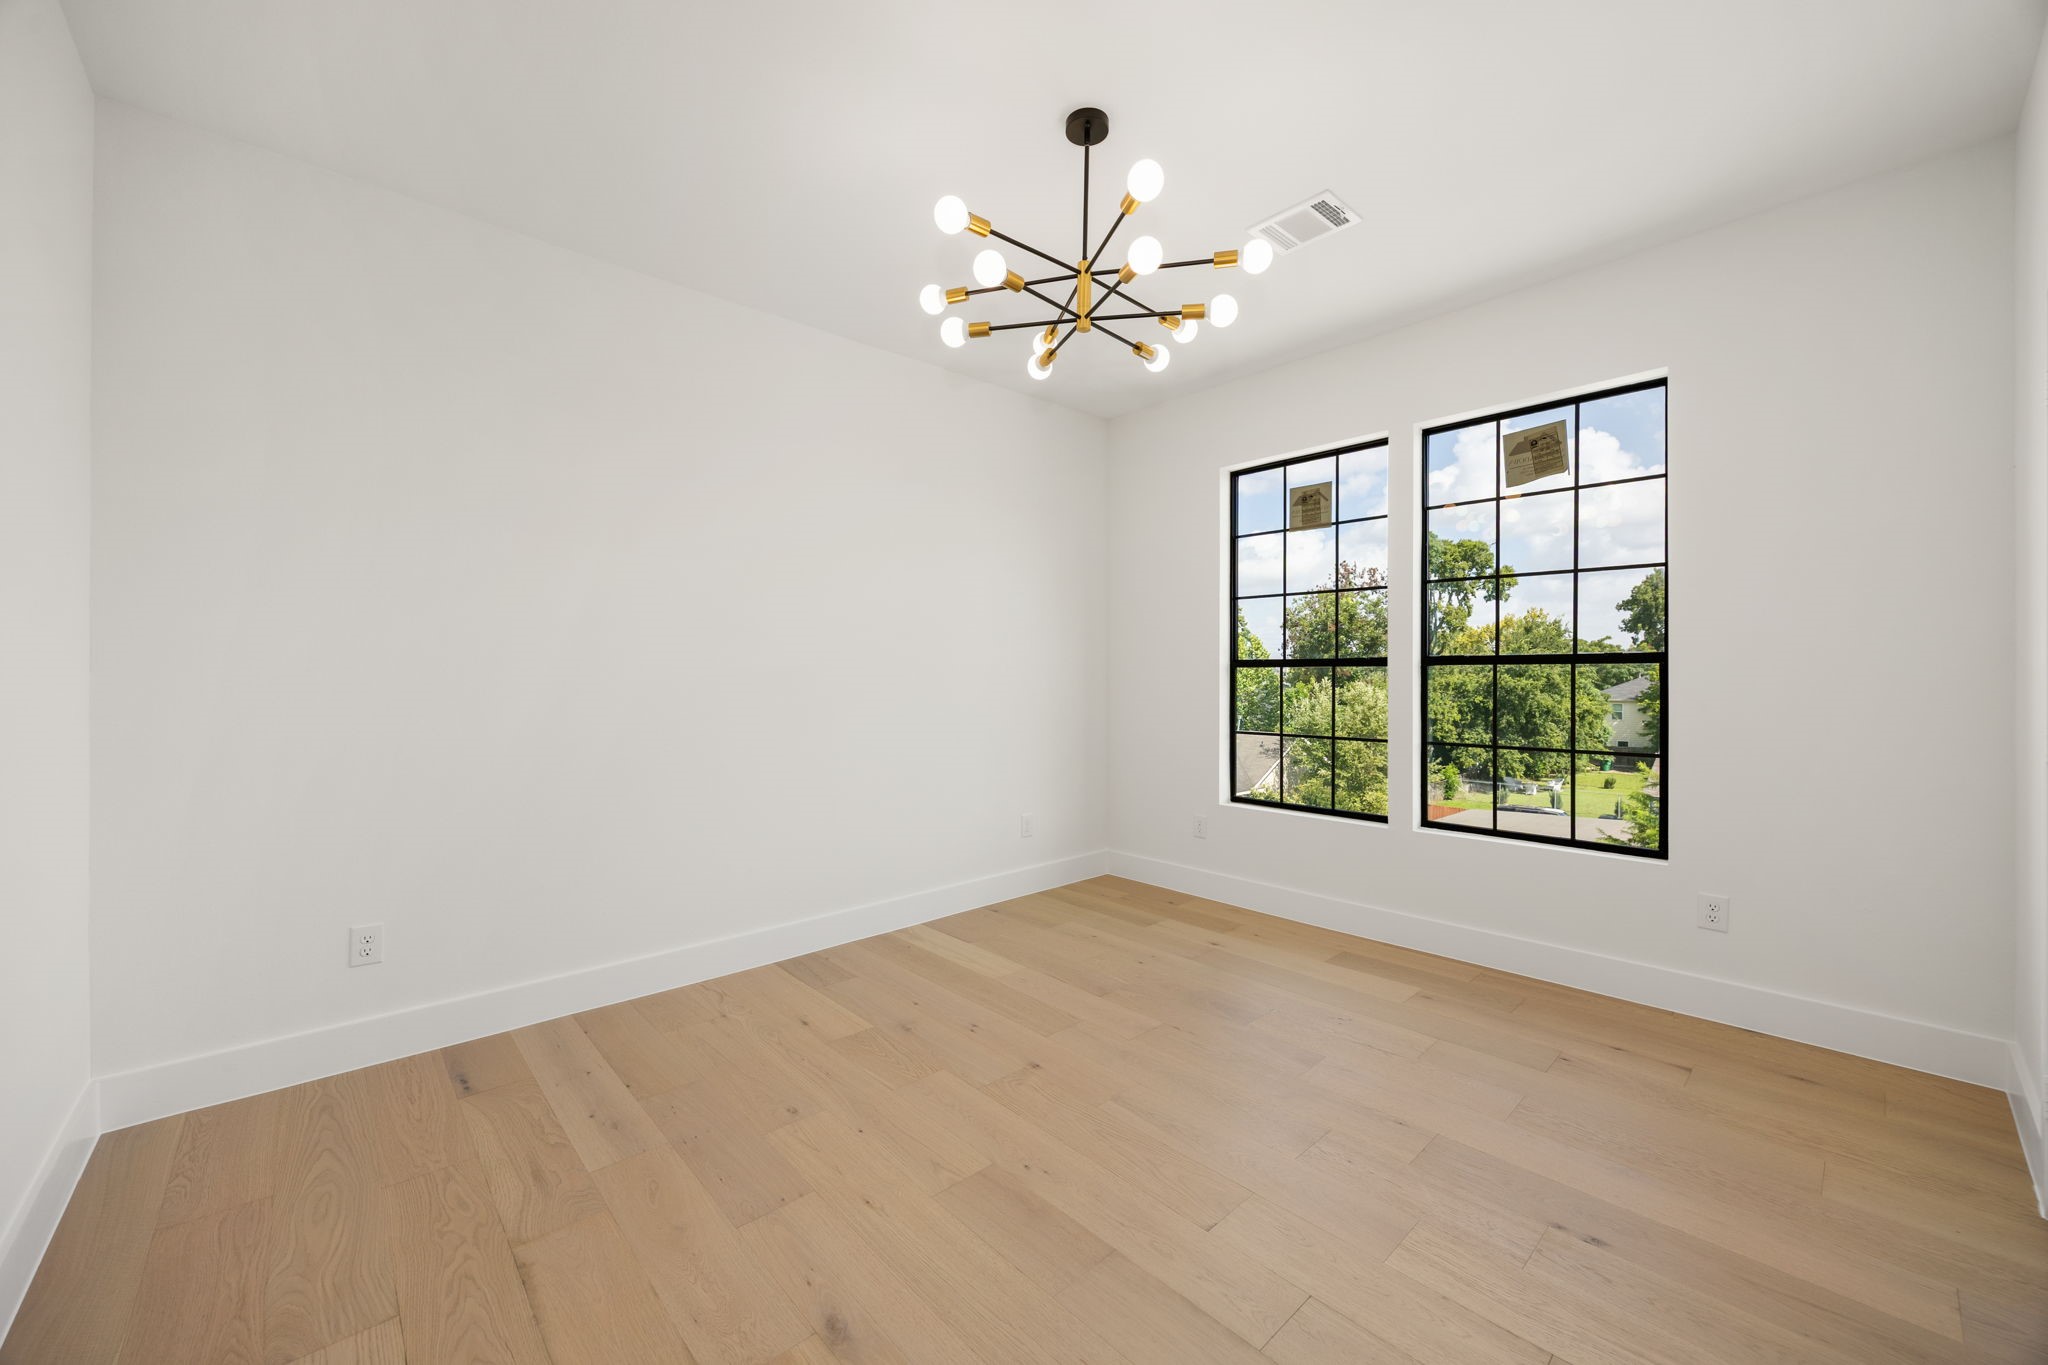
Third level bedroom with natural lighting.
Third level bedroom with spacious closet and a stylish designer light fixture.
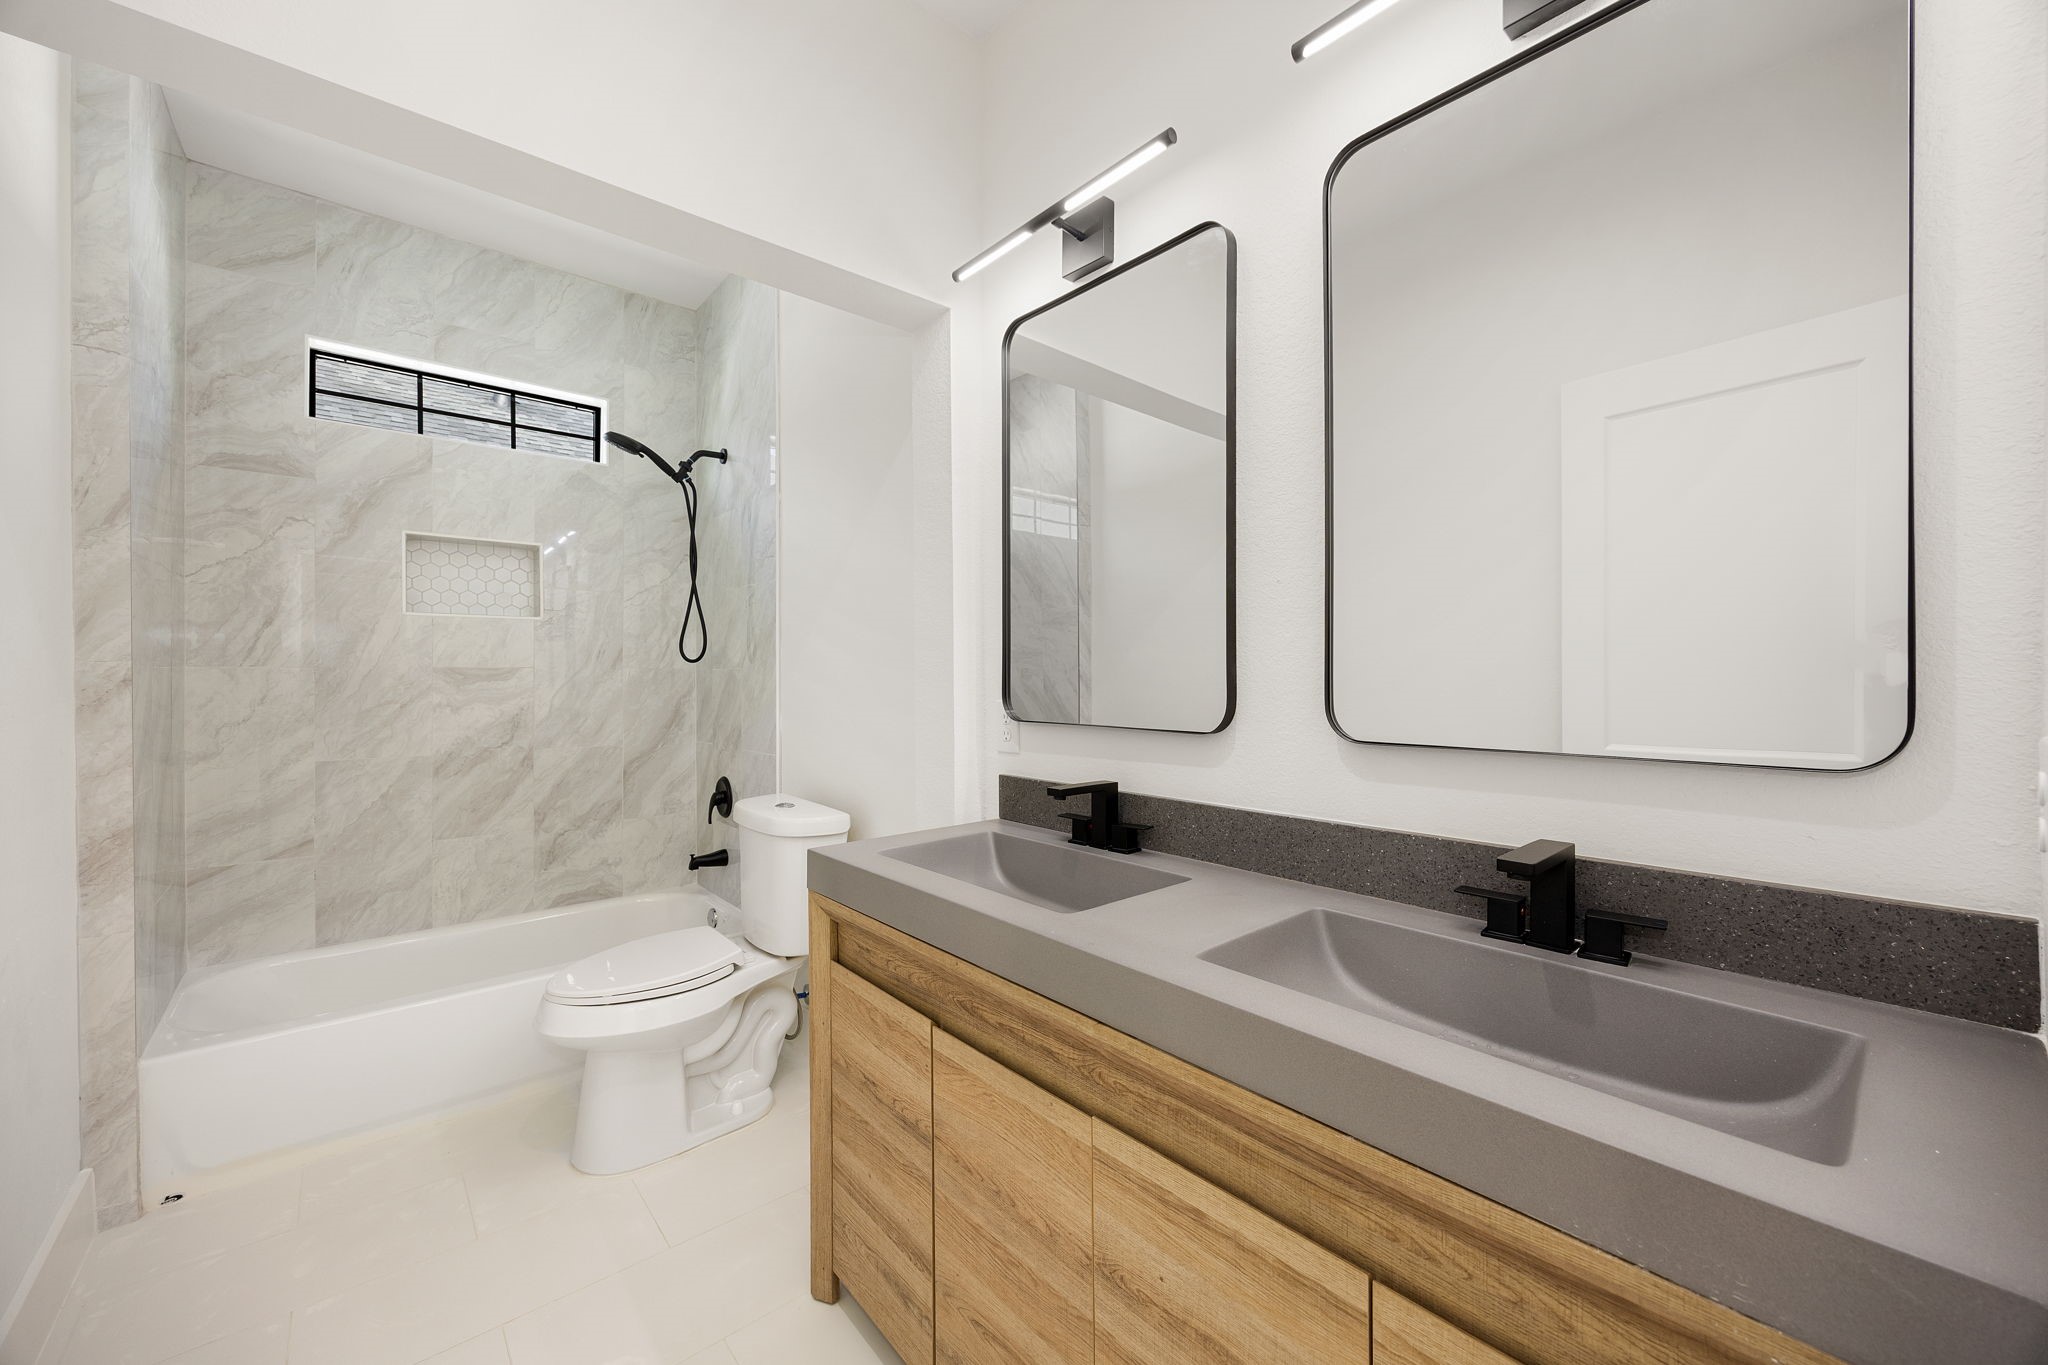
A beautiful appointed bathroom featuring a double vanity with two side-by-side mirrors, LED lighting, and a convenient tub and shower combination.
Third level bedroom with natural lighting.
Third level bedroom with spacious closet and a stylish designer light fixture.
A stunning aerial view showcases the corner lot, beautful blue skies, and a clear view of Downtown Houston in the distance.
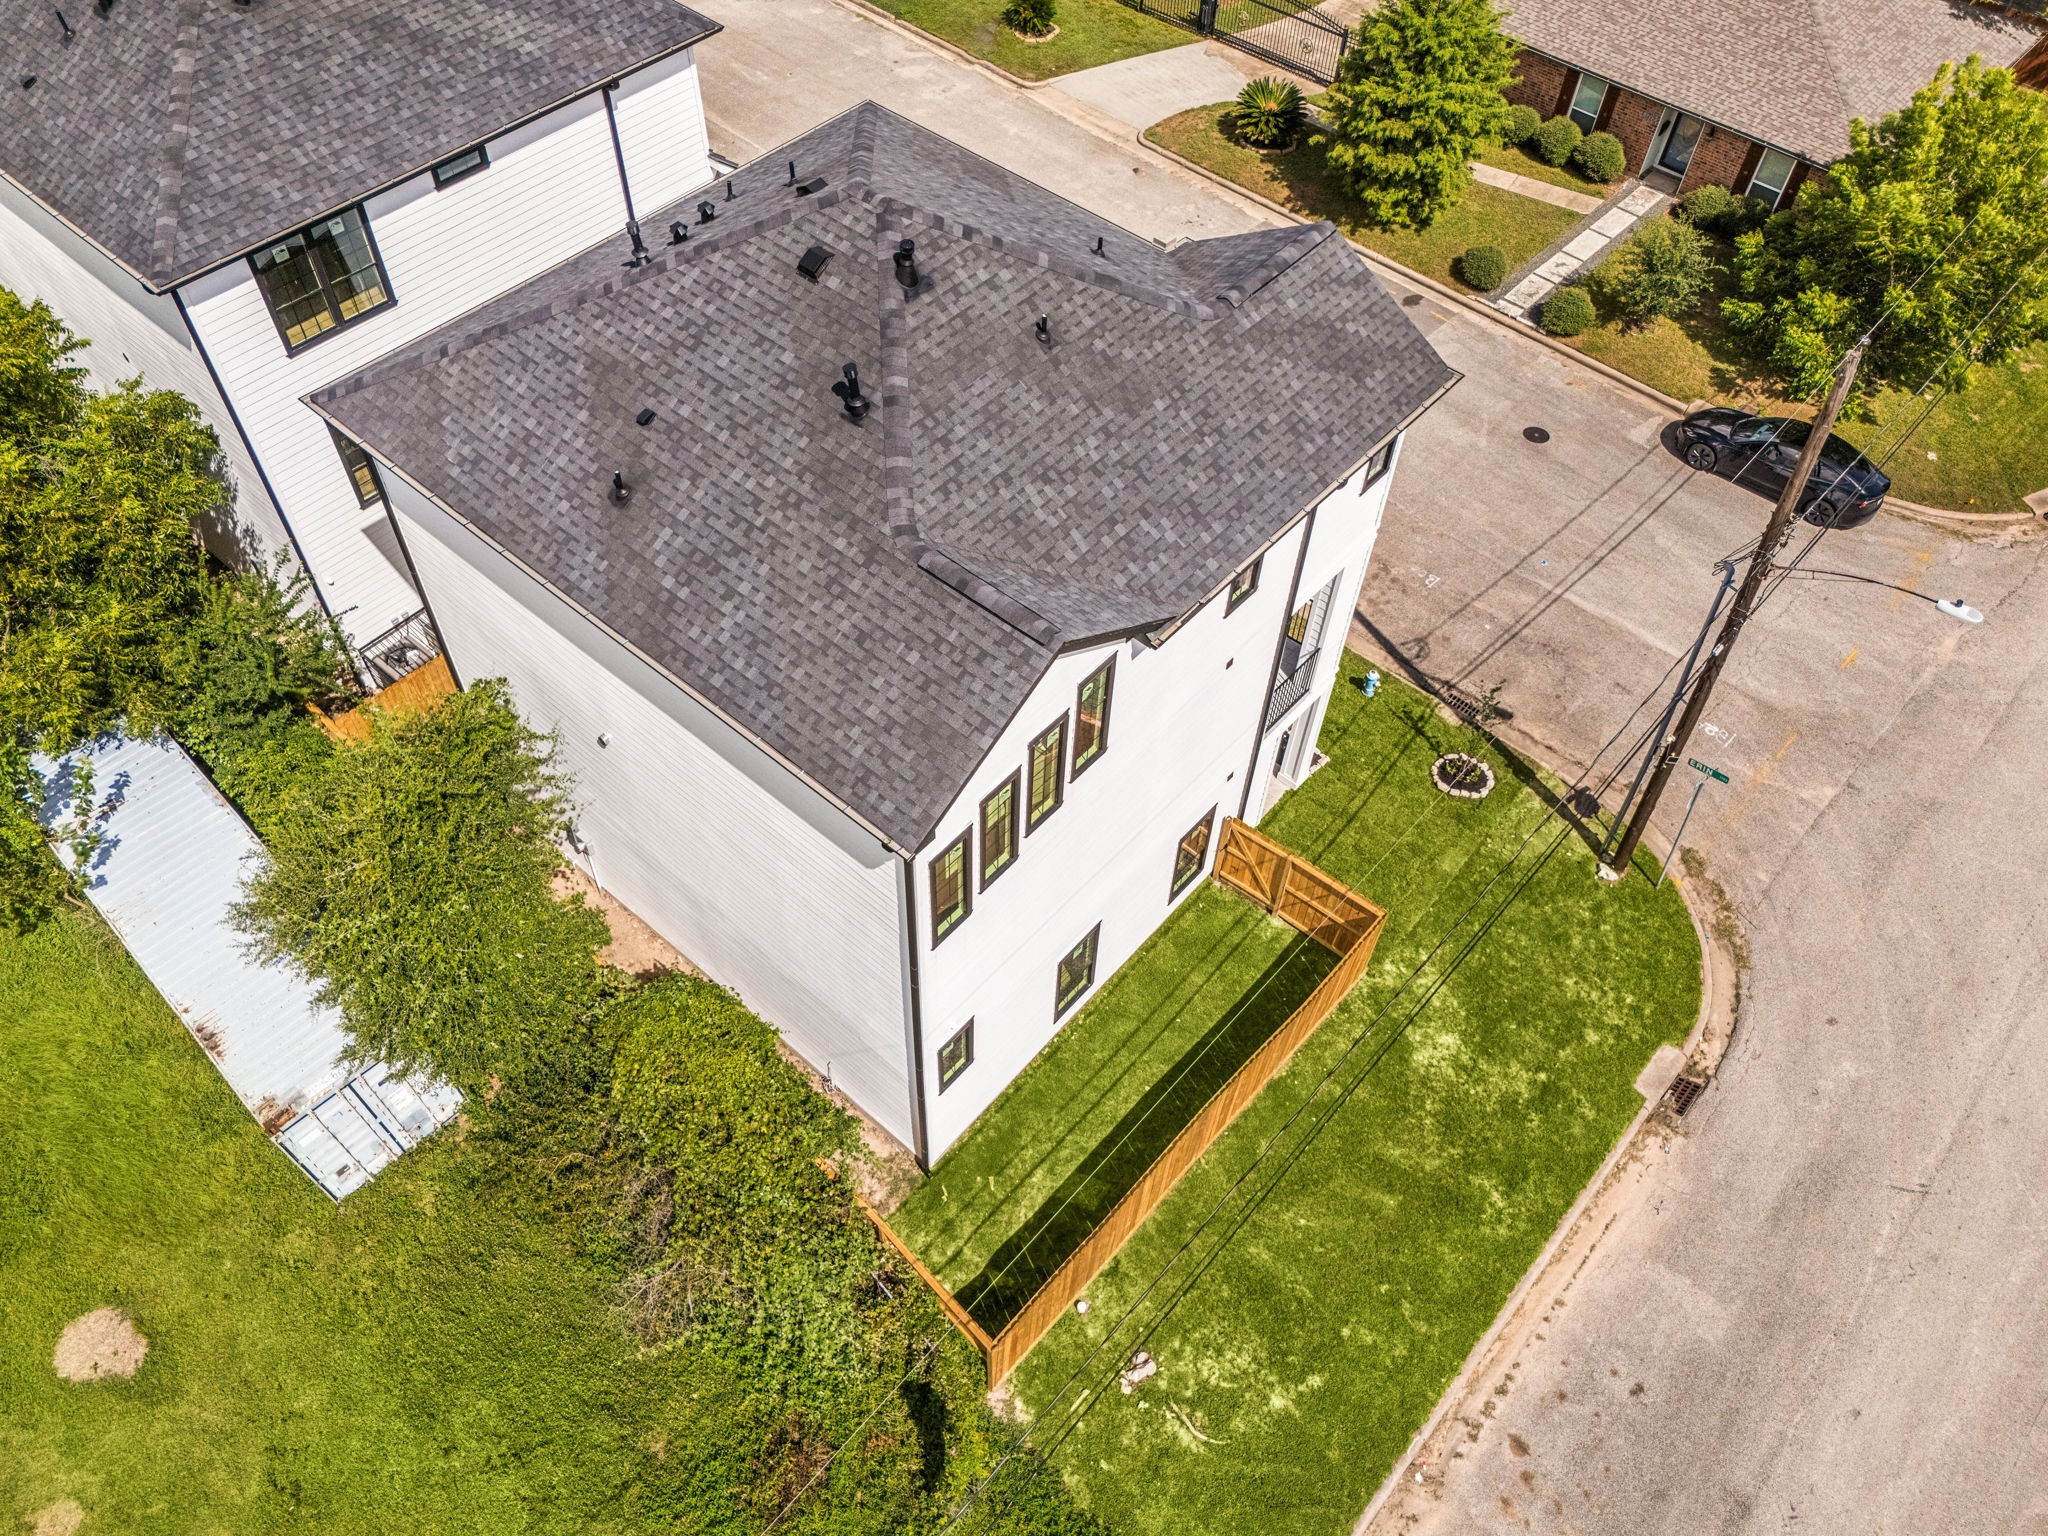
A beautiful aerial view from behind the home highlights the property's exterior, corner lot setting, and surrounding views beneath blue skies.
A beautiful aerial view from behind the home highlights the property's exterior, corner lot setting, and surrounding views beneath blue skies.
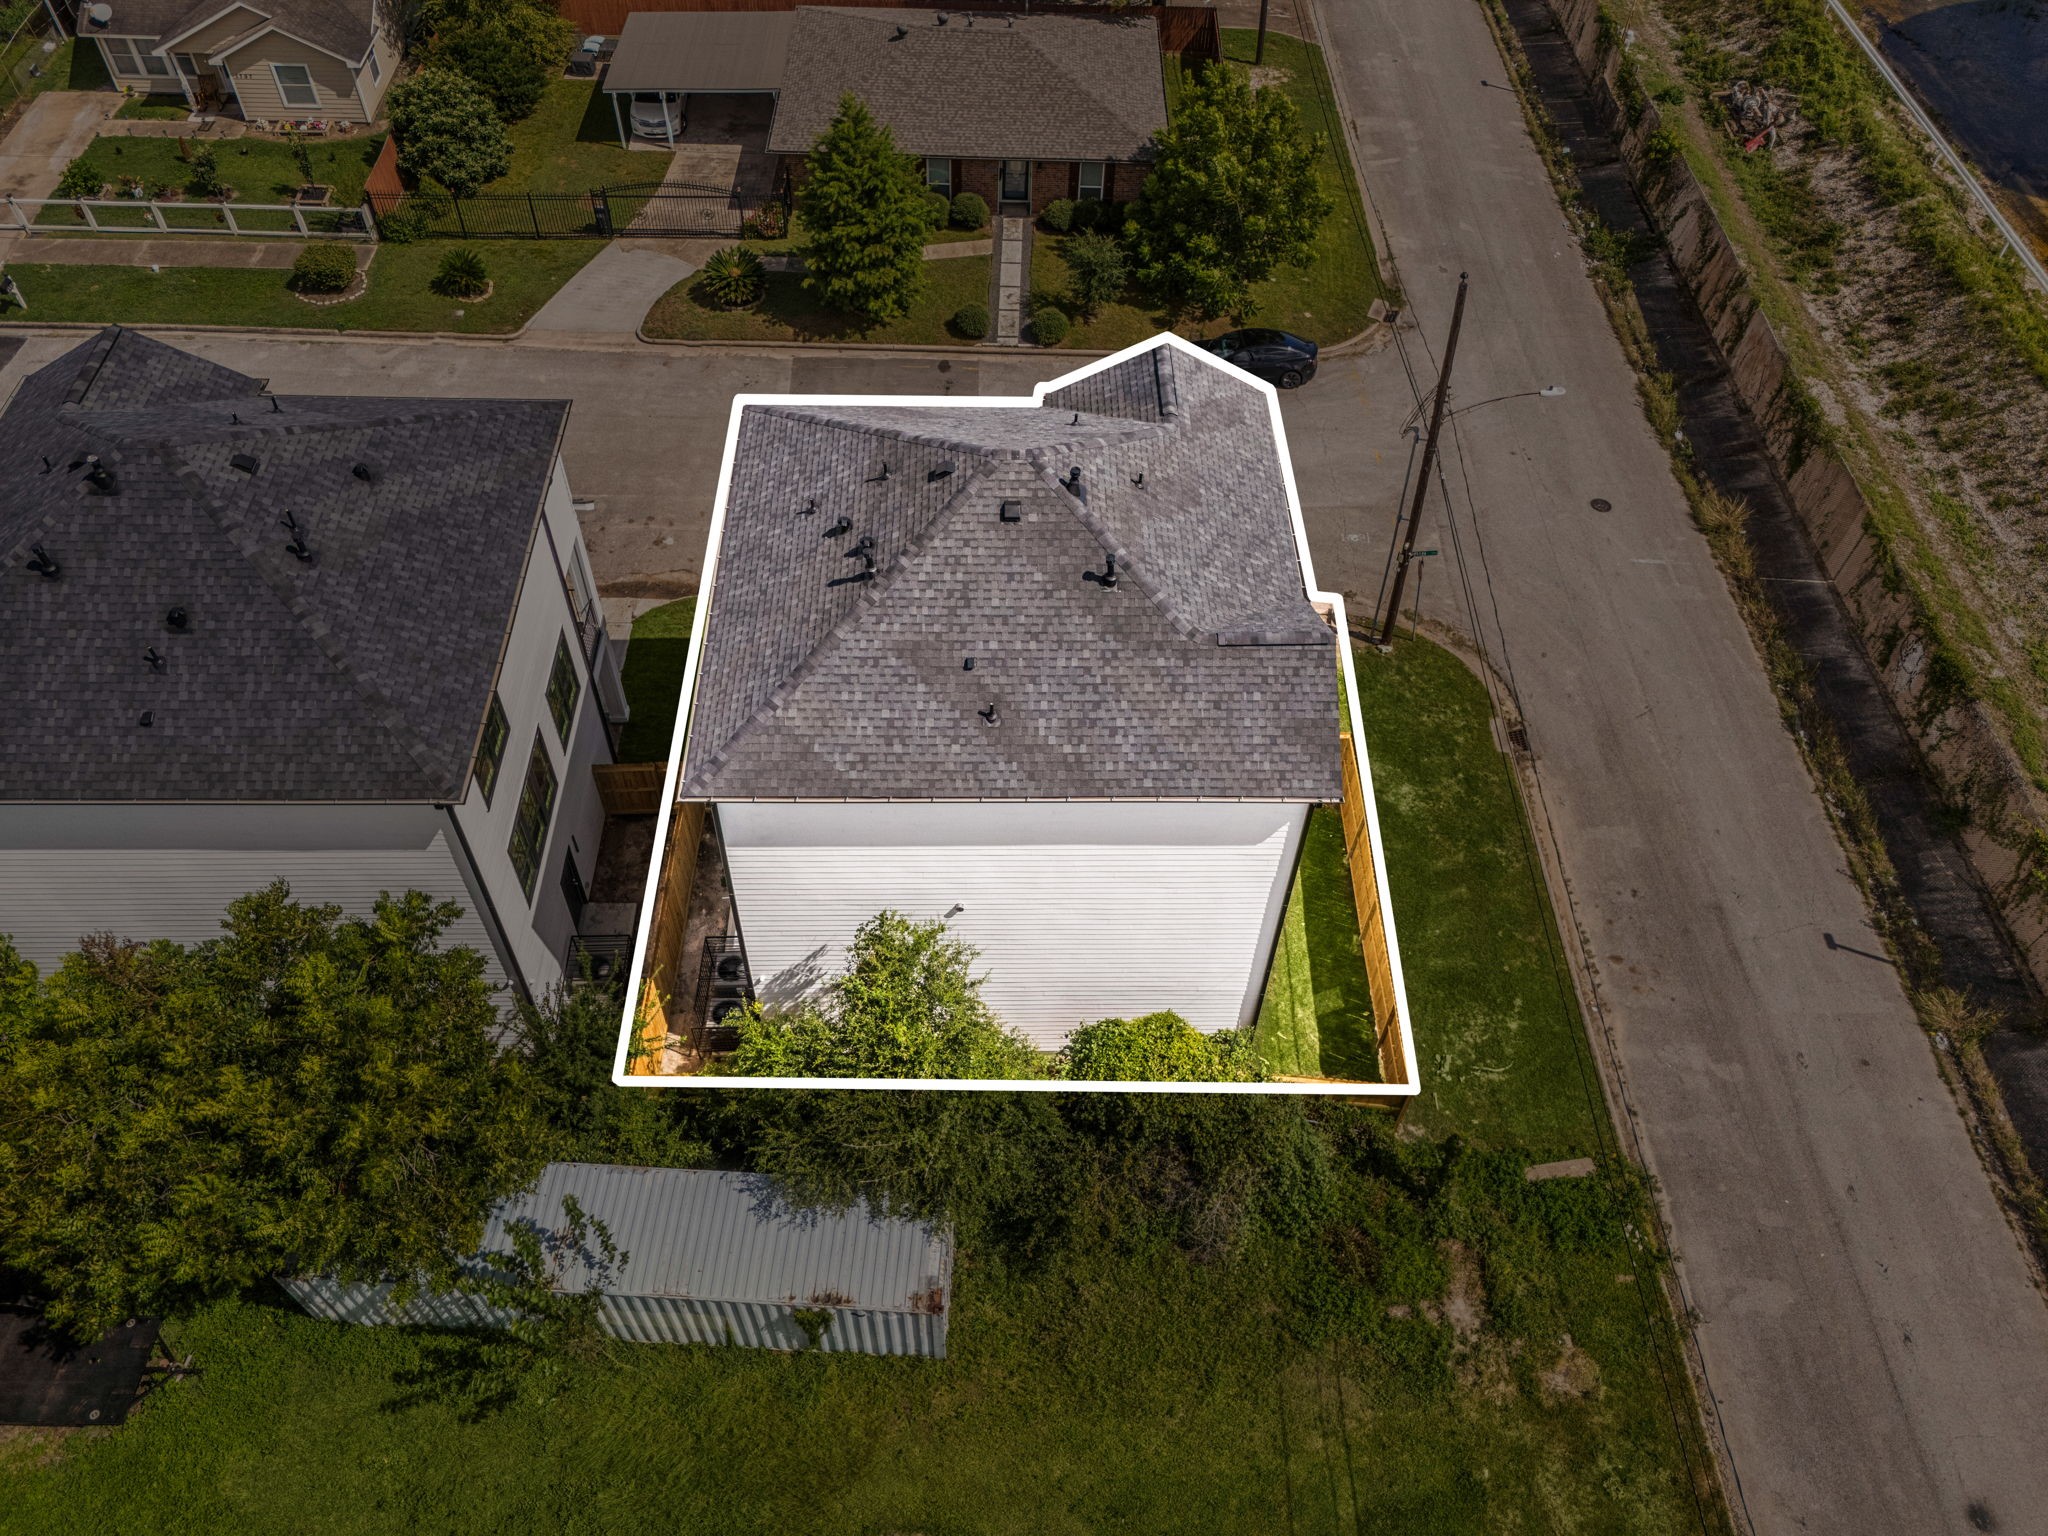
A detailed aerial view highlights the home's exact location and outlines the property, providing a clear perspective of the lot an it's placement.
A beautiful aerial view from behind the home highlights the property's exterior, corner lot setting, and surrounding views beneath blue skies.





















.jpg)

