*Photo virtually staged* Your own rooftop retreat with sweeping Downtown Houston views and plenty of space to unwind or entertain.
A modern four story home in the heart of Houston’s Museum District, offering an attached garage, contemporary architecture, and easy access to some of the city’s most popular destinations.
*Photo is virtually staged* Bright, open living space with hardwood floors and a seamless view into the kitchen, creating an easy flow for everyday living and entertaining.
*Photo virtually staged* Sleek modern kitchen featuring quartz countertops, stainless steel appliances (fridge included!), ample cabinetry, and a spacious island that opens beautifully to the main living areas.
The gated entry leads to a sleek glass front door, creating a modern first impression and allowing natural light to welcome you inside.
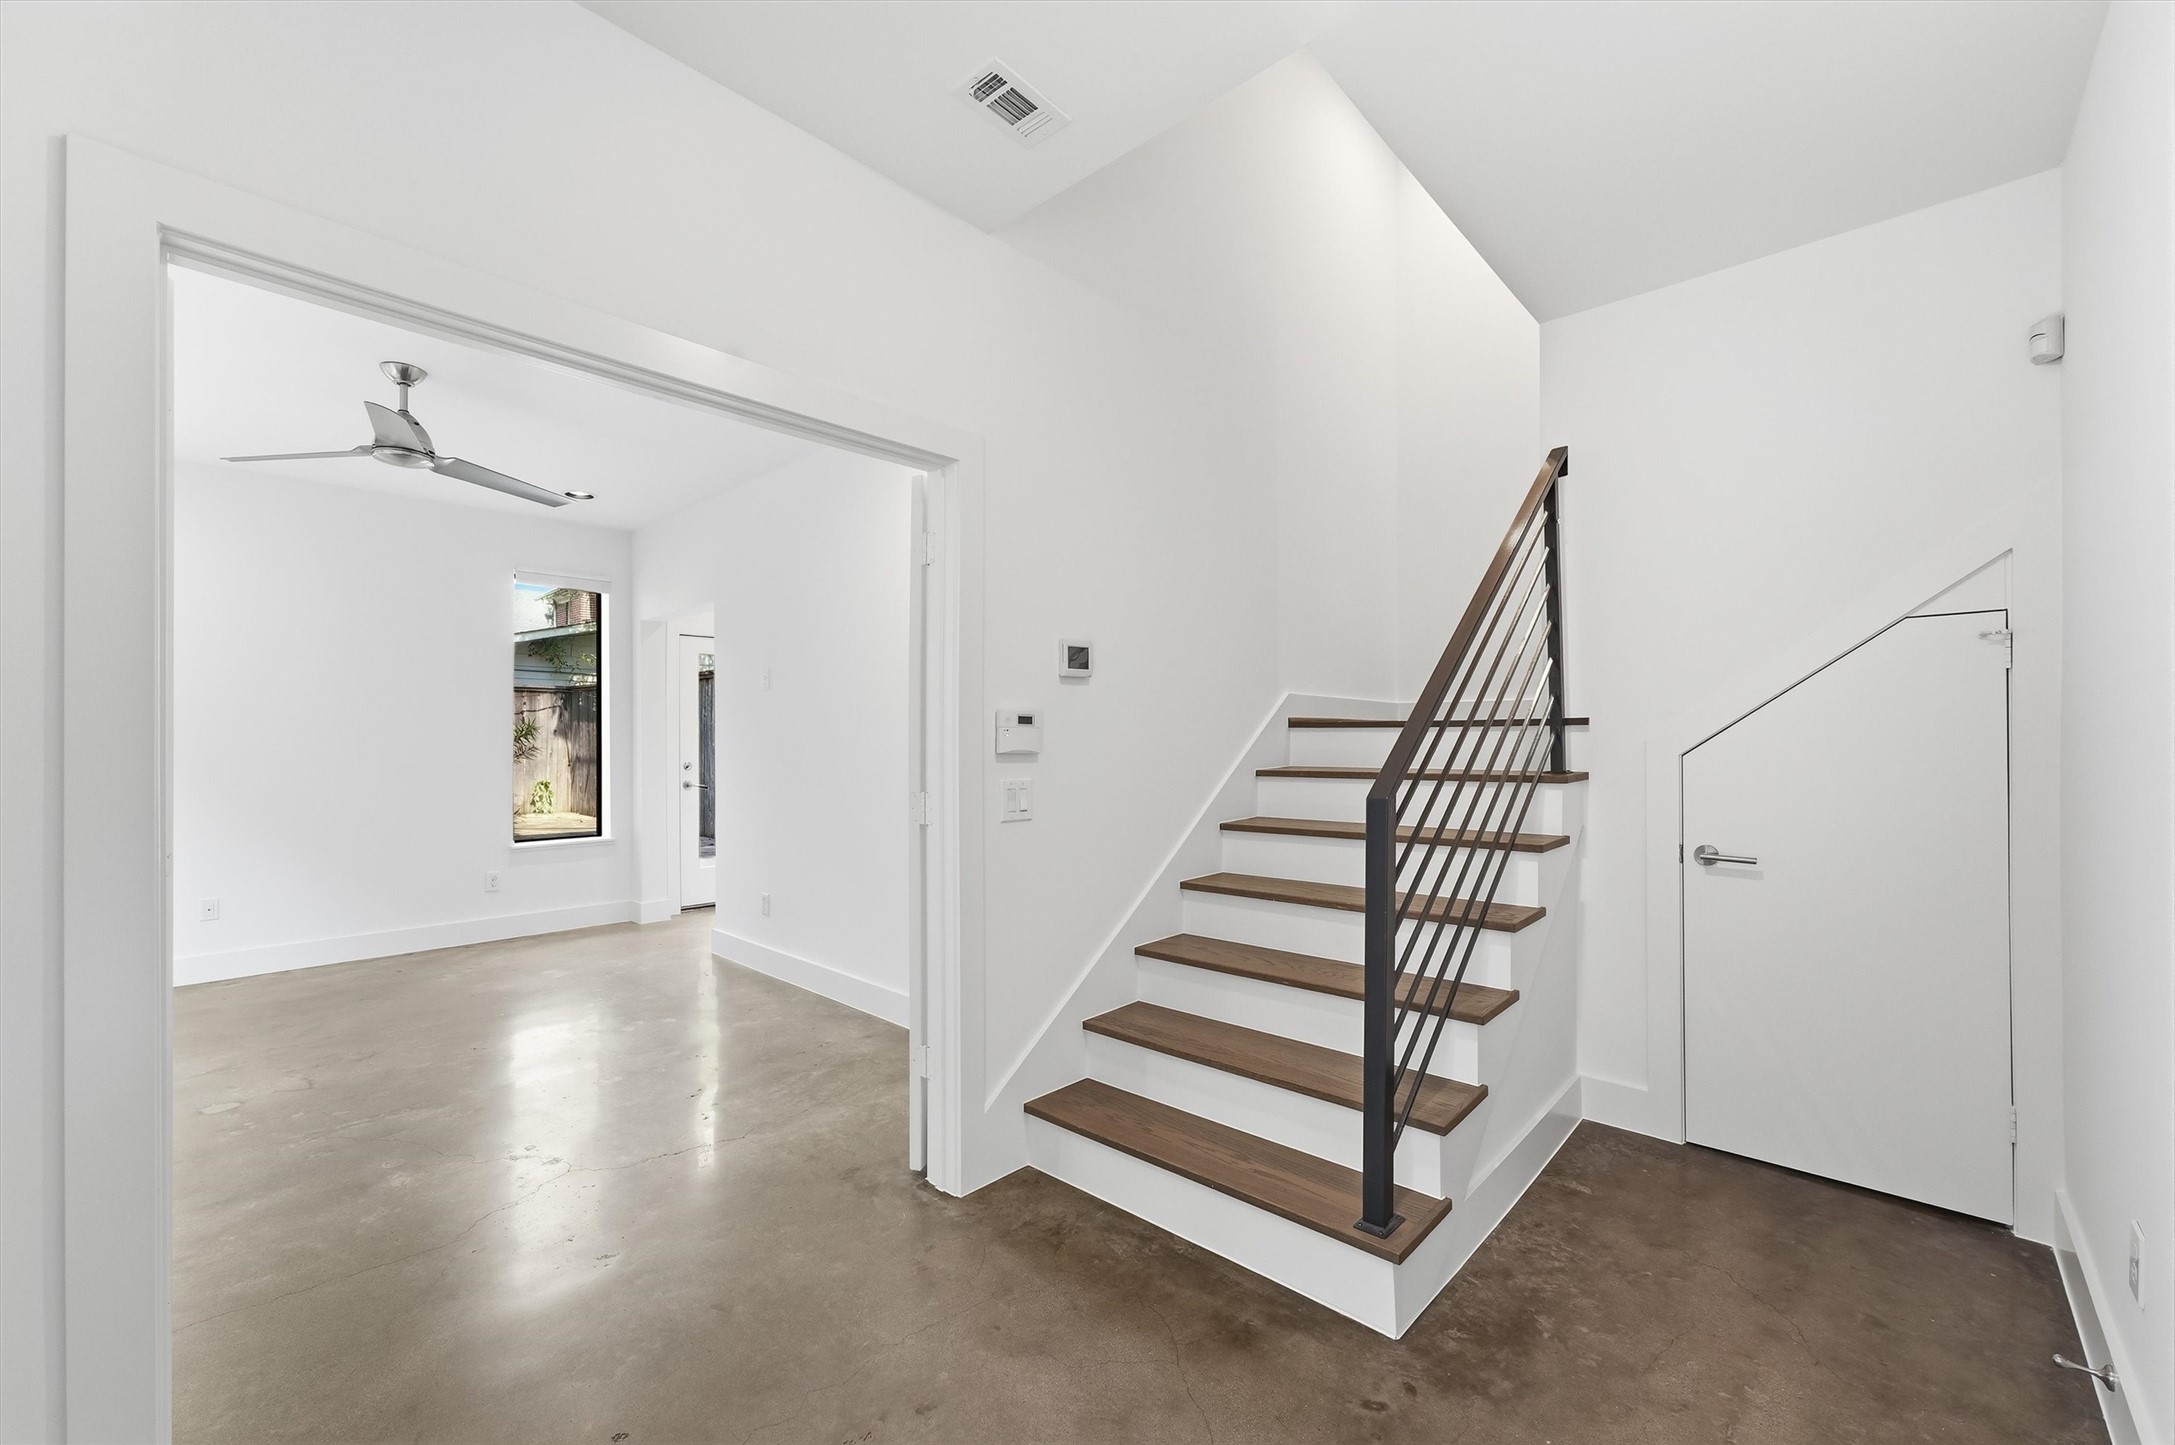
Welcoming entry with convenient under stair storage, a flexible room just off the foyer, and stairs leading to the main living spaces above.
*Photo is virtually staged* Versatile first floor room with polished concrete floors, direct backyard access, and plenty of flexibility for a home office, guest room, workout space, or additional living area.
Another view of the flexible first floor room featuring polished concrete floors, an ensuite bath, and double doors that open directly to the foyer for a spacious, connected feel.
First floor Stylish ensuite bathroom featuring a spacious walk in shower, modern fixtures, and a clean contemporary design that adds comfort and convenience to the space.
Another view of the spacious living room highlighting the open layout, hardwood floors, natural light, and staircase leading to the third floor.
*Photo is virtually staged* Bright, open second floor dining space with hardwood floors, abundant natural light, a built in work area, and seamless flow into the modern kitchen for everyday living and entertaining.
*Photo virtually staged* Spacious living room with hardwood floors, abundant natural light, and door opening to the balcony for an easy indoor outdoor connection.
Second floor balcony offering a private outdoor extension of the living space, perfect for fresh air, morning coffee, or unwinding at the end of the day.
Modern kitchen with quartz countertops, stainless steel appliances, a spacious island, convenient pantry beside the refrigerator, and easy access to the second floor powder bath.
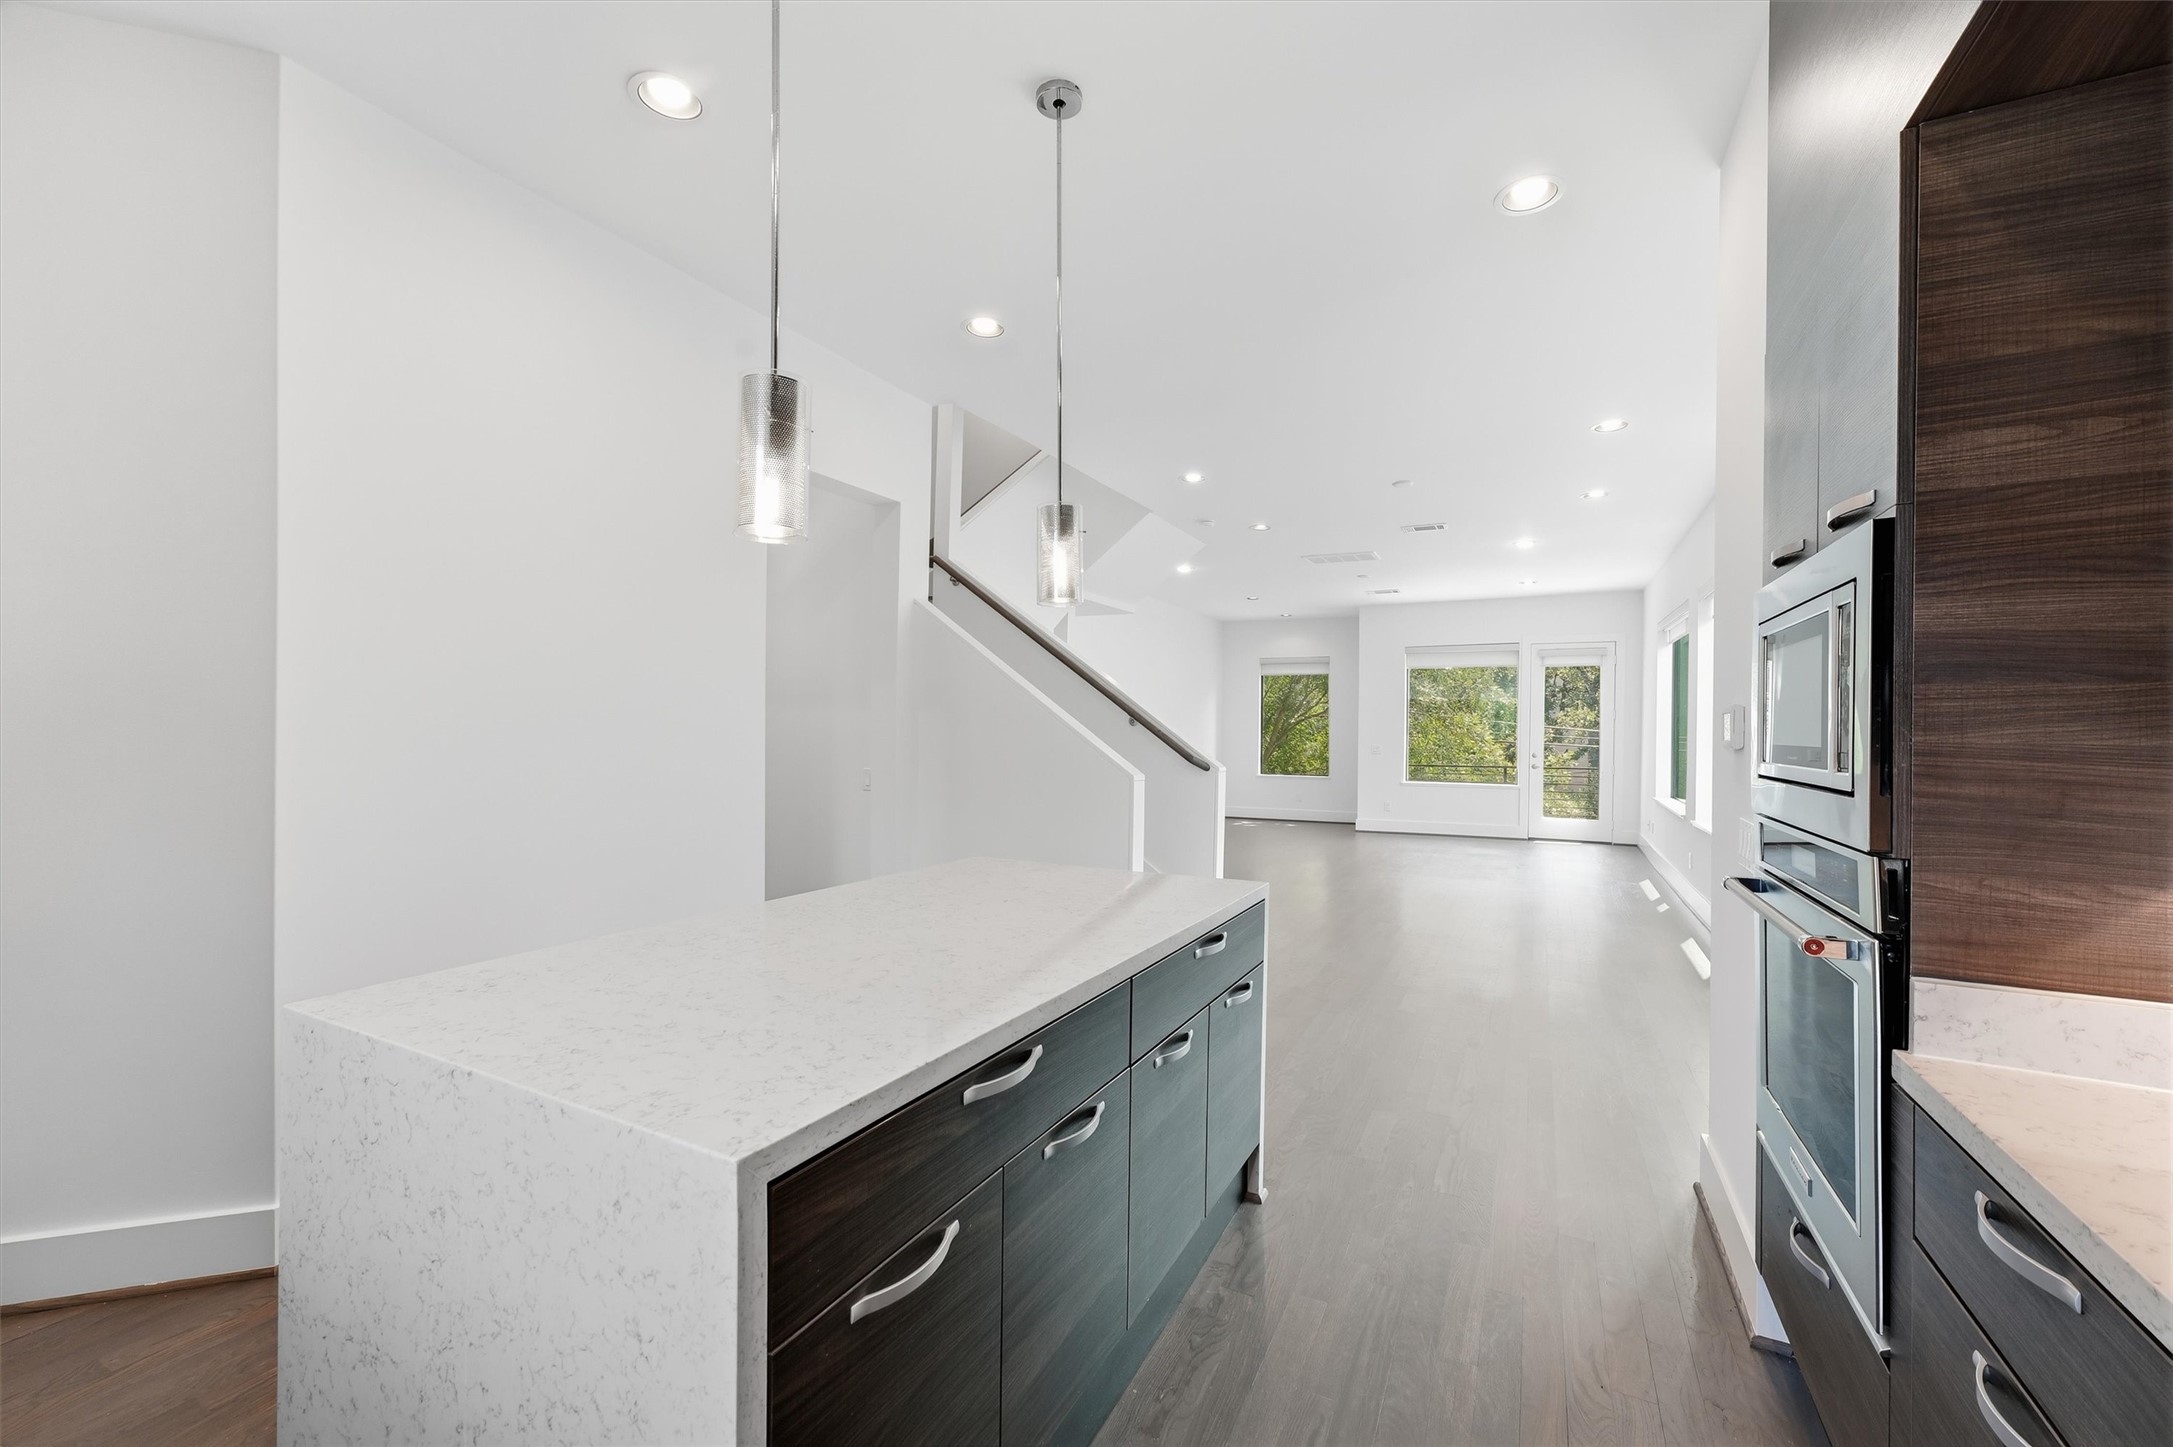
Another view of the kitchen highlights the oversized quartz island with generous built in storage, creating a functional centerpiece for cooking, serving, and entertaining.
A bright, open kitchen designed for both function and entertaining, featuring a large quartz island, extensive cabinetry, stainless steel appliances, pendant lighting, and a seamless connection to the surrounding living spaces.
Convenient second floor powder bath with modern finishes, thoughtfully located near the main living and entertaining spaces.
*Photo virtually staged* Spacious third floor primary suite with soft natural light, a modern ceiling fan, and plenty of room to create a relaxing private retreat.
Another view of the spacious third floor primary suite, highlighting the generous room size, soft natural light, and direct access to the ensuite bath.
Spa inspired primary ensuite featuring an extended double vanity, quartz countertops, sleek modern cabinetry, oversized mirror, and contemporary finishes throughout.
Spa inspired primary bathroom featuring a freestanding soaking tub, oversized glass enclosed shower, marble look tile, and abundant natural light for a clean, relaxing retreat.
Spacious primary walk in closet with built in shelving, drawers, and multiple hanging areas for organized, everyday storage.
*Photo virtually staged* Bright secondary bedroom with soft natural light, a modern ceiling fan, and comfortable space for guests, family, or a dedicated retreat.
Convenient third floor laundry room with washer and dryer included, plus built in cabinetry and hanging space for added storage and organization.
*Photo virtually staged* Expansive rooftop deck with plenty of room for seating and entertaining, creating a private outdoor retreat above the city with open sky and skyline views nearby.
*Photo virtually staged* Private backyard designed for low maintenance outdoor living, featuring lush turf, a spacious wood deck, and plenty of room to relax, entertain, or enjoy the outdoors.
Spacious backyard with lush turf and wood deck.
Different view of the backyard.
View of the backyard from the wooden deck.
Attached two car garage with a wide driveway, gated side entry, and convenient direct access to the home.
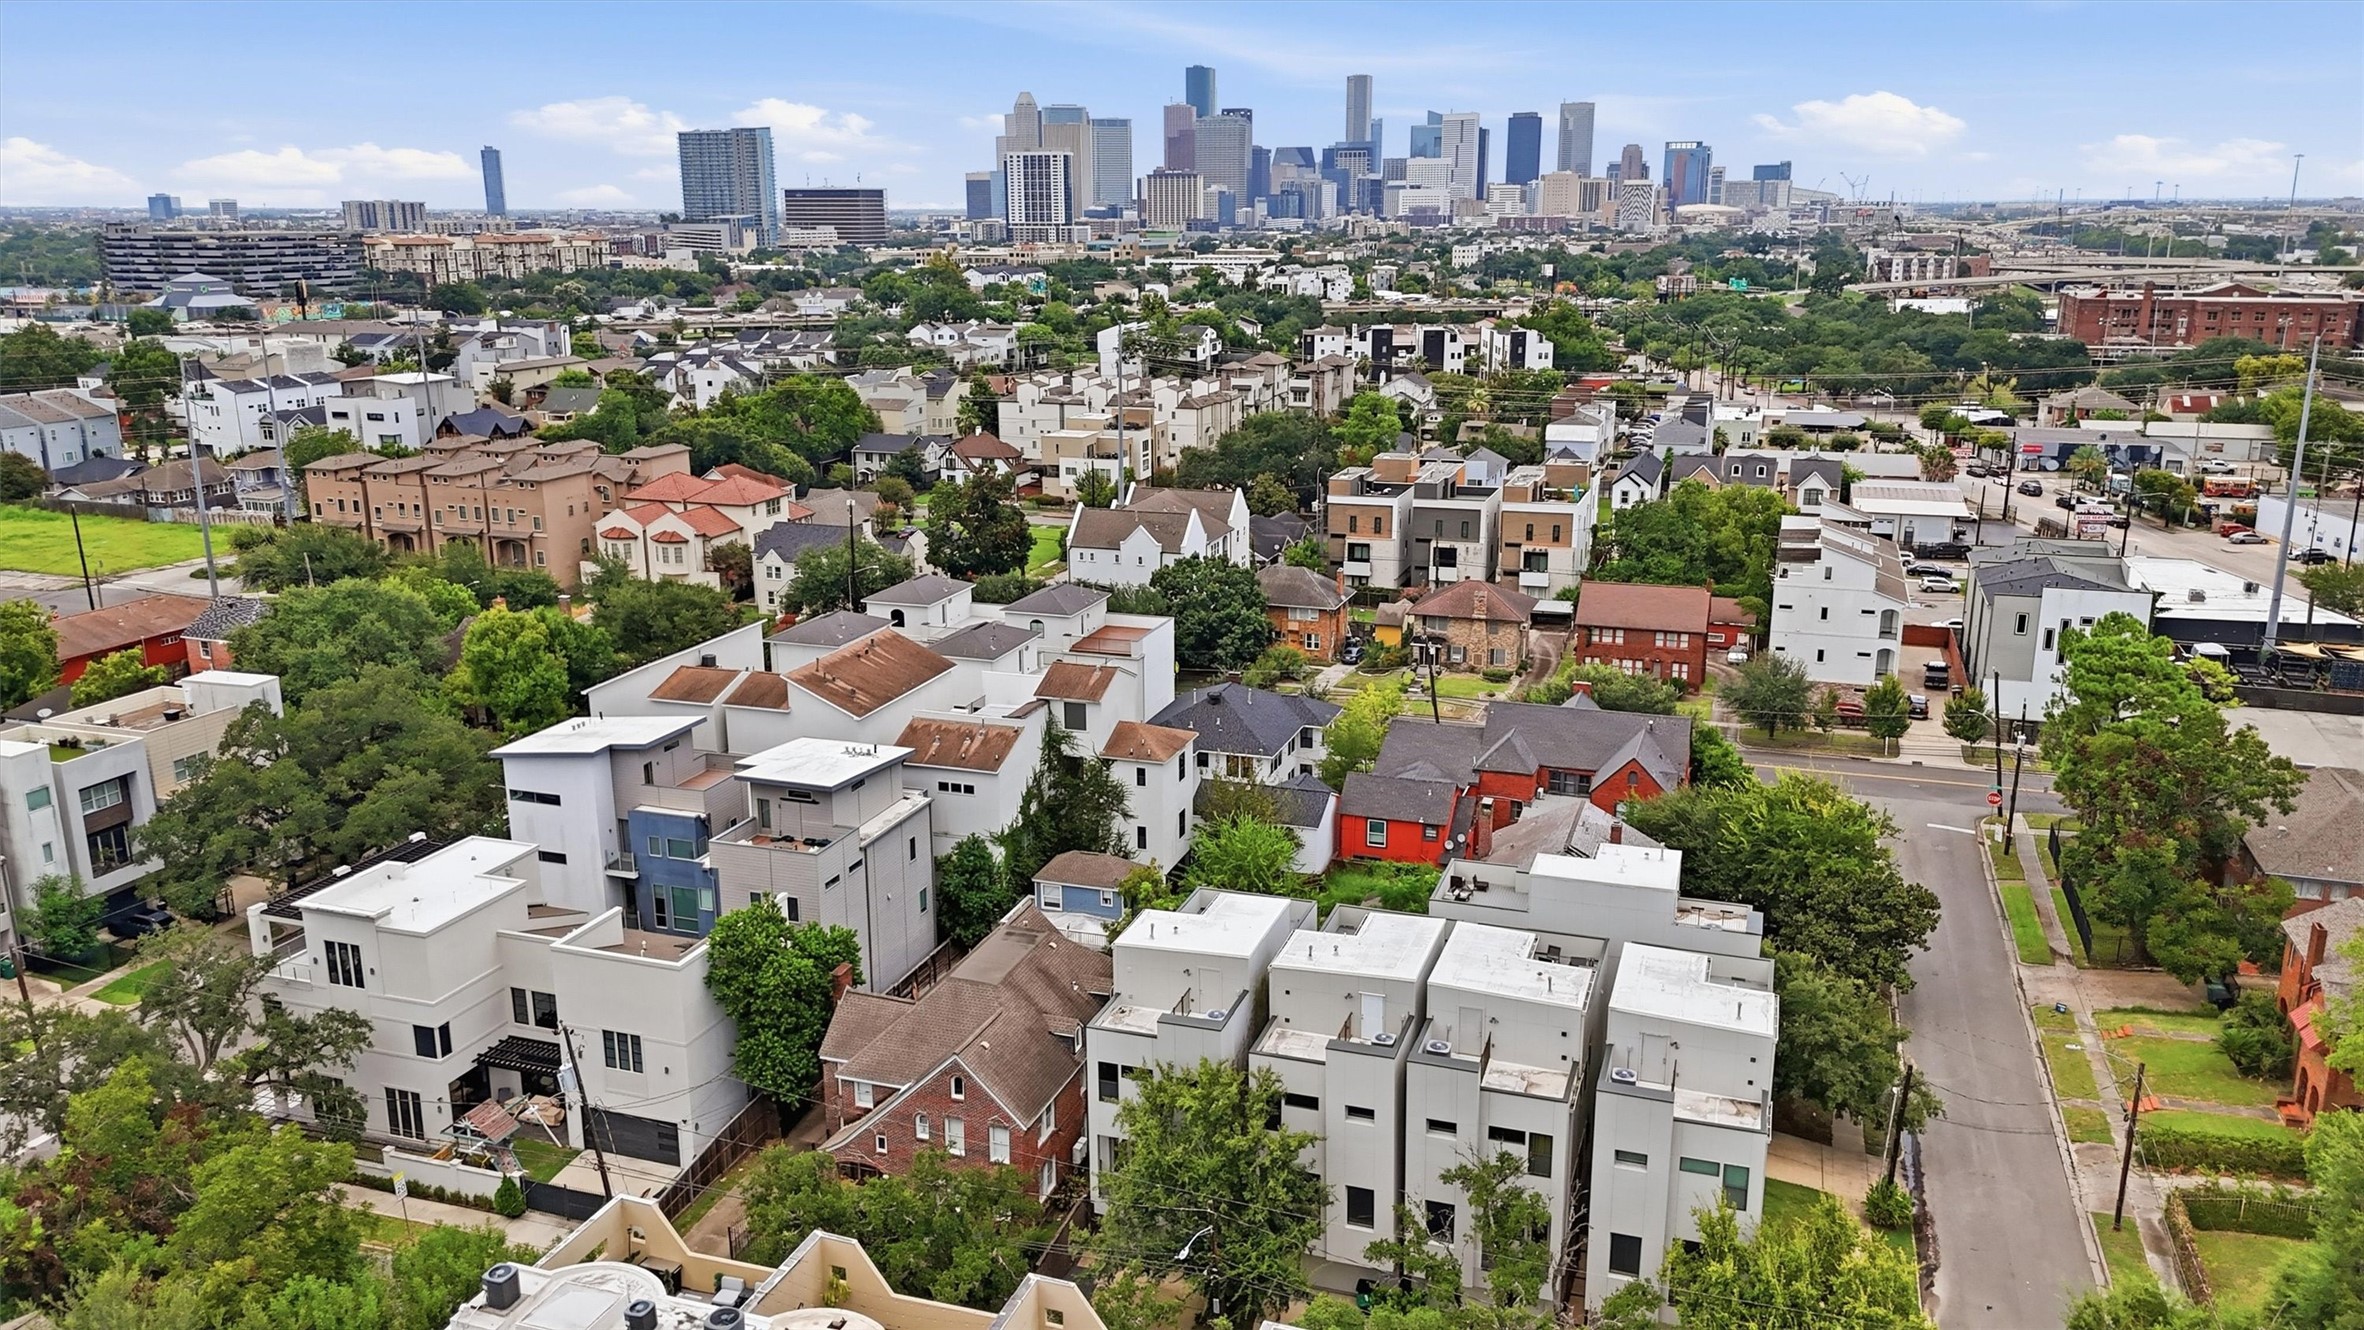
Aerial view highlighting the home’s central Museum District location, surrounded by a mix of historic architecture and modern development with easy access to Downtown Houston and nearby city destinations.
Sweeping aerial view showcasing the home’s close proximity to the Downtown Houston skyline and its central Museum District location, with city living, dining, culture, and major destinations all within easy reach.
Aerial view showcasing the home’s prime inner city location with the Texas Medical Center skyline nearby and easy access to the Museum District, dining, entertainment, and major Houston destinations.











.jpg)

