Welcome to 1715 Avenue D in the heart of Old Katy!
If you know Old Katy, you know opportunities like this are rare!
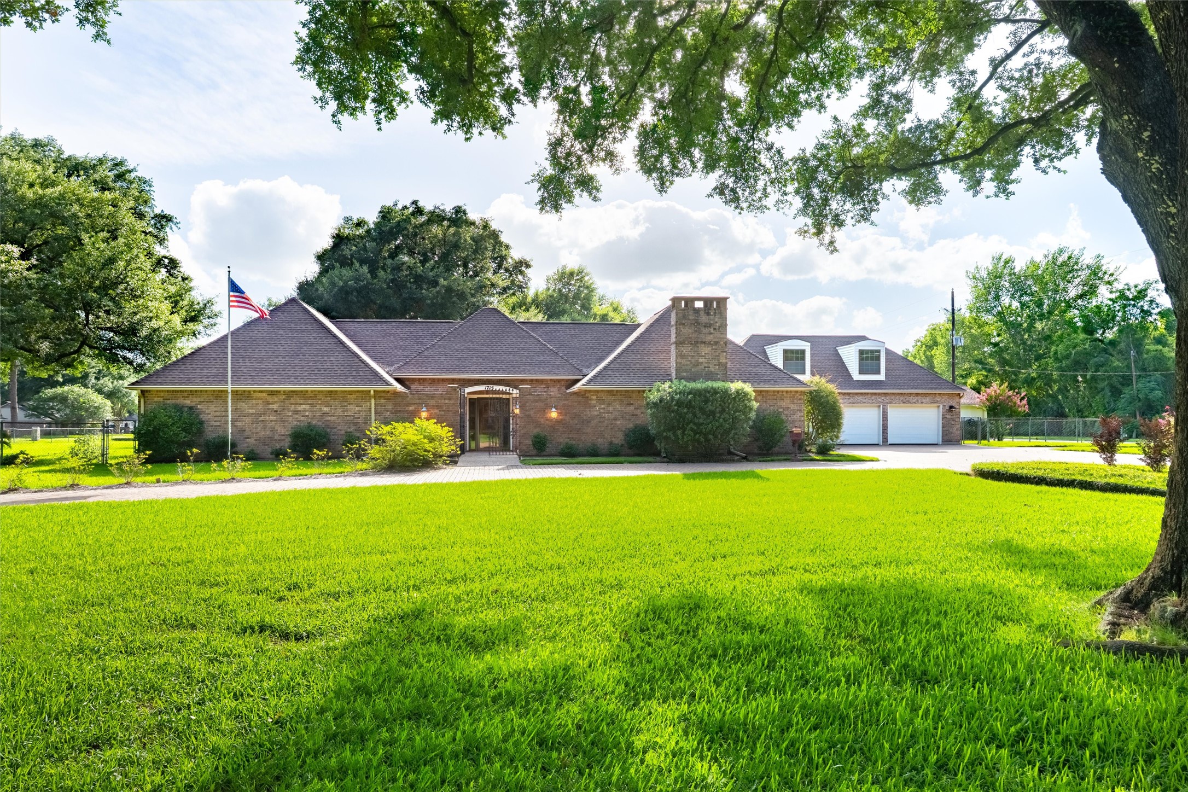
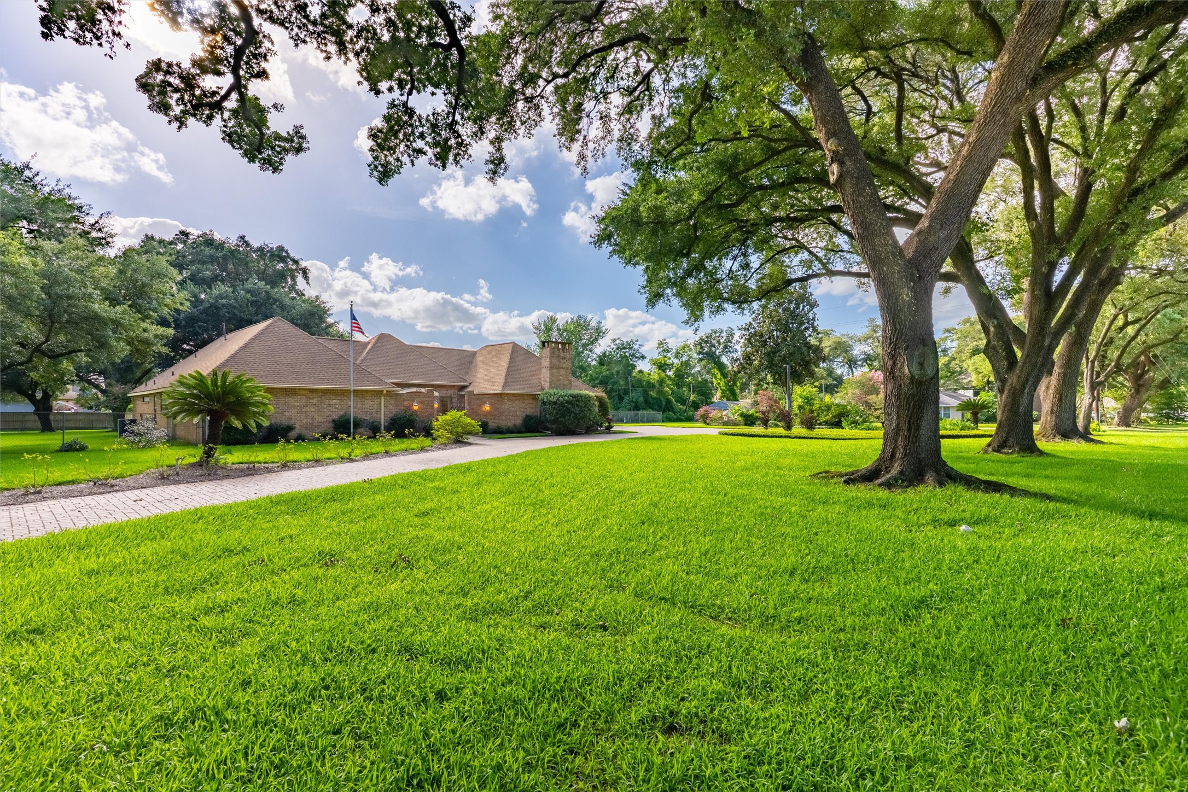
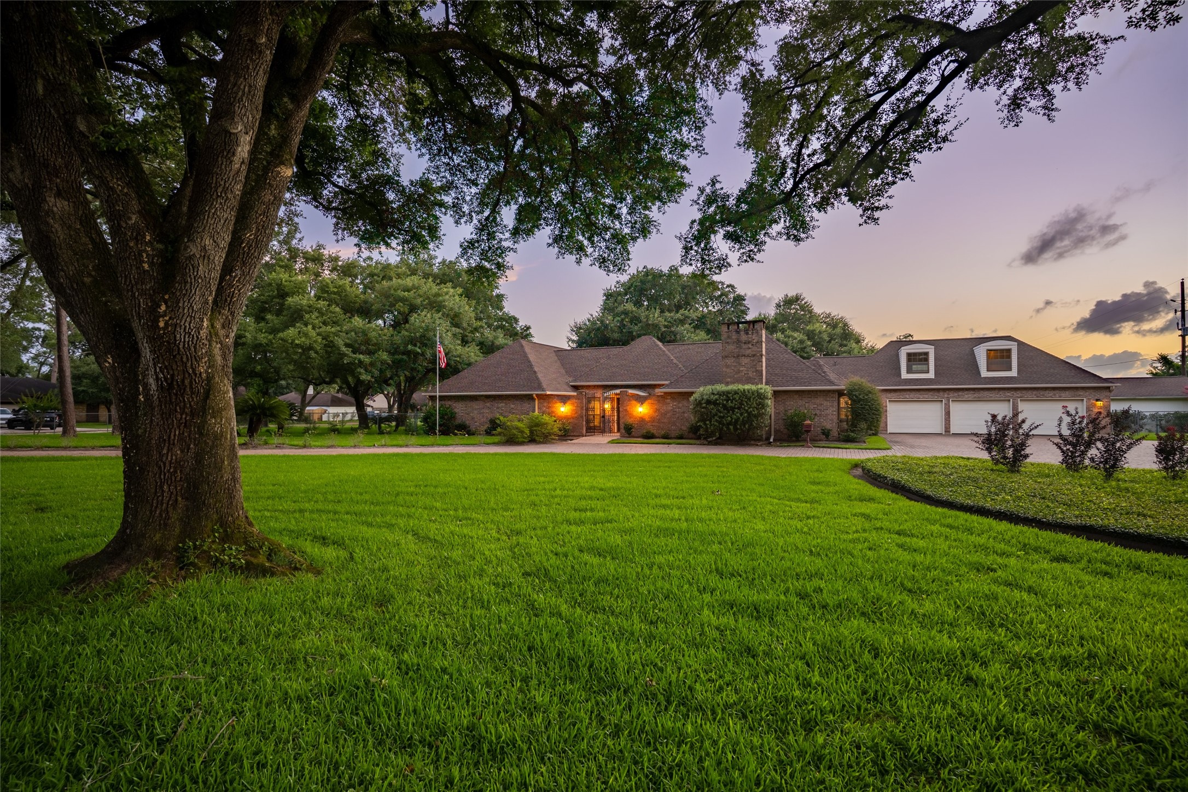
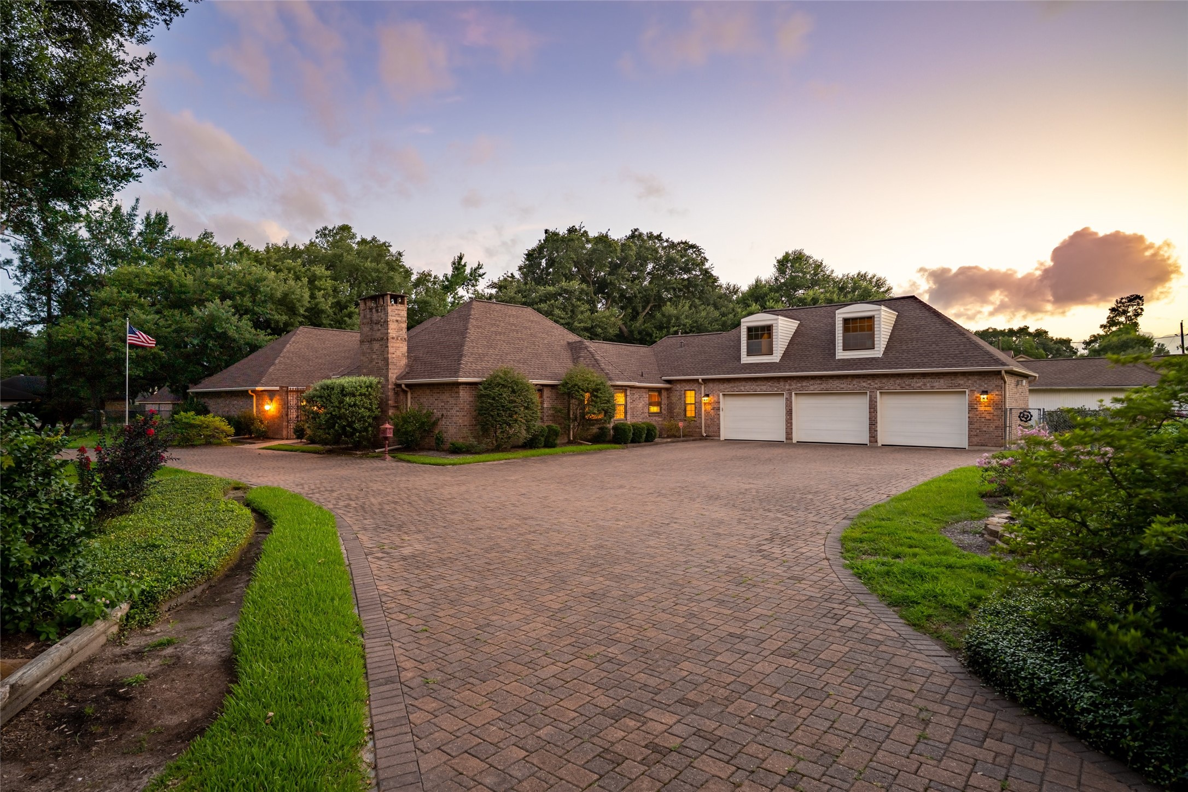
A picturesque canopy of towering oak trees stretches overhead as one of three paved driveways winds through 1.71 acres of beautifully landscaped grounds, creating a grand arrival experience.
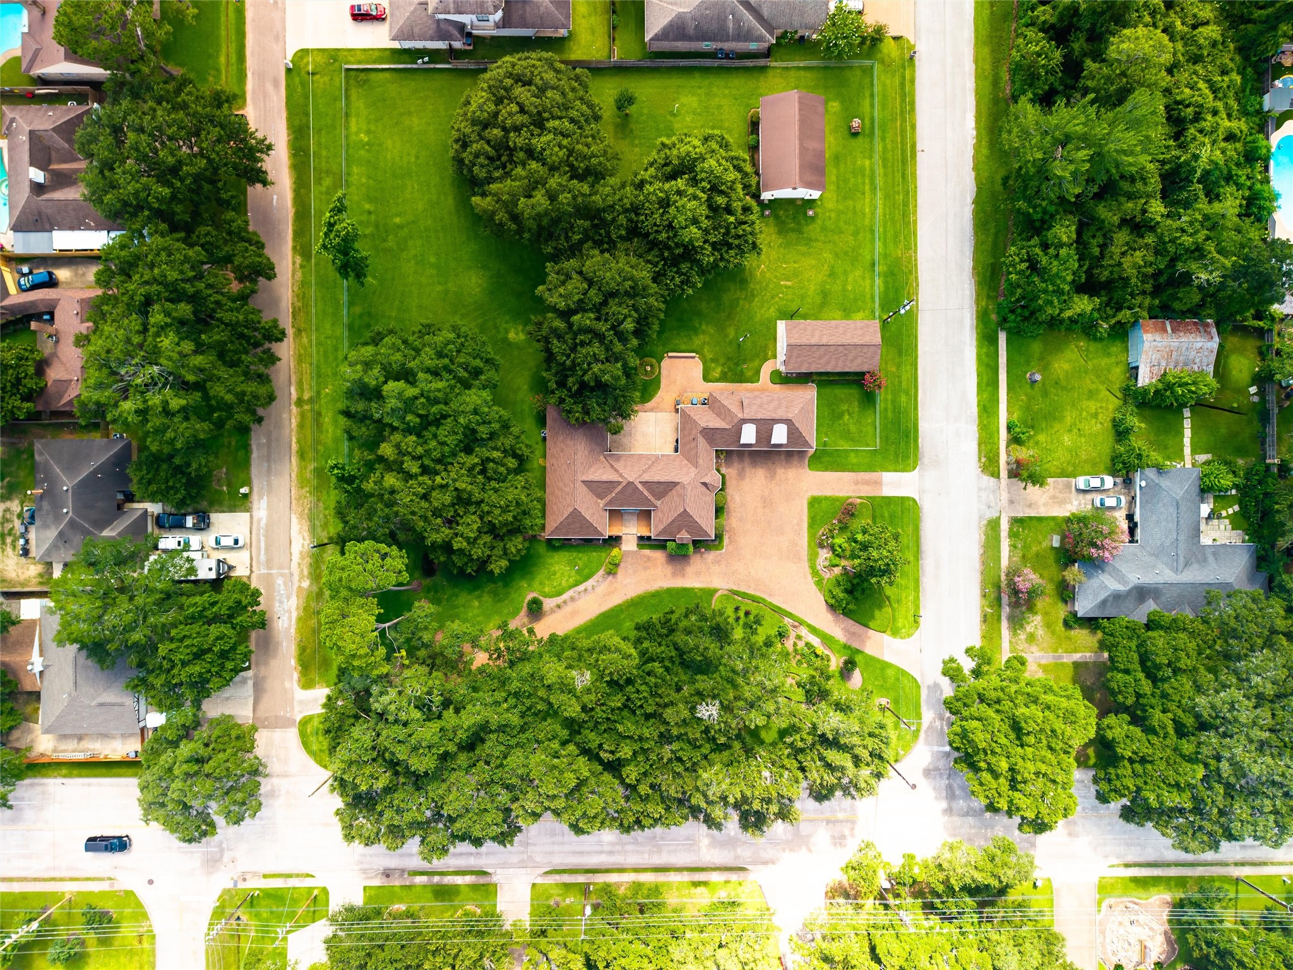
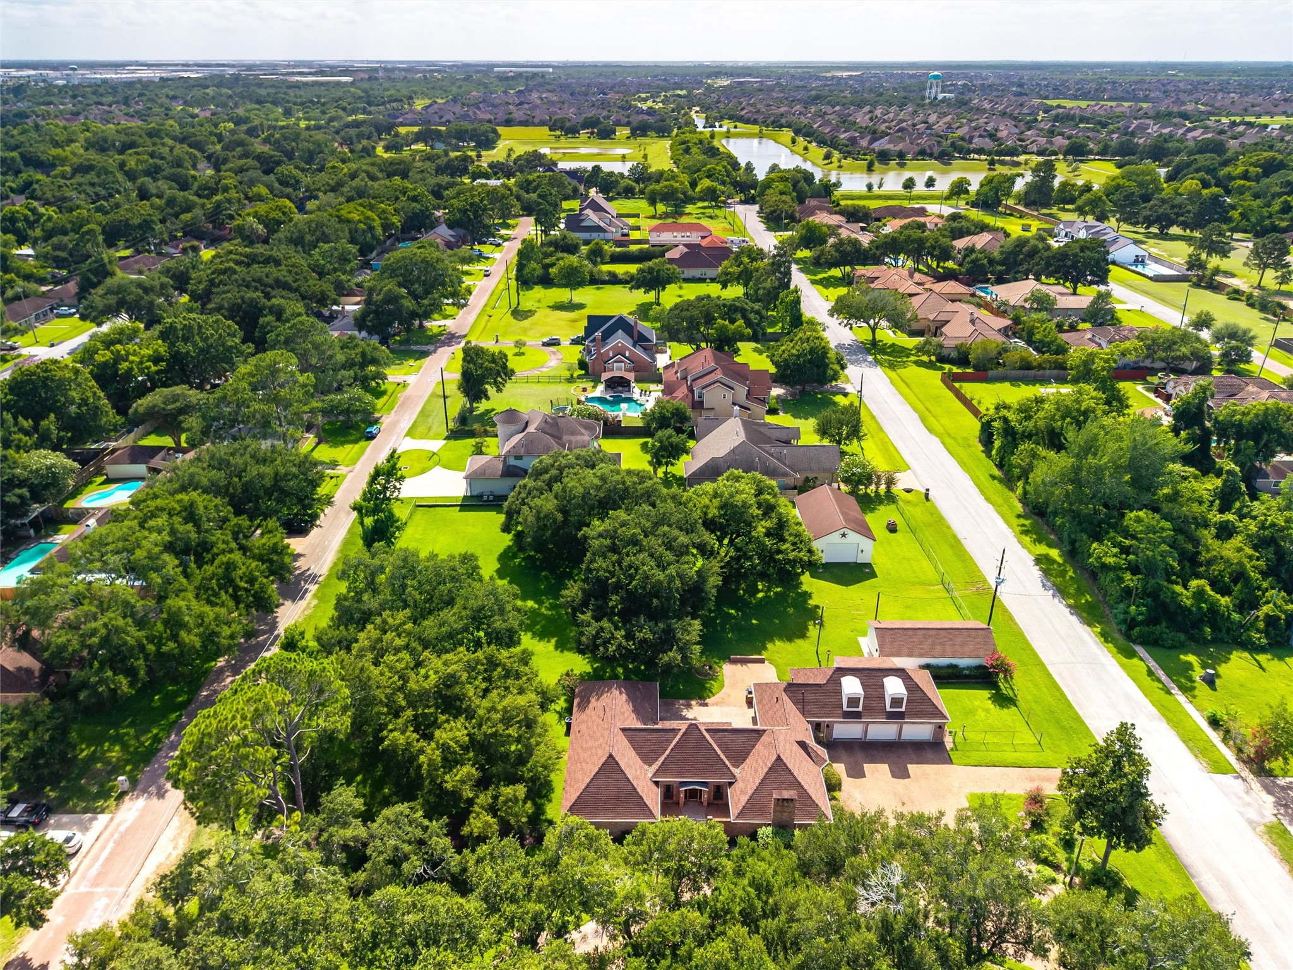
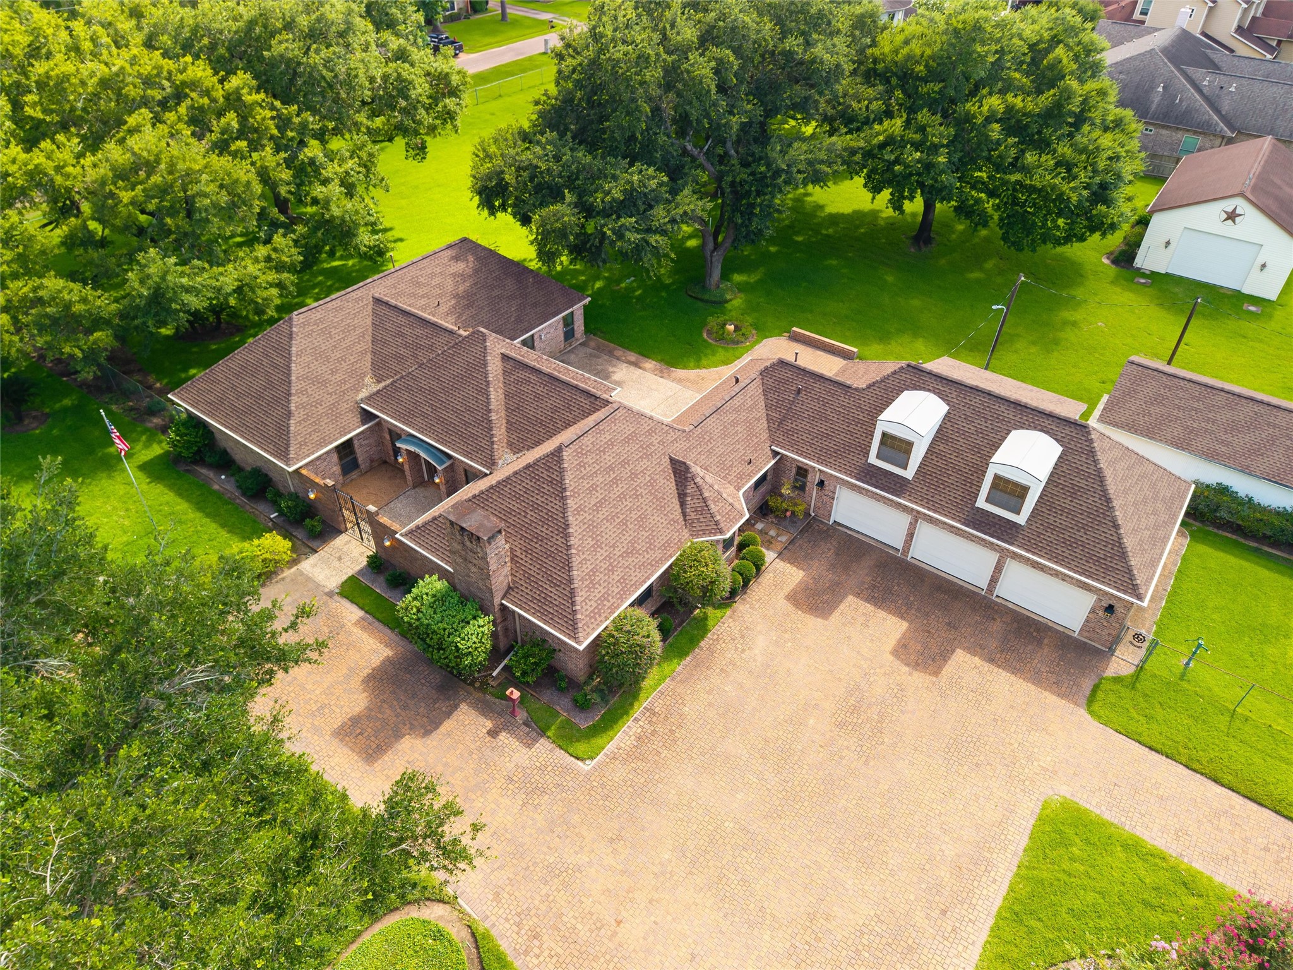
An aerial perspective showcases the incredible 1.71-acre homesite and all it has to offer!
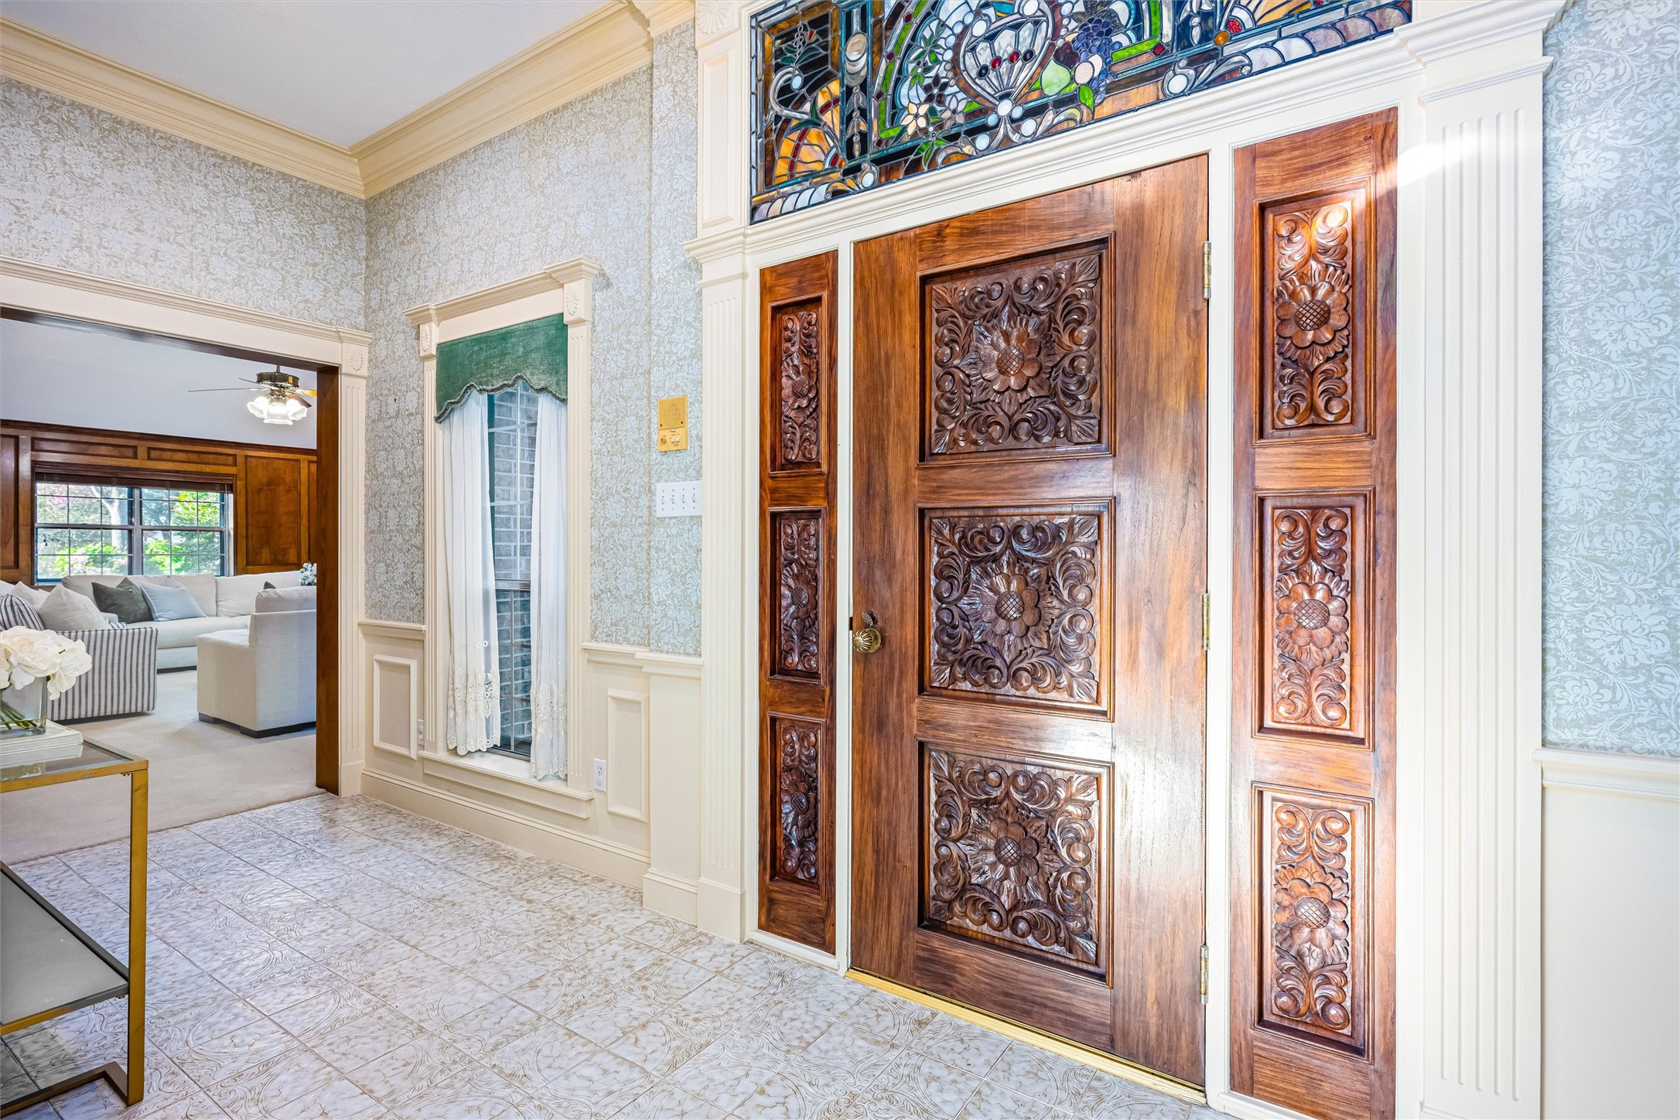
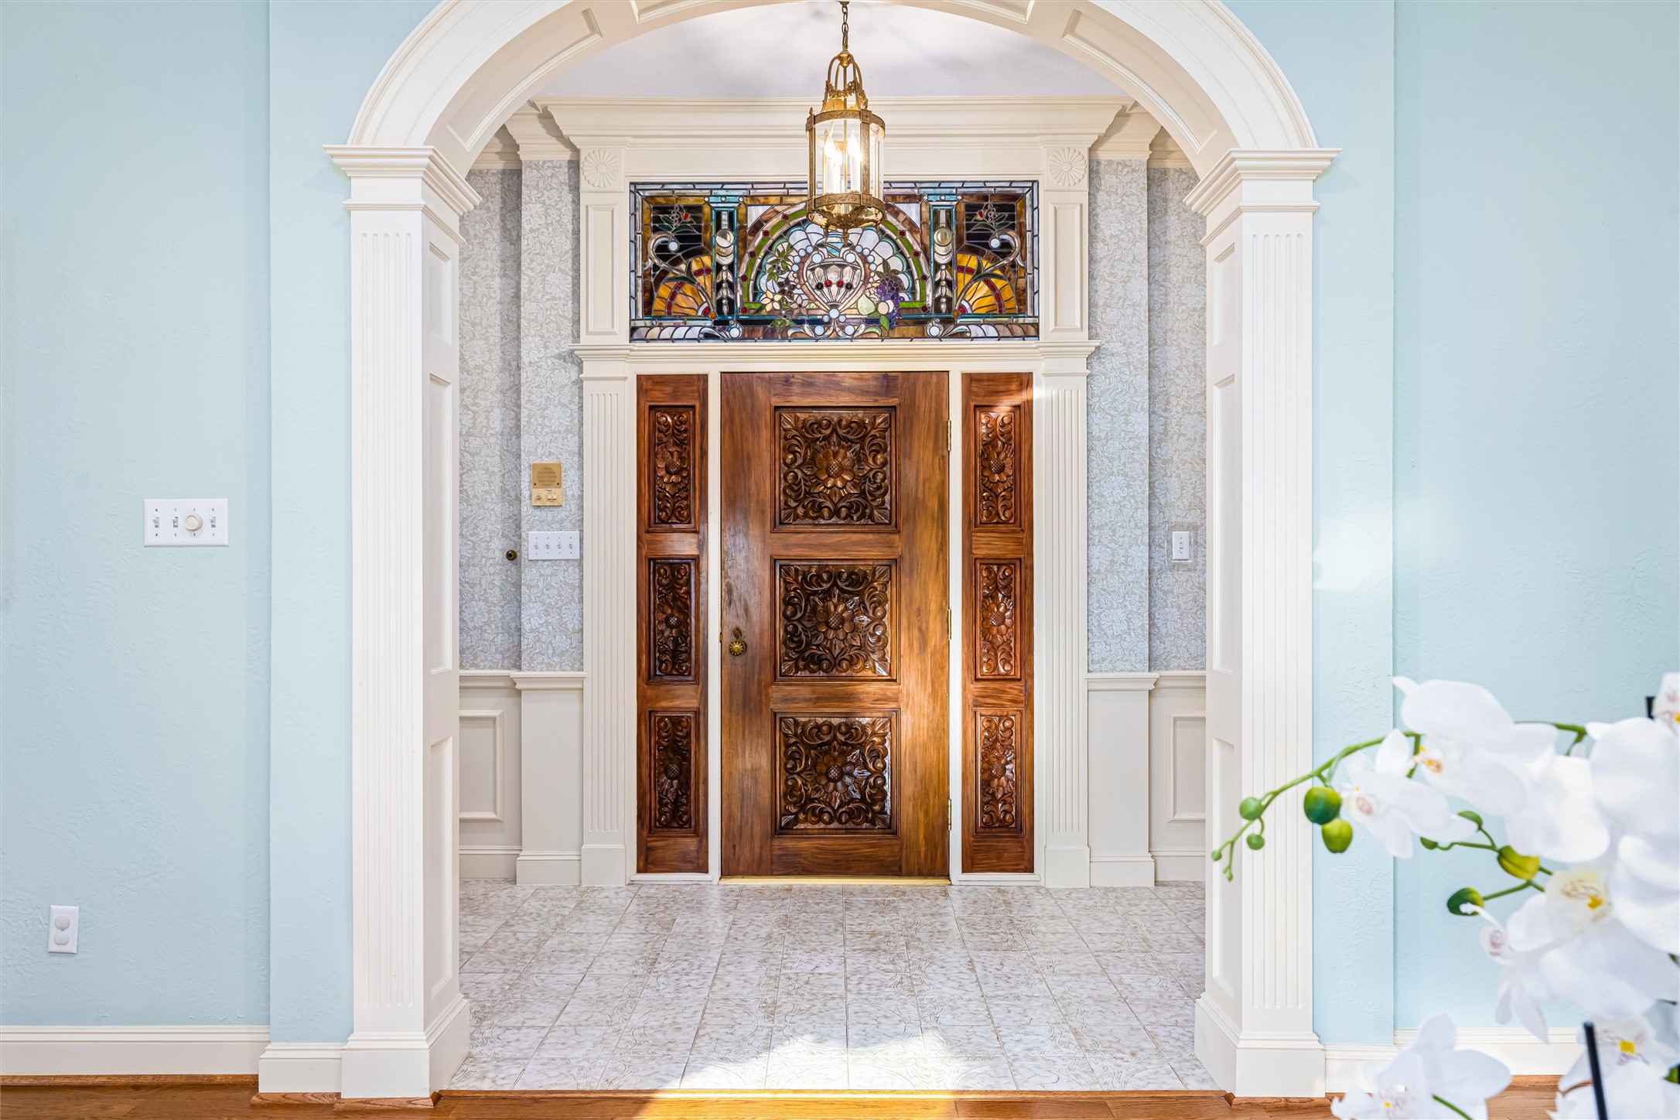
Architectural columns, intricate millwork and soaring ceilings make a memorable first impression.
Imported Italian tile and timeless architectural details create an elegant transition between the formal and casual living areas.
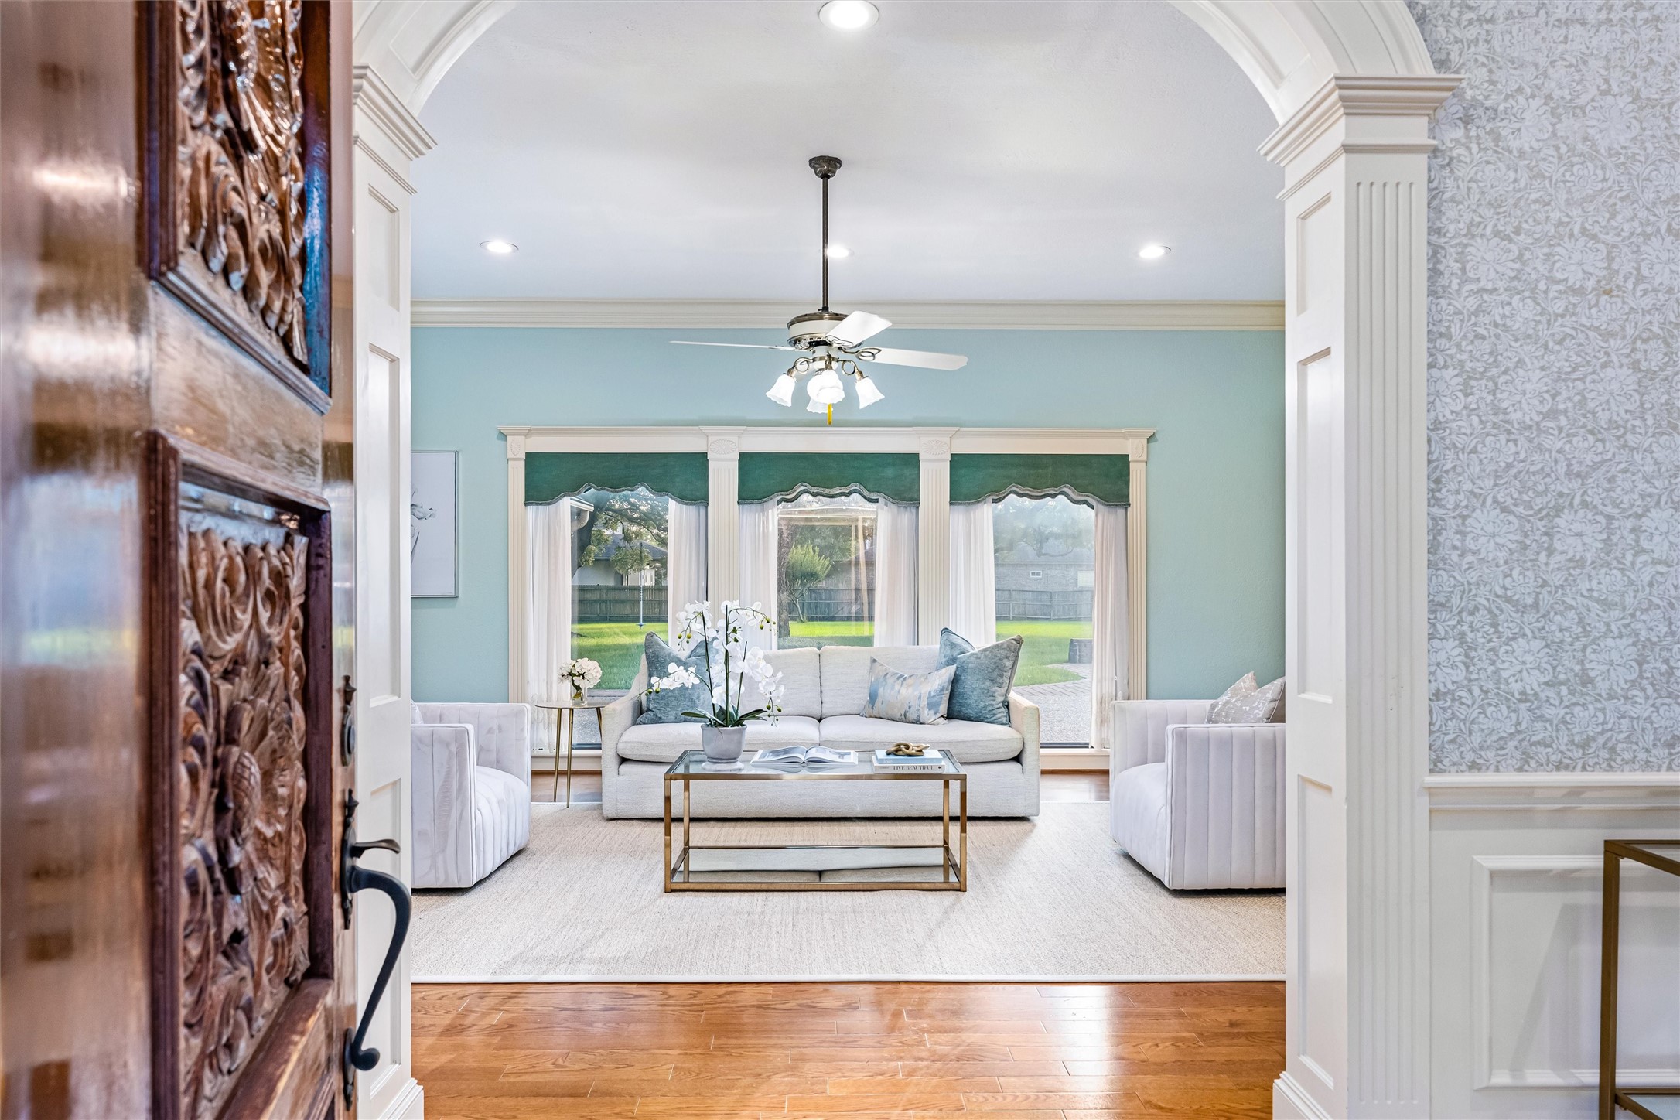
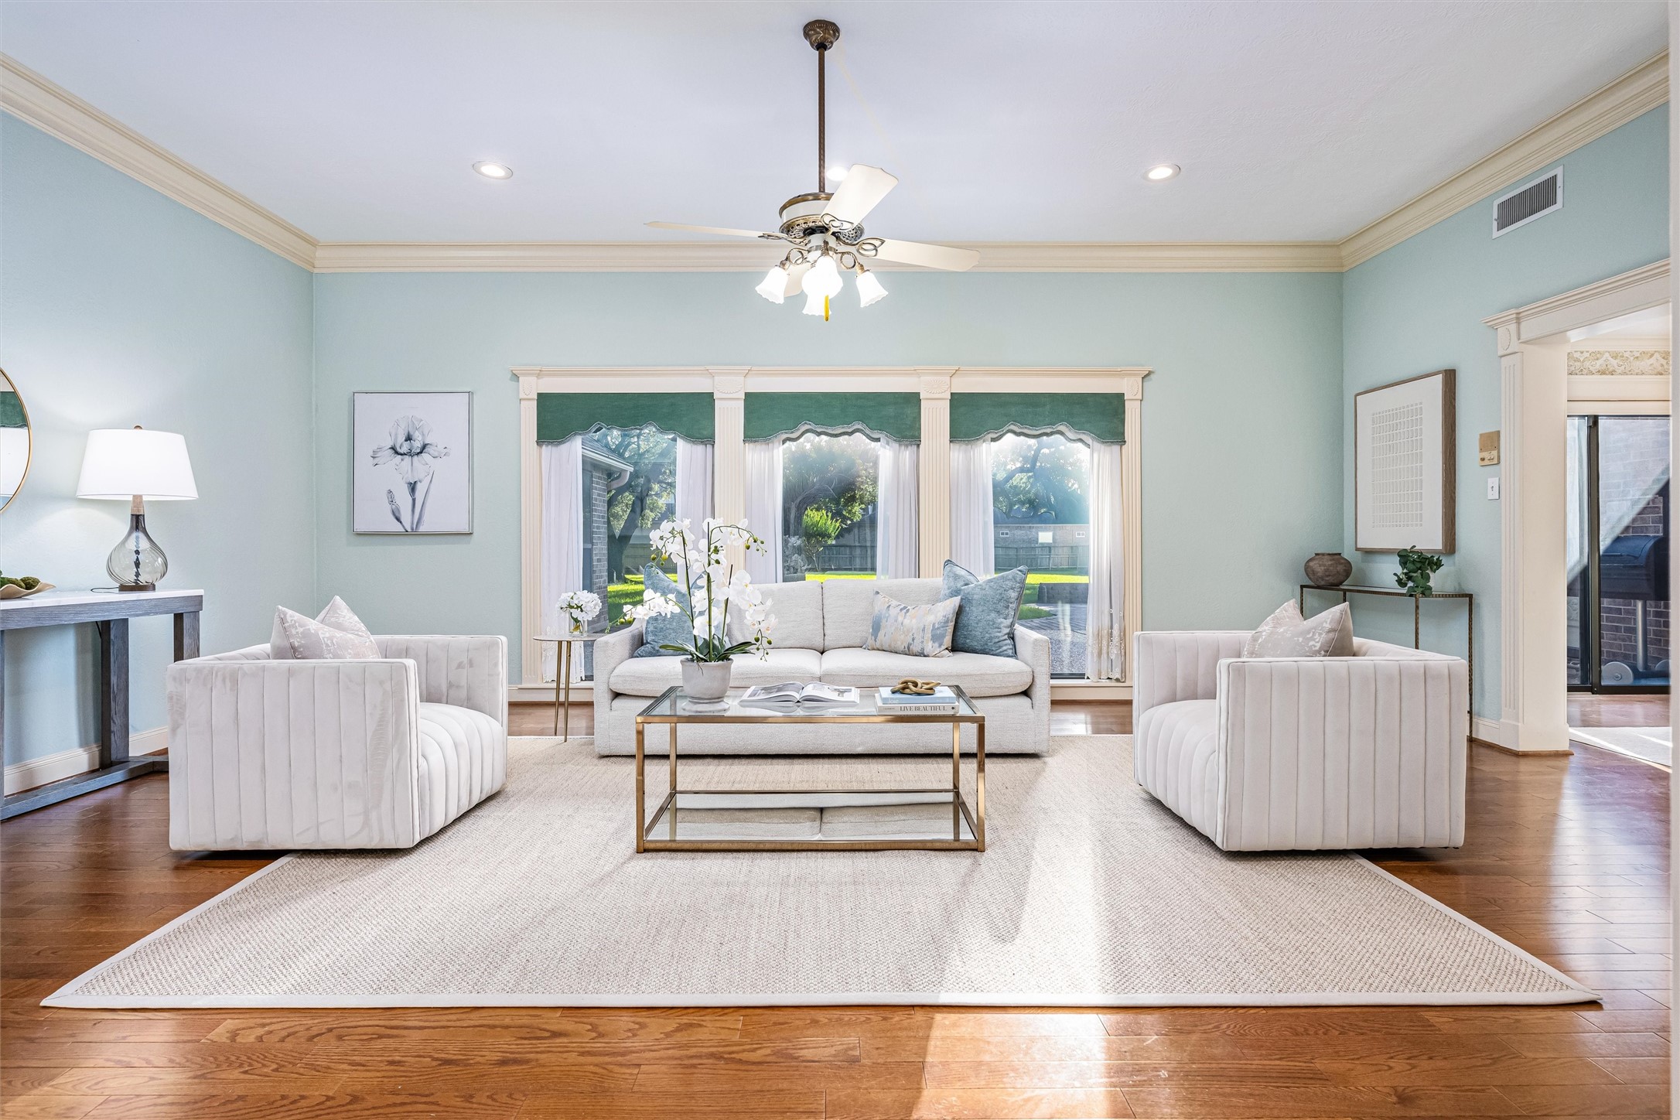
Formal living room with hardwood floors and oversized windows providing stunning views of the surrounding property.
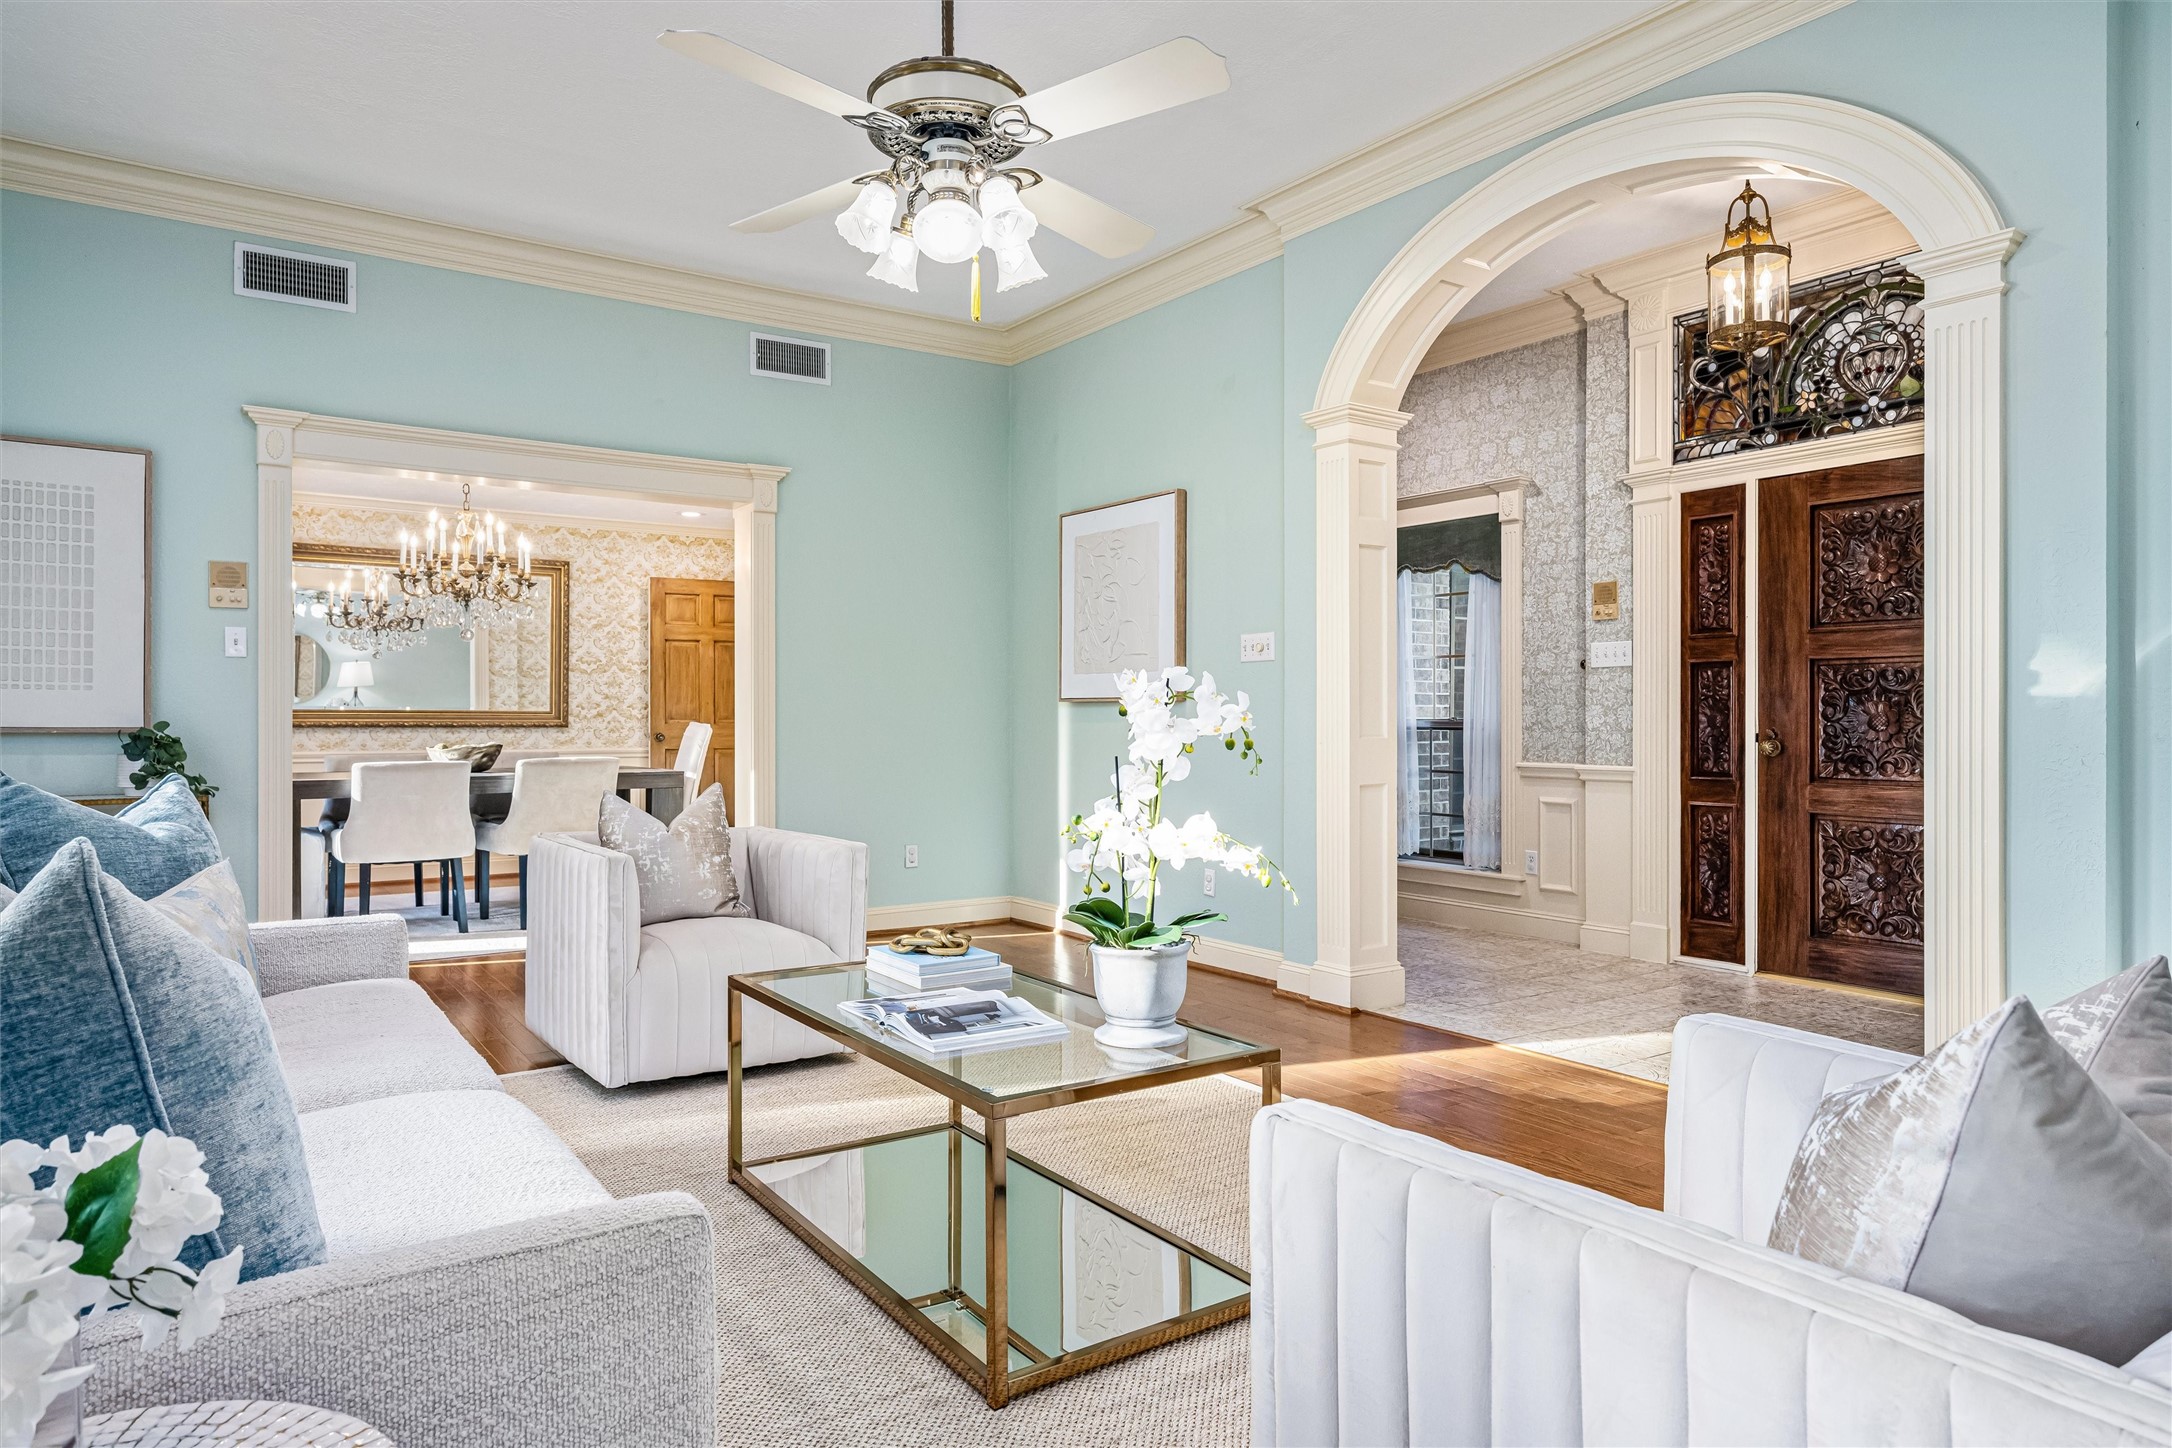
The formal living room enjoys equisite views of the grand foyer and dining room, highlighting the home's timeless design and inviting flow.
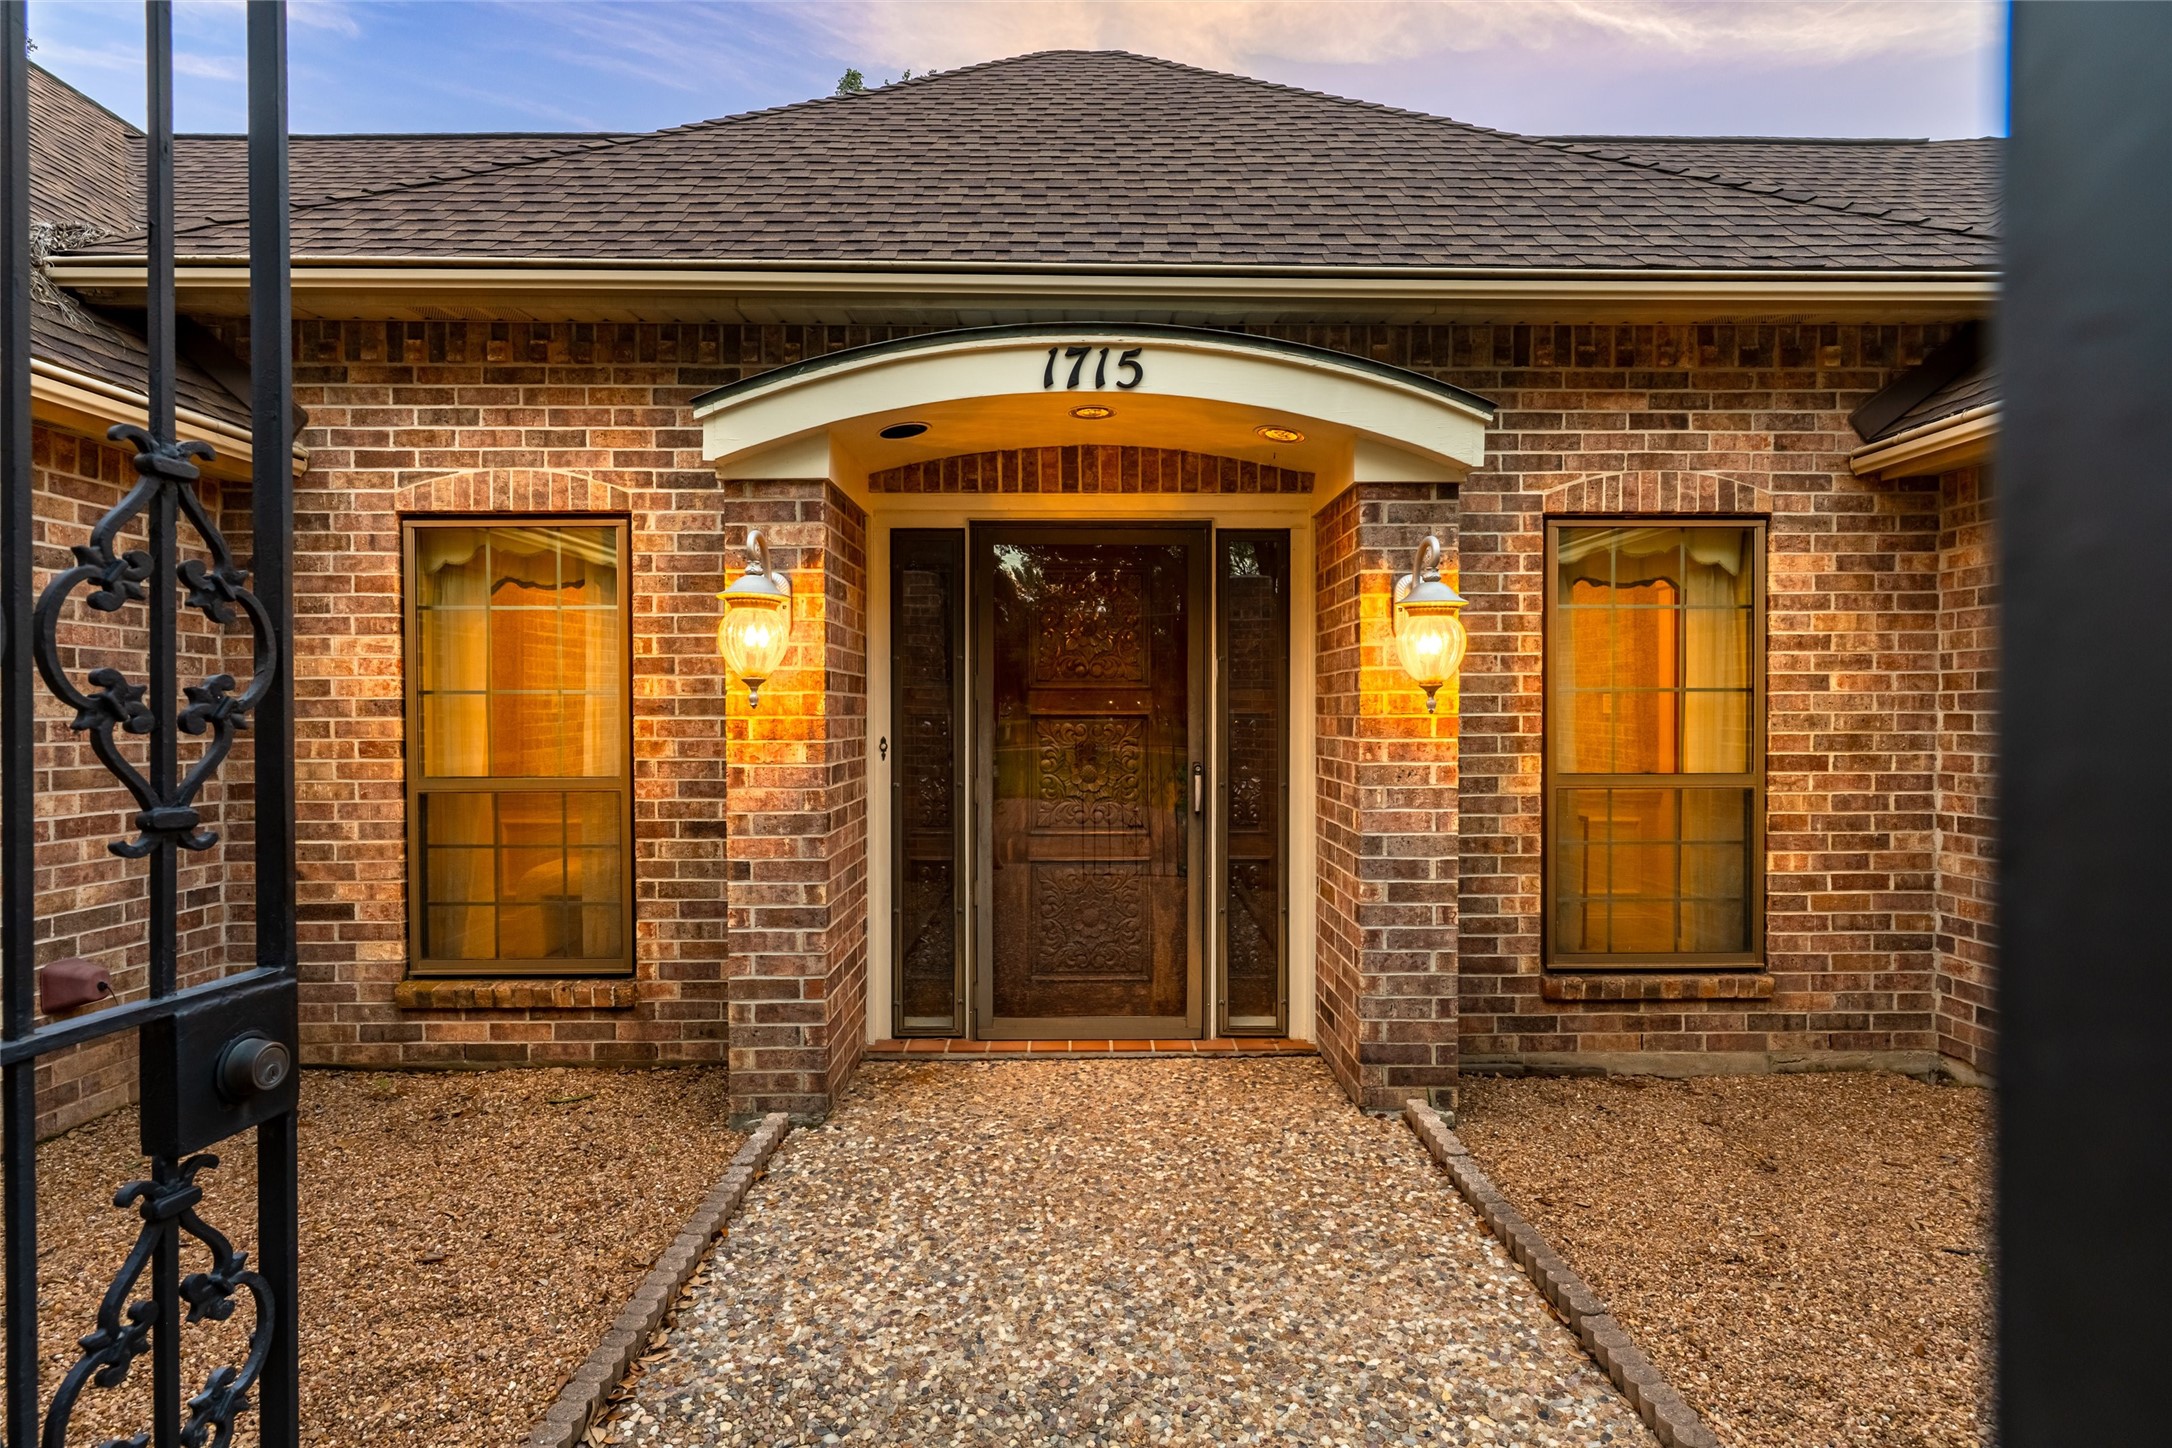
Extraordinary craftsmanship is showcased in the custom carved wood entry and stained-glass transom.
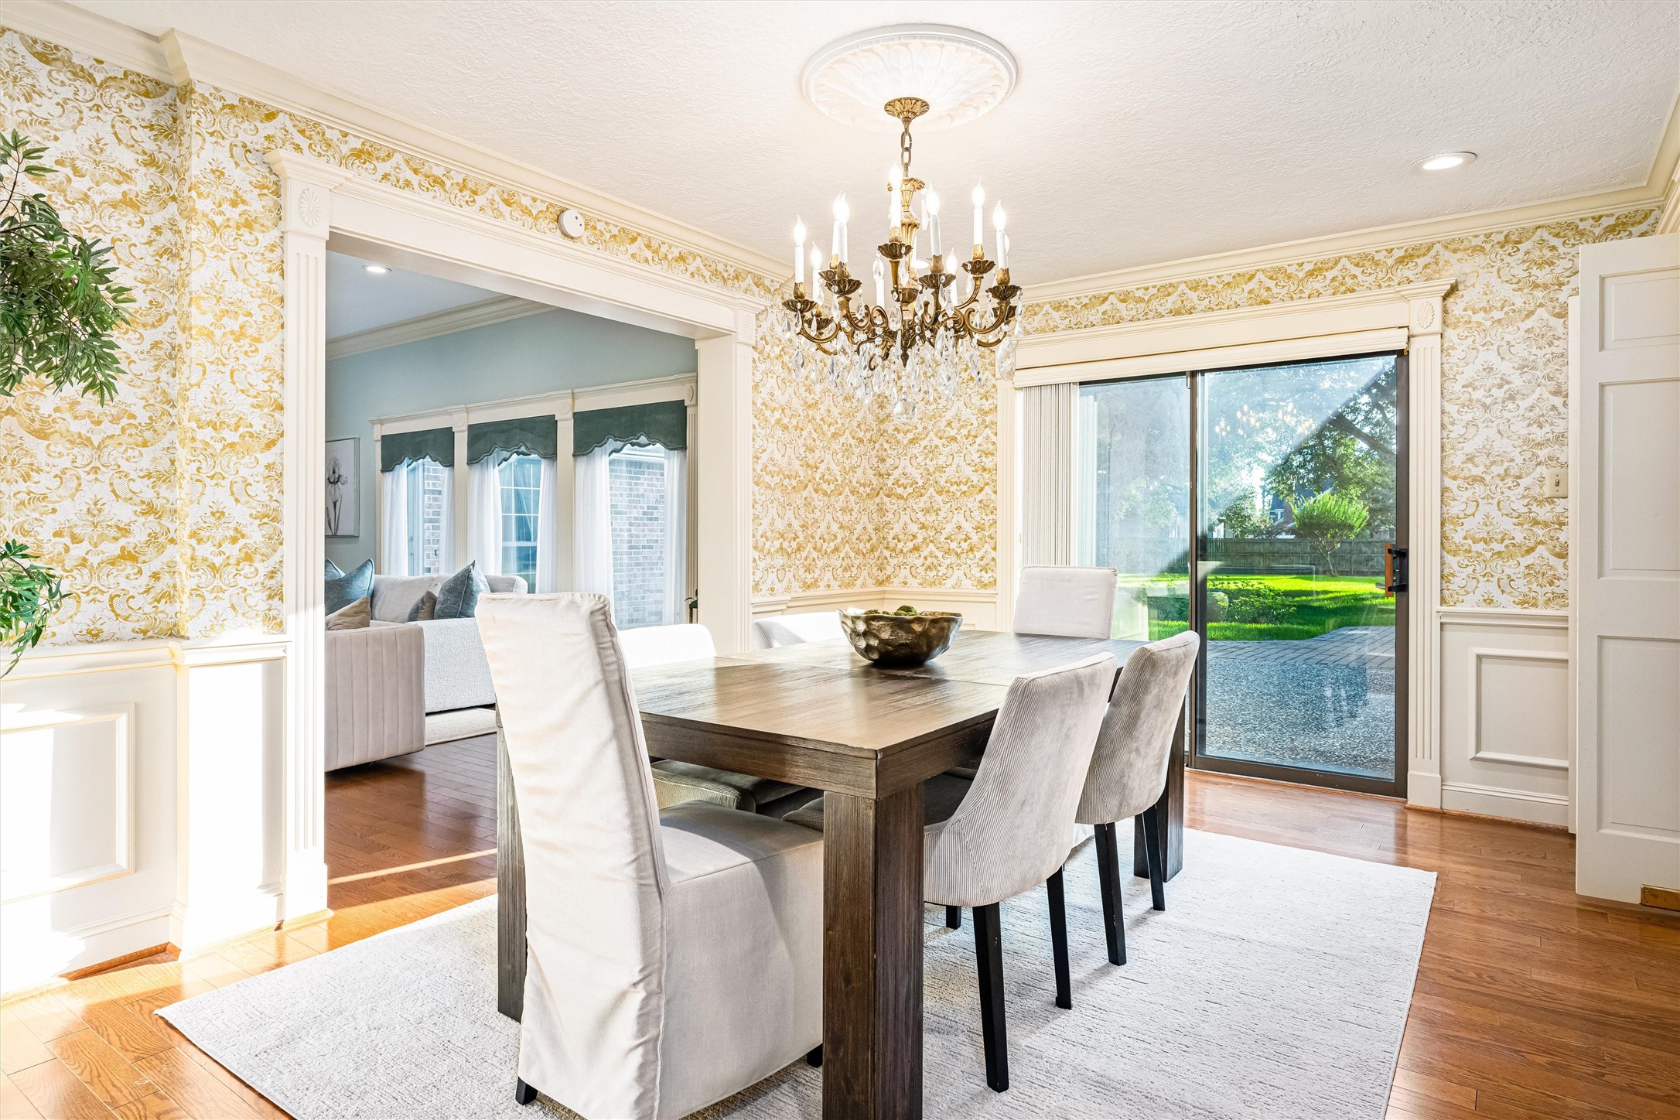
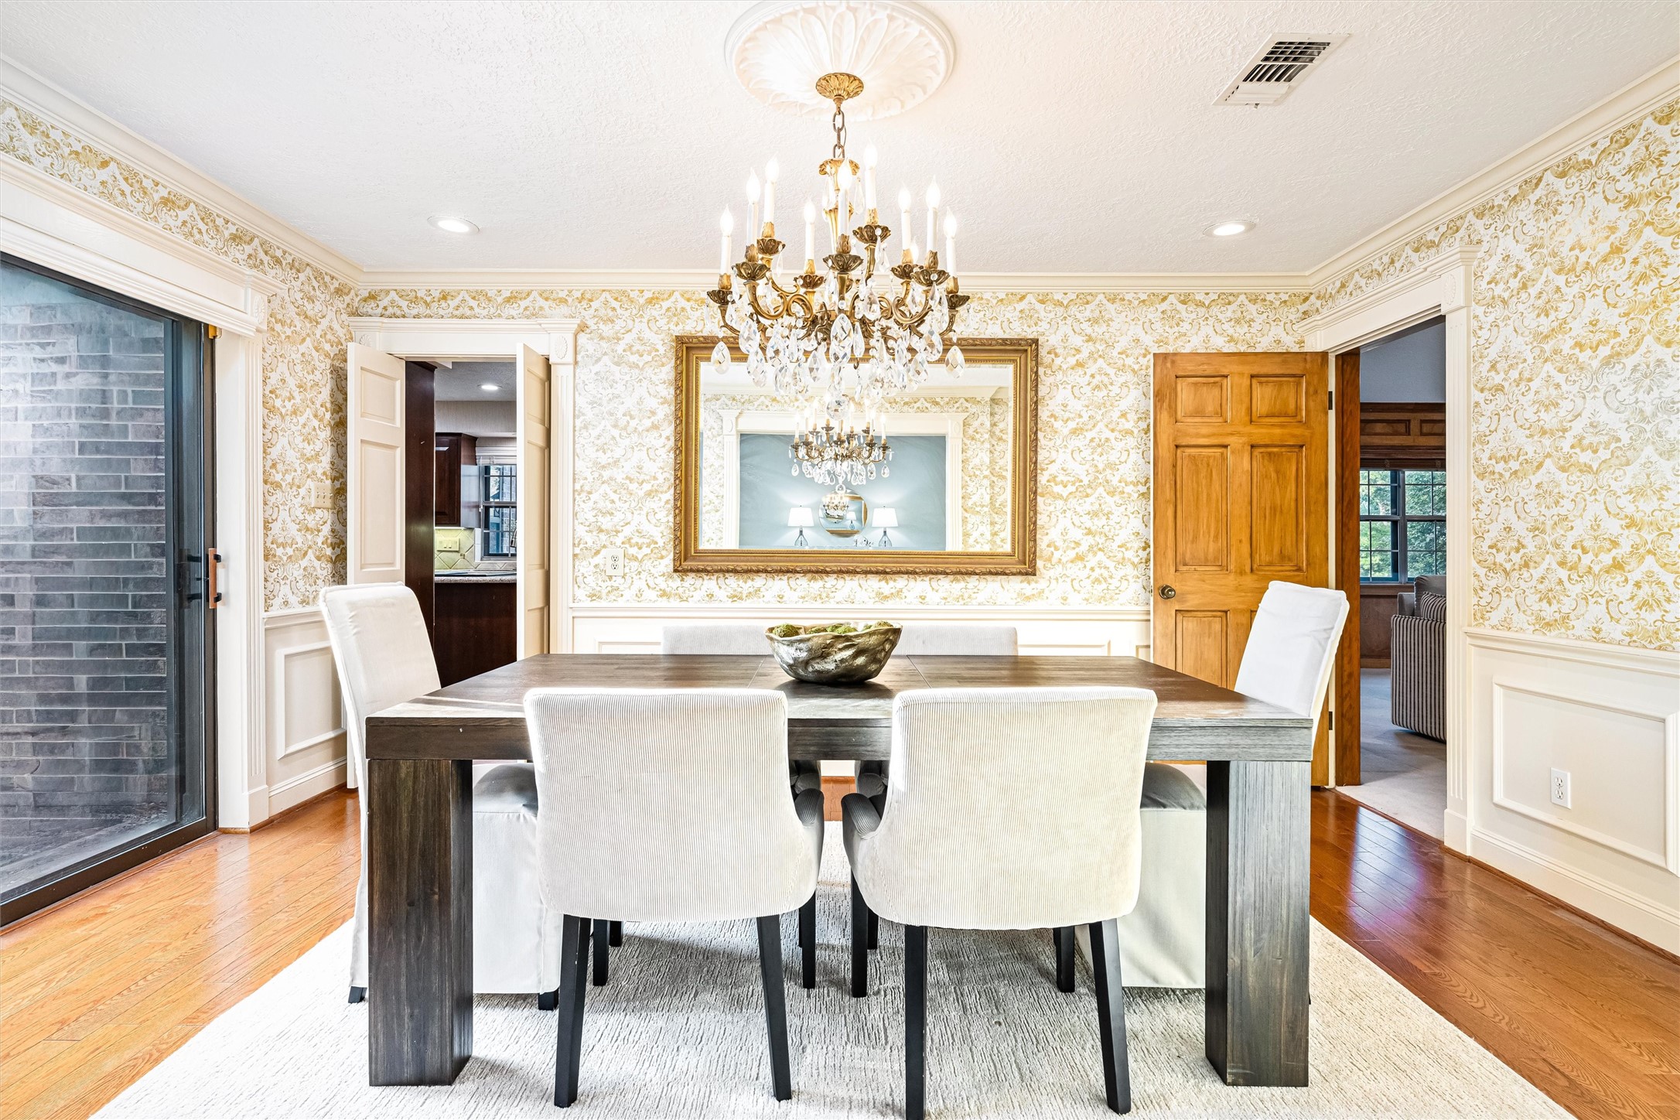
Awaiting your memorable gatherings, the formal dining room is rich with hardwood floors, elegant millwork, and backyard views with direct access to the back patio through double sliding doors.
Perfectly positioned at the heart of the home, the formal dining room enjoys seamless connections to the living room, kitchen and outdoor entertaining areas.
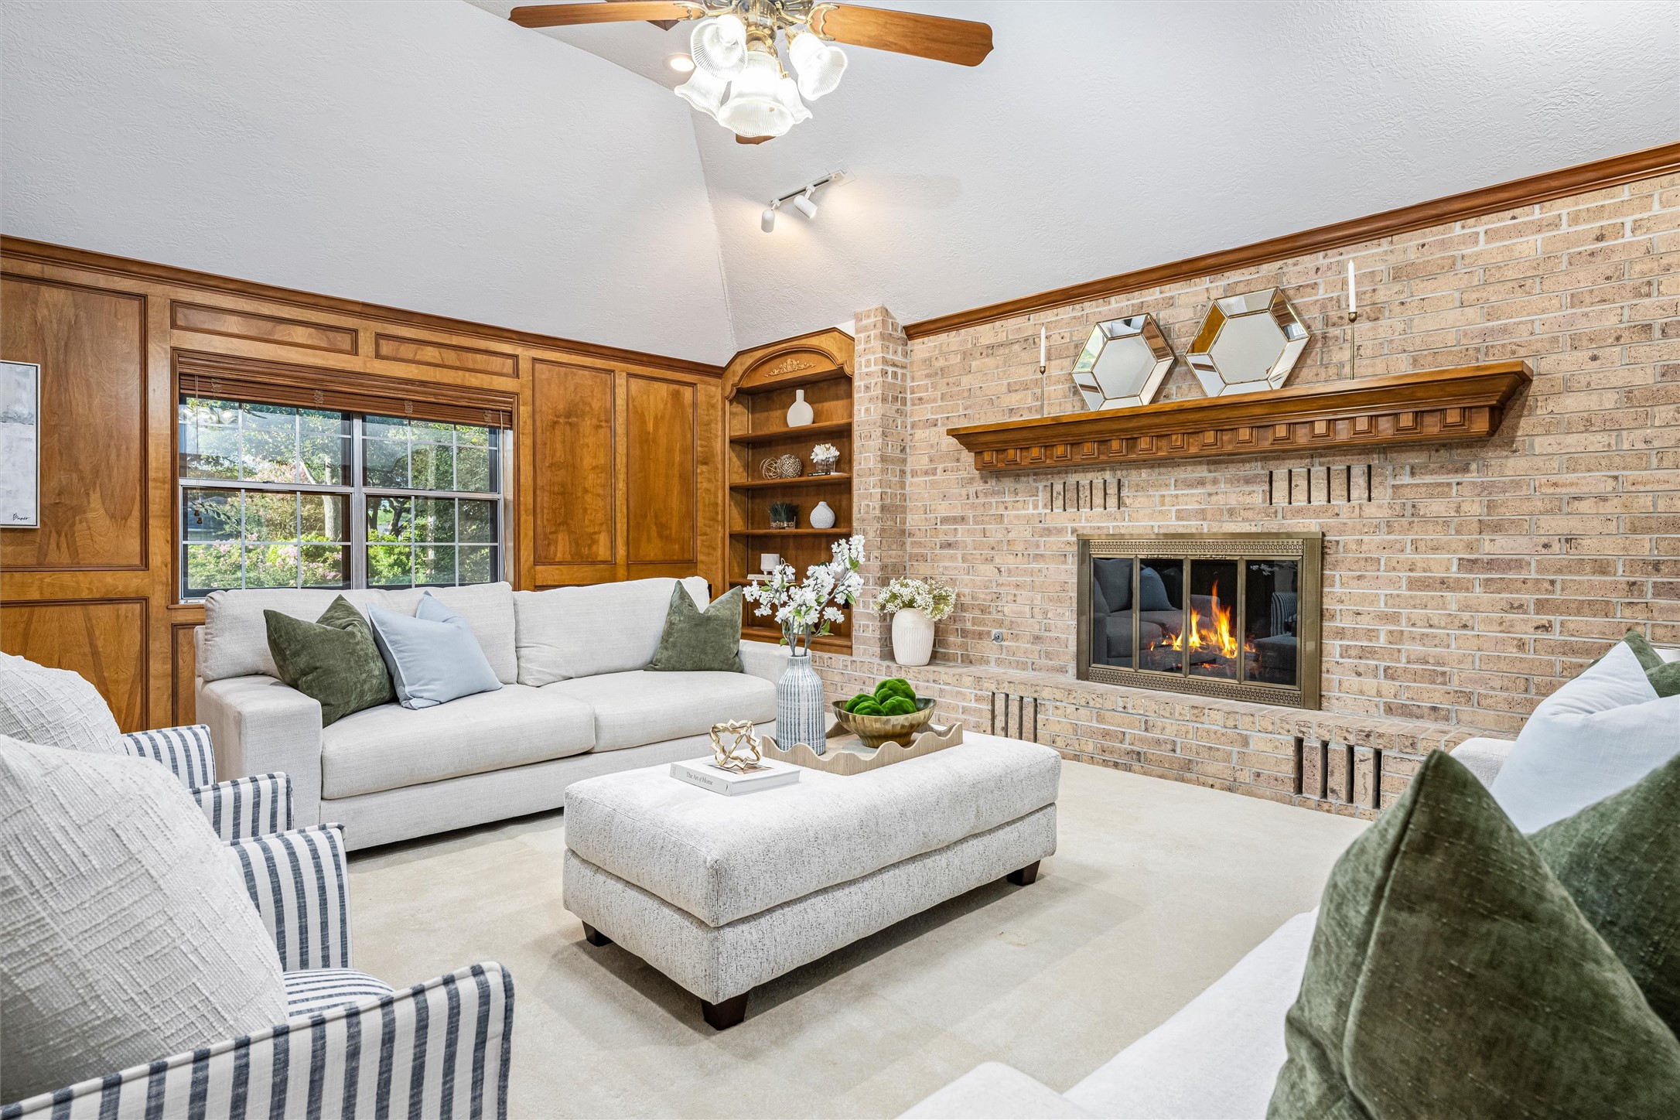
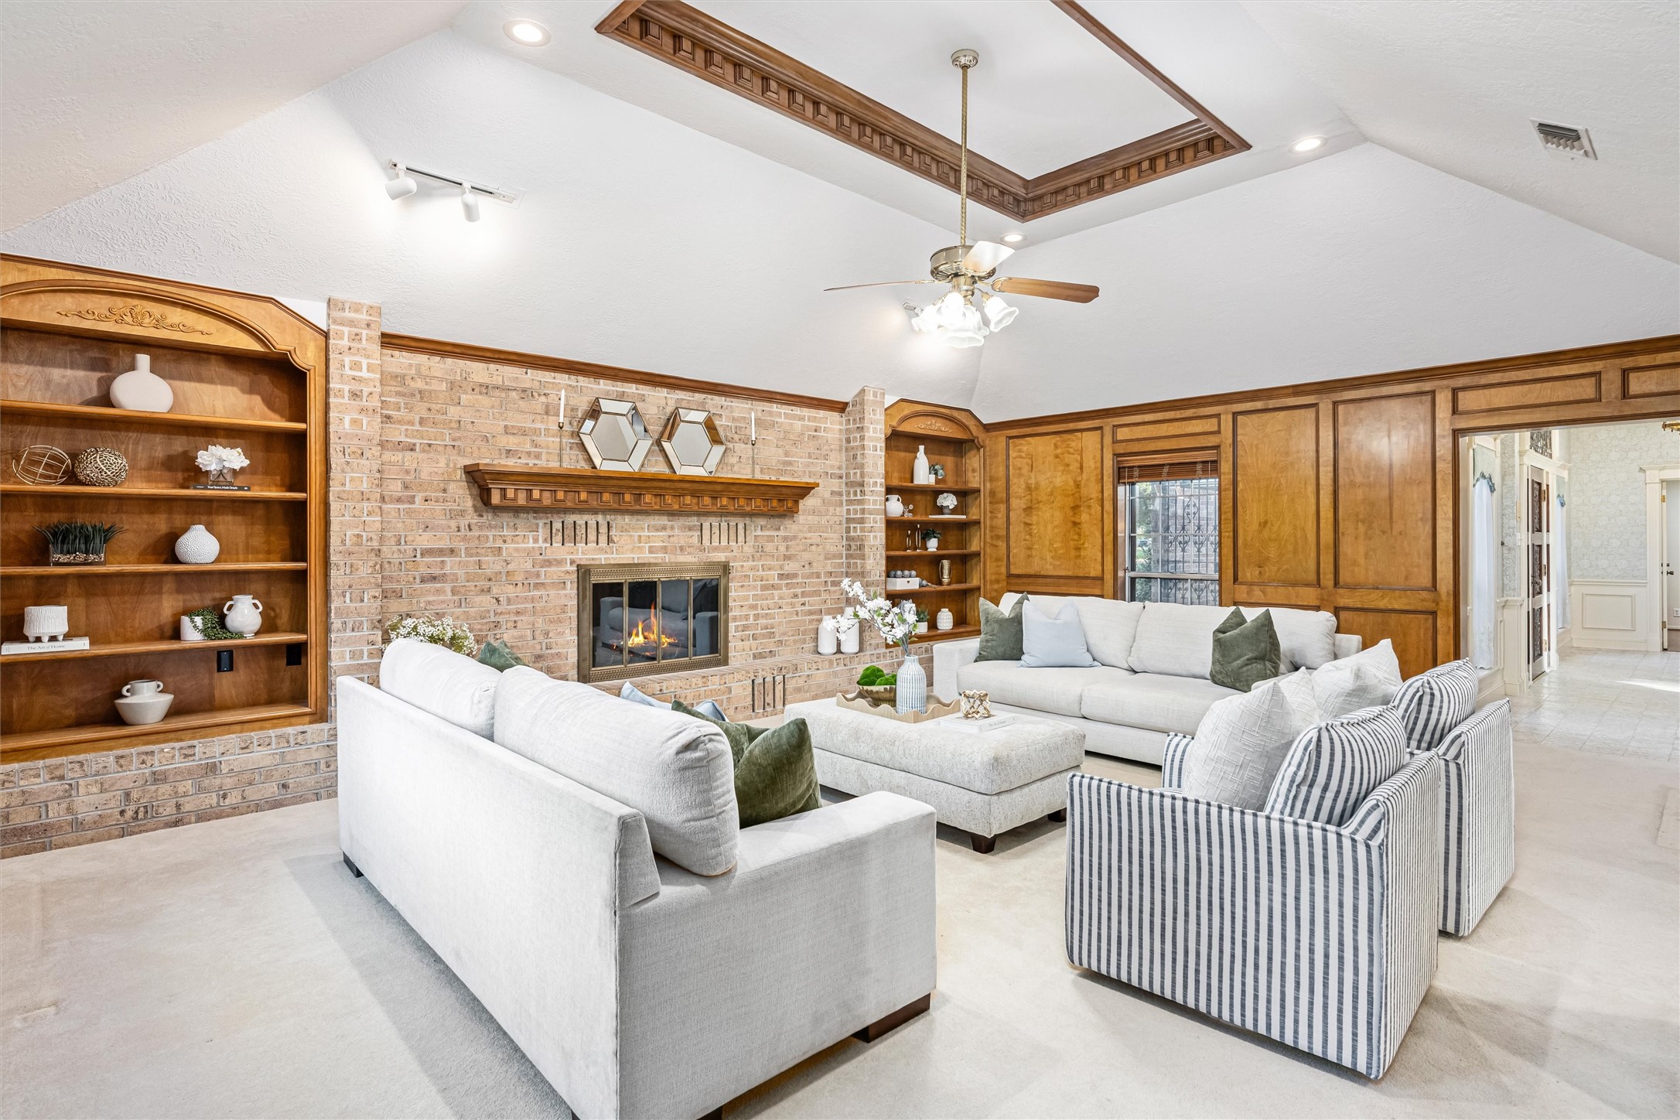
Warm, inviting family room featuring rich wood paneling, custom built-ins, vaulted ceilings and a gas fireplace with Heatilator system for cozy winter evenings!
A second perspective illustrates the custom recessed ceiling detail and the seamless flow connecting the family room to the grand entry and surrounding living spaces.
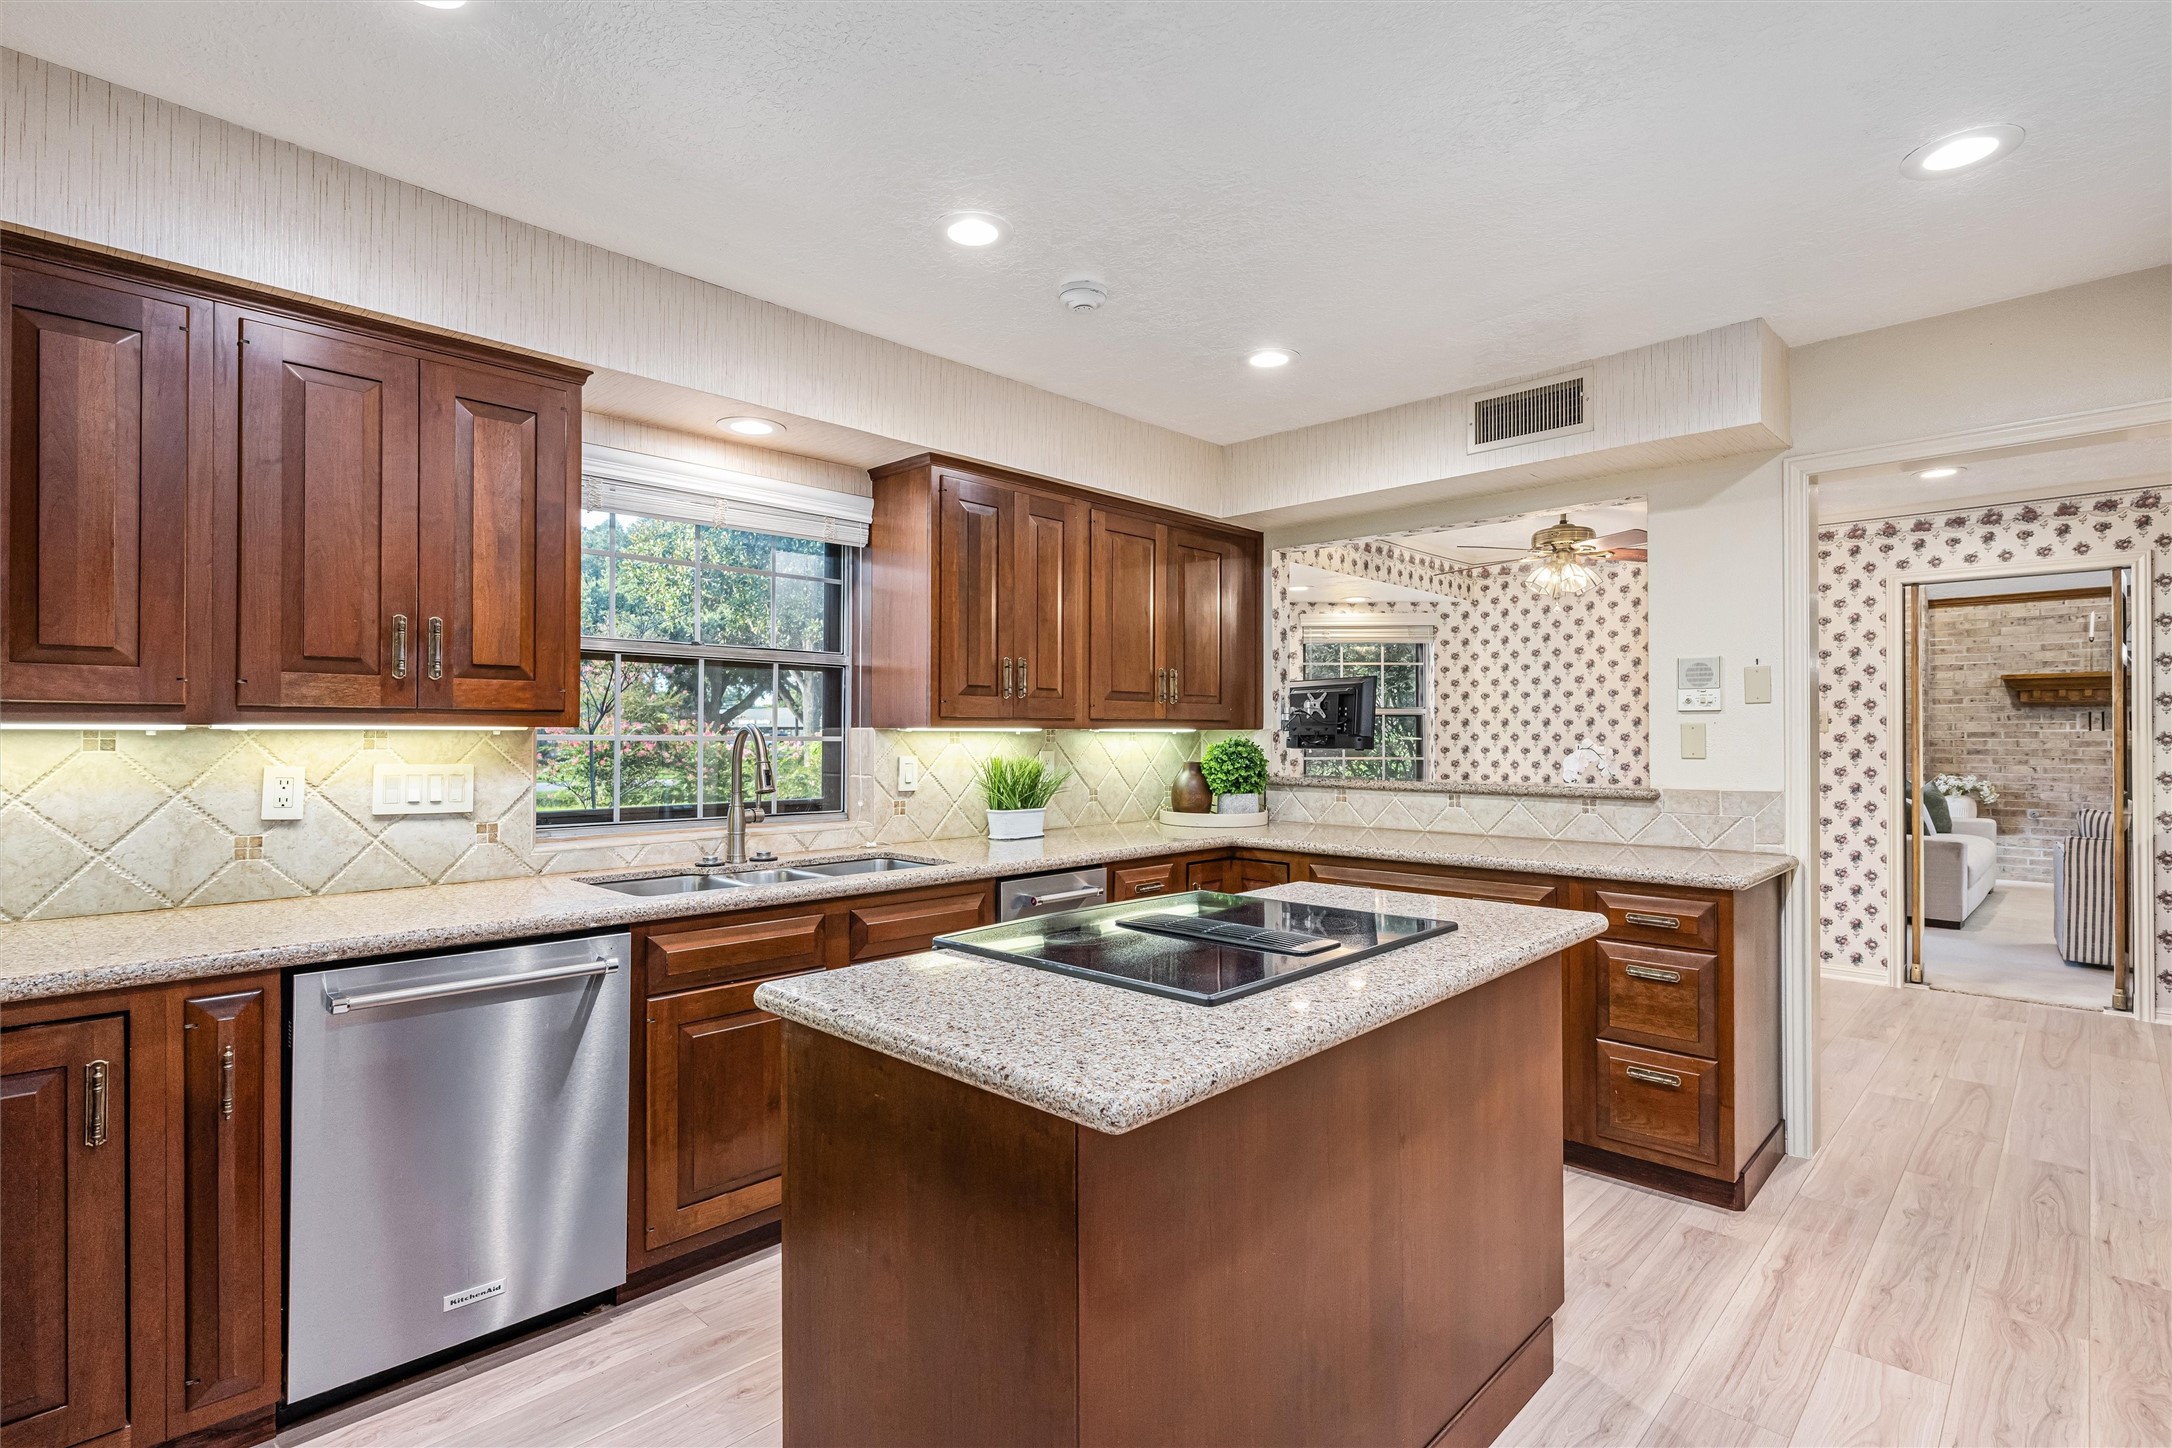
Big and bright kitchen window fills the room with natural light, complementing quartz countertops, a JennAir cooktop and a new built-in ice maker!
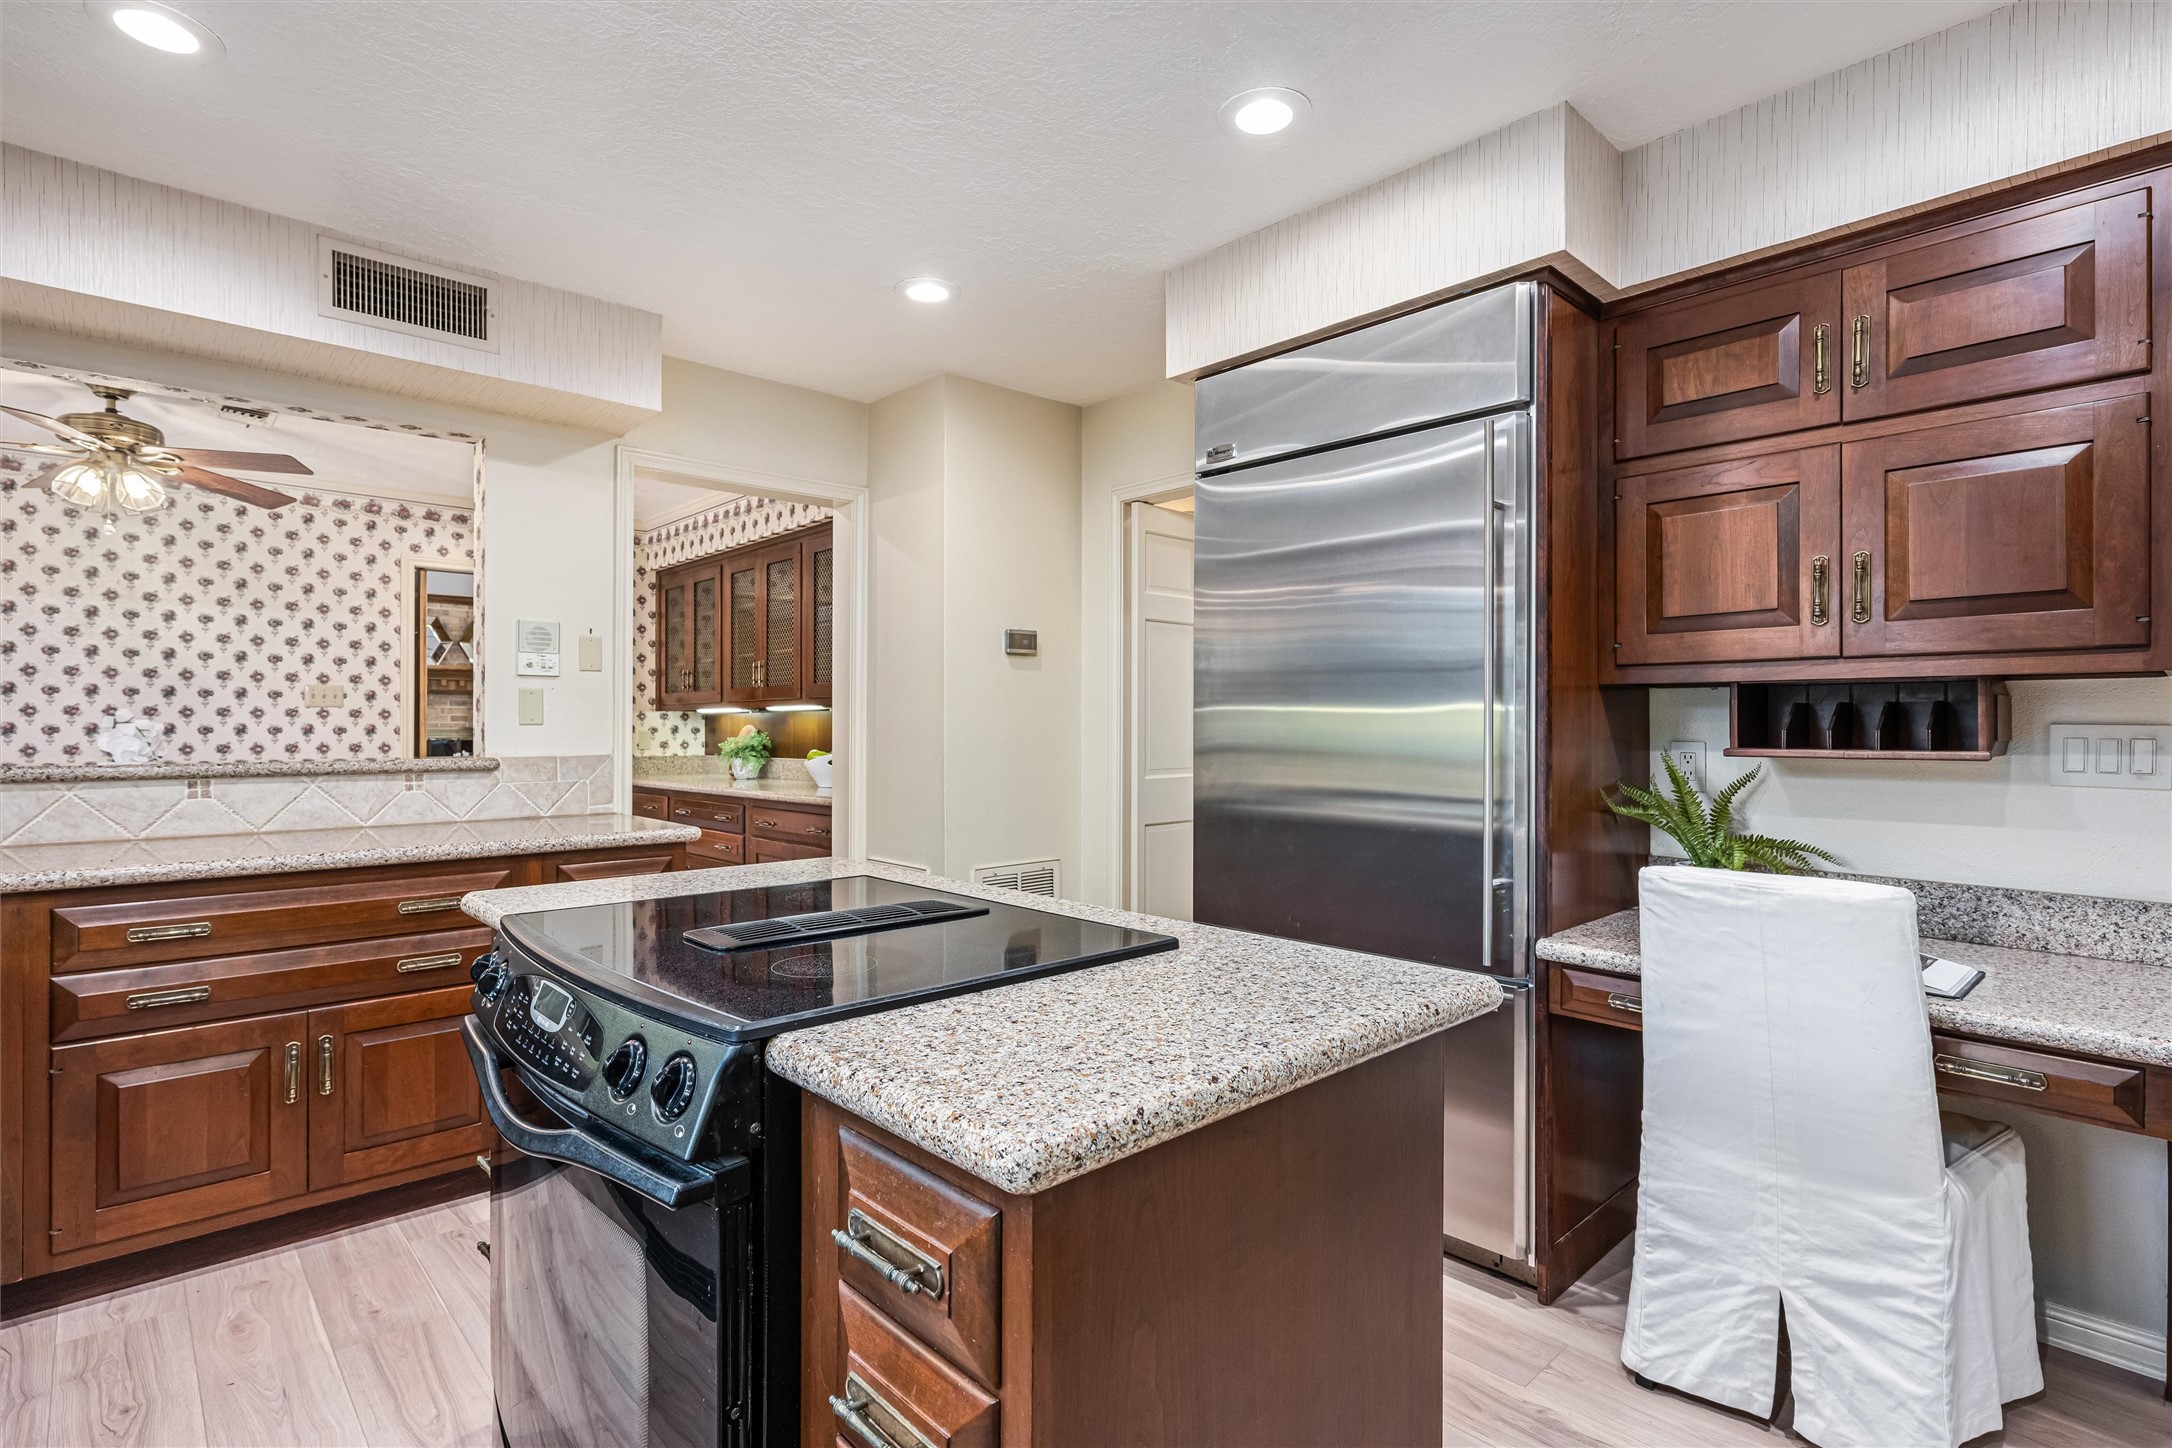
Kitchen includes a built-in Monogram refrigerator, dedicated planning desk, abundant cabinetry and generous workspace for everyday living and entertaining.
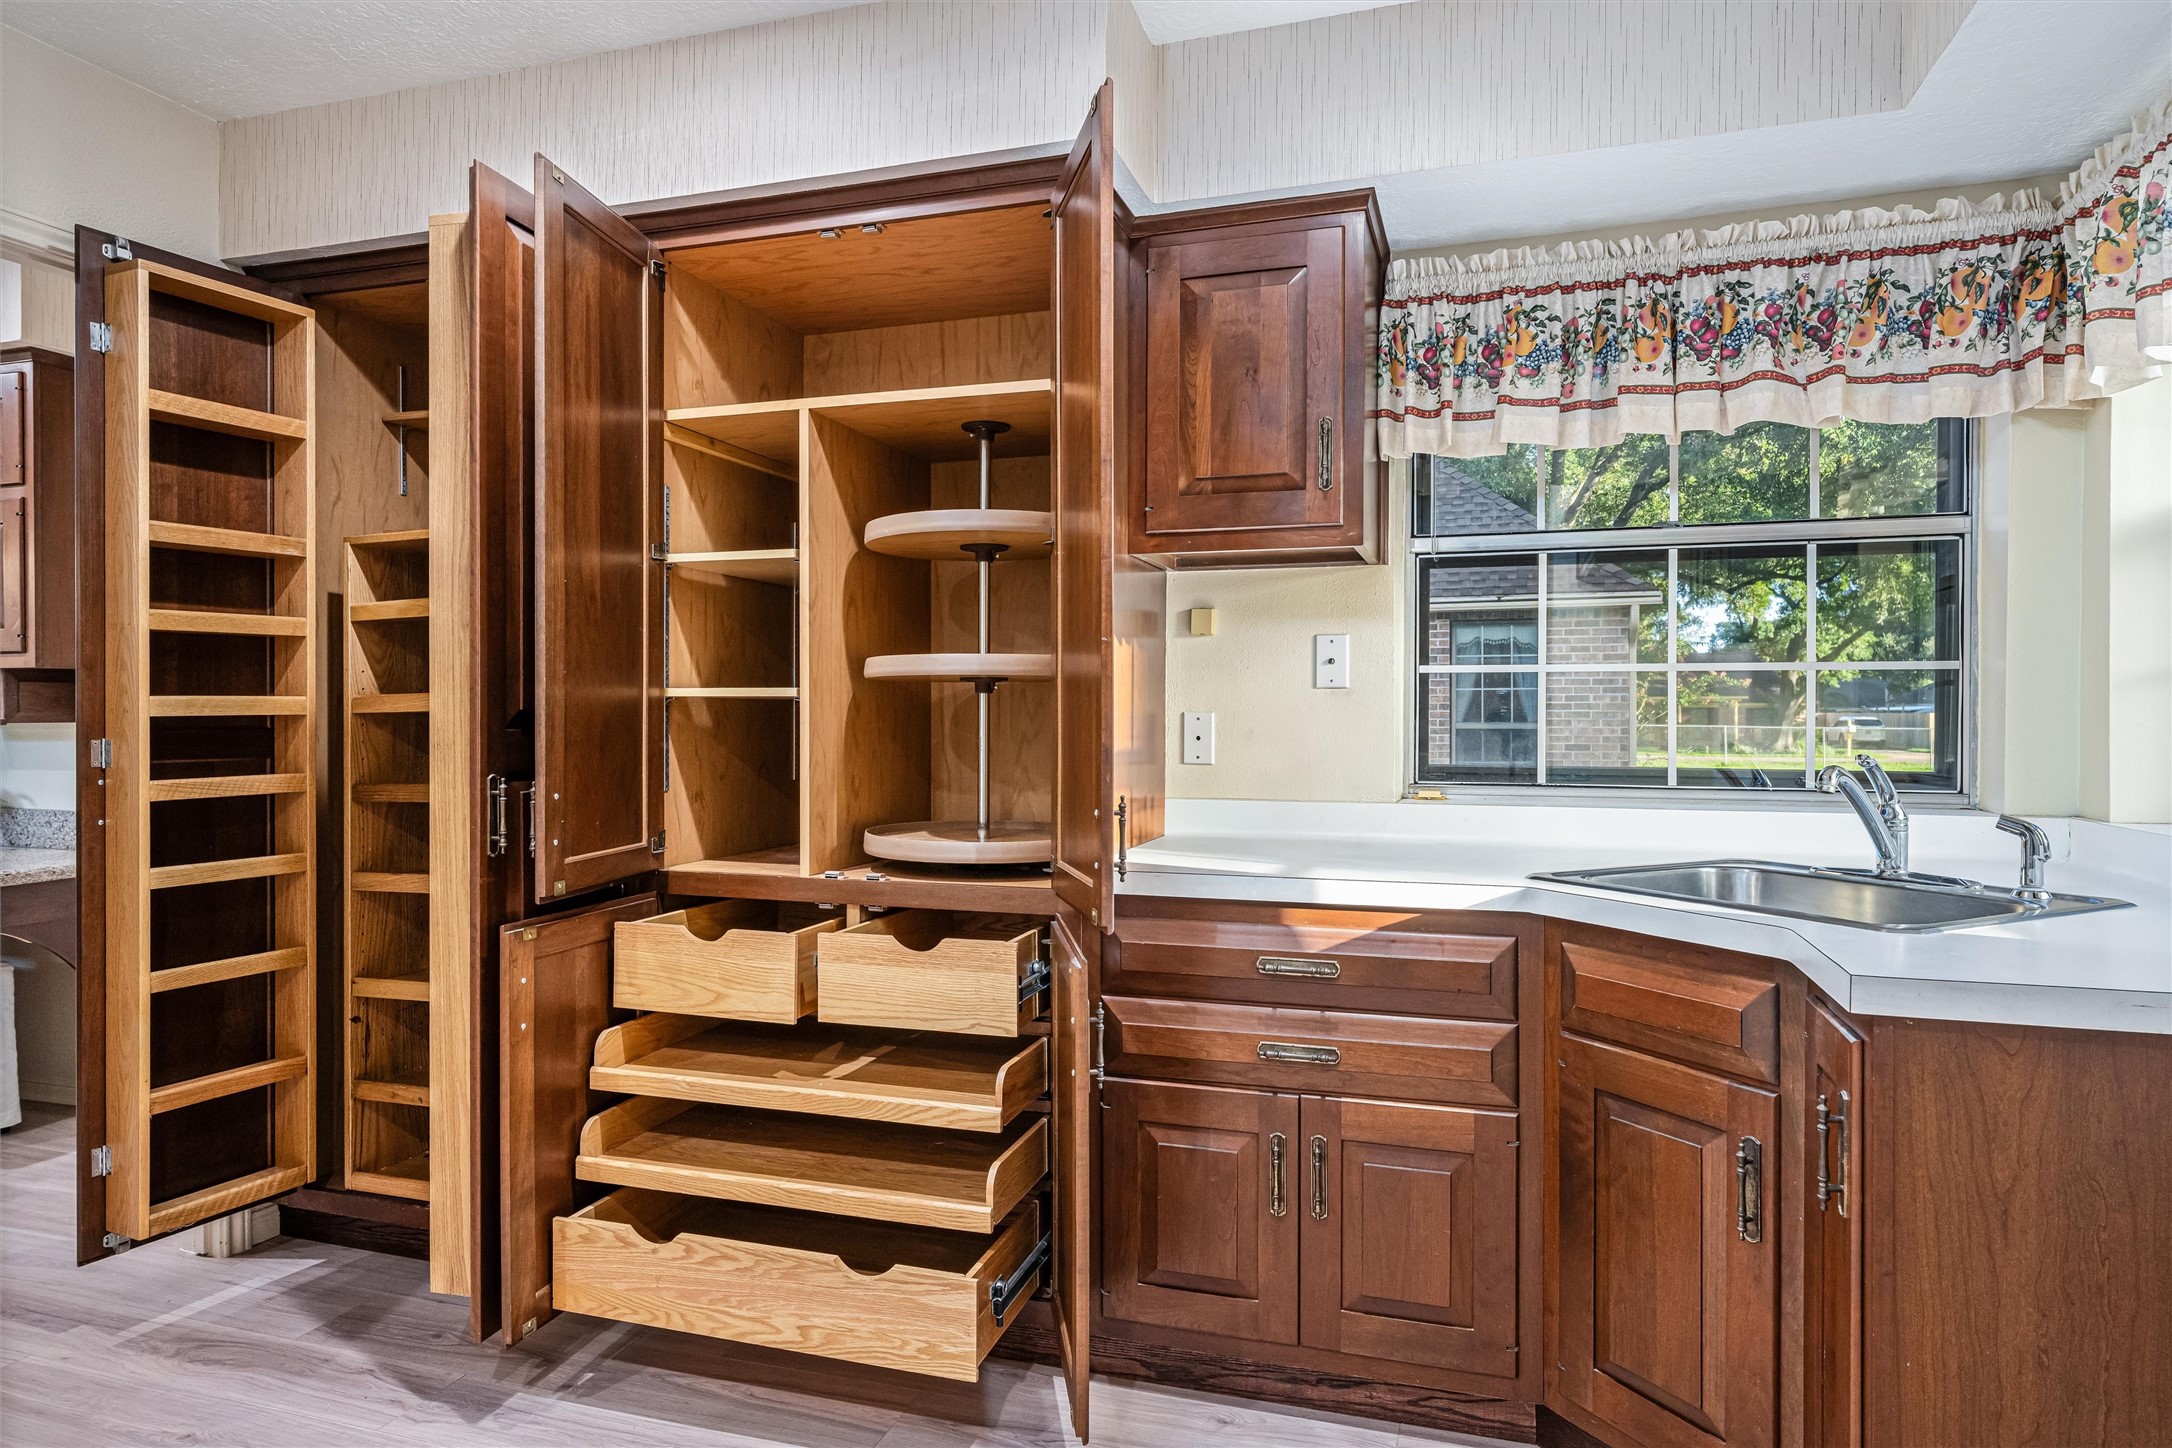
Professionally designed custom built-in pantry organization includes pull-out shelving with additional hidden storage, specialized organizers, rollout drawers and Lazy Susans. Utility room offers a dedicated utility sink, extensive cabinetry and windows overlooking your spectacular back yard.
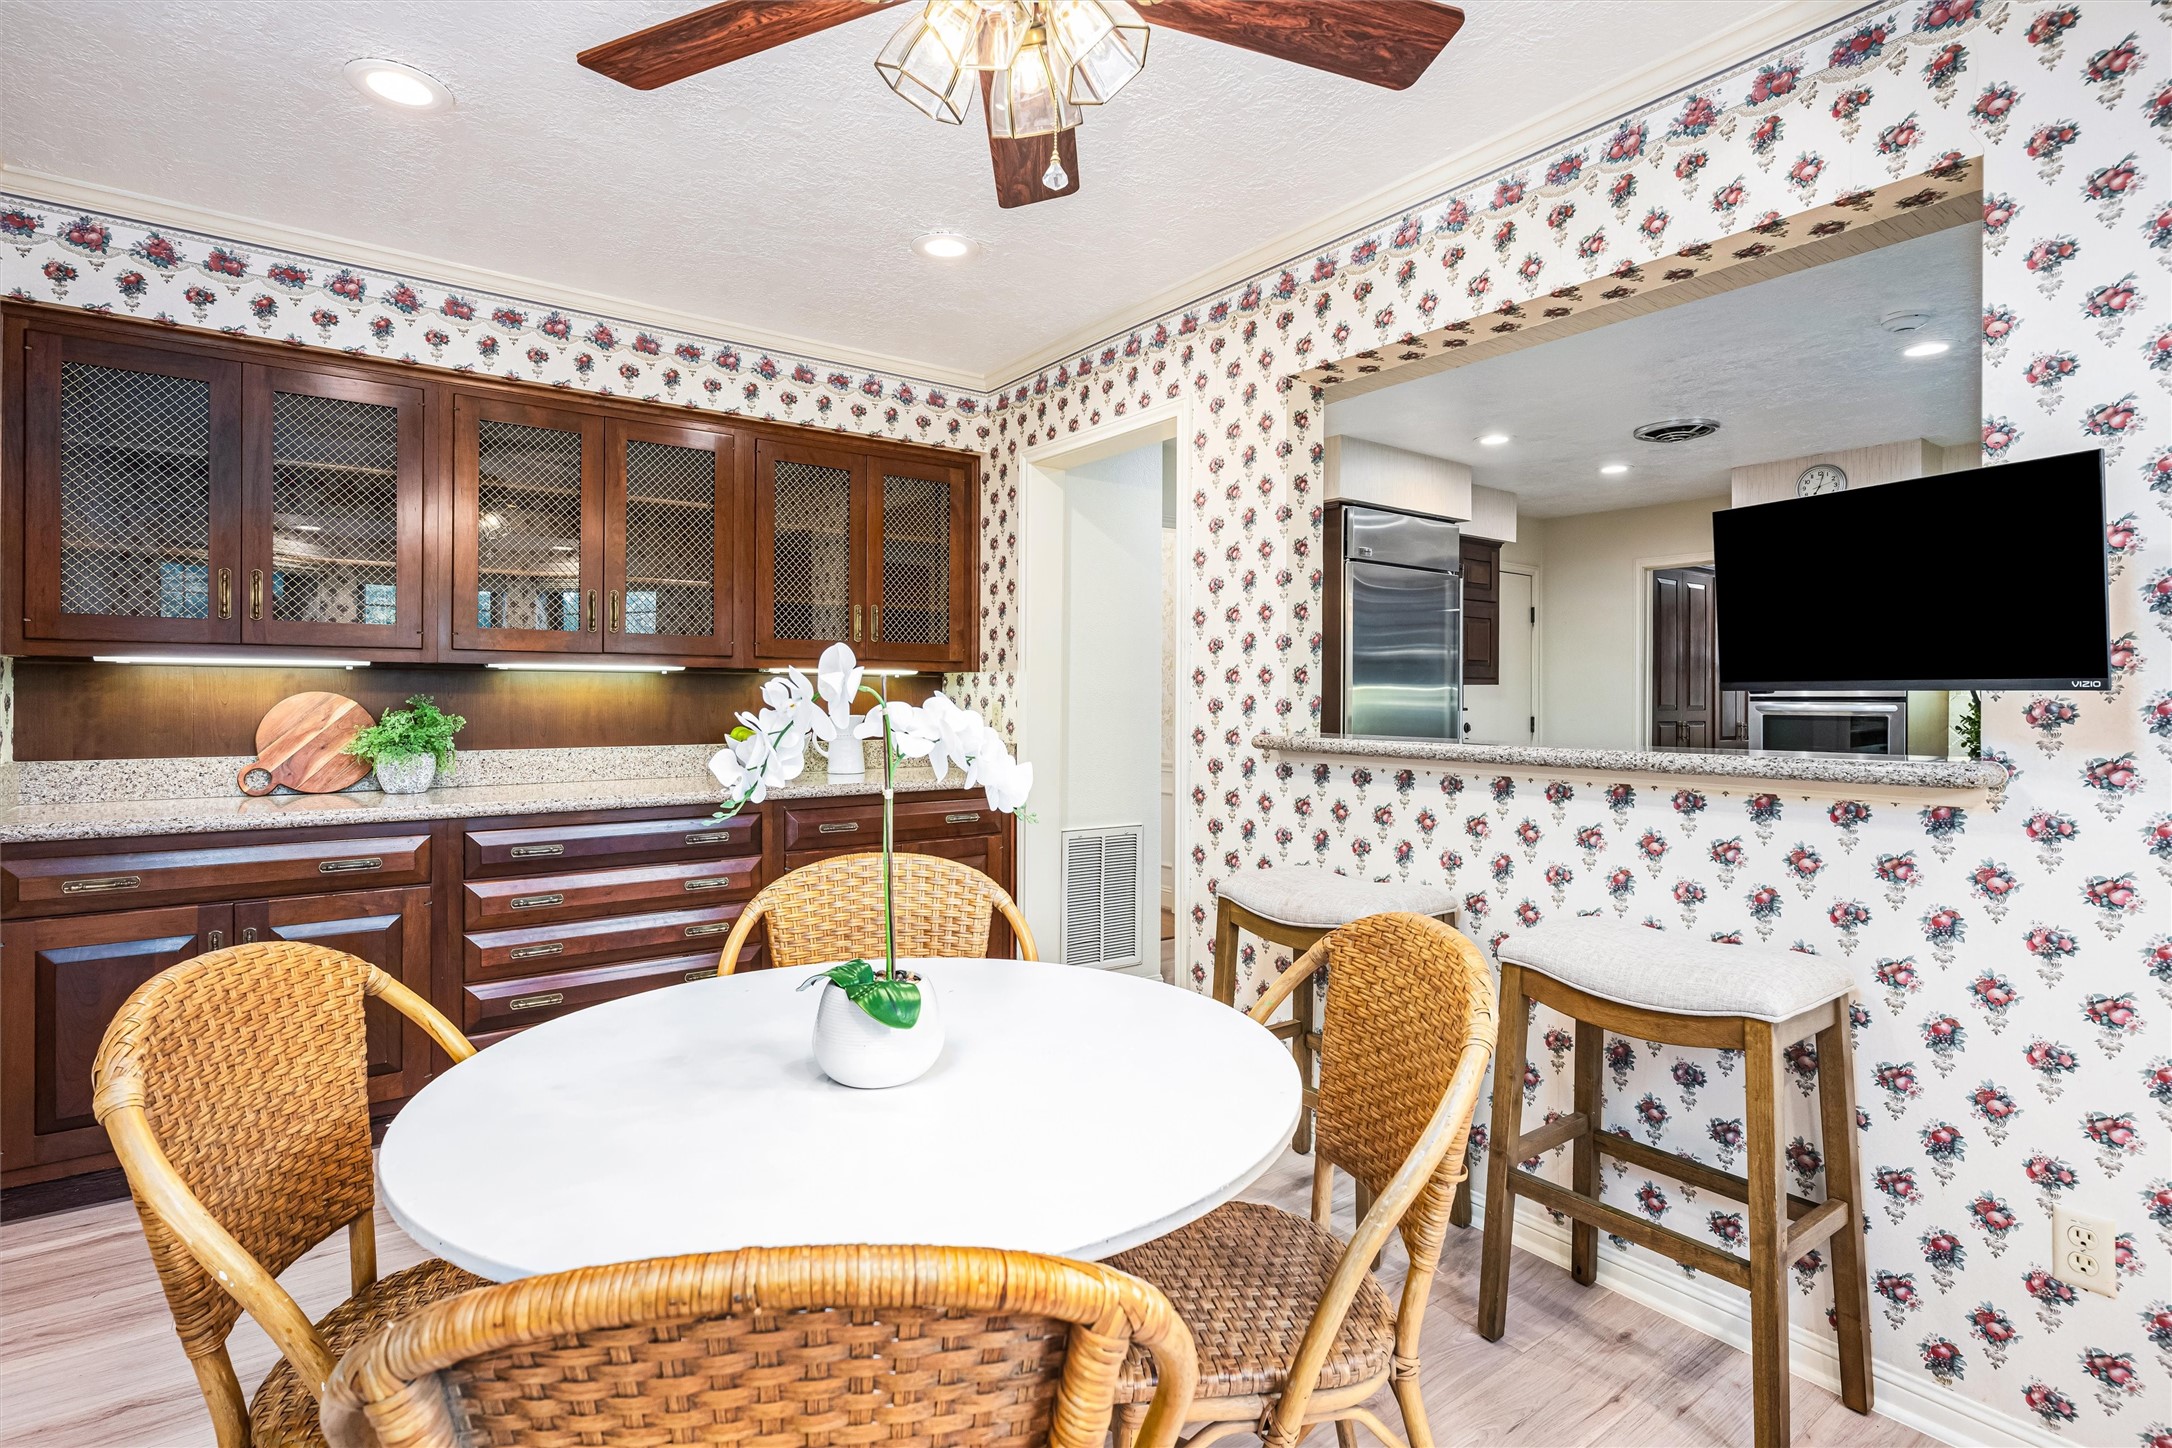
Open to the kitchen through a convenient pass-through, the breakfast room features custom built-ins for a warm, inviting space for casual dining and everyday gatherings.
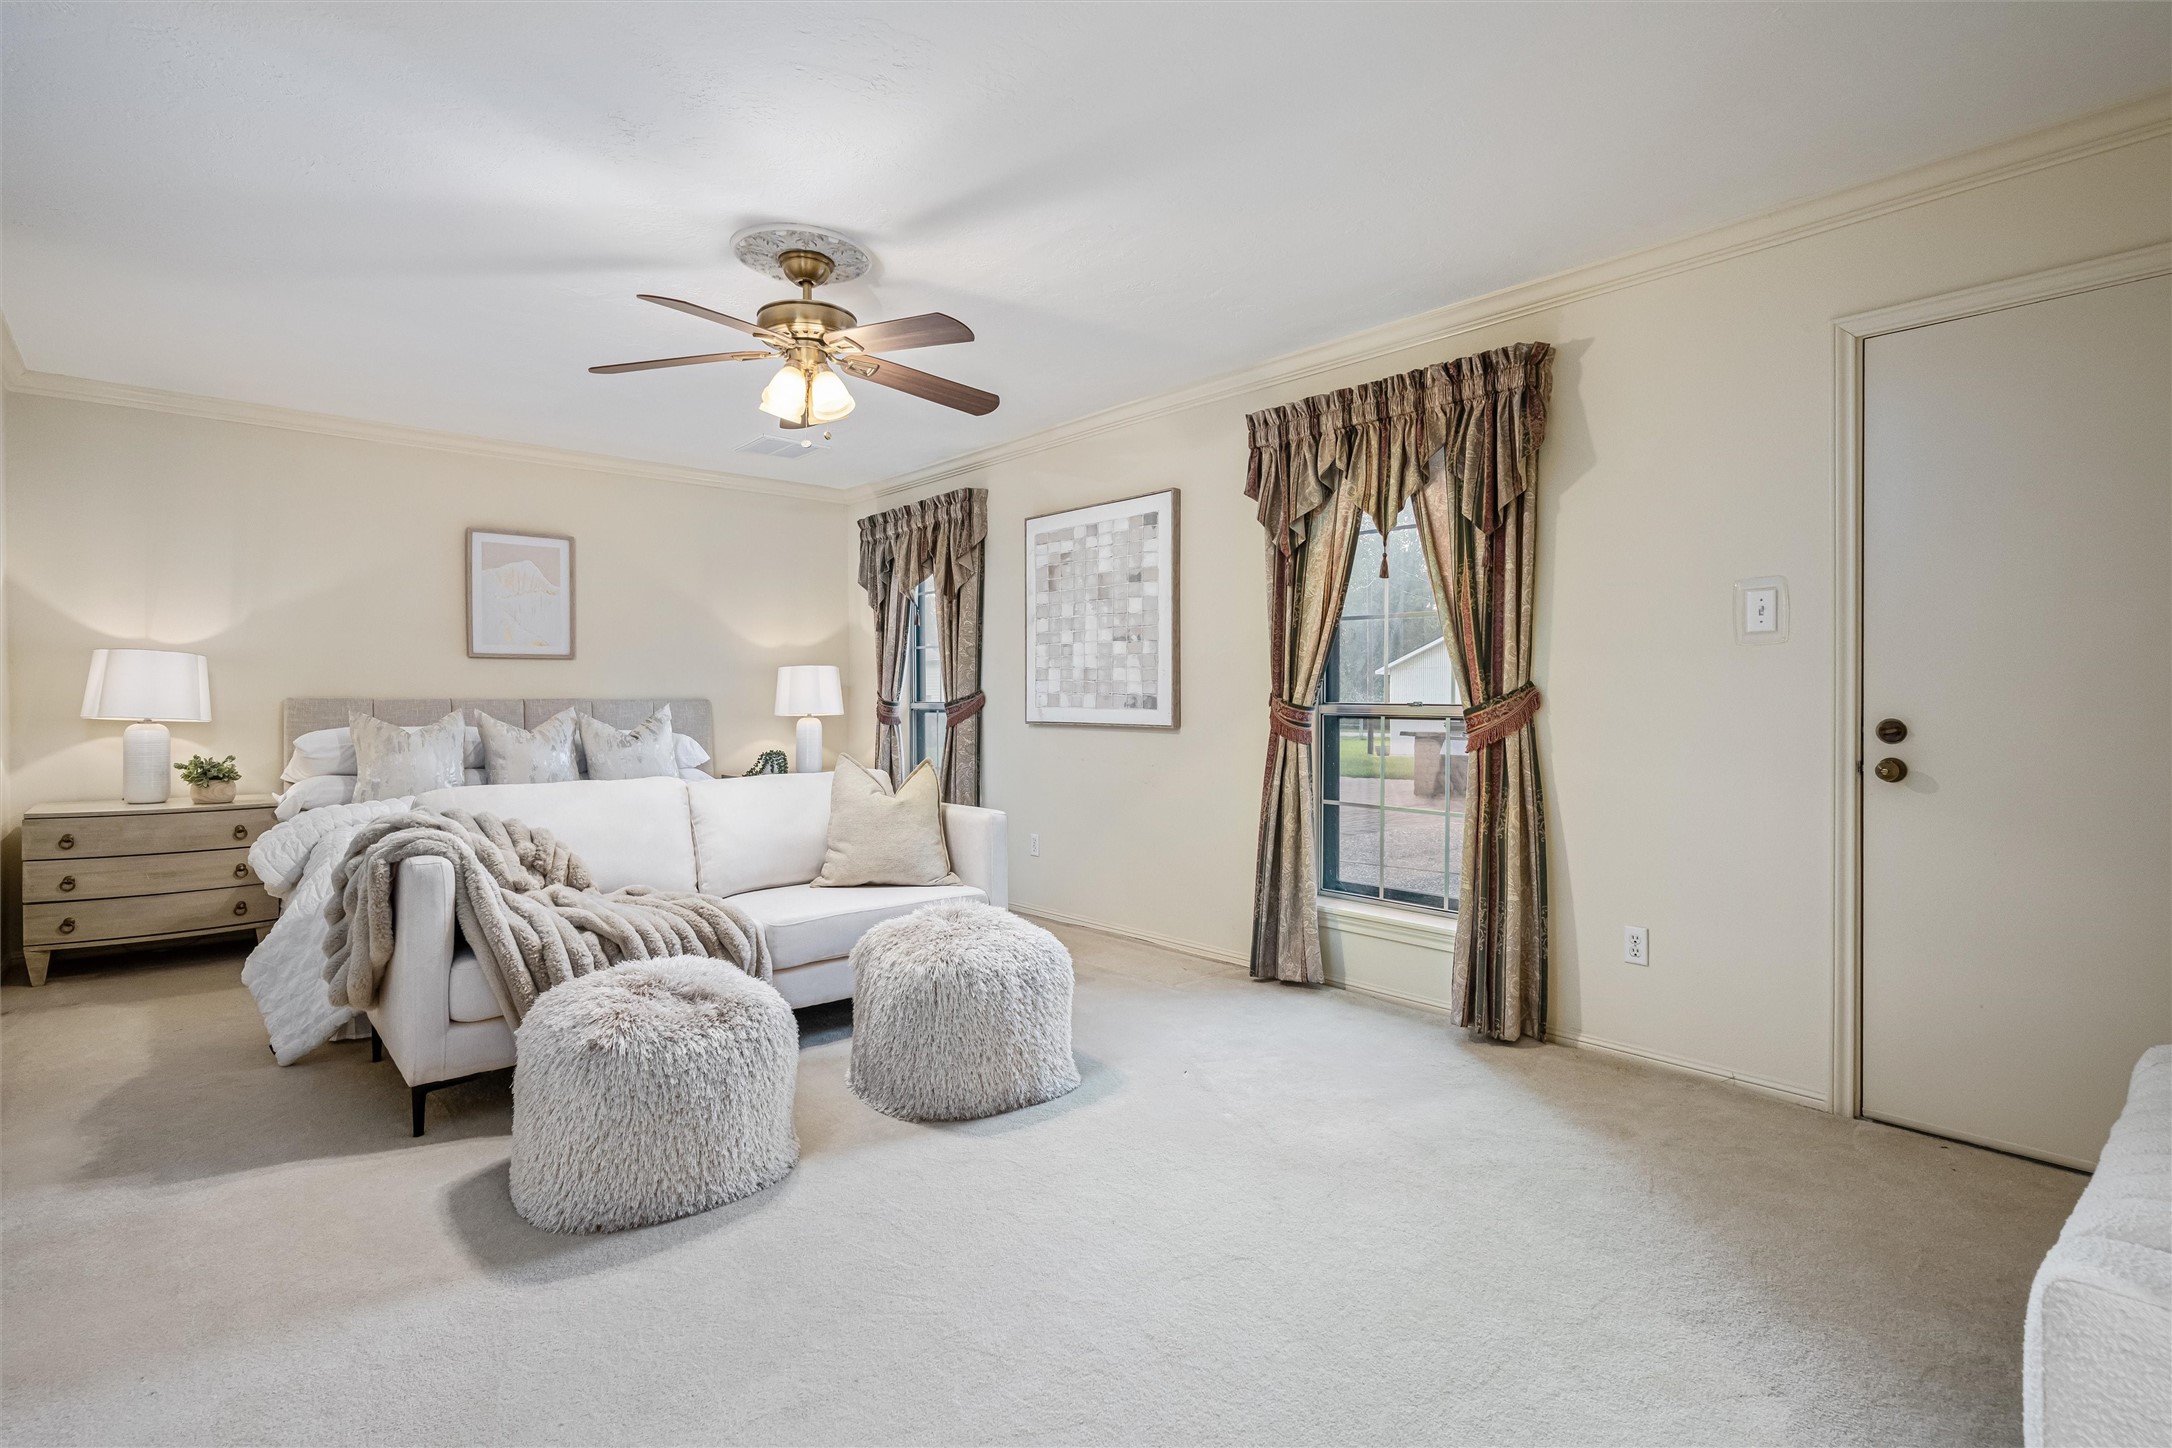
Peaceful backyard views, private patio access and abundant natural light create a serene primary retreat.
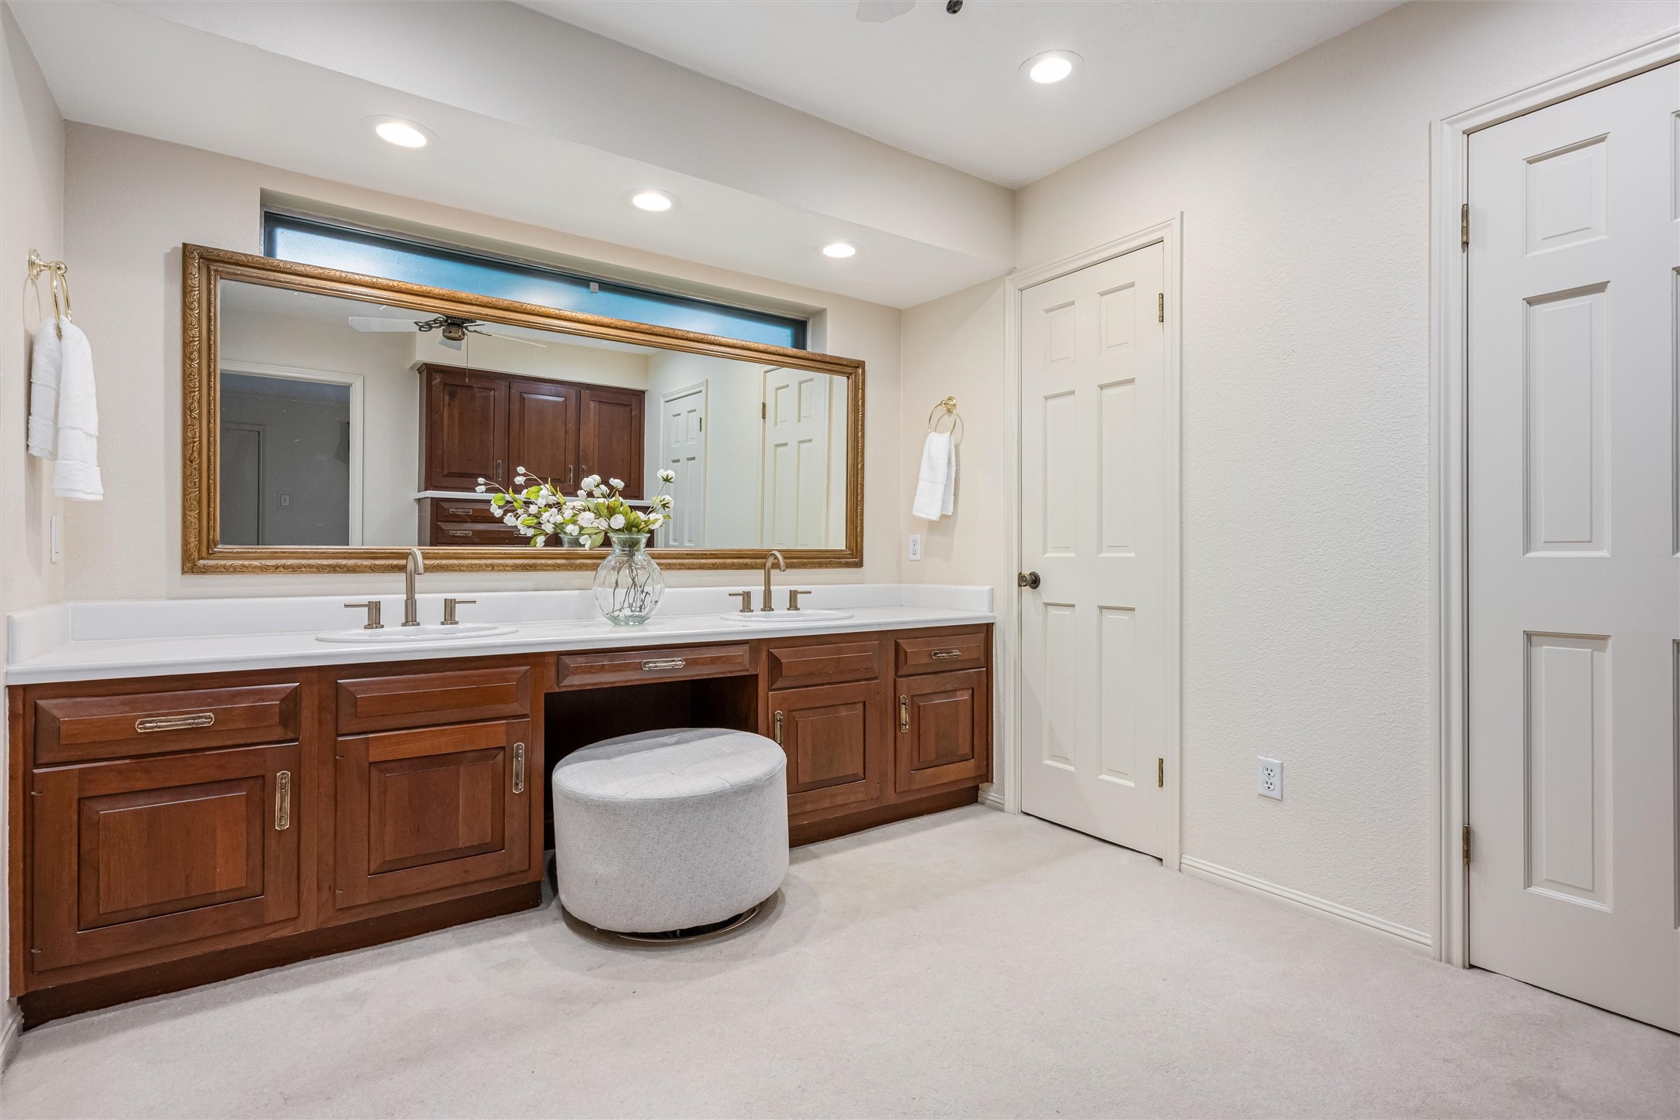
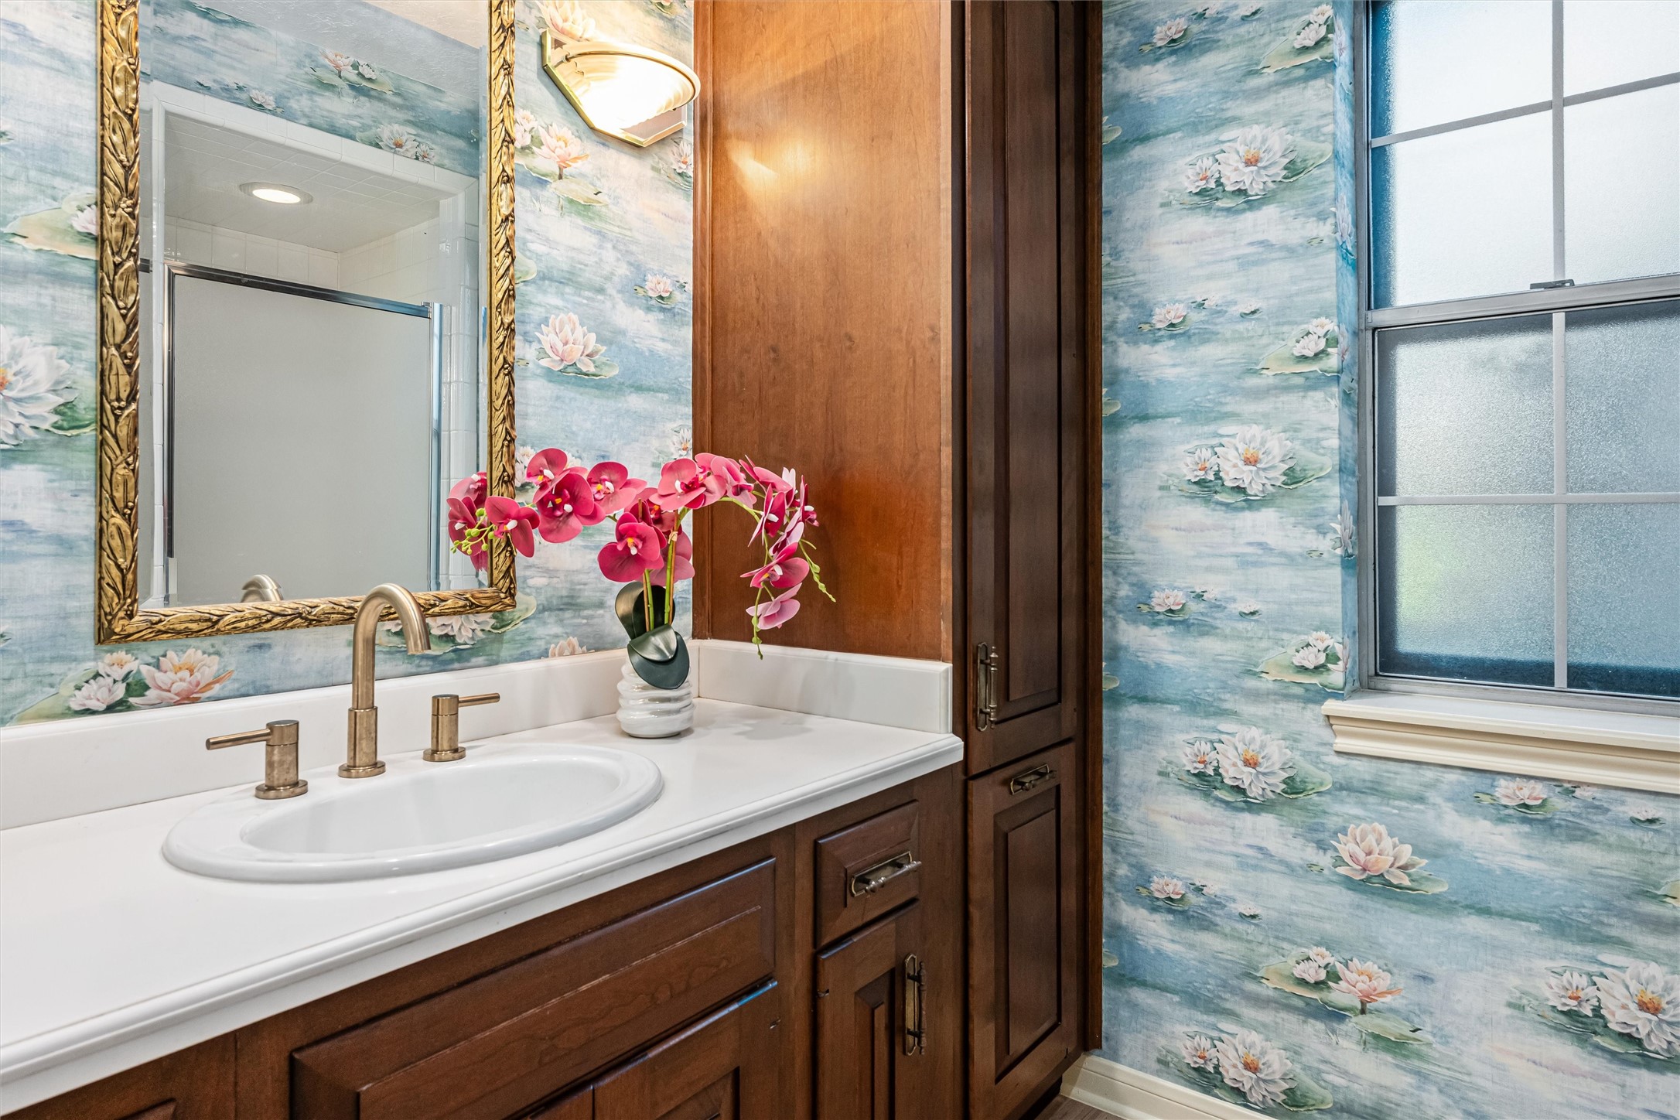
The spacious vanity area is complete with dual sinks, generous counter space and separate walk-in closets, while a privacy door leads to the bathing area.
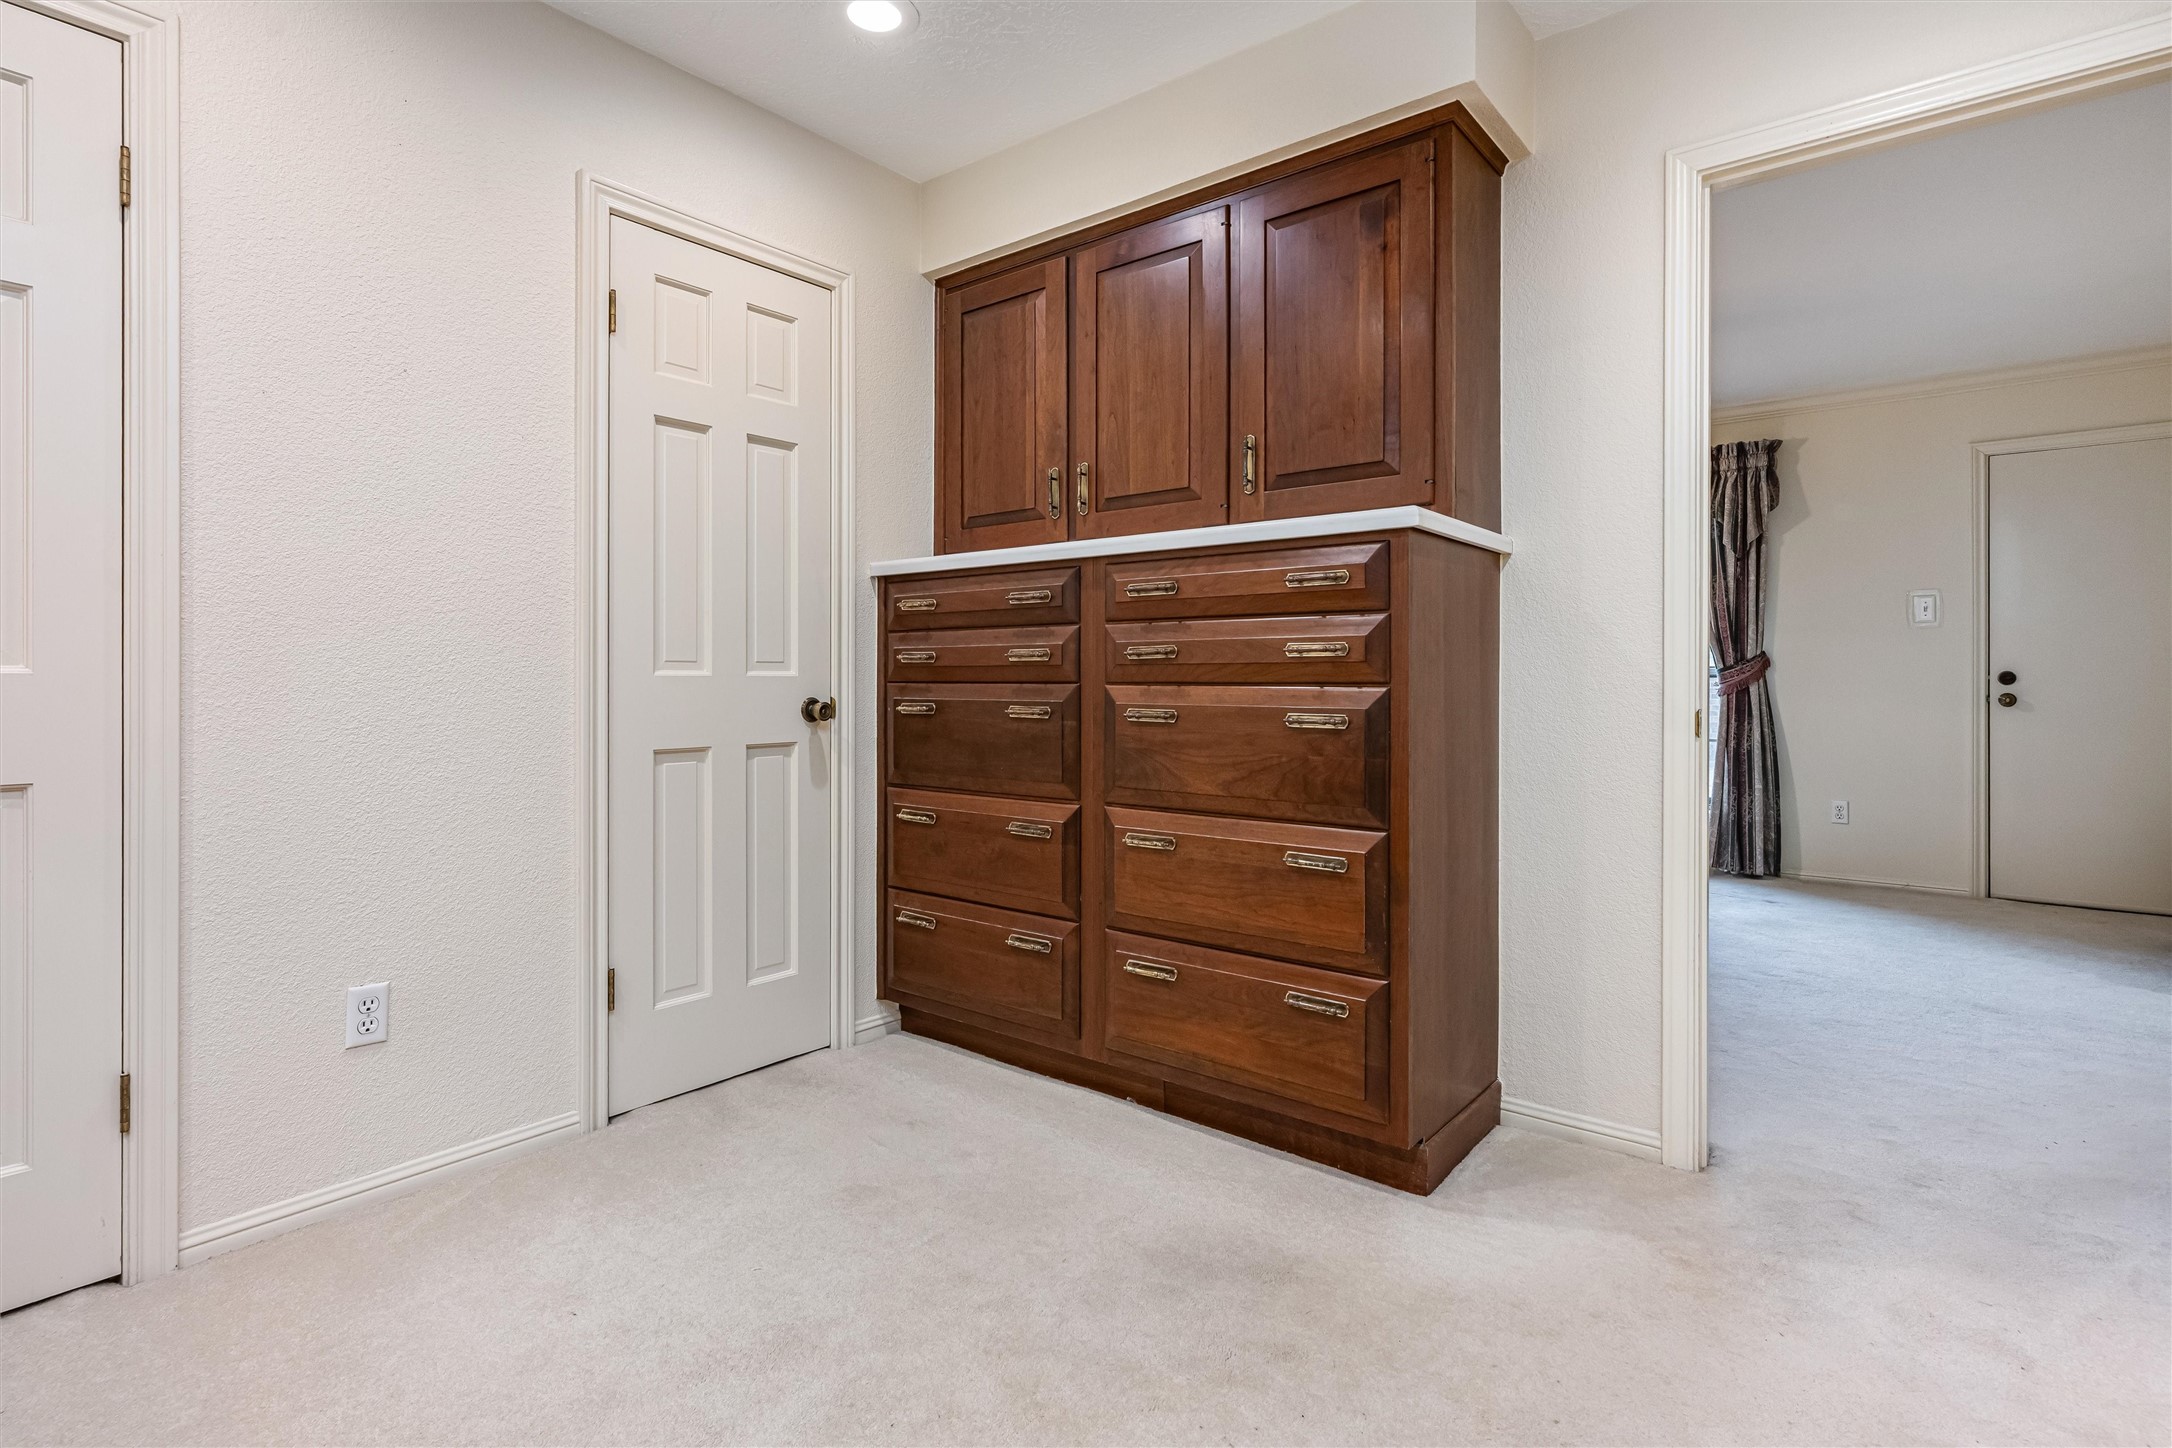
Primary en suite includes dual vanities, abundant built-in cabinetry, drawers and generous wardrobe storage.
From above, the home's generous setting and surrounding estate-sized properties reflect the timeless character of this established Old Katy neighborhood.
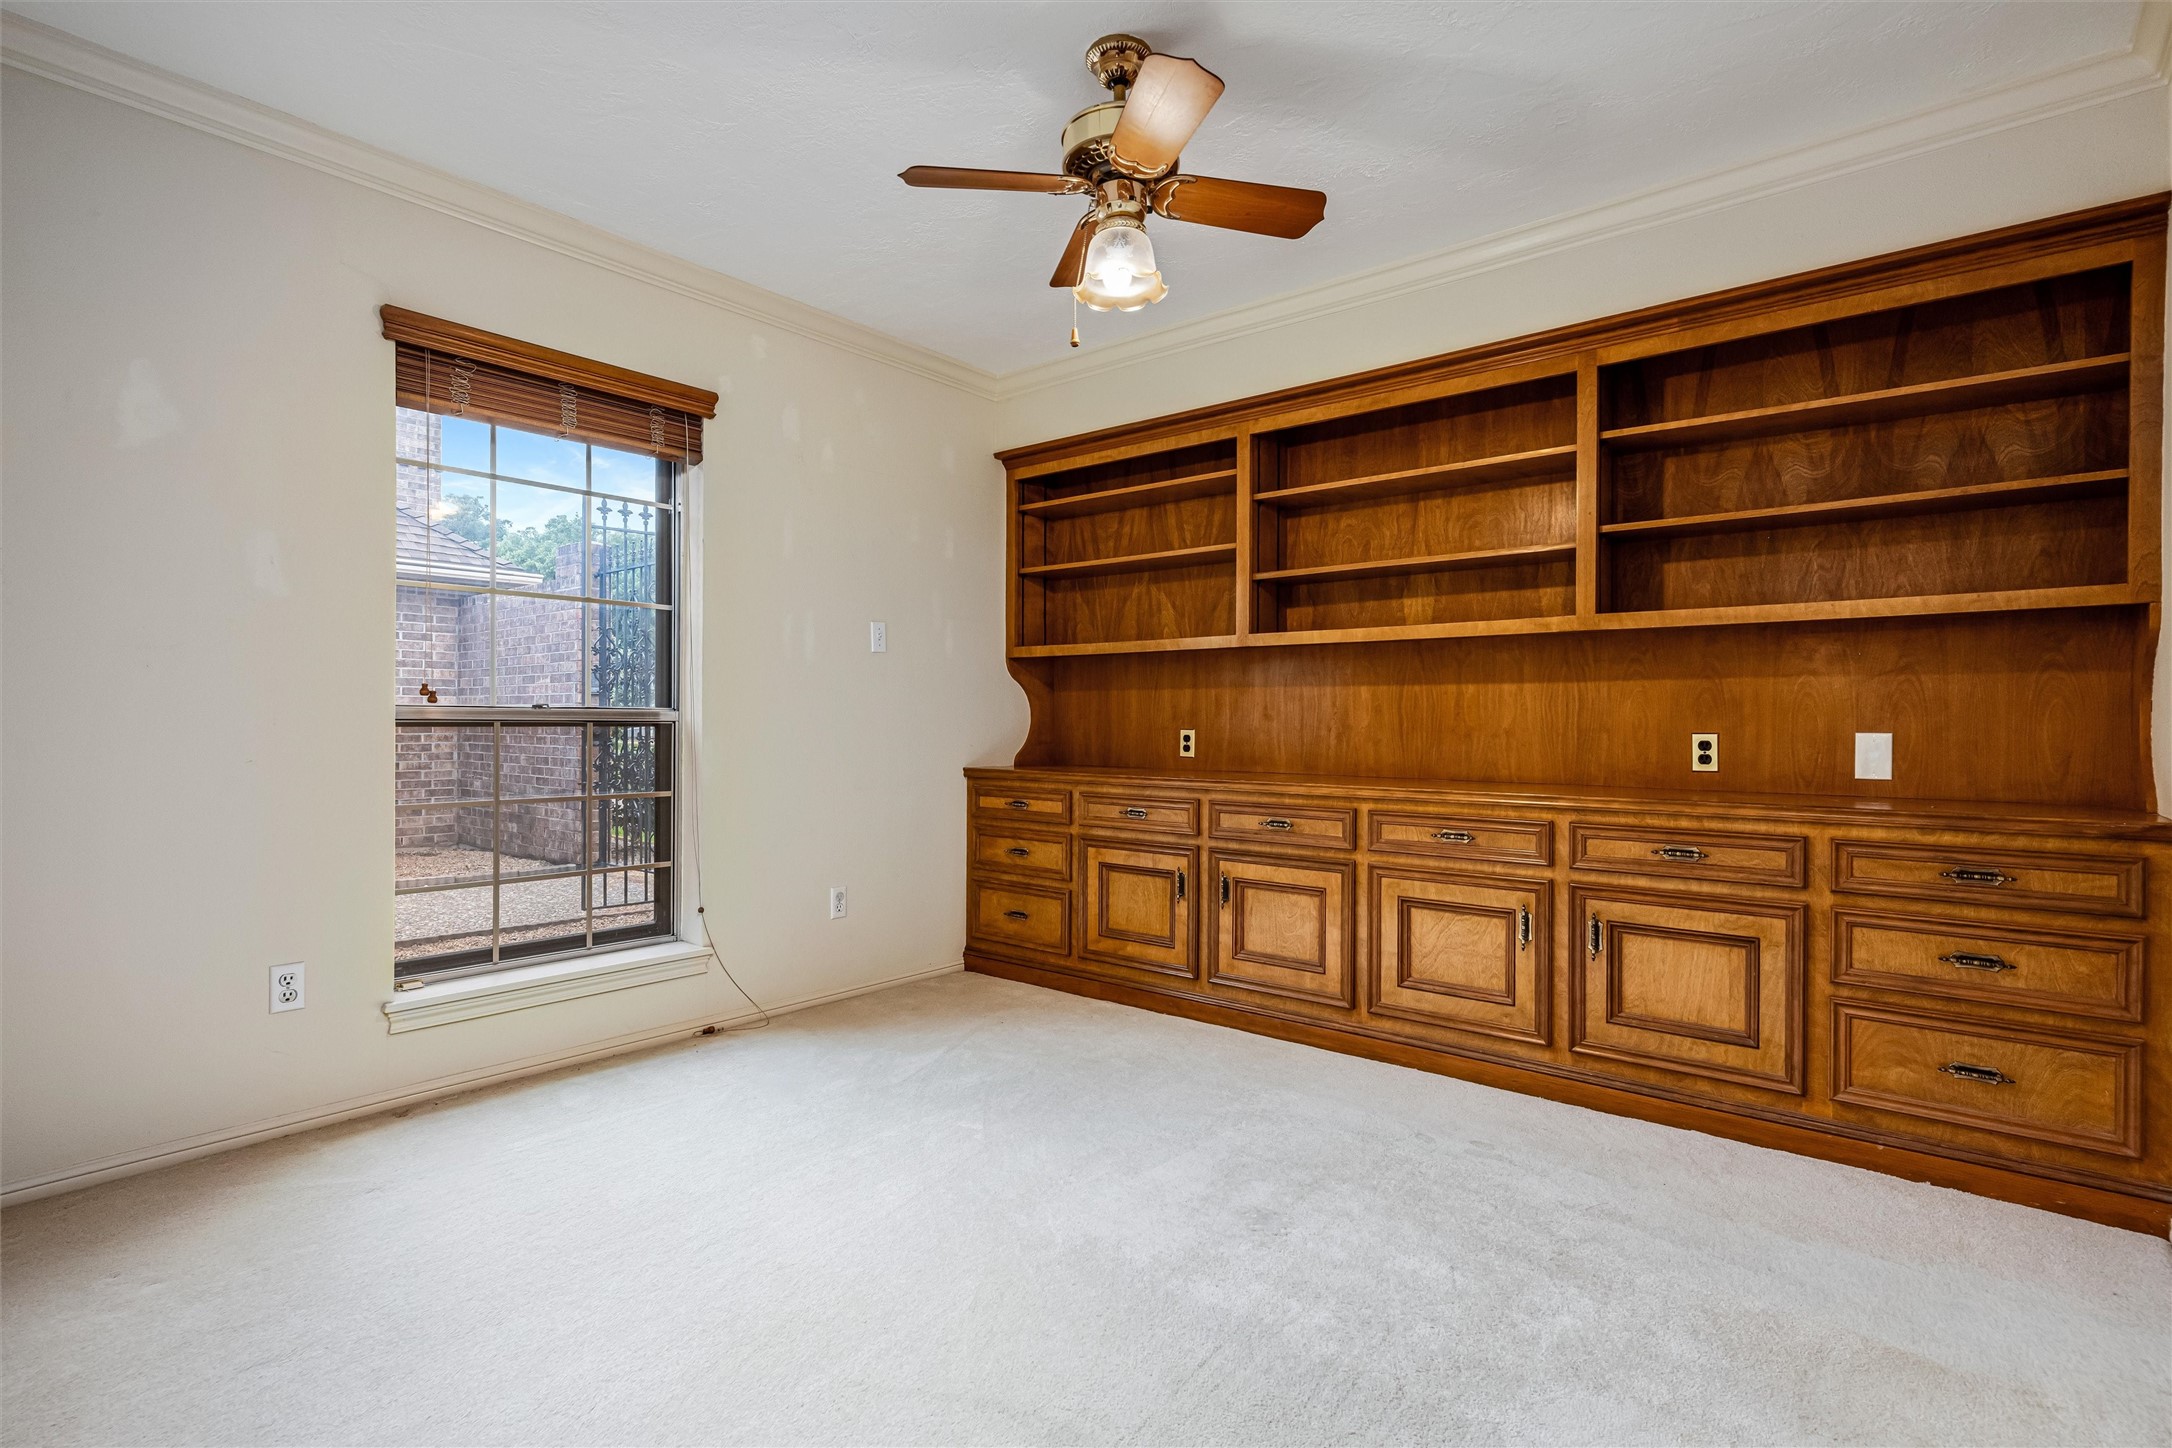
Custom built-ins transform this secondary bedroom into an ideal home office, library or guest room, offering just the right flexibility to suit your lifestyle
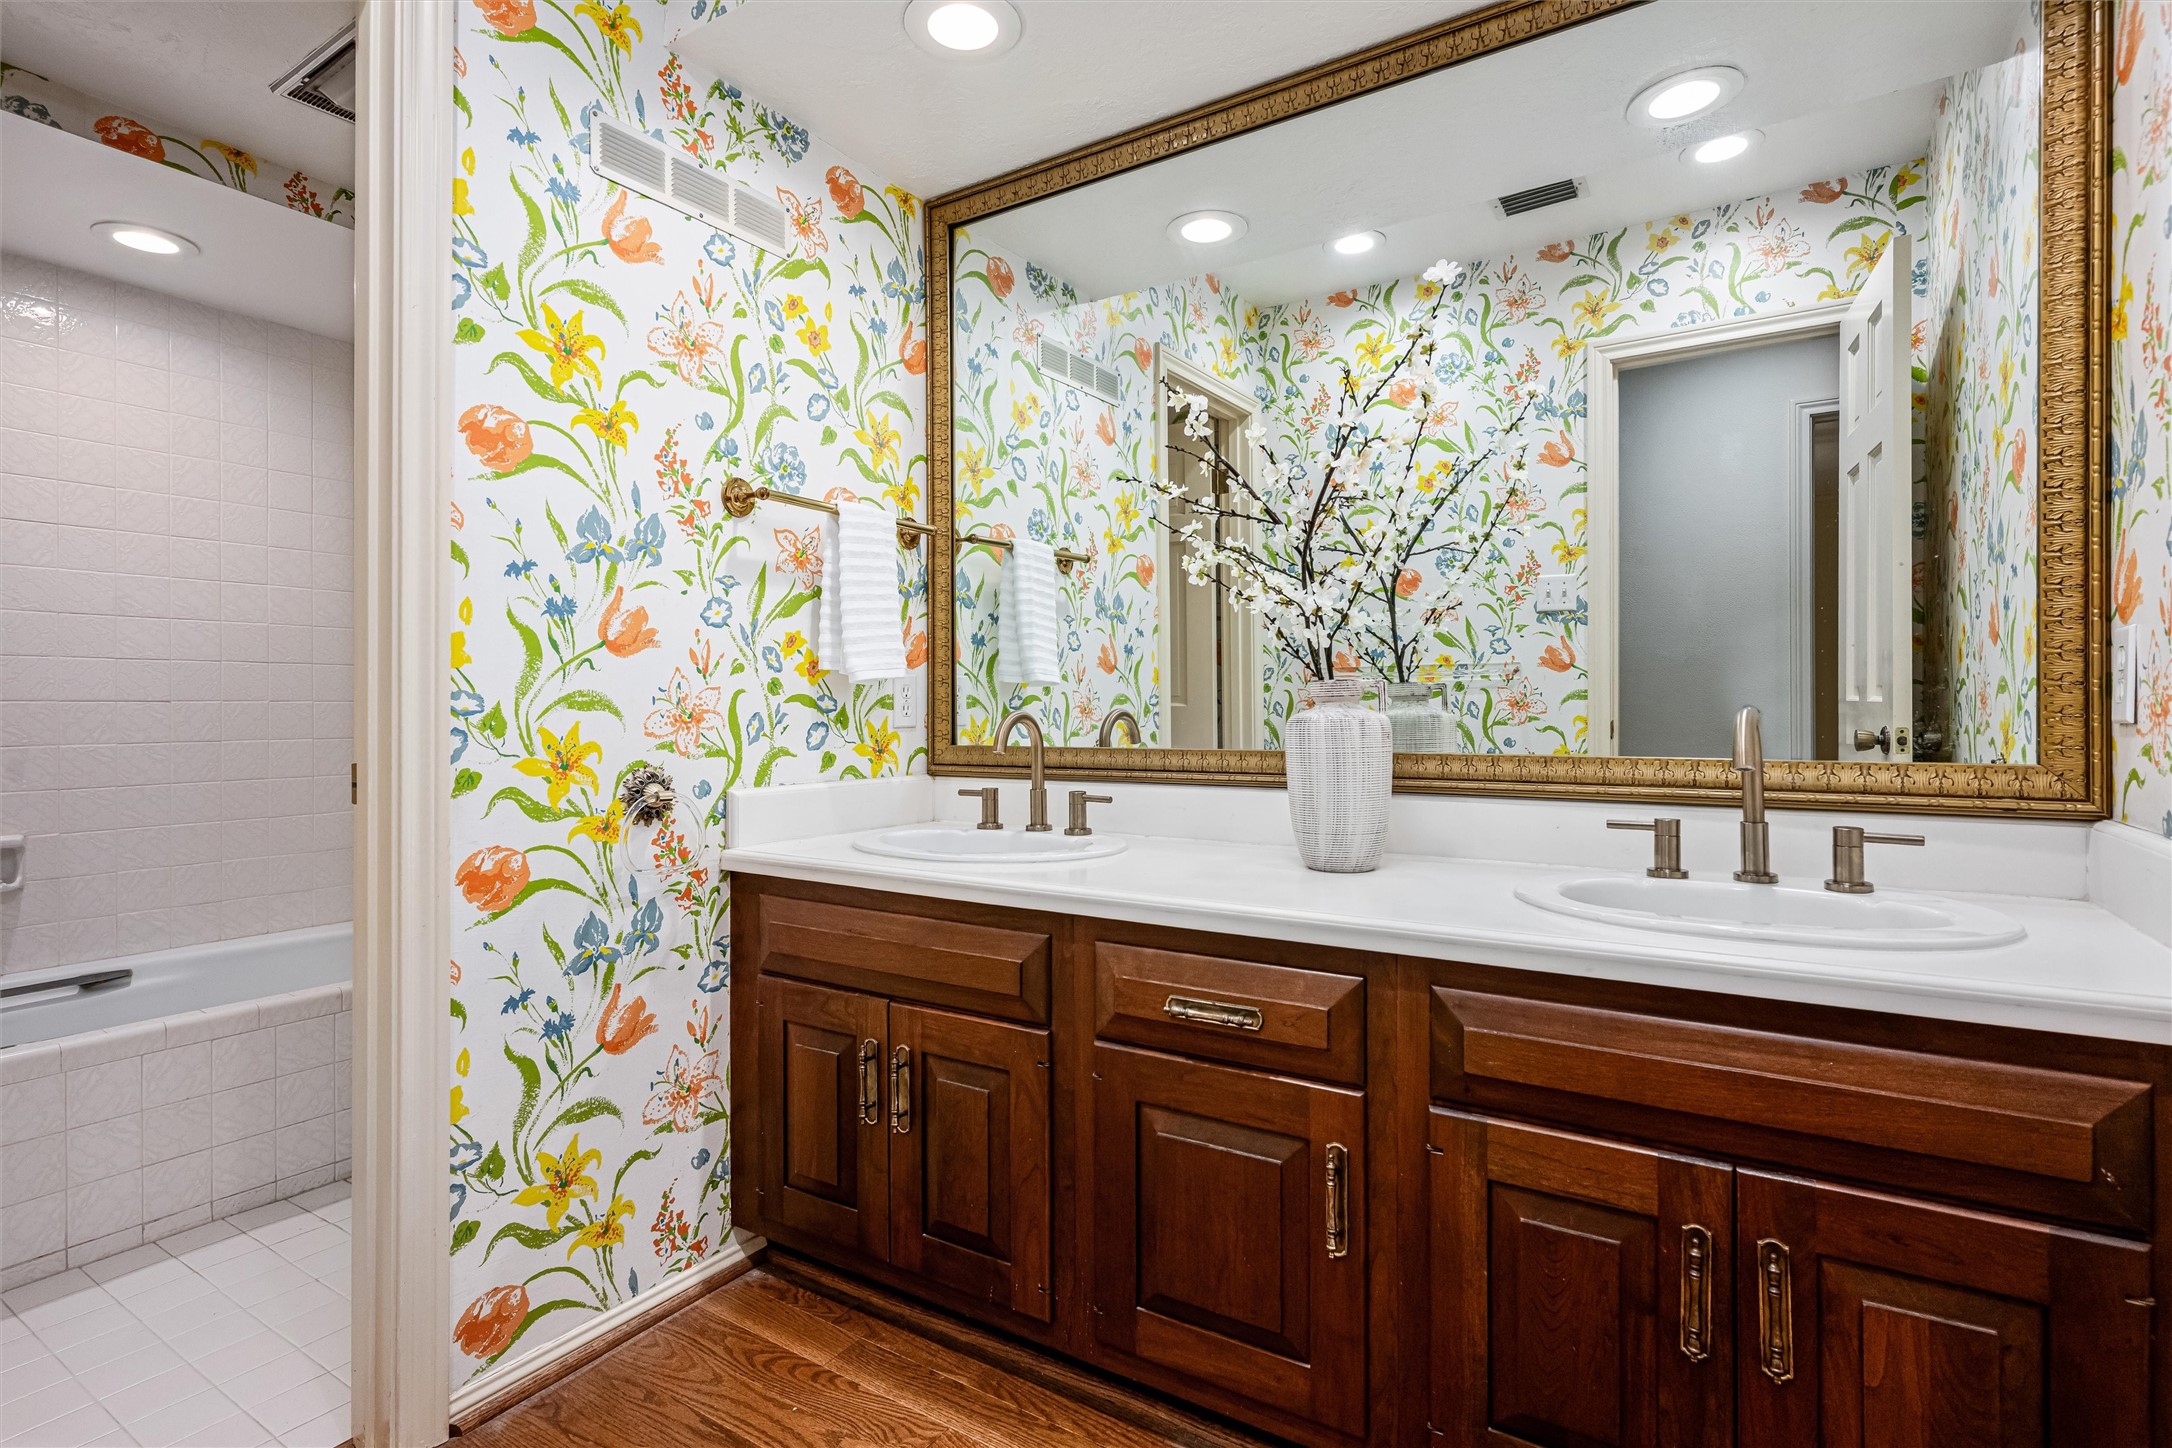
Full bath with dual vanities, a private toilet area with a tub/shower, provides comfort for family and guests.
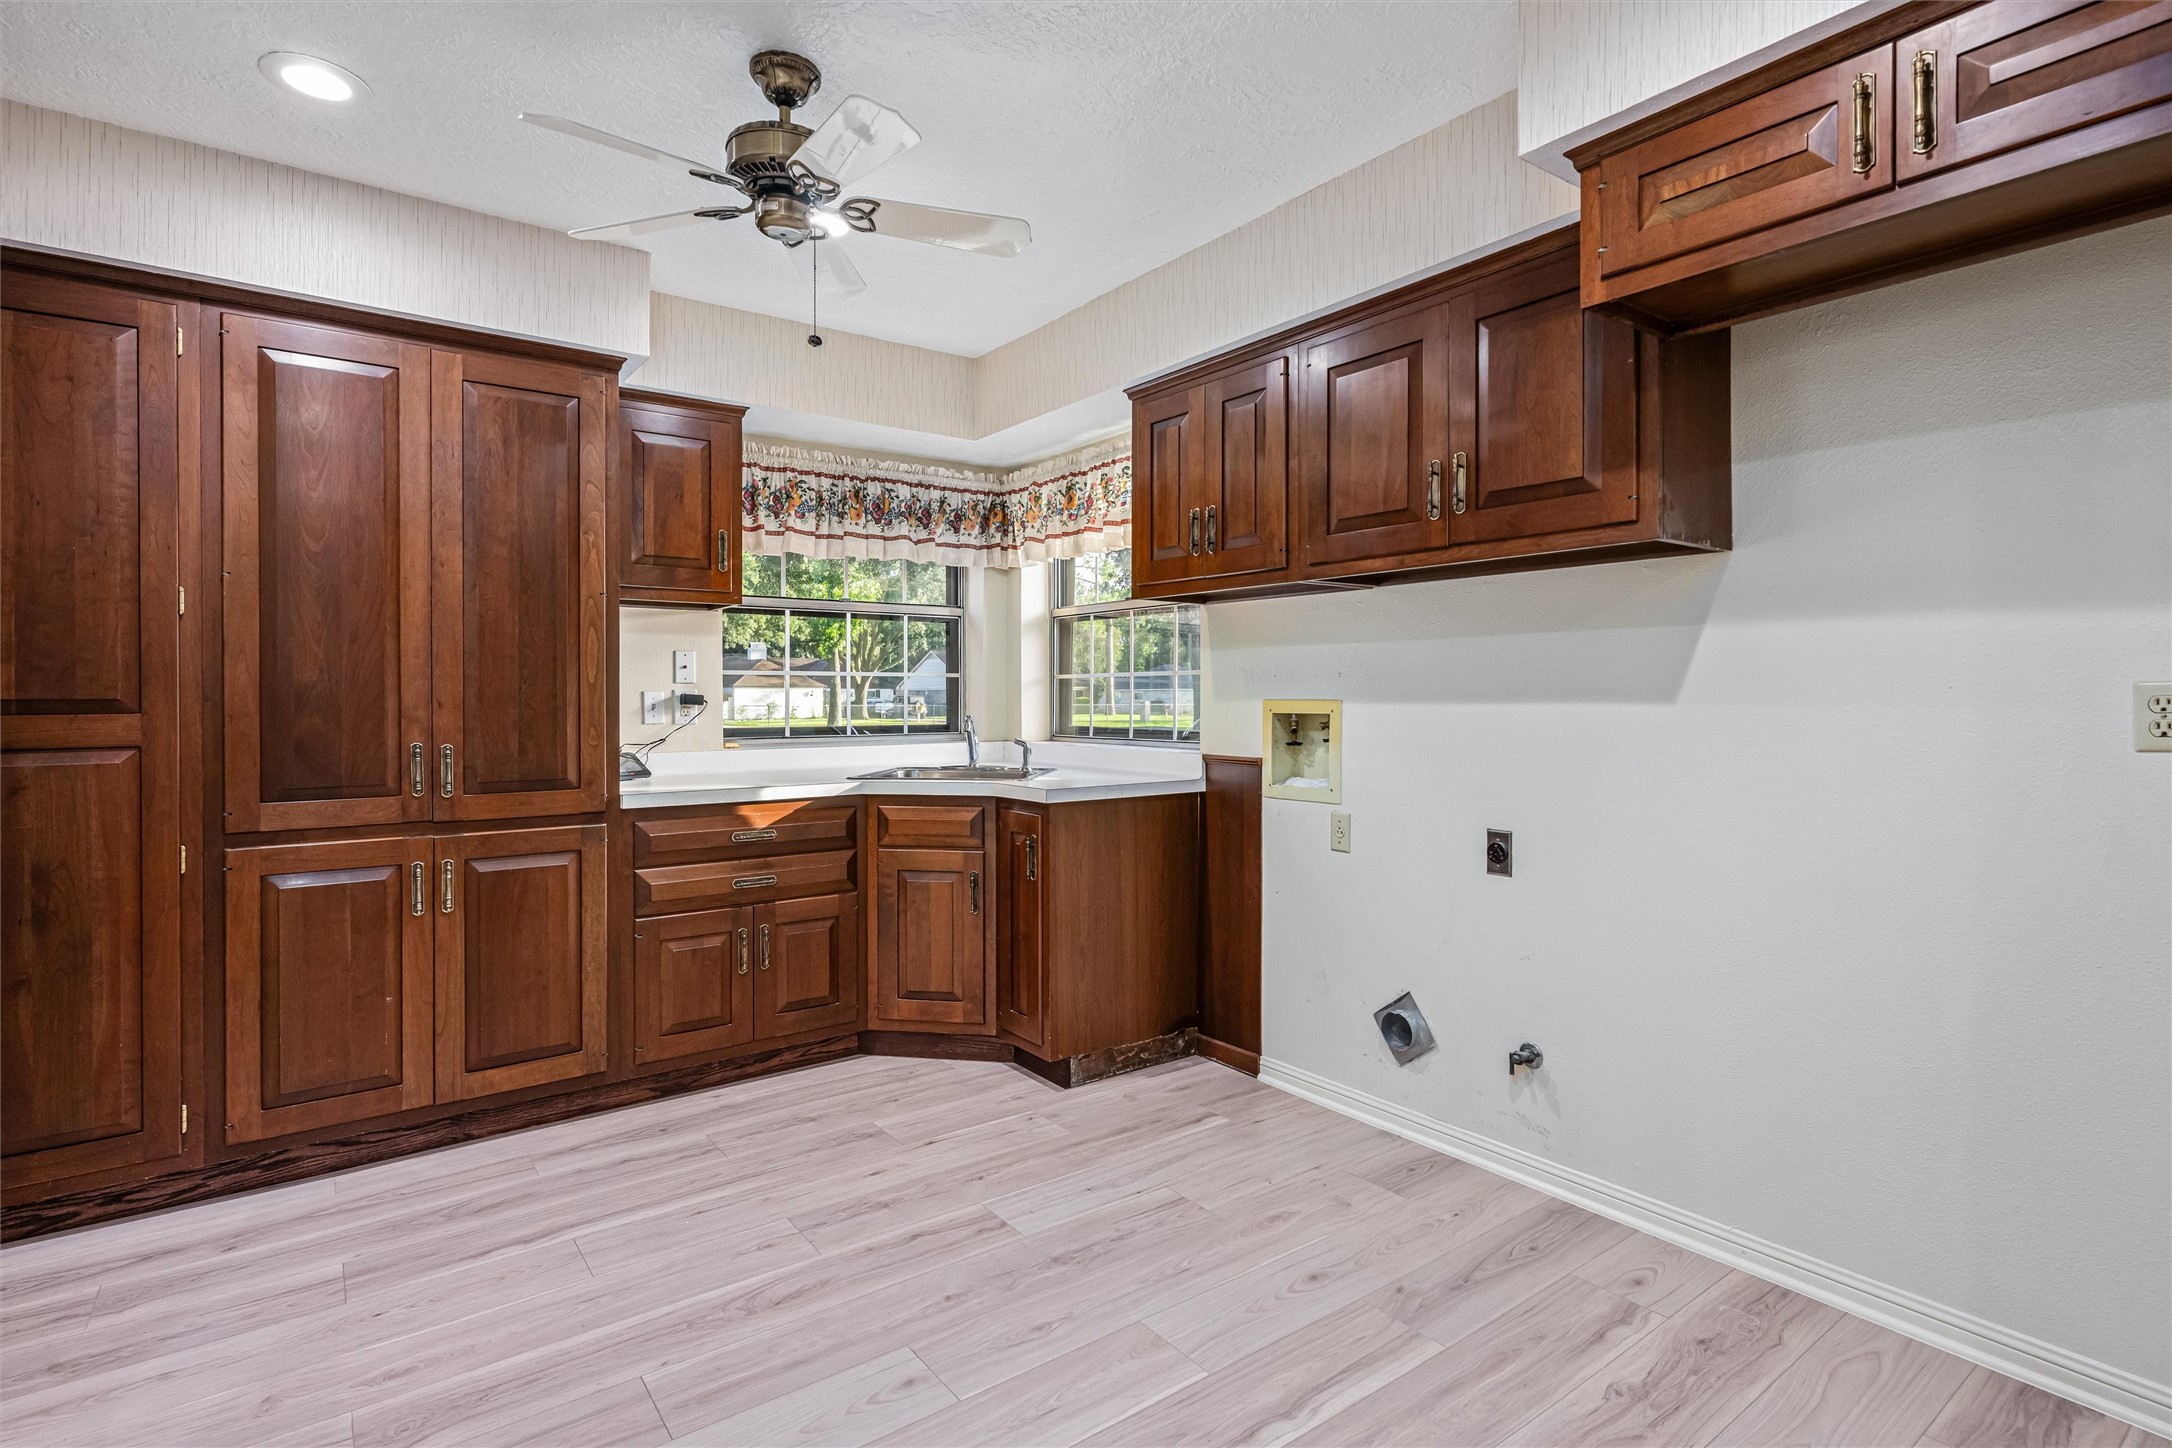
Far more than a utility room, this oversized workspace provides extensive cabinetry, a utility sink and abundant room for laundry, storage and everyday organization.
Conveniently located near the utility room, garage and staircase, this full bath provides added flexibility for everyday living and overnight guests.
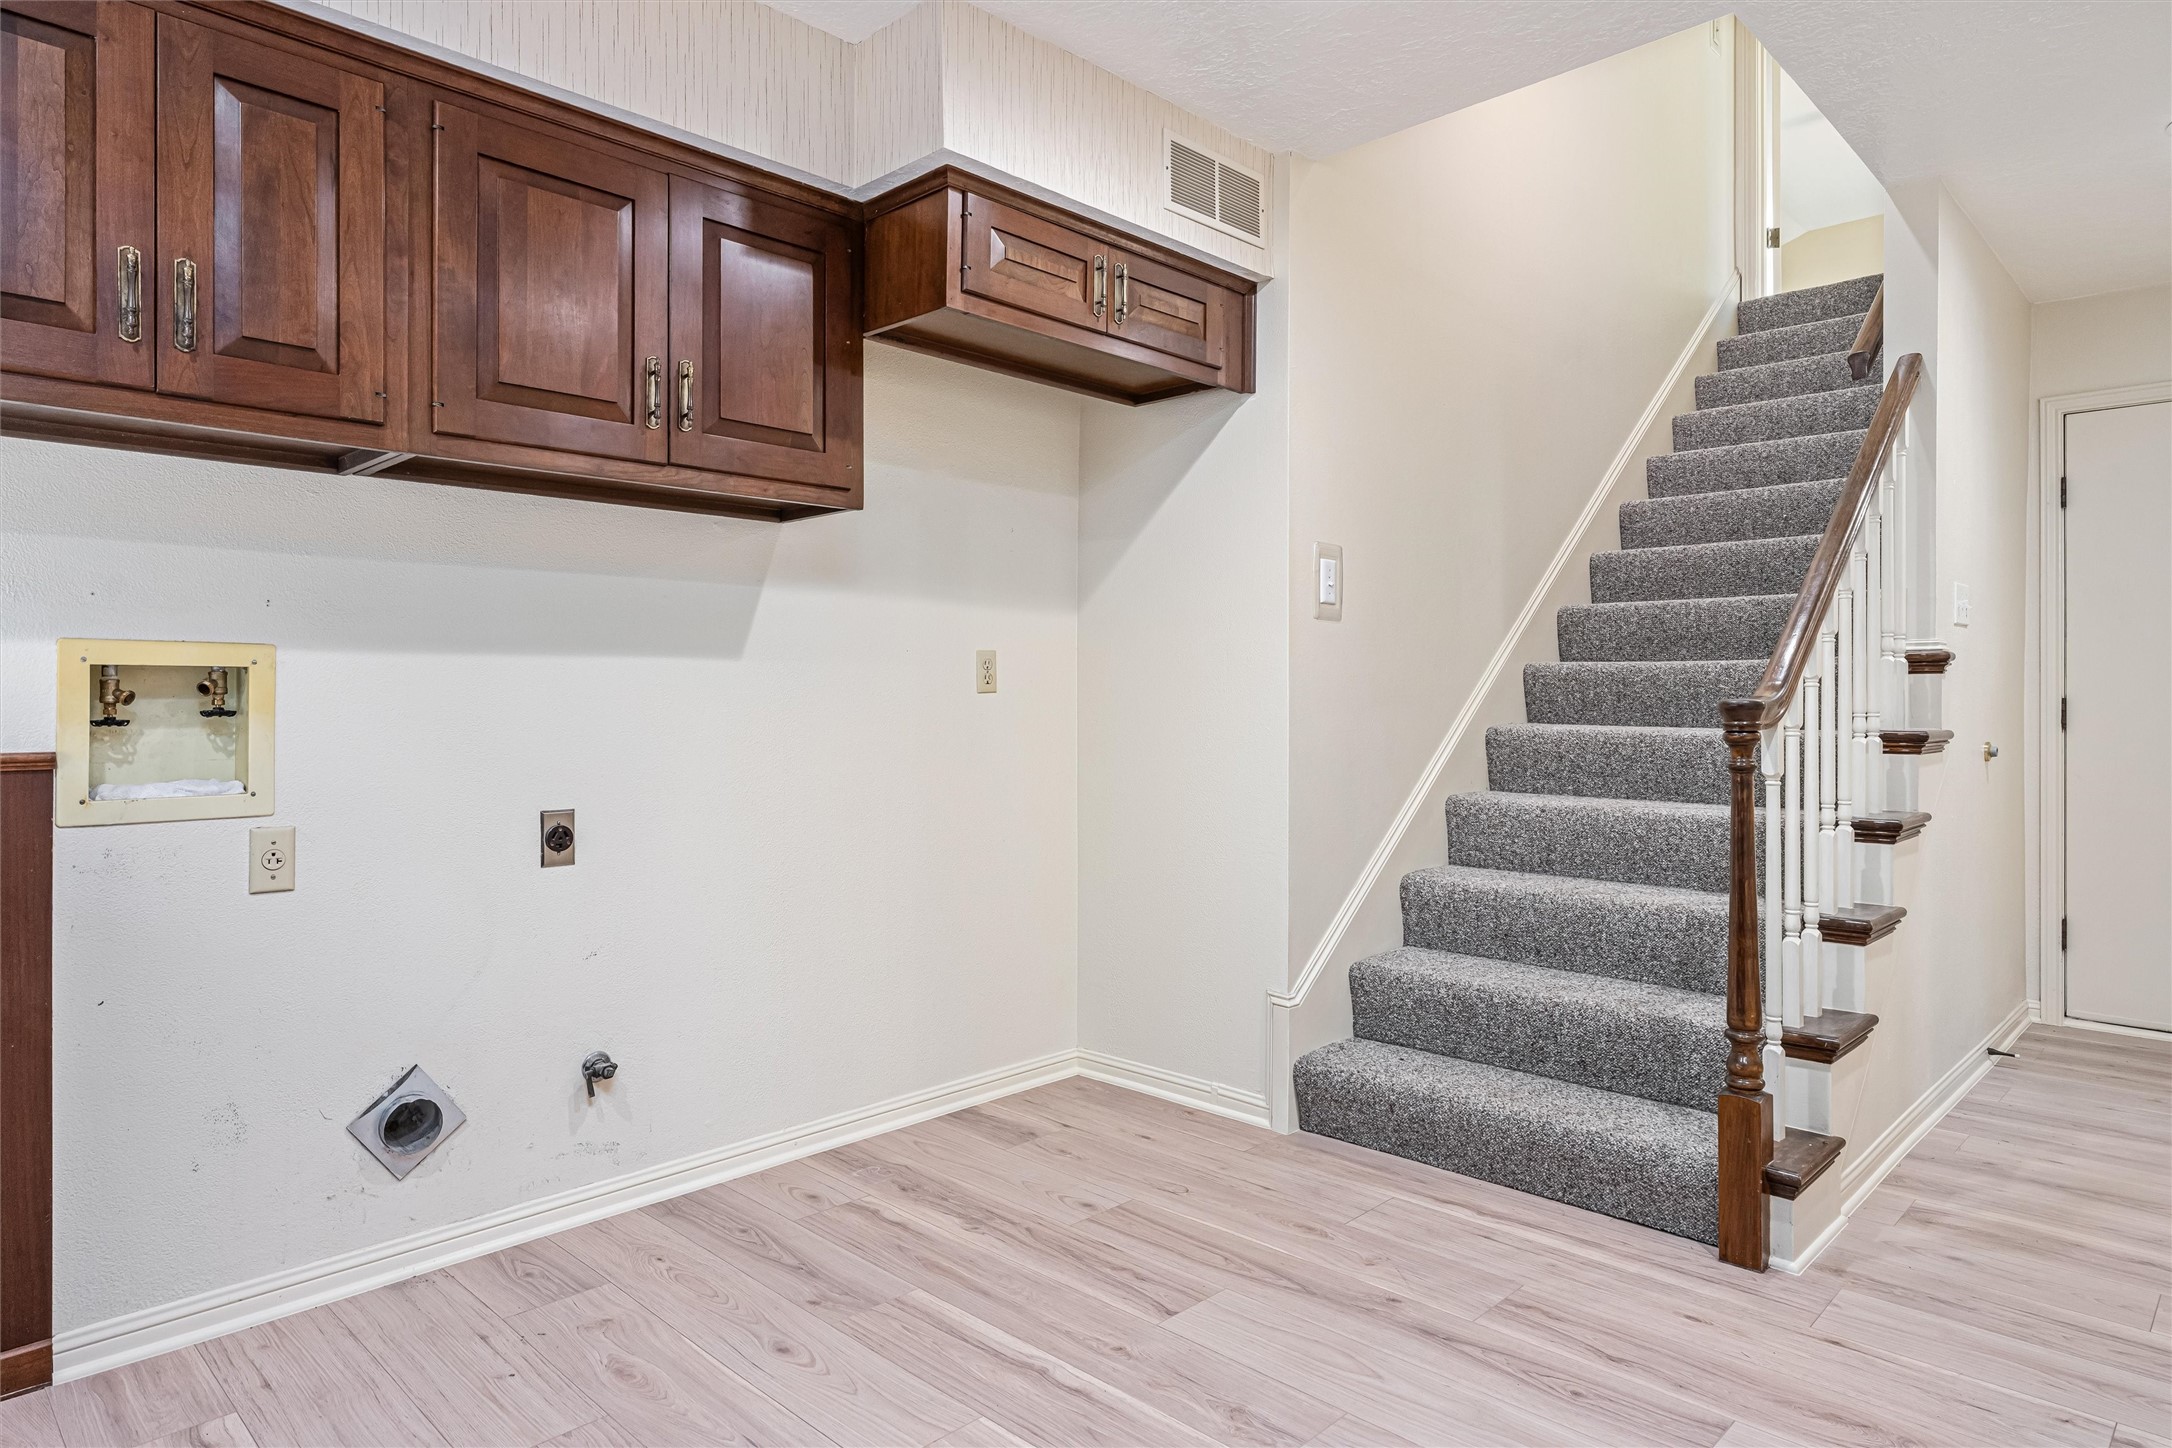
More than a laundry room, this oversized utility space is complete with abundant cabinetry, a room for an additional refrigerator/freezer and convenient access to the upstairs guest suite.
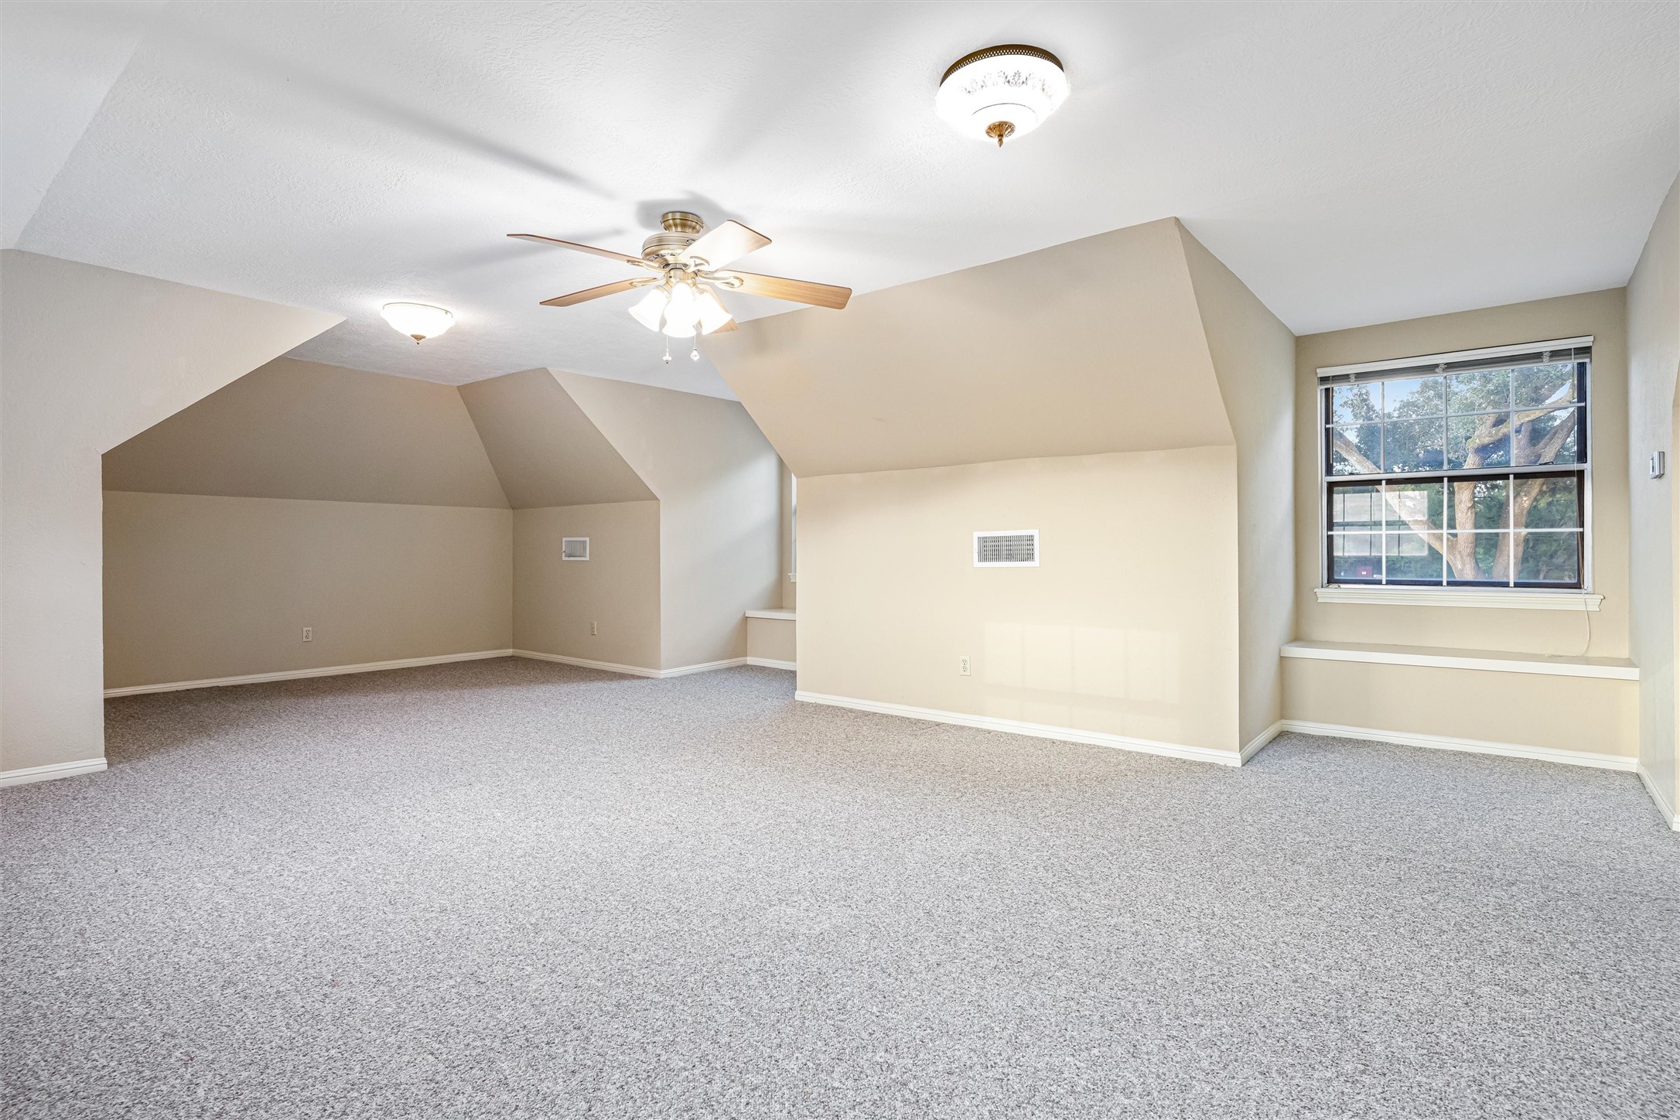
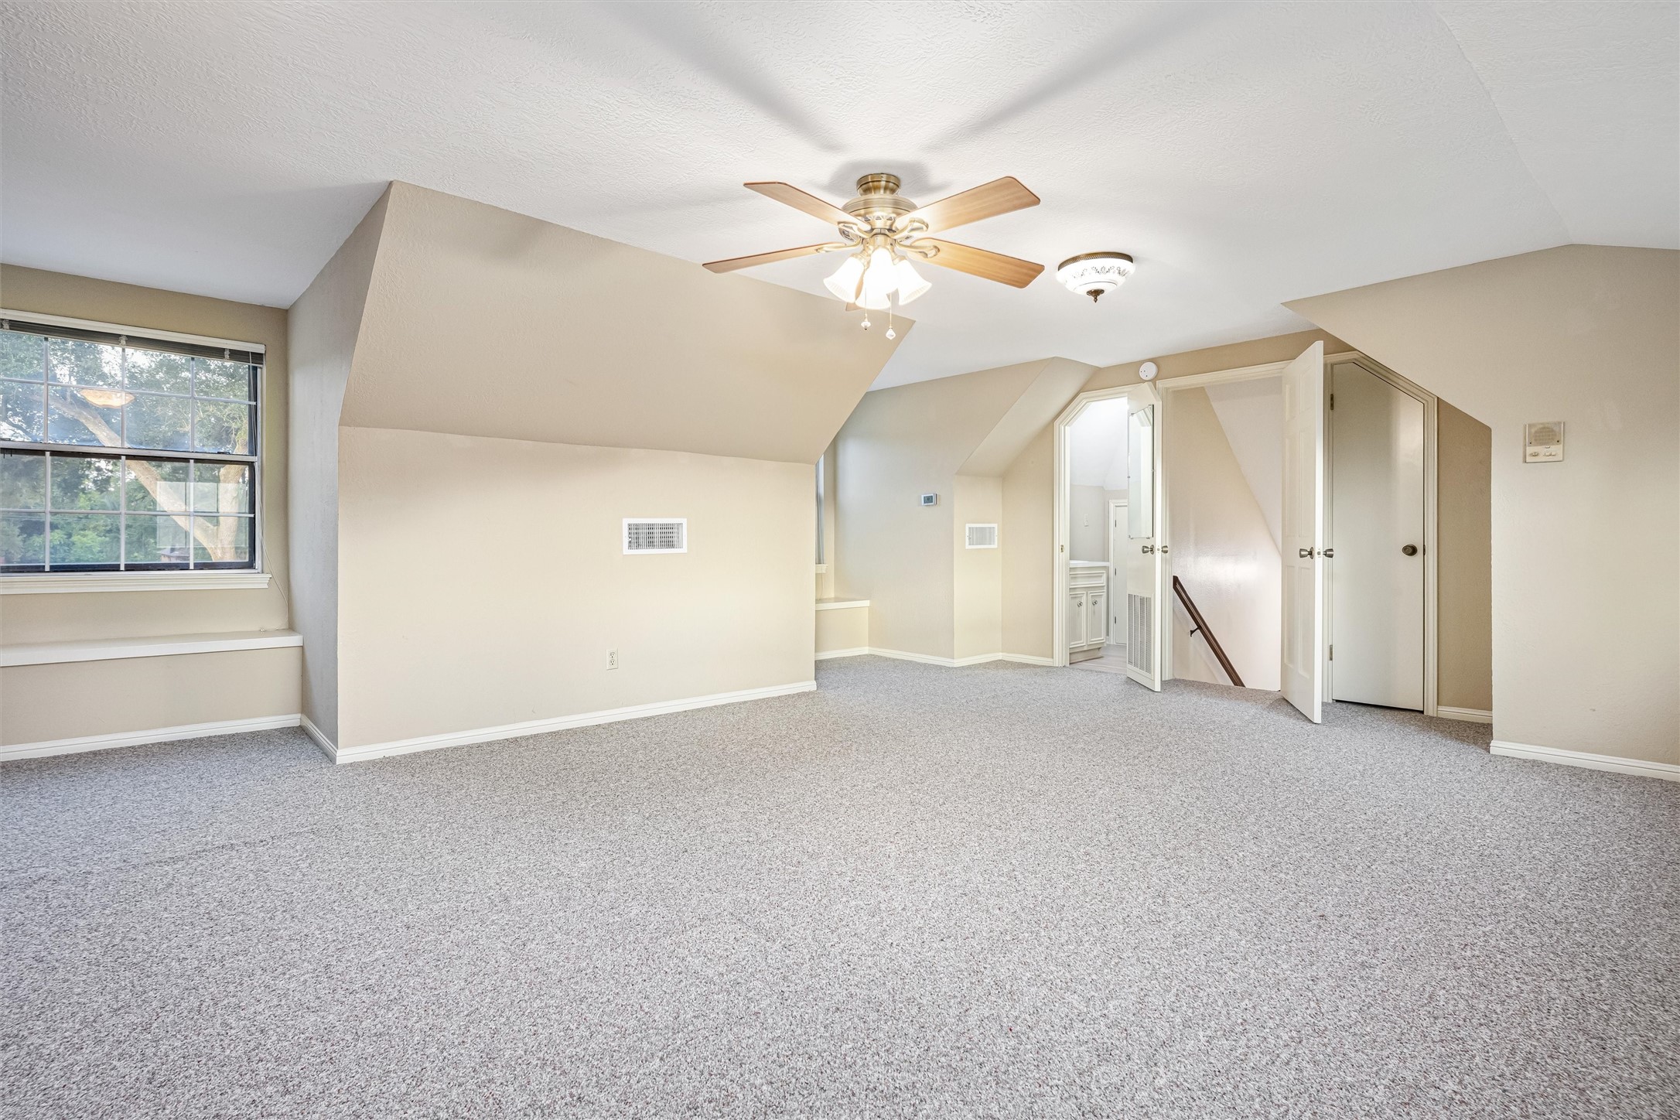
This upstairs guest suite/flex room offers tremendous flexibility as a private retreat, game room, media room or studio, with abundant natural light and generous living space.
The upstairs guest suite includes a convenient half bath, walk-in closet and private staircase, creating a comfortable retreat for guests, extended family or flexible living.
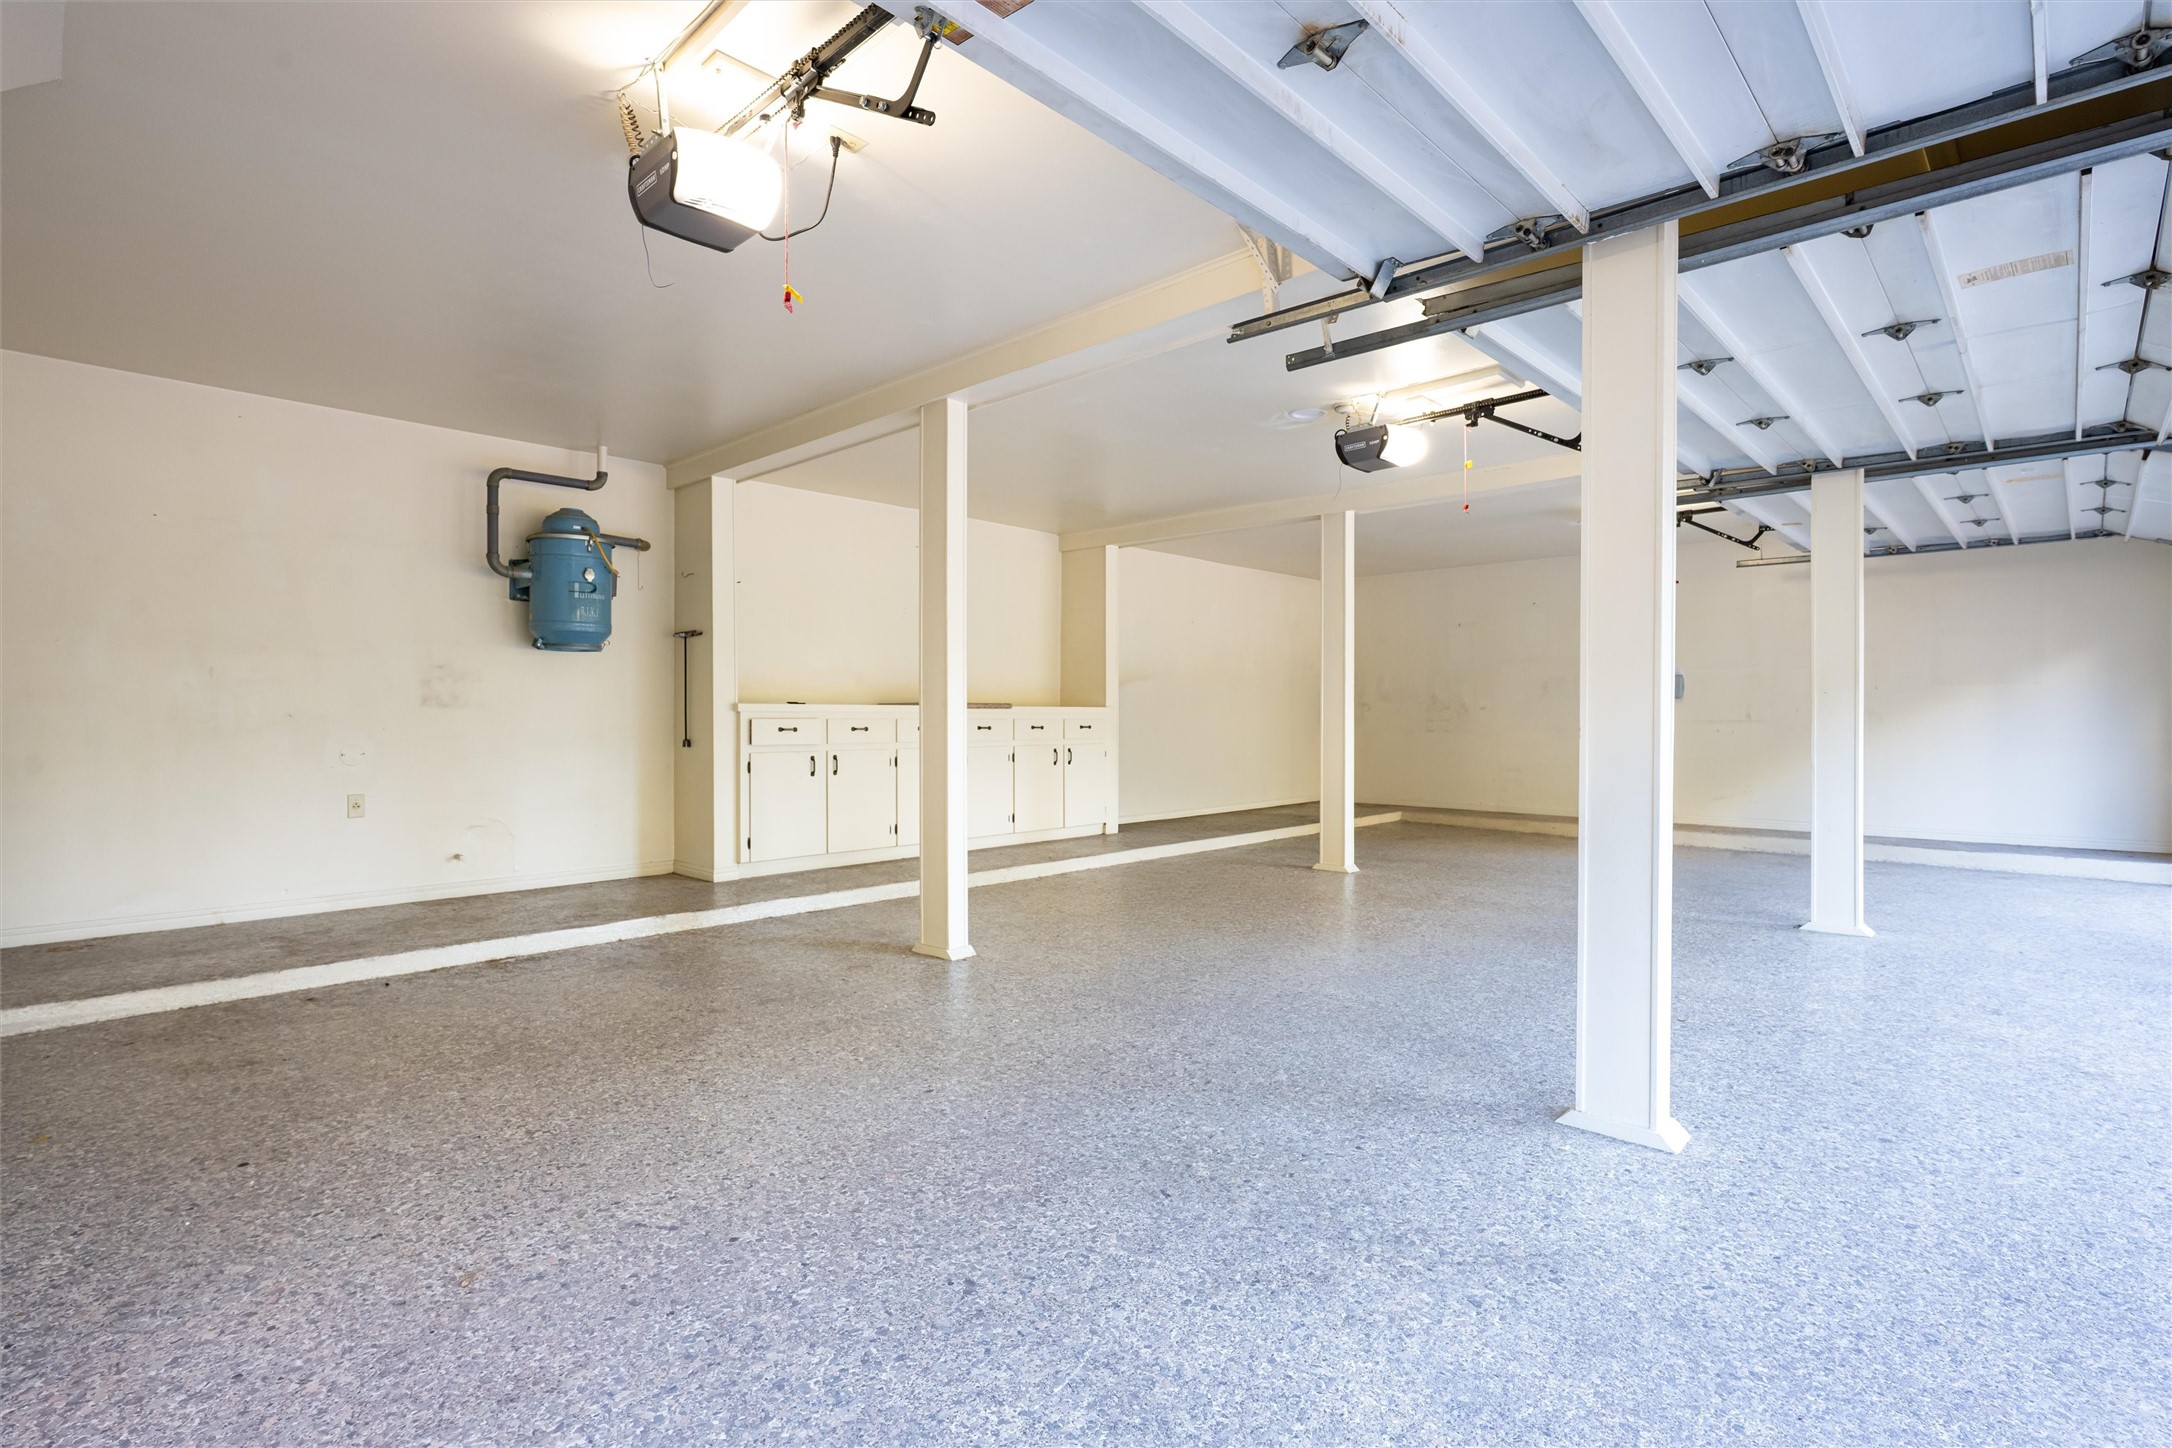
The oversized three-car garage flaunts durable epoxy flooring, built-in storage cabinetry and two dedicated storage rooms—one with cool air system!
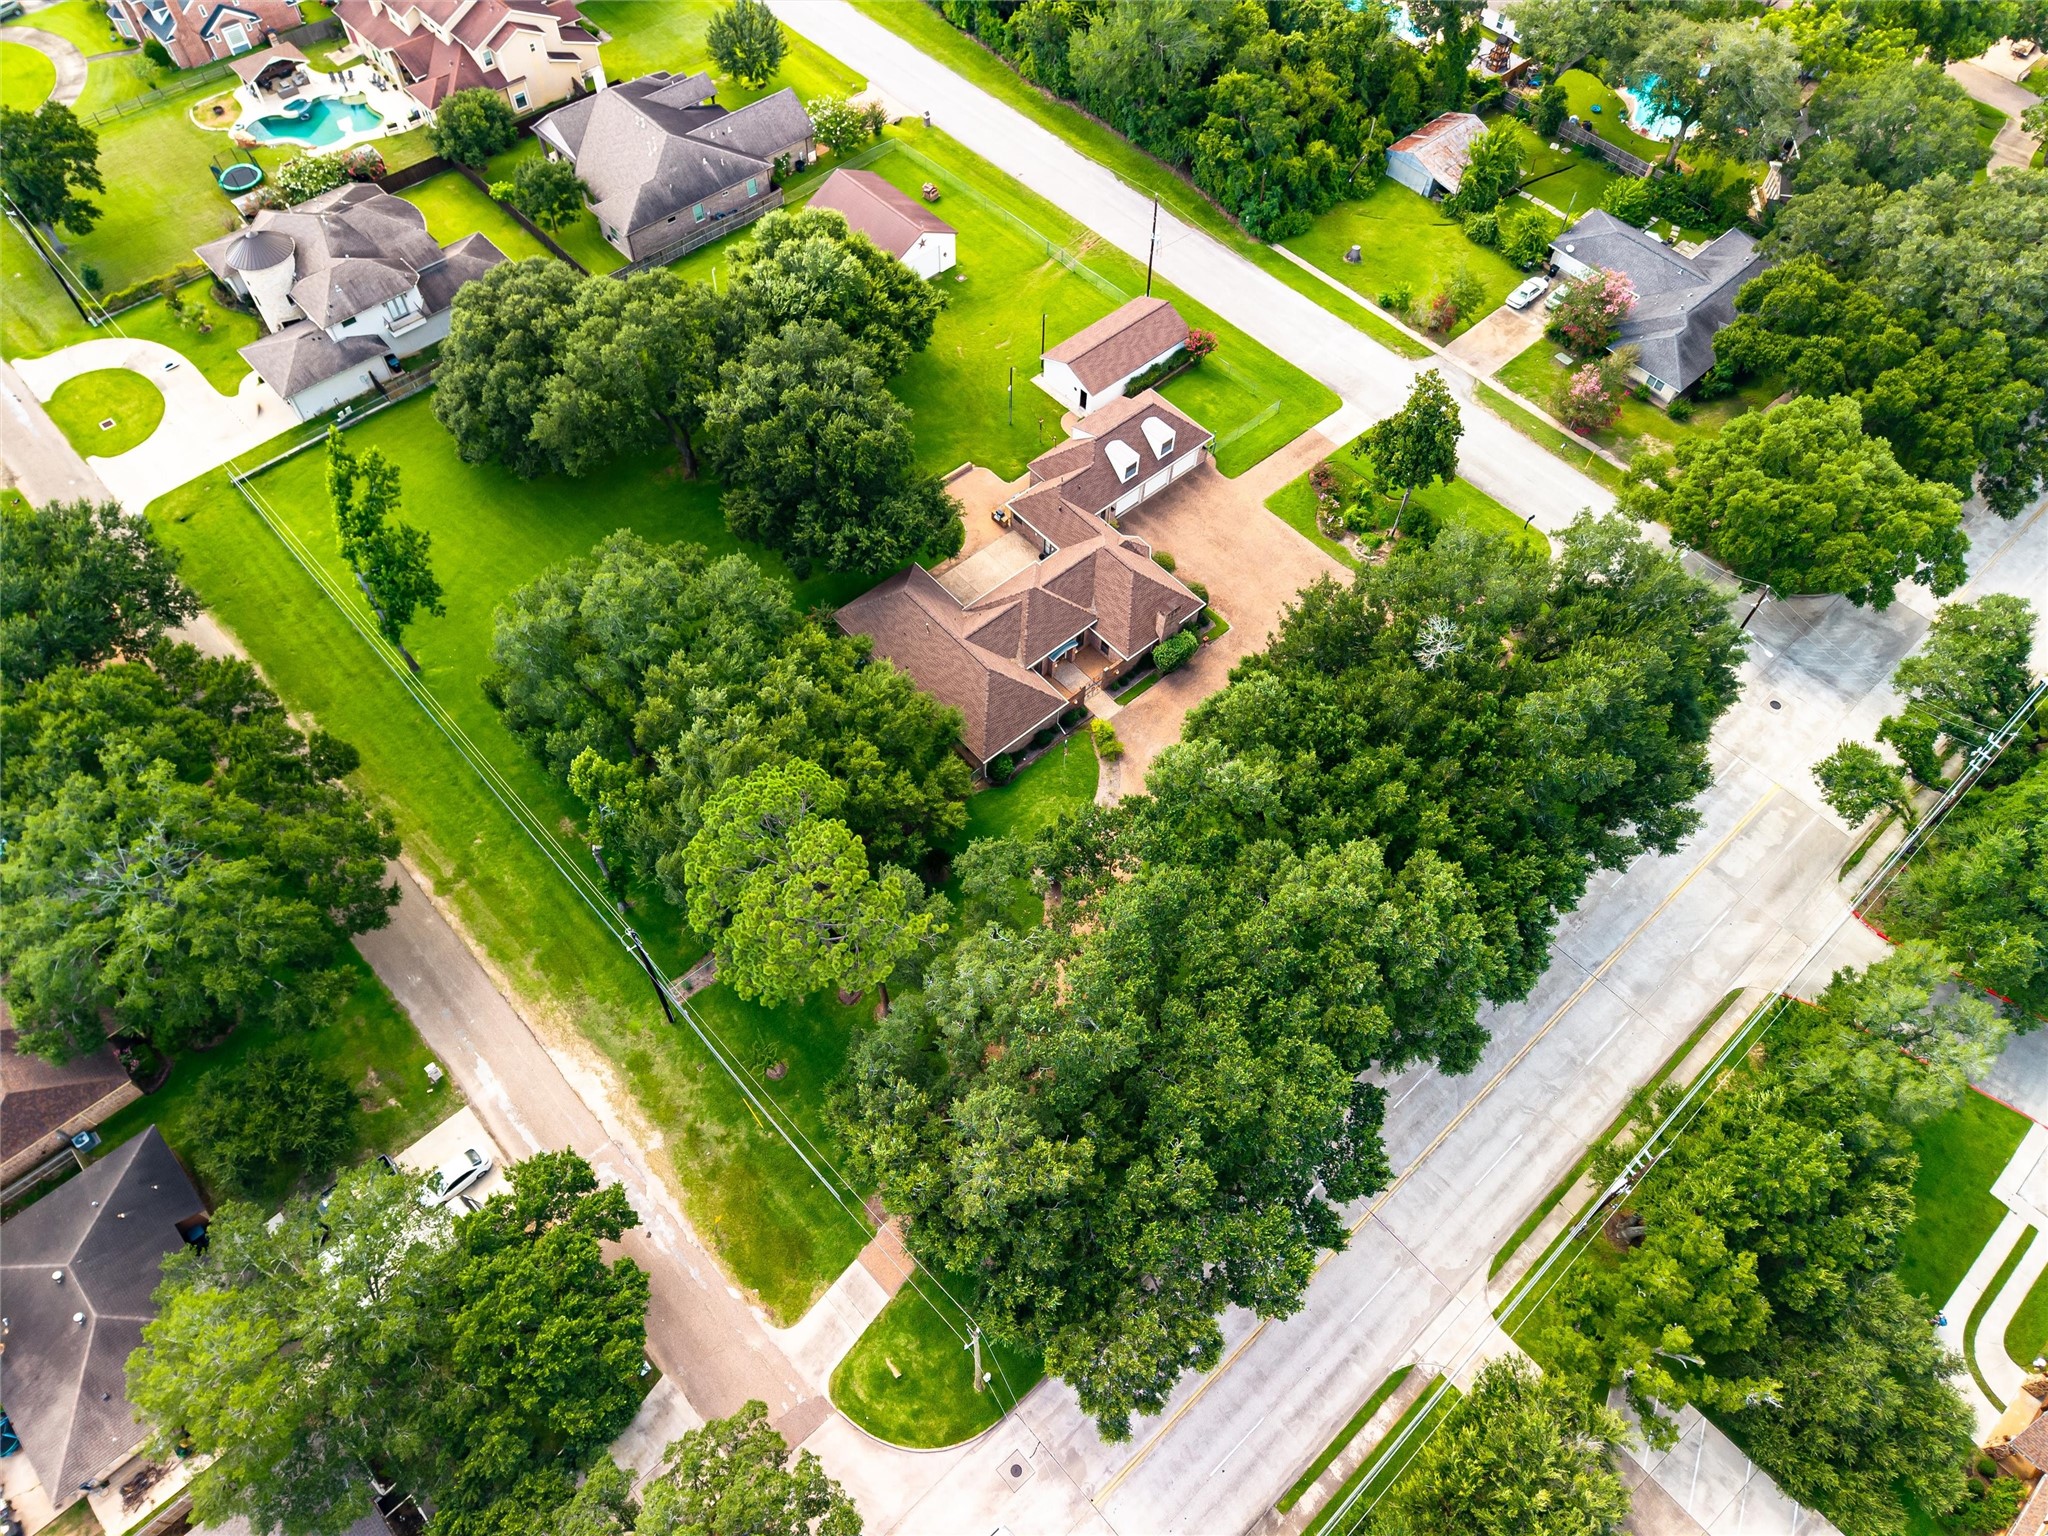
This aerial perspective overlooks the thoughtful design of the 1.71-acre estate, highlighting the majestic oak canopy, sophisticated paver hardscaping, detached workshop, oversized garage and expansive grounds.
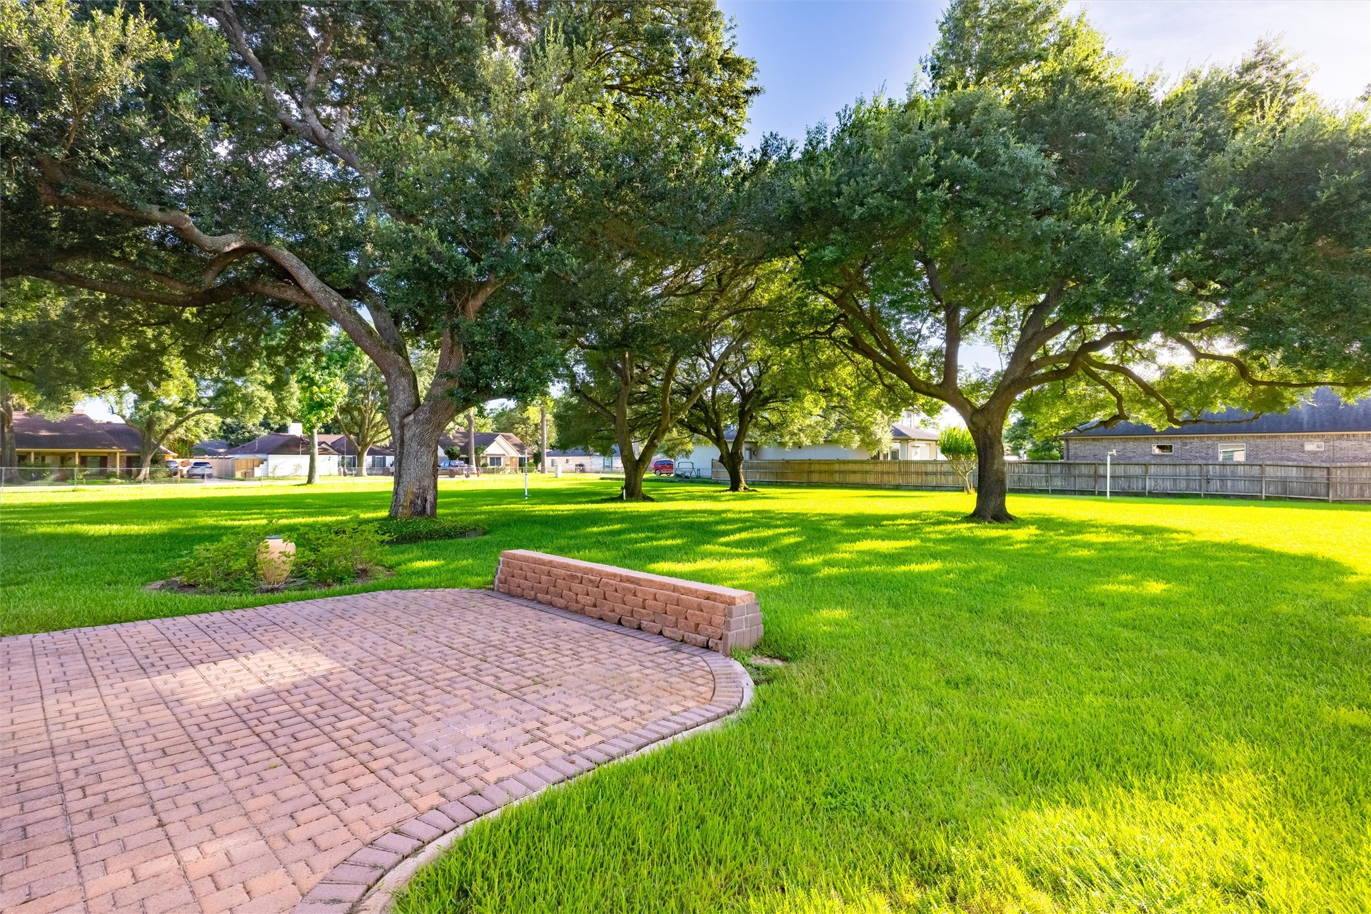
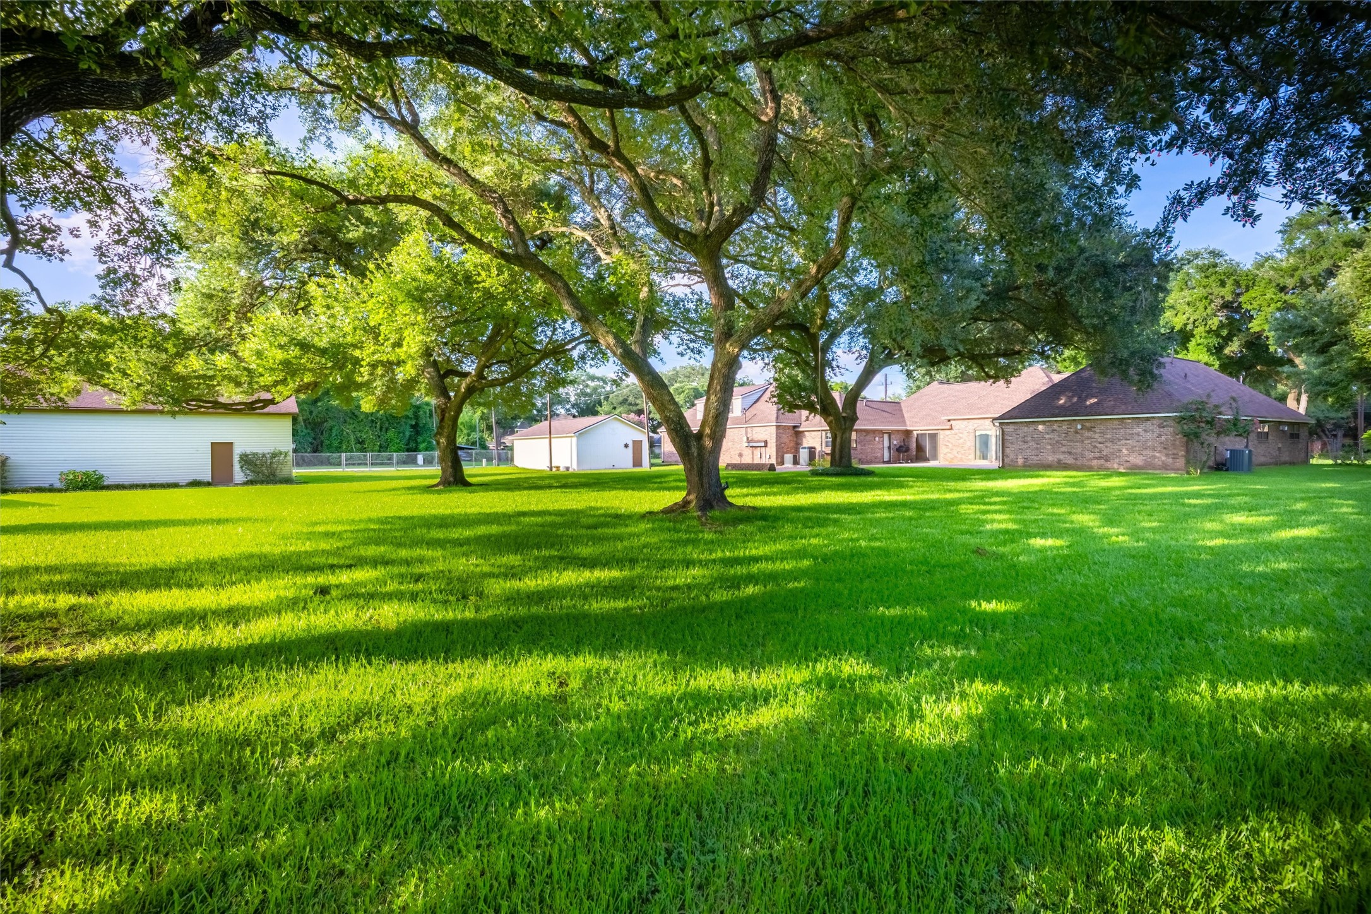
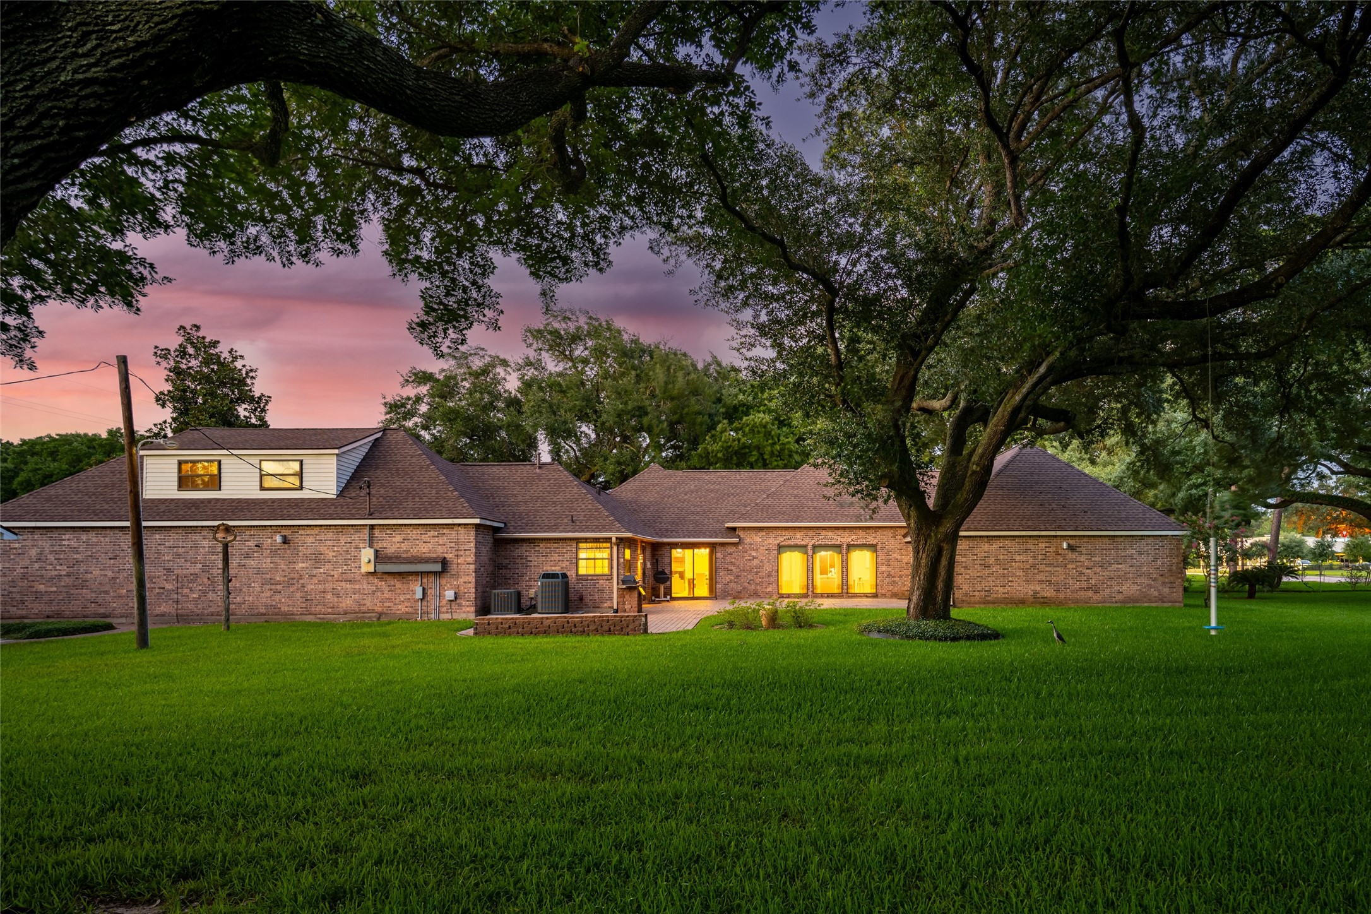
Towering oaks, sweeping paver walkways and lush, green lawns create a park-like backyard for your peaceful relaxation and unforgettable gatherings.
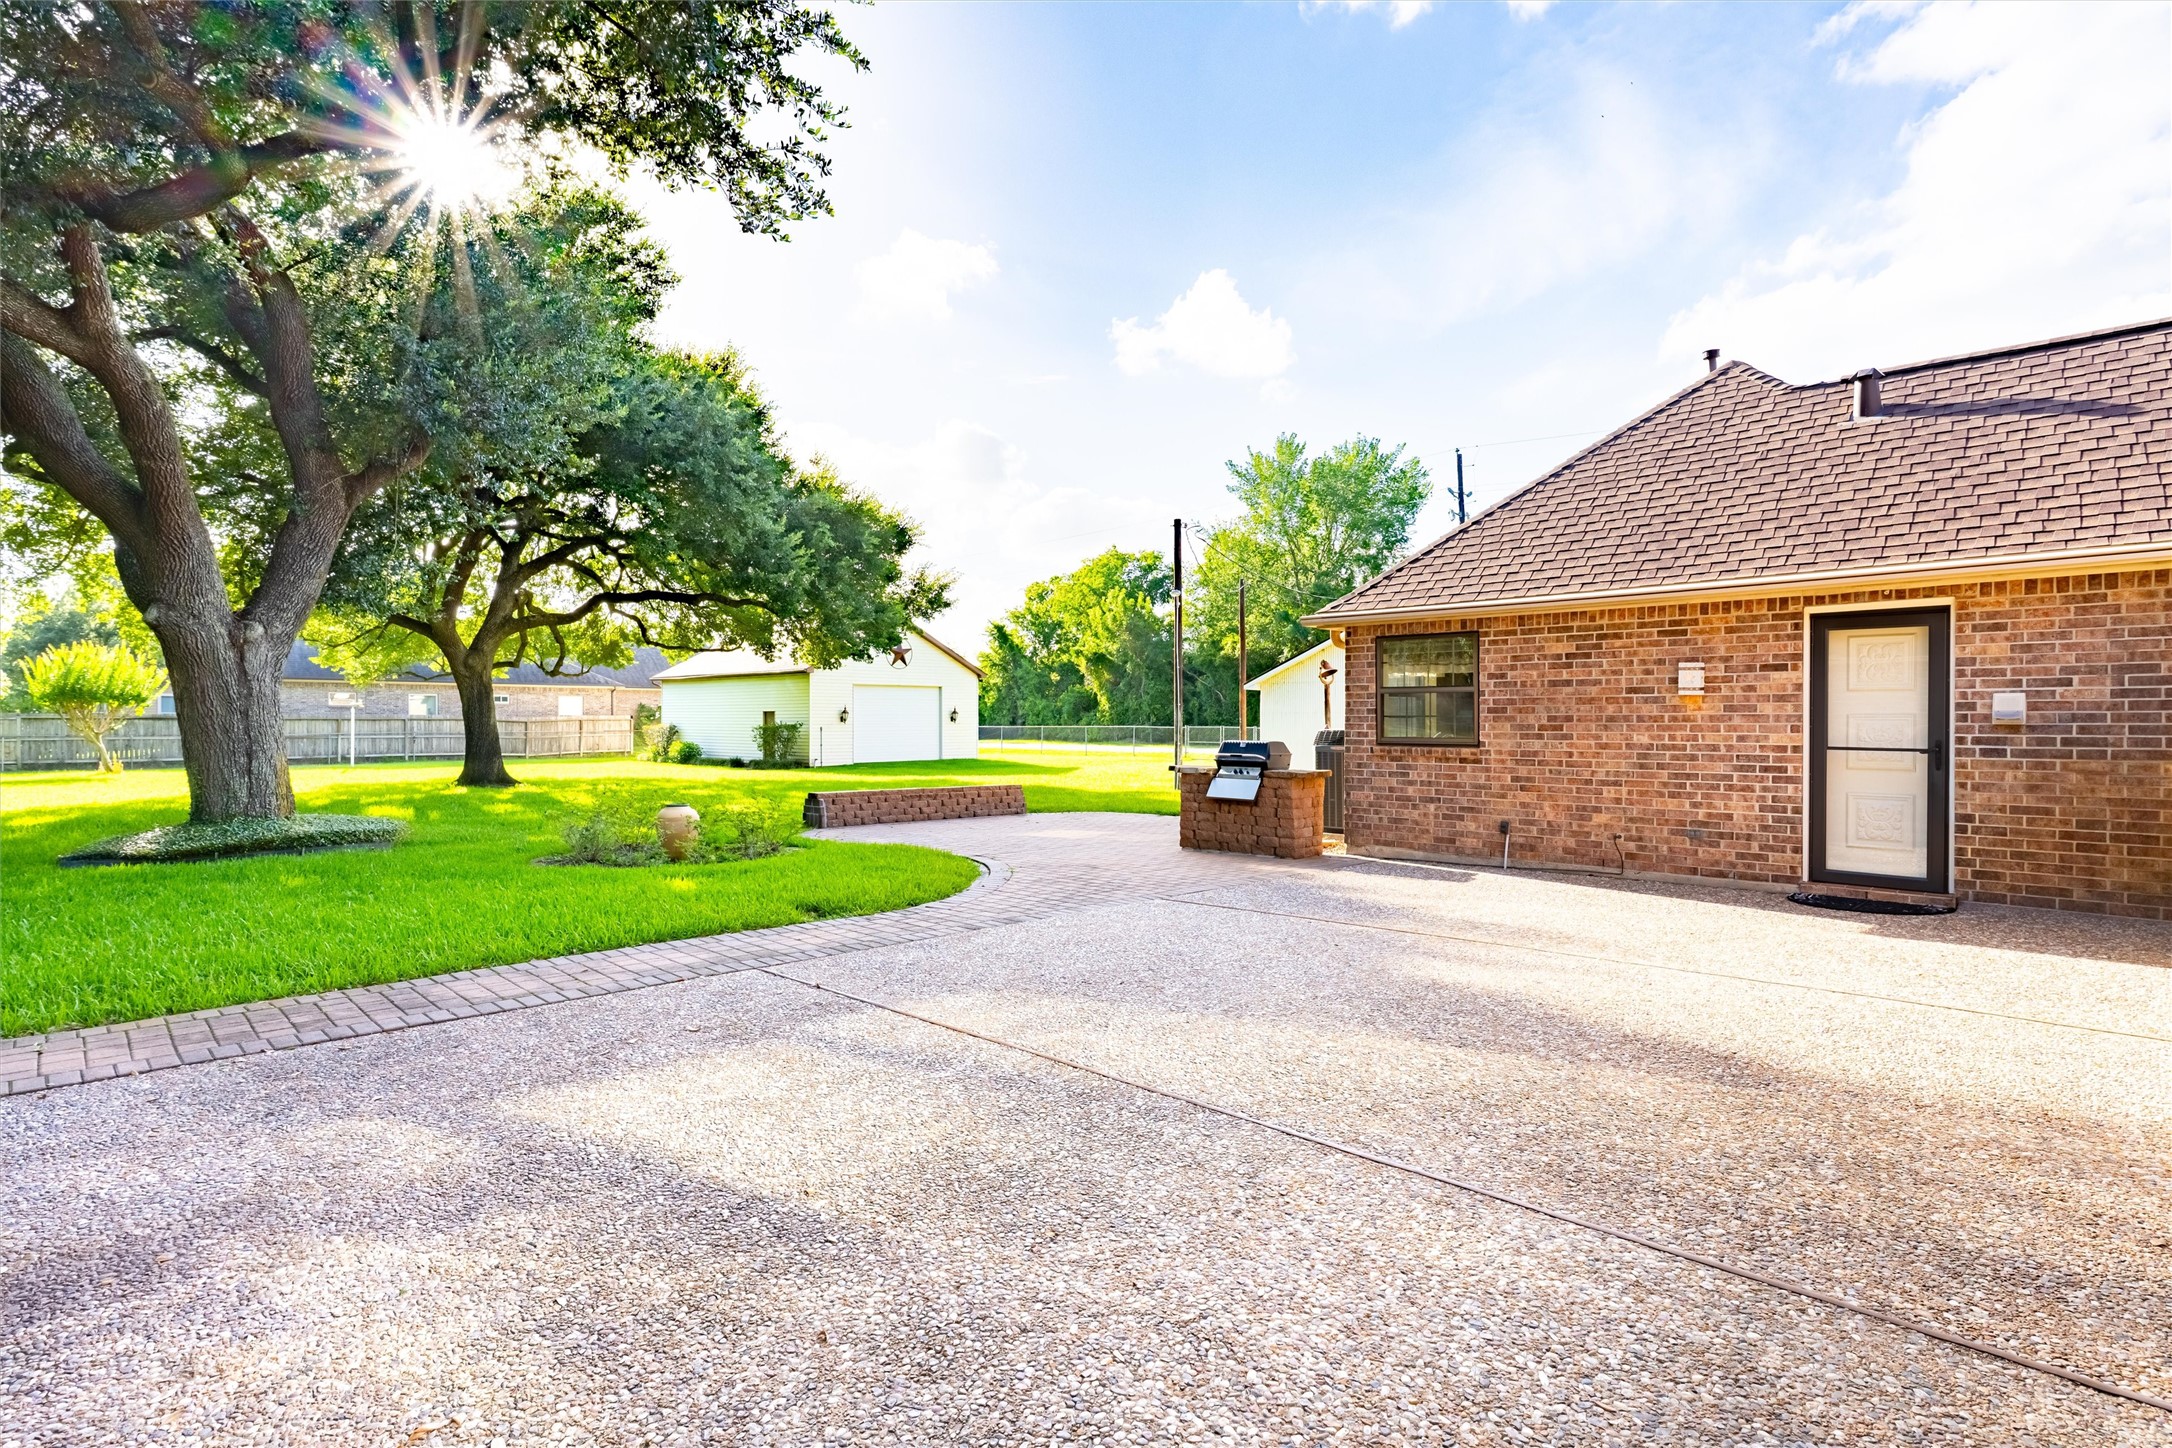
Entertaining is a breeze with this expansive paved patio, built-in gas grill and park-like grounds!
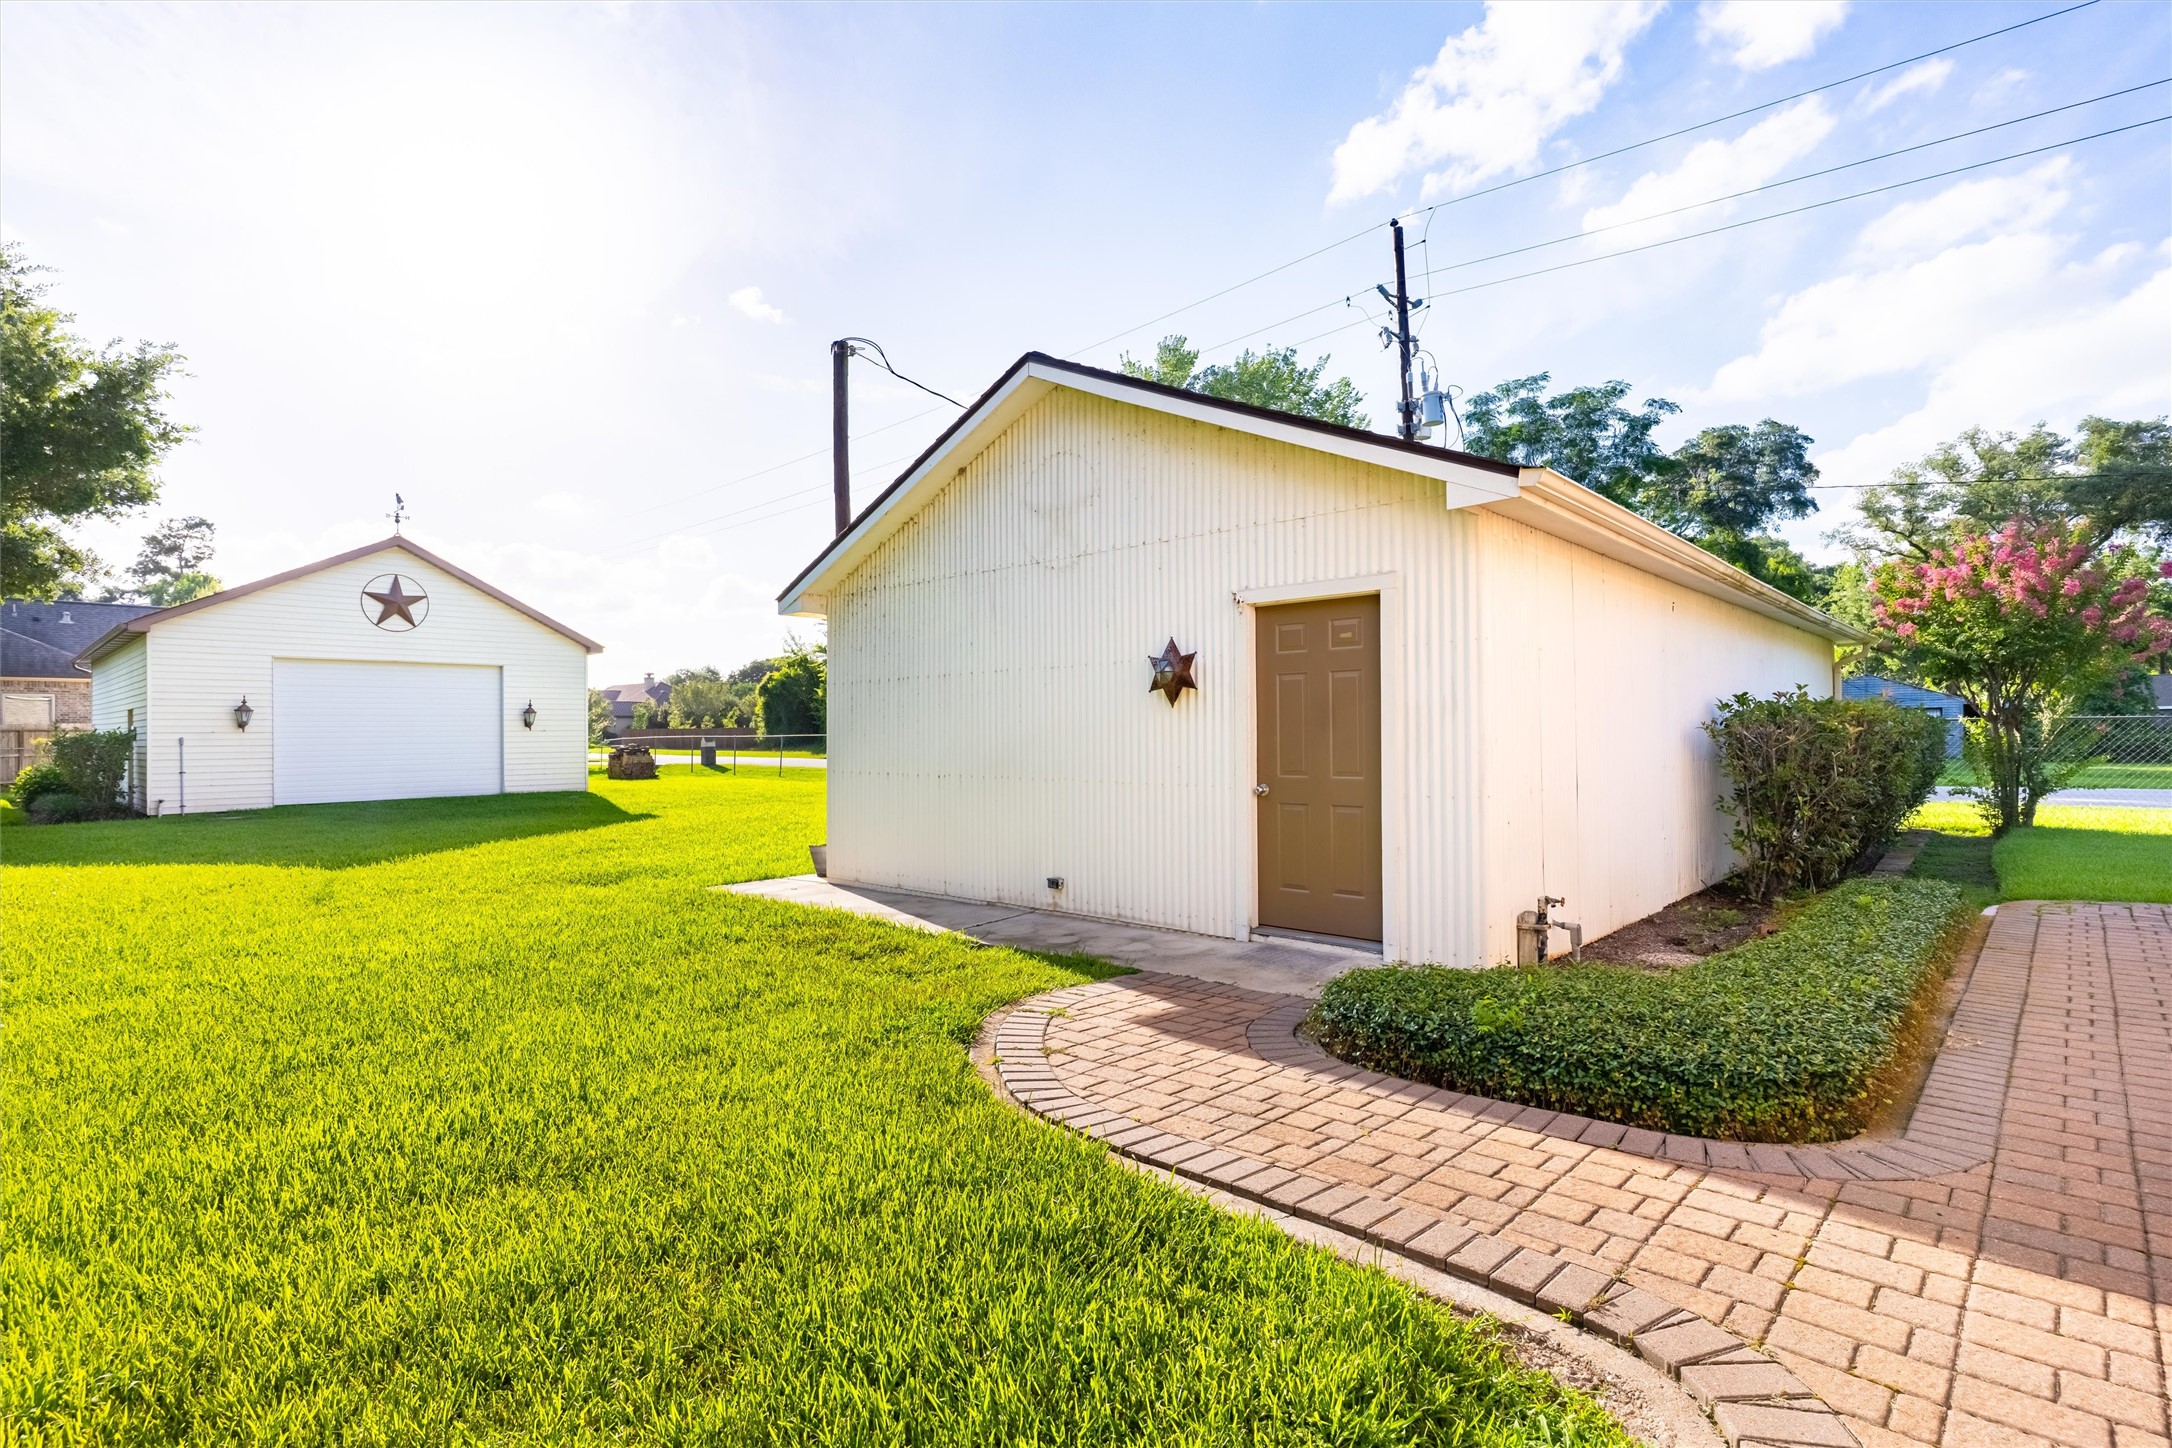
Sweeping paved walkways lead to the detached air-conditioned workshop, a remarkable extension of this thoughtfully designed estate.
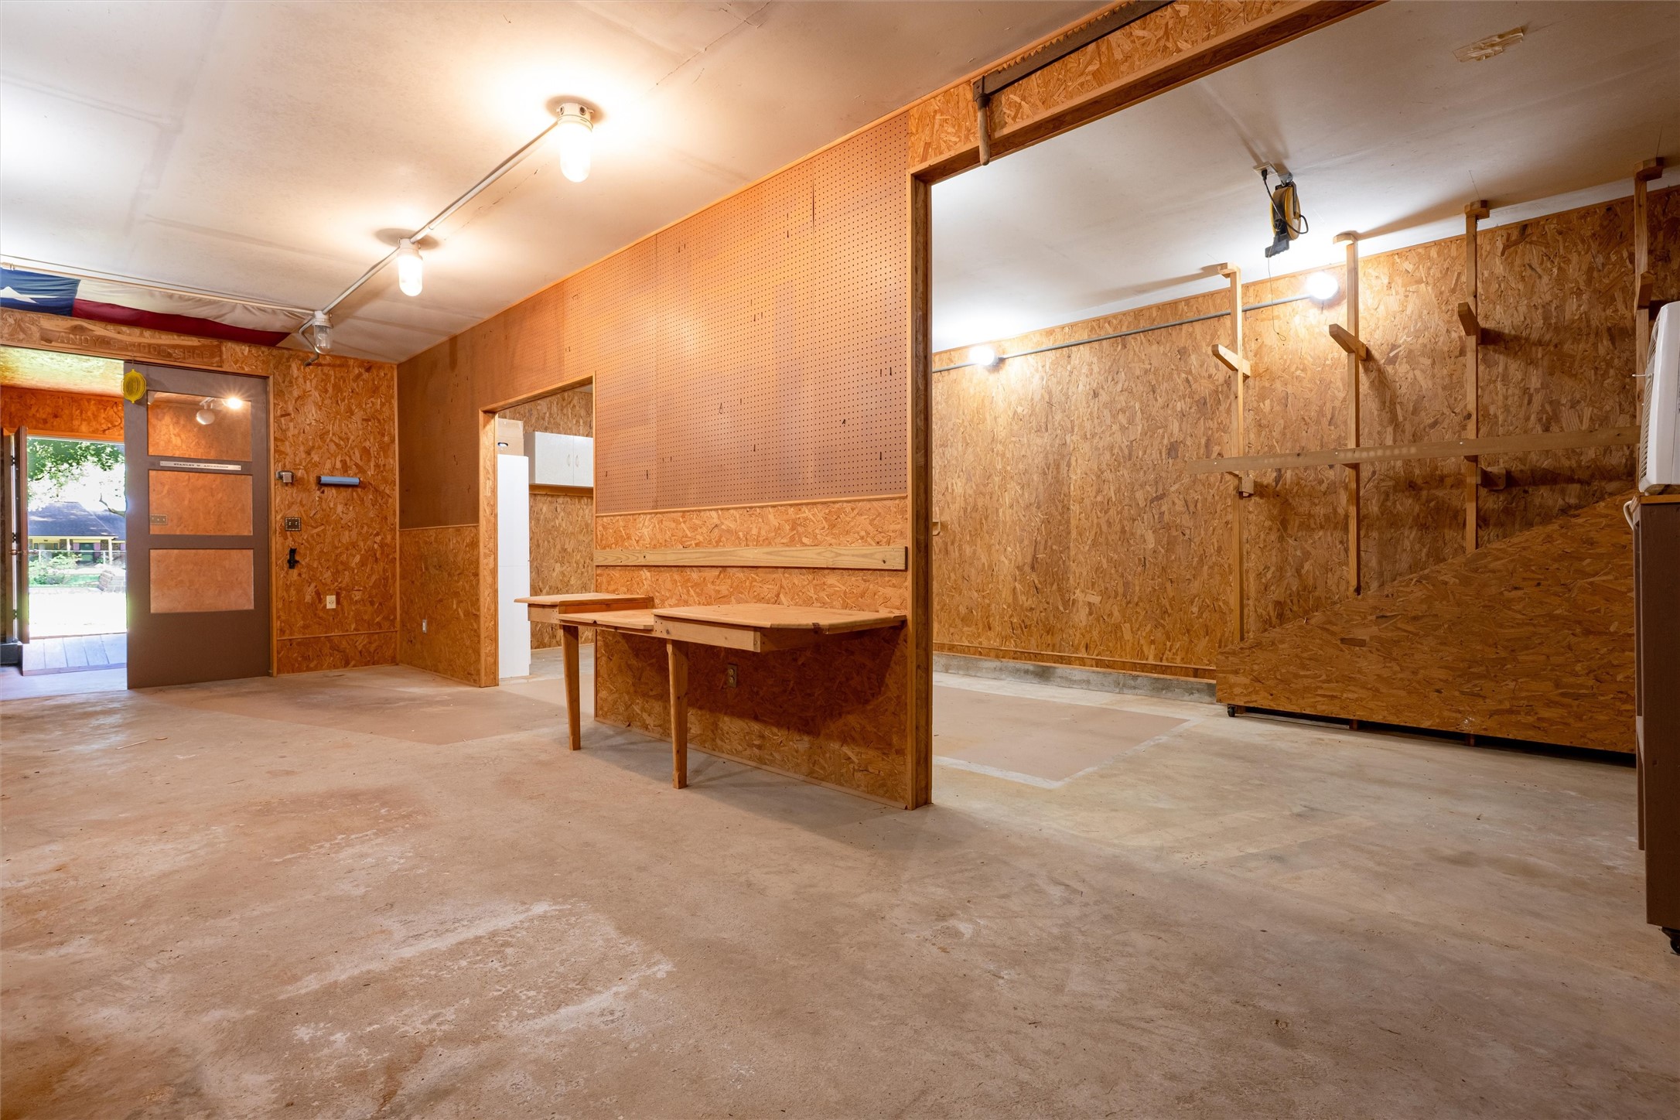
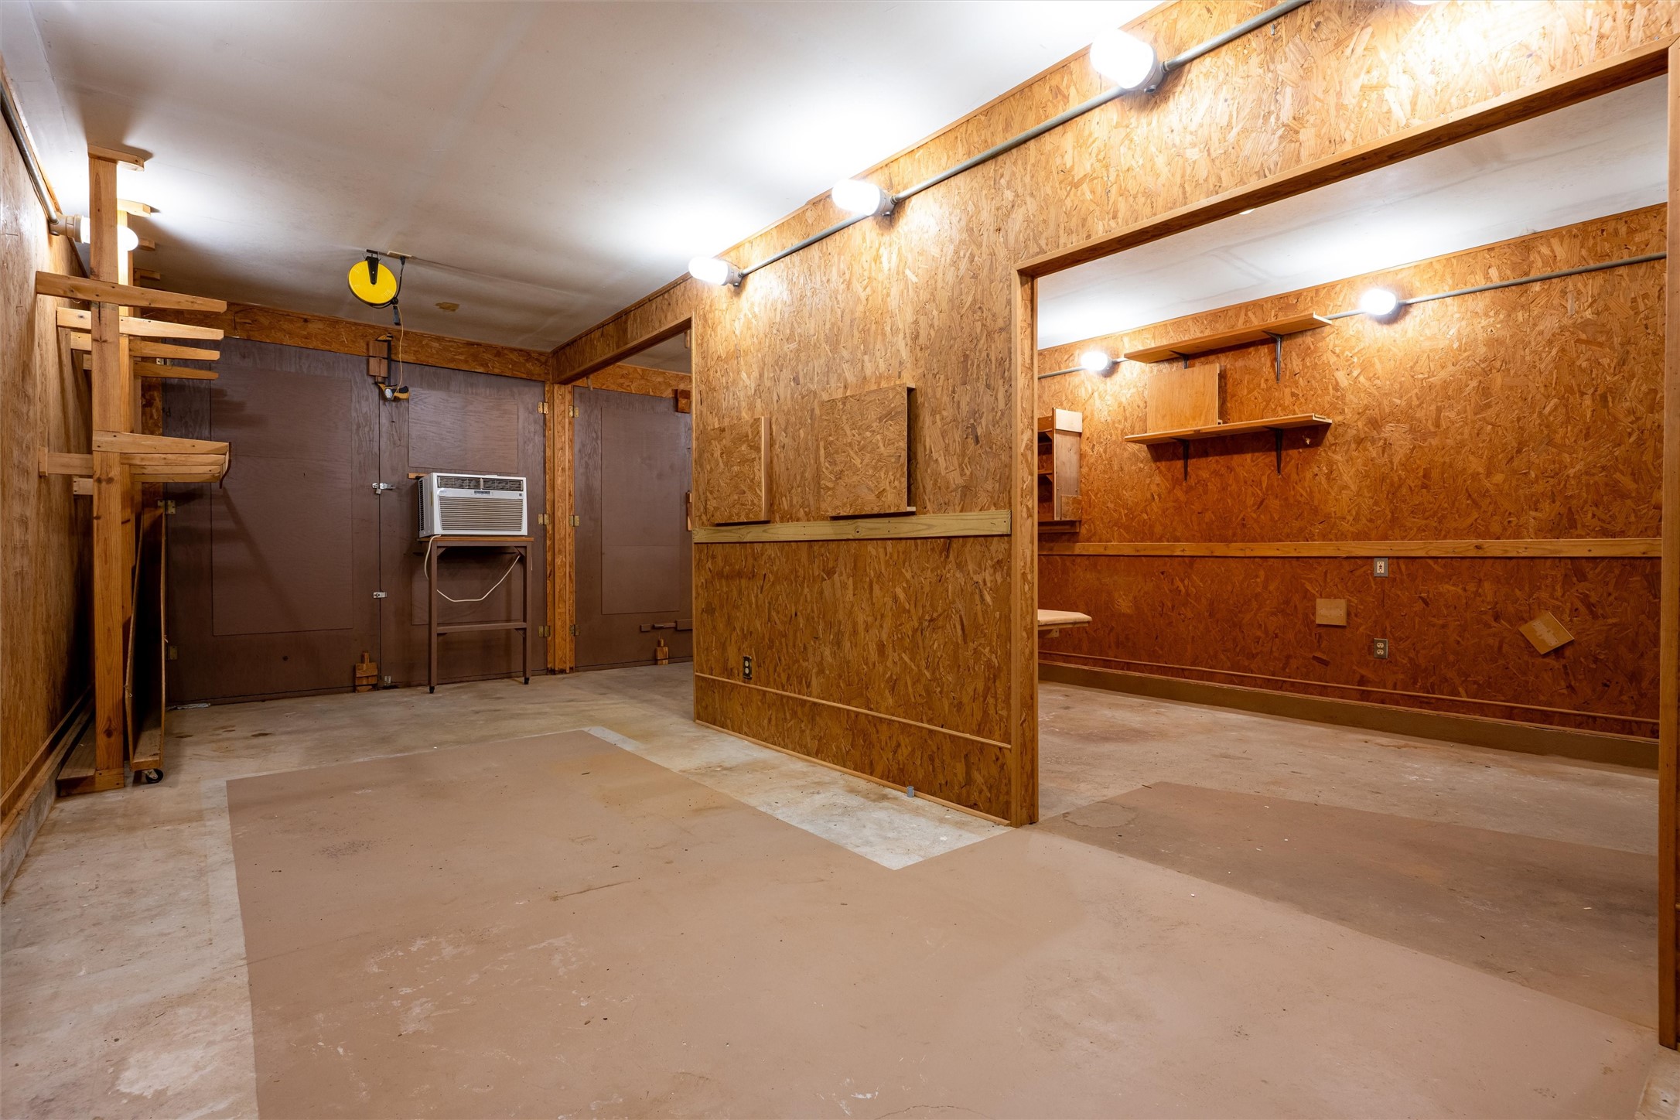
Thoughtfully crafted with separate work zones, the workshop includes a partitioned front room, creating exceptional flexibility for woodworking, creative pursuits, or specialized projects.
An air-conditioned workshop with dual rear doors that open wide provides added comfort and makes it easy to move large projects, materials, and equipment.
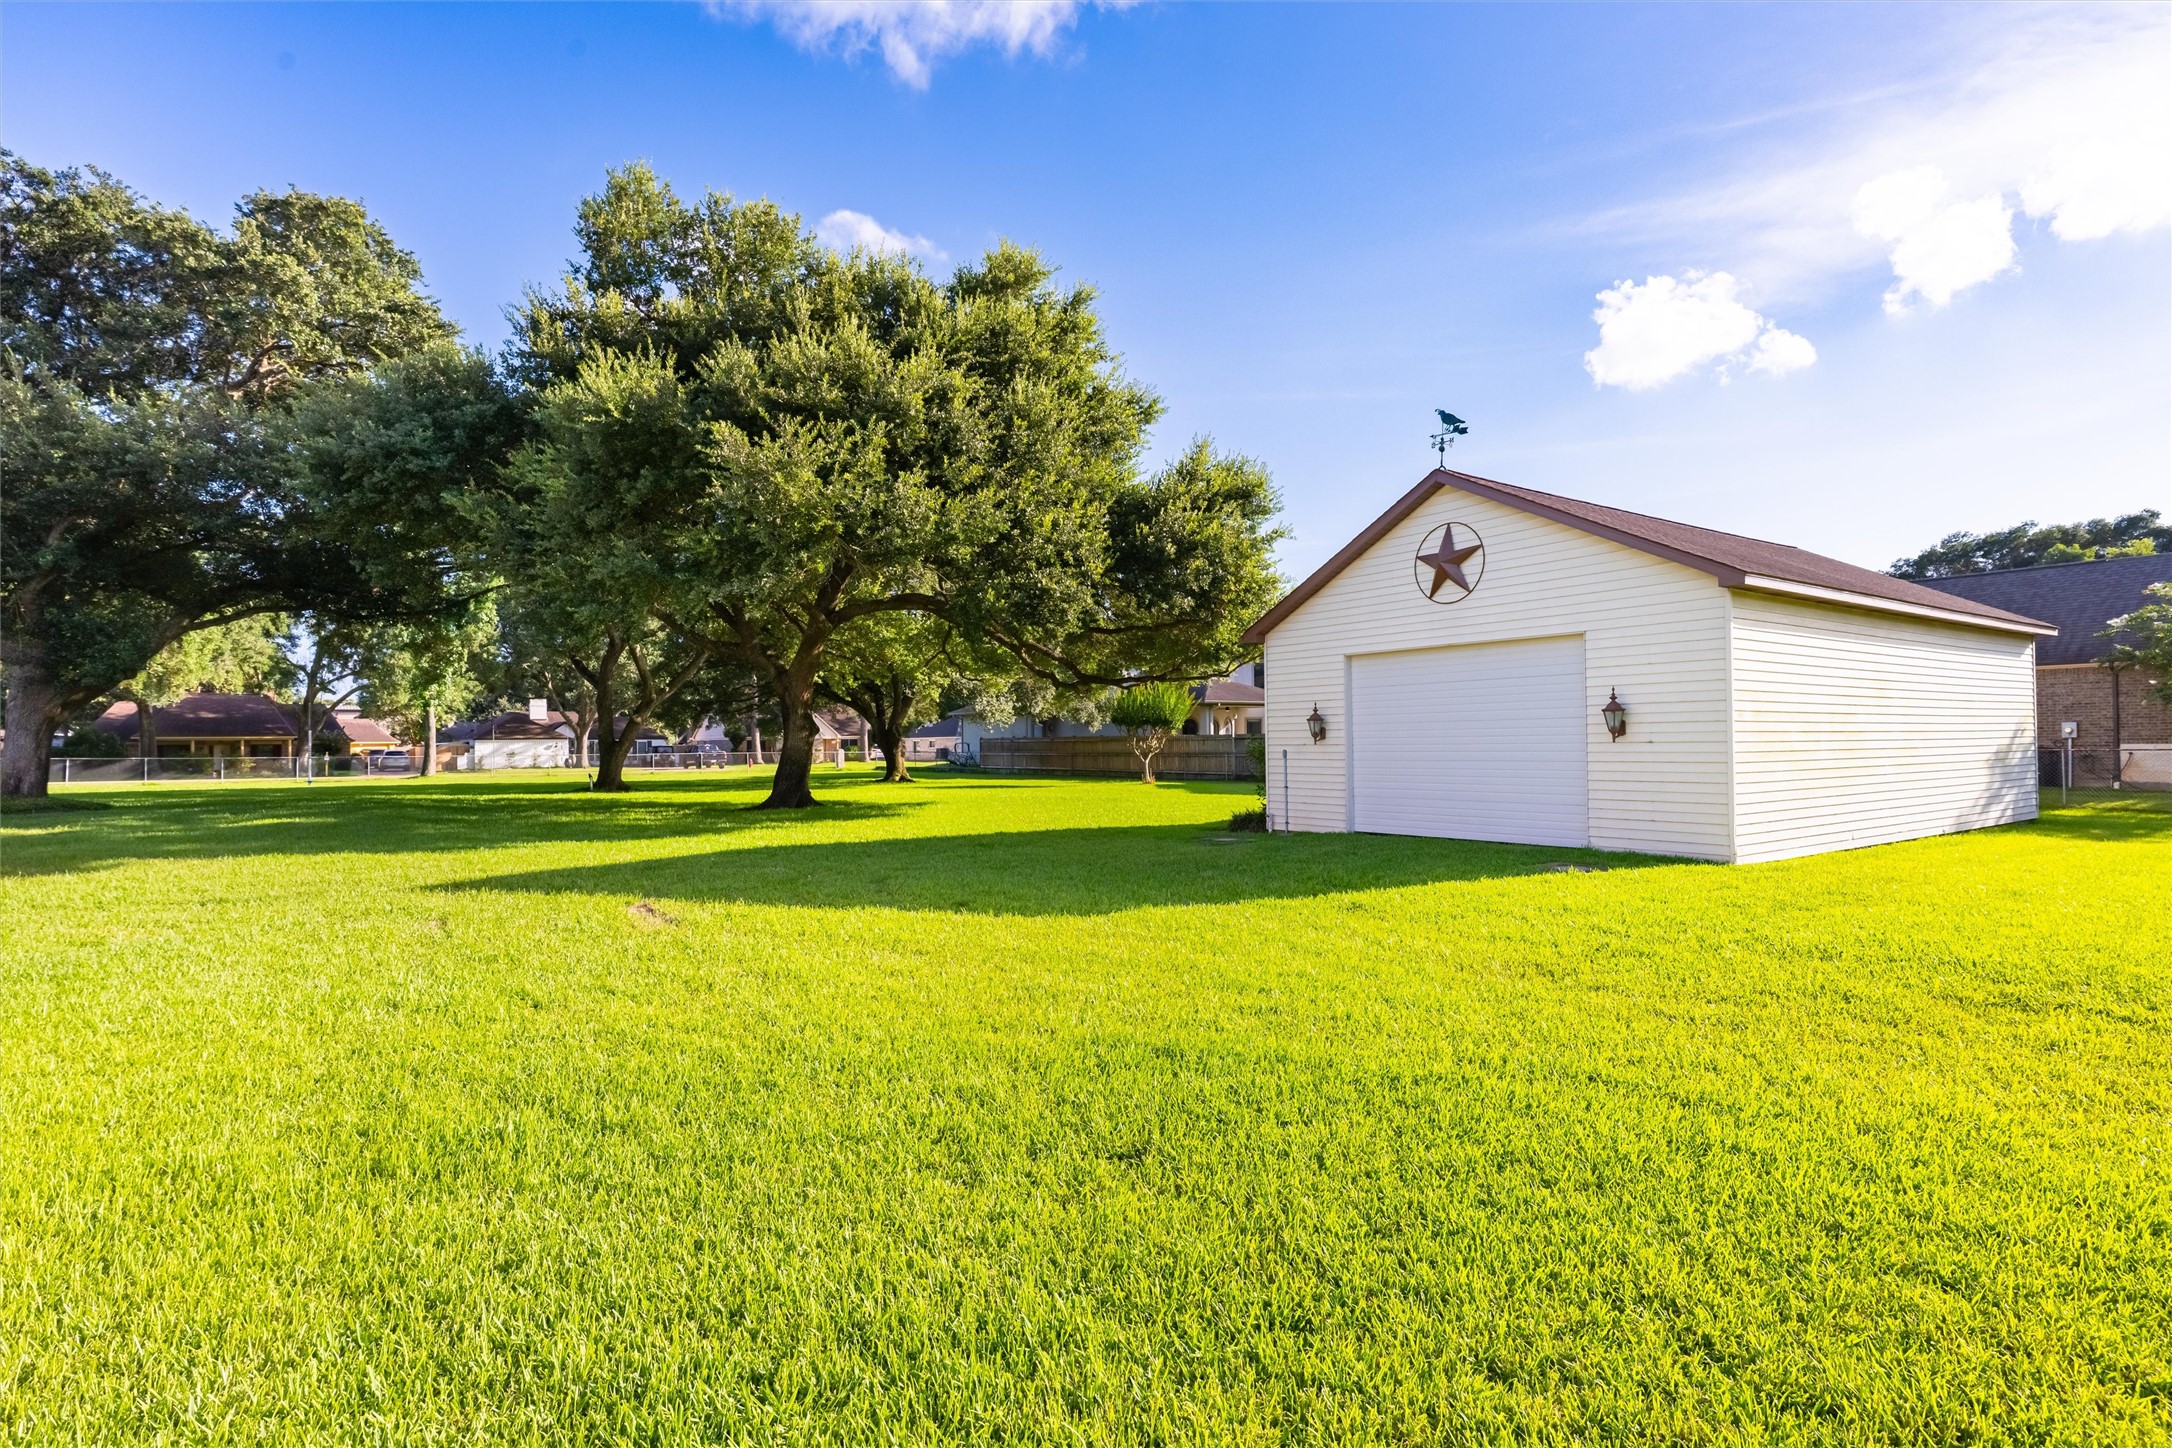
The impressive 41' × 26' detached barn adds outstanding versatility to the estate, offering generous space for storage, trailers, equipment, and hobbies.
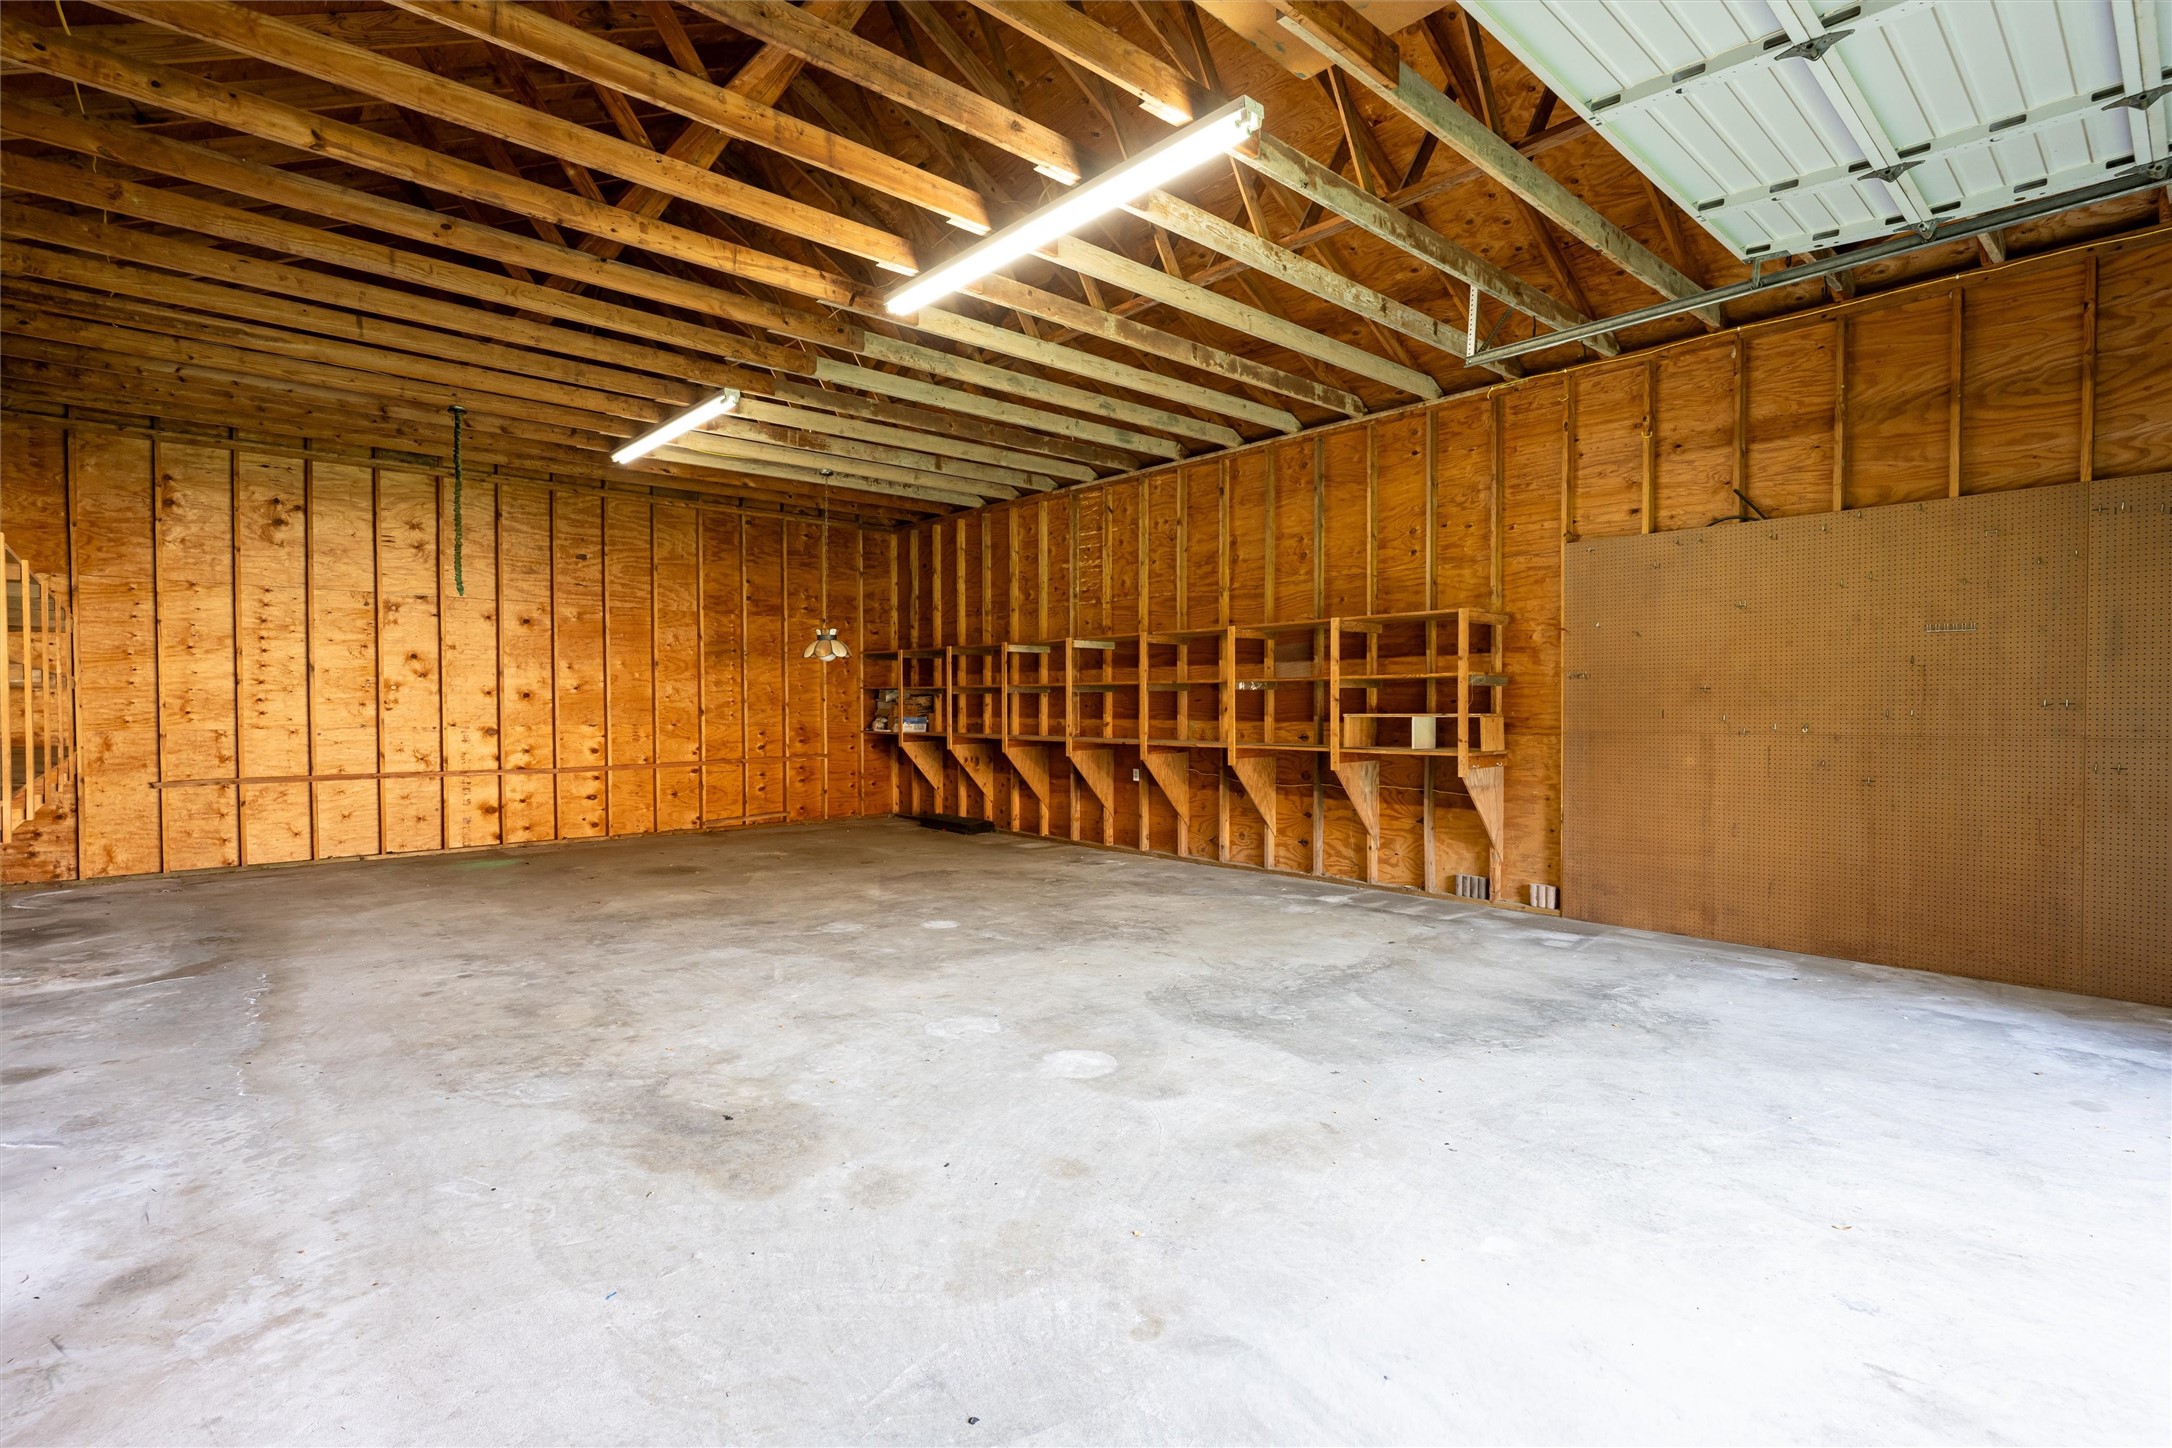
Inside, soaring ceilings and shelving along both sides maximize the barn's expansive open interior, offering exceptional storage and potential space for an RV.
A bird's-eye view captures the scale of the estate, showcasing the newer roof, detached barn and workshop, winding paved drives, magnificant oaks and meticulously manicured grounds.
The sprawling lawn provides plenty of room for a garden swing, outdoor games, or simply relaxing beneath the property's signature oaks.
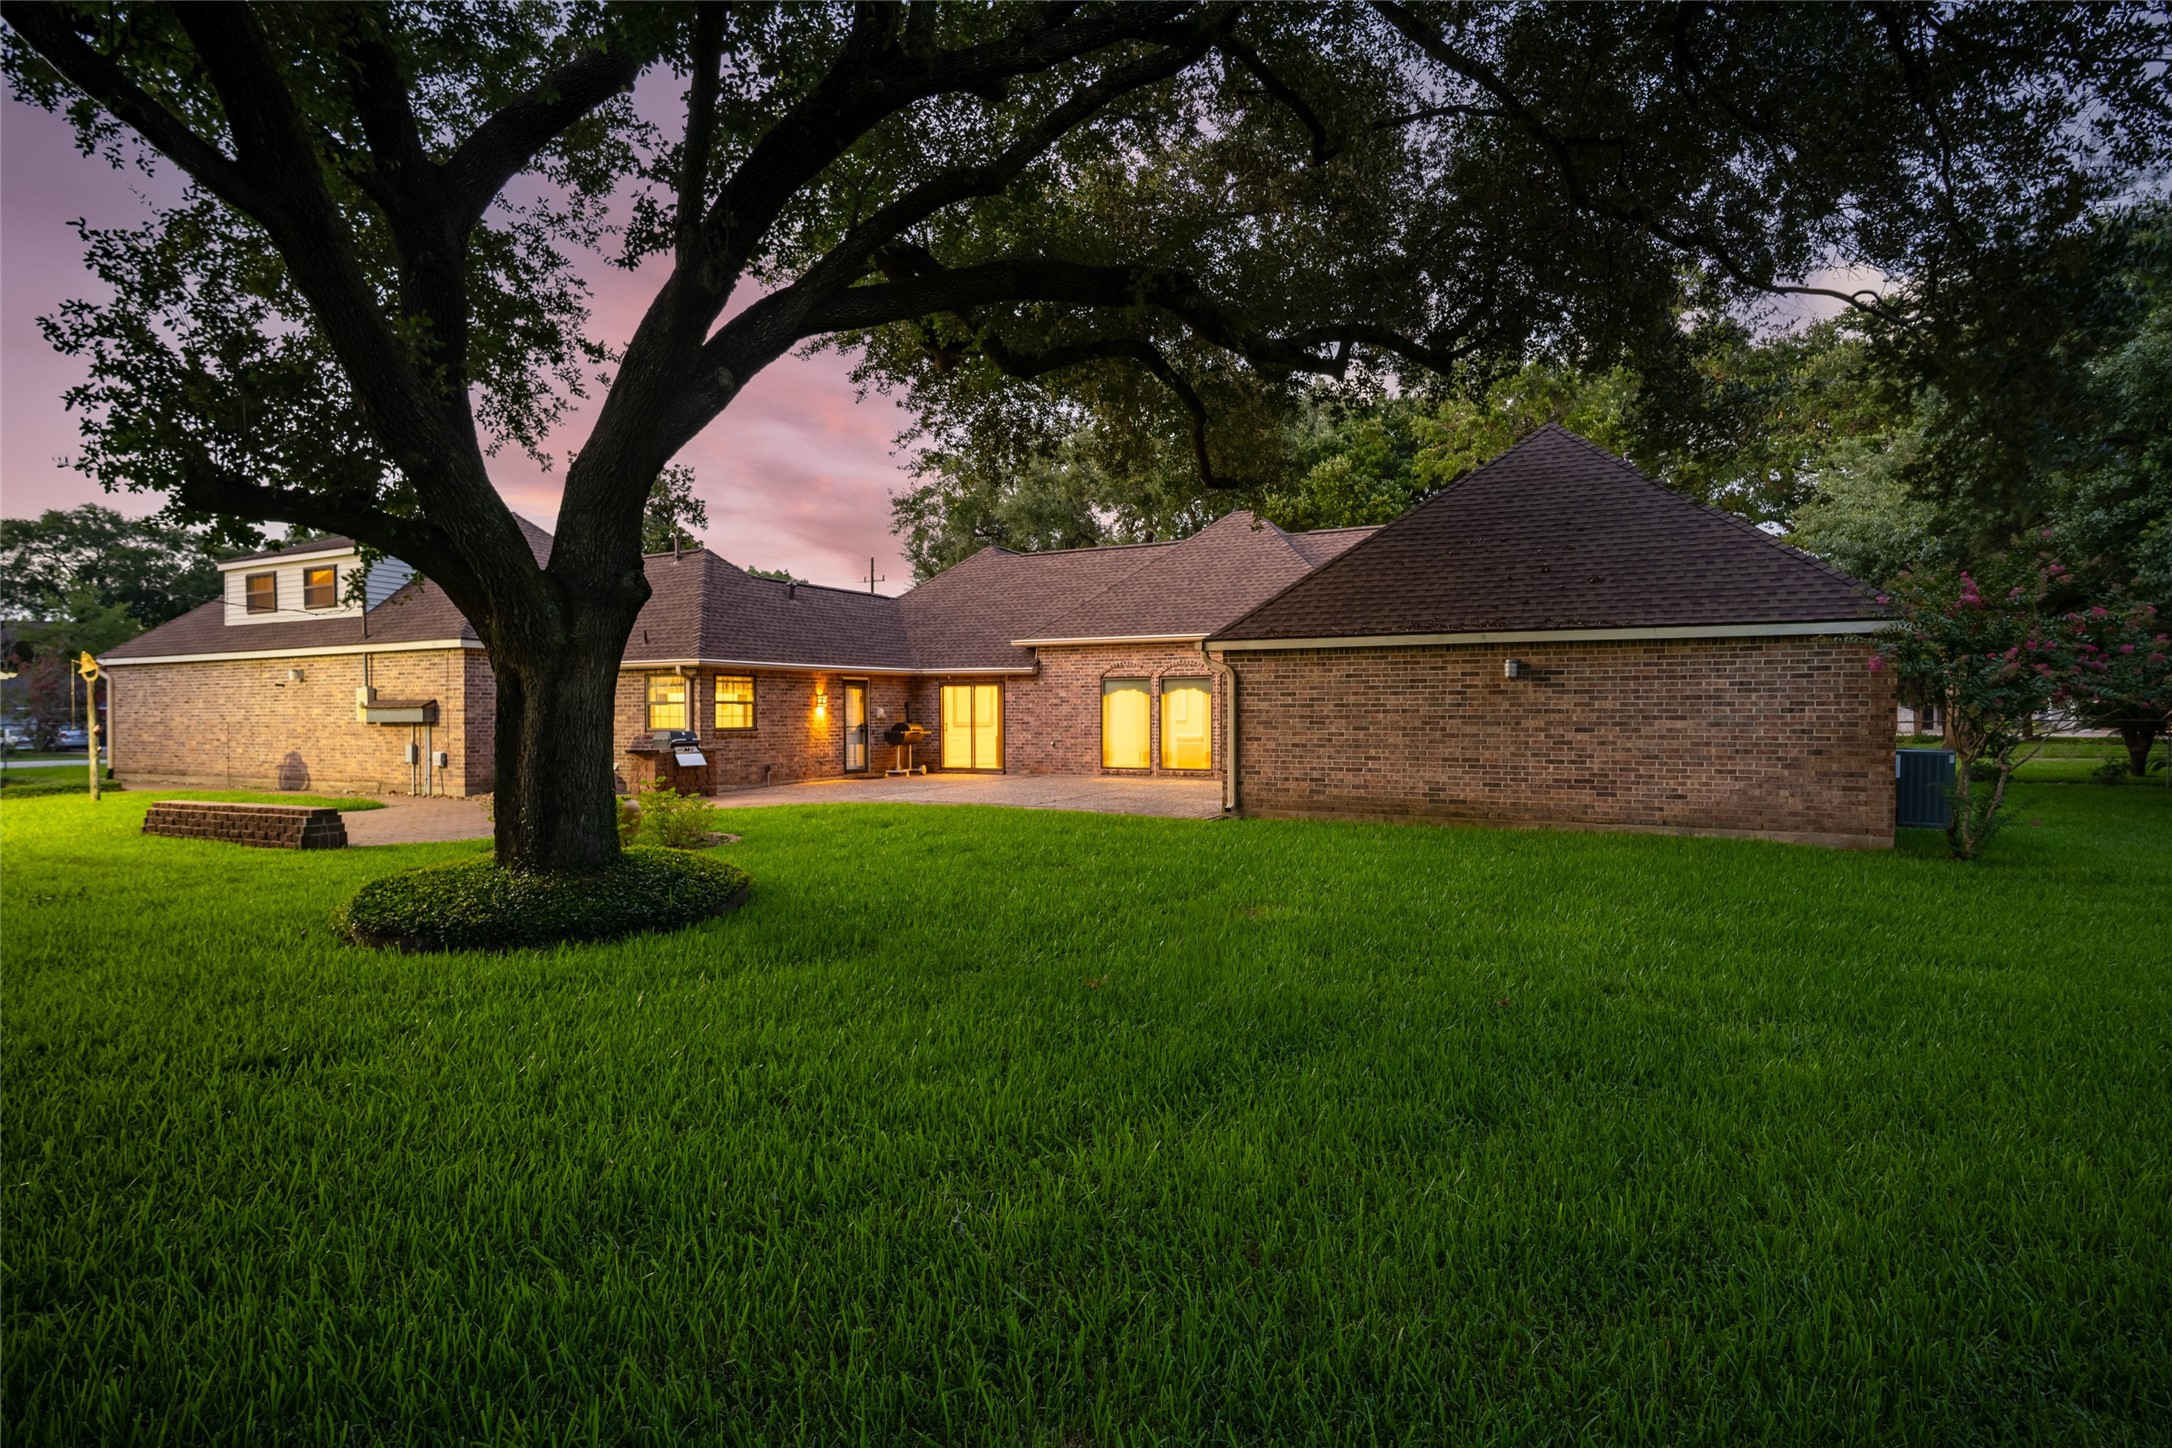
Twilight looks good with the sunsets that await you!
As evening falls, the graceful canopy of iconic oaks frames the estate in timeless beauty. Don't miss the heron that graced our presence!
From this twilight evening perspective, timeless architecture, pristine landscaping and the three-car garage come together to create an unforgettable estate.
Twilight accentuates the inviting courtyard and exquisitely crafted front entry, offering a glimpse of the timeless elegance that awaits inside.
Graceful paved drives, timeless architecture and beautifully manicured landscaping create a striking evening presentation. Your new home awaits!
 Price Reduced Listing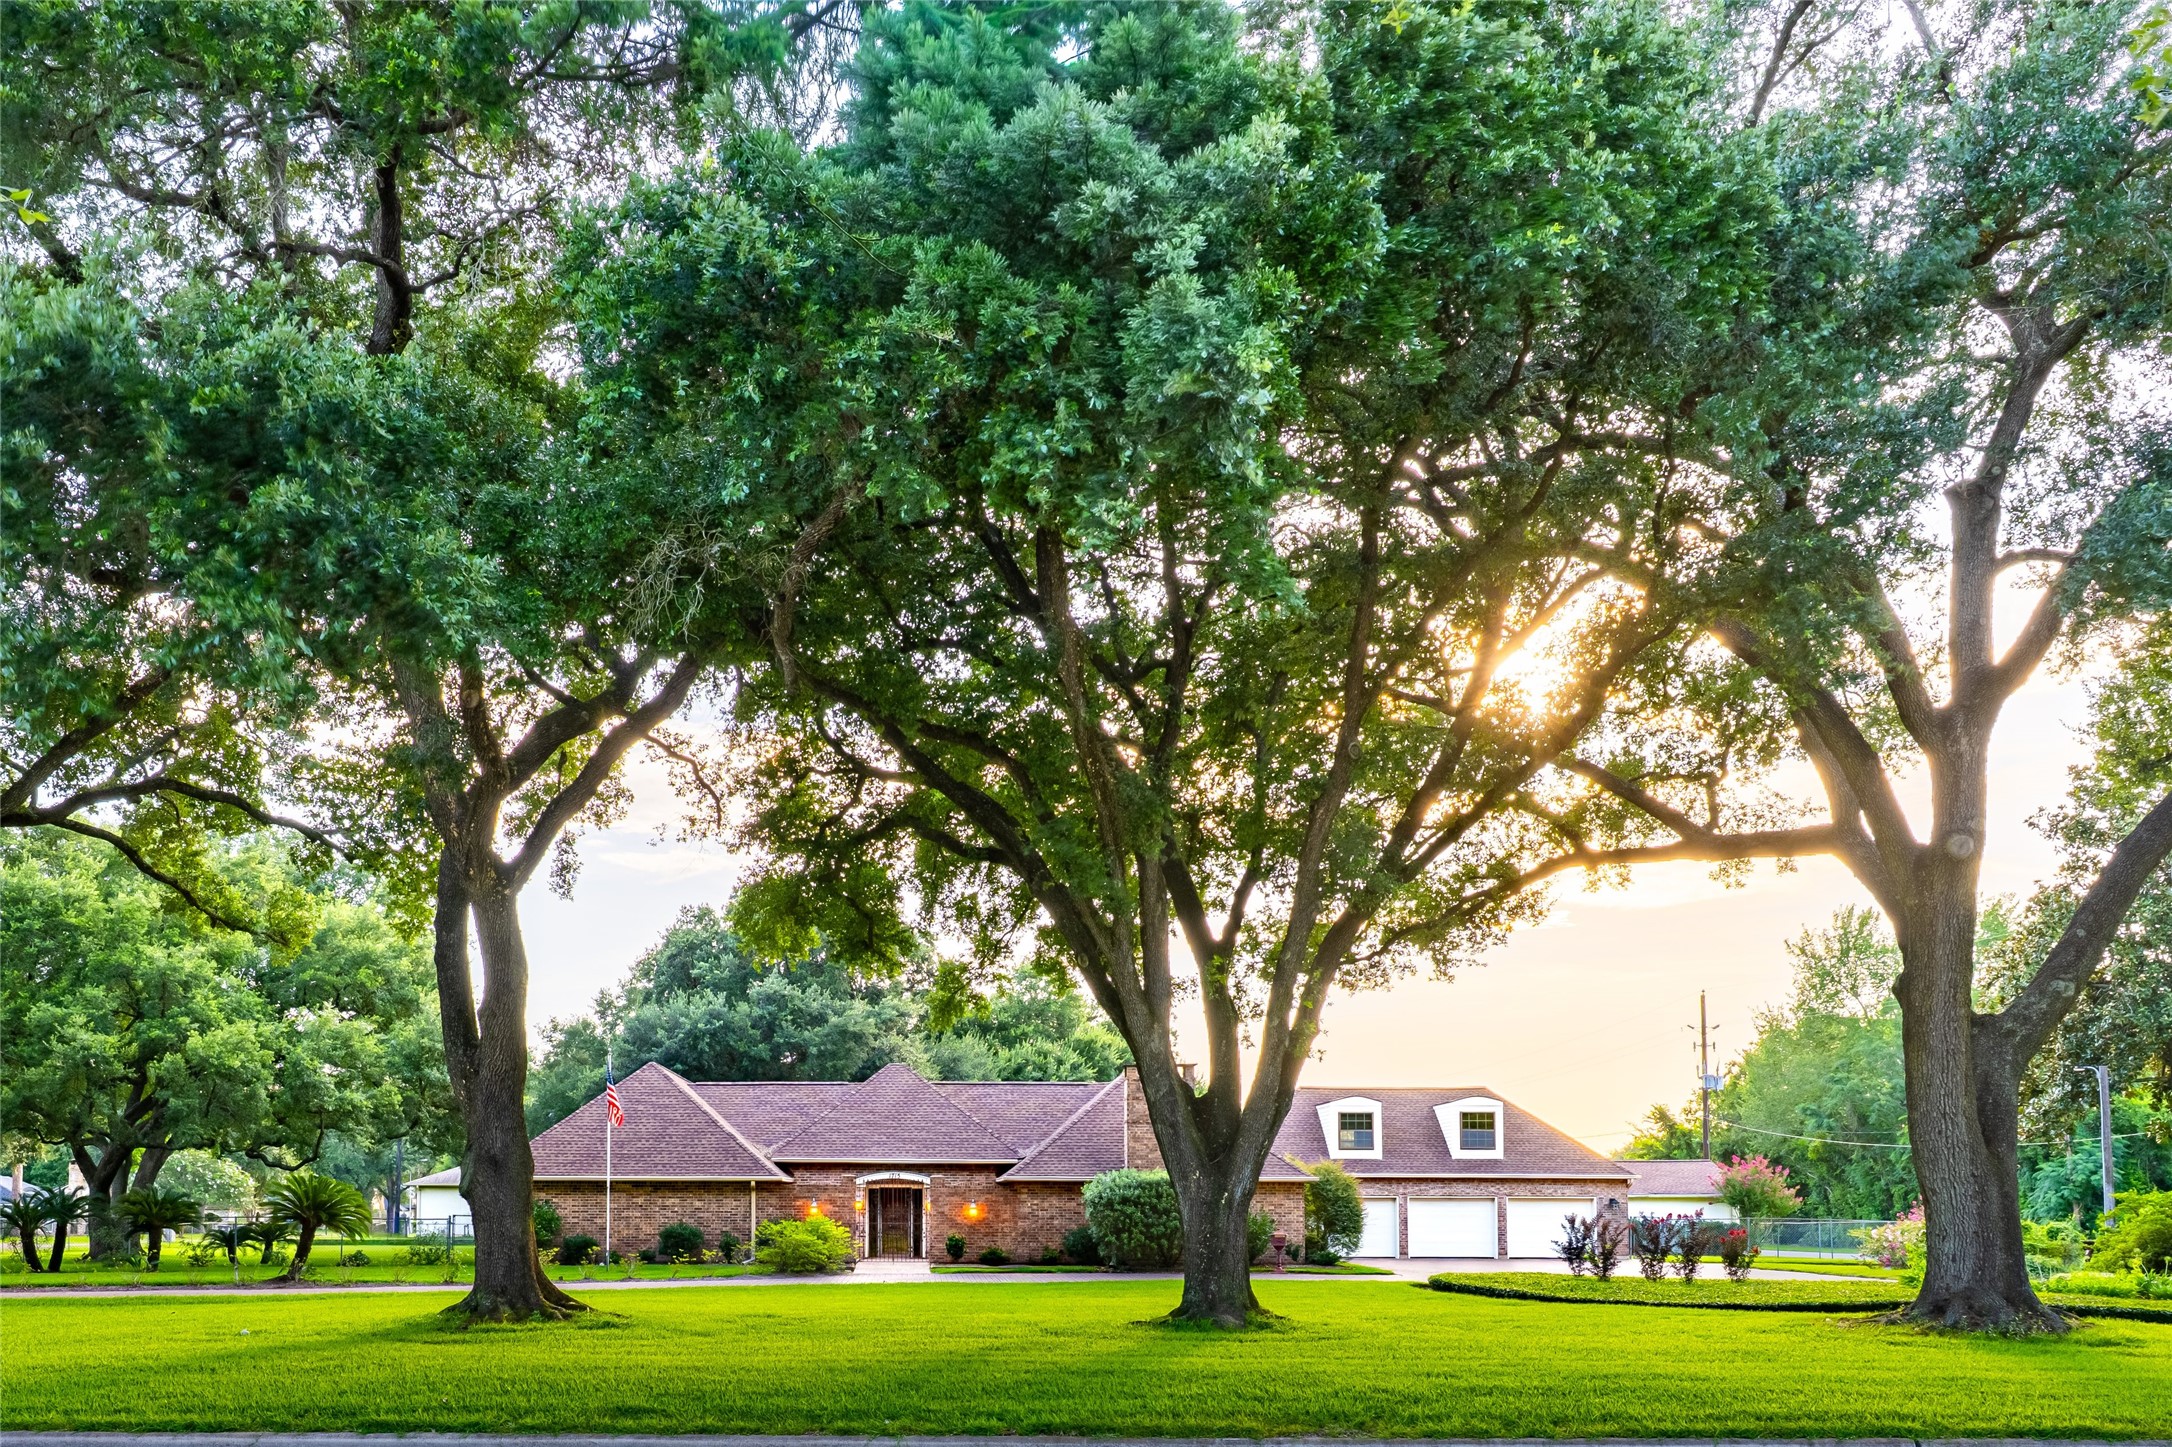



.jpg)

