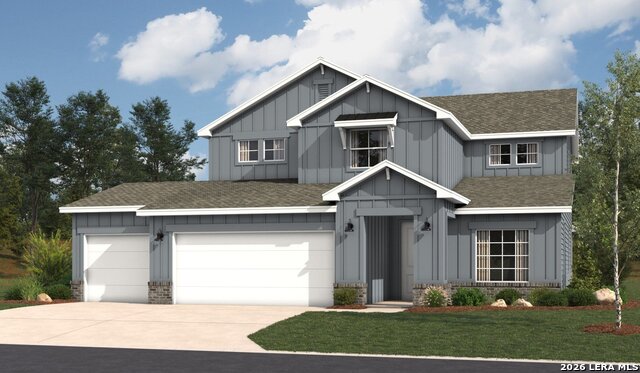
17143 Elder Walnut Drive,Elmendorf, TX 78112
Elmendorf, TX 78112

Description
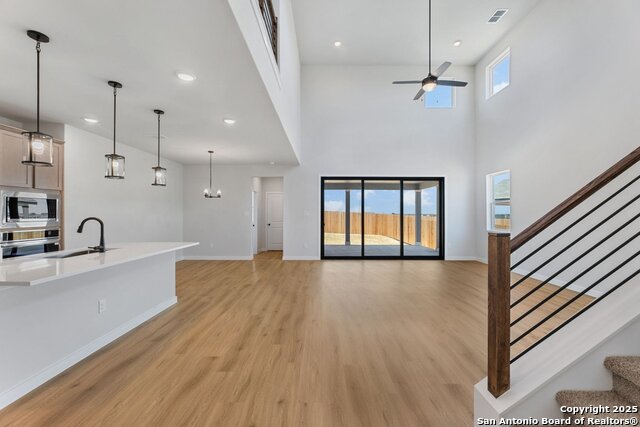
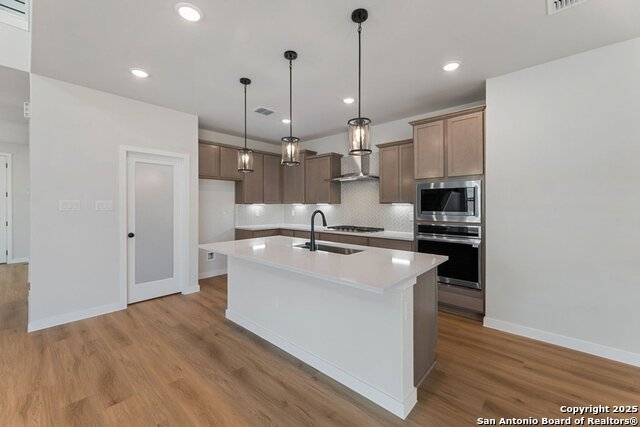
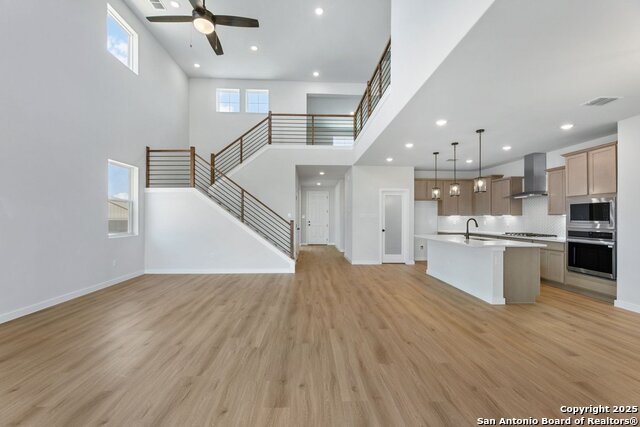
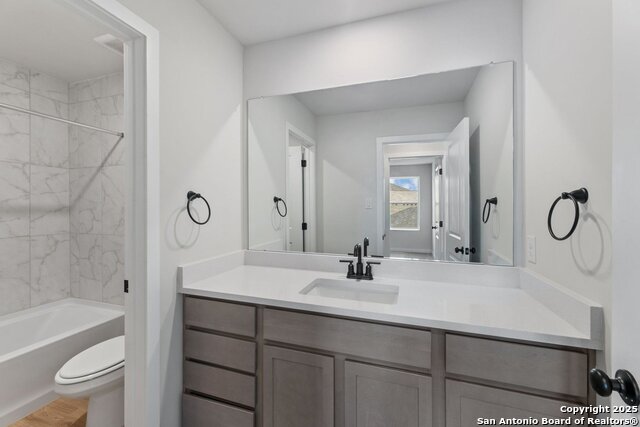
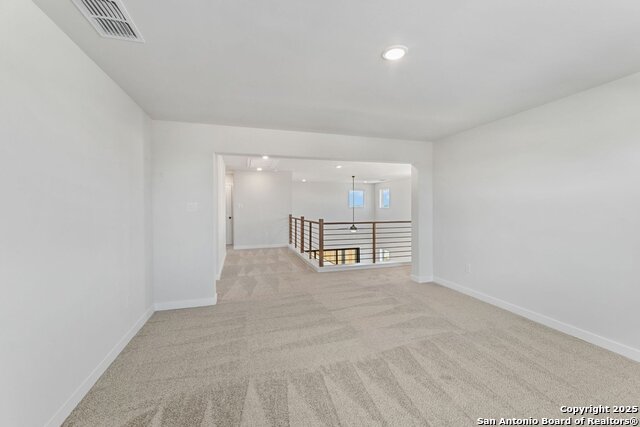
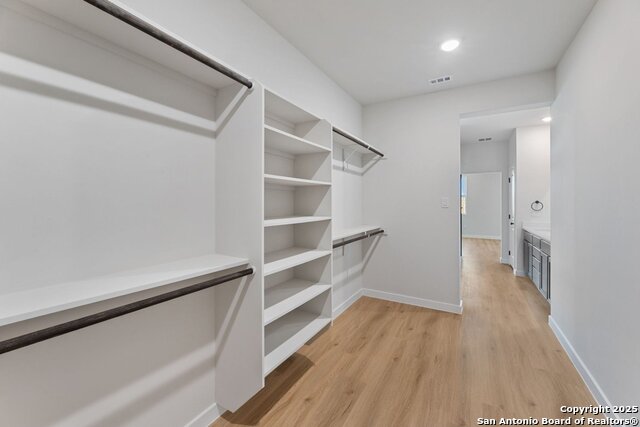
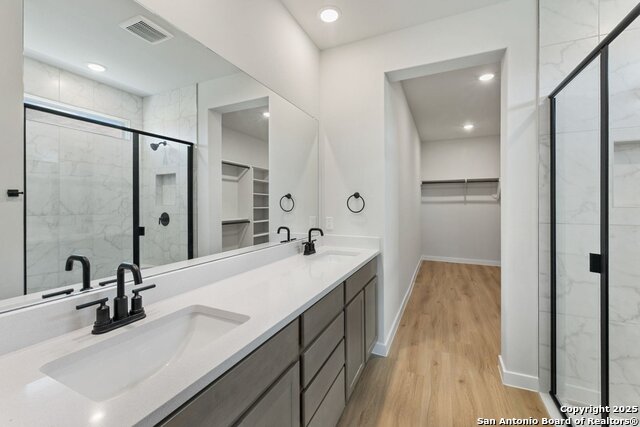
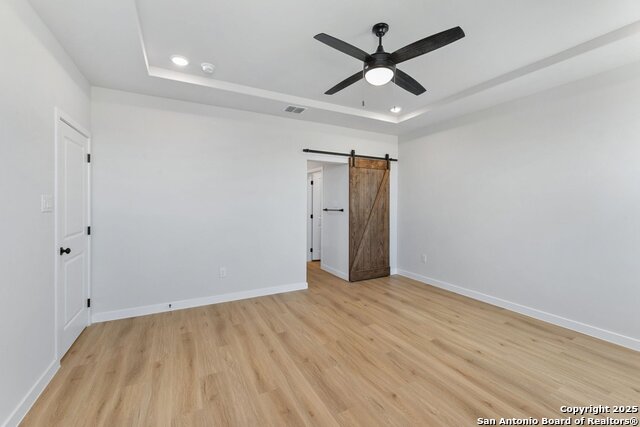
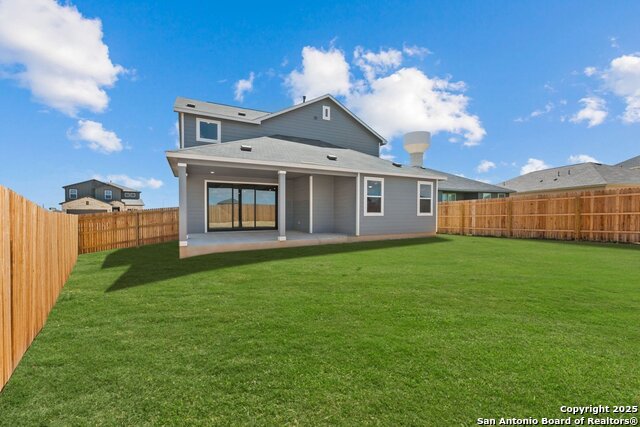
The Poinsettia combines contemporary style with practical design, offering a spacious two-story layout perfect for modern living. A welcoming entryway leads into an open-concept great room with 18 foot ceilings that connects seamlessly to the kitchen and dining area: an ideal space for hosting, gathering, or unwinding at home. The kitchen features a large center island, sleek countertops, walk-in pantry and abundant cabinetry for effortless organization. The private owner's suite on the first floor includes a spa-inspired bath with dual sinks and oversized primary shower. The extended oversized back patio with plumbed gas connection along with the triple 4x8 foot triple collapsible rear slider let's you really enjoy family and company and lets in more light than other homes while providing the largest view of your amazing back yard. Staircase is designed with elegant vertical long rectangle metal stair railing. Other features include: pendant lighting over large kitchen island, water softener loop, foundation/floor outlet, under cabinet lighting in kitchen, wall mounted electrical and conduit for tv, large basin farm sink, black plumbing, lighting, and door hardware, ane more. Model closed on Sundays.
Details
| MLS # | 1967584 |
|---|---|
| Listing Type | For Sale |
| Style | House |
| Status | Pending |
| Year | 2026 |
| Days On Site | 104 |
| Listing Provided By | LPT Realty, LLC | Emmitt Vaughn |
Features
| Bed(s) | 4 |
|---|---|
| Bath(s) | 3 Total |
| SQ Feet | 2,695 |
| Garage | 3 |
| Story(s) | 2 |
| Acreage | 0.25 |
Interior
| Interior | One Living Area, Island Kitchen, Breakfast Bar, Walk-In Pantry, Utility Room Inside, 1st Floor Lvl/No Steps, Cable TV Available, High Speed Internet, All Bedrooms Downstairs, Laundry Main Level, Laundry Room, Walk in Closets |
|---|---|
| Heating | Central |
| Heating Fuel | Natural Gas |
| Fireplace | Not Applicable |
Exterior
| Exterior | Stone/Rock, Siding, Cement Fiber |
|---|---|
| Roof | Composition |
| Foundation | Slab |
Parking
| Garage Parking | Three Car Garage |
|---|
Utilities
| Waterorsewer | Water System, Sewer System |
|---|
Taxes
| Taxed By Mltpl Counties | No |
|---|---|
| Total Tax | 2.12 |
Area Information
| State | TX |
|---|---|
| County | Bexar |
| City | Elmendorf |
| Zip Code | 78112 |
| Area | Bexar |
| Community Name | HICKORY RIDGE |
| School District | East Central I.S.D |
| Elementary School | Harmony |
| High School | East Central |
| Listing VS Median (in HICKORY RIDGE) | |
Price: $407,217 low | high Med: $309,990 sqft: 2,695 low | high Med: 2,199 $ / sqft: $151 low | high Med: $141 On site: 104 low | high Med: 201 | |
Request a showing
Request a showing
Contact
Learn More About This Property

| State | TX |
|---|---|
| County | Bexar |
| City | Elmendorf |
| Zip Code | 78112 |
| Area | Bexar |
| Community Name | HICKORY RIDGE |
| School District | East Central I.S.D |
| Elementary School | Harmony |
| High School | East Central |
| Listing VS Median (in HICKORY RIDGE) | |
Price: $407,217 low | high Med: $309,990 sqft: 2,695 low | high Med: 2,199 $ / sqft: $151 low | high Med: $141 On site: 104 low | high Med: 201 | |


.jpg)

Land & Ranch 210.483.7500 | Bandera 830.850.6700 | Global Luxury 210.483.5700 | Coldwell Banker Commercial Alamo City 210.483.6250
North Central San Antonio / Stone Oak 210.483.7070 | Harper Property Management 210.483.7040 | Relocation Services 210.483.7121
North West San Antonio 210.483.0000 | Laredo 956.722.4822 | Coldwell Banker Commercial International Gateway 956.937.2867
