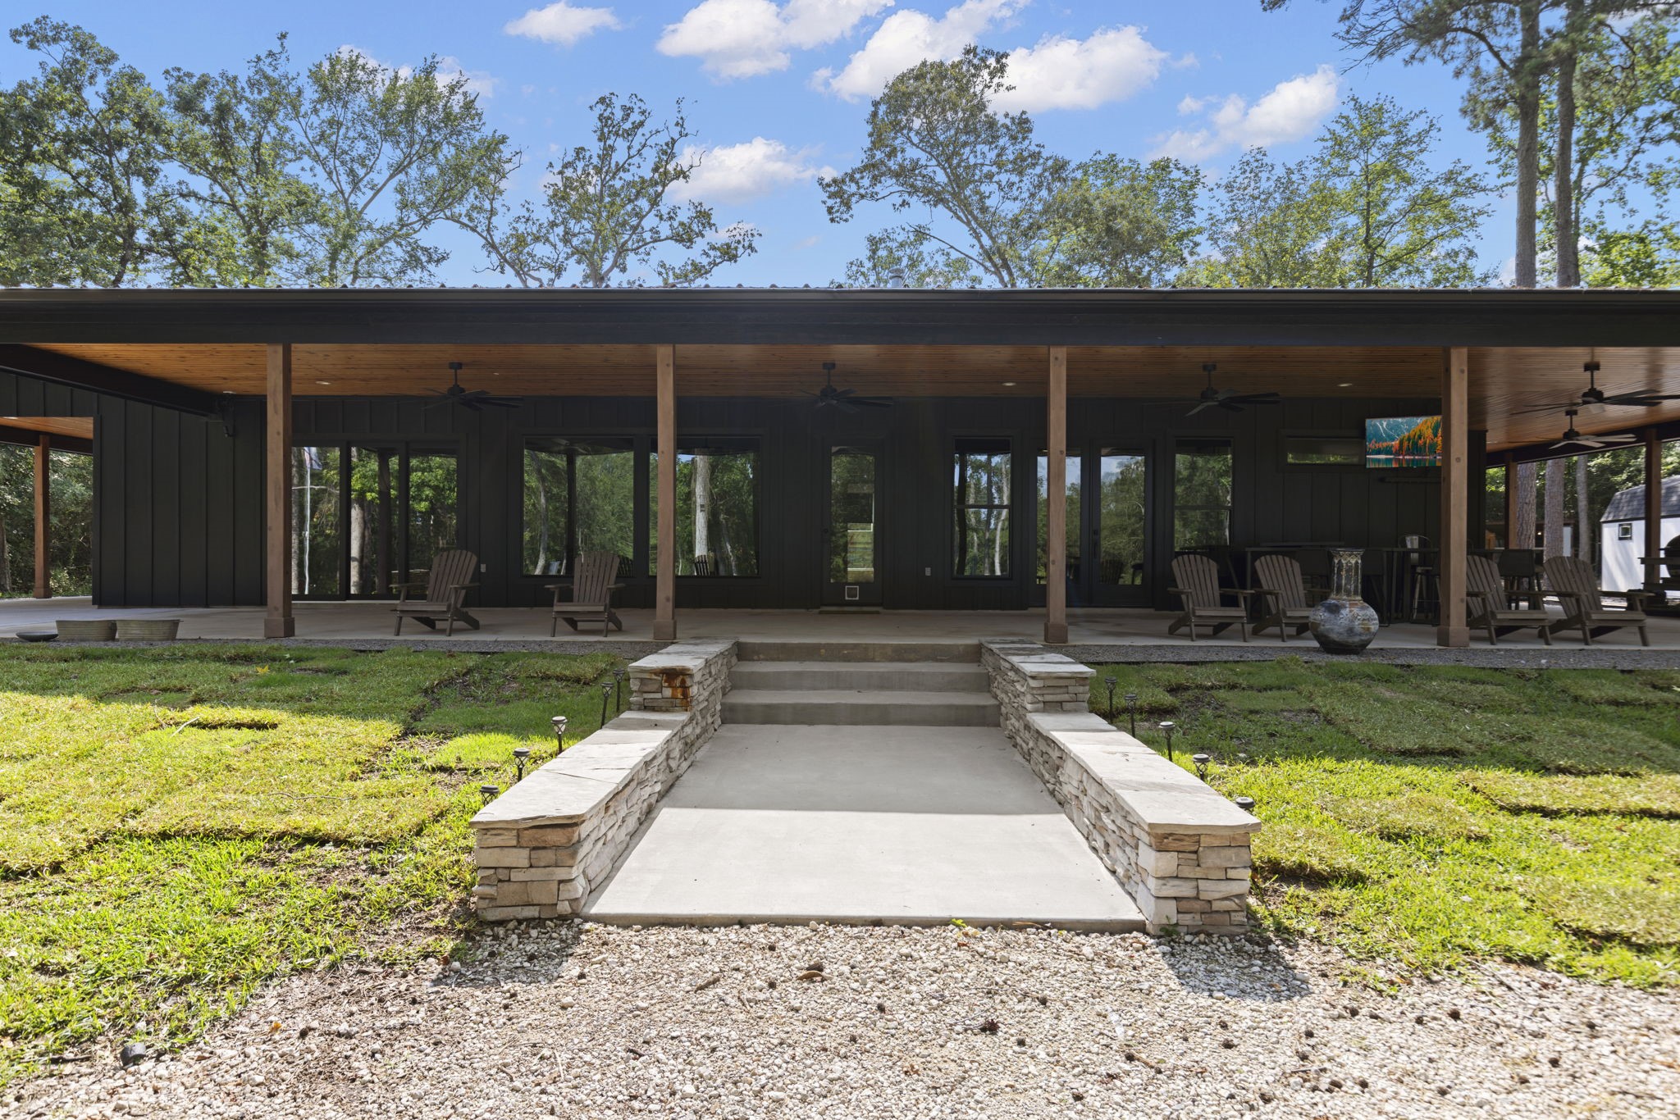
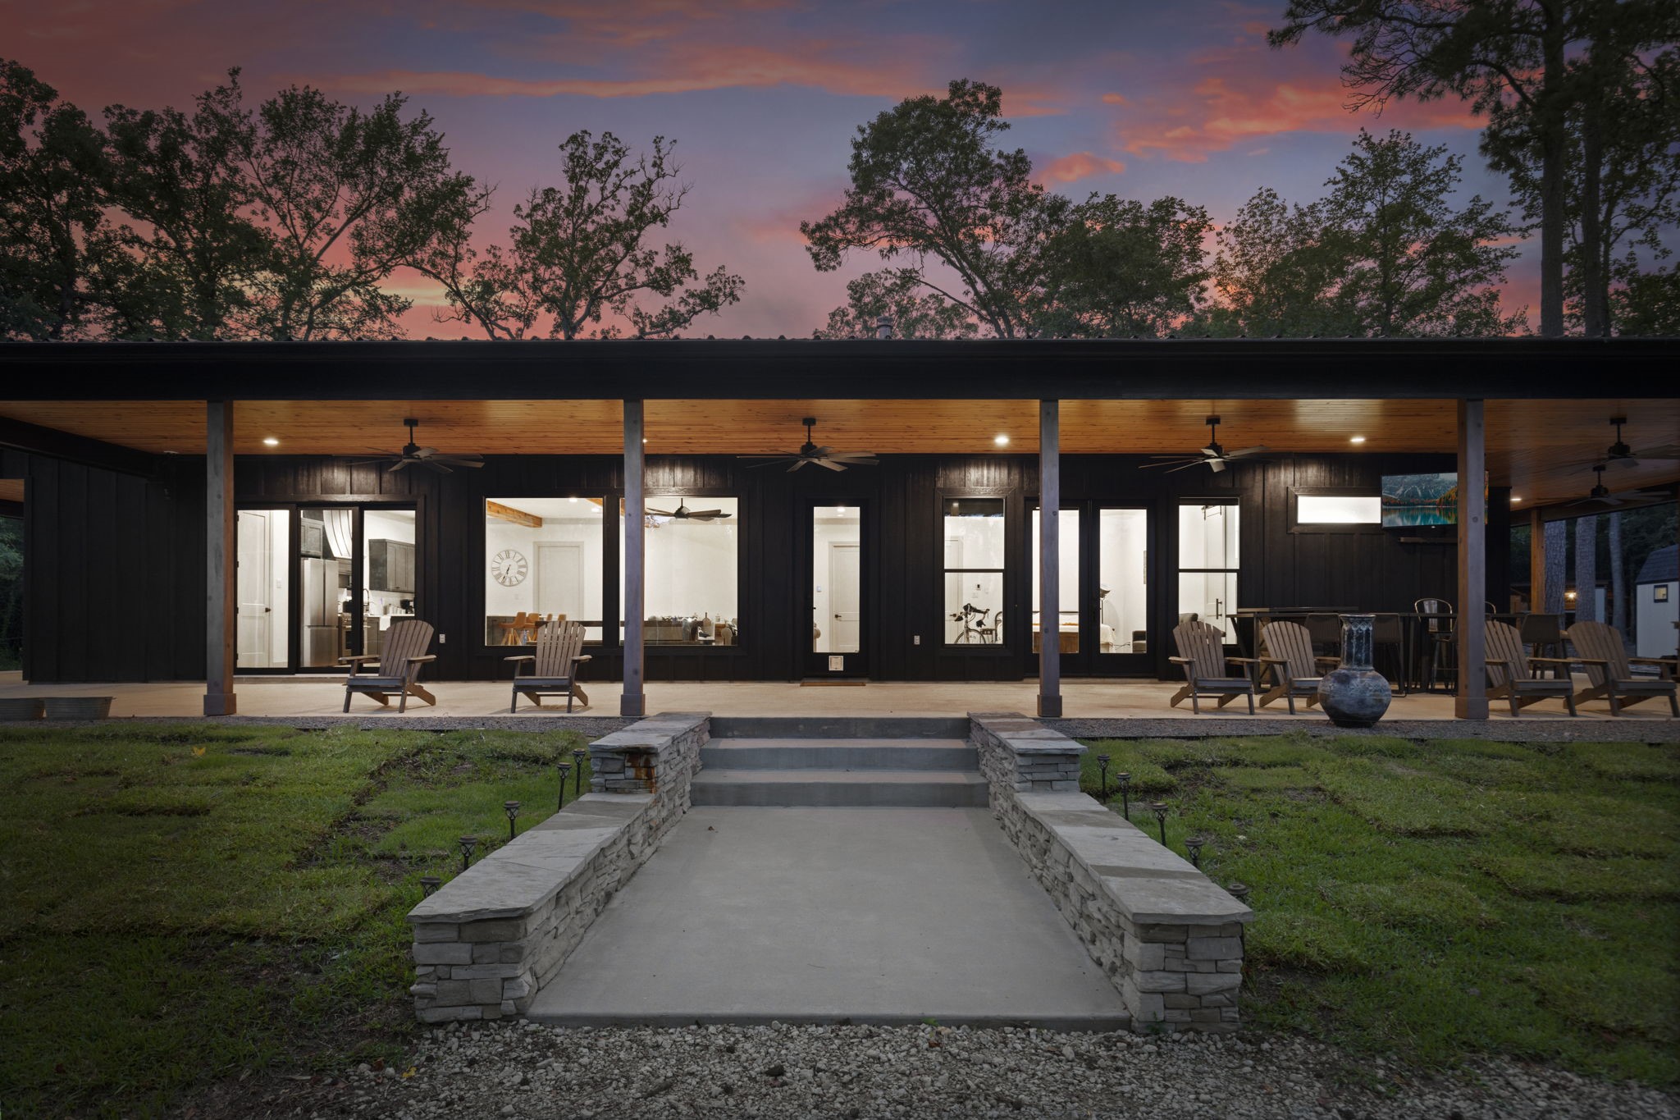
Welcome to your custom home at 17131 Carroll Lane in Willis, TX. Featuring a wide concrete staircase framed by stone planters that lead to an expansive covered patio—perfectly designed for shaded outdoor living and entertaining in a peaceful, forested setting.
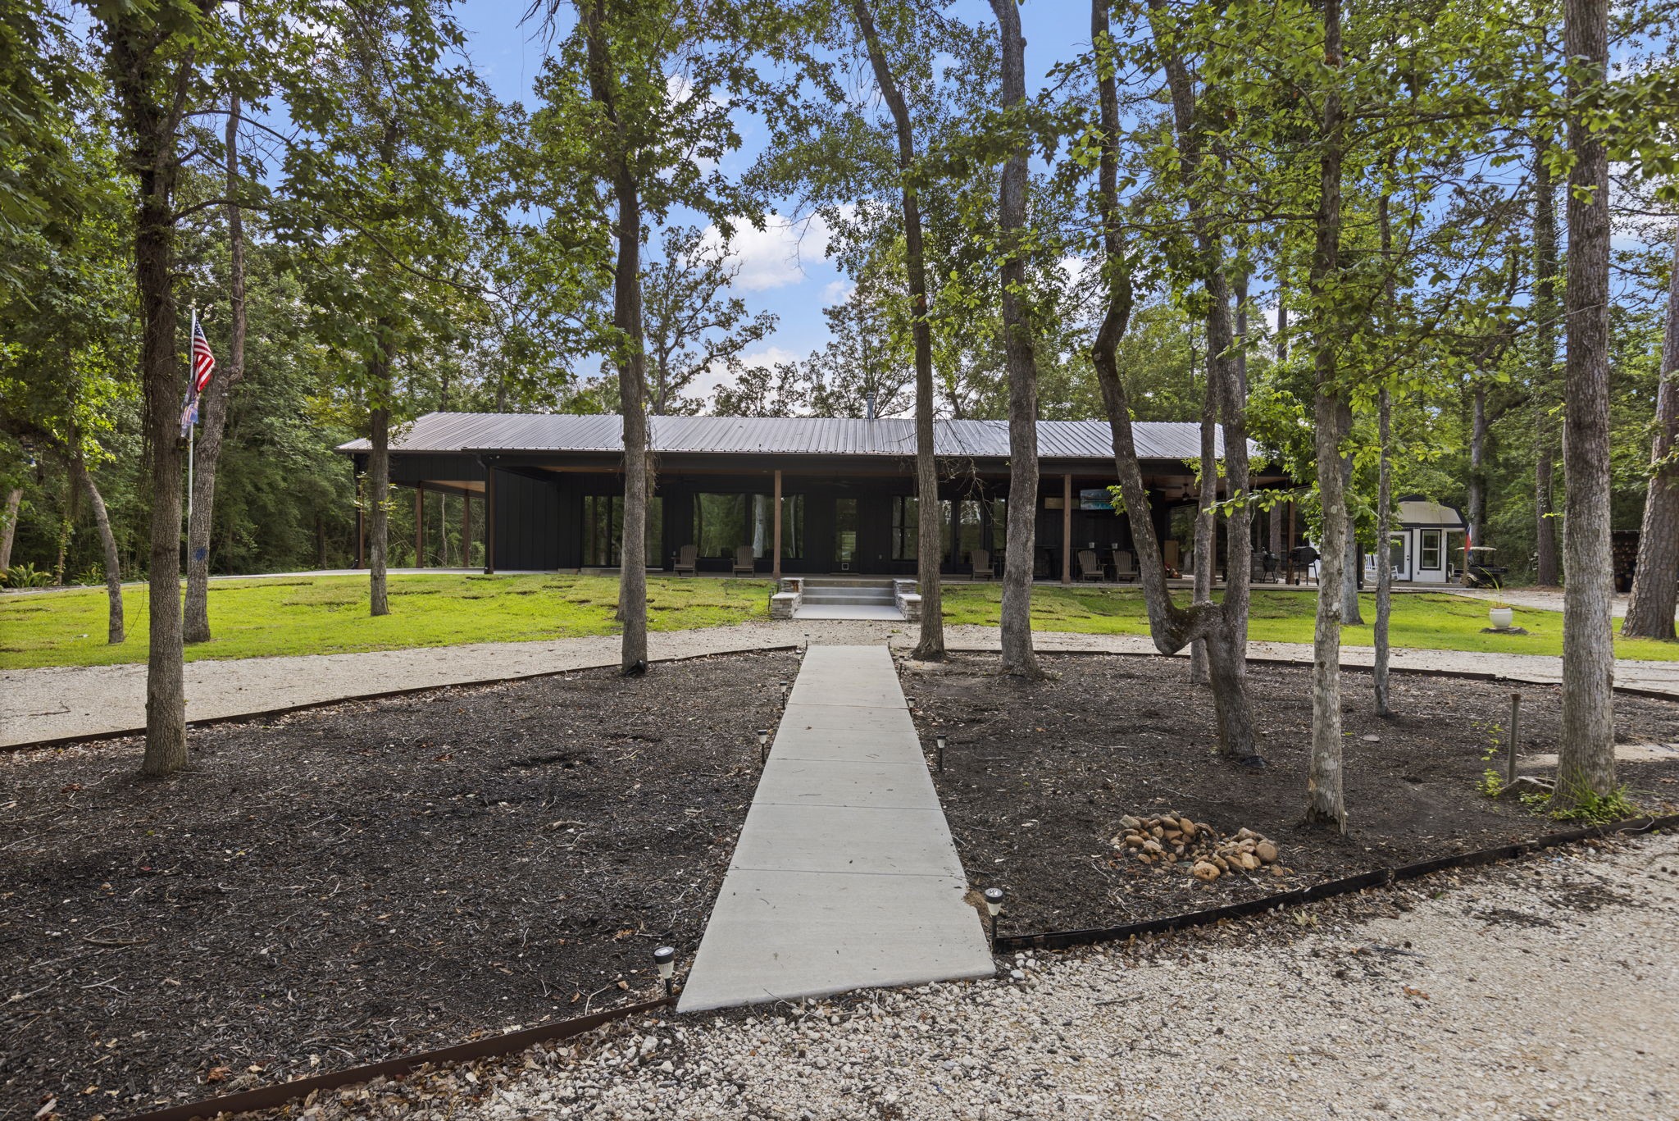
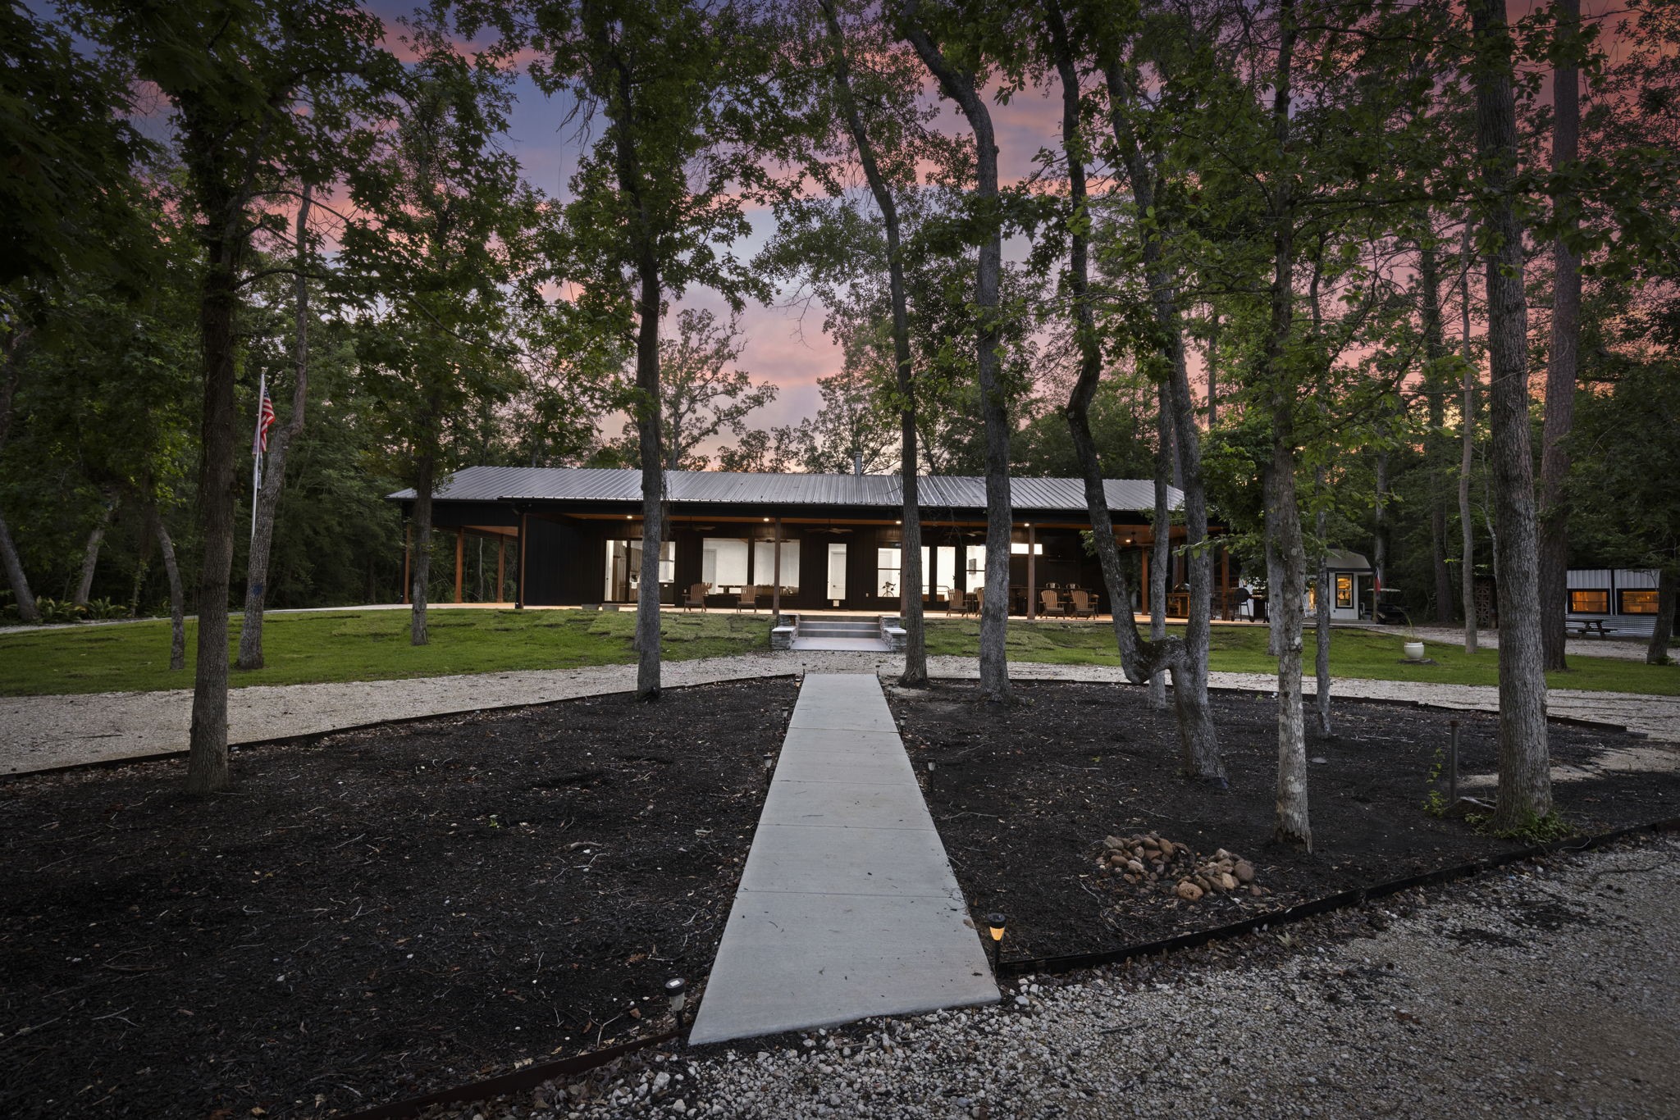
A long gravel path leads to the striking front elevation of the home, nestled under a canopy of mature trees with a wide wraparound porch.
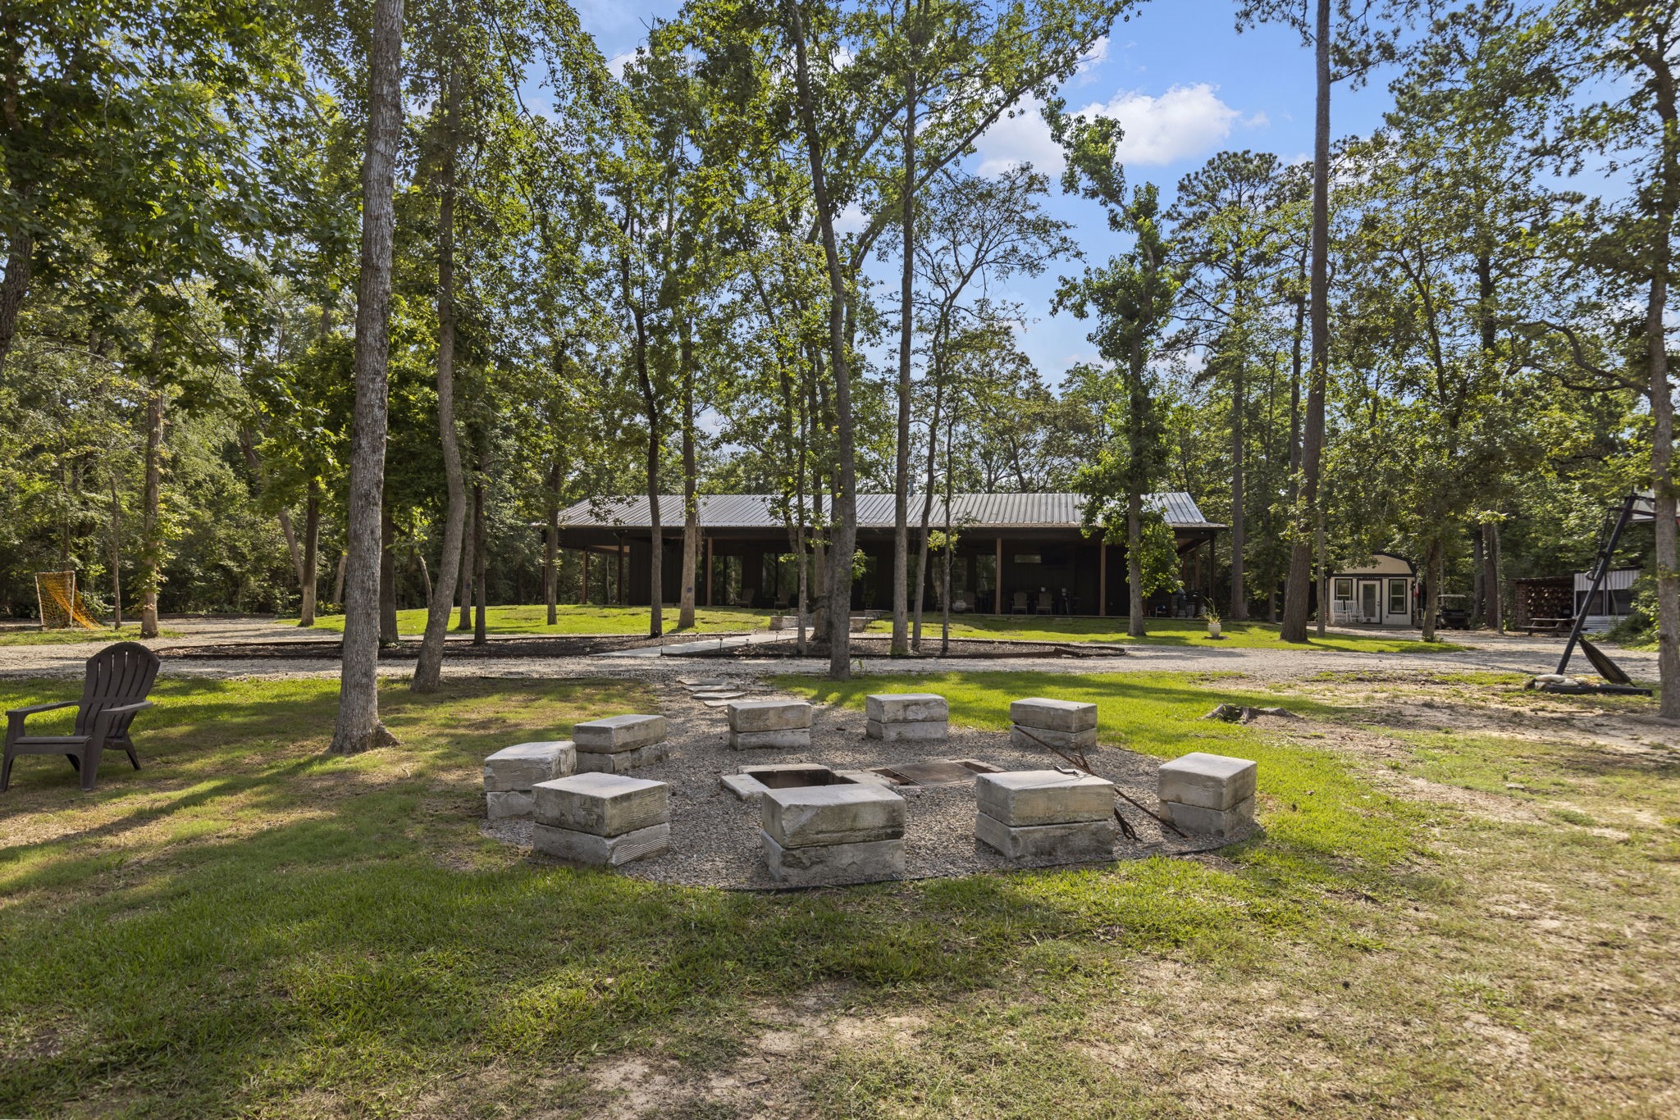
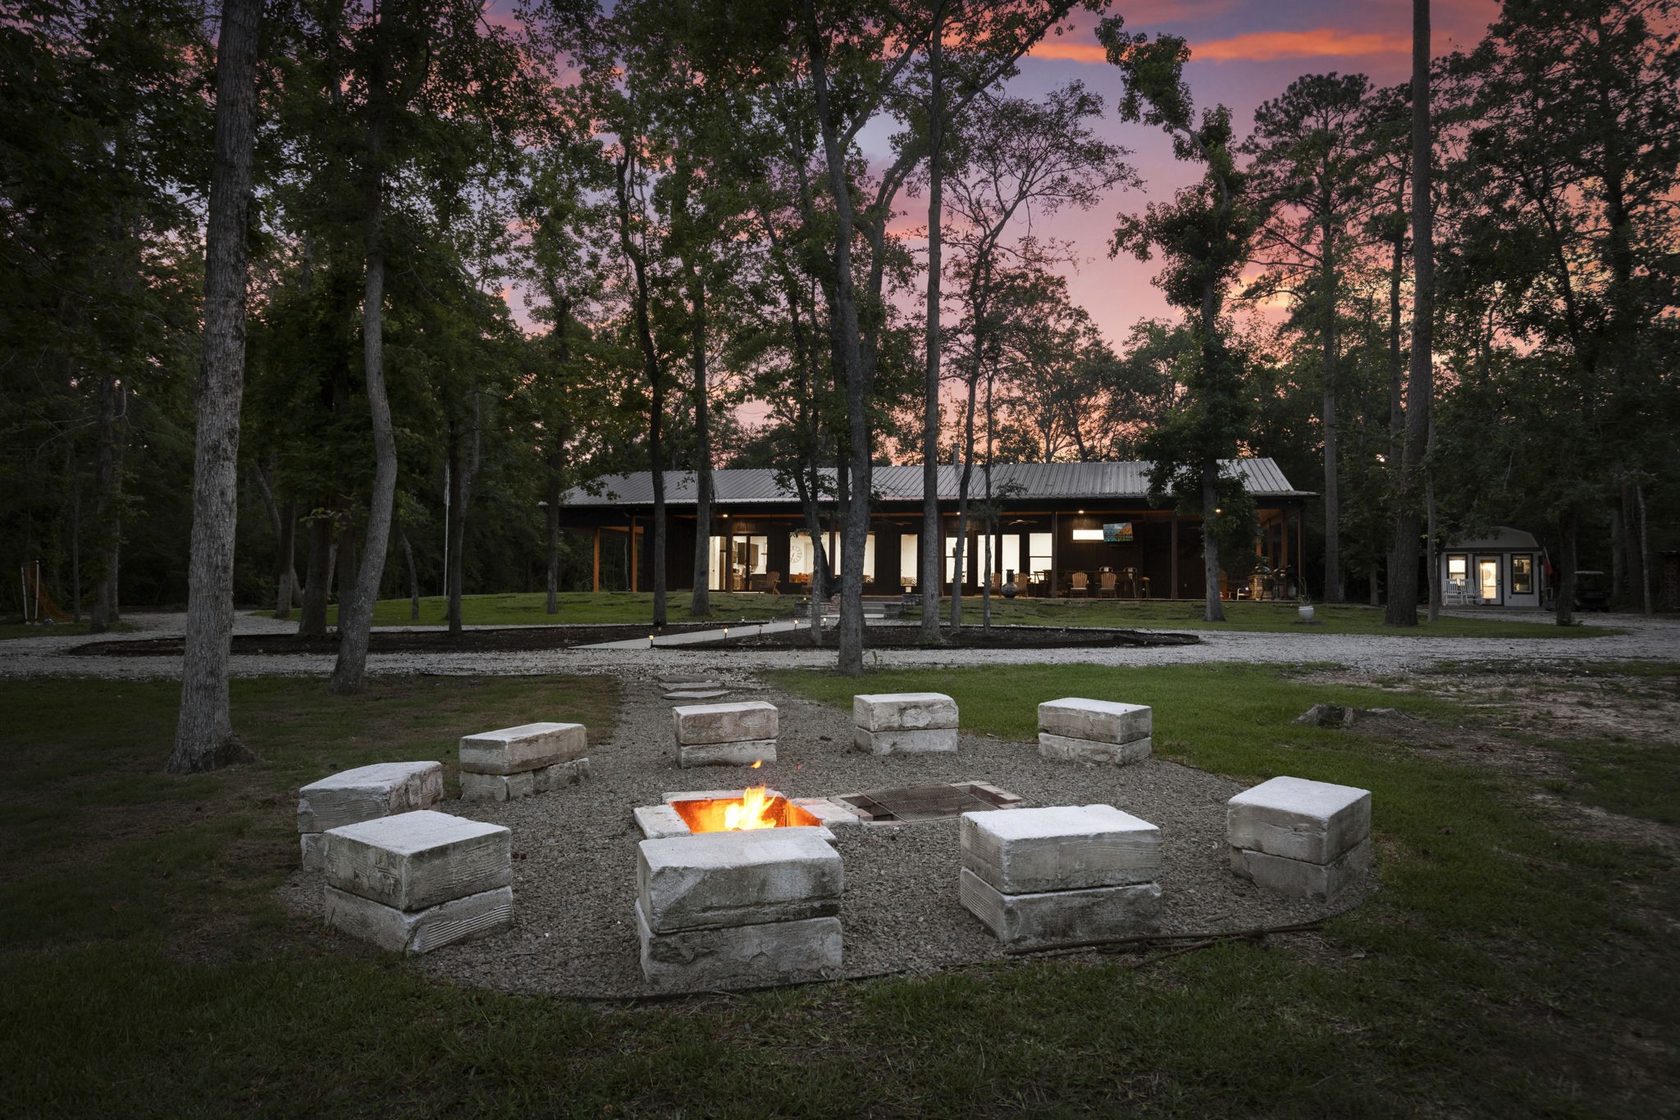
Surrounded by trees, this rustic fire pit area includes built-in stone seating and is positioned near the main house for easy access and entertaining.
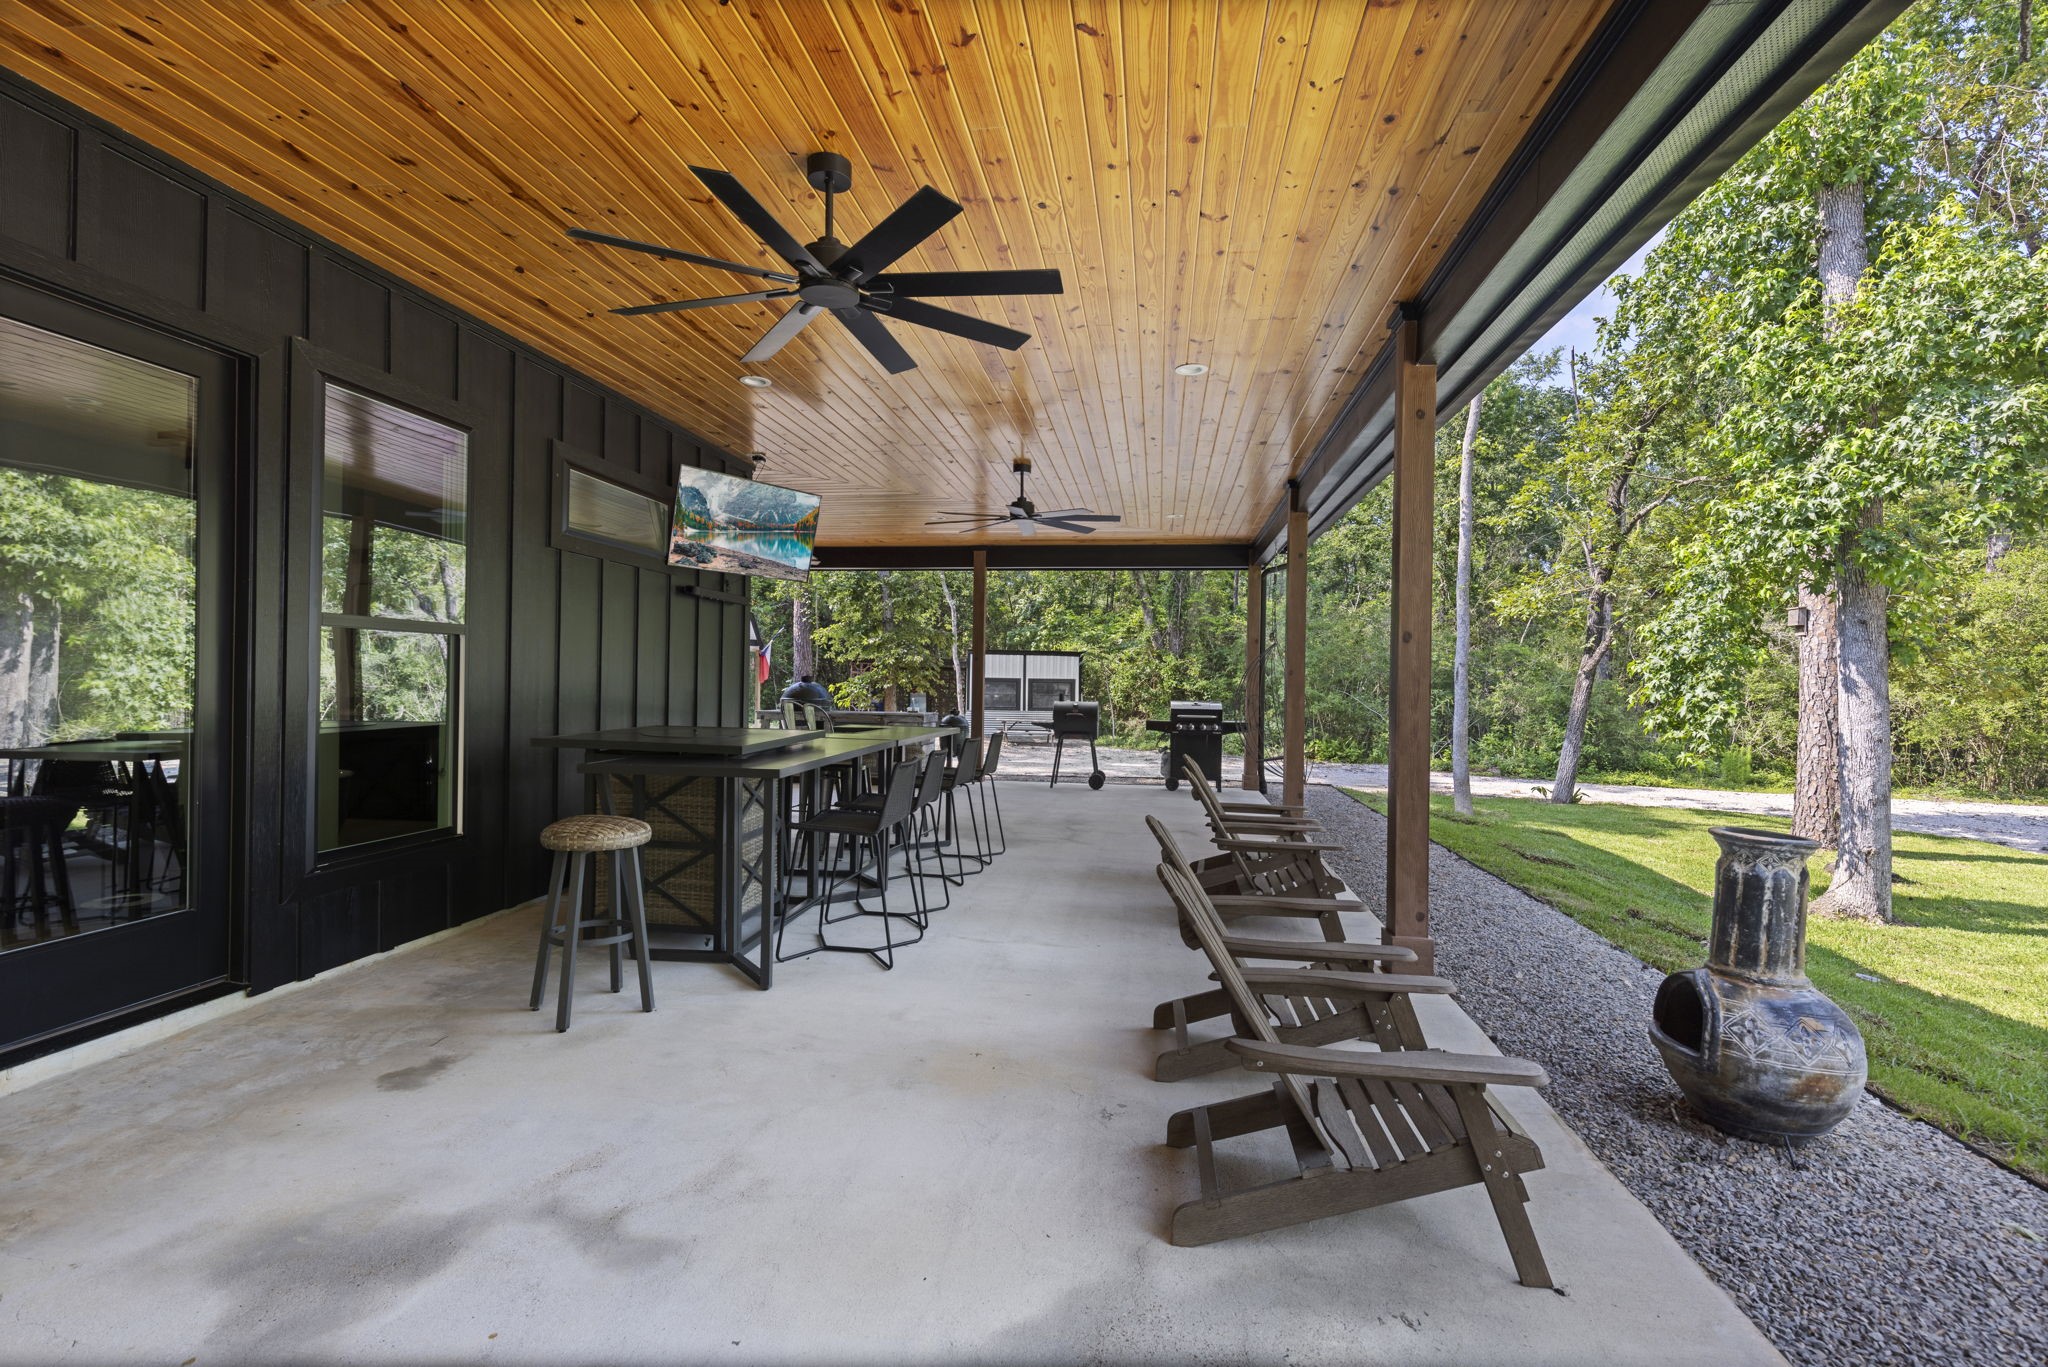
The front porch features wood-beamed ceilings, fans, and multiple seating areas—an ideal space to unwind and take in the forested surroundings.
Spanning the length of the home, this expansive covered patio features a rich wood-paneled ceiling, multiple ceiling fans, and durable concrete flooring—perfect for year-round outdoor enjoyment.
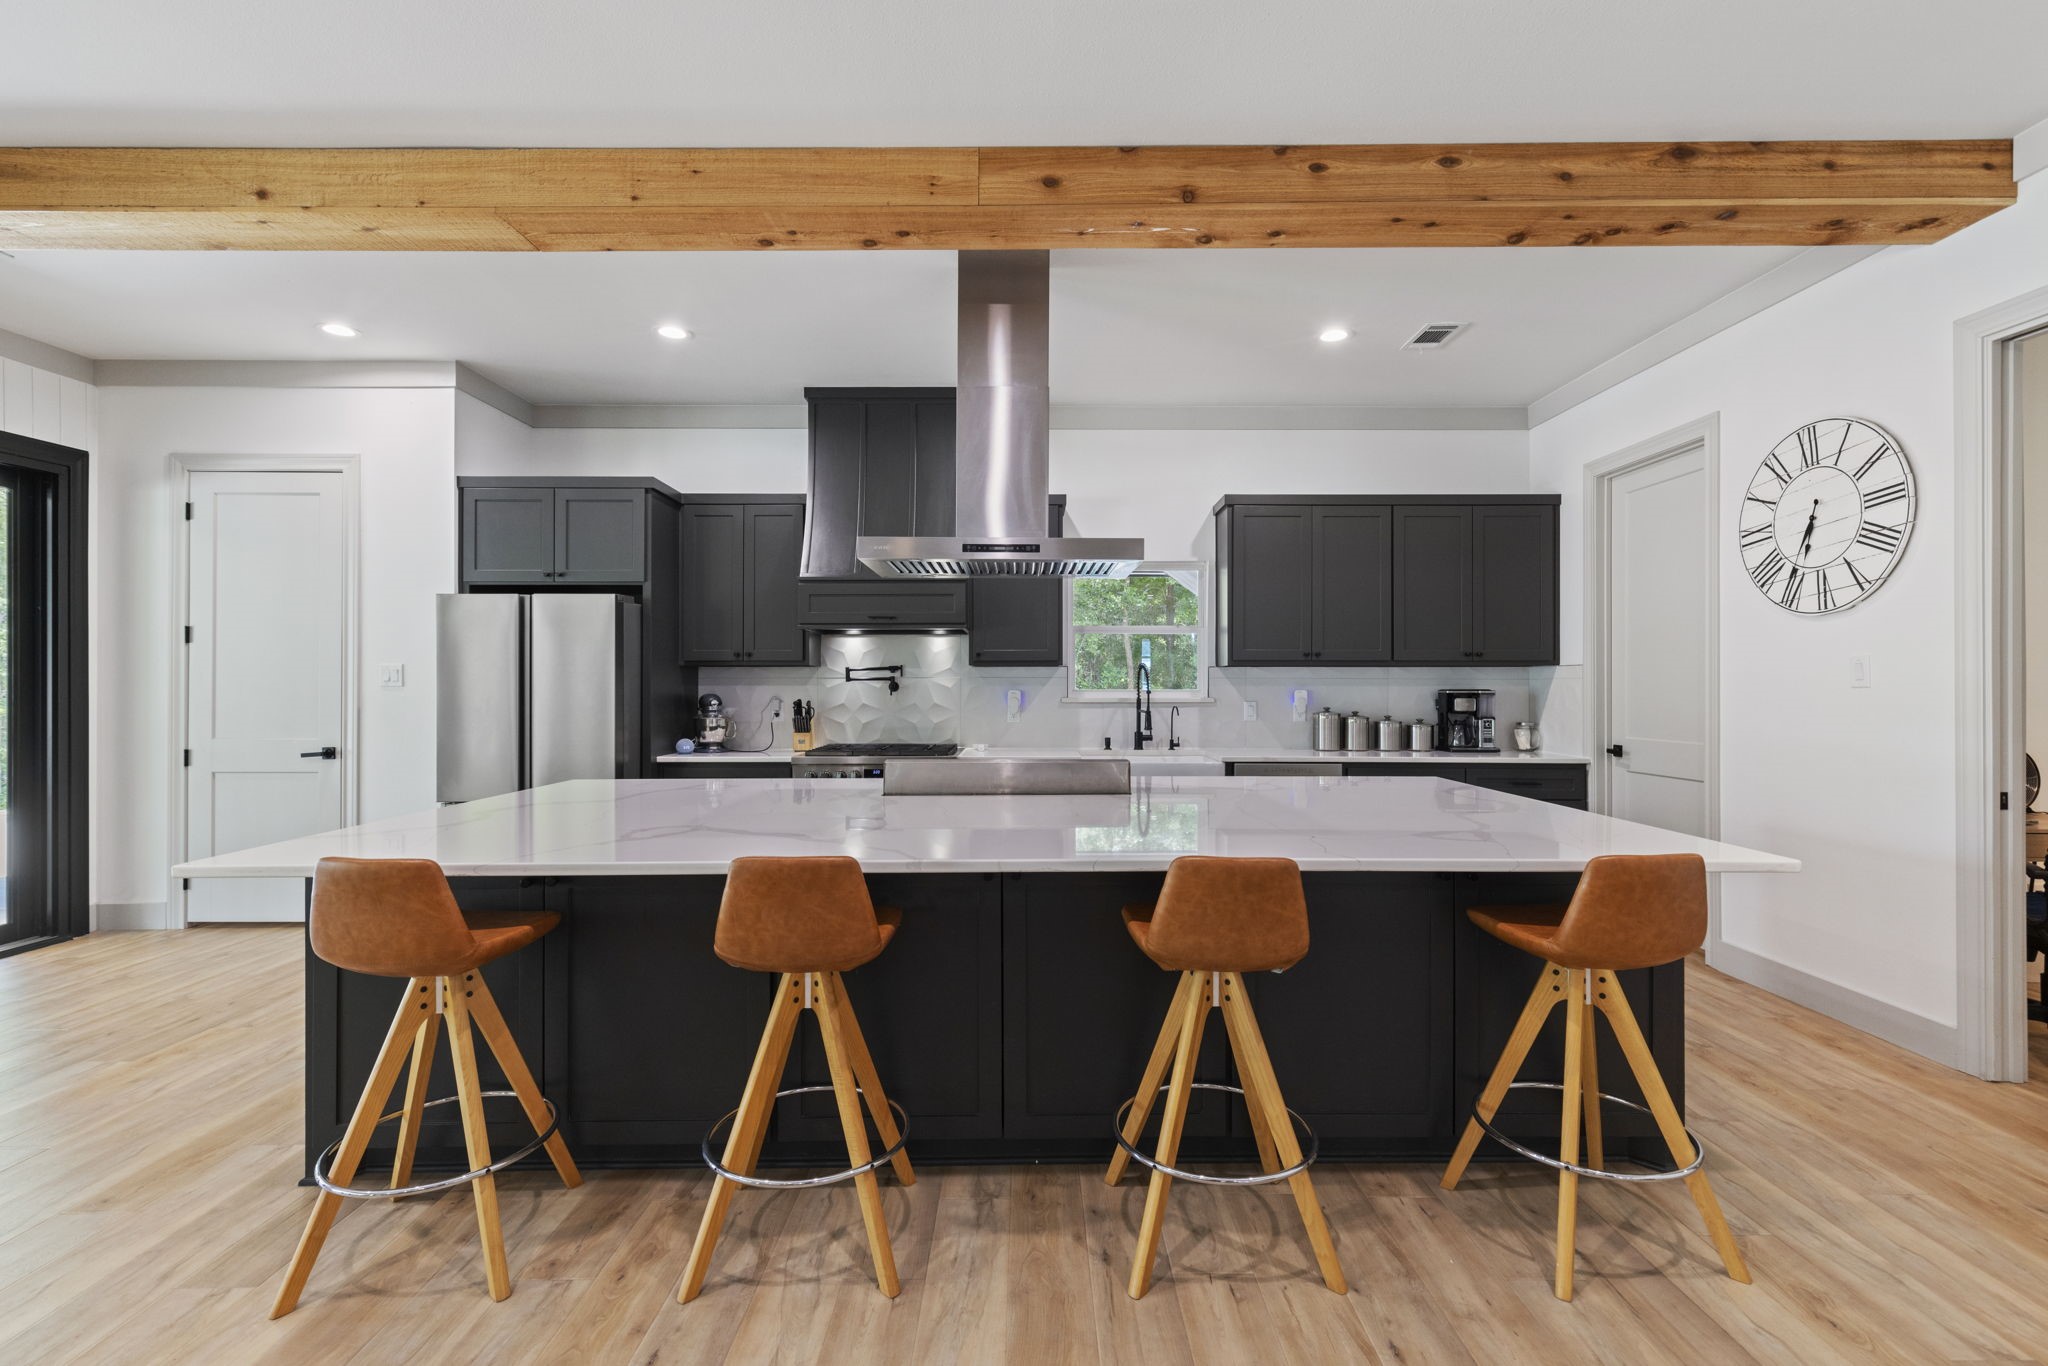
Features a large center island with quartz countertops, sleek black cabinetry, stainless appliances, and leather barstools, all accented by a rustic wood beam.
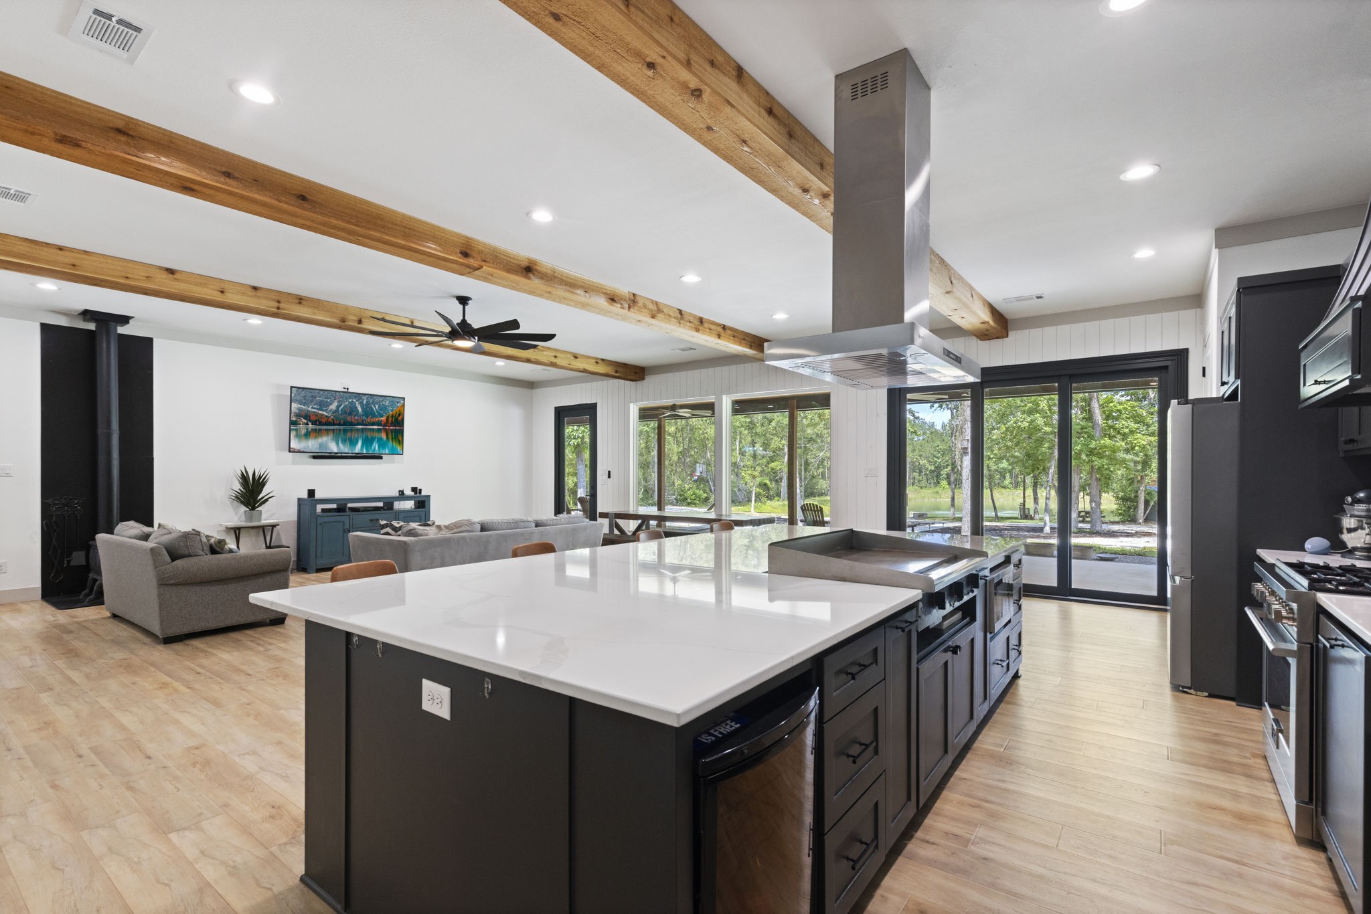
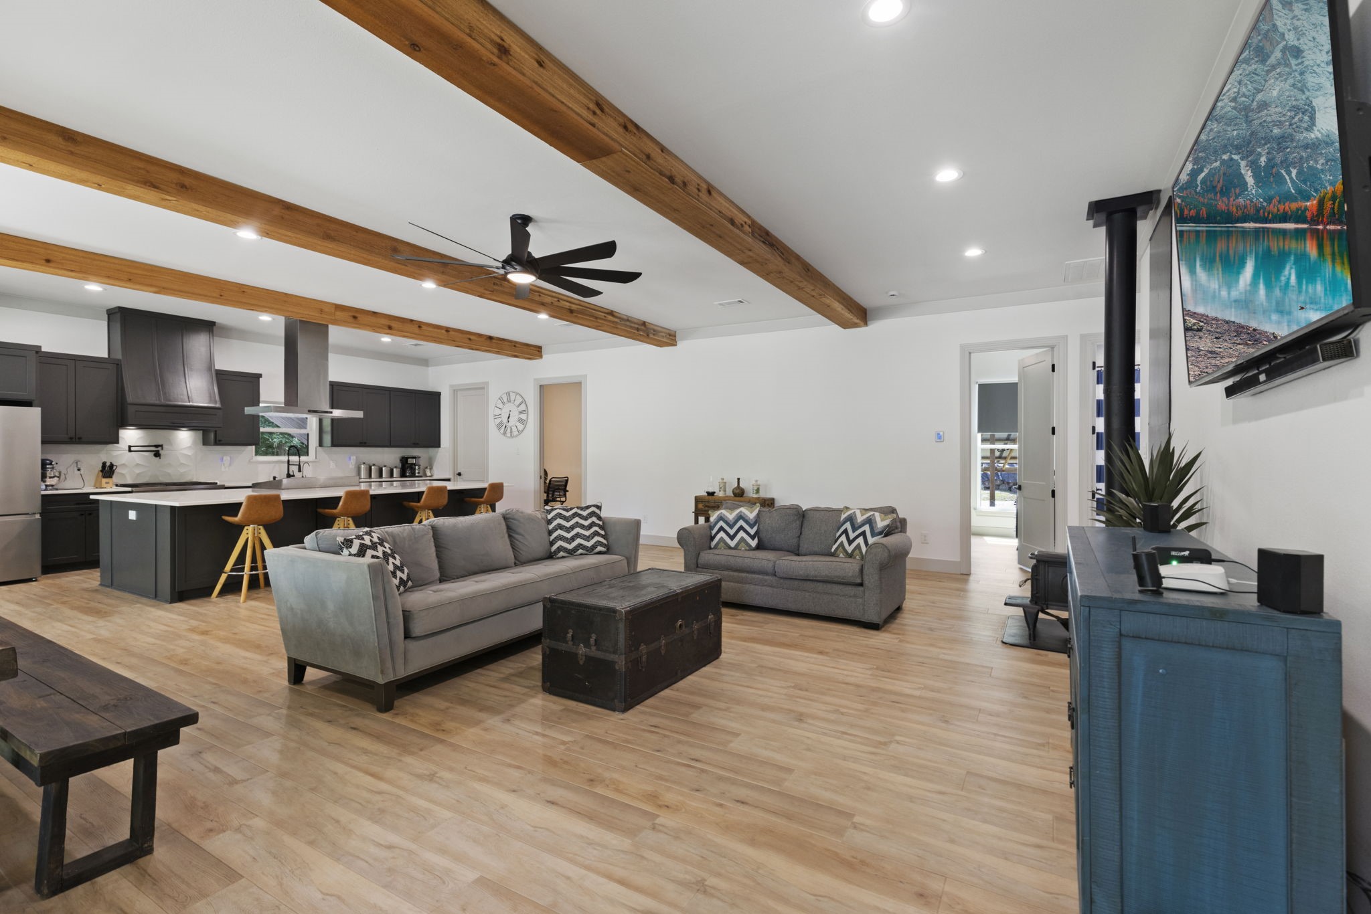
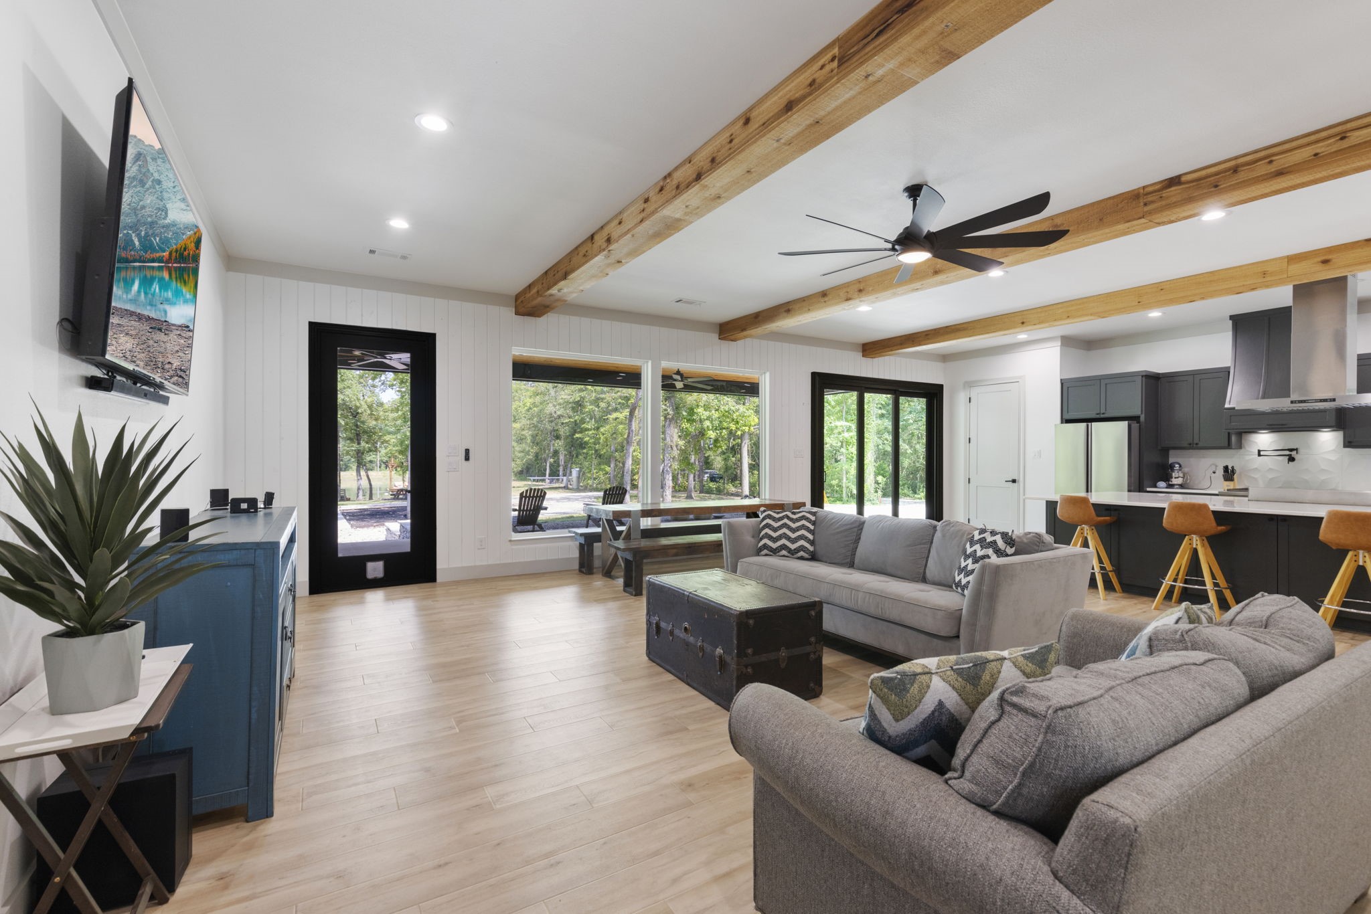
The kitchen flows seamlessly into the living space with exposed wood beams and panoramic views of the wooded outdoors.
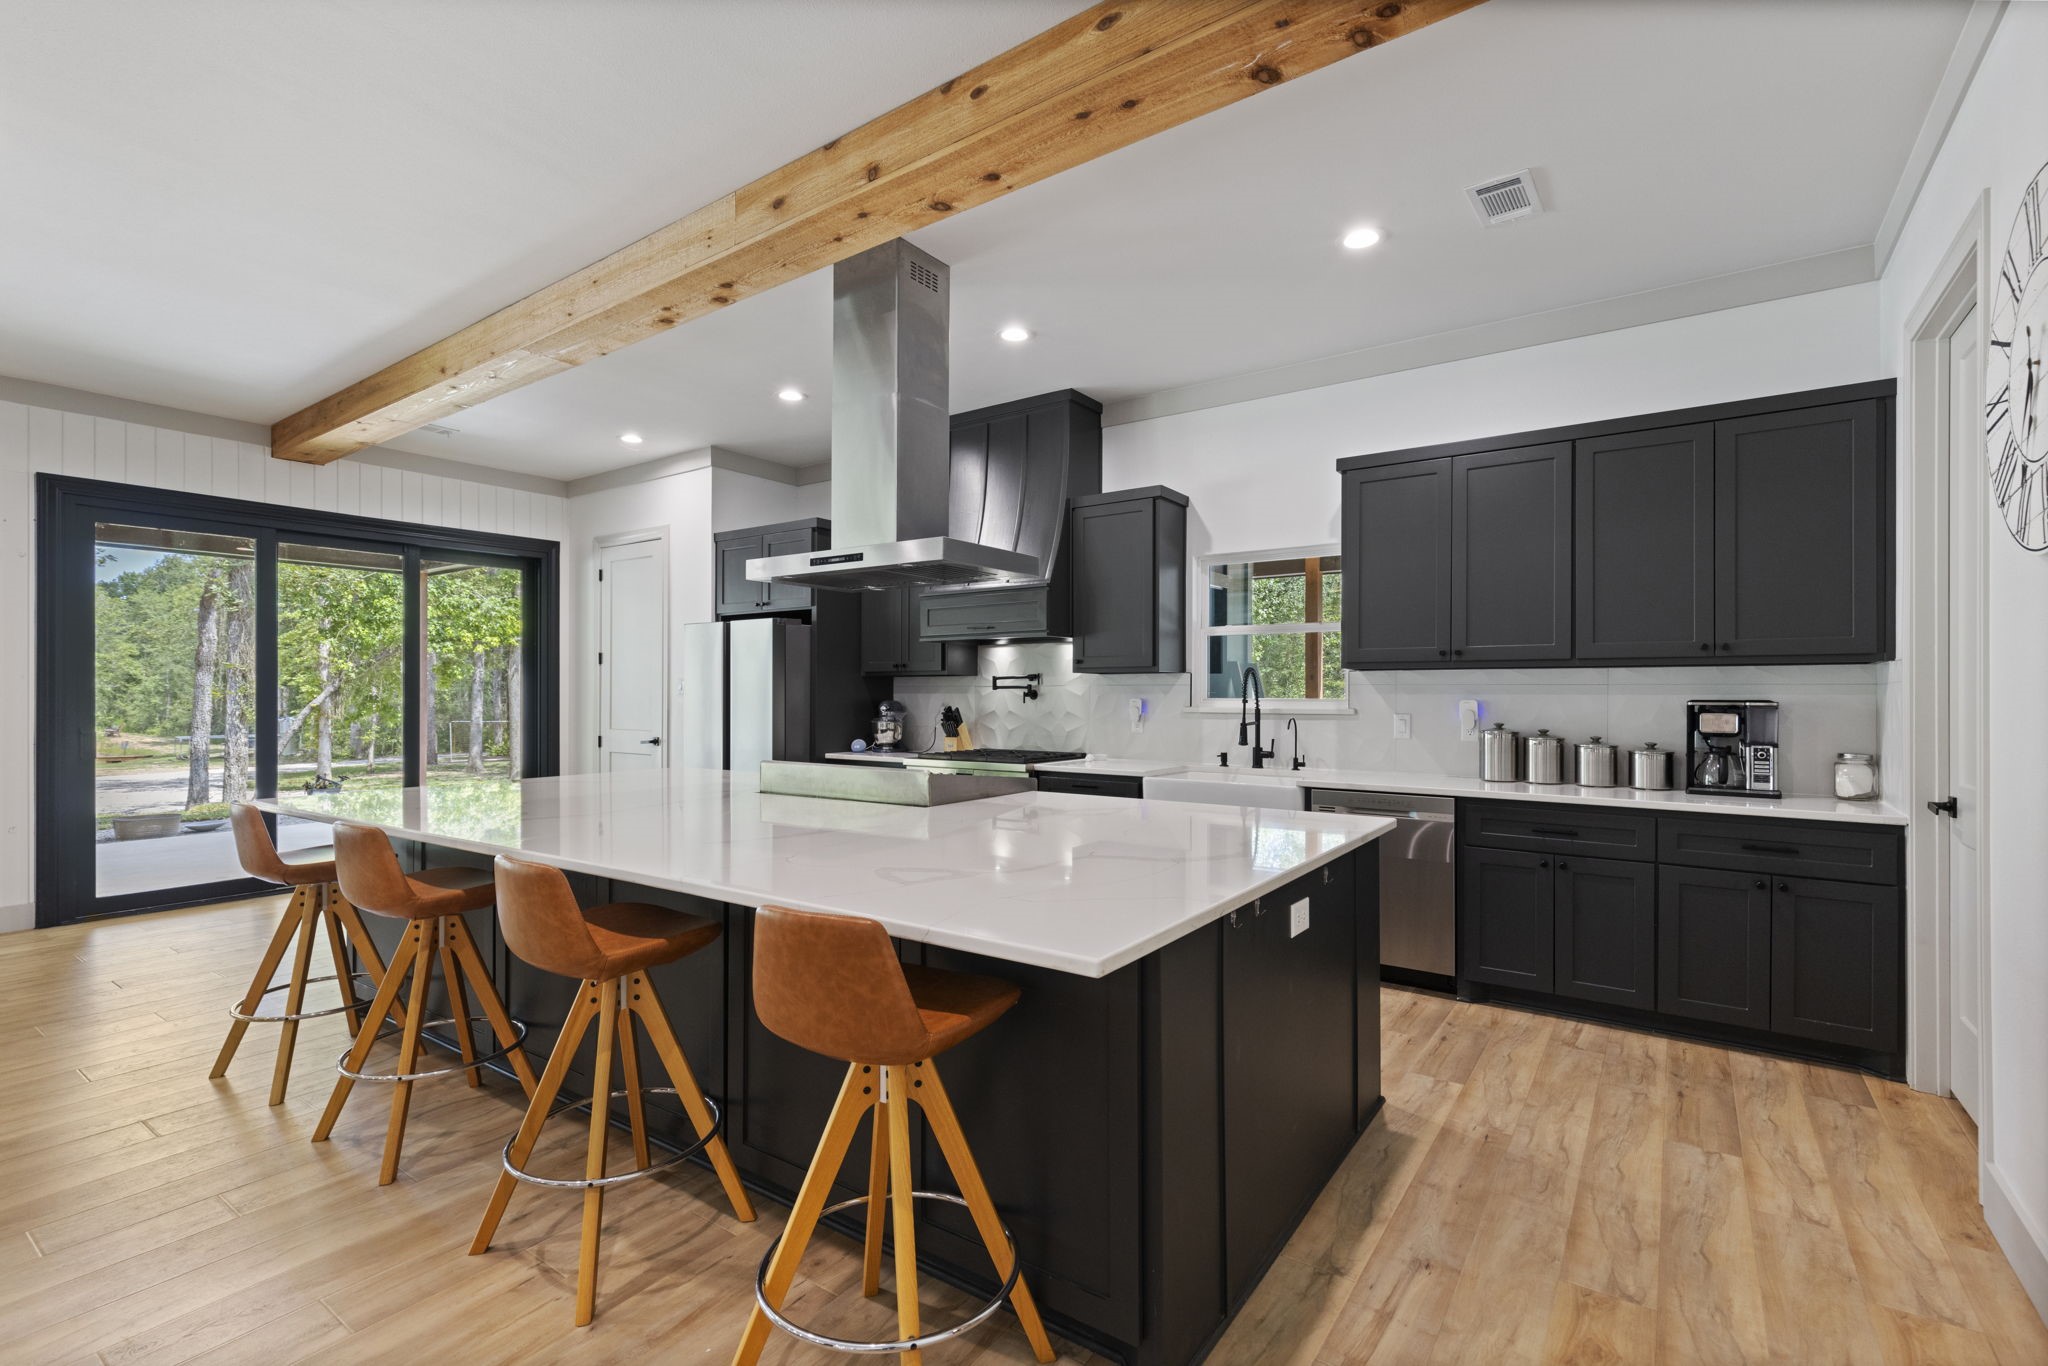
Expansive windows bring natural light into this stylish kitchen with matte black cabinets, under-cabinet lighting, and a stainless-steel range hood.
Spacious and functional, the living area and kitchen are connected under warm wooden beams, offering an ideal setup for entertaining.
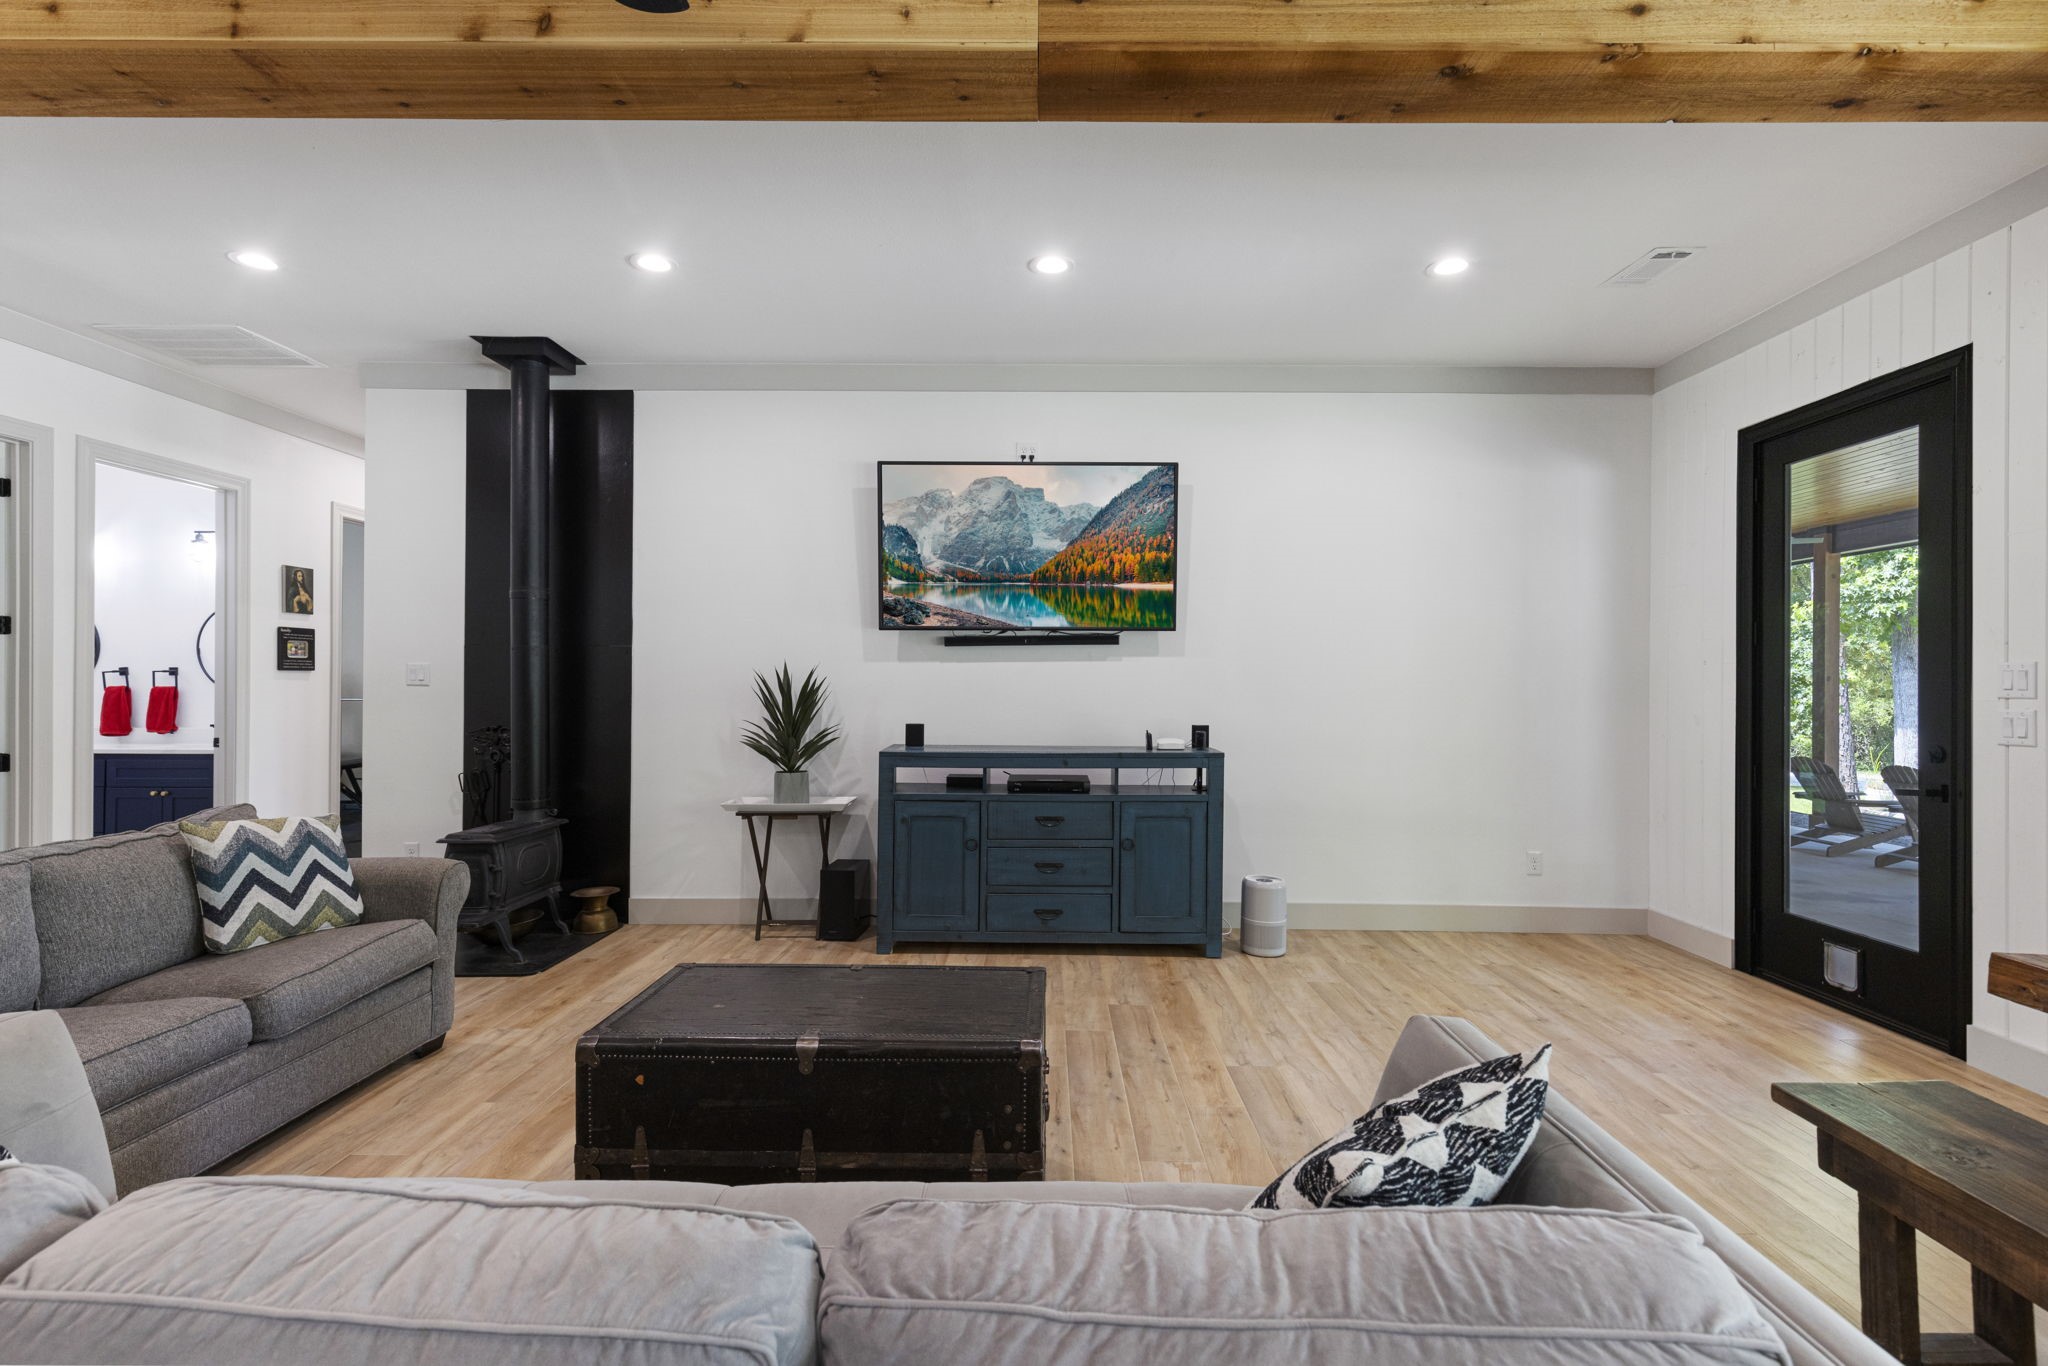
A modern fireplace, wall-mounted TV create a relaxed, welcoming environment.
Enjoy tree-lined views from the comfort of the living room, featuring large black-trimmed glass doors and a rustic dining nook.
An ensuite bedroom with a private access to a contemporary bathroom.
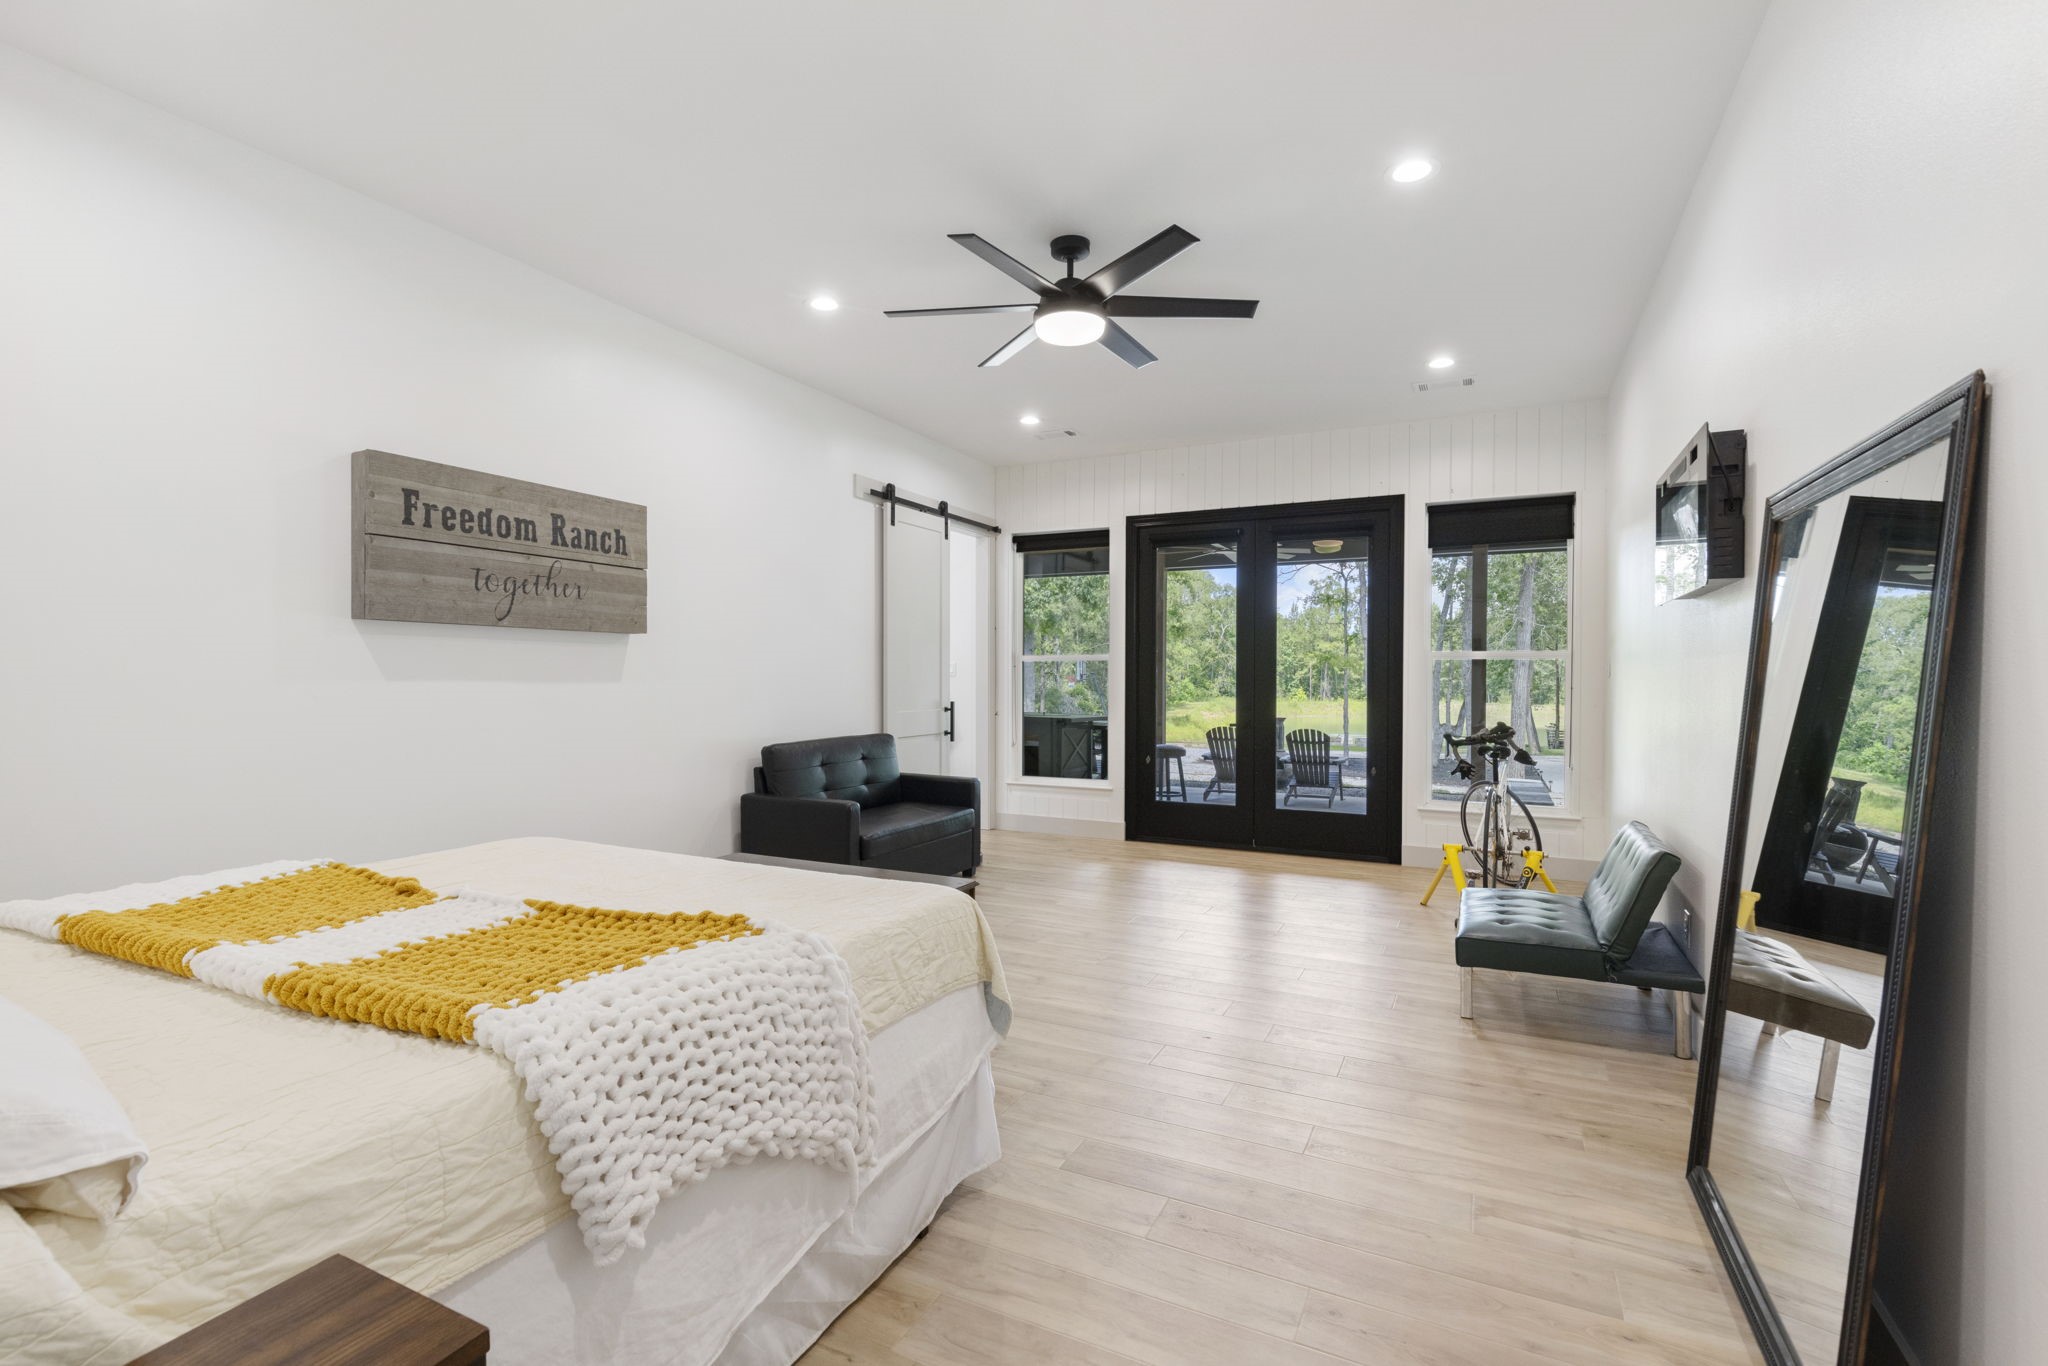
The serene main bedroom boasts double French doors to the patio, a barn door to the closet, and space for lounging or home gym use.
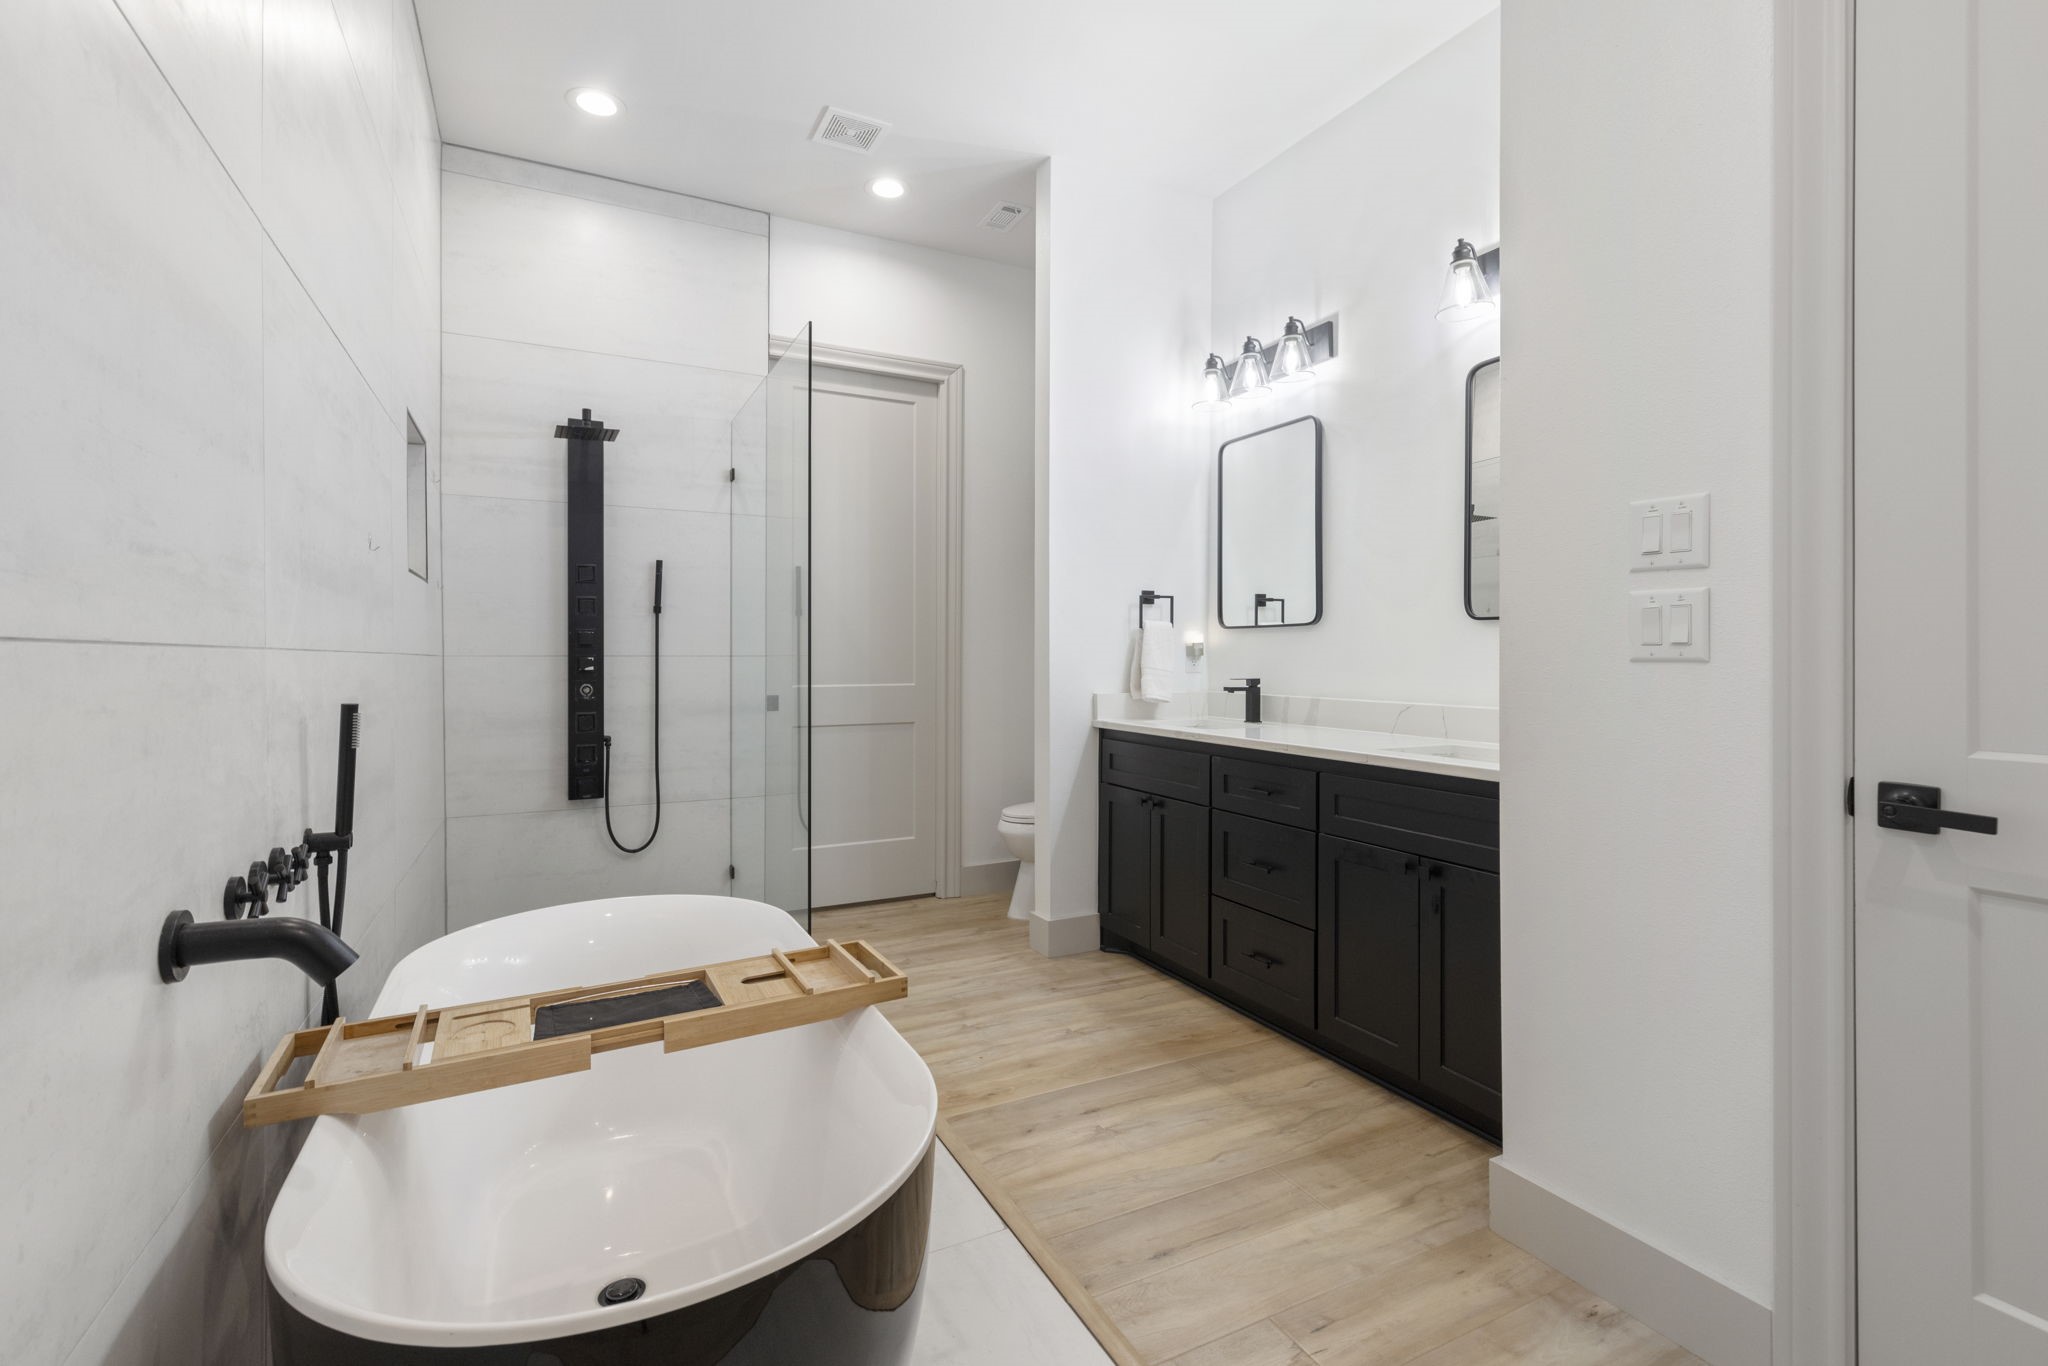
pa-inspired bathroom with a freestanding soaking tub, rainfall shower panel, dual sinks, and black hardware for a bold contrast.
Built-in drawers and dual hanging rods provide abundant organized storage in this crisp, white walk-in closet.
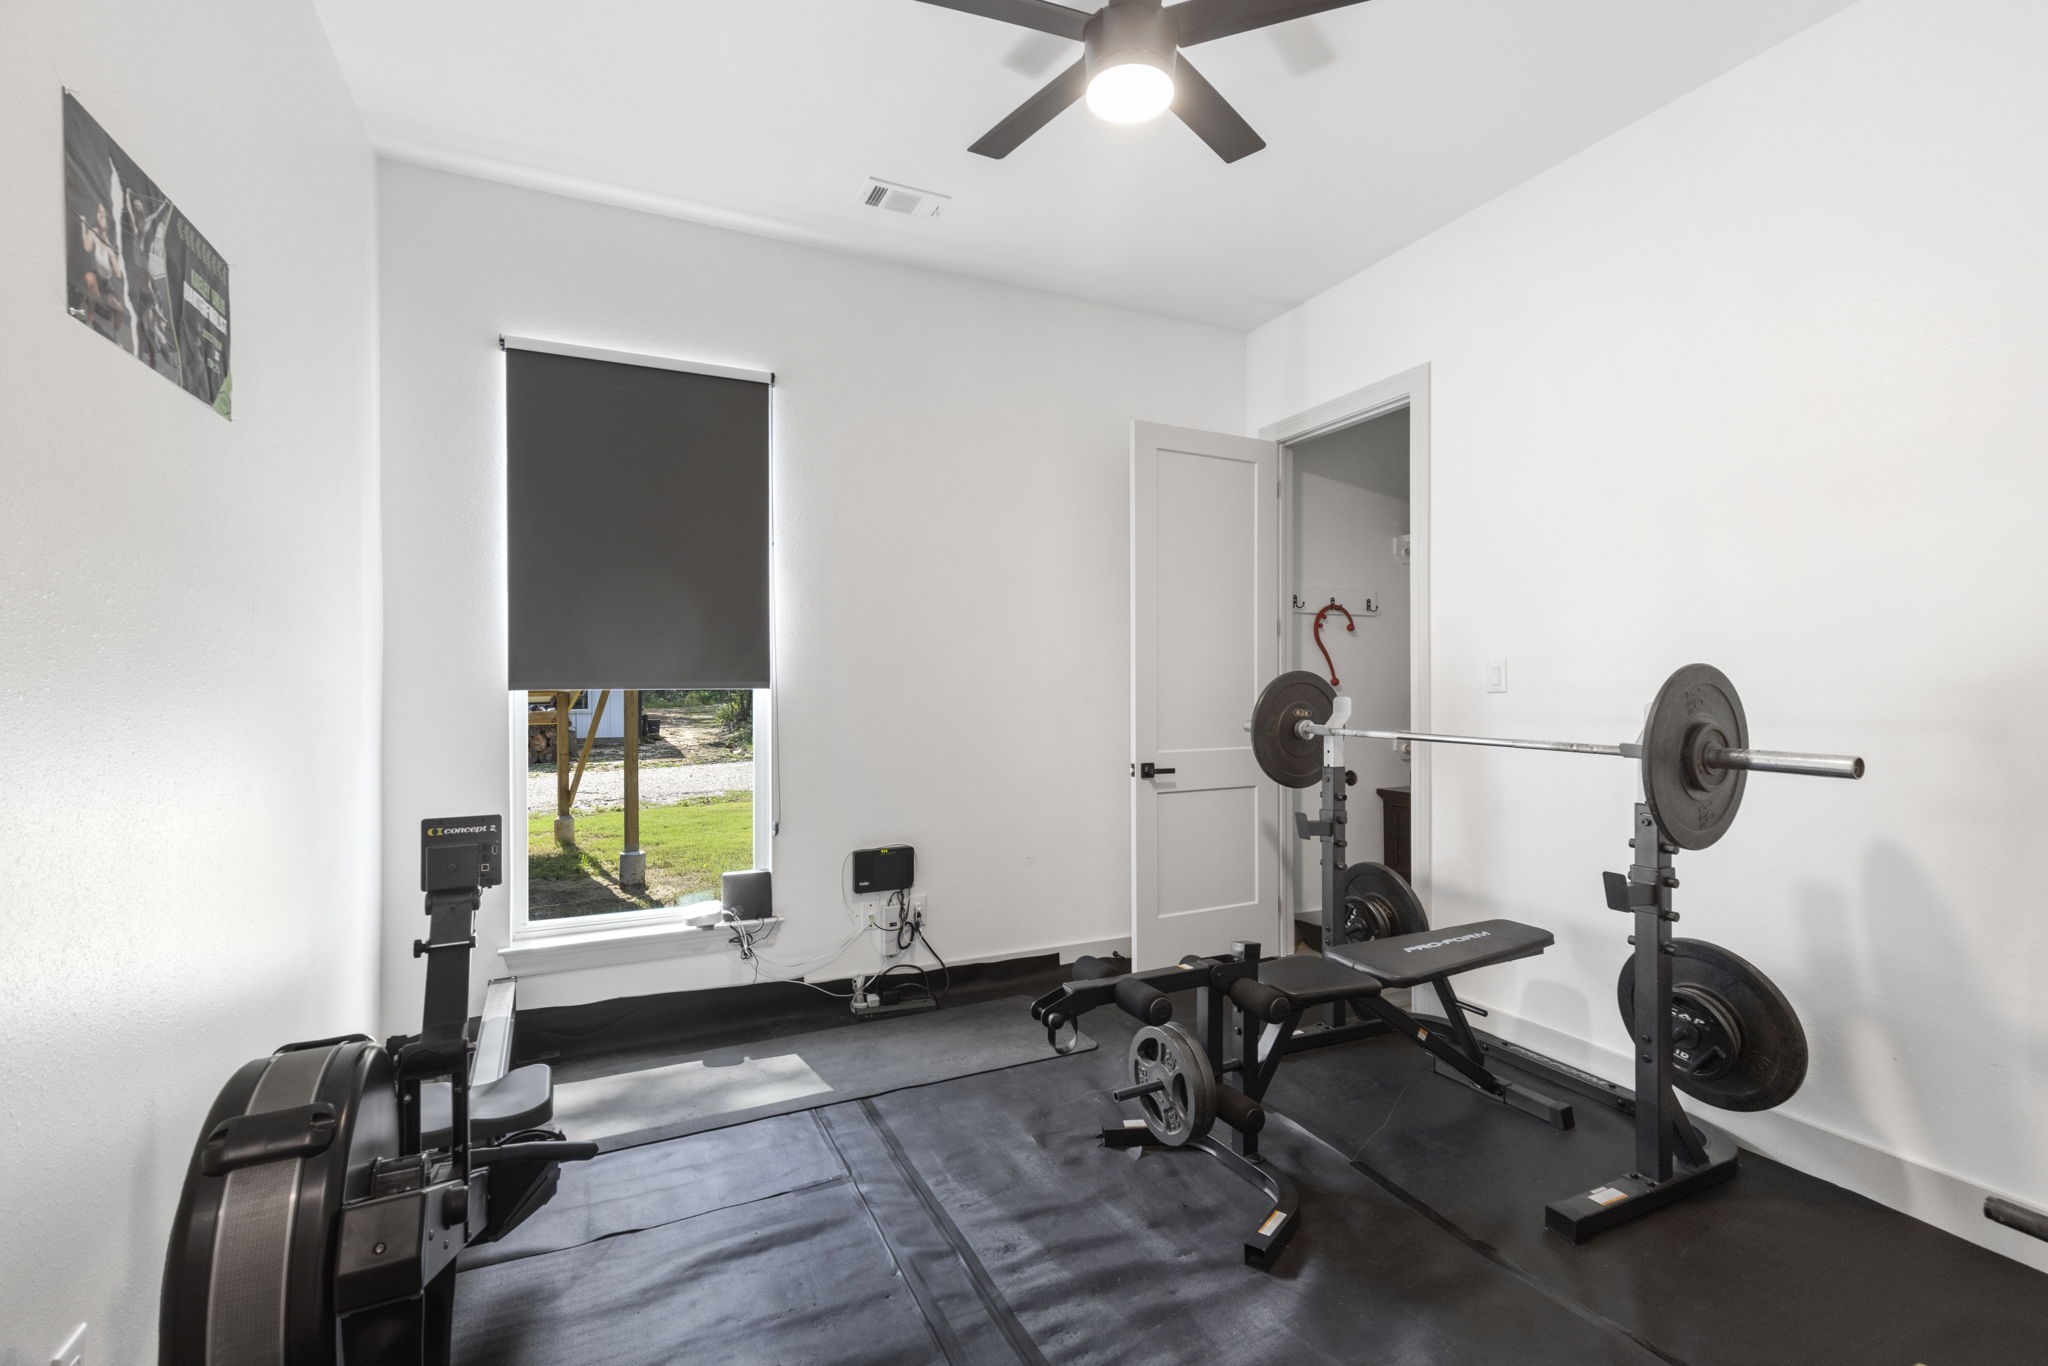
This dedicated fitness room includes professional-grade weightlifting and rowing equipment on protective rubber flooring, with a window providing natural light and outdoor views. It is also a bedroom
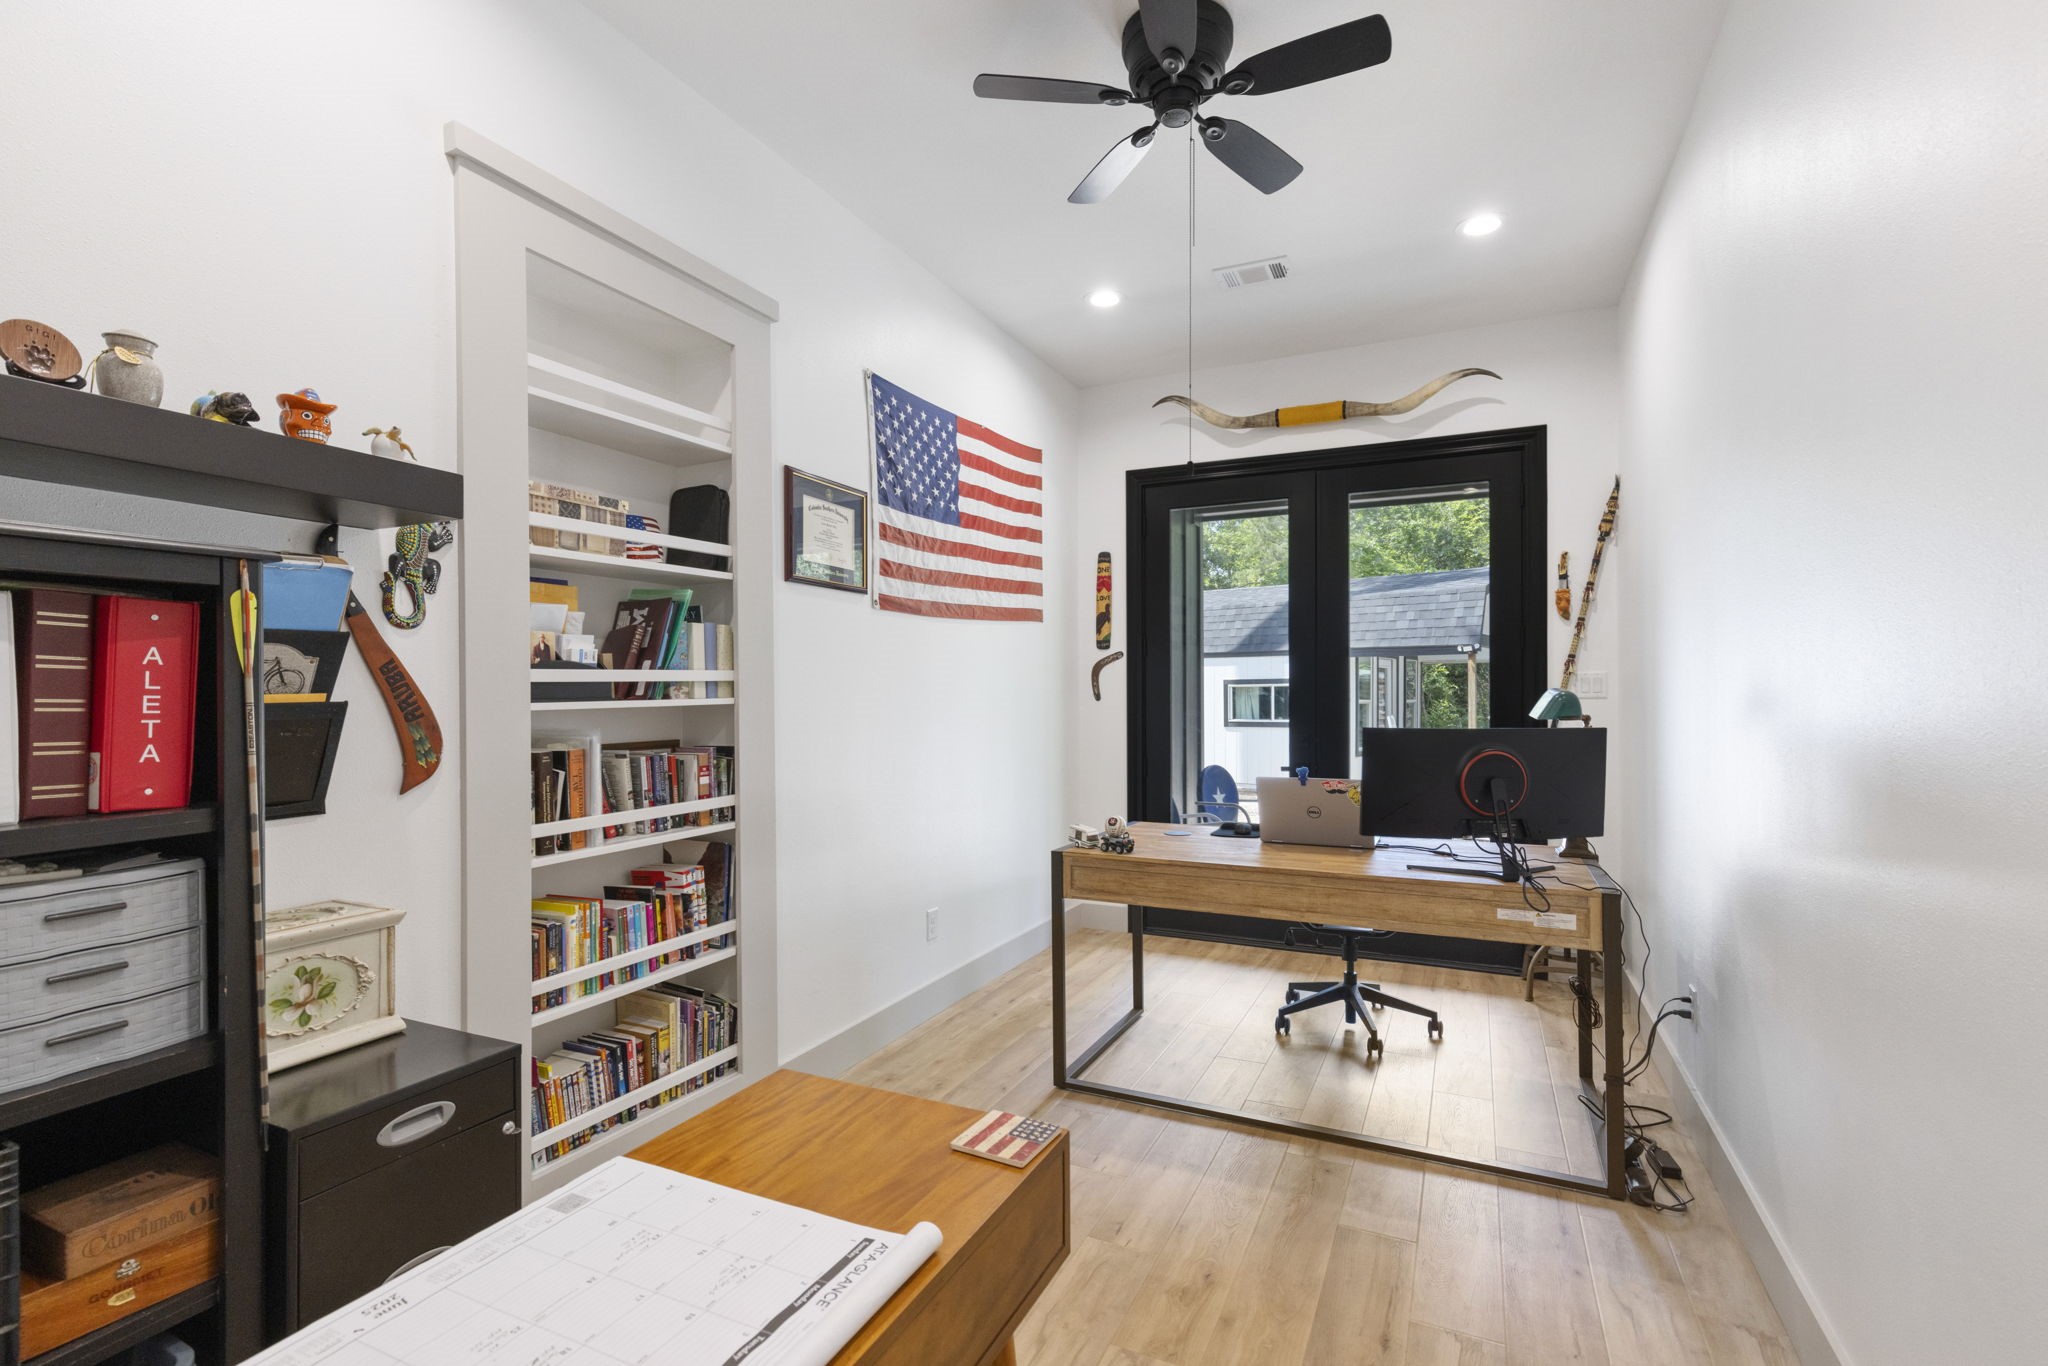
A light-filled home office with built-in shelving, rustic-modern desk setup, and a set of double doors opening to peaceful outdoor views. Decorated with Americana flair and character.
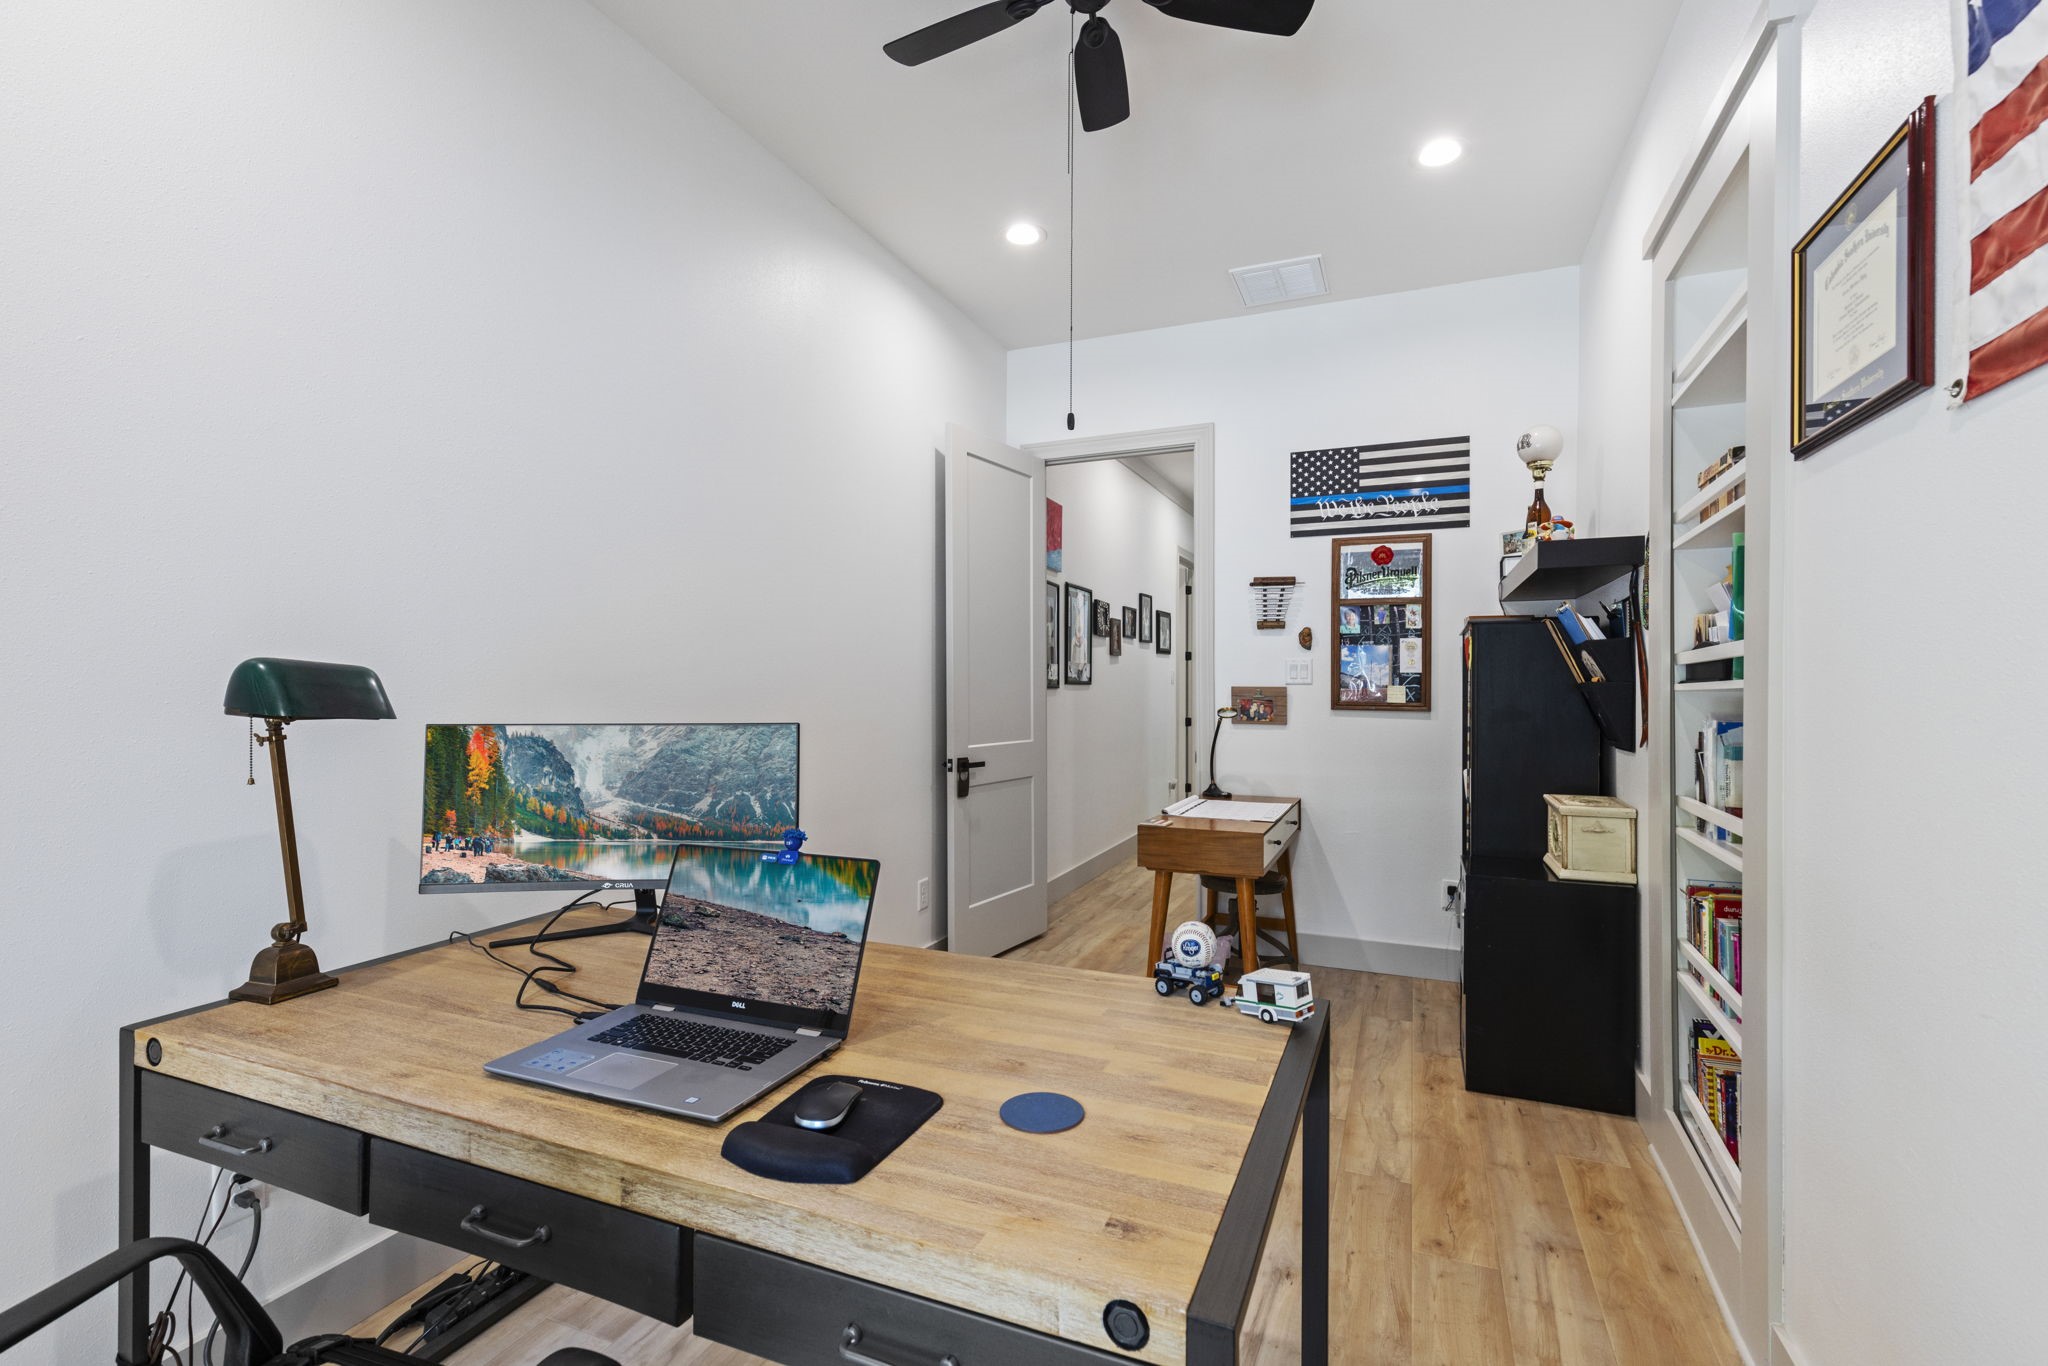
Another angle of the home office reveals additional workspace and wall shelving, with a peek down the hallway that leads to the rest of the home.
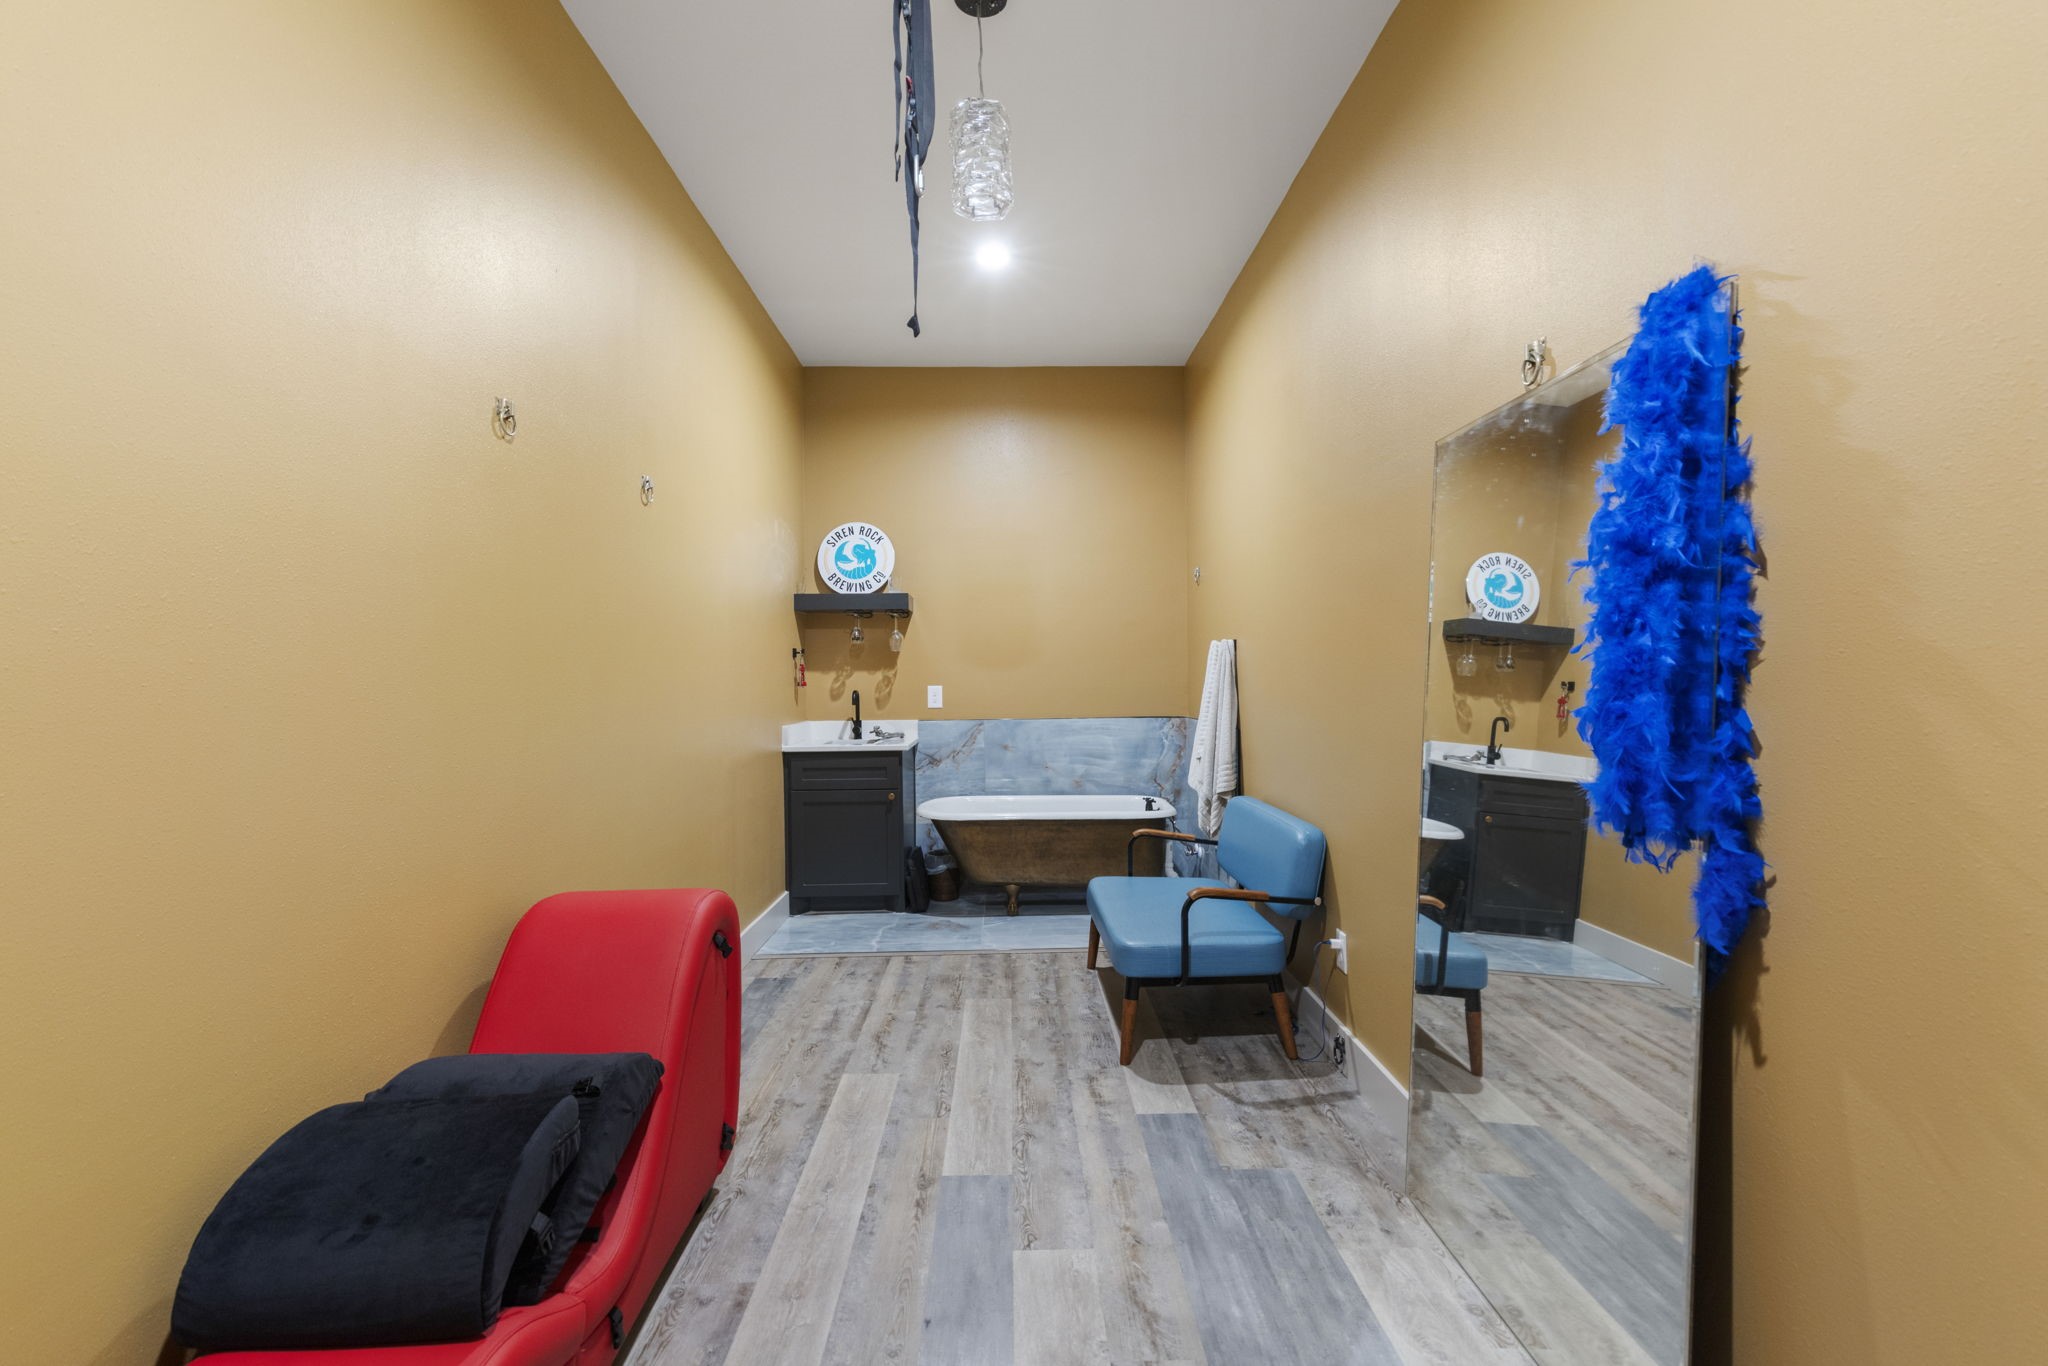
Located just off the study, this versatile bonus (secret) room offers the perfect space for a private retreat or potential panic room. With high ceilings, durable flooring, and water access already in place, it’s ideal for a personal spa, meditation lounge, or secure hideaway—whatever suits your lifestyle.
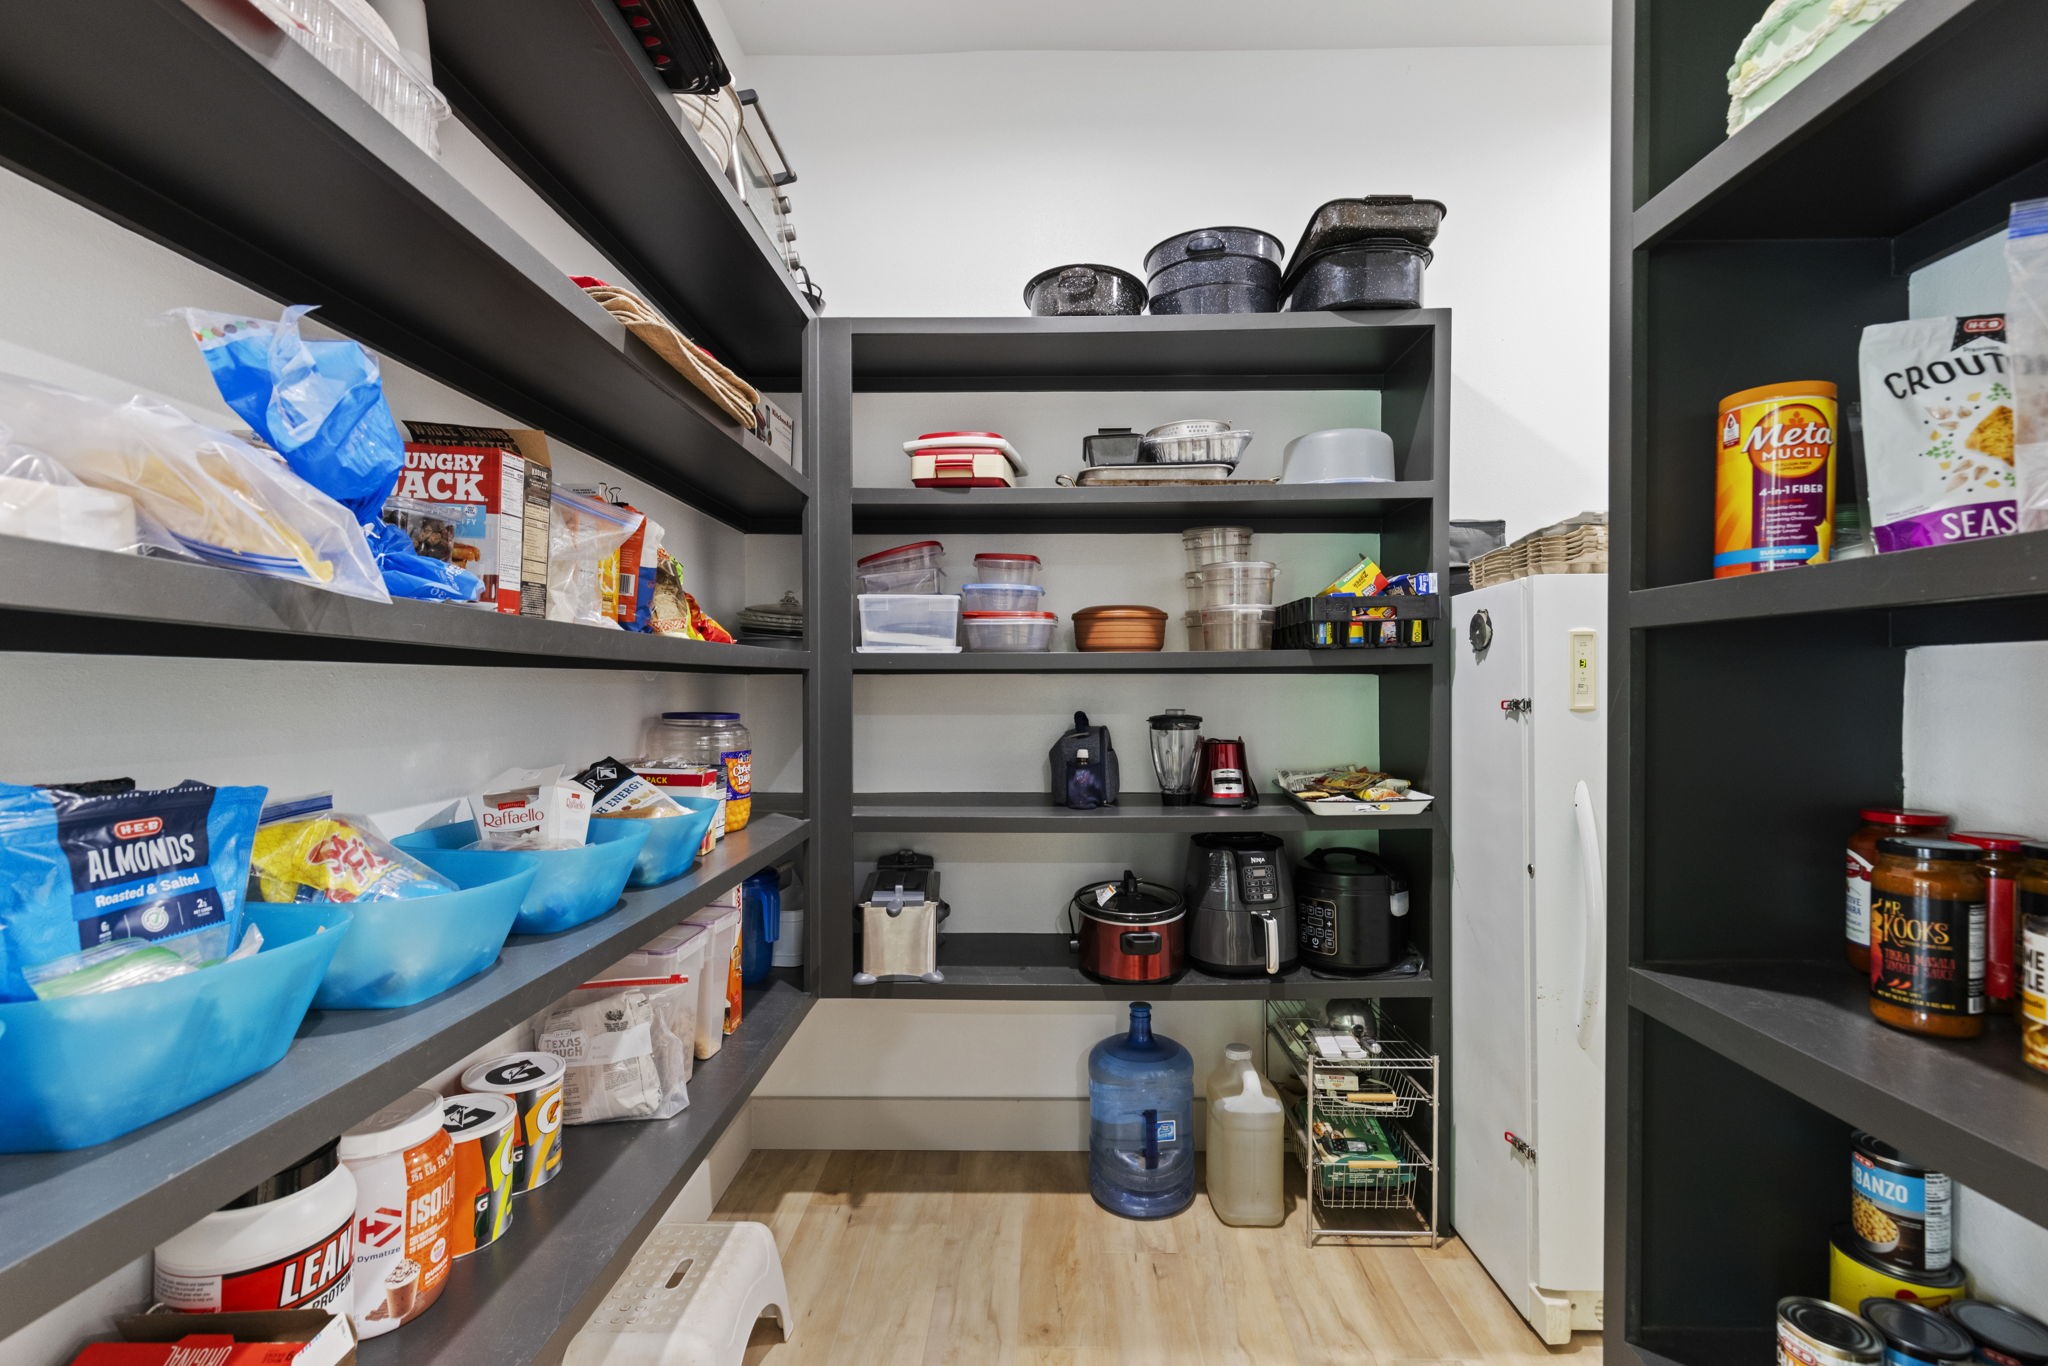
Tucked discreetly within the home, this walk-in pantry serves as a hidden prepper's haven—perfectly organized with custom shelving to store bulk food, non-perishables, and essential kitchen equipment. Complete with space for extra appliances and a full-size freezer, it’s designed for both everyday convenience and long-term preparedness.
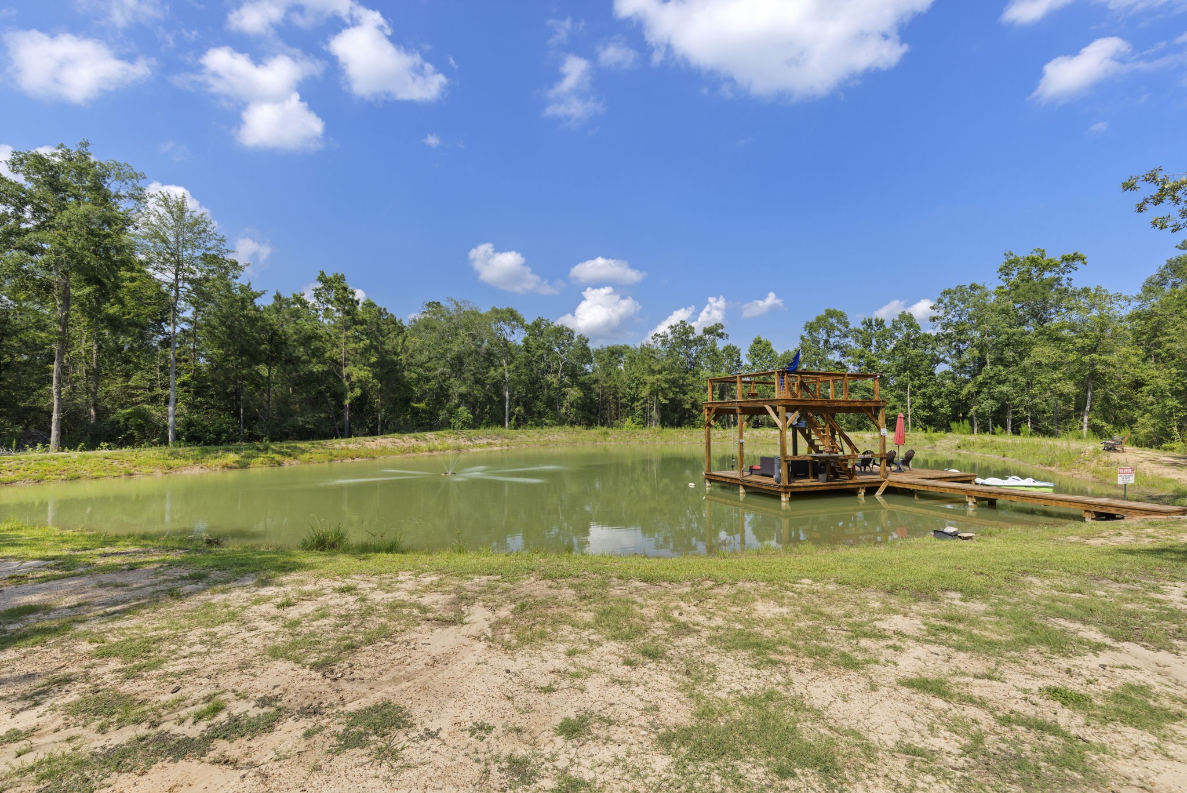
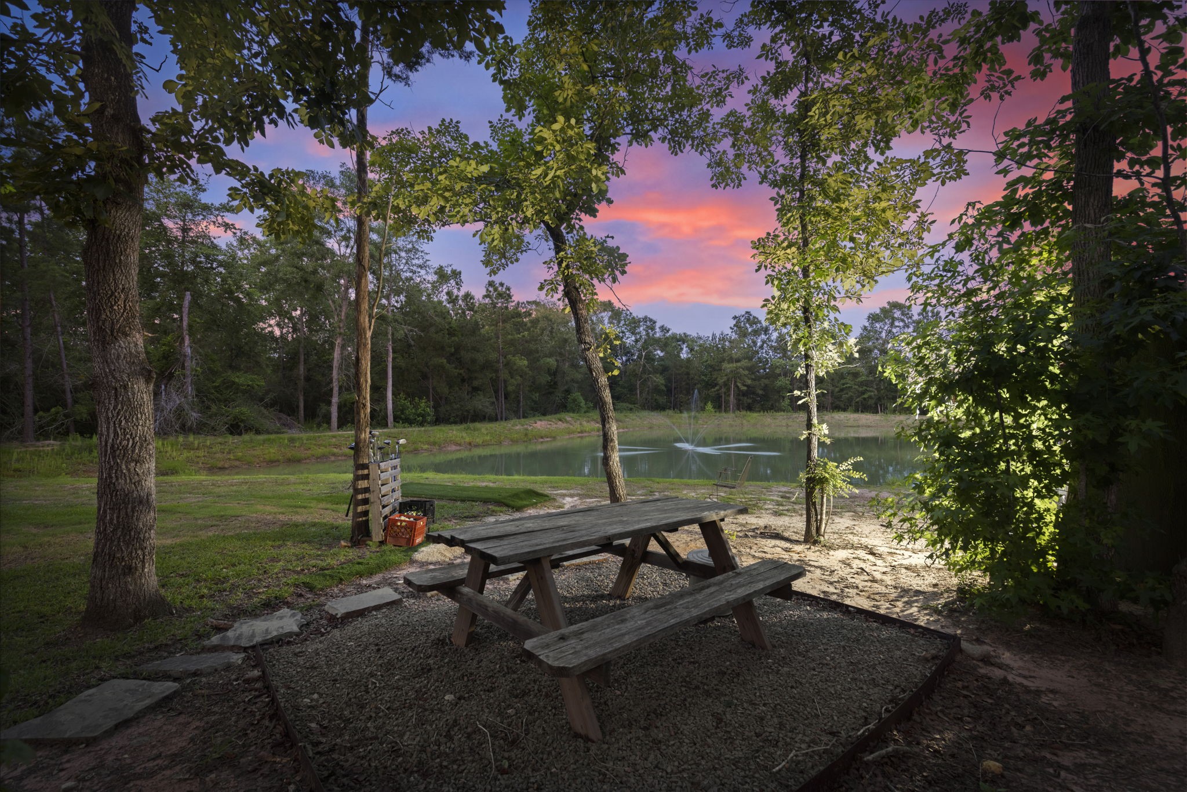
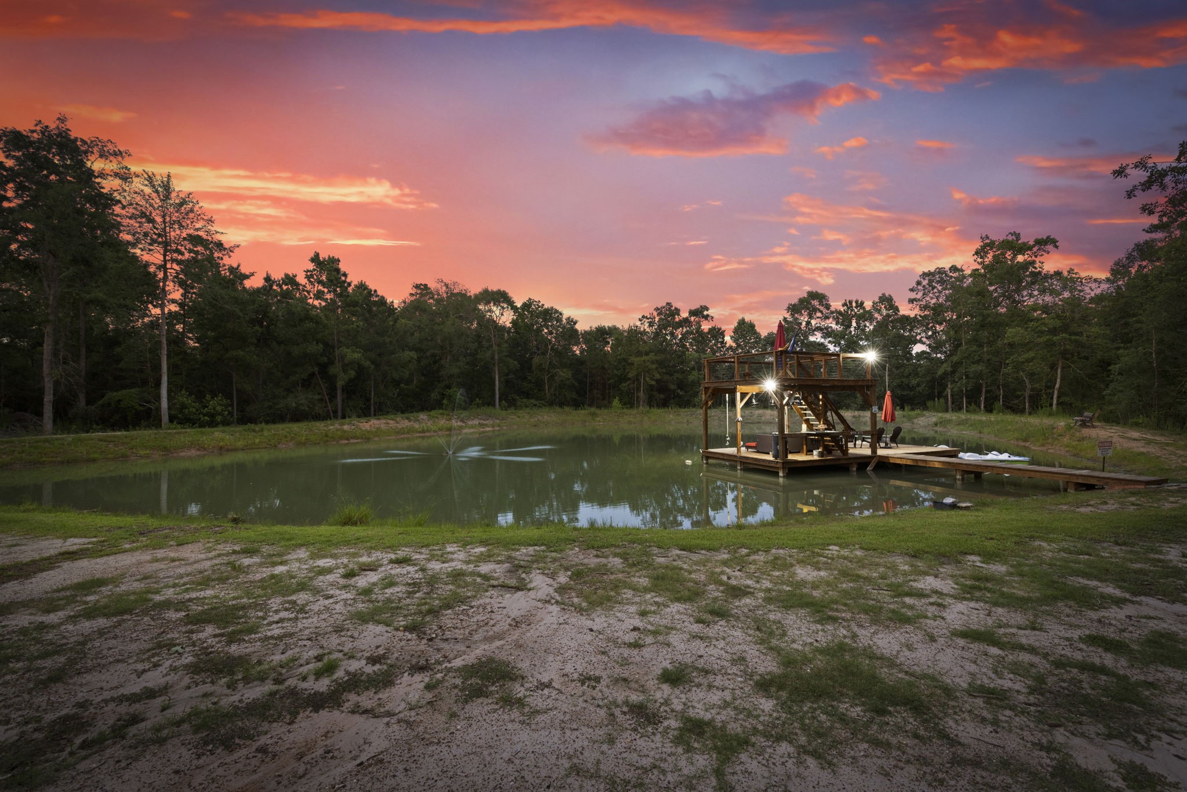
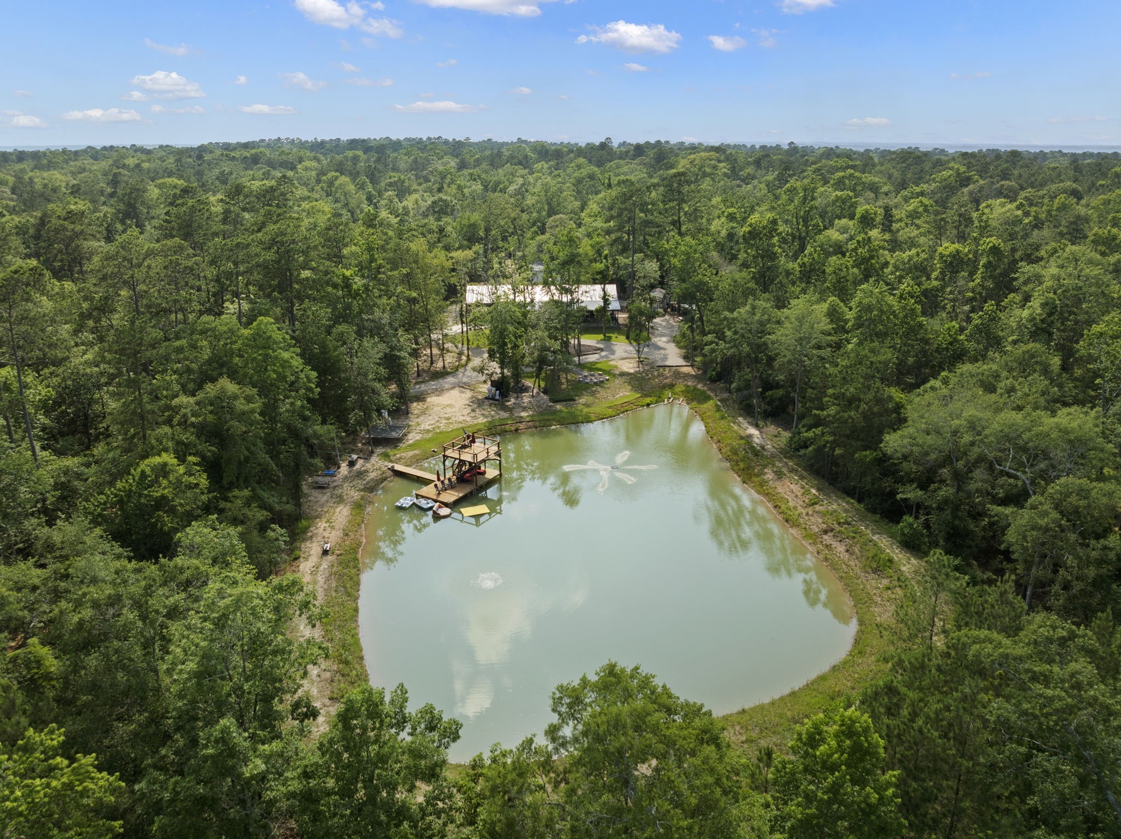
A tranquil one-acre pond framed by tall trees features a custom-built two-story dock complete with seating, loungers, and a central fountain for circulation.
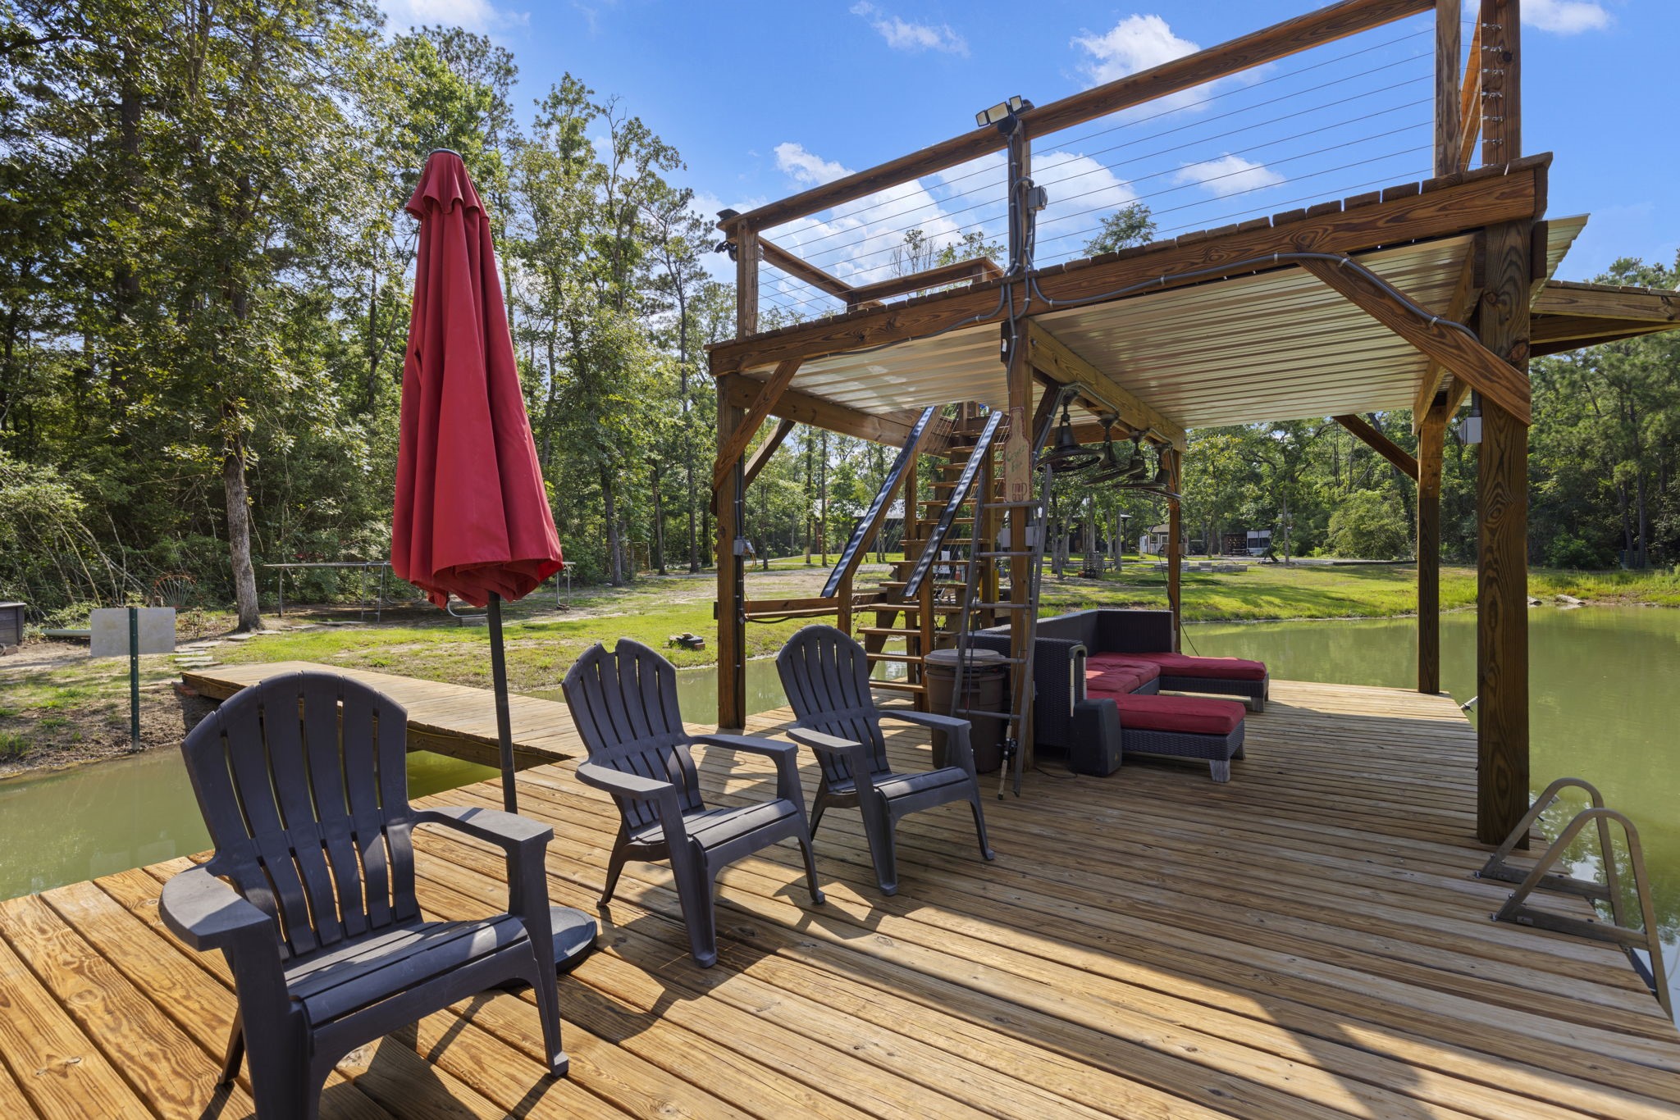
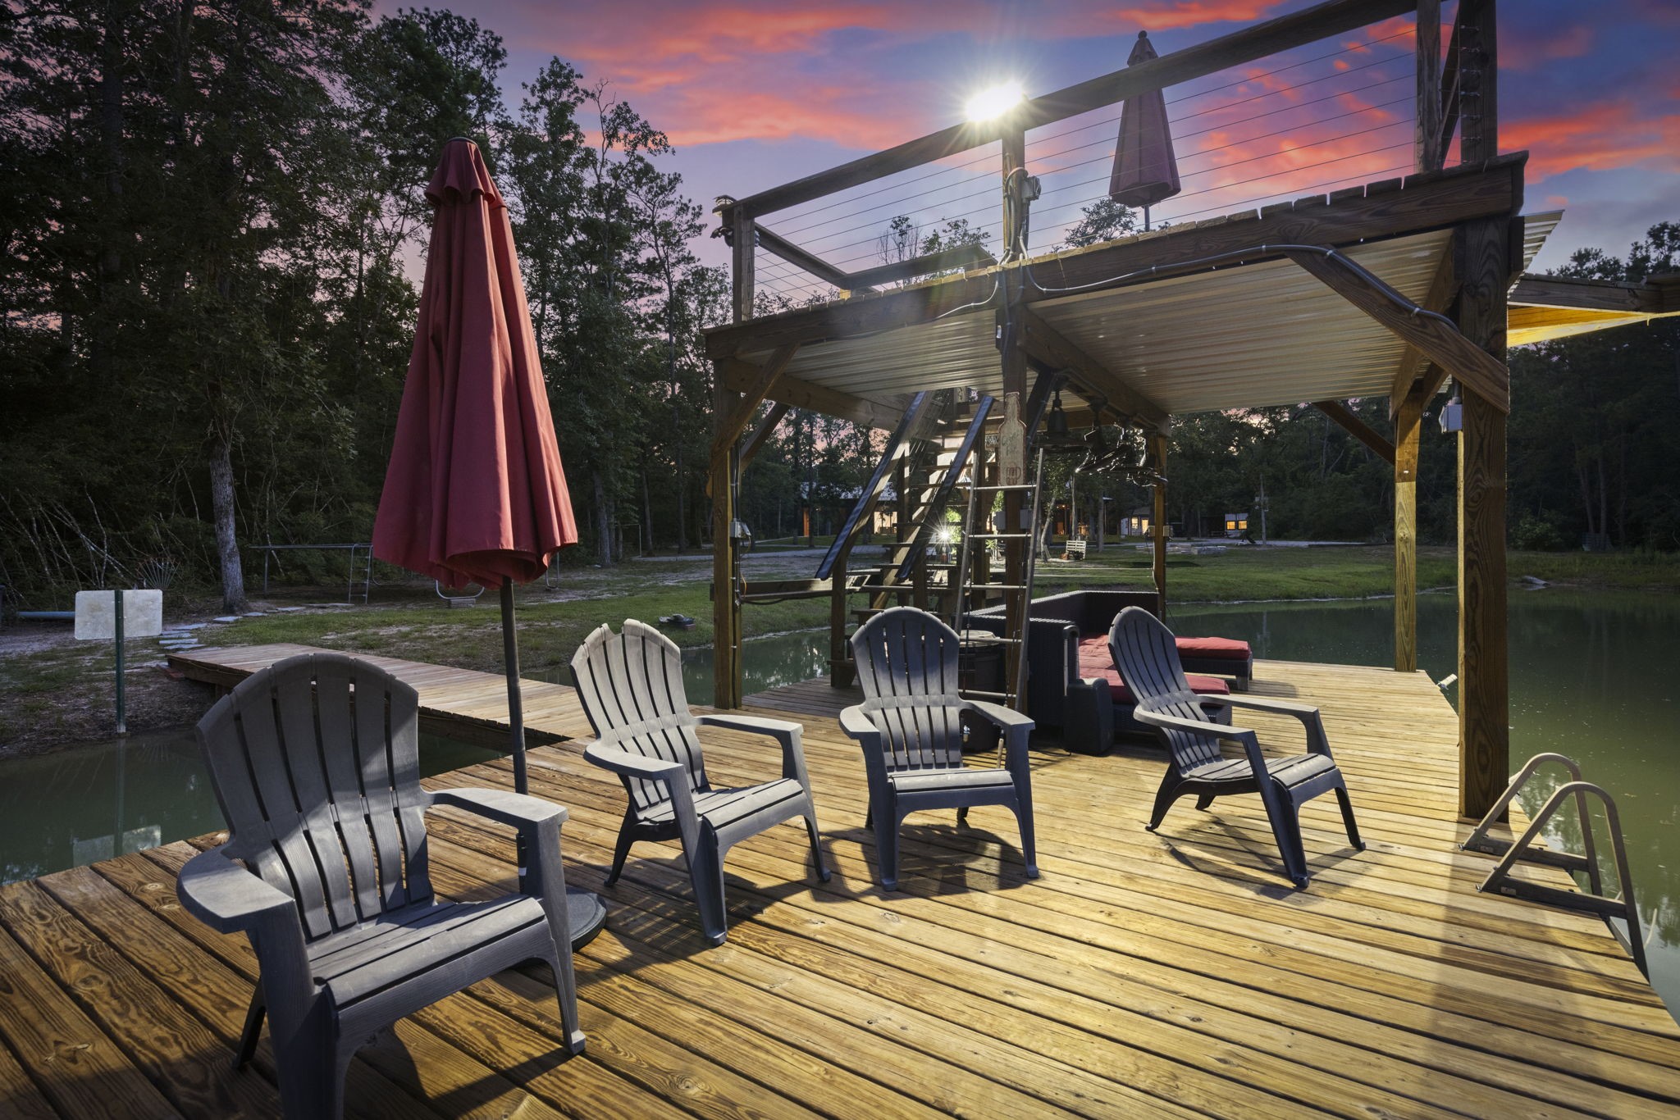
Relax under the shade of the upper deck in a cozy lounge area with plush furniture and overhead lighting—perfect for summer days or evening hangs.
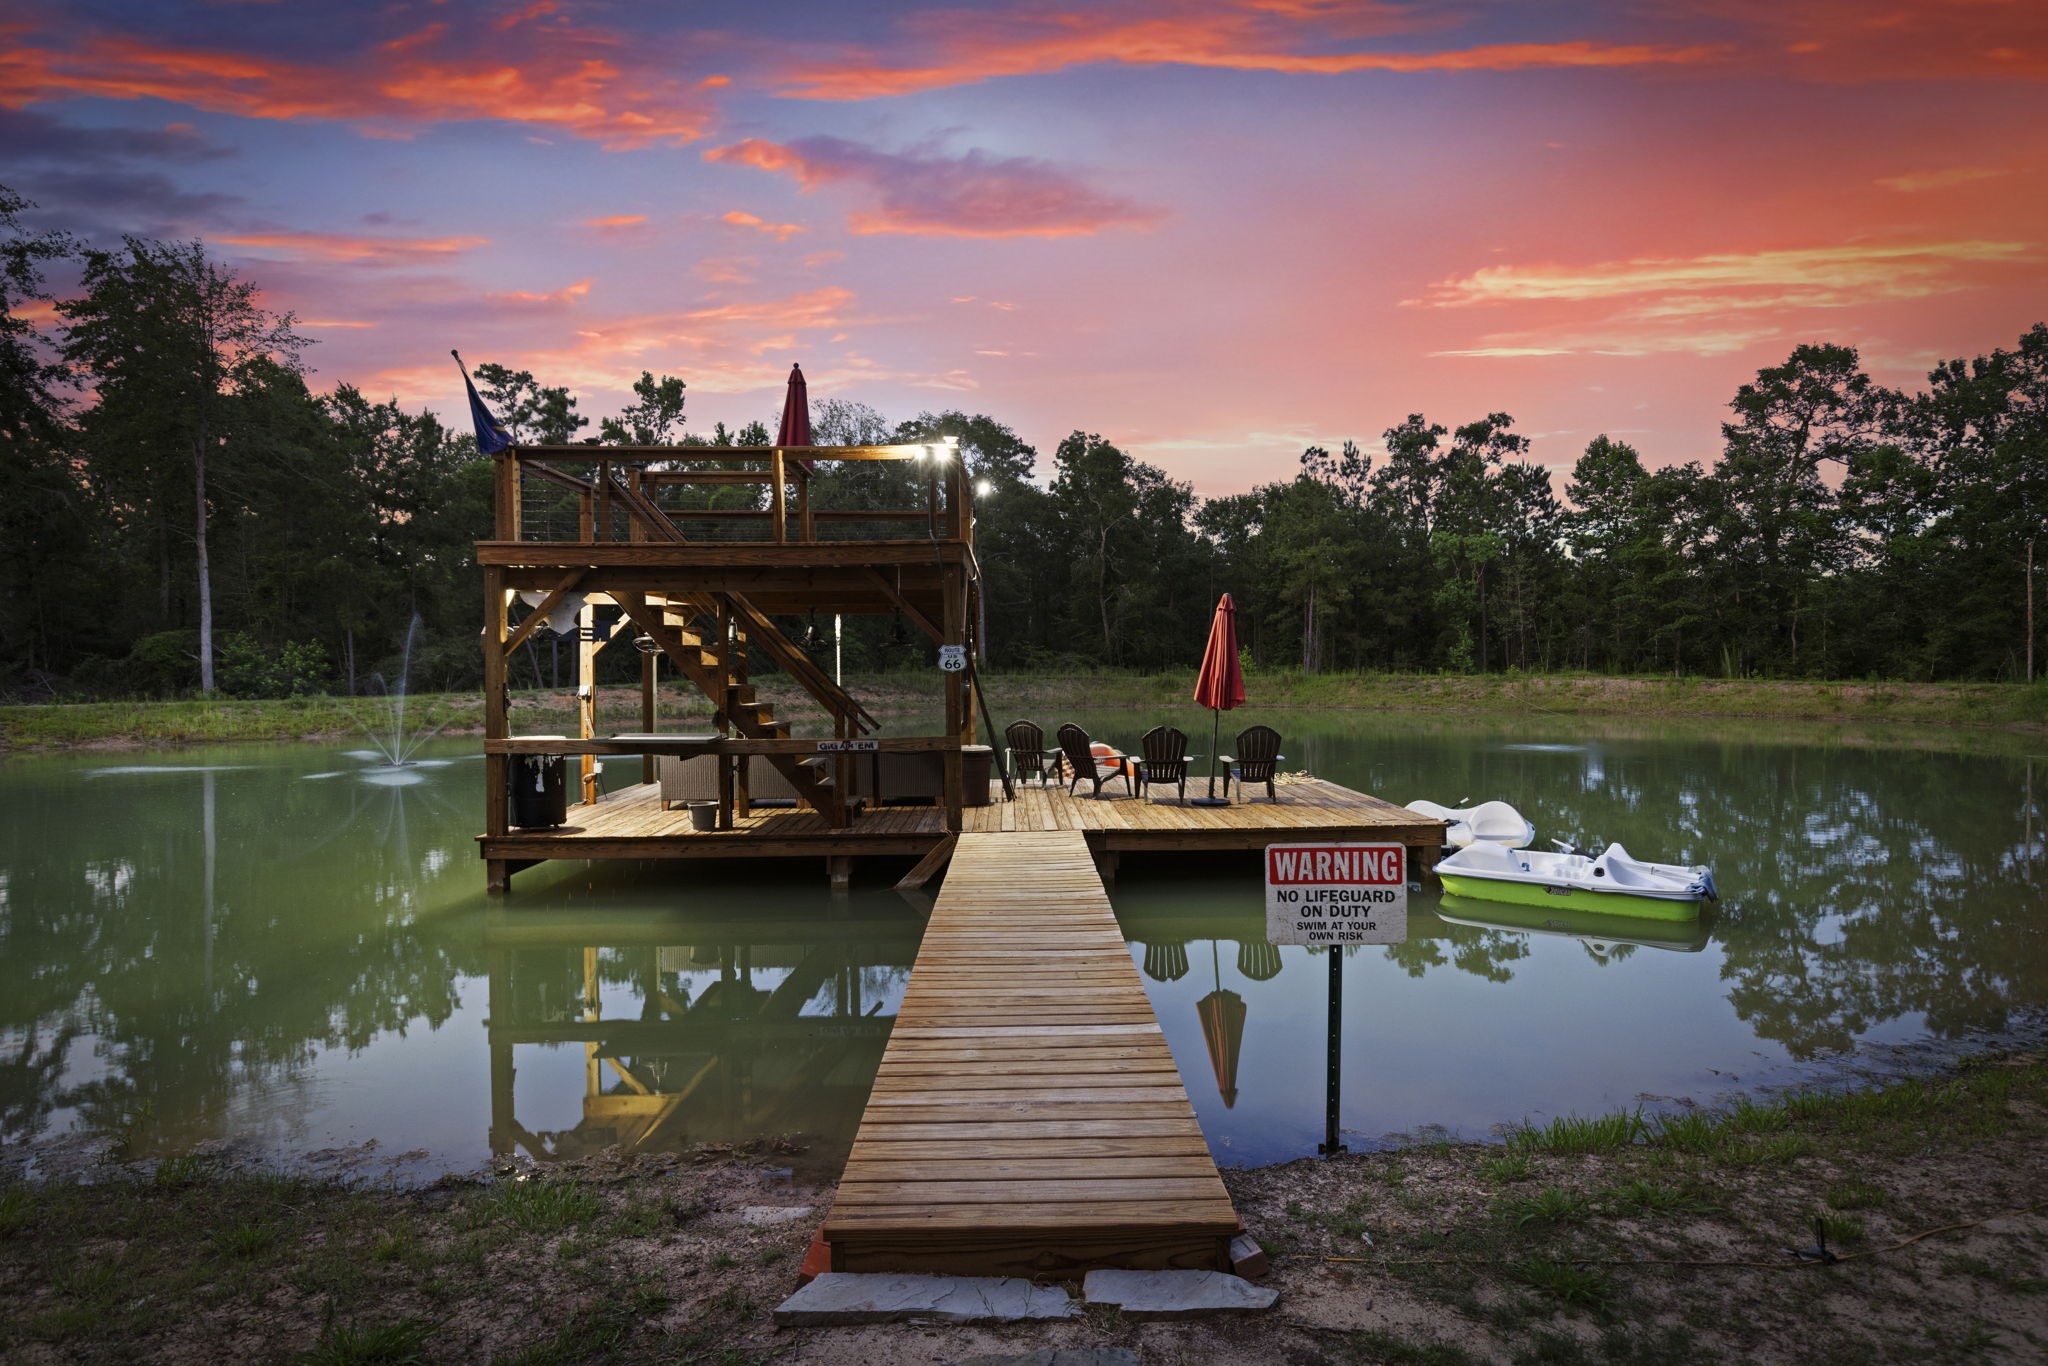
A closer look at the spacious dock, offering plenty of room for lakeside lounging with Adirondack chairs, a paddle boat, and clear access to the water.
The top level of the dock offers elevated views of the surrounding trees and water, complete with cable railing. You can add your own umbrella for shade.
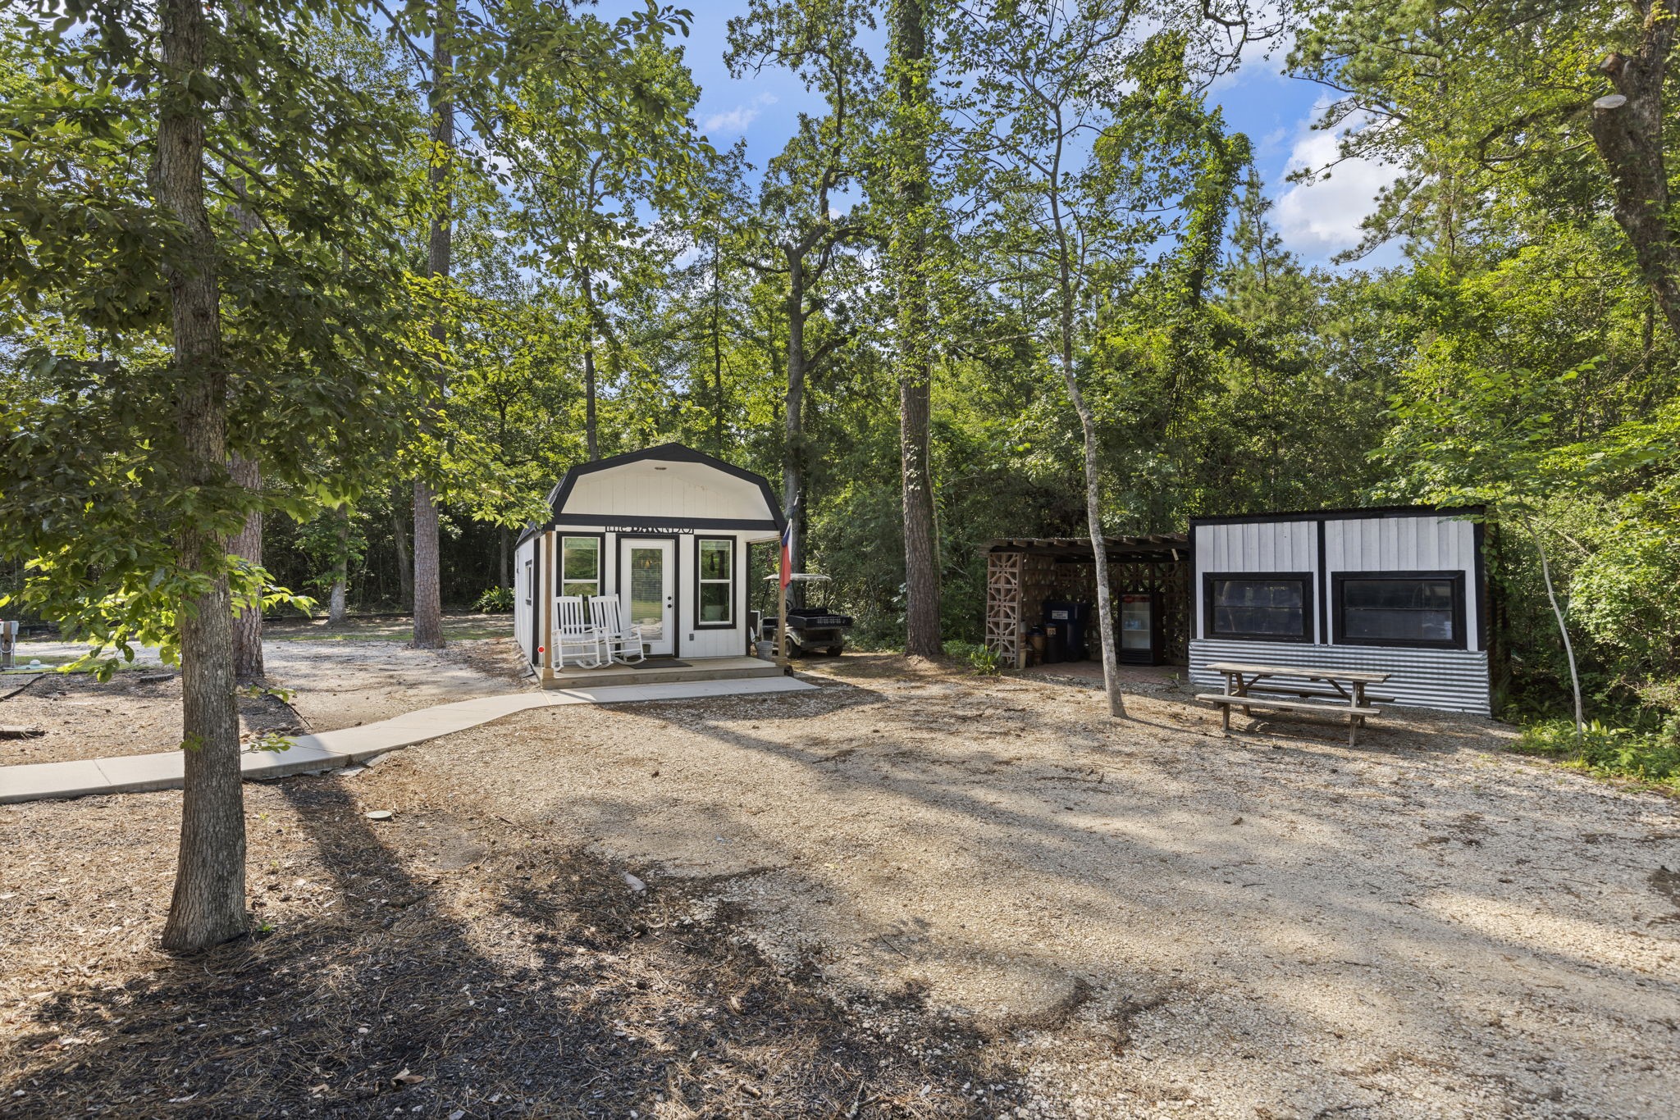
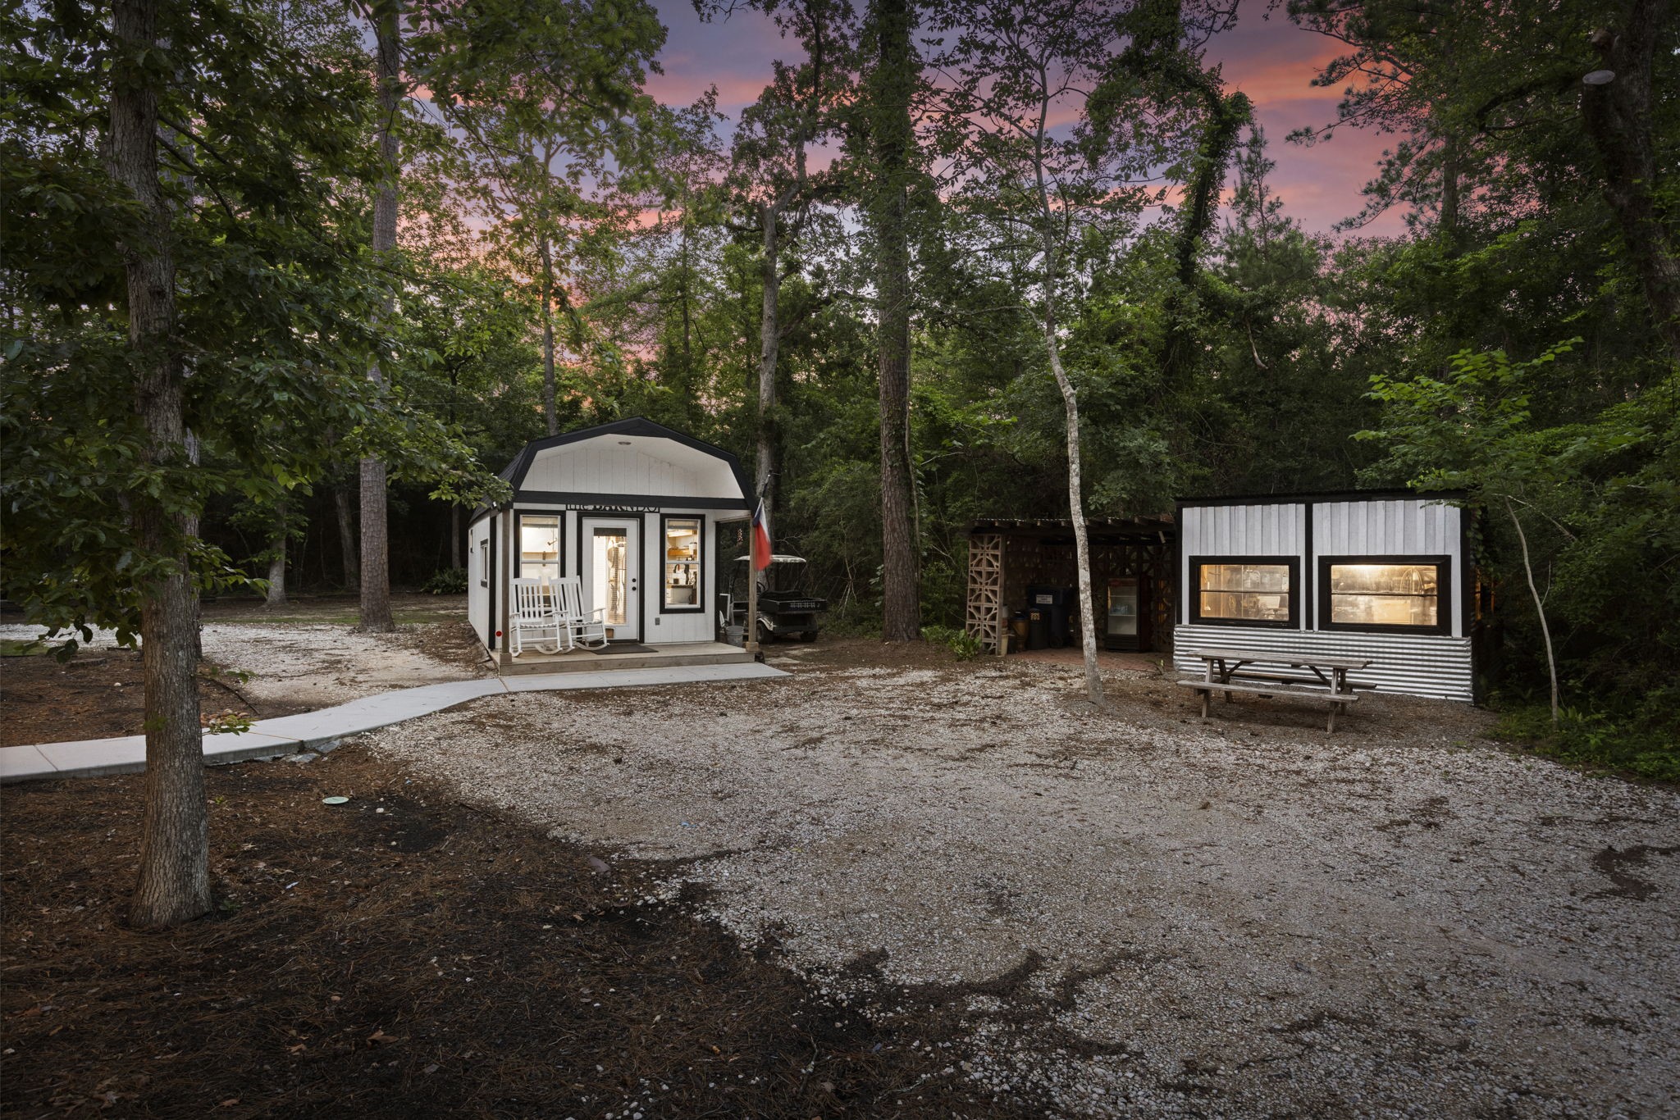
Charming guest area tucked into the trees, featuring a fully finished tiny house with front double doors.
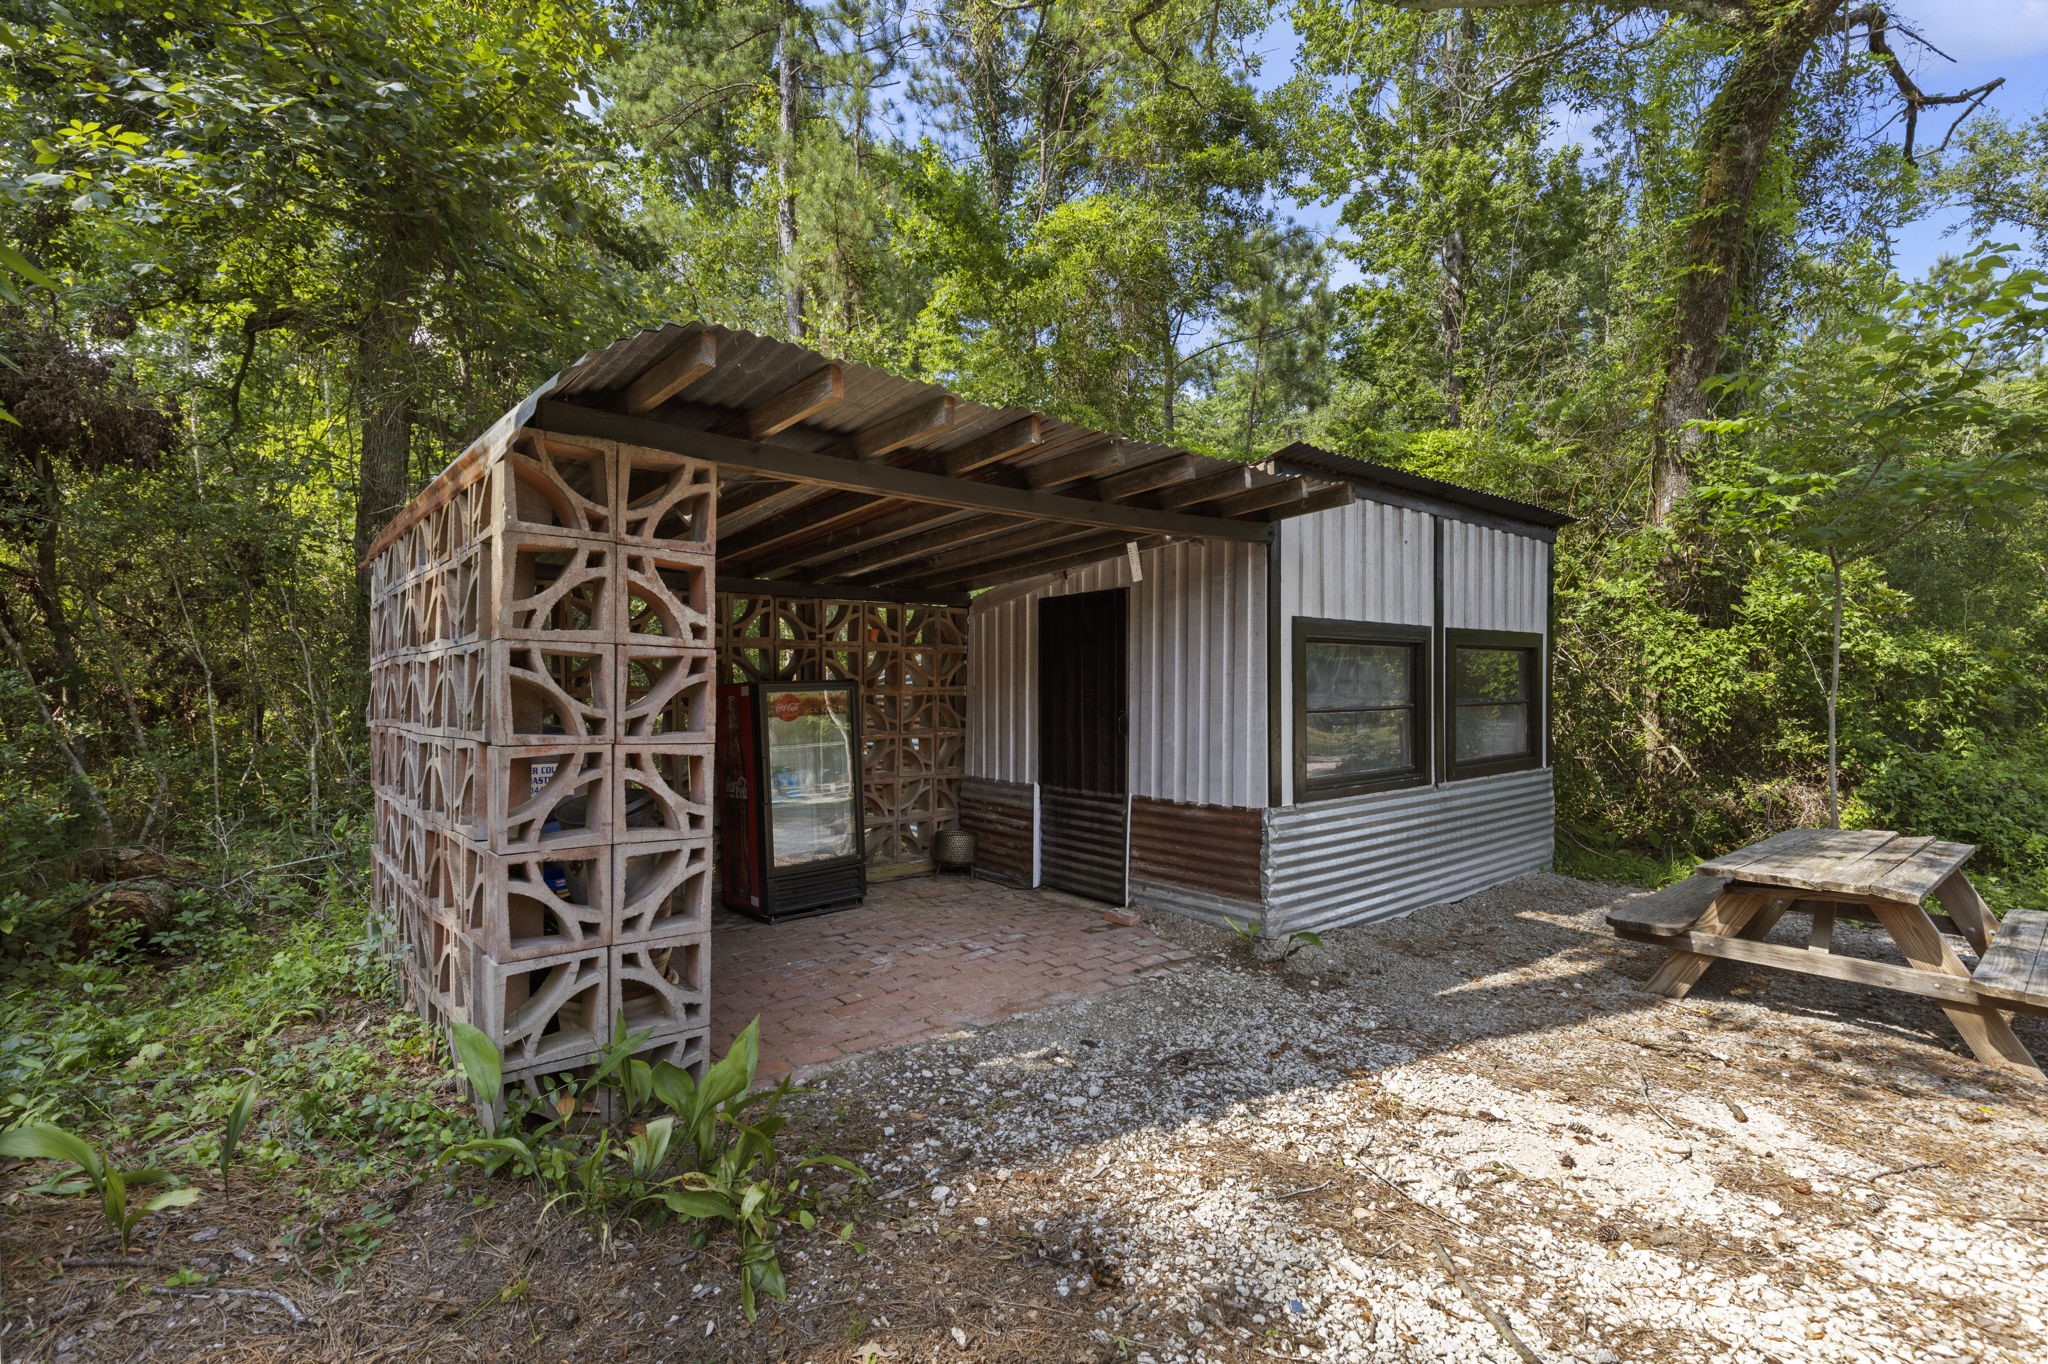
Multi-purpose shed—perfect for additional storage, a workshop, or hobby space—all set against a peaceful wooded backdrop.
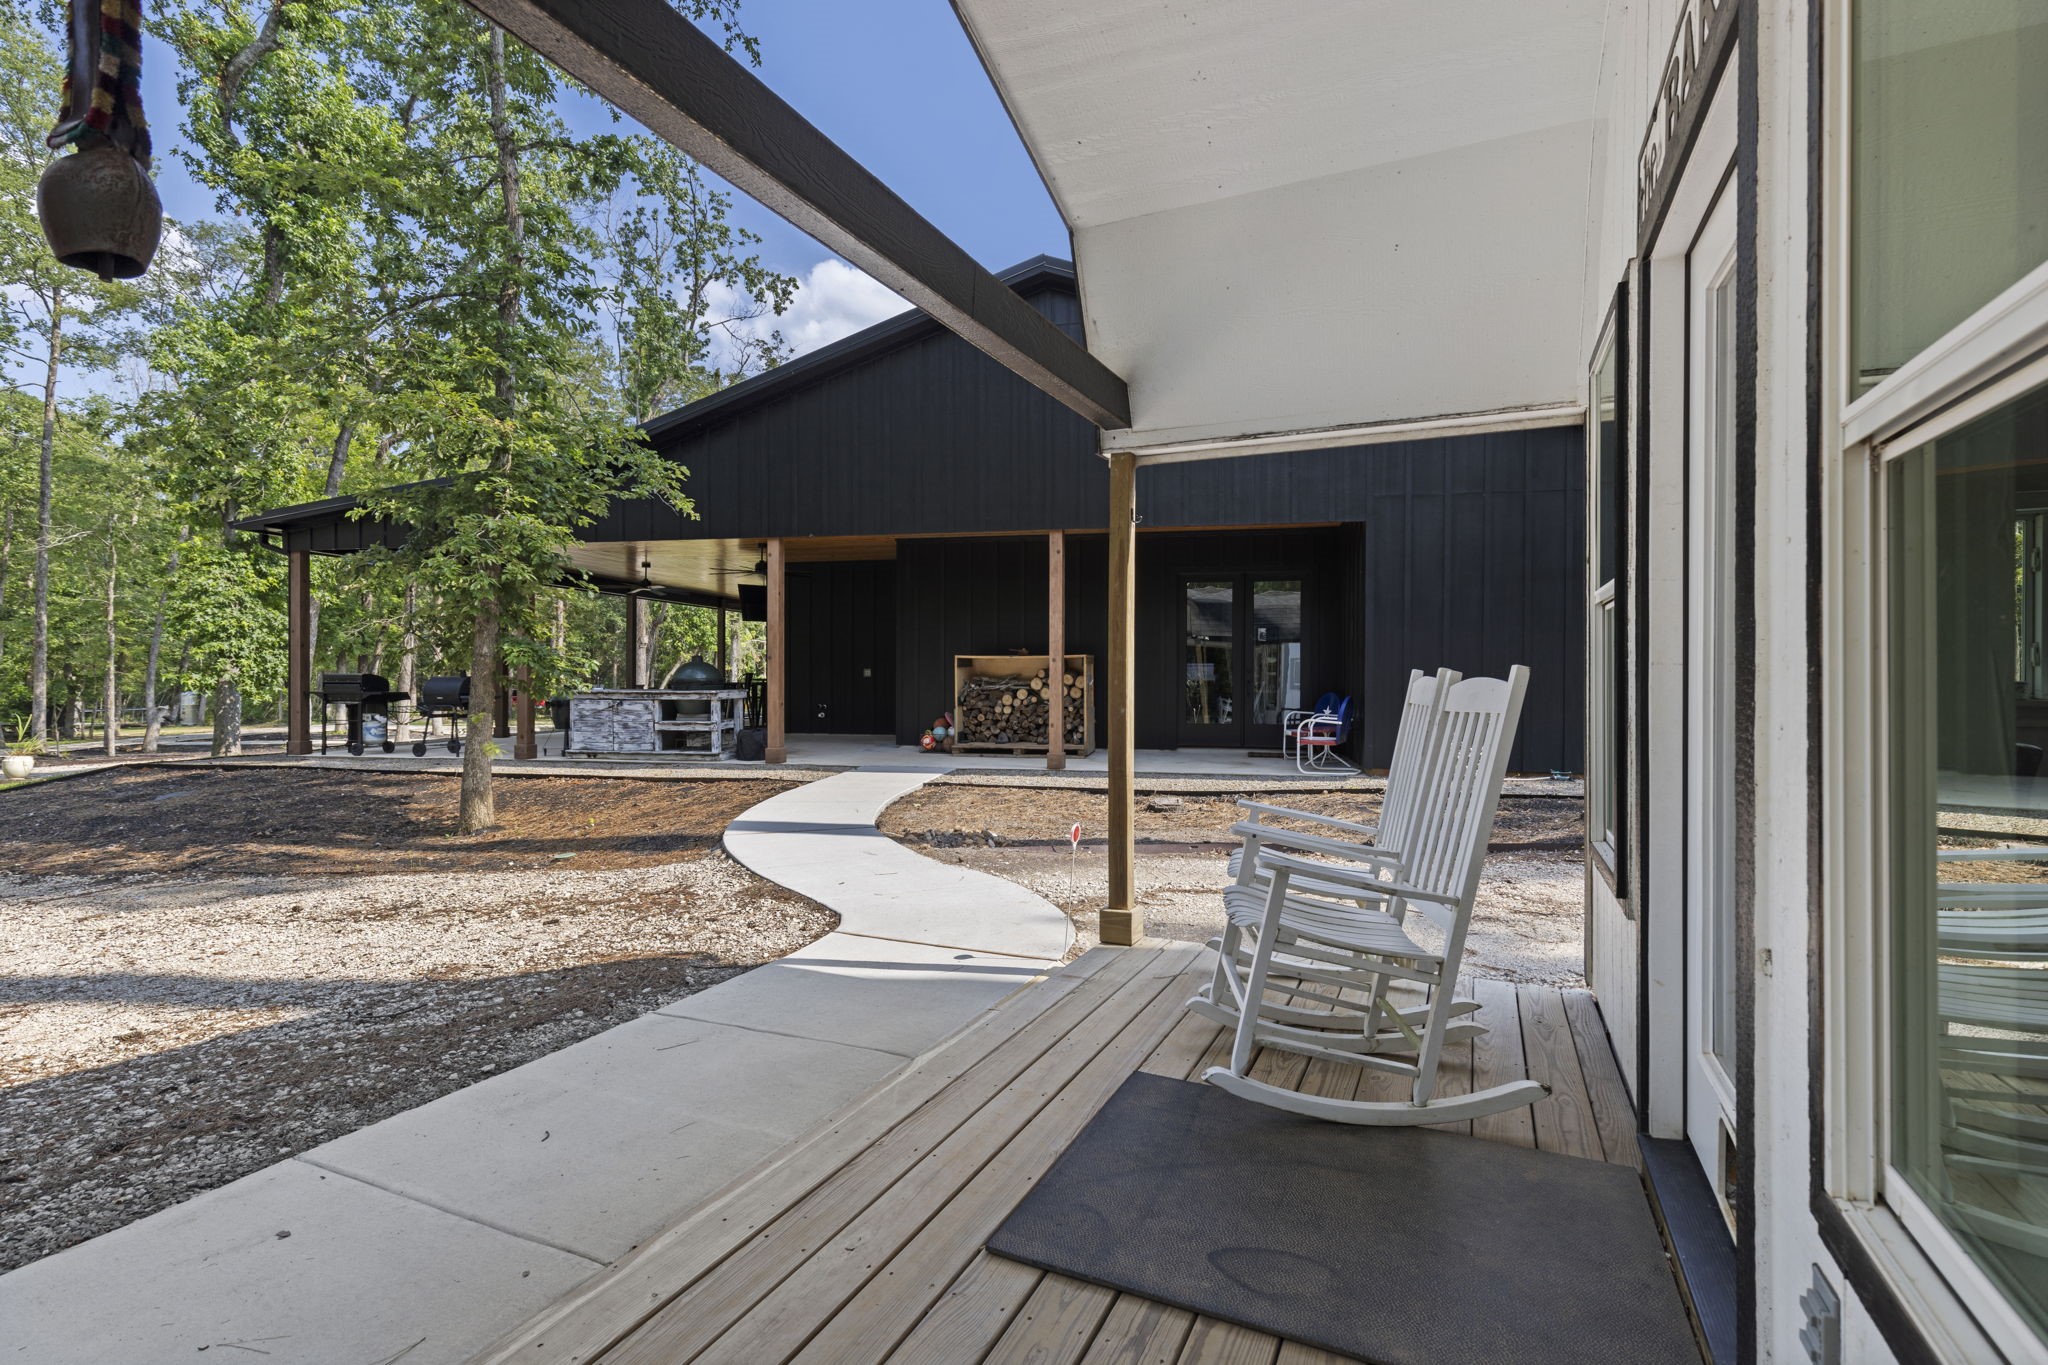
This inviting porch sits just steps from the main residence, offering a quiet retreat outside the guest quarters. A curved walkway leads through the trees to the main home, with views of the outdoor kitchen and firewood storage area nearby.
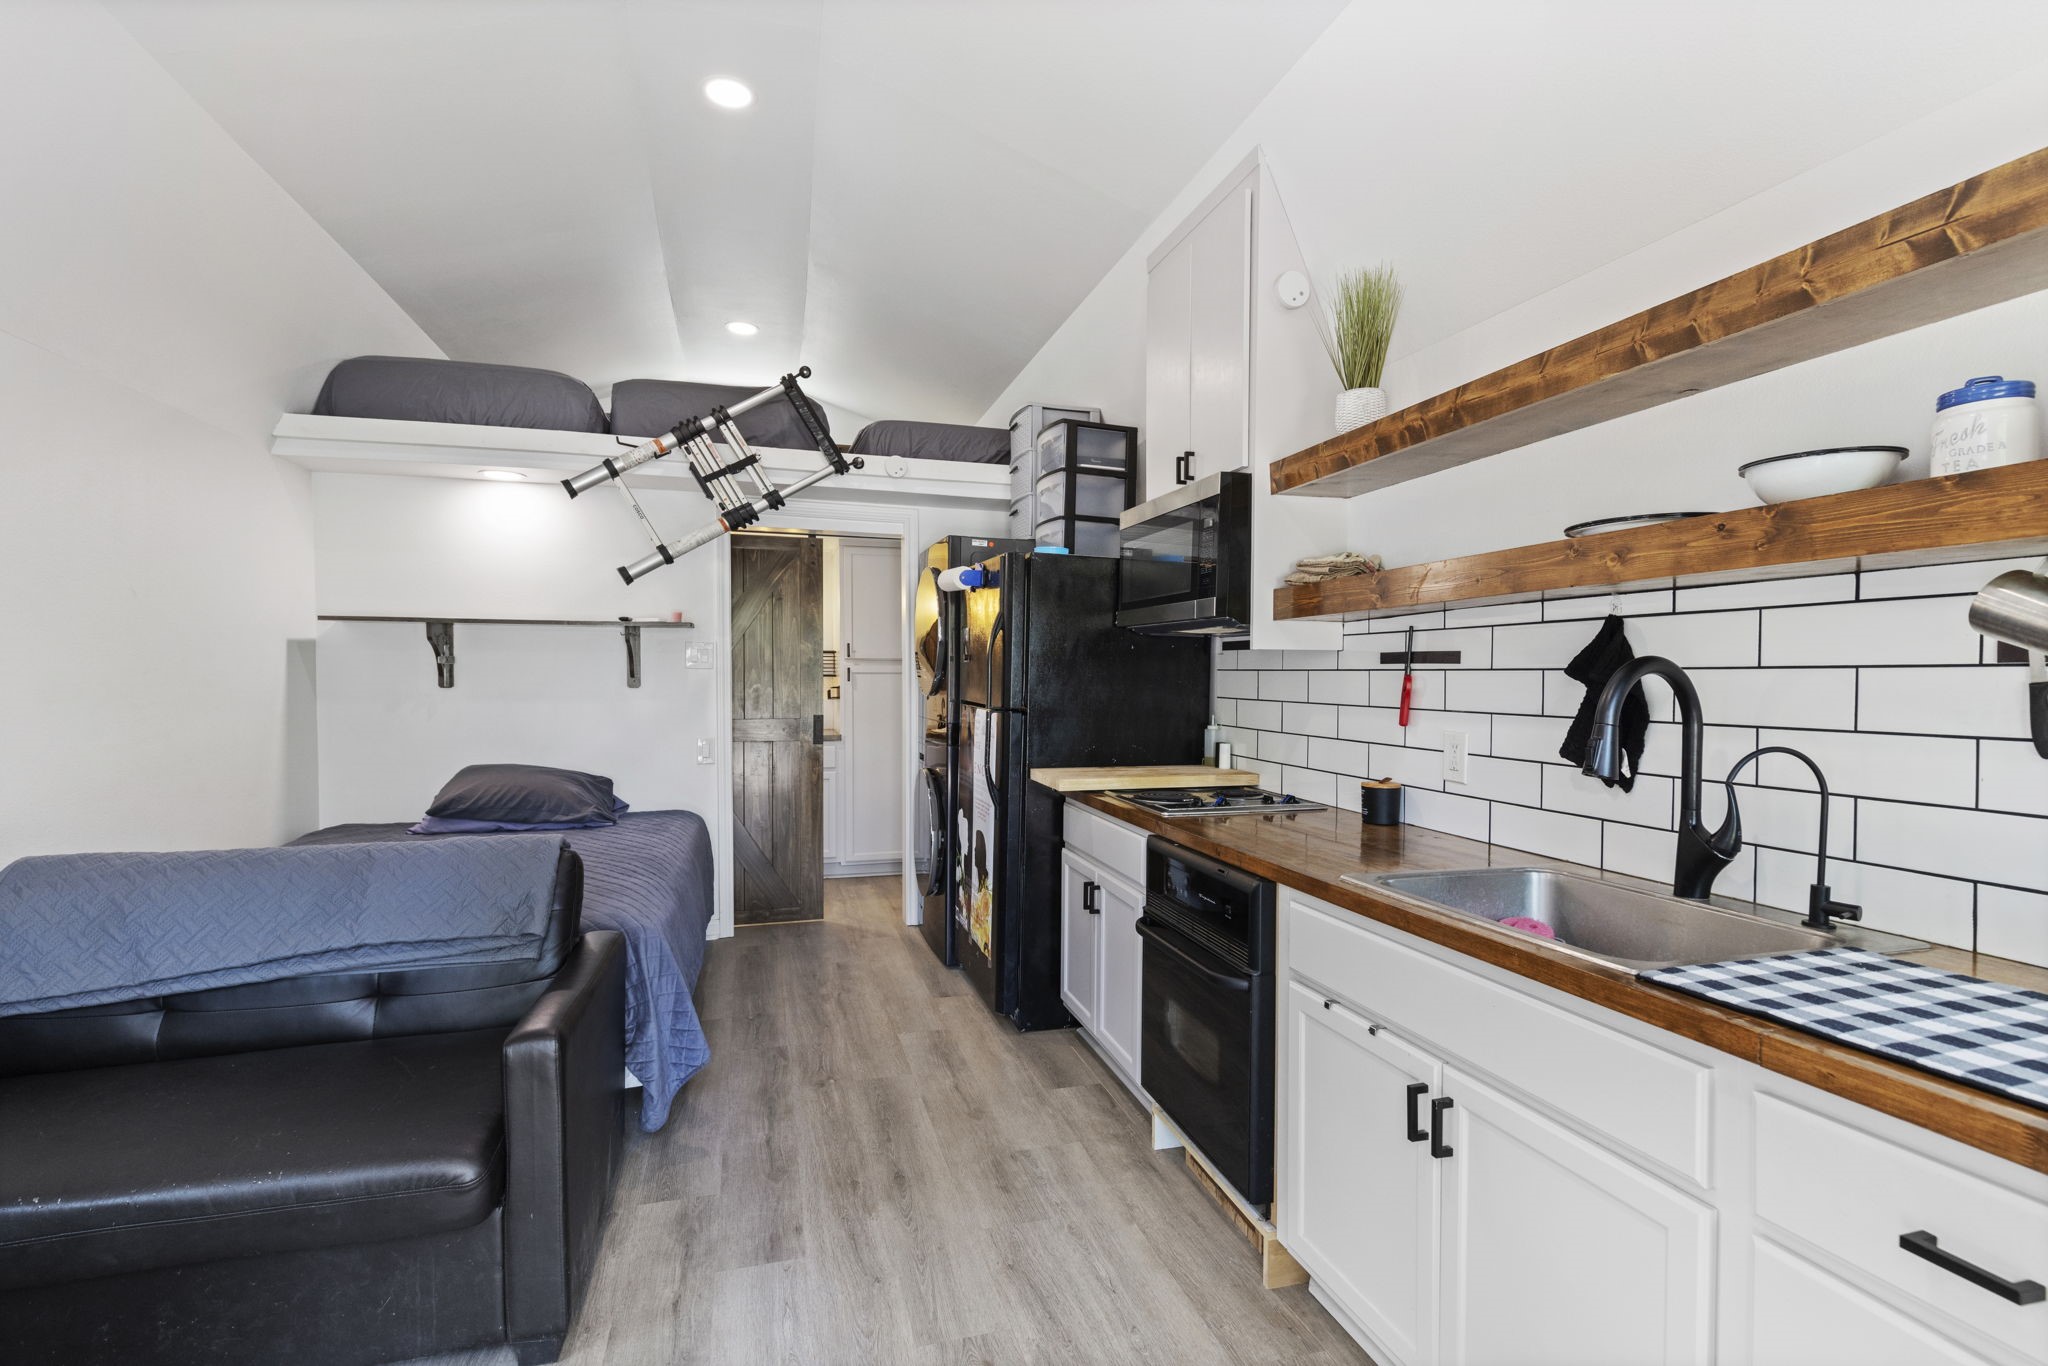
The guest quarters offer a fully equipped, efficient living space featuring a full kitchen, subway tile backsplash, sleeping loft, and private bathroom—ideal for extended stays or multi-generational living.
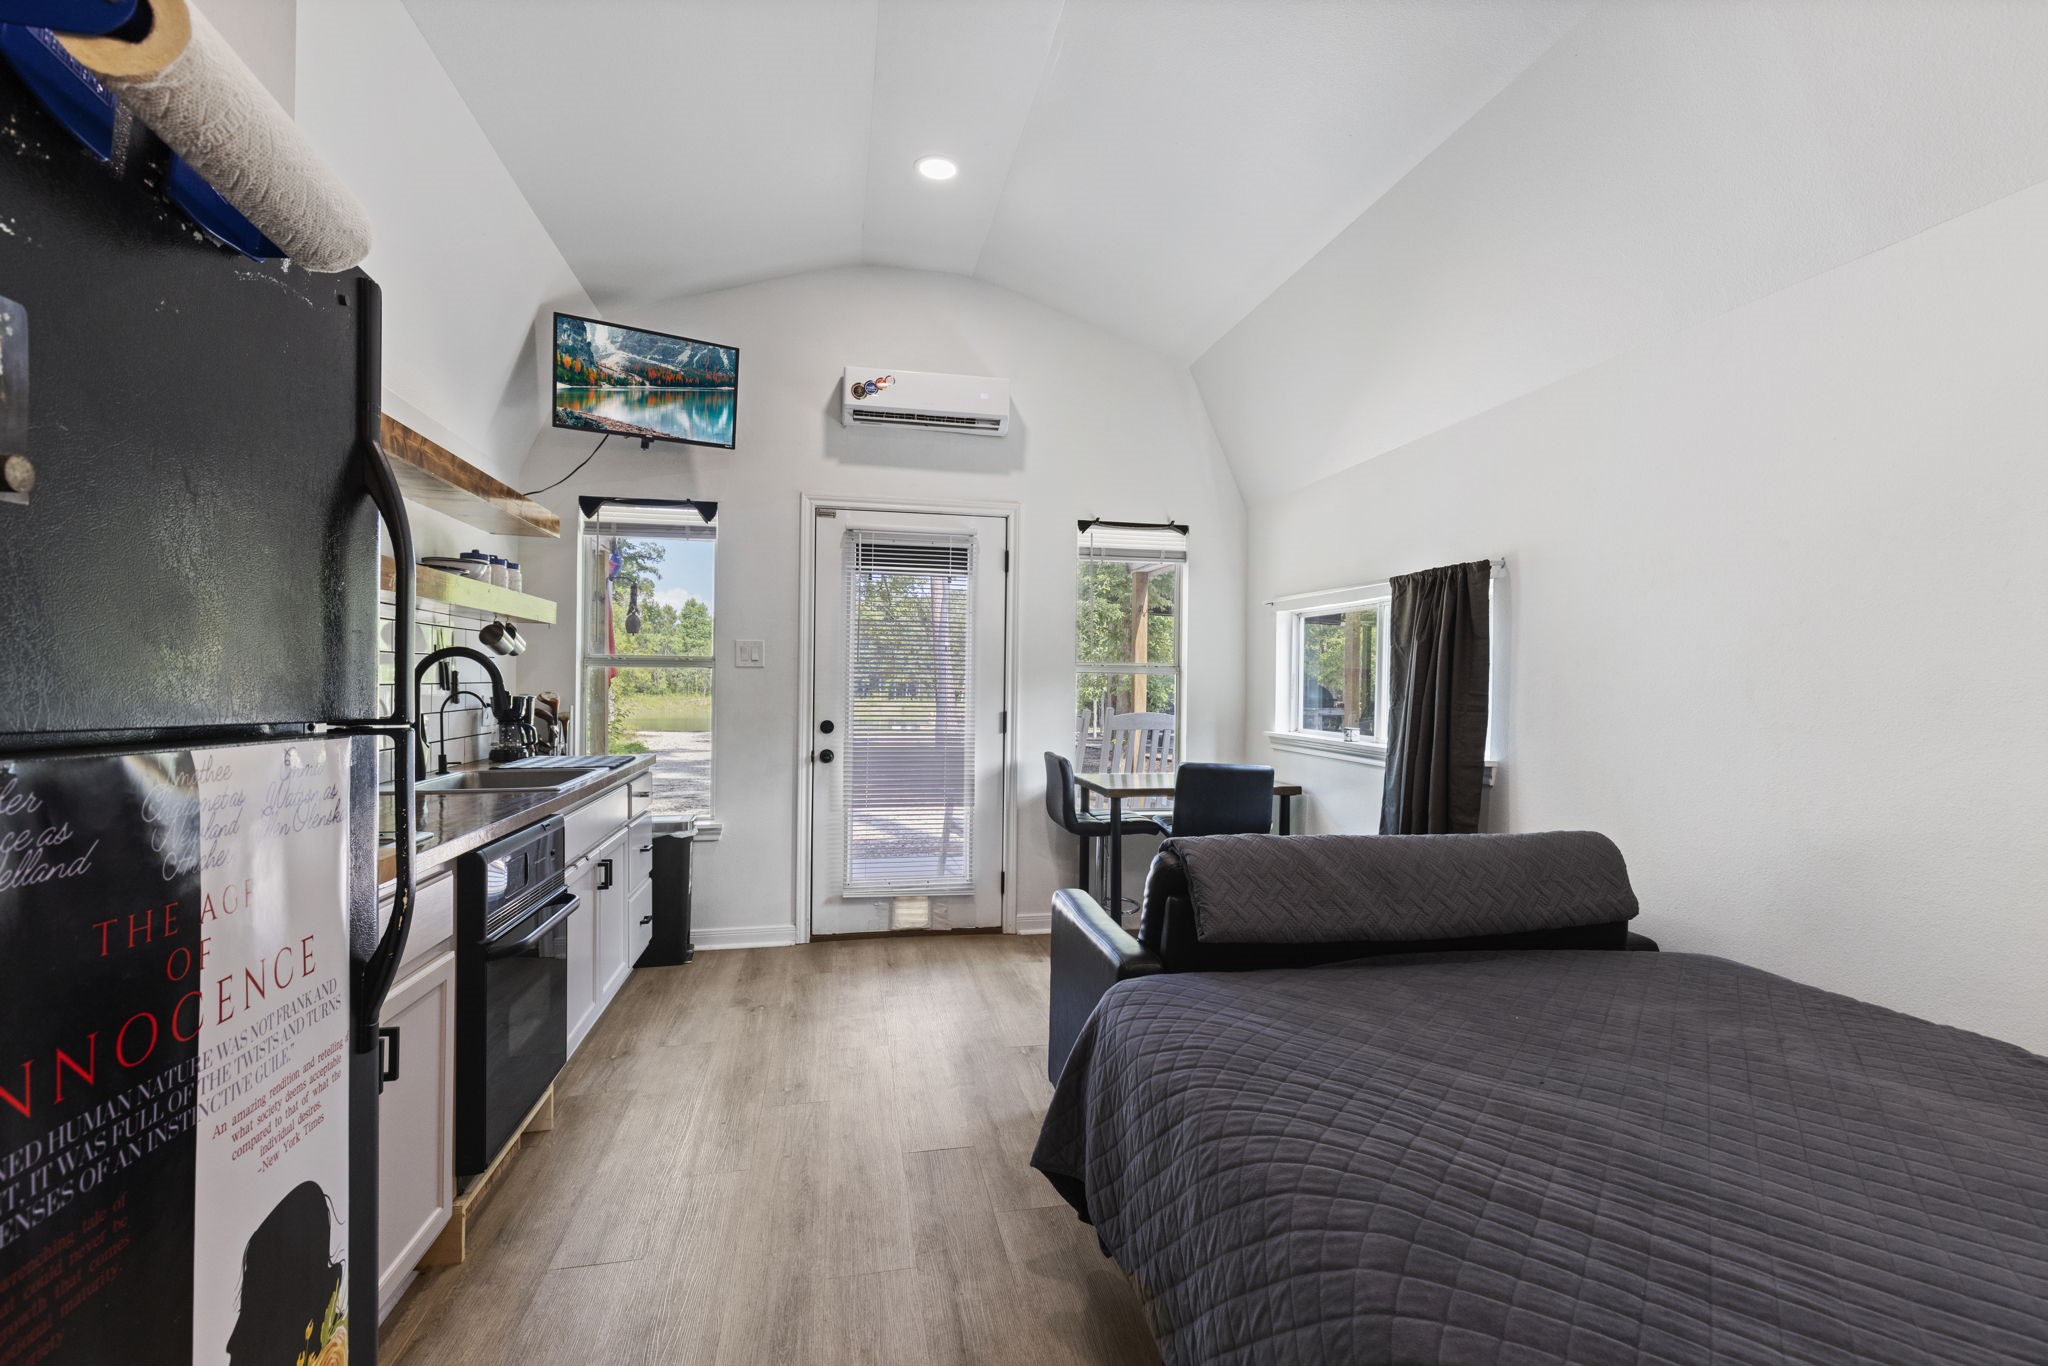
This view of the guest quarters highlights the bright and open layout, with vaulted ceilings, ample natural light, and a private entrance leading to outdoor seating—creating a comfortable and self-contained retreat.
Nestled beneath the trees, this secure chicken coop features a covered run, enclosed fencing, and a storage area—providing a shaded and functional space for raising backyard poultry.
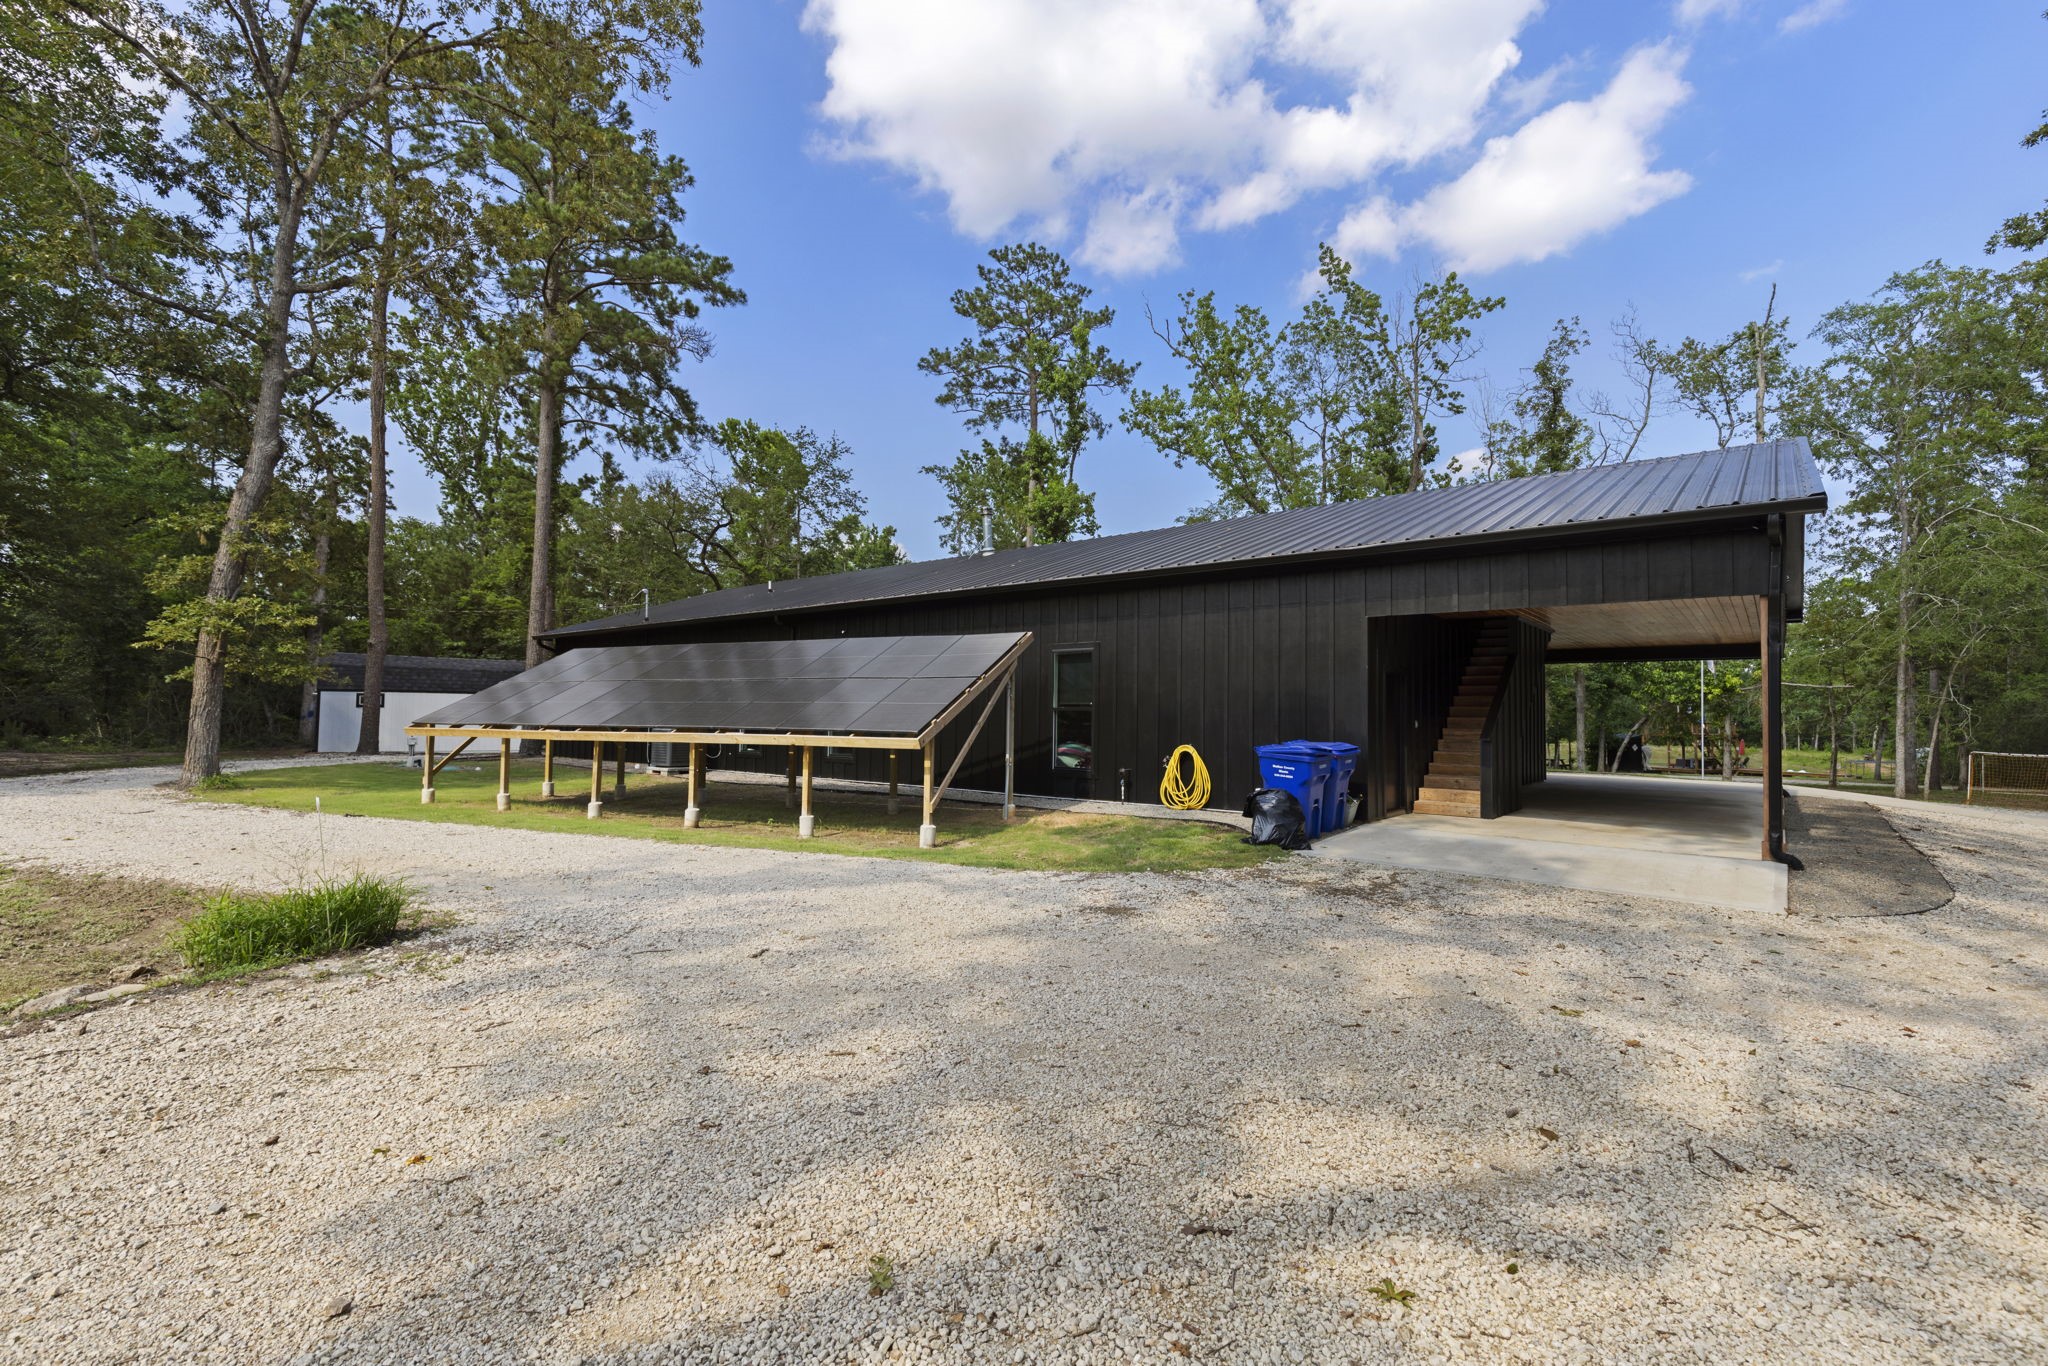
This photo showcases the ground-mounted solar panel array with battery backup, designed to provide reliable off-grid power during outages. The system supports essential operations including the tiny house, water well, septic system, water softener, entrance gate, and select circuits in the main home such as kitchen appliances, lighting, and outlets.
Spacious covered carport with a concrete pad and wood-accented ceiling. A set of wooden stairs leads to an upper-level attic storage room, offering convenient and protected access to additional space above the main structure.
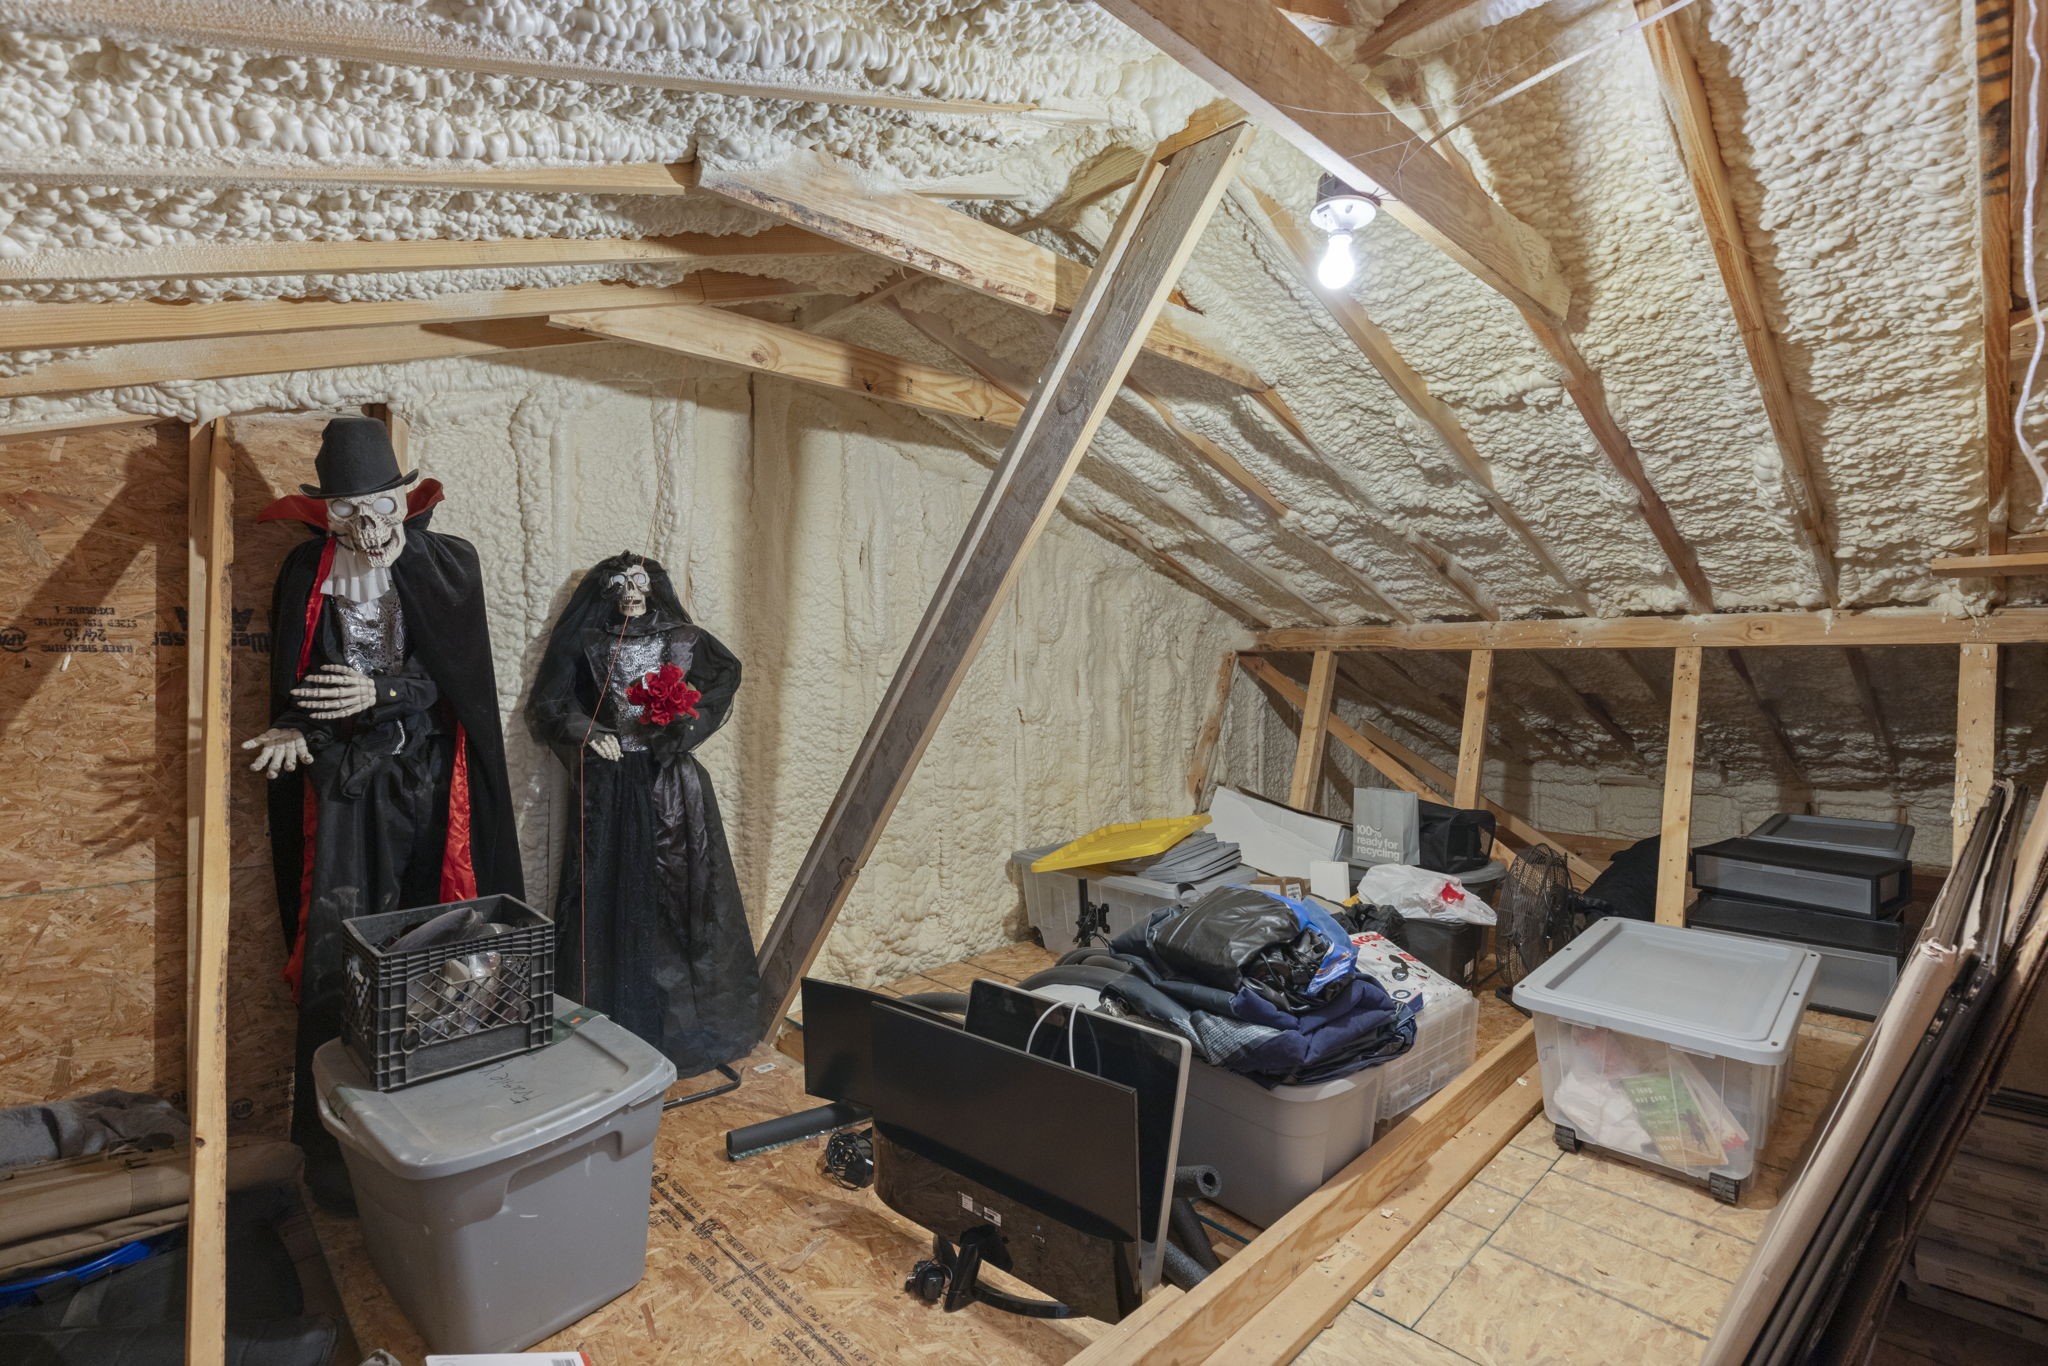
Ample storage in this attic. Lots of decking for additional storage.
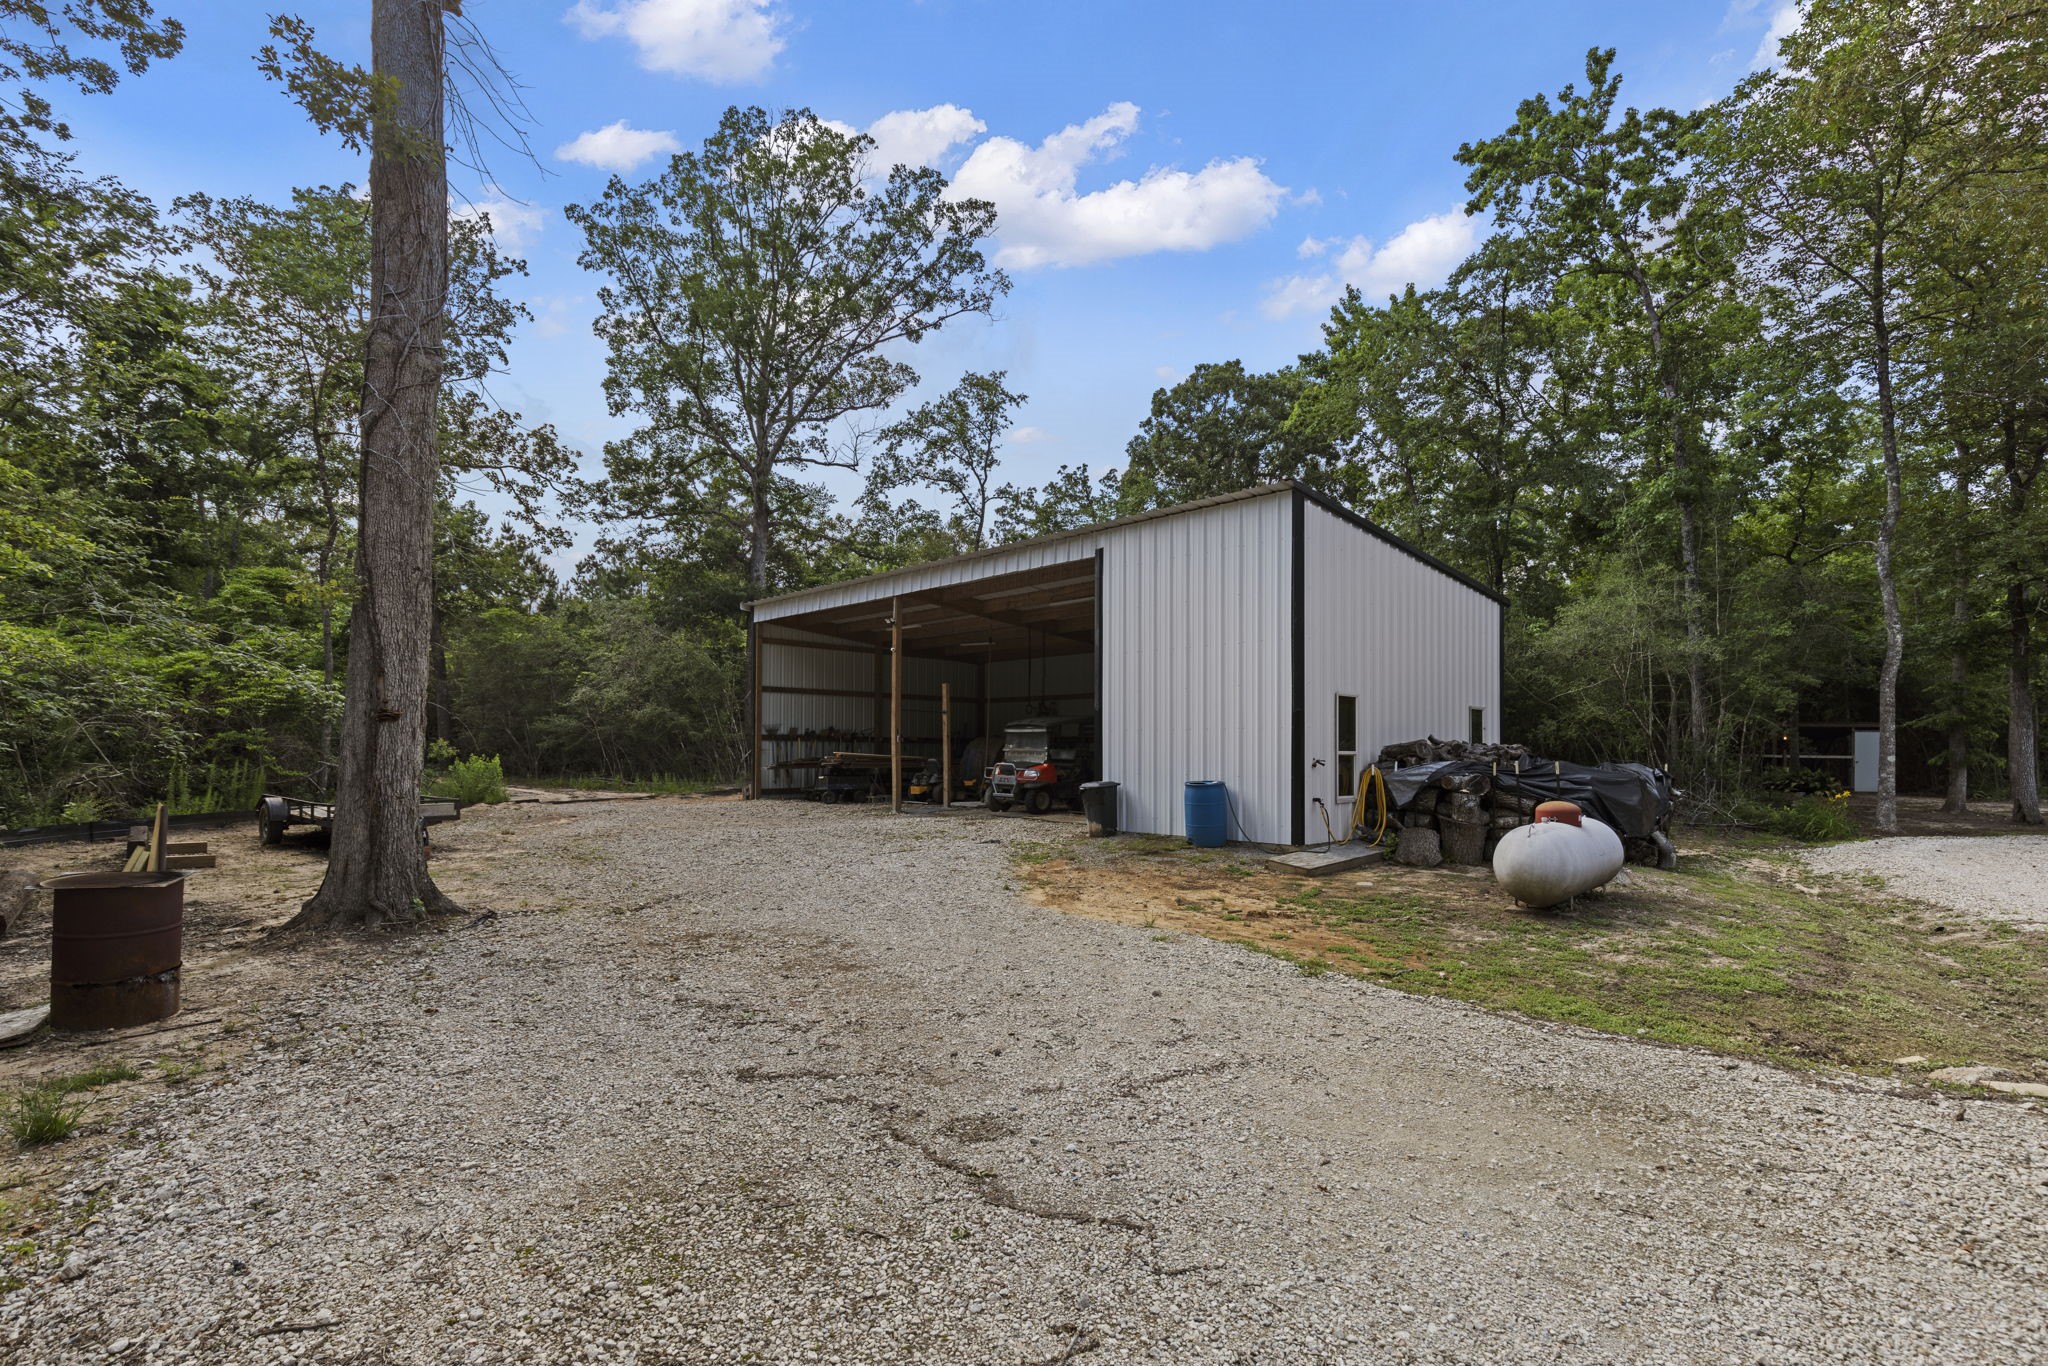
This 25’ x 50’ metal and wood outbuilding features electrical wiring, a window A/C unit, and roughed-in plumbing for future utility upgrades. It includes a 12’ x 25’ enclosed storage room with attic space, offering versatile functionality for tools, equipment, or workshop use.
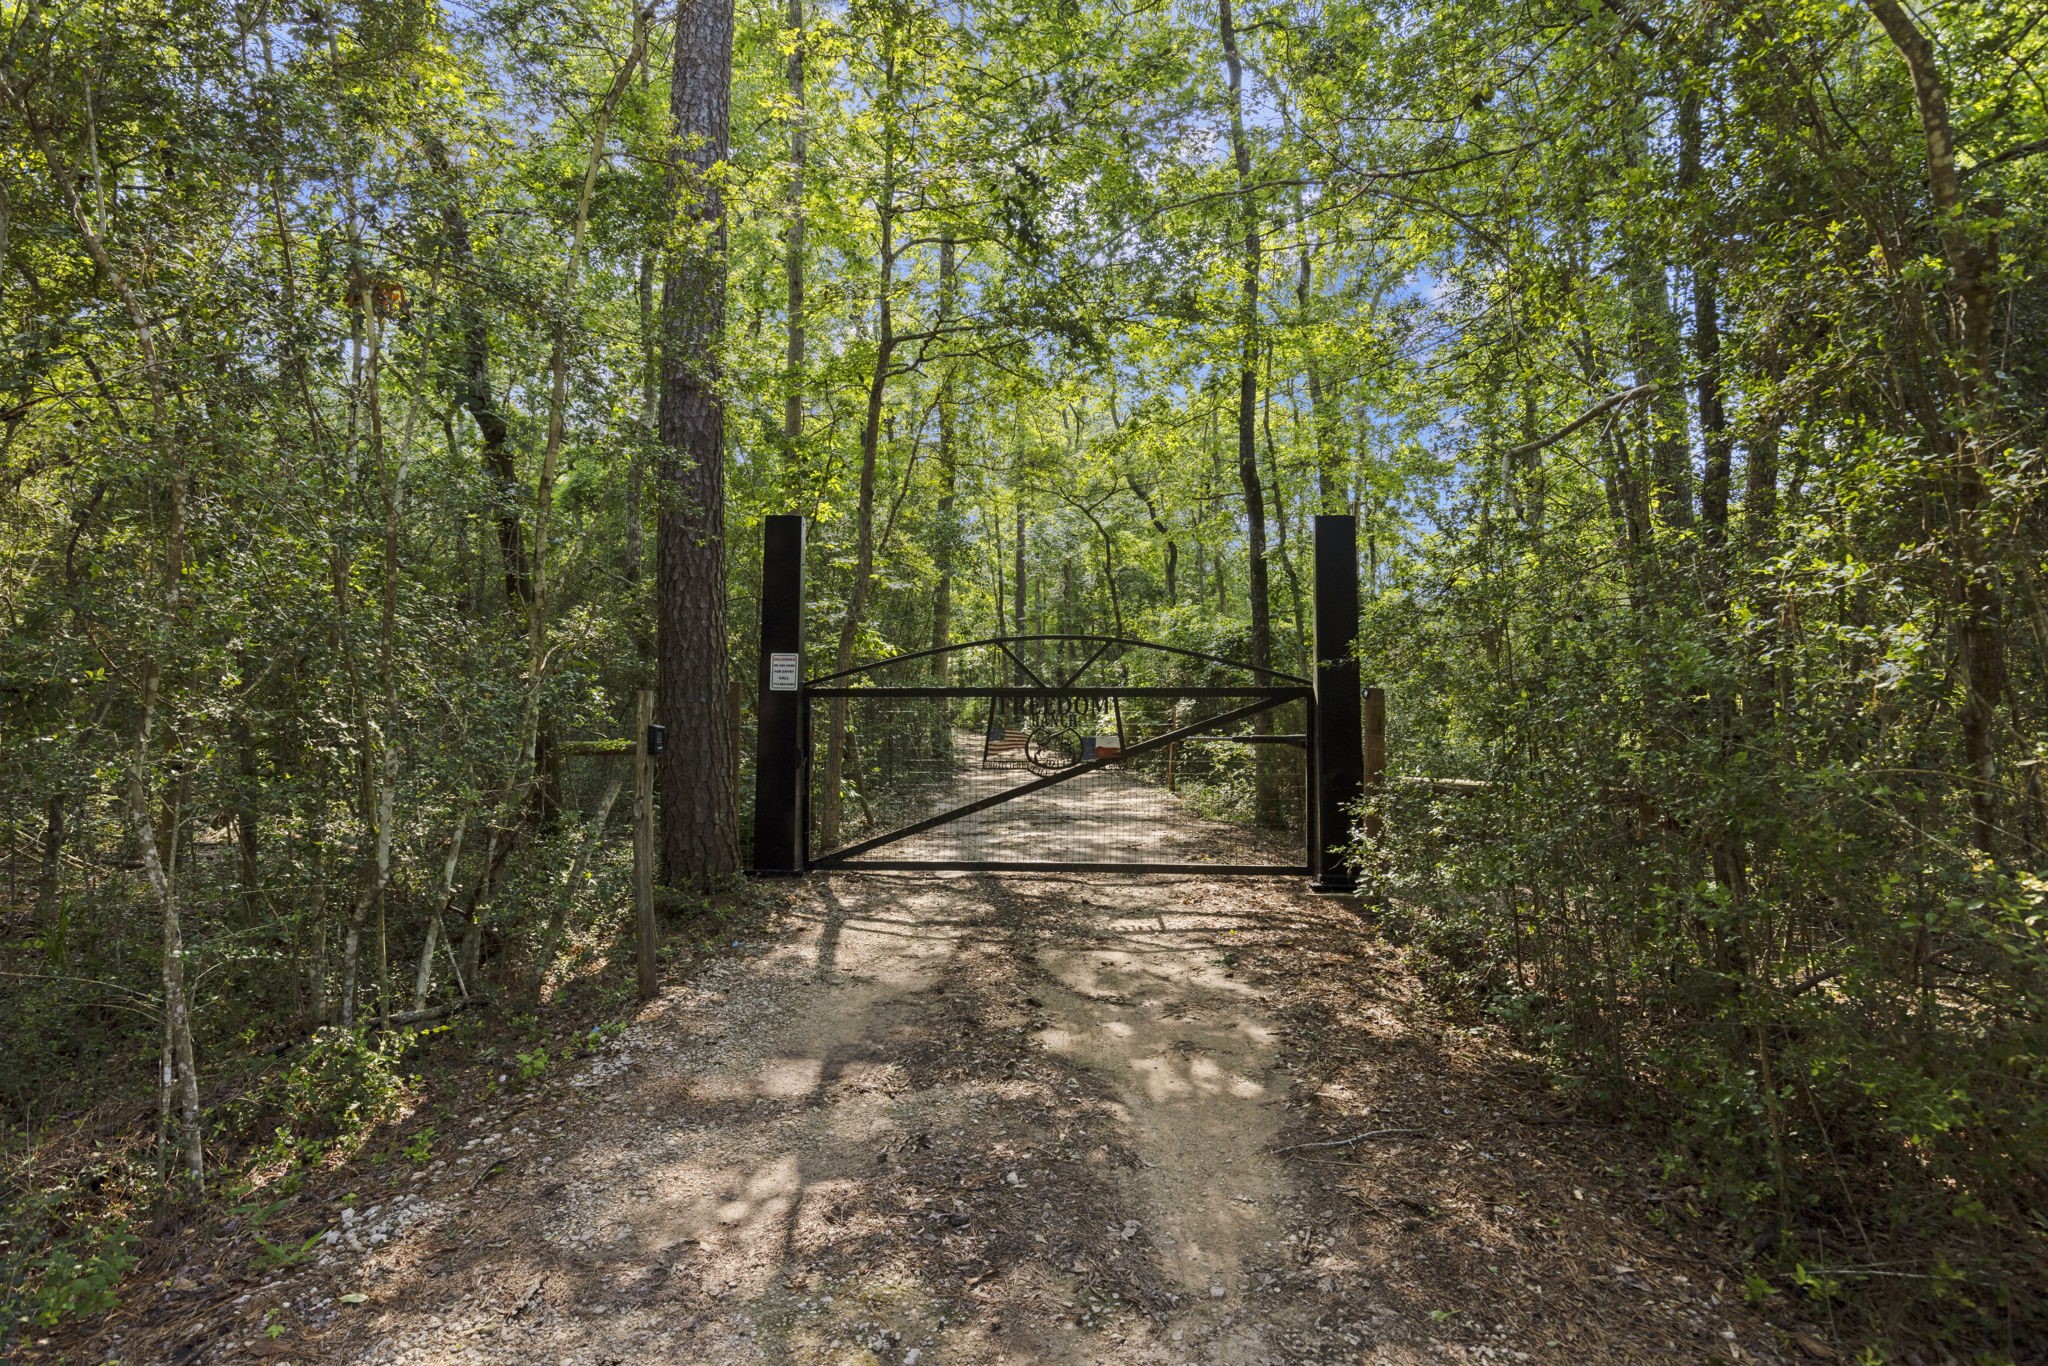
This private, gated entrance offers secure access to the property with a custom iron gate and keypad entry system. Surrounded by mature trees and full perimeter fencing, it provides both privacy and peace of mind.
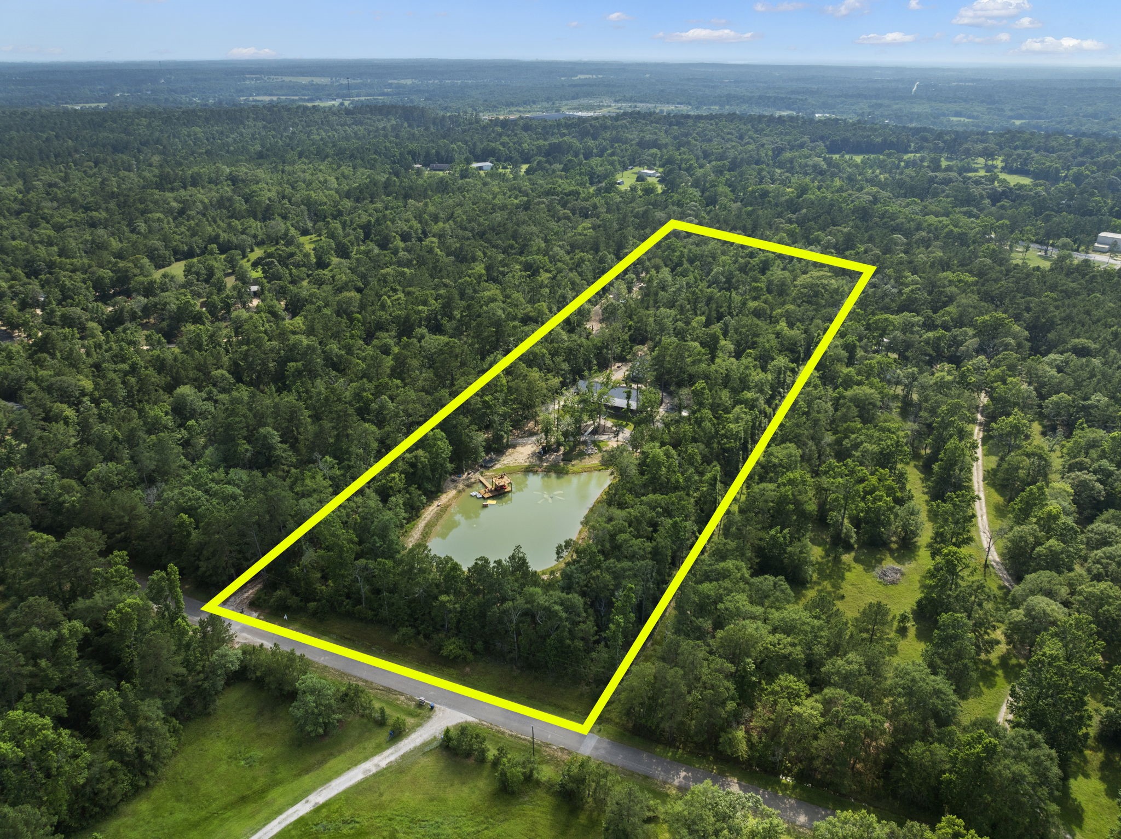
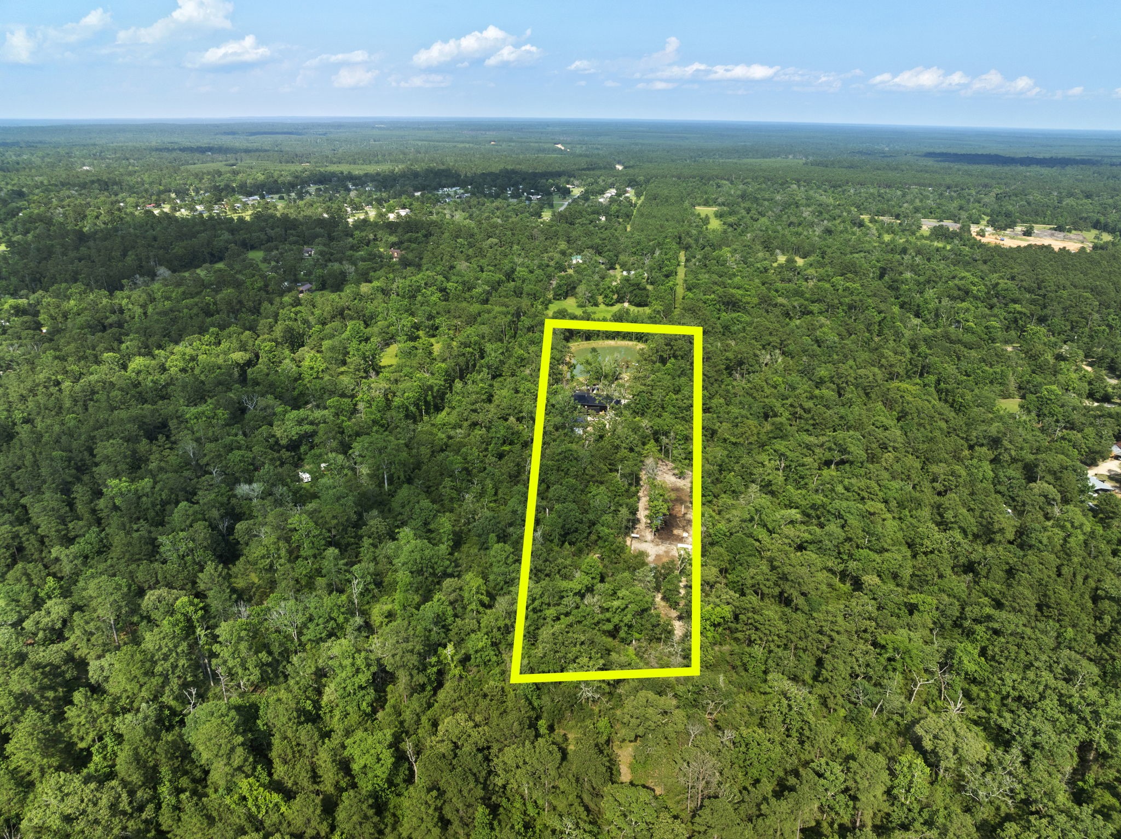
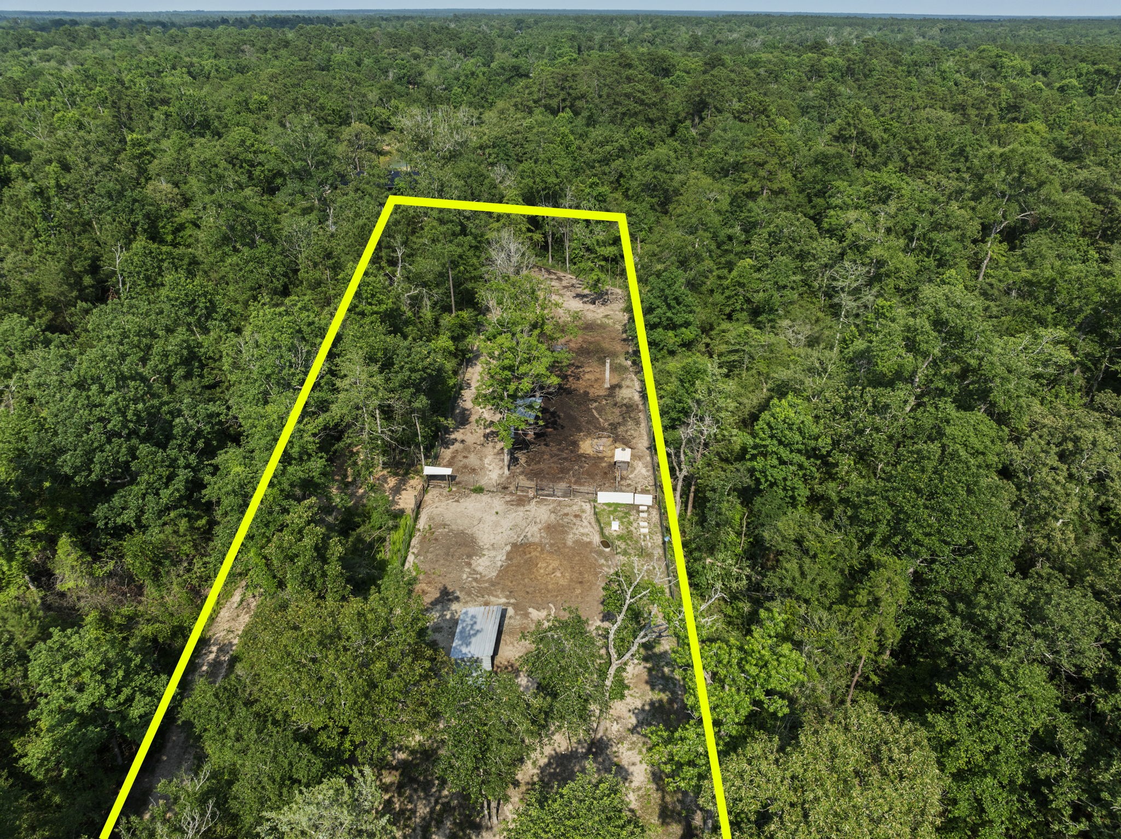
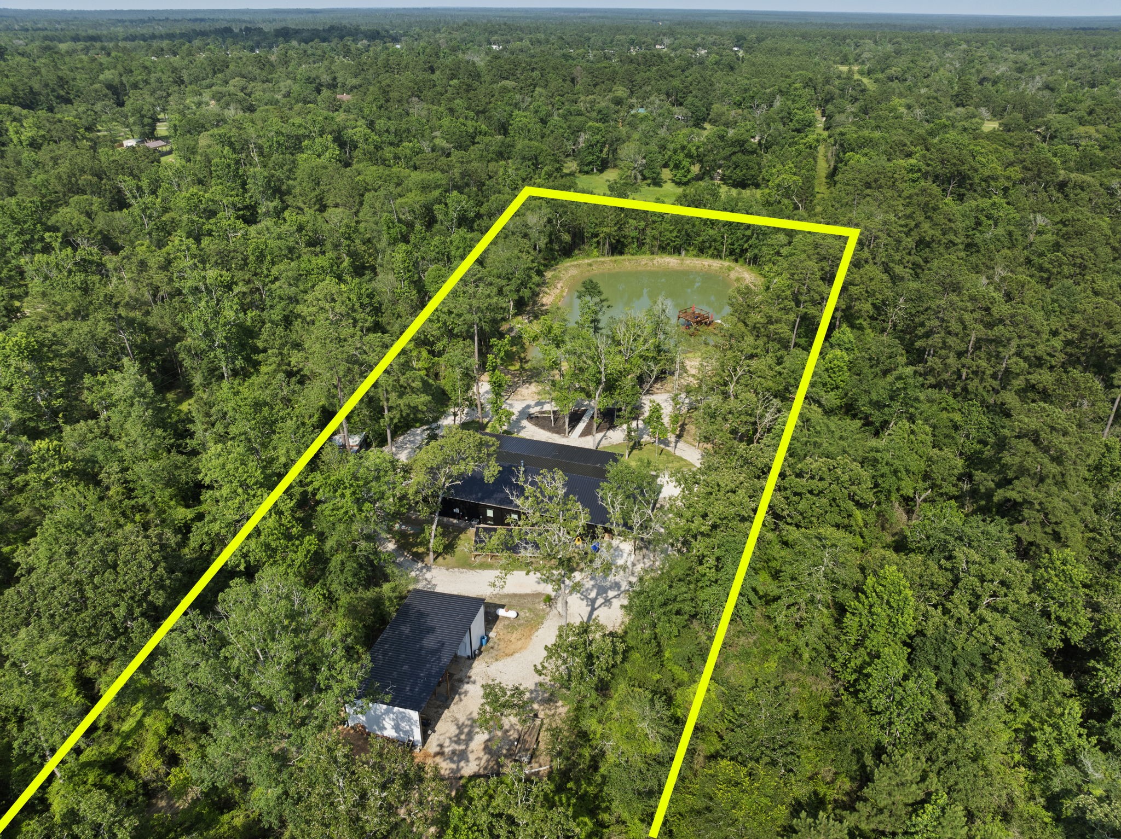
This stunning aerial view captures the expansive 10-acre wooded retreat, showcasing a professionally constructed one-acre pond with dual aerators and a two-story dock. Nestled among the trees, the custom-built home blends seamlessly with its natural surroundings, offering privacy, tranquility, and a true outdoor lifestyle.











.jpg)

