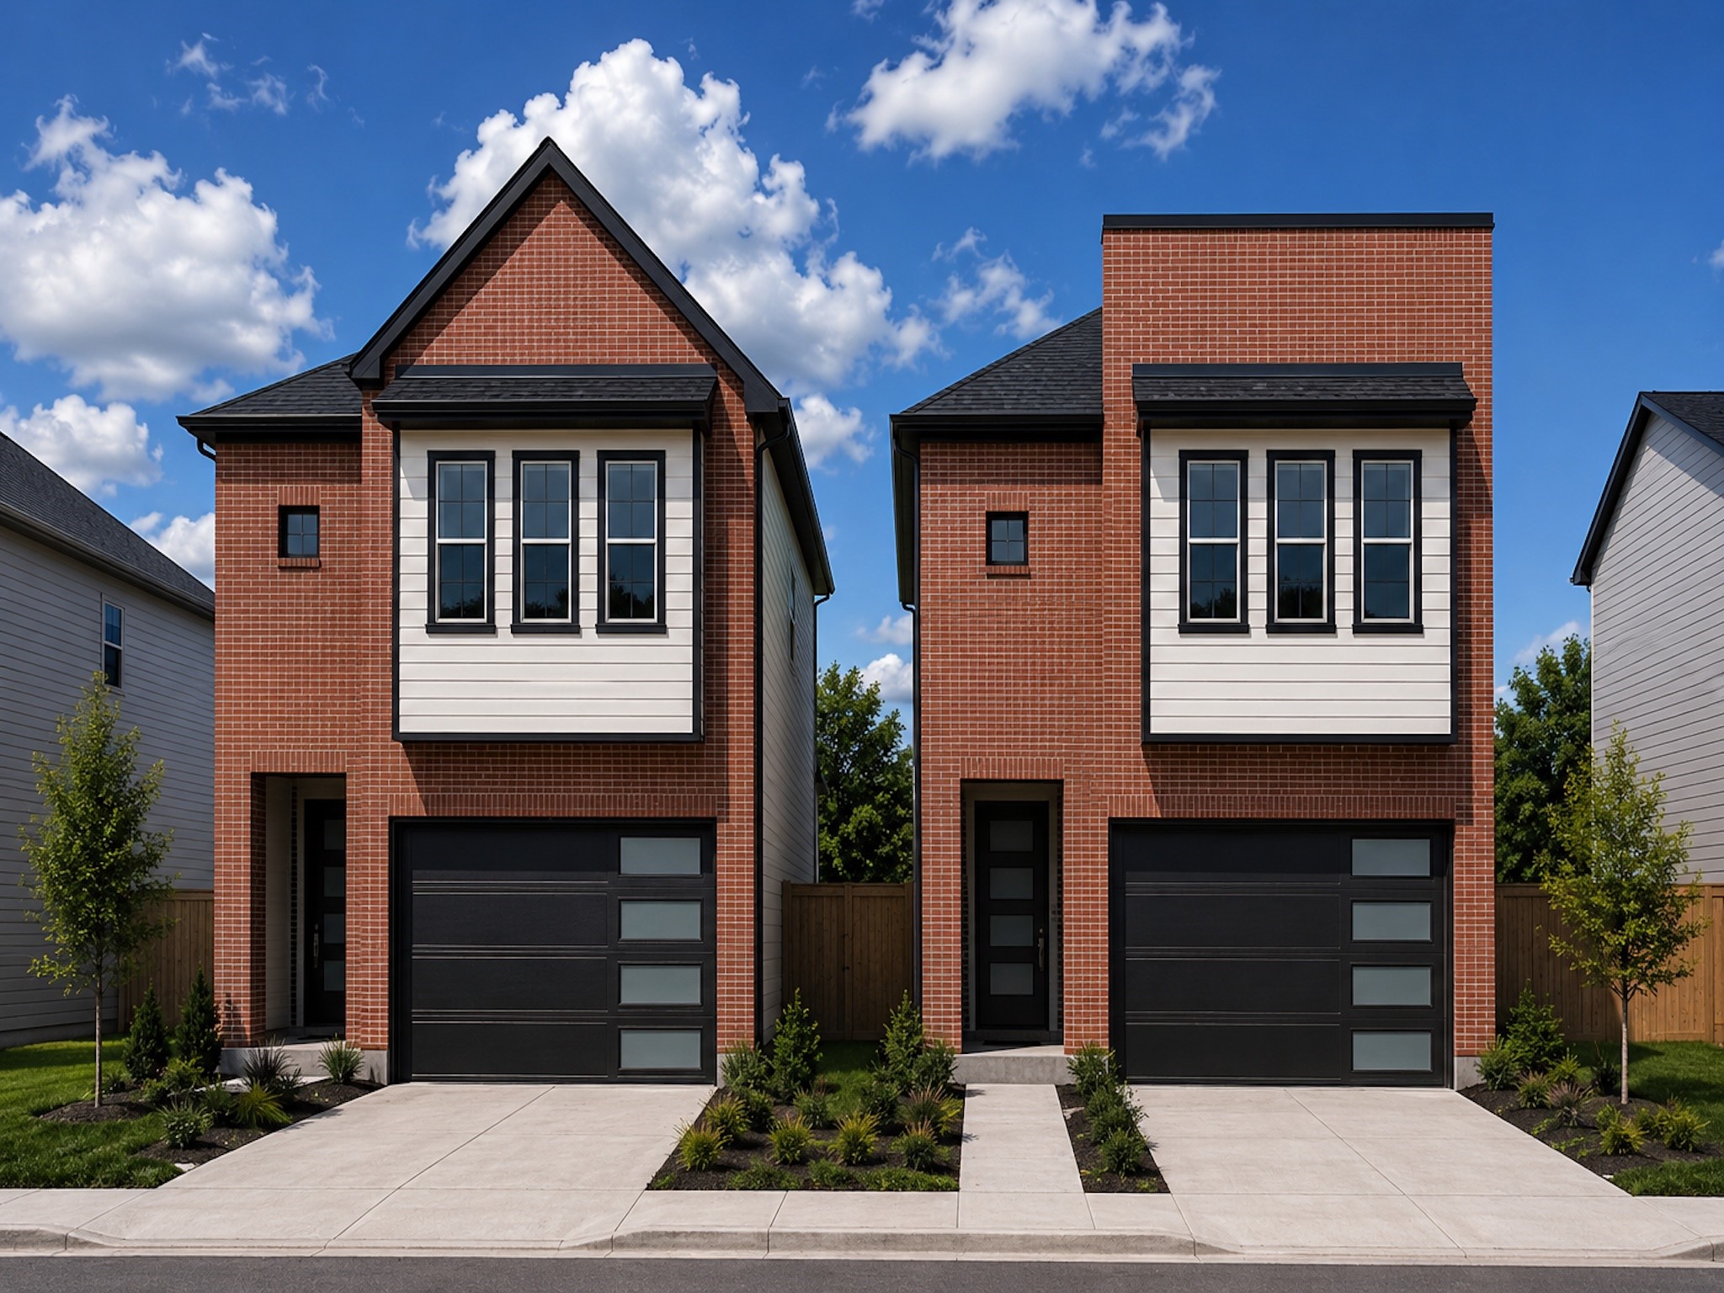
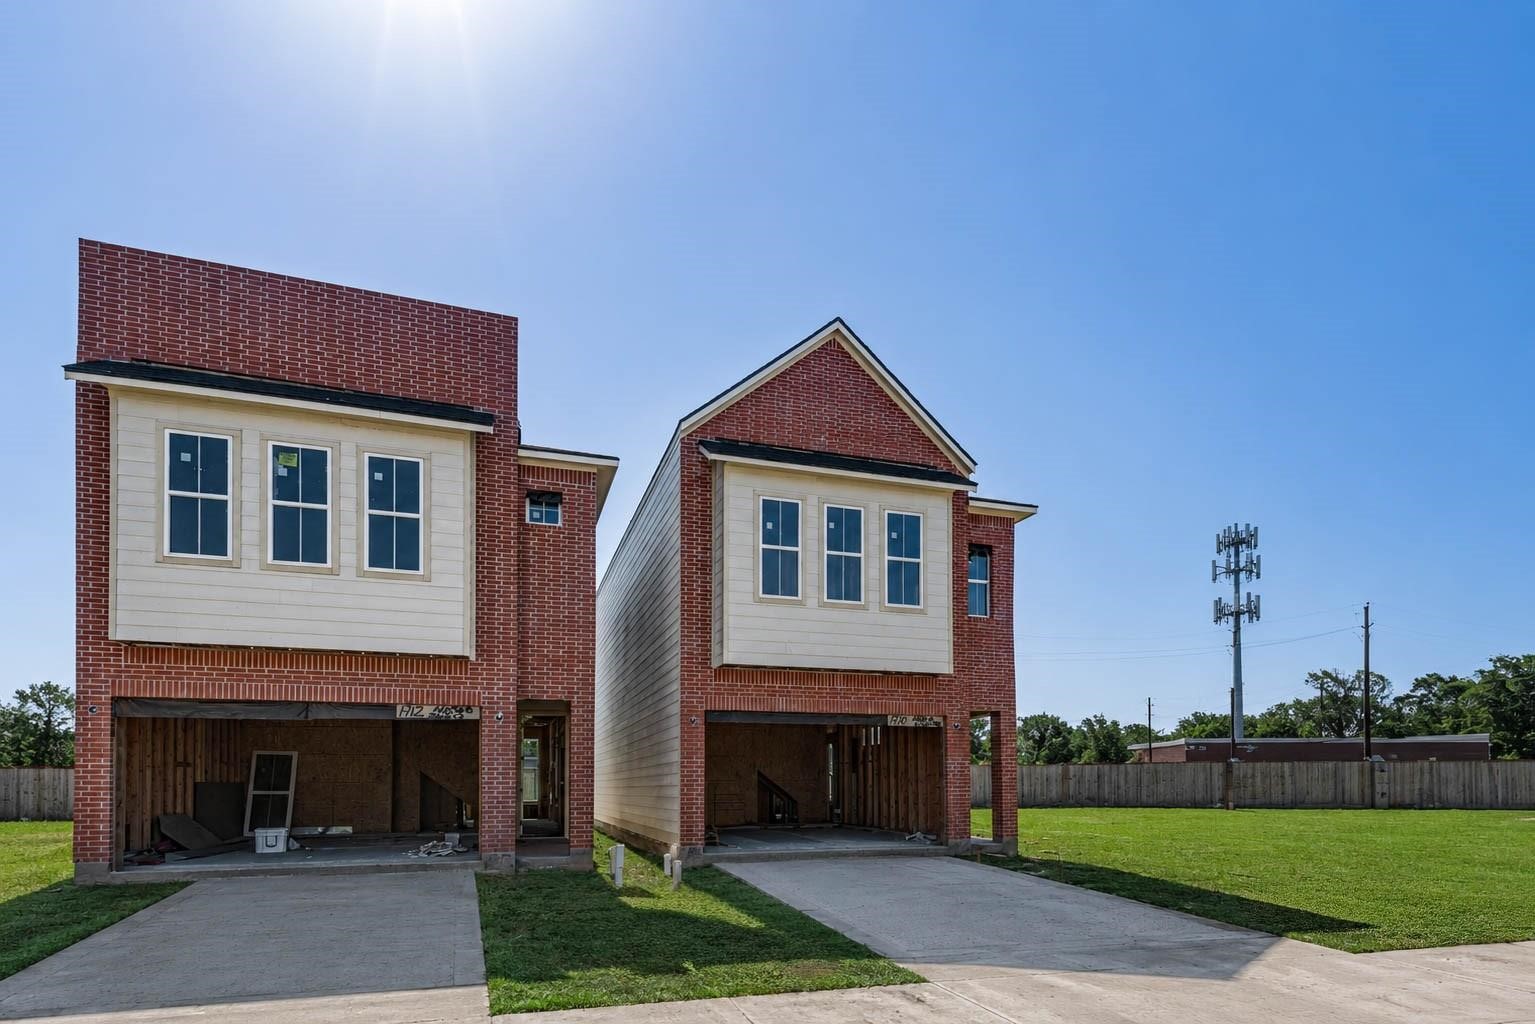
Front exterior view highlighting the two-story design, symmetrical upper windows, brick facade, attached garage, and private driveway. The home is shown under construction, giving buyers a clear look at its scale, curb appeal, and modern streetscape presence. The surrounding lawn and adjacent new build help frame the community’s clean, cohesive residential setting.
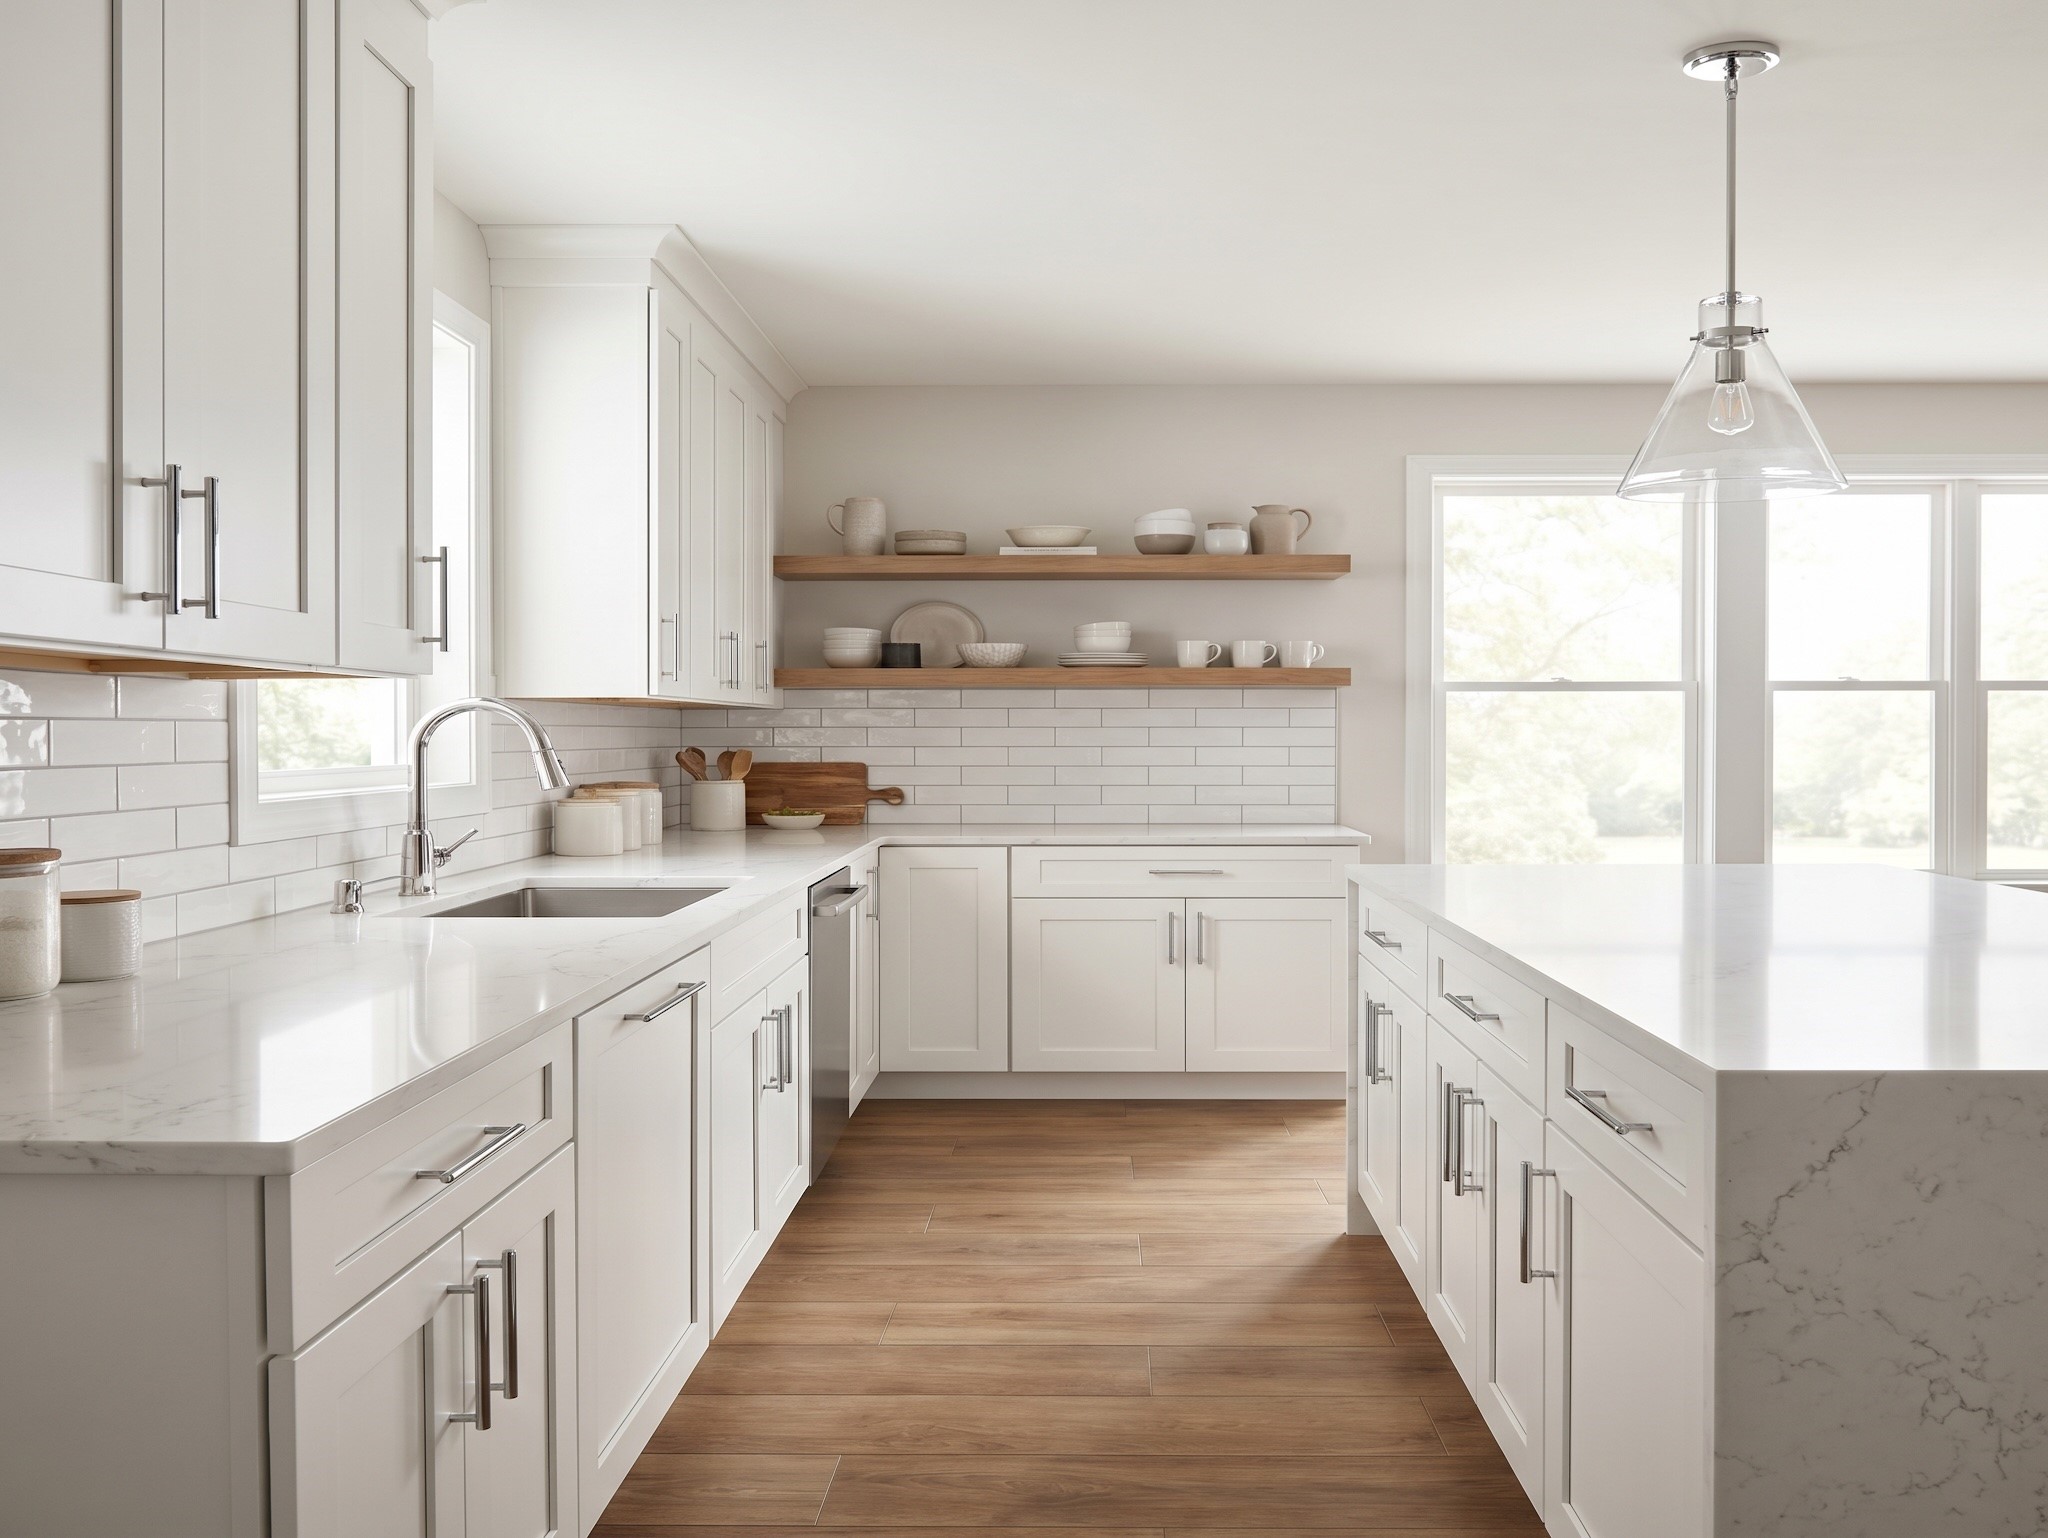
A bright, open-concept kitchen featuring white shaker cabinetry, Calacatta-style quartz countertops, a white subway tile backsplash, and warm wood floating shelves. Natural light, polished chrome fixtures, and wide-plank wood-look flooring create a timeless and welcoming space for cooking and entertaining.
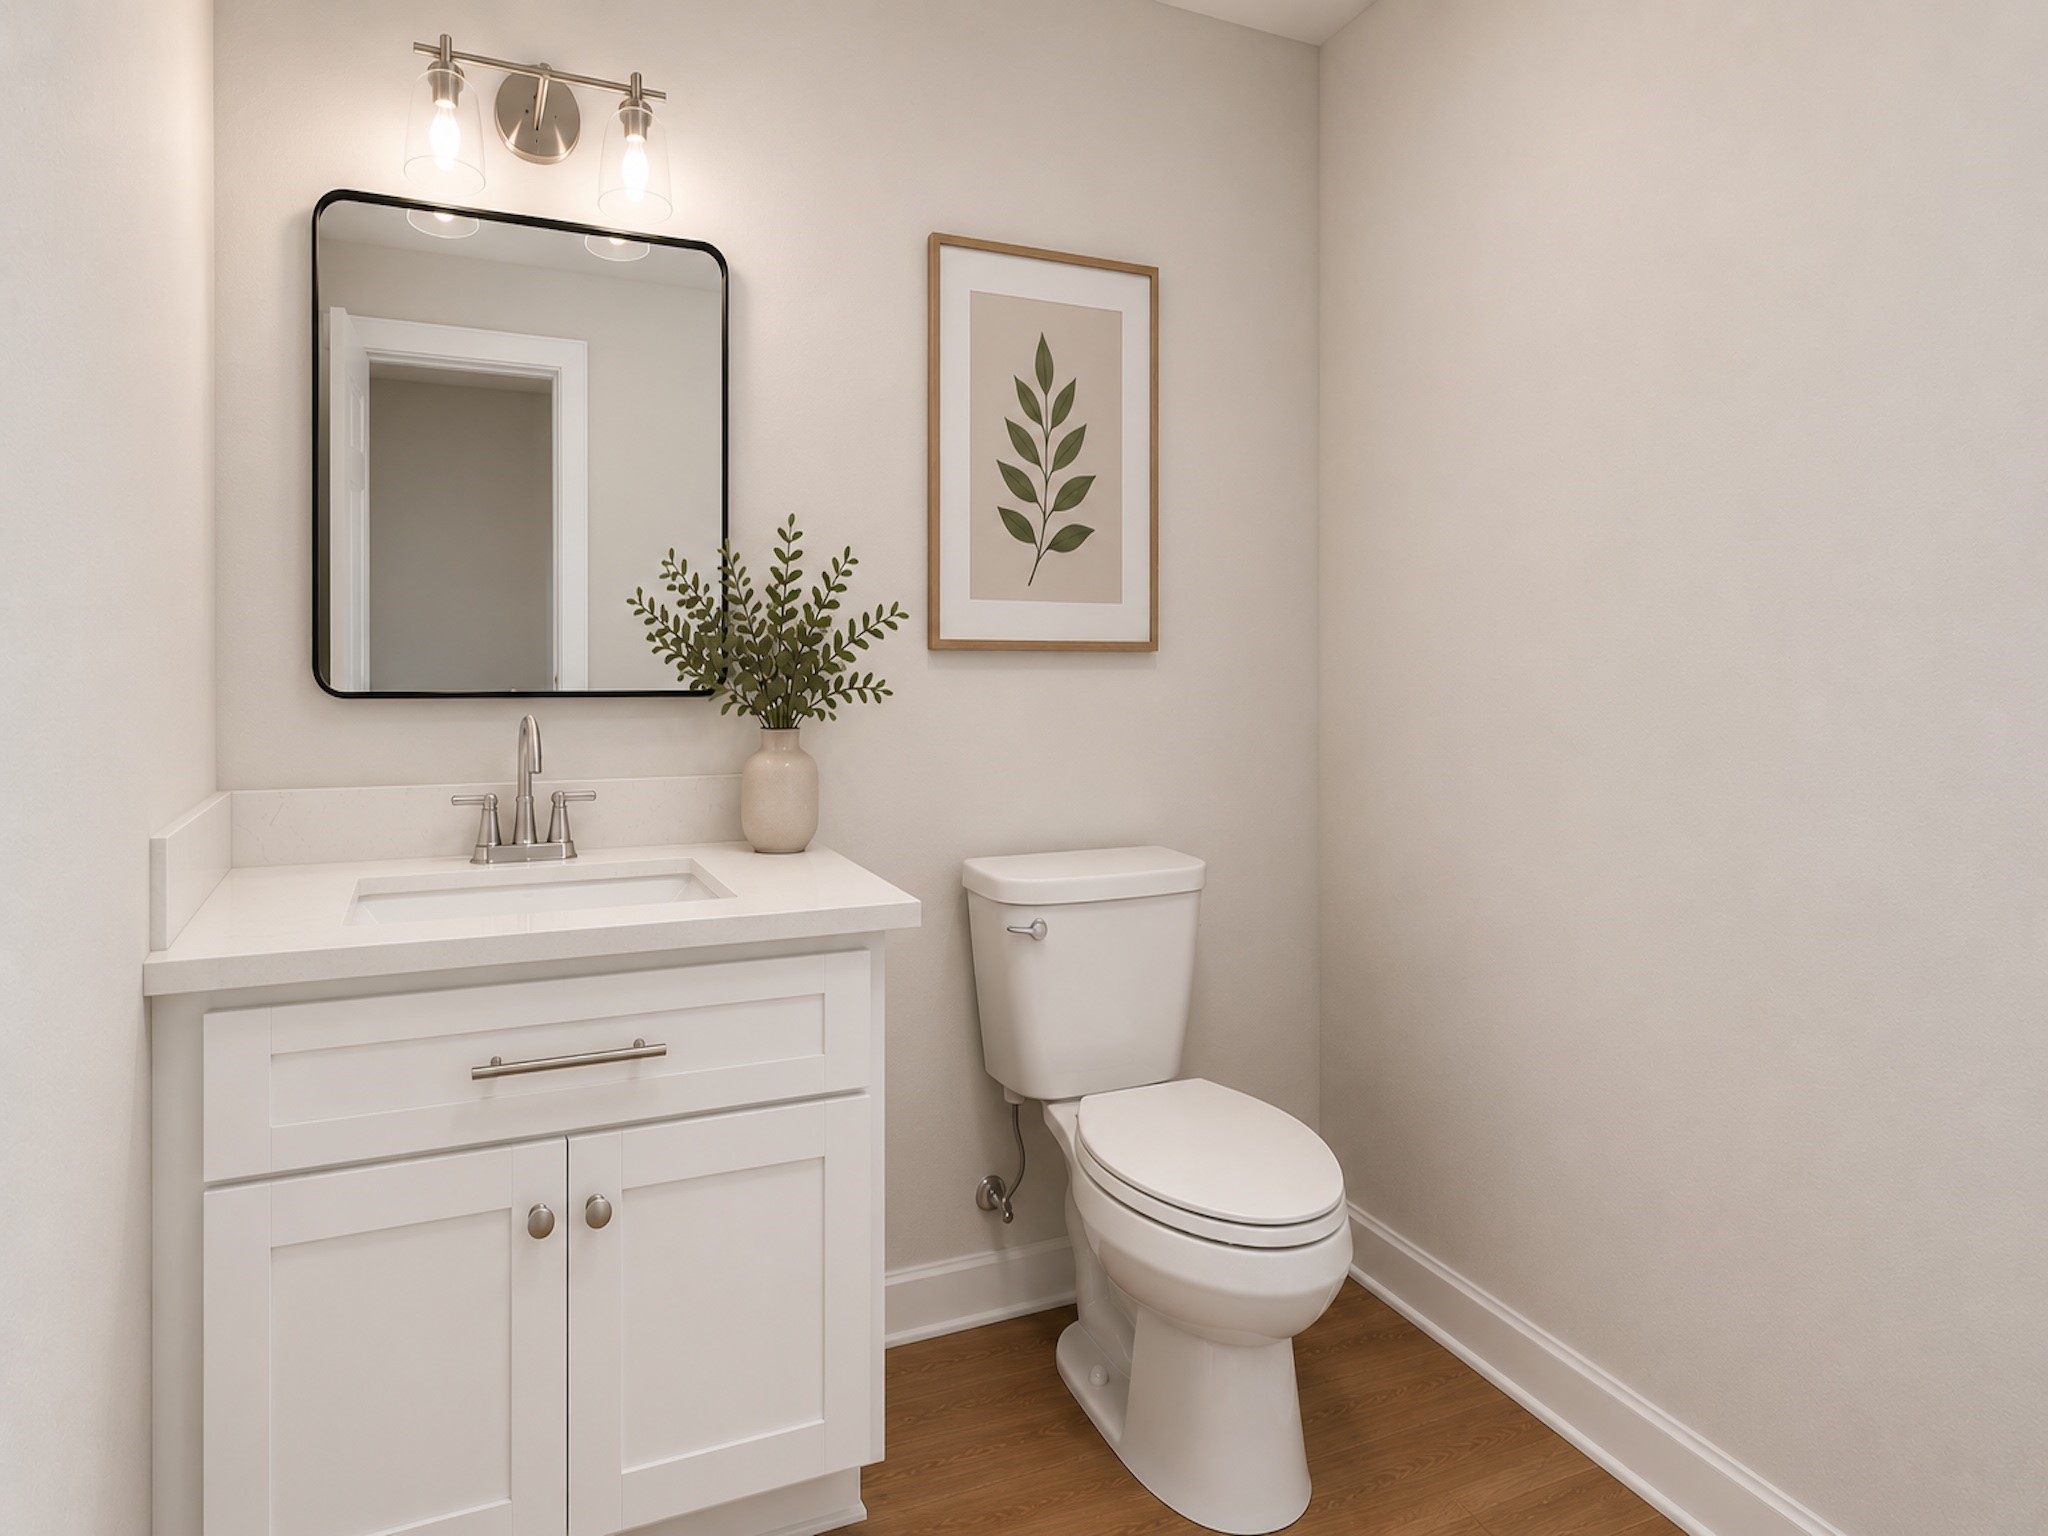
A bright, minimalist powder bathroom featuring a clean white shaker vanity with a white quartz countertop and integrated sink. A polished chrome faucet and matching vanity light complement the black-framed mirror, while warm Boxwood Wando wood-look tile flooring adds contrast and warmth. Soft greige walls, white trim, and simple botanical artwork create a timeless, welcoming space that reflects the Oak interior palette.
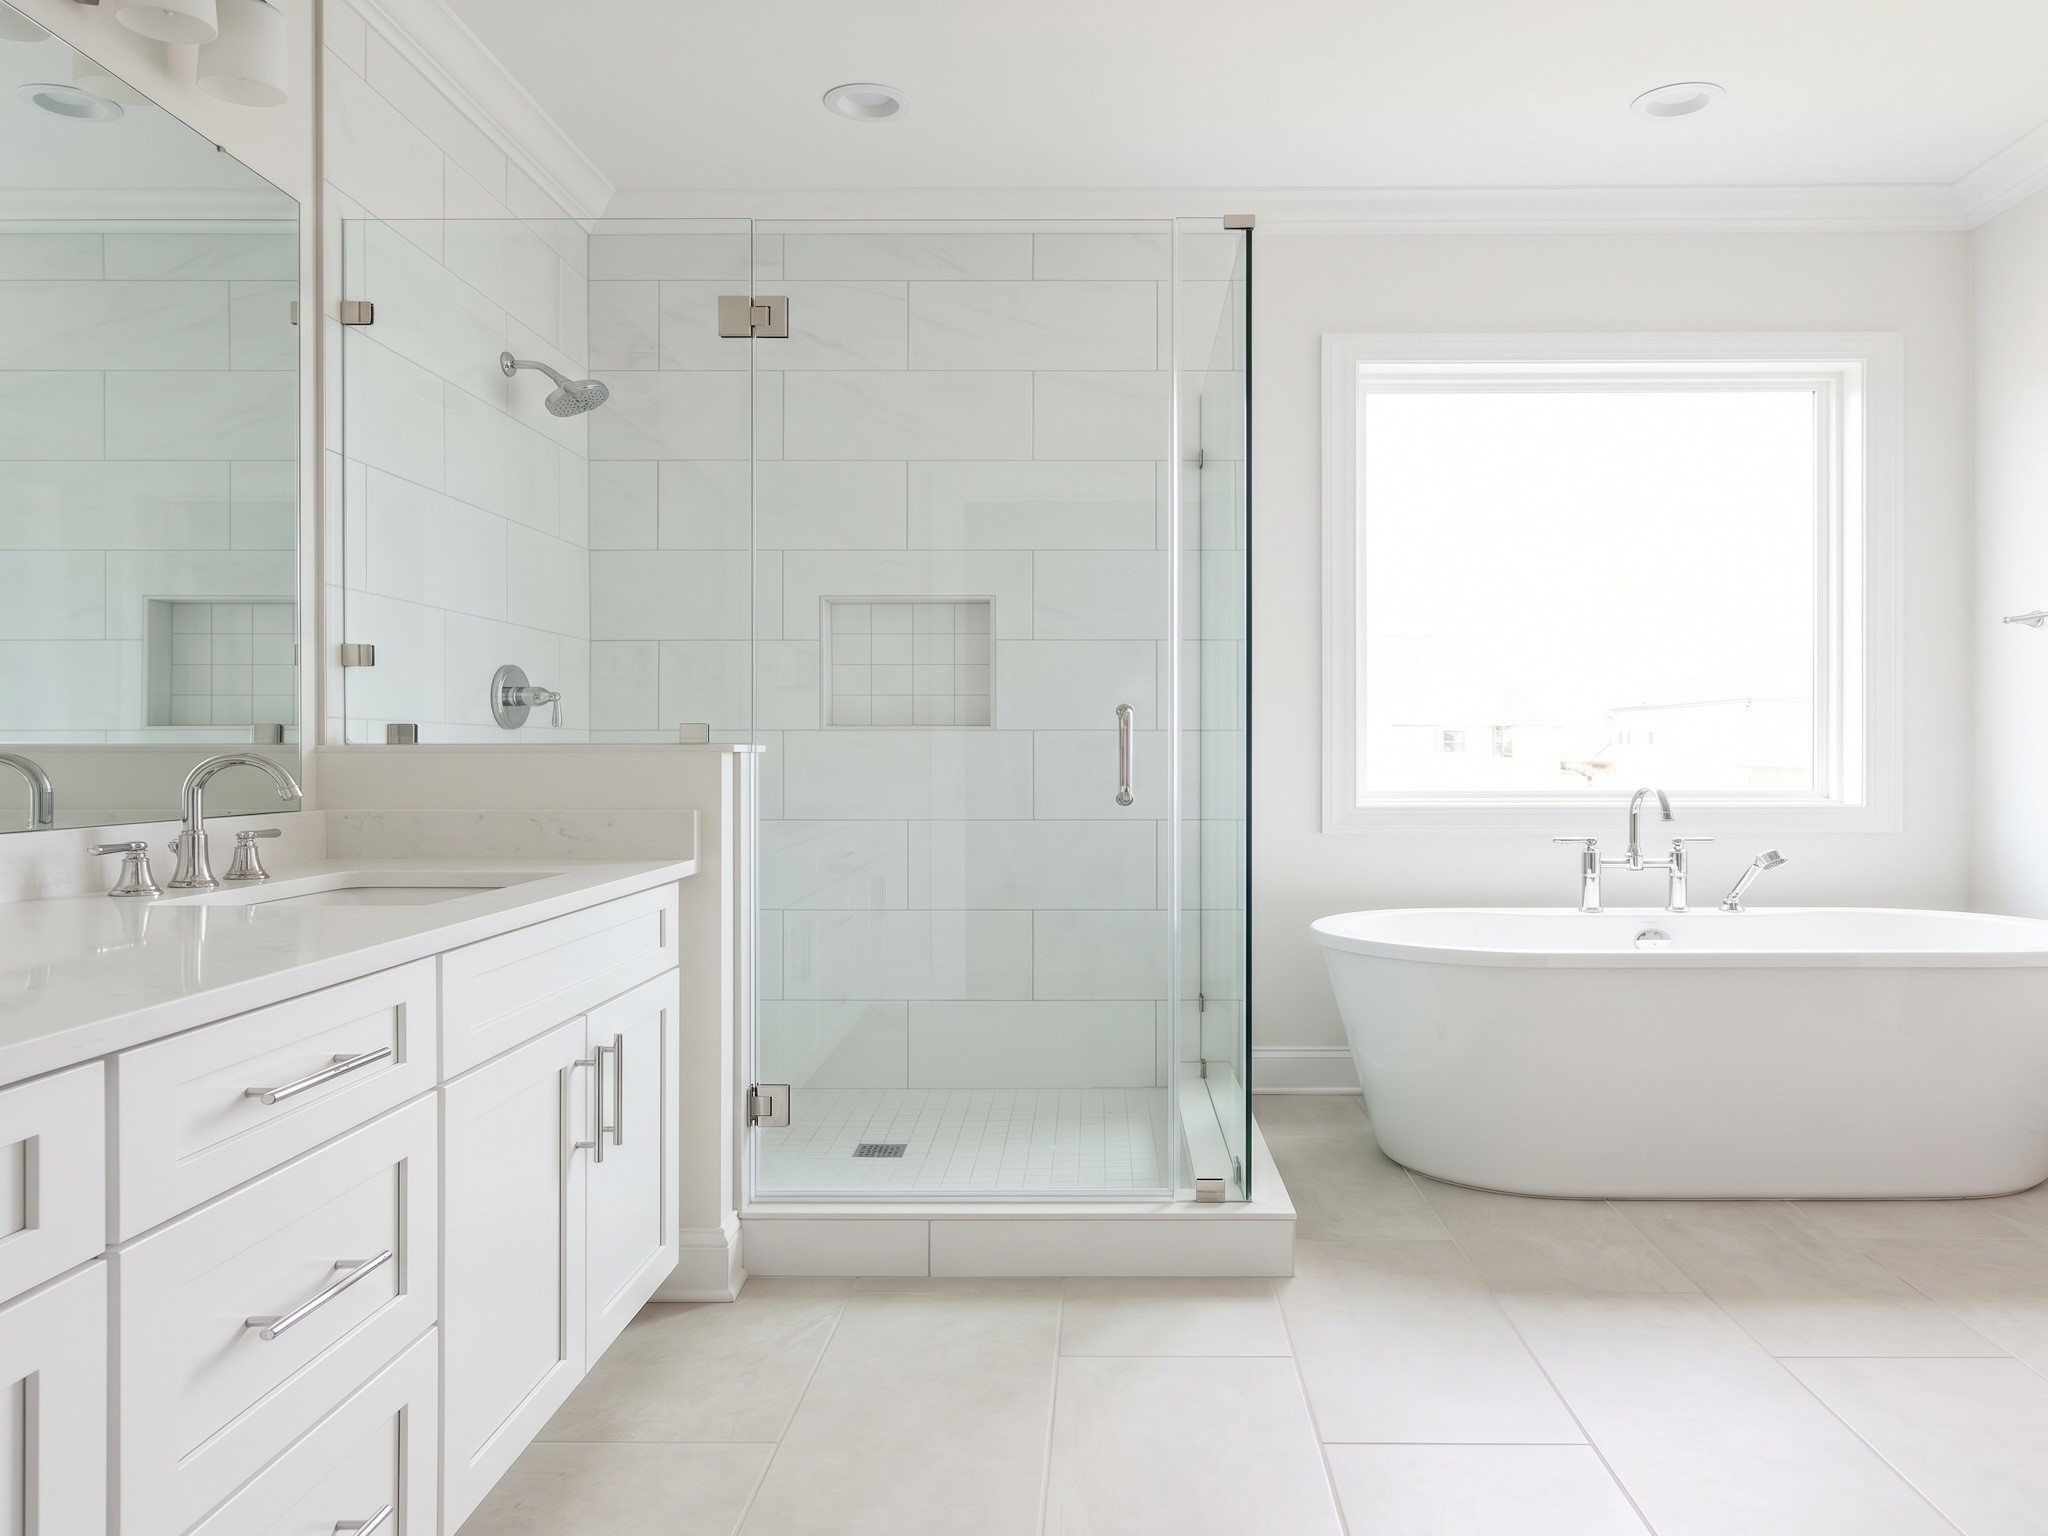
A spa-inspired primary bathroom with a white double vanity, quartz countertops, a frameless glass walk-in shower, and a freestanding soaking tub. Large-format tile, polished chrome fixtures, and abundant natural light create a clean, luxurious retreat.
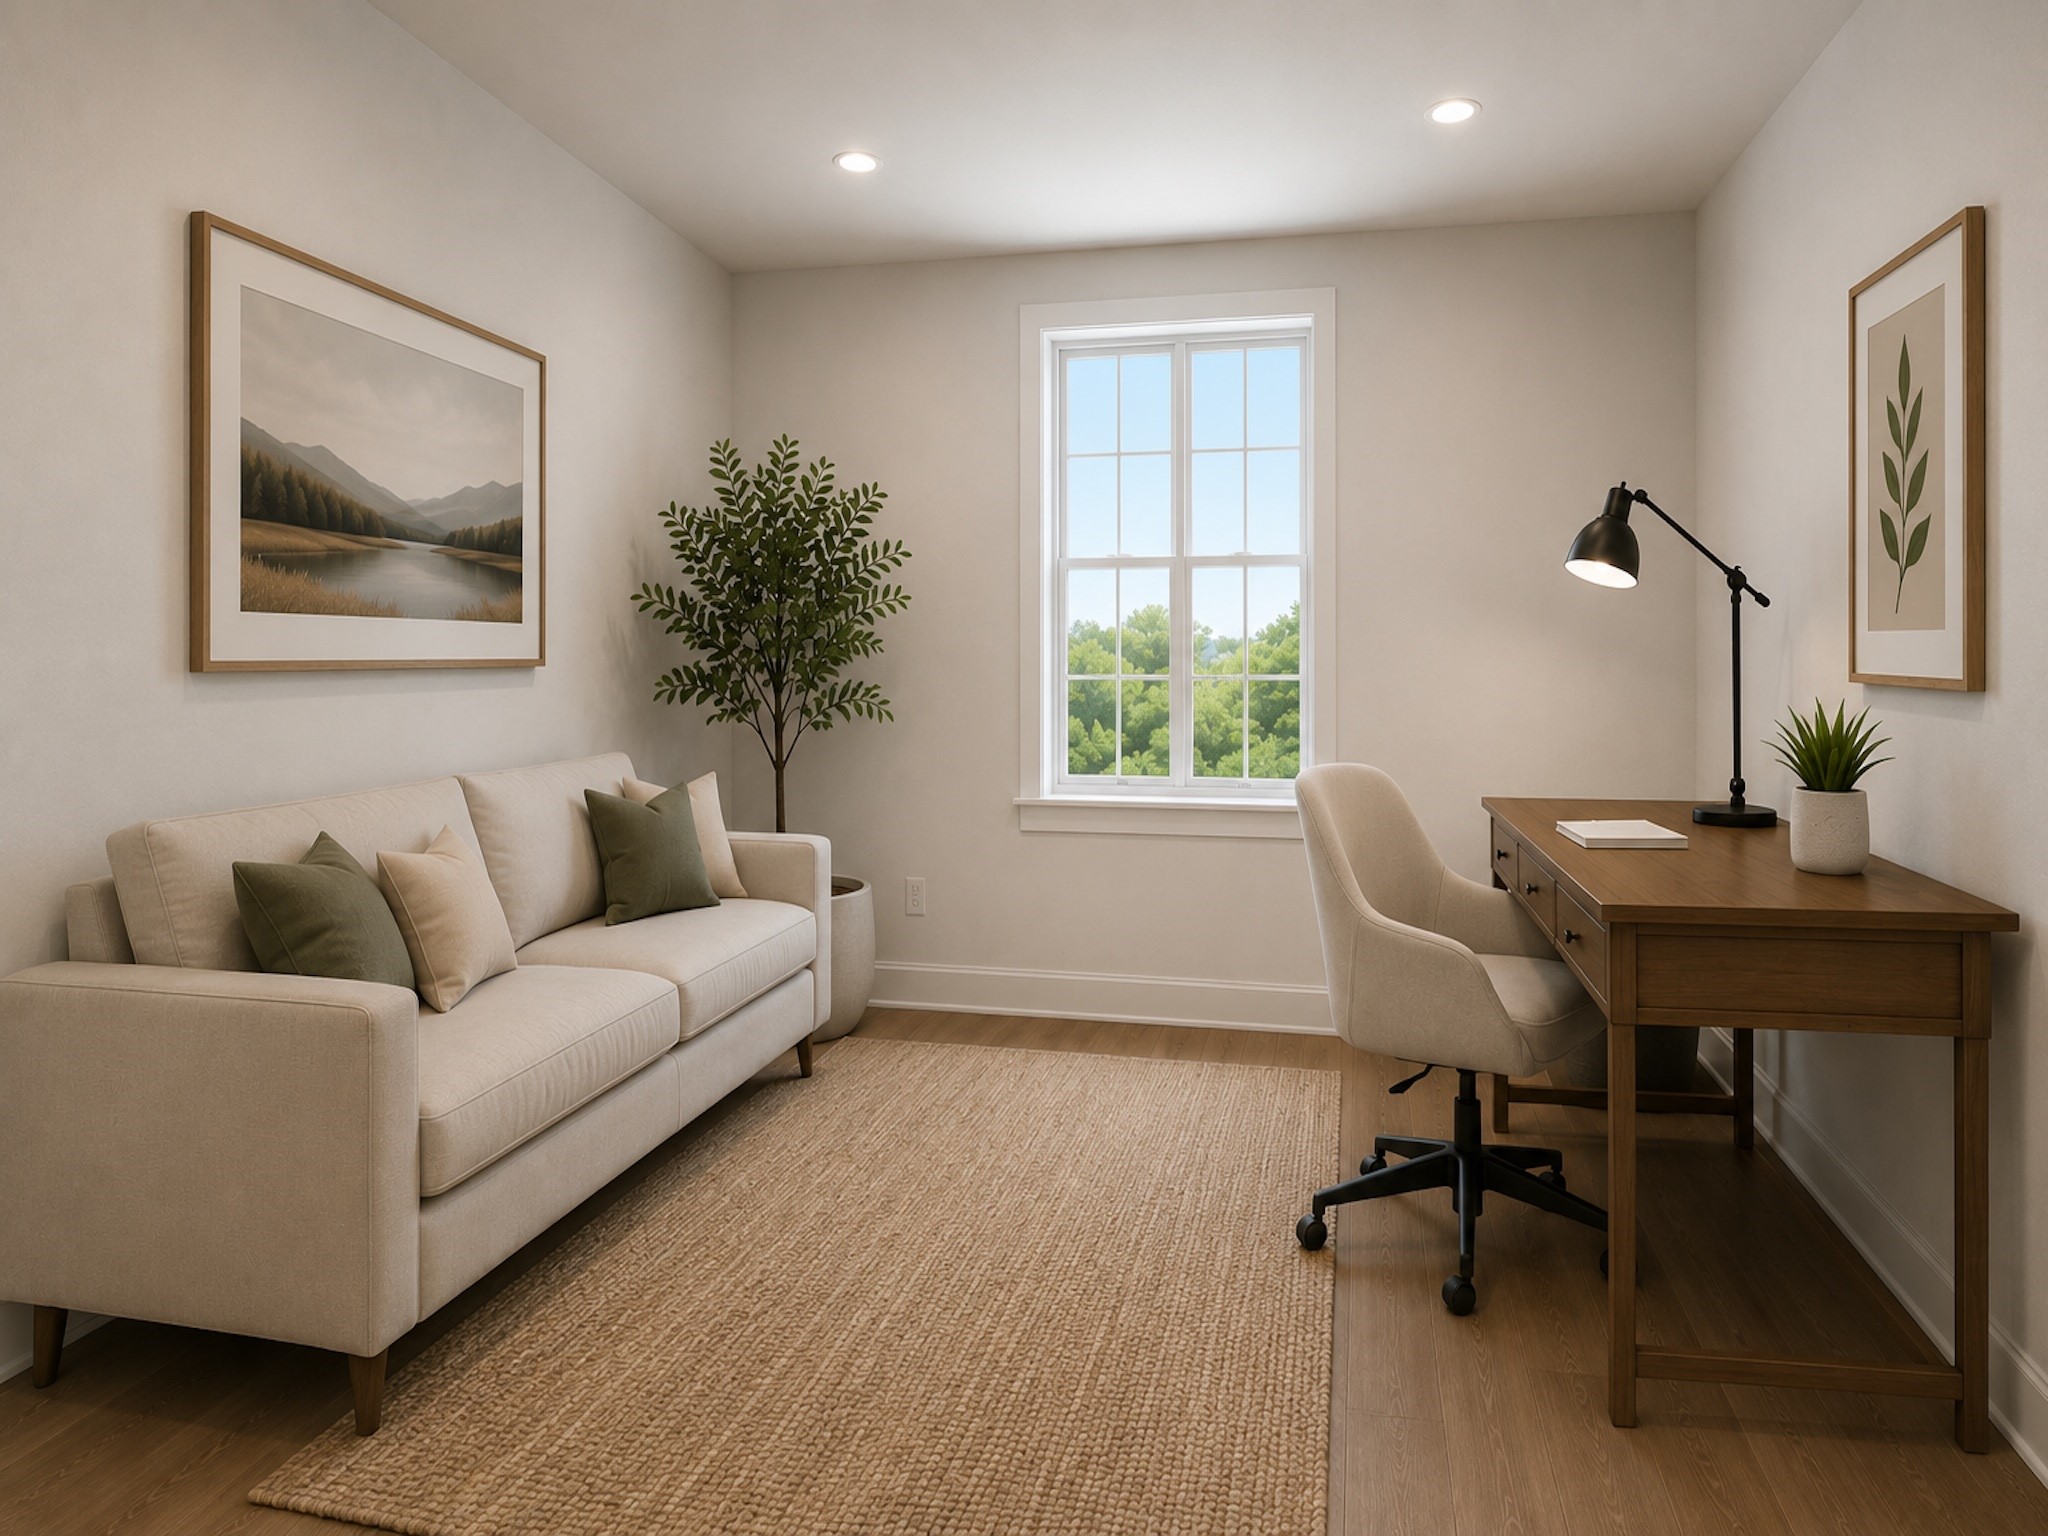
A versatile second-floor flex room designed as a comfortable home office and lounge. The space features warm wood-look flooring, soft neutral walls, and abundant natural light from a large window. A light upholstered sofa, natural woven area rug, and wood writing desk create a balanced workspace and relaxation area. Thoughtfully styled with greenery, modern artwork, and simple décor, the room offers a calm, functional environment suitable for working from home, reading, or accommodating guests.
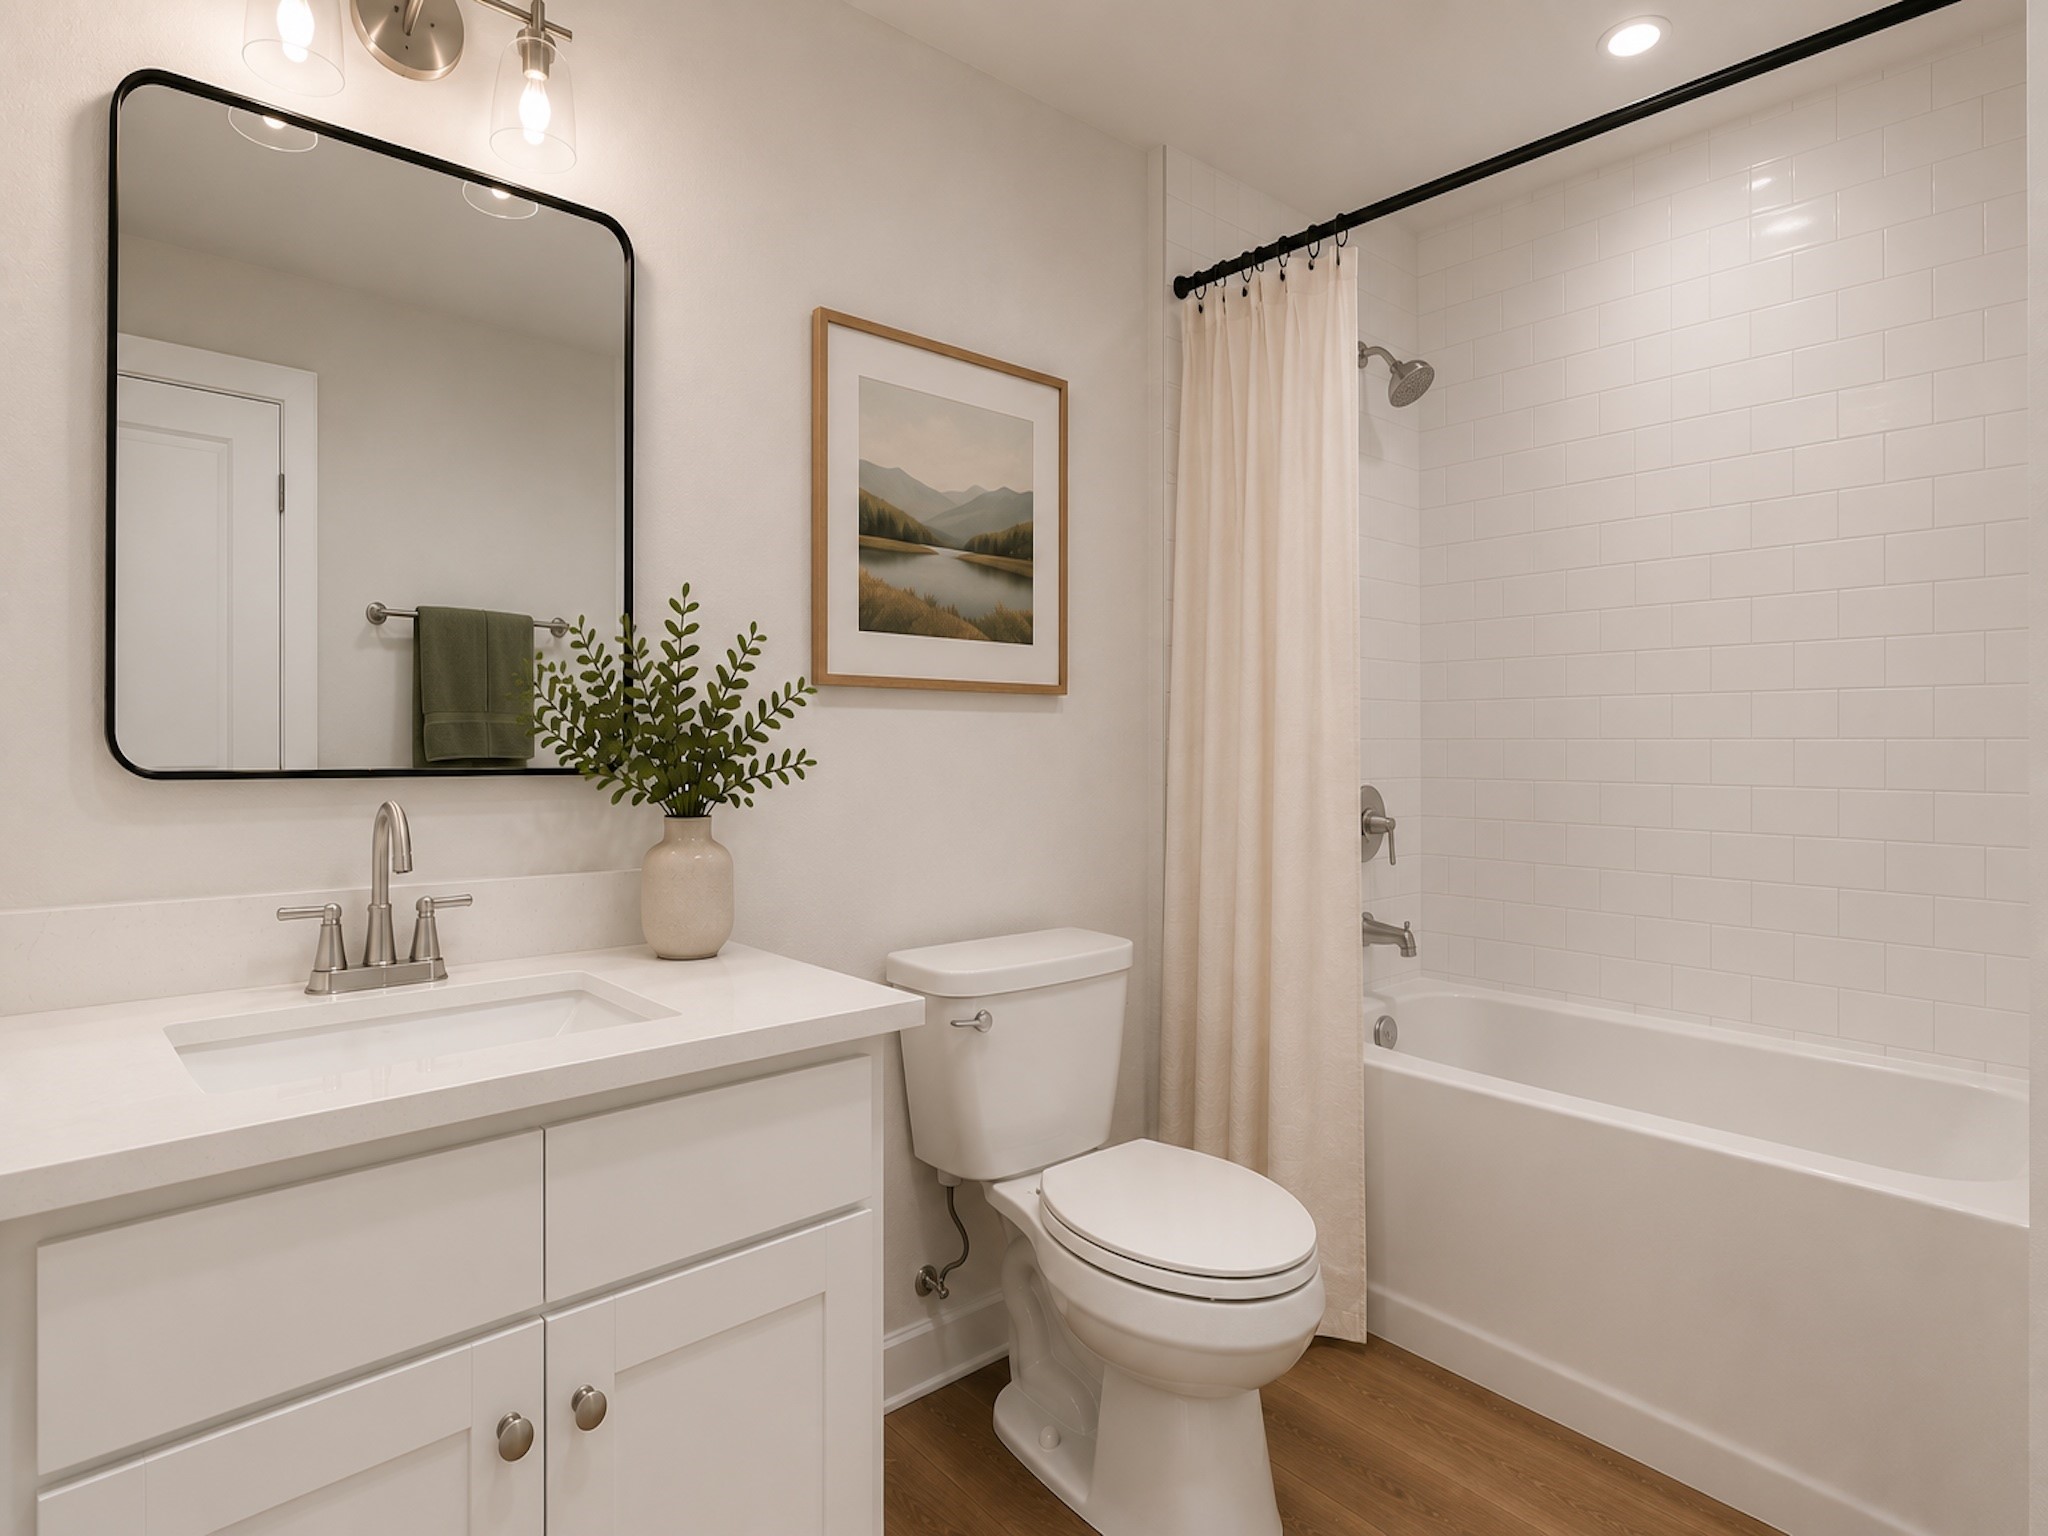
A contemporary full bathroom designed with functionality and elegance in mind. The room features a white shaker vanity with a white quartz countertop, polished chrome plumbing fixtures, and a large black-framed mirror. The tub/shower combination is surrounded by white Cosmopolitan matte subway tile extending to the ceiling, paired with chrome shower trim. Warm Boxwood Wando porcelain flooring, soft greige walls, and understated artwork complete the bright, family-friendly design.
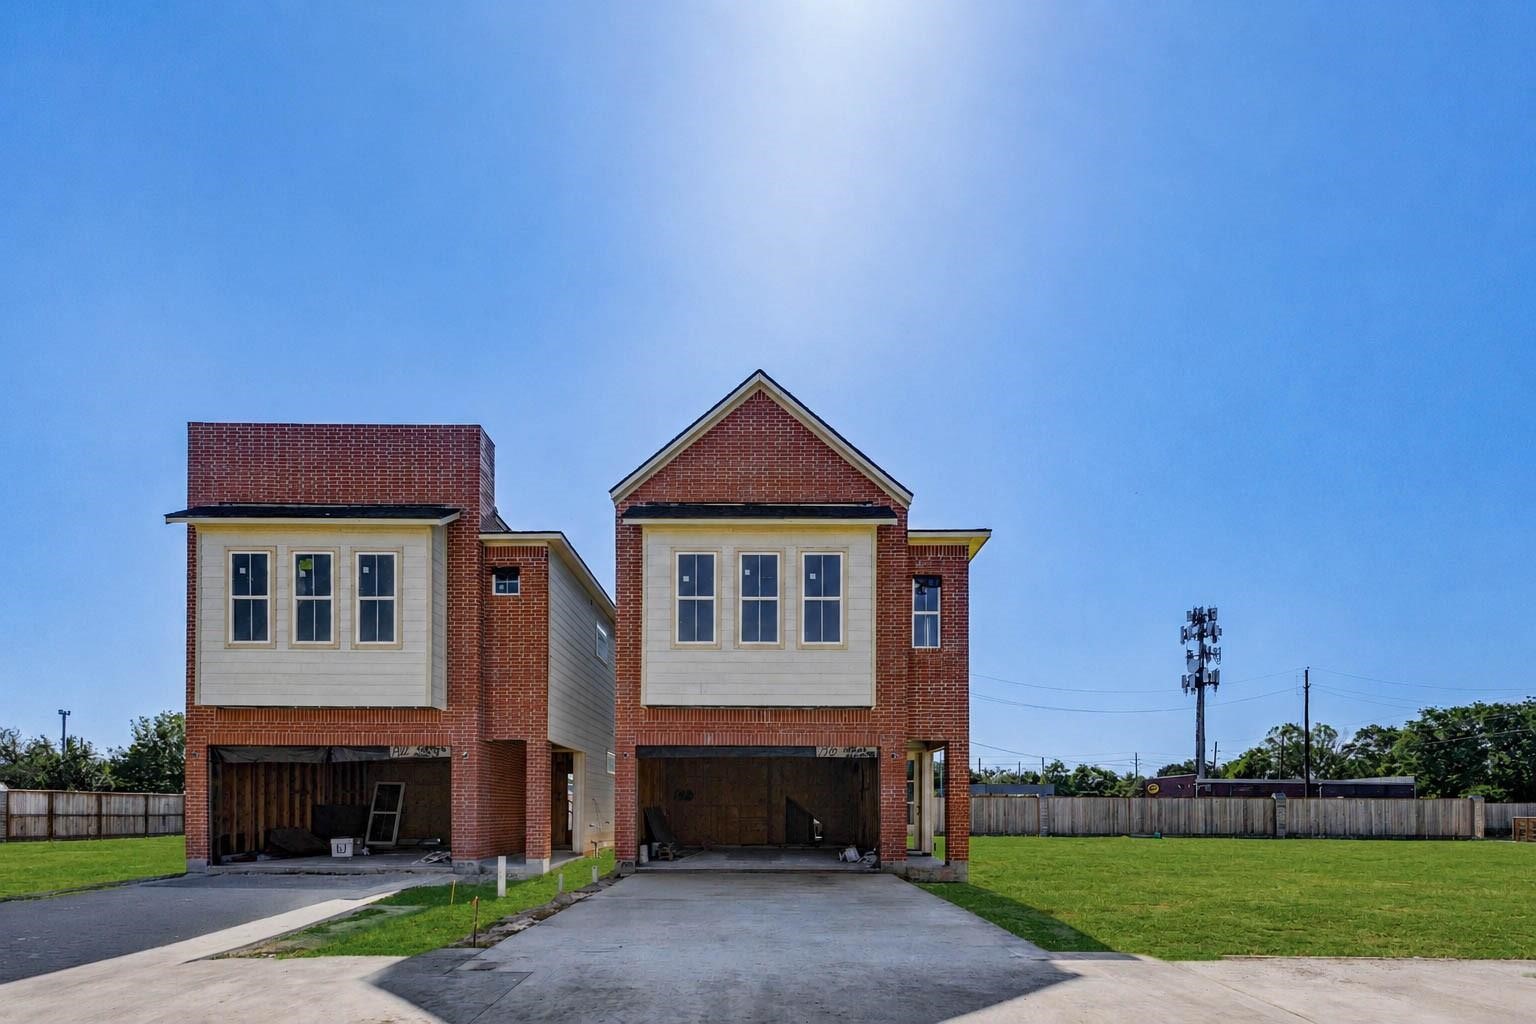
Contemporary new-construction exterior showcasing the home’s modern brick-and-siding elevation, clean architectural lines, upper-level windows, and attached garage. The open garage and visible framing reflect the active construction stage, while the wide driveway, green lawn, and bright blue sky help highlight the fresh, low-maintenance setting within the developing boutique community.
Front exterior view highlighting the two-story design, symmetrical upper windows, brick facade, attached garage, and private driveway. The home is shown under construction, giving buyers a clear look at its scale, curb appeal, and modern streetscape presence. The surrounding lawn and adjacent new build help frame the community’s clean, cohesive residential setting.
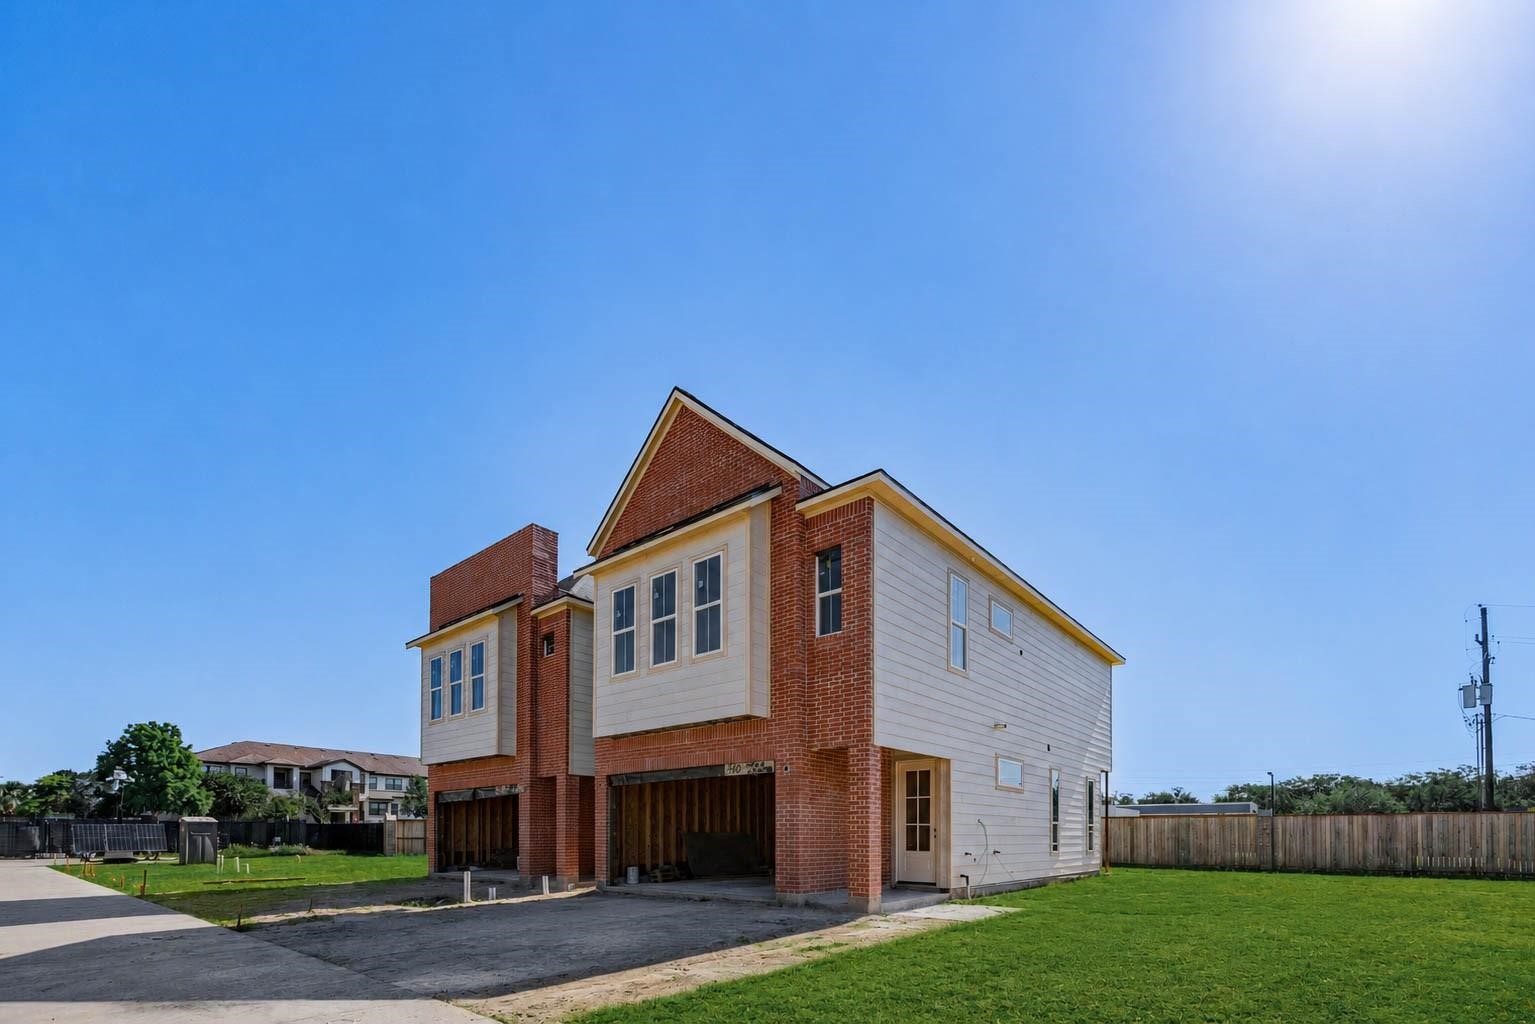
Side-angle exterior view capturing the home’s depth, modern rooflines, brick accents, light siding, attached garage, and generous green space along the side and rear. This perspective showcases the property’s new-construction setting, open surroundings, and contemporary design while giving buyers a broader view of the home’s exterior profile and lot placement.
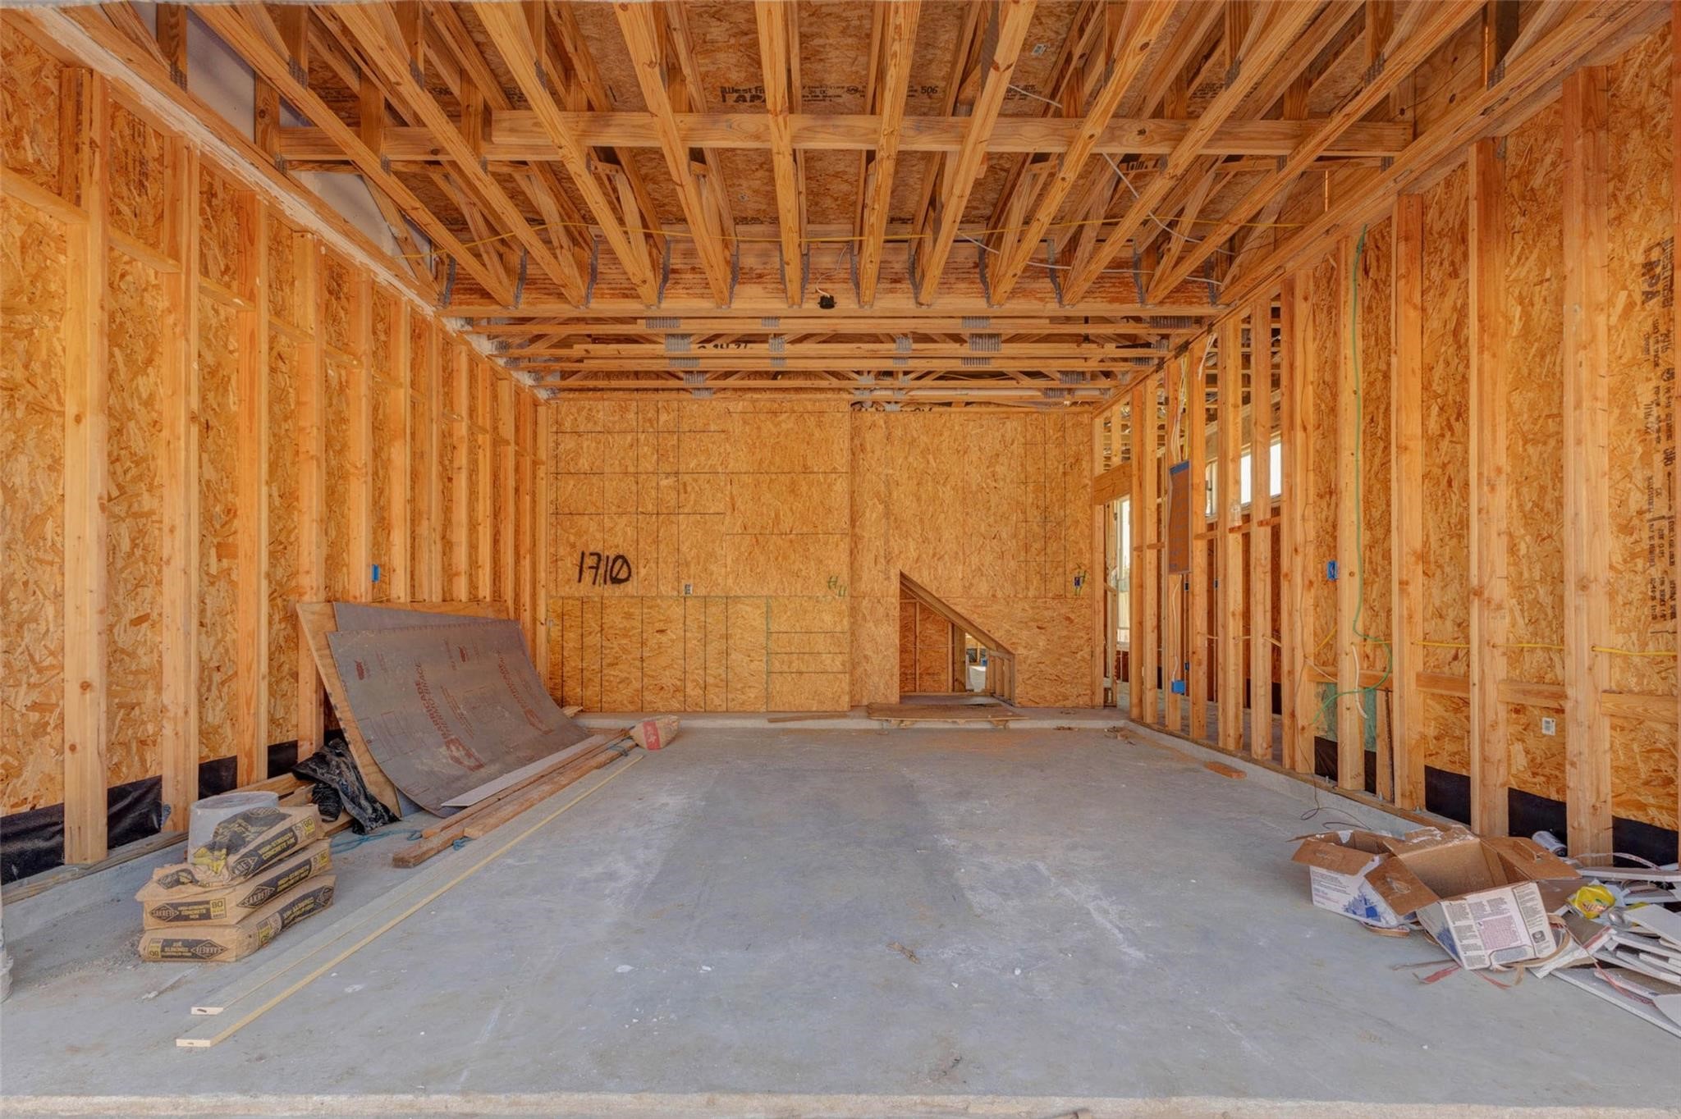
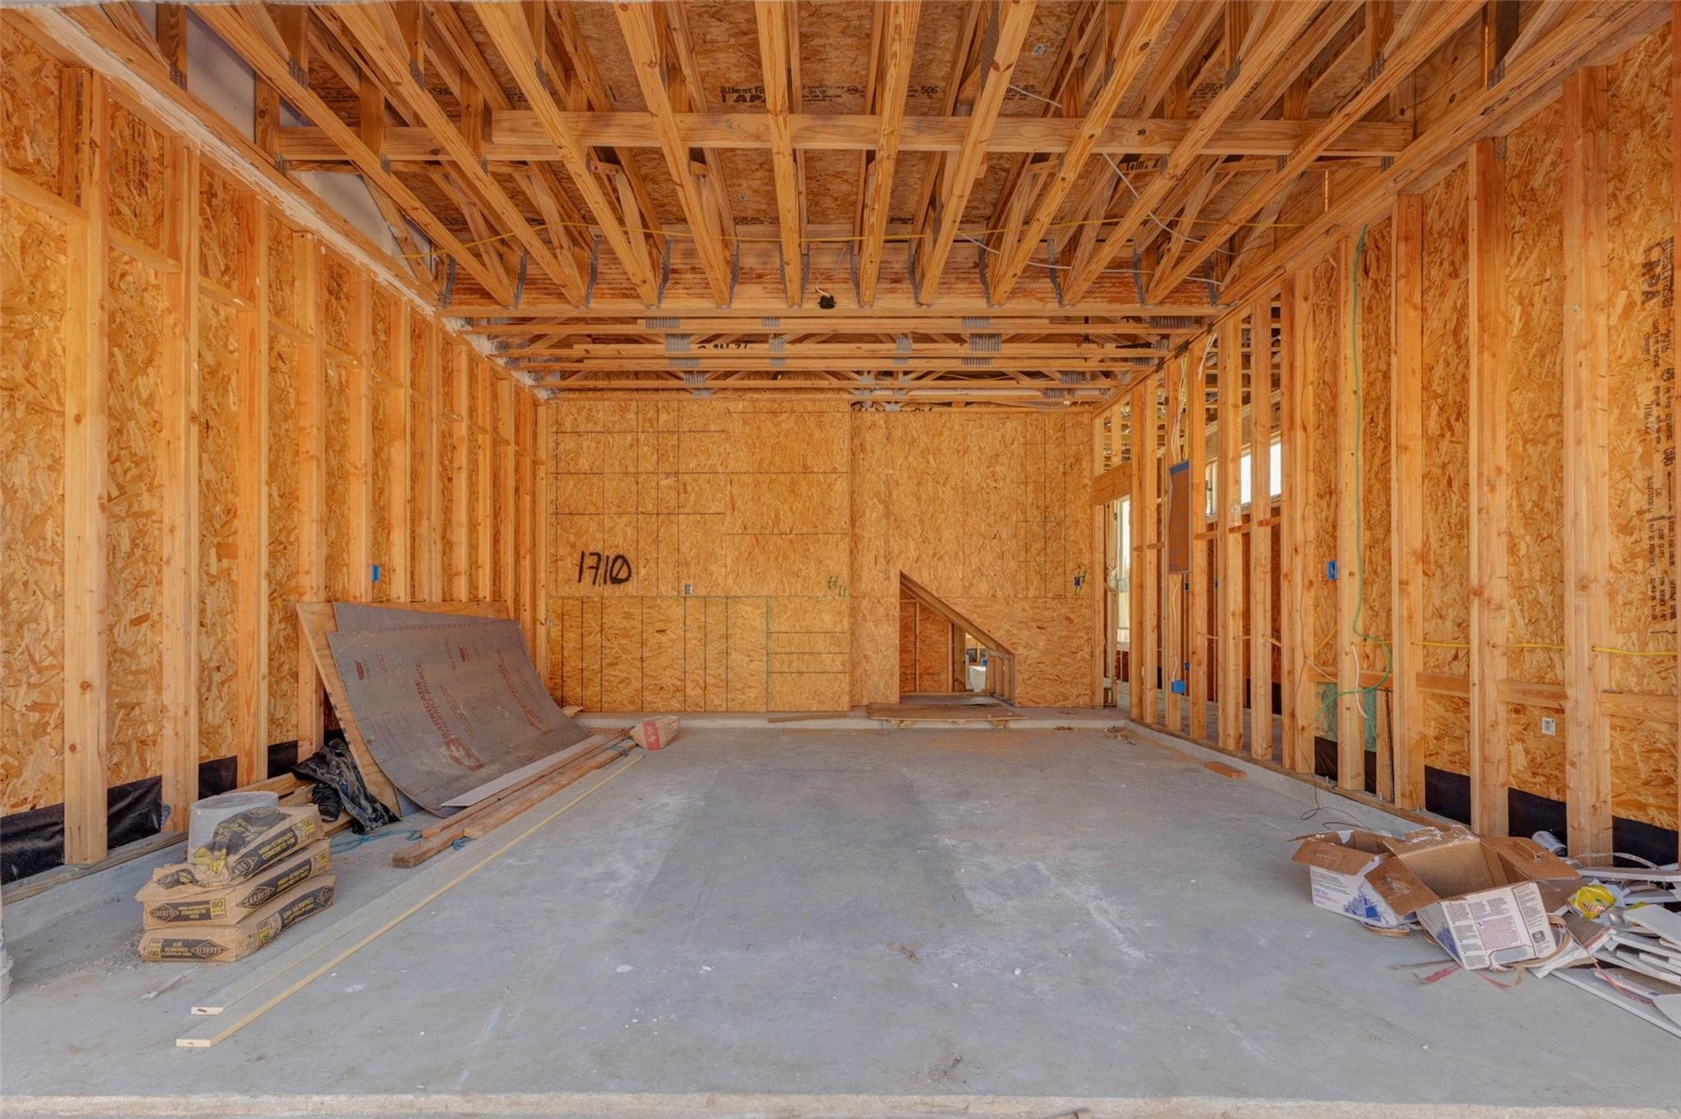
Garage construction view showing a spacious attached garage with exposed framing, concrete flooring, and direct access into the interior of the home. This image highlights the functional entry point, structural progress, and generous garage depth, offering buyers a behind-the-scenes look at the home as it continues toward completion.
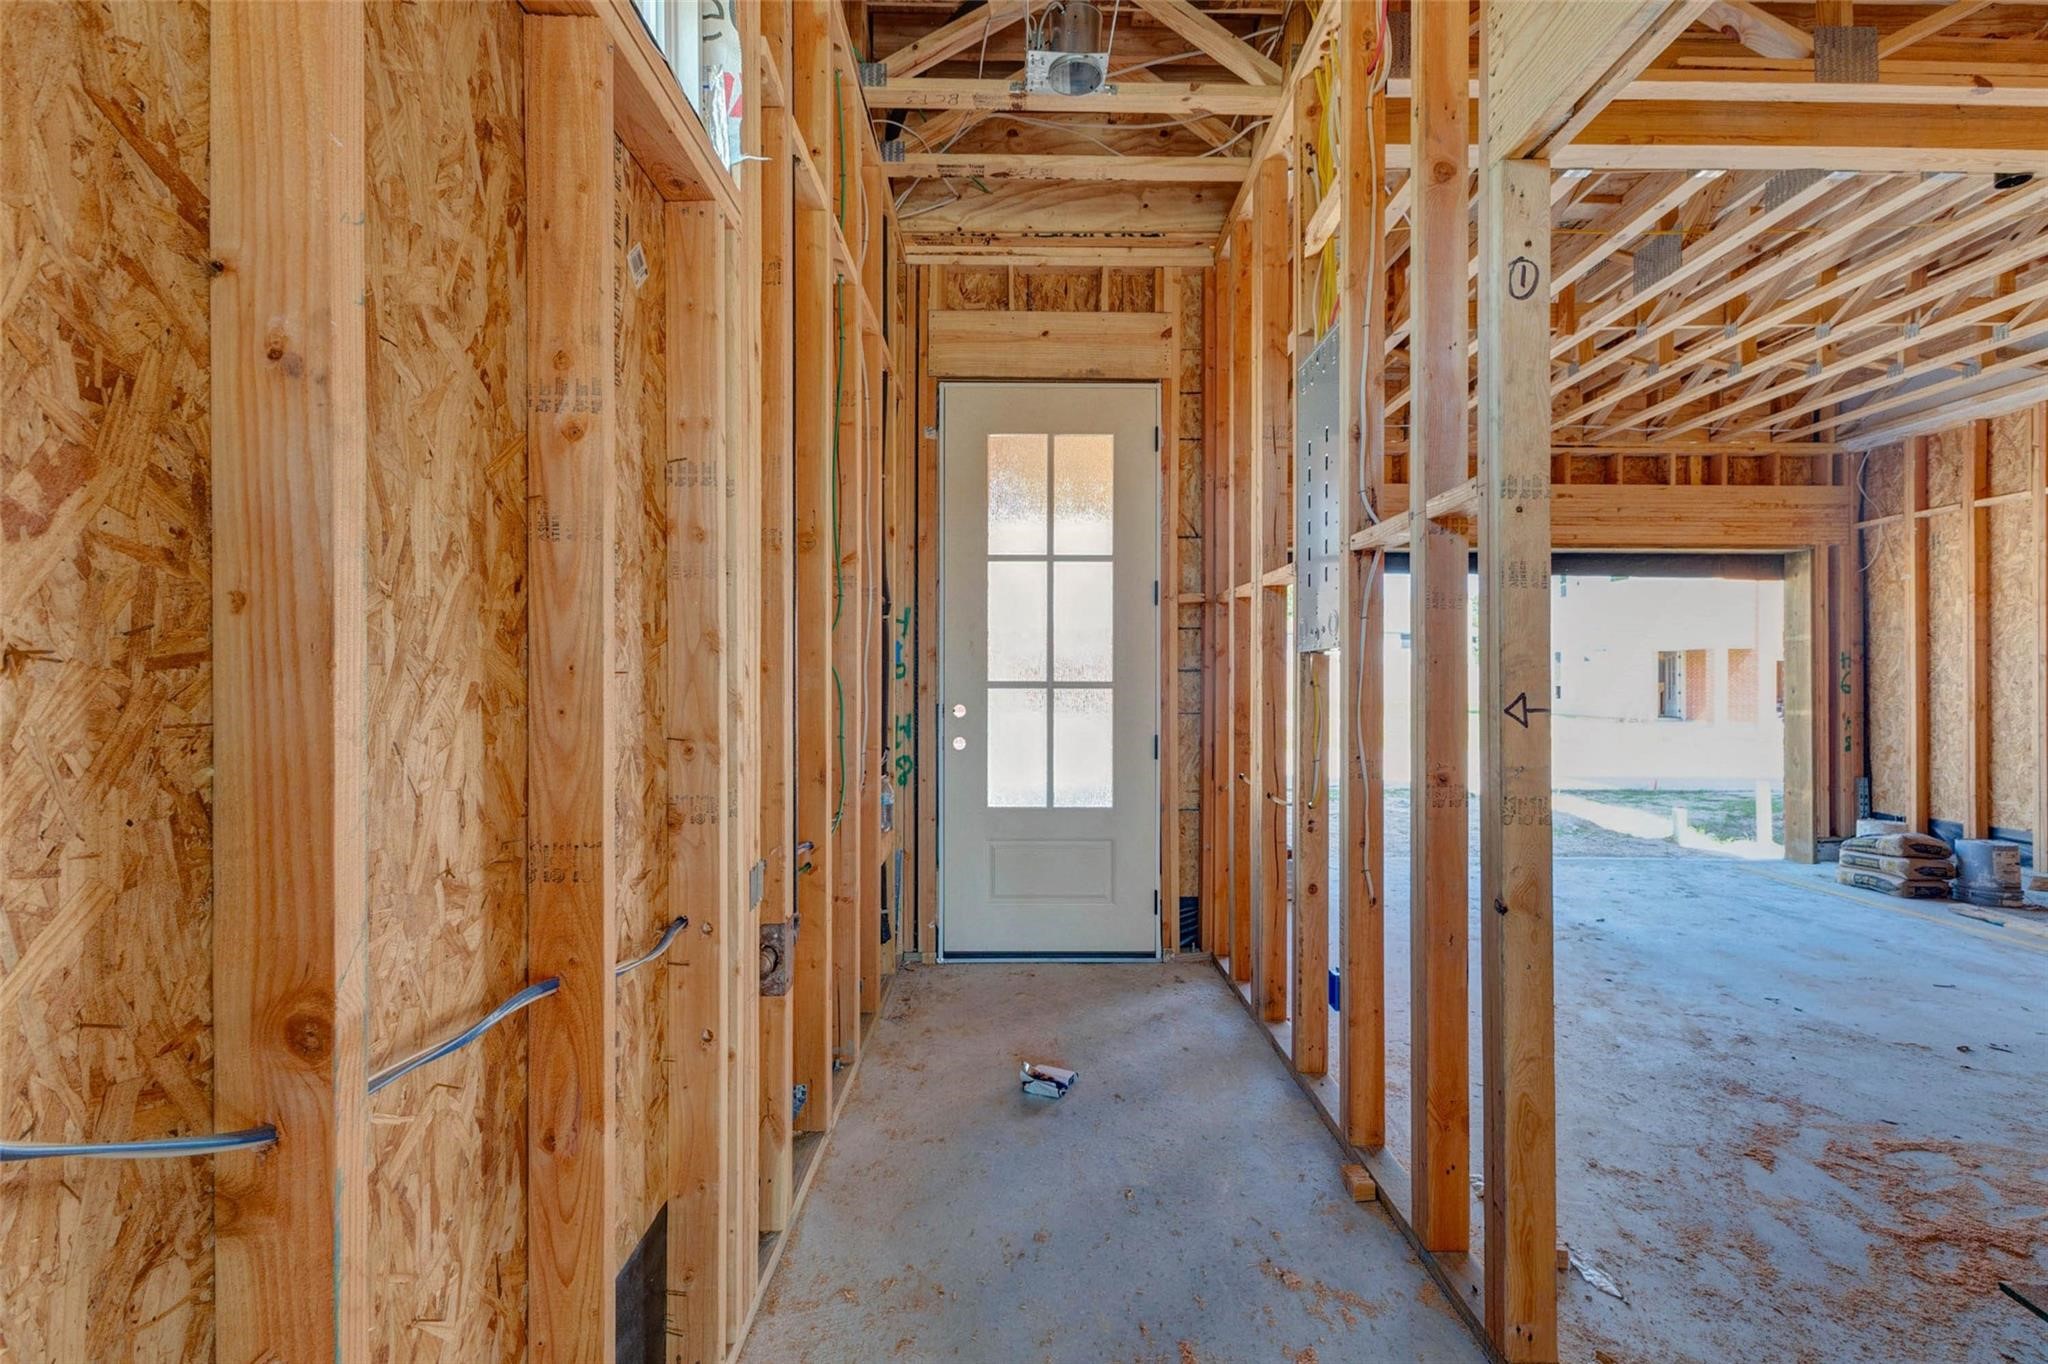
Interior entry view showing framed walls, exposed wiring, electrical panel placement, and a door leading toward the exterior or garage area. This construction-stage photo provides a close look at the home’s build progress and layout, capturing the transition between entry, garage, and main living spaces before drywall and finish selections are installed.
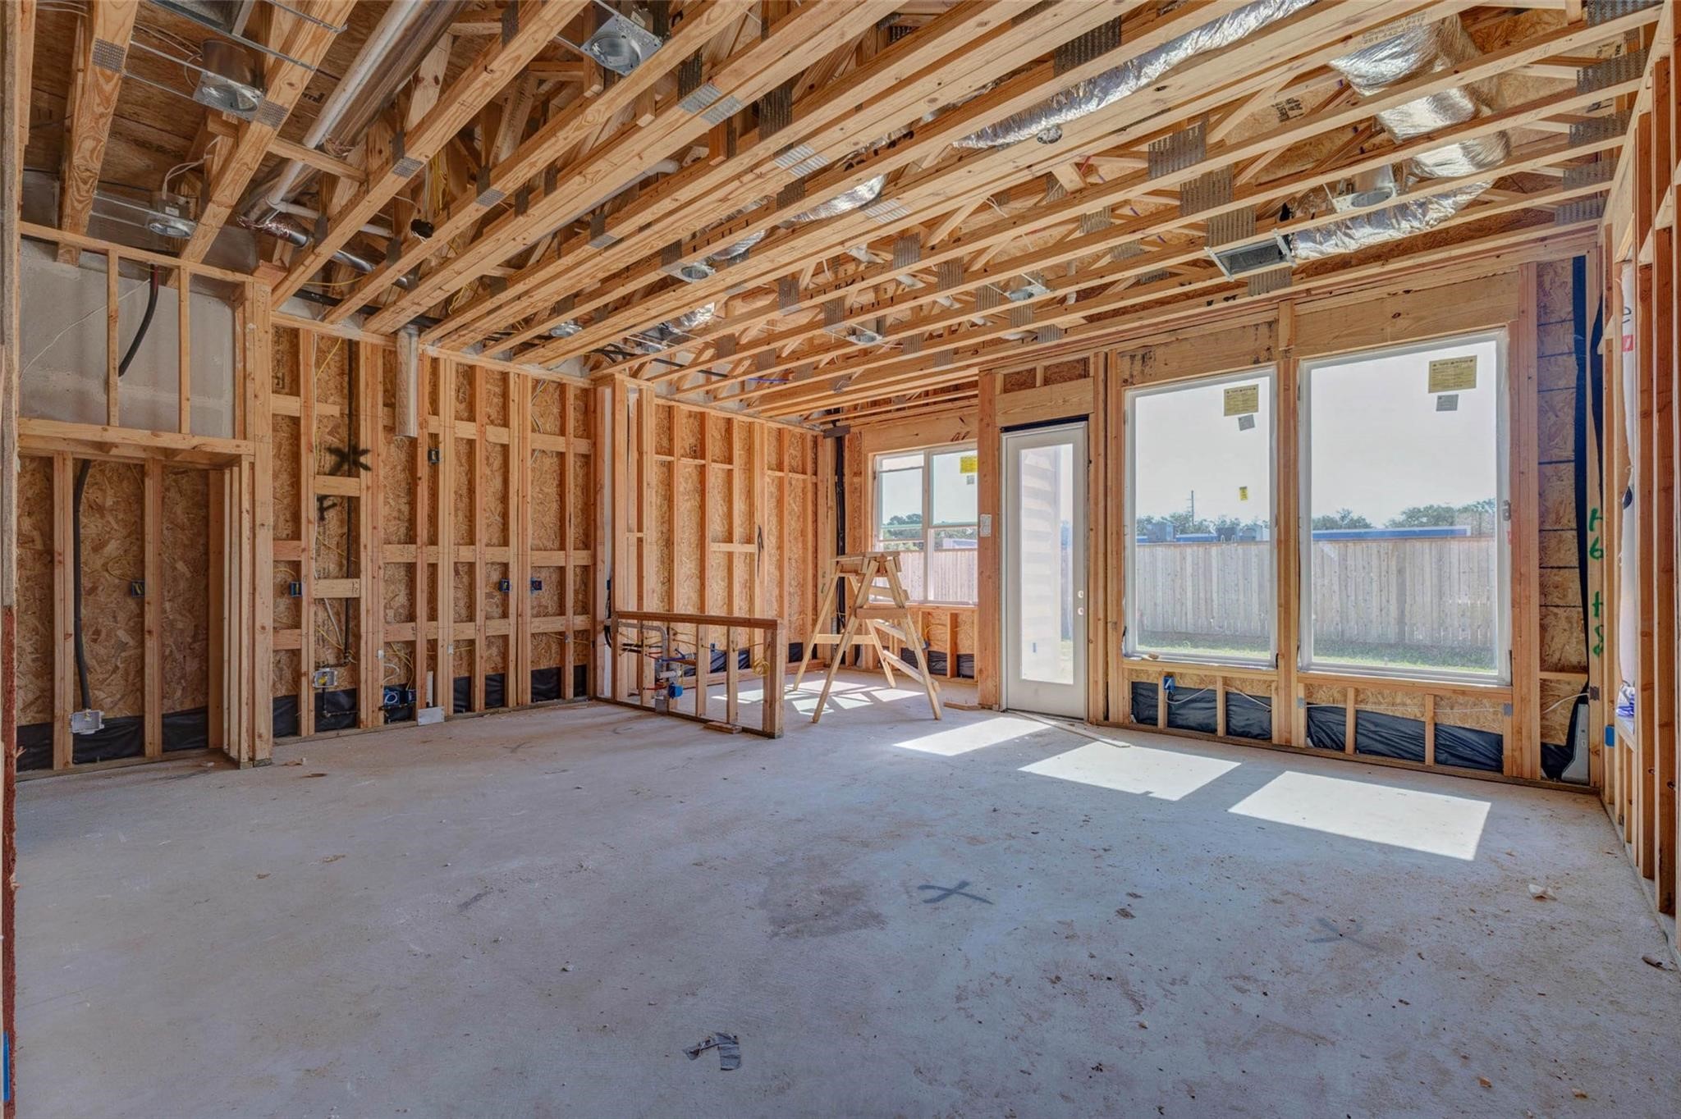
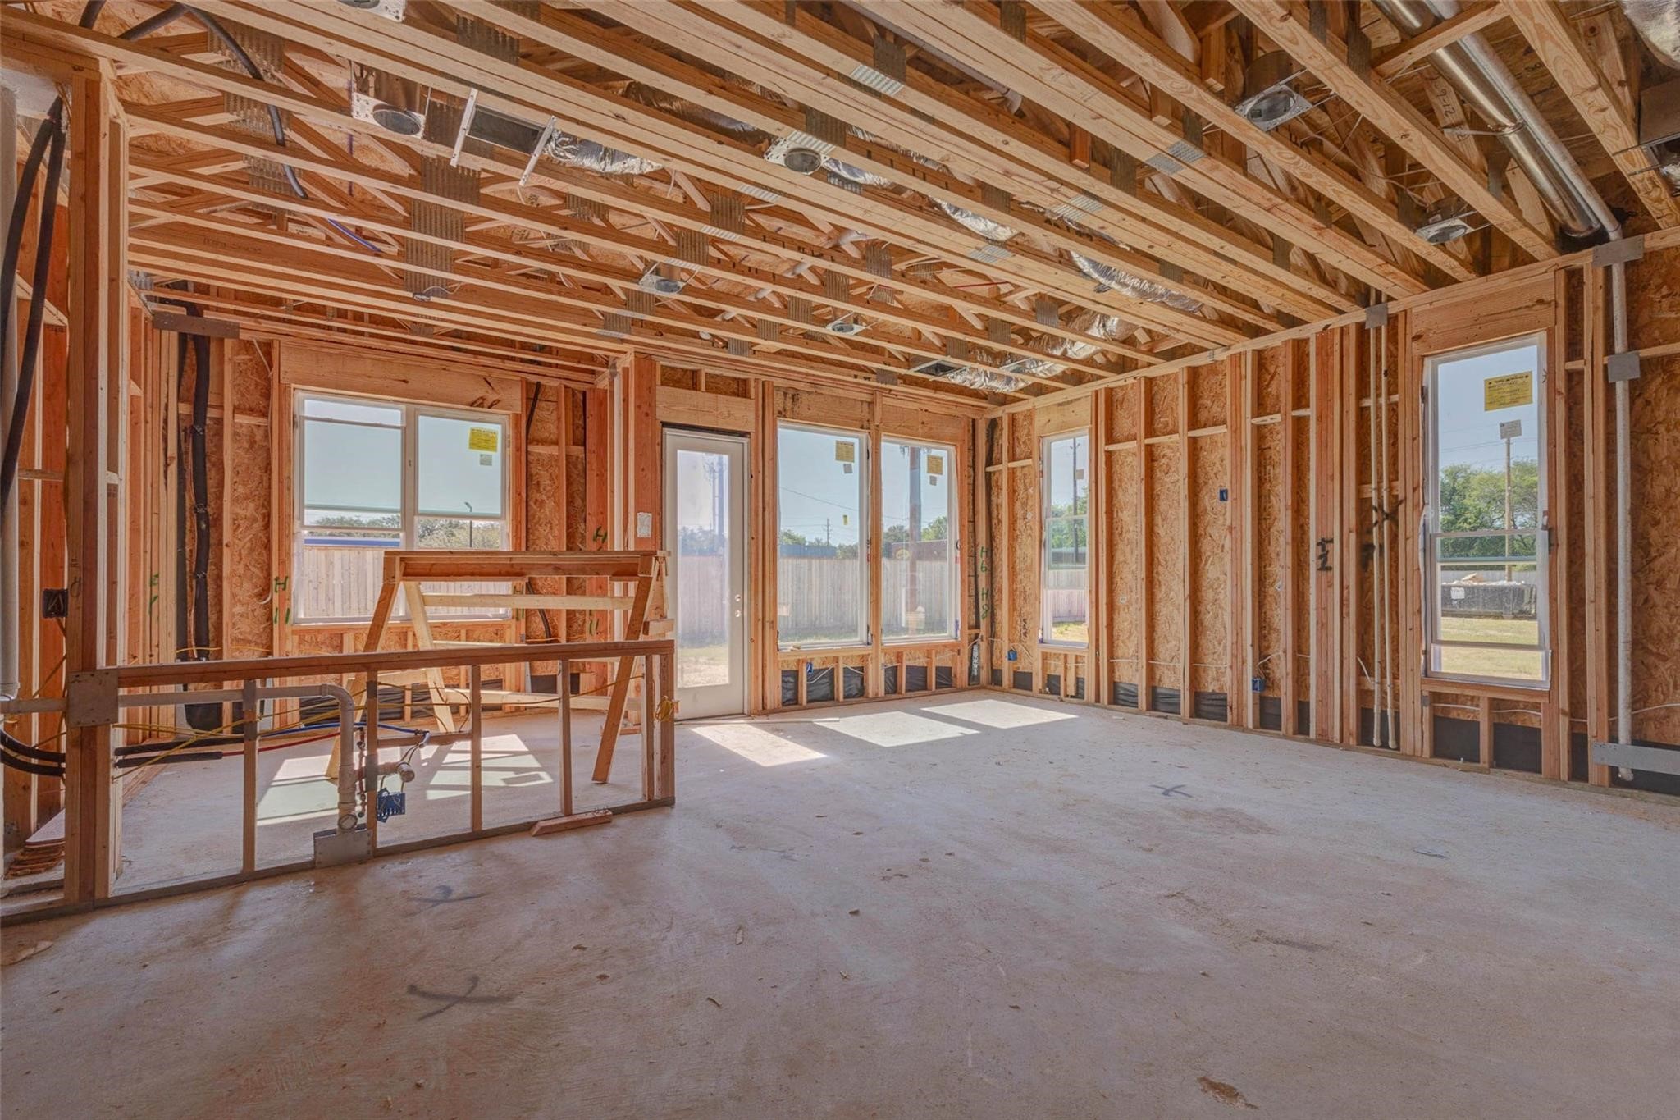
Open-concept living area under construction, featuring exposed wall framing, ceiling systems, large rear windows, and a glass door leading toward the backyard. The wide room layout shows the future connection between living, dining, and kitchen spaces, with natural light already defining the bright, open feel of the main level.
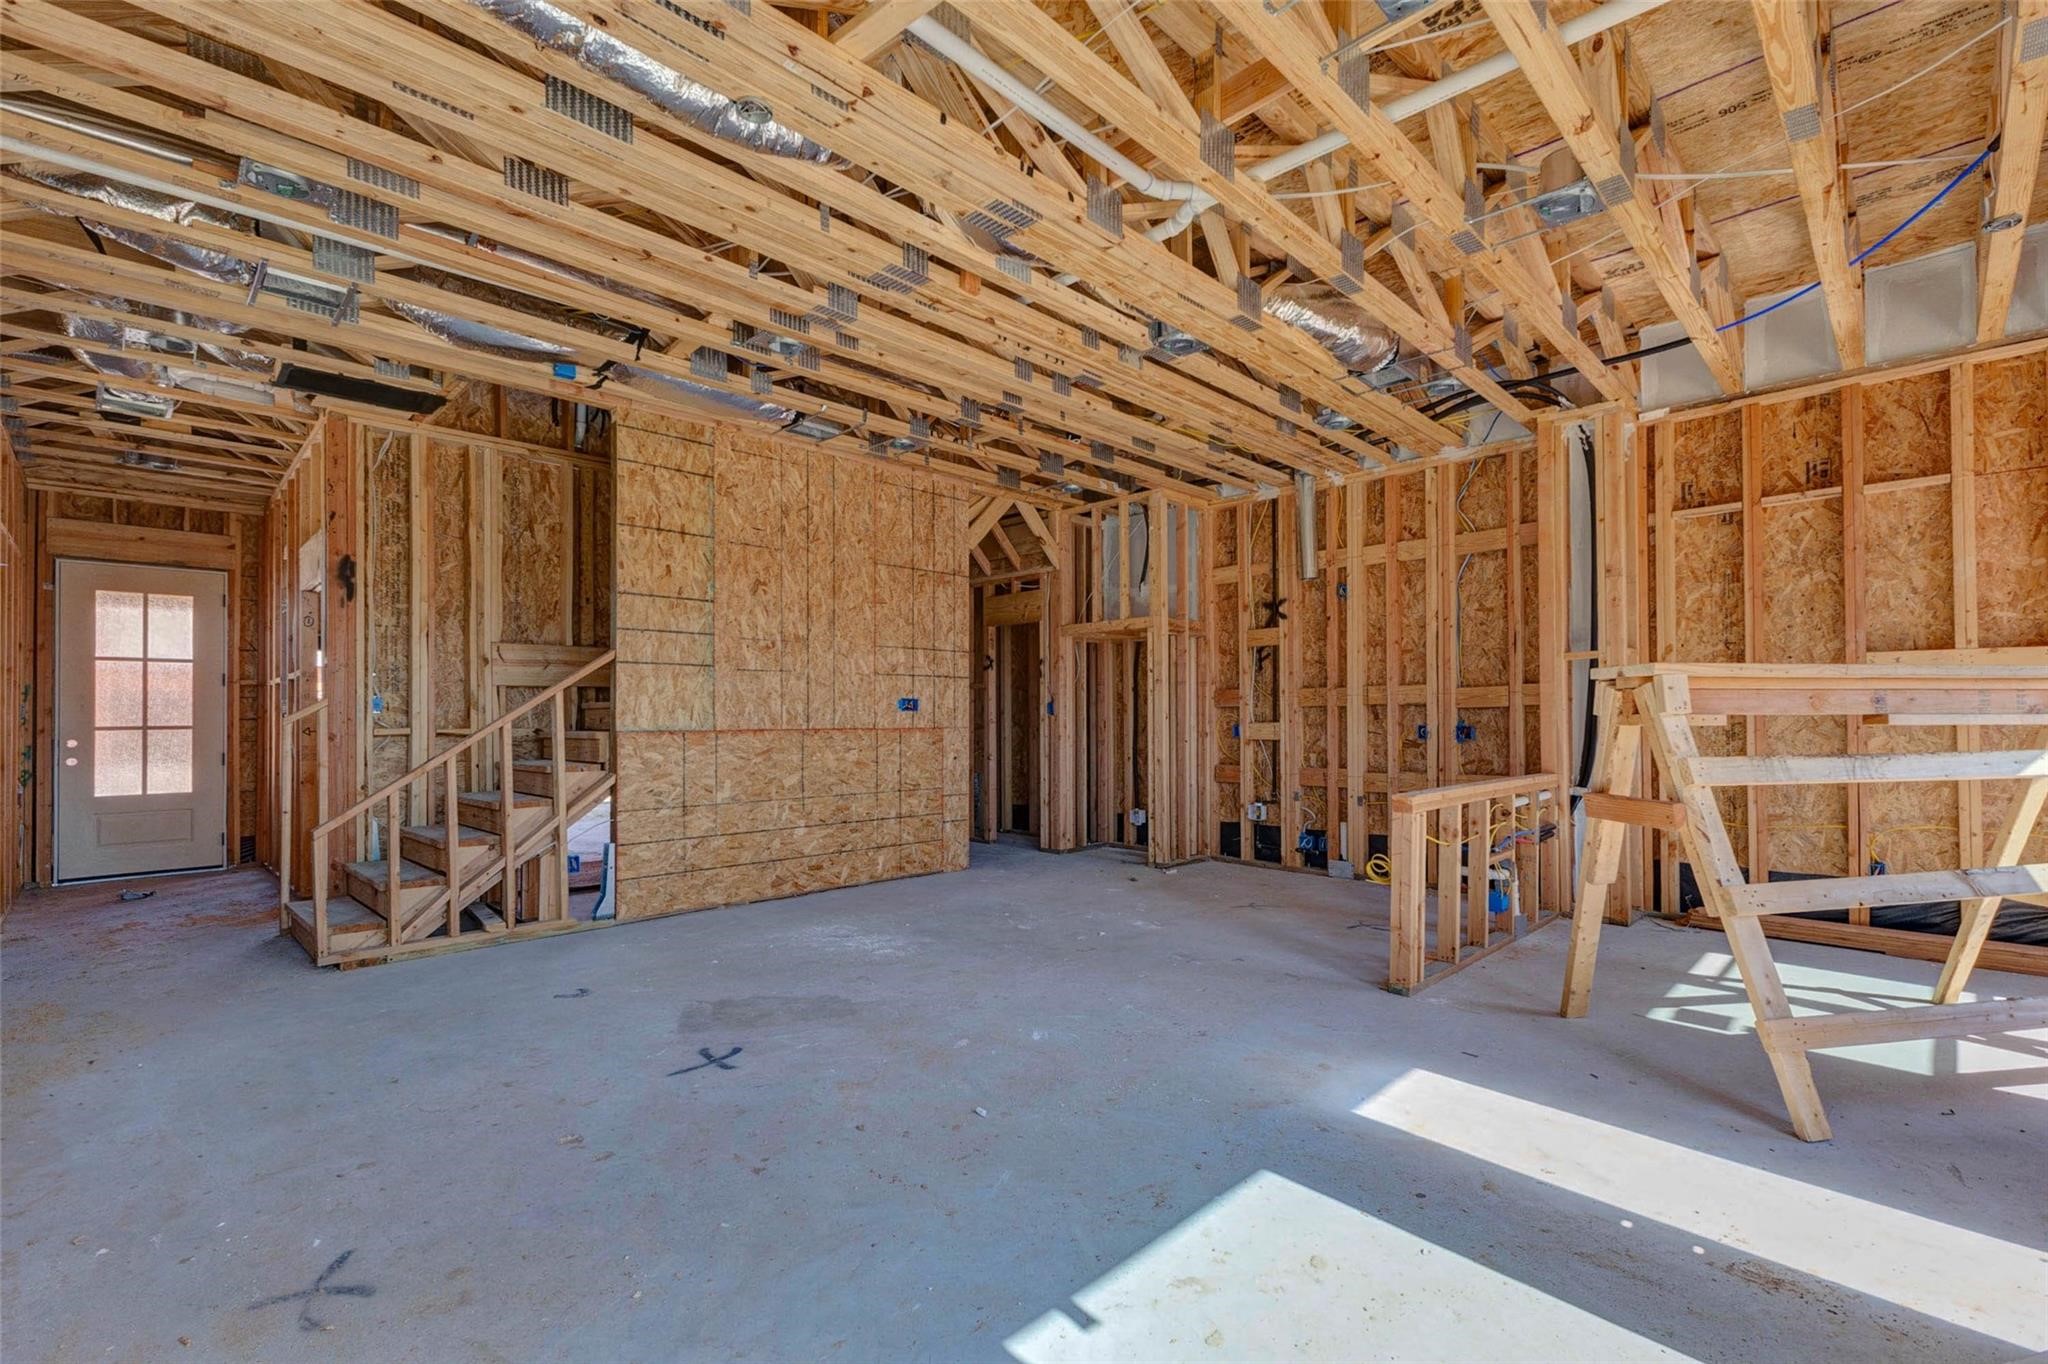
Main-level interior framing view highlighting the staircase, future living area, kitchen placement, and open layout. Exposed beams, electrical rough-ins, and structural framing give buyers a clear look at the home’s construction quality and flow, while the large open space helps showcase the potential for everyday living and entertaining.
Bright open-concept living and kitchen area under construction with large windows, rear door, exposed framing, and visible mechanical systems overhead. This view captures the future heart of the home, where natural light, backyard access, and an efficient layout will come together to create a comfortable space for gathering, dining, and relaxing.
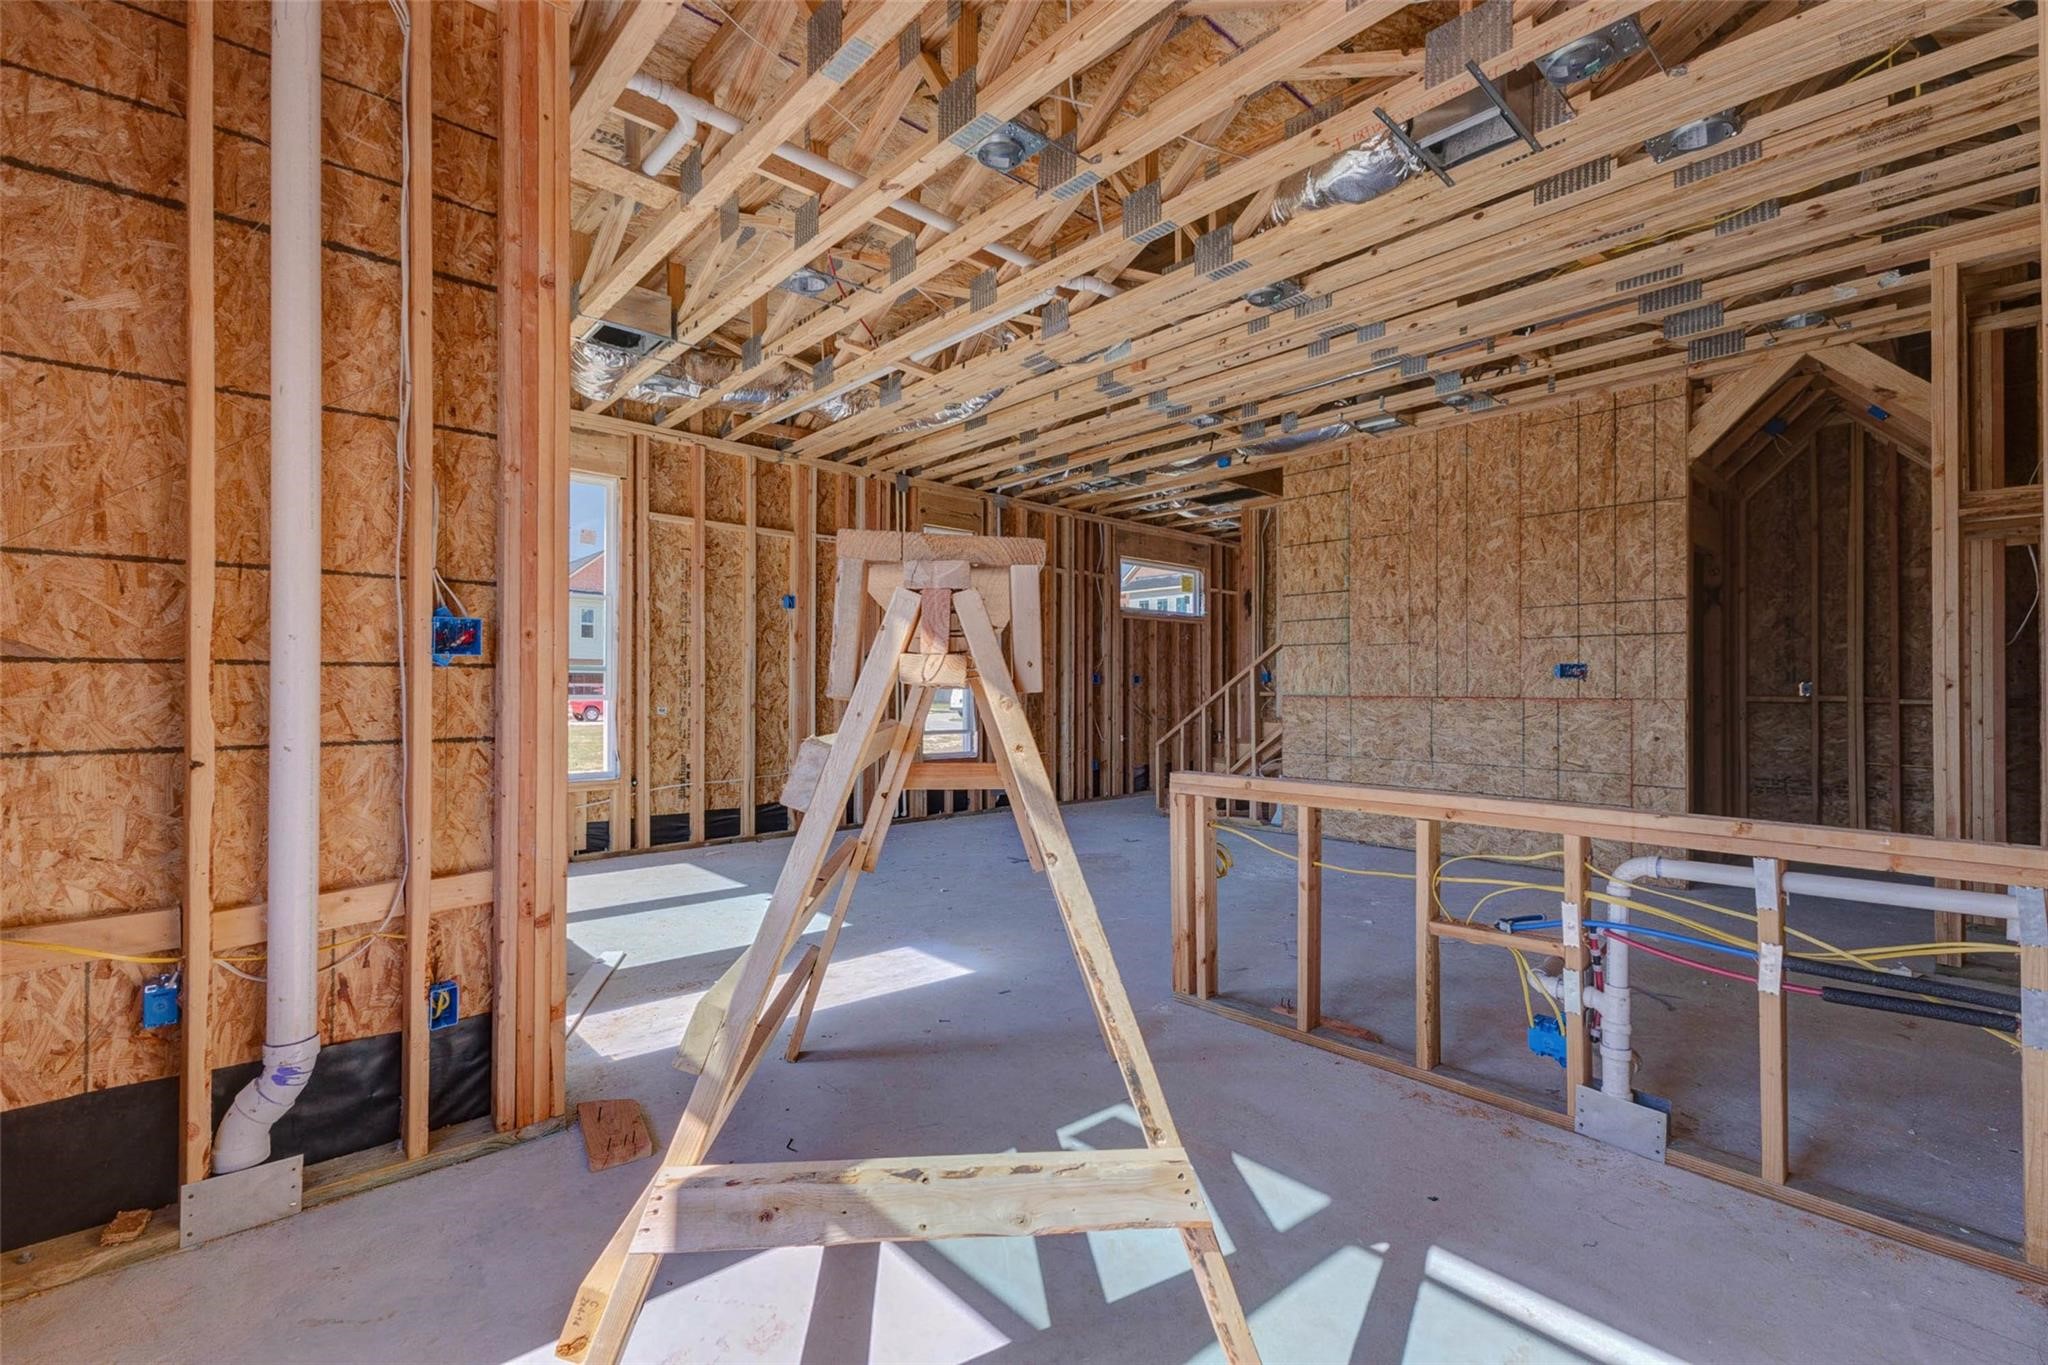
Construction progress view of the kitchen and main living area, showing plumbing rough-ins, electrical work, framing, and ceiling systems in place. The open layout reveals how the future kitchen will connect to the surrounding living spaces, while the large windows and rear access help emphasize light, function, and indoor-outdoor flow.
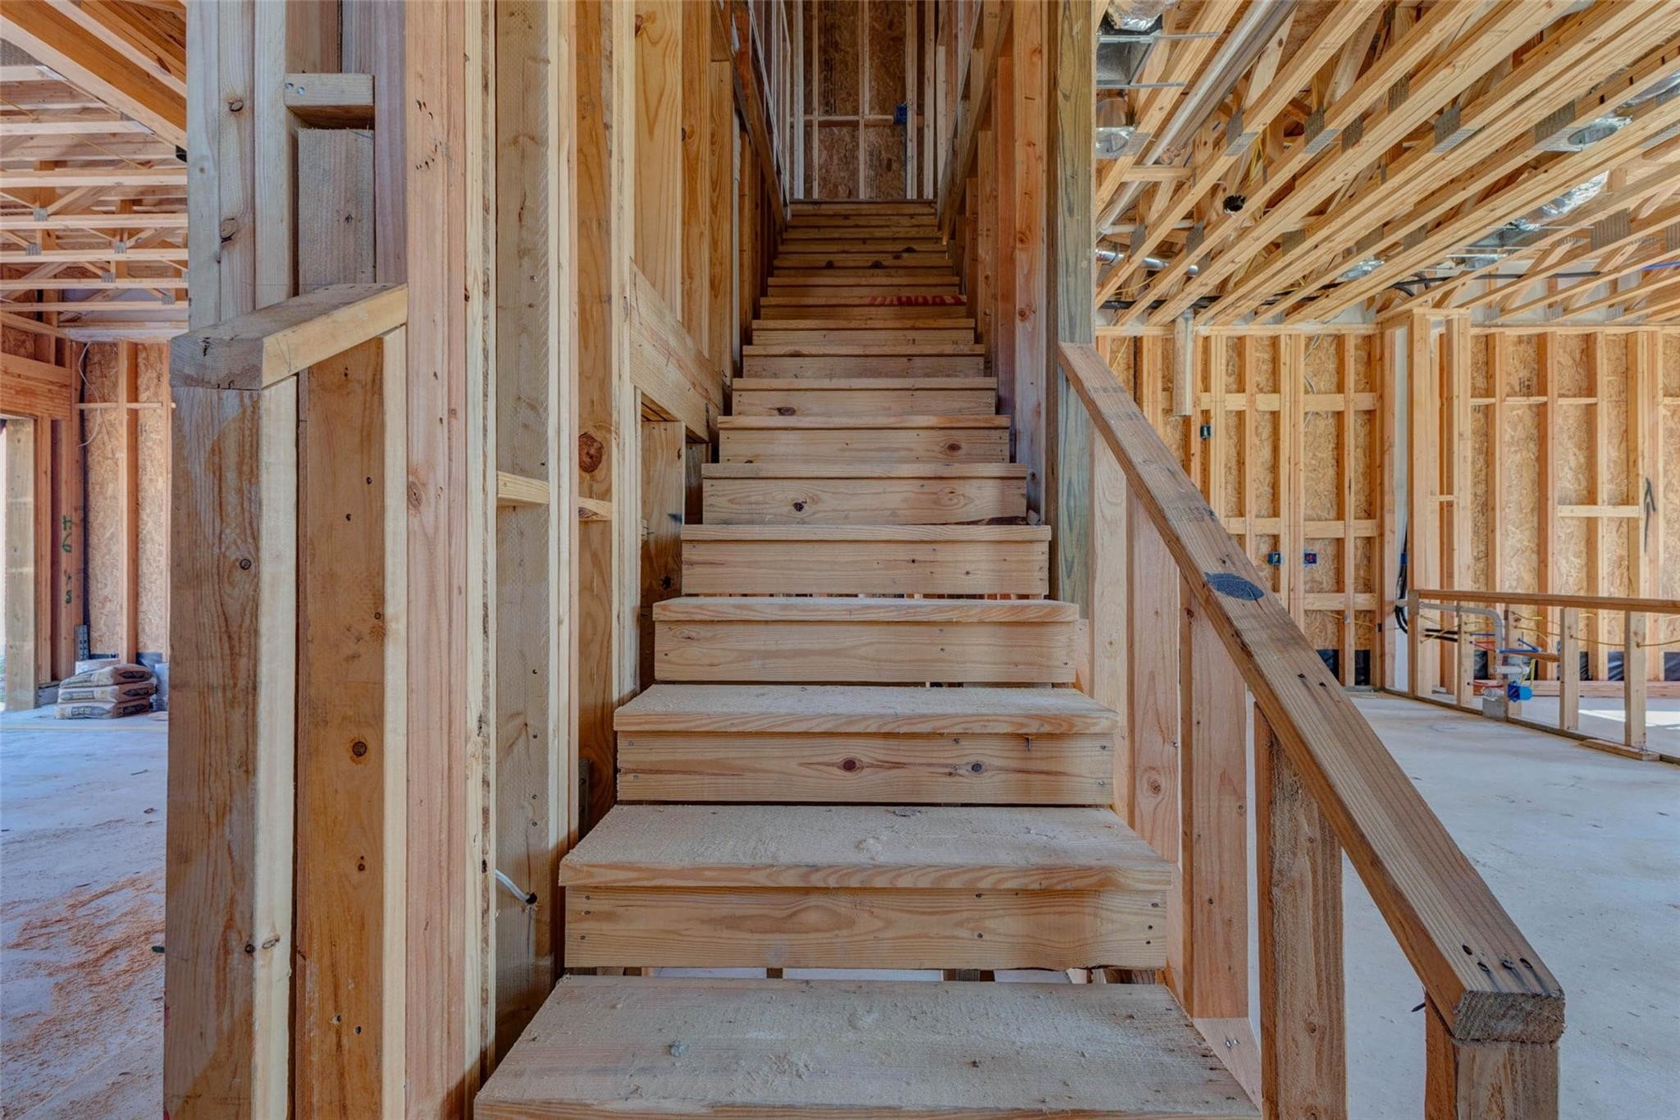
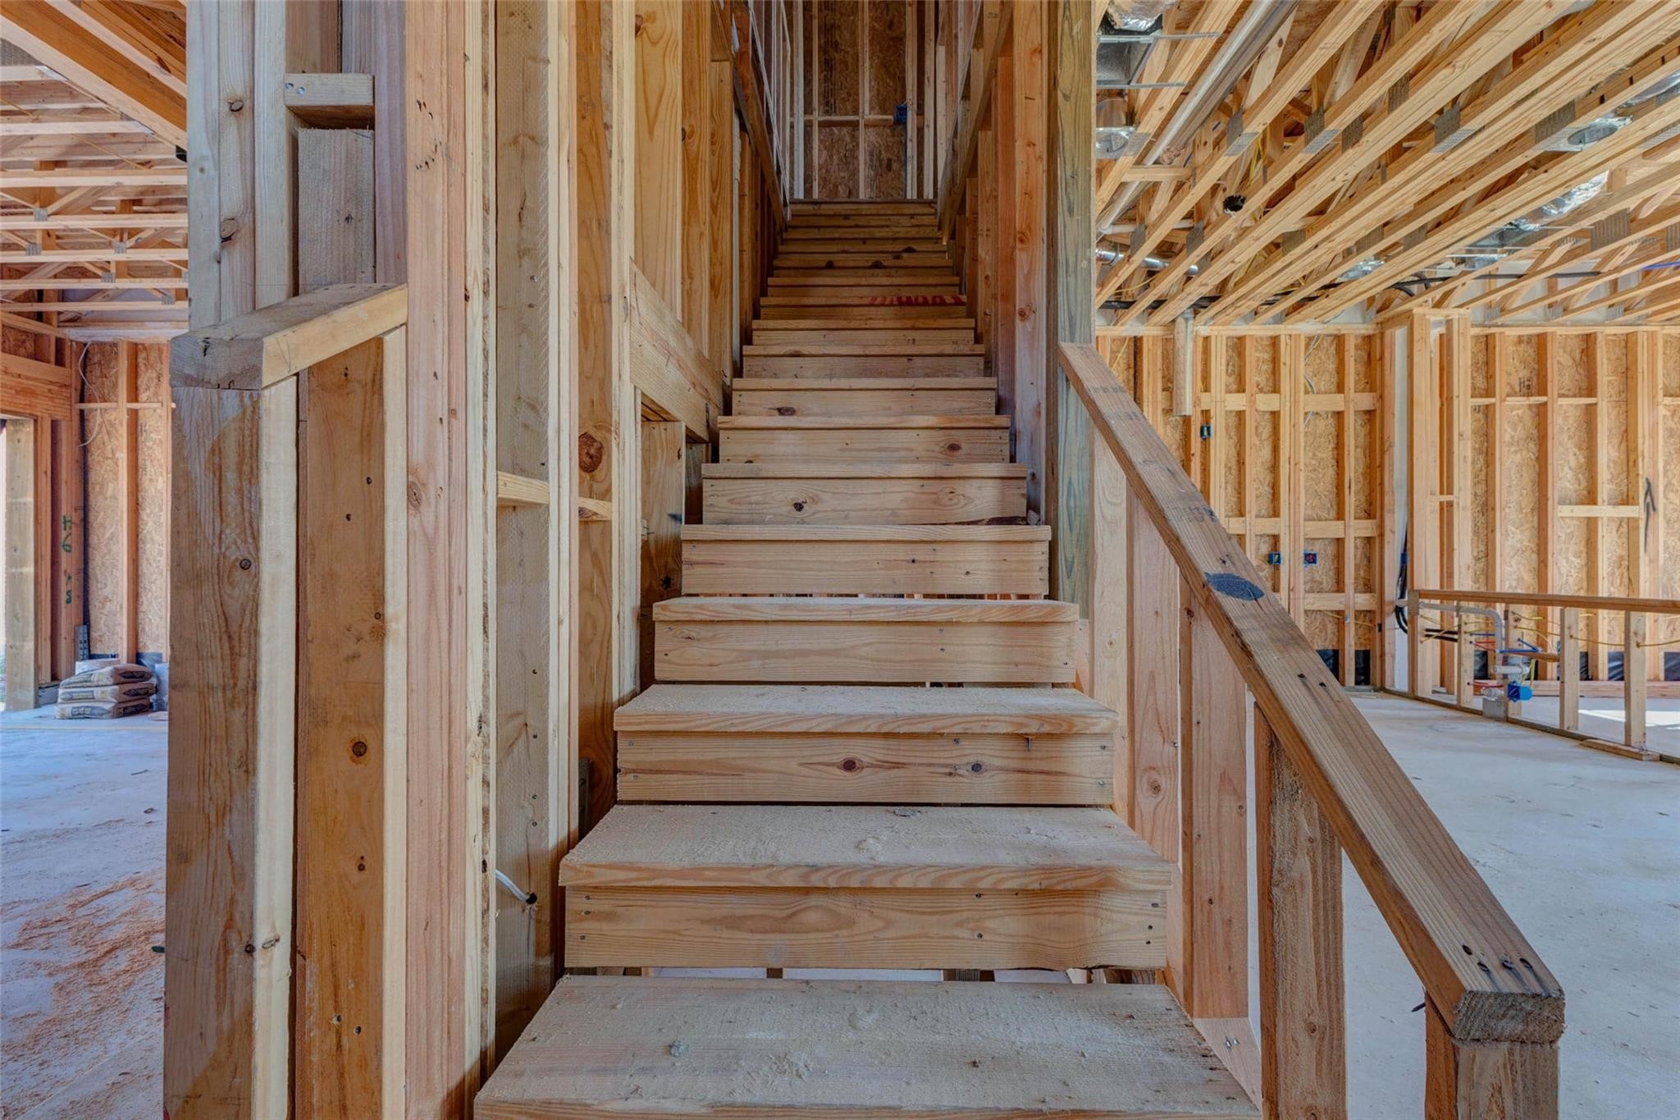
Staircase construction detail showing the framed stairway connecting the main level to the second floor. The exposed wood steps, rail framing, and surrounding structural elements highlight the home’s two-story layout and central circulation point, giving buyers a closer look at the craftsmanship and progress taking shape inside.
Interior construction view showcasing the upper-level framing, defined room openings, exposed electrical rough-ins, and window placement. This perspective gives buyers a clear look at the home’s behind-the-walls progress, future bedroom and bath layout, and the careful structural planning taking shape before drywall and interior finishes are installed.
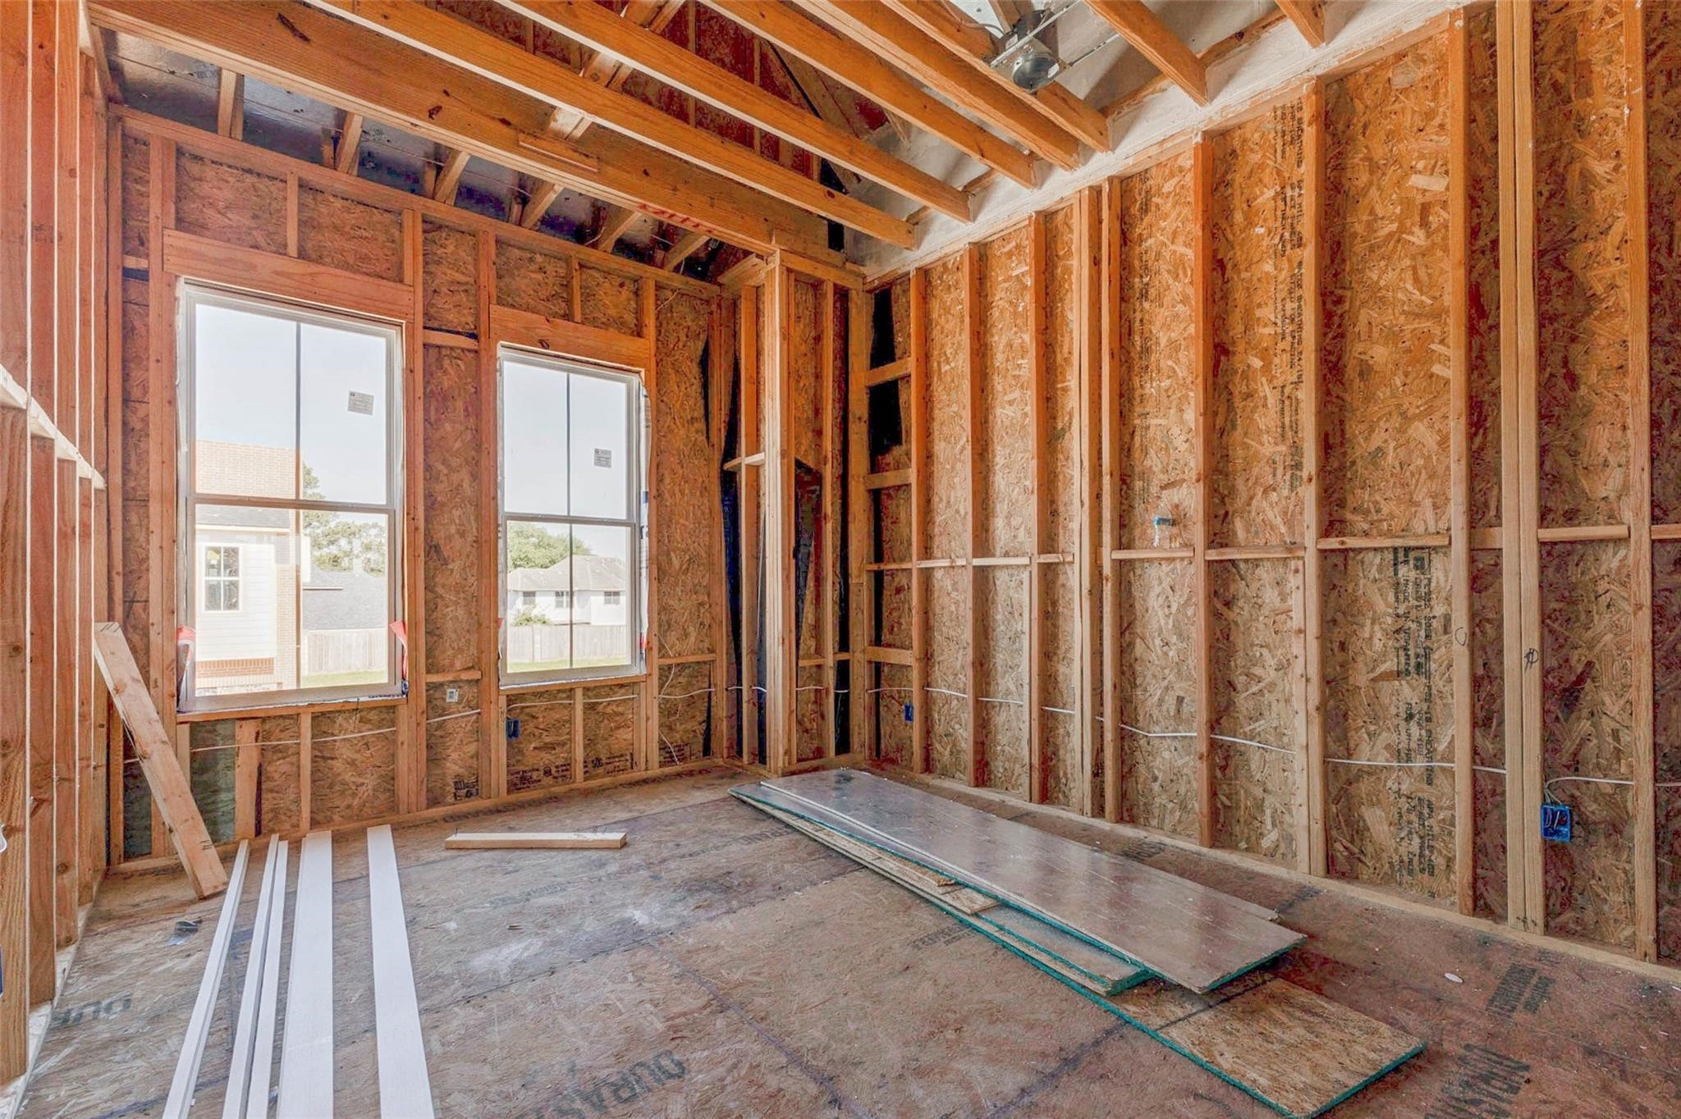
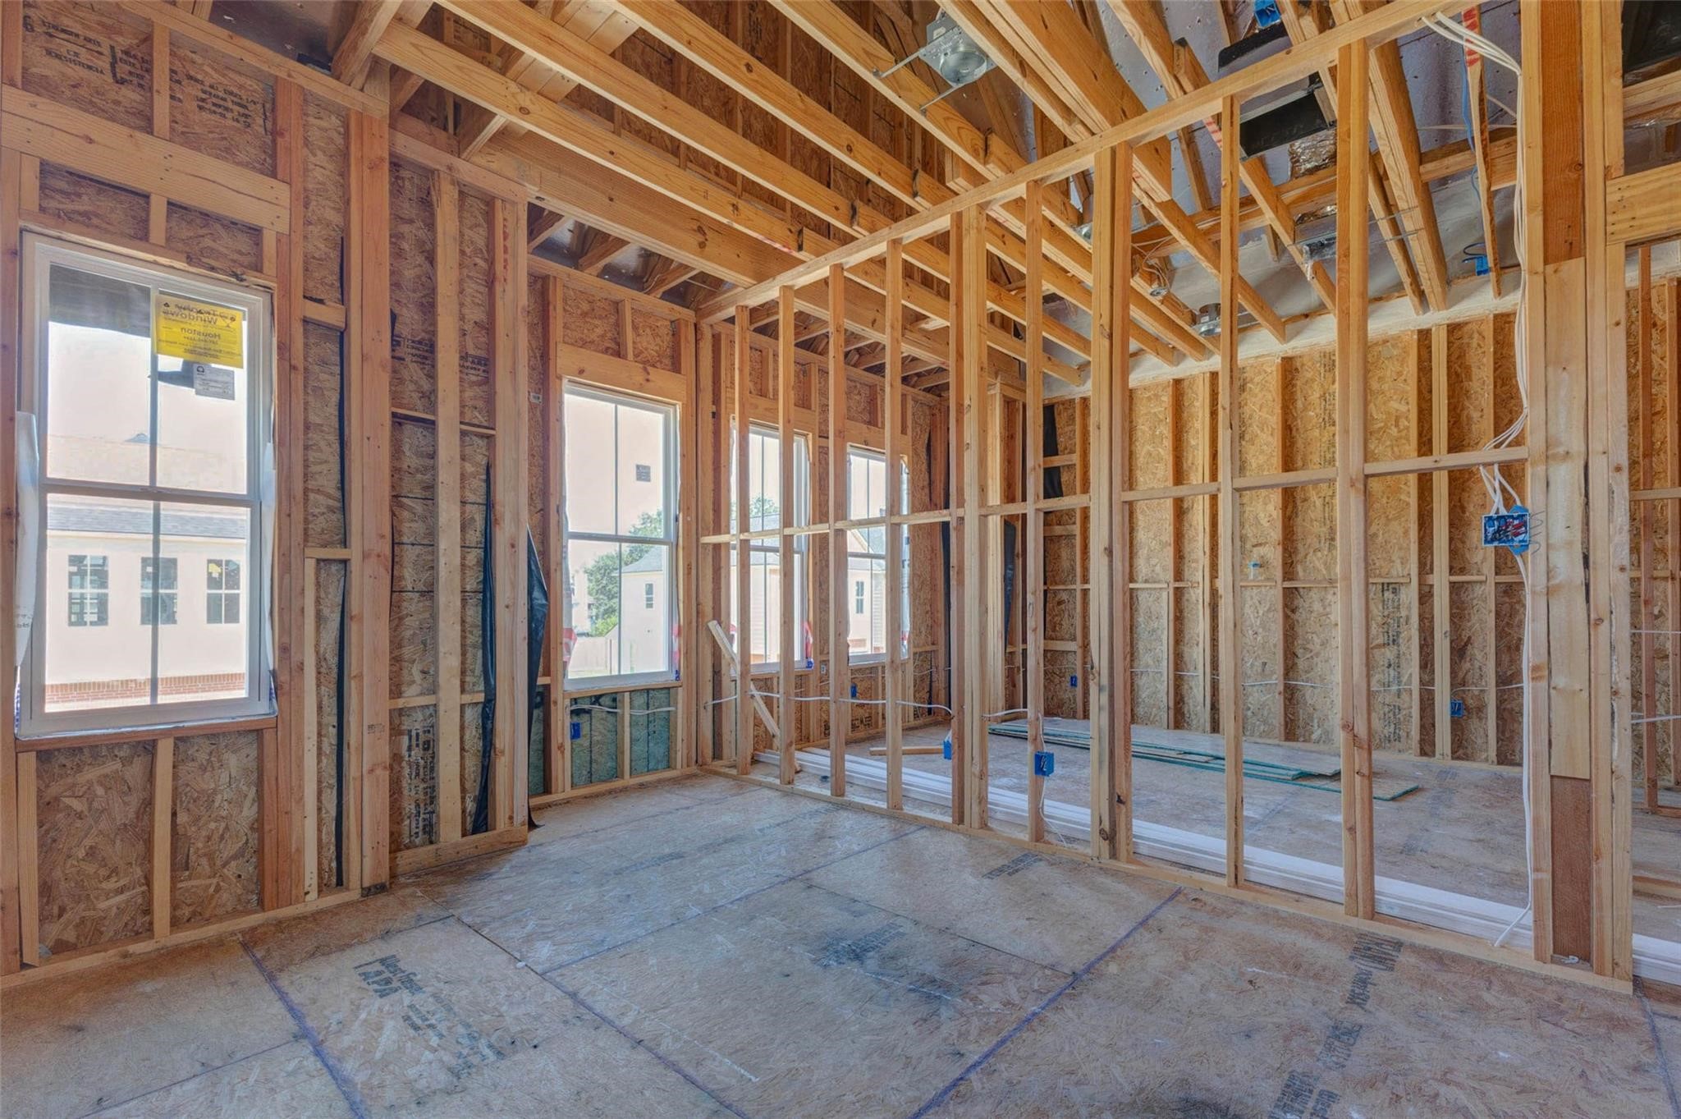
Framed room with two large windows bringing in natural light and views of the surrounding community. The exposed wood framing, ceiling structure, and construction materials help buyers visualize the finished space as a future bedroom, guest room, office, or flexible retreat within the home’s private upper level.
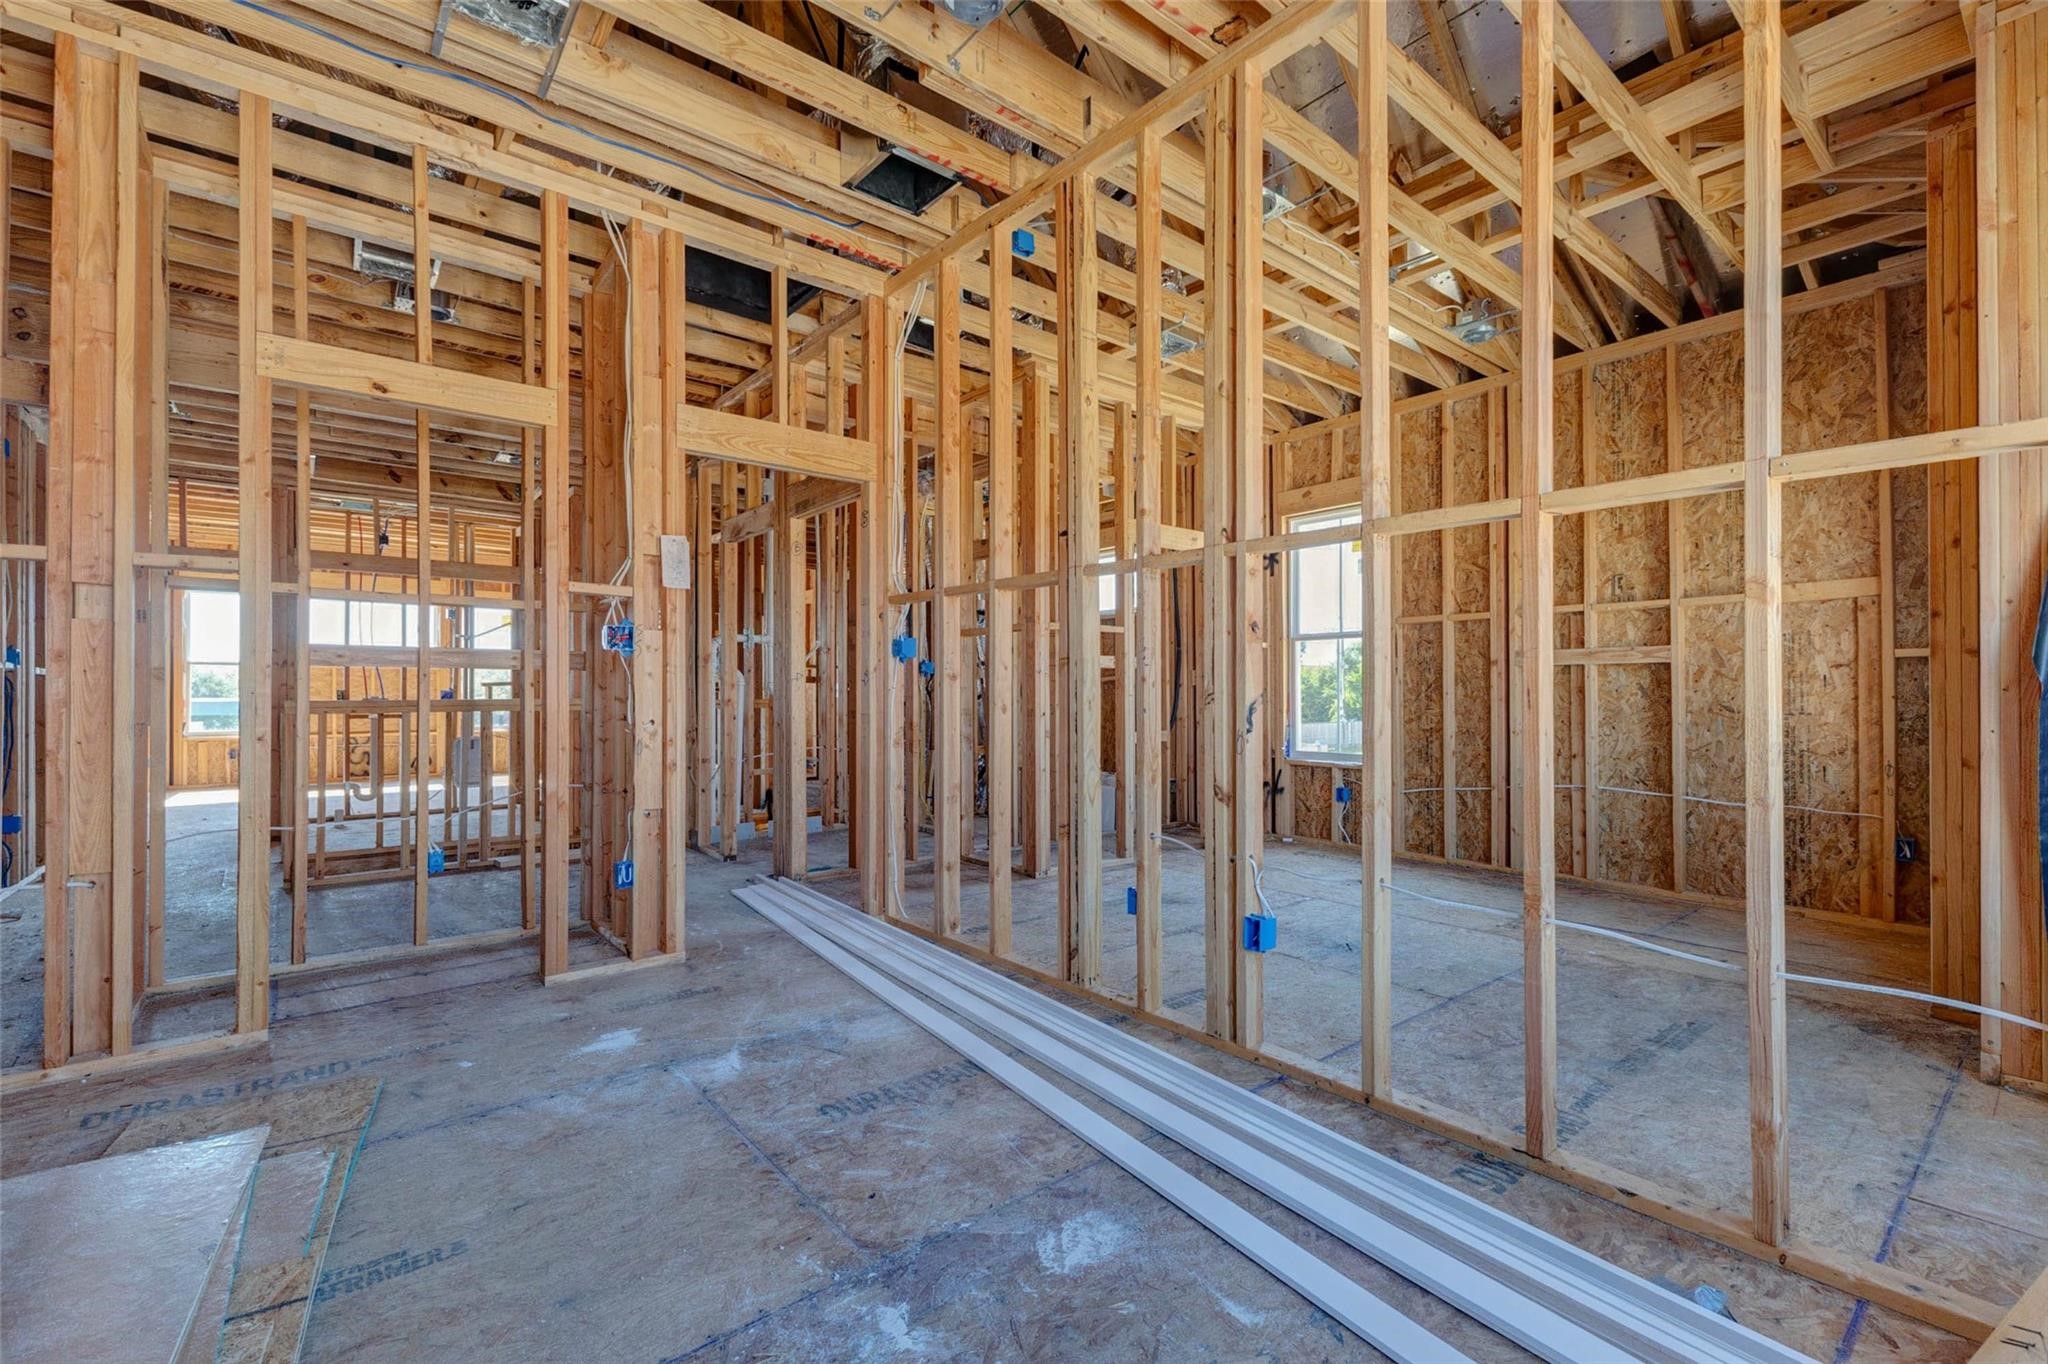
Wide upstairs framing view highlighting multiple future room divisions, hallway connections, window placement, and exposed mechanical and electrical systems. This photo offers a transparent look at the home’s construction progress and shows how the second level is being thoughtfully divided into functional private living spaces.
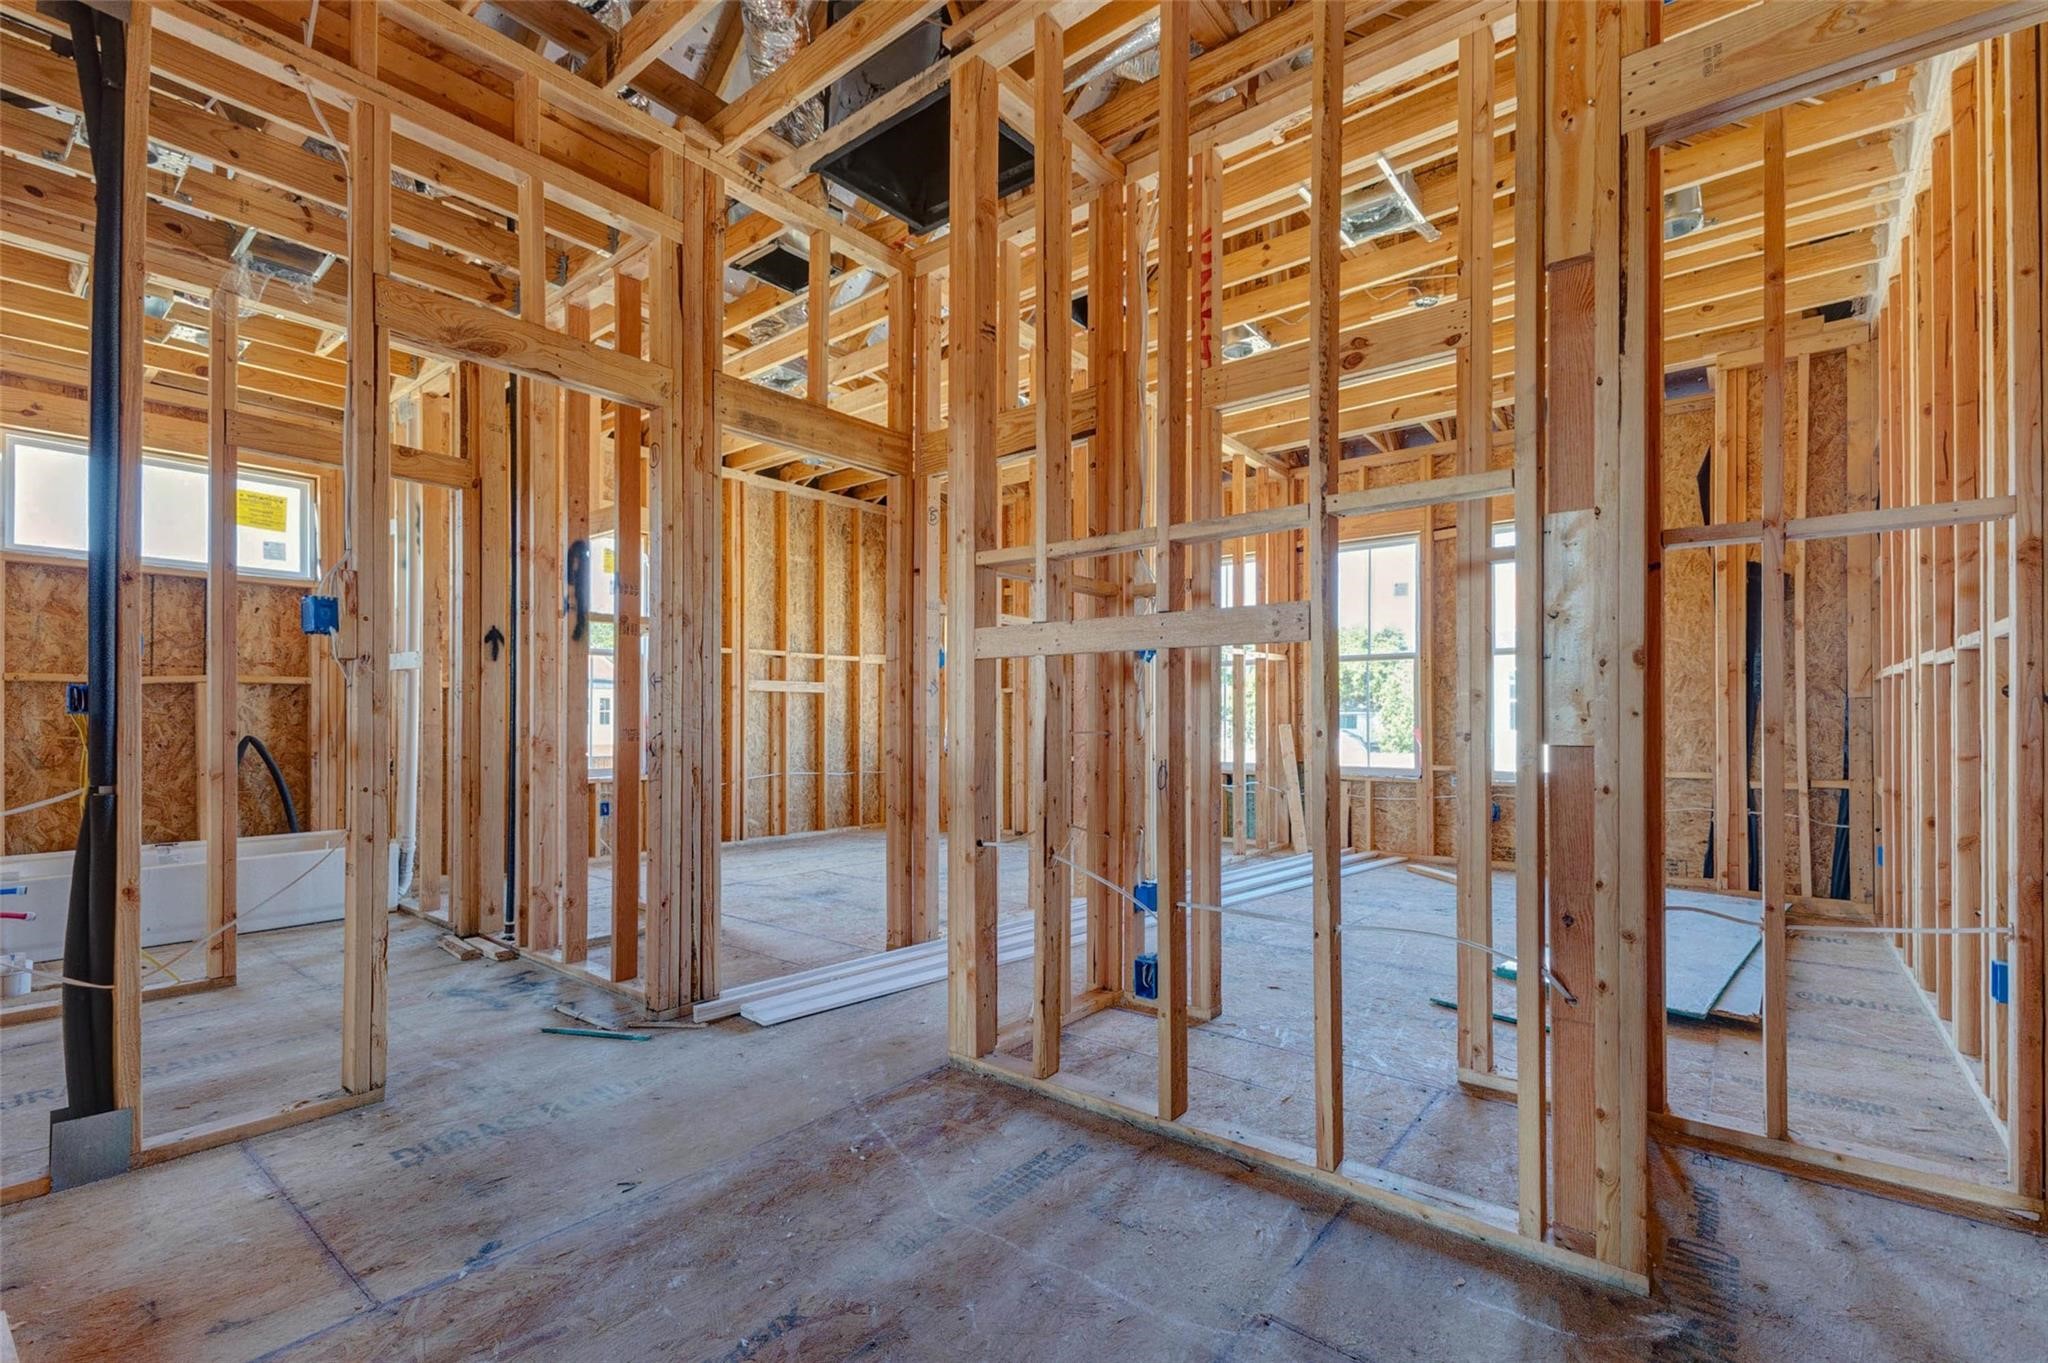
Interior framing view showing future bedroom and bath areas with exposed wall studs, ceiling systems, ductwork, and electrical rough-ins. The defined openings and room transitions provide a clear sense of the upper-level layout while showcasing the home’s active construction phase and structural progress.
Bright upper-level framed room with multiple windows, tall wall lines, and visible wiring in place. Natural light fills the space, helping buyers envision the finished room’s comfort and flexibility. The open framing also provides a detailed look at the construction quality and future room configuration.
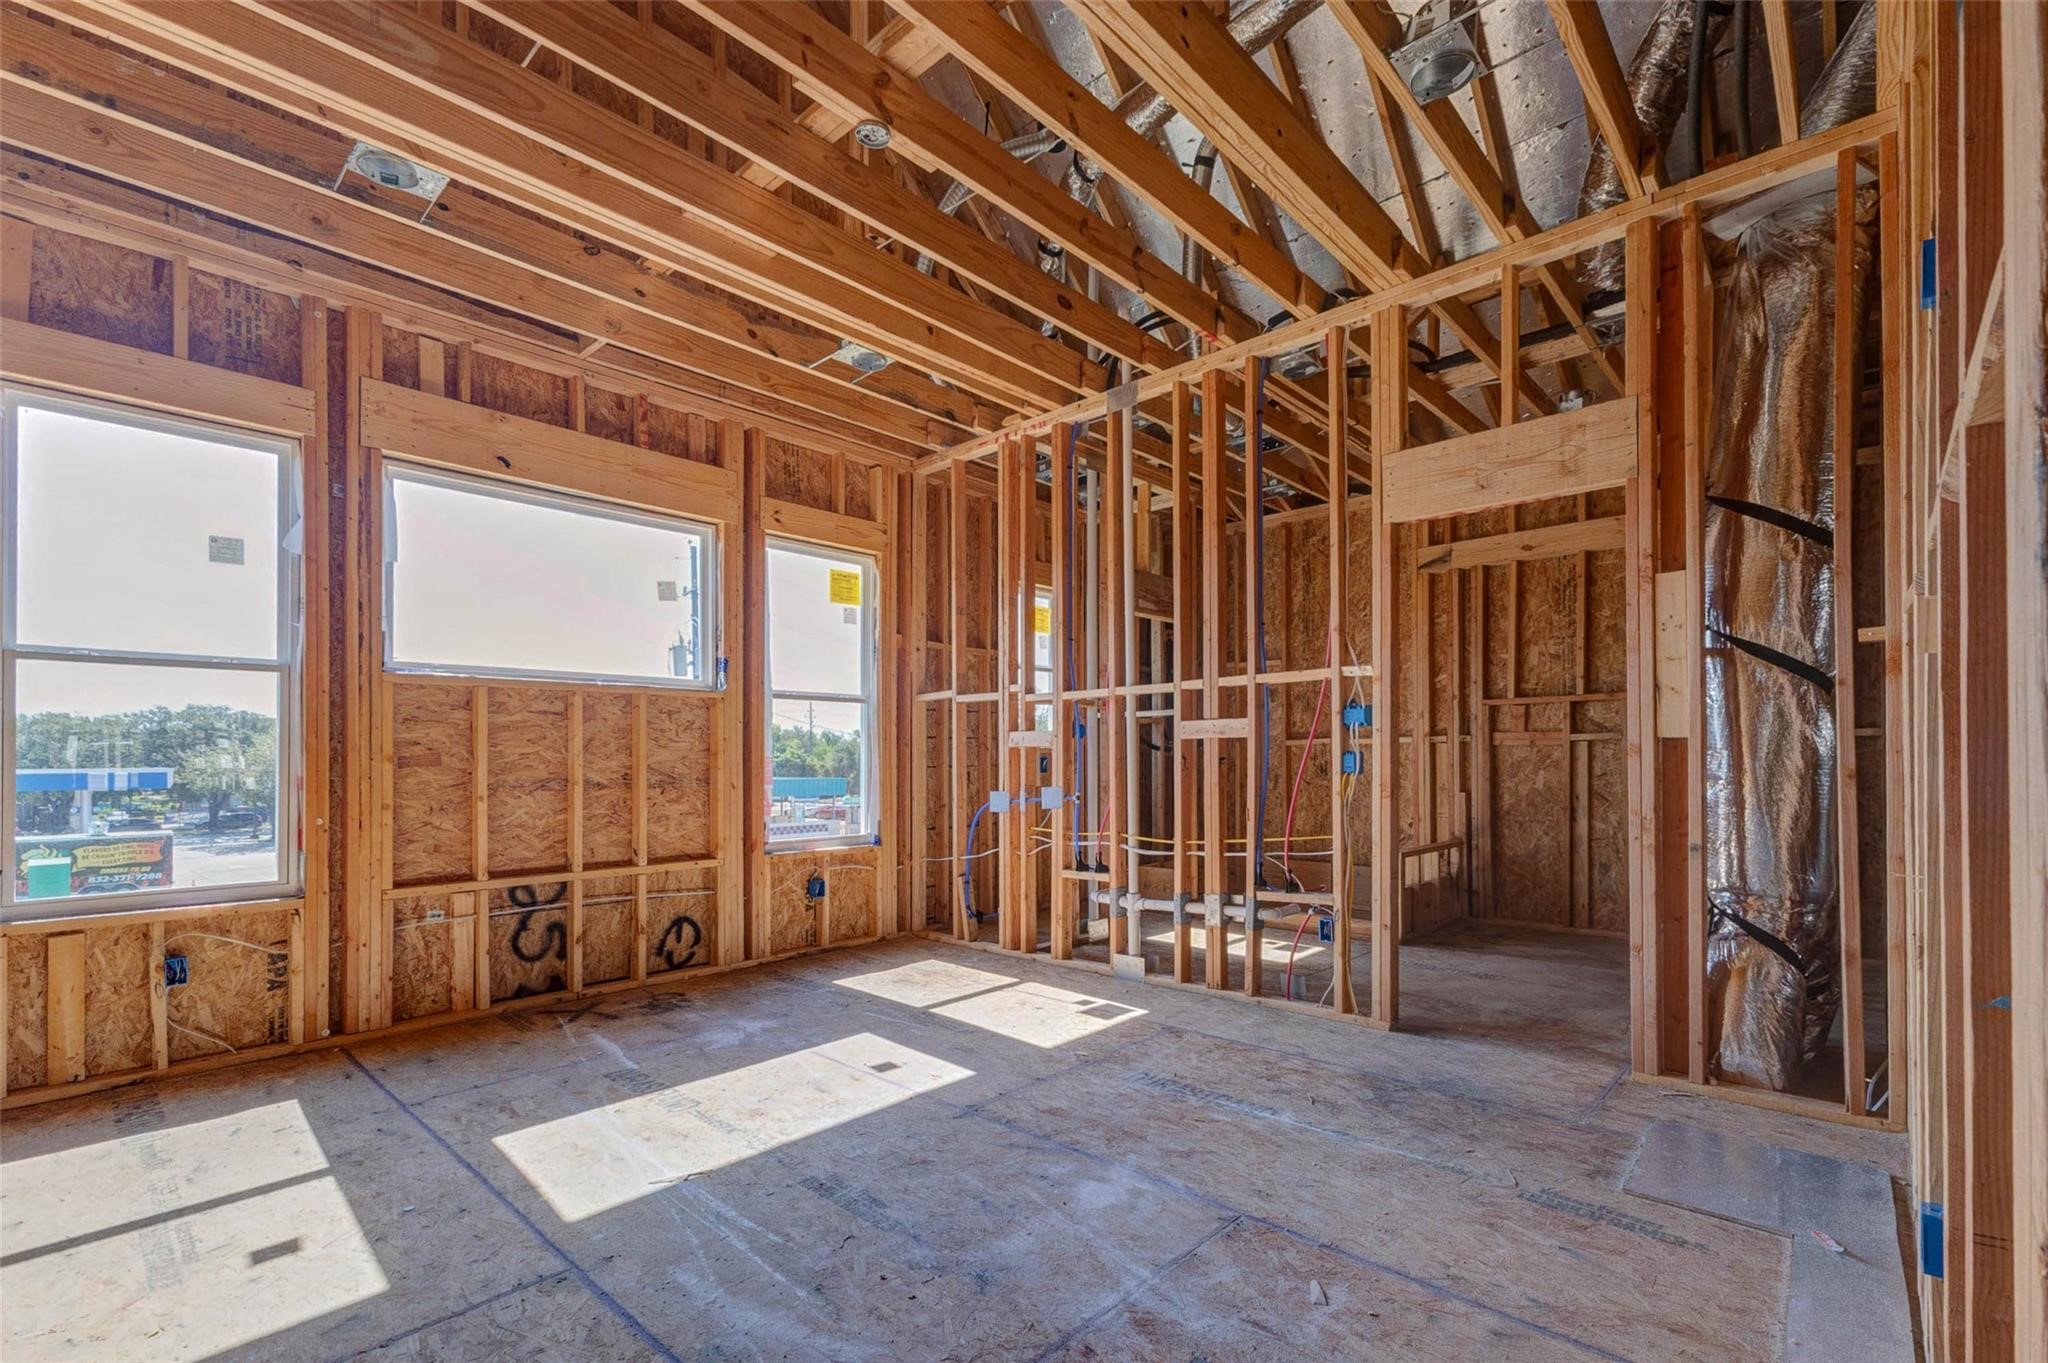
Spacious framed room with large windows, vaulted ceiling lines, and visible HVAC and electrical systems overhead. This construction-stage view highlights the scale, light, and future livability of the space, offering a strong sense of how the finished room will feel once drywall, flooring, and finishes are complete.
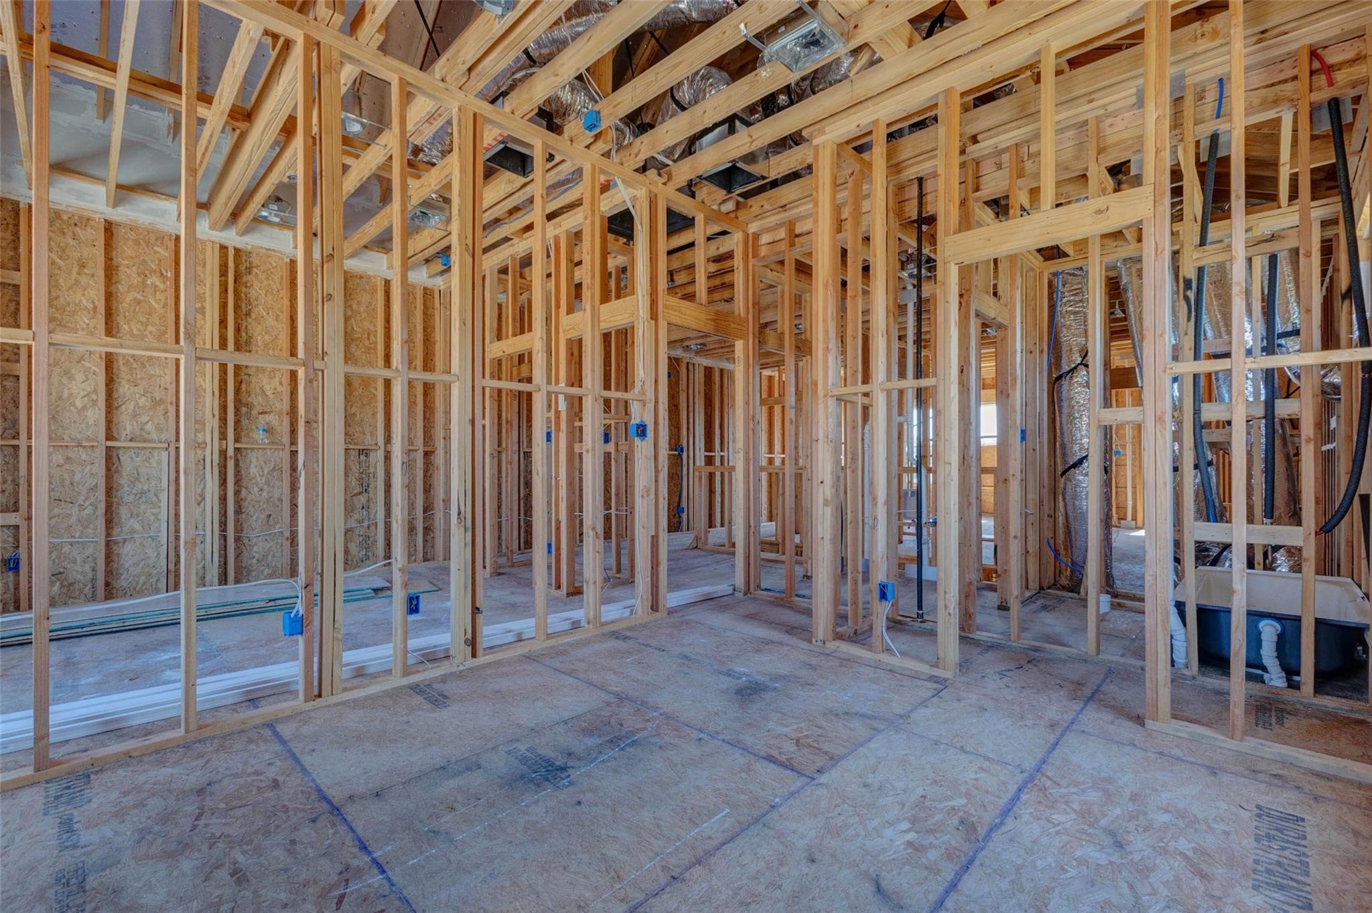
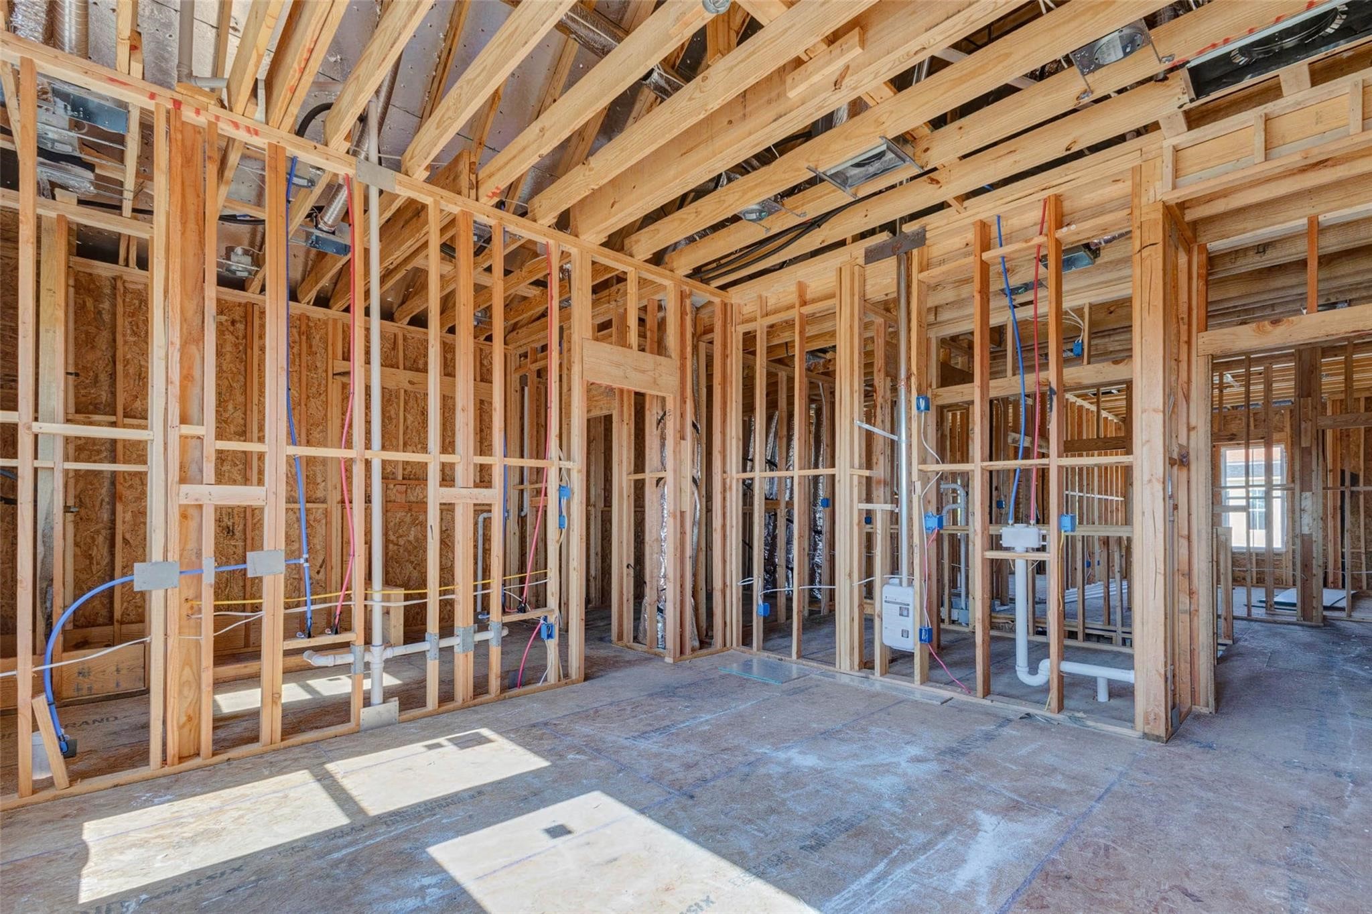
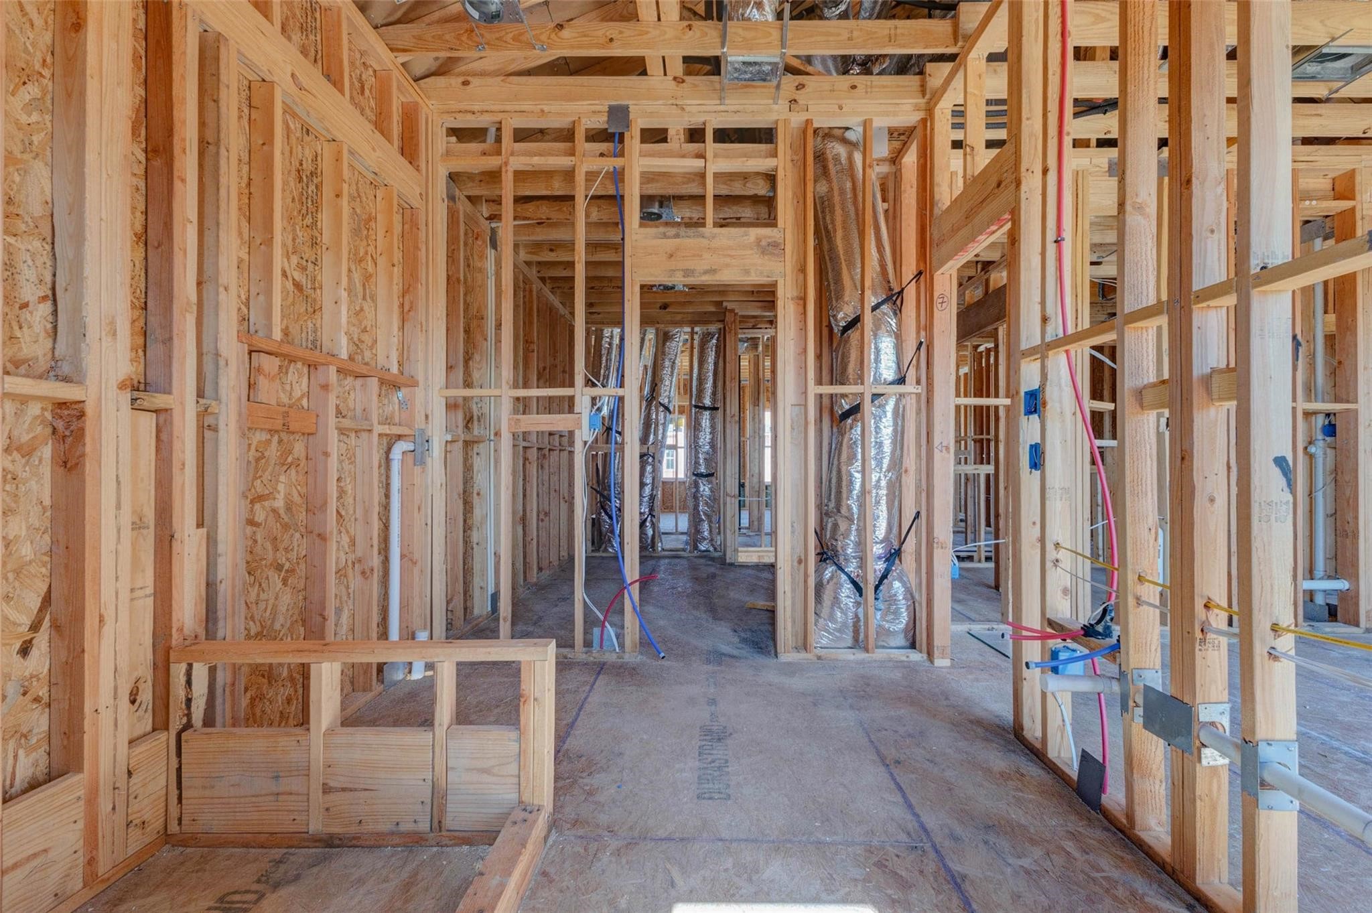
Construction progress view showing future bathroom and adjoining room framing, including plumbing rough-ins, electrical lines, and mechanical components. This image gives buyers a behind-the-scenes look at the home’s infrastructure and how the private living areas are being carefully planned and connected.
Framed bathroom area under construction, showing plumbing rough-ins, shower or tub placement, and defined wall locations. The visible framing and utility work provide a clear look at the future bath layout while demonstrating the detailed progress being made before drywall, tile, cabinetry, and fixtures are installed.
Interior hallway and room transition view showing exposed framing, ductwork, plumbing, and electrical rough-ins throughout the upper level. This perspective highlights the home’s internal flow and gives buyers a useful look at how bedrooms, baths, and mechanical systems are organized within the floor plan.
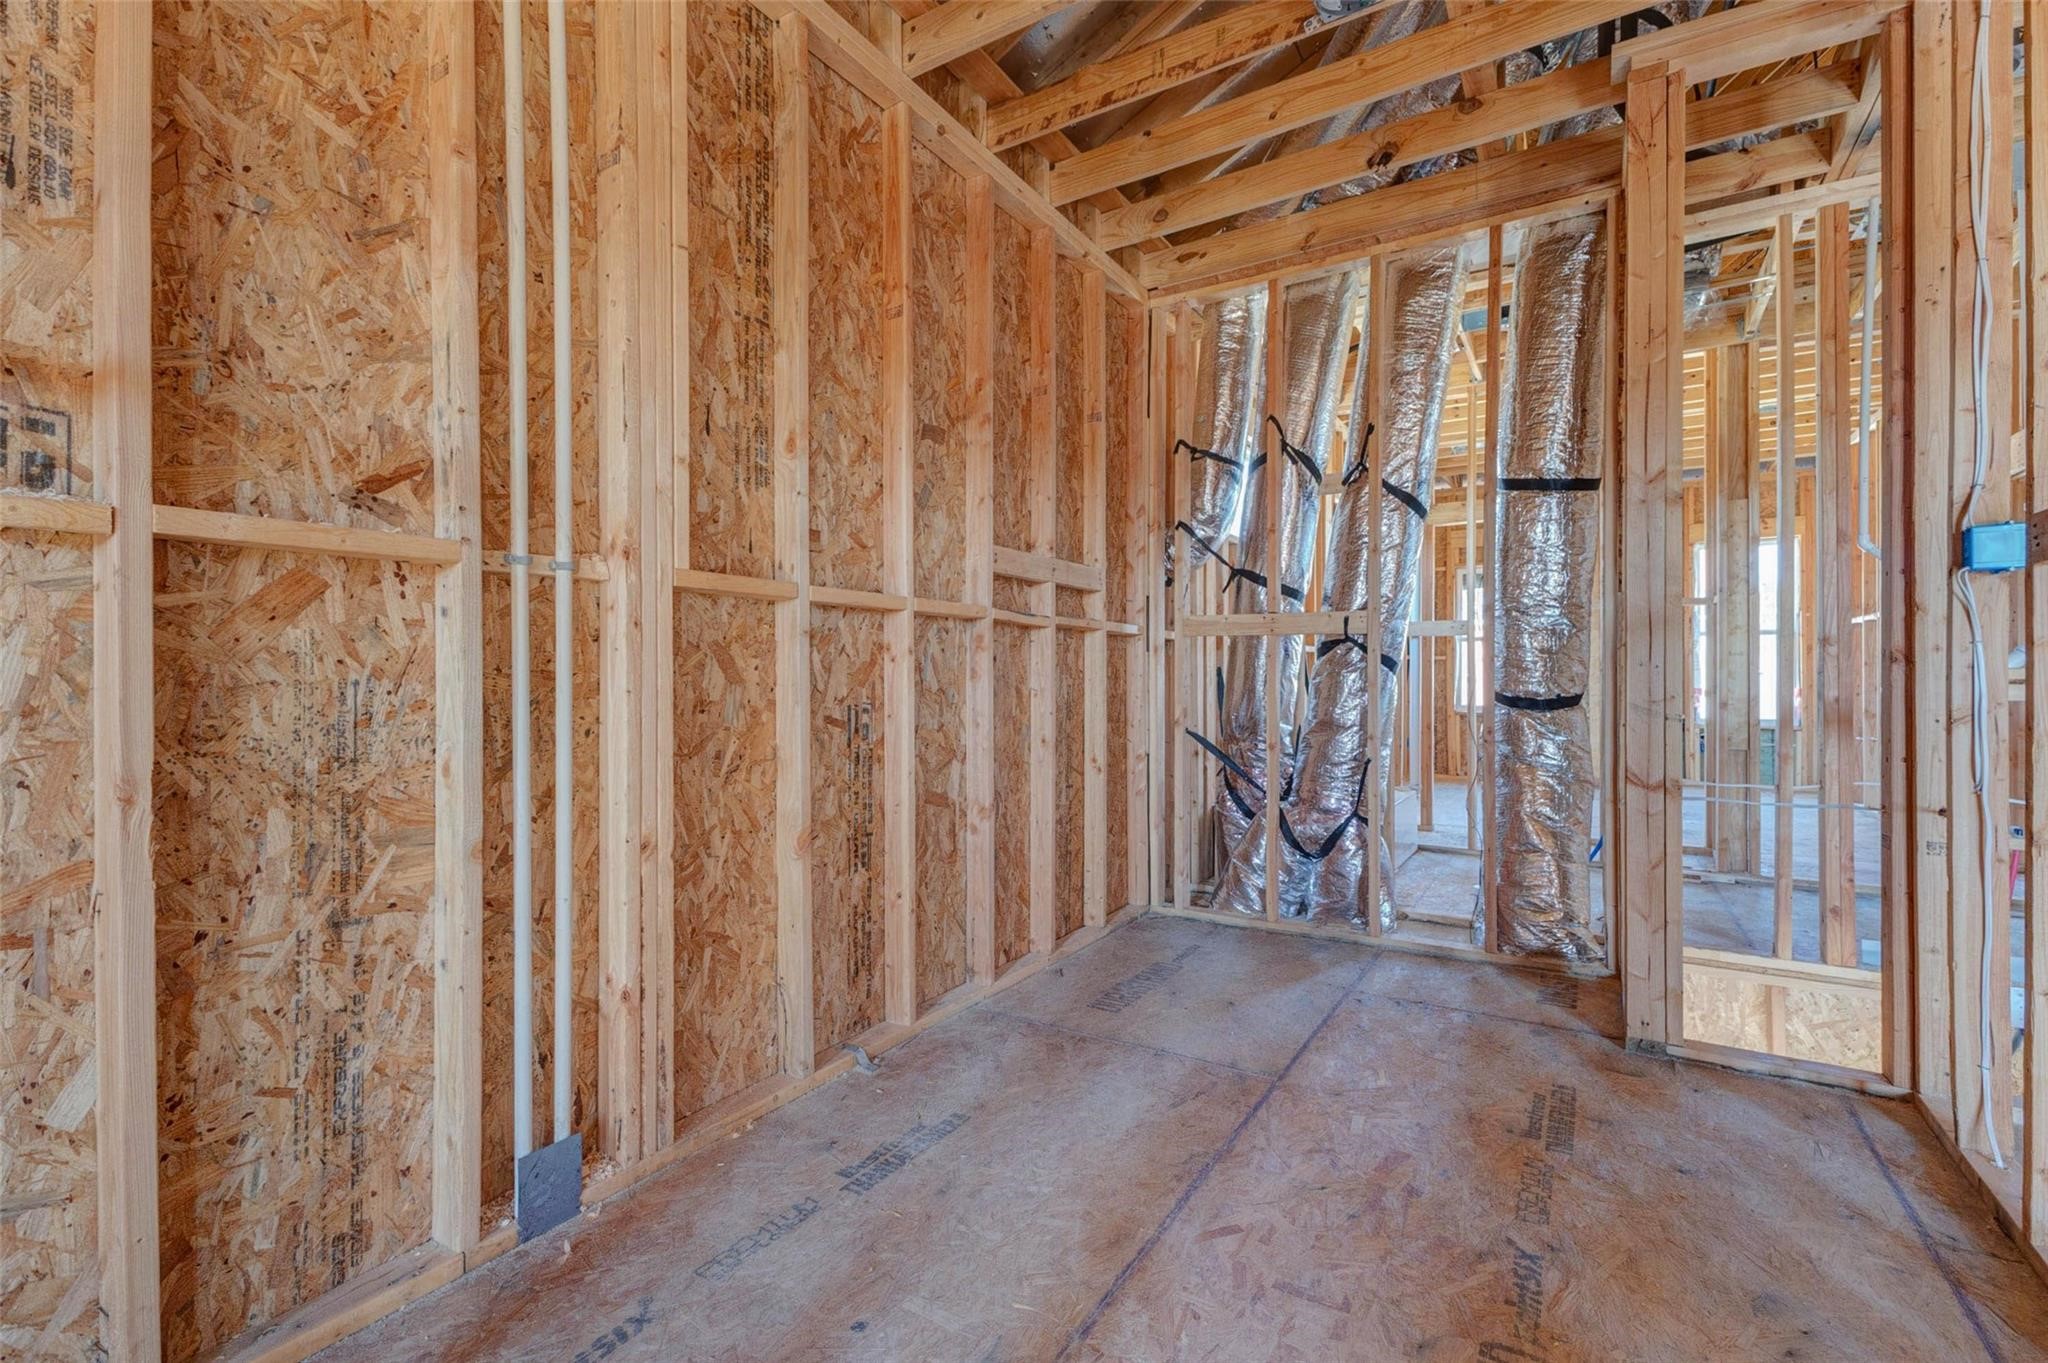
Framed interior room with exposed wood structure, OSB sheathing, and visible HVAC ductwork running through the wall openings. This construction-stage photo offers a close behind-the-scenes look at the build quality, room proportions, and future finished layout as the home continues moving toward completion.
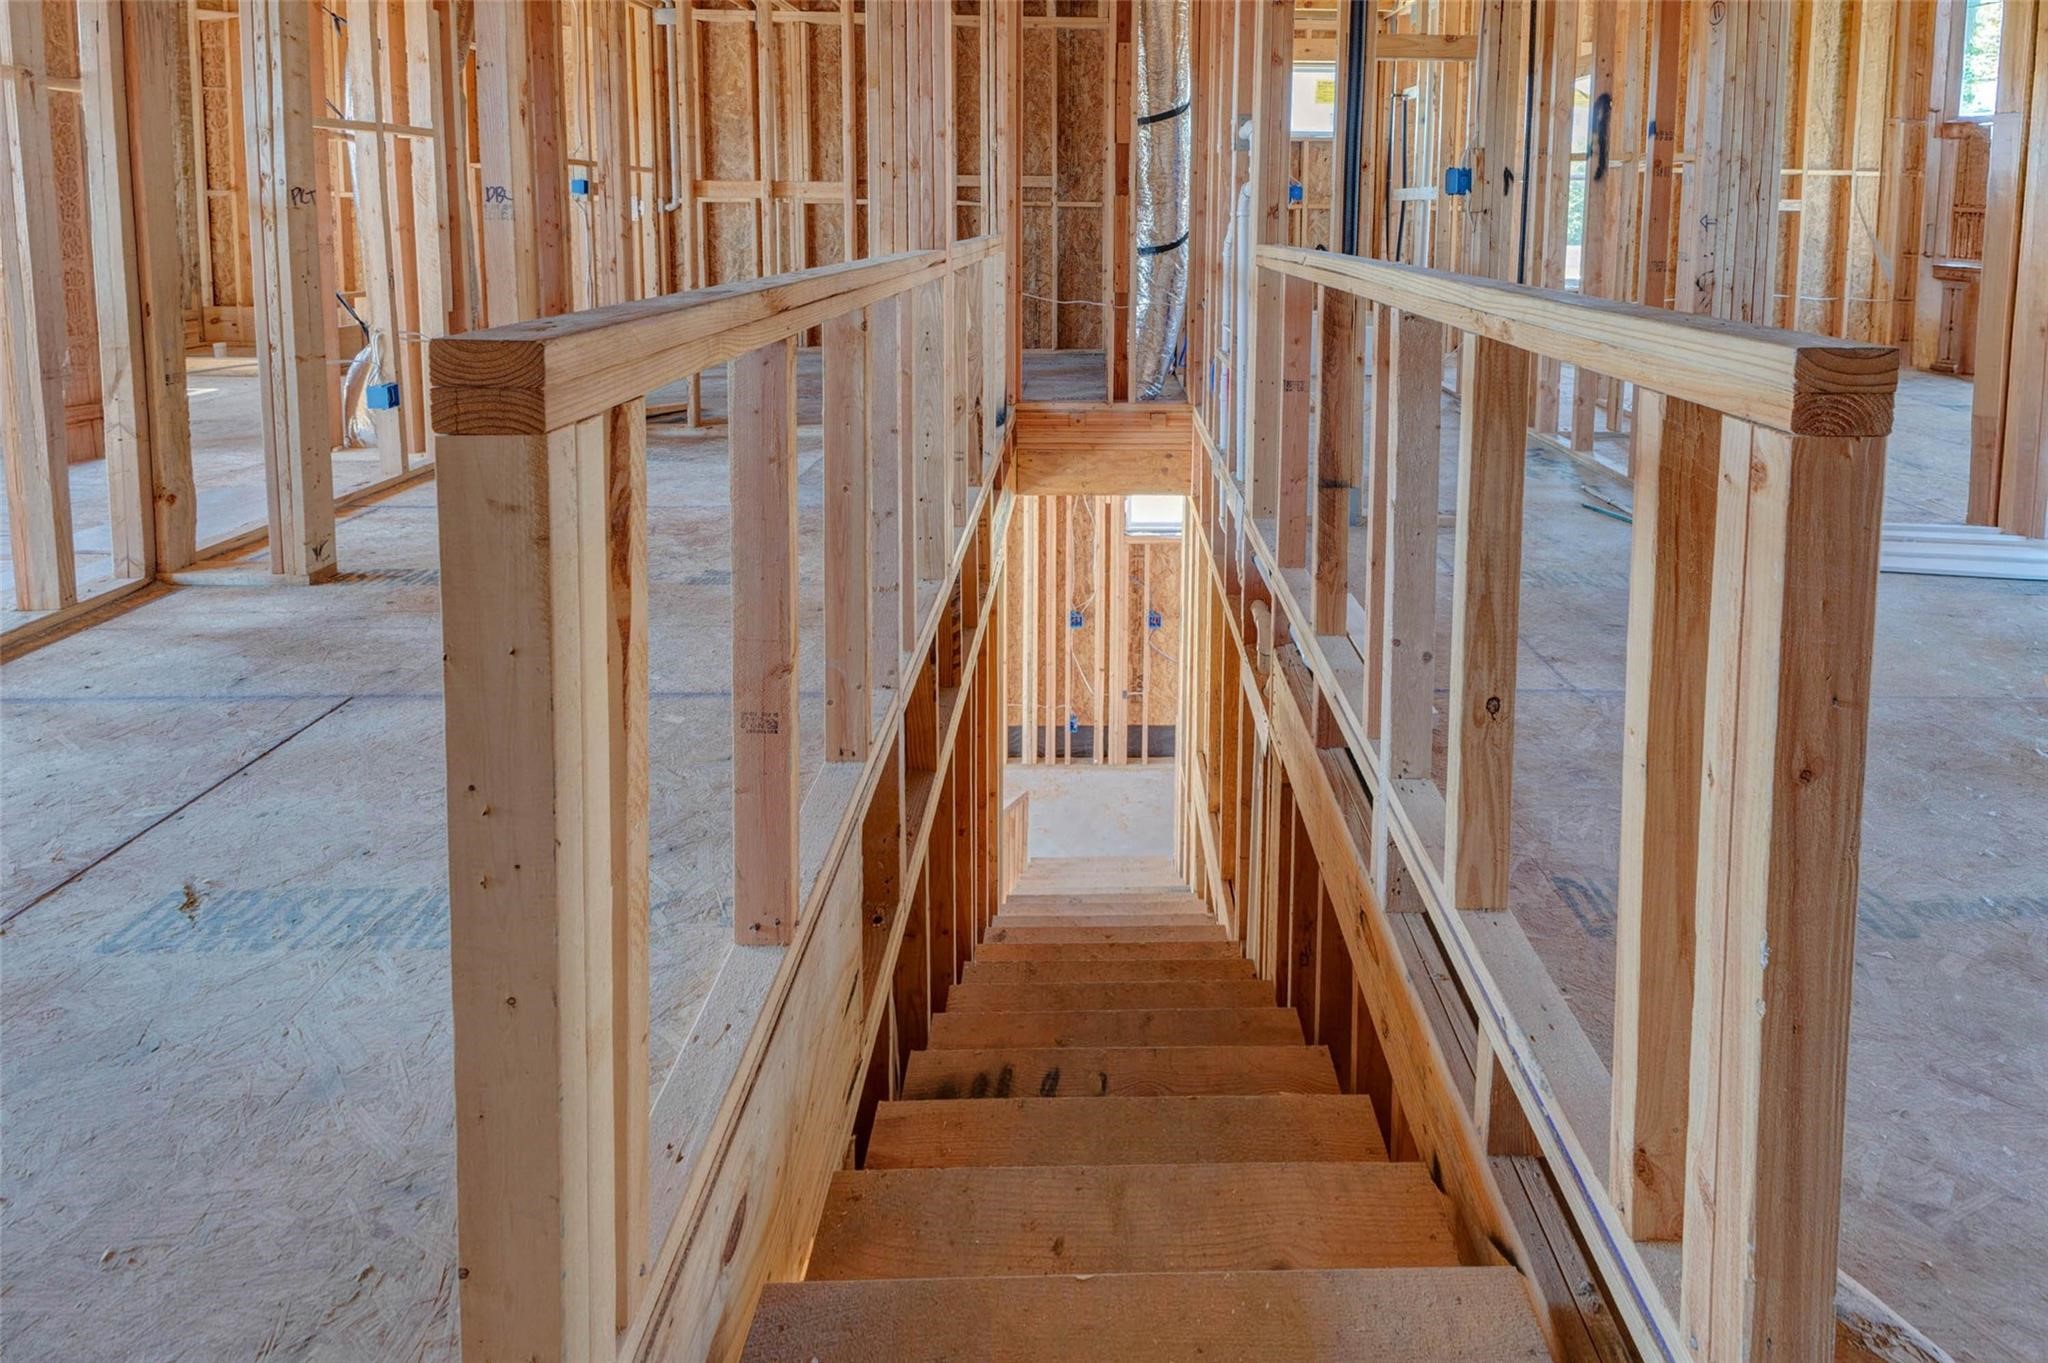
Upper-level staircase view looking down through the framed stair opening, showing exposed wood rail construction, surrounding room framing, and the connection between floors. This photo highlights the home’s two-story design, central circulation, and construction progress while giving buyers a clear sense of how the private upstairs spaces connect to the main level below.
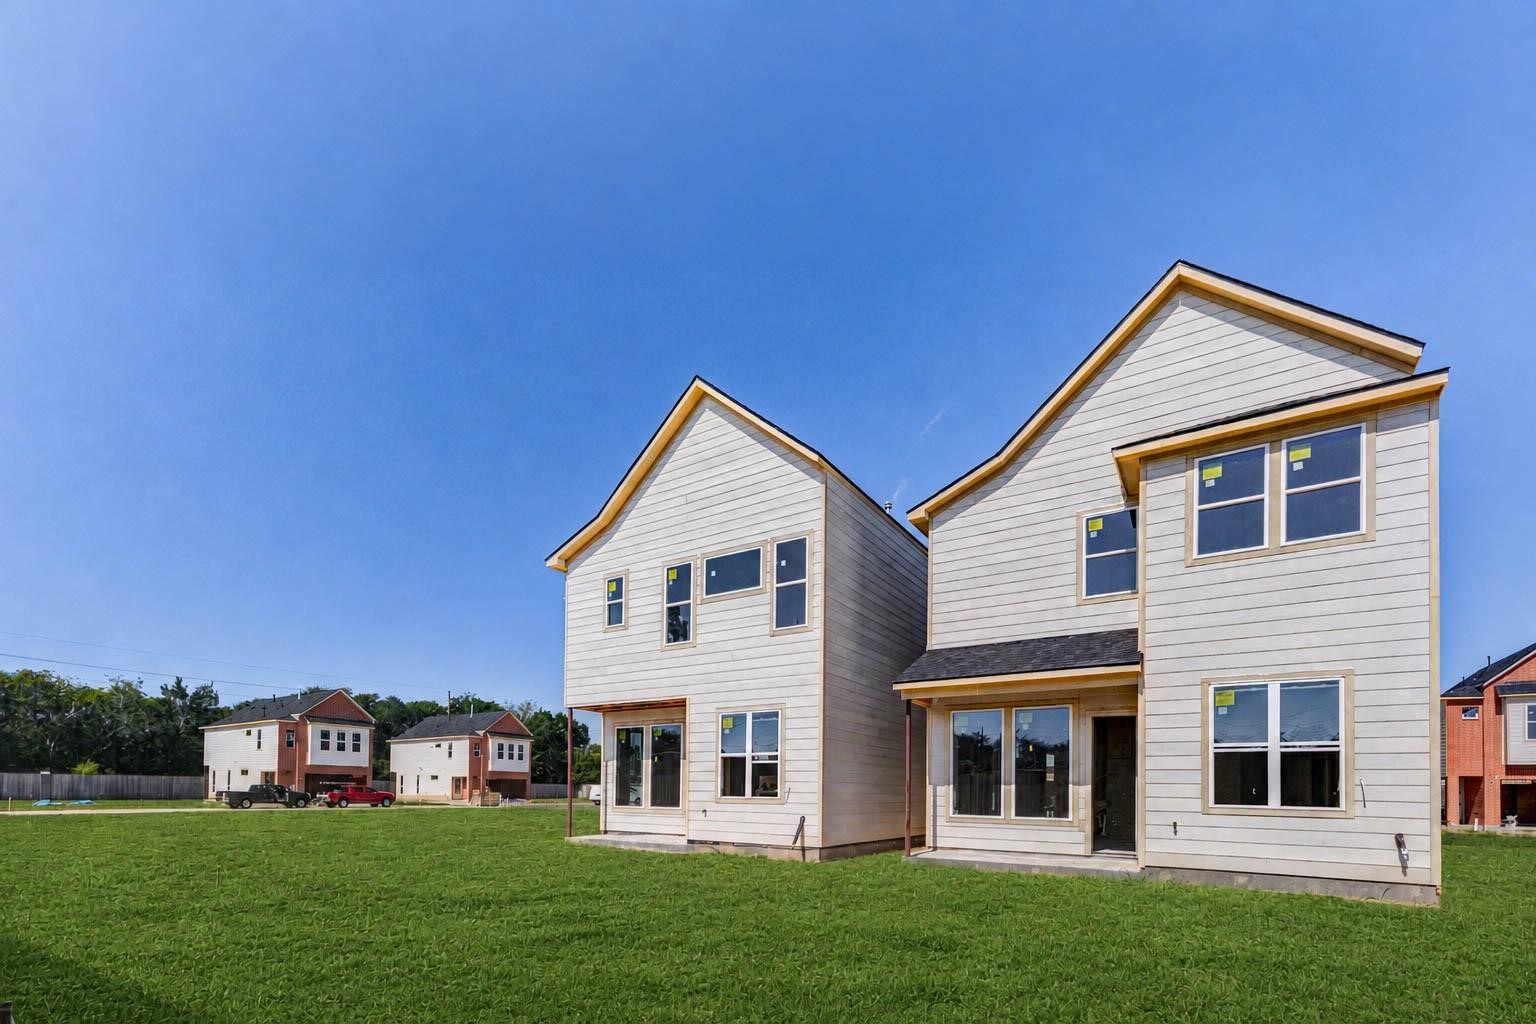
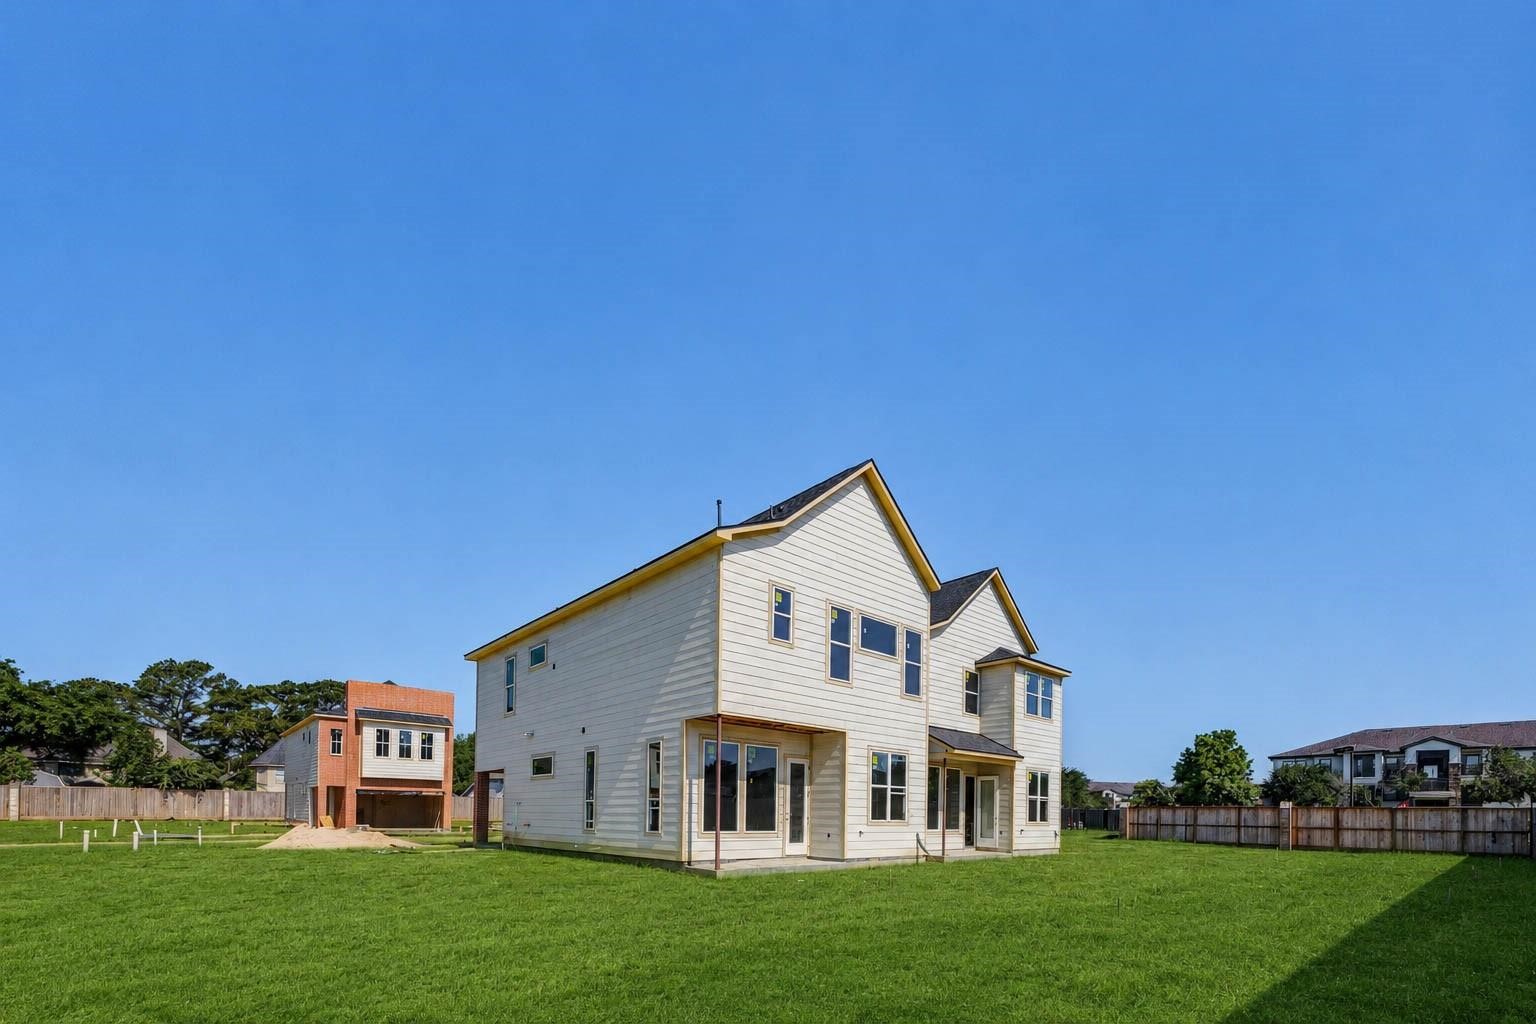
Rear exterior view showcasing the back of the new-construction homes, with clean siding, multiple windows, covered rear entries, and open green space. This angle highlights the depth of the lots, backyard potential, and the community’s fresh residential setting, giving buyers a look at the home from a more private outdoor perspective.
Wide rear-side exterior view capturing the two-story profile, light siding, rear doors, window placement, and expansive lawn area. This perspective emphasizes the home’s modern new-construction design, outdoor space, and neighborhood layout, while showing how the homes are positioned within the developing boutique community.
Straight-on rear exterior view showing the paired two-story homes, tall rooflines, rear windows, back doors, and open grassy yard space. This photo highlights the clean architectural style, natural light opportunities, and backyard setting, offering buyers a clear view of the home’s rear elevation and outdoor living potential.



.jpg)

