You're invited to come see something refreshingly different. This distinctive warehouse inspired home pairs bold architectural character with an open, easy living floor plan, 3 spacious bedrooms each private ensuites, private outdoor spaces and a 2-car attached garage, all wrapped in a style that refuses to blend in.
Guests will linger in this inviting dining area, open to both the island kitchen and living. Stained concrete floors, warm wood details and expansive windows keep the setting casual, stylish and full of character.
Open this door to industrial chic with a twist of drama, where exposed wood beams and trellises pair with stained concrete floors, fresh paint, refreshed woodwork, updated light fixtures, plugs and switches for a polished take on warehouse inspired style.
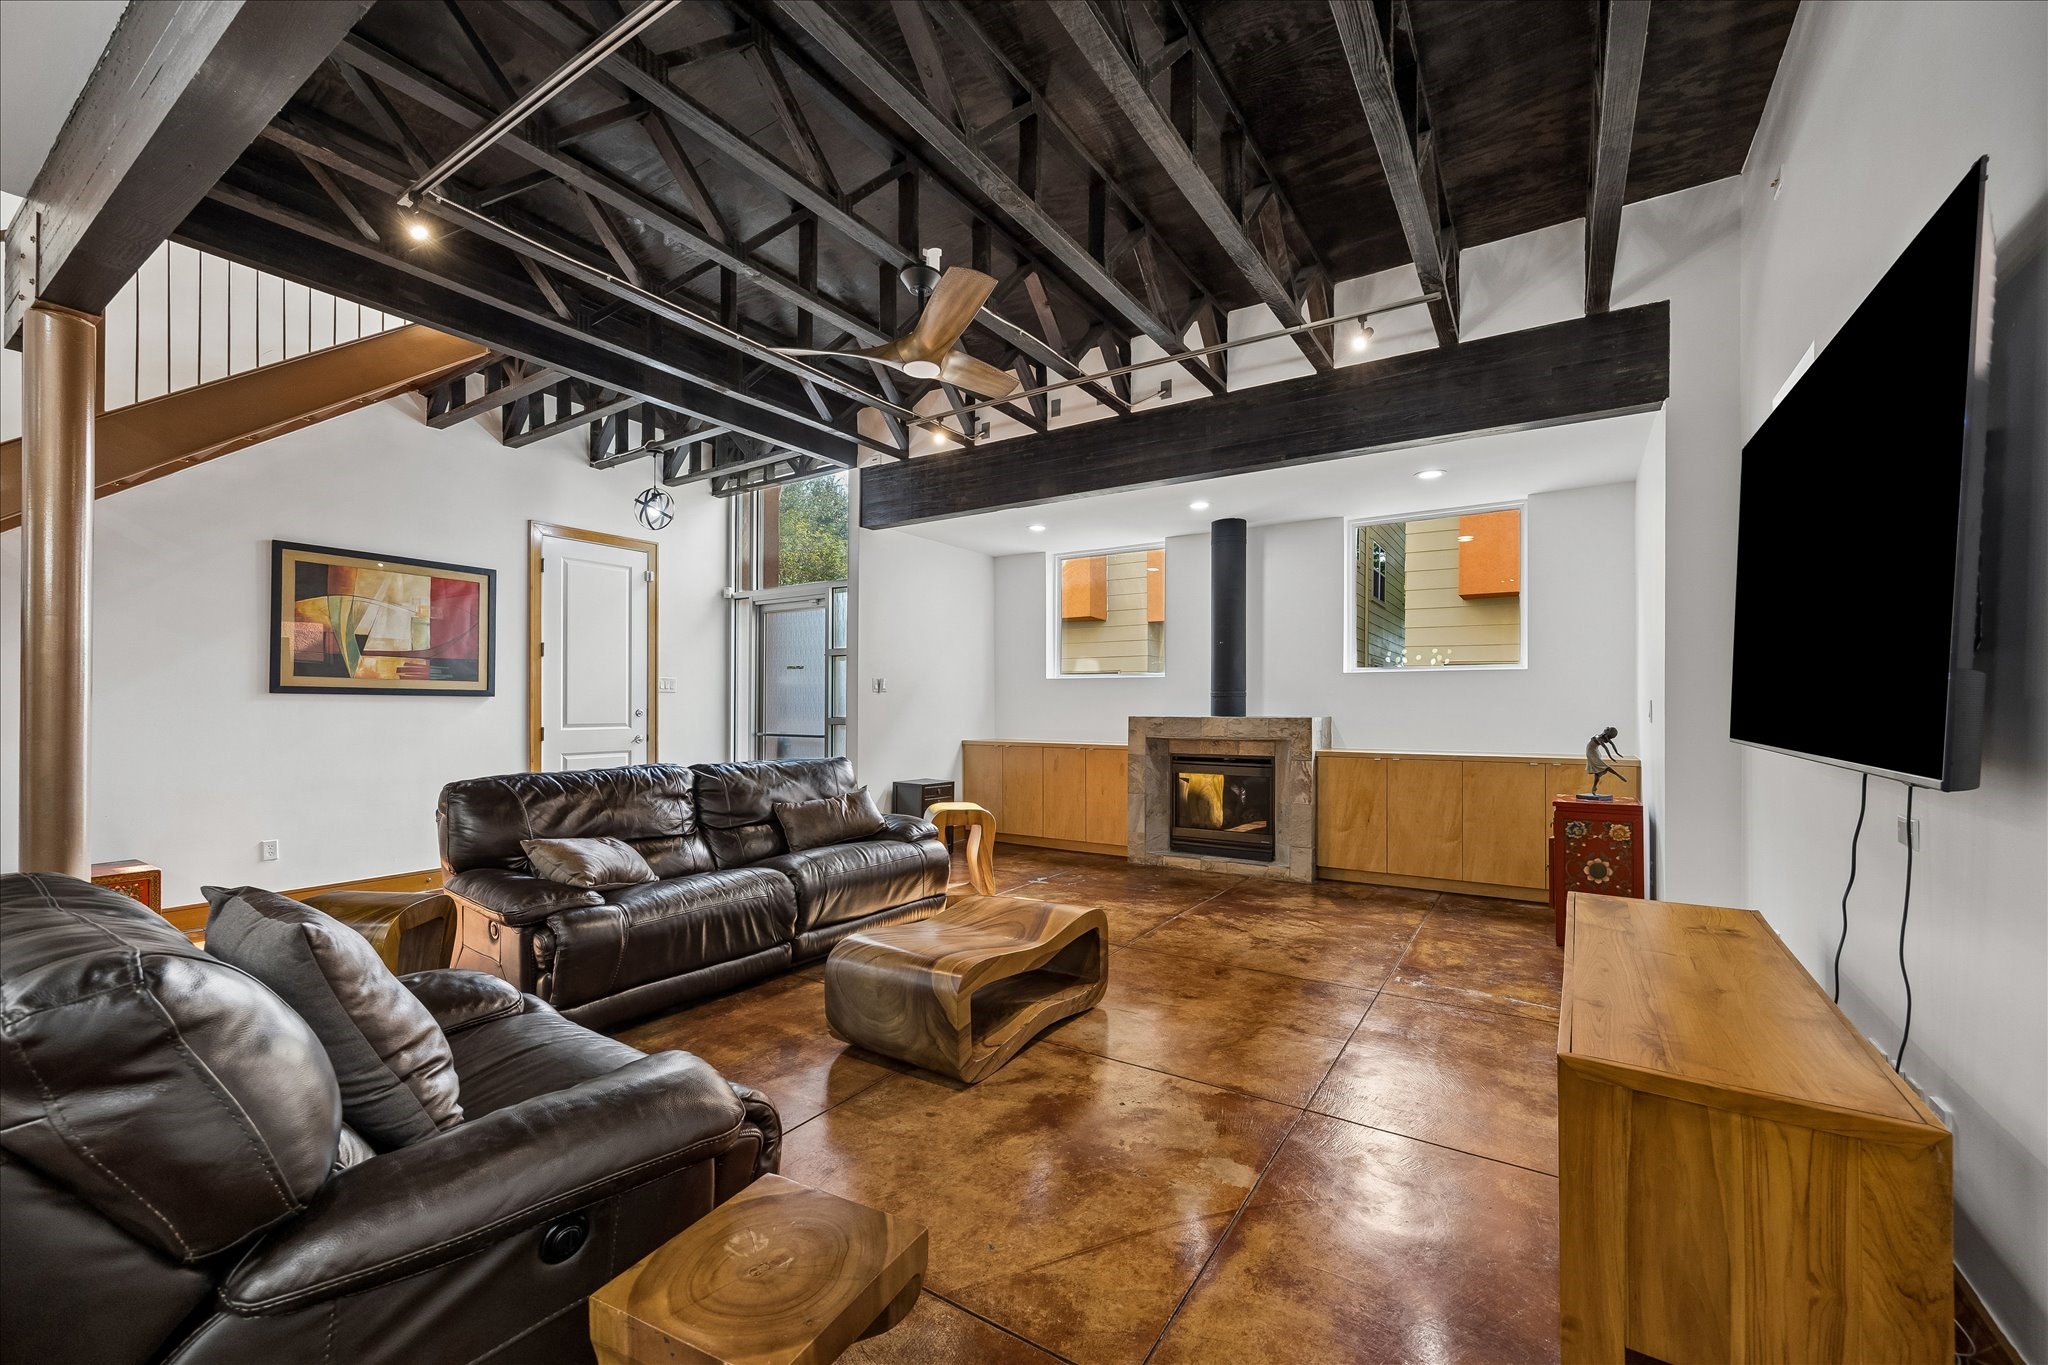
Bold character meets everyday comfort in this expansive open layout, where exposed structural details, stained concrete flooring, warm wood accents and recent interior paint create a dramatic backdrop with plenty of room to gather.
Sleek and stylish with an open, airy industrial vibe, the main floor offers a free-flowing layout with spacious living, dining and kitchen, plus a bonus space perfect for a study, sitting area or casual dining nook. Stained concrete floors and a soaring exposed beam ceiling add plenty of character, inviting you to settle in and enjoy the comforts of home.
A gas log fireplace adds warmth to this dramatic open living area, while a wall of refinished cabinetry offers fantastic storage without sacrificing style. Exposed beams and stained concrete floors complete the industrial inspired theme and give the room its one-of-a-kind character.
Pull up a chair and stay awhile. This spacious dining area makes it easy to move from meals to conversation, with an open connection to the kitchen and living area that keeps everyone part of the moment.
With this open-airy dining area, you'll enjoy everything from quick weeknight dinners to lazy weekend brunches with friends. Stained concrete floors, dramatic wood beams and trellises, along with sleek designer lighting bring plenty of personality to every gathering.
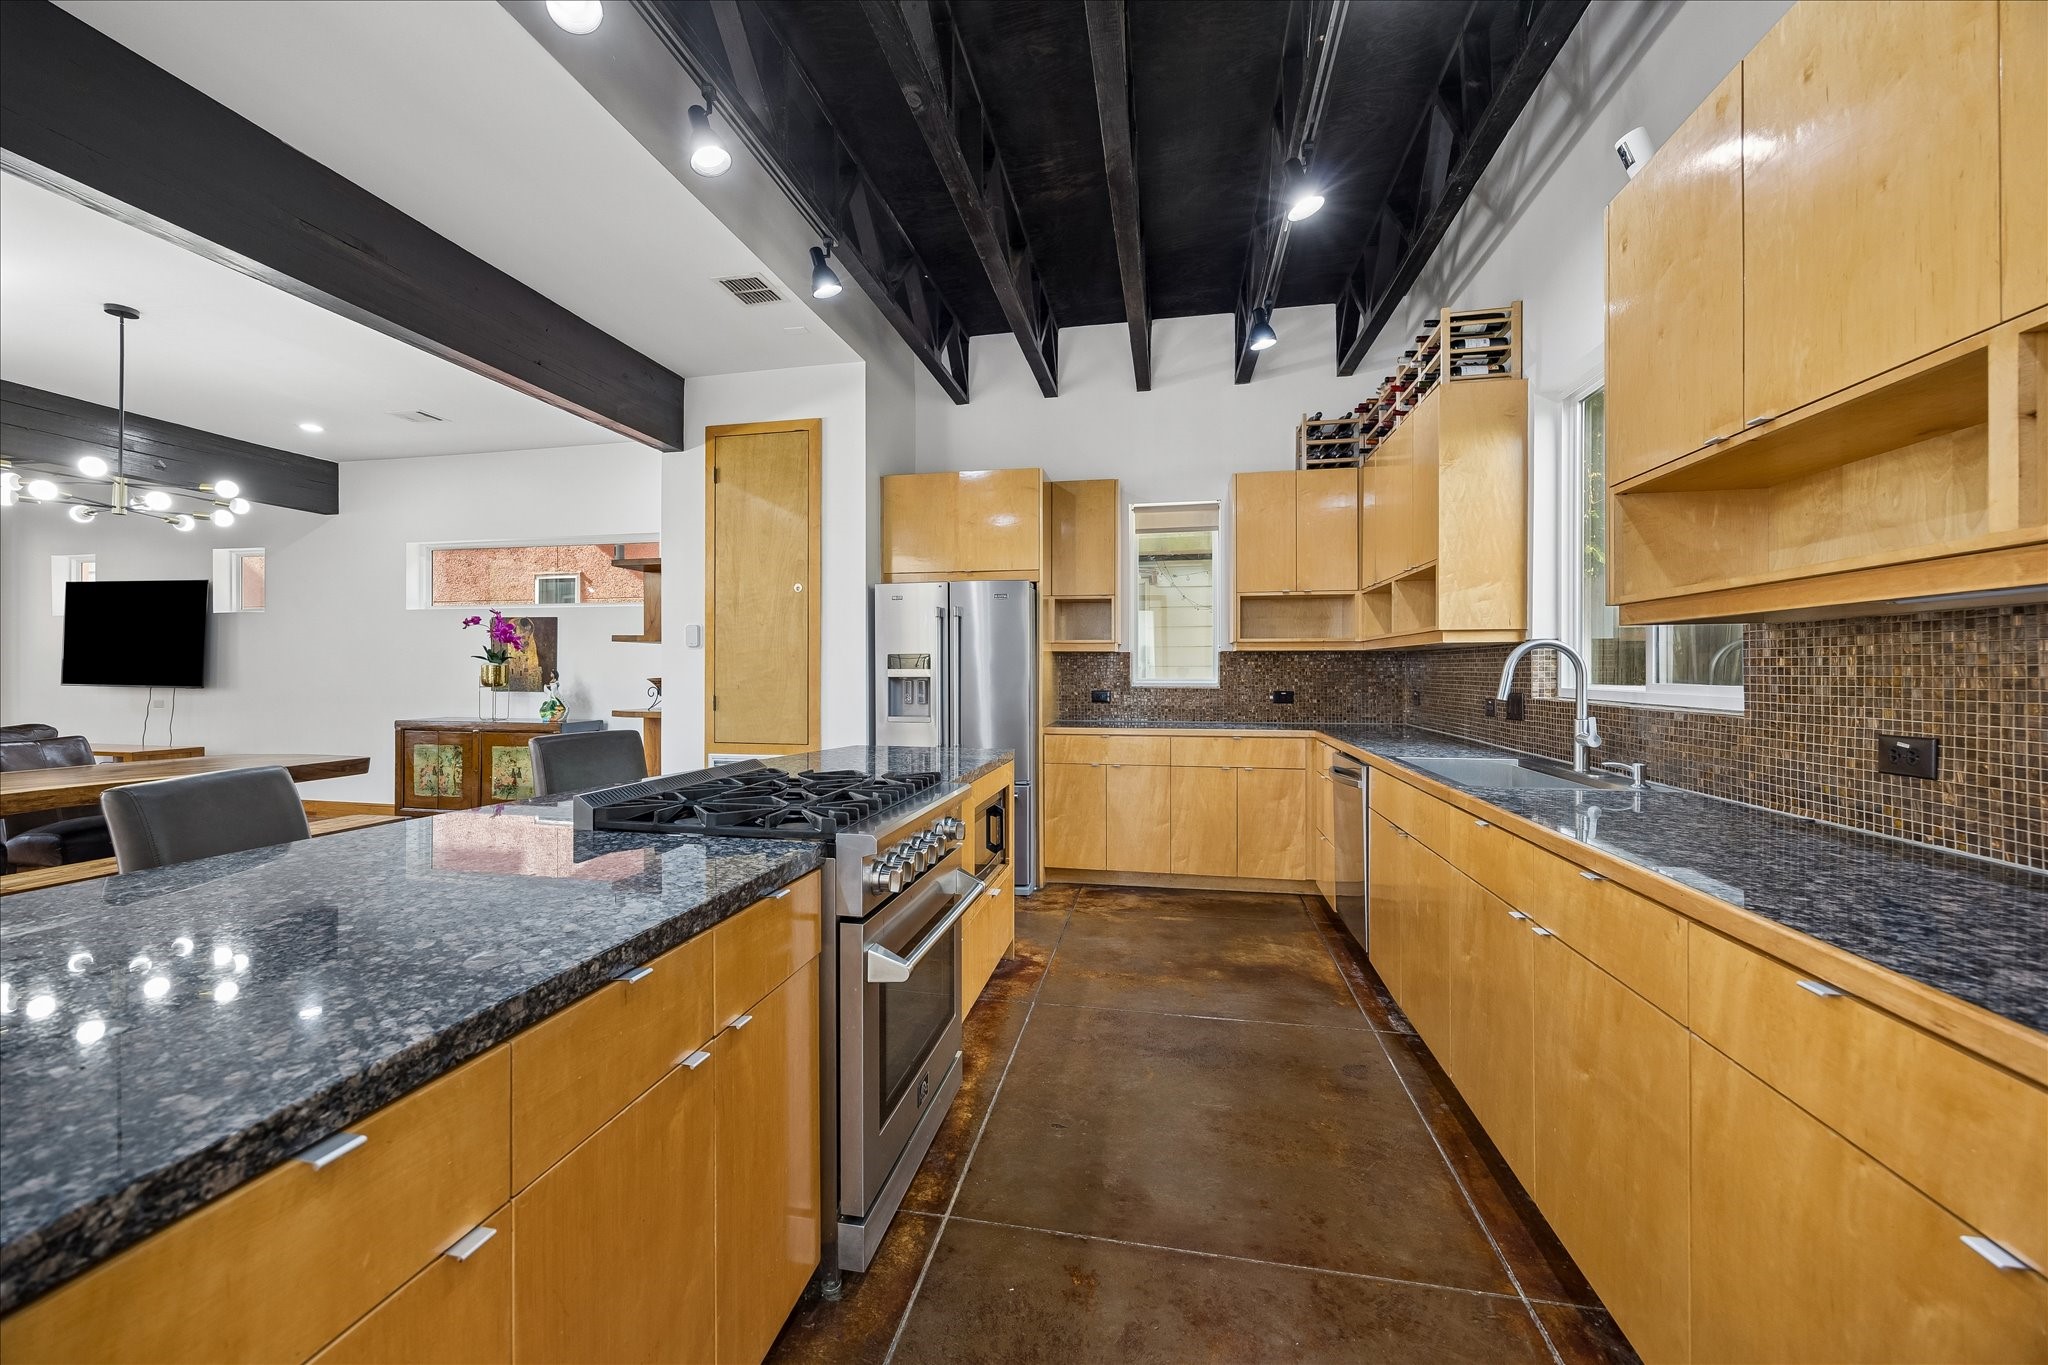
Pull up a stool and stay awhile at the oversized island with bar seating. Sleek granite counters, re-stained site-built Maple cabinetry, stainless steel appliances and stained concrete floors give this open kitchen a polished industrial edge with plenty of everyday appeal.
There is plenty of room to prep, cook and serve in this spacious island kitchen, with refreshed woodwork and cabinetry, granite counters, a 2020 stainless range and refrigerator, plus a 2025/26 dishwasher for added everyday convenience and priceless peace of mind.
From morning coffee to dinner with friends, this kitchen keeps you connected to the action with a wide-open view into the dining and living areas. Gas cooking, tons of counter space and storage, Energy Star appliances and a nearby pantry make it as practical as it is full of character.
The main floor powder bath carries the home’s distinctive style with refreshed wood finishes, stained concrete flooring, a slate vanity, stylish vanity lighting and updated plugs and switches for a polished finishing touch.
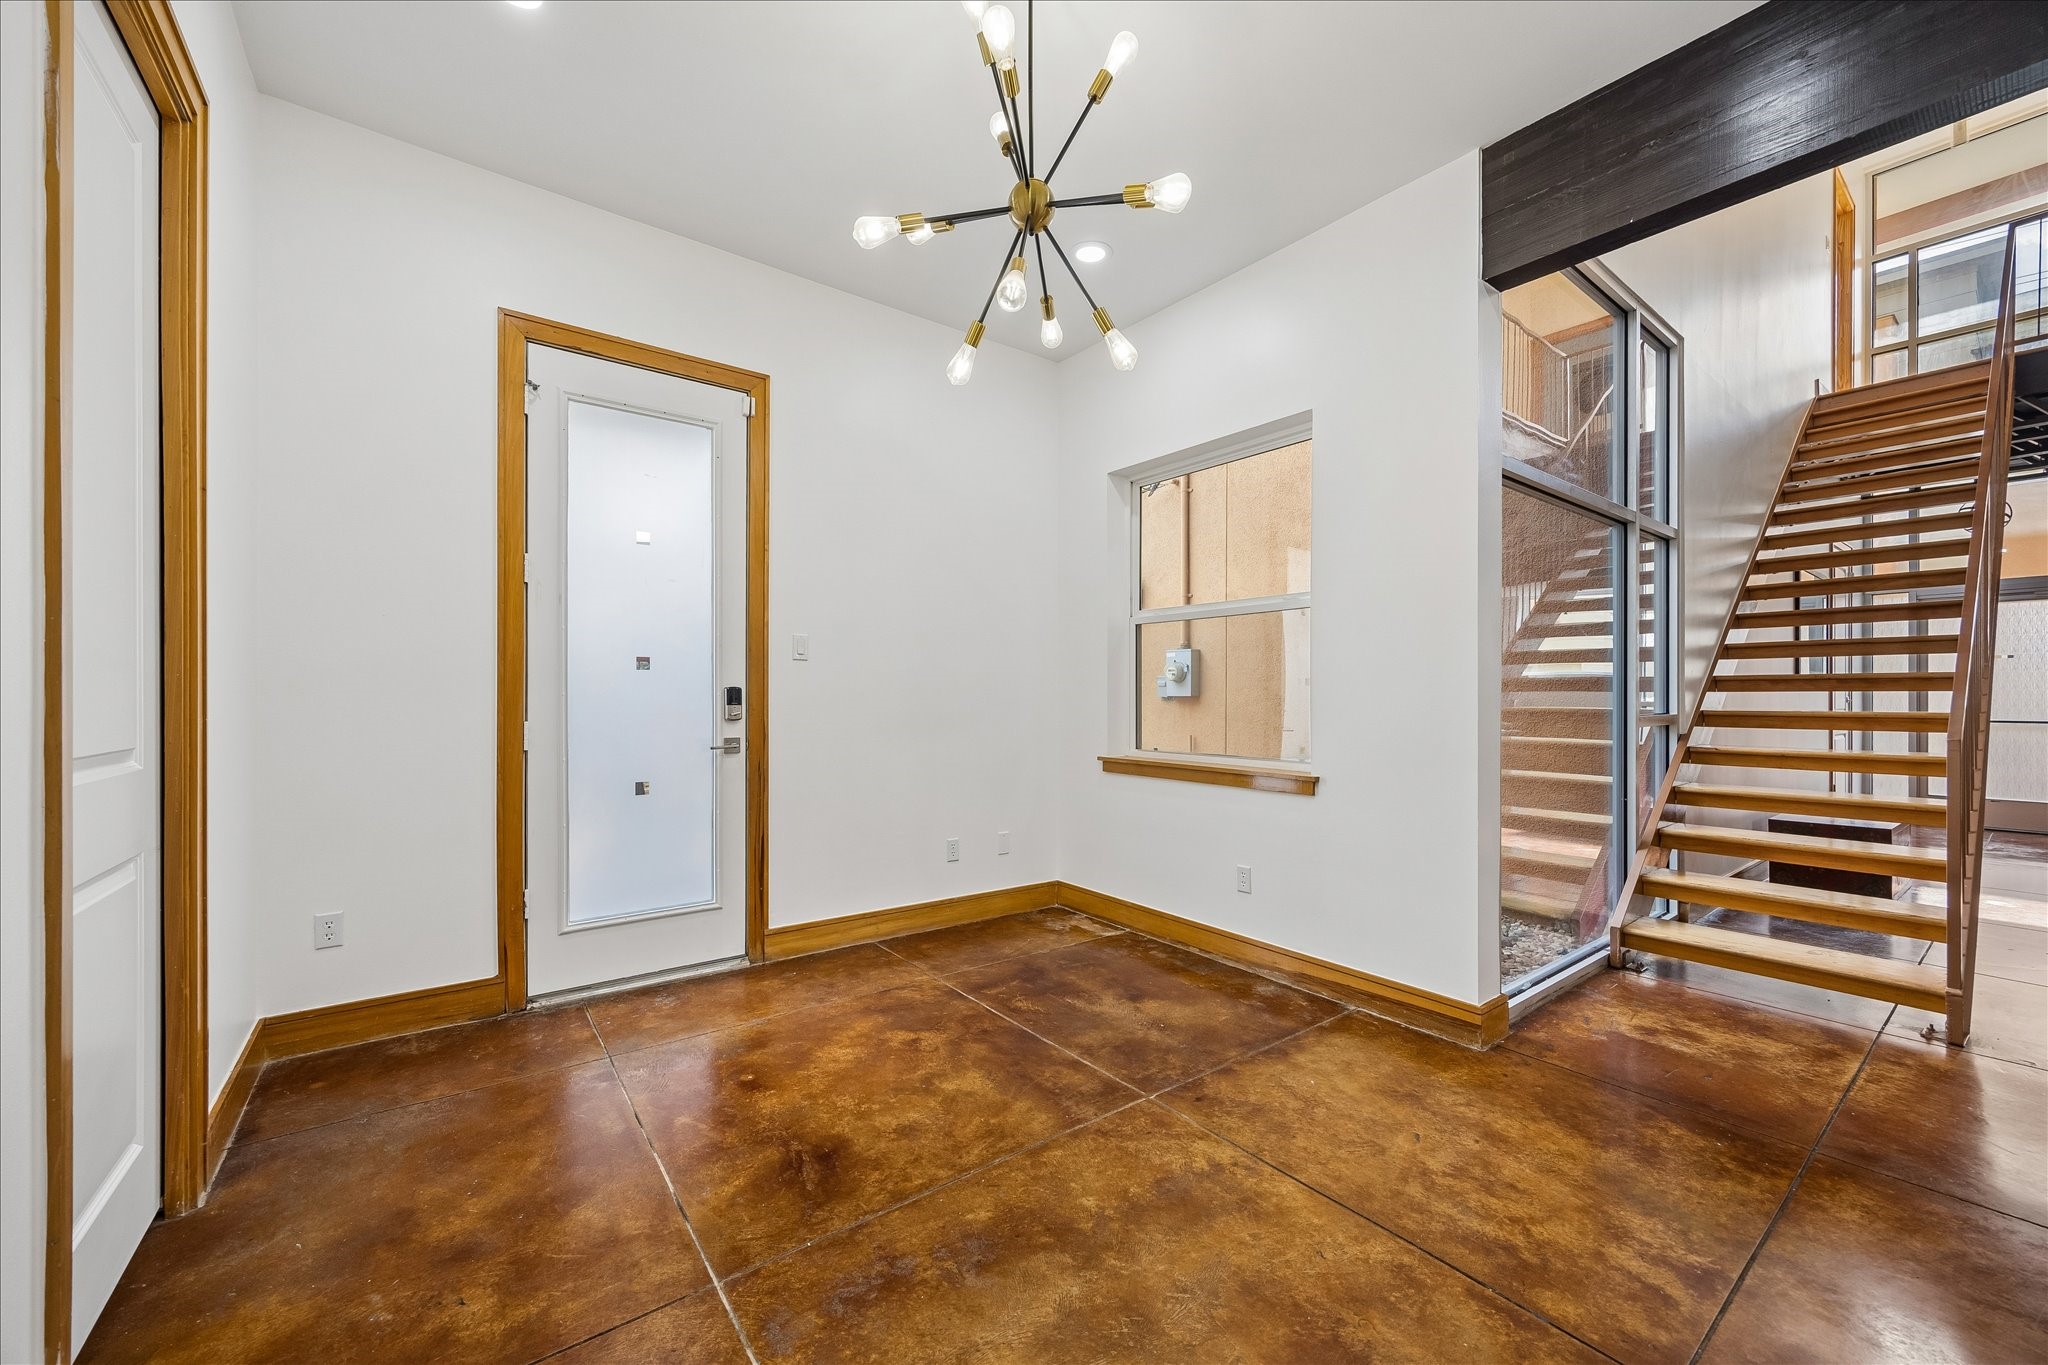
For some, this sunny bonus space may be the perfect casual dining spot, while others may see a quiet home office or reading nook. Courtyard access, an updated light fixture and an easy connection to the kitchen and main living areas make it a flexible space that can change with your needs.
Tucked just off the kitchen, this flexible nook is ready for the way you live. Use it for casual meals, a home office or a cozy sitting area, with courtyard access and stained concrete floors carrying the home’s distinctive style throughout.
A striking floating staircase with original hardwood treads becomes a true design moment here, set beside a dramatic wall of glass that brings in natural light and offers inviting courtyard views on the way up.
Original wood stairs and refinished woodwork bring warmth and character to the upstairs landing, where oversized windows fill the space with natural light and built-in storage adds everyday function.
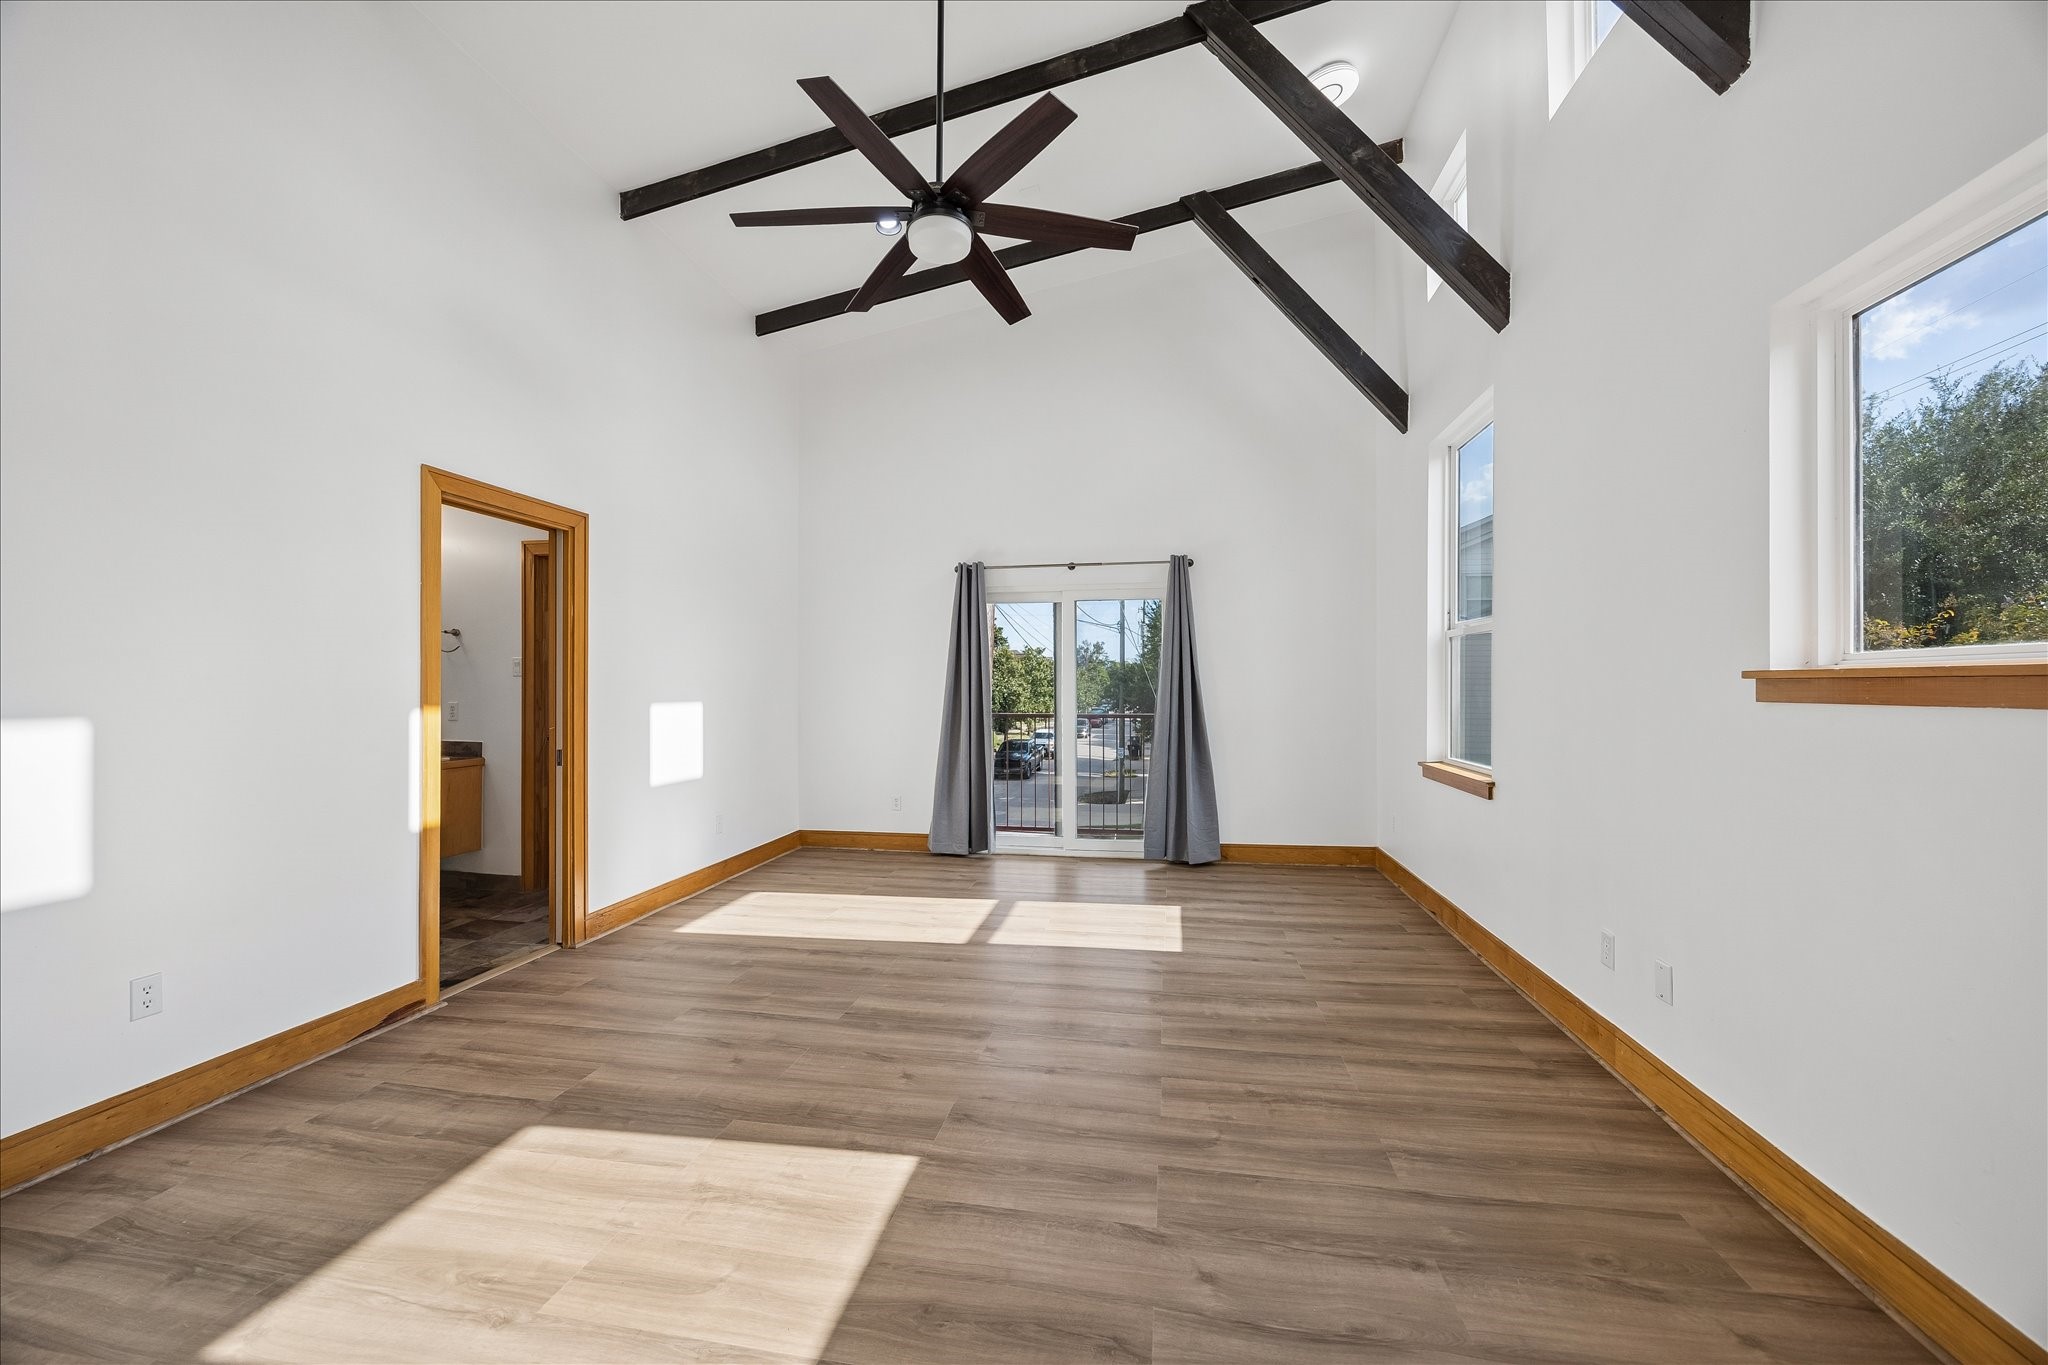
Retreat upstairs to a spacious primary suite where soaring ceilings, dramatic exposed beams, abundant natural light, fresh paint and updated LVP flooring create a relaxing place to stretch out and unwind, with direct access to the rooftop patio extending the retreat outdoors.
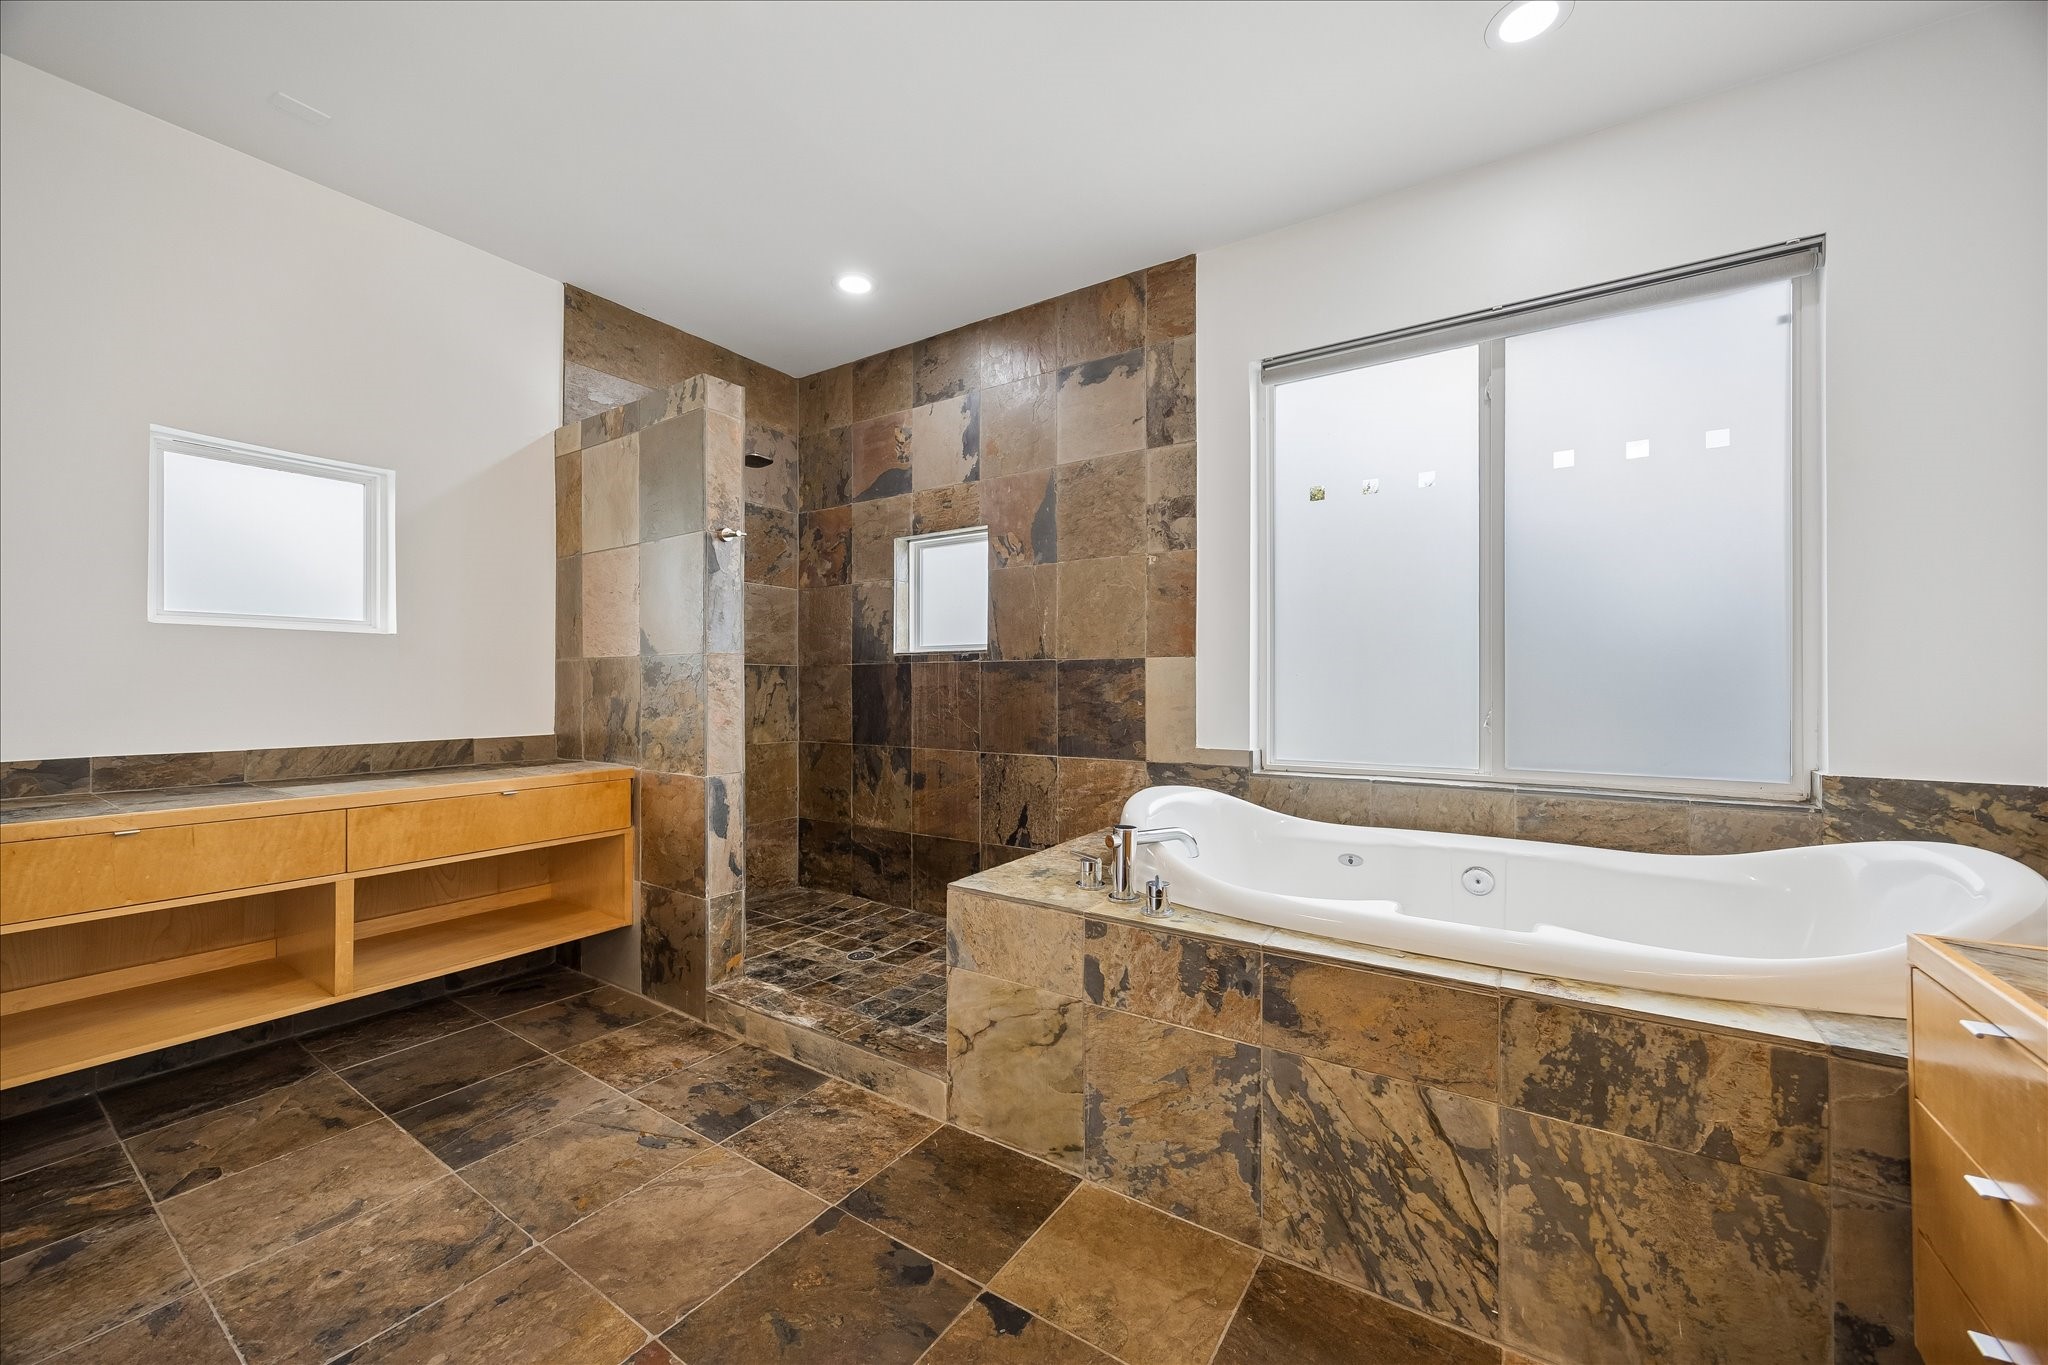
Start and end your day with a little luxury in this spa-like ensuite, where a long dual sink vanity, updated mirrors and lighting, rich slate finishes and plenty of storage create a polished place to get ready.
Soak away the day in the deep jetted tub or step into the oversized walk-in shower, surrounded by dramatic stone finishes that give this spacious primary bath its warm, spa-inspired feel.
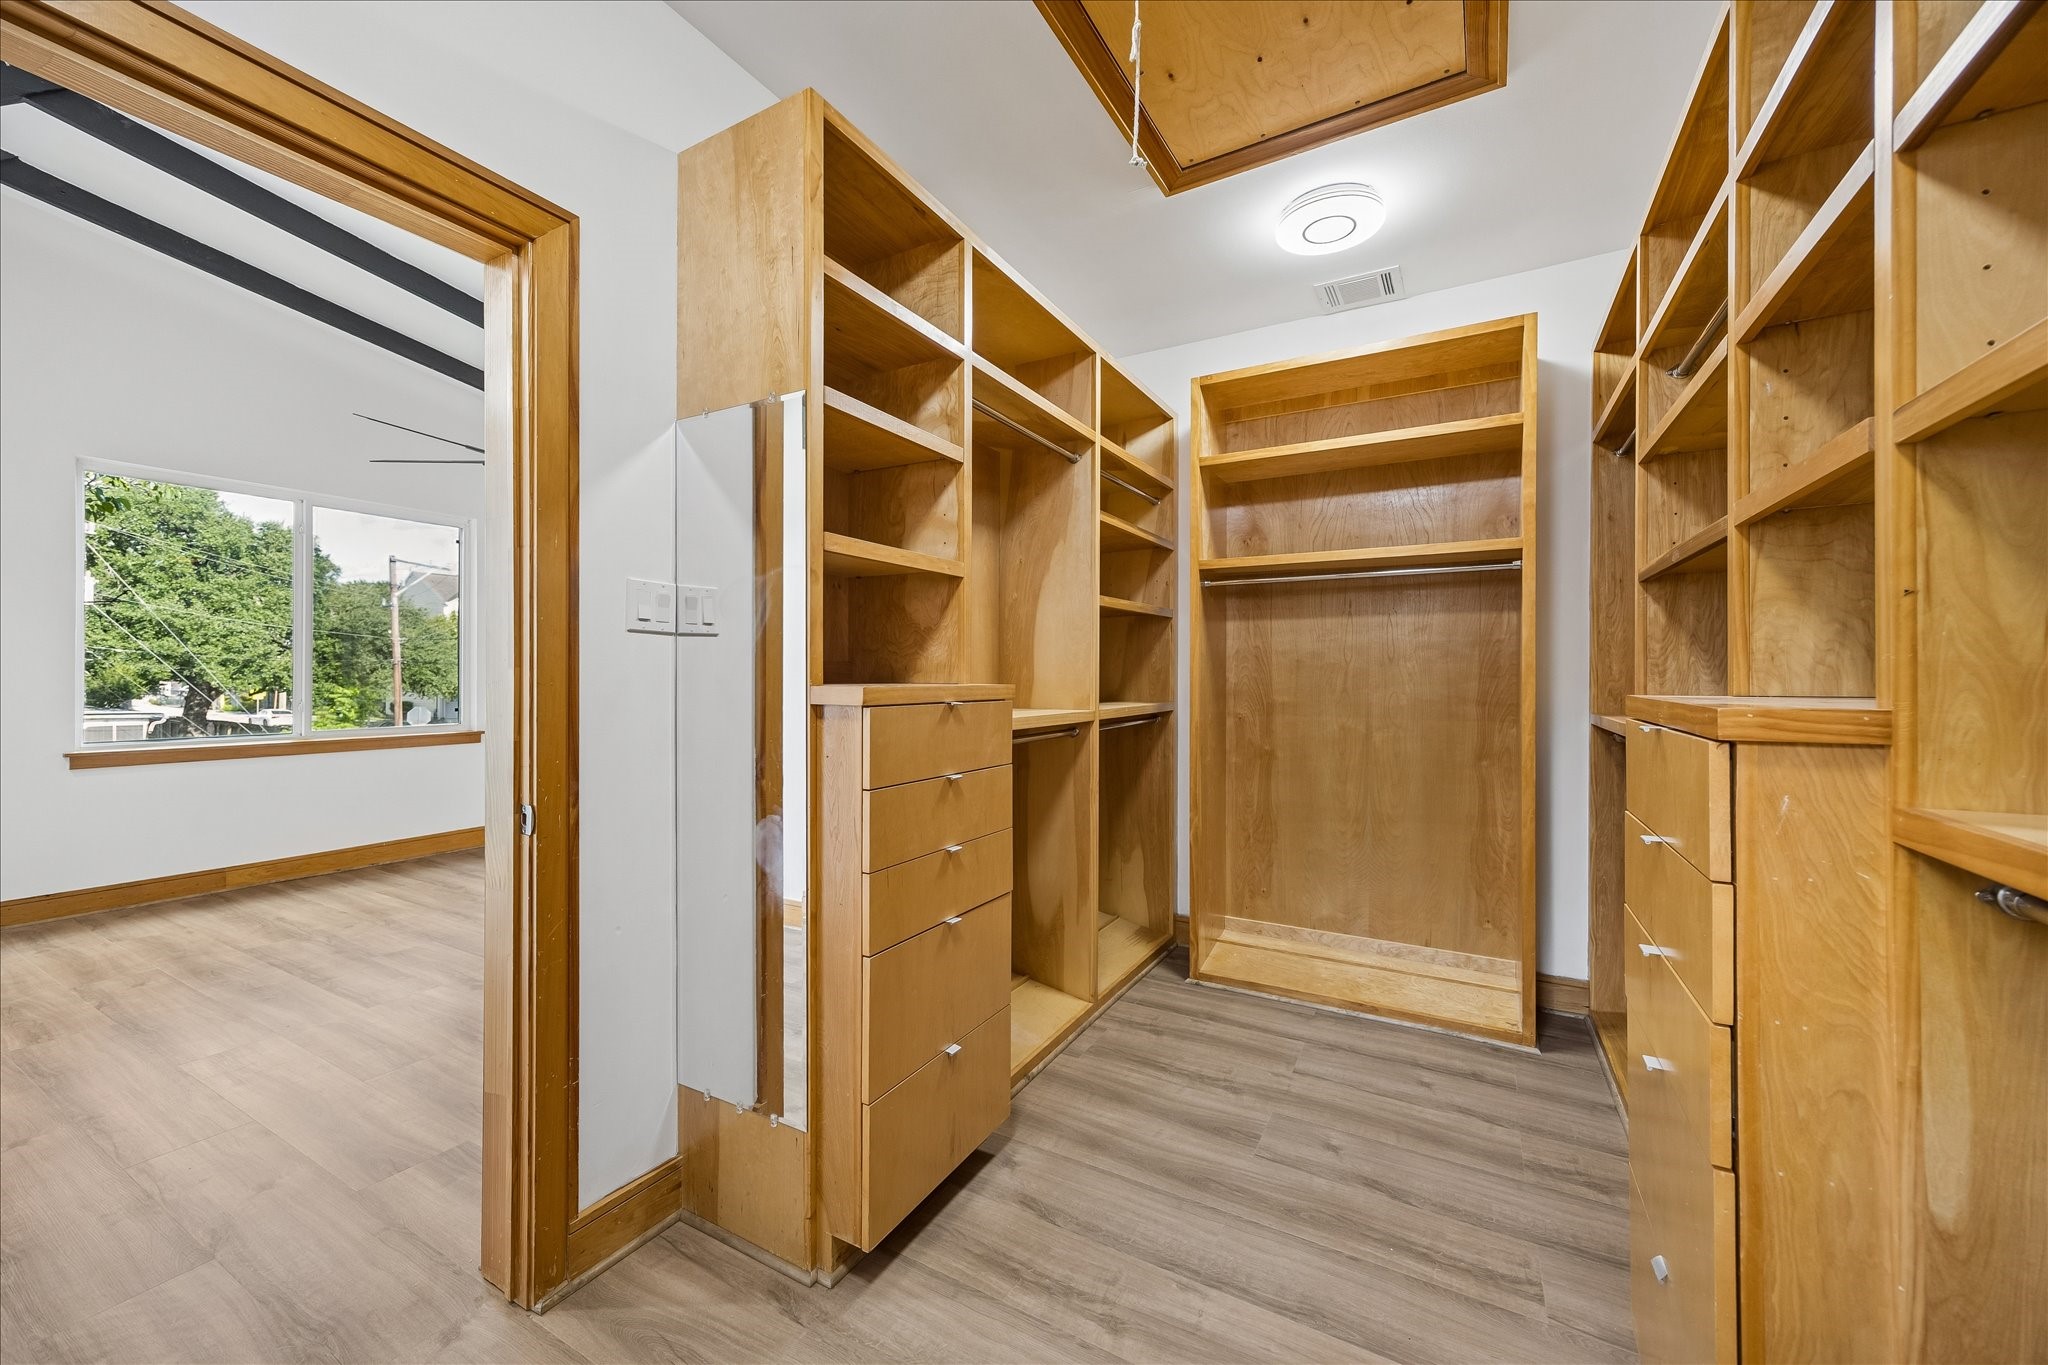
Storage gets a serious upgrade in this custom walk-in closet, where extensive built-ins, shelving and drawers create a beautifully organized space with room for everything.
Guests get plenty of room to settle in here, with 2026 vinyl plank flooring, refinished woodwork, a full wall of built-in storage and balcony access adding comfort, character and everyday convenience.
A private ensuite makes this roomy guest suite even more inviting, with rich stone finishes, refinished woodwork, ample vanity storage and an easy tub and shower combination creating a comfortable space for family and overnight guests.
Just as luxurious as the primary retreat, this spacious bedroom could easily serve as a MIL suite with soaring ceilings, dramatic exposed beams, oversized windows, fresh paint, a balcony, custom walk-in closet and 2026 LVP flooring creating a bright, stylish place to unwind.
Ensuite access to a full bathroom adds another layer of comfort and privacy, with fresh paint, refinished woodwork and updated faucets, shower fixtures, mirror and lighting giving the space a polished, refreshed feel.
This custom walk-in closet takes organization seriously, with extensive built-ins, open shelving, drawers and plenty of hanging space that make it easy to keep everything in its place.
Laundry stays conveniently upstairs in this well-equipped utility room with a sink, fresh paint, refinished woodwork and an included 2023/24 washer and dryer set that makes life easier from day one.
Even the garage gets a polished touch with stained concrete flooring, an automatic opener and plenty of room for storage. Energy conscious upgrades throughout the home include a high efficiency HVAC system rated over 15 SEER, Low E insulated windows and doors, LED lighting, a digital programmable thermostat, attic ventilation and an Energy Star reflective roof.
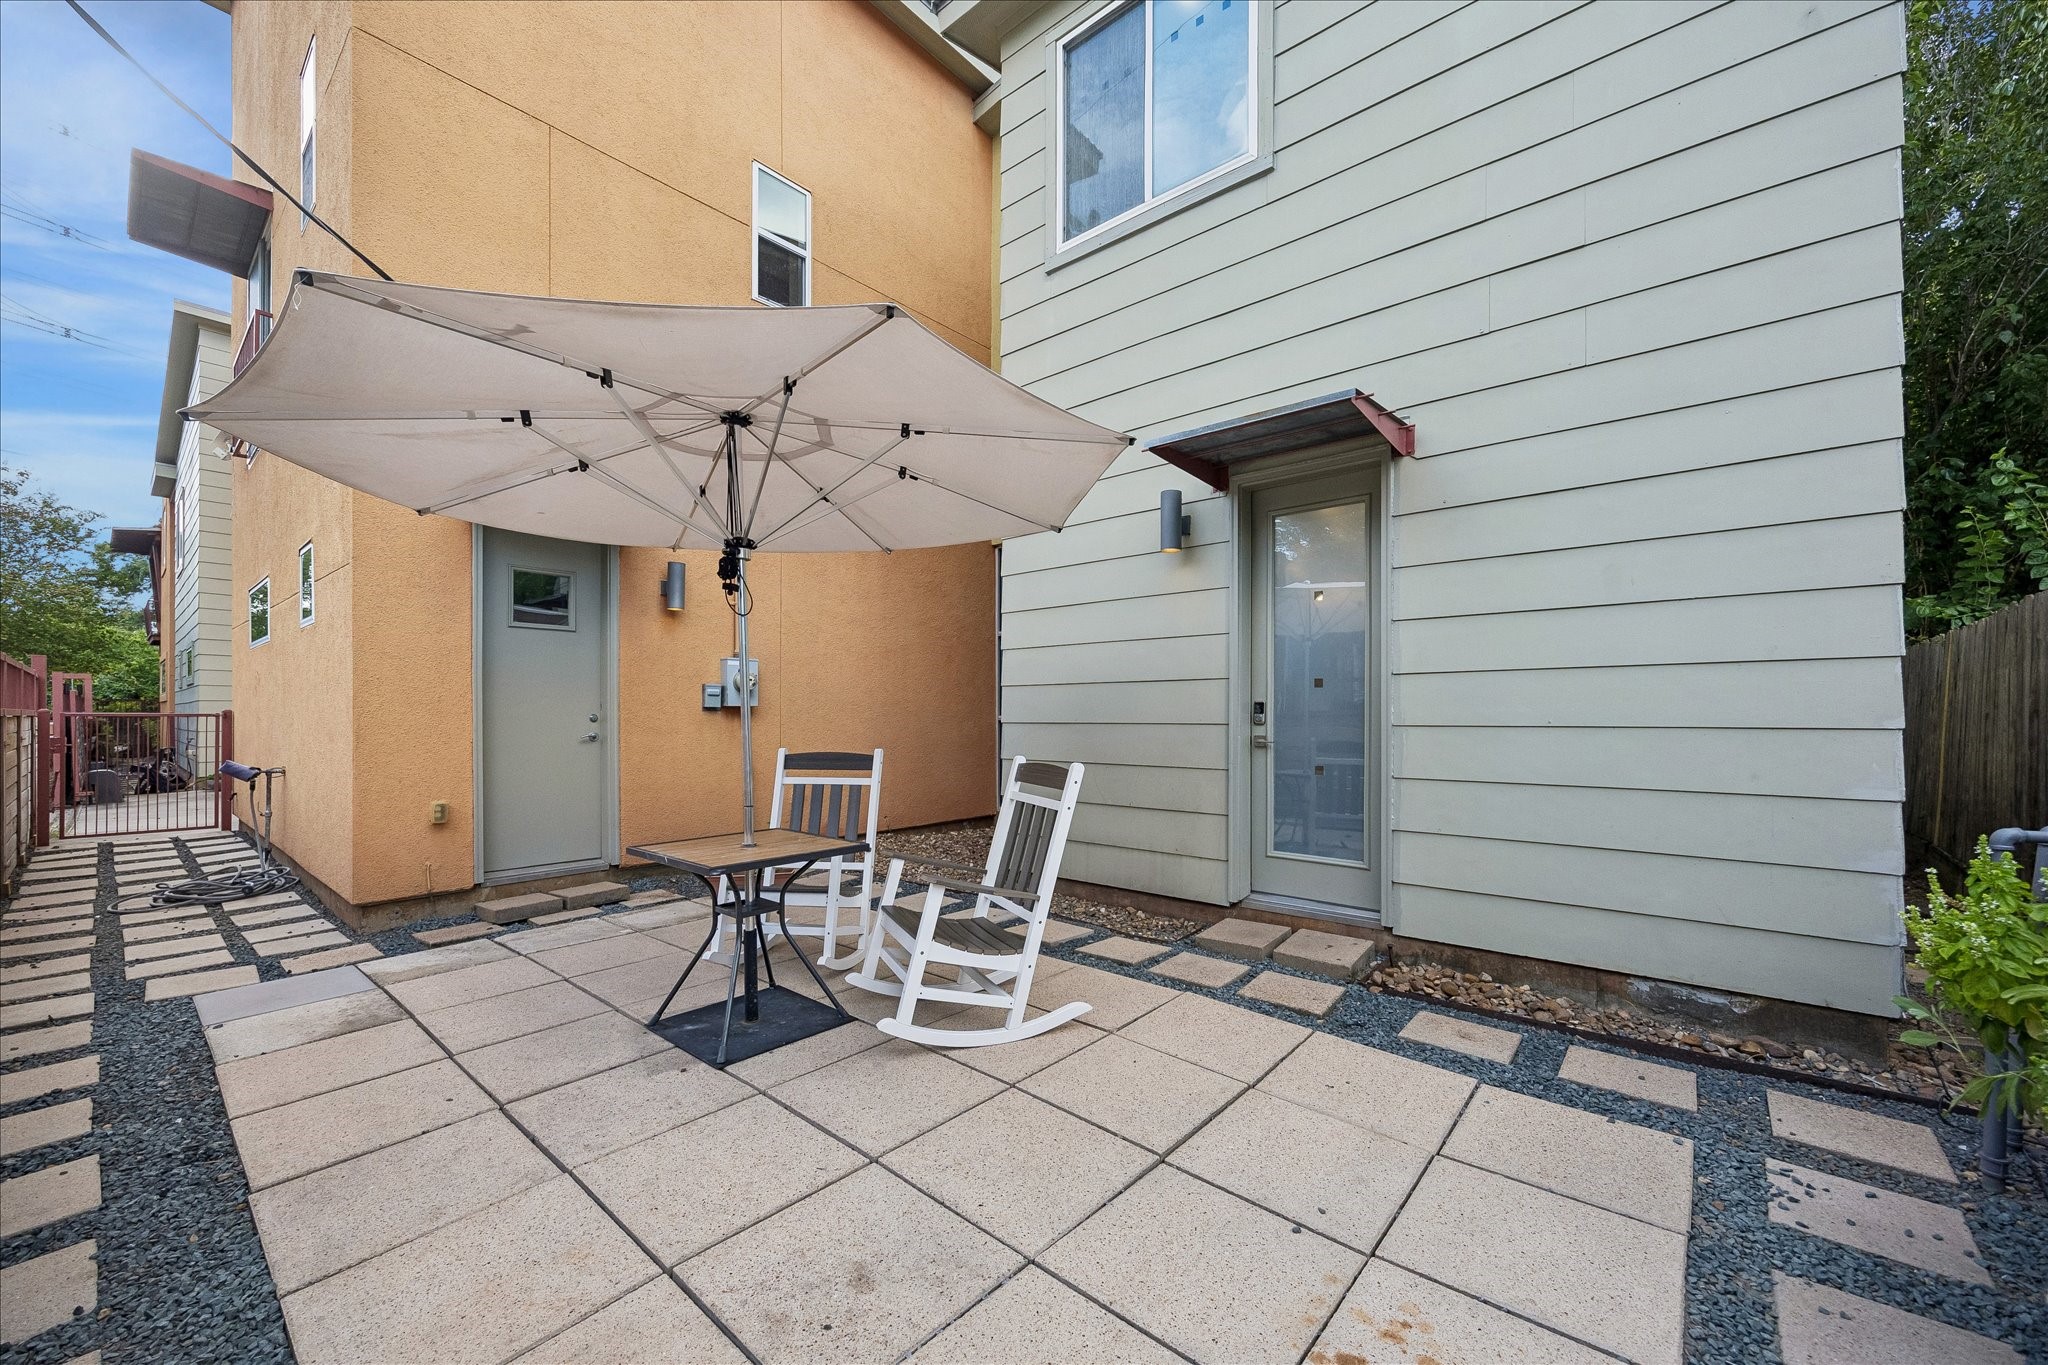
Step outside to a private courtyard with access near the kitchen, perfect for morning coffee, casual meals or winding down at the end of the day. Recent patio, fence, stucco and exterior maintenance help keep this inviting outdoor space looking polished and ready to enjoy.
This tucked away courtyard creates an easy extension of the main floor, with convenient access near the kitchen and plenty of room for a café table, plants and relaxed outdoor living. Recent patio, fence, garage, stucco and exterior maintenance add even more peace of mind. Upgrades natural gas connection for outdoor kitchen & grill.
Cantera Place Lofts is a tucked away GATED enclave of just five distinctive homes in the Greater Heights area. Long term neighbors w no HOA fees. It offers a rare sense of privacy and character, with an industrial chic style that makes this small community feel anything but ordinary.
Surrounded by the eclectic energy of the Greater Heights, this location puts you close to lively pubs, local dining, live music, arts, neighborhood hangouts and plenty of places to explore when the sun goes down.
A couple of blocks from Love Park, the Heights Hike & Bike Trail and METRO service along Heights Boulevard, this location puts you close to just about everything, from auto repair to Zumba, plus coffee shops, dining, pubs, parks and everyday conveniences throughout the Greater Heights.
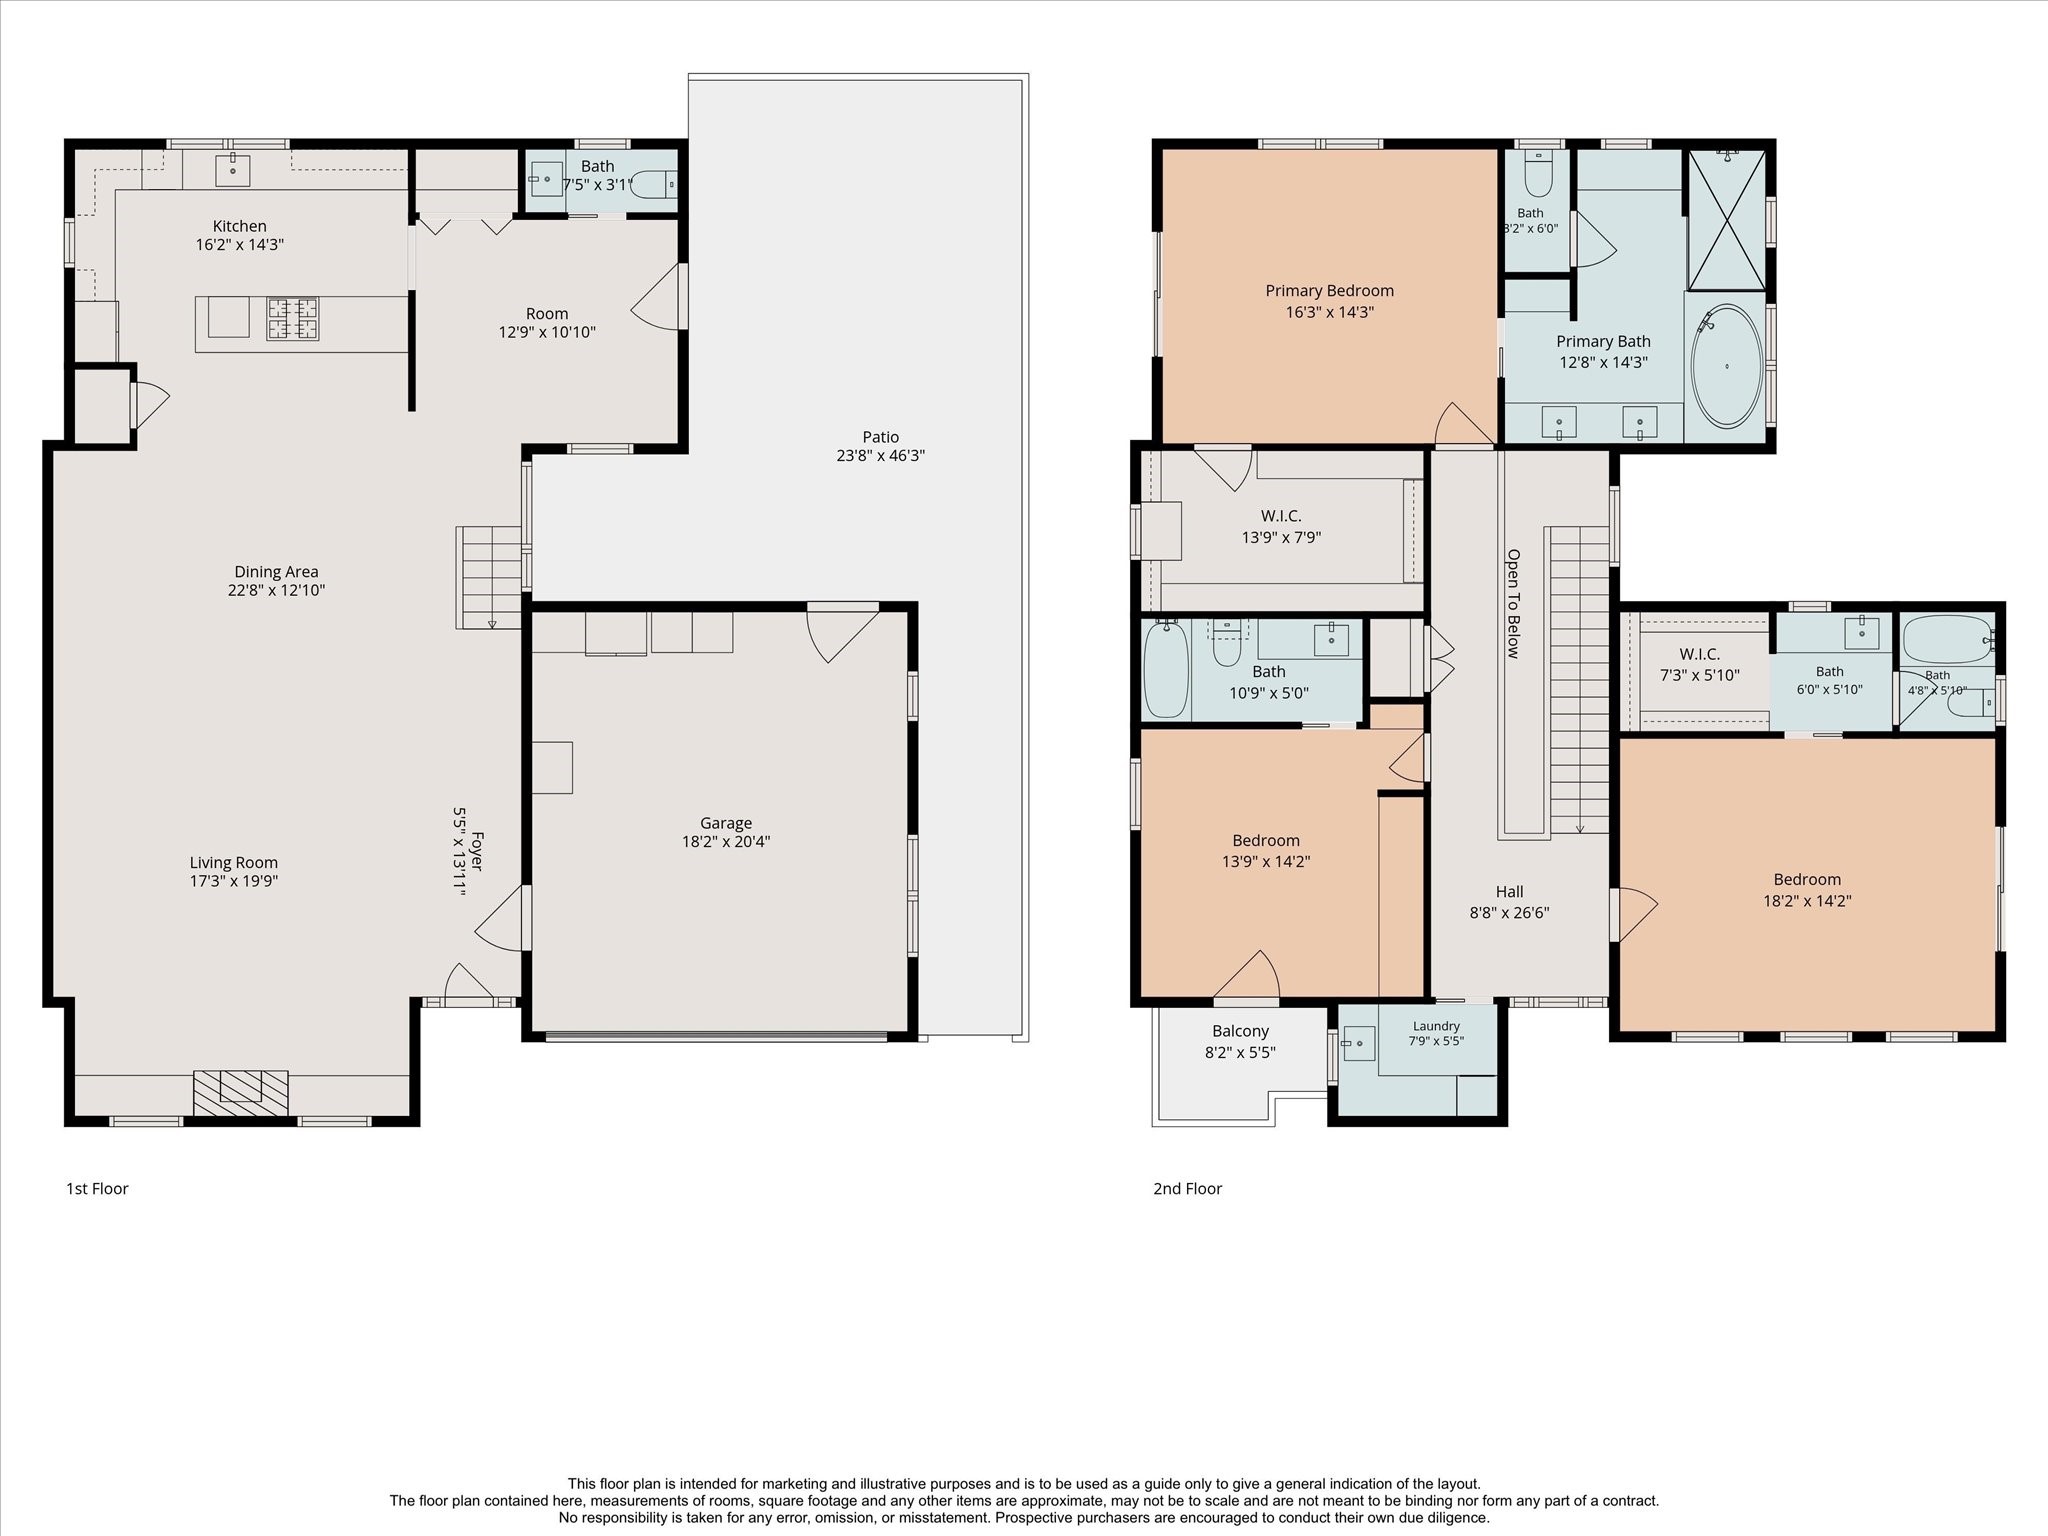
Come see for yourself. This versatile, modern floor plan is designed to live well, with open gathering spaces, flexible bonus areas and private upstairs suites that make it easy to settle in and make it your own.
A private gated driveway leads to the 2-car attached garage with automatic opener, while a small fenced yard and patio add valuable outdoor space. Even more room to unwind awaits on the rooftop patio, giving this distinctive home outdoor living options from top to bottom.
 In-Person: 08/30 2:00 PM - 4:00 PM



















.jpg)

