1711 Old Spanish Trail 146,Houston, TX 77054
Houston, TX 77054

Description
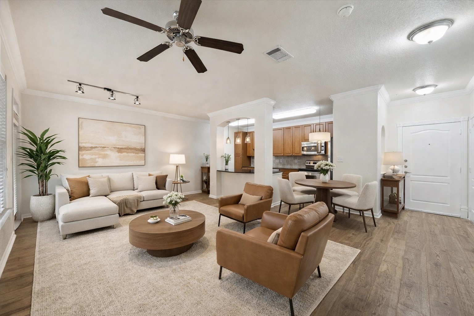
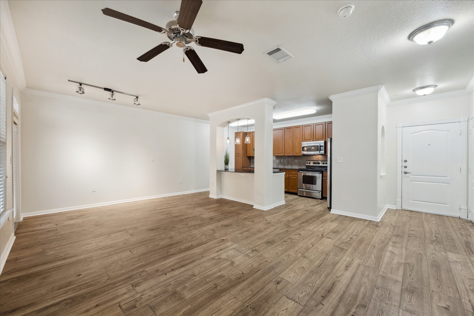
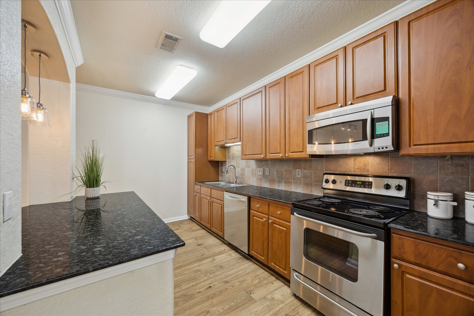
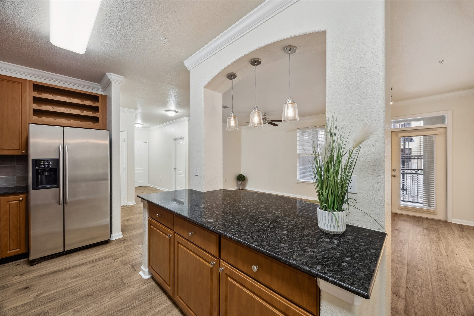
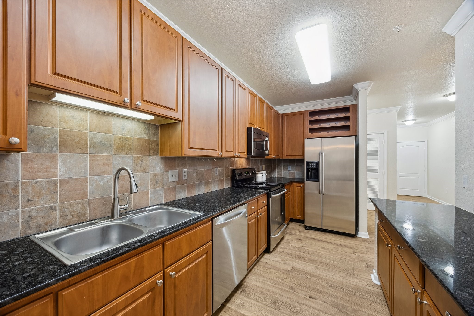
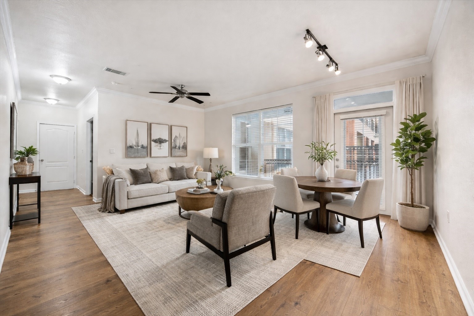
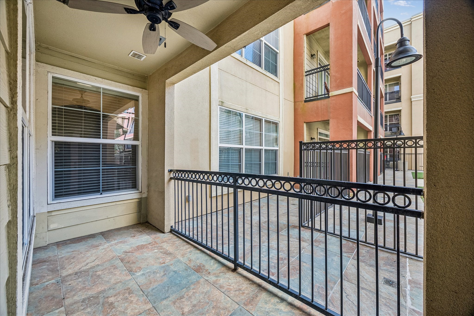
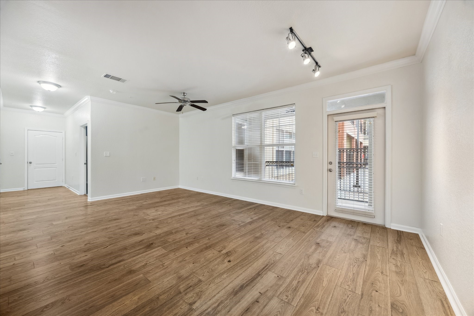
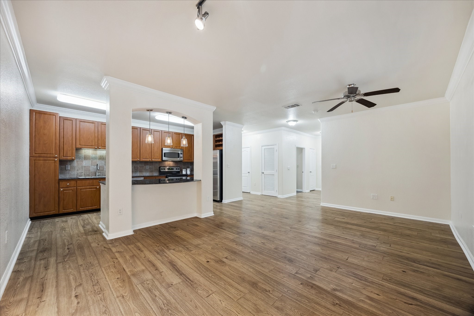
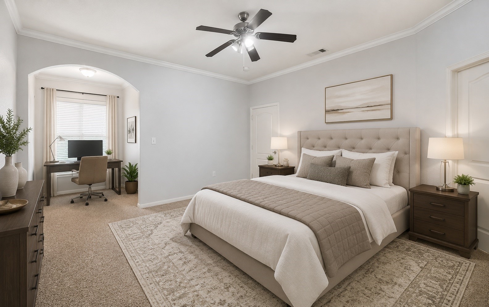
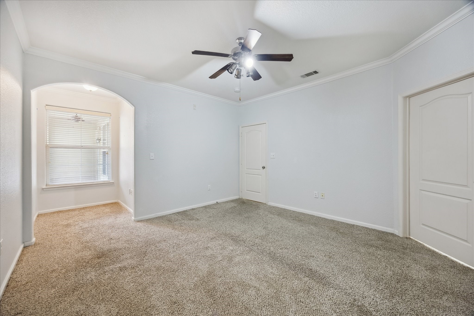
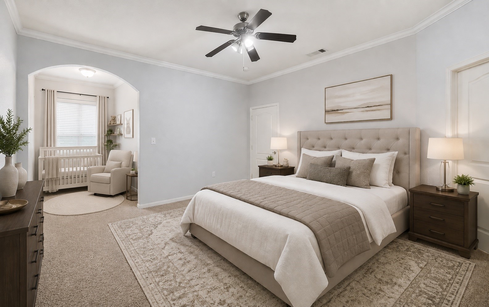
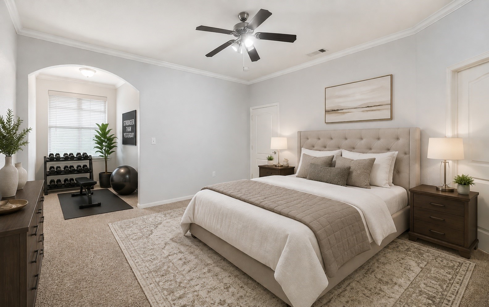
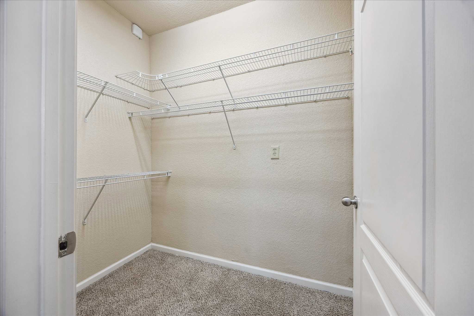
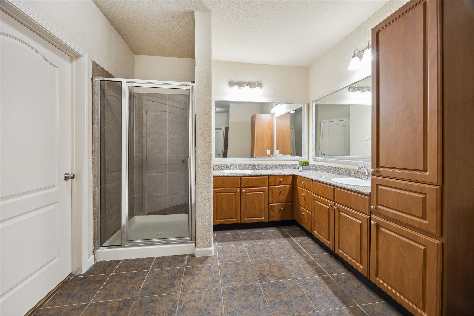
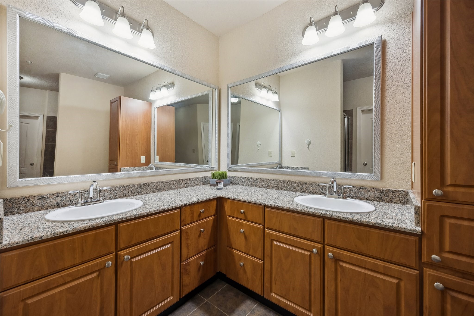
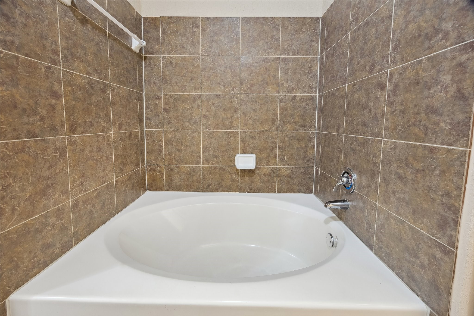
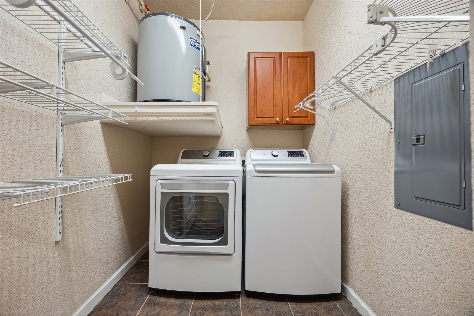
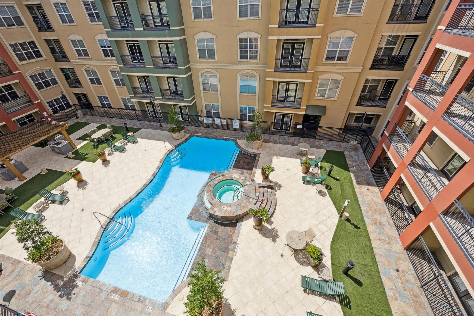
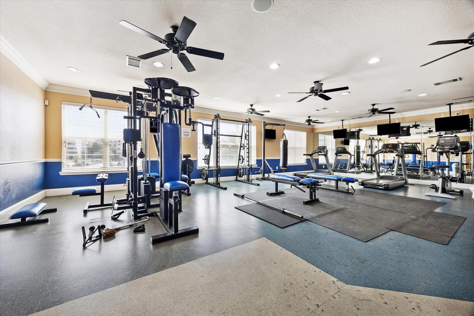
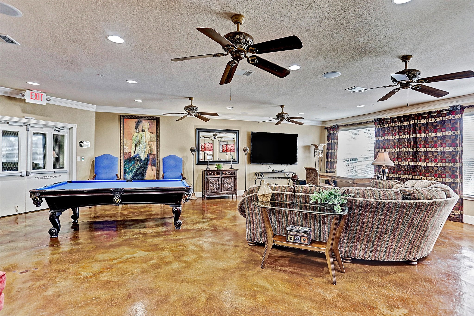
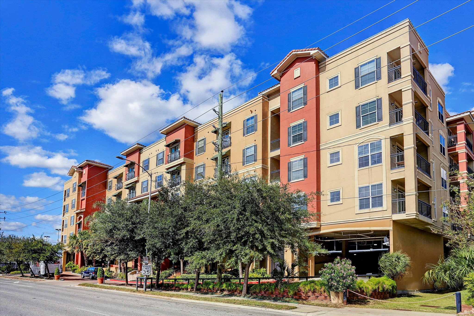
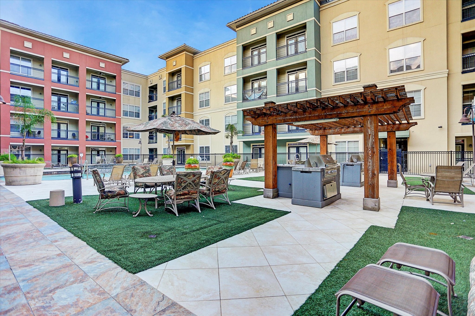
One of the larger units, this spacious condo boasts modern upgrades and a serene private patio perfect for relaxation. The open floor plan allows for effortless entertaining, while the updated kitchen features stainless steel appliances. Retreat to the master suite with a luxurious en-suite bathroom, an extra office area unique to this size unit, and it has a walk-in closet. Enjoy the peaceful ambiance of being in the TMC area and easy accessibility to downtown Houston. There is a manned guard as you drive in. Conveniently located near schools, parks, the pool, workout area and shopping centers, this property offers the perfect blend of comfort and convenience for your next chapter and the best thing is all assessments have been paid in full!
Details
| MLS # | 90864547 |
|---|---|
| Listing Type | For Sale |
| Style | Condominium |
| Building Name | THE VALENCIA |
| HOA Dues | $625 |
| Sub-Type | Resale |
| Status | Active |
| Year | 2005 |
| Days On Site | 166 |
| Listing Provided By | Better Homes and Gardens Real Estate Gary Greene - West Gray | Bernice Blum |
Features
| Bed(s) | 1 |
|---|---|
| Bath(s) | 1 Total |
| SQ Feet | 1,090 |
Parking
| Parking Features | Additional Parking, Assigned, Controlled Entrance |
|---|
Taxes
| Tax Annual Amount | 4772 |
|---|
Location
| Community Features | Community Pool |
|---|
Area Information
| State | TX |
|---|---|
| County | Harris |
| City | Houston |
| Zip Code | 77054 |
| Area | 17 |
| Subarea | Medical Center Area |
| Community Name | Valencia Condos |
| Listing VS Median (in Valencia Condos) | |
Price: $189,000 low | high Med: $179,500 sqft: 1,090 low | high Med: 890 $ / sqft: $173 low | high Med: $203 On site: 166 low | high Med: 102.5 | |
Request a showing
Request a showing
Contact
Learn More About This Property

| State | TX |
|---|---|
| County | Harris |
| City | Houston |
| Zip Code | 77054 |
| Area | 17 |
| Subarea | Medical Center Area |
| Community Name | Valencia Condos |
| Listing VS Median (in Valencia Condos) | |
Price: $189,000 low | high Med: $179,500 sqft: 1,090 low | high Med: 890 $ / sqft: $173 low | high Med: $203 On site: 166 low | high Med: 102.5 | |


.jpg)

Land & Ranch 210.483.7500 | Bandera 830.850.6700 | Global Luxury 210.483.5700 | Coldwell Banker Commercial Alamo City 210.483.6250
North Central San Antonio / Stone Oak 210.483.7070 | Harper Property Management 210.483.7040 | Relocation Services 210.483.7121
North West San Antonio 210.483.0000 | Laredo 956.722.4822 | Coldwell Banker Commercial International Gateway 956.937.2867
