Custom Luxury in this turnkey, move-in ready home!
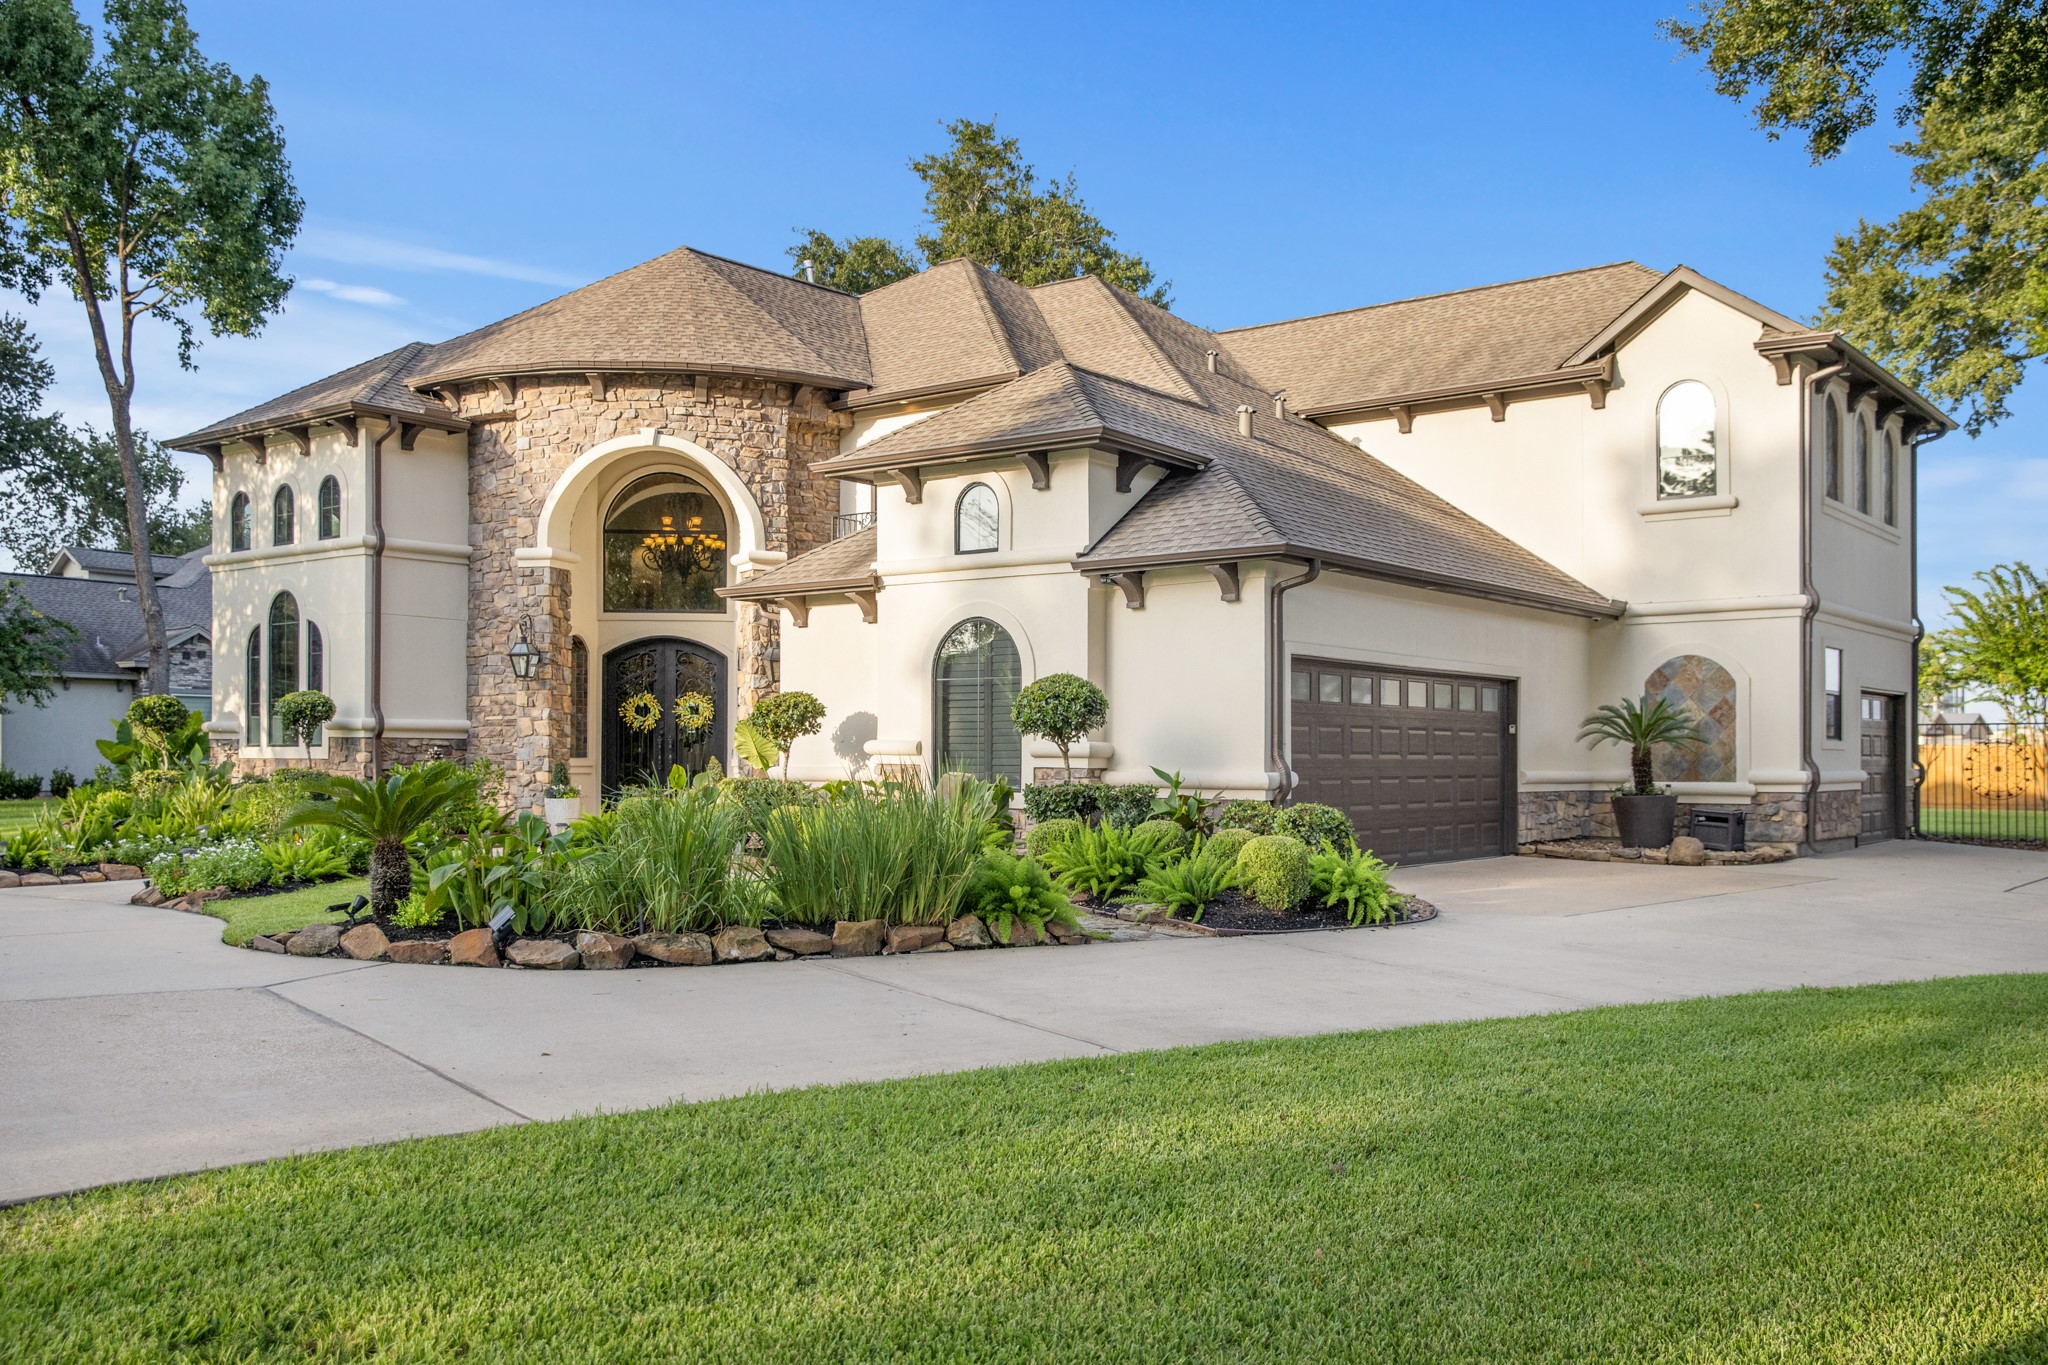
Circle driveway provides a grand entrance to this amazing home! Plenty of parking for you and your guests.
Stately elegance in a Mediterranean style. Stone and stucco exterior. True 3-car split garage.
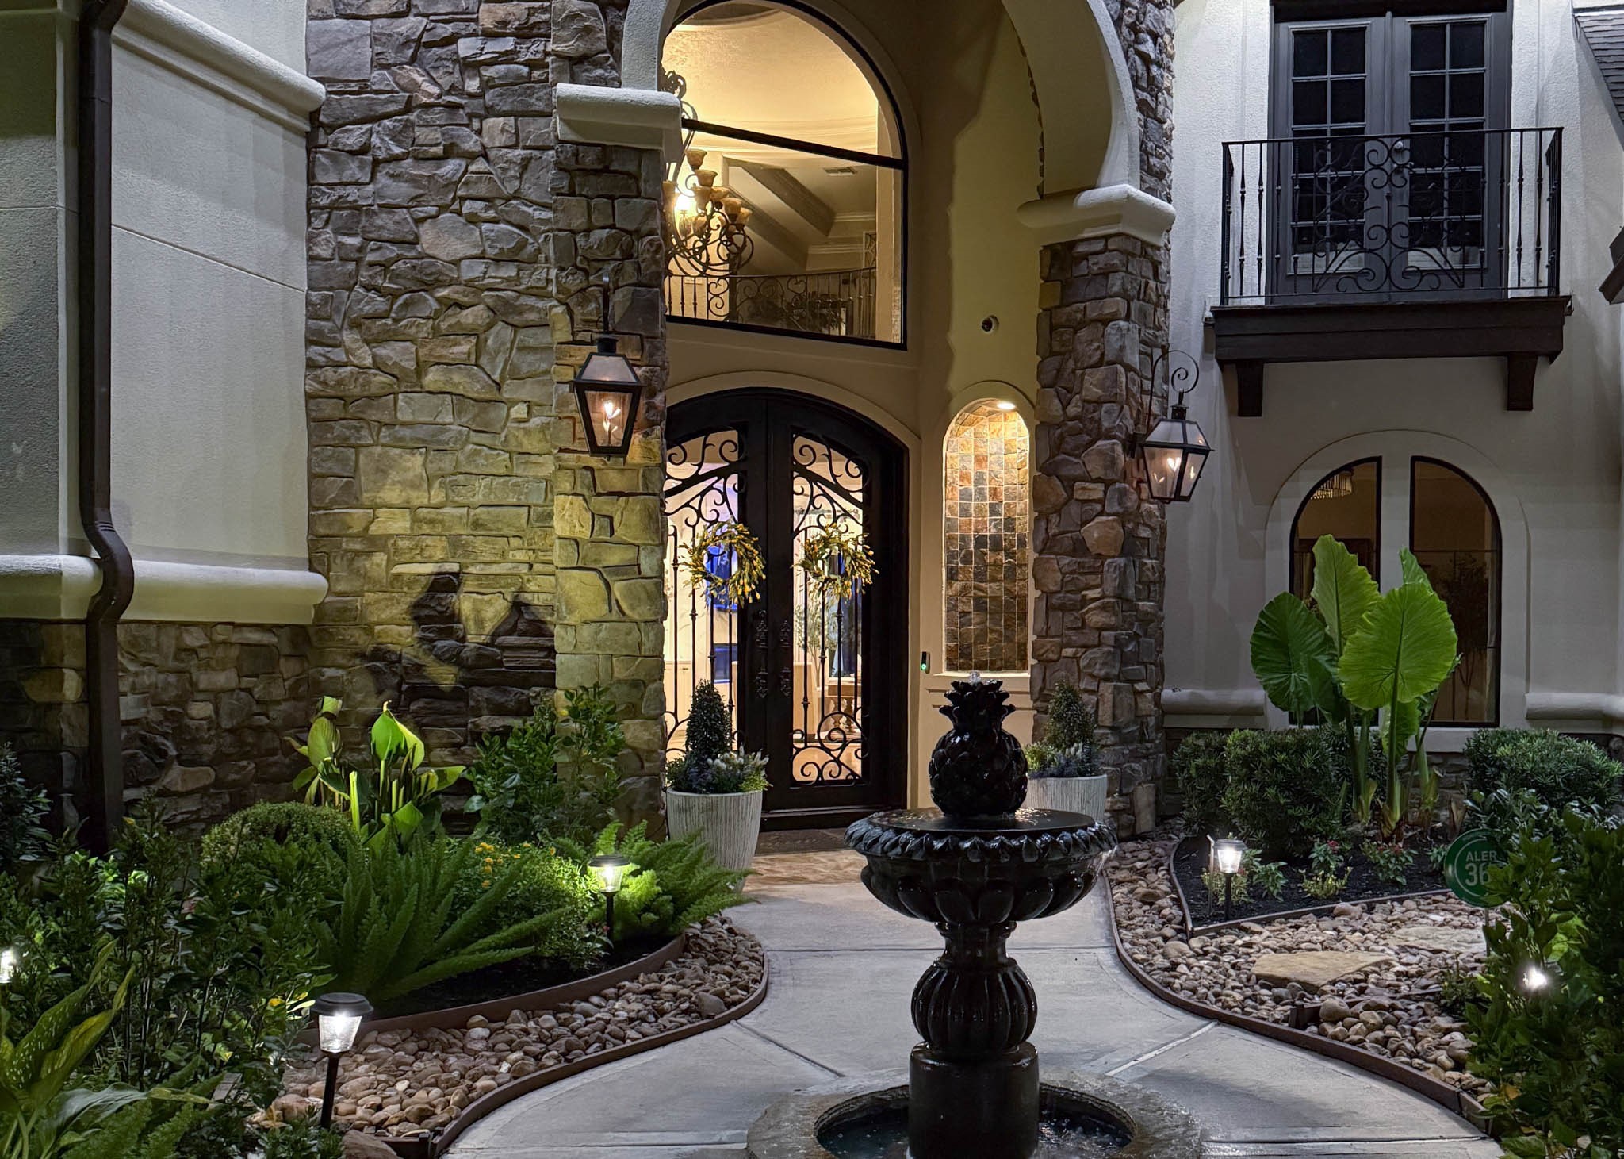
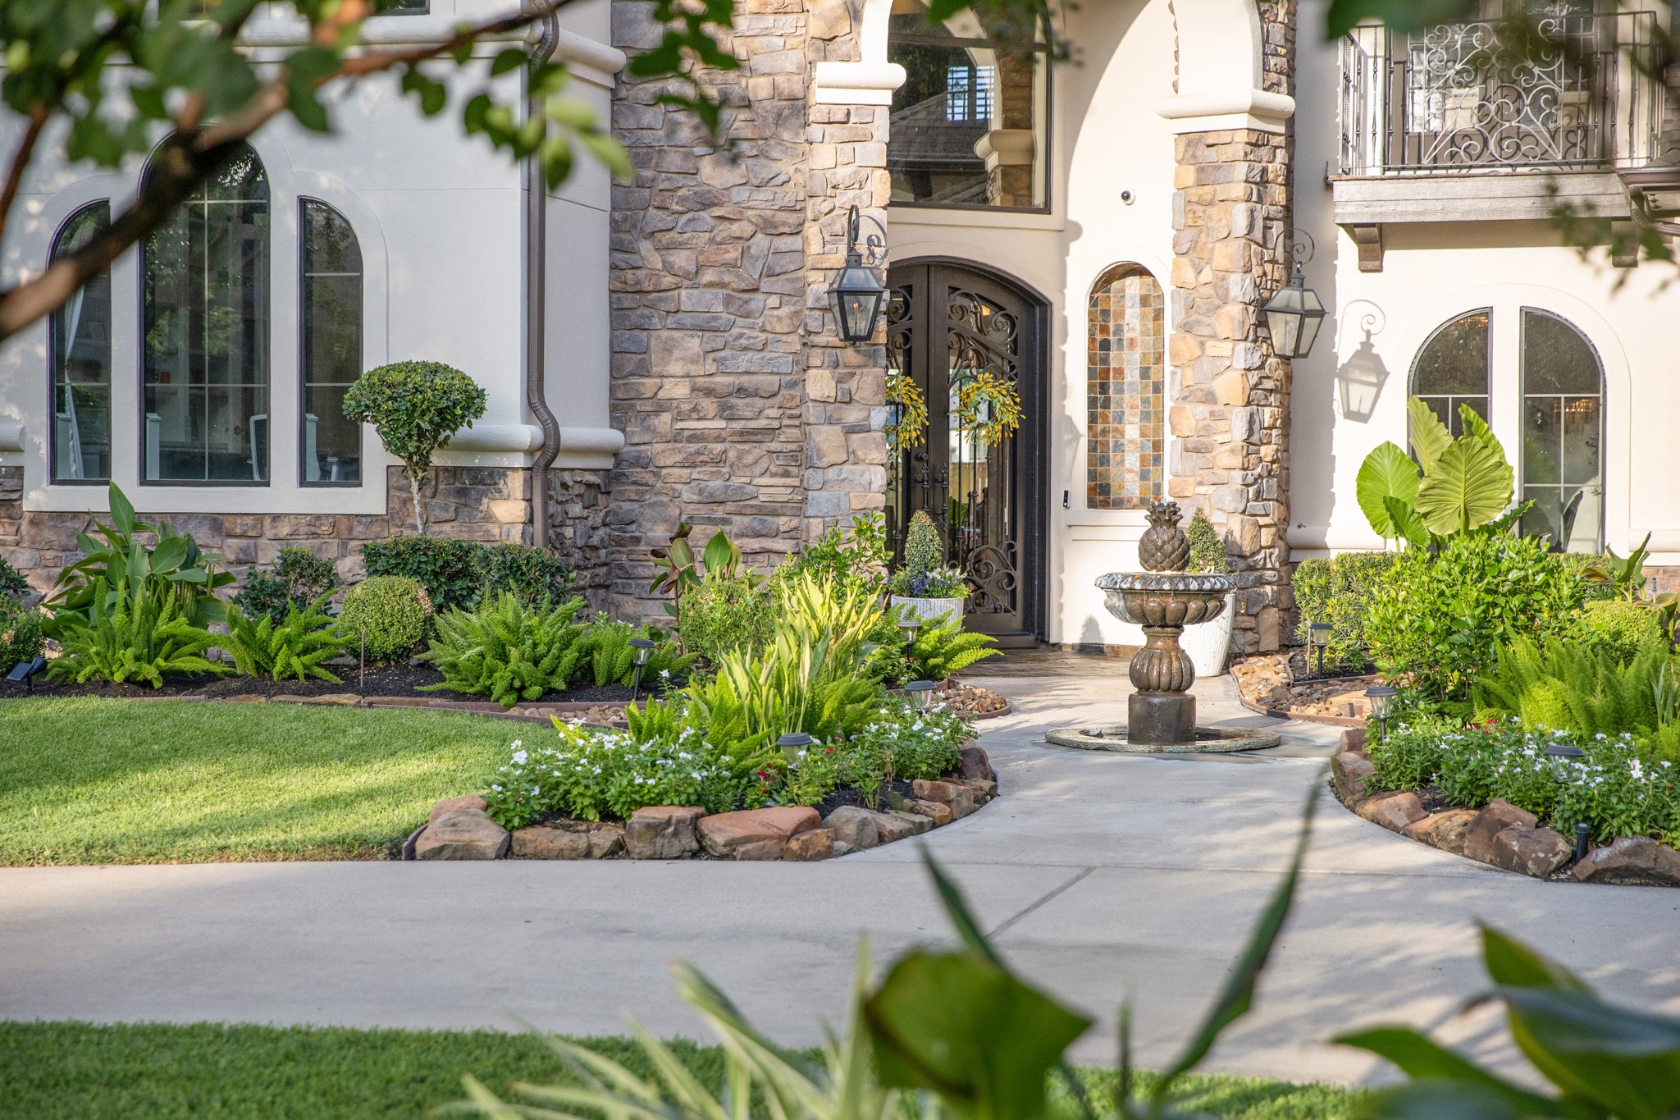
Professionally designed, Texas adjusted landscaping sets the stage perfectly for this home, creating beautiful curb appeal.
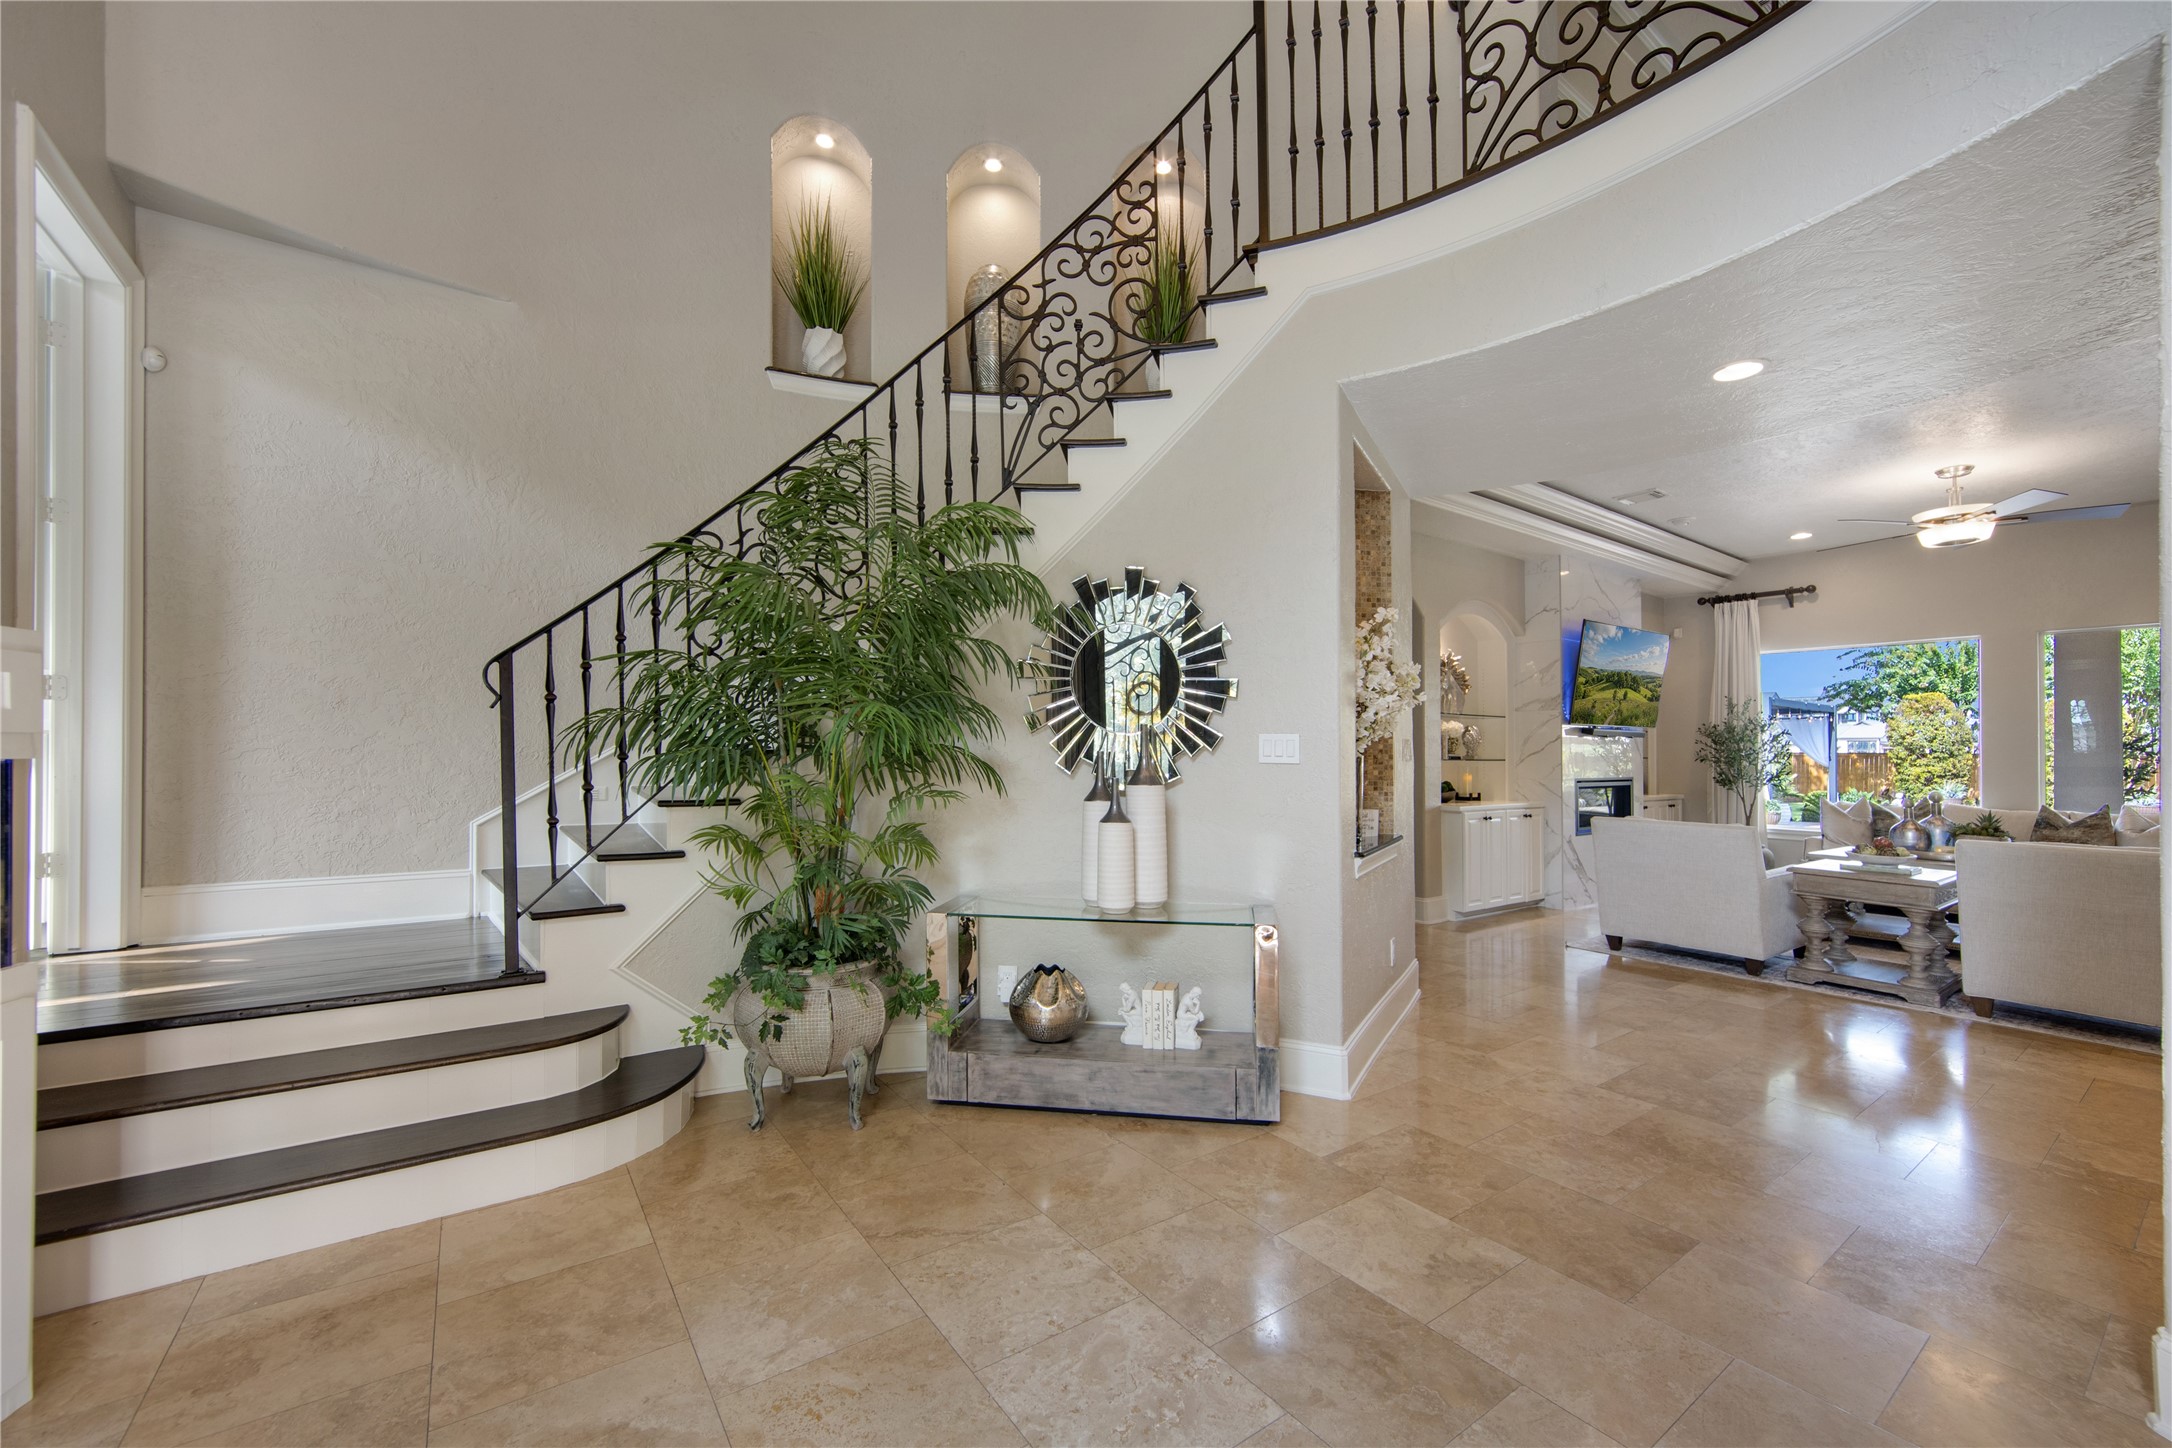
The grand staircase sets the center stage of the foyer. Custom wrought iron railings and wood stair???????????????????????????????? treads.
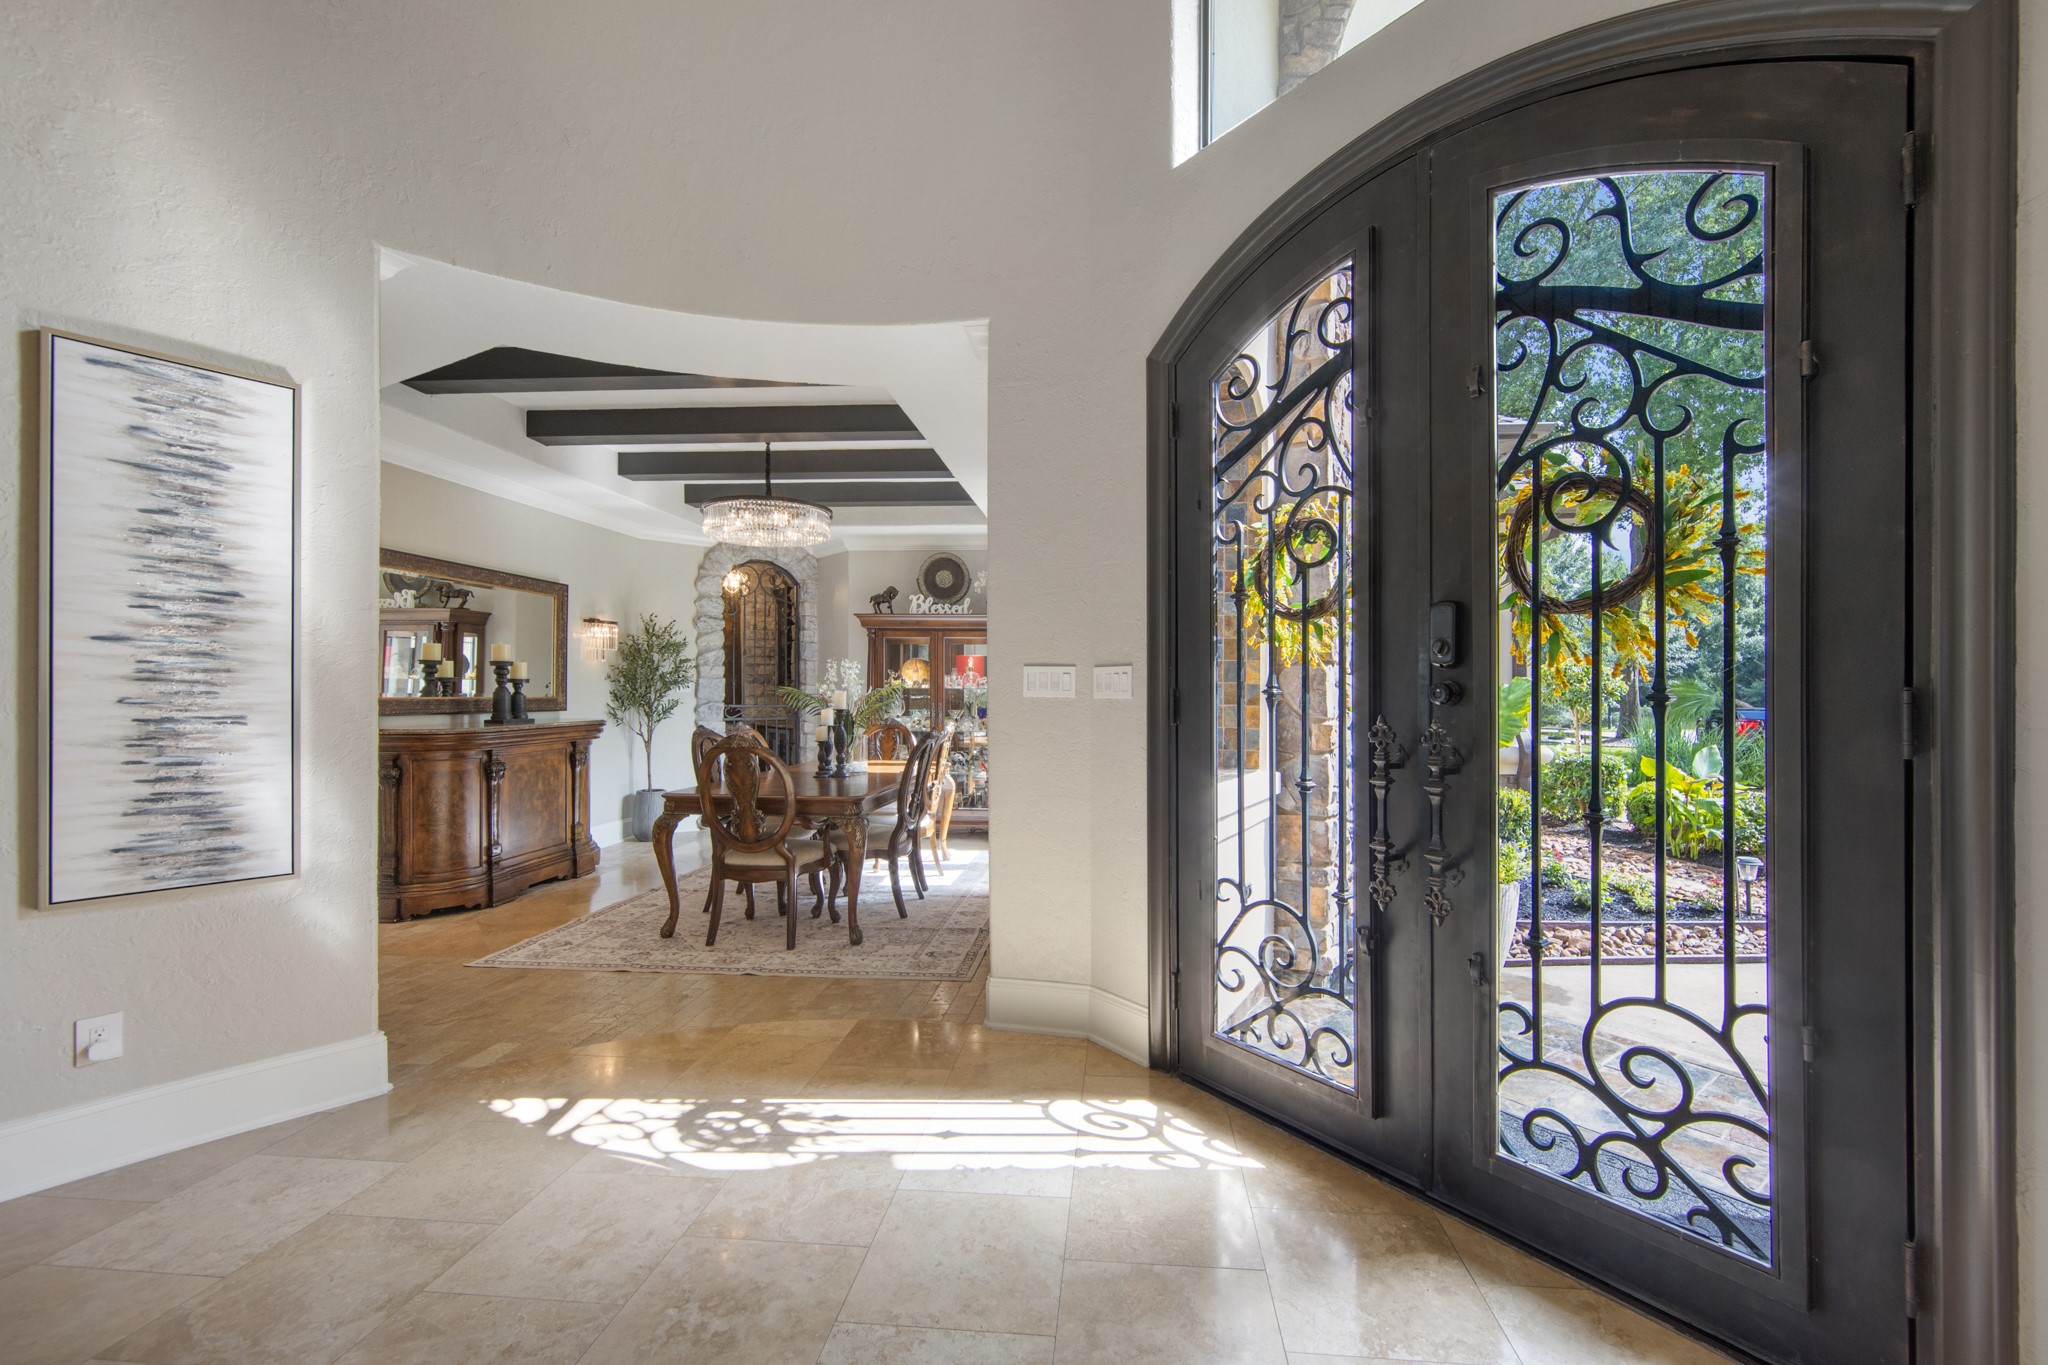
Custom double metal doors provide a grand entrance to this home. The iron decorative pieces hinge open for easy glass cleaning.
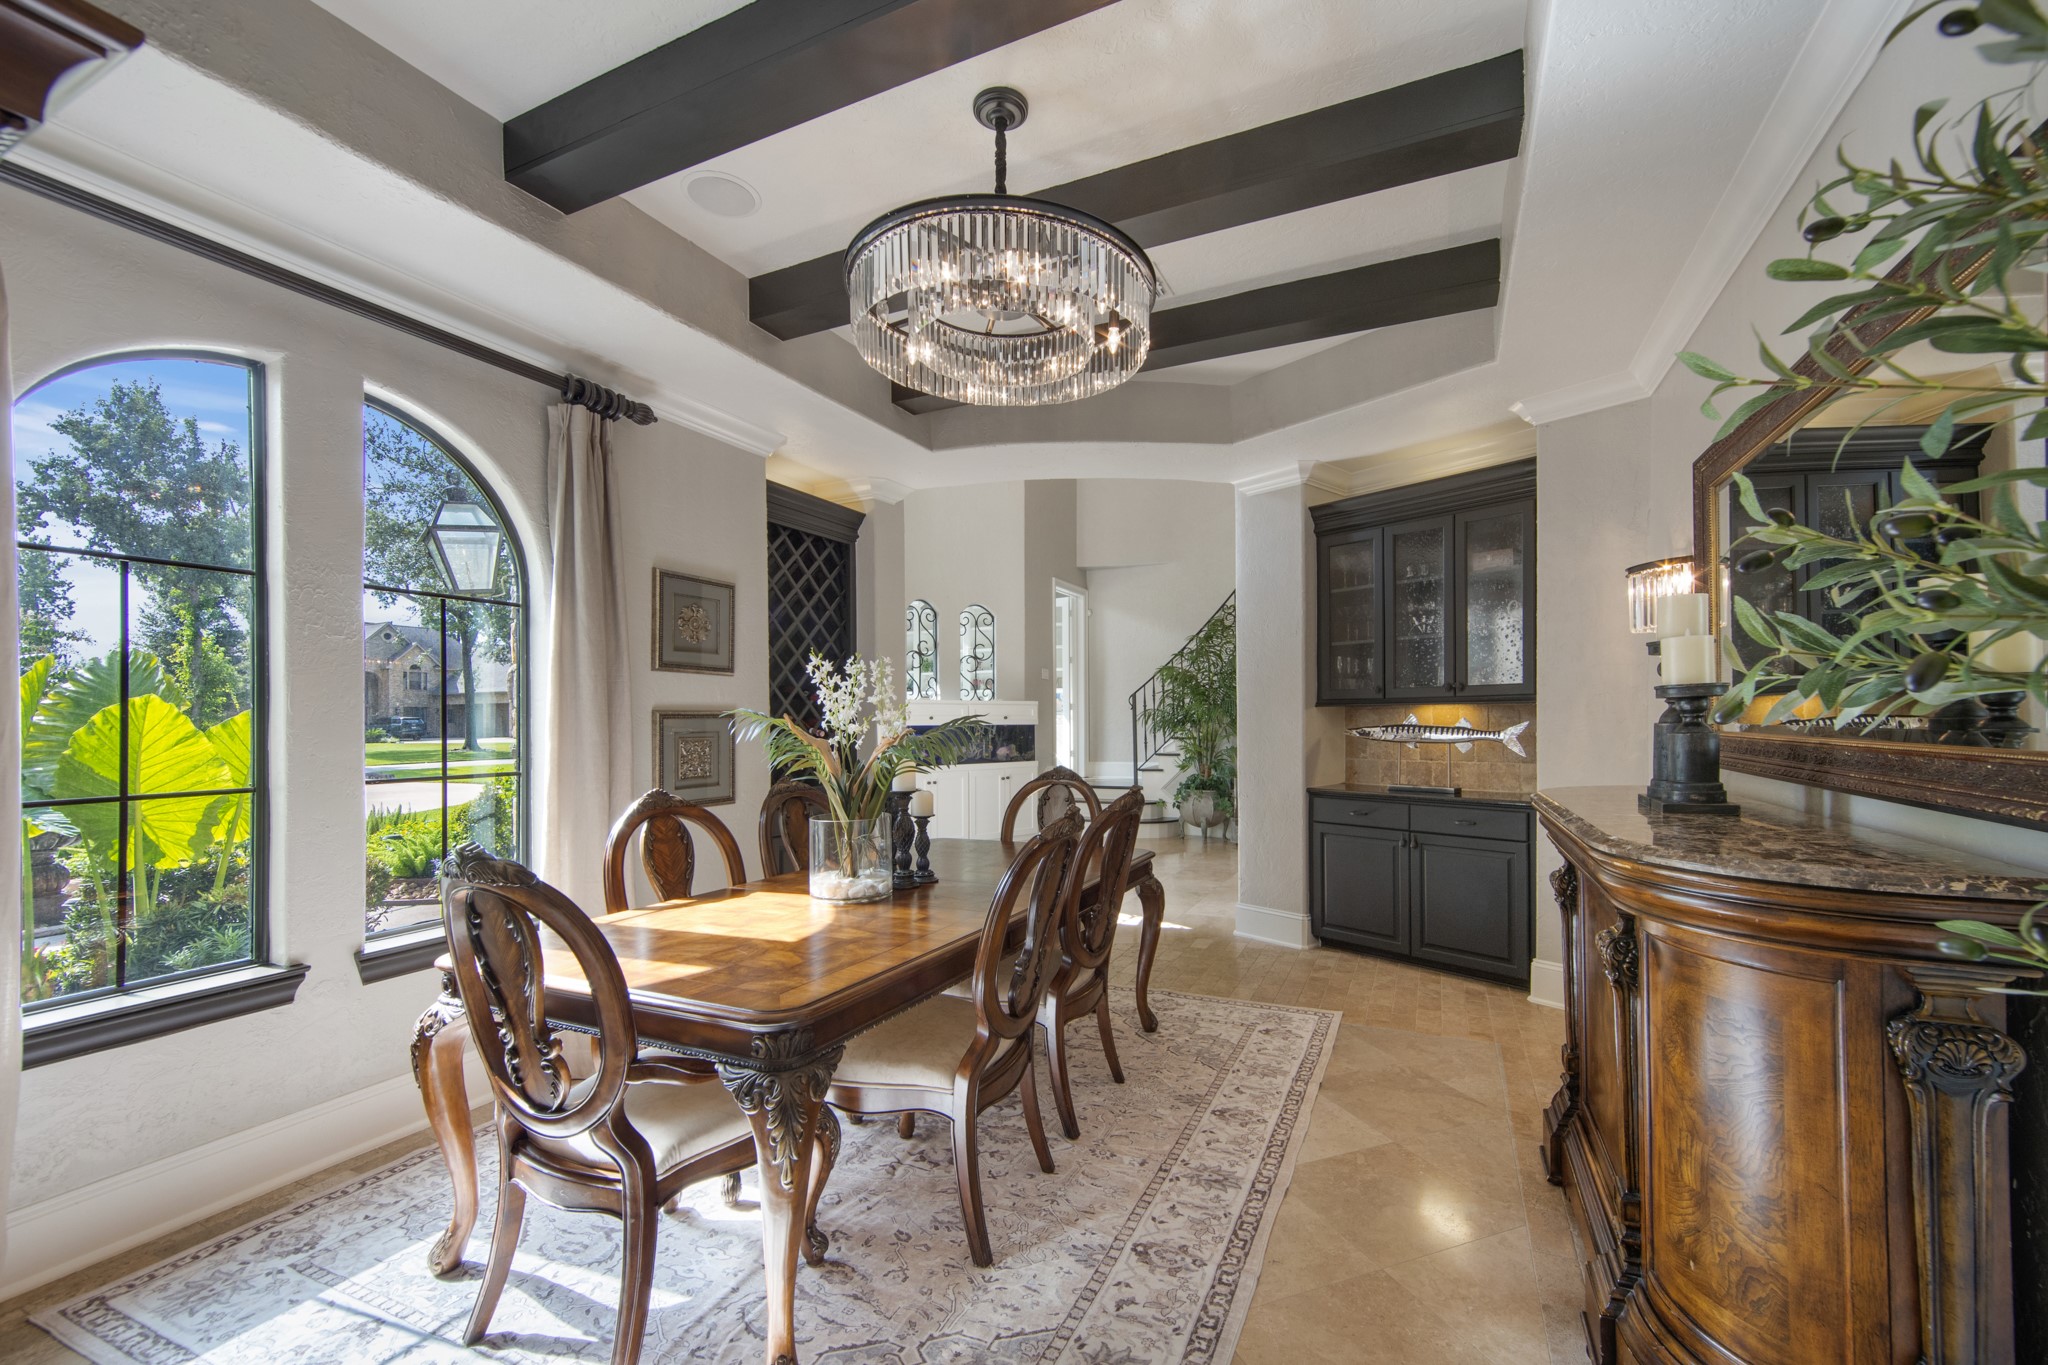
Travertine floors, stained wooden beams and upscale lighting are only a few of the stand-out features of the formal dining room.
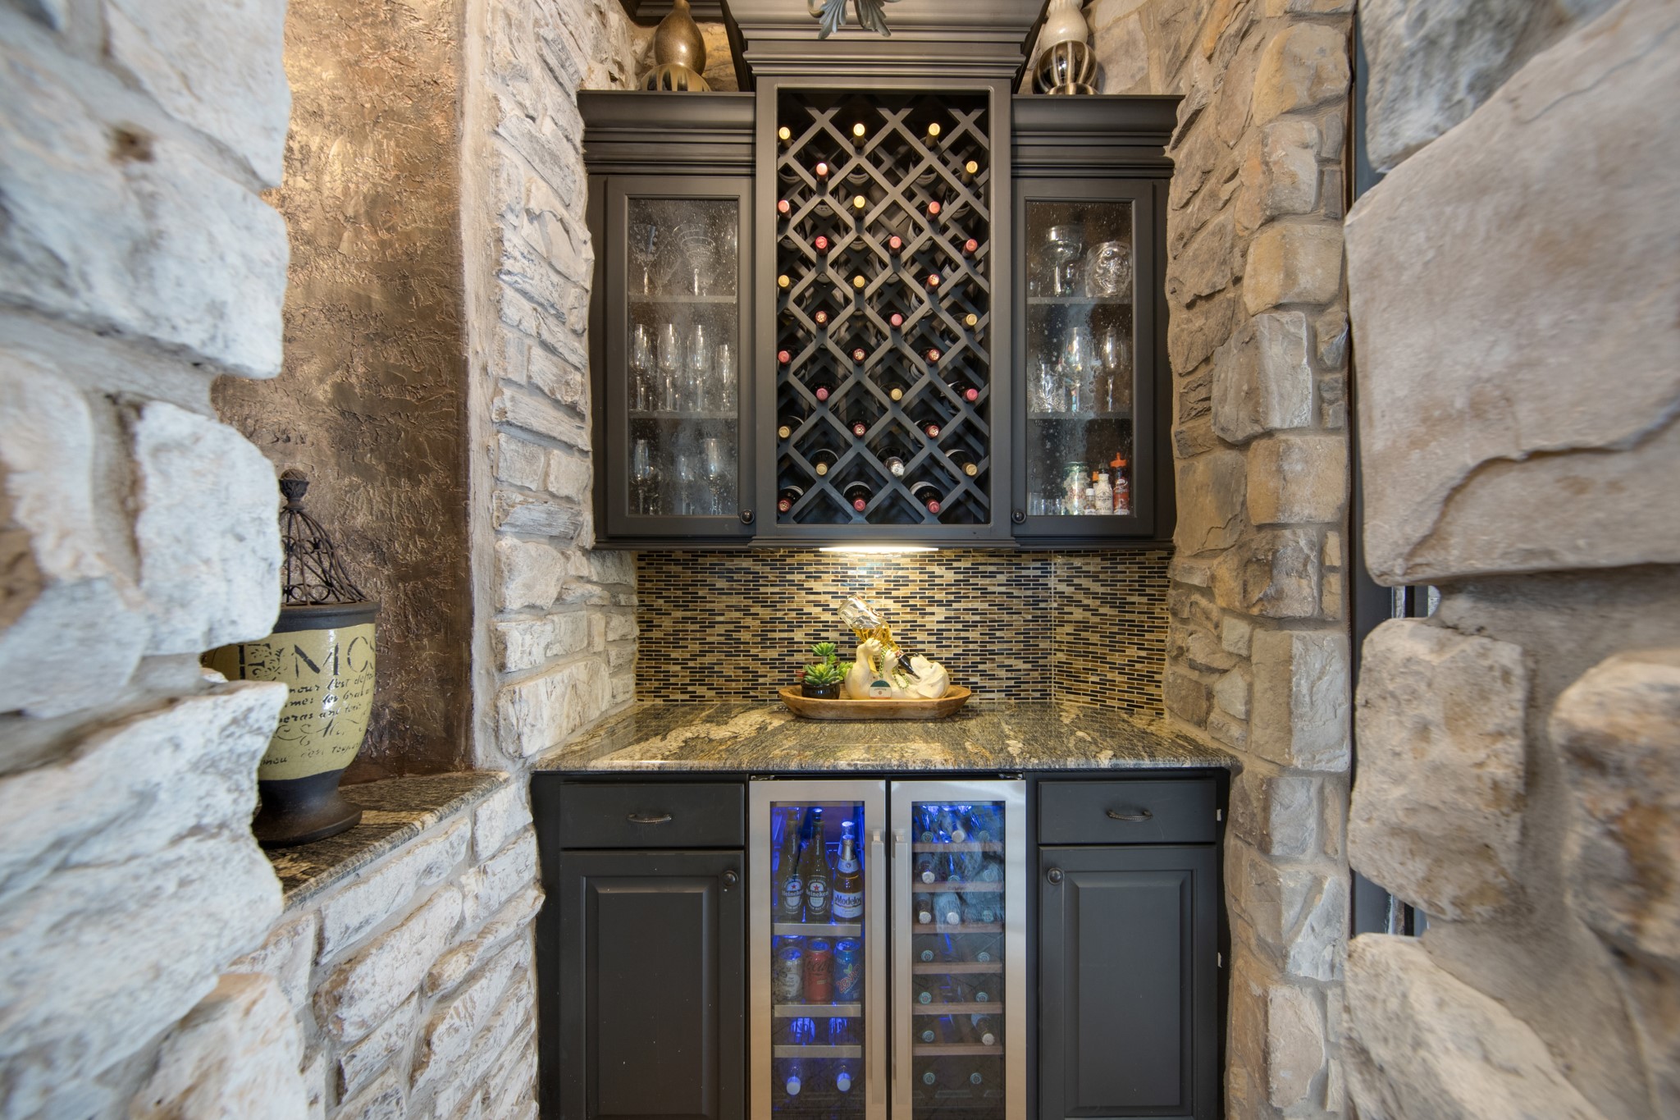
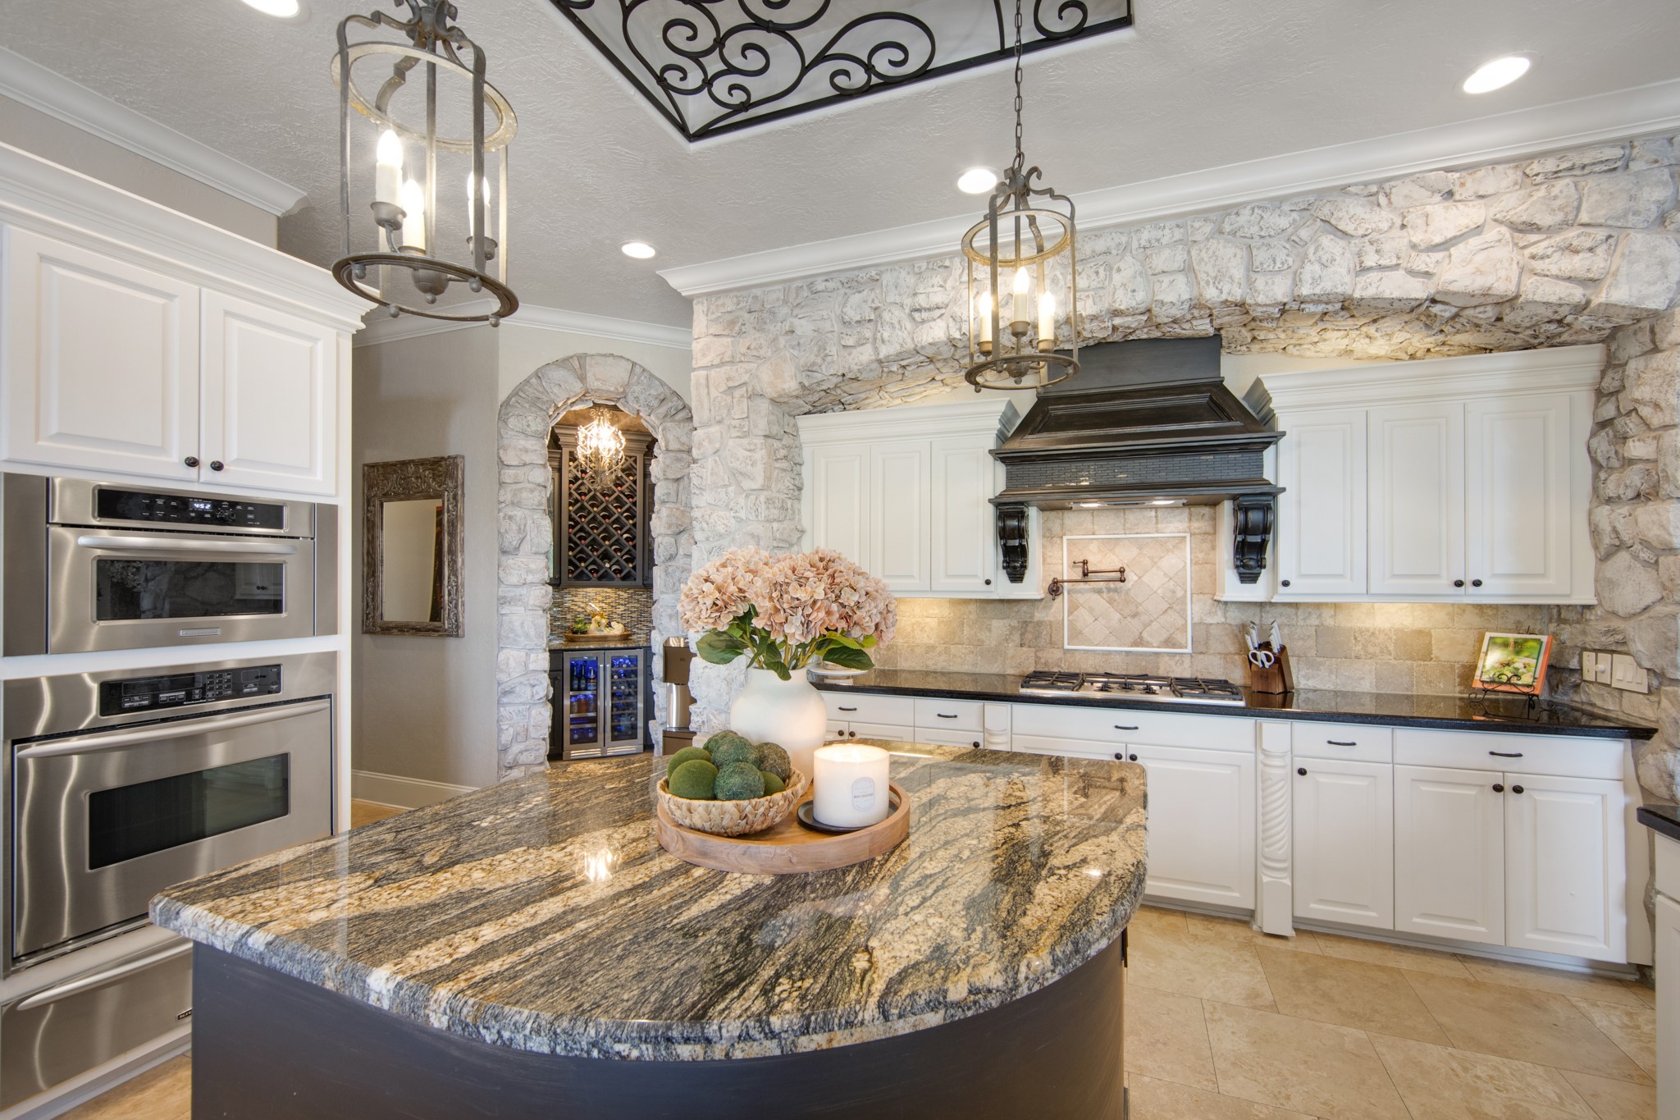
Stone walls accent the wine vault off the formal dining room. Updated beverage fridge and the perfect place for a little wine tasting!
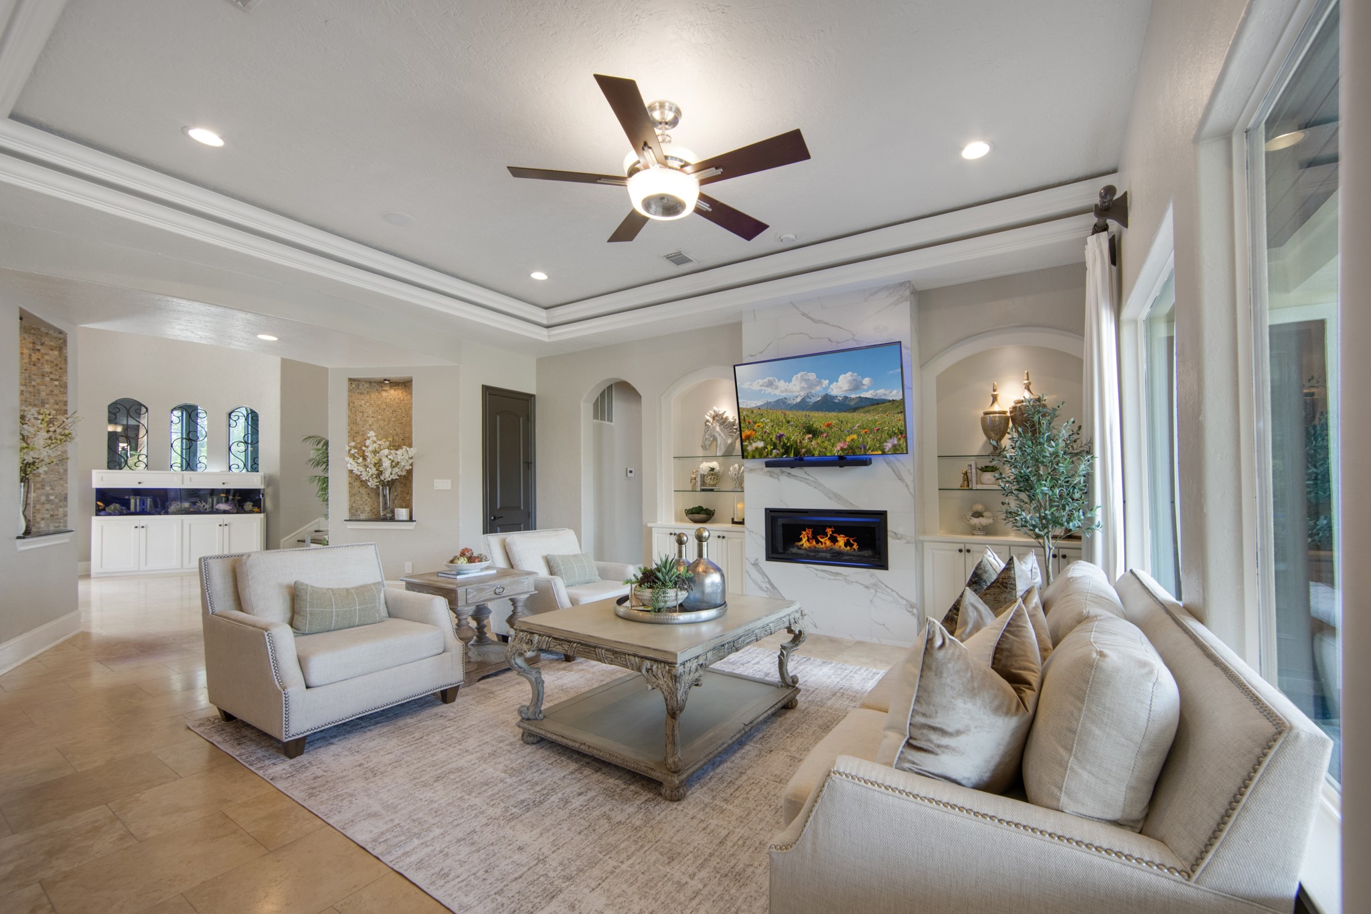
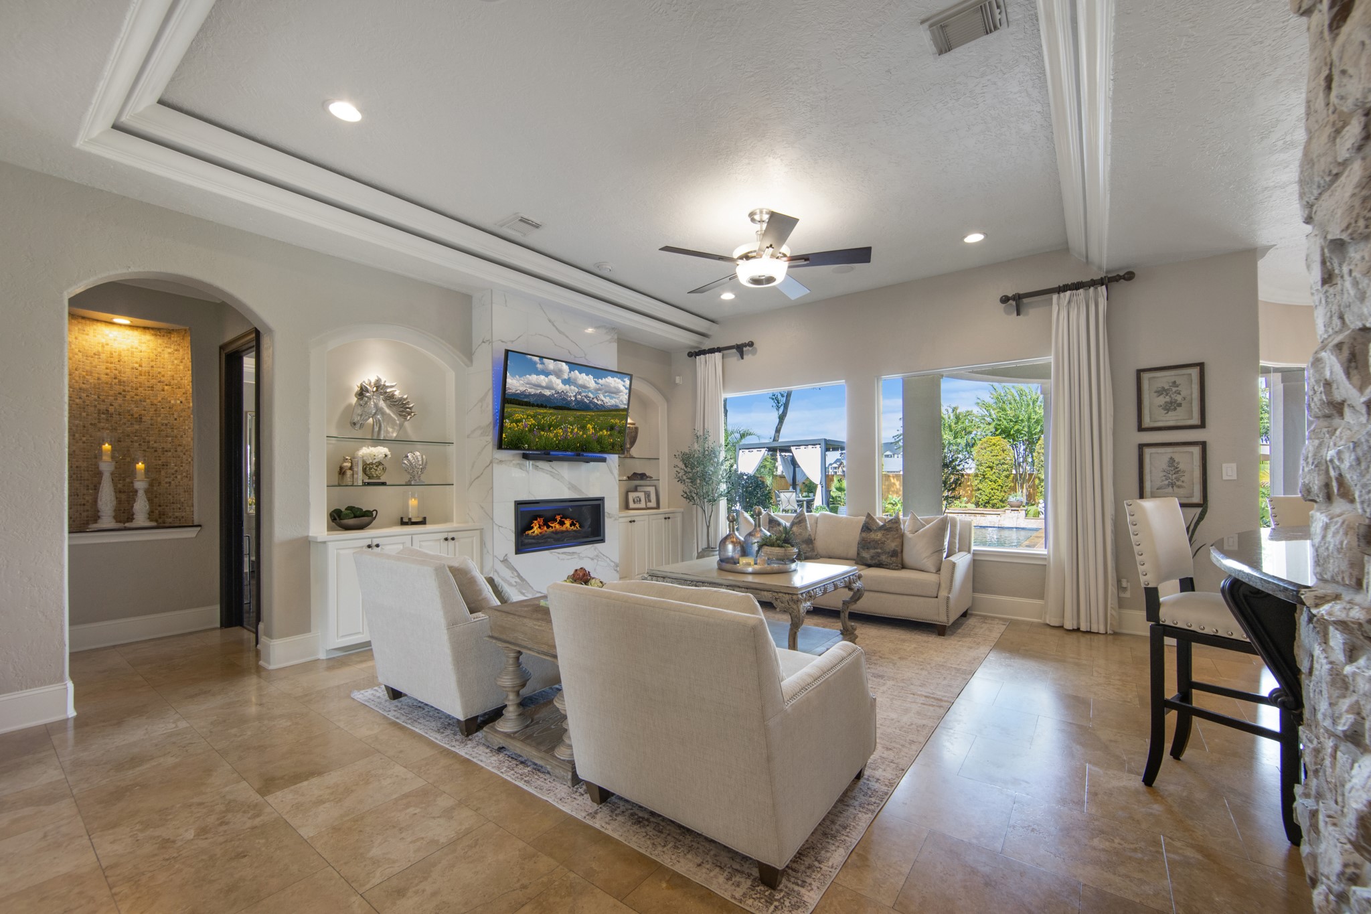
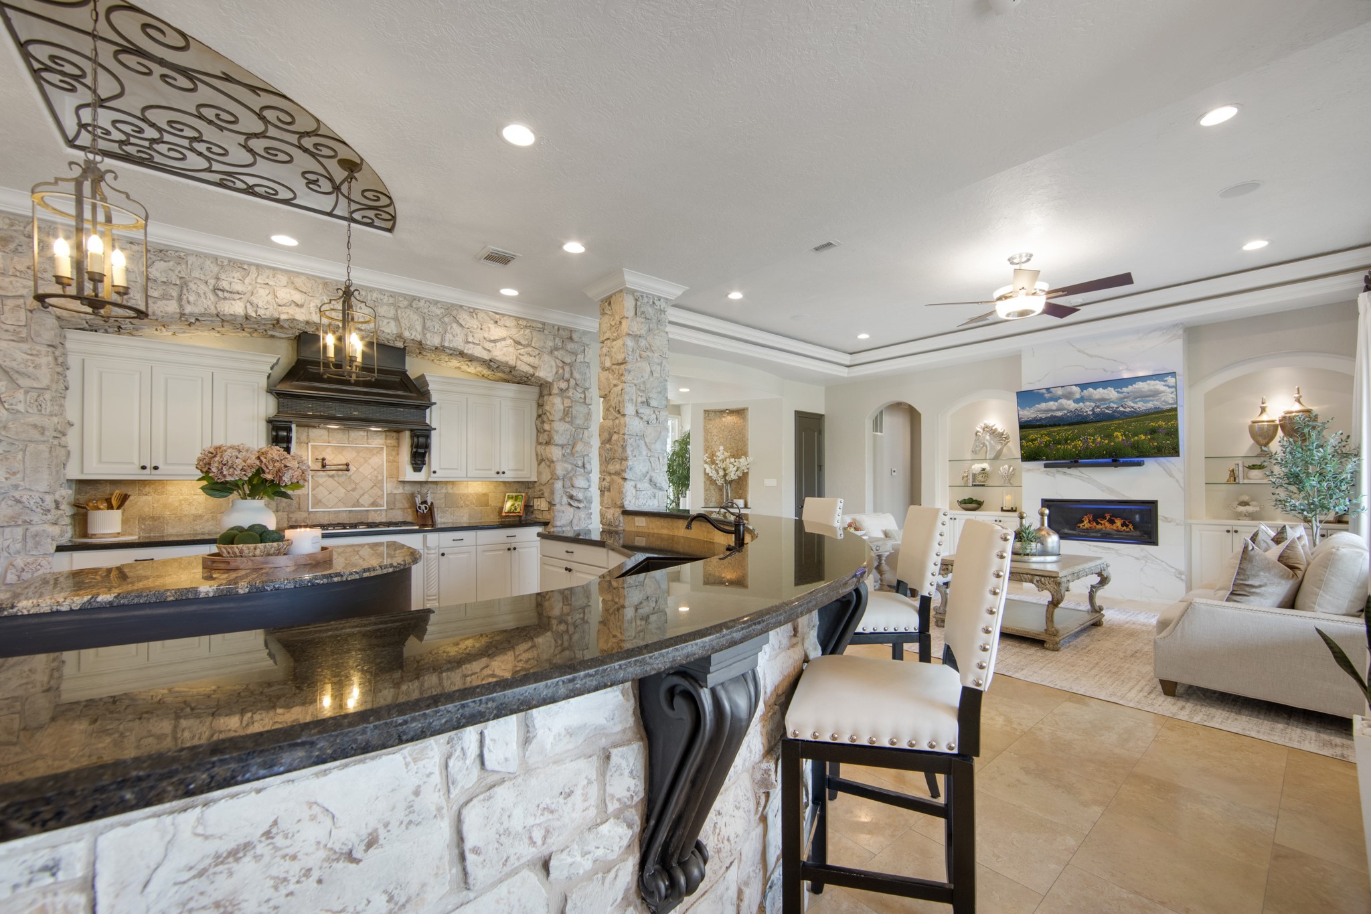
Completely renovated fireplace with white marbled porcelain stone, built-in flag screen hookup and a 46" linear gas fireplace. You will not need to wait for cold nights to enjoy the ambiance this feature provides.
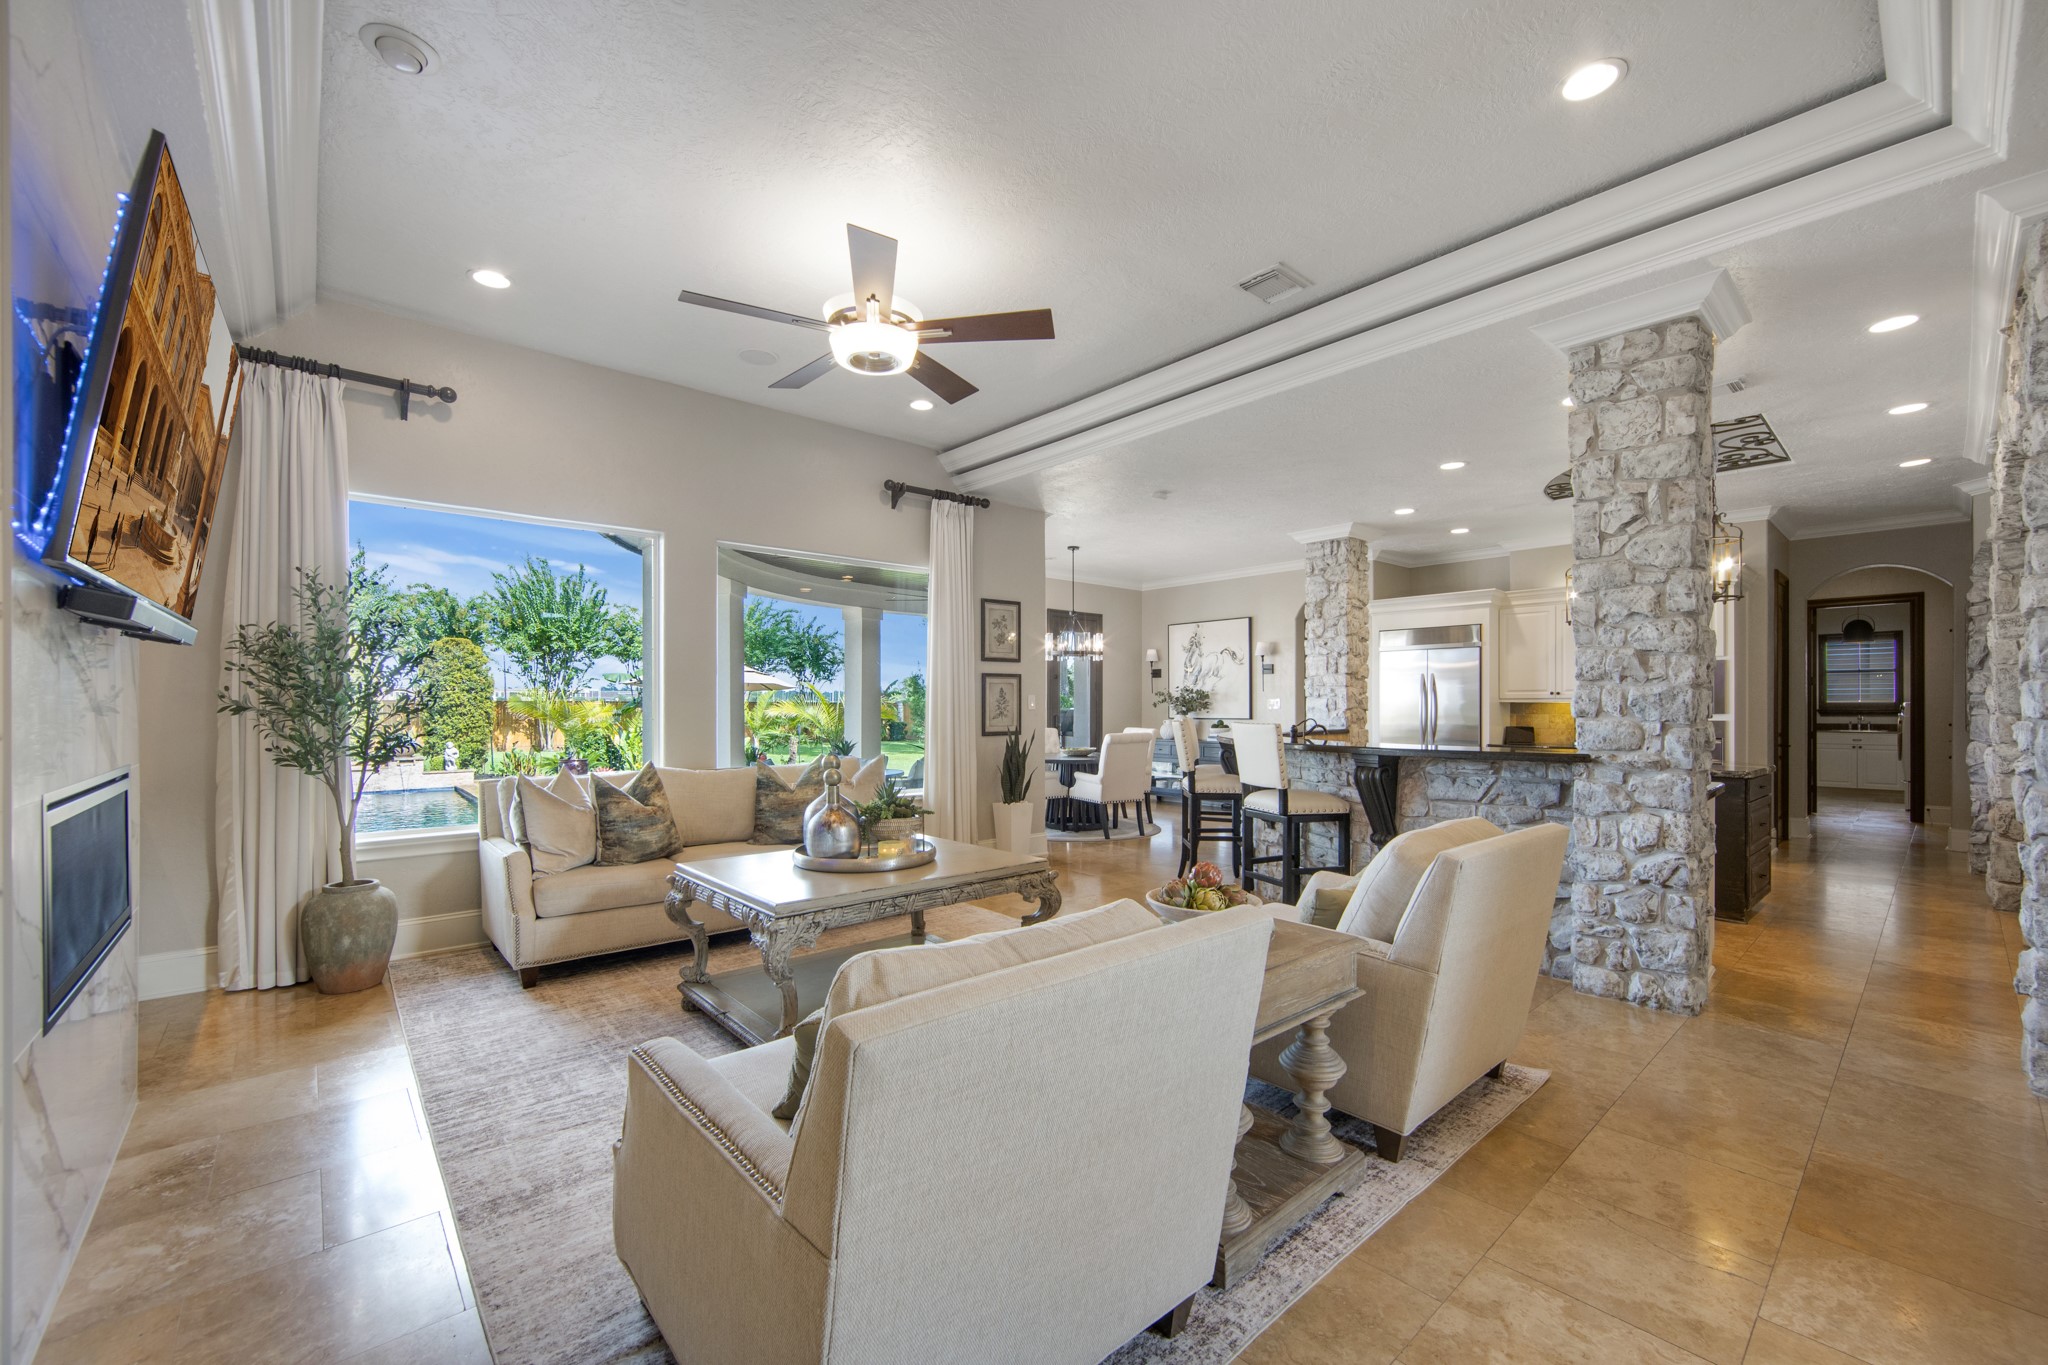
Coffered ceiling and custom built-ins are additional features of this welcoming family room.
Natural light makes the family room so inviting, with amazing views of the outdoor oasis beyond!
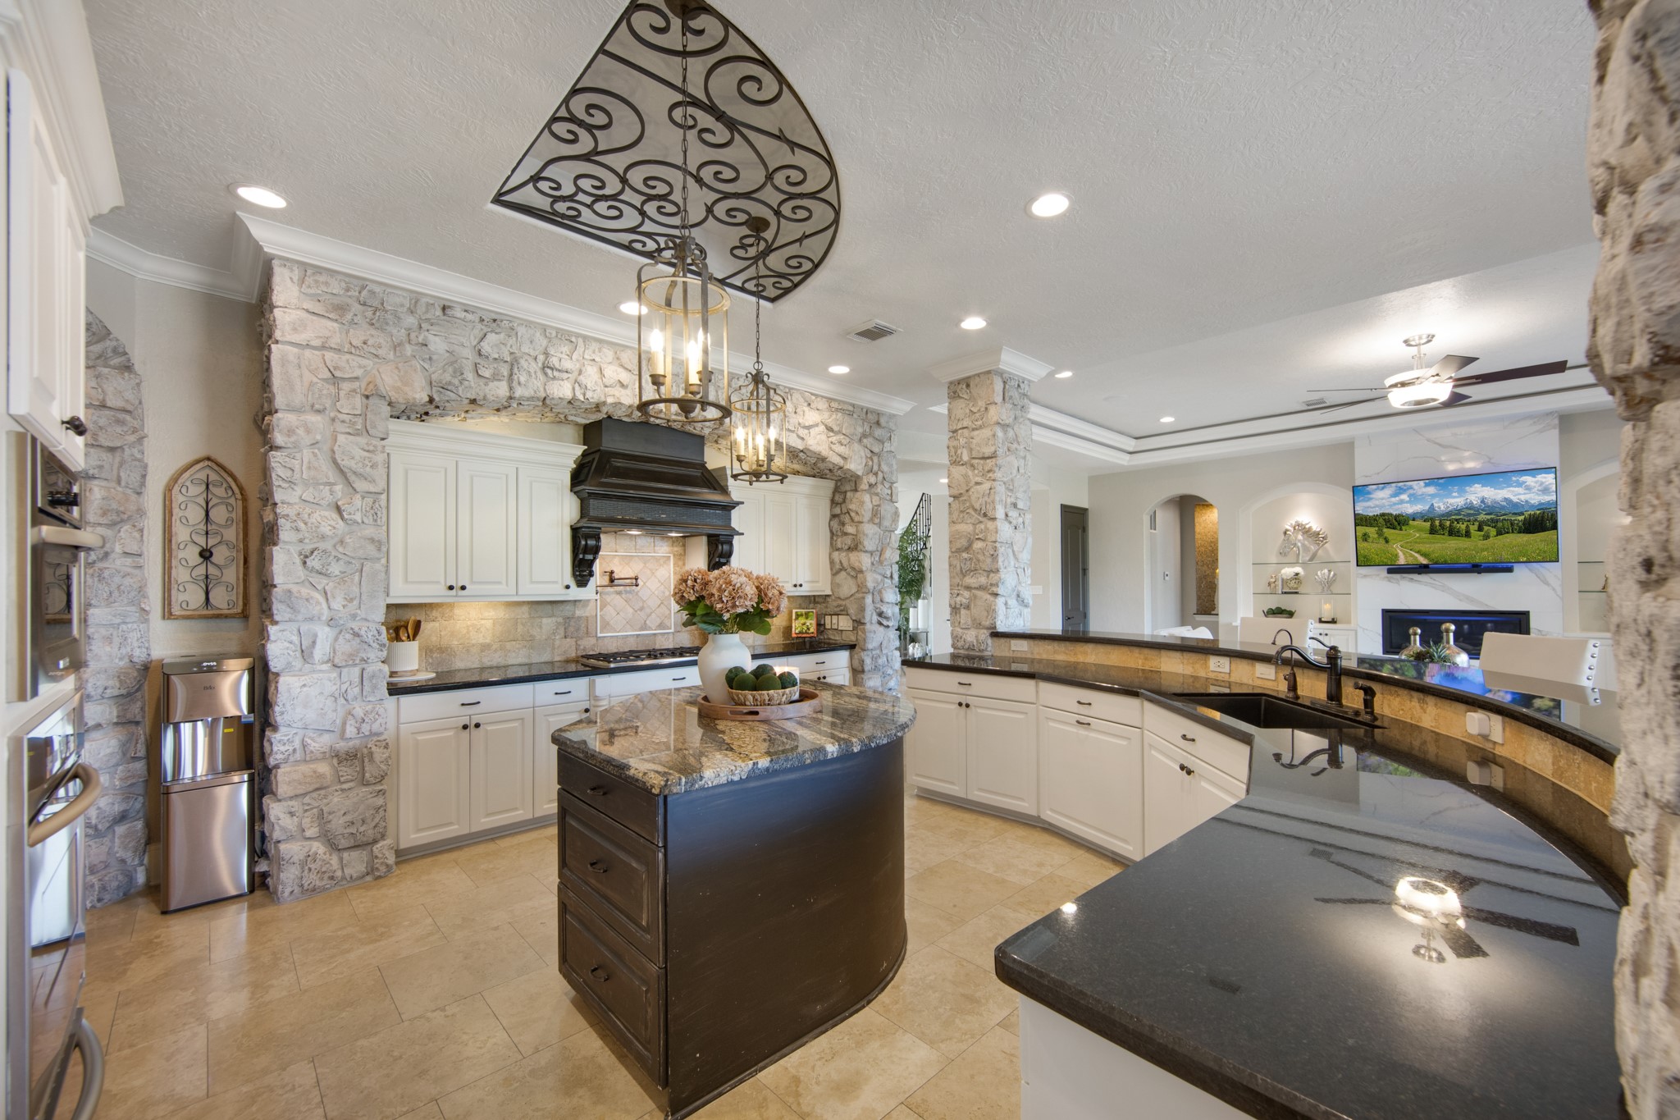
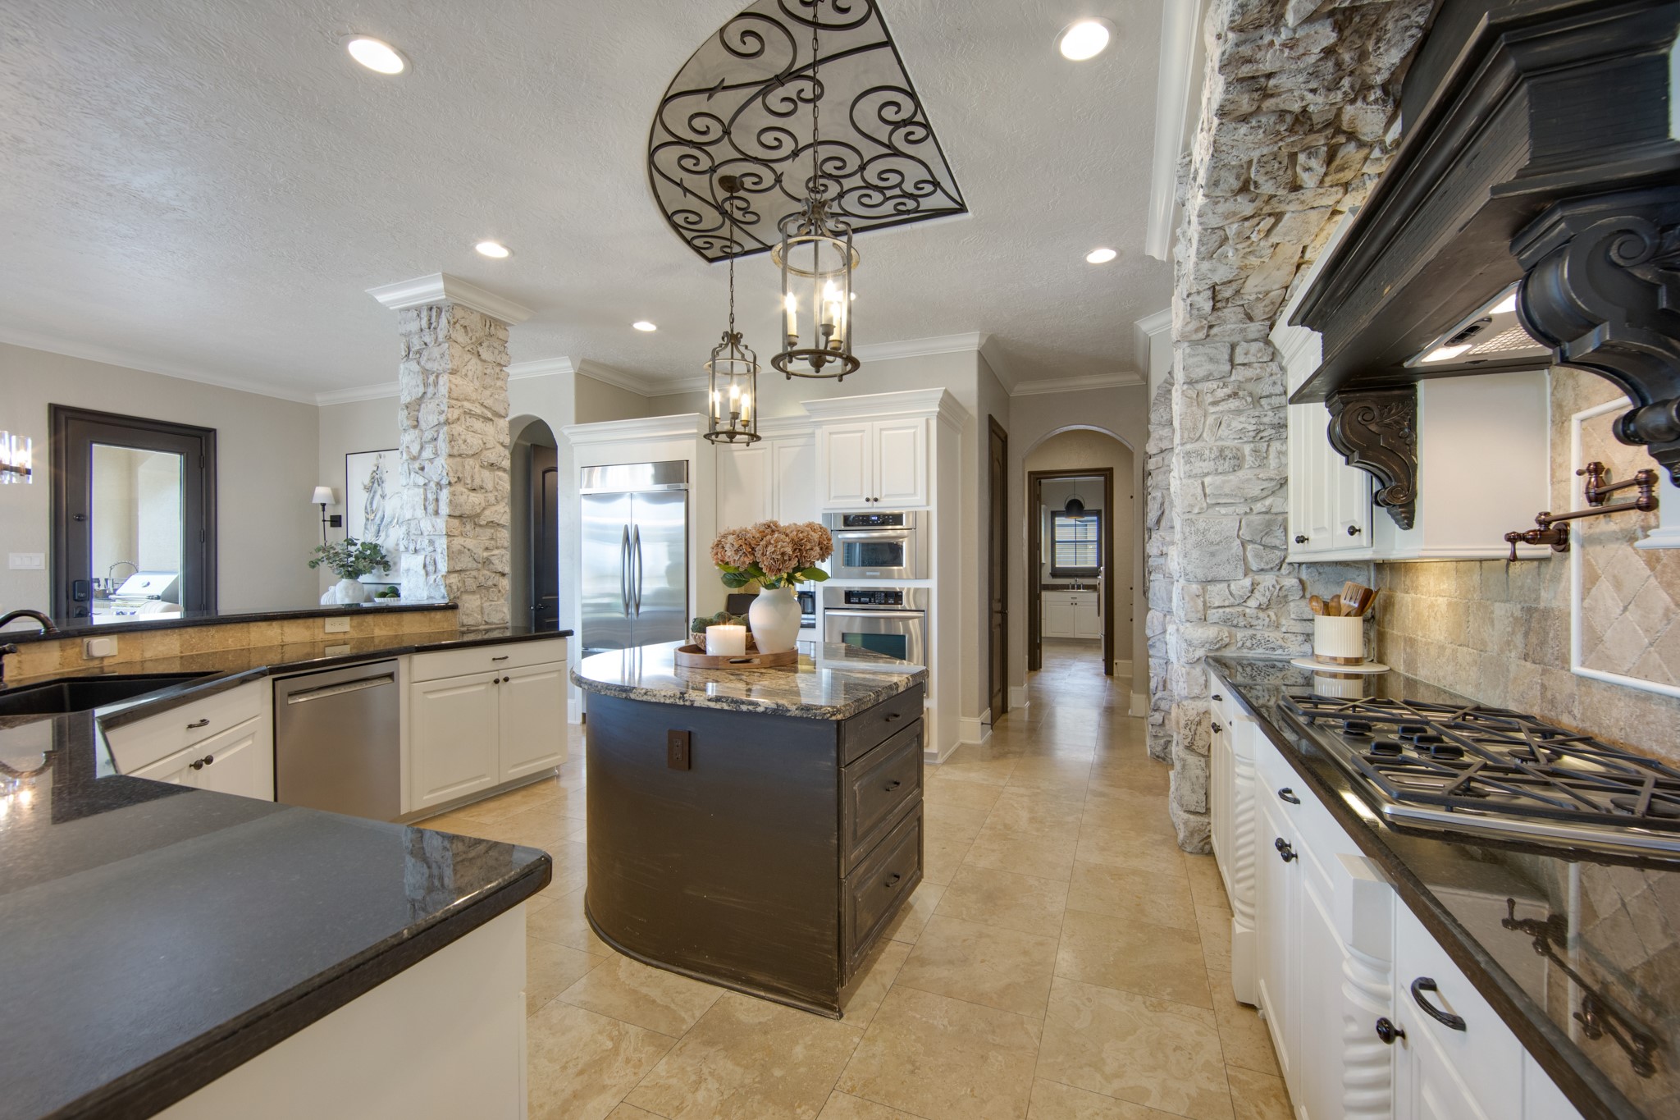
Open to the family room, this kitchen is absolutely stunning! Stone accented walls, granite counters, an abundance of counters and cabinets. Notice the iron detail in the ceiling custom to fit the curvature design of the kitchen.
Stainless appliances to include convection microwave, oven, warming drawer, 5-burner gas cooktop plus pot-filler, beverage fridge in the wine vault, double-door built-in refrigerator and dishwasher. Beautiful stained custom accent over the vent hood and elegant cabinet details.
Don't miss the built-in spice racks on either side of the gas cooktop in the lower cabinets.
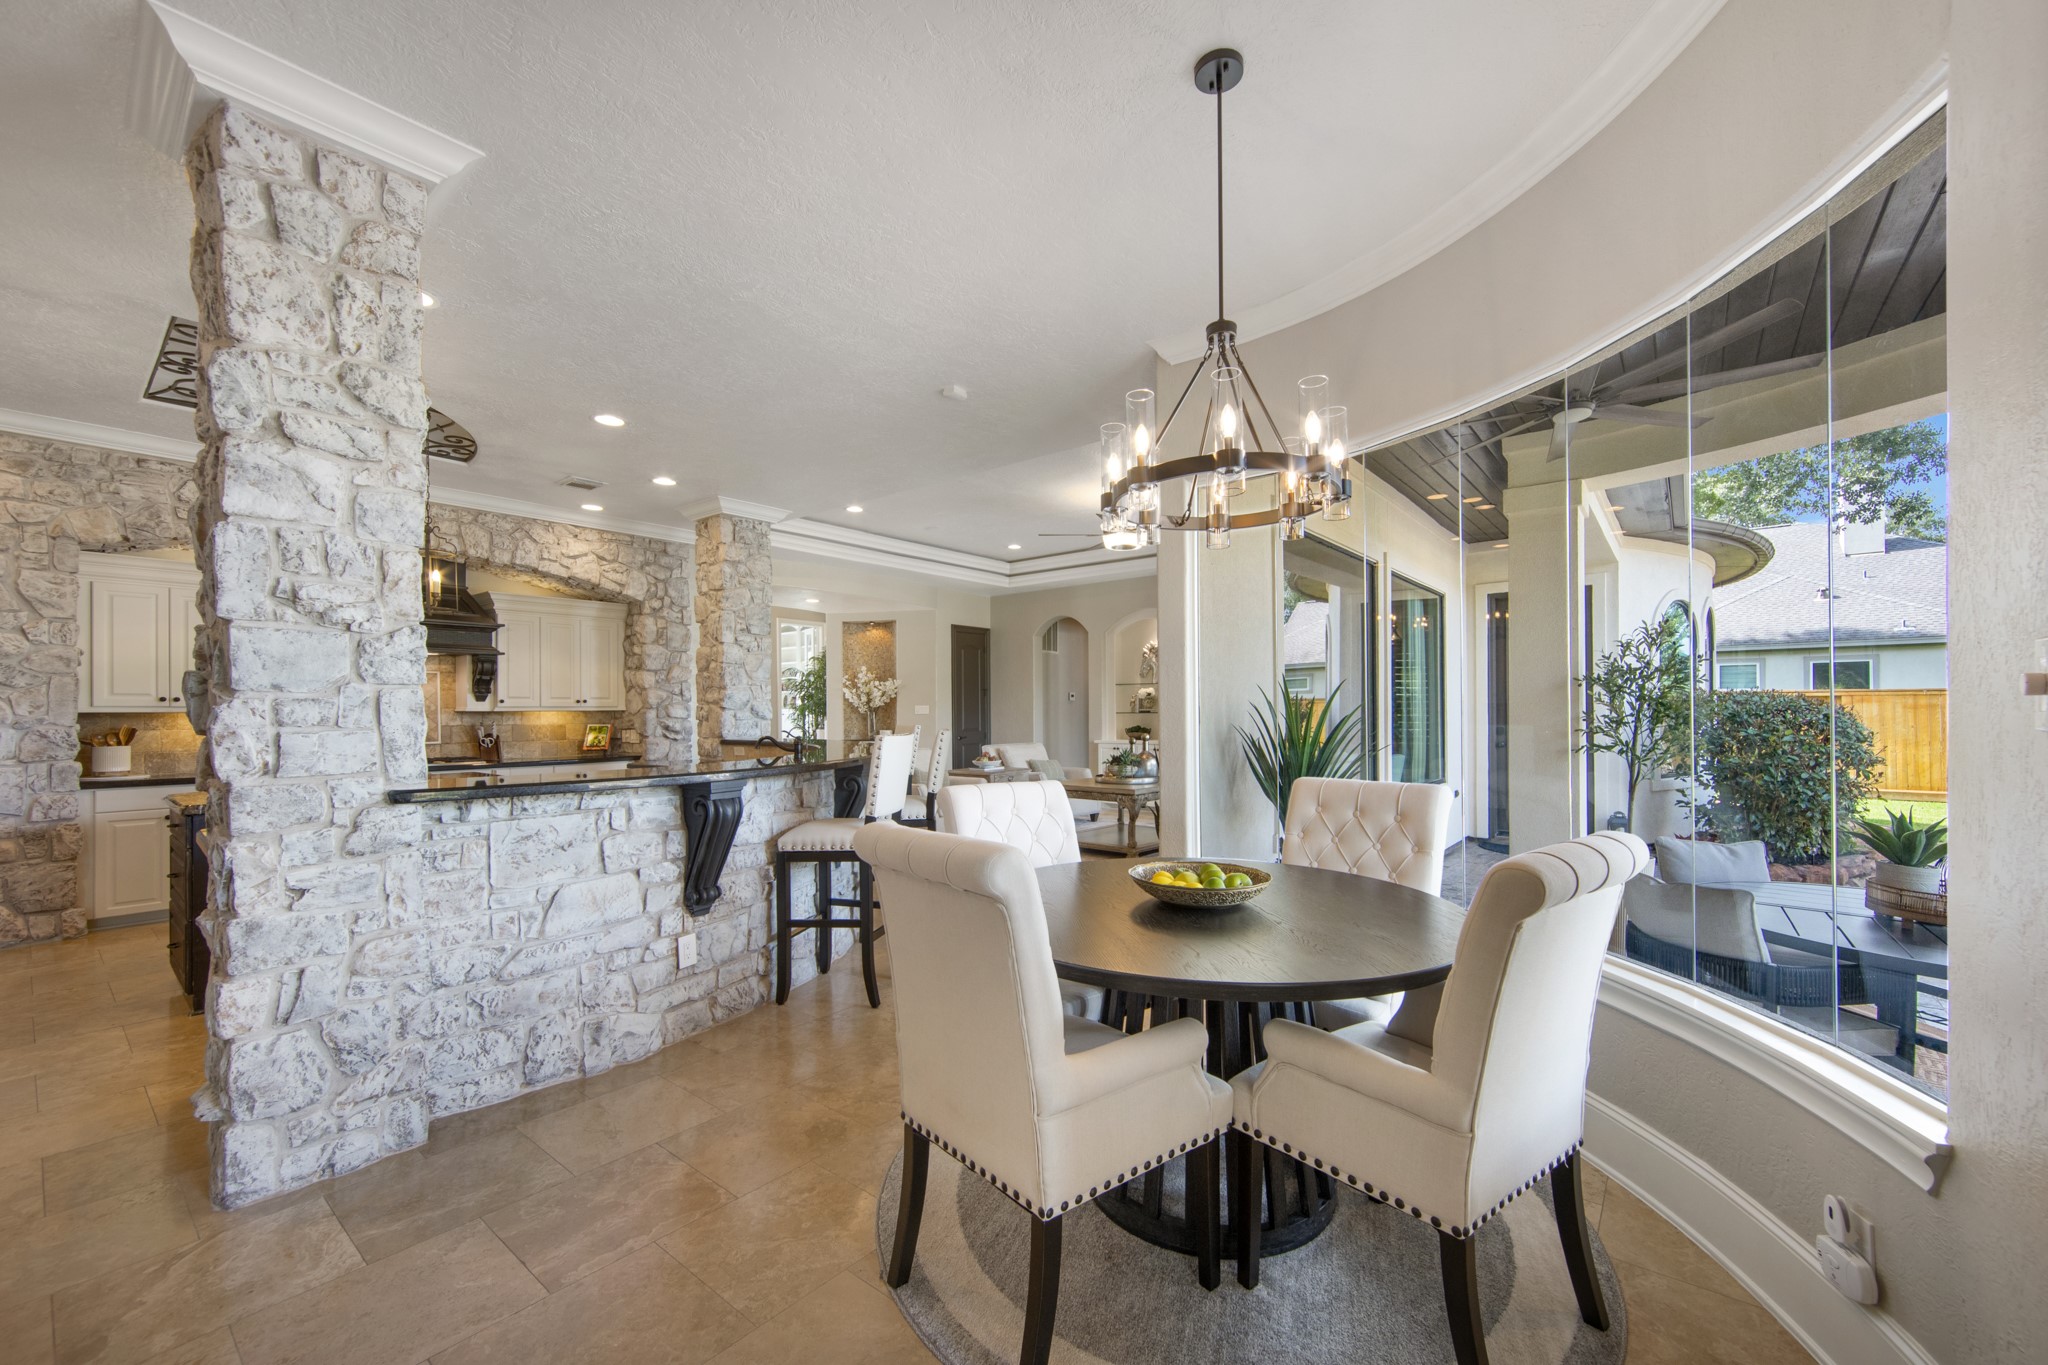
Enjoy your morning coffee in the breakfast room with an incredibly clean and unobscured view of the backyard and outdoor living spaces.
Additional seating at the breakfast bar separating the kitchen from the family room. Gorgeous stone accents and granite counters.
Laundry will not feel like a chore in this laundry room! Plenty of cabinets for amazing storage, plantation shutters, custom lighting, built-in ironing board and a sink. Absolutel perfection!
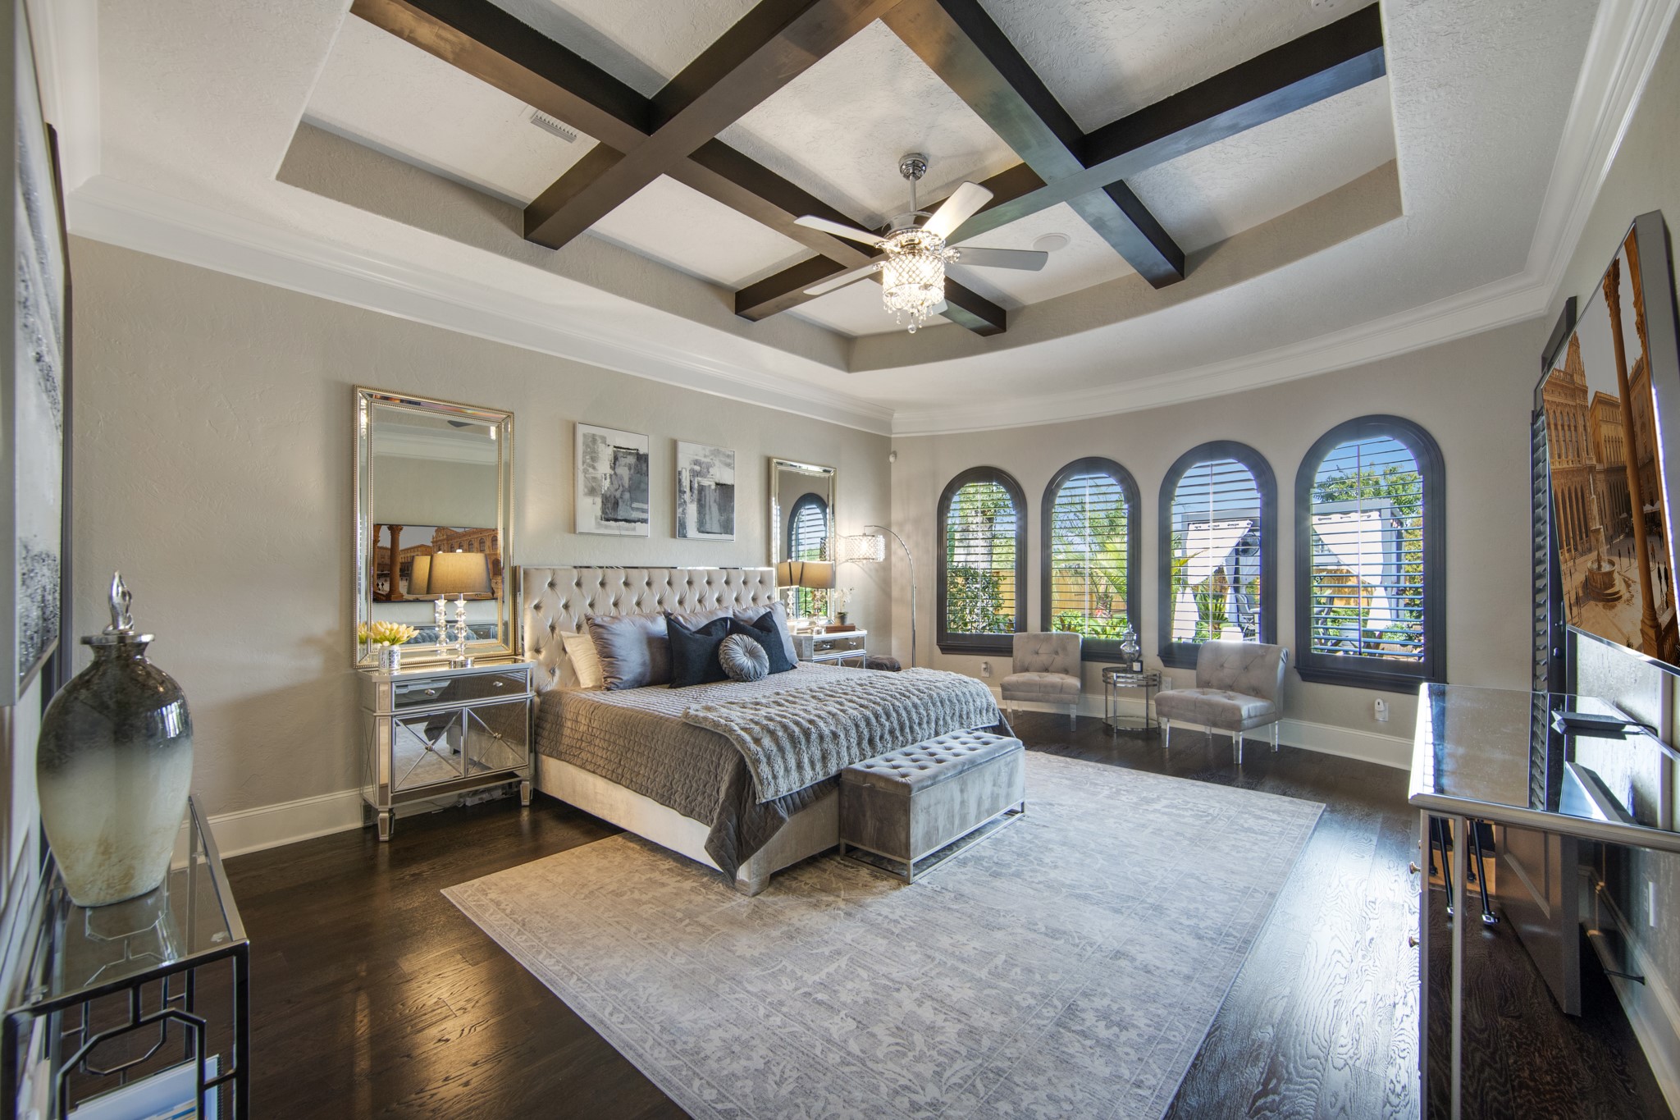
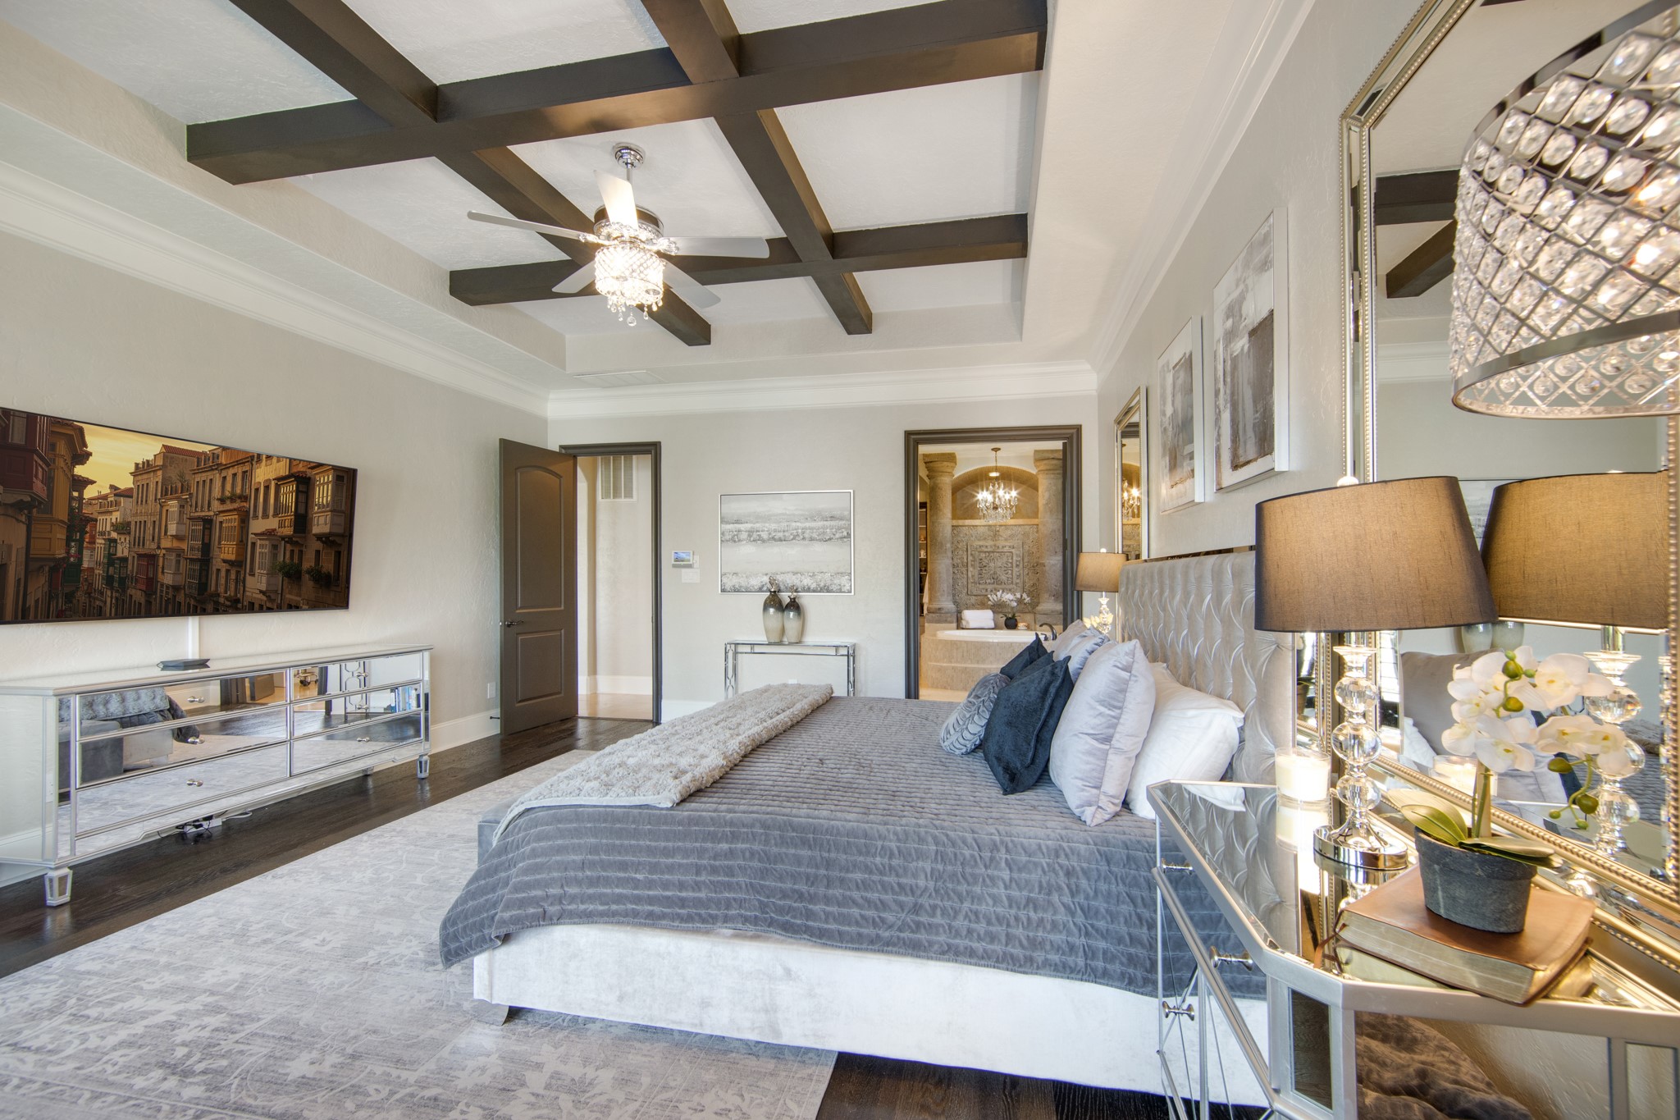
Absolutely palatial 1st floor owner's retreat! Hardwood flooring, stained cross beams accenting the ceiling, a wall of arched windows providing stunning views of the backyard paradise.
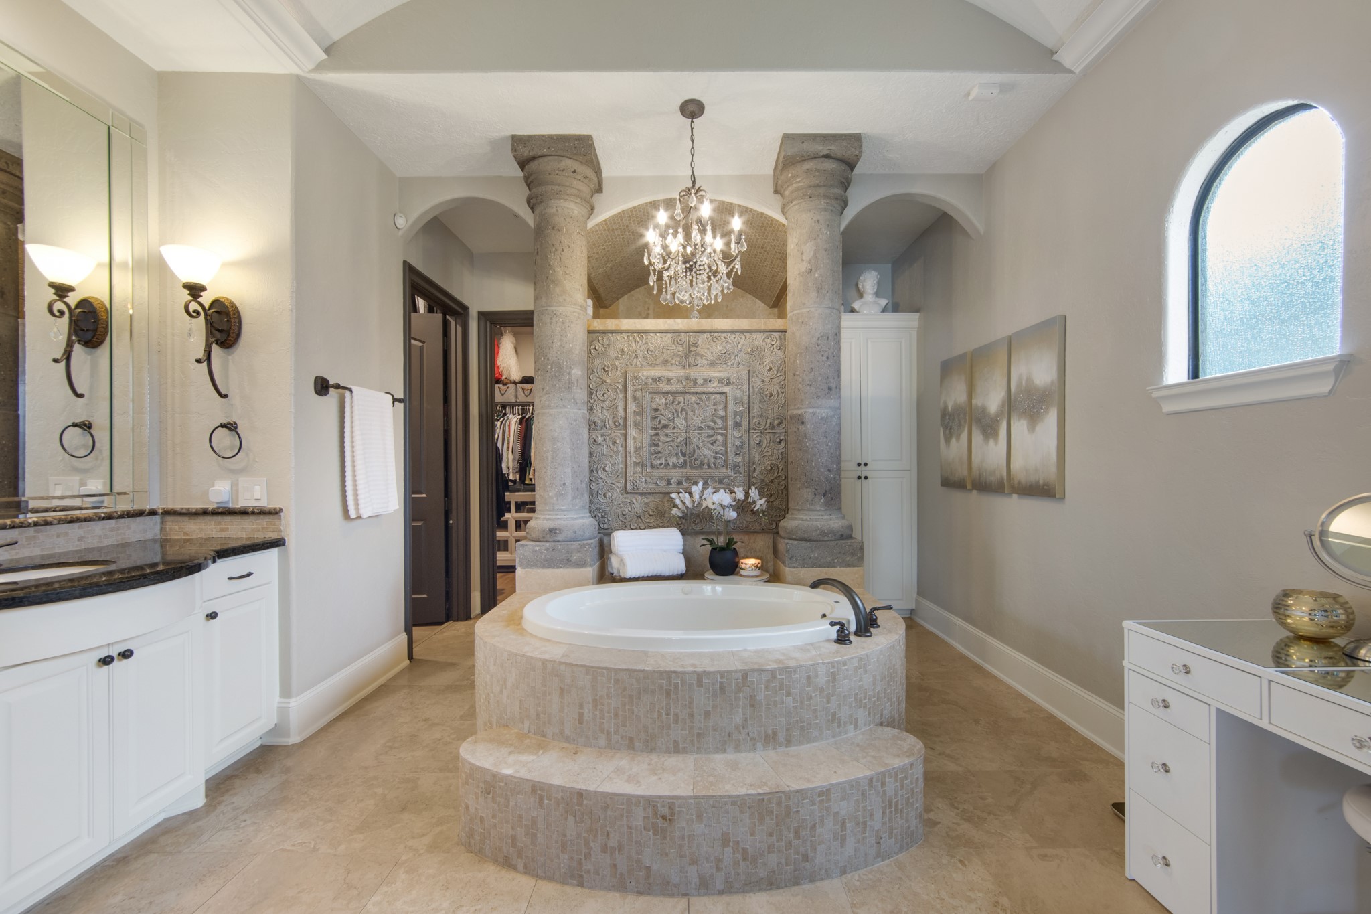
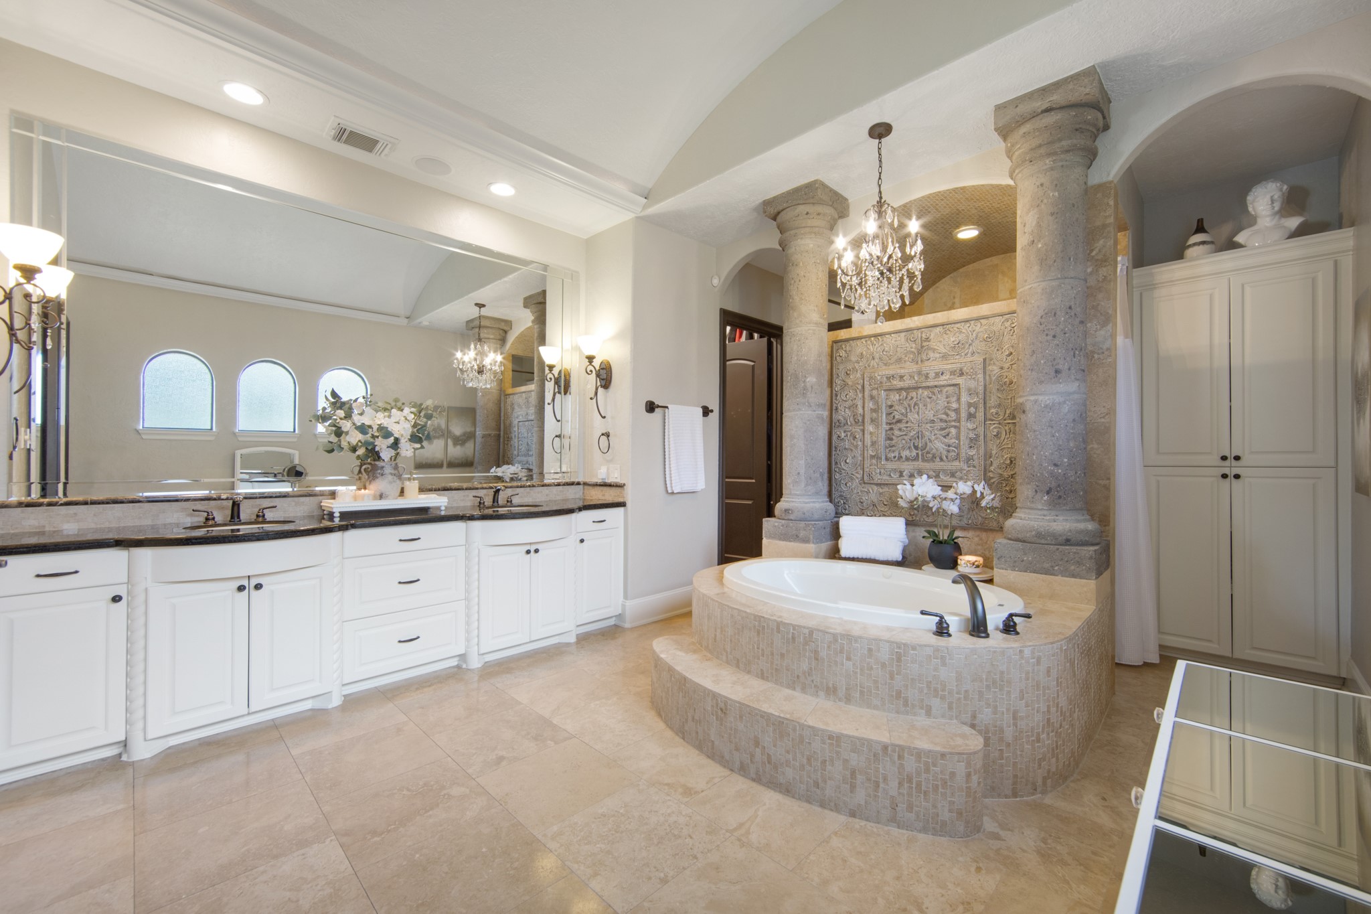
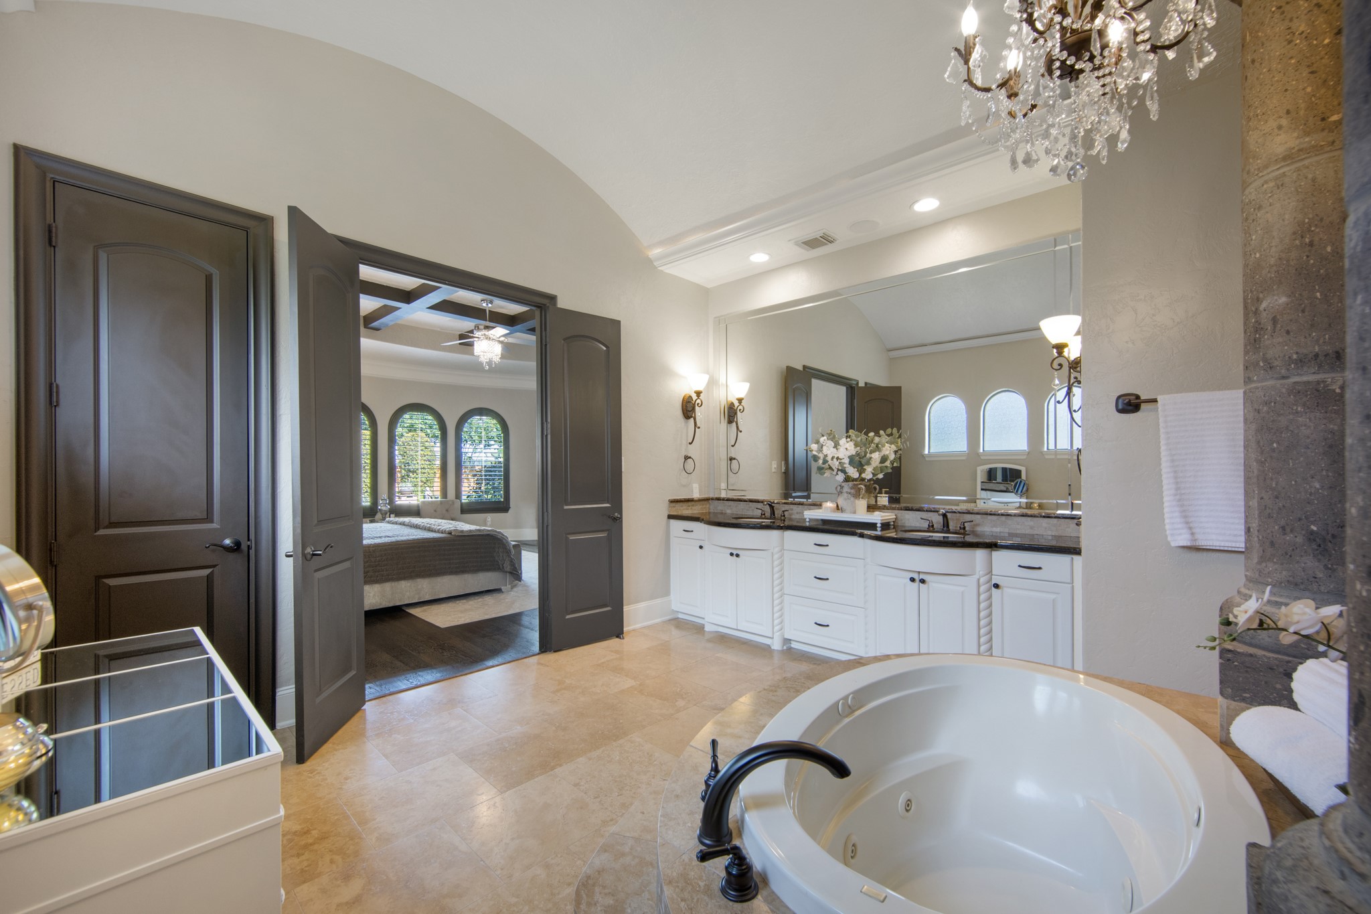
Double doors lead from the primary bedroom to the ensuite bath where beauty and function partner to make for beautiful space. Columns and a chandelier provide artistic accents to the oval, jetted tub and the walk-through shower.
A uniquely HUGE mirror over the countertops stretching between the dual vanity areas with great lighting and plenty of cabinet and storage space.
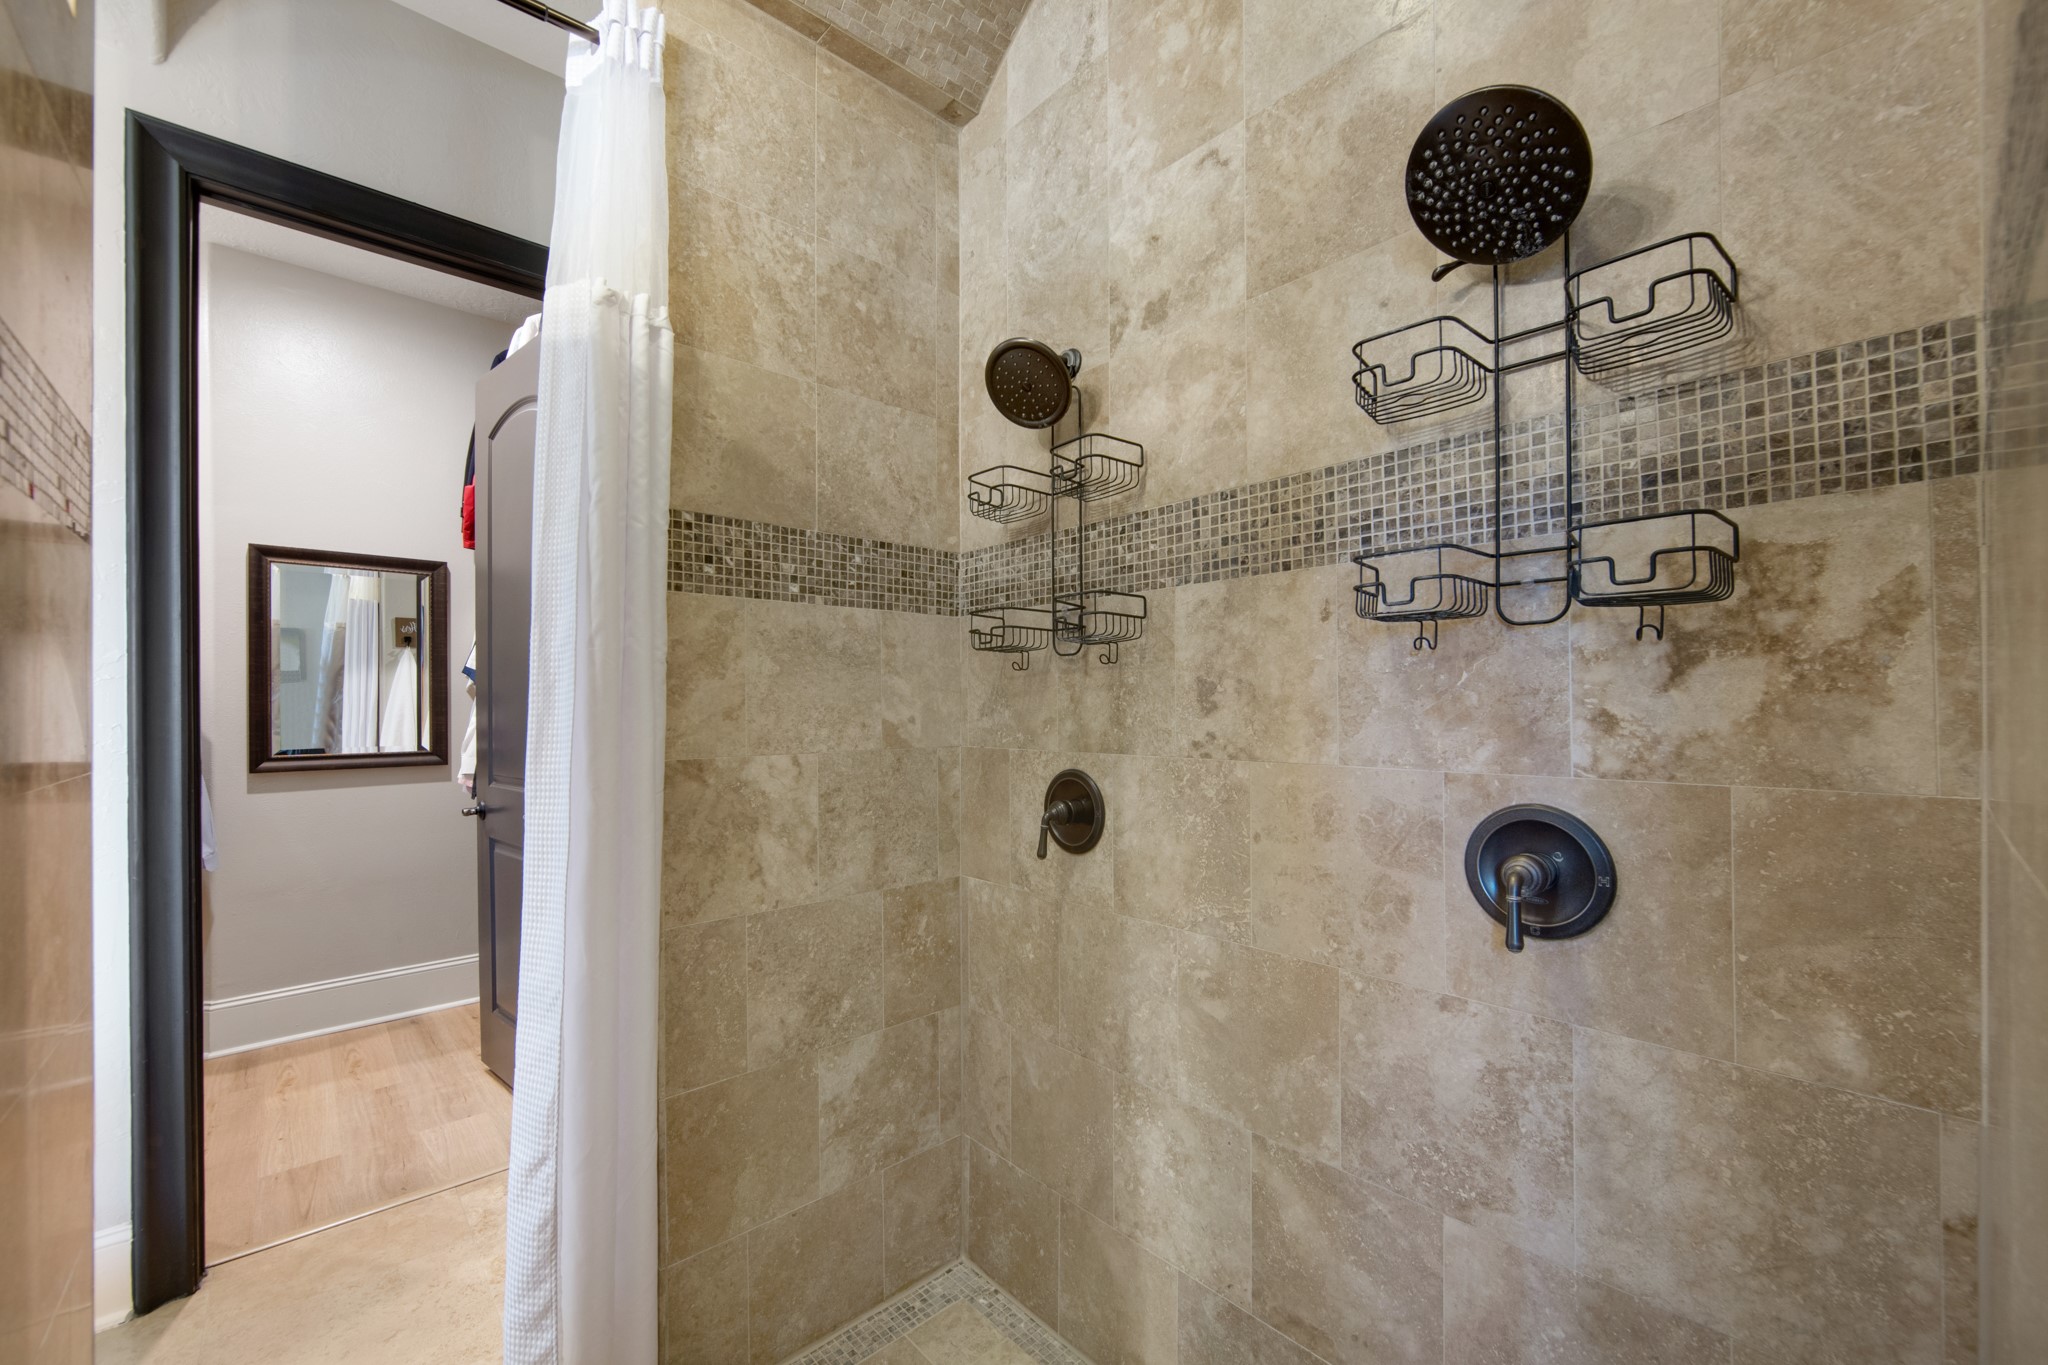
Dual shower heads in this pass-through primary bath showcasing more attention to every detail.
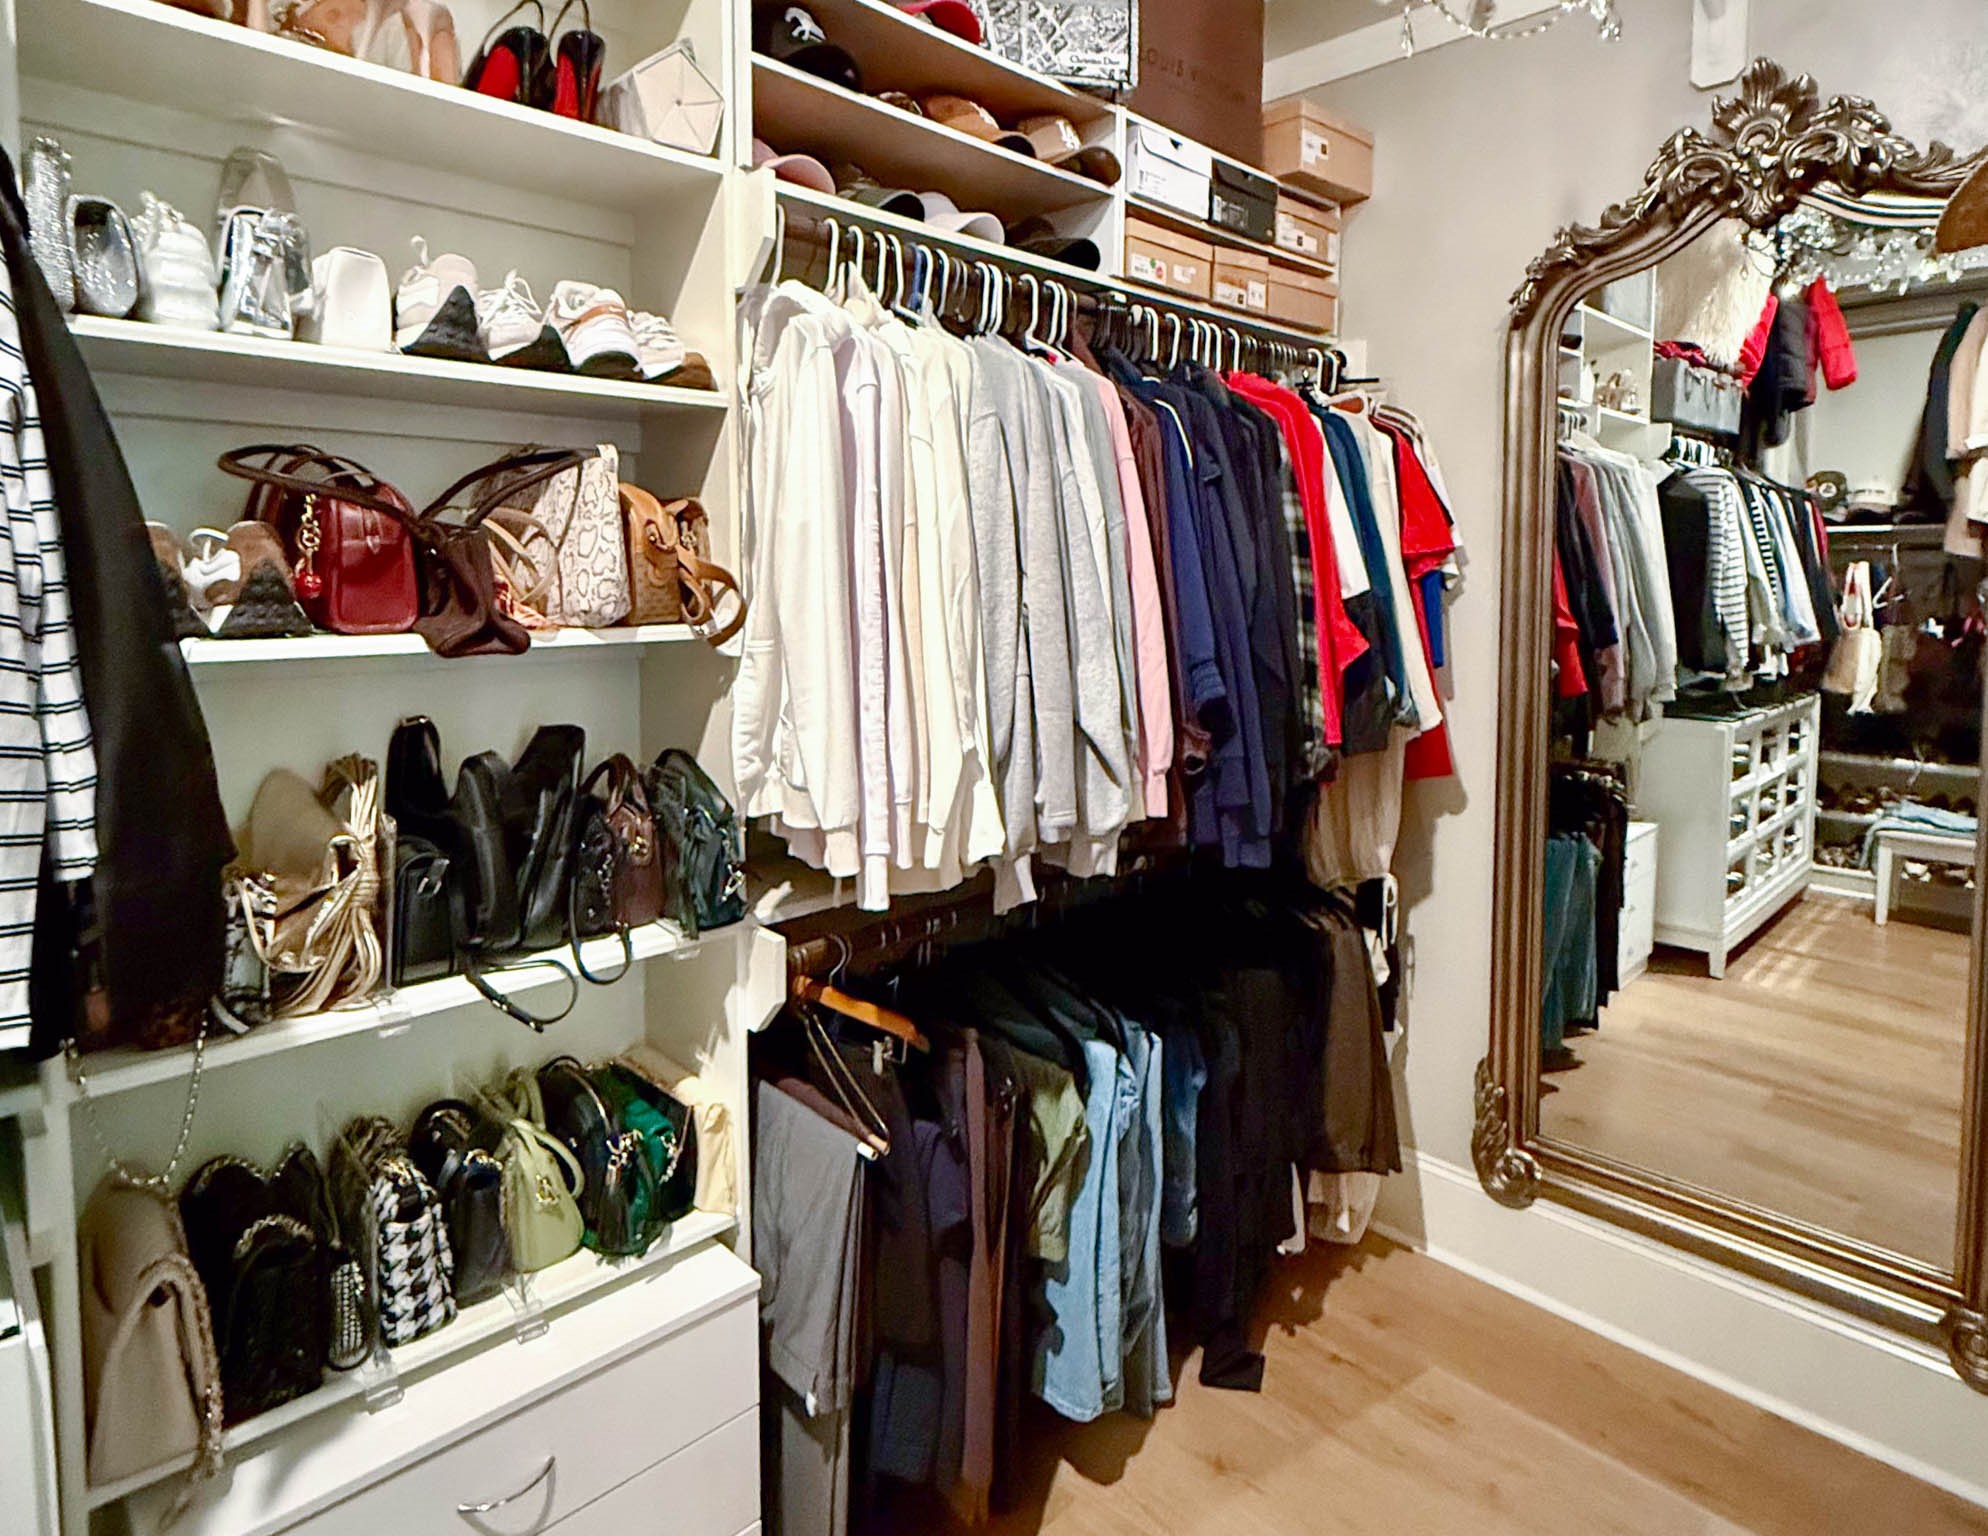
Two primary custom closets with built-ins and custom lighting.
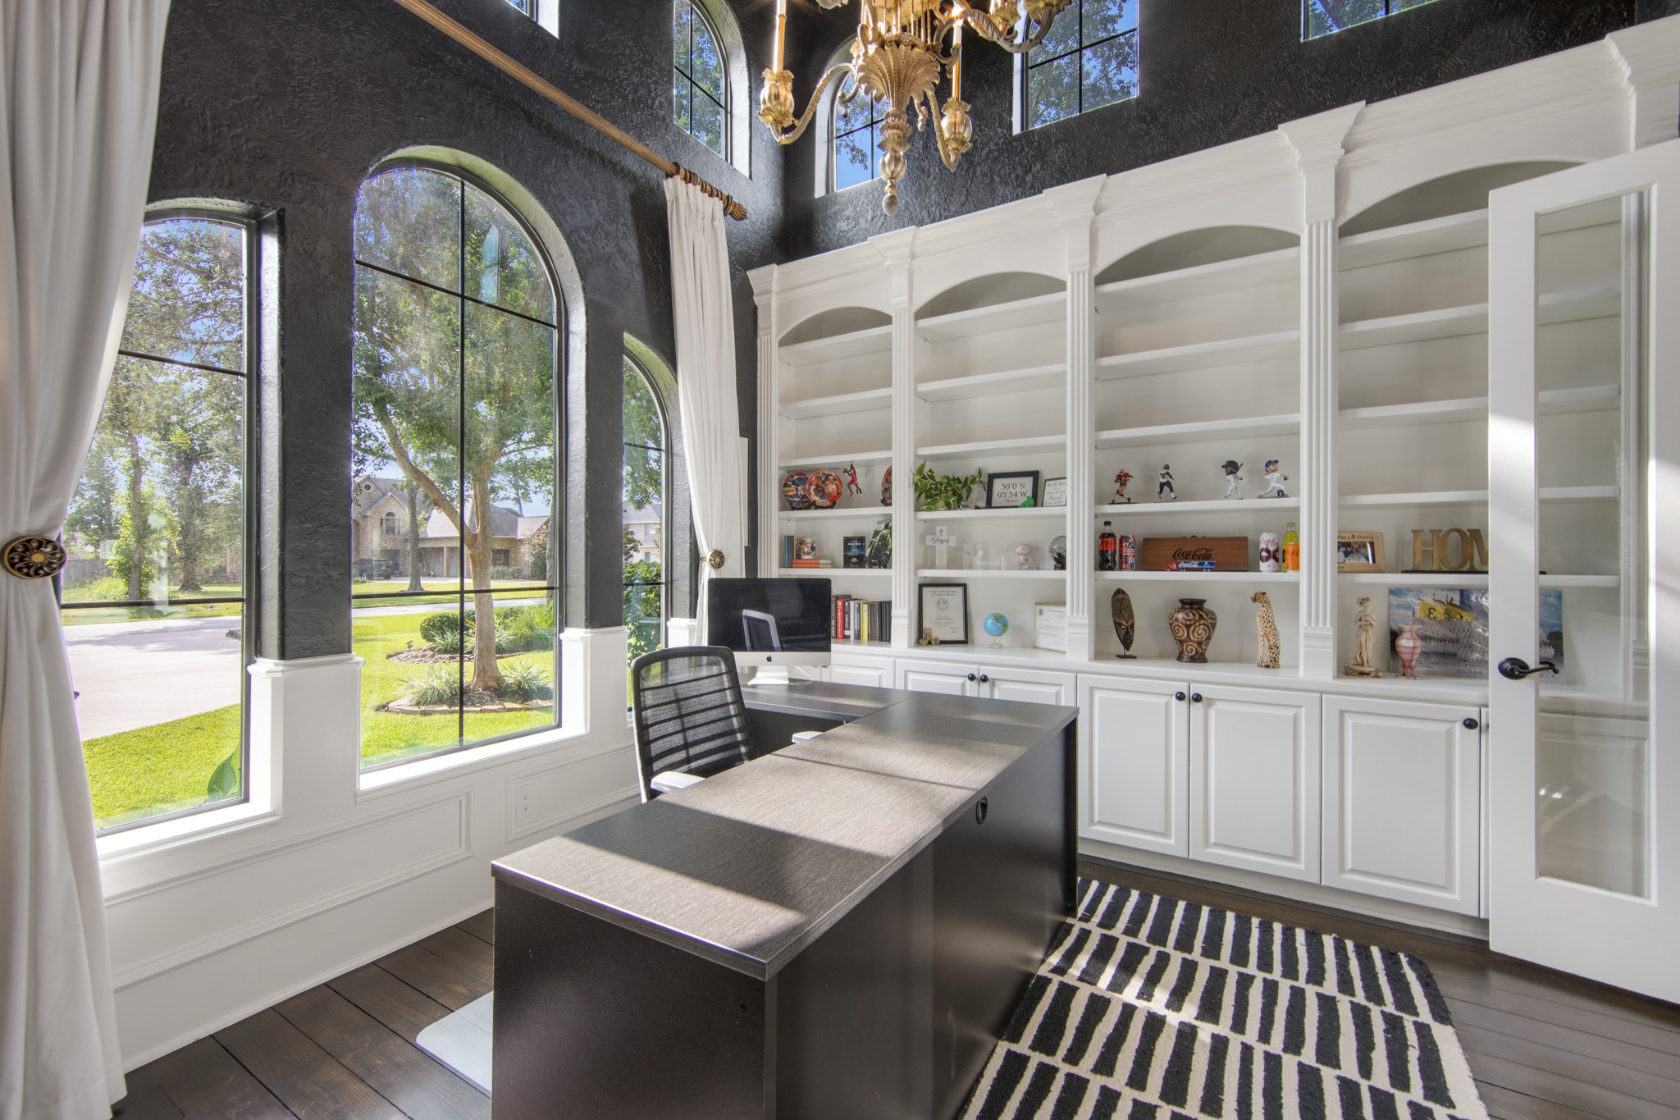
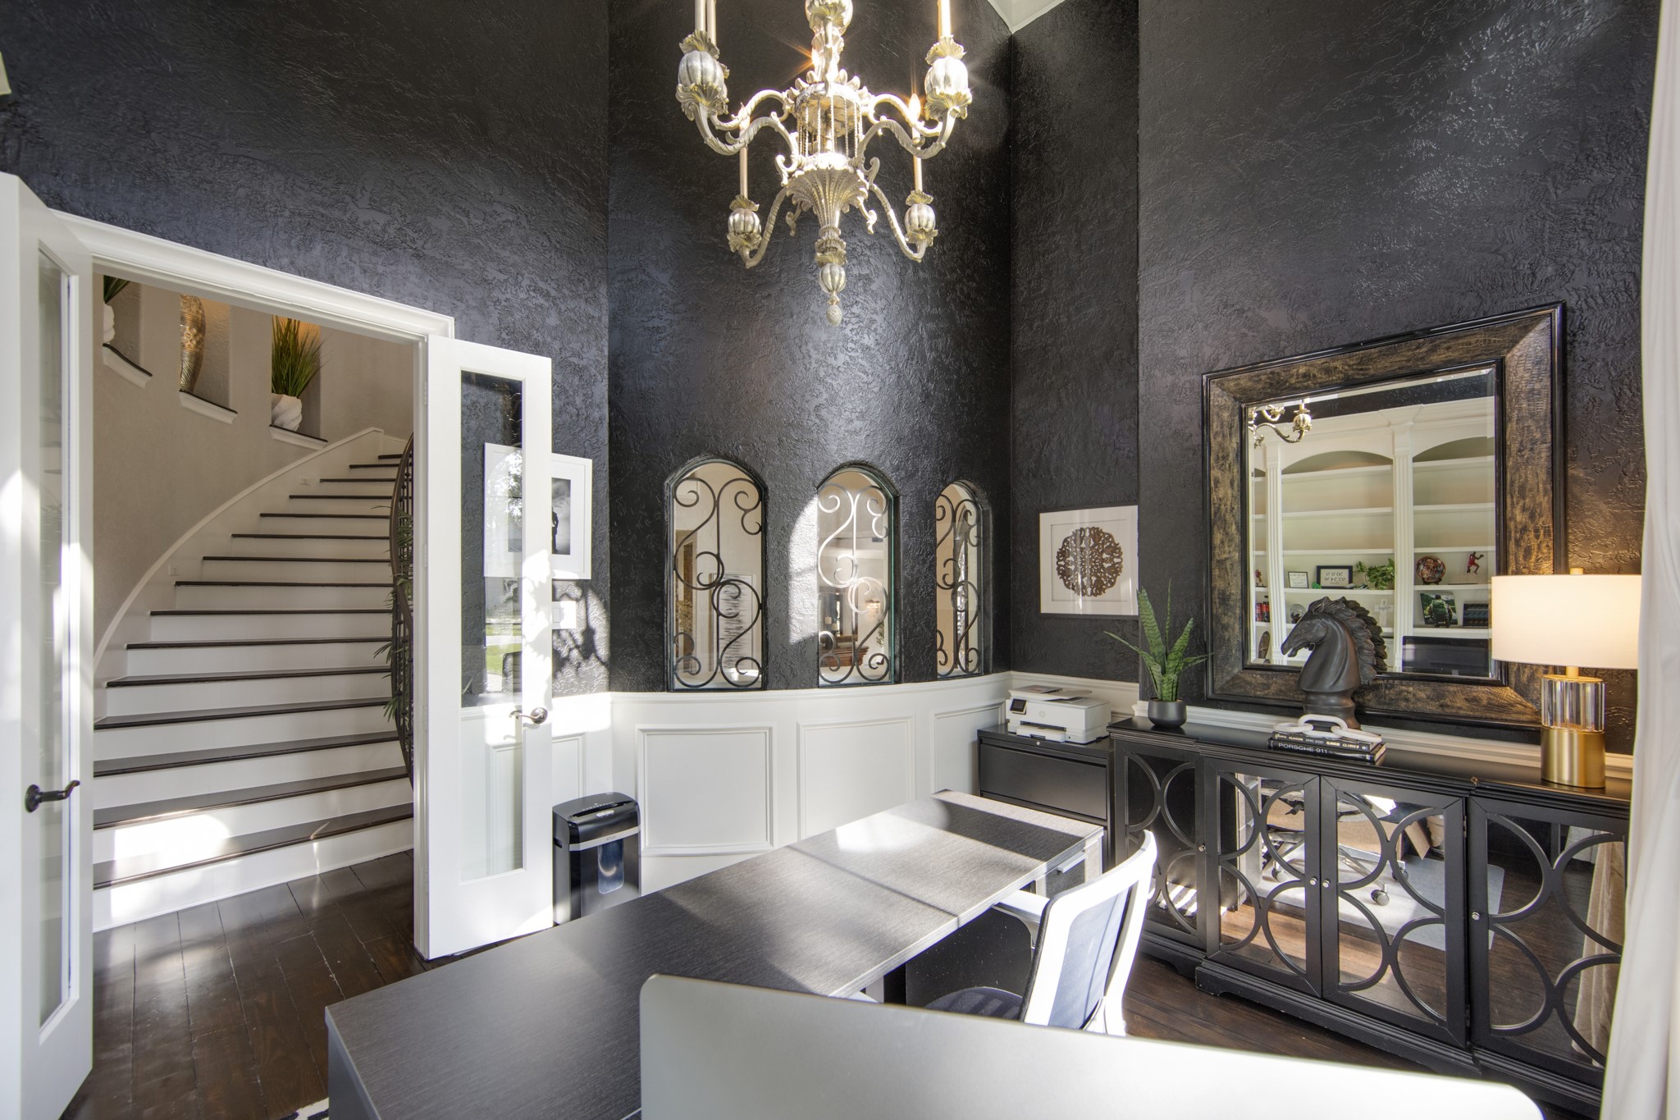
It might prove difficult not to spend time gazing out these beautiful windows overlooking the front lawn while you are working from home! This study is simply gorgeous with richly painted walls, a fabulous chandelier, hardwood flooring, wainscot, providing additional custom accents and a wall of bookshelves and cabinetry.
Custom iron inserts add a level of privacy and detail in the arched windows looking from the study out into the foyer.
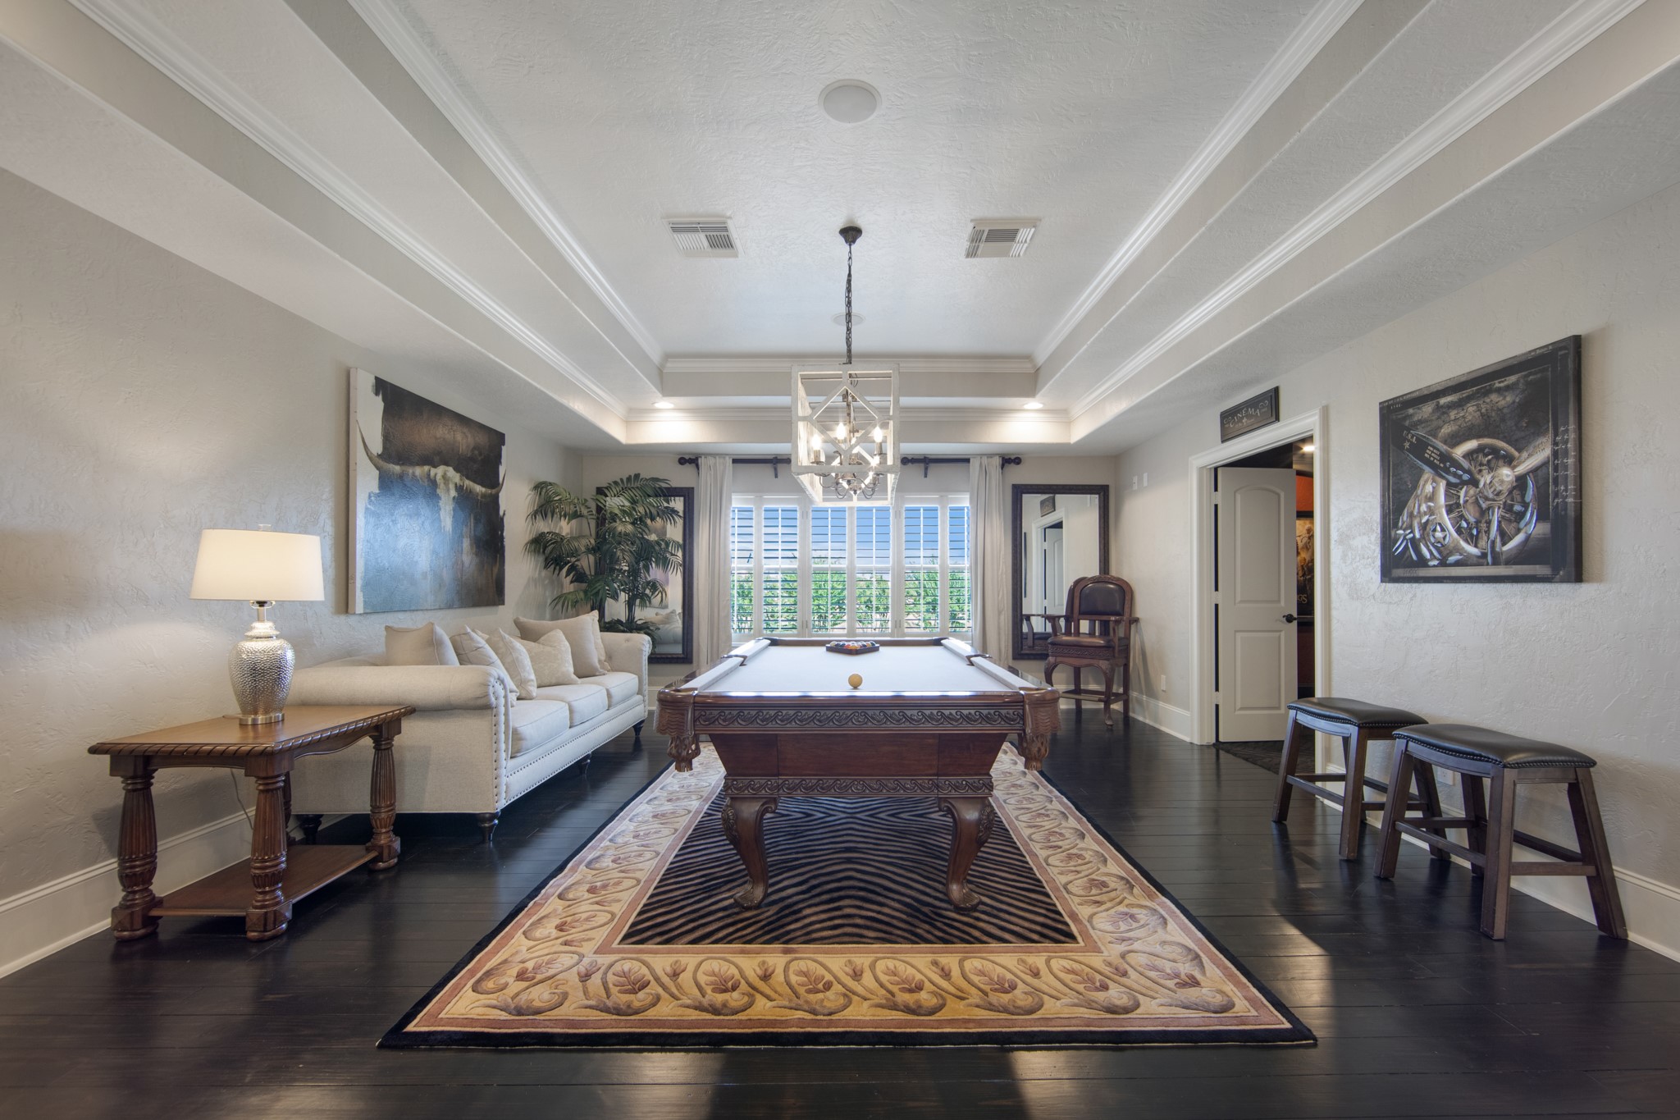
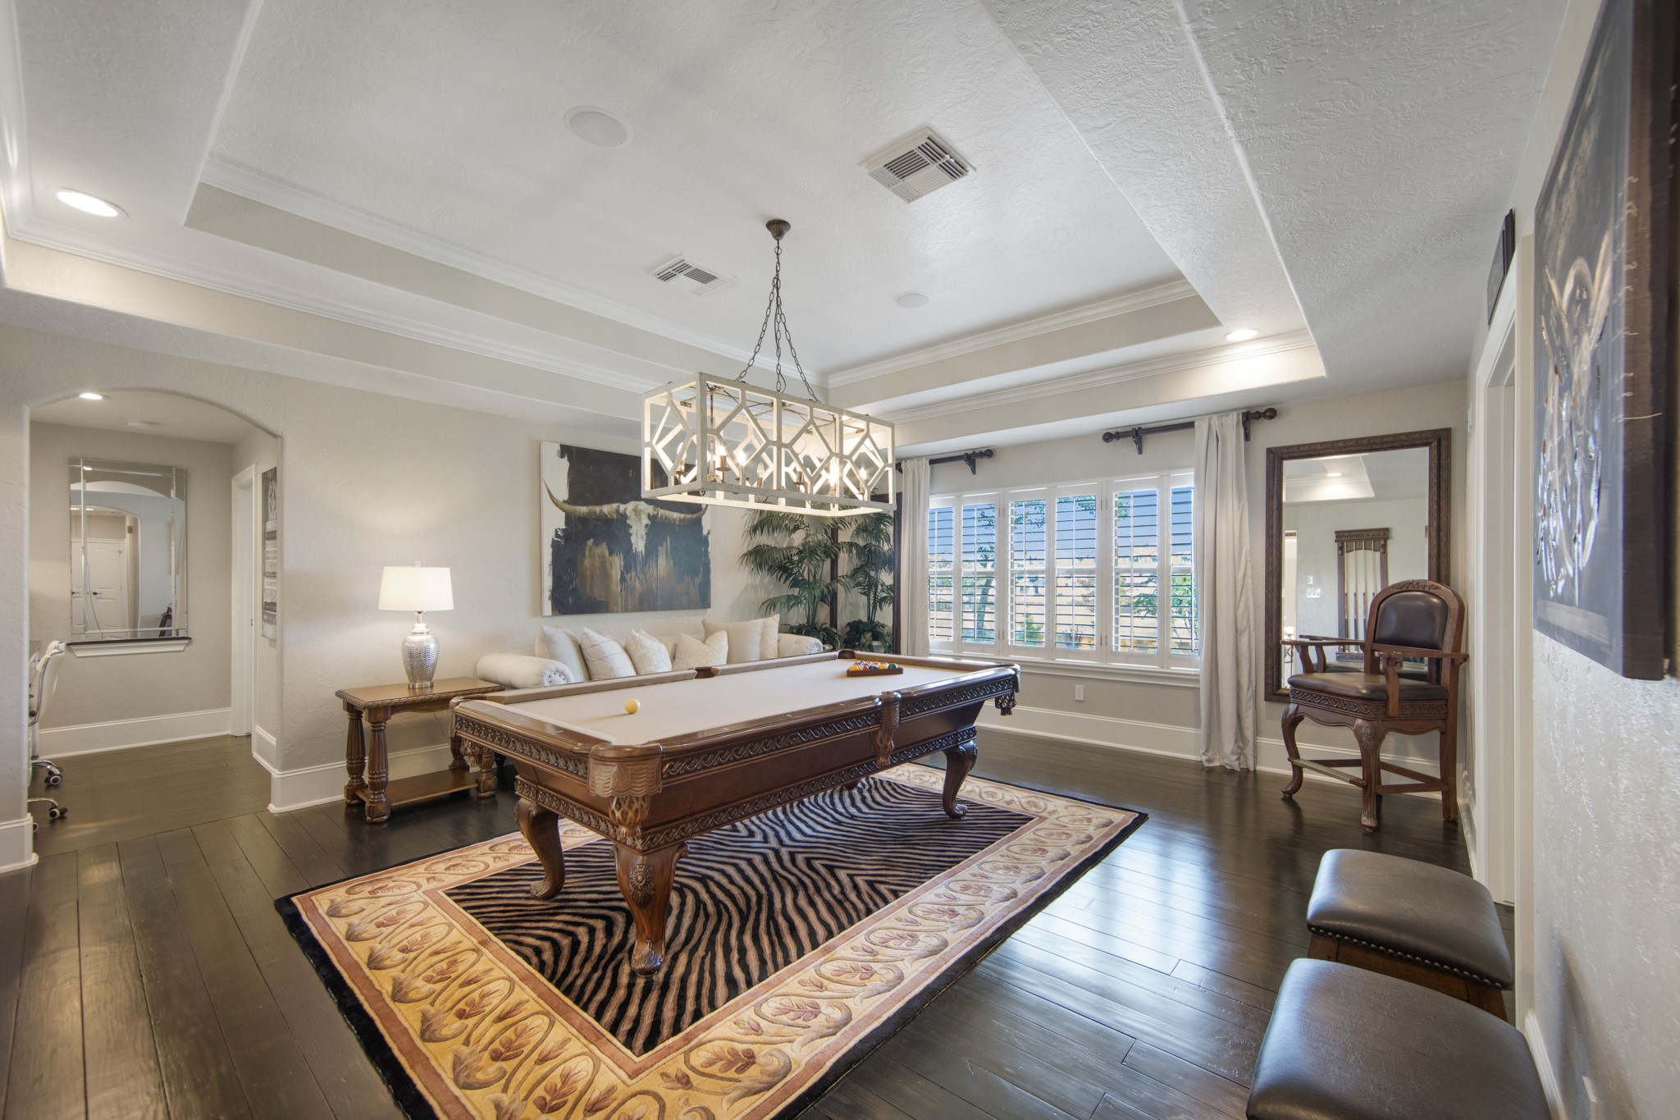
More elegant entertaining space in the 2nd floor game room. Perfect for a game of pool and windows providing great views of the backyard paradise.
Coffered ceilings continue in this beautiful game room with hardwood flooring, custom lighting and plantation shutters.
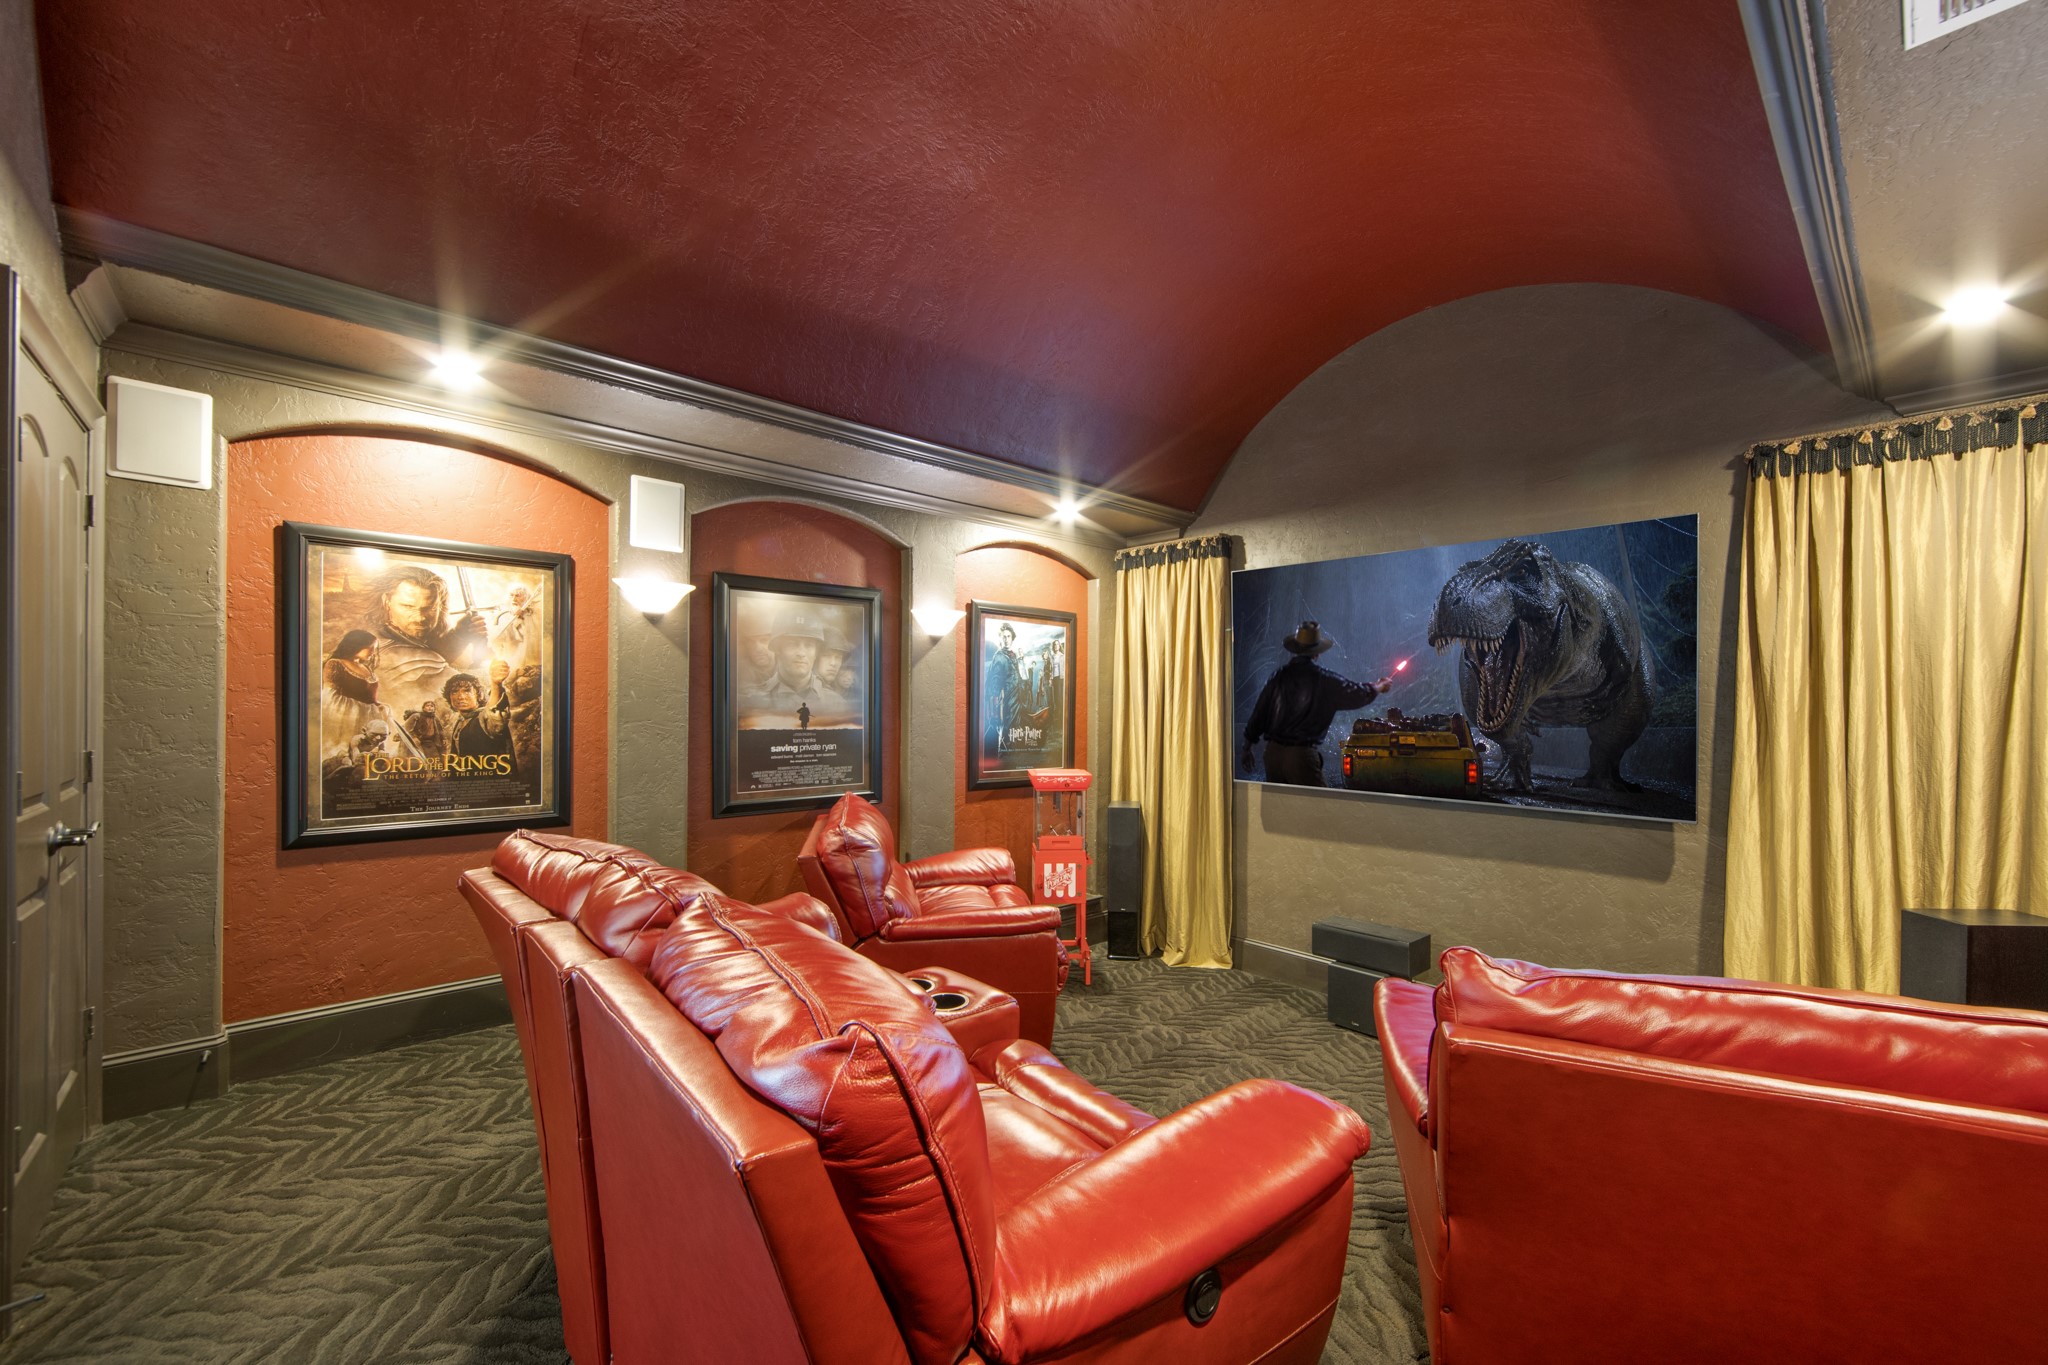
No need to go anywhere but home to enjoy movie night! More attention to detail is on display in this stunning room with a barrel ceiling and arched niches.
2nd floor Pocket Office provides another space for study or work.
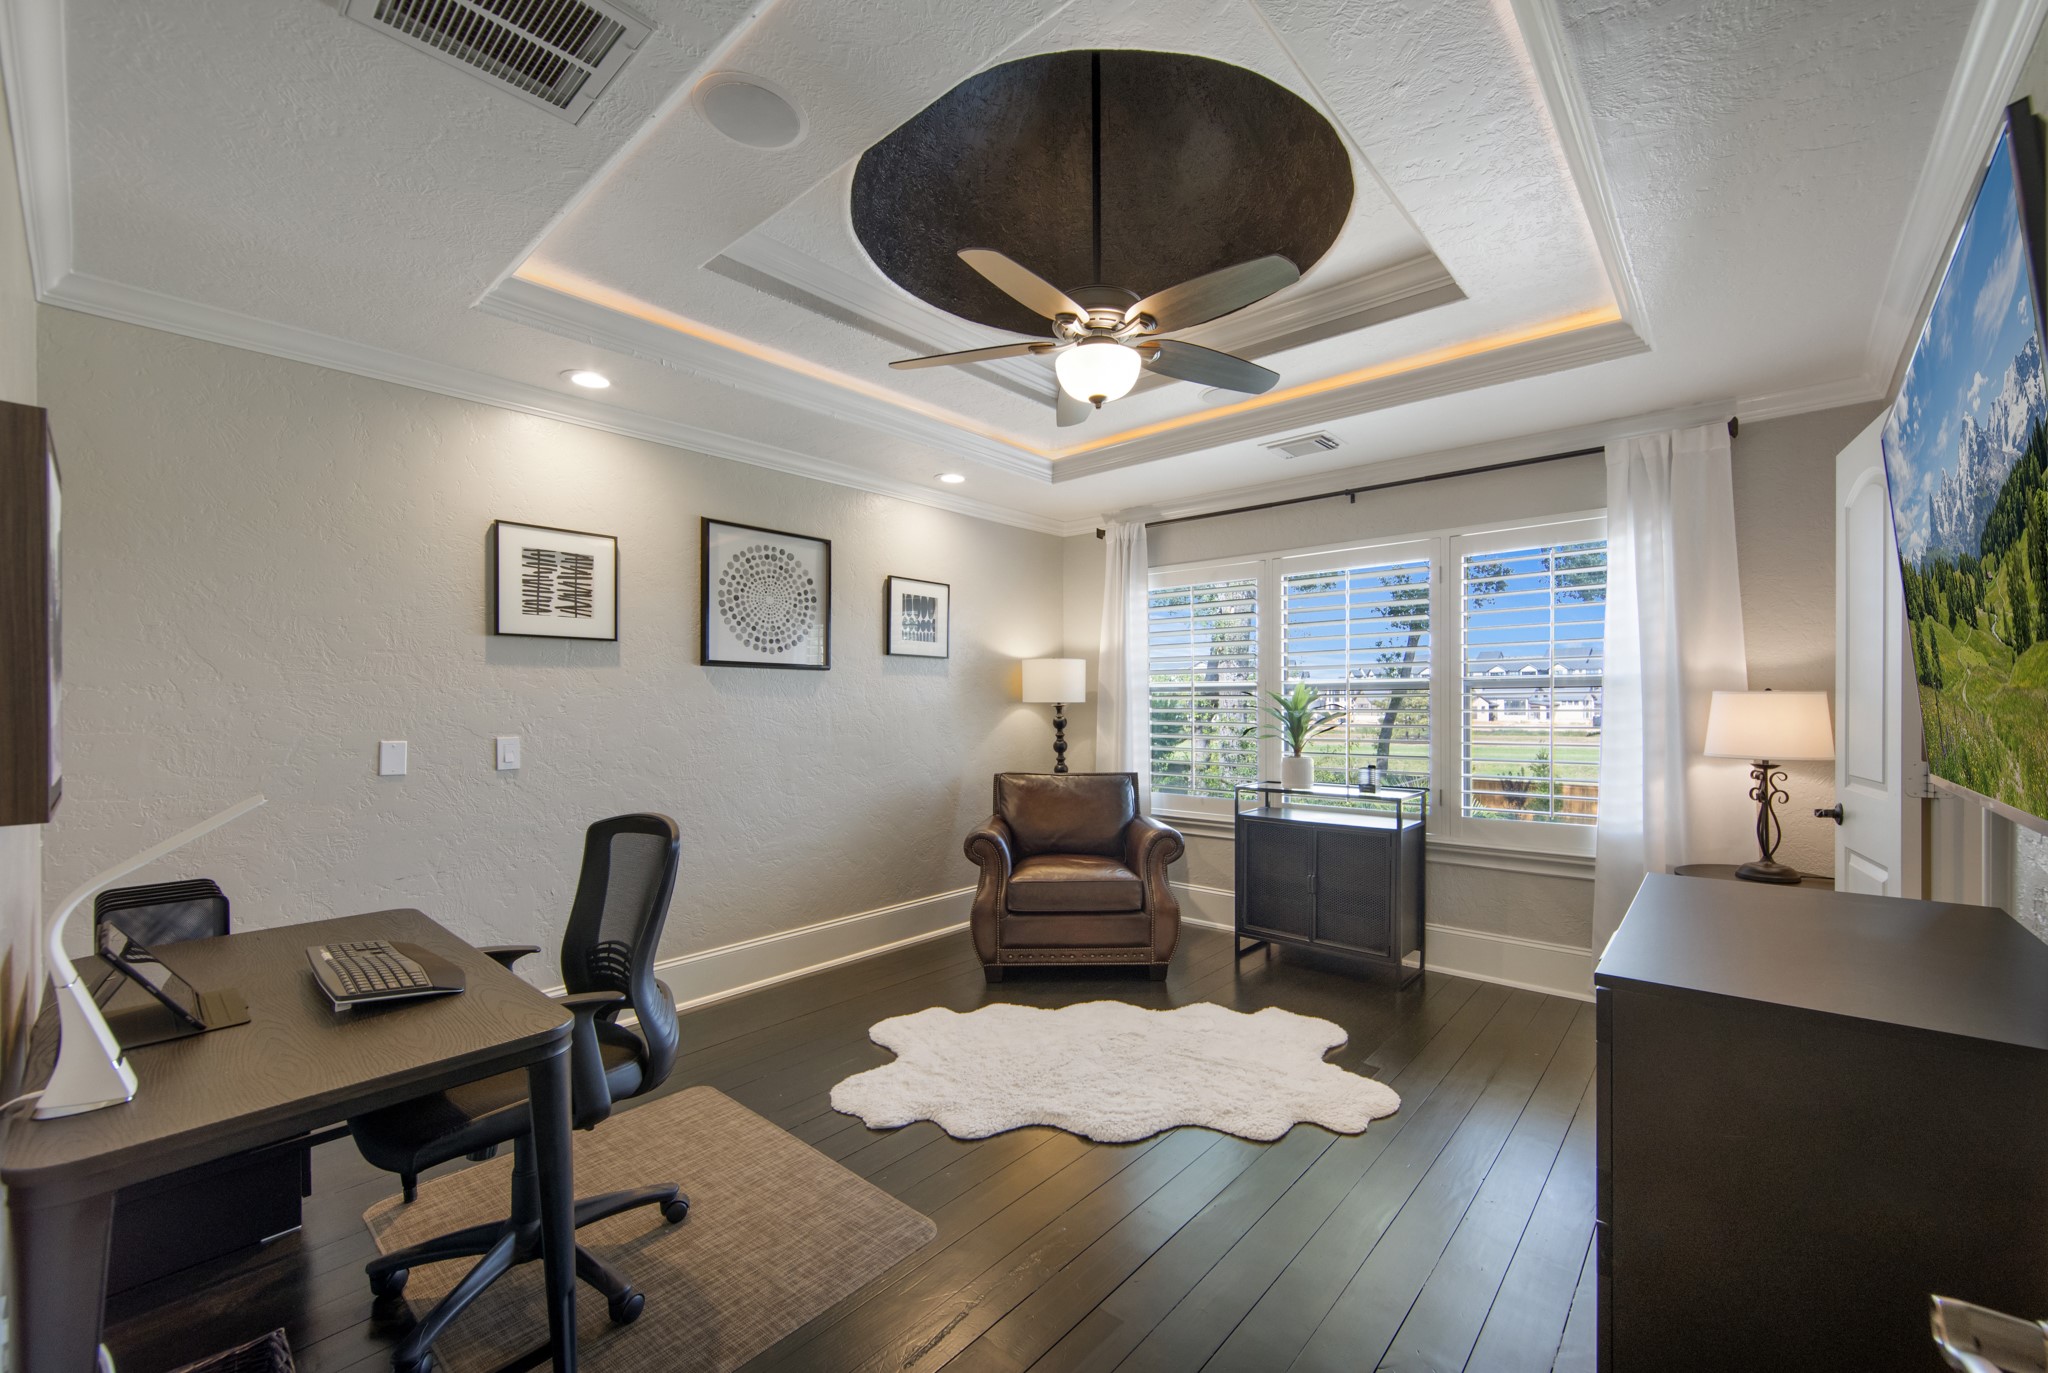
This secondary bedroom is currently used as a second home office. Beautiful domed ceiling, hardwood floors, crown molding and plantation shutters.
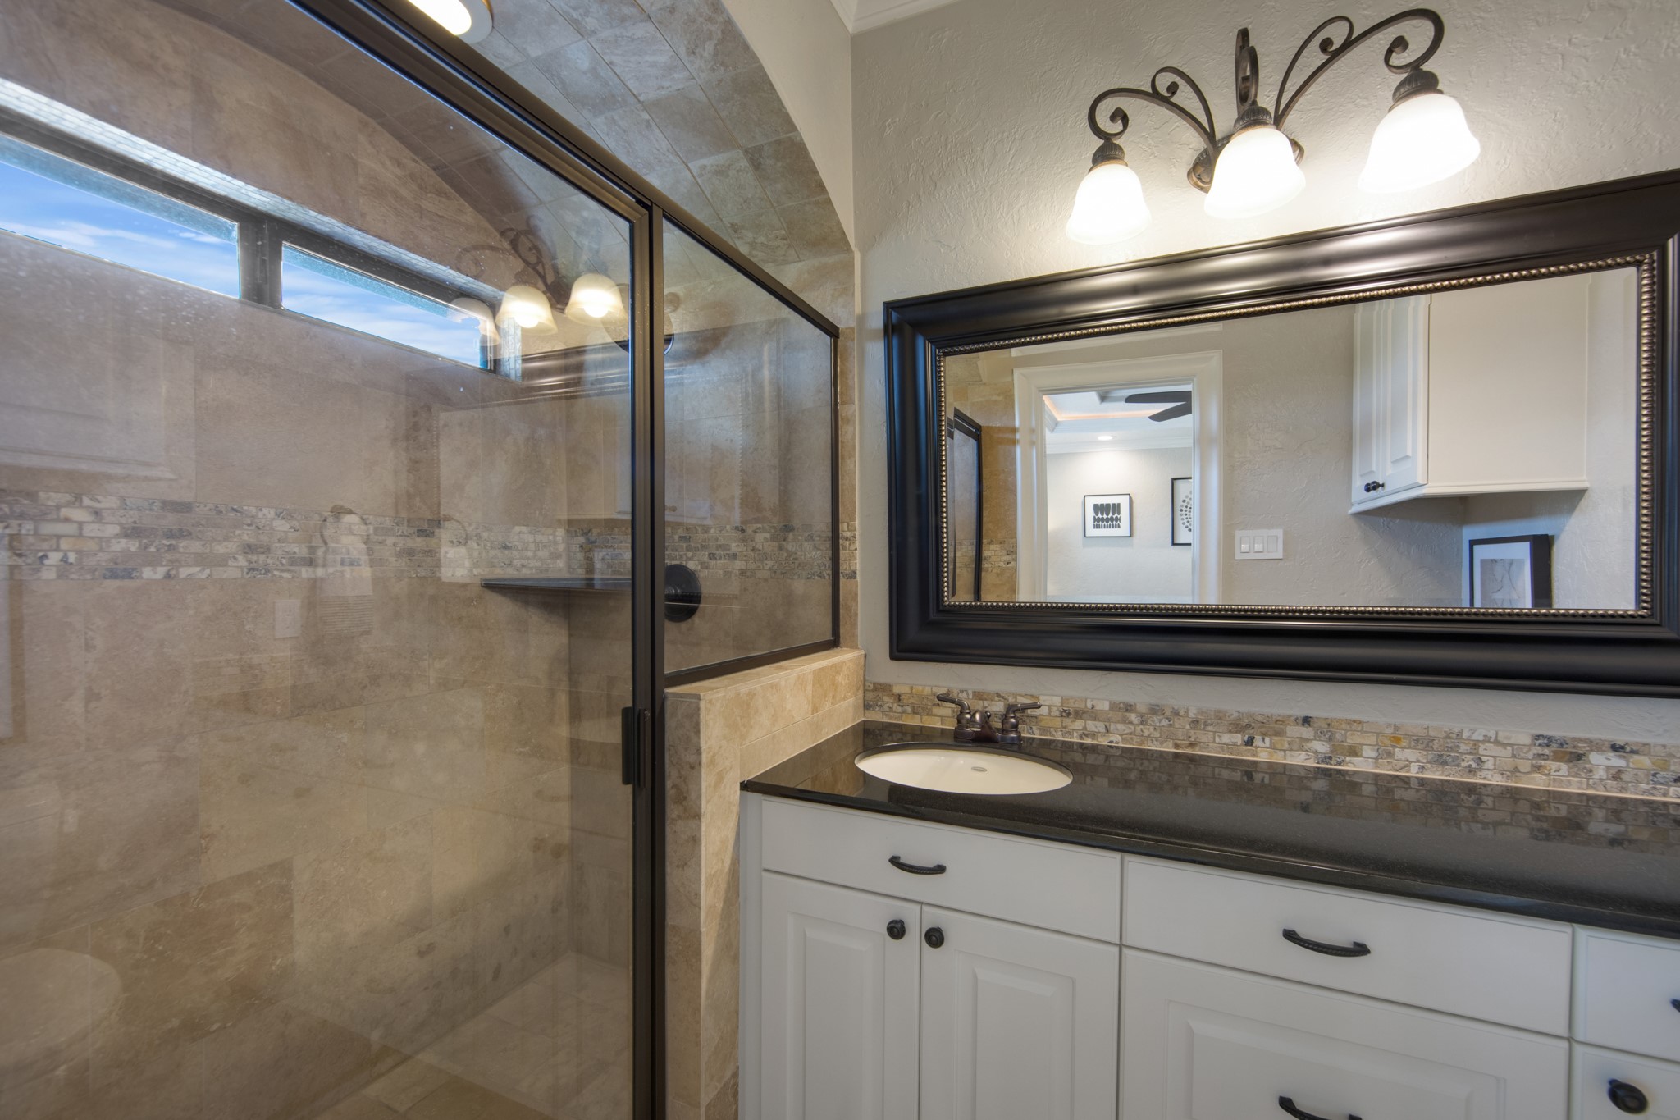
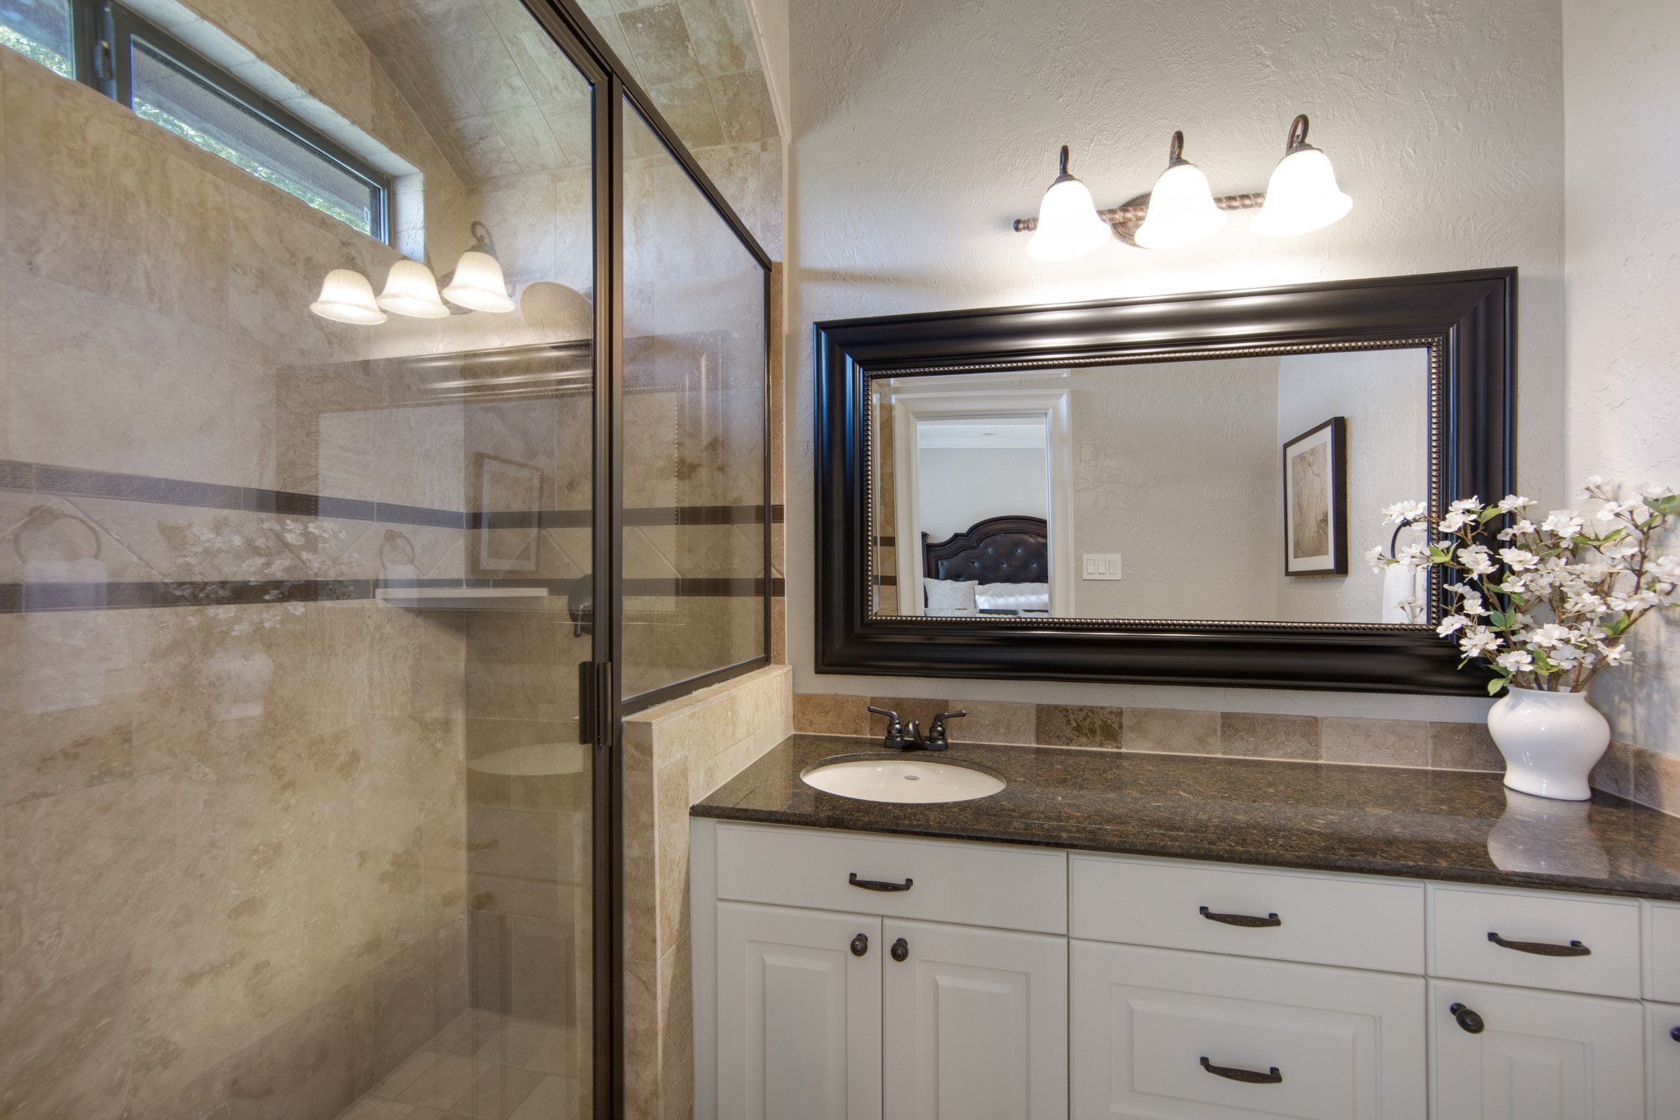
Walk-in shower, spacious counters and framed mirror in this ensuite bath.
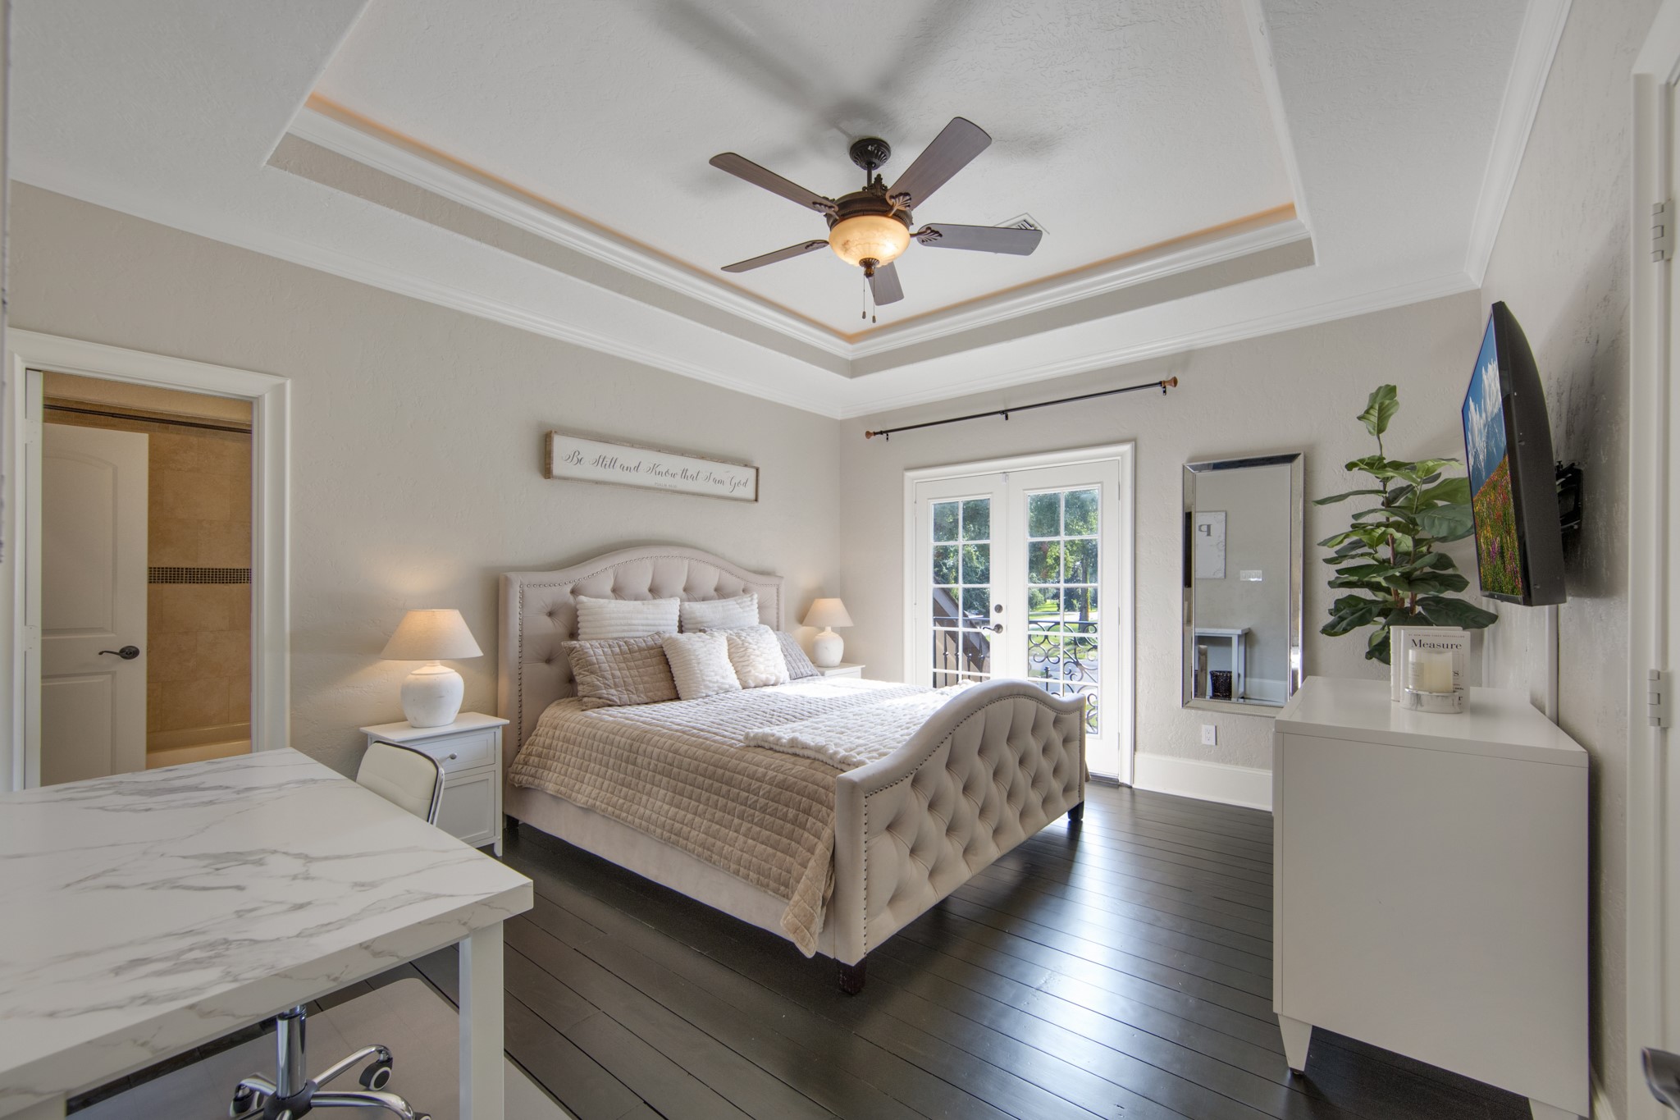
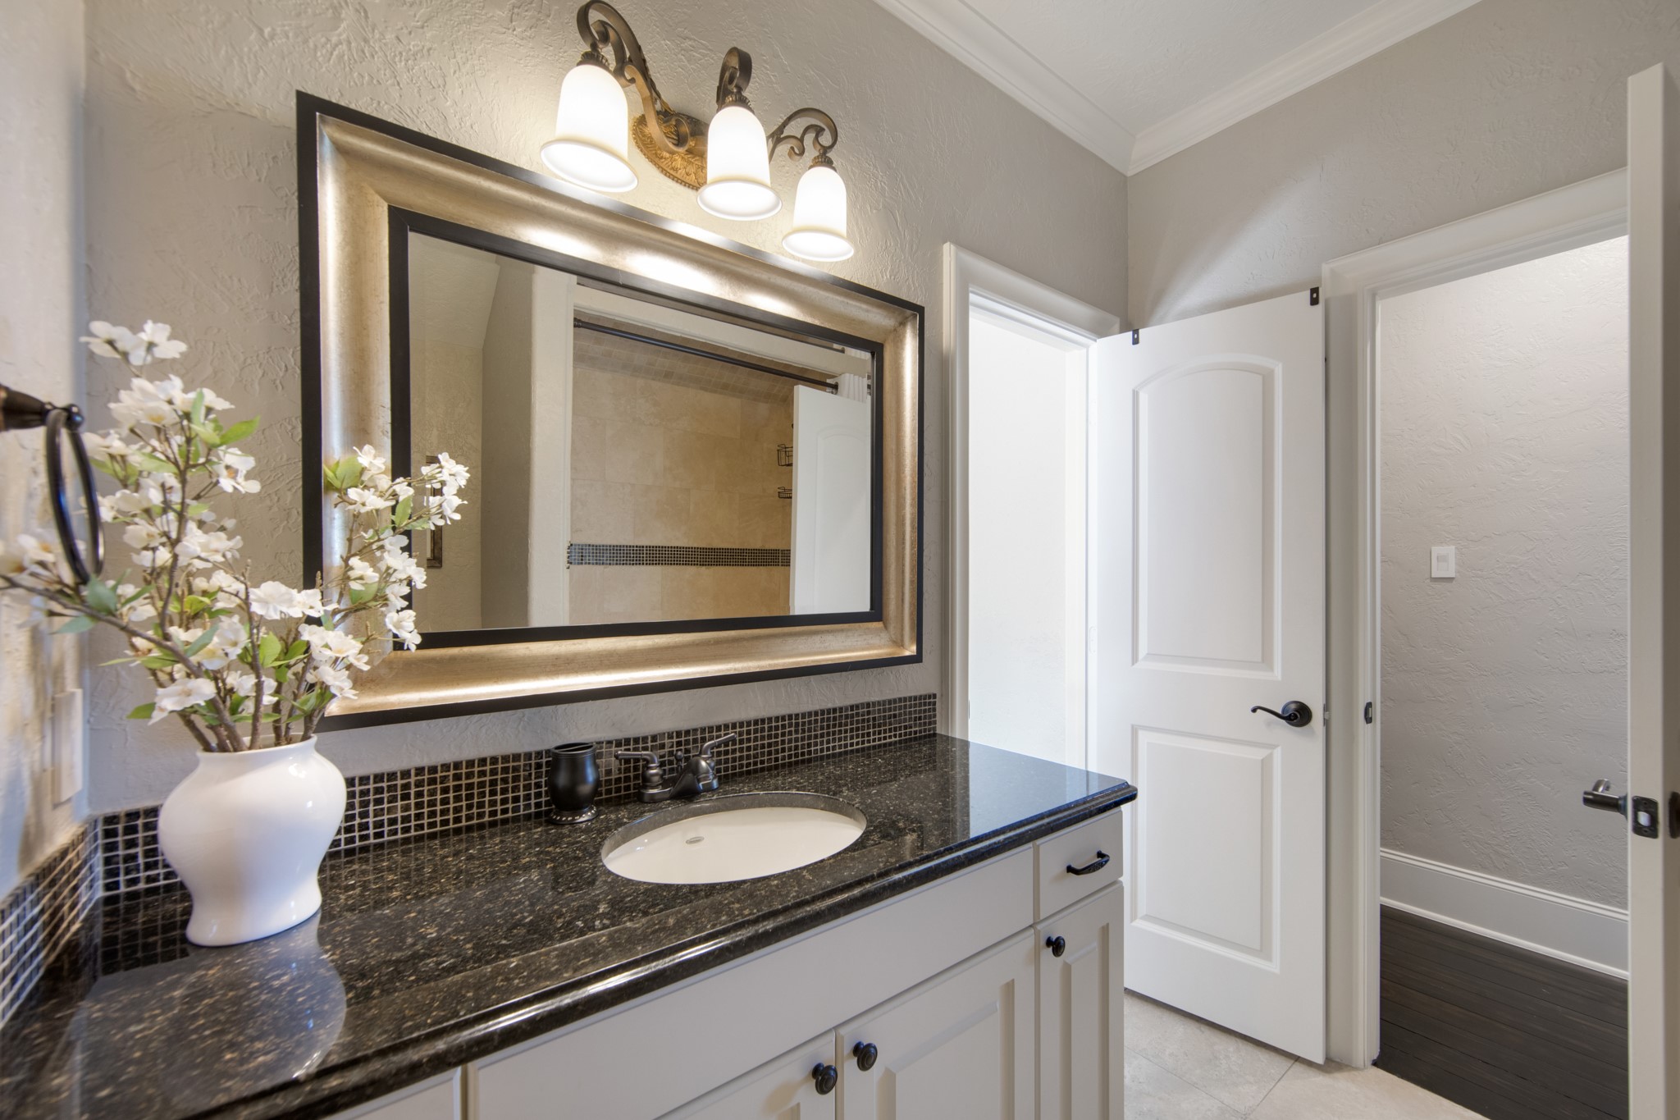
Stunning ceilings are a theme that runs in every single room of this home, to include the secondary bedrooms - this one featuring a Juliette balcony overlooking the front lawn. Direct access to the Hollywood bath separating the bedrooms.
Framed mirrors and granite, granite counters, bronze fixtures and upscale lighting highlight each bathroom.
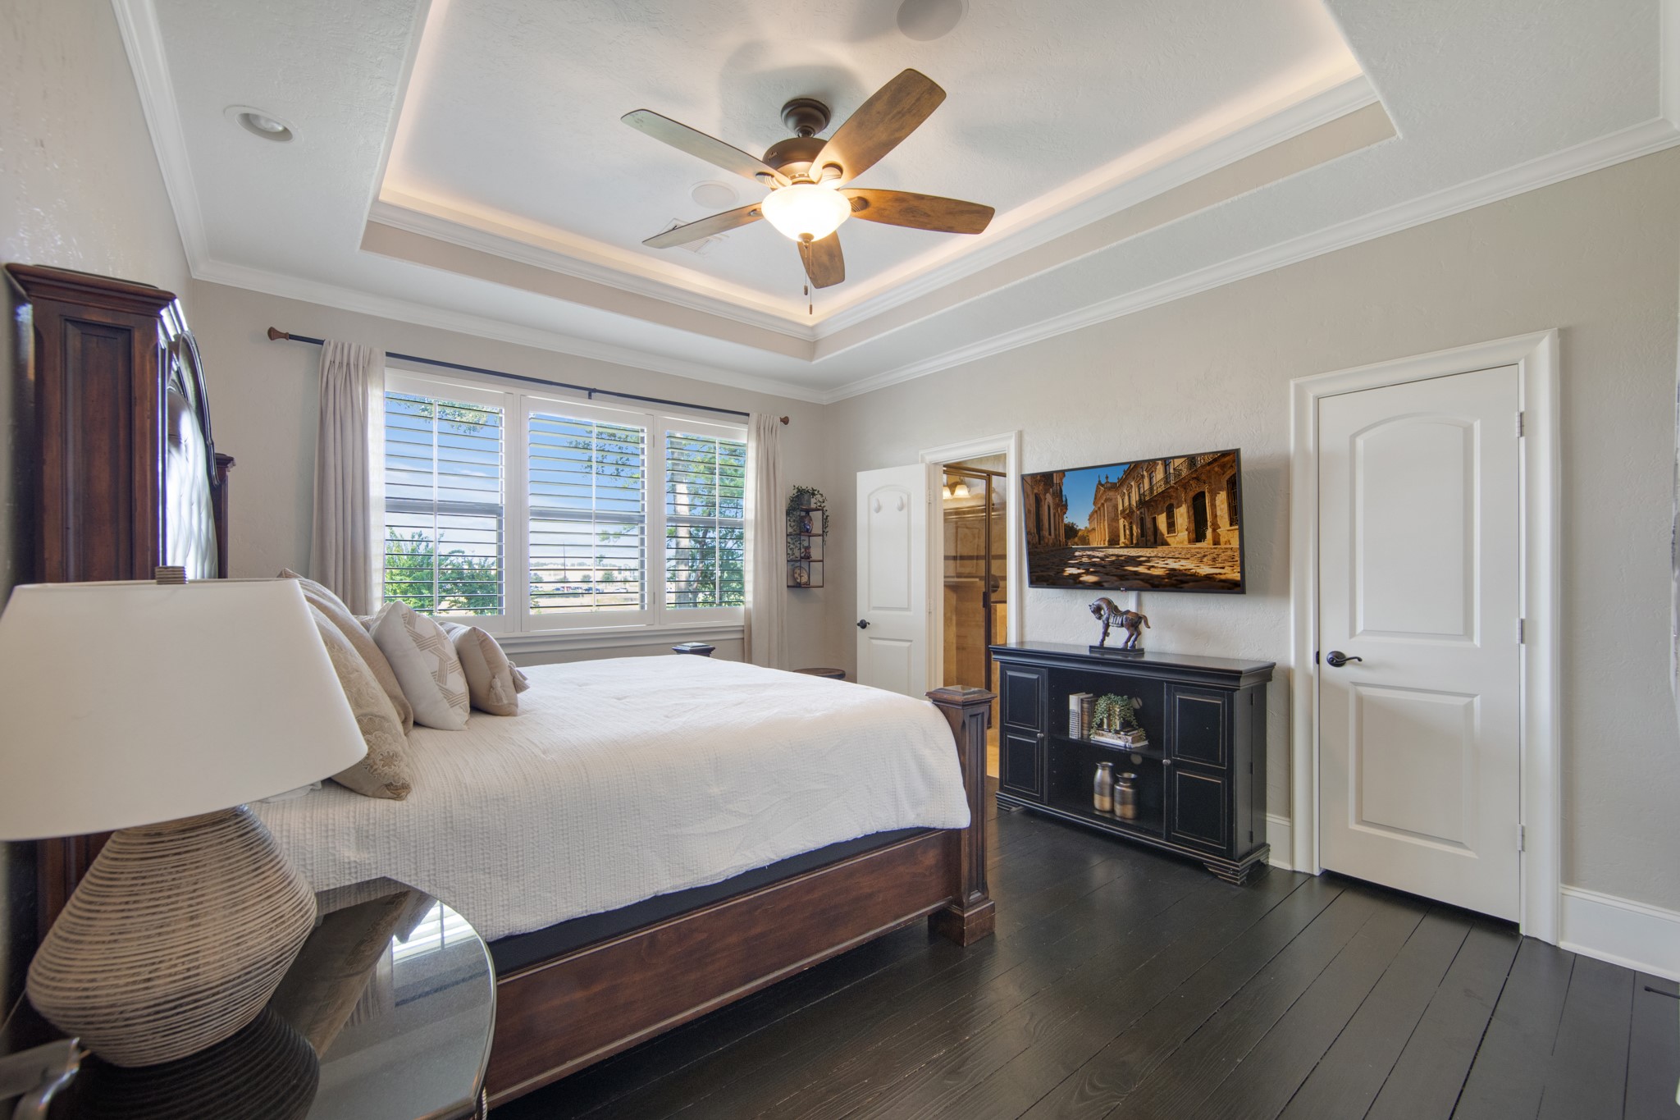
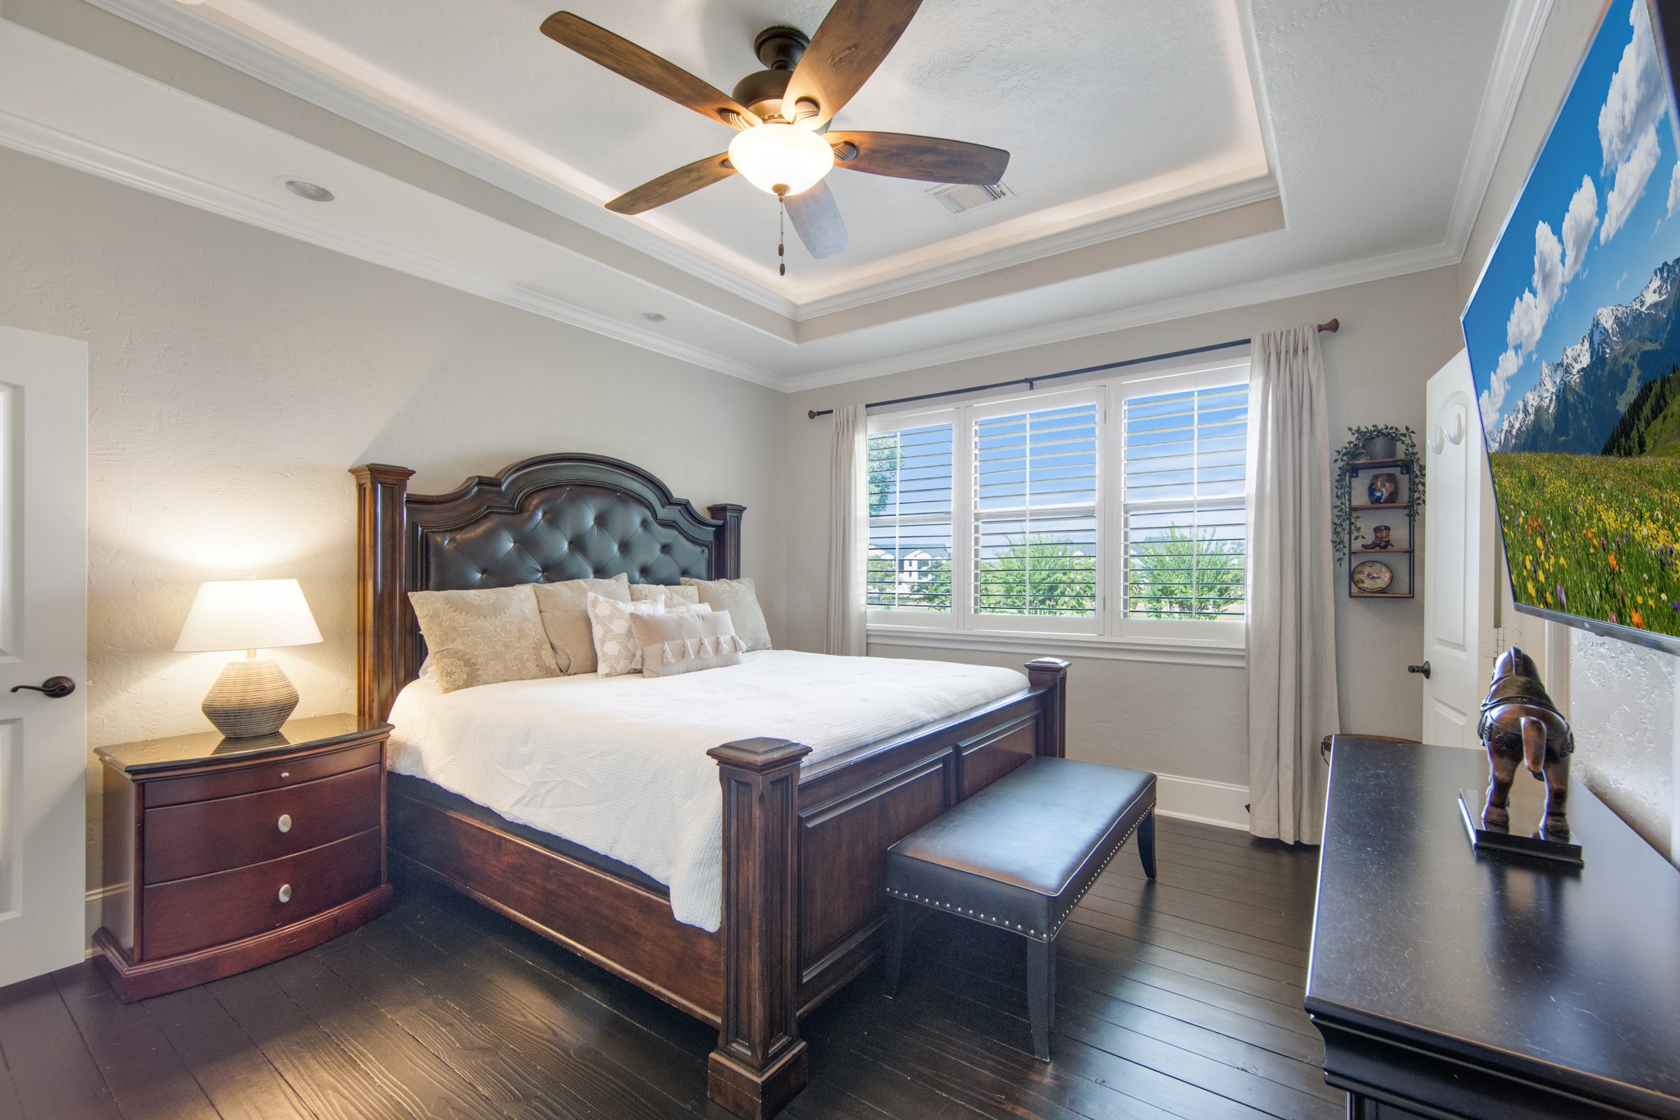
No carpet in any bedroom or living space, as hardwood floors are predominant throughout the 2nd floor of this home.
Each bedroom enjoys direct bathroom access, ceiling fans and walk-in closets! This bedroom also accesses a HUGE finished storage space that is well hidden through the walk-in closet, and SO useful!
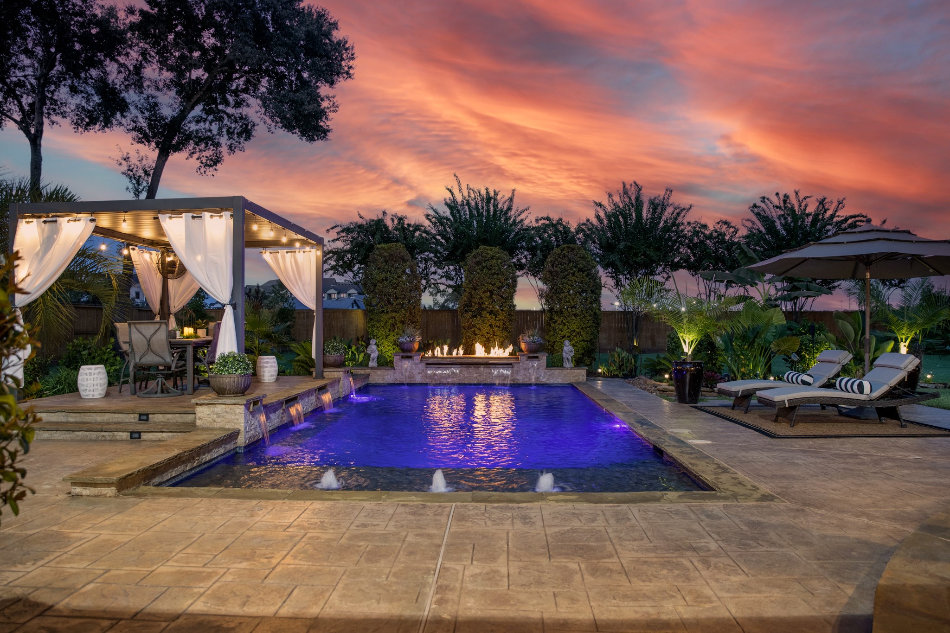
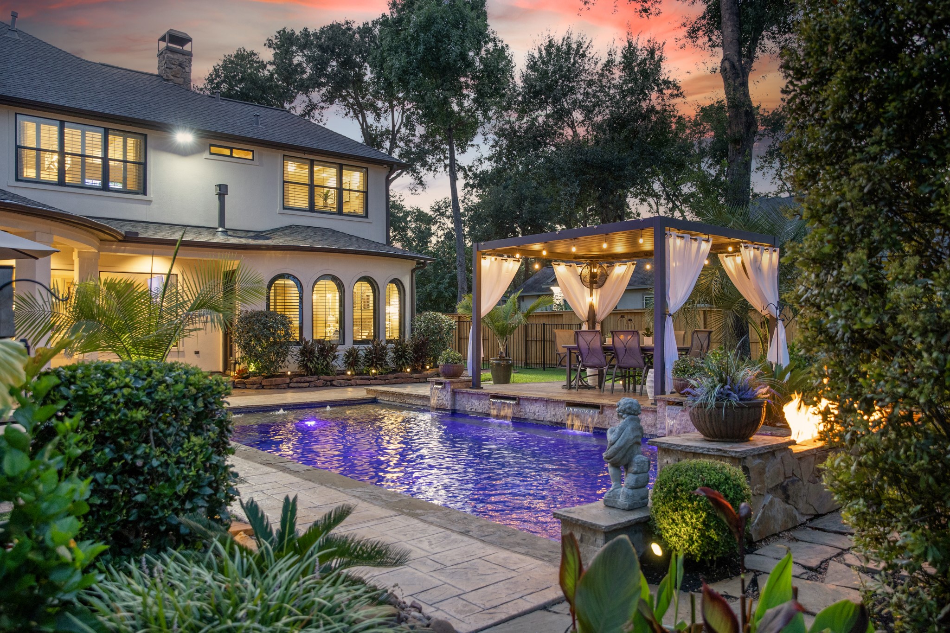
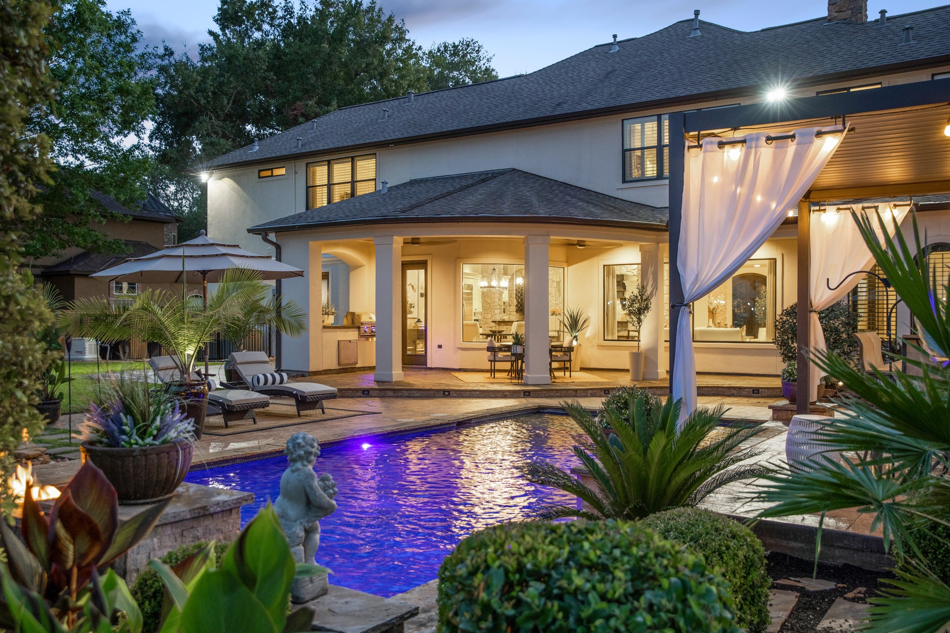
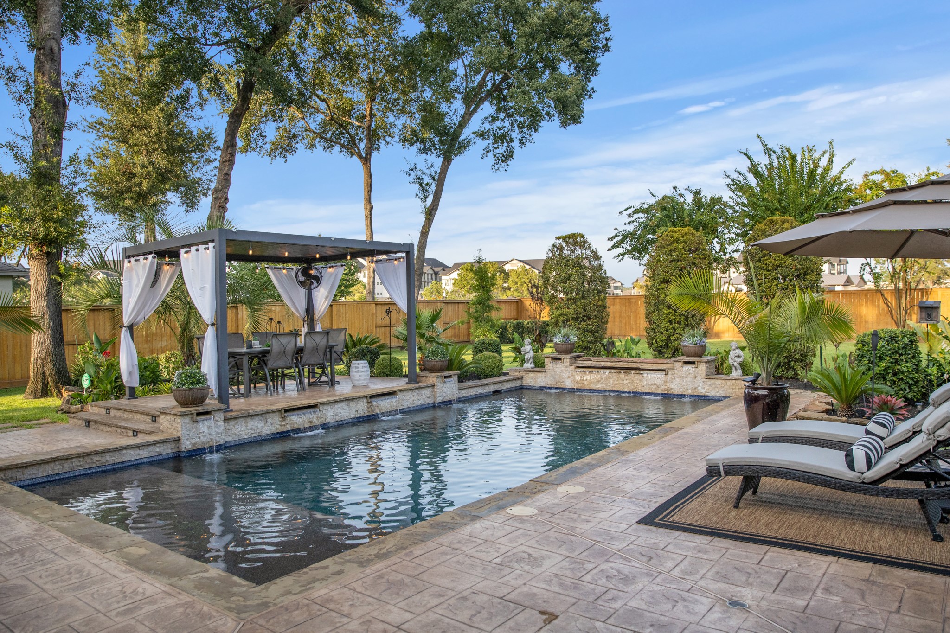
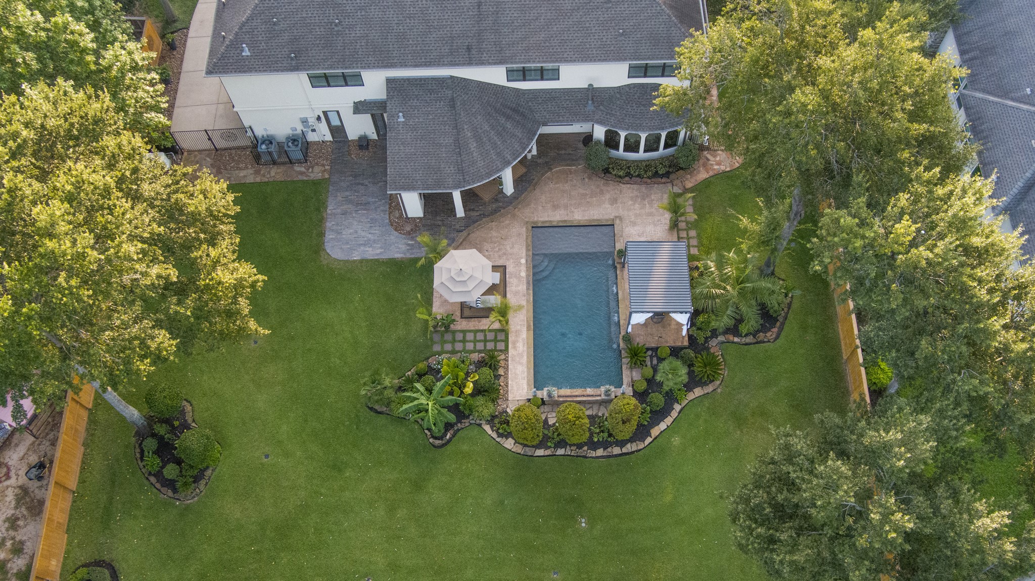
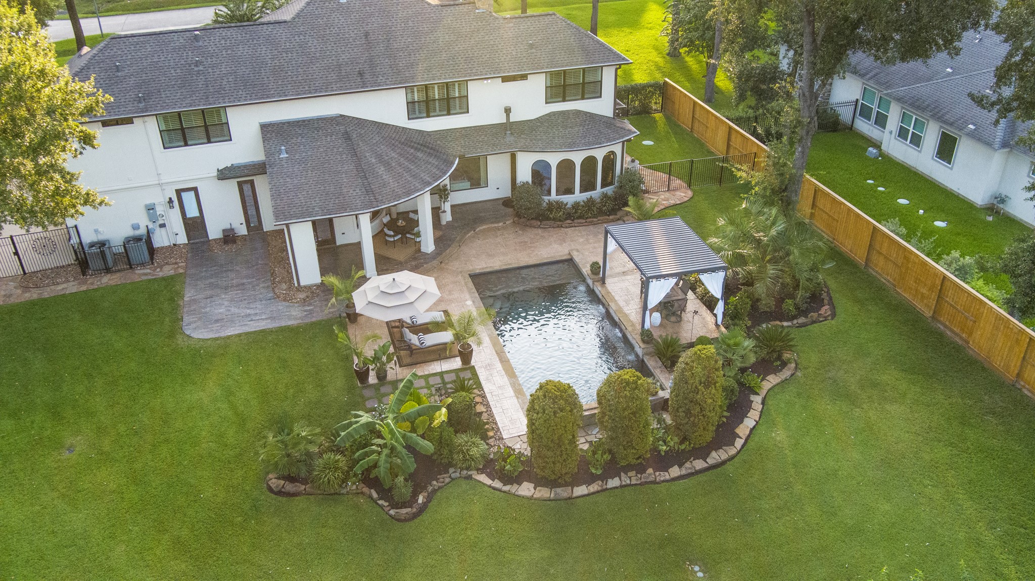
Total backyard paradise! Gorgeous pool with Pebbletech finish, tanning ledge, heating and cooling systems, water sheers and fire features plus IntelliChlor digital controls.
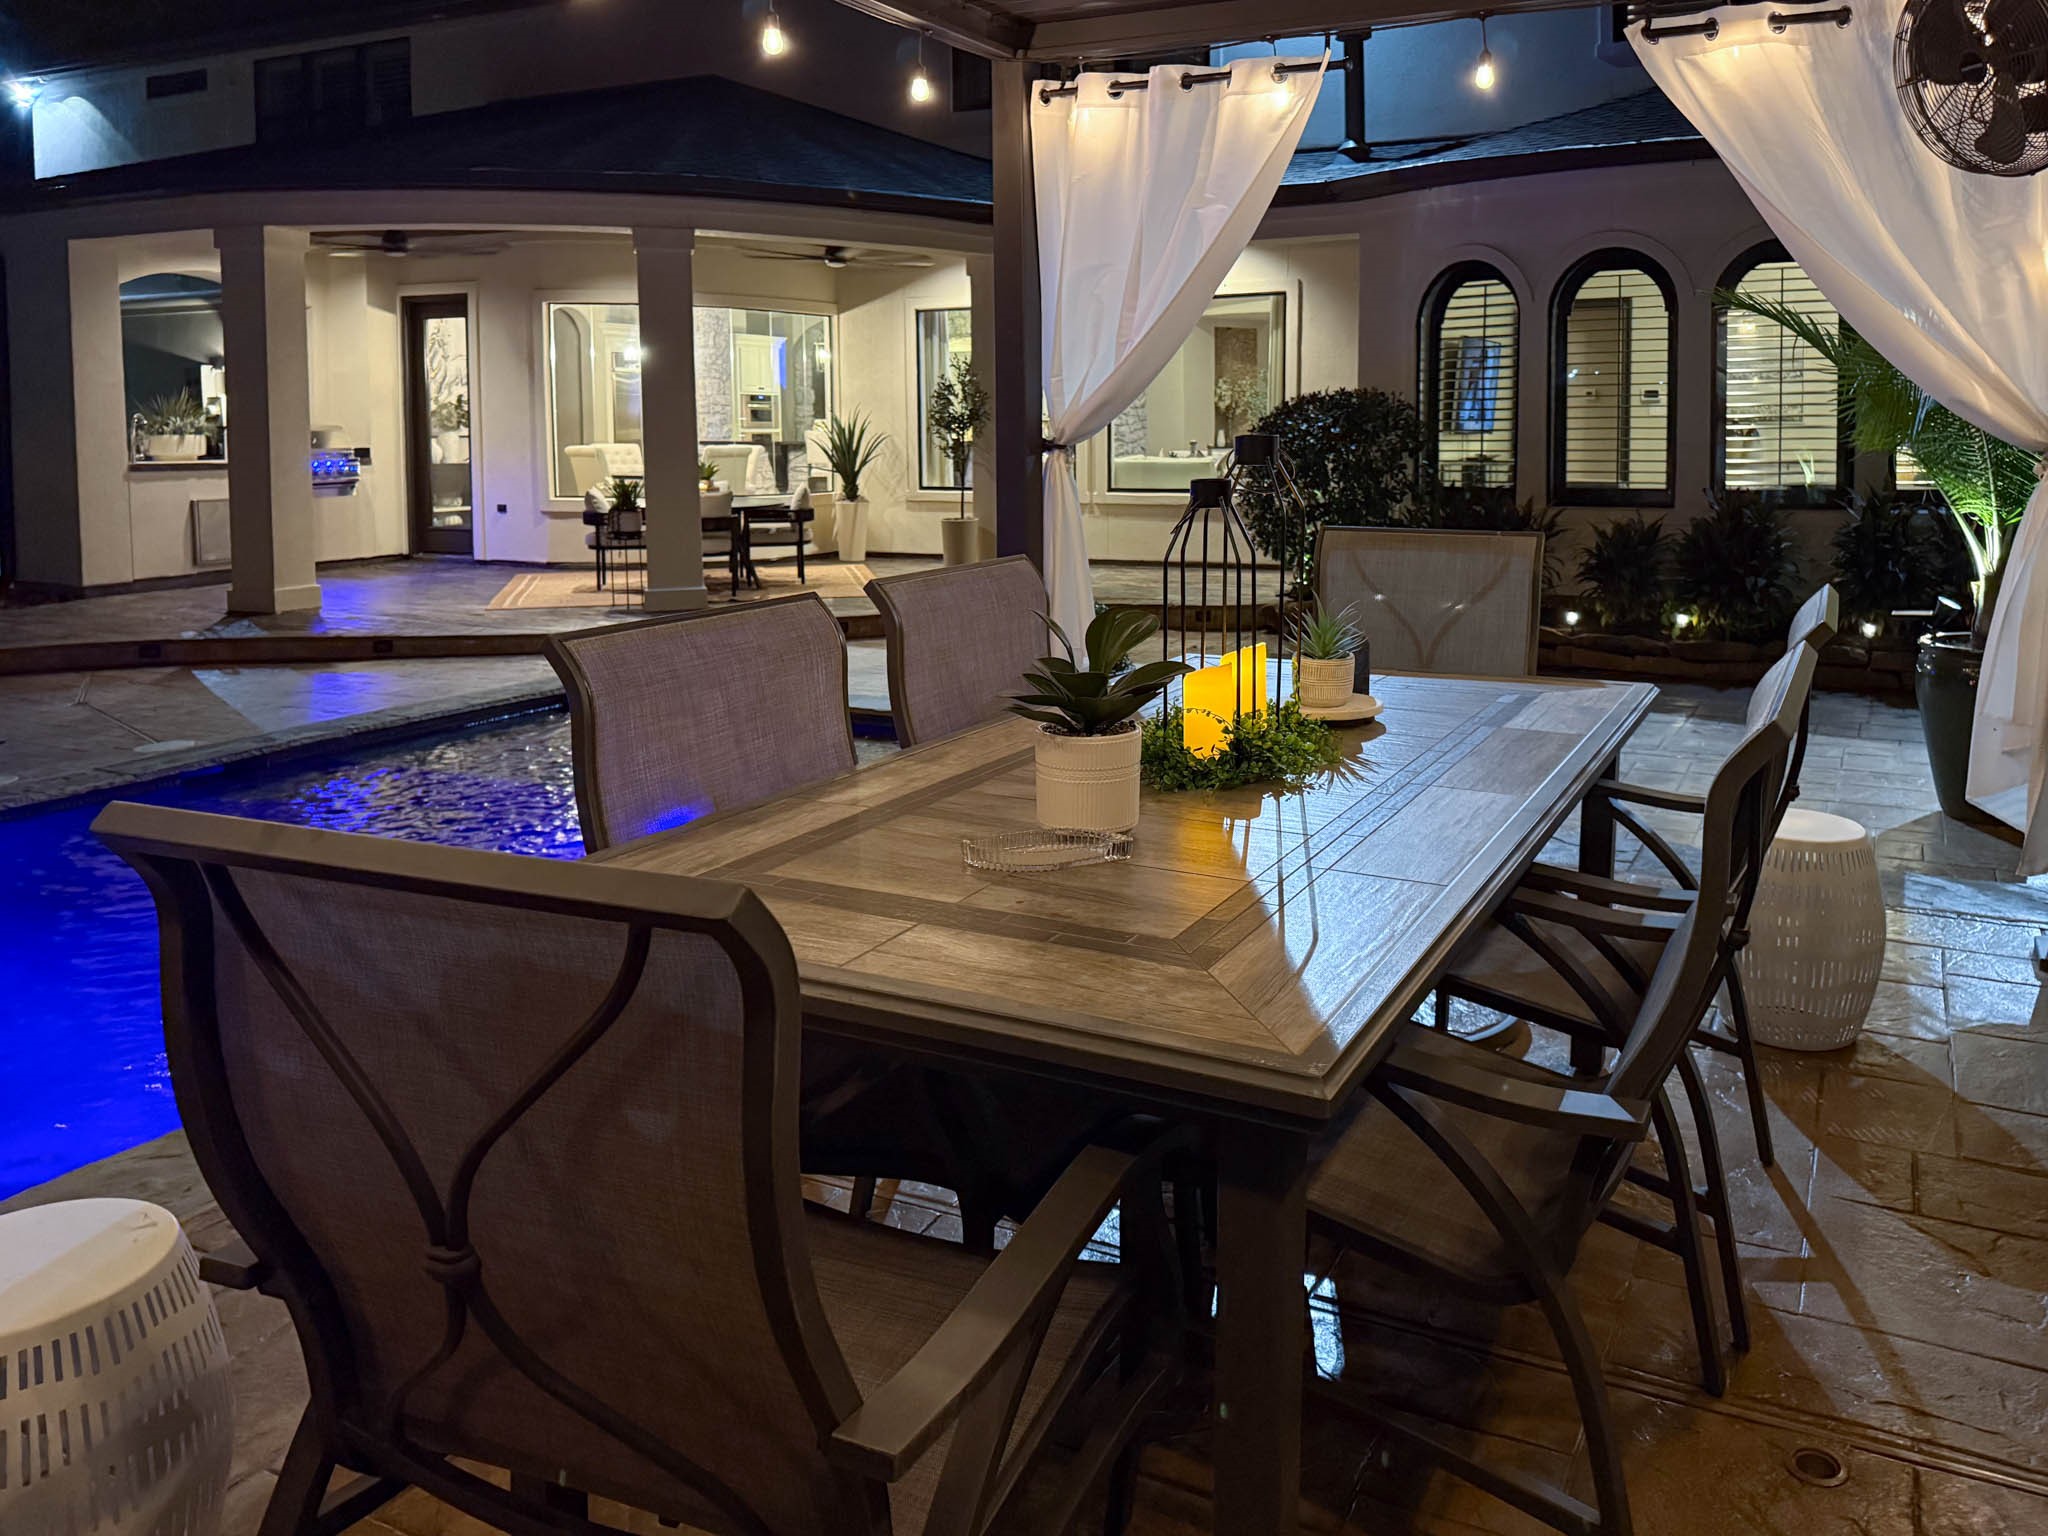
Additional covered outdoor seating poolside with the metal pergola, wired with lighting and ceiling fan.
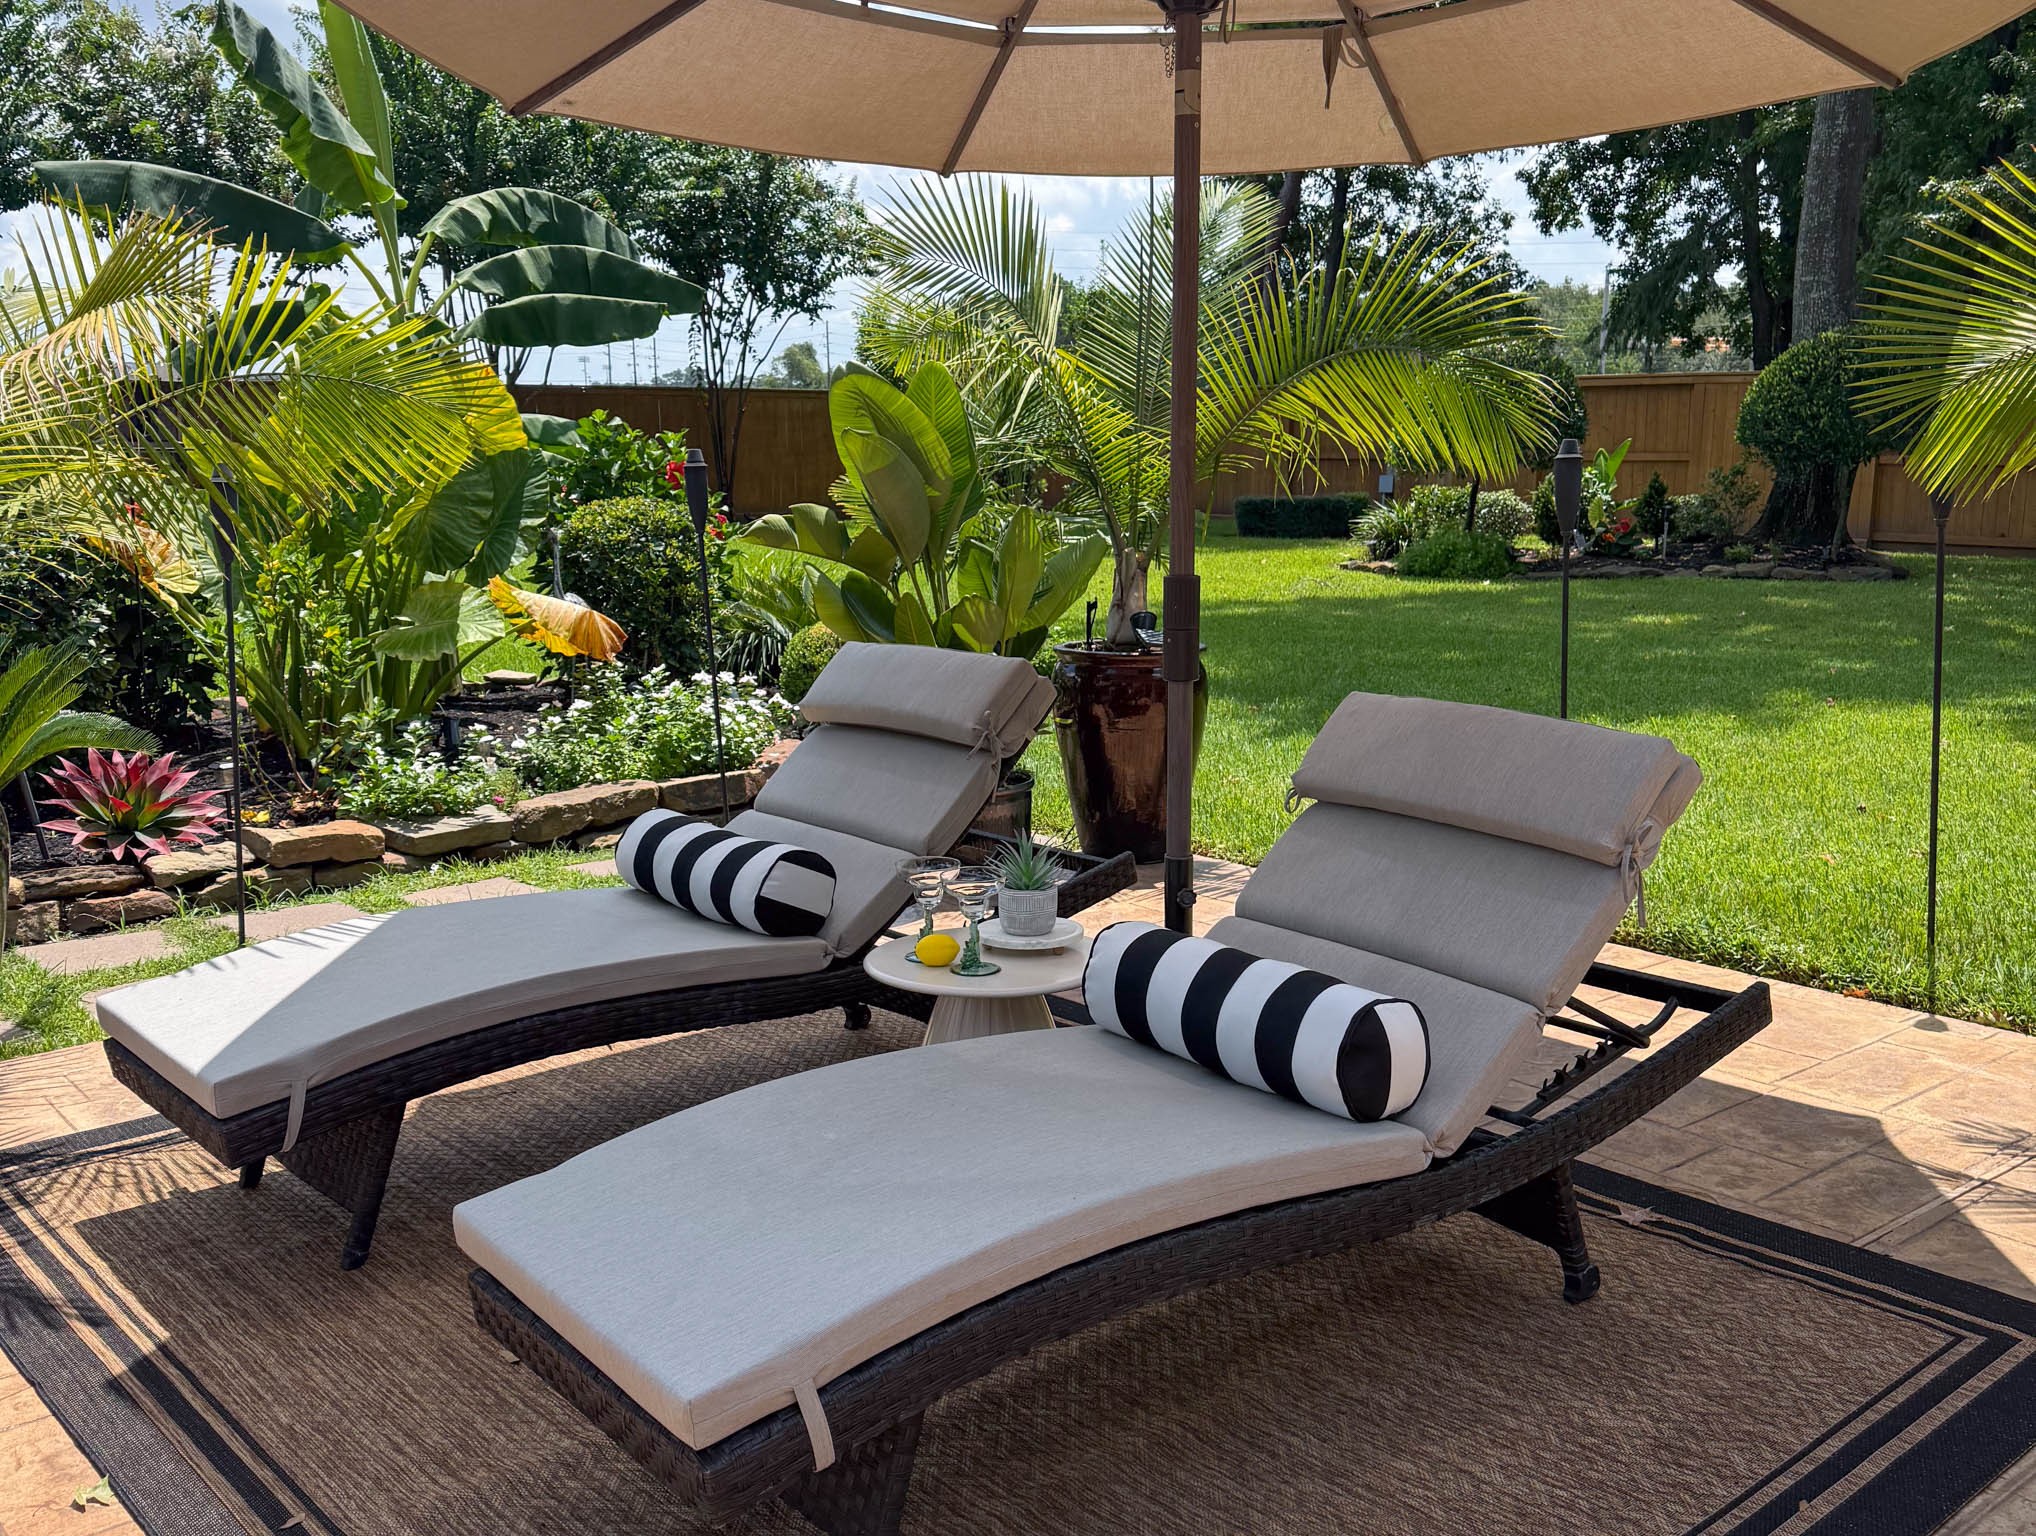
Extensive outdoor living spaces across this beautiful outdoors!
The picture of total outdoor enjoyment and beauty!
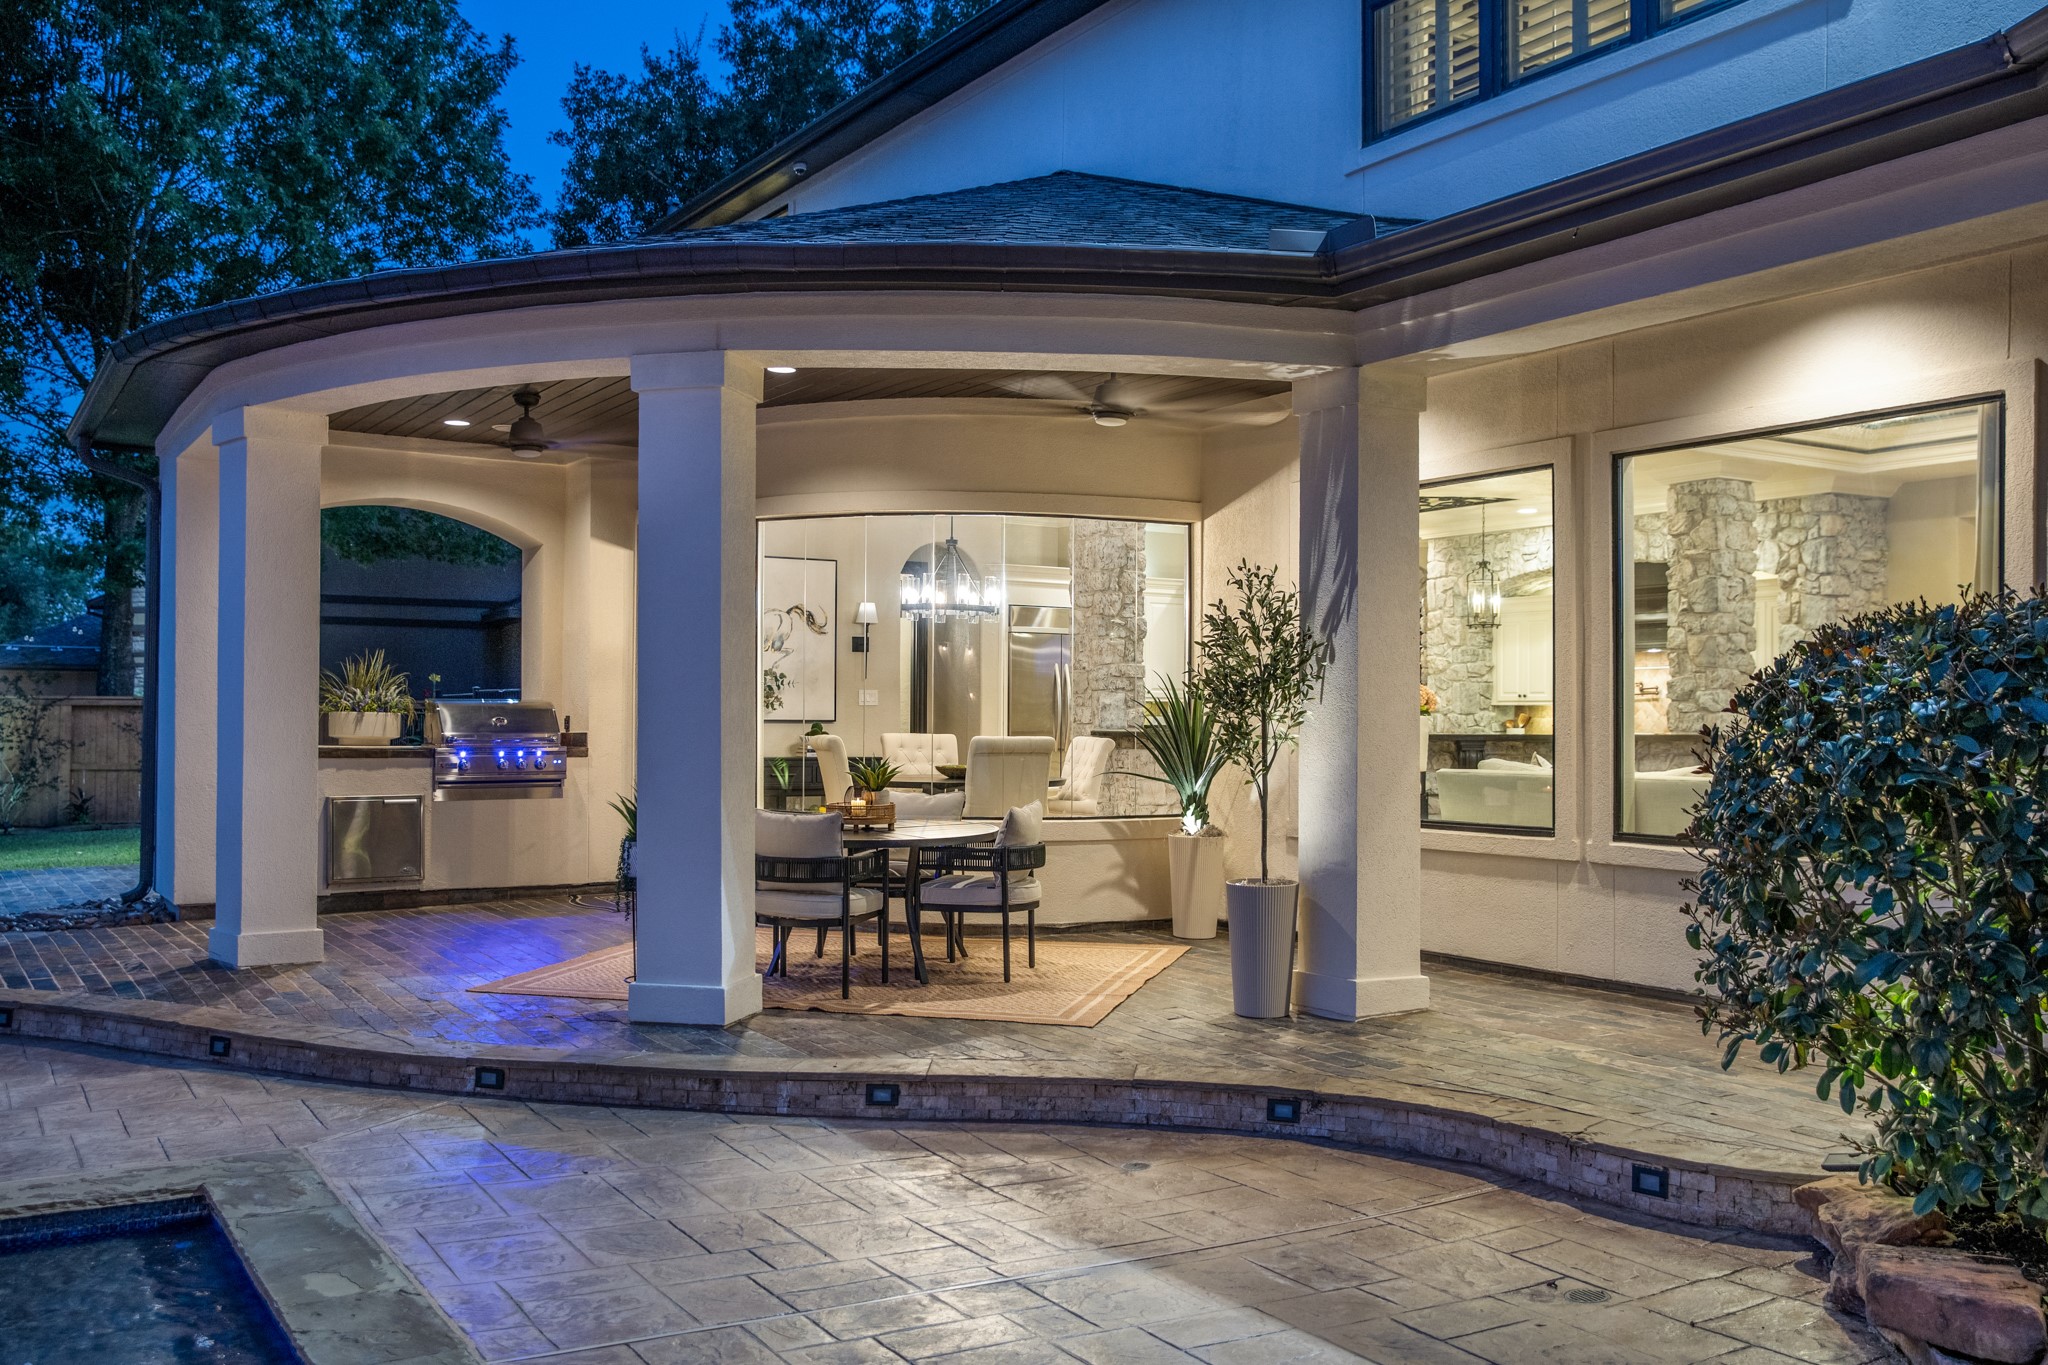
Covered outdoor grilling and dining space attached to the home follows the architectural lines of the kitchen and breakfast nook. Built-in grill and added grilling storage.
A picturesque resort style retreat out your own backdoor.
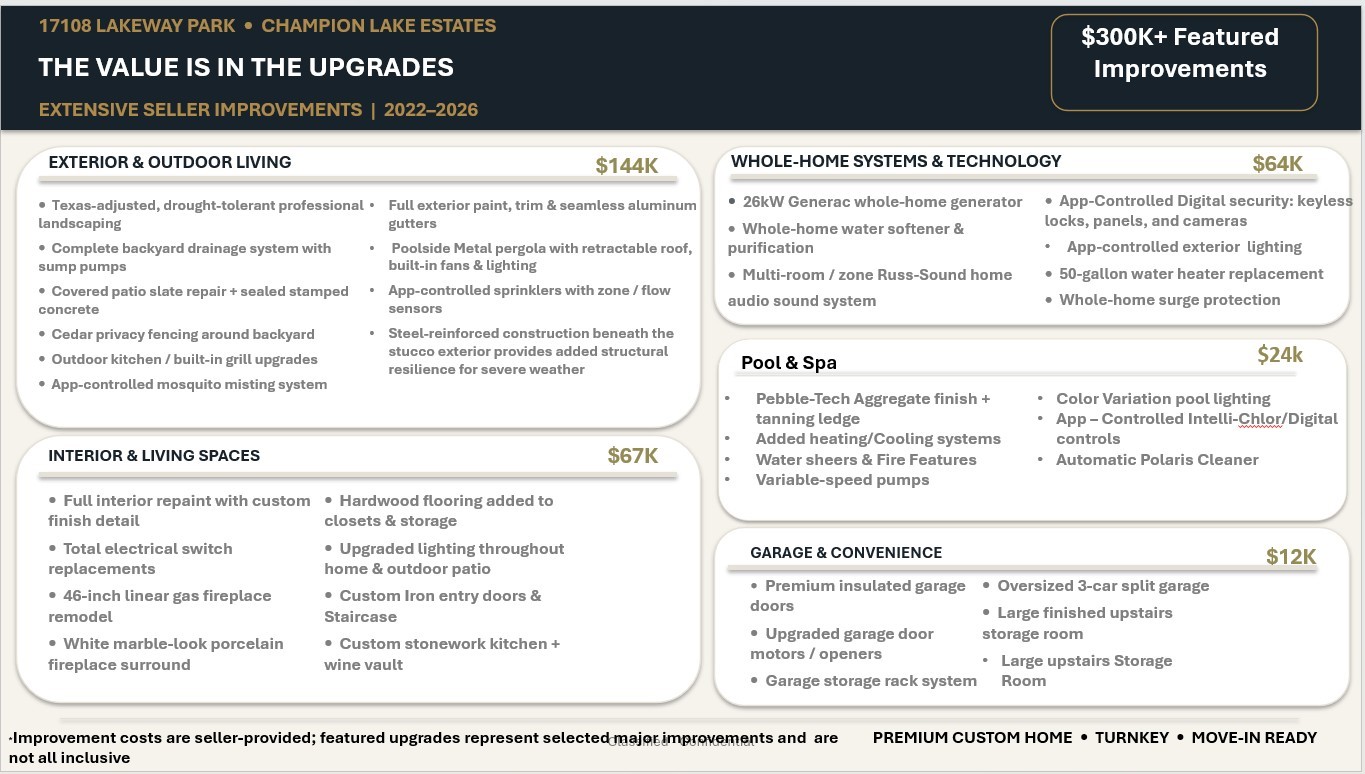
This amazing property offers so many features to make your life comfortable and worry-free! From the Texas-adjusted, drought tolerant professional landscaping to the engineered draining system. See attached list for more details on all the specifics!
Summary of the Value Add Special Features and Improvements









.jpg)

