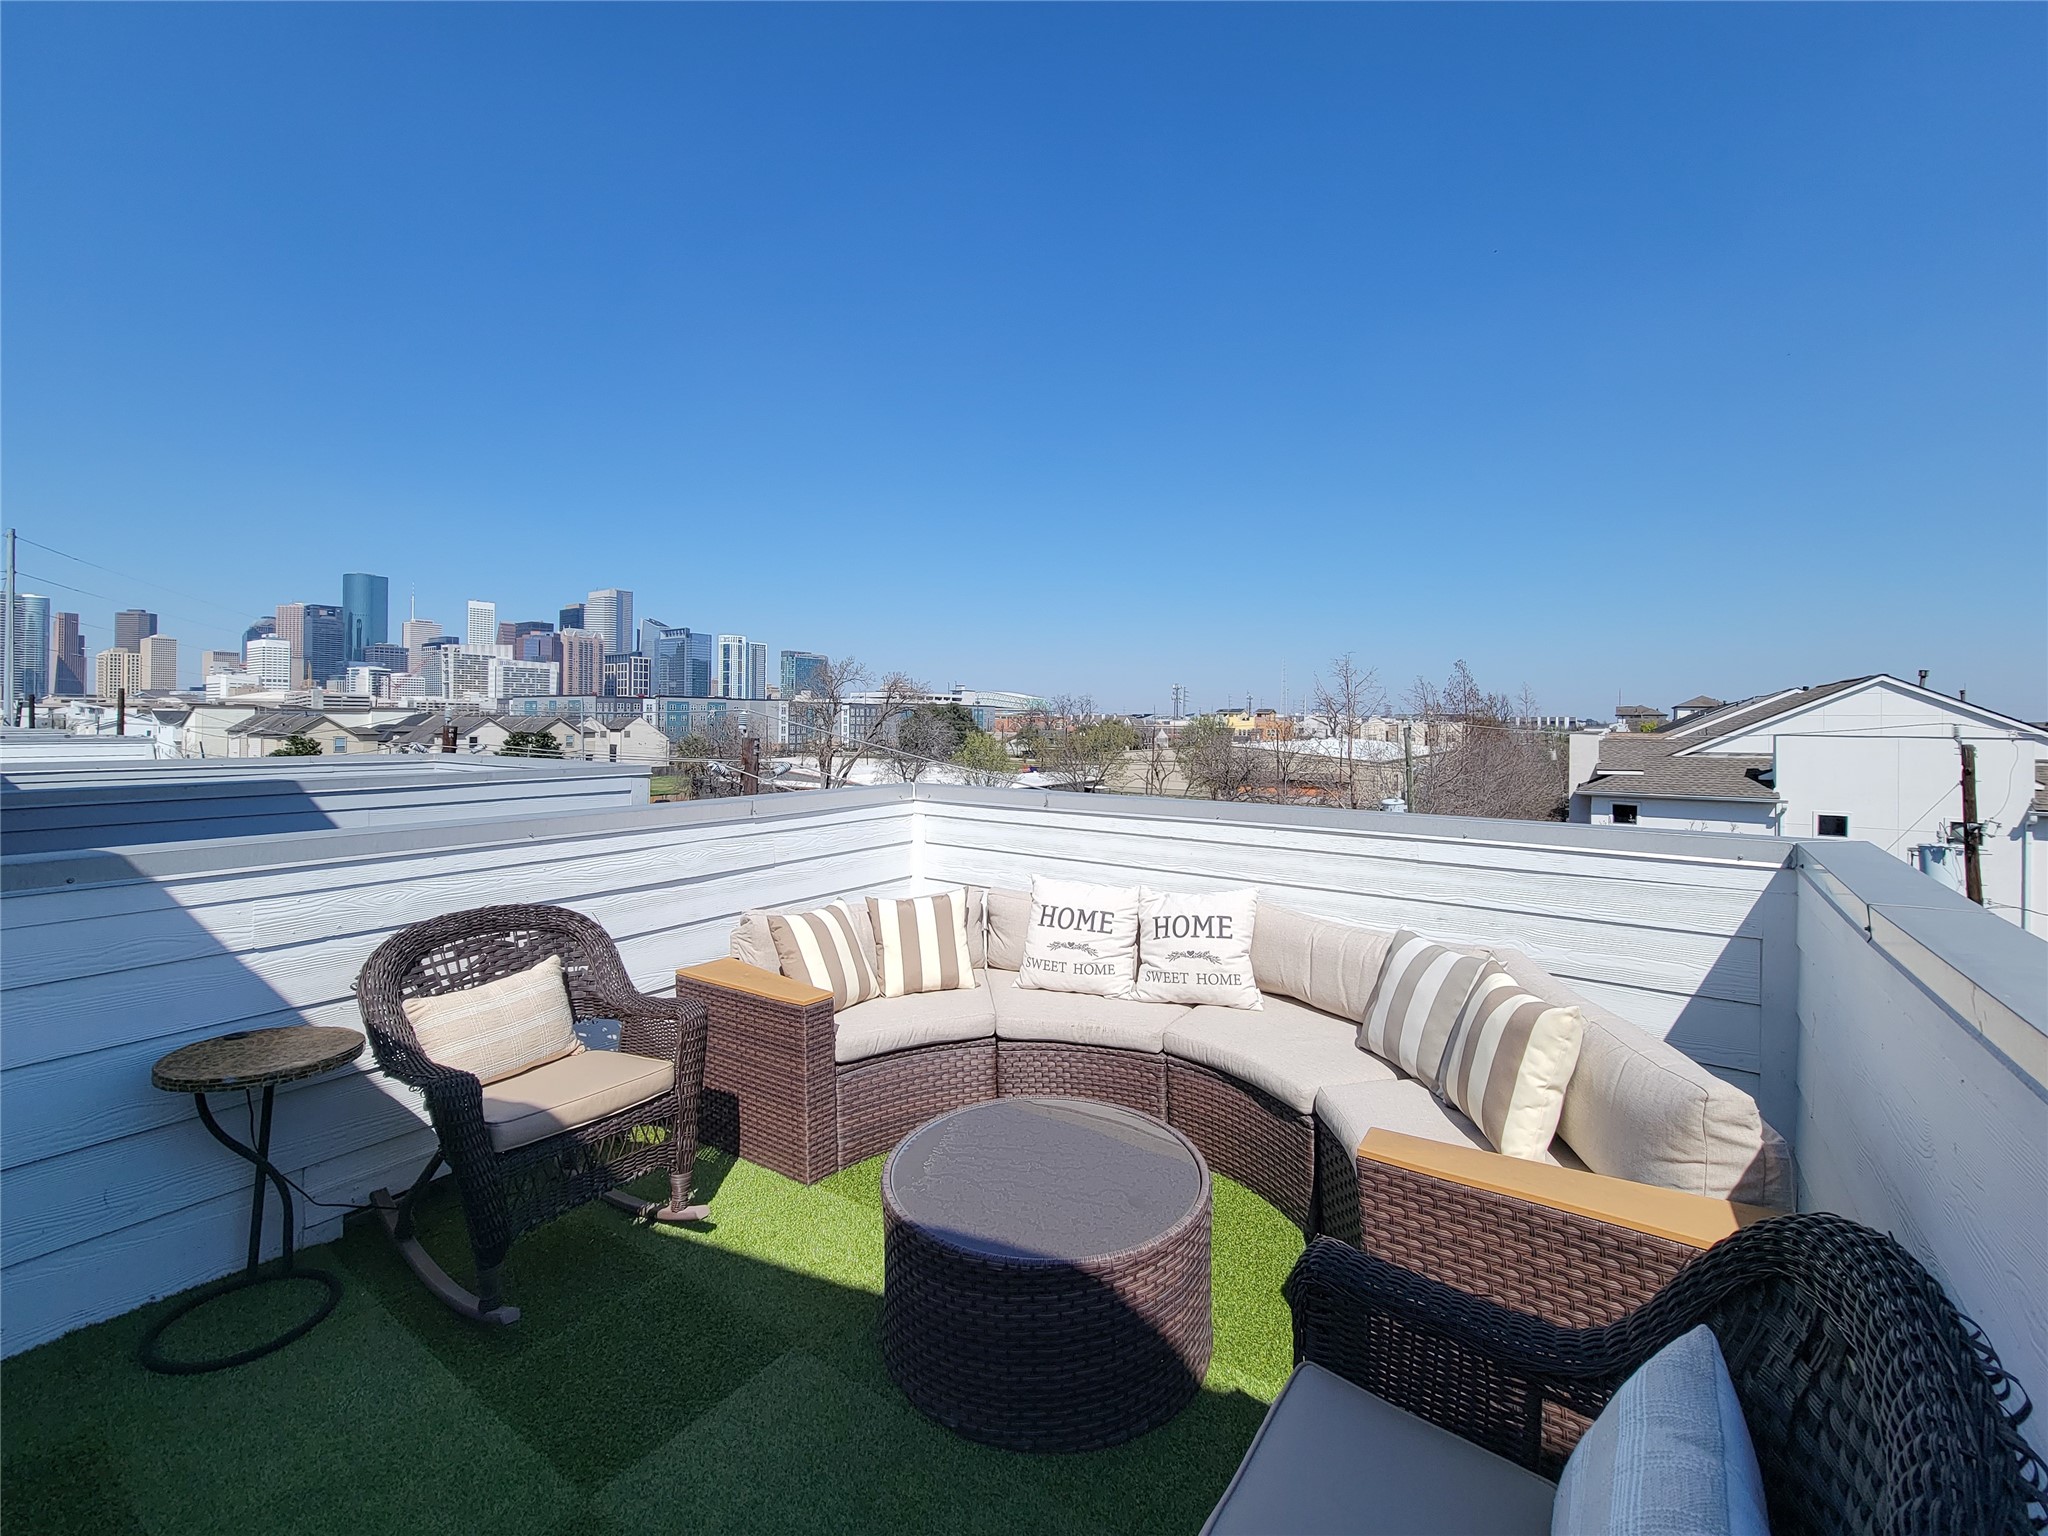
Welcome to Eado Living! This rooftop patio offers a cozy seating area with wicker furniture and a stunning city skyline view, perfect for relaxation and entertaining.
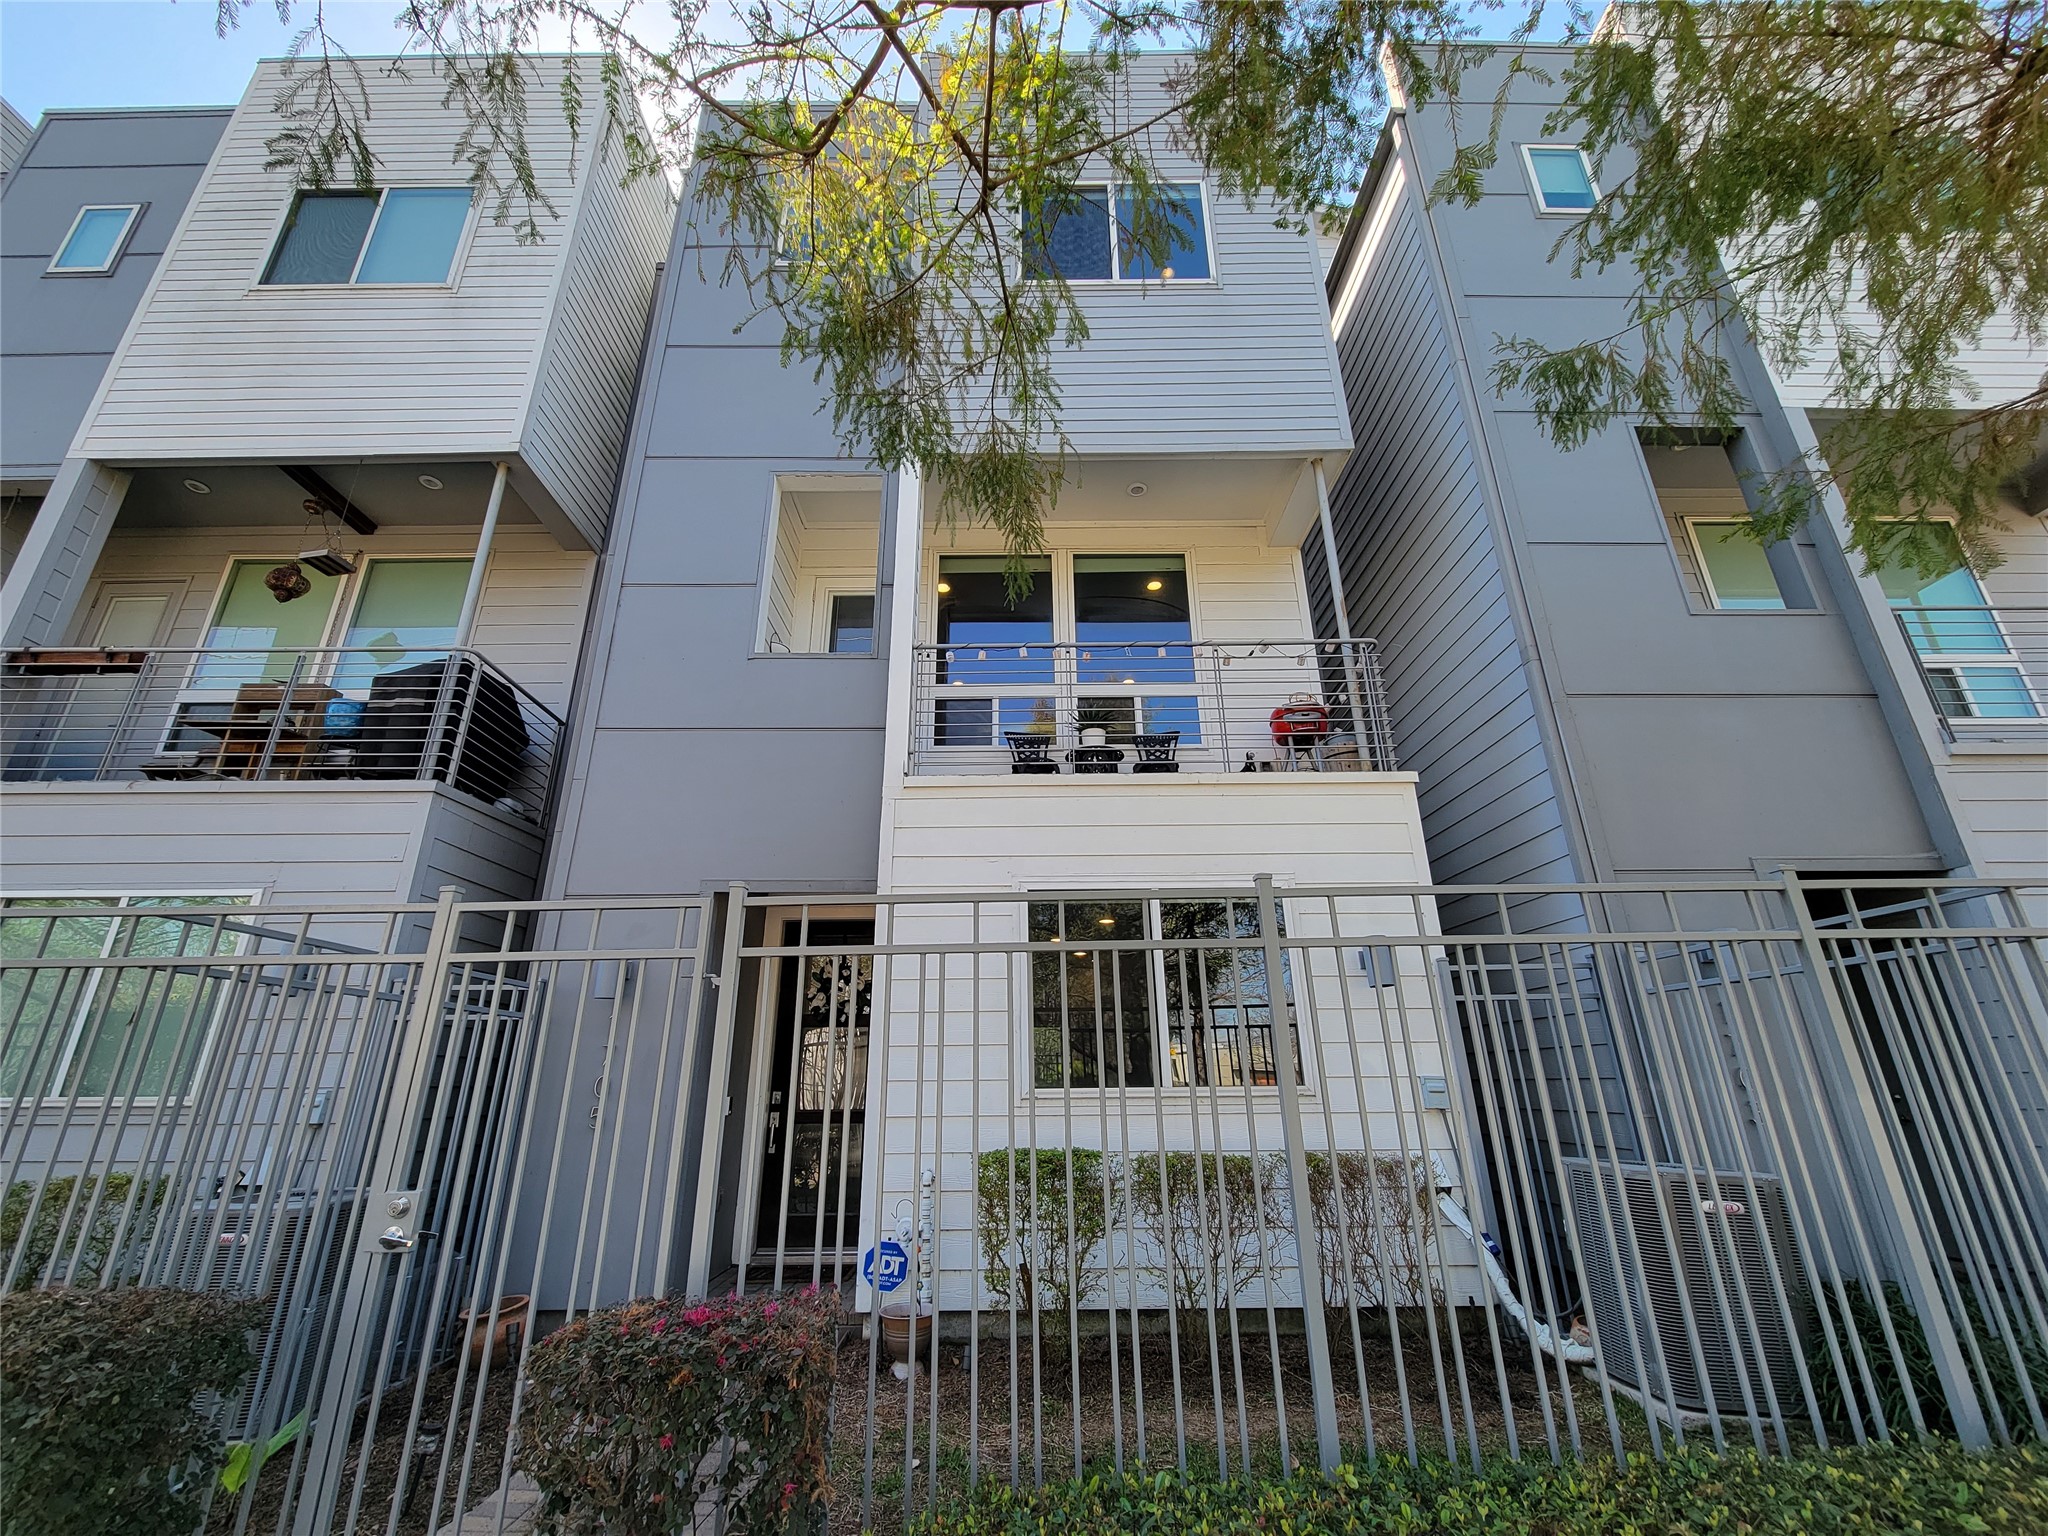
Modern three-story townhouse with a sleek design, featuring a balcony, large windows, and a secure front gate. Ideal for urban living.
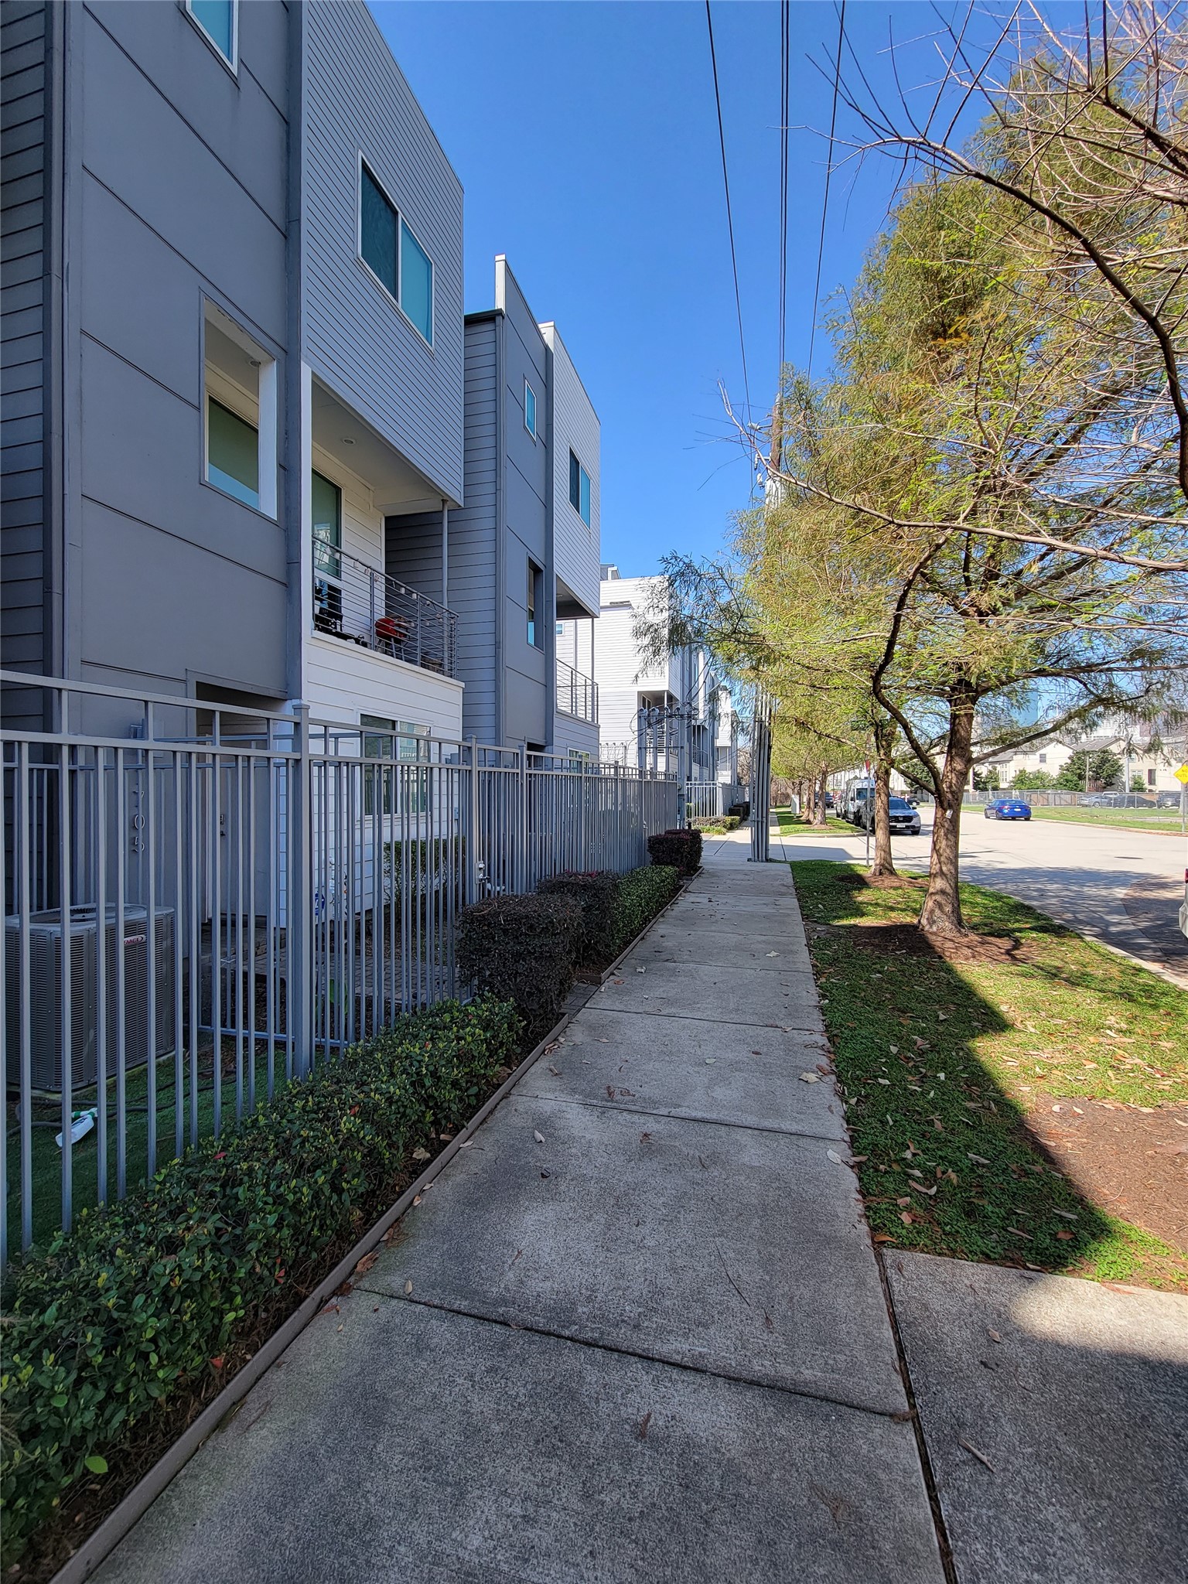
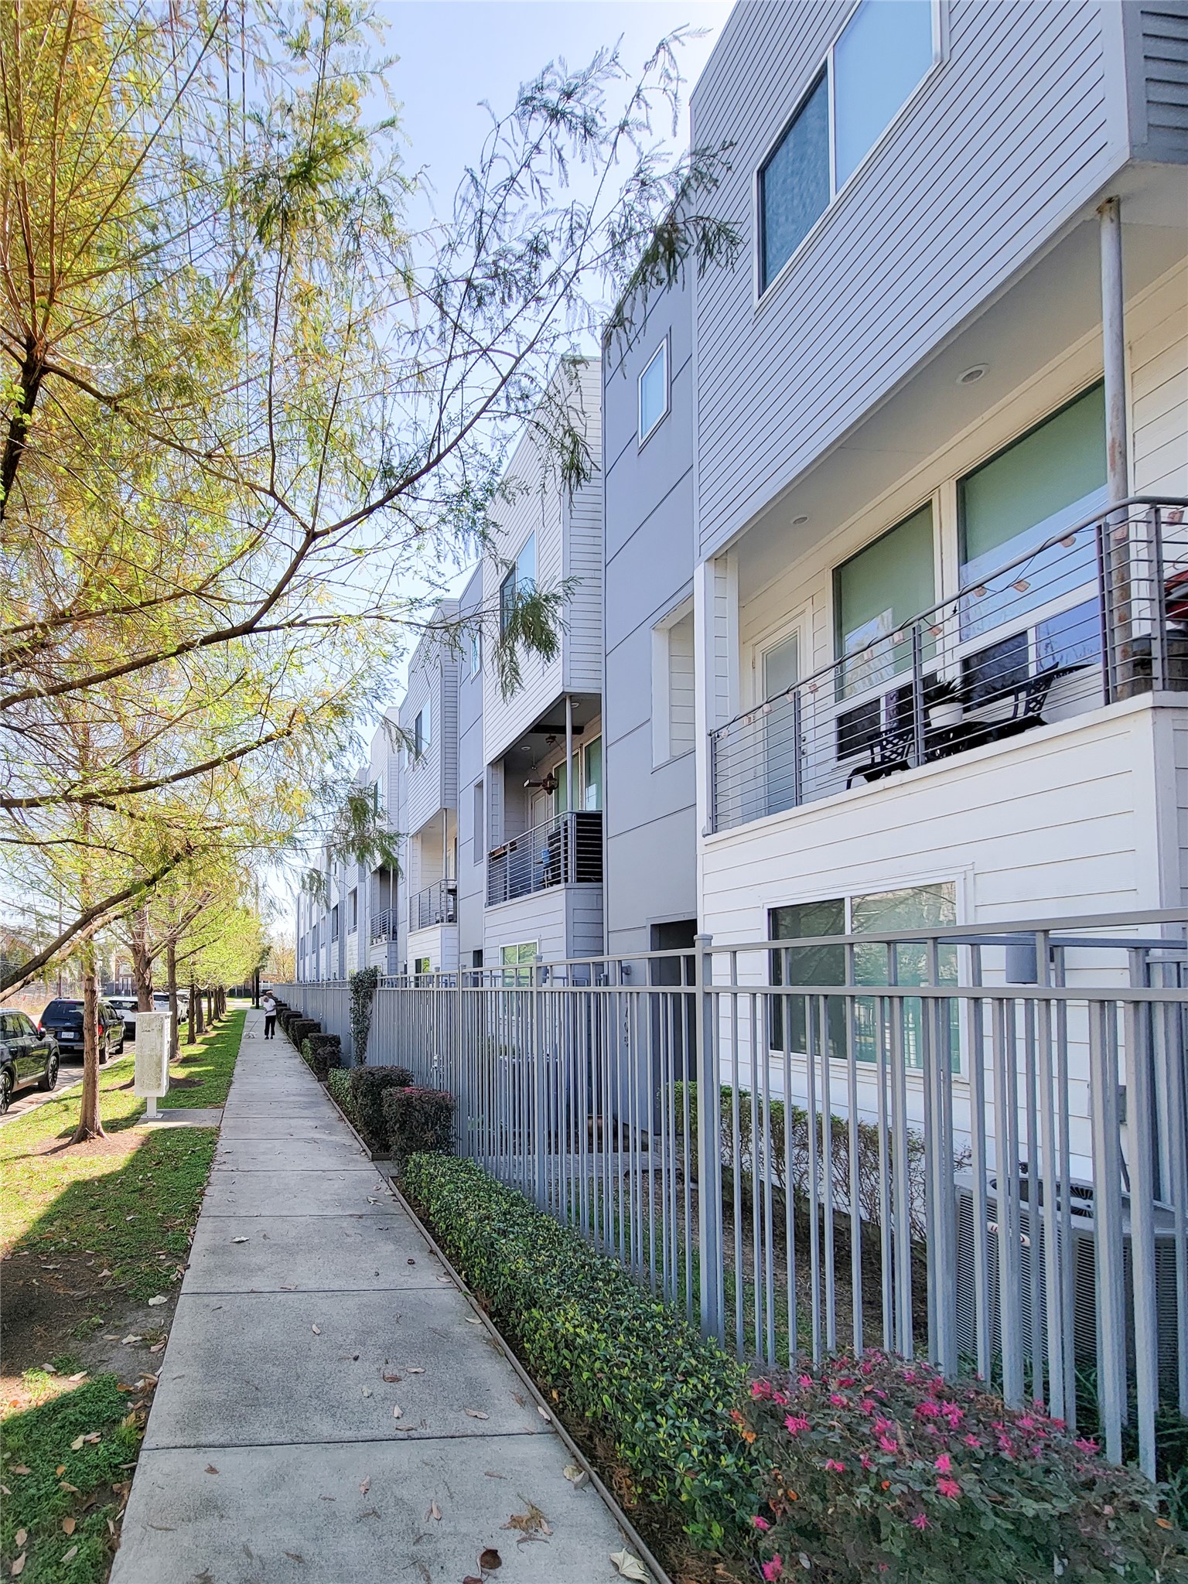
Modern townhouse exterior with a sleek design, featuring a fenced front area and a tree-lined sidewalk, providing a pleasant, urban neighborhood feel. Great for walks and walking pets.
The home is situated on a quiet street but still close to freeways for easy access. A well-maintained sidewalk and landscaped greenery lining the street. Urban Living with guest street parking for easy access to the home.
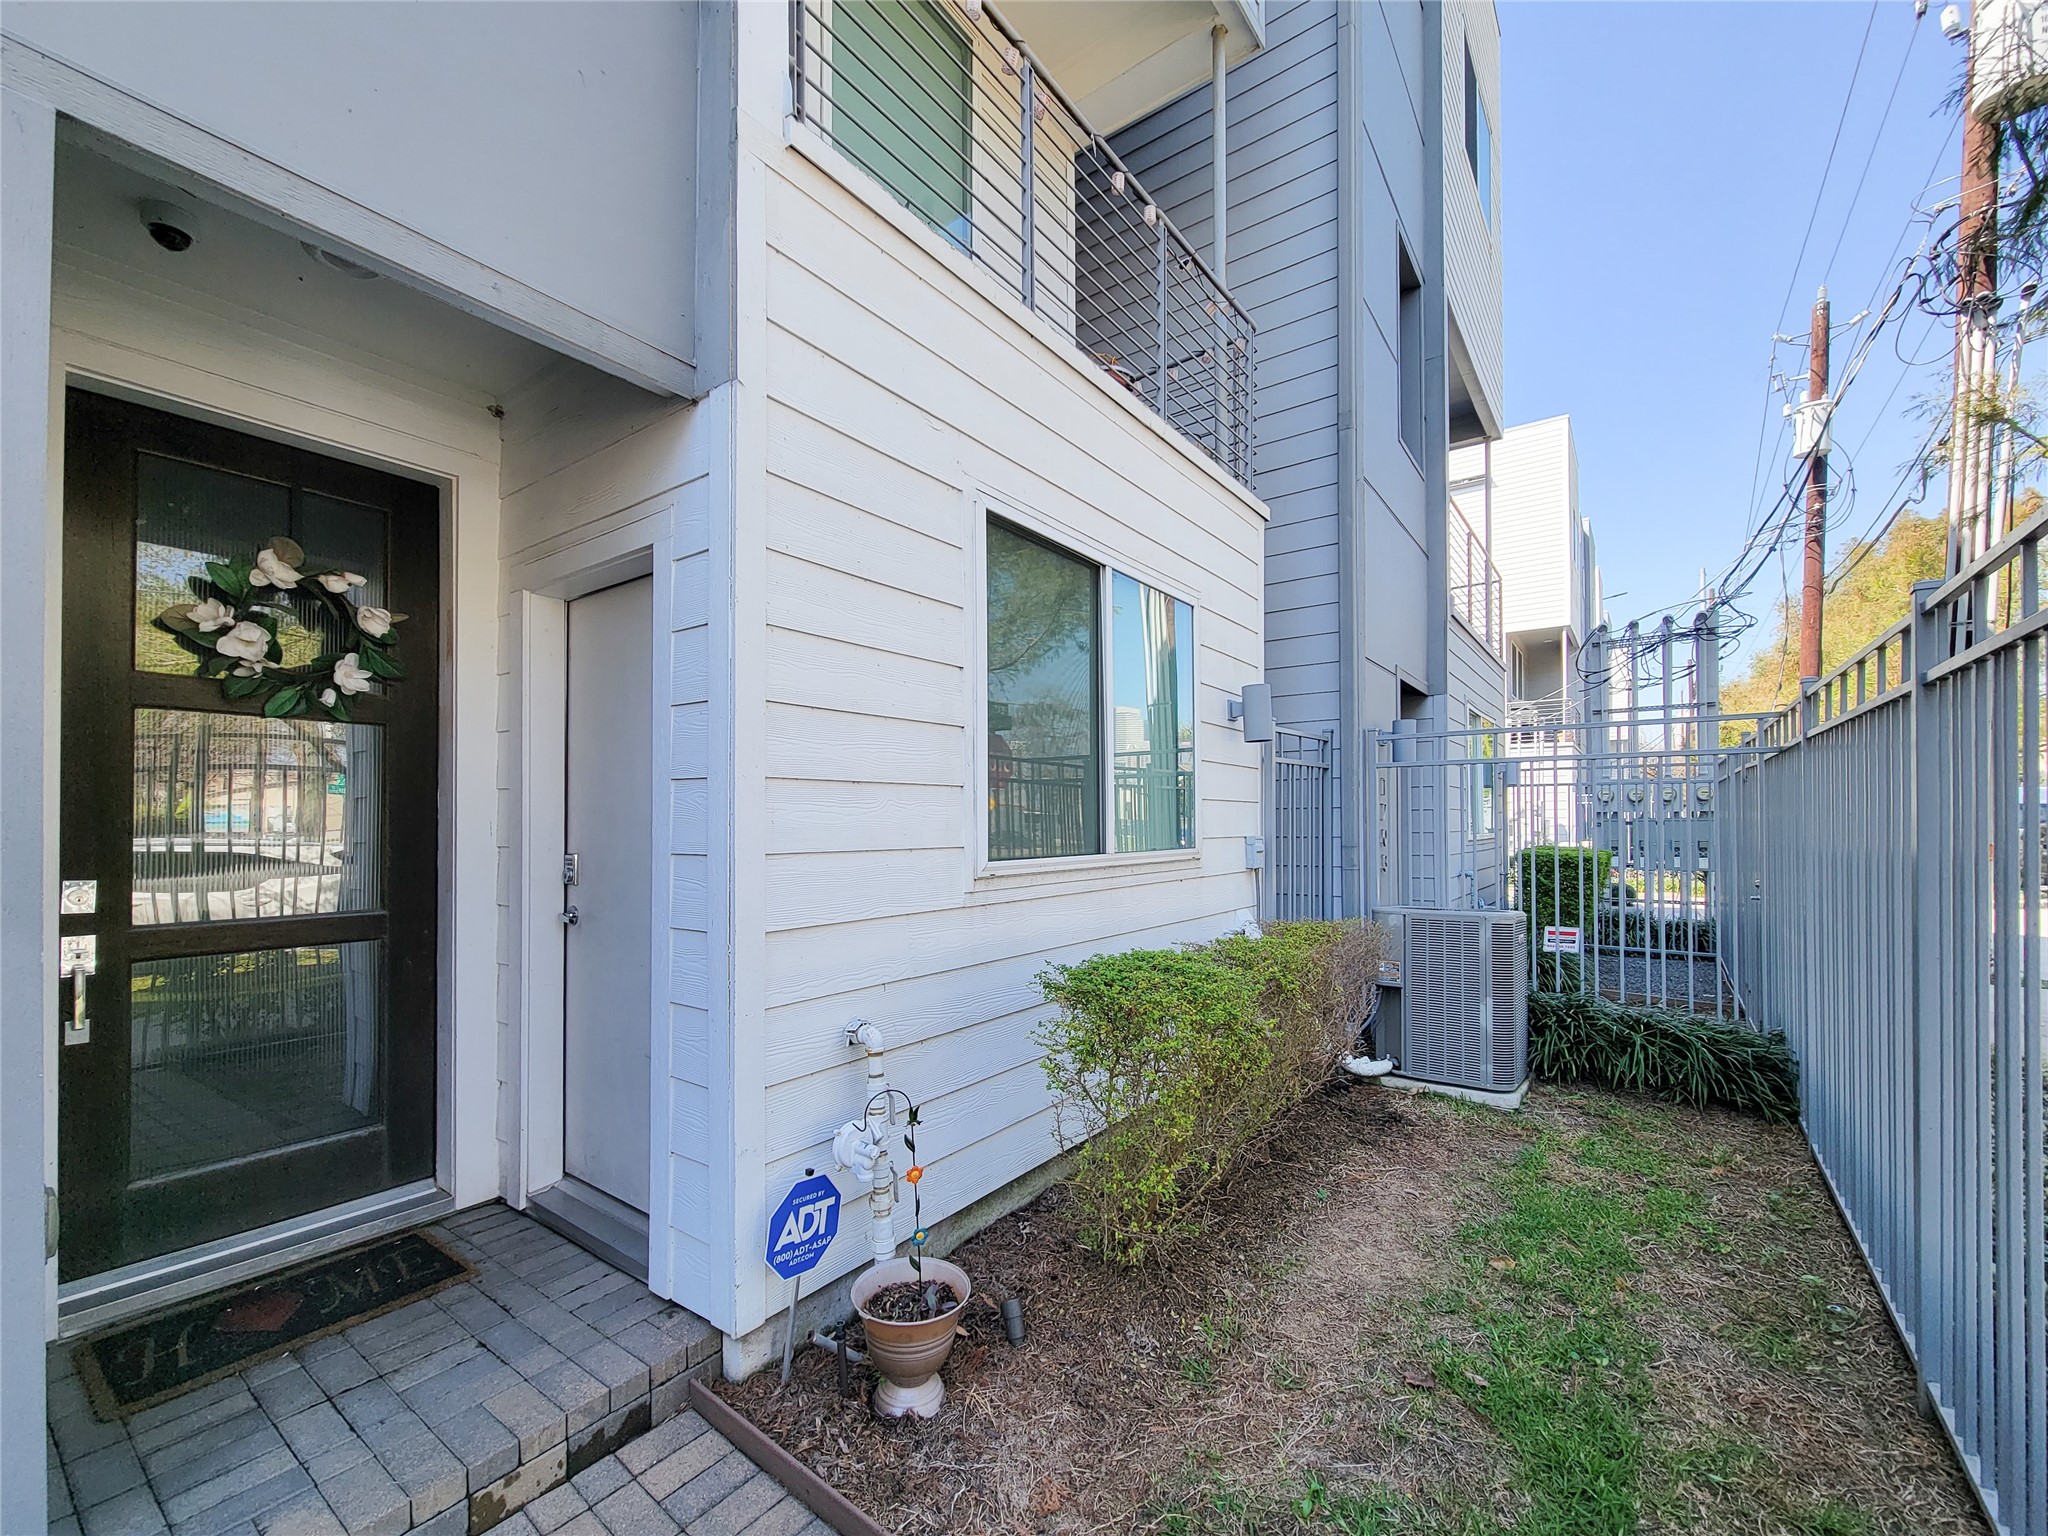
A private front yard with a fenced yard, a paved walkway, and a well-kept lawn and welcoming entry. Private access to the Guest Suite or the Front Door entrance.
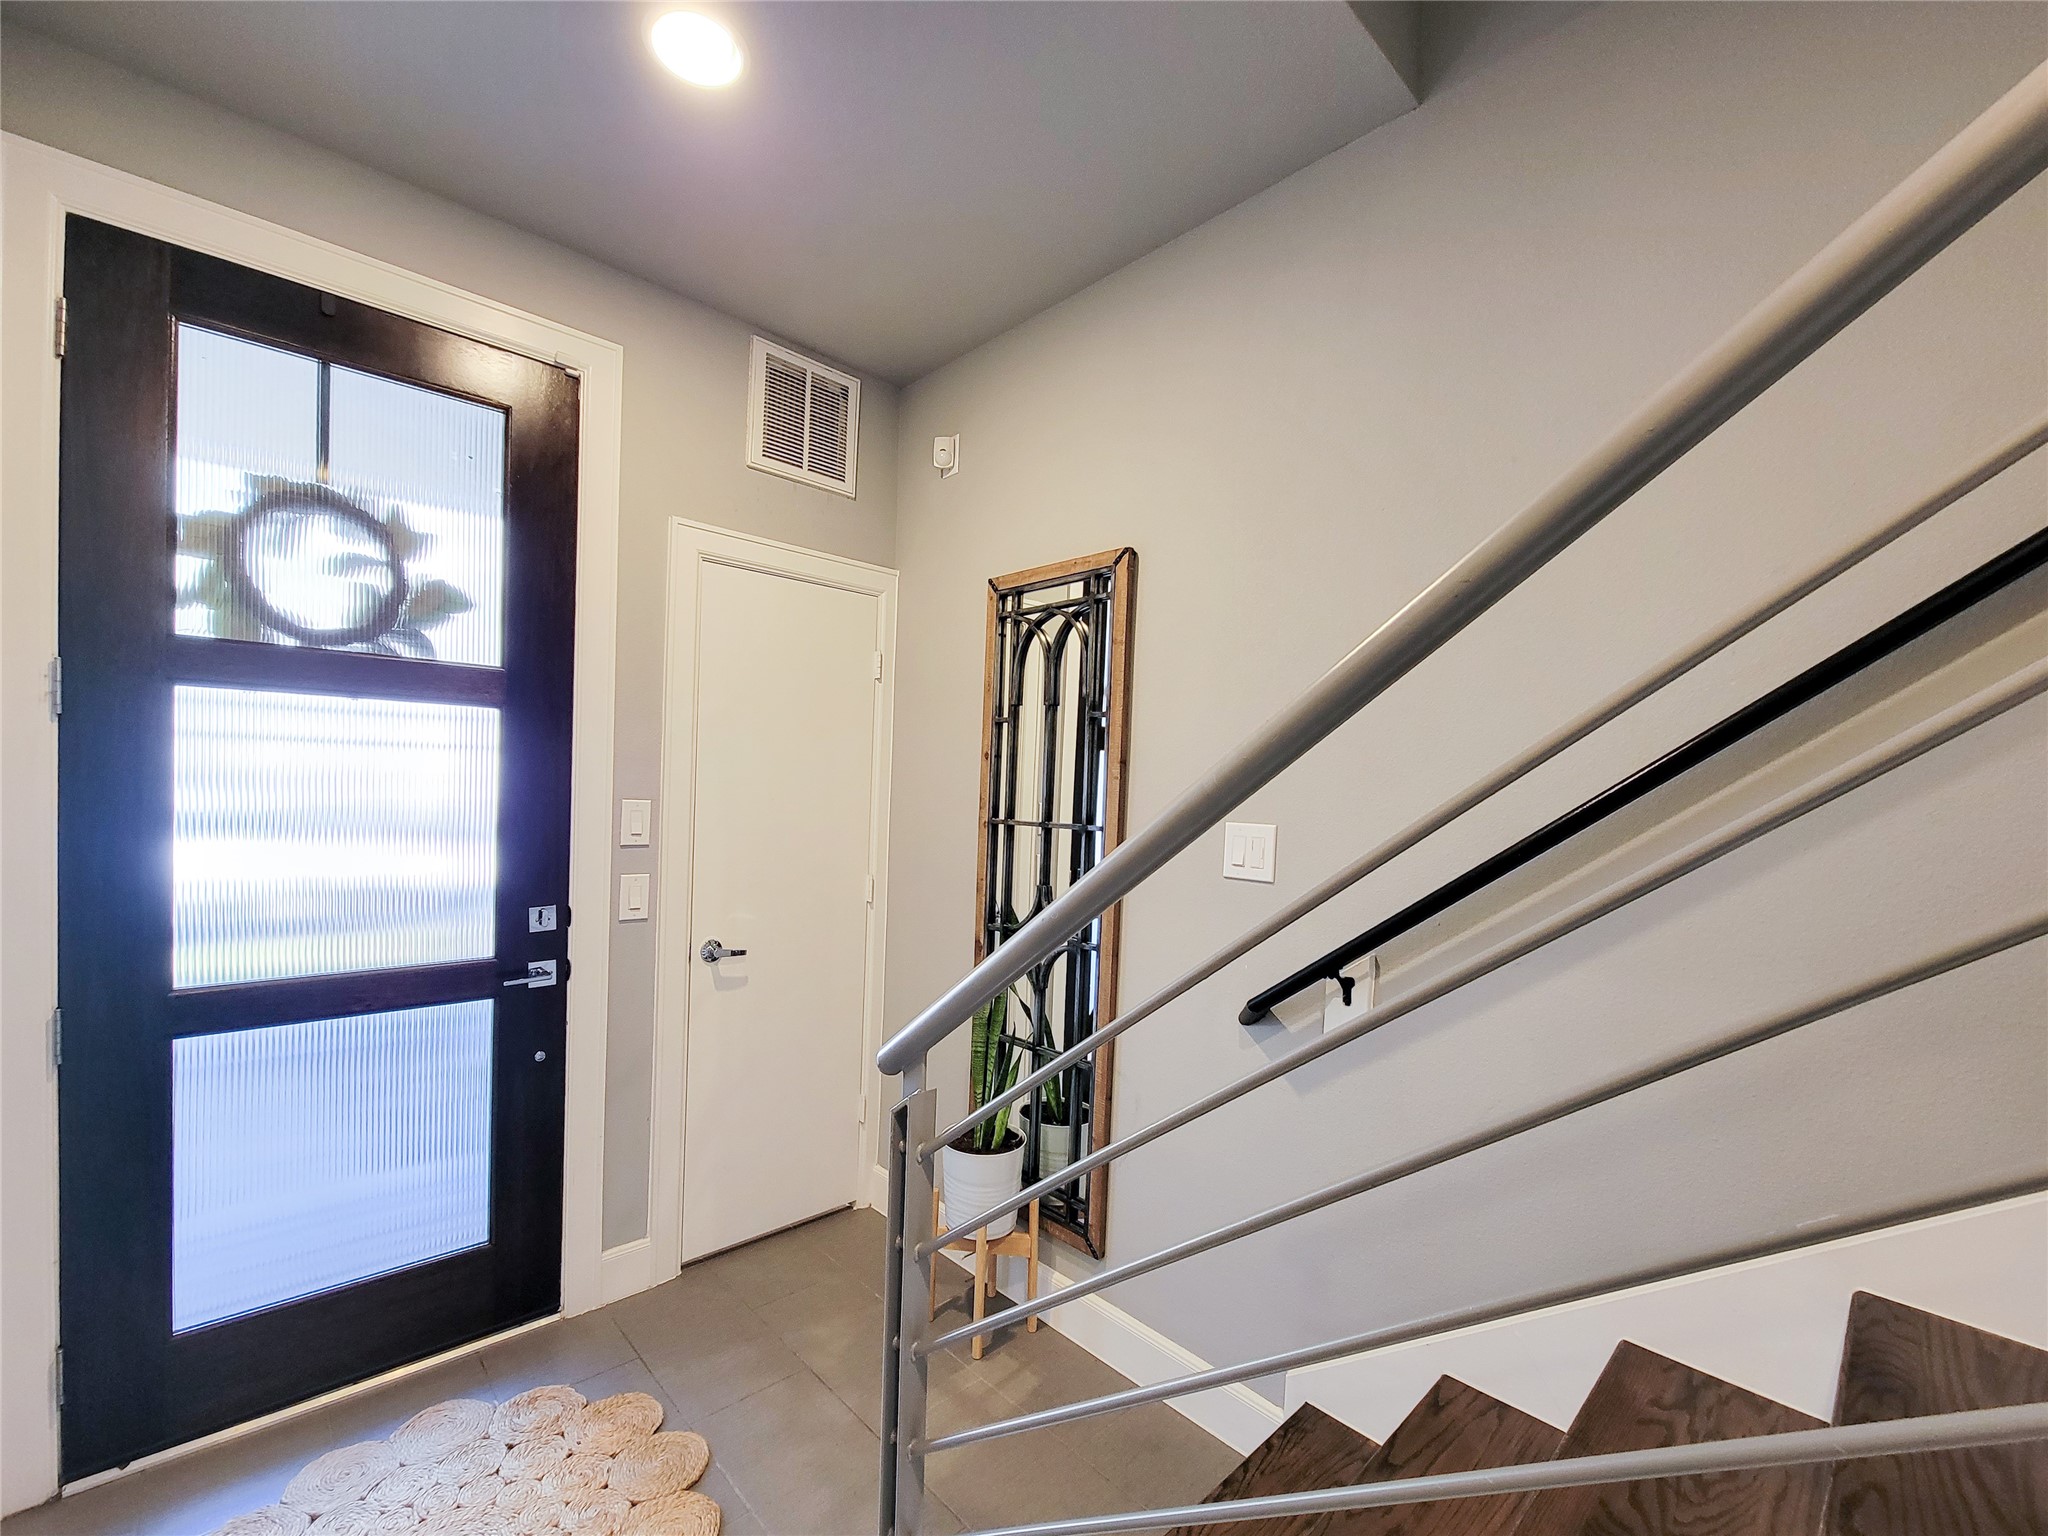
Bright entryway with modern design features, including a frosted glass front door, sleek staircase with metal railings, and neutral gray walls.
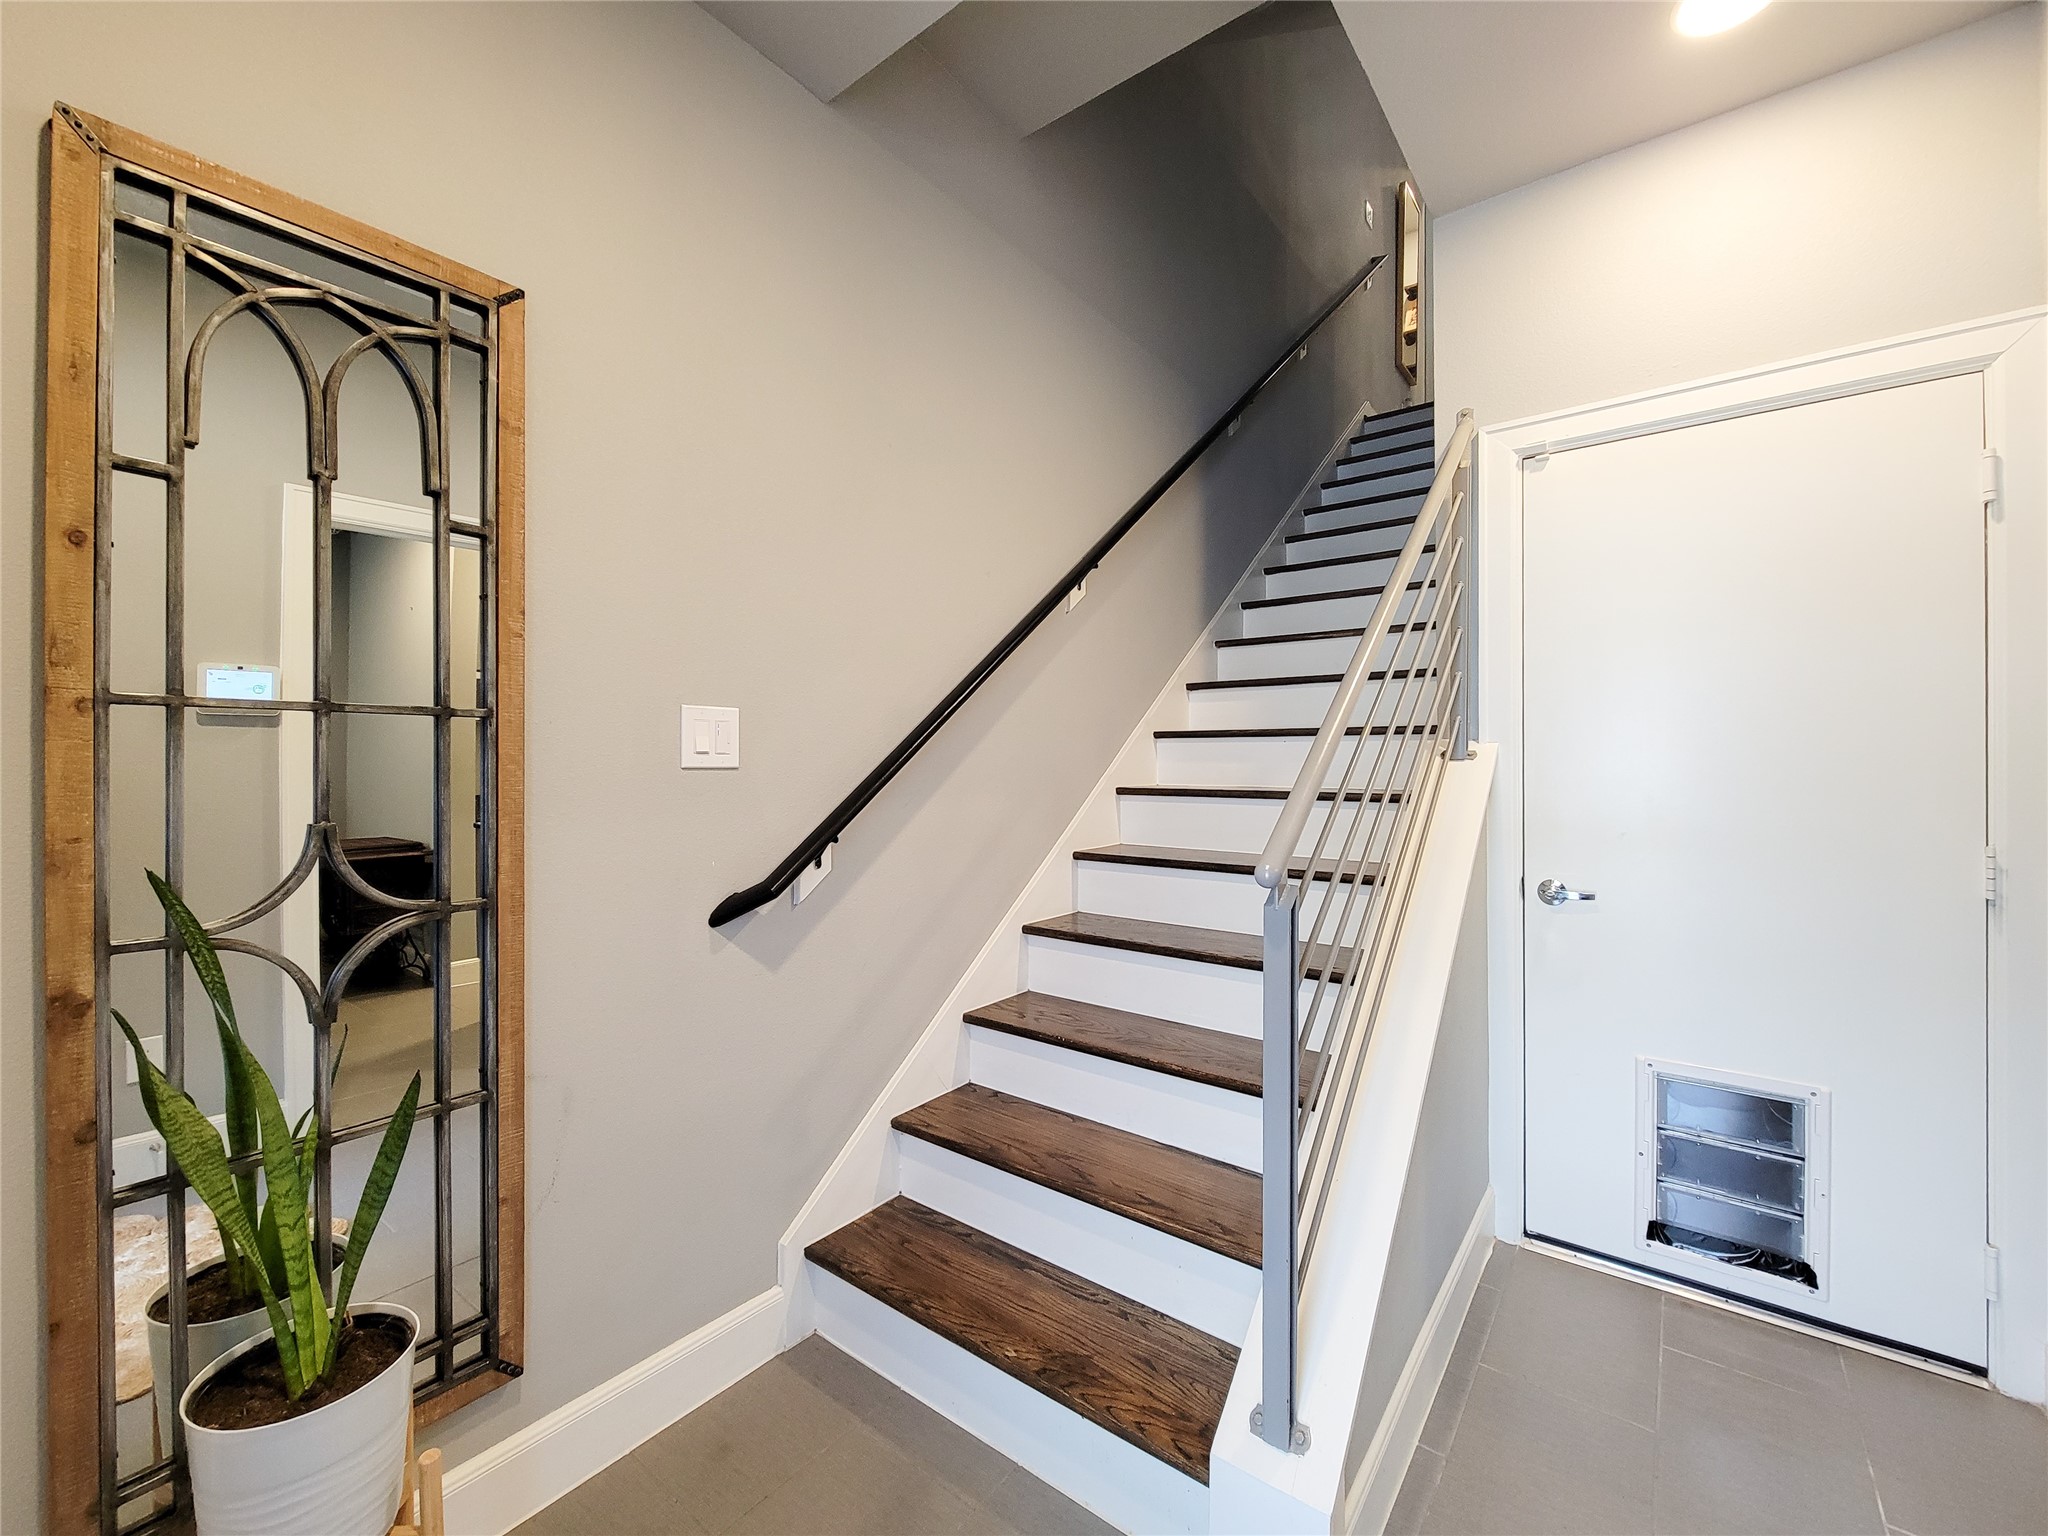
Modern entryway with a staircase featuring wooden steps and a sleek metal railing. A garage door with a pet entrance adds practicality for pet owners.
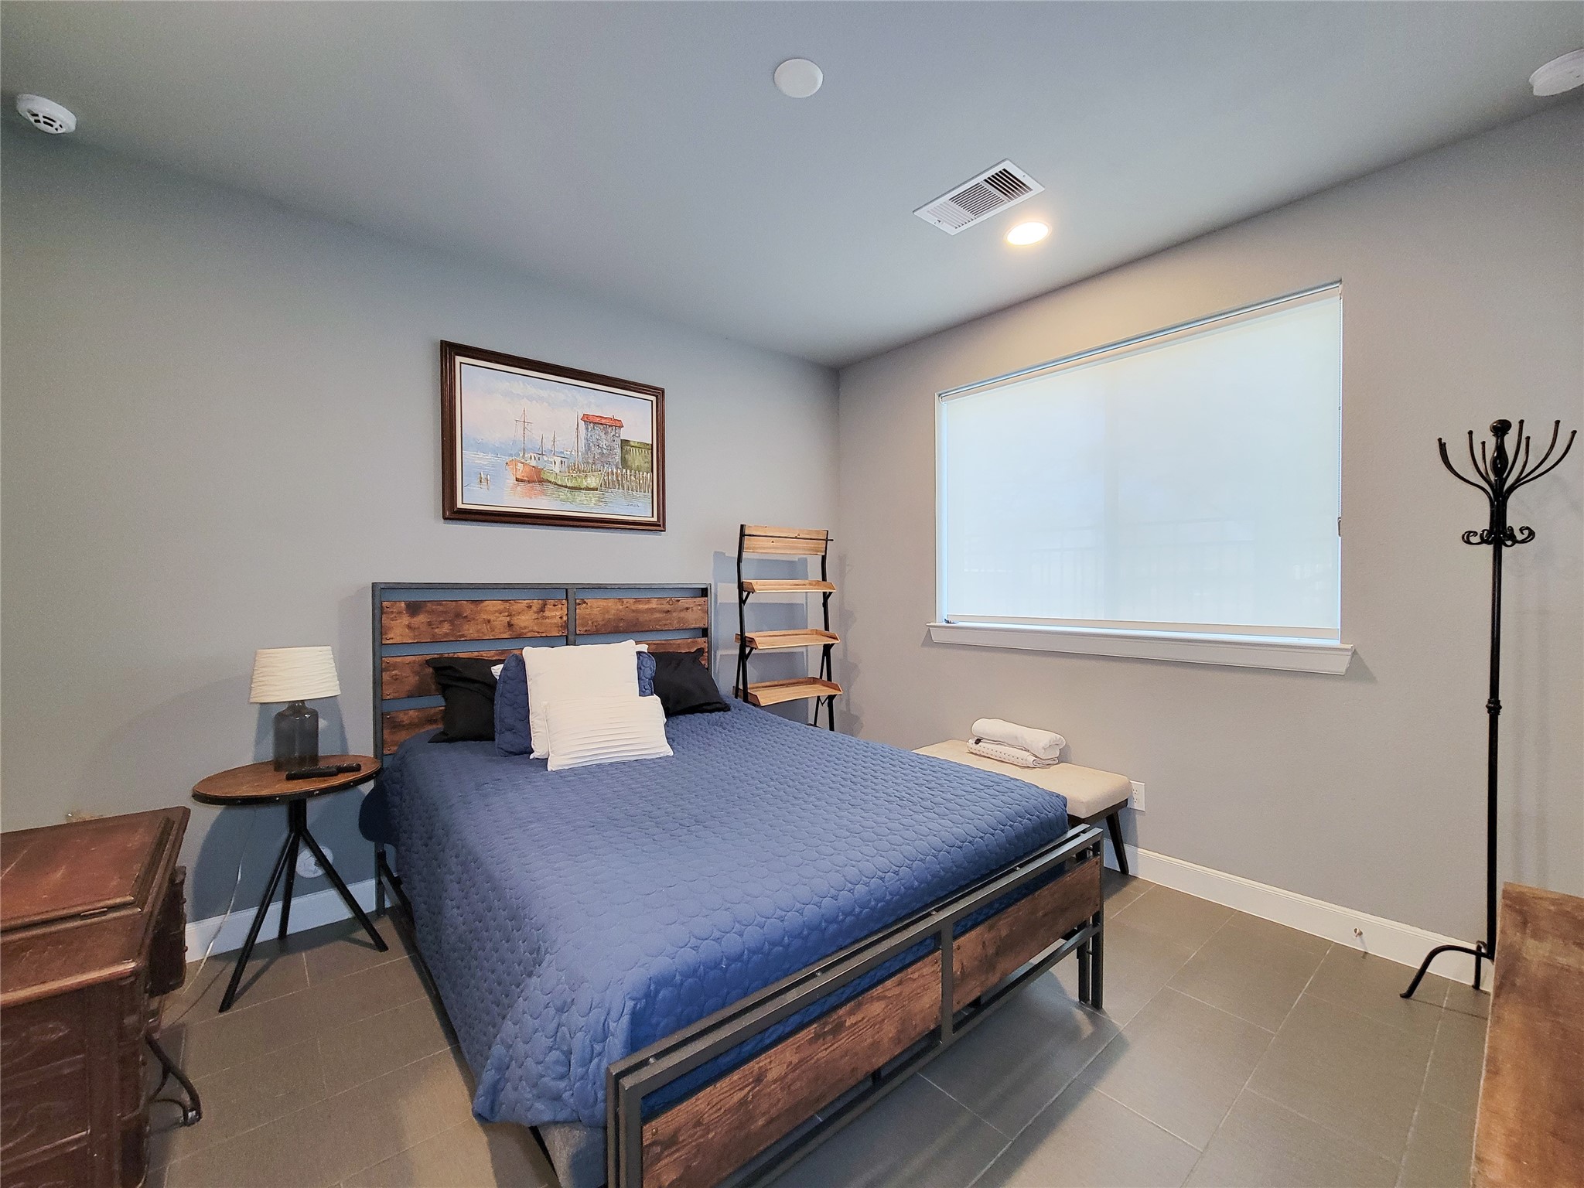
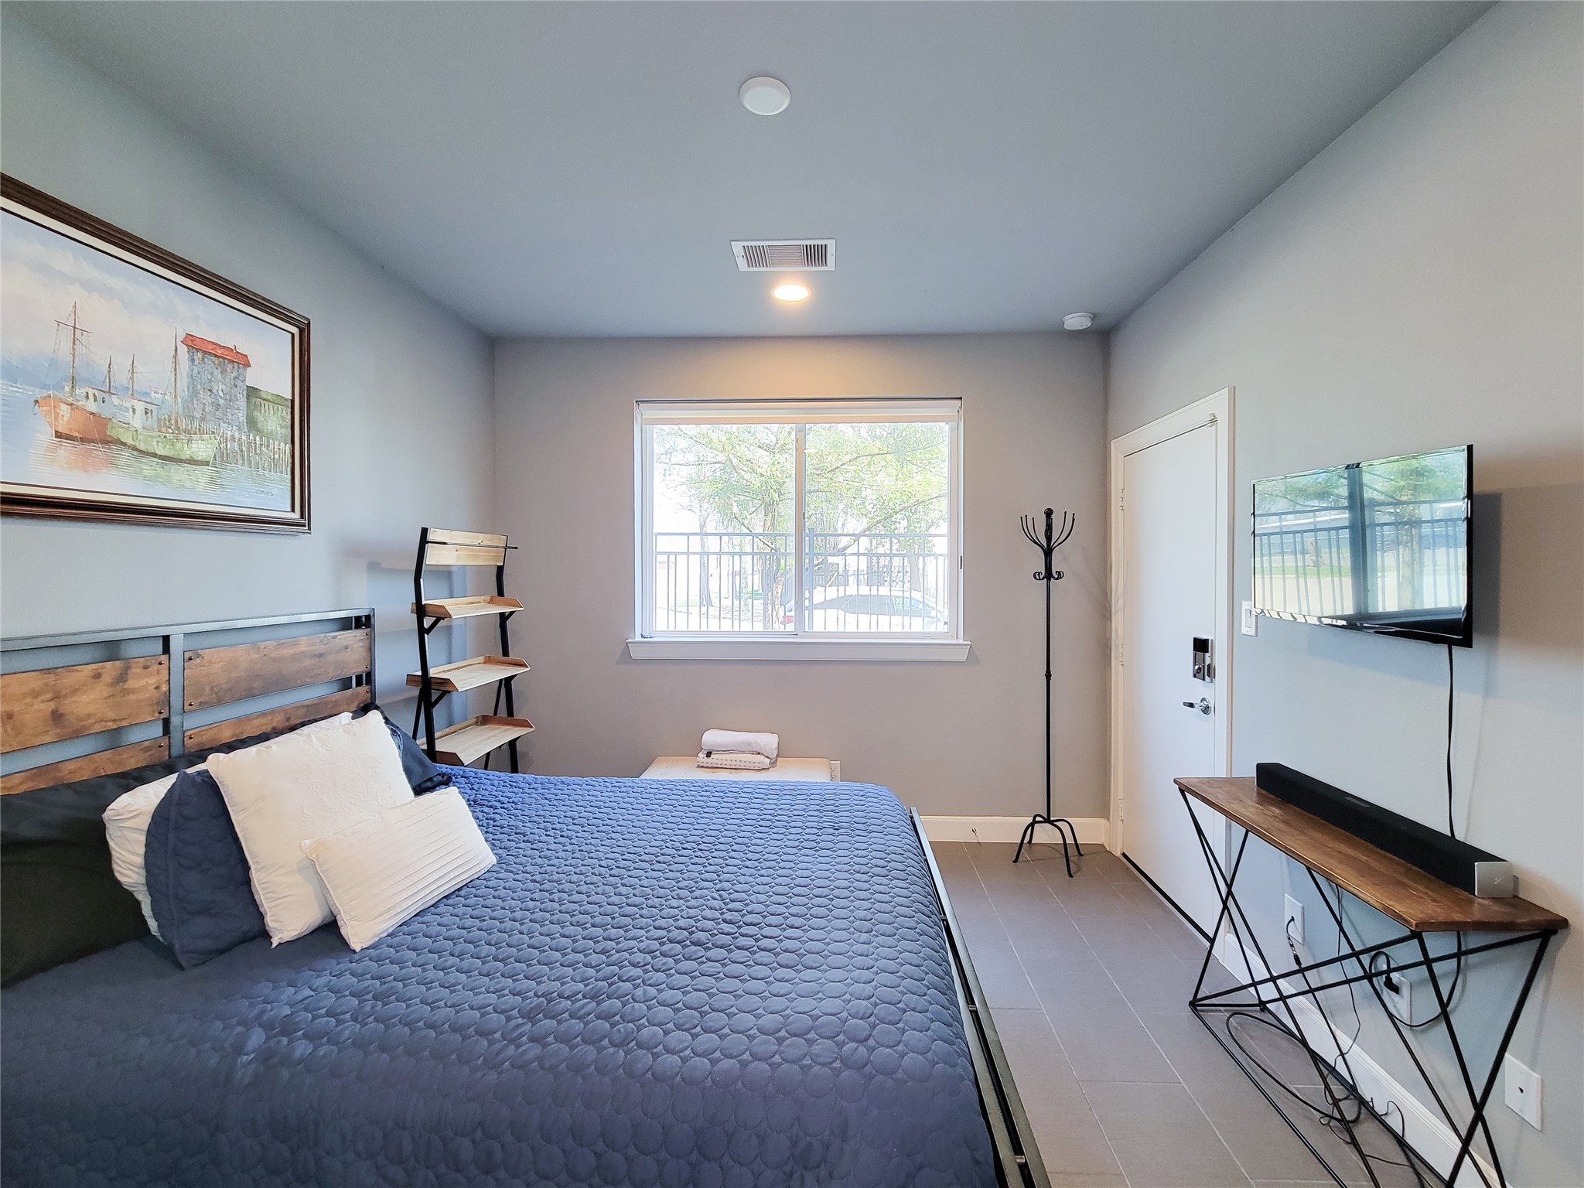
1st Floor Bedroom/Guest Suite has a large window allowing natural light with recessed lighting and tiled flooring.
The 1st floor bedroom has one-of-a-kind features, starting with its own private entrance, connections for a stackable washer/dryer, kitchenette, and wine refrigerator that can be used for multiple uses like a private office, guest suite, in-law suite and much more!
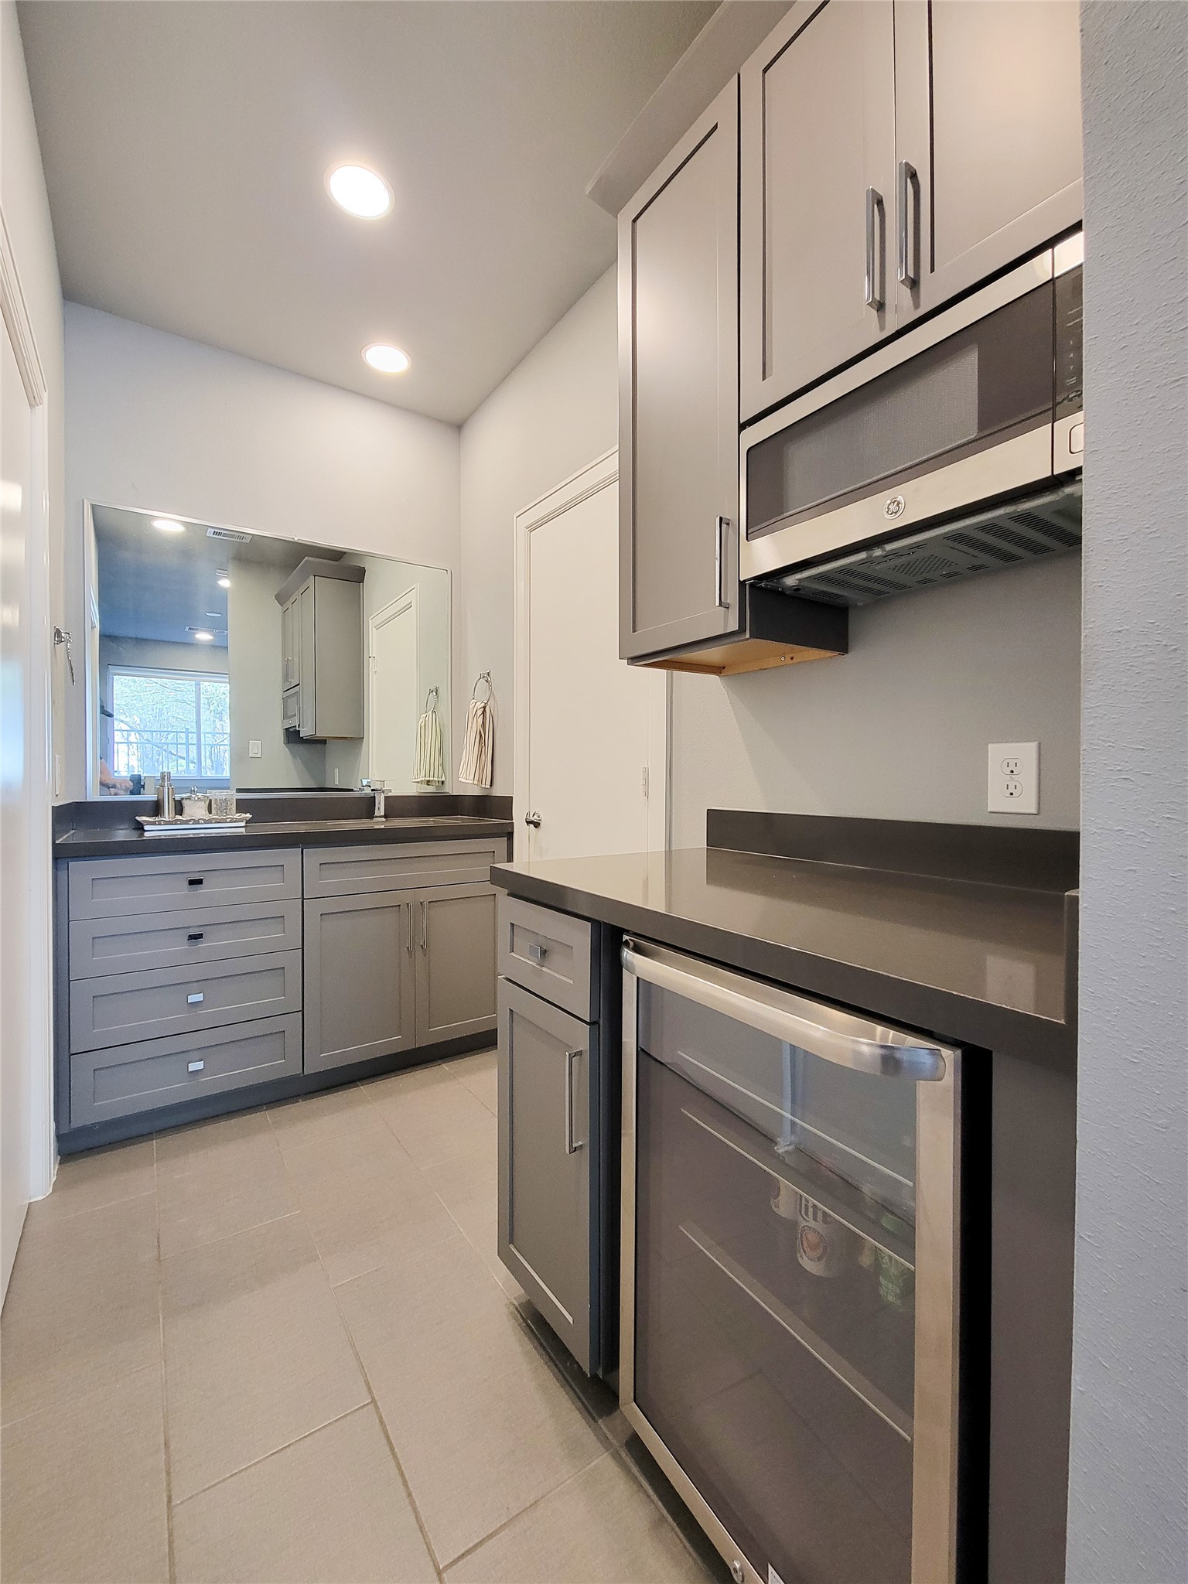
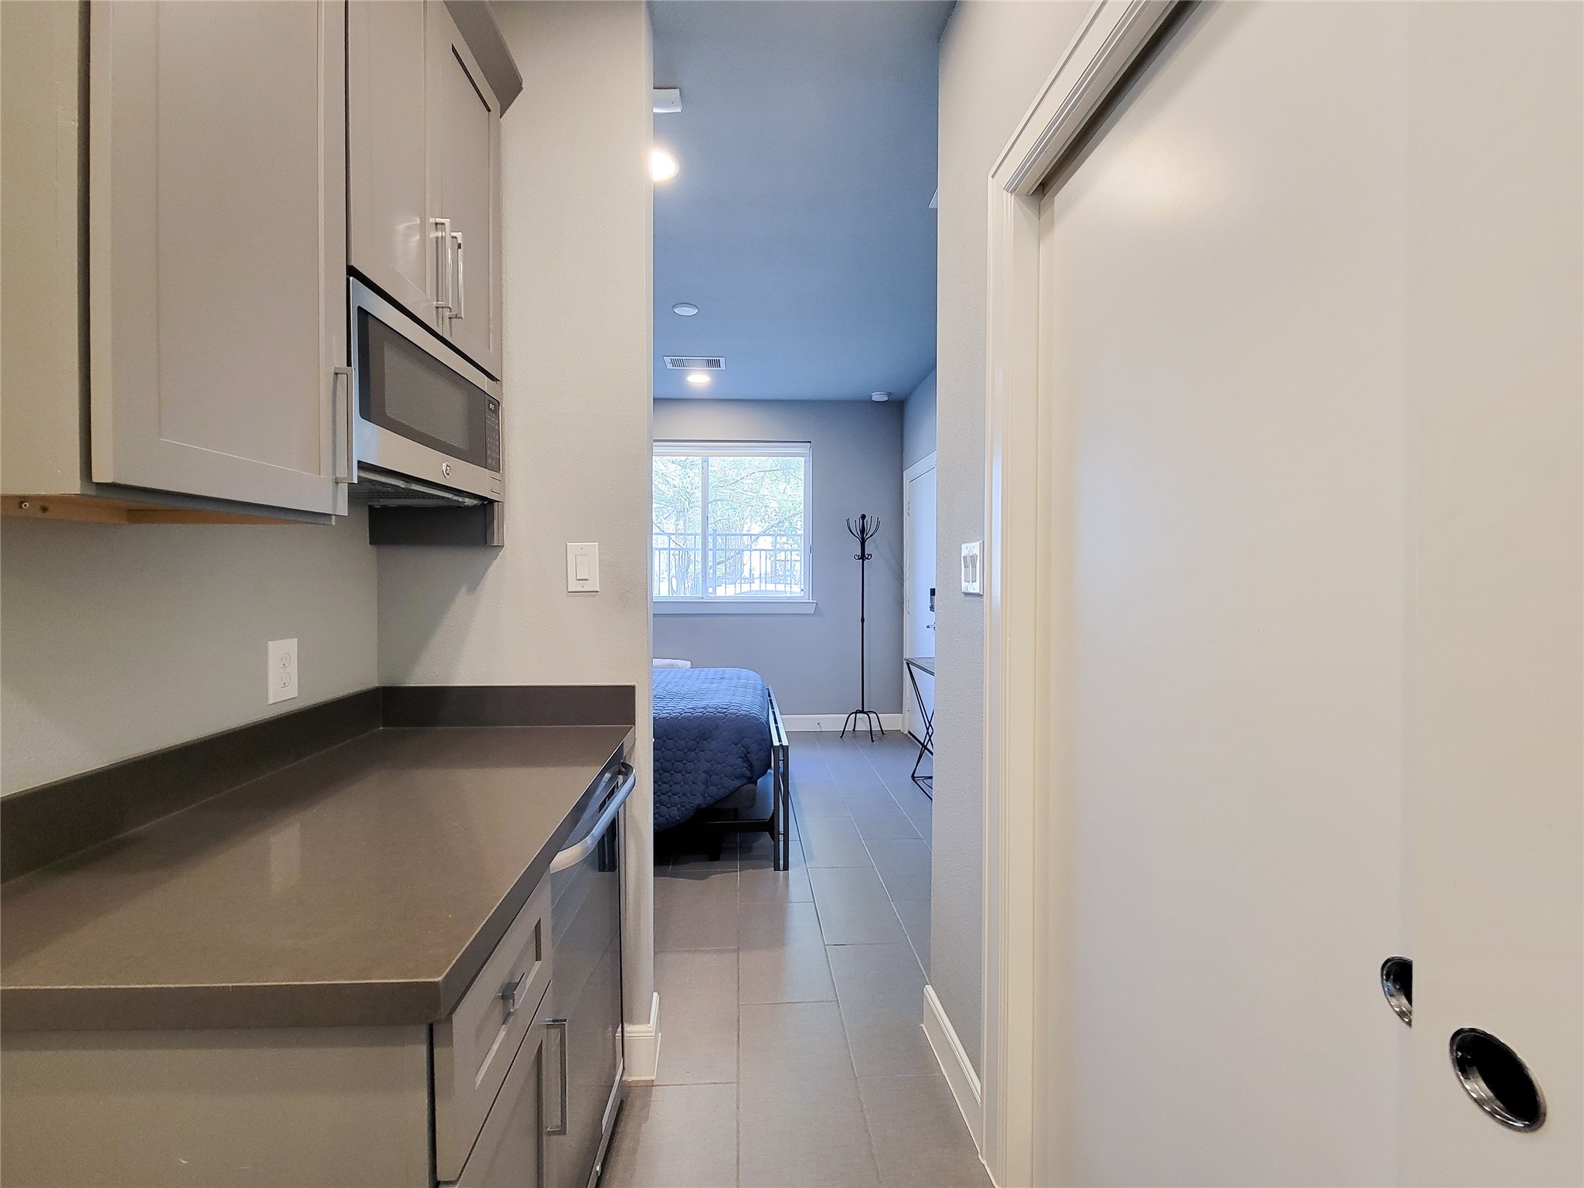
1st Floor Bedroom includes a modern kitchenette with sleek gray cabinetry, a built-in microwave, and a wine fridge. The space features ample storage, a large mirror, and recessed lighting, creating a bright and functional area.
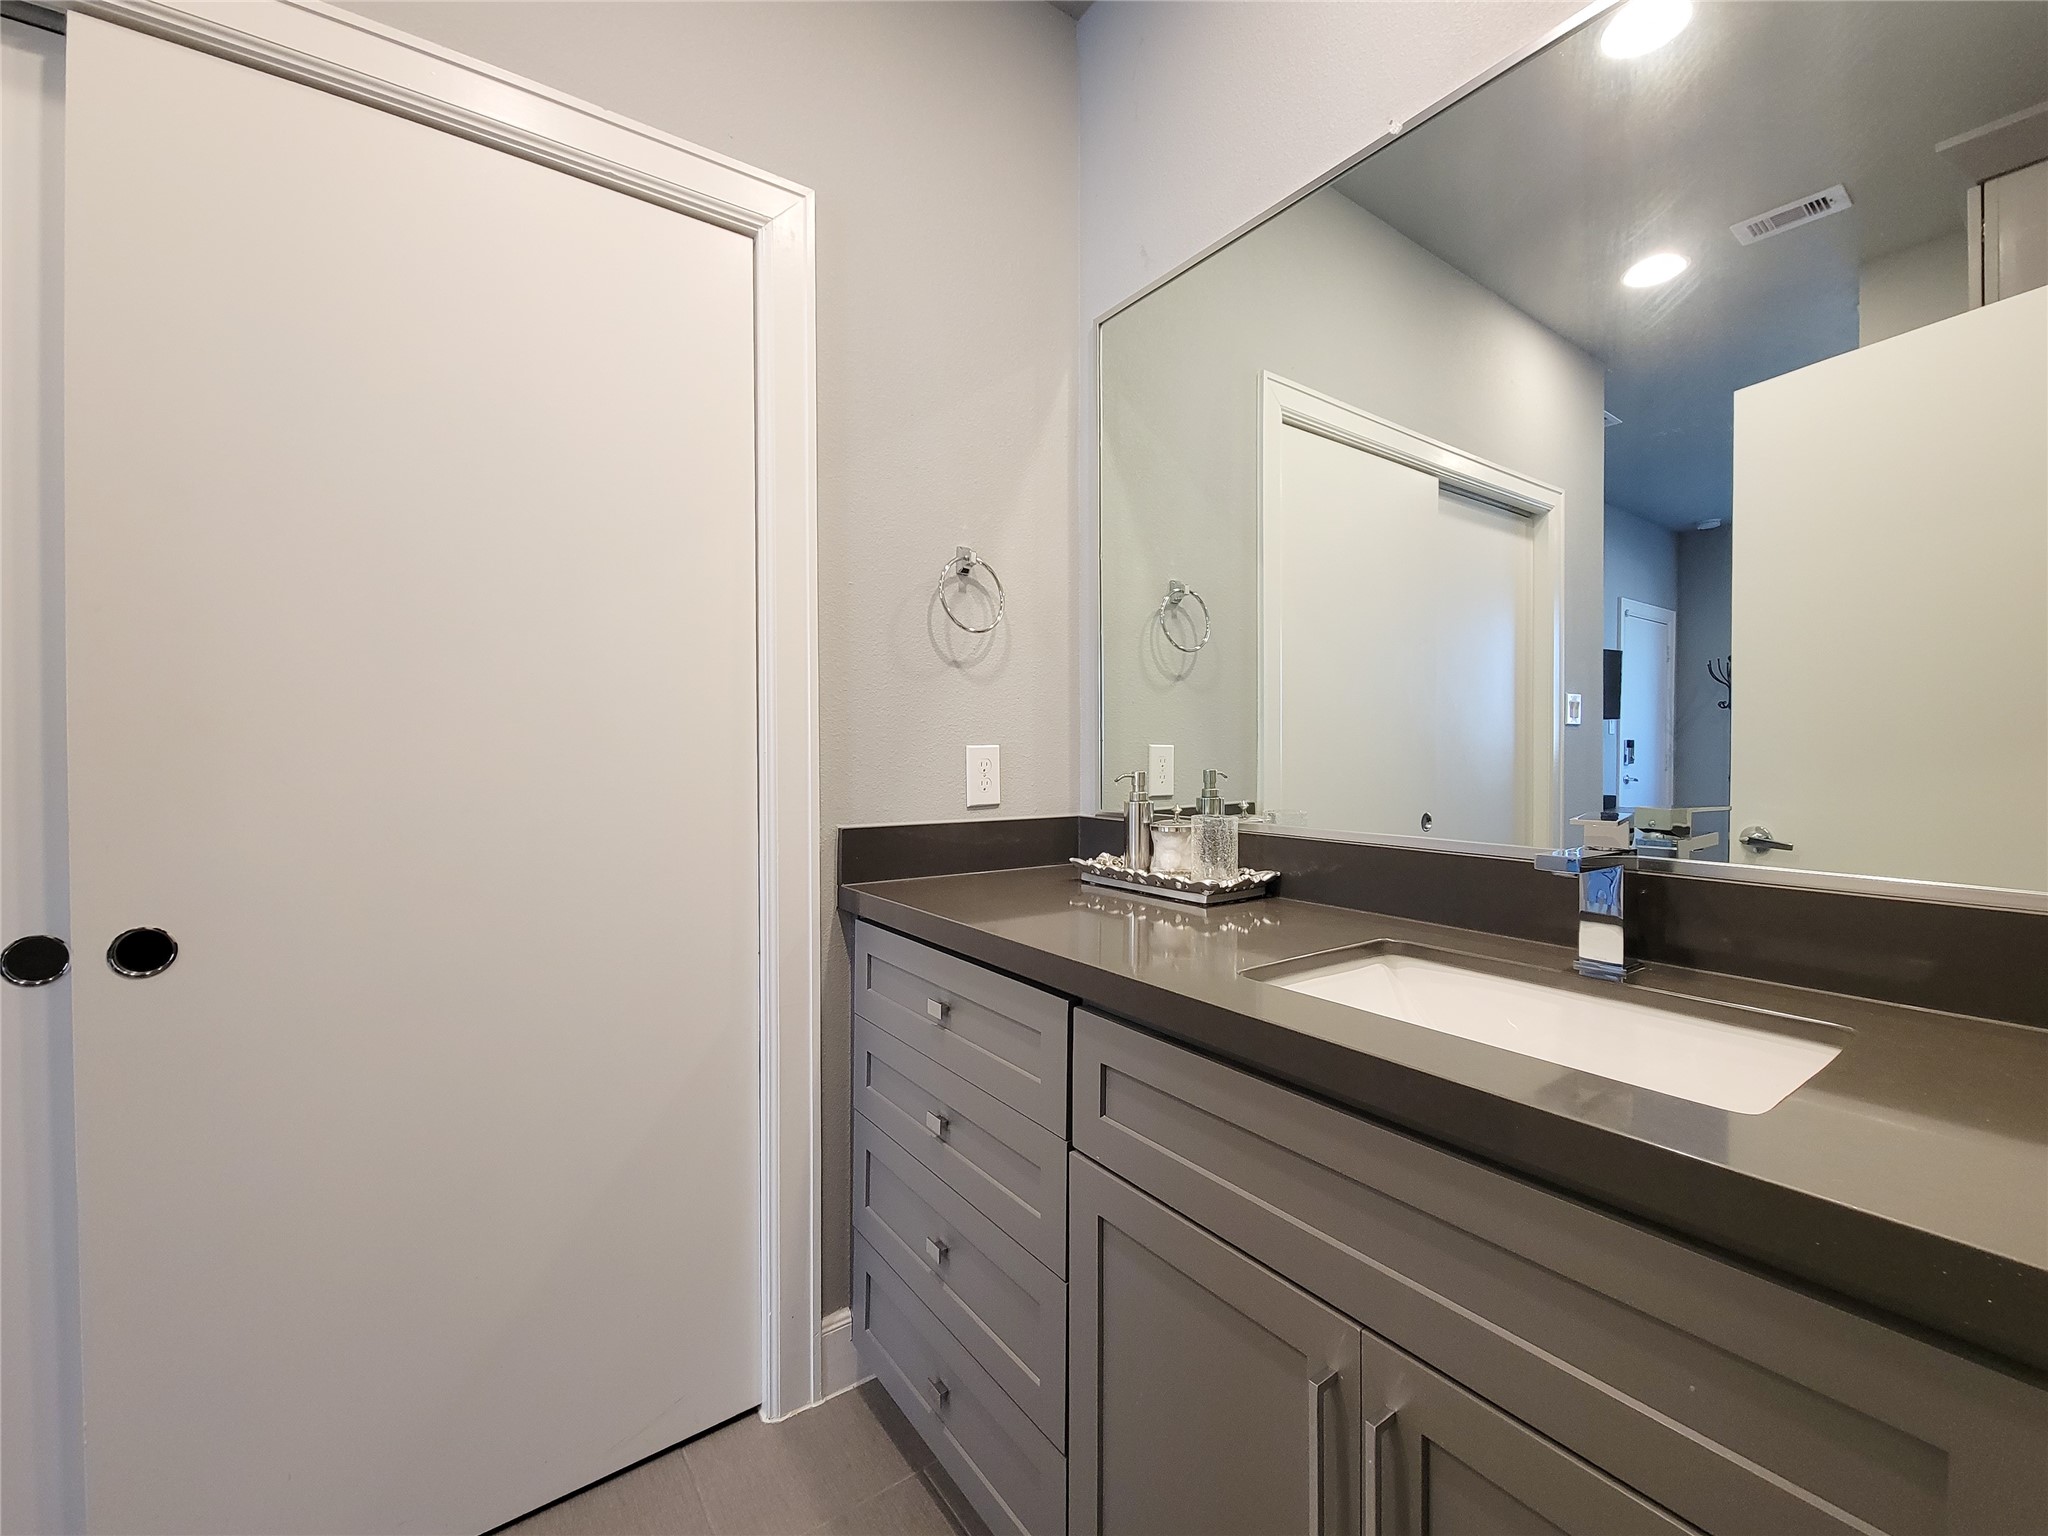
1st Floor Bedroom offers a modern bathroom with a sleek, gray vanity featuring a large mirror and ample storage space. Neutral tones create a clean, sophisticated look. The closet offers conventient connects for a stackable washer/dryer and built-in shelves.
1st Floor bedroom is spacious with its sleek cabinetry with its own built-in microwave, a dark countertop, and a sliding door closet with washer/dryer hookups. The space is well-lit and has a clean, contemporary???????????????????????????????? design.
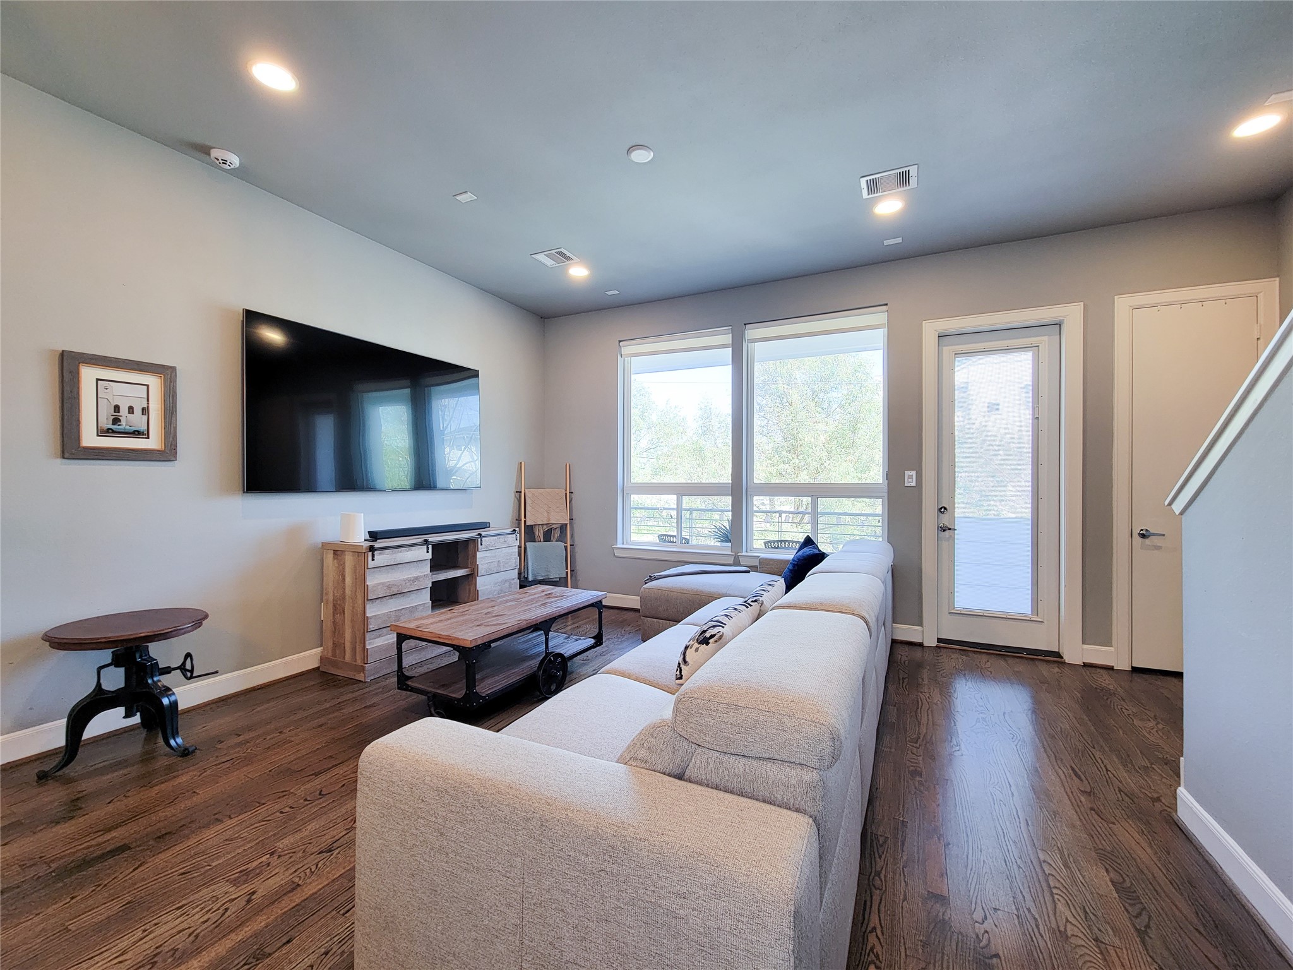
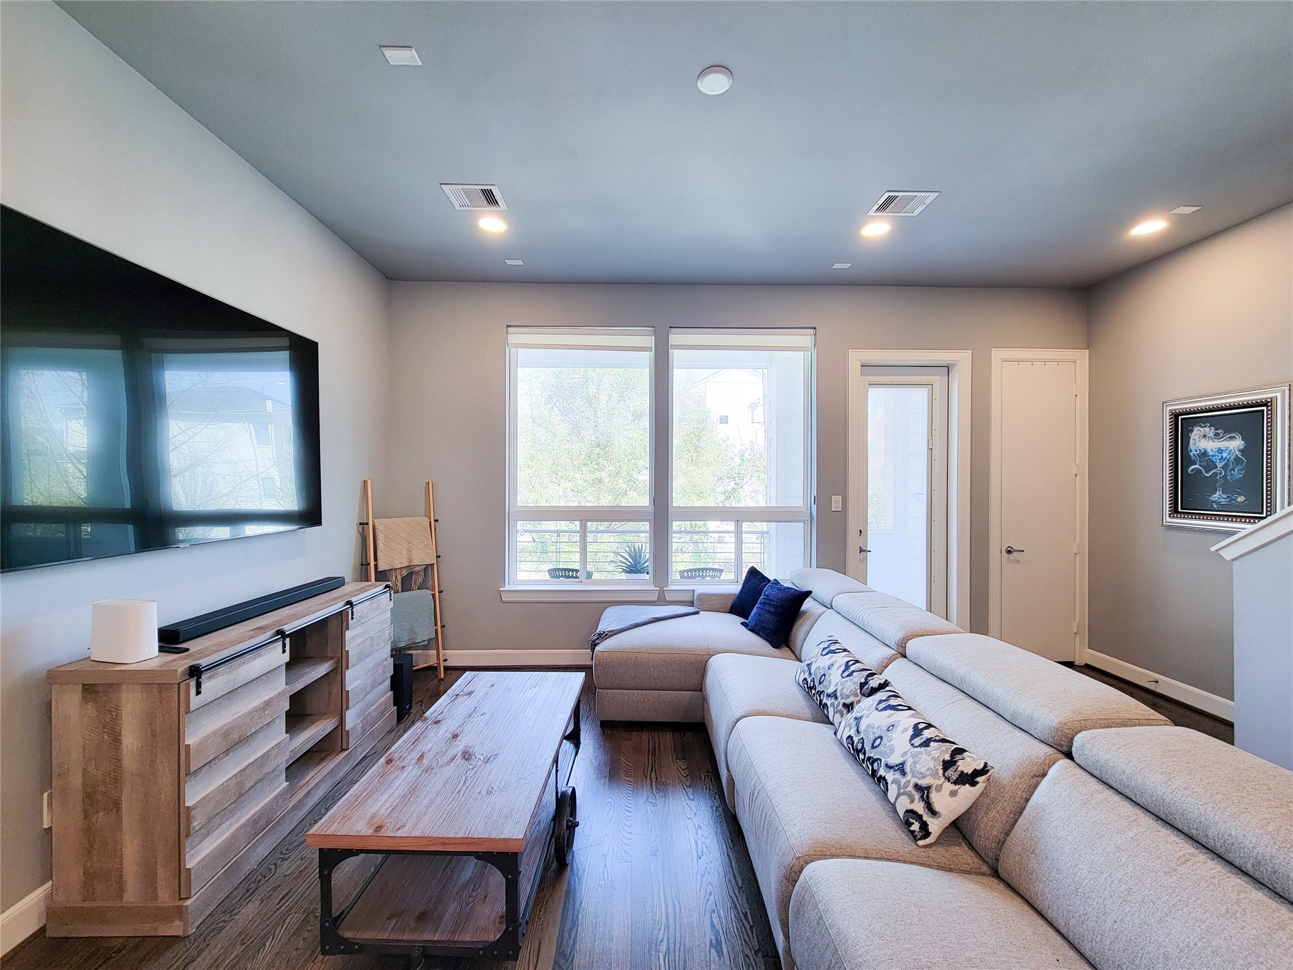
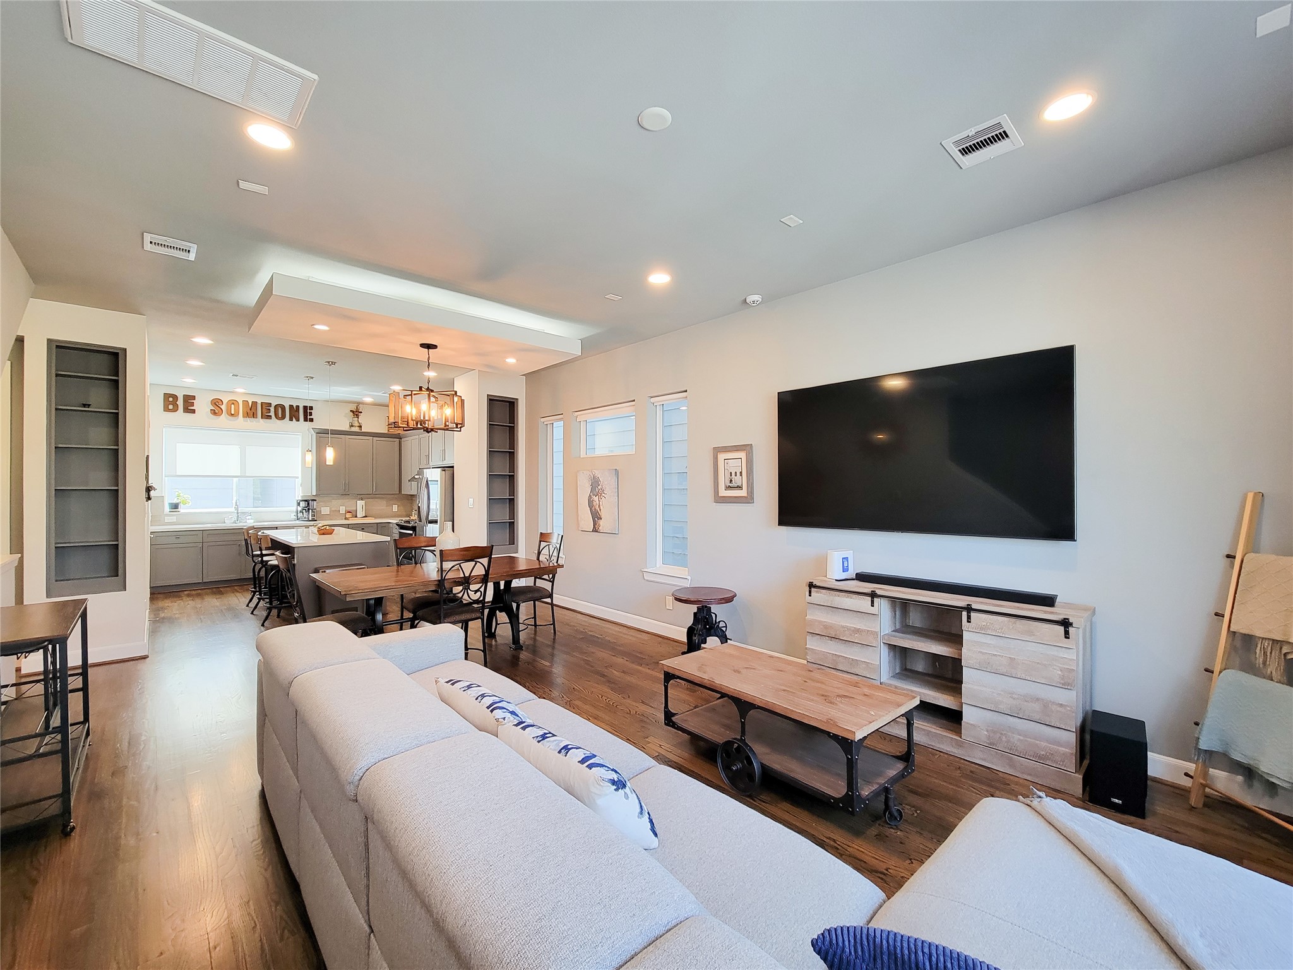
Bright living room with hardwood floors features a large area for a wall-mounted TV, and a cozy sectional sofa. Other features include ample natural light from big windows, stylish recessed lighting, and access to a balcony through a glass door and an extra coat closet.
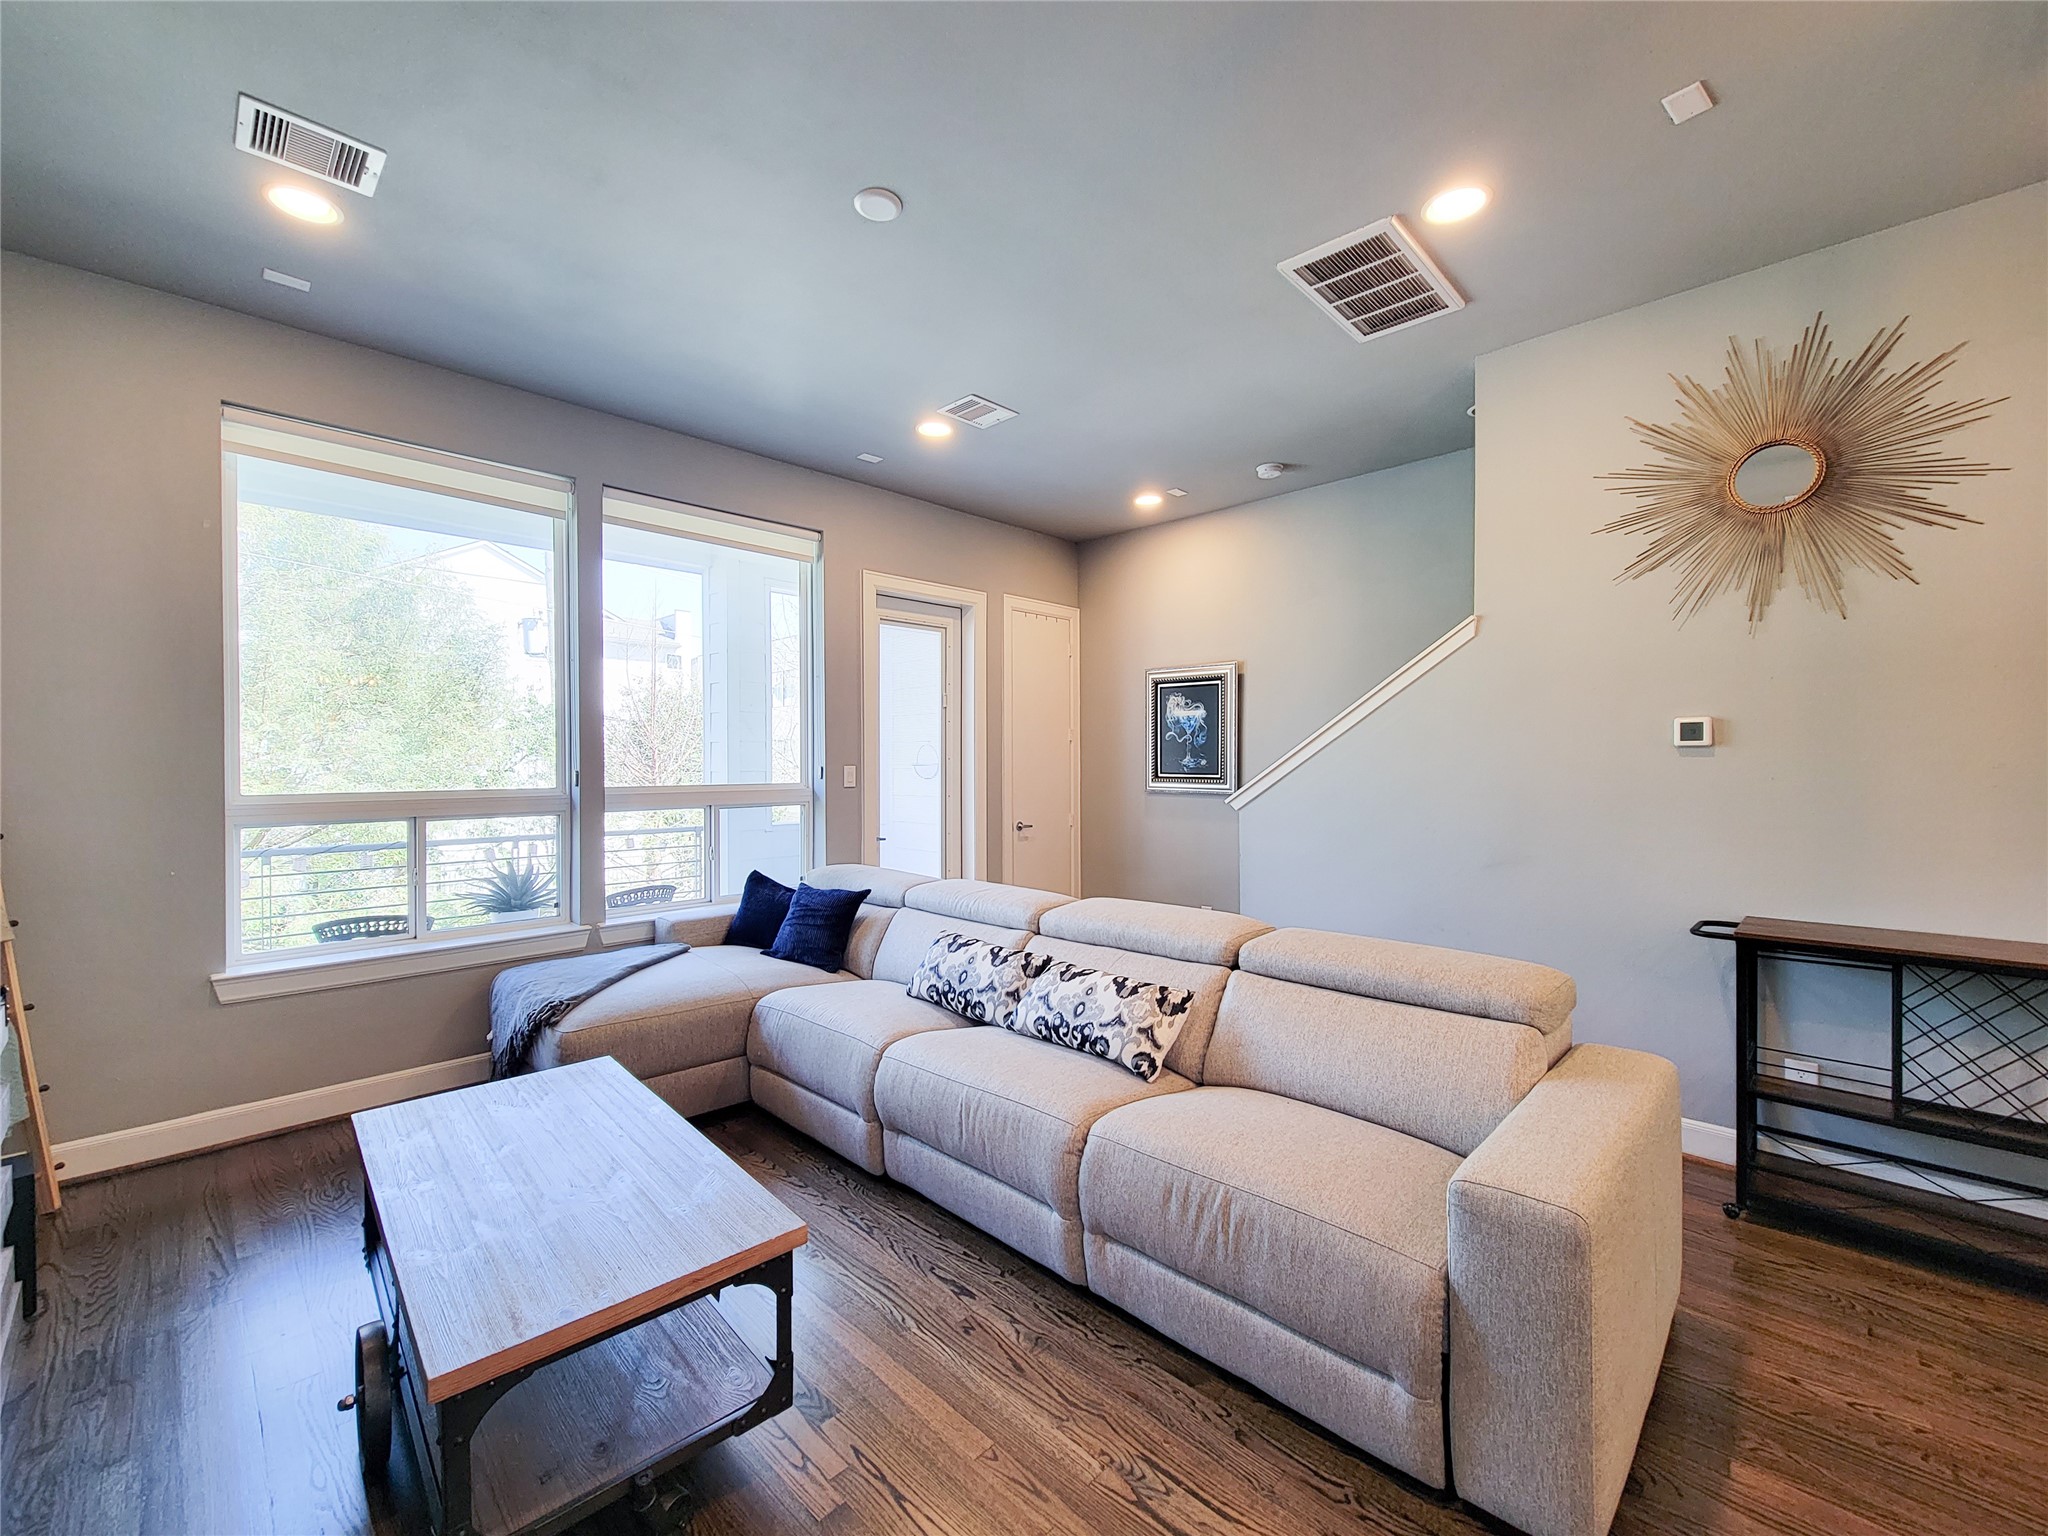
The 2nd floor living area boasts natural light that streams through the wide windows and a glass door that leads to your own private balcony.
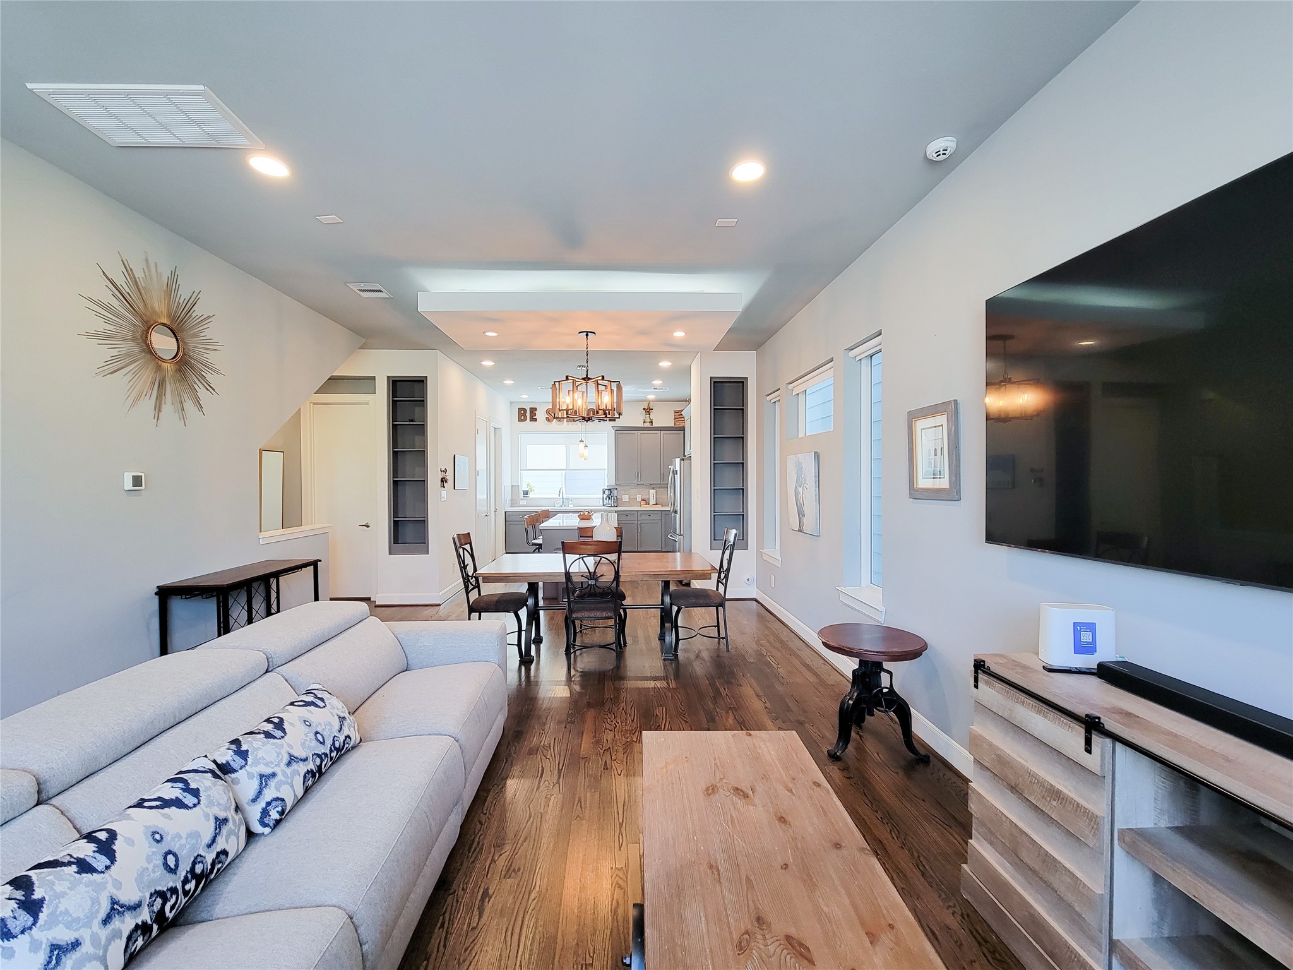
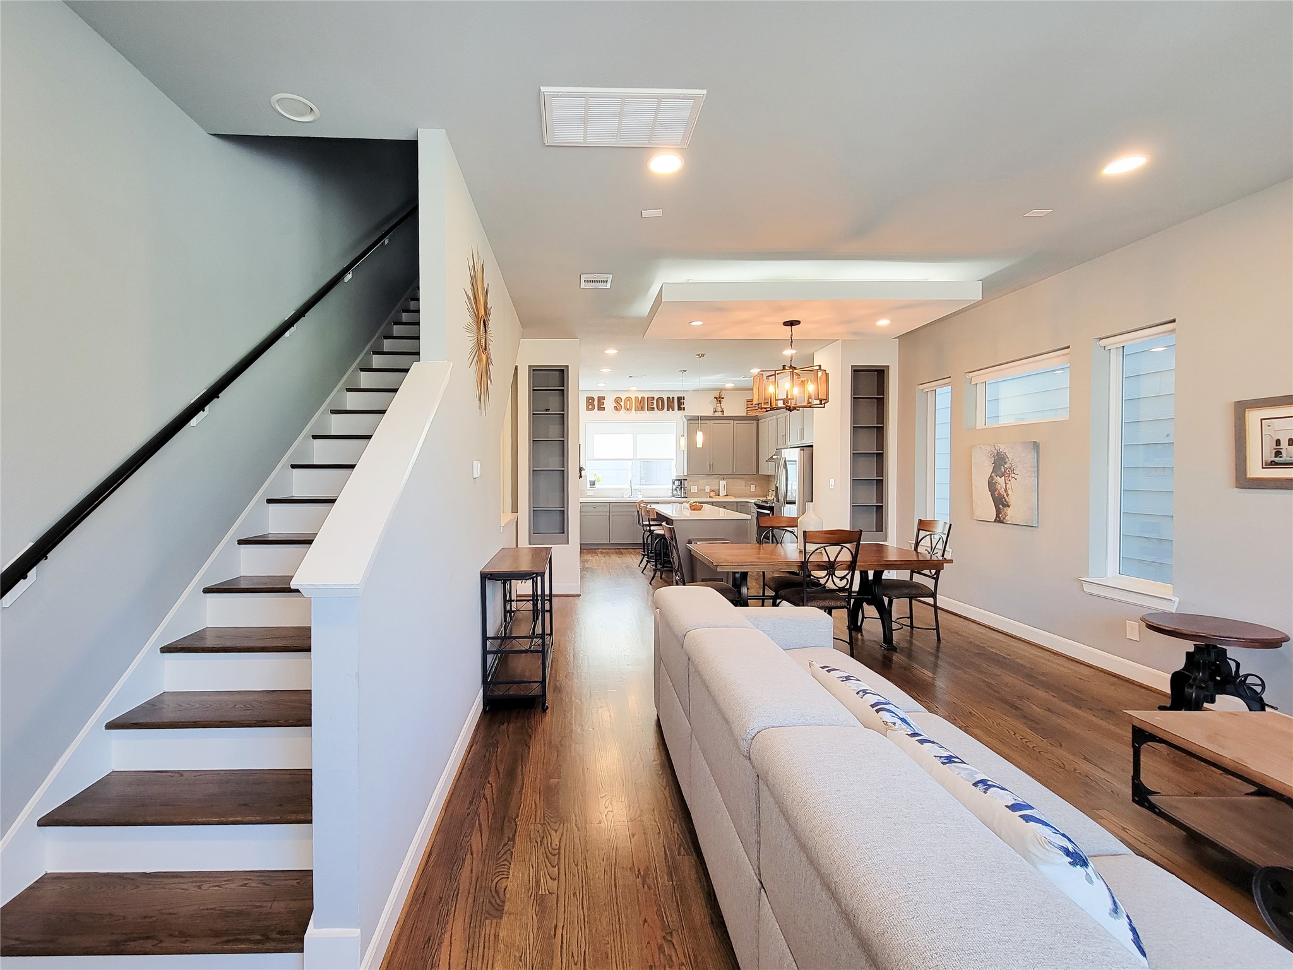
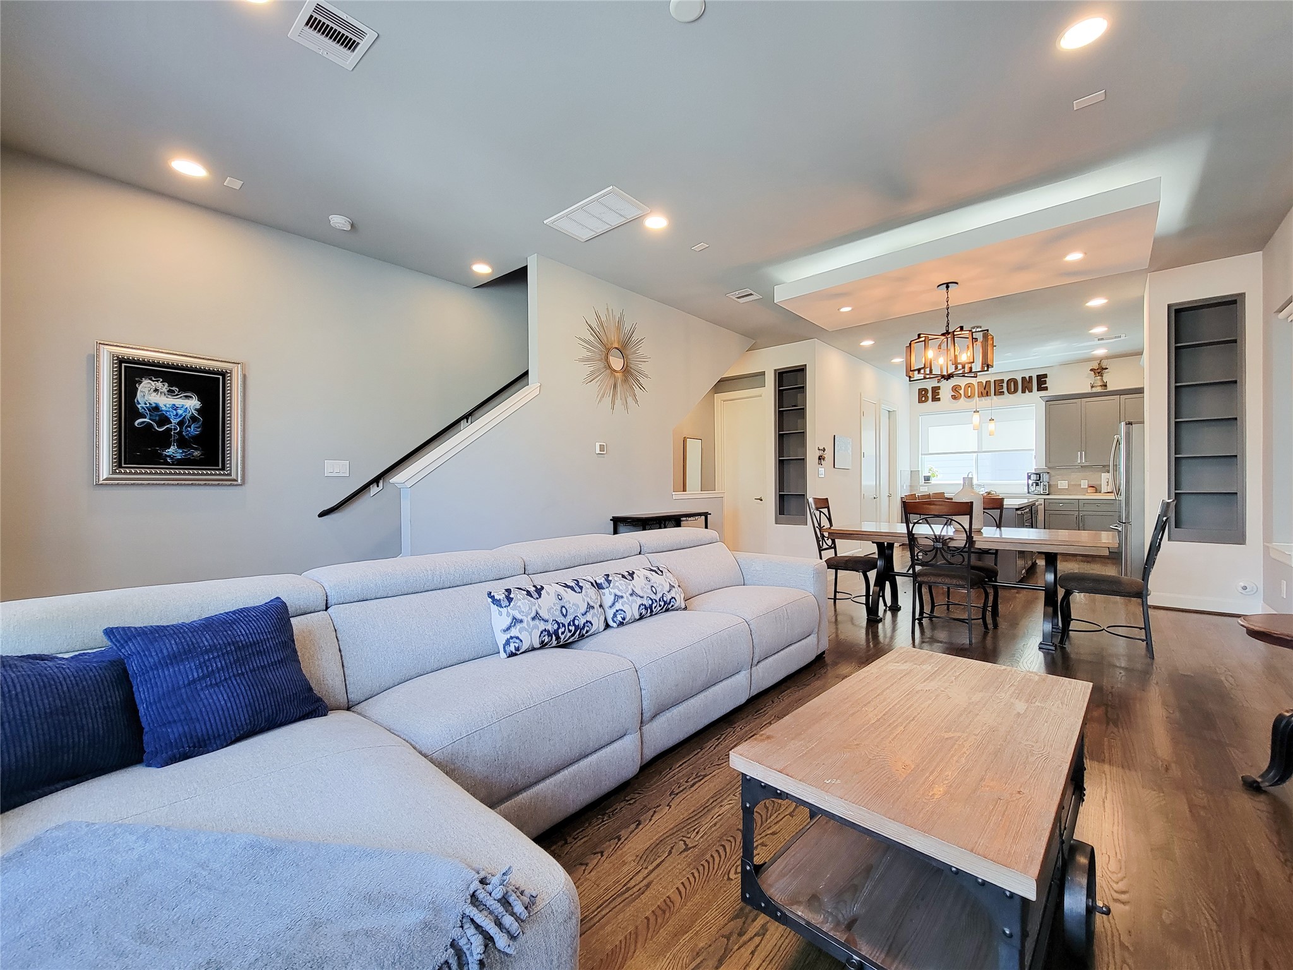
Bright, cozy living room with large windows, modern lighting, and hardwood floors. Features a comfortable sectional sofa, stylish wall decor, and access to a staircase.
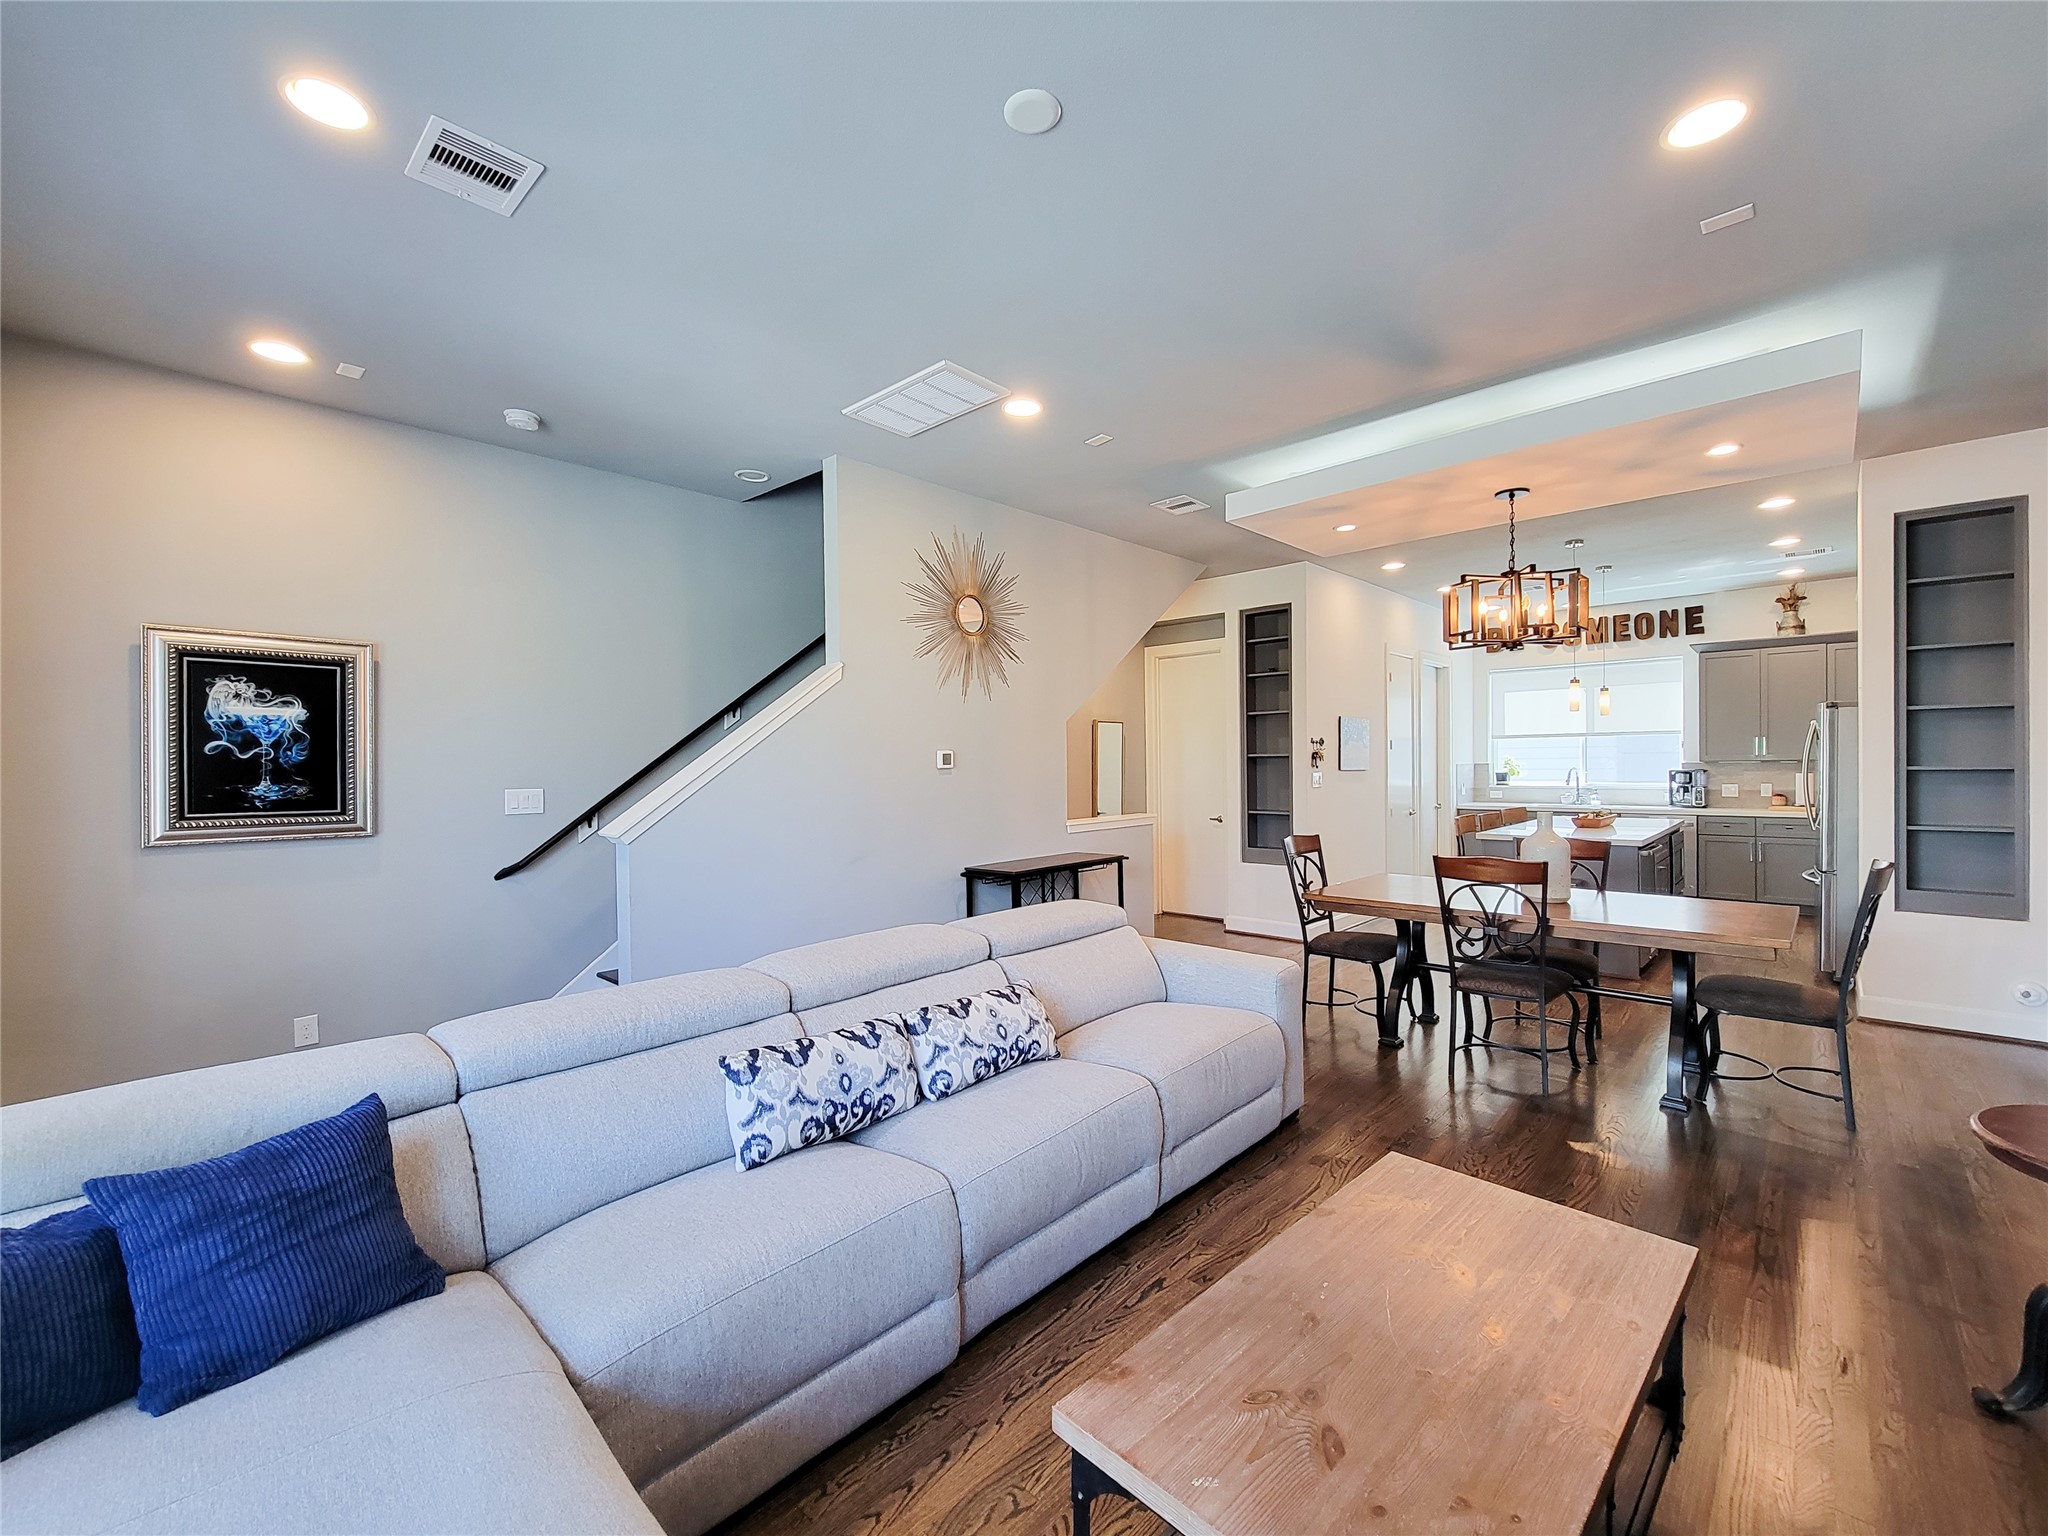
An open-concept living and dining area with modern decor. The room is well-lit with recessed lighting and has hardwood floors throughout, creating a warm and inviting atmosphere.
The open-concept living area allows for easy entertaining since there is plenty of street parking for guests, a rare find in East downtown.
An open-concept living and dining area with modern decor. The room is well-lit with recessed lighting and has hardwood floors throughout, creating a warm and inviting atmosphere.
An open-concept living and dining area with modern decor. The room is well-lit with recessed lighting and has hardwood floors throughout, creating a warm and inviting atmosphere.
An open-concept living and dining area with modern decor. The room is well-lit with recessed lighting and has hardwood floors throughout, creating a warm and inviting atmosphere.
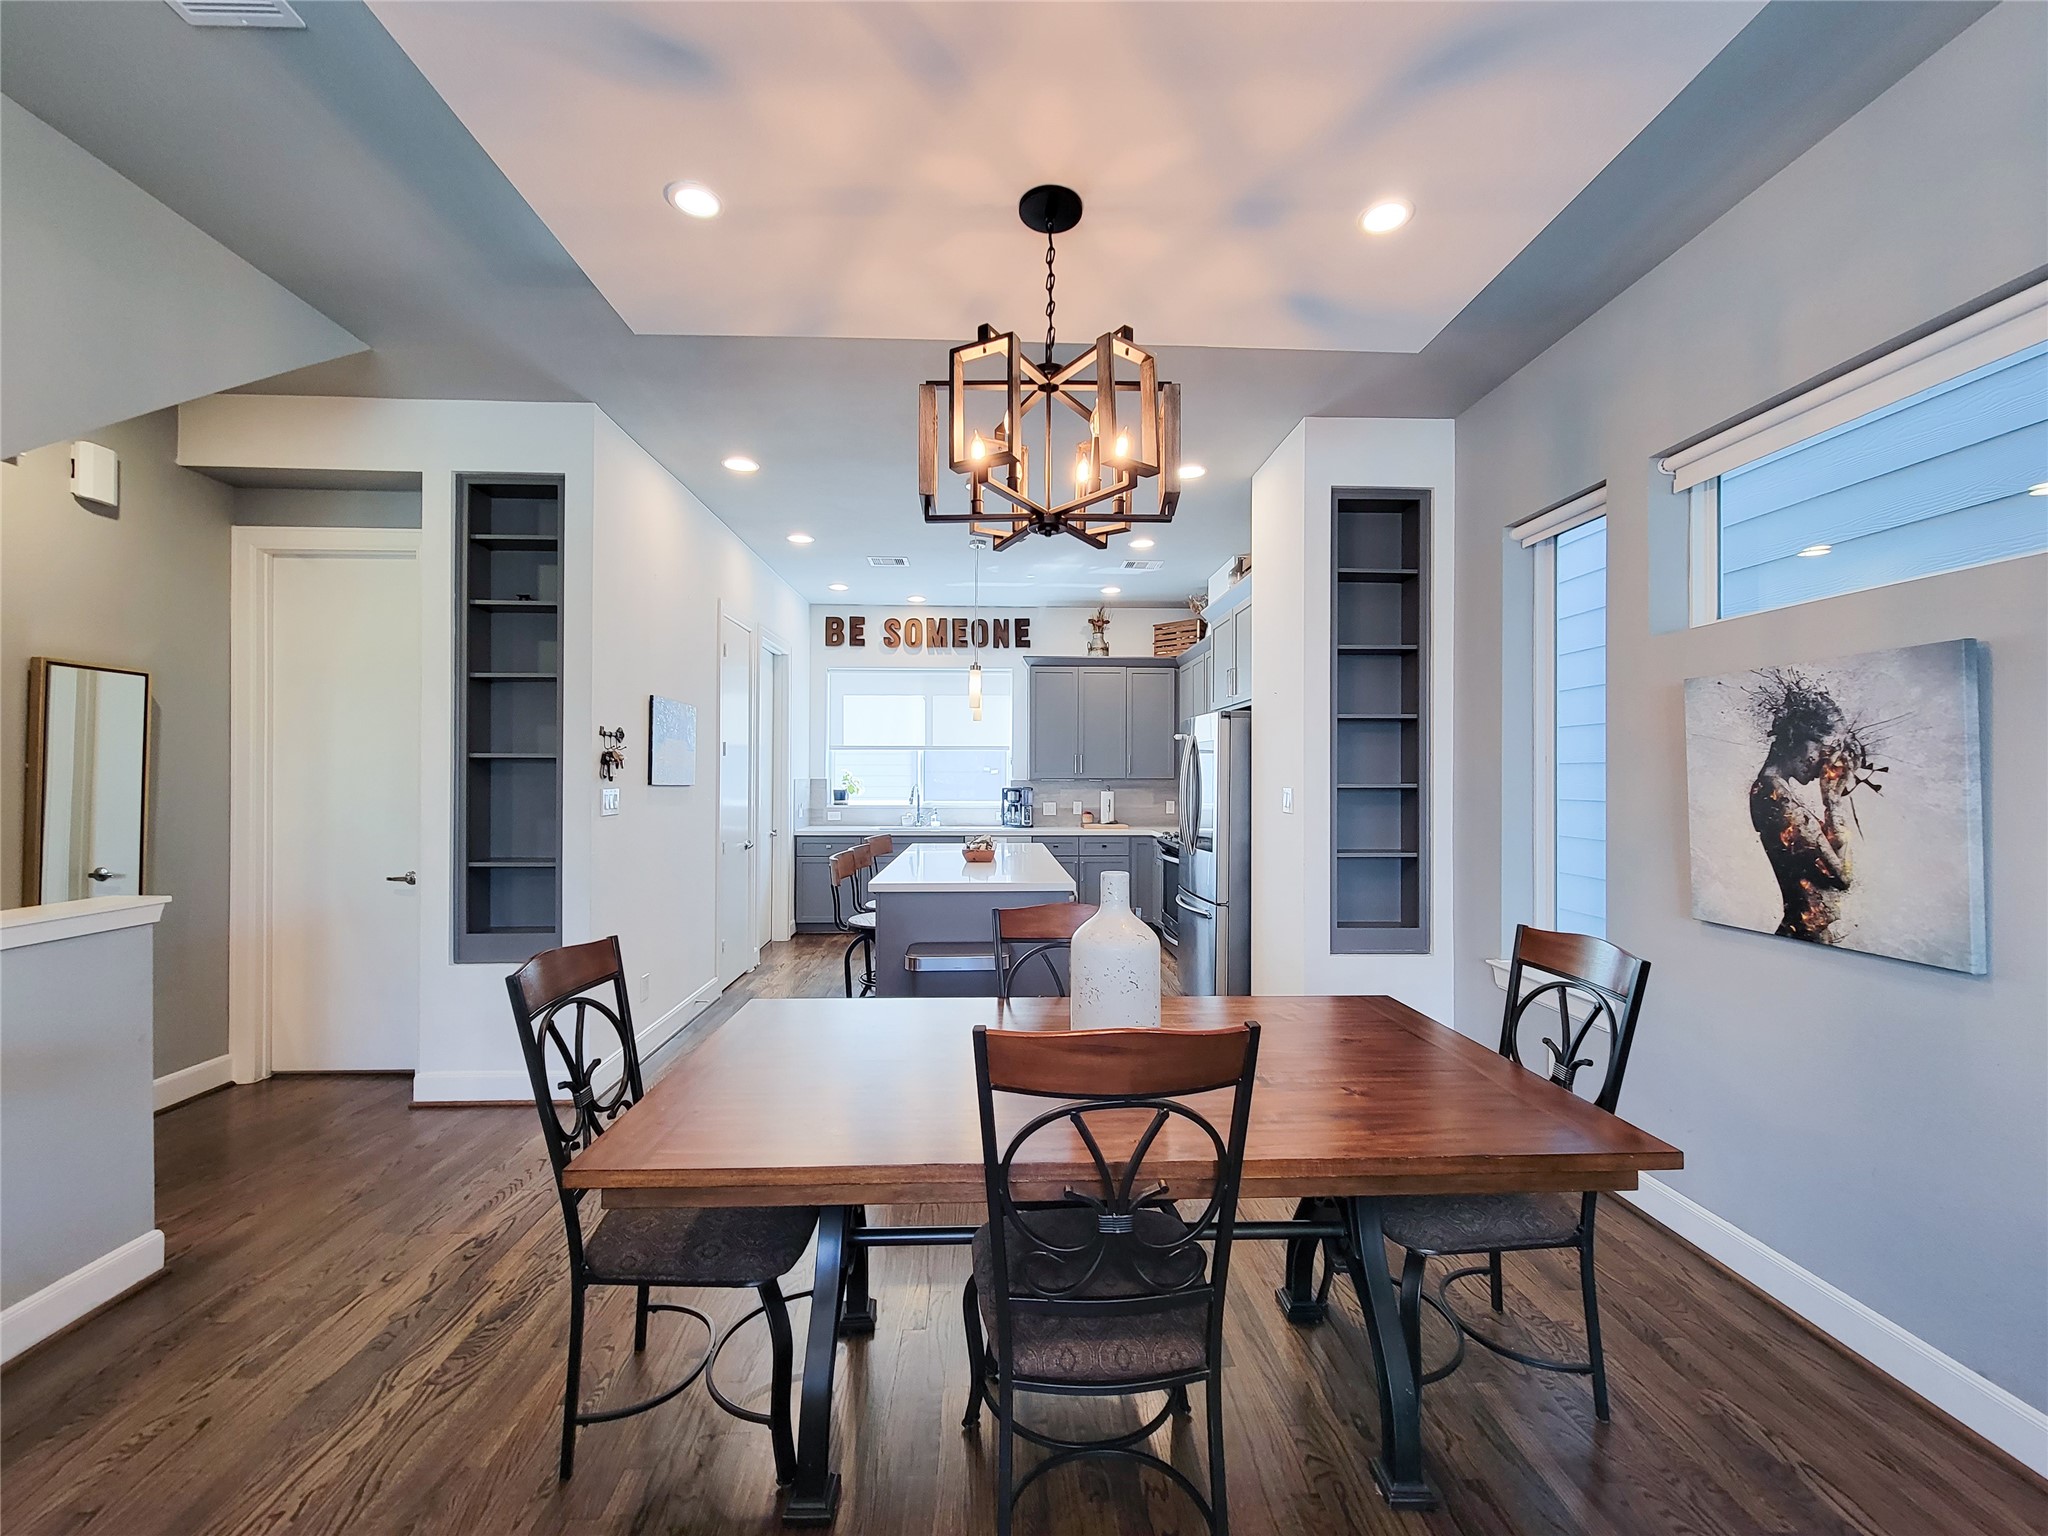
A modern dining area with windows for natural light and built-in shelves. Modern light fixtures and a half bathroom for easy access to facilities.
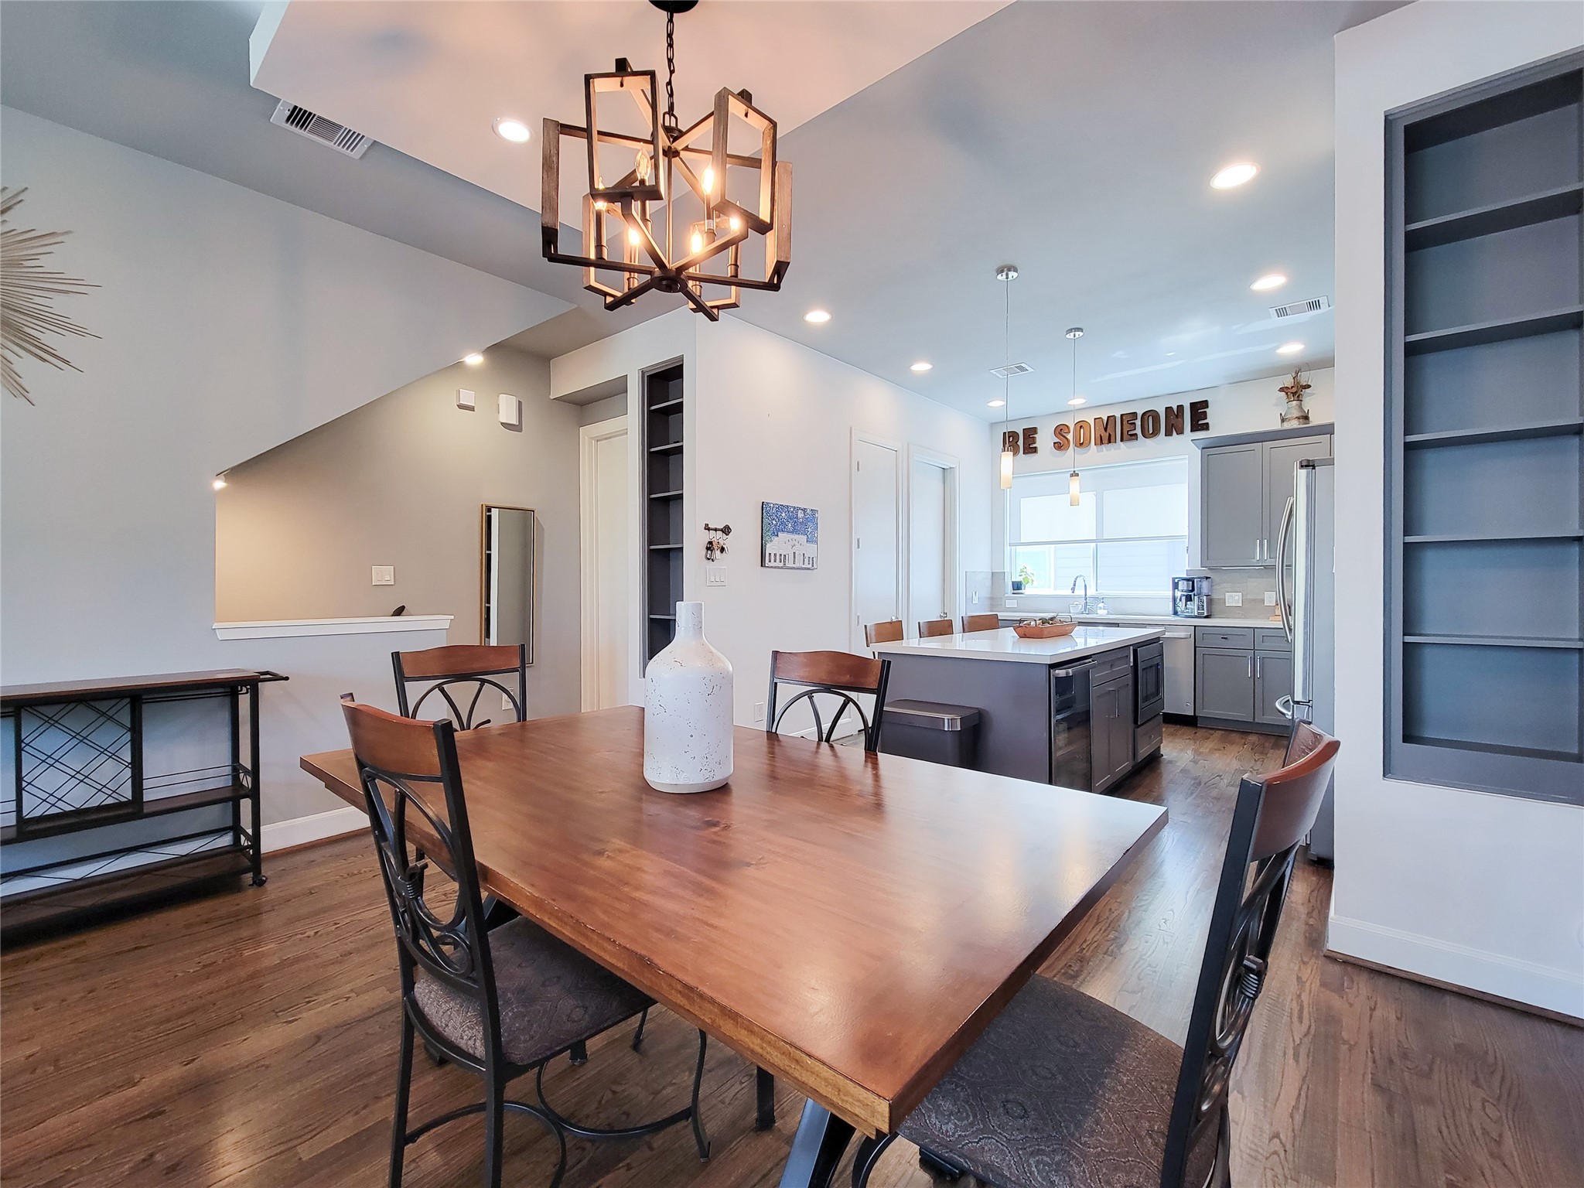
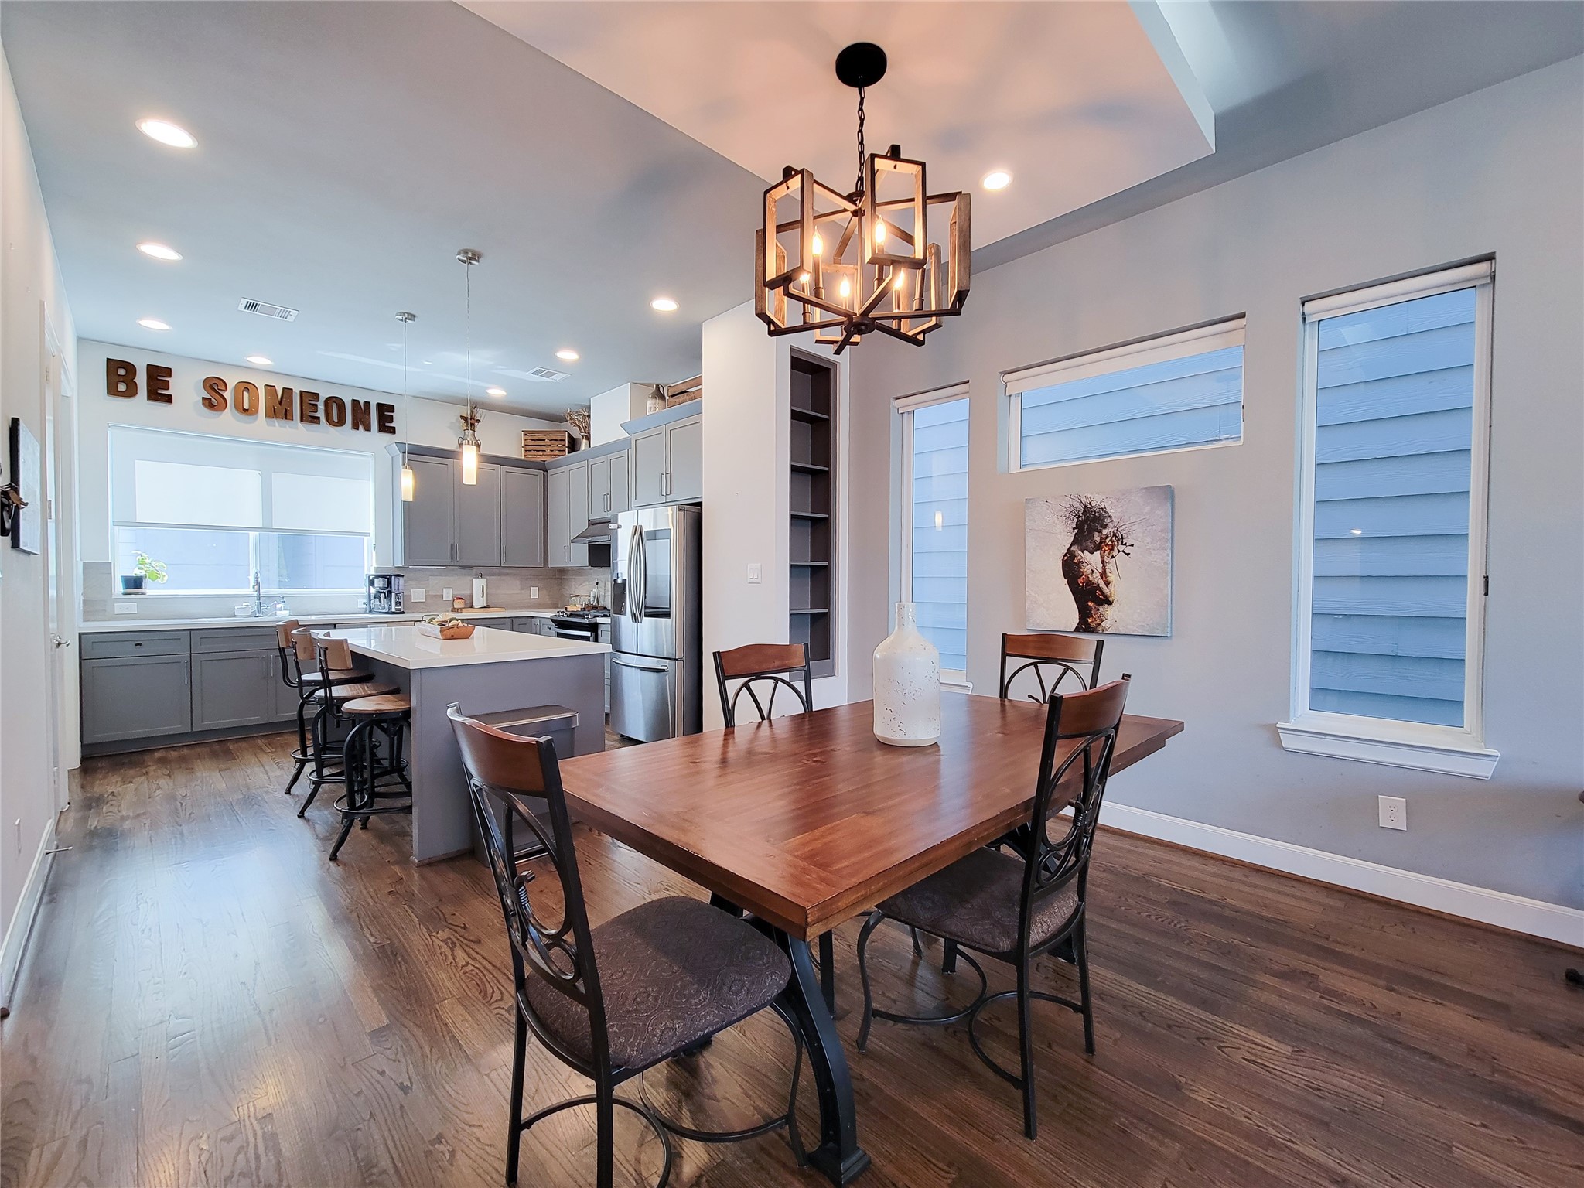
This modern dining and kitchen area features sleek hardwood floors, a stylish chandelier, and an open layout. The kitchen boasts an island with bar seating, contemporary cabinetry, and ample natural light. Perfect for entertaining and family gatherings.
A modern kitchen and dining area with an open layout. It features hardwood floors, a spacious island with seating, stainless steel appliances, and plenty of natural light from multiple windows. The dining area includes a stylish light fixture and a wooden table with chairs, creating a cozy and inviting space.
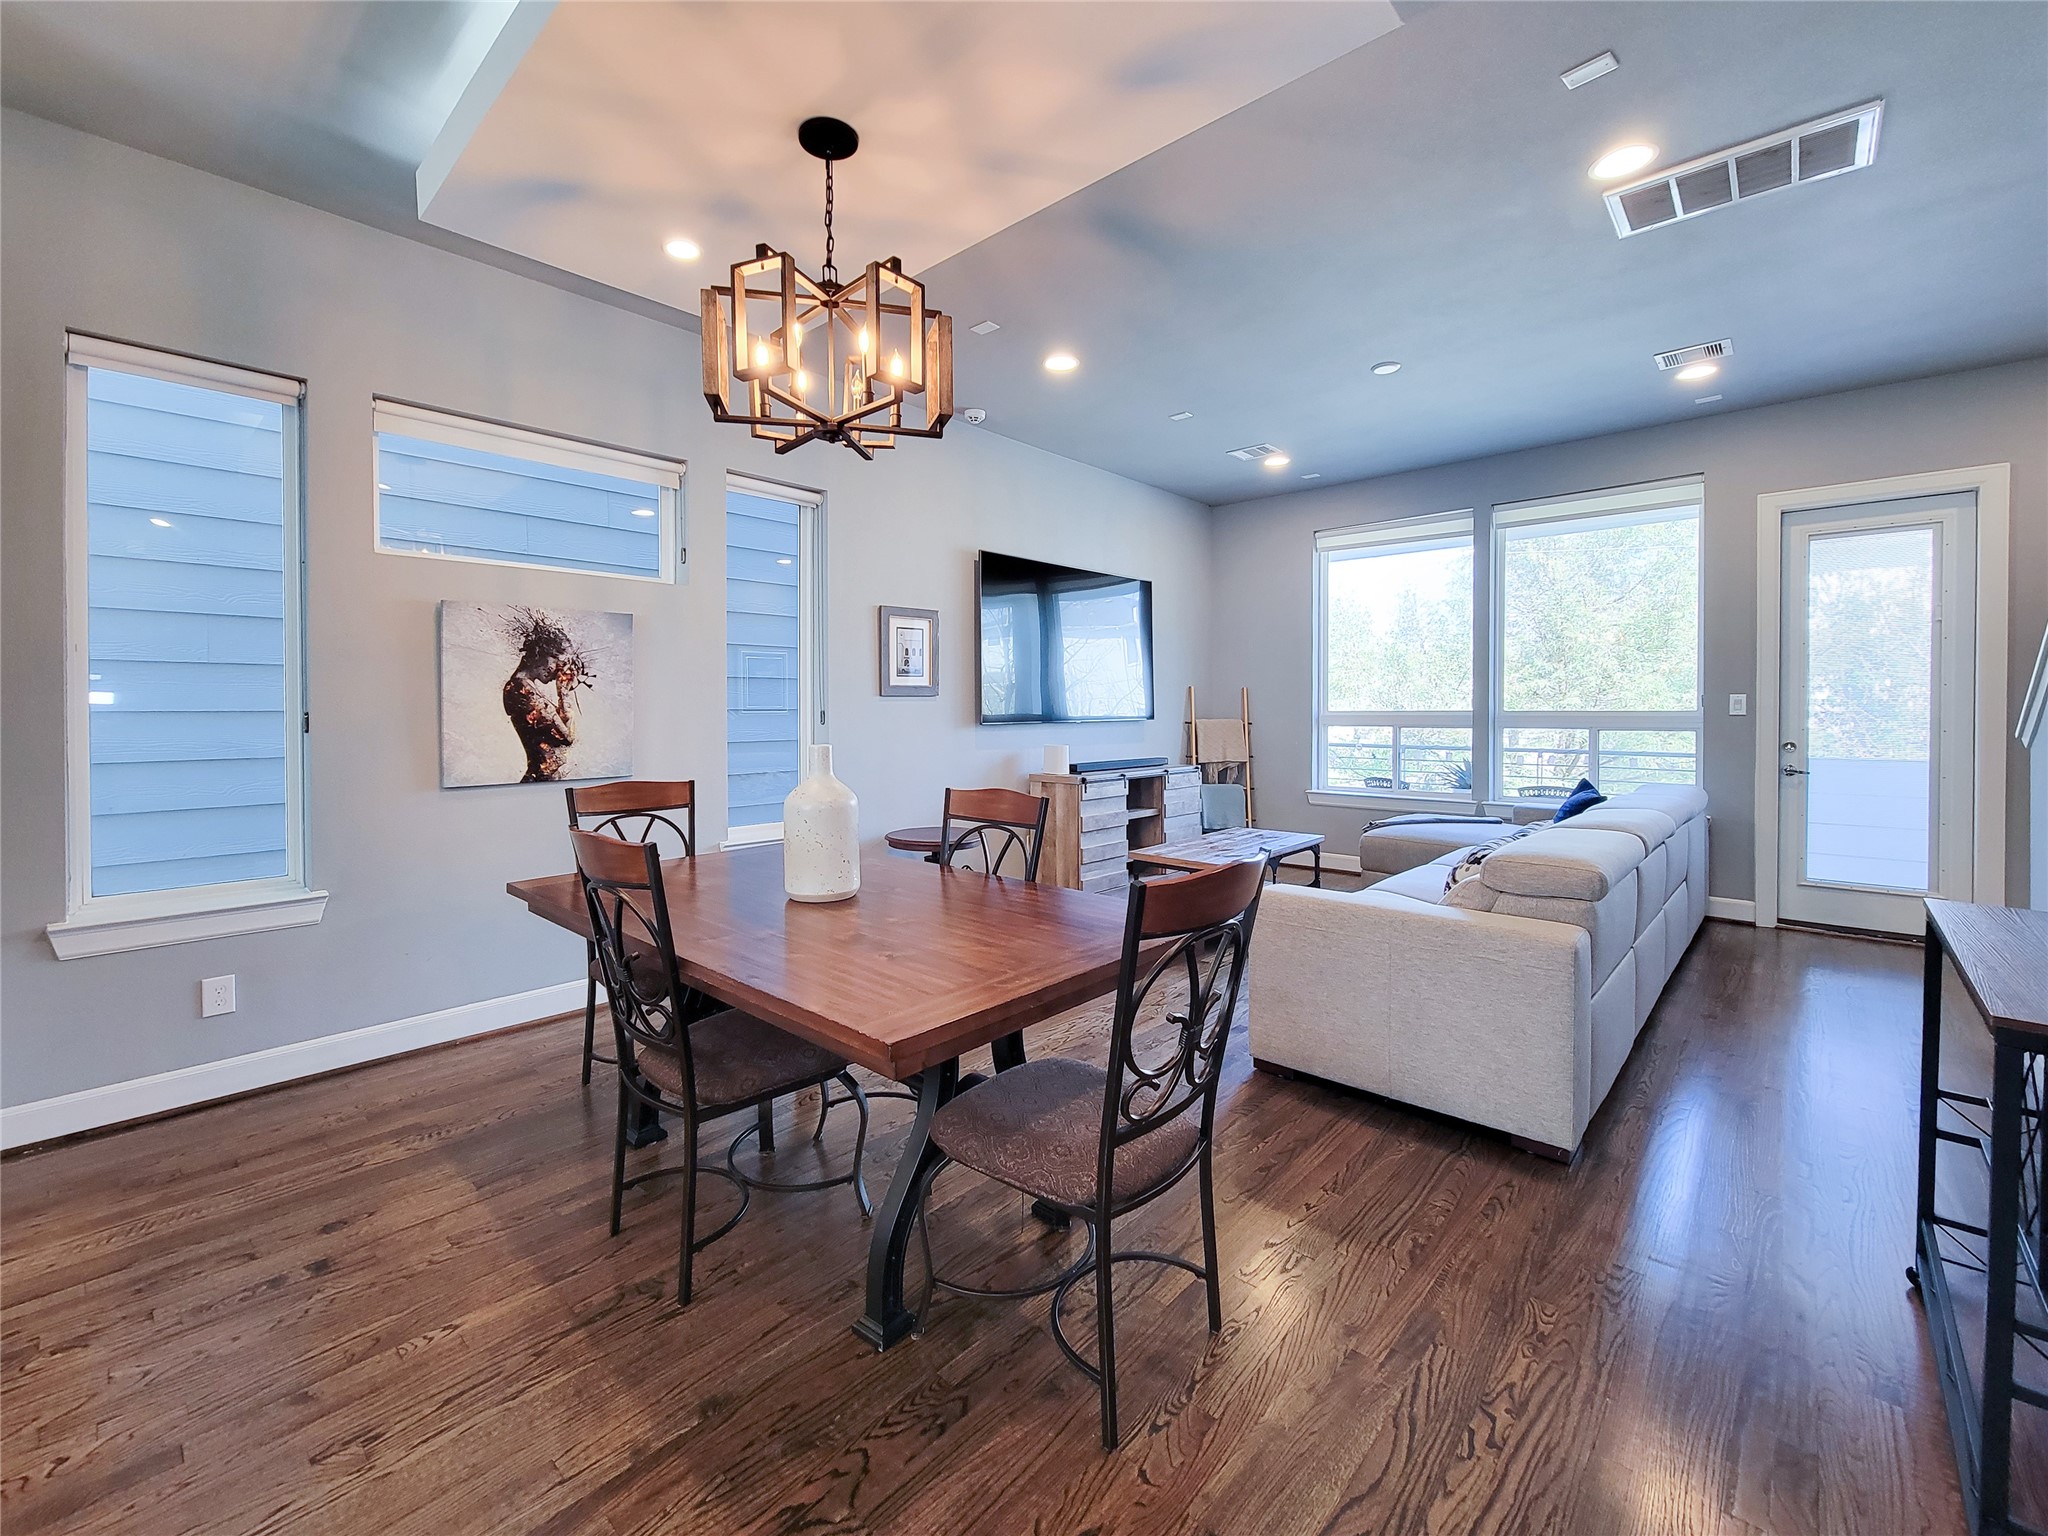
An open-concept living and dining area with hardwood floors, ample natural light from large windows, and stylish lighting fixtures. The space features a cozy seating arrangement with a sectional sofa, a wall-mounted TV, and a contemporary dining table, making it ideal for both entertaining and relaxation.
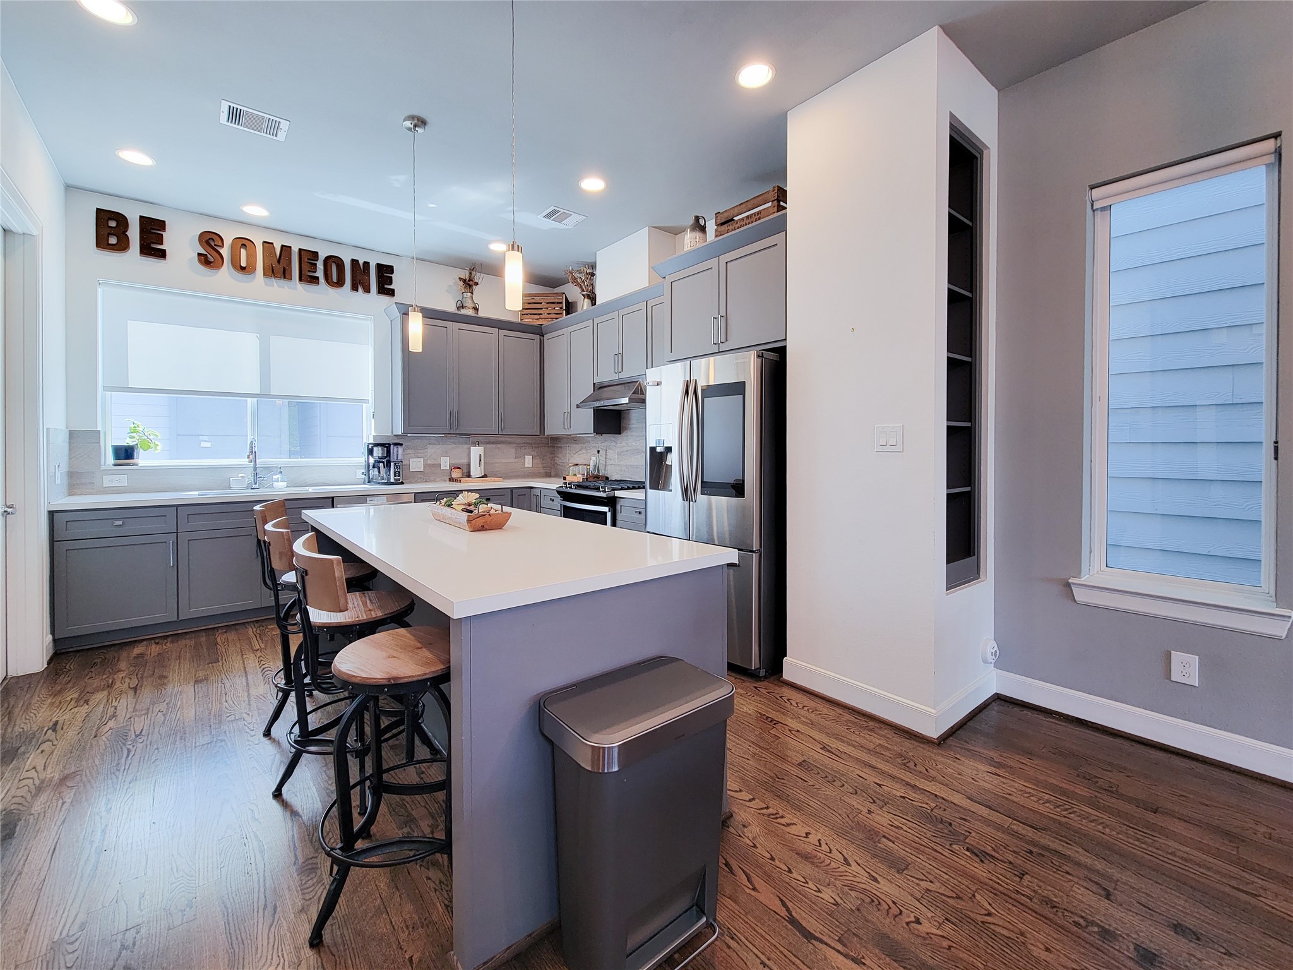
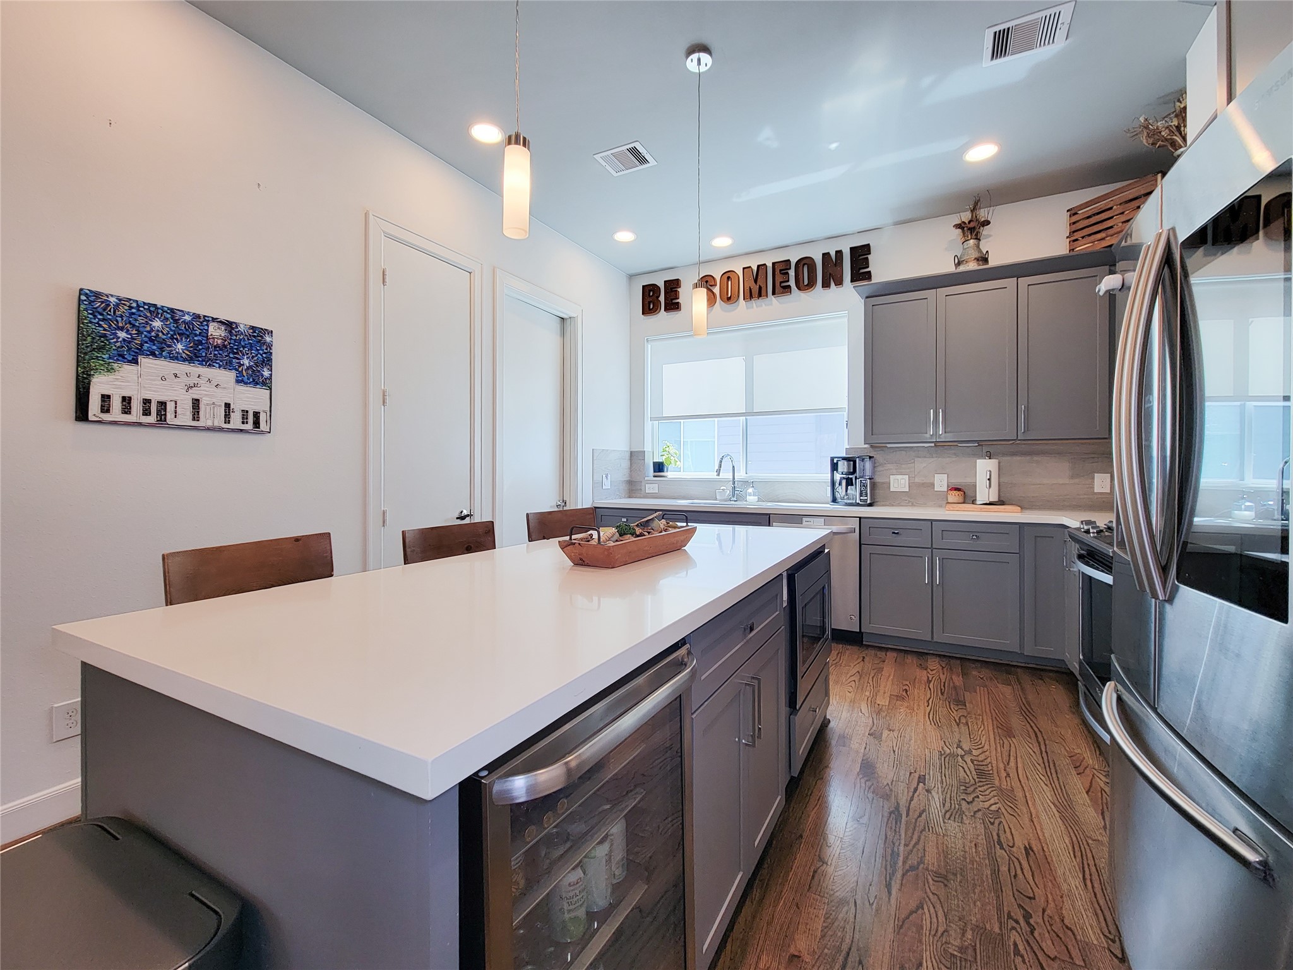
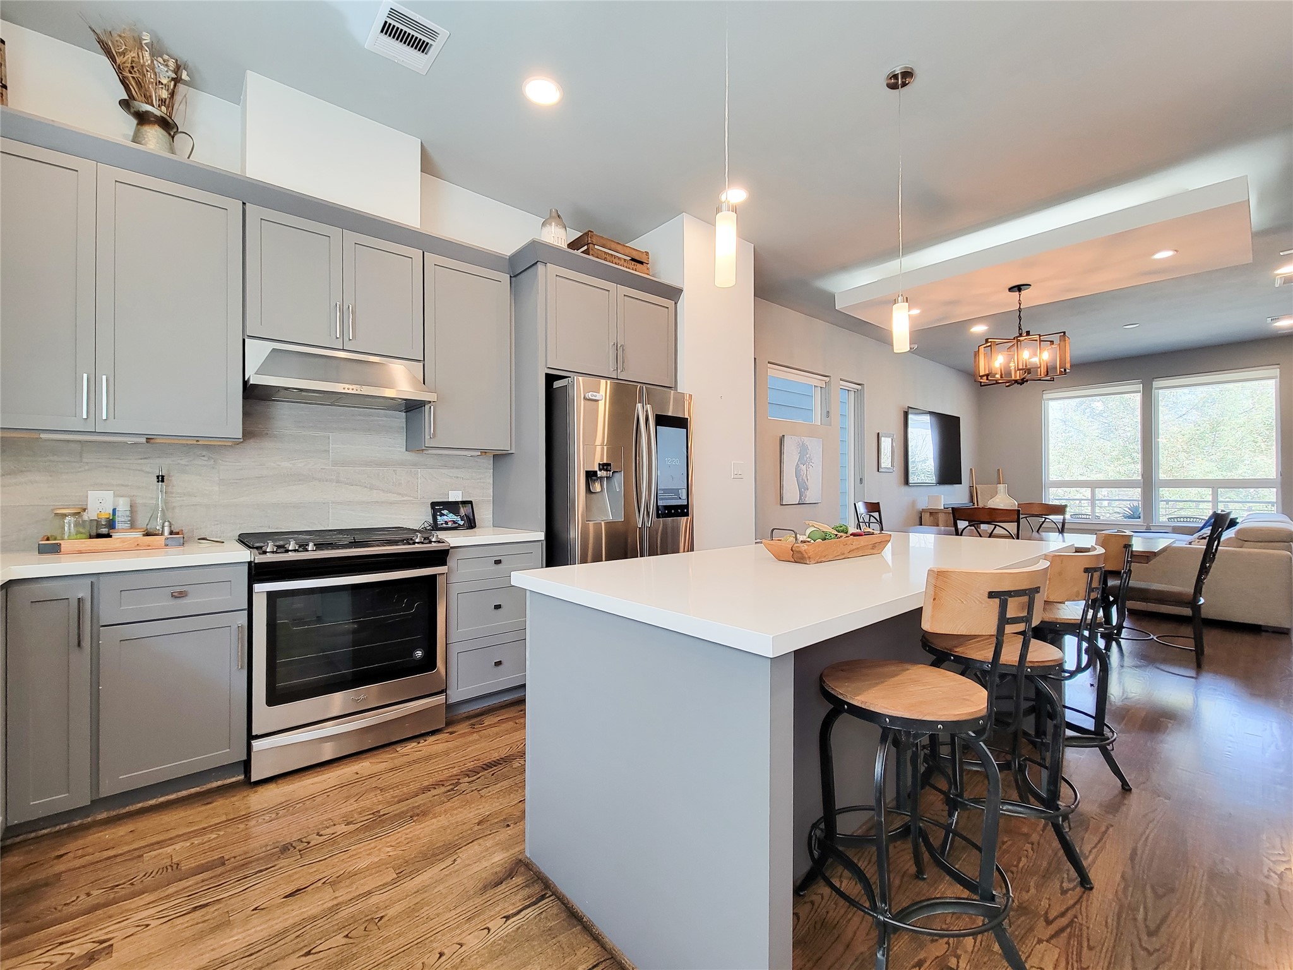
This modern kitchen features sleek gray cabinetry, a large island with seating, stainless steel appliancesthat include a beverage fridge, screened refrigerator, microwave, and dishwasher. Hardwood floors. Natural light pours in through the windows, creating a bright and welcoming space.
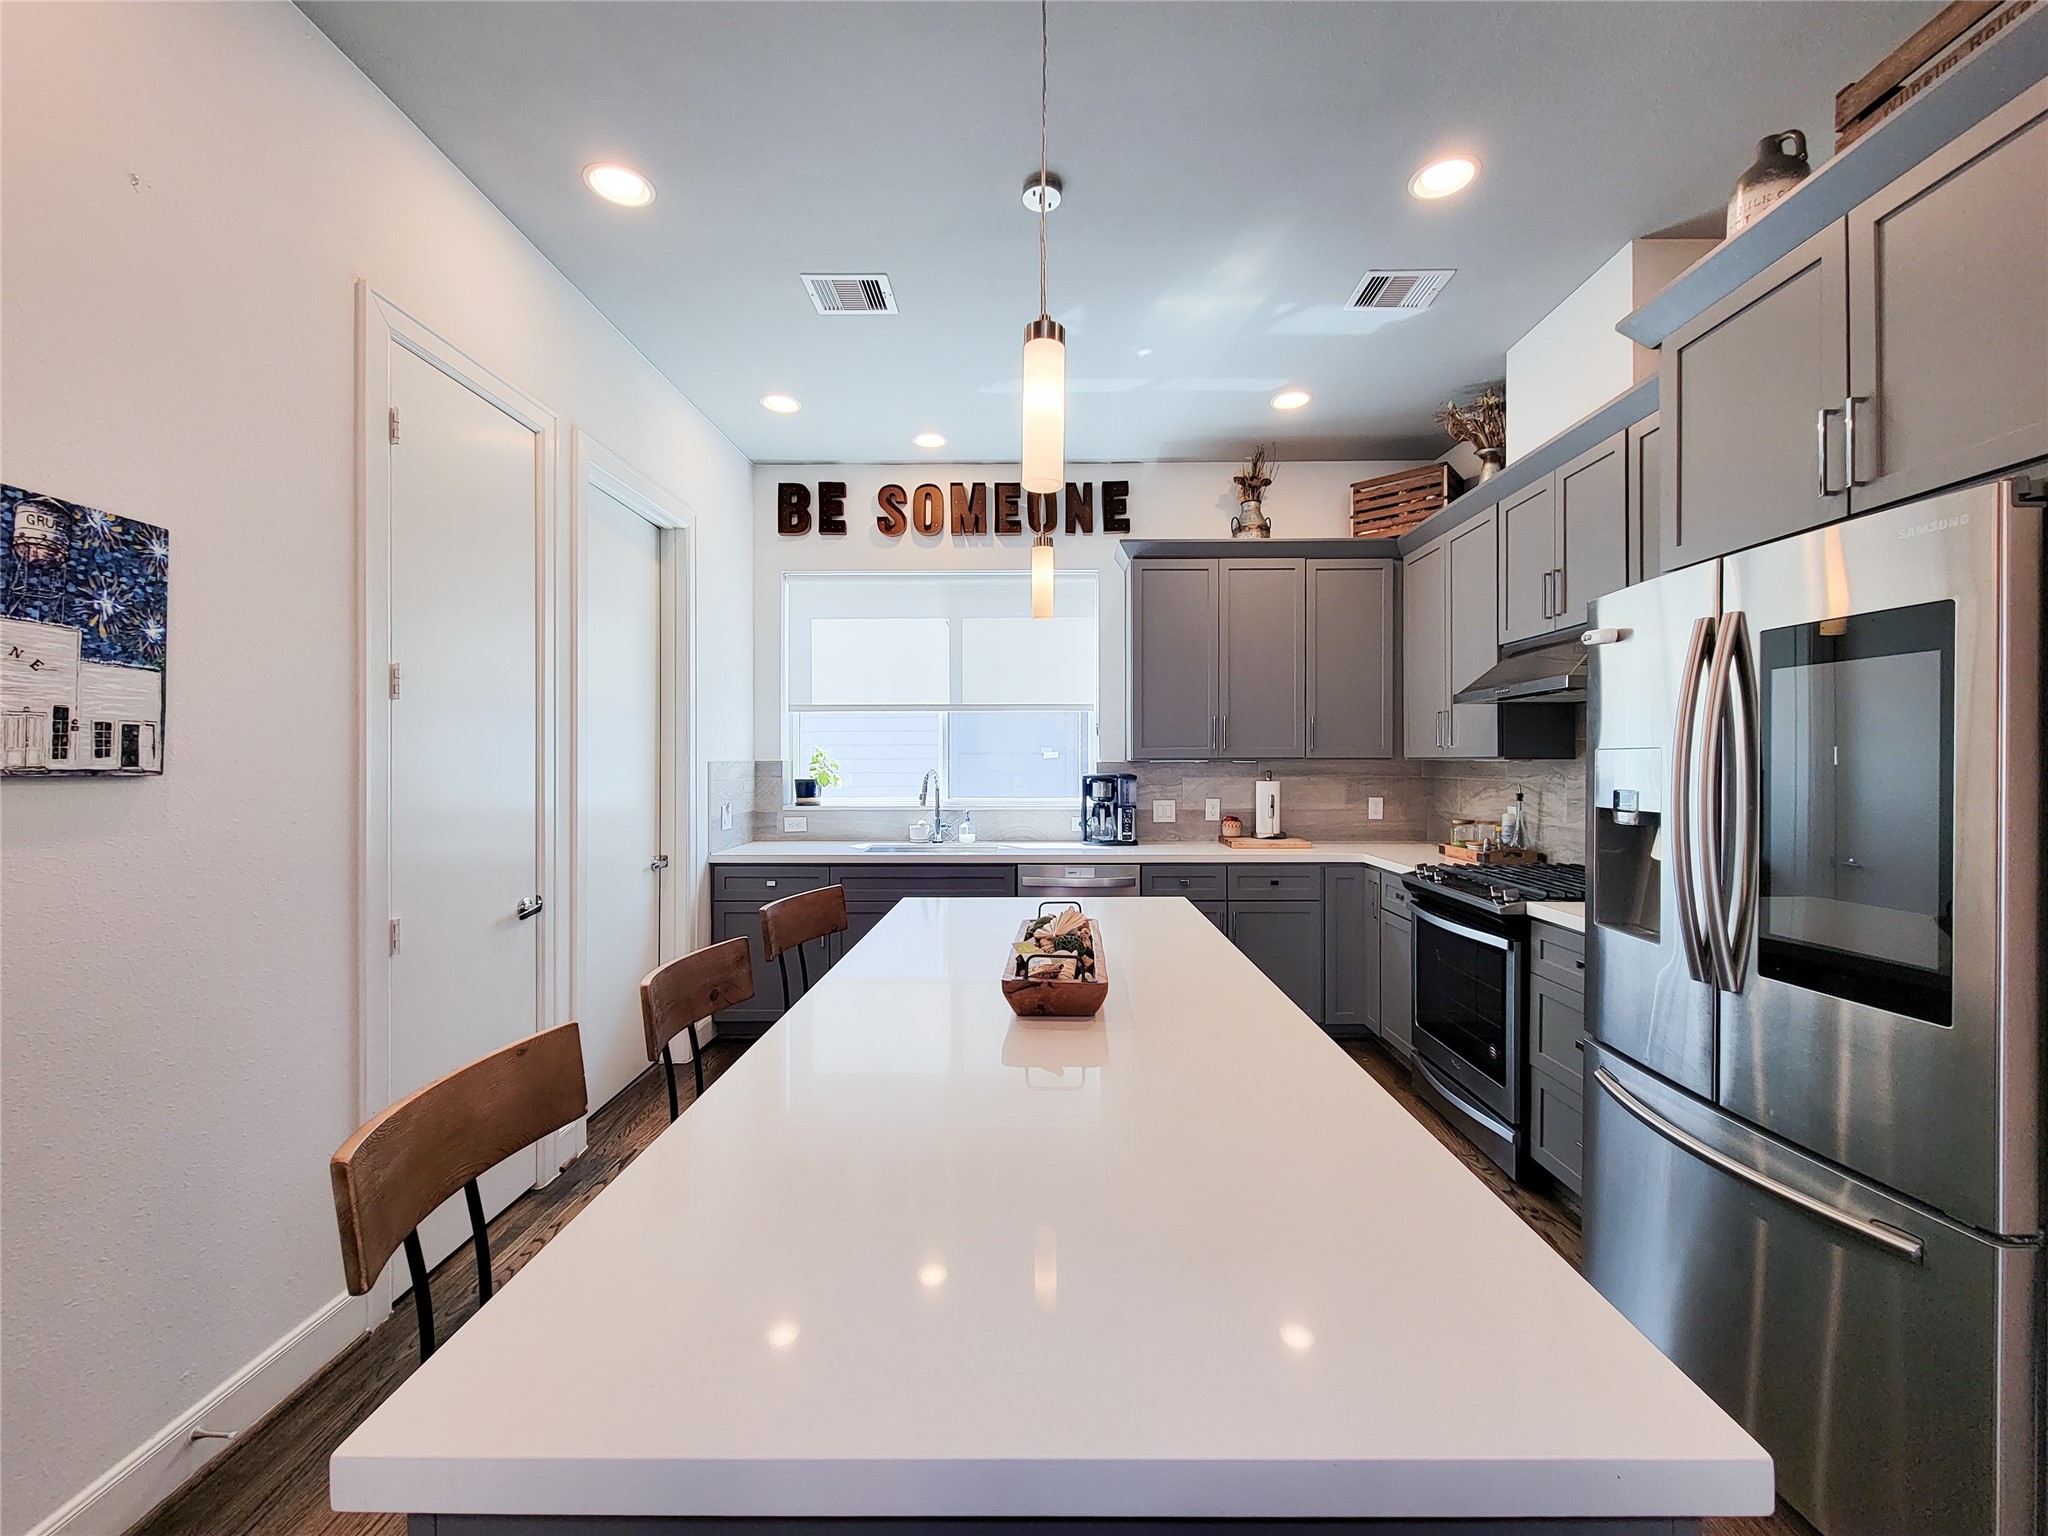
Modern kitchen with a large island, sleek stainless steel appliances, and ample cabinet space. Bright lighting and contemporary decor create a welcoming atmosphere.
This modern kitchen features a spacious island with seating, sleek stainless steel appliances, and ample gray cabinetry. The room is bright and inviting, with hardwood floors and contemporary pendant lighting.
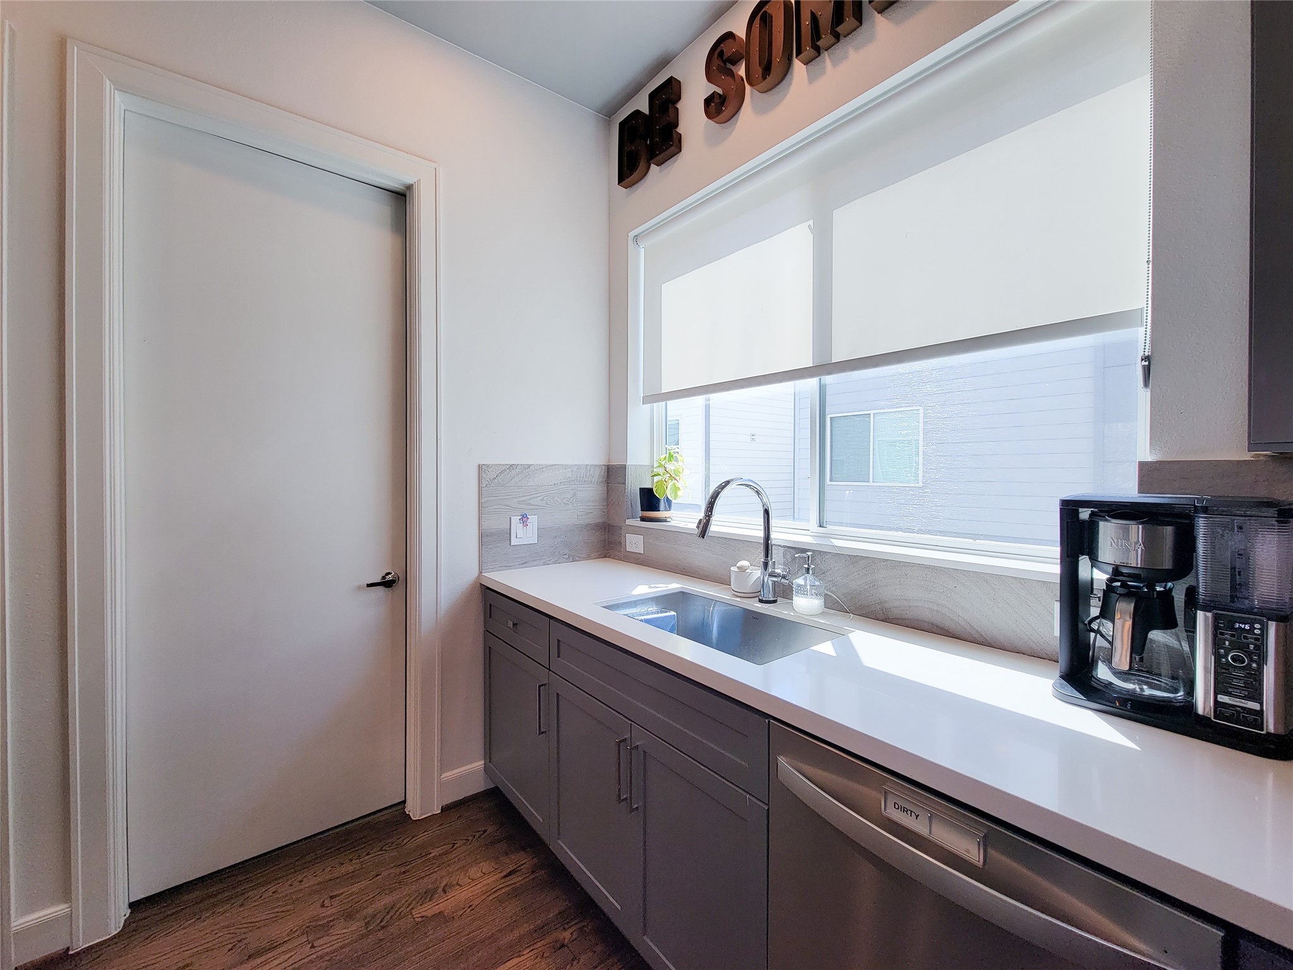
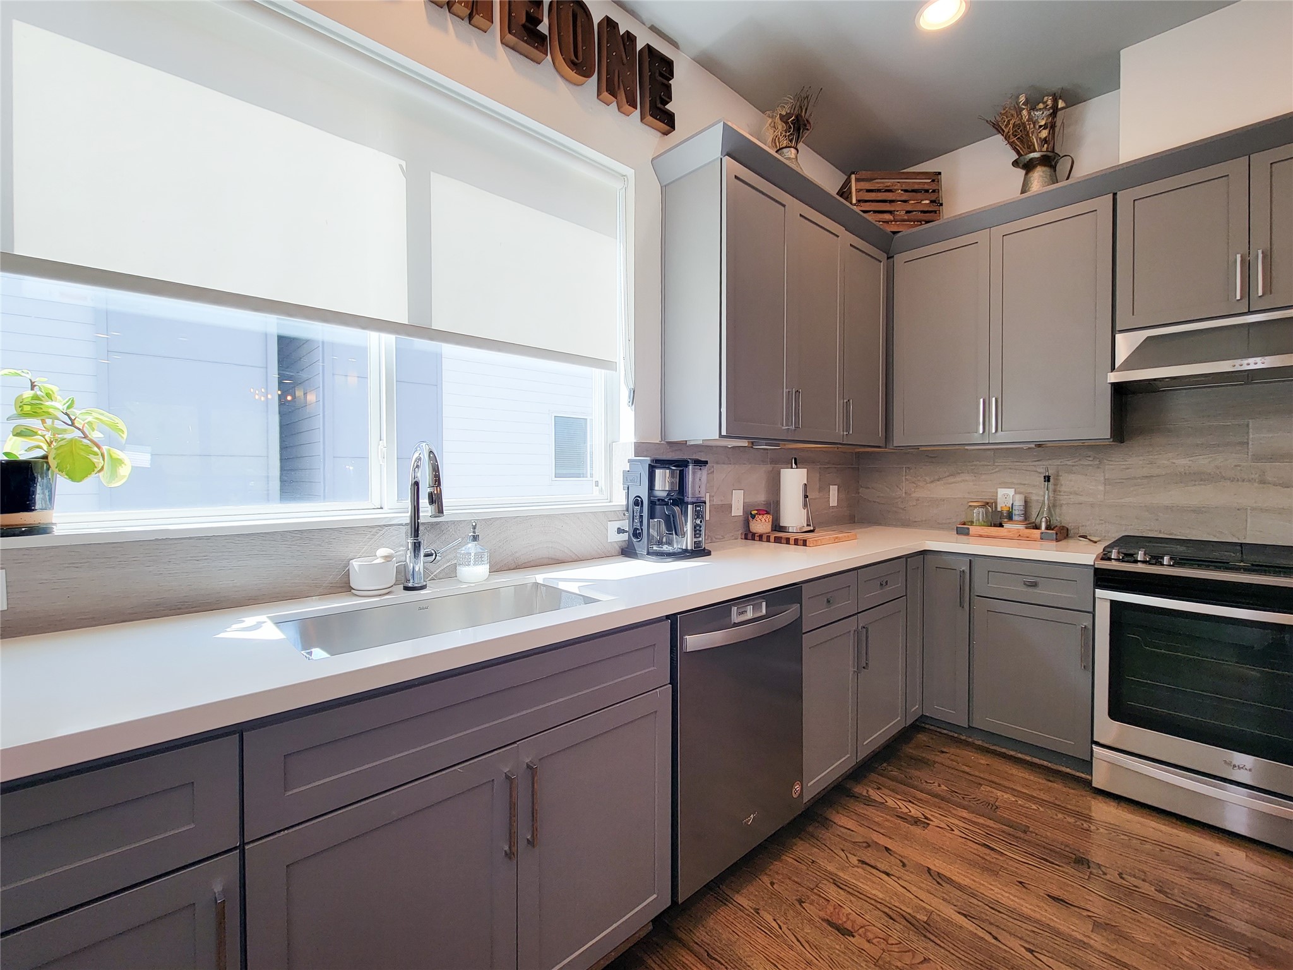
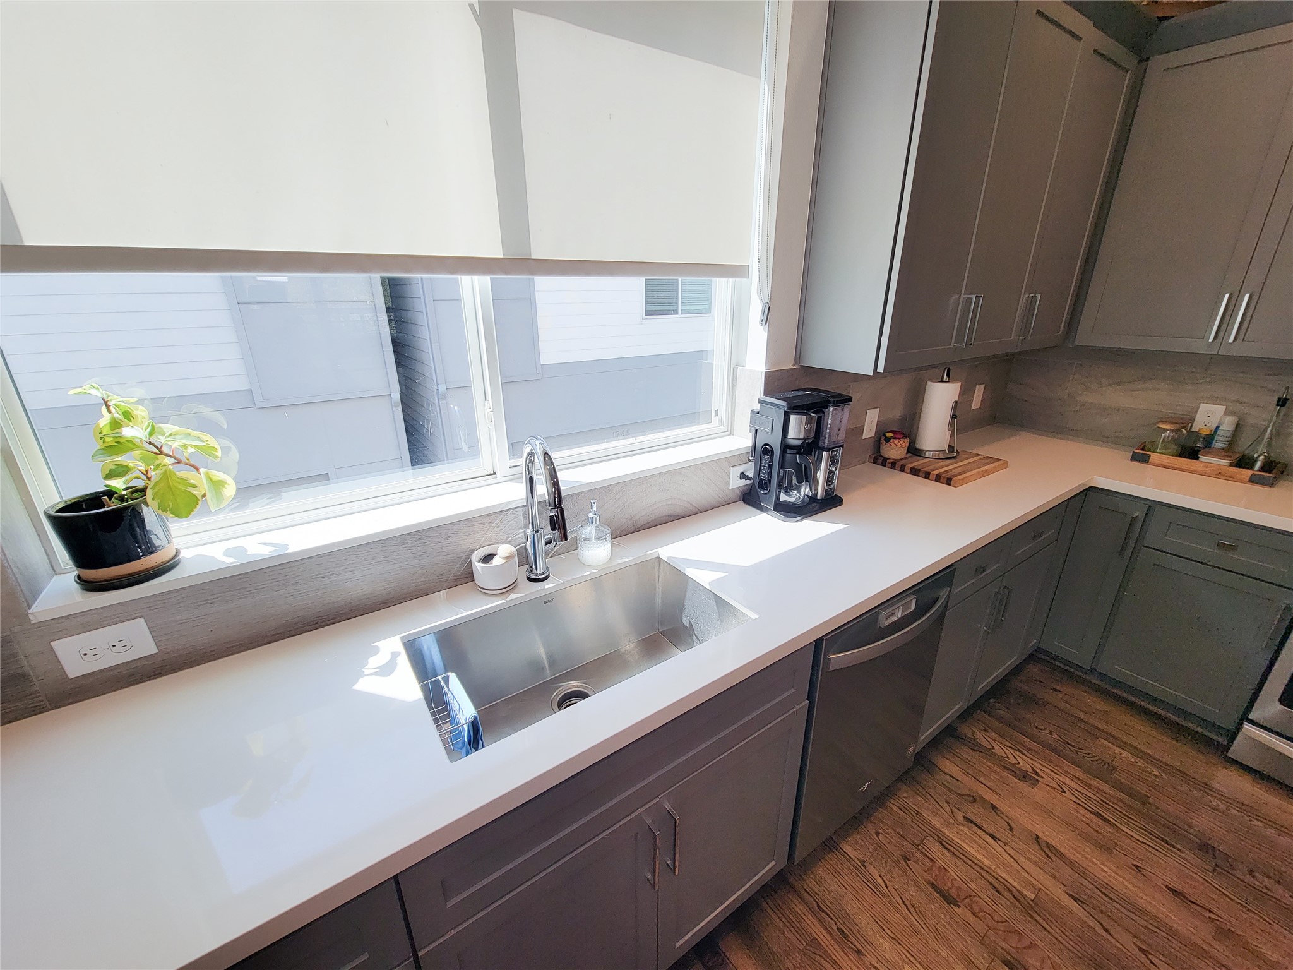
Bright and modern kitchen with sleek cabinetry, hardwood floors, and a large window providing natural light. Features a stainless steel sink and built-in dishwasher with clean lines and a minimalist design.
Modern kitchen with sleek gray cabinets, stainless steel appliances, and hardwood floors. Bright space with large windows and ample counter space, perfect for cooking and entertaining.
Bright kitchen with modern gray cabinets, sleek white countertops, and stainless steel appliances. Large window provides plenty of natural light.
This home features a modern, open-concept kitchen and living area with stylish gray cabinetry, stainless steel appliances, and a large island with seating. The space is bright, with hardwood floors and ample natural light from large windows. Ideal for entertaining.
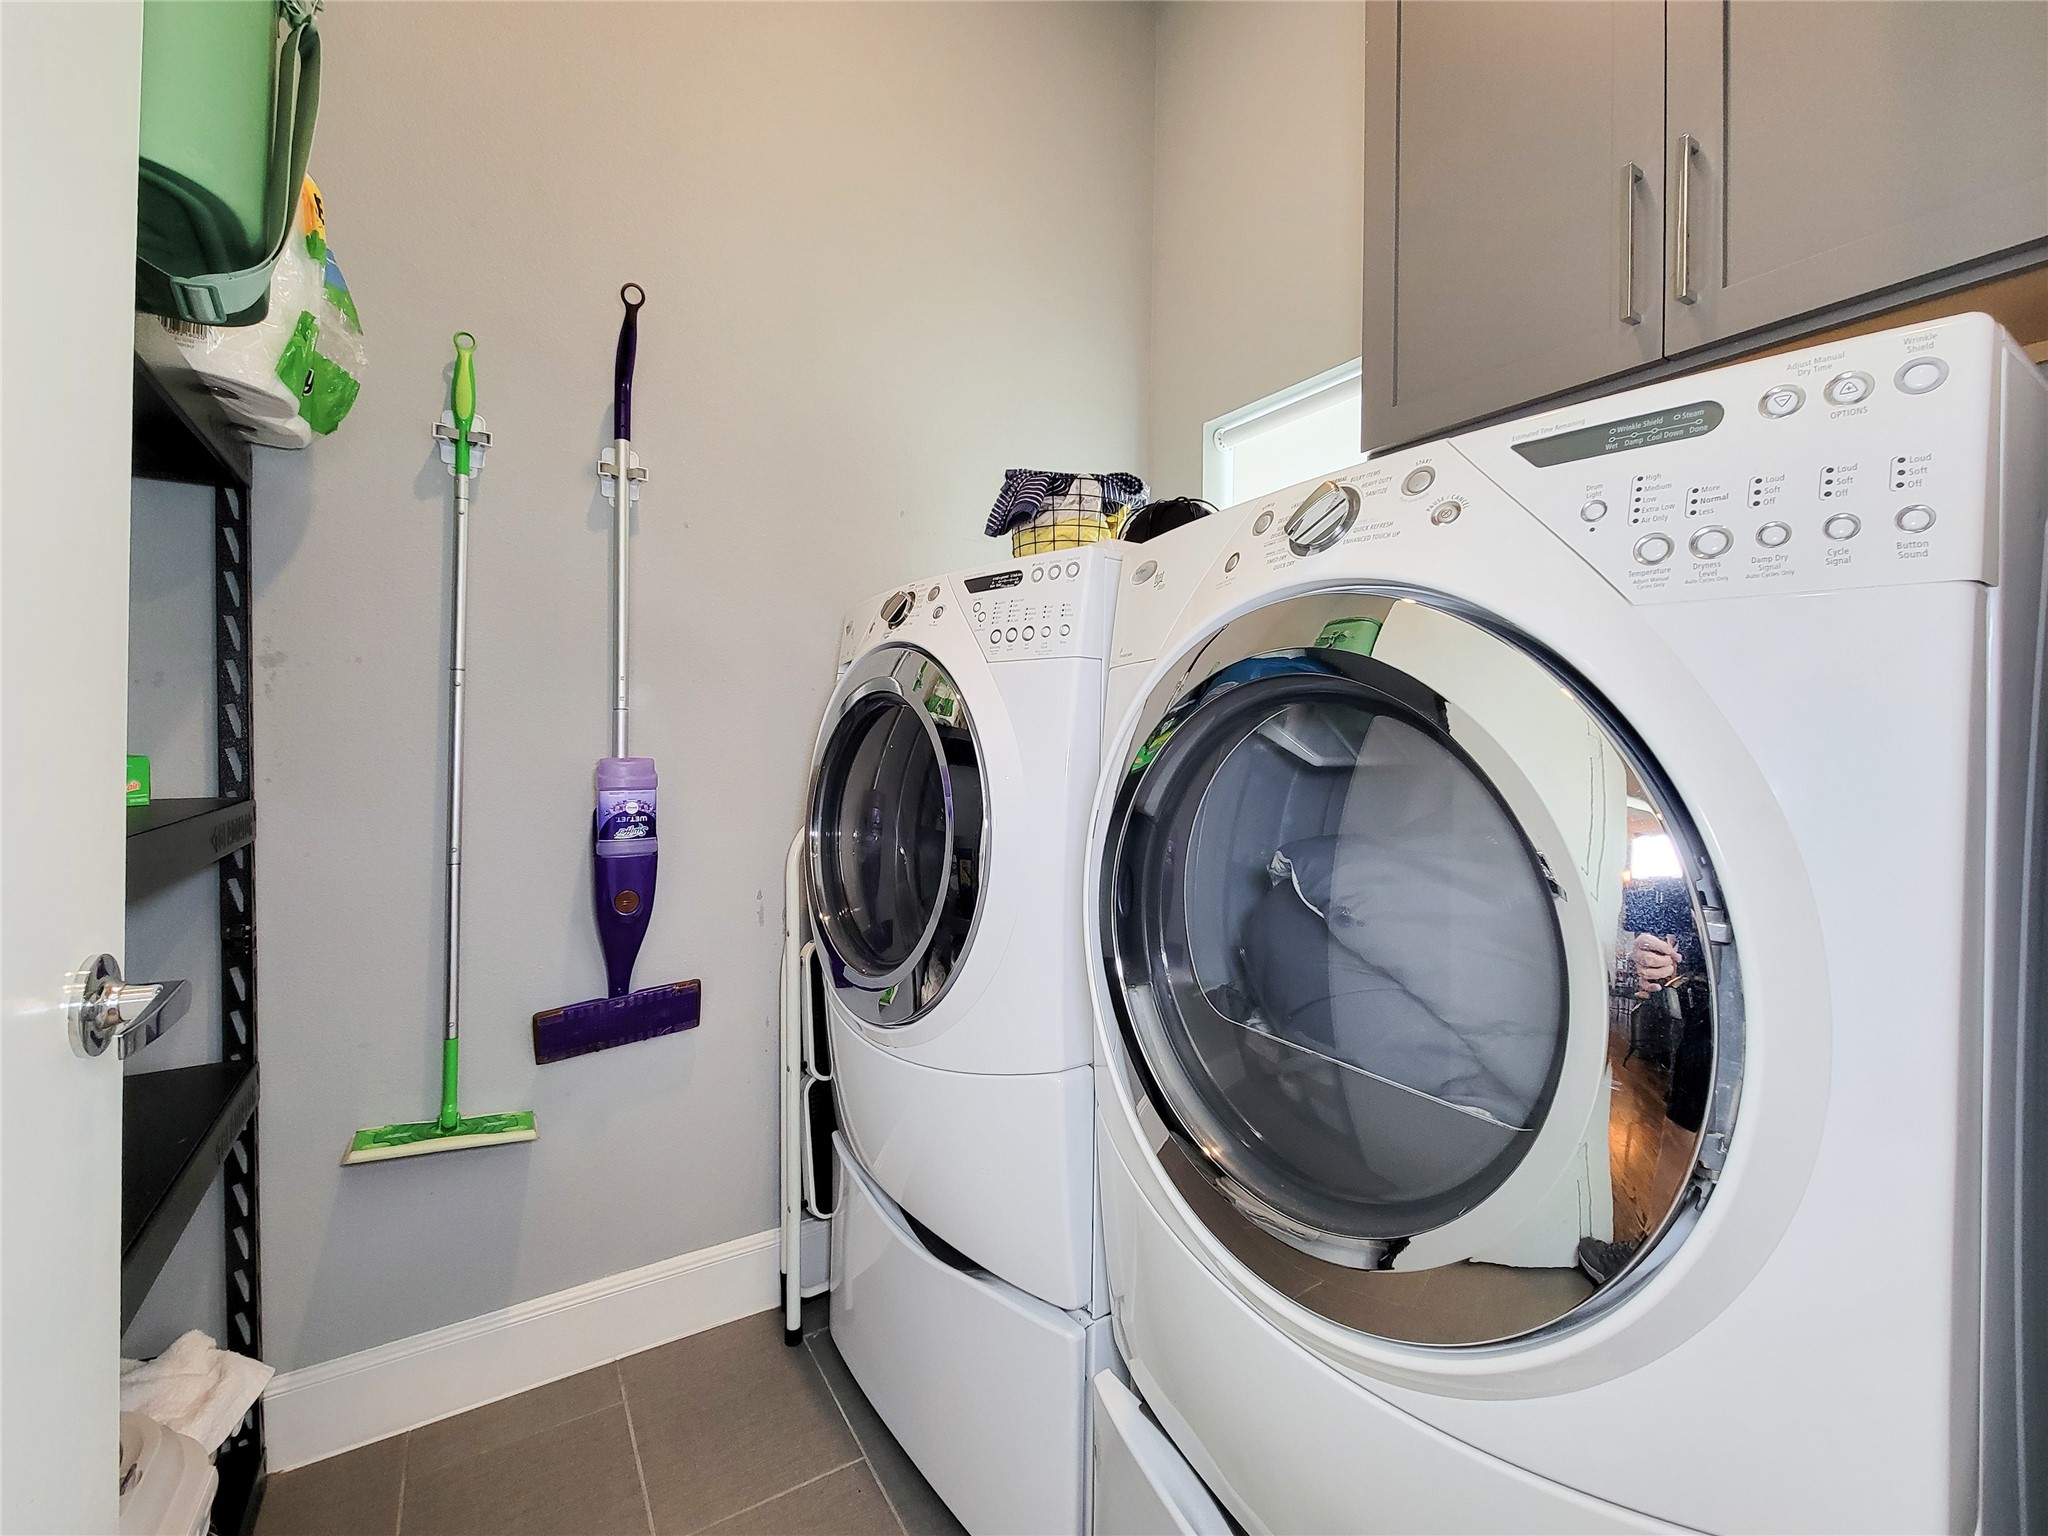
Laundry room with front-loading washer and dryer, shelving for storage, and a space for cleaning supplies neatly organized on the wall.
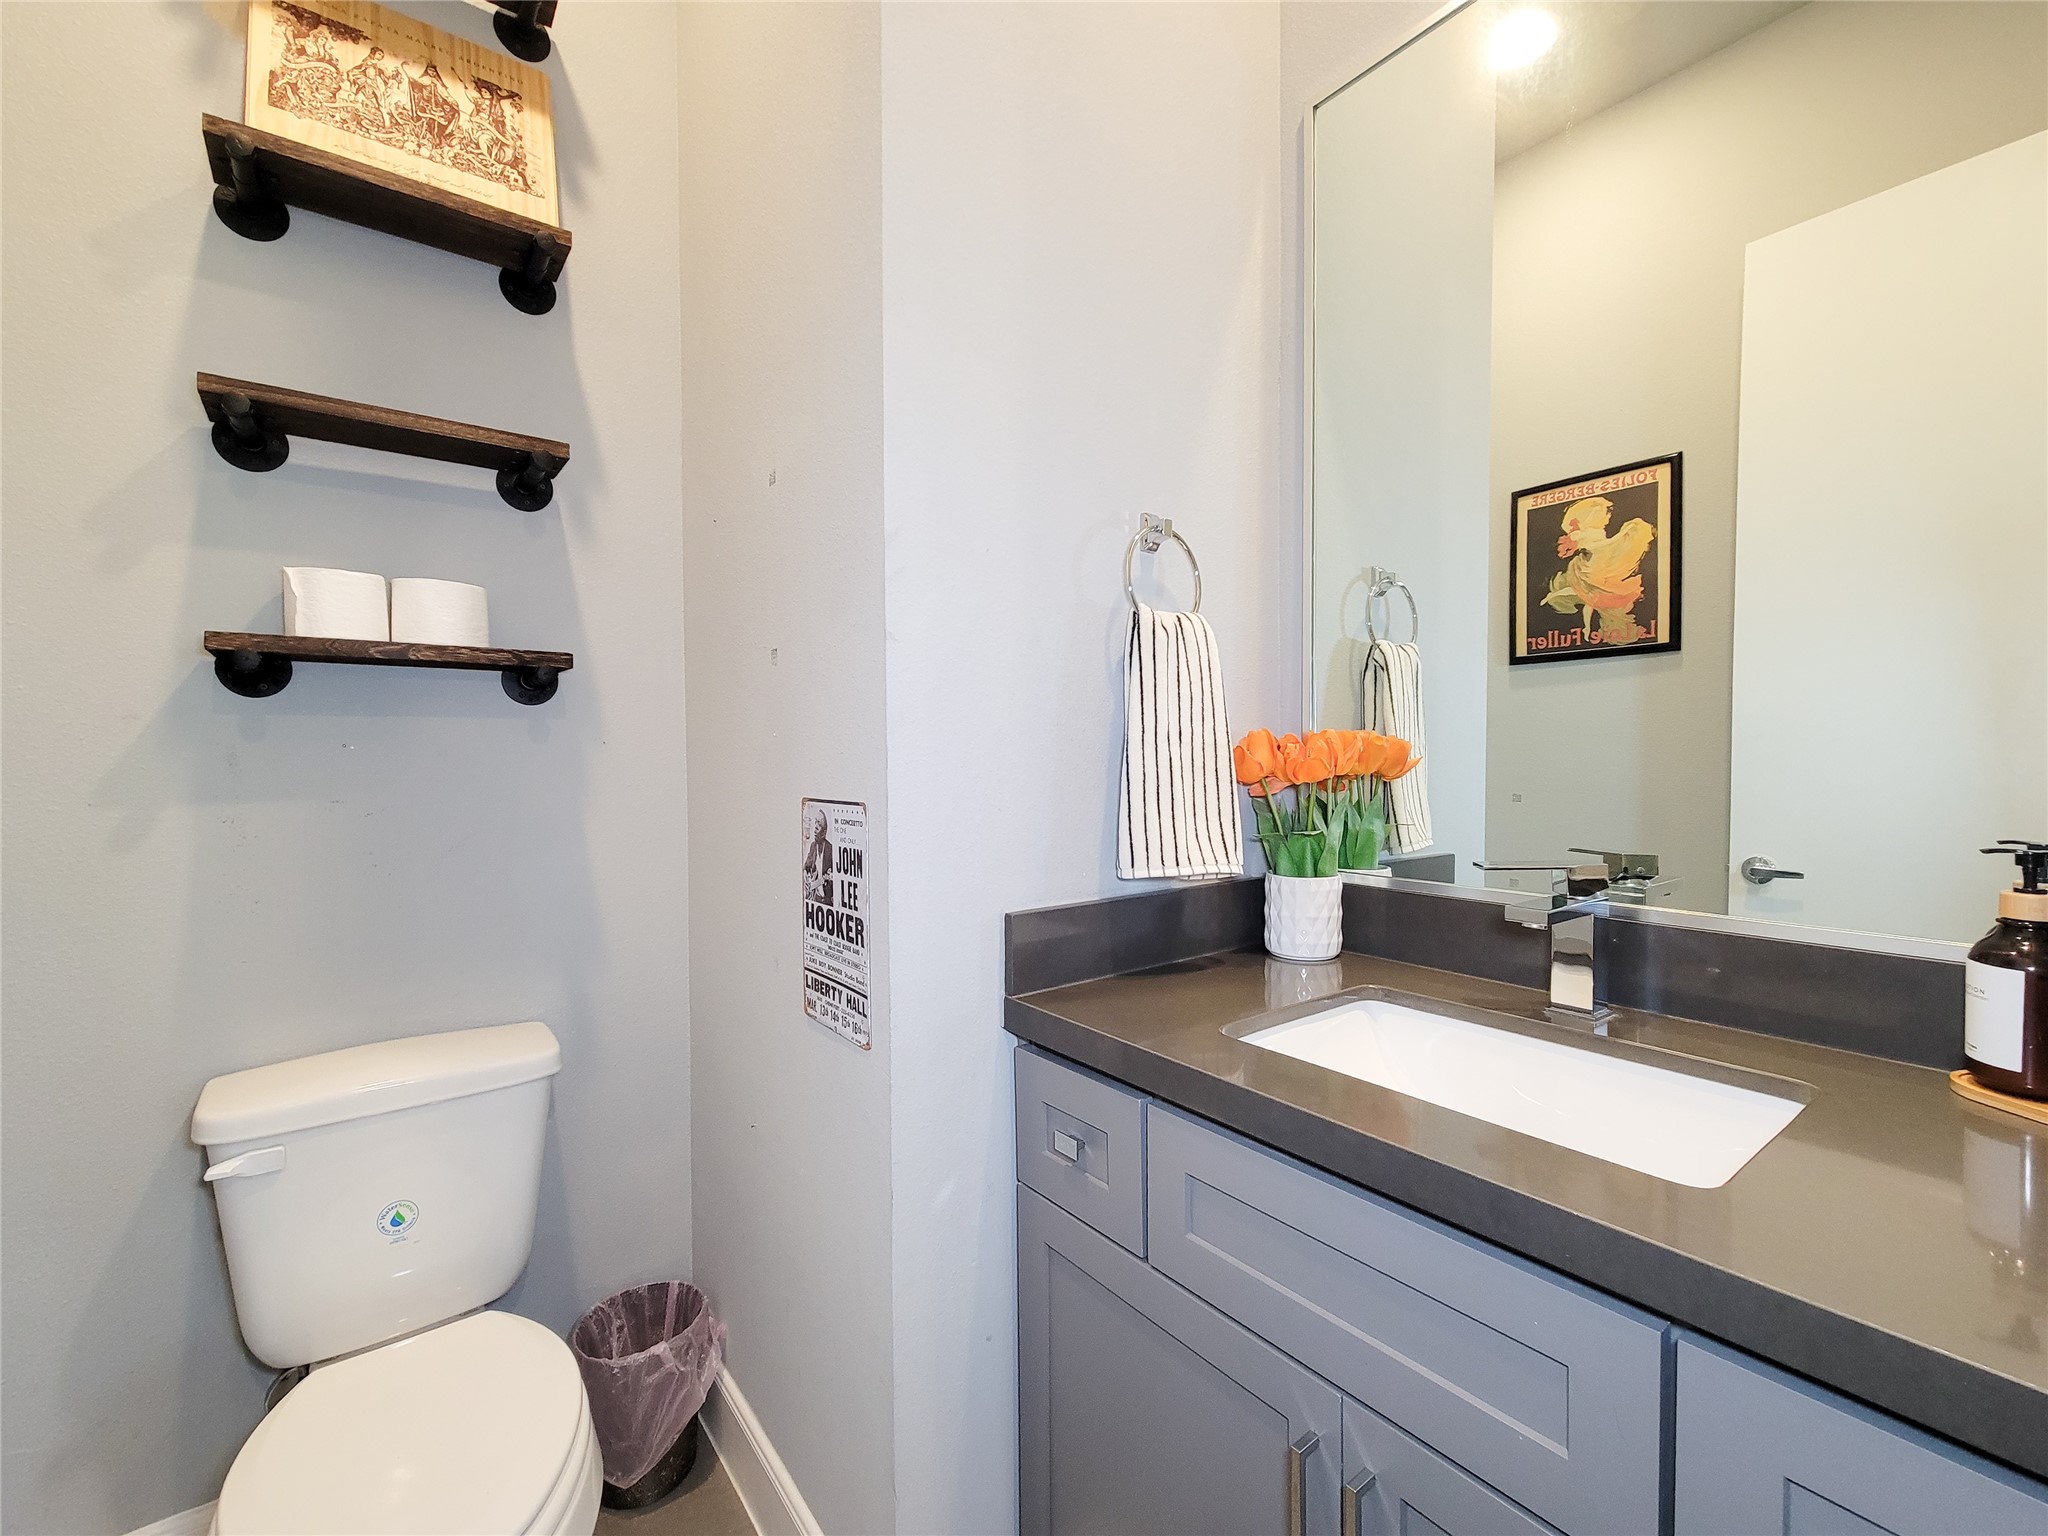
The half bathroom features a sleek, dark countertop and a large mirror above a stylish vanity.
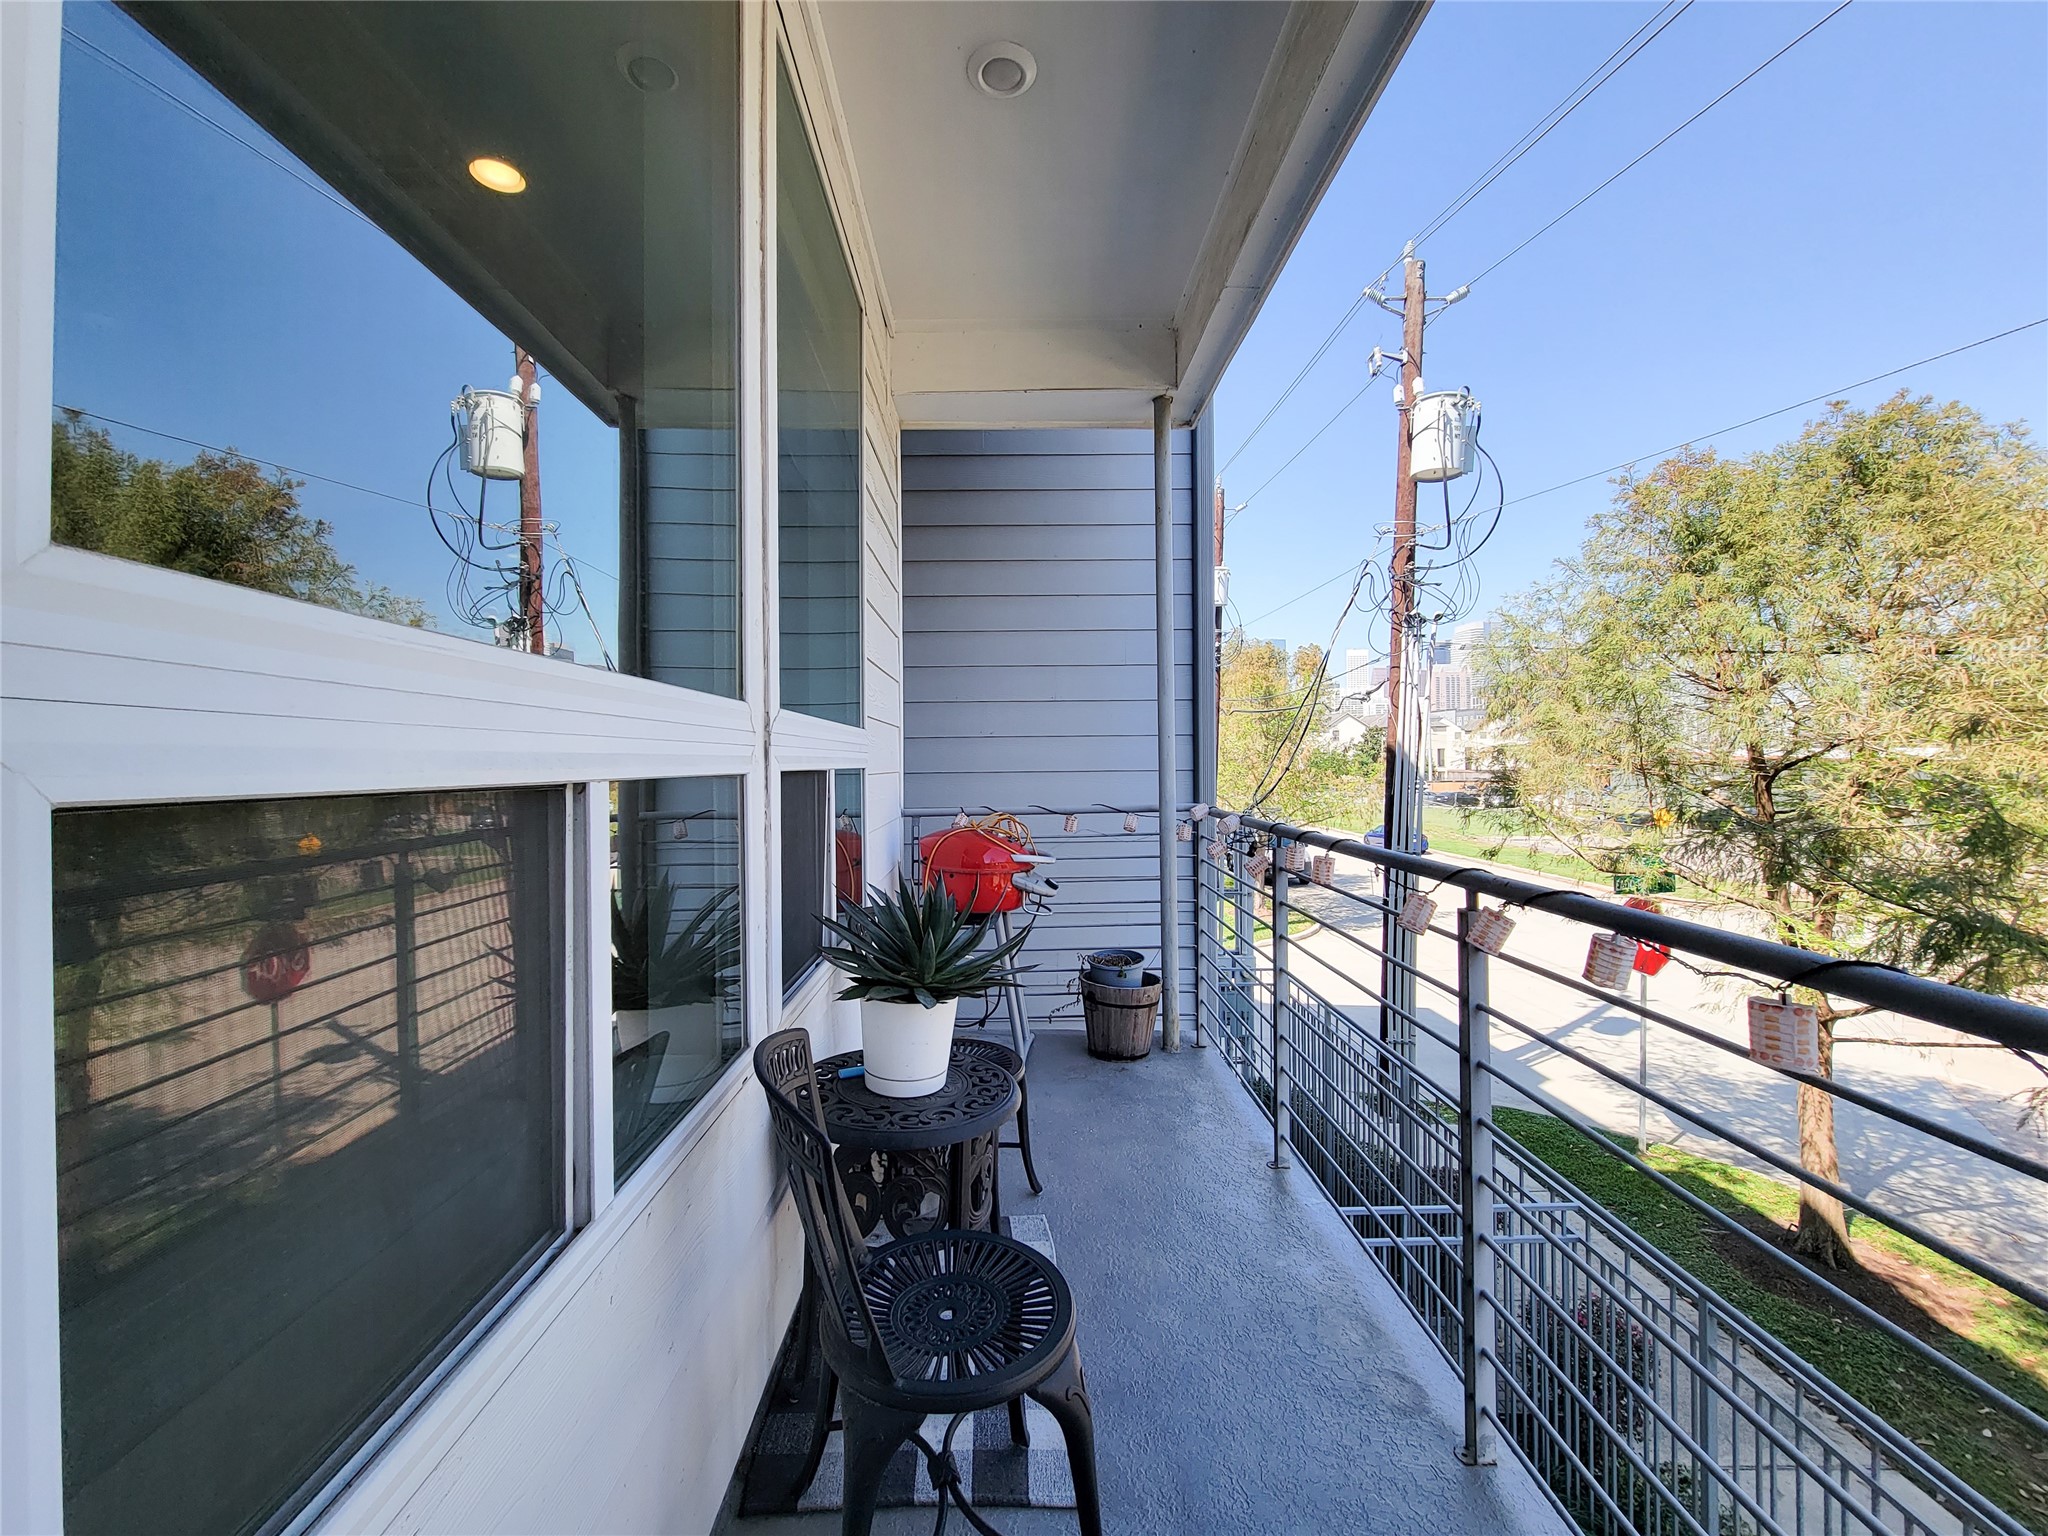
A cozy balcony with a seating area. The balcony is enclosed by a modern metal railing and offers a view of the street and surrounding greenery. Large windows provide ample natural light to the adjacent interior space.
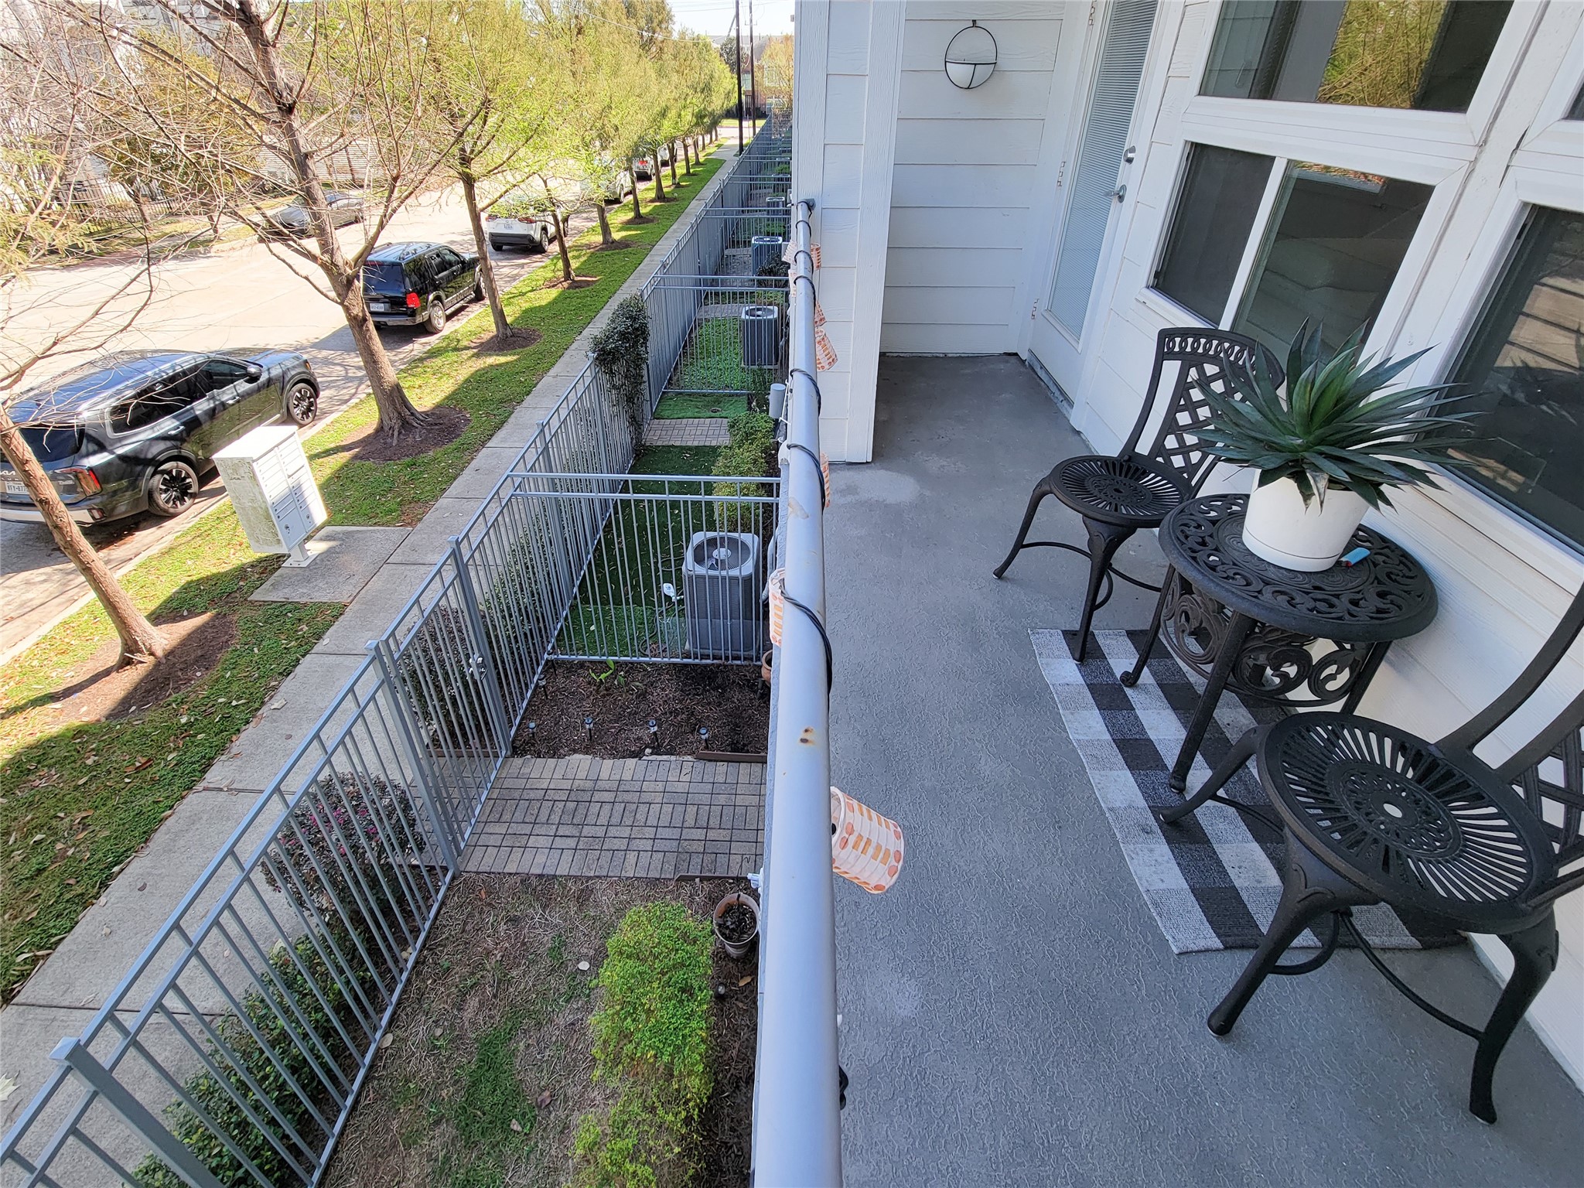
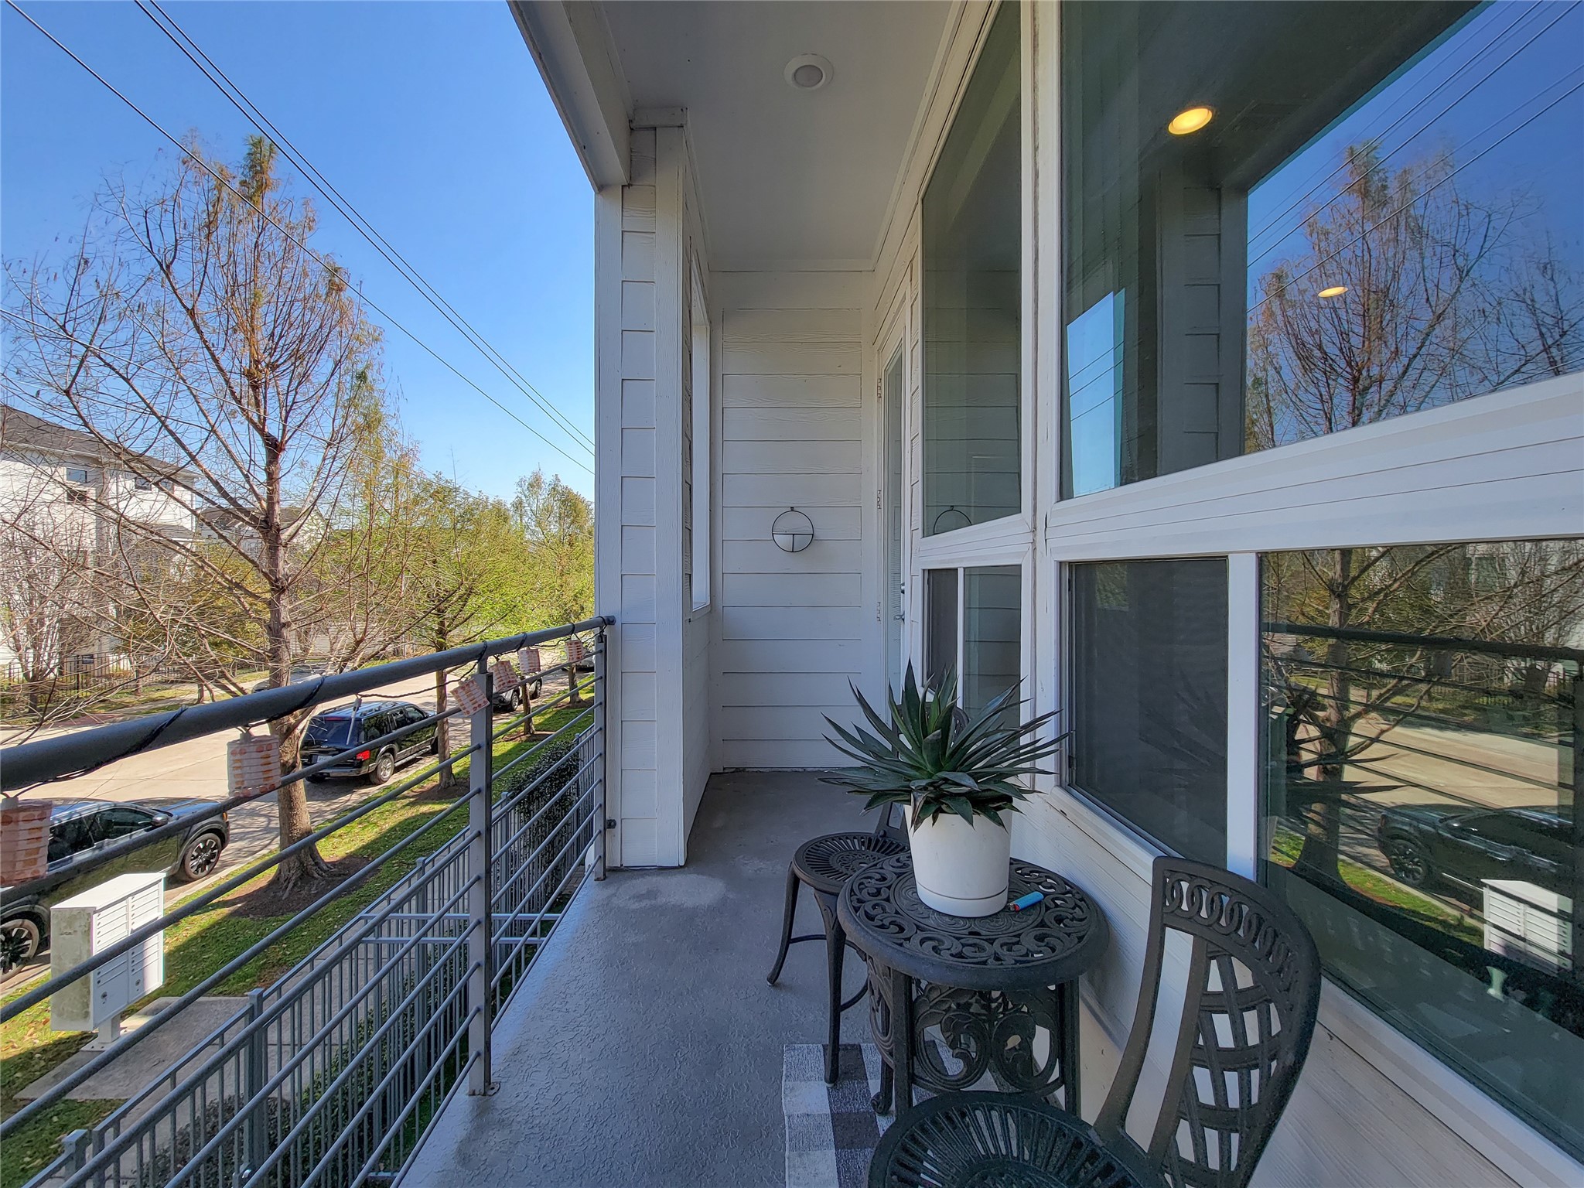
The balcony overlooks a tree-lined sidewalk and street, providing a pleasant outdoor space for relaxation and plenty of guest parking.
The cozy balcony can accommodate a small table and chairs, ideal for relaxing. The view includes a tree-lined street, offering a pleasant outdoor space with a touch of greenery.
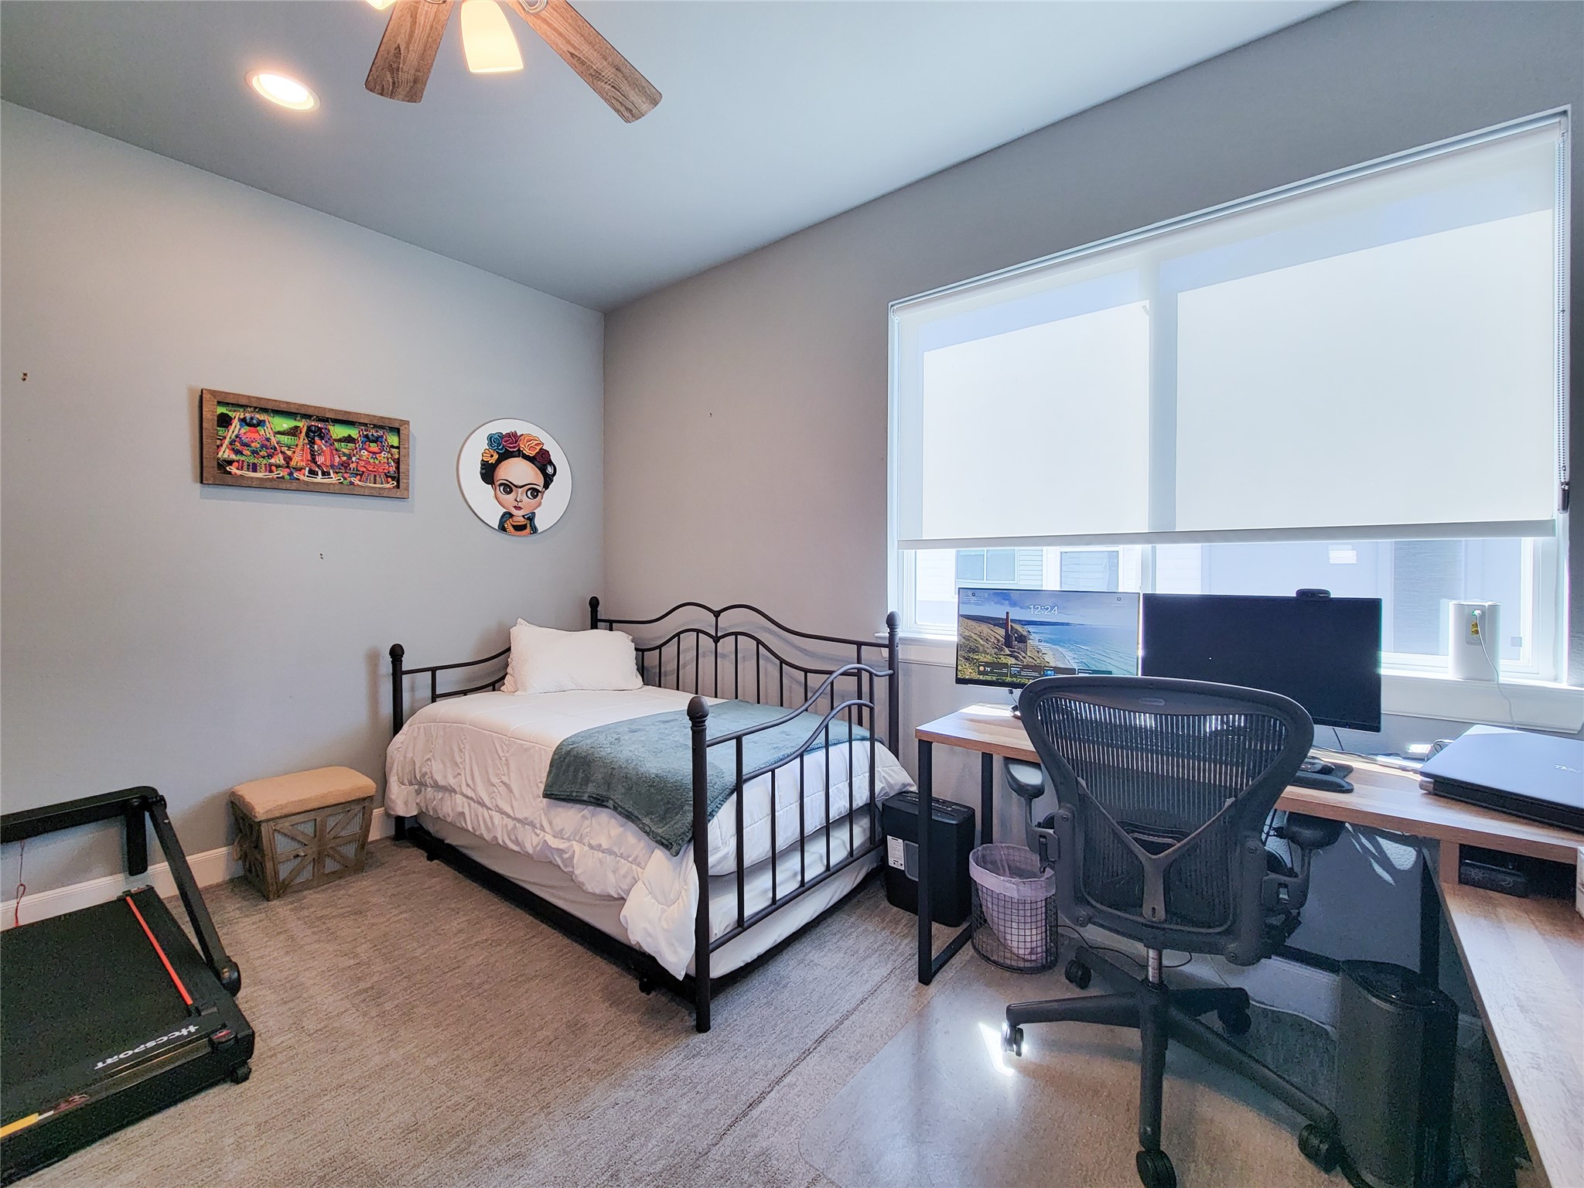
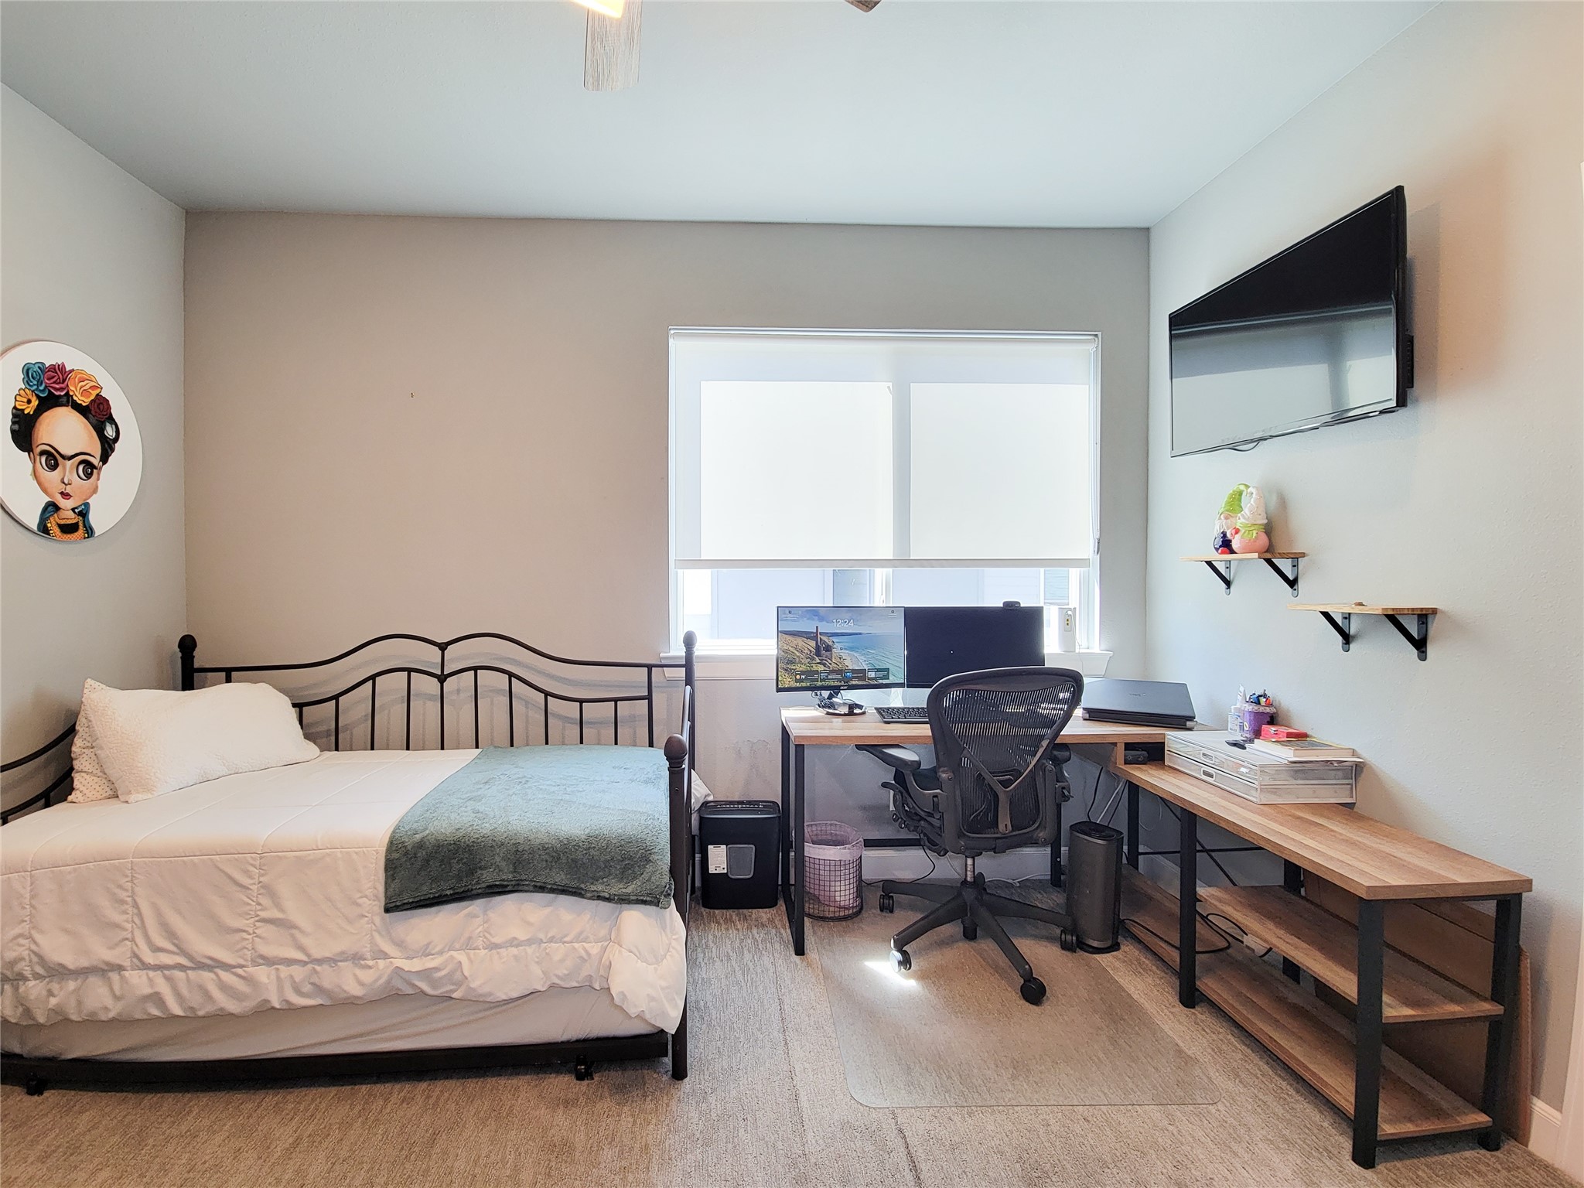
The 2nd bedroom on the 3rd floor features light walls, carpeted flooring, and a large window with blinds, providing ample natural light. Ceiling fan included and has its own private full bathroom.
The 2nd bedroom on the 3rd floor features light walls, carpeted flooring, and a large window with blinds, providing ample natural light. Ceiling fan included and has its own private full bathroom.
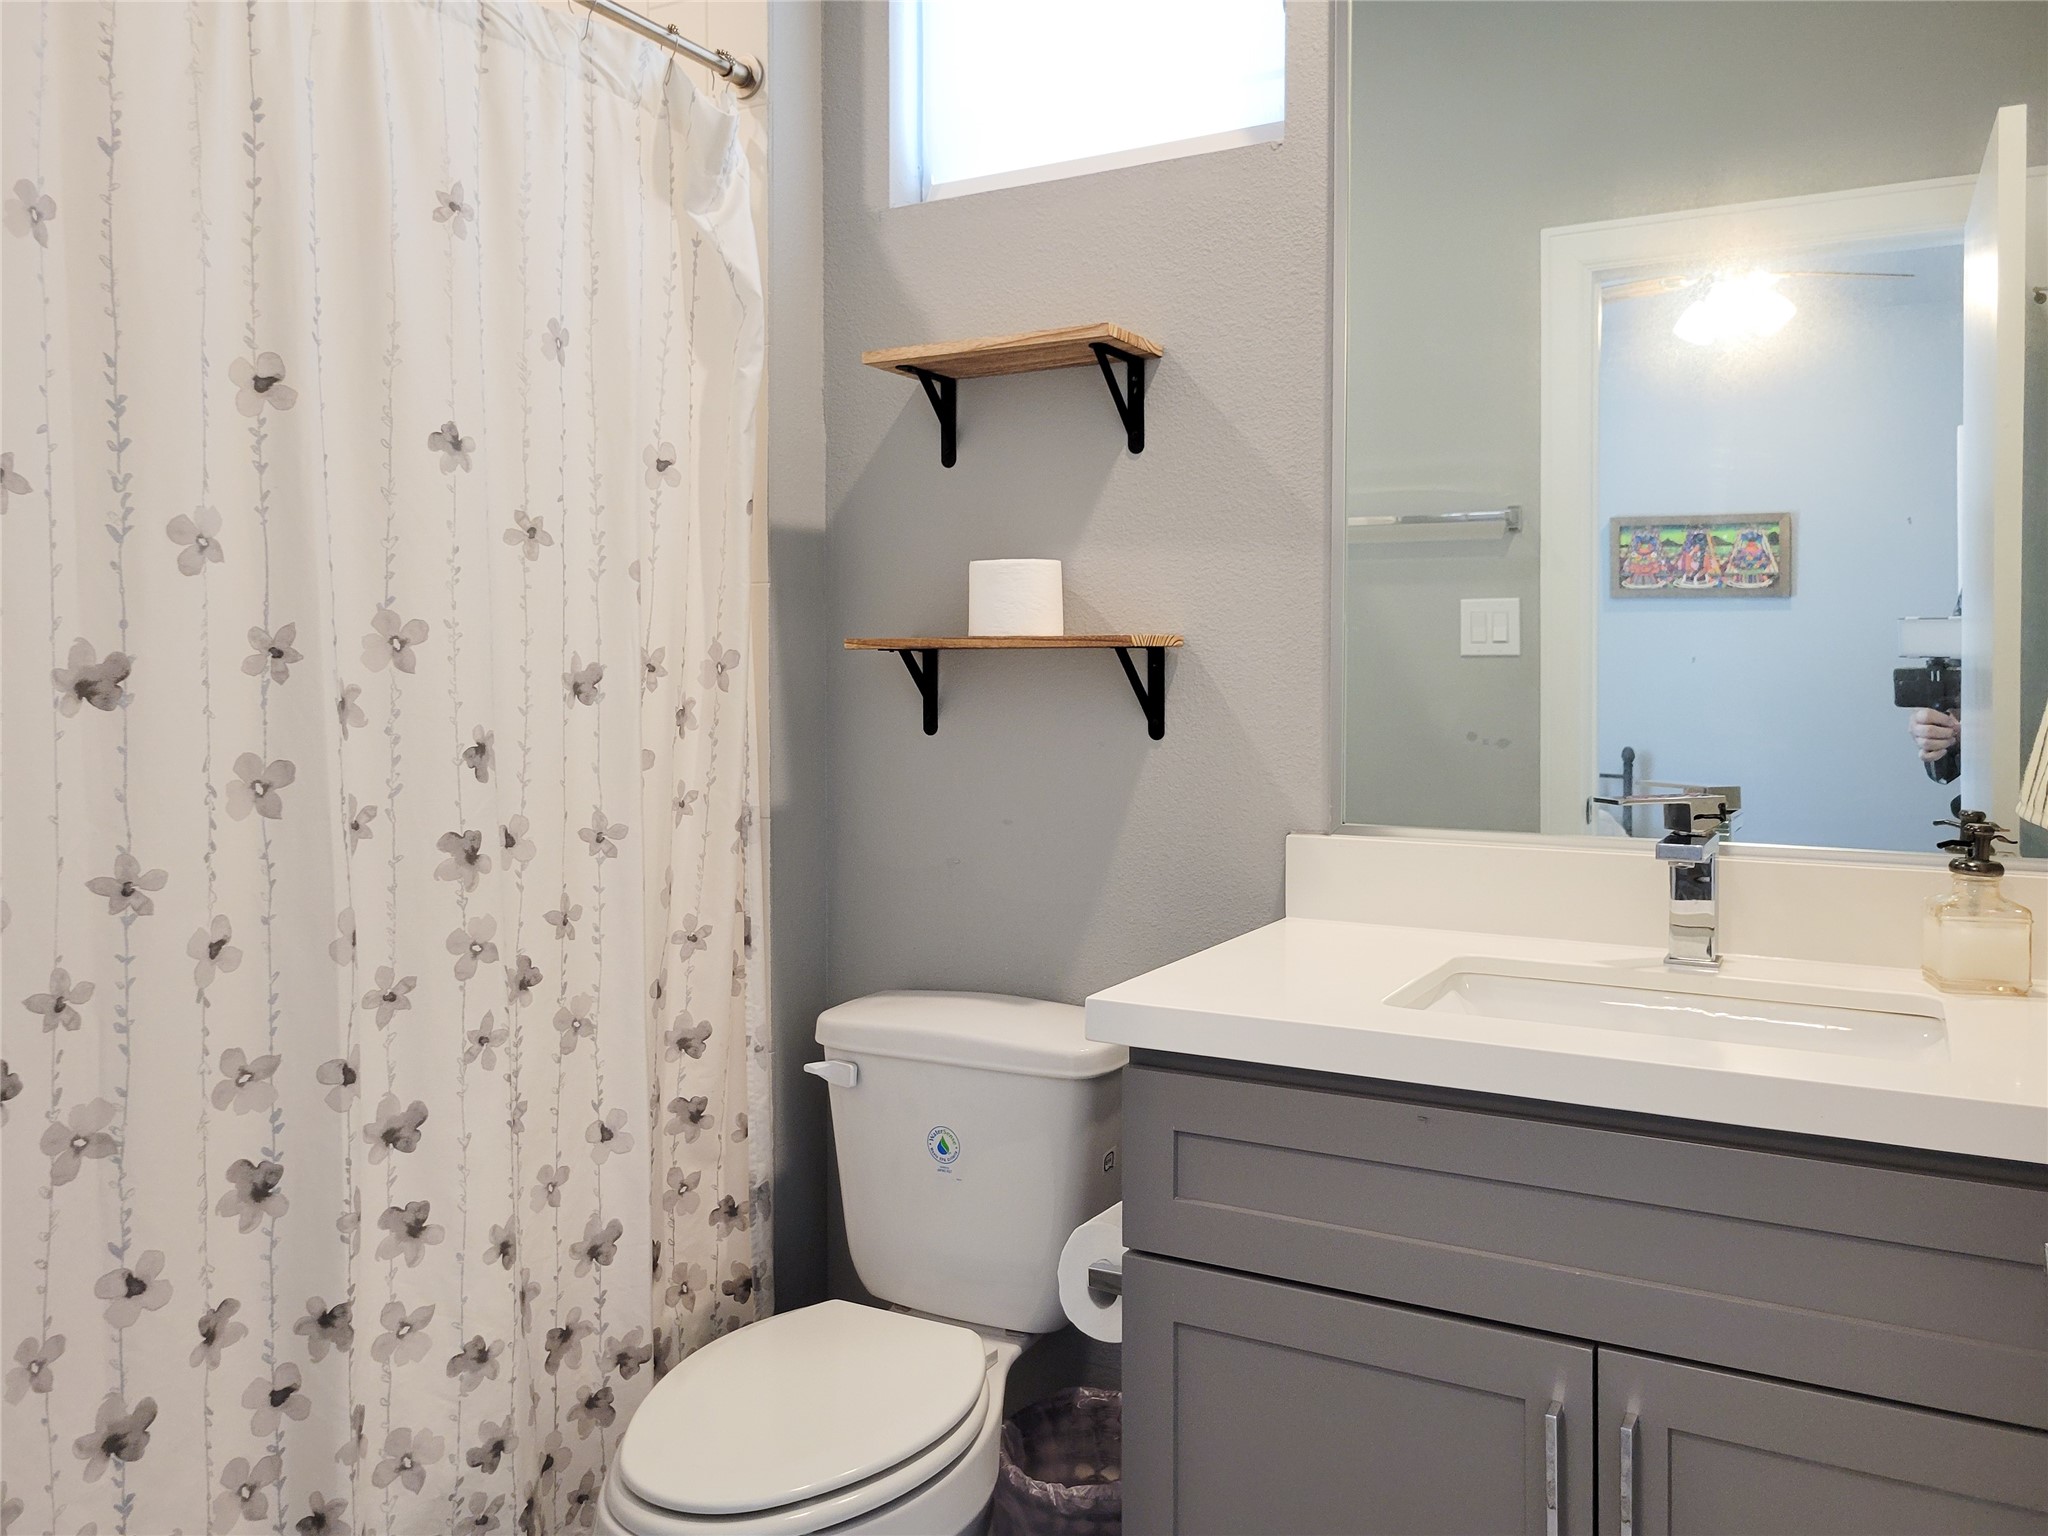
This 2nd bedroom bathroom features a modern design with a sleek gray vanity, a white countertop, a large mirror, and open shelving for storage. The space is well-lit and functional.
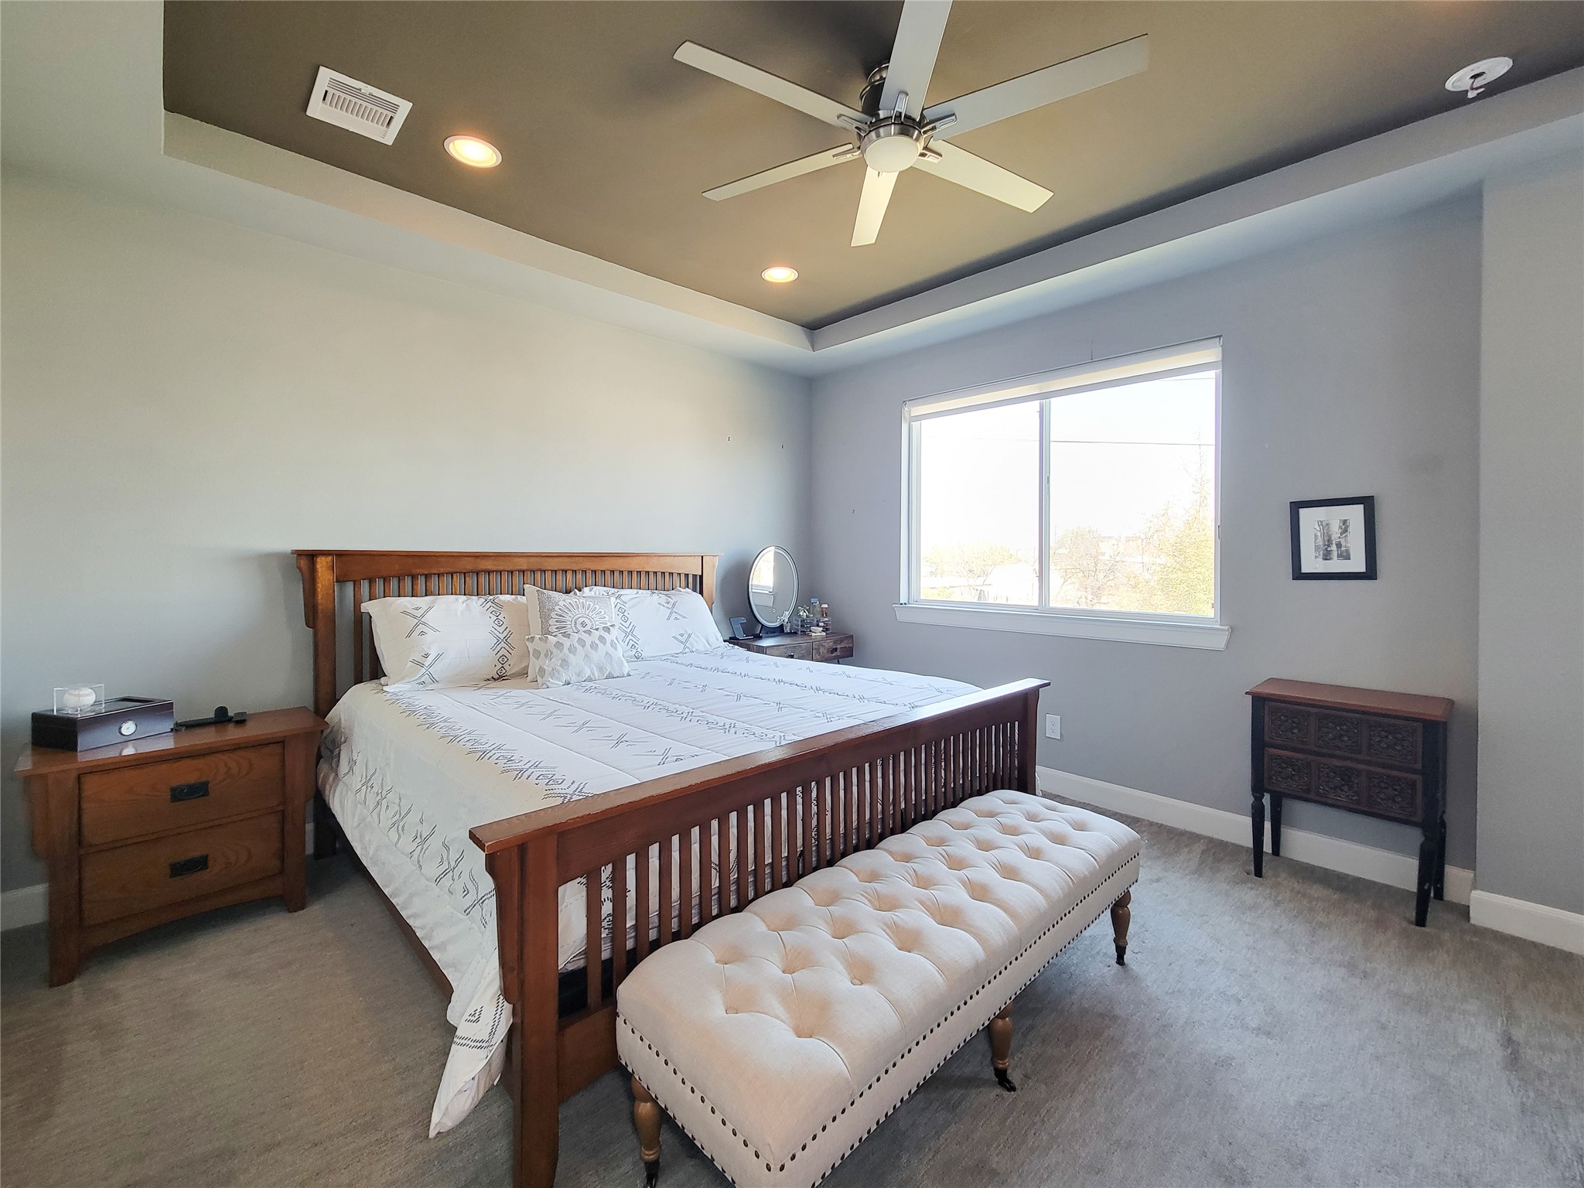
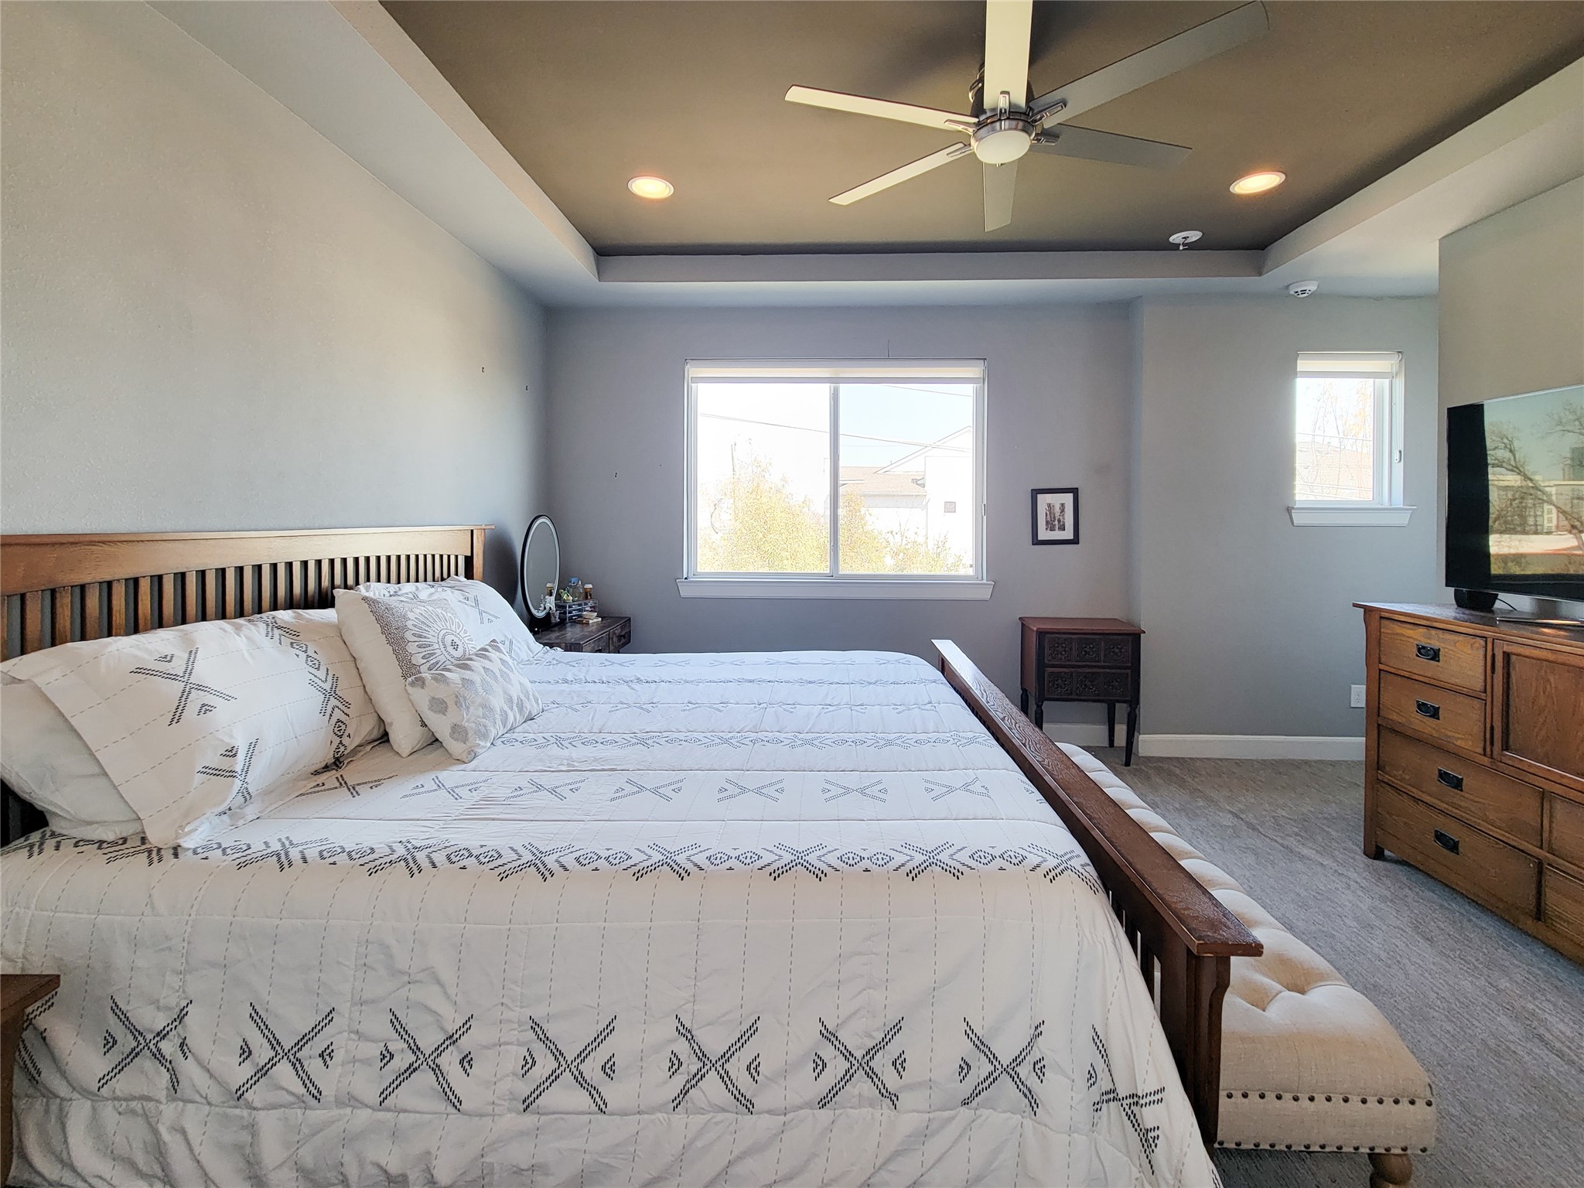
Spacious Primary bedroom with a cozy ambiance, featuring an elegant ceiling fan, ample natural light from a generous window, two walk-in closets, and an accent recessed ceiling.
Spacious Primary bedroom with a cozy ambiance, featuring an elegant ceiling fan, ample natural light from a generous window, two walk-in closets, and an accent recessed ceiling.
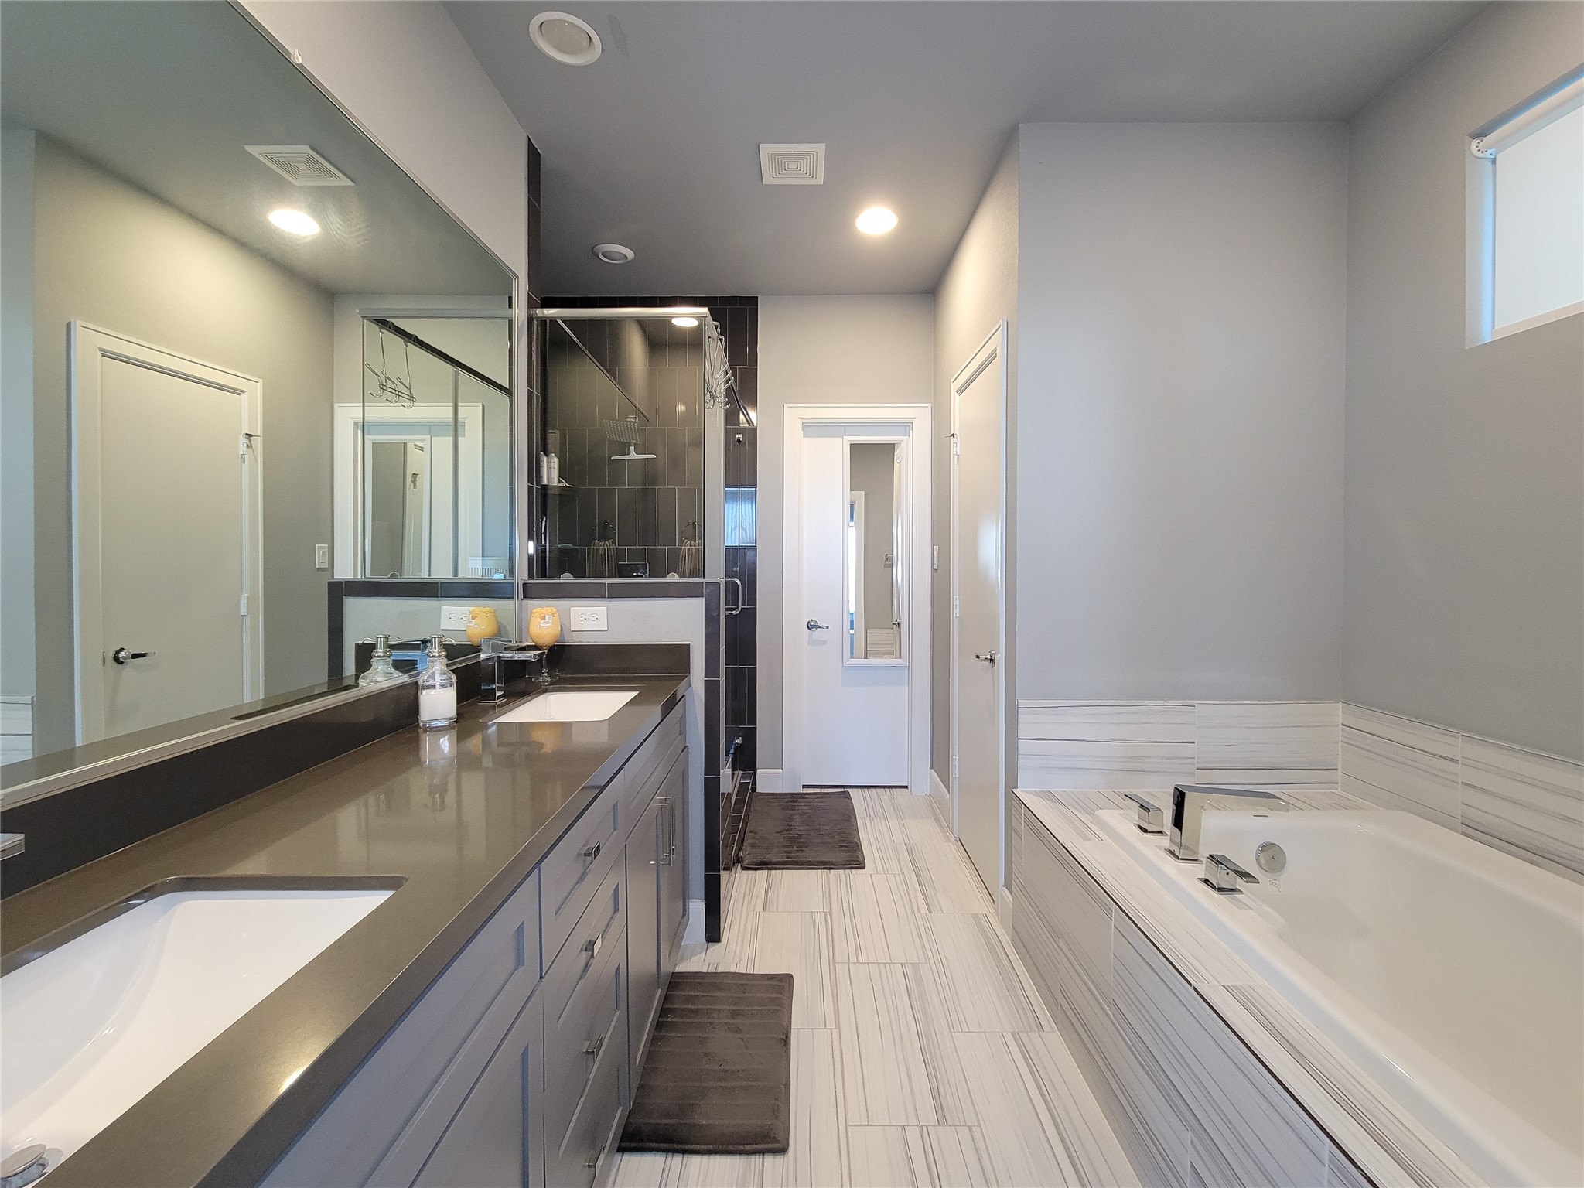
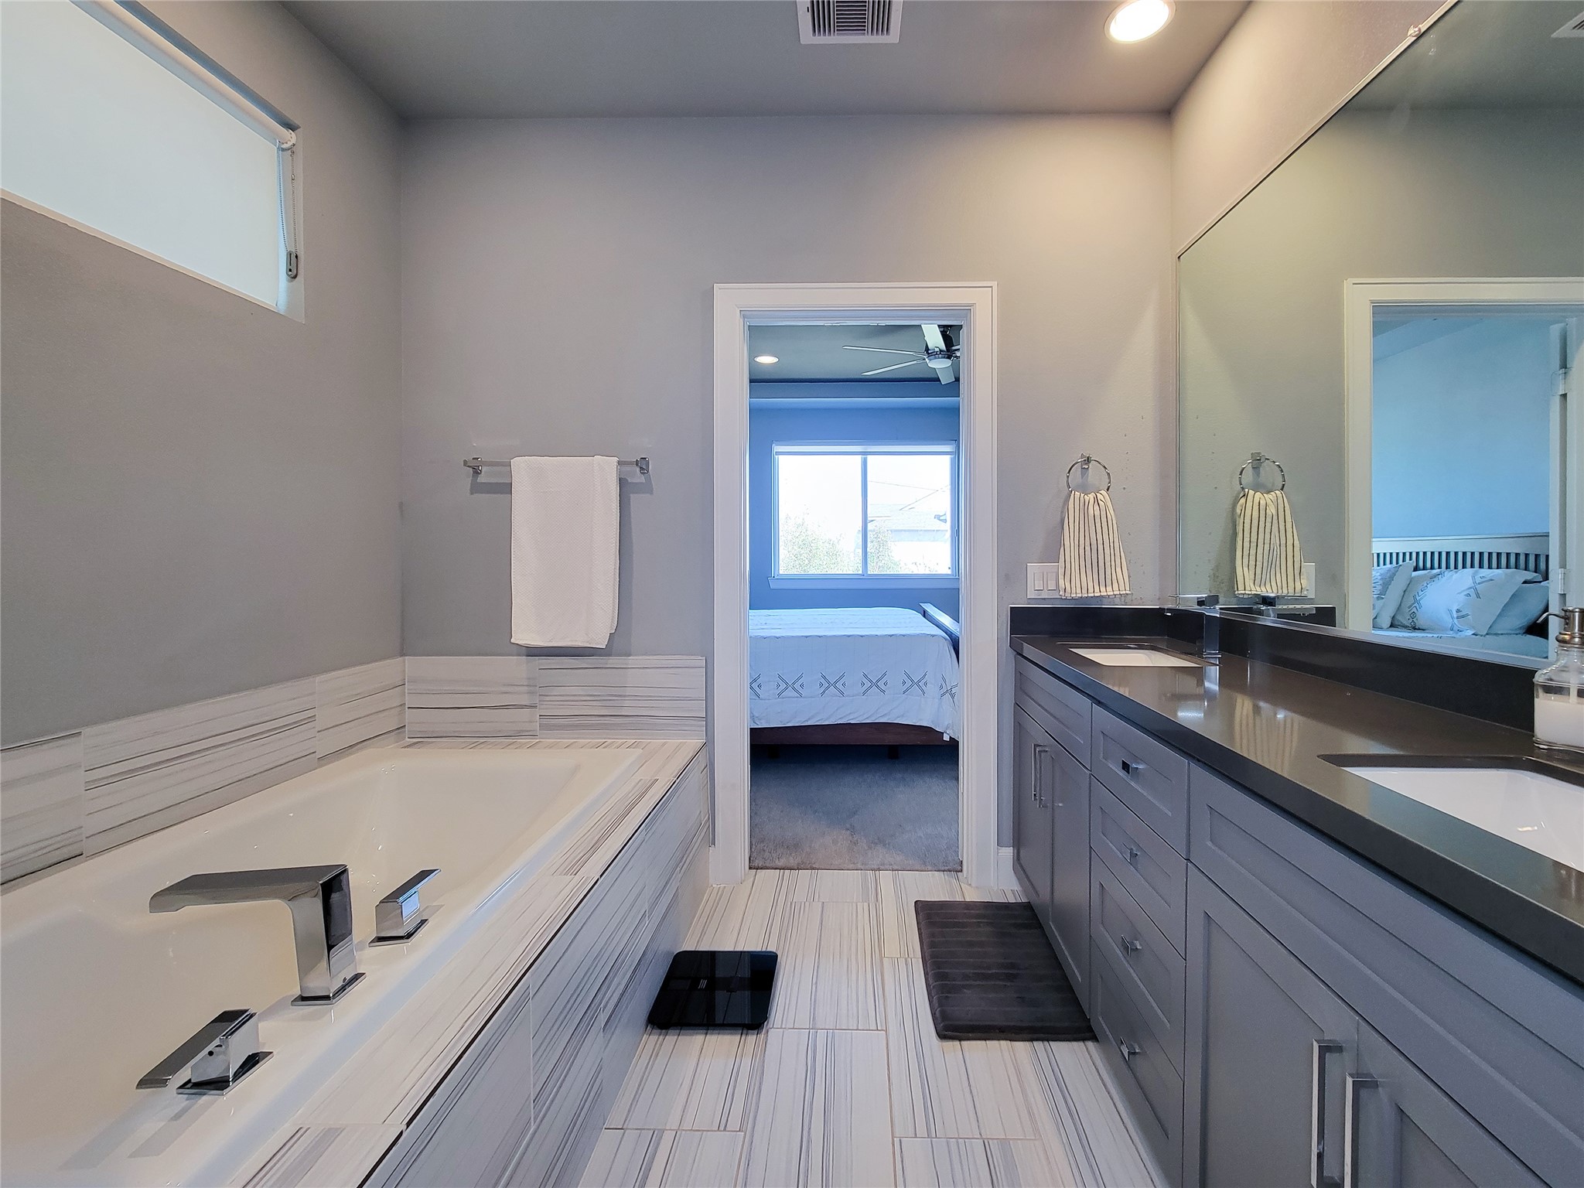
The primary bath features a dual vanity sink, a separate shower, and a luxurious soaking tub. The room is well-lit with recessed lighting and offers ample storage with contemporary cabinetry.
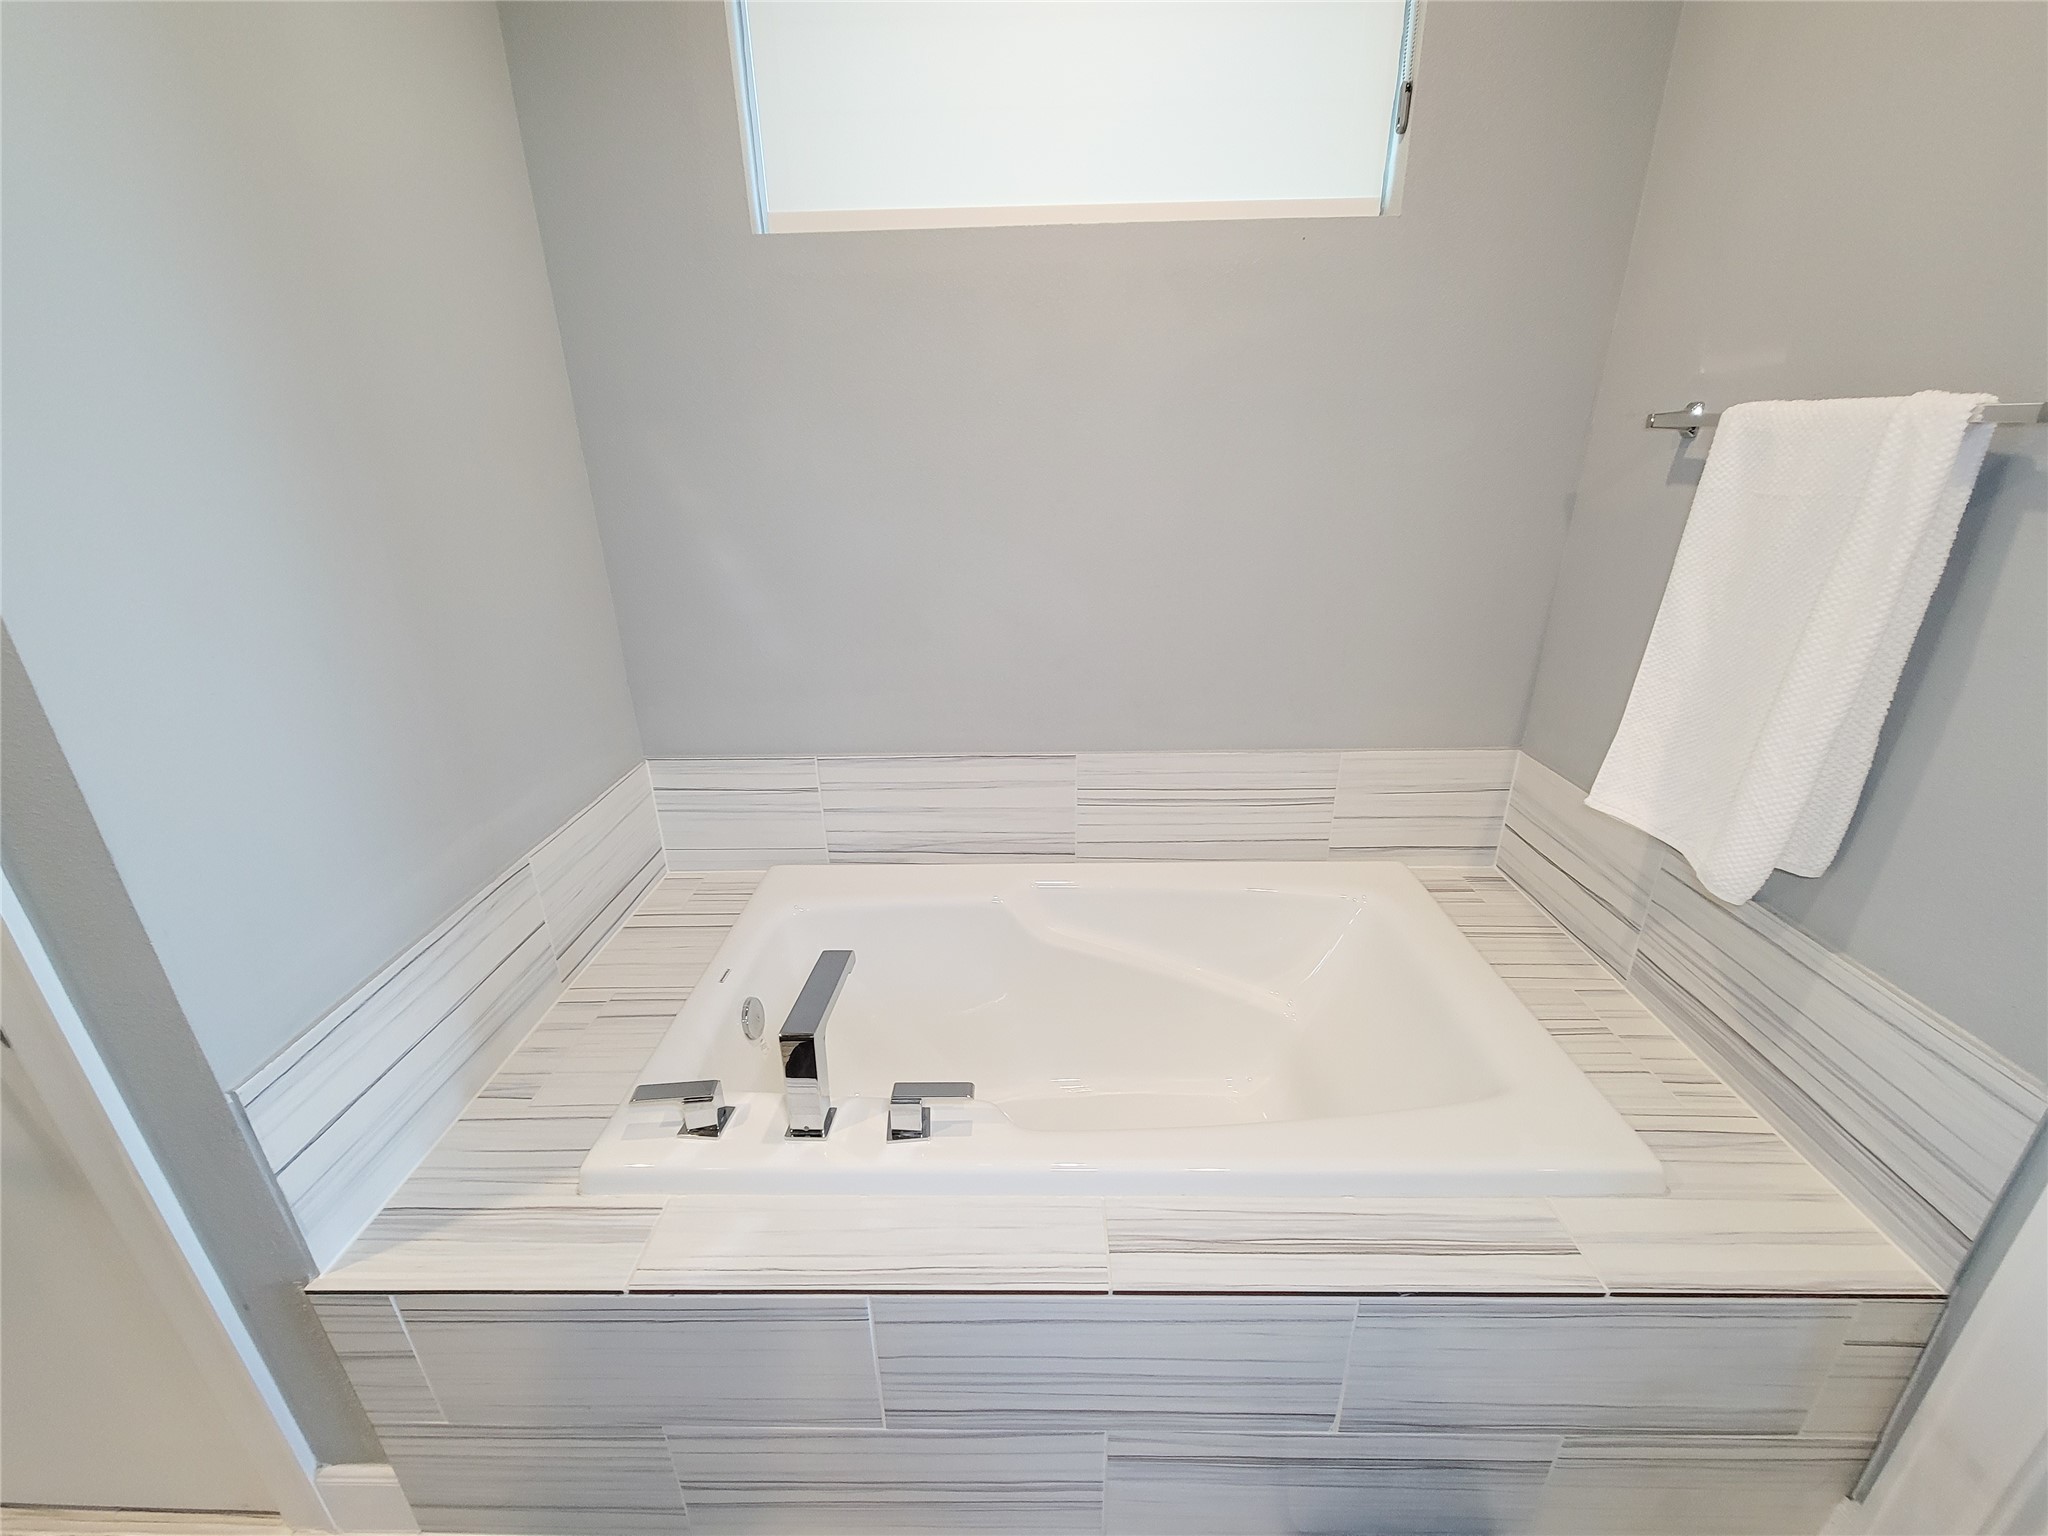
The luxurious bathroom features a sleek, modern soaking tub with a stylish tile surround. A window provides natural light, and a towel rack is conveniently placed nearby, offering a clean and inviting space for relaxation.
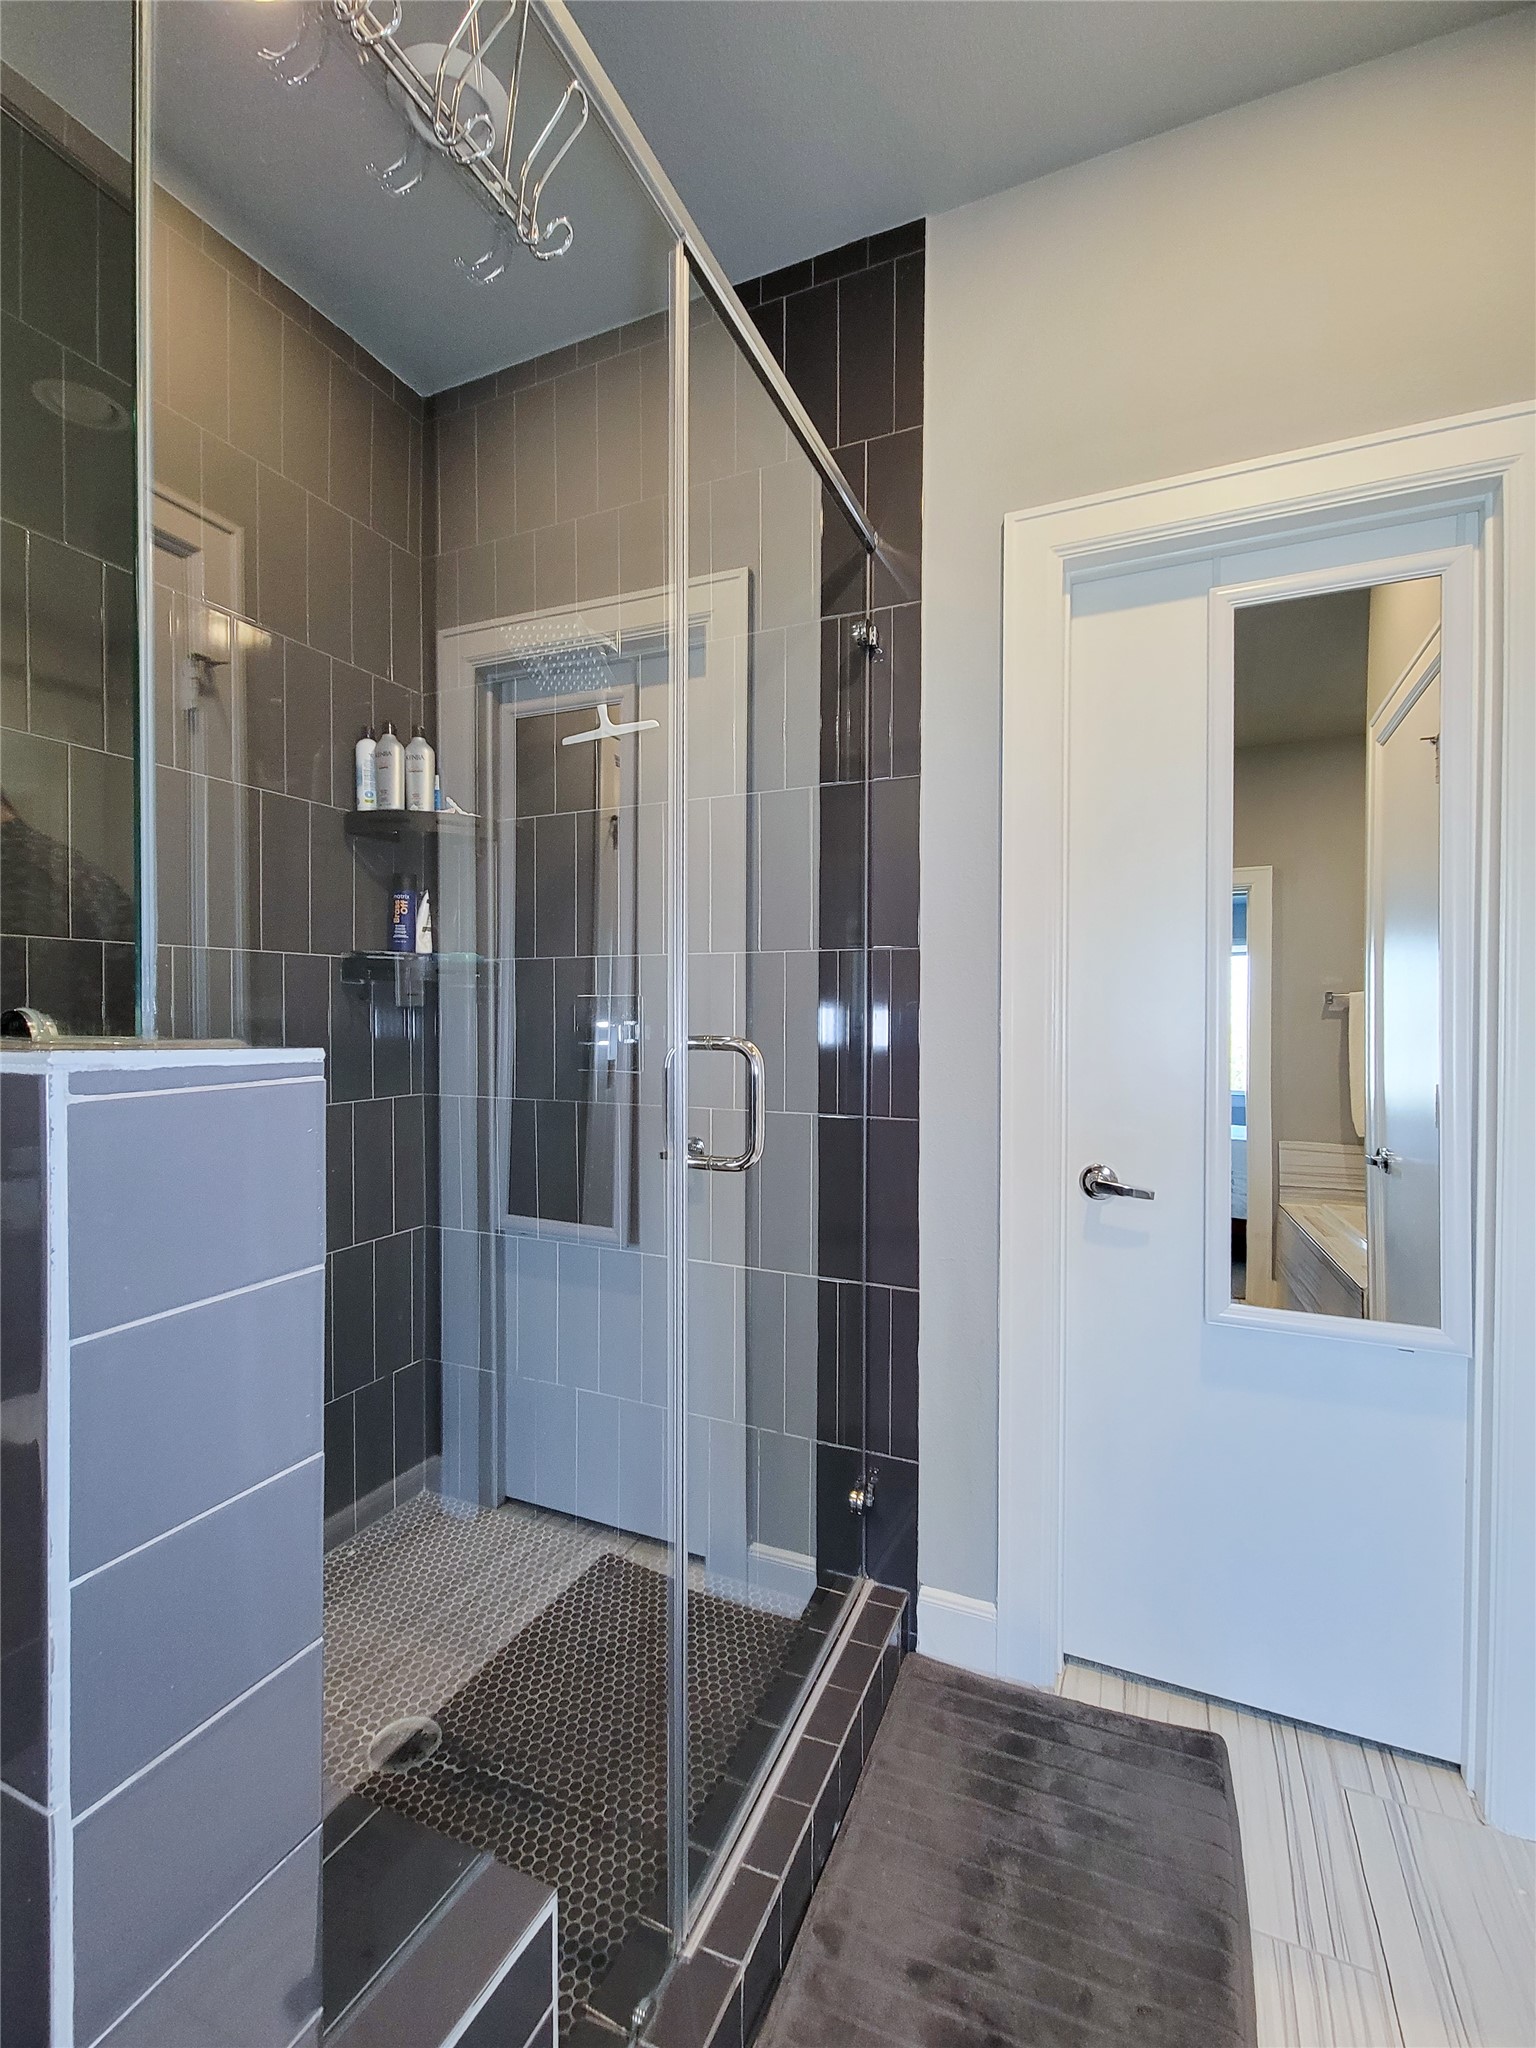
Modern, sleek, glass-enclosed shower featuring dark wall tiles and a built-in shelf. The space is complemented by a light color scheme, a mirrored door, and stylish fixtures, creating a clean and contemporary feel.
Primary bathroom with a sleek design, featuring a large soaking bathtub, a double-sink vanity with ample storage, and a doorway leading to a bedroom.
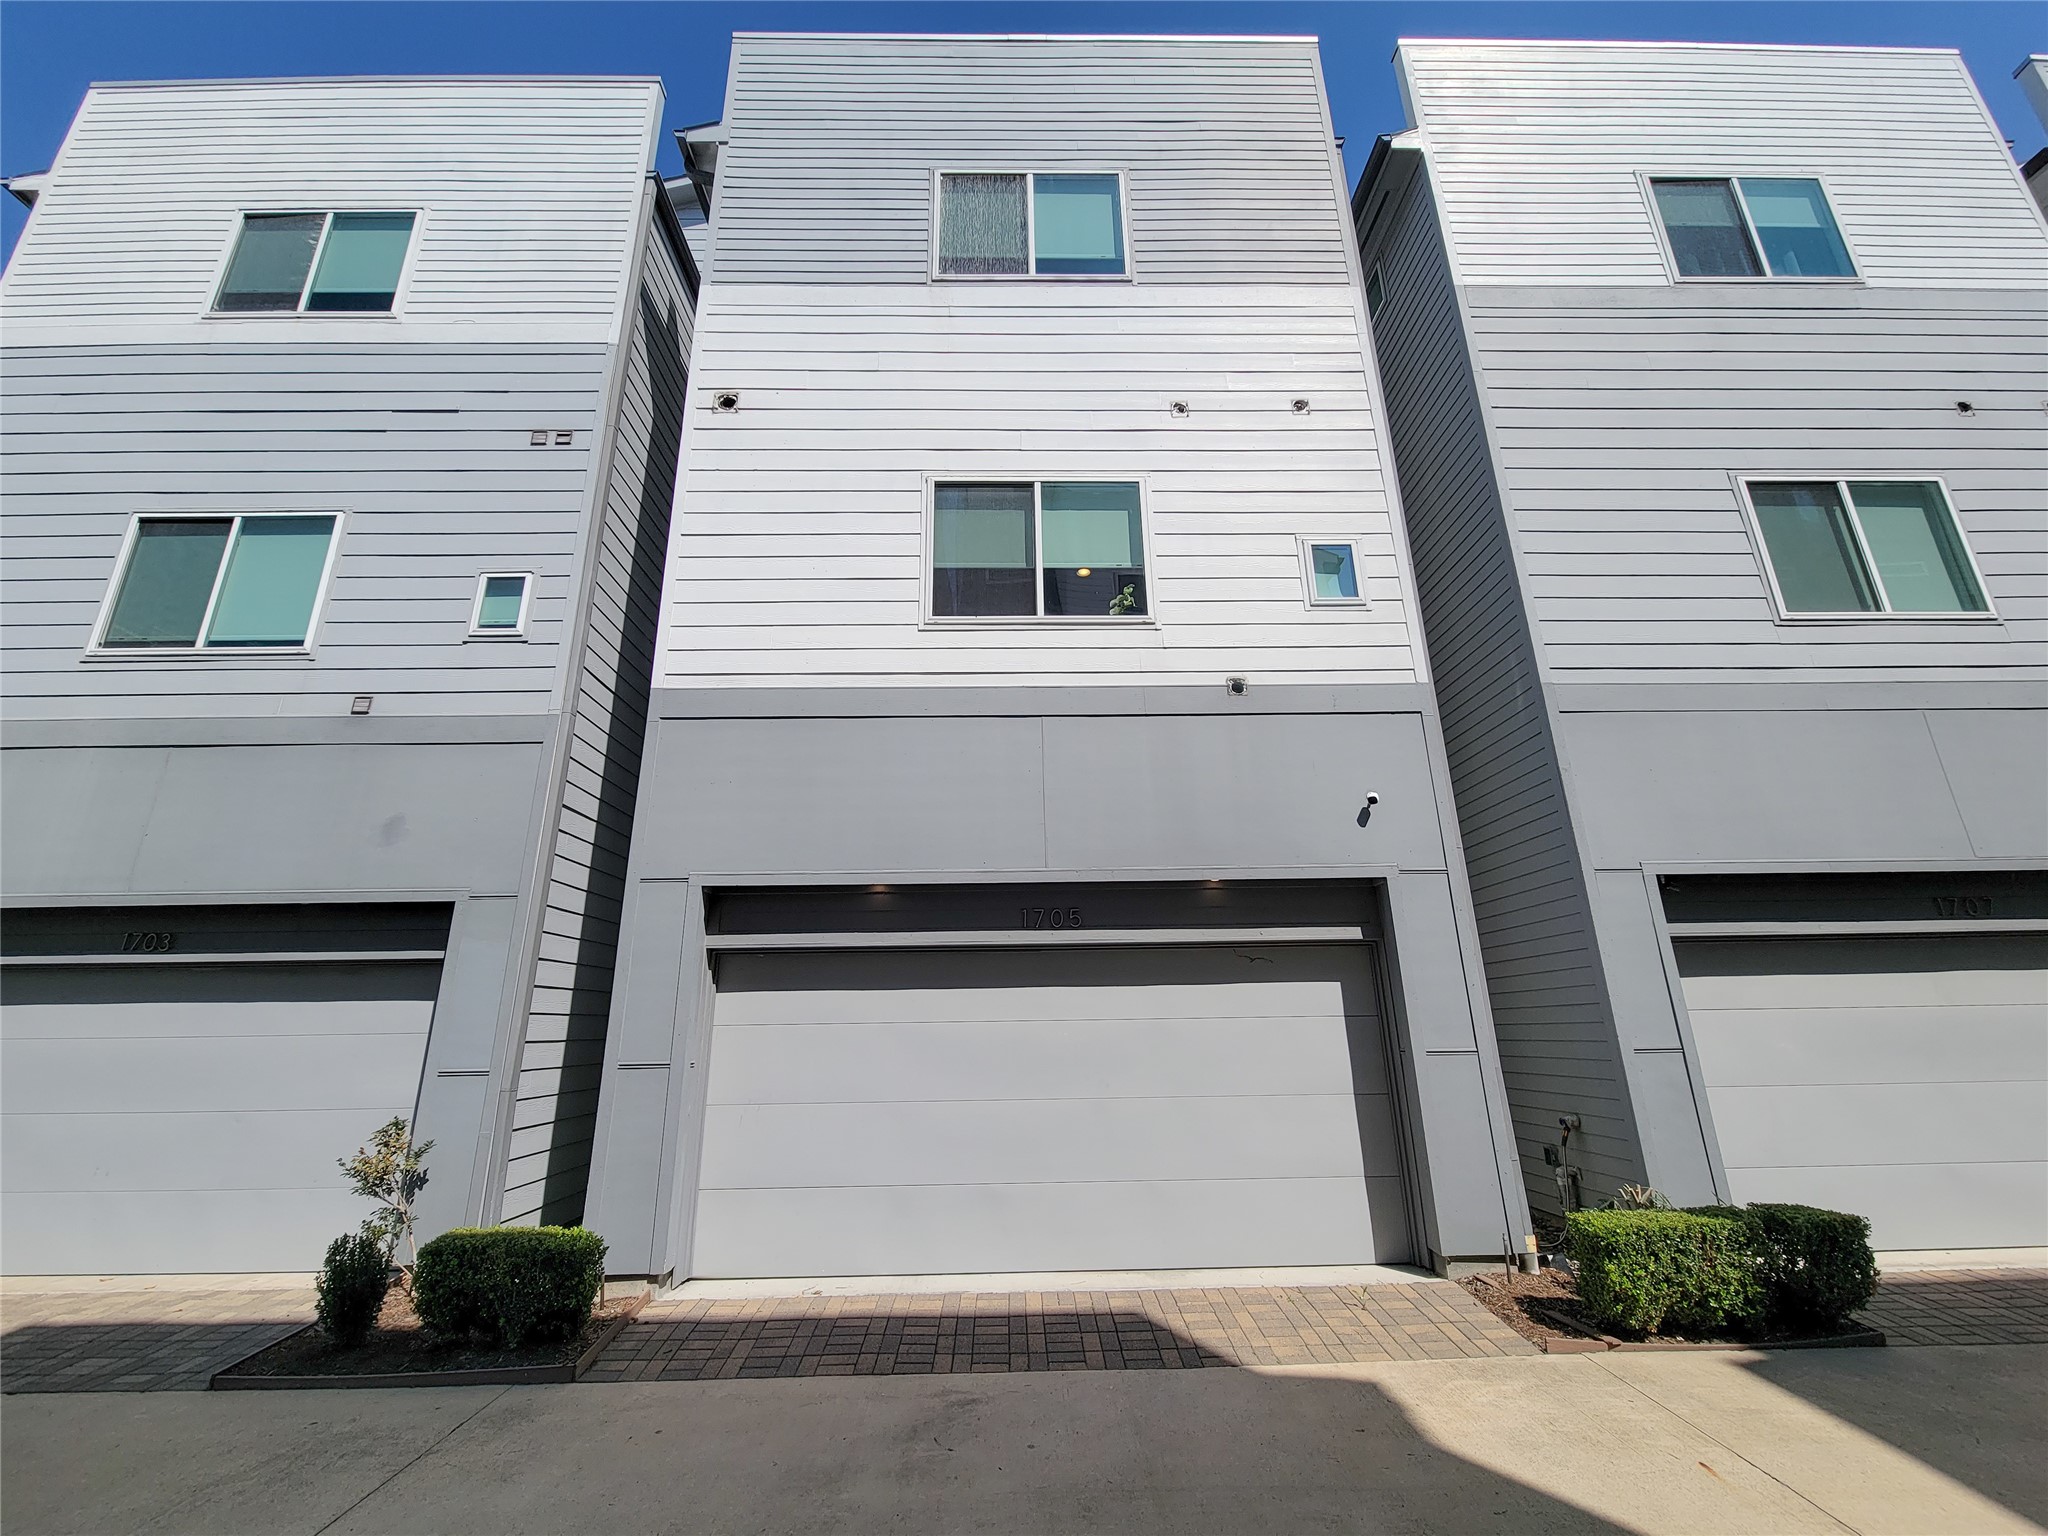
Modern 4-story townhouse with a sleek, minimalist design. Features large windows for natural light and a spacious garage. Simple landscaping enhances curb appeal.
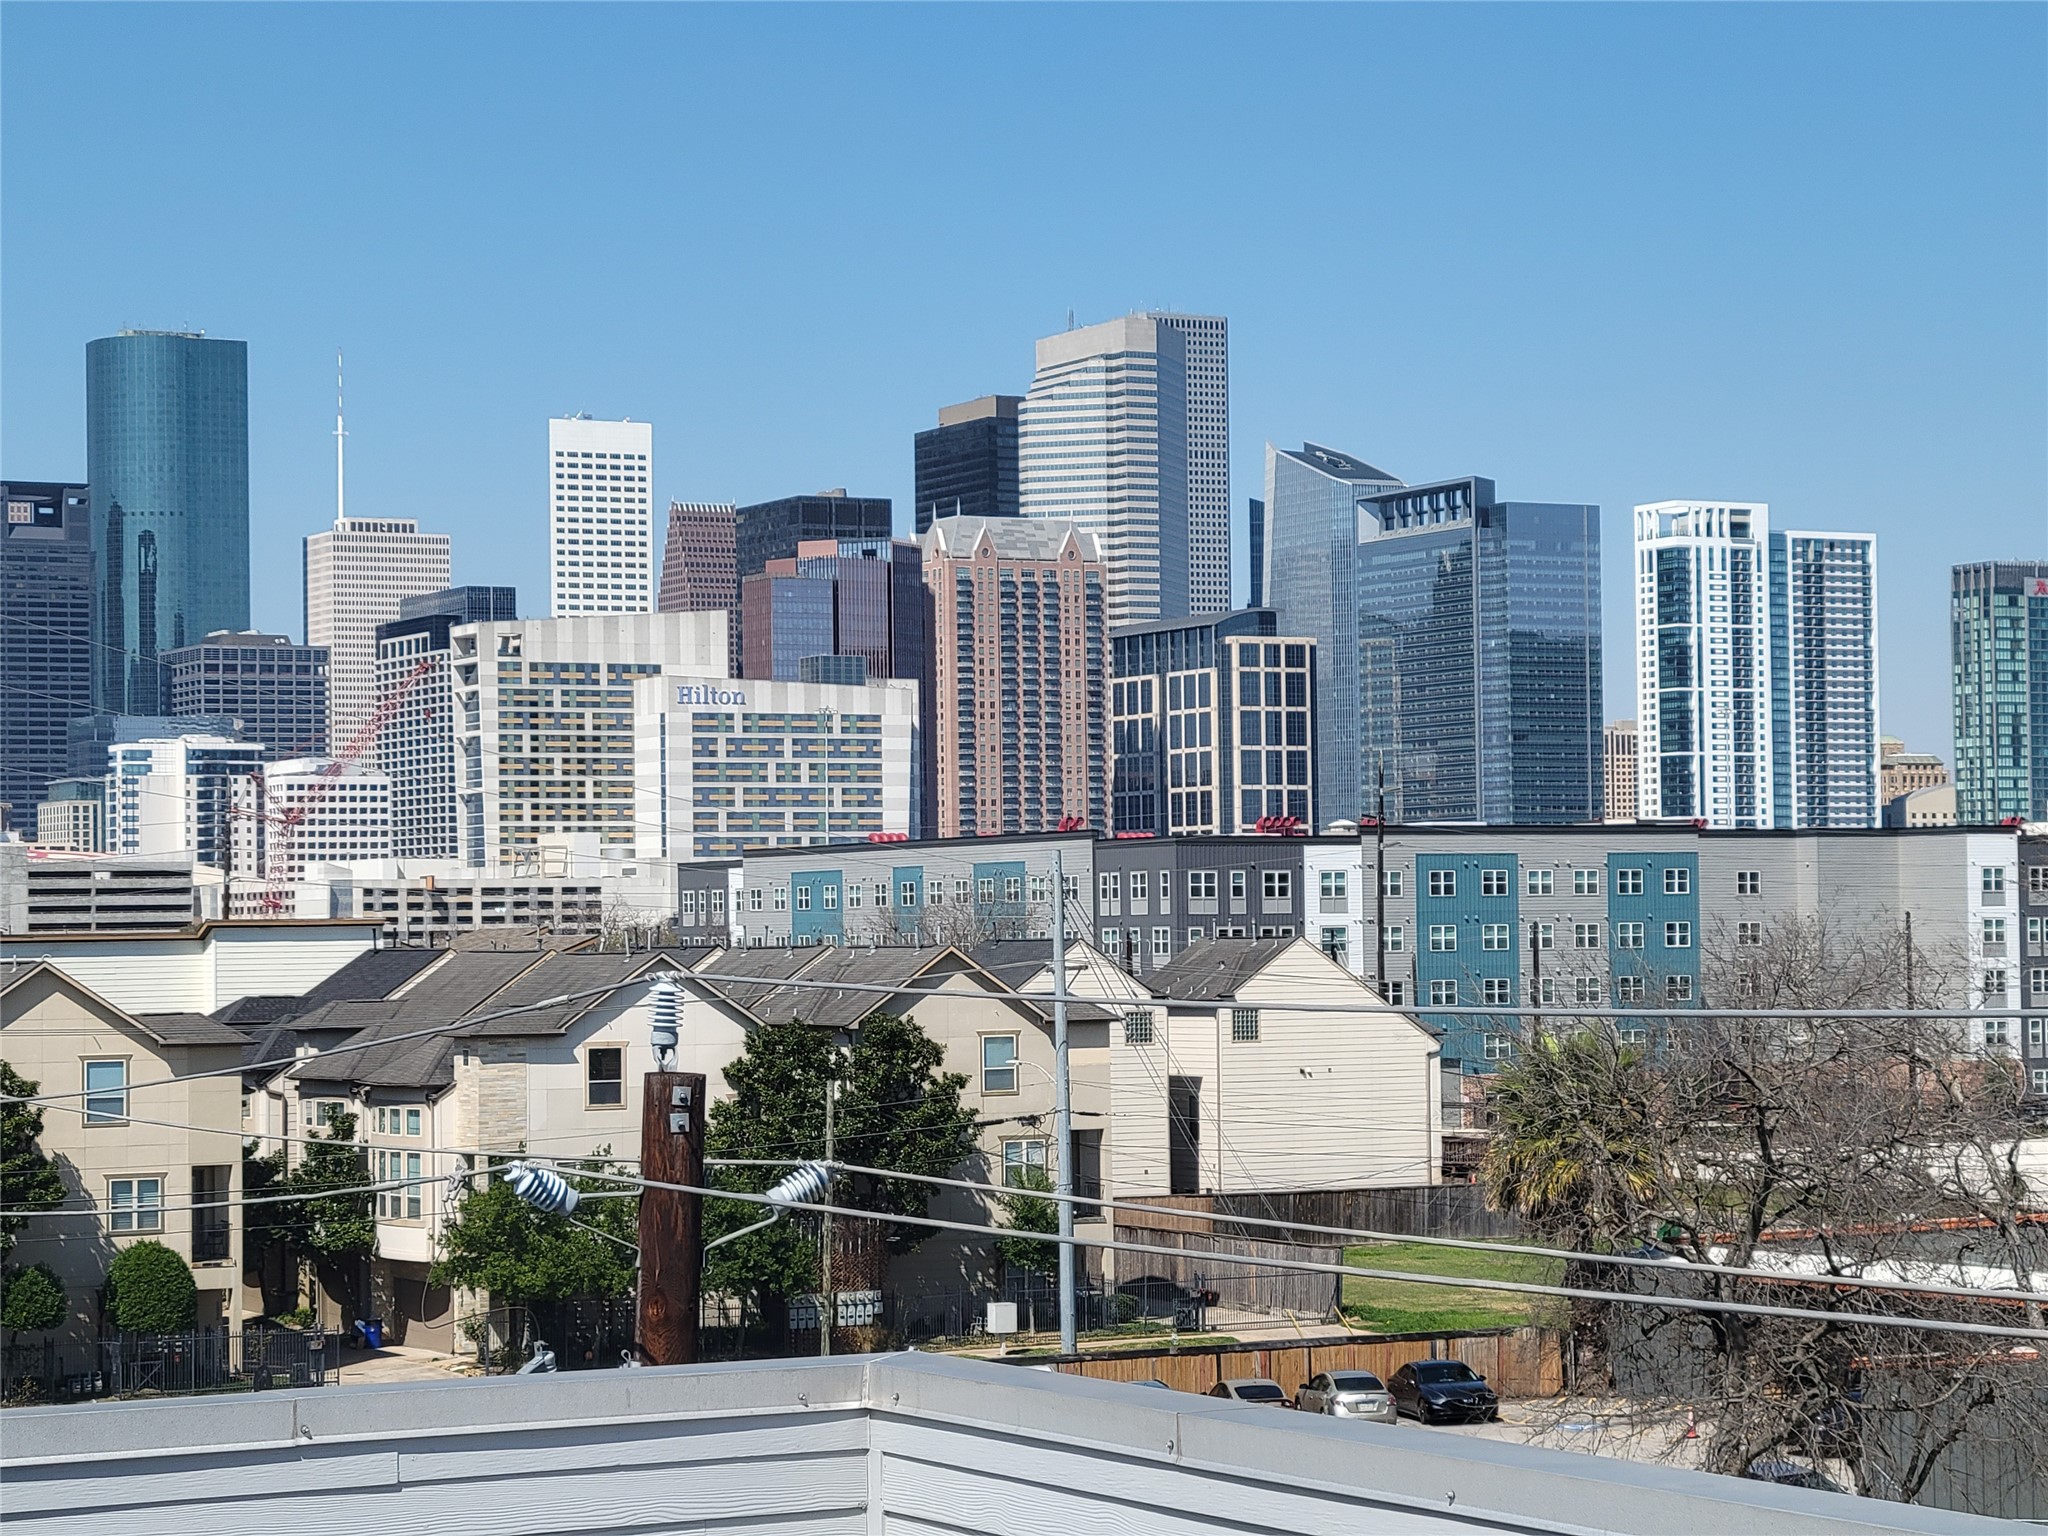
Views from the Rooftop deck!
Modern townhouses are set in a green neighborhood with convenient proximity to downtown. Enjoy urban living with skyline views and easy access to city amenities.
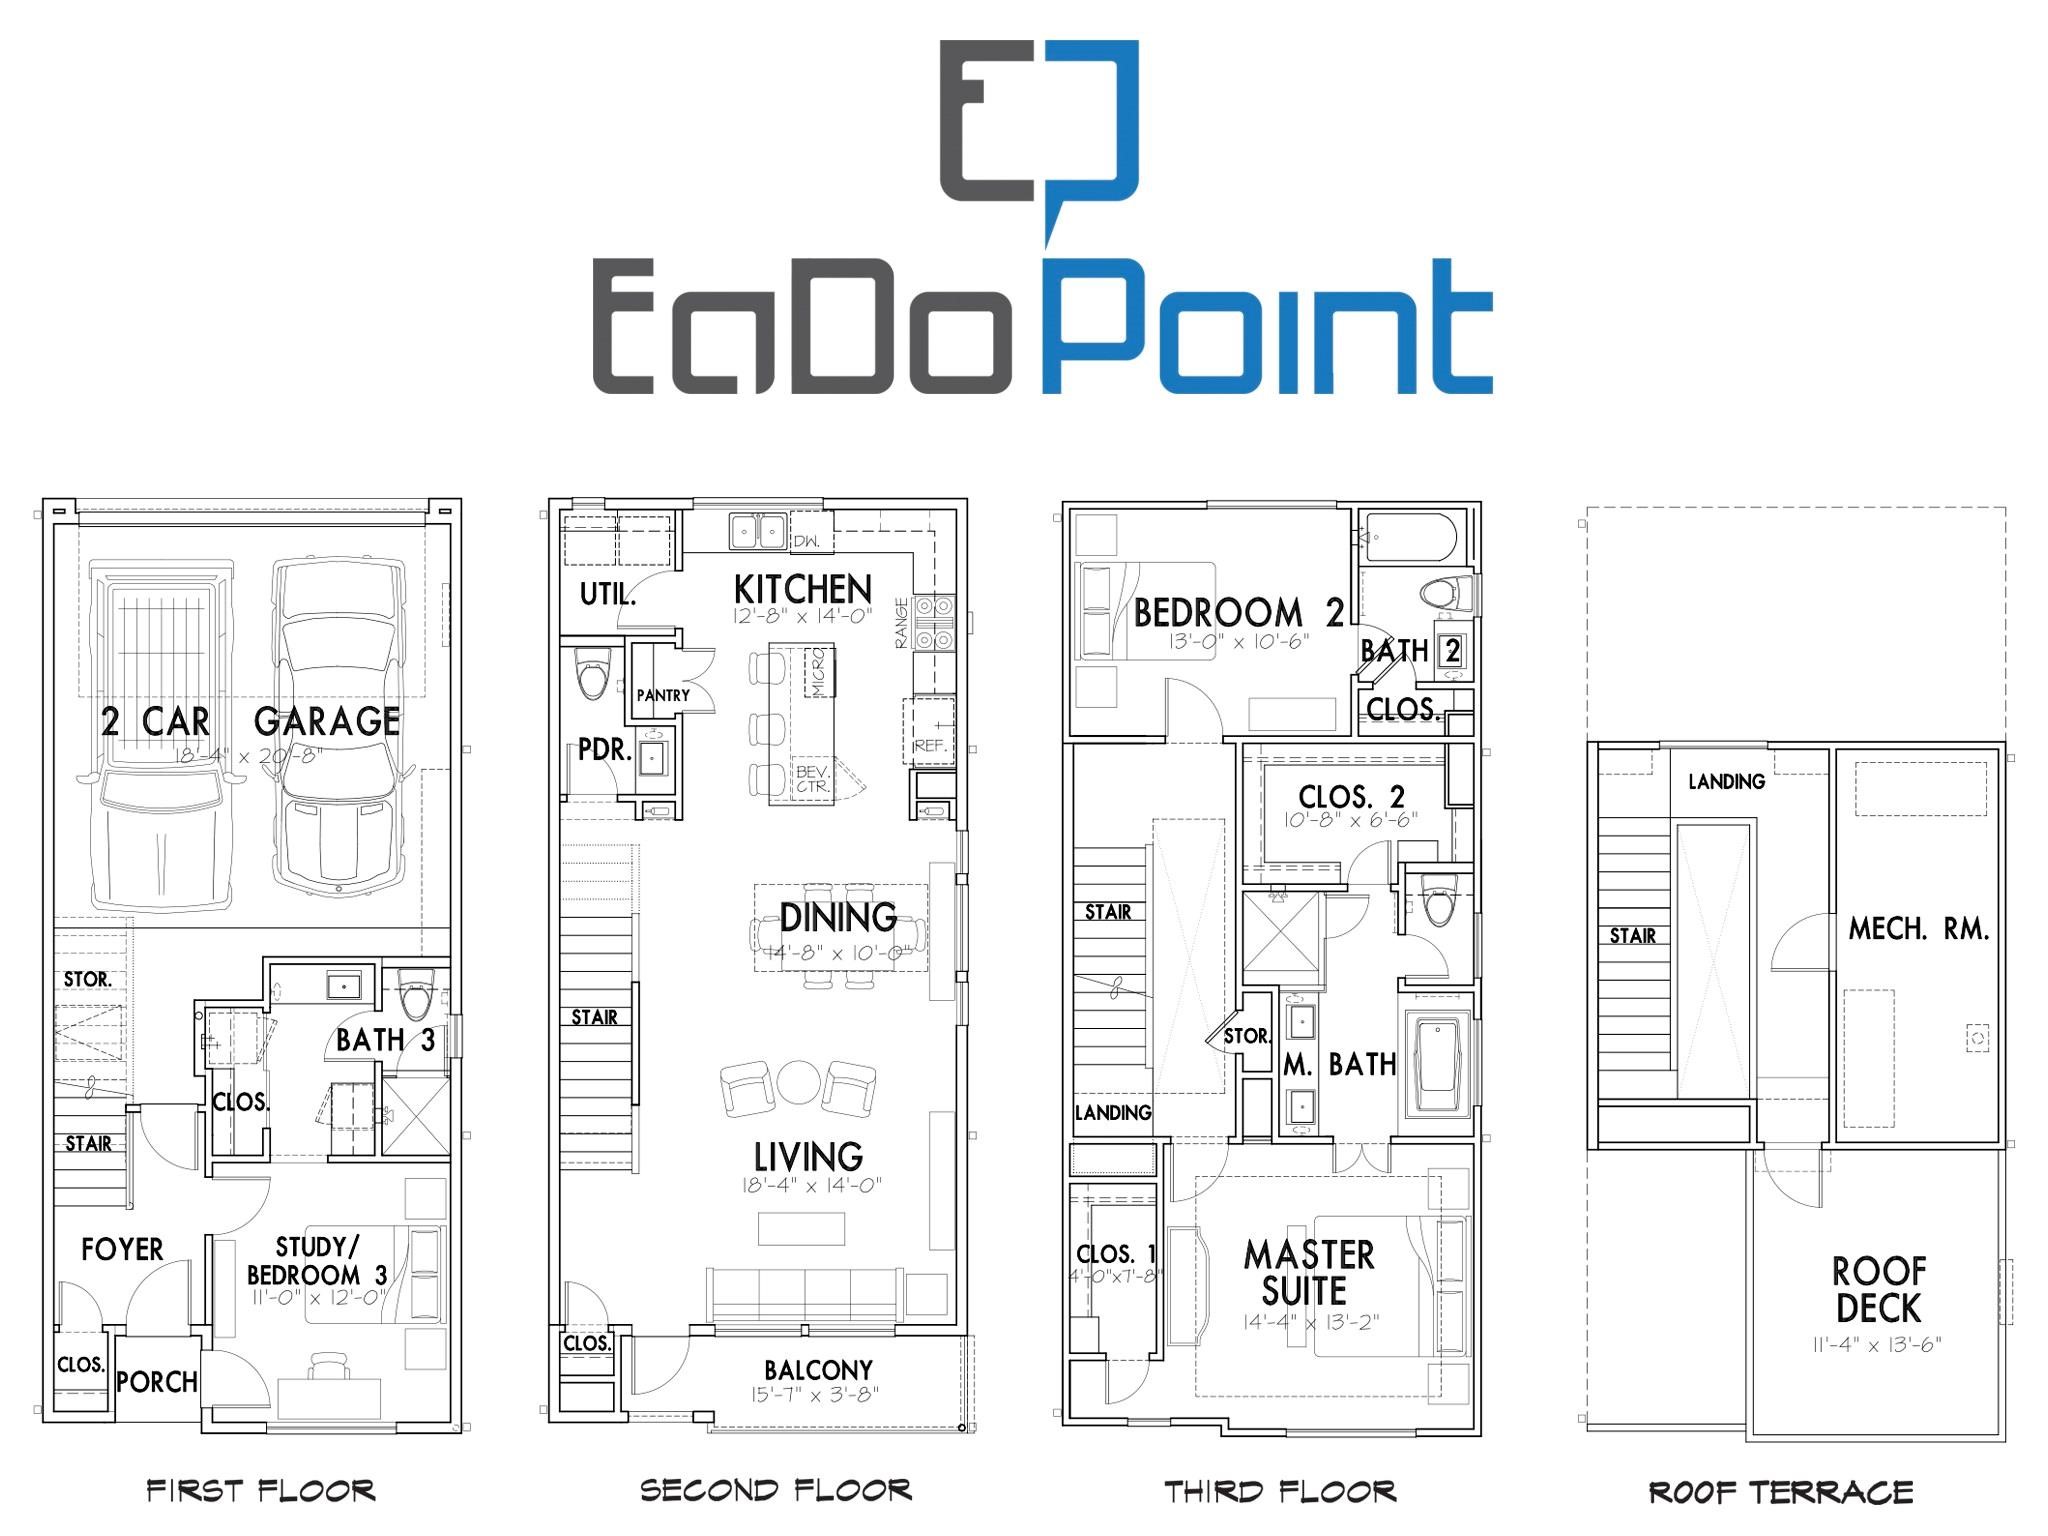
This is a multi-level home floor plan featuring a two-car garage and study/bedroom on the first floor, spacious living, dining, and kitchen areas on the second floor, two bedrooms including a master suite on the third floor, and a roof terrace with a mechanical room.
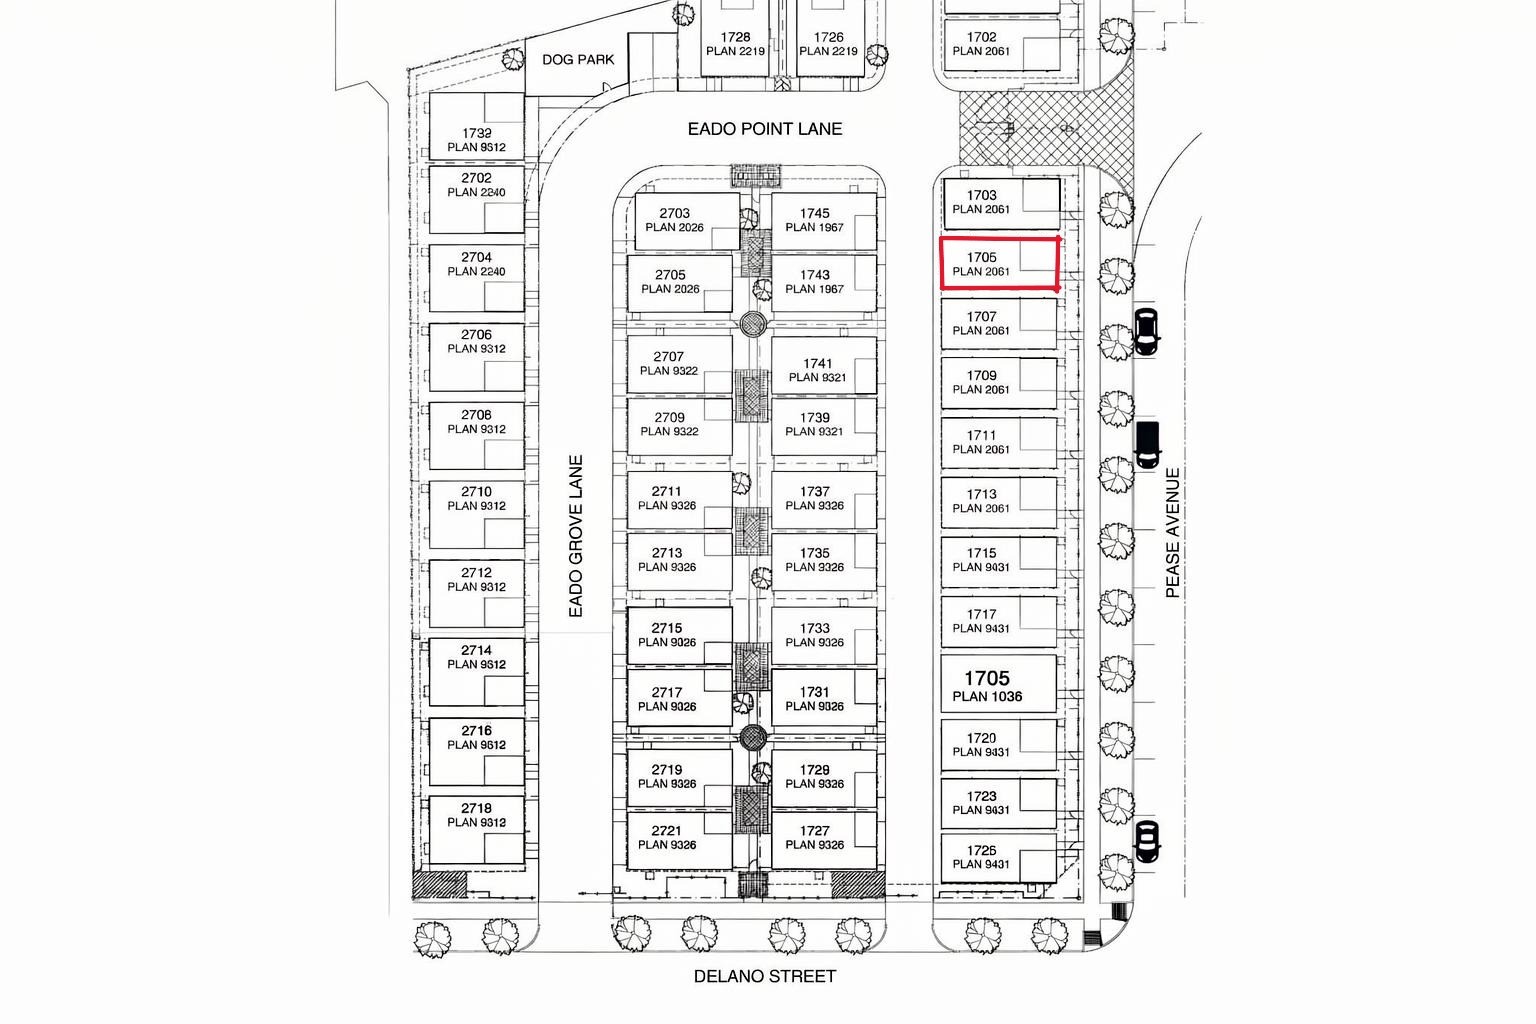
Home is situated on Pease St and offers plenty of street parking.




.jpg)

