
17031 Autry Falls,San Antonio, TX 78247
San Antonio, TX 78247












Description
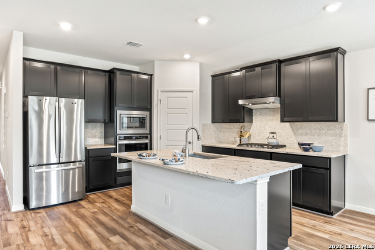
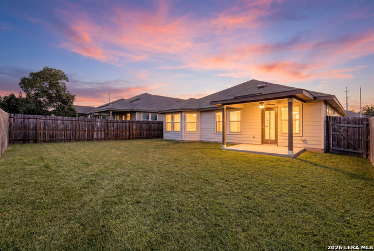
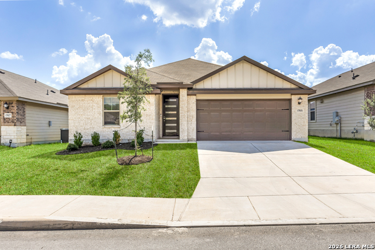
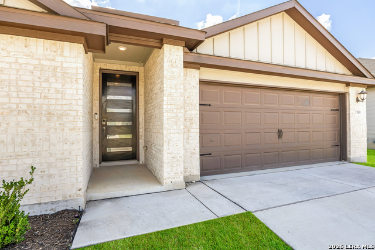
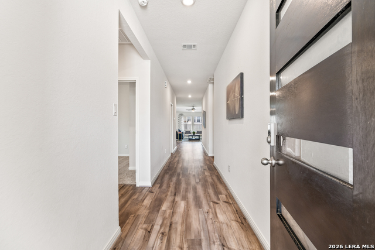
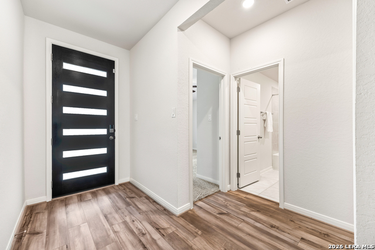
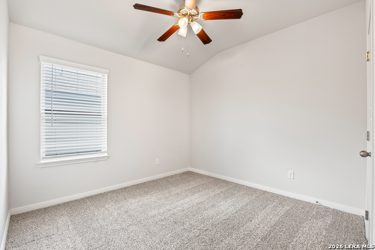
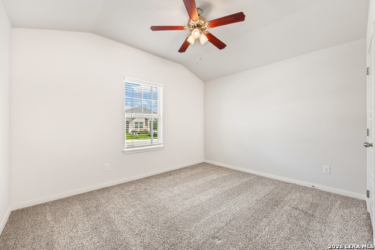
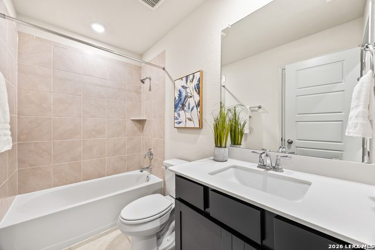
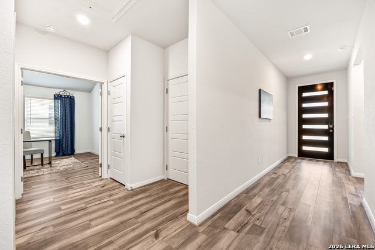
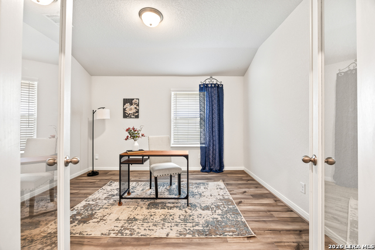
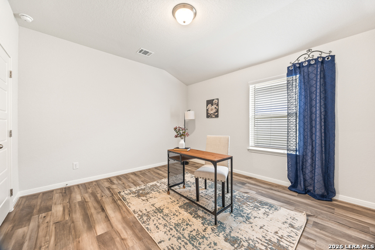
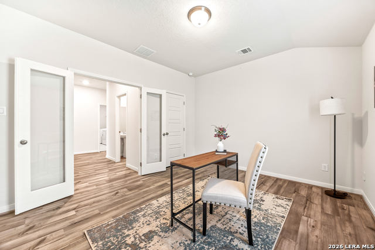
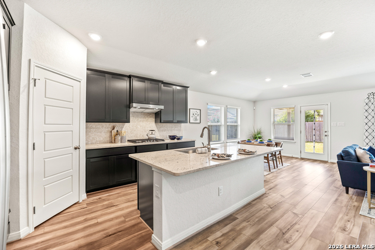
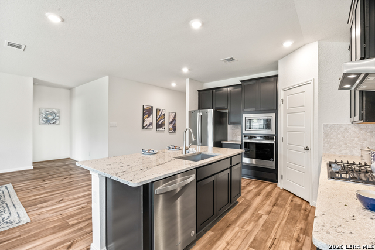
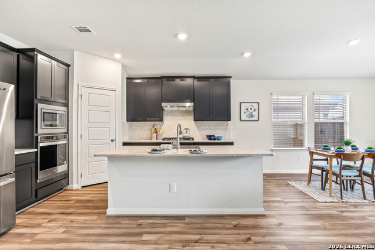
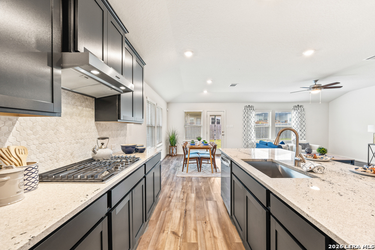
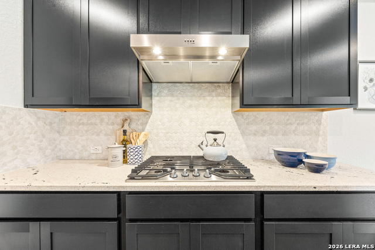
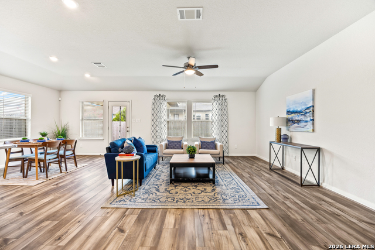
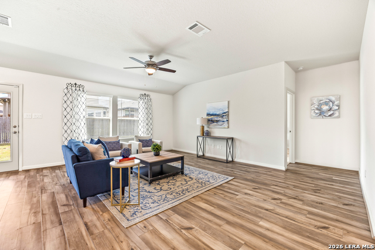
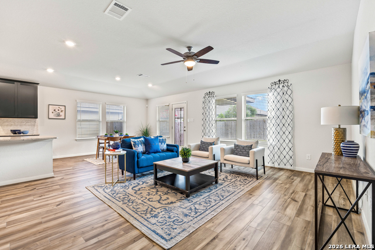
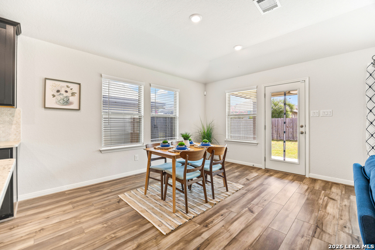
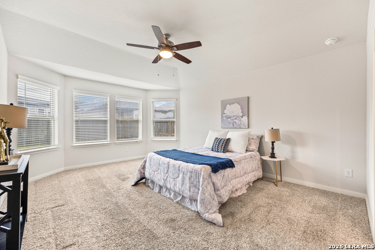
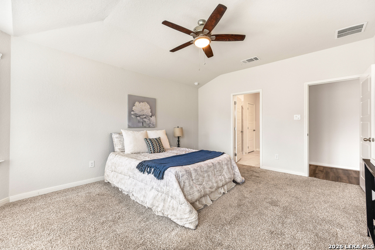
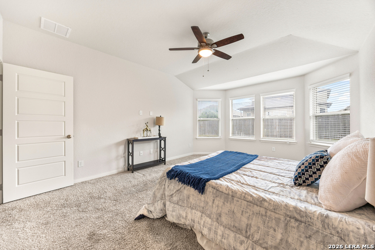
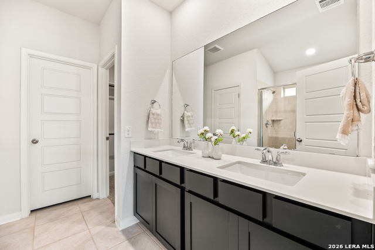
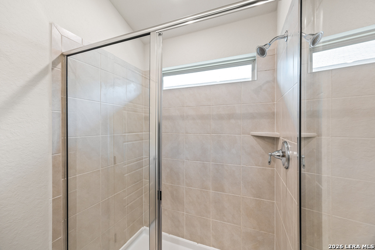
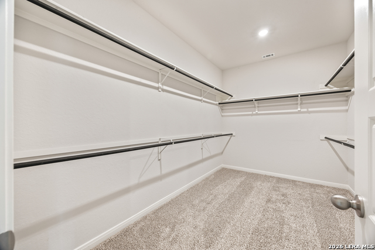
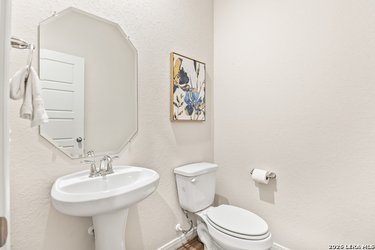
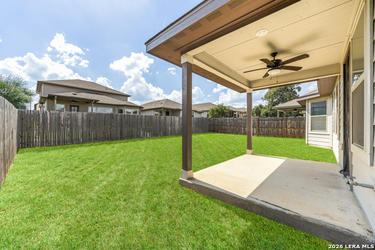
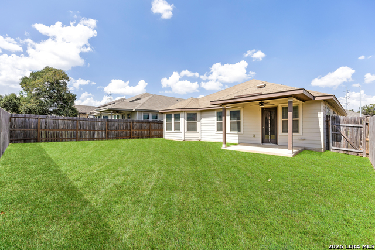
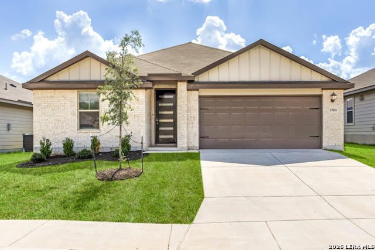
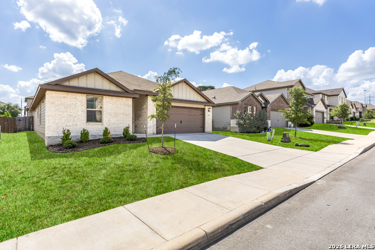
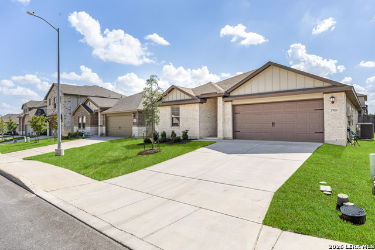
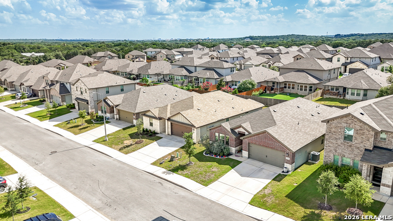
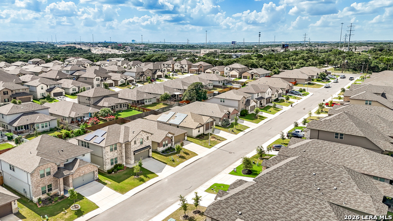
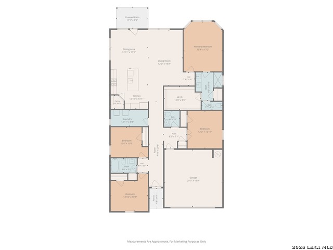
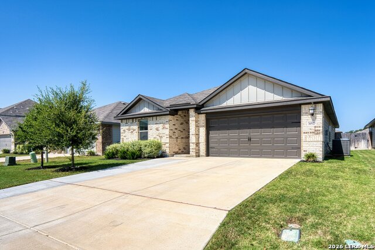
Welcome home to this beautifully maintained 3-bedroom, 2.5-bath residence with a dedicated home office, offering the perfect blend of style, functionality, and comfort. The open-concept floor plan features a spacious living area that flows seamlessly into the gourmet kitchen, complete with sleek dark cabinetry, granite countertops, stainless steel appliances, a large center island with seating, and abundant cabinet space. The private primary suite provides a relaxing retreat with a well-appointed en-suite bath, while two additional bedrooms and a dedicated office offer flexibility for working from home, guests, or hobbies. Adding to the home's value and efficiency, the included solar panels help provide long-term energy savings. Step outside to enjoy the expansive backyard featuring a covered patio-perfect for outdoor dining, entertaining, or relaxing year-round. With attractive curb appeal, contemporary finishes, energy-efficient features, and plenty of room both inside and out, this move-in-ready home is one you won't want to miss.
Details
| MLS # | 1997165 |
|---|---|
| Listing Type | For Sale |
| Style | House |
| Status | Active |
| Year | 2022 |
| Days On Site | 60 |
| Listing Provided By | Keller Williams Legacy | Kristen Schramme |
Features
| Bed(s) | 3 |
|---|---|
| Bath(s) | 3 Total |
| SQ Feet | 2,027 |
| Garage | 2 |
| Story(s) | 1 |
| Acreage | 0.14 |
Interior
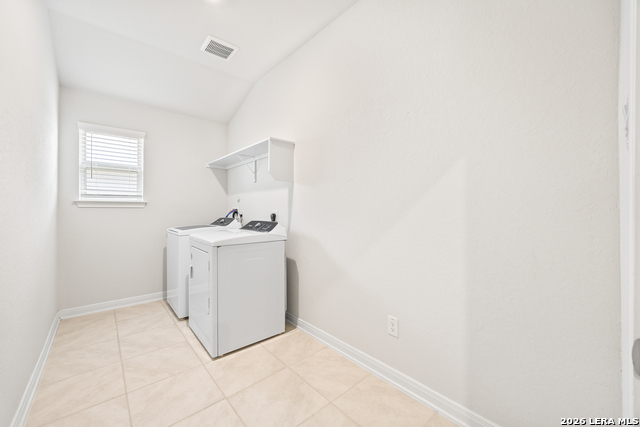
| Interior | One Living Area, Liv/Din Combo, Eat-In Kitchen, Two Eating Areas, Island Kitchen, Walk-In Pantry, Study/Library, Utility Room Inside, Secondary Bedroom Down, 1st Floor Lvl/No Steps, High Ceilings, Open Floor Plan, All Bedrooms Downstairs, Laundry Main Level, Laundry Lower Level, Laundry Room, Walk in Closets |
|---|---|
| Heating | Central, 1 Unit |
| Heating Fuel | Electric |
| Fireplace | Not Applicable |
| Number Of Fireplaces | 0 |
Exterior
| Exterior | Brick, Siding, Cement Fiber |
|---|---|
| Exterior Features | Covered Patio, Privacy Fence, Sprinkler System, Double Pane Windows |
| Roof | Composition |
| Foundation | Slab |
Parking
| Garage Parking | Two Car Garage, Attached |
|---|
Utilities
| Waterorsewer | Water System, Sewer System |
|---|
Taxes
| Tax Property Id | 177250160190 |
|---|---|
| Taxed By Mltpl Counties | No |
| Total Tax | 9954 |
Area Information
| State | TX |
|---|---|
| County | Bexar |
| City | San Antonio |
| Zip Code | 78247 |
| Area | Bexar |
| Community Name | AUTRY POND |
| School District | North East I.S.D. |
| Elementary School | Redland Oaks |
| High School | Macarthur |
| Listing VS Median (in AUTRY POND) | |
Price: $425,000 low | high Med: $488,000 sqft: 2,027 low | high Med: 2,573 $ / sqft: $210 low | high Med: $194 On site: 60 low | high Med: 38 | |
Market Activity 78247
Request a showing
Request a showing
Contact
Learn More About This Property

| State | TX |
|---|---|
| County | Bexar |
| City | San Antonio |
| Zip Code | 78247 |
| Area | Bexar |
| Community Name | AUTRY POND |
| School District | North East I.S.D. |
| Elementary School | Redland Oaks |
| High School | Macarthur |
| Listing VS Median (in AUTRY POND) | |
Price: $425,000 low | high Med: $488,000 sqft: 2,027 low | high Med: 2,573 $ / sqft: $210 low | high Med: $194 On site: 60 low | high Med: 38 | |



.jpg)

Land & Ranch 210.483.7500 | Bandera 830.850.6700 | Global Luxury 210.483.5700 | Coldwell Banker Commercial Alamo City 210.483.6250
North Central San Antonio / Stone Oak 210.483.7070 | Harper Property Management 210.483.7040 | Relocation Services 210.483.7121
North West San Antonio 210.483.0000 | Laredo 956.722.4822 | Coldwell Banker Commercial International Gateway 956.937.2867
