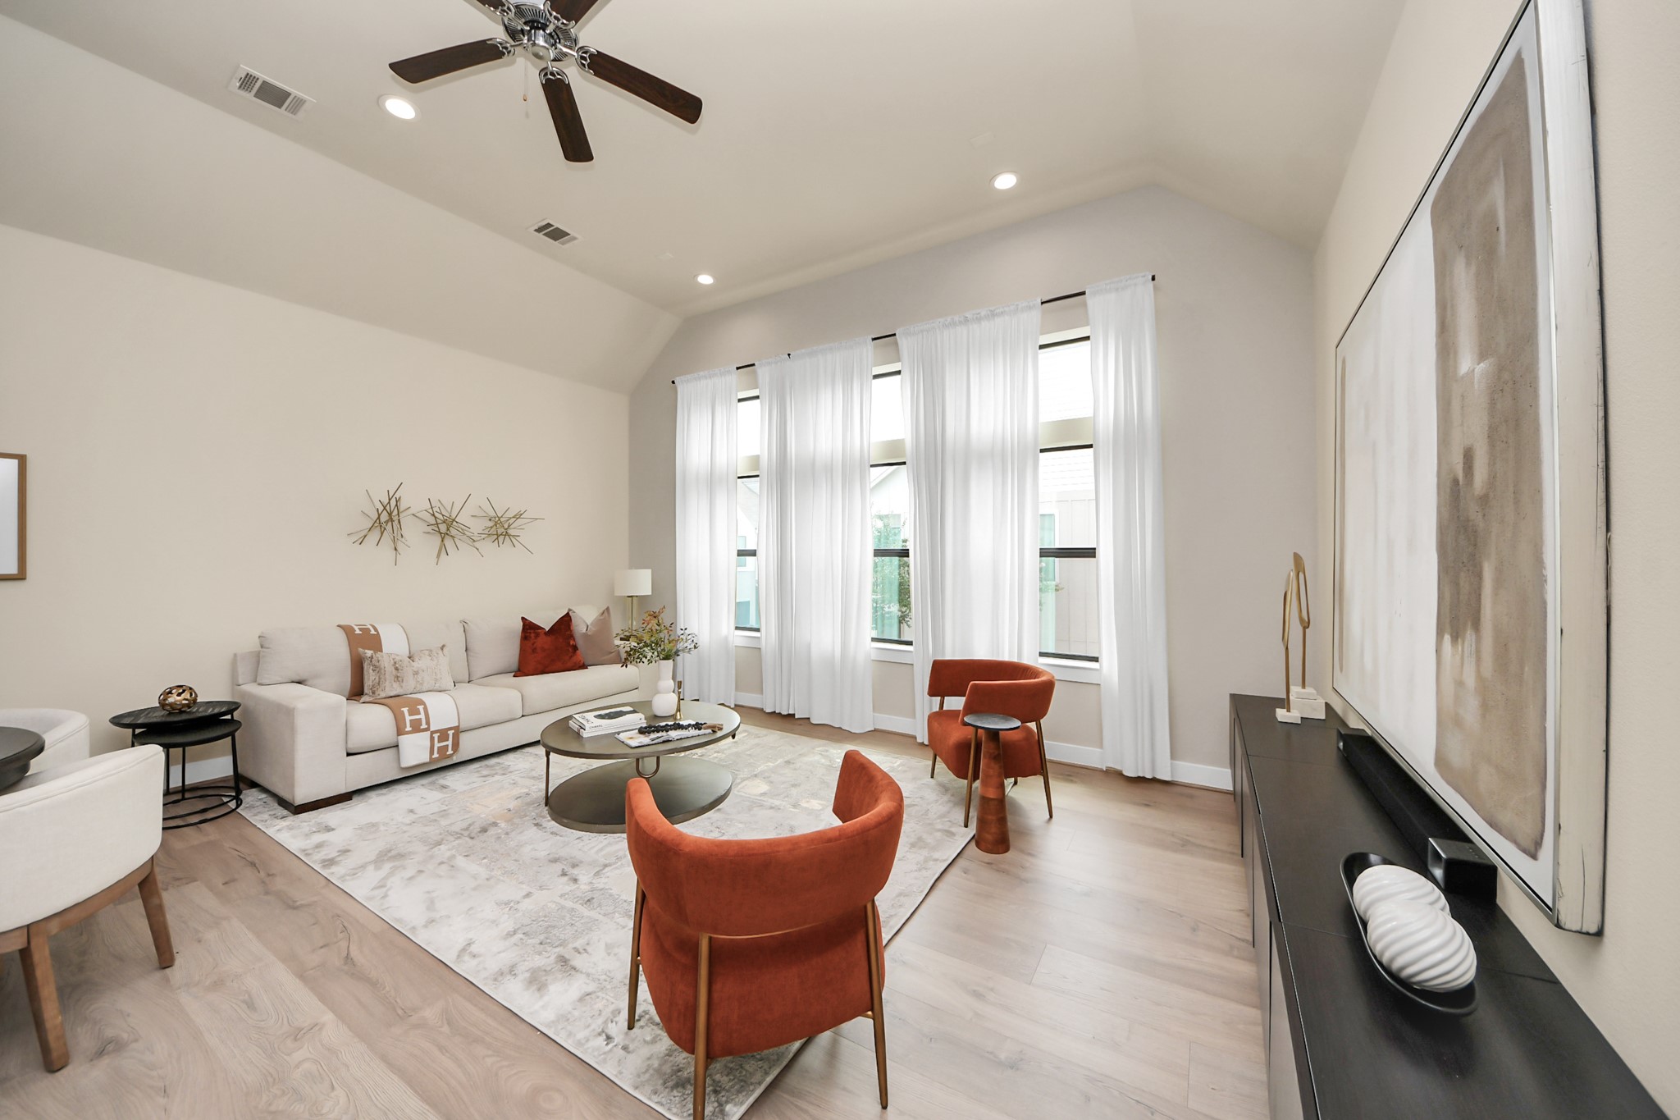
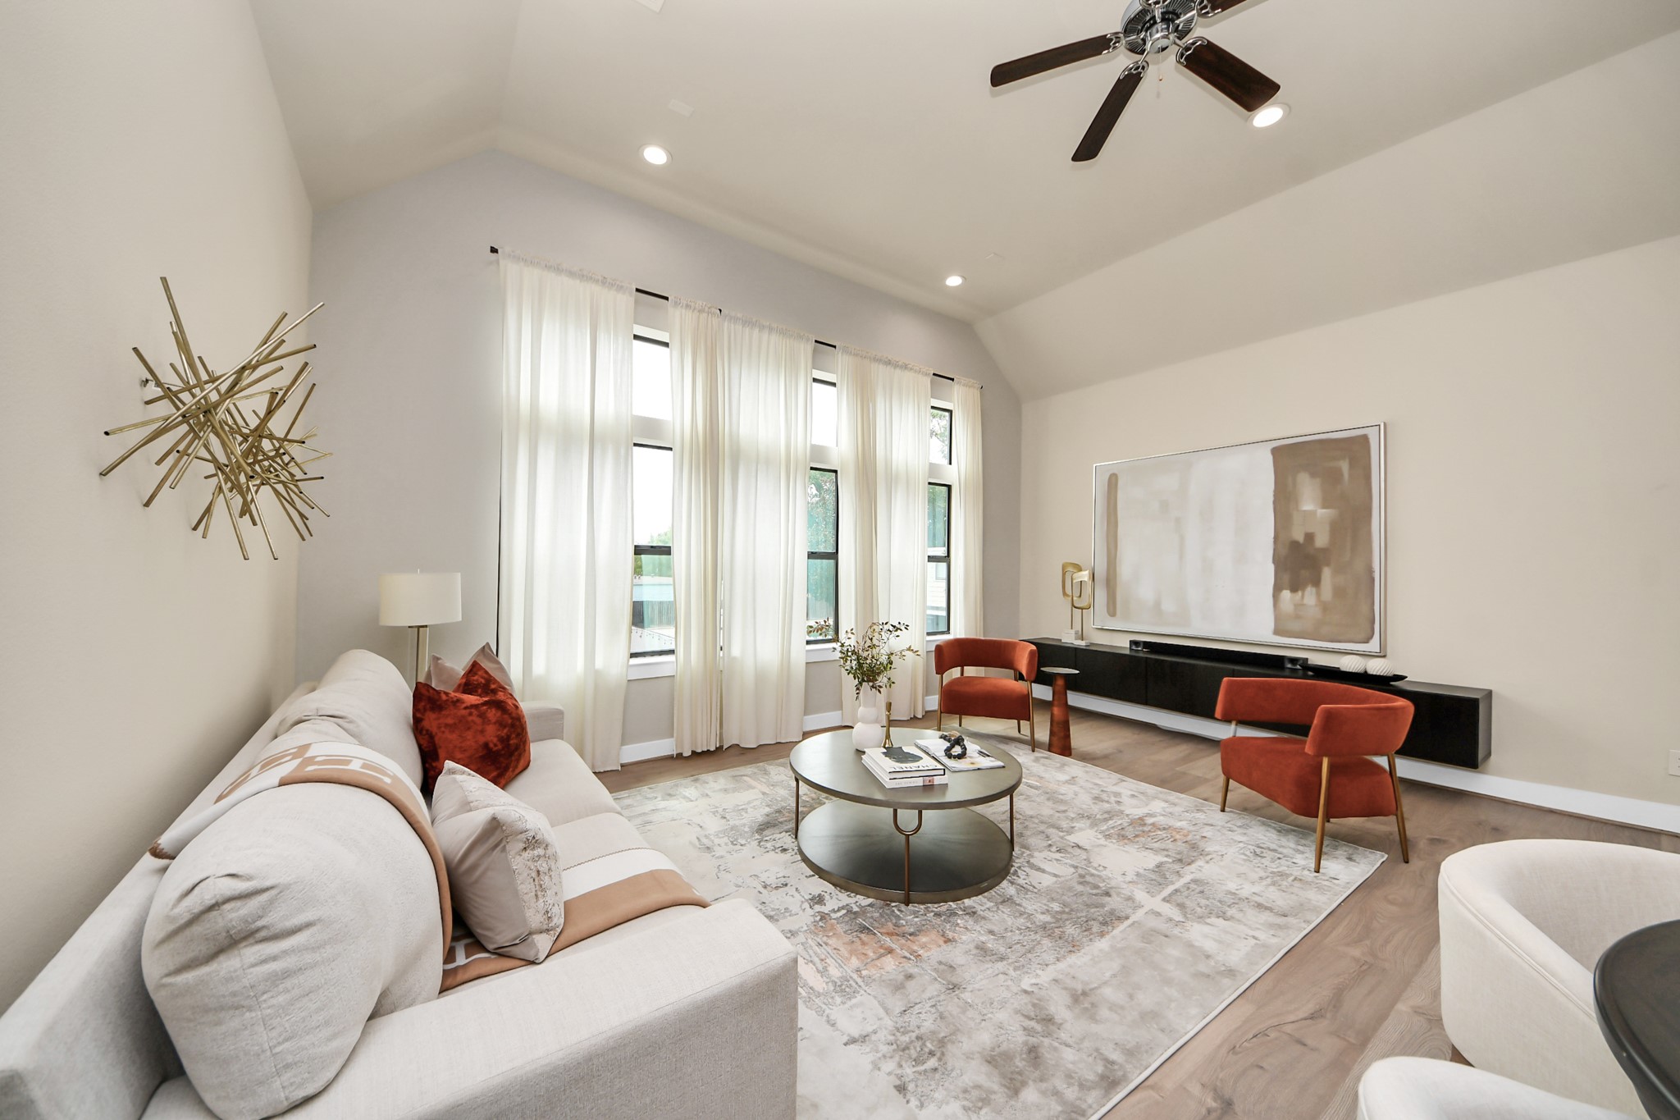
This is where life comes together. Framed by soaring ceilings and dramatic windows, the second floor living area creates a bright, welcoming setting that naturally connects conversation, dining, and entertaining.
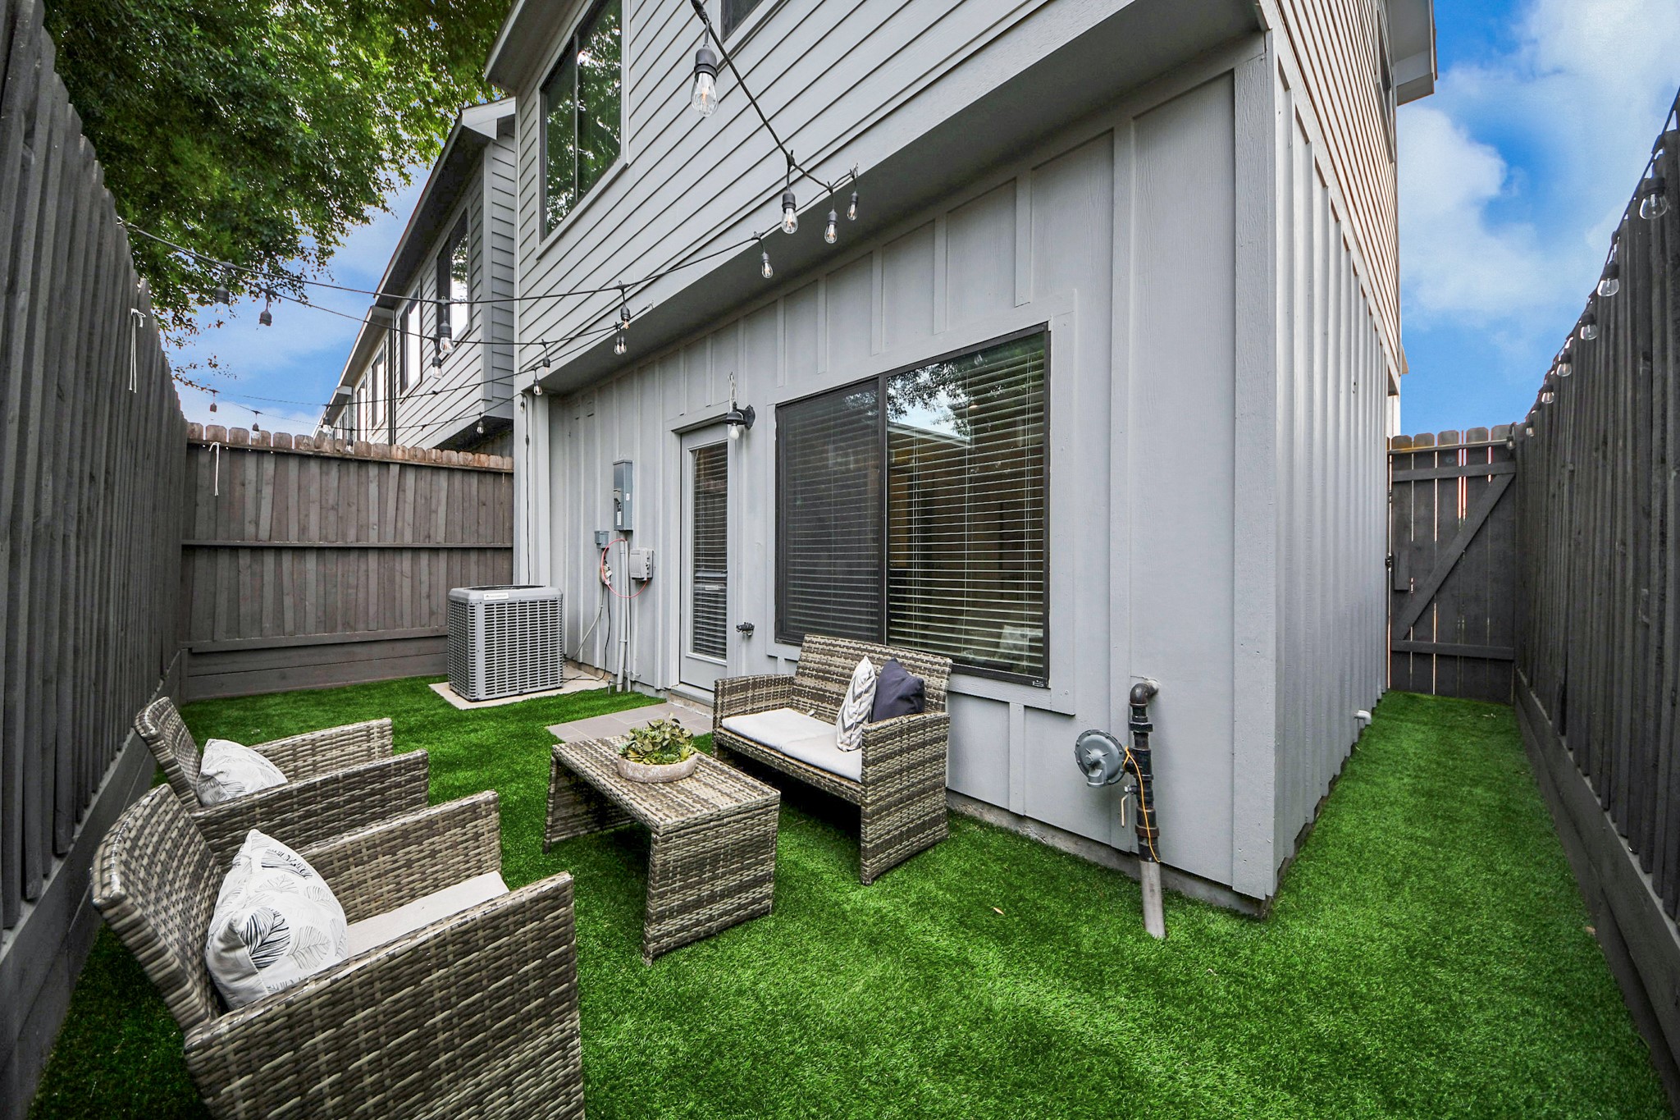
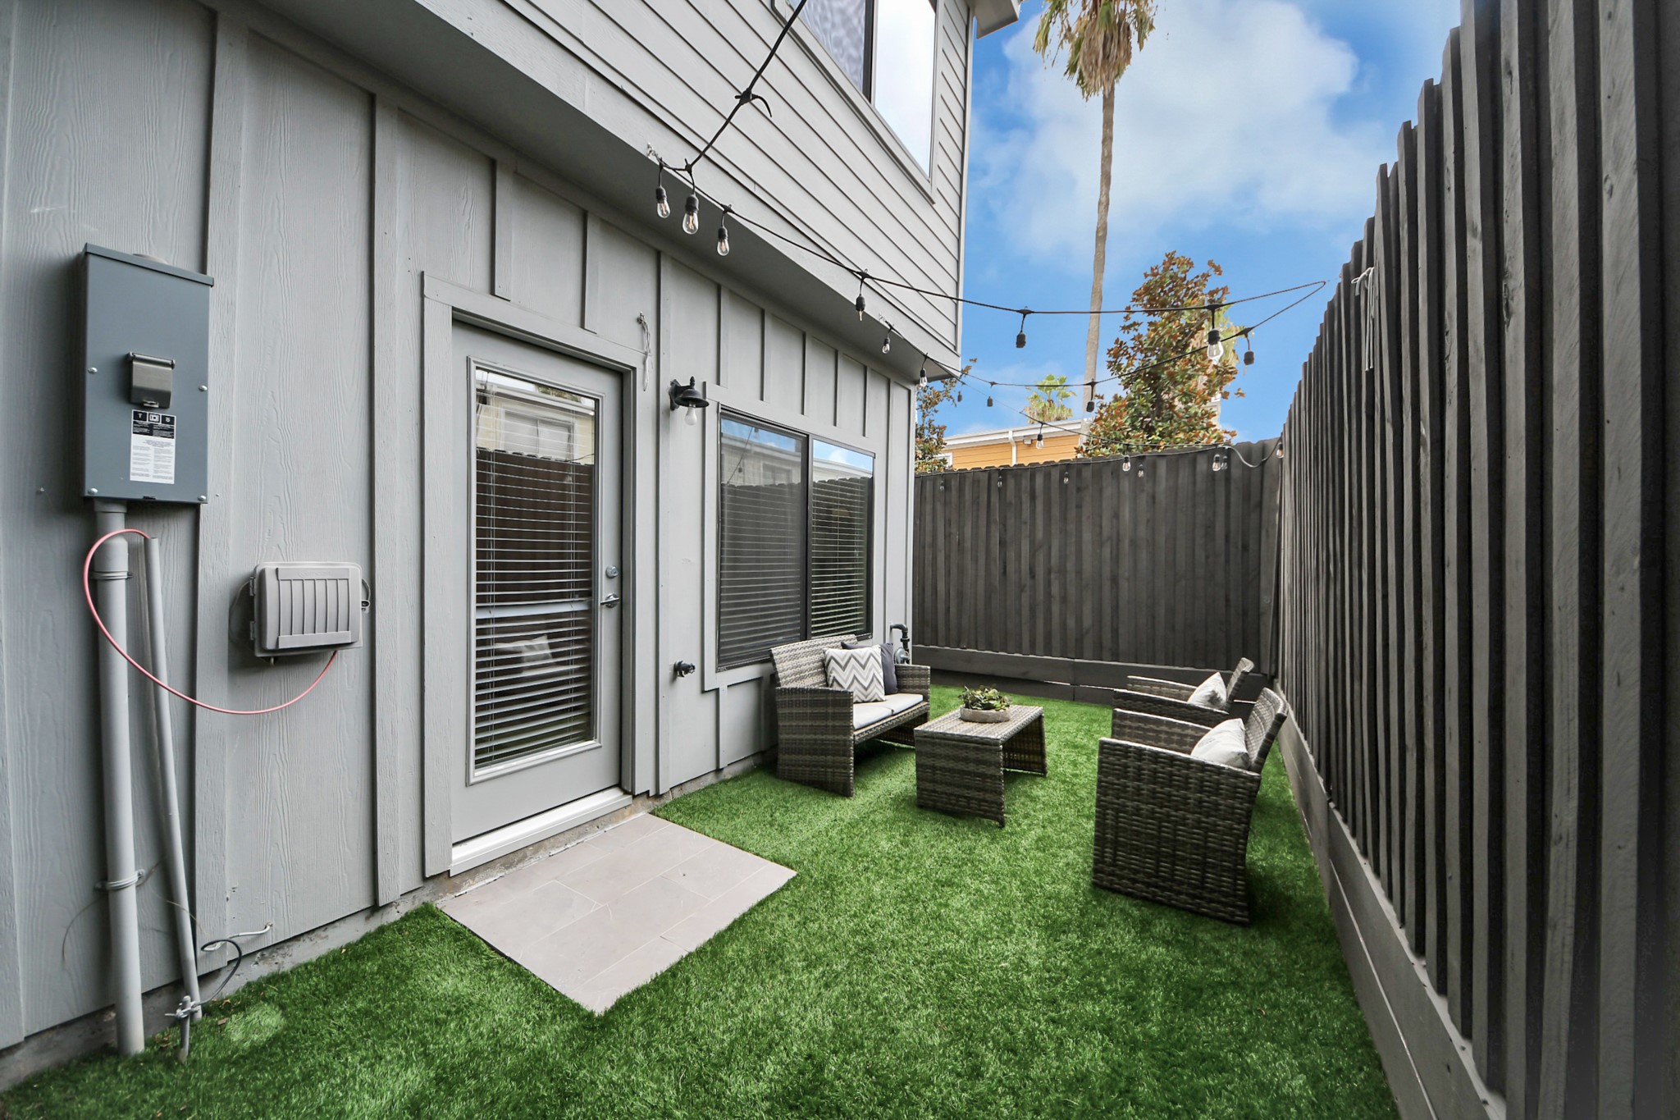
Wrapped in privacy fencing and finished with premium turf, this outdoor retreat feels like a secluded extension of the home ideal for relaxing, entertaining, or enjoying Houston’s beautiful evenings.
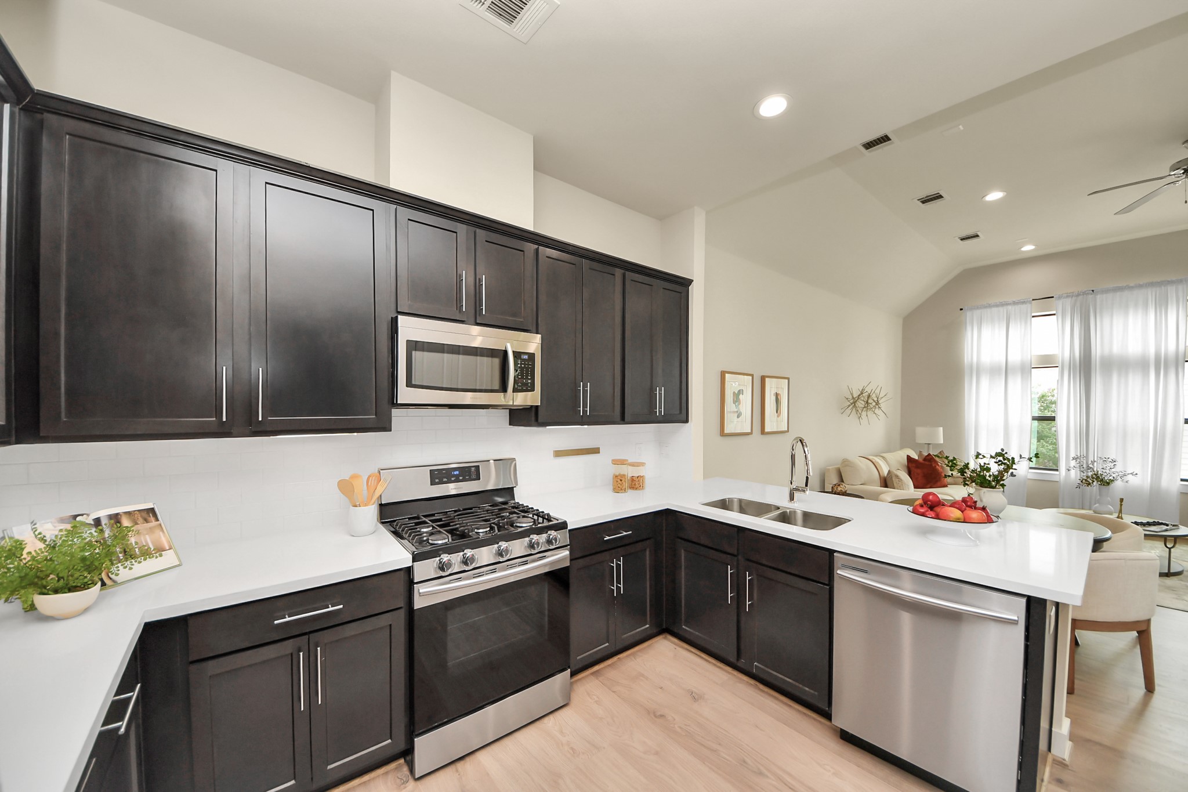
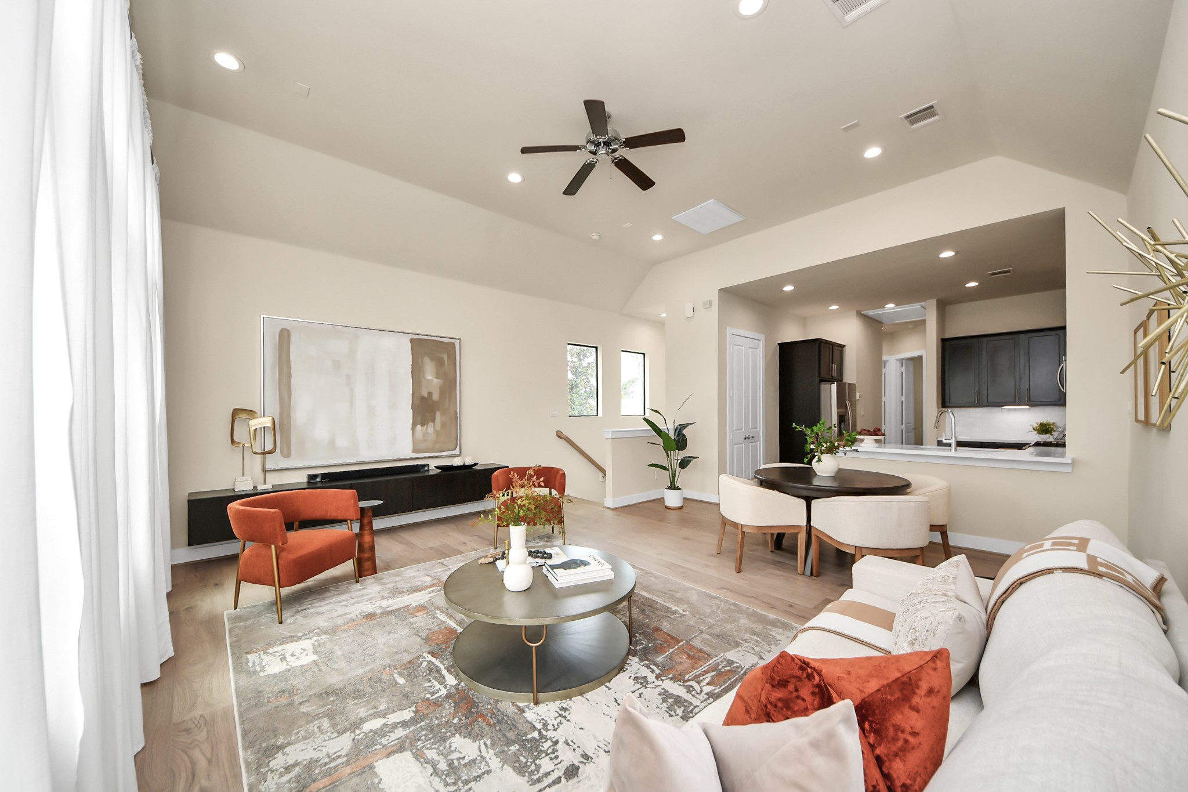
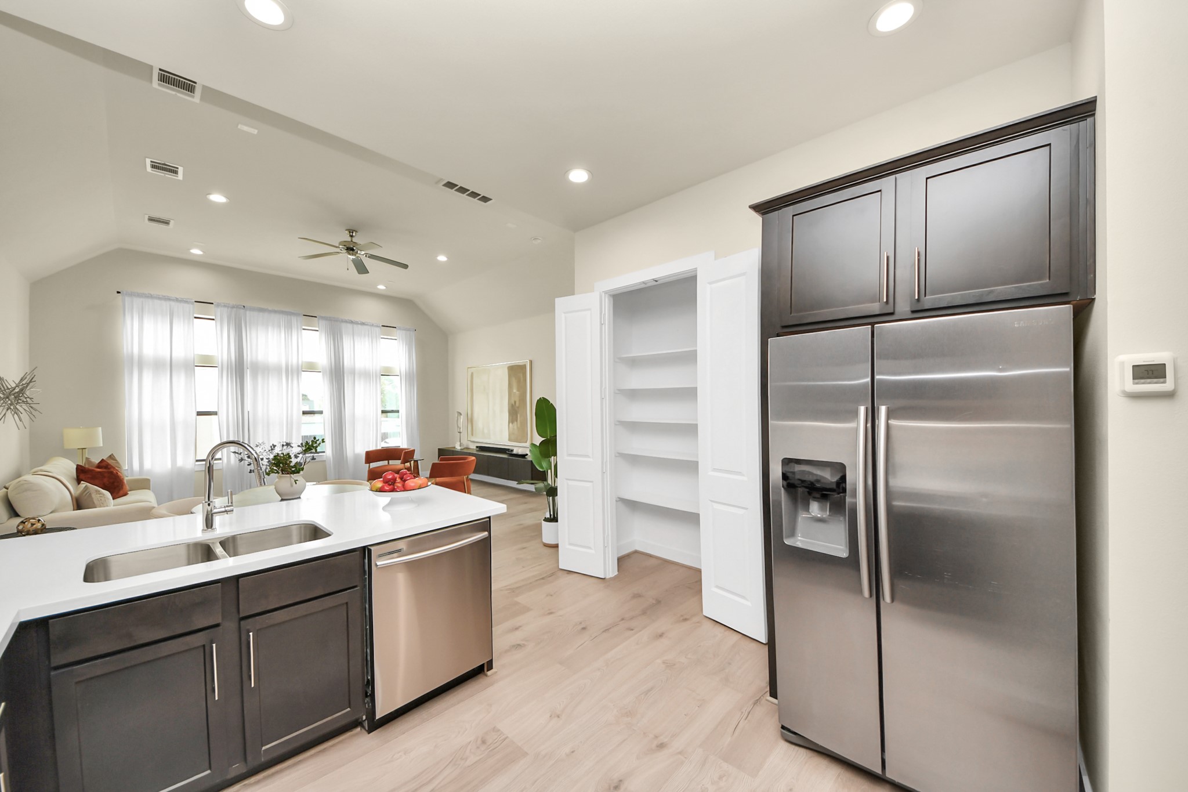
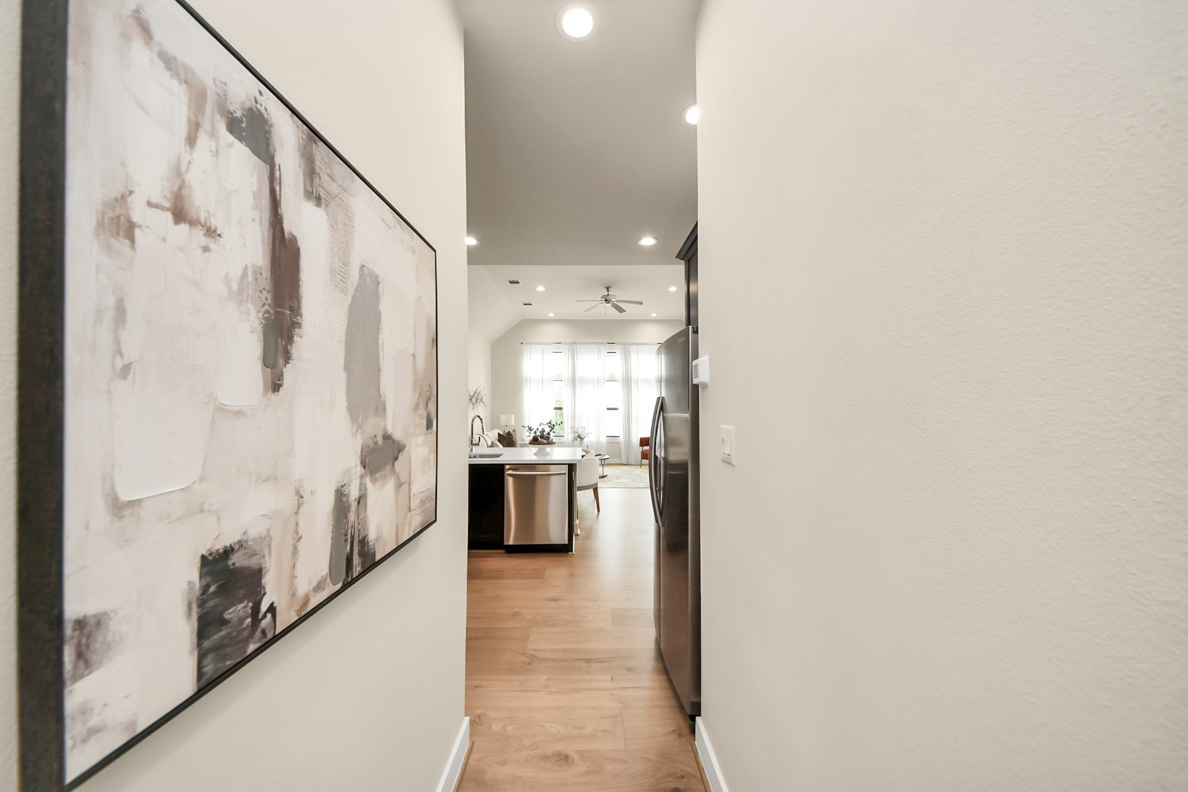
Open sightlines create a seamless connection between the kitchen, dining, and living areas, allowing natural light and conversation to flow effortlessly throughout the second floor.
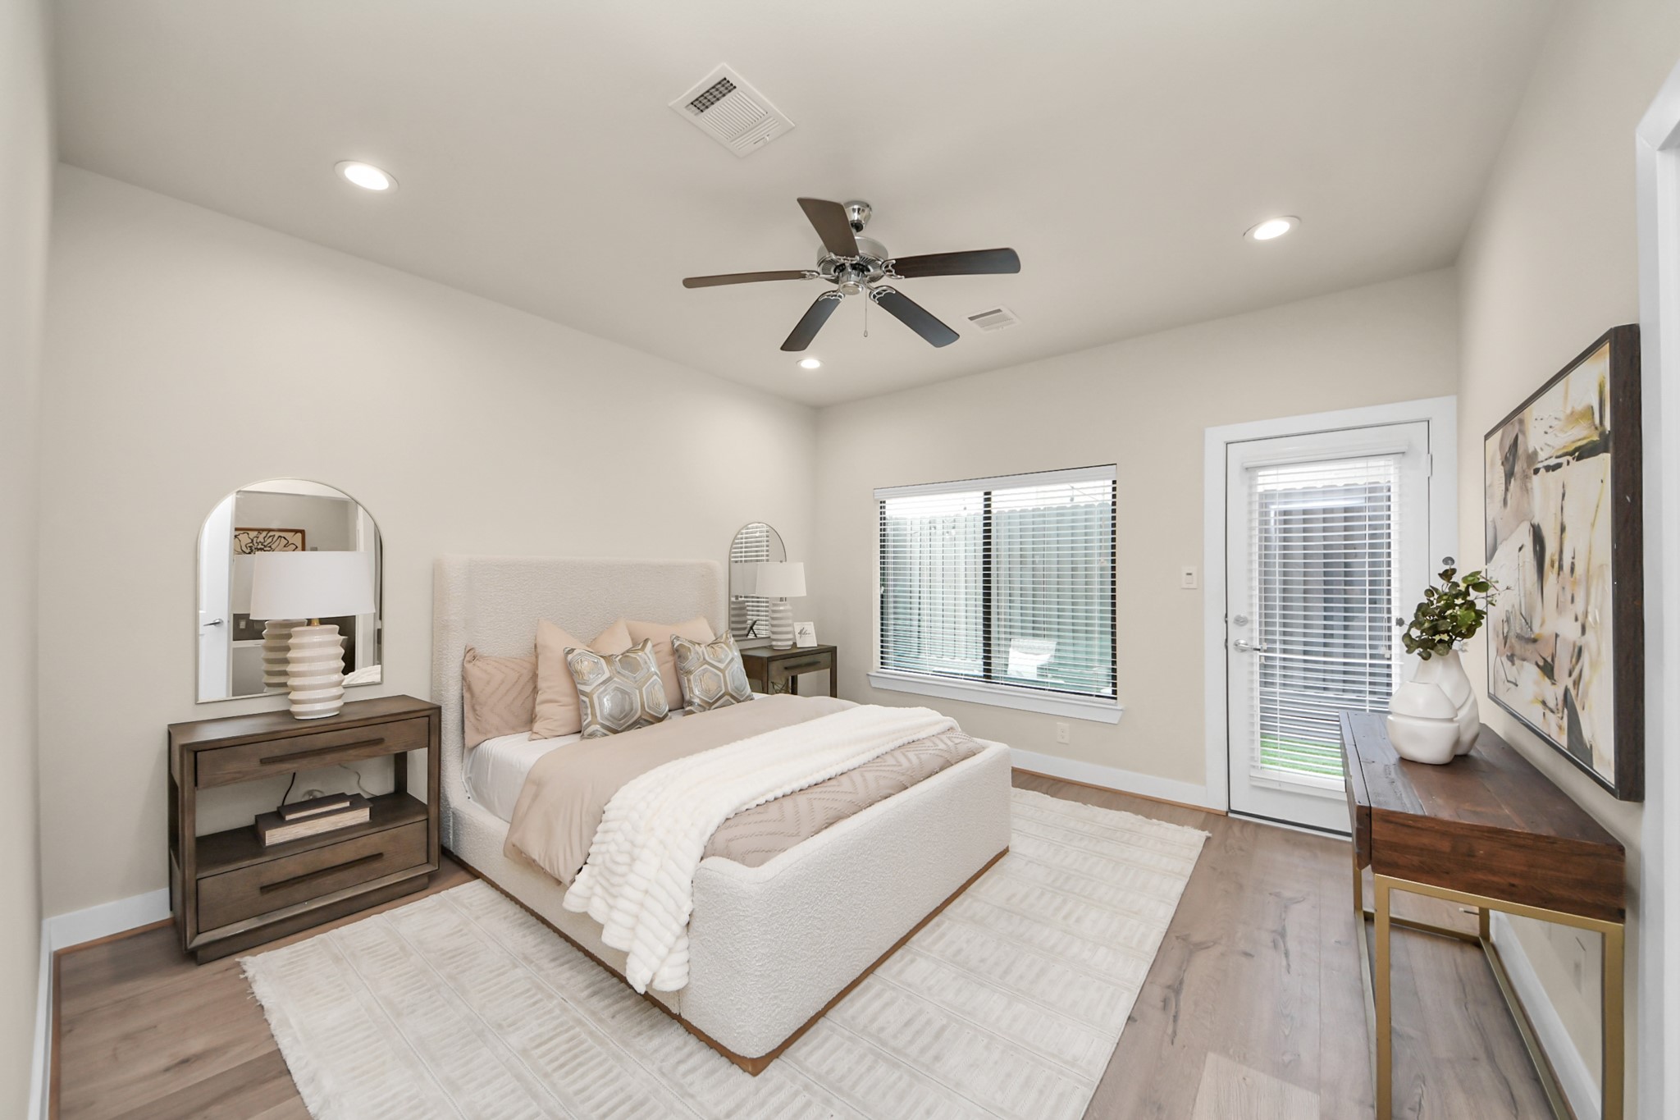
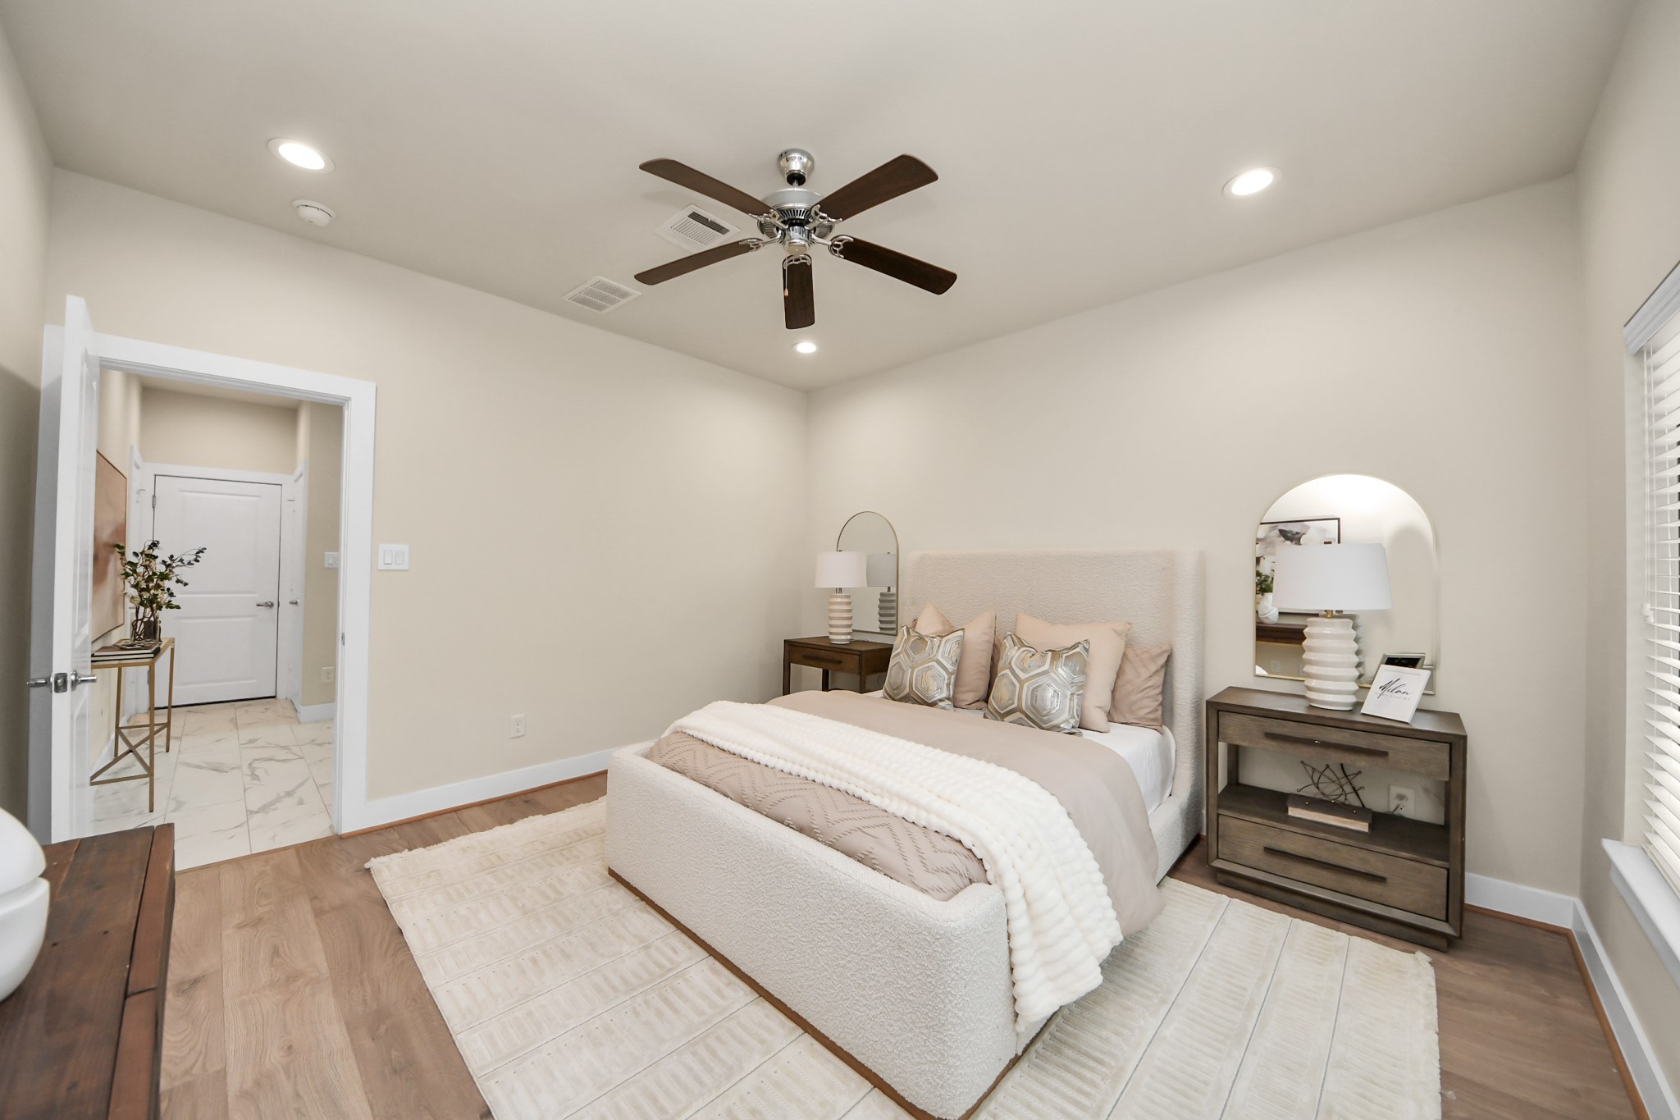
Your private retreat awaits. Spacious and filled with natural light, the first floor primary suite offers direct backyard access, creating the perfect place to enjoy a quiet morning coffee or unwind at the end of the day.
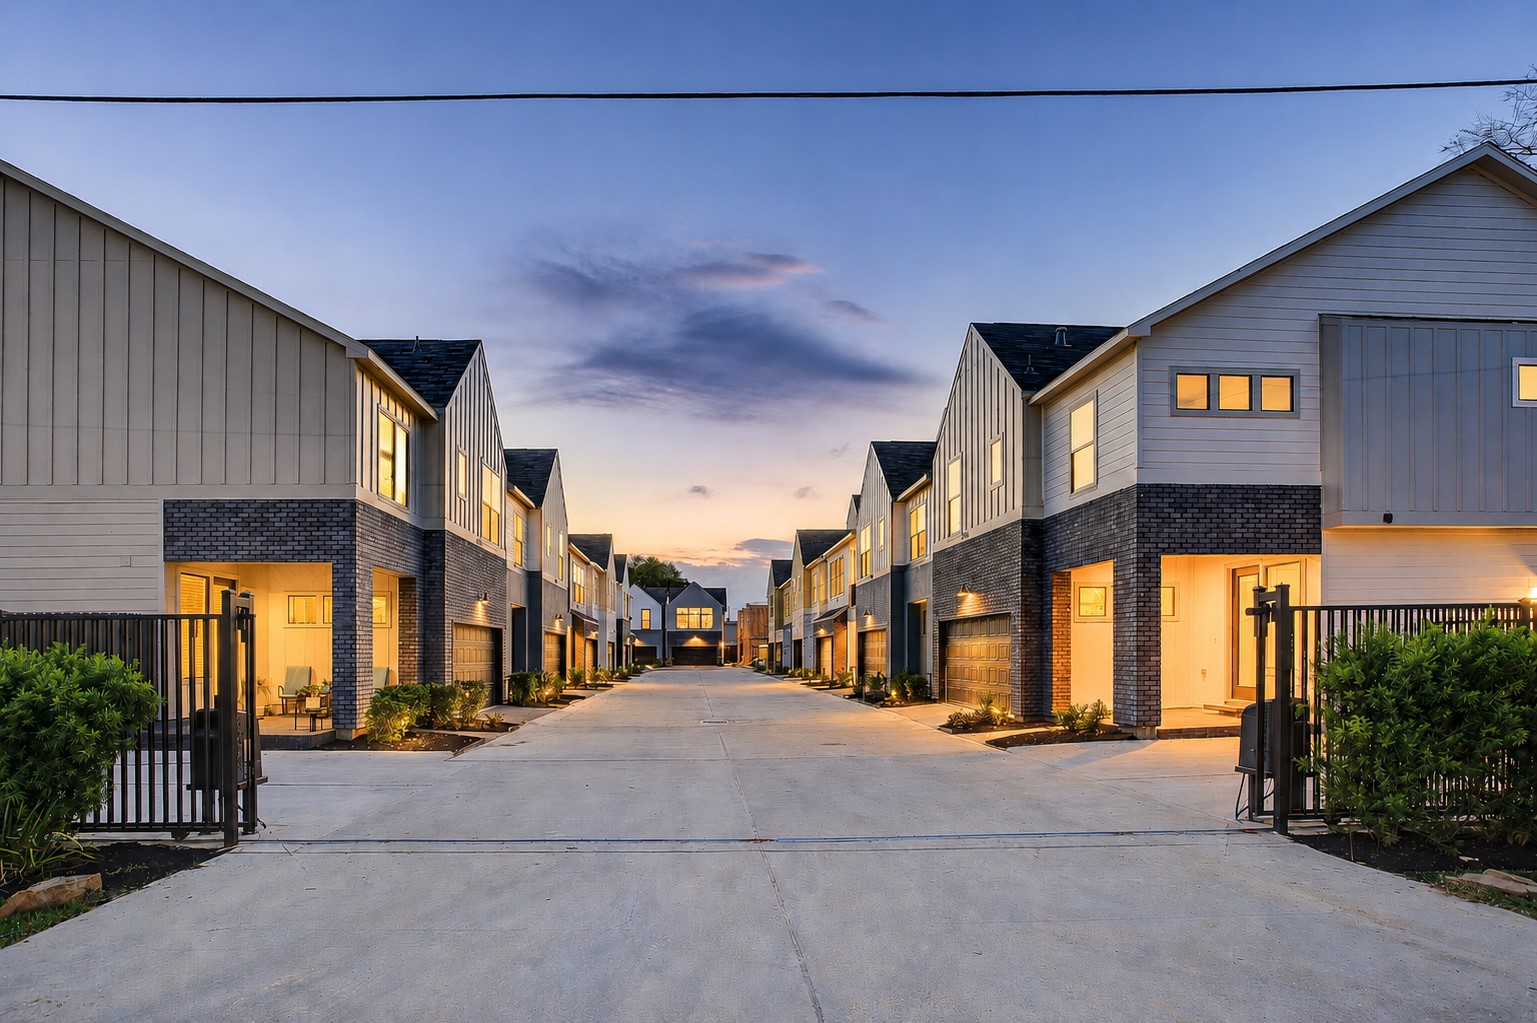
A beautifully maintained gated community offering the privacy, security, and neighborhood charm that today’s buyers are searching for.
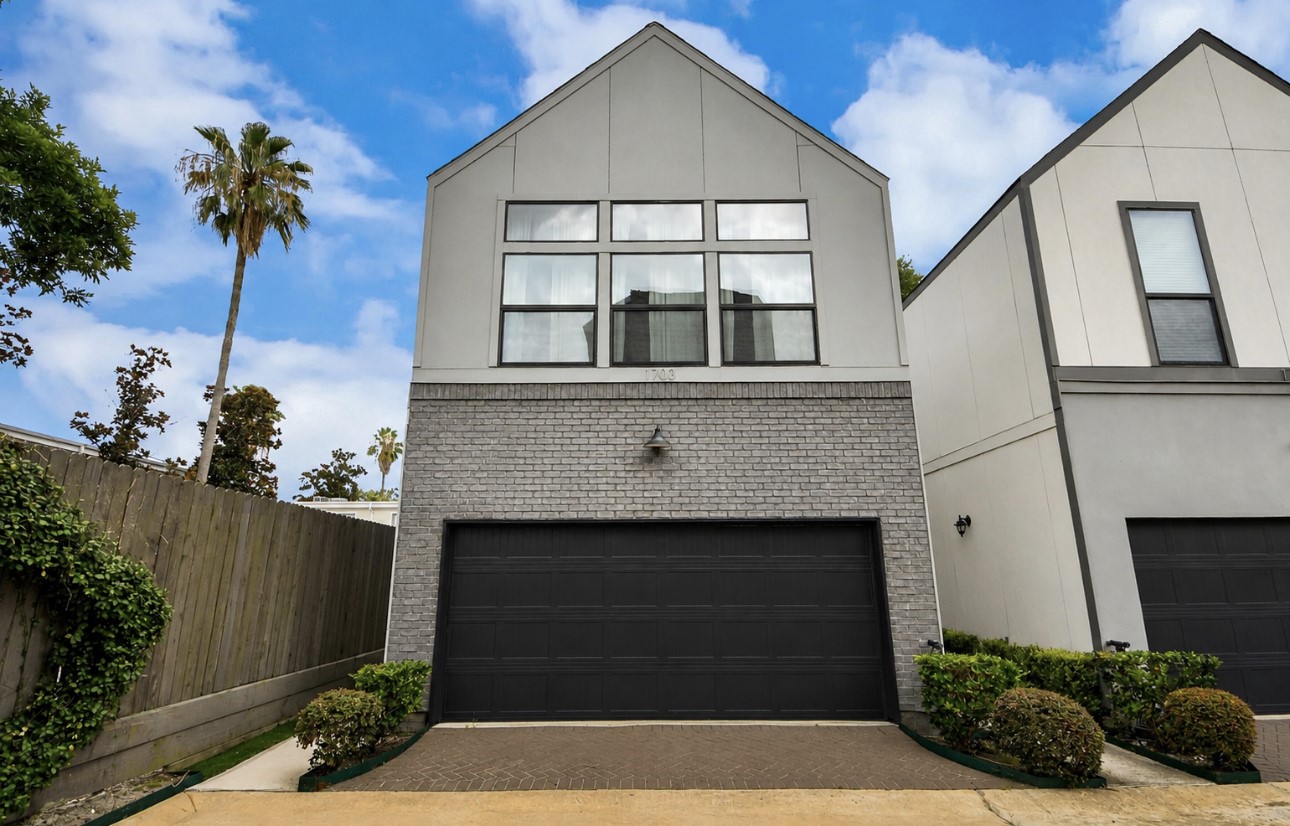
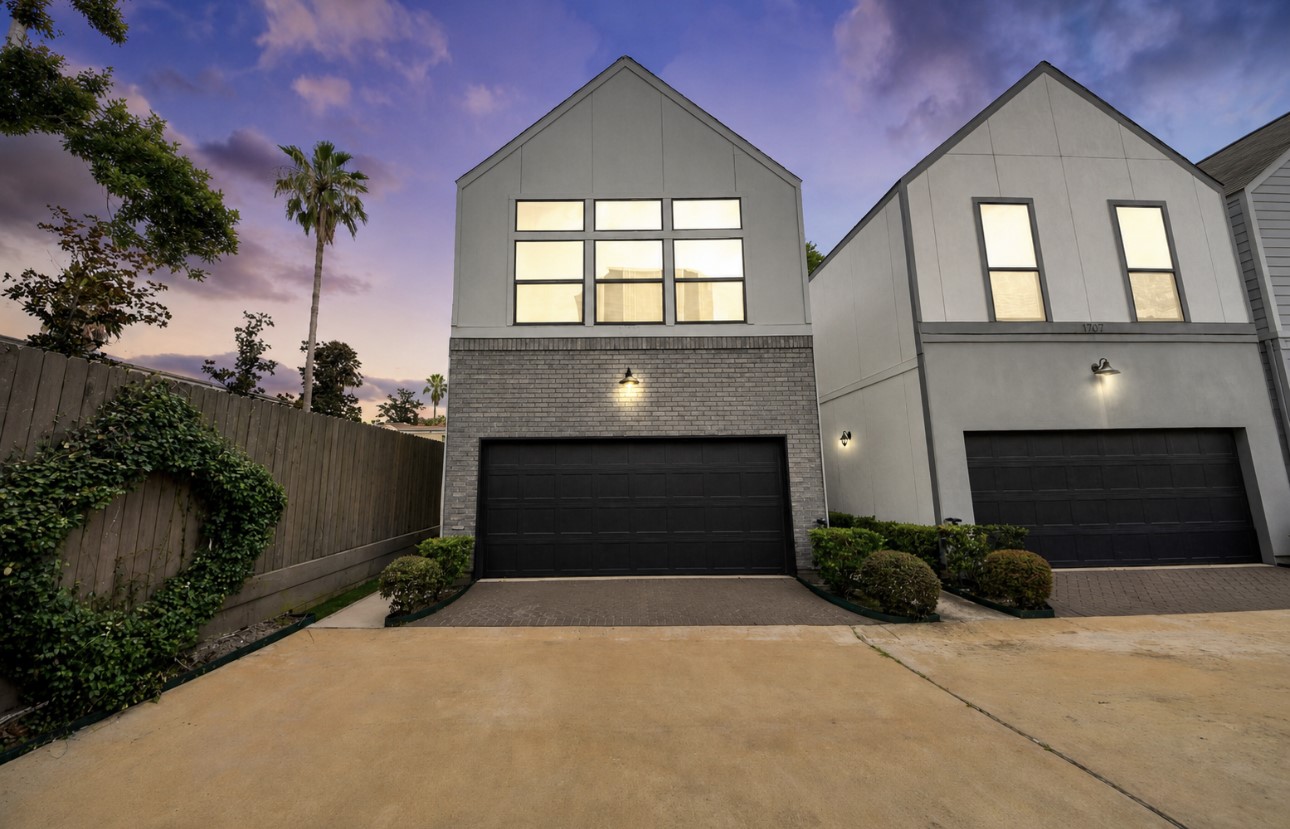
Modern curb appeal meets low-maintenance living. This beautifully maintained one-owner home showcases brick and durable cement-board construction, a spacious two-car garage with private driveway parking, and professionally manicured landscaping, all tucked inside a gated Spring Branch community.
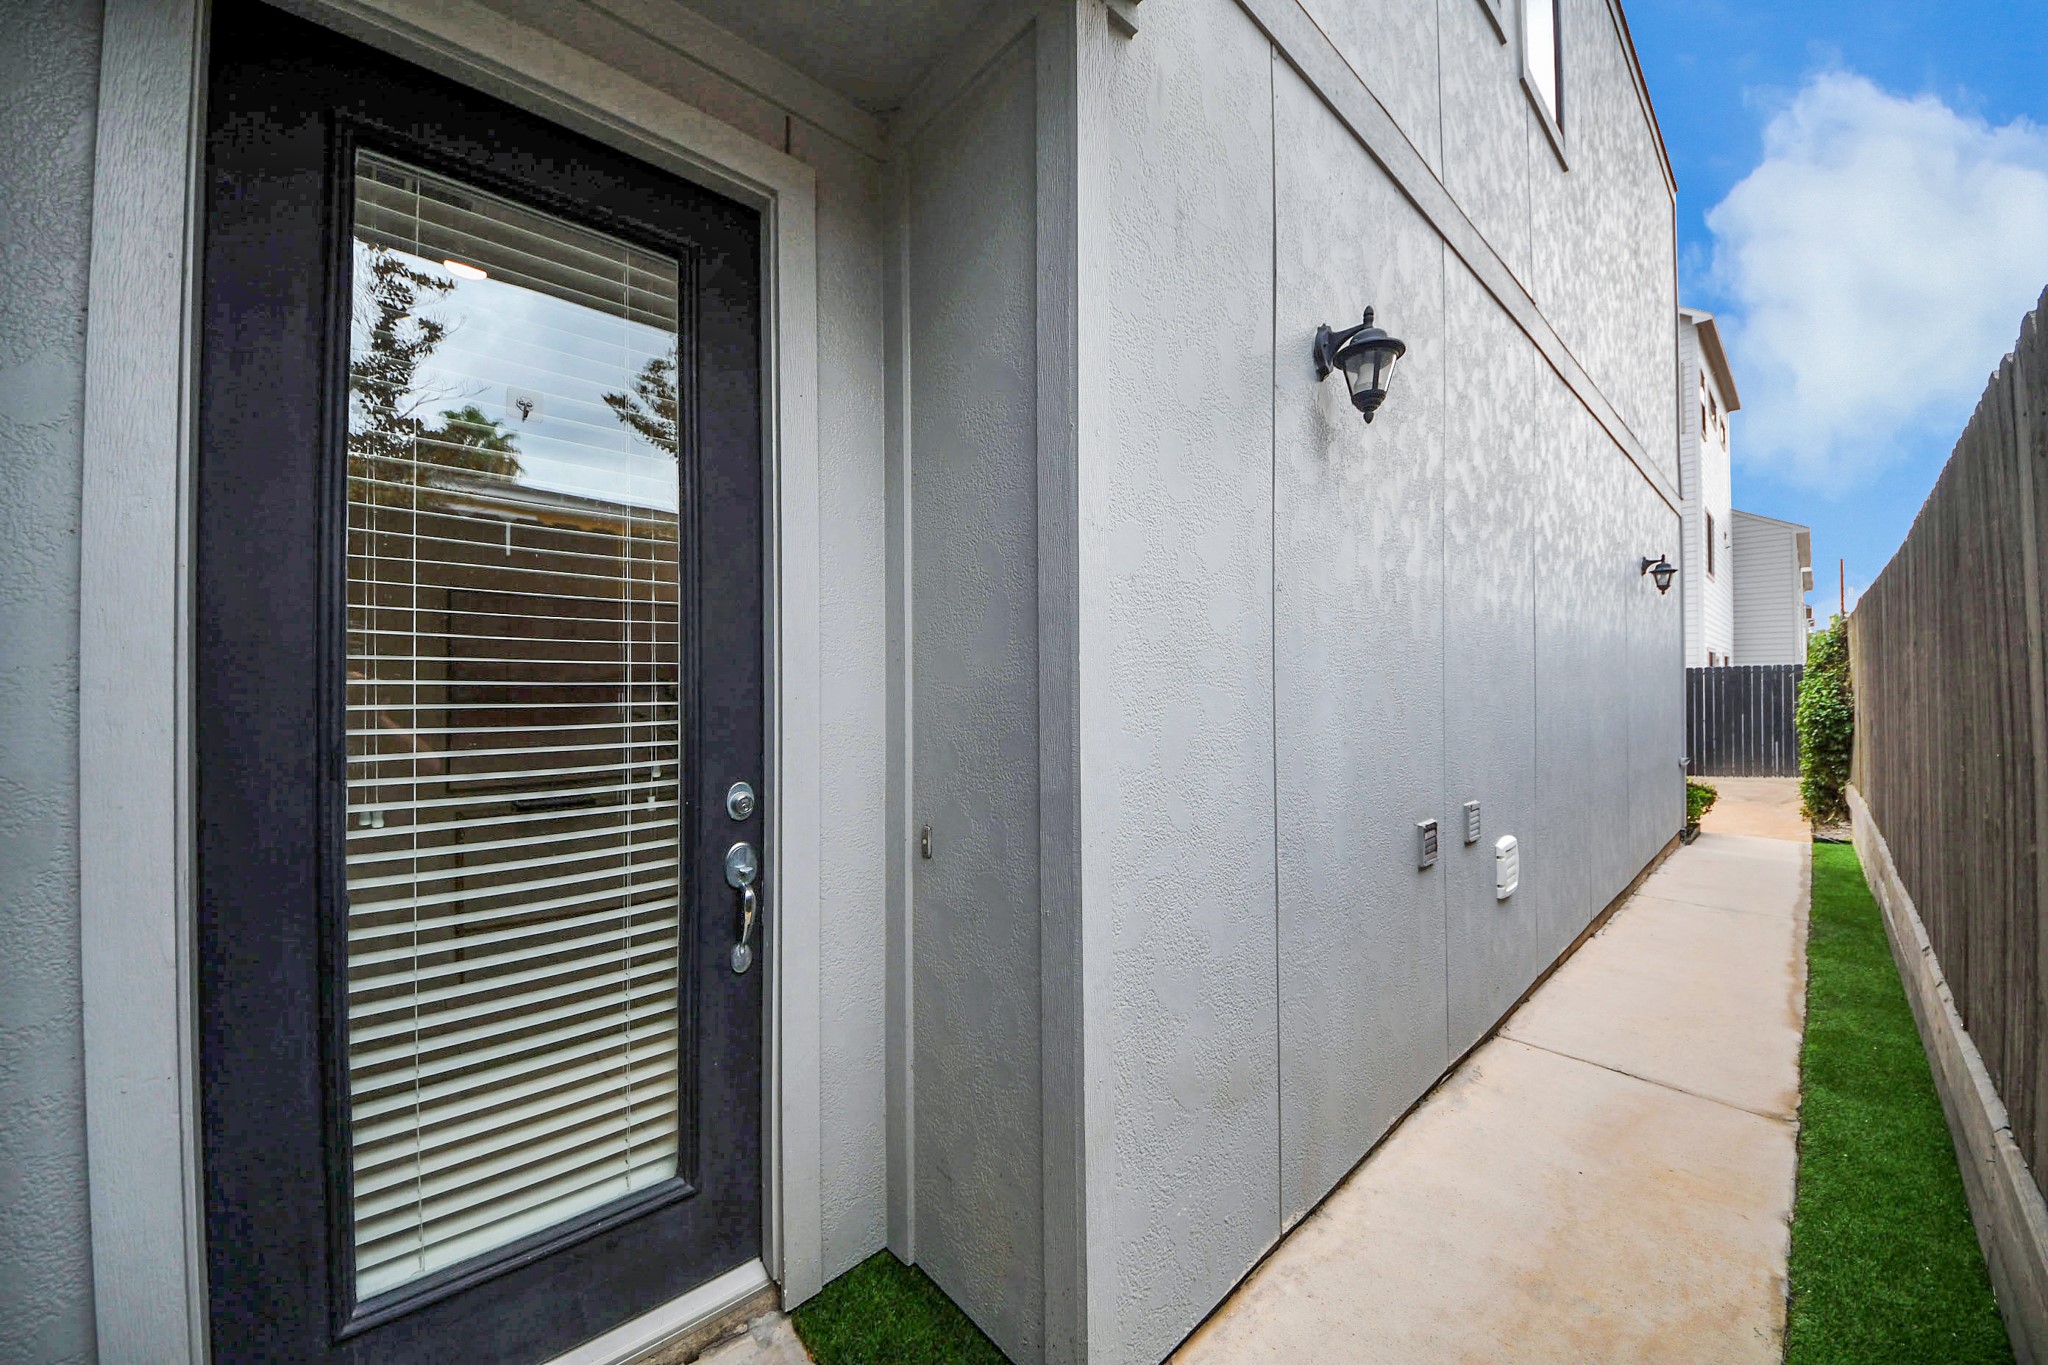
Your tour begins here. A private walkway leads to a welcoming front entrance, creating a peaceful arrival and an inviting first impression.
Step inside to a thoughtfully designed floor plan where the first floor primary suite offers the flexibility today’s buyers are looking for. Designed for the way people live today, it provides comfort, convenience, and versatility for multigenerational living, hosting guests, or simply enjoying the ease of main level living.
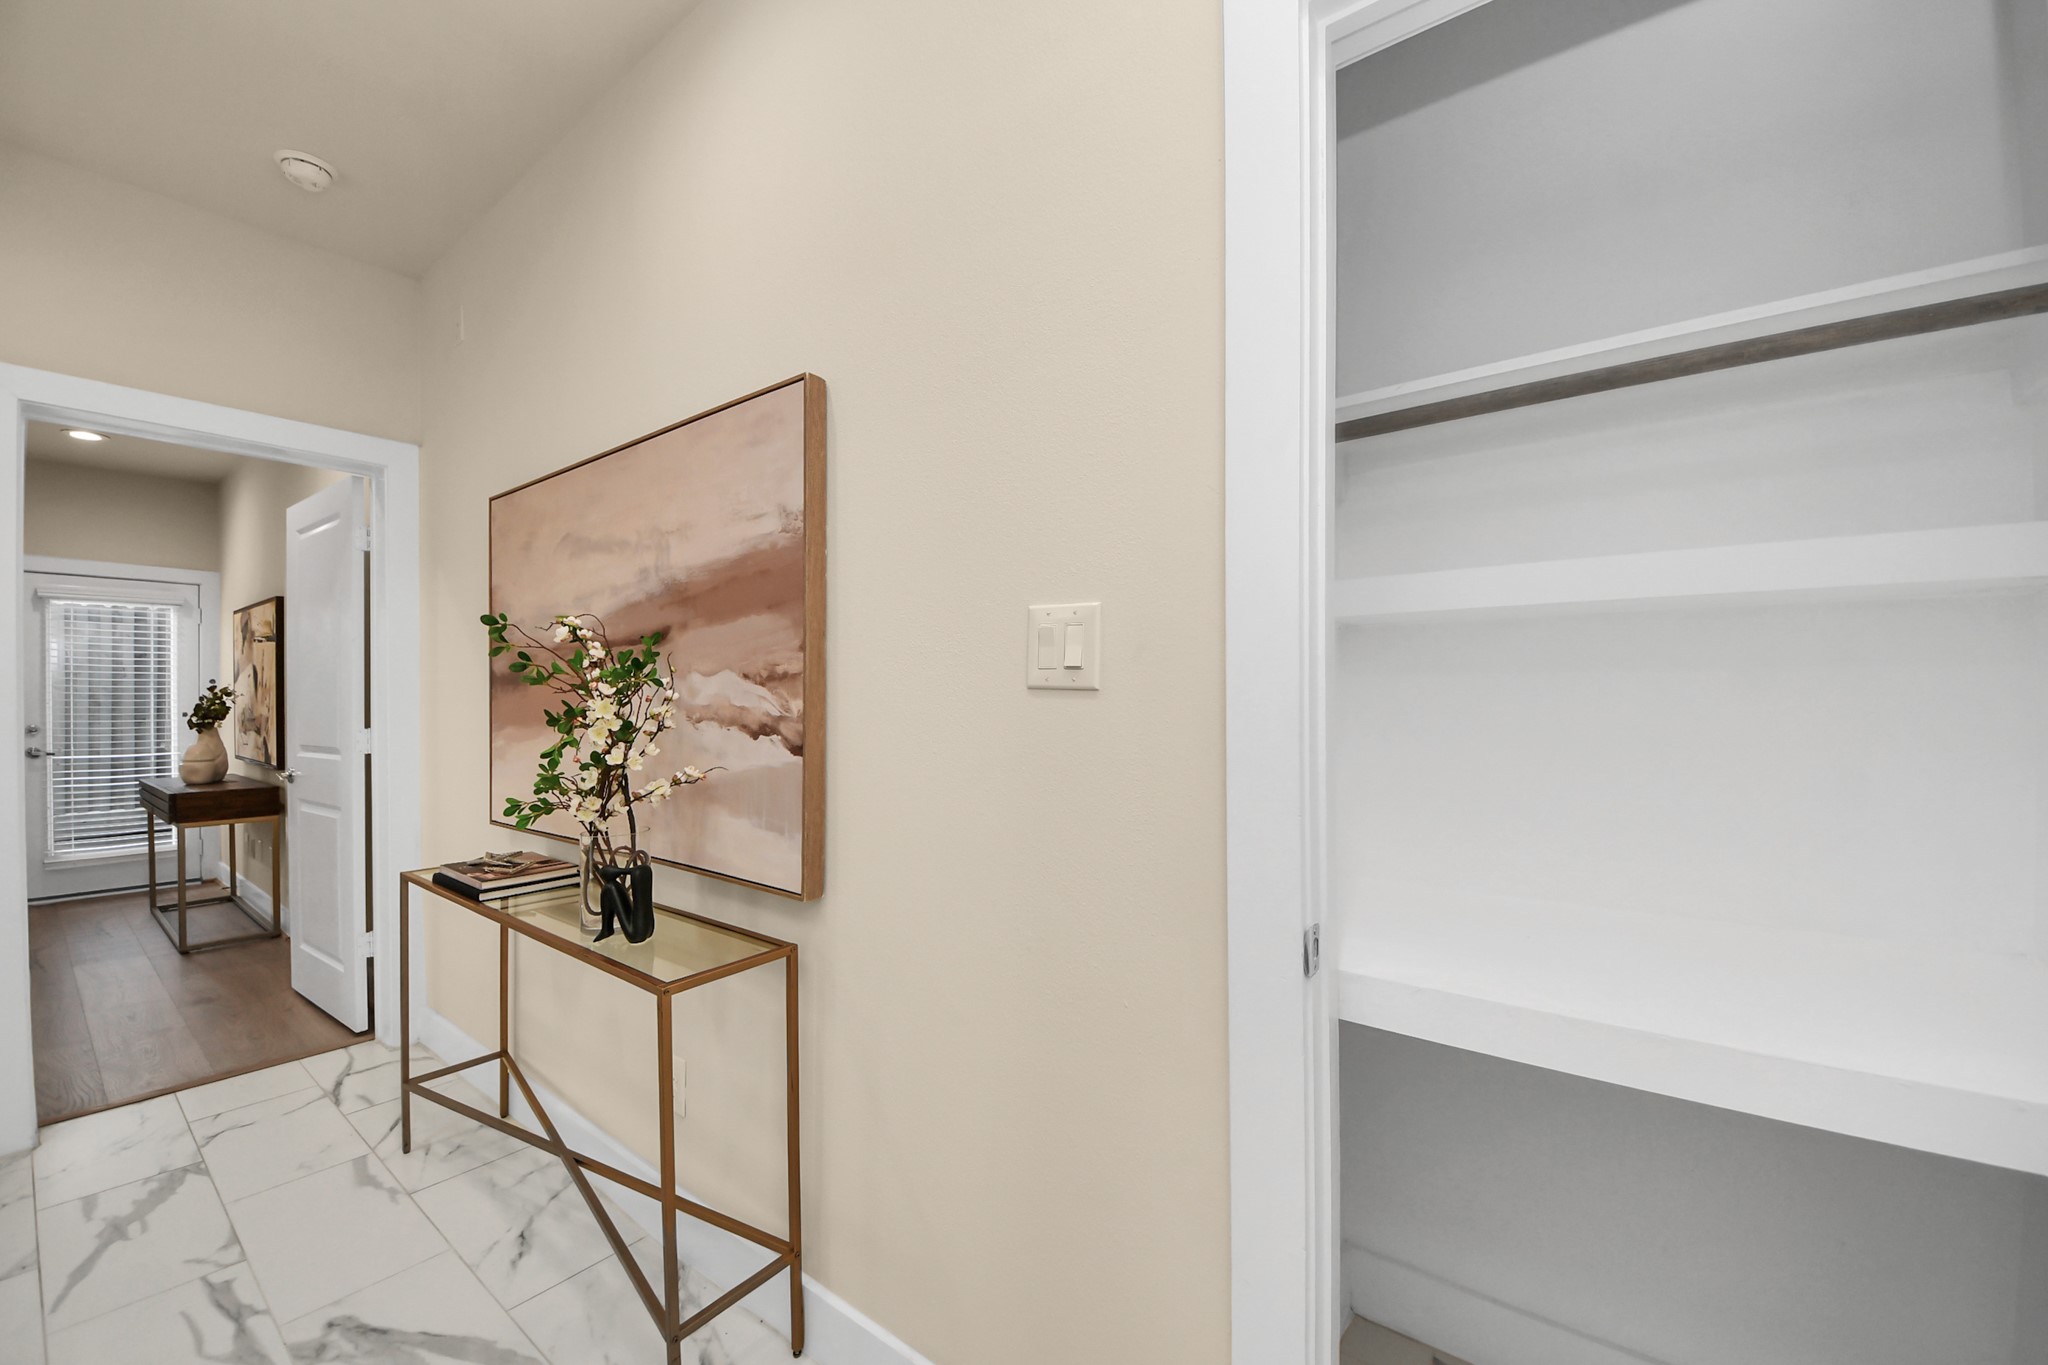
Exceptional storage helps keep everyday life organized, with a spacious entry closet perfectly positioned for coats, seasonal décor, luggage, and more.
Designed with privacy and practicality in mind, the first floor primary suite is thoughtfully positioned just off the entry while remaining tucked away from the main living areas.
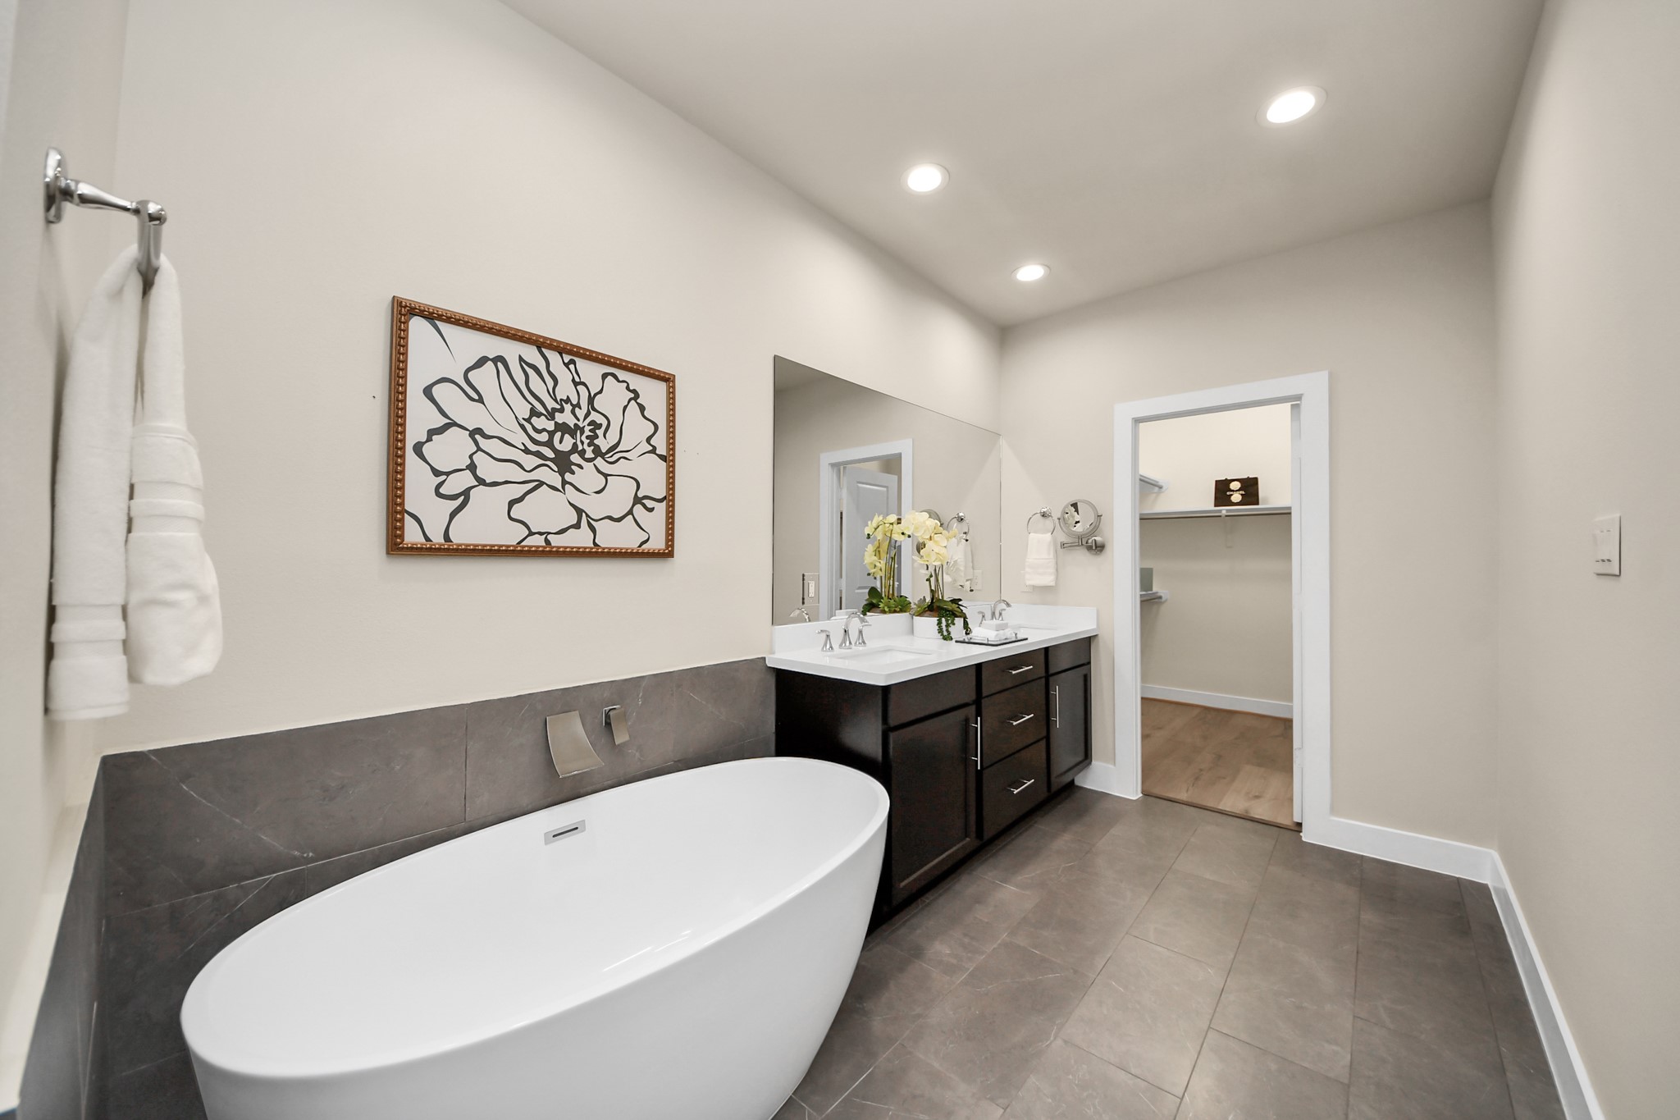
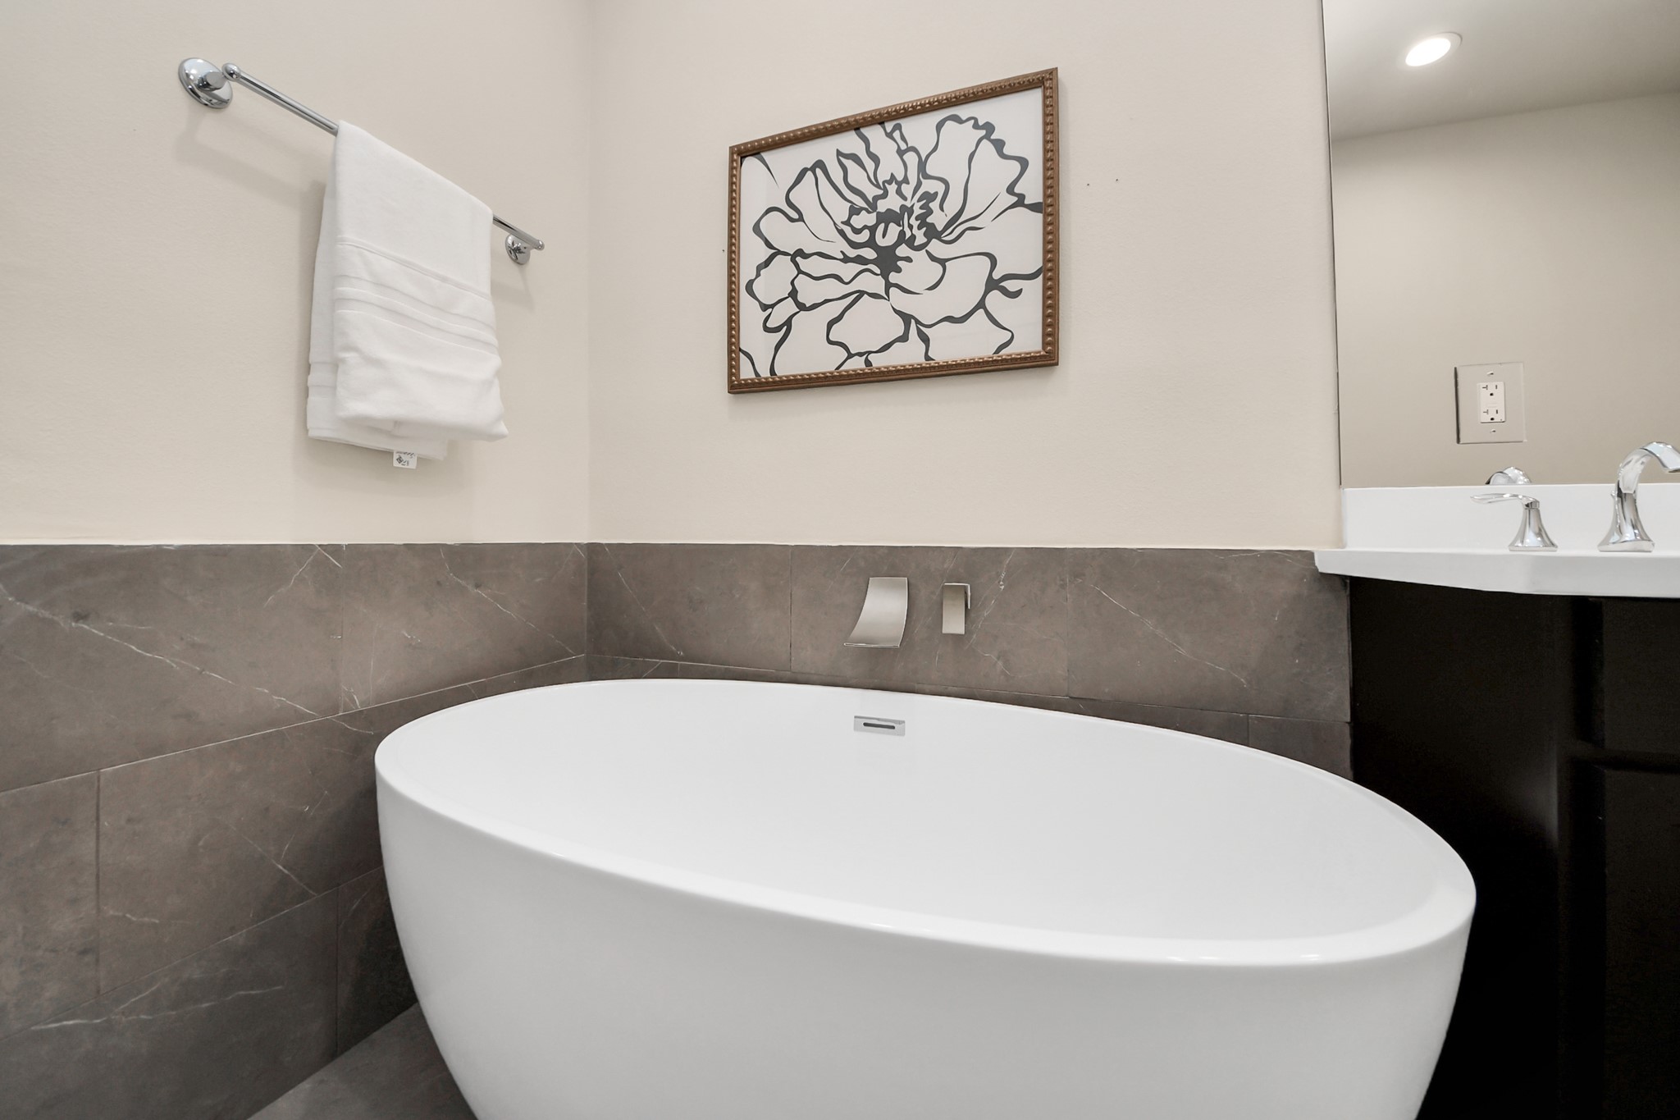
Unwind in your own spa-inspired ensuite, featuring a relaxing soaking tub, dual sink vanity, and a spacious walk-in closet designed to make every day feel a little more luxurious.
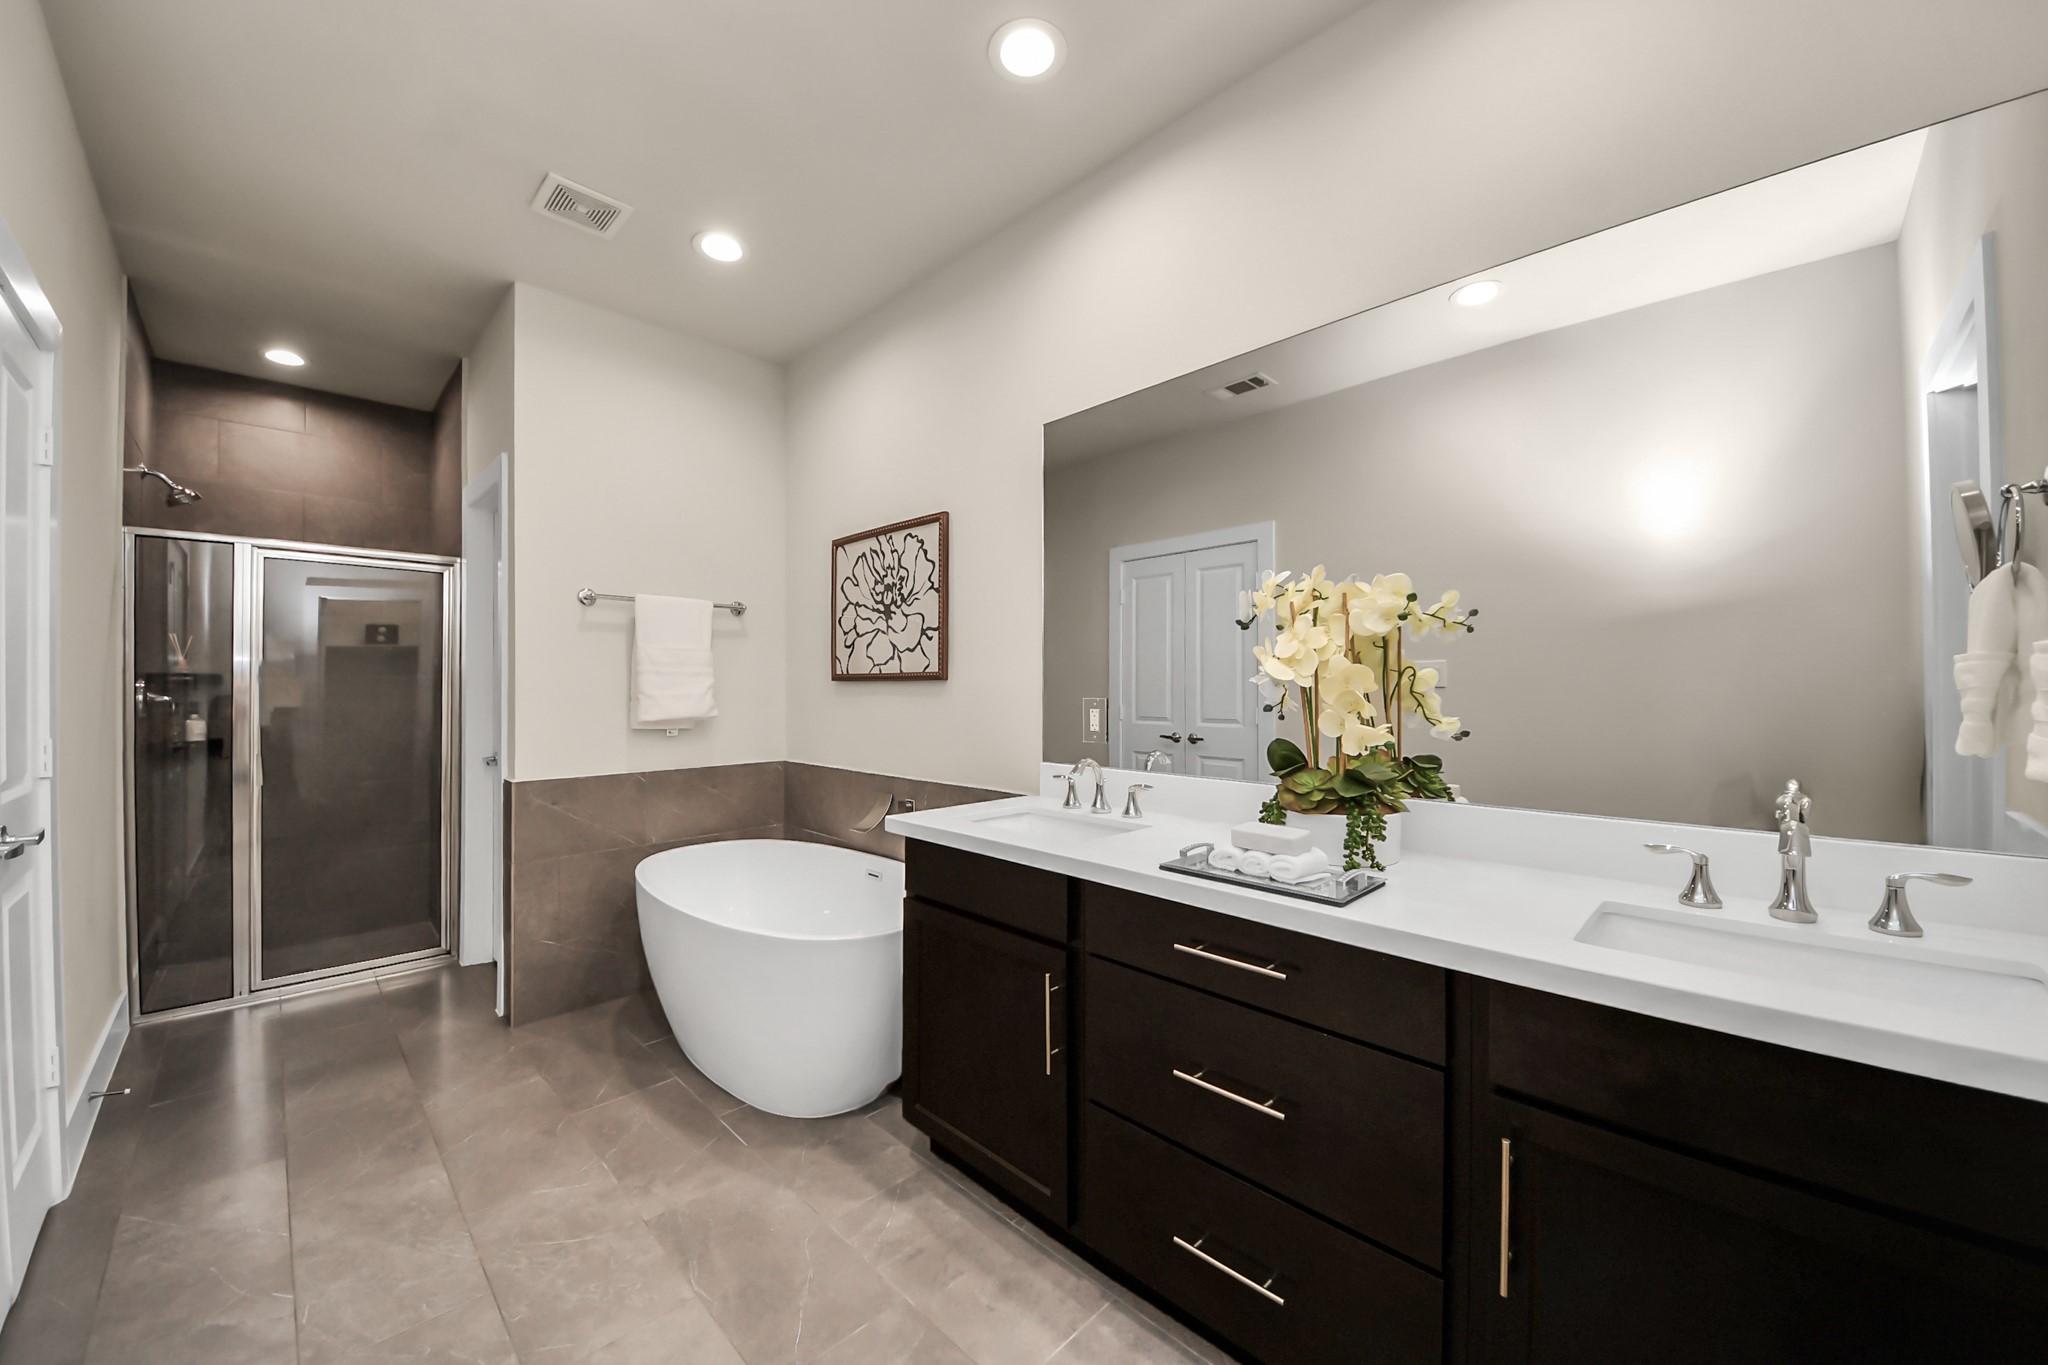
Designed with both luxury and functionality in mind, the spacious ensuite features an oversized glass-enclosed shower, an expansive dual sink vanity, and a private toilet room, creating a space that’s as beautiful as it is practical.
The elegant freestanding soaking tub serves as the centerpiece of the primary bath, adding a touch of sophistication and creating a space you’ll appreciate every single day.
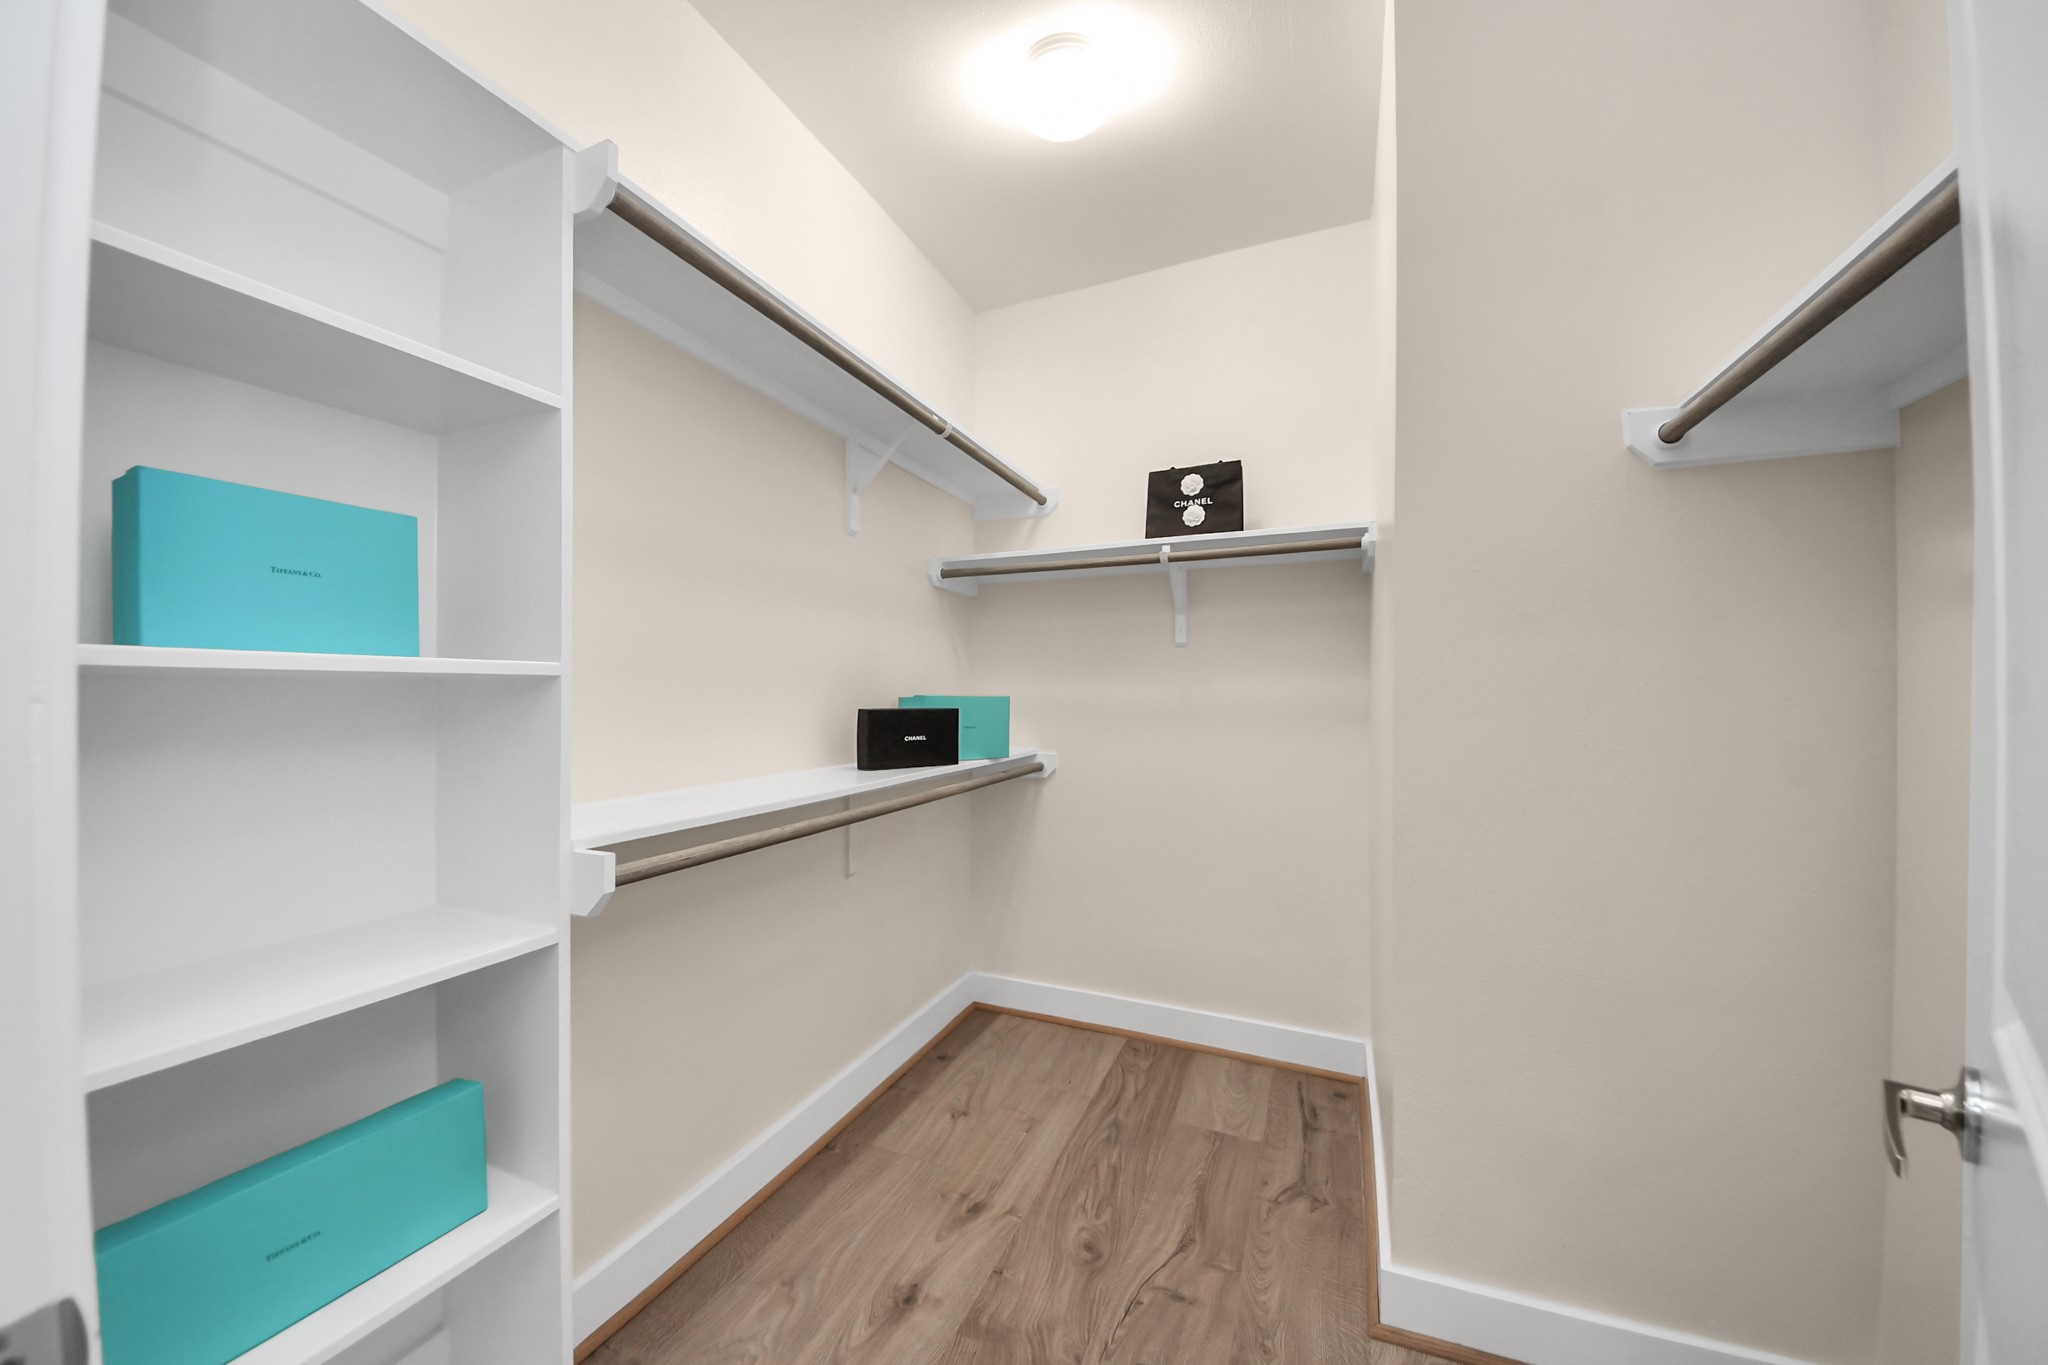
A well designed walk-in closet brings order to your daily routine, offering generous storage and dedicated space to keep everything organized and within easy reach.
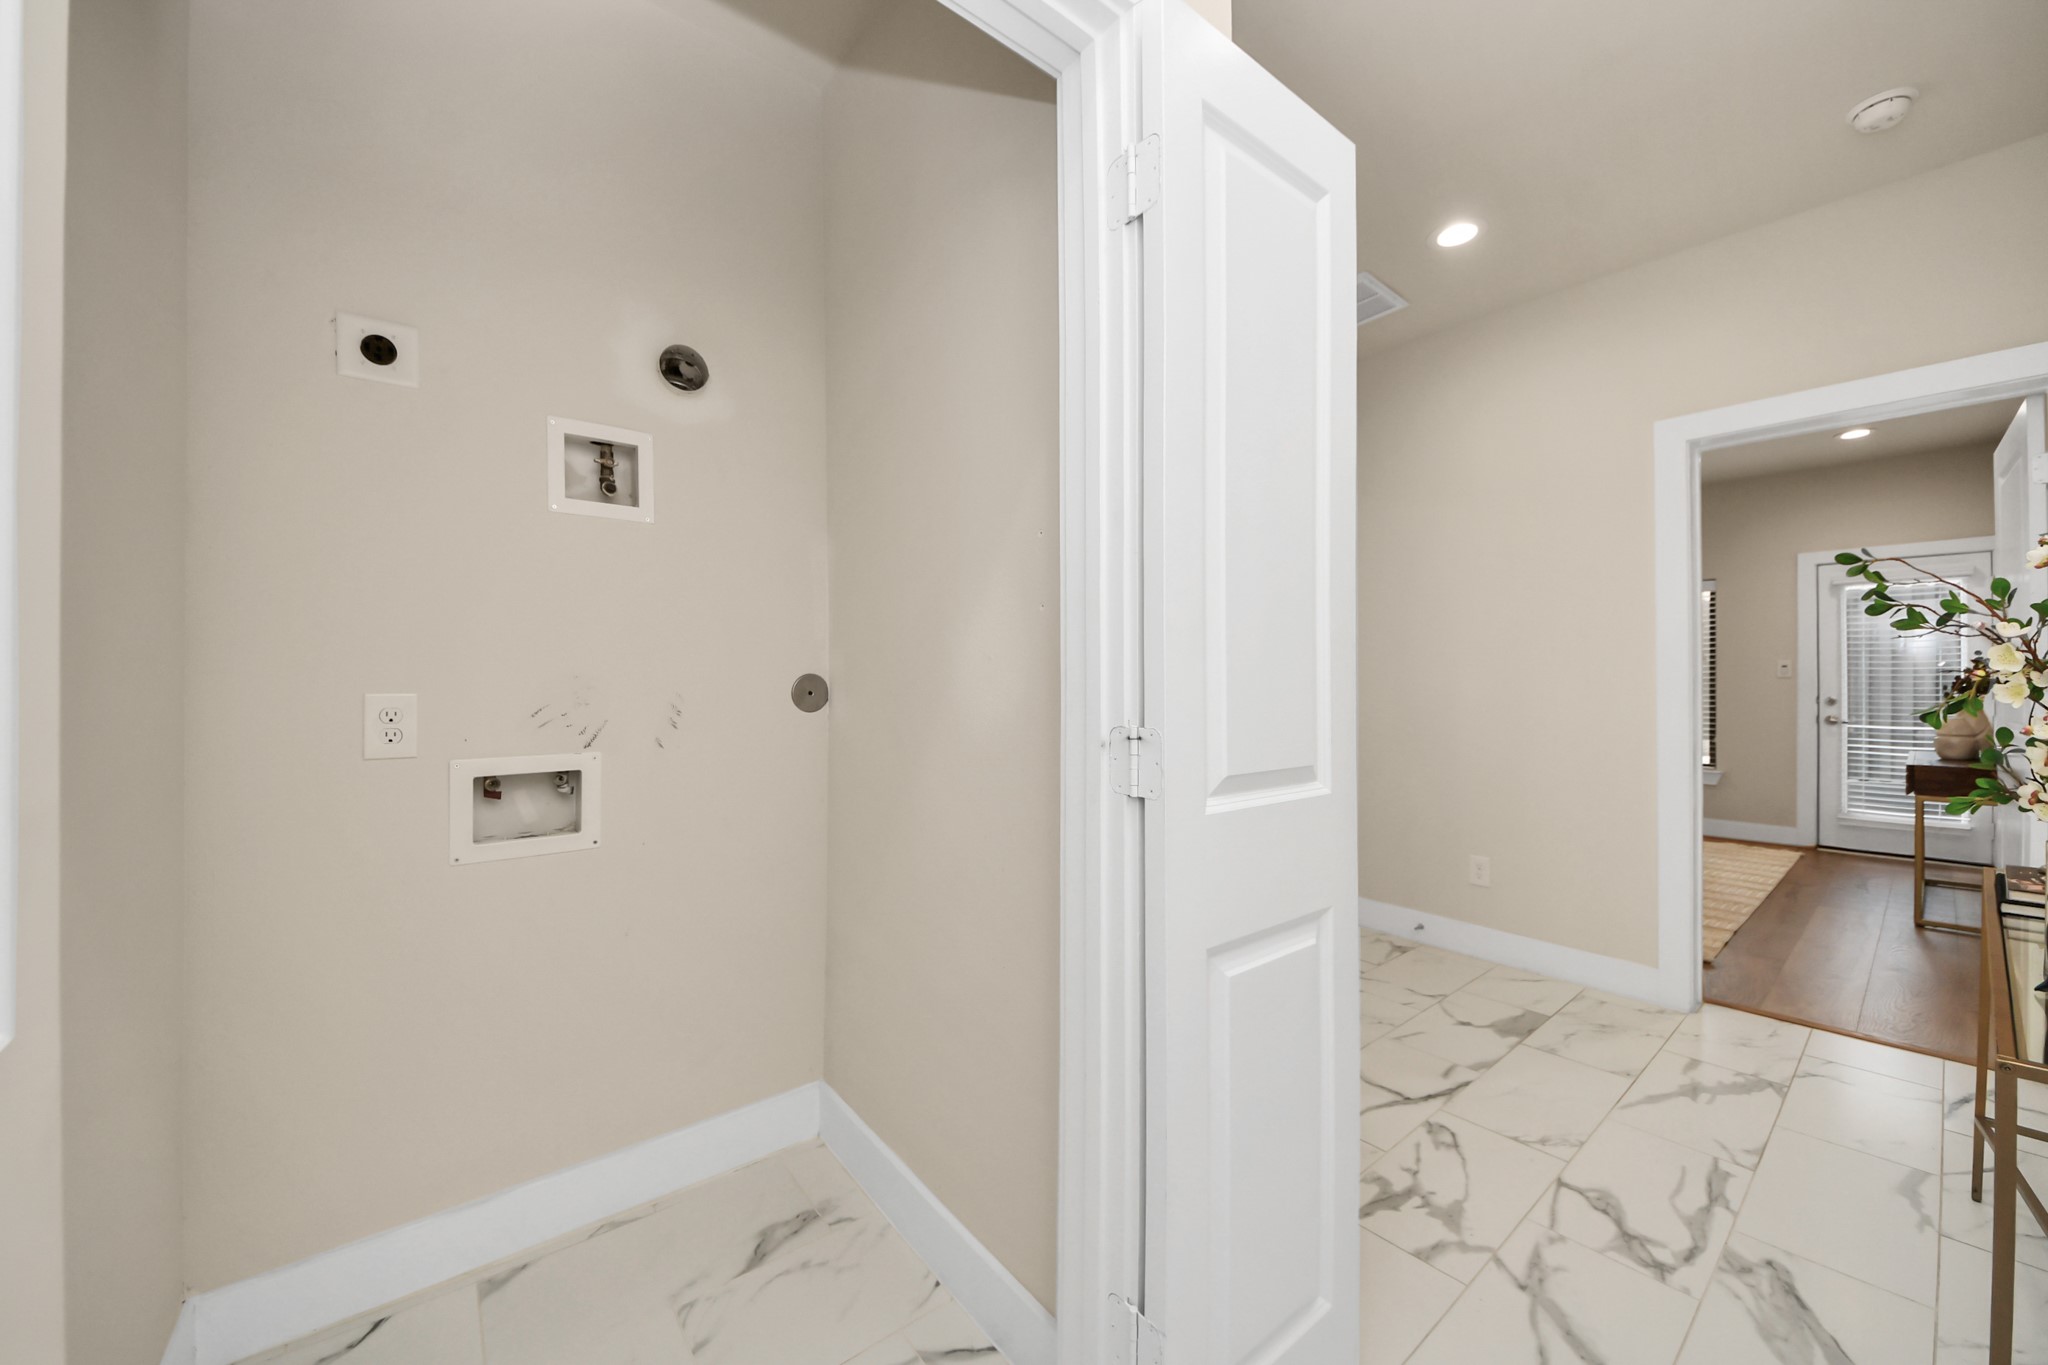
Life runs a little smoother when everything is within reach. The first floor utility room is ideally located near the primary suite, streamlining your daily routine.
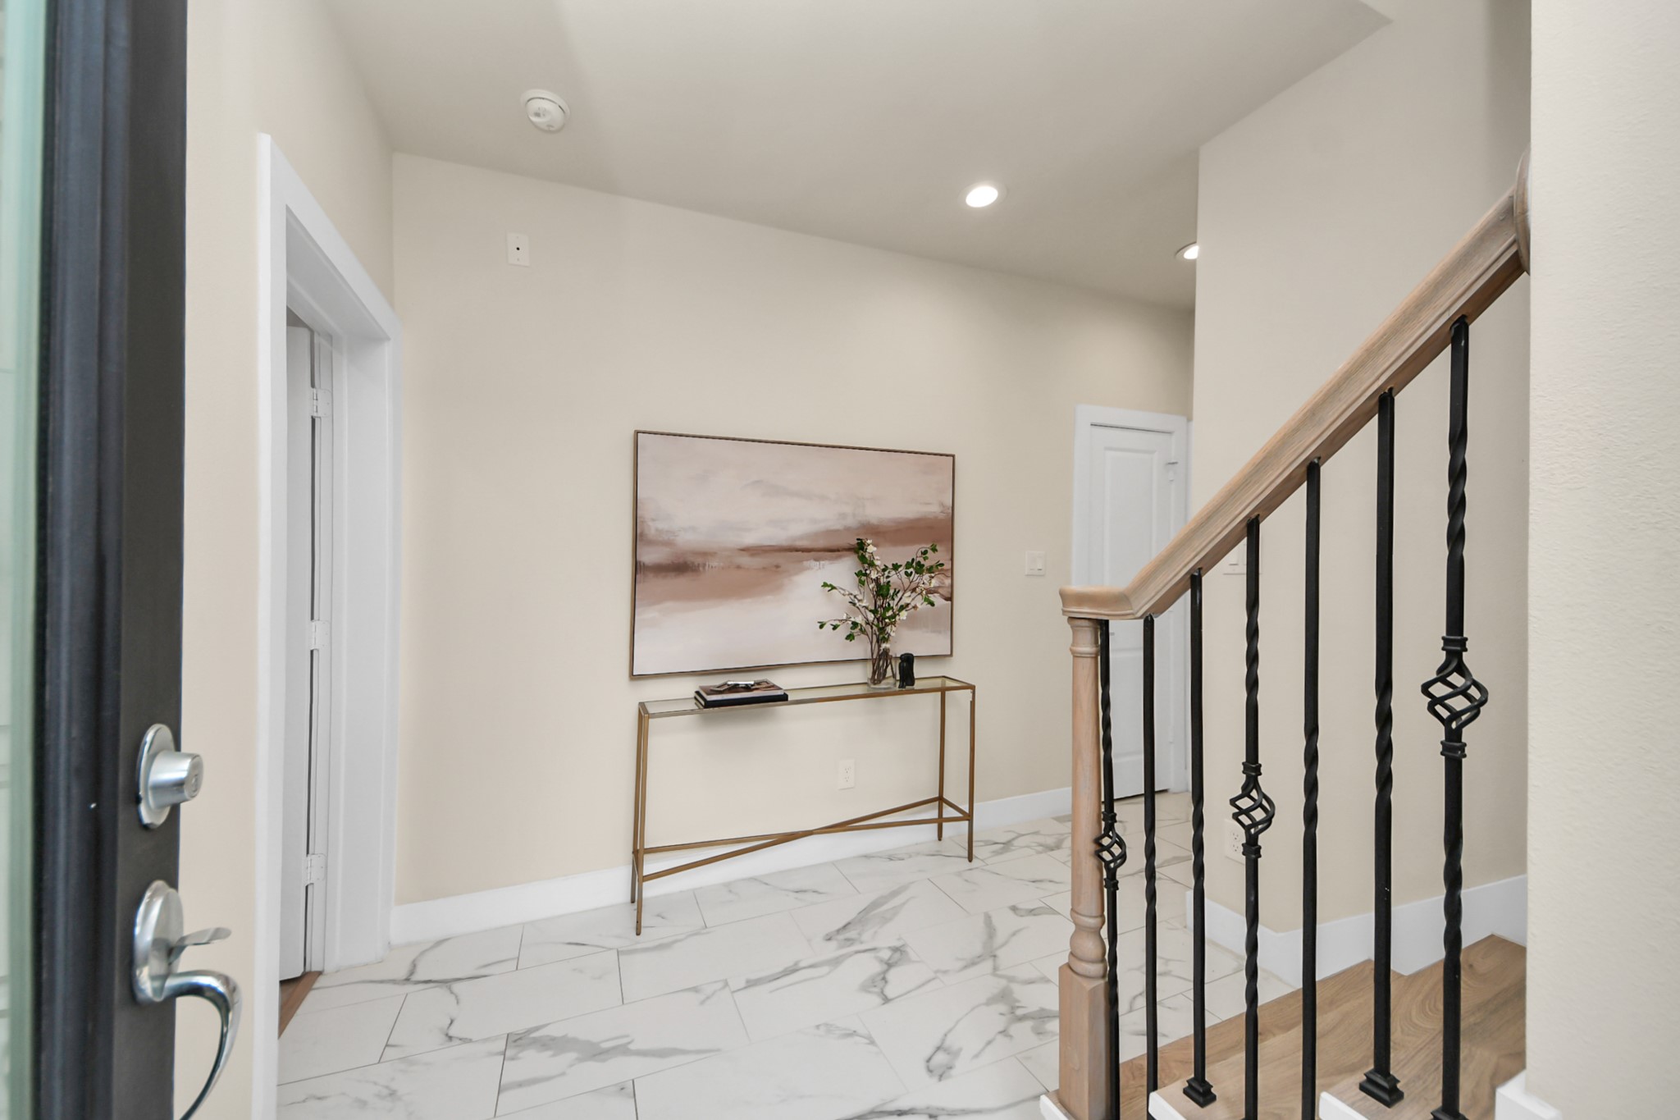
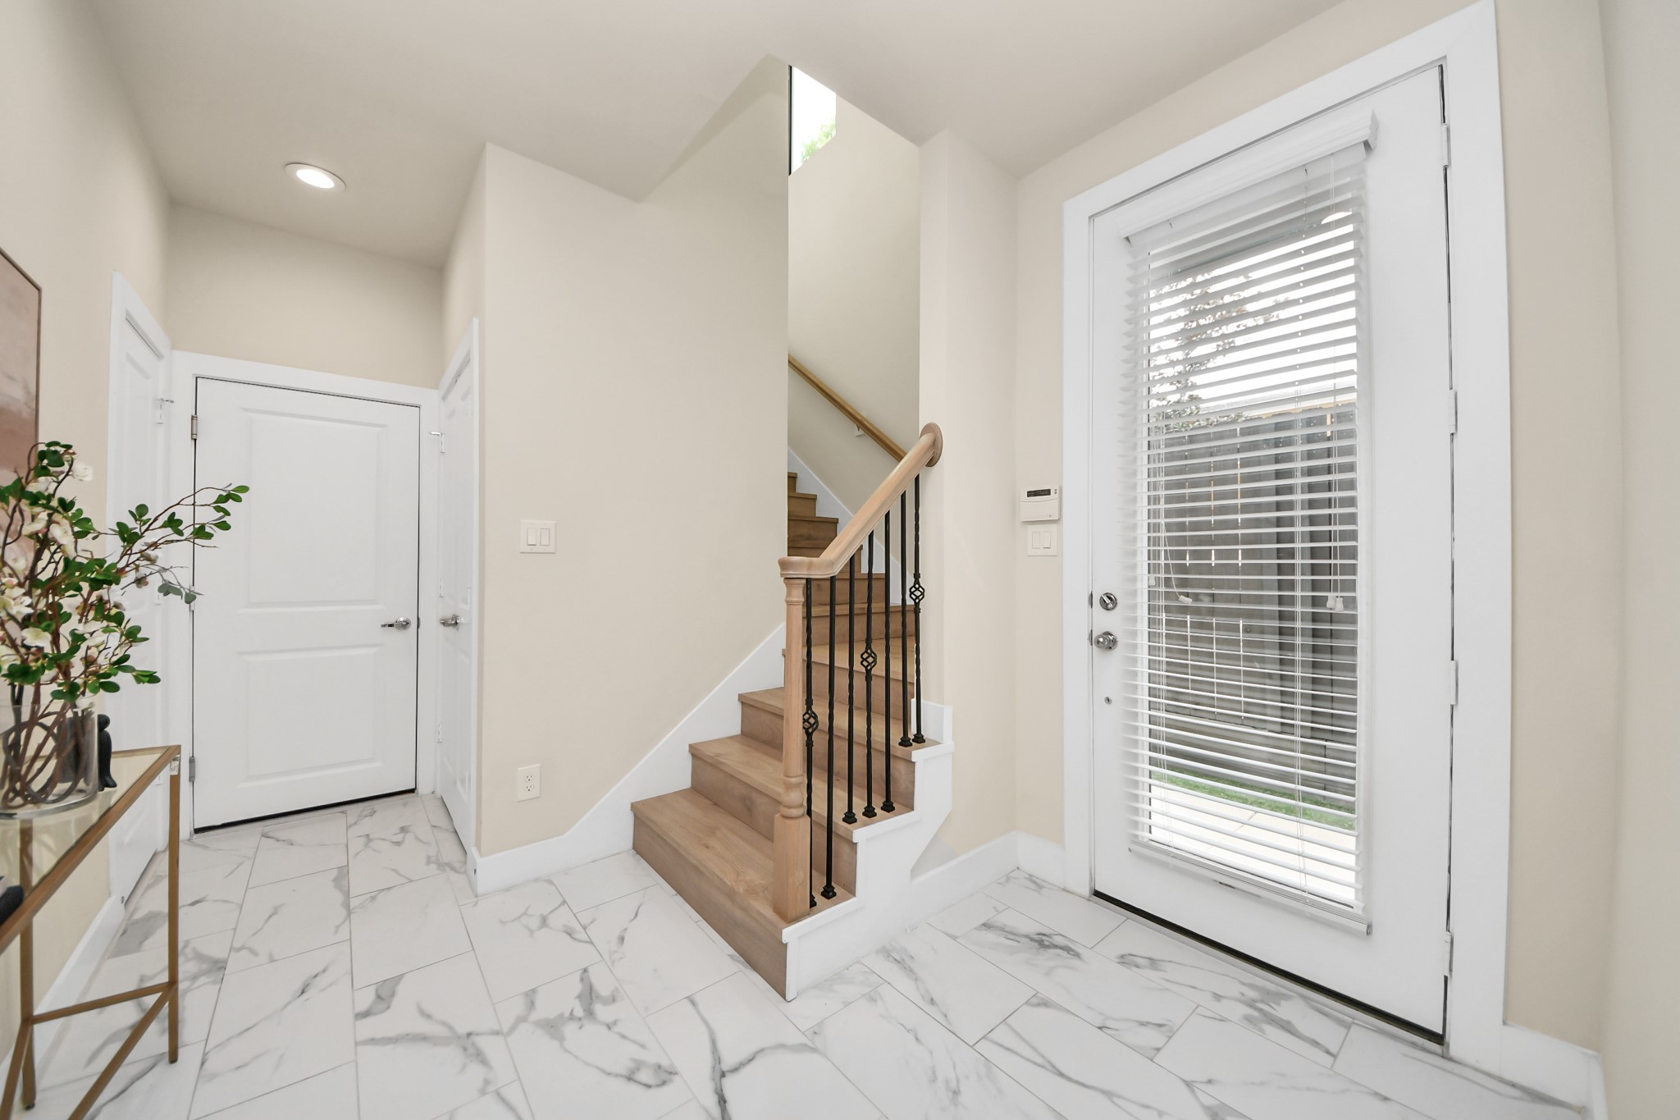
Classic wrought-iron staircase details and abundant natural light create a beautiful transition to the second level, where the home’s open-concept living spaces await.
Natural light pours through expansive windows while the elevated ceiling adds a remarkable sense of openness, creating a living space that feels both inviting and connected.
The seamless connection between the living room, dining area, and kitchen creates a welcoming setting where conversations flow, meals are shared, and memories are made.
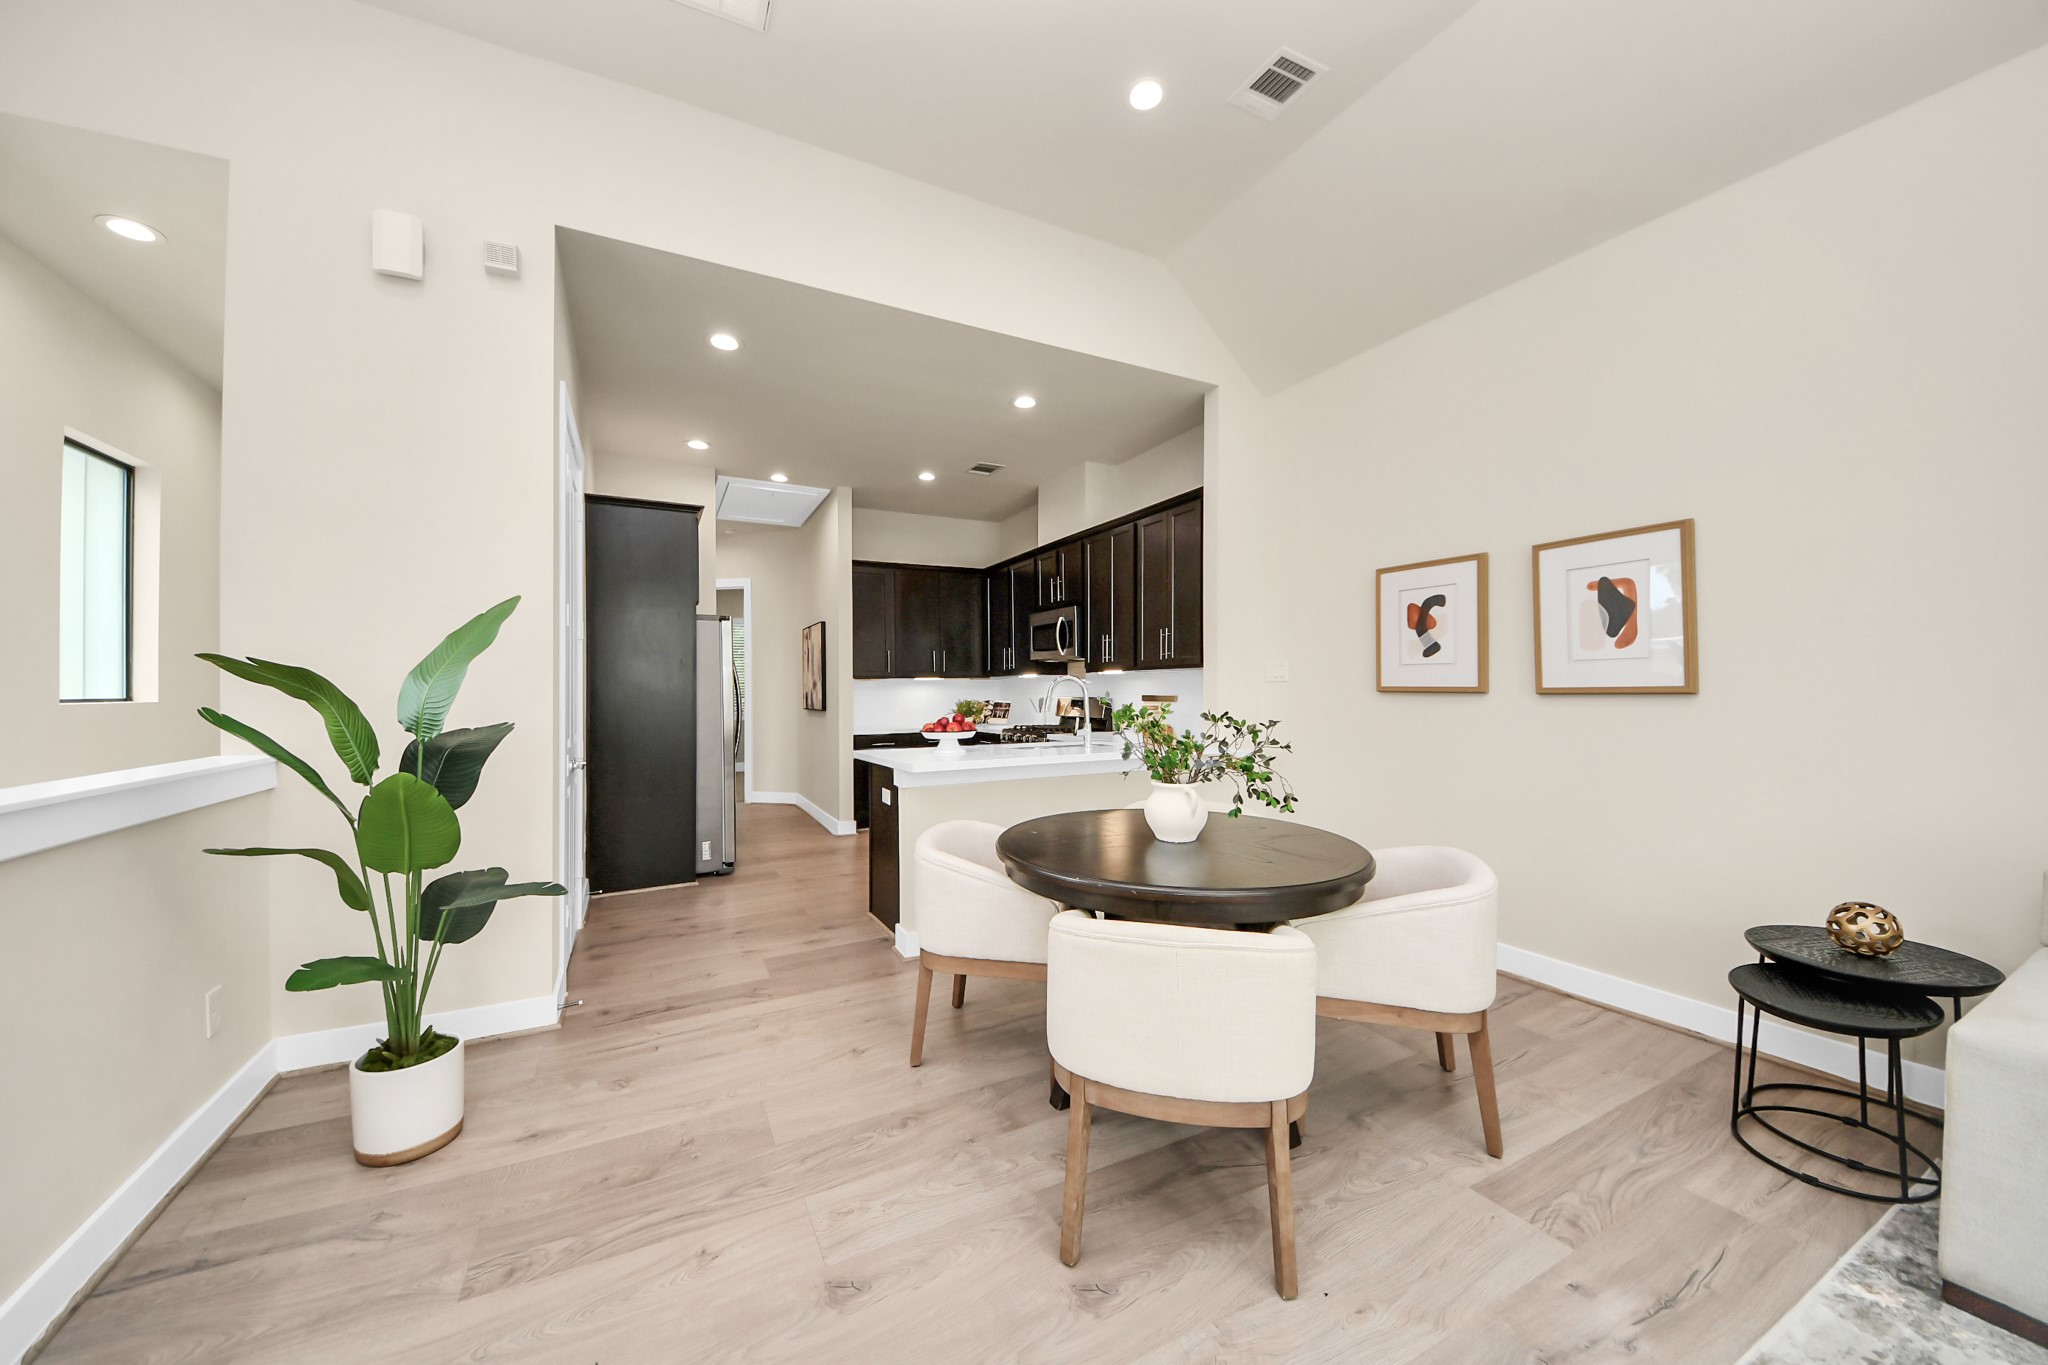
Beautiful homes are defined by more than their finishes. They’re defined by how each space works together. Positioned between the kitchen and living room, the dining area creates a seamless transition that makes the entire second floor feel intentional.
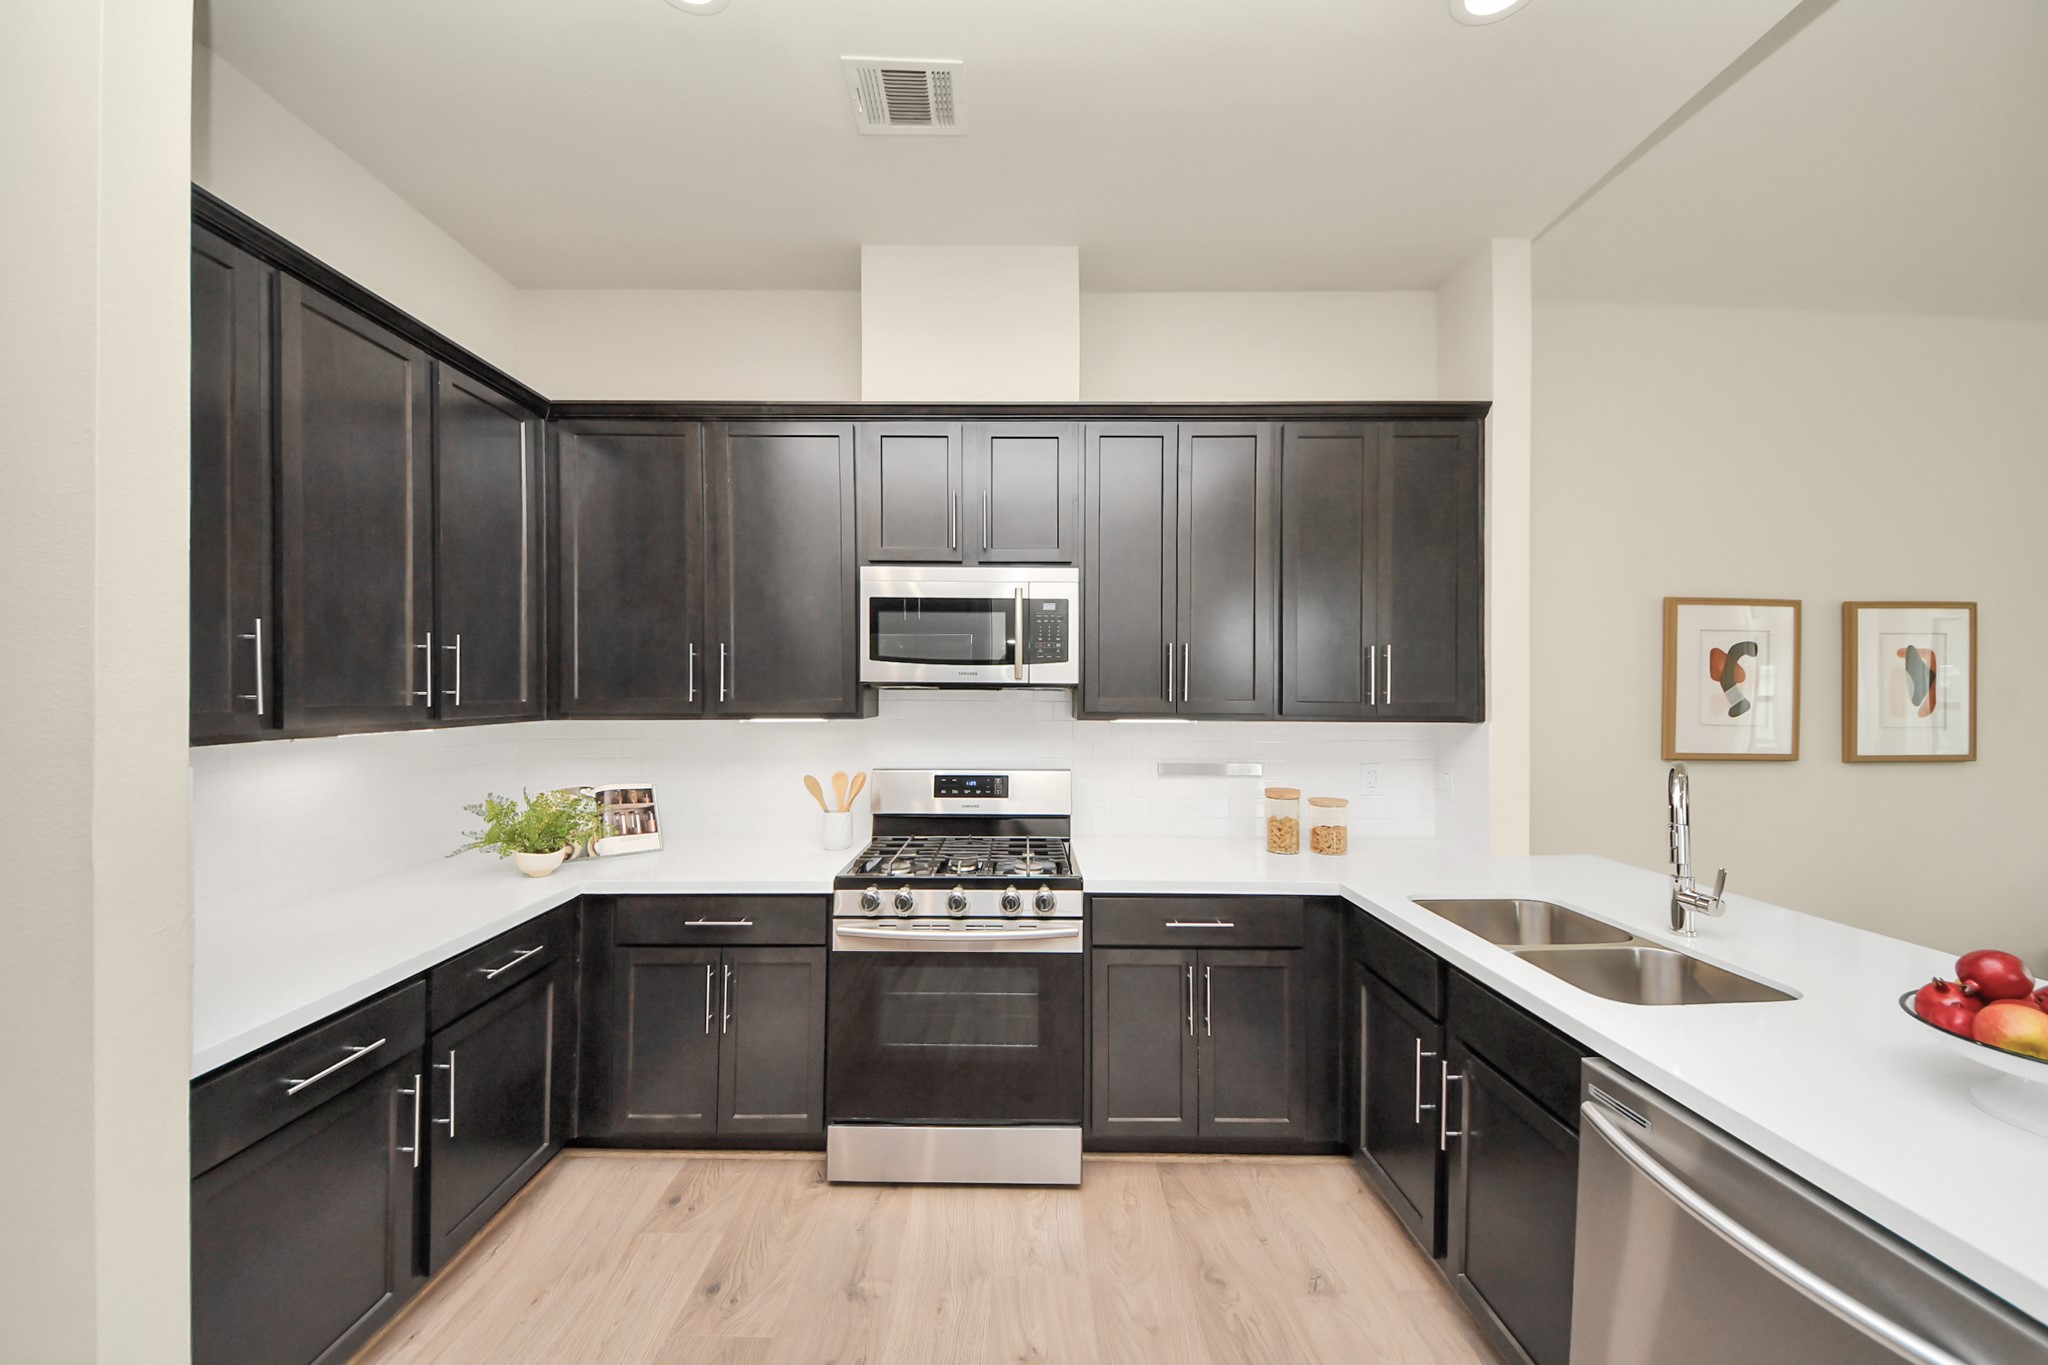
A kitchen designed to keep pace with everyday life, offering generous quartz countertops, abundant cabinetry, stainless steel appliances, and a gas range, all arranged in an efficient layout that makes cooking, hosting, and daily routines feel effortless.
A dedicated pantry and abundant cabinetry help keep countertops clear, giving you more room to cook, create, and enjoy the space.
While the primary suite enjoys its own level, the secondary bedrooms are thoughtfully grouped upstairs, offering separation, flexibility, and privacy for family, guests, or a home office.
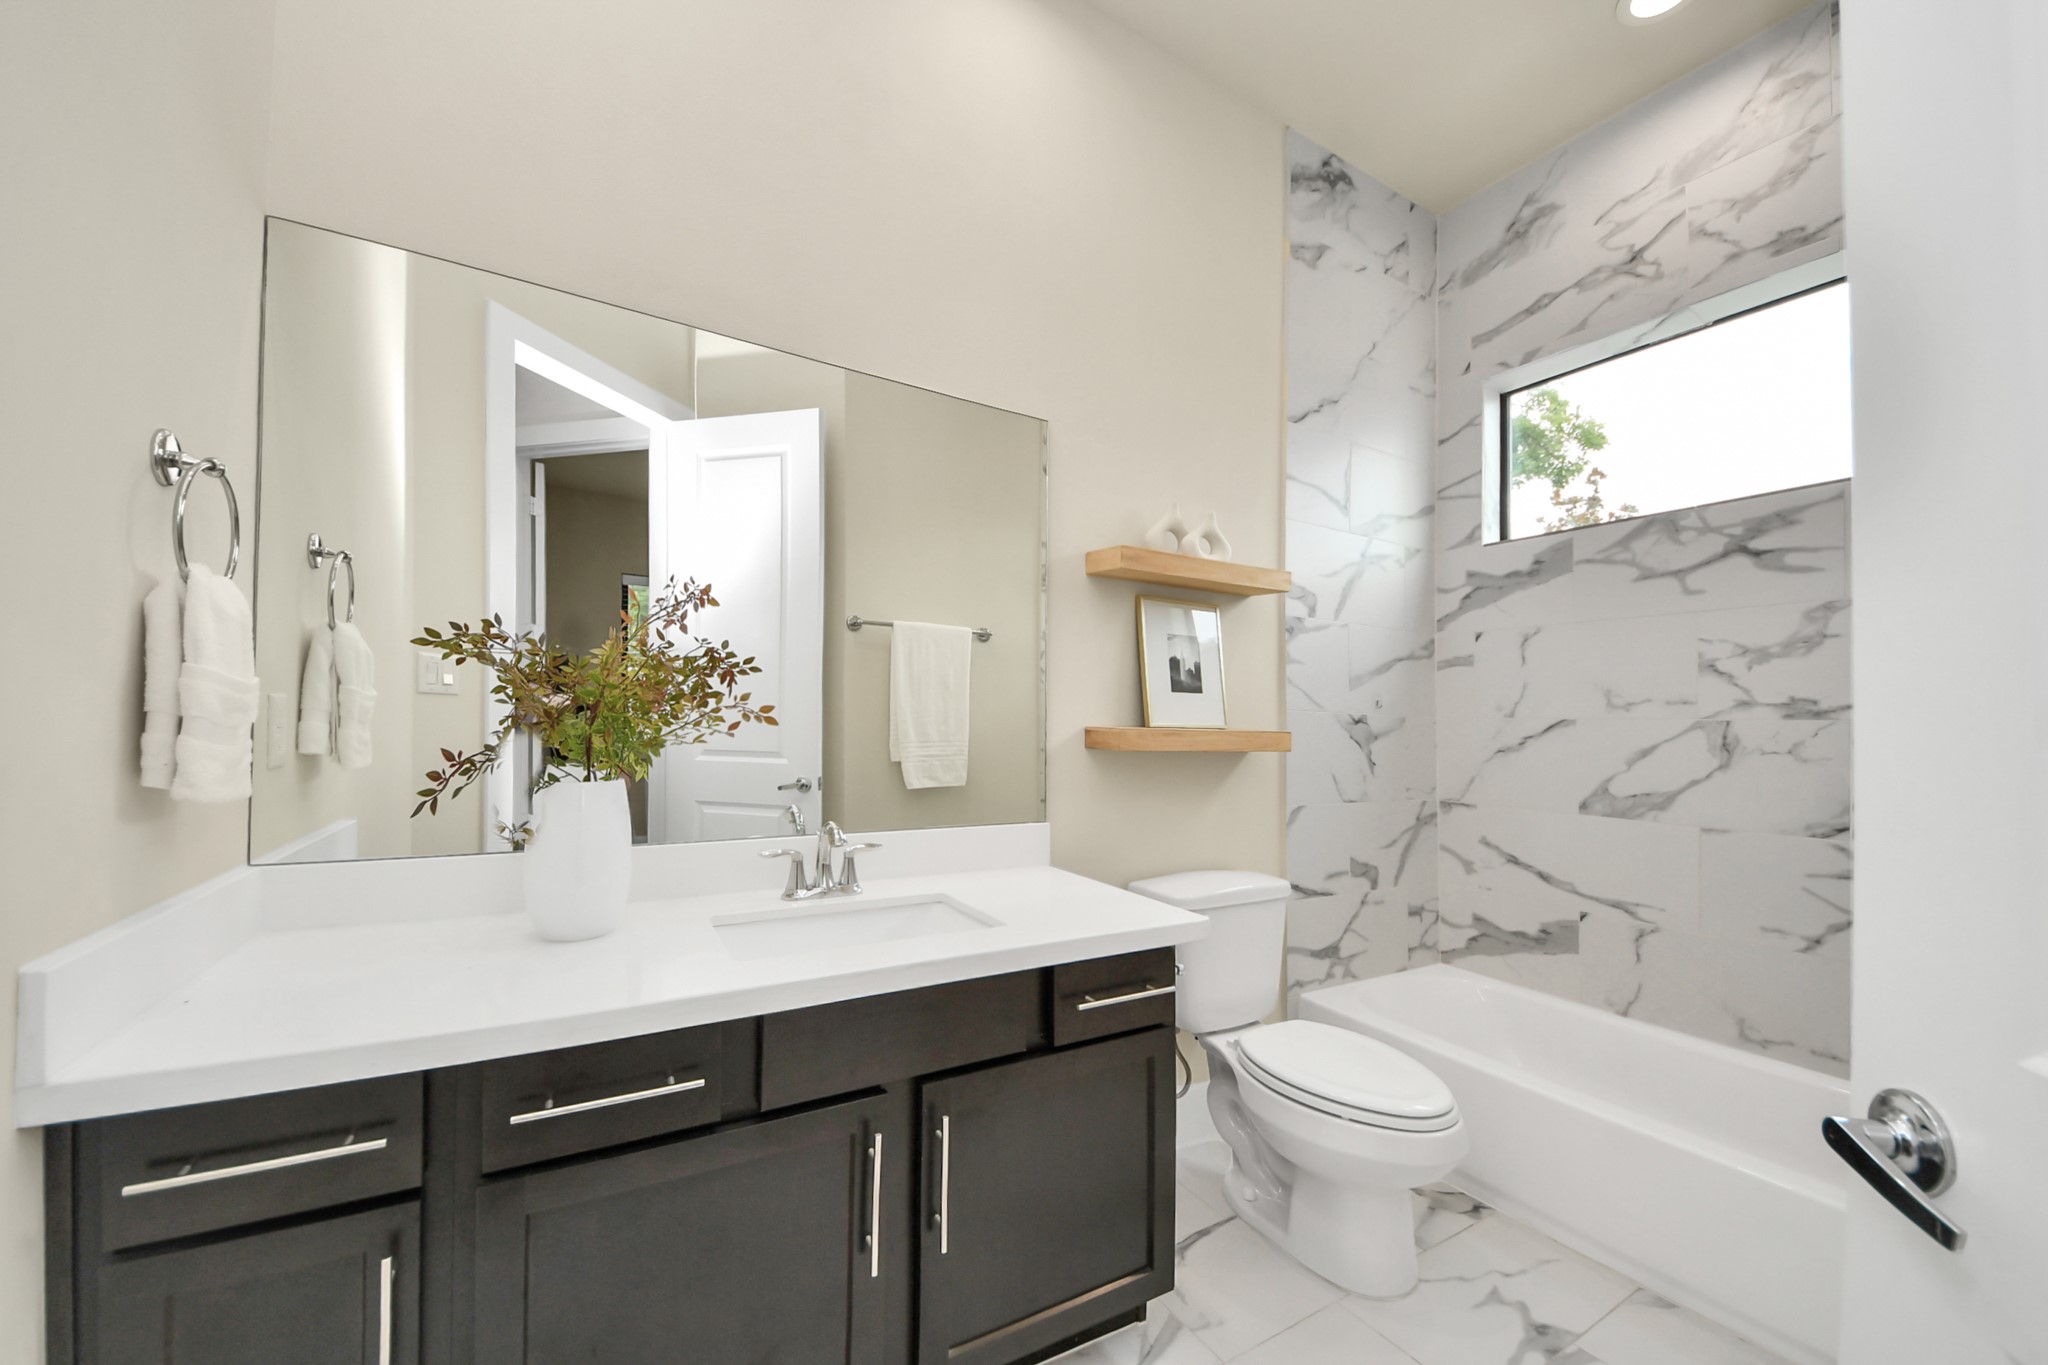
Floor-to-ceiling tile surrounding the tub brings a polished, contemporary look, reflecting the same attention to quality found throughout the home.
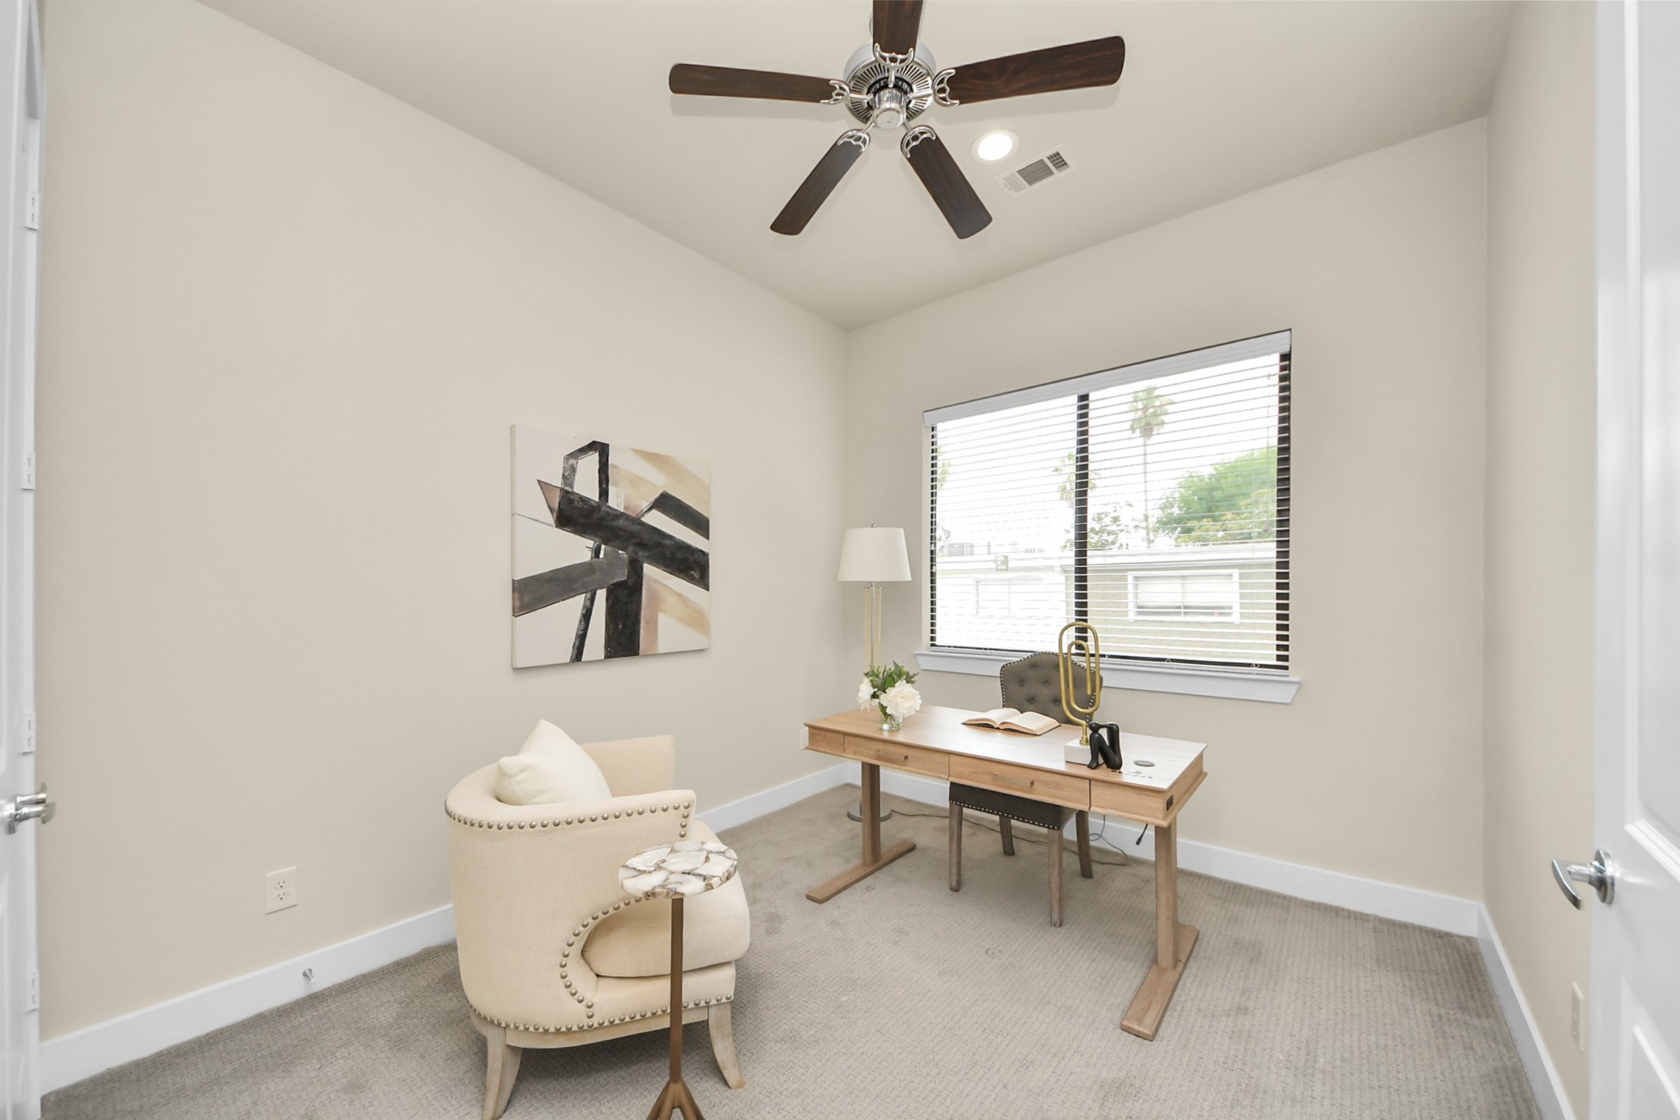
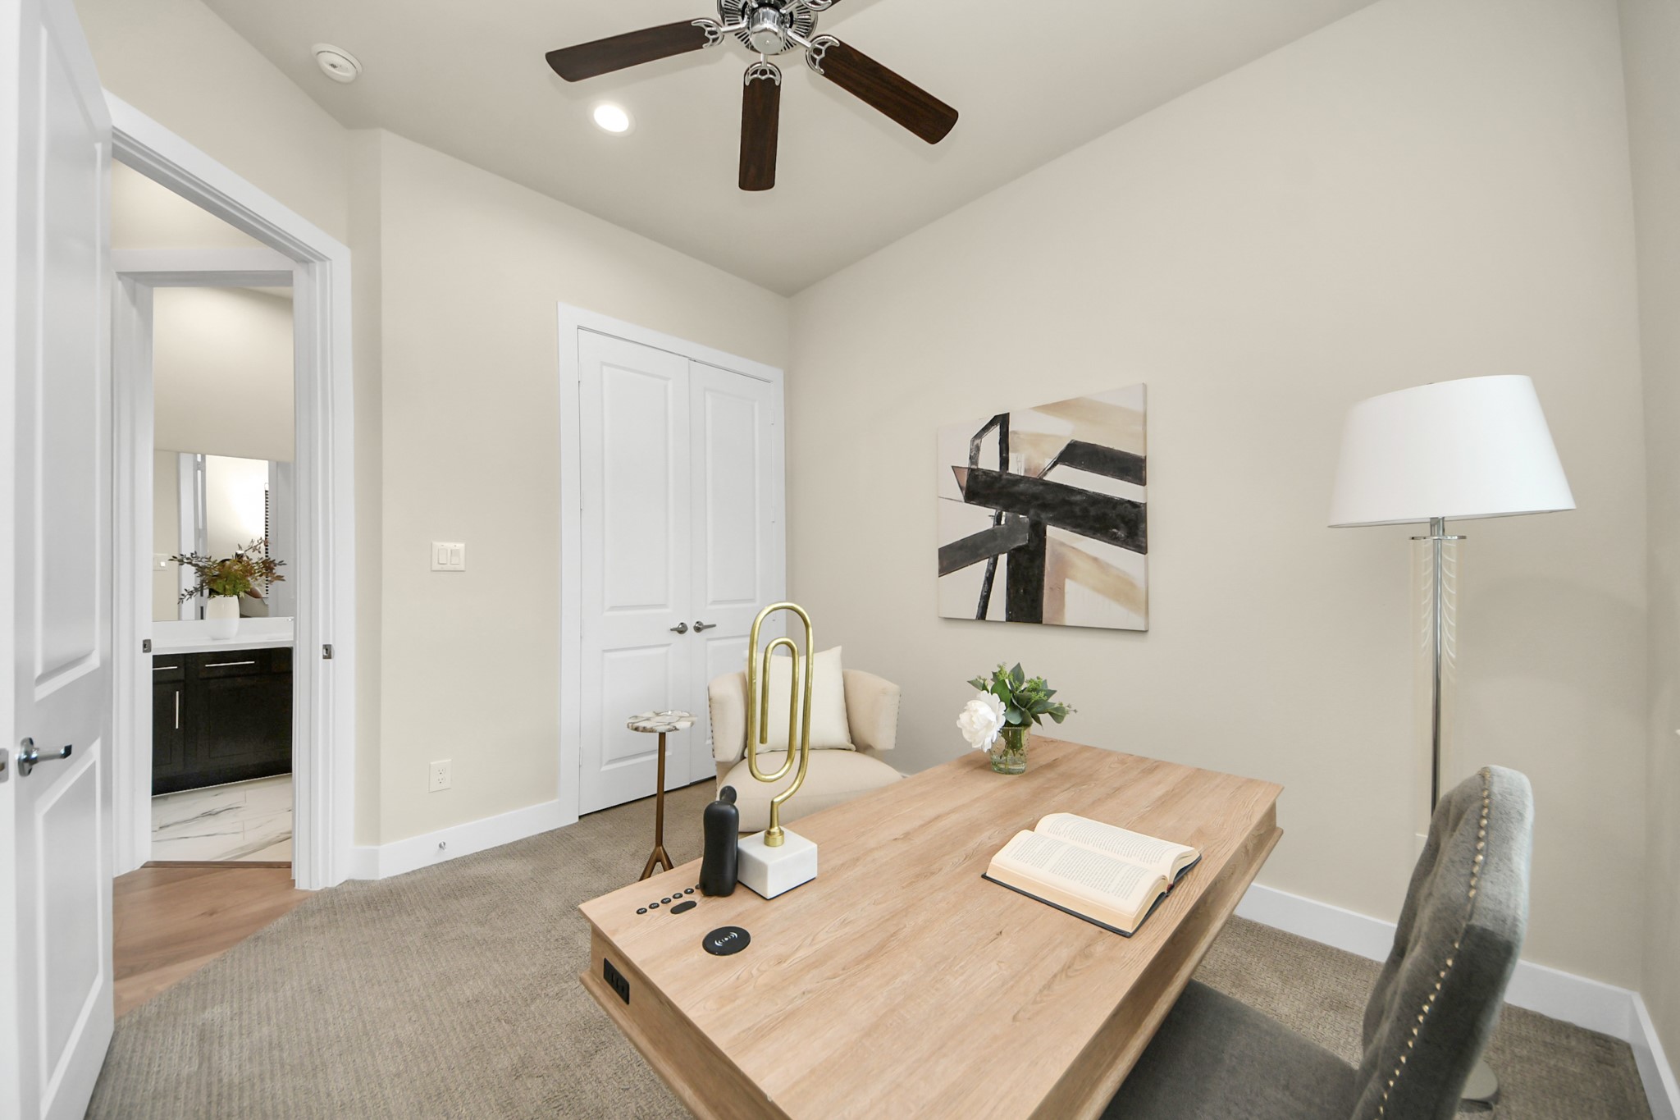
A bright secondary bedroom with soaring ceilings offers the flexibility to become a home office, guest retreat, creative studio, or whatever your lifestyle calls for next.
A bright secondary bedroom with soaring ceilings offers the flexibility to become a home office, guest retreat, creative studio, or whatever your lifestyle calls for next.
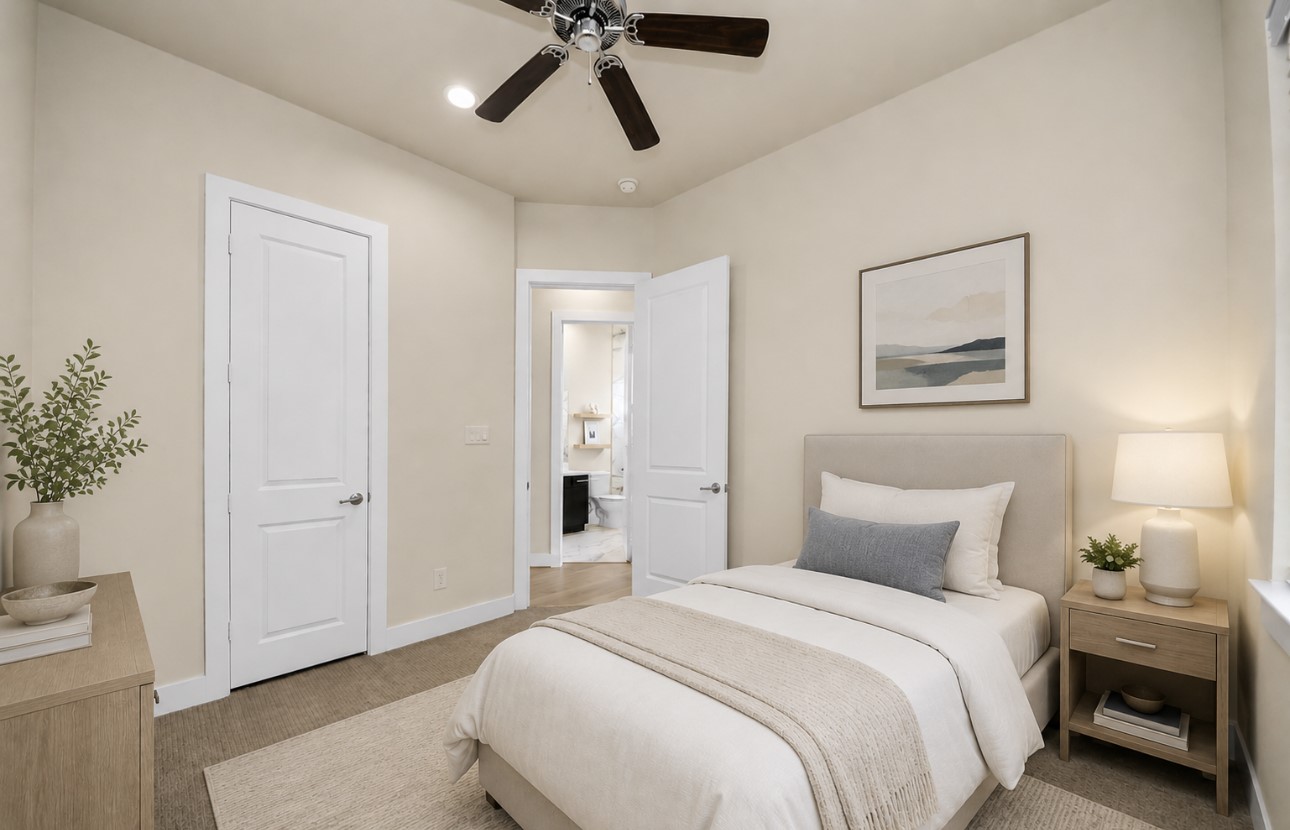
A bright and inviting secondary bedroom that feels private yet connected, offering a comfortable place for guests or loved ones with the secondary bath just outside the door. ***Virtually Staged***
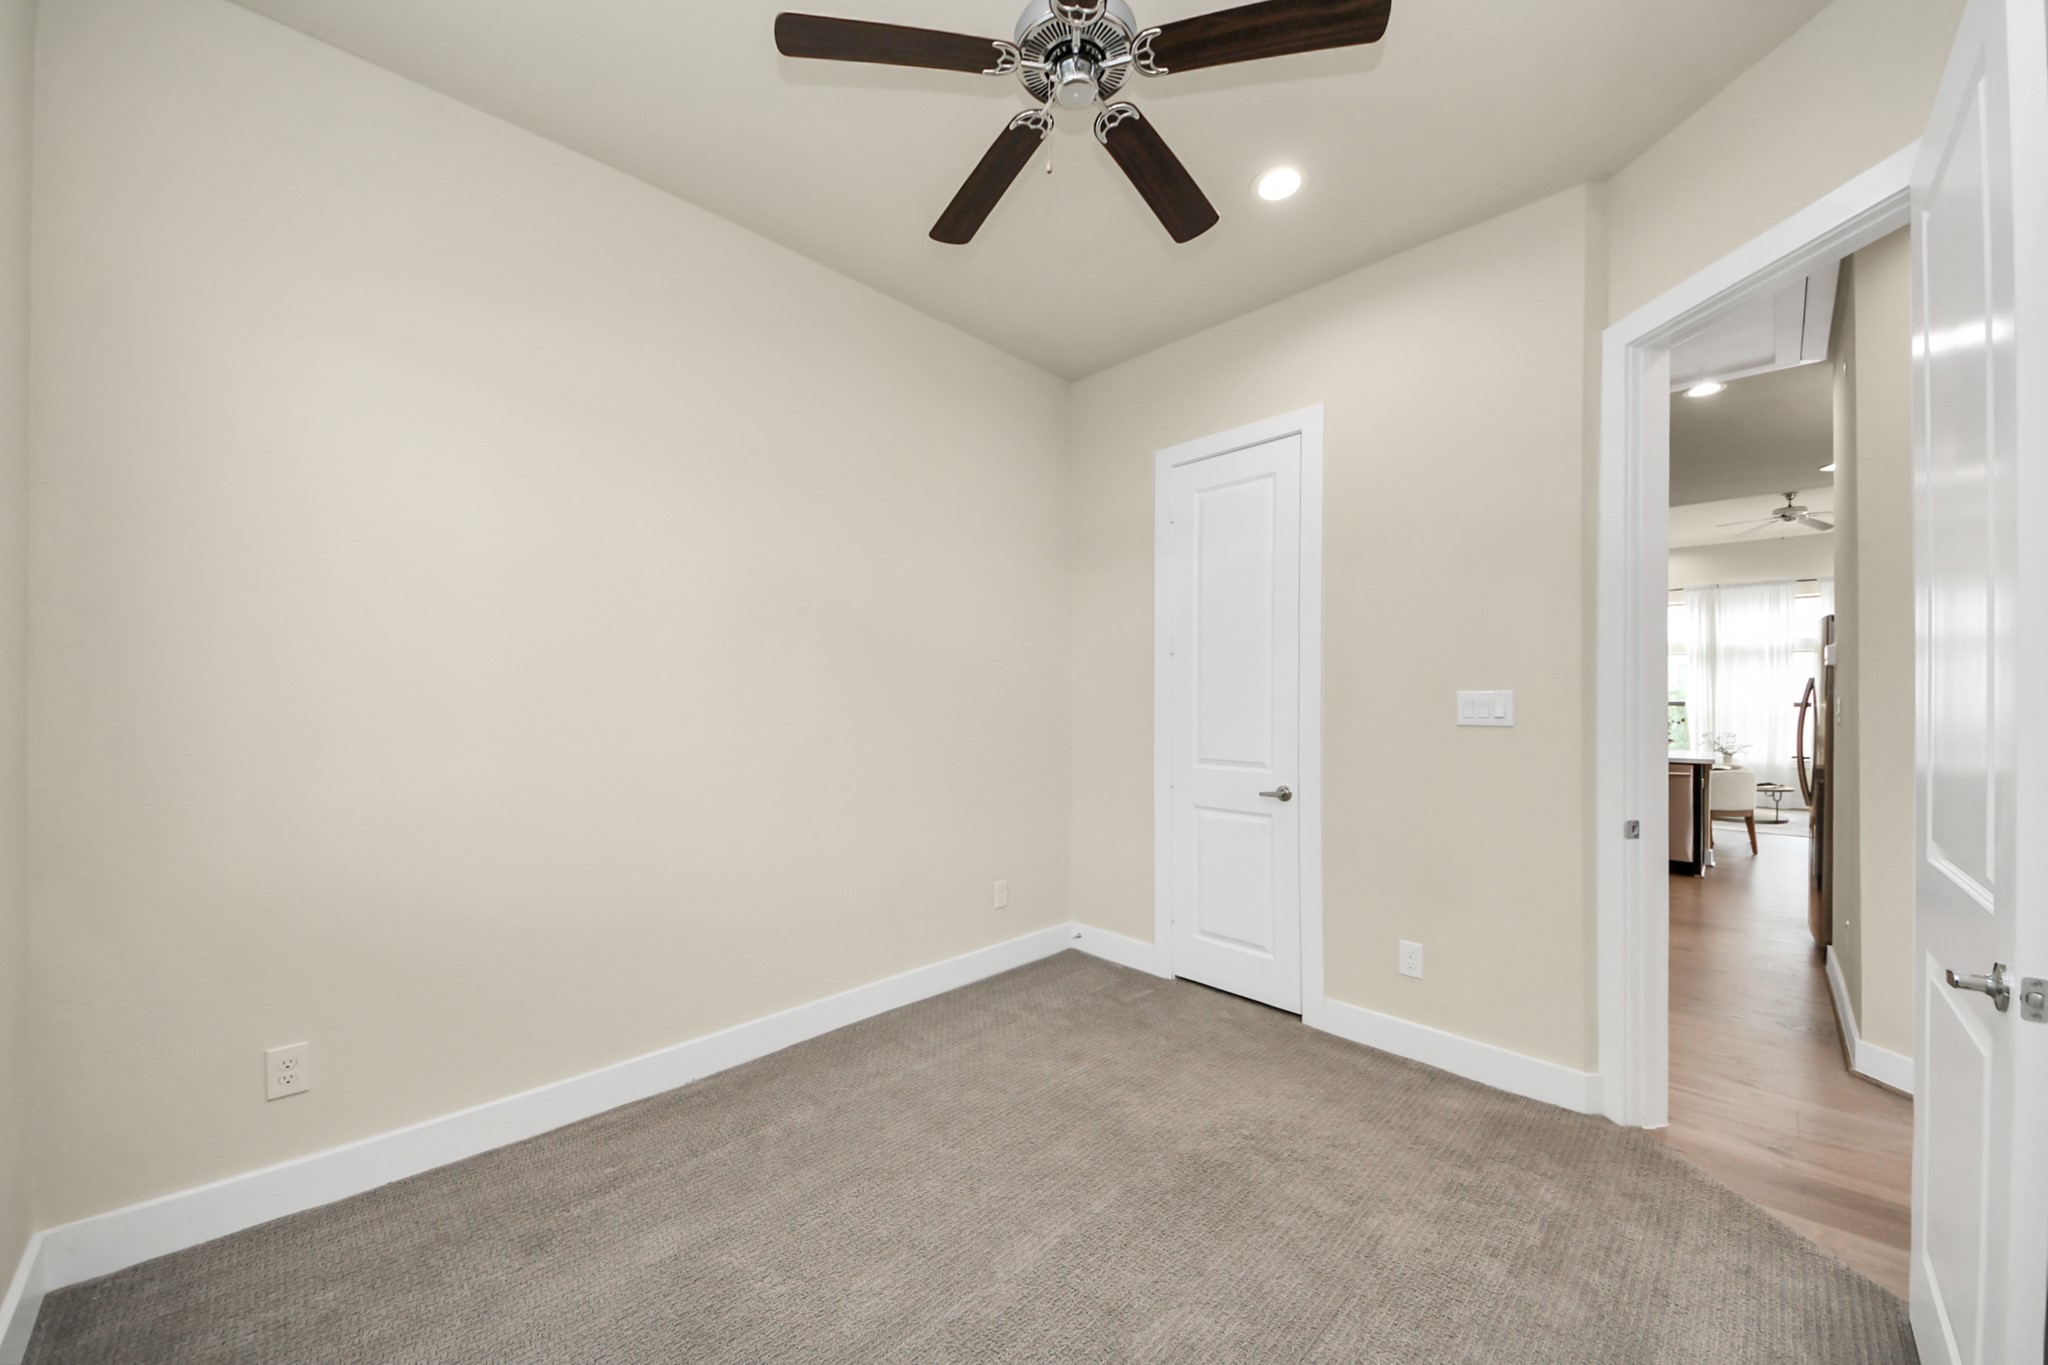
A peaceful secondary bedroom with generous proportions, elevated ceilings, and a spacious closet creates a welcoming retreat for family or overnight guests.
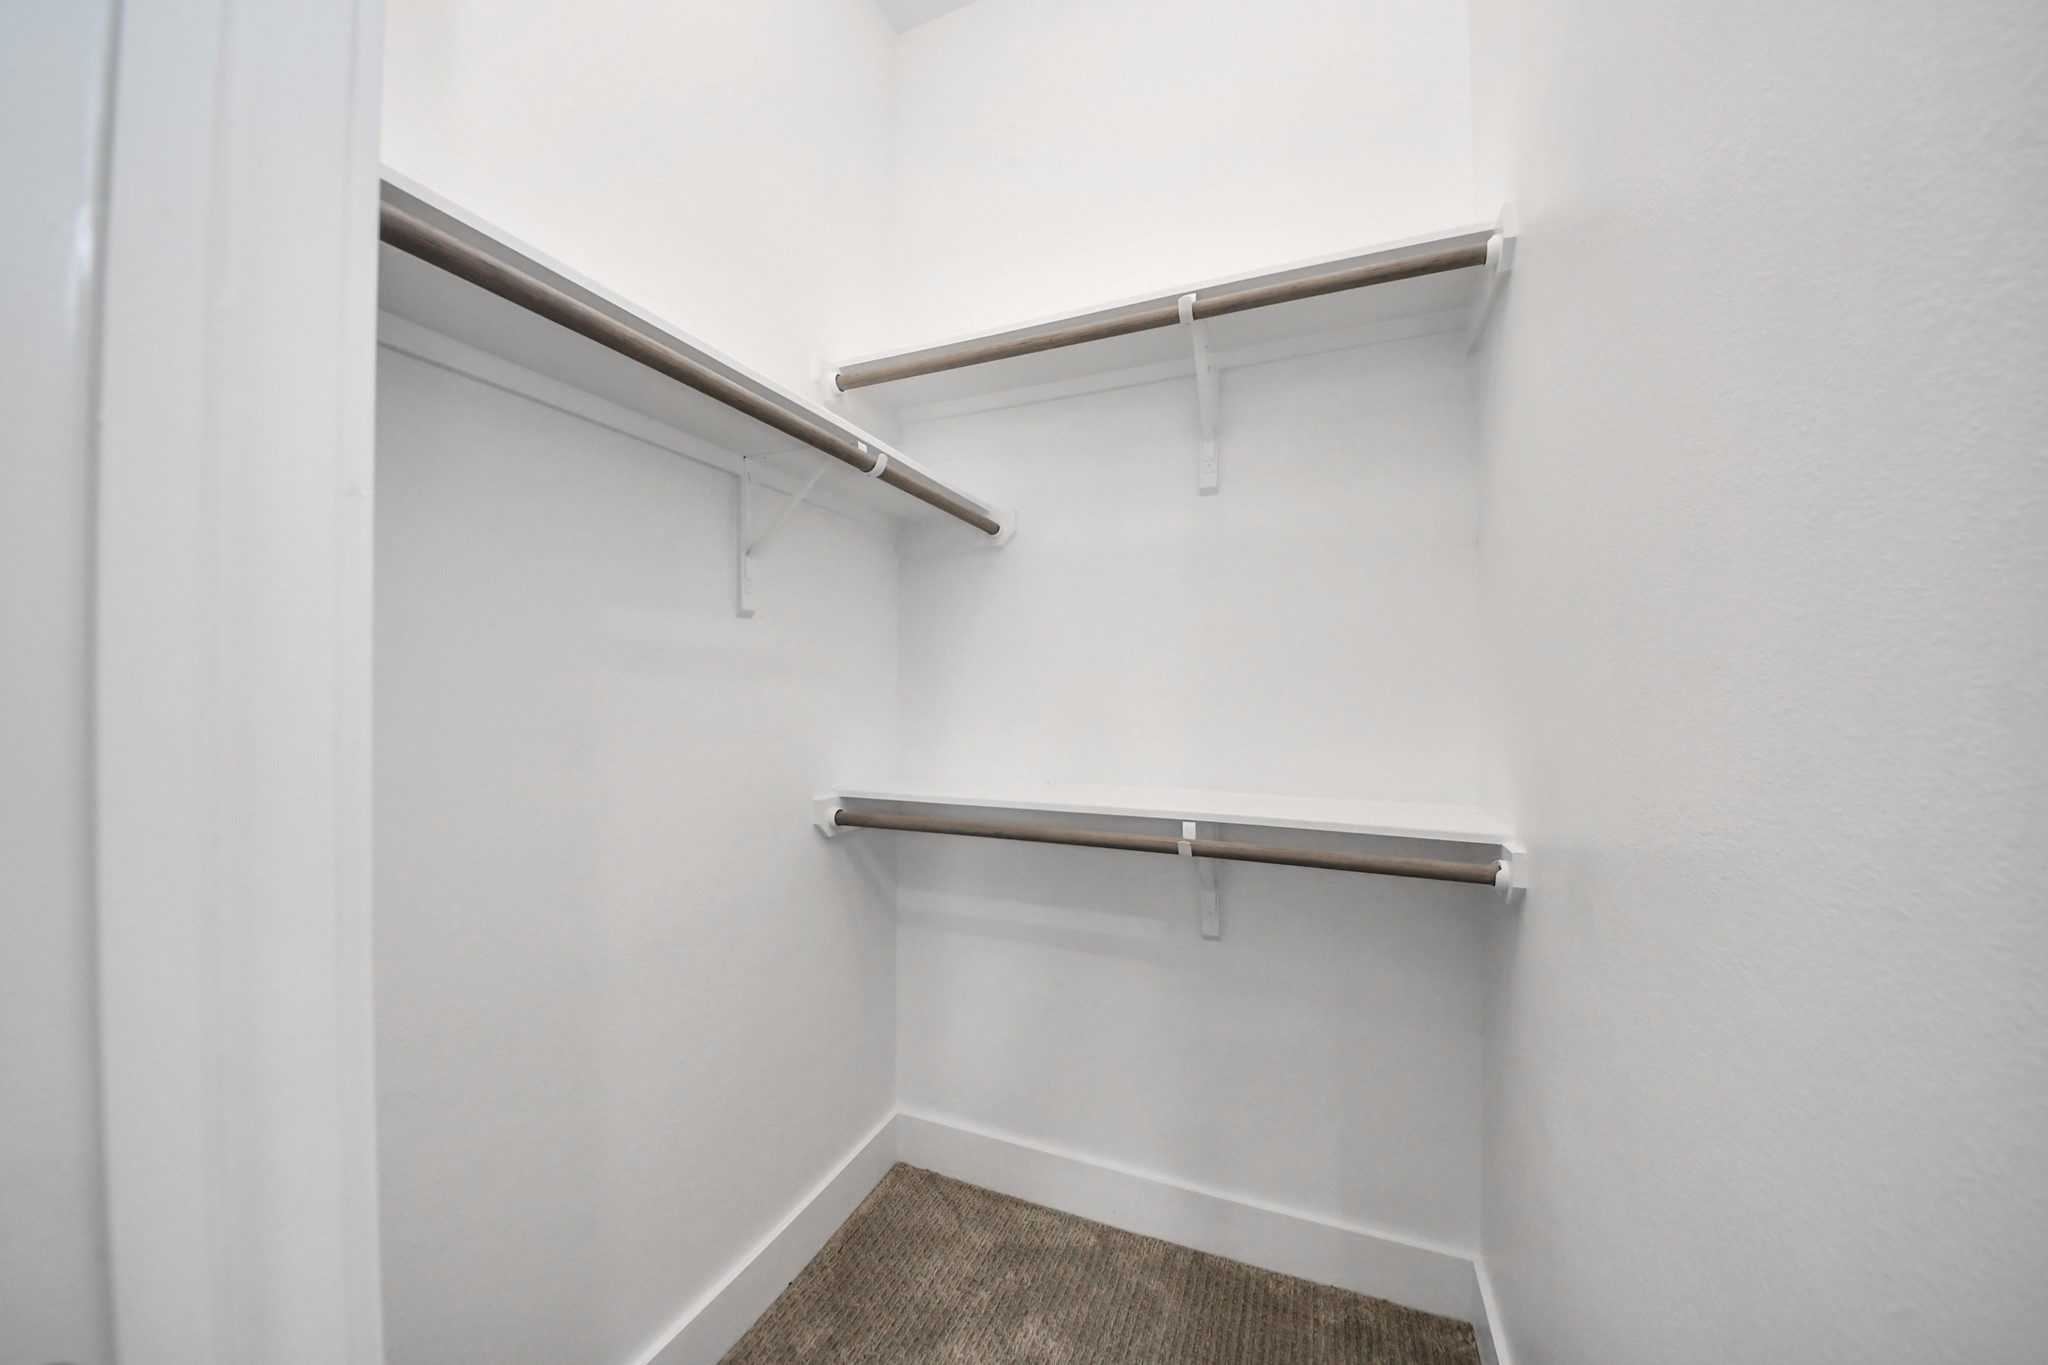
A standout feature for a secondary bedroom, the oversized walk-in closet delivers storage that’s rarely found in homes of this size.
Whether you’re hosting friends or enjoying a quiet evening outside, this low maintenance backyard is designed to make the most of every square foot.
A striking modern exterior and warm evening lighting create an unforgettable first impression, one that feels just as welcoming arriving home as it does leaving for the day.



.jpg)

