17027 Gleneviss Drive,Houston, TX 77084
Houston, TX 77084


Description
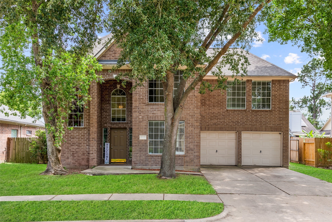
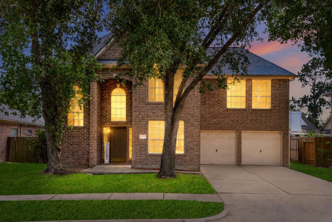
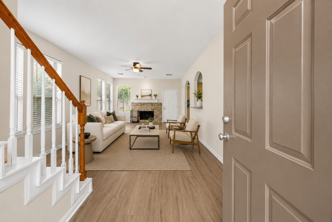
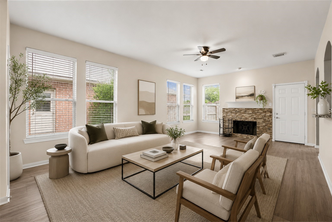
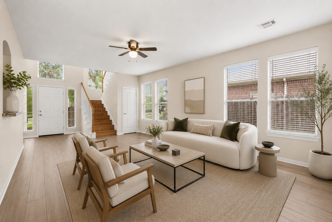
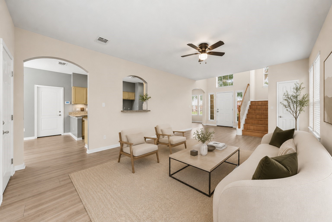
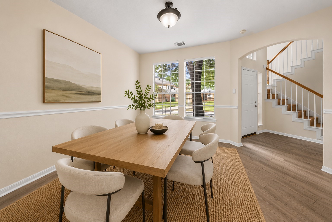
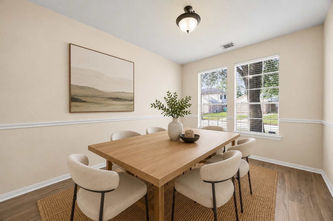
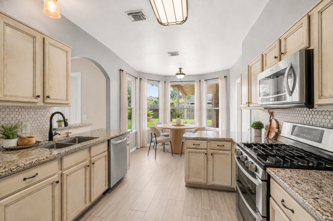
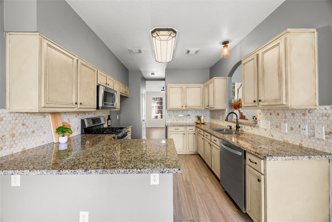
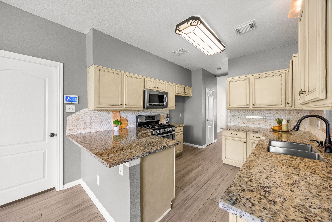
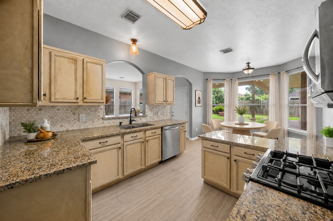
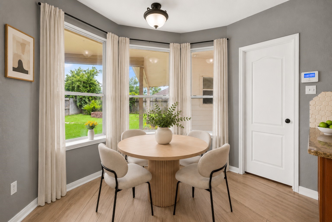
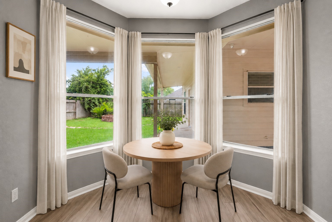
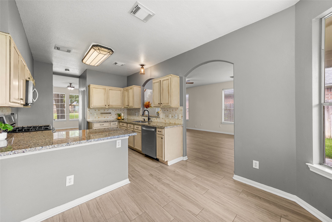
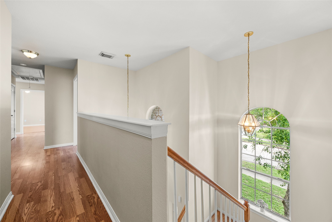
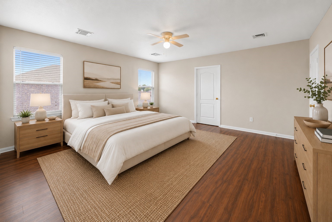
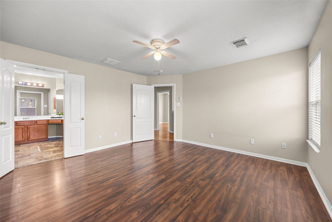
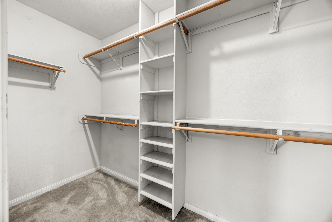
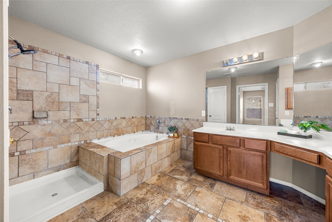
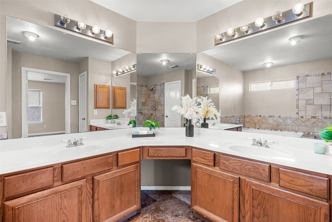
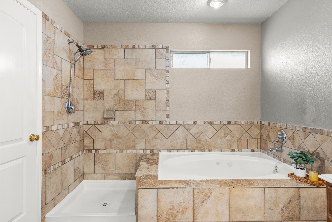
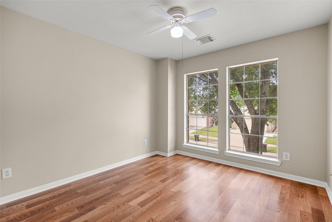
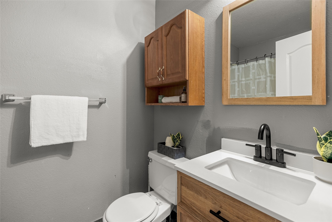
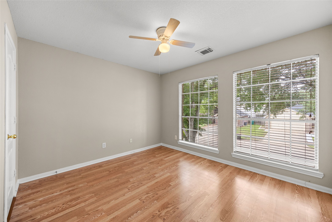
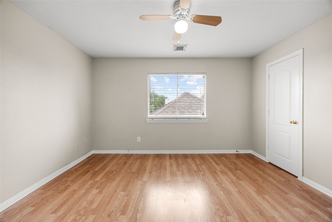
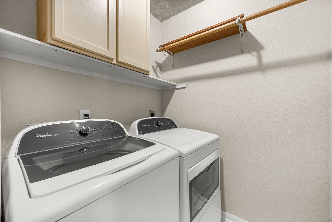
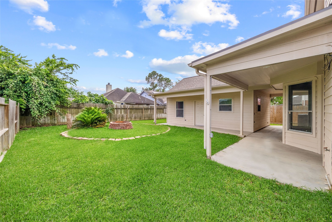
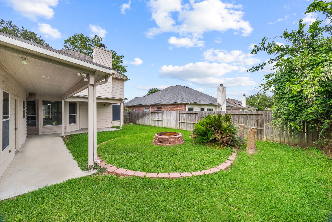
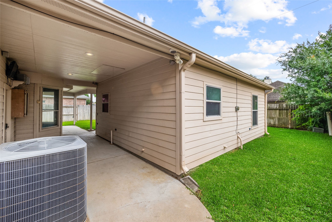
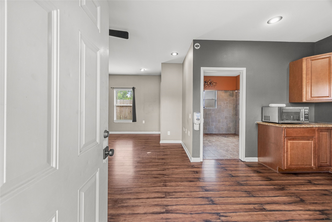
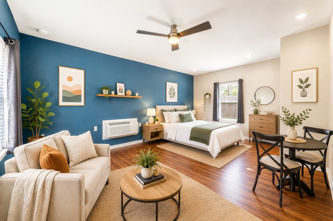
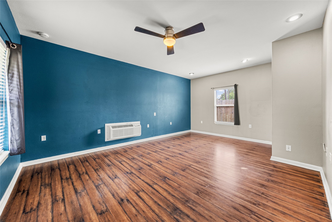
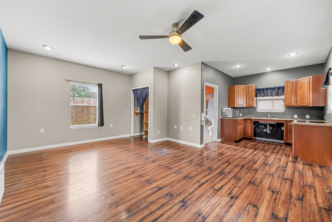
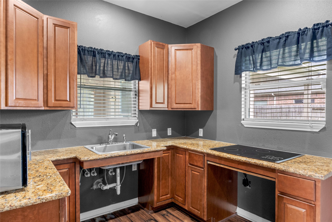
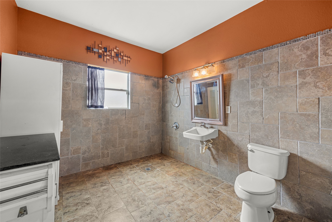
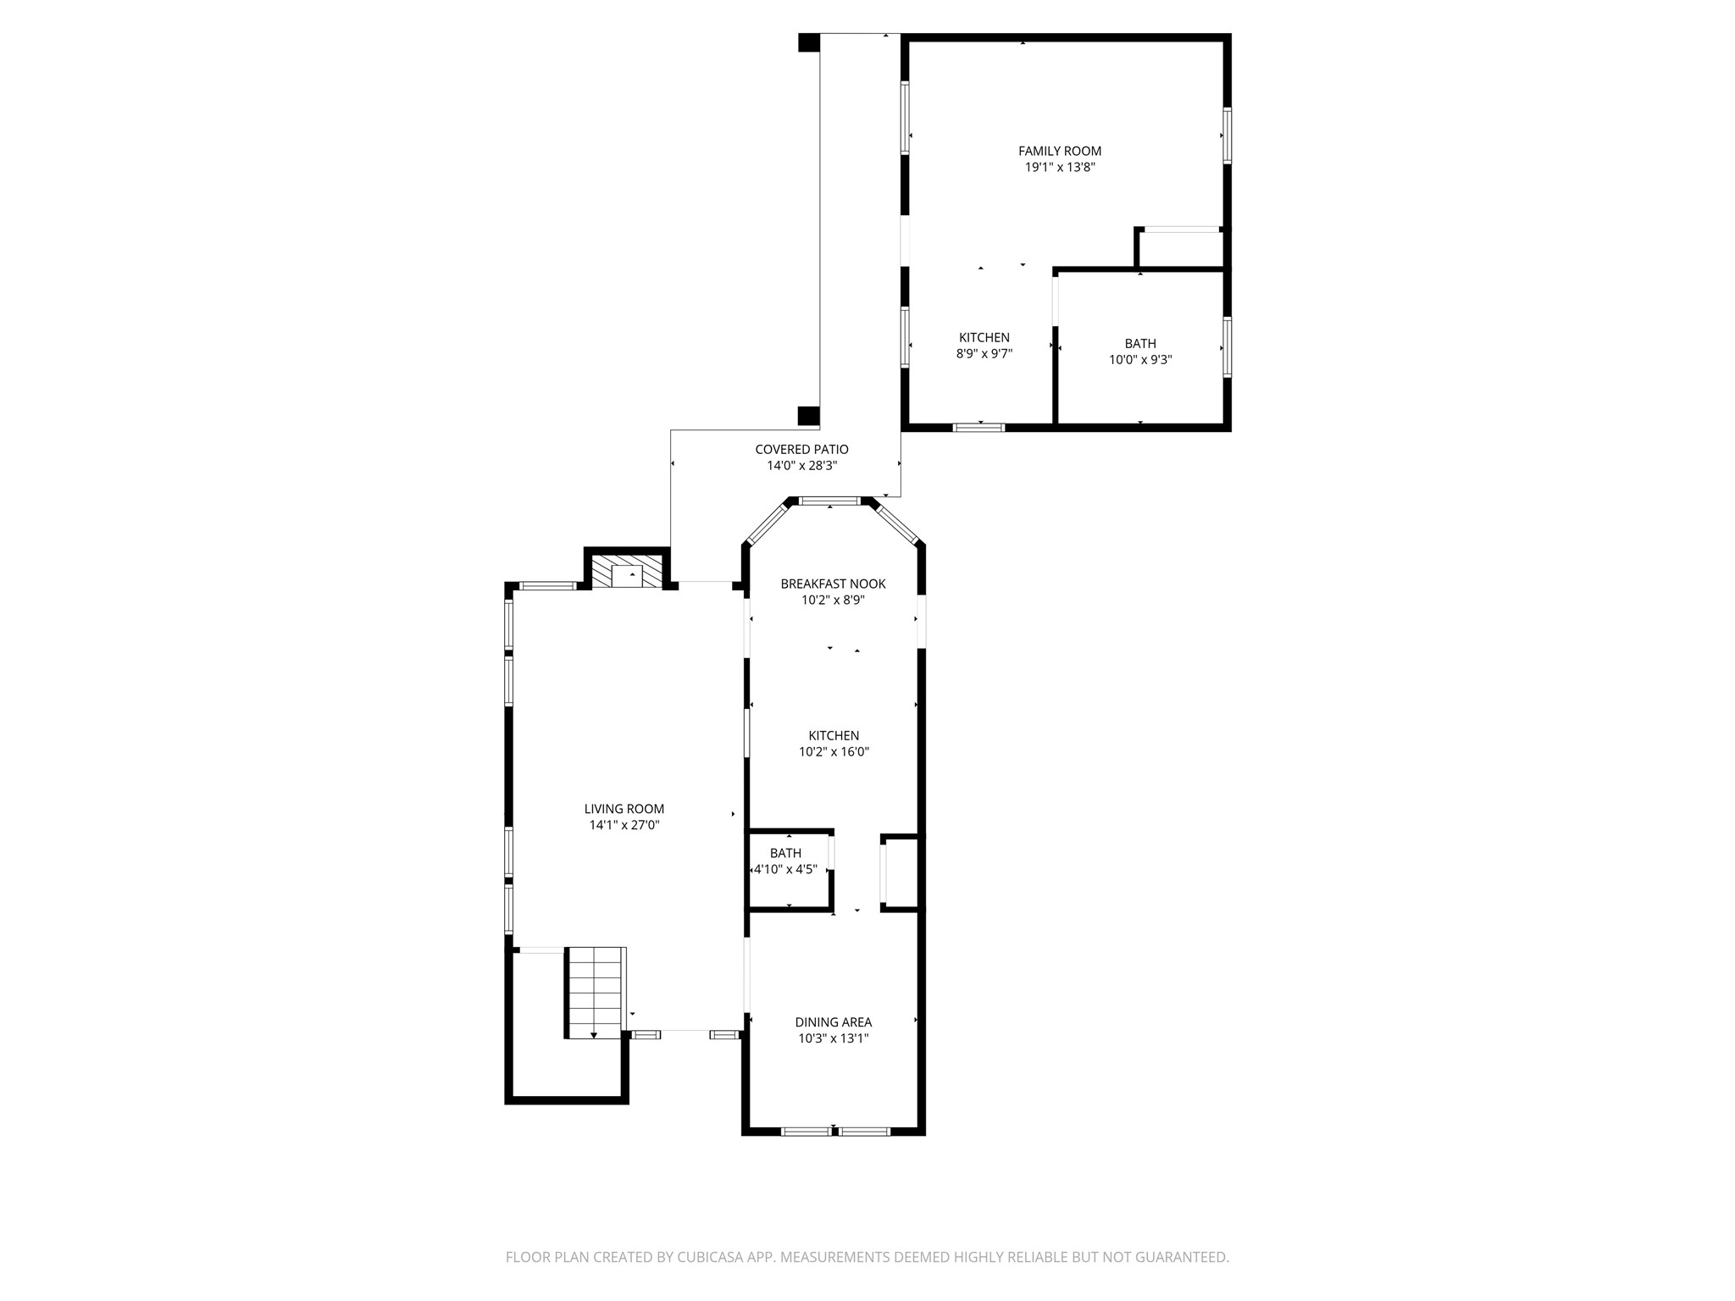
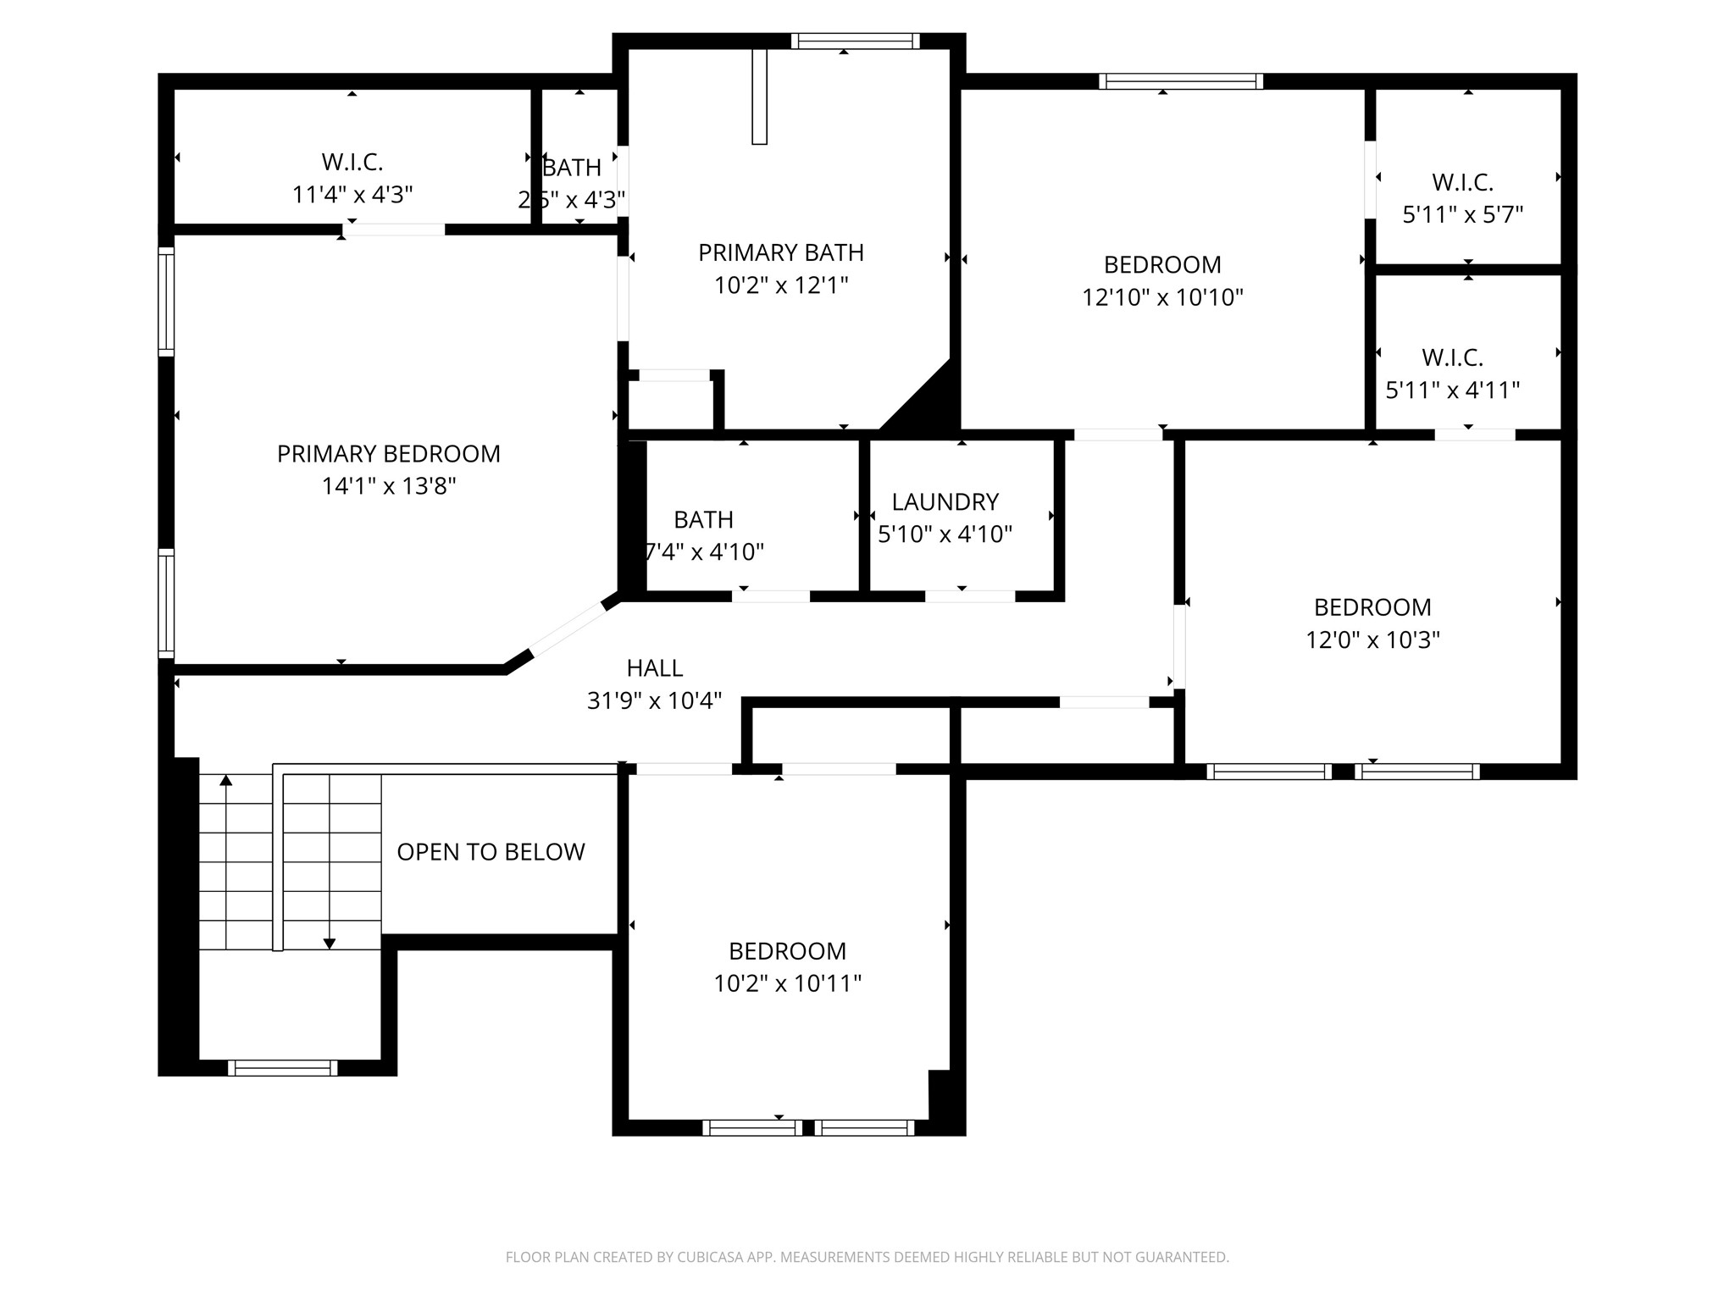
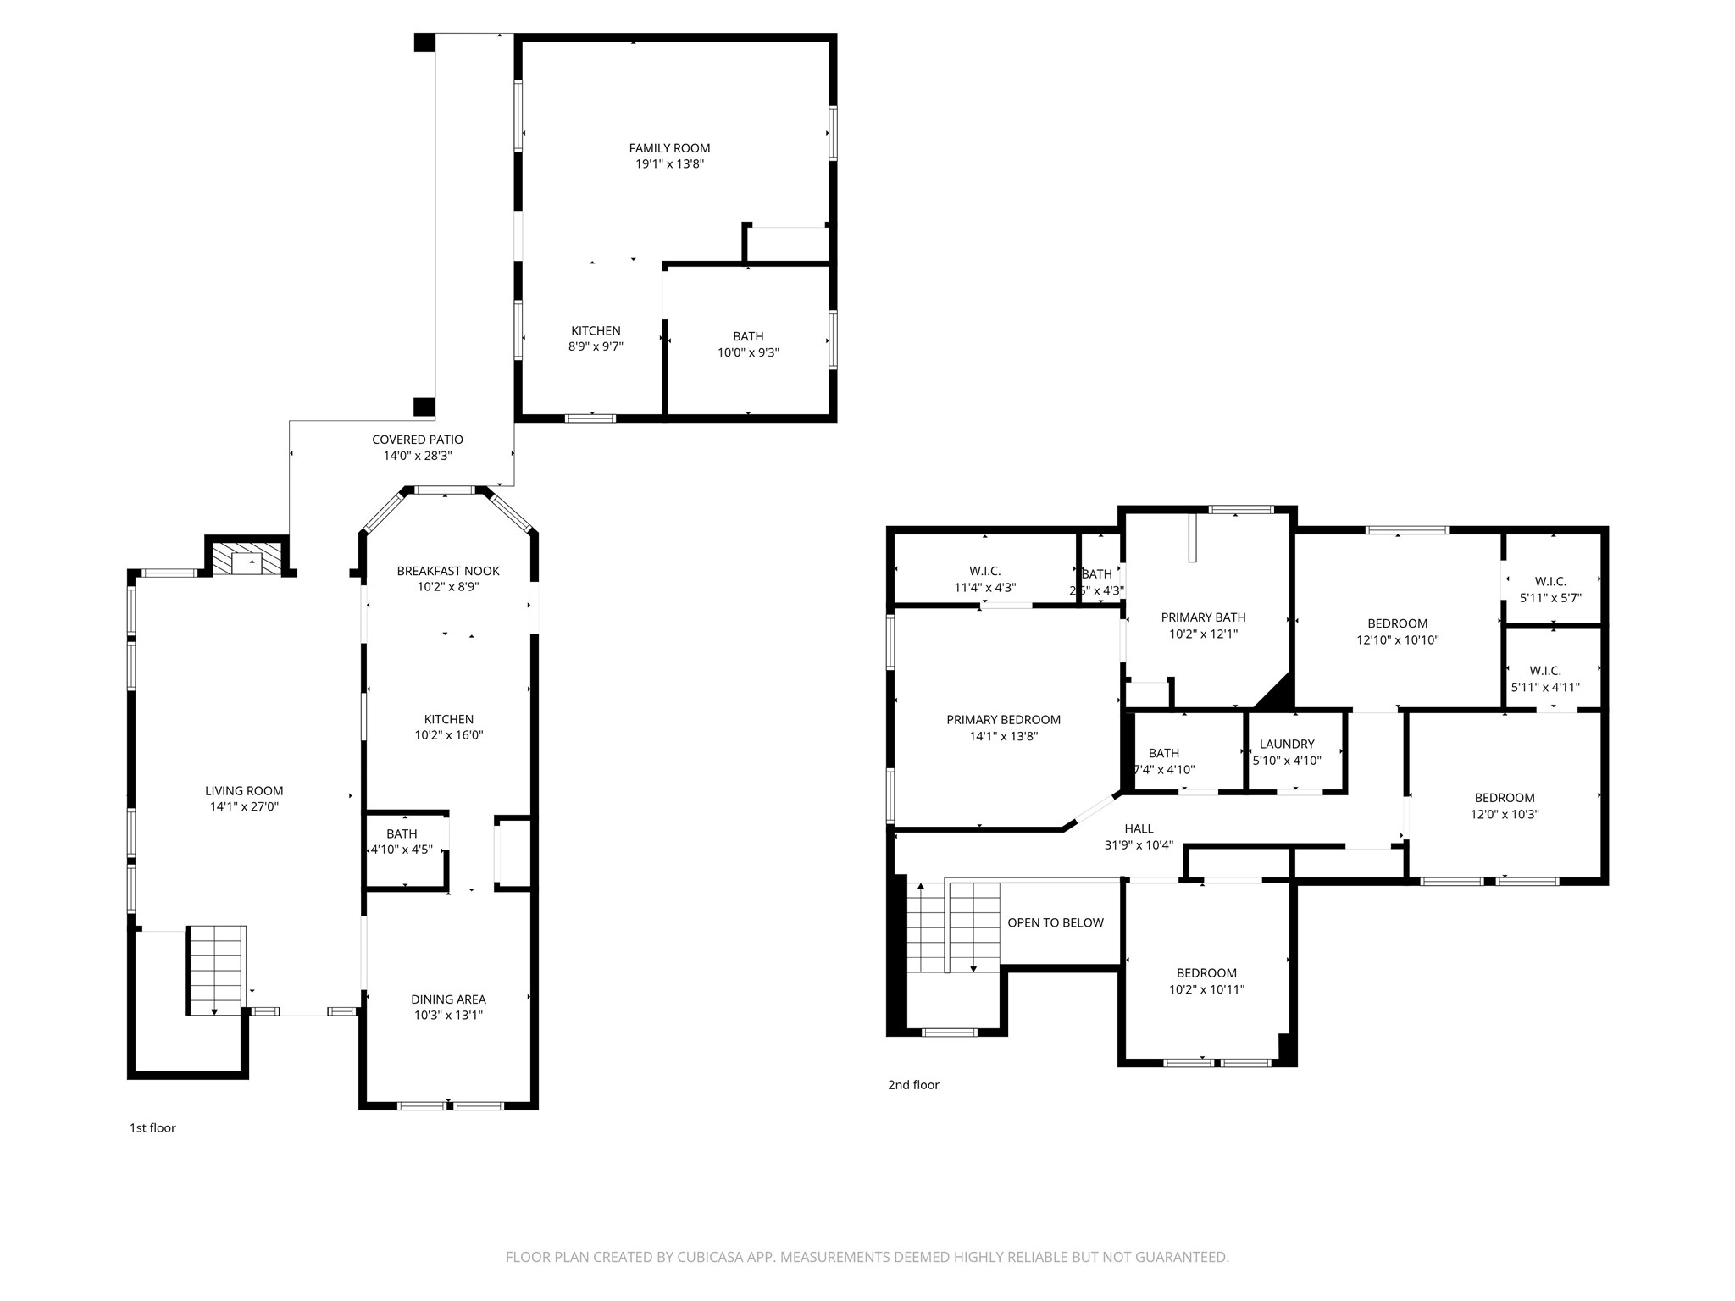
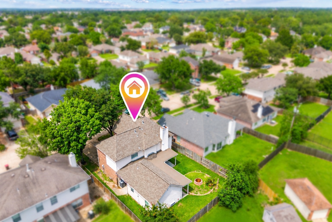
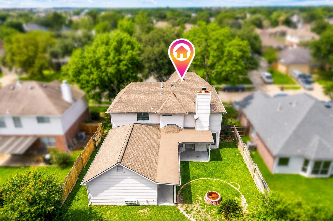
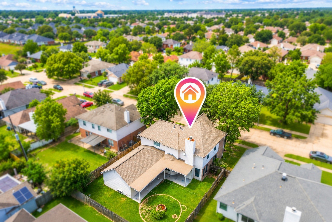
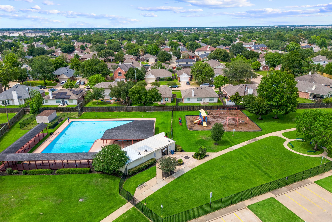
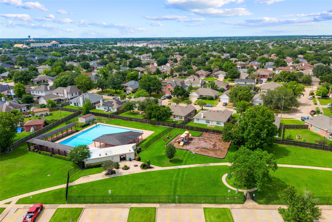
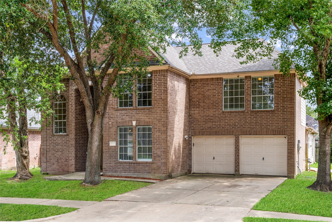
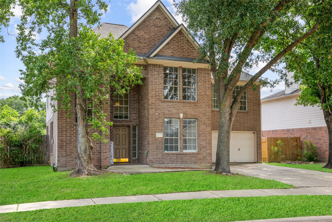
Step into a home that adapts to the way you live. This 4-bedroom residence offers all bedrooms upstairs, while the main level is designed for gathering, working, and everyday comfort. The spacious primary suite features an ensuite bath with double vanities, tiled shower, and jetted soaking tub. The updated kitchen features stainless steel appliances, prep space, and a bright breakfast area, while the formal dining and living room provide flexible space for a home office, gym, or entertaining. Out back, the STUDIO APARTMENT adds incredible versatility with its own bedroom, kitchenette with electric stove and microwave, plus a large walk-in shower, storage, closet space, full insulation, and built-in wall AC/heater. Enjoy the covered patio, spacious yard, fire pit, and community pool just in time for summer. Additional highlights include a 3 YEAR-OLD ROOF and washer/dryer included. A rare opportunity in Houston with room to grow. Don't miss out on a rare find, schedule your tour today!
Details
| MLS # | 70336876 |
|---|---|
| Listing Type | For Sale |
| Style | House |
| HOA Dues | $375 |
| Sub-Type | Resale |
| Status | Active |
| Year | 1999 |
| Days On Site | 30 |
| Listing Provided By | Real Broker, LLC | Tashara Shepherd |
Features
| Bed(s) | 4 |
|---|---|
| Bath(s) | 3 Total |
| SQ Feet | 2,090 |
| Garage | 2 |
| Pool | Yes |
| Story(s) | 2 |
| Acreage | 0.15 |
Exterior
| Lot Features | Subdivision, Side Yard |
|---|
Parking
| Garage Yes / No | Yes |
|---|---|
| Parking Features | Attached, Garage, Garage Door Opener |
Taxes
| Tax Annual Amount | 8372 |
|---|
Location
| Community Features | Community Pool |
|---|
Area Information
| State | TX |
|---|---|
| County | Harris |
| City | Houston |
| Zip Code | 77084 |
| Area | 8 |
| Subarea | Bear Creek South |
| Community Name | Westglen |
| Listing VS Median (in Westglen) | |
Price: $320,000 low | high Med: $265,000 sqft: 2,090 low | high Med: 1,814 $ / sqft: $153 low | high Med: $146 On site: 30 low | high Med: 32 | |
Request a showing
Request a showing
Contact
Learn More About This Property

| State | TX |
|---|---|
| County | Harris |
| City | Houston |
| Zip Code | 77084 |
| Area | 8 |
| Subarea | Bear Creek South |
| Community Name | Westglen |
| Listing VS Median (in Westglen) | |
Price: $320,000 low | high Med: $265,000 sqft: 2,090 low | high Med: 1,814 $ / sqft: $153 low | high Med: $146 On site: 30 low | high Med: 32 | |


.jpg)

Land & Ranch 210.483.7500 | Bandera 830.850.6700 | Global Luxury 210.483.5700 | Coldwell Banker Commercial Alamo City 210.483.6250
North Central San Antonio / Stone Oak 210.483.7070 | Harper Property Management 210.483.7040 | Relocation Services 210.483.7121
North West San Antonio 210.483.0000 | Laredo 956.722.4822 | Coldwell Banker Commercial International Gateway 956.937.2867
