1702 Bringhurst Street A,Houston, TX 77020
Houston, TX 77020

Description
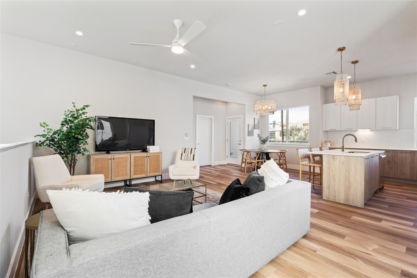
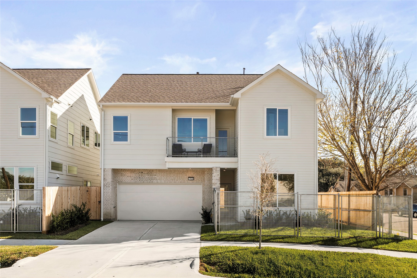
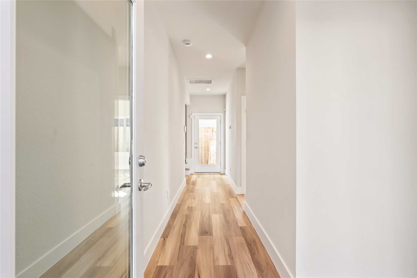
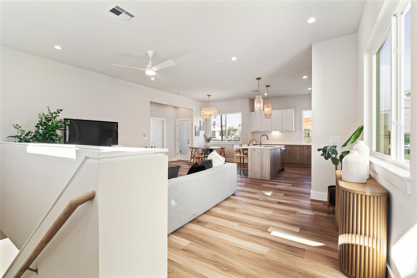
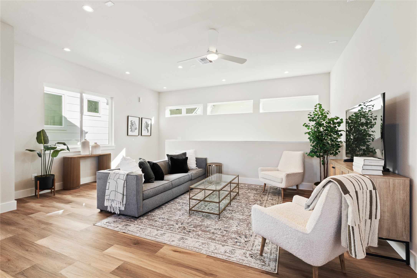
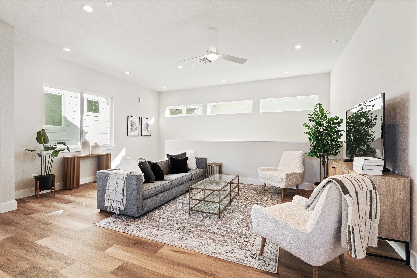
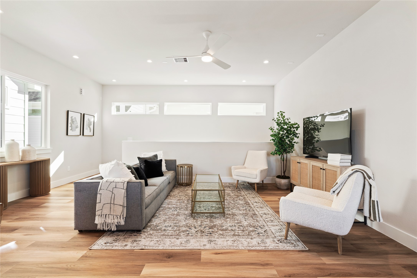
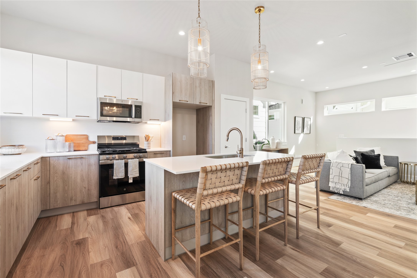
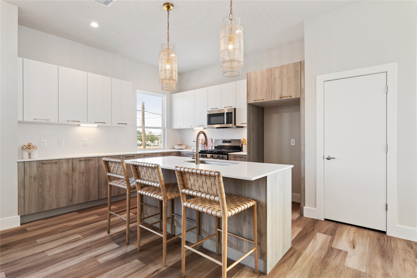
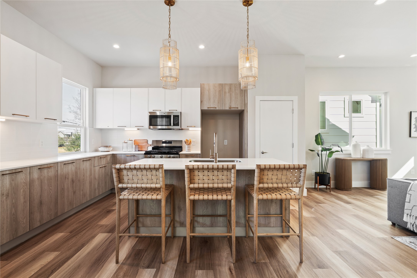
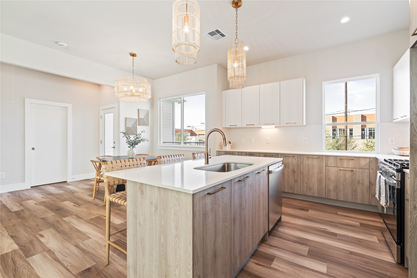
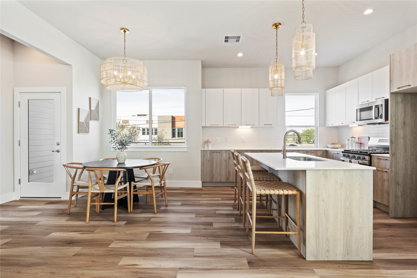
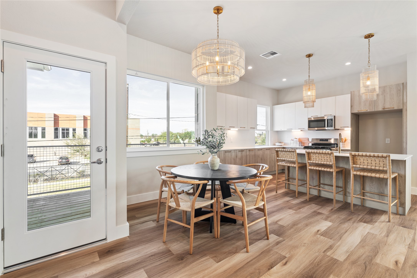
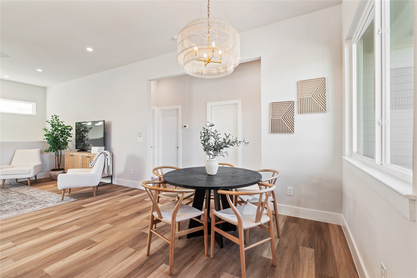
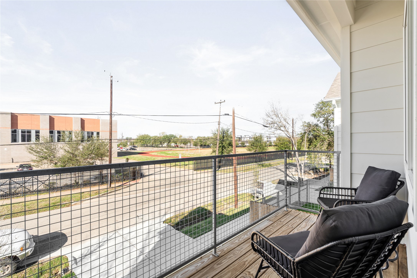
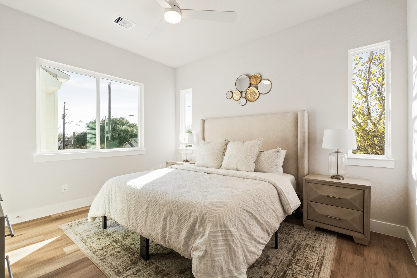
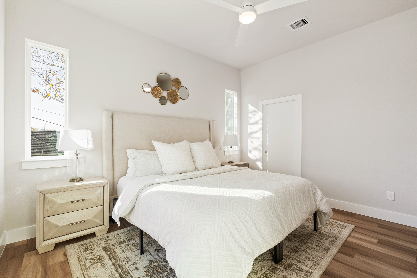
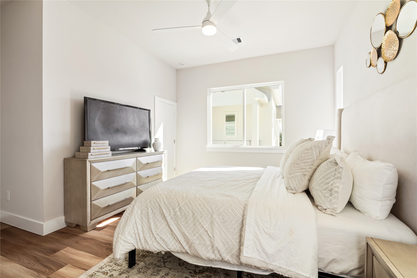
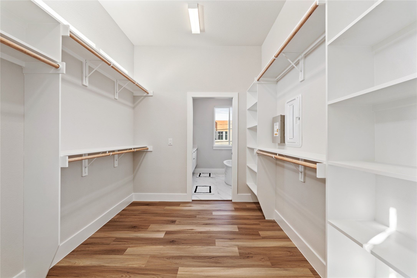
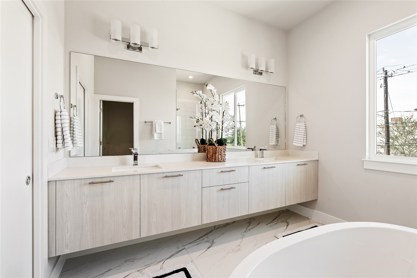
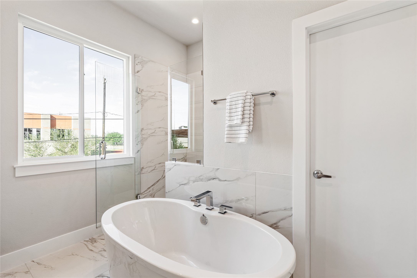
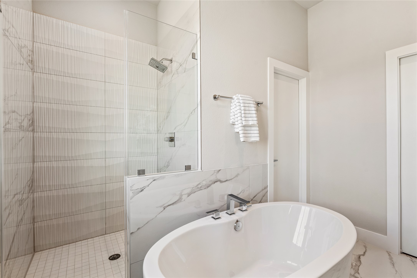
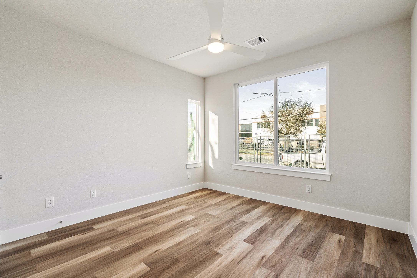
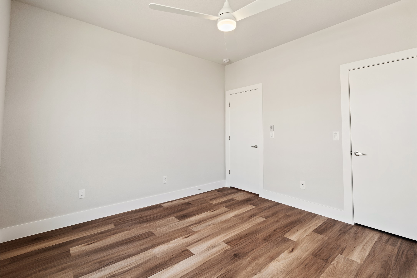
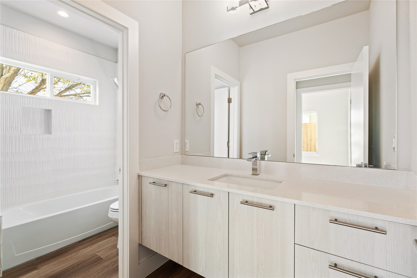
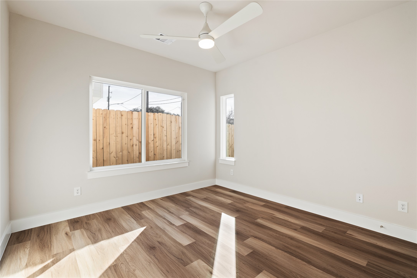
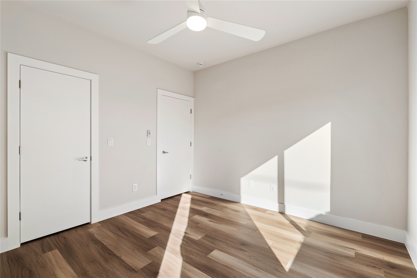
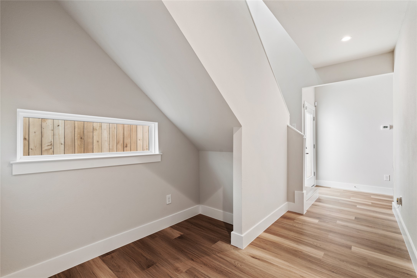
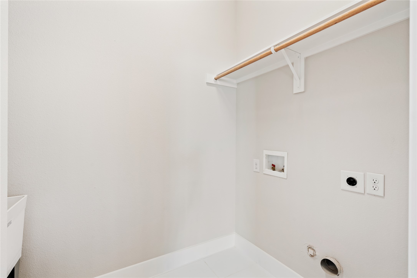
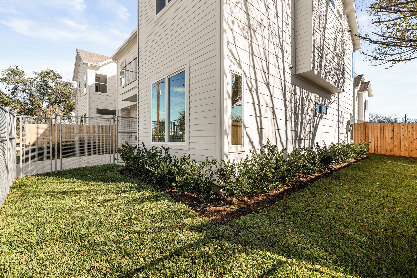
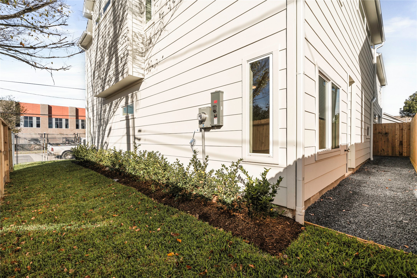
Set on an oversized lot, this home offers a refined approach to modern living, where space, privacy & value converge. A wide private driveway & fully fenced front/rear yards create a rare sense of separation, ideal for everyday living & outdoor play. Inside, 9ft ceilings on the first floor & 10ft ceilings on the main living level enhance the home’s open, light filled feel. There is no carpet throughout, with durable LVP flooring selected for warmth. The kitchen anchors the second floor w/ two tone European style cabinetry, soft close drawers, quartz countertops, stainless steel appliances & an island designed for entertaining. A walk in pantry & a covered balcony off the dining area extend the home’s livability. The primary suite serves as a retreat, featuring a large walk in closet, floating vanities, a soaking tub & a frameless glass shower. Located minutes from Downtown & East River with no HOA,this home delivers exceptional value in one of the city’s fastest evolving neighborhoods.
Details
| MLS # | 10071682 |
|---|---|
| Listing Type | For Sale |
| Style | House |
| Sub-Type | New Construction |
| Status | Active |
| Year | 2026 |
| Days On Site | 52 |
| Listing Provided By | Forge Collective | Eric Truong |
Features
| Bed(s) | 3 |
|---|---|
| Bath(s) | 3 Total |
| SQ Feet | 1,936 |
| Garage | 2 |
| Story(s) | 2 |
| Acreage | 0.06 |
Exterior
| Lot Features | Corner Lot |
|---|
Parking
| Garage Yes / No | Yes |
|---|---|
| Parking Features | Attached, Garage, Garage Door Opener |
Taxes
| Tax Annual Amount | 1138 |
|---|
Area Information
| State | TX |
|---|---|
| County | Harris |
| City | Houston |
| Zip Code | 77020 |
| Area | 2 |
| Subarea | Denver Harbor |
| Community Name | NEW ORLEANS CRESCENT |
| Listing VS Median (in NEW ORLEANS CRESCENT) | |
Price: $379,900 low | high Med: $379,900 sqft: 1,936 low | high Med: 1,936 $ / sqft: $196 low | high Med: $196 On site: 52 low | high Med: 52 | |
Request a showing
Request a showing
Contact
Learn More About This Property

| State | TX |
|---|---|
| County | Harris |
| City | Houston |
| Zip Code | 77020 |
| Area | 2 |
| Subarea | Denver Harbor |
| Community Name | NEW ORLEANS CRESCENT |
| Listing VS Median (in NEW ORLEANS CRESCENT) | |
Price: $379,900 low | high Med: $379,900 sqft: 1,936 low | high Med: 1,936 $ / sqft: $196 low | high Med: $196 On site: 52 low | high Med: 52 | |


.jpg)

Land & Ranch 210.483.7500 | Bandera 830.850.6700 | Global Luxury 210.483.5700 | Coldwell Banker Commercial Alamo City 210.483.6250
North Central San Antonio / Stone Oak 210.483.7070 | Harper Property Management 210.483.7040 | Relocation Services 210.483.7121
North West San Antonio 210.483.0000 | Laredo 956.722.4822 | Coldwell Banker Commercial International Gateway 956.937.2867
