Welcome to 17019 Fordingbridge ! Lush landscaping and comfortable rocking chairs make this a peaceful spot to sit, relax, and enjoy the neighbor
Welcome home to a charming, inviting front porch where classic Southern character meets timeless American pride. The covered entryway features crisp white columns, a welcoming red front door accented with a seasonal citrus wreath, and traditional red shutters that add warmth and character. A proudly displayed American flag completes the picture, creating a welcoming and patriotic first impression.
Front enterance to the home with
As you enter the generous seating area is anchored by a stylish area rug and wood-look coffee table, creating an ideal space for gathering with family and friends. The family room flows seamlessly into the adjoining dining and kitchen areas, making entertaining and everyday living effortless. Neutral finishes and light tile flooring provide a versatile backdrop for any décor style.
Inviting and spacious family room featuring an open-concept layout, abundant natural light, and a warm, comfortable atmosphere. Large windows overlook the front yard, while recessed lighting and a ceiling fan provide added comfort and functionality.
Warm and inviting dining area featuring a beautiful brick fireplace as the focal point, creating a cozy connection between the dining and living spaces.
A large window fills the room with natural light and overlooks the backyard, while the classic chandelier adds an elegant touch. Durable tile flooring flows throughout the space, and the open layout provides easy access to the family room—perfect for everyday meals, entertaining, and gathering with family and friends.
Beautifully updated kitchen featuring rich espresso cabinetry, granite countertops, and a crisp white subway tile backsplash. The generous cabinet space provides excellent storage, while stainless steel appliances add a polished, modern touch. A spacious center island with a bright countertop offers additional prep space and casual seating potential. Recessed lighting and an open layout create a bright, functional kitchen that flows naturally into the breakfast area and family room—ideal for everyday living
A spacious center island anchors the kitchen and provides abundant additional workspace for meal preparation, serving, and gathering. The light countertop beautifully complements the rich cabinetry and creates a striking contrast throughout the kitchen. With convenient access to the family room and breakfast area, this versatile island makes entertaining and everyday family life easy and inviting.
Bright and inviting breakfast area featuring a generous picture window that fills the space with natural light and provides a pleasant view of the private backyard. A ceiling fan adds comfort, while classic white beadboard wainscoting brings character and charm to the room. The spacious layout comfortably accommodates a dining table and flows seamlessly into the kitchen, creating a welcoming spot for morning coffee, casual meals, and family gatherings.
plenty of room for doing laundry right off the kitchen enterance.
Spacious and inviting primary bedroom offering a comfortable retreat with plush carpeting, neutral finishes, and an abundance of natural light. French doors open to the outdoor area, creating a bright and airy feel while providing convenient access to the backyard covered patio.
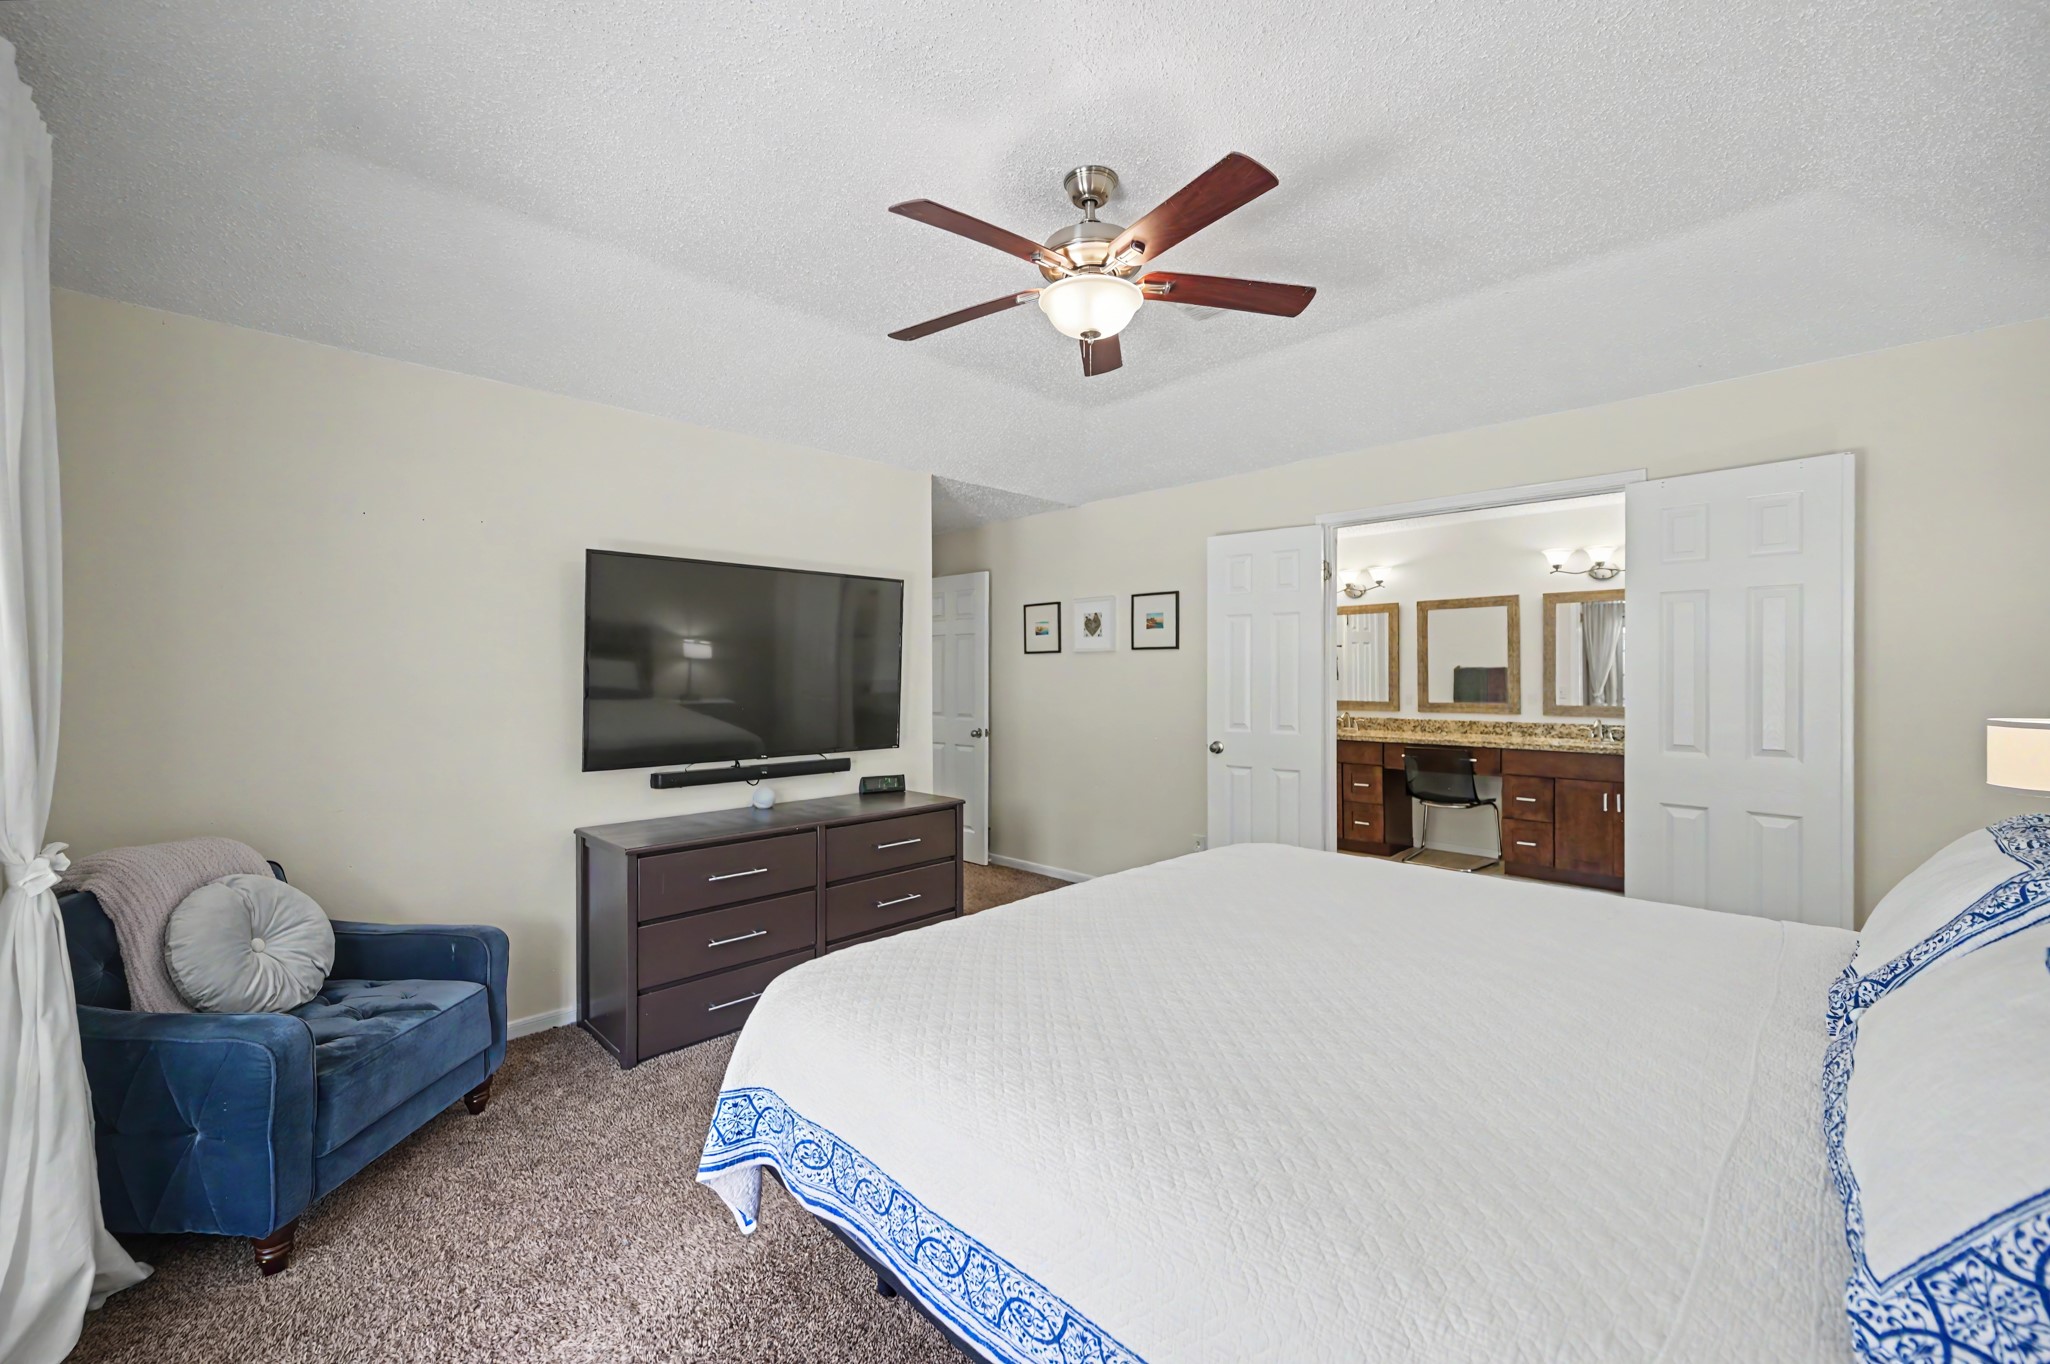
This second view highlights the spaciousness and versatility of the primary bedroom, featuring a large wall-mounted TV, generous dresser space, and a cozy sitting area perfect for reading or relaxing. Double doors provide access to the ensuite bath, while the neutral carpeting and soft wall tones create a warm, restful ambiance. The well-proportioned layout offers plenty of flexibility for comfortable everyday living.
Beautifully appointed primary bathroom featuring dual vanities with rich wood cabinetry, granite countertops, and ample storage. A large framed mirror and updated lighting complement the warm, neutral finishes. The spacious garden tub is surrounded by tile and accented by a decorative tile border, while the glass-enclosed shower adds convenience and style. Tile flooring flows throughout the space, creating a comfortable and cohesive primary retreat.
Spacious secondary bedroom #1 offers a comfortable and versatile layout with plush carpeting, ceiling fan, and a large window overlooking the backyard
Well-appointed secondary bathroom conveniently located in the hall and designed to serve the additional bedrooms. Features include a granite vanity countertop with ample cabinetry, a large framed mirror, and updated lighting. The tub and shower combination is surrounded by neutral tile with a decorative accent border, while tile flooring provides durability and easy maintenance. A clean, neutral palette makes this bathroom both functional and inviting.
Secondary bedroom #2: The neutral color palette provides a versatile backdrop and the room offers plenty of space for a bed, dresser, and additional furnishings, making it an ideal office, guest room, or flex space.
A generous covered patio stretches across the rear of the home, providing a comfortable shaded space for relaxing, dining, or gathering with family and friends.
Spacious backyard offering a wonderful combination of privacy, green space, and outdoor living. The fully fenced yard features a large grassy area with plenty of room for pets, play, gardening, or future outdoor entertaining.
A wonderful view of the spacious backyard and expansive covered patio, showcasing the home’s generous outdoor living space. The long, covered patio provides plenty of room for outdoor seating, dining, and entertaining while offering shade and protection from the elements
Mature trees add a natural backdrop, while the absence of rear neighbors creates an especially private and peaceful setting. A fantastic outdoor extension of the home with plenty of possibilities!
side view the home; right off the kitchen. storage shed will convey with the home.







.jpg)

