This impressive two-story brick home offers classic curb appeal with mature trees, established landscaping, and a private driveway leading to the detached garage.
This bright entryway showcases a grand staircase with crisp white balusters, warm wood handrails, and neutral carpeting. The open two-story design creates a spacious first impression, while the adjoining hardwood hallway provides a clear sightline into the living area beyond. Neutral finishes and abundant natural light enhance the home’s welcoming feel.
Virtually Staged: This bright home office features soft neutral tones, elegant crown molding, and abundant natural light from multiple windows with plantation shutters. While the ceiling fan with integrated lighting adds everyday comfort.
Virtually Staged: This spacious flex room offers endless possibilities for a sitting area, home office, game room, or additional living space. Elegant crown molding, plantation shutters, and a ceiling fan with integrated lighting add character and comfort, while French doors, soft neutral finishes, and abundant natural light create a bright and inviting atmosphere.
Virtually Staged: This grand living room features warm hardwood flooring, abundant natural light, and a striking floor-to-ceiling stacked-stone fireplace that serves as the focal point.
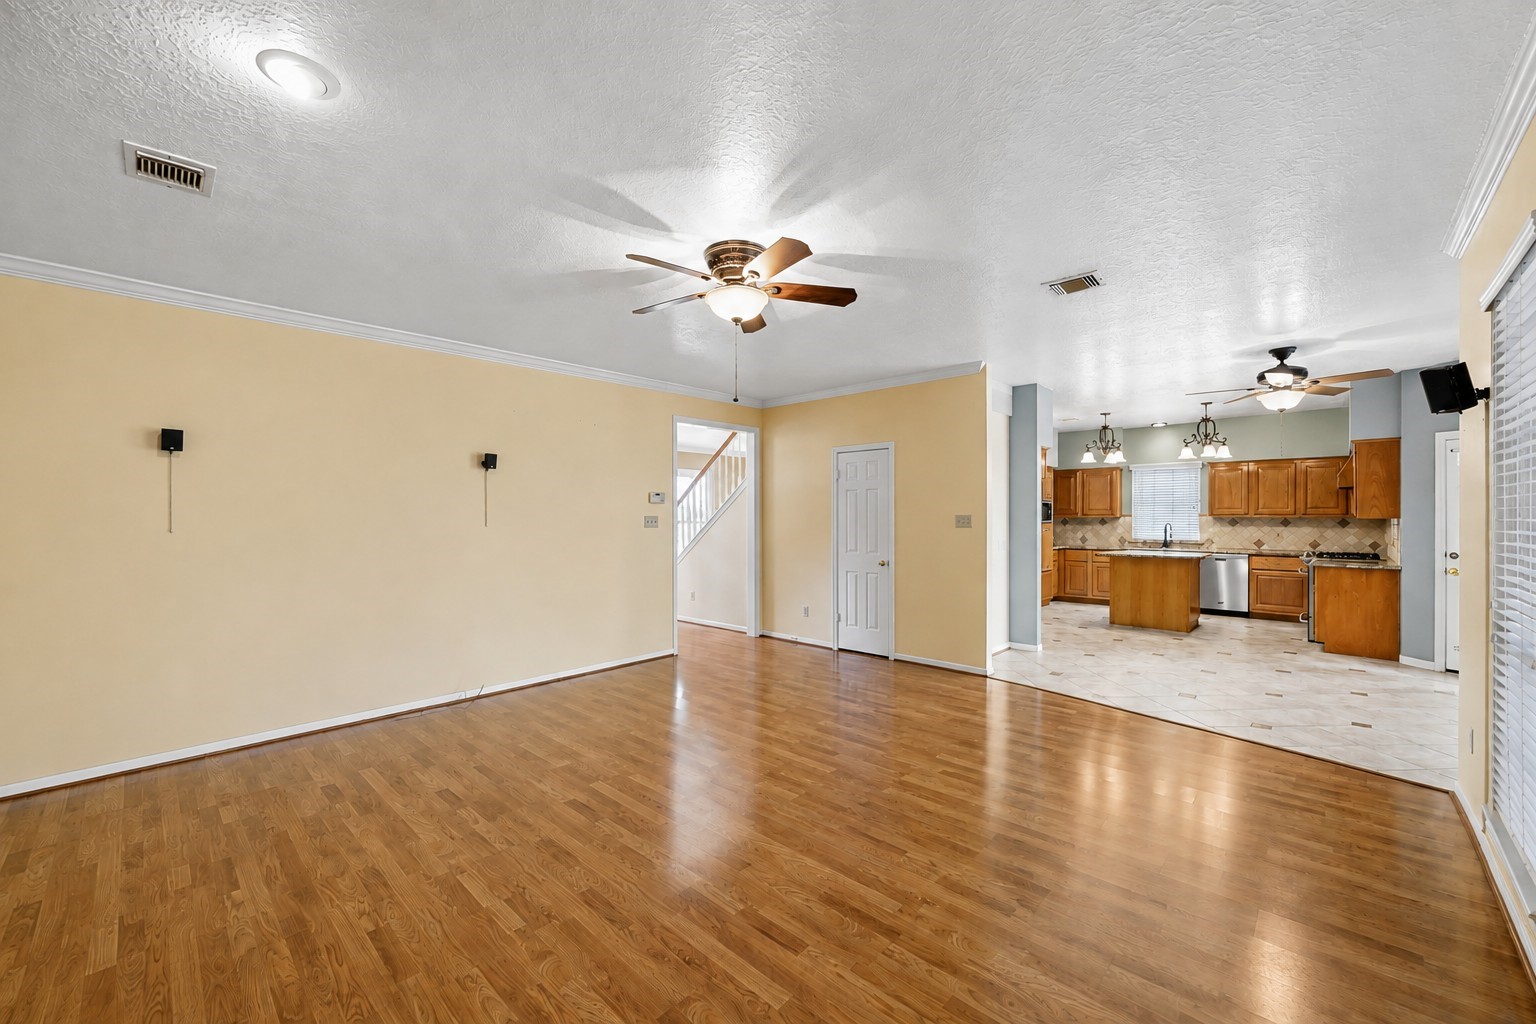
Virtually Cleaned: The generous floor plan offers plenty of flexibility for multiple seating arrangements and a large gathering space.
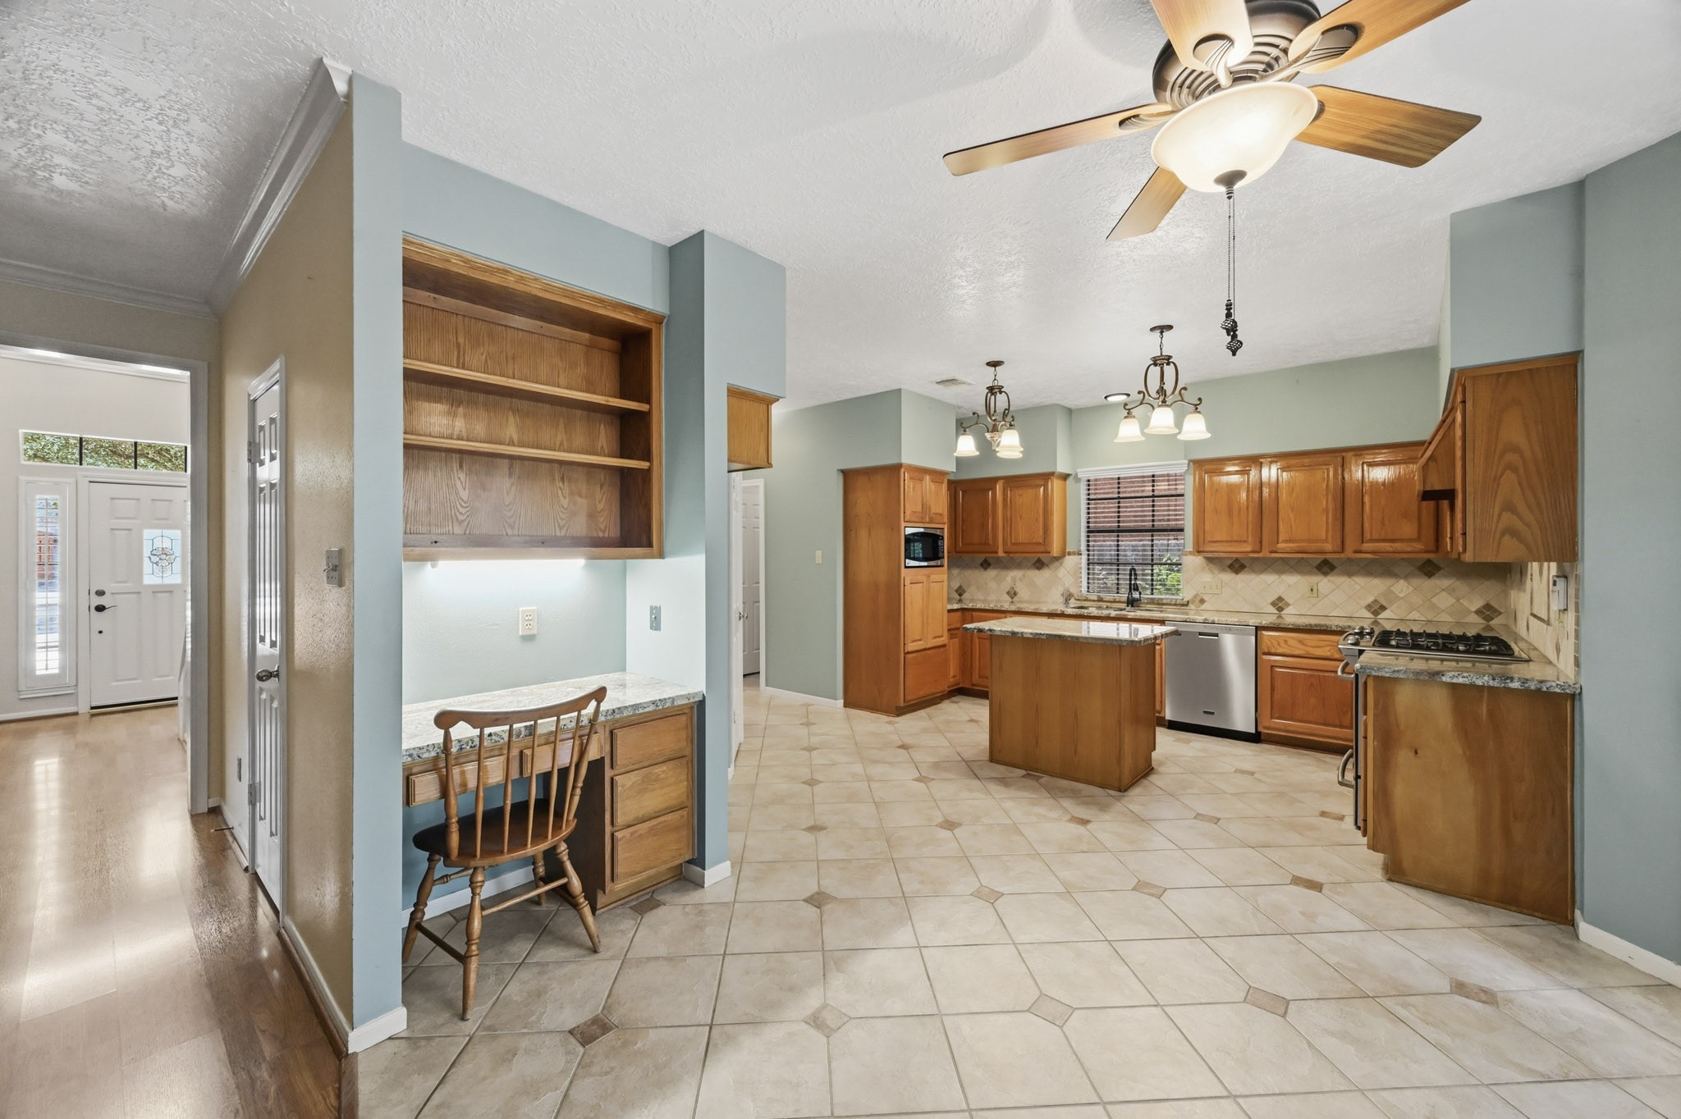
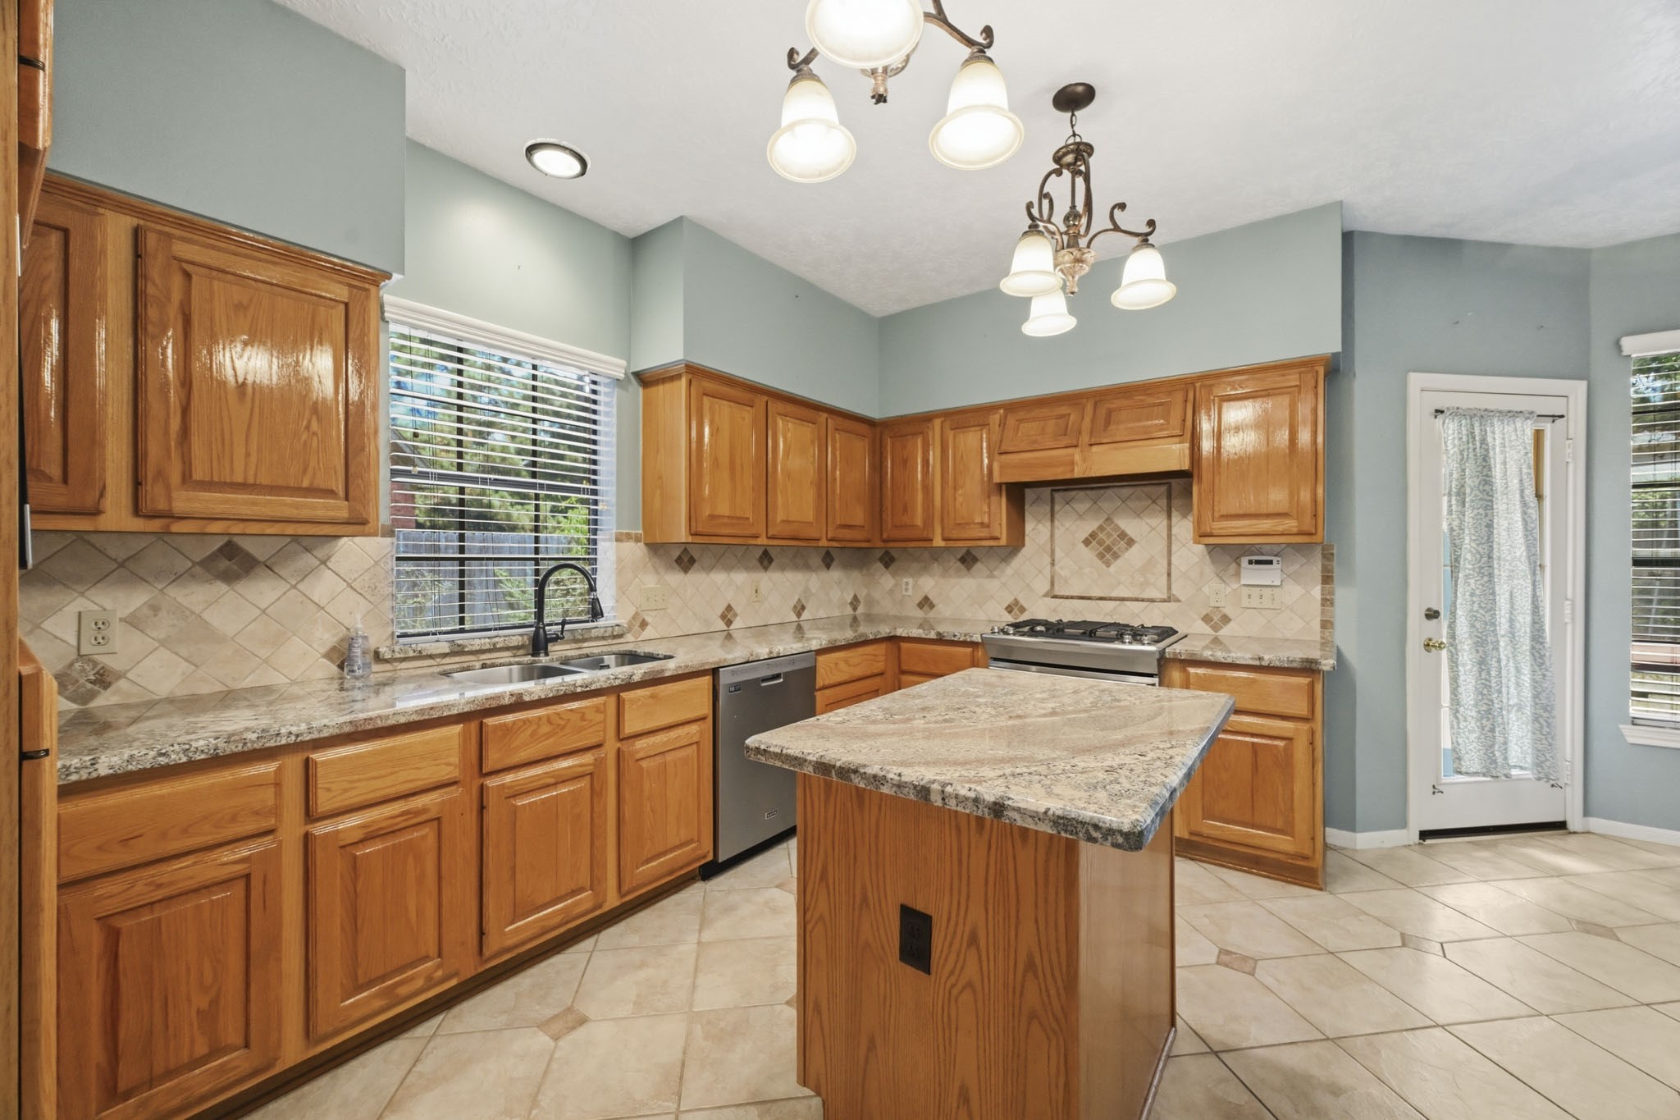
This spacious kitchen features warm wood cabinetry, granite countertops, a tiled backsplash, and a large center island offering additional prep space. Stainless steel appliances, including the dishwasher, complement the functional layout, while a built-in desk and open shelving provide a convenient workspace and extra storage.
Multiple light fixtures, a ceiling fan, and an adjoining breakfast area create a bright and welcoming space for everyday living and entertaining.
Virtually Staged: This bright formal dining room features elegant crown molding, plantation shutters, and a statement chandelier that adds character and sophistication. The spacious layout comfortably accommodates a large dining table, while the accent wall provides a distinctive focal point and abundant natural light creates an inviting atmosphere.
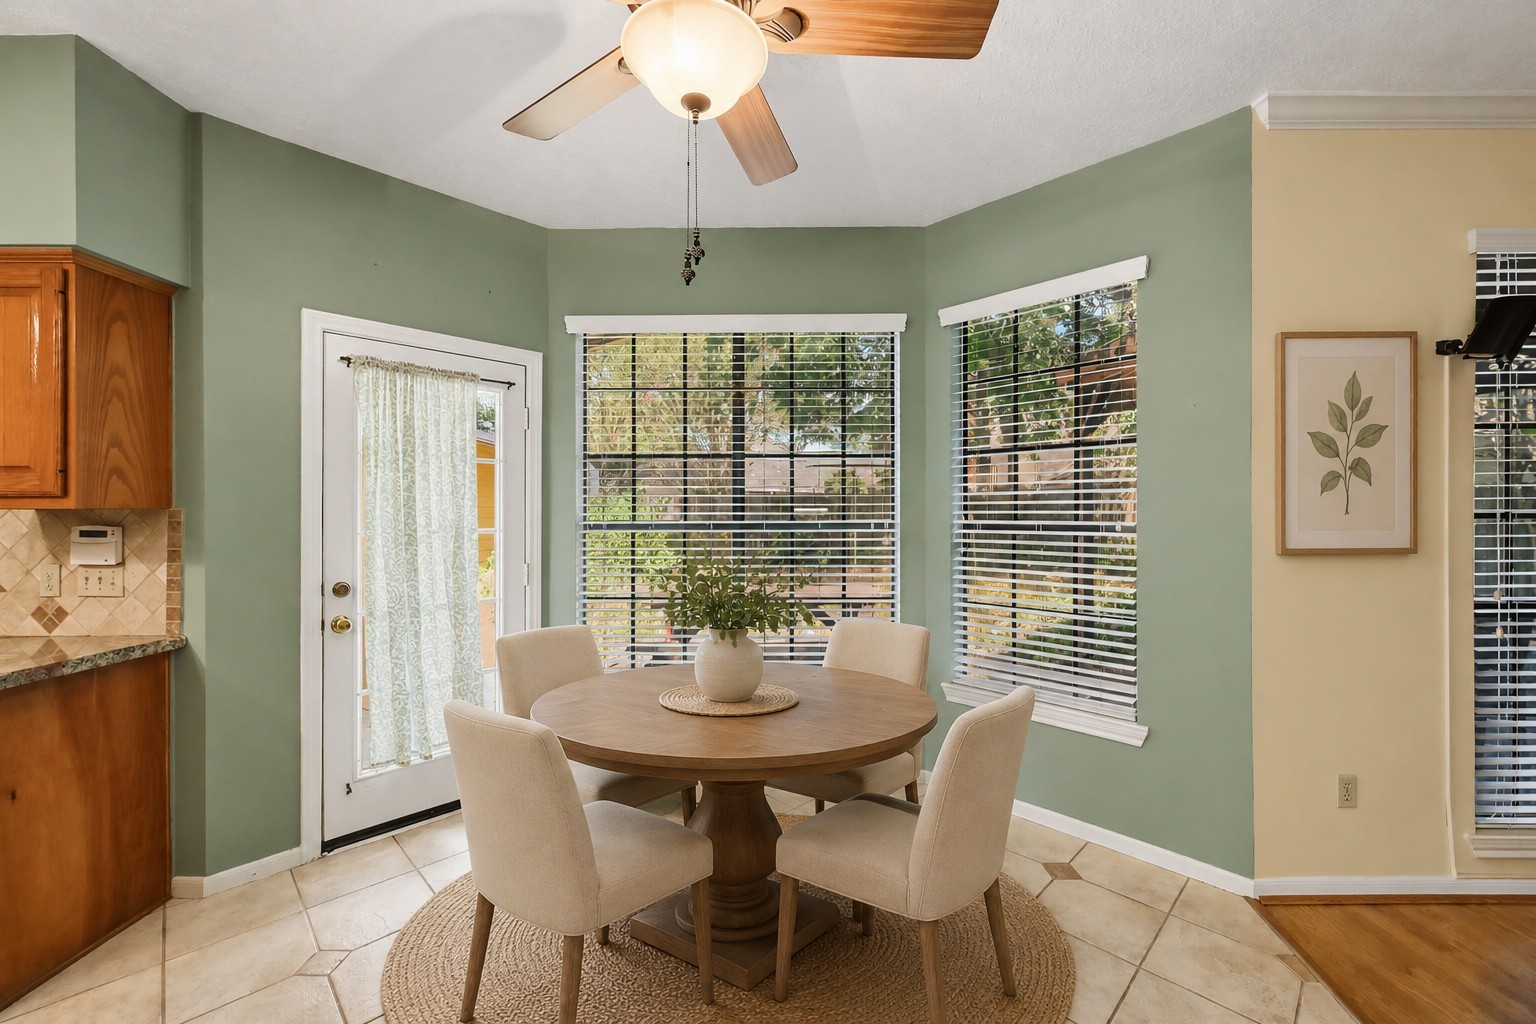
Virtually Staged: This bright breakfast nook features large windows that fill the space with natural light and offer views of the backyard. The tiled flooring, soft green walls, and ceiling fan create a comfortable everyday dining area.
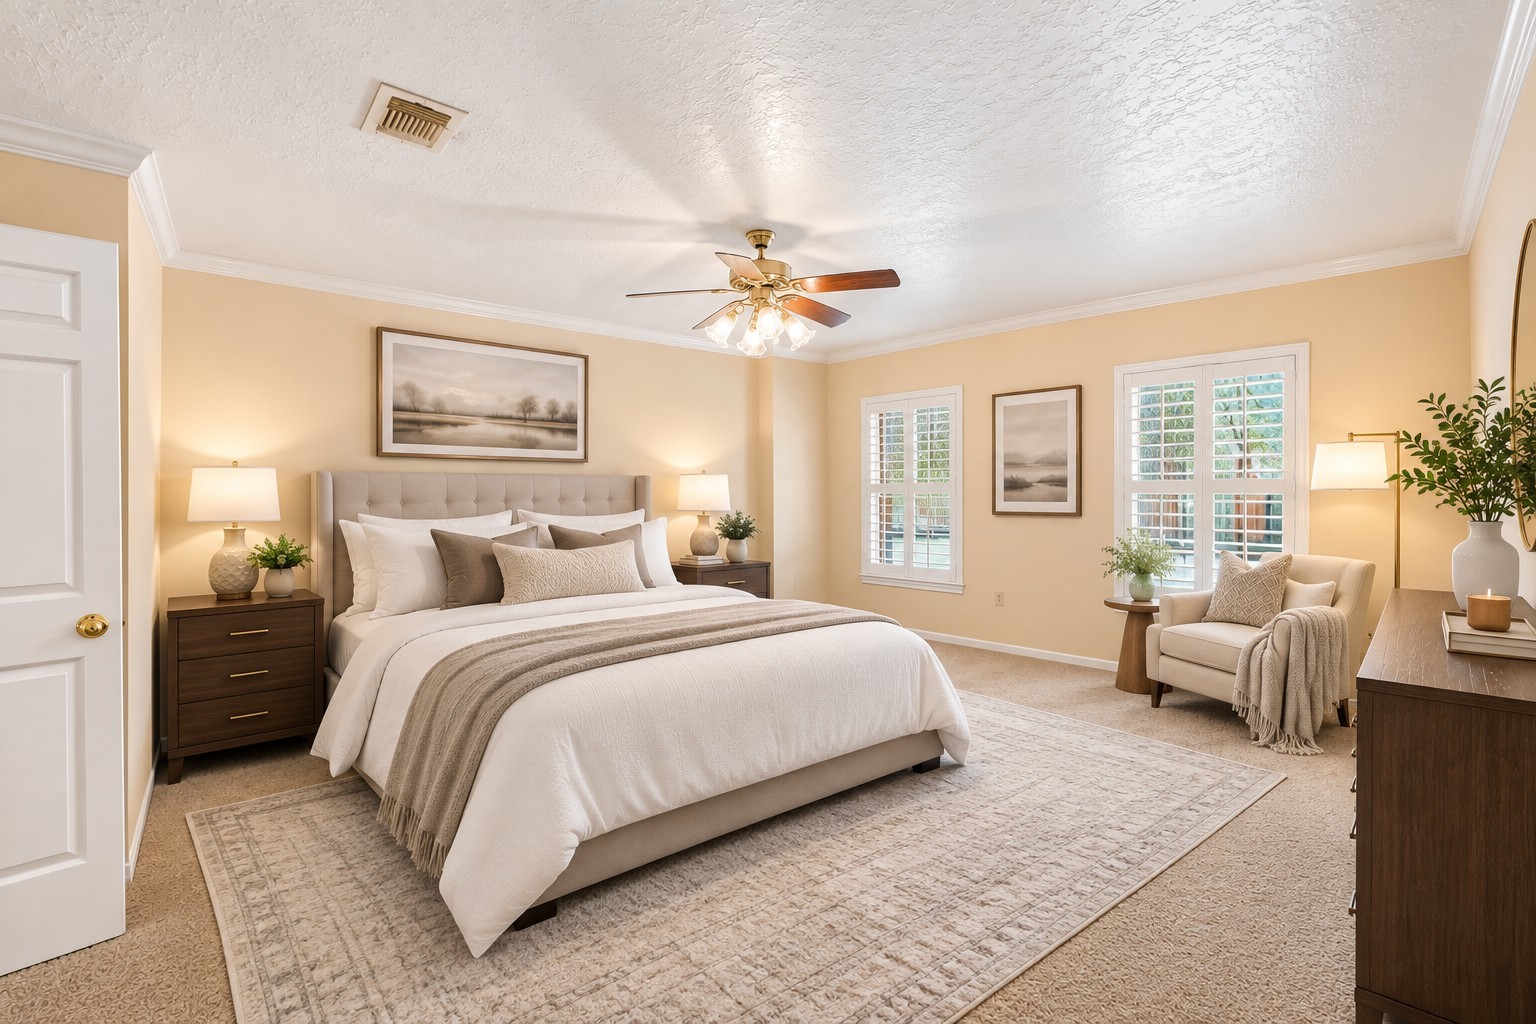
Virtually Staged: This spacious primary bedroom features a bright, inviting layout accented by elegant crown molding that adds architectural character and a polished finish. A ceiling fan with integrated lighting provides both style and everyday comfort, while abundant natural light and generous proportions create a welcoming retreat.
This spacious primary bathroom features dual vanities with ample cabinetry, a large soaking tub positioned beneath a bright window, and a separate walk-in shower. Neutral finishes and a generous layout provide plenty of room for everyday routines, while abundant natural light creates a bright and comfortable retreat.
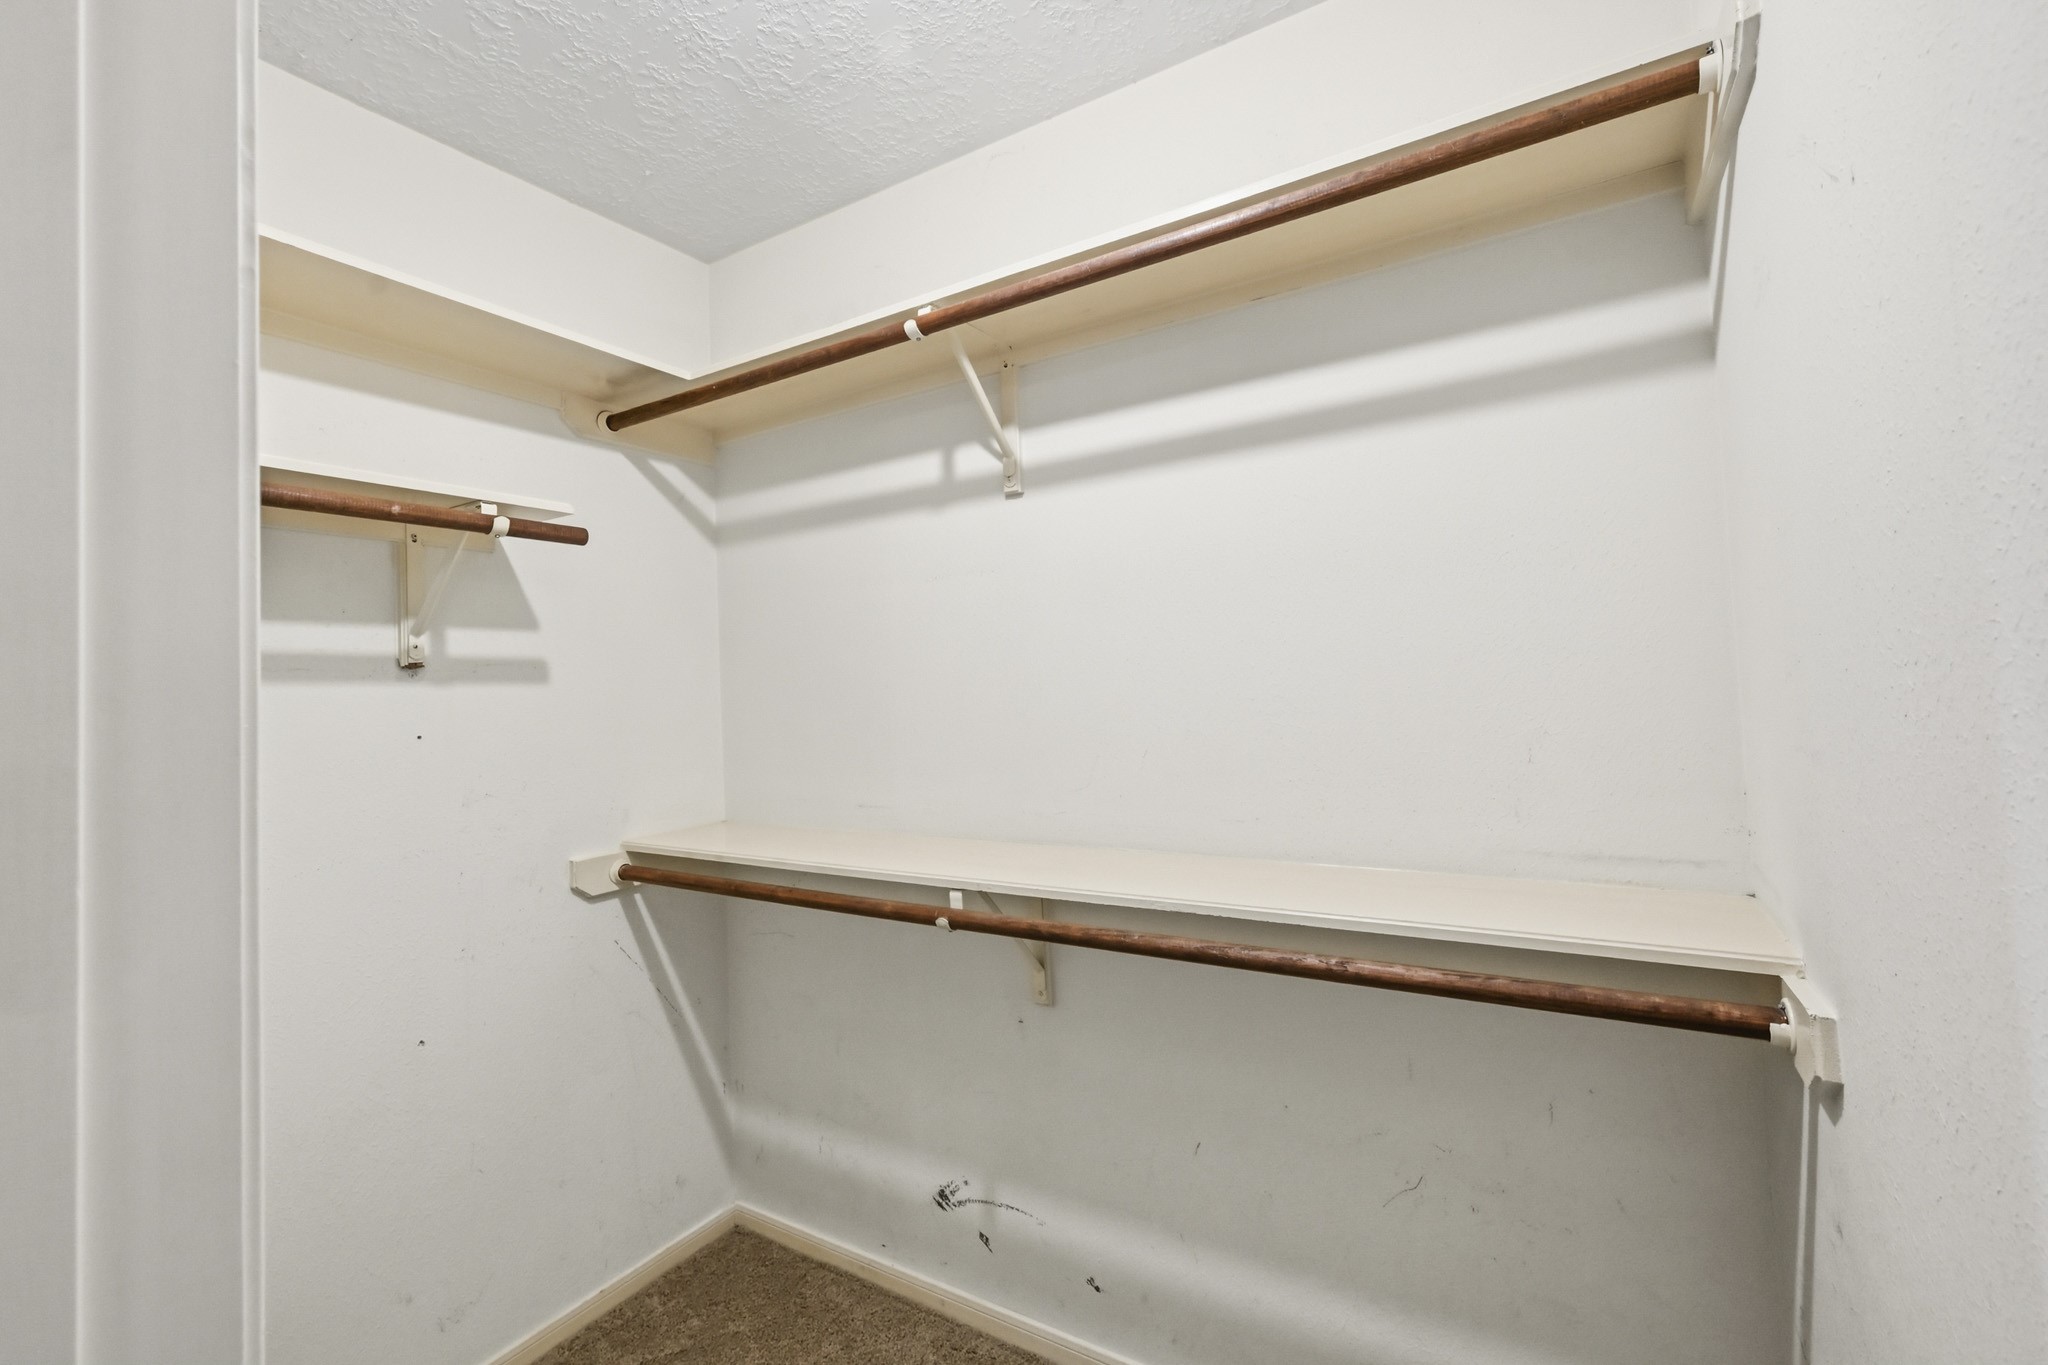
This spacious primary walk-in closet offers generous storage with multiple hanging rods and built-in shelving wrapping around the space. The open layout provides plenty of room for organizing clothing, shoes, and accessories, while the combination of upper and lower hanging areas maximizes everyday storage.
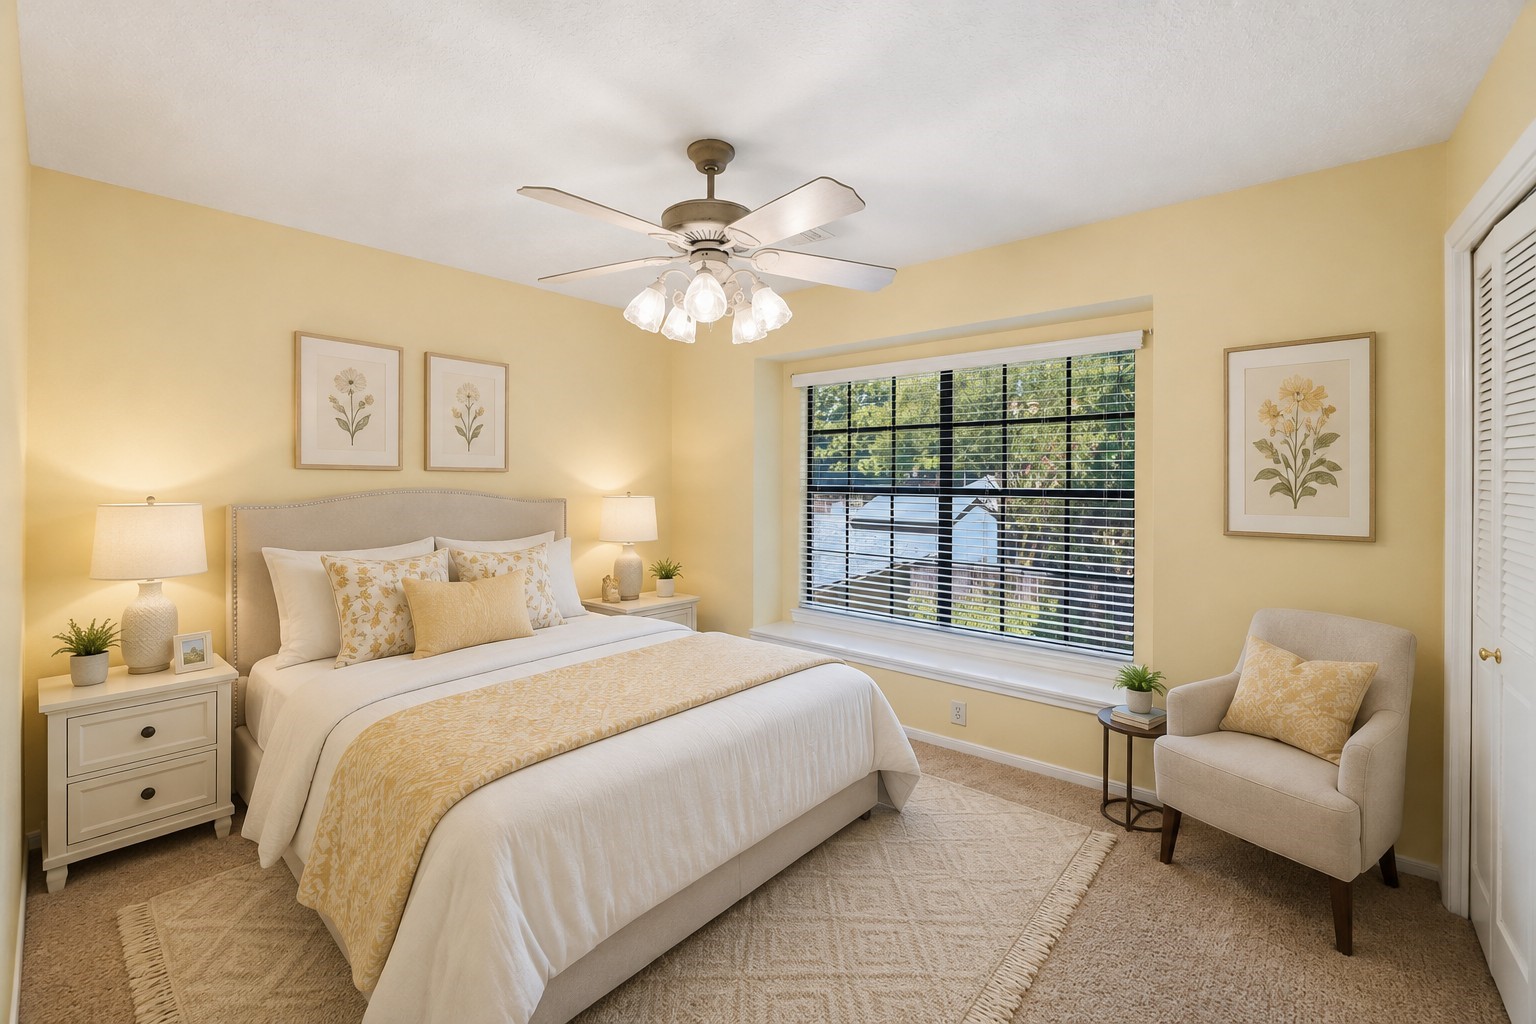
Virtually Staged: This bright secondary bedroom features soft yellow walls, plush carpeting, and abundant natural light from a large window. The spacious layout comfortably accommodates a full bedroom suite and a cozy sitting area, while the ceiling fan with integrated lighting adds everyday comfort.
Virtually Staged: This spacious secondary bedroom features soft neutral tones, plush carpeting, and abundant natural light from multiple windows with plantation shutters. The generous layout comfortably accommodates a full bedroom suite, while the ceiling fan with integrated lighting adds everyday comfort.
Virtually Staged: This bright secondary bedroom features soft pink walls, plush carpeting, and abundant natural light from a large window. The spacious layout comfortably accommodates a full bedroom suite, while the ceiling fan with integrated lighting adds everyday comfort.
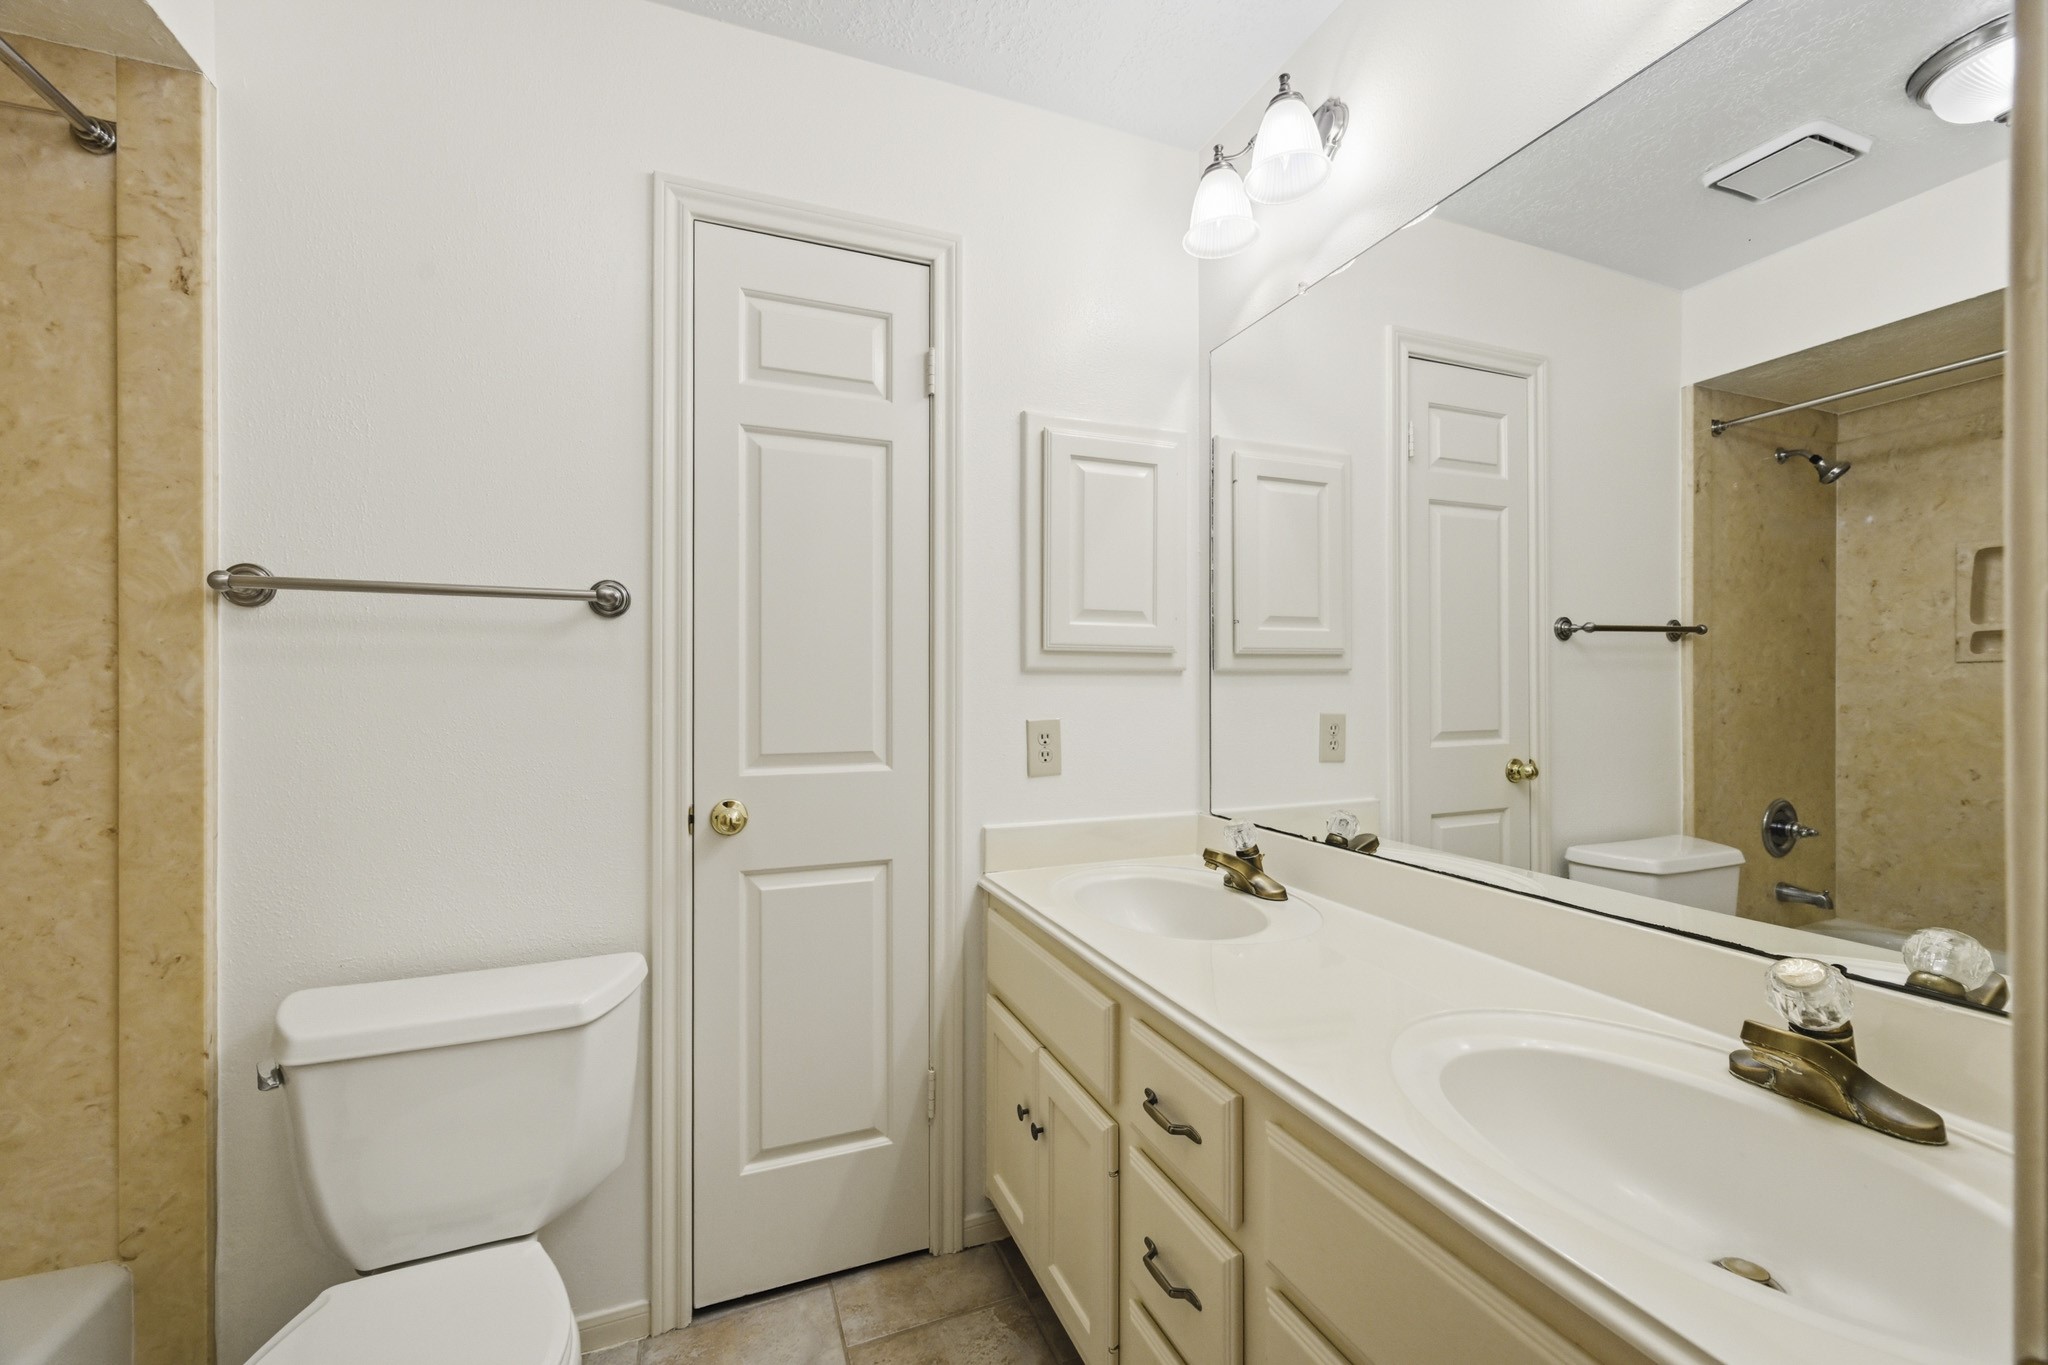
This bright secondary bathroom features a spacious double-sink vanity with ample cabinetry and a large wall-to-wall mirror. The tub-and-shower combination is finished with neutral tile surround and built-in shelving, while tile flooring and bright overhead lighting create a clean, functional space ideal for family members or guests.
This stylish half bathroom features a granite-topped vanity with crisp white cabinetry, an undermount sink, and an oil-rubbed bronze faucet. A large decorative framed mirror adds character and elegance, while neutral walls and tile flooring create a bright, clean, and inviting space.
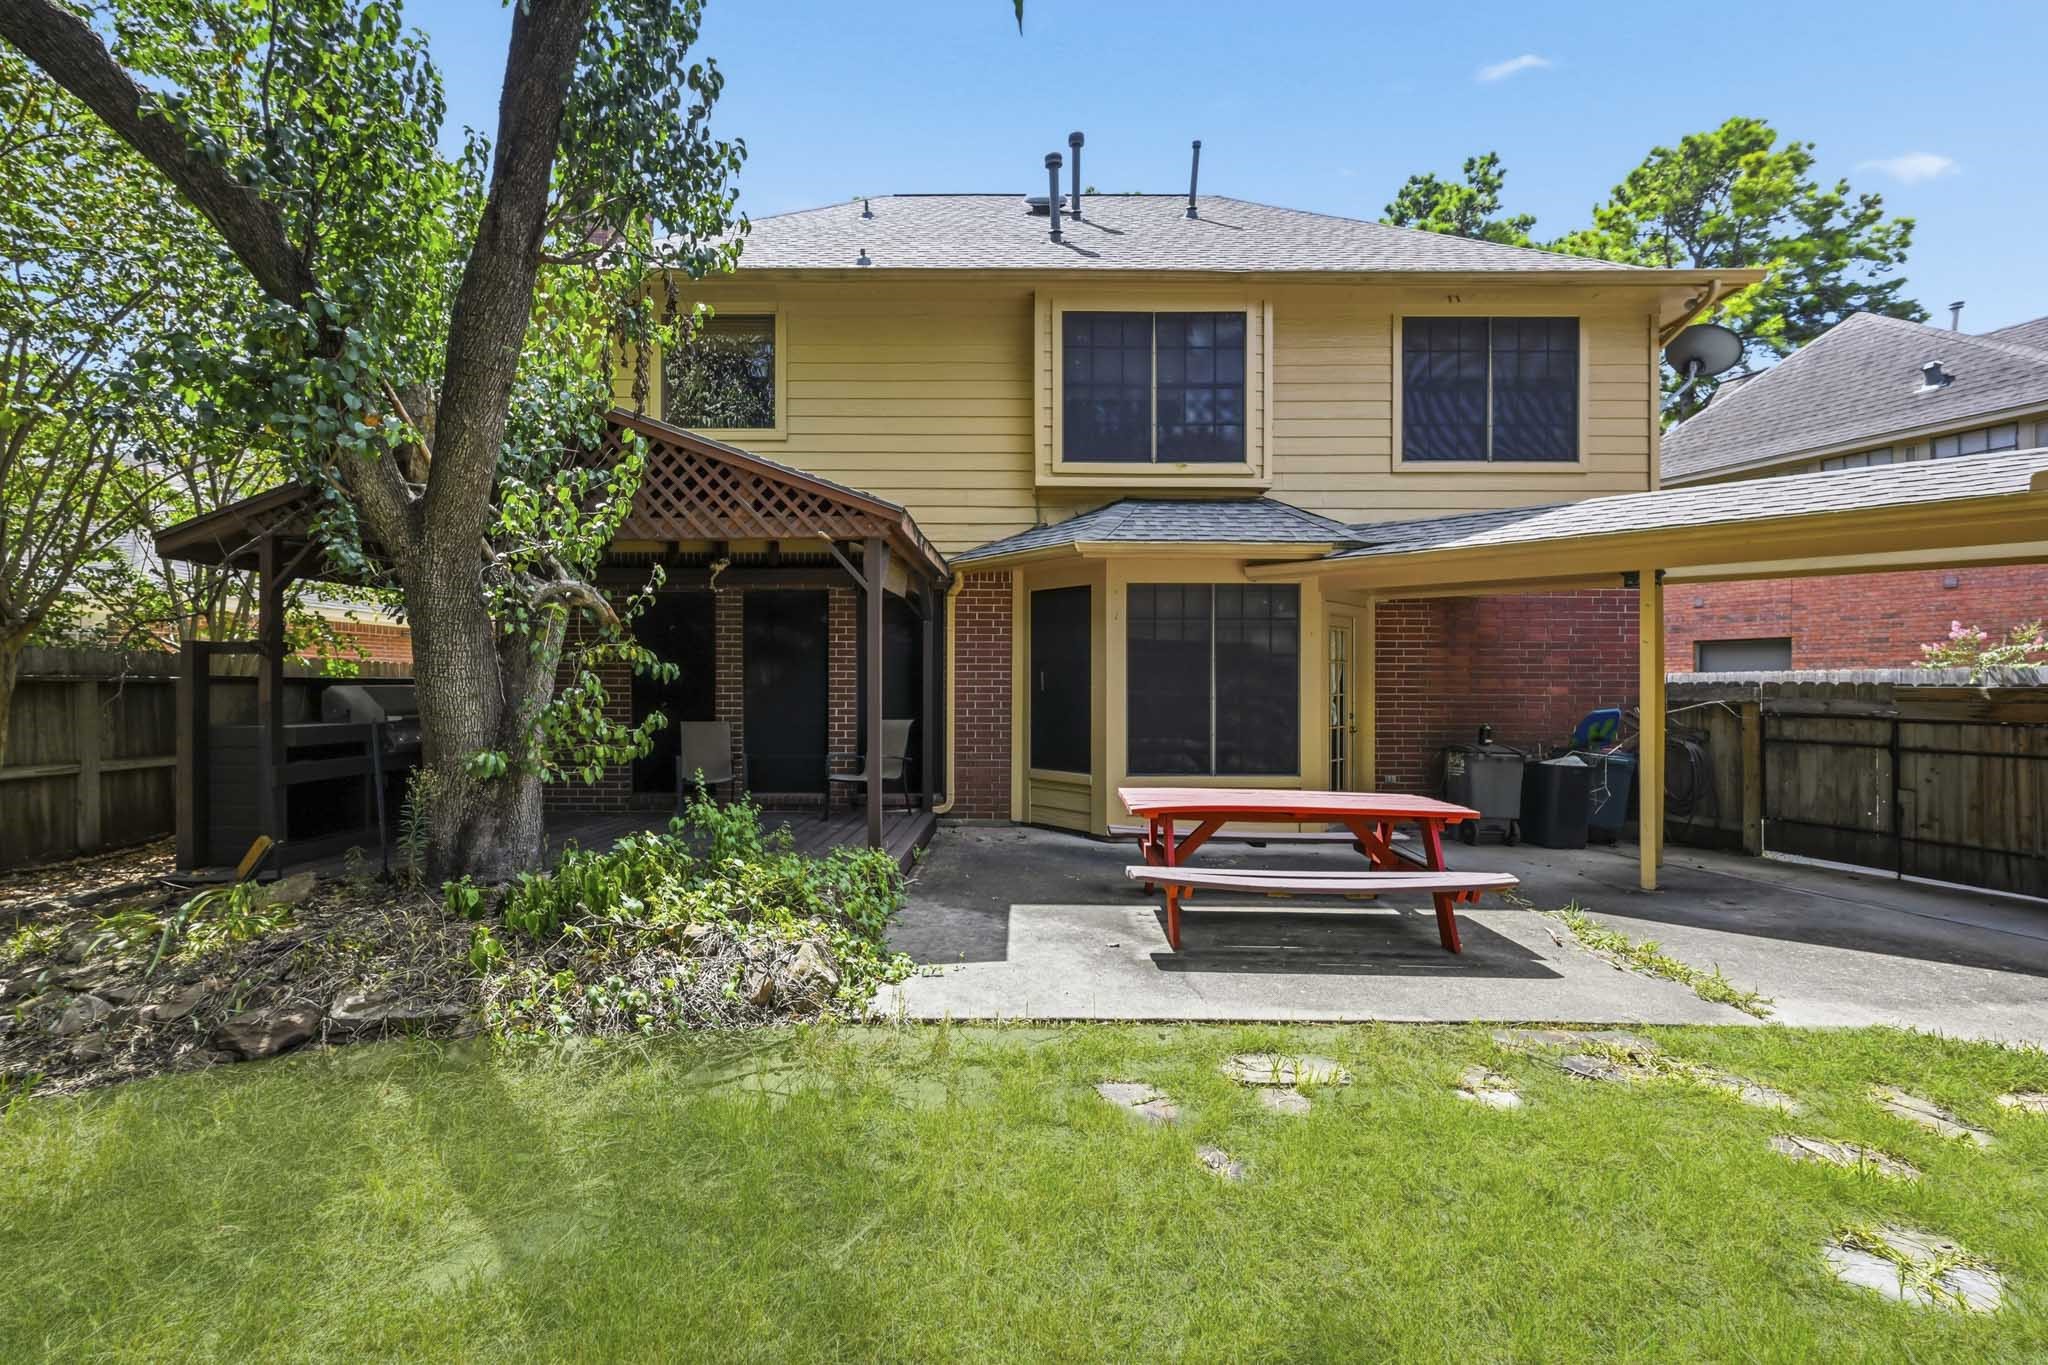
This spacious backyard features a large concrete patio with multiple covered areas, offering plenty of room for outdoor dining, grilling, and entertaining.
Mature trees provide natural shade and character.
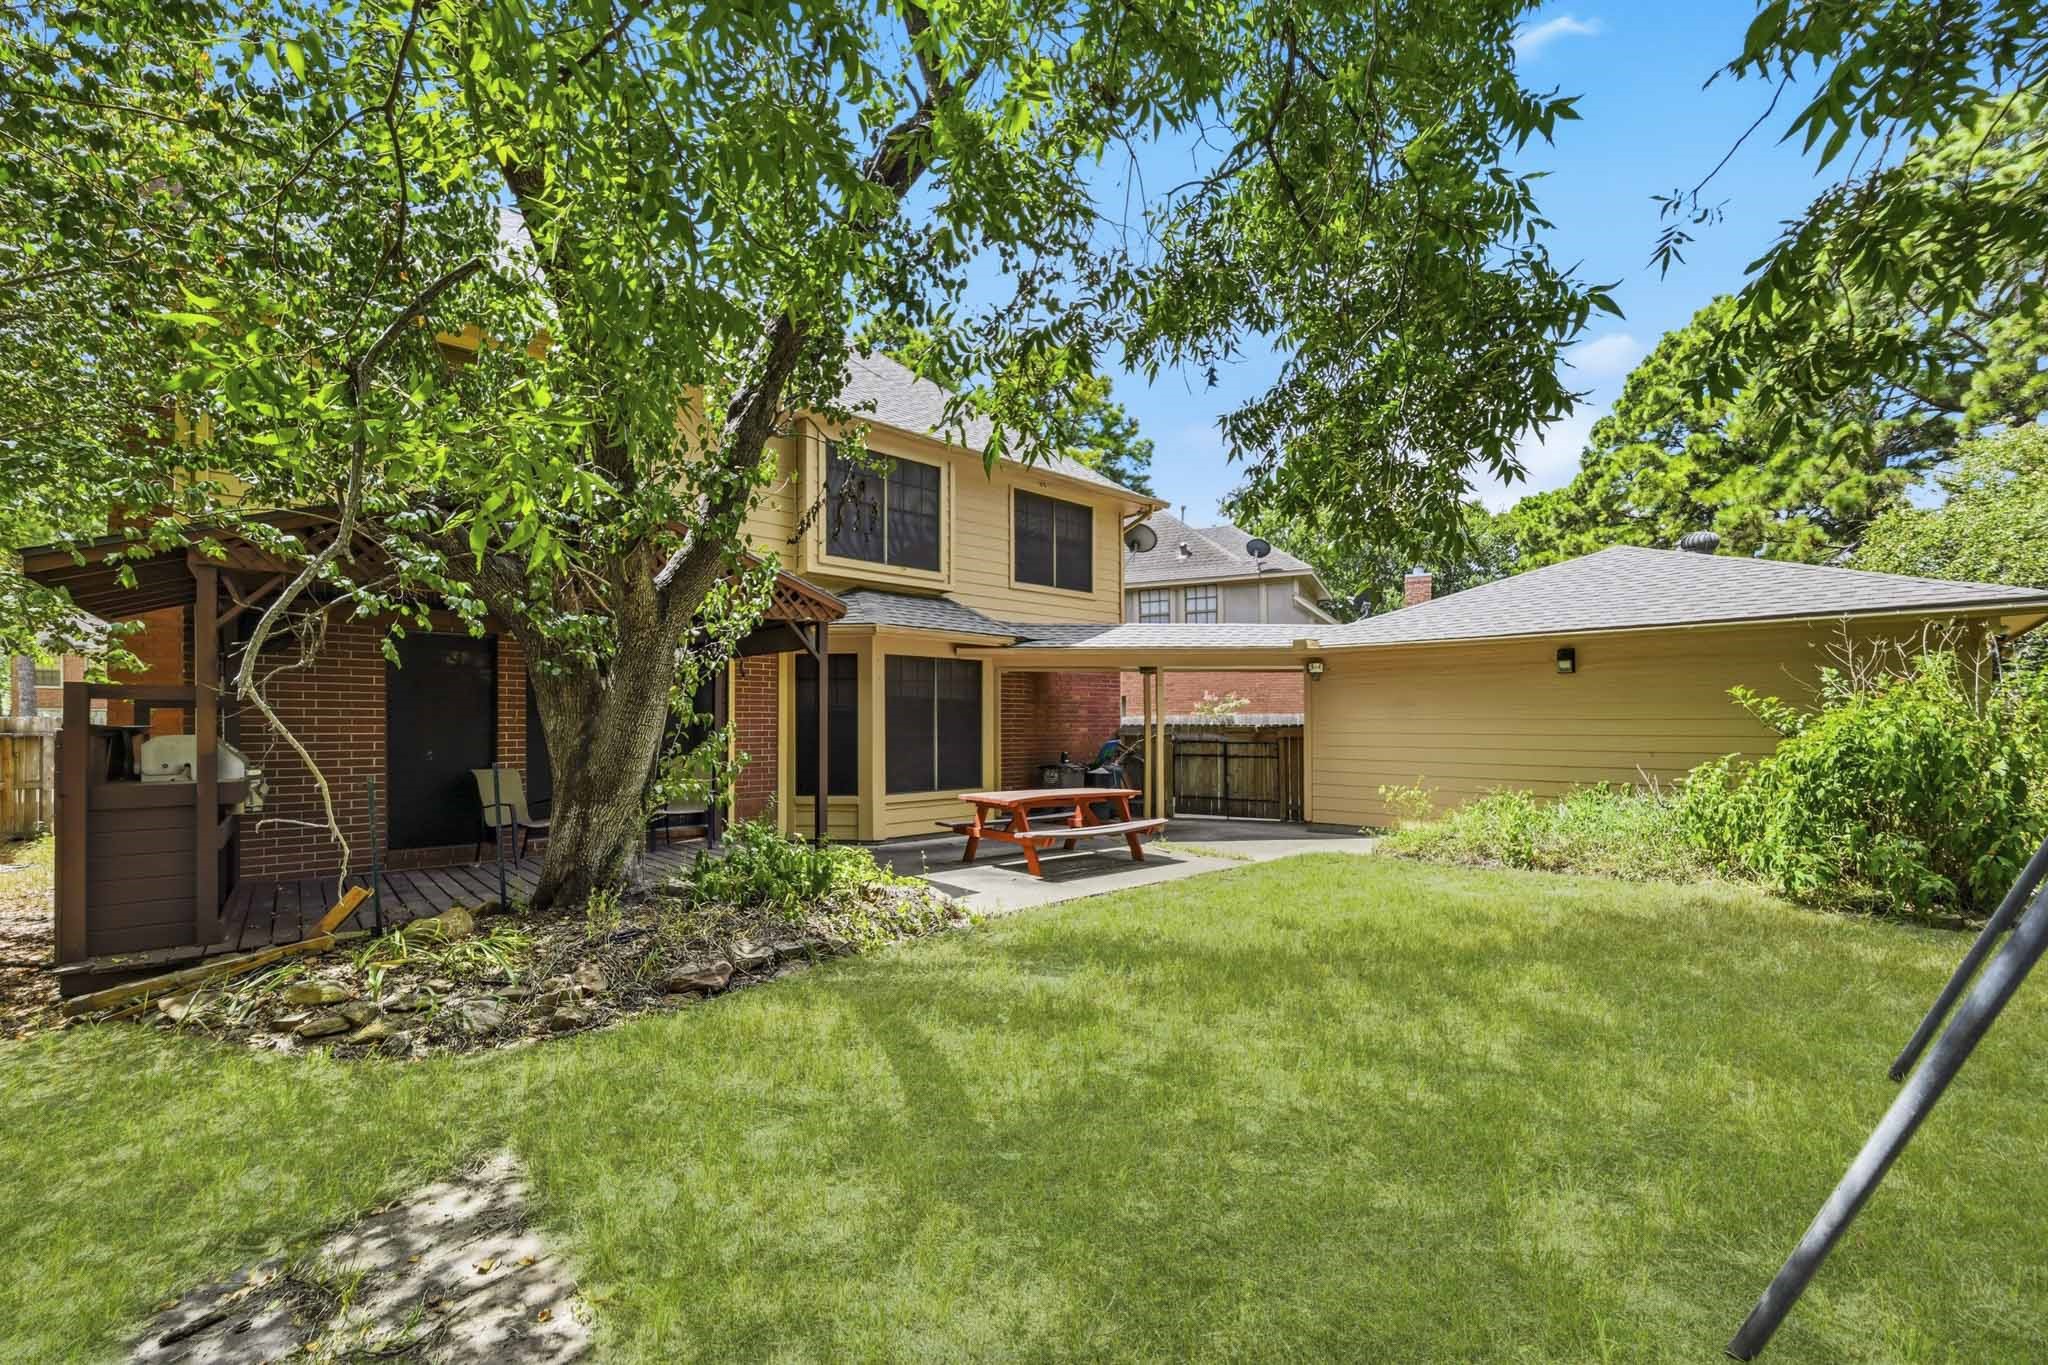
This inviting covered outdoor living area features a spacious wood deck surrounded by mature trees and lush greenery. The extended wood canopy provides ample shade, while a ceiling fan adds comfort for year-round enjoyment. A built-in grilling station creates a convenient setup for outdoor cooking and entertaining, making this a relaxing backyard retreat.
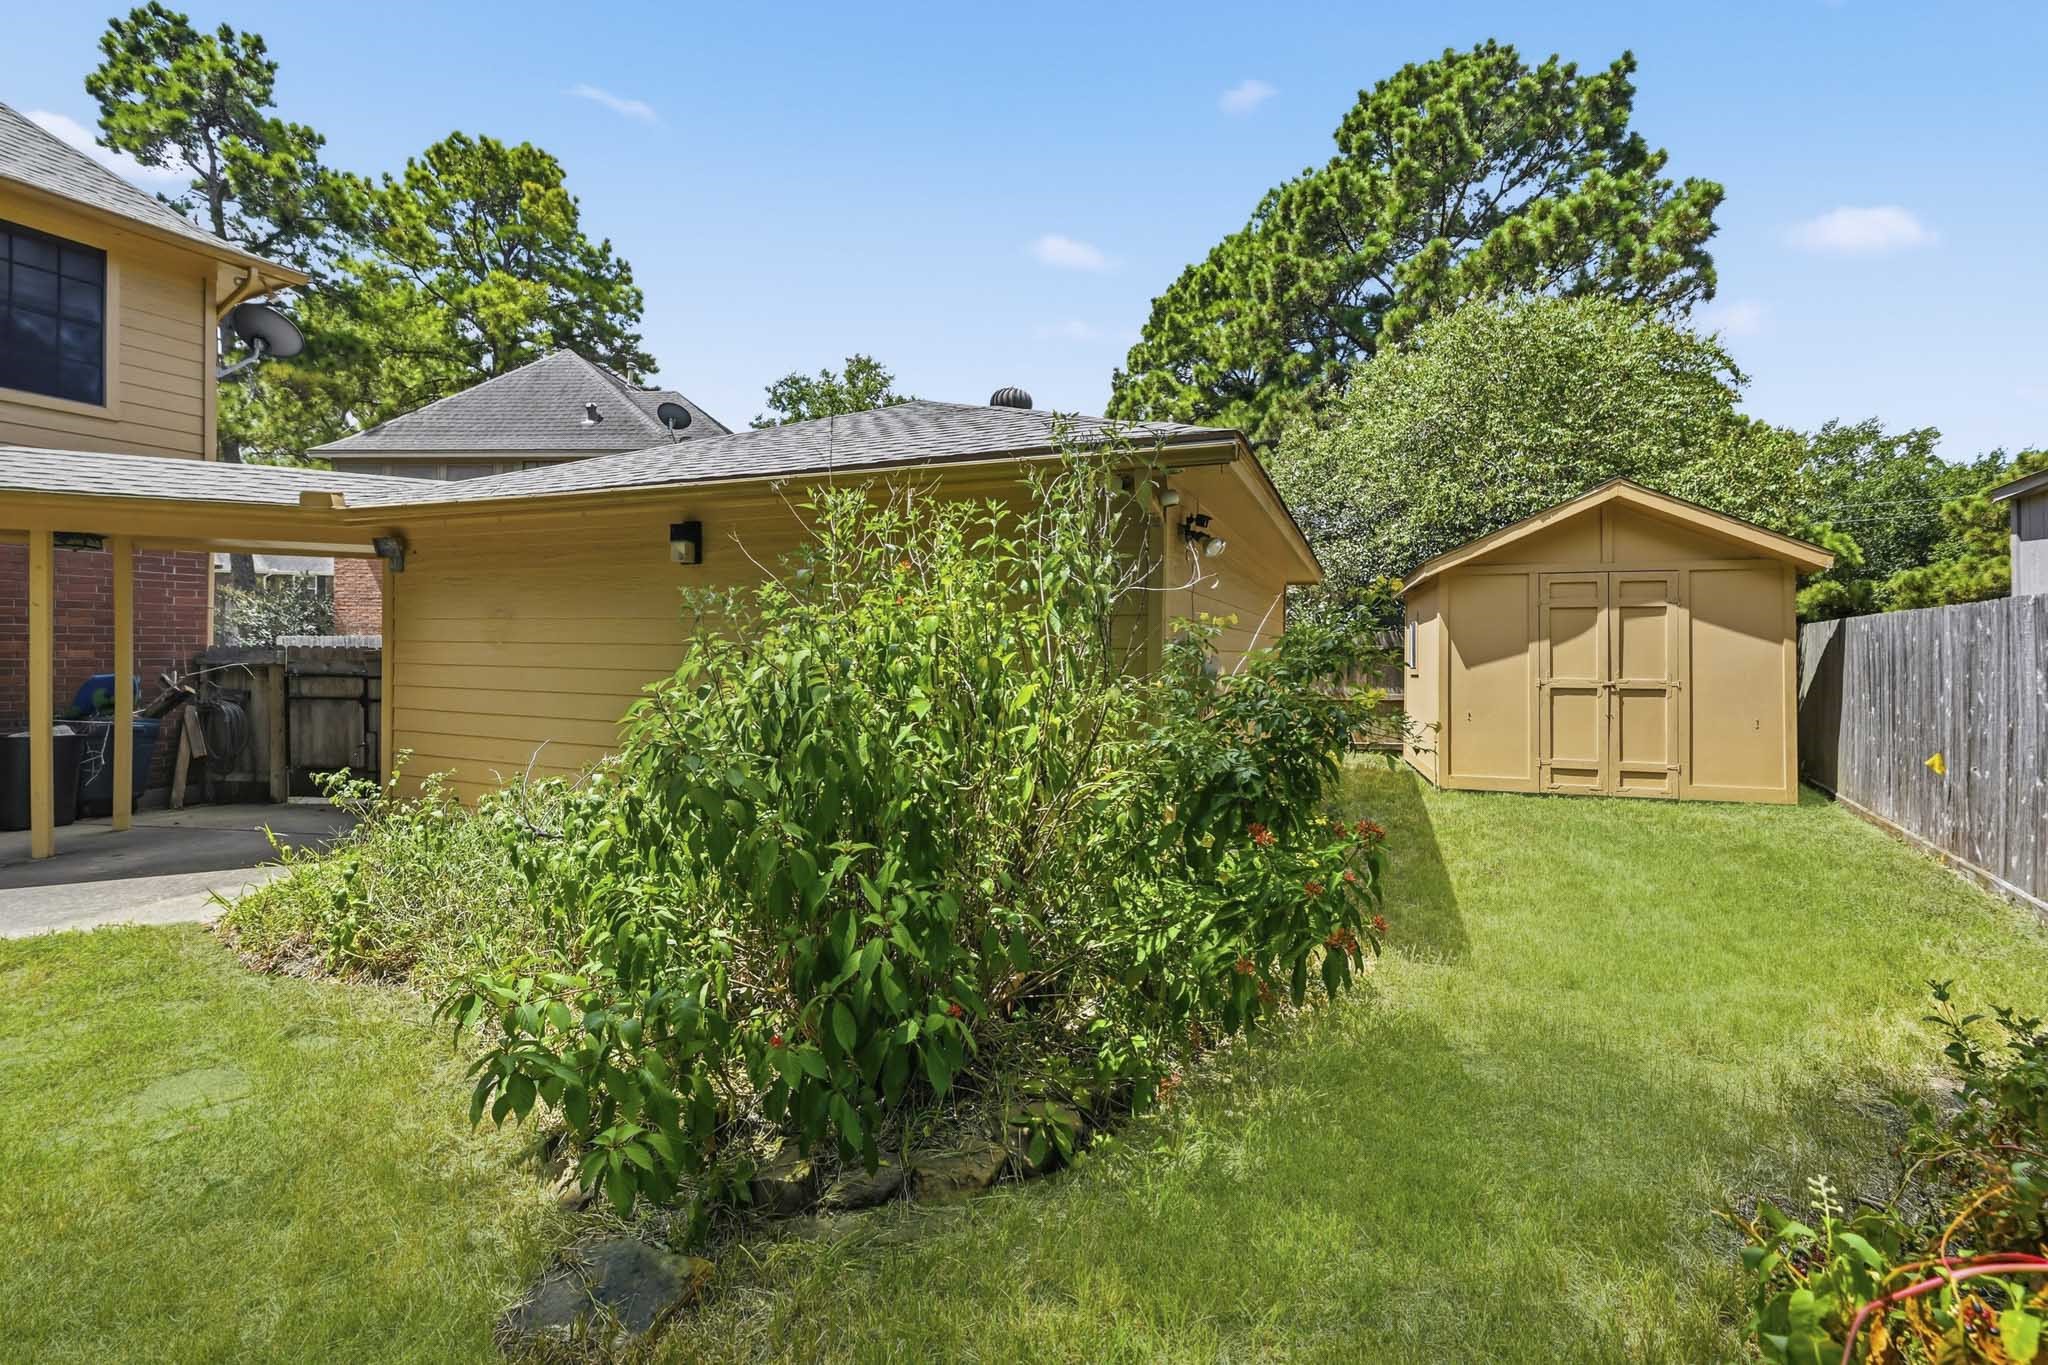
This spacious, fully fenced backyard offers a generous grassy lawn surrounded by mature trees and established landscaping. The expansive outdoor space provides plenty of room for recreation, gardening, pets, or creating a customized outdoor retreat.
A detached storage shed provides convenient space for lawn equipment, tools, and outdoor gear












.jpg)

