 In-Person: 08/29 12:00 PM - 3:00 PM
17003 Bowdin Crest Drive,Cypress, TX 77433
Cypress, TX 77433
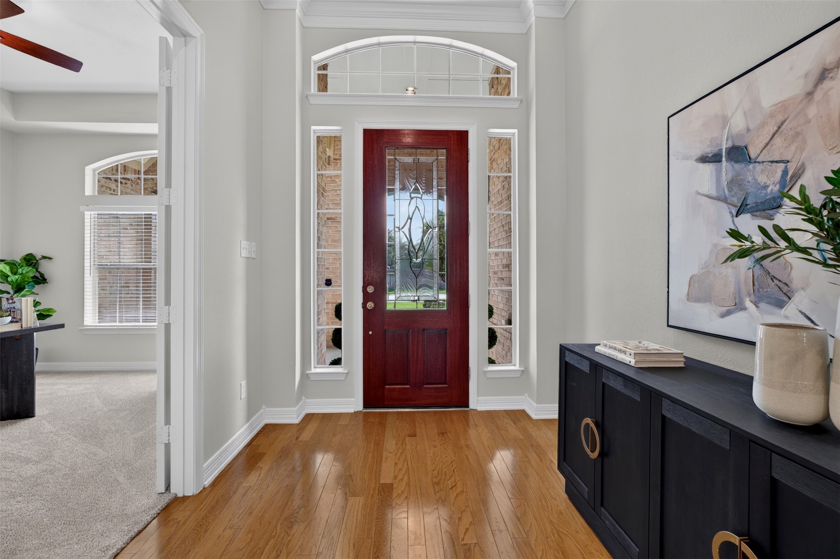
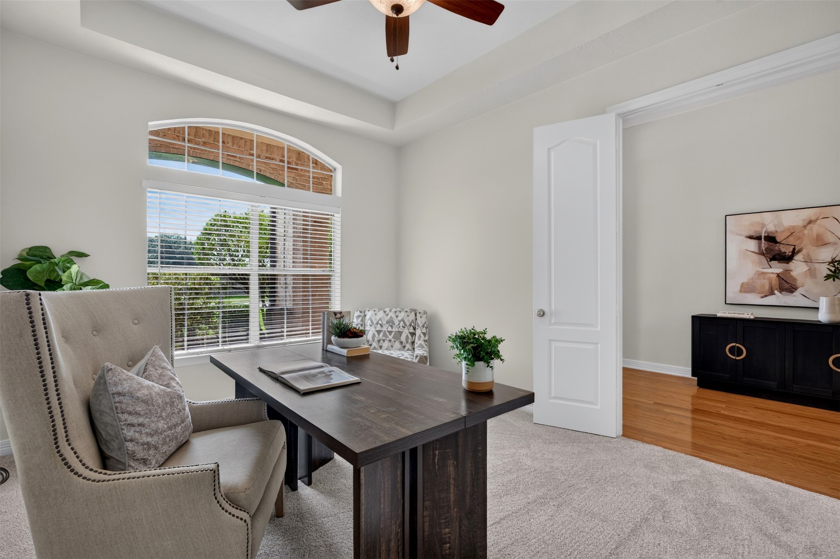
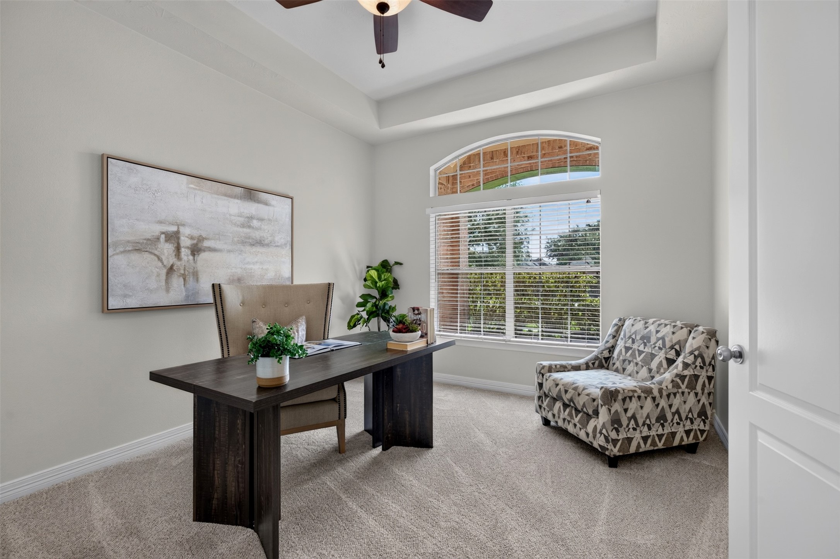
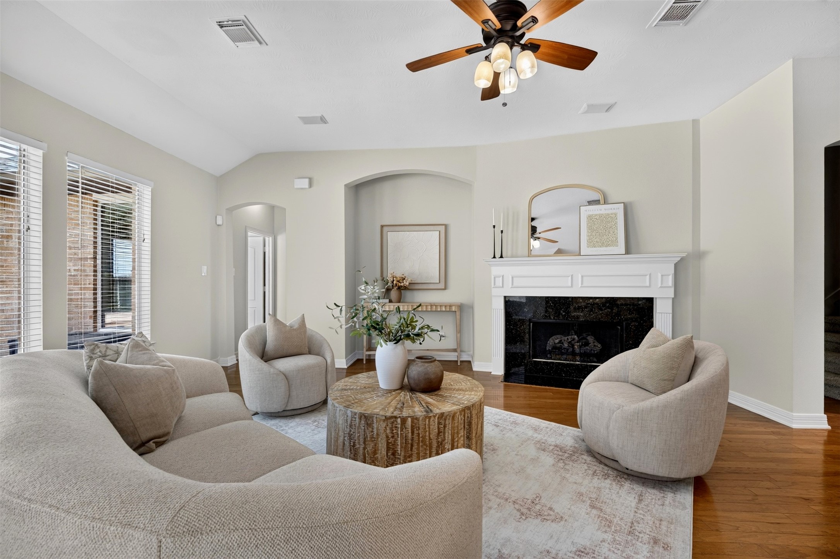
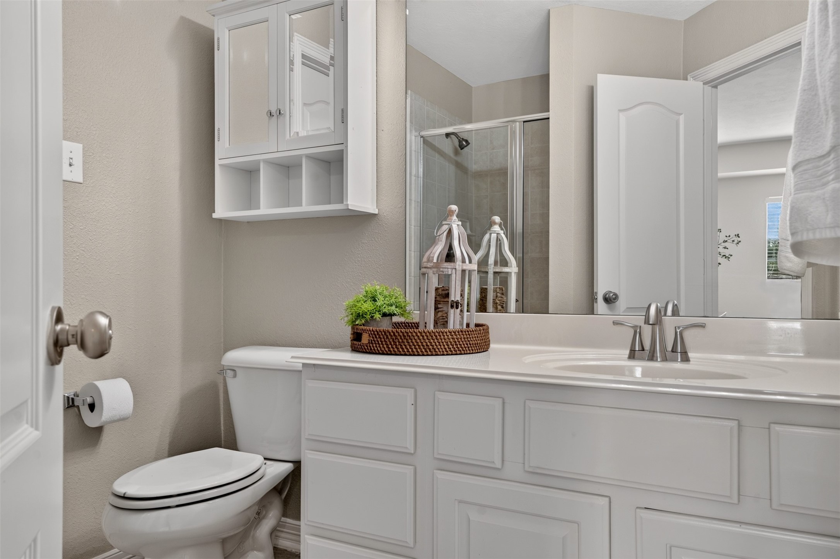
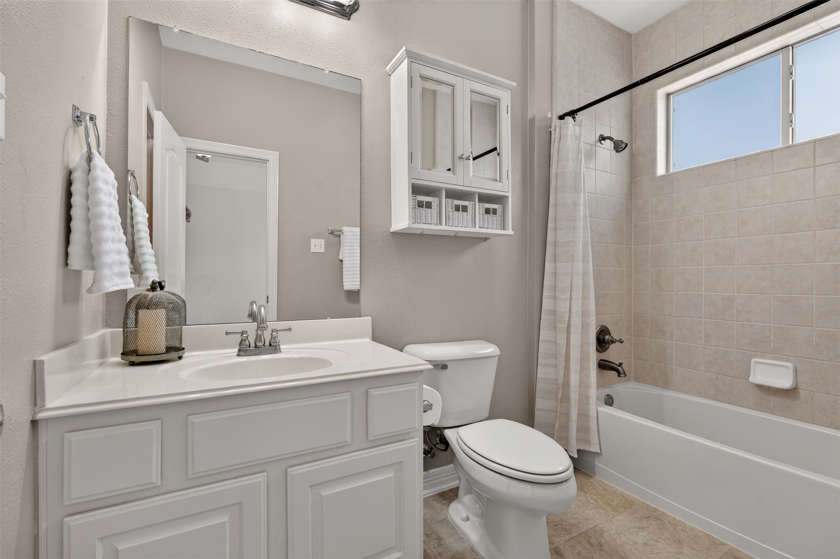
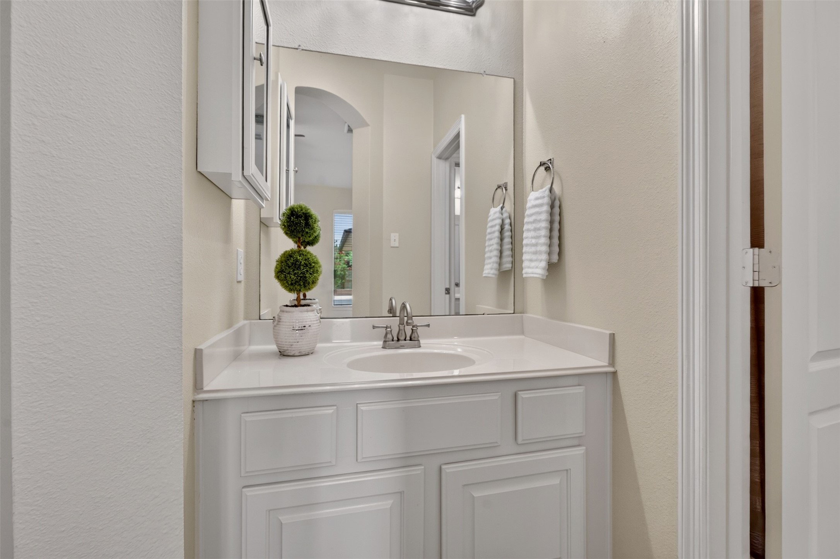
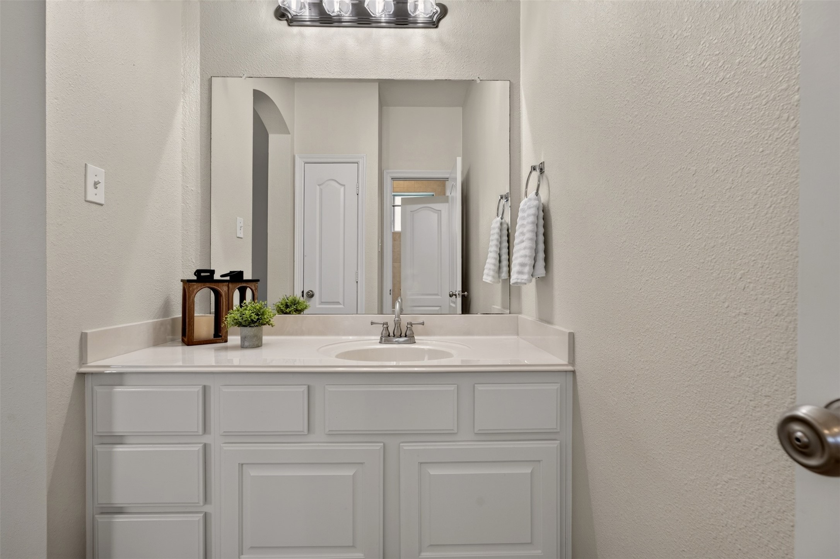

Description
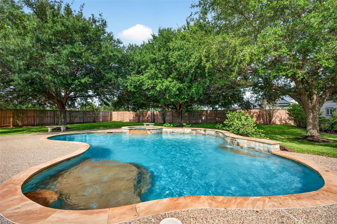
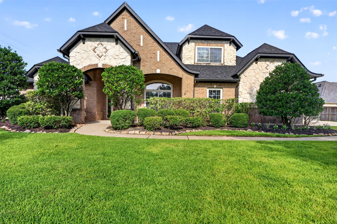
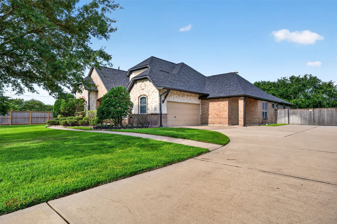
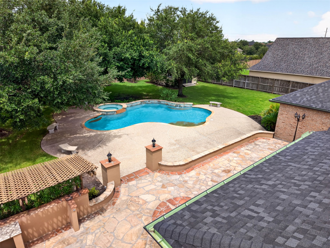
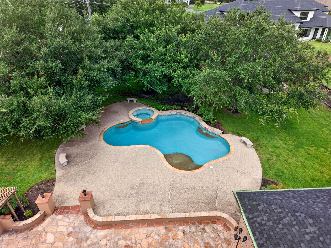
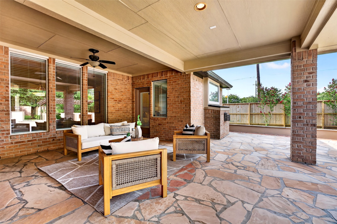
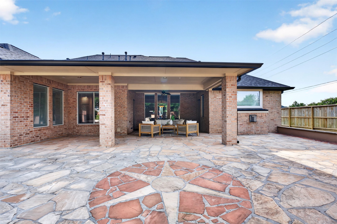
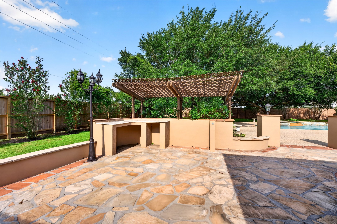
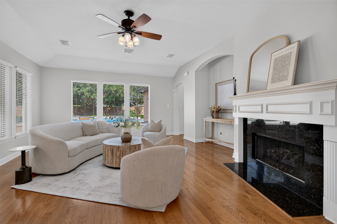
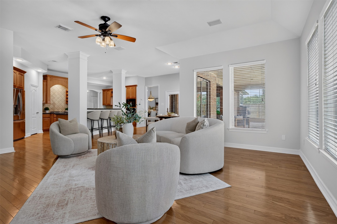
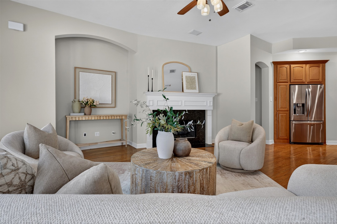
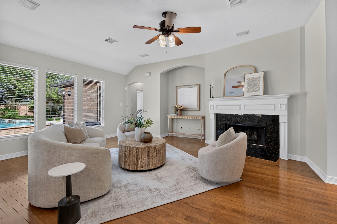
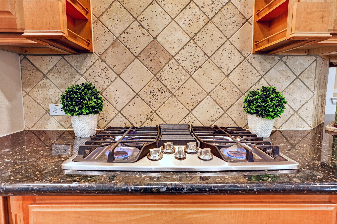
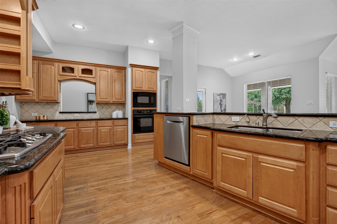
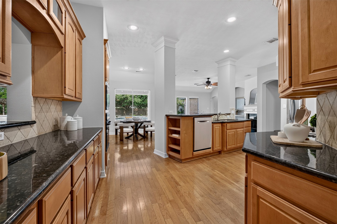
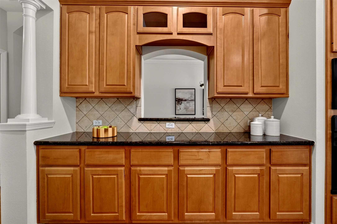
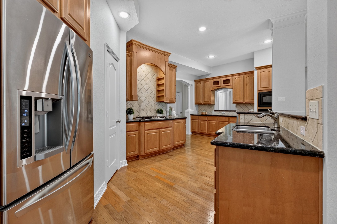
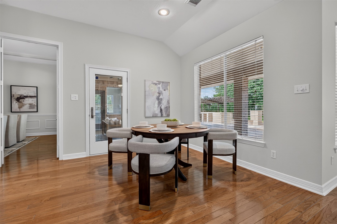
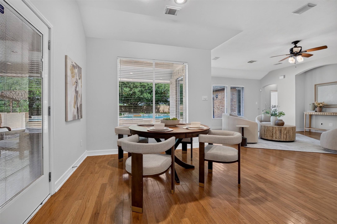
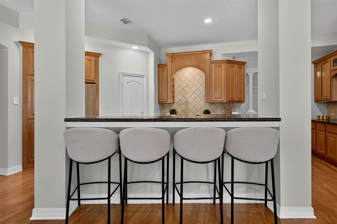
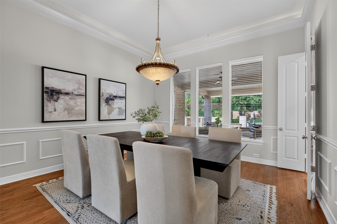
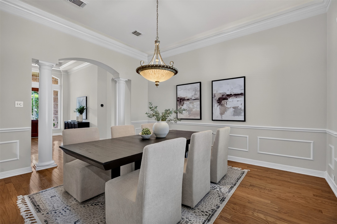
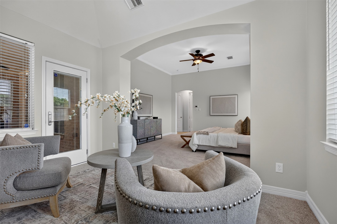
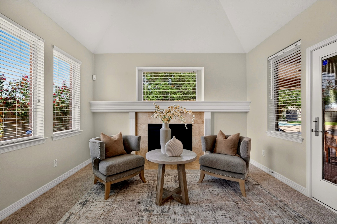
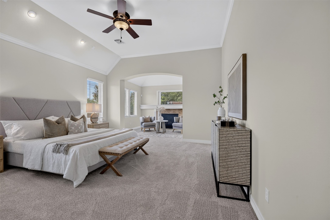
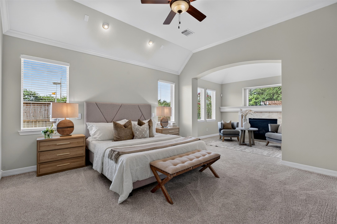
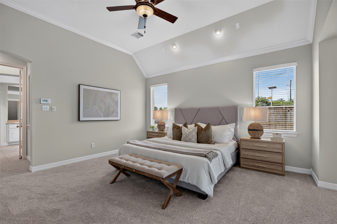
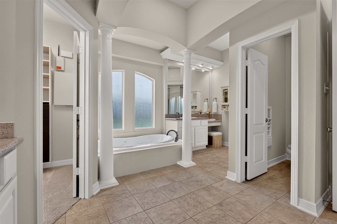
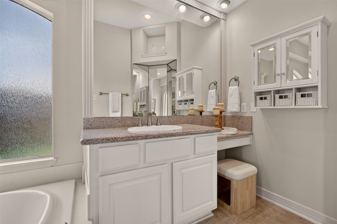
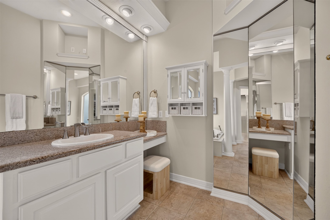
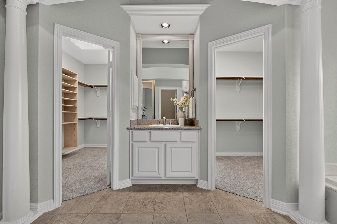
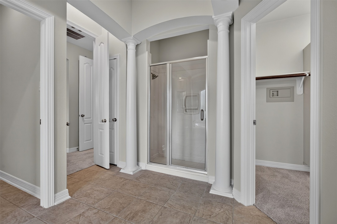
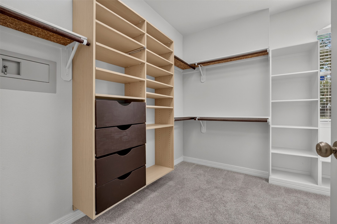
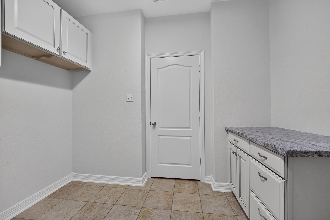
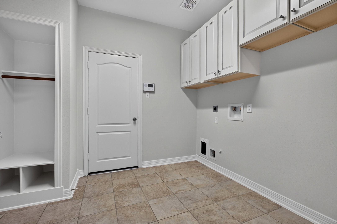
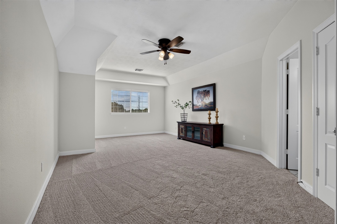
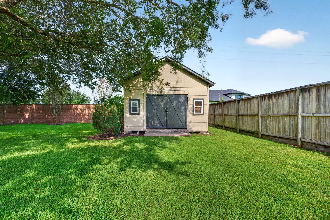
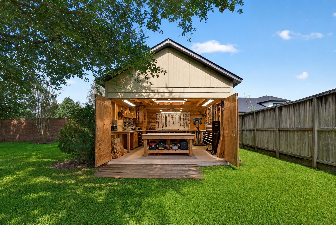
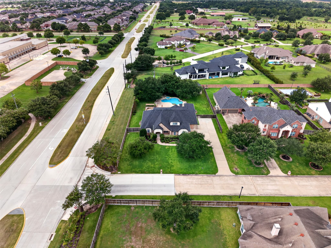
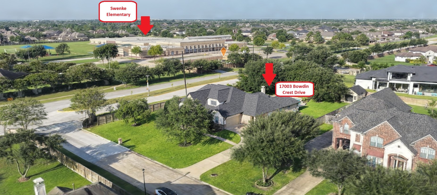
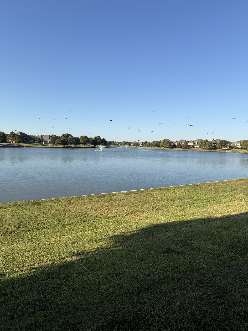
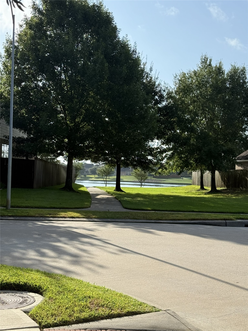
Nearly 0.7 acres, a heated pool & spa, oversized 3-car garage and exceptional outdoor living set this Lakes of Fairhaven home apart! Even better, enjoy a LOW TAX RATE with NO MUD taxes. Designed for primarily one-story living, the home features hardwood floors, private study, two fireplaces and a spacious primary suite. Fresh interior paint and carpet replaced in 2026 create a move-in-ready feel. A private upstairs bonus suite with full bath and large closet offers flexibility as a 5th bedroom, guest suite, game/media room, gym or second office. Outside, enjoy an expansive covered patio, pergola-covered outdoor kitchen area and powered workshop/storage building surrounded by a spacious, private backyard. Roof & gutters replaced in 2025; two water heaters replaced in 2021. Enjoy scenic neighborhood lakes with nearby walking paths, convenient access to Hwy 290 & Grand Parkway, acclaimed Cy-Fair ISD schools and walking distance to Swenke Elementary.
Details
| MLS # | 56224472 |
|---|---|
| Listing Type | For Sale |
| Style | House |
| HOA Dues | $1,400 |
| Sub-Type | Resale |
| Status | Active |
| Year | 2006 |
| Days On Site | 35 |
| Listing Provided By | Better Homes and Gardens Real Estate Gary Greene - Cypress | Todd Russo |
Features
| Bed(s) | 4 |
|---|---|
| Bath(s) | 5 Total |
| SQ Feet | 3,783 |
| Garage | 3 |
| Pool | Yes |
| Story(s) | 1 |
| Acreage | 0.68 |
Exterior
| Lot Features | Corner Lot, Subdivision, Pond On Lot, Side Yard |
|---|
Parking
| Garage Yes / No | Yes |
|---|---|
| Parking Features | Additional Parking, Attached, Driveway, Garage, Garage Door Opener, Oversized, Workshop In Garage |
Taxes
| Tax Annual Amount | 16715 |
|---|
Location
| Community Features | Curbs |
|---|
Area Information
| State | TX |
|---|---|
| County | Harris |
| City | Cypress |
| Zip Code | 77433 |
| Area | 35 |
| Subarea | Cypress North |
| Community Name | Lakes of Fairhaven |
| Listing VS Median (in Lakes of Fairhaven) | |
Price: $824,000 low | high Med: $985,000 sqft: 3,783 low | high Med: 4,484 $ / sqft: $218 low | high Med: $220 On site: 35 low | high Med: 80.5 | |
Market Activity 77433
Request a showing
Request a showing
Contact
Learn More About This Property

| Open House |
|---|
| In-Person 08/29 12:00 PM - 3:00 PM |
| State | TX |
|---|---|
| County | Harris |
| City | Cypress |
| Zip Code | 77433 |
| Area | 35 |
| Subarea | Cypress North |
| Community Name | Lakes of Fairhaven |
| Listing VS Median (in Lakes of Fairhaven) | |
Price: $824,000 low | high Med: $985,000 sqft: 3,783 low | high Med: 4,484 $ / sqft: $218 low | high Med: $220 On site: 35 low | high Med: 80.5 | |


.jpg)

Land & Ranch 210.483.7500 | Bandera 830.850.6700 | Global Luxury 210.483.5700 | Coldwell Banker Commercial Alamo City 210.483.6250
North Central San Antonio / Stone Oak 210.483.7070 | Harper Property Management 210.483.7040 | Relocation Services 210.483.7121
North West San Antonio 210.483.0000 | Laredo 956.722.4822 | Coldwell Banker Commercial International Gateway 956.937.2867
