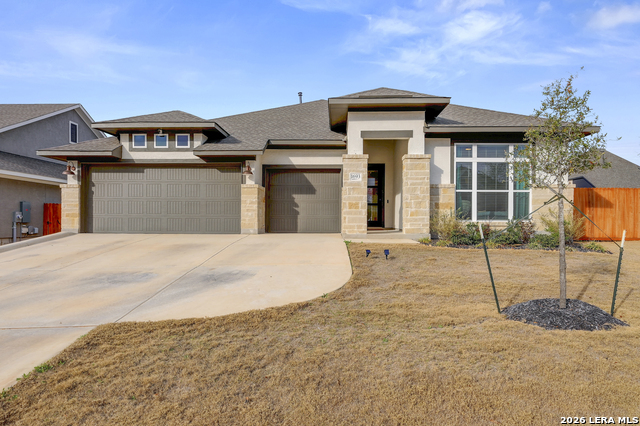
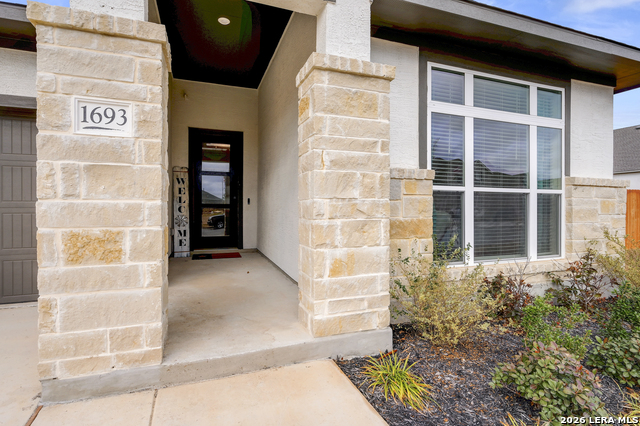
1693 Hidden Fox,New Braunfels, TX 78132
New Braunfels, TX 78132
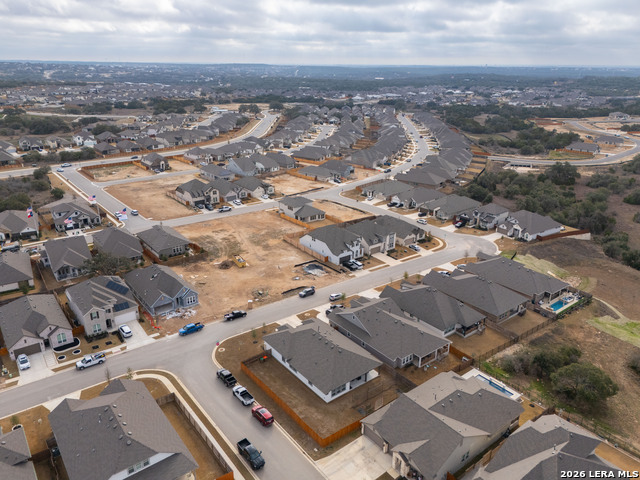
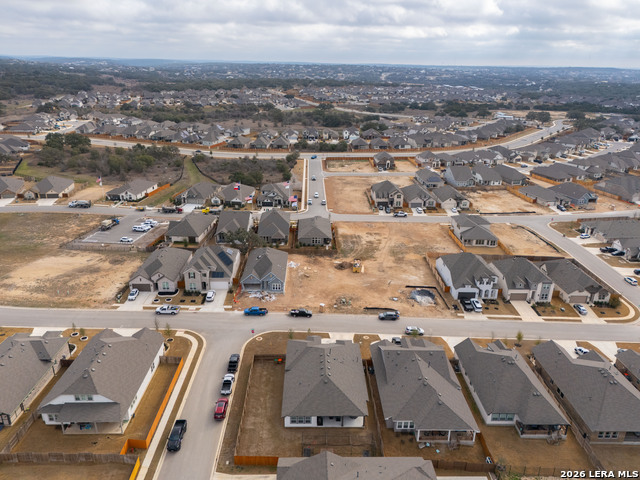
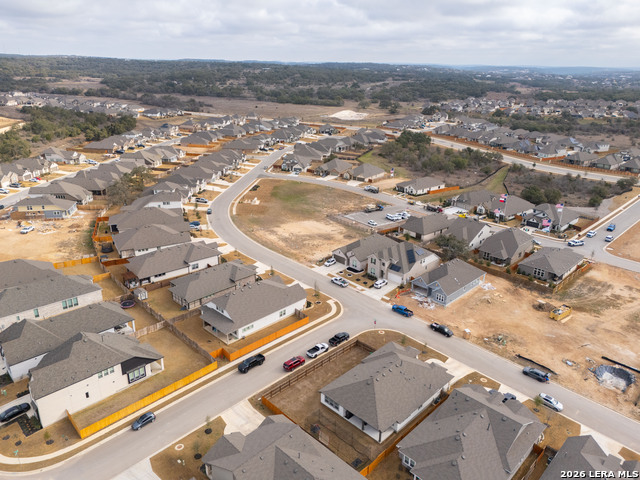
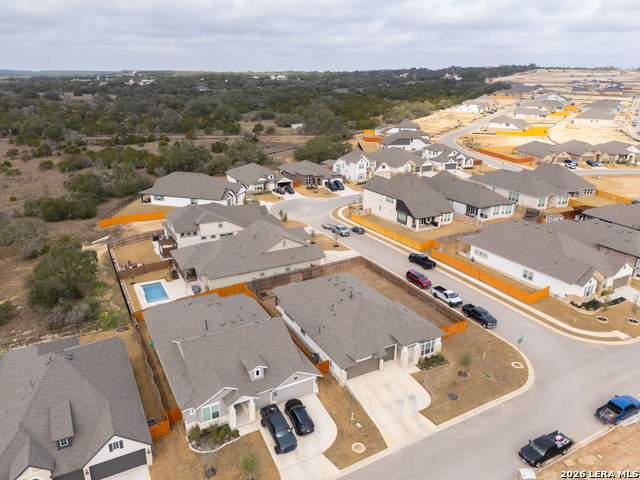

Description
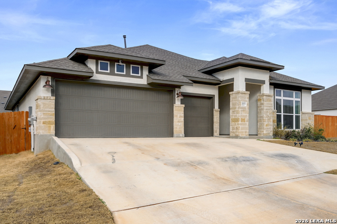
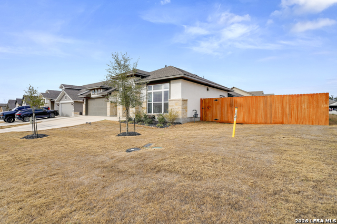
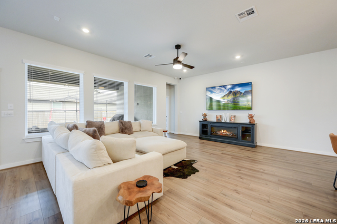
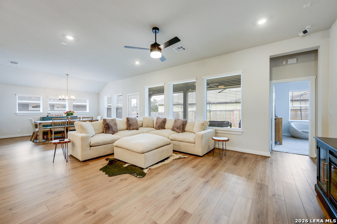
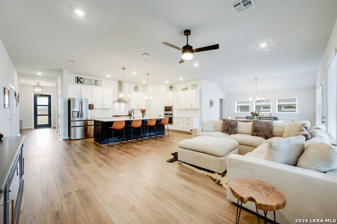
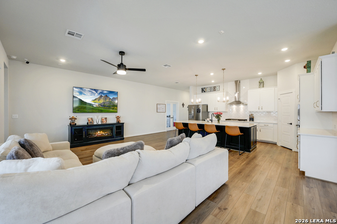
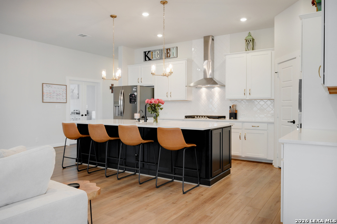
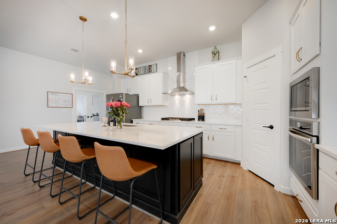
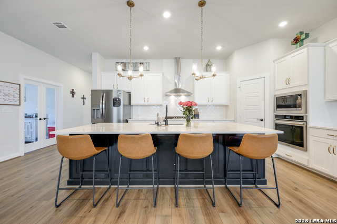
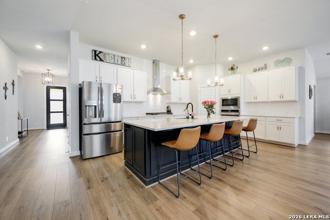
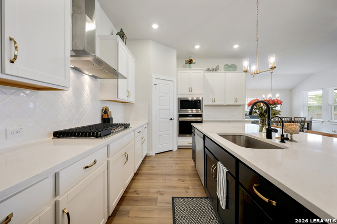
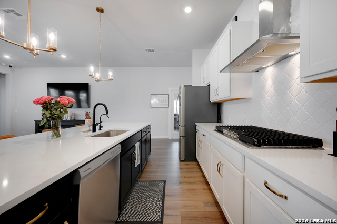
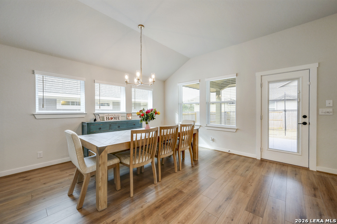
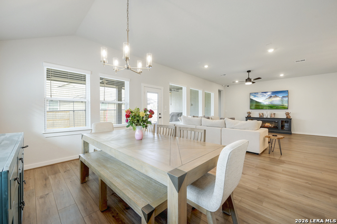
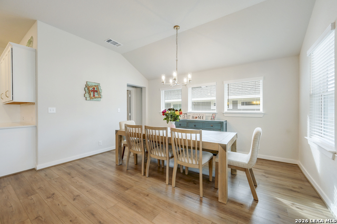

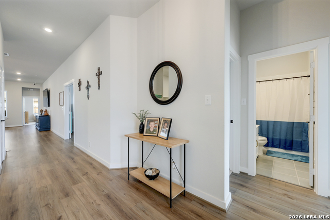
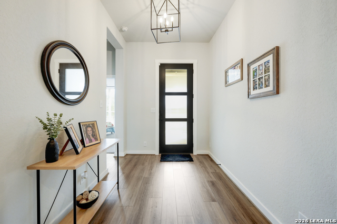
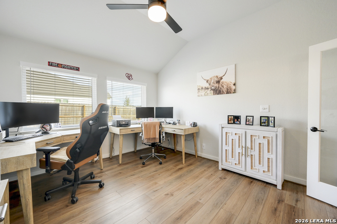
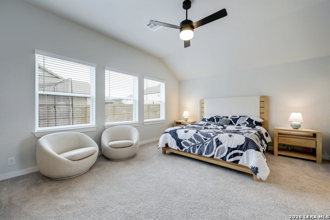
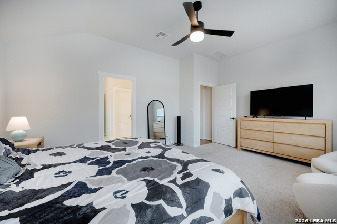
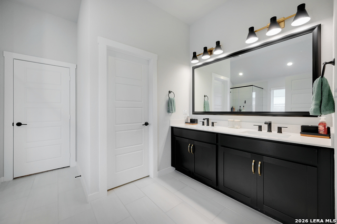
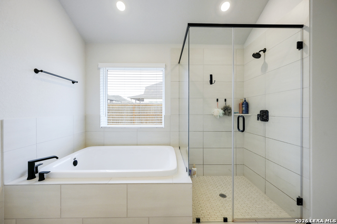
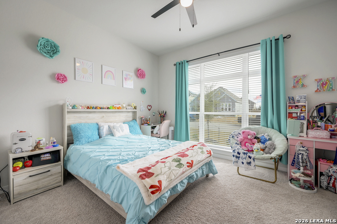
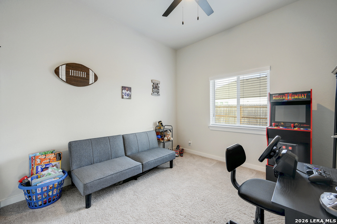
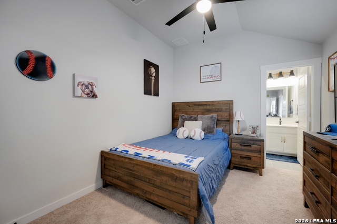
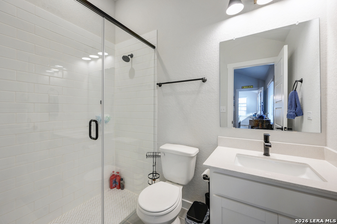
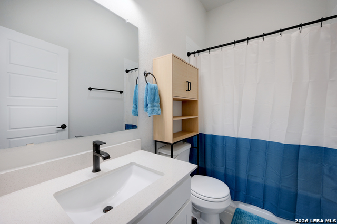
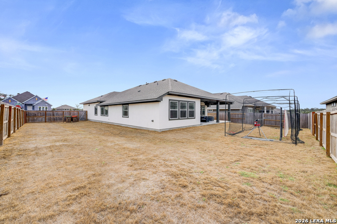
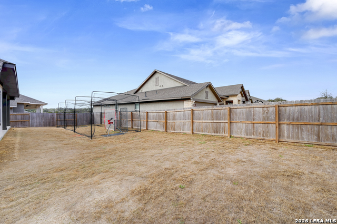
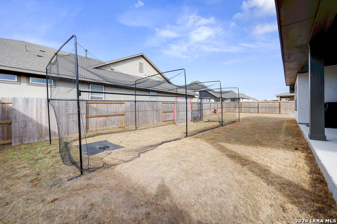
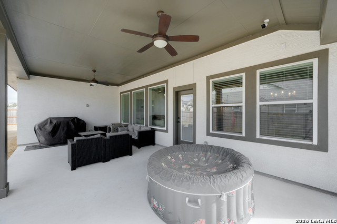
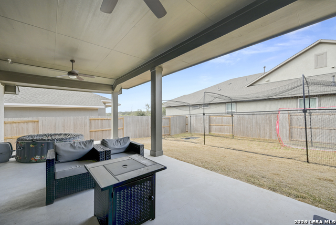
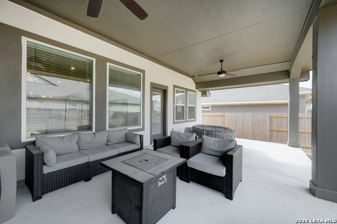
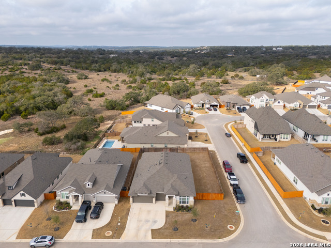
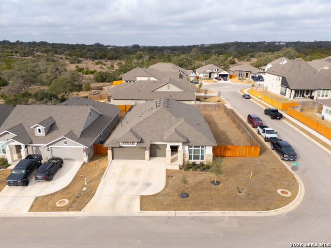
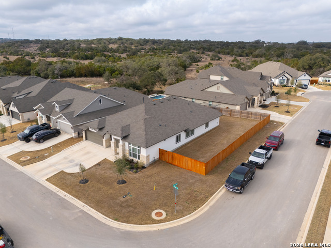
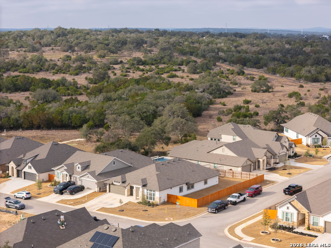
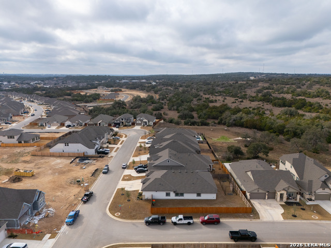
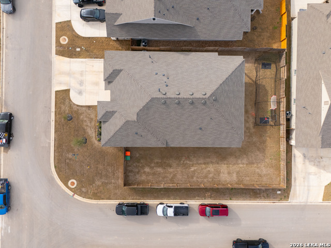
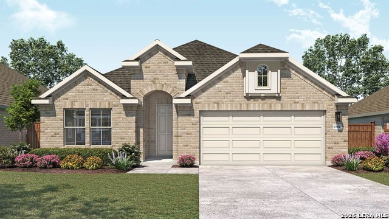
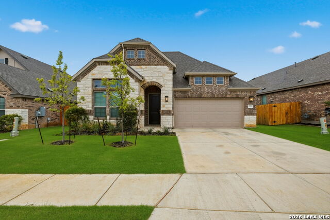
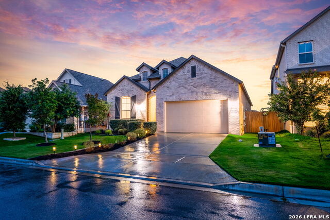
Now offering $5,000 in closing cost or buy down assistance.! Step into refined comfort with this beautifully crafted home by David Weekley Homes, where thoughtful design and timeless finishes come together effortlessly. At the heart of the home, an expansive open-concept layout seamlessly connects the kitchen, dining, and family rooms-creating the perfect setting for everyday living and memorable gatherings. The designer kitchen makes a striking statement with contrasting cabinetry, a dramatic island wrapped in sleek quartz countertops, an elegant tile backsplash, and sophisticated matte black fixtures. It's a space that's as functional as it is stunning. Escape to the private Owner's Retreat, a serene haven featuring a spa-inspired bath with dual vanities, polished mirrors, and a generous walk-in closet designed to simplify your daily routine. Secondary bedrooms are quietly positioned along a separate hallway, each offering ample closet space for comfort and organization. A private guest suite with its own ensuite bath ensures visitors enjoy both comfort and privacy. Centrally located, the dedicated study provides a light-filled workspace ideal for remote professionals, students, or creative pursuits. Step outside to the extended covered patio-perfect for morning coffee, evening relaxation, or weekend entertaining. Completing the home is a rare three-car garage, offering abundant storage and room for hobbies or recreational gear. This is more than a home-it's a thoughtfully designed retreat built for the way you live today.
Details
| MLS # | 1944587 |
|---|---|
| Listing Type | For Sale |
| Style | House |
| Status | Active |
| Year | 2024 |
| Days On Site | 184 |
| Listing Provided By | Premier Realty Group Platinum | Jeff Froboese |
Features
| Bed(s) | 4 |
|---|---|
| Bath(s) | 3 Total |
| SQ Feet | 2,571 |
| Garage | 3 |
| Story(s) | 1 |
| Acreage | 0.23 |
Interior
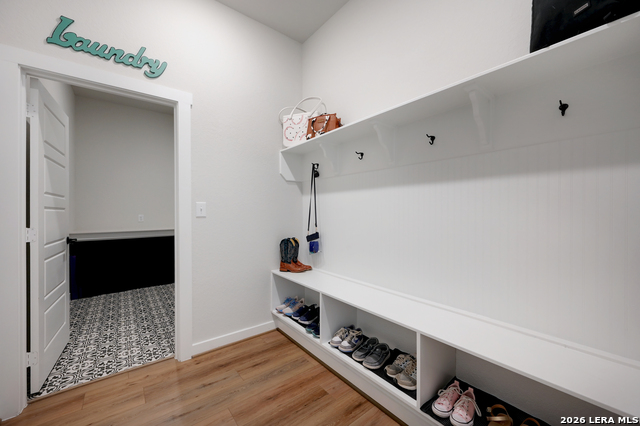
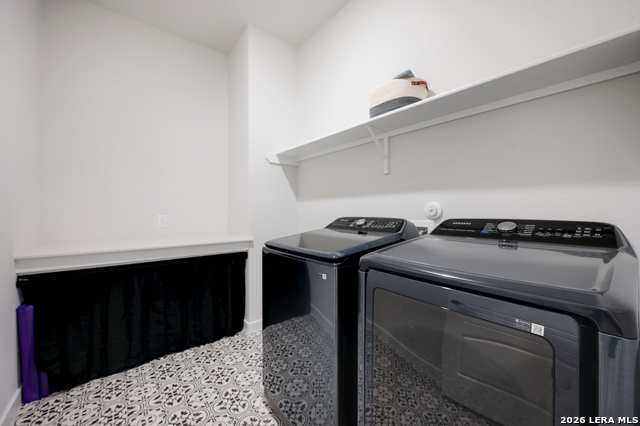
| Interior | One Living Area, Liv/Din Combo, Island Kitchen, Walk-In Pantry, Study/Library, Utility Room Inside, Secondary Bedroom Down, 1st Floor Lvl/No Steps, High Ceilings, Open Floor Plan, Pull Down Storage, Cable TV Available, High Speed Internet, All Bedrooms Downstairs, Laundry Main Level, Laundry Room, Walk in Closets, Attic - Partially Floored, Attic - Pull Down Stairs |
|---|---|
| Heating | Central |
| Heating Fuel | Natural Gas |
| Fireplace | Not Applicable |
Exterior
| Exterior | 4 Sides Masonry, Stone/Rock, Stucco |
|---|---|
| Exterior Features | Deck/Balcony, Privacy Fence, Double Pane Windows |
| Roof | Composition |
| Foundation | Slab |
Parking
| Garage Parking | Three Car Garage |
|---|
Utilities
| Waterorsewer | Water System |
|---|
Taxes
| Tax Property Id | 350471089500 |
|---|---|
| Taxed By Mltpl Counties | No |
| Total Tax | 14012 |
Area Information
| State | TX |
|---|---|
| County | Comal |
| City | New Braunfels |
| Zip Code | 78132 |
| Area | Comal |
| Community Name | MEYER RANCH |
| School District | Comal |
| Elementary School | Bill Brown |
| High School | Smithson Valley |
| Listing VS Median (in MEYER RANCH) | |
Price: $549,900 low | high Med: $461,950 sqft: 2,571 low | high Med: 2,601 $ / sqft: $214 low | high Med: $180 On site: 184 low | high Med: 117.5 | |
Market Activity 78132
Request a showing
Request a showing
Contact
Learn More About This Property

| State | TX |
|---|---|
| County | Comal |
| City | New Braunfels |
| Zip Code | 78132 |
| Area | Comal |
| Community Name | MEYER RANCH |
| School District | Comal |
| Elementary School | Bill Brown |
| High School | Smithson Valley |
| Listing VS Median (in MEYER RANCH) | |
Price: $549,900 low | high Med: $461,950 sqft: 2,571 low | high Med: 2,601 $ / sqft: $214 low | high Med: $180 On site: 184 low | high Med: 117.5 | |



.jpg)

Land & Ranch 210.483.7500 | Bandera 830.850.6700 | Global Luxury 210.483.5700 | Coldwell Banker Commercial Alamo City 210.483.6250
North Central San Antonio / Stone Oak 210.483.7070 | Harper Property Management 210.483.7040 | Relocation Services 210.483.7121
North West San Antonio 210.483.0000 | Laredo 956.722.4822 | Coldwell Banker Commercial International Gateway 956.937.2867
