
Description
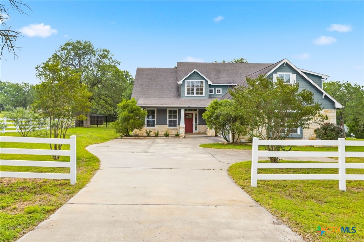
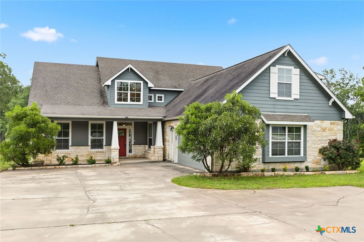
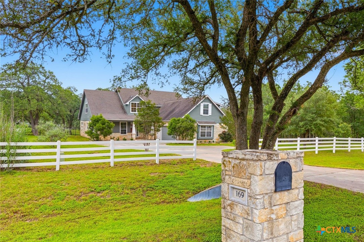
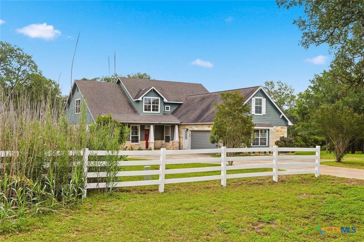
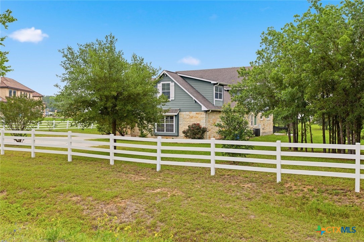
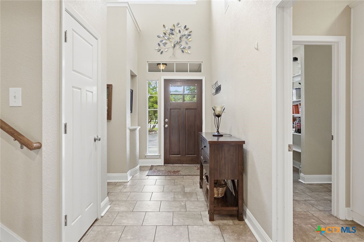
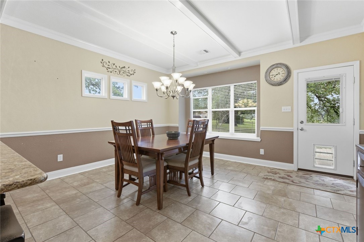
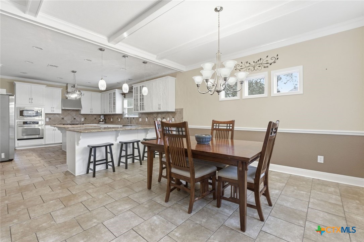
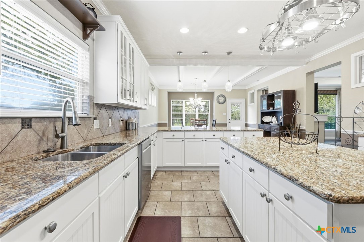
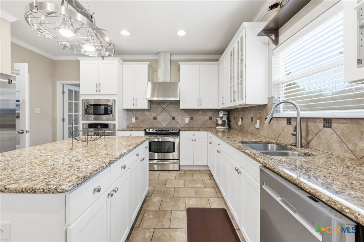
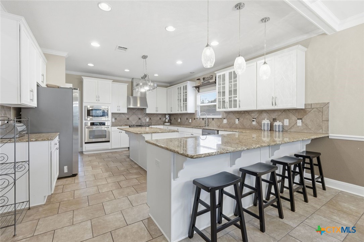
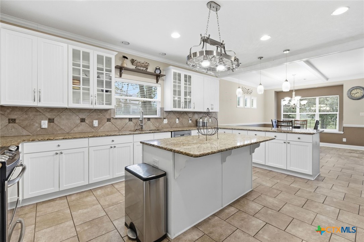
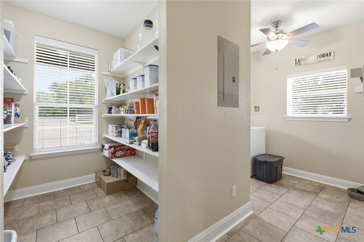
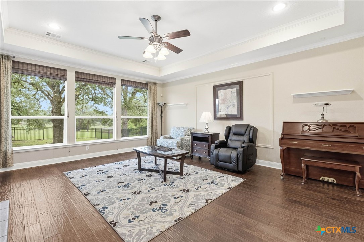
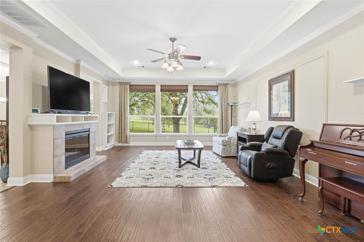
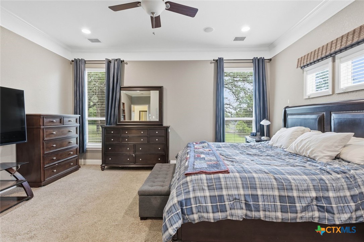
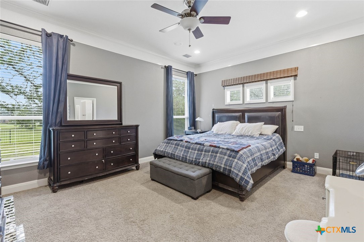
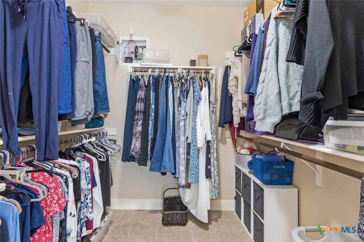
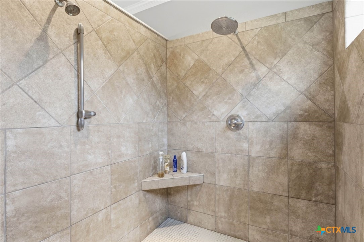
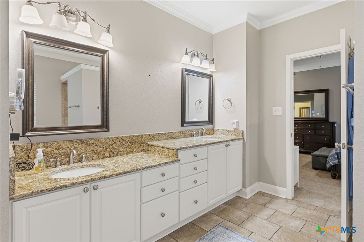
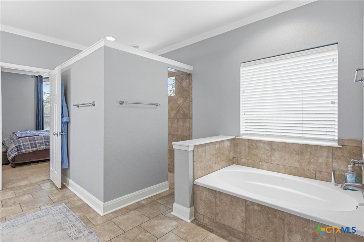
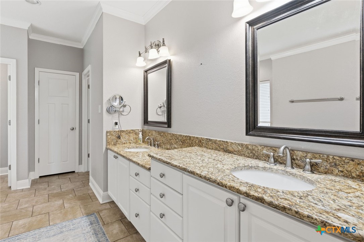
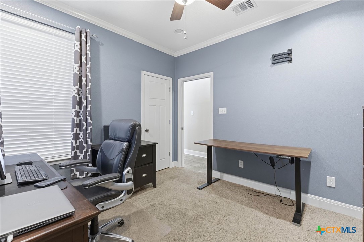
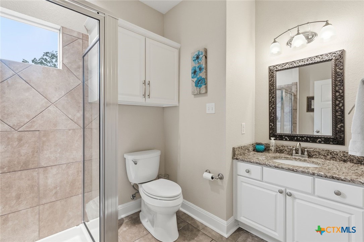
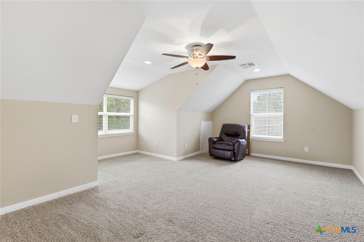
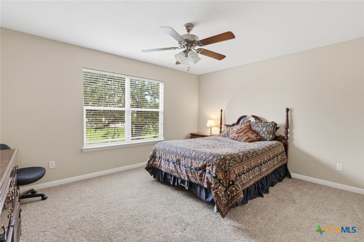
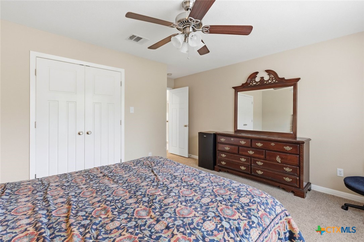
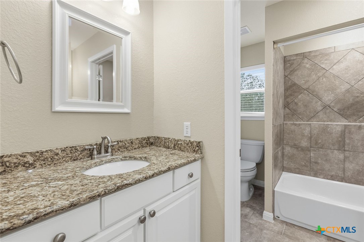
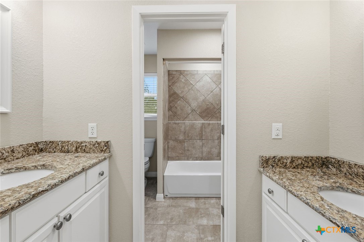
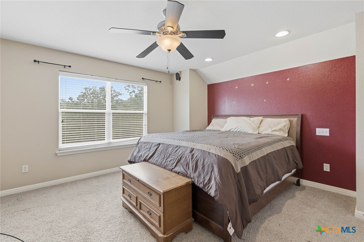
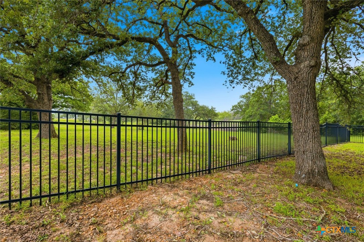
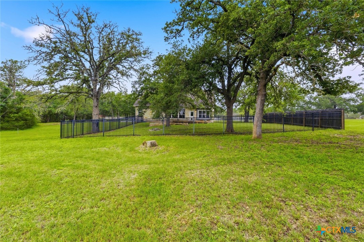
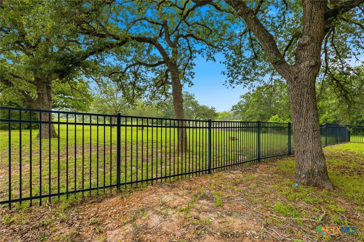
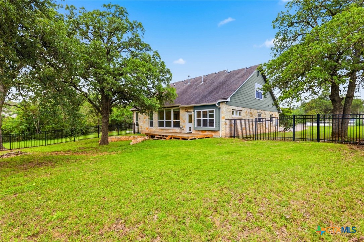
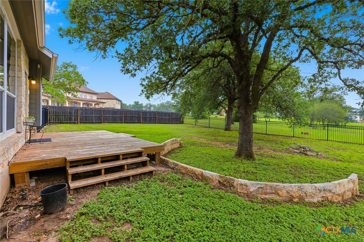
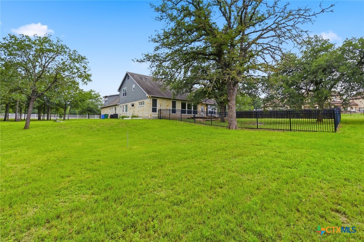
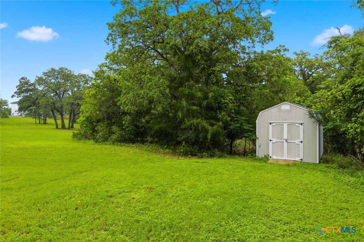
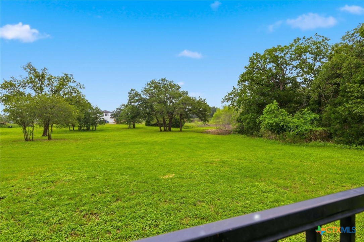
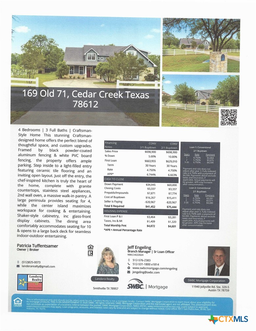
*** BUYER INCENTIVES AVAILABLE***4 Bedrooms | 3 Full Baths | Craftsman-Style Home This stunning Craftsman-designed home offers the perfect blend of thoughtful space, and custom upgrades. Framed by black powder-coated aluminum fencing & white PVC board fencing, the property offers ample parking. Step inside to a light-filled entry featuring ceramic tile flooring and an inviting open layout. Just off the entry, the chef-inspired kitchen is truly the heart of the home, complete with granite countertops, stainless steel appliances, 2nd wall oven, a massive walk-in pantry. A large peninsula provides seating for 4, while the center island maximizes workspace for cooking & entertaining. Shaker-style cabinetry, inc glass-front display cabinets. The dining area comfortably accommodates seating for 10 & opens to a large back deck for seamless indoor-outdoor entertaining. Adjacent to the kitchen, the expansive living area showcases floor-to-ceiling windows flooding the space w/ natural light & views of the surrounding nature and wildlife. Hand-scraped wood flooring adds warmth and elegance, the electric fireplace creates a cozy atmosphere. The main level includes a guest bedroom & full bath. Plus a luxurious primary suite features tall ceilings, tons of storage & room for oversized furniture. The primary bath offers dual vanities, a soaking tub & large walk-in shower with dual shower heads, inc a rain shower feature for a spa-like retreat. A private staircase leads to a media room perfect for movie nights, a home office, flex space located above the garage. A 2nd staircase off the kitchen accesses 2 upstairs bedrooms, a 3rd full bath & walk-in attic storage. Additional highlights include: 2 exterior tank-less water heaters Oversized side-entry garage with workshop/storage space 2 interior garage storage rooms Lg storage shed Aerobic septic system with sprinkler system Security system. Residents enjoy access to a community fishing pond maintained by the HOA.
Details
| MLS # | 614101 |
|---|---|
| Listing Type | For Sale |
| Style | House |
| Sub-Type | Resale |
| Status | Active |
| Year | 2009 |
| Days On Site | 99 |
| Listing Provided By | JPAR - Killeen | Tony Delgado |
Features
| Bed(s) | 4 |
|---|---|
| Bath(s) | 3 Total |
| SQ Feet | 3,508 |
| Garage | 2 |
| Story(s) | 2 |
| Acreage | 1.80 |
| Property View | Other |
Parking
| Garage Yes / No | Yes |
|---|---|
| Parking Features | Attached, Door Single, Garage, Oversized |
Location
| Community Features | Fishing, Pier |
|---|
Area Information
| State | TX |
|---|---|
| County | Bastrop |
| City | Cedar Creek |
| Zip Code | 78612 |
| Community Name | The Forest At Colorado Crossing |
| Listing VS Median (in The Forest At Colorado Crossing) | |
Price: $698,900 low | high Med: $698,900 sqft: 3,508 low | high Med: 3,508 $ / sqft: $199 low | high Med: $199 On site: 99 low | high Med: 99 | |
Market Activity 78612
Request a showing
Request a showing
Contact
Learn More About This Property

| State | TX |
|---|---|
| County | Bastrop |
| City | Cedar Creek |
| Zip Code | 78612 |
| Community Name | The Forest At Colorado Crossing |
| Listing VS Median (in The Forest At Colorado Crossing) | |
Price: $698,900 low | high Med: $698,900 sqft: 3,508 low | high Med: 3,508 $ / sqft: $199 low | high Med: $199 On site: 99 low | high Med: 99 | |


.jpg)

Land & Ranch 210.483.7500 | Bandera 830.850.6700 | Global Luxury 210.483.5700 | Coldwell Banker Commercial Alamo City 210.483.6250
North Central San Antonio / Stone Oak 210.483.7070 | Harper Property Management 210.483.7040 | Relocation Services 210.483.7121
North West San Antonio 210.483.0000 | Laredo 956.722.4822 | Coldwell Banker Commercial International Gateway 956.937.2867
