16863 Ramsay Cascades Drive,Humble, TX 77346
Humble, TX 77346

Description
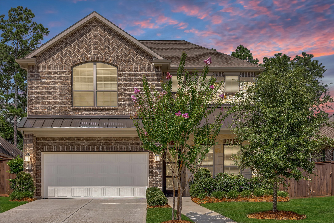
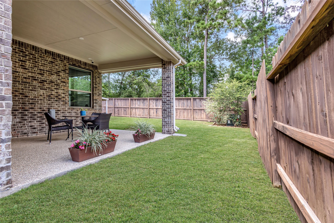
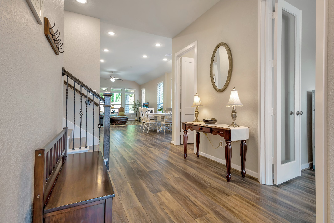
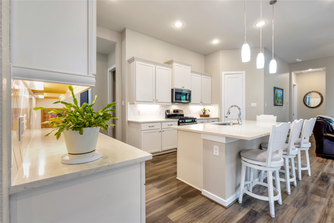
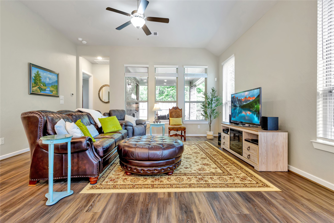
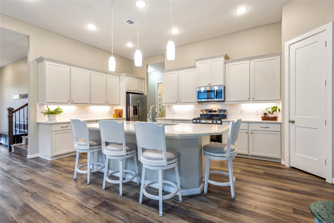
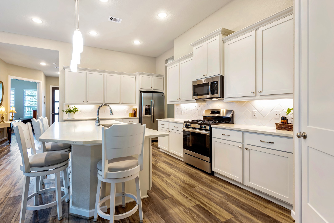
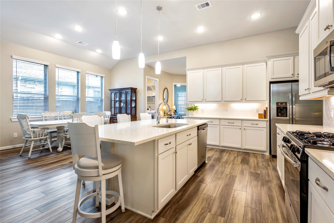
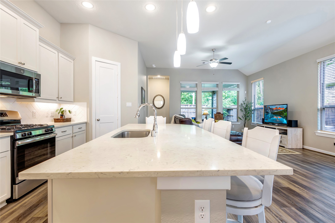
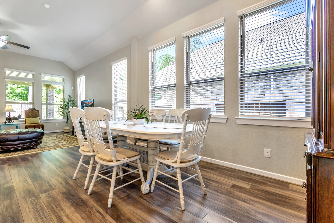
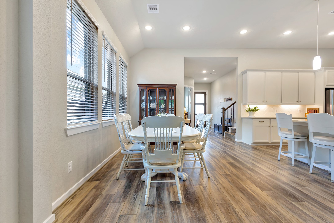
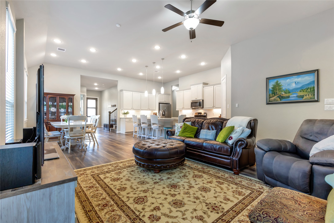
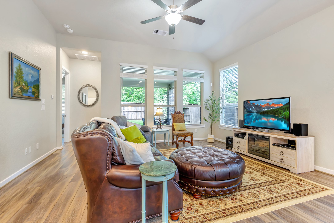
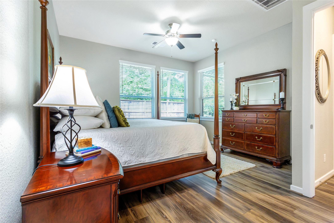
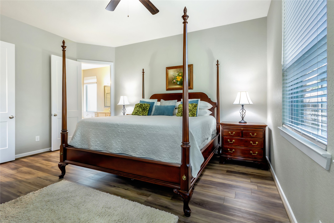
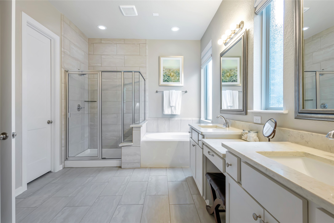
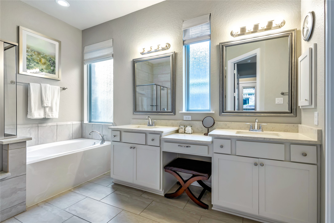
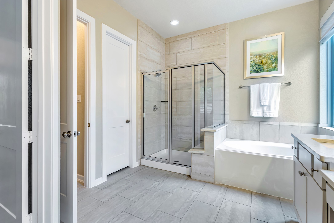
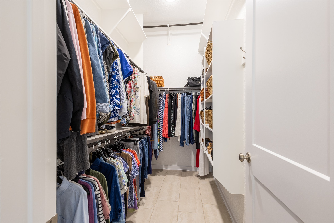
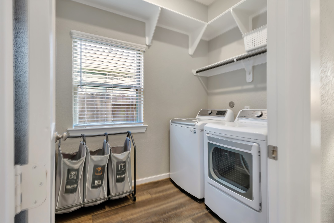
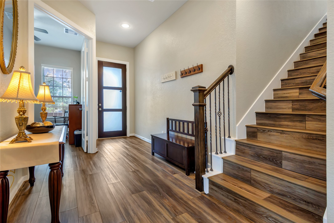
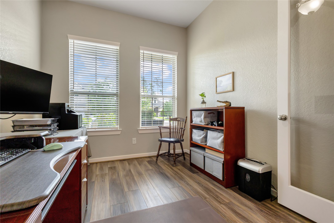
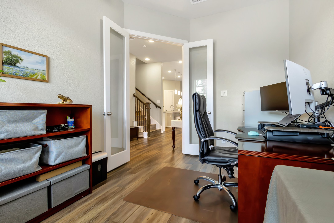
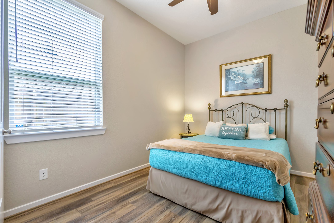
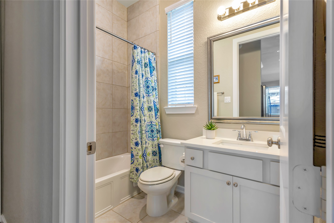
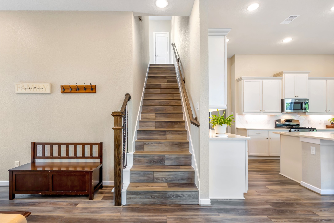
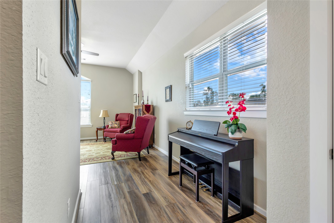
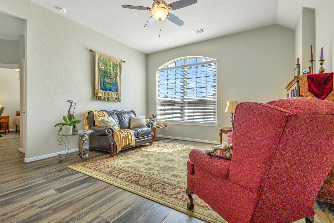
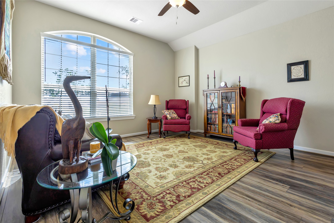
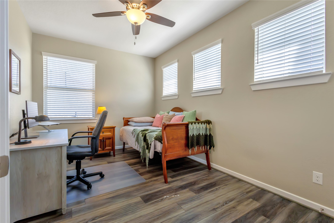
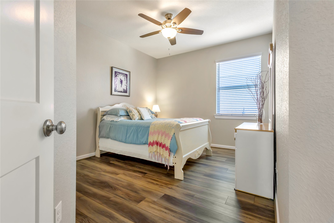
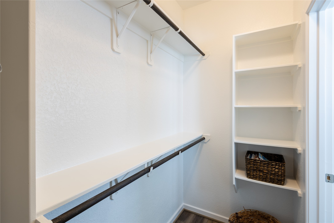
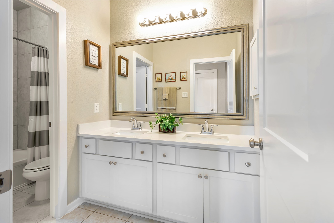
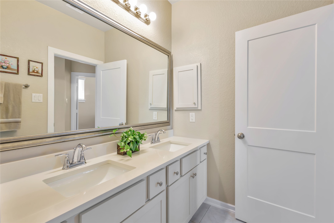
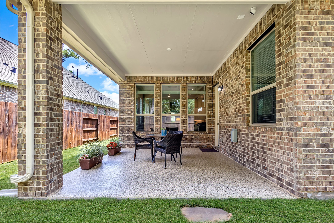
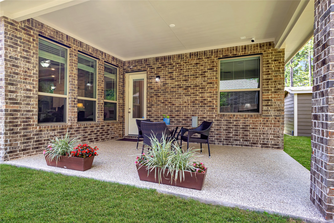
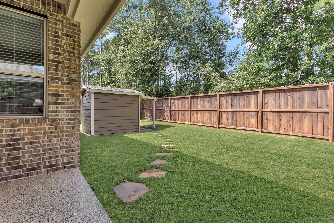
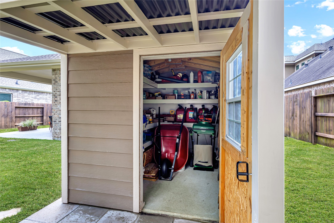
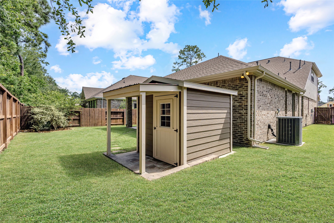
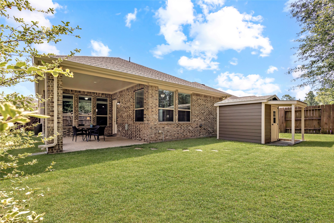
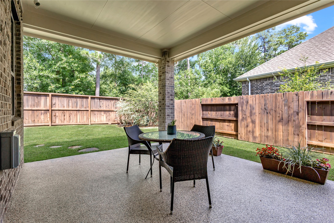
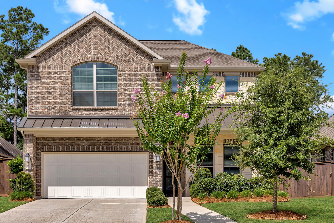
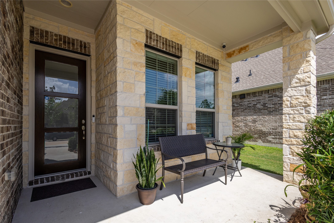
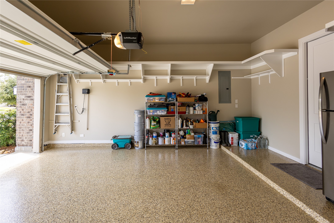
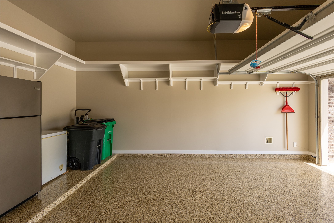
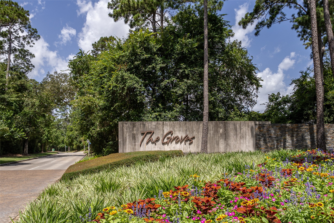
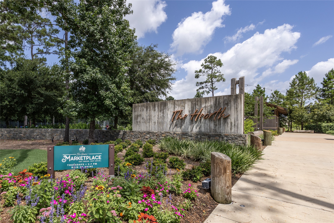
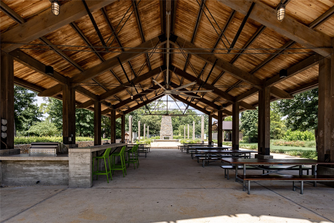
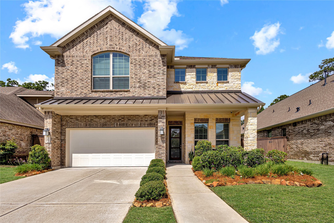
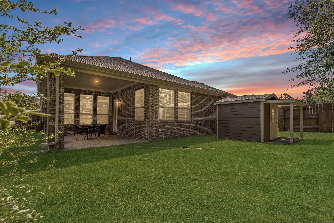
Stunning 4 BED/3 BATH home with dedicated STUDY in the highly sought-after community of The Groves! Immaculate and showcasing over $80K in custom upgrades, this energy-efficient home is loaded with designer touches throughout. Features include luxury plank flooring & custom tile throughout (NO carpet!), 8' doors on main floor, upgraded lighting, epoxy-coated garage & patio, custom storage solutions, & thoughtfully designed built-ins. The gorgeous kitchen boasts quartz island and countertops, custom backsplash, and opens seamlessly to the spacious dining and living areas overlooking the private wooded backyard. The primary suite offers dual custom walk-in closets and a spa-inspired bath. Quartz vanities elevate both primary and secondary baths! Walk-in closets in all bedrooms! Private study w/French doors, guest bed & full bath down, game room up, storage shed, no back neighbors, & access to resort-style amenities including pool, parks, trails, splash pad, fishing pond, & more!
Details
| MLS # | 5369367 |
|---|---|
| Listing Type | For Sale |
| Style | House |
| HOA Dues | $297 |
| Sub-Type | Resale |
| Status | Active |
| Year | 2020 |
| Days On Site | 66 |
| Listing Provided By | Red Door Realty & Associates | Katherine Jordan |
Features
| Bed(s) | 4 |
|---|---|
| Bath(s) | 3 Total |
| SQ Feet | 2,688 |
| Garage | 2 |
| Pool | Yes |
| Story(s) | 2 |
| Acreage | 0.15 |
Exterior
| Lot Features | Subdivision, Backs To Greenbelt Park, Pond On Lot, Side Yard |
|---|
Parking
| Garage Yes / No | Yes |
|---|---|
| Parking Features | Attached, Driveway, Garage, Garage Door Opener |
Taxes
| Tax Annual Amount | 12264 |
|---|
Location
| Community Features | Community Pool, Master Planned Community, Curbs, Gutters |
|---|
Area Information
| State | TX |
|---|---|
| County | Harris |
| City | Humble |
| Zip Code | 77346 |
| Area | 1 |
| Subarea | Summerwood | Lakeshore |
| Community Name | Groves |
| Listing VS Median (in Groves) | |
Price: $474,900 low | high Med: $476,950 sqft: 2,688 low | high Med: 2,758 $ / sqft: $177 low | high Med: $173 On site: 66 low | high Med: 70 | |
Request a showing
Request a showing
Contact
Learn More About This Property

| State | TX |
|---|---|
| County | Harris |
| City | Humble |
| Zip Code | 77346 |
| Area | 1 |
| Subarea | Summerwood | Lakeshore |
| Community Name | Groves |
| Listing VS Median (in Groves) | |
Price: $474,900 low | high Med: $476,950 sqft: 2,688 low | high Med: 2,758 $ / sqft: $177 low | high Med: $173 On site: 66 low | high Med: 70 | |


.jpg)

Land & Ranch 210.483.7500 | Bandera 830.850.6700 | Global Luxury 210.483.5700 | Coldwell Banker Commercial Alamo City 210.483.6250
North Central San Antonio / Stone Oak 210.483.7070 | Harper Property Management 210.483.7040 | Relocation Services 210.483.7121
North West San Antonio 210.483.0000 | Laredo 956.722.4822 | Coldwell Banker Commercial International Gateway 956.937.2867
