 New Listing
 In-Person: 08/29 2:00 PM - 4:00 PM
16826 E Green Ripple Circle,Cypress, TX 77433
Cypress, TX 77433

Description
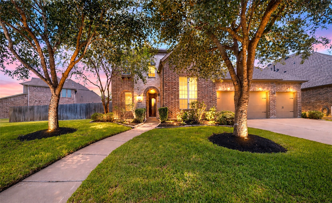
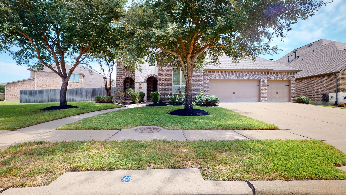
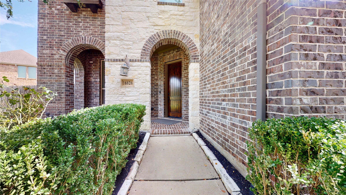
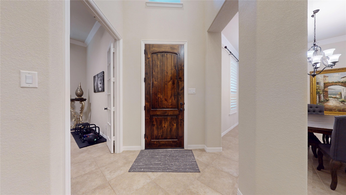
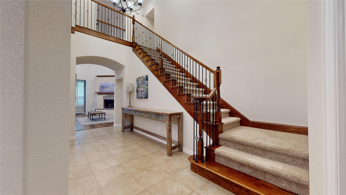
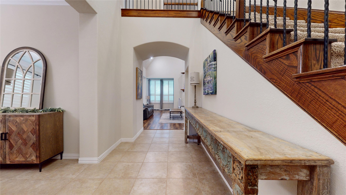
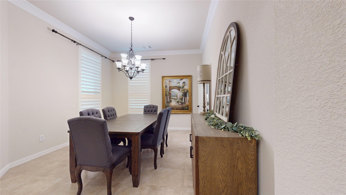
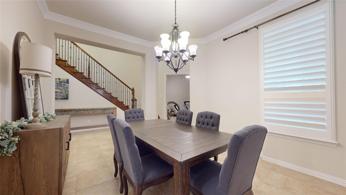
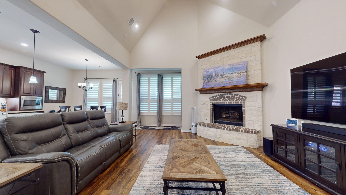
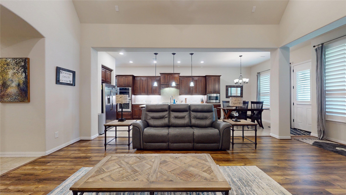
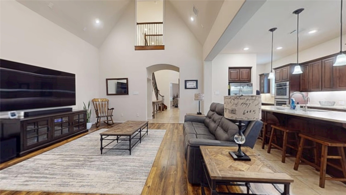
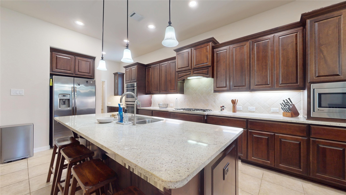
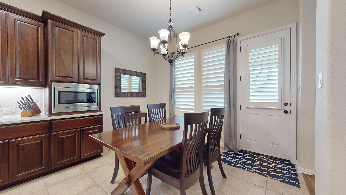
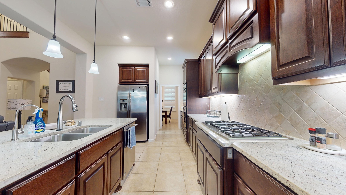
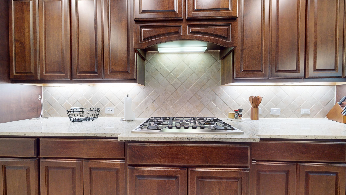
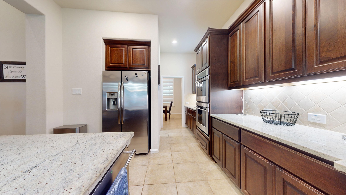
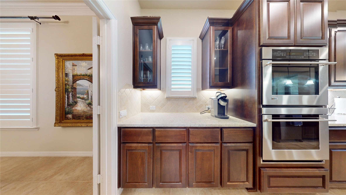
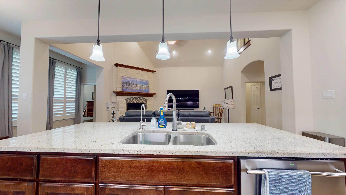
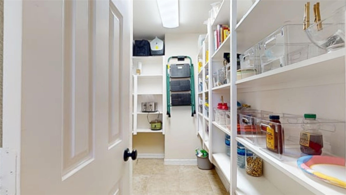
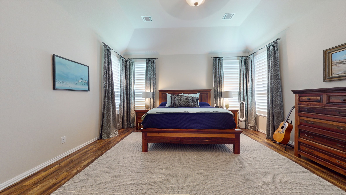
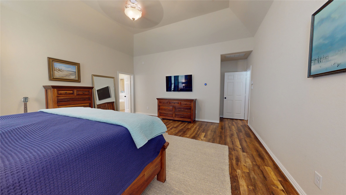
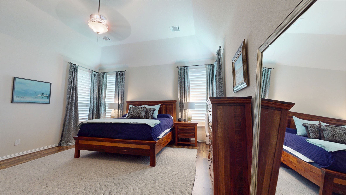
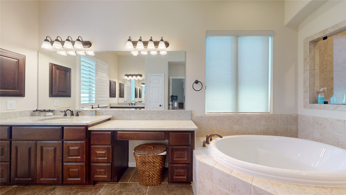
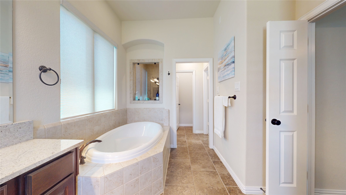
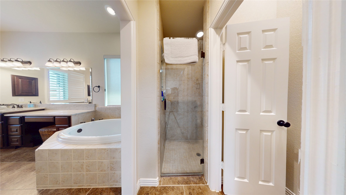
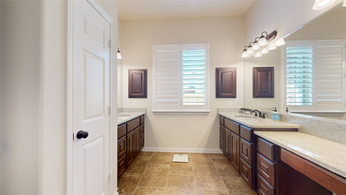
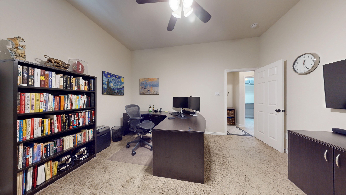
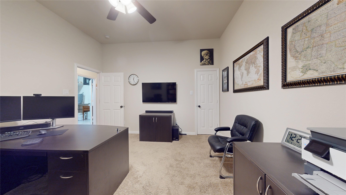
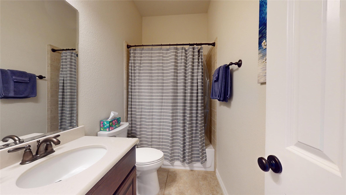
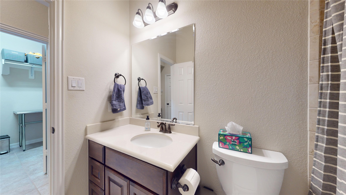
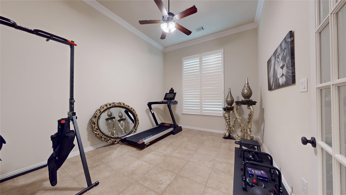
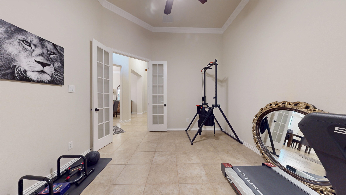
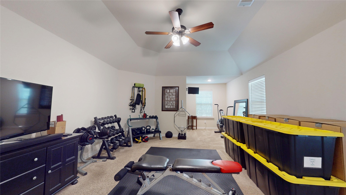
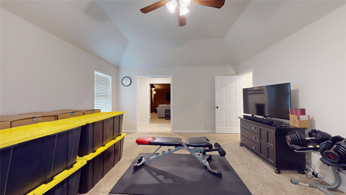
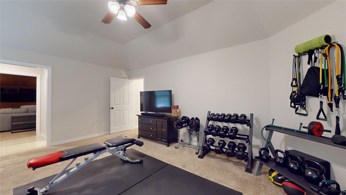
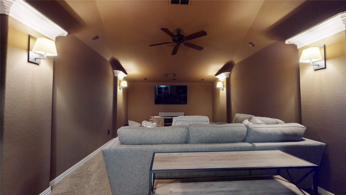
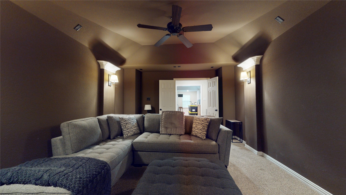
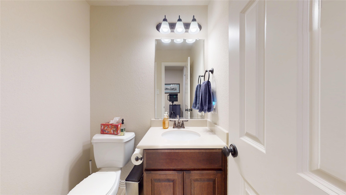
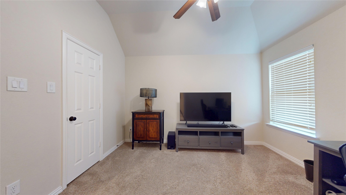
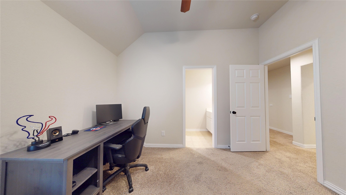
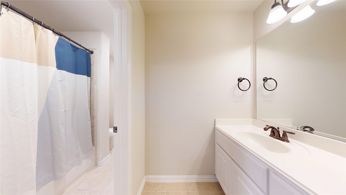
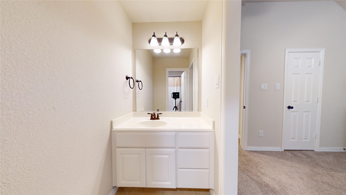
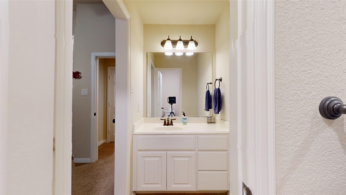
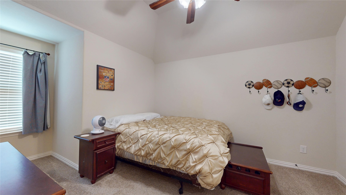
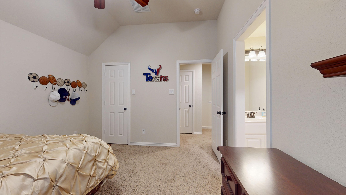

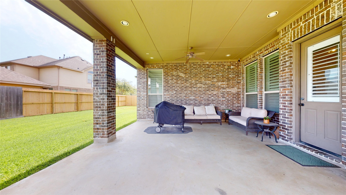
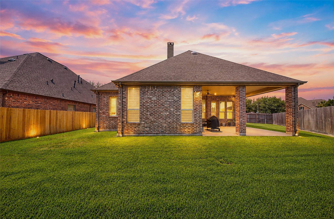
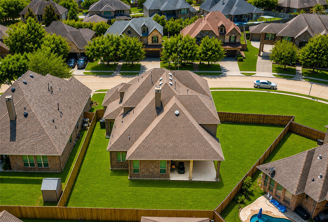
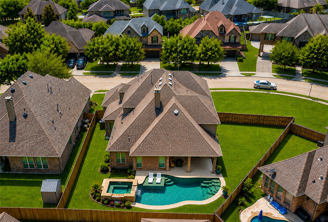
Welcome home to 16826 E Green Ripple Circle. This home boasts 3846 sq/ft of living space and offers 4 bedrooms, 3.5 bathrooms and a 4-car garage. Inside you will find the amazing primary suite and one secondary bedroom on the first floor. This beautiful home features a formal dining room, dedicated home office, butler's pantry, huge walk-n pantry and a chef's kitchen with a large island with bar seating, reverse osmosis water system at the sink, convection double ovens, gas cooktop, granite counters, breakfast area and a totally open concept to the living area. Wood shutters throughout the first floor. Upstairs, you find a large game room, home theatre room with a half bath just outside the door, 2 secondary bedrooms with a jack and jill bath between them and a nook in the hall for a desk/study area. Step outside to a large covered, patio and a huge yard. Plenty of room to add a pool if you wanted. You have to see this home in person.
Details
| MLS # | 69182725 |
|---|---|
| Listing Type | For Sale |
| Style | House |
| HOA Dues | $1,100 |
| Sub-Type | Resale |
| Status | Active |
| Year | 2012 |
| Days On Site | 4 |
| Listing Provided By | Walzel Properties - Corporate Office | Charles Hutchinson |
Features
| Bed(s) | 4 |
|---|---|
| Bath(s) | 4 Total |
| SQ Feet | 3,846 |
| Garage | 4 |
| Pool | Yes |
| Story(s) | 2 |
| Acreage | 0.30 |
Exterior
| Lot Features | Subdivision, Pond On Lot |
|---|
Parking
| Garage Yes / No | Yes |
|---|---|
| Parking Features | Attached, Driveway, Garage, Garage Door Opener, Oversized |
Taxes
| Tax Annual Amount | 13475 |
|---|
Location
| Community Features | Community Pool, Master Planned Community, Curbs |
|---|
Area Information
| State | TX |
|---|---|
| County | Harris |
| City | Cypress |
| Zip Code | 77433 |
| Area | 35 |
| Subarea | Cypress North |
| Community Name | Fairfield Village North Sec 14 |
| Listing VS Median (in Fairfield Village North Sec 14) | |
Price: $740,000 low | high Med: $670,000 sqft: 3,846 low | high Med: 3,627 $ / sqft: $192 low | high Med: $184 On site: 4 low | high Med: 34 | |
Market Activity 77433
Request a showing
Request a showing
Contact
Learn More About This Property

| Open House |
|---|
| In-Person 08/29 2:00 PM - 4:00 PM |
| State | TX |
|---|---|
| County | Harris |
| City | Cypress |
| Zip Code | 77433 |
| Area | 35 |
| Subarea | Cypress North |
| Community Name | Fairfield Village North Sec 14 |
| Listing VS Median (in Fairfield Village North Sec 14) | |
Price: $740,000 low | high Med: $670,000 sqft: 3,846 low | high Med: 3,627 $ / sqft: $192 low | high Med: $184 On site: 4 low | high Med: 34 | |


.jpg)

Land & Ranch 210.483.7500 | Bandera 830.850.6700 | Global Luxury 210.483.5700 | Coldwell Banker Commercial Alamo City 210.483.6250
North Central San Antonio / Stone Oak 210.483.7070 | Harper Property Management 210.483.7040 | Relocation Services 210.483.7121
North West San Antonio 210.483.0000 | Laredo 956.722.4822 | Coldwell Banker Commercial International Gateway 956.937.2867
