16810 White Sage Court,Cypress, TX 77433
Cypress, TX 77433


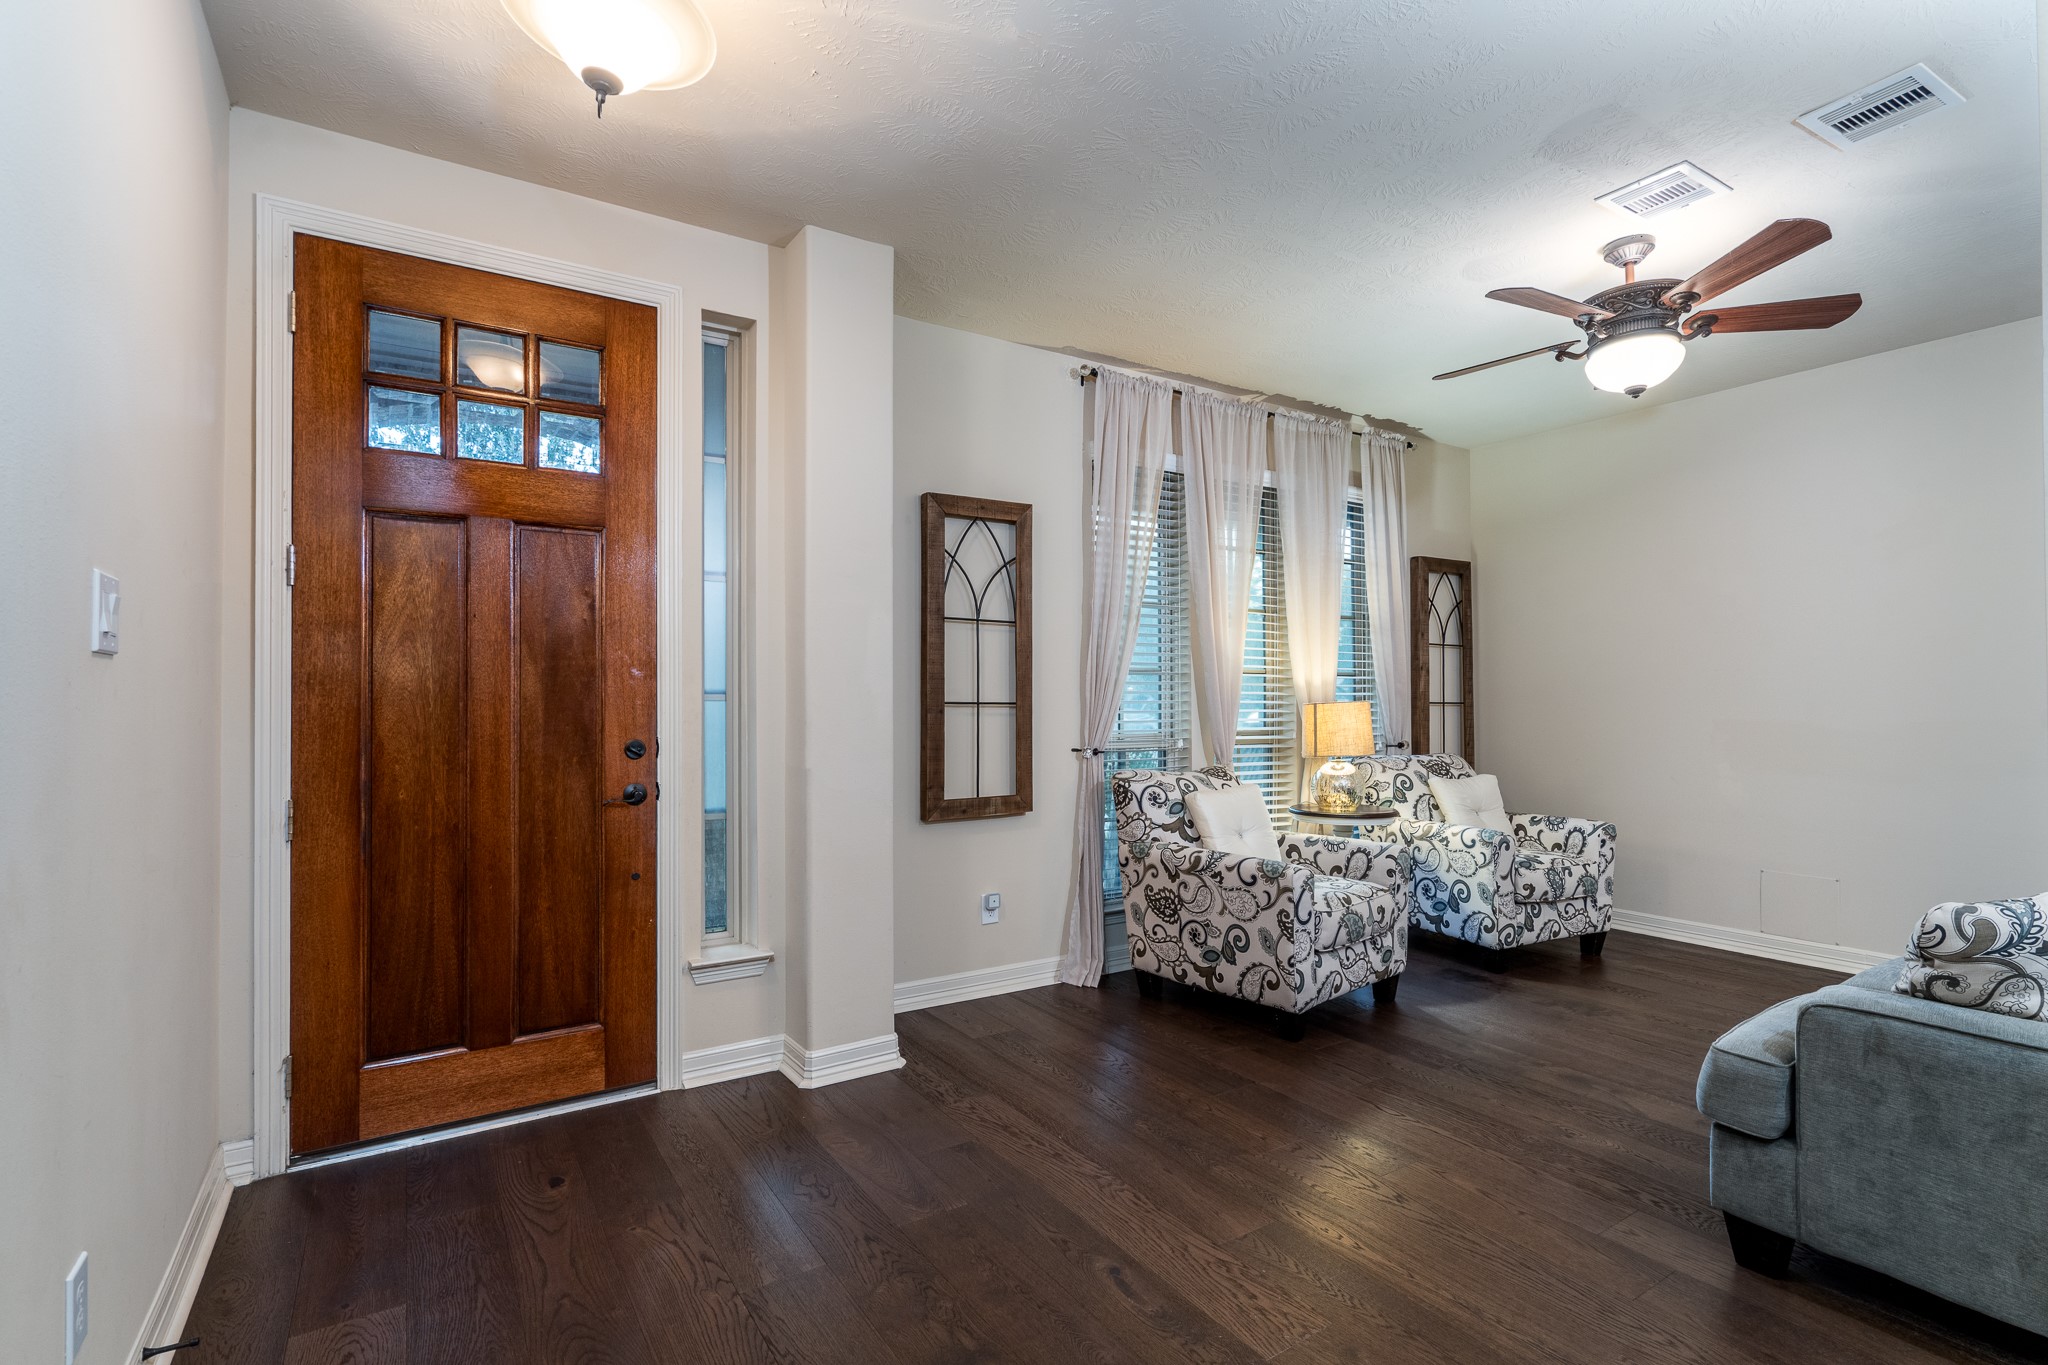



Description
One of a kind opportunity in the heart of Cypress that blends modern functionality with gorgeous design! This 4 bedroom, 3.5 bath home boasts an air-conditioned 5 car garage with tons of storage plus an EV charging outlet! Beautiful gourmet kitchen features warm white cabinets, granite countertops, oversized island, stainless steel appliances and custom built in workstation! Kitchen opens to large family room w/premium oak hardwood flooring that flows throughout the main living areas! Large primary suite offers a wall of windows and updated carpet! Three additional bedrooms, 2 bathrooms and game room up plus a custom built in homework/craft station! Backyard paradise with pool, covered patio, lush landscaping, and storage shed! Whole home audio system and generator hook up! Easy access to neighborhood amenities plus shopping and dining! This rare find in Fairfield checks off all the bells and whistles...and then some!
Details
| MLS # | 98980616 |
|---|---|
| Listing Type | For Sale |
| Style | House |
| HOA Dues | $1,100 |
| Sub-Type | Resale |
| Status | Active |
| Year | 2013 |
| Days On Site | 24 |
| Listing Provided By | NextHome Realty Center | Nicole Bale |
Features
| Bed(s) | 4 |
|---|---|
| Bath(s) | 4 Total |
| SQ Feet | 3,403 |
| Garage | 5 |
| Pool | Yes |
| Story(s) | 2 |
| Acreage | 0.19 |
Exterior
| Lot Features | Subdivision |
|---|
Parking
| Garage Yes / No | Yes |
|---|---|
| Parking Features | Attached, Electric Vehicle Charging Stations, Garage, Garage Door Opener, Oversized, Workshop In Garage |
Taxes
| Tax Annual Amount | 12266 |
|---|
Location
| Community Features | Community Pool, Master Planned Community, Curbs |
|---|
Area Information
| State | TX |
|---|---|
| County | Harris |
| City | Cypress |
| Zip Code | 77433 |
| Area | 35 |
| Subarea | Cypress North |
| Community Name | Fairfield Village North Sec 7 |
| Listing VS Median (in Fairfield Village North Sec 7) | |
Price: $599,000 low | high Med: $599,000 sqft: 3,403 low | high Med: 3,403 $ / sqft: $176 low | high Med: $176 On site: 24 low | high Med: 24 | |
Market Activity 77433
Request a showing
Request a showing
Contact
Learn More About This Property

| State | TX |
|---|---|
| County | Harris |
| City | Cypress |
| Zip Code | 77433 |
| Area | 35 |
| Subarea | Cypress North |
| Community Name | Fairfield Village North Sec 7 |
| Listing VS Median (in Fairfield Village North Sec 7) | |
Price: $599,000 low | high Med: $599,000 sqft: 3,403 low | high Med: 3,403 $ / sqft: $176 low | high Med: $176 On site: 24 low | high Med: 24 | |


.jpg)

Land & Ranch 210.483.7500 | Bandera 830.850.6700 | Global Luxury 210.483.5700 | Coldwell Banker Commercial Alamo City 210.483.6250
North Central San Antonio / Stone Oak 210.483.7070 | Harper Property Management 210.483.7040 | Relocation Services 210.483.7121
North West San Antonio 210.483.0000 | Laredo 956.722.4822 | Coldwell Banker Commercial International Gateway 956.937.2867
