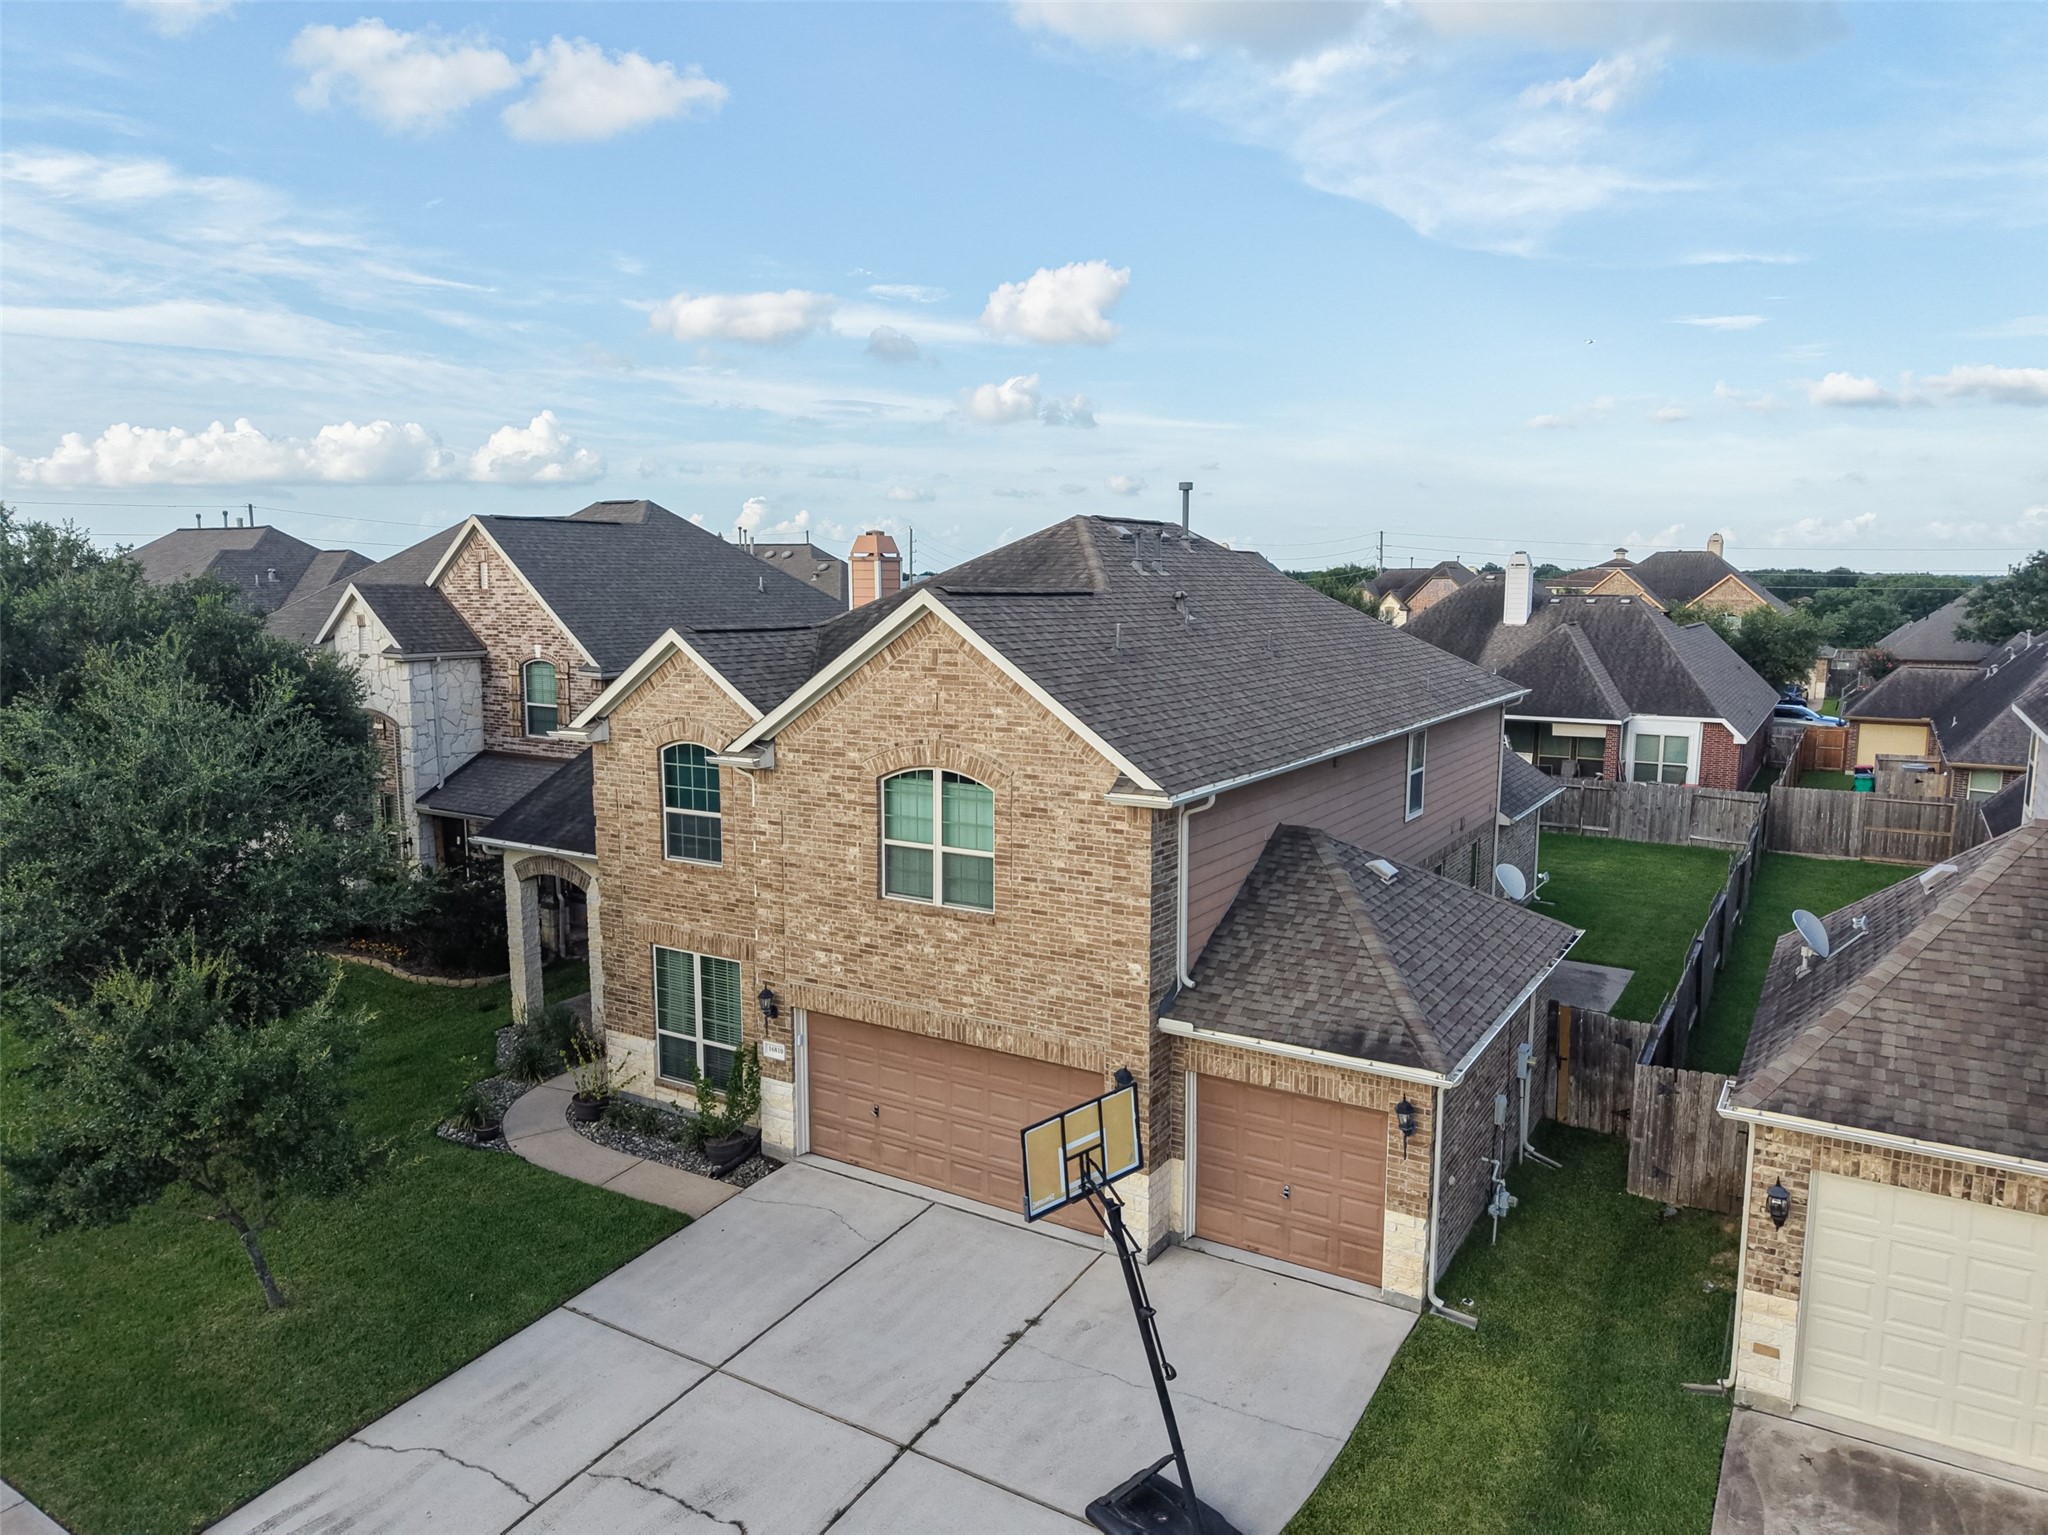
Welcome home! This 3 car garage is perfect for not only gas vehicles, but also has an internal charging station wired and ready to charge electric vehicles as well.
Beautiful and easy to maintain rock flowerbeds line the walkway.
The front porch is perfect for decorating to your taste and style! Coffee and sunrise or seasonal inspiration, the possibilities are endless.
Beautiful glass on the front door captures prisms of light
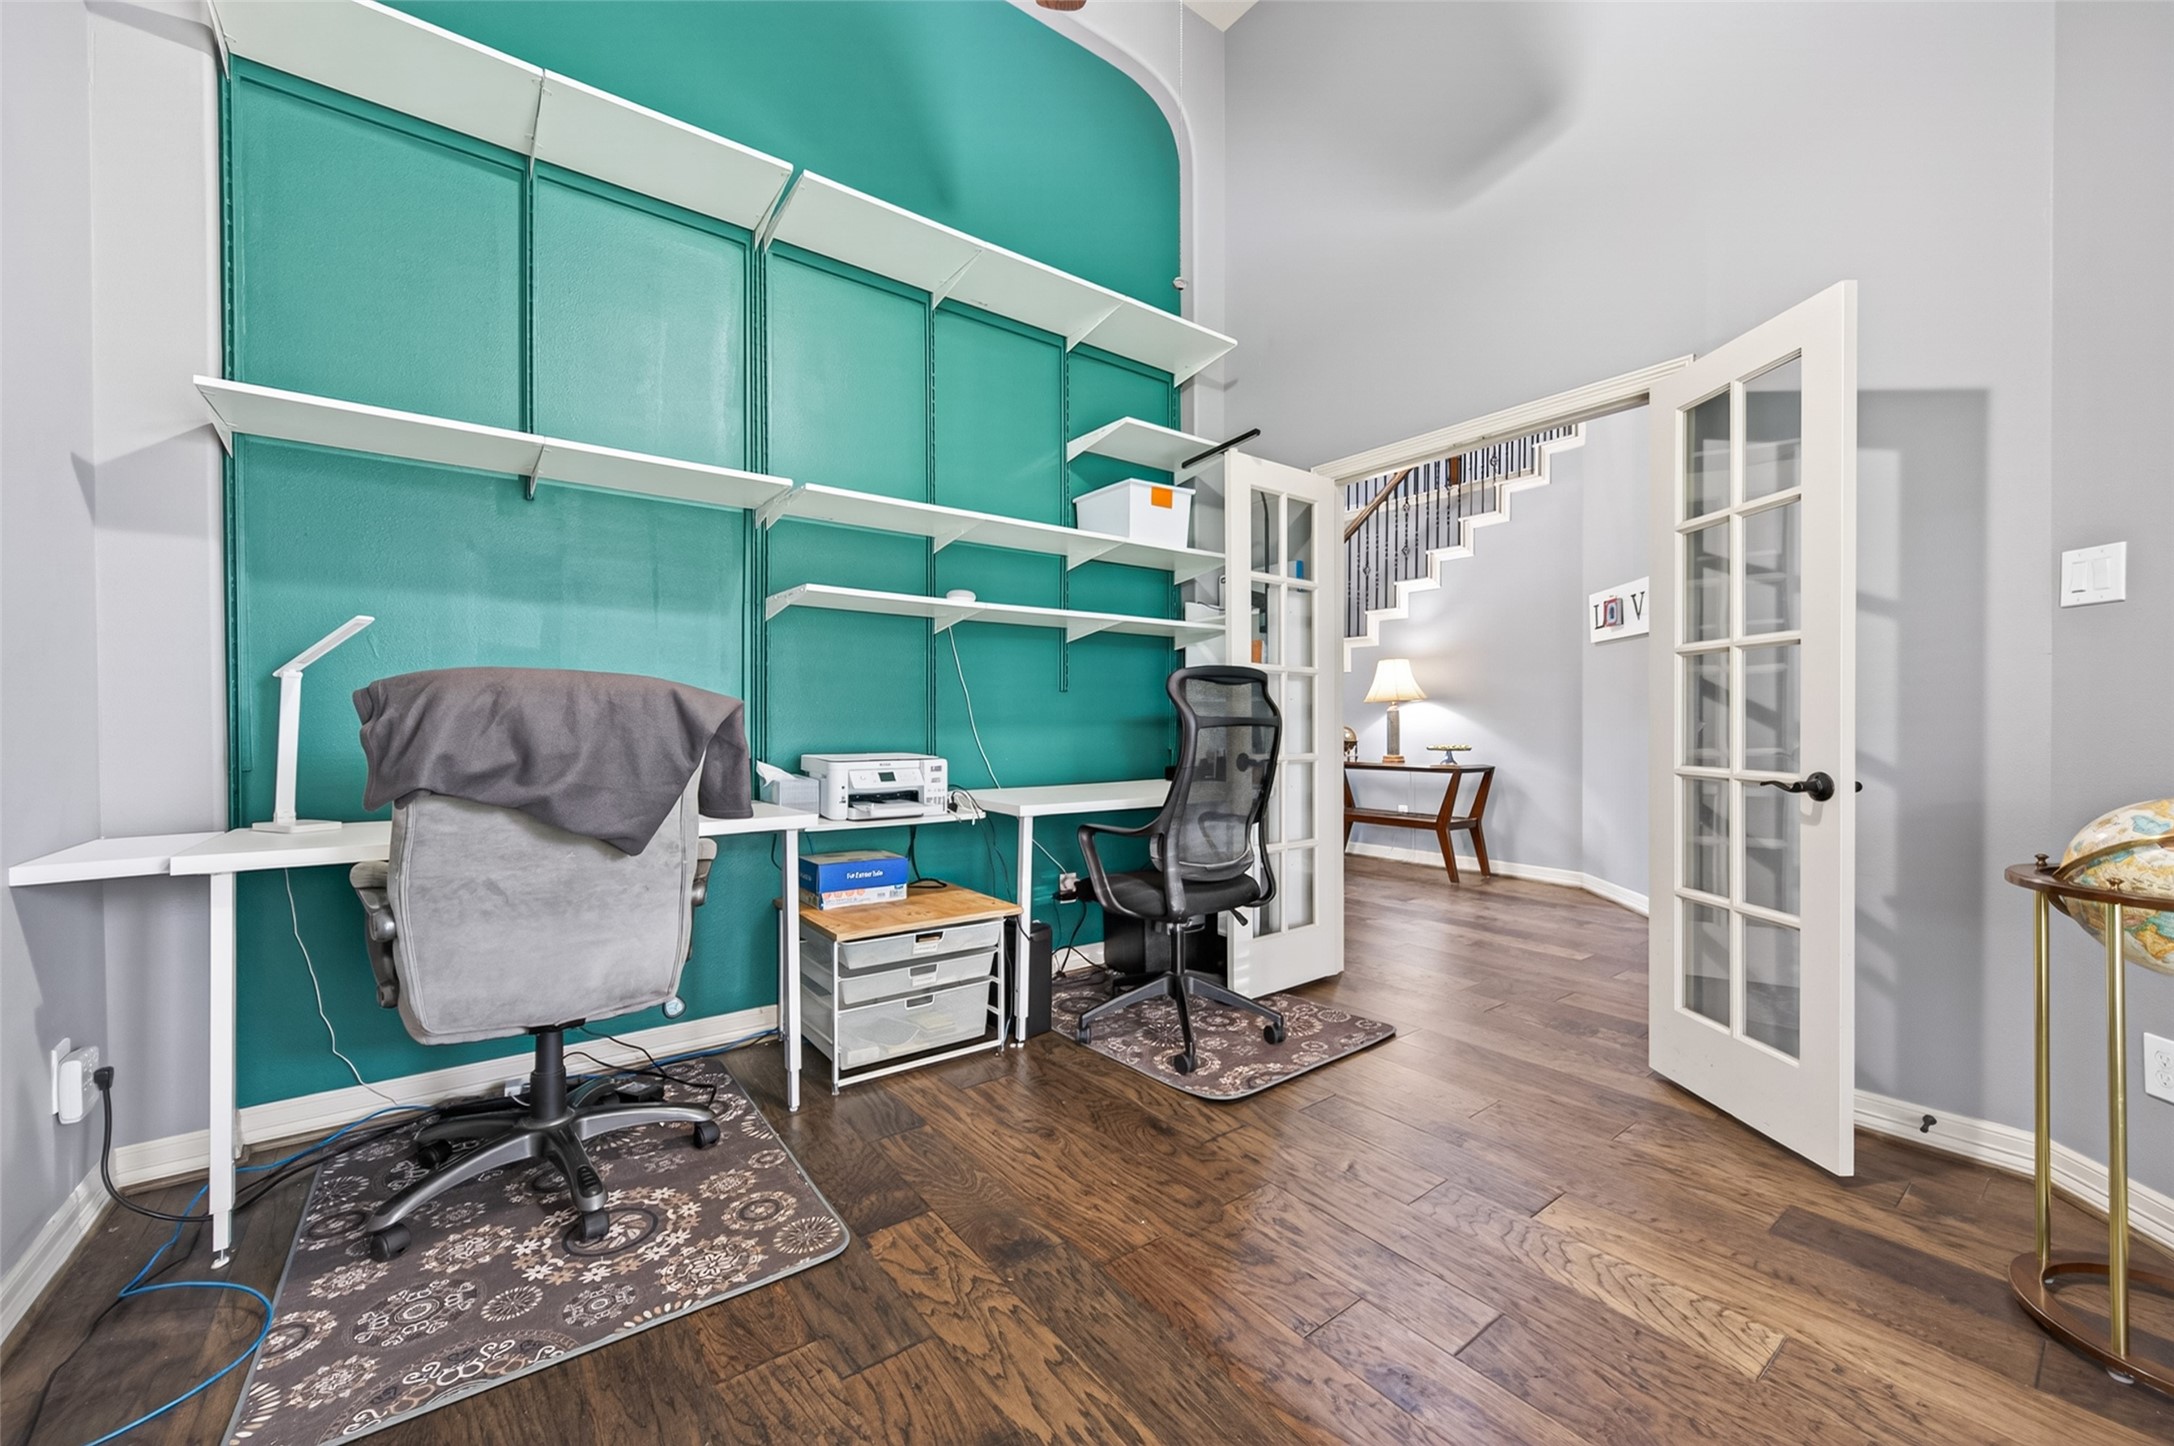
The home office/study faces the front of the house to capture tons of natural light. This is no stuffy office with it's high ceilings and custom adjustable shelving!
French doors give the home office/study privacy without sacrificing charm. The custom accent paint gives a rich jewel tone to the room, making it the perfect blend of home and work.
This huge formal dining room has room for 6 not to mention additional furnishings. Bring everyone around the table day or night.
Seat 6 easily in this formal dining room. The wide entry allows for an easy flow into the heart of the home.
Wide entry to the home with light spilling over the floor from the front door. The second Primary bedroom is in the far right corner.
This huge living room is overlooked by the game room and blends seamlessly into the kitchen for a bright, open floorplan.
Massively tall ceilings with big, bright windows make the living room open and inviting.
The eat-in counter on the same island as the sink makes clean-up a breeze while the double ovens can half cooking time. Beautiful glass cabinets flanking the built-in microwave are the perfect kitchen showcases.
Just off the kitchen is a large eat-in area, convenient and easy. *Refrigerator is excluded from sale*
Never miss a thing while cooking!
Built-in gas range surrounded by granite counters
Tons of counter tops on the other side of the eat-in counter
The breakfast nook off the kitchen is large enough for a table to seat 6 plus more room! Access to the covered patio is convenient, too.
The forward-facing second bedroom sits opposite a full bath. This spacious room has a built-in desk in the closet.
The second downstairs bathroom features a standing shower and sink (toilet not pictured) and is directly across the hall from the bedroom.
The downstairs Primary bedroom has tall ceilings, recessed lighting, a ceiling fan and is large enough to easily accommodate a king size bed and nightstands, dresser and chairs. The wall of windows lets in fantastic lighting while blinds and drapes add privacy.
The first floor Primary bedroom also features a massive luxurious en suite.
The spa-like Primary bathroom! Relax in the massive soaker tub or the huge shower with two shower heads. With two sinks, space for toiletries won't be an issue.
Step out of the shower to this sink with bright lights and lots of space.
This vanity is a dream with lots of drawers, cabinets, and surface space. The linen closet keeps everything neat and organized.
Side-by-side shower heads in a giant standing shower
Who could be stressed in a bathroom like this?
The Primary closet is so enormous it can hold a chaise lounge - it has ample room for clothes and accessories.
This in-home theater takes 'Netflix and chill' to a whole new level! Watch your favs and latest releases on a huge screen and get ready to feel it with the surround sound system blasting you into the show. *Projector, couch and recliners excluded from sale*
Grab your popcorn! Wide stadium rows mean oversized furnishings for extra comfy movie nights. *Projector, couch and recliners excluded from sale*
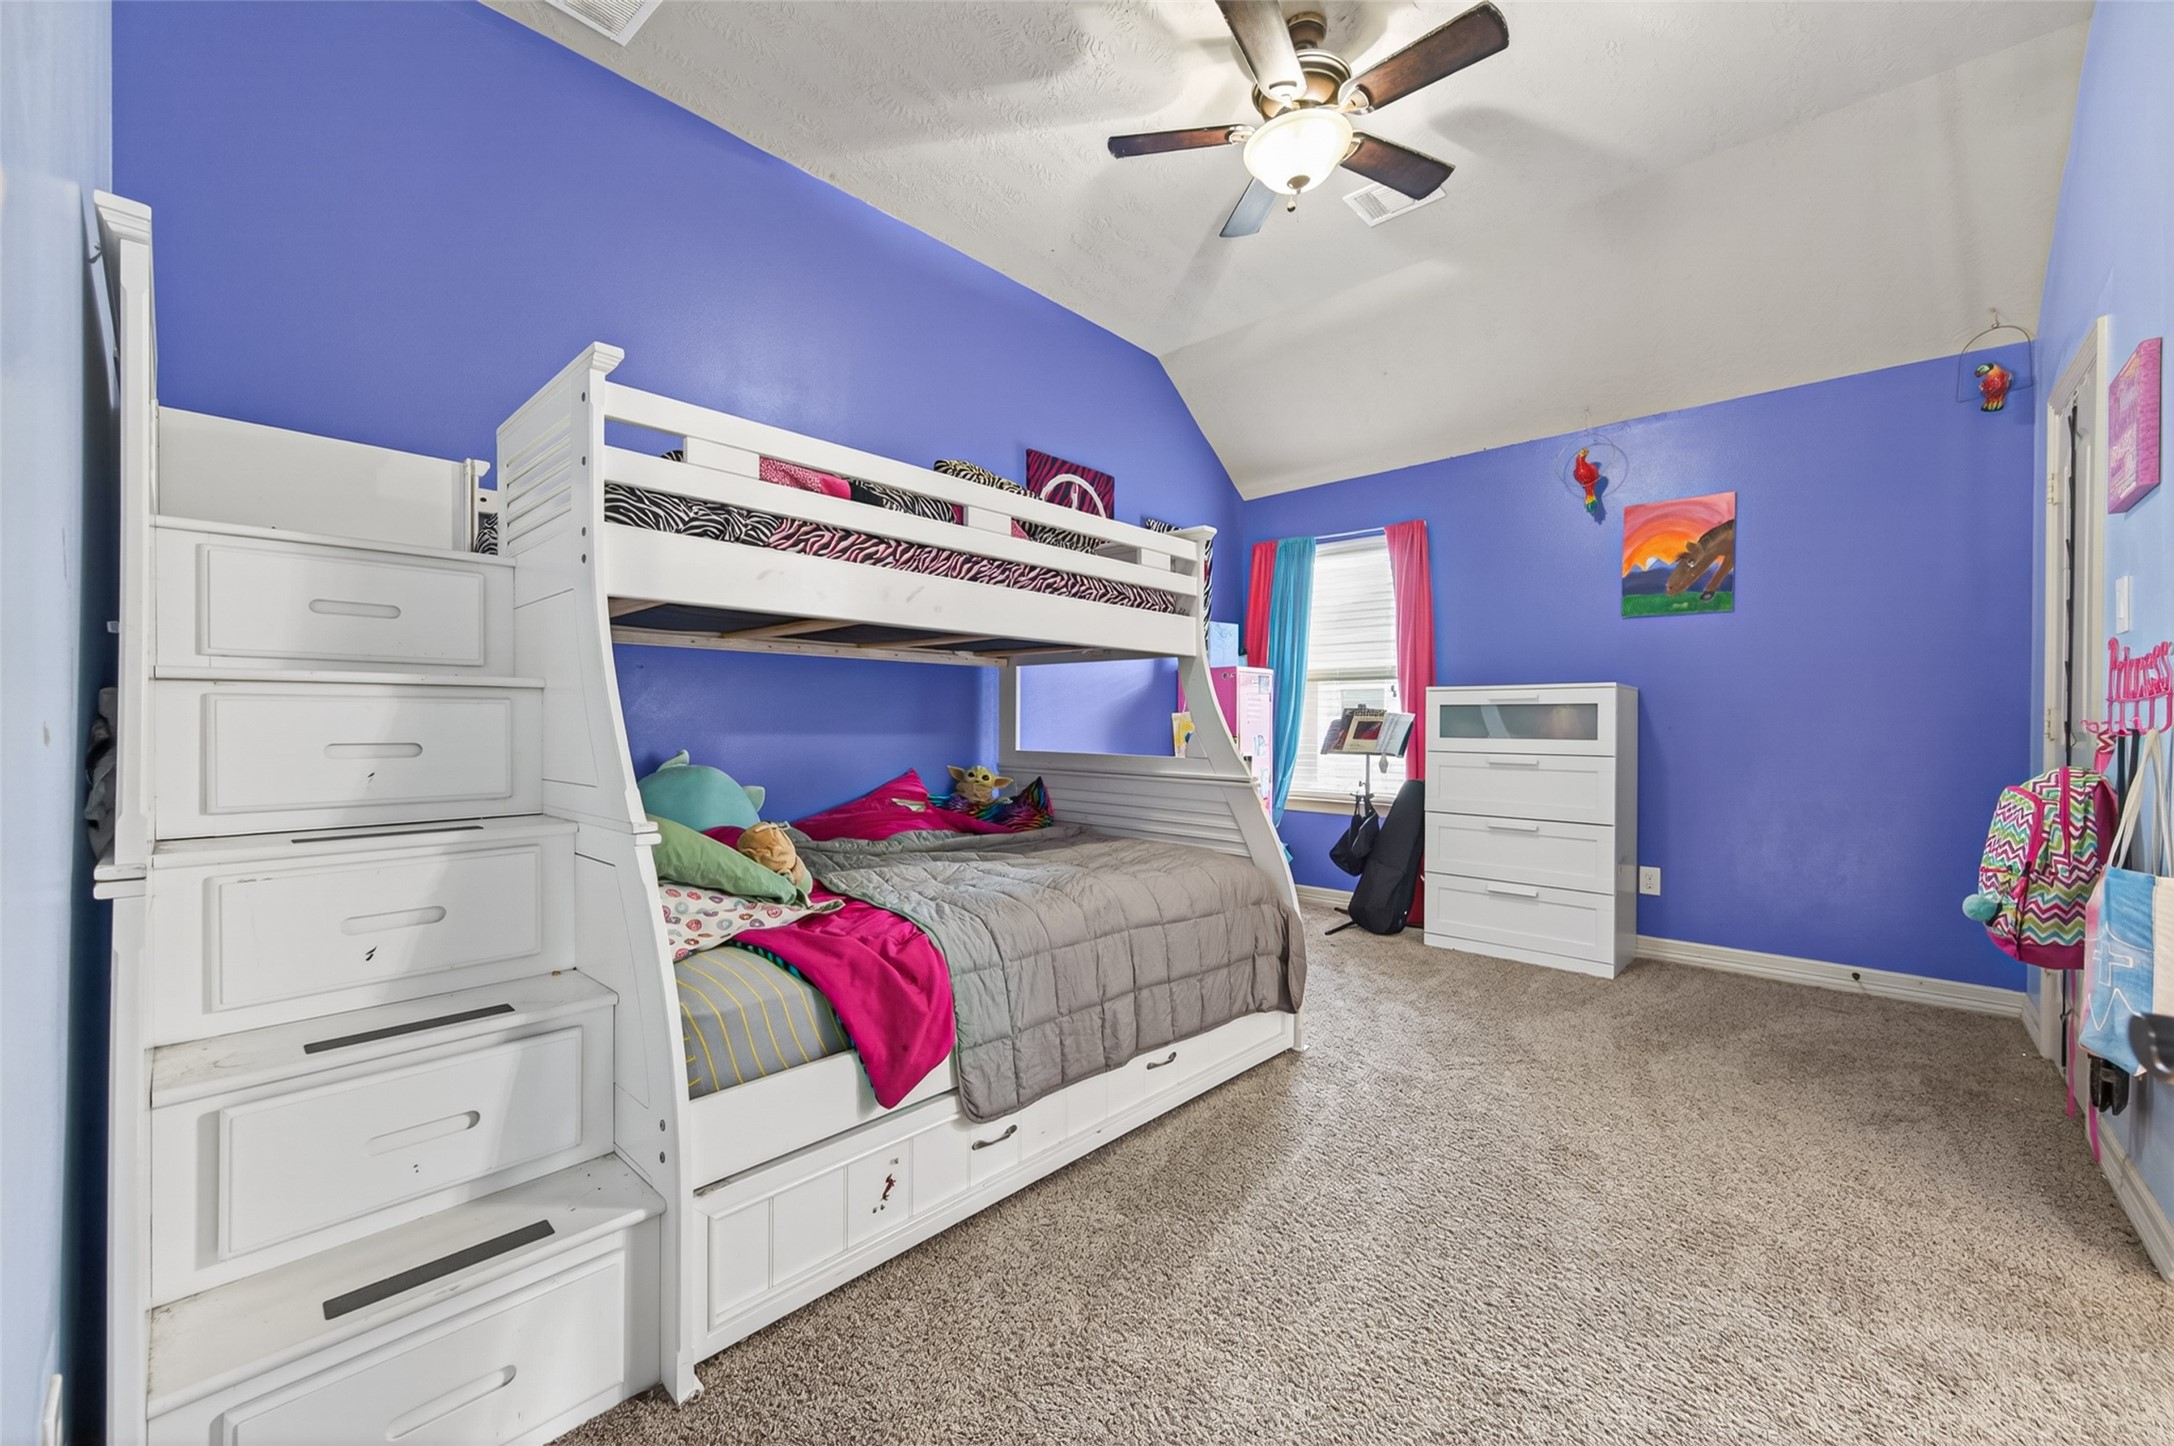
Bedroom 3 is not lacking space.
Bathroom 3 is shared with the game room.
The upstairs landing looking down on the front entry.
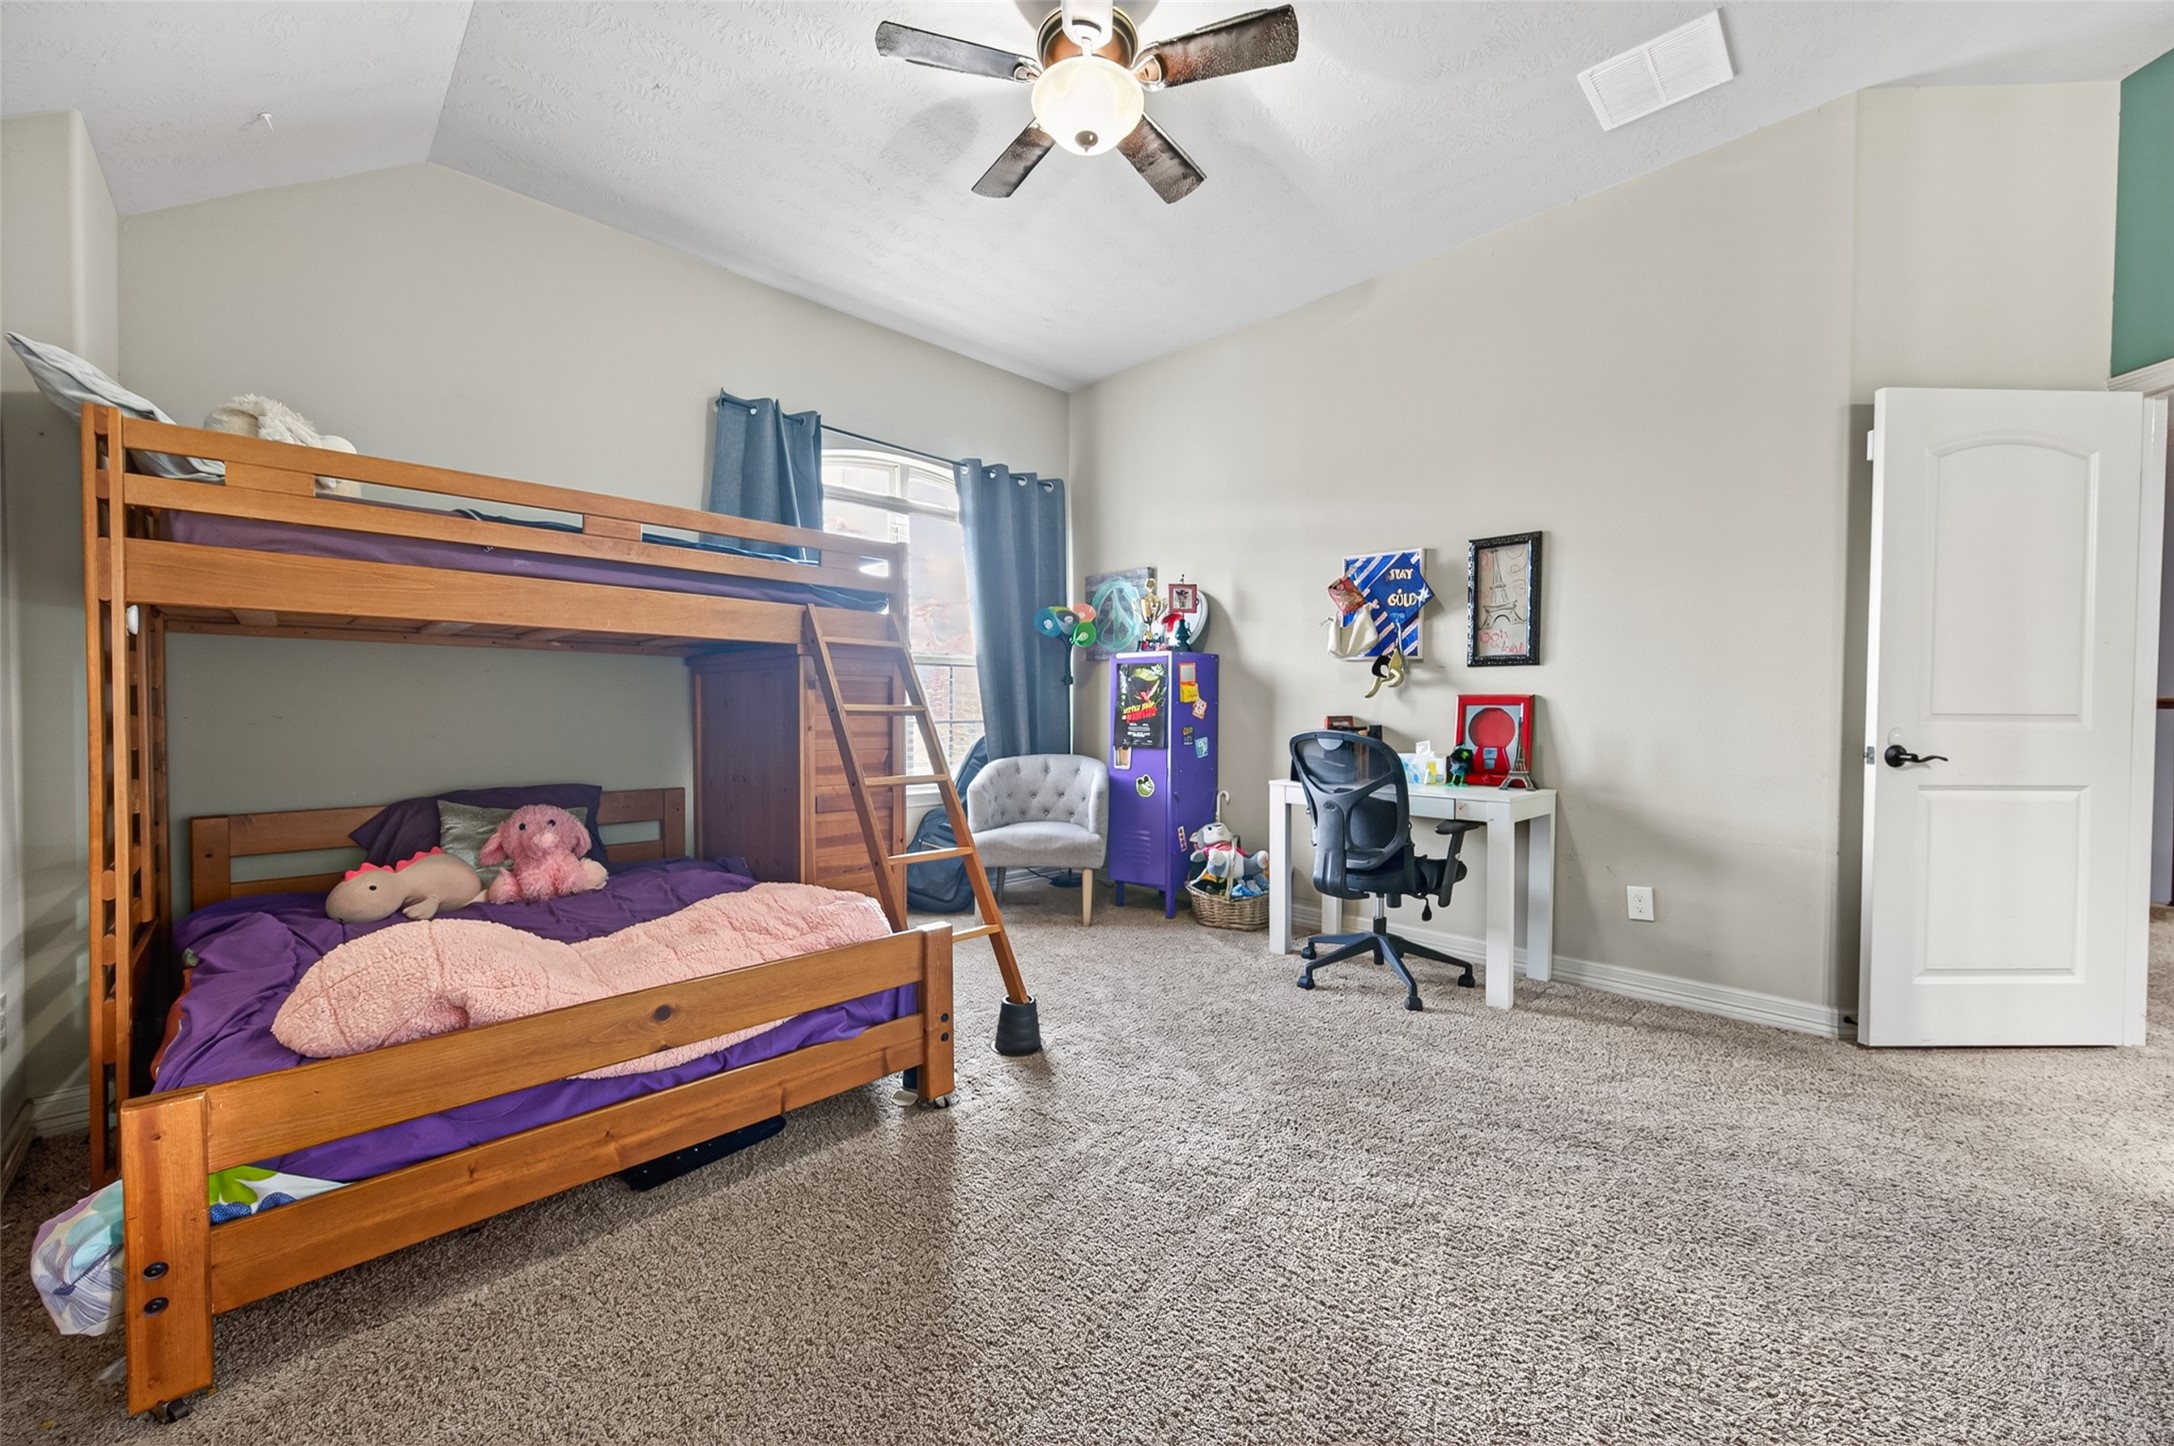
Bedroom 4 is just as huge as the others, with plenty of space for a full size bed, desk, and walk-in closet. Bedroom 4 shares a jack-and-jill bathroom with Bedroom 5.
Bedroom 4's sink and adjoining shower and toilet room. Bedroom 4 and 5 share a jack-and-jill bathroom.
Shower and toilet for the jack-and-jill bathroom that services Bedrooms 4 and 5
Bedroom 5 sink for the jack-and-jill bathroom shared with Bedroom 4 (toilet and shower behind door)
Bedroom 5 has room for a bed, dresser, and other furniture as well as a walk-in closet. To the right is the sink for the bathroom
The game room or flex space opens to the living room below on the right, while the home theater is to the left. The shelves on the wall are height-adjustable (as is the desk) and waiting for your collections!
This game room is ready for play! Those built-in shelves are height adjustable and so is the desktop space under them. Overlooking the living room below, this wide open space is ready for whatever you want to make it. French doors lead to a balcony overlooking the back yard, perfect for a small table and chairs.
The balcony off the game room has outdoor speakers already in place and is perfect for entertaining or relaxing.
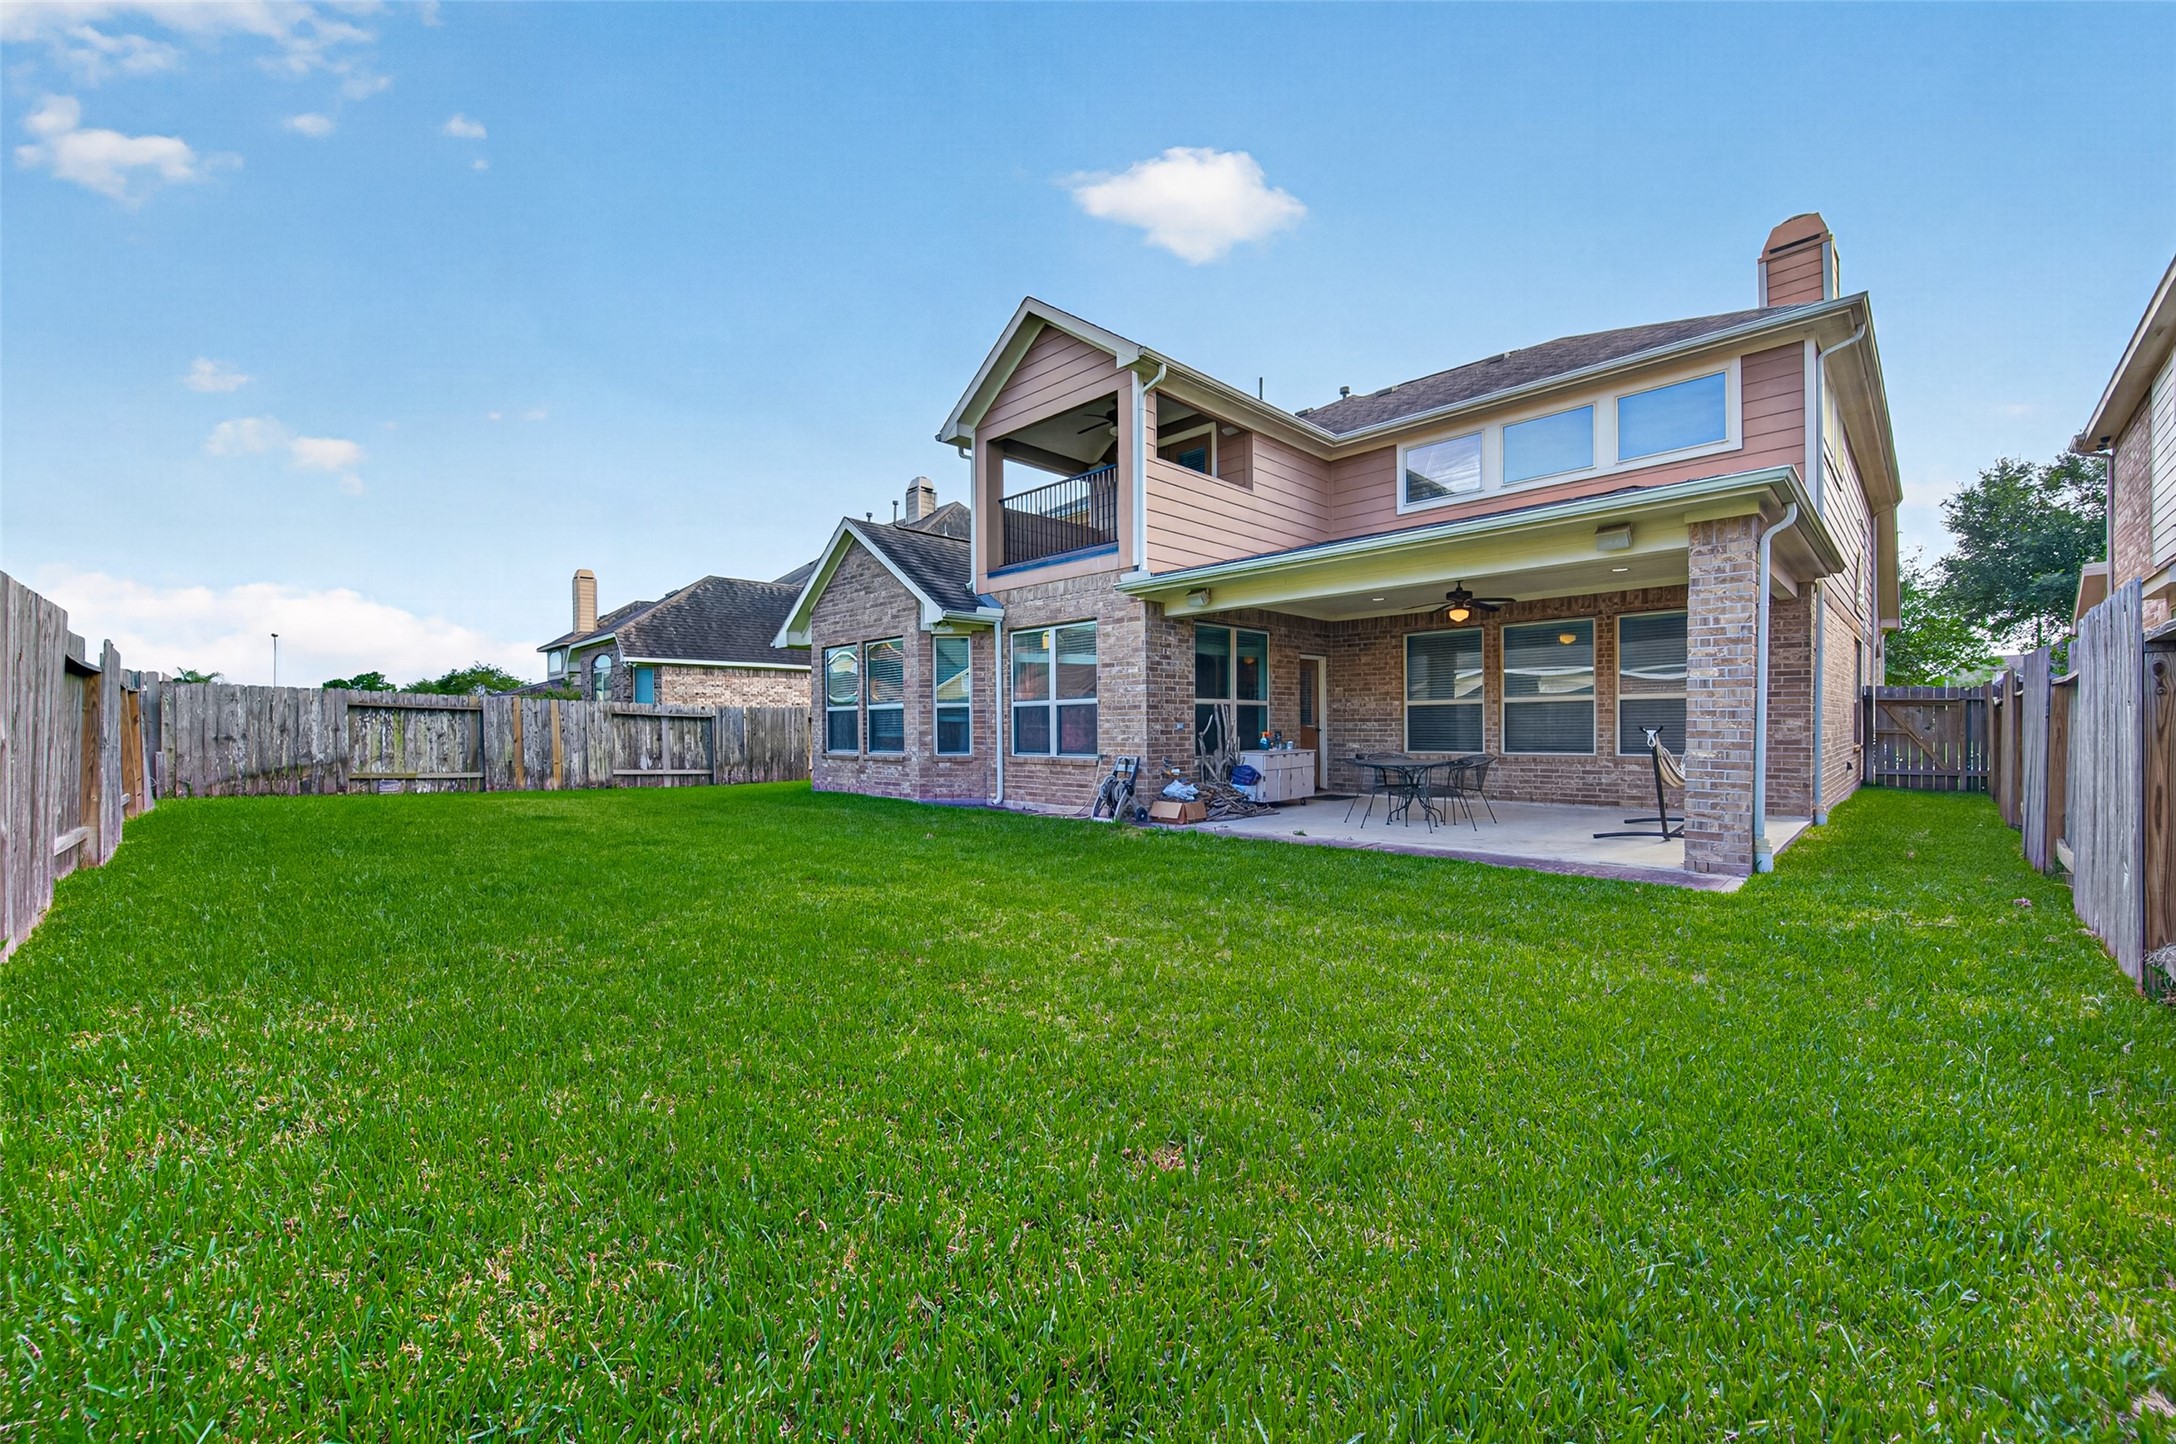
This fantastic covered patio is huge! With gas hook-ups outside, it's ready to become your outside paradise.
Bring your own gas grill or build an outdoor kitchen, the hook-ups are ready!
Beautiful back yard, big and ready for you to put your touches on. Build a hot tub, give Fido room to run, plant a garden - this yard is ready for it all!
Storage space behind garage spot #3 with a concrete pad and locking garage access
This beautiful home is the perfect blend of style. luxury and charm!














.jpg)

