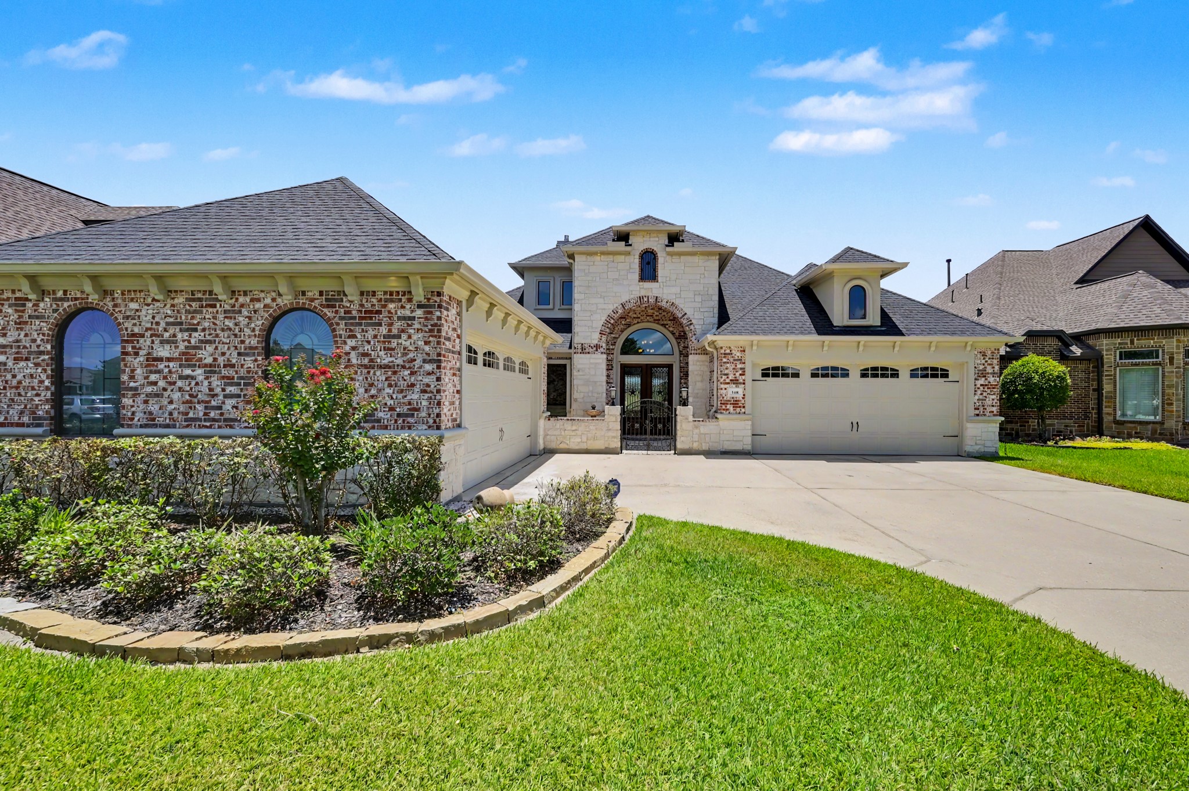
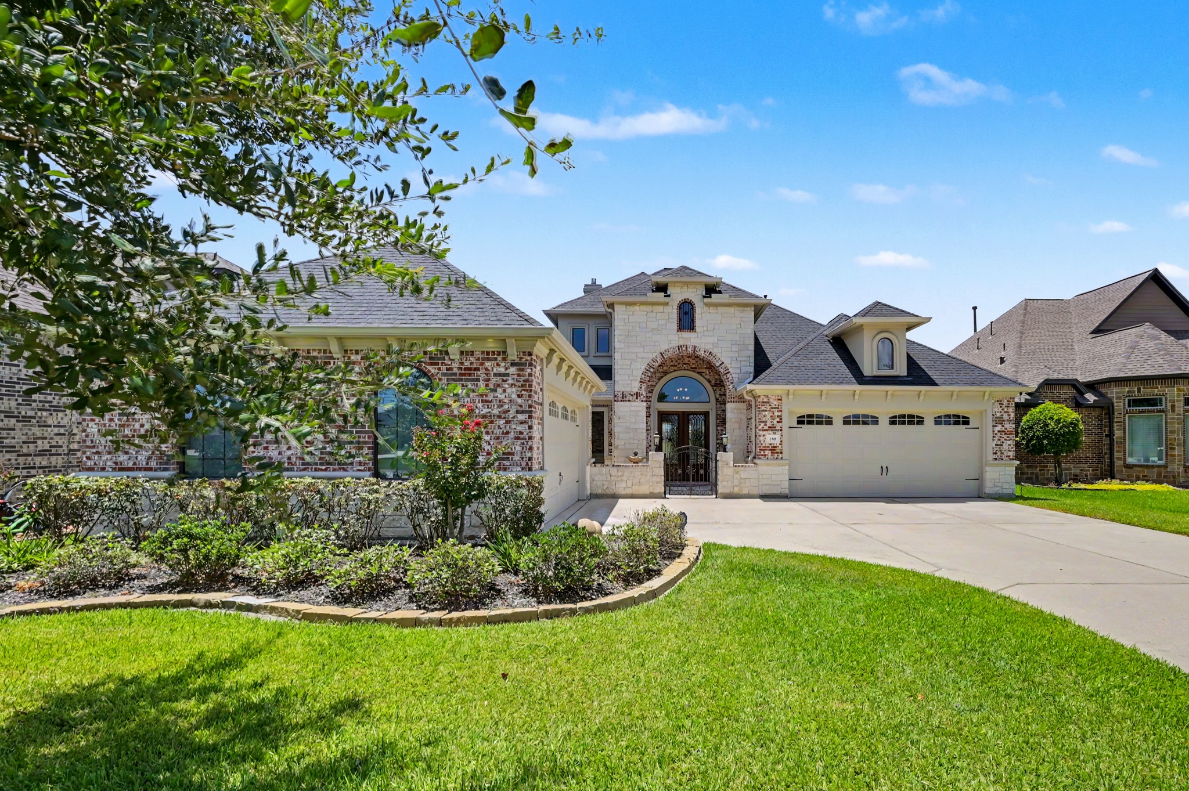
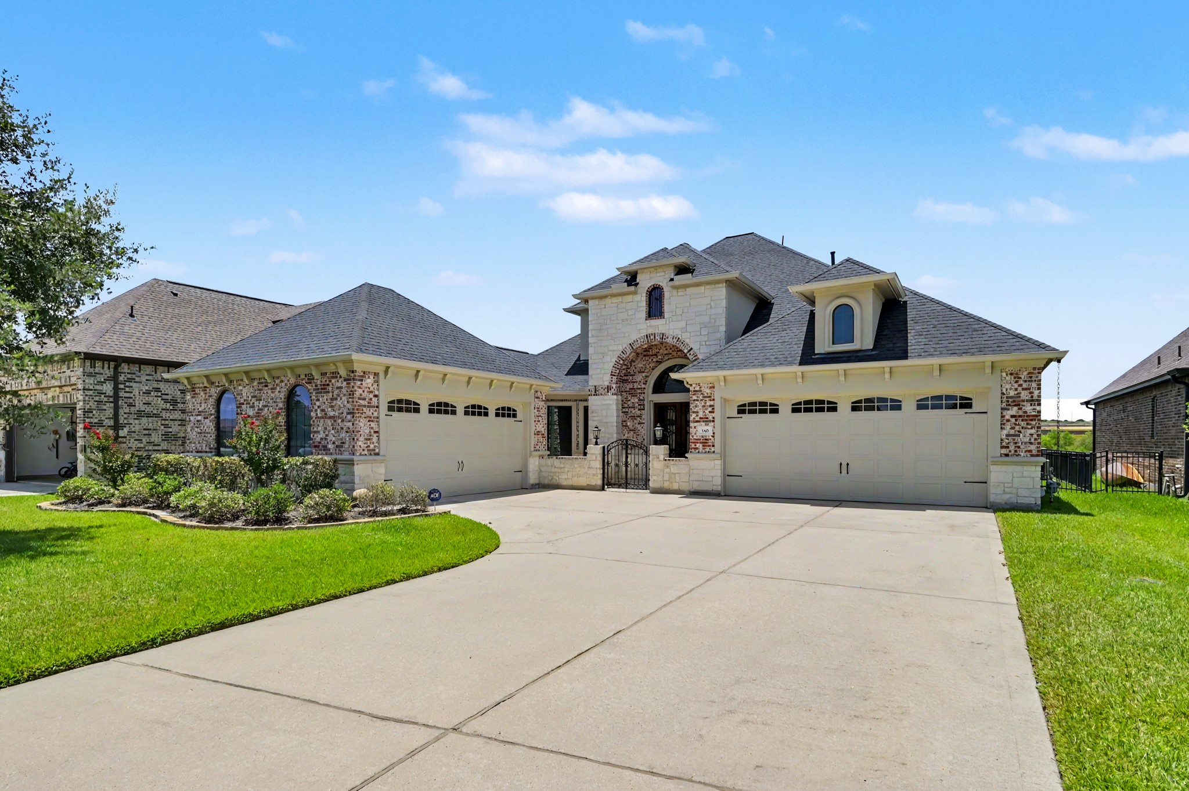
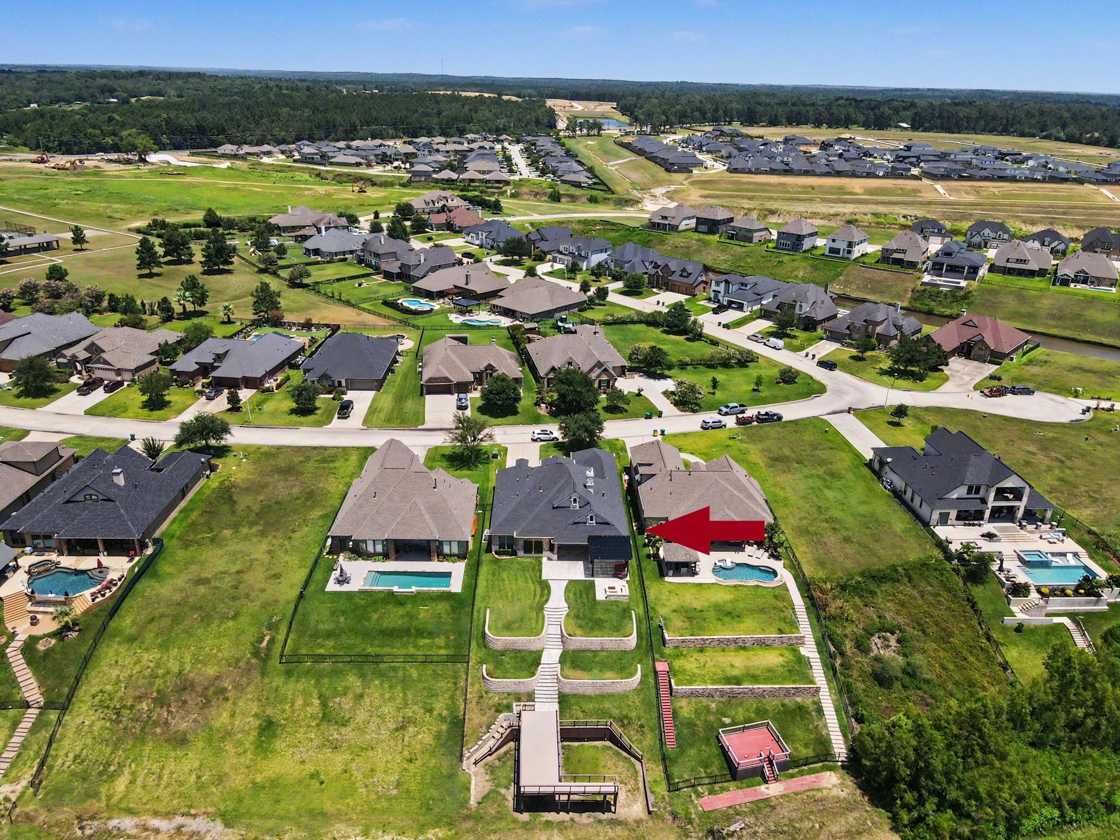
Gorgeous one-and-a-half story custom home in Waterstone on Lake Conroe.
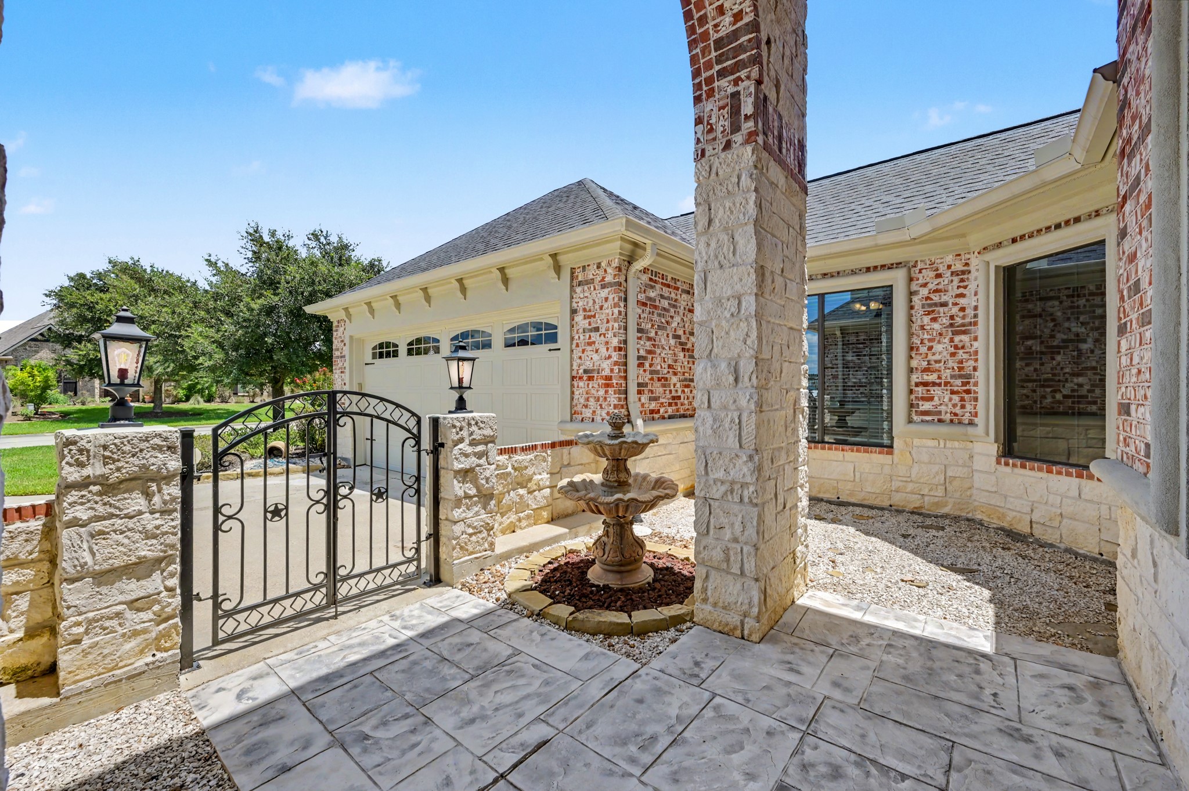
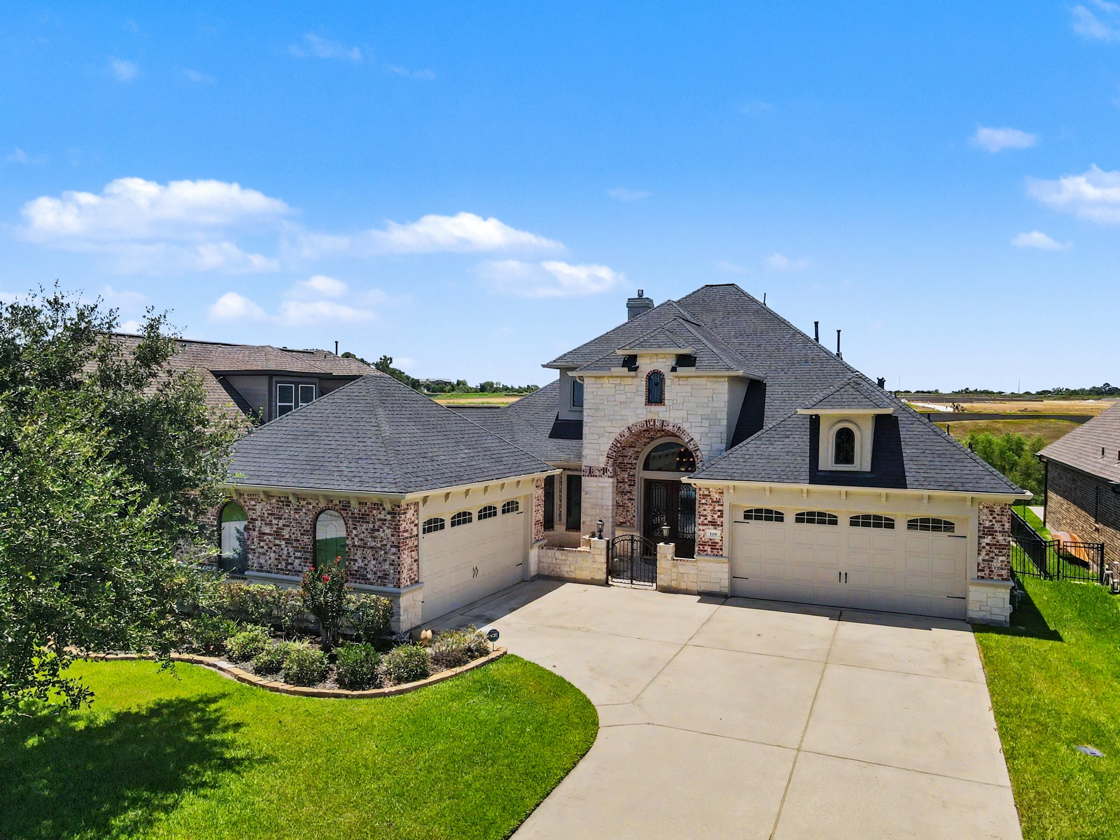
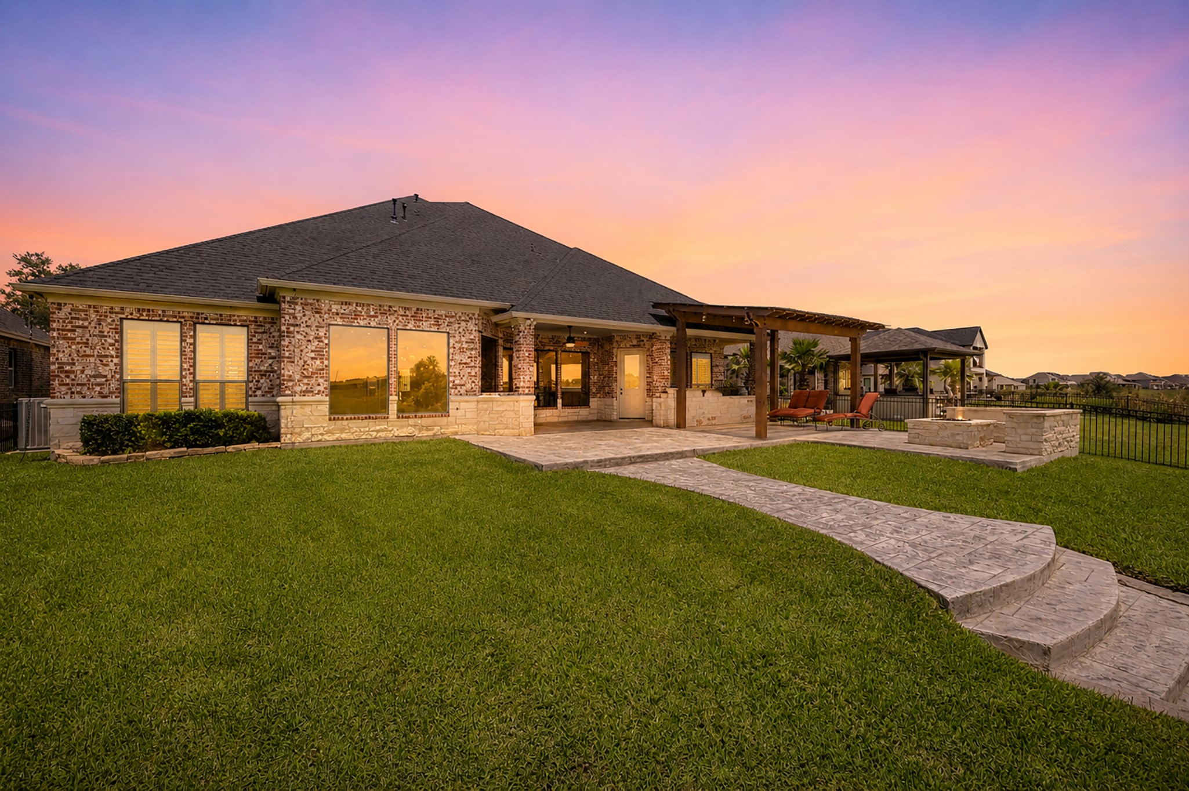
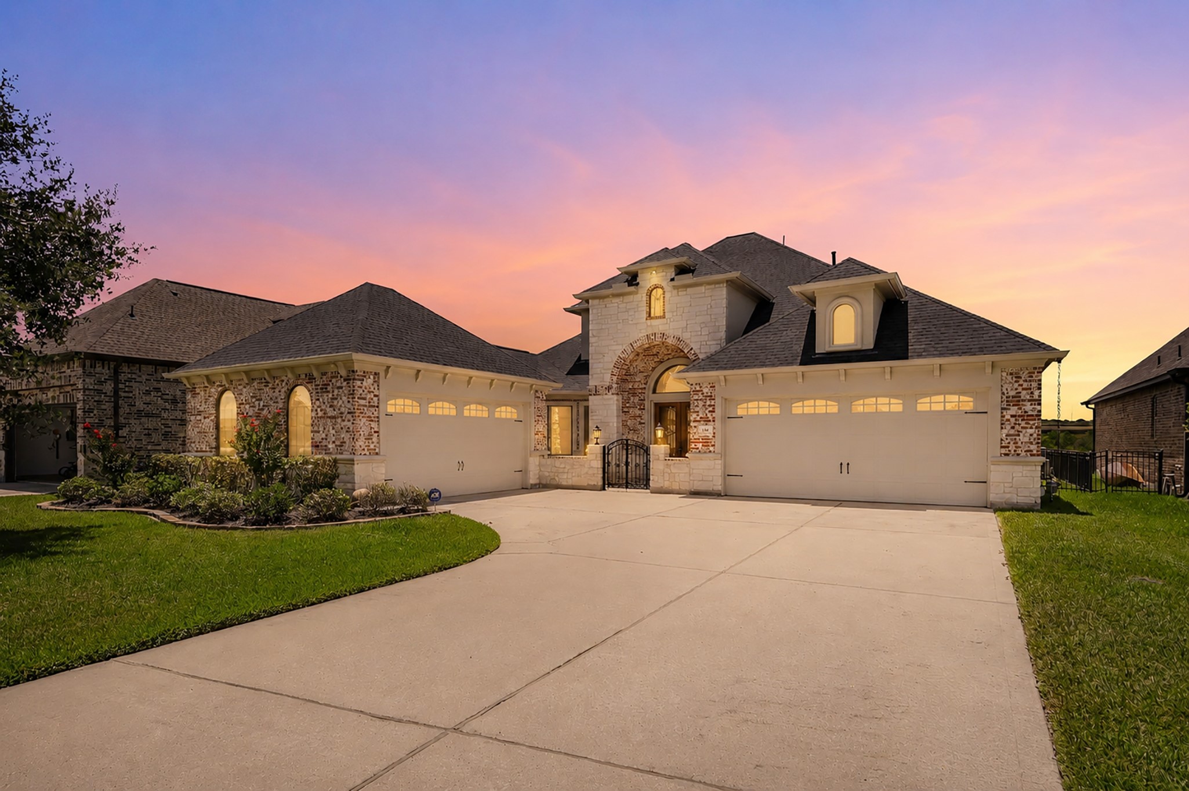
The exterior of this incredible home boasts Austin Stone and brick on ALL four sides of the home. The home was built with PEX plumbing, a Central Vacuum System throughout the home and both garages, and a whole-house water softener
TWO two-car attached garages with epoxy floors and an extensive driveway. Both 2-car garage doors were replaced in 2024, and in 2025 all new Max Life Double Spring Replacements were done in both garages
A new roof was installed in 2022 with Algae Defender protection added and all new gutters. The exterior of the home was freshly painted in 2024. A Rinnai Tankless water heater was added in 2020, and a new Leaf Home Water Solutions - reverse osmosis water filtering system was added in 2022
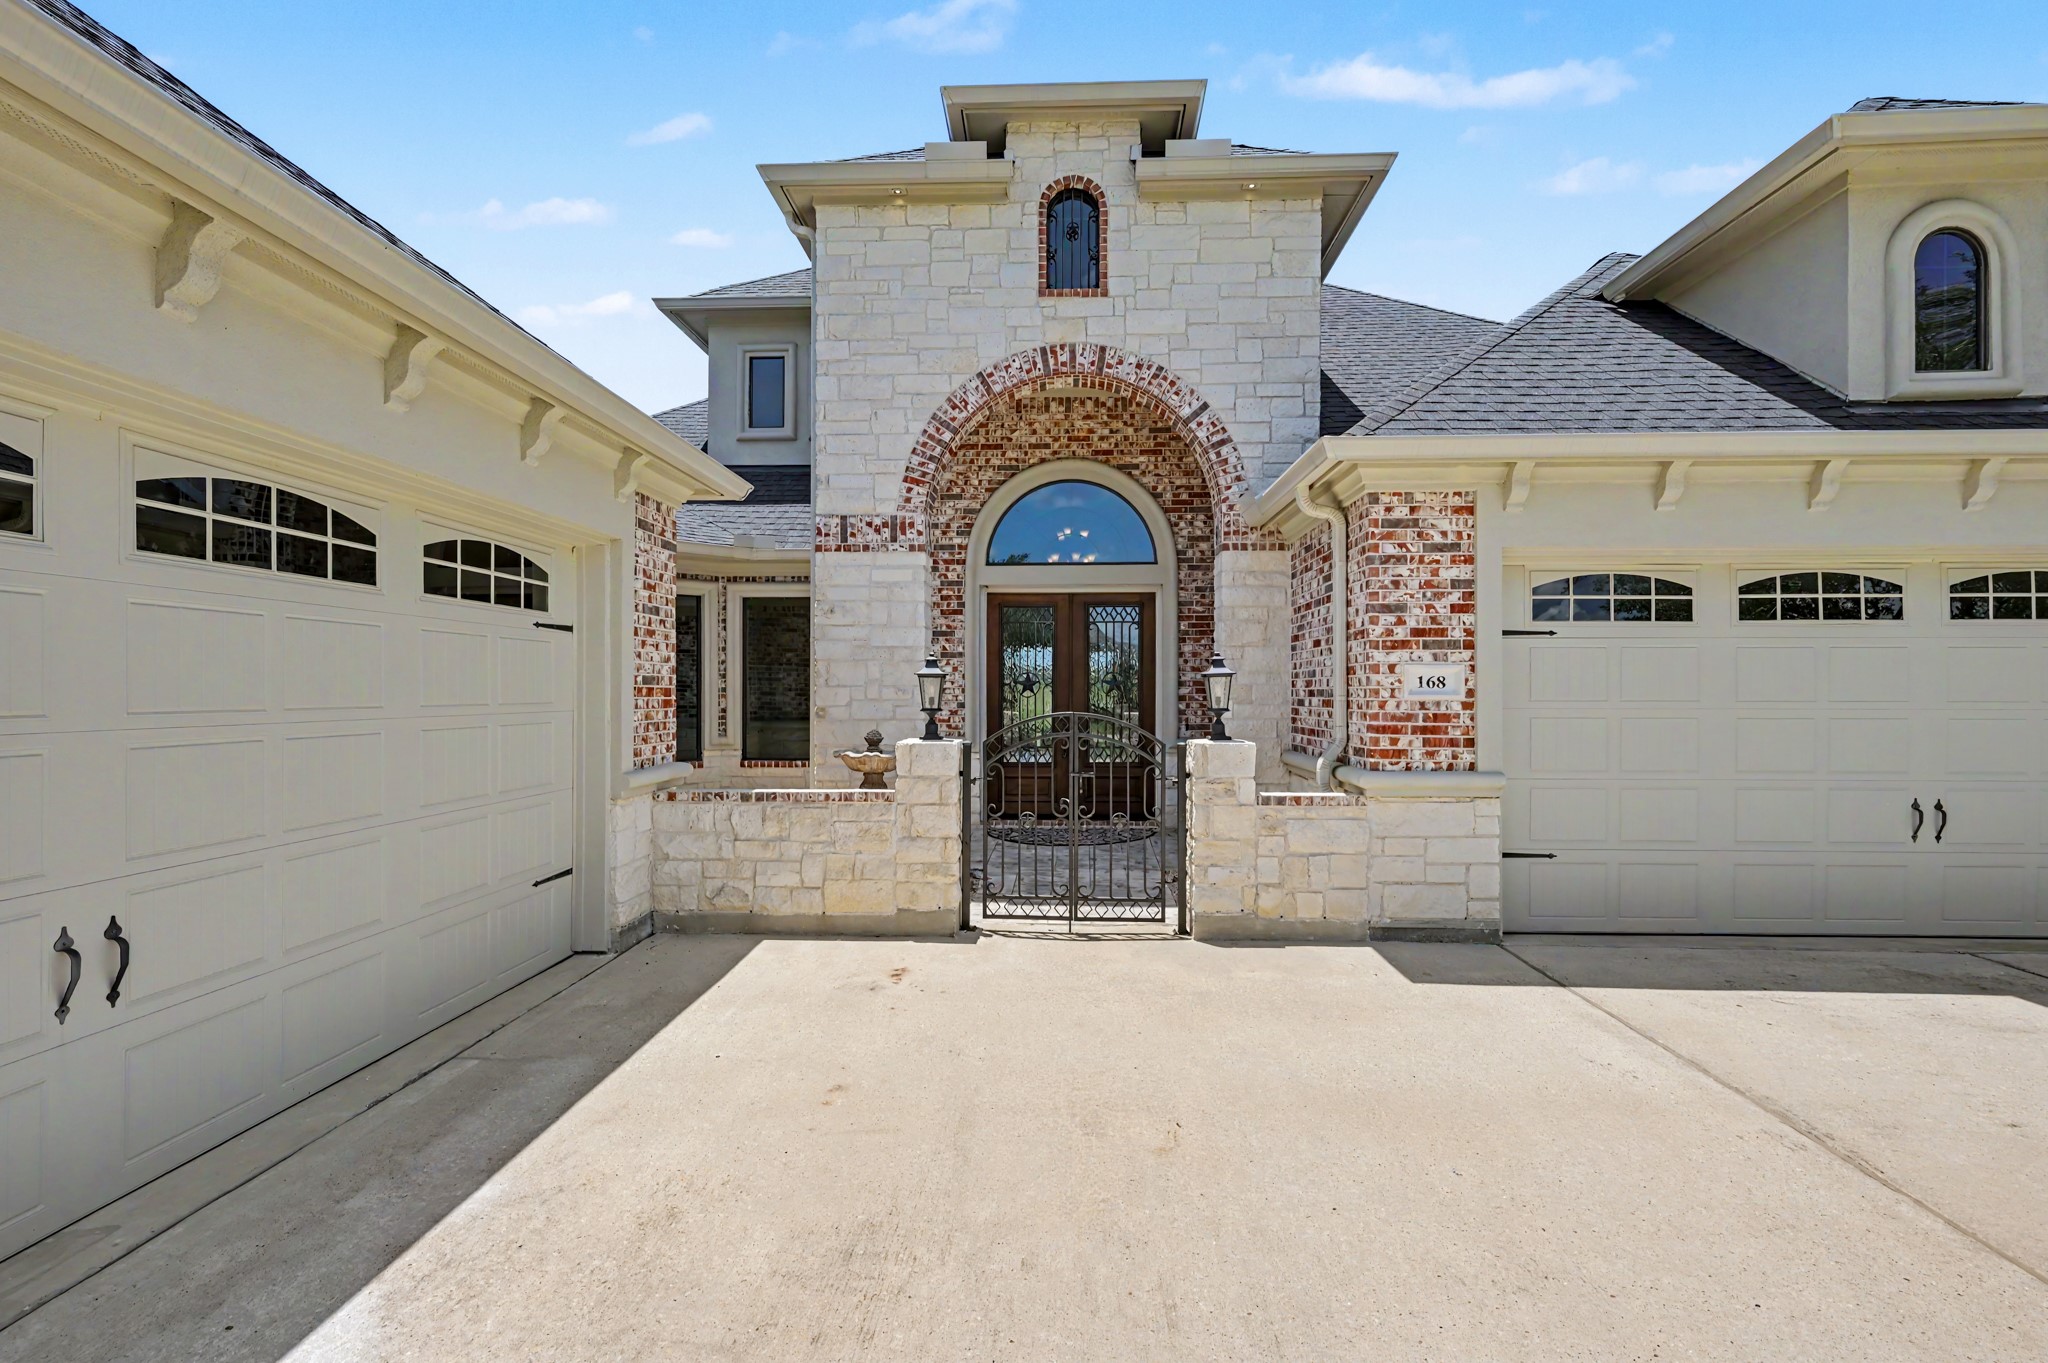
Beautiful stonework with a wrought iron entry gate leads to a fabulous courtyard with a fountain
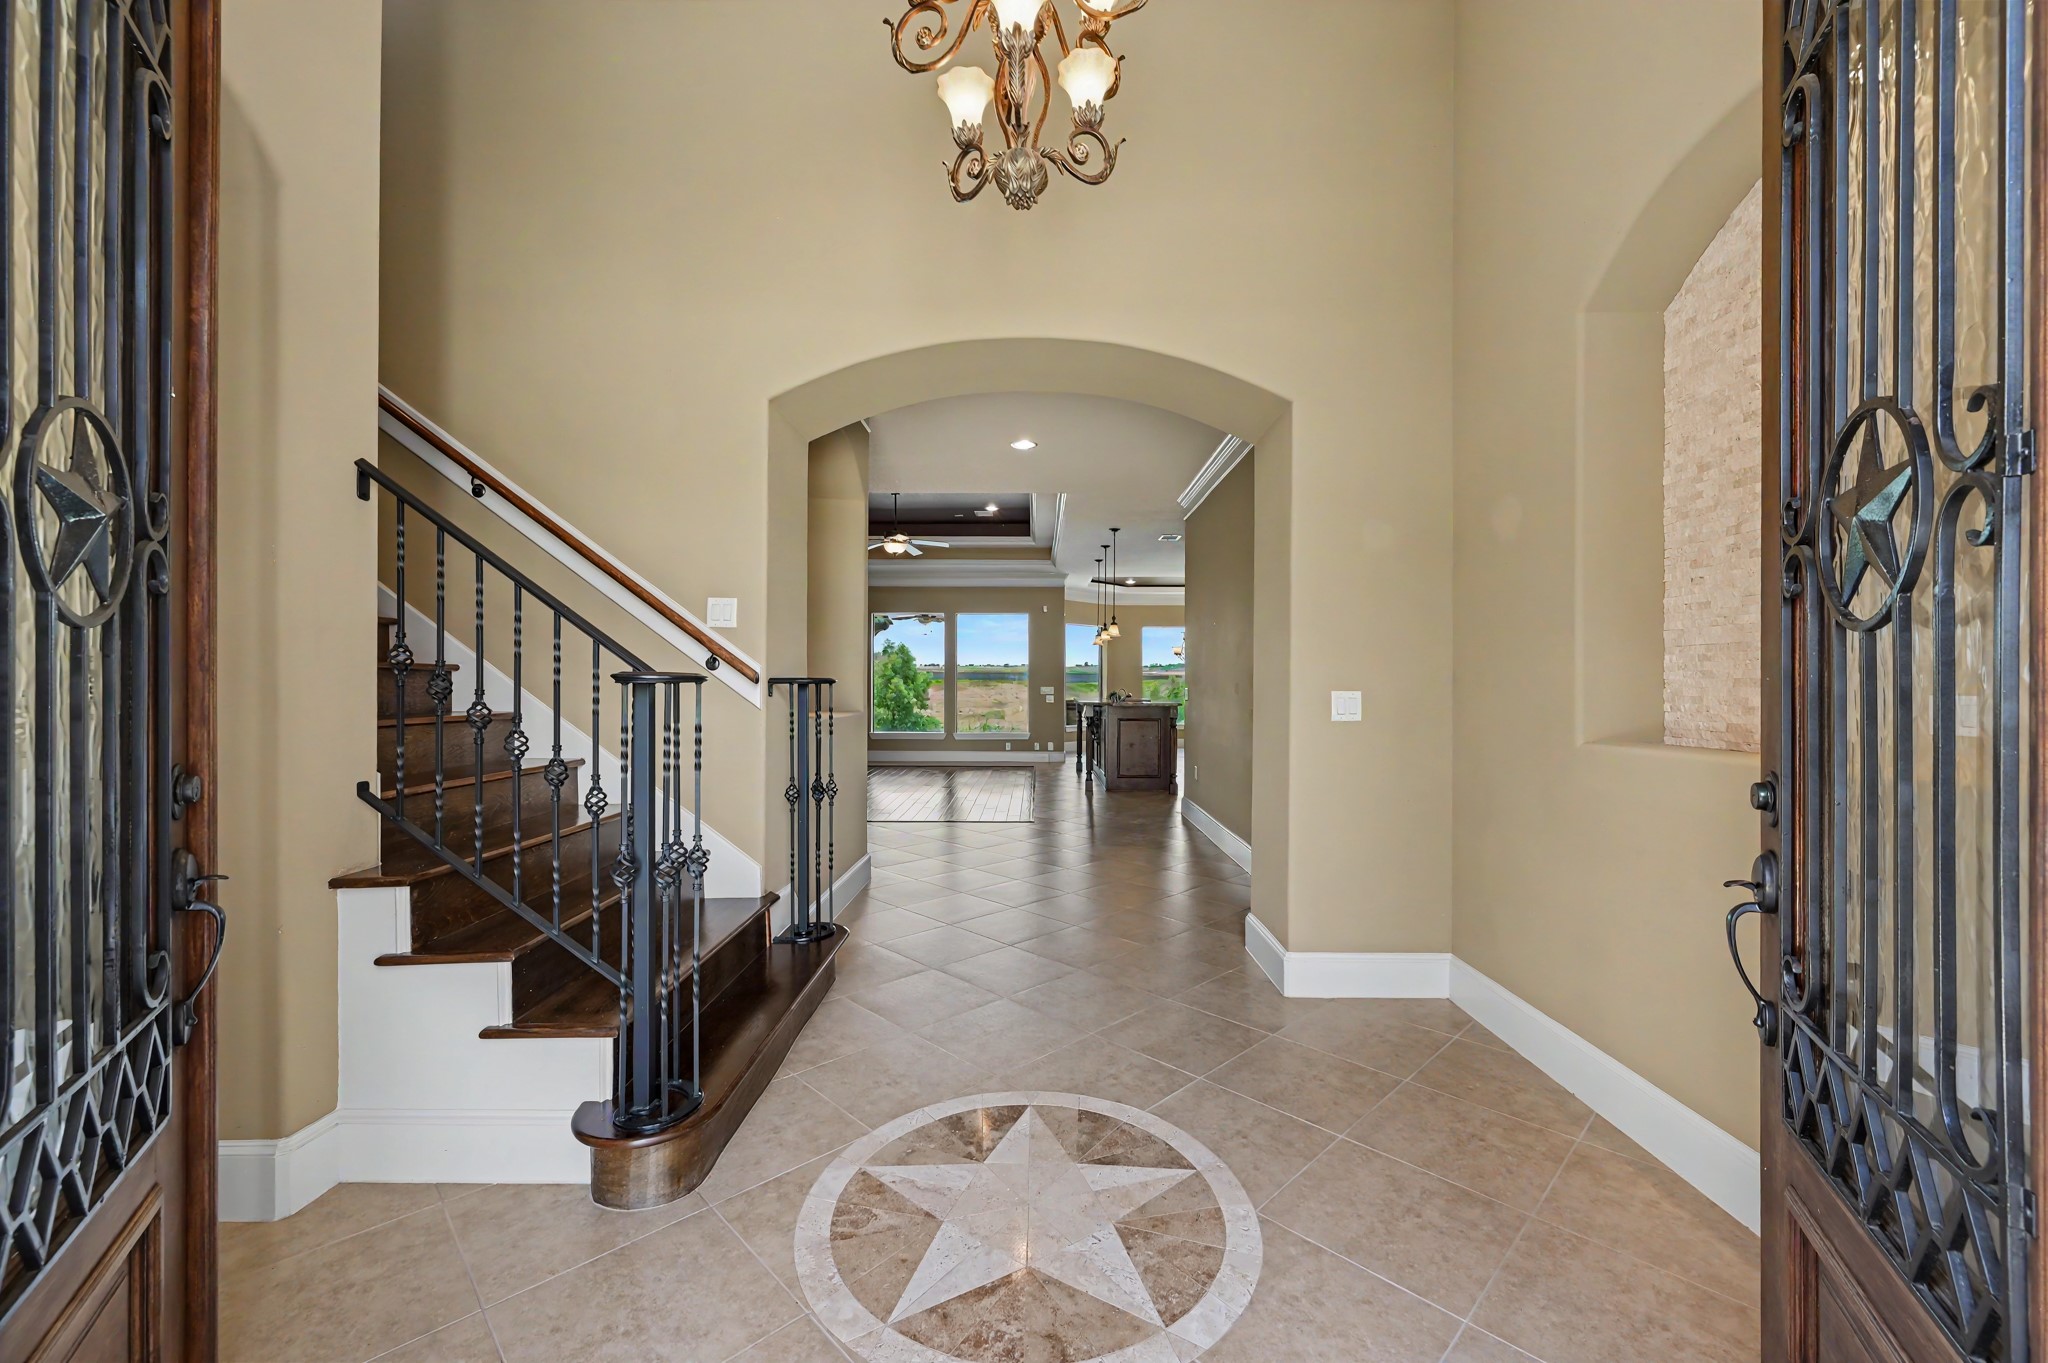
Custom 8 ft. double-entry doors with wrought iron decor over glass windows, open to a grand foyer with a medallion tile flooring design
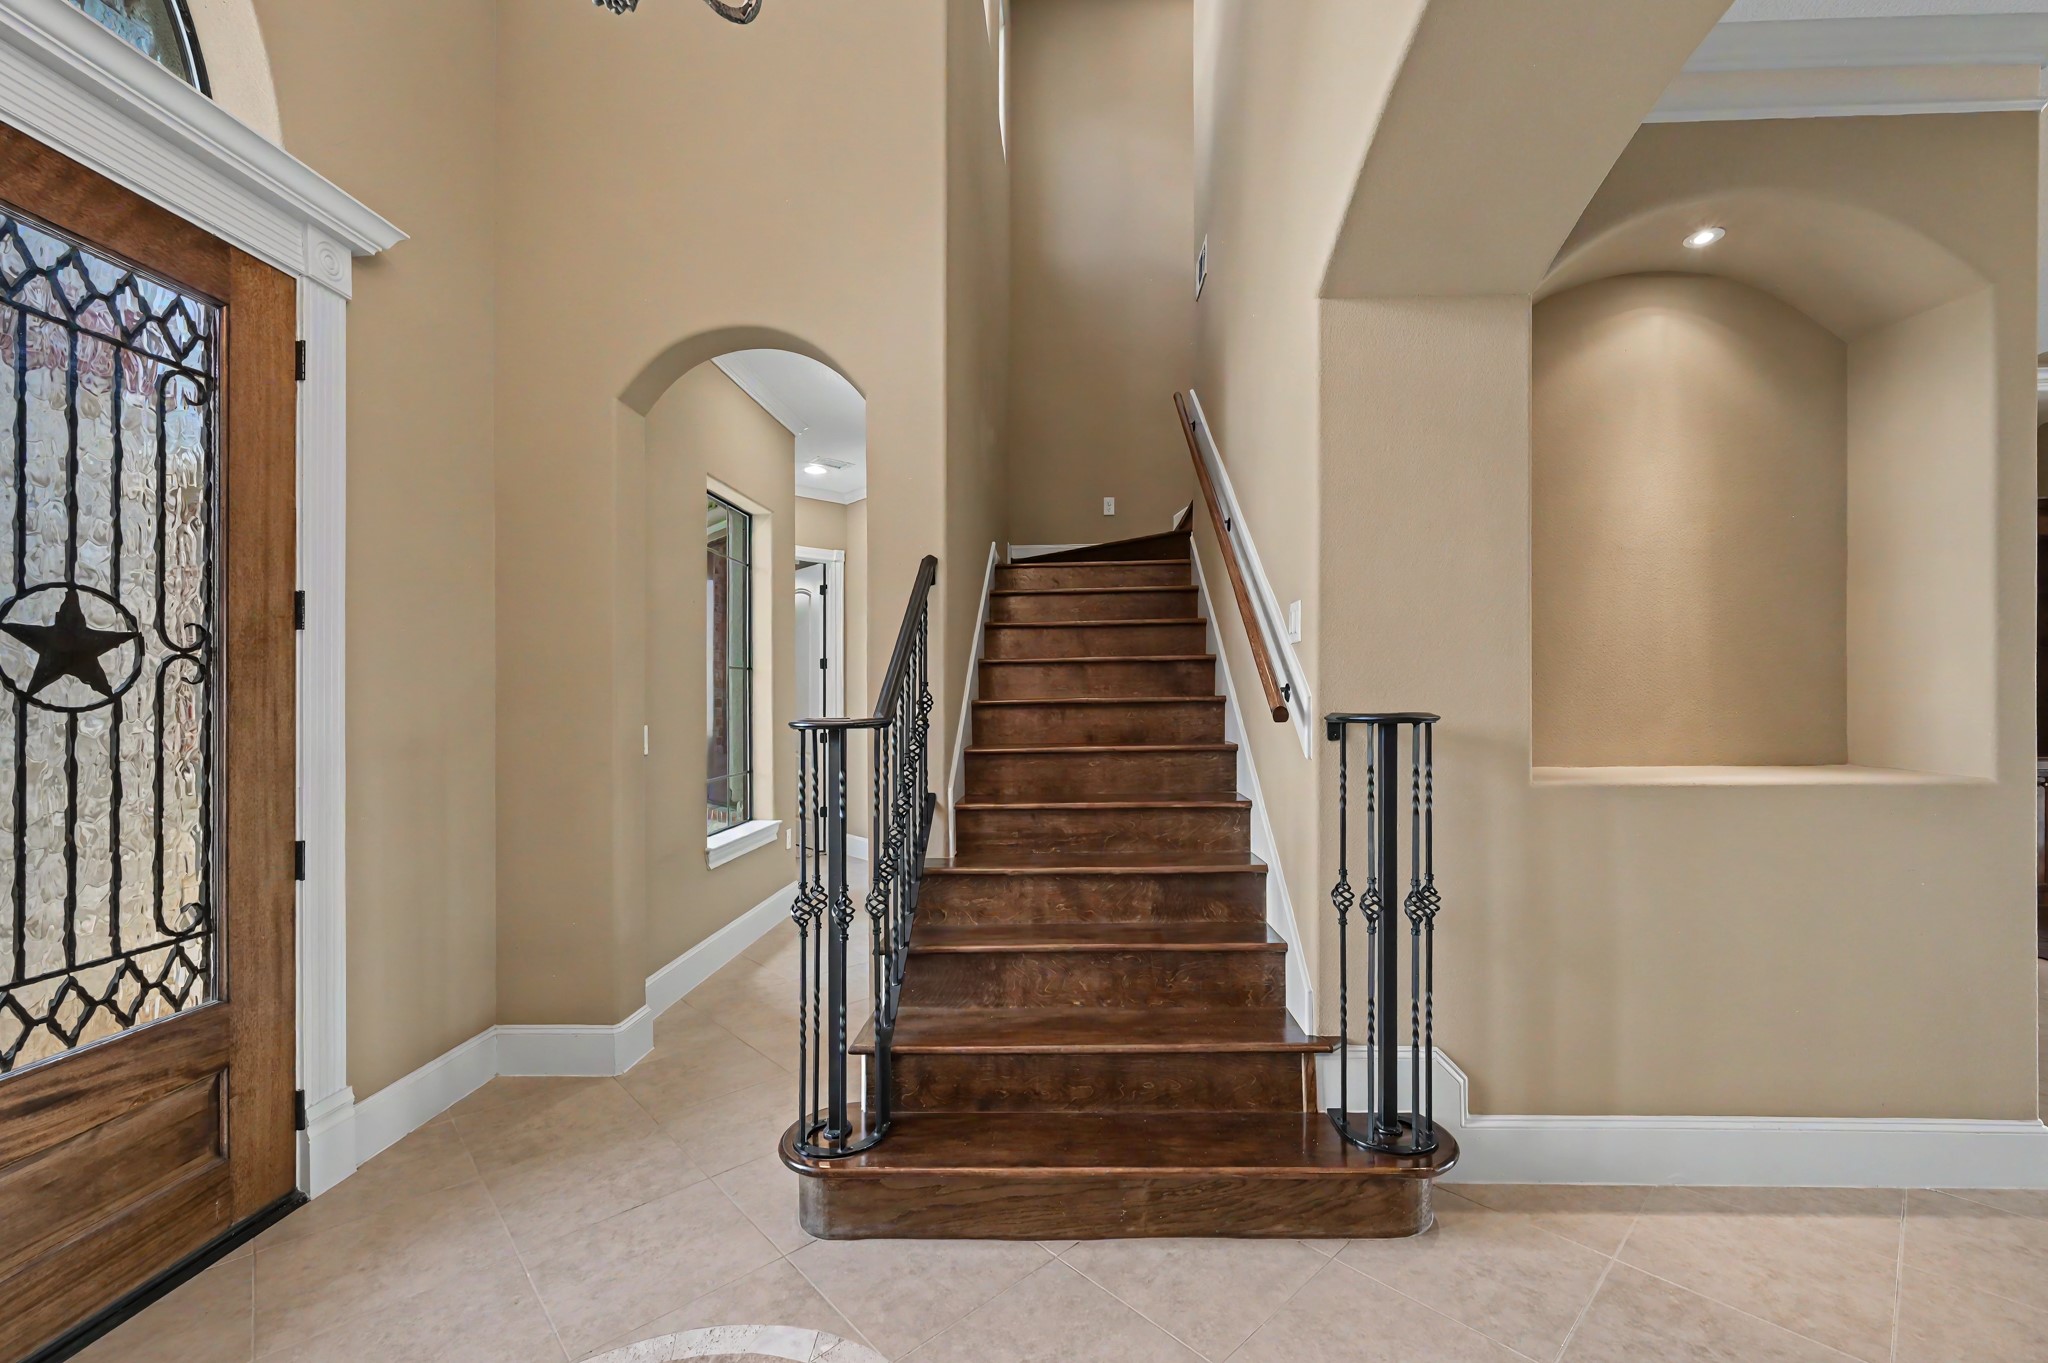
The foyer has a two-story ceiling, exquisite 12 light chandelier, double crown molding, and 2 large lighted wall niches. The left shows a hallway leading to the private office (or optional 4th bedroom). The beautiful wood staircase leads to the second floor additional rooms
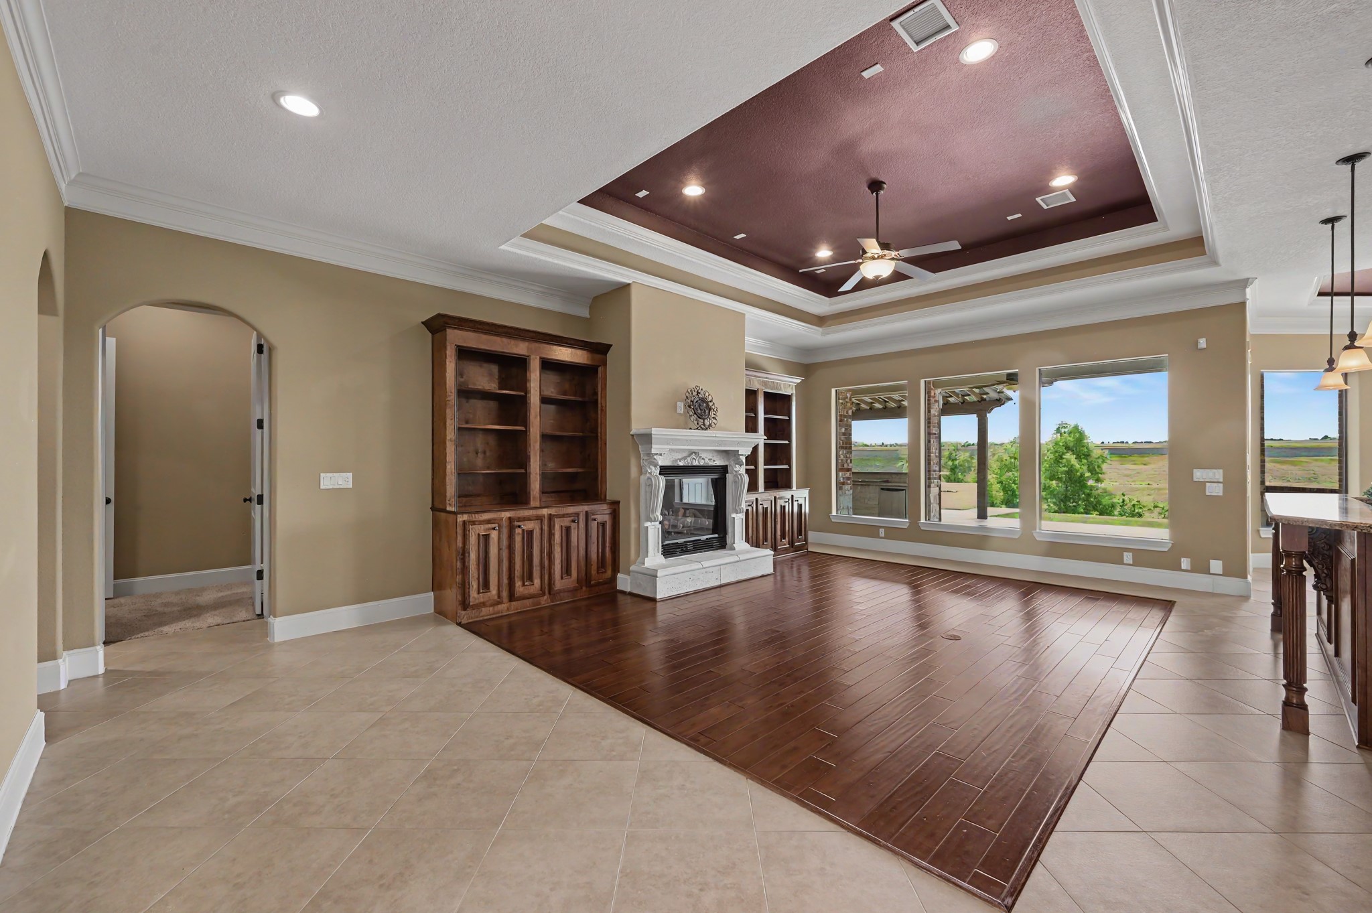
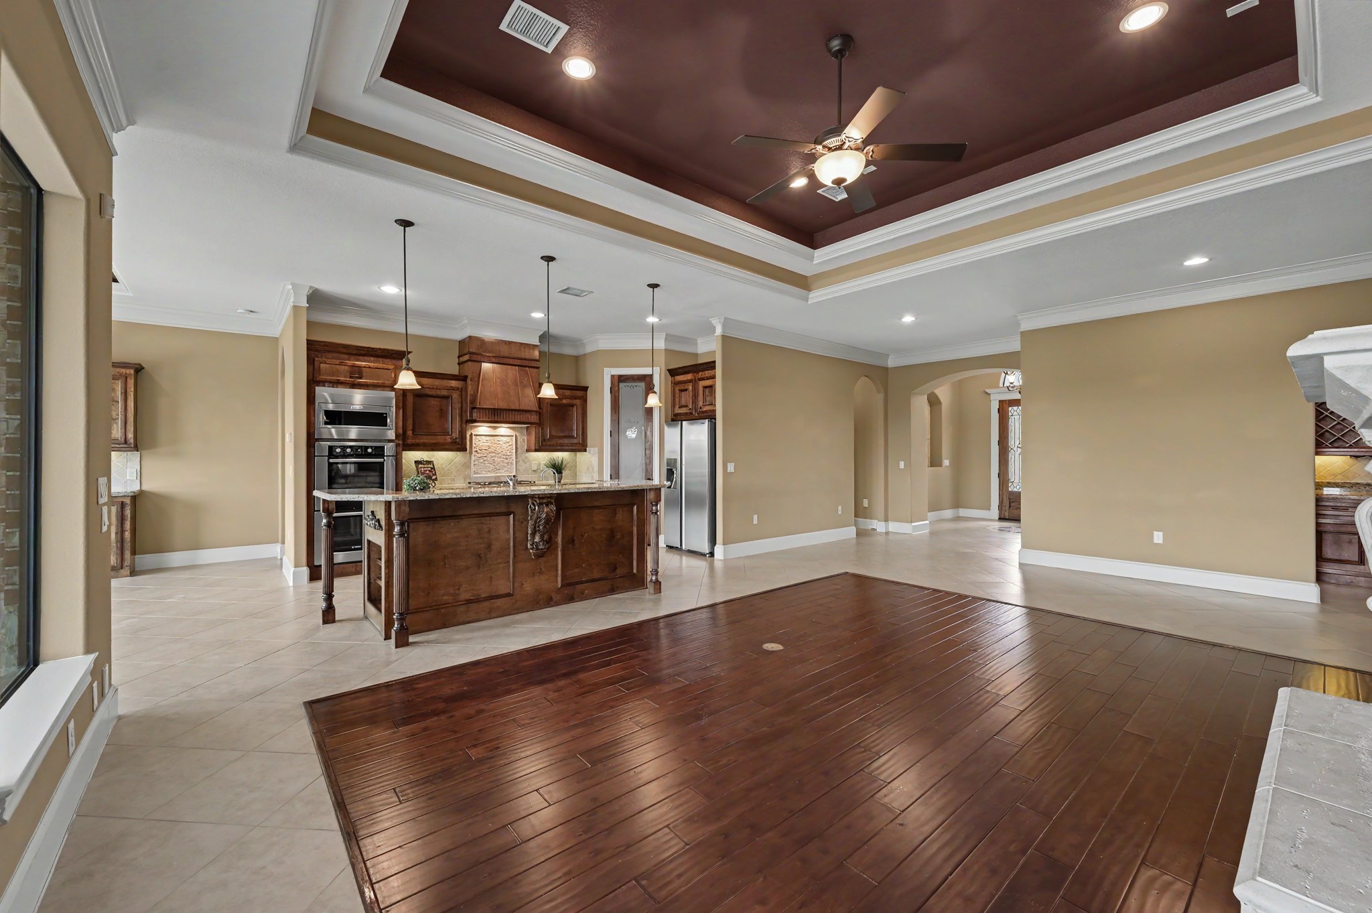
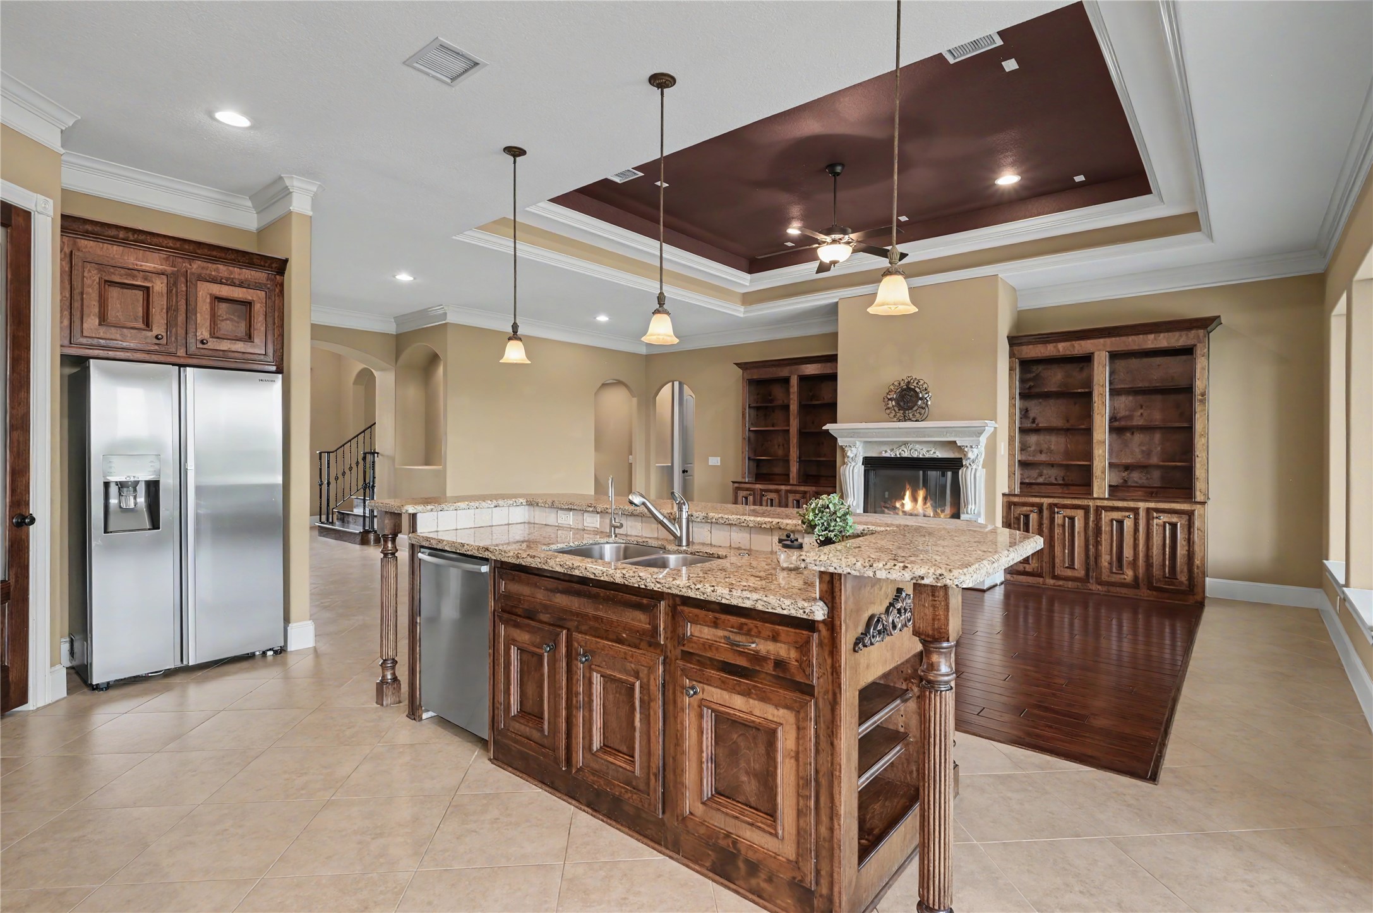
Stunning family room! Elegant millwork and trim throughout. Real wood flooring, and a cast cement fireplace with a hearth and gas logs, all beautifully flanked with custom stained maple built-ins. The double-tray ceiling has multiple layers of gorgeous moldings, recessed lighting, and rope lighting
Unbeatable layout and design of the home for everyday living and entertaining
Truly set apart by the architectural millwork seen throughout the home. From beautiful lighting, layered ceiling designs, to incredible moldings and custom???????????????????????????????? cabinetry
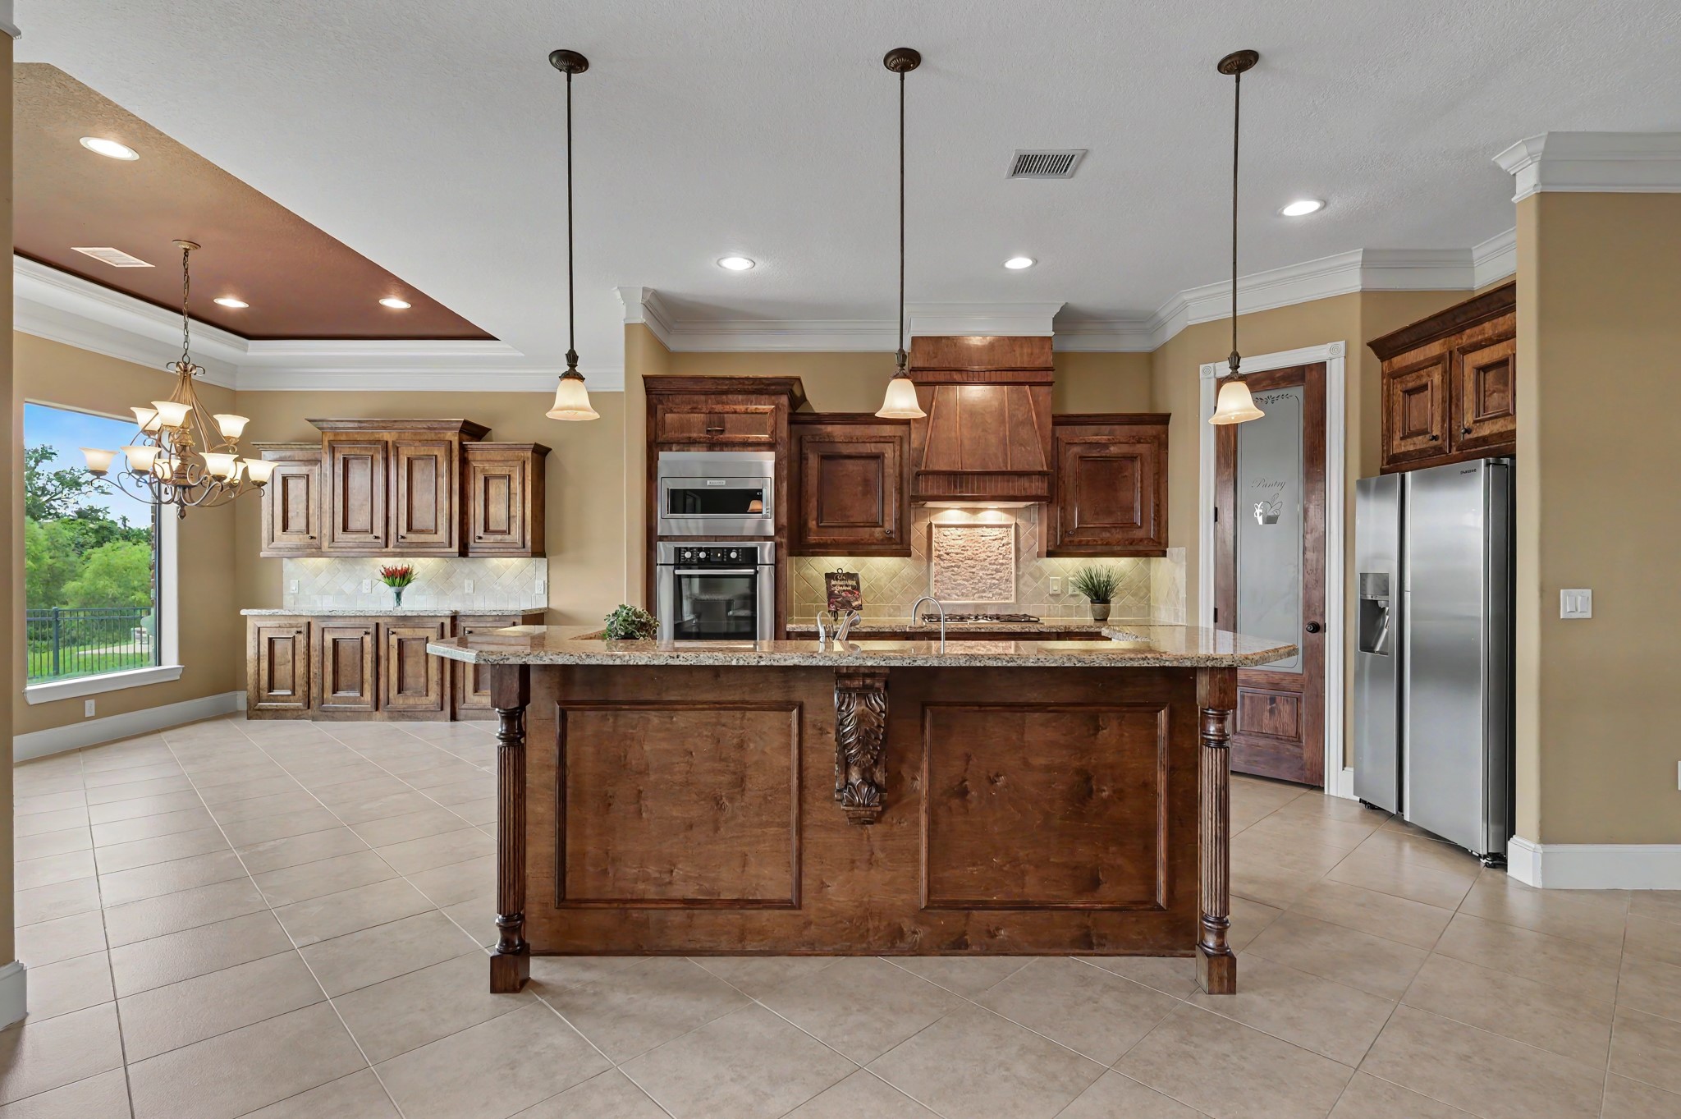
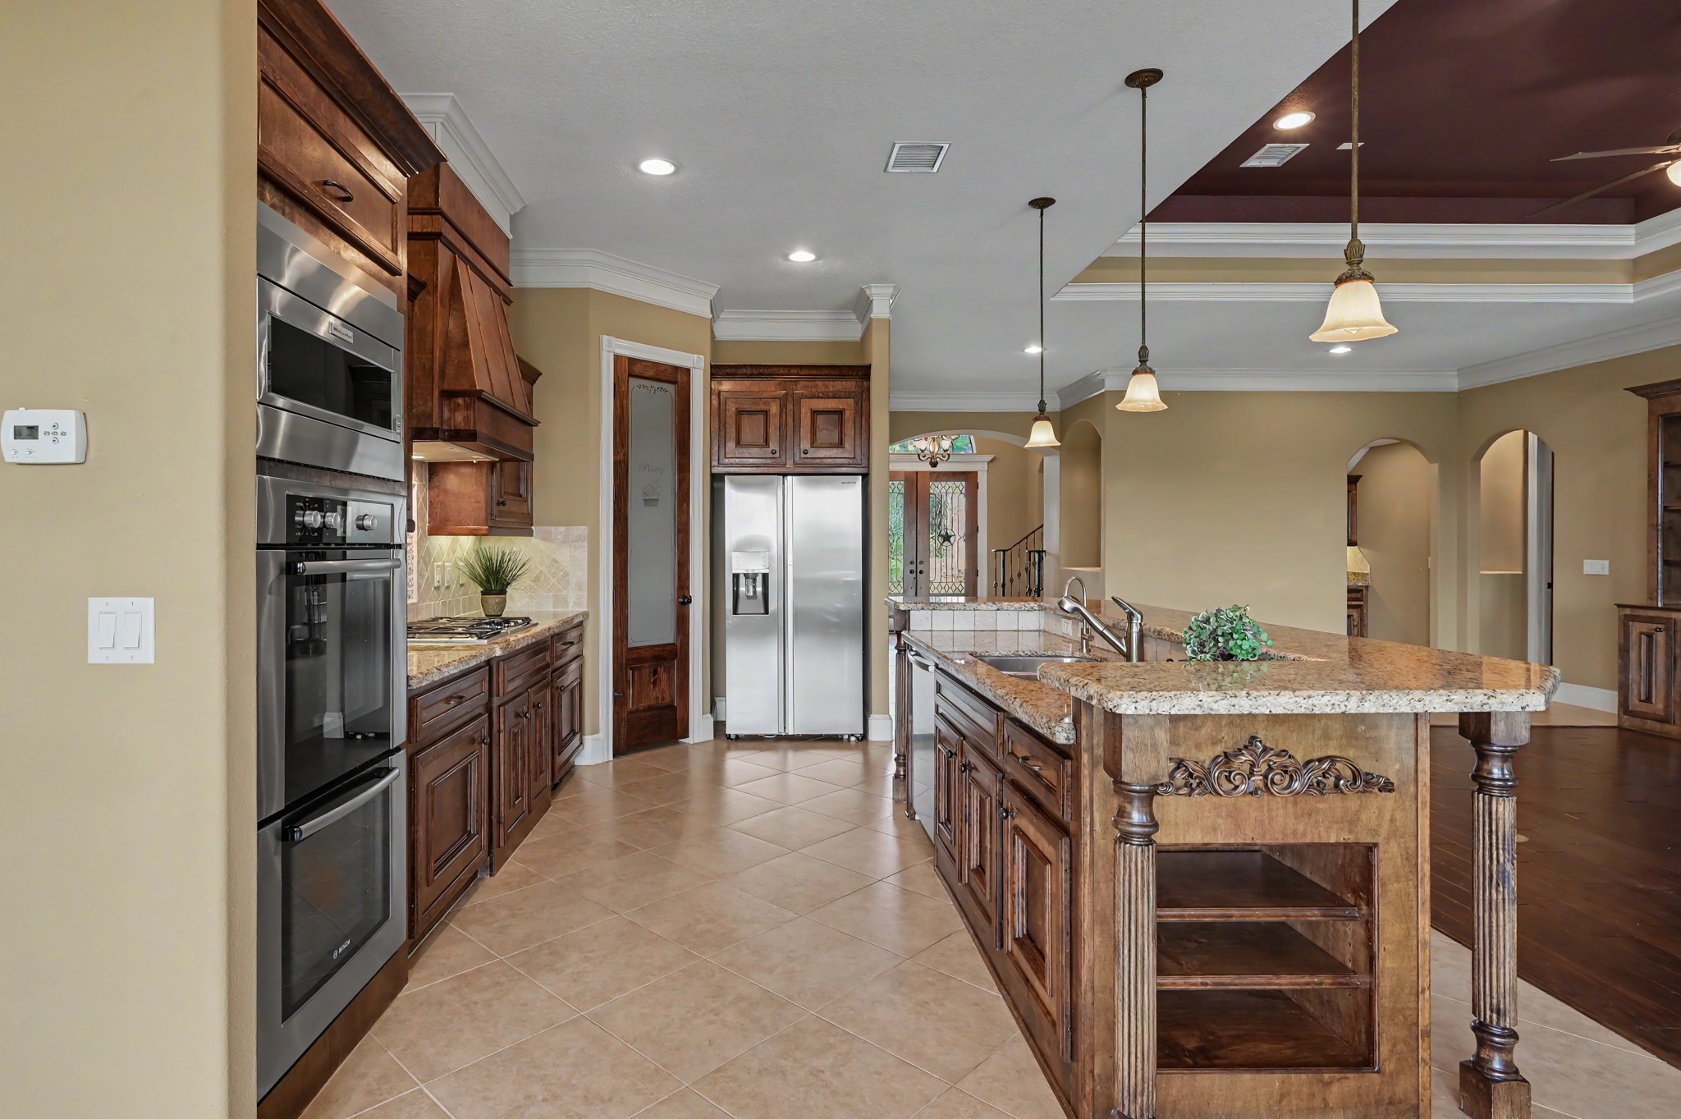
Nothing was overlooked in this kitchen design. Granite countertops, custom stained maple cabinets, granite-topped island breakfast bar with beautiful built-in bookshelves on the end, and a large walk-in pantry with a frosted glass door. Bosch self-cleaning double ovens, Bosch gas cooktop, and Bosch dishwasher
Beautiful pendants over the island add yet another layer of lighting options in the home
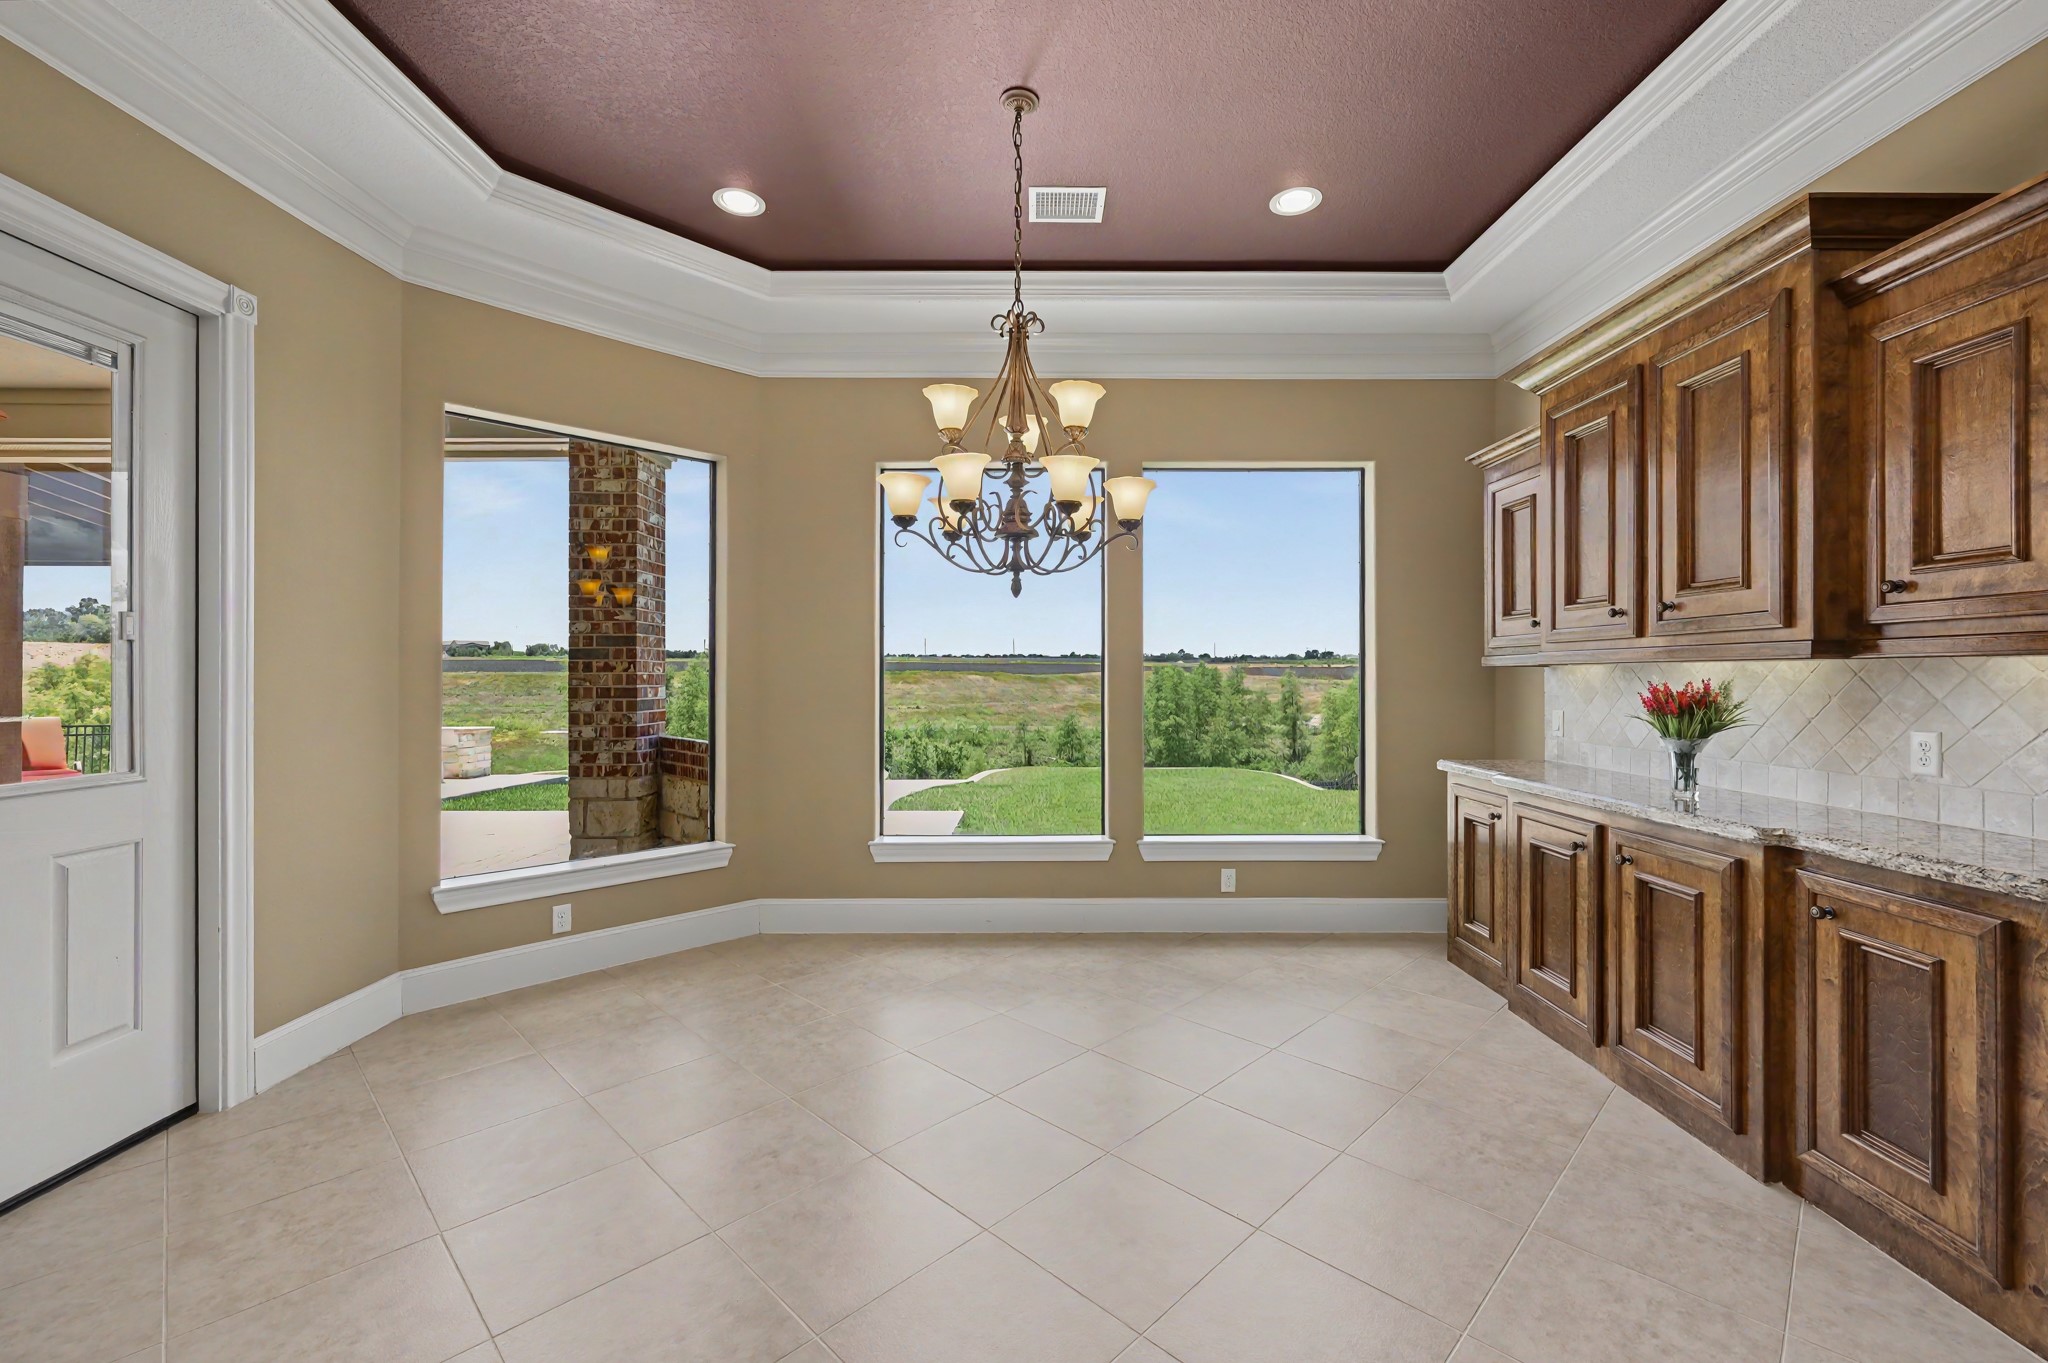
Fabulous dining area open to the kitchen and family room. The custom built-in stained maple buffet/china cabinet with granite serving counter, tile backsplash, and under cabinet lighting provides tons of storage!
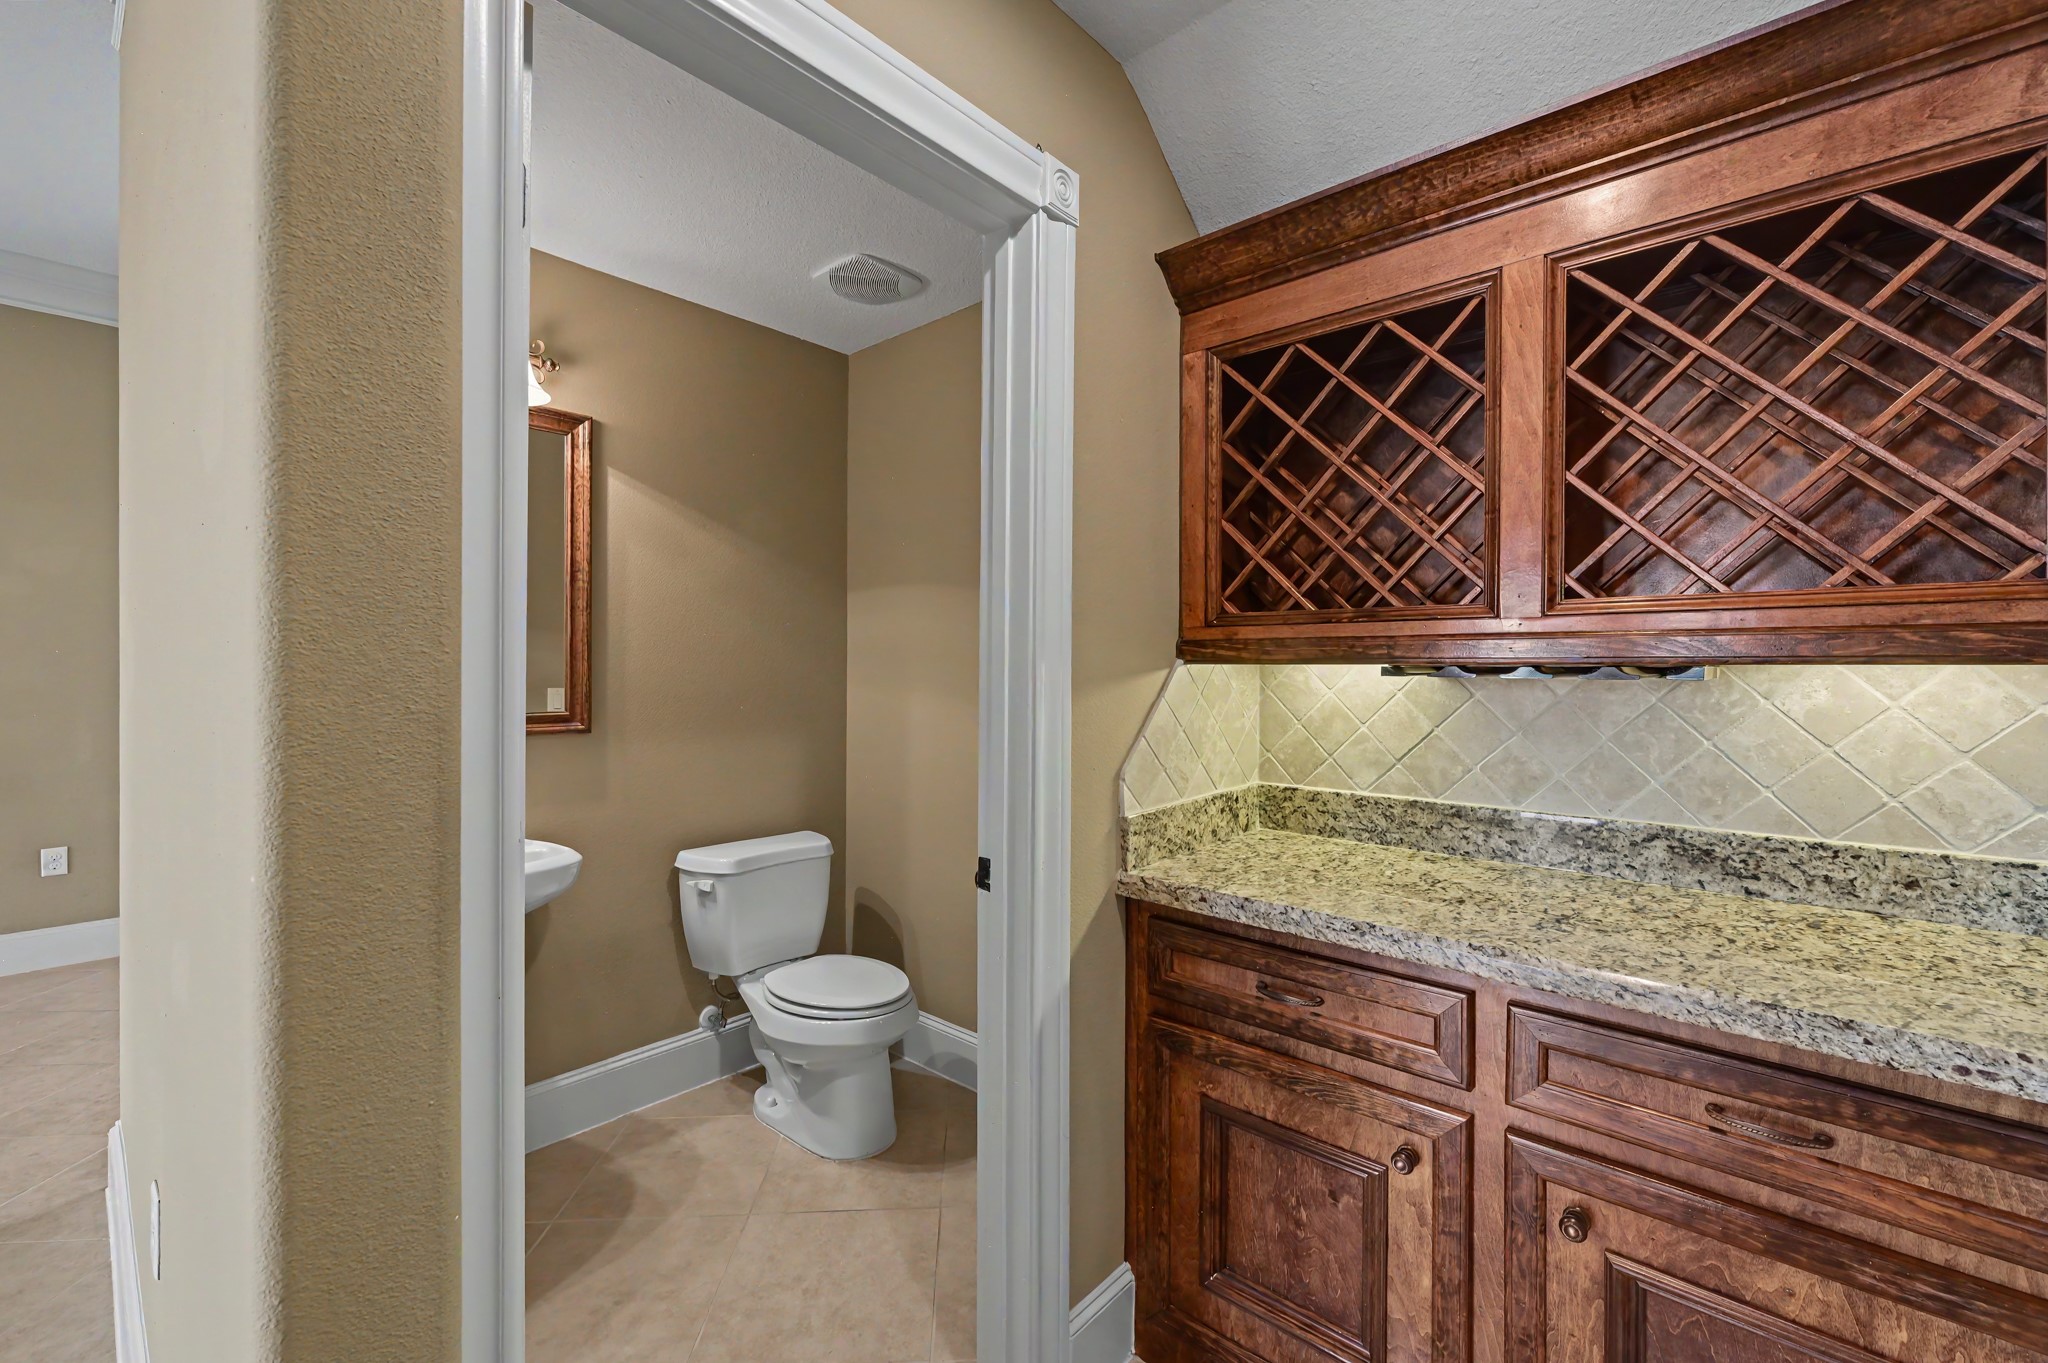
Guest powder room - adjacent to the beautiful, custom built-in wine rack wall cabinet with granite serving bar, tile backsplash, and under-cabinet lighting
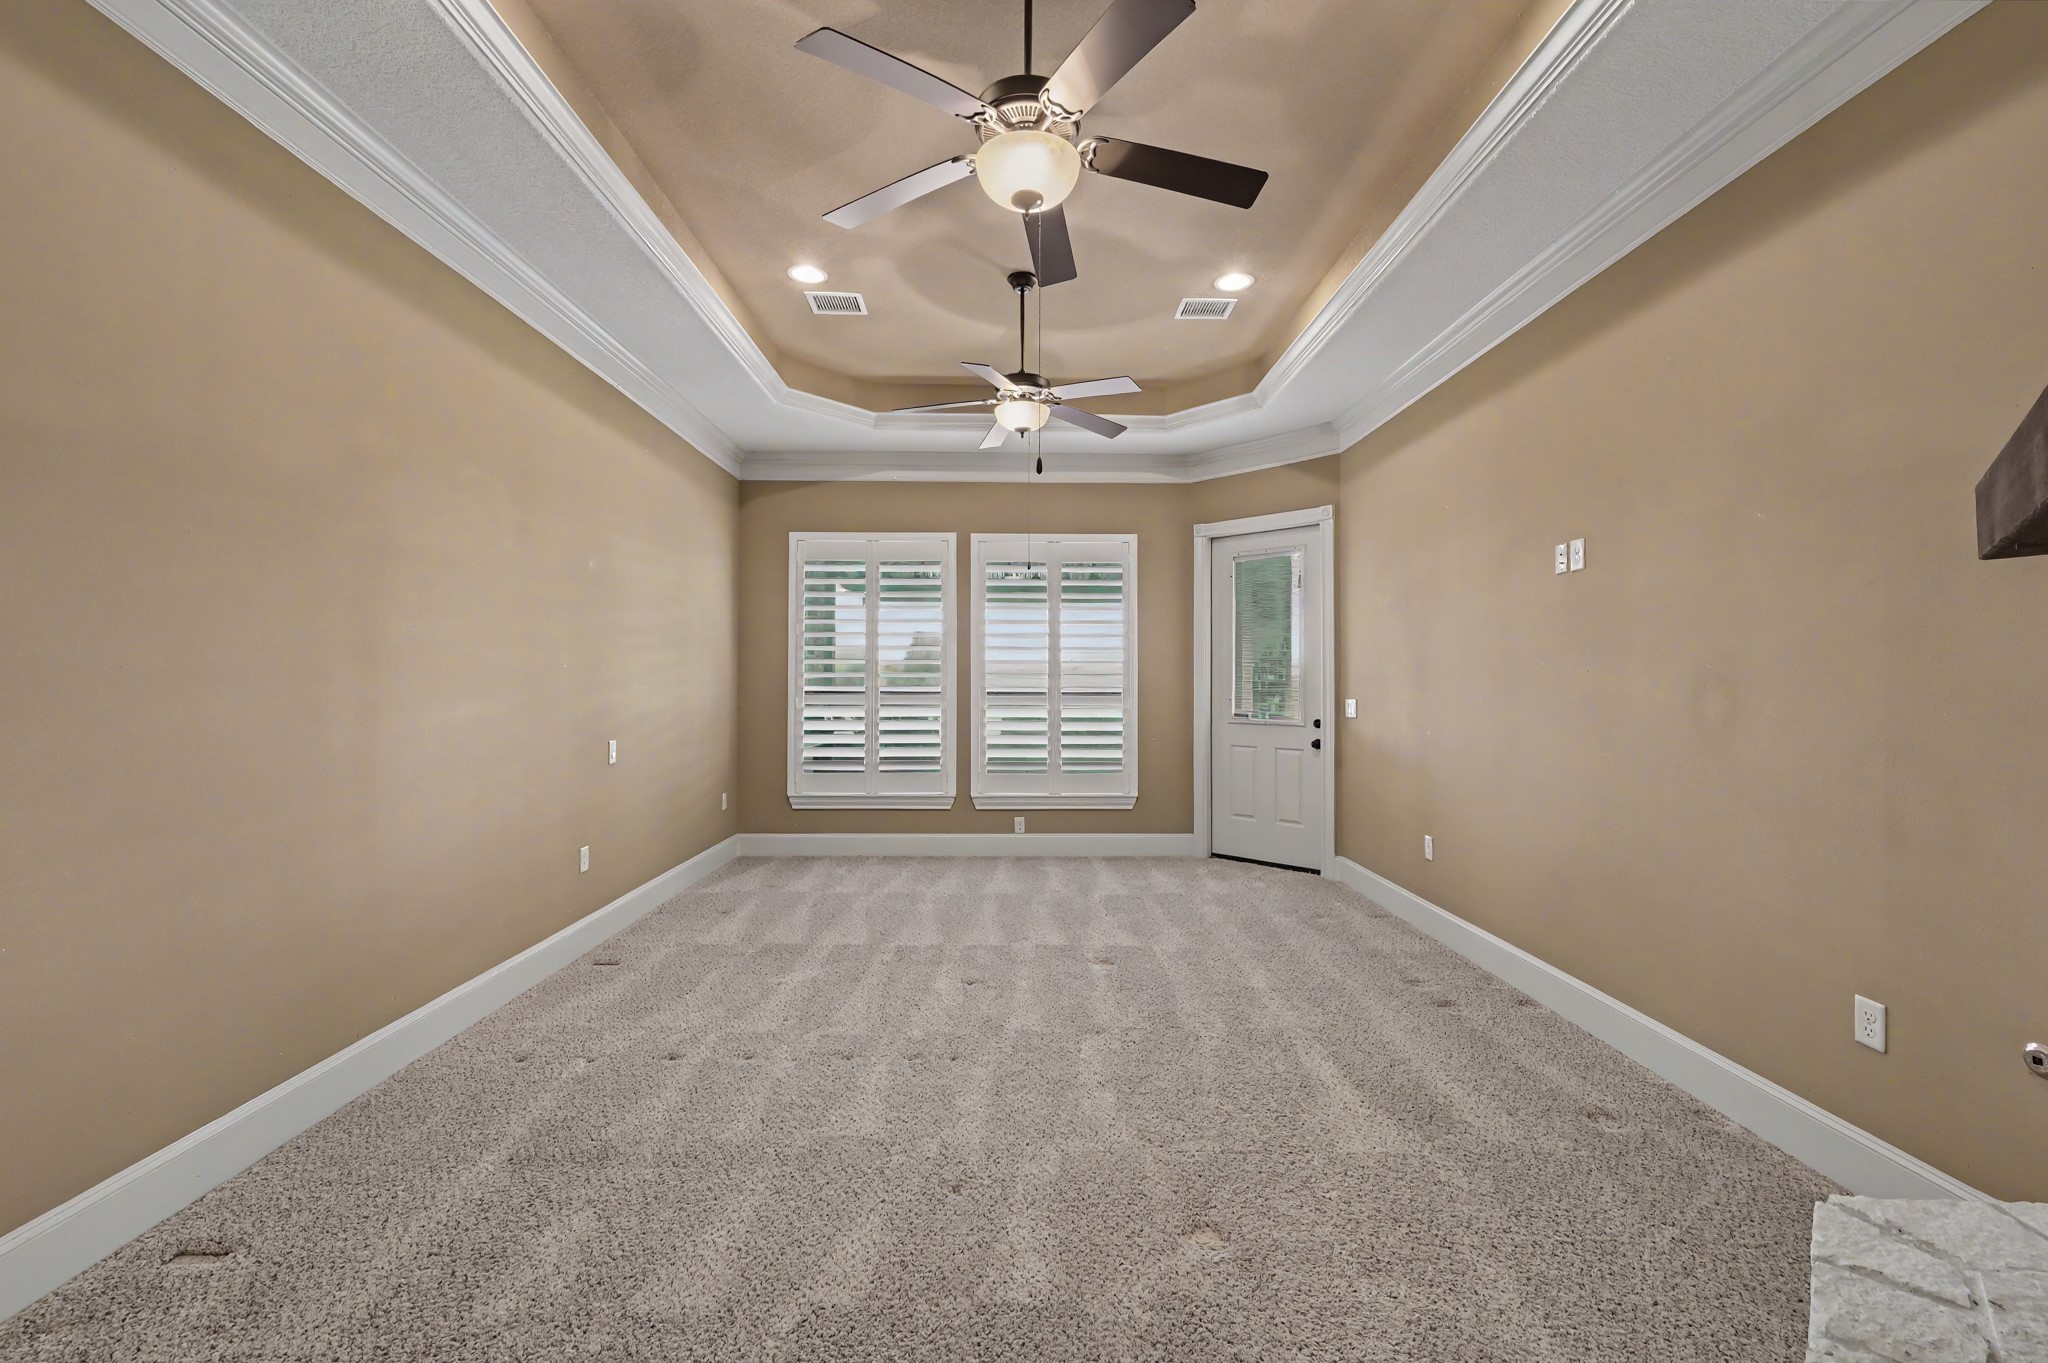
Huge primary bedroom suite, with beautiful tray ceilings, rope lighting, and double crown molding. Large windows have plantation shutters
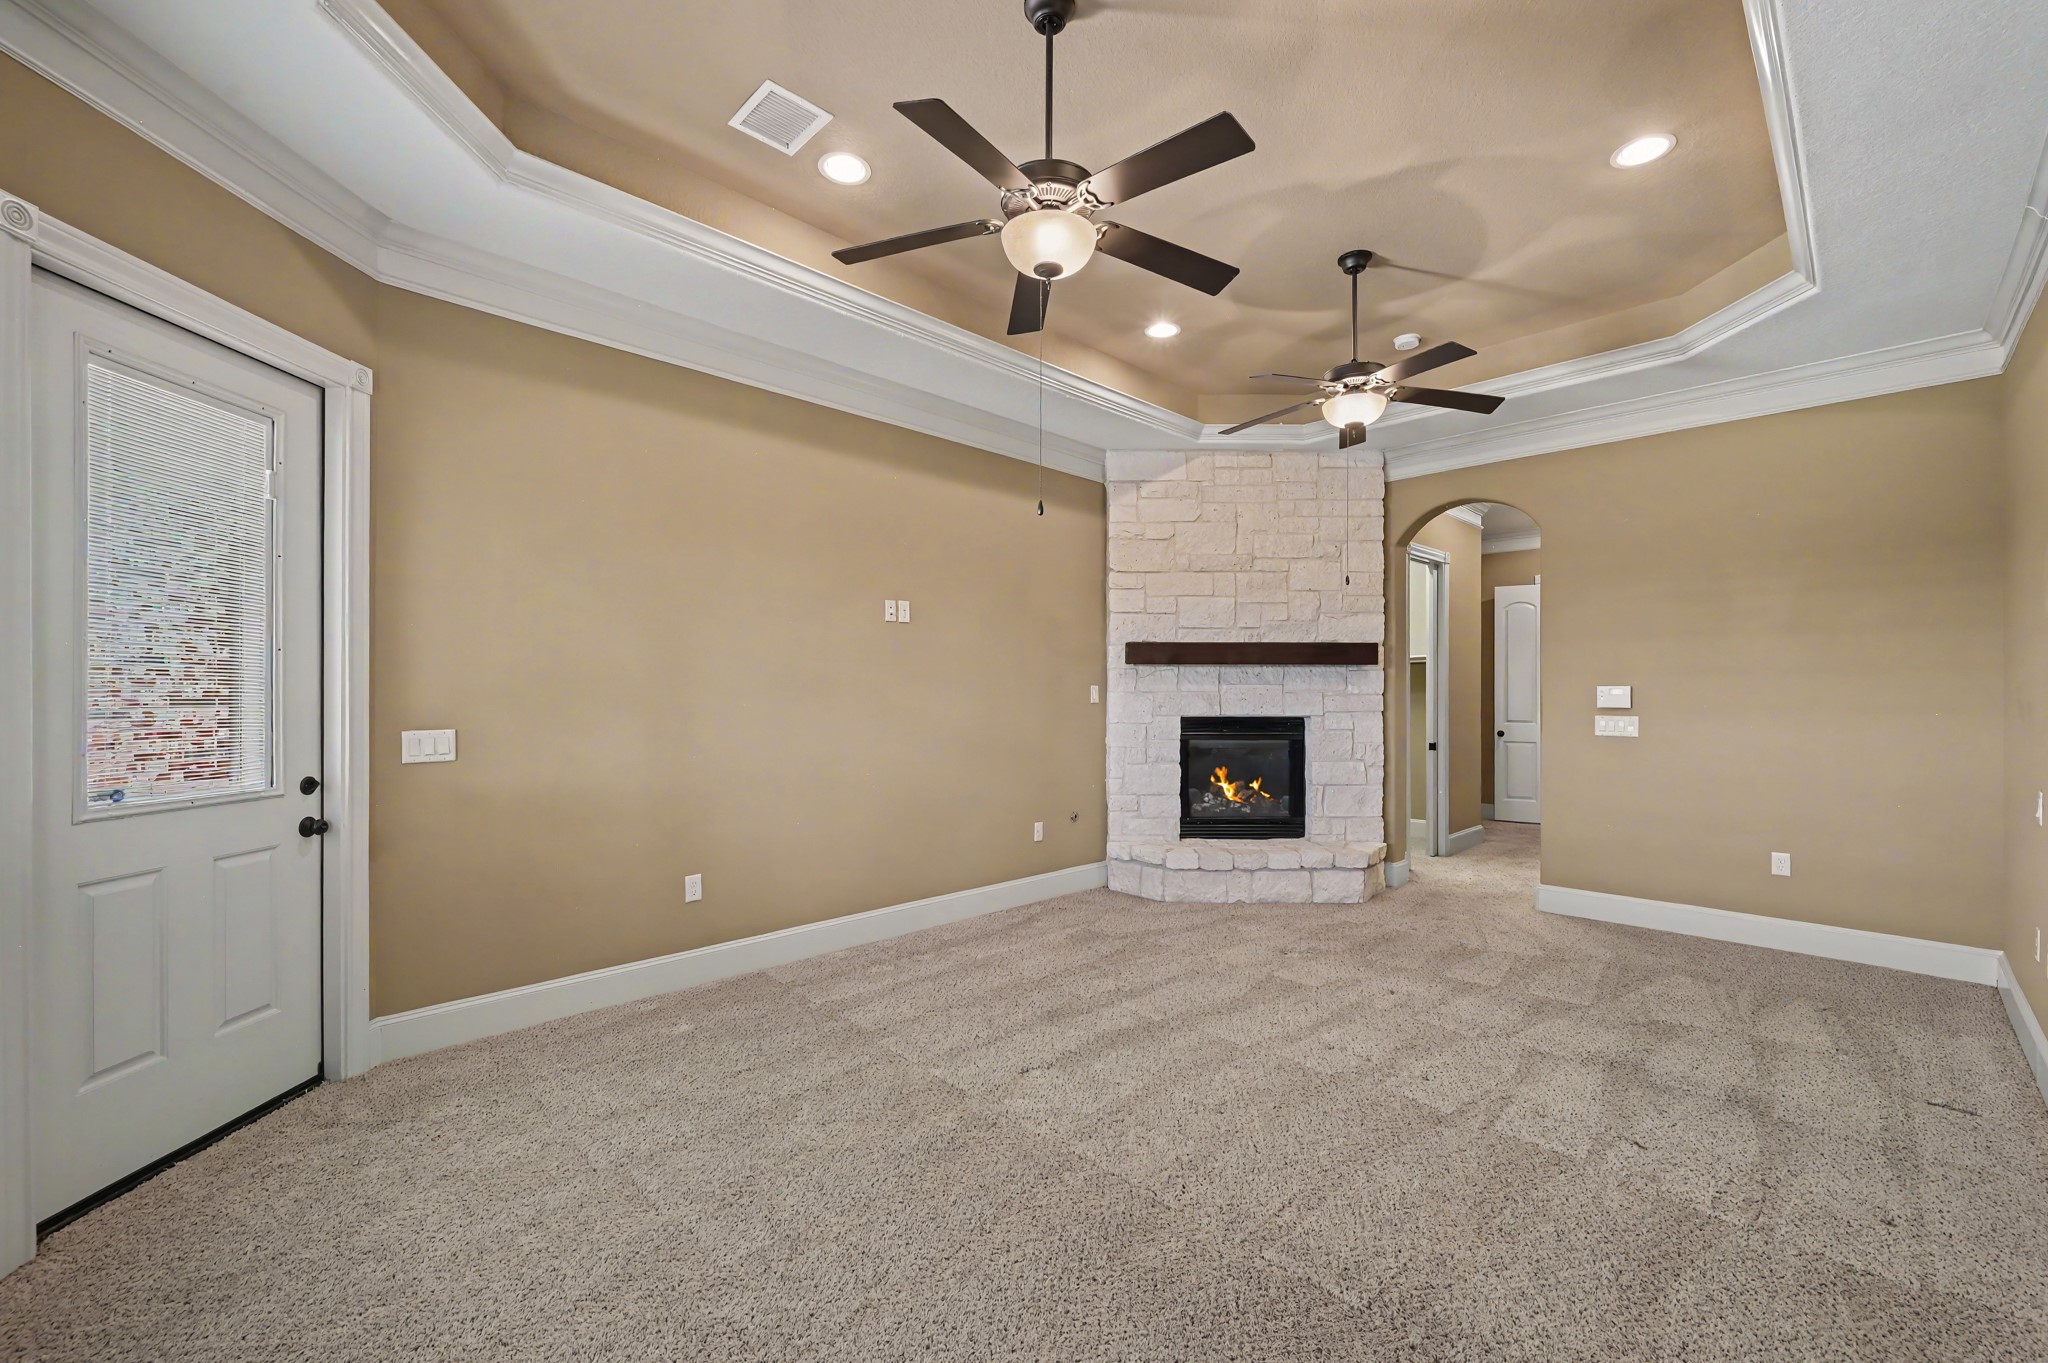
Another view of the primary suite. The door to the left leads out to the covered patio. Notice TWO beautiful ceiling fans with lights, and a gorgeous Austin Stone floor to ceiling fireplace with gas logs. The suite continues to the right of the fireplace - leading to the closets and ensuite bathroom
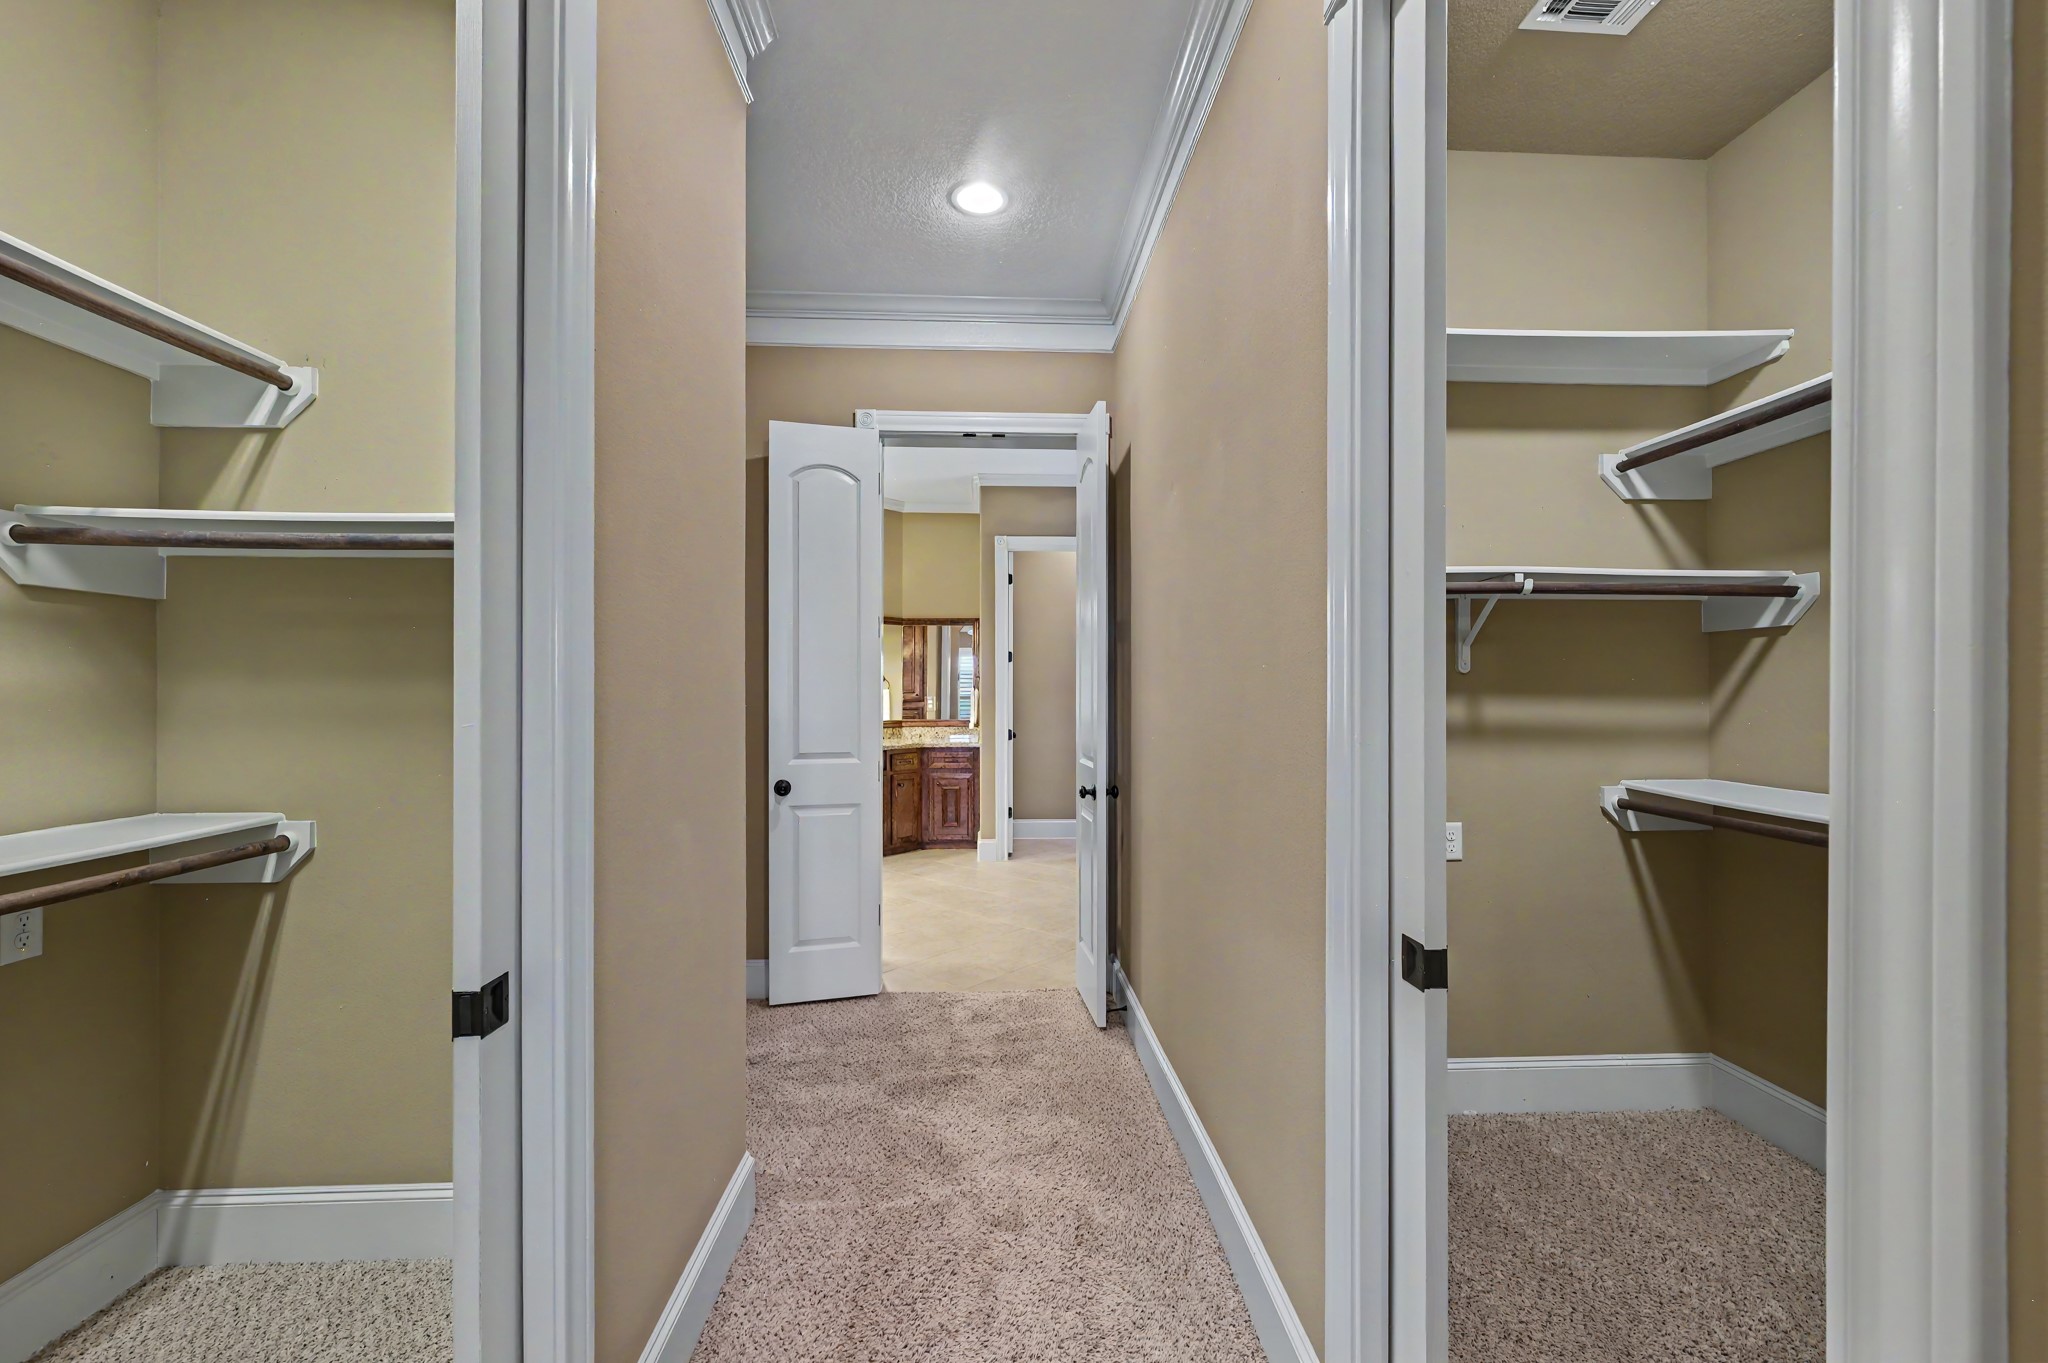
Two separate walk-in closets with pocket doors
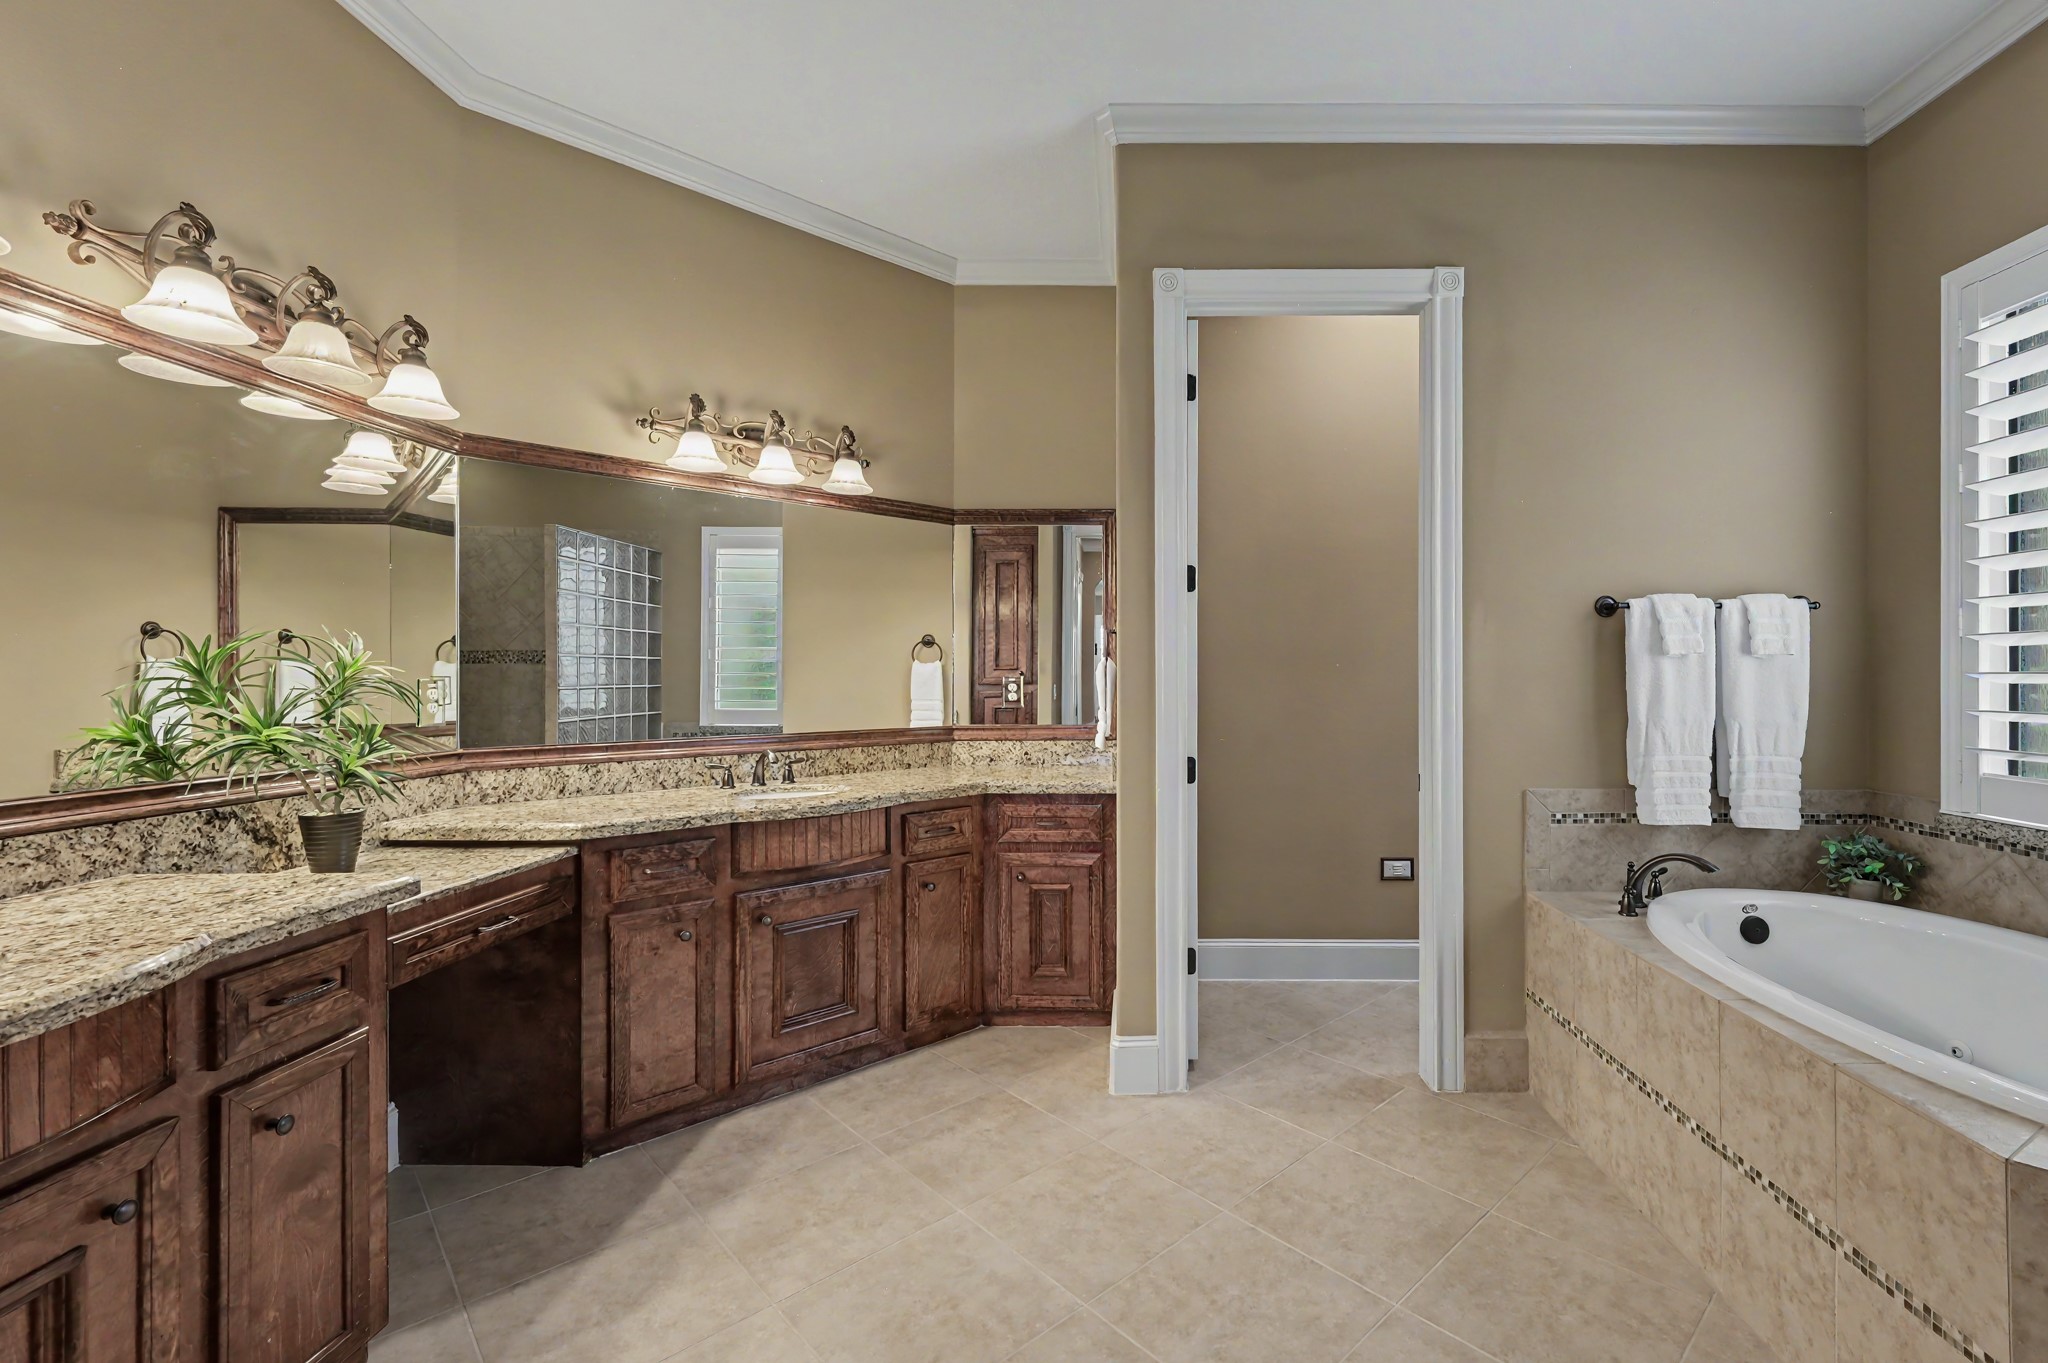
Huge, elegant primary ensuite bathroom complete with crown molding! Granite countertops, stained maple wood cabinets, double sinks plus vanity area, beautifully framed mirrors and plenty of lighting
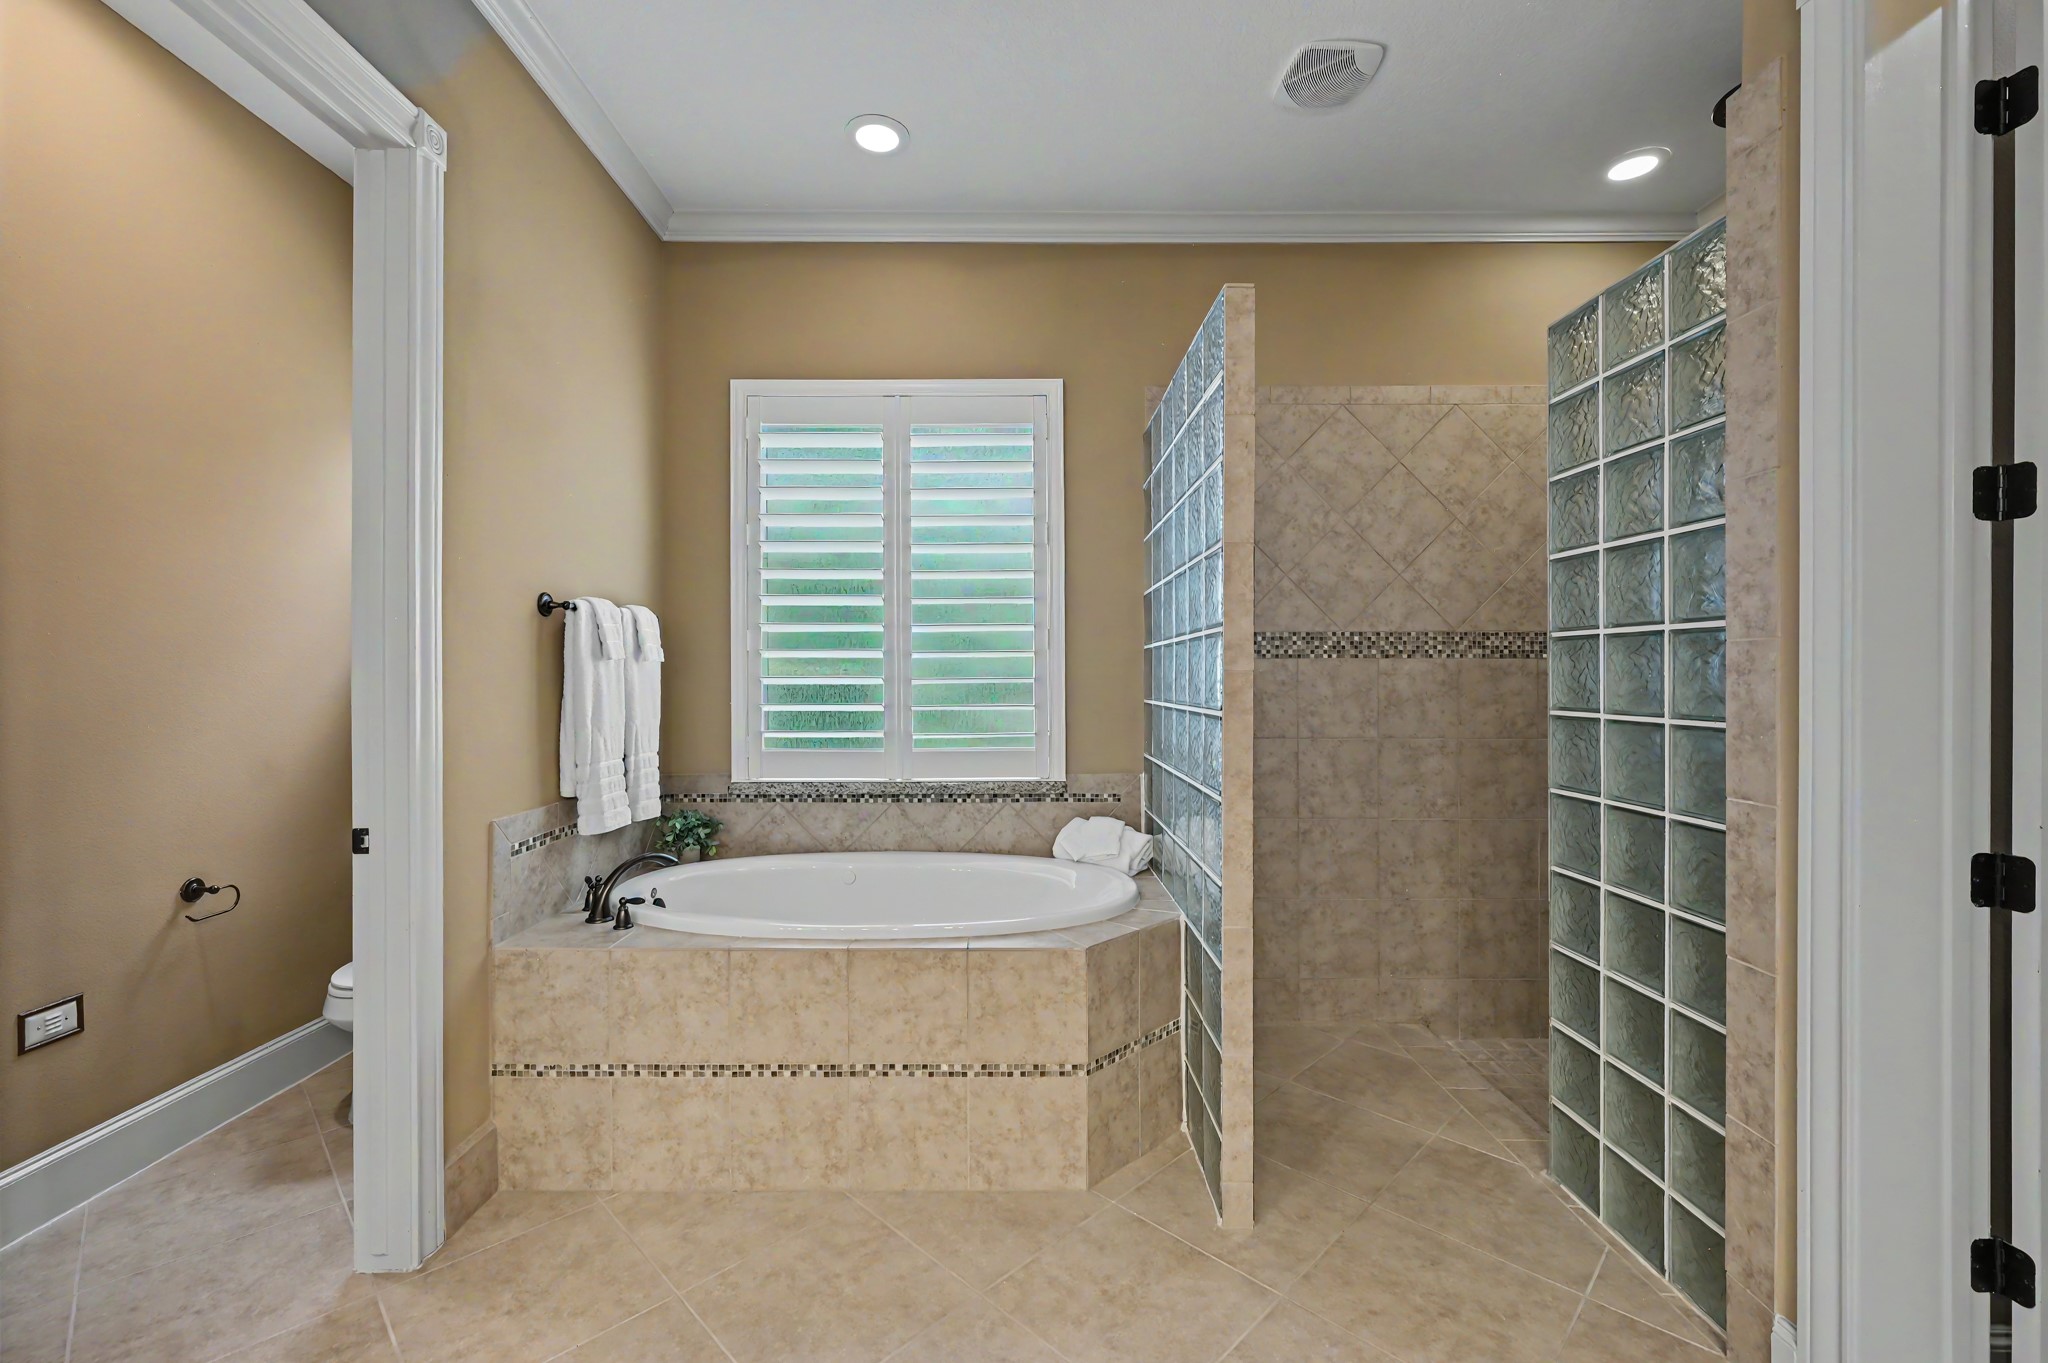
To the right is the glass-block walk-in shower entry, with a ceiling rain shower fixture plus handheld spray. Center shows the jacuzzi/jetted tub with tile surround, the large window allowing natural light, and plantation shutters. To the left is the private water closet
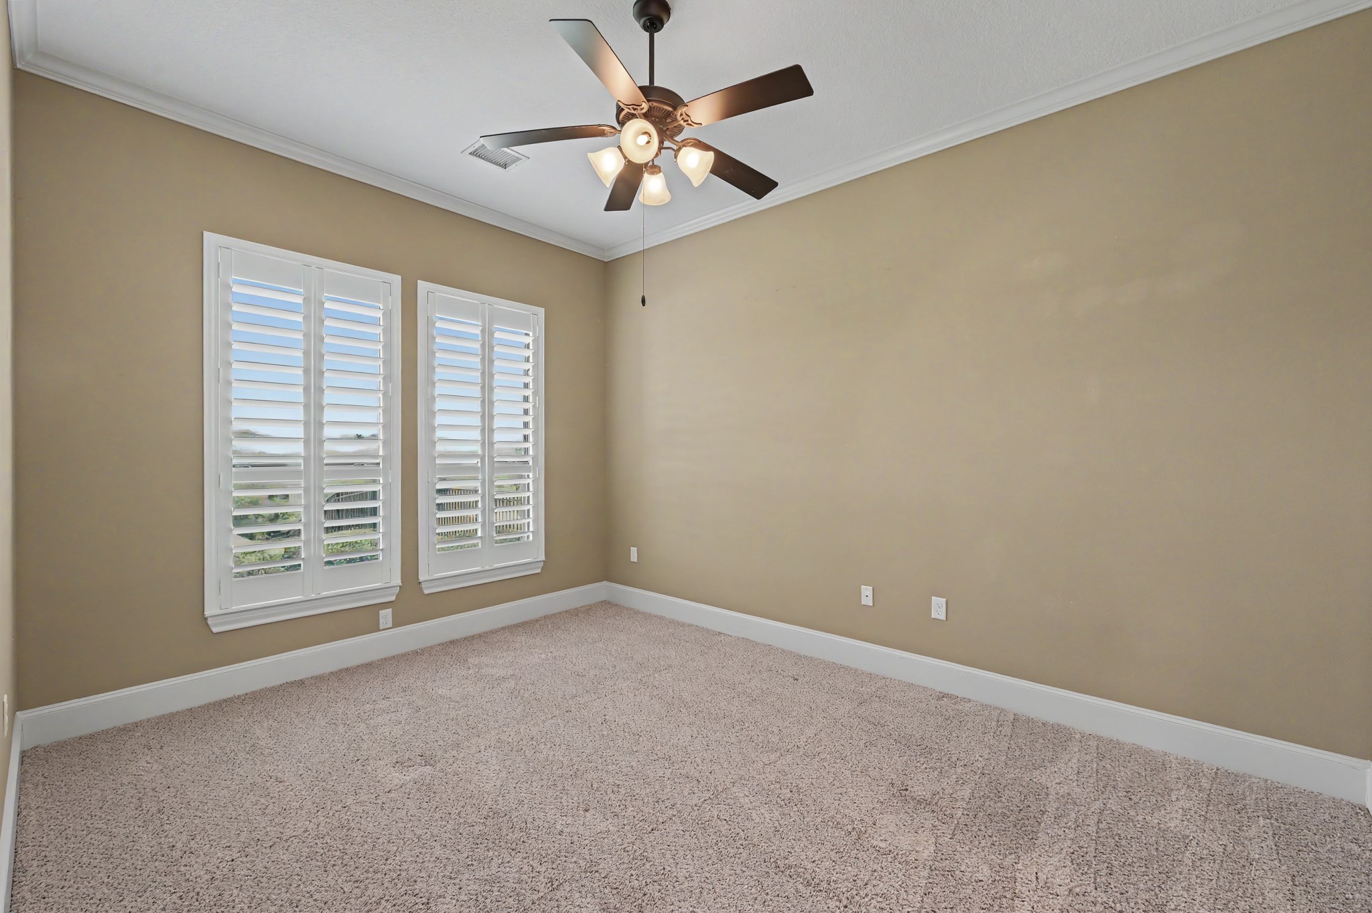
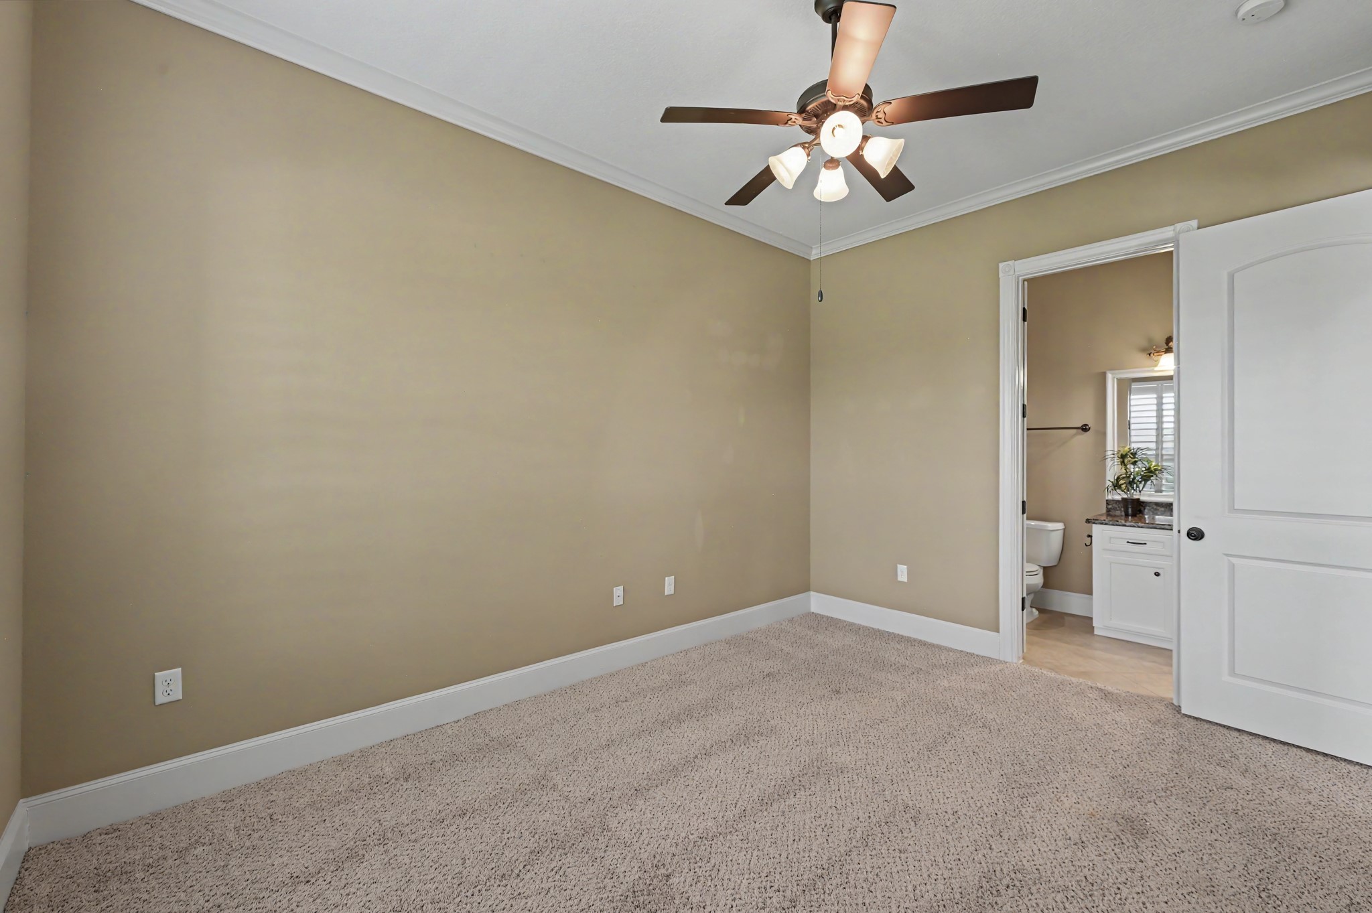
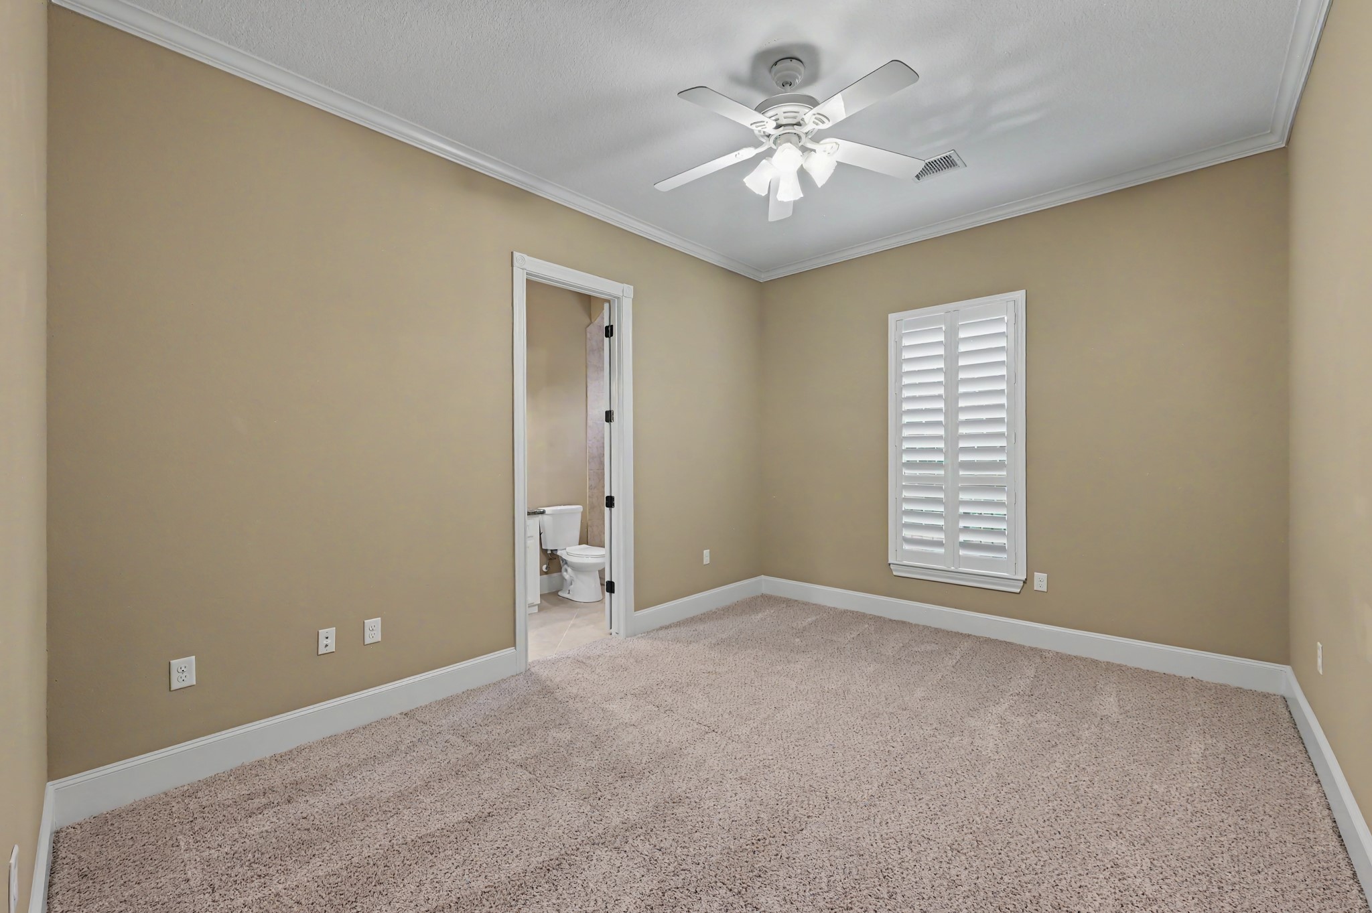
Large secondary bedroom boasts crown molding, ceiling fan w/light, and large windows with plantation shutters
View towards the private ensuite
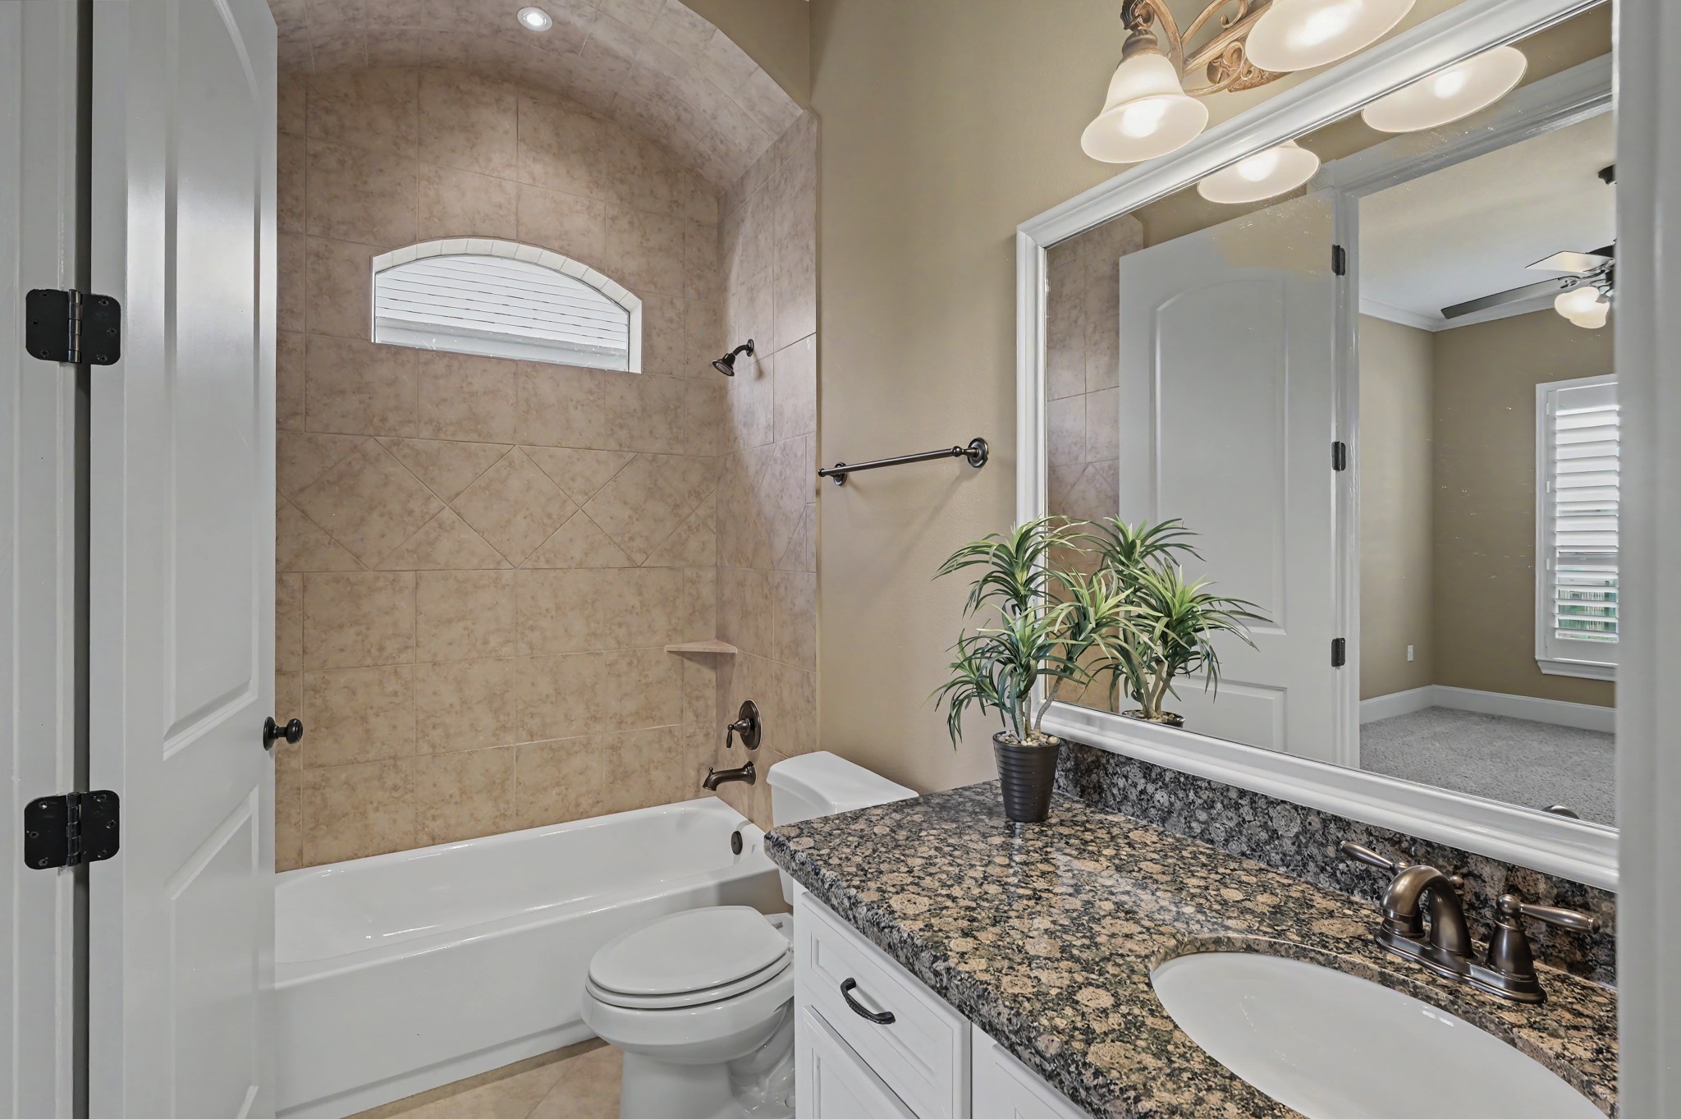
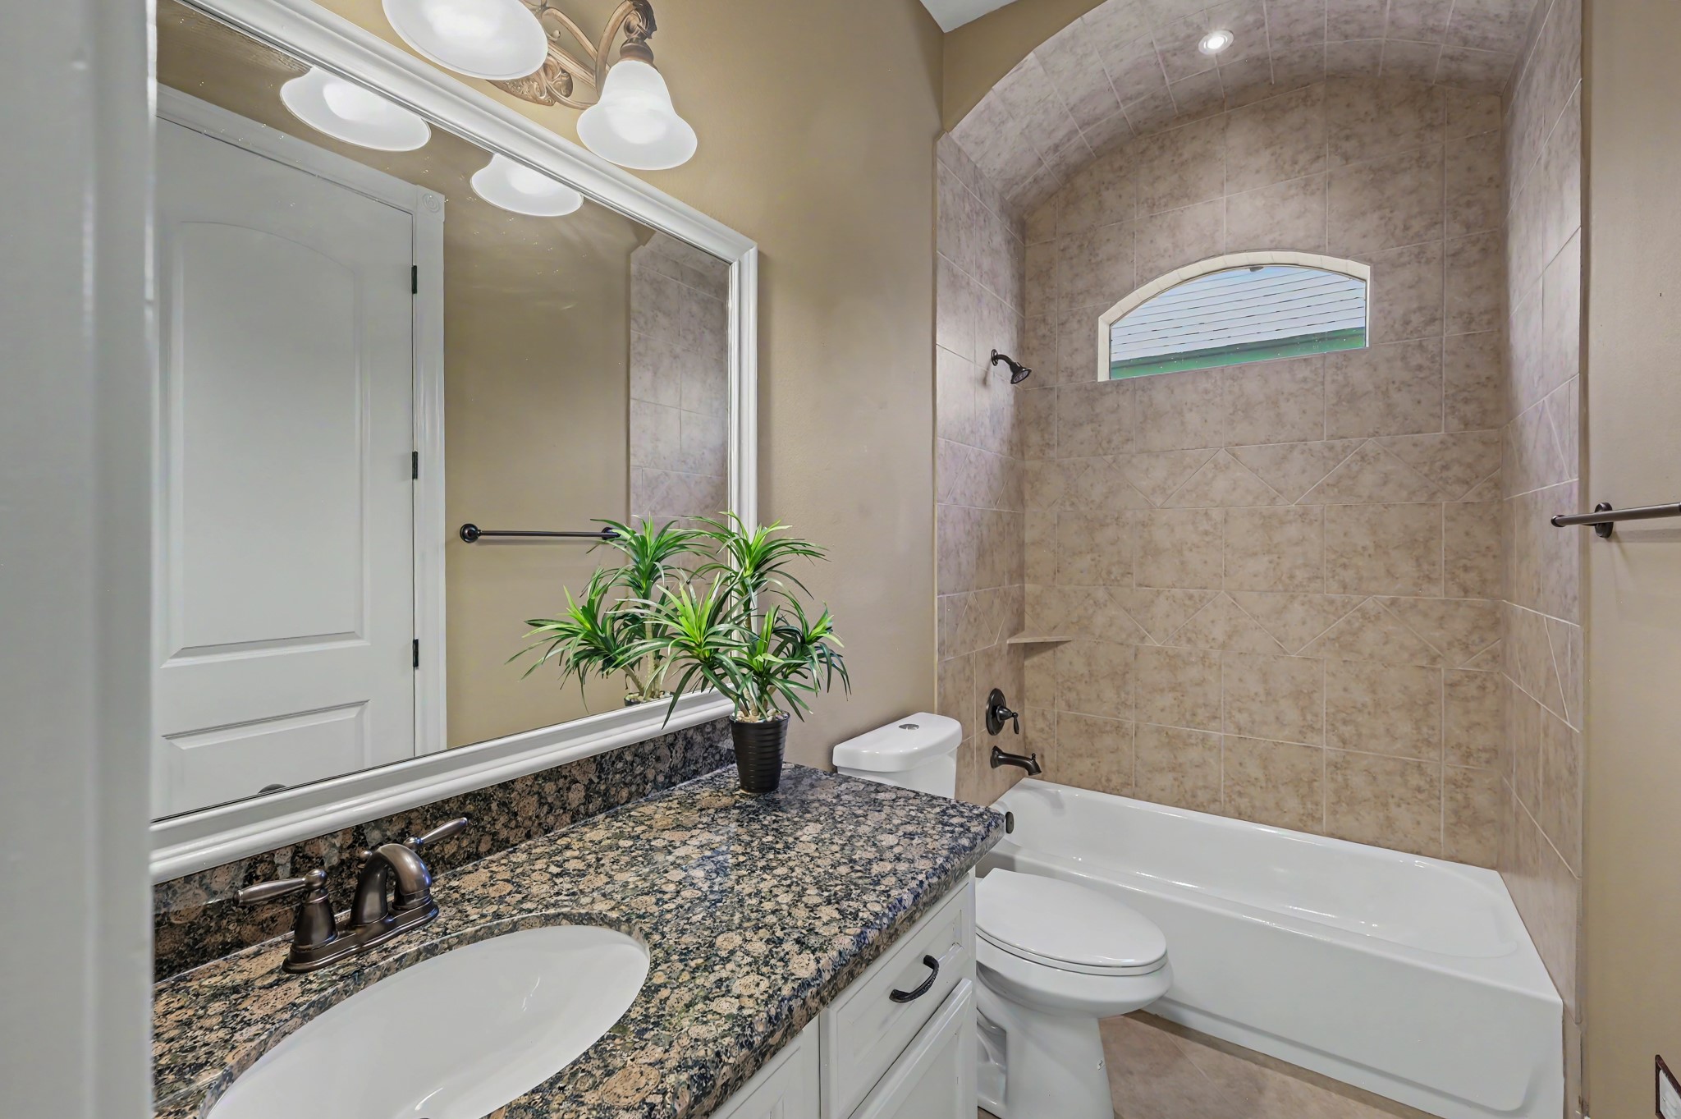
The beautiful ensuite bathroom offers a granite countertop, barrel ceiling over the tub/shower, and a large walk-in closet
Another large secondary bedroom - with crown molding, ceiling fan w/light, and a window with plantation shutters. View shows the private ensuite bathroom
Another view of the secondary bedroom
The private bathroom has a beautiful, lighted barrel ceiling over the tub/shower, granite countertop, framed mirror, and a large walk-in closet
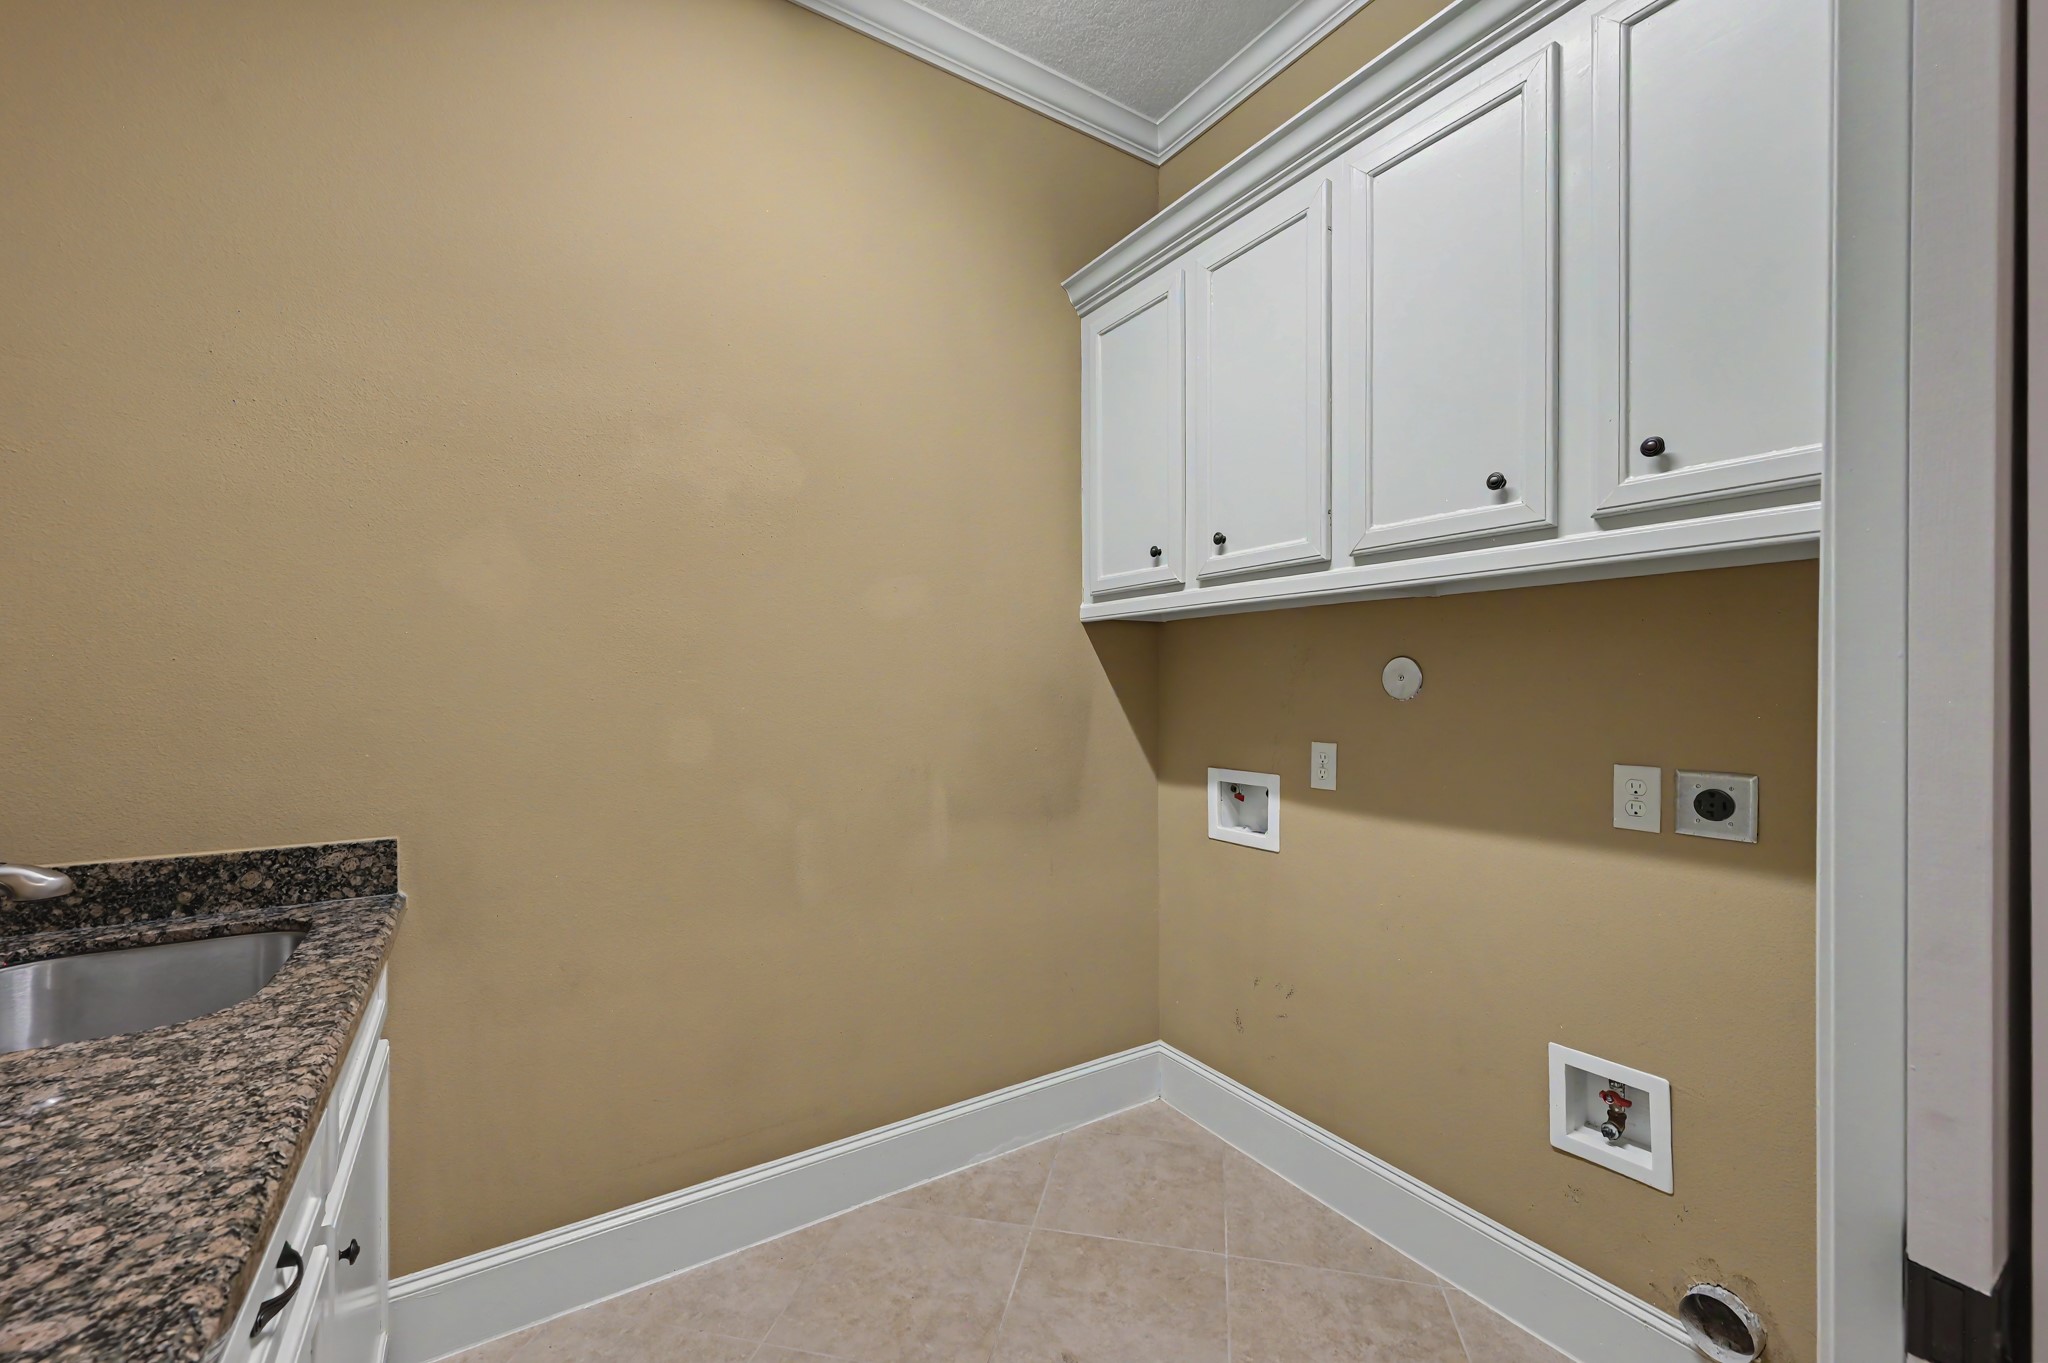
The spacious laundry room has granite countertop, a stainless-steel sink, extra tall painted cabinets, and the PEX manifold access is located in here
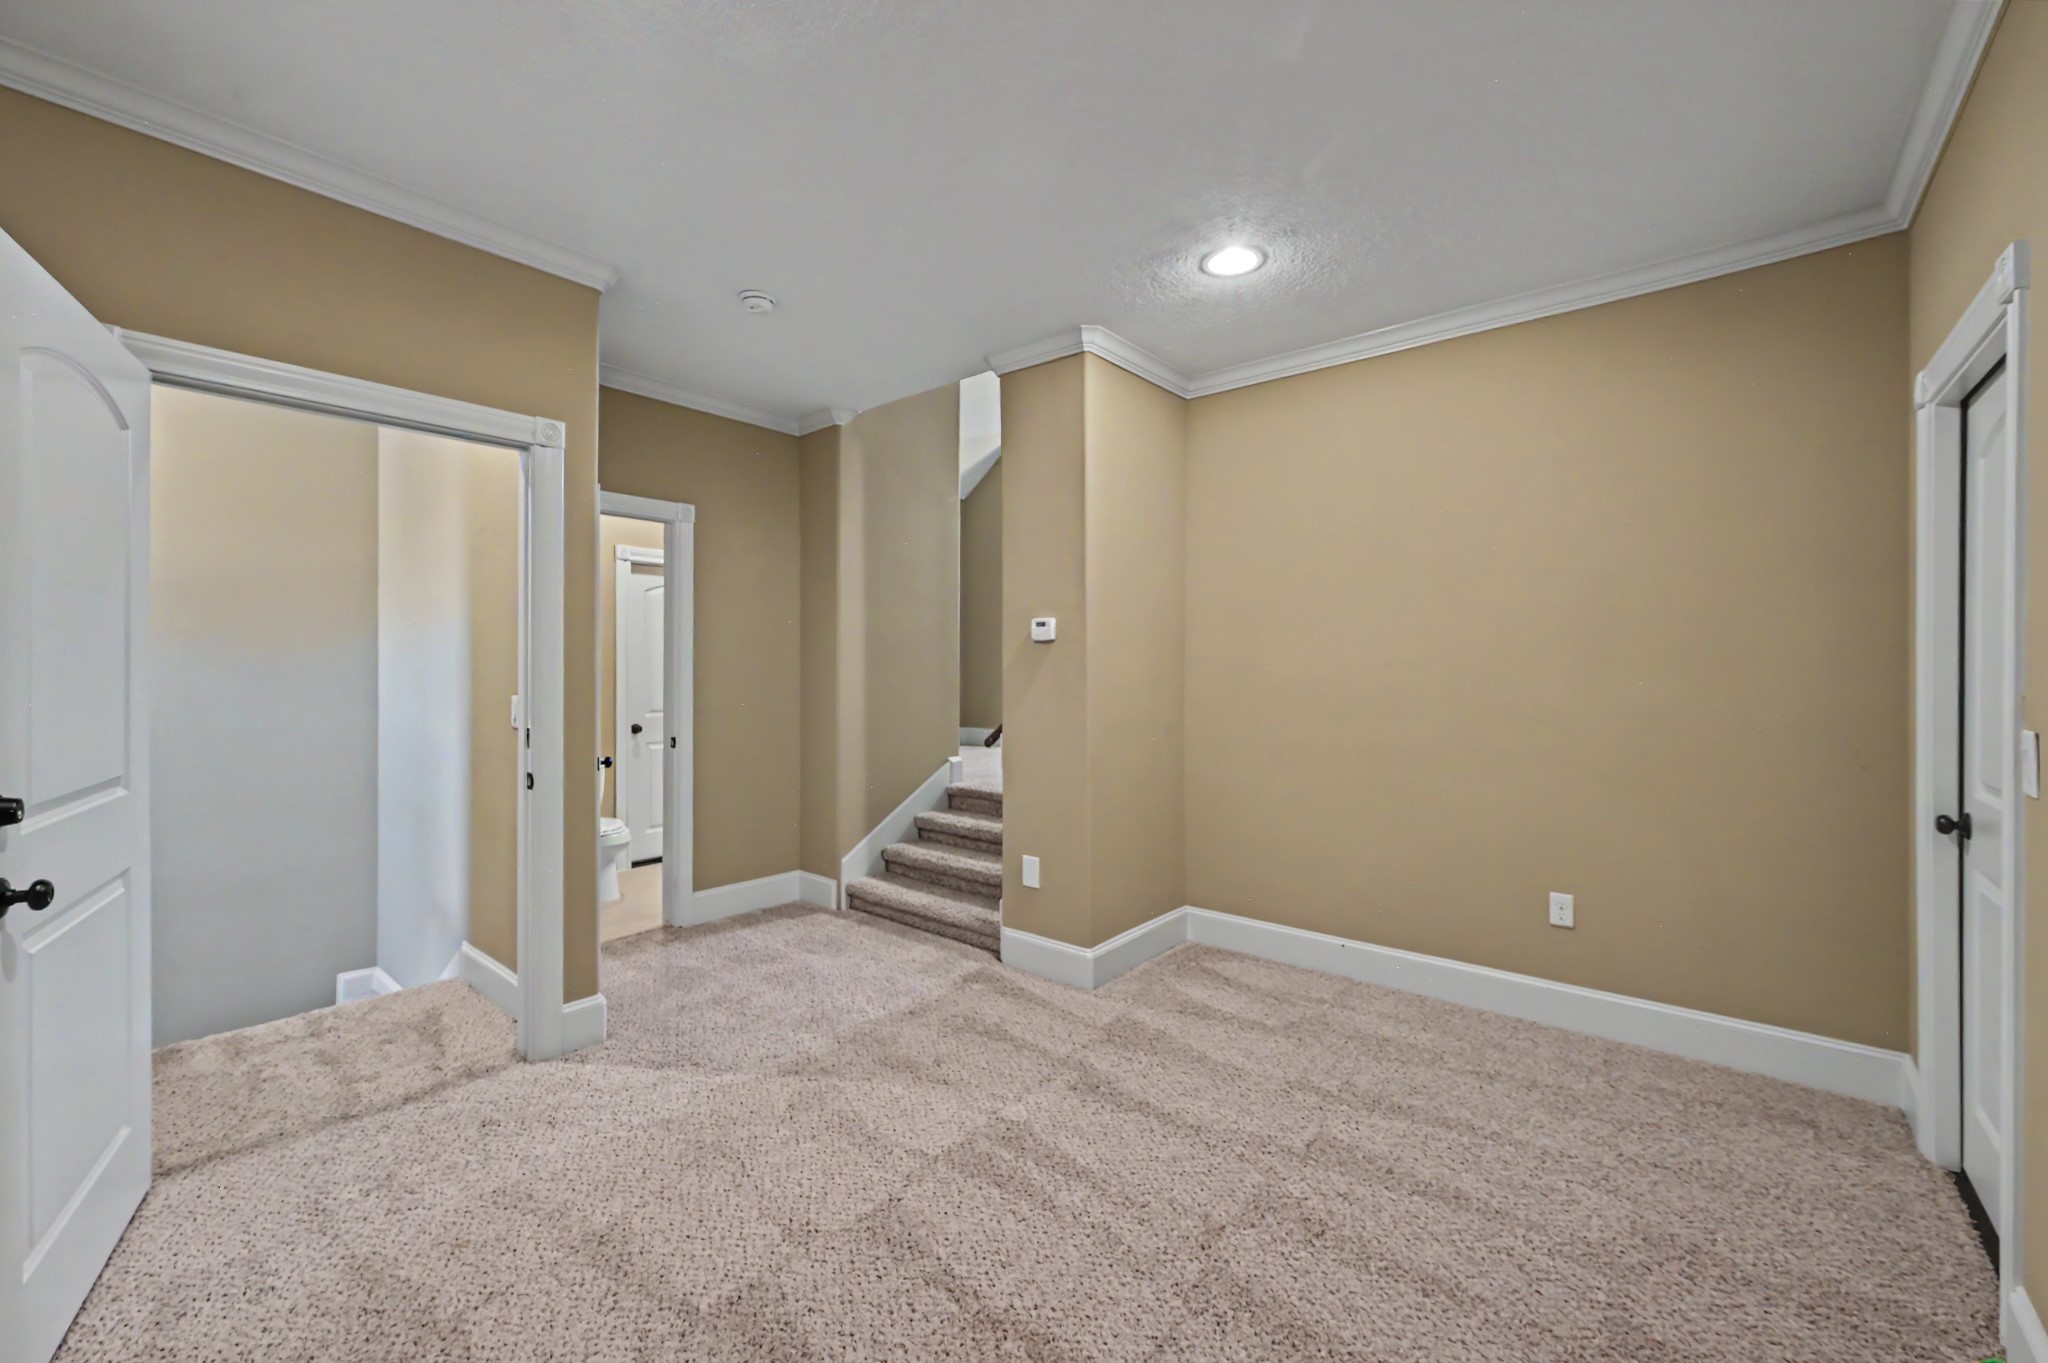
The door from the staircase opens to an extra bonus room area - perfect for a workout room, play room, craft area, or a library/reading room. The door on the right leads to the walk-in attic. Also shown is a half-bath for you and your guests - (the door inside of the half-bath opens to a second walk-in attic for even more attic access and storage)
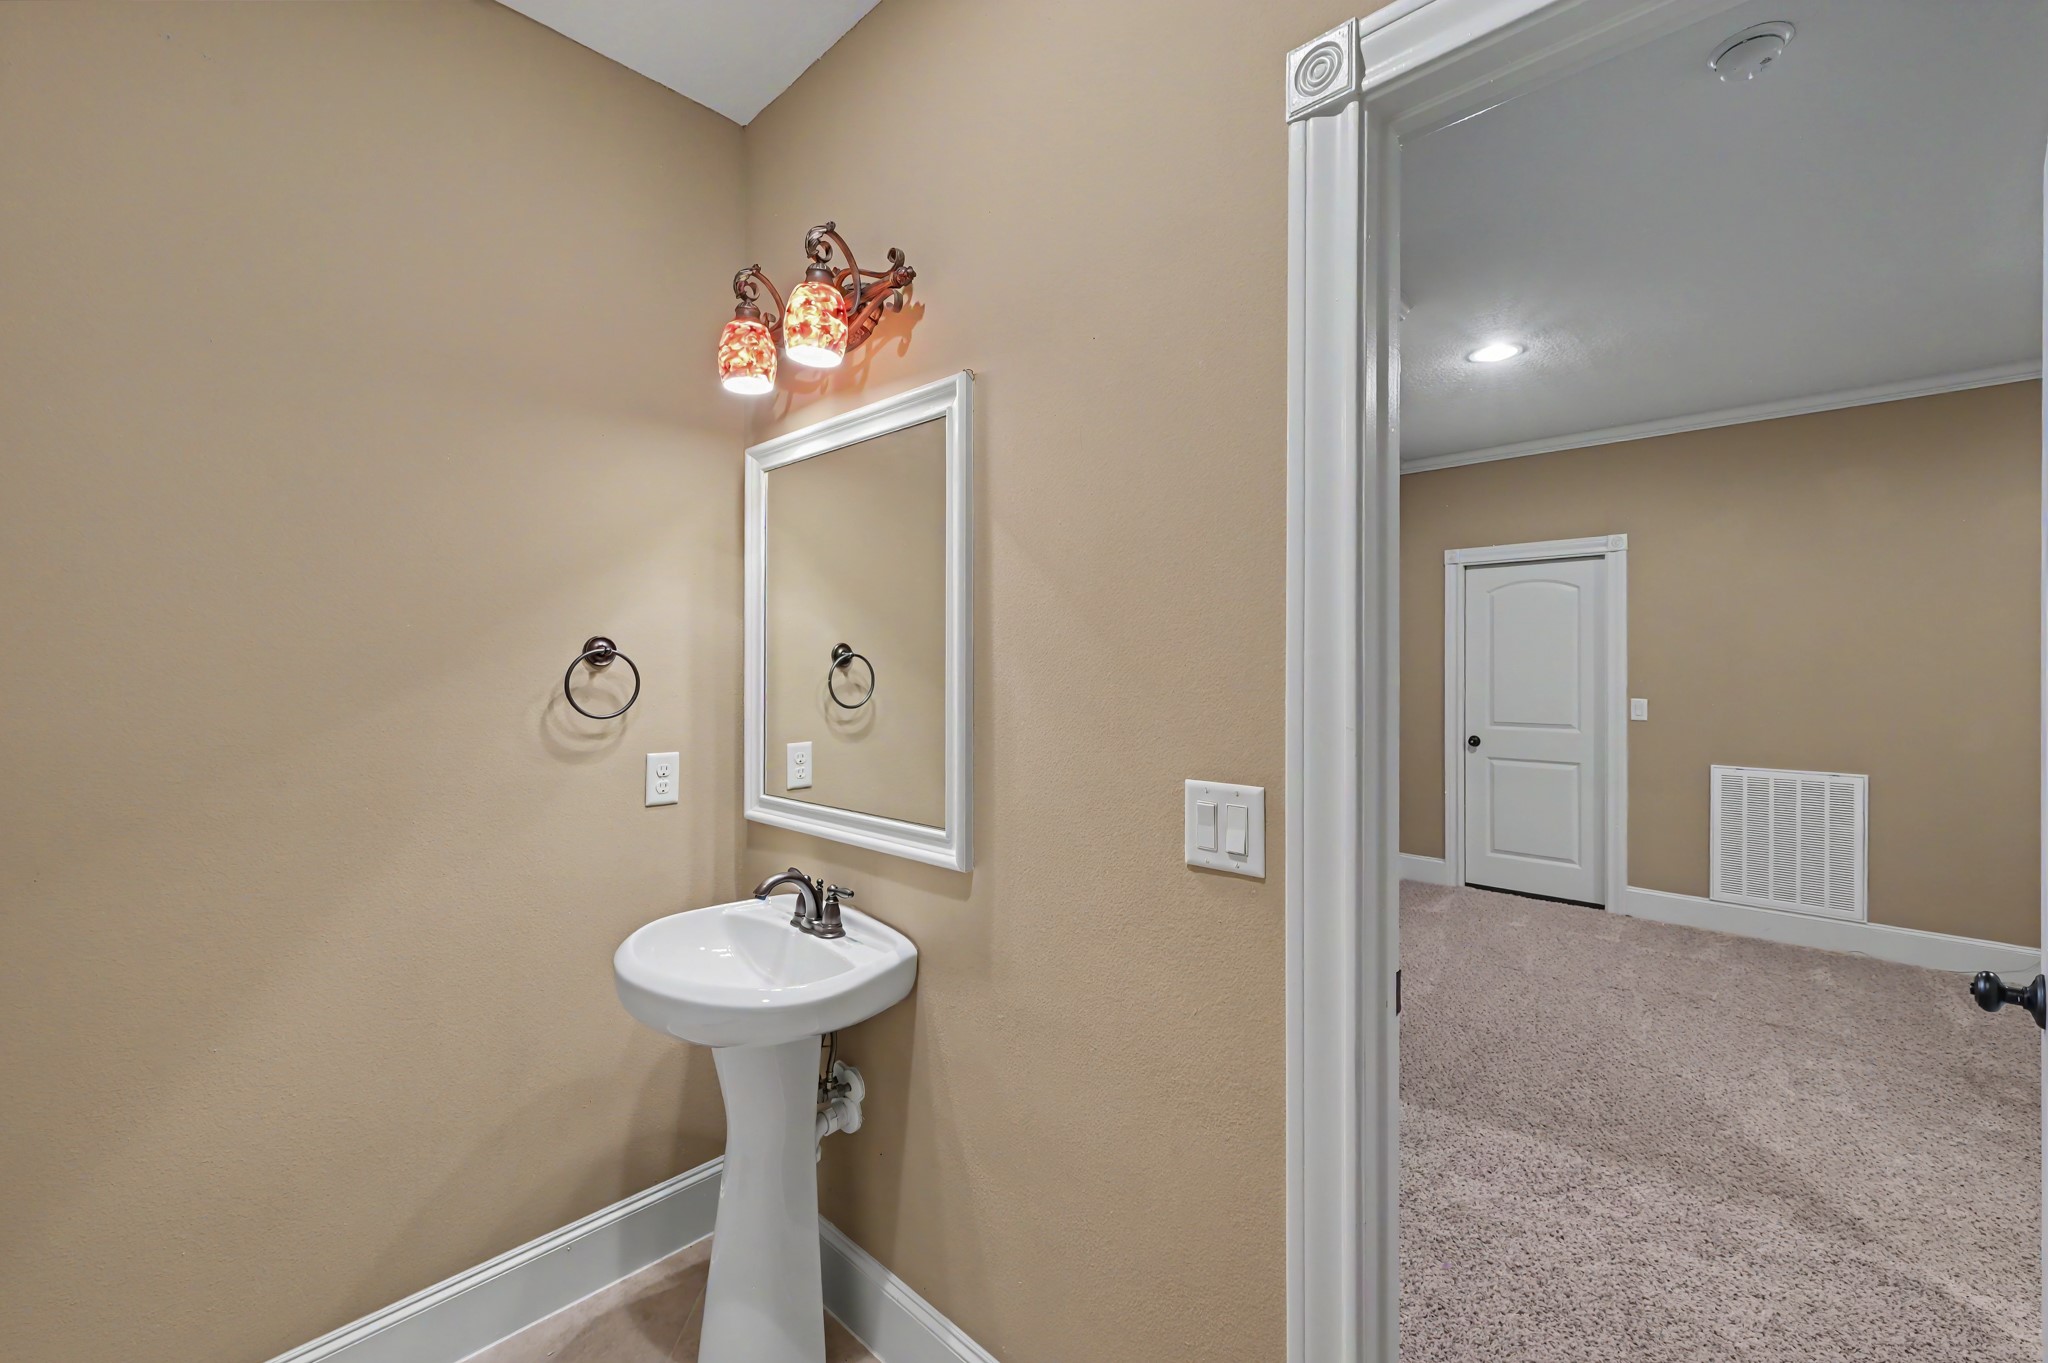
Convenient second floor half-bath
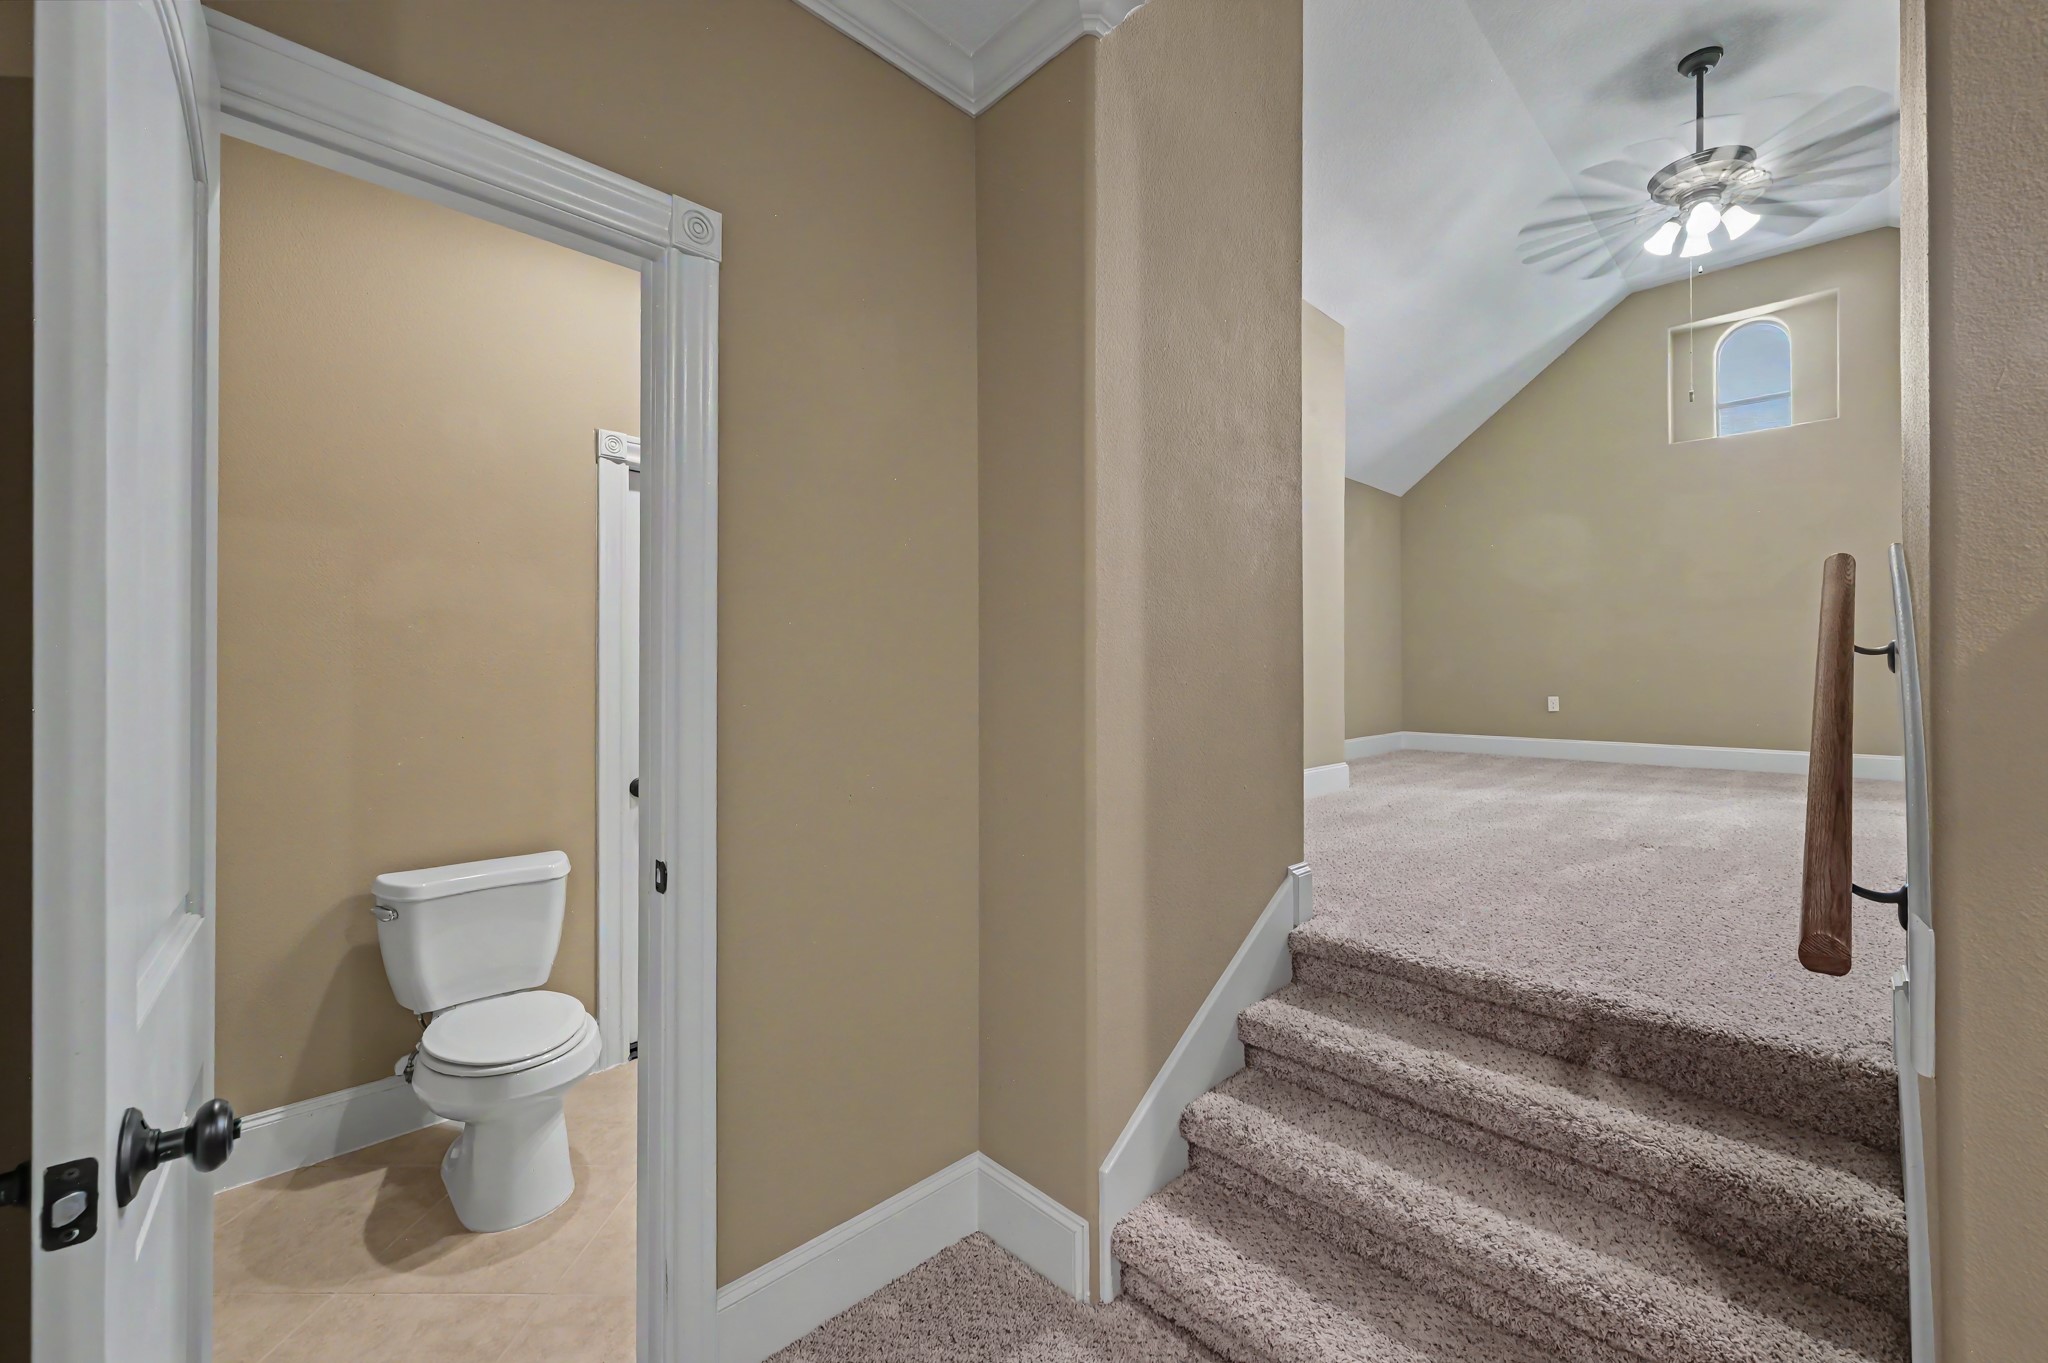
On the right, four stairs lead to the game room
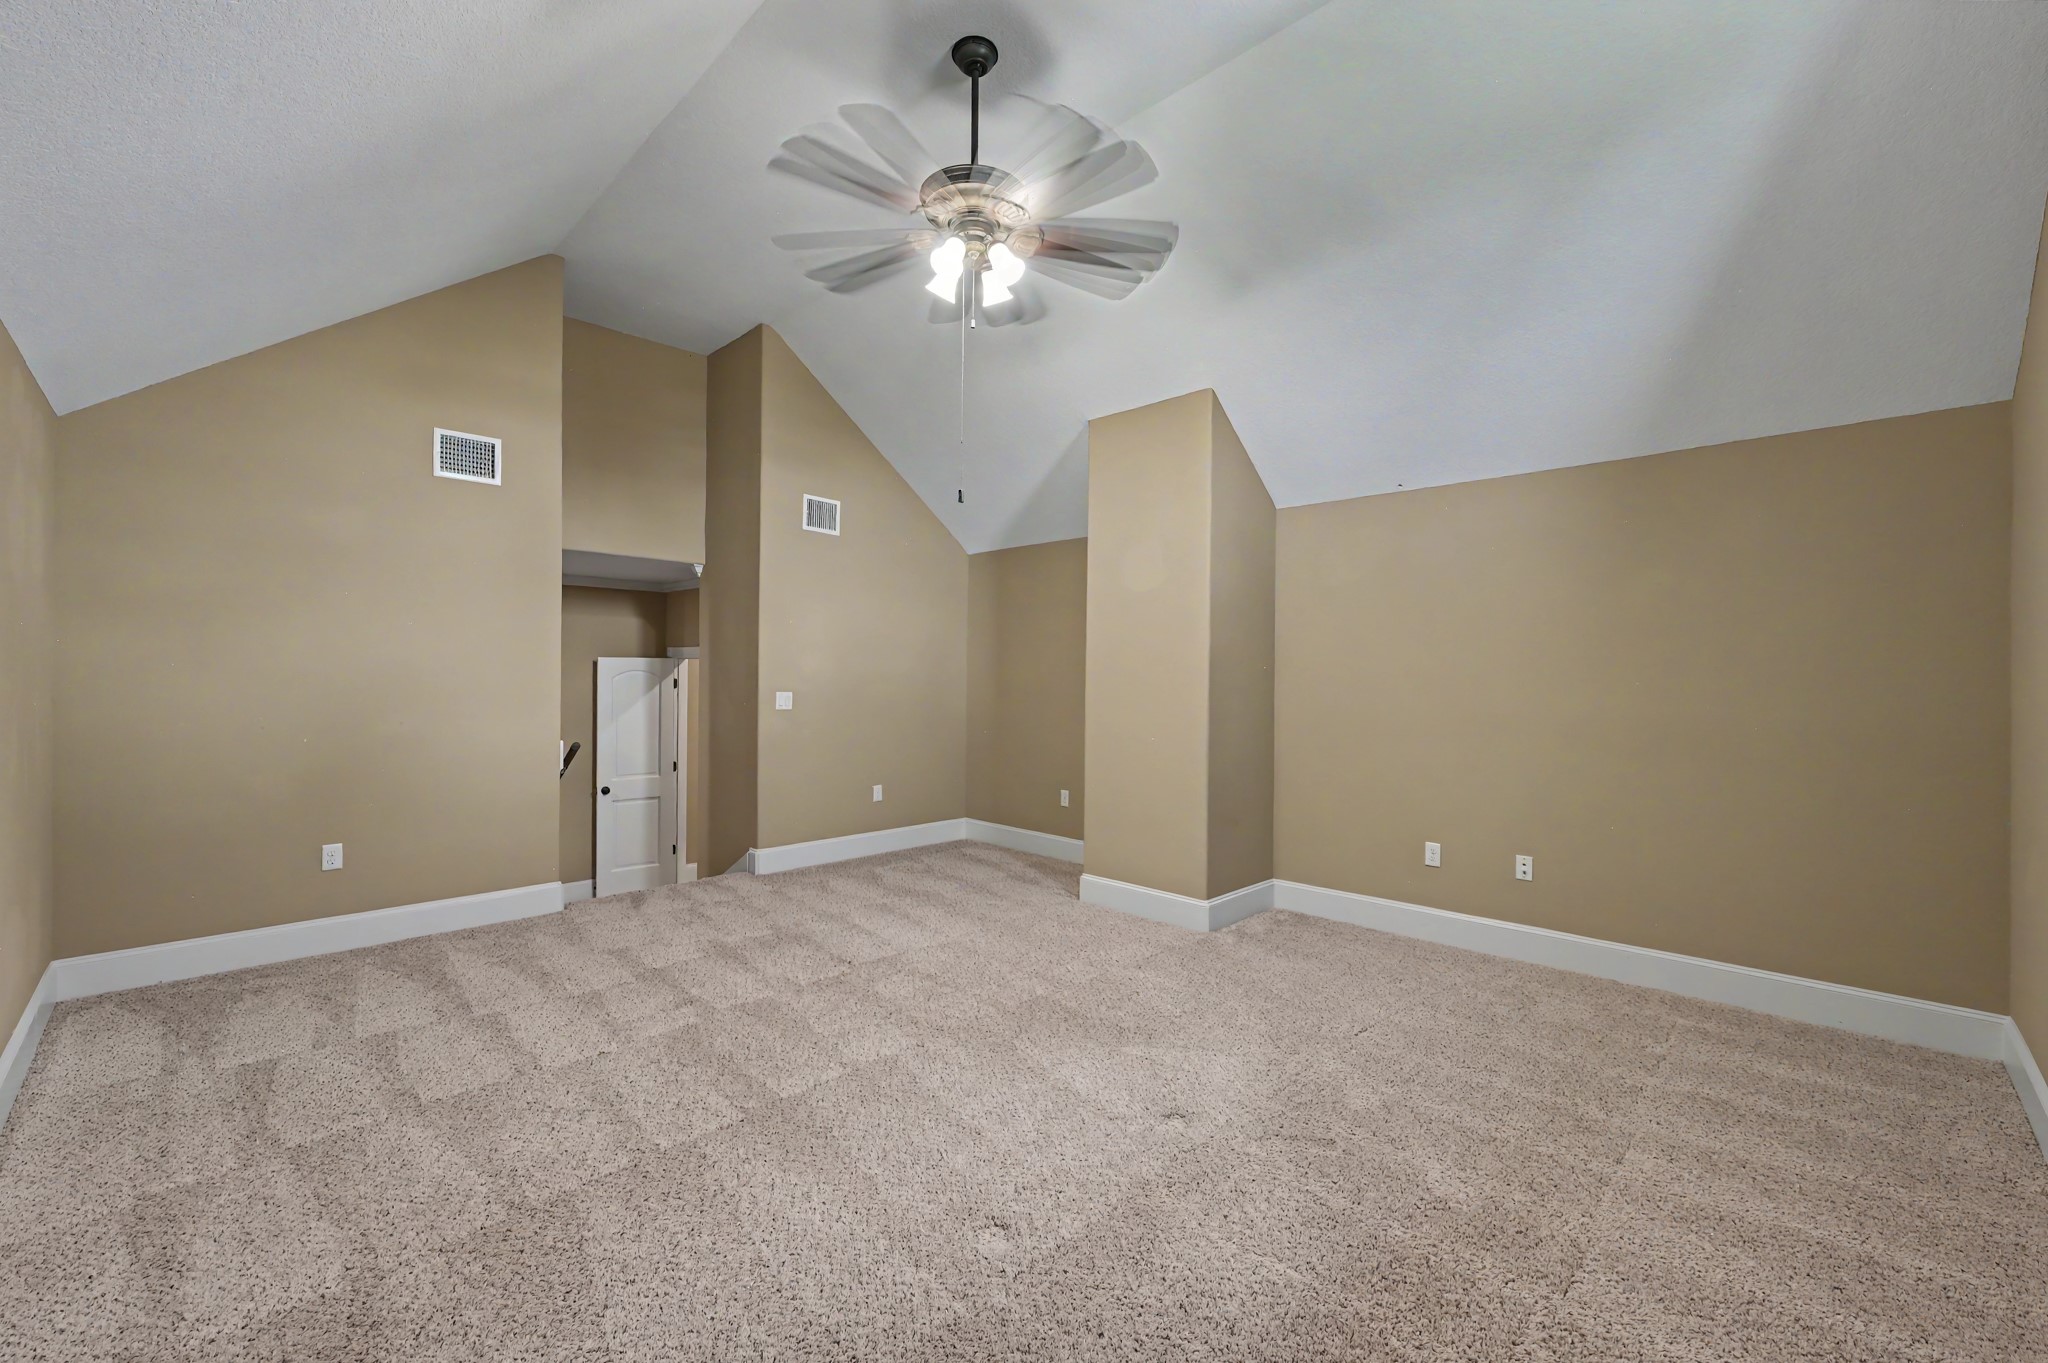
Huge upstairs area with vaulted ceilings! Perfect for your ultimate game room, media/movie room, or even room for two home offices and storage
Another view of the second-floor game room towards the stairs
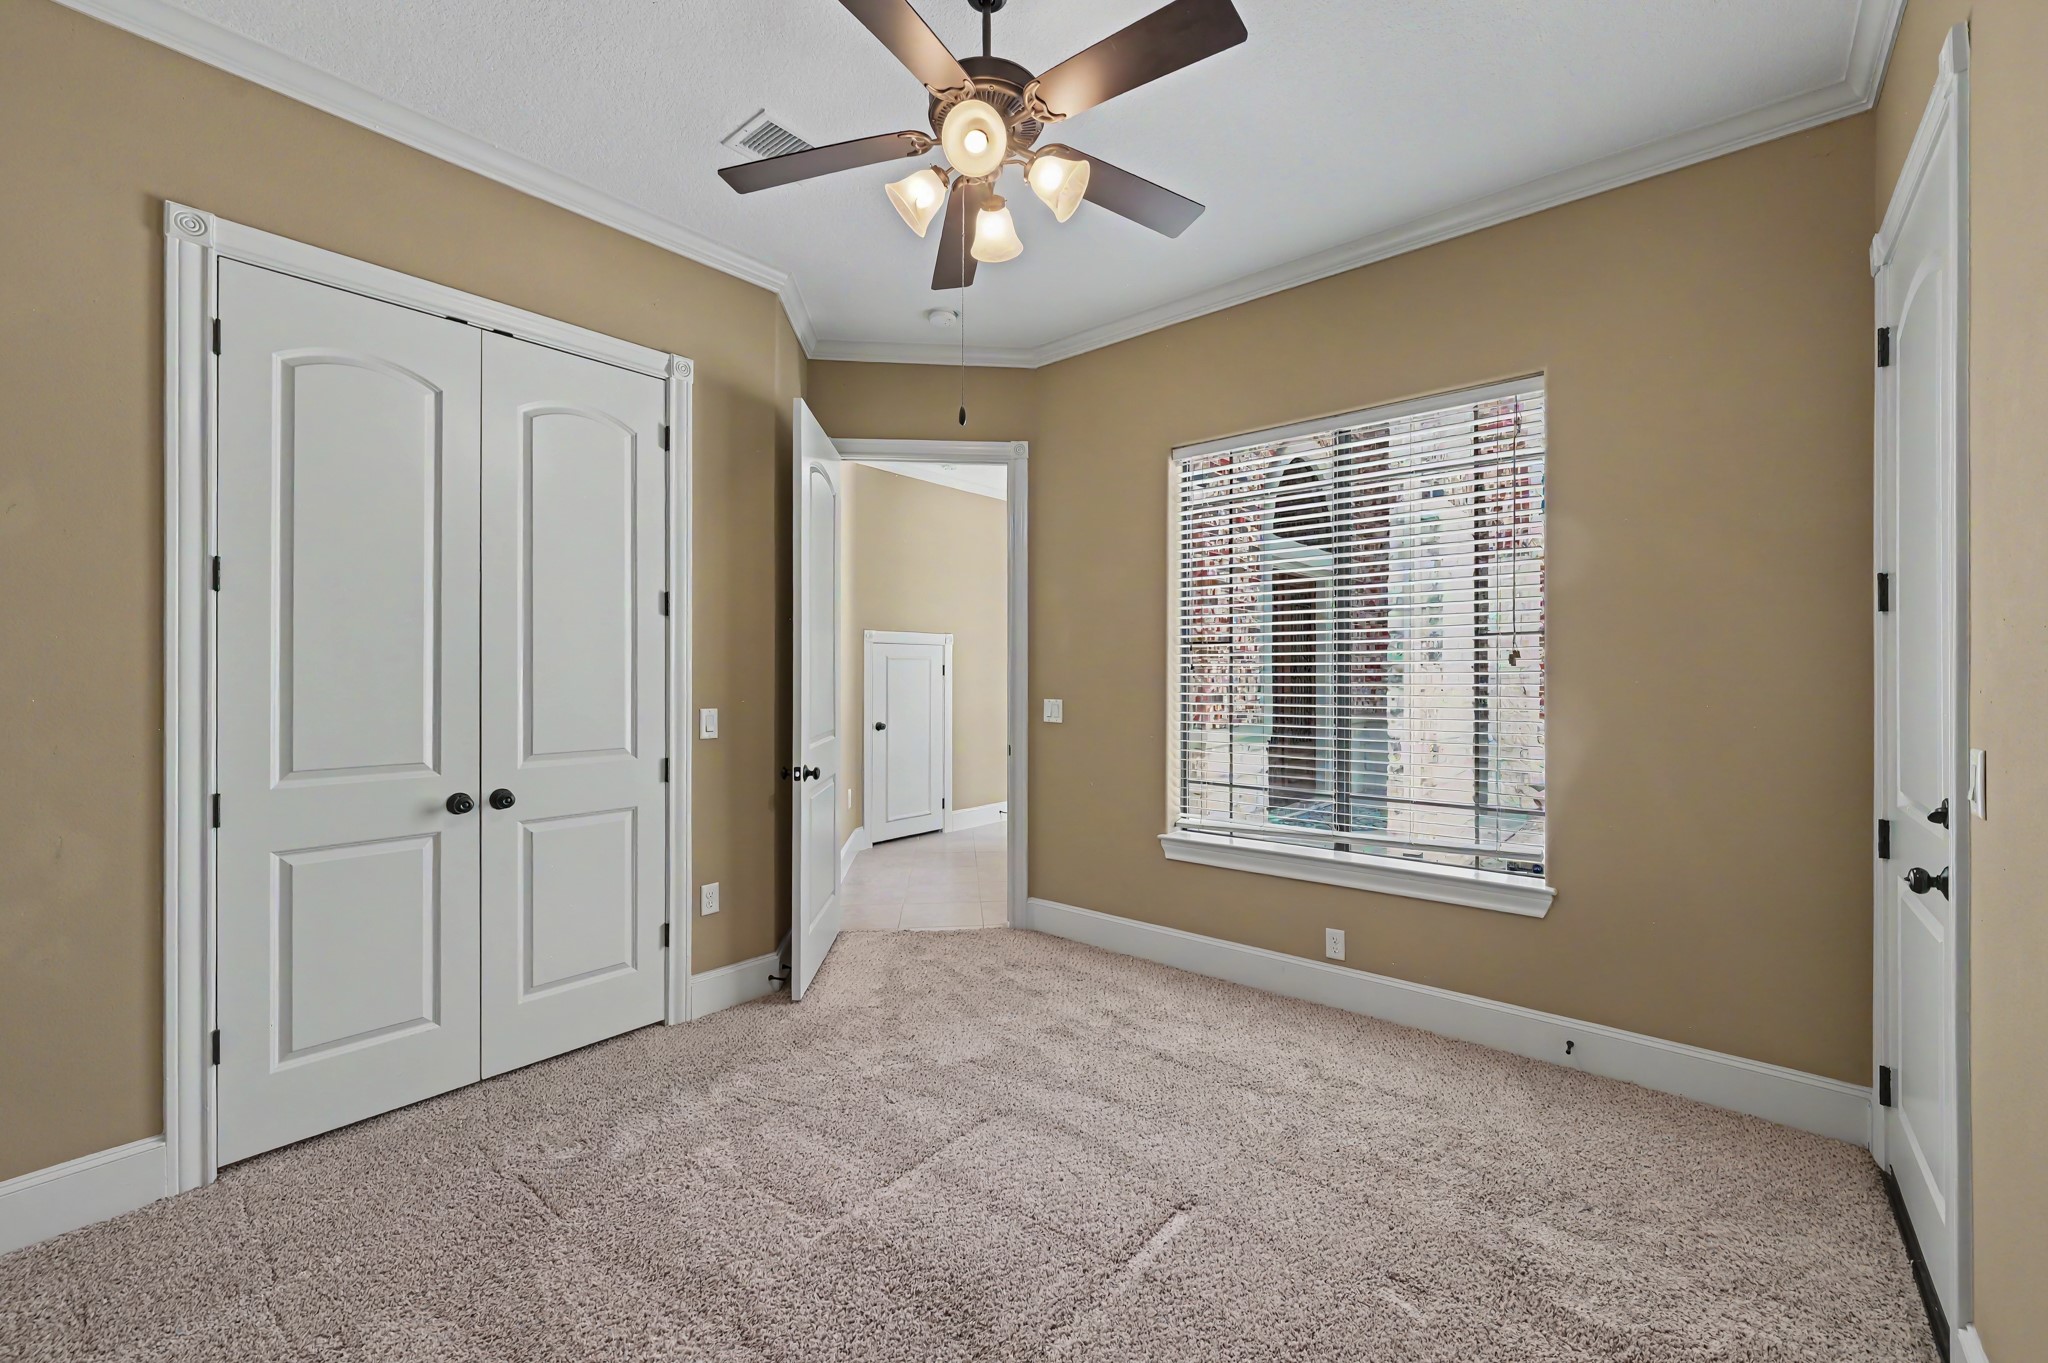
The hallway from the front door entrance leads to this first-floor office (or an optional 4th bedroom). Tall windows offer a beautiful view into the front courtyard and fountain. The door on the right is an entrance to one of the two-car garages. The double-doors on the left is a sizable closet with shelving
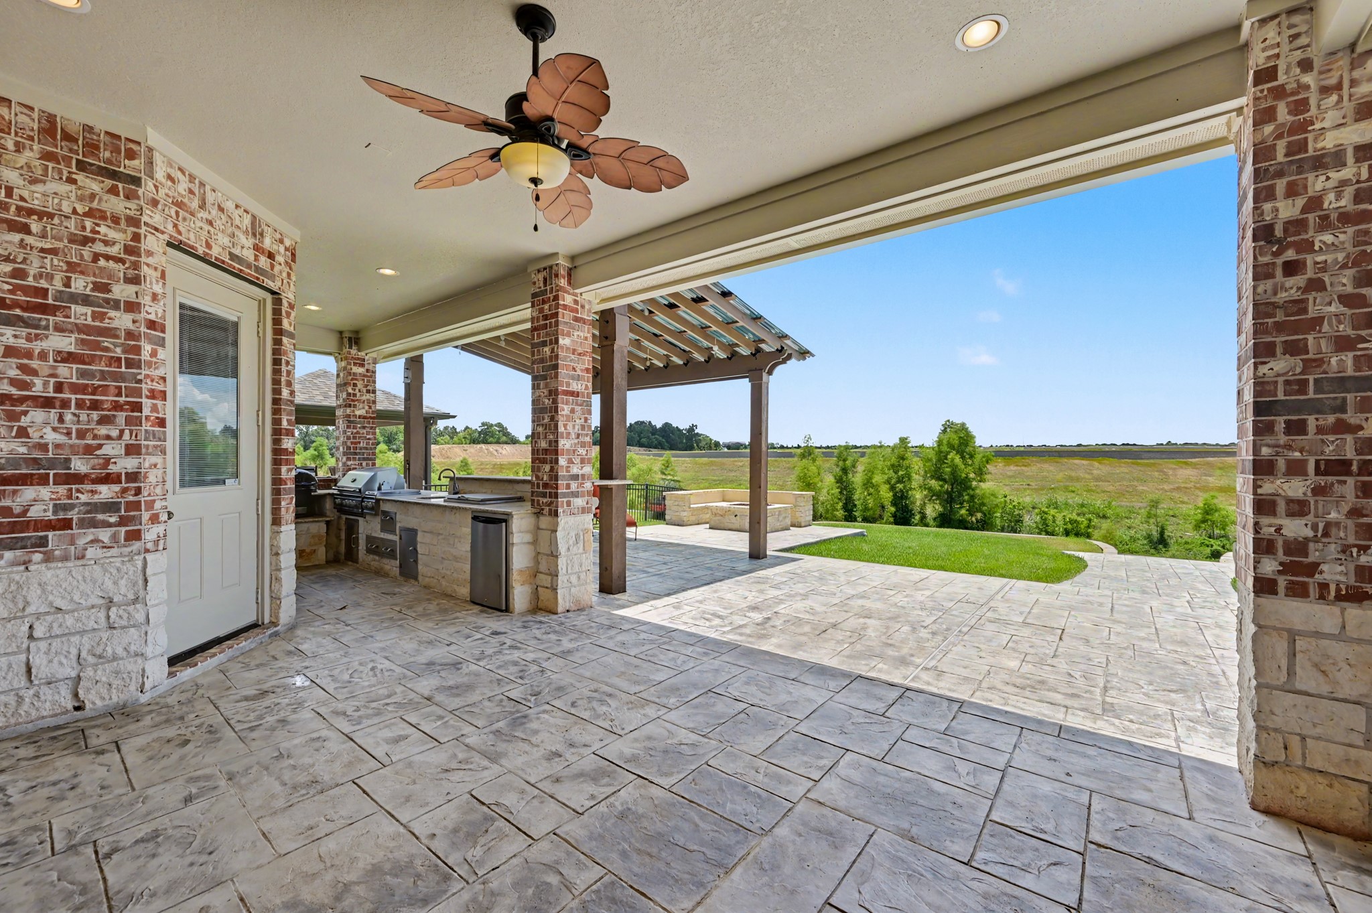
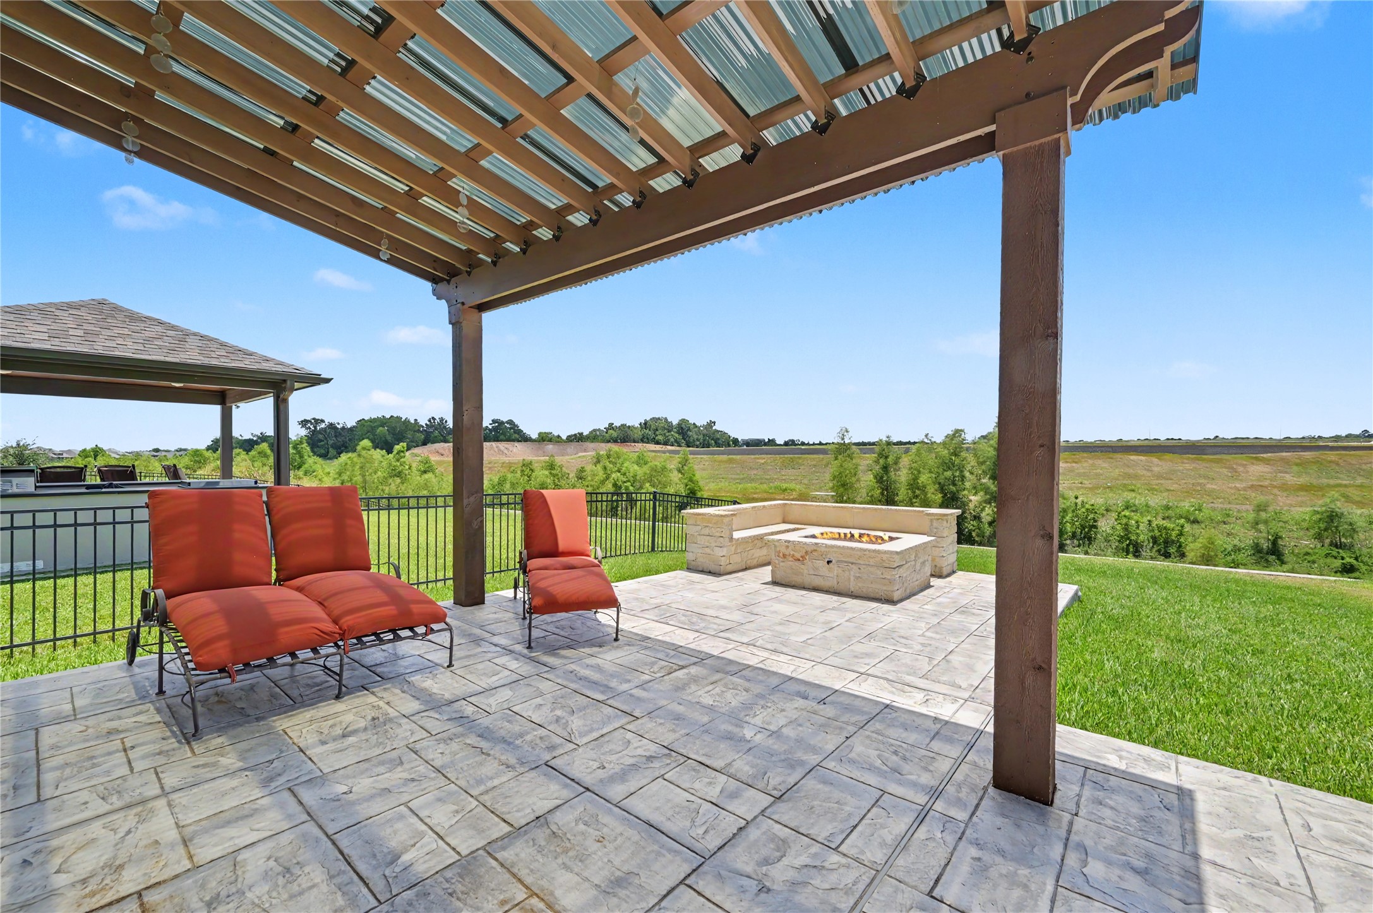
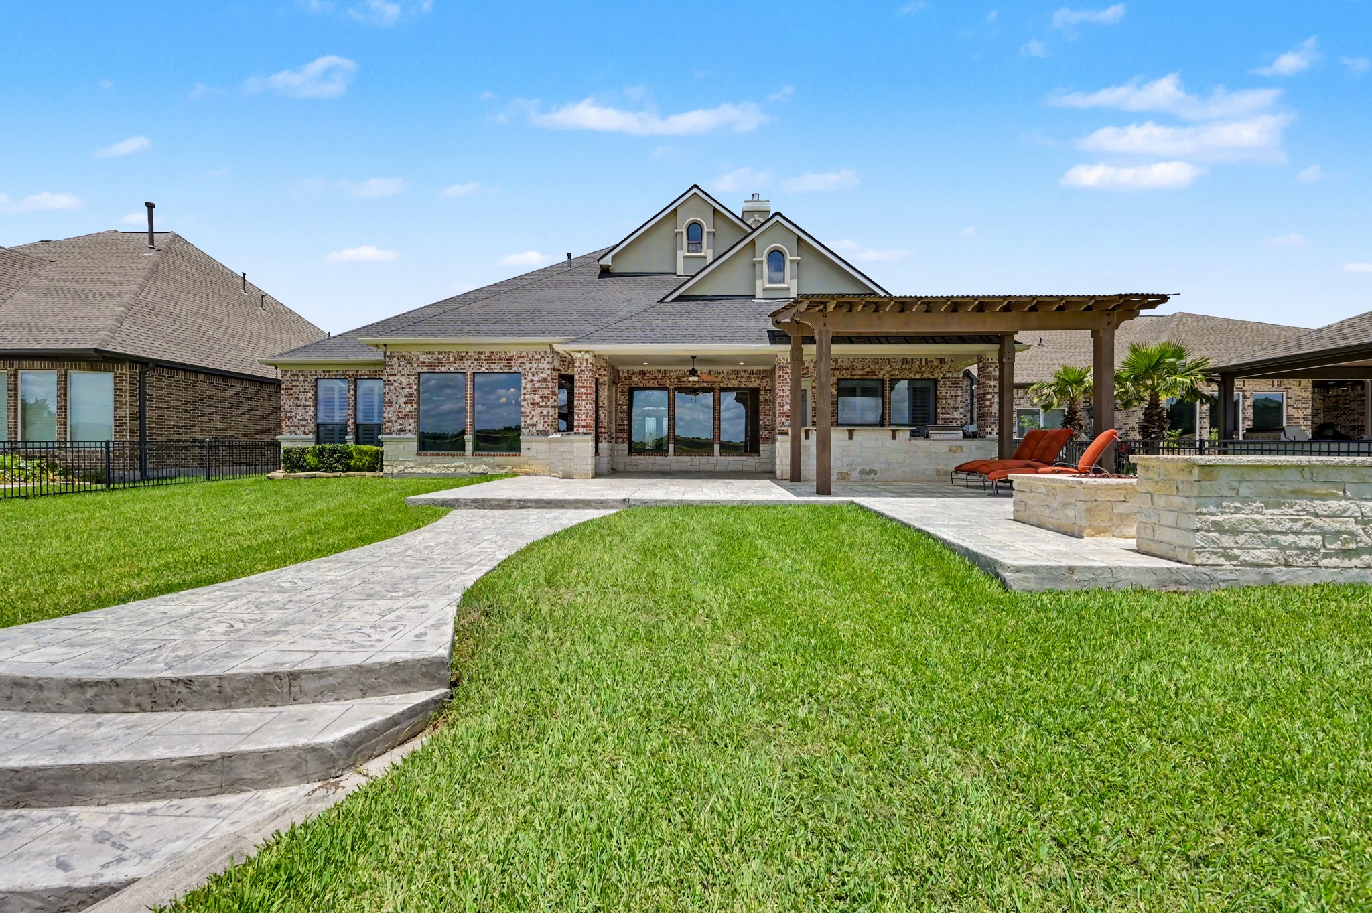
A beautiful, covered patio with recessed lighting and patio fan. Stamped concrete patios, sidewalks, stairs,and extended concrete reinforced decking were all added in 2017
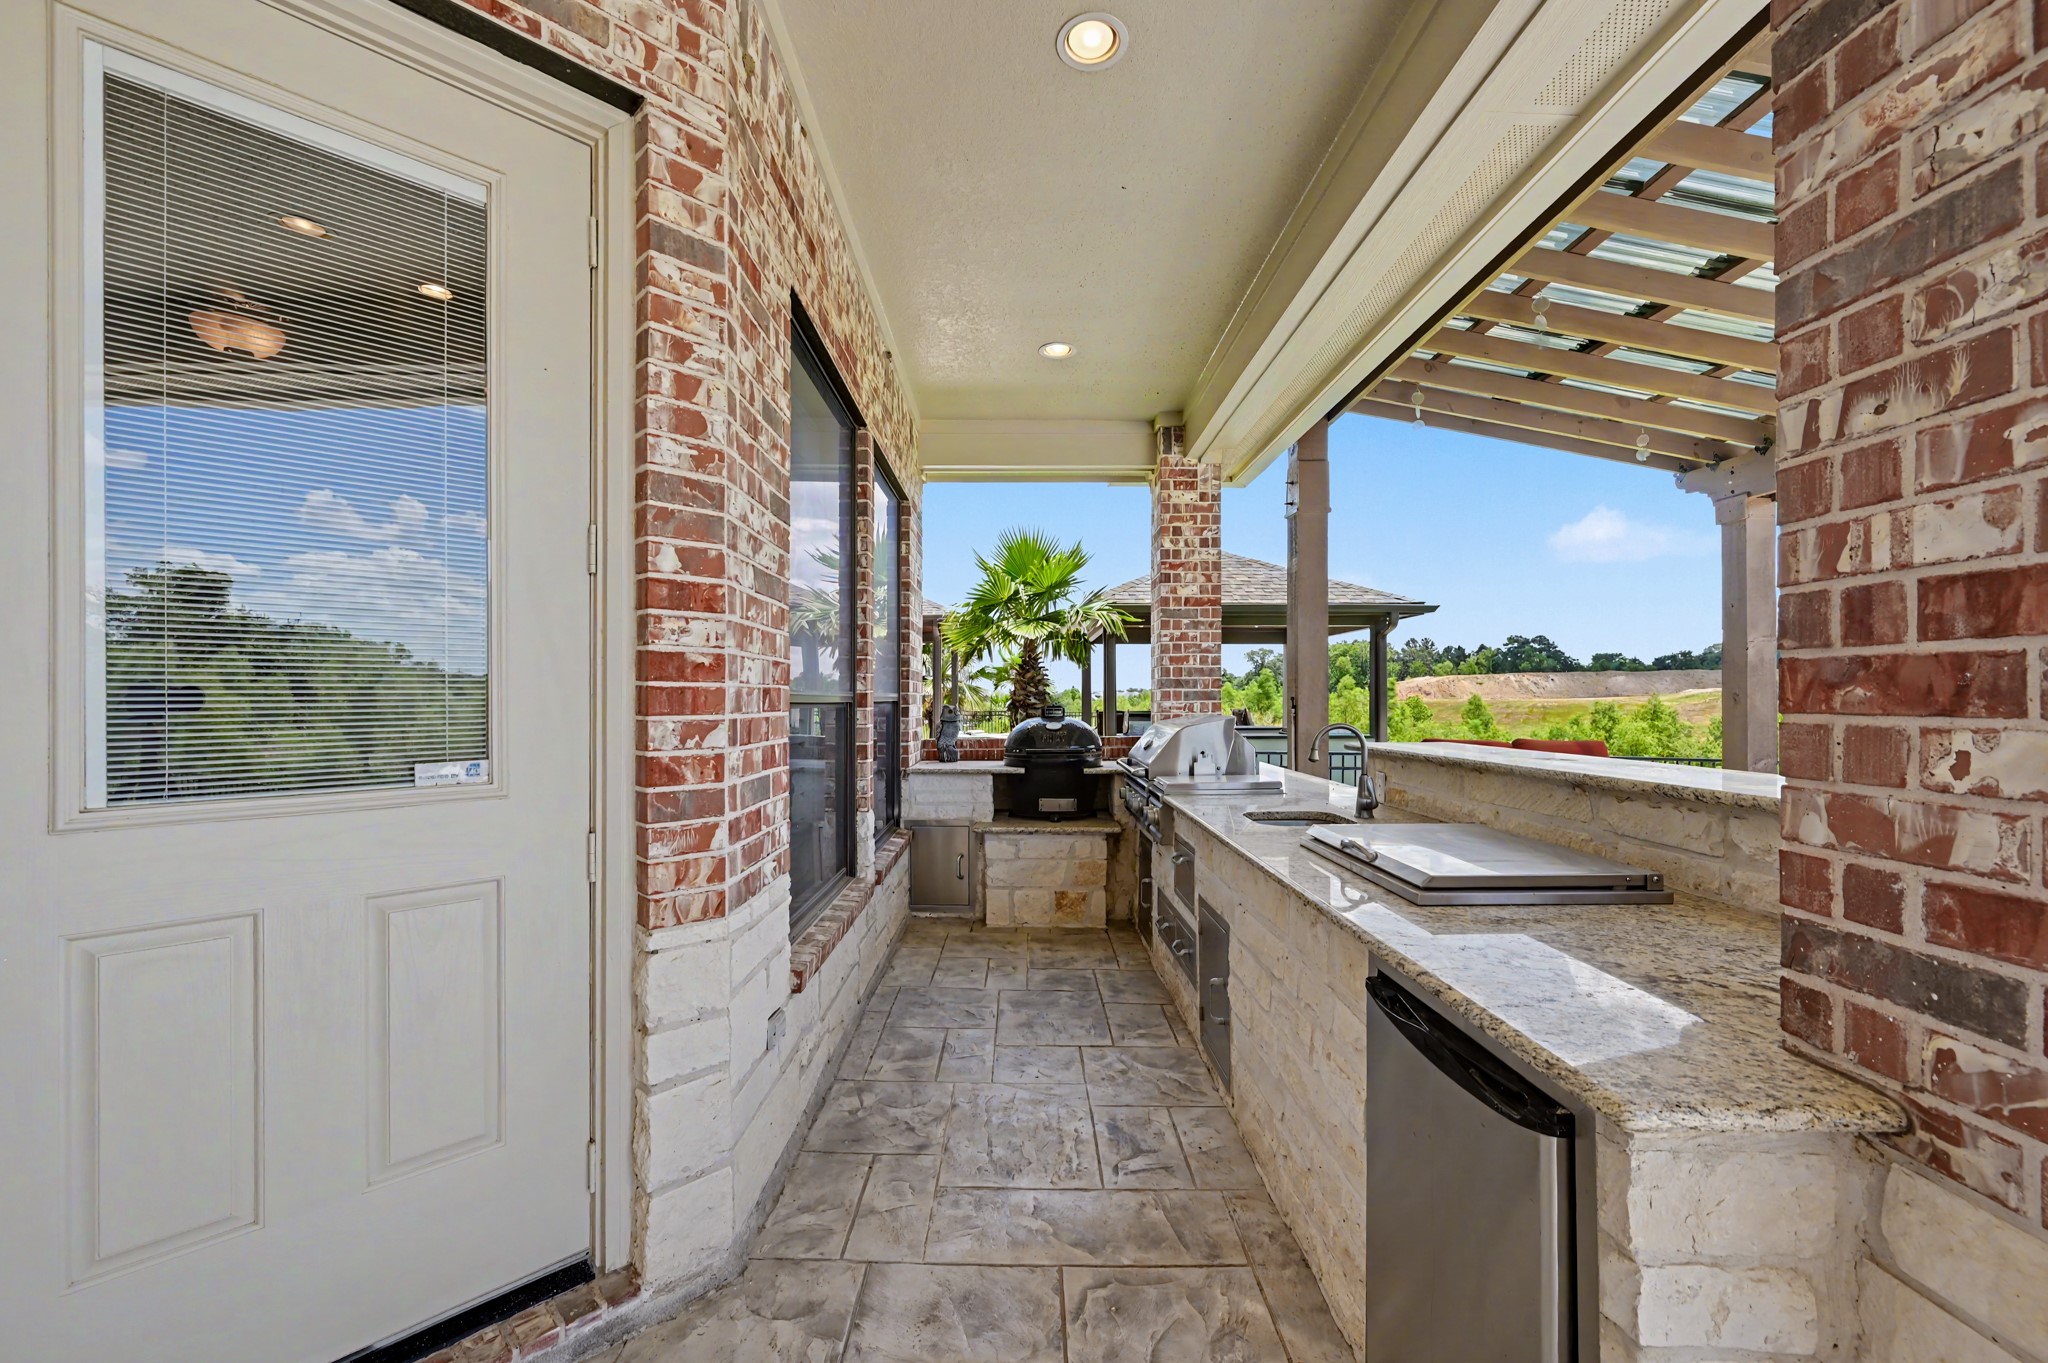
Outdoor kitchen completed in 2017. Includes a 30" Cutlass Pro Grill with side burners, a drop-in cooler and condiment tray, mini refrigerator, Primo Oval 3000 Large Ceramic Grill, and double drawers and paper towel holder
Enjoy the additional roofed pergola and custom gas fire pit areas
An 11-zone Rainbird sprinkler system covers the entire property. *There is a separate water meter for irrigation *There are 2 separate gas lines to the back of the house
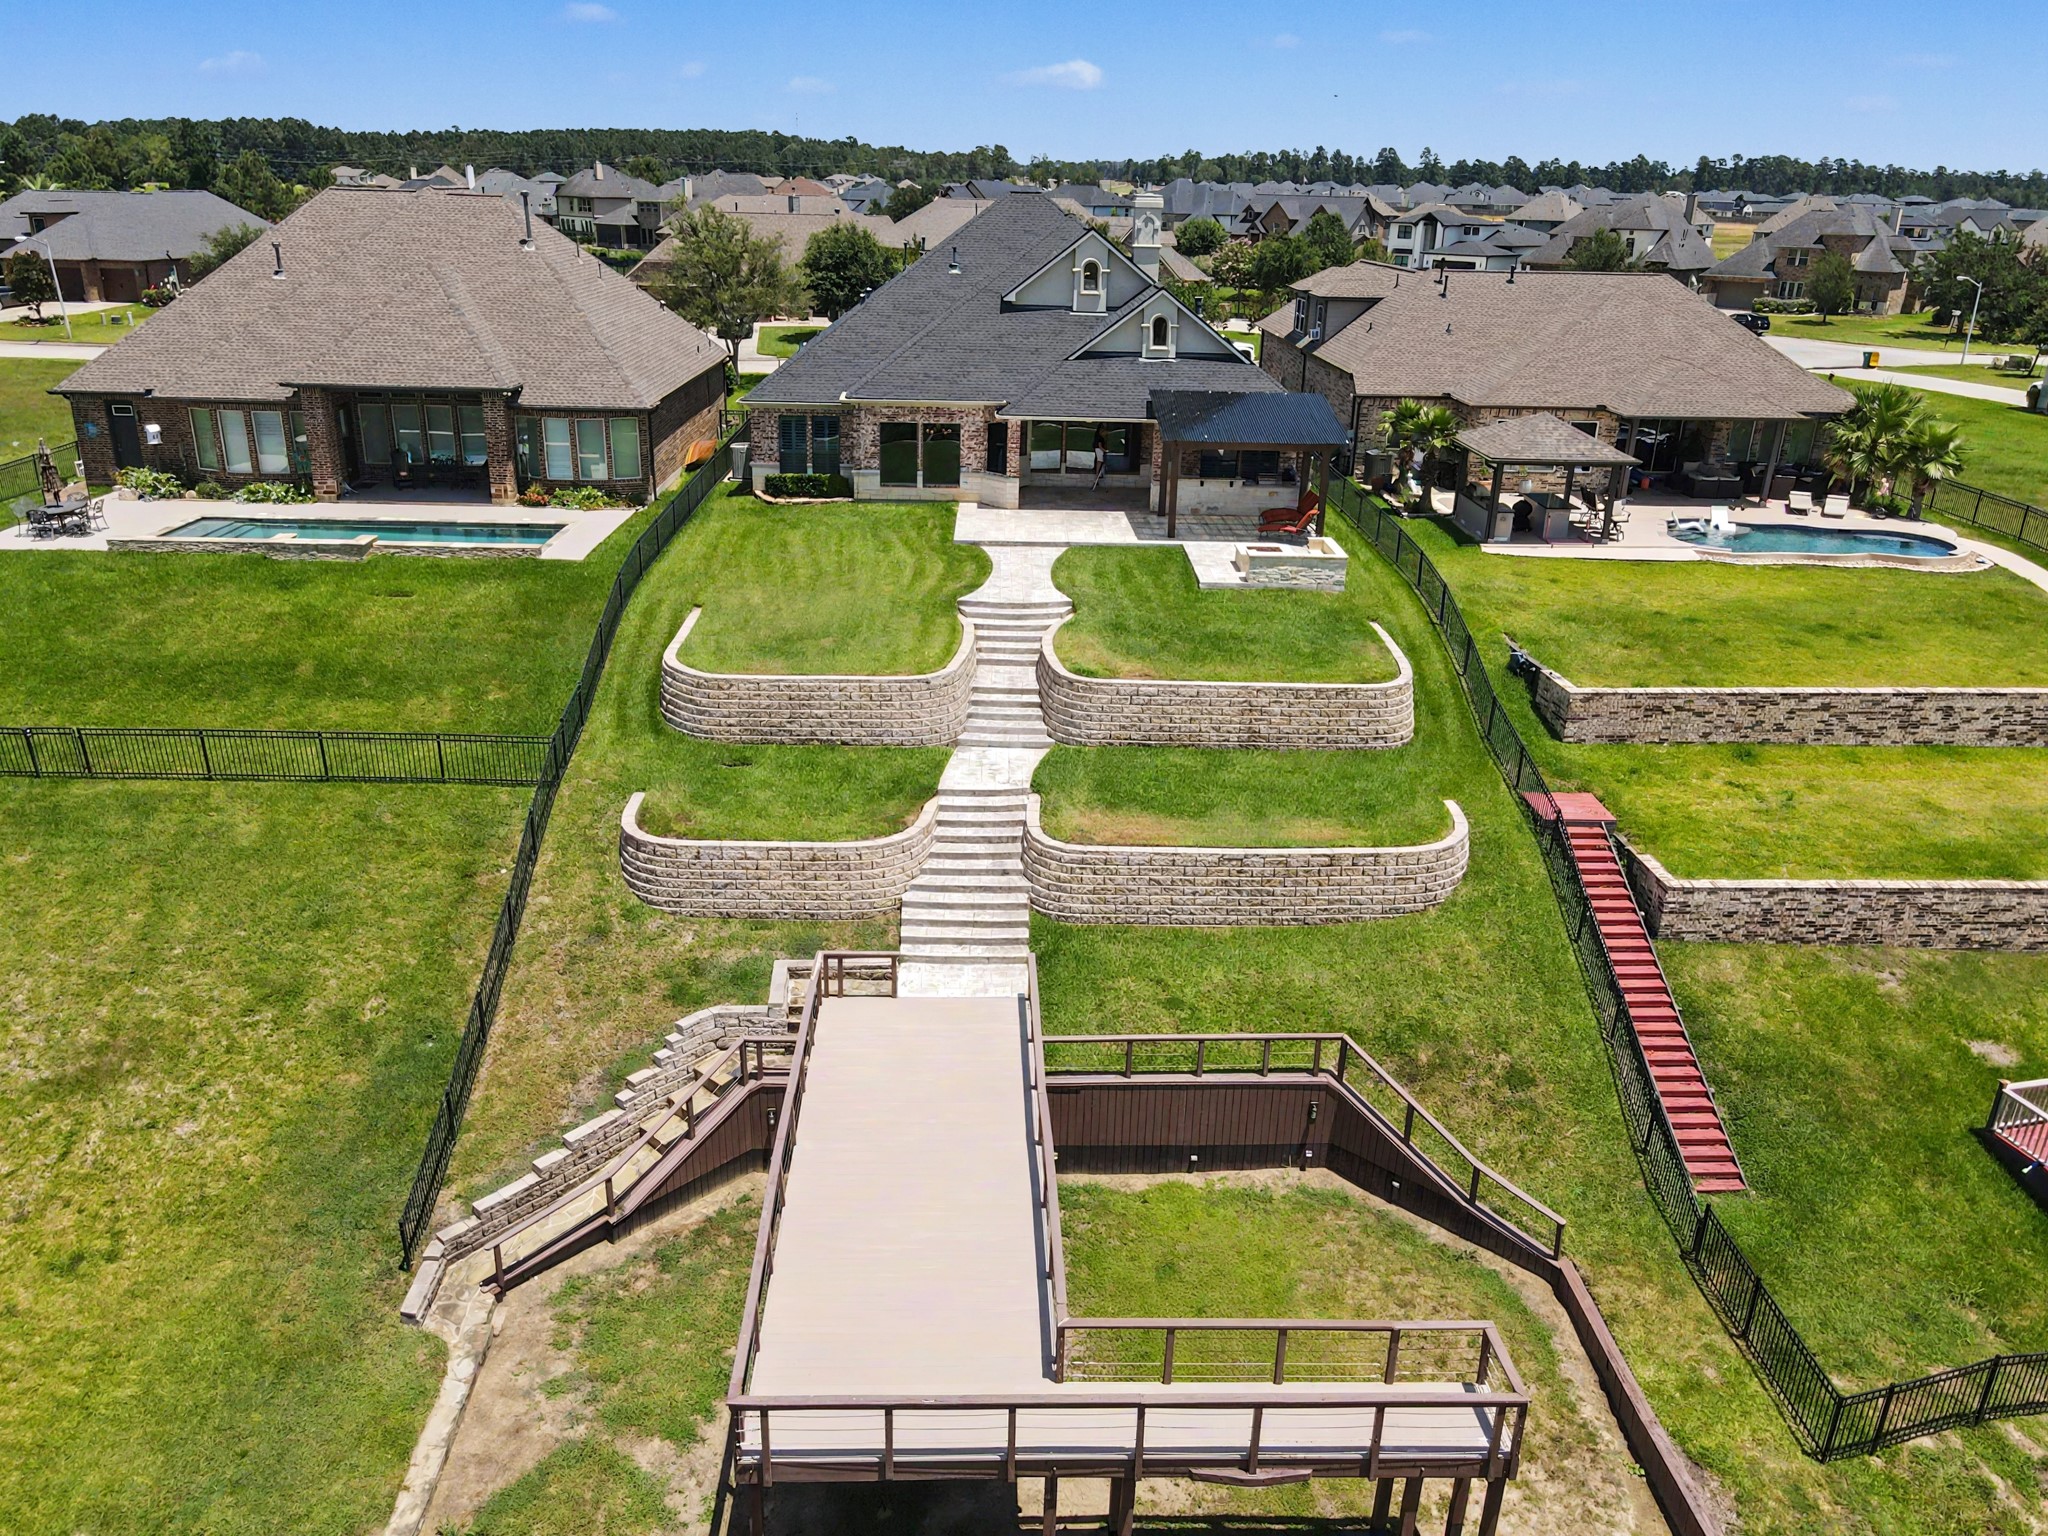
Anchor Diamond retaining walls were added to the back of the property in 2017, along with fill dirt and St. Augustine sod. Wrought iron fencing down both sides of the property
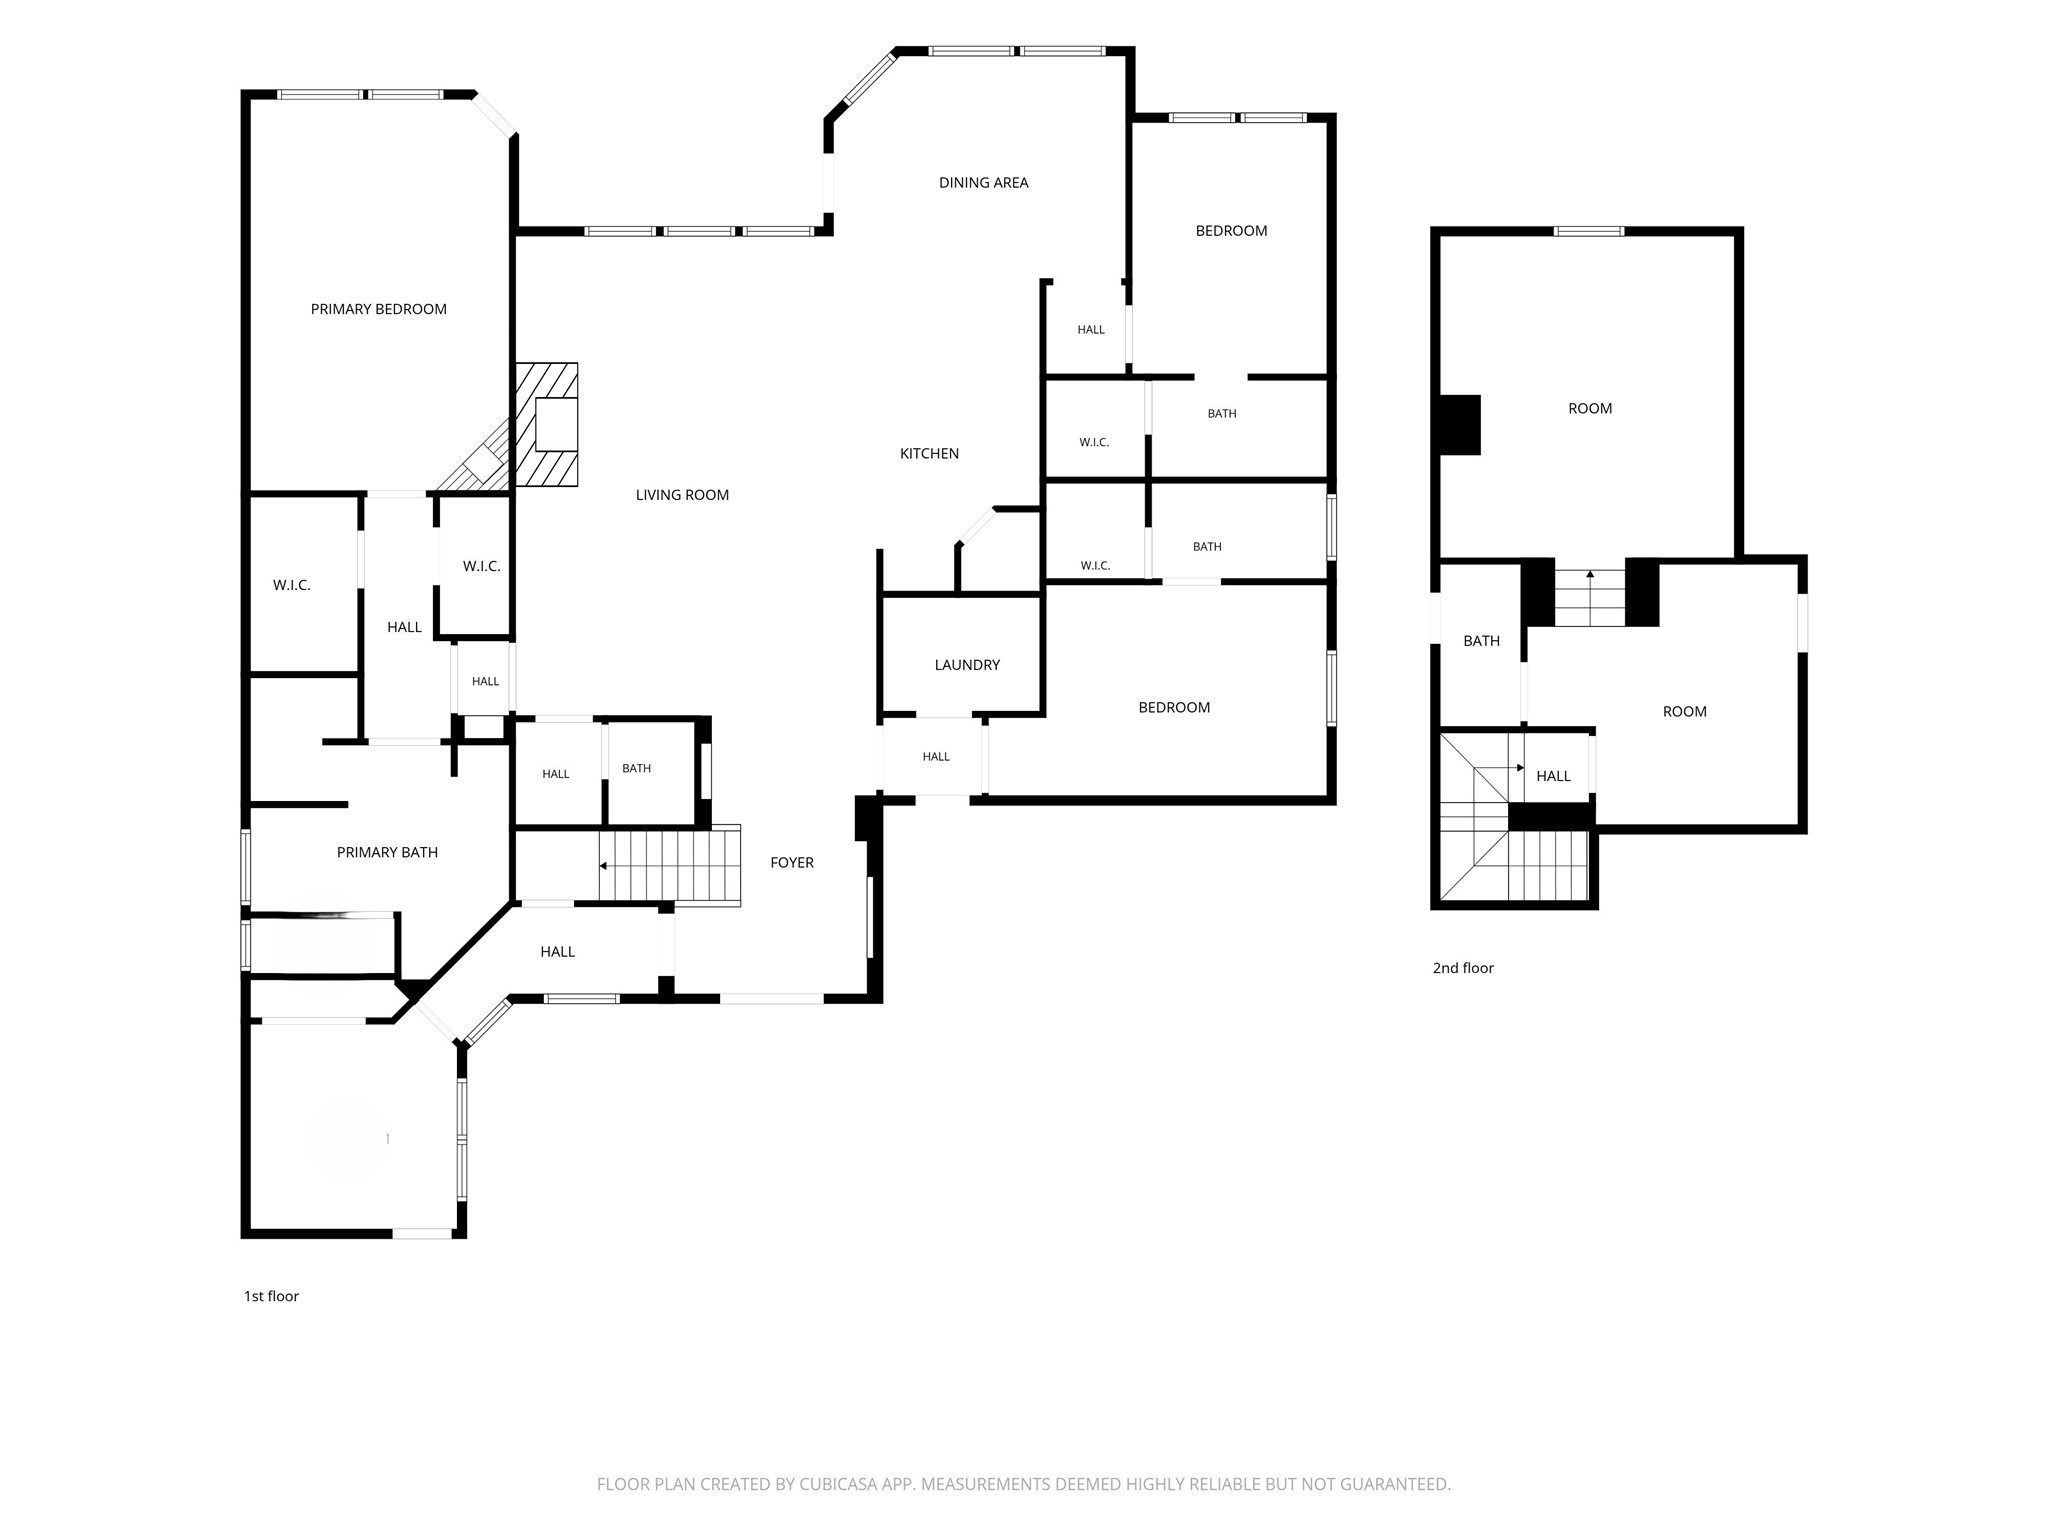
Sketch of the home's floorplan. (The office/optional 4th bedroom is outlined on the bottom left of the first floor)






.jpg)

