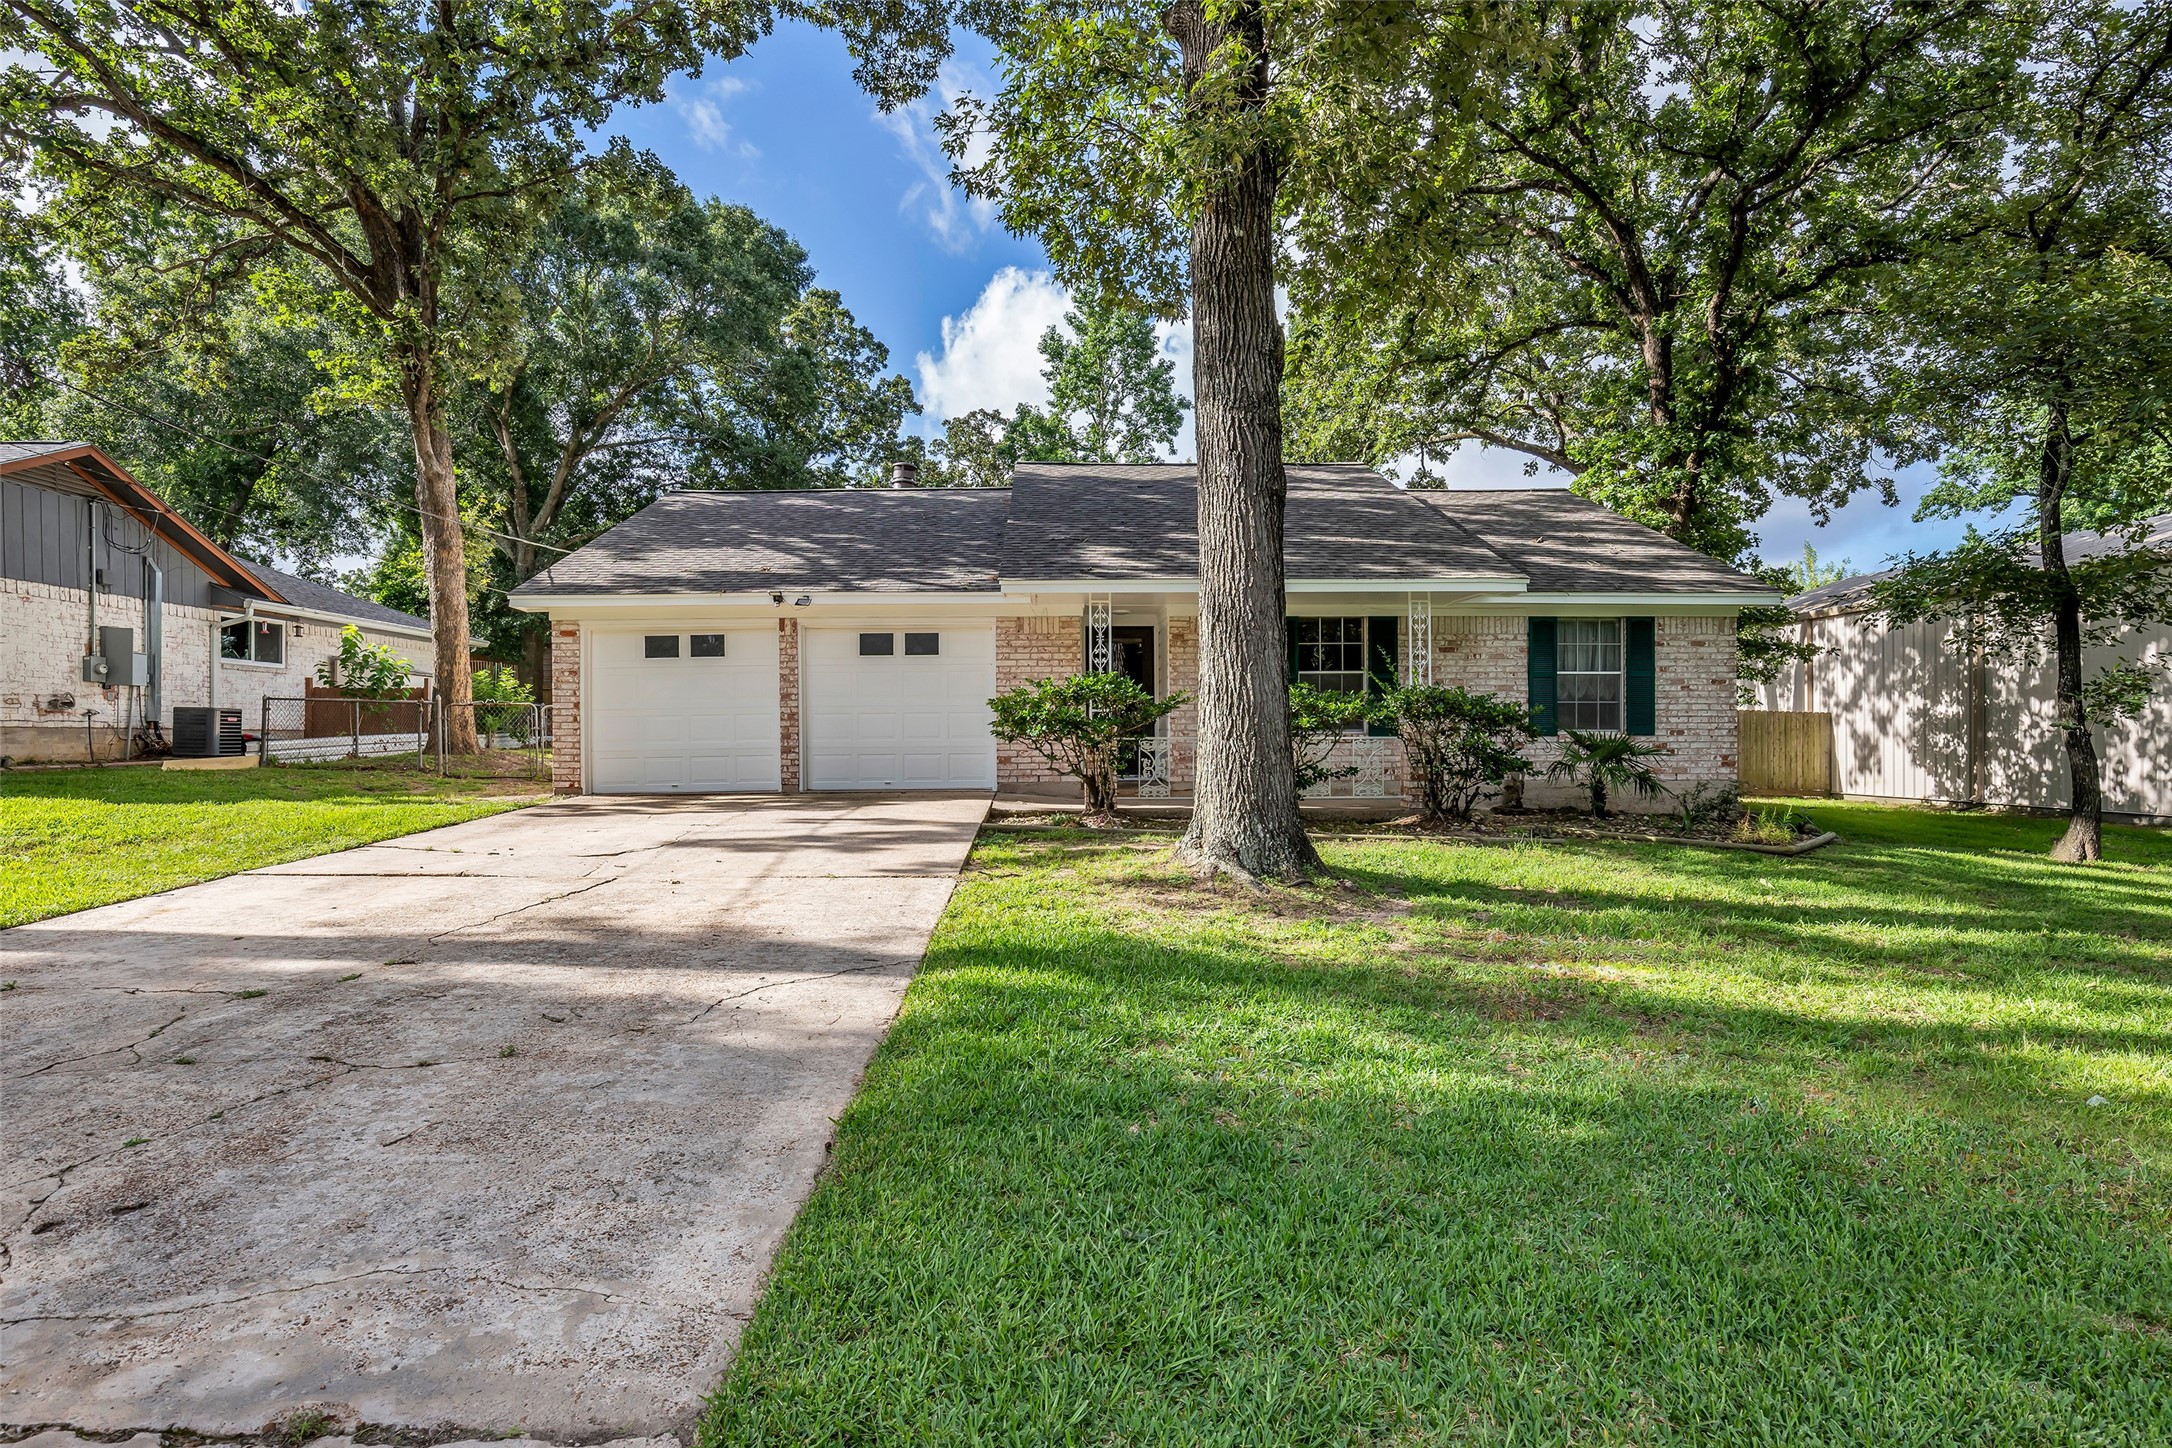
This charming single-story home features a classic brick exterior with a two-car garage. It's nestled among mature trees, offering a spacious front yard with a concrete driveway and well-maintained landscaping, creating a welcoming curb appeal.
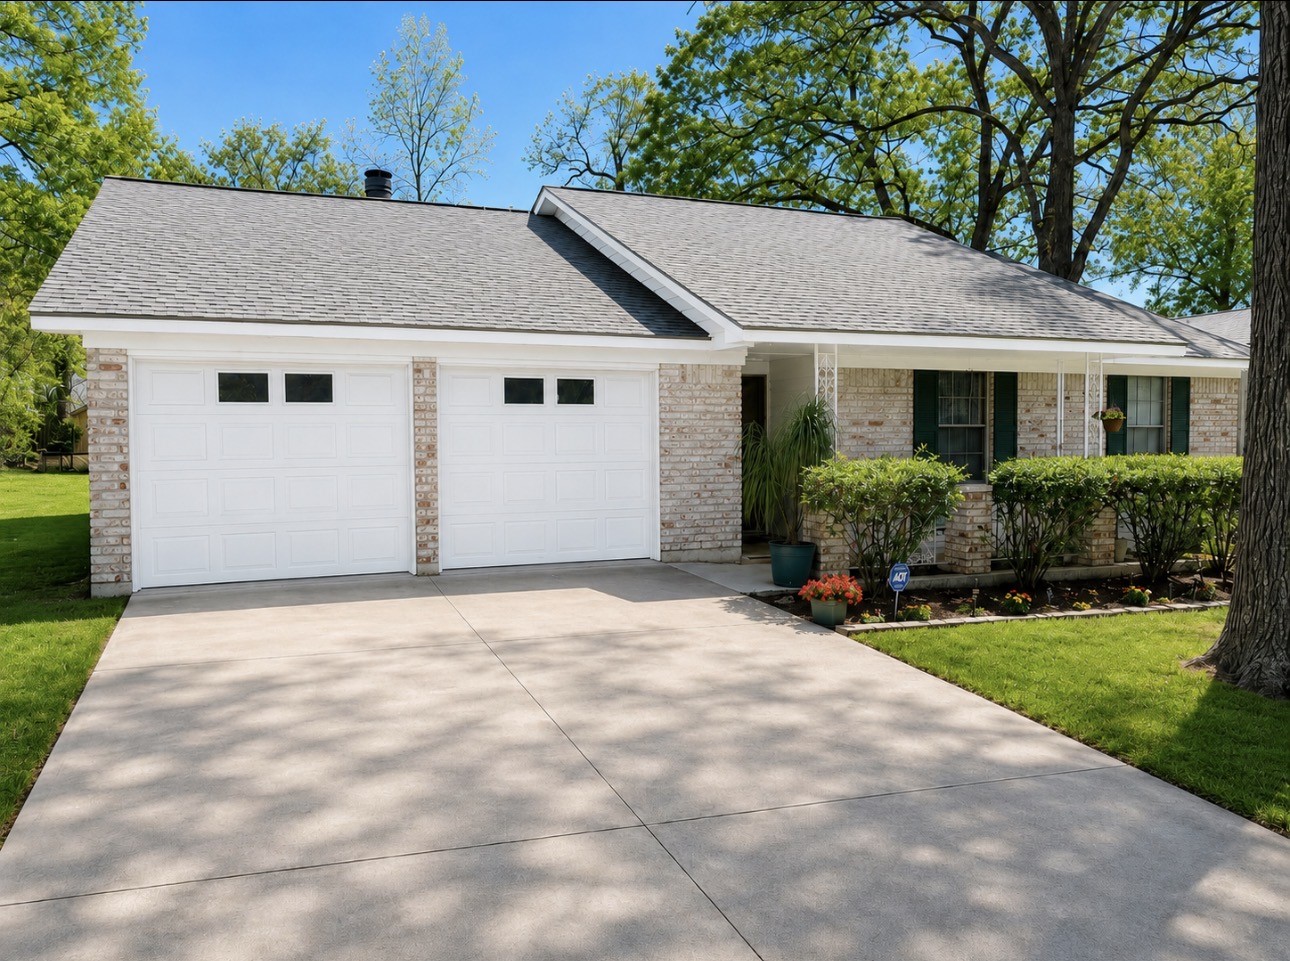
Recent roof, recent exterior paint have this charming home popping! With an oversized yard and driveway, this home is ready for your family events.
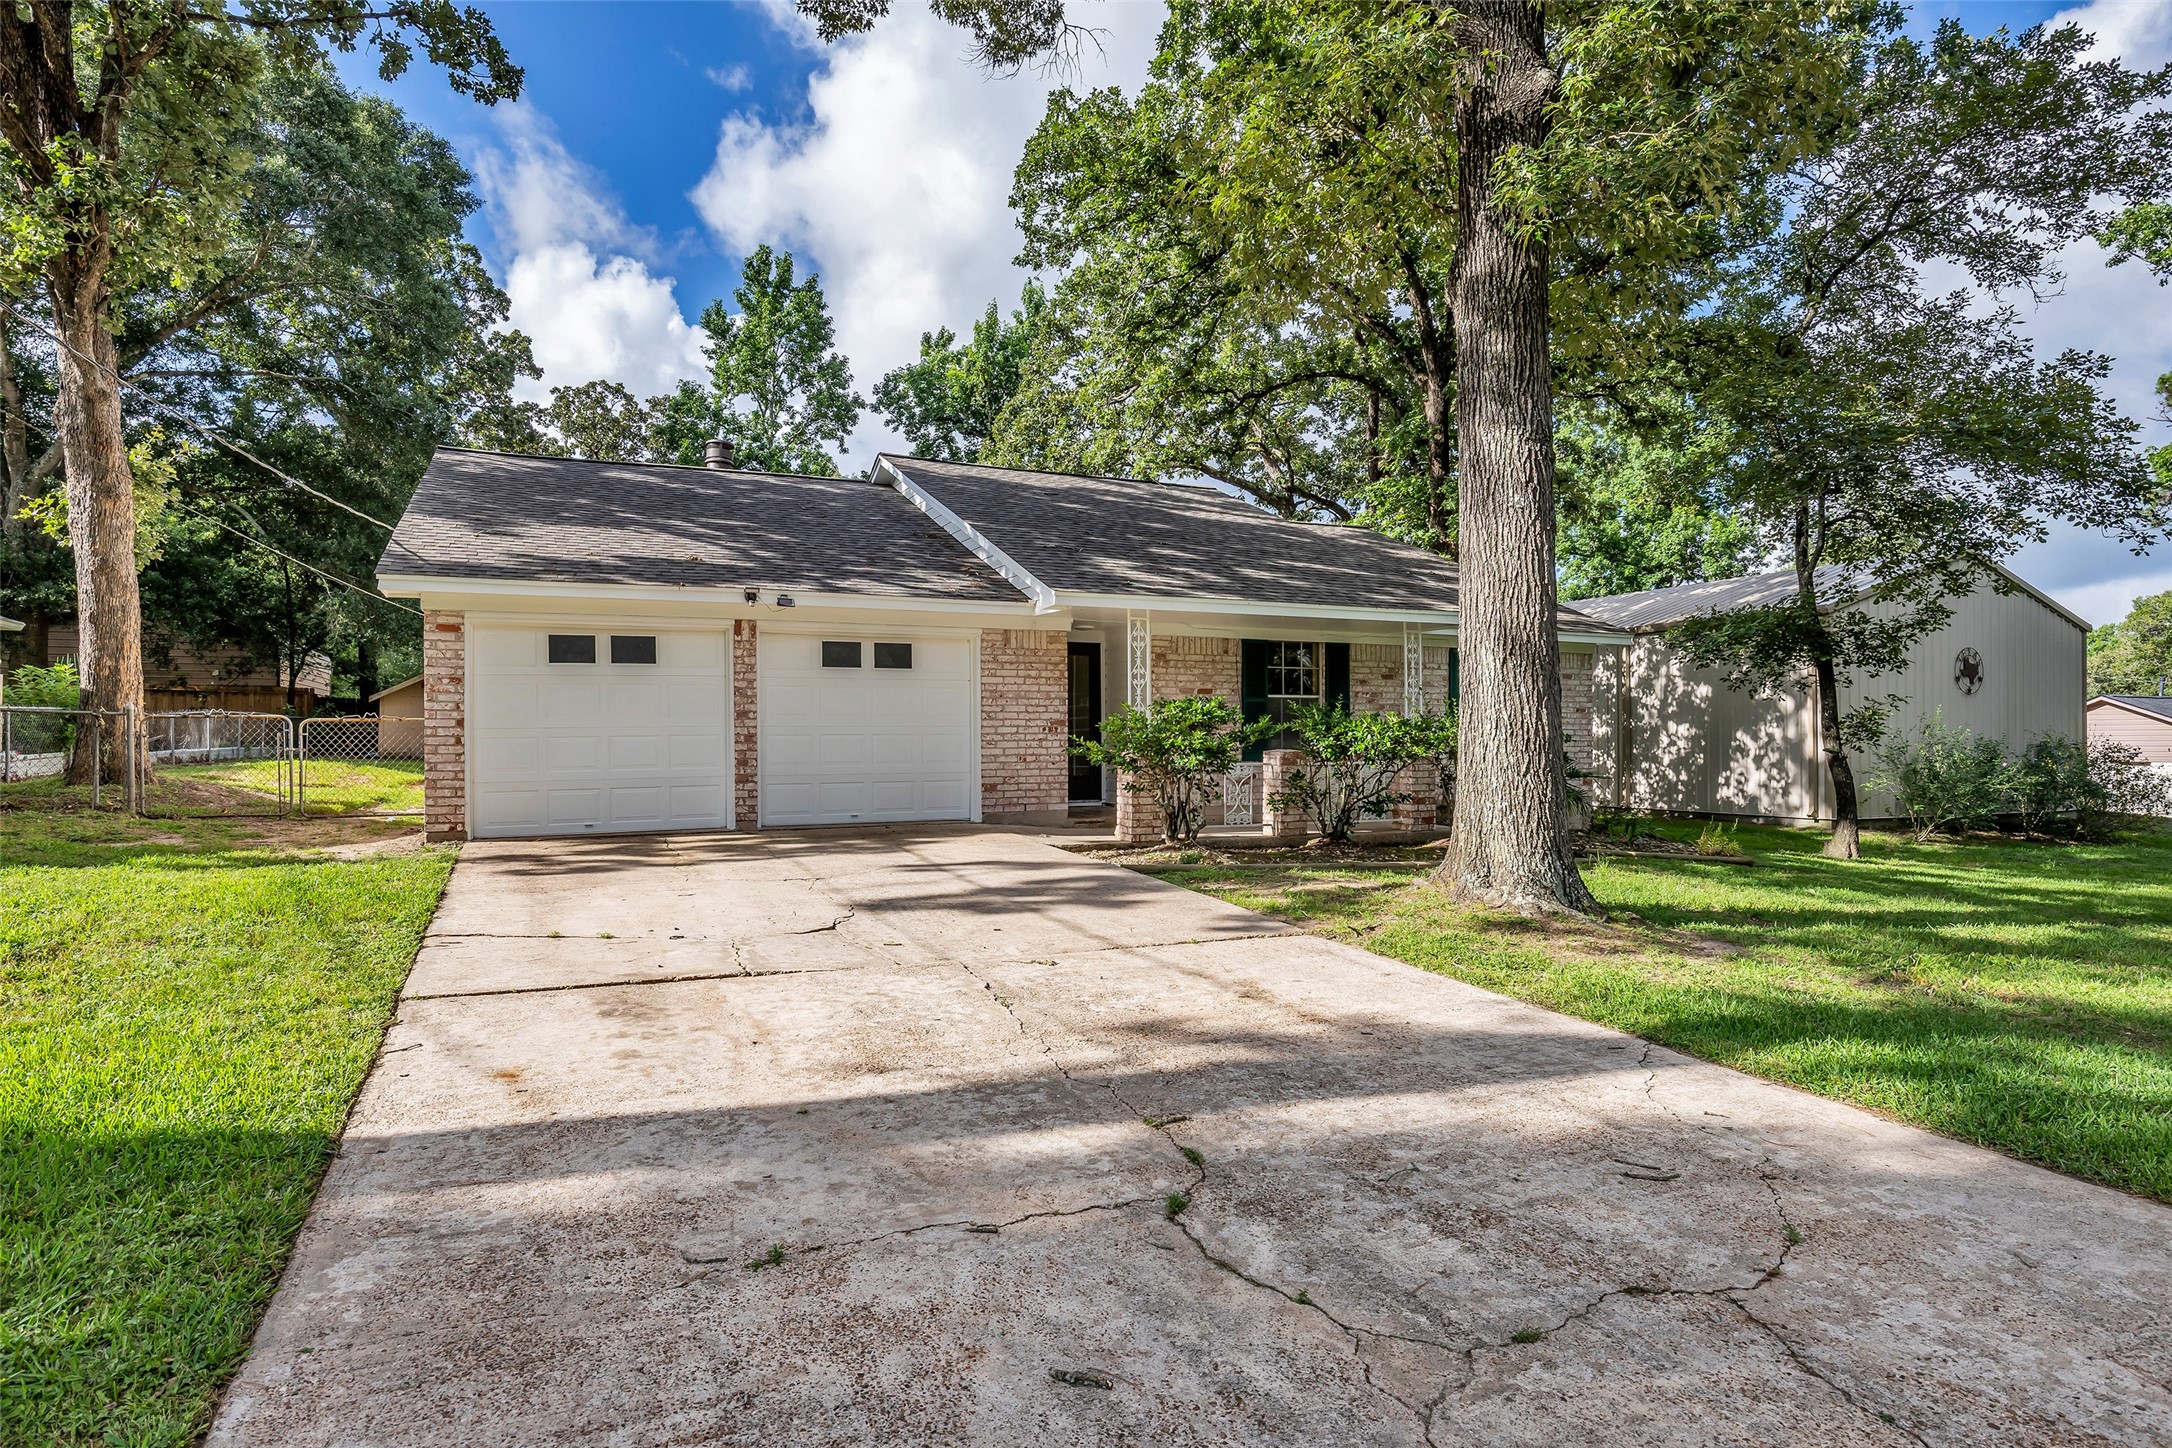
Charming single-story home with a two-car garage and a welcoming front porch. Surrounded by mature trees and a well-maintained lawn, it offers ample driveway space and a peaceful suburban setting.
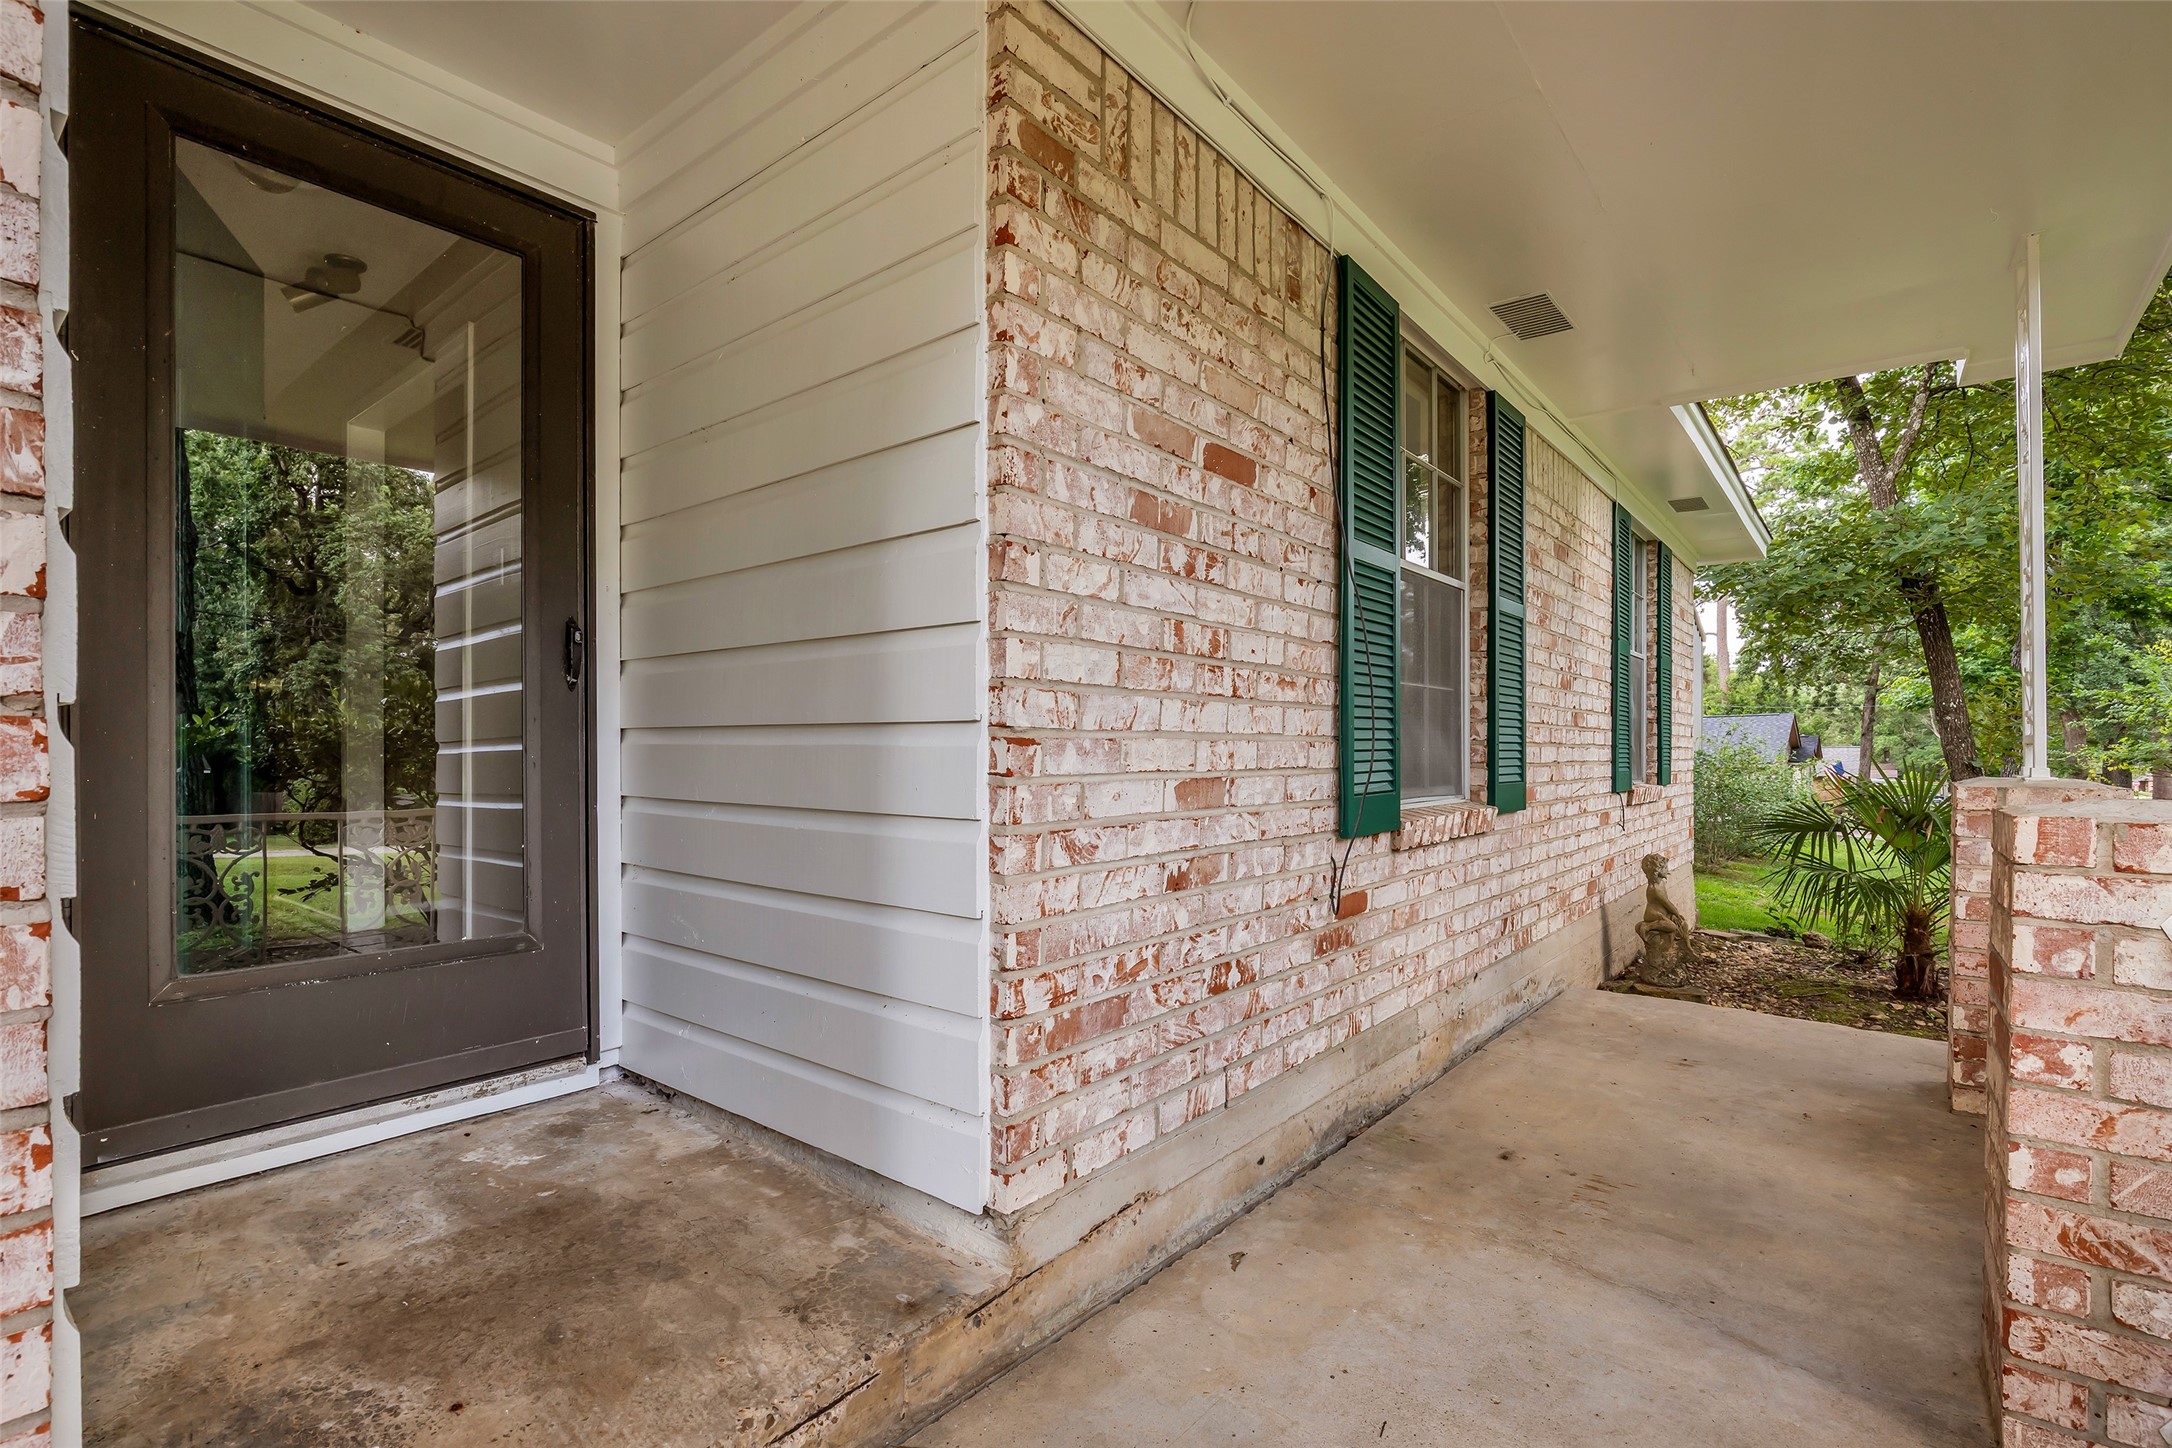
Charming front porch with a covered entryway, featuring a combination of brick and siding, and accented by green shutters. The area is surrounded by mature trees, offering a welcoming and serene entrance.
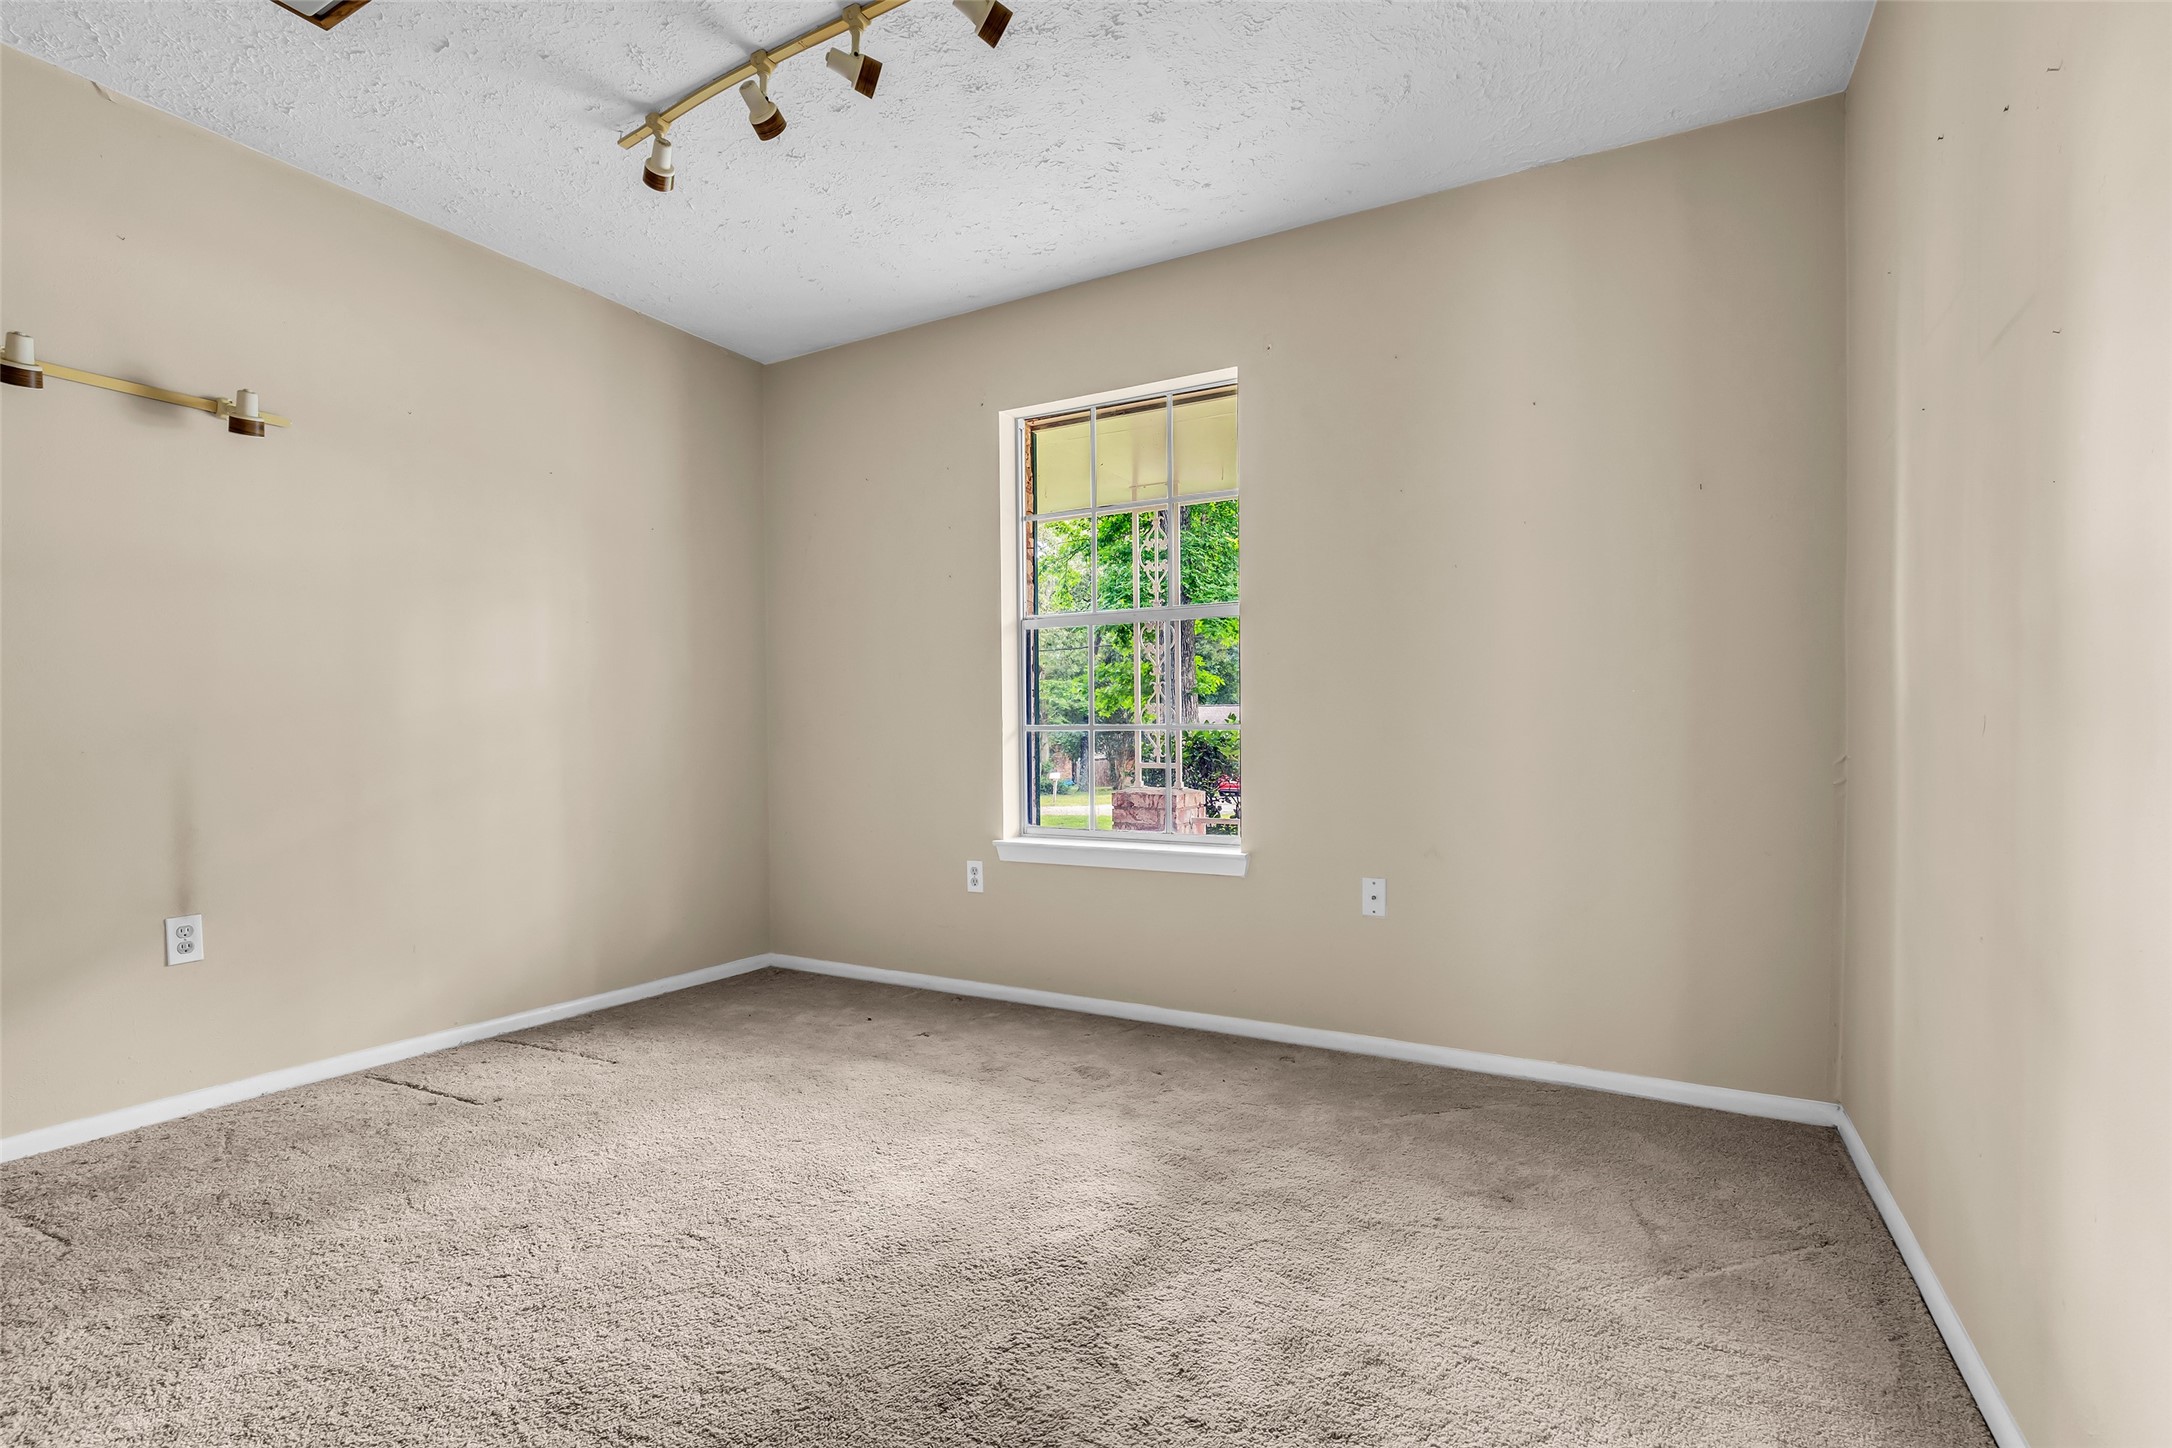
This room features neutral walls, plush carpeting, a large window for natural light, and track lighting, creating a cozy and bright space.
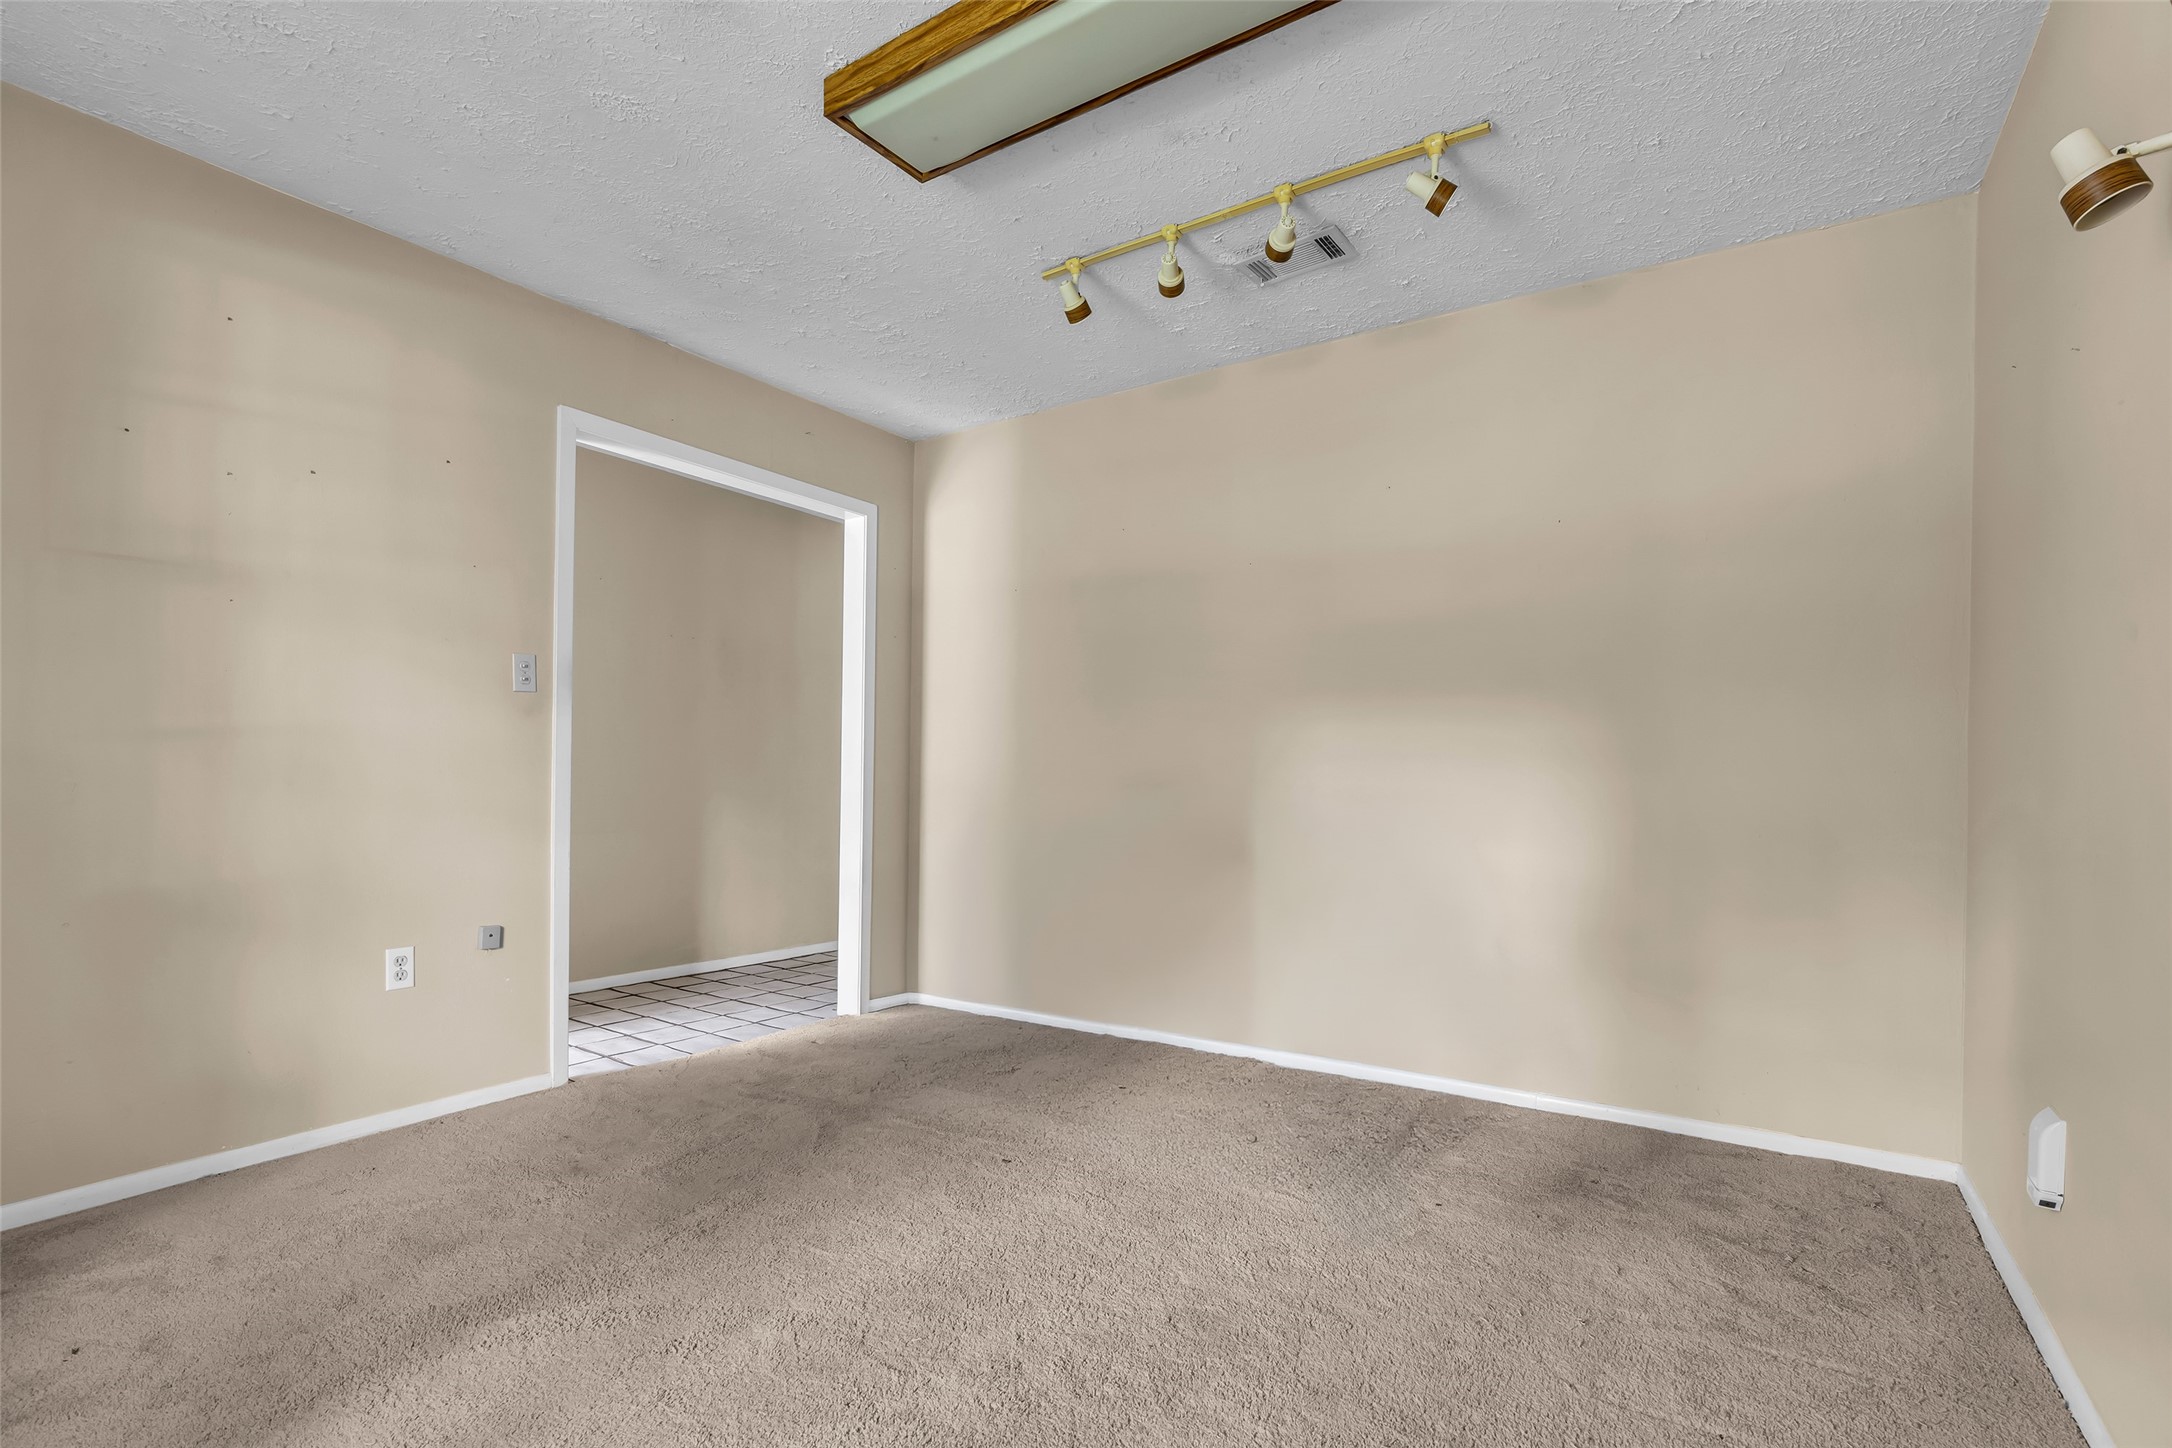
This room features neutral-colored walls and carpet, with a ceiling light fixture and track lighting. A doorway leads to a tiled area, offering a versatile space for various uses.
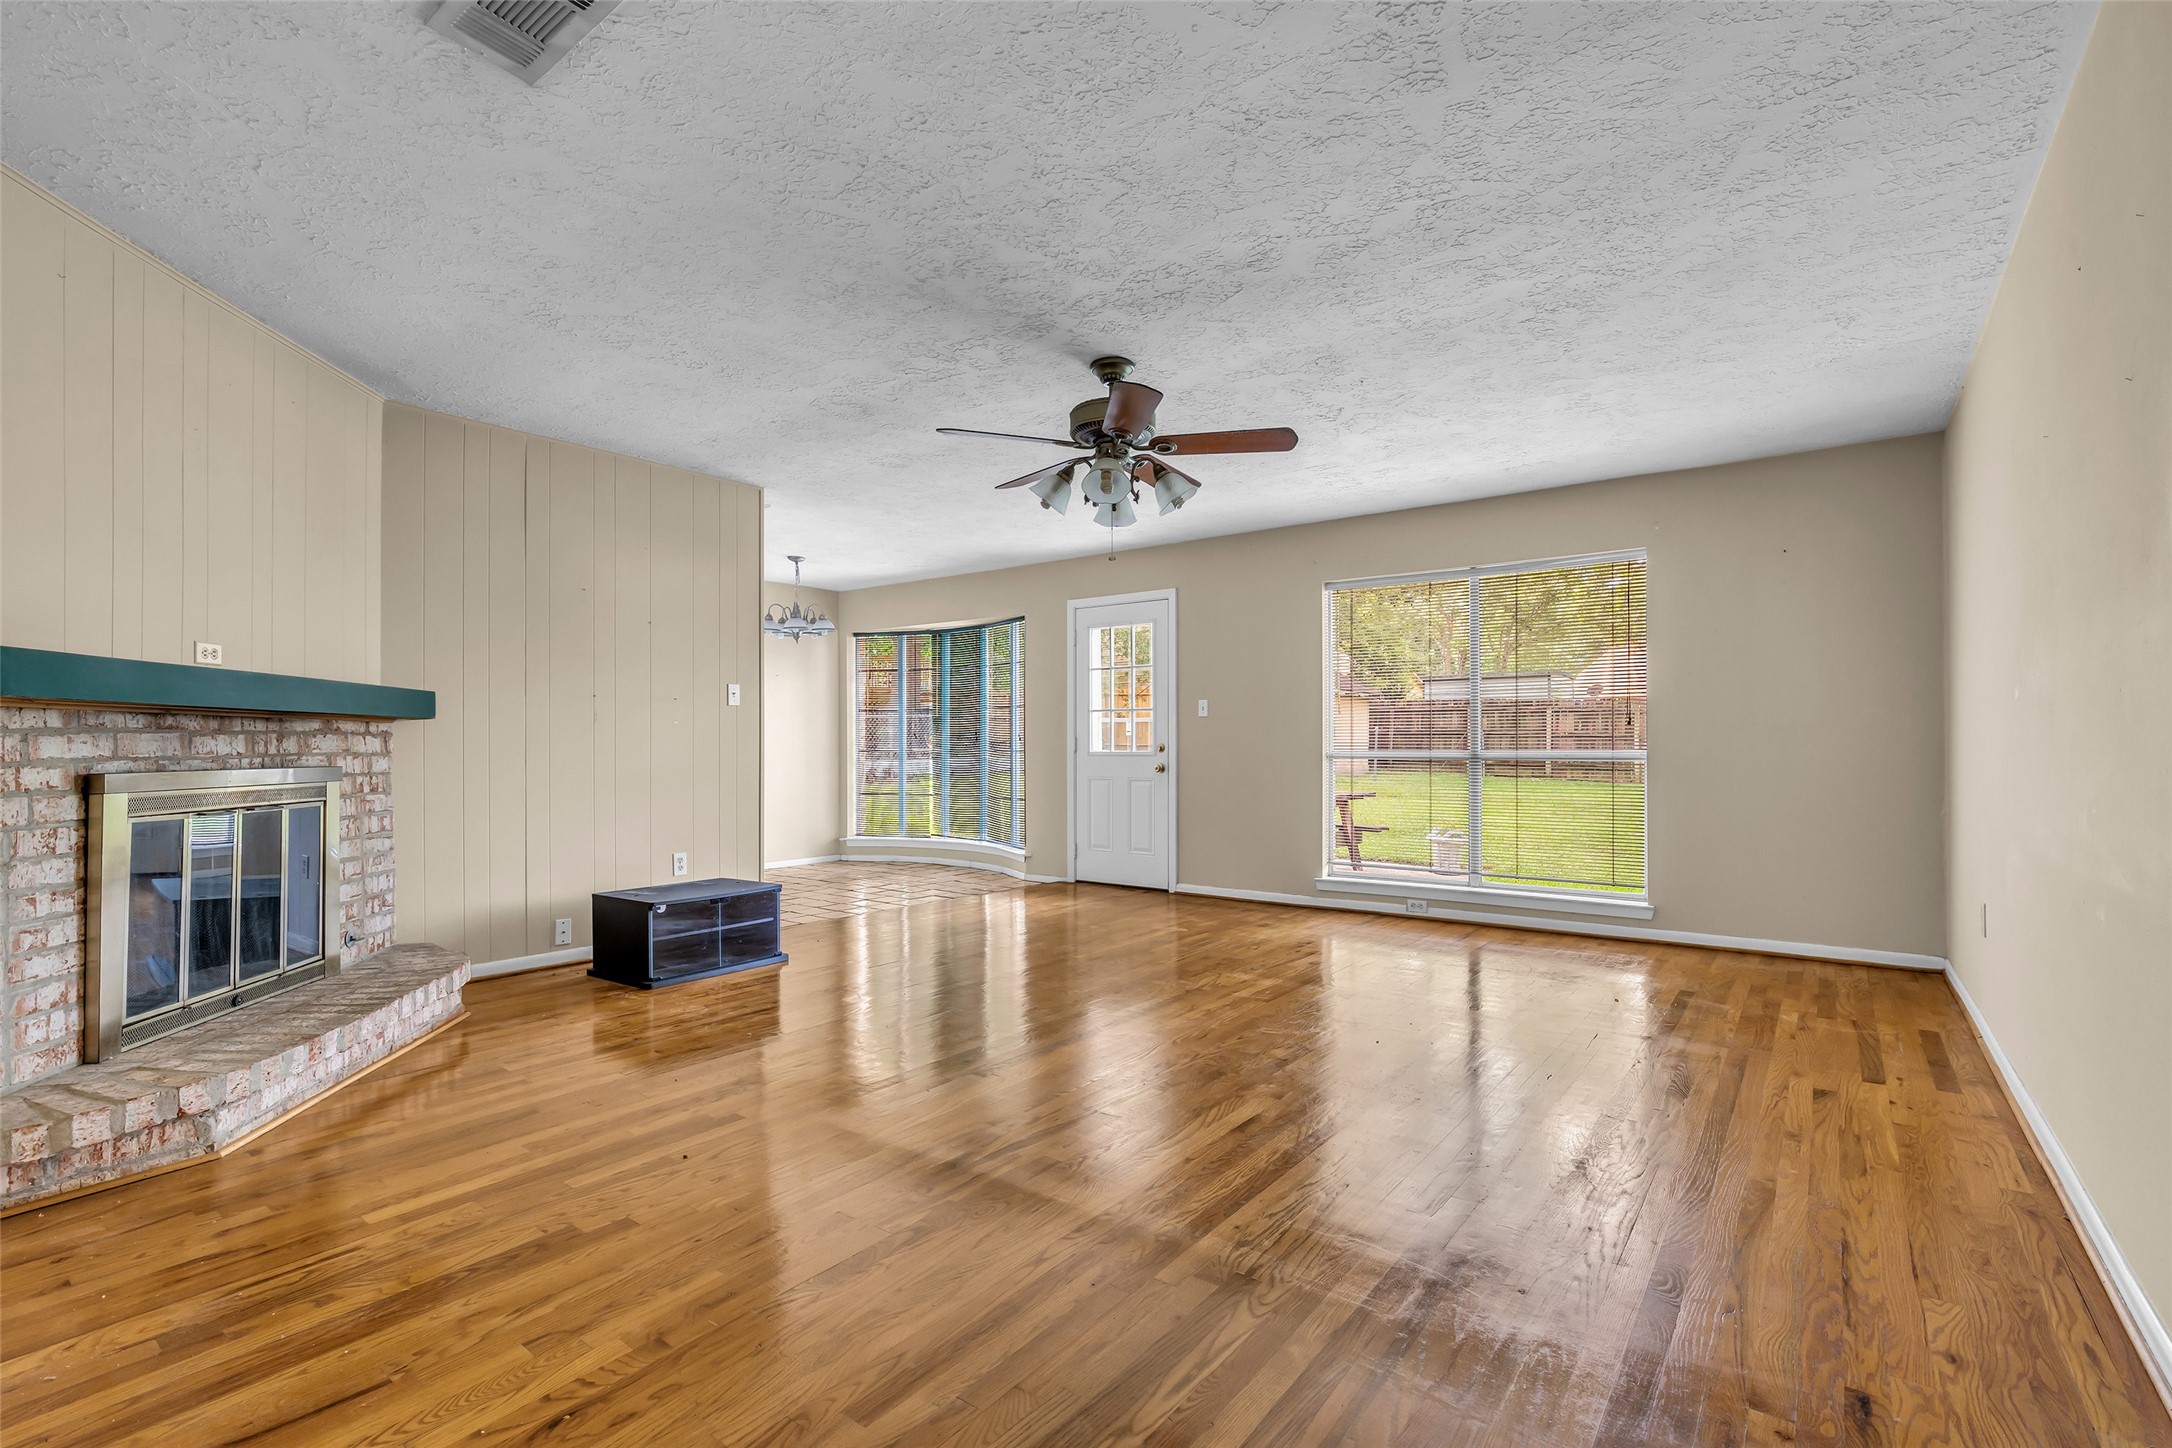
Bright living room with hardwood floors, a ceiling fan, and a cozy brick fireplace. Large windows and a glass door offer plenty of natural light and a view of the backyard.
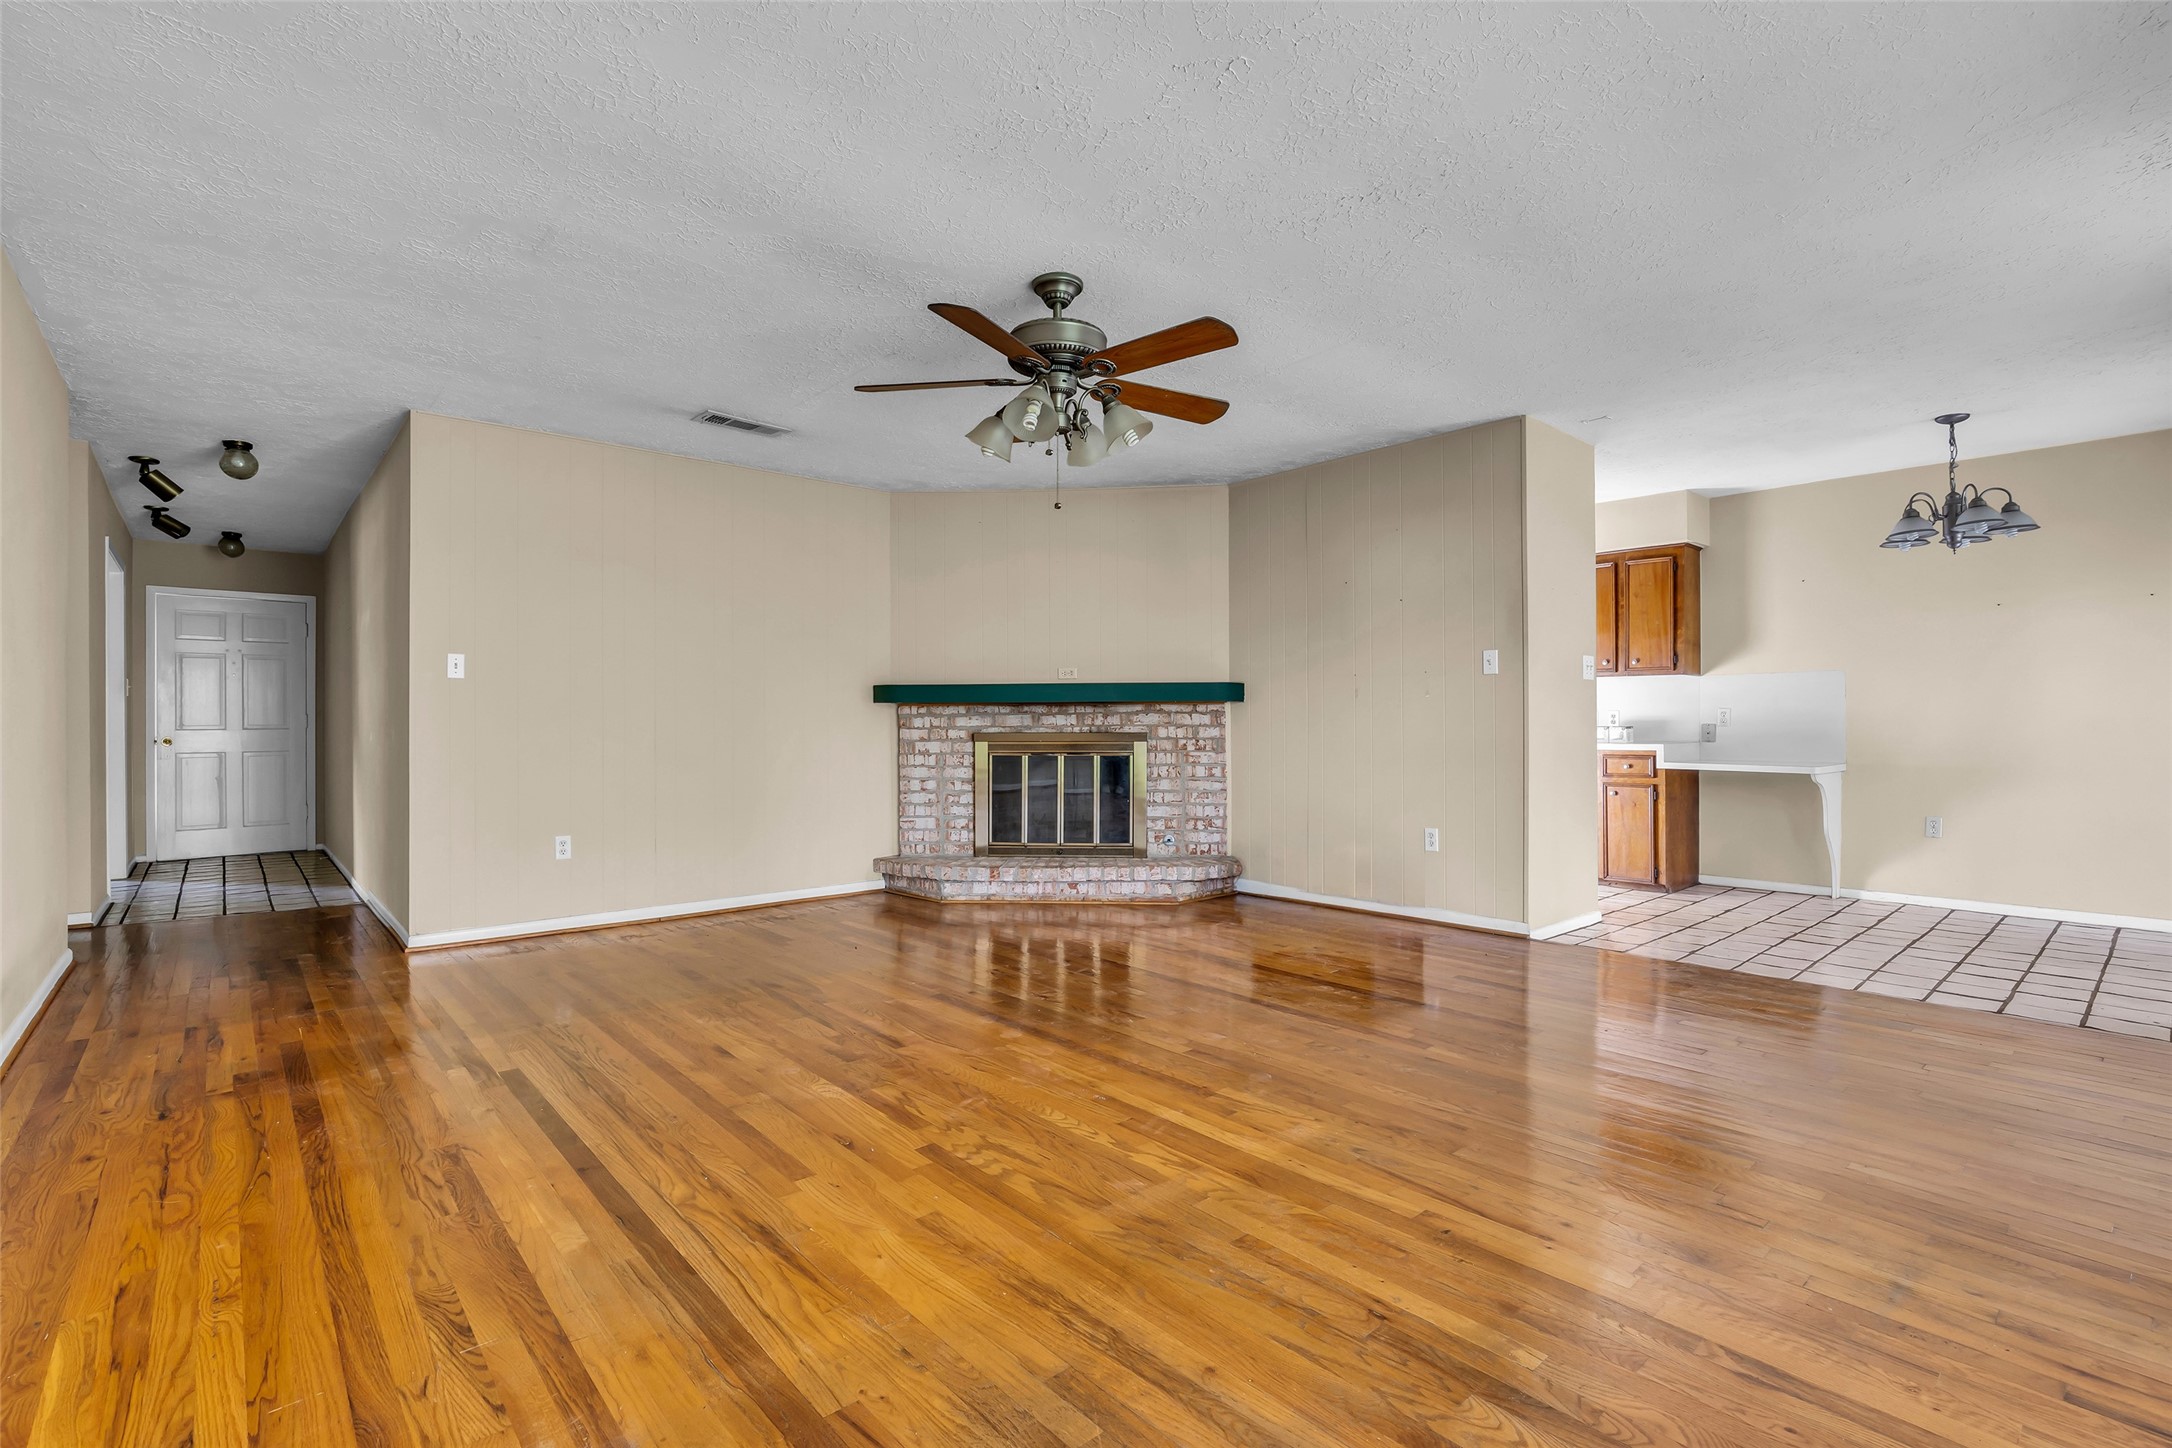
This spacious living area features polished hardwood floors, a cozy brick fireplace, and an overhead ceiling fan. It opens to a tiled kitchen area with warm wooden cabinets and a dining space, creating an inviting atmosphere for family gatherings.
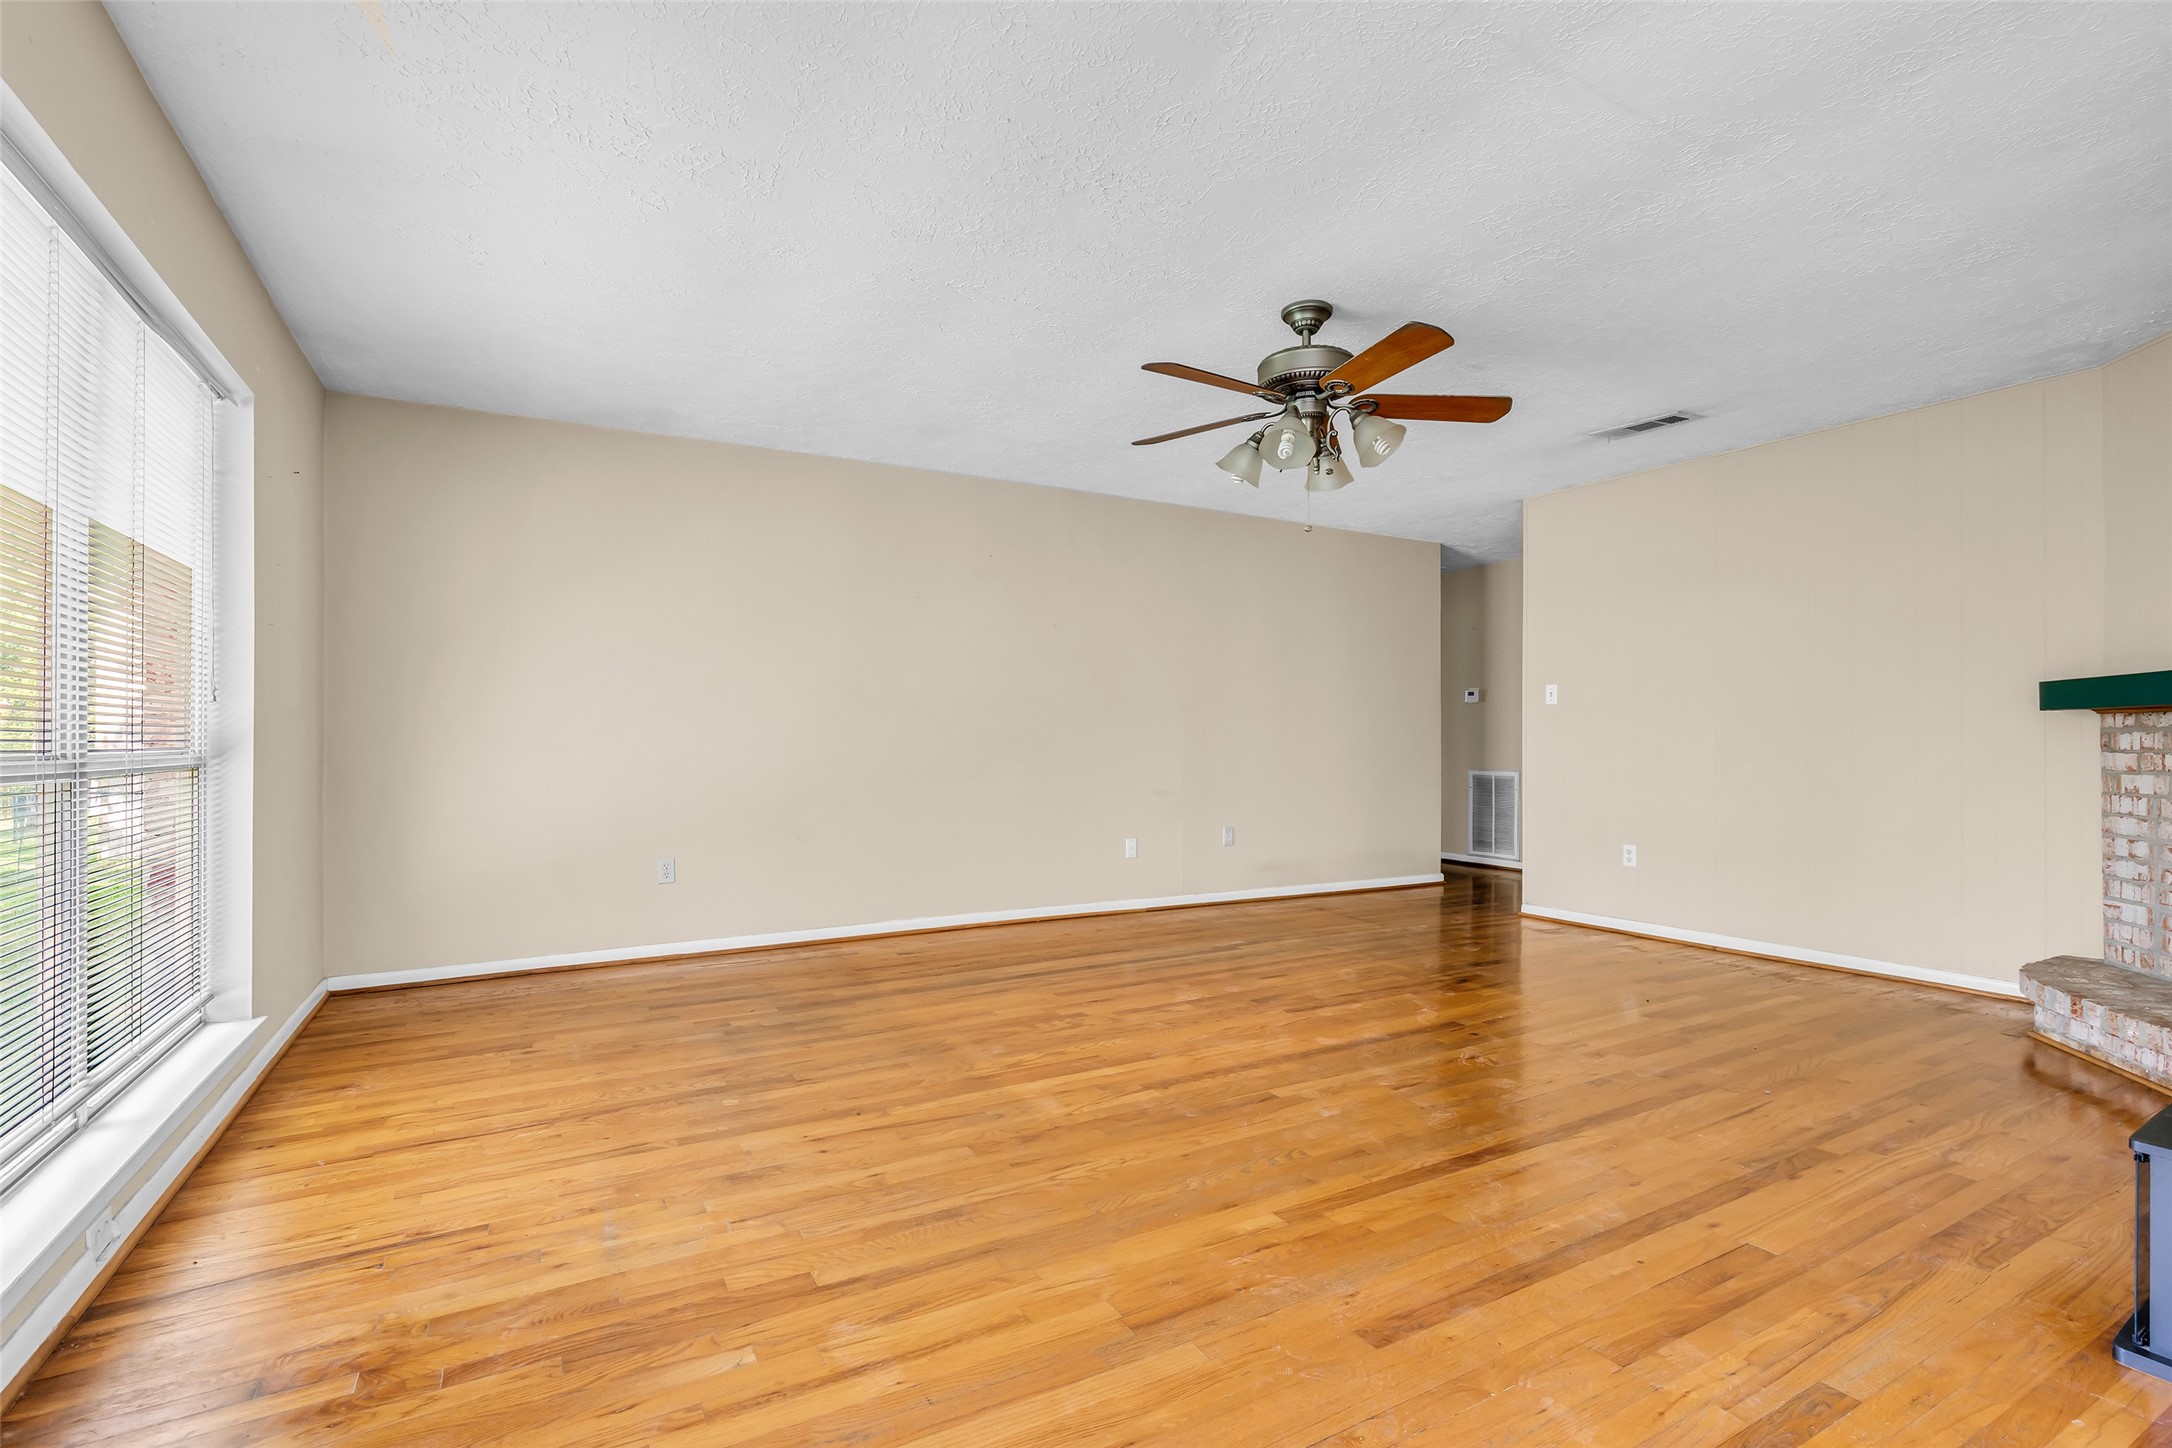
This spacious living room features hardwood floors, a ceiling fan, large windows for natural light, and a cozy brick fireplace.
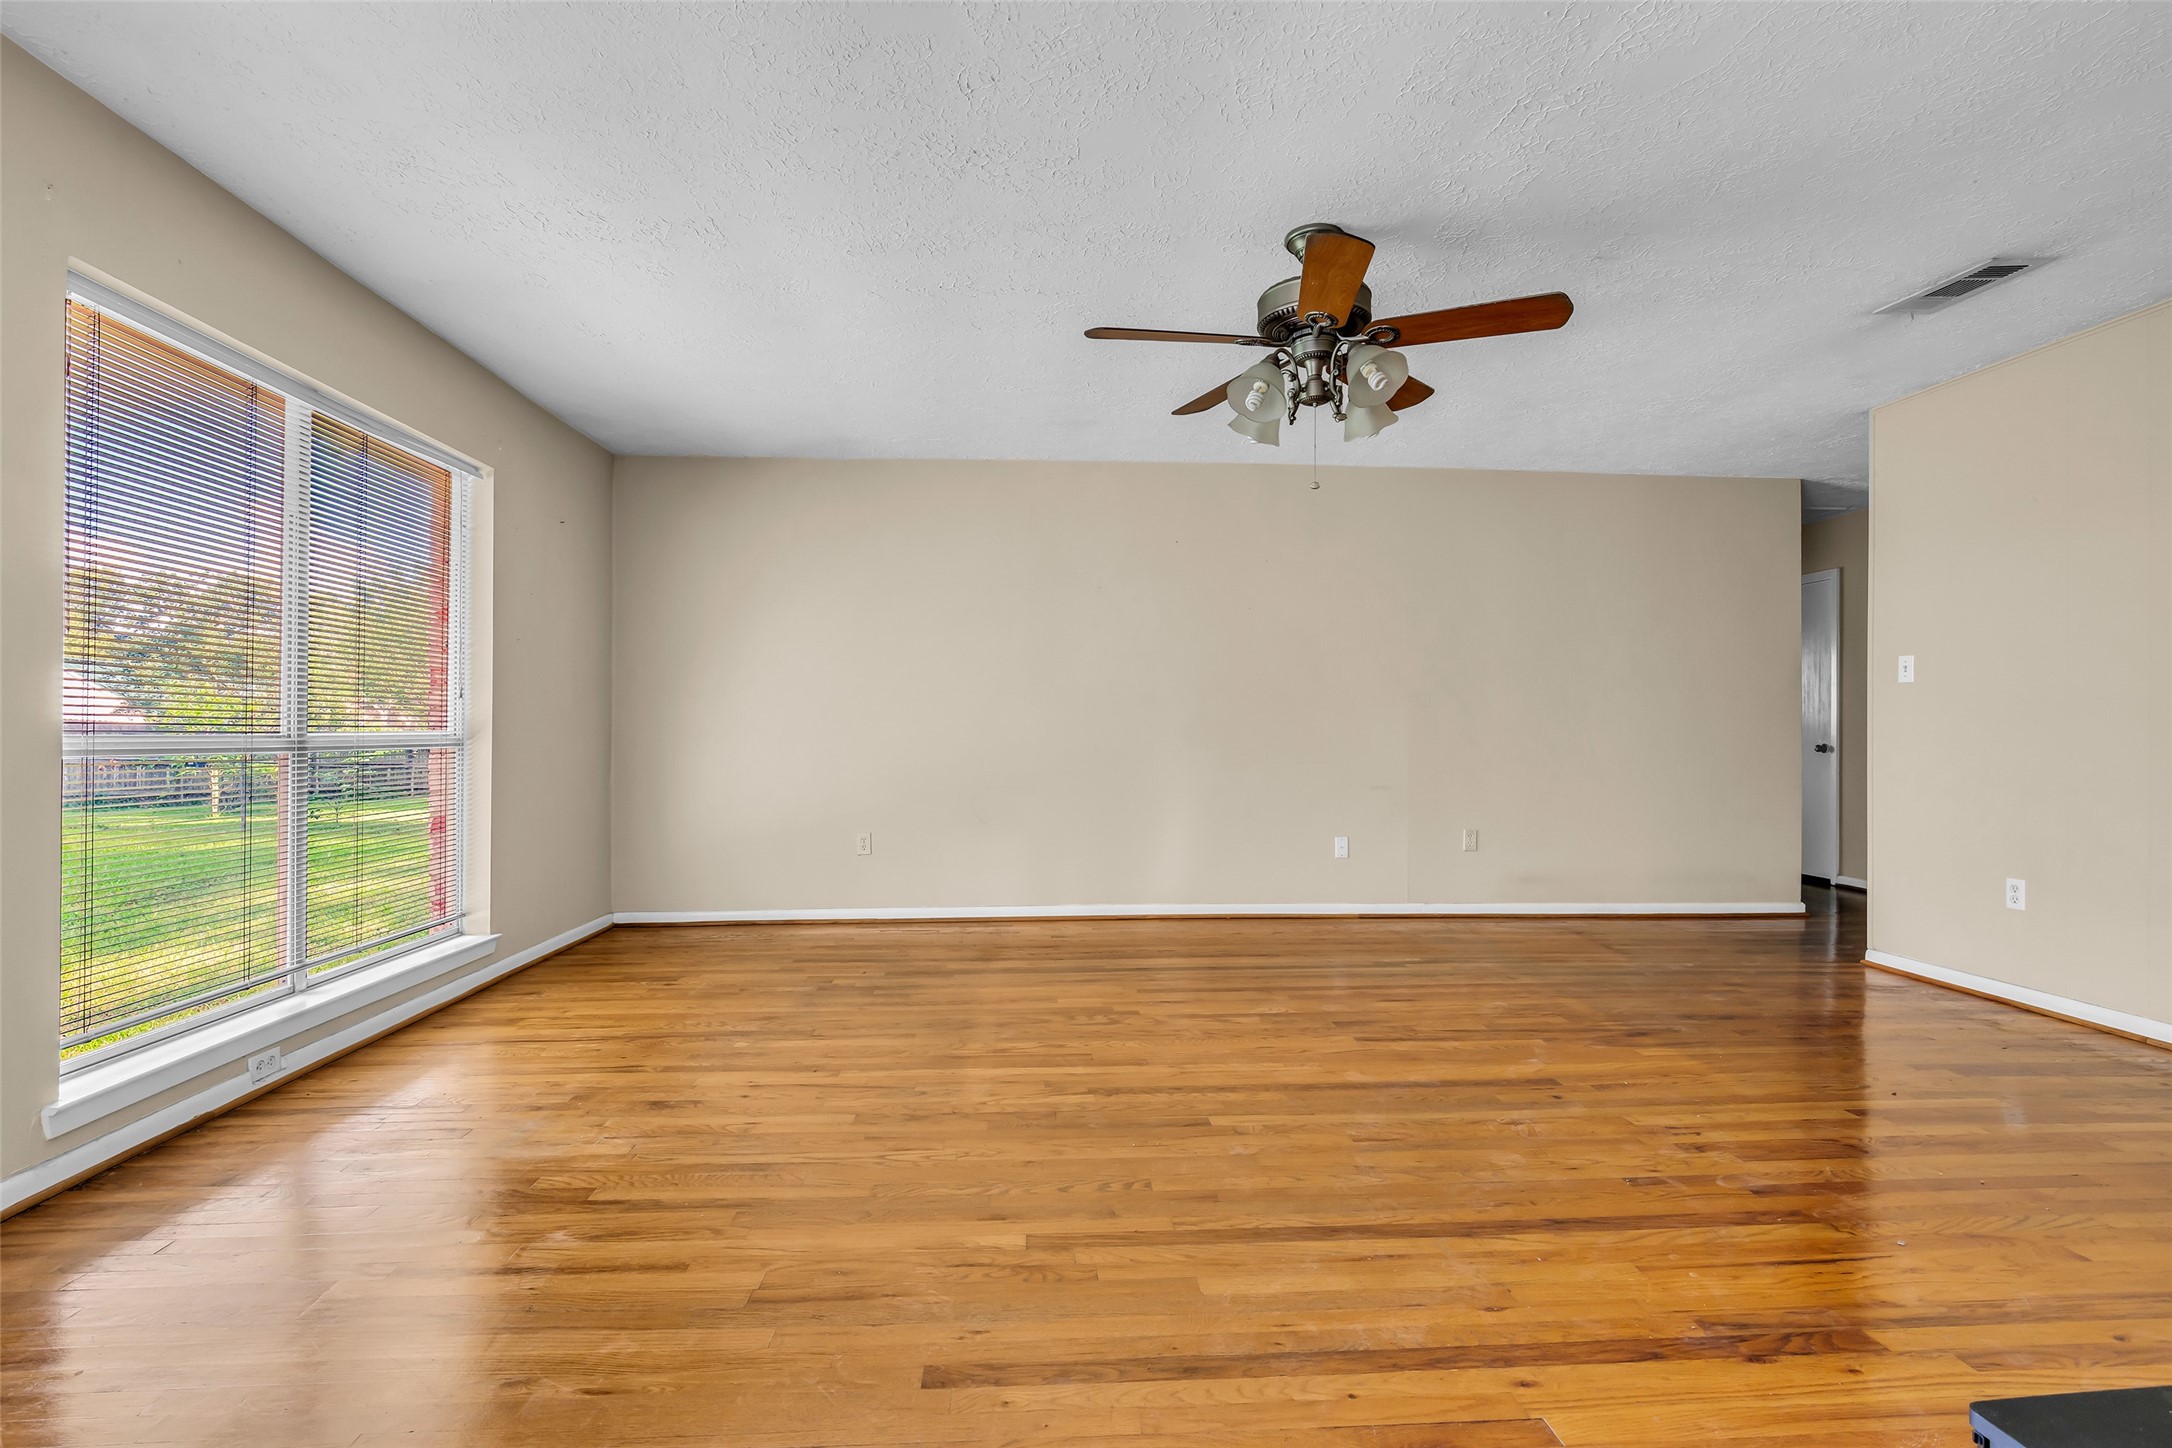
Spacious living room with hardwood floors, neutral walls, and a large window offering natural light. Equipped with a ceiling fan, providing comfort and style.
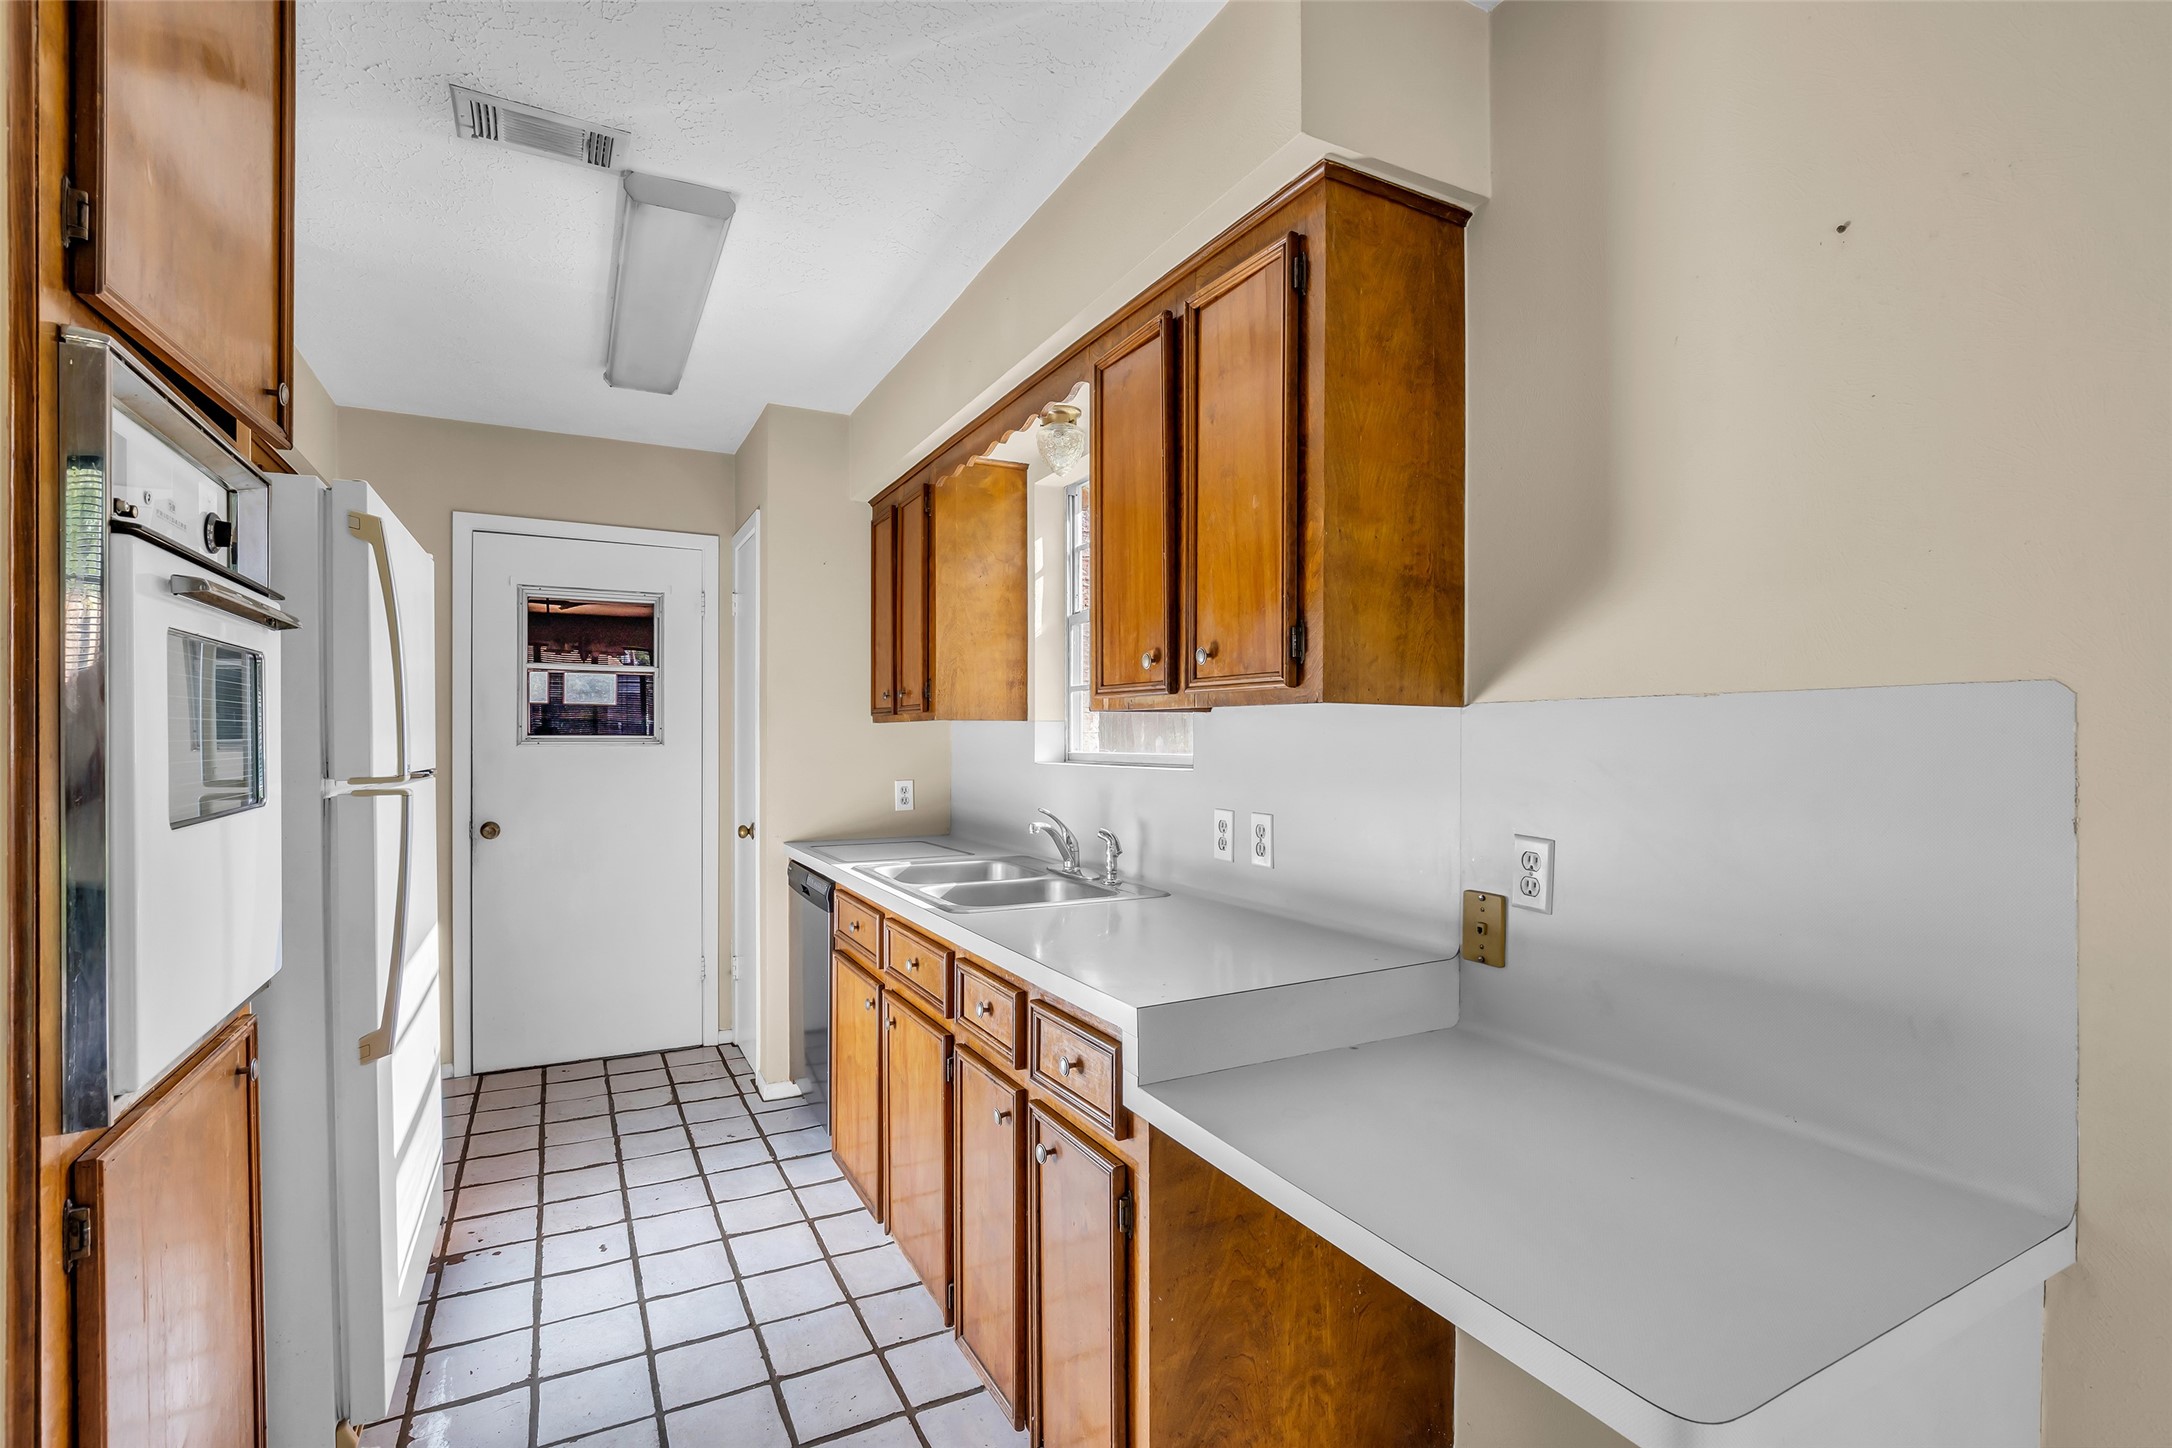
This kitchen features a galley layout with wooden cabinets, white countertops, and tiled flooring. It includes an oven, a refrigerator, and a window above the sink, providing natural light.
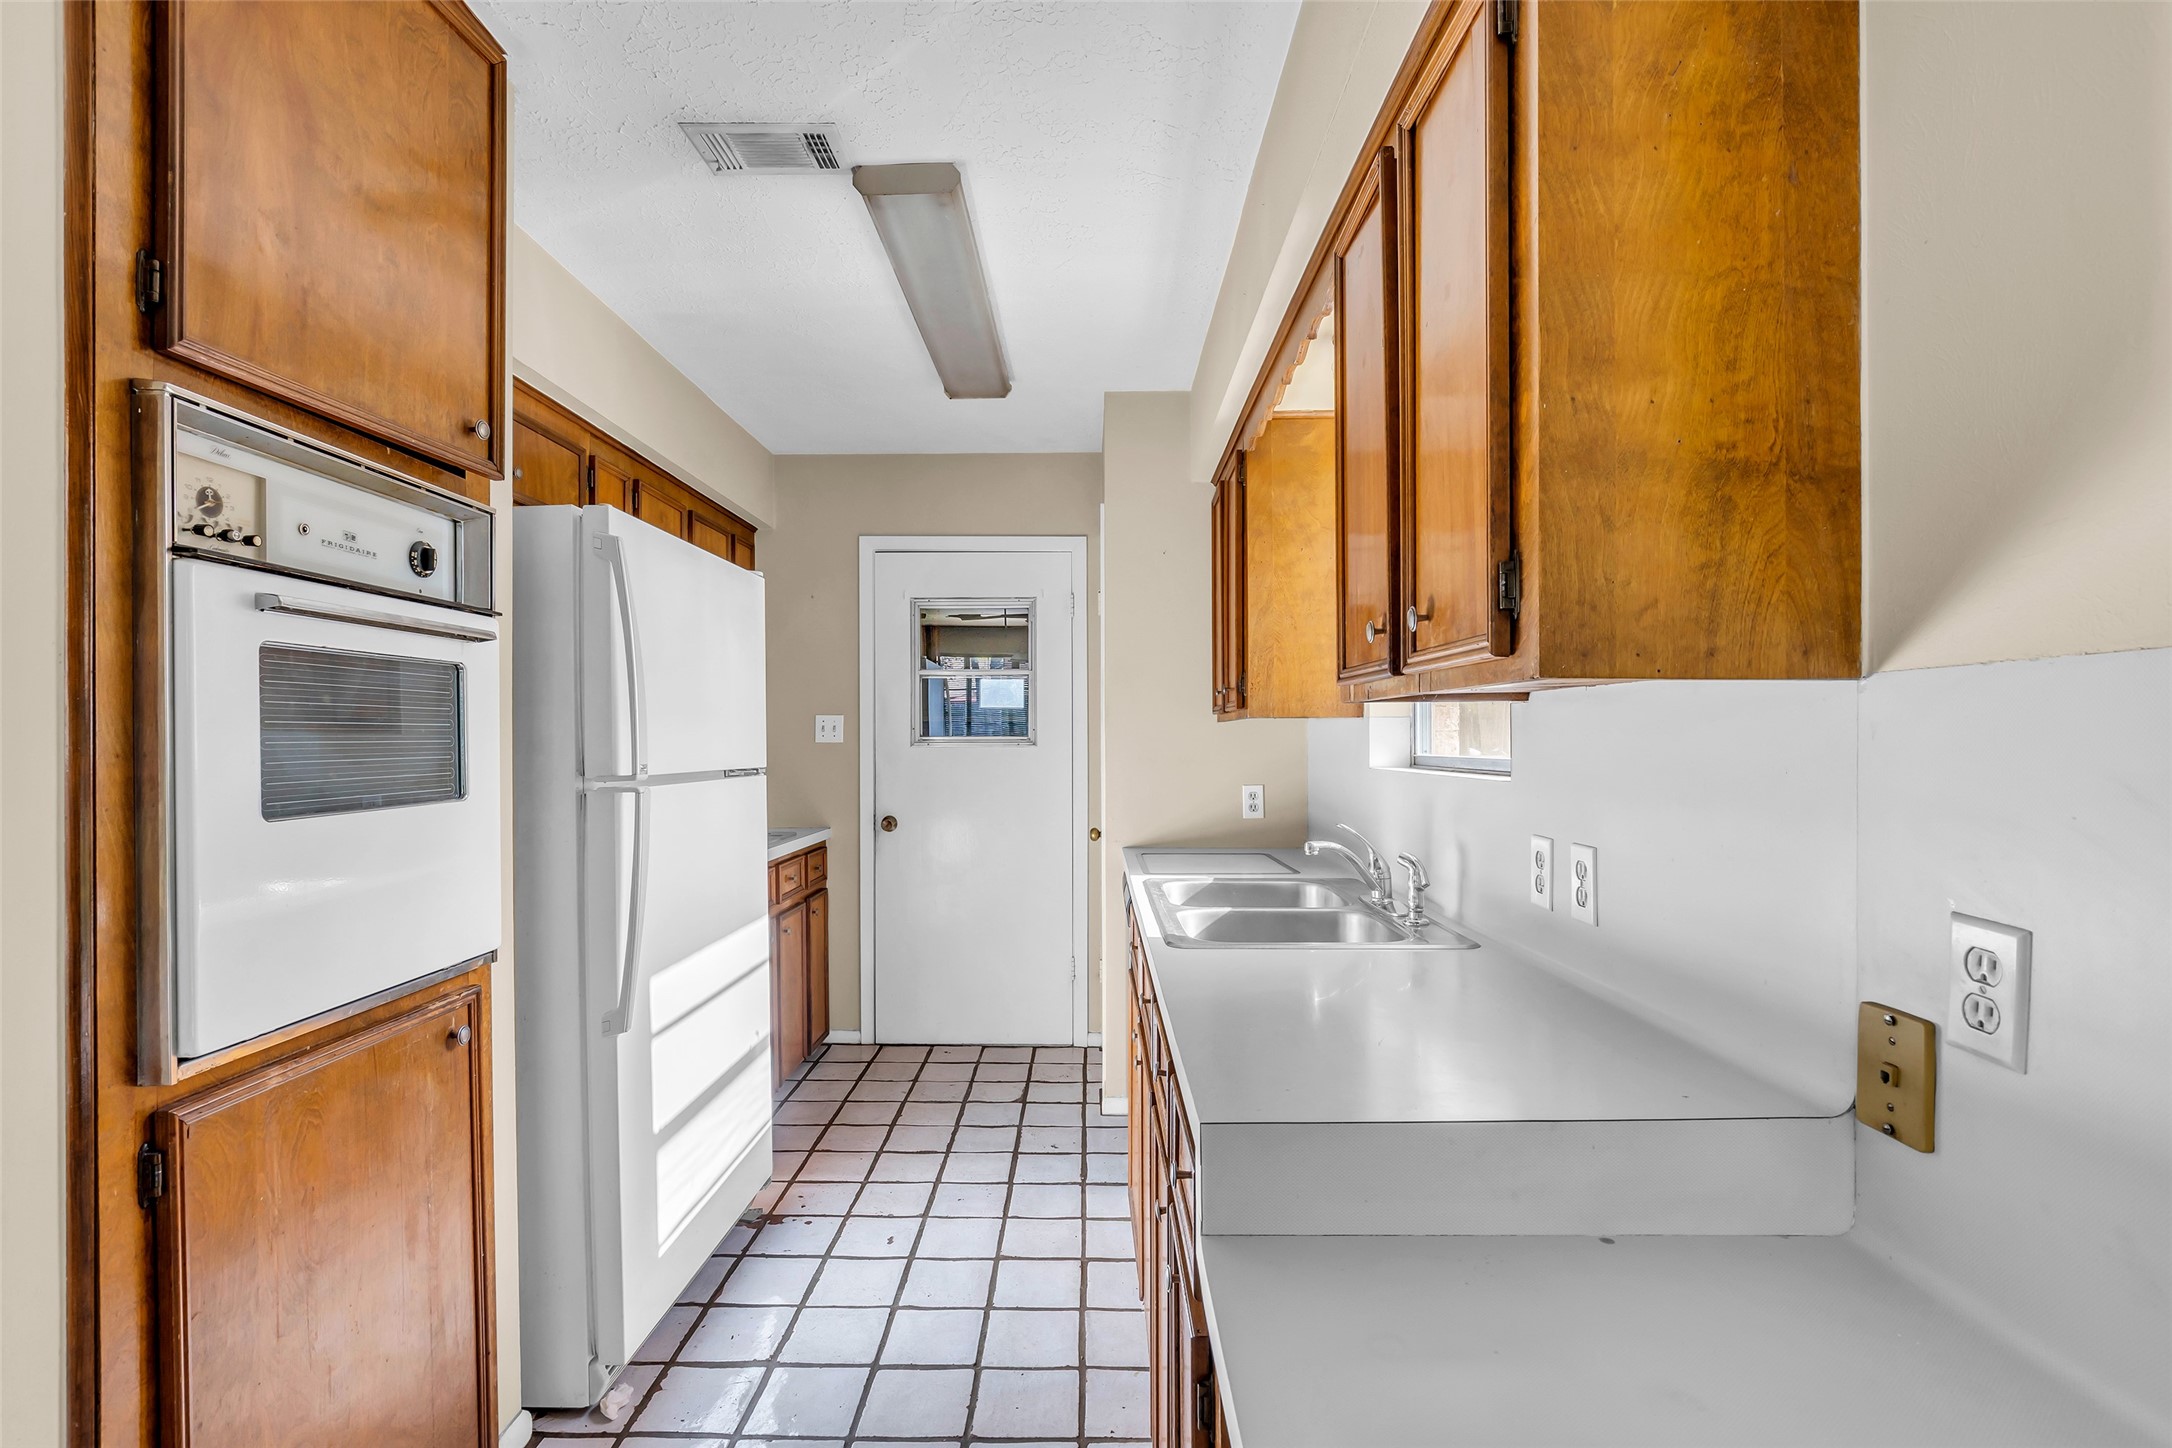
This photo shows a narrow galley kitchen with vintage-style wooden cabinets, a white refrigerator, and an integrated oven. The countertops are white, and the floor is tiled. Natural light enters through a small window, creating a bright, functional space.
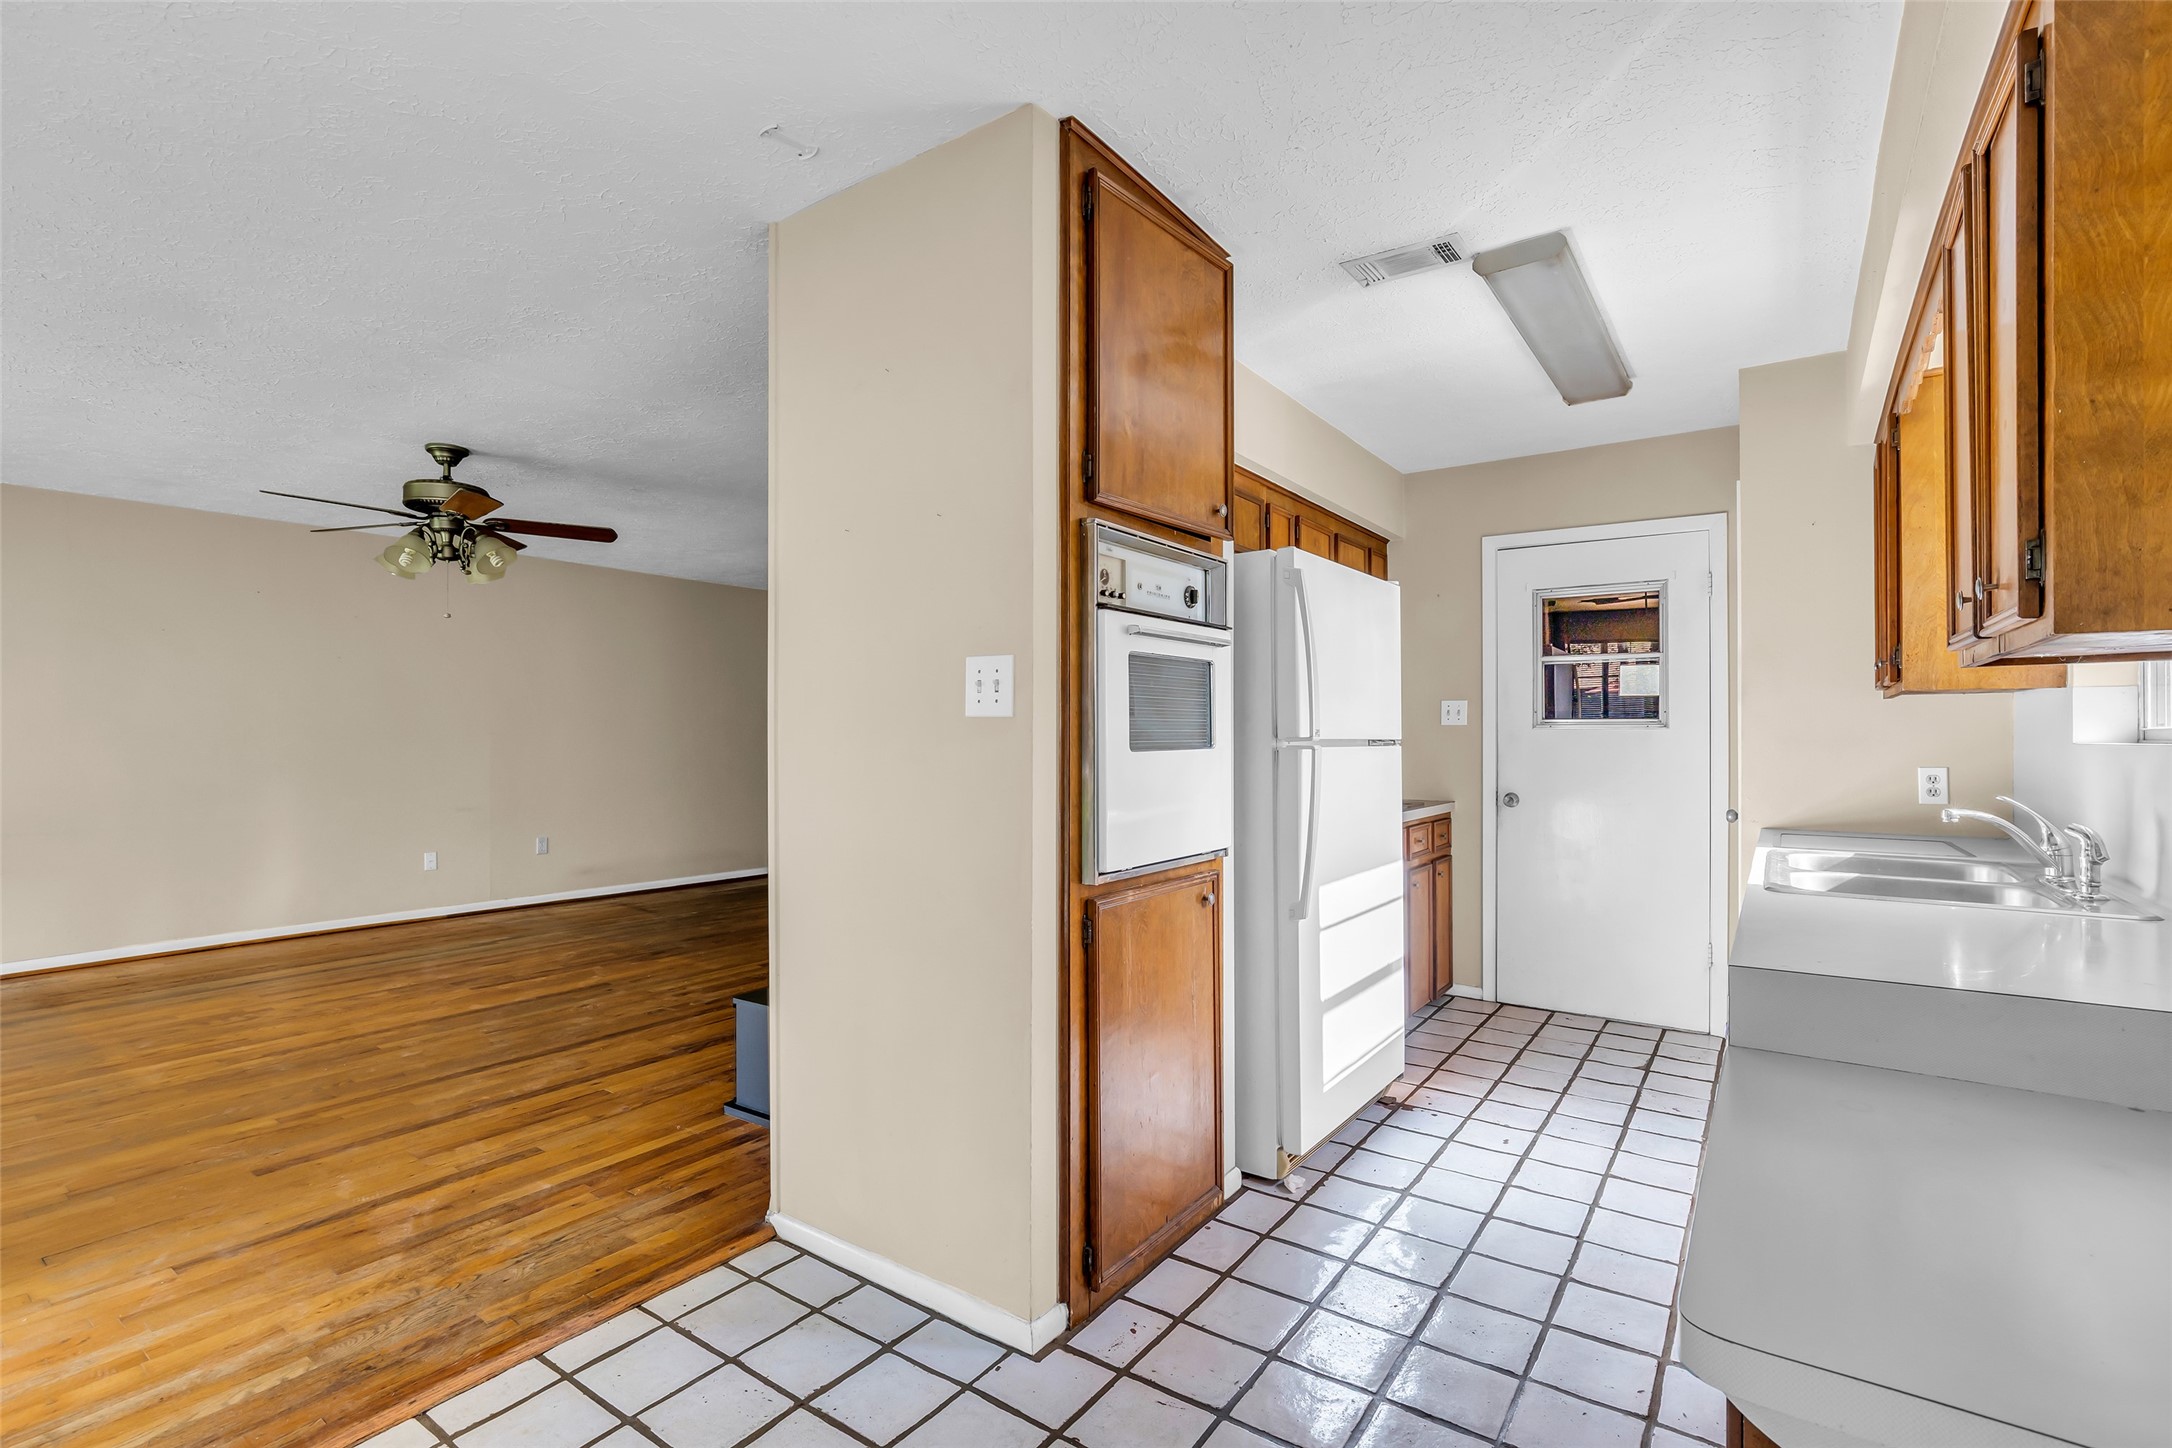
This photo shows a kitchen with wooden cabinets, a white refrigerator, and a built-in oven. The adjacent living area features hardwood floors and a ceiling fan, creating an open and inviting space.
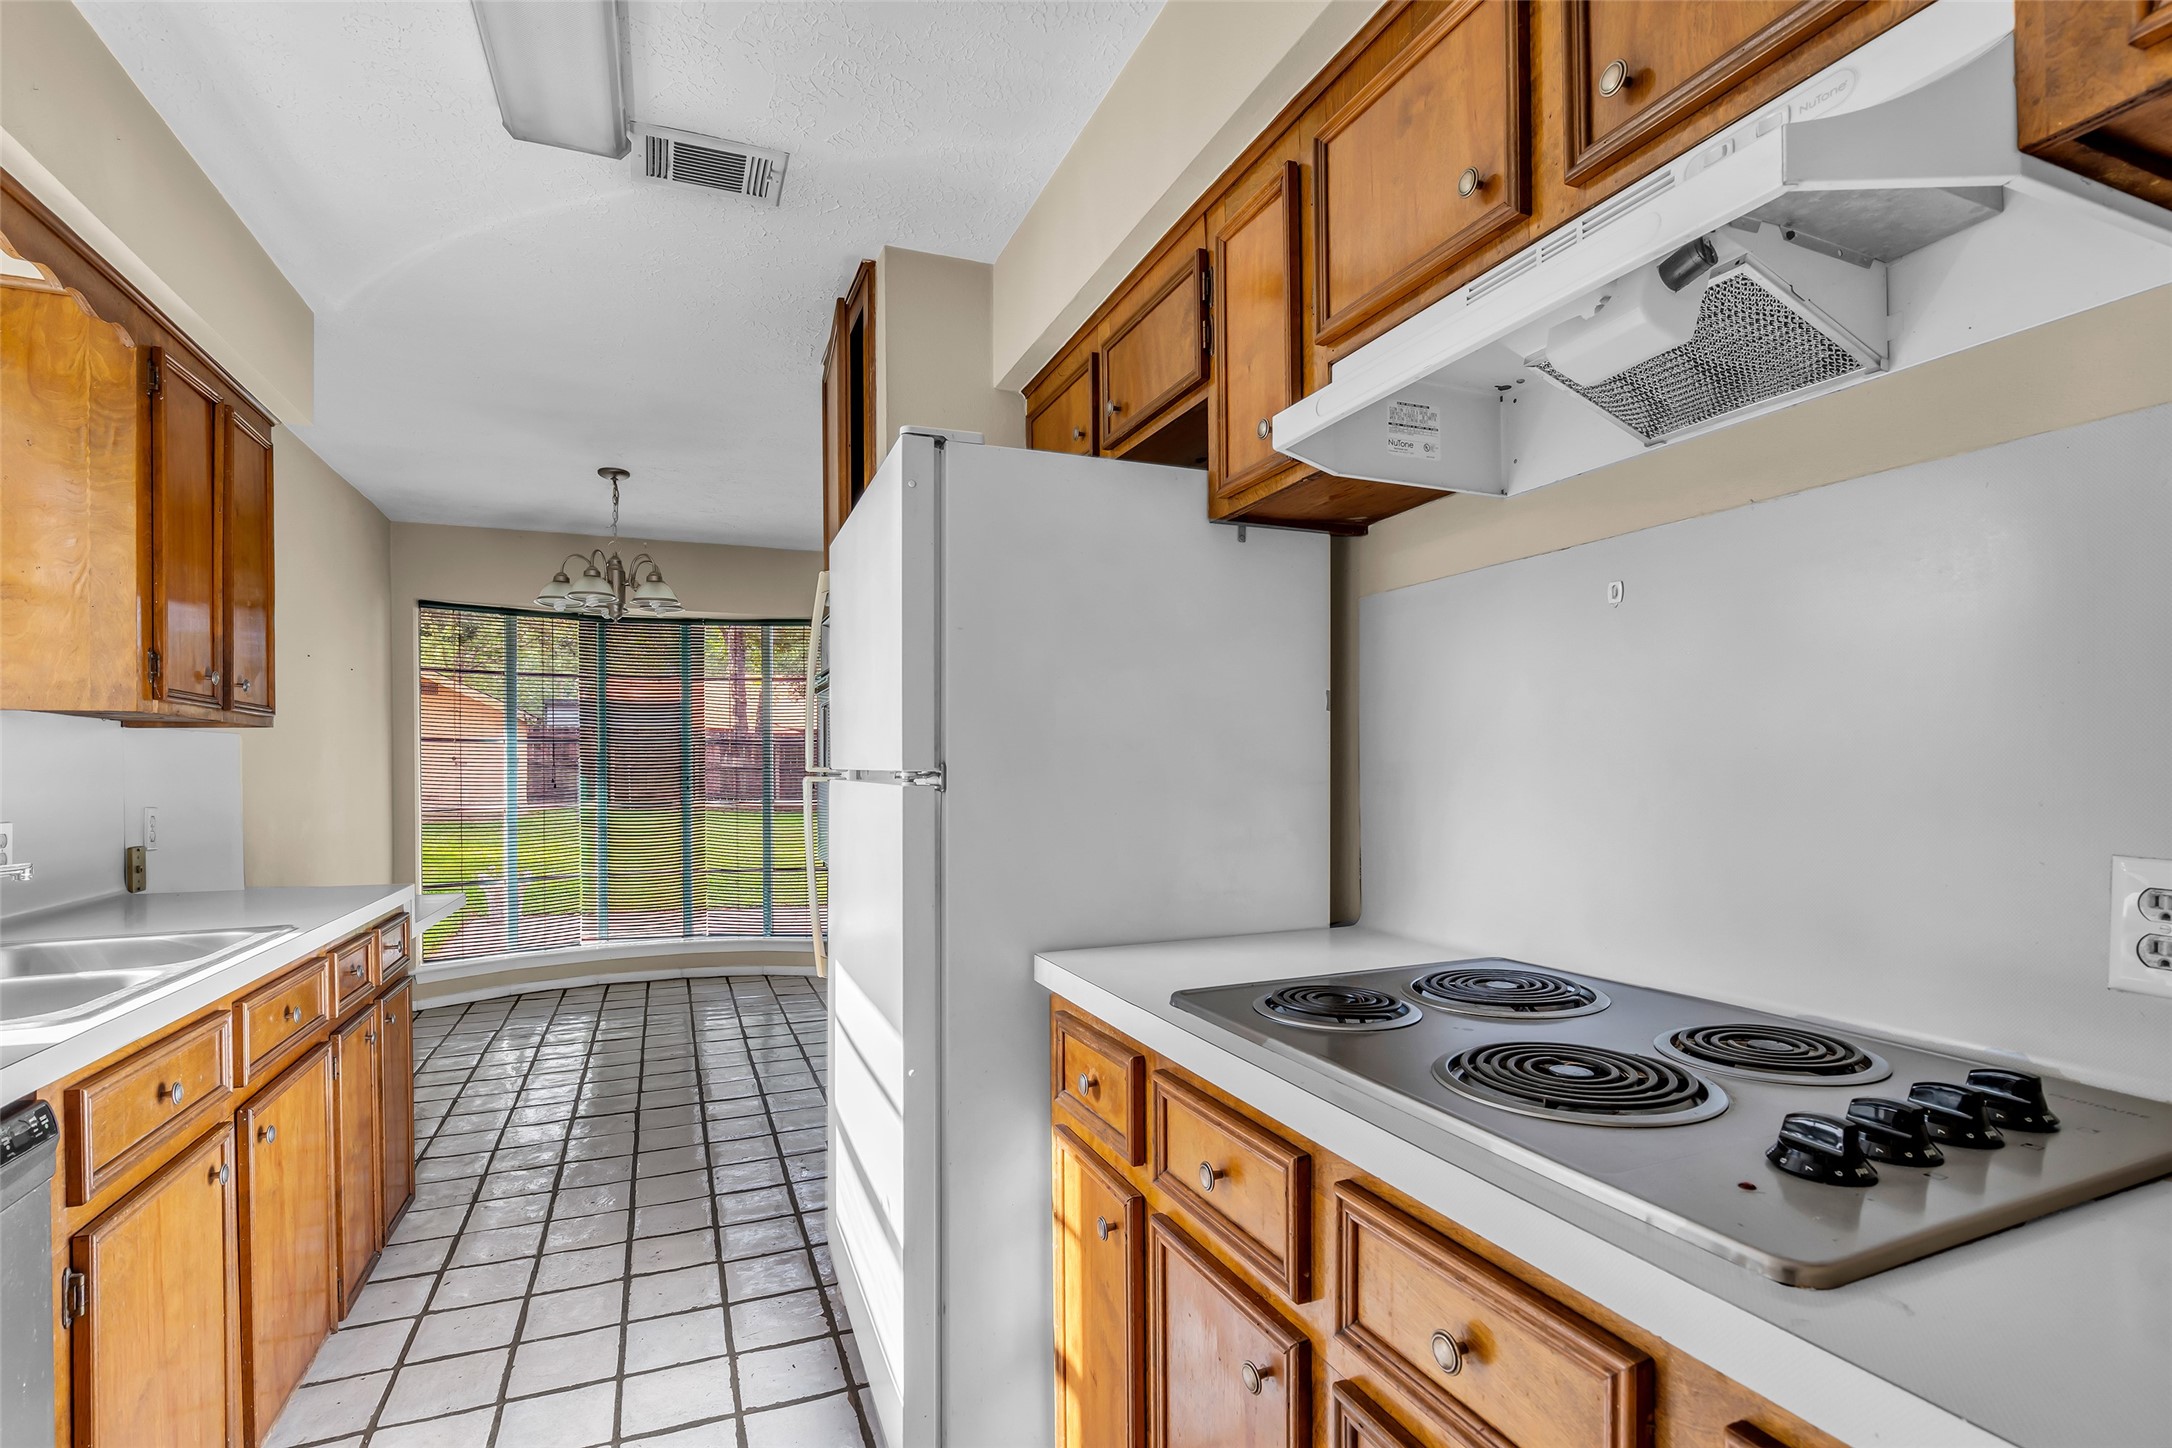
This kitchen features wooden cabinetry, a white electric stovetop, and a refrigerator. It opens to a dining area with large windows that offer plenty of natural light and views of the backyard.
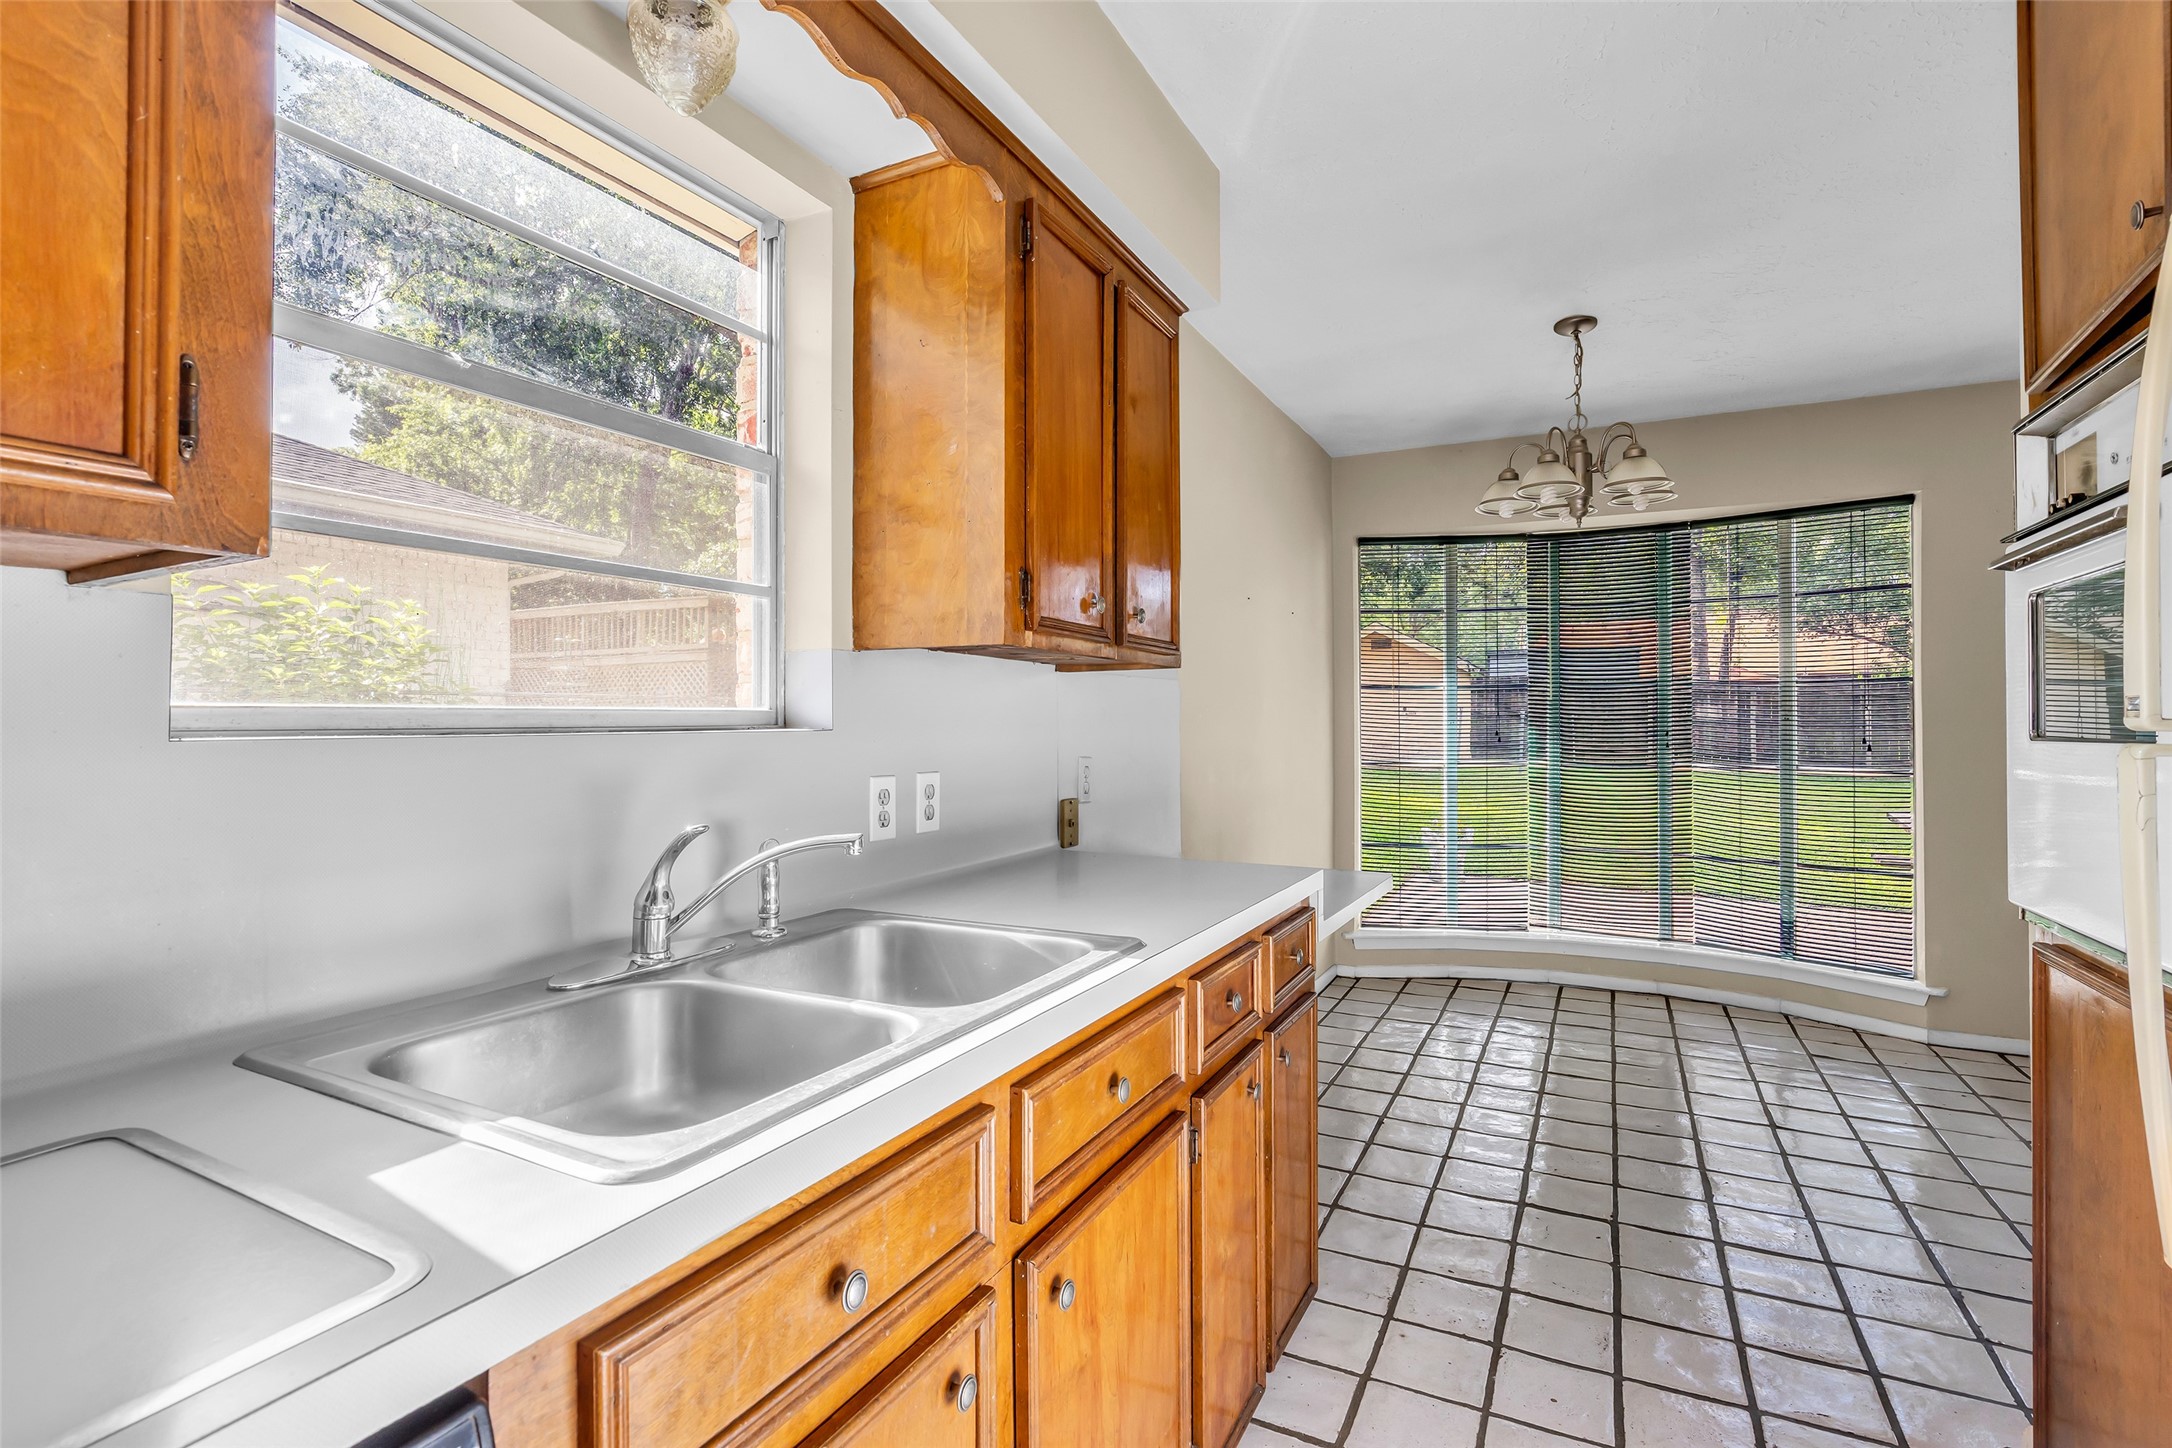
This kitchen features warm wooden cabinets and a double sink with a window view. The adjacent dining area has large windows overlooking a lush backyard, creating a bright and inviting space.
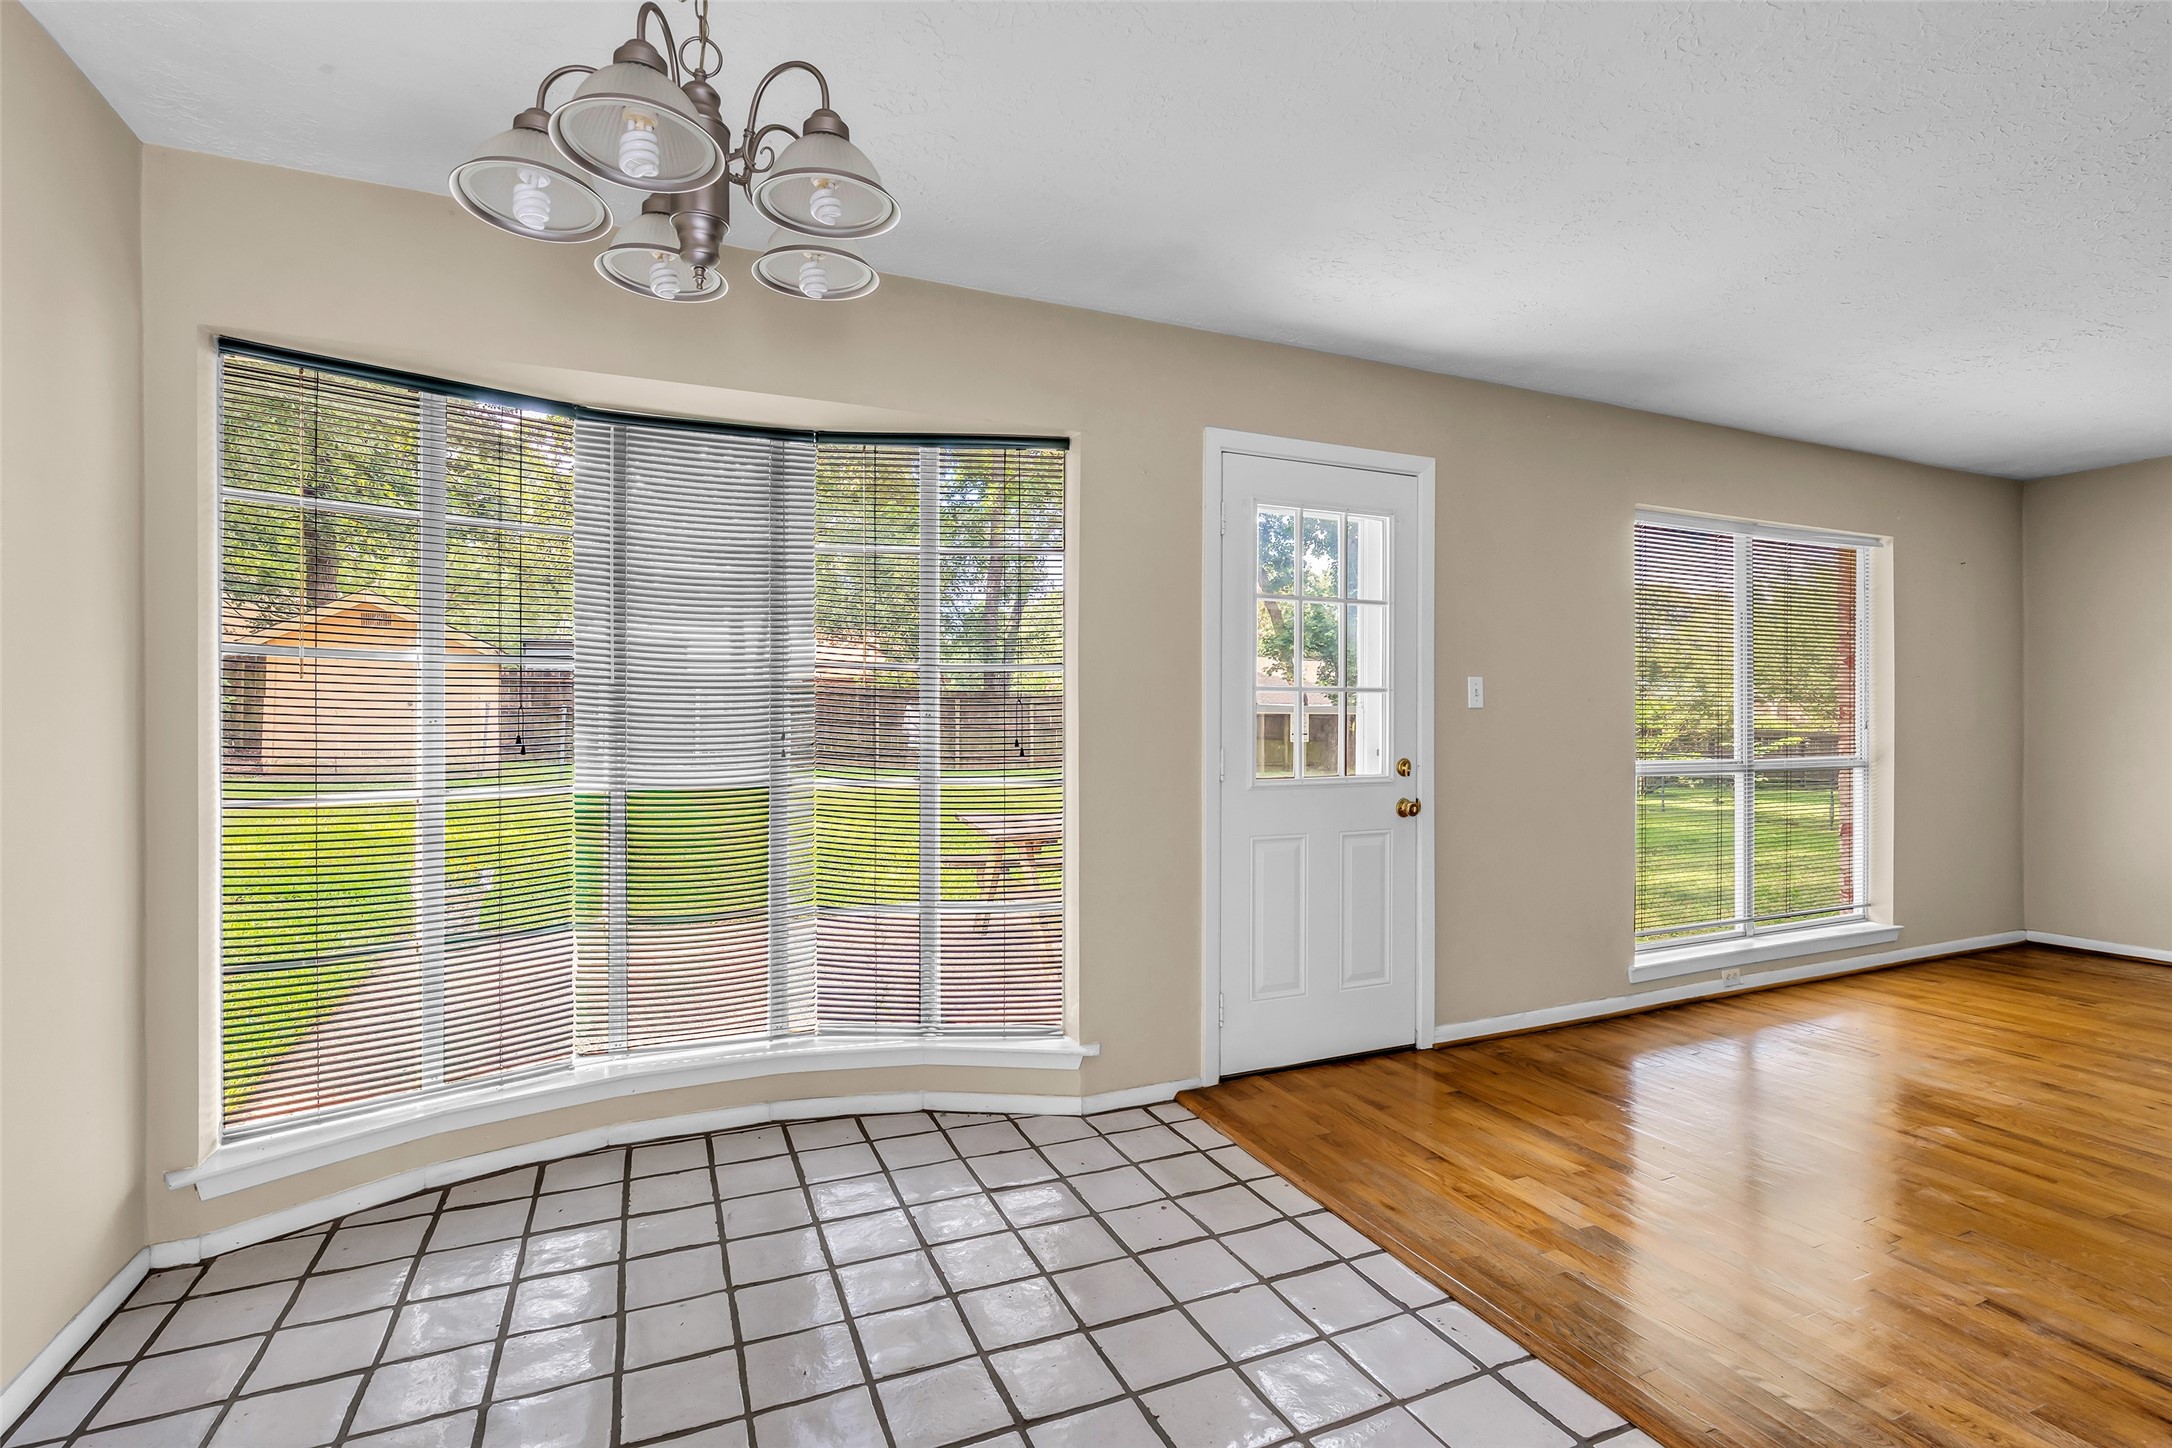
Bright room with large windows offering views of the backyard. Features include hardwood and tiled floors, a white door with glass panels, and a modern light fixture. Ideal for a dining or sitting area.
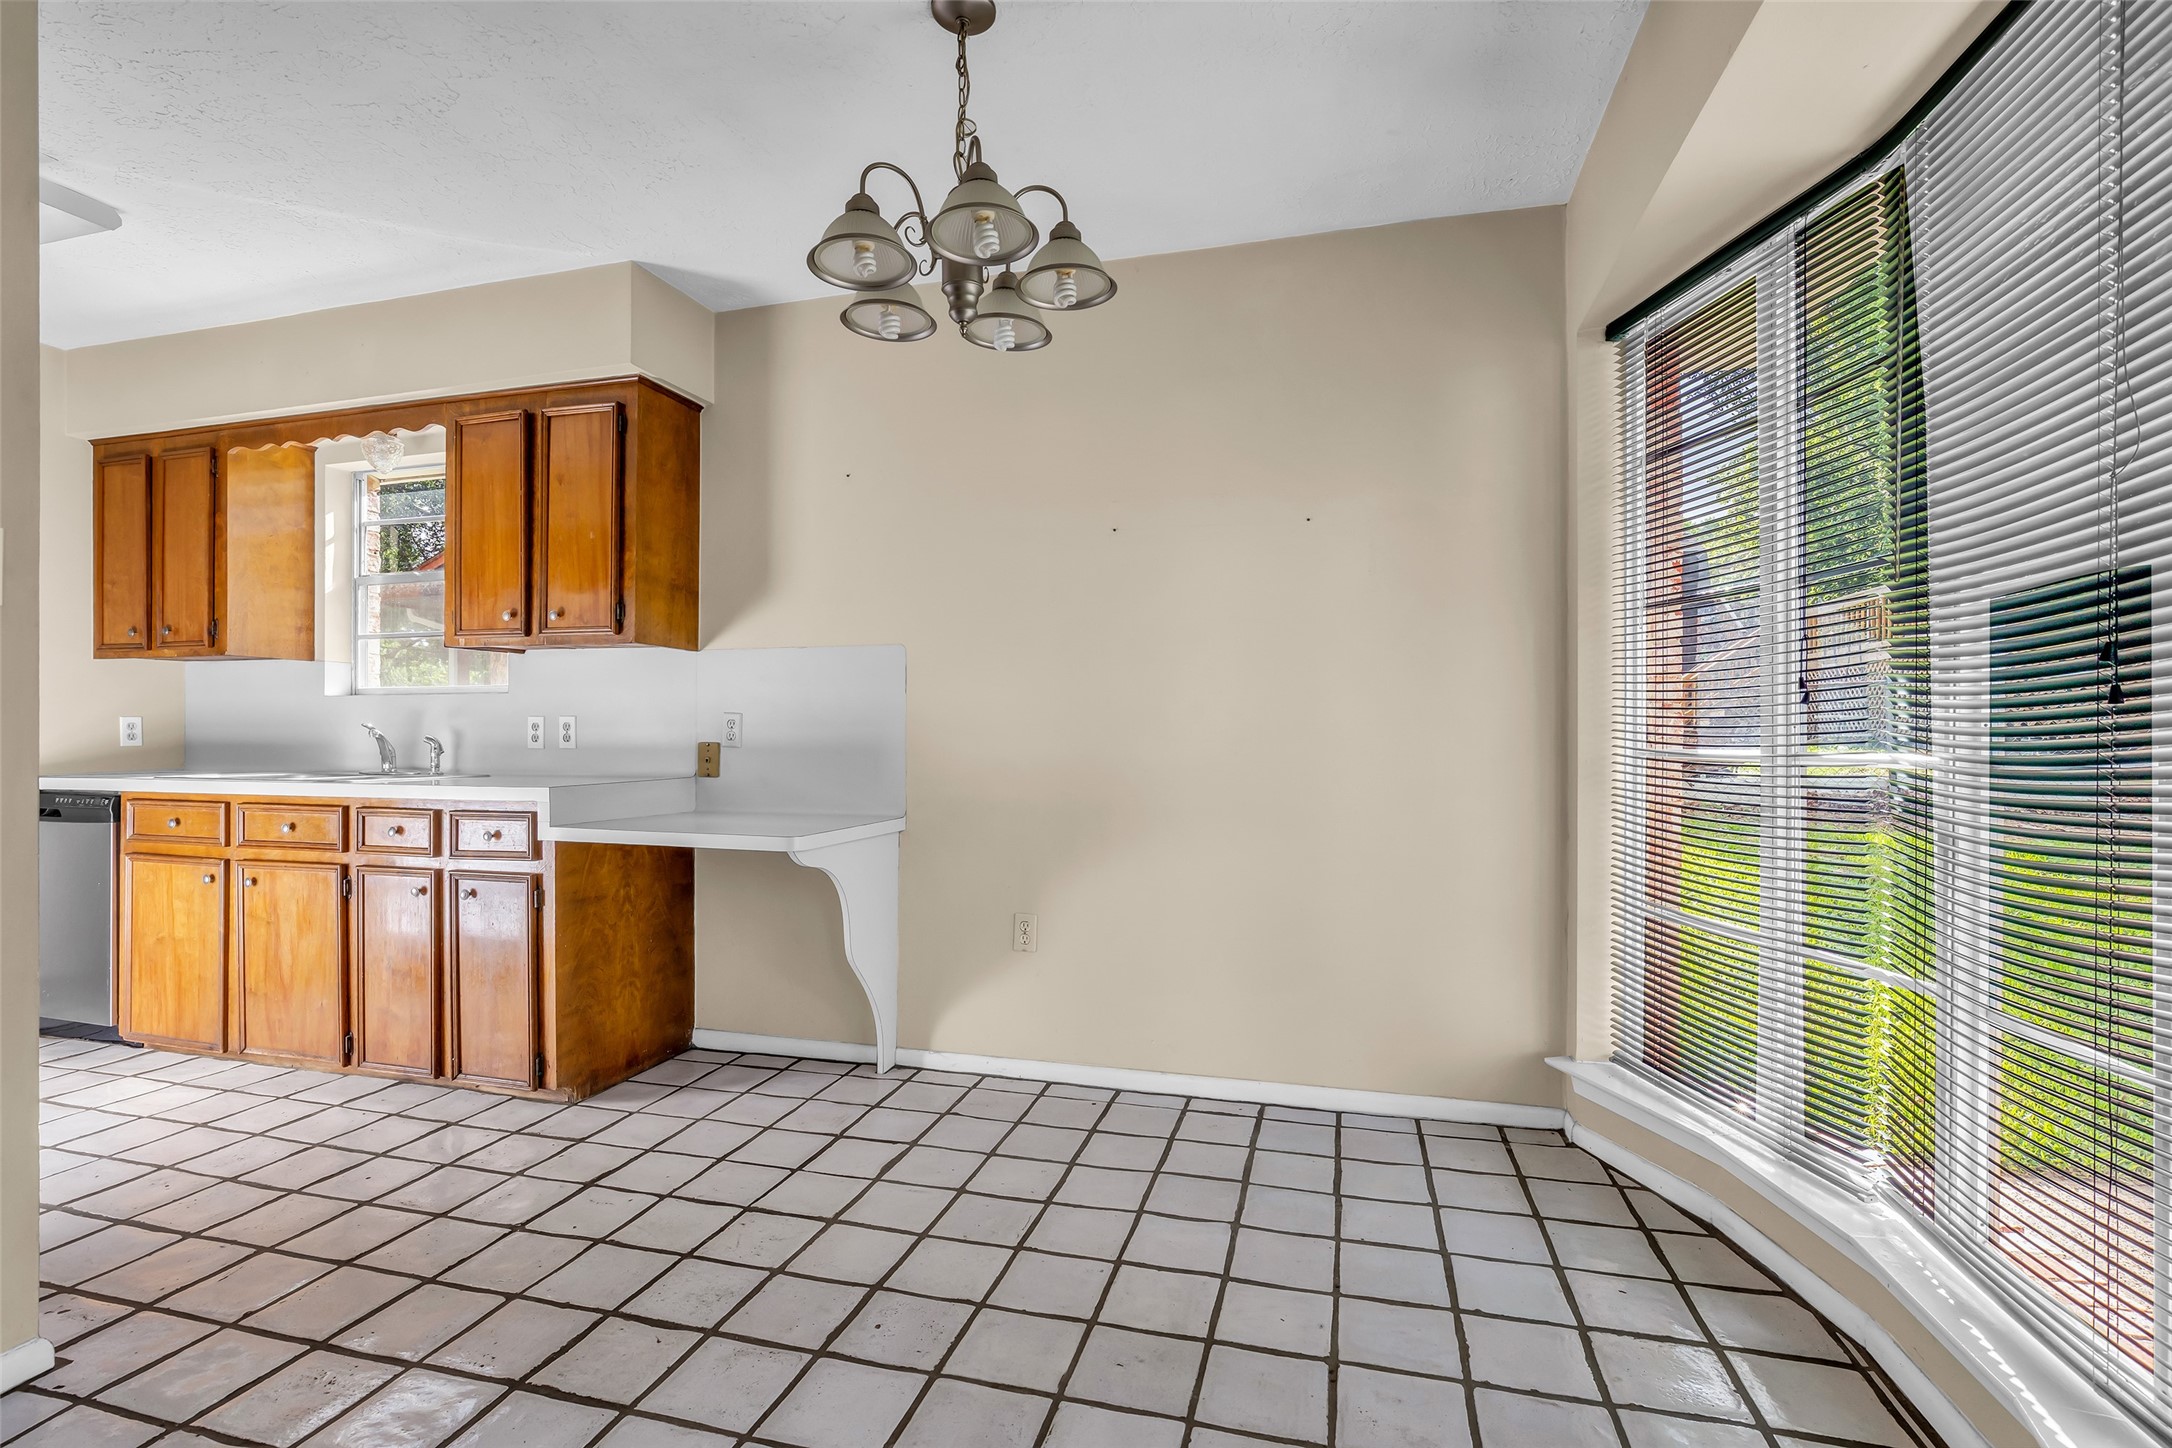
This bright kitchen features classic wooden cabinetry, a tiled floor, and a large window with blinds overlooking a green outdoor space. The room is open, with ample natural light and a cozy dining area beneath a decorative light fixture.
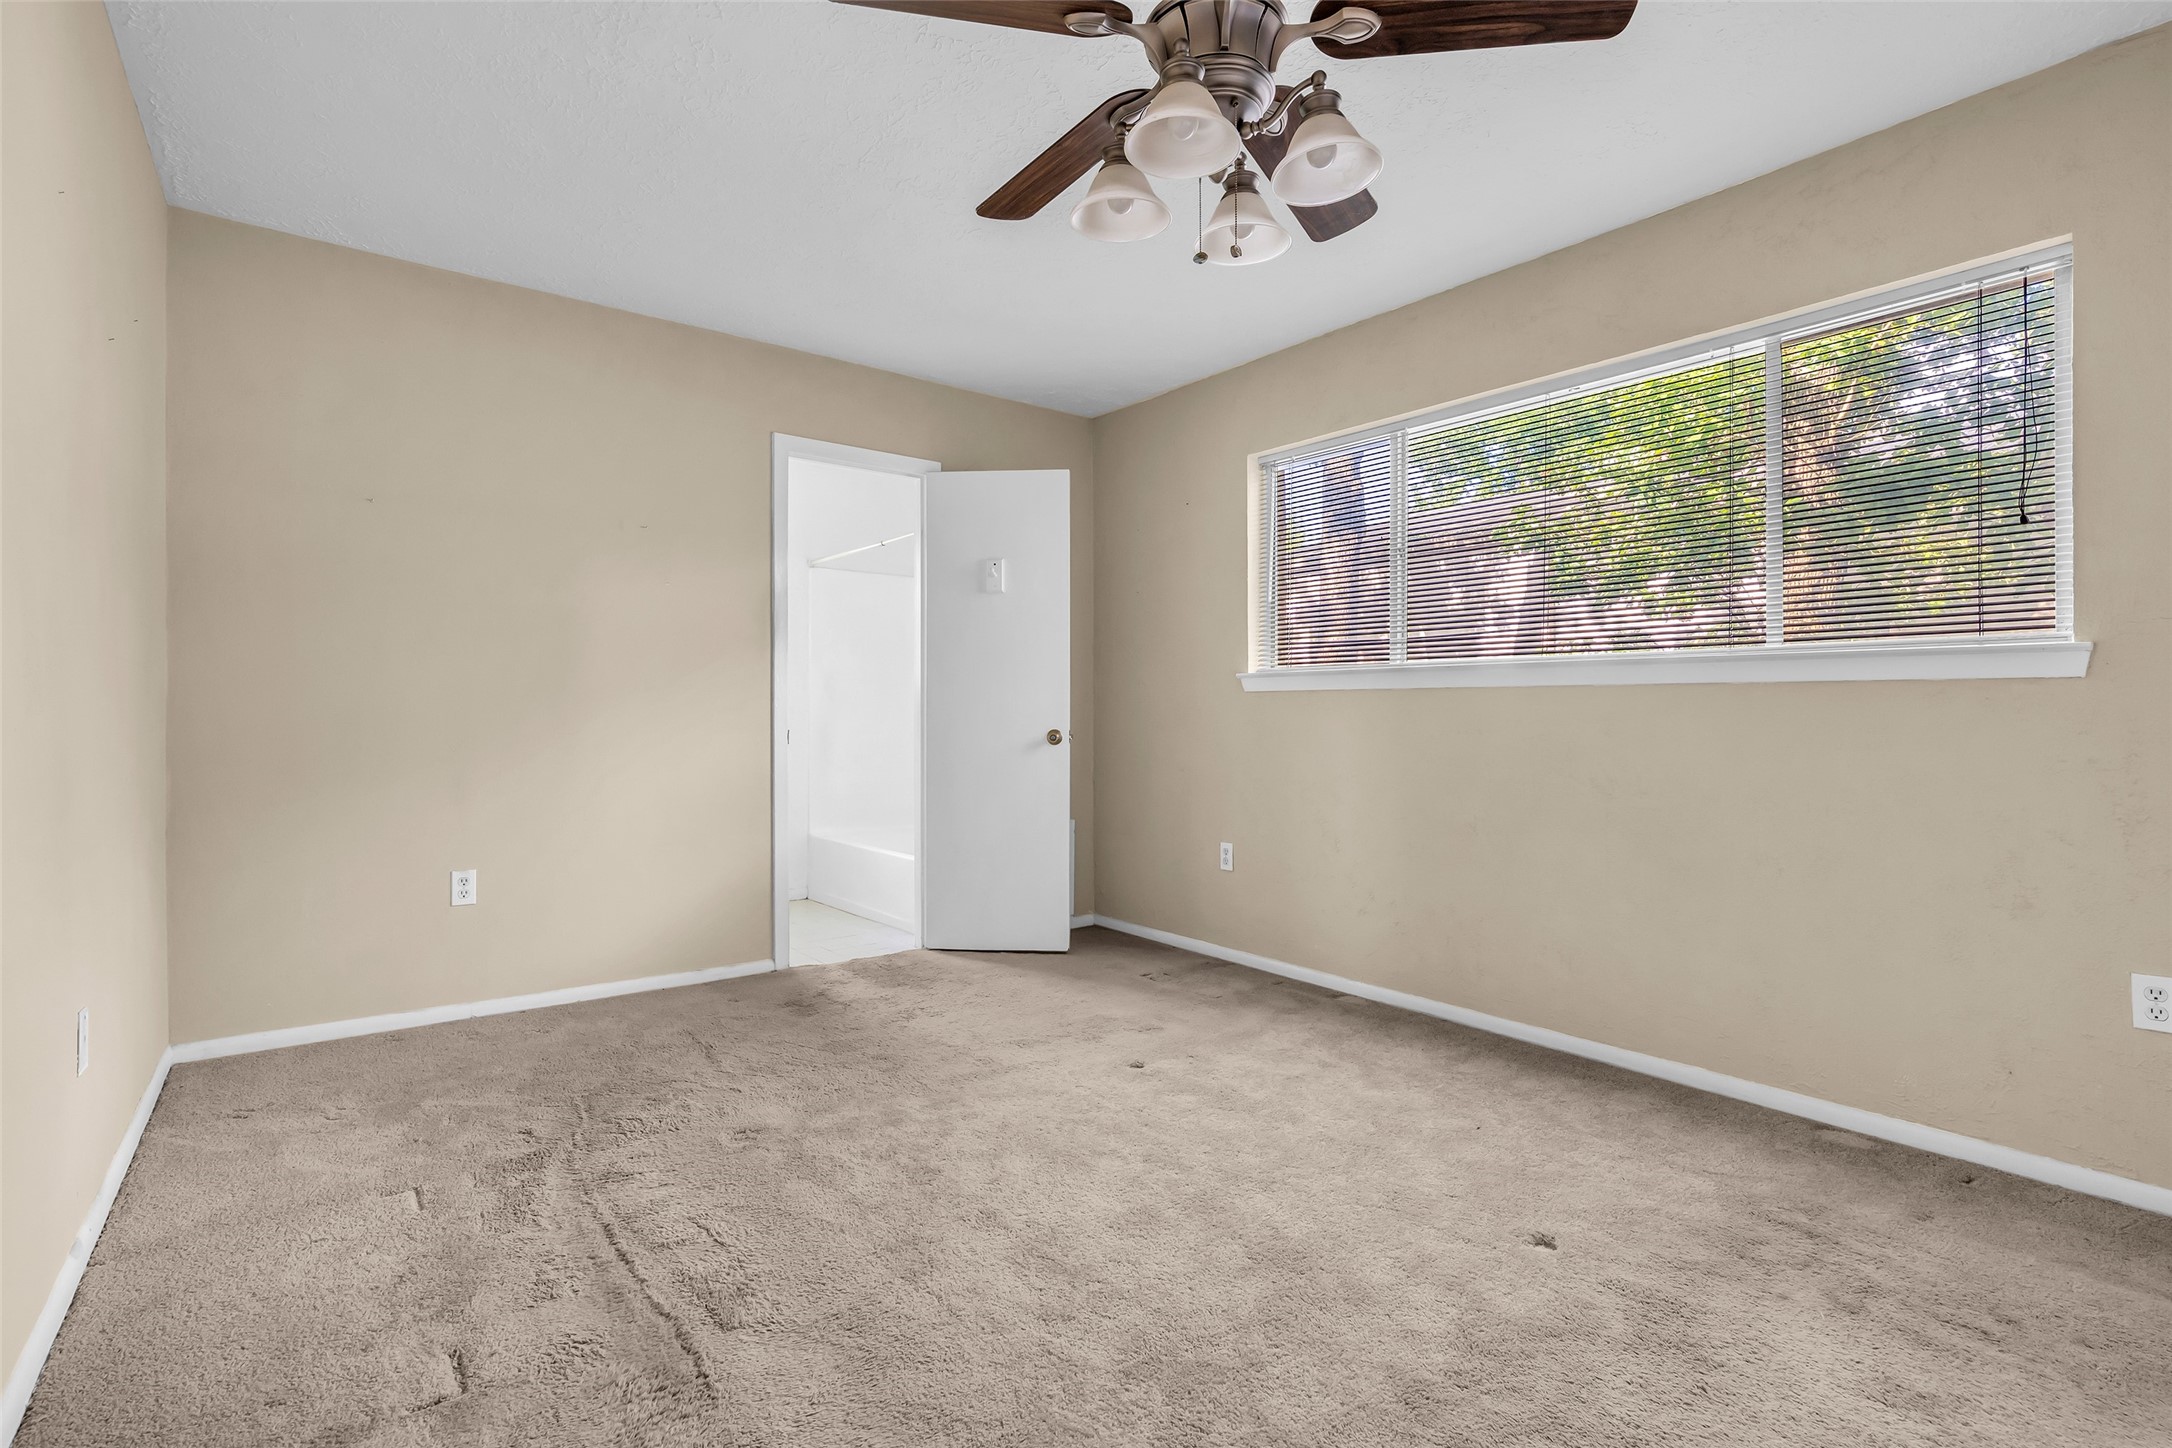
This room features neutral walls and carpet, a large window with blinds for natural light, and a ceiling fan. It includes an adjoining bathroom, making it ideal for a bedroom or guest room.
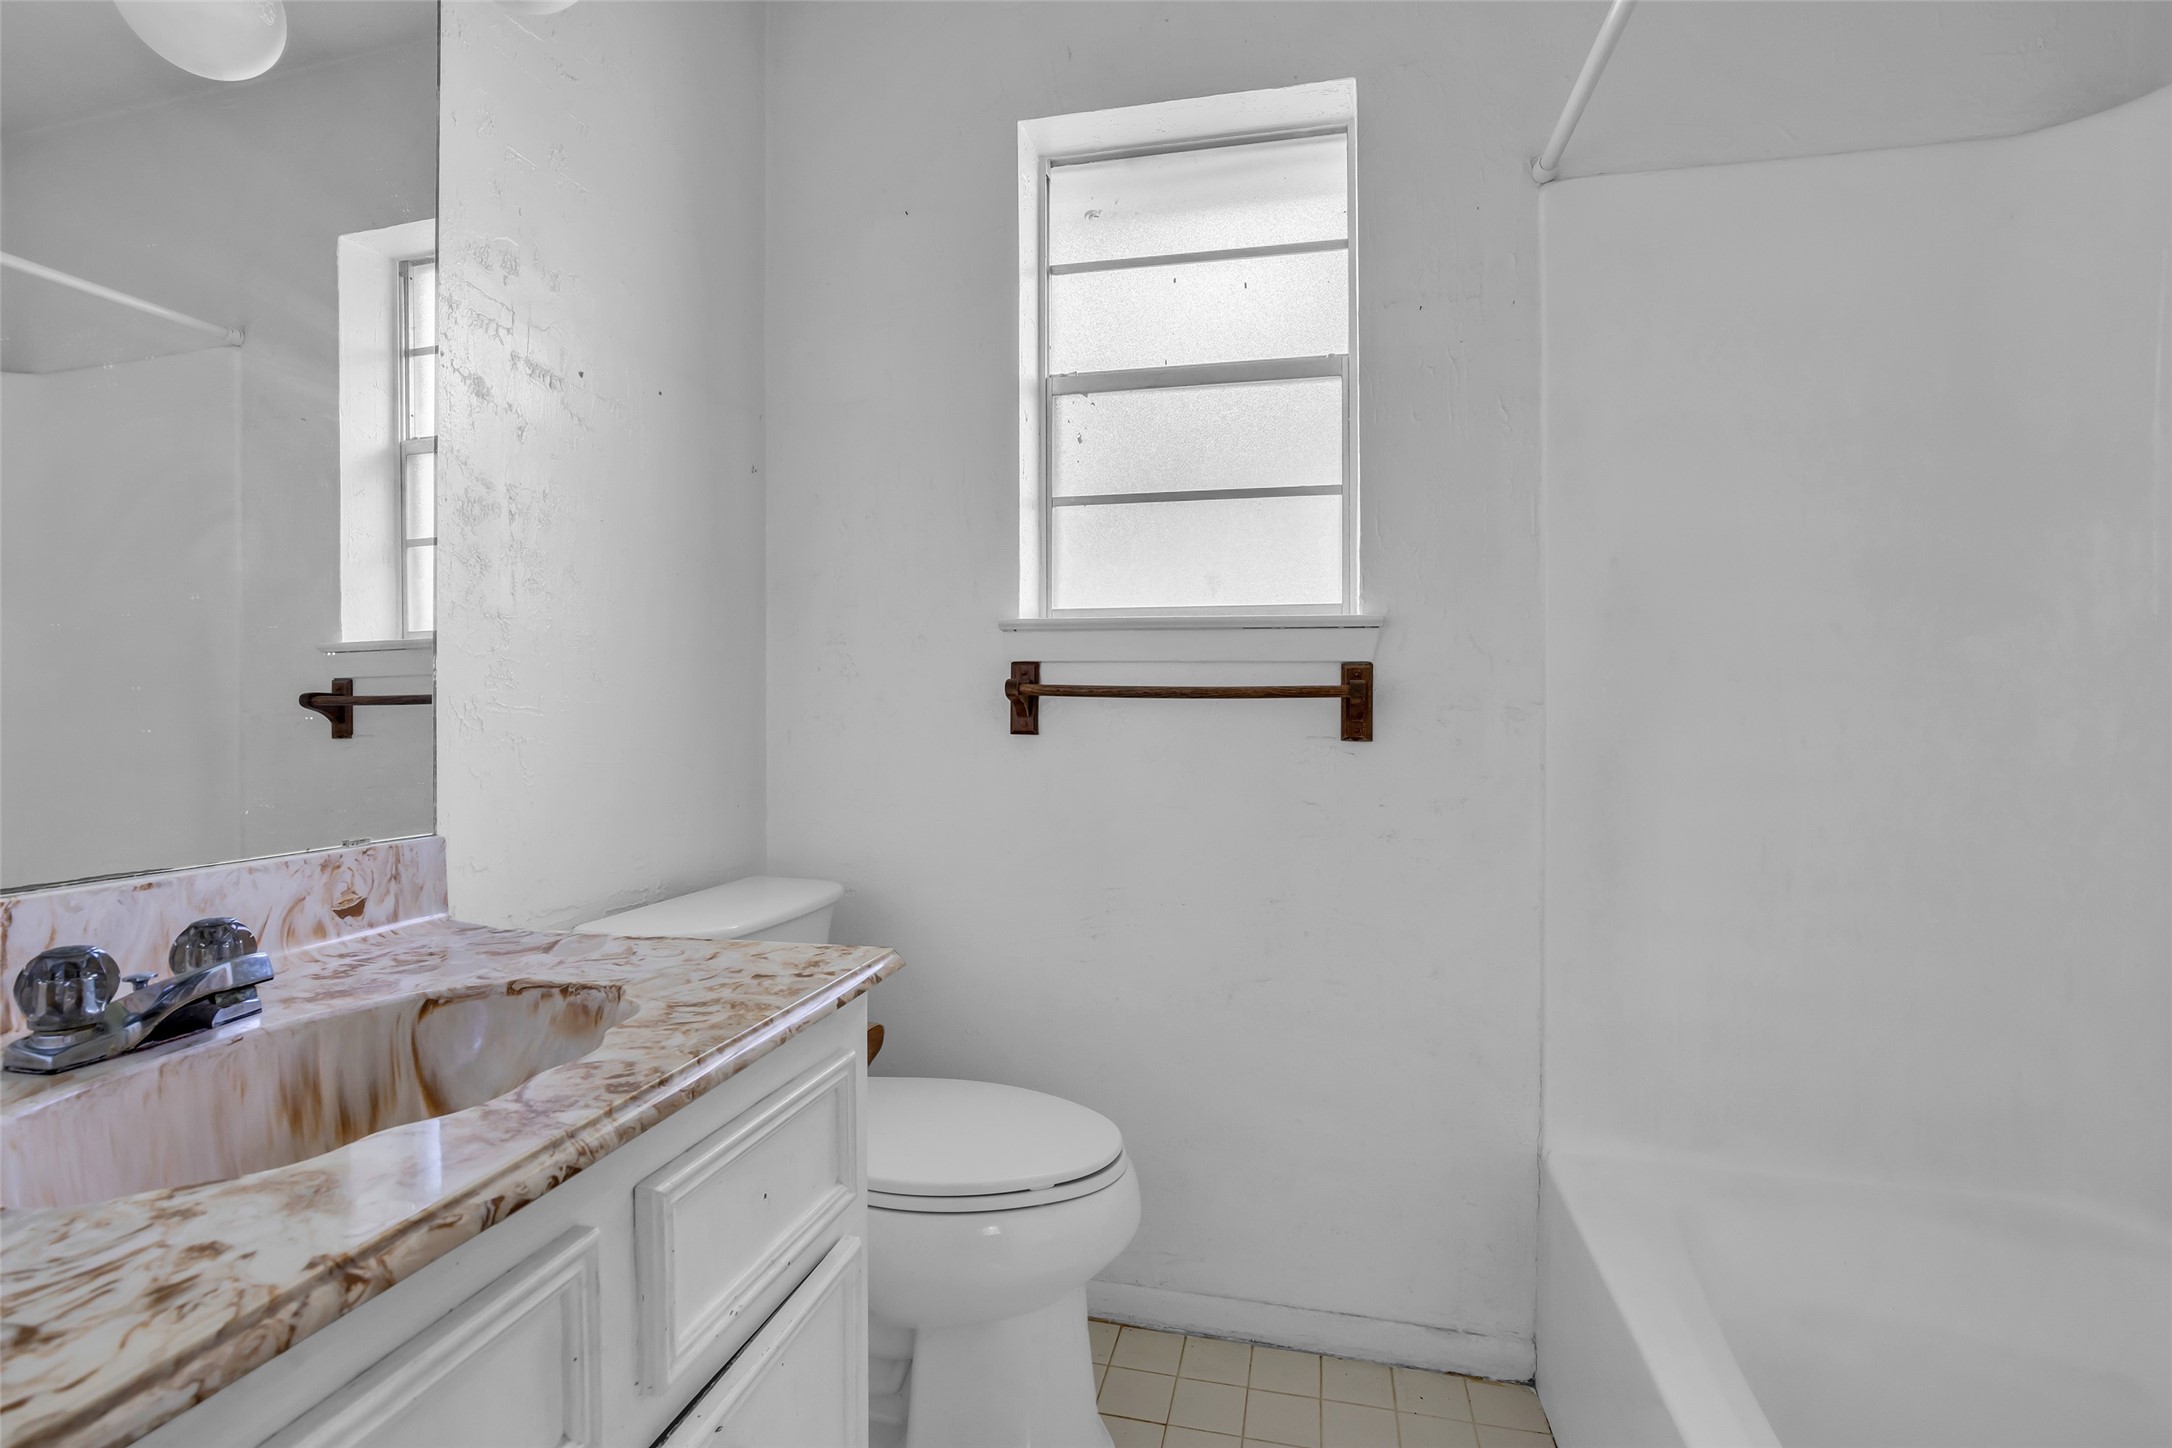
A compact bathroom with a frosted window, a marbled countertop sink, toilet, and a shower-tub combo. The space is bright and functional with simple fixtures.
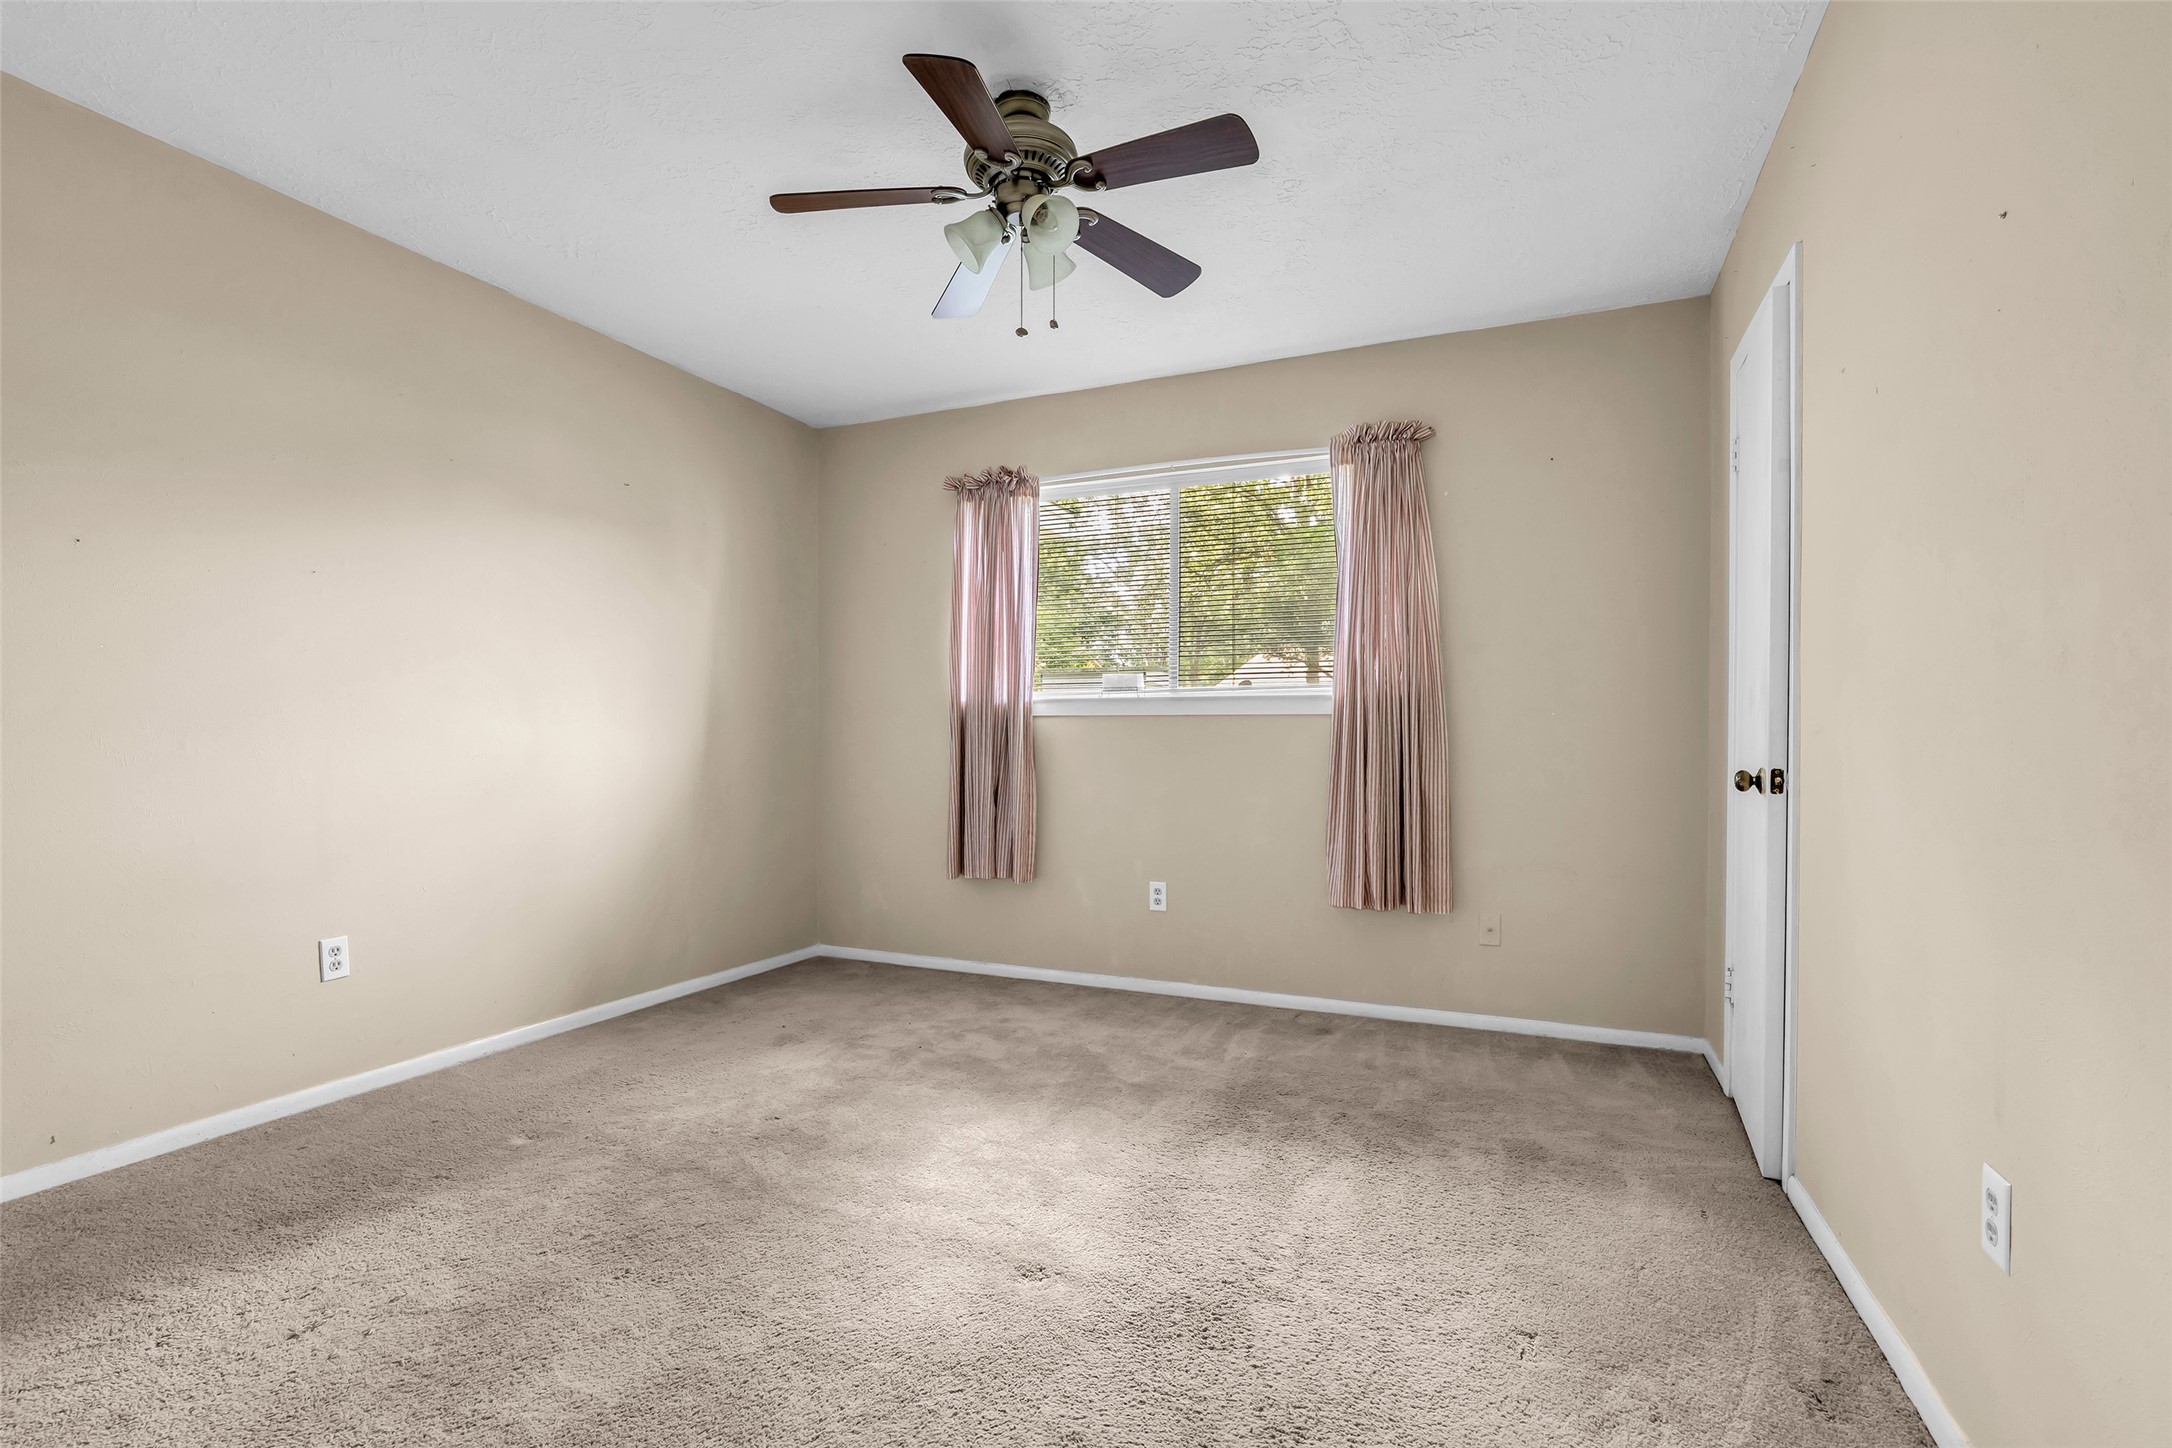
This room features neutral walls and carpet, a ceiling fan, and a window with light curtains. It's spacious and versatile, suitable for a bedroom or office.
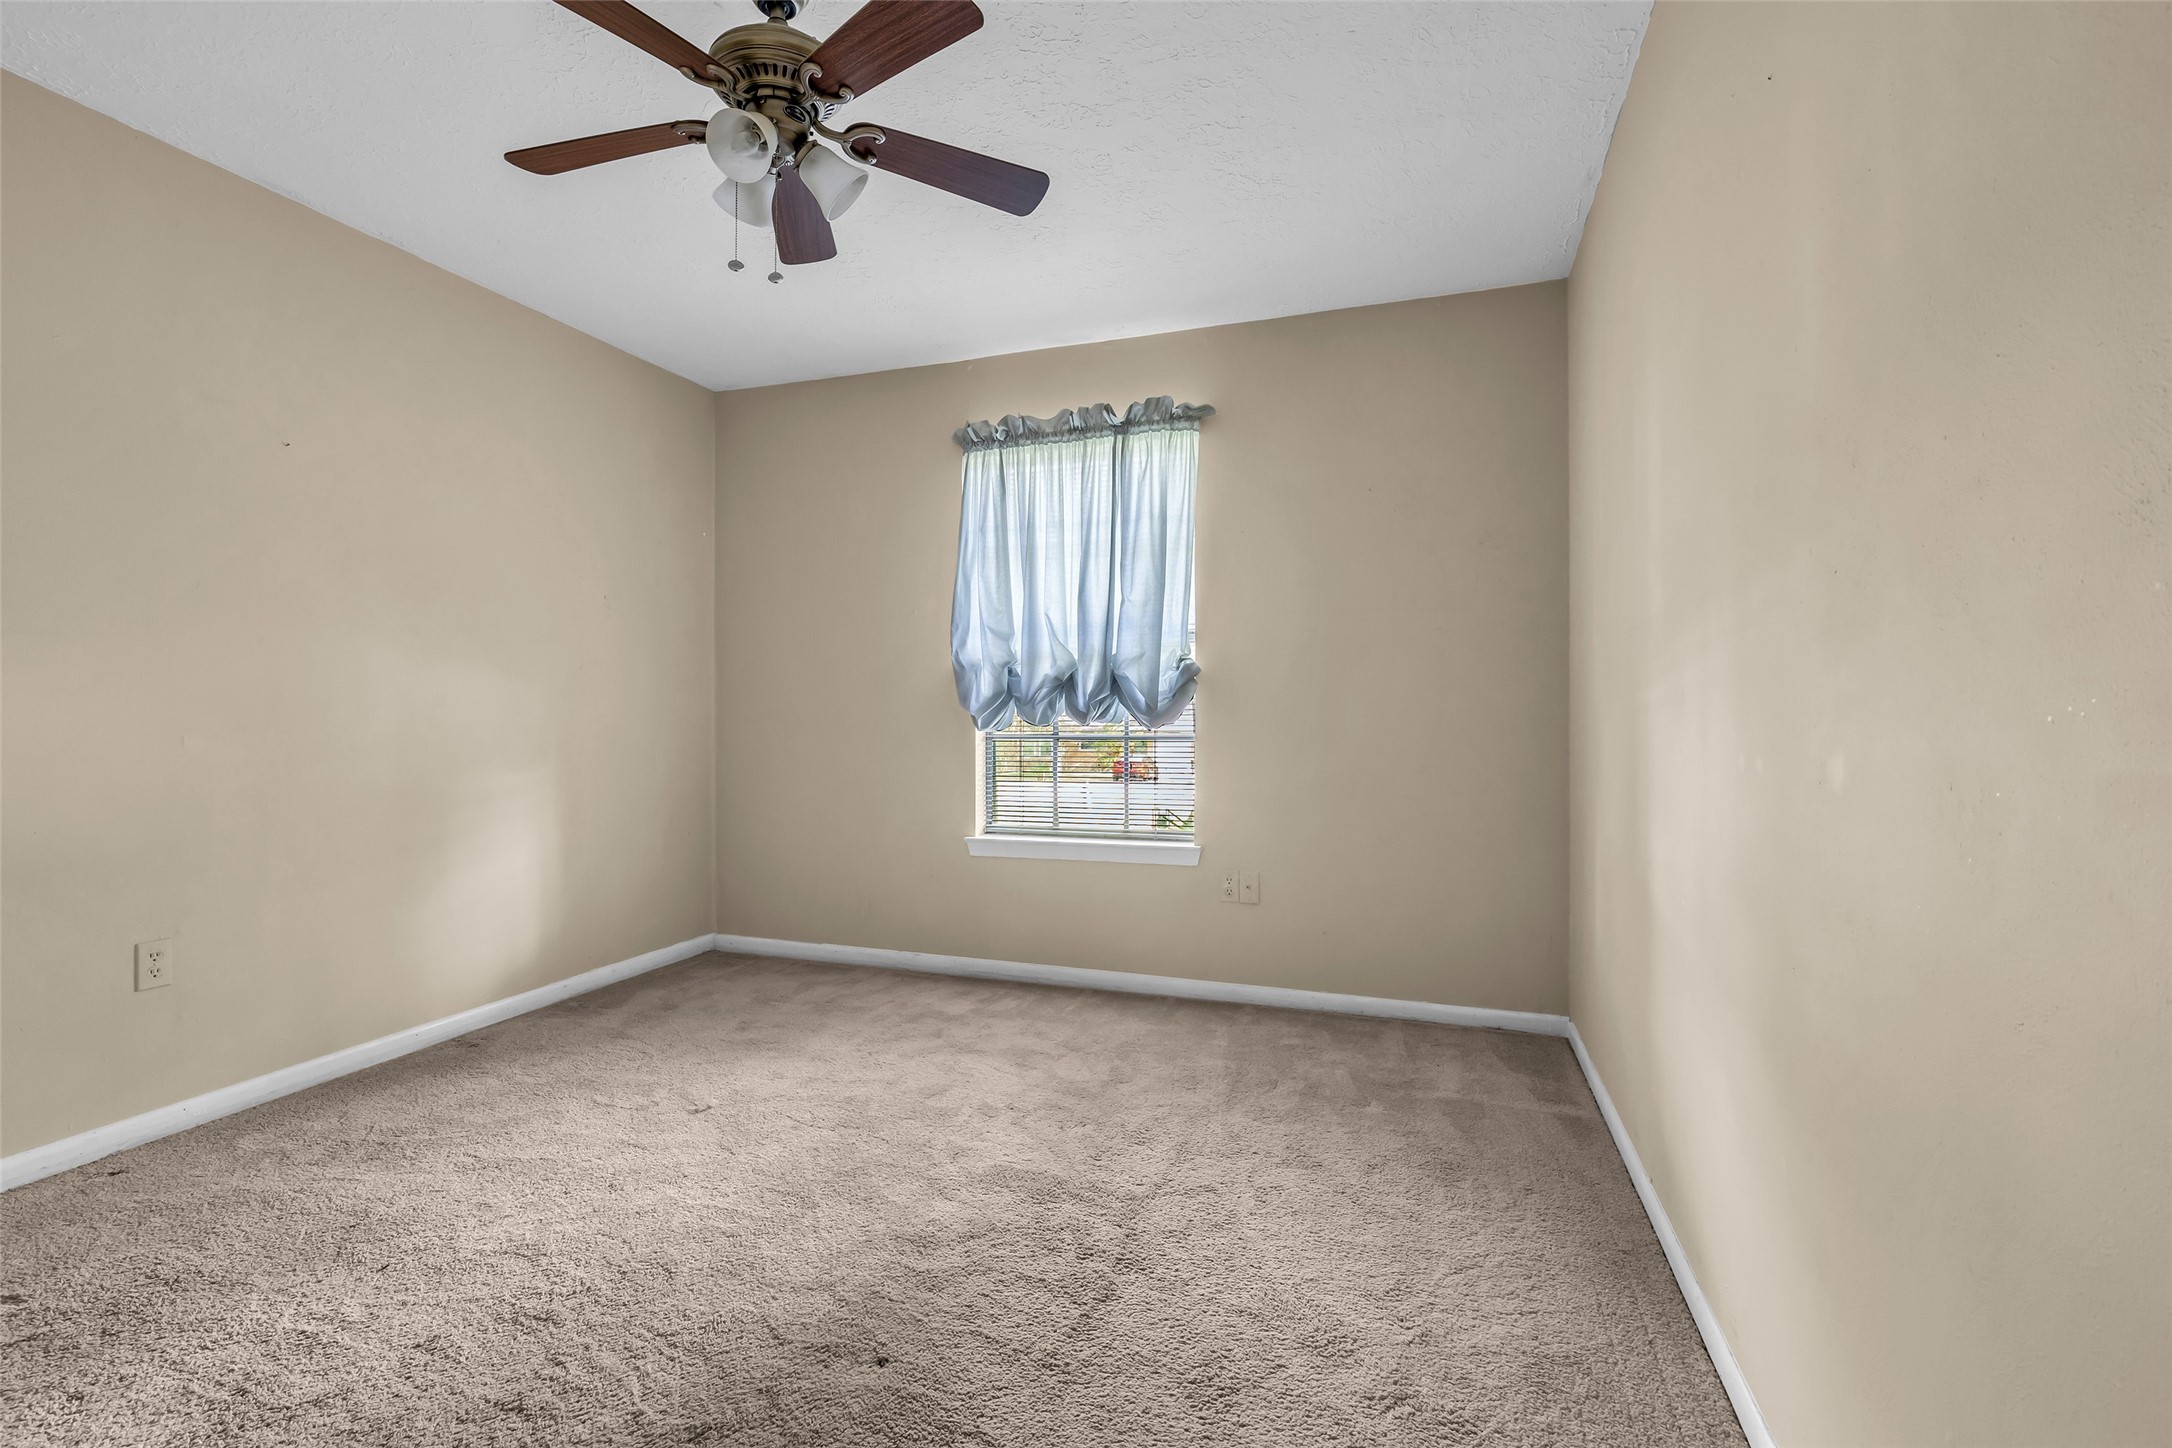
This room features soft beige walls and carpet, a window with natural light and a sheer curtain, and a ceiling fan for comfort.
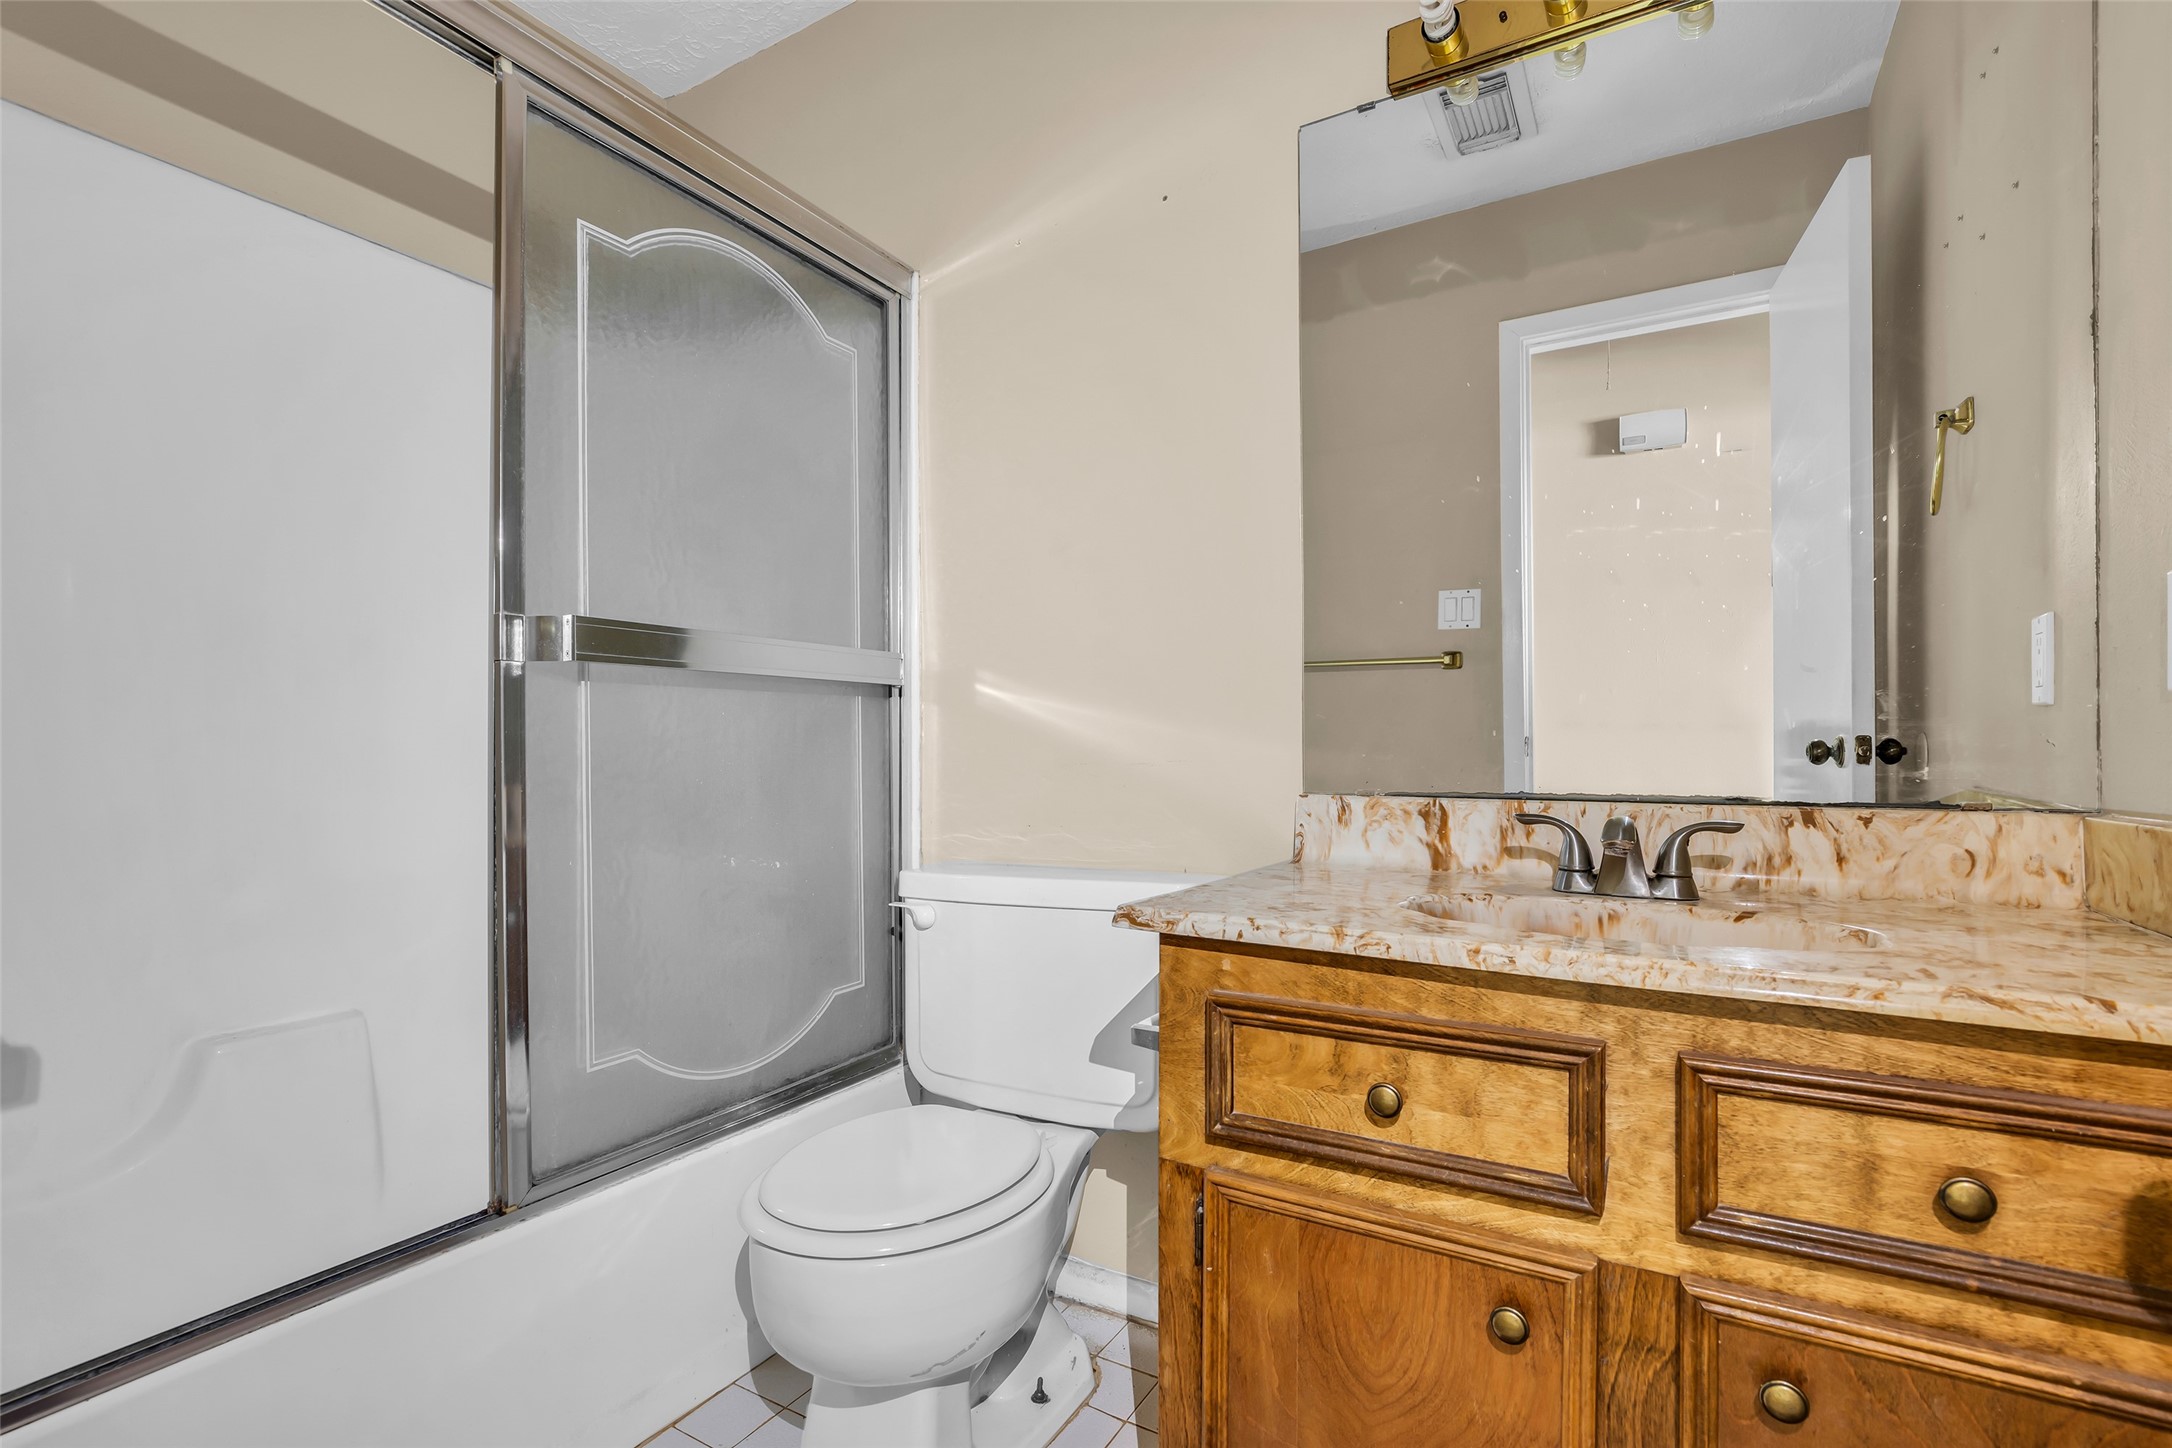
This bathroom features a bathtub with a sliding glass door, a toilet, and a wooden vanity with a marble countertop. The decor is classic with neutral tones and a large mirror above the sink.
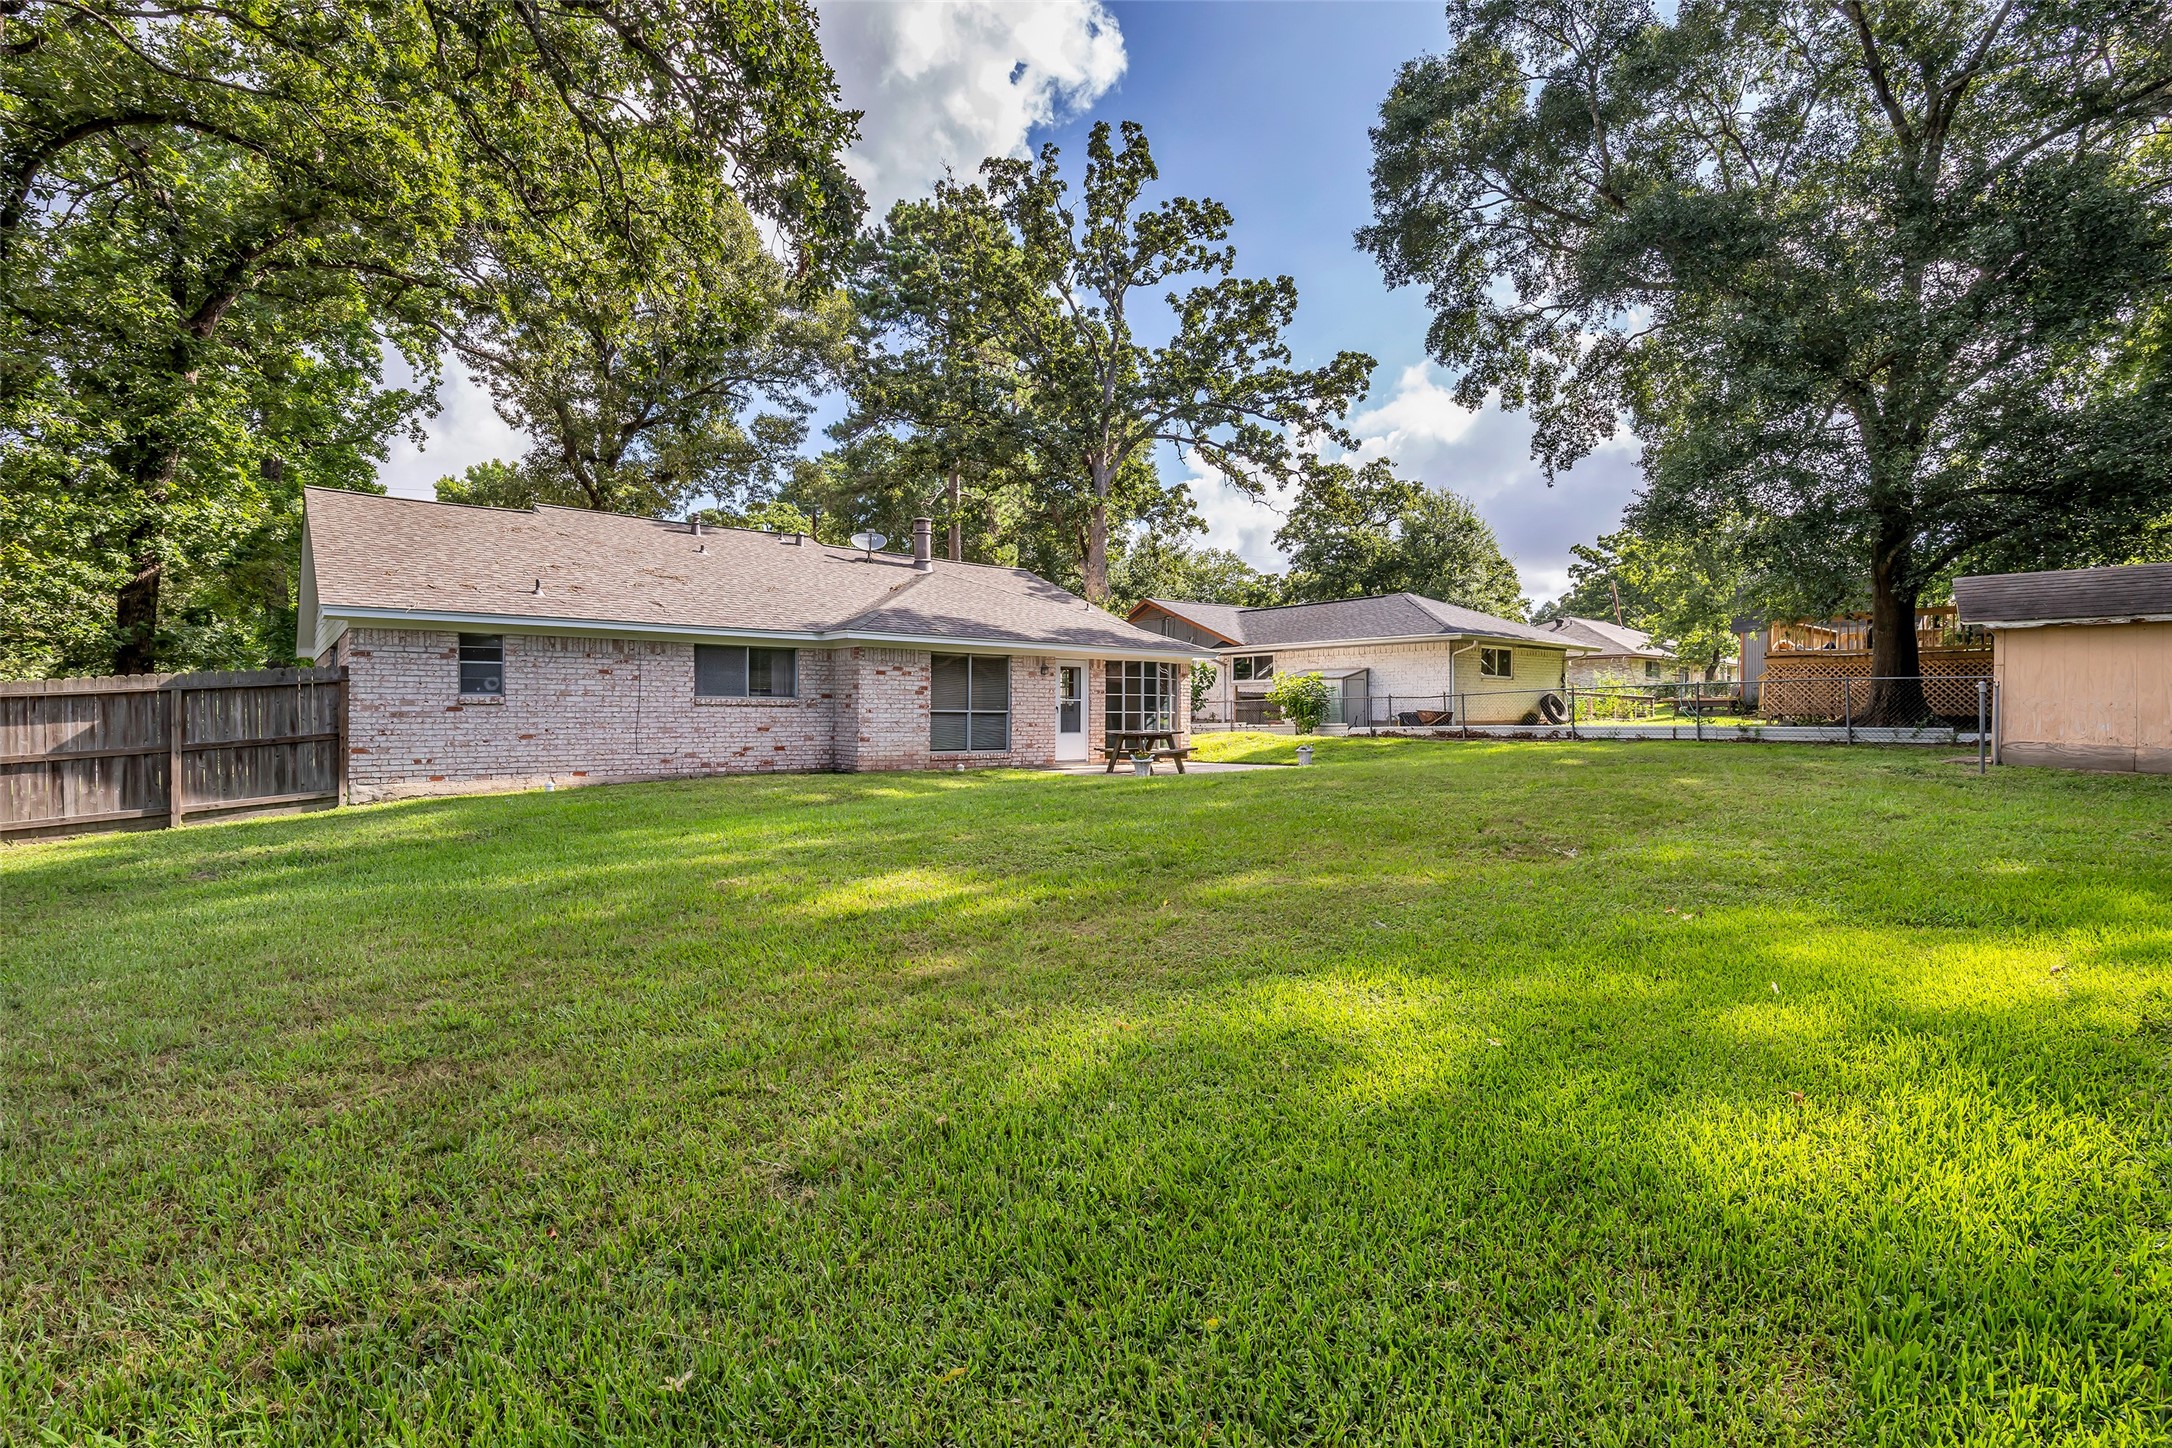
Spacious backyard featuring a well-maintained lawn, mature trees for shade, and a brick ranch-style house. Ideal for outdoor activities and relaxation.
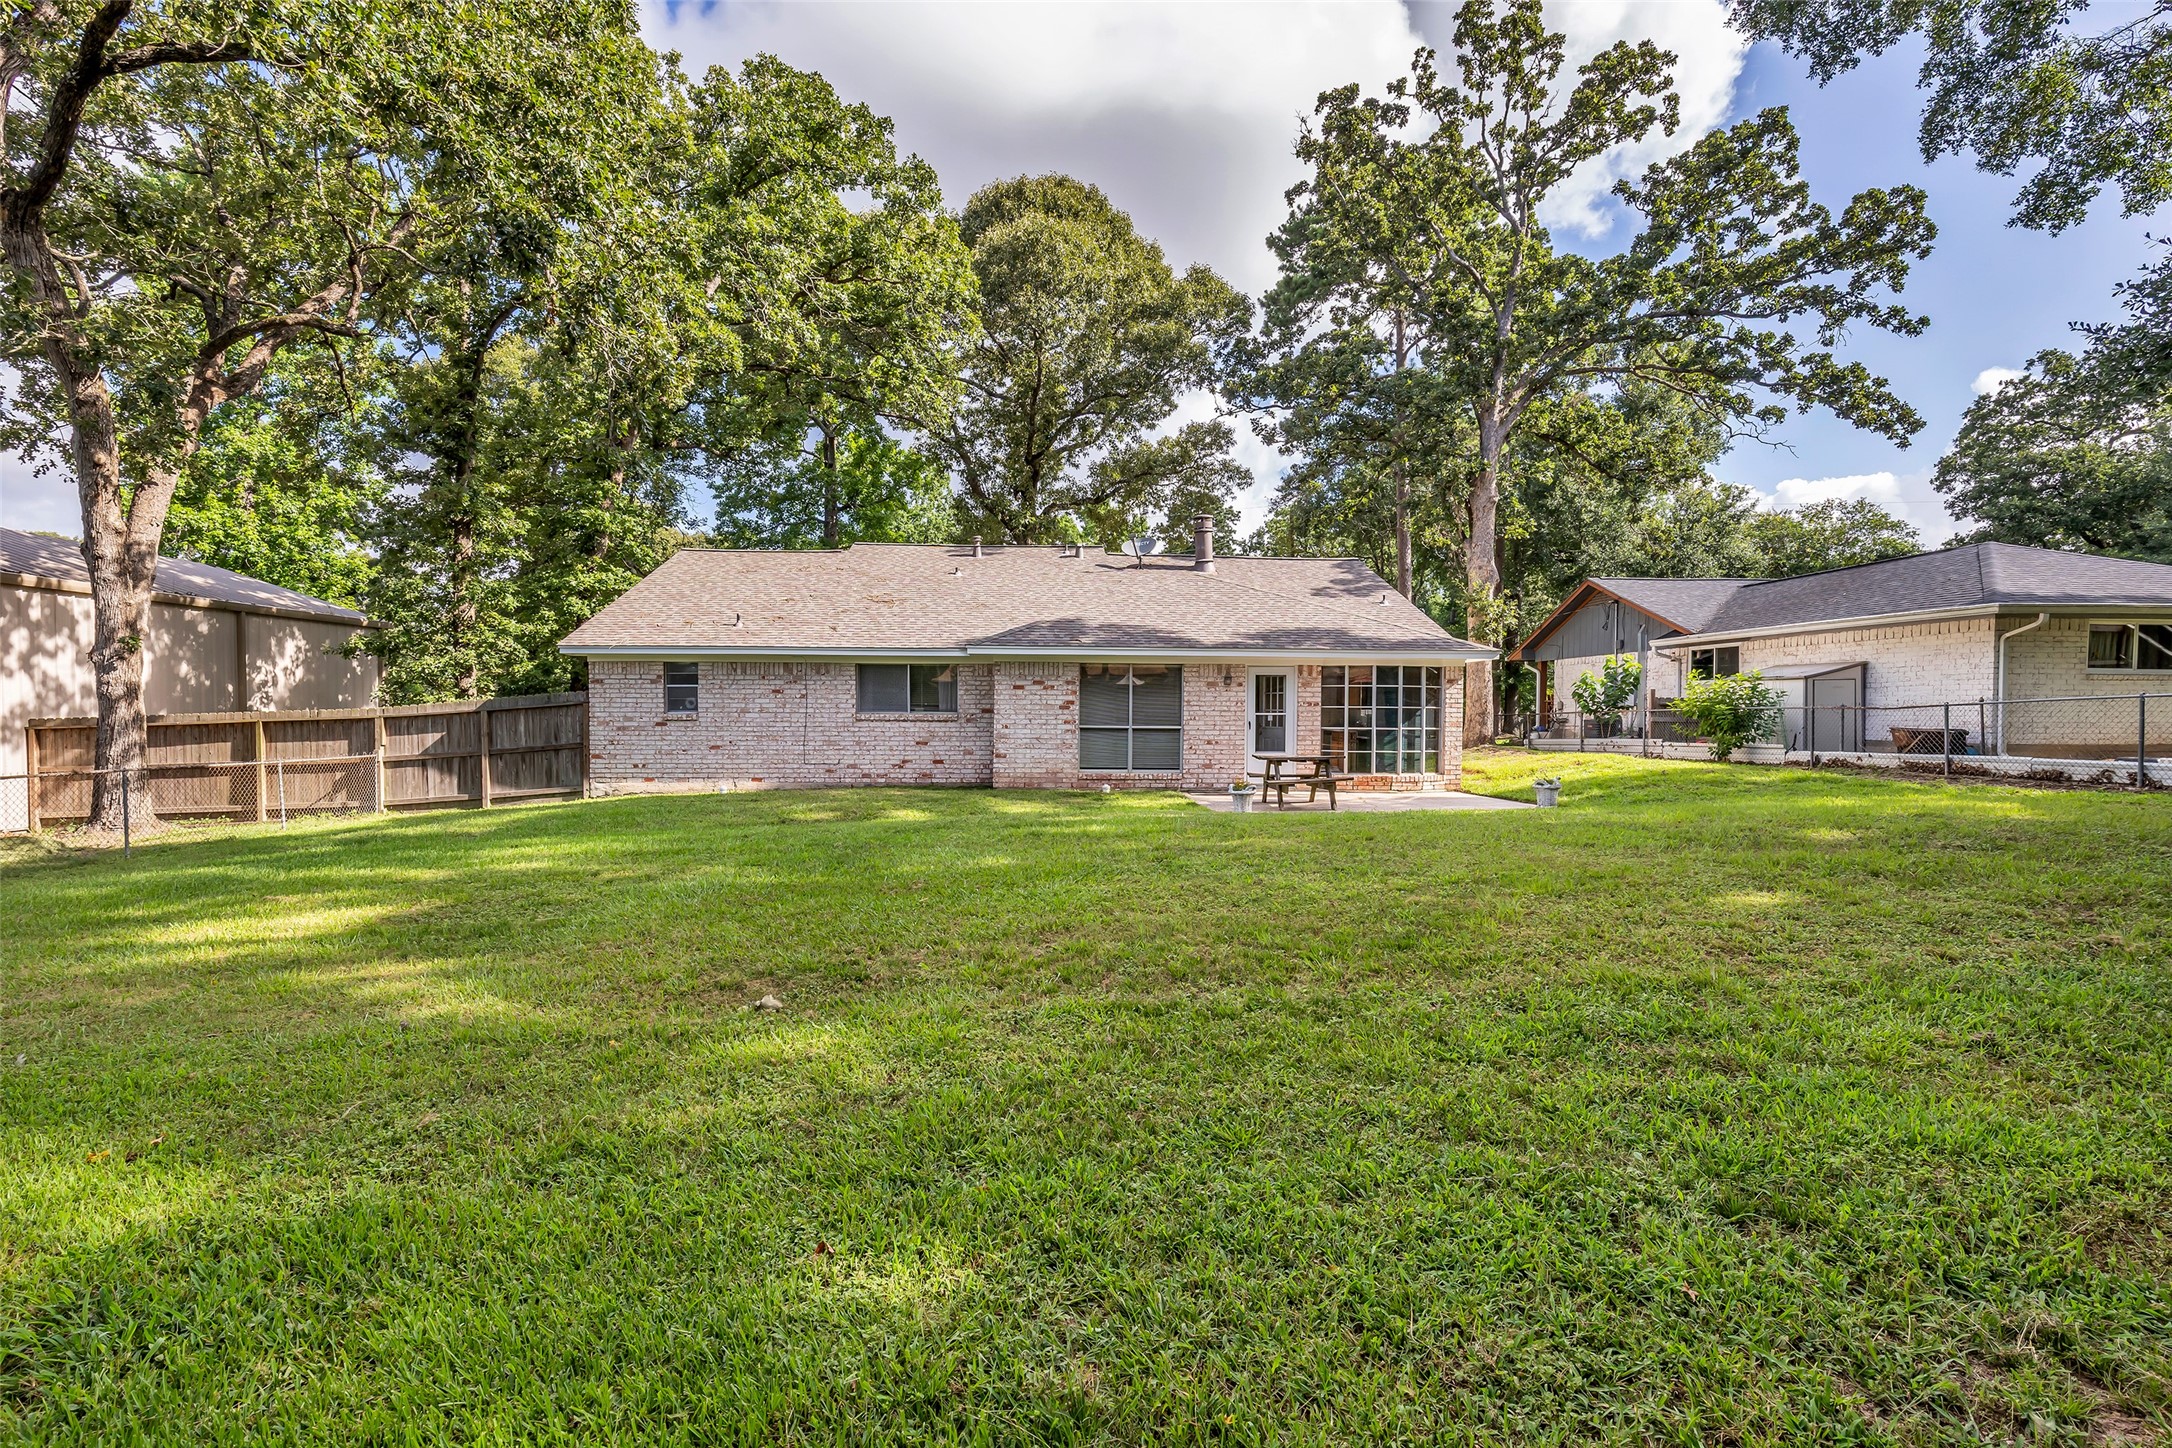
A charming single-story brick home with a spacious, lush backyard. Surrounded by mature trees, it features a patio area perfect for outdoor activities and relaxation.
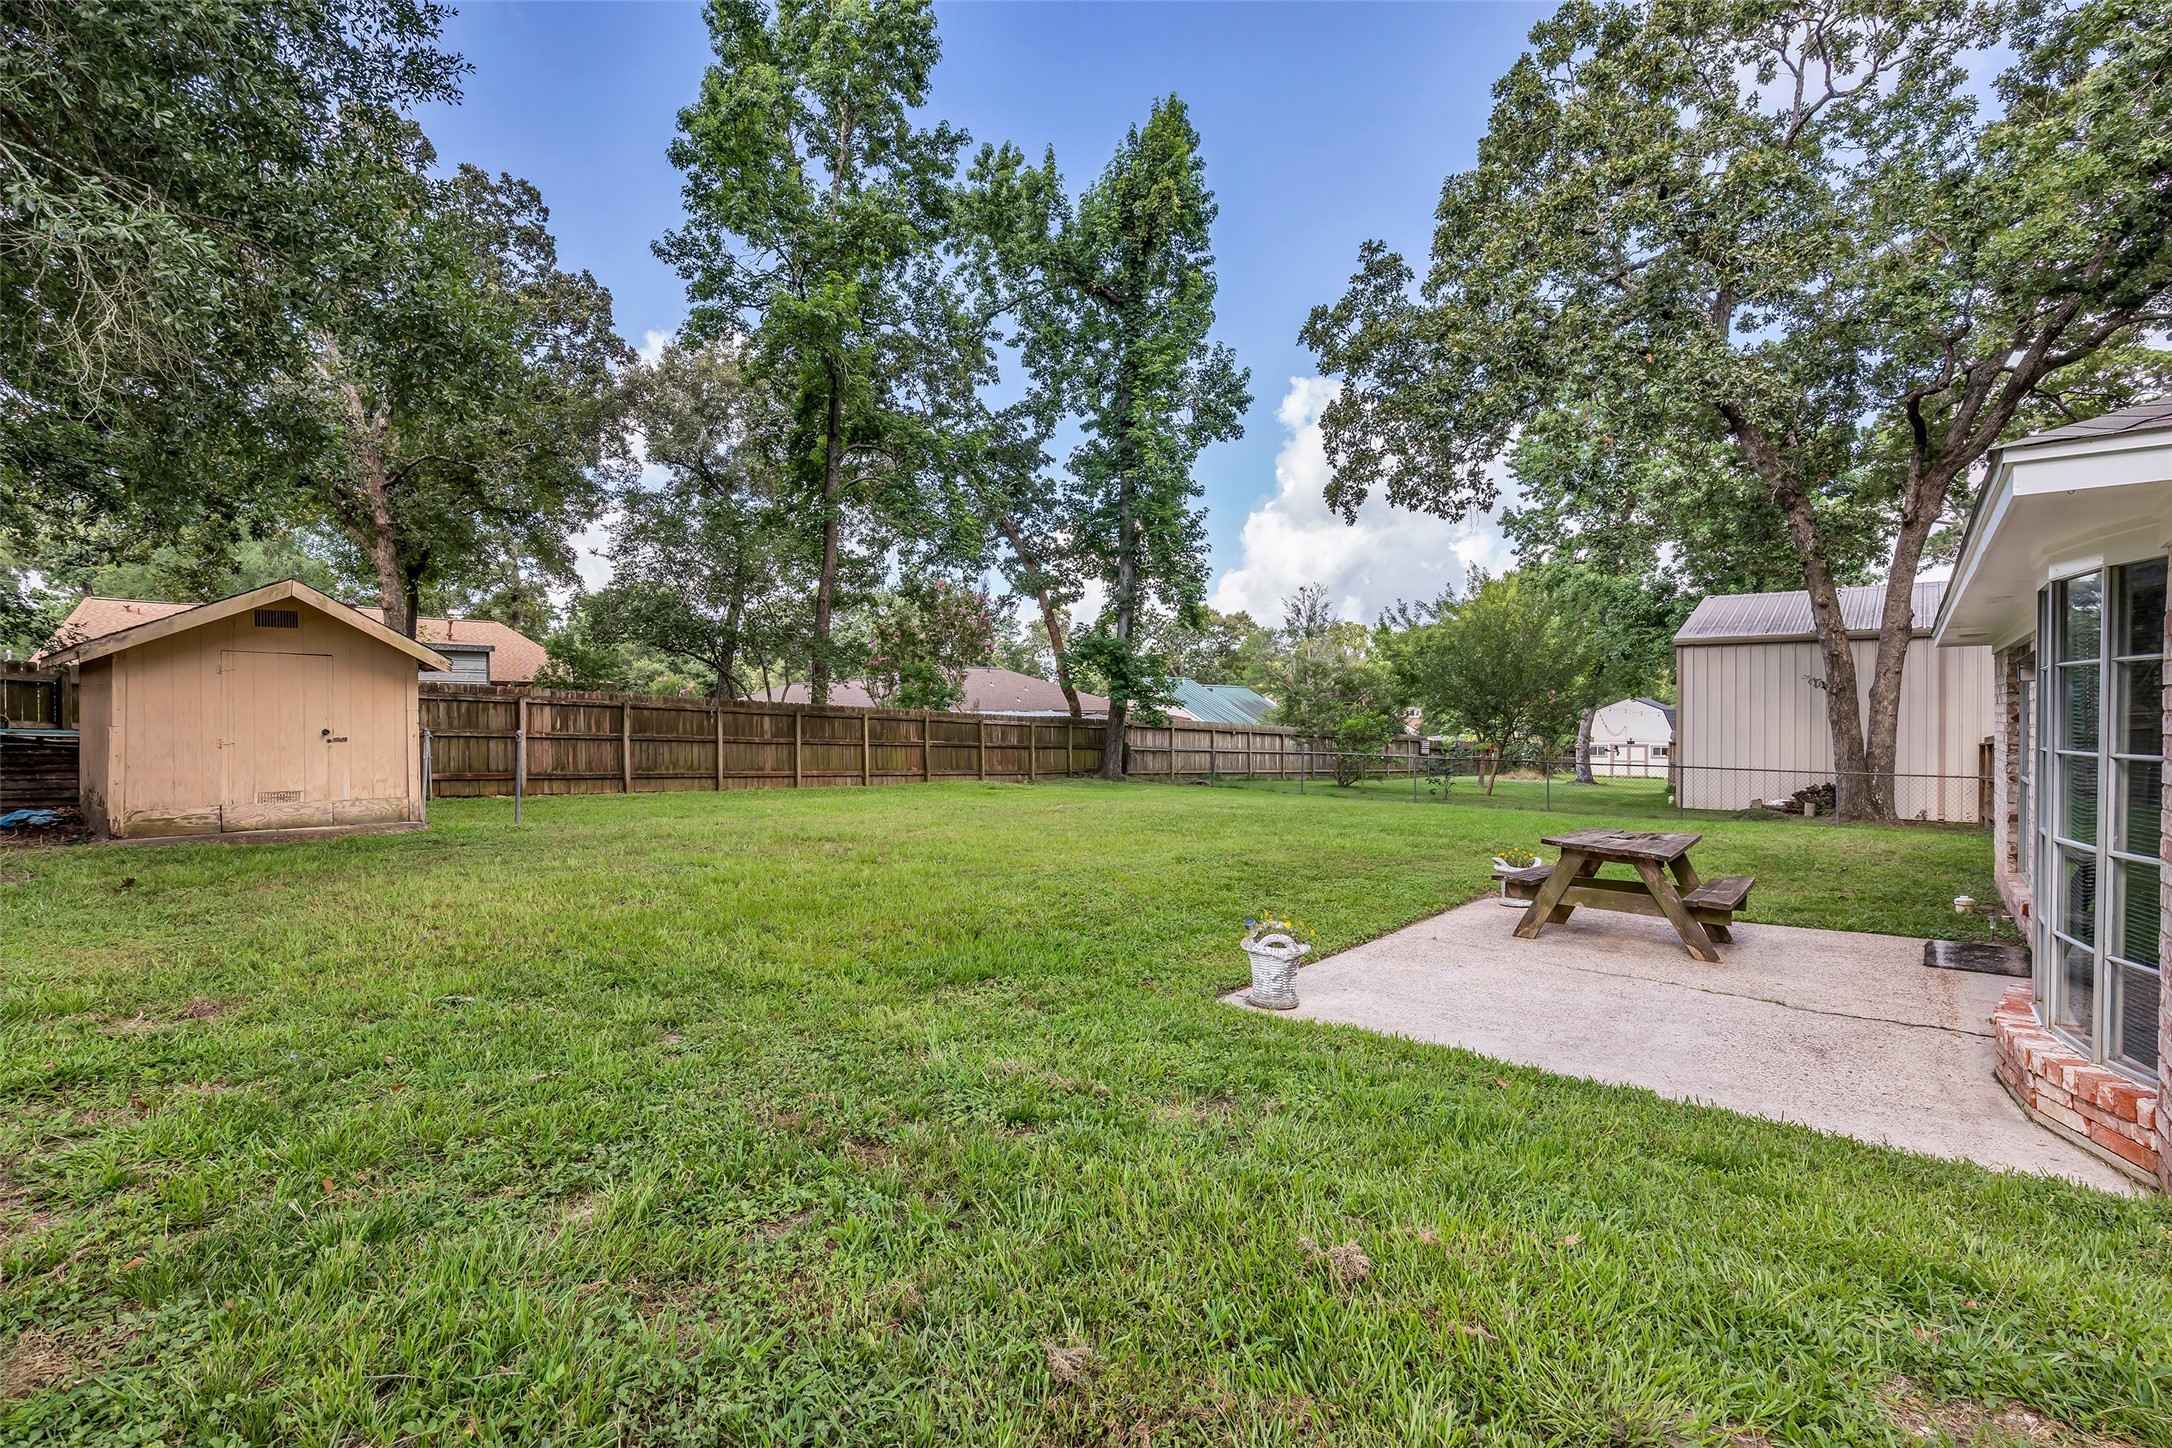
The photo shows a spacious backyard with a well-maintained lawn, surrounded by wooden fencing. There is a small storage shed to the left and a concrete patio with a picnic table, ideal for outdoor gatherings. Mature trees provide shade and privacy.
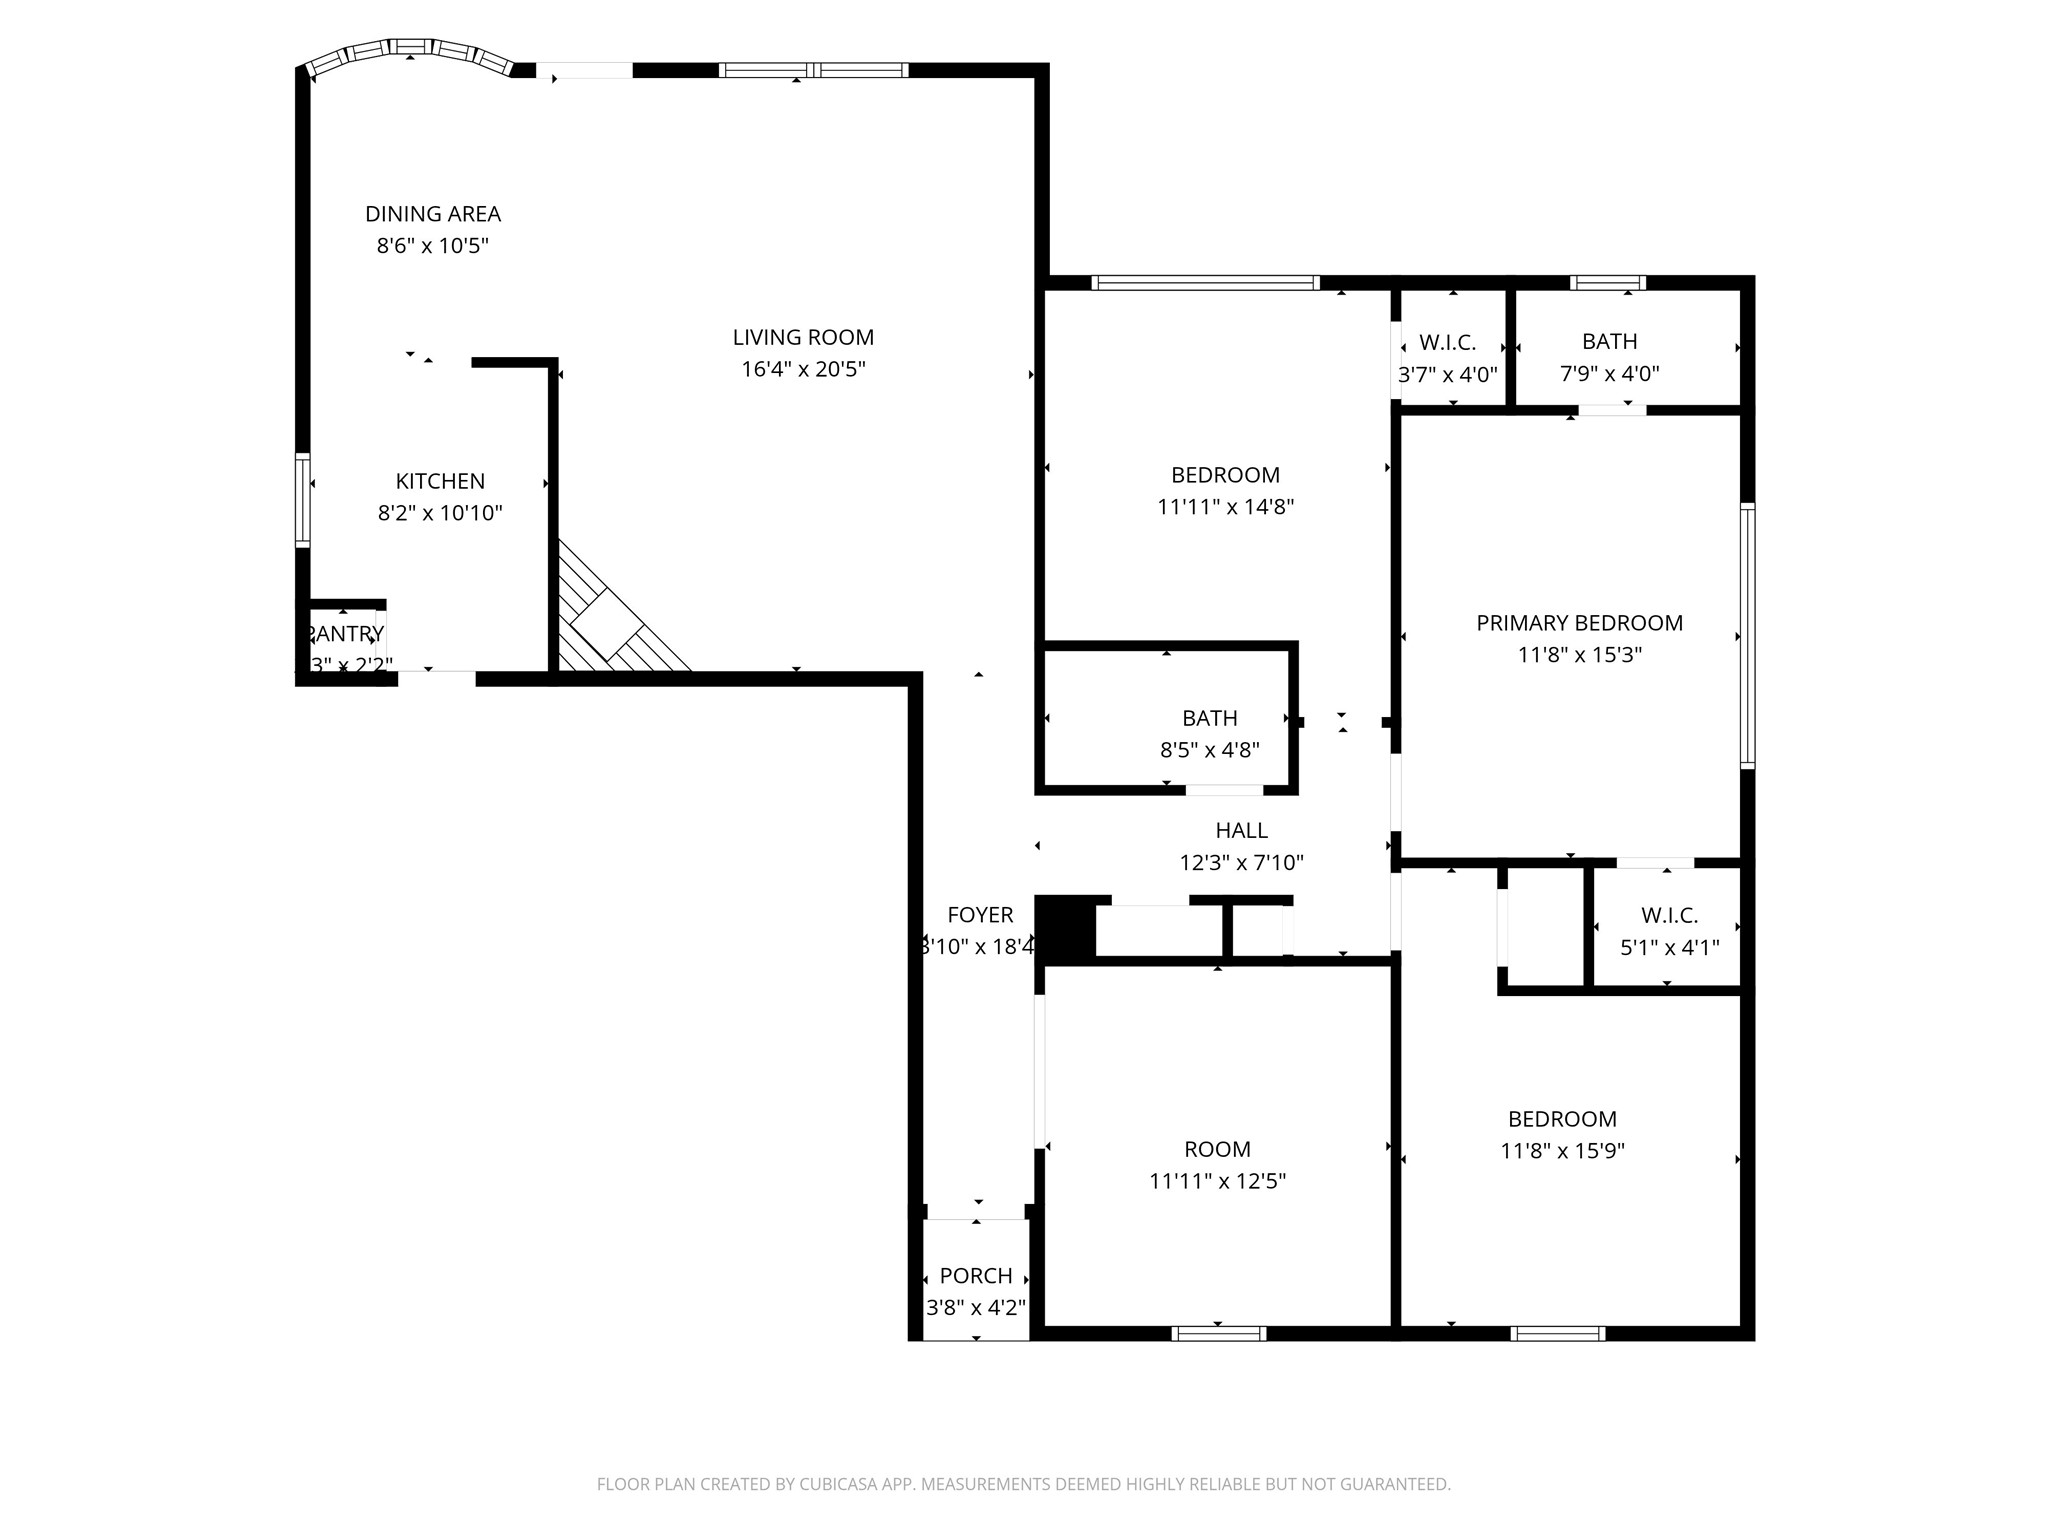
This floor plan features a spacious living room, dining area, and kitchen with pantry. It includes three bedrooms, two baths, and a primary bedroom with a walk-in closet. There’s also a foyer, a versatile extra room, and two porches.
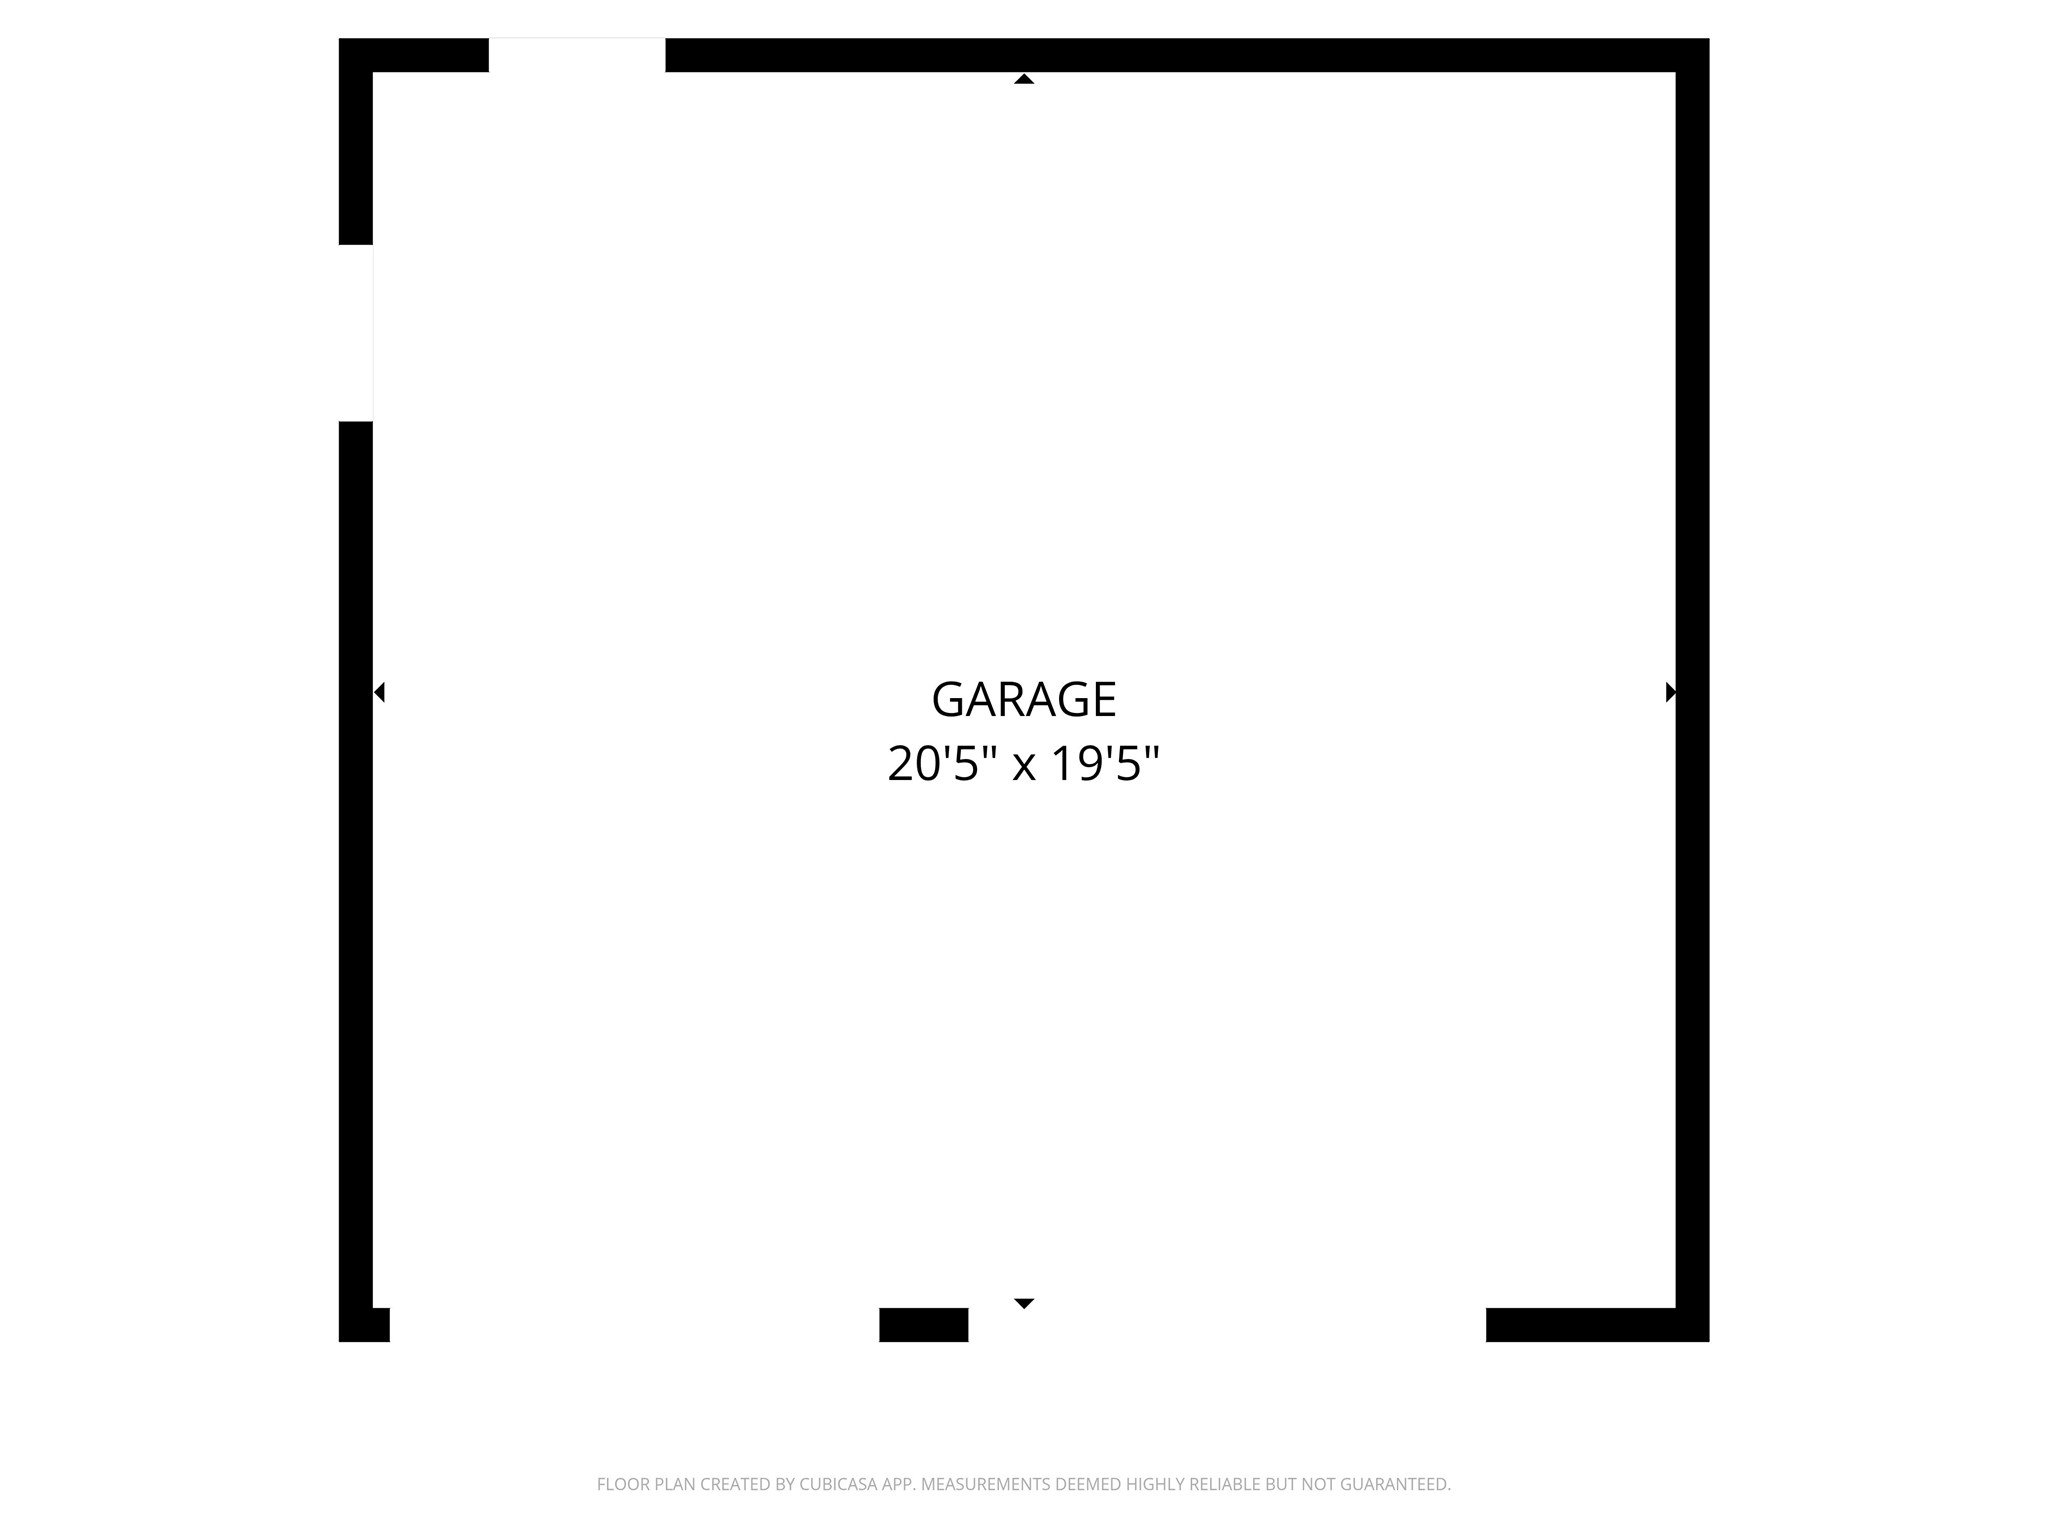
This is a floor plan of a garage measuring 20 feet 5 inches by 19 feet 5 inches, offering ample space for vehicles and storage.
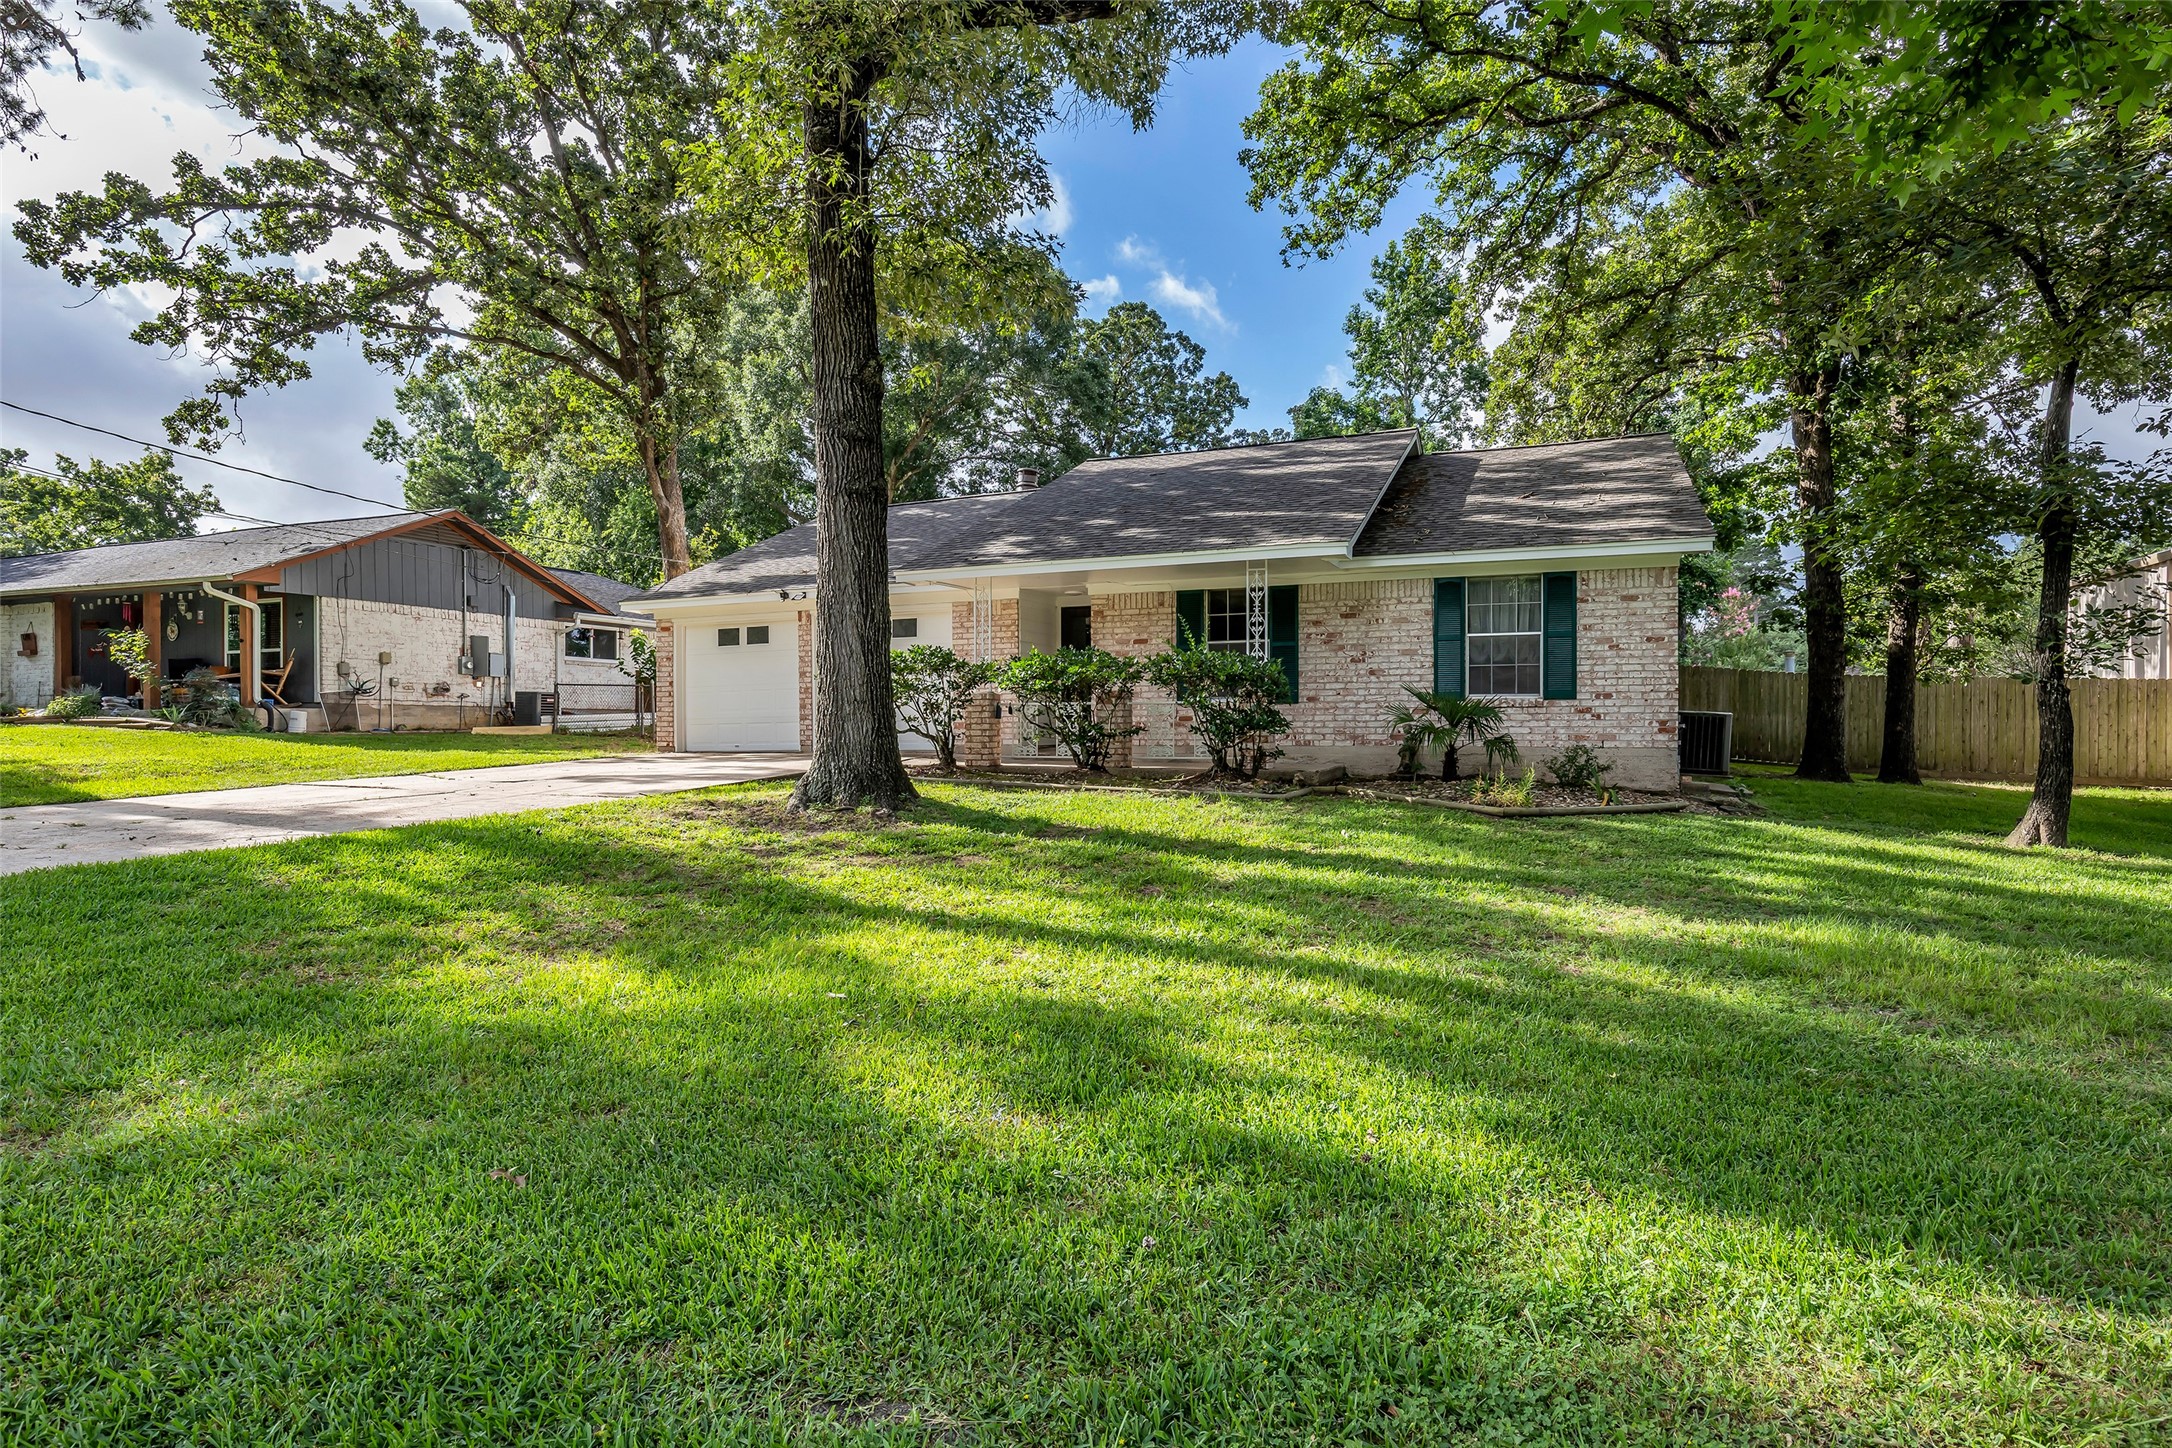
Charming single-story brick home with a spacious, lush front yard shaded by mature trees. Features include a one-car garage and a welcoming front porch. Perfect for those seeking a cozy, nature-surrounded residence.
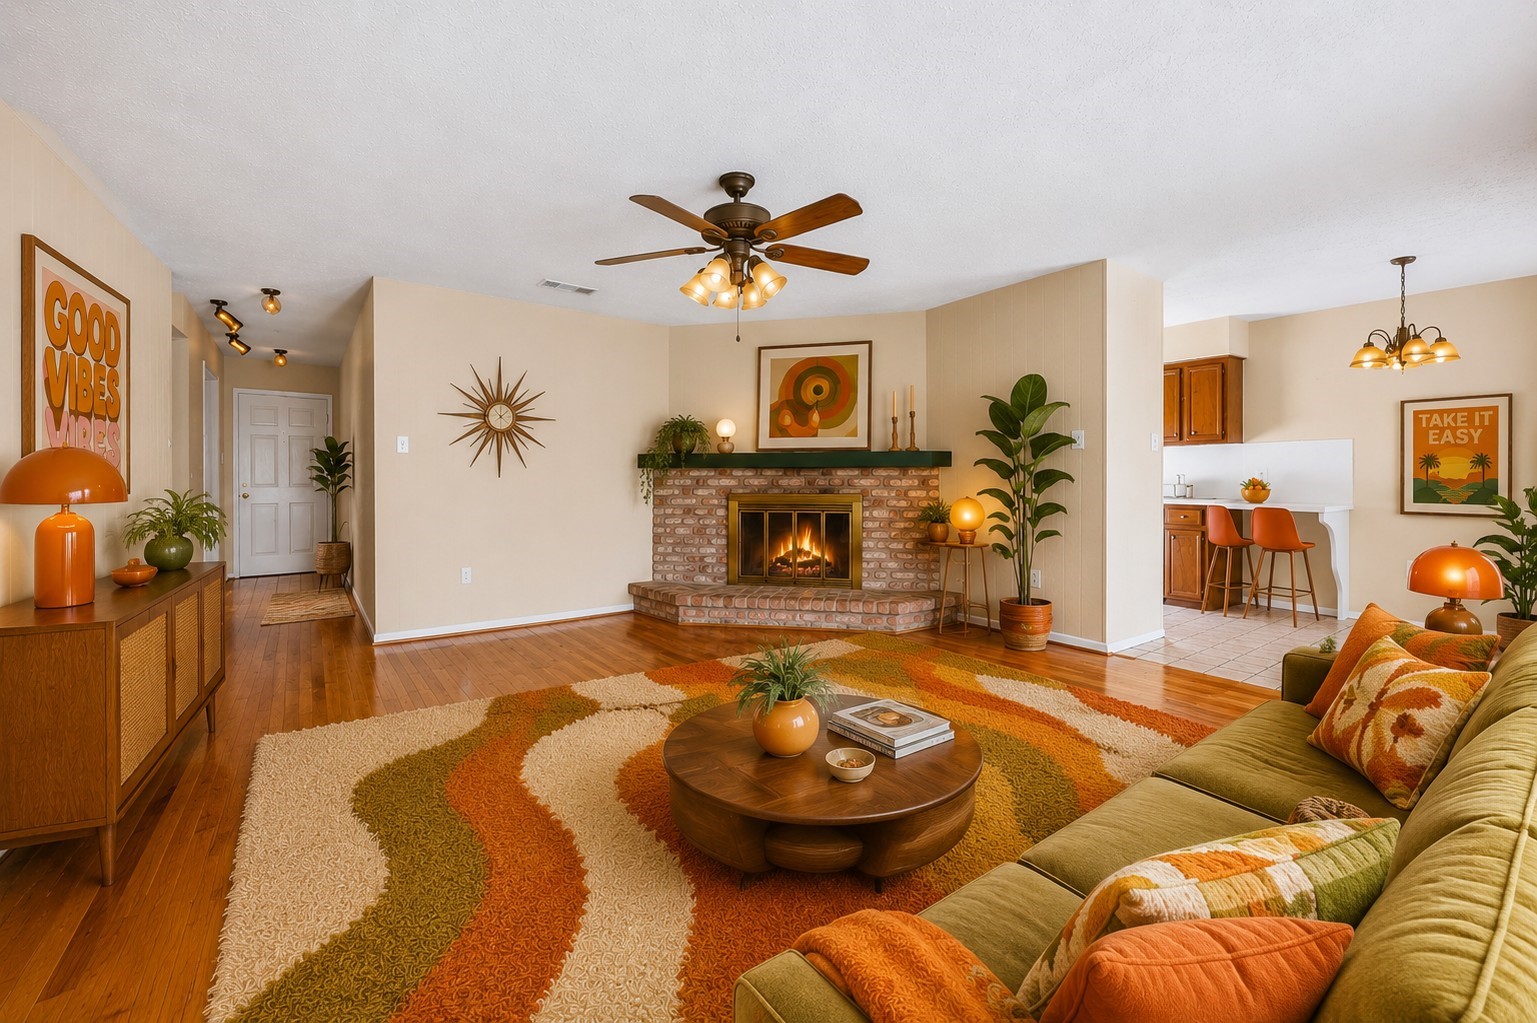
70's Retro Inspired Virtually Staged Living Room.
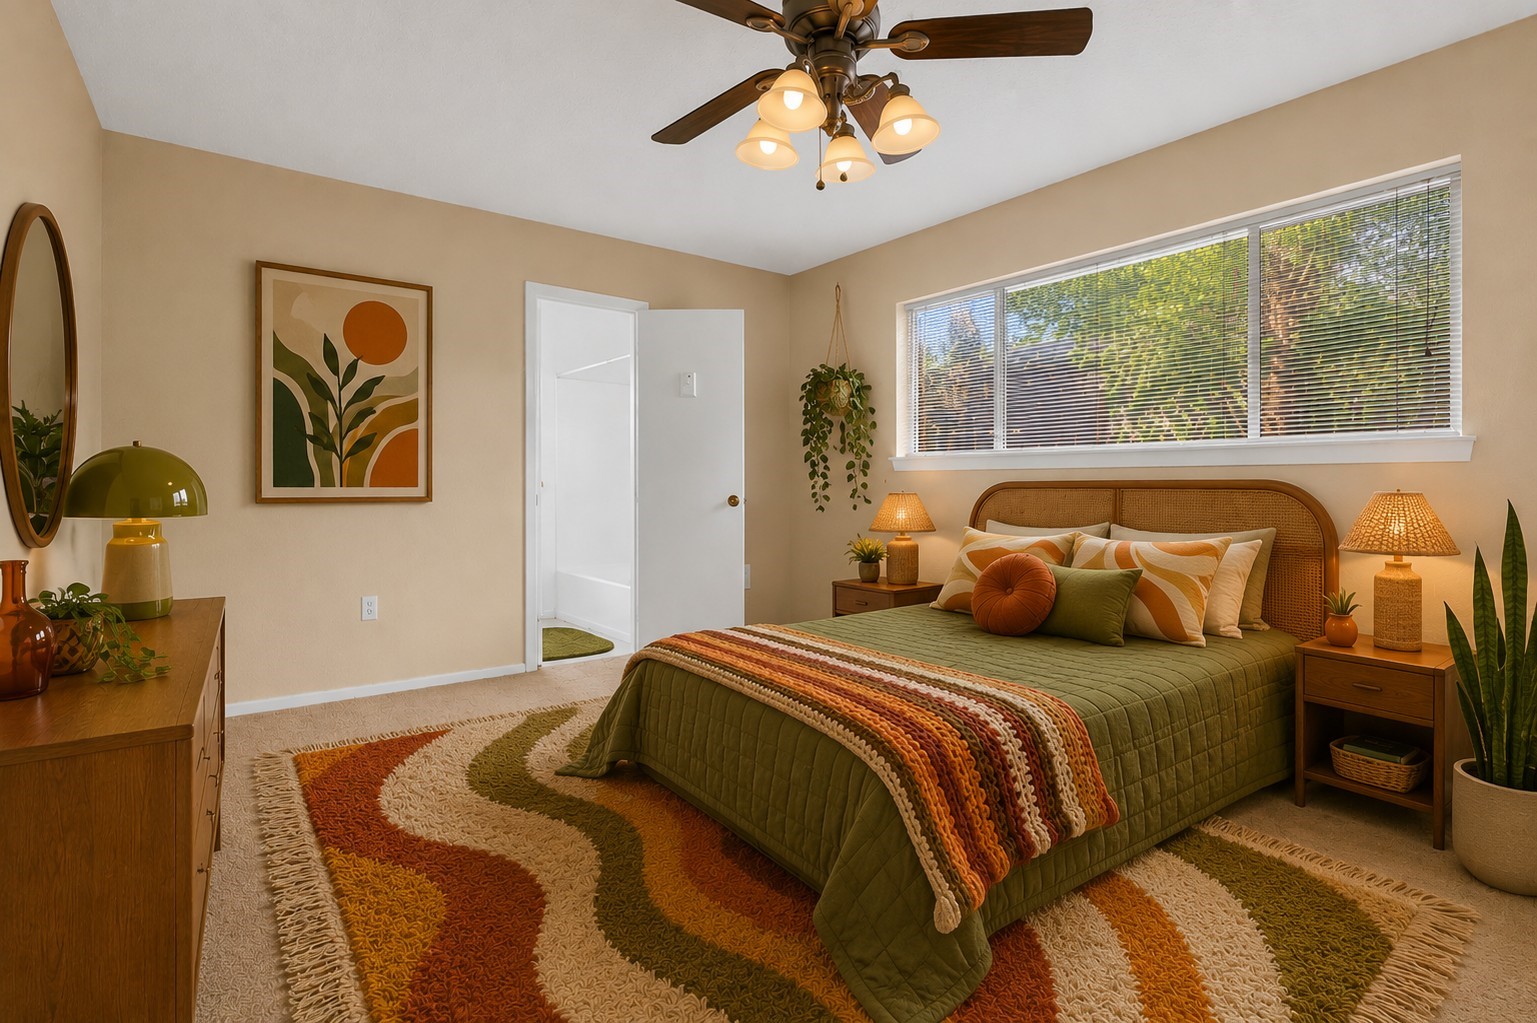
70's Retro Inspired Virtually Staged Primary Suite.
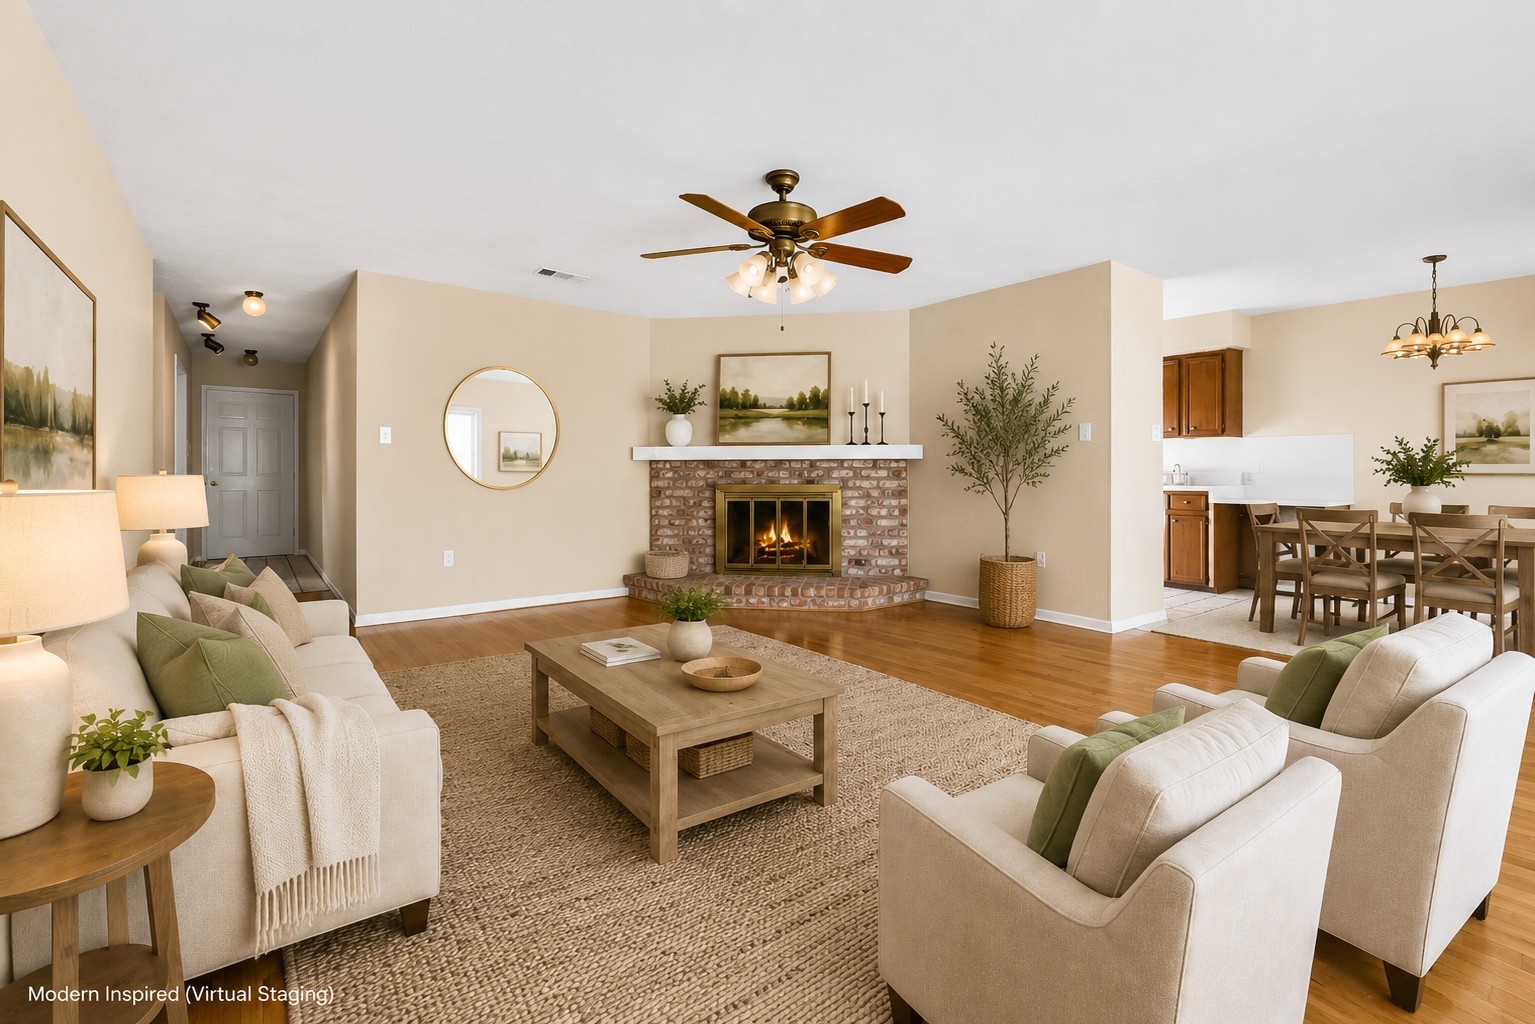
Modern Inspired Virtual Staging of Living Room.
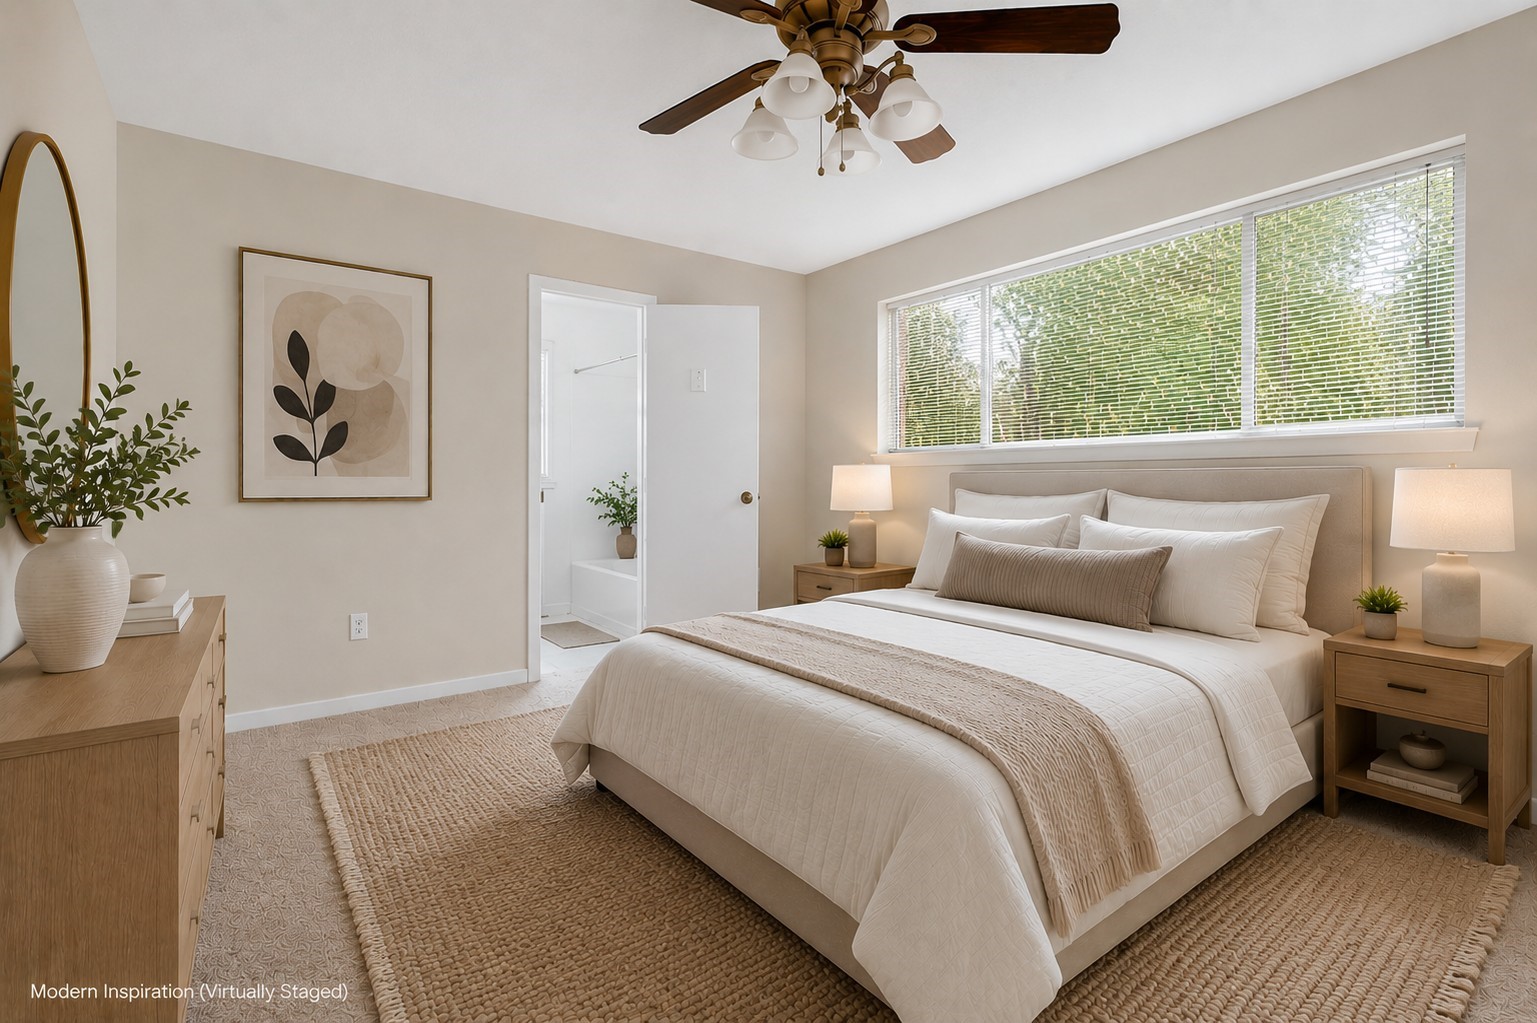
Modern Inspired Virtual Staging of Primary Suite.

Description
Welcome home to 168 Greenleaf Lane in the established Artesian Forest community. This charming 3-bedroom, 2-bath brick home offers timeless appeal with a recently replaced roof, fresh exterior paint, beautiful hardwood flooring, and a spacious backyard shaded by mature trees. The inviting living room features a cozy fireplace and abundant natural light, while the functional floor plan provides comfortable living and entertaining spaces. Situated on an oversized lot with a two-car attached garage and convenient access to I-45, shopping, dining, and schools, this home is ready for its next owner to make it their own. Dimensions to be verified.
Details
| MLS # | 19783338 |
|---|---|
| Listing Type | For Sale |
| Style | House |
| Sub-Type | Resale |
| Status | Active |
| Year | 1973 |
| Days On Site | 77 |
| Listing Provided By | Hill McCray Realty Group | Teresa Hill |
Features
| Bed(s) | 3 |
|---|---|
| Bath(s) | 2 Total |
| SQ Feet | 1,525 |
| Garage | 2 |
| Story(s) | 1 |
| Acreage | 0.29 |
Exterior
| Lot Features | Subdivision |
|---|
Parking
| Garage Yes / No | Yes |
|---|---|
| Parking Features | Attached, Garage |
Taxes
| Tax Annual Amount | 4416 |
|---|
Area Information
| State | TX |
|---|---|
| County | Montgomery |
| City | Conroe |
| Zip Code | 77304 |
| Area | 19 |
| Subarea | Conroe Southwest |
| Community Name | Artesian Forest 01 |
| Listing VS Median (in Artesian Forest 01) | |
Price: $265,000 low | high Med: $265,000 sqft: 1,525 low | high Med: 1,525 $ / sqft: $174 low | high Med: $174 On site: 77 low | high Med: 77 | |
Request a showing
Request a showing
Contact
Learn More About This Property

| State | TX |
|---|---|
| County | Montgomery |
| City | Conroe |
| Zip Code | 77304 |
| Area | 19 |
| Subarea | Conroe Southwest |
| Community Name | Artesian Forest 01 |
| Listing VS Median (in Artesian Forest 01) | |
Price: $265,000 low | high Med: $265,000 sqft: 1,525 low | high Med: 1,525 $ / sqft: $174 low | high Med: $174 On site: 77 low | high Med: 77 | |
Listing Updated: June 16, 2026 at 5:48:35 AM PDT
Back to top of page 


.jpg)


18756 Stone Oak Parkway Ste 300
San Antonio, TX 78258
Email: [email protected]
San Marcos 512.214.6600 | New Braunfels 830.608.5400 | Spring Branch 830.224.8430 | Boerne 830.816.7200
Land & Ranch 210.483.7500 | Bandera 830.850.6700 | Global Luxury 210.483.5700 | Coldwell Banker Commercial Alamo City 210.483.6250
North Central San Antonio / Stone Oak 210.483.7070 | Harper Property Management 210.483.7040 | Relocation Services 210.483.7121
North West San Antonio 210.483.0000 | Laredo 956.722.4822 | Coldwell Banker Commercial International Gateway 956.937.2867
Land & Ranch 210.483.7500 | Bandera 830.850.6700 | Global Luxury 210.483.5700 | Coldwell Banker Commercial Alamo City 210.483.6250
North Central San Antonio / Stone Oak 210.483.7070 | Harper Property Management 210.483.7040 | Relocation Services 210.483.7121
North West San Antonio 210.483.0000 | Laredo 956.722.4822 | Coldwell Banker Commercial International Gateway 956.937.2867
POWERED BY