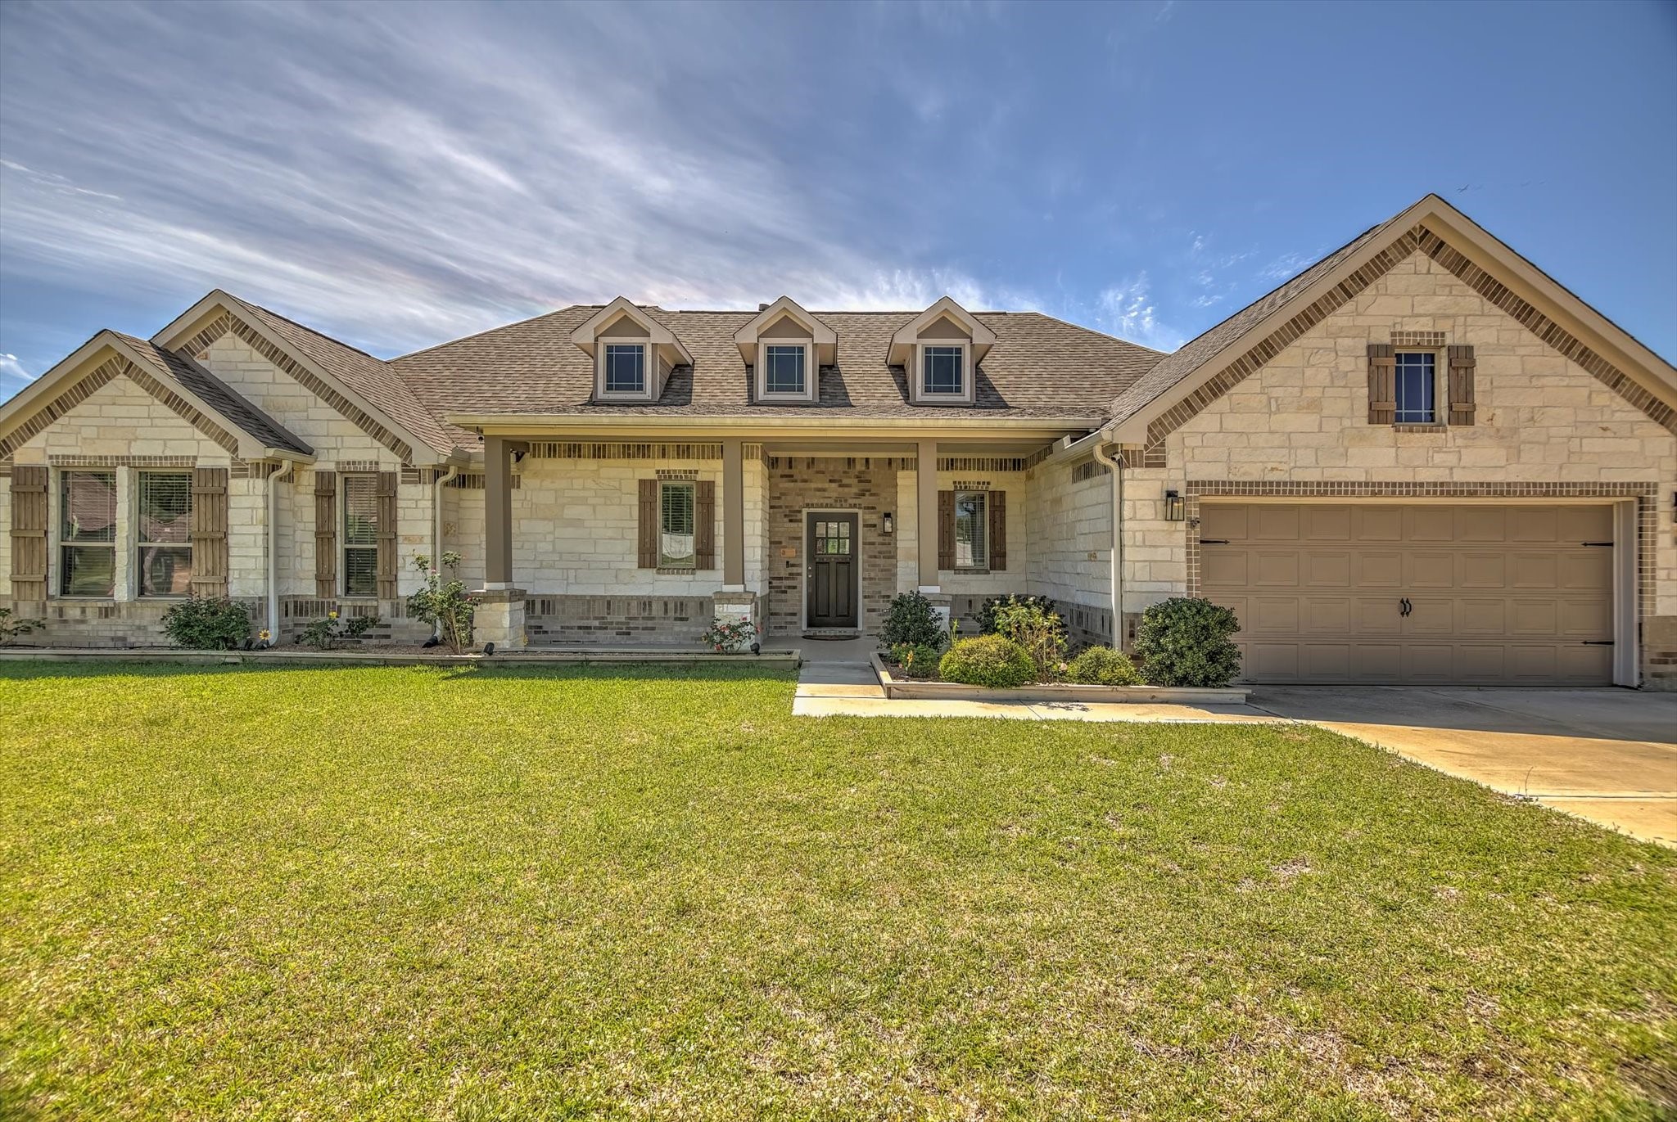
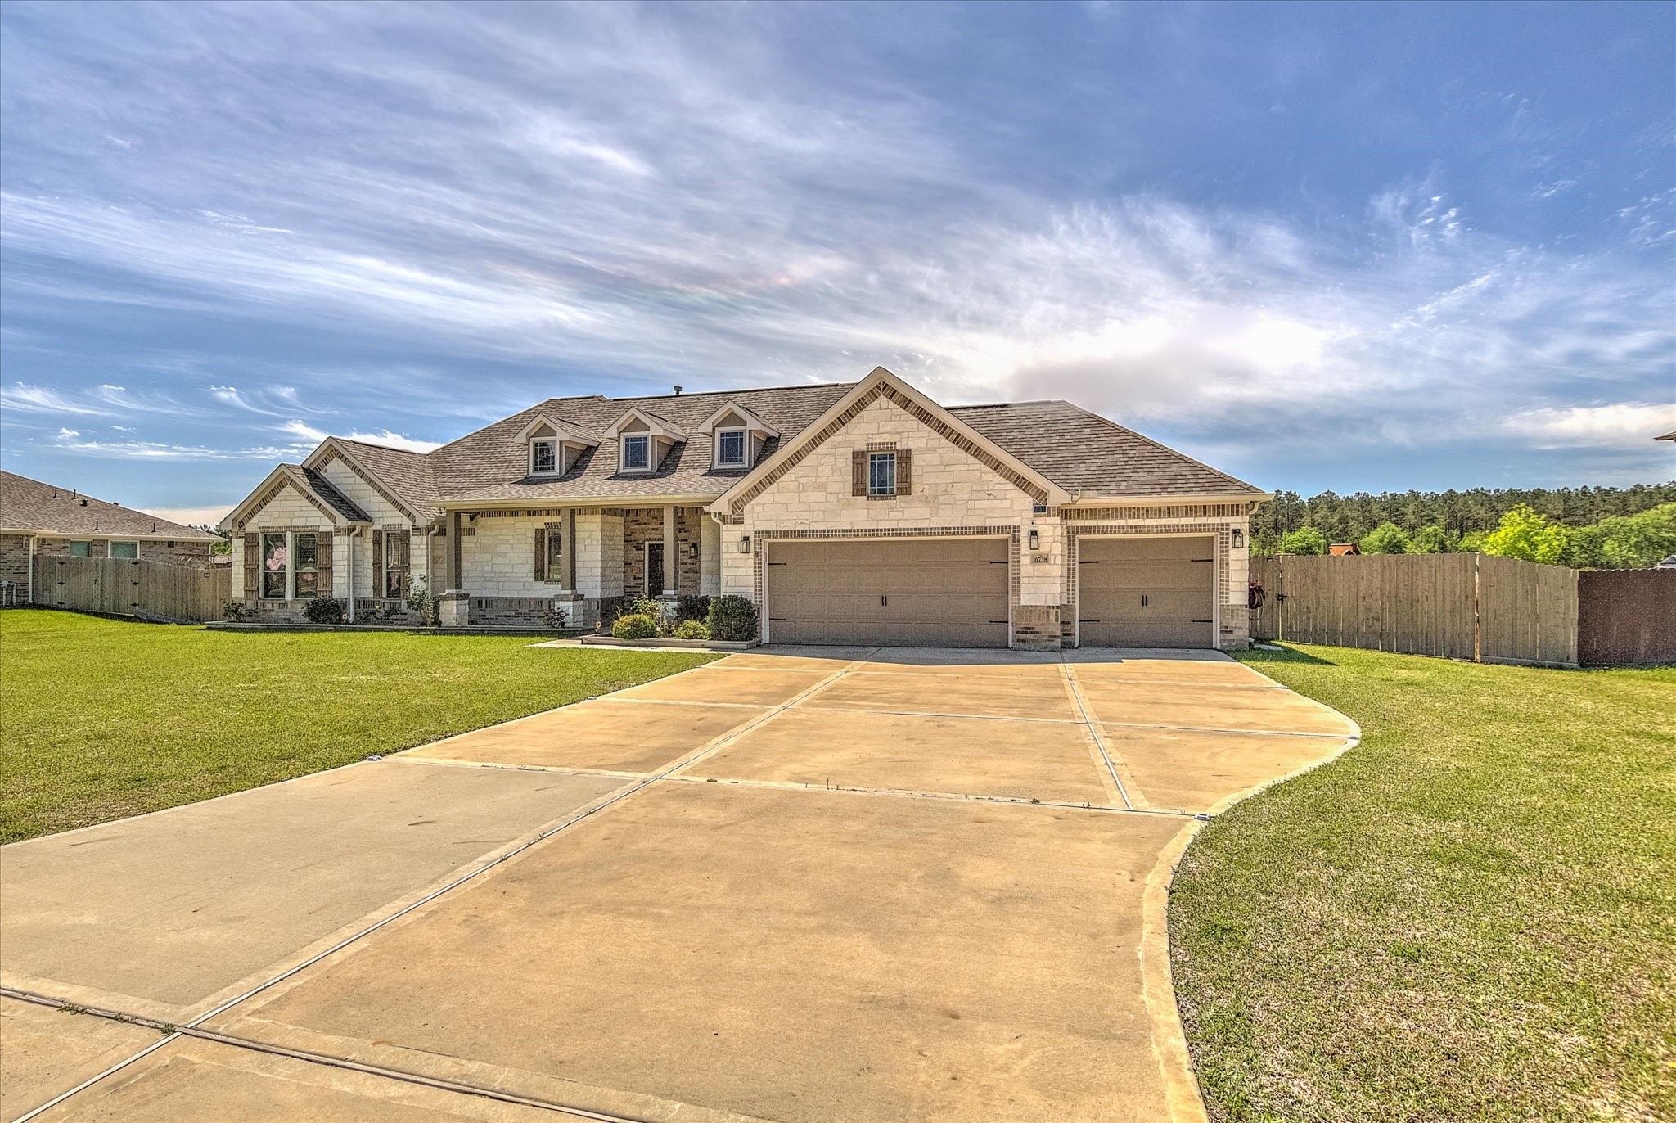
Welcome to 16738 Rockwall St. This home has a striking stone and brick exterior with a welcoming front porch and expansive driveway leading to a three-car garage.
The large homesite offers generous yard space and strong curb appeal, creating an impressive first impression.
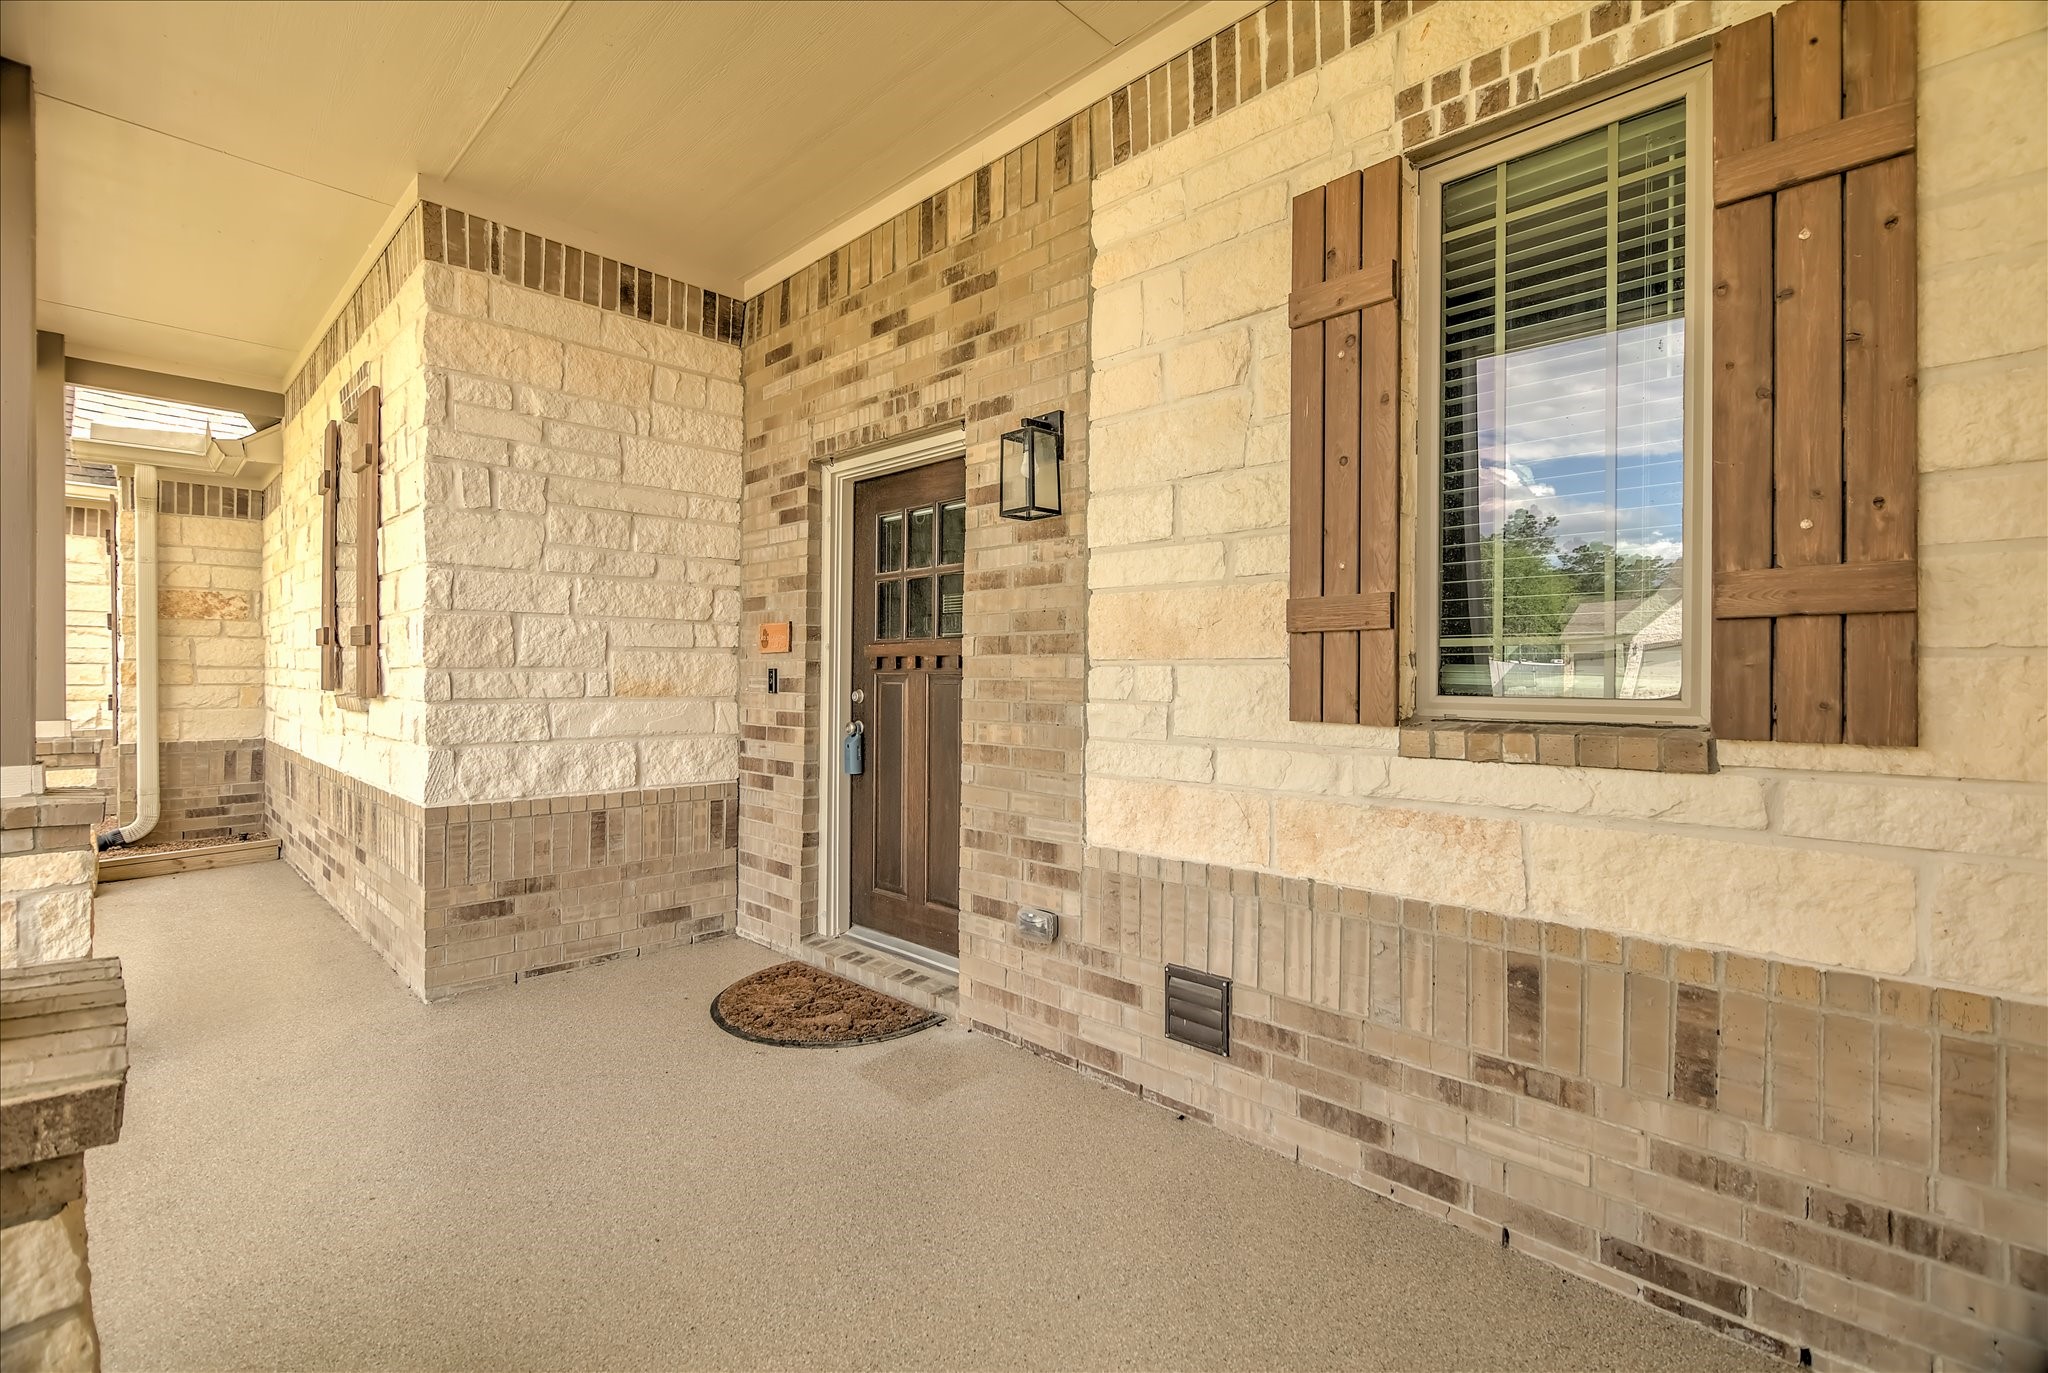
Covered front entry featuring a solid wood door, decorative shutters, and classic stone and brick accents. The sheltered porch provides a warm, inviting arrival for guests and everyday convenience.
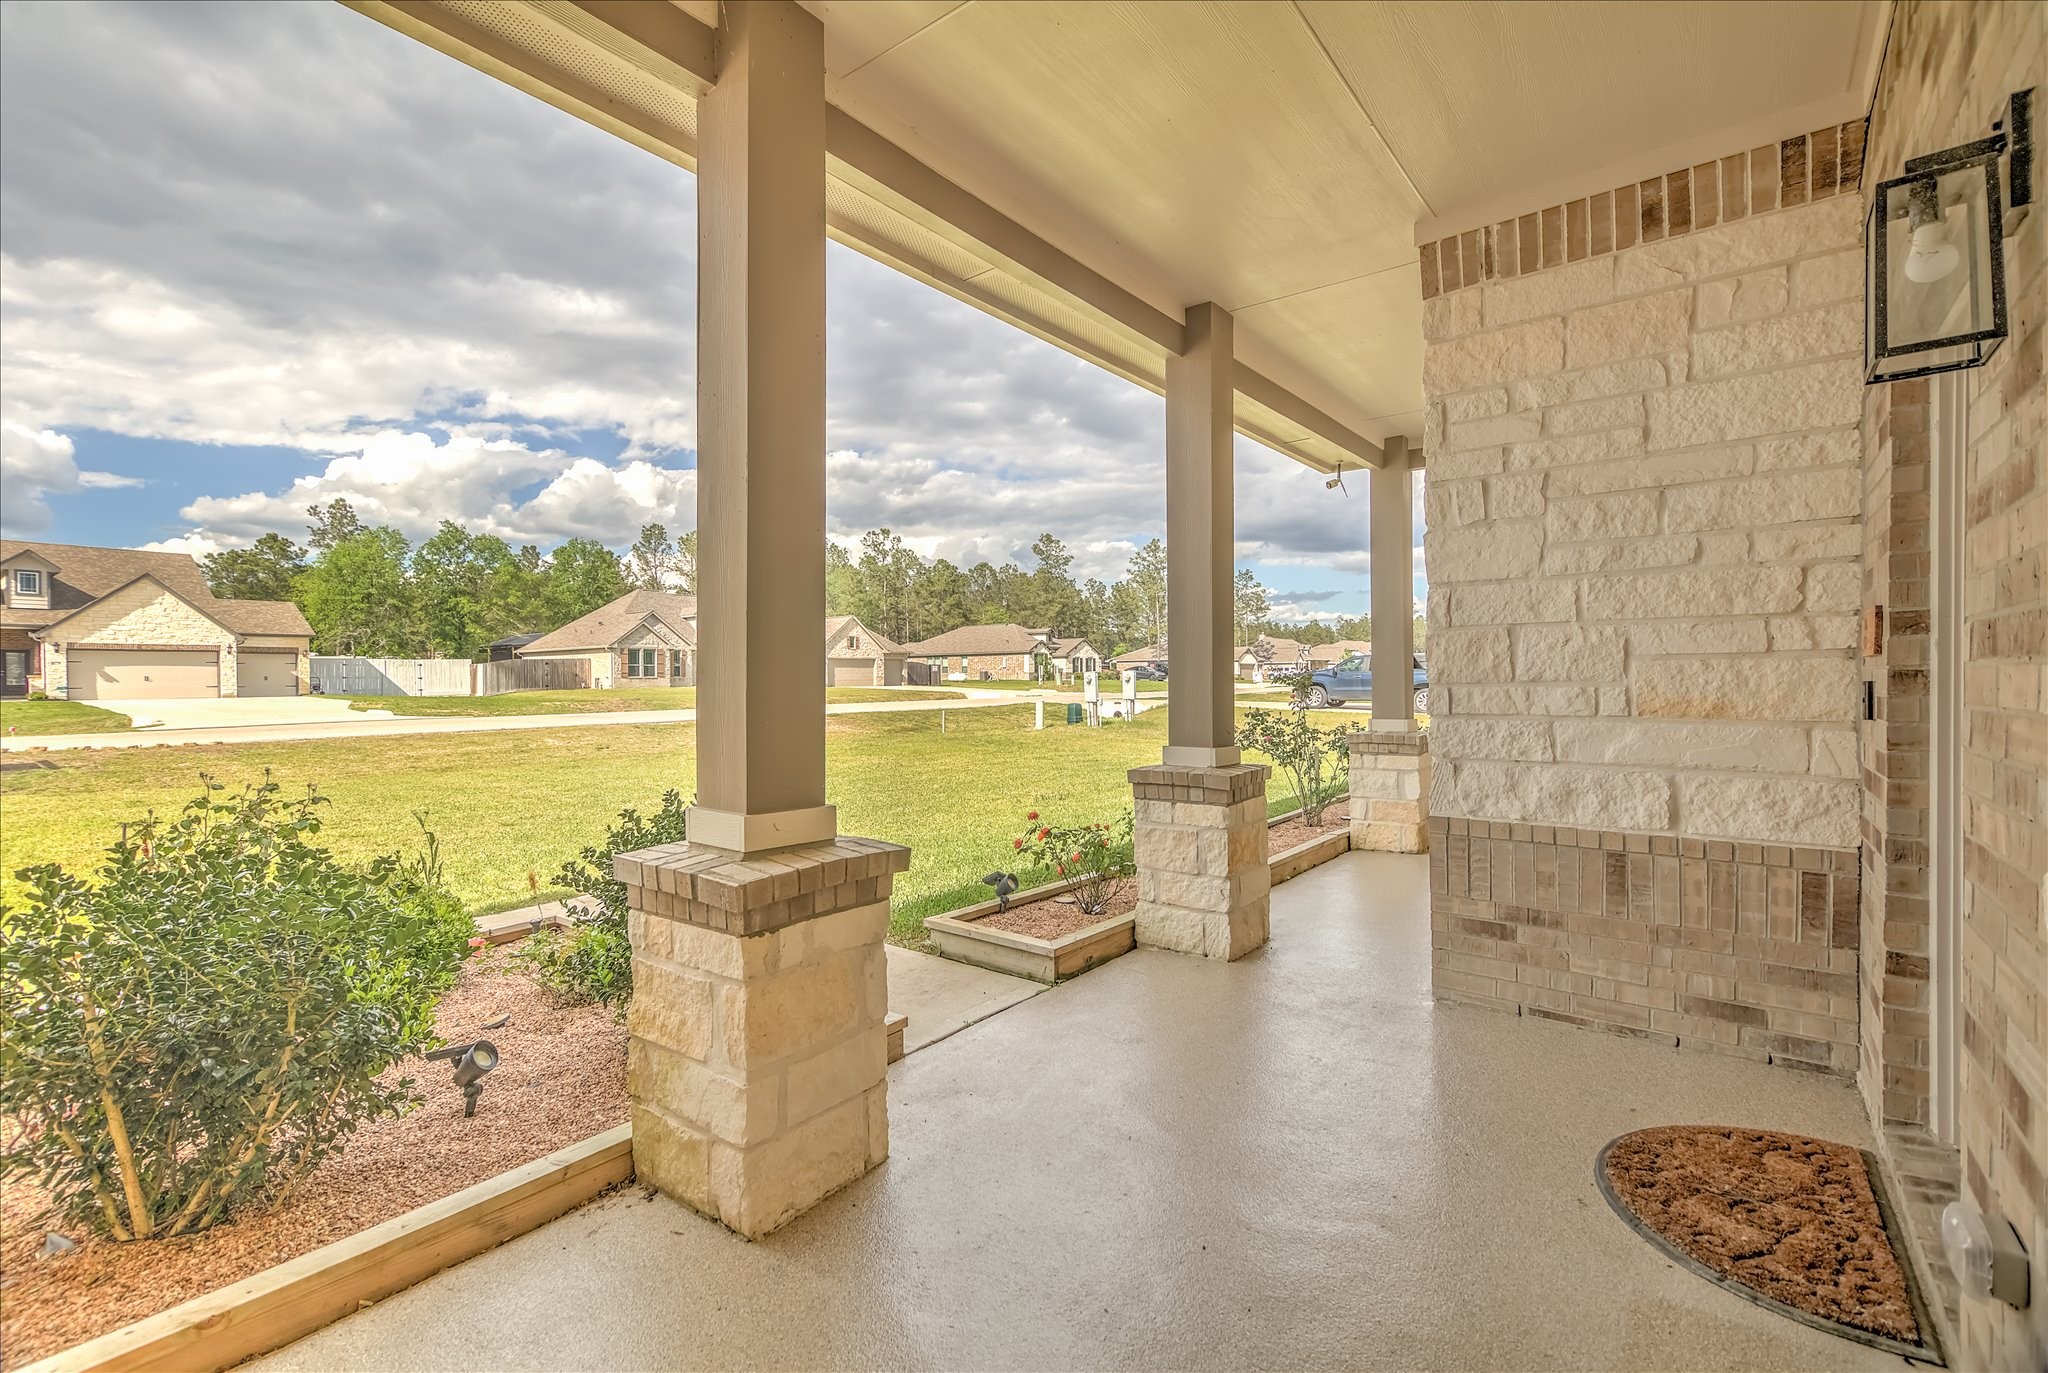
The spacious covered front porch with sturdy columns and landscaped beds, offers a comfortable place to relax while enjoying peaceful neighborhood views. The extended porch enhances both curb appeal and outdoor living.
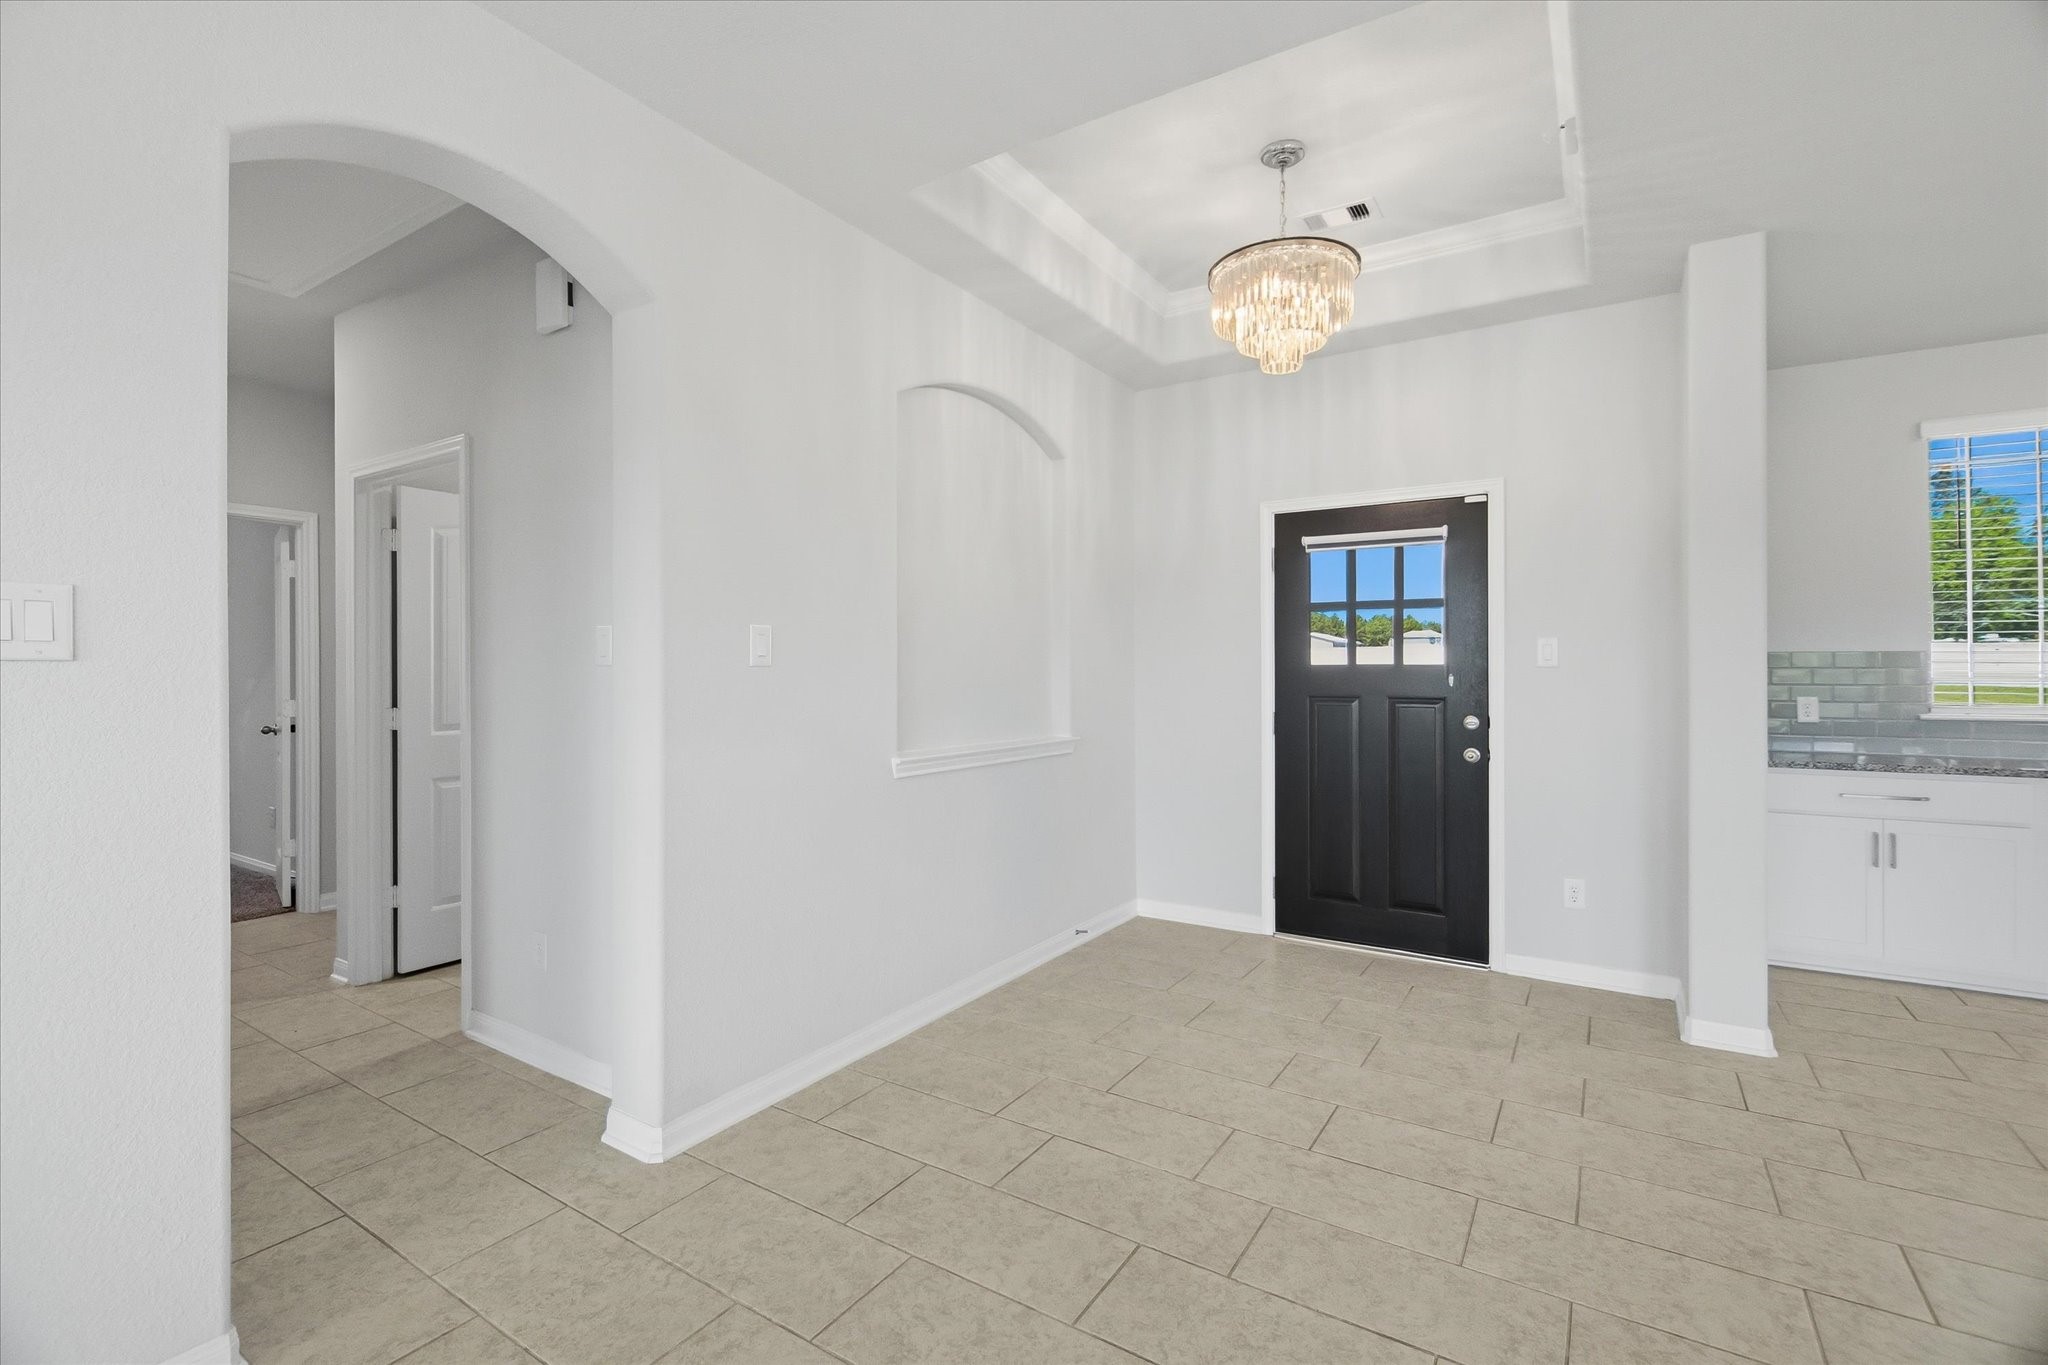
Stepping through the front door, you’re greeted by an inviting entry. A tray ceiling draws the eye upward, while a custom chandelier casts a warm, elegant glow across the space. An arched art niche adds architectural character, perfect for showcasing a favorite piece or seasonal décor.
This entryway naturally draws you inward, setting the stage for the home’s warm and open living spaces.
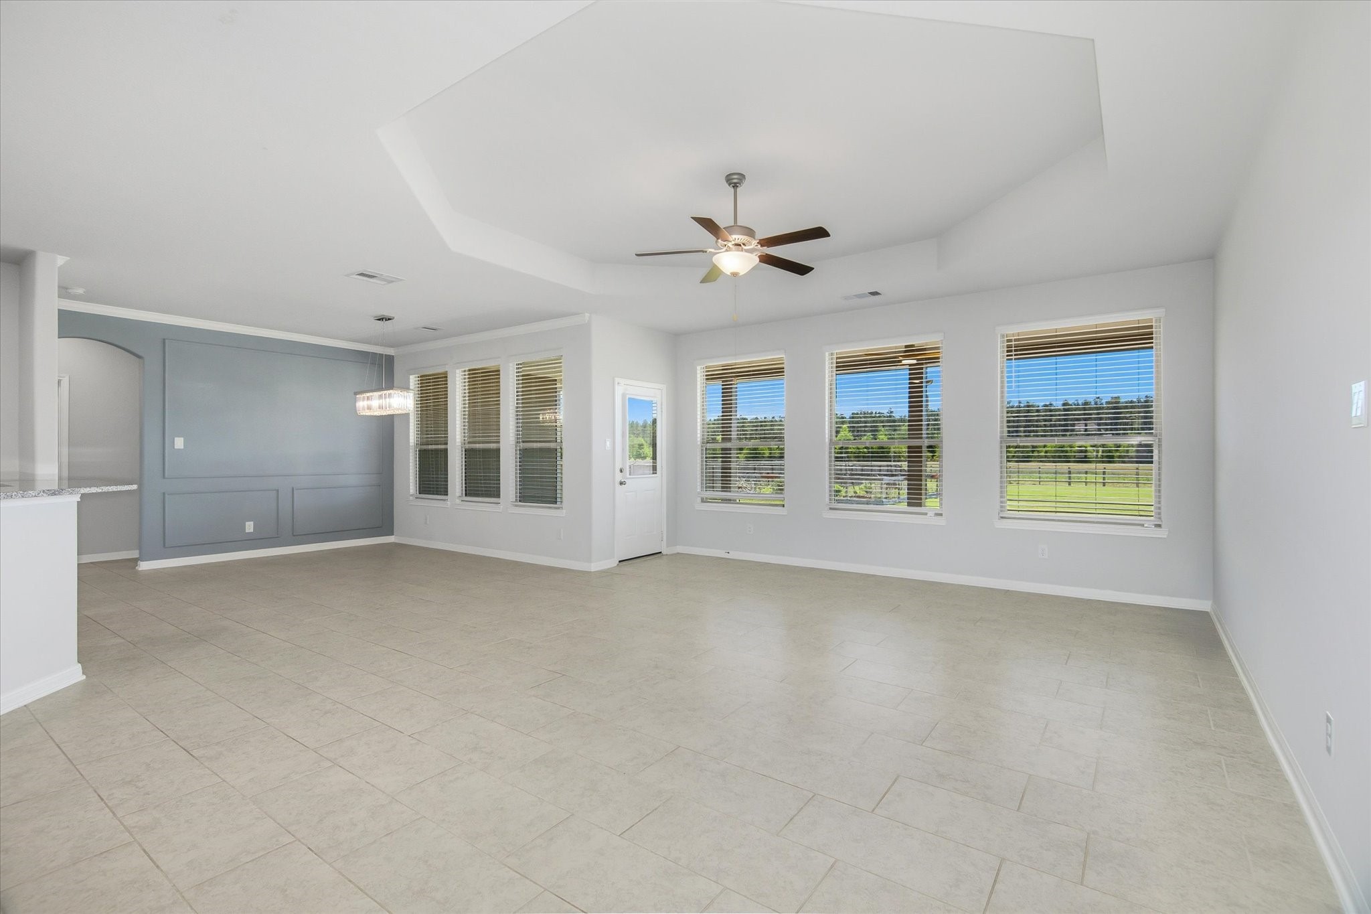
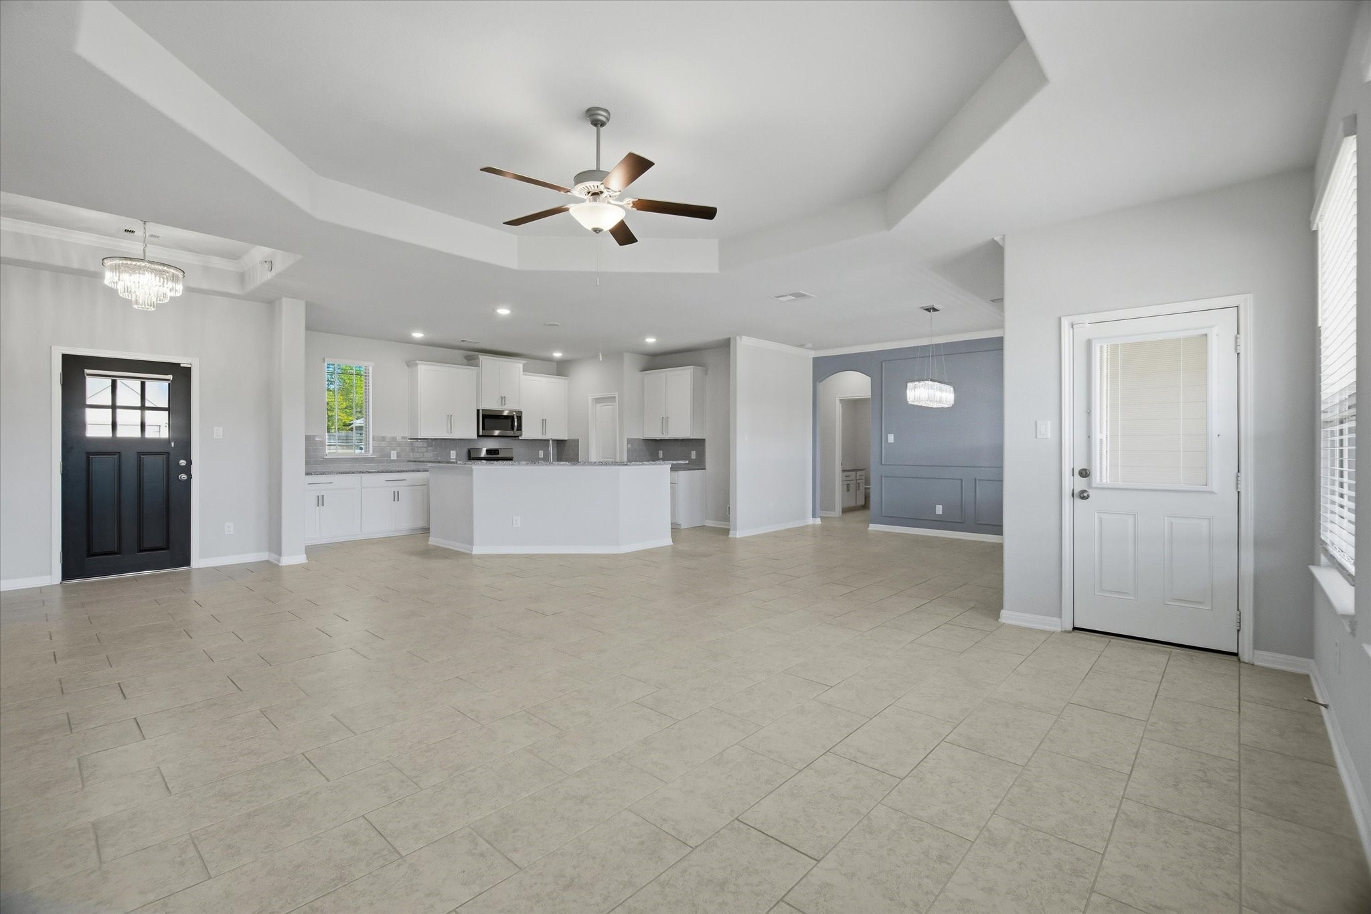
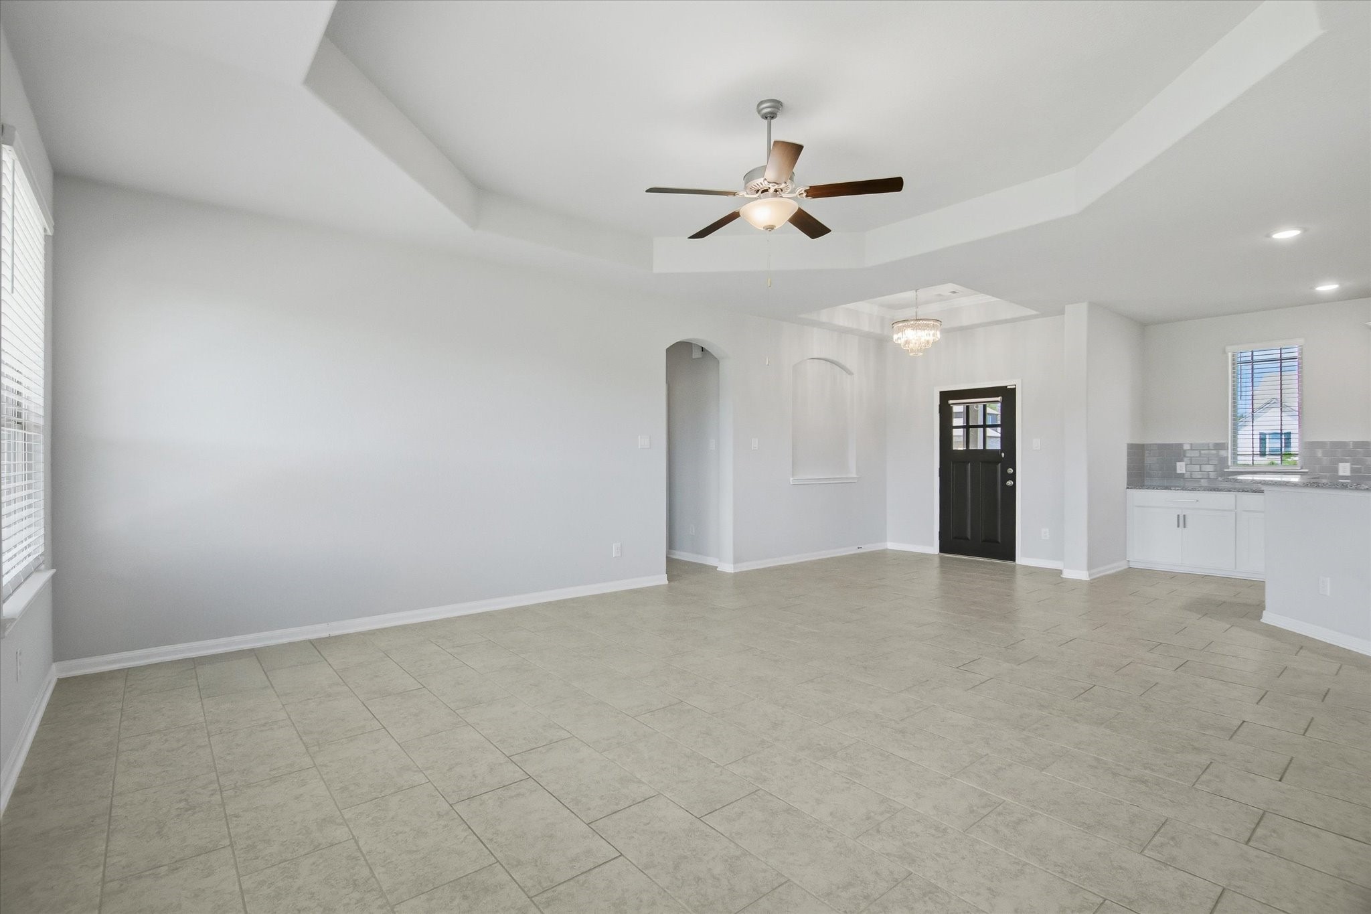
The family room opens up to an expansive yet comfortable space, designed for both everyday living and lively gatherings. Oversized tile flooring runs through the main living areas and is paired with substantial baseboards. The crisp, neutral color palette enhances the home’s clean, modern feel.
A dramatic tray ceiling adds dimension overhead, while a wall of windows floods the space with natural light and frames peaceful backyard views.
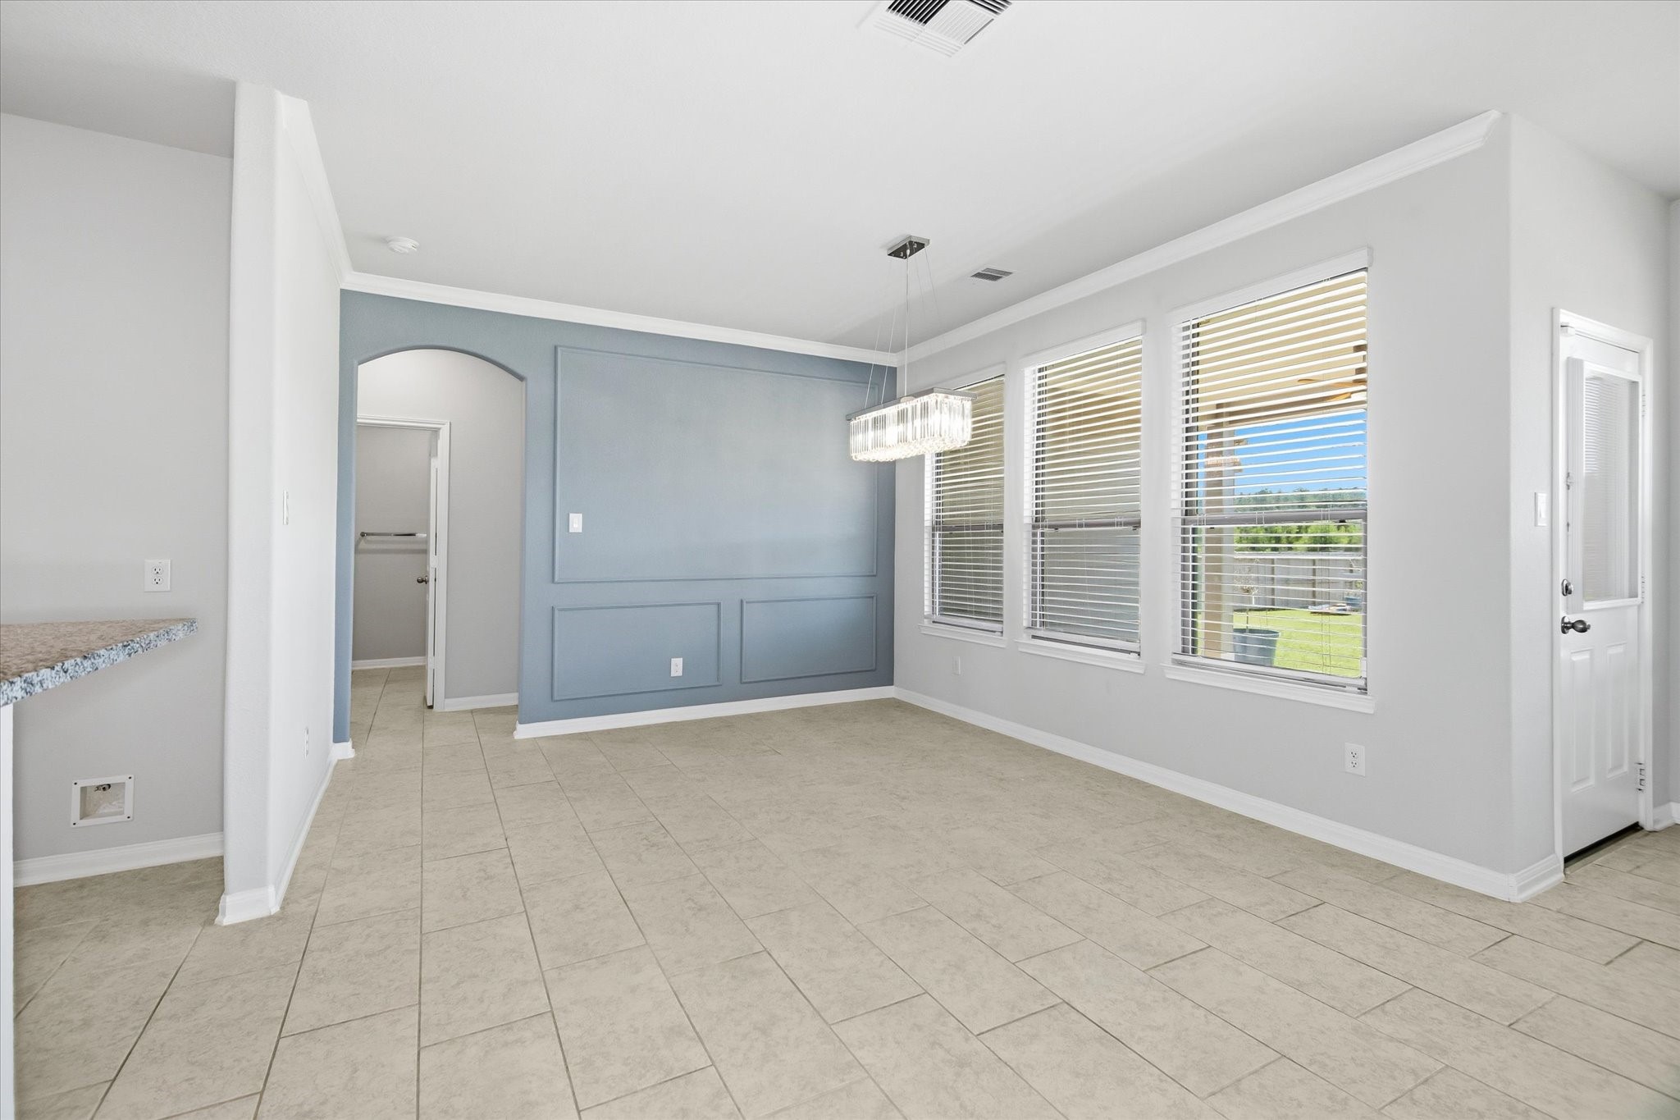
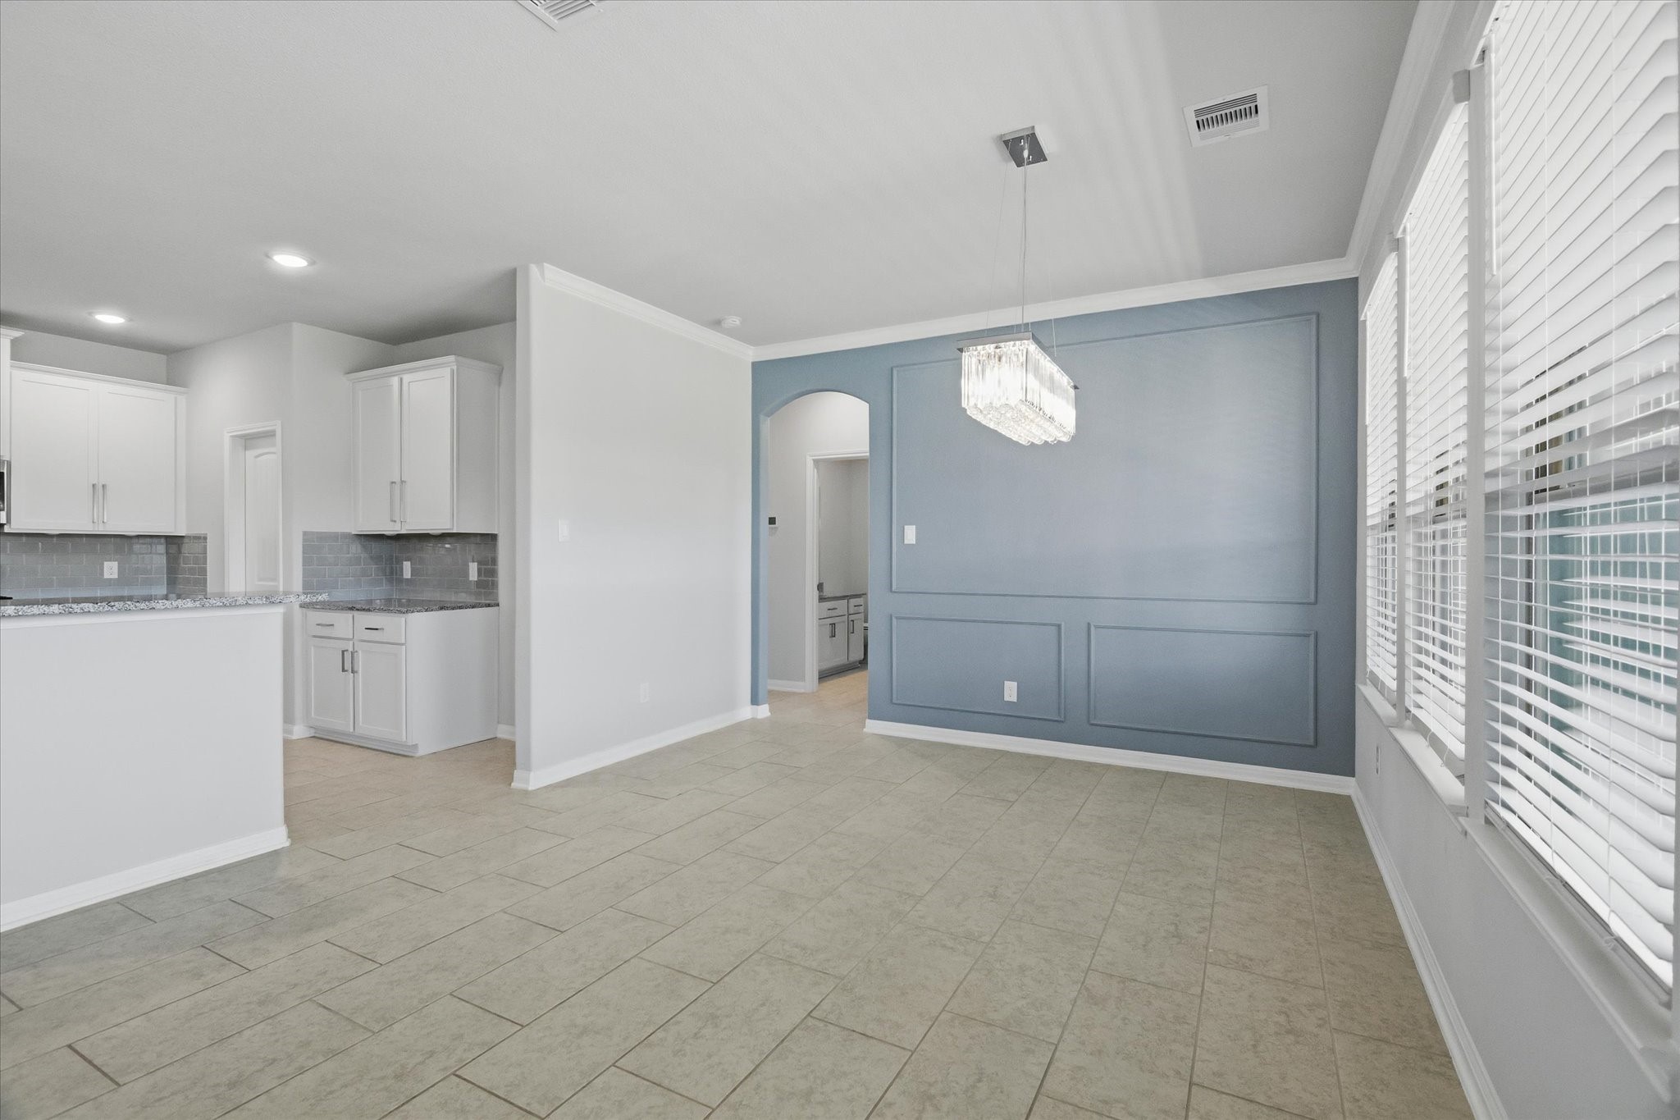
Just off the kitchen, the dining room feels like a sunlit escape within the home. An expansive window backdrop brings the outdoors in, creating a cheerful setting for morning coffee or evening dinners.
Accent wainscoting adds a layer of detail that elevates the space, while crown molding provides a refined finishing touch. A custom chandelier anchors the area, giving it personality and warmth that makes every meal feel a little more special.
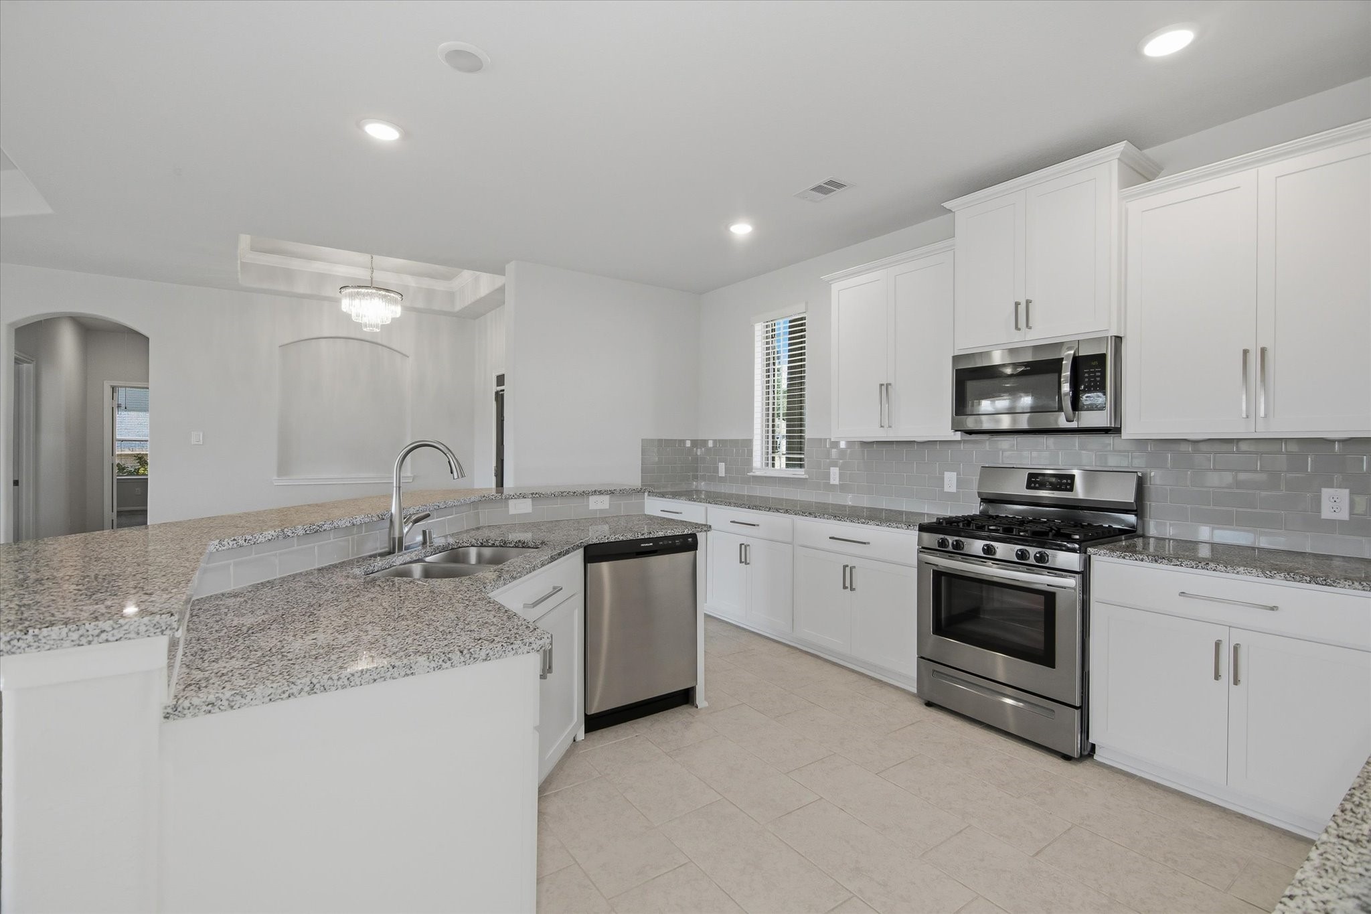
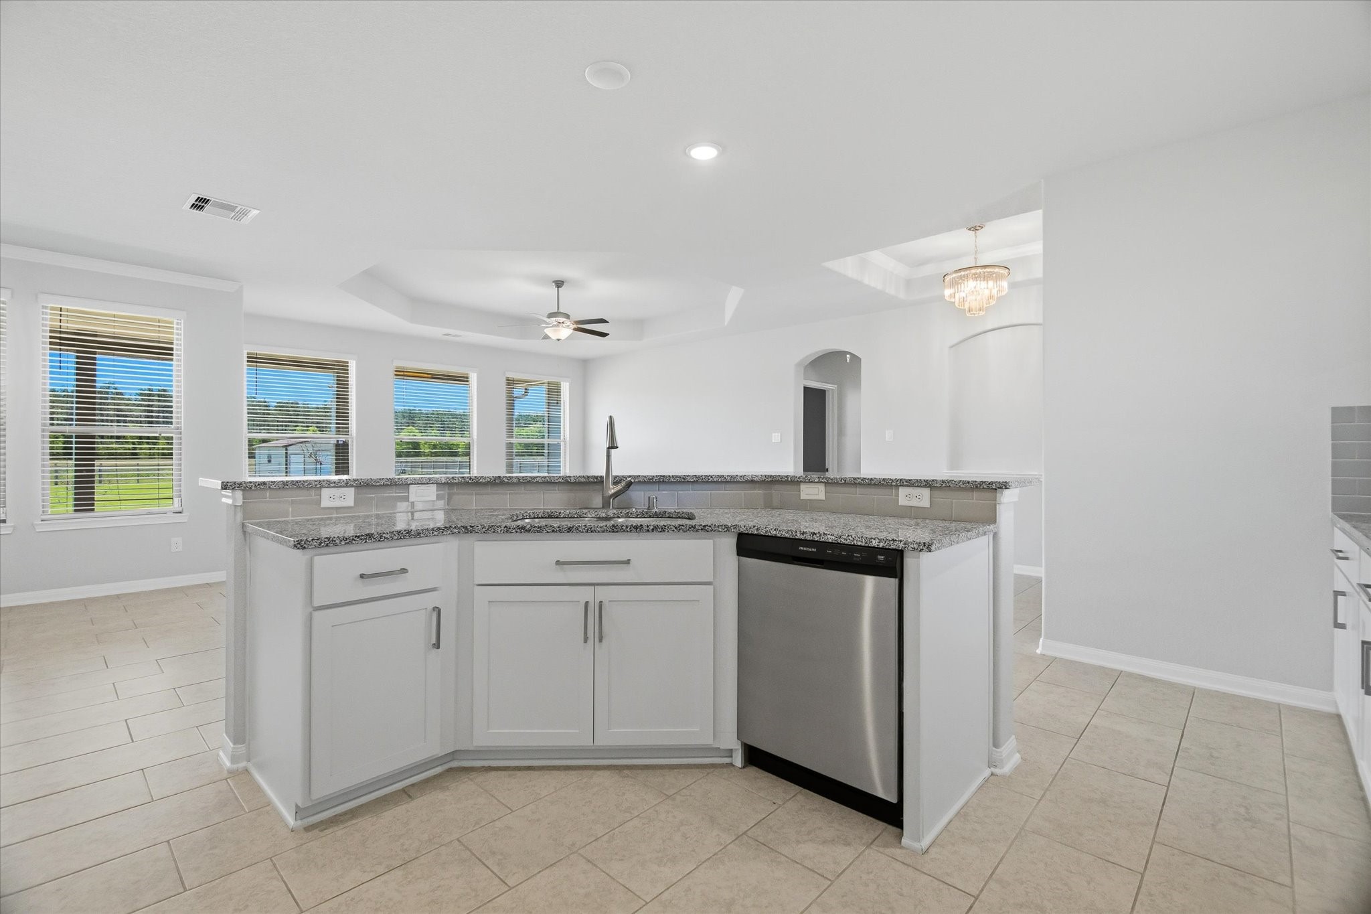
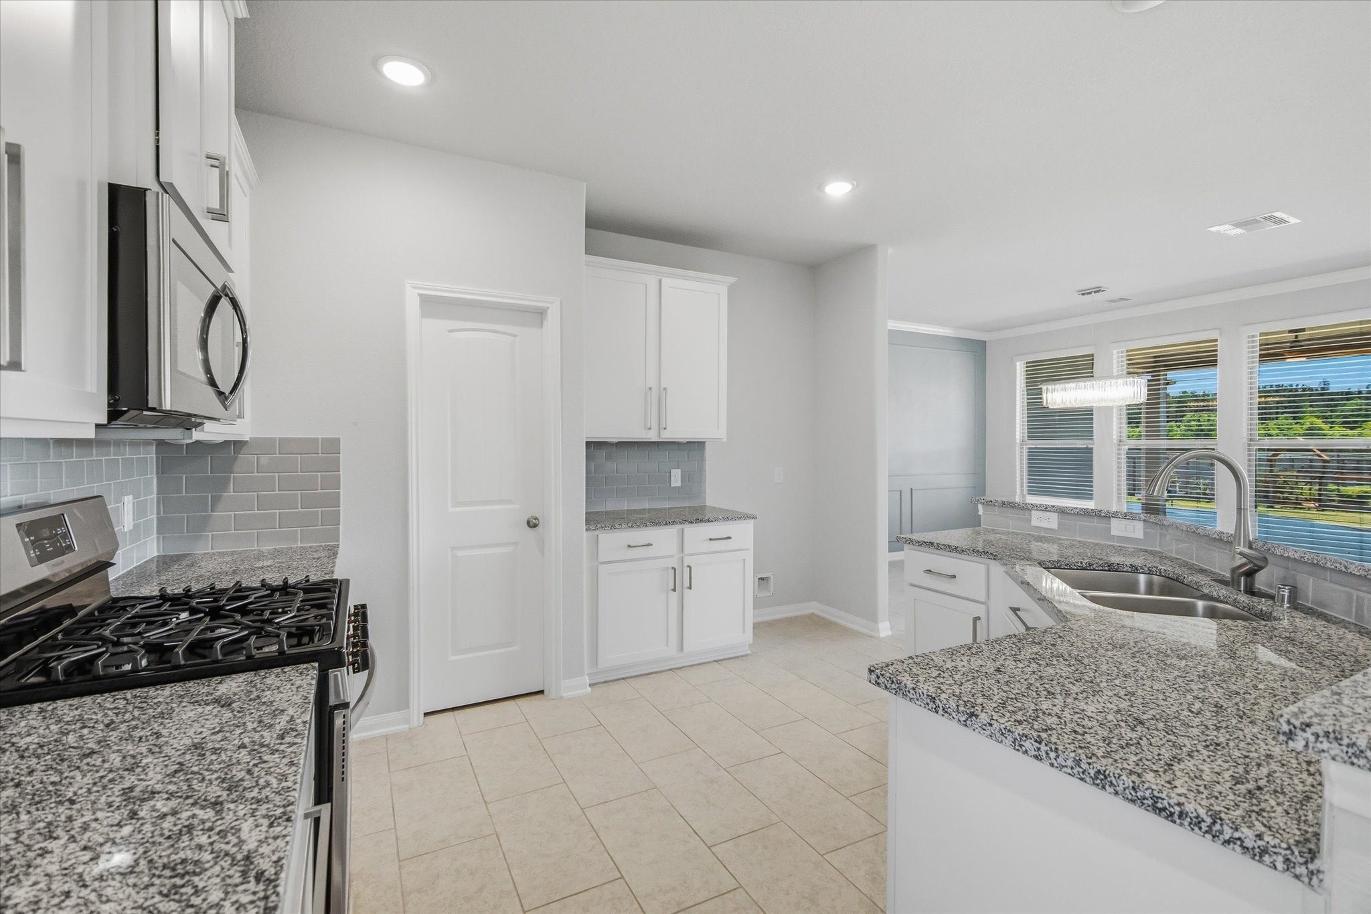
The kitchen is a true centerpiece, balancing style and practicality with effortless charm. Granite countertops provide generous prep space and is beautifully paired with crisp white cabinetry that adds a clean, timeless appeal.
The oversized breakfast bar sets the stage for casual dining and easy conversation, naturally drawing people together. From there, the kitchen opens into the family room, creating a space that feels airy, welcoming, and perfectly suited for gathering.
The backyard views become part of the kitchen's everyday backdrop, adding a sense of depth and calm to the entire space.
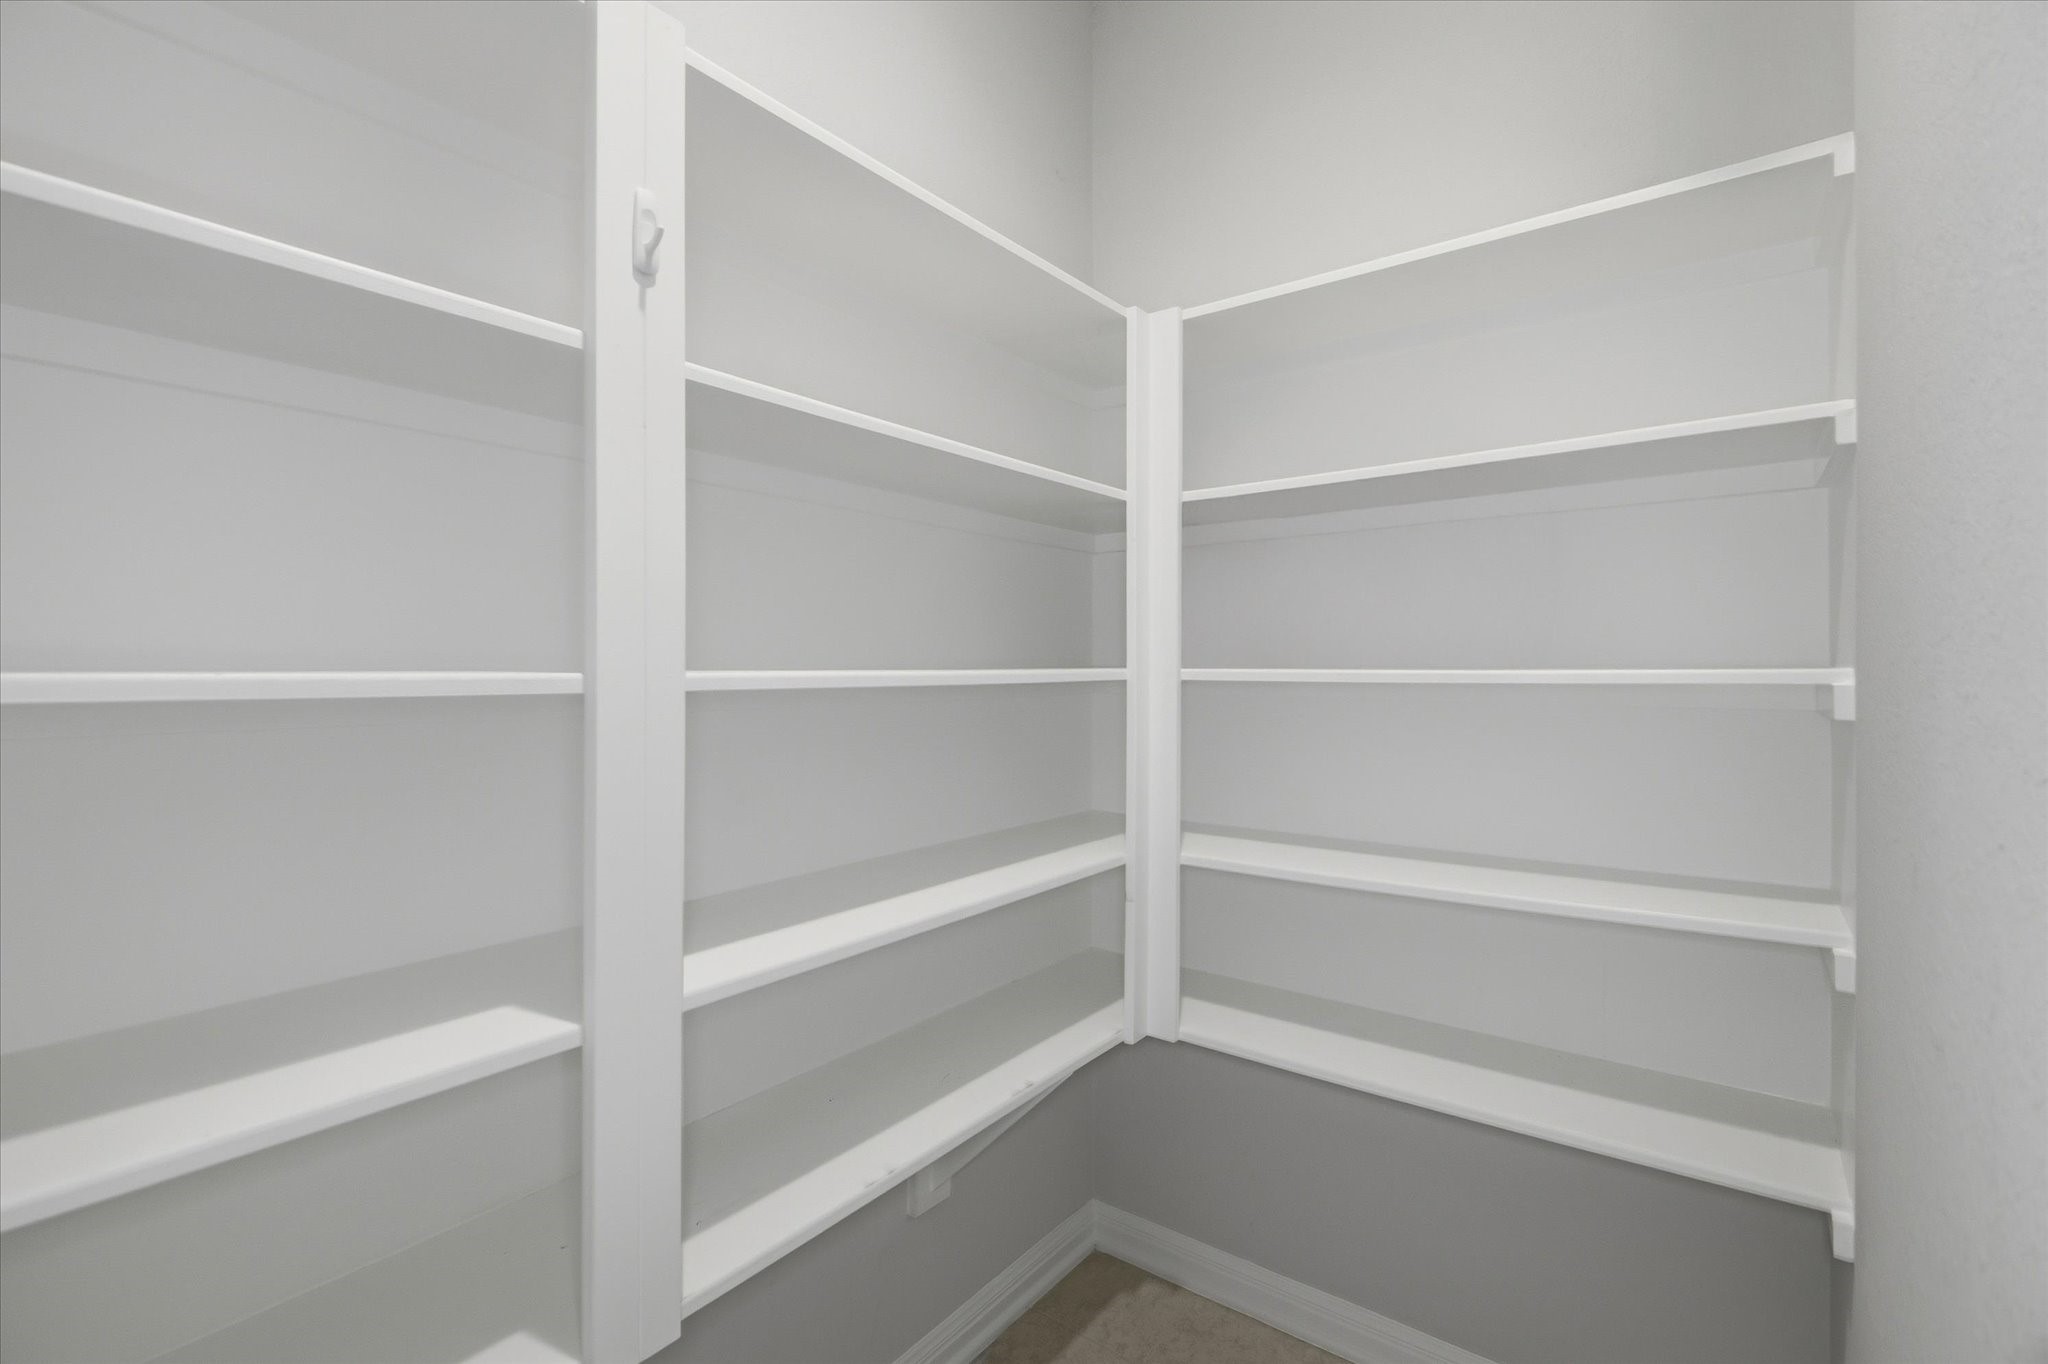
A large walk-in pantry ensures storage is never an issue.
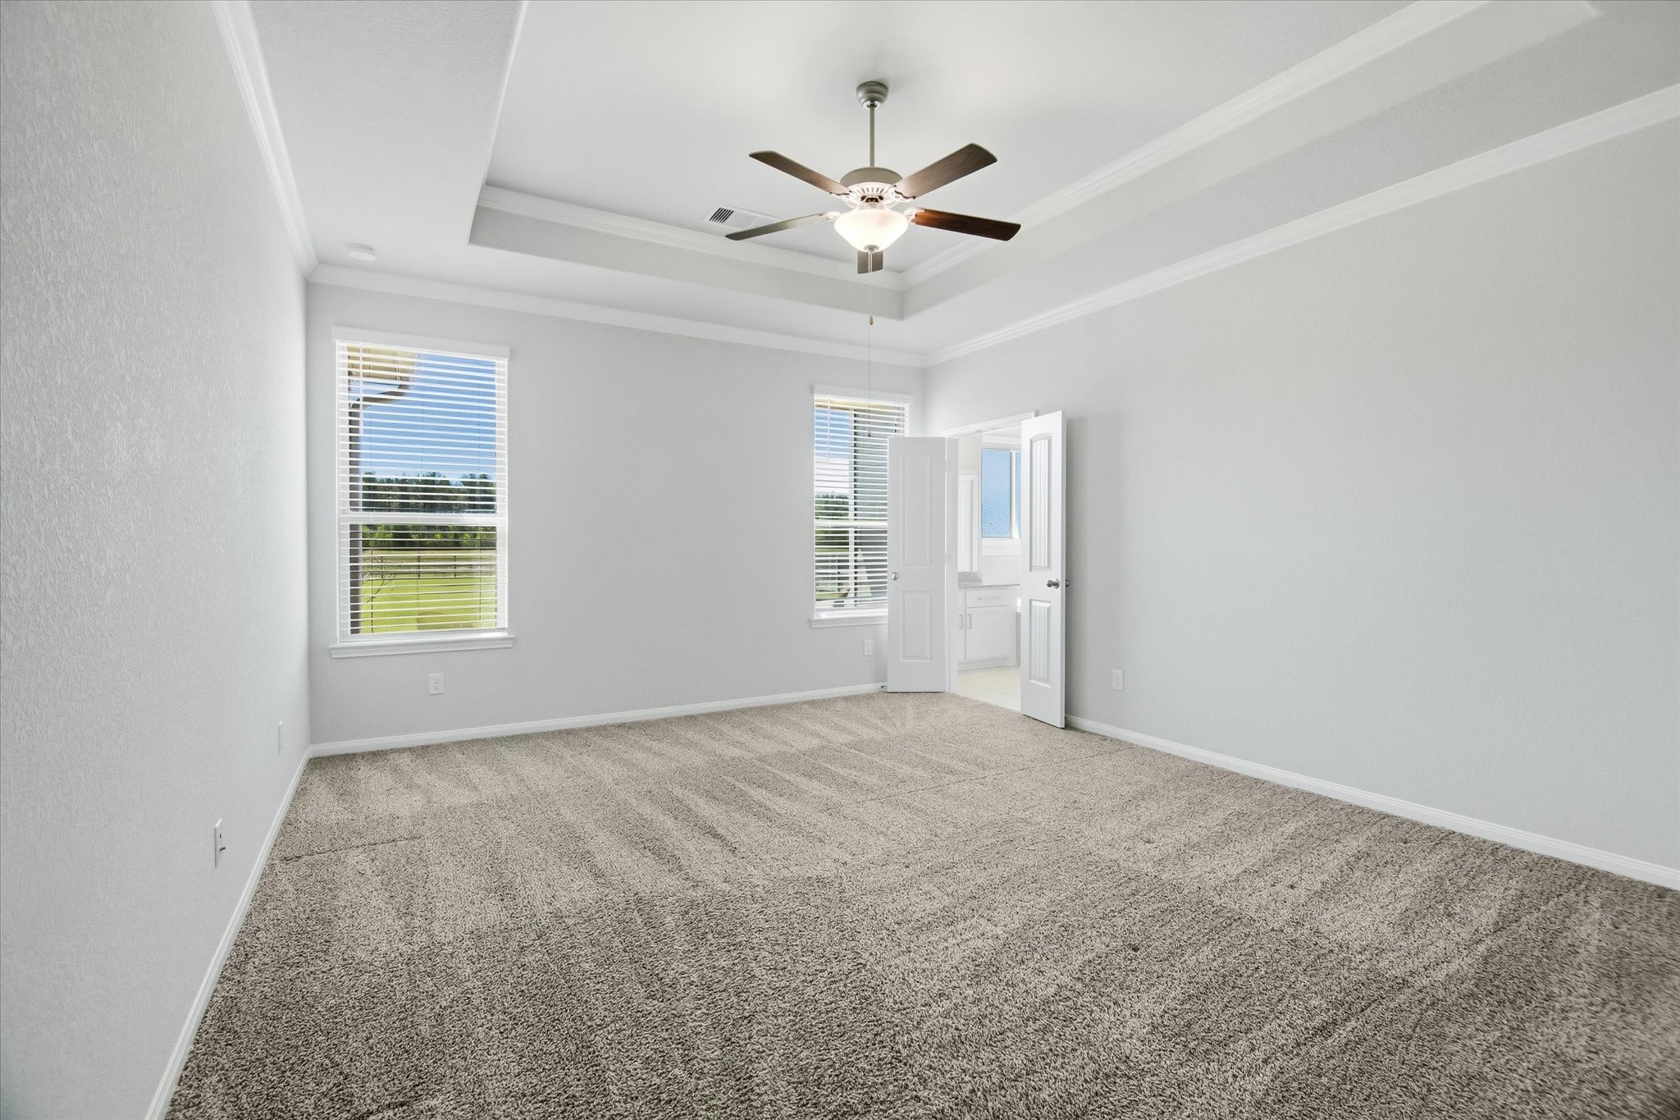
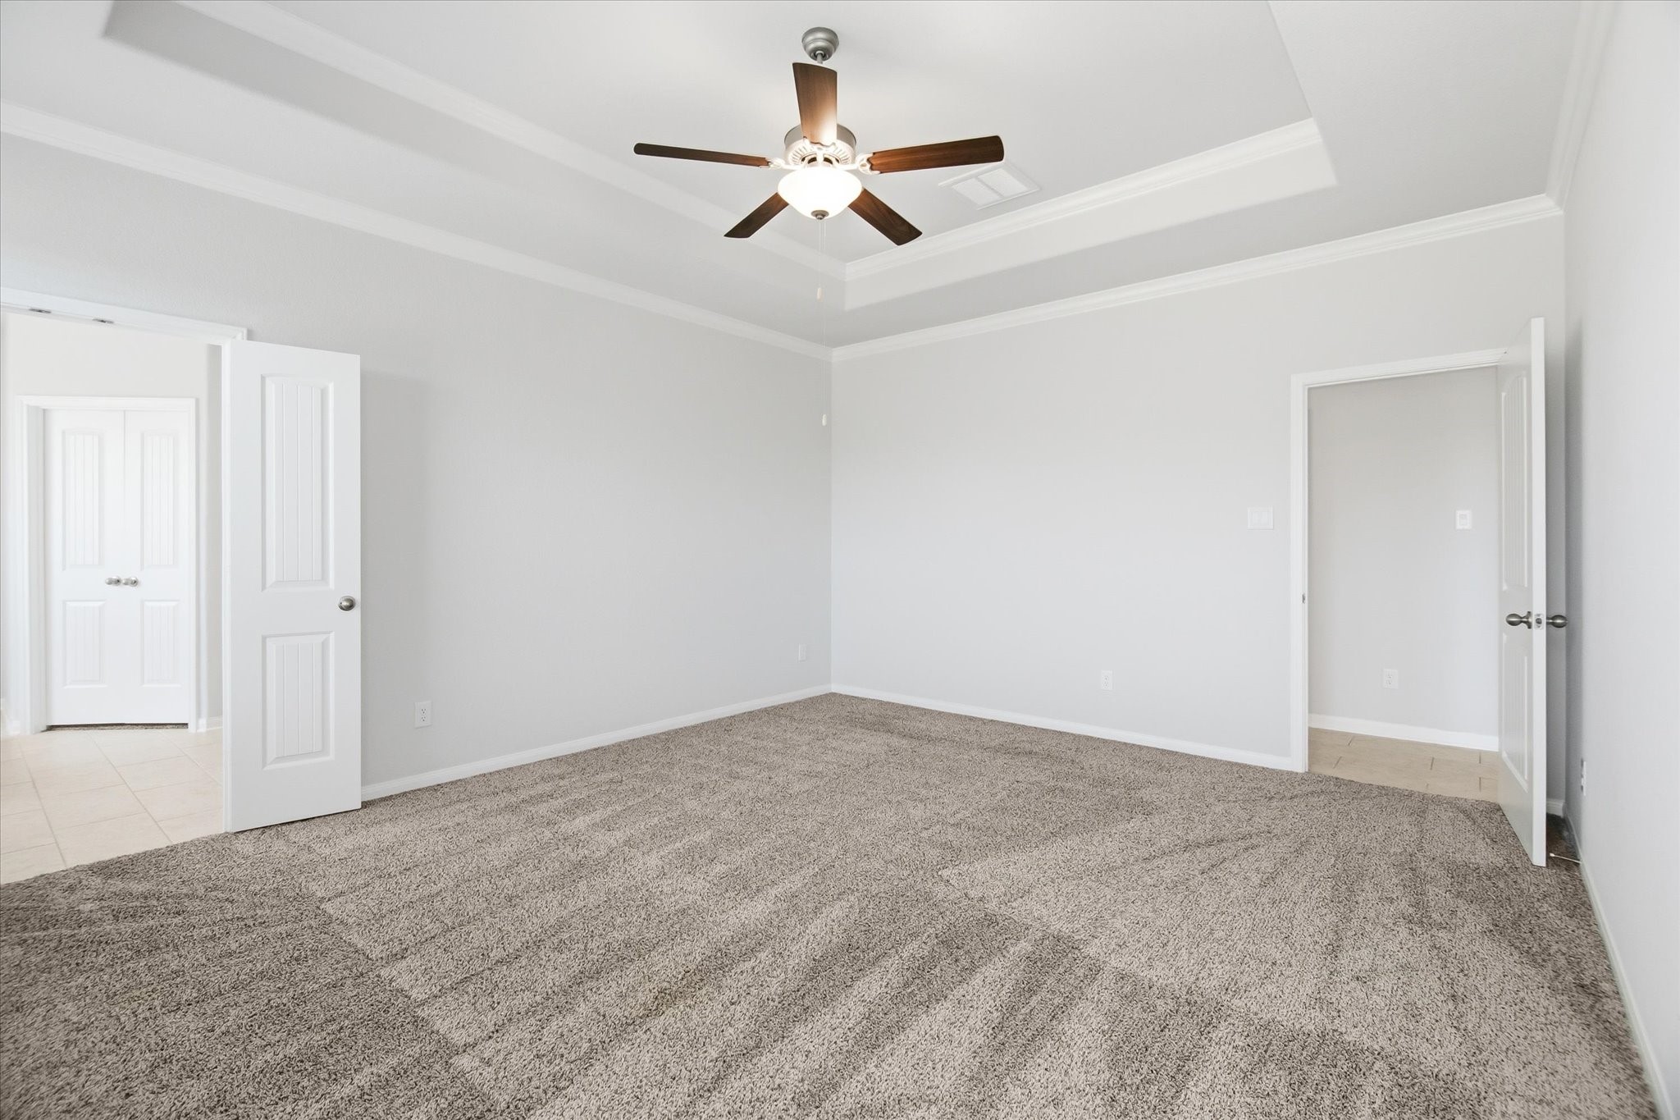
The primary bedroom is a peaceful retreat designed for rest and relaxation. A tray ceiling adds architectural interest and is complemented by a ceiling fan for comfort year-round. Windows overlook the backyard, bringing in soft natural light and calming views.
Plush carpet underfoot creates a cozy atmosphere that makes this room feel like your own personal sanctuary.
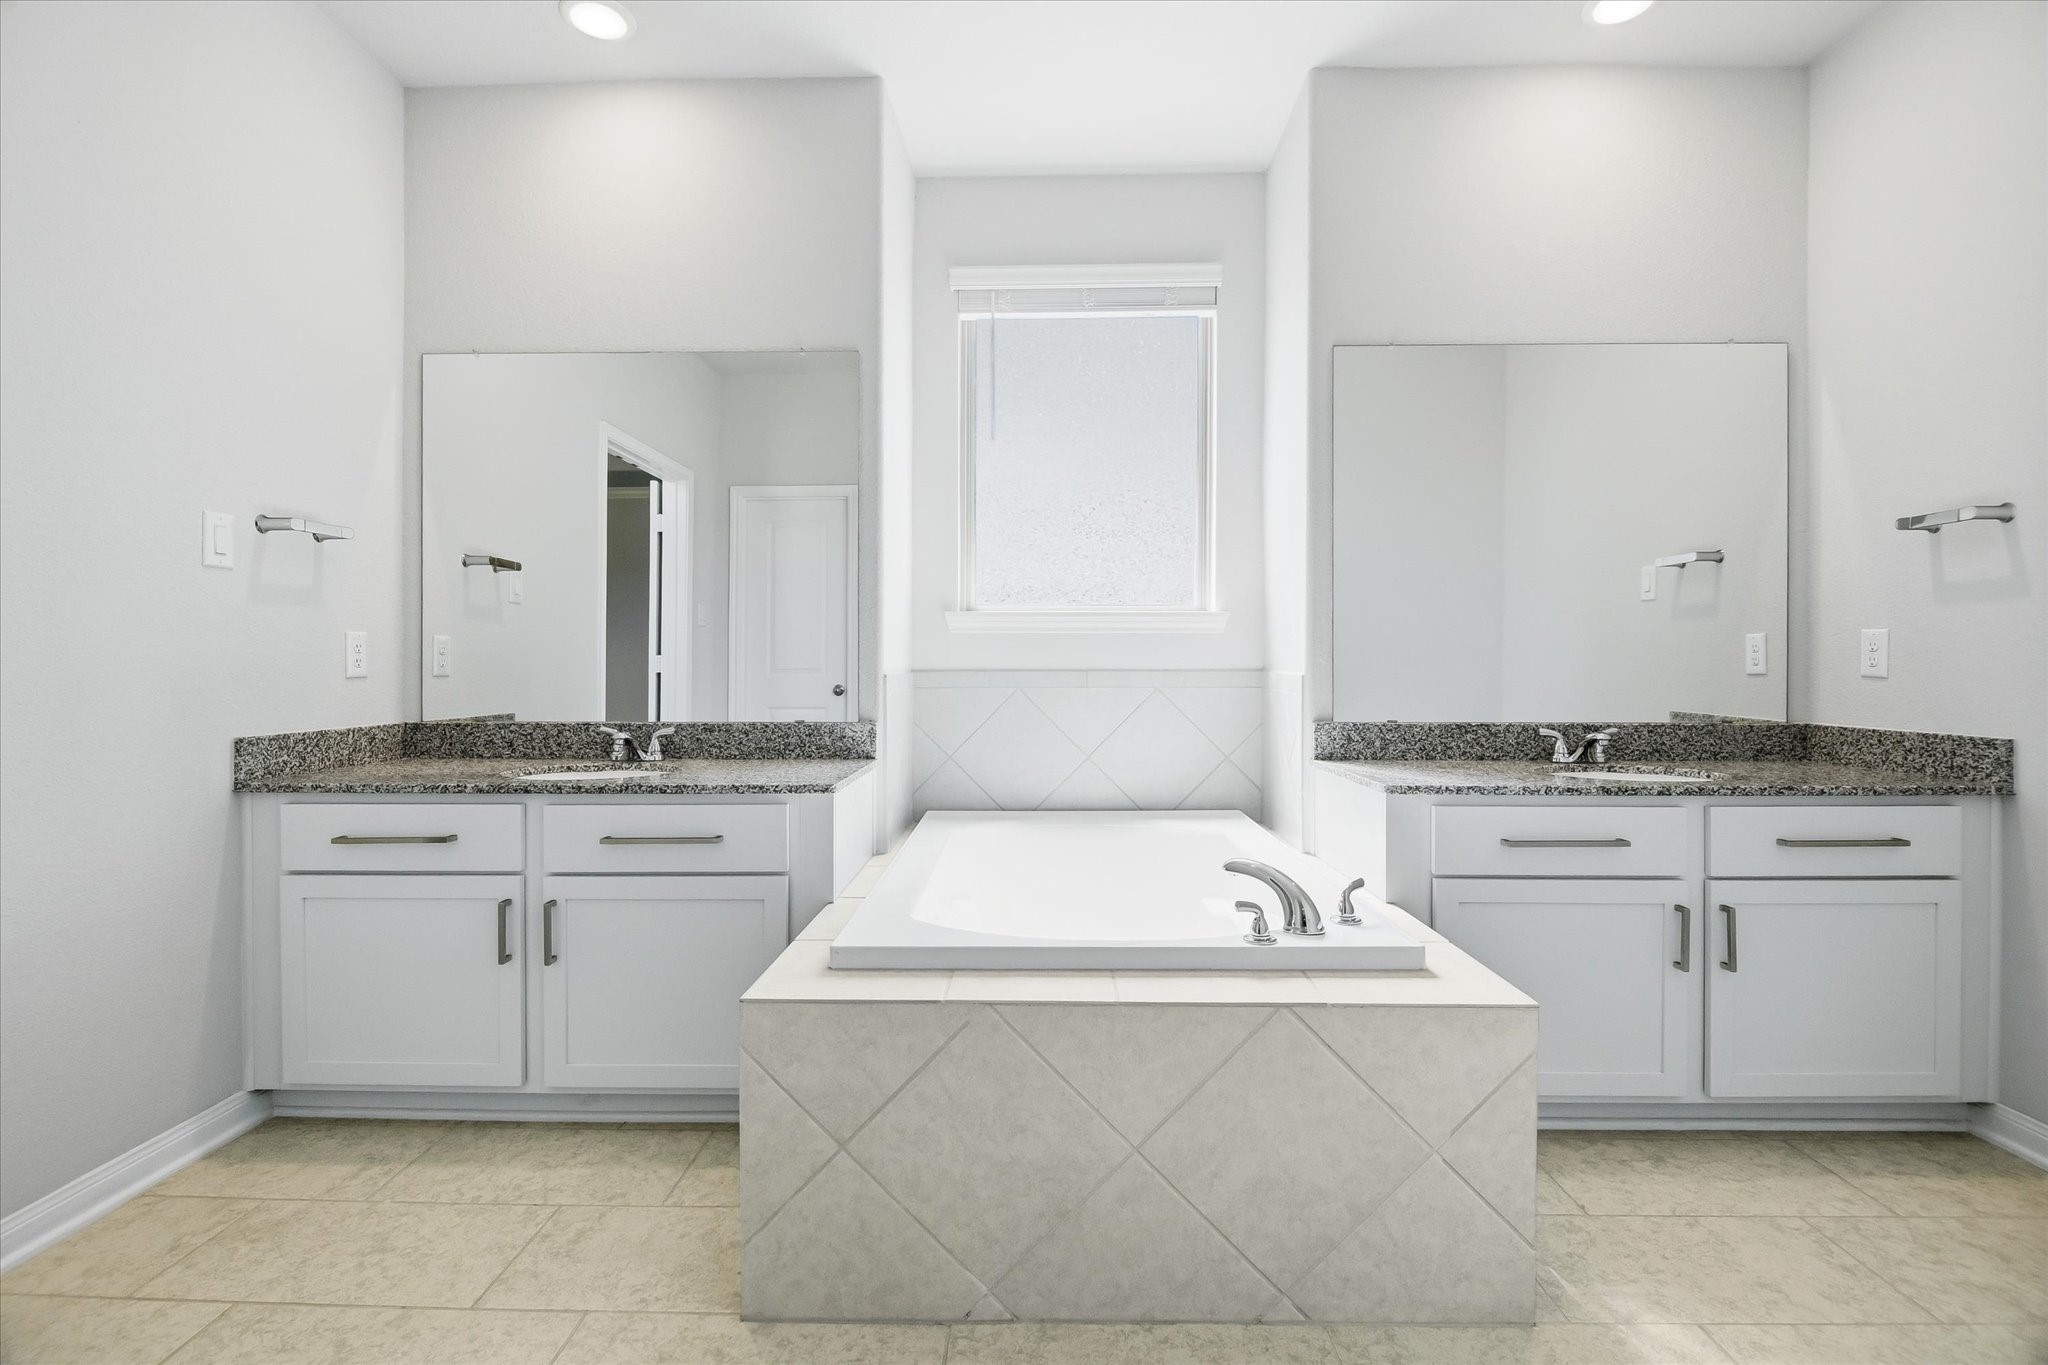
The ensuite bathroom transforms daily routines into a spa-like experience. Dual vanities provide plenty of room to spread out. A soaking tub sits perfectly positioned beneath a privacy window, inviting you to unwind at the end of the day.
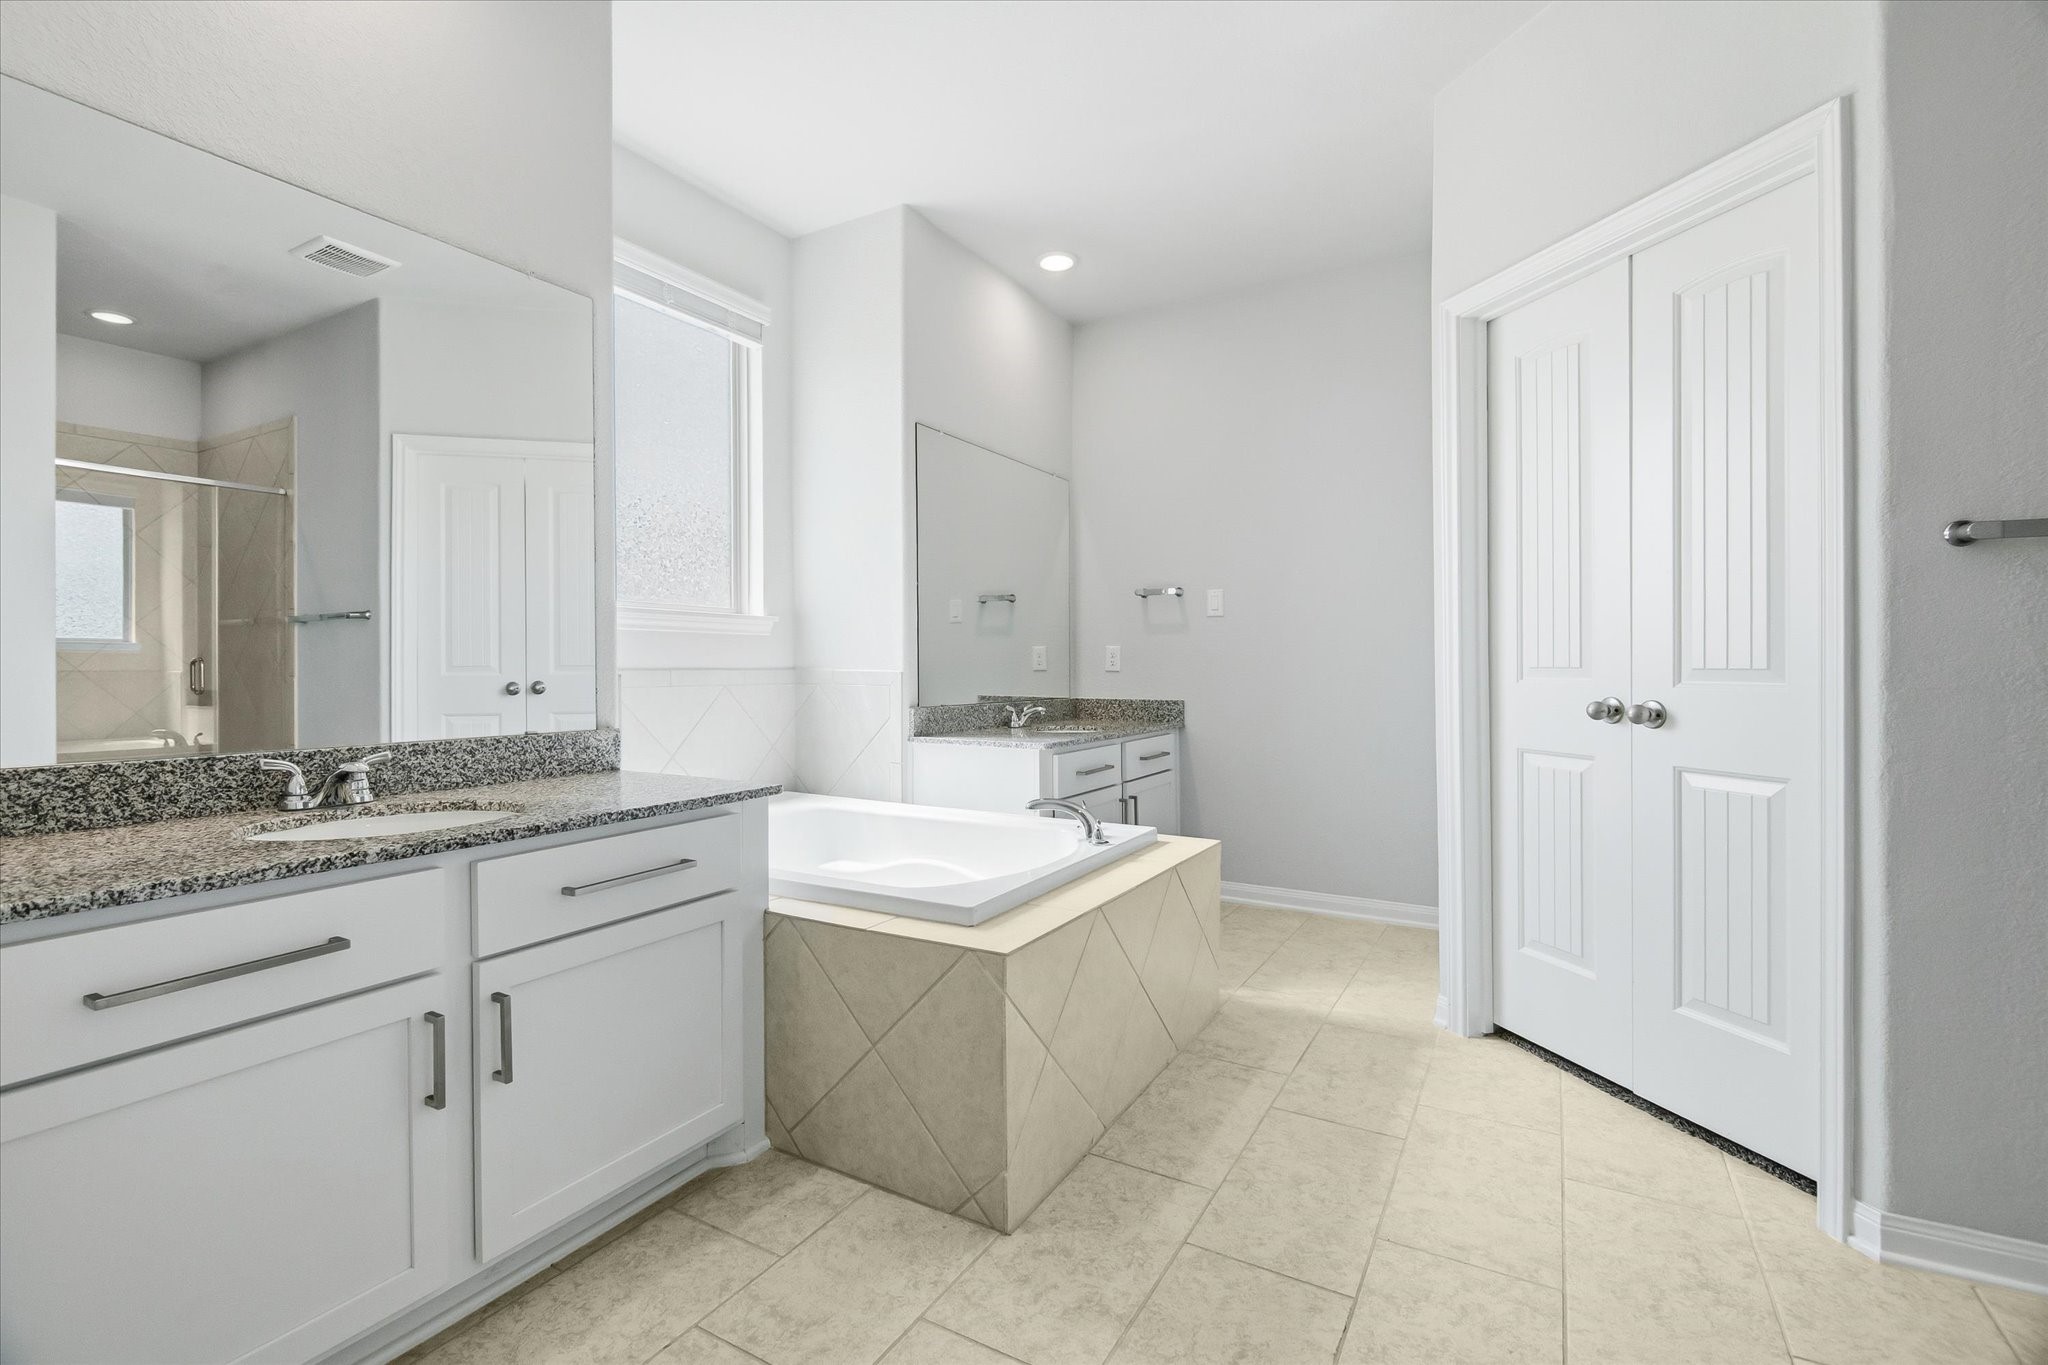
A different perspective of the ensuite bath reveals the clean finishes and soft natural light that create a calming atmosphere.
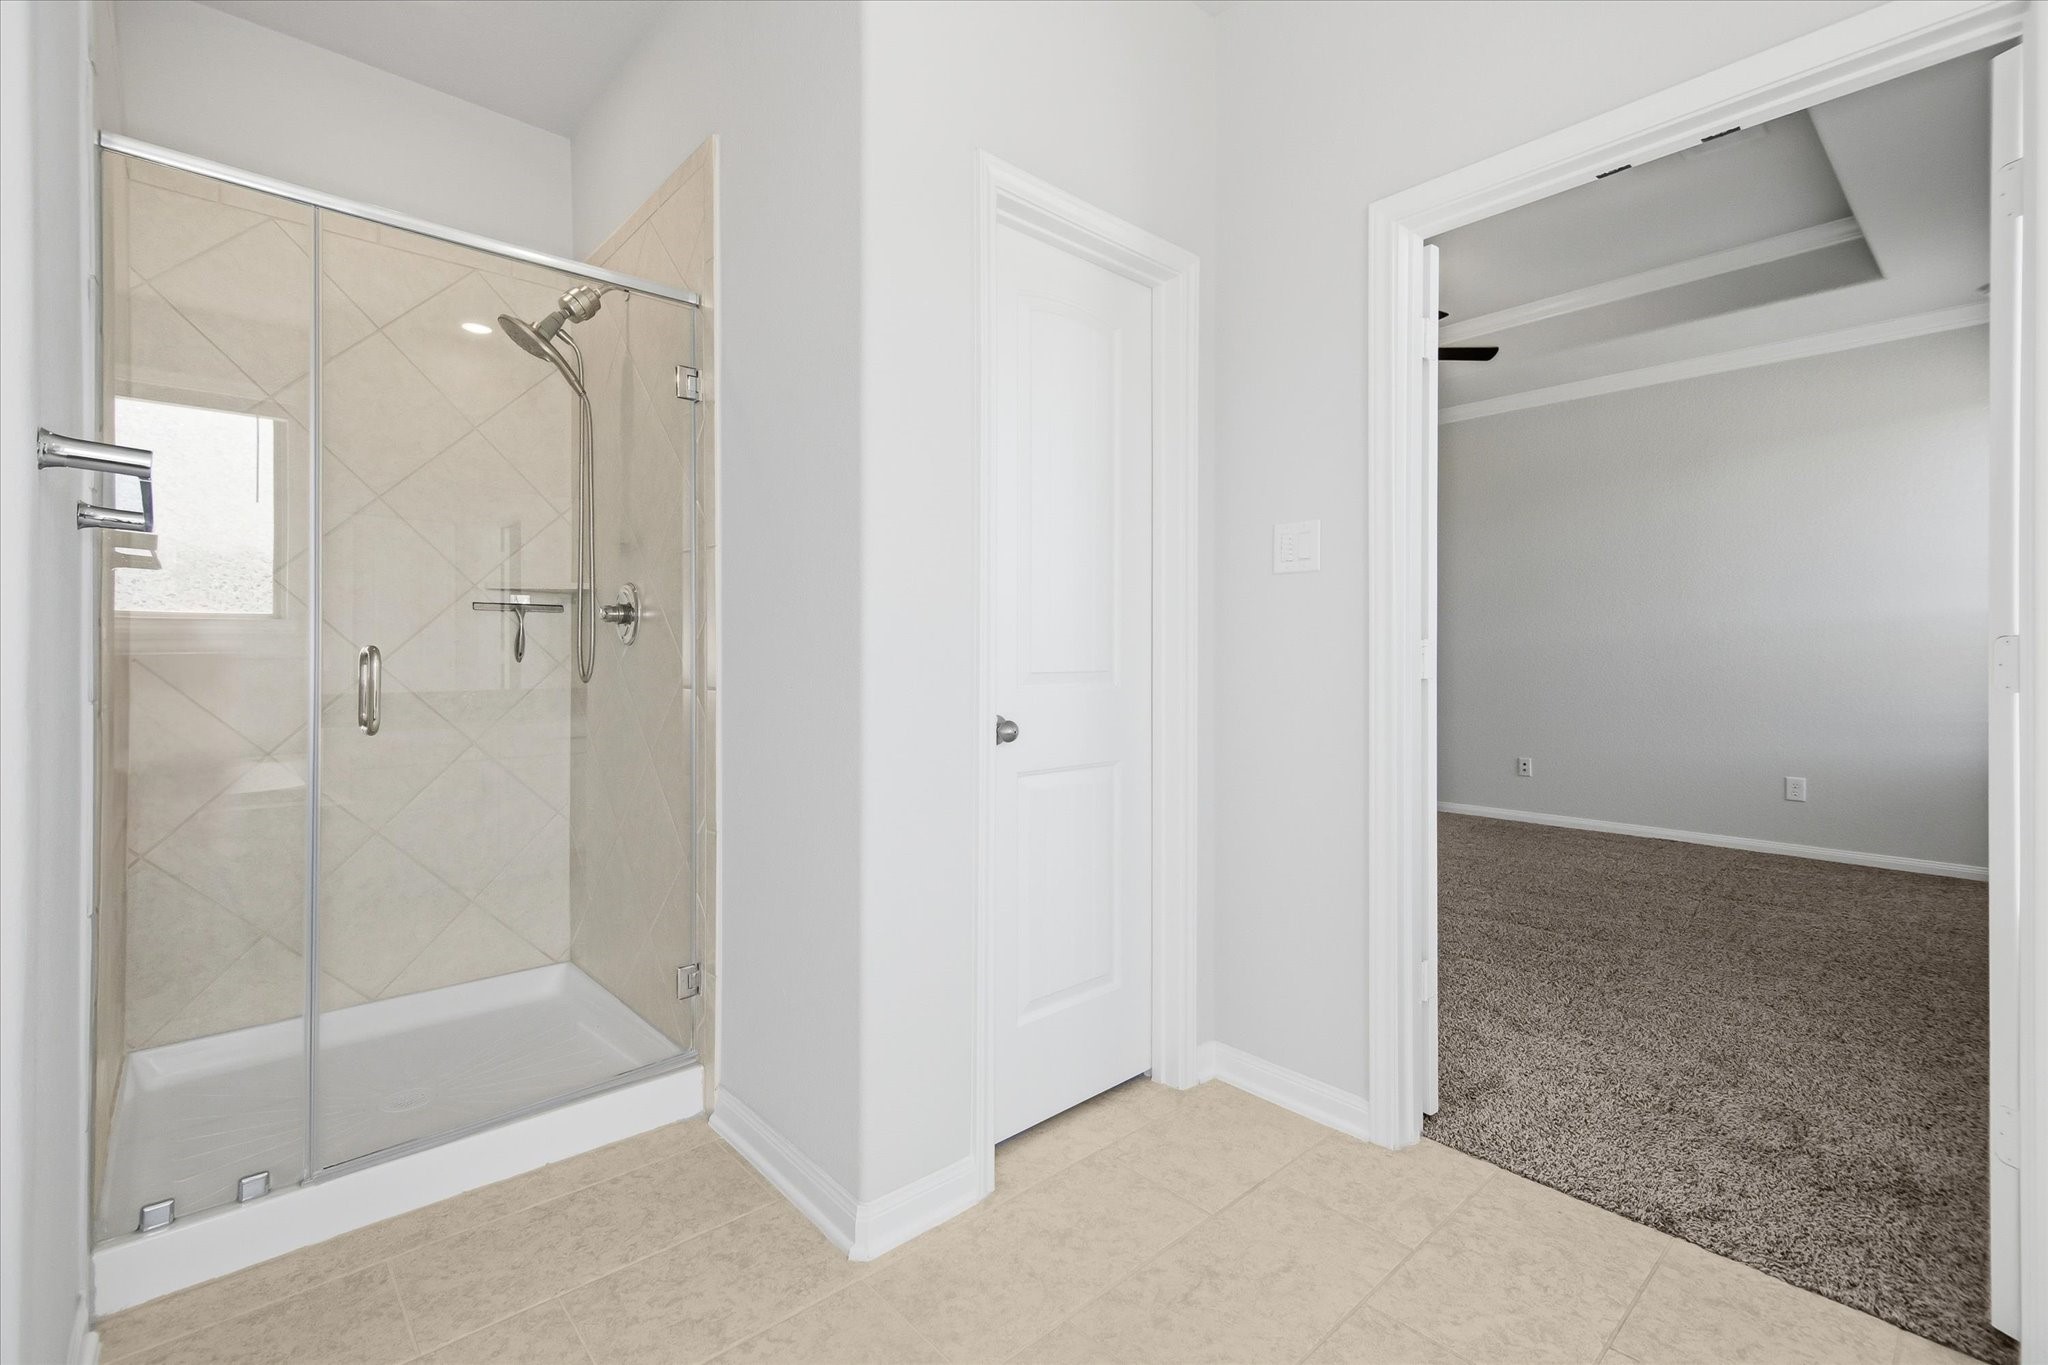
The large glass walk-in shower with rubbed nickel fixtures offers a sleek, modern touch.
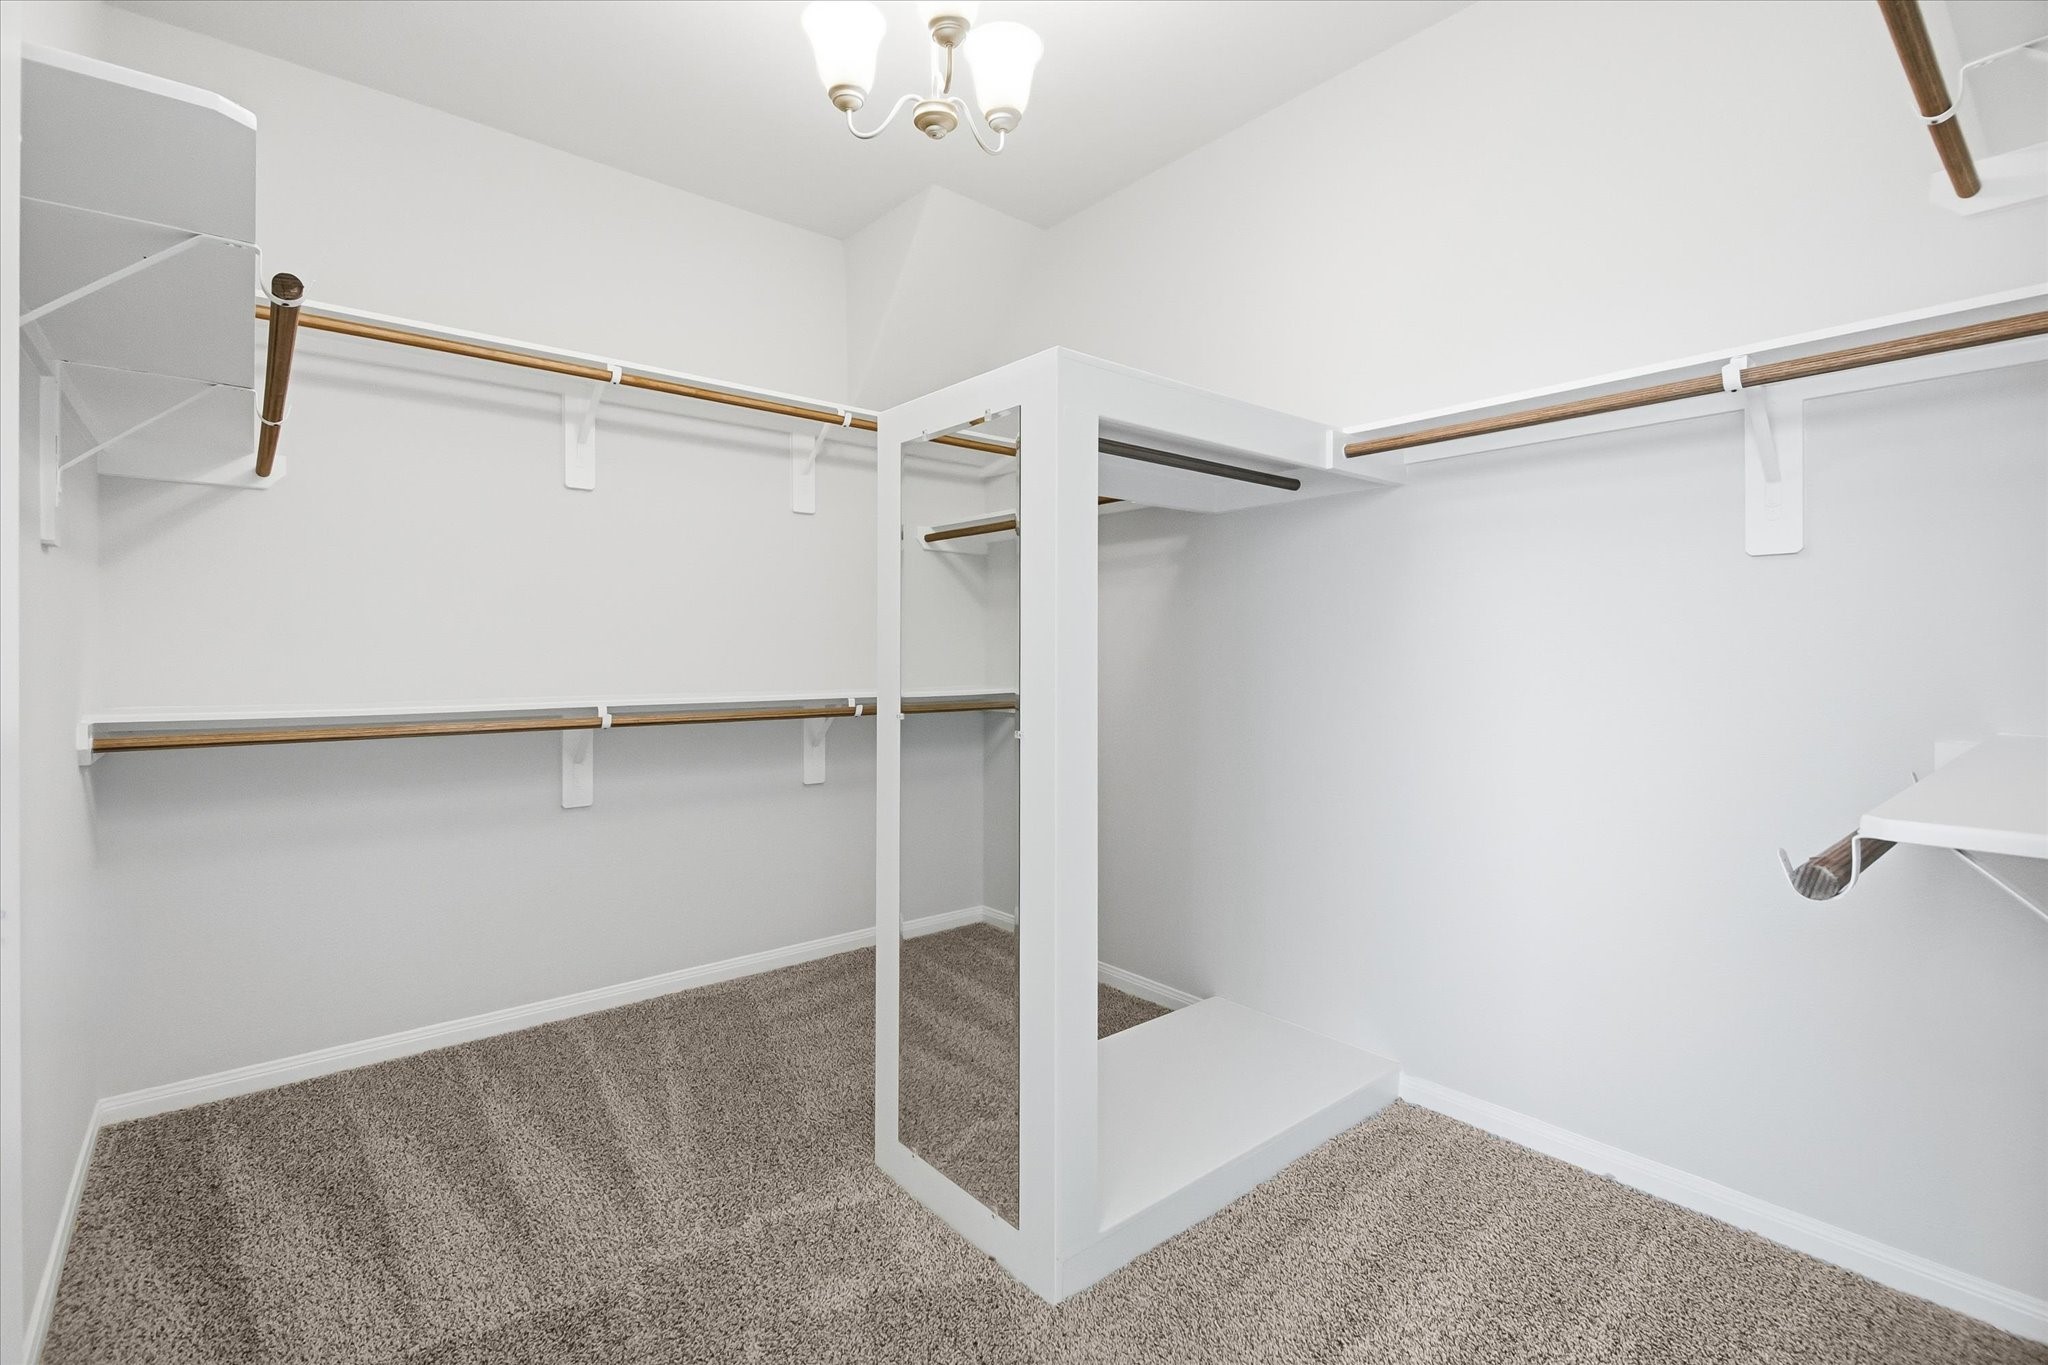
The extended walk-in closet delivers impressive storage and is designed to keep everything organized and easily accessible.
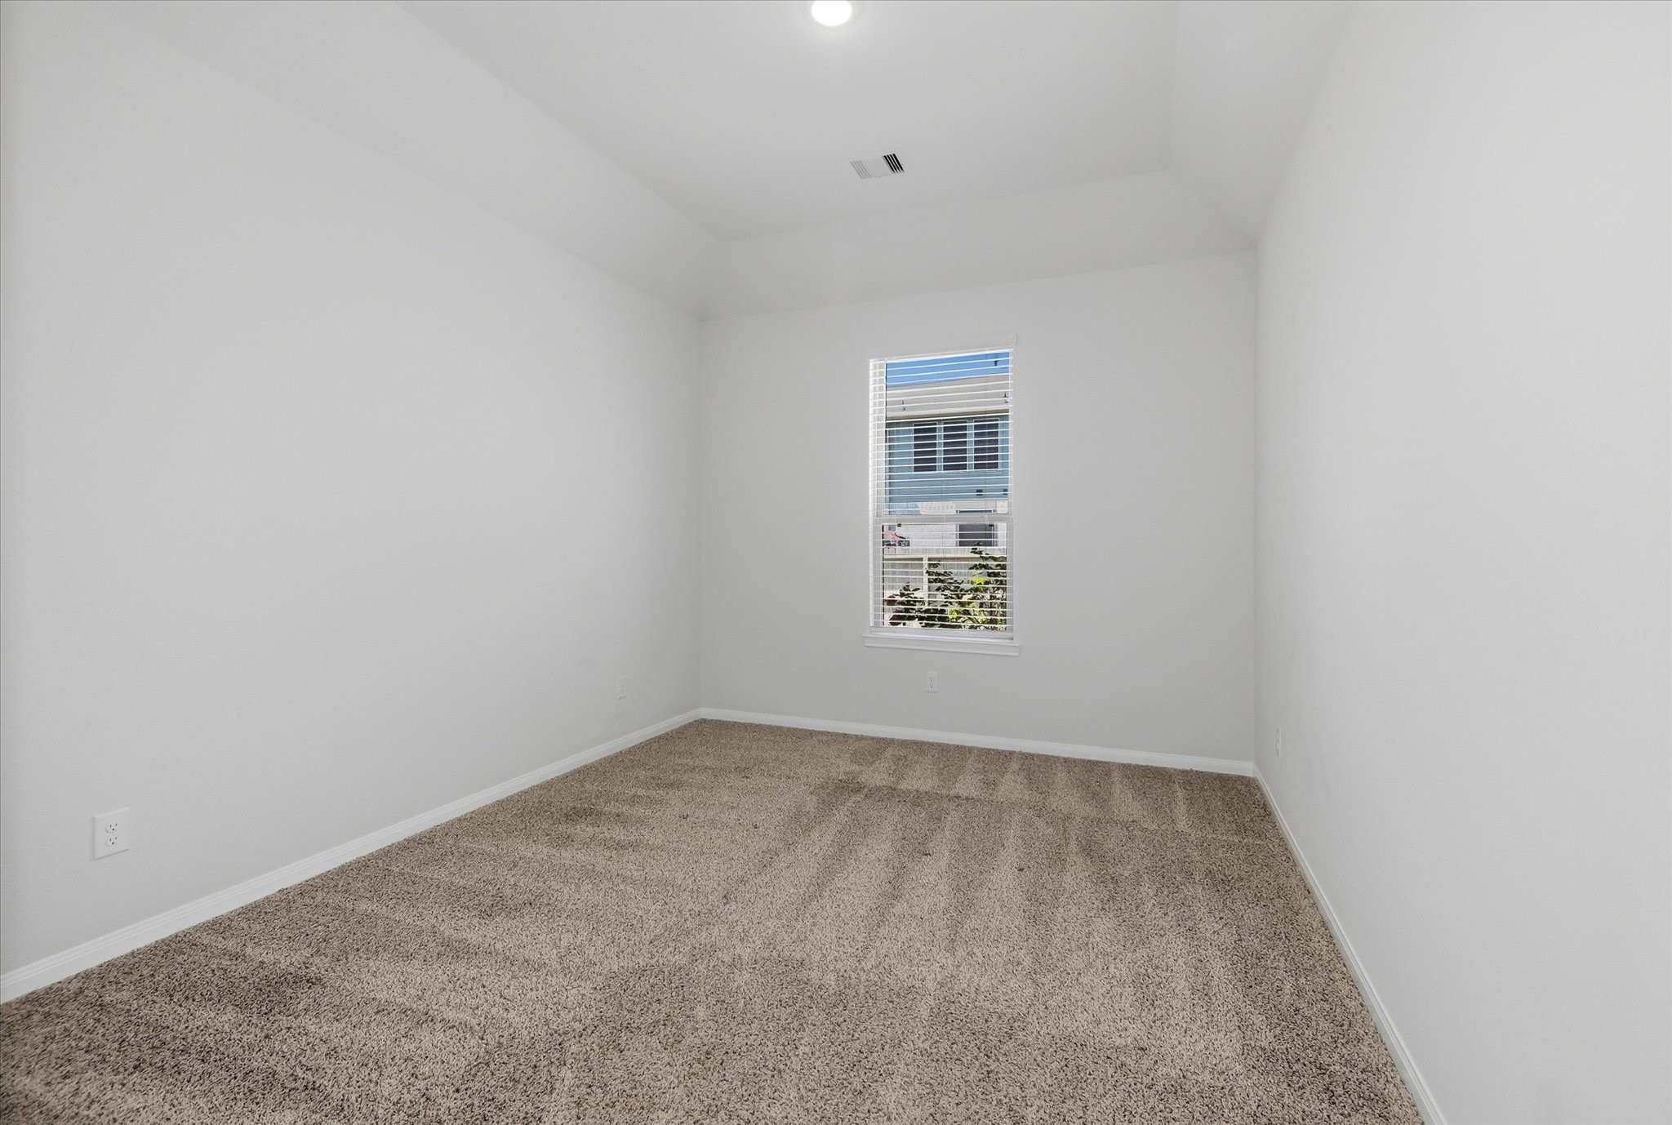
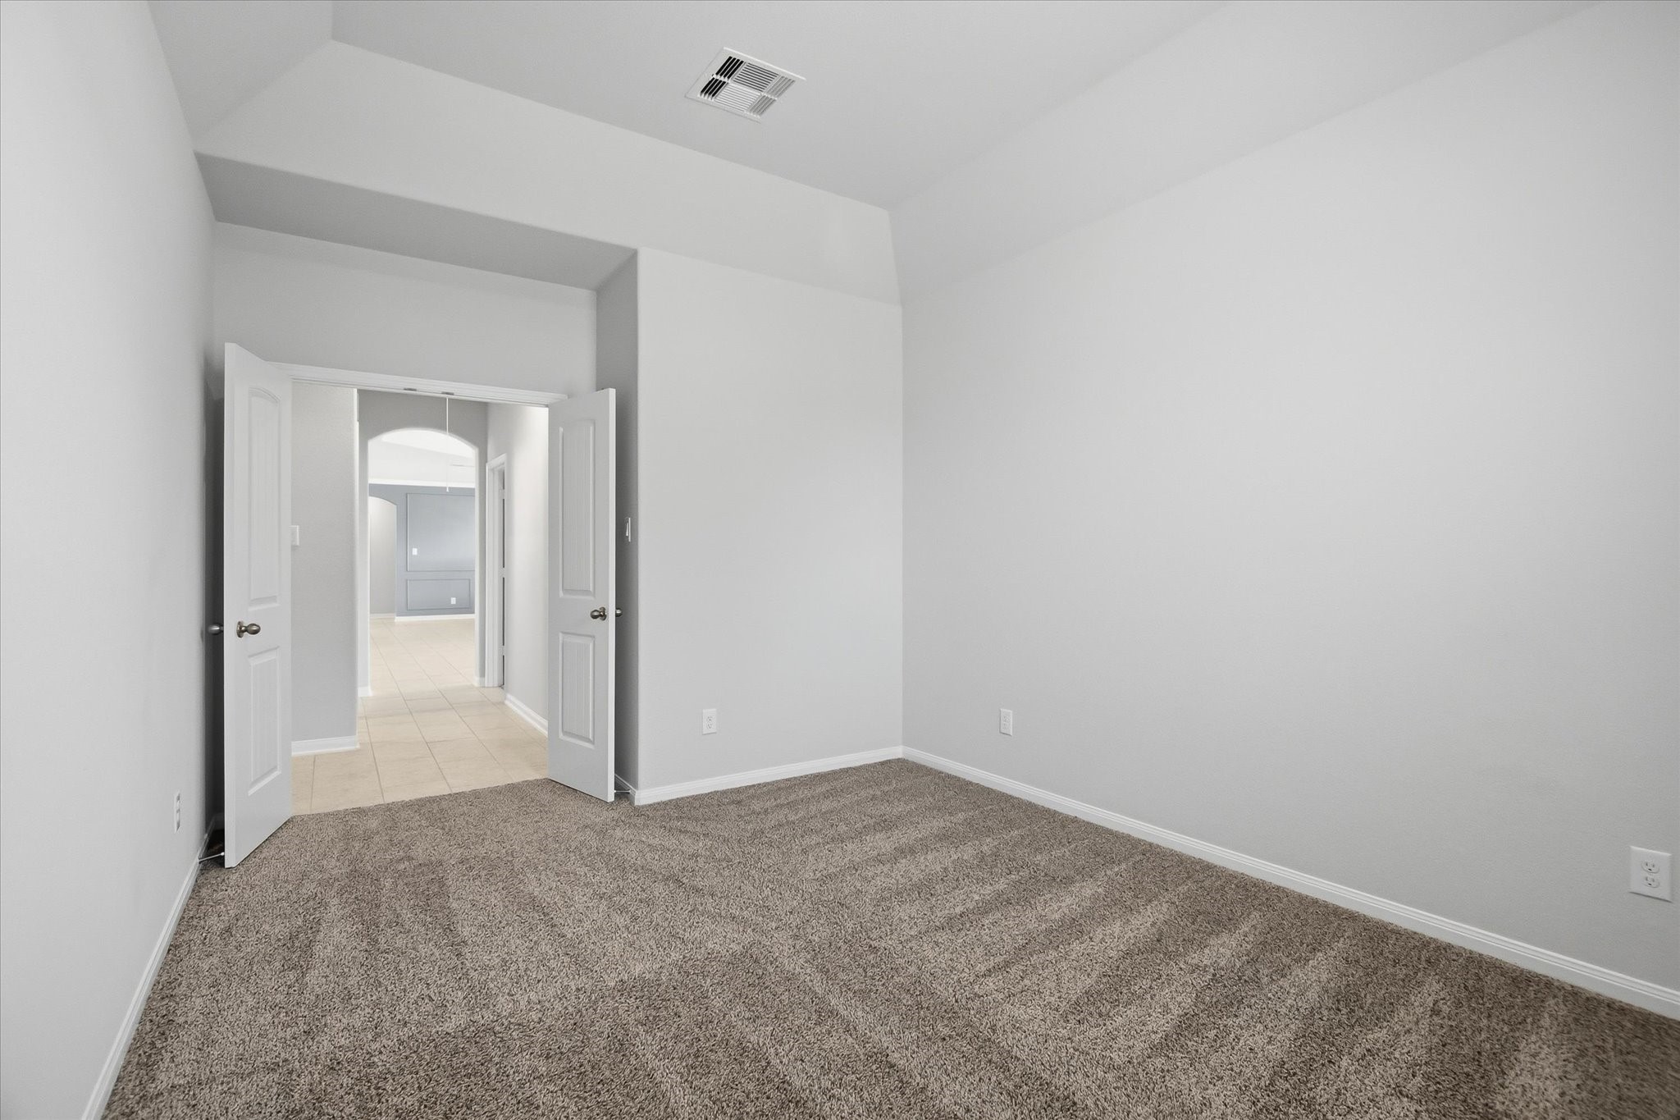
The home office offers a quiet place to focus or create. A vaulted ceiling enhances the sense of space, while natural light keeps the room bright and energizing. This could serve as a 4th bedroom.
French doors provide both privacy and elegance, making it easy to separate work from the rest of the home. Whether used for business, study, entertainment or hobbies, this space adapts beautifully to your needs.
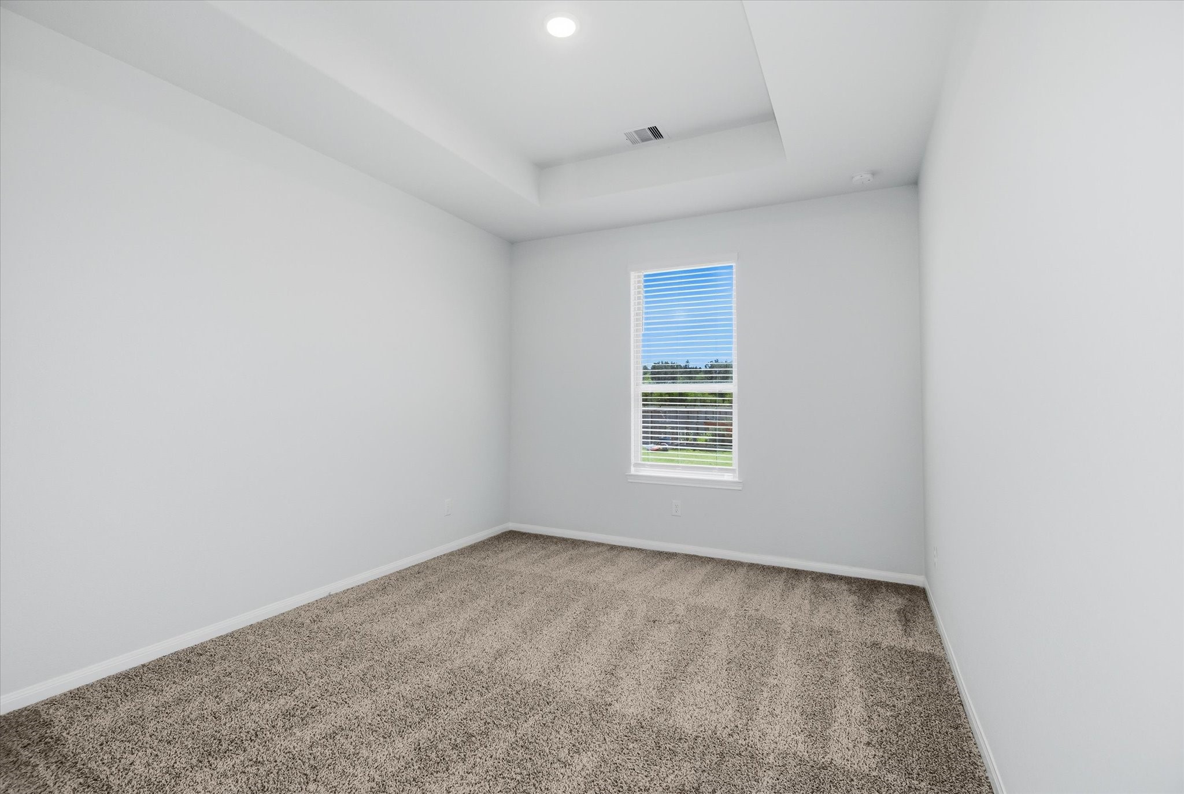
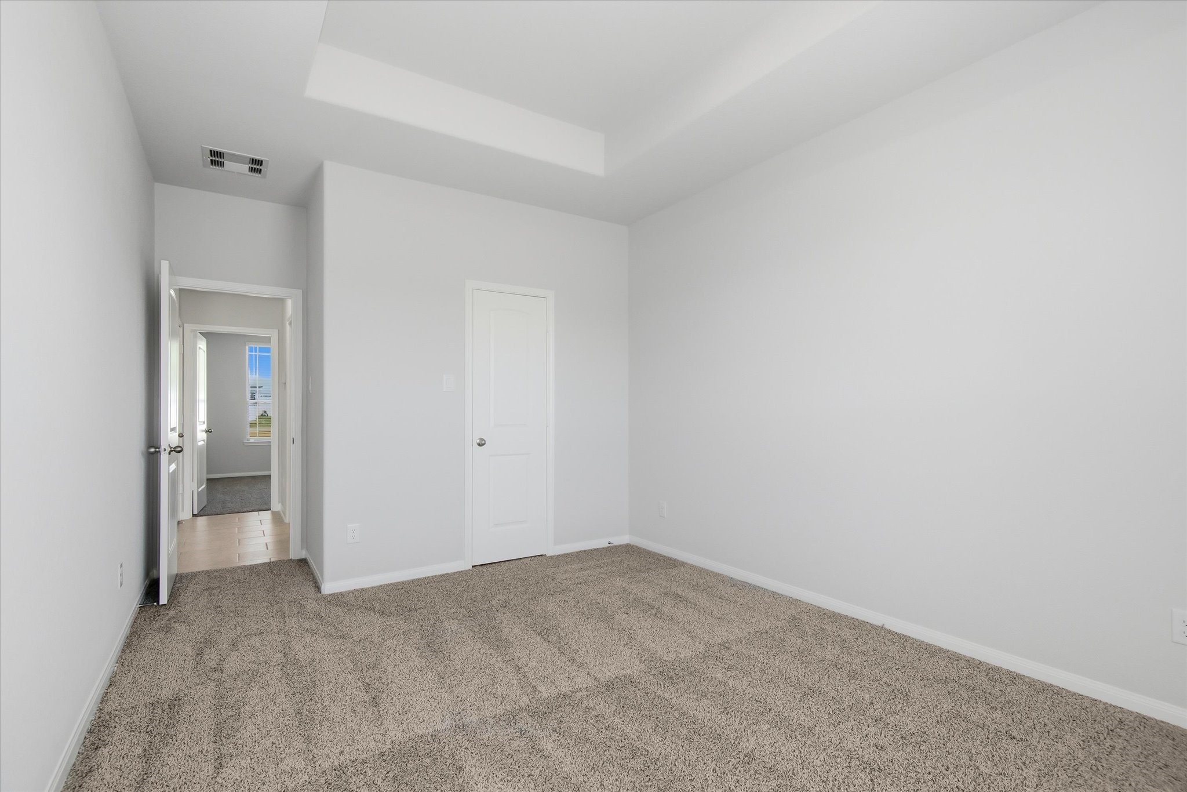
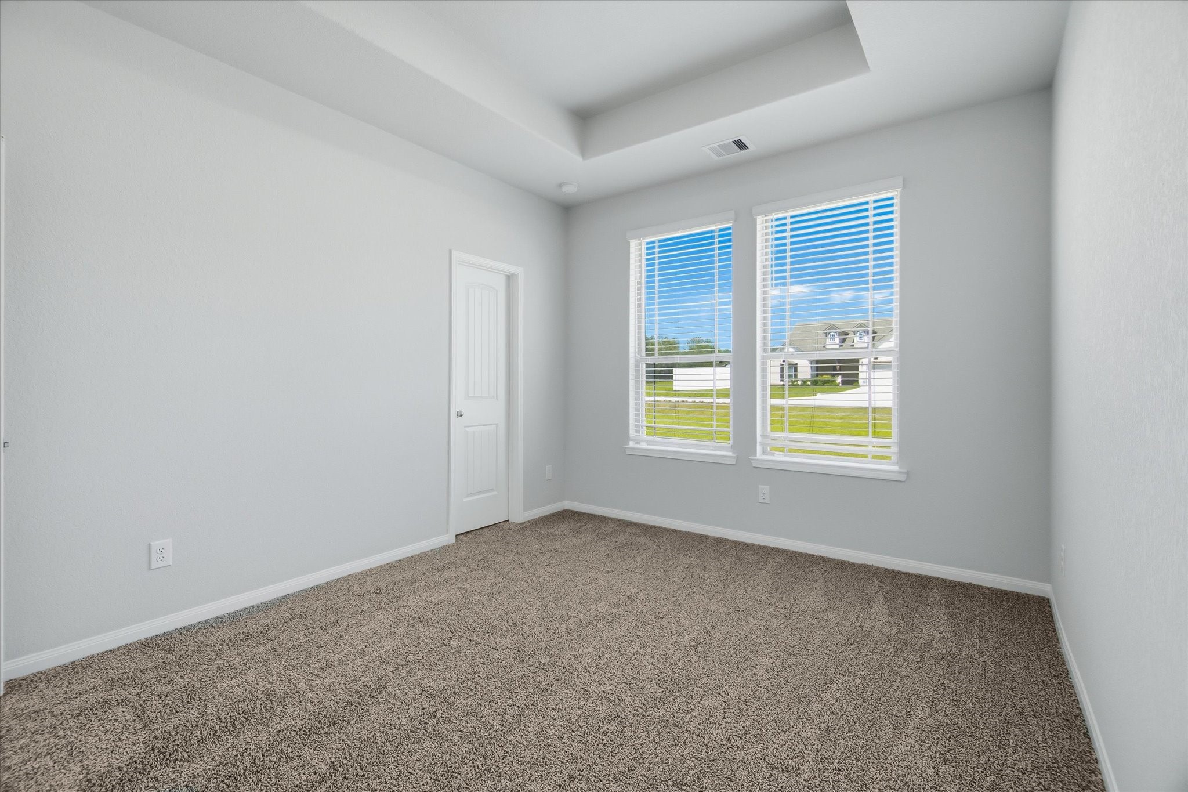
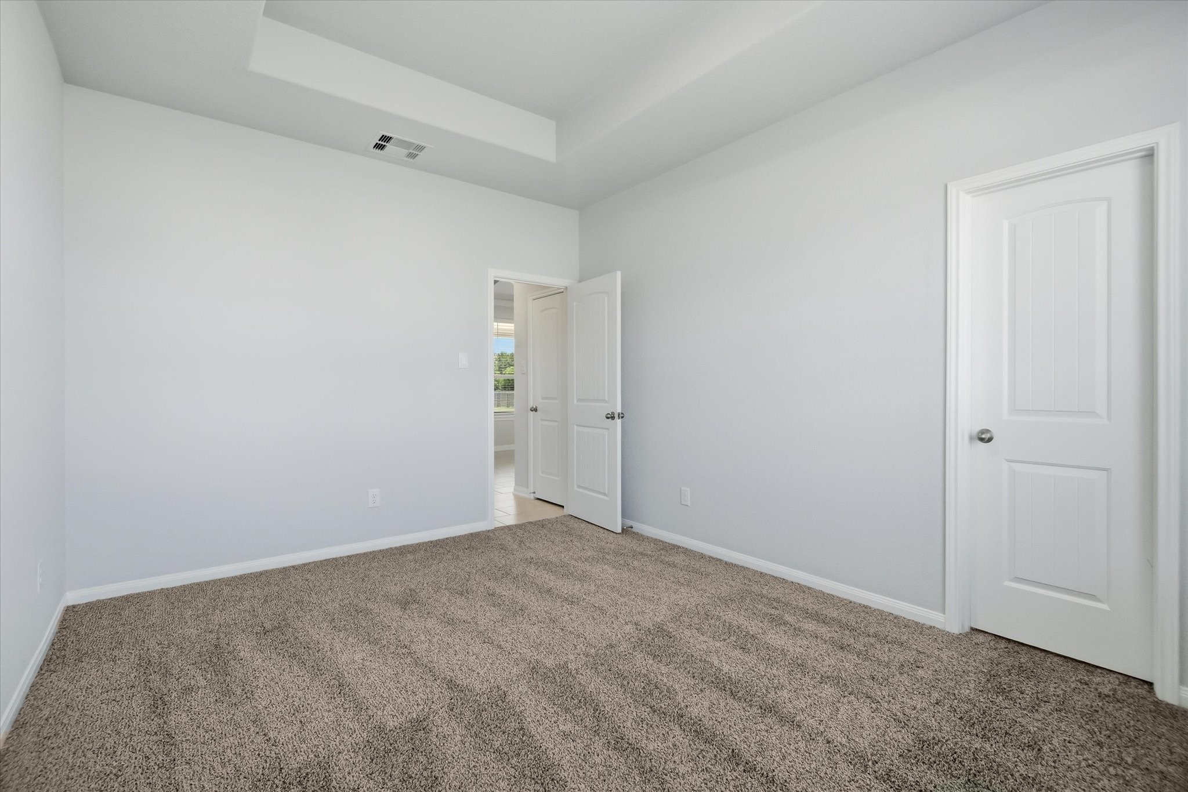
Each secondary bedroom brings its own sense of style and comfort. Tray ceilings and recessed lighting add subtle architectural detail, while windows allow natural light to fill the rooms.
Soft carpeting creates a warm, inviting feel, making these spaces ideal for family members or guests.
Thoughtful layouts provide flexibility for a variety of uses, whether creating a playroom or designing a personalized retreat.
Each space feels intentionally placed within the home, offering just the right balance of privacy and accessibility.
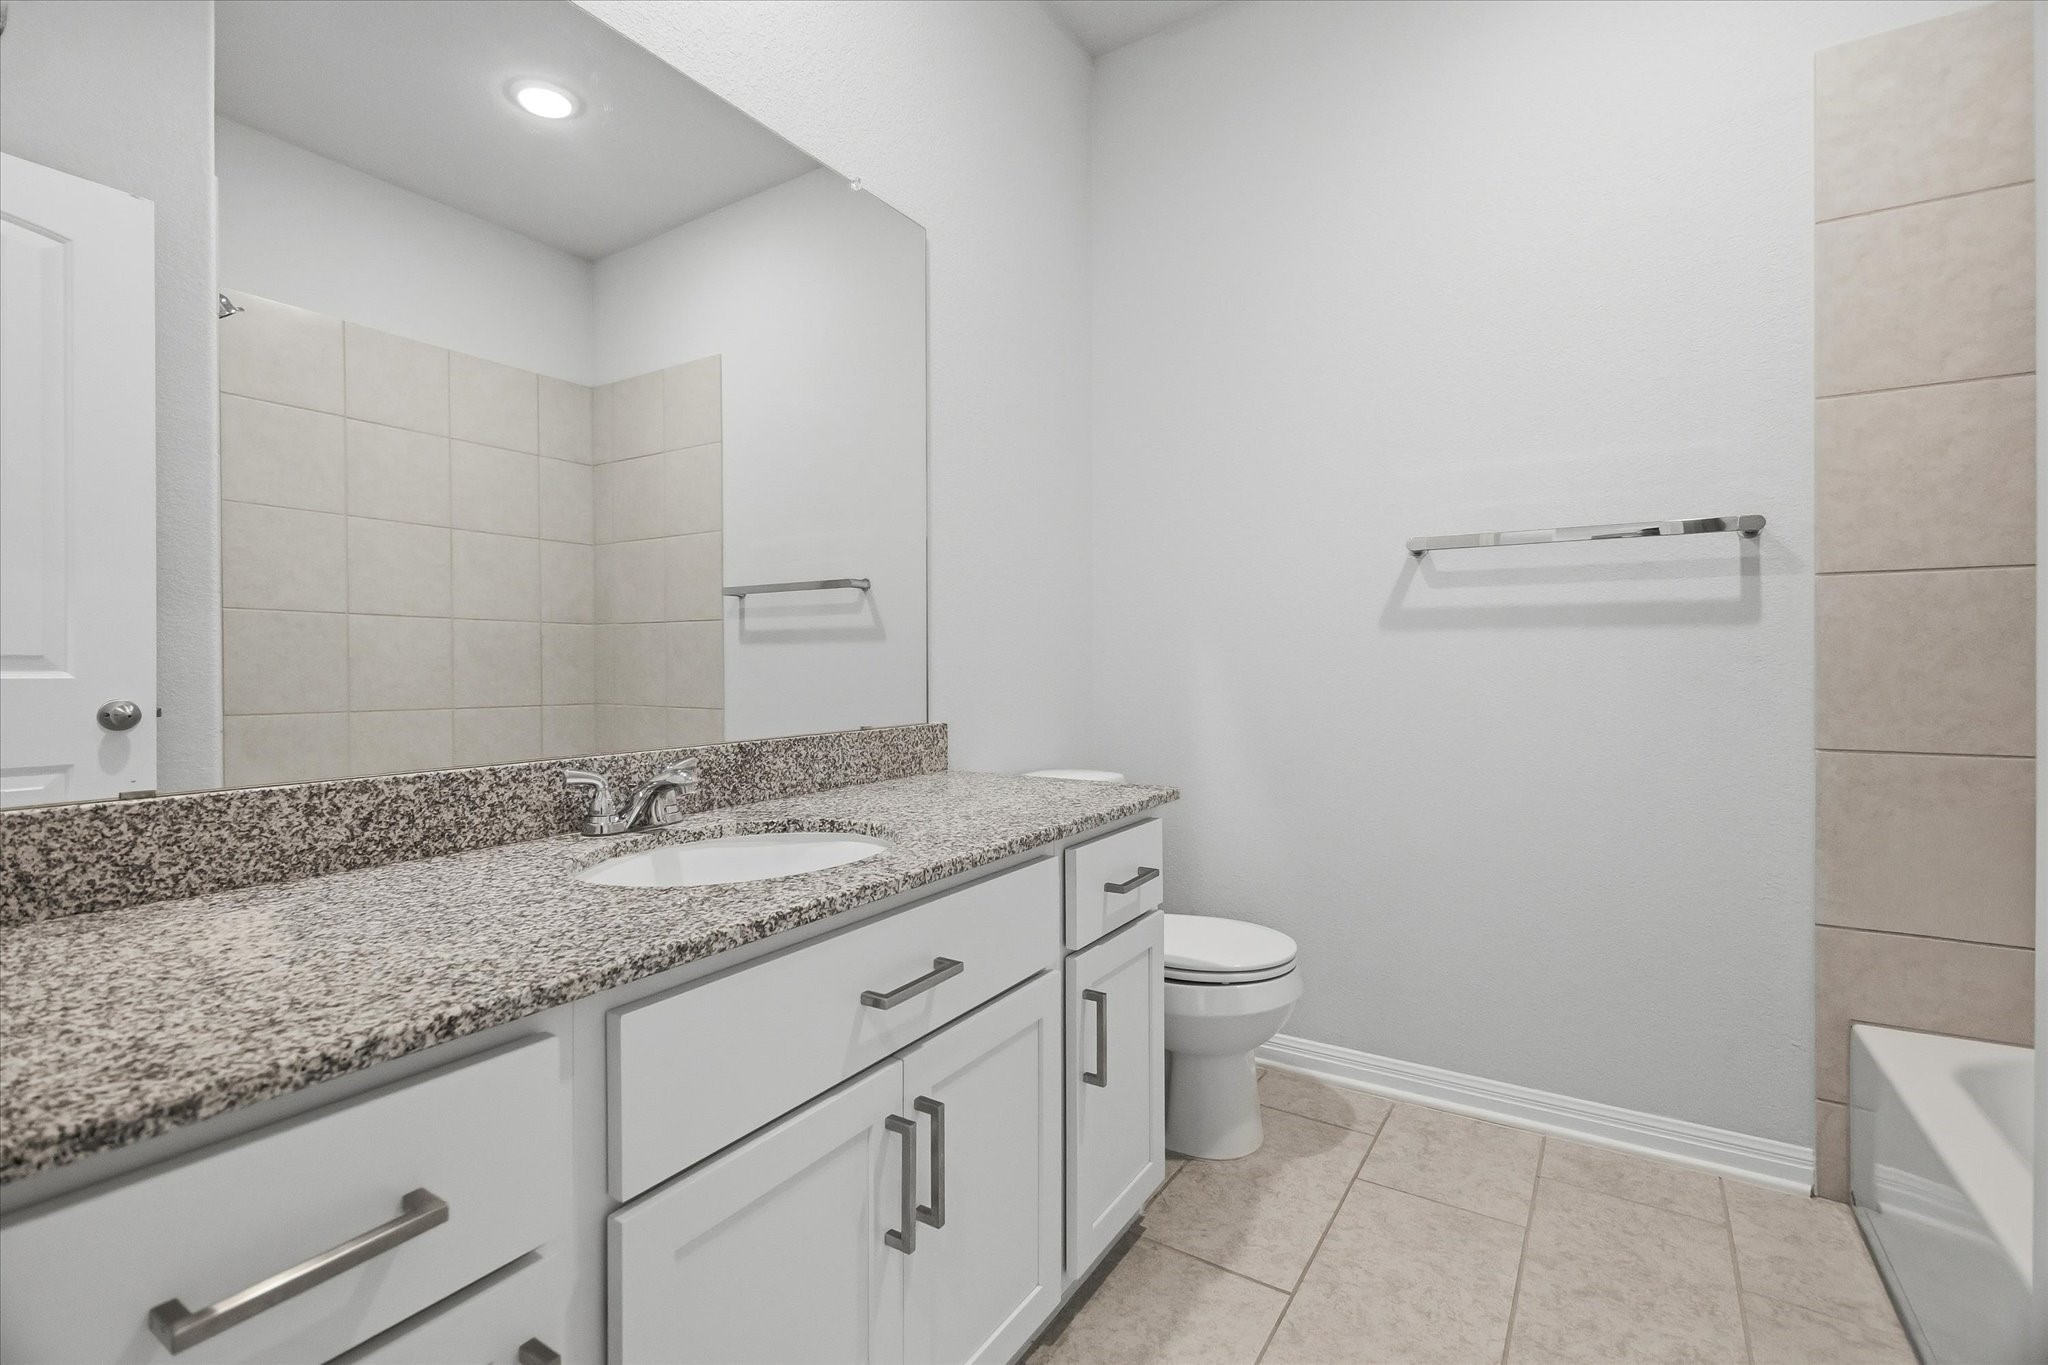
The secondary bathroom is both practical and polished. A granite countertop adds durability and style, paired with cabinetry that keeps essentials neatly stored.
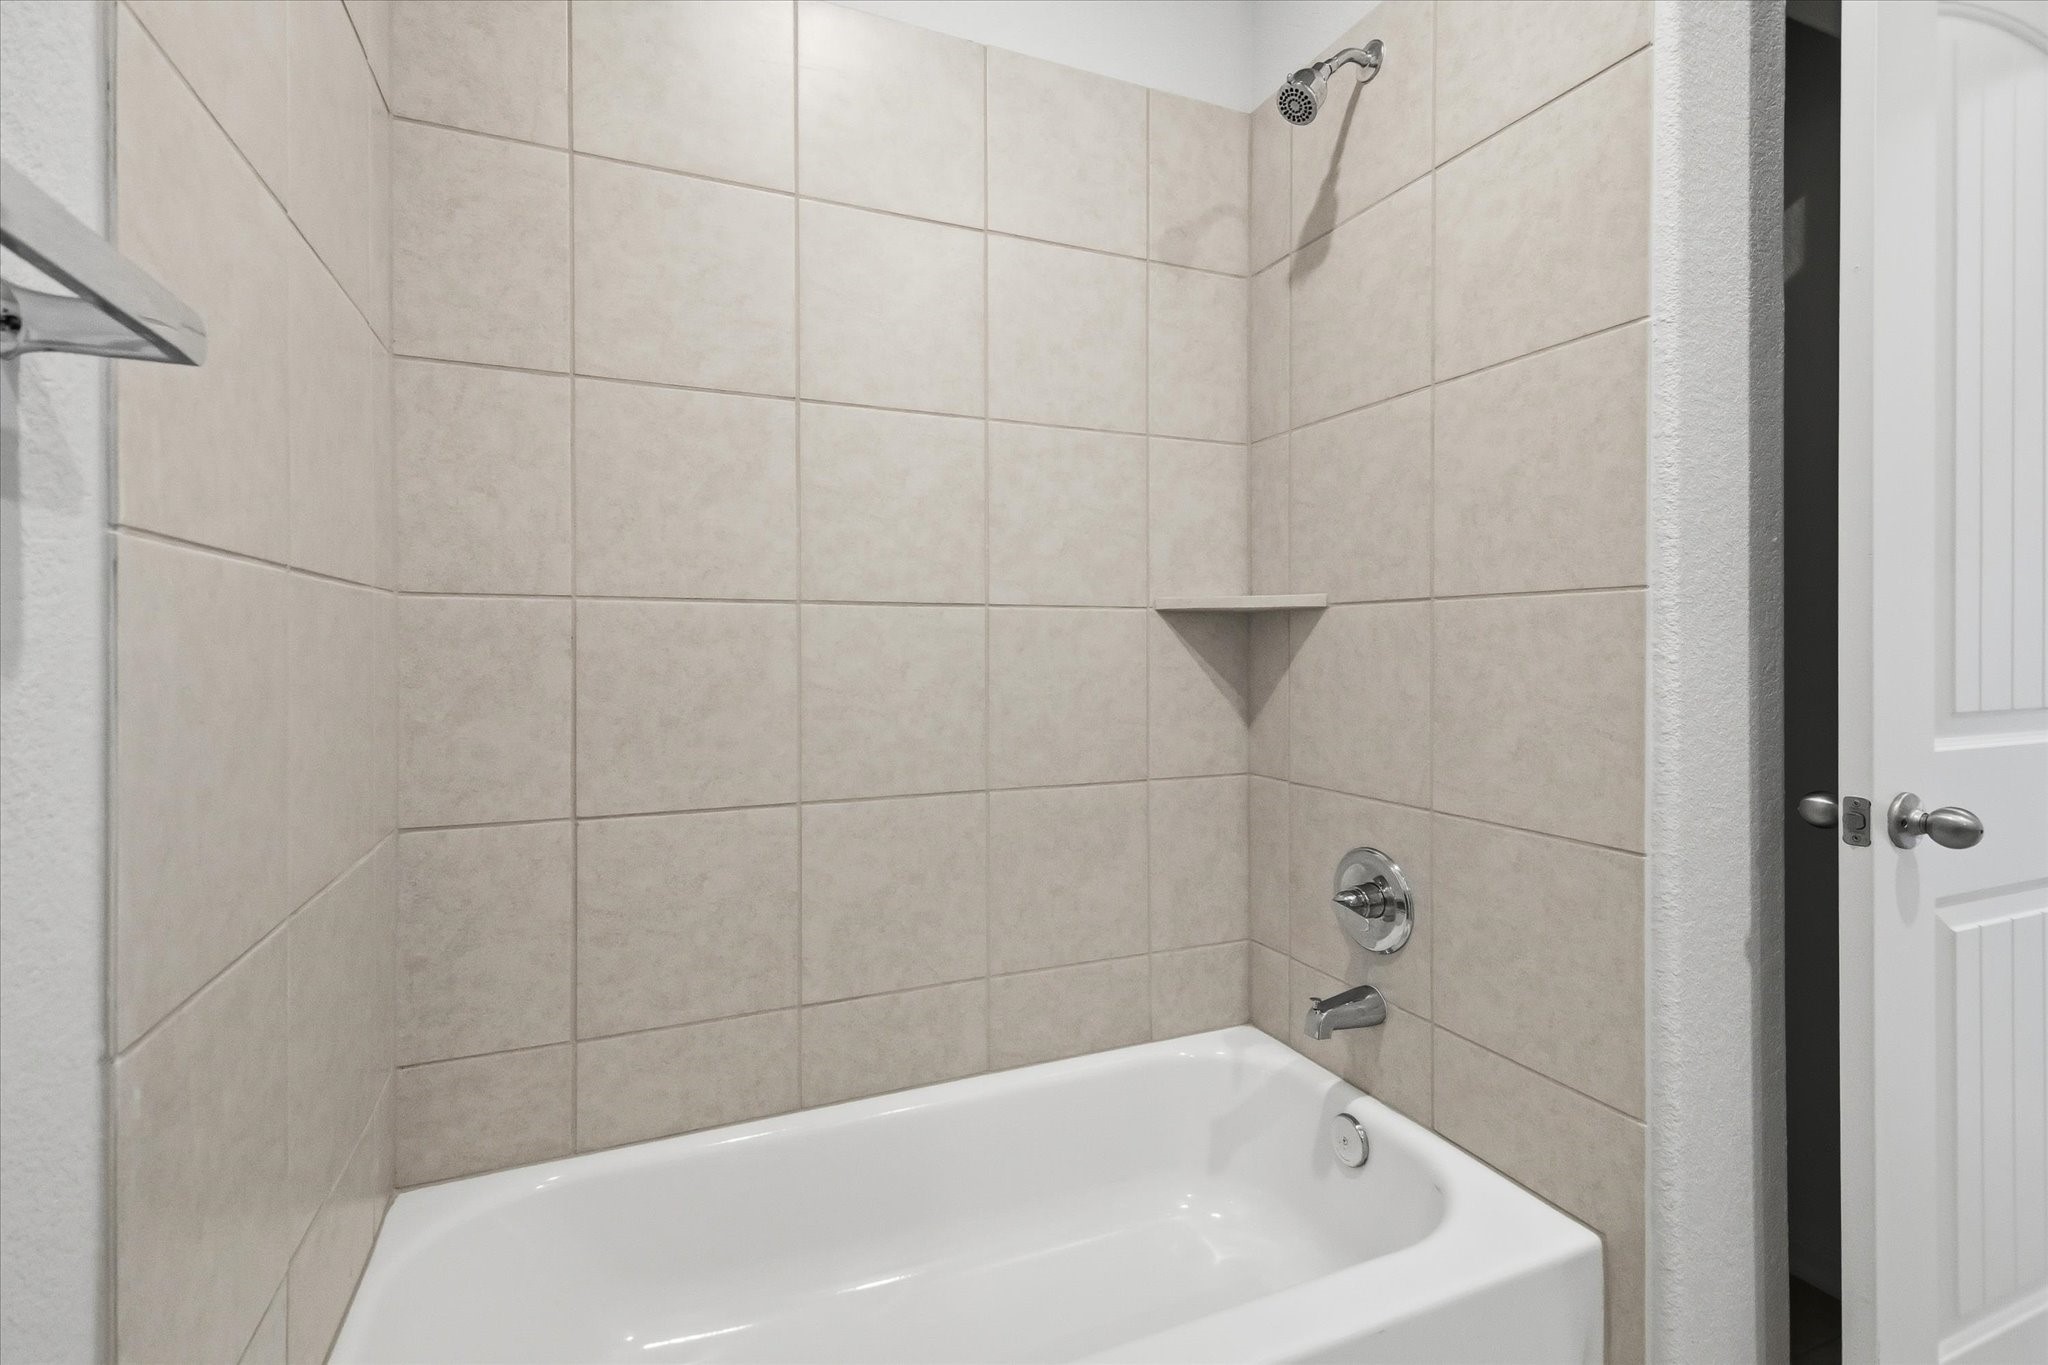
The tiled tub and shower combination provides flexibility for everyday use.
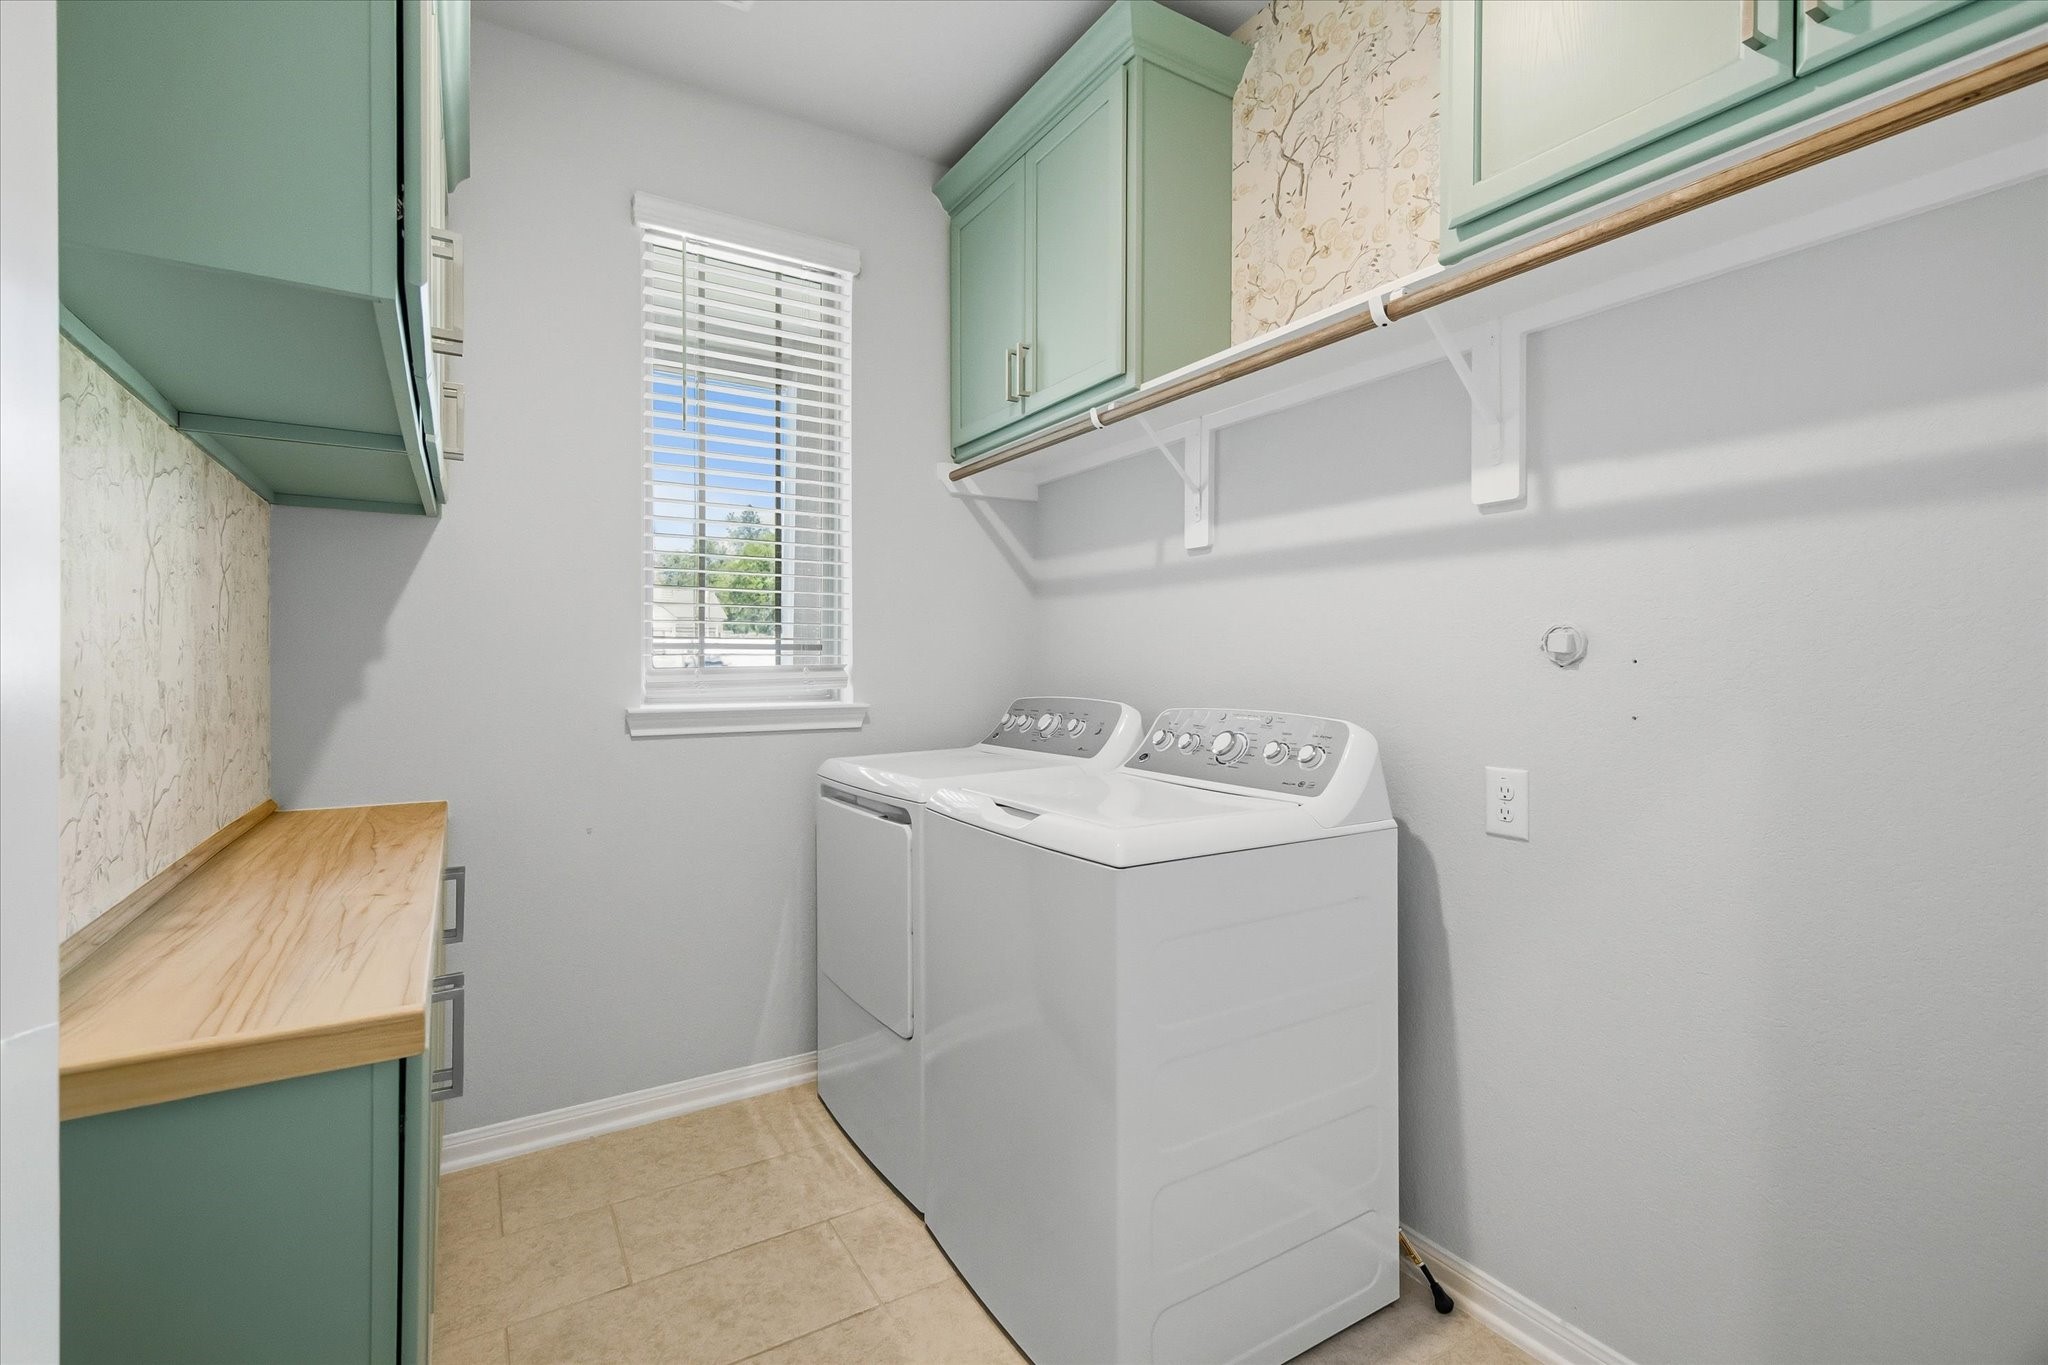
The utility room goes beyond the basics, offering a well-equipped space with a washer and dryer, cabinetry, shelving, a hanging rod, and a countertop for easy organization. A window invites in natural light, giving the room an open, efficient feel.
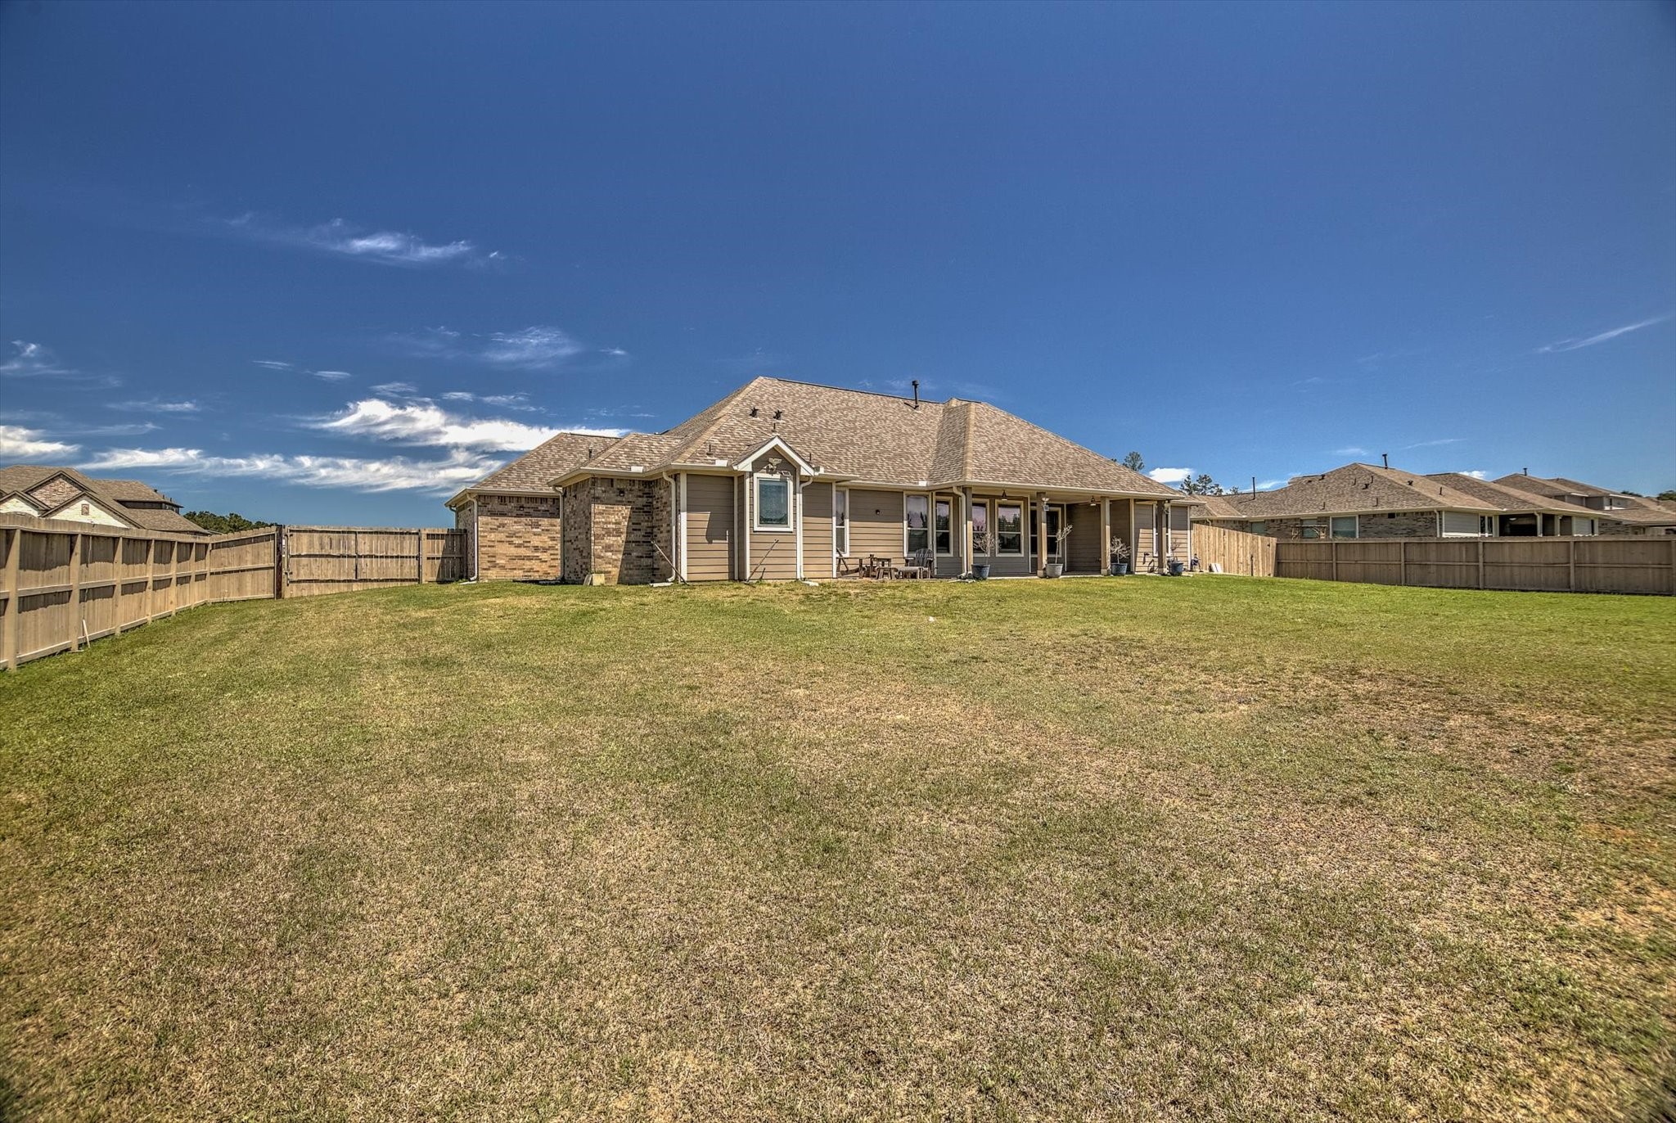
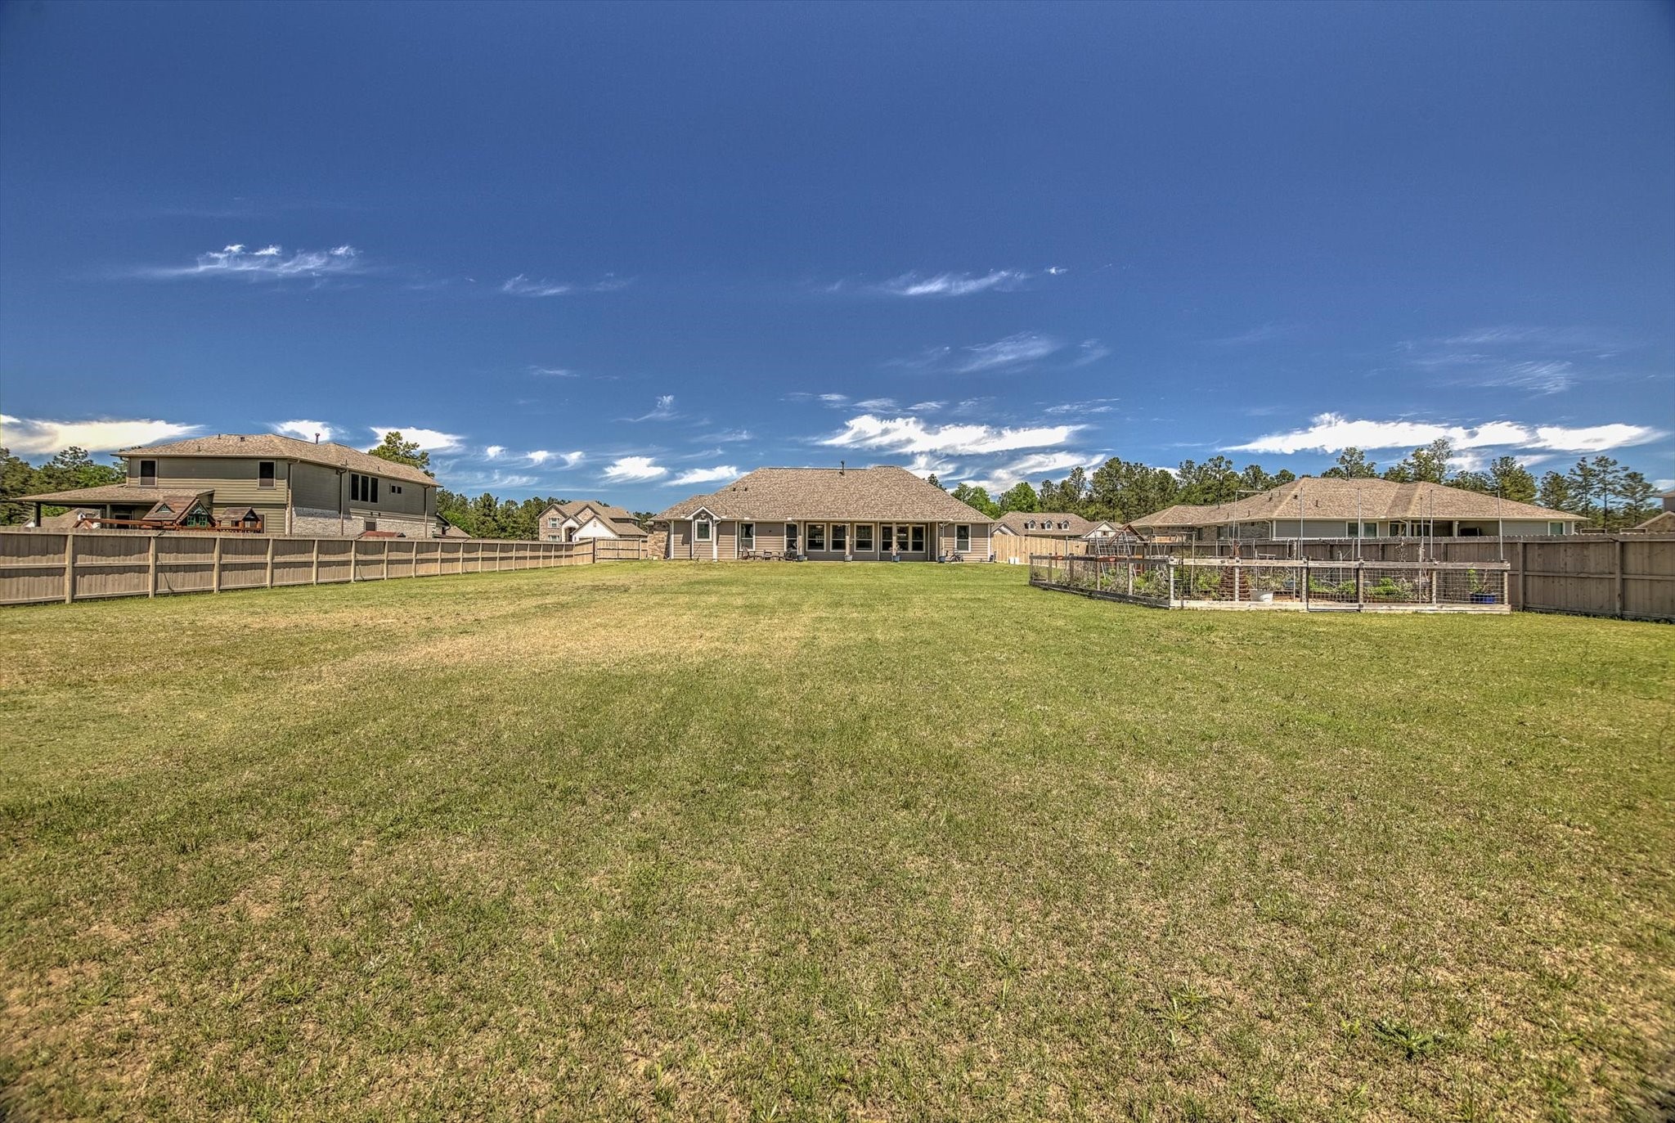
Step outside and the backyard reveals itself as a true extension of the home.
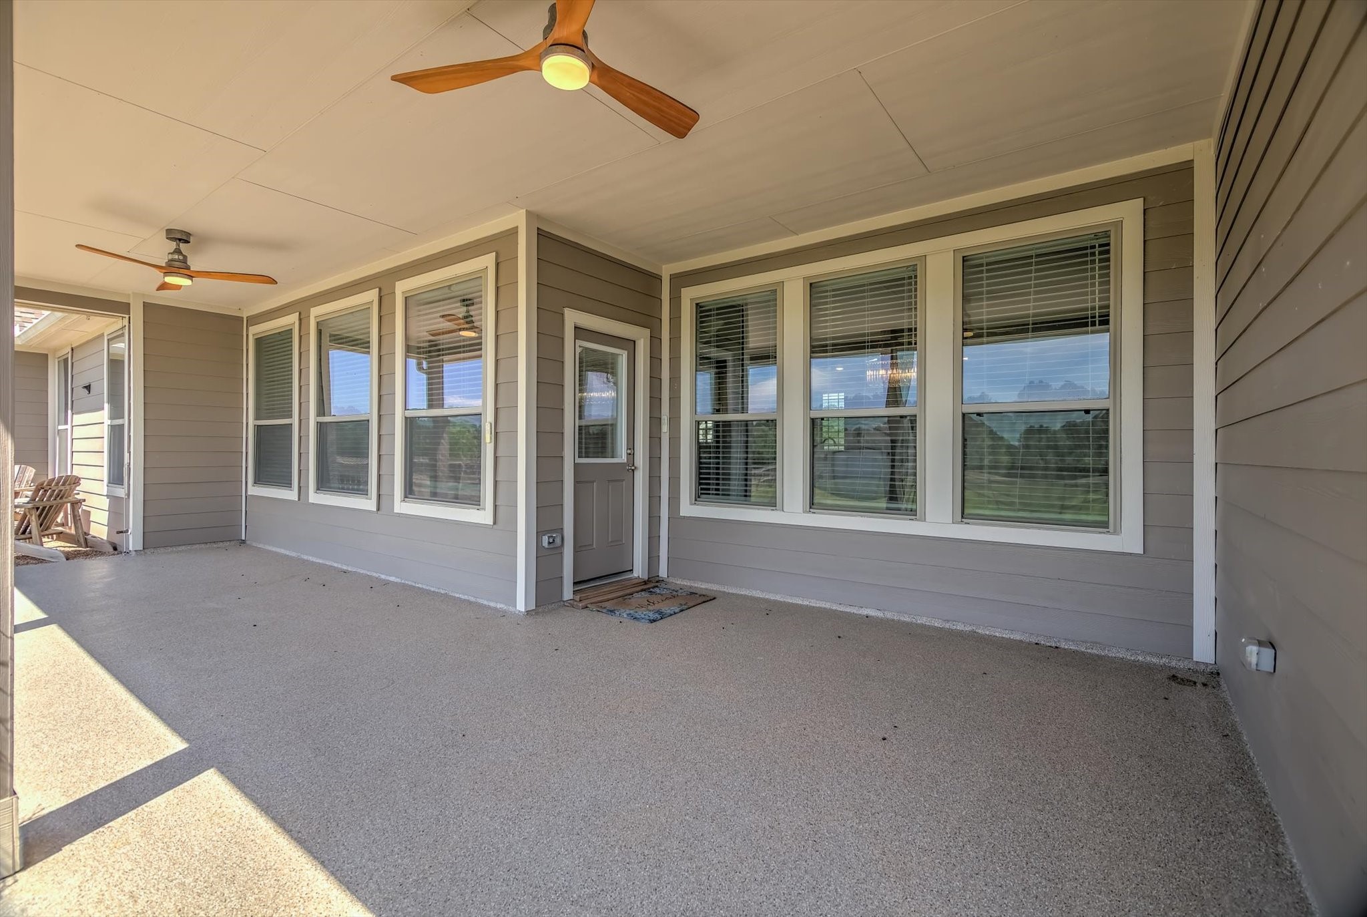
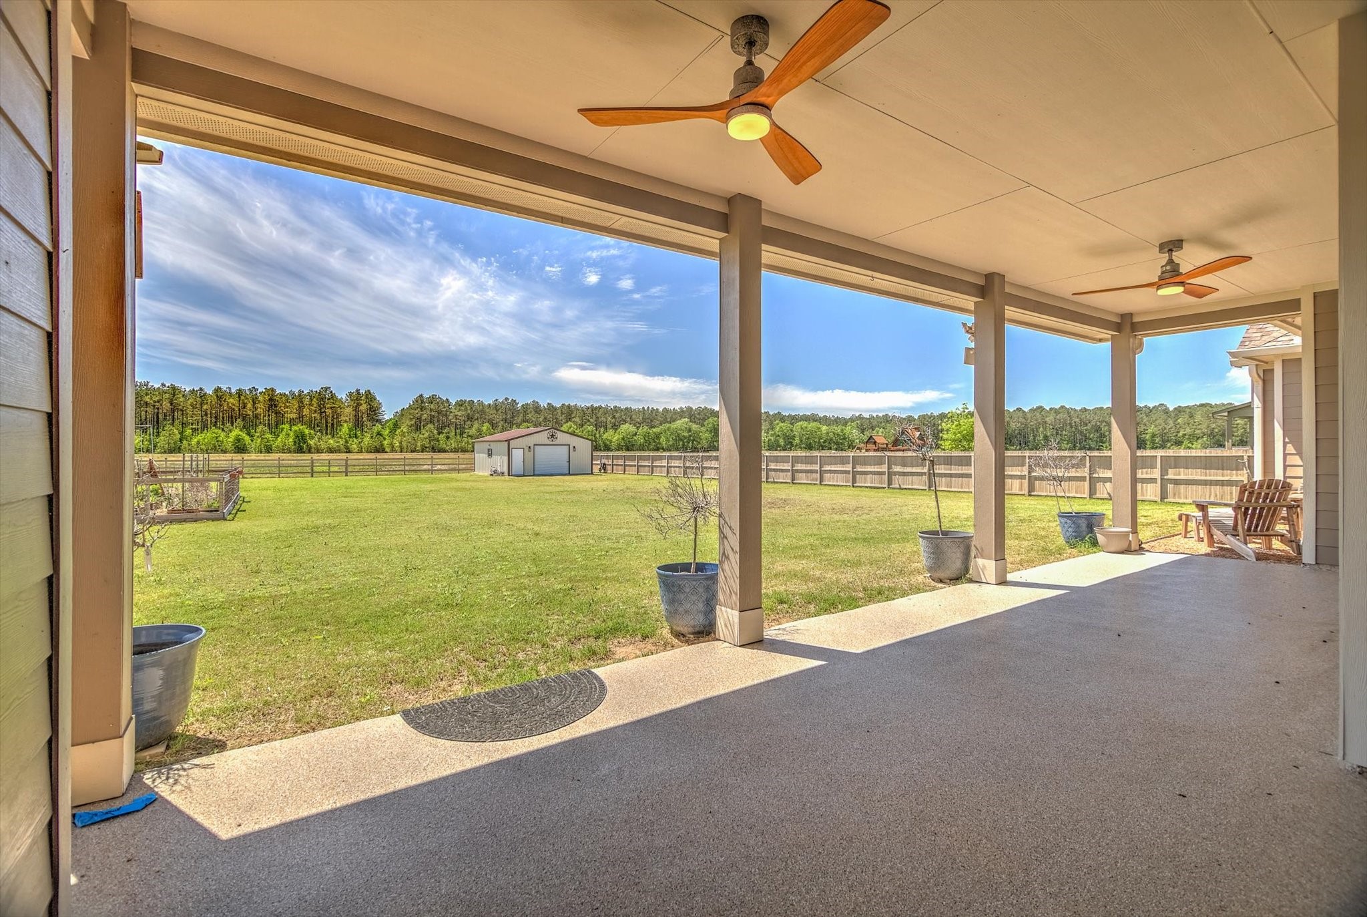
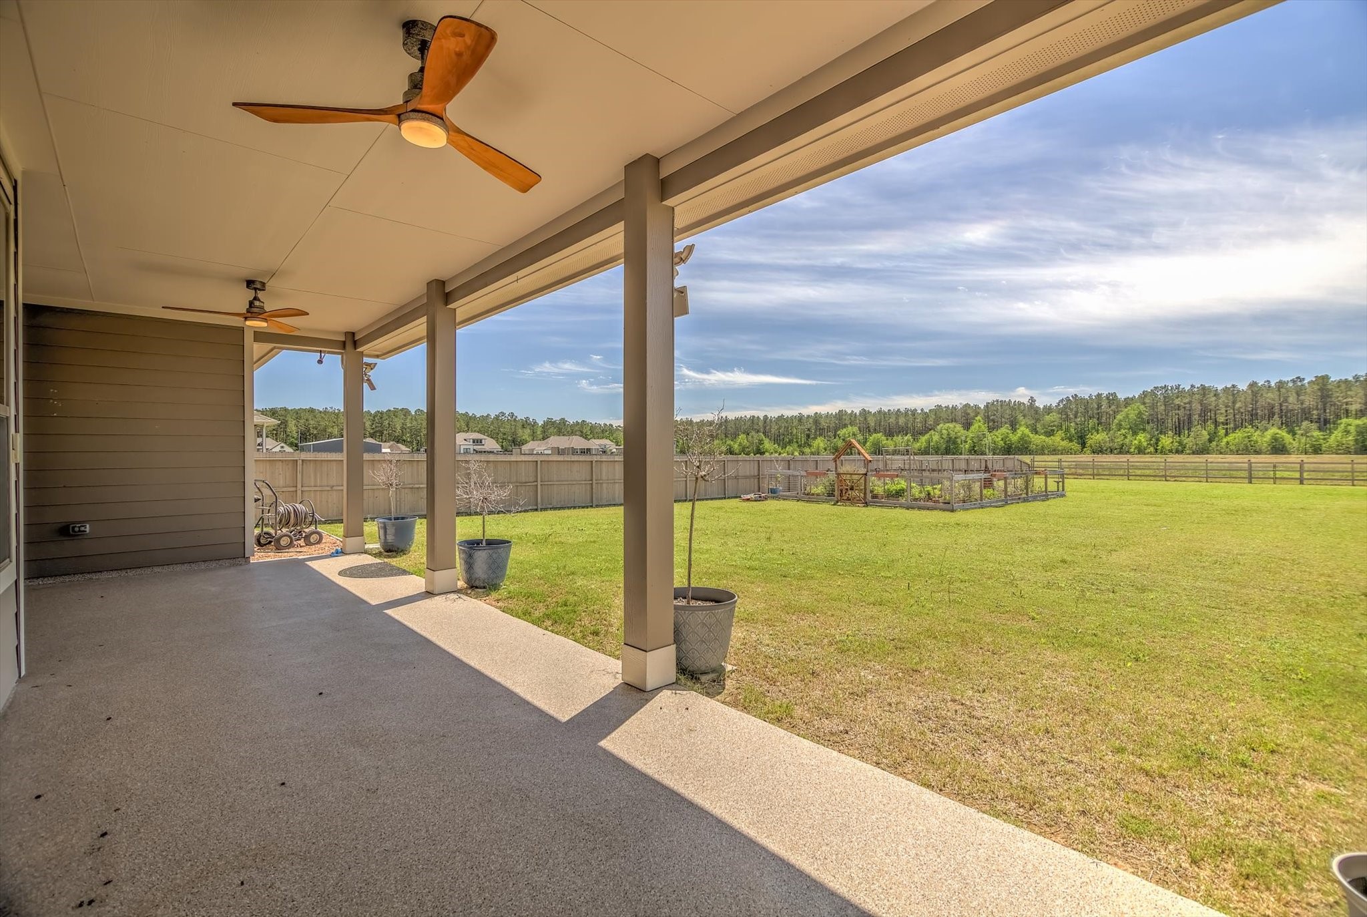
An extended covered patio with dual ceiling fans creates a comfortable setting for relaxing or hosting gatherings.
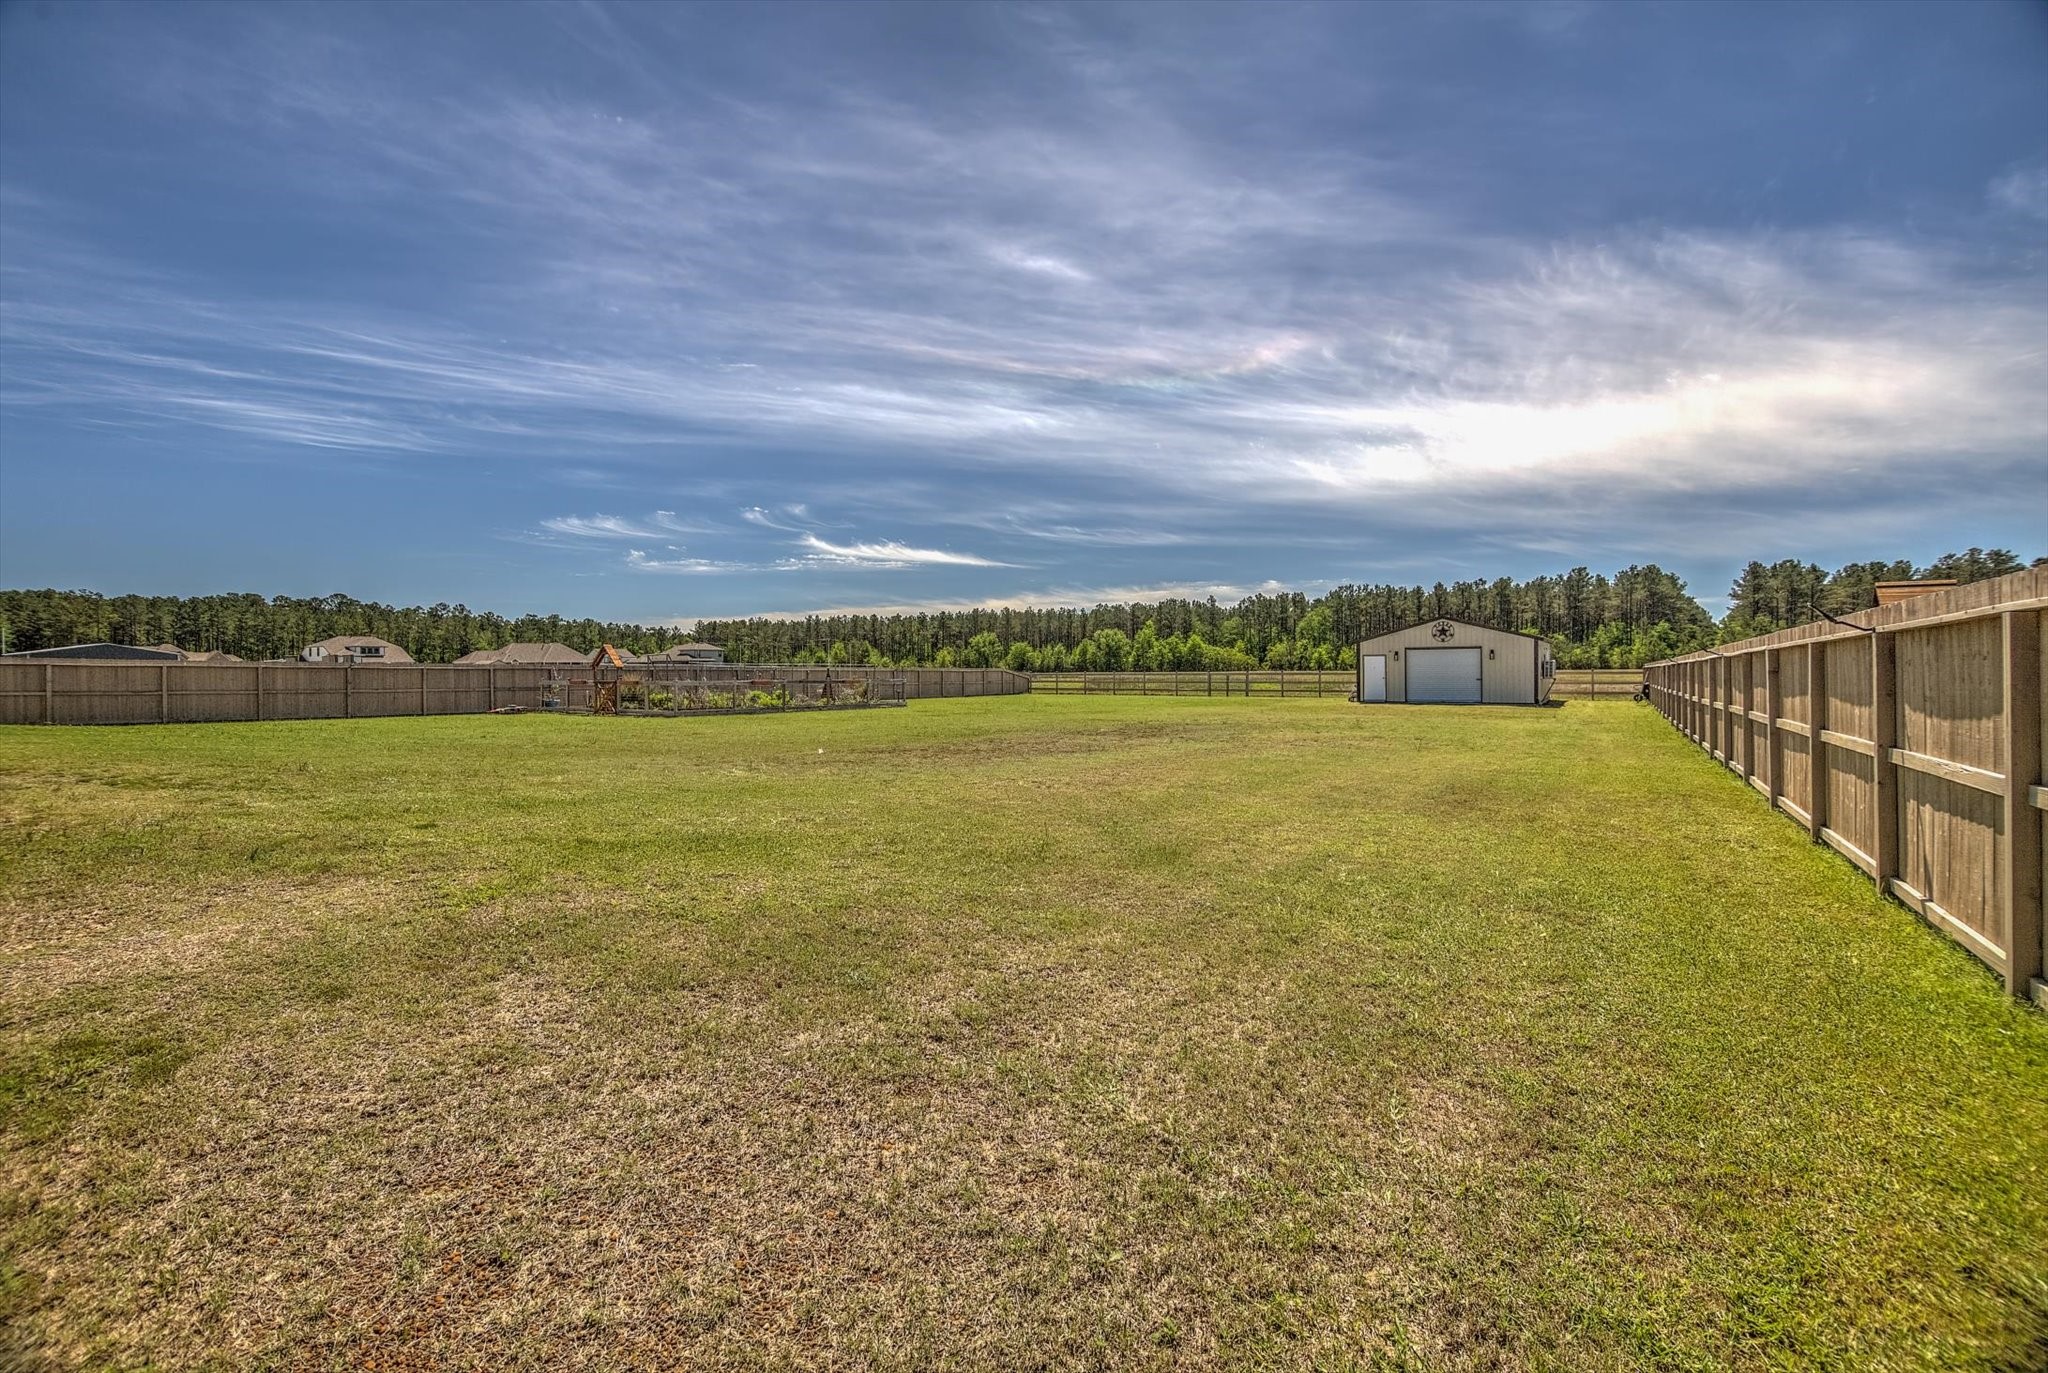
With no rear neighbors, the sense of privacy allows you to fully enjoy the peaceful surroundings.
The backyard unfolds like a blank canvas with room to dream big and build even bigger.
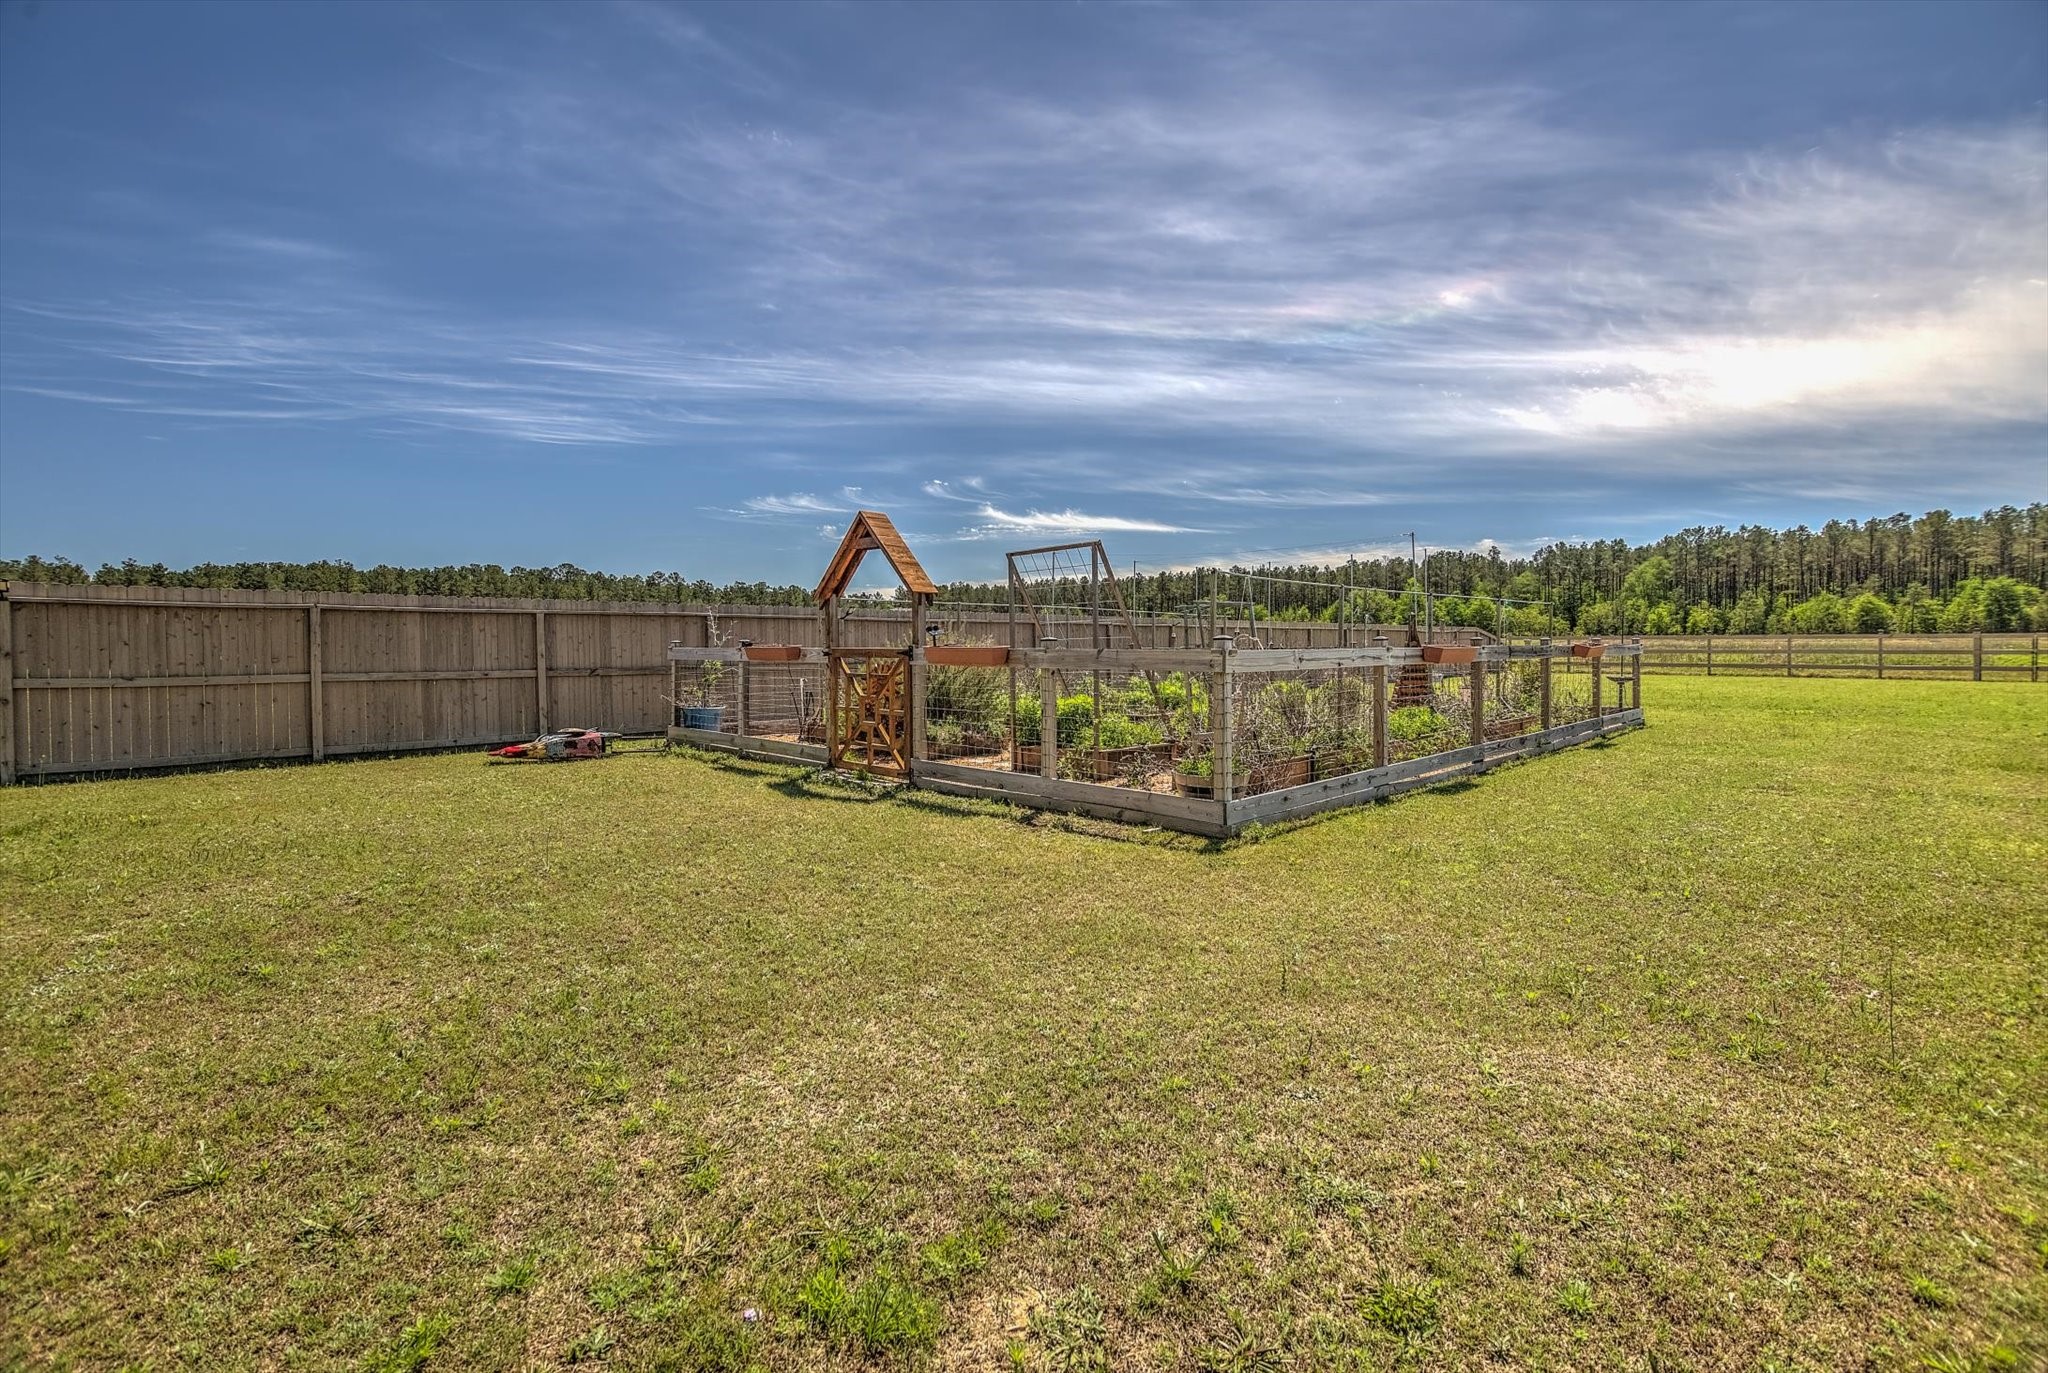
The existing farm patch adds a charming, down-to-earth touch, perfect for growing your own produce, creating a garden retreat, or simply enjoying a little slice of country living right at home.
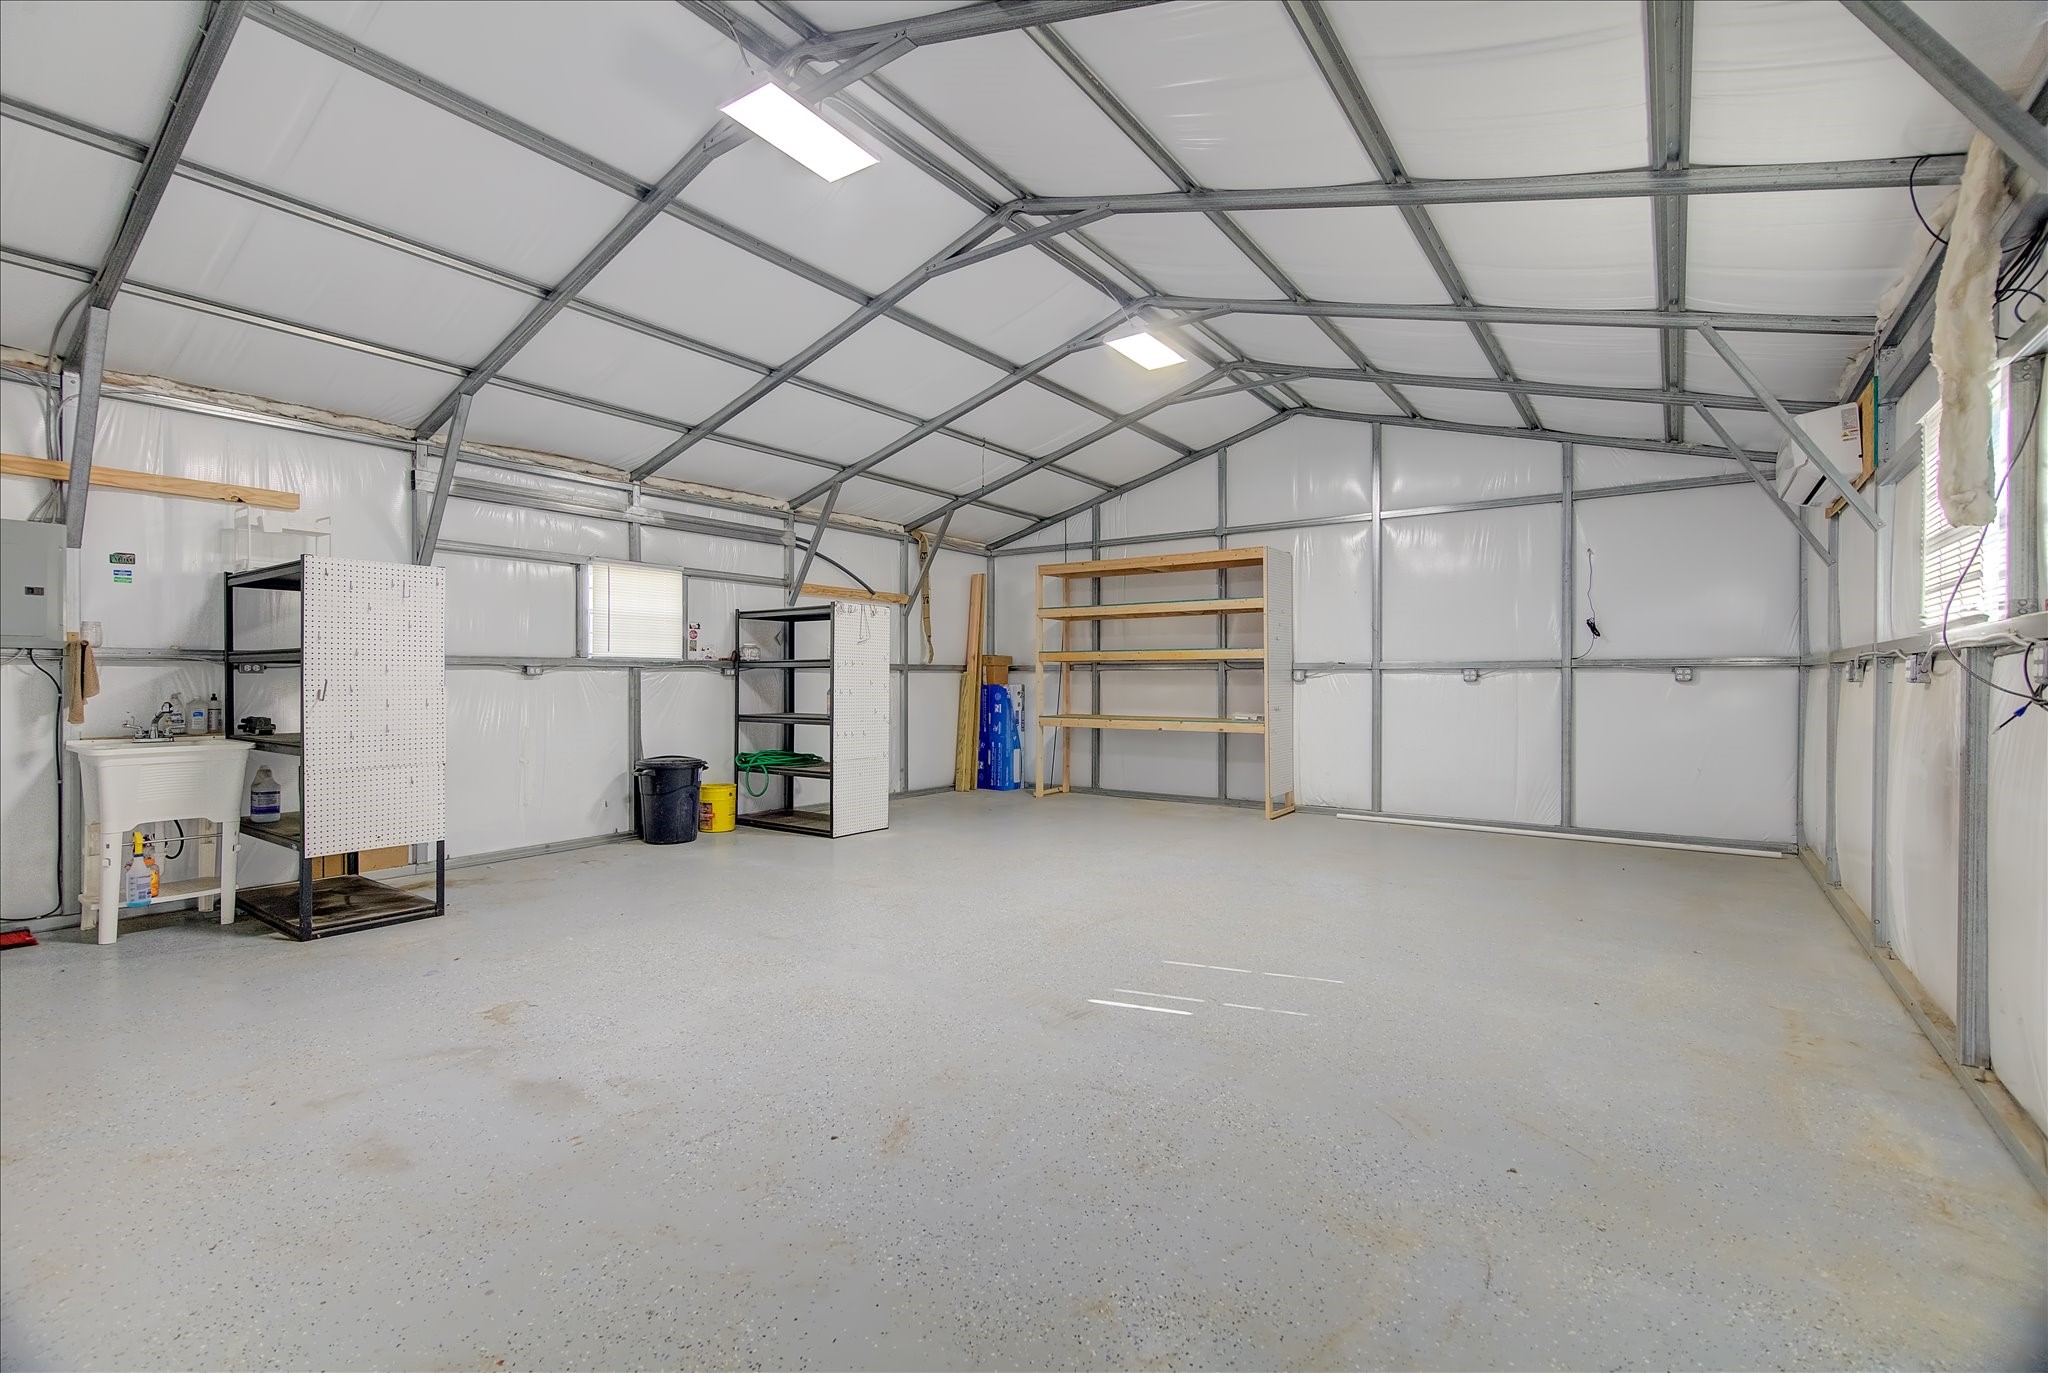
The 30x24 metal workshop is a standout feature, ready to support hobbies, projects, or additional storage. Fully equipped with insulation, power, air conditioning, and water, it’s a versatile space that adapts to your needs.
Well-maintained insulated workshop with bright overhead lighting, durable flooring, built-in shelving, and a utility sink. Ideal for hobbies, storage, or workspace needs, with ample room for equipment and organization.
Picture a custom pool glistening under the Texas sun, an outdoor kitchen ready for weekend cookouts, and plenty of green space left to play, relax, or entertain.
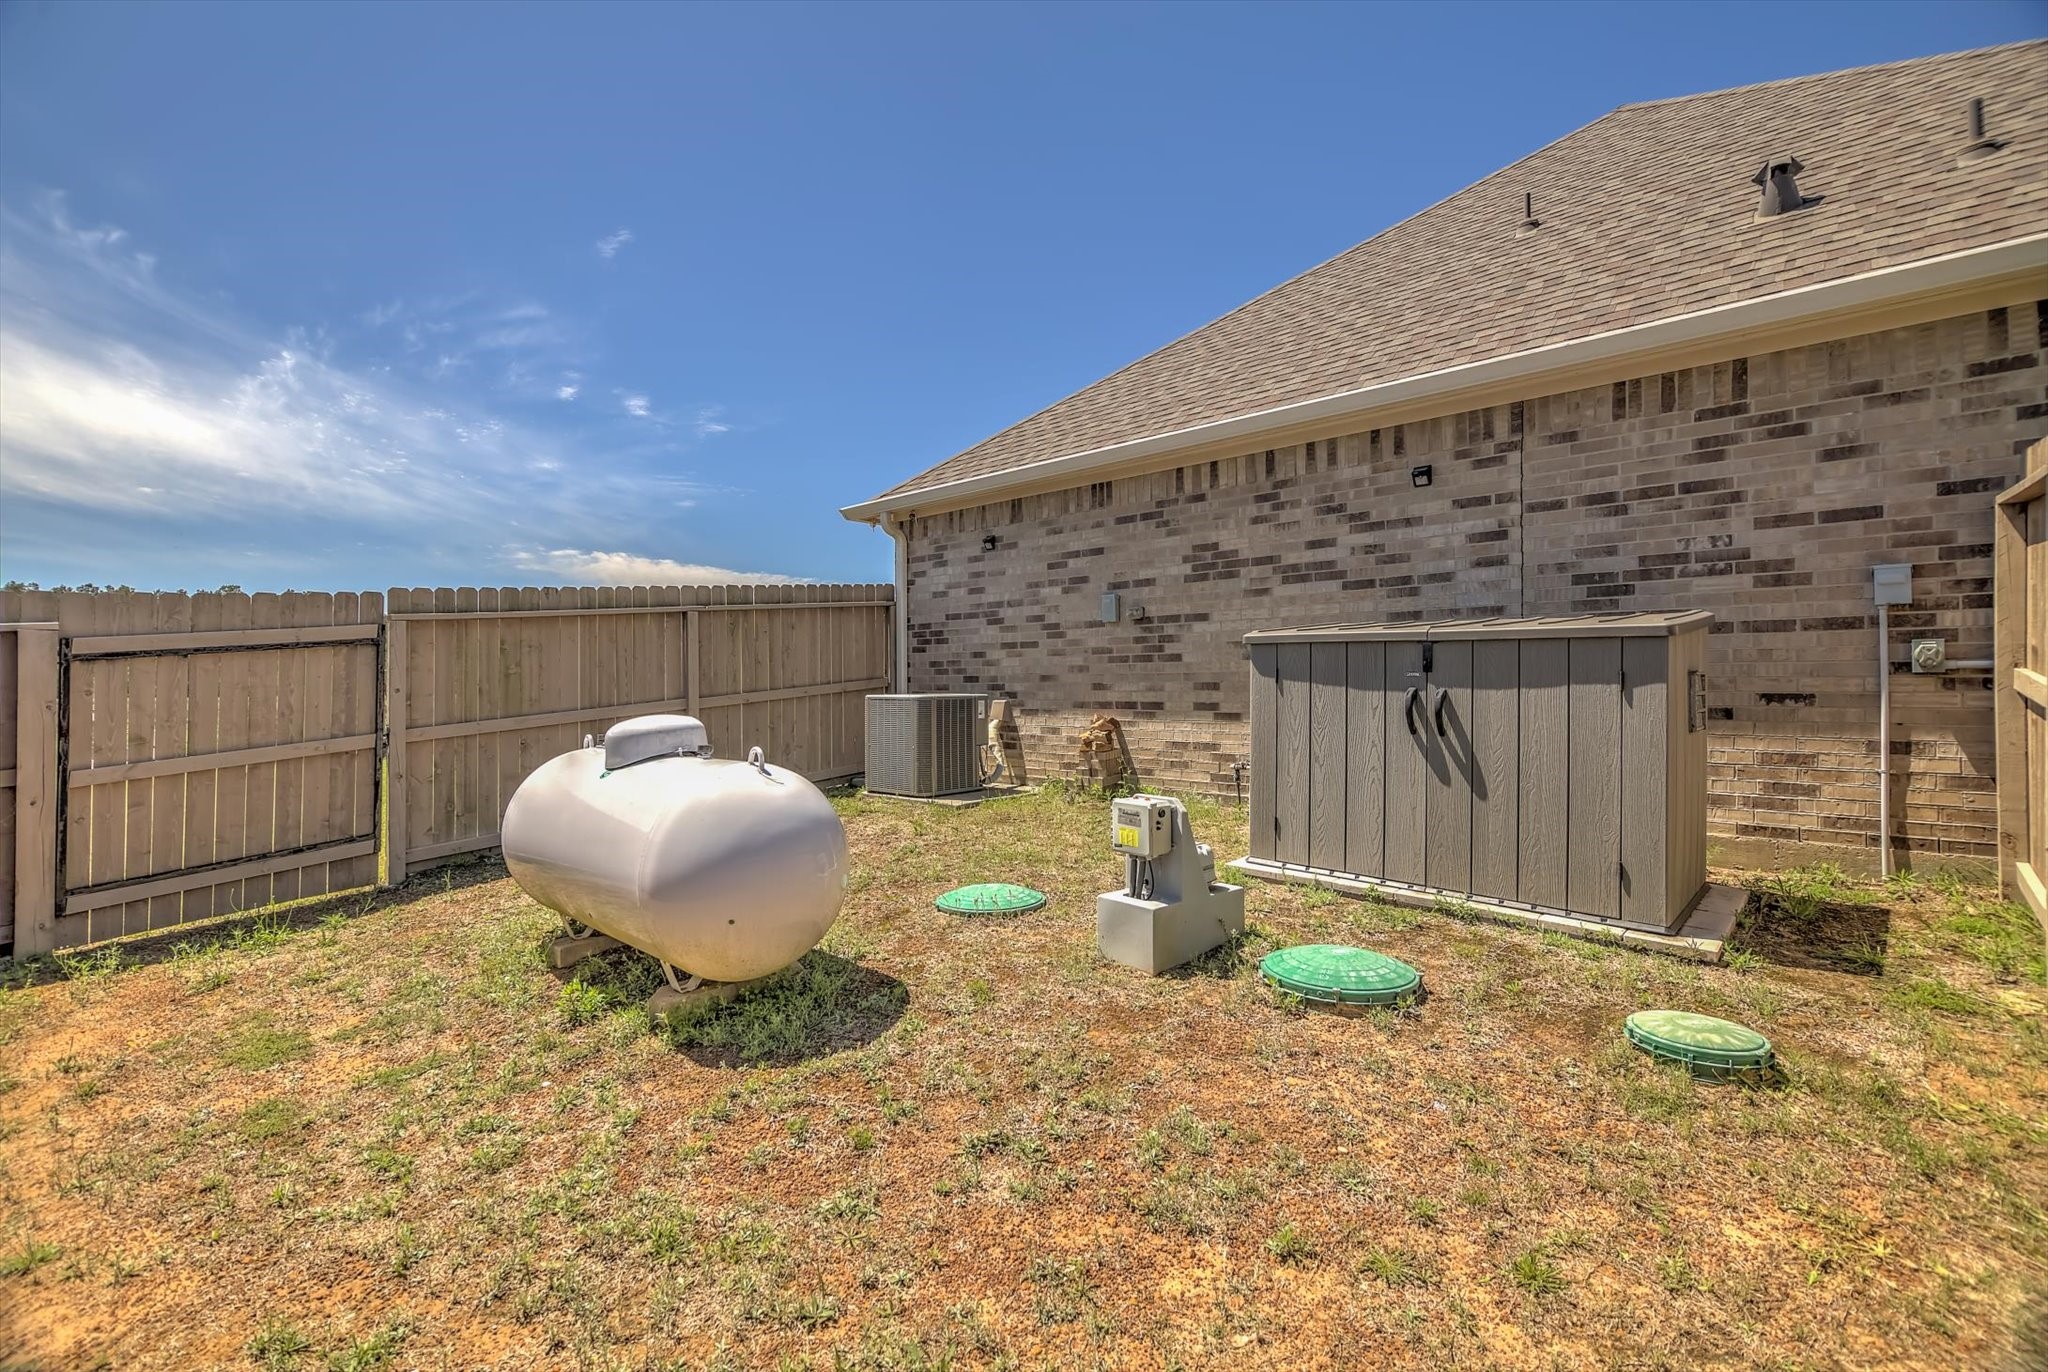
Adding to the home’s functionality is an aerobic septic system, designed for efficient, low-maintenance performance. It’s a practical feature that supports the property’s scale while allowing you to enjoy all the benefits of acreage living without sacrificing modern convenience.
This aerial drone view captures the peacefulness of your backyard views.
Overhead aerial view showcasing the full fenced homesite, highlighting the home’s footprint, expansive backyard, dedicated garden area, and separate workshop/outbuilding. The layout clearly demonstrates the usable space, privacy, and flexibility for outdoor living, hobbies, or future additions.
This perspective also showcases the surrounding neighborhood, illustrating the generous lot sizes, open space, and peaceful setting that define the community.







.jpg)

