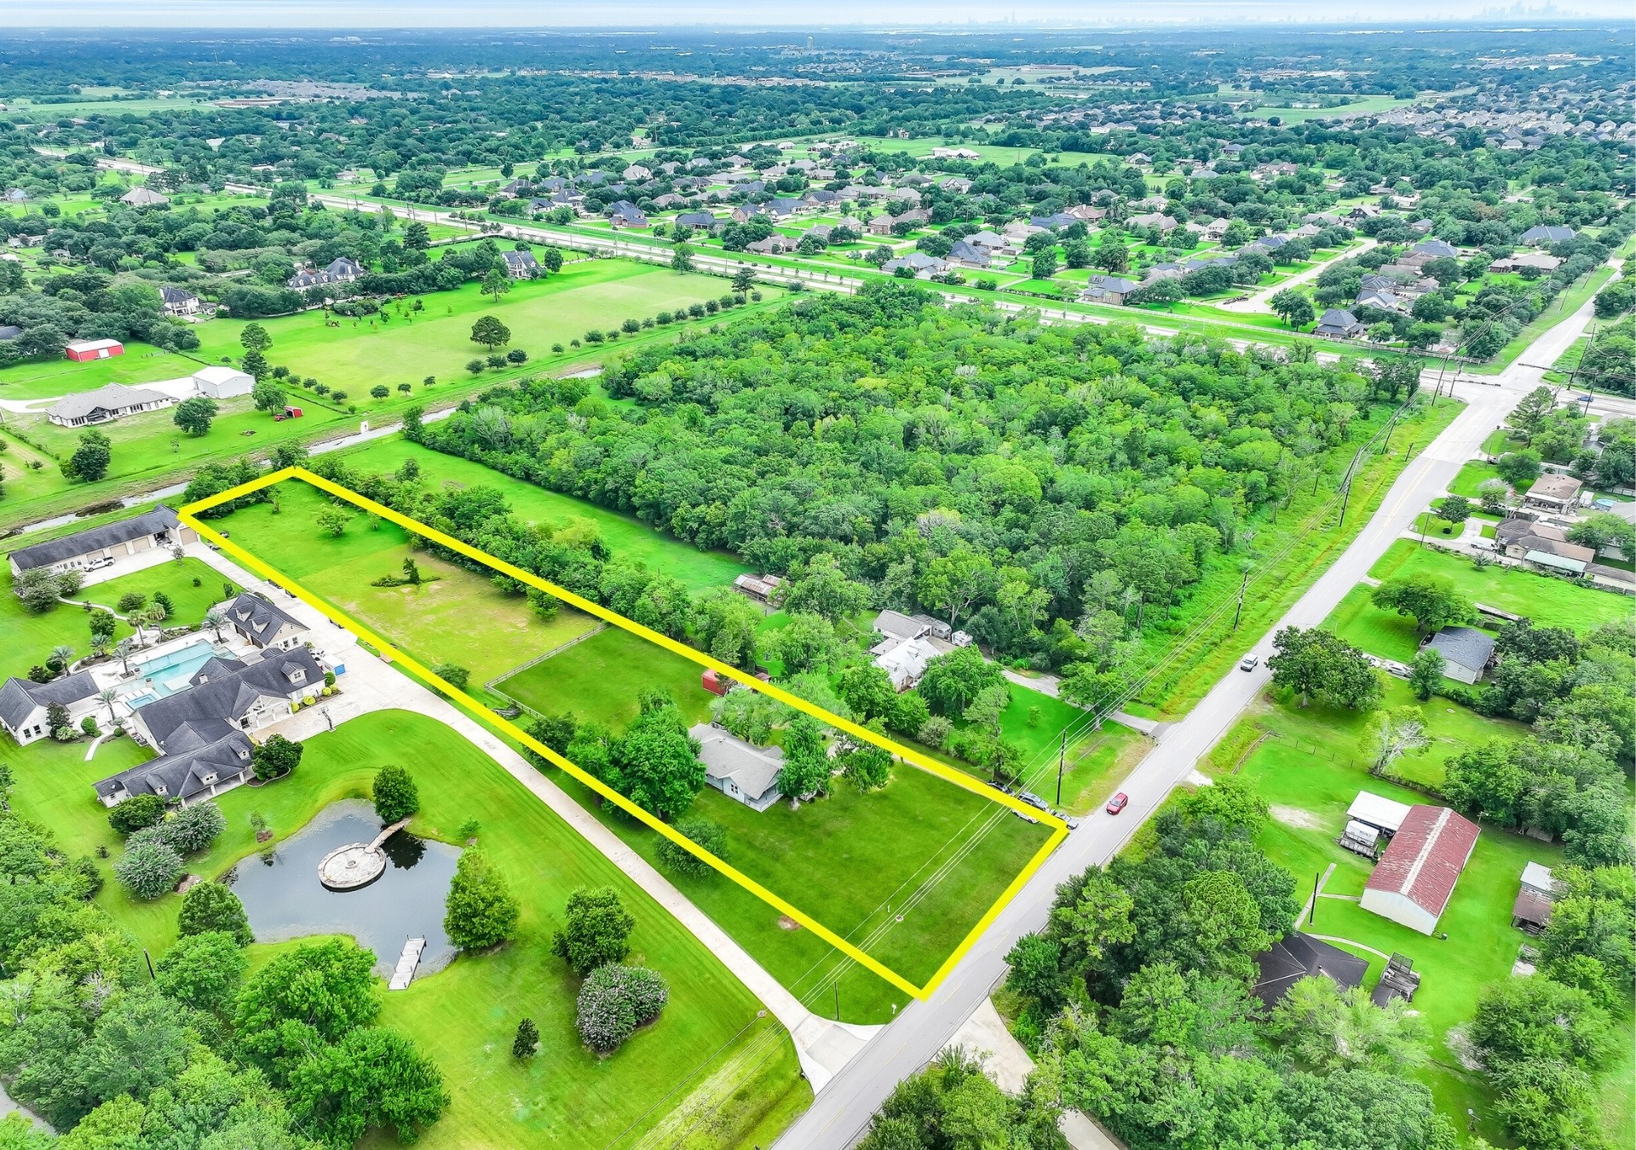
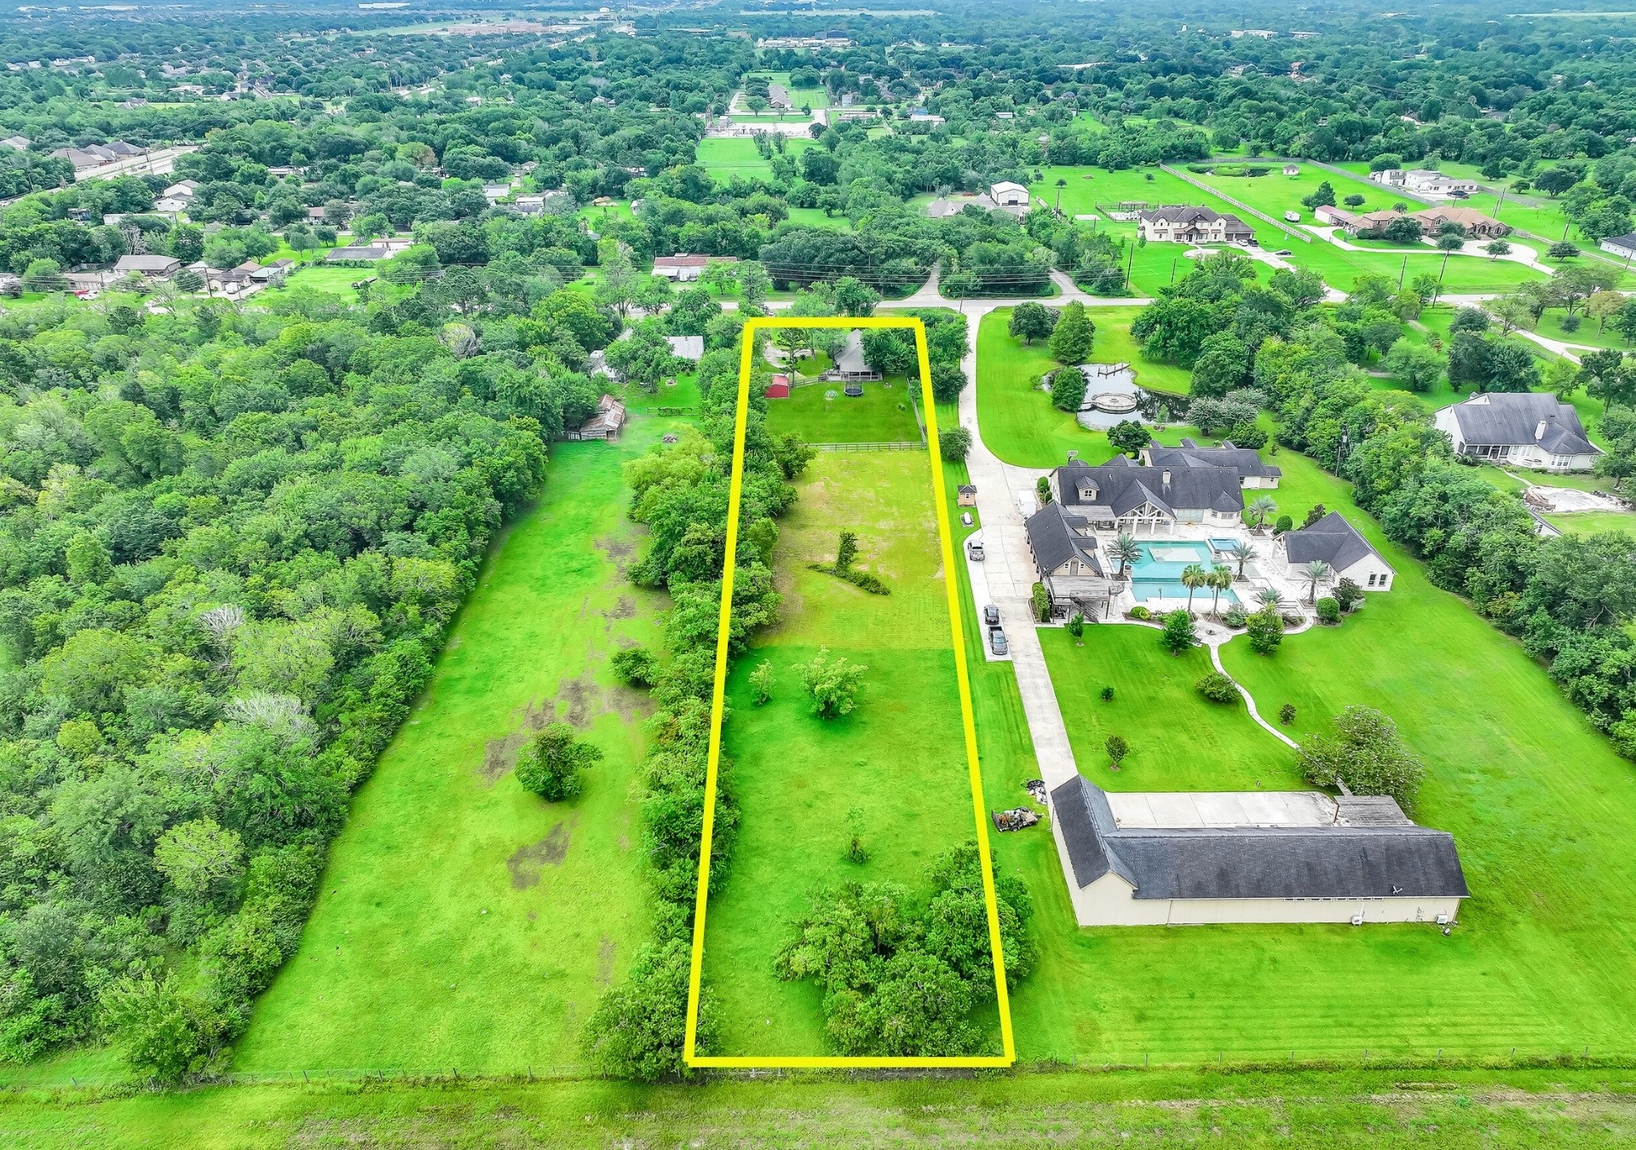
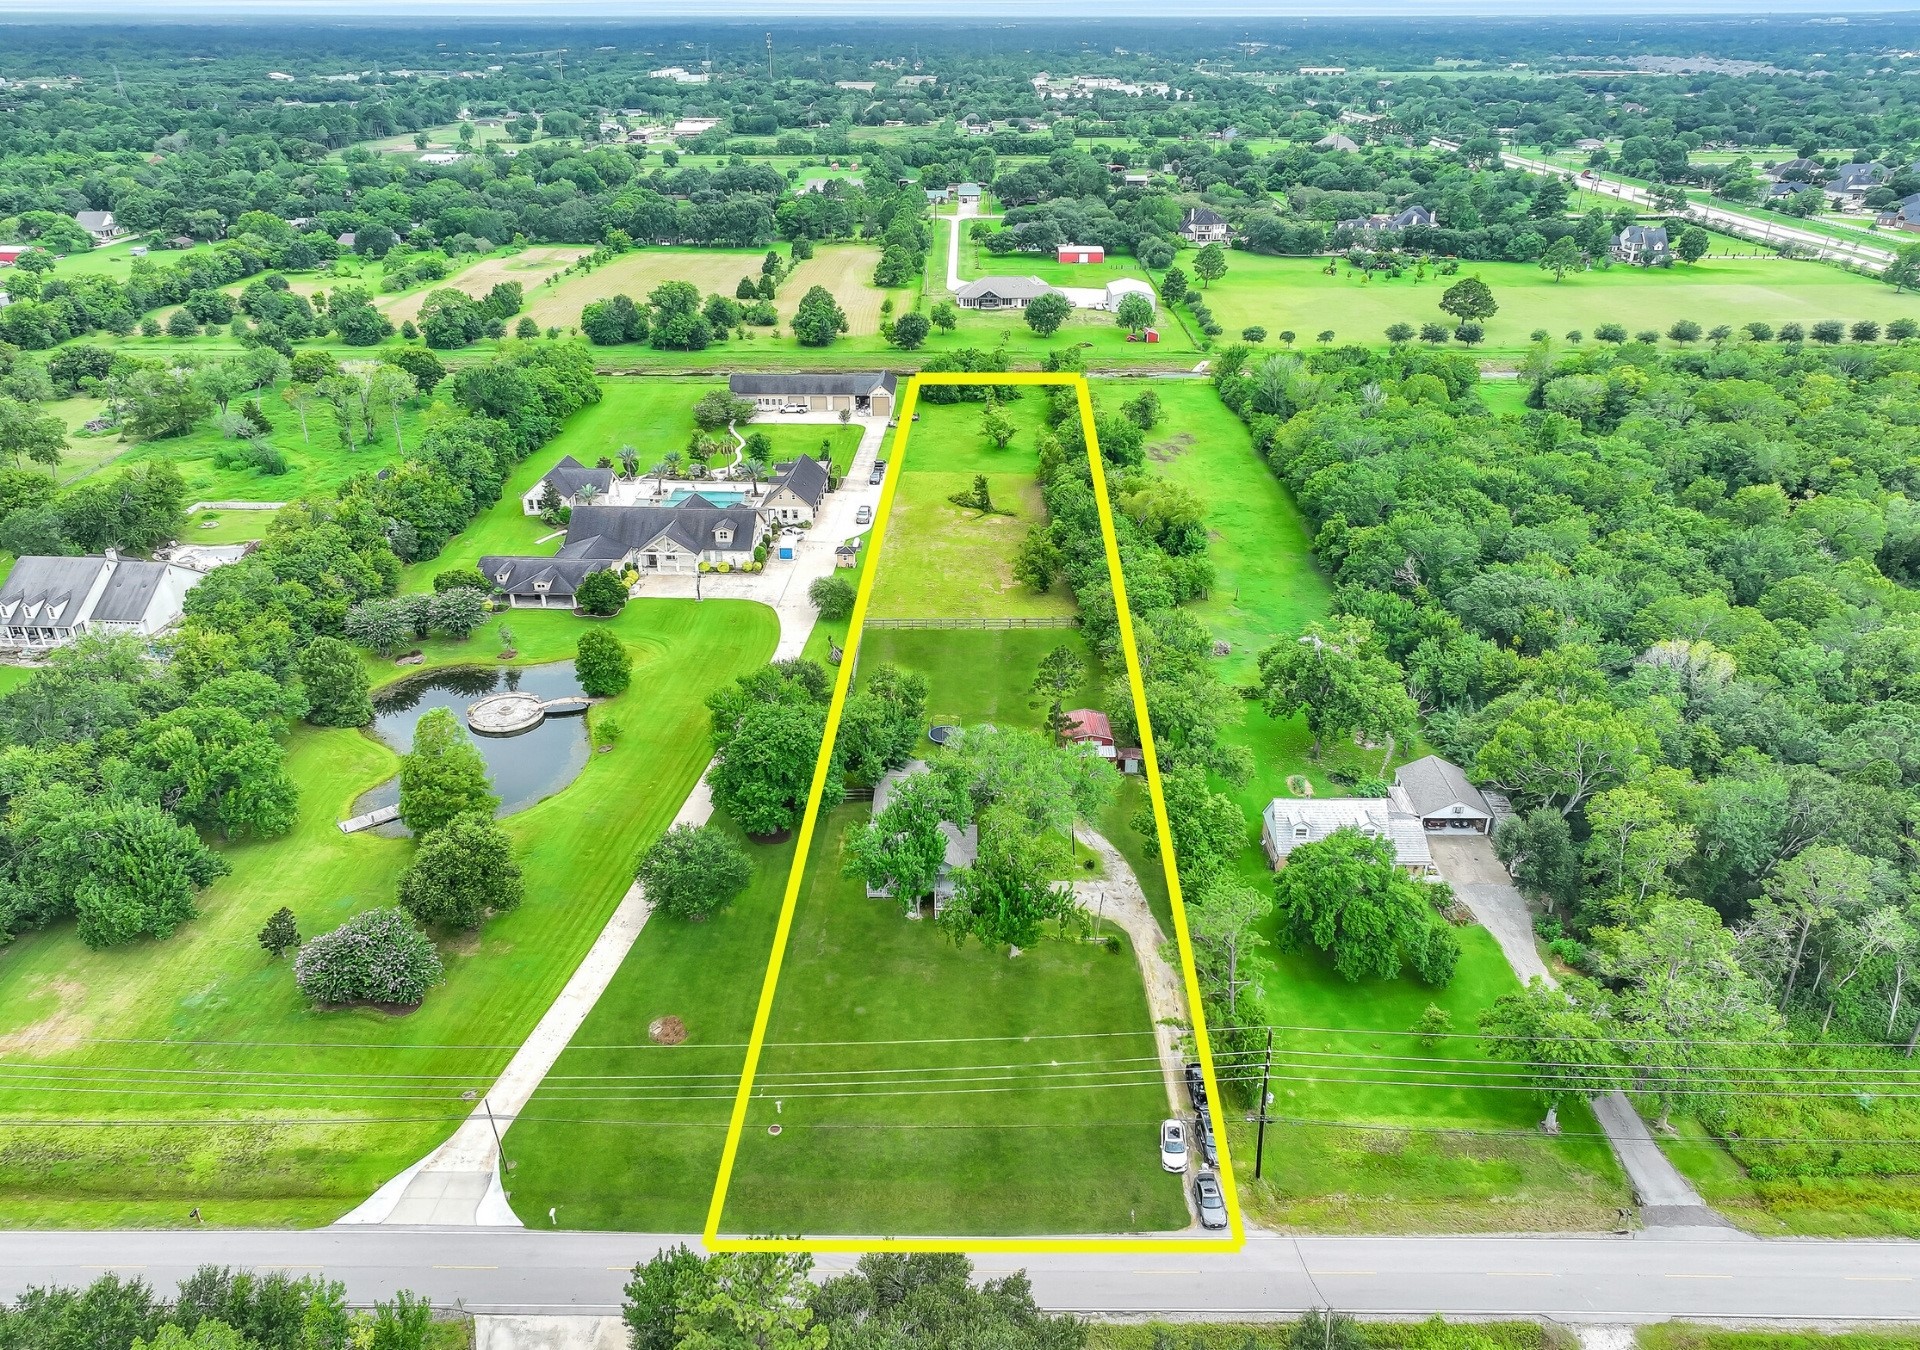
The acreage property is situated in Pearland ETJ = low taxes and fewer restrictions for use! Bring your horses!
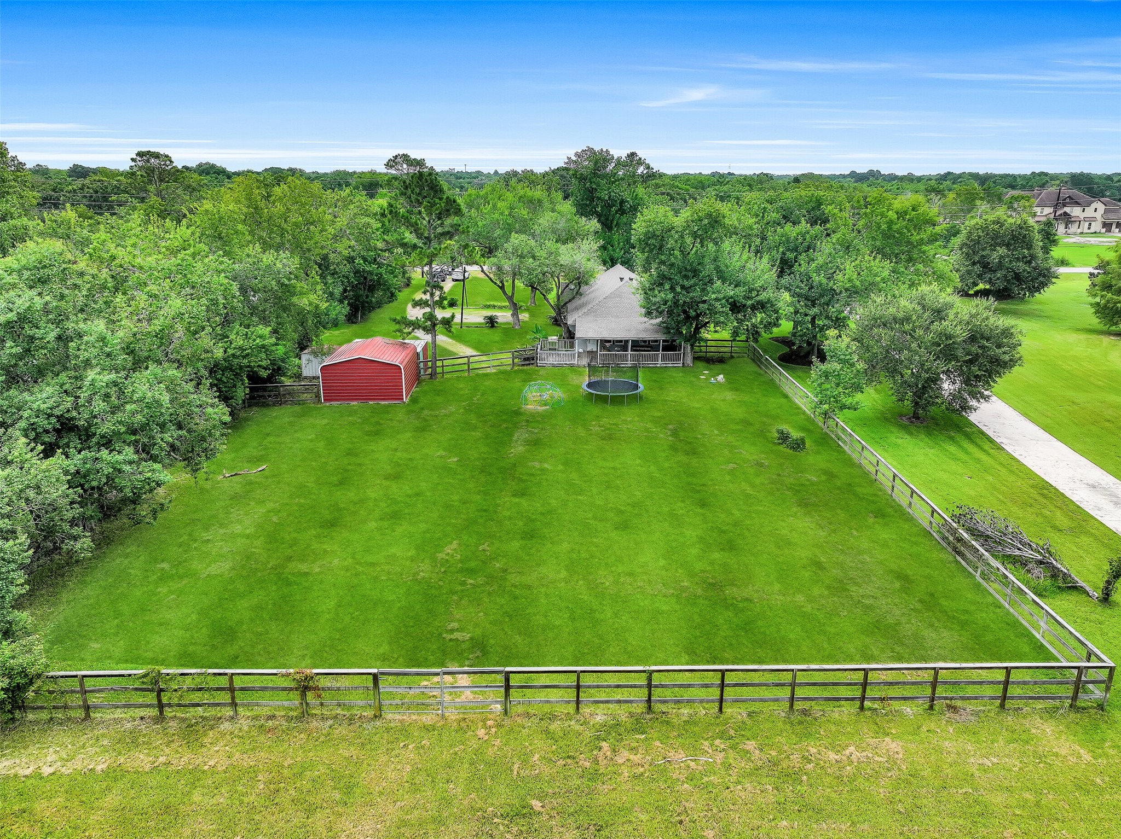
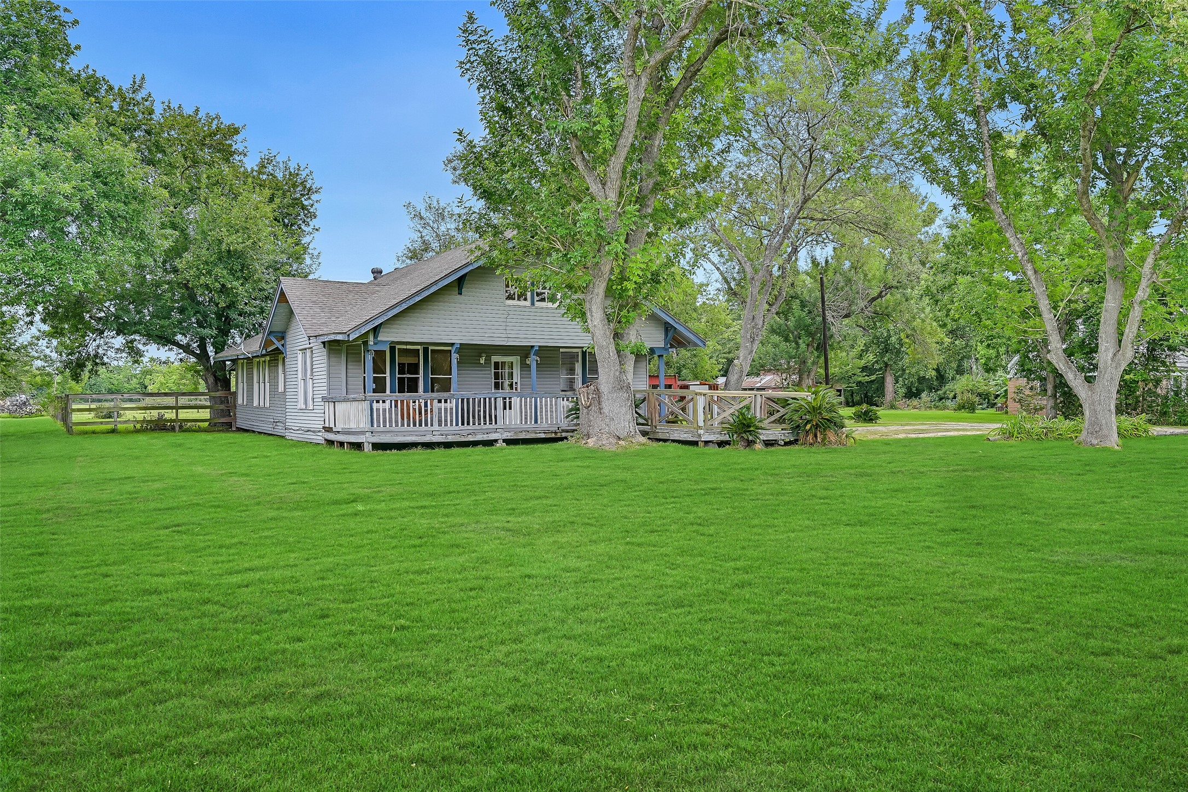
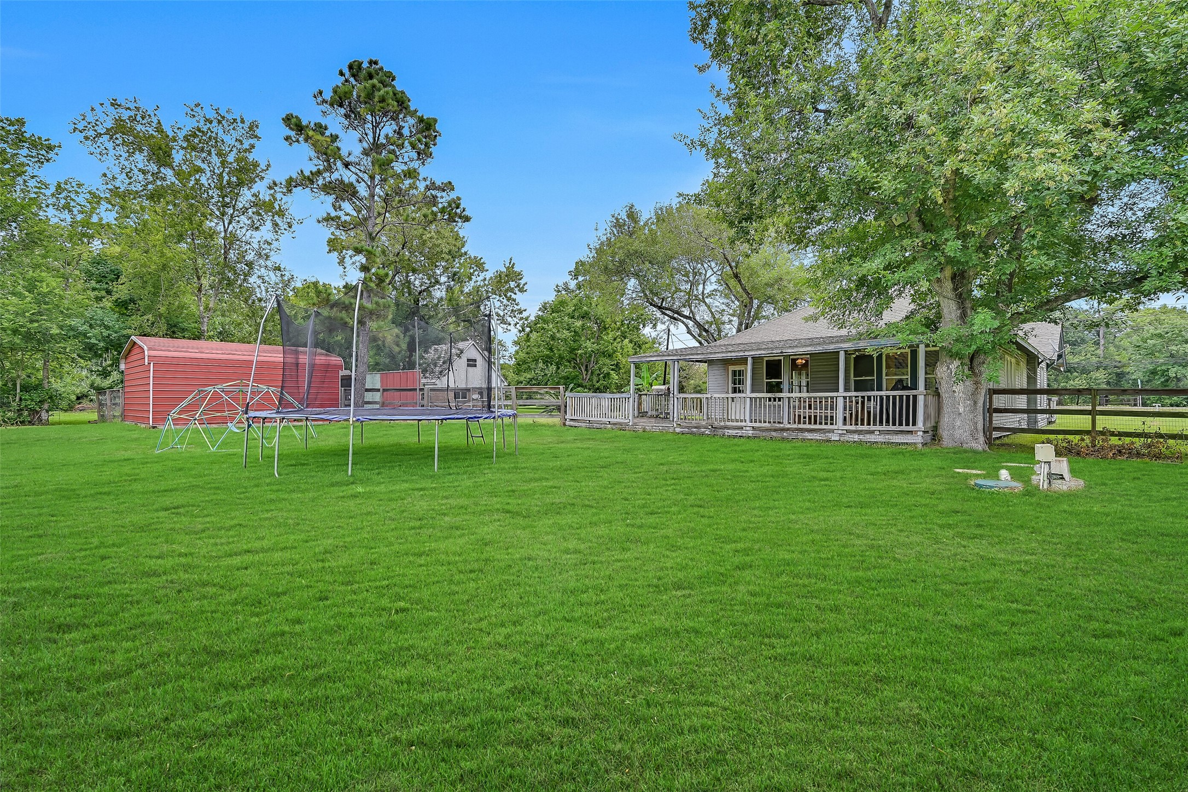
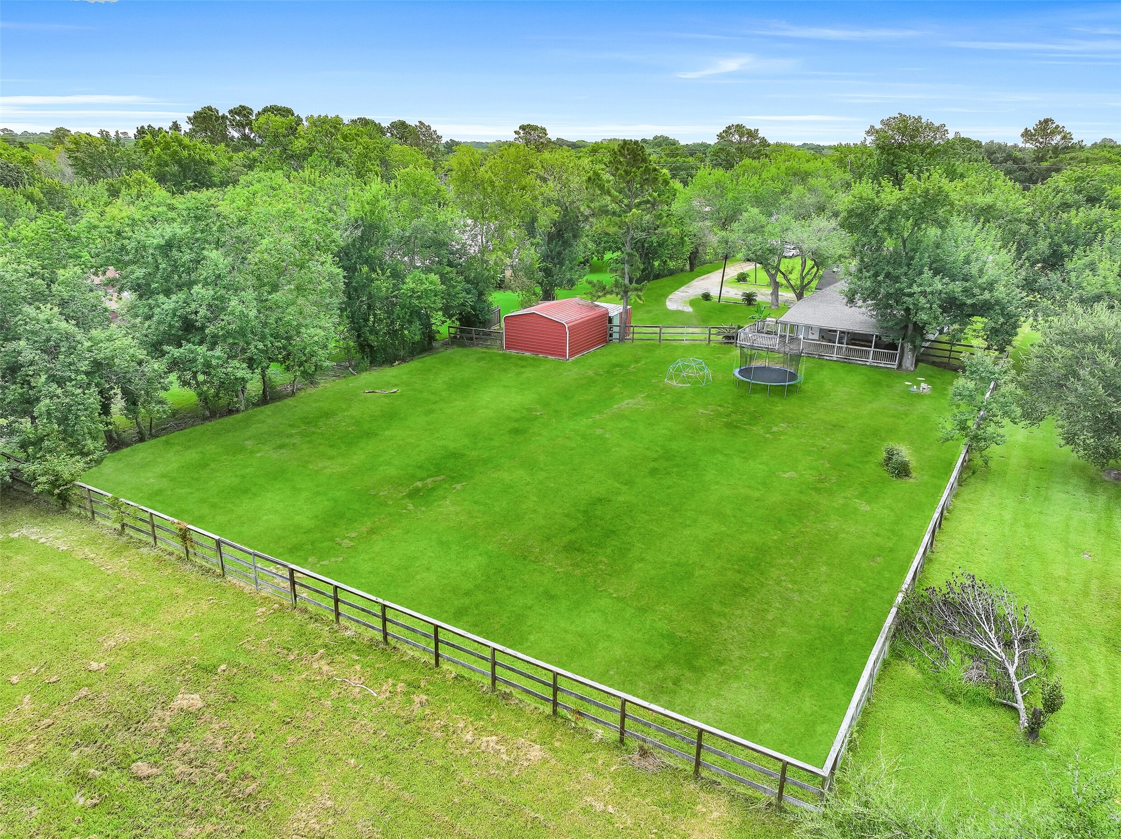
Another view of the front pasture/yard. Plenty of room for play, play and more!
Welcome to 16724 Harkey Road - an unique opportunity to own acreage in Pearland ISD under $500K!
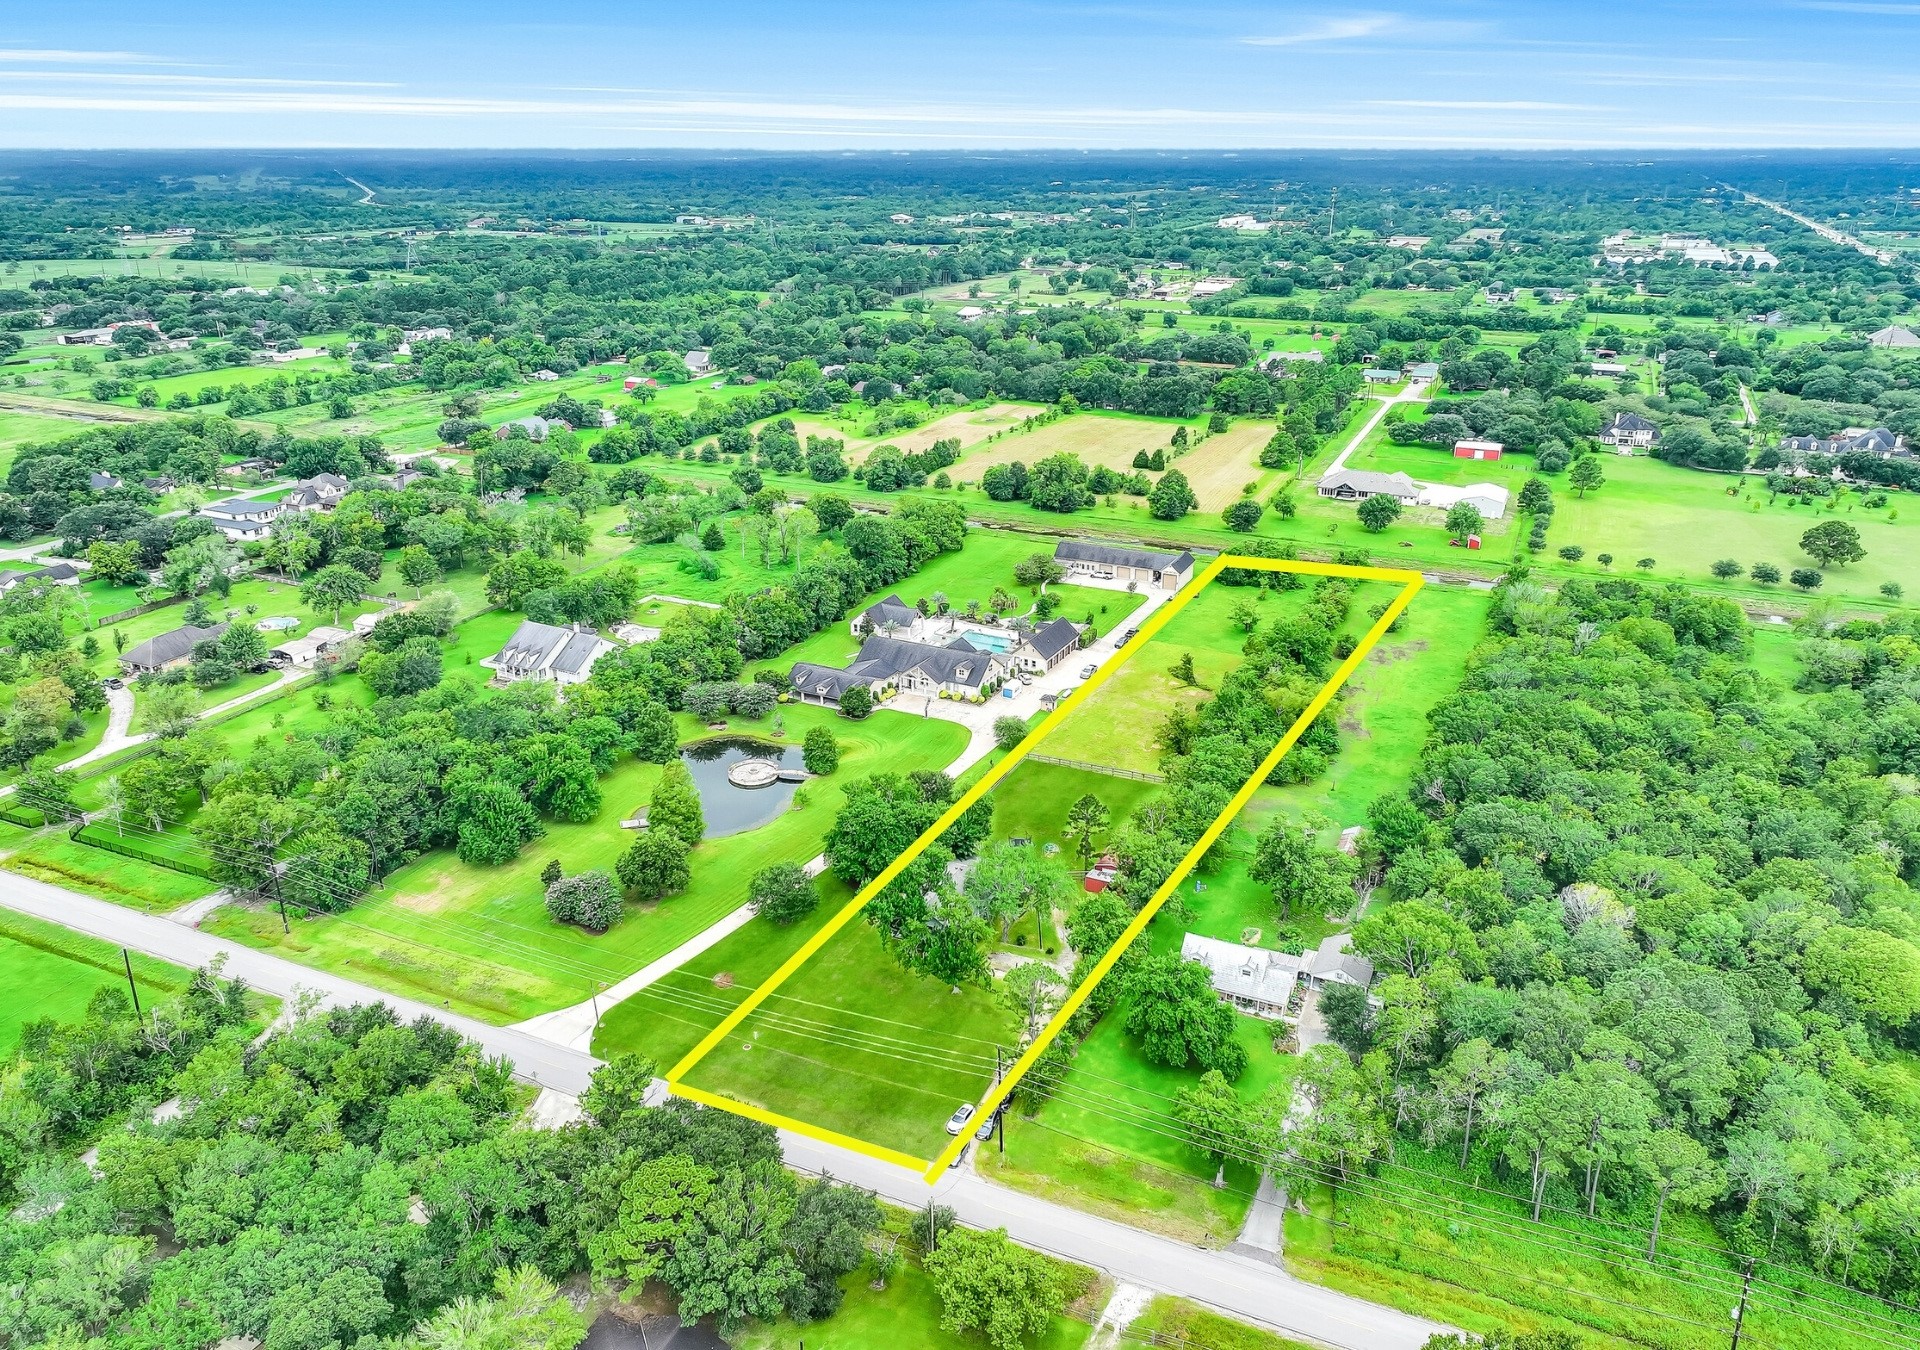
Situated on 2.34 acres just south of Bailey Road, this property offers a rare opportunity to create a dream life - renovate the Heights-relocated bungalow, build your dream home - whatever you desire!
Only minutes from literally all that Pearland has to offer - 10 minutes to the east side for Pearland Parkway shopping, and 10 minutes from the Pearland Town Center on the west side. Land in the city - they aren't making more of it!
Million dollar + homes are going up all around the Bailey Road corridor - the time to buy property in this area is RIGHT NOW! Acreage in the city - CHECK!
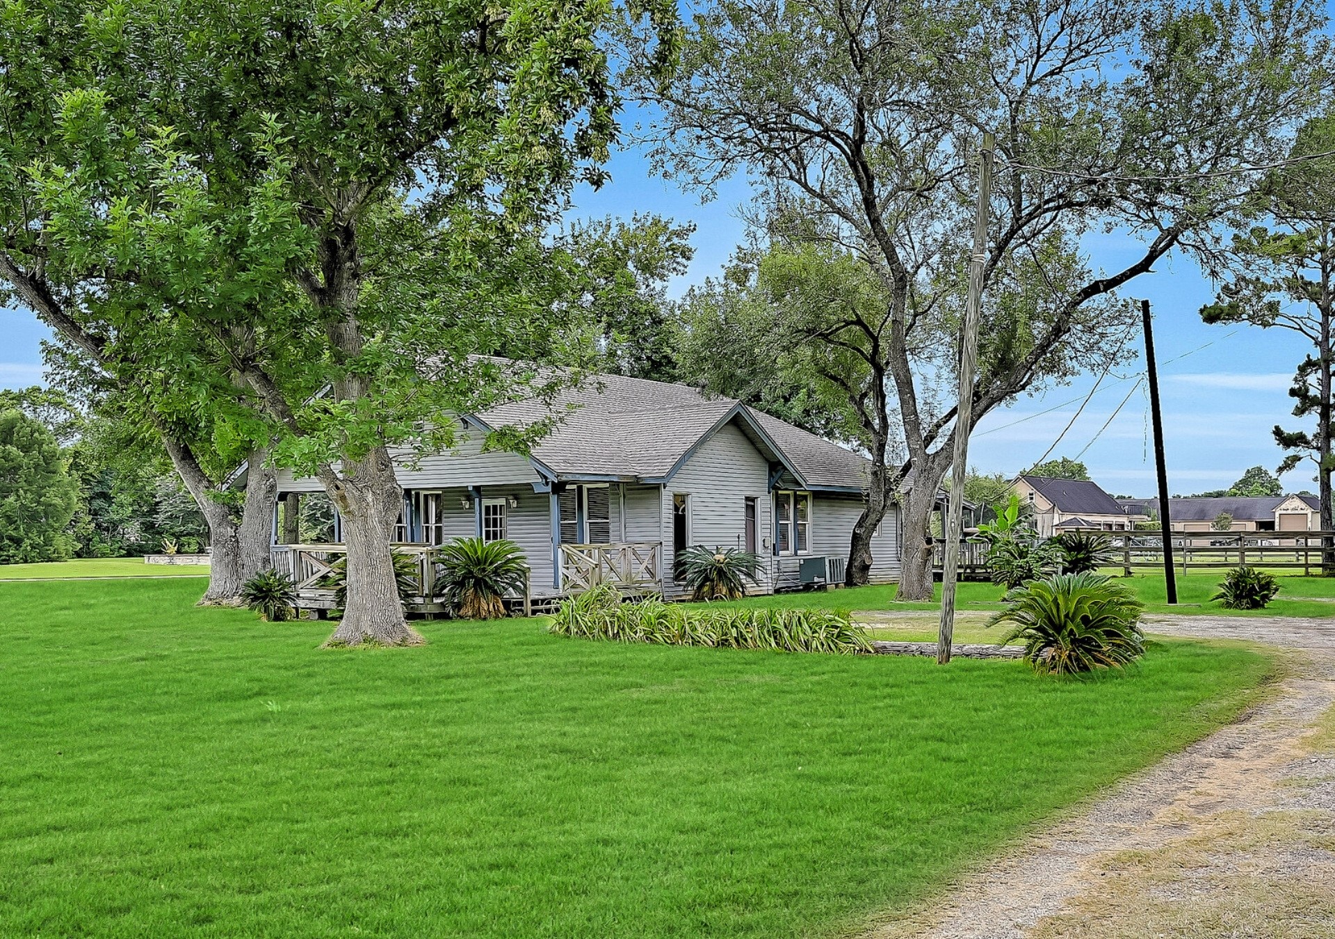
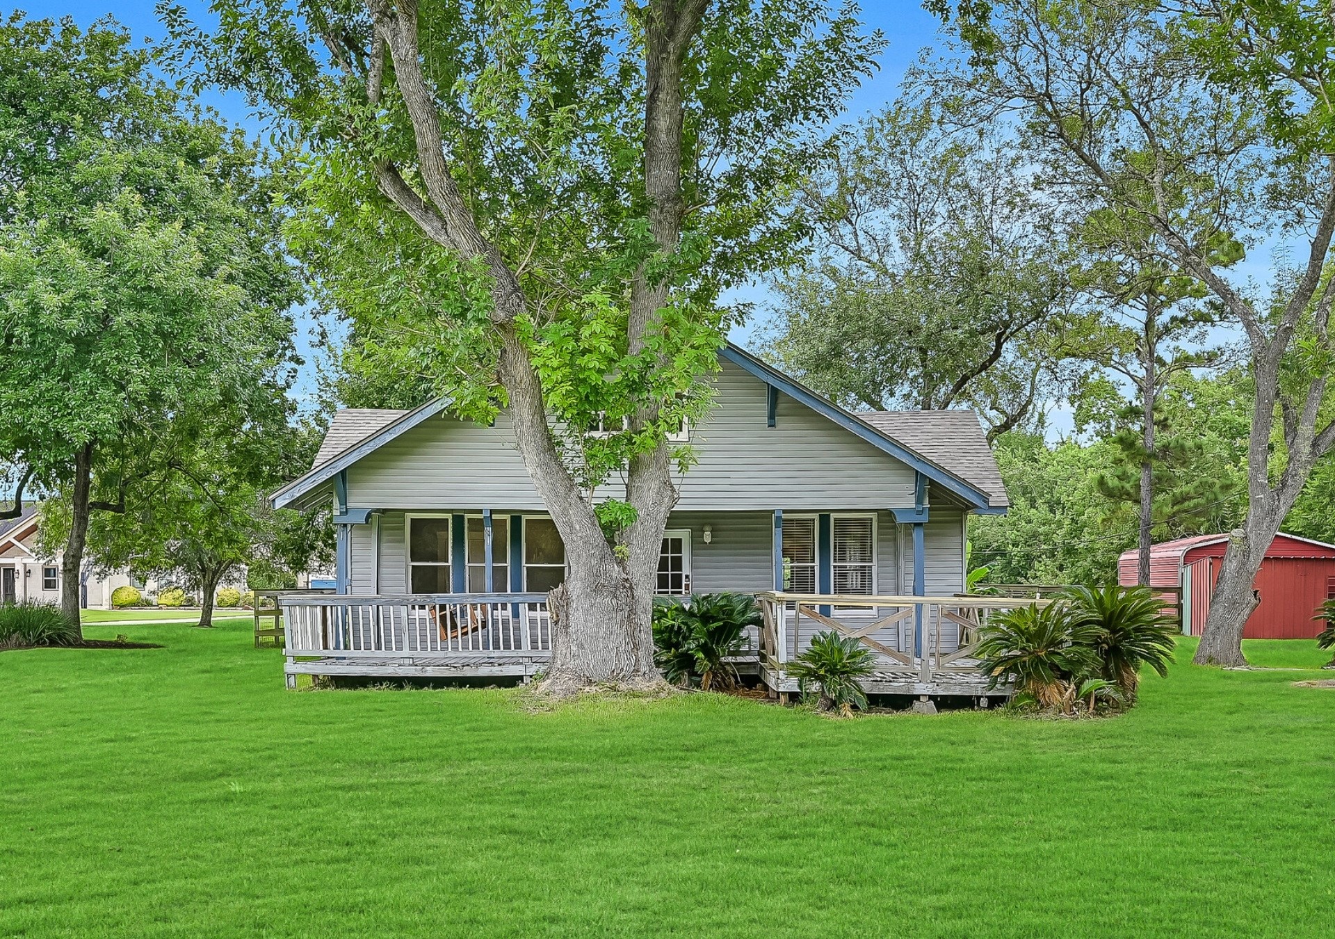
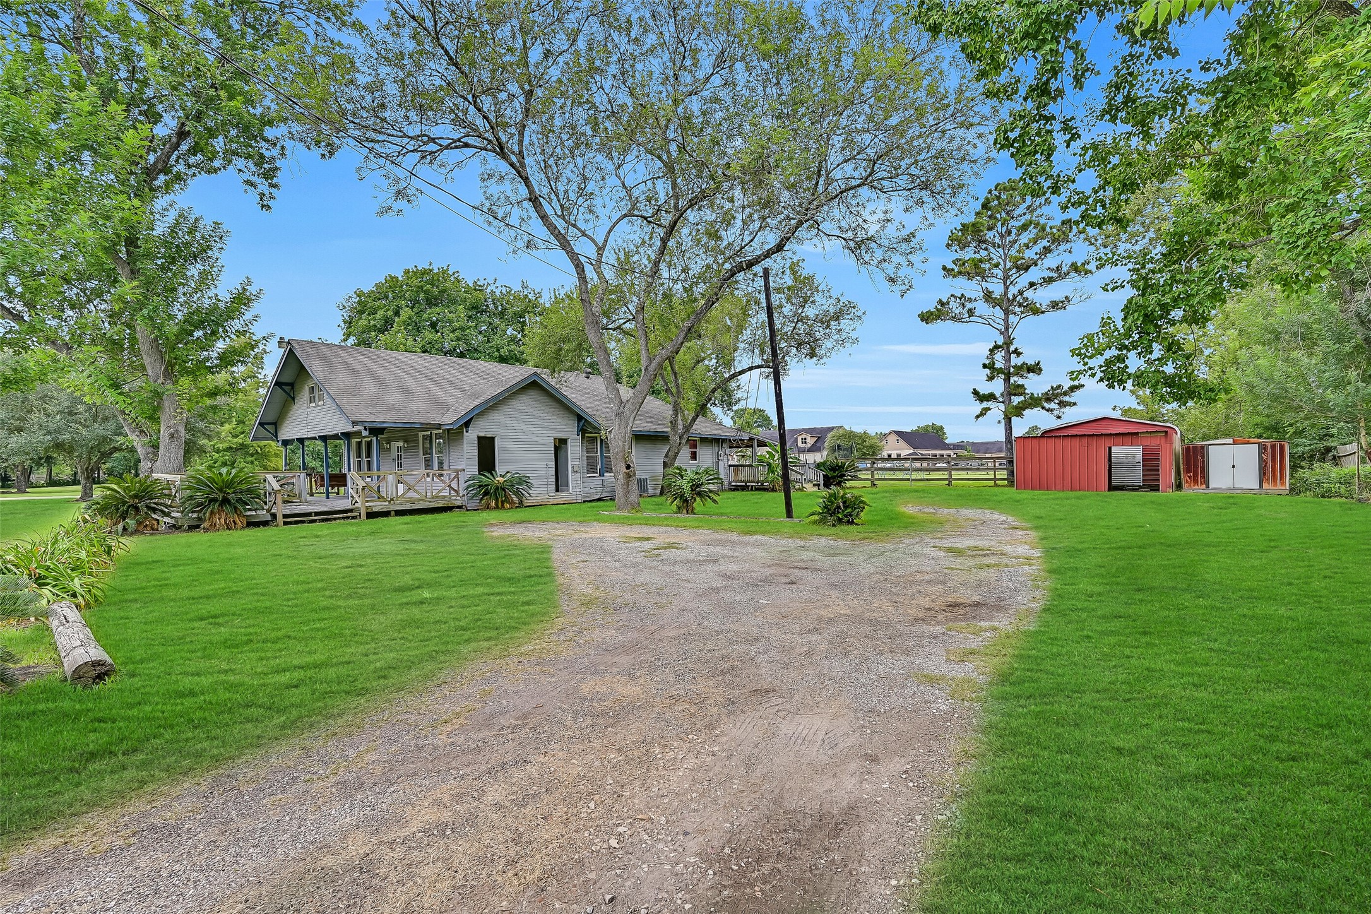
This charming bungalow is original to the Houston Heights area and was relocated on this property in the 1970s, per previous owner. All the charm of its heyday is still intact!
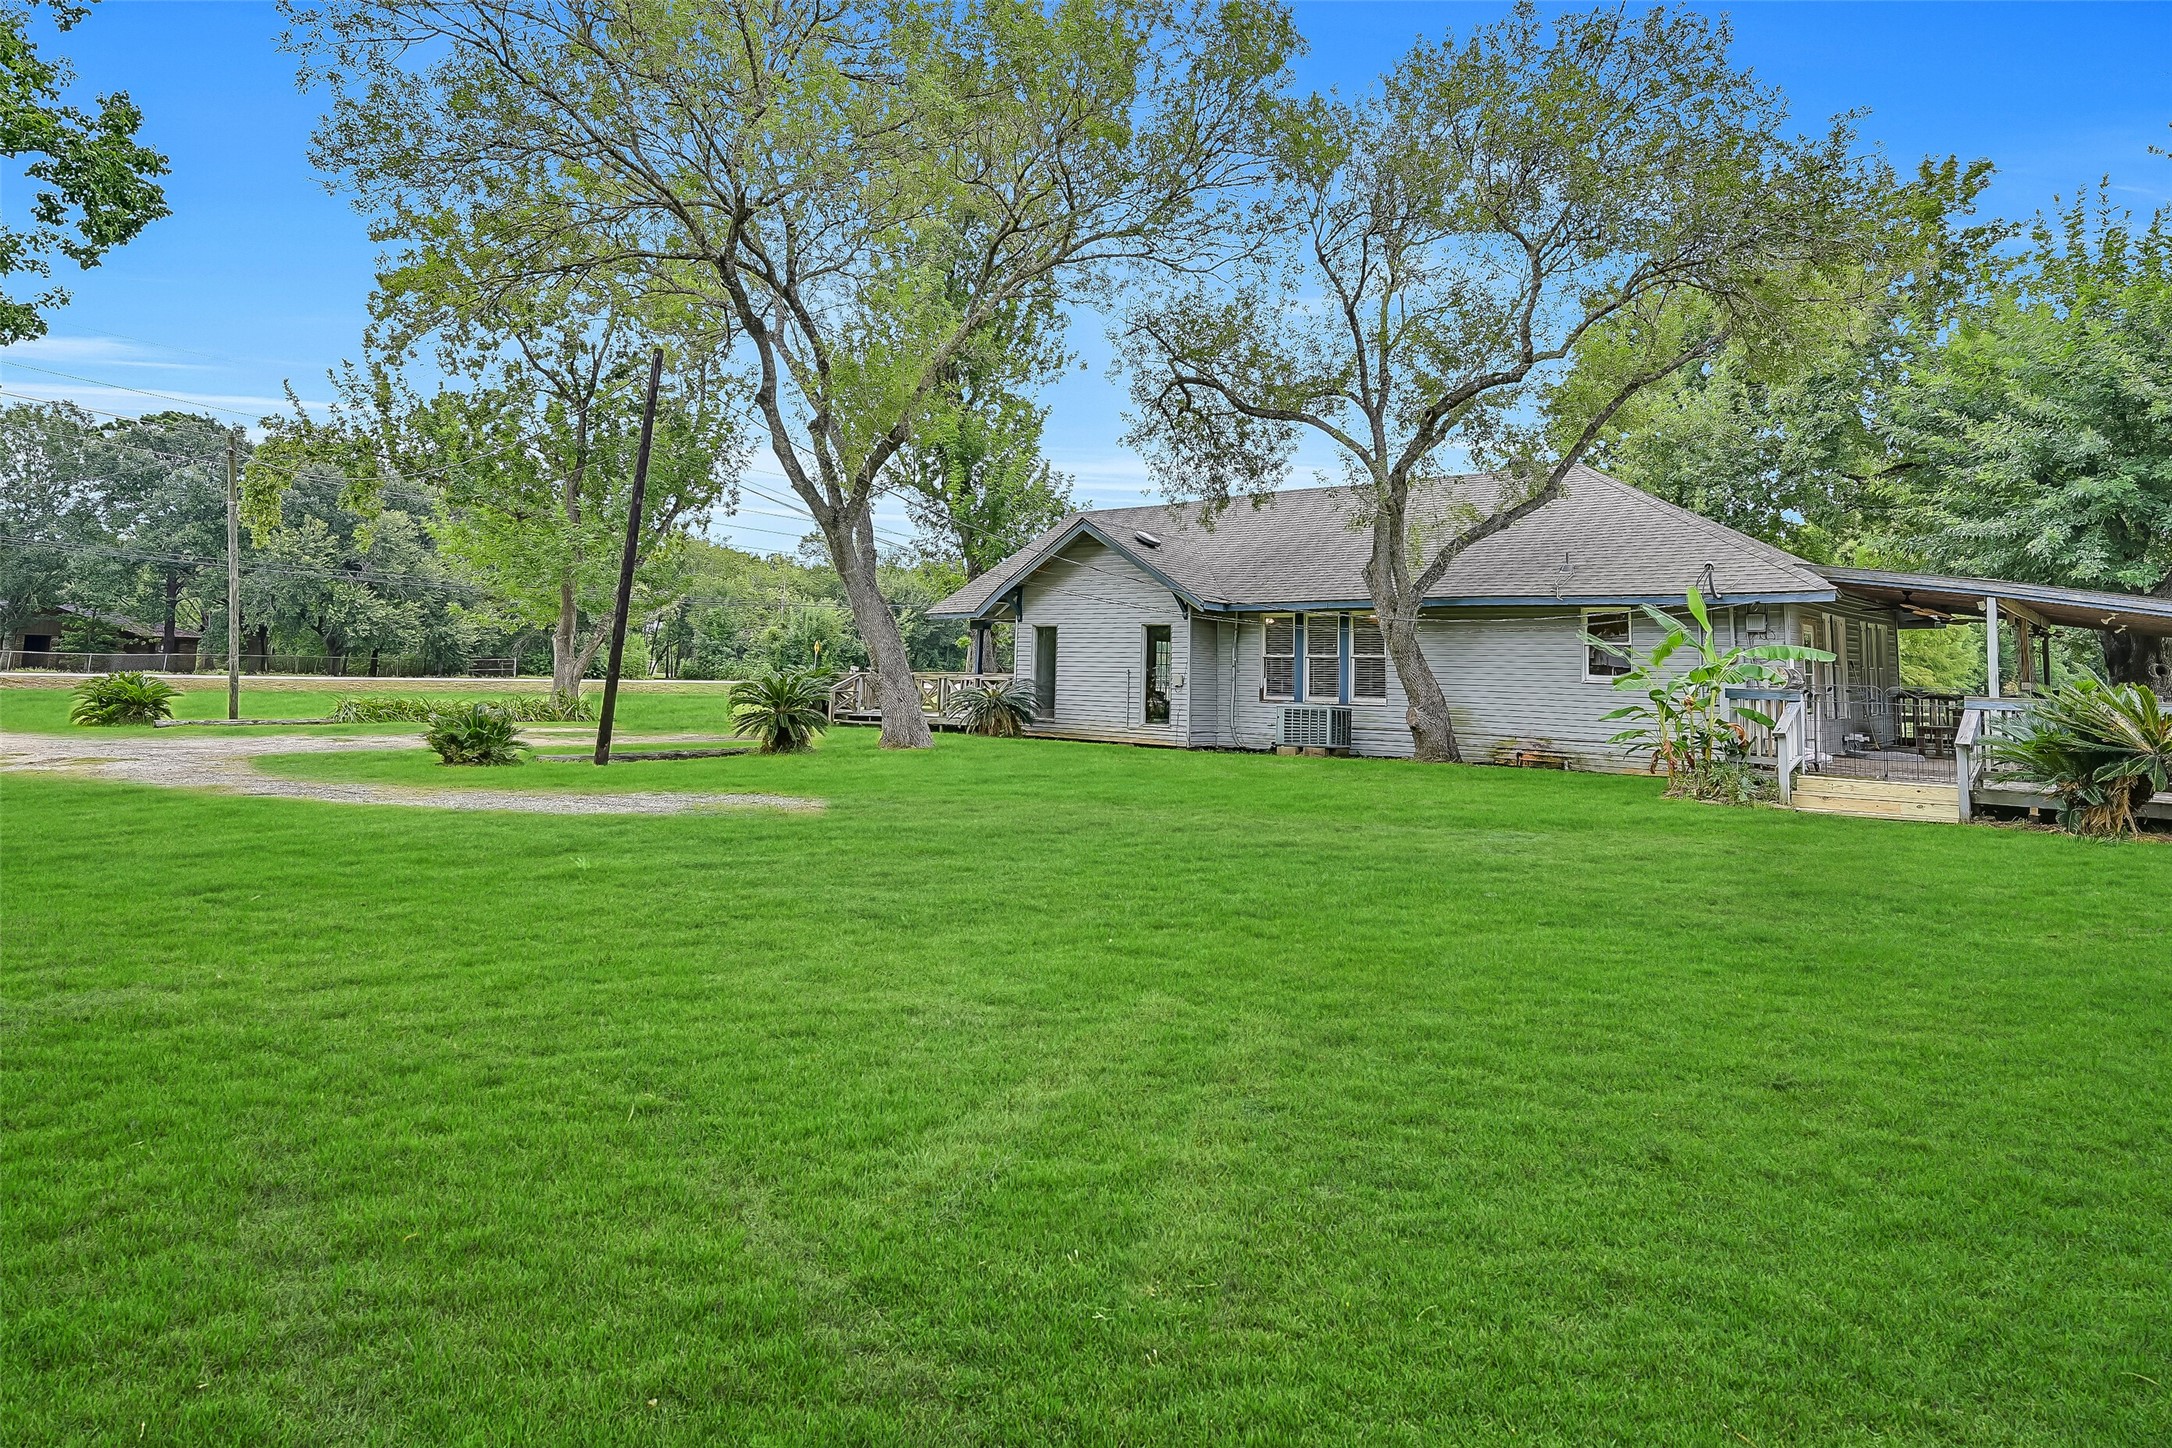
Towering oaks encircle the homestead area, along with plenty of parking and a long driveway.
Towering oaks encircle the homestead area, along with plenty of parking and a long driveway.
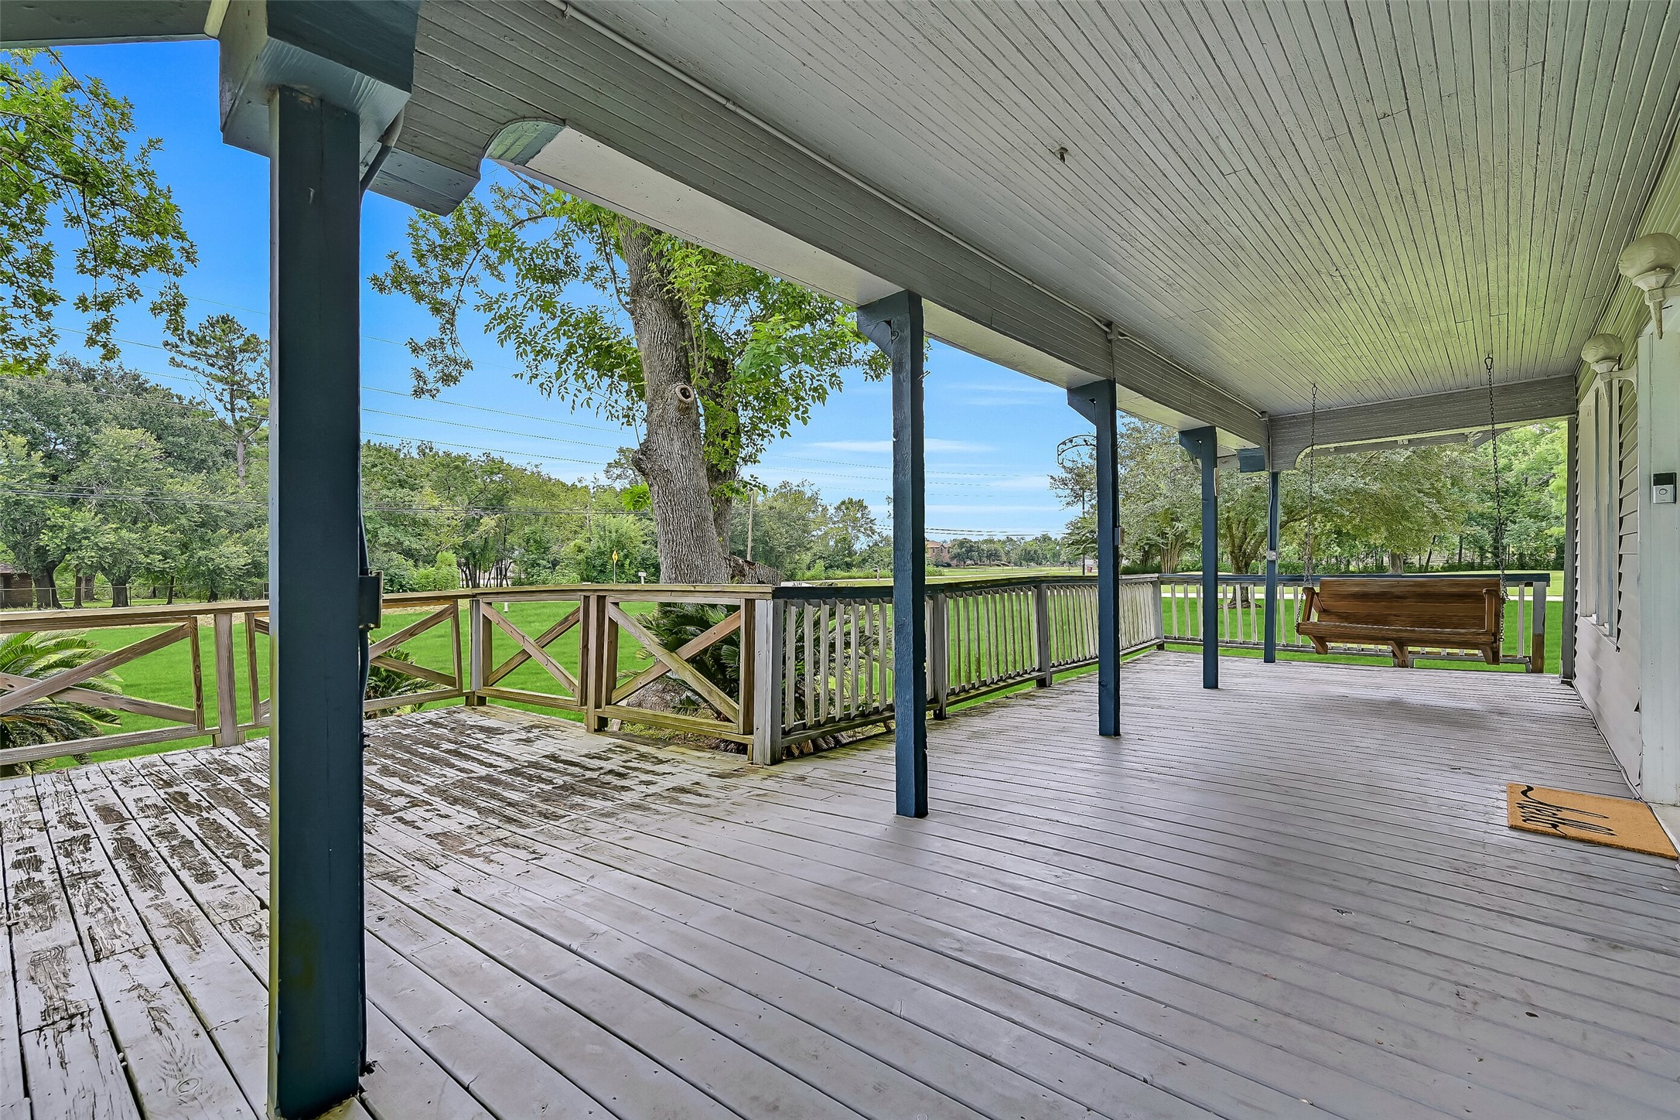
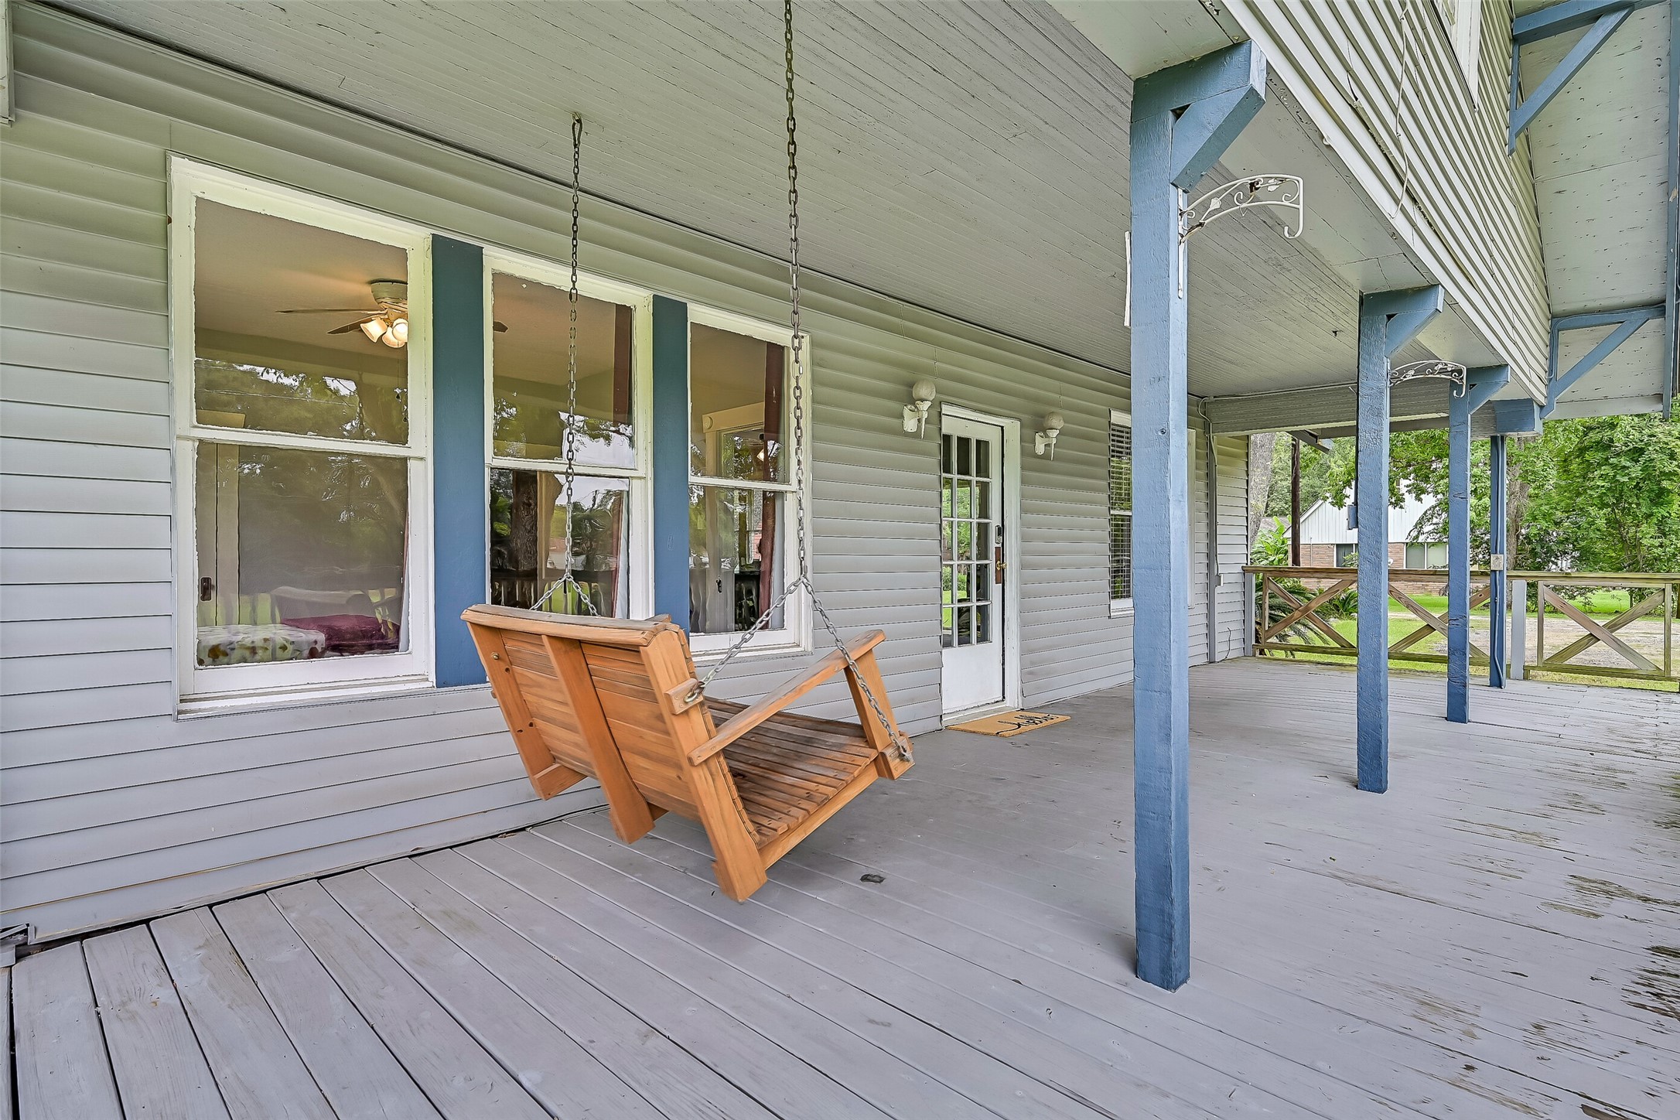
A sweeping oversized front porch welcomes you to the home, complete with porch swing and year round gentle breezes.
A sweeping oversized front porch welcomes you to the home, complete with porch swing and year round gentle breezes.
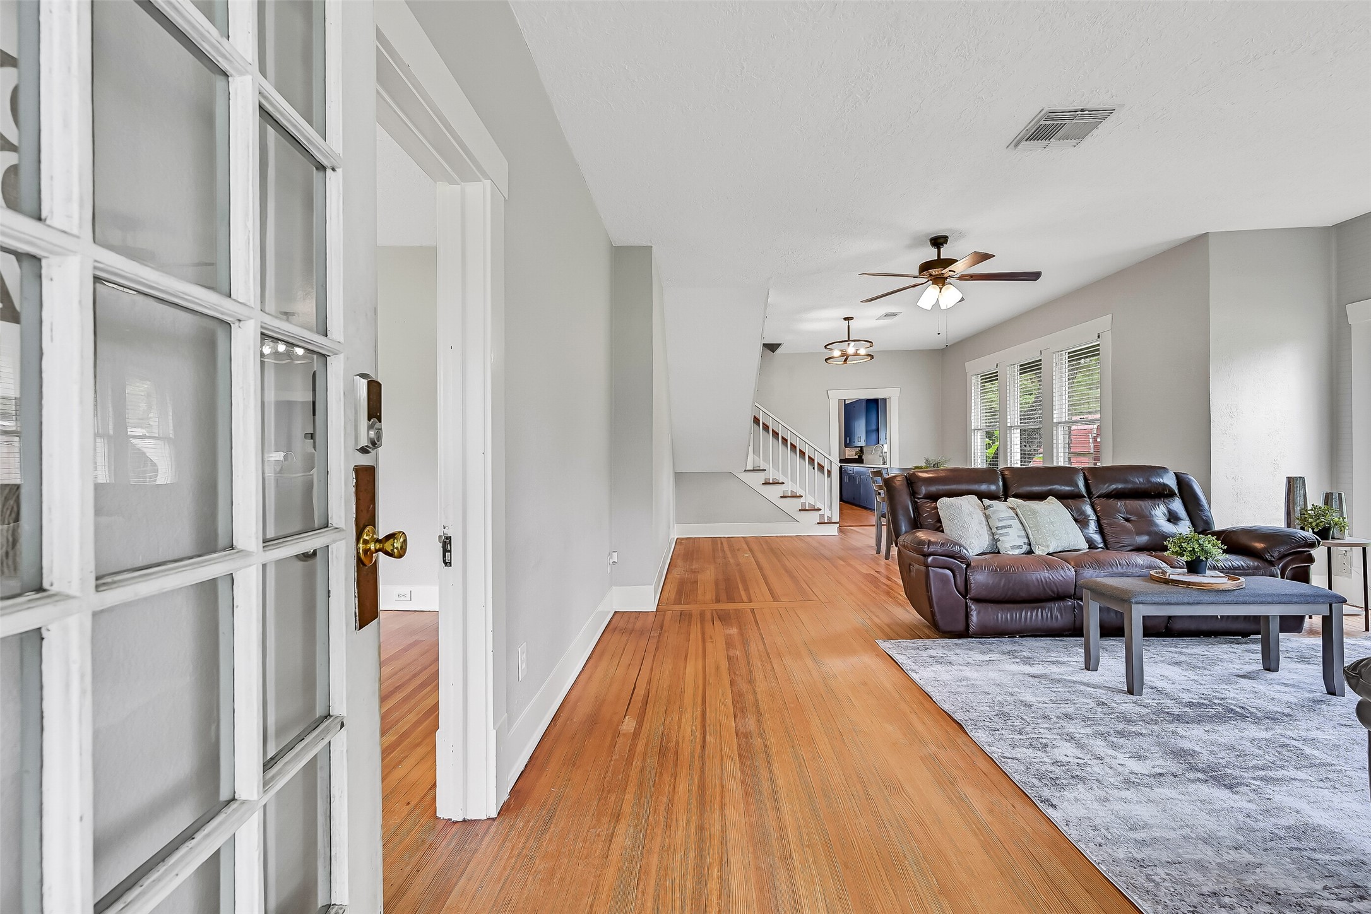
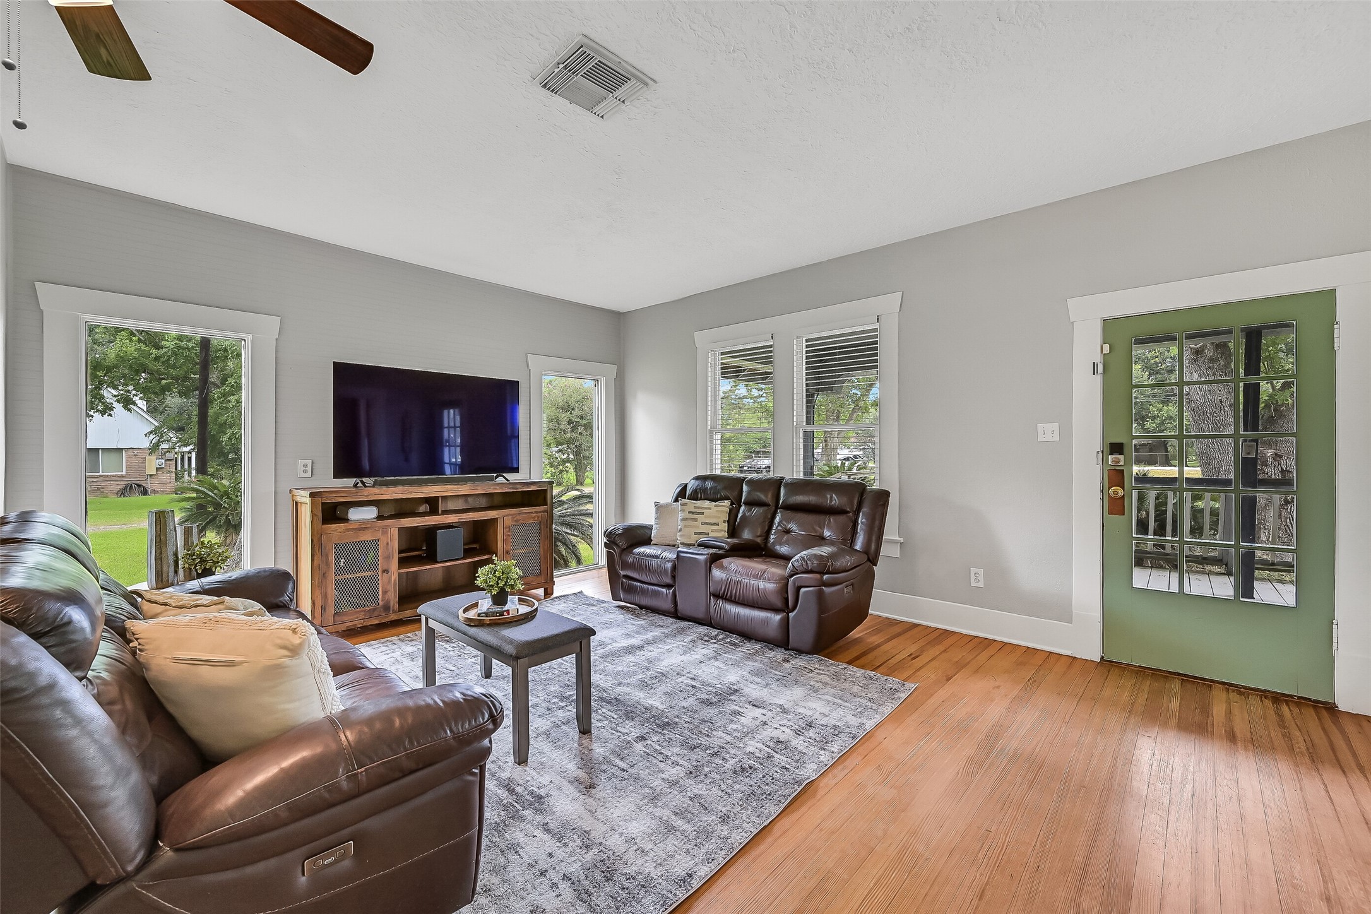
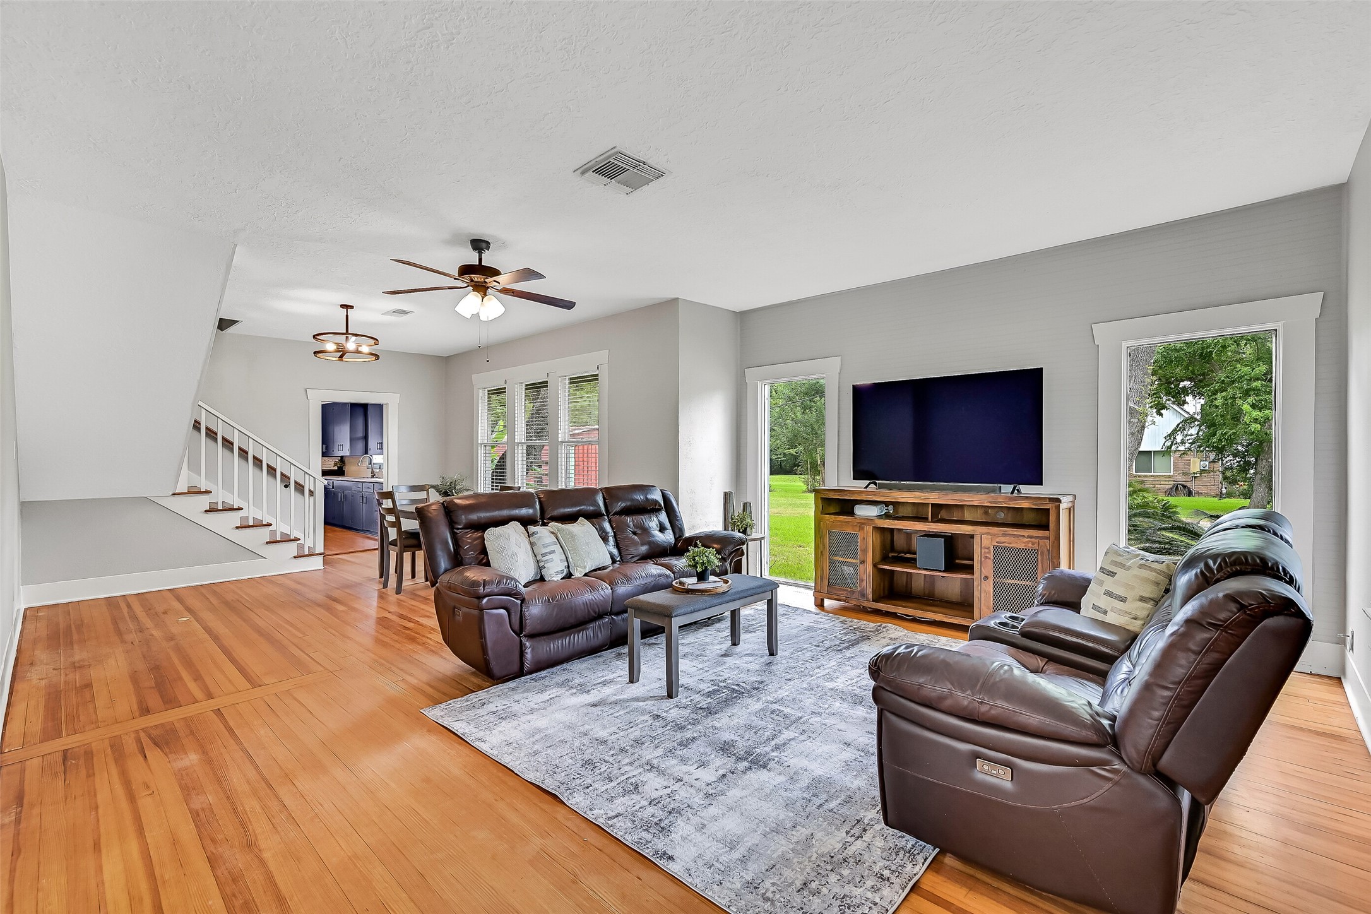
Step inside and enjoy the family room with abundant natural light through 6 foot windows, original hardwood flooring, and cool paint tones.
Step inside and enjoy the family room with abundant natural light through 6 foot windows, original hardwood flooring, and cool paint tones.
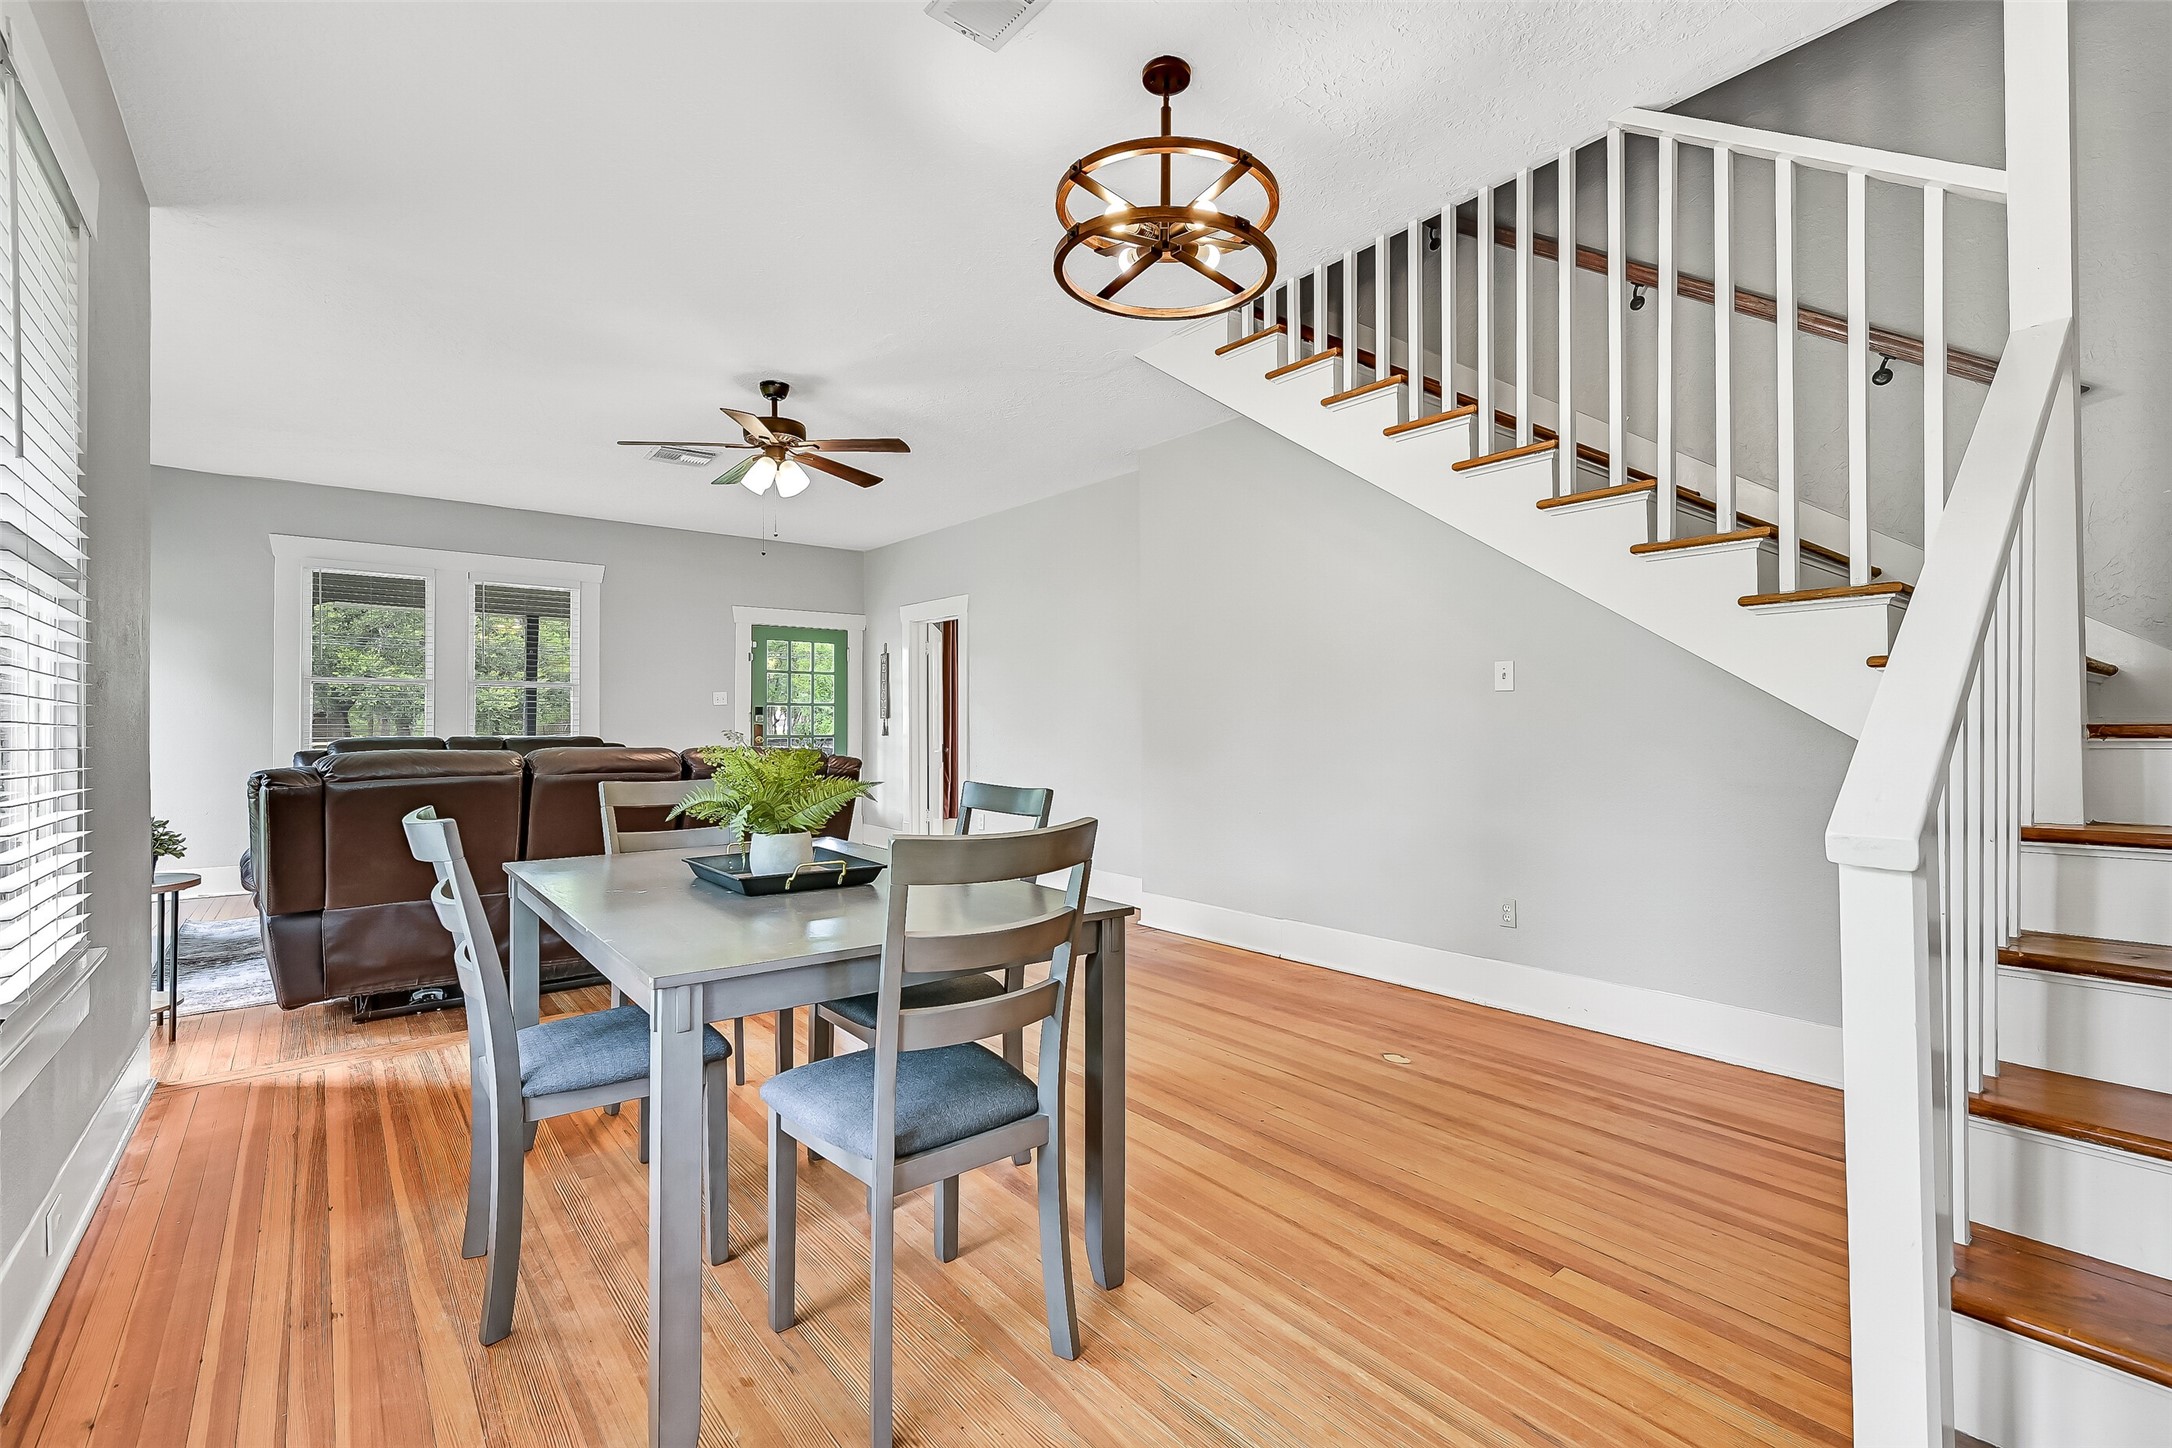
The bright and open floorplan is a stacked floorplan with living, dining, kitchen on one side, with bedrooms/bath on the other.
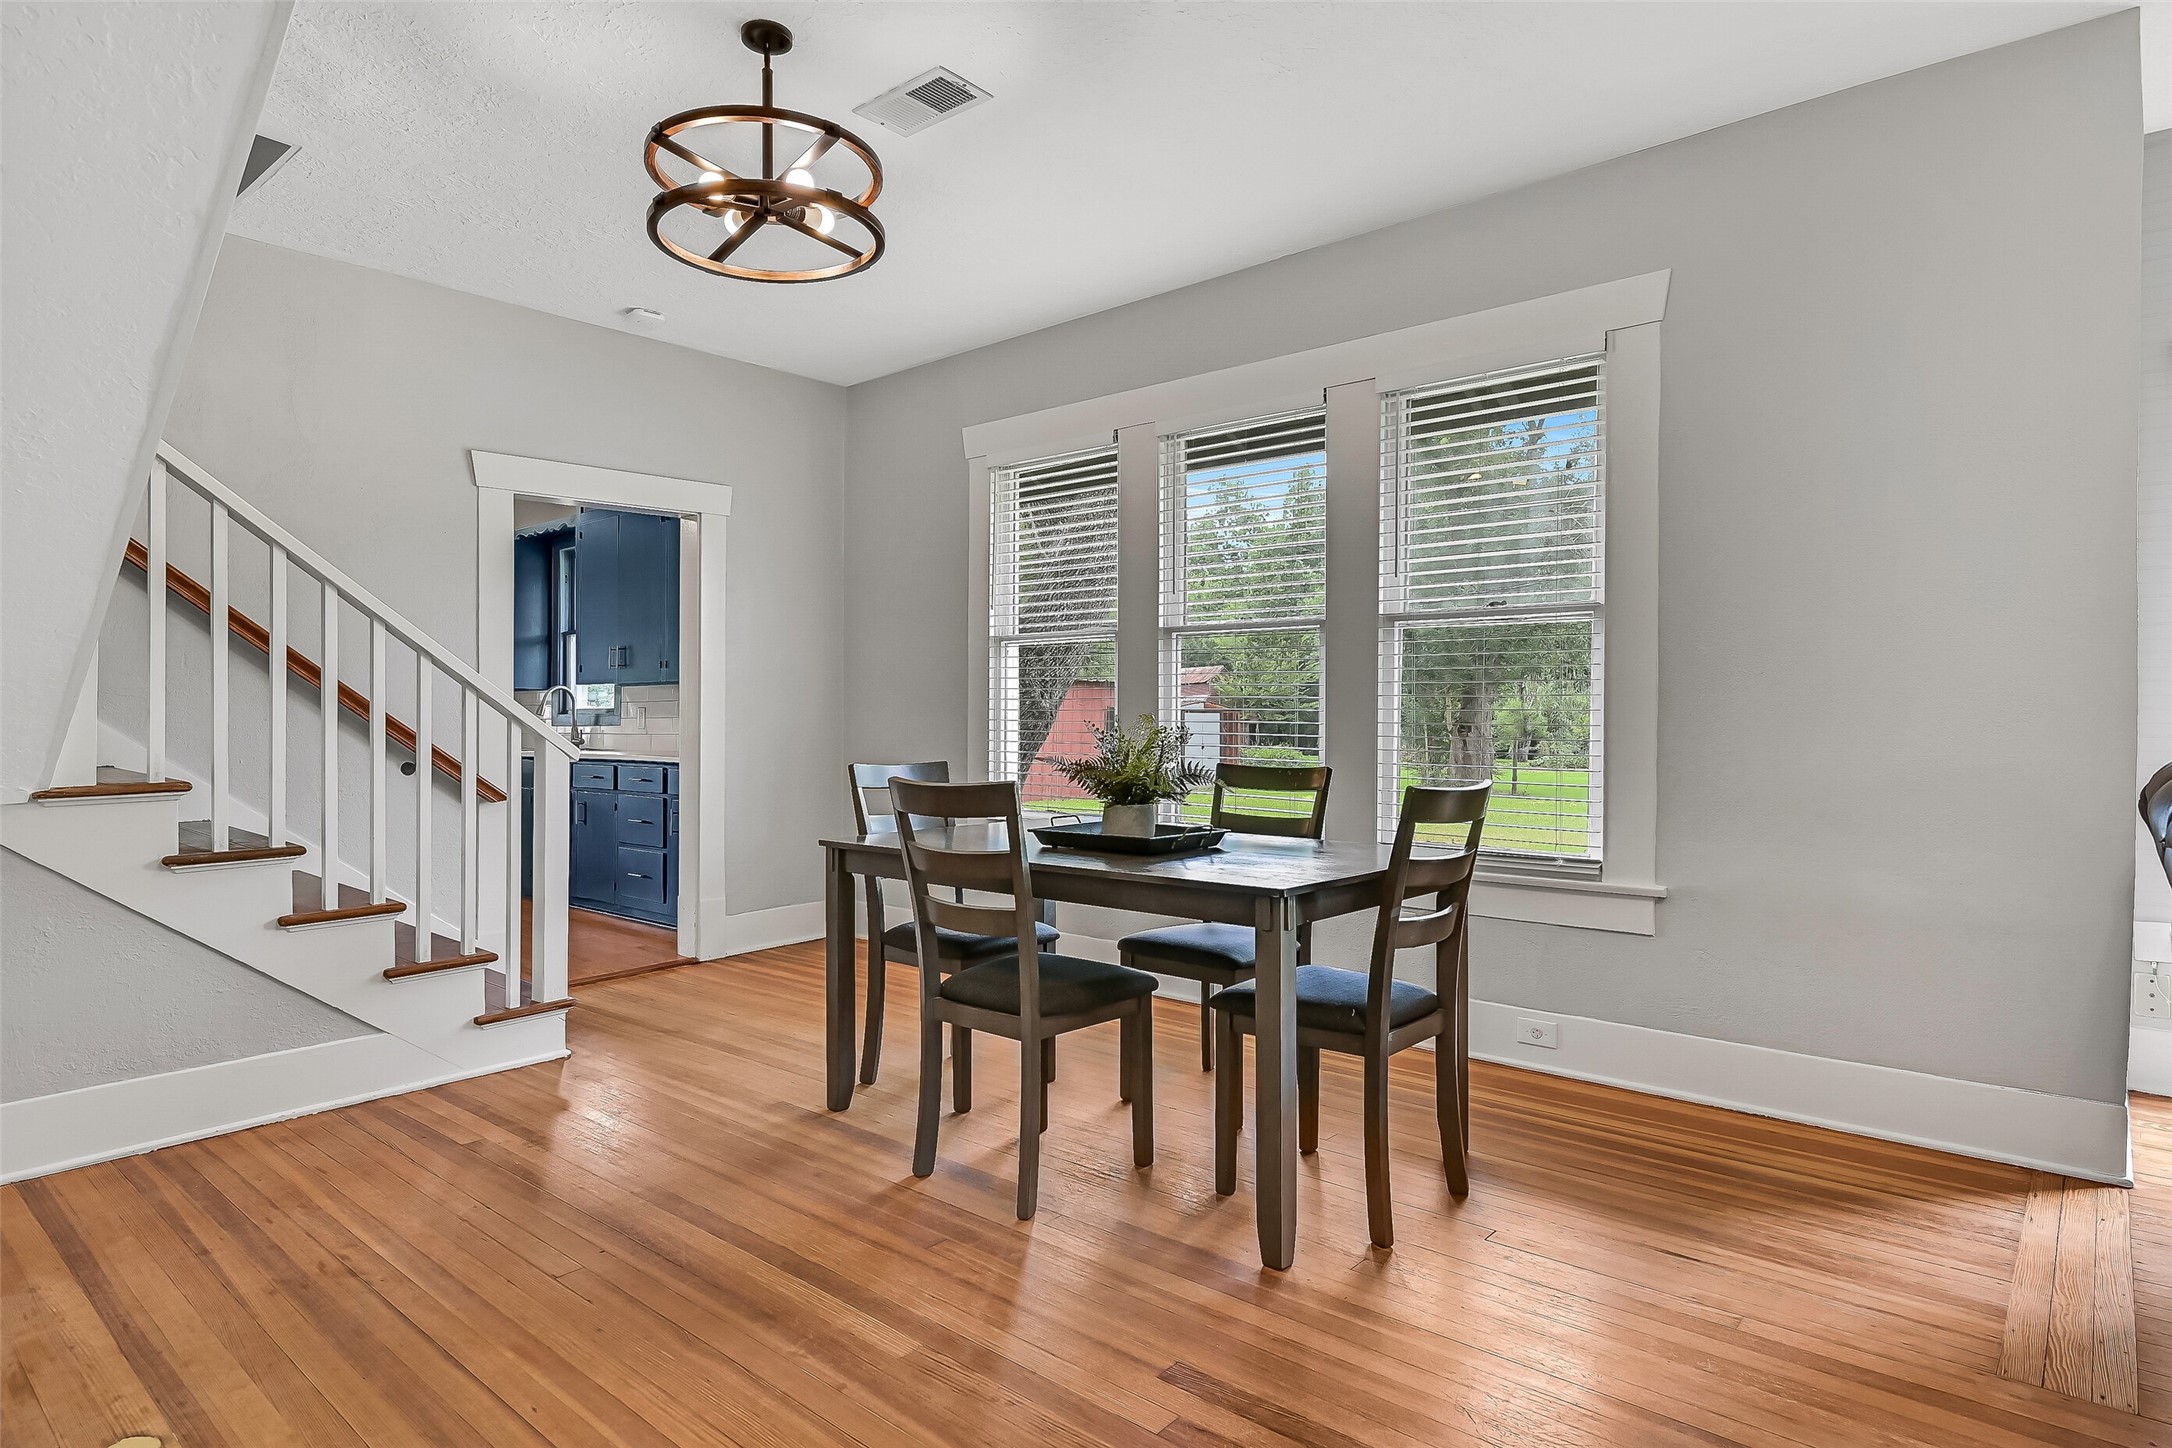
The dining area is located just off the kitchen and has plenty of space for large gatherings. Original hardwood floors, wall of sunlit windows, and updated chandelier are some of the features!
The dining area is located just off the kitchen and has plenty of space for large gatherings. Original hardwood floors, wall of sunlit windows, and updated chandelier are some of the features!
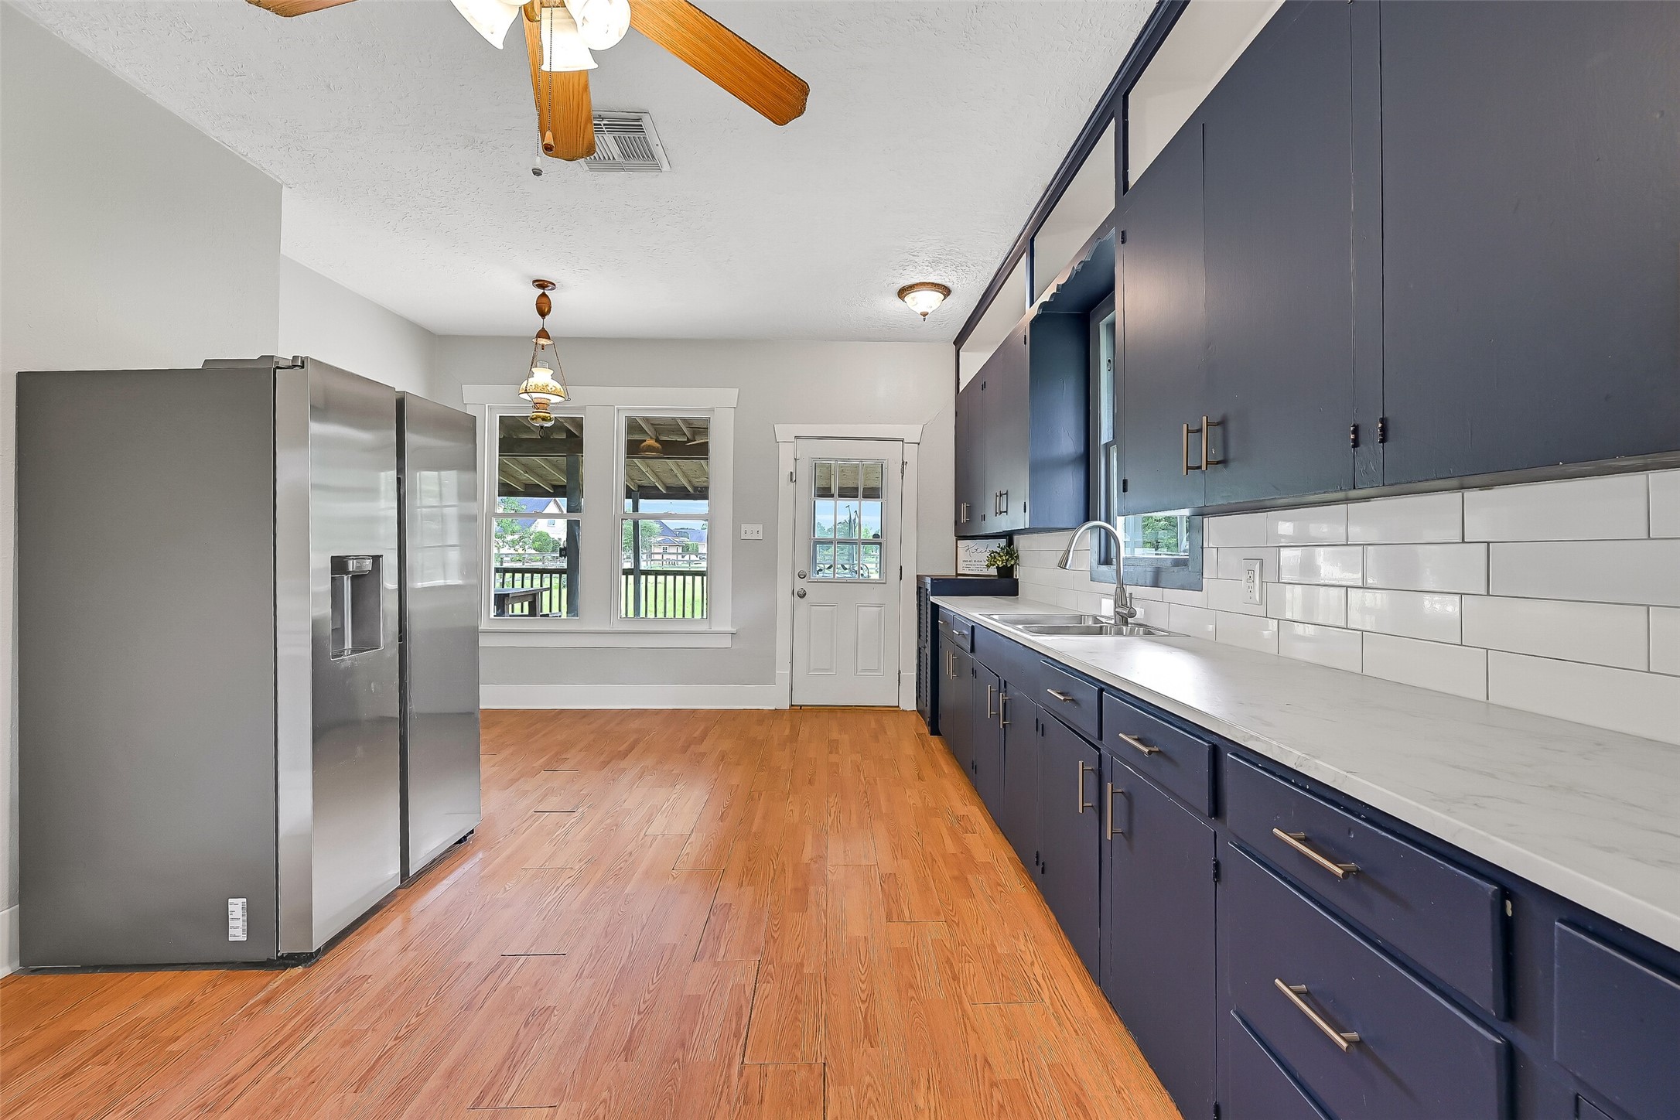
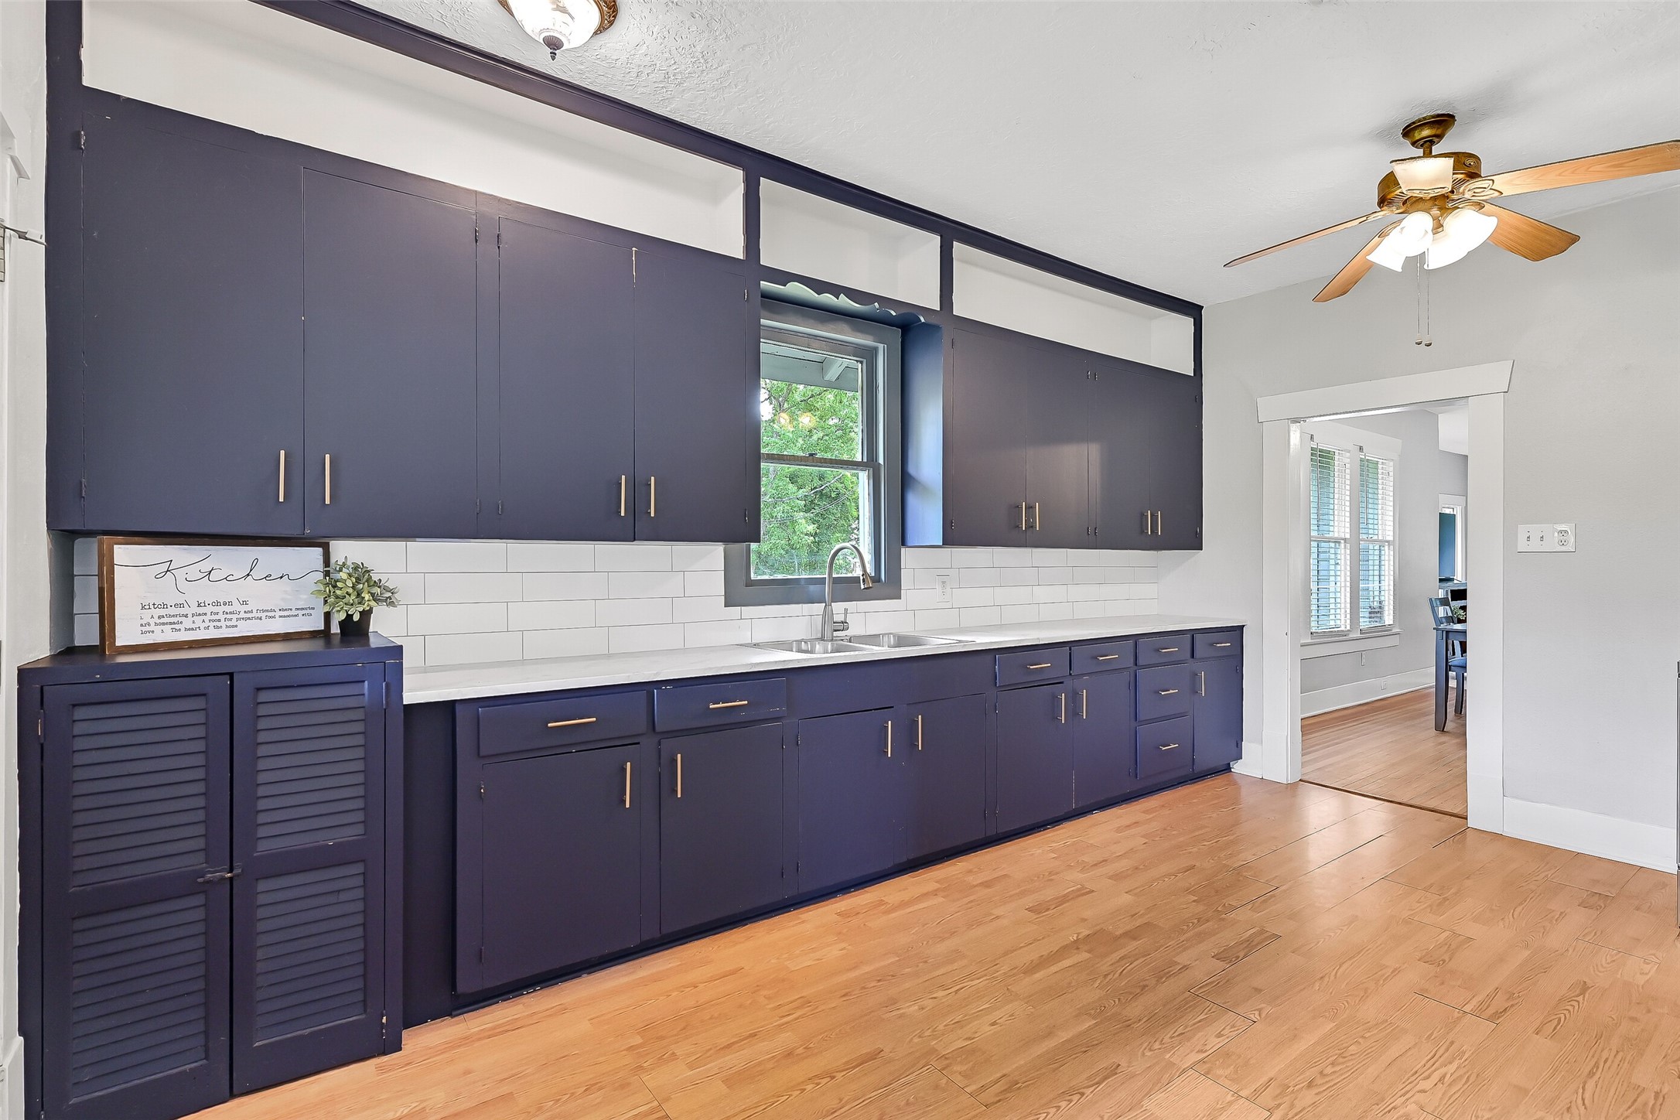
The open kitchen has a wall of original cabinetry with laminate countertops, open upper cabinets and a sunlit window over the sink.
The open kitchen has a wall of original cabinetry with laminate countertops, open upper cabinets and a sunlit window over the sink.
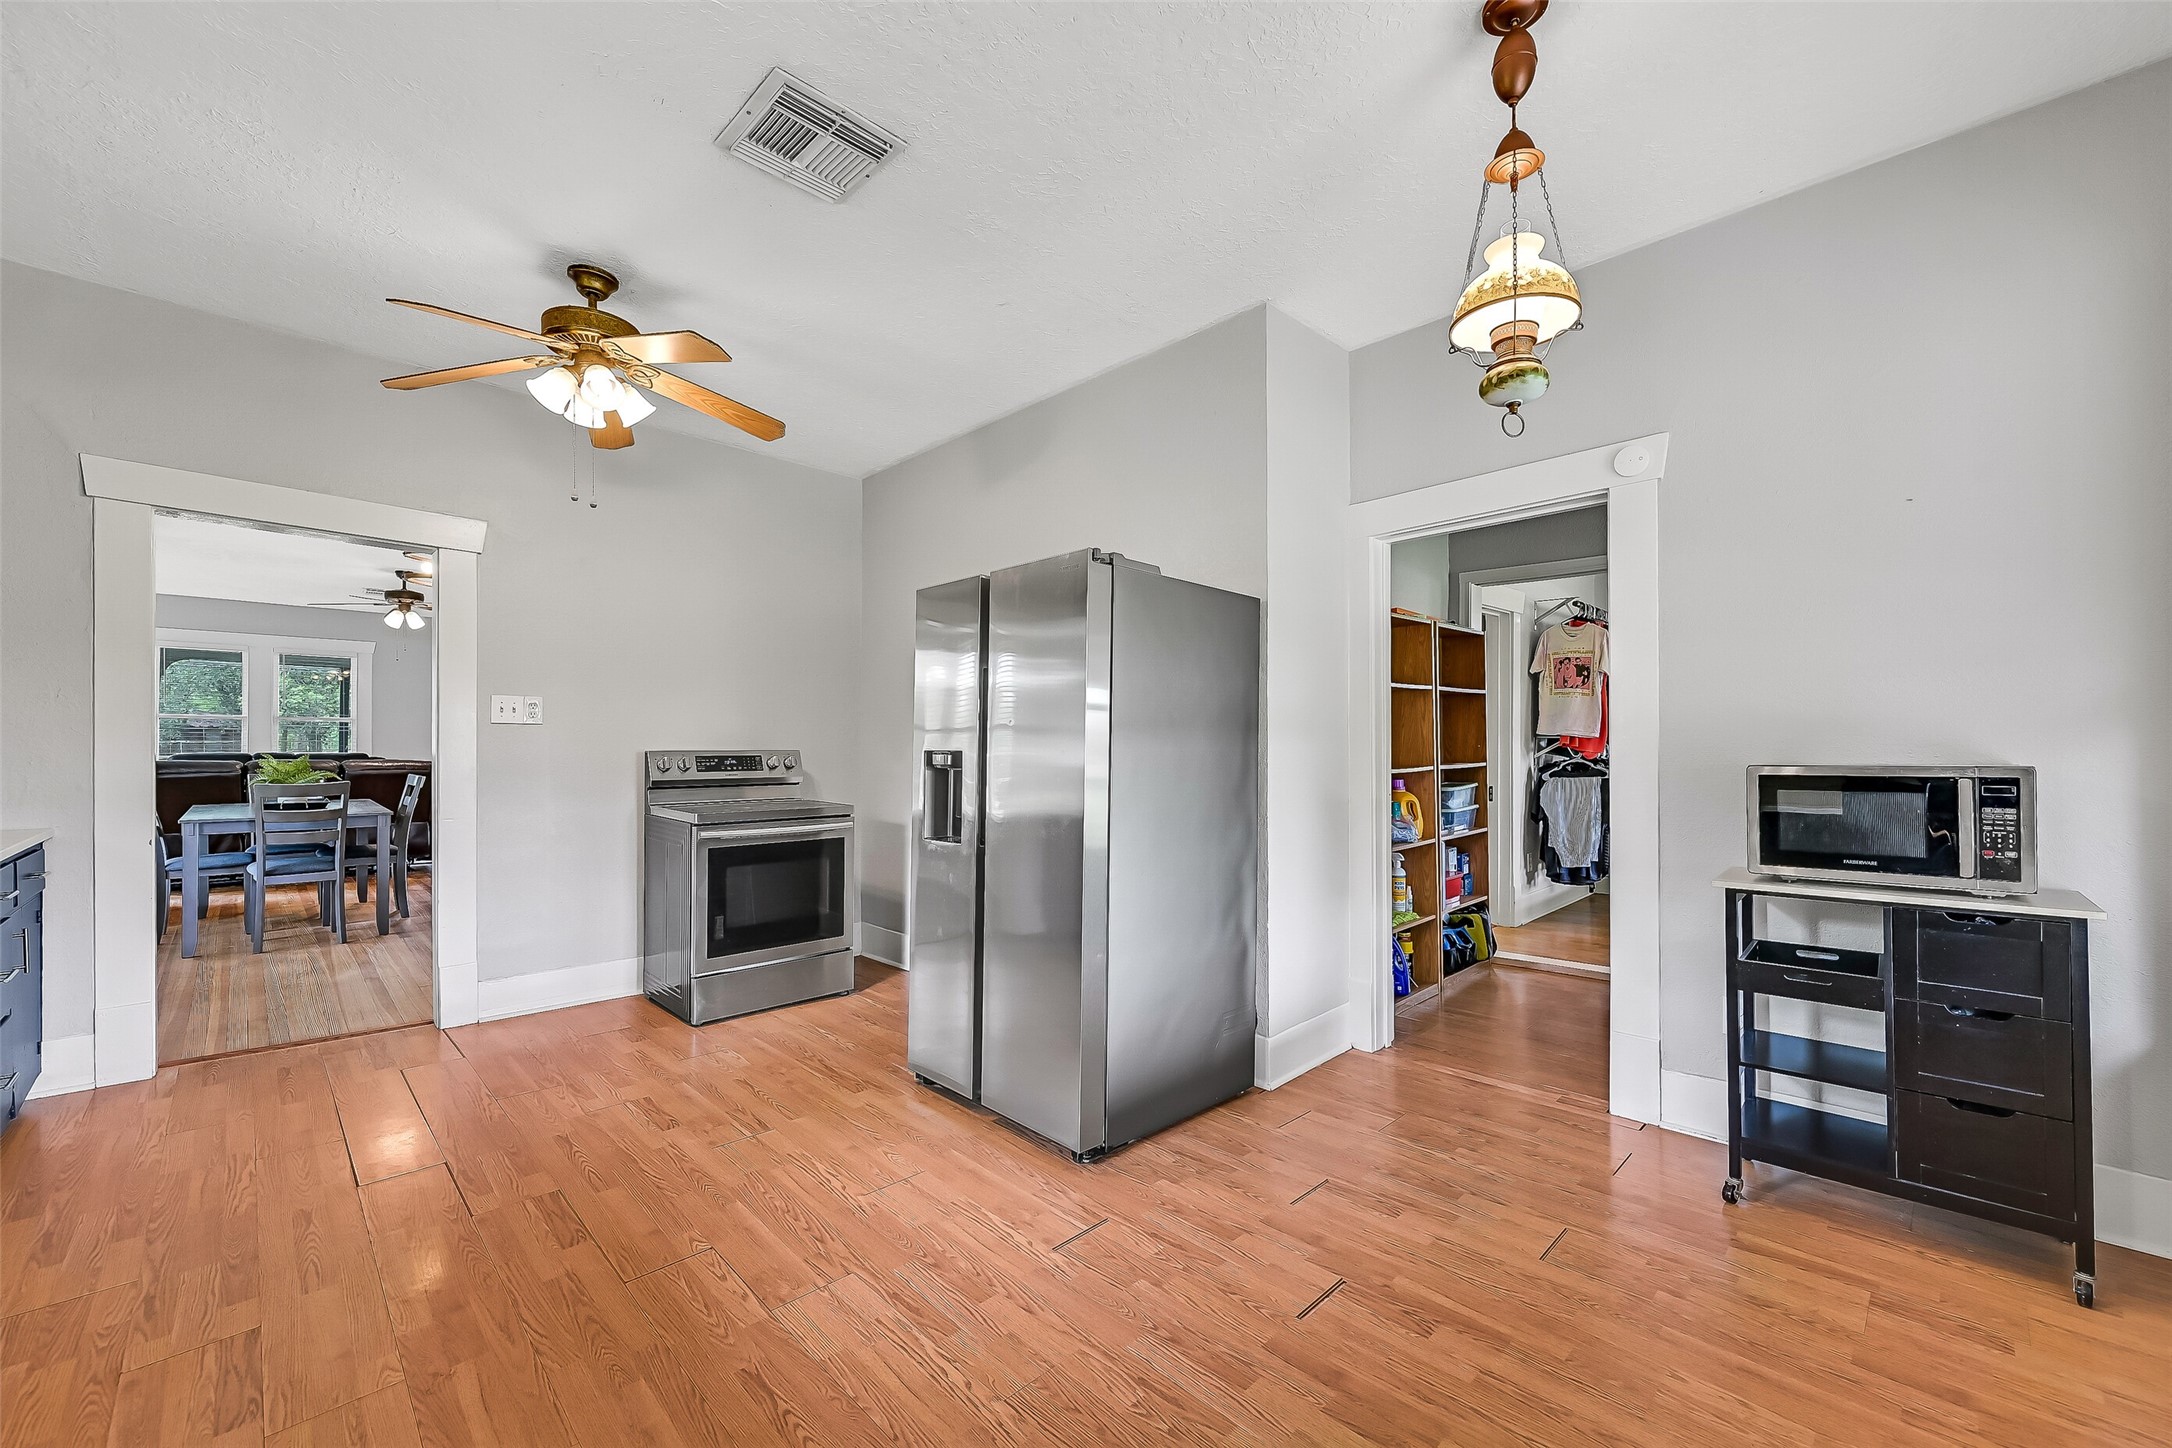
Looking back from the breakfast nook, another view of the kitchen highlights the floorplan view all the way to the front door and through the laundry room/primary closet.
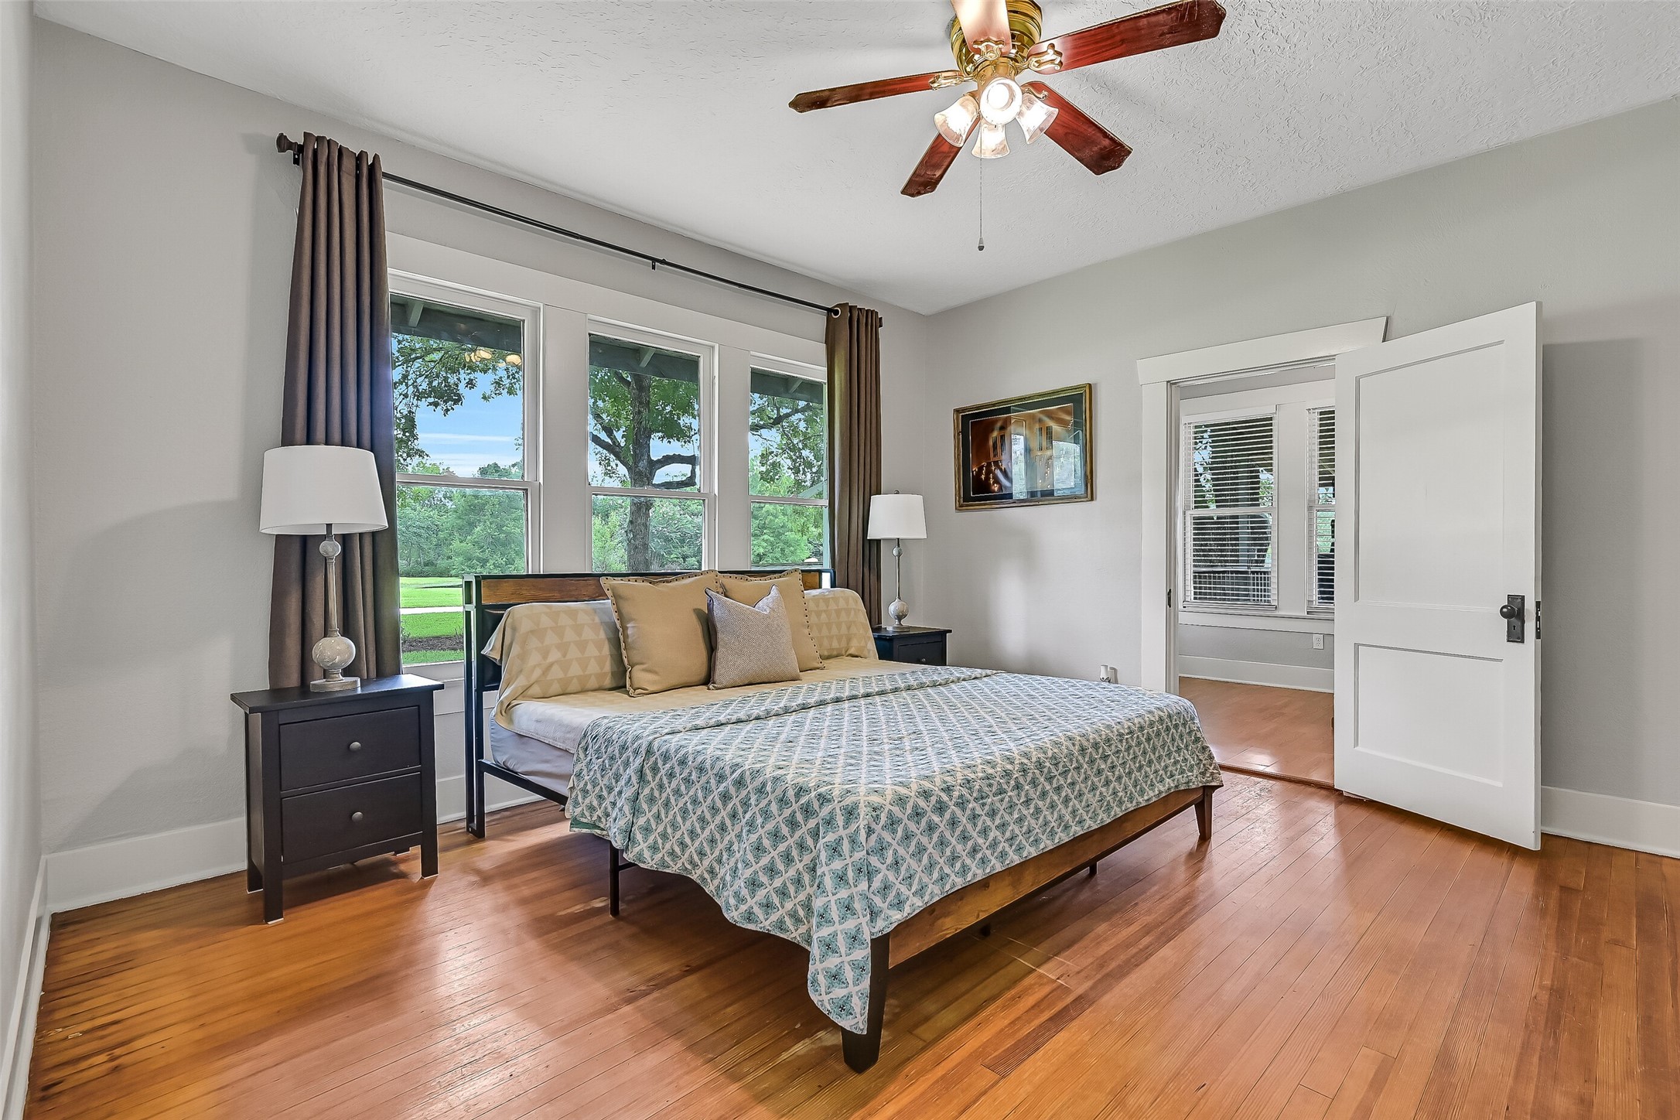
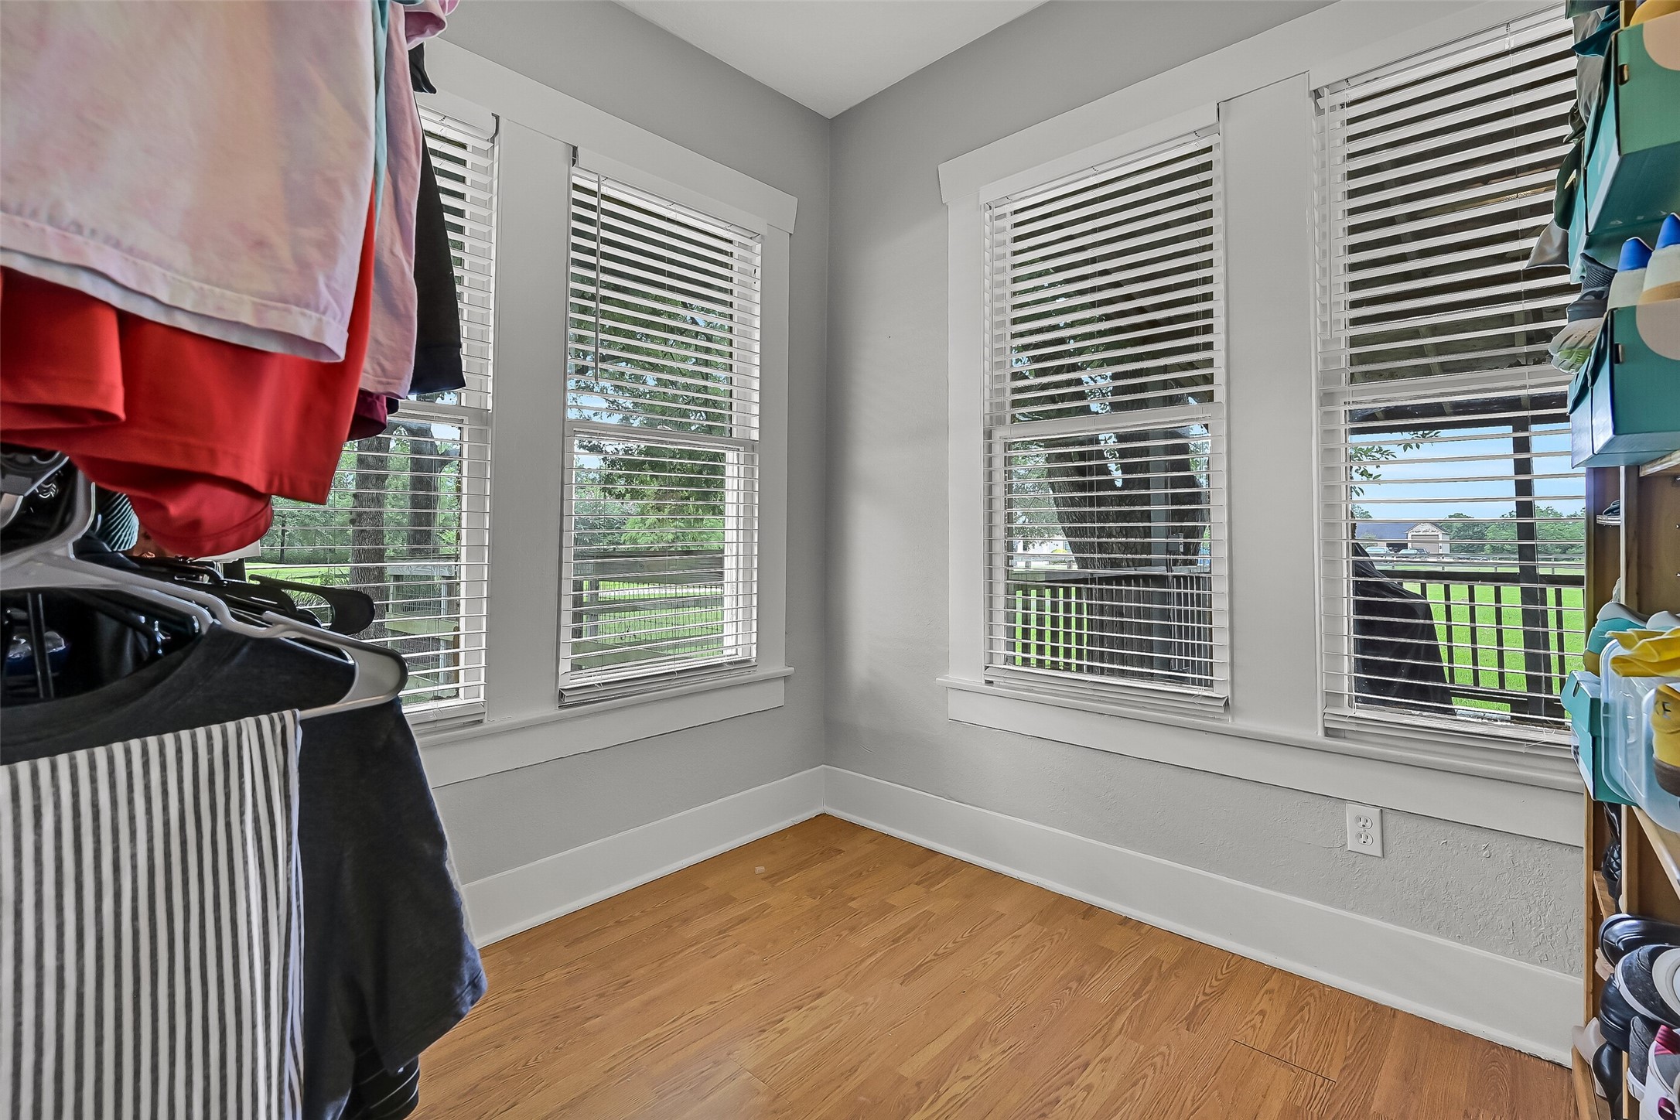
The back bedroom serves as the primary in this jack-n-jill style floorplan. Picture windows, hardwood flooring, and two closets including part of a former back porch what was enclosed with light and bright windows.
The primary closet was formerly part of the back porch with a wall of windows that could be preserved or renovated to make a dream closet!
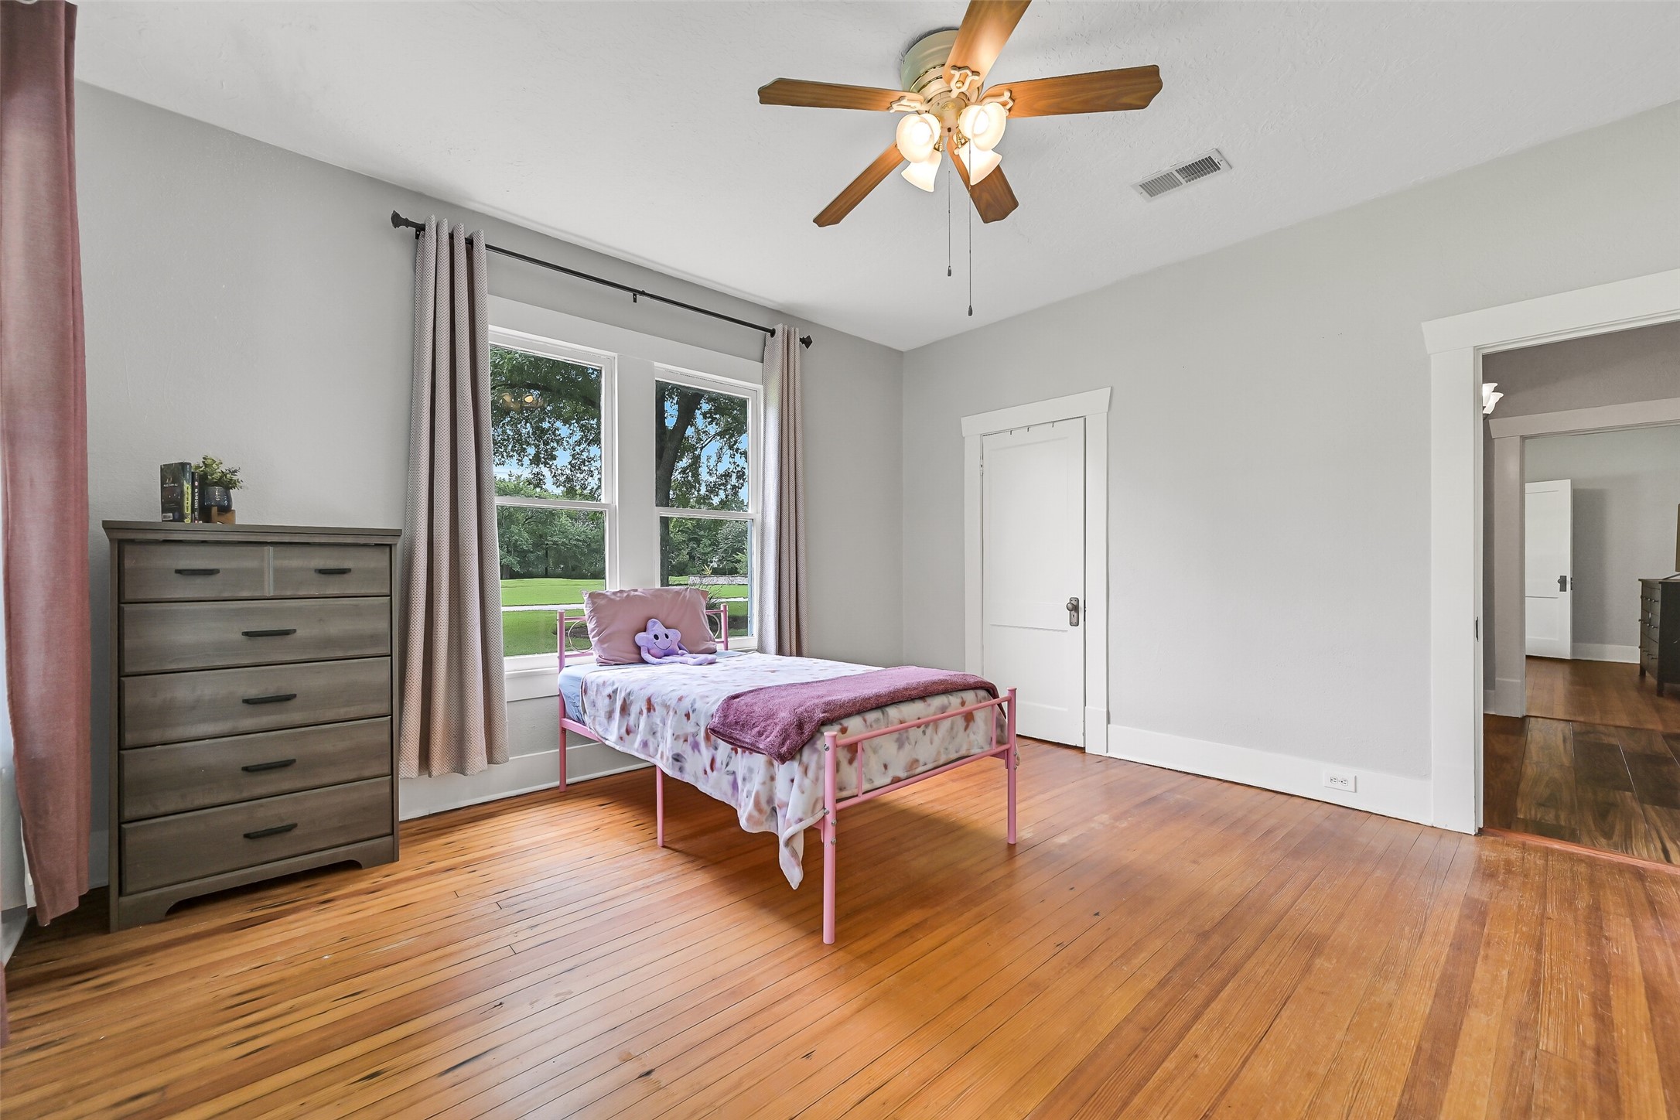
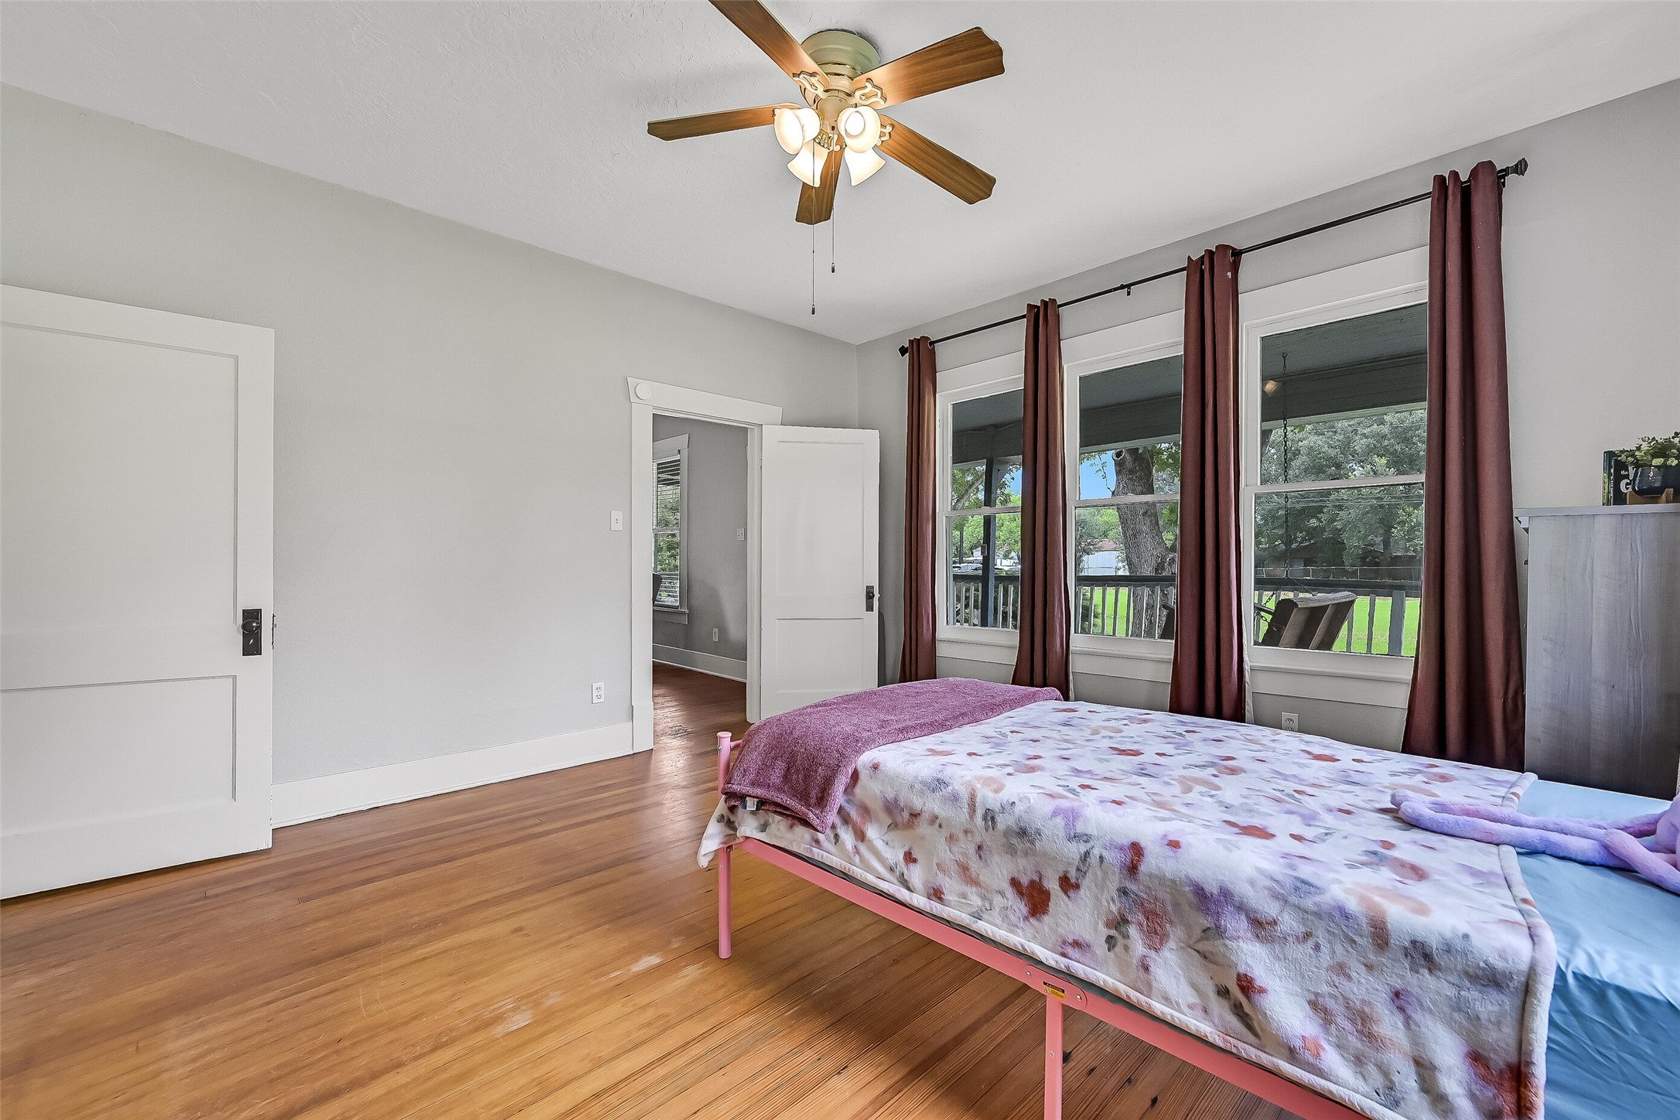
The second bedroom is located in the front of the house and features the same original hardwoods, two walls of picture windows, and views of the sweeping front porch.
The second bedroom is located in the front of the house and features the same original hardwoods, two walls of picture windows, and views of the sweeping front porch.
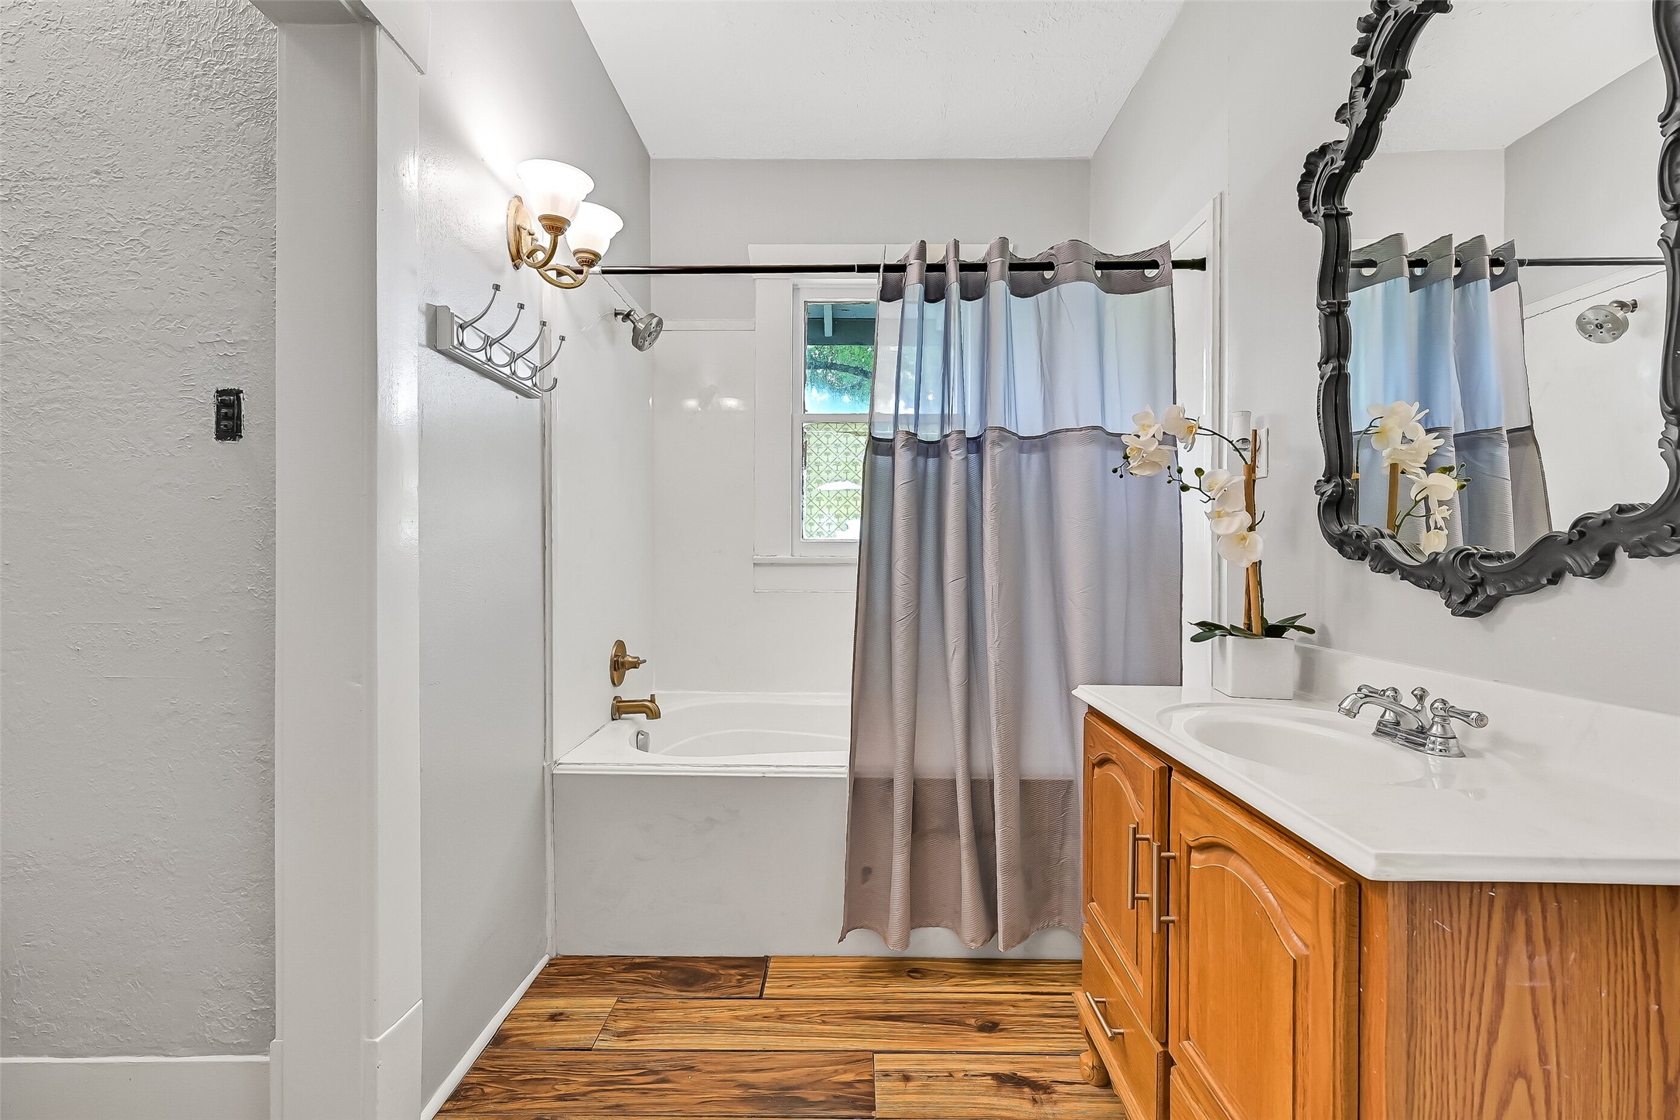
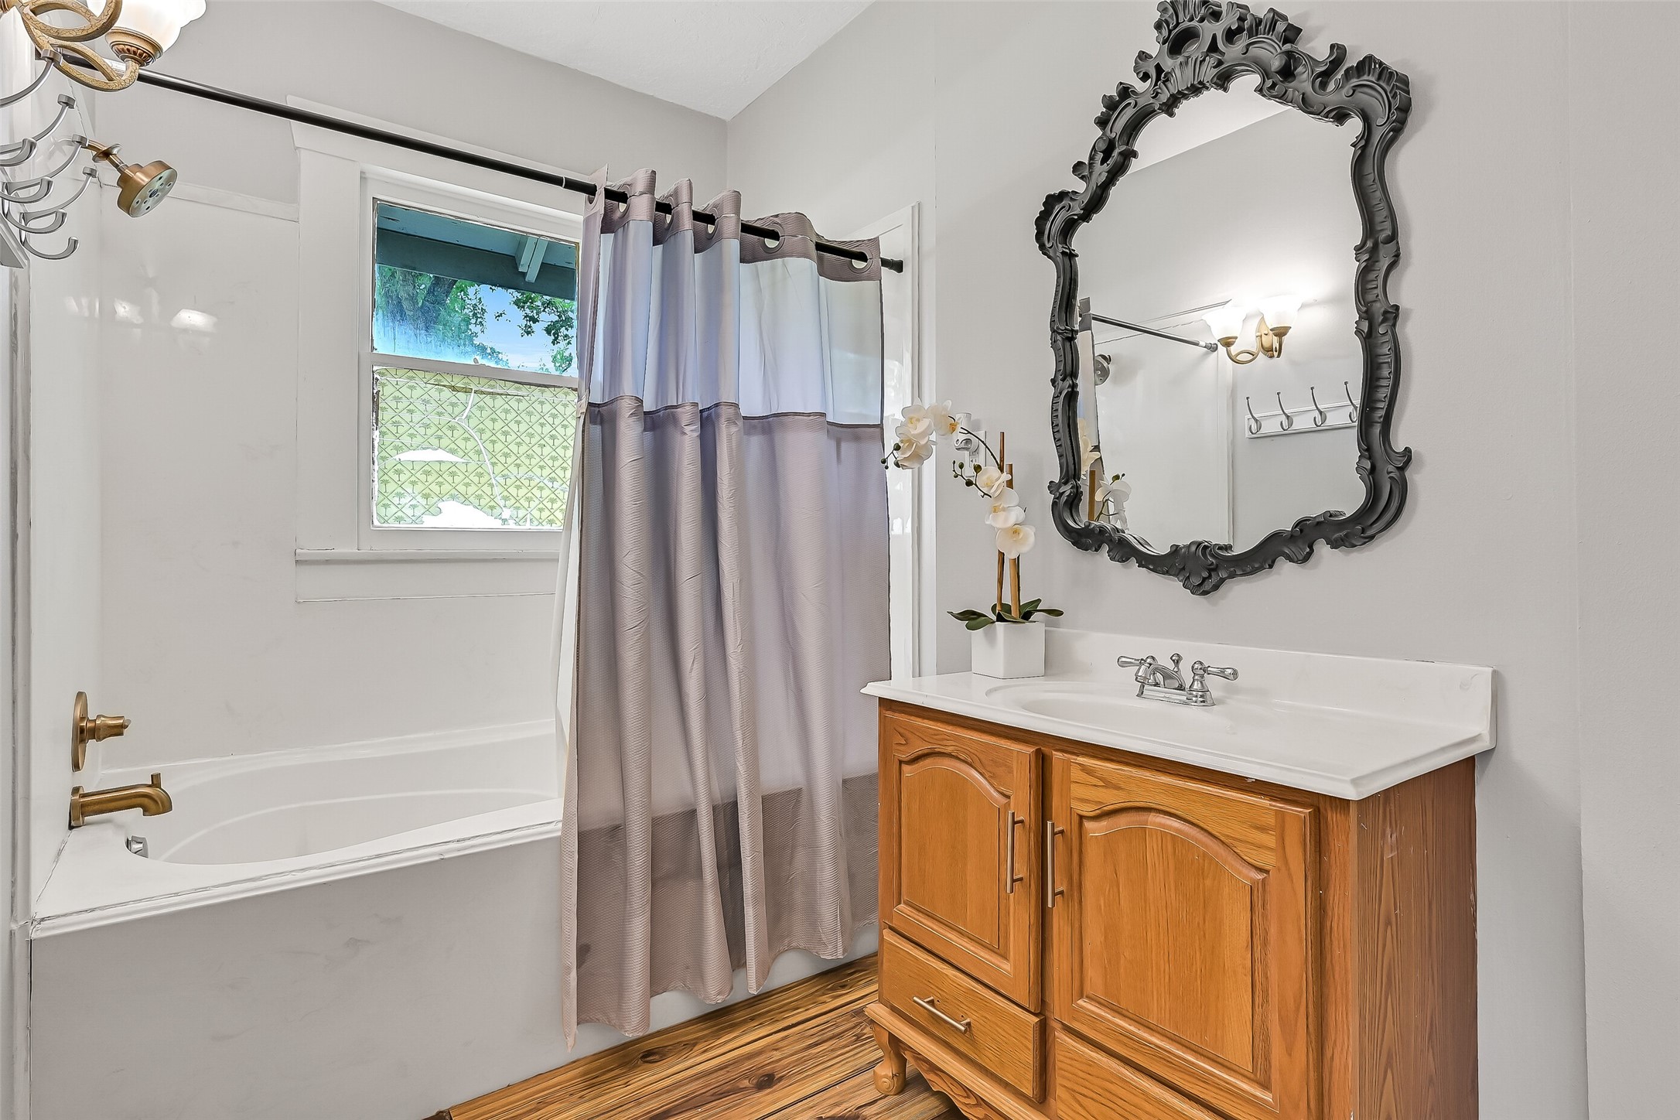
The bathroom offers an oversized tub, filigree mirror with sconce lighting, and wall of custom wood built-ins (not pictured) that serve as storage and linen closet. Plenty of room to re-imagine this space!
The bathroom offers an oversized tub, filigree mirror with sconce lighting, and wall of custom wood built-ins (not pictured) that serve as storage and linen closet. Plenty of room to re-imagine this space!
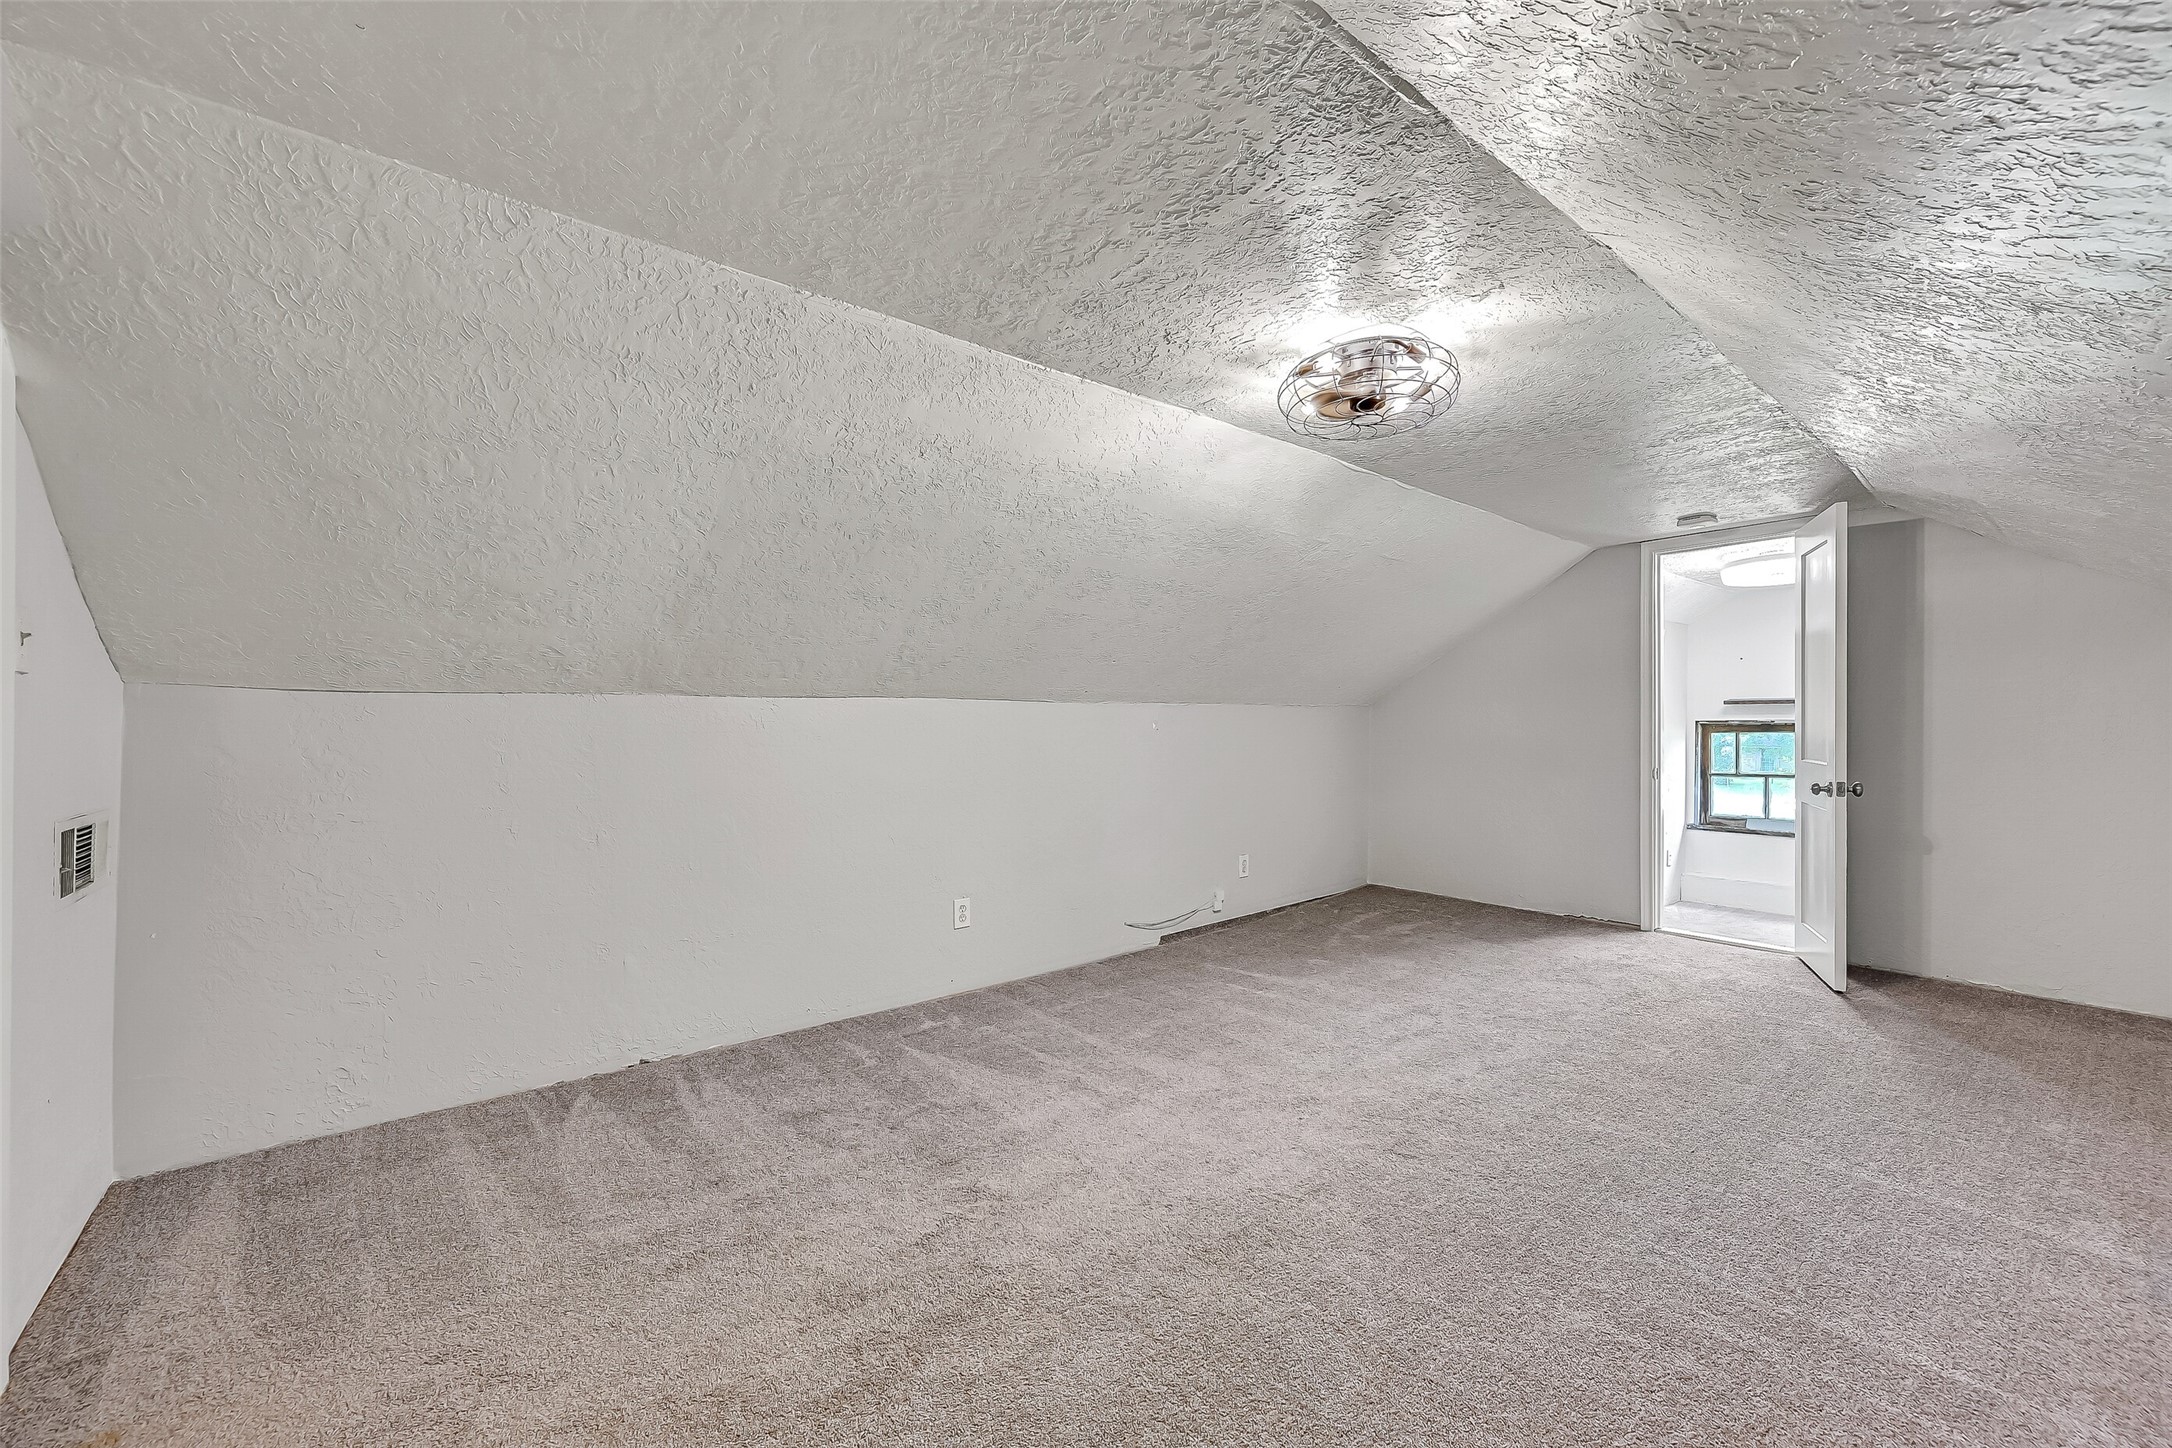
The upstairs loft area has tons of possibilities! Game room, second living, bedroom, even air-conditioned storage space … what can you imagine here?
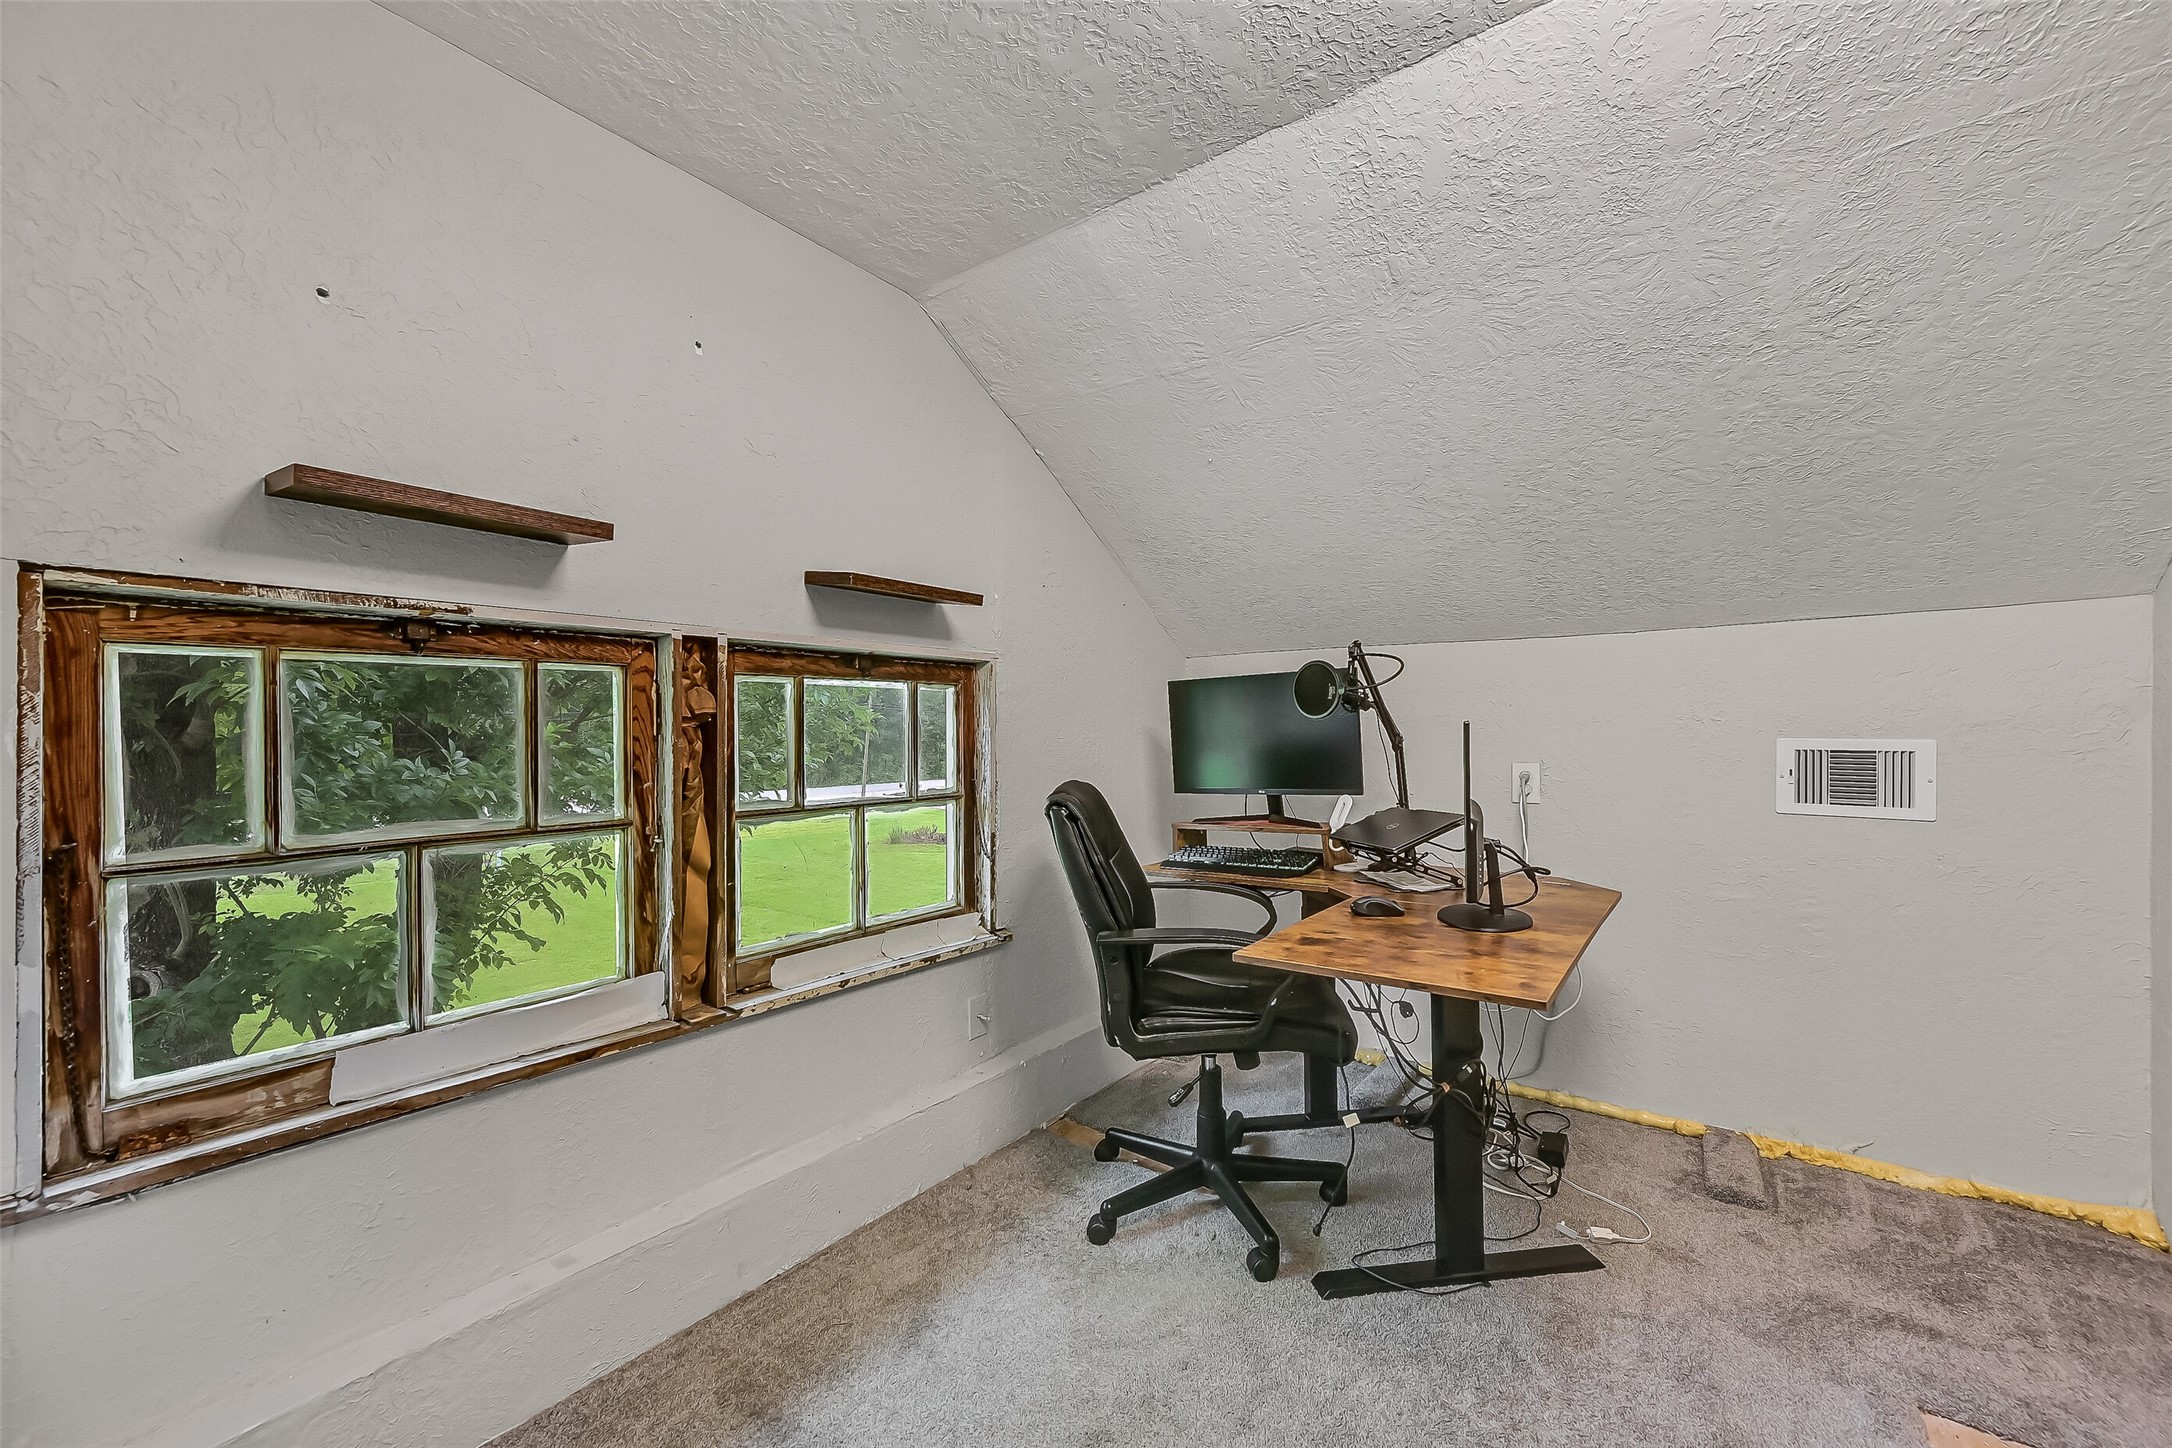
In addition to the loft space, there’s an office nook! Currently used as a home office, it features an original wood framed window and even more storage space.
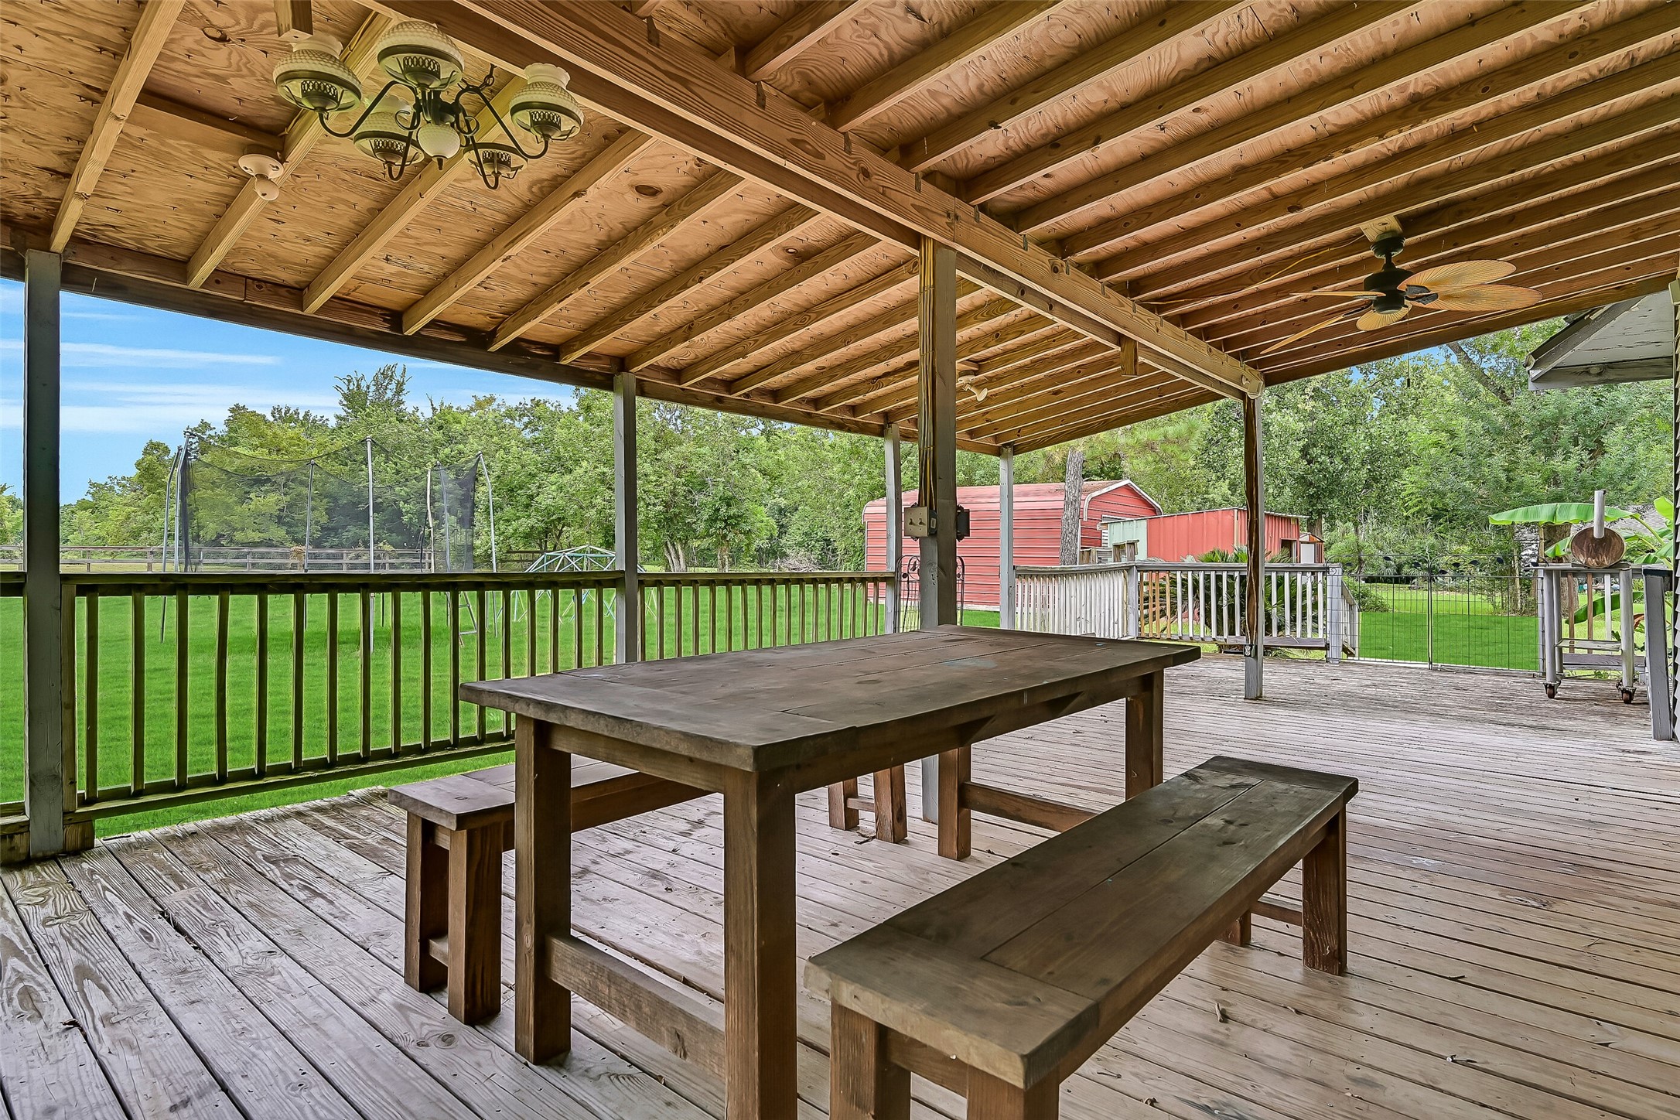
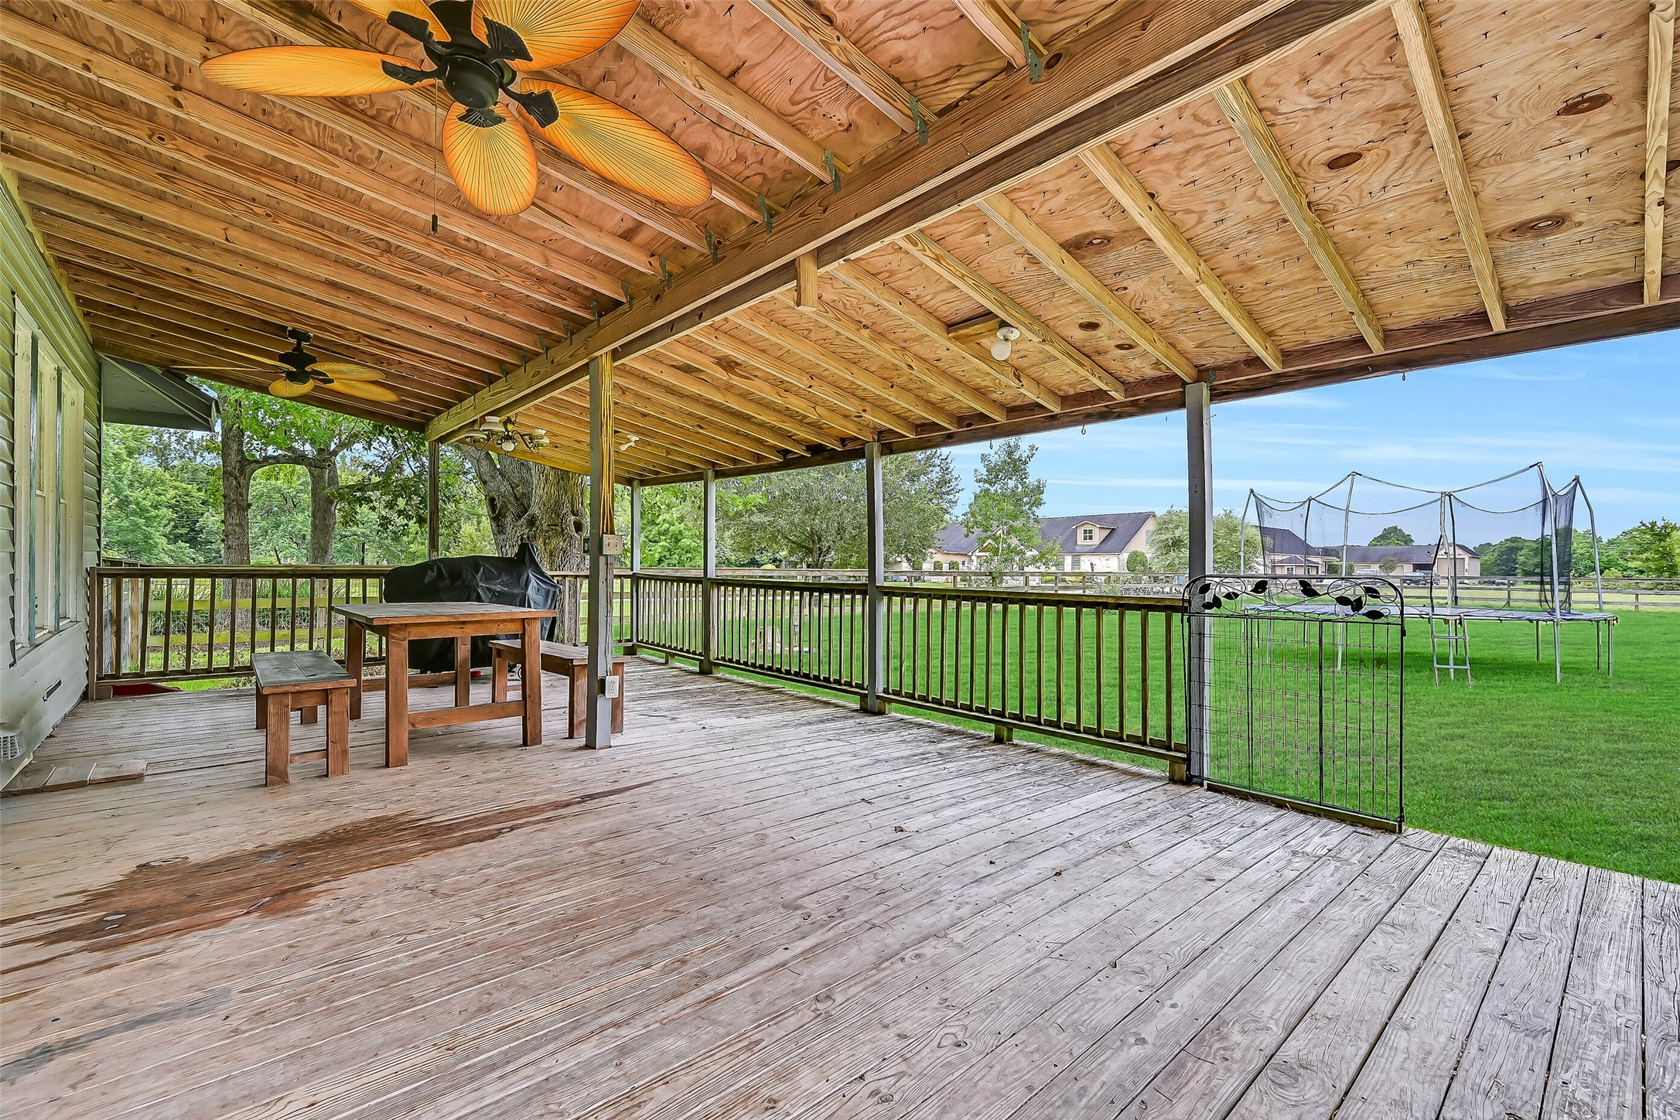
The covered back porch spans the entire back of the home, with room for all types of outdoor activities. With sweeping views of the back pastures, it is peaceful and charming!
The covered back porch spans the entire back of the home, with room for all types of outdoor activities. With sweeping views of the back pastures, it is peaceful and charming!
The front pasture (aka the backyard) is fully fenced with reinforced grid fencing all the way to the ground level … perfect for pets or livestock.
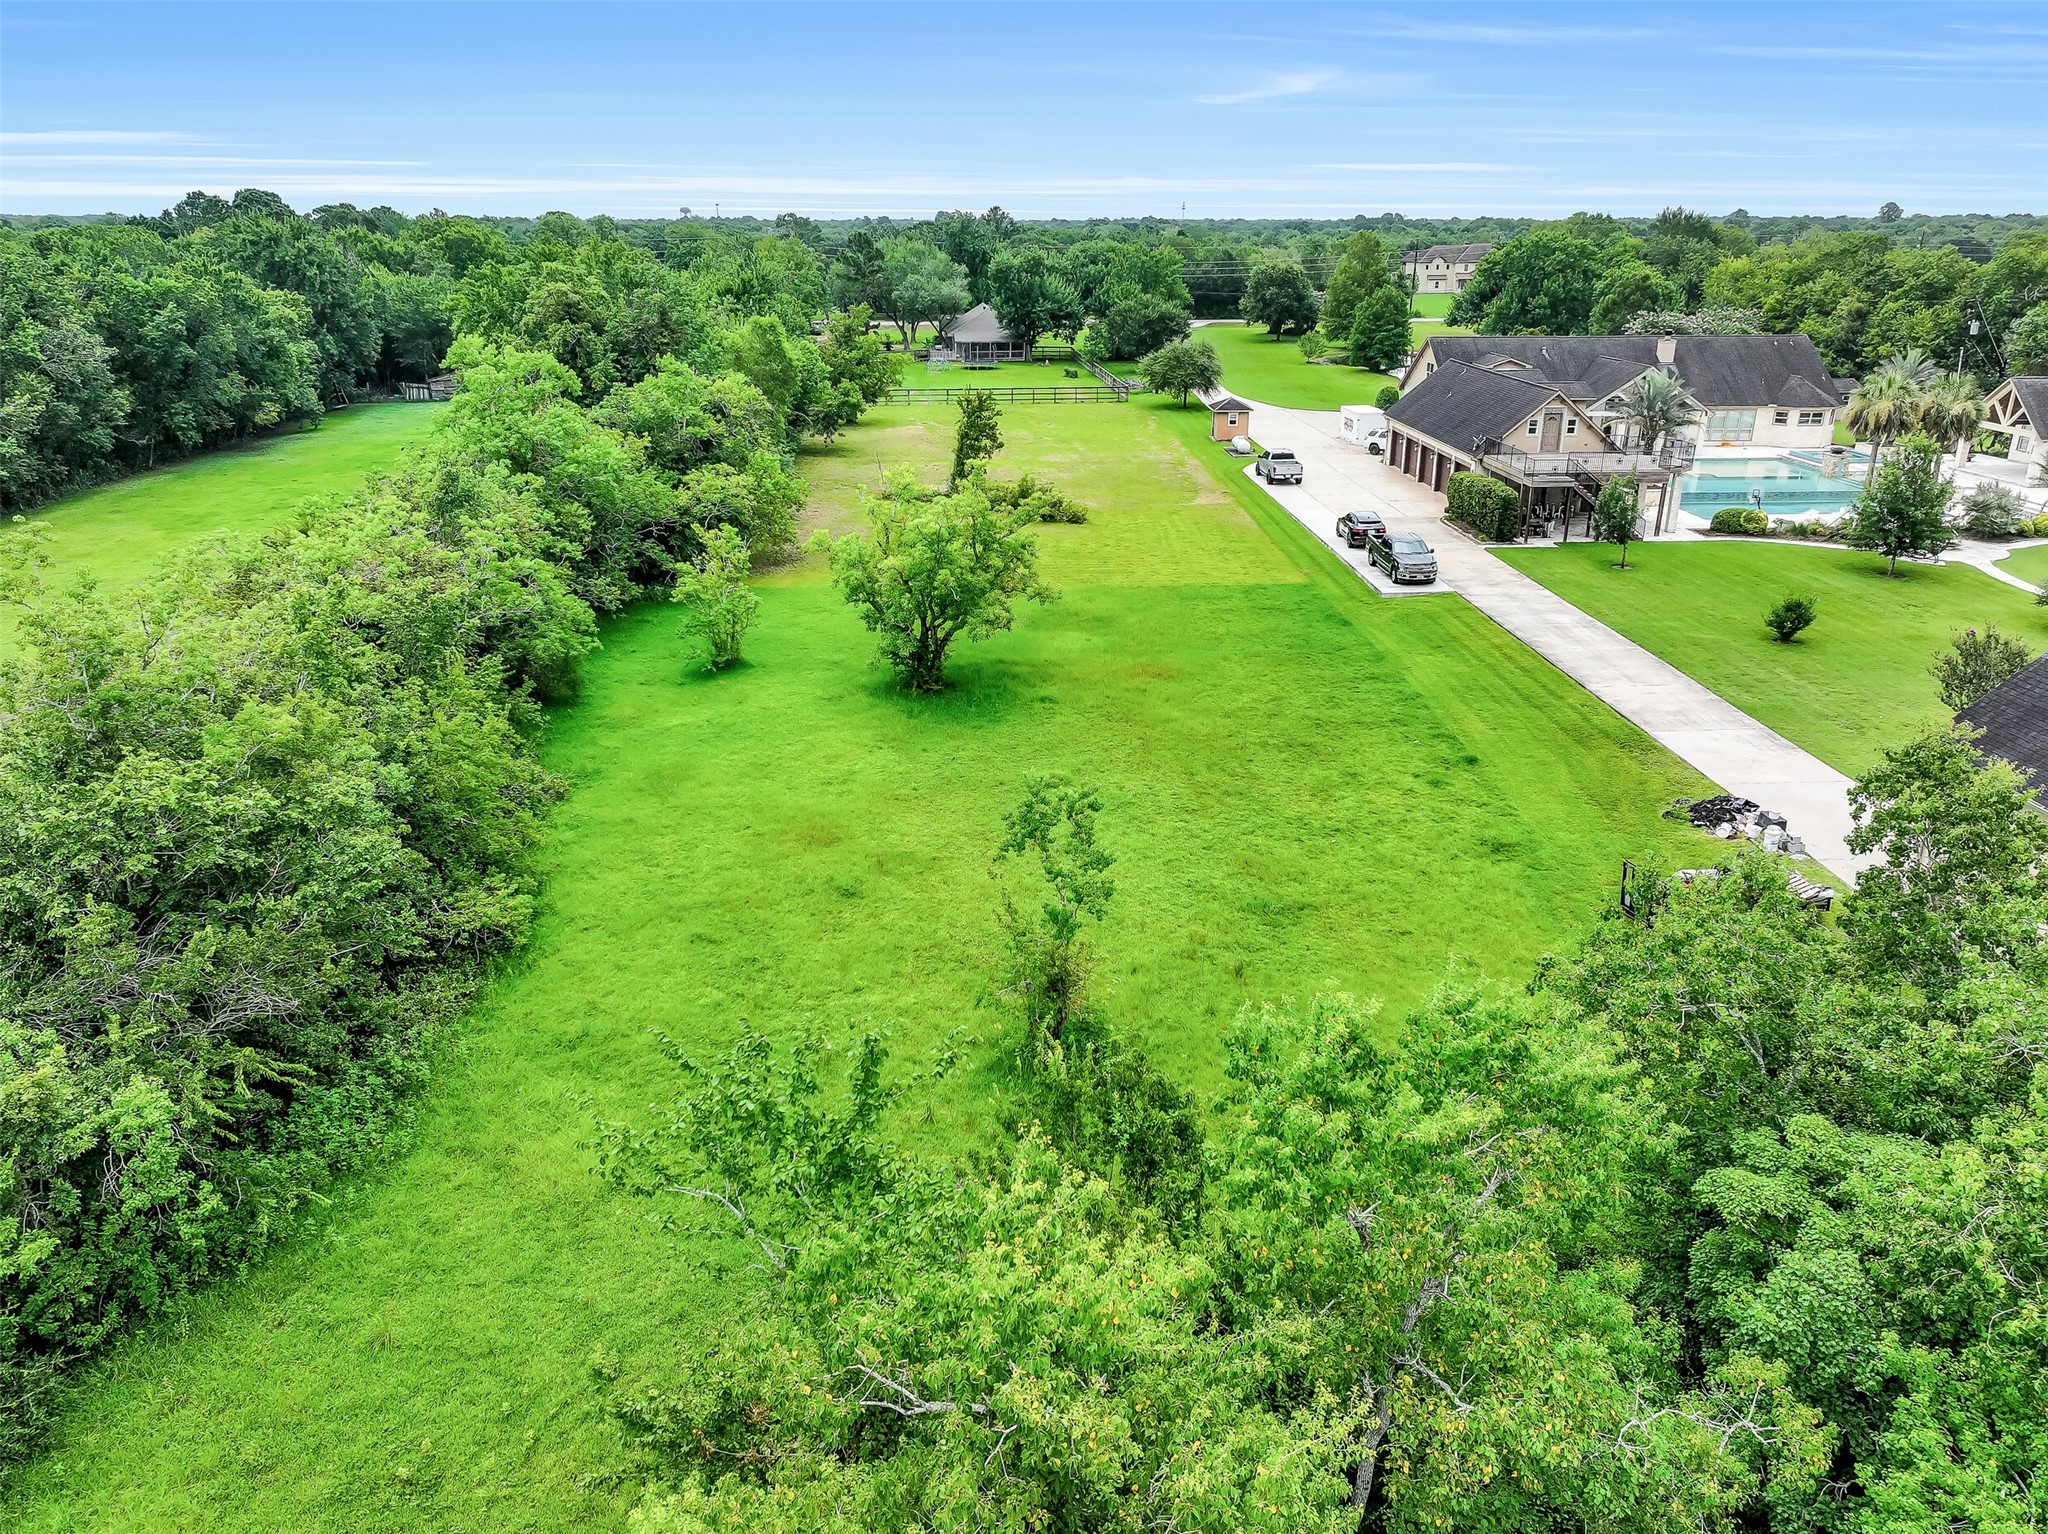
In addition to ALL the fenced area, the side yard beyond the driveway between the barn/shed is large as well! Plenty of room for parking all your wheels!
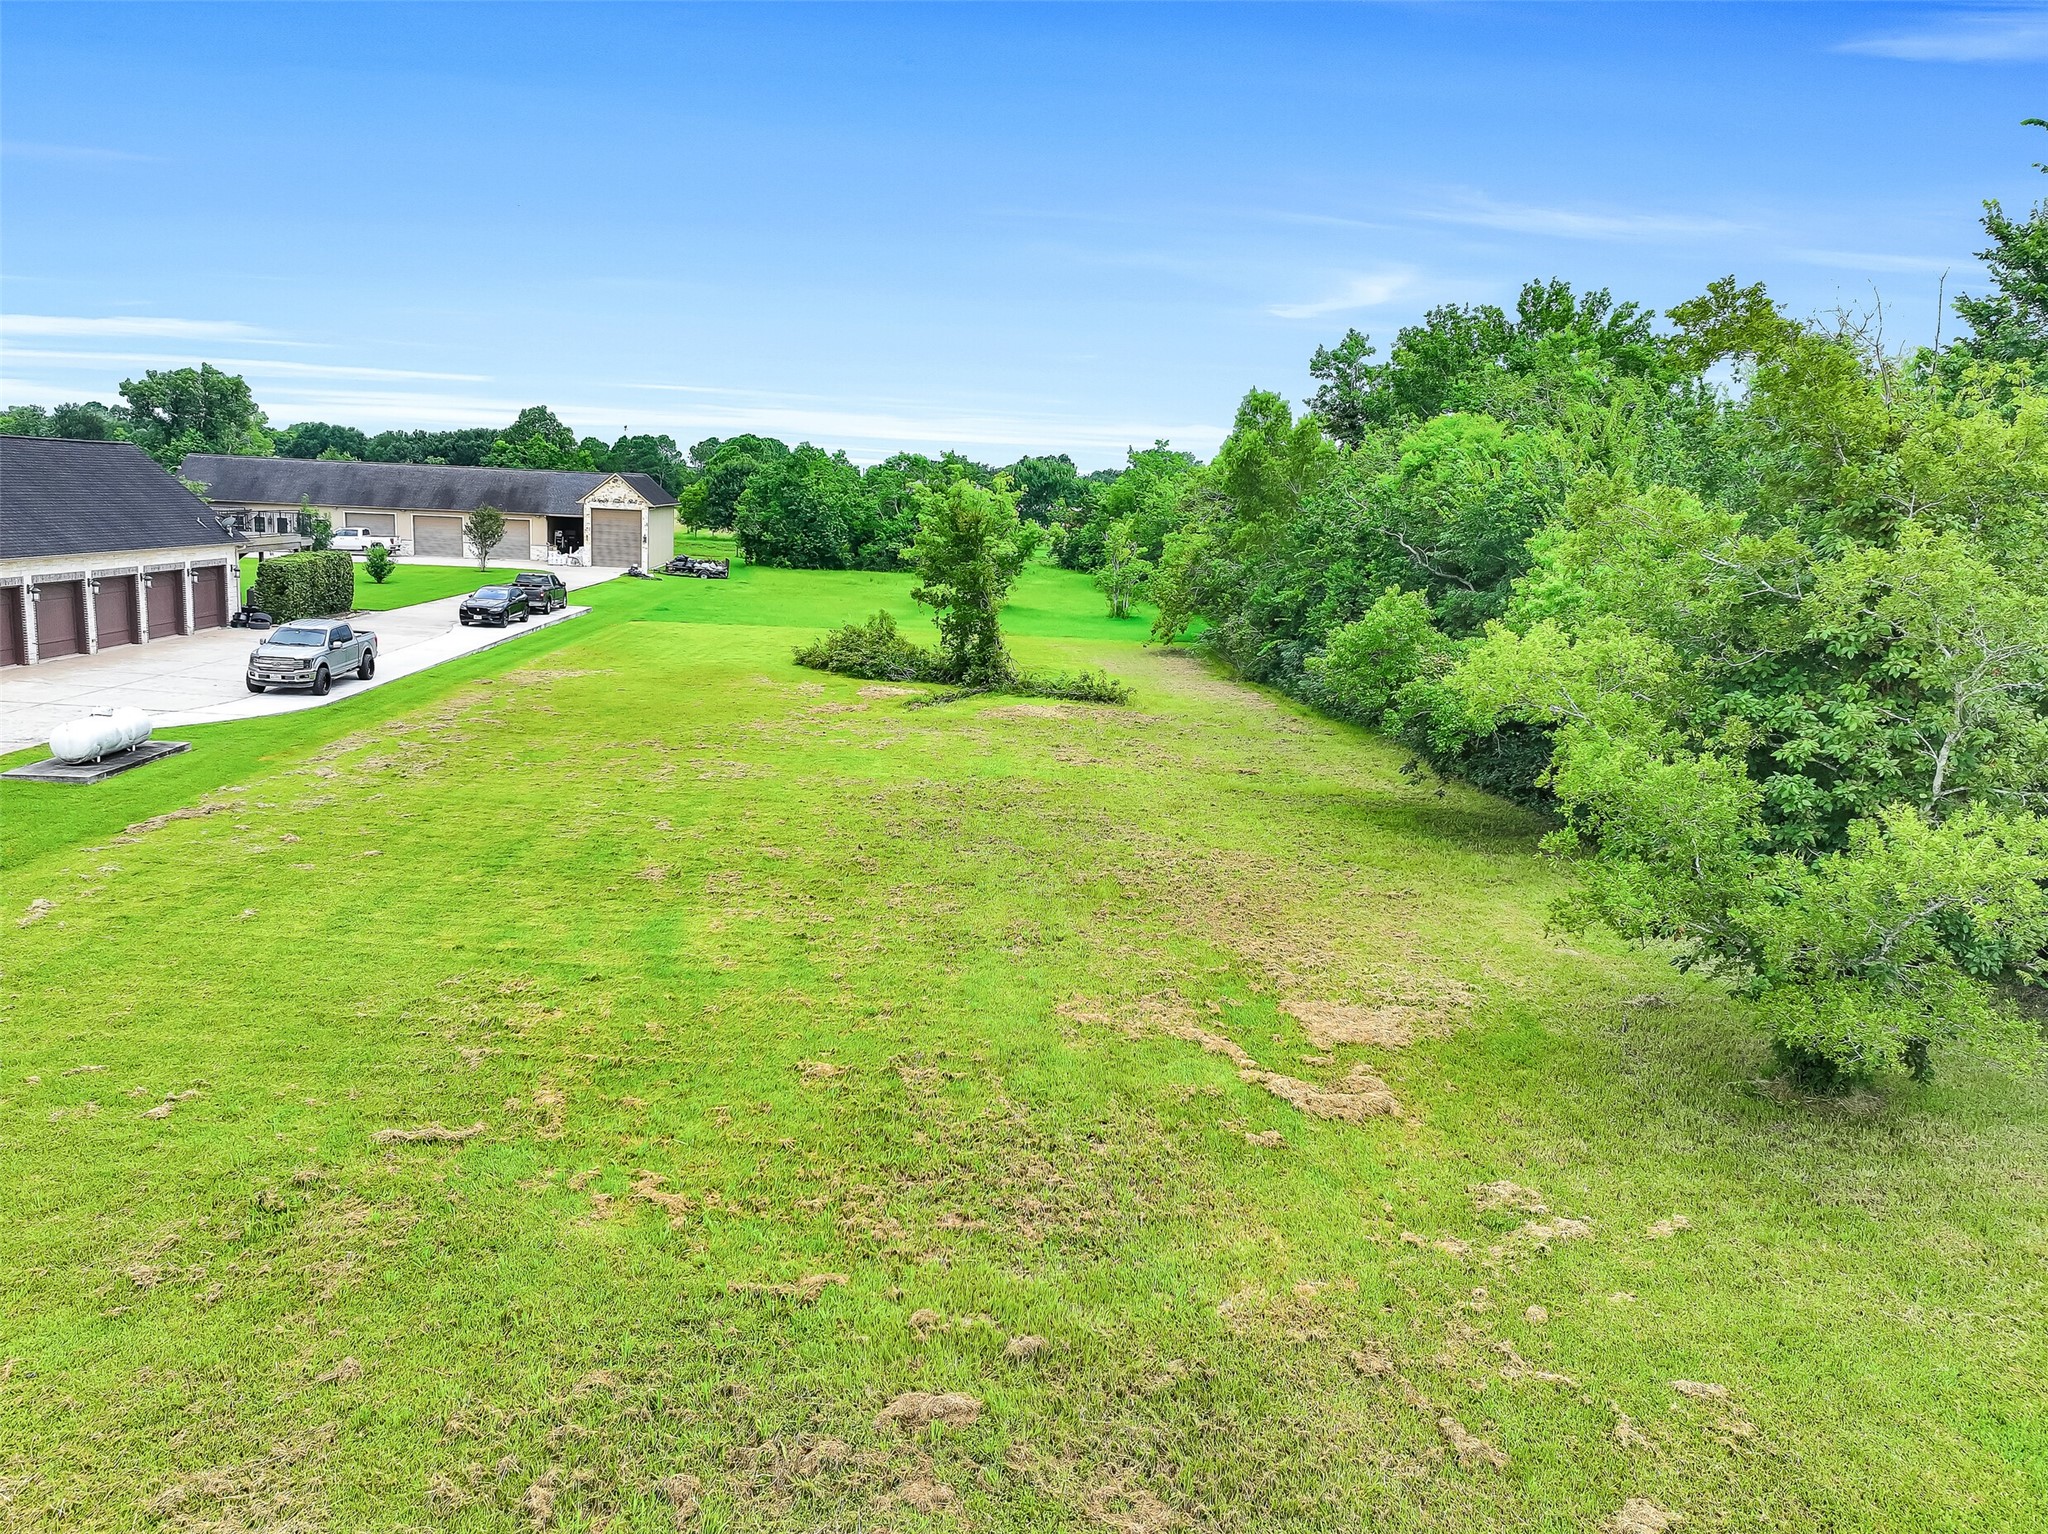
Looking over the back pasture - what will you dream here? A new custom home, a horse ring/arend? Open, peaceful country? It could be yours to curate!
Another view of the front pasture/yard. Plenty of room for play, play and more!
Contact us today to schedule a private tour of this one-of-a-kind opportunity in Pearland ISD!



.jpg)

