 New Listing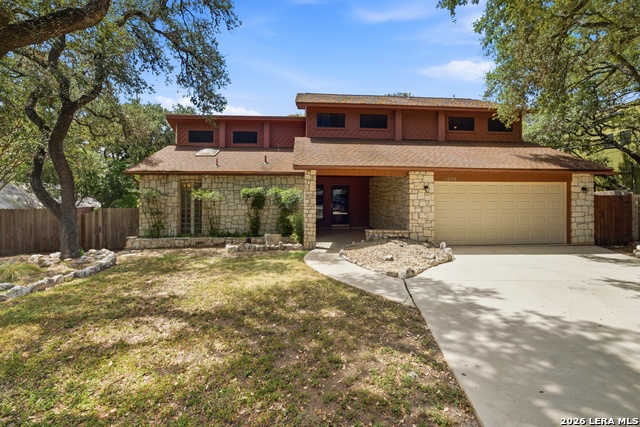
16719 Springhill Dr,San Antonio, TX 78232
San Antonio, TX 78232

Description
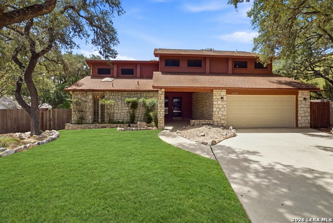
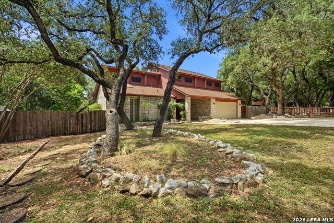
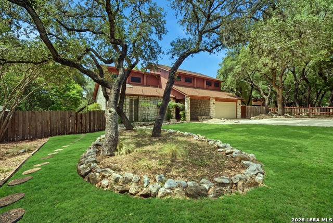
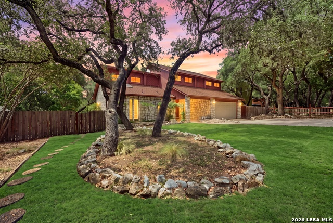
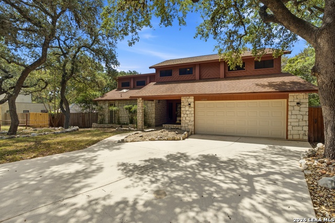
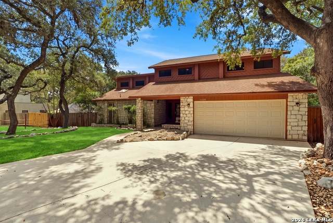
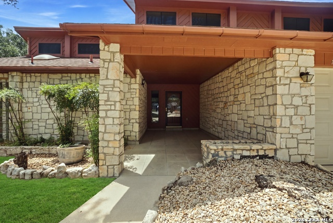
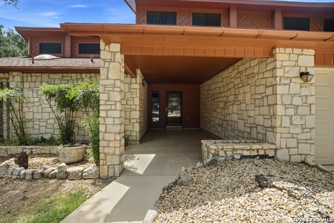
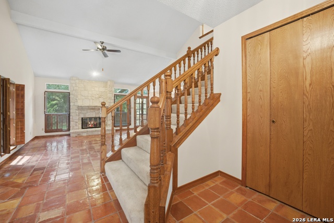
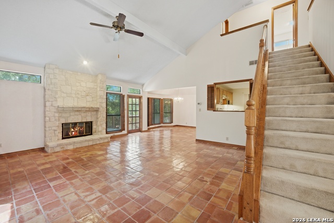
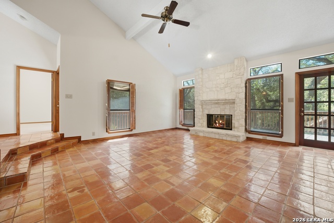
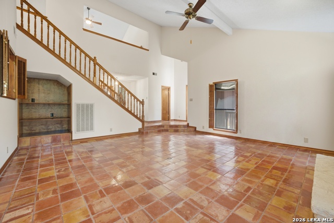
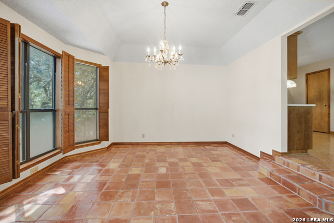
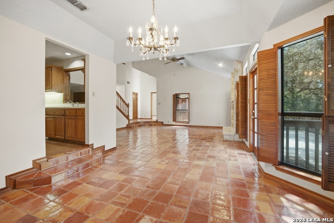
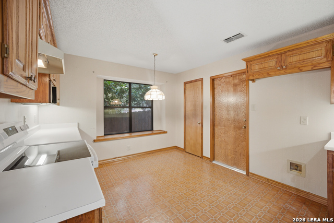
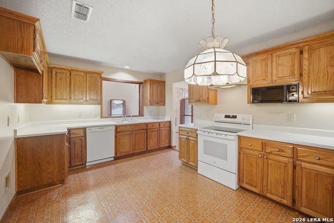
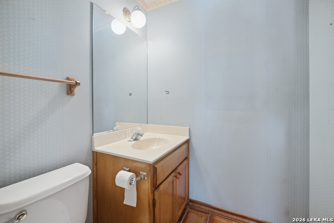
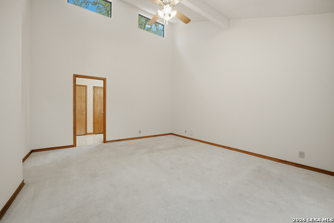
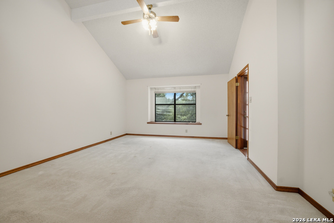
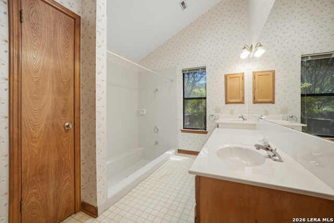
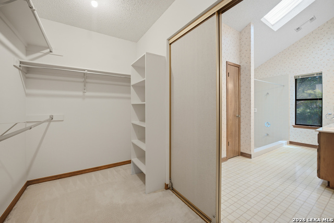
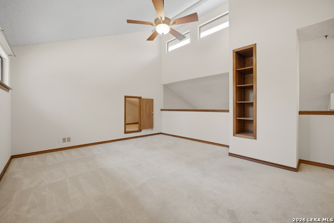
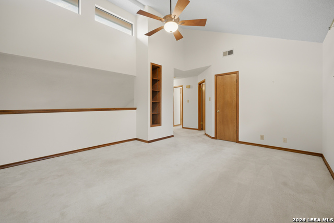
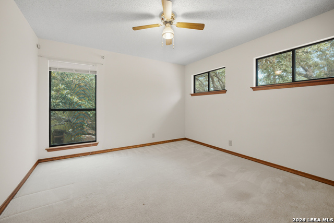
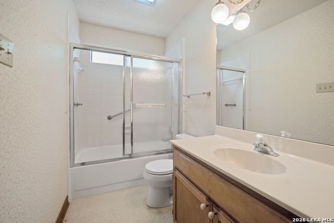
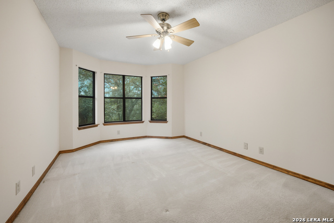
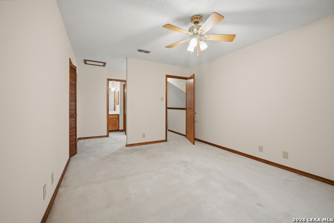
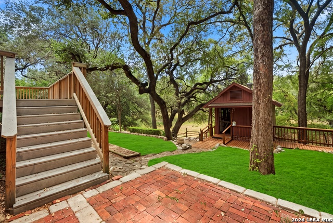
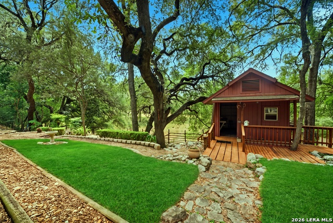
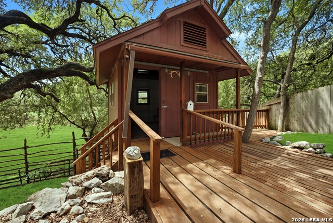
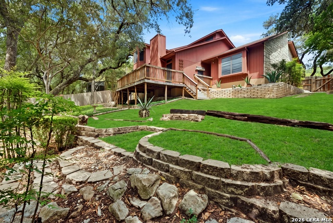
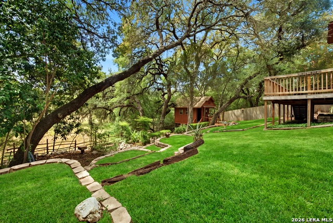
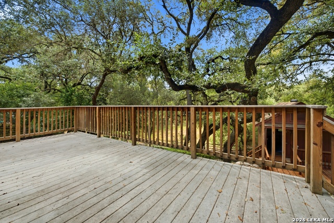
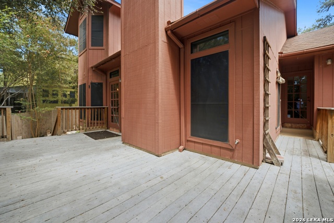
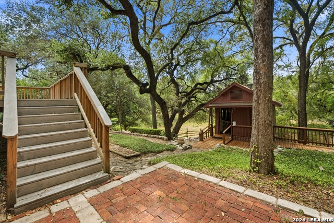
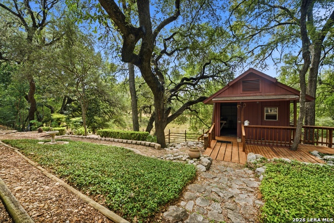

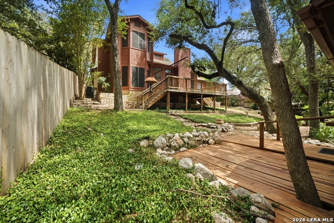
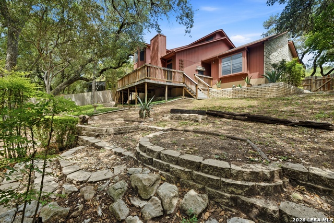
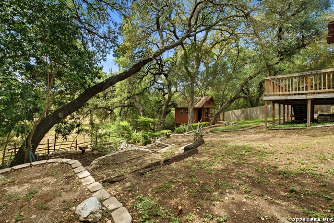
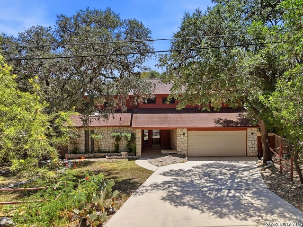
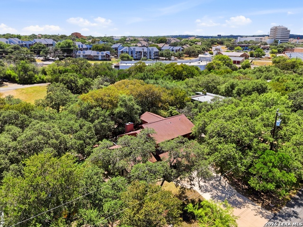
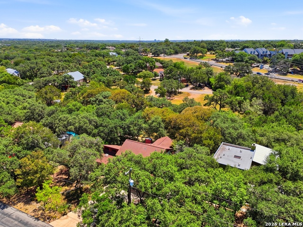
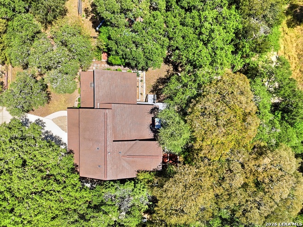
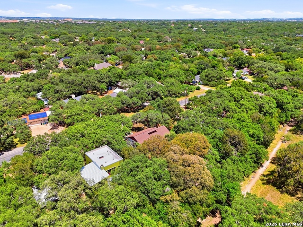
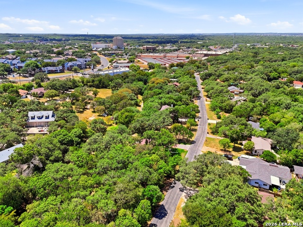
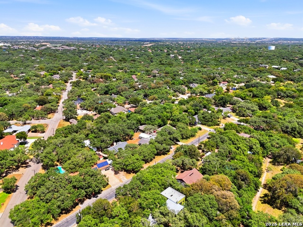
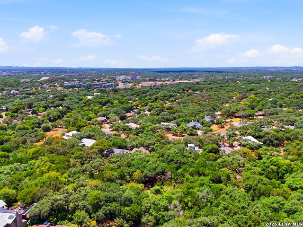
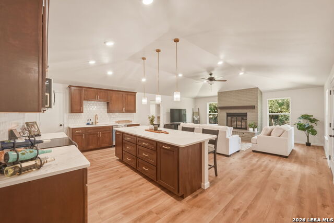
Tucked away in the desirable Kentwood Manor/Oakhaven Heights neighborhood, this timeless Jim Cox custom home offers the perfect blend of peaceful country living and convenient city access. Situated on a quiet street with no HOA and no backyard neighbors, this beautifully maintained home provides privacy and tranquility while remaining just minutes from major highways. Featuring 3 bedrooms, 2 full baths, and 1 half bath, this home also includes a versatile loft area that would make an ideal home office, reading area, or additional flex space. The inviting living areas , vaulted ceilings and kitchen showcase beautifully maintained Saltillo tile throughout, adding warmth and timeless character. The first-floor primary suite offers comfort and privacy, with a spacious walk-in closet located within the bathroom and a relaxing sunken tub/shower combination. Step outside to discover a serene backyard surrounded by mature trees, garden spaces, and a workshop. Enjoy quiet evenings on your deck bird watching or spotting deer along the greenway-an incredible setting that truly makes you feel away from it all. Lovingly and meticulously maintained by the original owners, this special home is ready for its next family to create lasting memories. Come see for yourself what makes this home so special!
Details
| MLS # | 2010582 |
|---|---|
| Listing Type | For Sale |
| Style | House |
| Status | New |
| Year | 1986 |
| Days On Site | 7 |
| Listing Provided By | Phyllis Browning Company | Jancee Sanchez |
Features
| Bed(s) | 3 |
|---|---|
| Bath(s) | 3 Total |
| SQ Feet | 2,382 |
| Garage | 2 |
| Story(s) | 2 |
| Acreage | 0.23 |
Interior
| Interior | One Living Area, Liv/Din Combo, Eat-In Kitchen, Two Eating Areas, Breakfast Bar, Loft, Utility Area in Garage, High Ceilings, Open Floor Plan, Cable TV Available, High Speed Internet, Laundry in Garage, Walk in Closets |
|---|---|
| Heating | Central |
| Heating Fuel | Electric |
| Fireplace | One, Living Room, Wood Burning |
| Number Of Fireplaces | 1 |
Exterior
| Exterior | Stone/Rock, Wood |
|---|---|
| Exterior Features | Deck/Balcony, Partial Fence, Solar Screens, Storage Building/Shed, Has Gutters, Mature Trees, Workshop, Cross Fenced, Storm Doors |
| Roof | Composition |
| Foundation | Slab |
Parking
| Garage Parking | Two Car Garage |
|---|
Utilities
| Waterorsewer | Water System, Sewer System |
|---|
Taxes
| Tax Property Id | 148170130050 |
|---|---|
| Taxed By Mltpl Counties | No |
| Total Tax | 10868 |
Area Information
| State | TX |
|---|---|
| County | Bexar |
| City | San Antonio |
| Zip Code | 78232 |
| Area | Bexar |
| Community Name | OAKHAVEN HEIGHTS |
| School District | North East I.S.D. |
| Elementary School | Thousand Oaks |
| High School | Macarthur |
| Listing VS Median (in OAKHAVEN HEIGHTS) | |
Price: $419,000 low | high Med: $438,000 sqft: 2,382 low | high Med: 2,411 $ / sqft: $176 low | high Med: $182 On site: 7 low | high Med: 102 | |
Market Activity 78232
Request a showing
Request a showing
Contact
Learn More About This Property

| State | TX |
|---|---|
| County | Bexar |
| City | San Antonio |
| Zip Code | 78232 |
| Area | Bexar |
| Community Name | OAKHAVEN HEIGHTS |
| School District | North East I.S.D. |
| Elementary School | Thousand Oaks |
| High School | Macarthur |
| Listing VS Median (in OAKHAVEN HEIGHTS) | |
Price: $419,000 low | high Med: $438,000 sqft: 2,382 low | high Med: 2,411 $ / sqft: $176 low | high Med: $182 On site: 7 low | high Med: 102 | |


.jpg)

Land & Ranch 210.483.7500 | Bandera 830.850.6700 | Global Luxury 210.483.5700 | Coldwell Banker Commercial Alamo City 210.483.6250
North Central San Antonio / Stone Oak 210.483.7070 | Harper Property Management 210.483.7040 | Relocation Services 210.483.7121
North West San Antonio 210.483.0000 | Laredo 956.722.4822 | Coldwell Banker Commercial International Gateway 956.937.2867
