16701 Moby Dick Drive,Jamaica Beach, TX 77554
Jamaica Beach, TX 77554

Description
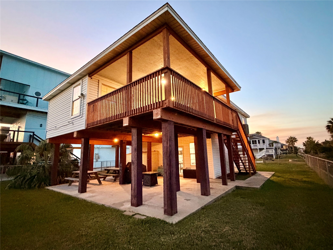
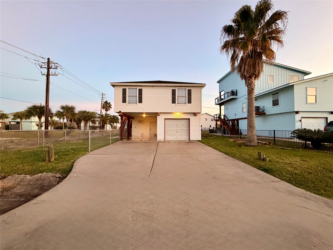
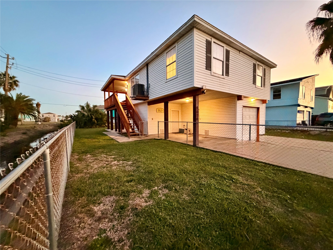
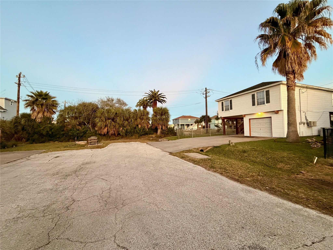
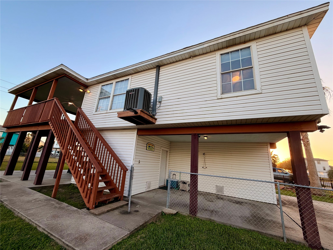
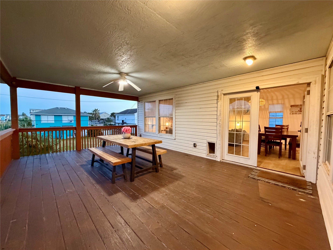
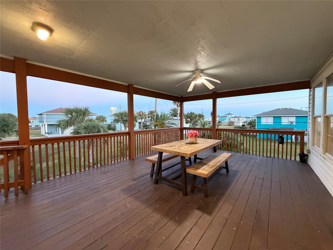
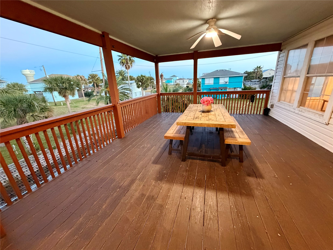
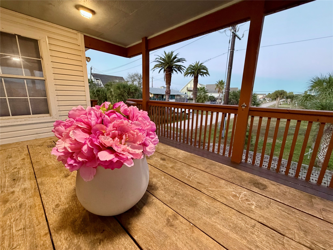
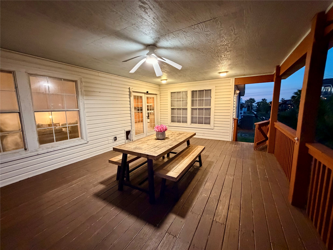
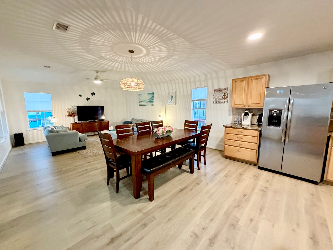
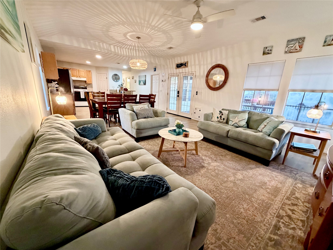

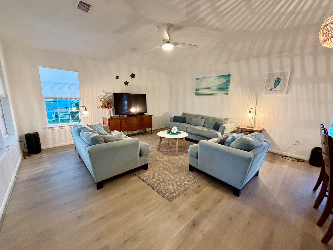
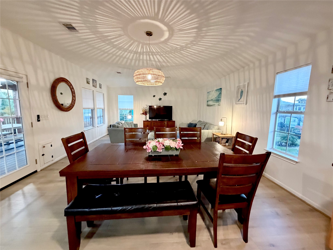
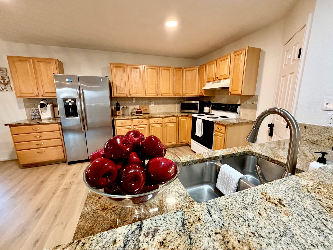
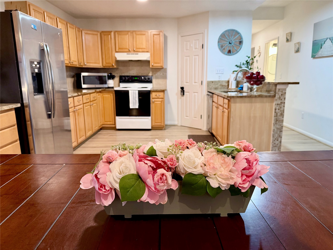
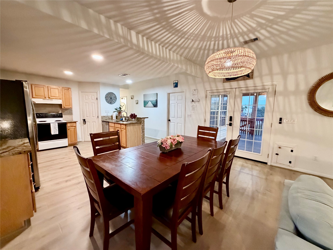
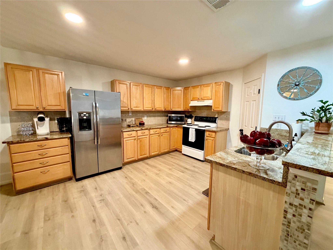
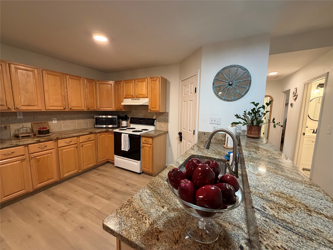
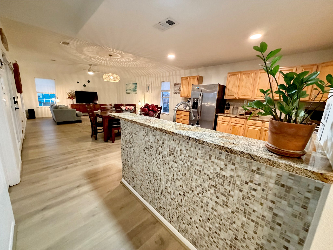
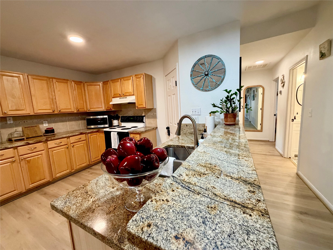
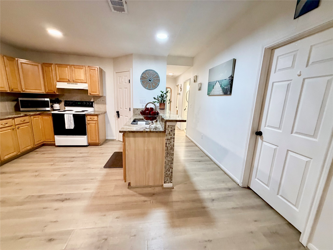
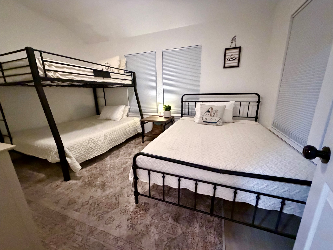
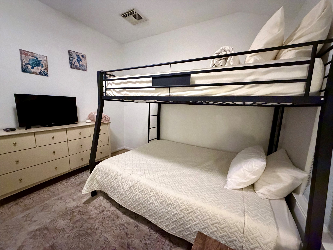
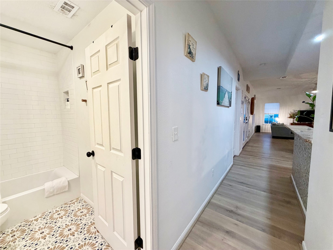
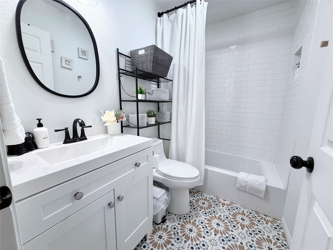
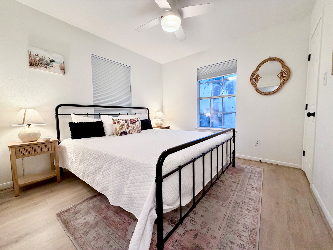
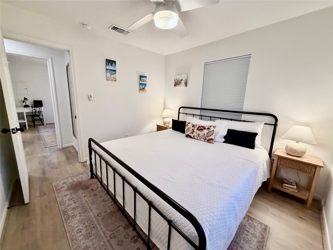
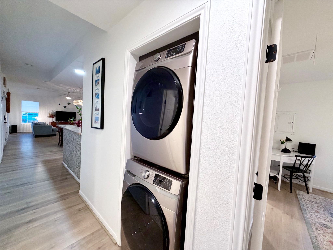
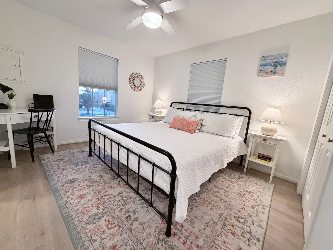
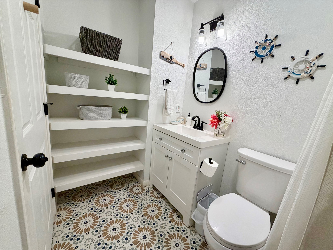
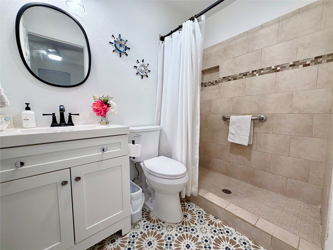
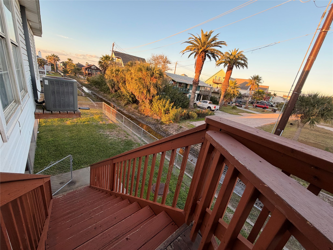
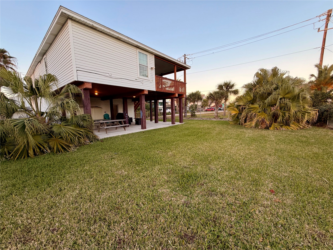
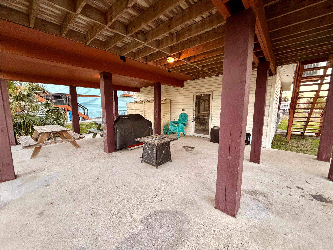
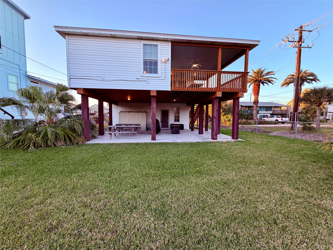
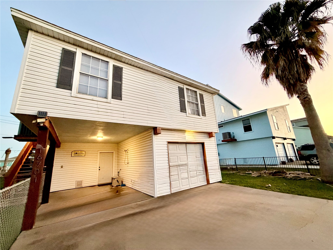
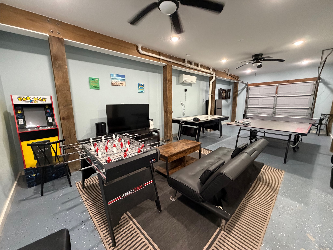
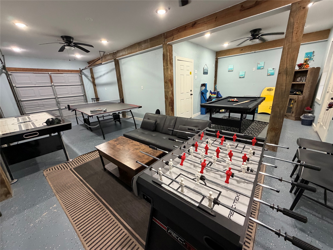
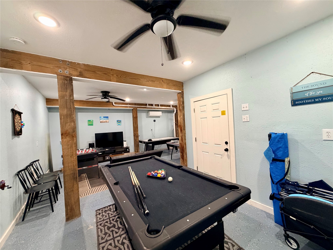
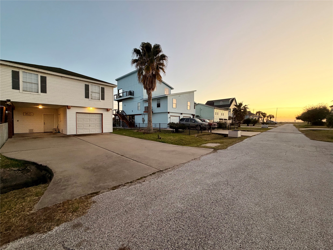
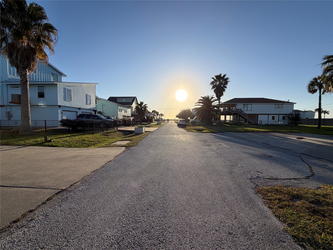
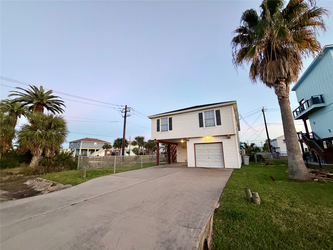
Turnkey vacation rental near the beach! Beautifully remodeled in 2022 by previous owner, this coastal home is located about half a mile from the beach and two blocks from Jamaica Beach community pool. Situated on an end street with no neighbor next door, offering added privacy. French doors open to a spacious covered patio, perfect for entertaining or enjoying your morning coffee. The updated kitchen features granite countertops with decorative mosaic tile detail and ample cabinets, laminate flooring and renovated bathrooms. Bright and airy throughout, this home blends comfort and coastal charm. Sold fully furnished and move-in ready, it is currently operating as a vacation rental and ideal for personal use or rental income. The downstairs game room, converted from the original one-car garage by the current owner in 2023, provides additional flexible space. Trane HVAC (Furnace and AC split system) 2019; Electric water heater - 2021 (per Seller's 11/1/2022 inspection report).
Details
| MLS # | 72910375 |
|---|---|
| Listing Type | For Sale |
| Style | House |
| HOA Dues | $25 |
| Sub-Type | Resale |
| Status | Active |
| Year | 2002 |
| Days On Site | 163 |
| Listing Provided By | HomeSmart | Rose Cheng |
Features
| Bed(s) | 3 |
|---|---|
| Bath(s) | 2 Total |
| SQ Feet | 1,176 |
| Car Port | Yes |
| Pool | Yes |
| Story(s) | 1 |
| Acreage | 0.16 |
Exterior
| Lot Features | Corner Lot |
|---|
Parking
| Garage Yes / No | No |
|---|---|
| Parking Features | Attached Carport |
Taxes
| Tax Annual Amount | 5660 |
|---|
Area Information
| State | TX |
|---|---|
| County | Galveston |
| City | Jamaica Beach |
| Zip Code | 77554 |
| Area | 33 |
| Subarea | West End |
| Community Name | Jamaica Beach 10 |
| Listing VS Median (in Jamaica Beach 10) | |
Price: $373,000 low | high Med: $373,000 sqft: 1,176 low | high Med: 1,176 $ / sqft: $317 low | high Med: $317 On site: 163 low | high Med: 163 | |
Request a showing
Request a showing
Contact
Learn More About This Property

| State | TX |
|---|---|
| County | Galveston |
| City | Jamaica Beach |
| Zip Code | 77554 |
| Area | 33 |
| Subarea | West End |
| Community Name | Jamaica Beach 10 |
| Listing VS Median (in Jamaica Beach 10) | |
Price: $373,000 low | high Med: $373,000 sqft: 1,176 low | high Med: 1,176 $ / sqft: $317 low | high Med: $317 On site: 163 low | high Med: 163 | |


.jpg)

Land & Ranch 210.483.7500 | Bandera 830.850.6700 | Global Luxury 210.483.5700 | Coldwell Banker Commercial Alamo City 210.483.6250
North Central San Antonio / Stone Oak 210.483.7070 | Harper Property Management 210.483.7040 | Relocation Services 210.483.7121
North West San Antonio 210.483.0000 | Laredo 956.722.4822 | Coldwell Banker Commercial International Gateway 956.937.2867
