16611 S Azure Mist Court,Cypress, TX 77433
Cypress, TX 77433









Description
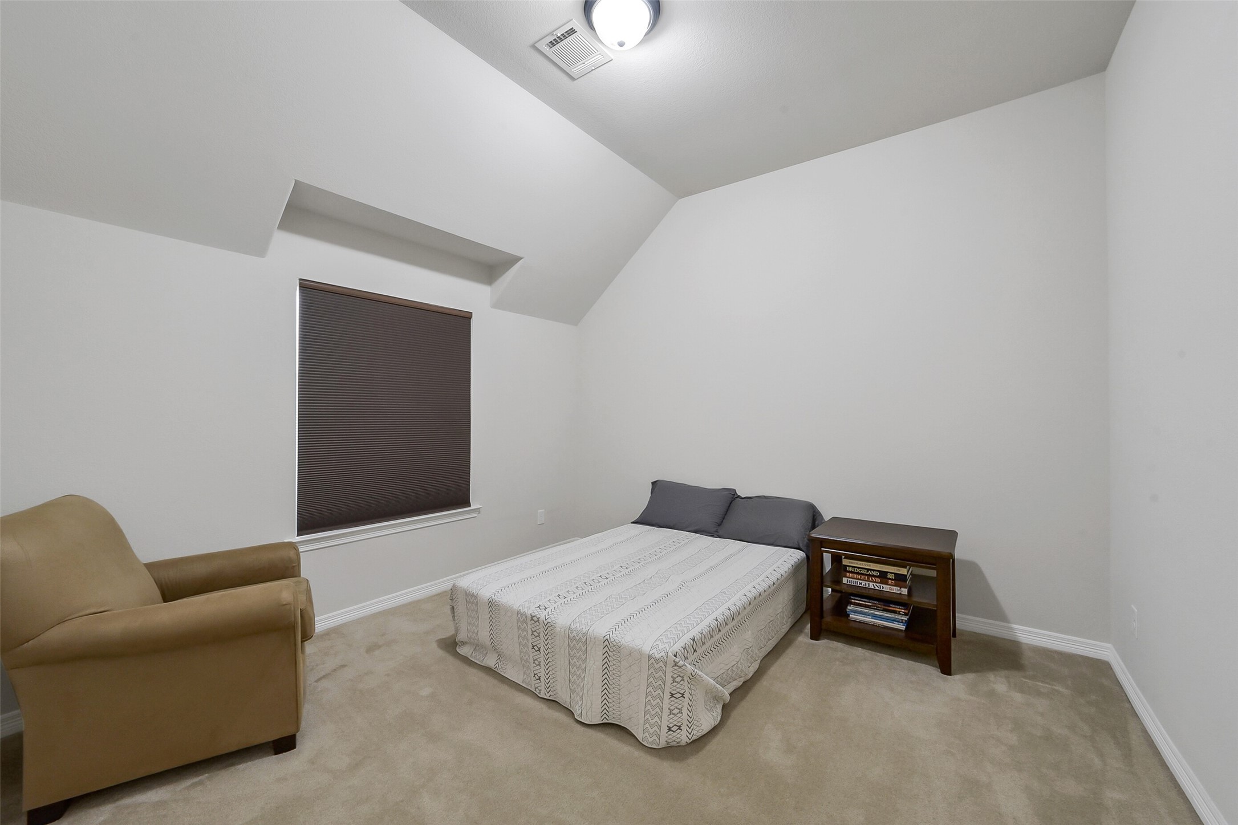
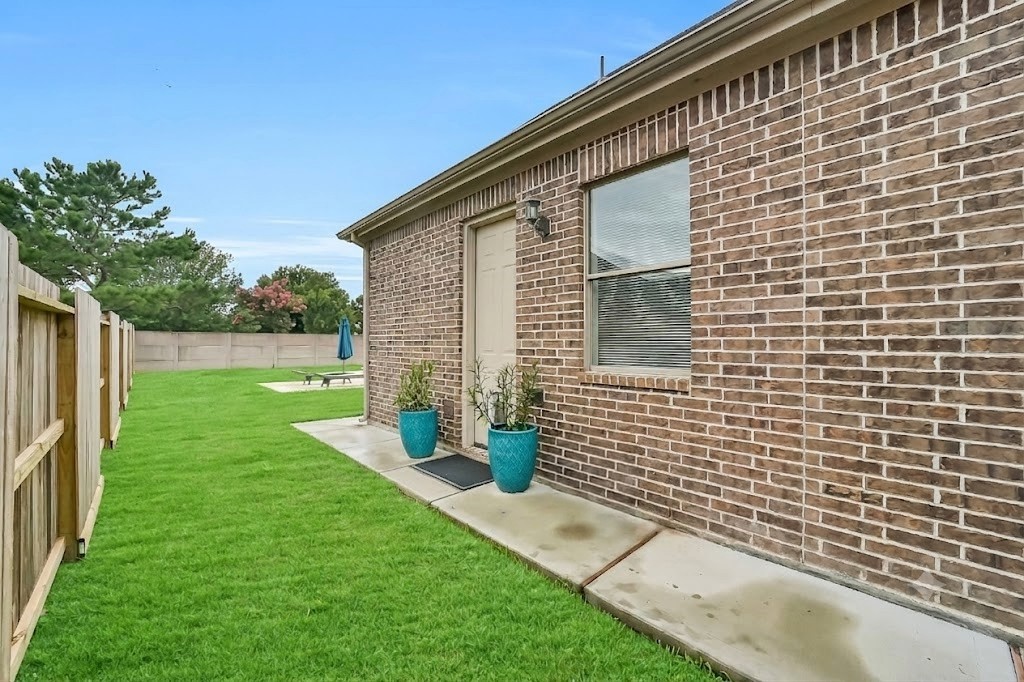
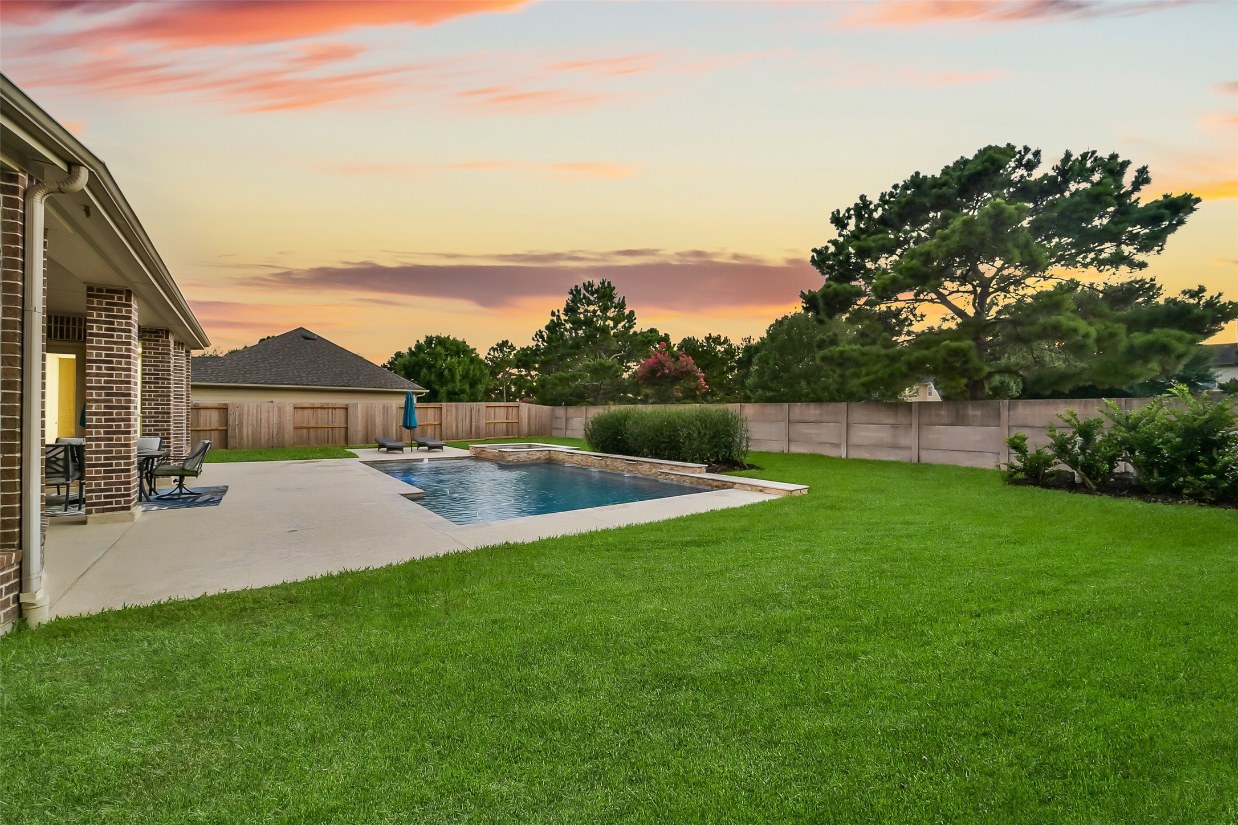
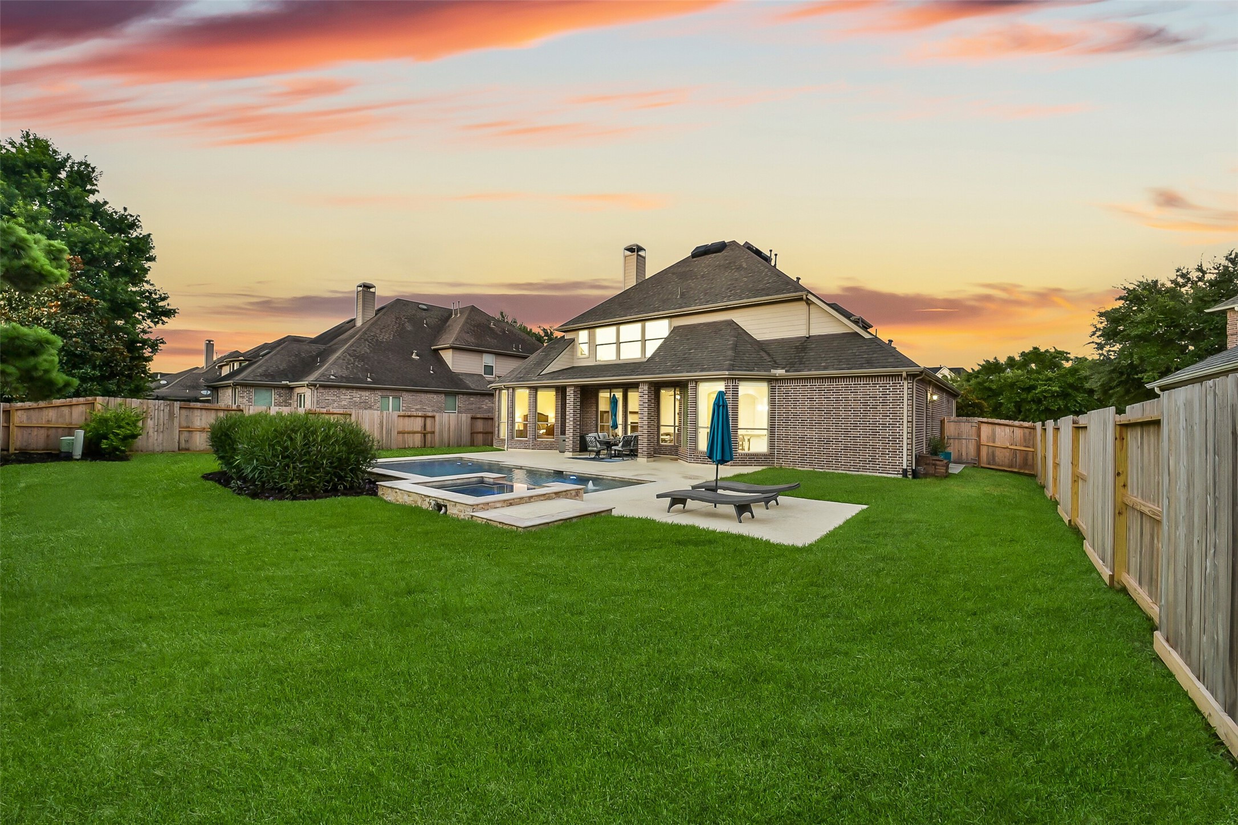
Stunning Highland Home on a quiet cds with a resort-style backyard designed for entertaining. The modern showpiece pool features a raised spa wrapped in split-face travertine, waterfall features, and an oversized tanning ledge perfect for relaxing in the Texas sun. Inside, you'll find the thoughtful floorplan & architectural details Highland is known for including soaring ceilings, abundant natural light, spacious living areas. Plus stunning crystal lighting, fresh neutral finishes. The kitchen opens seamlessly to the den and features double ovens, gas cooktop, Quartz counters, extra deep pantry, large island, designer pendant lighting. Private home office with double French doors. Downstairs primary suite offers a peaceful retreat. Upstairs offers generous secondary bedrooms, gameroom, media room. Private guest suite with separate exterior entrance, kitchenette, full bath. New roof June 2026. Recent modern updates make this home truly move-in ready. Zoned to acclaimed CyFair Schools.
Details
| MLS # | 18825826 |
|---|---|
| Listing Type | For Sale |
| Style | House |
| HOA Dues | $1,055 |
| Sub-Type | Resale |
| Status | Pending |
| Year | 2009 |
| Days On Site | 66 |
| Listing Provided By | RE/MAX Universal | Dawn Fore |
Features
| Bed(s) | 3 |
|---|---|
| Bath(s) | 5 Total |
| SQ Feet | 3,407 |
| Garage | 3 |
| Pool | Yes |
| Story(s) | 2 |
| Acreage | 0.23 |
Exterior
| Lot Features | Cul De Sac, Subdivision, Pond On Lot |
|---|
Parking
| Garage Yes / No | Yes |
|---|---|
| Parking Features | Attached, Driveway, Garage, Garage Door Opener, Tandem |
Taxes
| Tax Annual Amount | 13776 |
|---|
Location
| Community Features | Community Pool, Master Planned Community, Curbs |
|---|
Area Information
| State | TX |
|---|---|
| County | Harris |
| City | Cypress |
| Zip Code | 77433 |
| Area | 35 |
| Subarea | Cypress North |
| Community Name | Fairfield Village North Sec 14 |
| Listing VS Median (in Fairfield Village North Sec 14) | |
Price: $600,000 low | high Med: $670,000 sqft: 3,407 low | high Med: 3,627 $ / sqft: $176 low | high Med: $184 On site: 66 low | high Med: 36 | |
Market Activity 77433
Request a showing
Request a showing
Contact
Learn More About This Property

| State | TX |
|---|---|
| County | Harris |
| City | Cypress |
| Zip Code | 77433 |
| Area | 35 |
| Subarea | Cypress North |
| Community Name | Fairfield Village North Sec 14 |
| Listing VS Median (in Fairfield Village North Sec 14) | |
Price: $600,000 low | high Med: $670,000 sqft: 3,407 low | high Med: 3,627 $ / sqft: $176 low | high Med: $184 On site: 66 low | high Med: 36 | |


.jpg)

Land & Ranch 210.483.7500 | Bandera 830.850.6700 | Global Luxury 210.483.5700 | Coldwell Banker Commercial Alamo City 210.483.6250
North Central San Antonio / Stone Oak 210.483.7070 | Harper Property Management 210.483.7040 | Relocation Services 210.483.7121
North West San Antonio 210.483.0000 | Laredo 956.722.4822 | Coldwell Banker Commercial International Gateway 956.937.2867
