16610 Manningtree Lane,Spring, TX 77379
Spring, TX 77379

Description
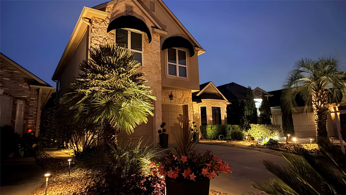
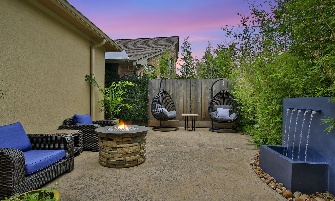
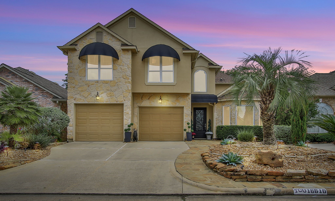
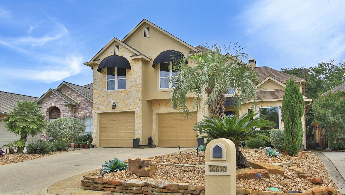
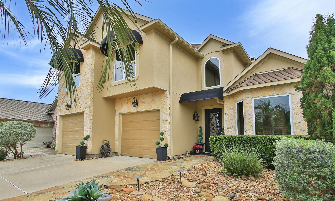
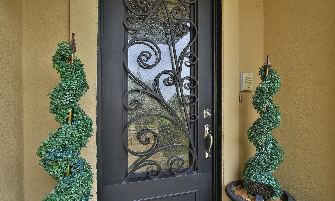
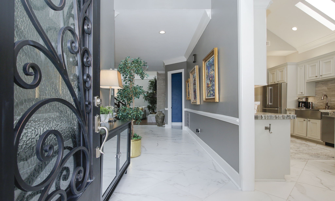
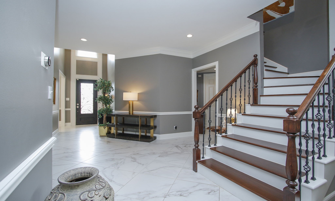
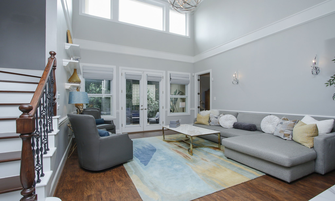
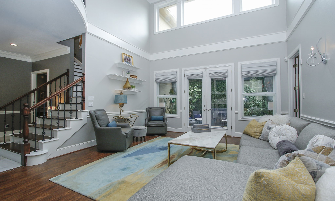
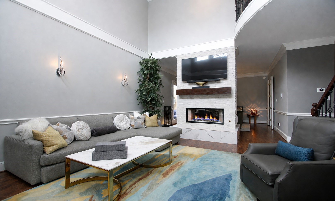
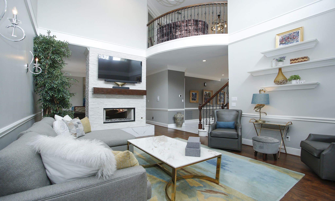
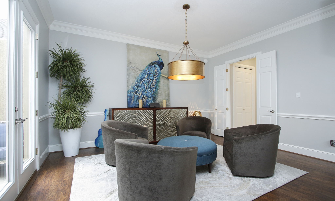
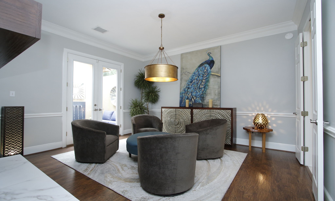
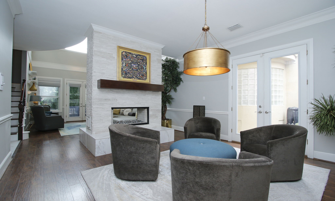
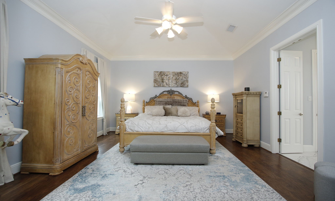
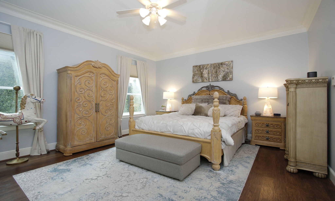
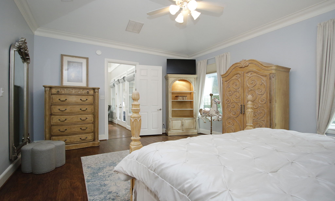
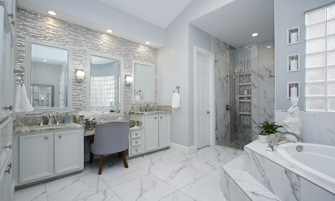
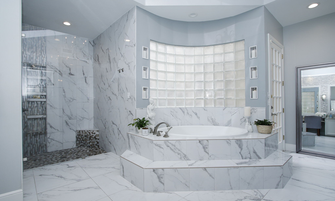
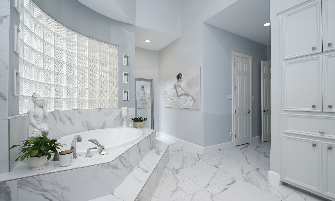
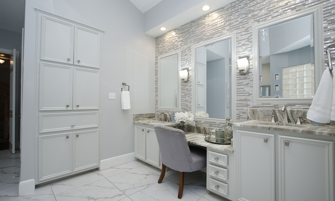
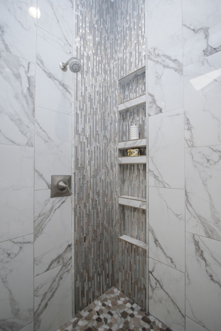
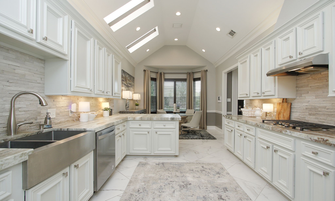
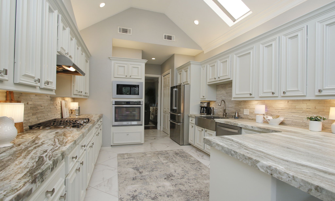

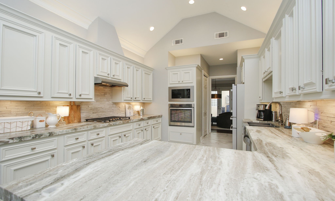
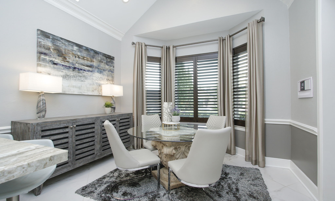
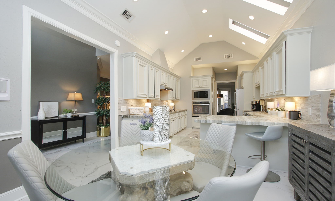
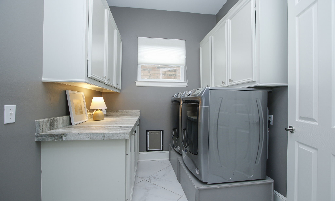
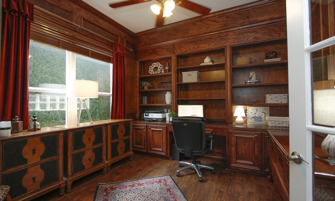
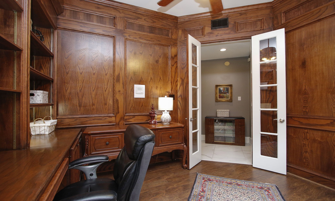
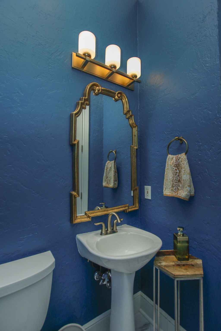
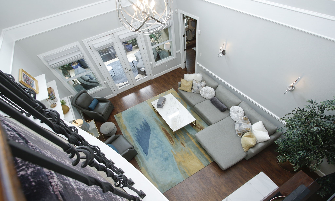
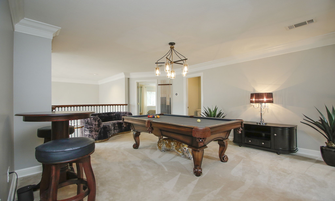
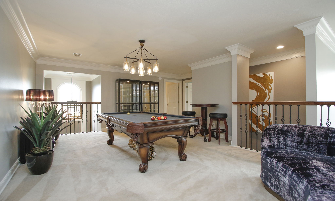
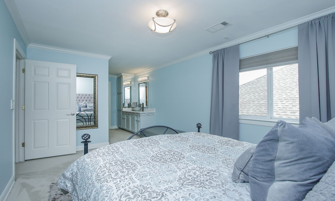
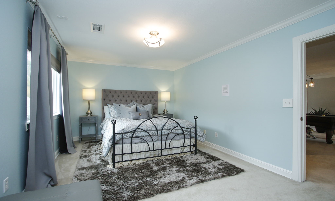
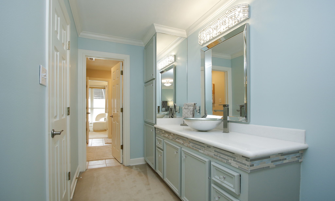
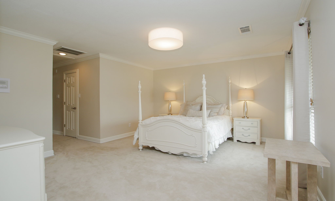
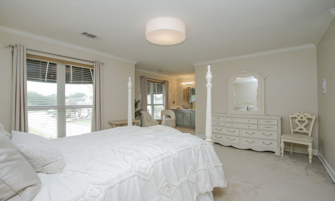
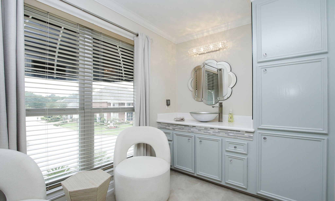
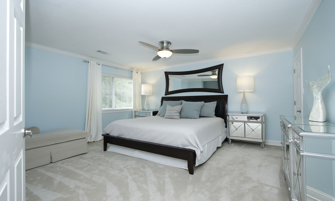
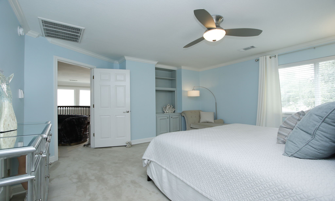
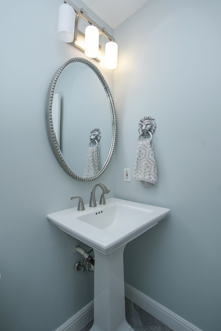
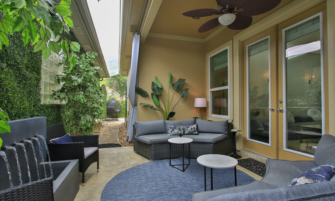
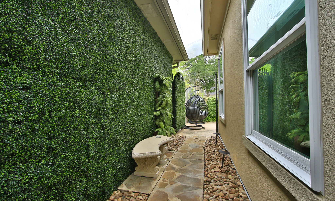
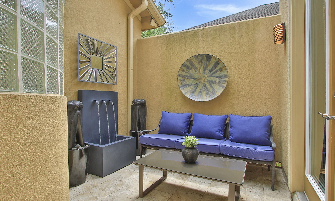
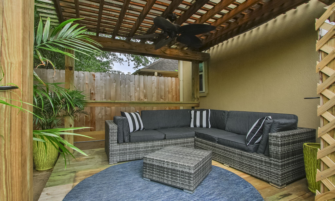
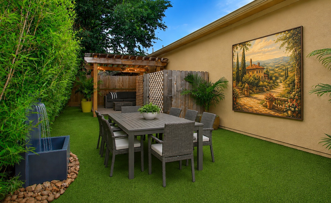
STUNNING designer-owned & beautifully remodeled blends of timeless elegance & modern functional spaces makes this private home a rare find. Situated in the highly sought after Champion Forest neighborhood, this home includes 4 bedrms, study, game room & 2 full+2Half bathrms. The newly remodeled kitchen has tall ceilings w/ 3 skylights, granite counters, ledger stone backsplash, stainless appliances: gas stove, farmhouse sink & breakfast nook w/ double pane picture windows & plantation shutters, The 24" x 24" porcelain tile floors extend through most of the first floor. The dining & family room share a dble sided stone gas fireplace; both rooms w/ dble doors leading to private patios. Oversized primary bedrm retreat has lge updated ensuite bath w/ dble granite vanity, soaker tub wall of stacked tiles & skylight. Professionally landscaped rock garden front, side & backyard w/ outside lighting and flagstone walkways make this a low maintenance lock & leave property. Lovingly maintained!
Details
| MLS # | 38830940 |
|---|---|
| Listing Type | For Sale |
| Style | House |
| HOA Dues | $250 |
| Sub-Type | Resale |
| Status | Pending |
| Year | 2001 |
| Days On Site | 139 |
| Listing Provided By | Better Homes and Gardens Real Estate Gary Greene - Champions | Wendy Roloff |
Features
| Bed(s) | 4 |
|---|---|
| Bath(s) | 4 Total |
| SQ Feet | 3,352 |
| Garage | 2 |
| Story(s) | 2 |
| Acreage | 0.11 |
Exterior
| Lot Features | Subdivision |
|---|
Parking
| Garage Yes / No | Yes |
|---|---|
| Parking Features | Attached, Driveway, Garage, Garage Door Opener |
Taxes
| Tax Annual Amount | 9125 |
|---|
Location
| Community Features | Curbs |
|---|
Area Information
| State | TX |
|---|---|
| County | Harris |
| City | Spring |
| Zip Code | 77379 |
| Area | 13 |
| Subarea | Champions Area |
| Community Name | Champion Forest |
| Listing VS Median (in Champion Forest) | |
Price: $468,000 low | high Med: $545,000 sqft: 3,352 low | high Med: 3,453 $ / sqft: $140 low | high Med: $158 On site: 139 low | high Med: 41.5 | |
Request a showing
Request a showing
Contact
Learn More About This Property

| State | TX |
|---|---|
| County | Harris |
| City | Spring |
| Zip Code | 77379 |
| Area | 13 |
| Subarea | Champions Area |
| Community Name | Champion Forest |
| Listing VS Median (in Champion Forest) | |
Price: $468,000 low | high Med: $545,000 sqft: 3,352 low | high Med: 3,453 $ / sqft: $140 low | high Med: $158 On site: 139 low | high Med: 41.5 | |


.jpg)

Land & Ranch 210.483.7500 | Bandera 830.850.6700 | Global Luxury 210.483.5700 | Coldwell Banker Commercial Alamo City 210.483.6250
North Central San Antonio / Stone Oak 210.483.7070 | Harper Property Management 210.483.7040 | Relocation Services 210.483.7121
North West San Antonio 210.483.0000 | Laredo 956.722.4822 | Coldwell Banker Commercial International Gateway 956.937.2867
