 Price Reduced Listing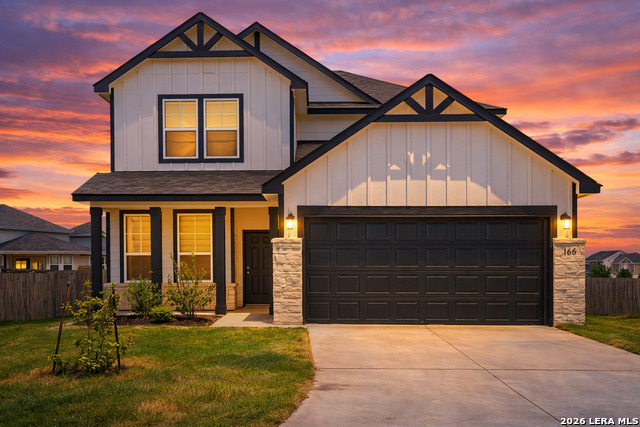

Description
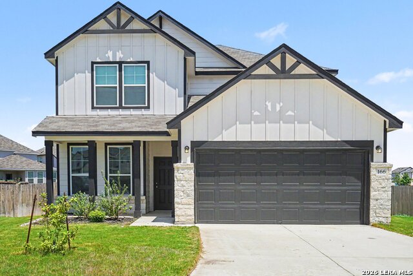
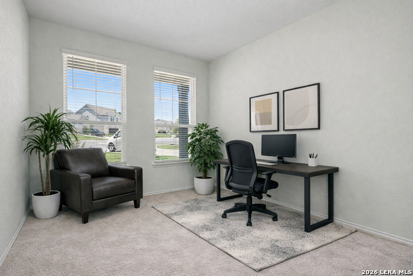
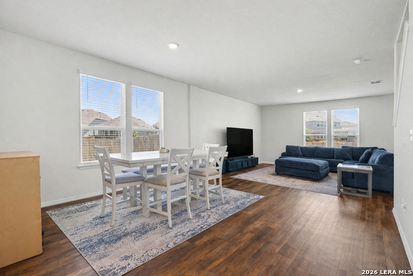
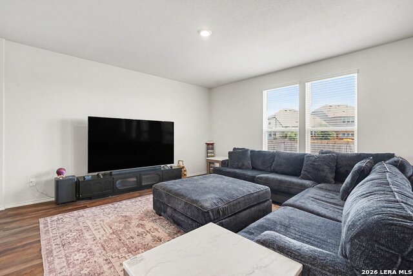
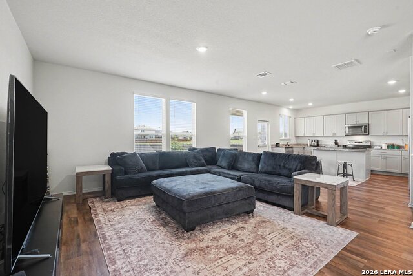
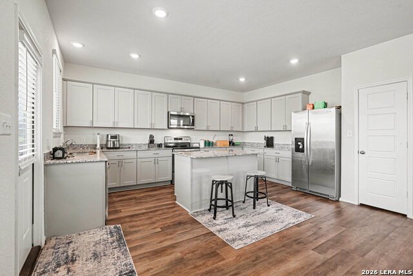
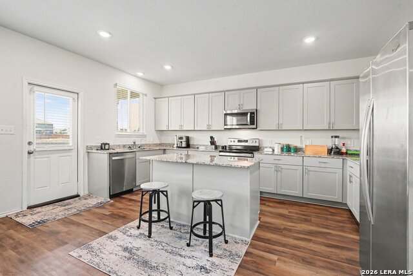
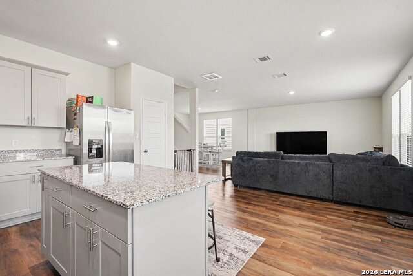
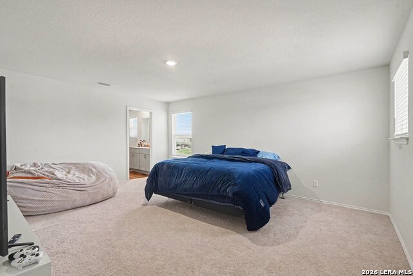
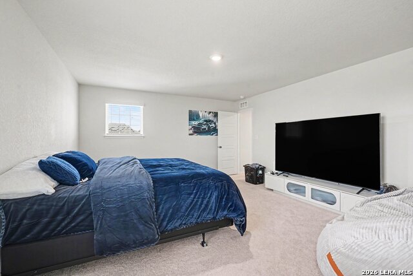
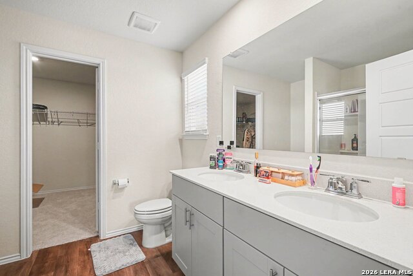
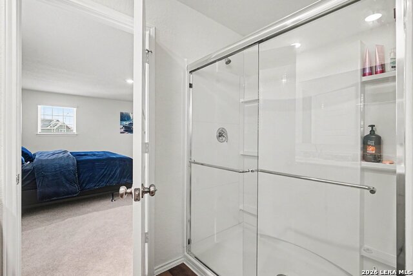
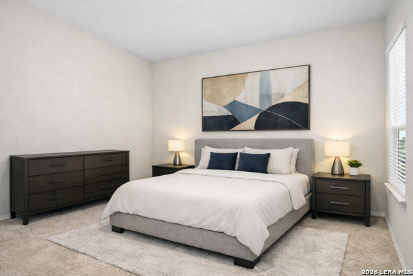
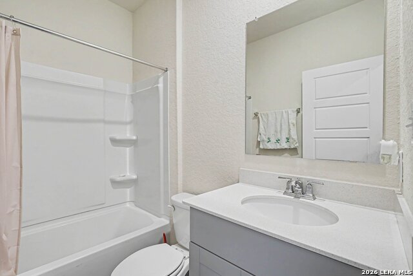
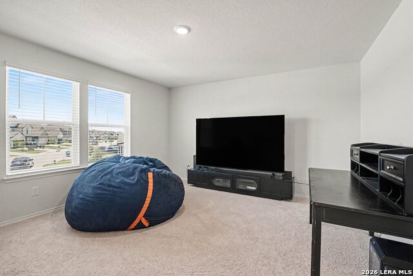
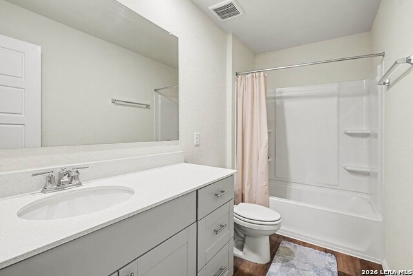
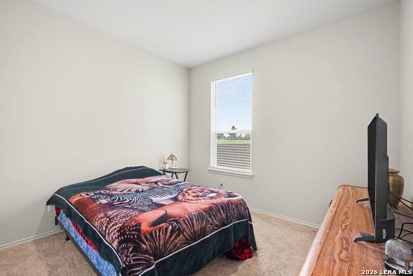
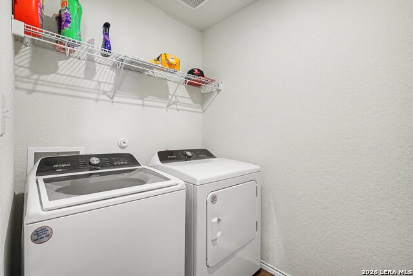
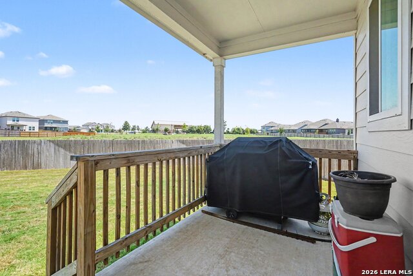
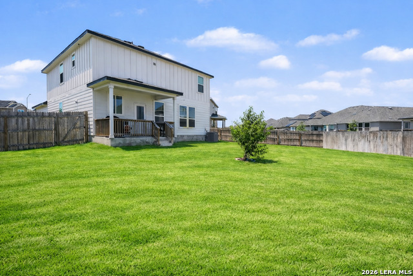
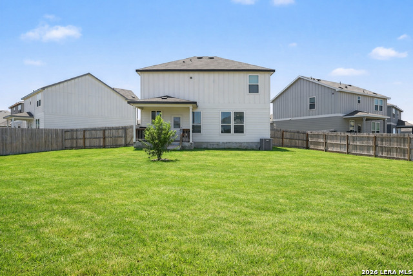
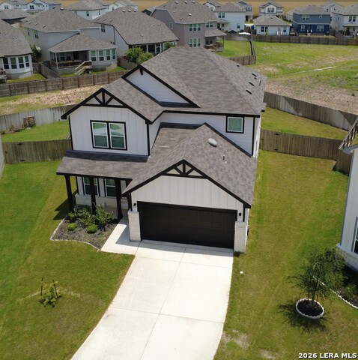
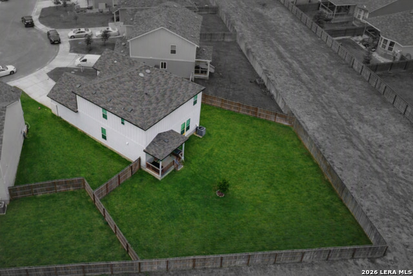
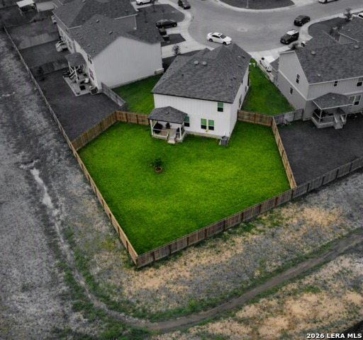
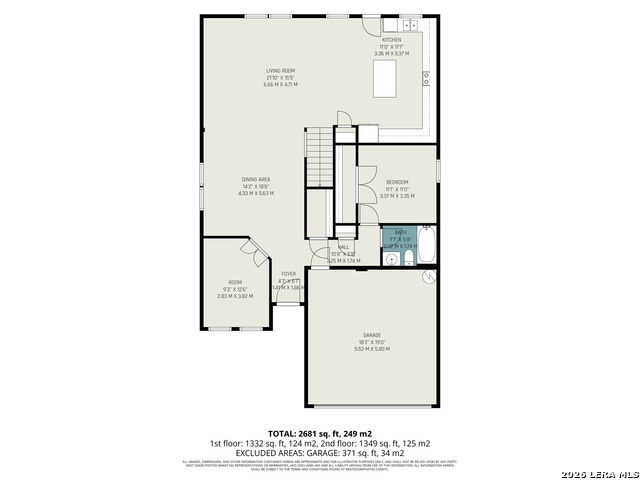
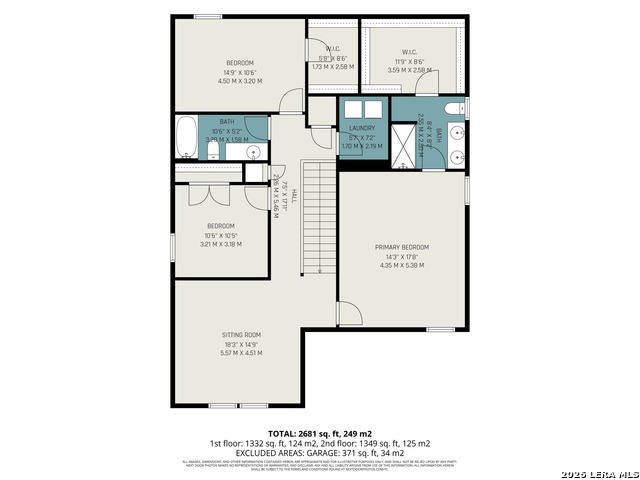
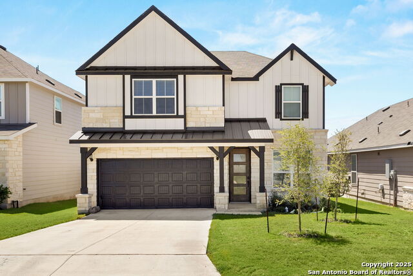
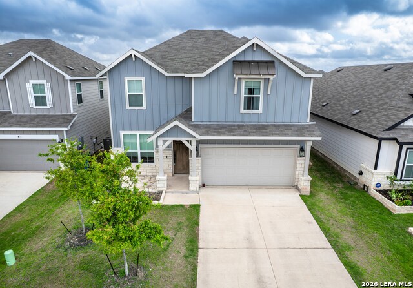
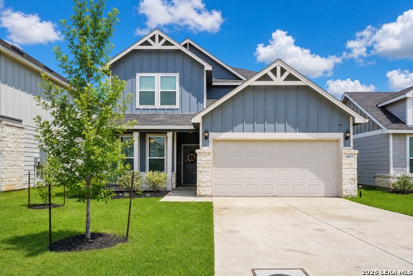
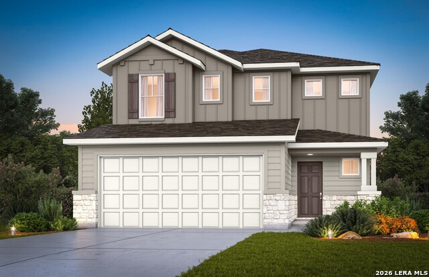
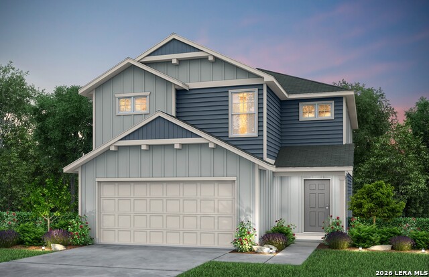
Welcome to this beautifully maintained two-story home offering a spacious and versatile floor plan designed for today's lifestyle. Just inside the entry, a flexible bonus room provides the perfect space for a home office, playroom, hobby room, or study to suit your needs. The heart of the home features an open-concept living, dining, and kitchen area, creating a seamless flow that's ideal for everyday living and entertaining. The kitchen includes a center island, ample cabinetry, and plenty of workspace while overlooking the main gathering areas. A secondary bedroom on the first floor offers added flexibility for guests or multigenerational living. Upstairs, the private primary suite provides a relaxing retreat with a walk-in closet and an en-suite bathroom. Two additional bedrooms and a spacious loft offer endless possibilities for a game room, media room, or second living area. Step outside to enjoy the spacious fenced backyard complete with a covered patio, perfect for outdoor dining, weekend barbecues, or simply unwinding after a long day. This moveinready home combines comfort, functionality, and space in a setting you'll love to come home to. Click the Virtual Tour link to view the 3D walkthrough. Discounted rate options and no lender fee future refinancing may be available for qualified buyers of this home.
Details
| MLS # | 2002972 |
|---|---|
| Listing Type | For Sale |
| Style | House |
| Status | Active |
| Year | 2024 |
| Days On Site | 36 |
| Listing Provided By | Orchard Brokerage | David Lundquist |
Features
| Bed(s) | 4 |
|---|---|
| Bath(s) | 3 Total |
| SQ Feet | 2,601 |
| Garage | 2 |
| Story(s) | 2 |
| Acreage | 0.21 |
Interior
| Interior | One Living Area, Eat-In Kitchen, Island Kitchen, Study/Library, Secondary Bedroom Down, Open Floor Plan, Laundry Upper Level |
|---|---|
| Heating | Central |
| Heating Fuel | Electric |
| Fireplace | Not Applicable |
| Number Of Fireplaces | 0 |
Exterior
| Exterior | Stone/Rock, Siding |
|---|---|
| Roof | Composition |
| Foundation | Slab |
Parking
| Garage Parking | Two Car Garage |
|---|
Utilities
| Waterorsewer | Water System, Sewer System |
|---|
Taxes
| Tax Property Id | 1G1912200601600000 |
|---|---|
| Taxed By Mltpl Counties | No |
| Total Tax | 7328.29 |
Area Information
| State | TX |
|---|---|
| County | Guadalupe |
| City | Seguin |
| Zip Code | 78155 |
| Area | Guadalupe |
| Community Name | LILY SPRINGS |
| School District | Navarro Isd |
| Elementary School | Navarro Elementary |
| High School | Navarro High |
| Listing VS Median (in LILY SPRINGS) | |
Price: $325,000 low | high Med: $276,535 sqft: 2,601 low | high Med: 2,331 $ / sqft: $125 low | high Med: $119 On site: 36 low | high Med: 86 | |
Market Activity 78155
Request a showing
Request a showing
Contact
Learn More About This Property

| State | TX |
|---|---|
| County | Guadalupe |
| City | Seguin |
| Zip Code | 78155 |
| Area | Guadalupe |
| Community Name | LILY SPRINGS |
| School District | Navarro Isd |
| Elementary School | Navarro Elementary |
| High School | Navarro High |
| Listing VS Median (in LILY SPRINGS) | |
Price: $325,000 low | high Med: $276,535 sqft: 2,601 low | high Med: 2,331 $ / sqft: $125 low | high Med: $119 On site: 36 low | high Med: 86 | |


.jpg)

Land & Ranch 210.483.7500 | Bandera 830.850.6700 | Global Luxury 210.483.5700 | Coldwell Banker Commercial Alamo City 210.483.6250
North Central San Antonio / Stone Oak 210.483.7070 | Harper Property Management 210.483.7040 | Relocation Services 210.483.7121
North West San Antonio 210.483.0000 | Laredo 956.722.4822 | Coldwell Banker Commercial International Gateway 956.937.2867
