Charming home located in the desirable Royal Oaks neighborhood in Spring Branch. Situated on a large 11,600 sq ft lot (per HCAD), this residence offers a wonderful blend of character, functionality, and outdoor space. Major updates include roof (‘23), HVAC (‘20), updated breaker box (‘21), exterior paint (‘20), updated PVC plumbing and underground sewer lines (‘26). Prime location near CityCentre, Memorial City, Energy Corridor, and I-10.
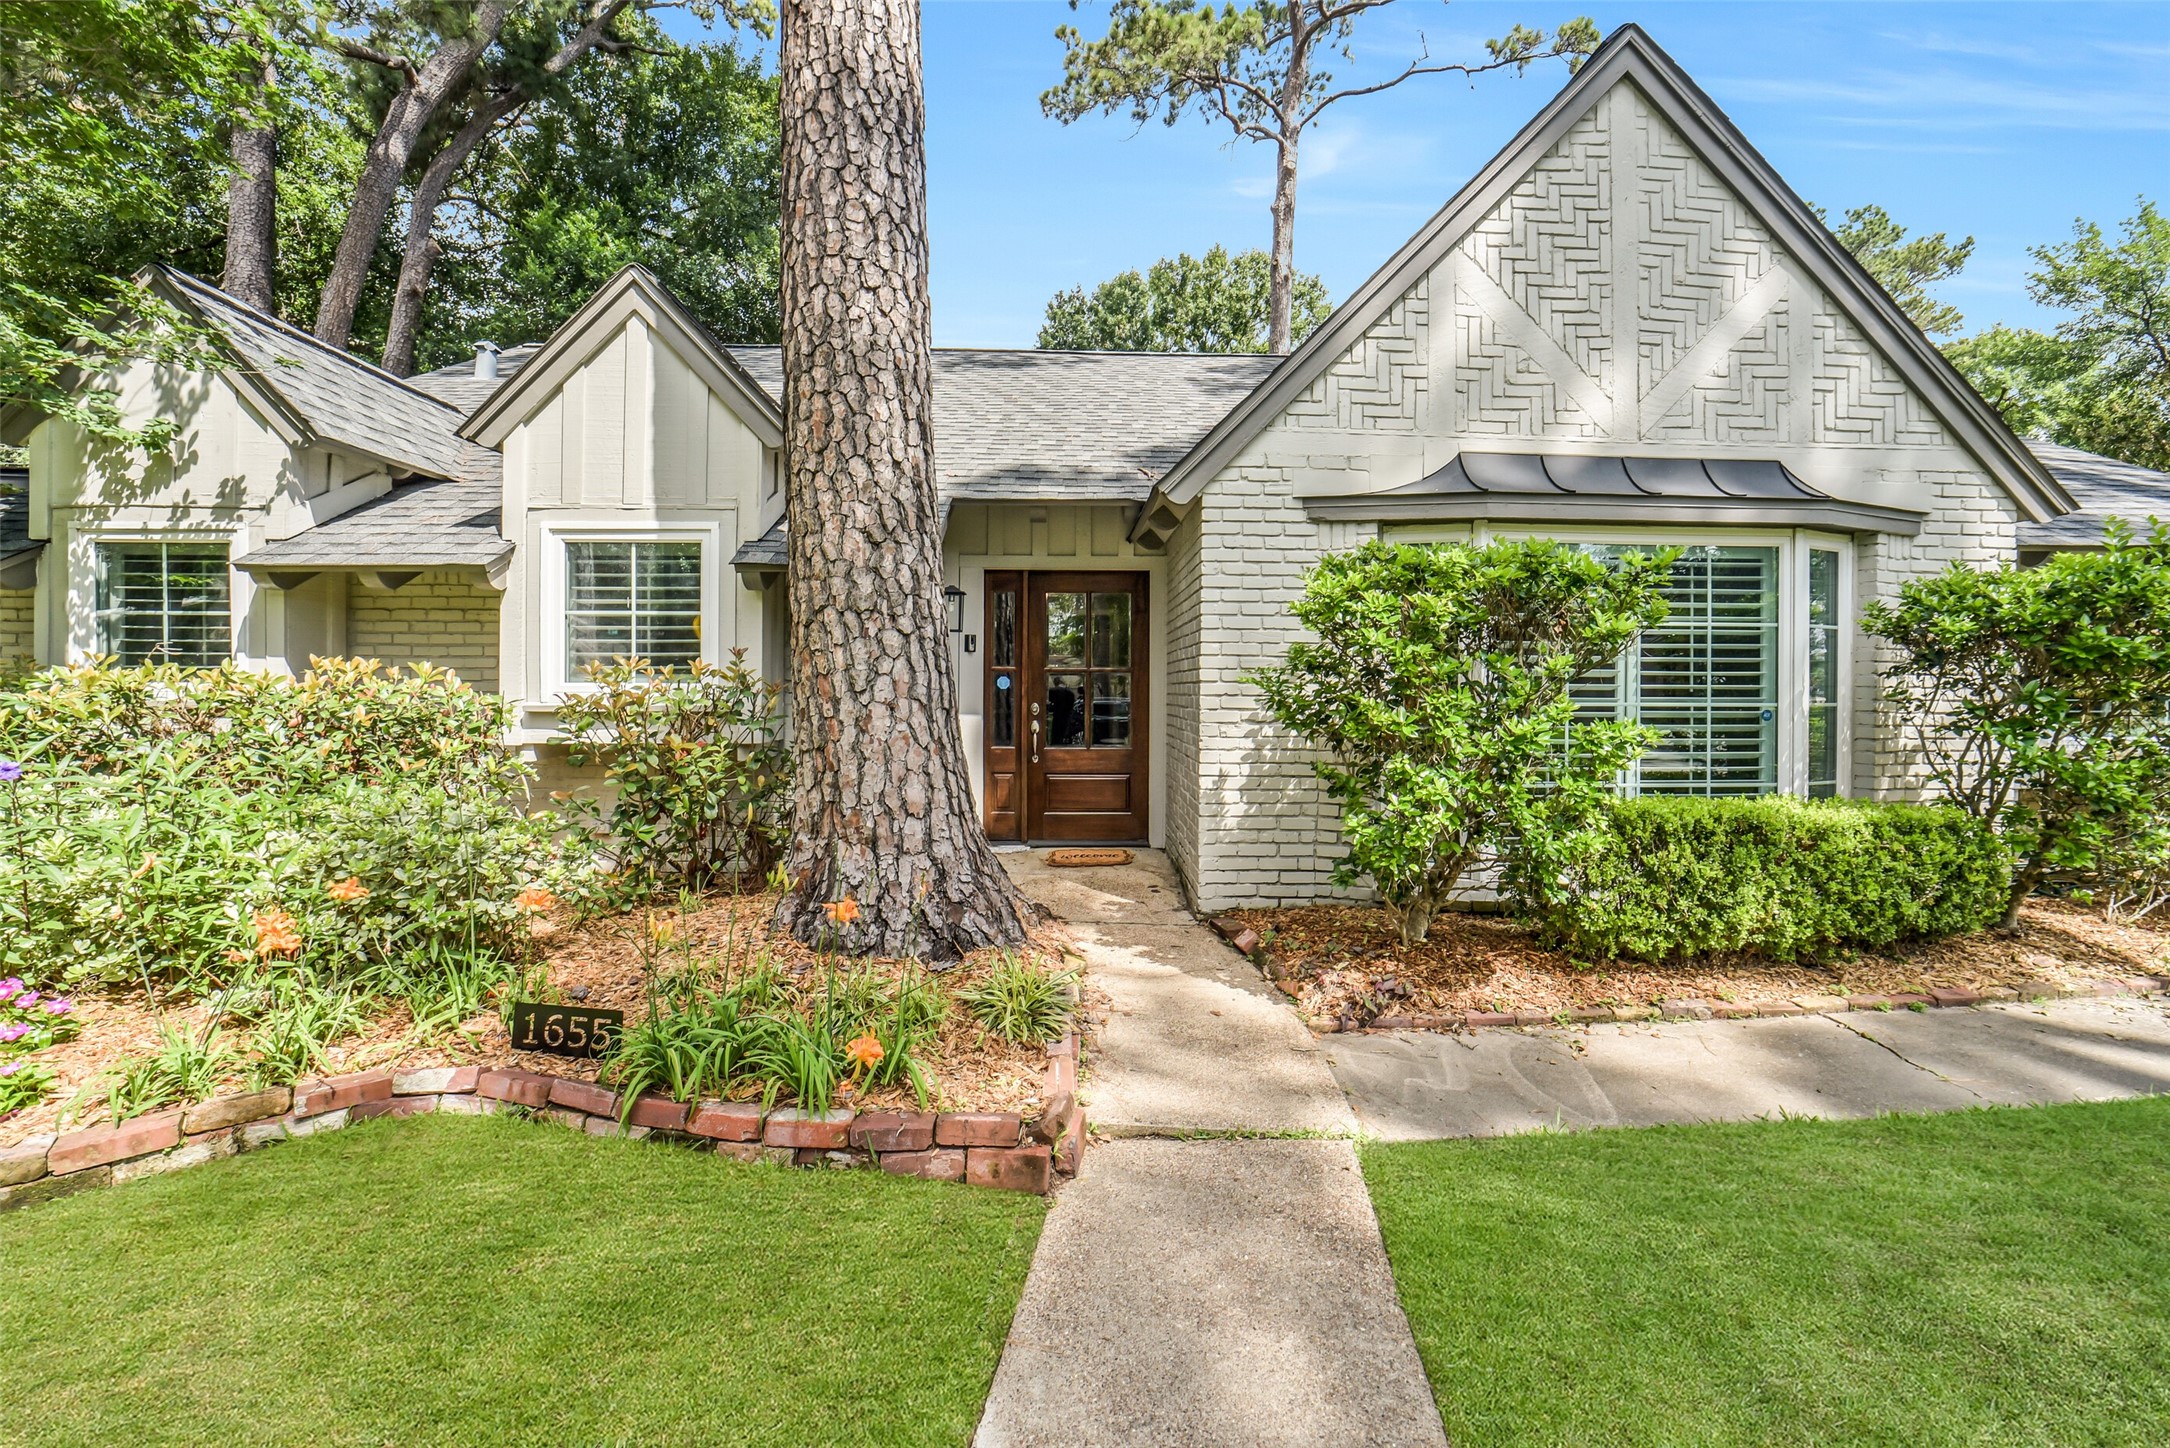
Updated mahogany front door (2020) creates a warm welcome upon arrival. Covered entry opens into the home’s inviting interior and showcases the charming character found throughout this Spring Branch residence.
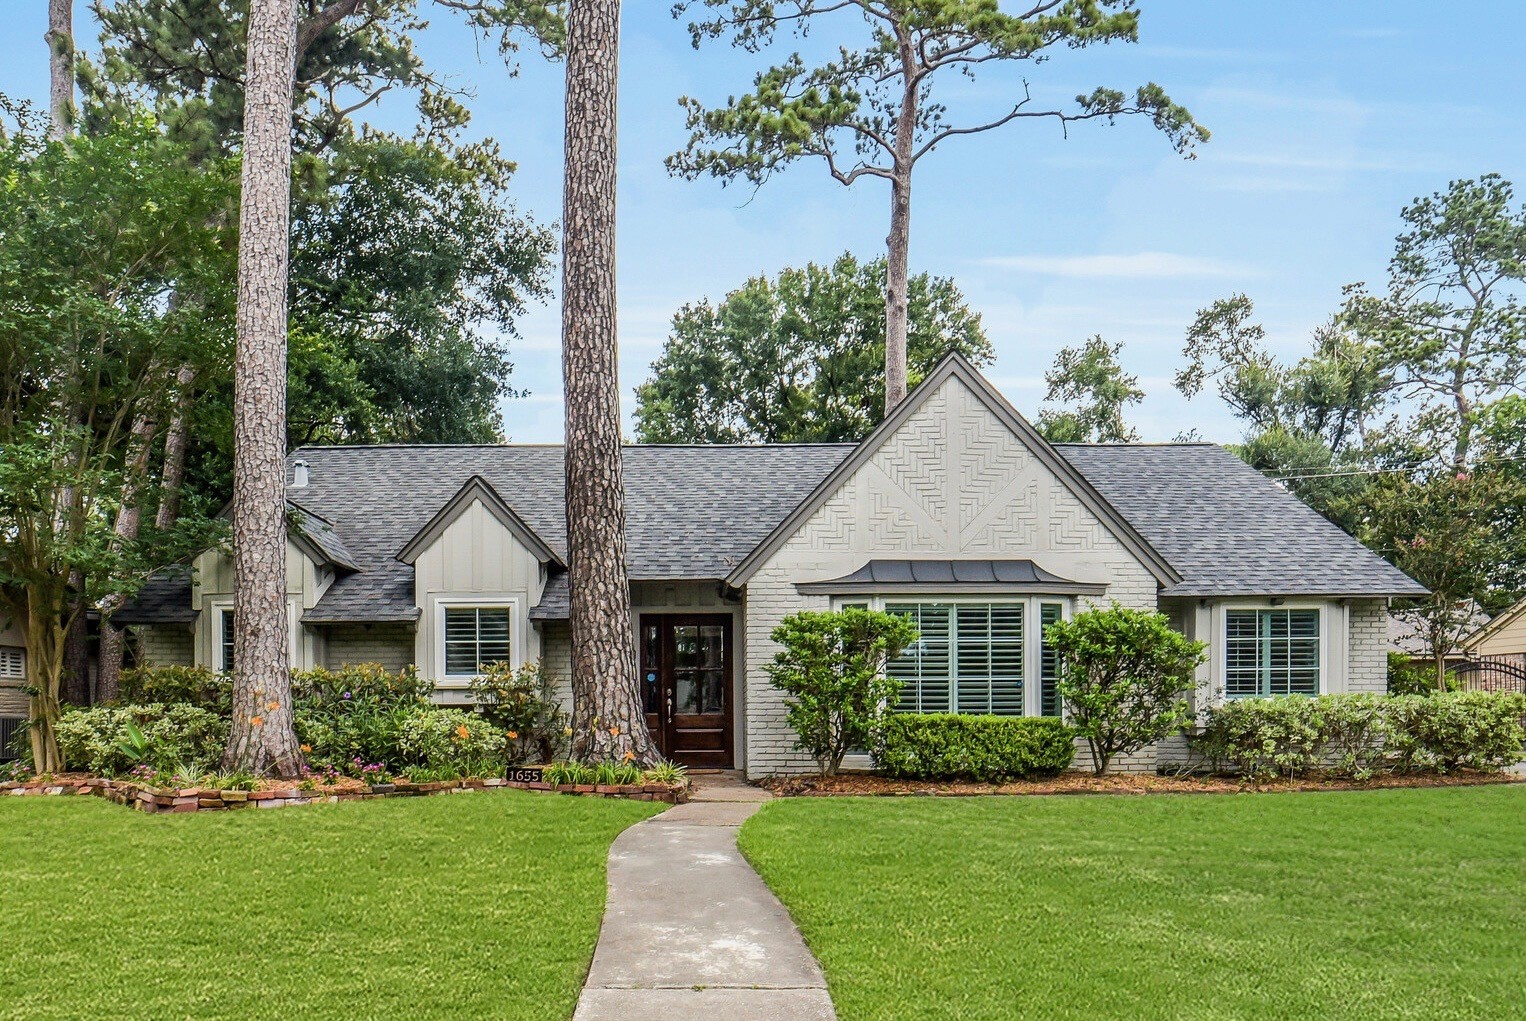
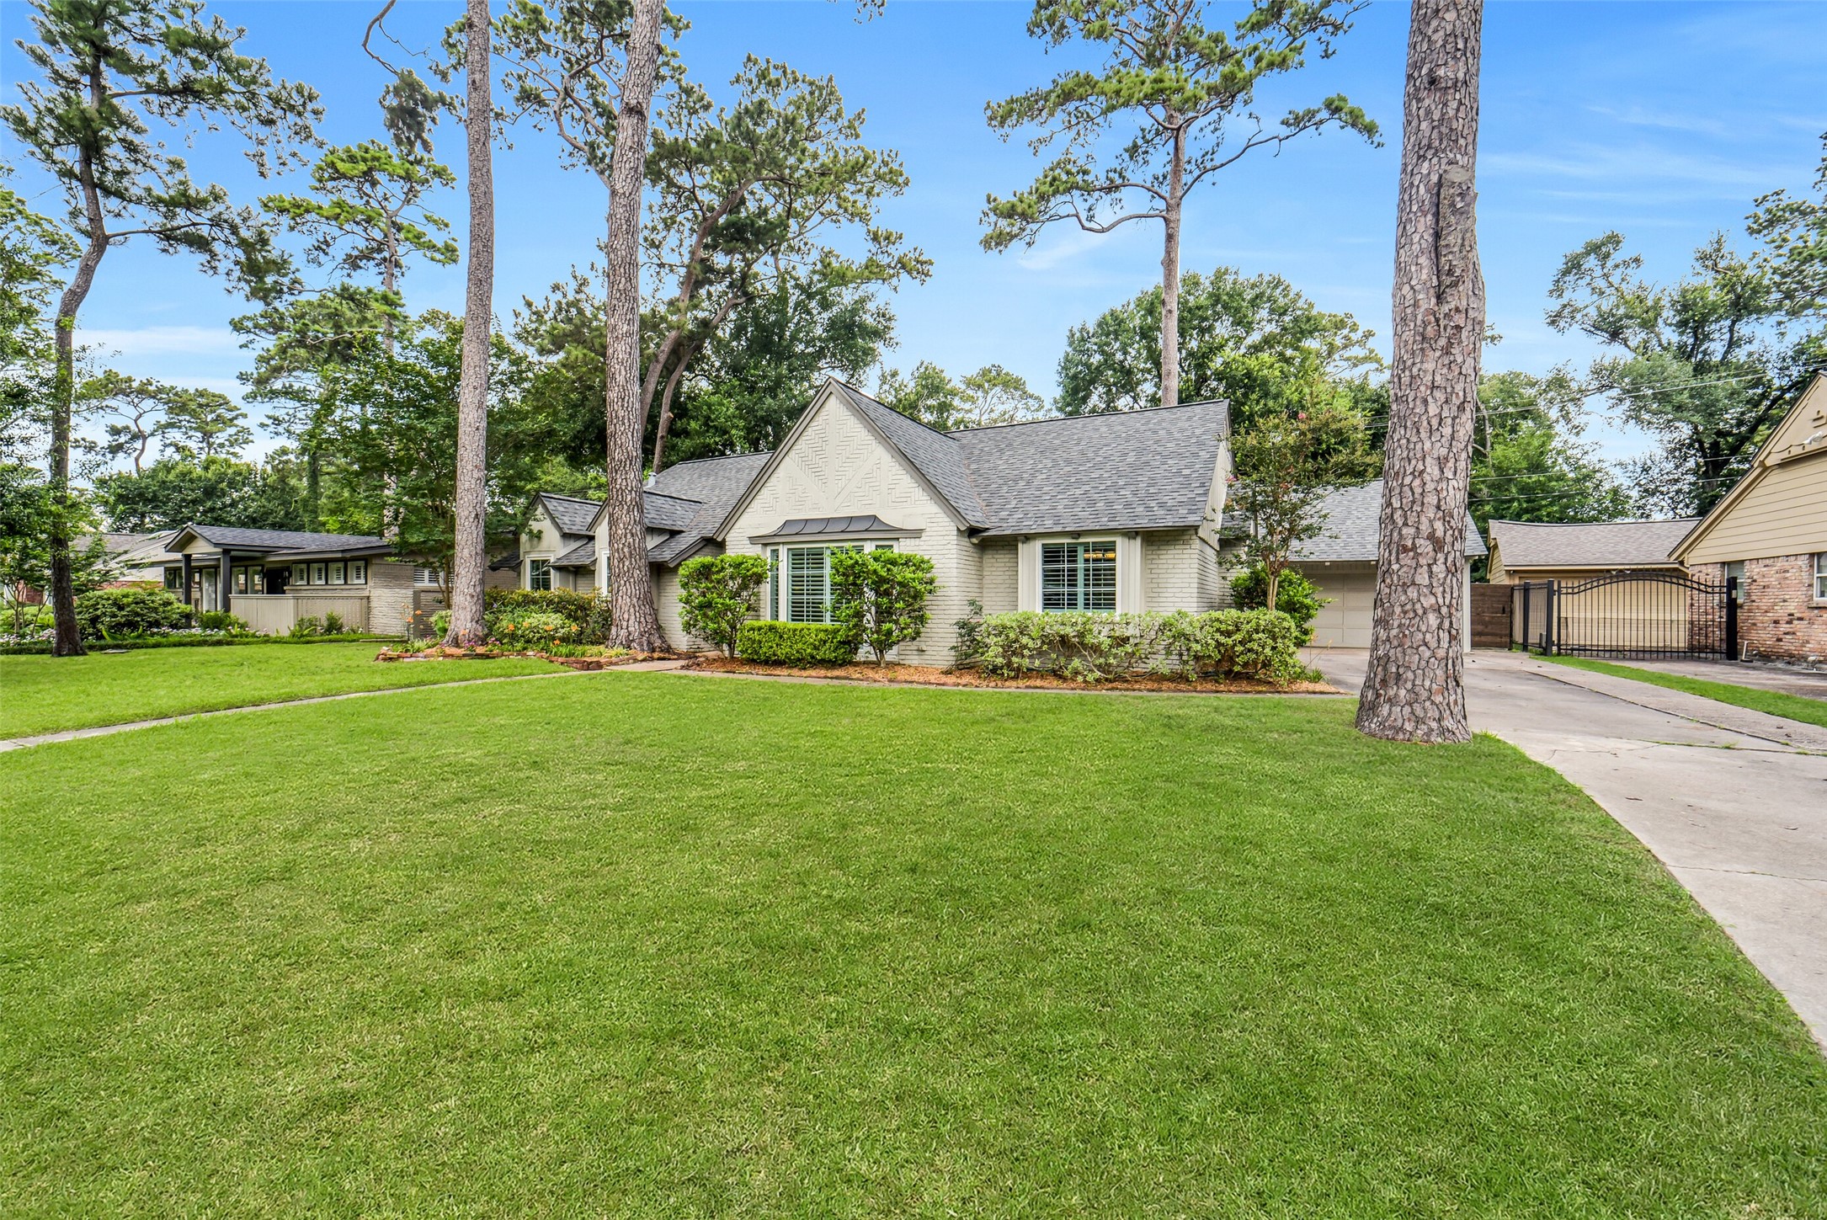
Large front yard with mature pine trees and inviting curb appeal welcomes you home to 1655 Imperial Crown Drive. Features include updated mahogany front door (2020), attached two-car garage, and expansive lot with plenty of green space. Located within the active Royal Oaks HOA offering neighborhood parks, annual events, wine walks, 4th of July parade, and more.
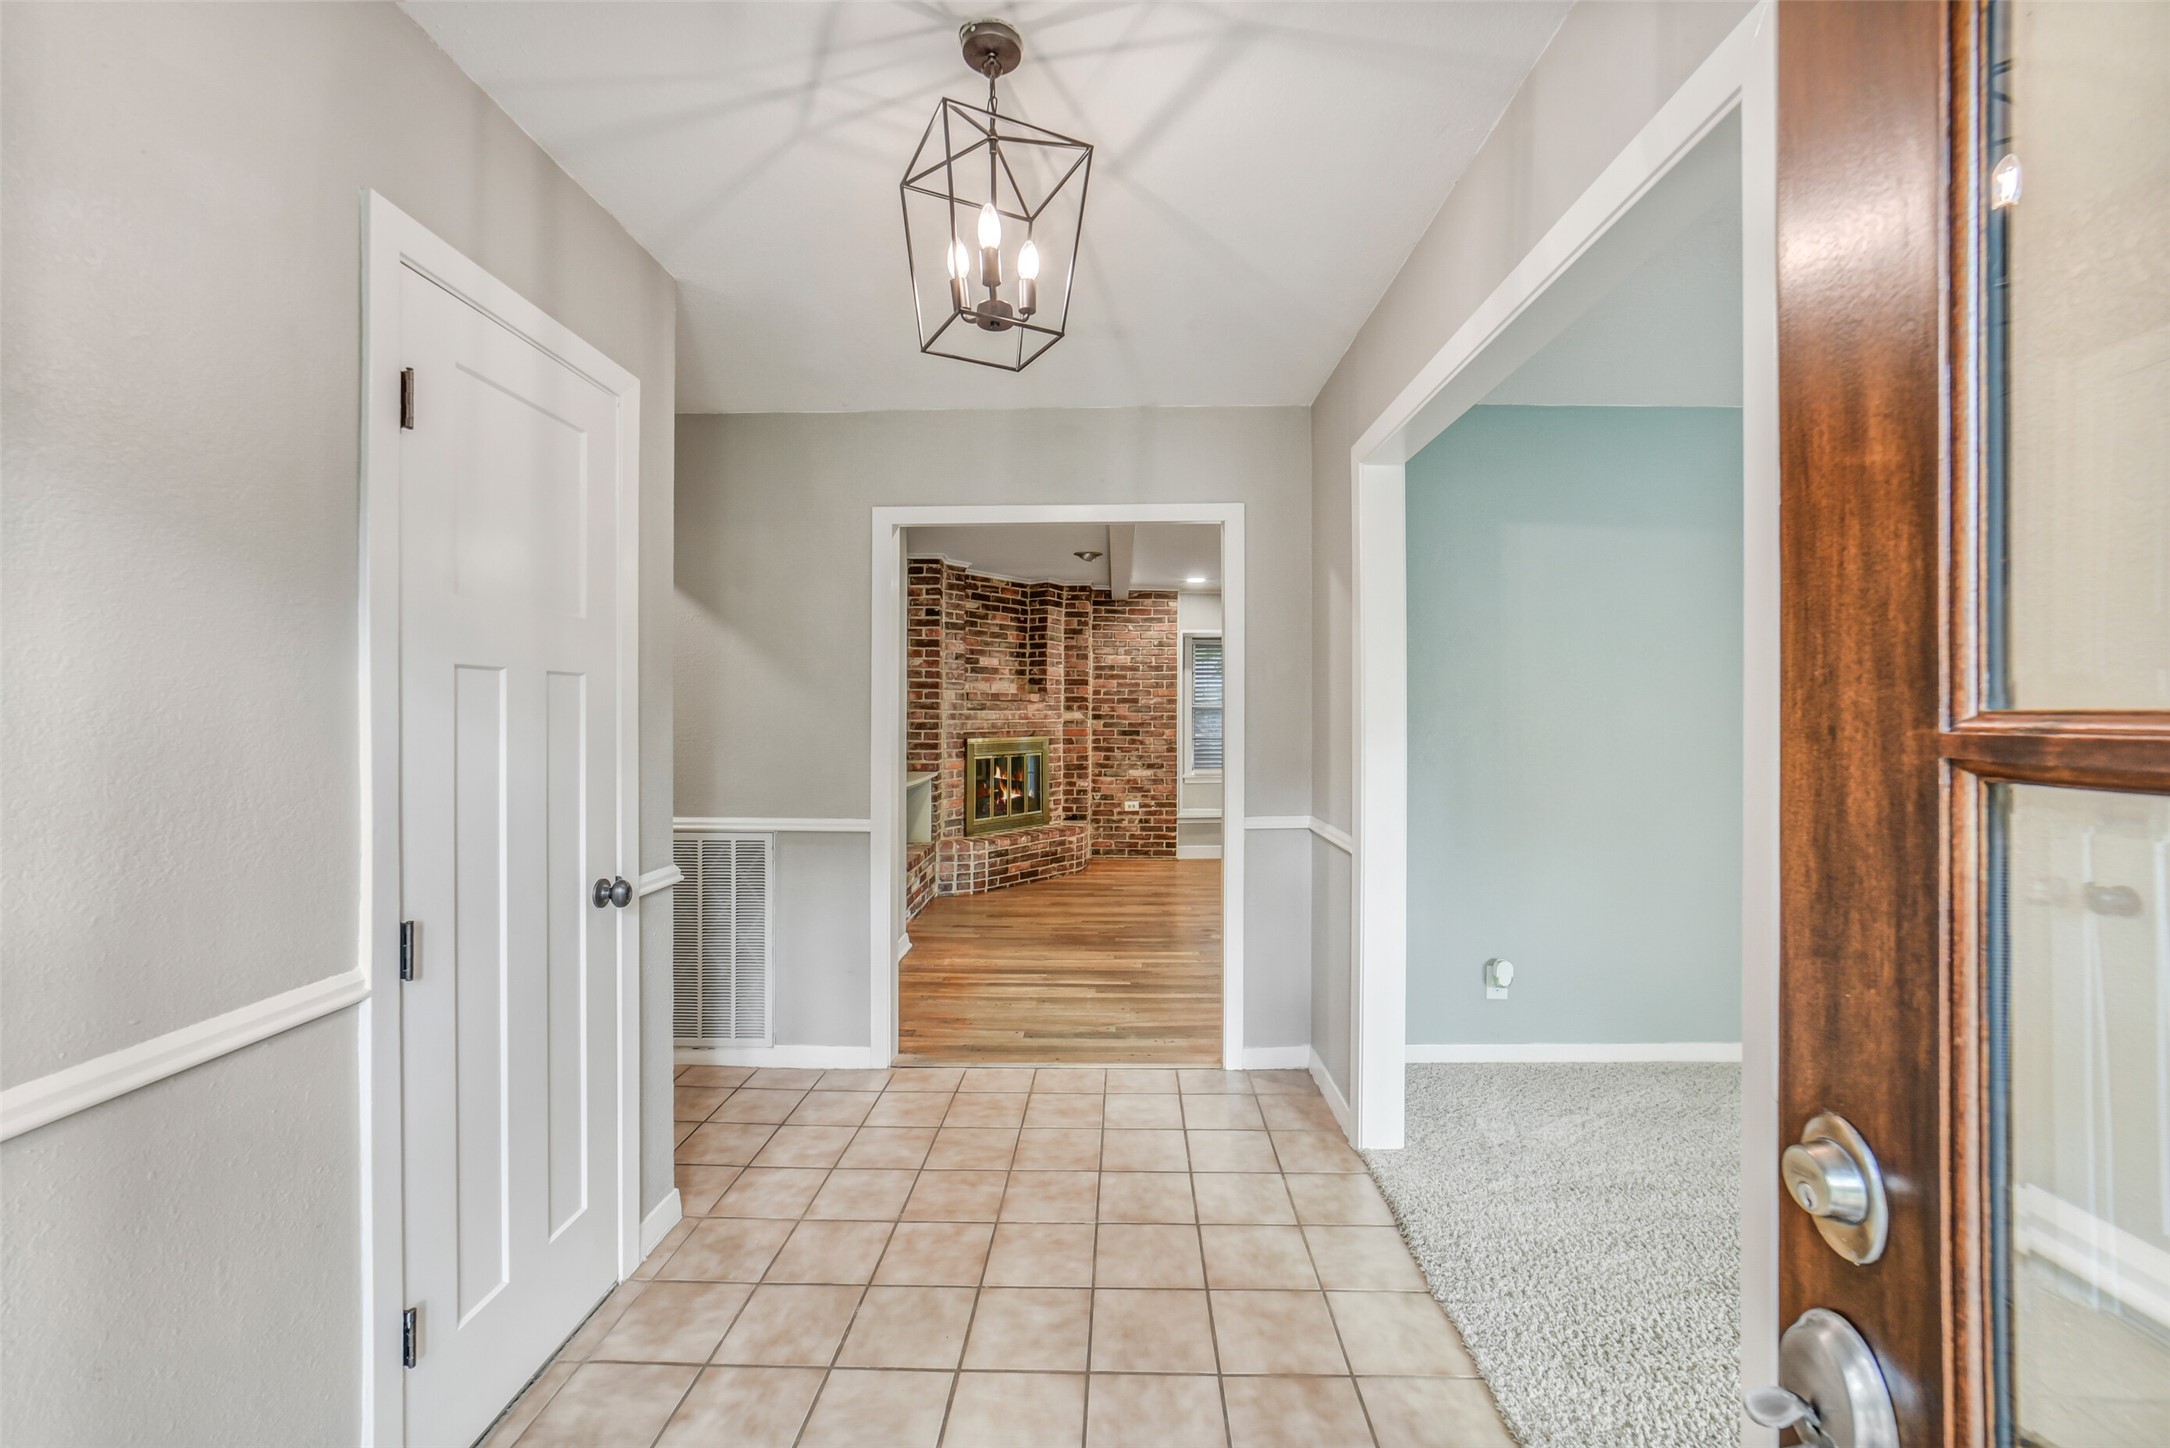
Entry features tile flooring, lantern-style pendant lighting, coat closet, and open flow into the main living spaces. Functional layout offers easy connection to both the formal living room and family room areas. Recessed lighting continues throughout the home.
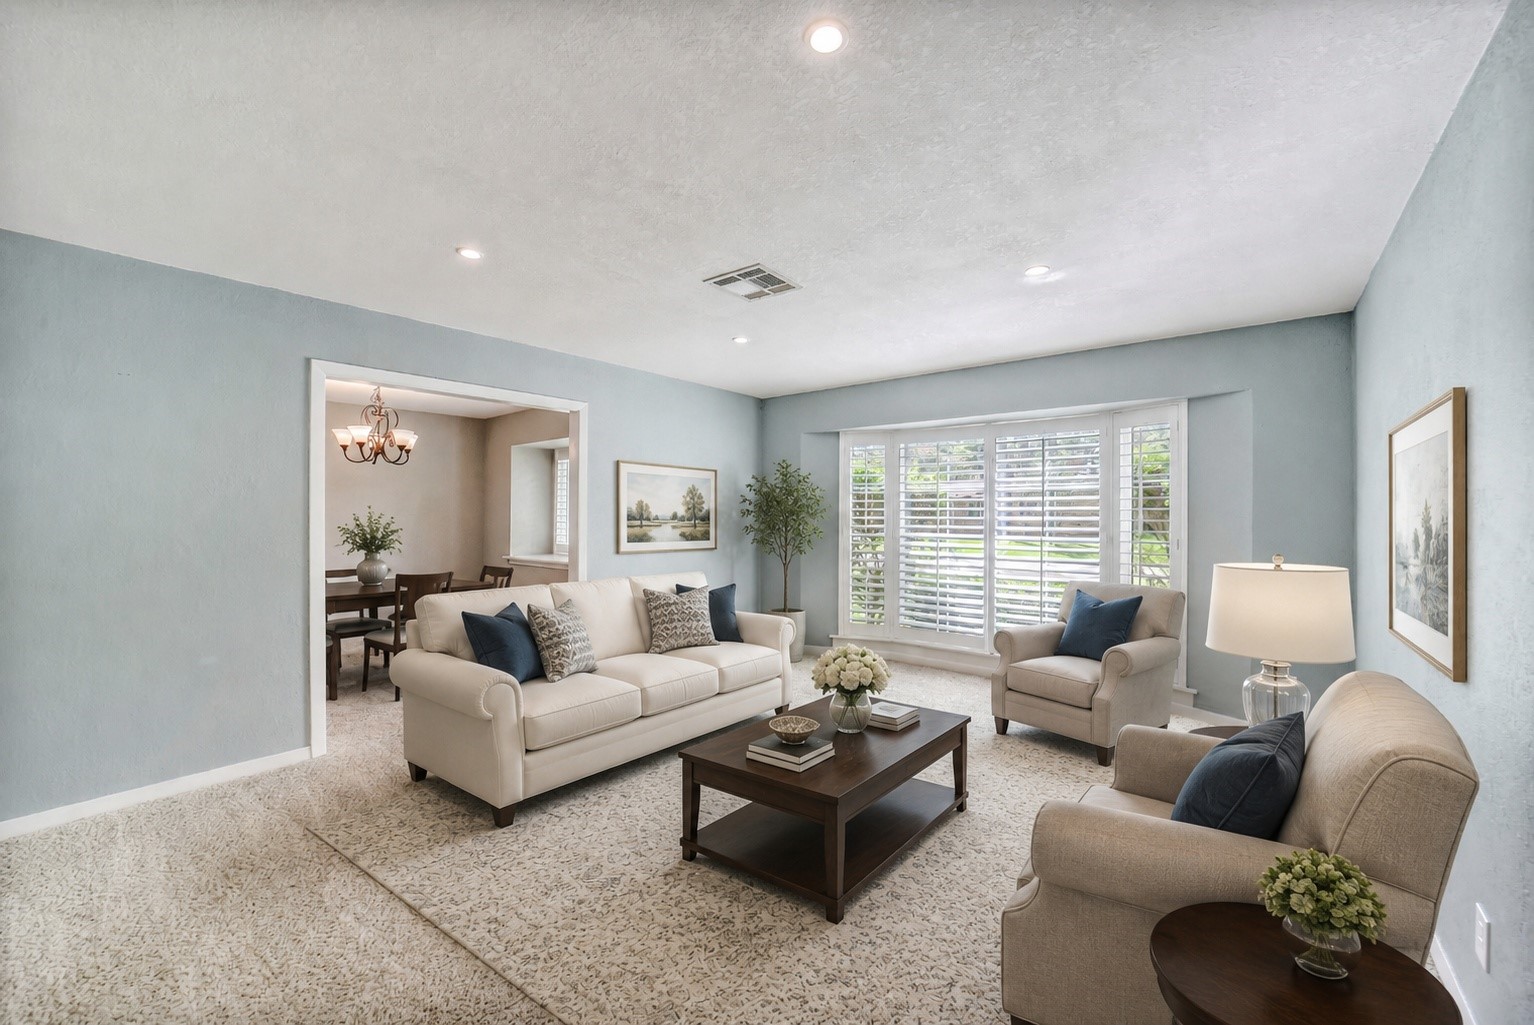
Spacious formal living room with bay window, recessed lighting, updated windows with plantation shutters, and flexible layout to fit a variety of needs. This space could function as a formal living room, dining room, study, or playroom. Opens to the adjacent dining area. This photo is virtually staged.
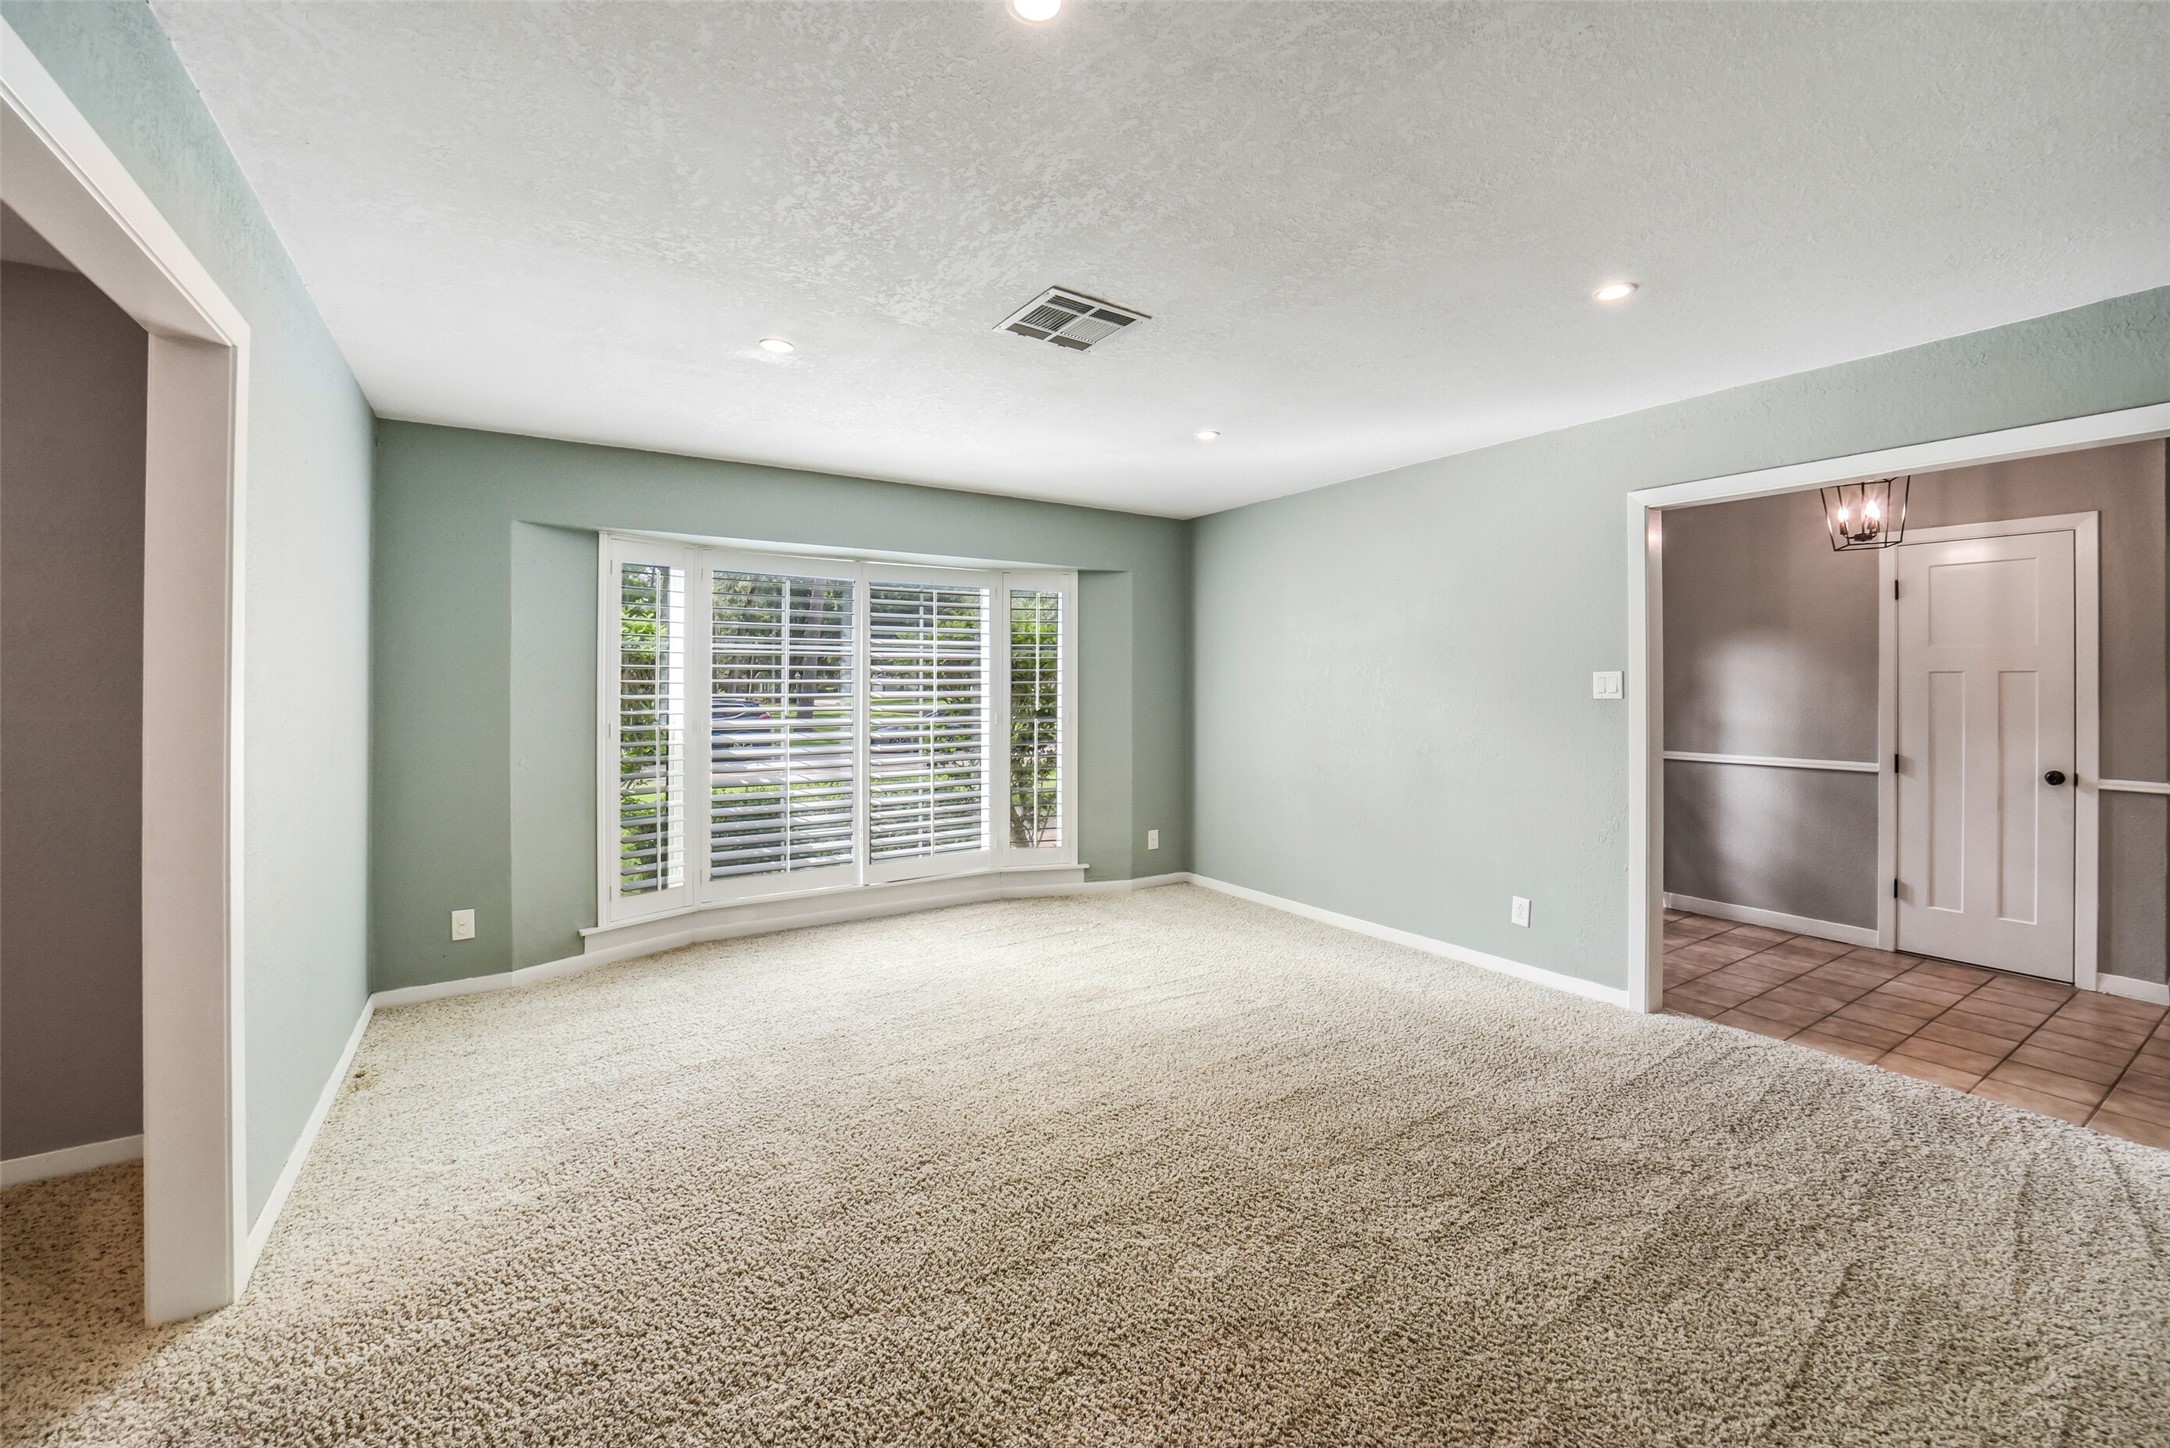
Another view of the front formal living area (un staged) showcasing the spacious layout, bay window, plantation shutters, and recessed lighting. Flexible-use room offers endless options depending on your lifestyle needs.
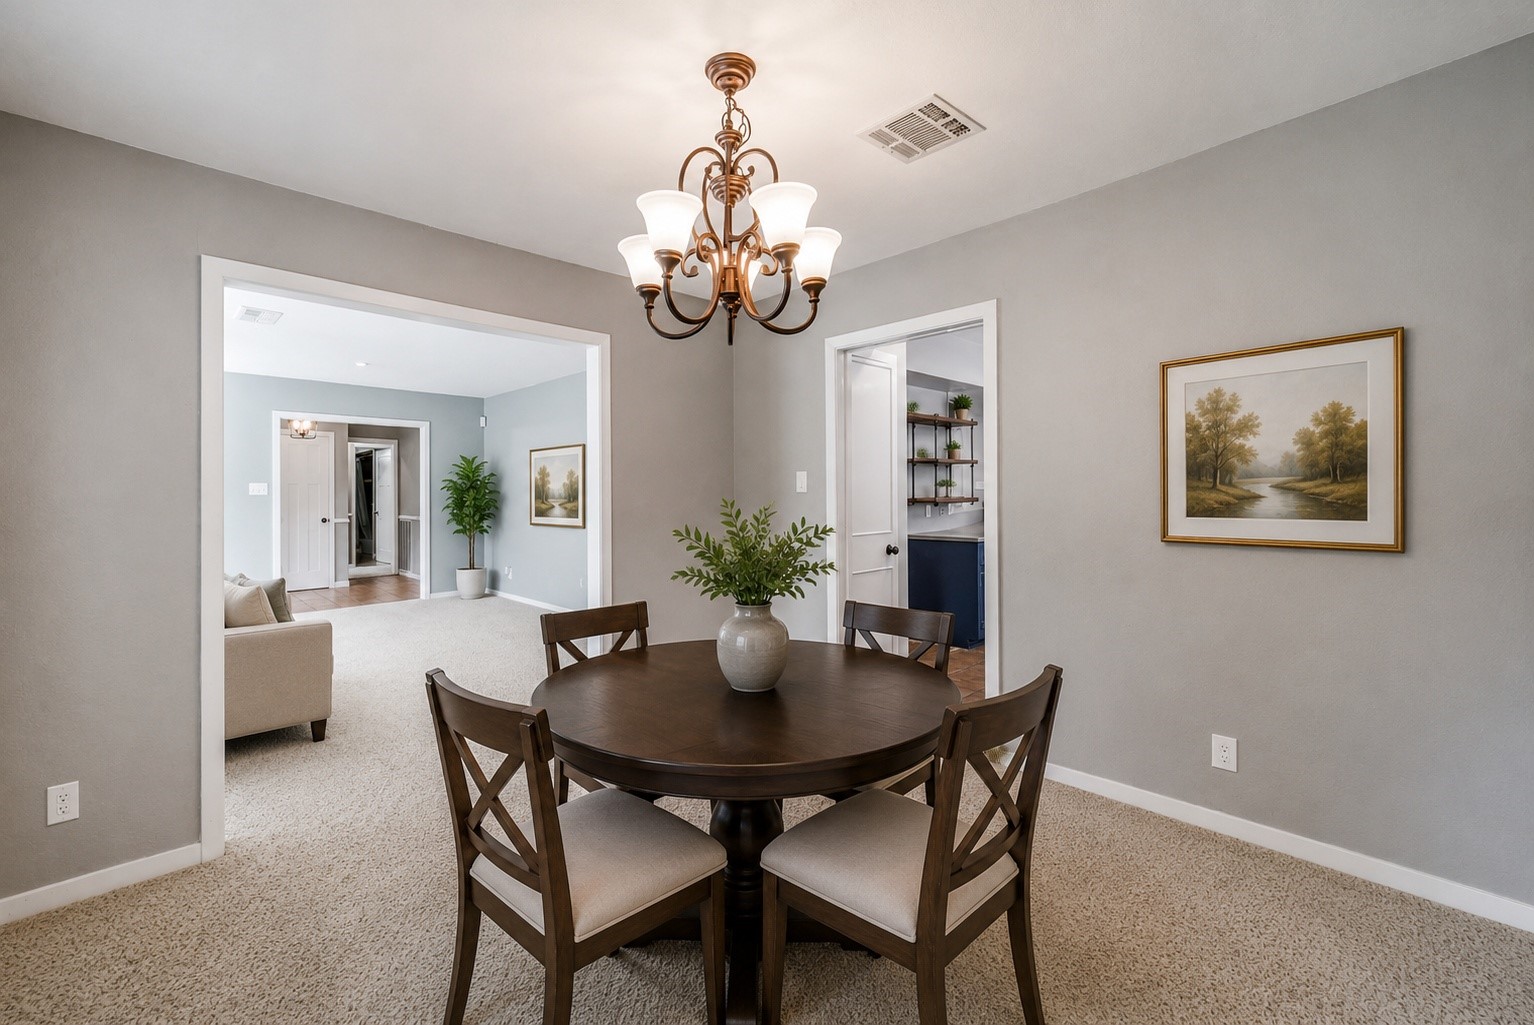
Dining room, located adjacent to the kitchen, offers flexible use as a formal dining space, study, playroom, or additional sitting area. Features a decorative light fixture, updated windows with plantation shutters, and carpet. Excellent flow into the front formal living room.This photo is virtually staged.
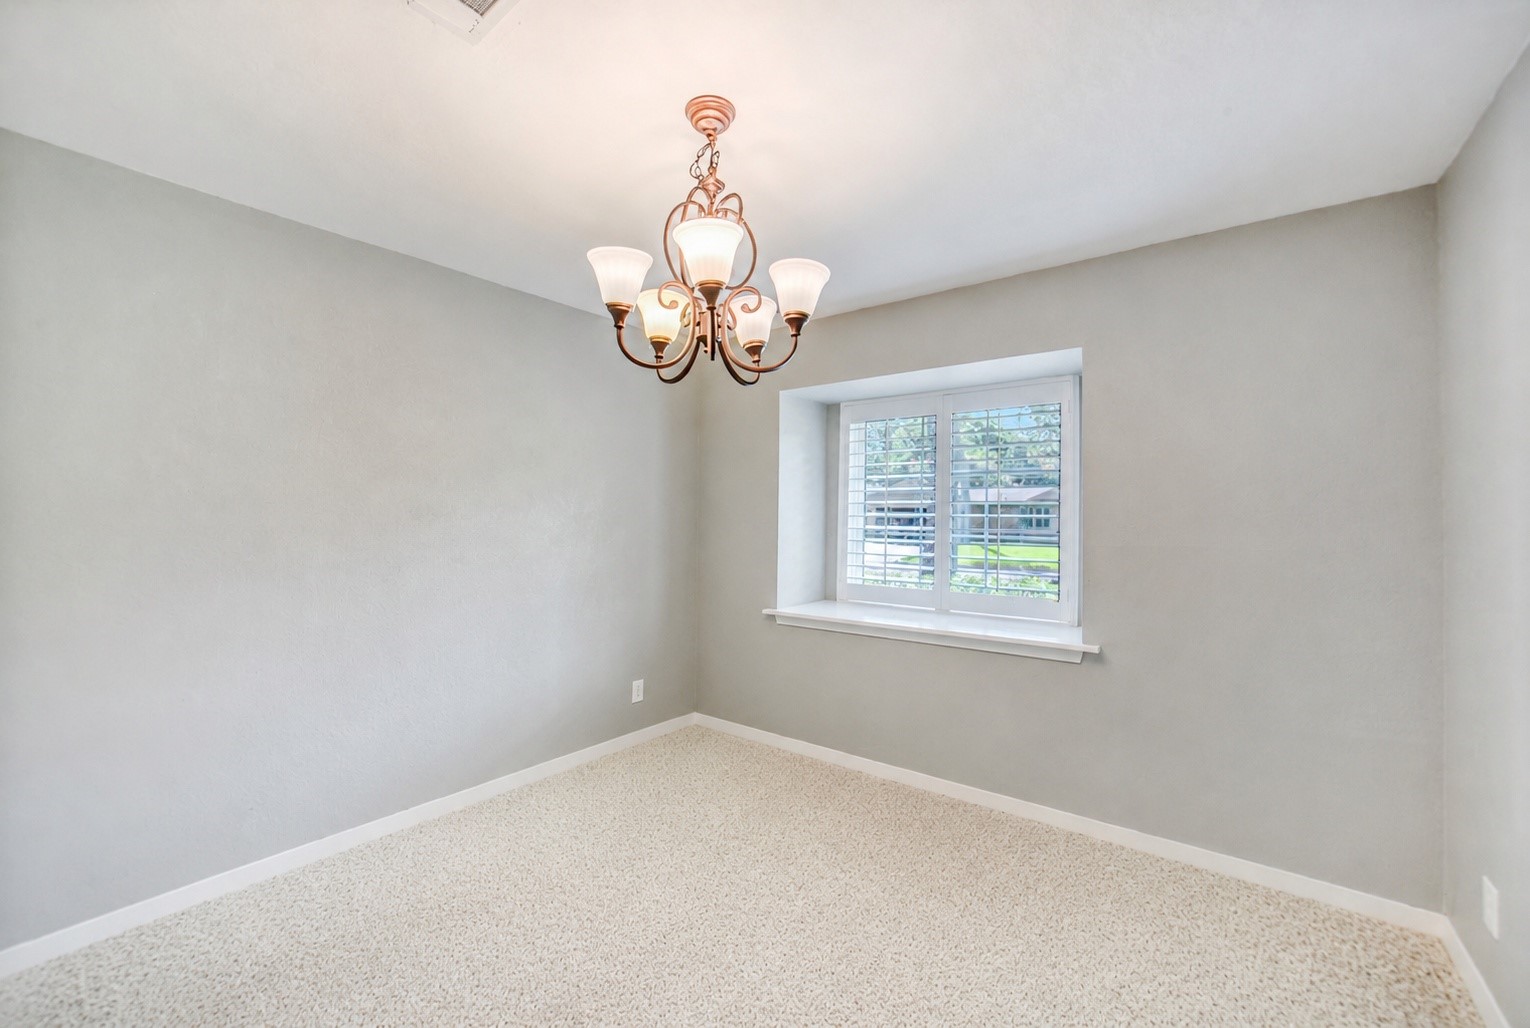
Another view of the dining room (un staged) showcasing the spacious layout and connection to the kitchen and front living spaces. Flexible-use; easily adapts to a variety of lifestyle needs. Could make an ideal formal dining space, study, playroom, or sitting area.
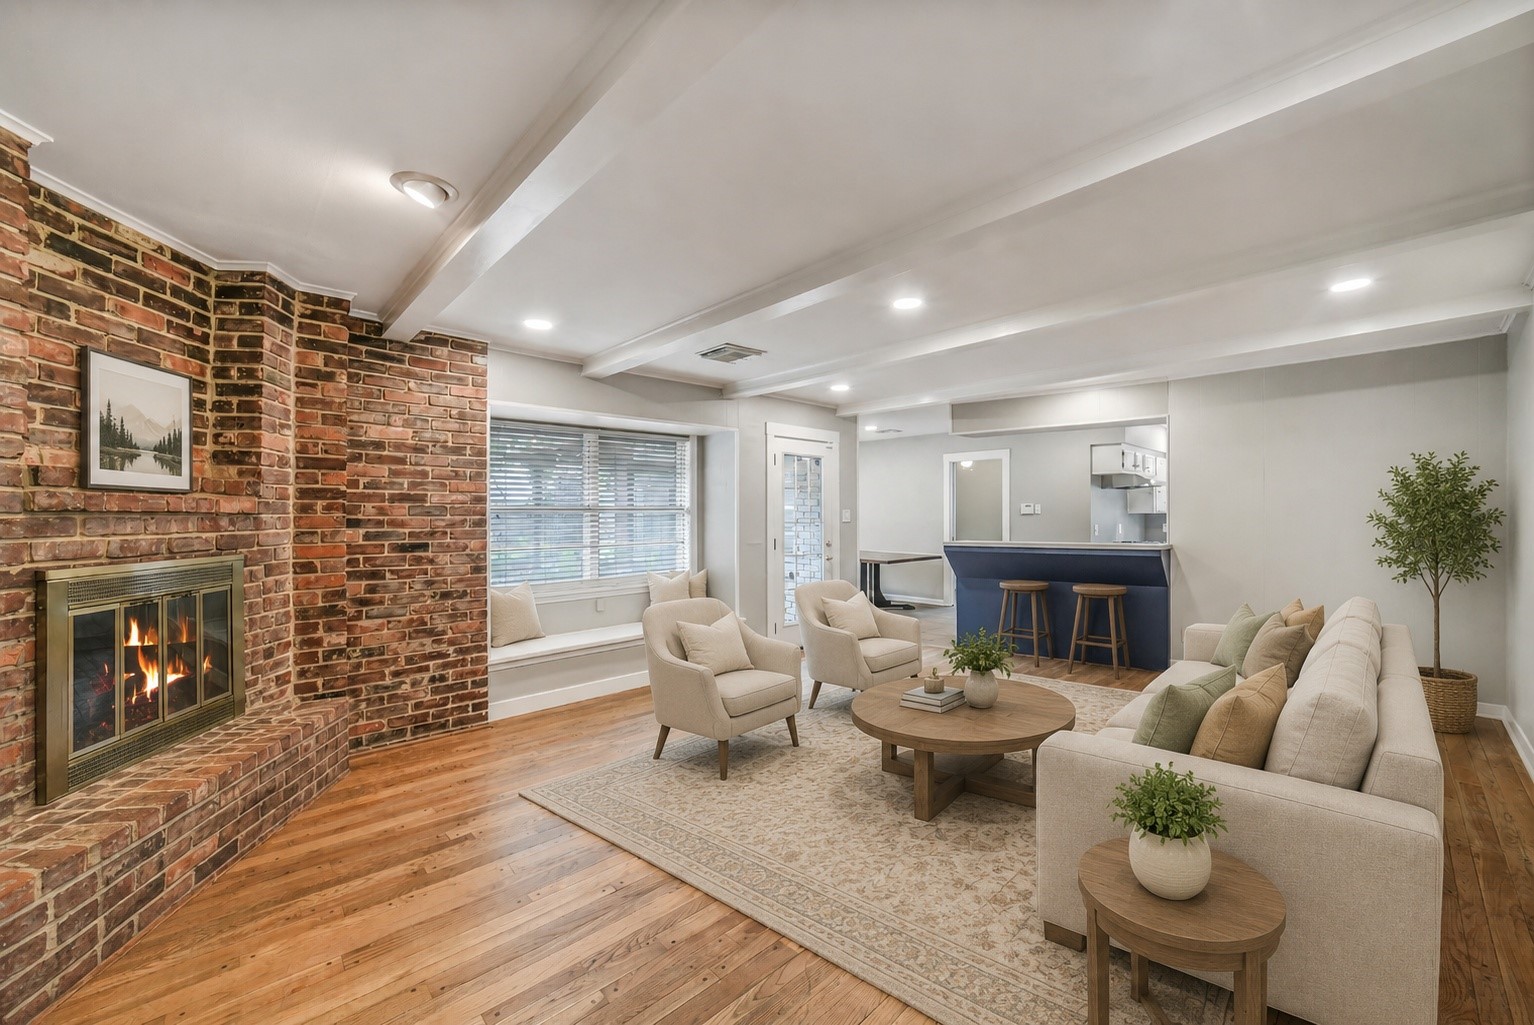
Family room with exposed brick accent wall, wood-burning fireplace, and built-in media niche creates a warm and inviting everyday living space. Features wood flooring, recessed lighting, bench seating below the windows, and views overlooking the backyard. Open floor plan connects seamlessly to the breakfast area and kitchen. This photo is virtually staged.
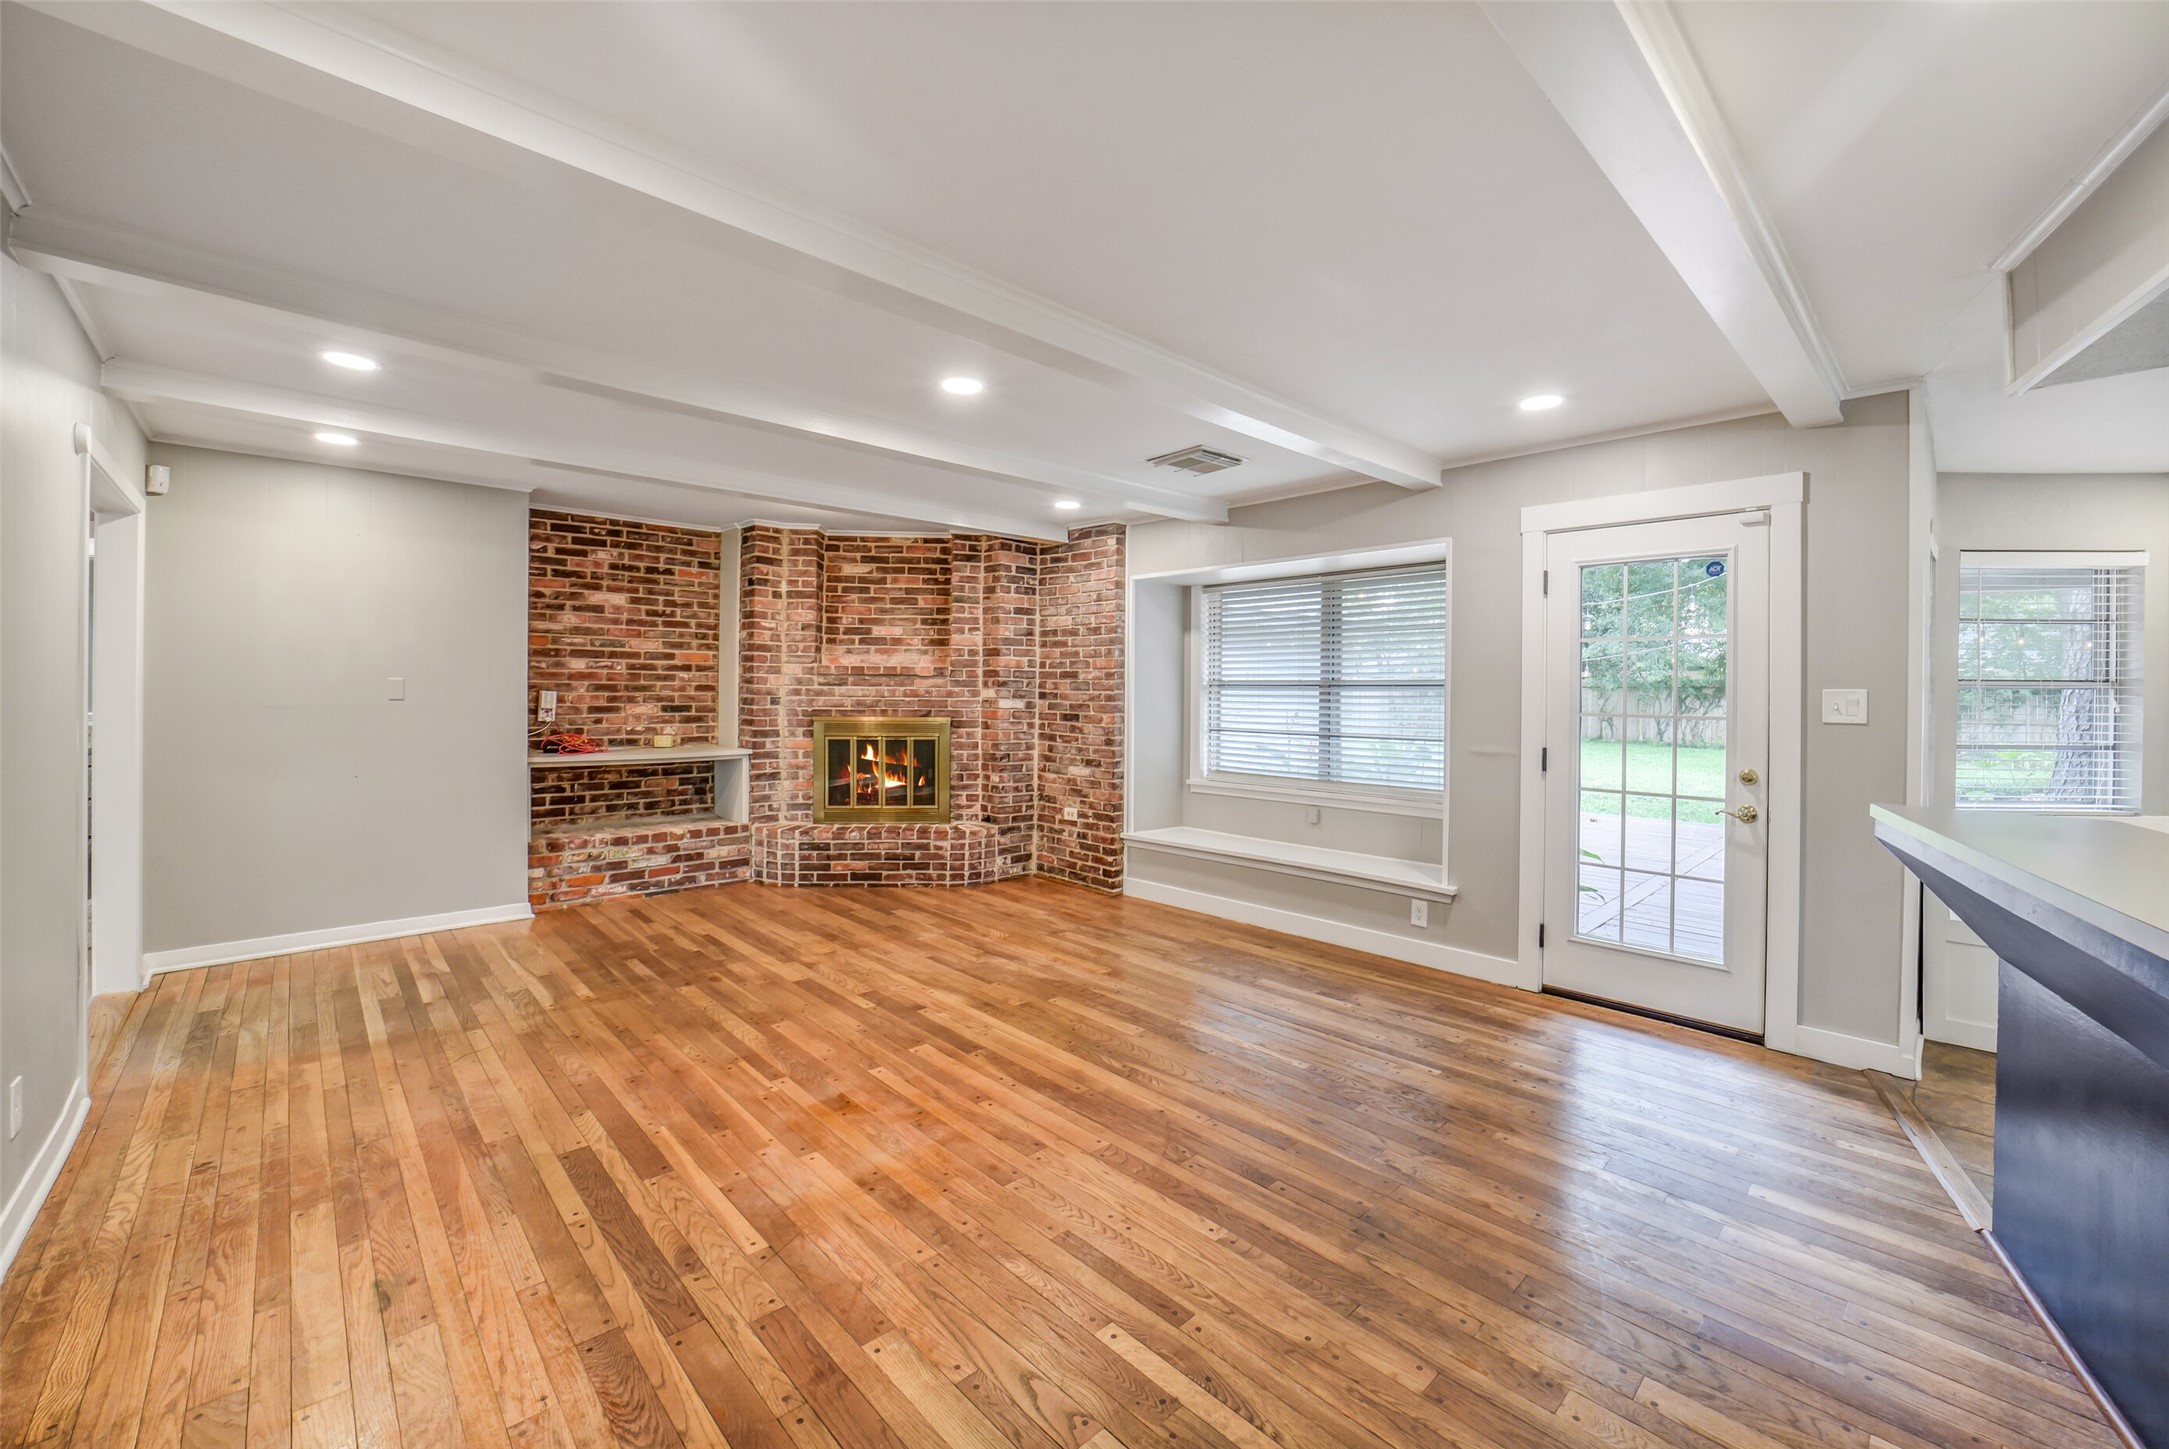
Another view of the family room (un staged) highlighting the open-concept layout and breakfast bar connection to the kitchen. Wonderful flow for entertaining and everyday living. Exterior door leads directly to the expanded back patio and backyard.
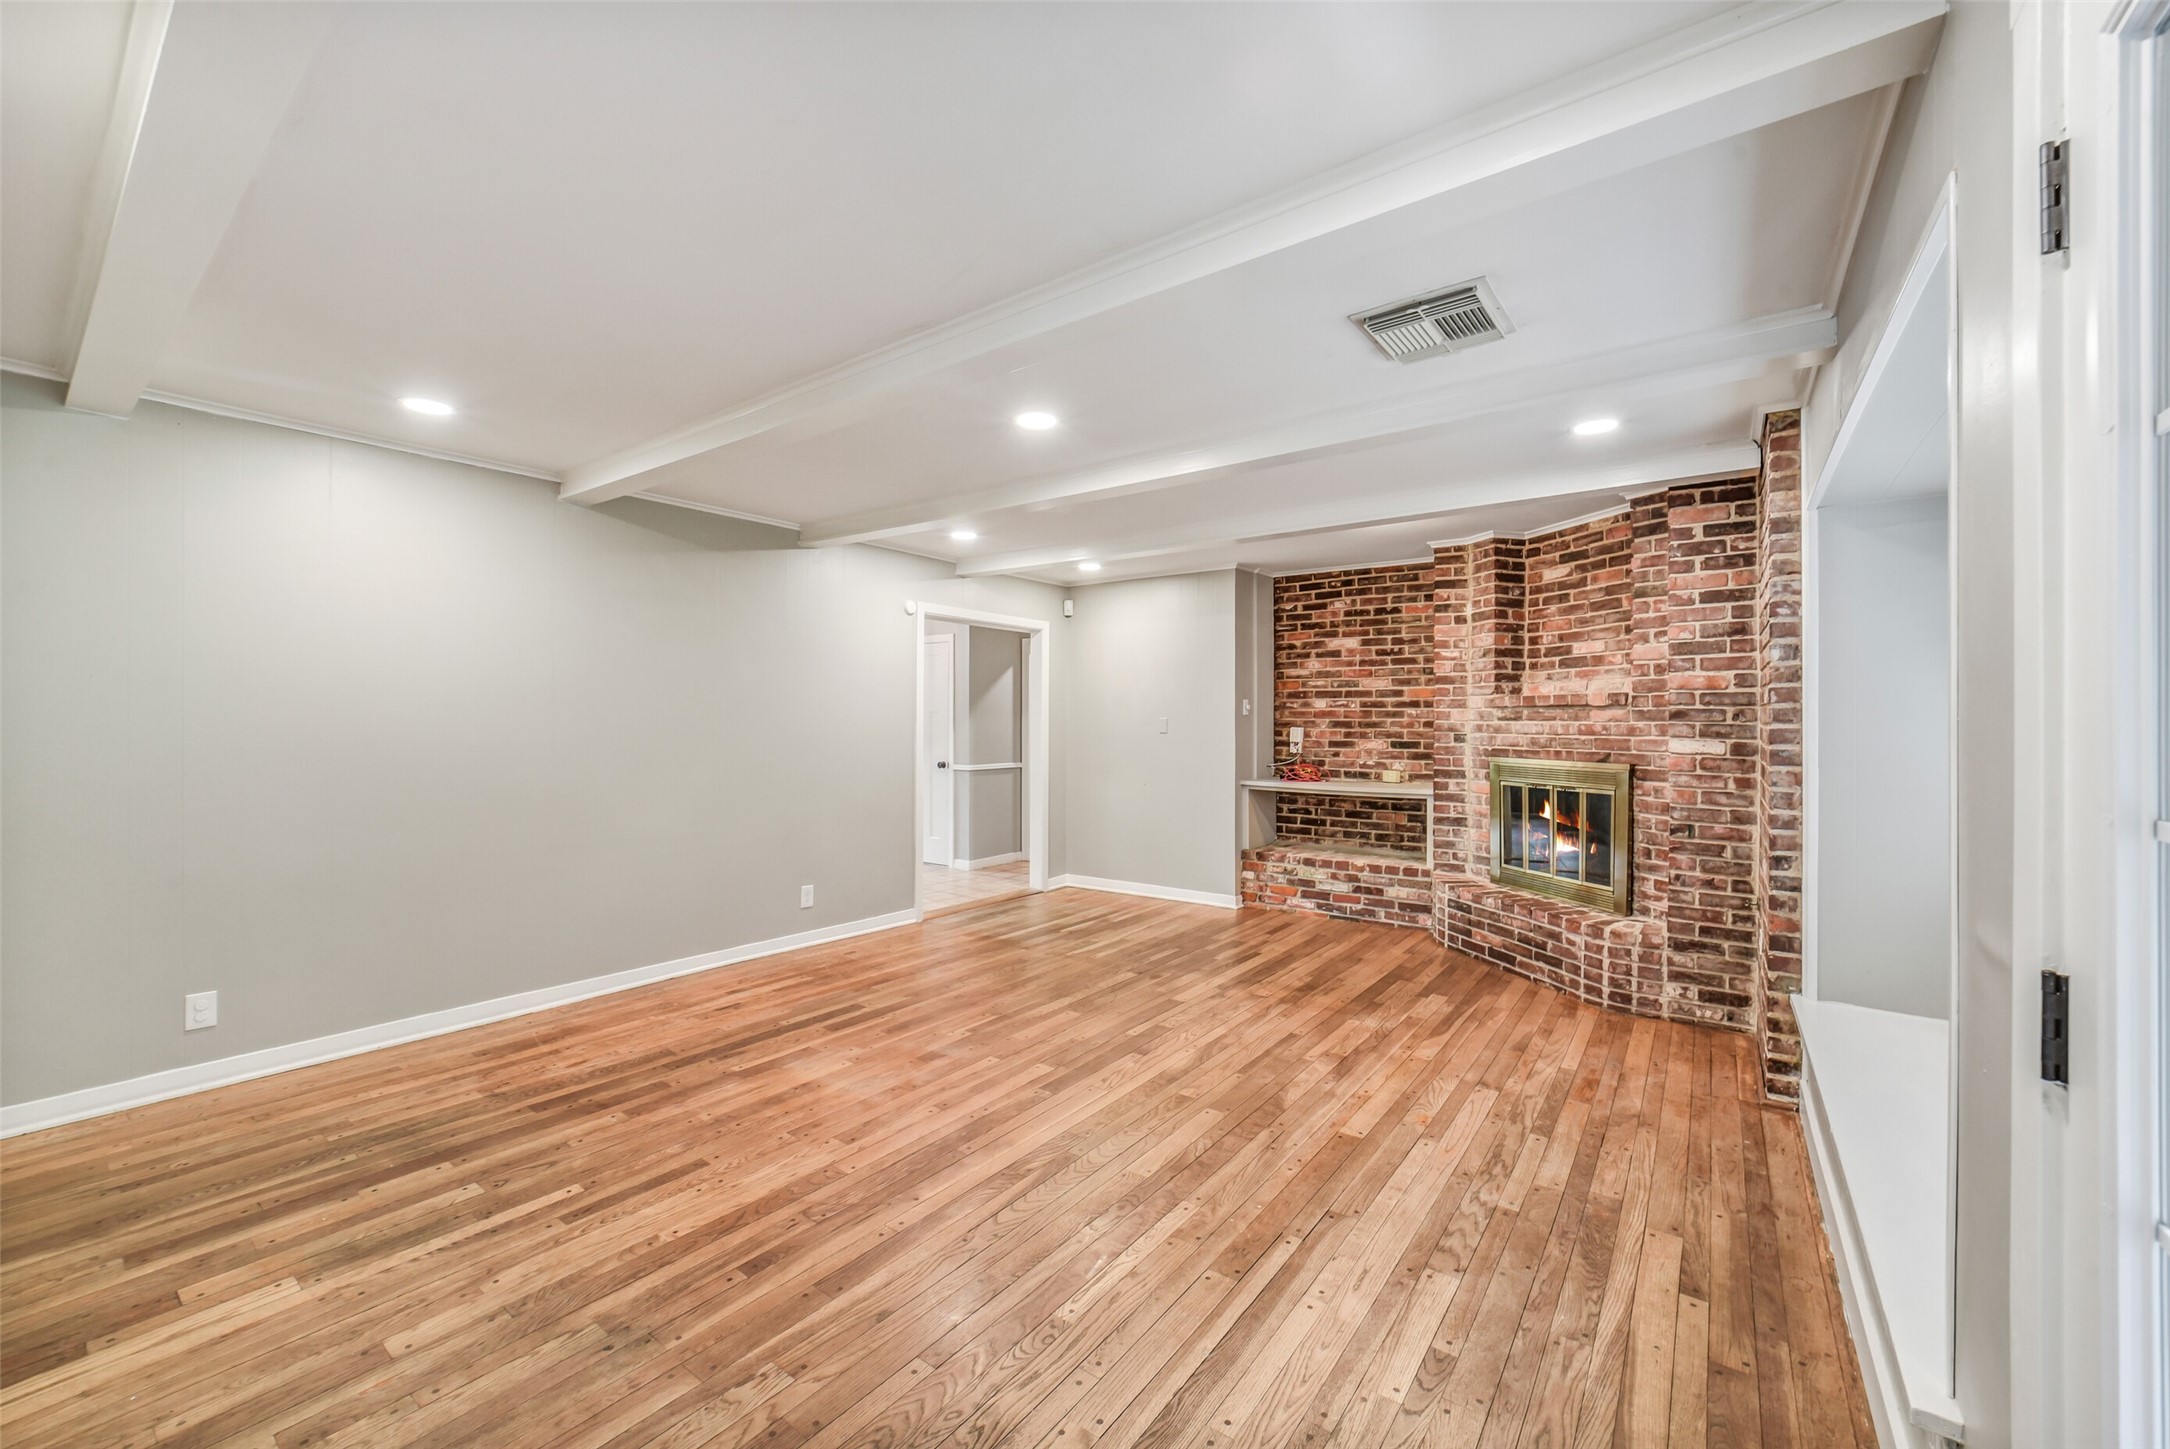
View from the breakfast area back toward the family room showcases the home’s open flow and functional layout. Exposed brick fireplace wall, built-in media niche, recessed lighting, and wood flooring create a comfortable and inviting central gathering space.
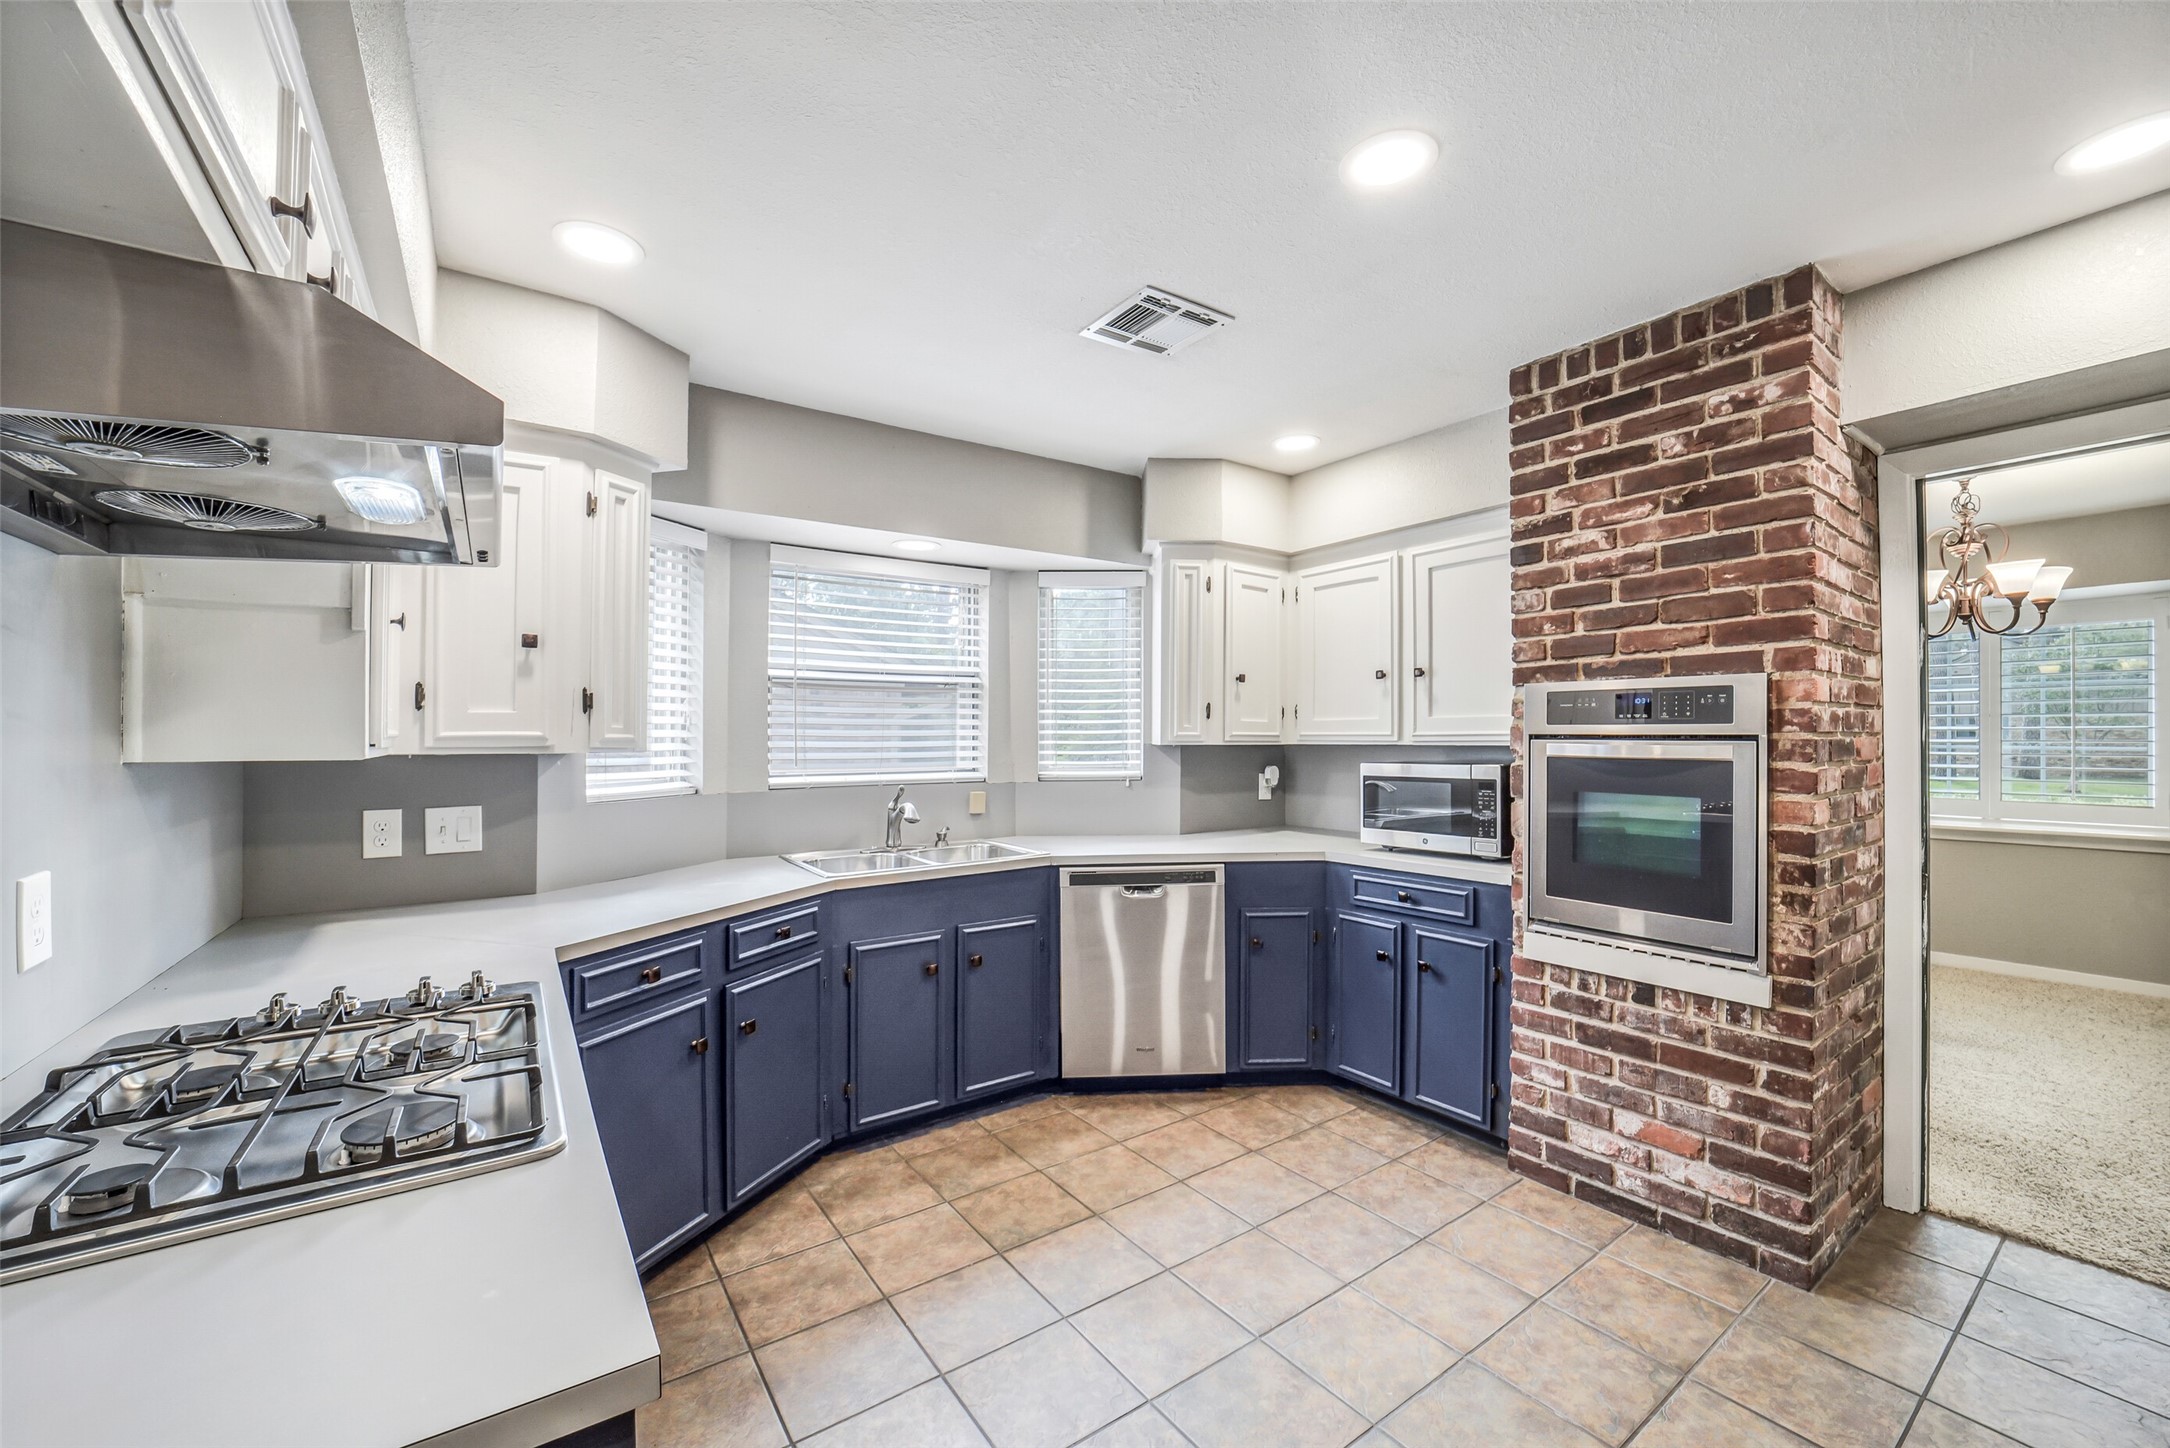
This lovely kitchen features a double-basin stainless steel sink, breakfast bar seating, pantry closet, and three windows above the sink bringing in beautiful natural light. Appliances include a Frigidaire single oven, GE gas cooktop with vent hood, and GE microwave. All appliances replaced in 2020, per previous sellers. Notice the charming brick accent wall!
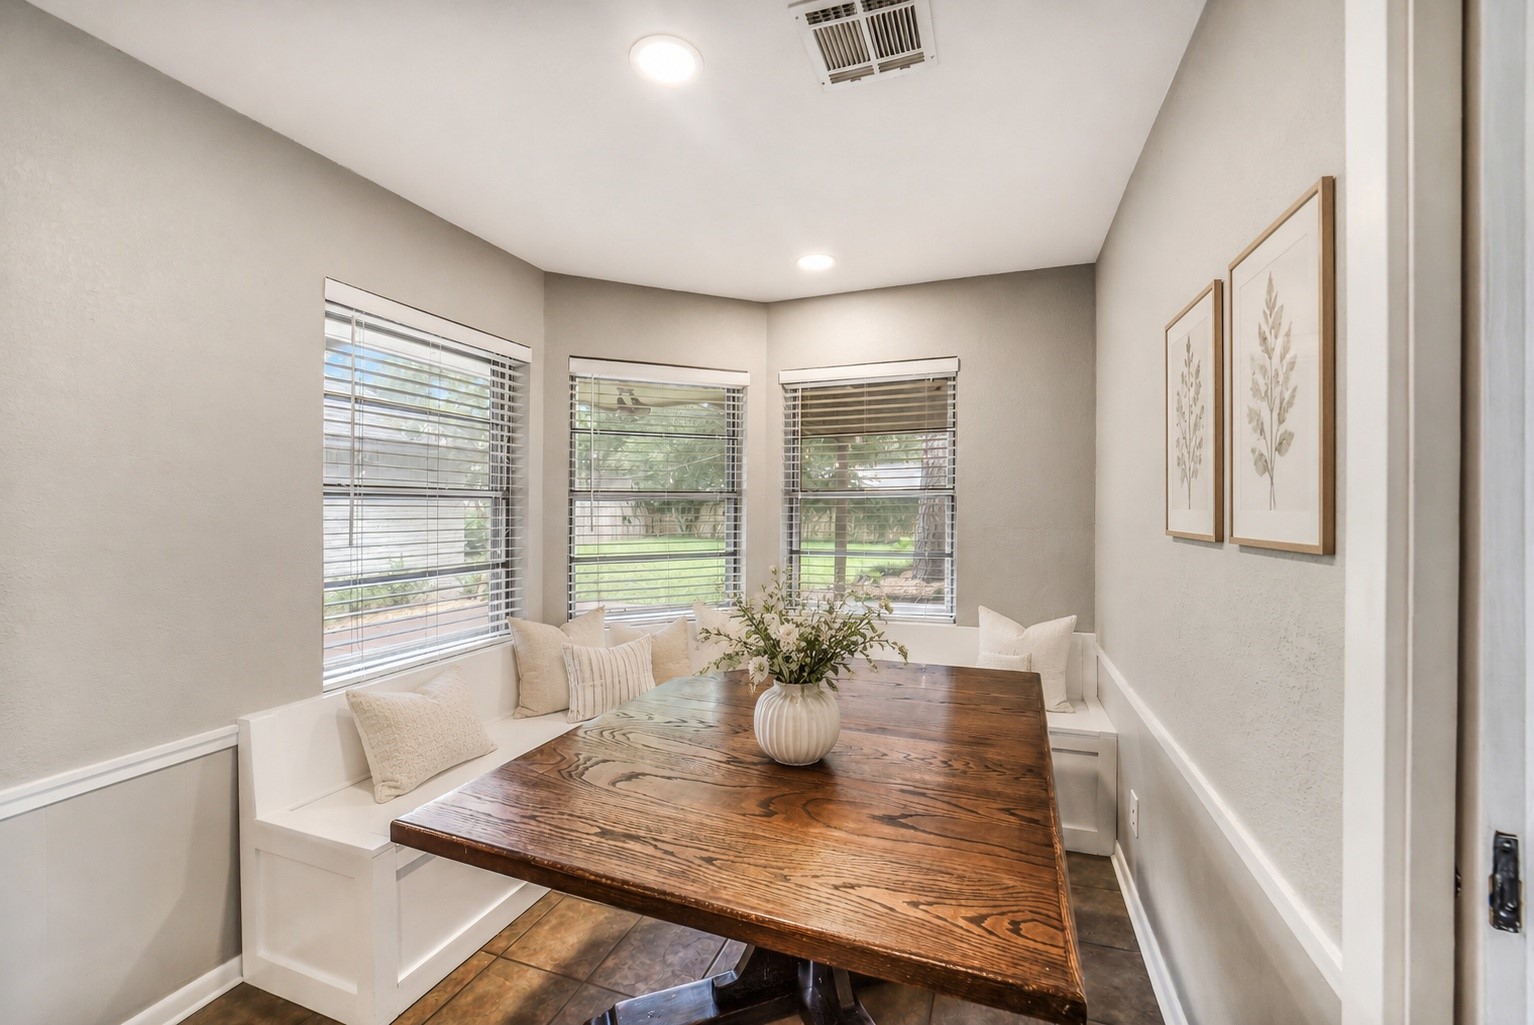
Breakfast area, located adjacent to the kitchen, features built-in bench seating with storage below, & windows with blinds.The breakfast table is perfectly sized for the space & stays! Wonderful everyday dining nook with views overlooking the backyard.
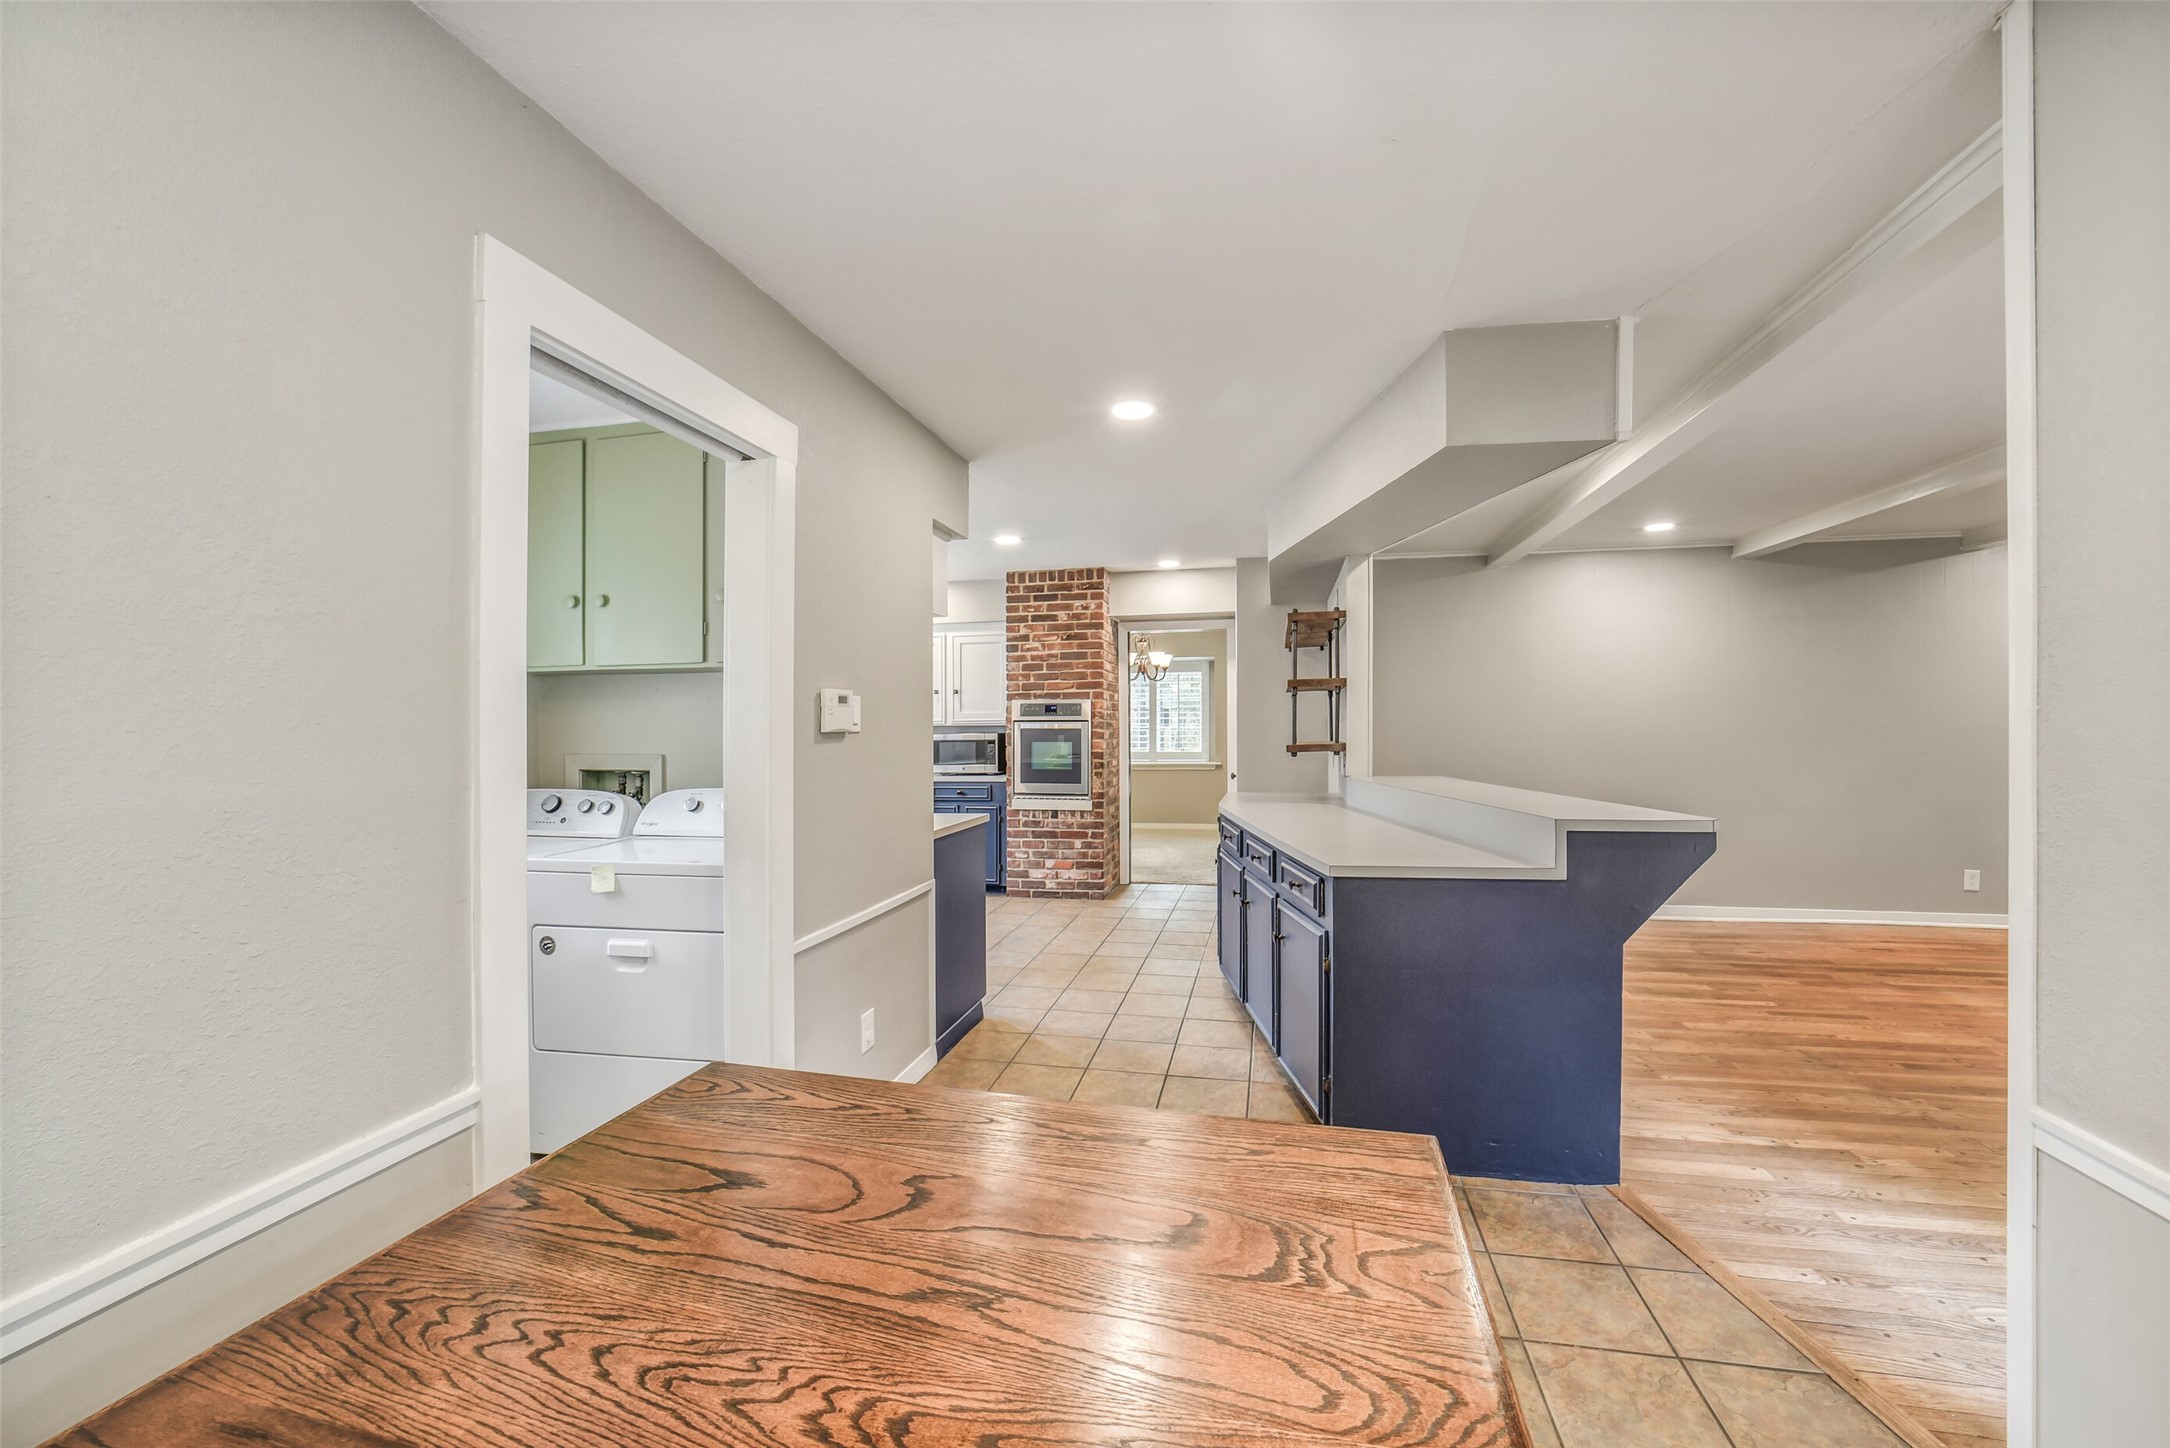
Another view looking towards the kitchen from the breakfast nook. Abundant cabinetry and functional layout. Open connection to the family room and breakfast area creates ideal flow for everyday living and entertaining. Utility room conveniently located off kitchen to the left.
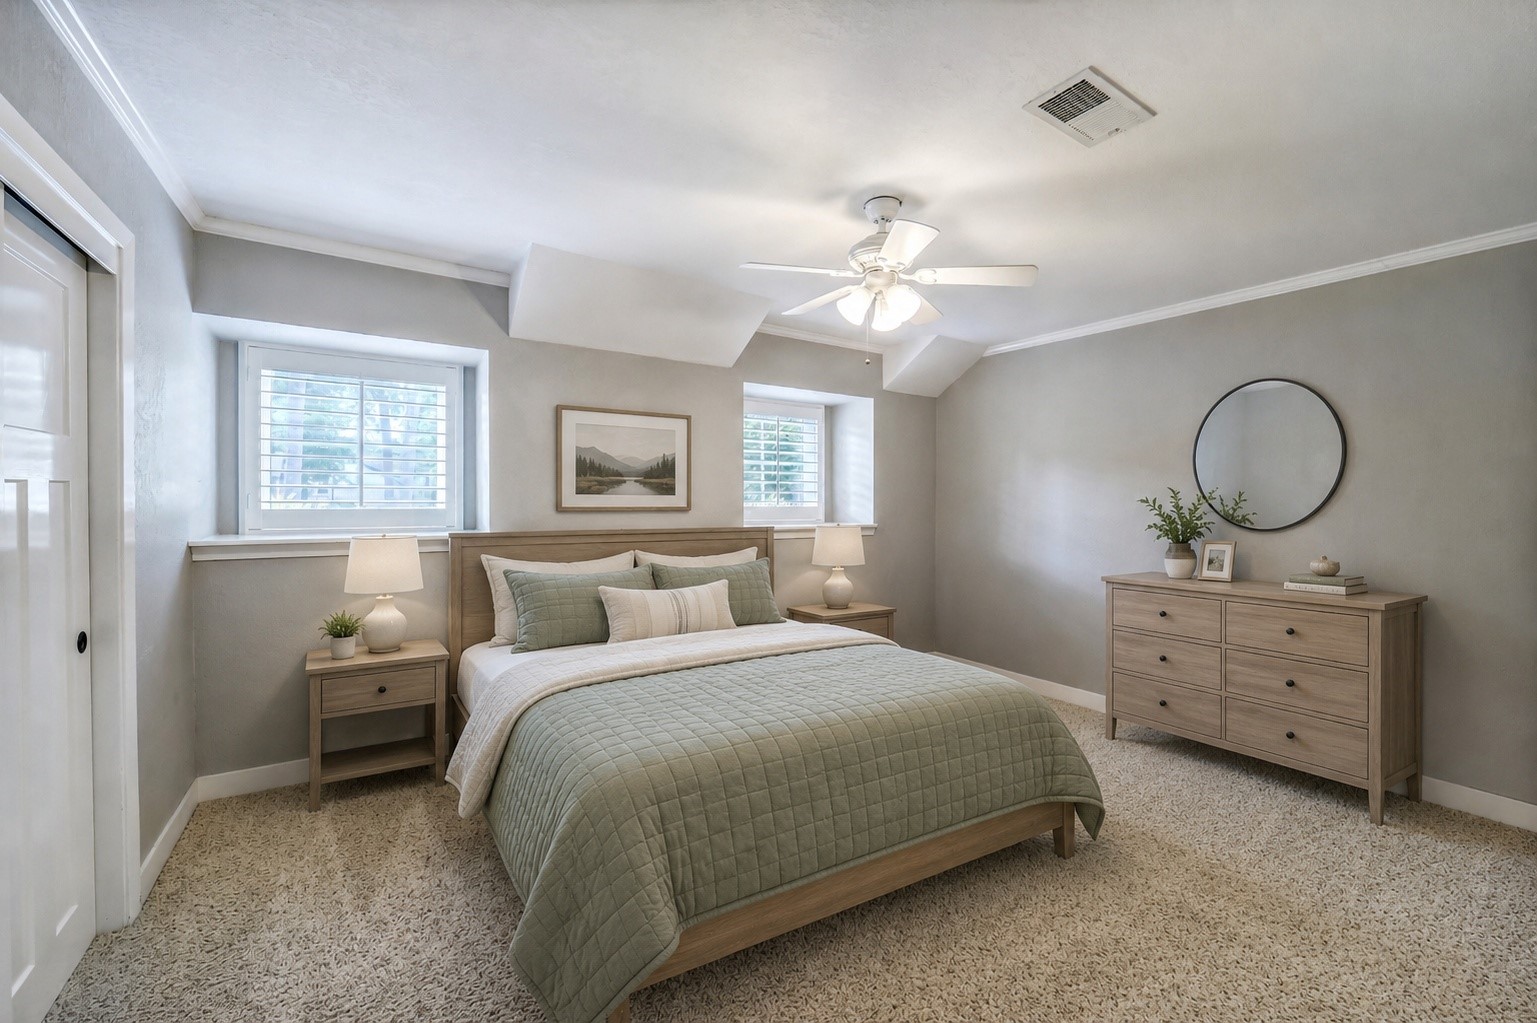
Secondary bedroom #1, located towards the front of the home, is shown here virtually staged. Features two windows with plantation shutters overlooking the front yard, display shelving, ceiling fan with light fixture, closet with pocket doors, and carpet.
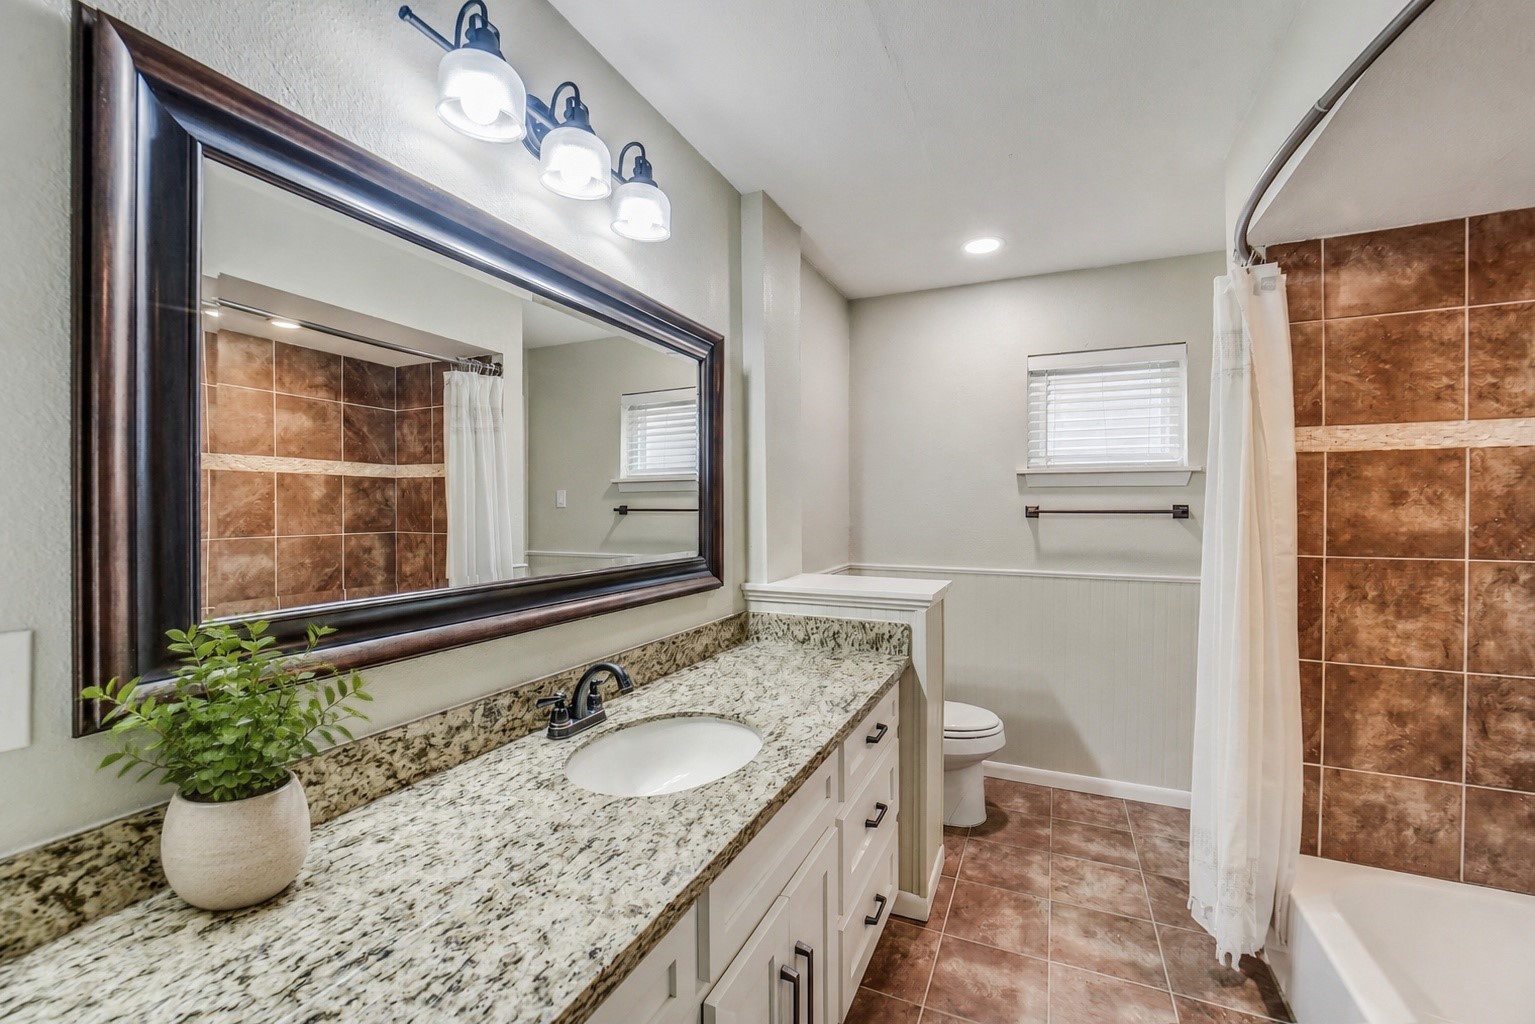
Secondary bathroom located between the two secondary bedrooms features dual entry access from both the hallway and Secondary Bedroom #2. Includes granite countertop vanity with storage below, additional linen storage, shower/tub combo, beadboard wainscoting, tile flooring, recessed lighting, and privacy window.
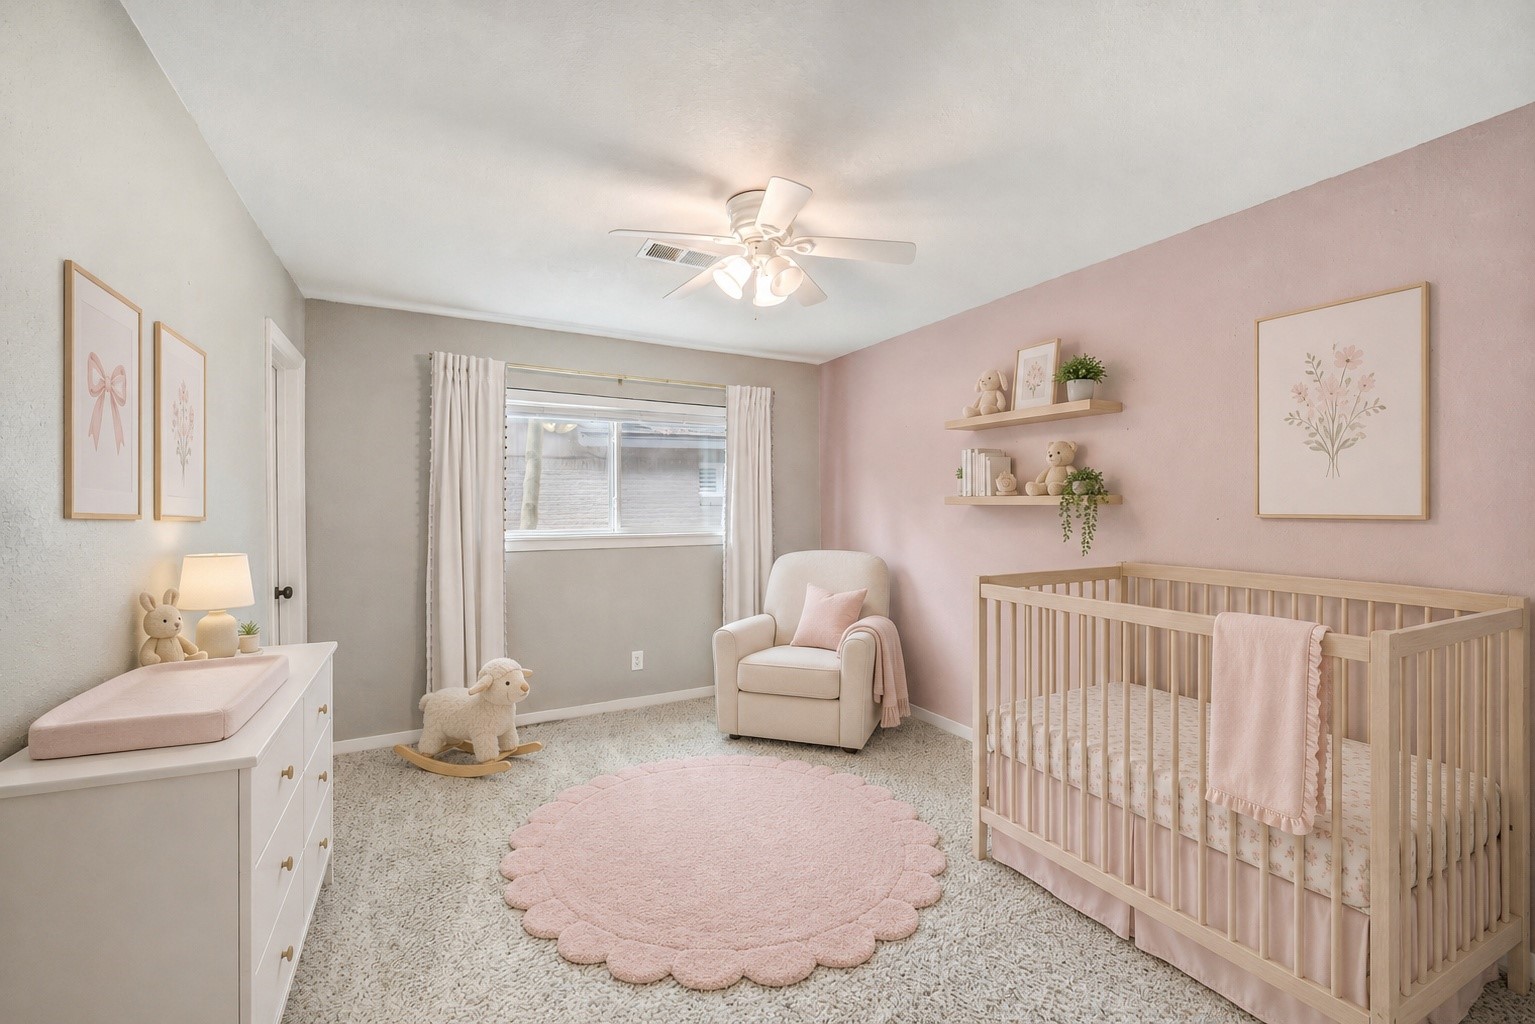
Secondary bedroom #2, shown here virtually staged as a nursery. Features ceiling fan with light fixture, closet space, windows overlooking the side yard, and direct access to the secondary bathroom. Flexible room ideal for guests, children, or a home office.
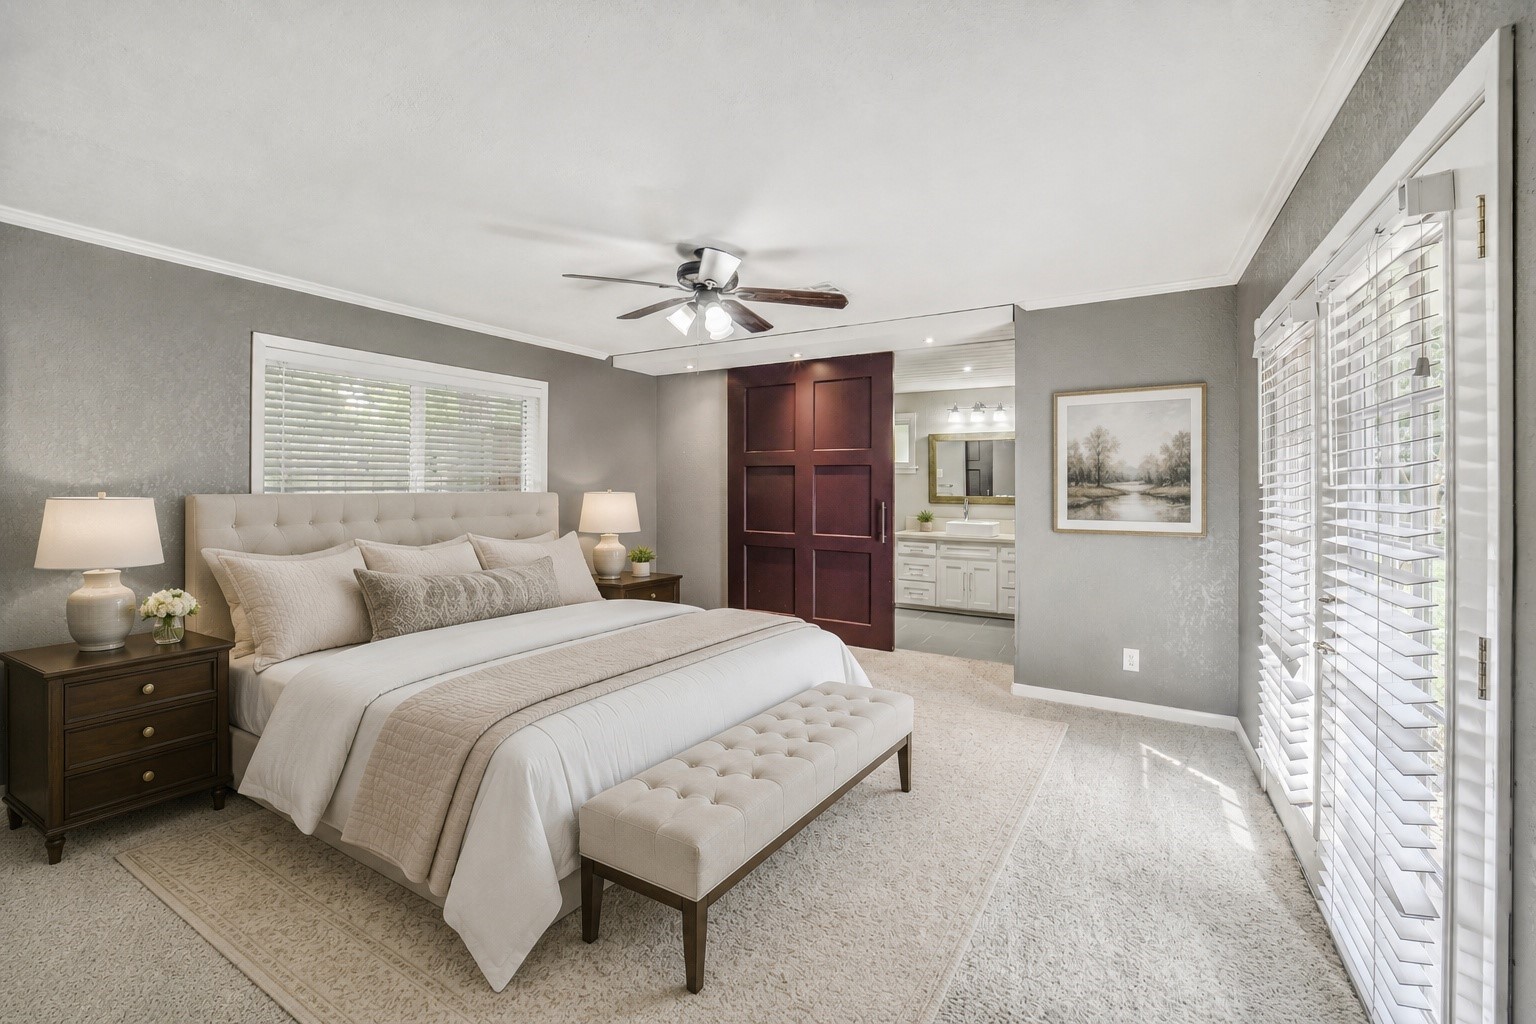
Spacious primary suite located at the rear of the home features double doors with blinds leading directly to the backyard patio, ceiling fan with light fixture, oversized barn door to the primary bath, and wonderful natural light. Comfortable retreat with peaceful backyard views. This photo is virtually staged.
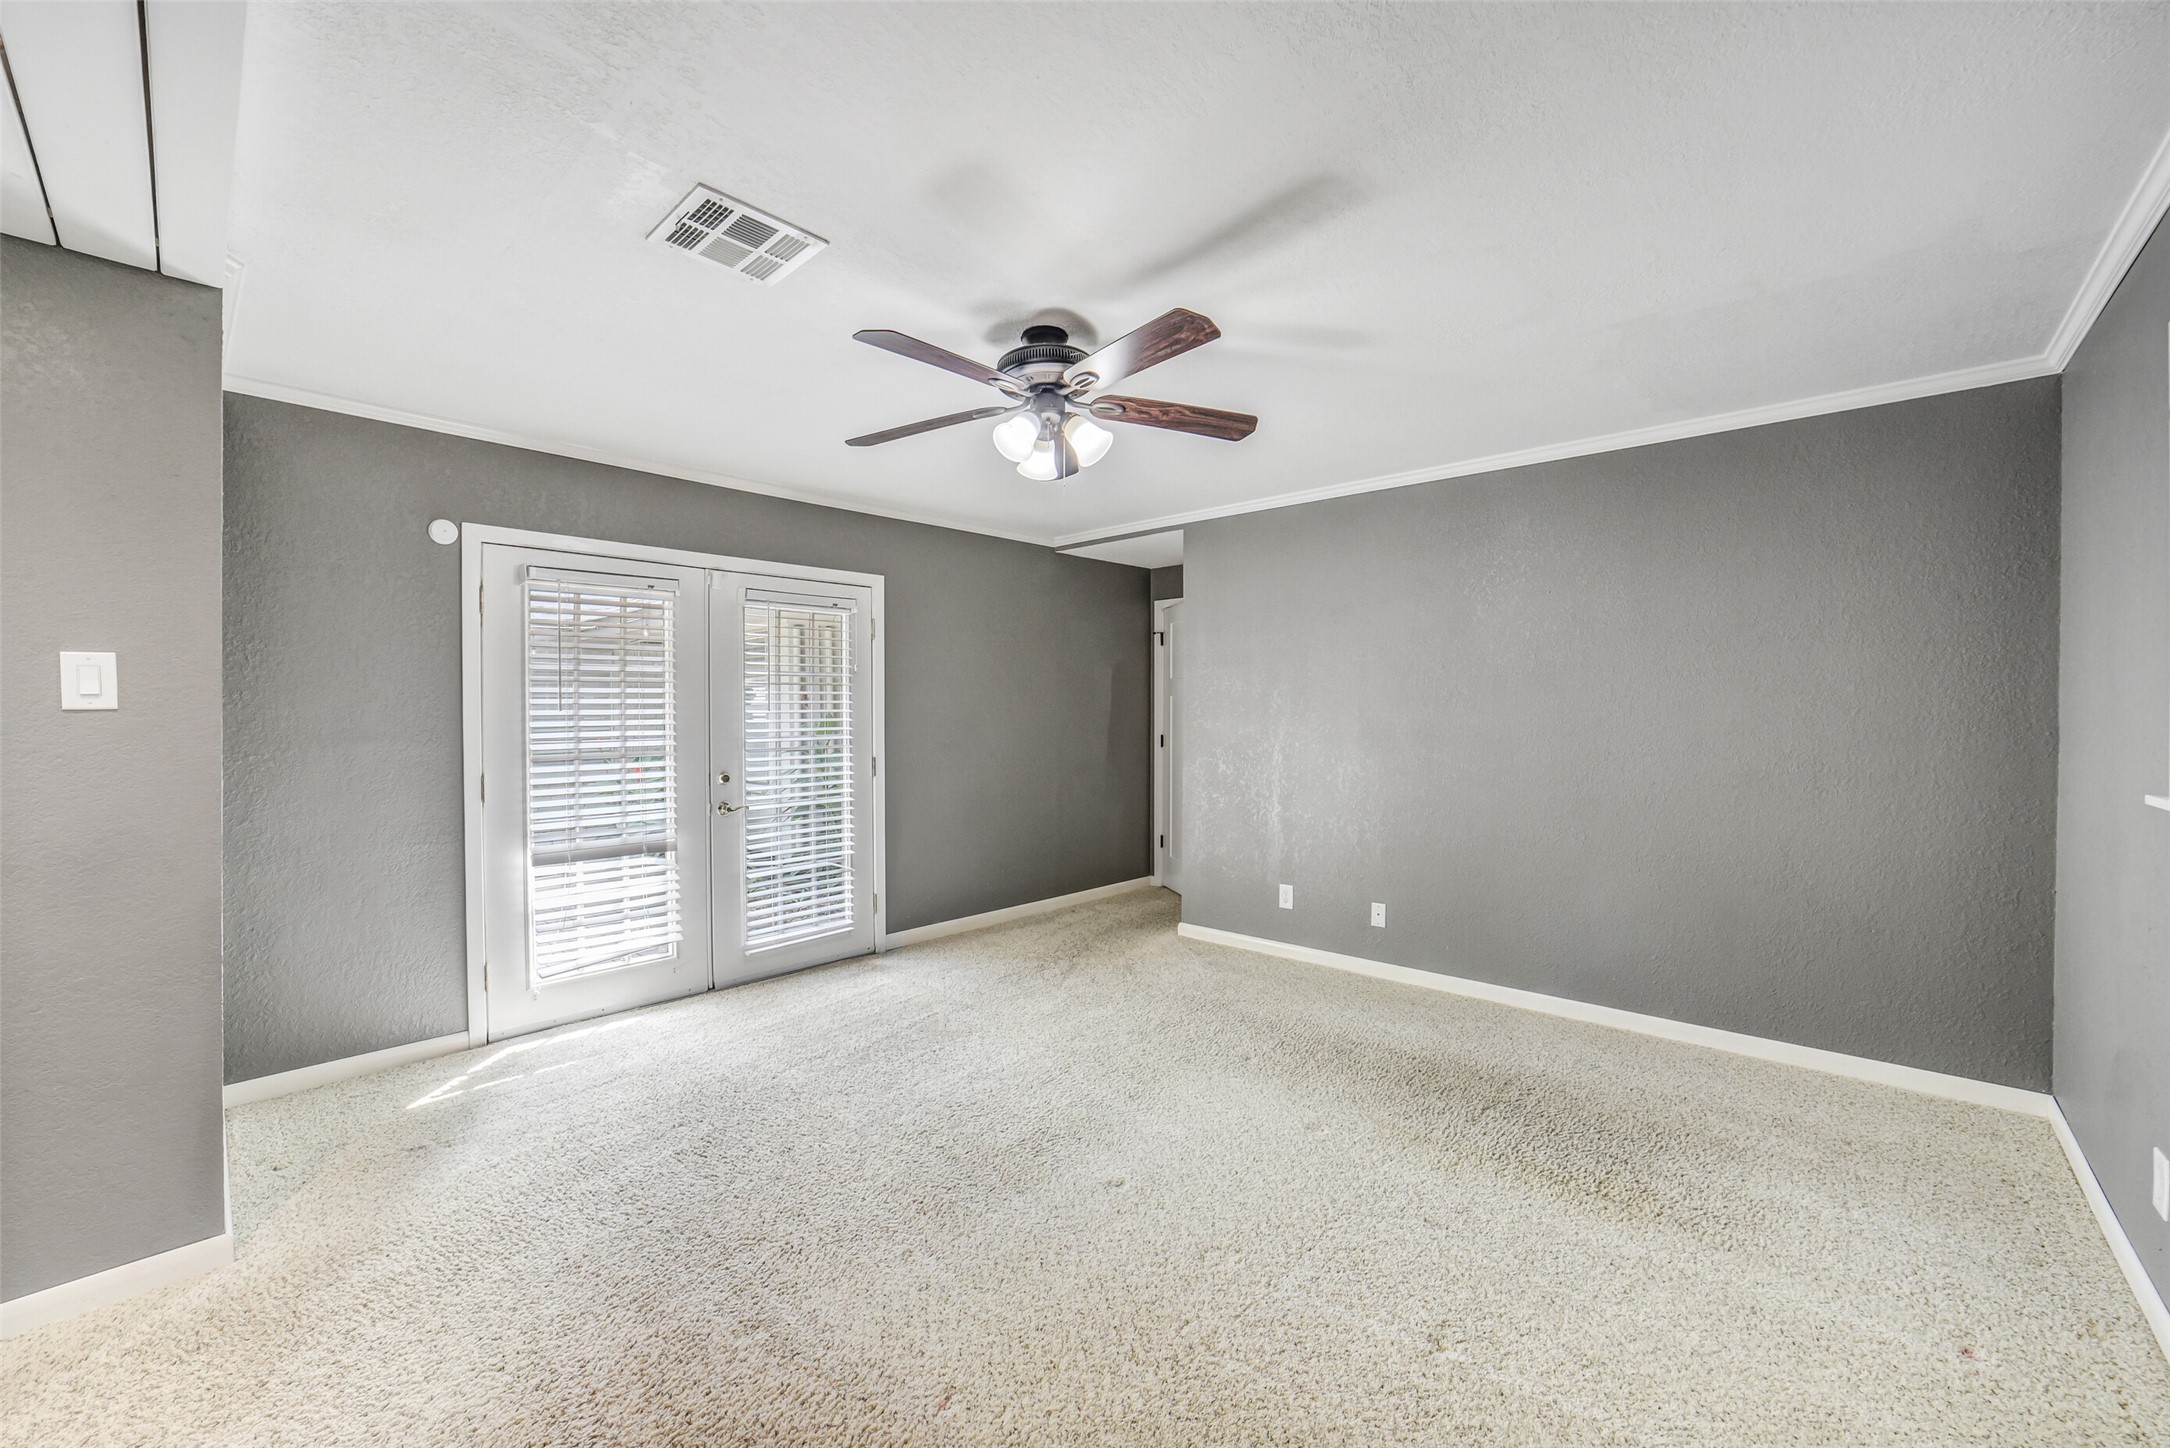
Another view of the primary suite (un staged) showcasing the spacious layout, direct patio access, ceiling fan, and oversized barn door leading into the beautifully updated primary bath. Located privately at the rear of the home.
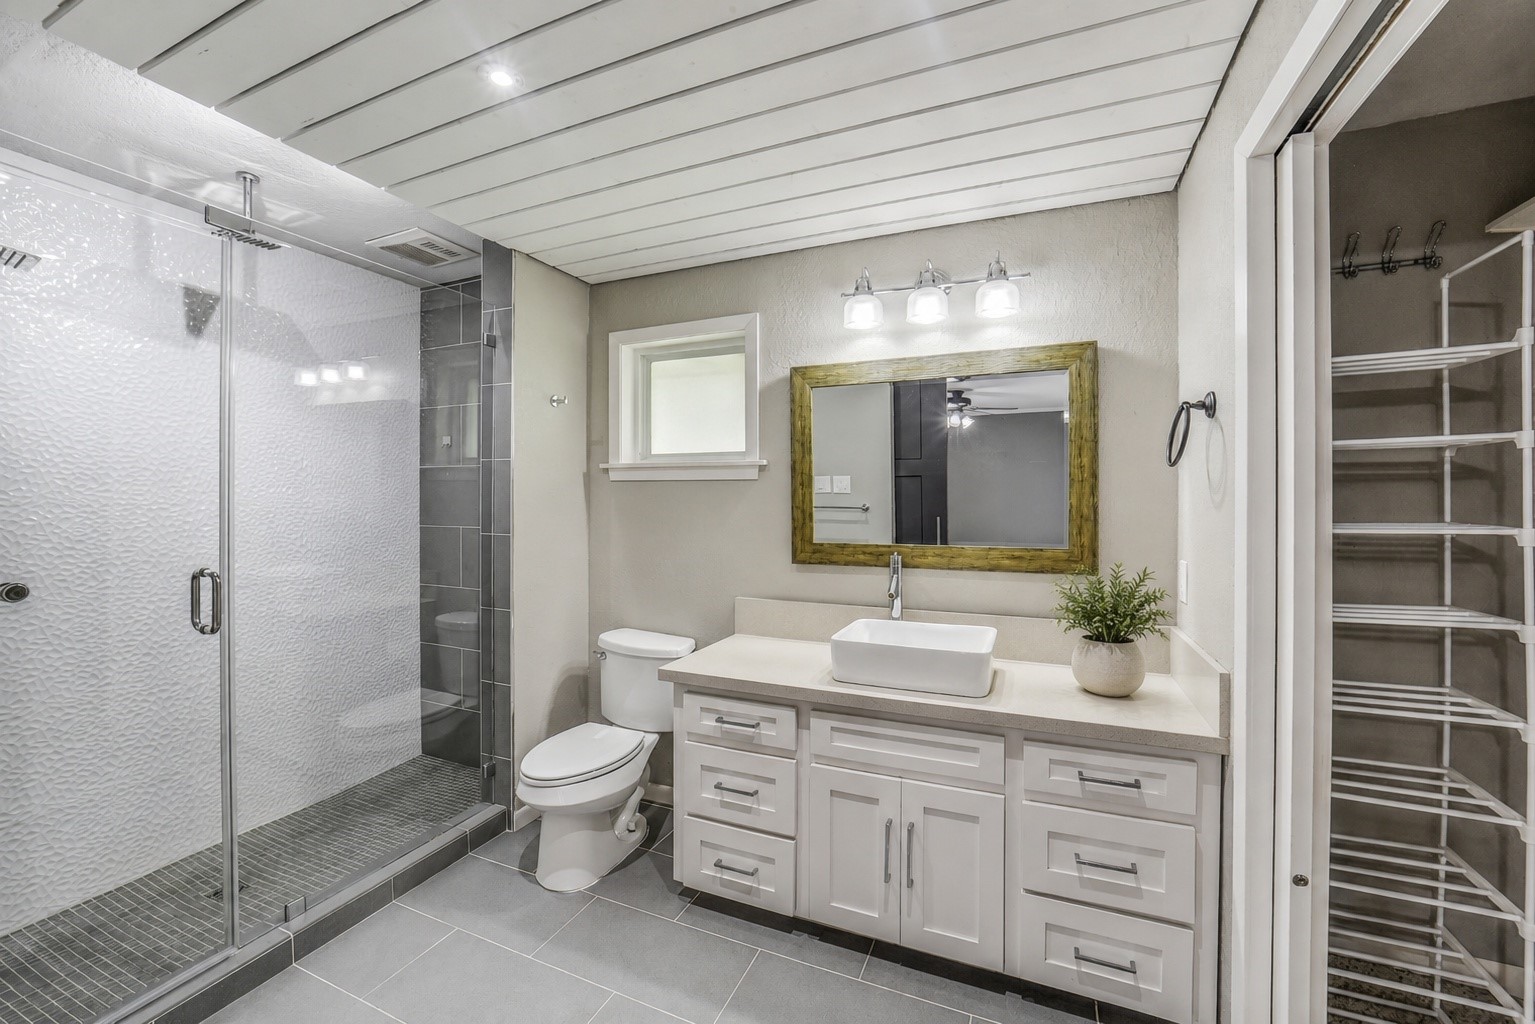
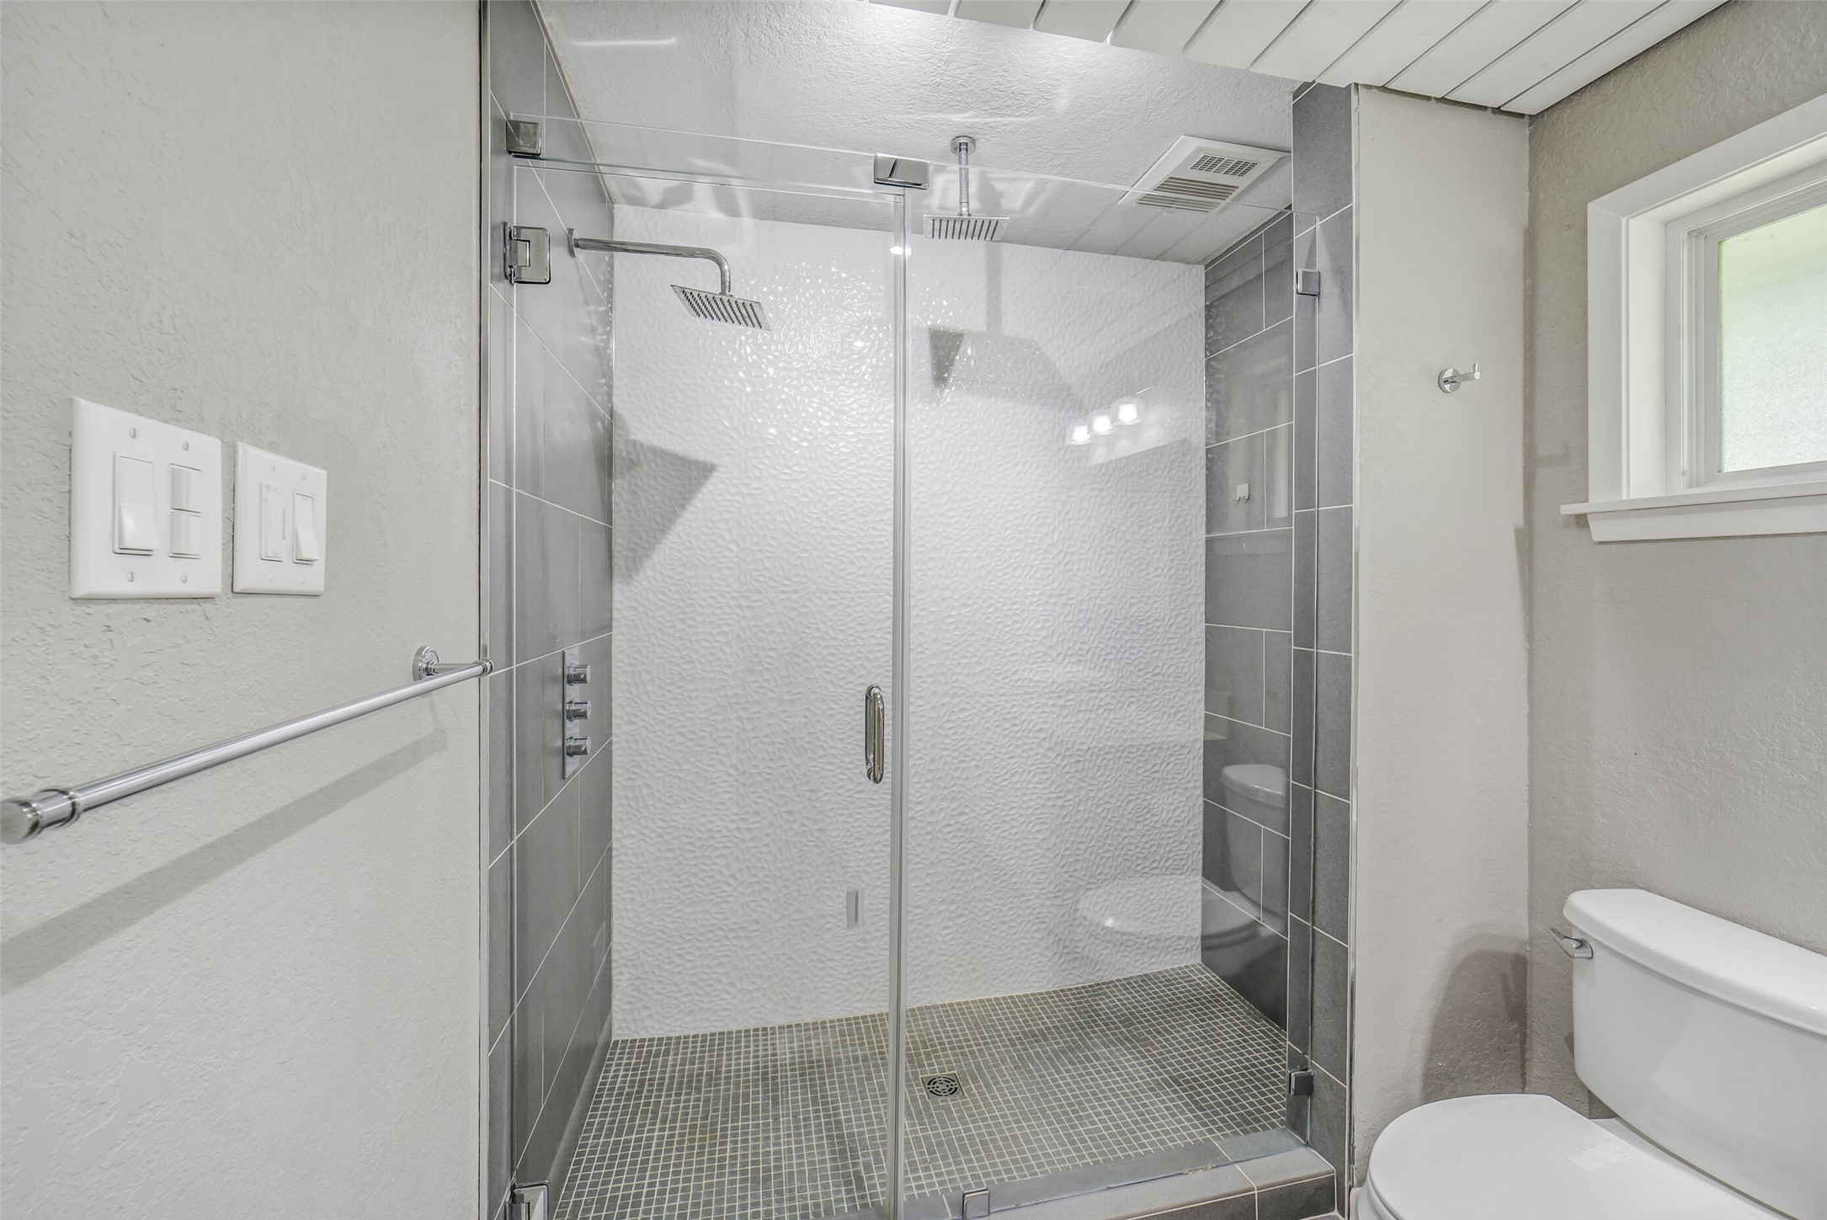
Updated primary bathroom features a walk-in shower with frameless glass door, rainfall showerhead, decorative tile wall, soap niche, and square tile flooring. Beadboard ceiling paneling and privacy window add charm and natural light to the space.
Another view of the primary bath showcasing the walk-in shower w/ mounted & rainfall shower heads and frameless glass entry.
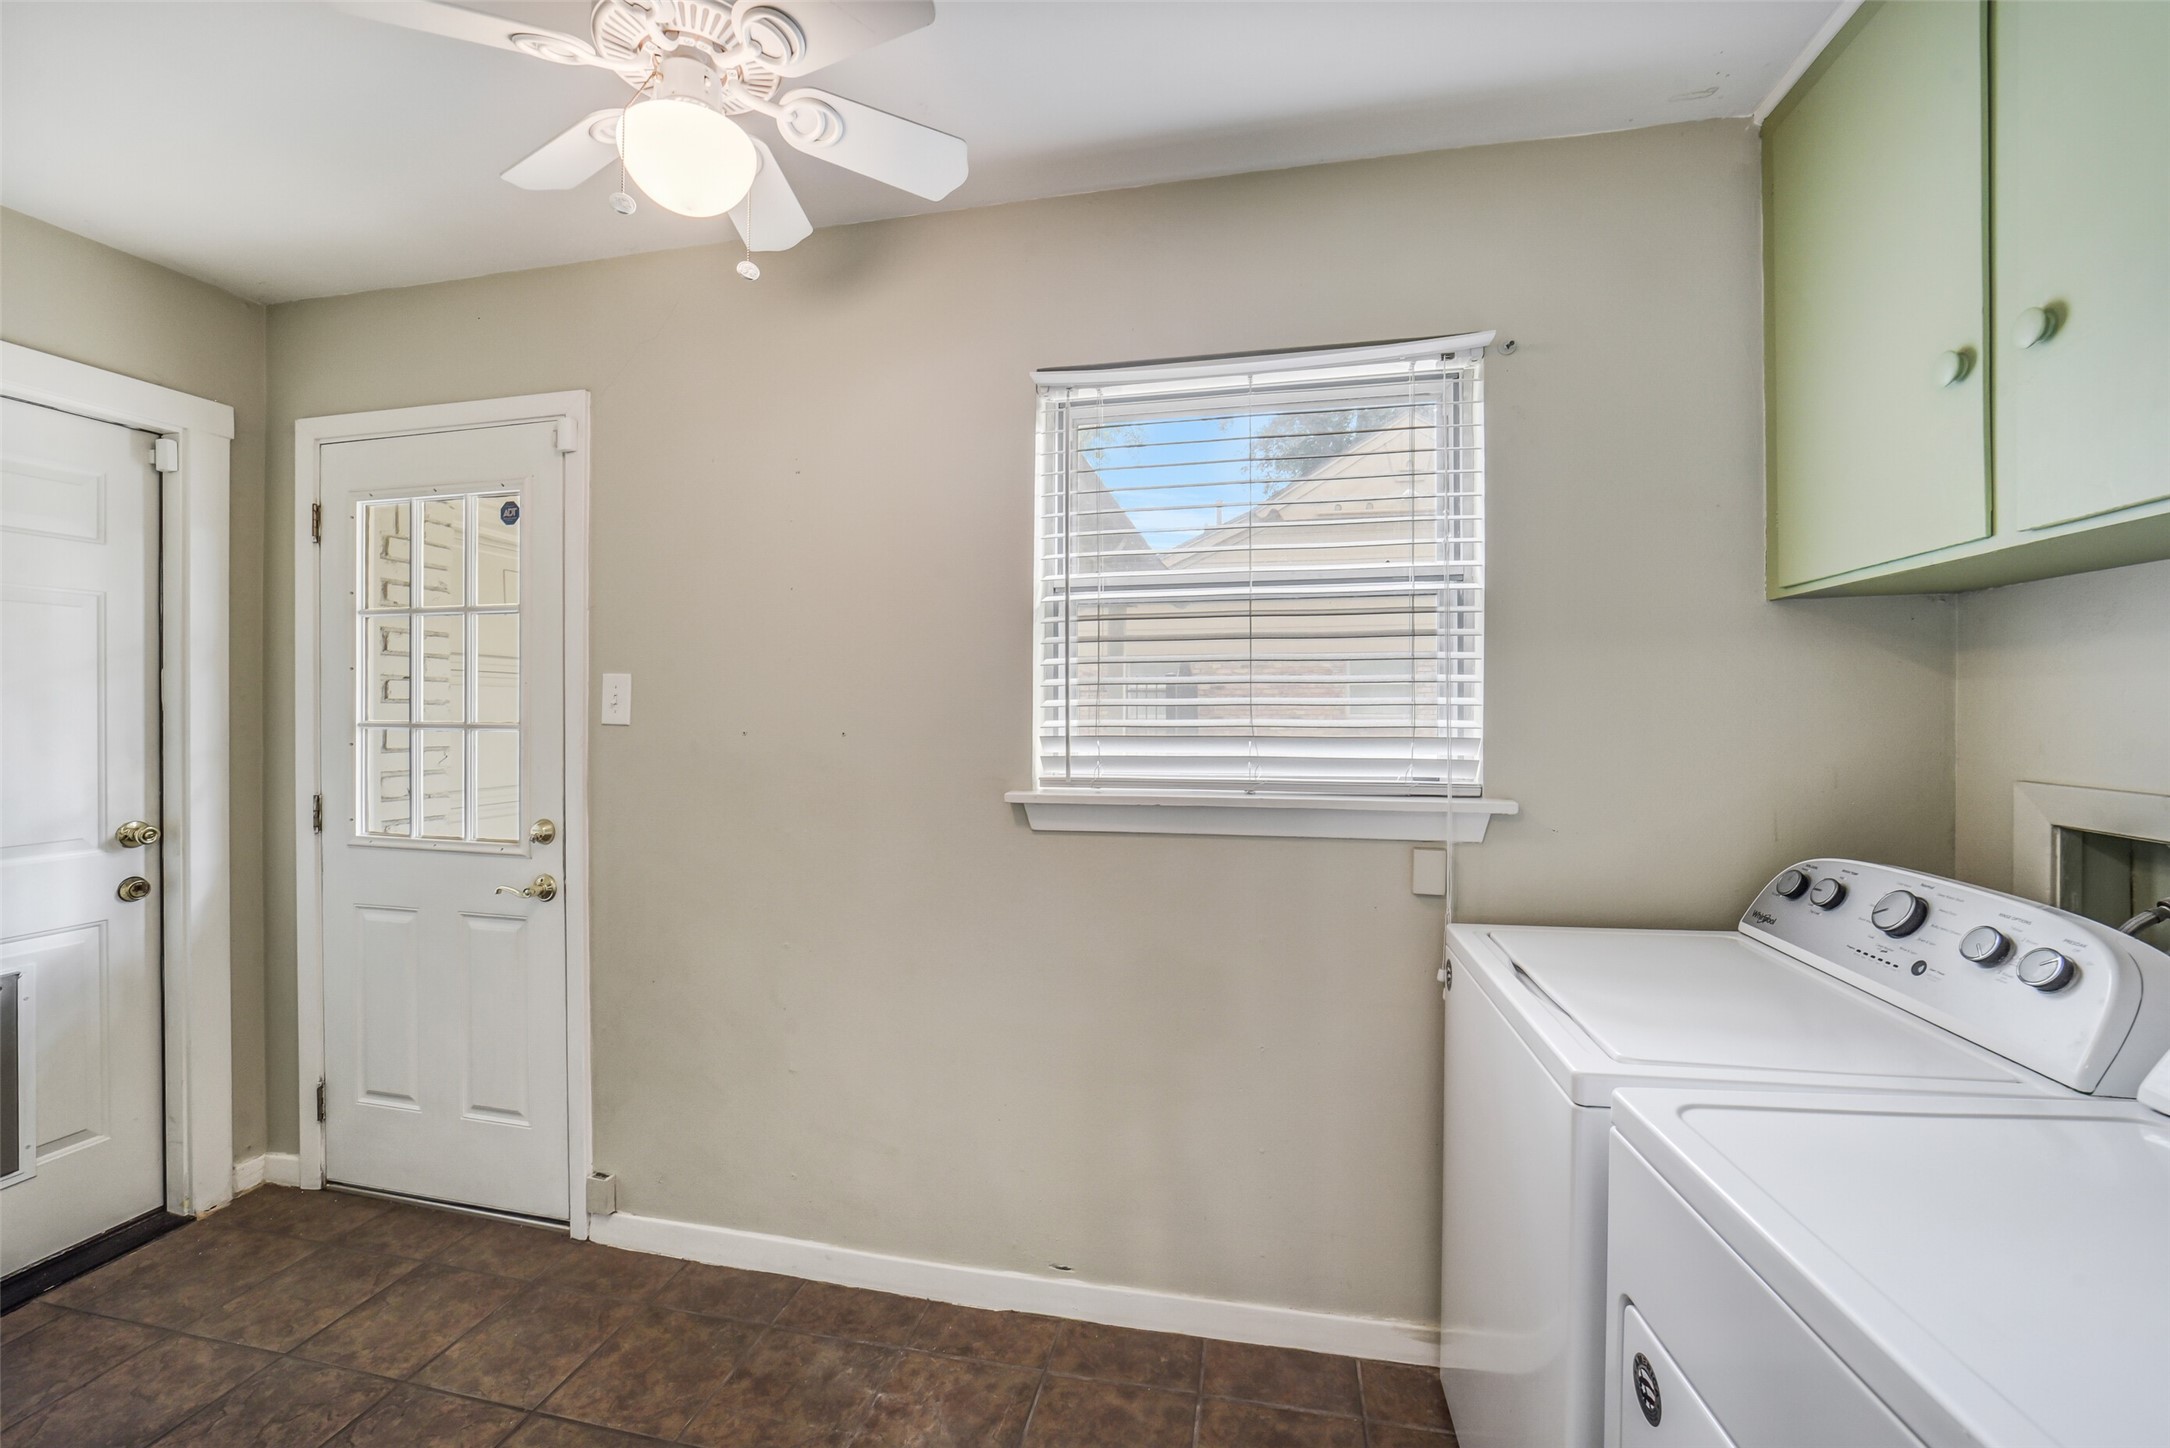
The utility room, located behind pocket doors just off the breakfast area, features a full-size washer and dryer, additional storage space, and direct access to both the driveway and attached garage. The washer and dryer are included with the home.
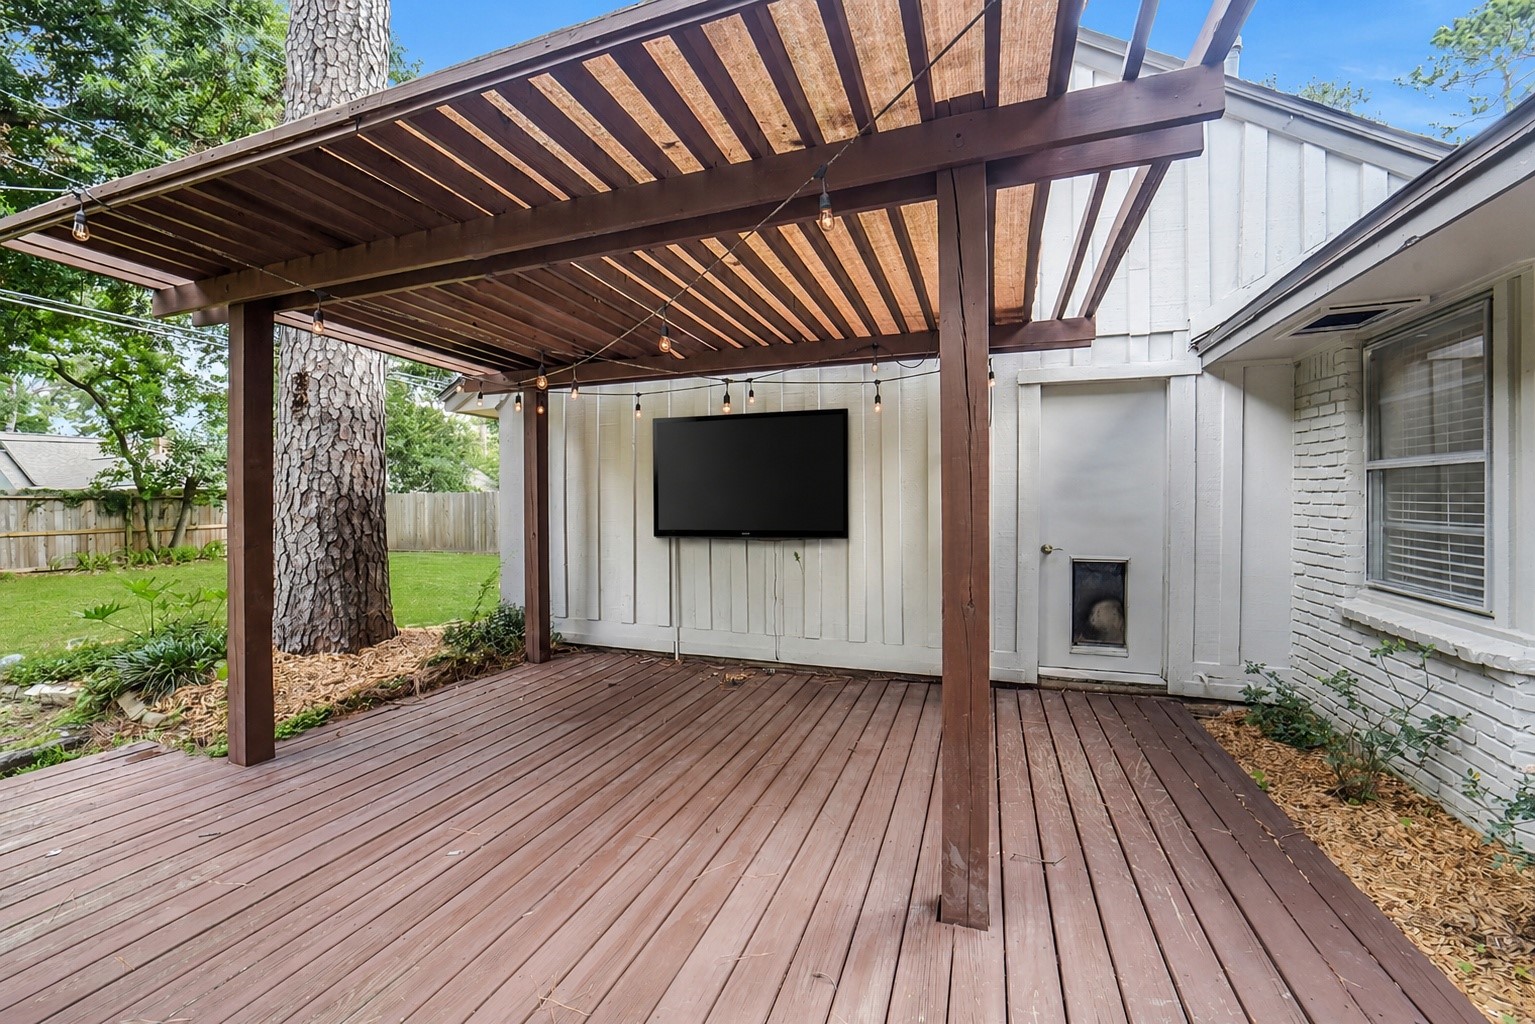
Expanded backyard patio, completed in 2021, offers wonderful outdoor living and entertaining space. Features pergola, string patio lights, and ample room for outdoor furniture and dining al fresco. Outdoor television stays! Updated fencing (2024).
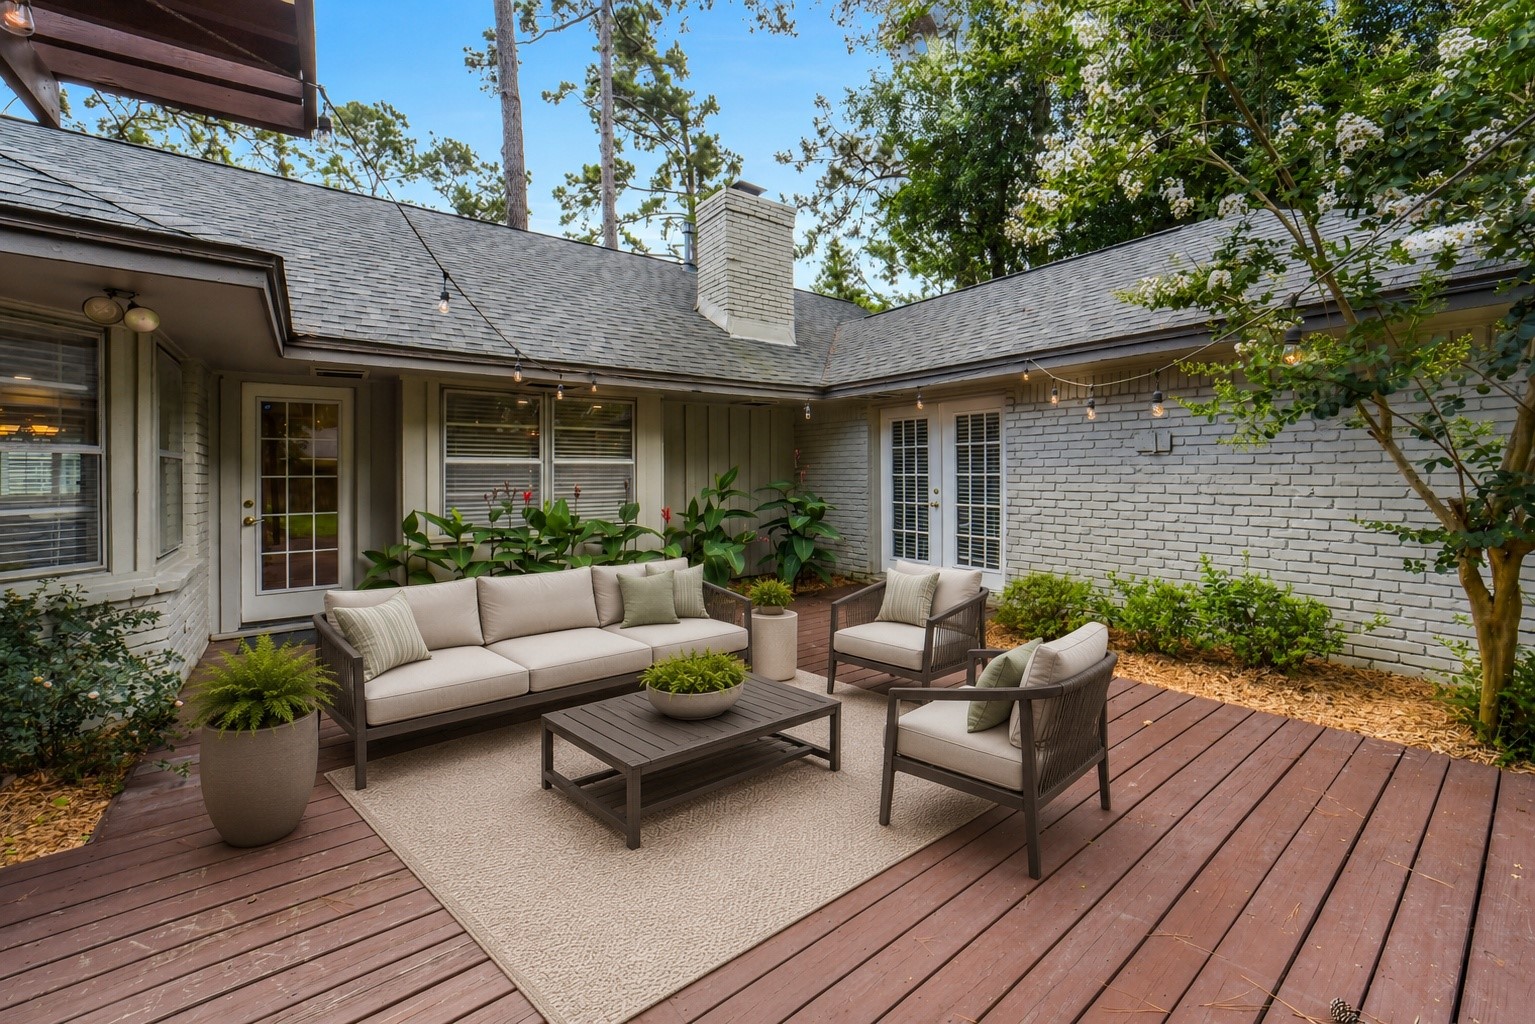
The back exterior of the home showcases the expanded patio, pergola, and direct access points into the family room and primary suite. Wonderful indoor-outdoor connection throughout the home. This photo is virtually staged.
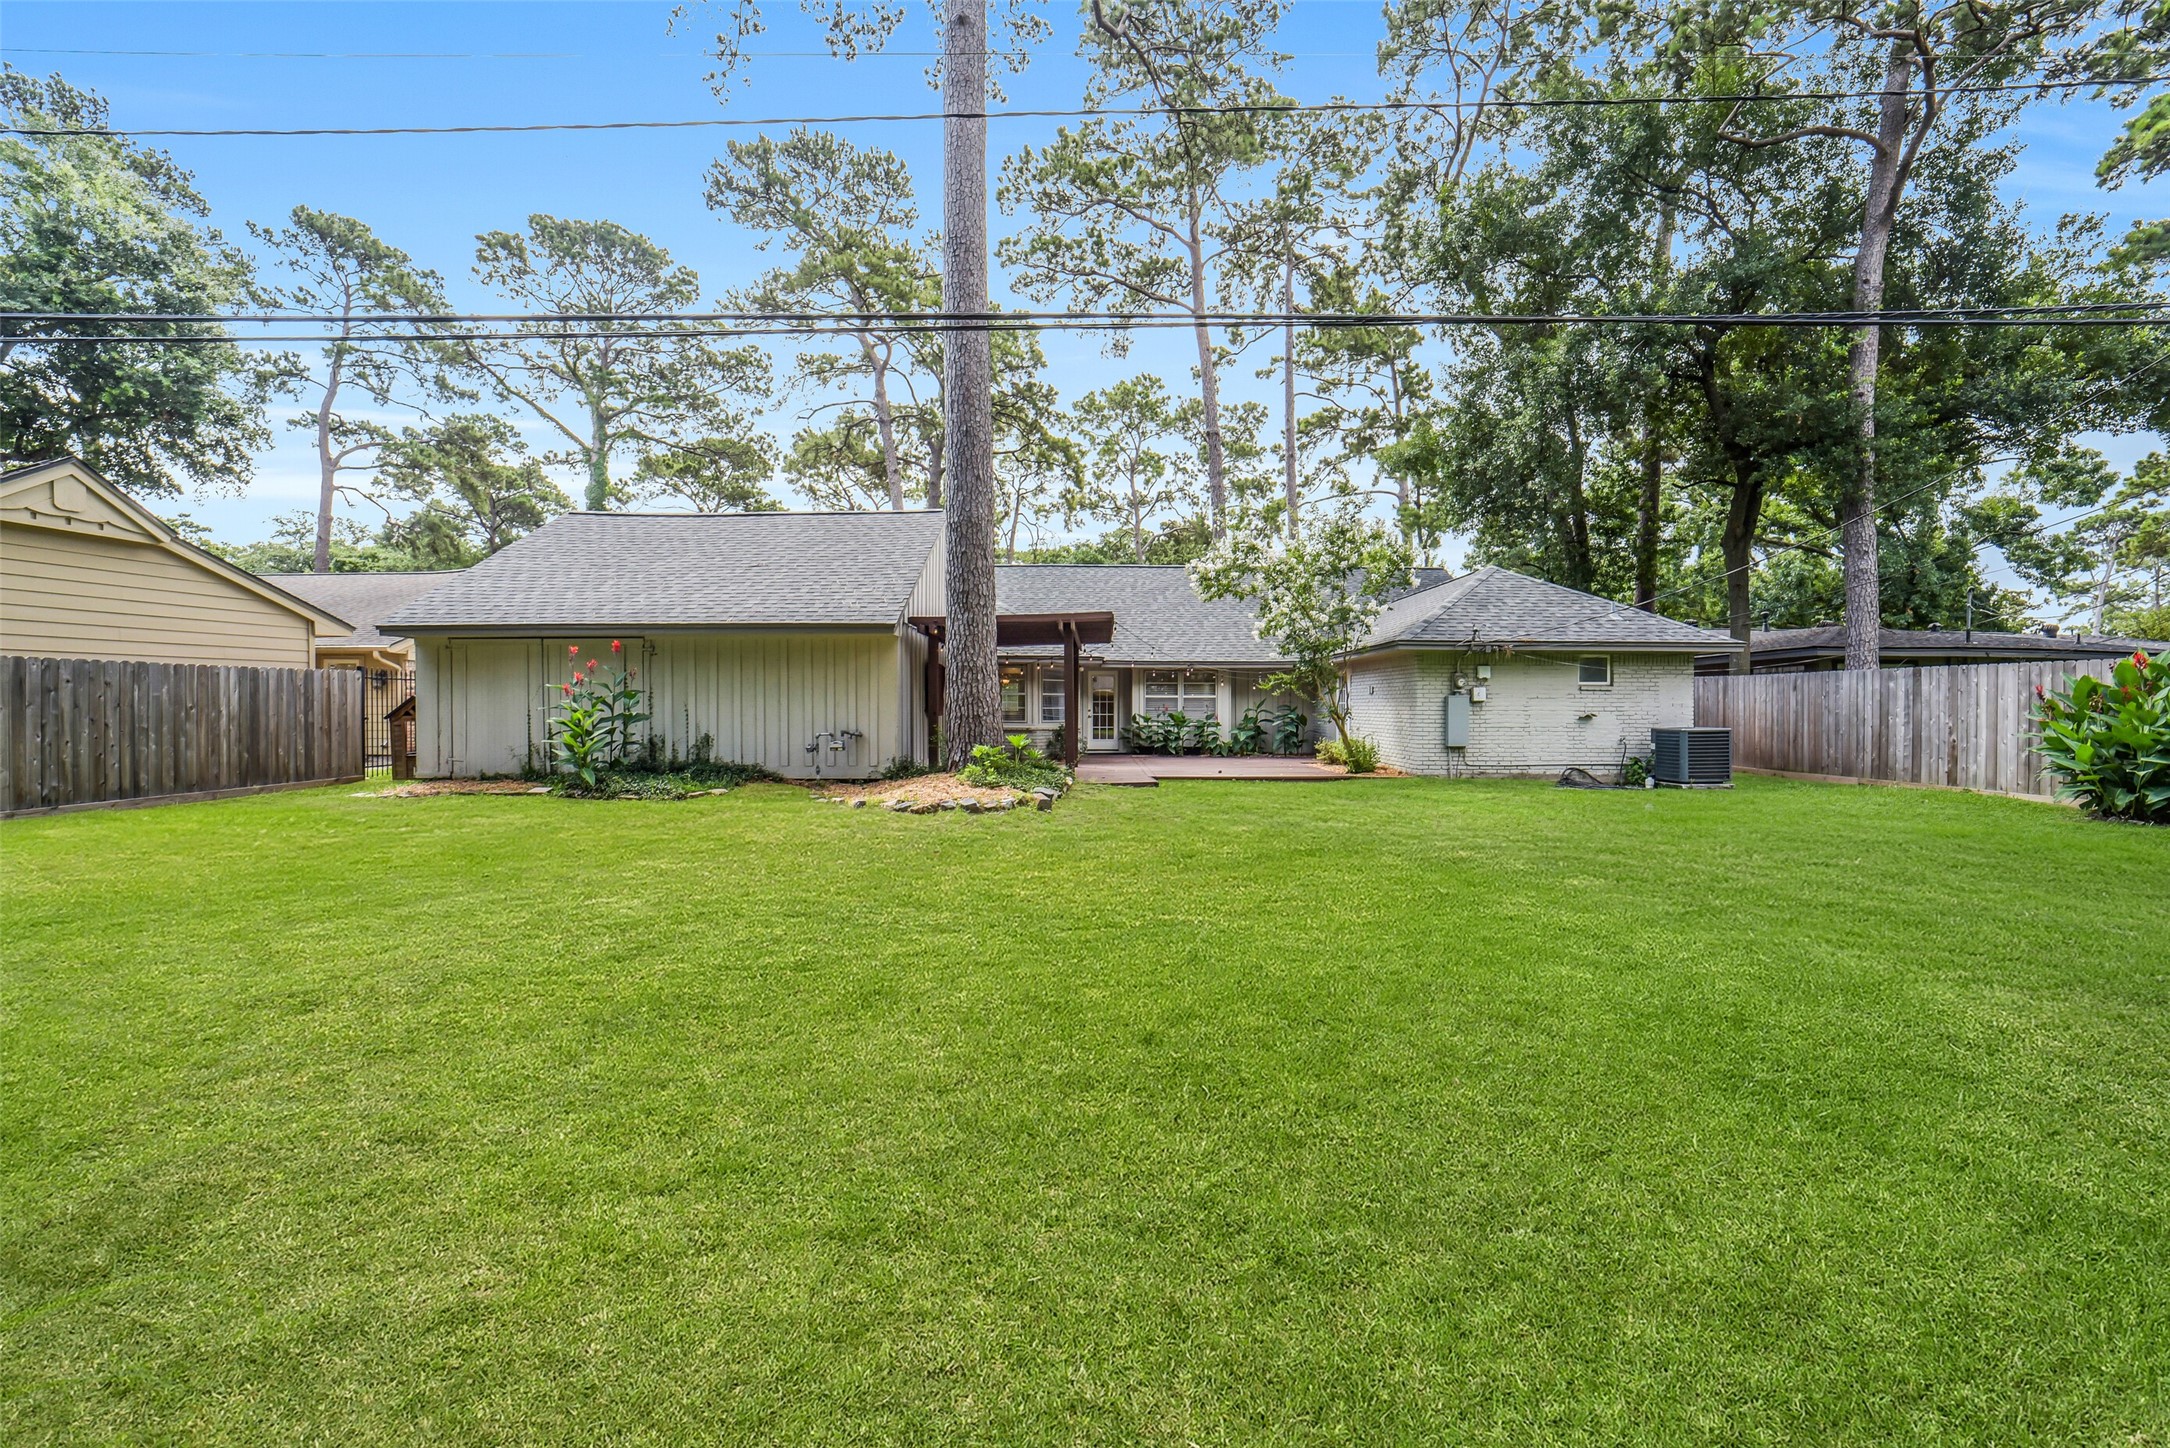
Massive backyard with mature pine trees and expansive lawn offers exceptional outdoor space rarely found in the area. Plenty of room for a pool (buyer to verify), entertaining, gardening, or playspace for pets/kids. A true backyard retreat in Spring Branch.
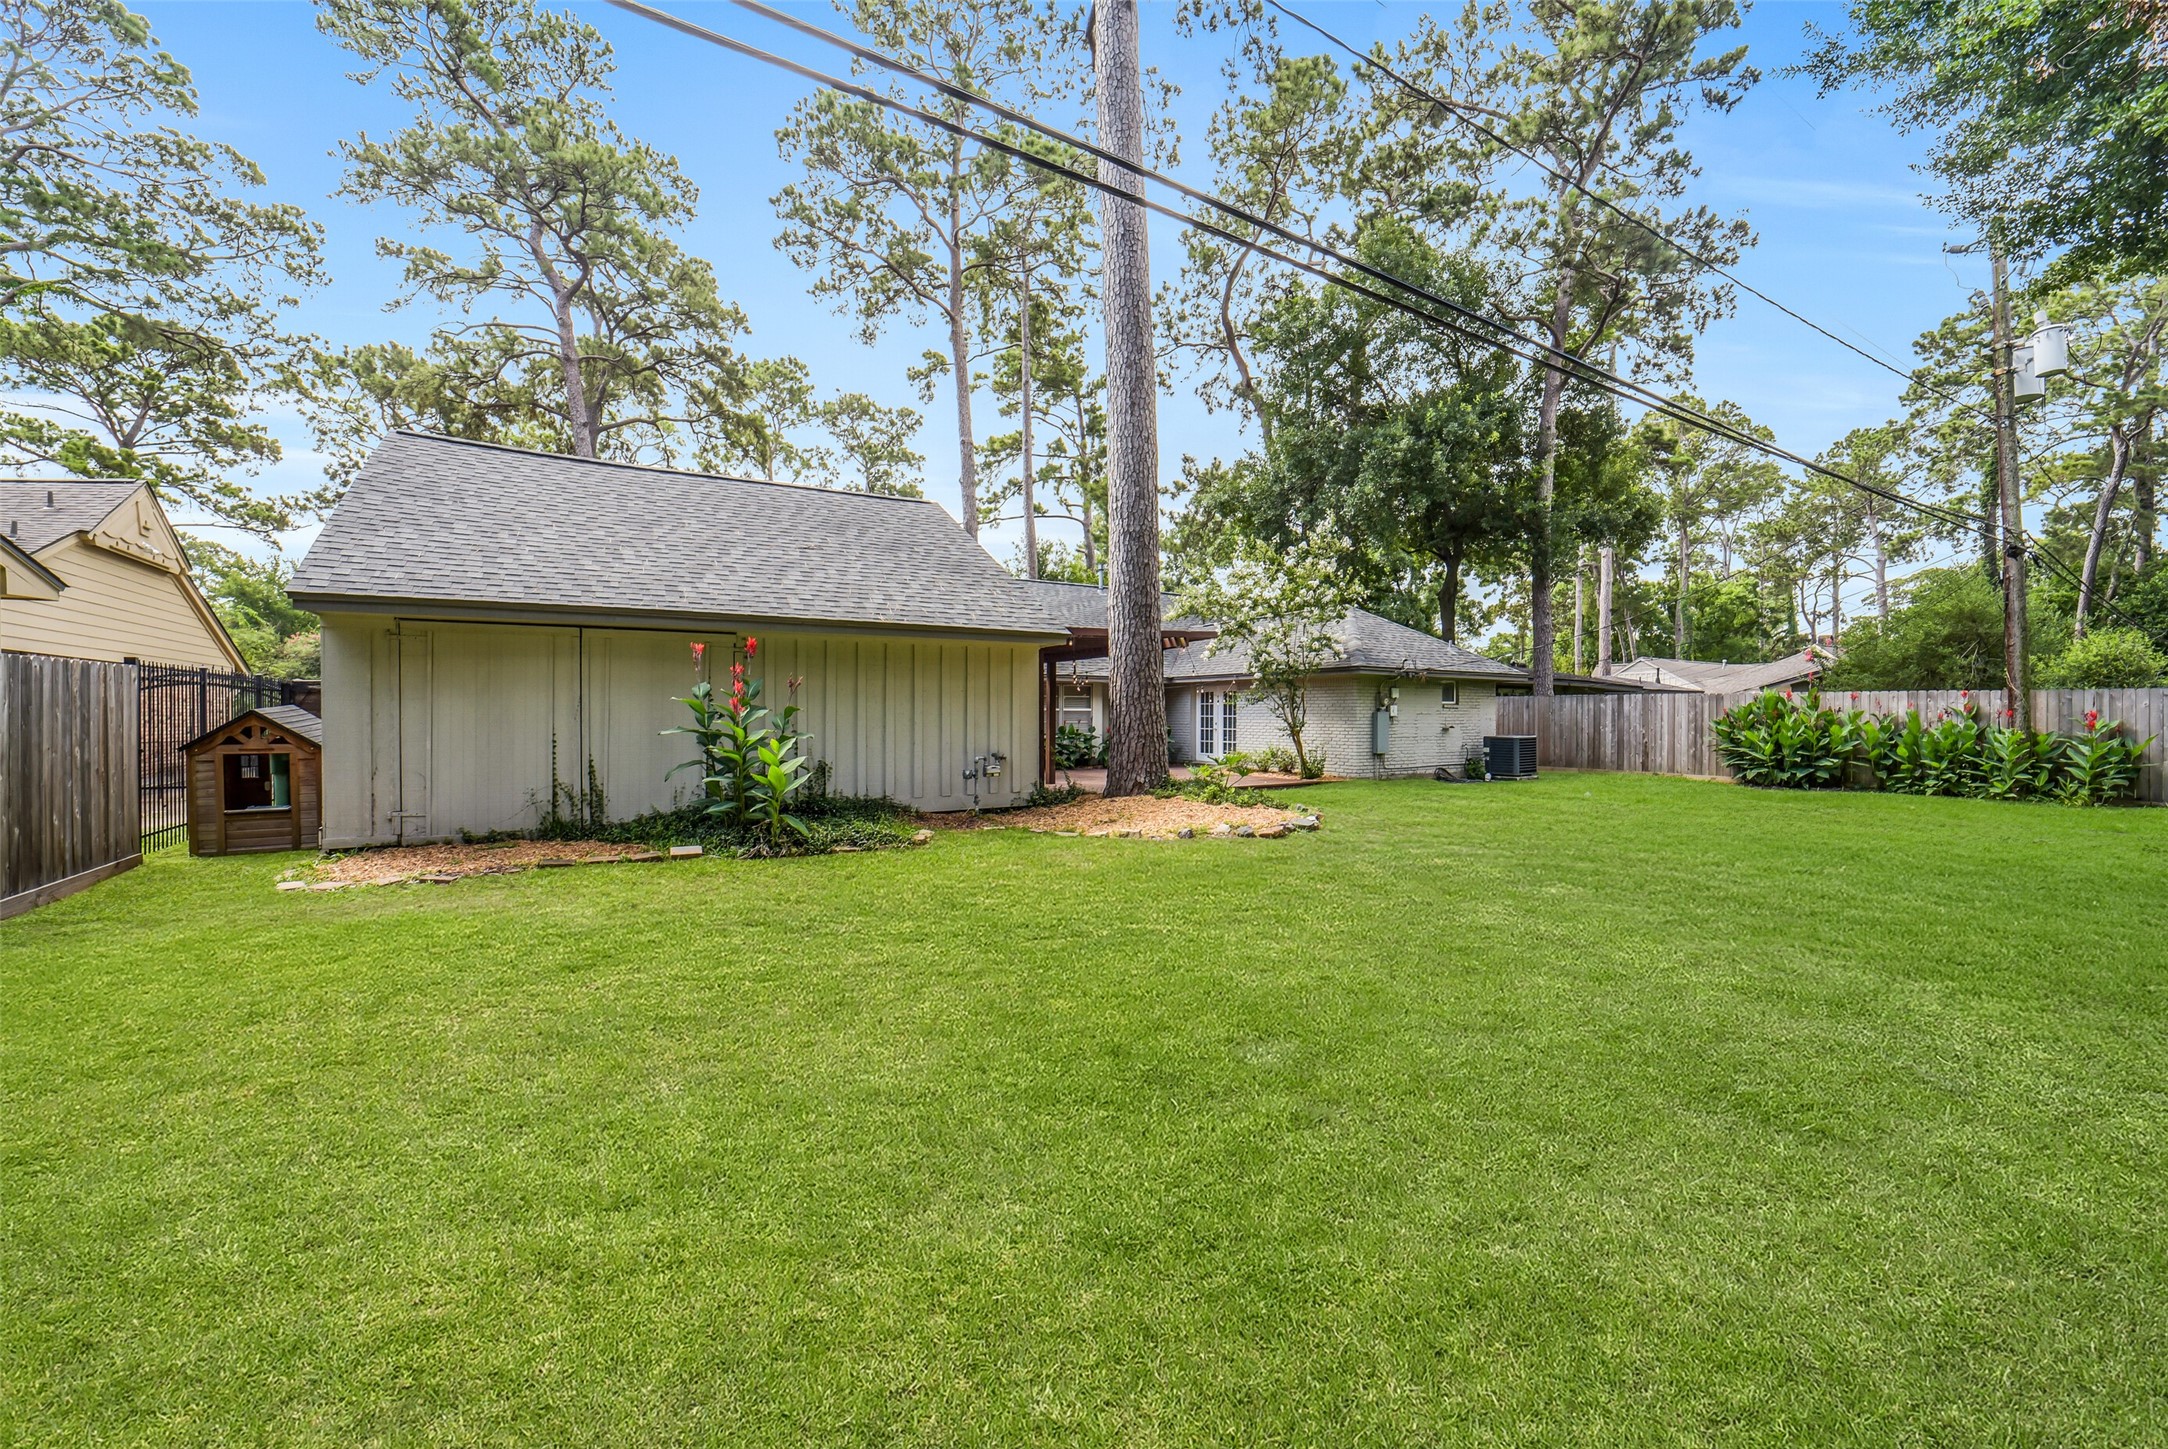
Another view of the huge backyard highlighting the expansive green space and mature landscaping. Huge lot offers endless possibilities with room for a future pool (buyer to verify), playground set, space for kids/pets to play, gardening, or additional outdoor living spaces.
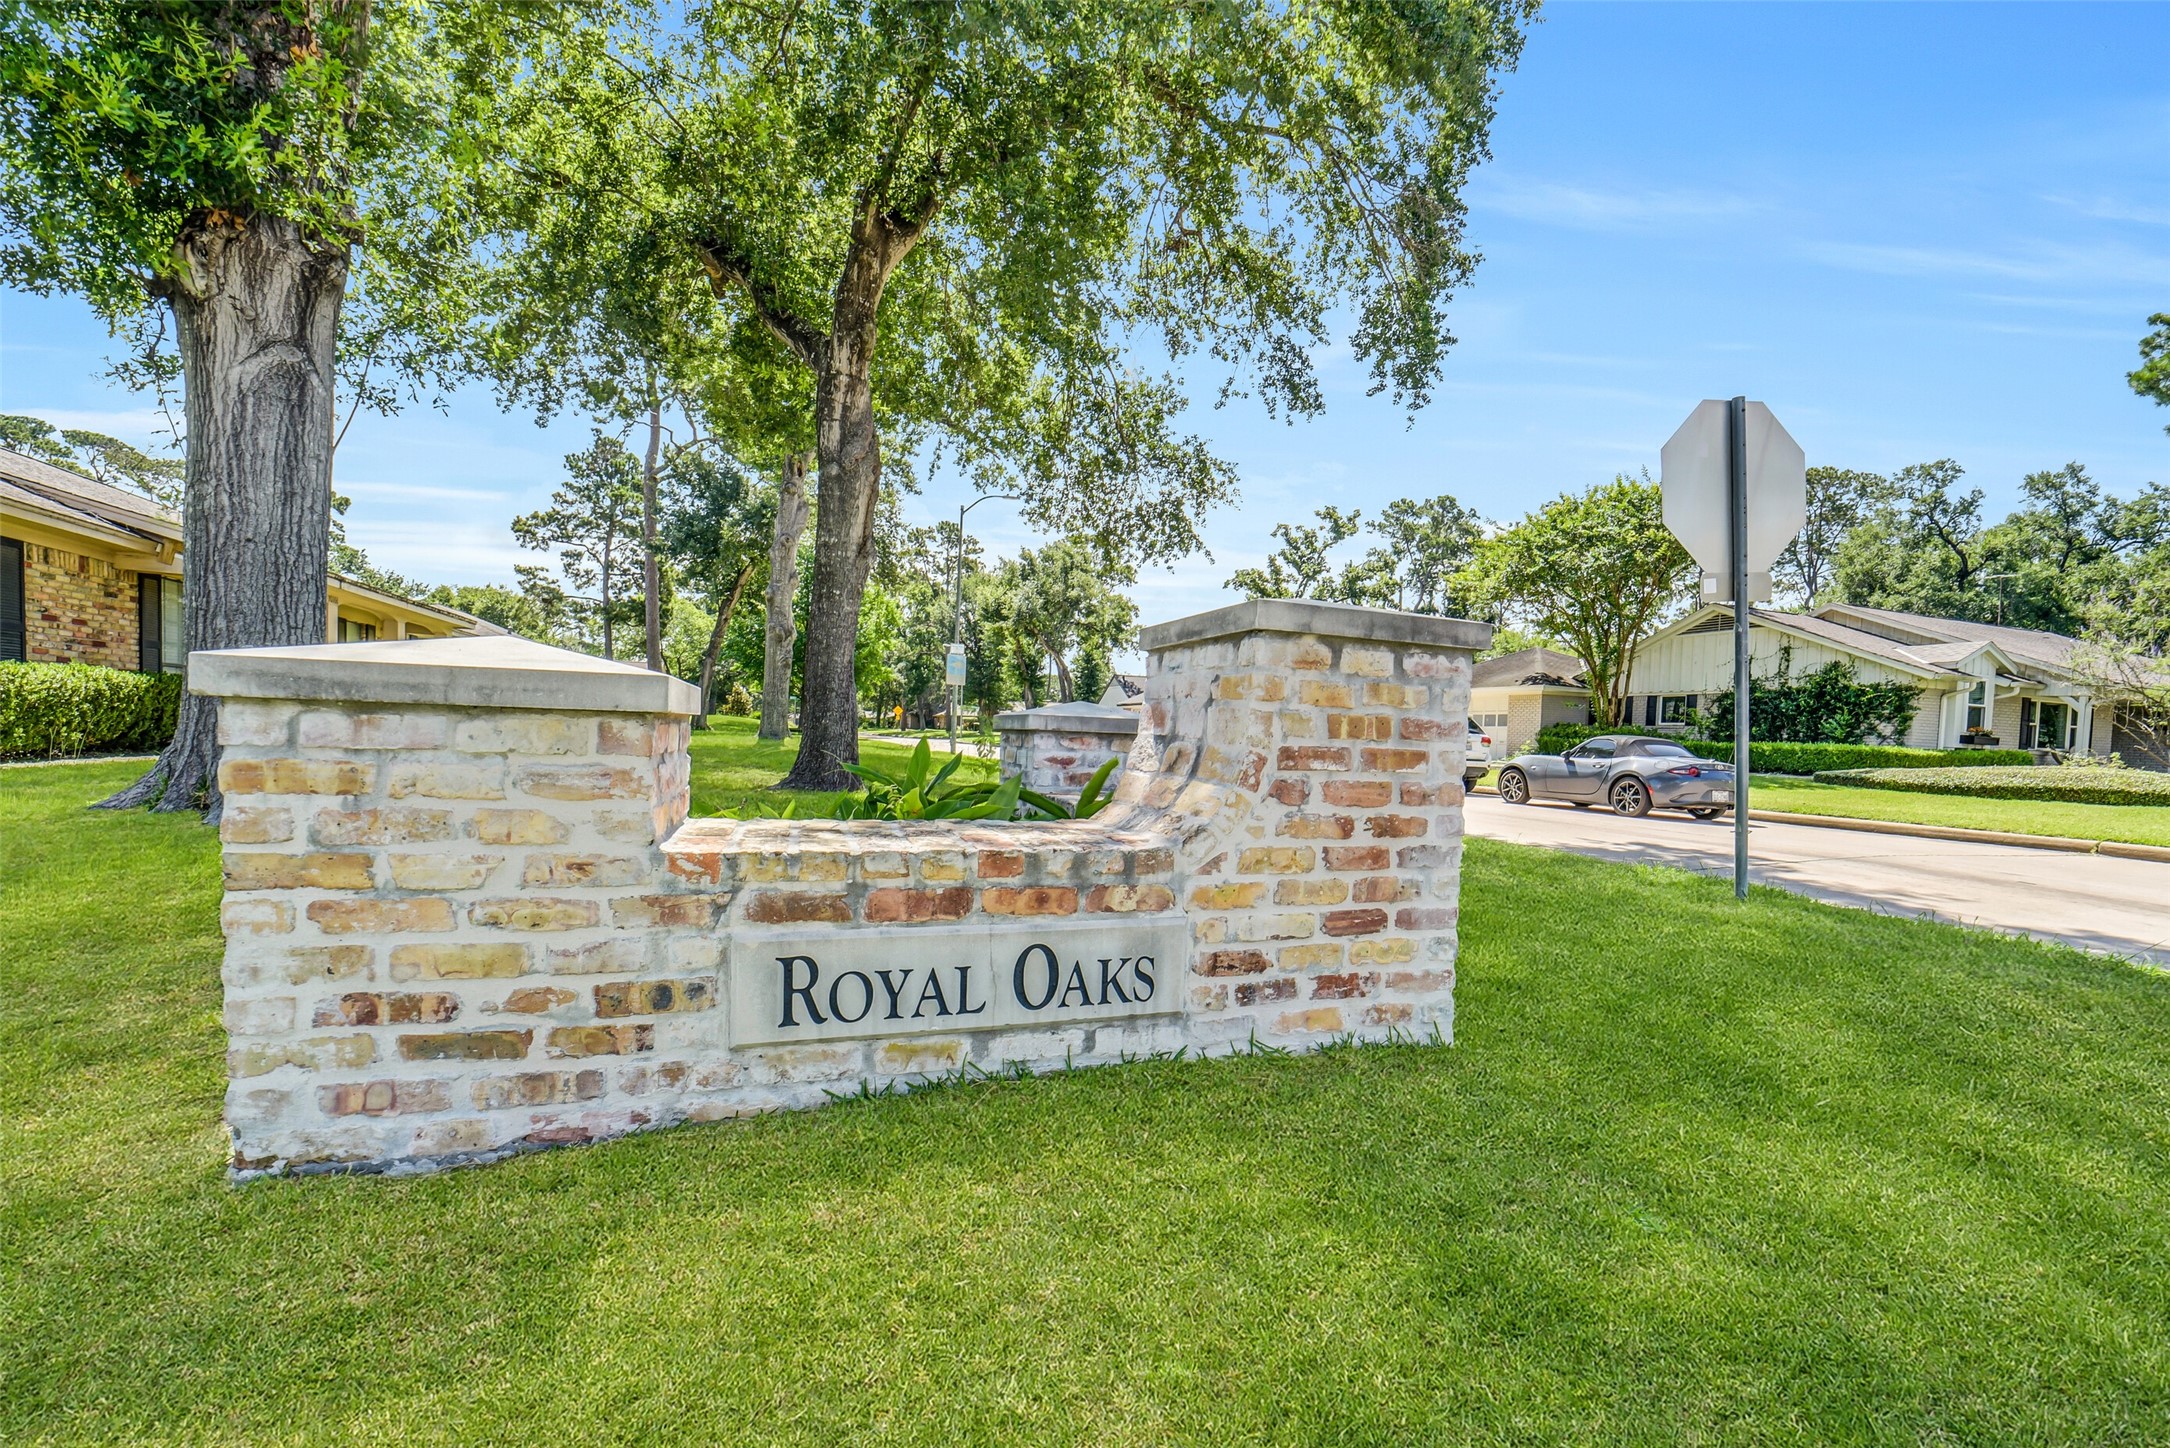
Welcome to Royal Oaks — a hidden gem! This desirable Spring Branch neighborhood offers convenient access to I-10, Beltway 8, CityCentre, Memorial City, Town & Country Village, all with tons of popular dining, shopping! Close to parks and the Energy Corridor.
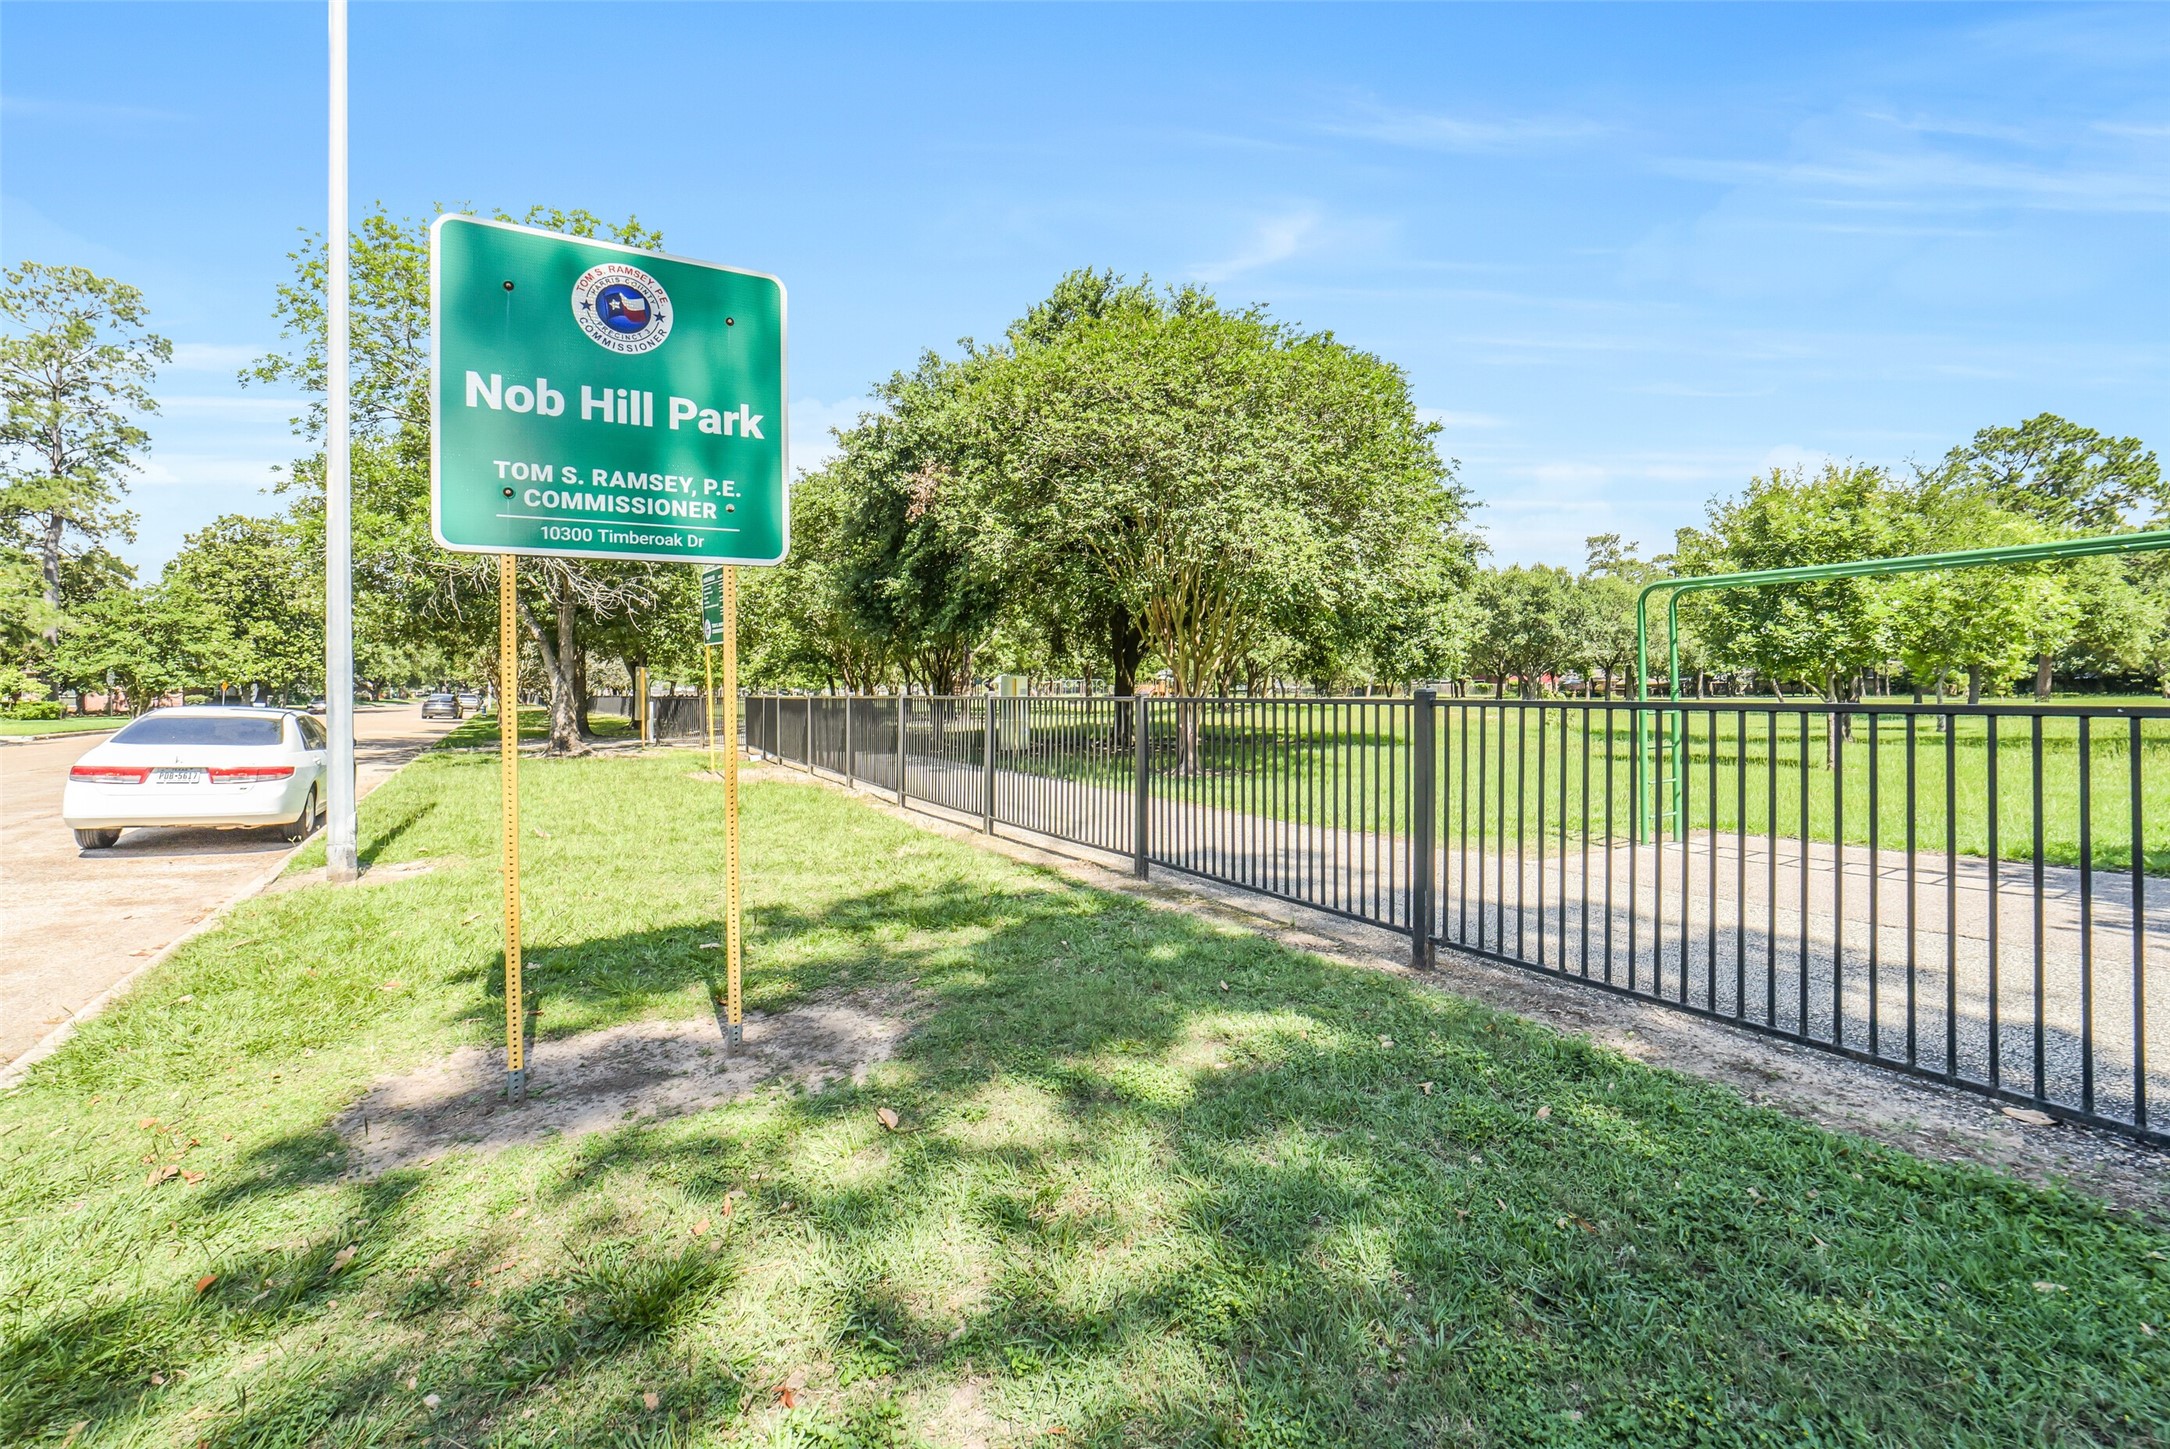
Royal Oaks neighborhood park, Nob Hill, offers green space, recreation areas, and a wonderful community atmosphere. Active HOA hosts annual events including a 4th of July parade, wine walks, and Christmas lights contest.



.jpg)

