
Description
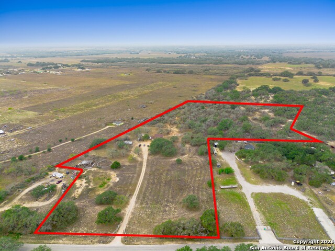
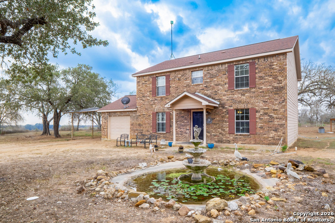
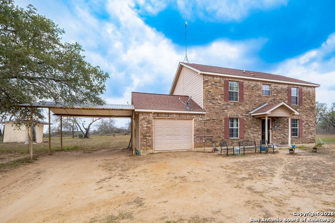
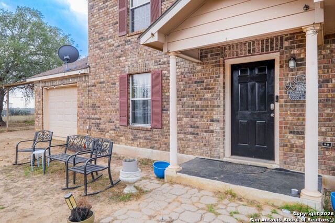
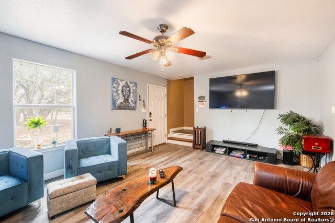

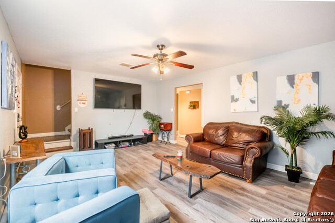
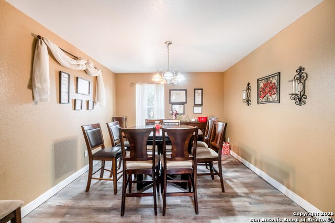
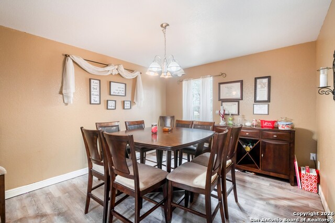
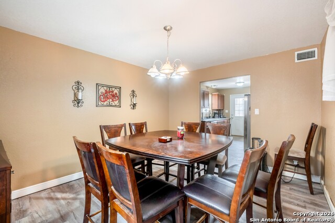
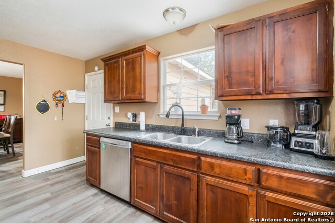
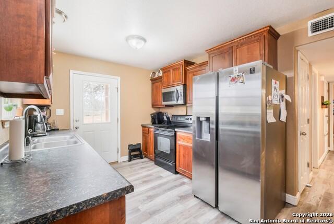
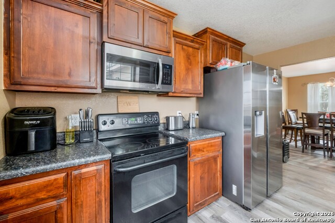
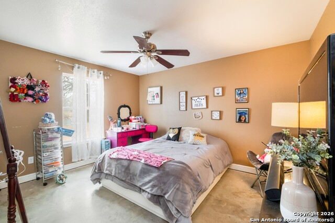
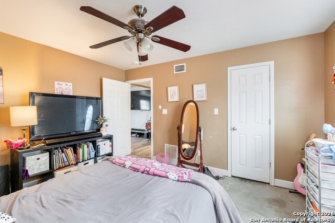
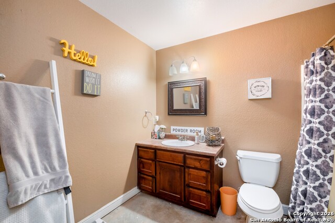
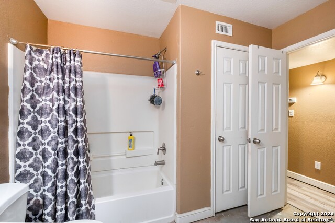
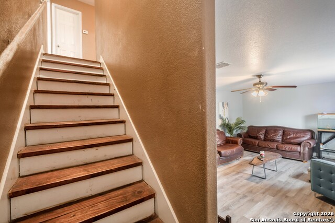
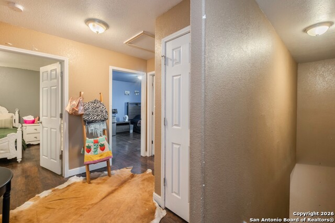
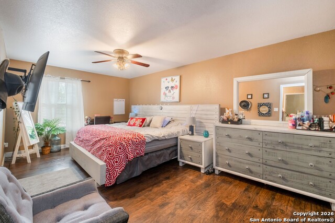
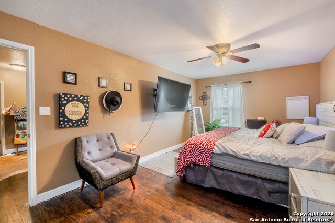
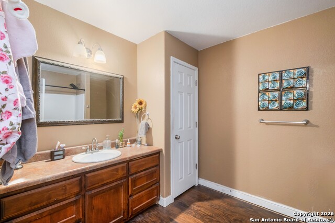
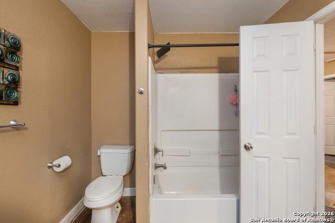
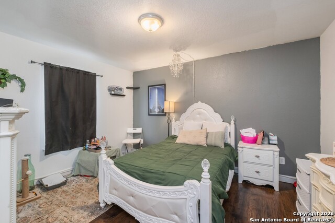
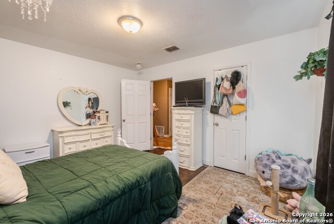
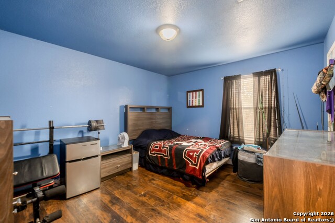
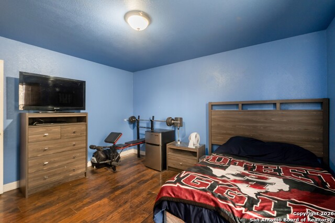
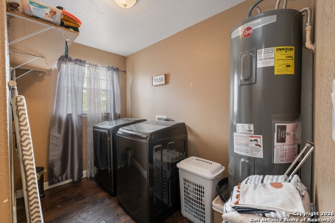
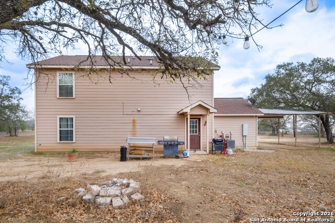
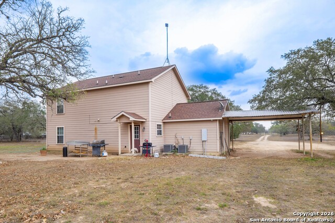
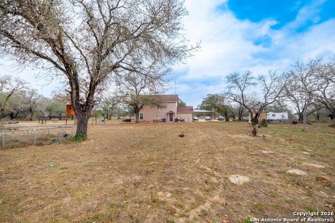
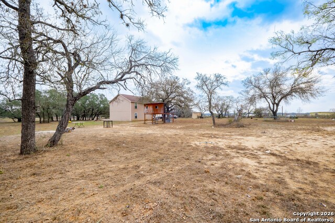
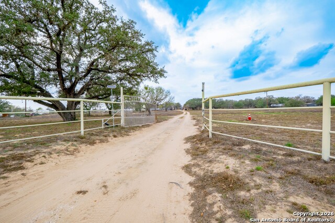
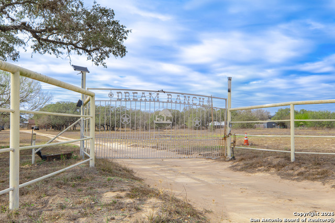
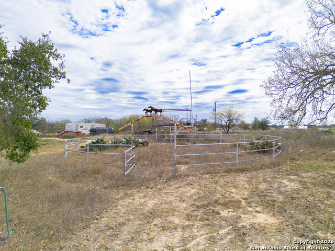
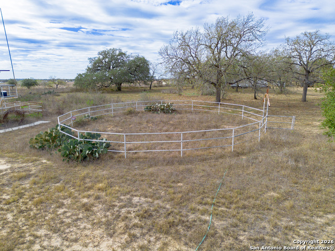
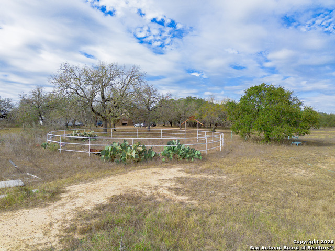
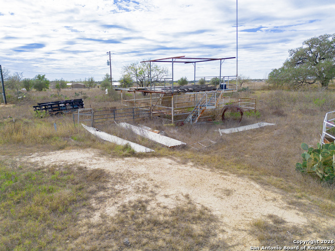
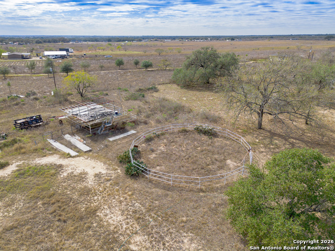
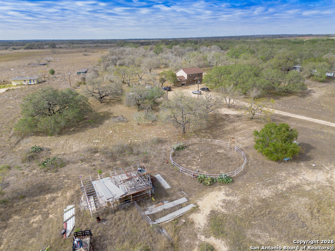
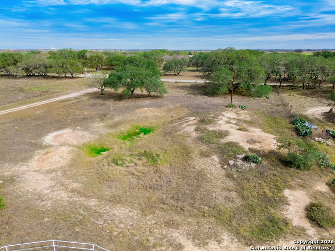
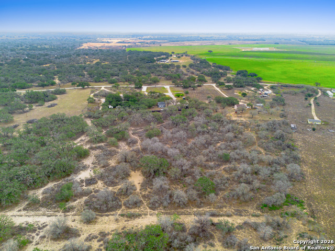
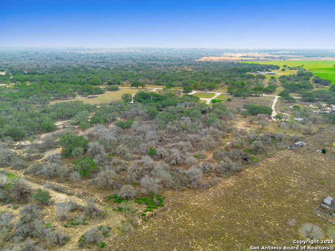
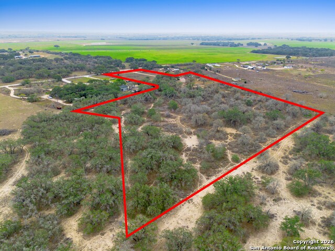
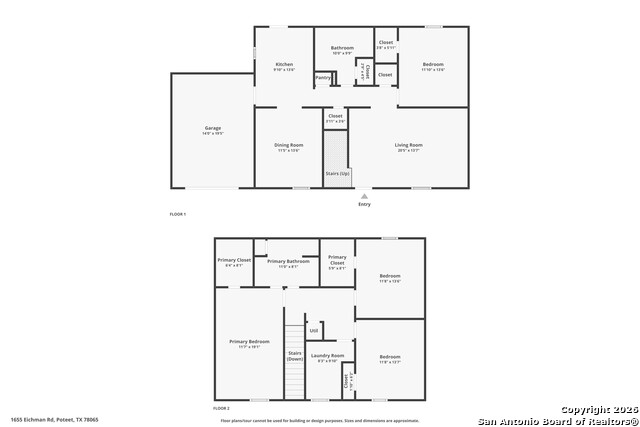
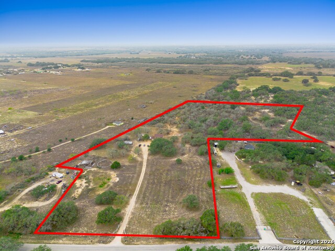
Set on a sprawling 16.12-acre tract within an Agriculture Development District, this 4-bedroom, 2-bath home offers 2,016 sq ft of versatile living space and exceptional outdoor opportunities. Ideal as a full-time residence, weekend retreat, or working ranch, the property delivers privacy, functionality, and endless recreational potential. The expansive acreage is ready for outdoor living and adventure. Hunt deer, hogs, turkey, and dove with blinds and feeders already in place. Equestrian amenities include a horse corral and three open horse stalls, while a dry pond adds charm to the landscape. There's ample room for riding, recreation, livestock, or future improvements. Additional features include a new water heater, septic system, and Benton City water service. Roof and AC are original. Inside, the main level features a spacious living room, a separate formal dining room, and a well-appointed kitchen with pantry storage. A main-level bedroom and full bath offer flexibility for guests or multi-generational living. Parking is provided by a one-car garage and a carport. Upstairs, the primary suite includes a walk-in closet and an ensuite bath with a shower/tub combo and a single vanity. Two additional bedrooms, a full laundry room, and extra storage complete the second floor, creating a balanced and functional layout. This property combines usable acreage, versatile living space, and strong recreational appeal, a true opportunity to embrace ranch and country living.
Details
| MLS # | 1941352 |
|---|---|
| Listing Type | For Sale |
| Style | House |
| Status | Active |
| Year | 2012 |
| Days On Site | 195 |
| Listing Provided By | Watters International Realty | Christopher Watters |
Features
| Bed(s) | 4 |
|---|---|
| Bath(s) | 2 Total |
| SQ Feet | 2,016 |
| Garage | 1 |
| Story(s) | 2 |
| Acreage | 16.12 |
Interior
| Interior | One Living Area, Separate Dining Room, Utility Room Inside, Cable TV Available, Laundry Upper Level, Laundry Room, Walk in Closets |
|---|---|
| Heating | Central, 2 Units |
| Heating Fuel | Electric |
| Fireplace | Not Applicable |
Exterior
| Exterior | Brick, Siding |
|---|---|
| Exterior Features | Mature Trees, Horse Stalls/Barn, Ranch Fence |
| Roof | Composition |
| Foundation | Slab |
Parking
| Garage Parking | One Car Garage, Attached |
|---|
Utilities
| Waterorsewer | Septic, Co-op Water |
|---|
Taxes
| Tax Property Id | 0098500000000102 |
|---|---|
| Taxed By Mltpl Counties | No |
| Total Tax | 7045.77 |
Area Information
| State | TX |
|---|---|
| County | Atascosa |
| City | Poteet |
| Zip Code | 78065 |
| Area | Atascosa |
| Community Name | n/a |
| School District | Poteet Isd |
| Elementary School | Poteet |
| High School | Poteet |
| Listing VS Median (in n/a) | |
Price: $469,000 low | high Med: $290,000 sqft: 2,016 low | high Med: 1,452 $ / sqft: $233 low | high Med: $200 On site: 195 low | high Med: 29 | |
Market Activity 78065
Request a showing
Request a showing
Contact
Learn More About This Property

| State | TX |
|---|---|
| County | Atascosa |
| City | Poteet |
| Zip Code | 78065 |
| Area | Atascosa |
| Community Name | n/a |
| School District | Poteet Isd |
| Elementary School | Poteet |
| High School | Poteet |
| Listing VS Median (in n/a) | |
Price: $469,000 low | high Med: $290,000 sqft: 2,016 low | high Med: 1,452 $ / sqft: $233 low | high Med: $200 On site: 195 low | high Med: 29 | |
 | $469,0001655 Eichman RdPoteet, TX 78065 |


.jpg)

Land & Ranch 210.483.7500 | Bandera 830.850.6700 | Global Luxury 210.483.5700 | Coldwell Banker Commercial Alamo City 210.483.6250
North Central San Antonio / Stone Oak 210.483.7070 | Harper Property Management 210.483.7040 | Relocation Services 210.483.7121
North West San Antonio 210.483.0000 | Laredo 956.722.4822 | Coldwell Banker Commercial International Gateway 956.937.2867
