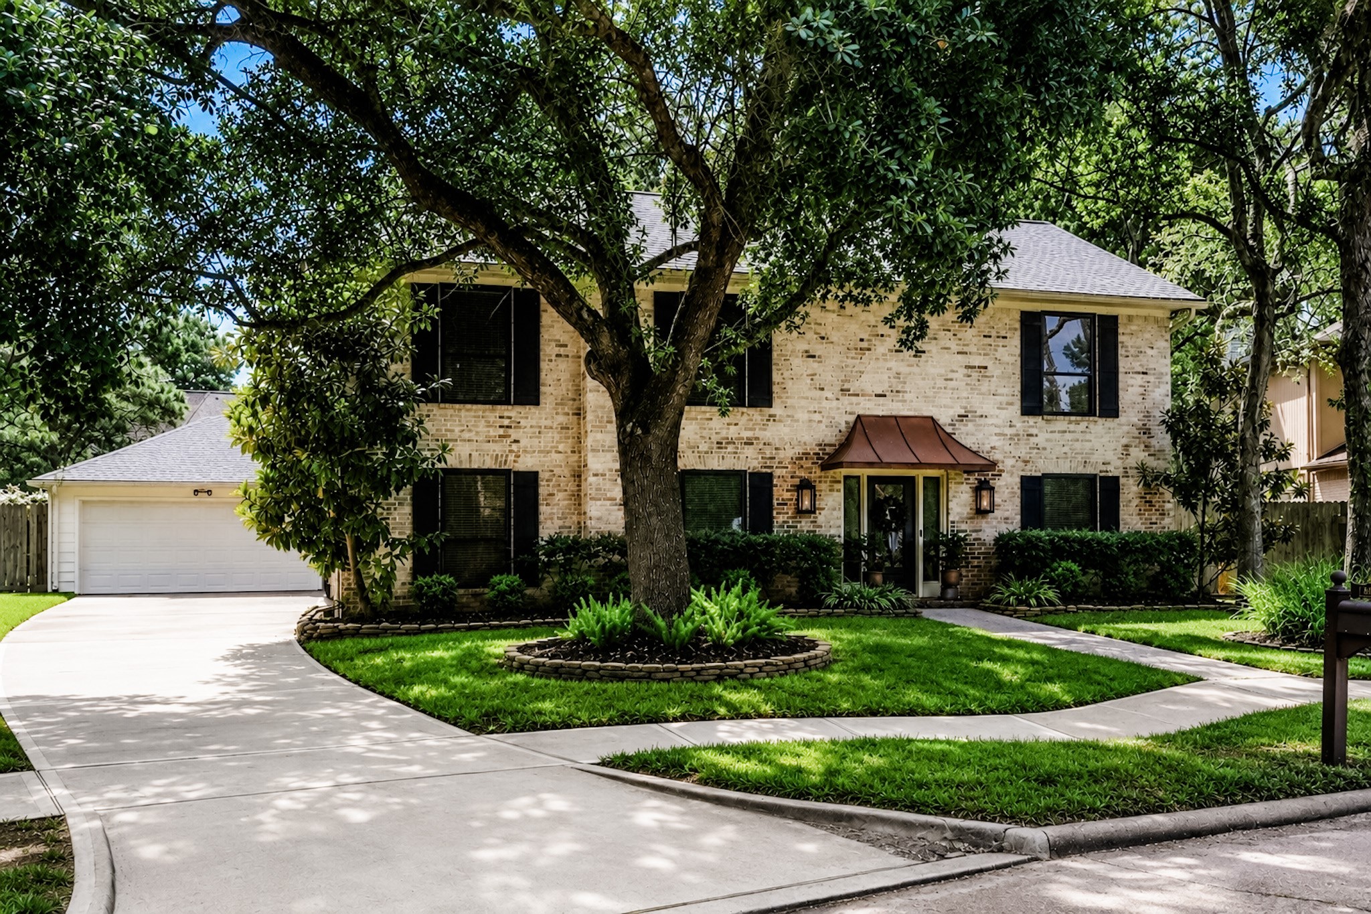
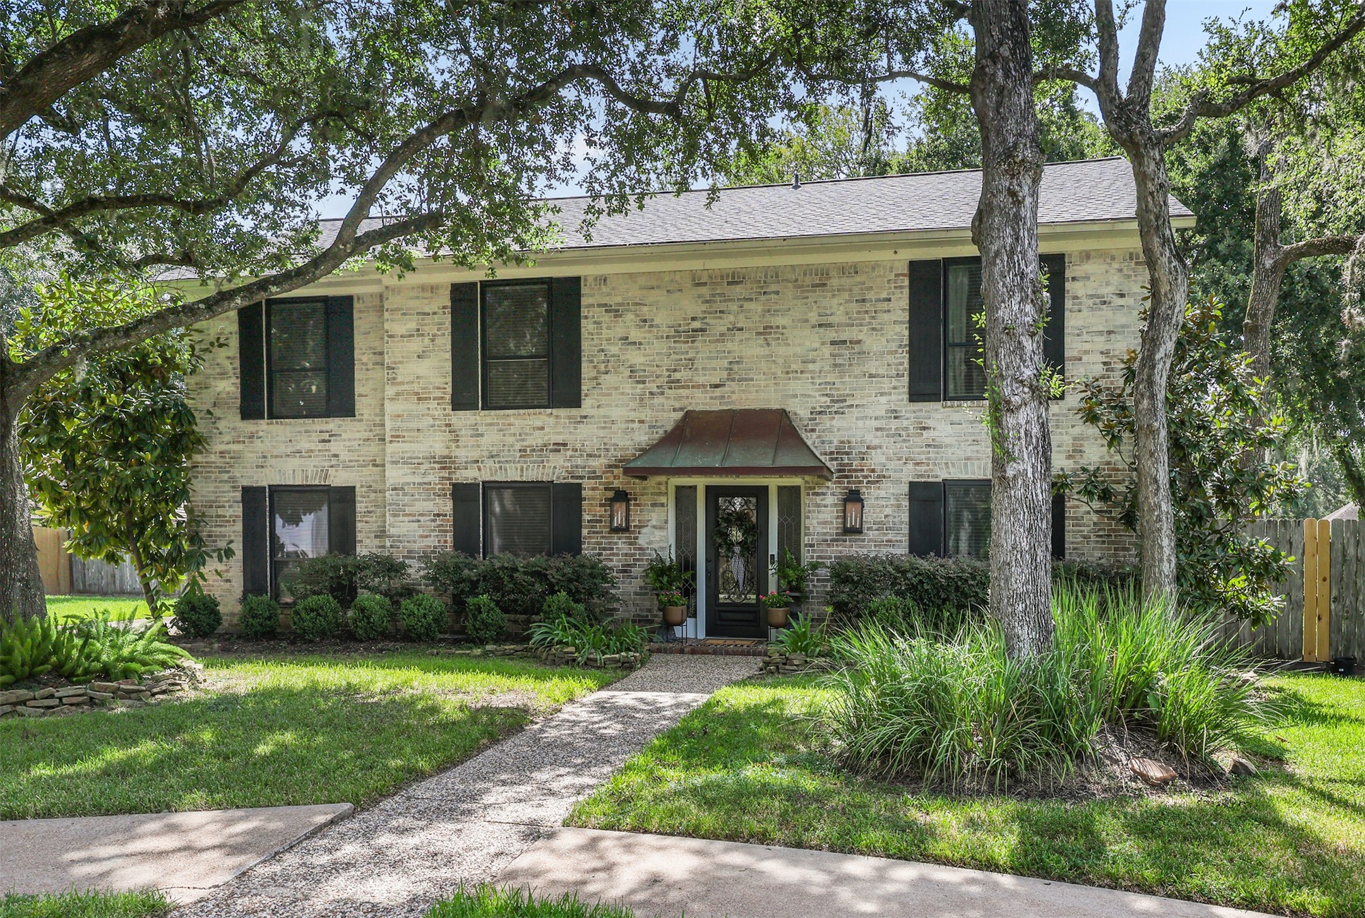
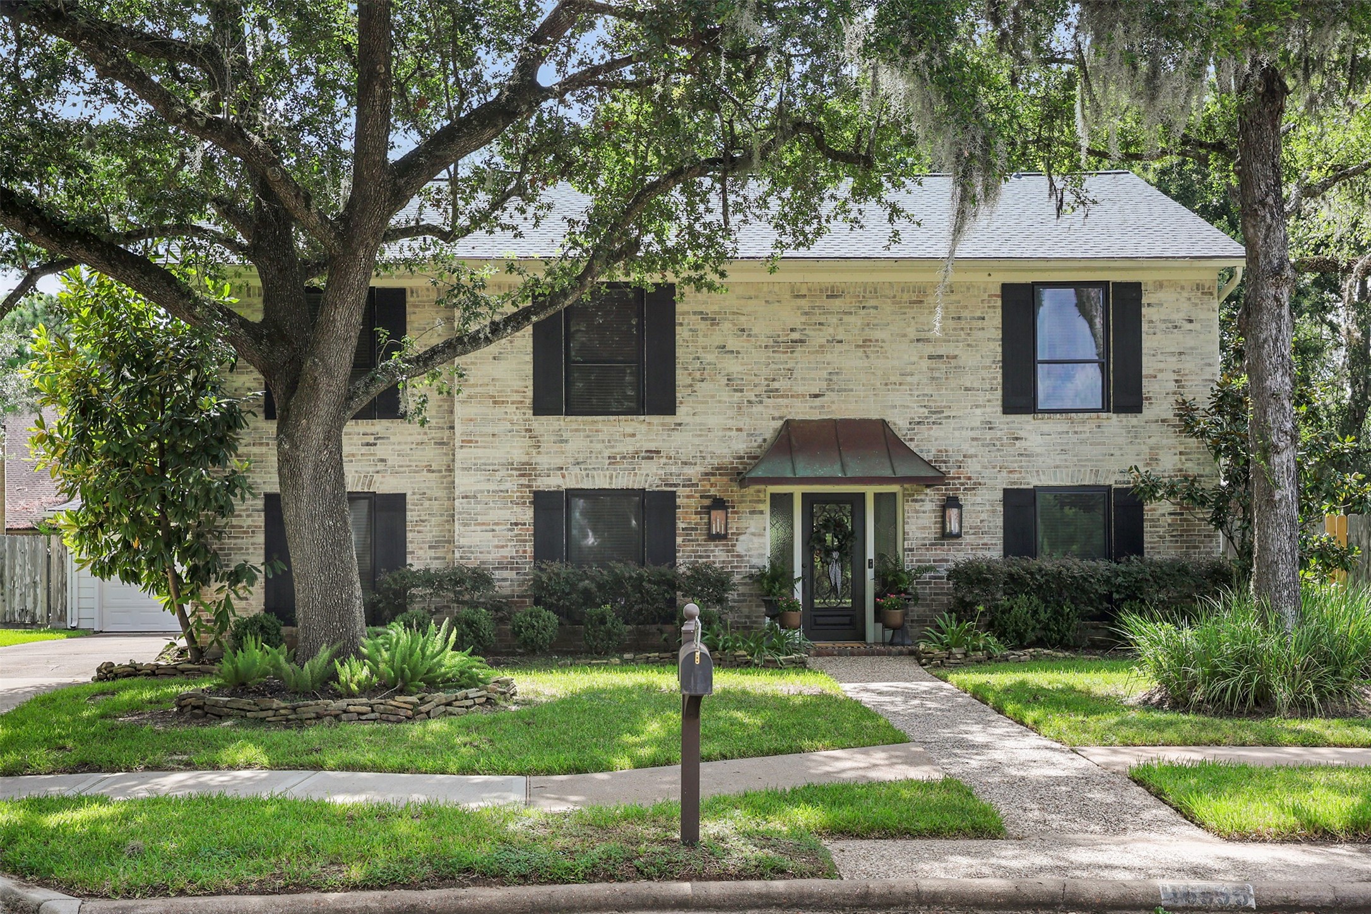
Gracefully tucked beneath towering oaks, this stunning home welcomes you with old-warm European charm. The copper patina awning, freshly updated plaster-schmear brick, and picturesque setting create unforgettable curb appeal. Lovingly cared for and filled with years of laughter and family gatherings, this home is ready to welcome its next chapter. It's a place where new memories are waiting to be made and a new family can fall in love and call it home.
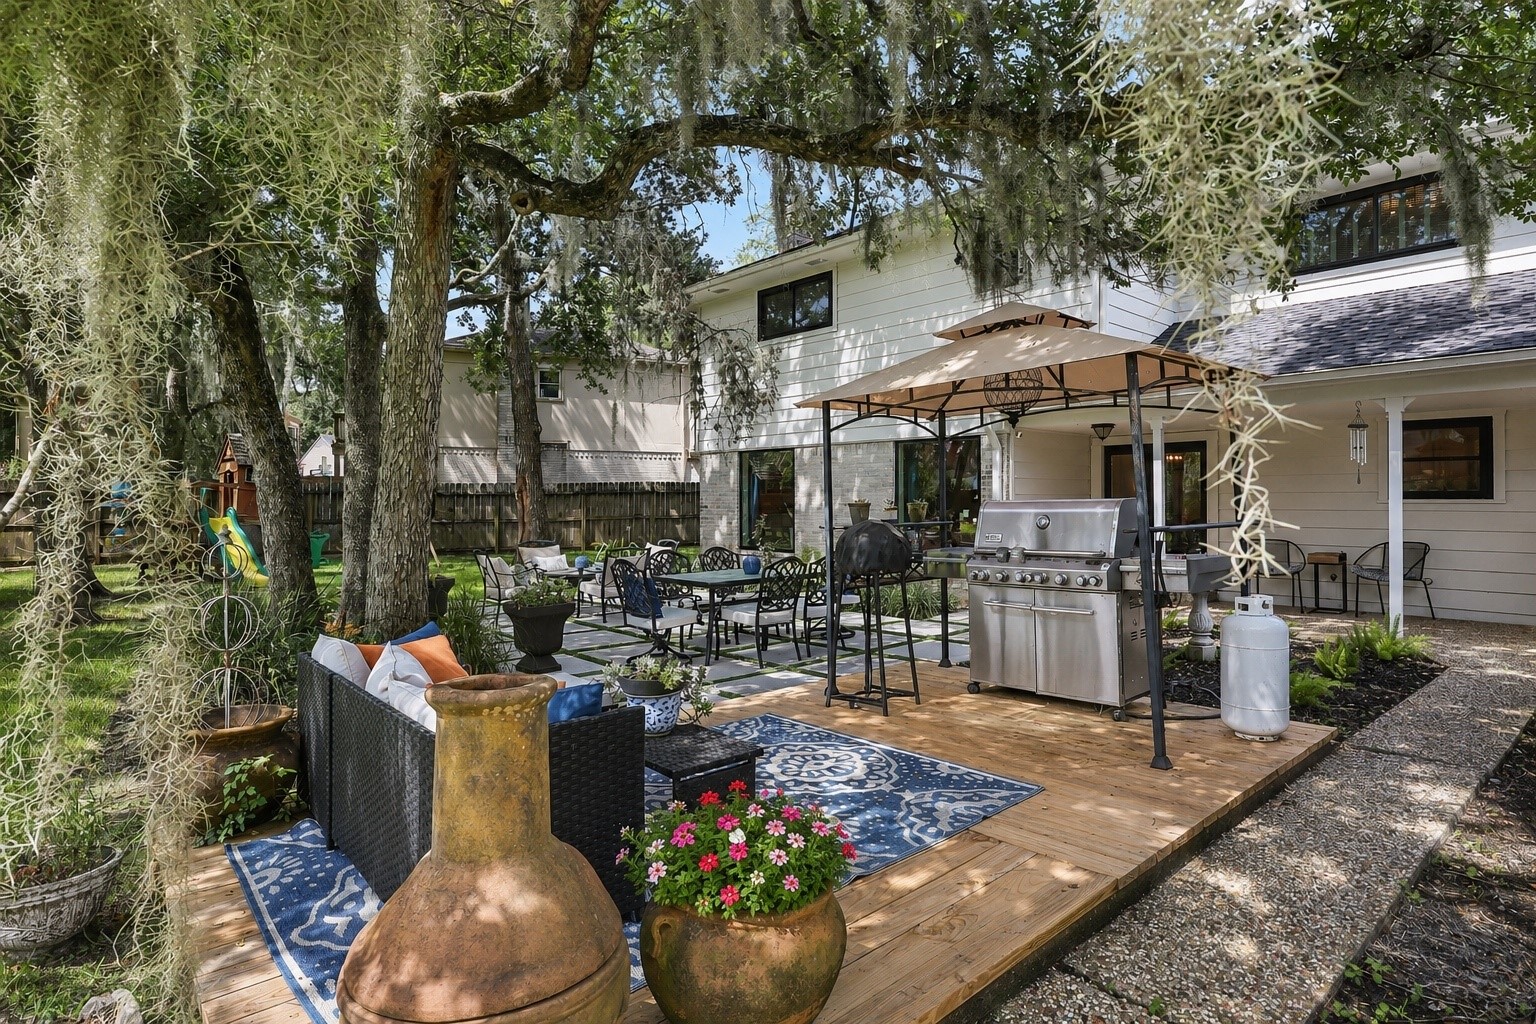
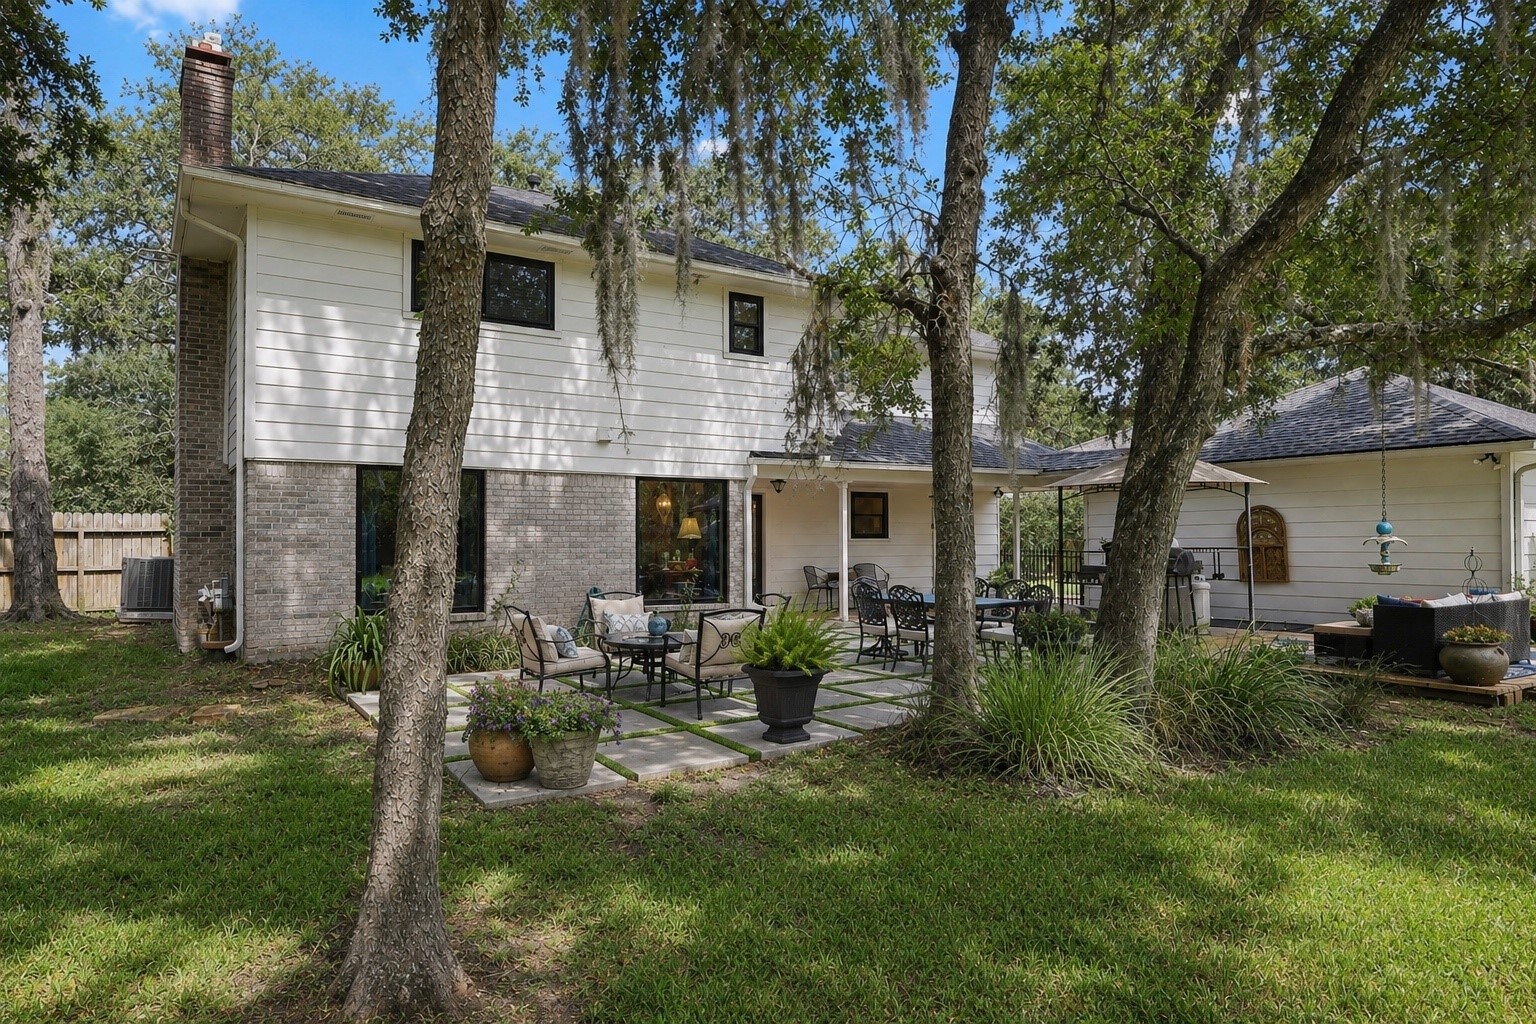
Enjoy the serenity of this park-like backyard, where majestic oak trees provide a stunning natural canopy and create a peaceful setting for outdoor living. Whether hosting gatherings on the specious patio or enjoying a quiet morning coffee, this backyard offers endless possibilities. The gas grill and canopy convey with the home, and all house windows were replaced in 2023.
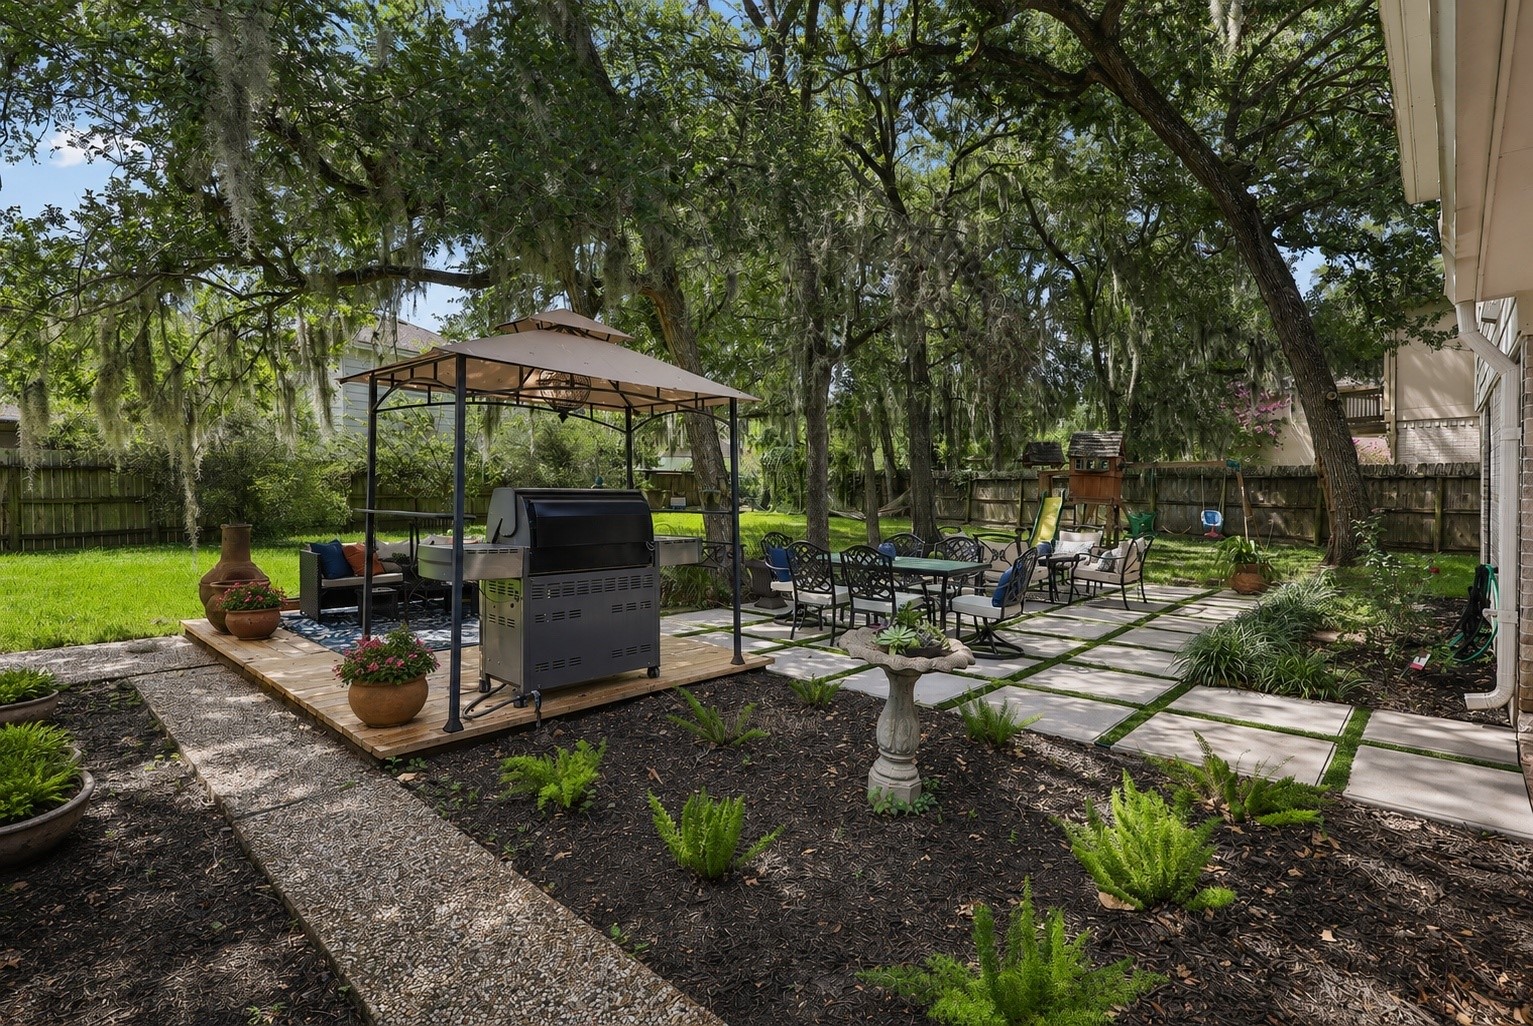
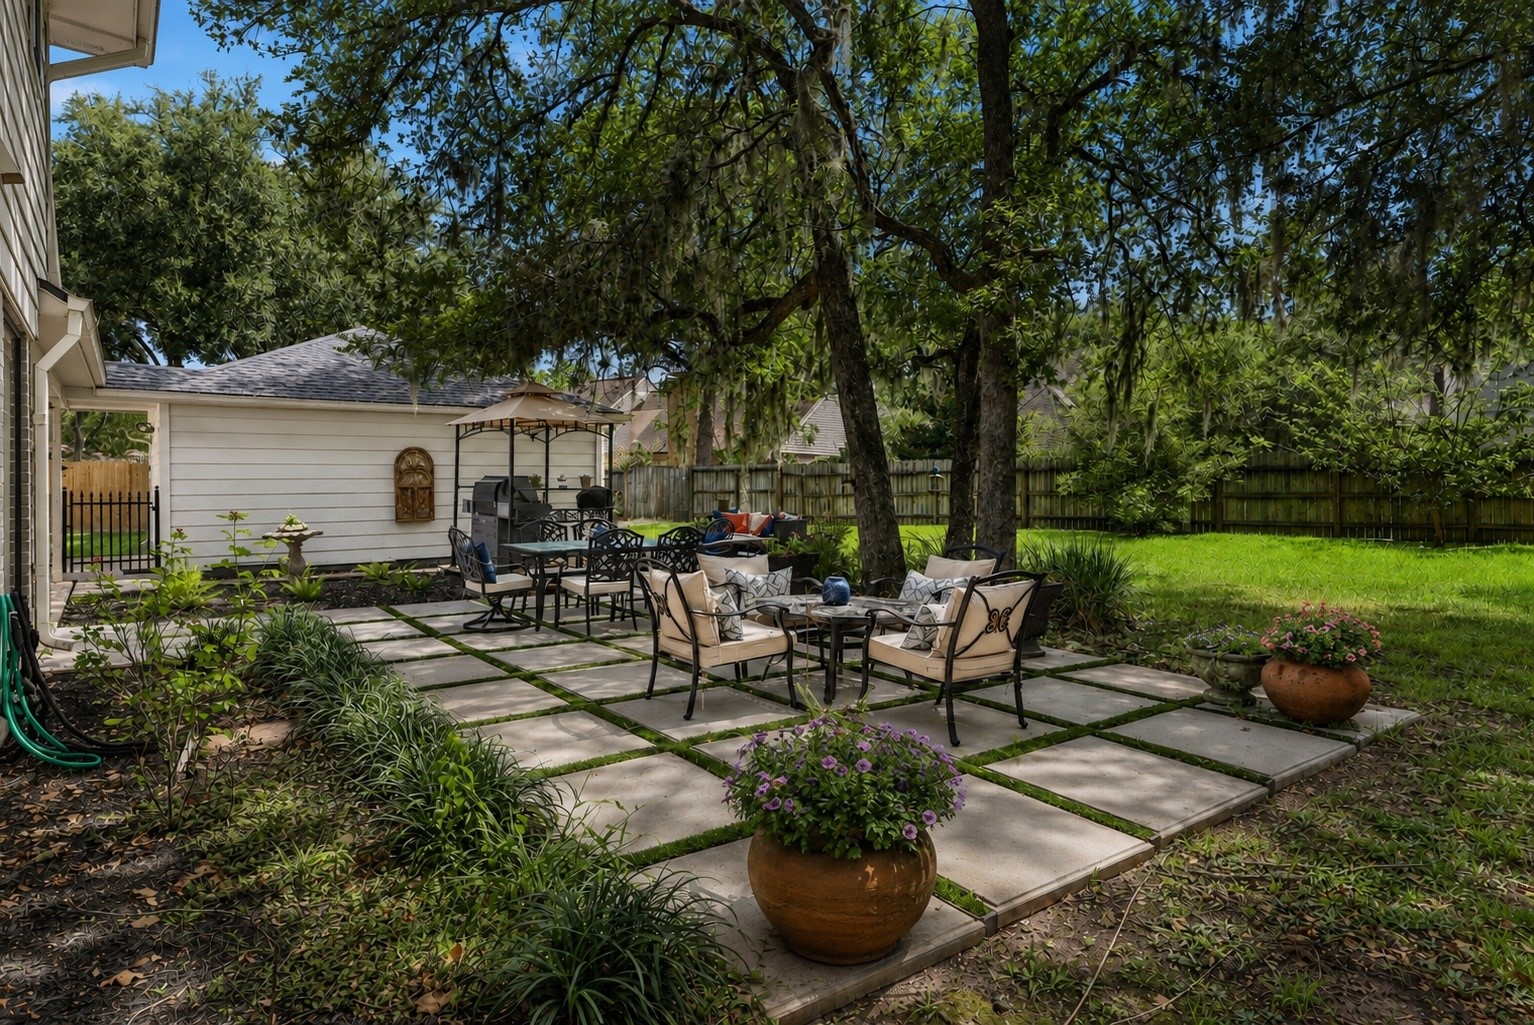
Designed for effortless outdoor entertaining, the expansive concrete paver patio, completed in September 2025, creates the perfect gathering place for family and friends. Surrounded by majestic oak trees and lush landscaping, this peaceful backyard offers multiple spaces to relax, dine, and enjoy nature.
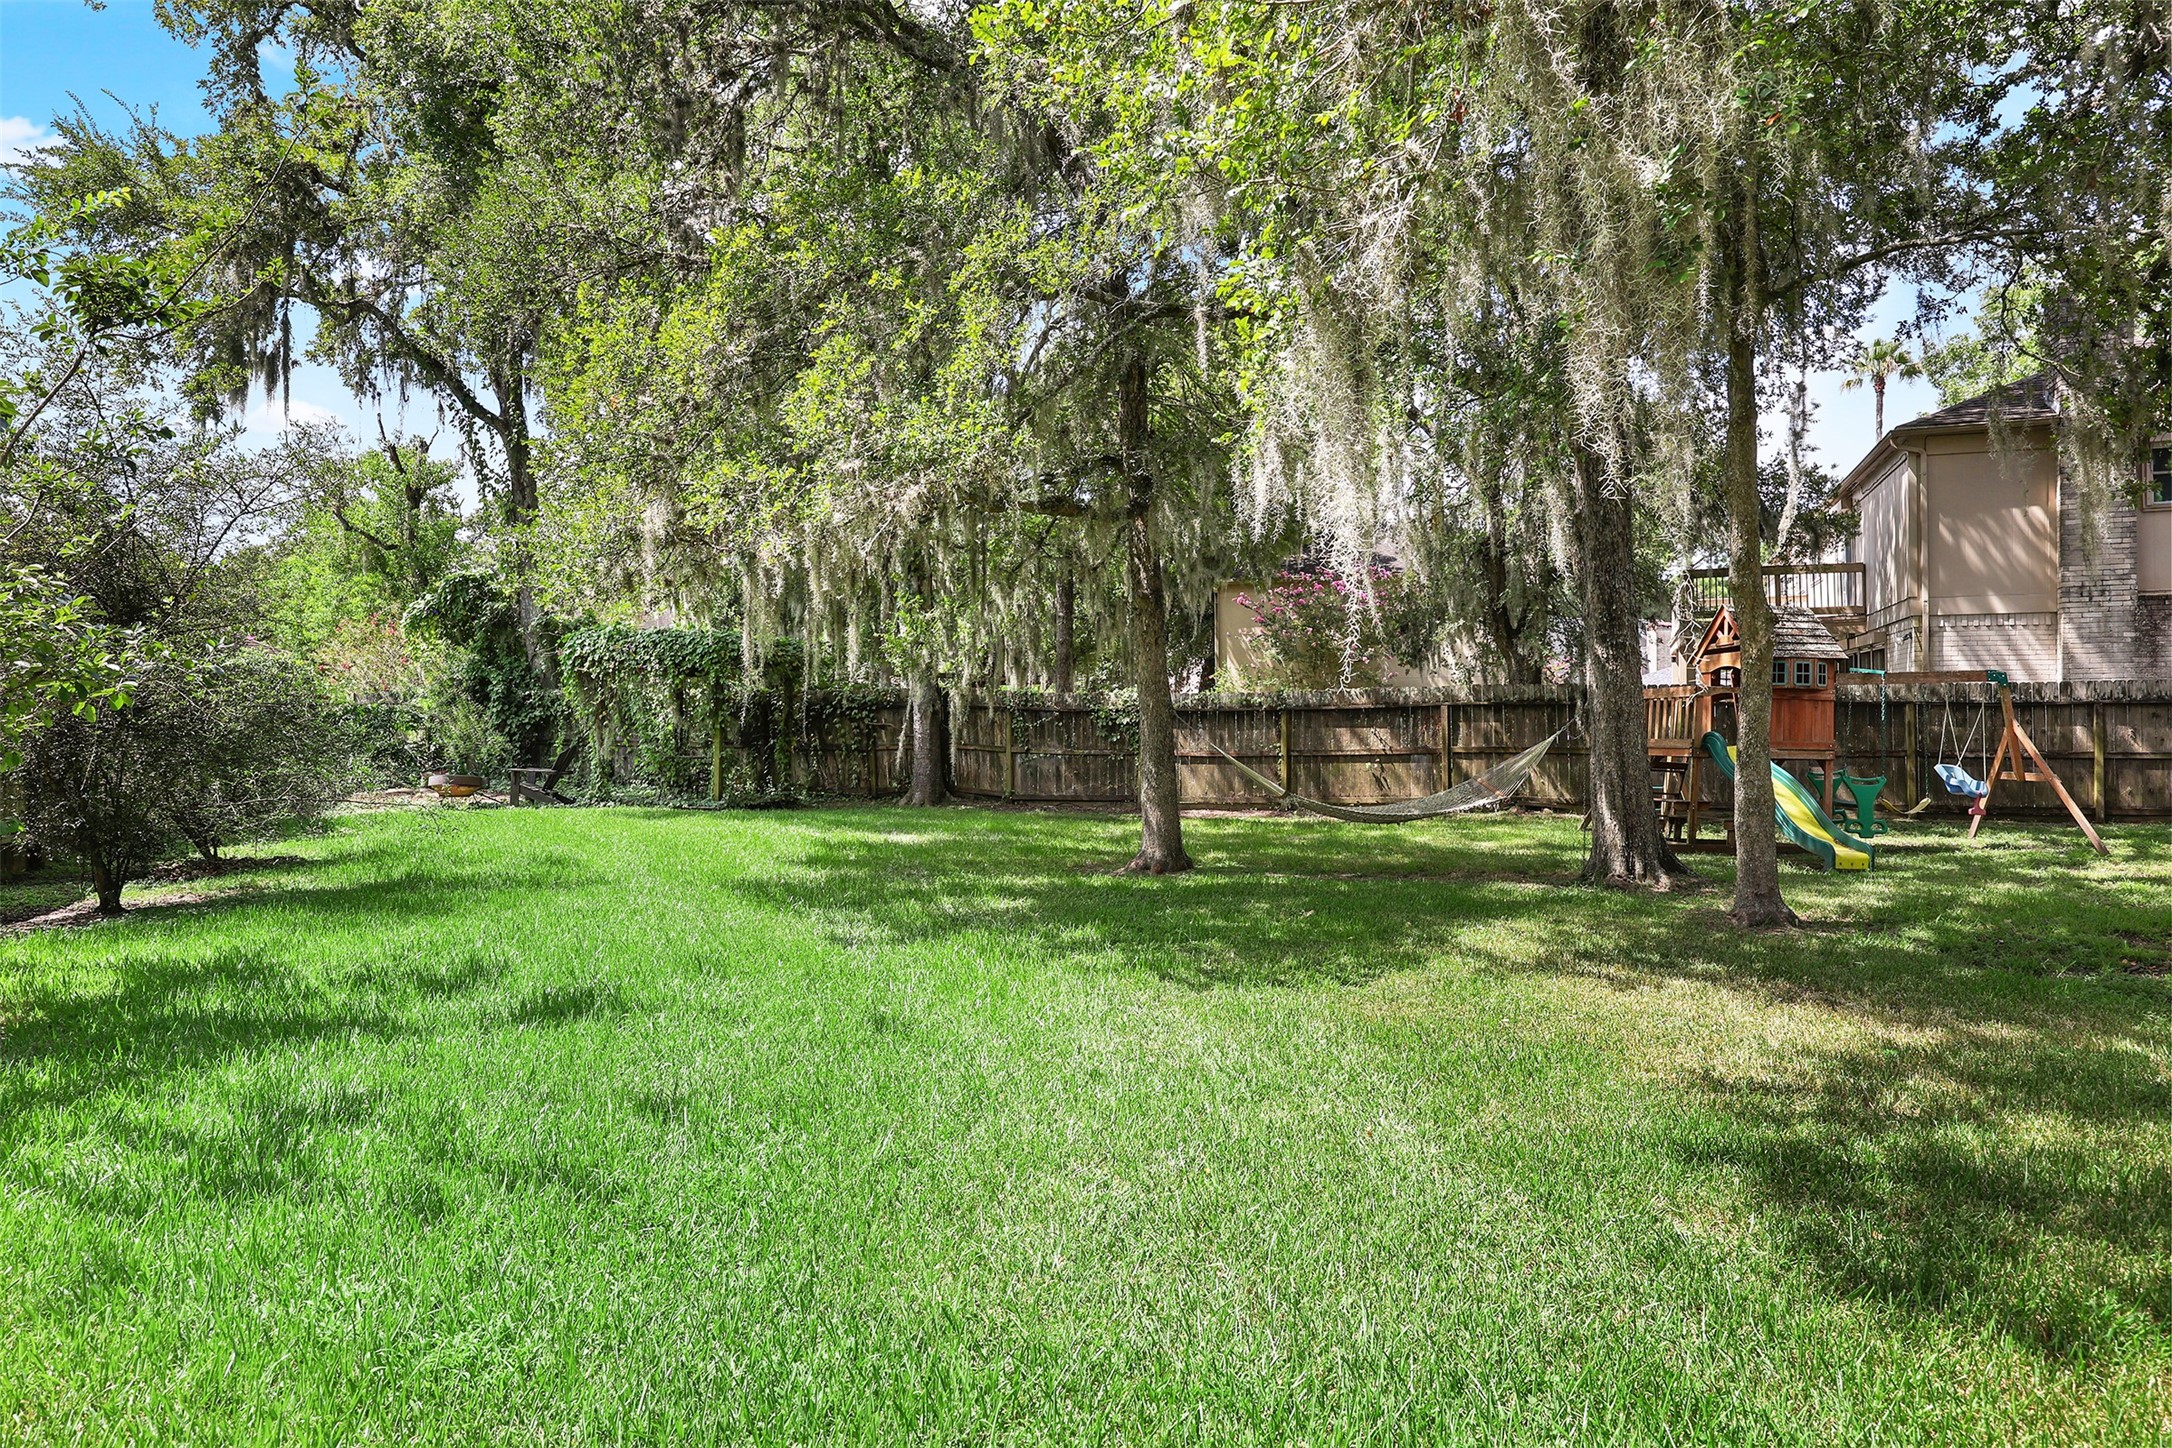
The expansive backyard offers endless possibilities-- from a future pool to a soccer game, baseball practice, or simply enjoying wide-open green space beneath the beautiful oak trees. Situated on a rare, oversized corner lot, this is a backyard that's becoming increasingly hard to find.
Another view of this picturesque home, beautifully framed by majestic oak trees that create timeless curb appeal and a welcoming sense of arrival. The roof was replaced in Febuary 2024 and attic insulation (2026) offering added peace of mind.
From every angle, this home showcases exceptional curb appeal, with towering oak trees, timeless architecture, and an inviting presence that truly feels like home.
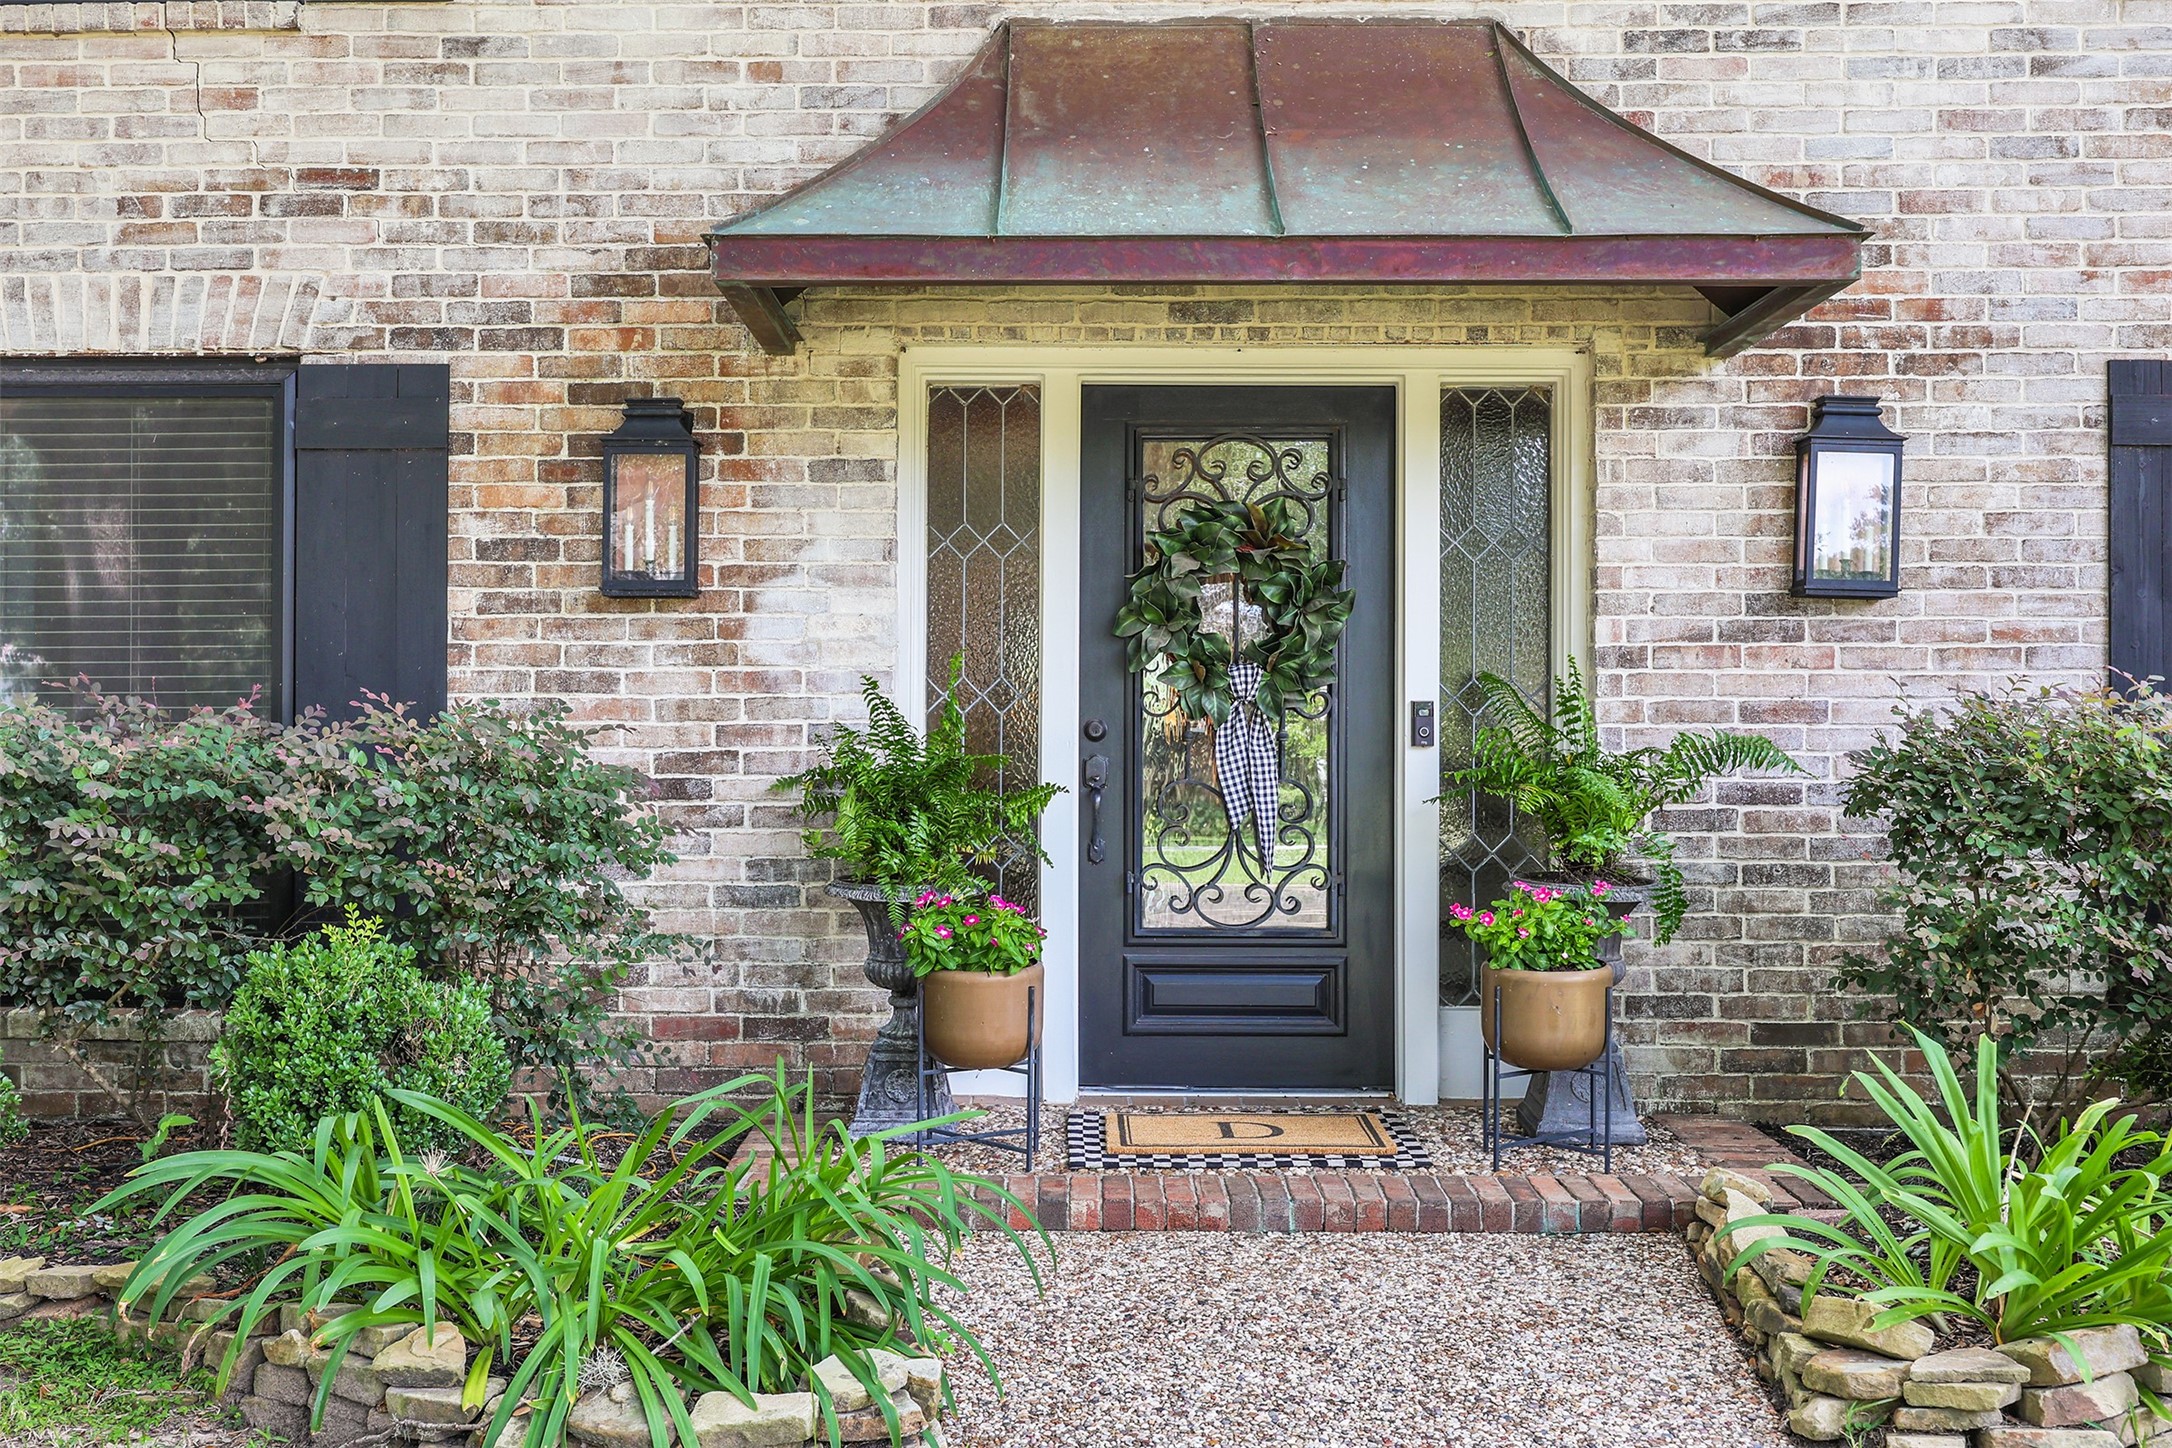
A warm welcome begins here. The charming copper patina awning, elegant iron front door with sidelights, and inviting entry to create a timeless European-inspired first impression.
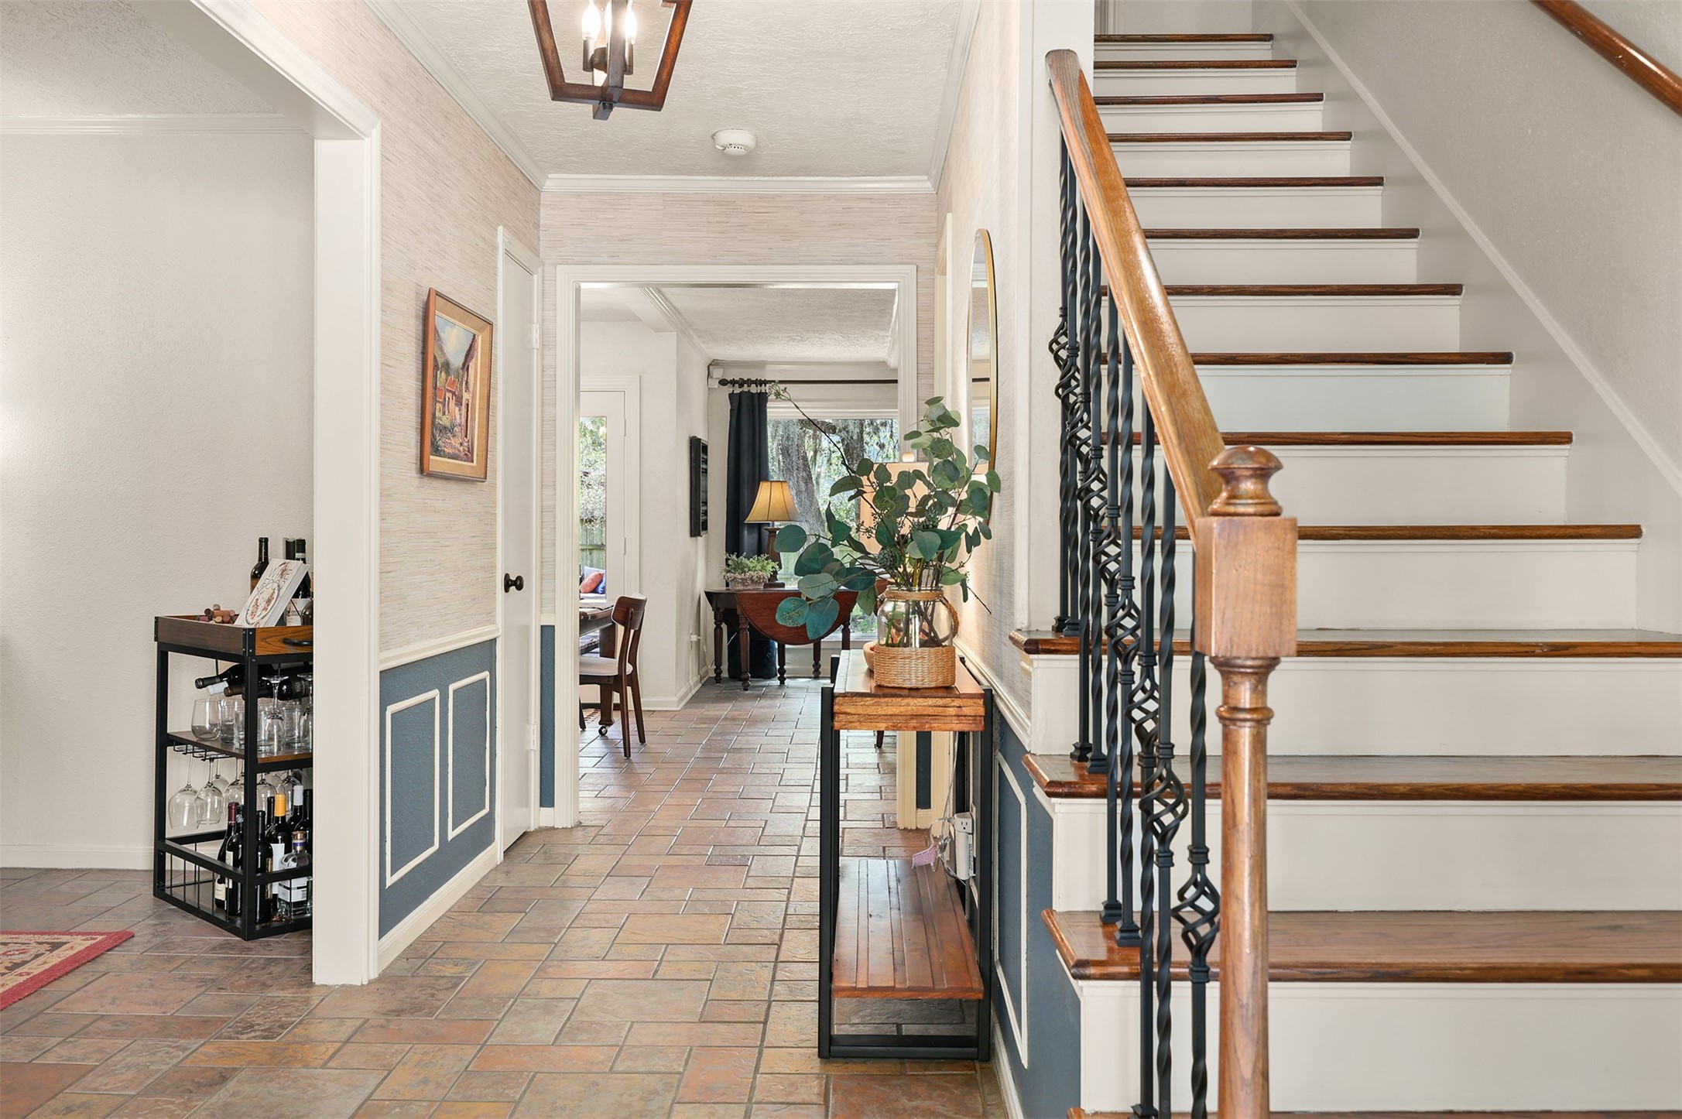
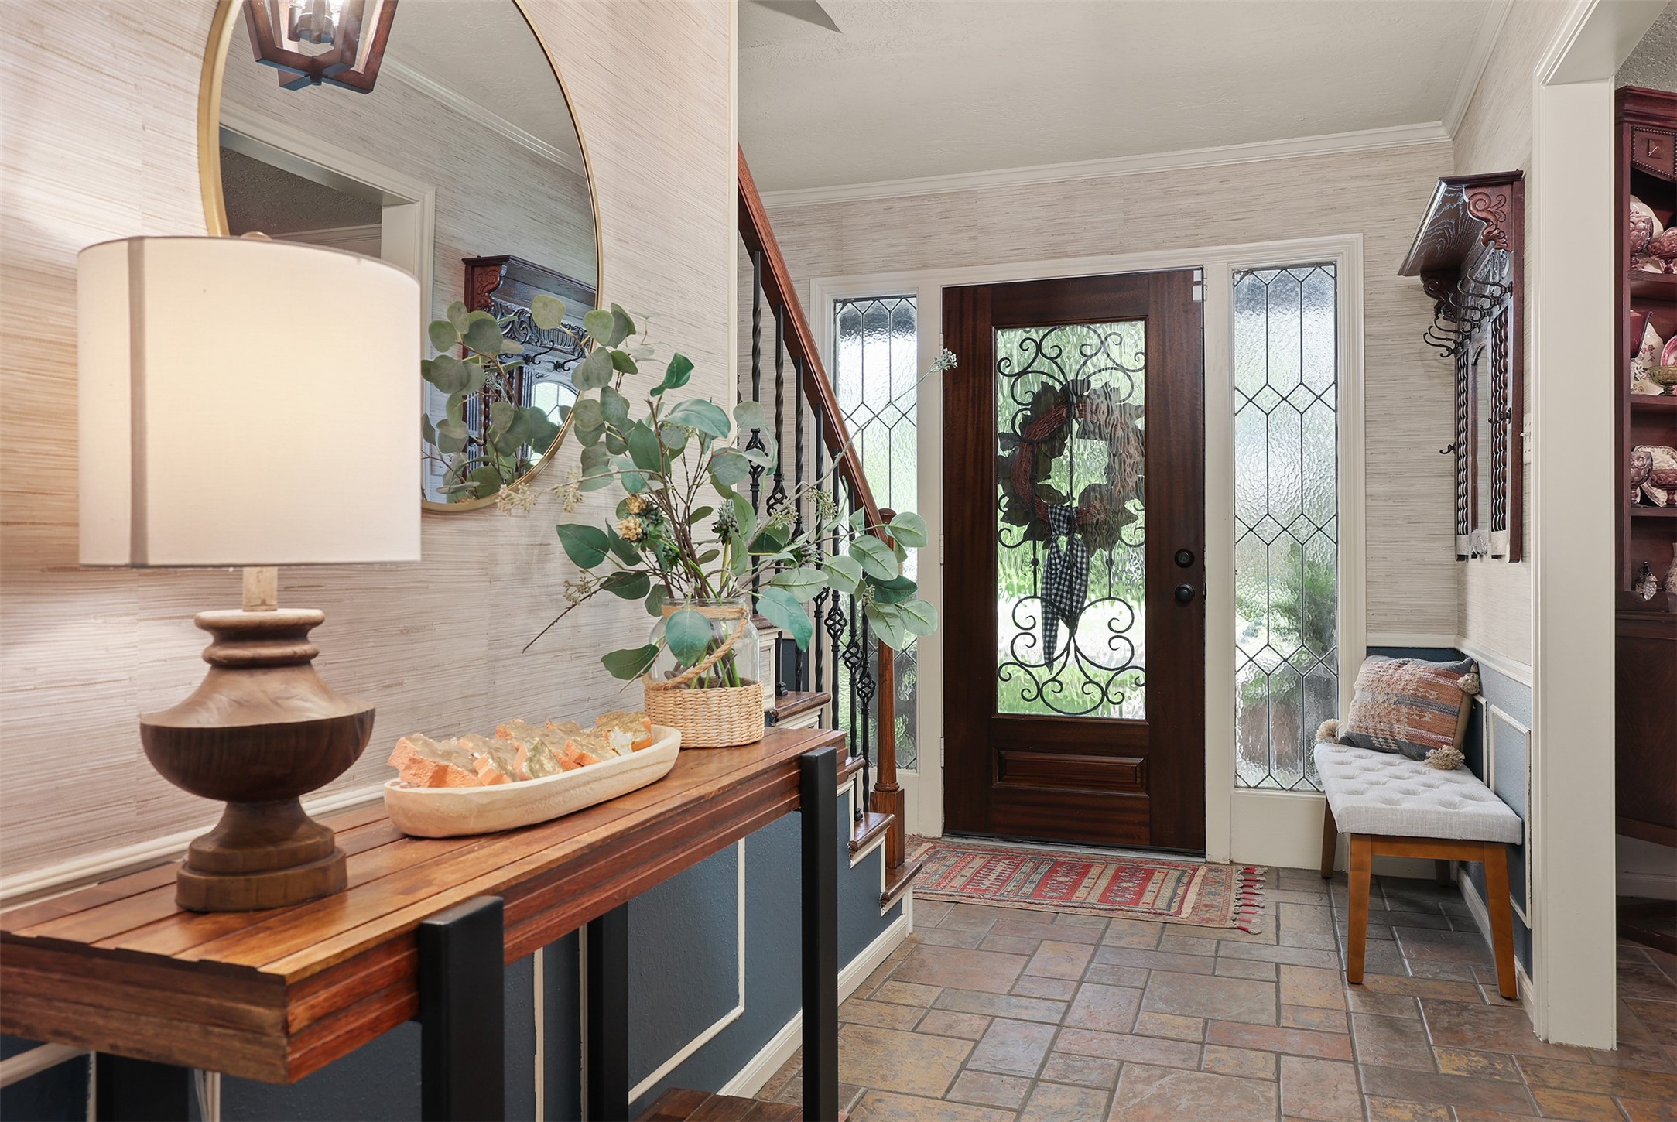
Step inside to a warm and inviting foyer, where a graceful staircase, classic architectural details, and sightline to the living spaces create an elegant first impression.
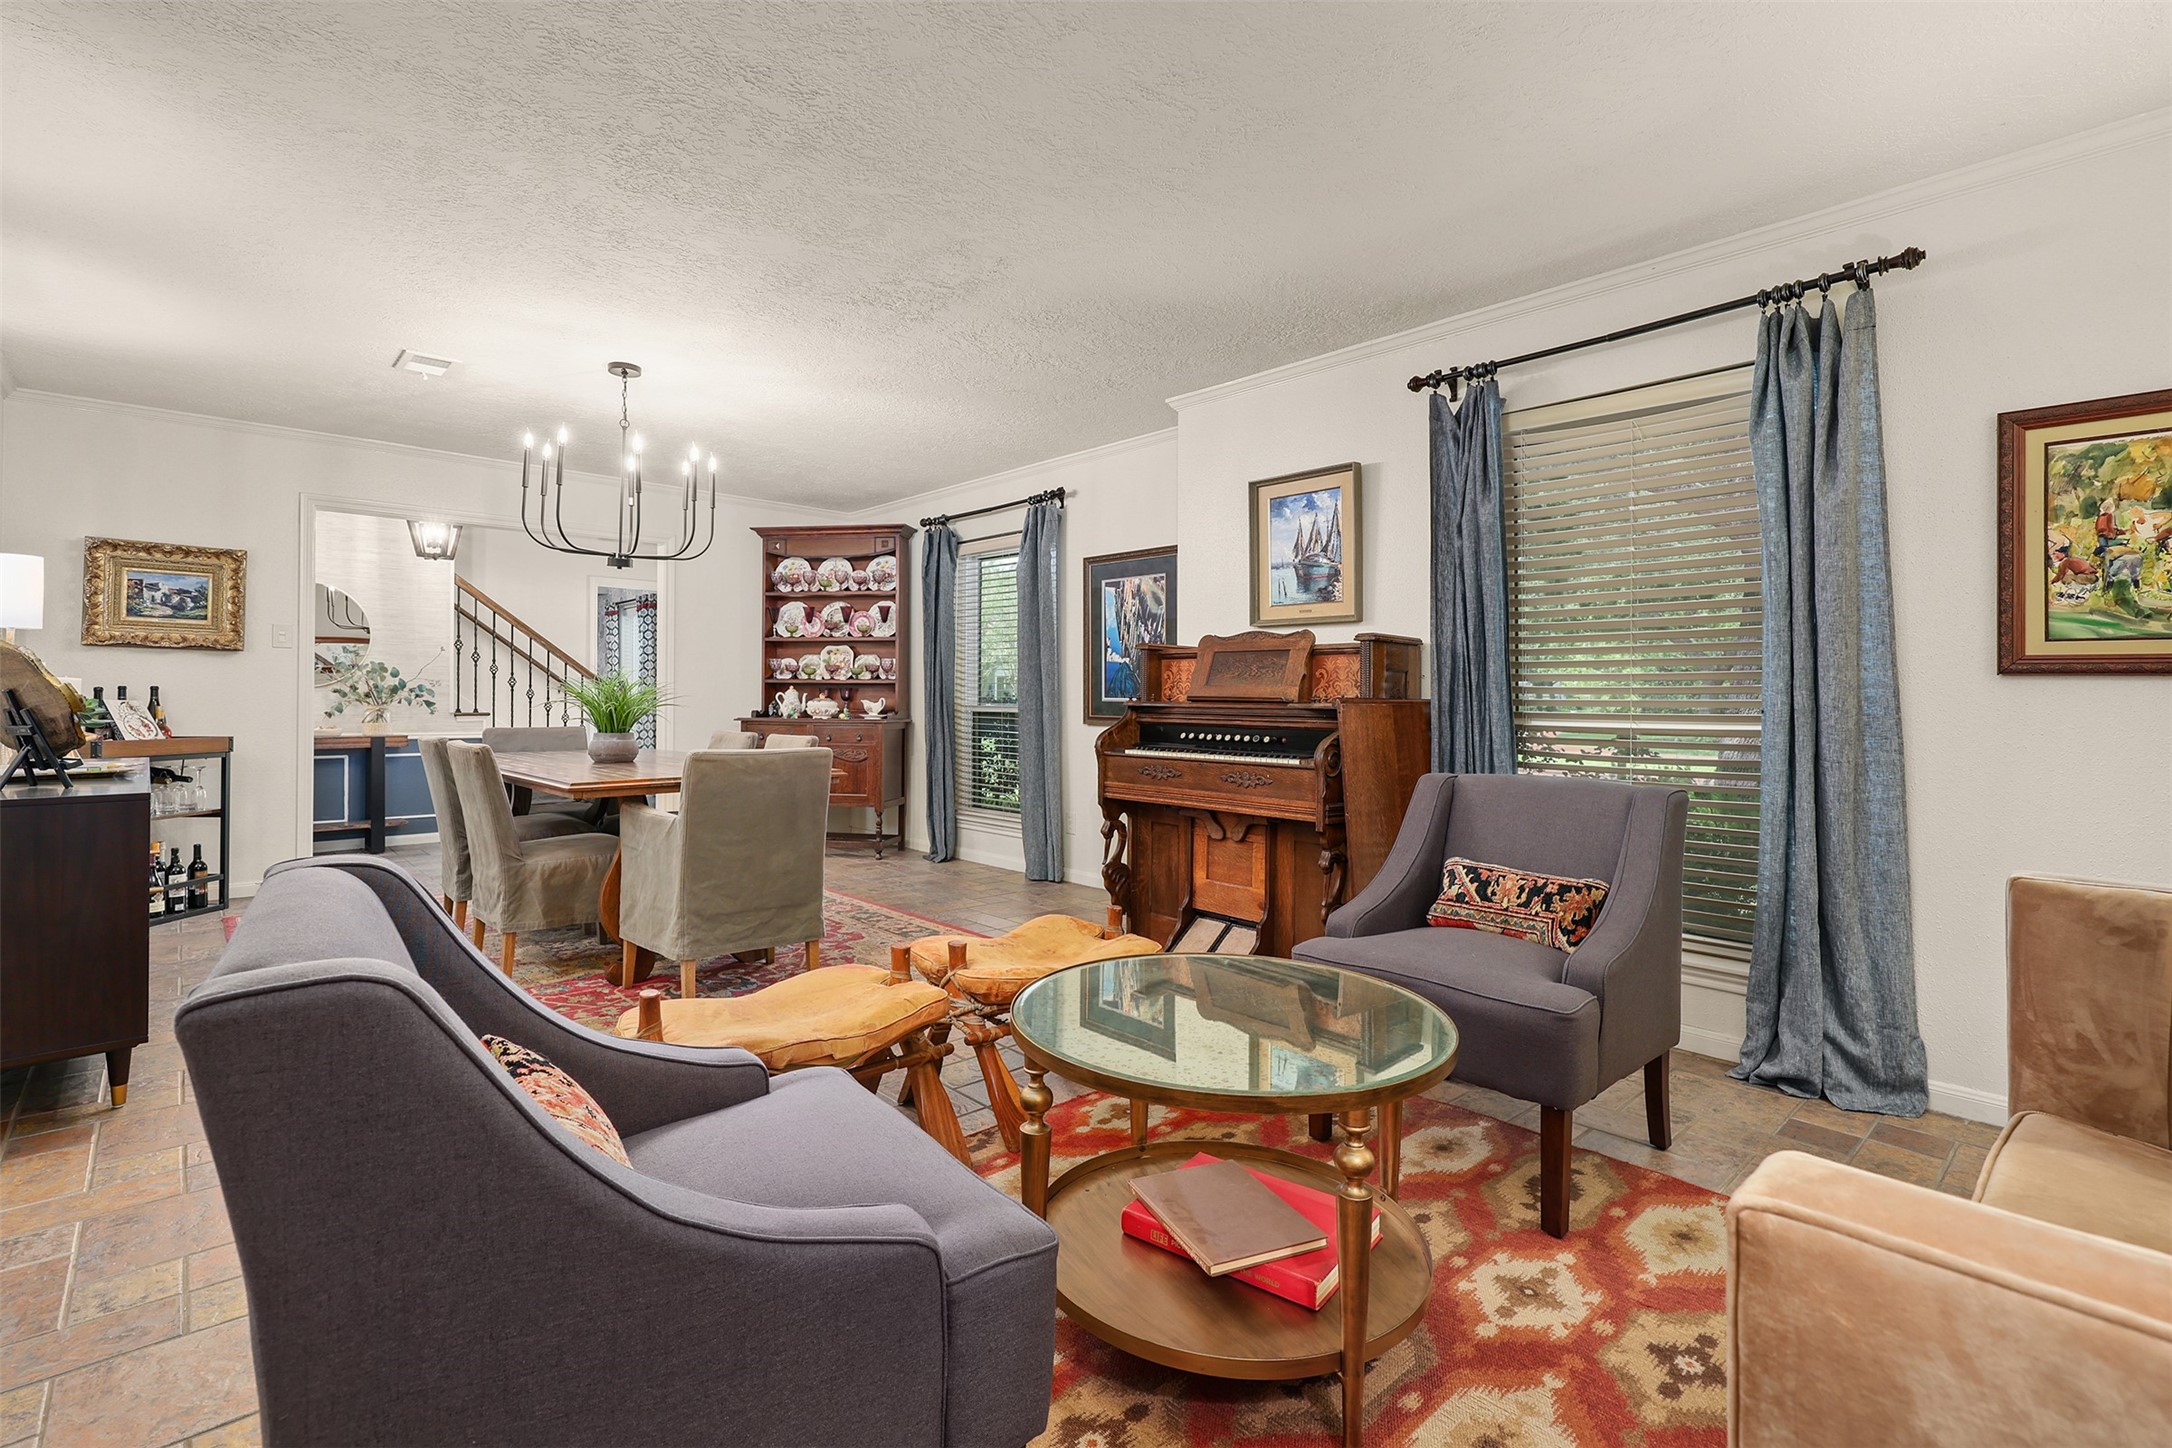
The welcoming foyer offers an inviting first impression, with an open view into the elegant living and dining rooms, creating a spacious and gracious flow for everyday living and entertaining.
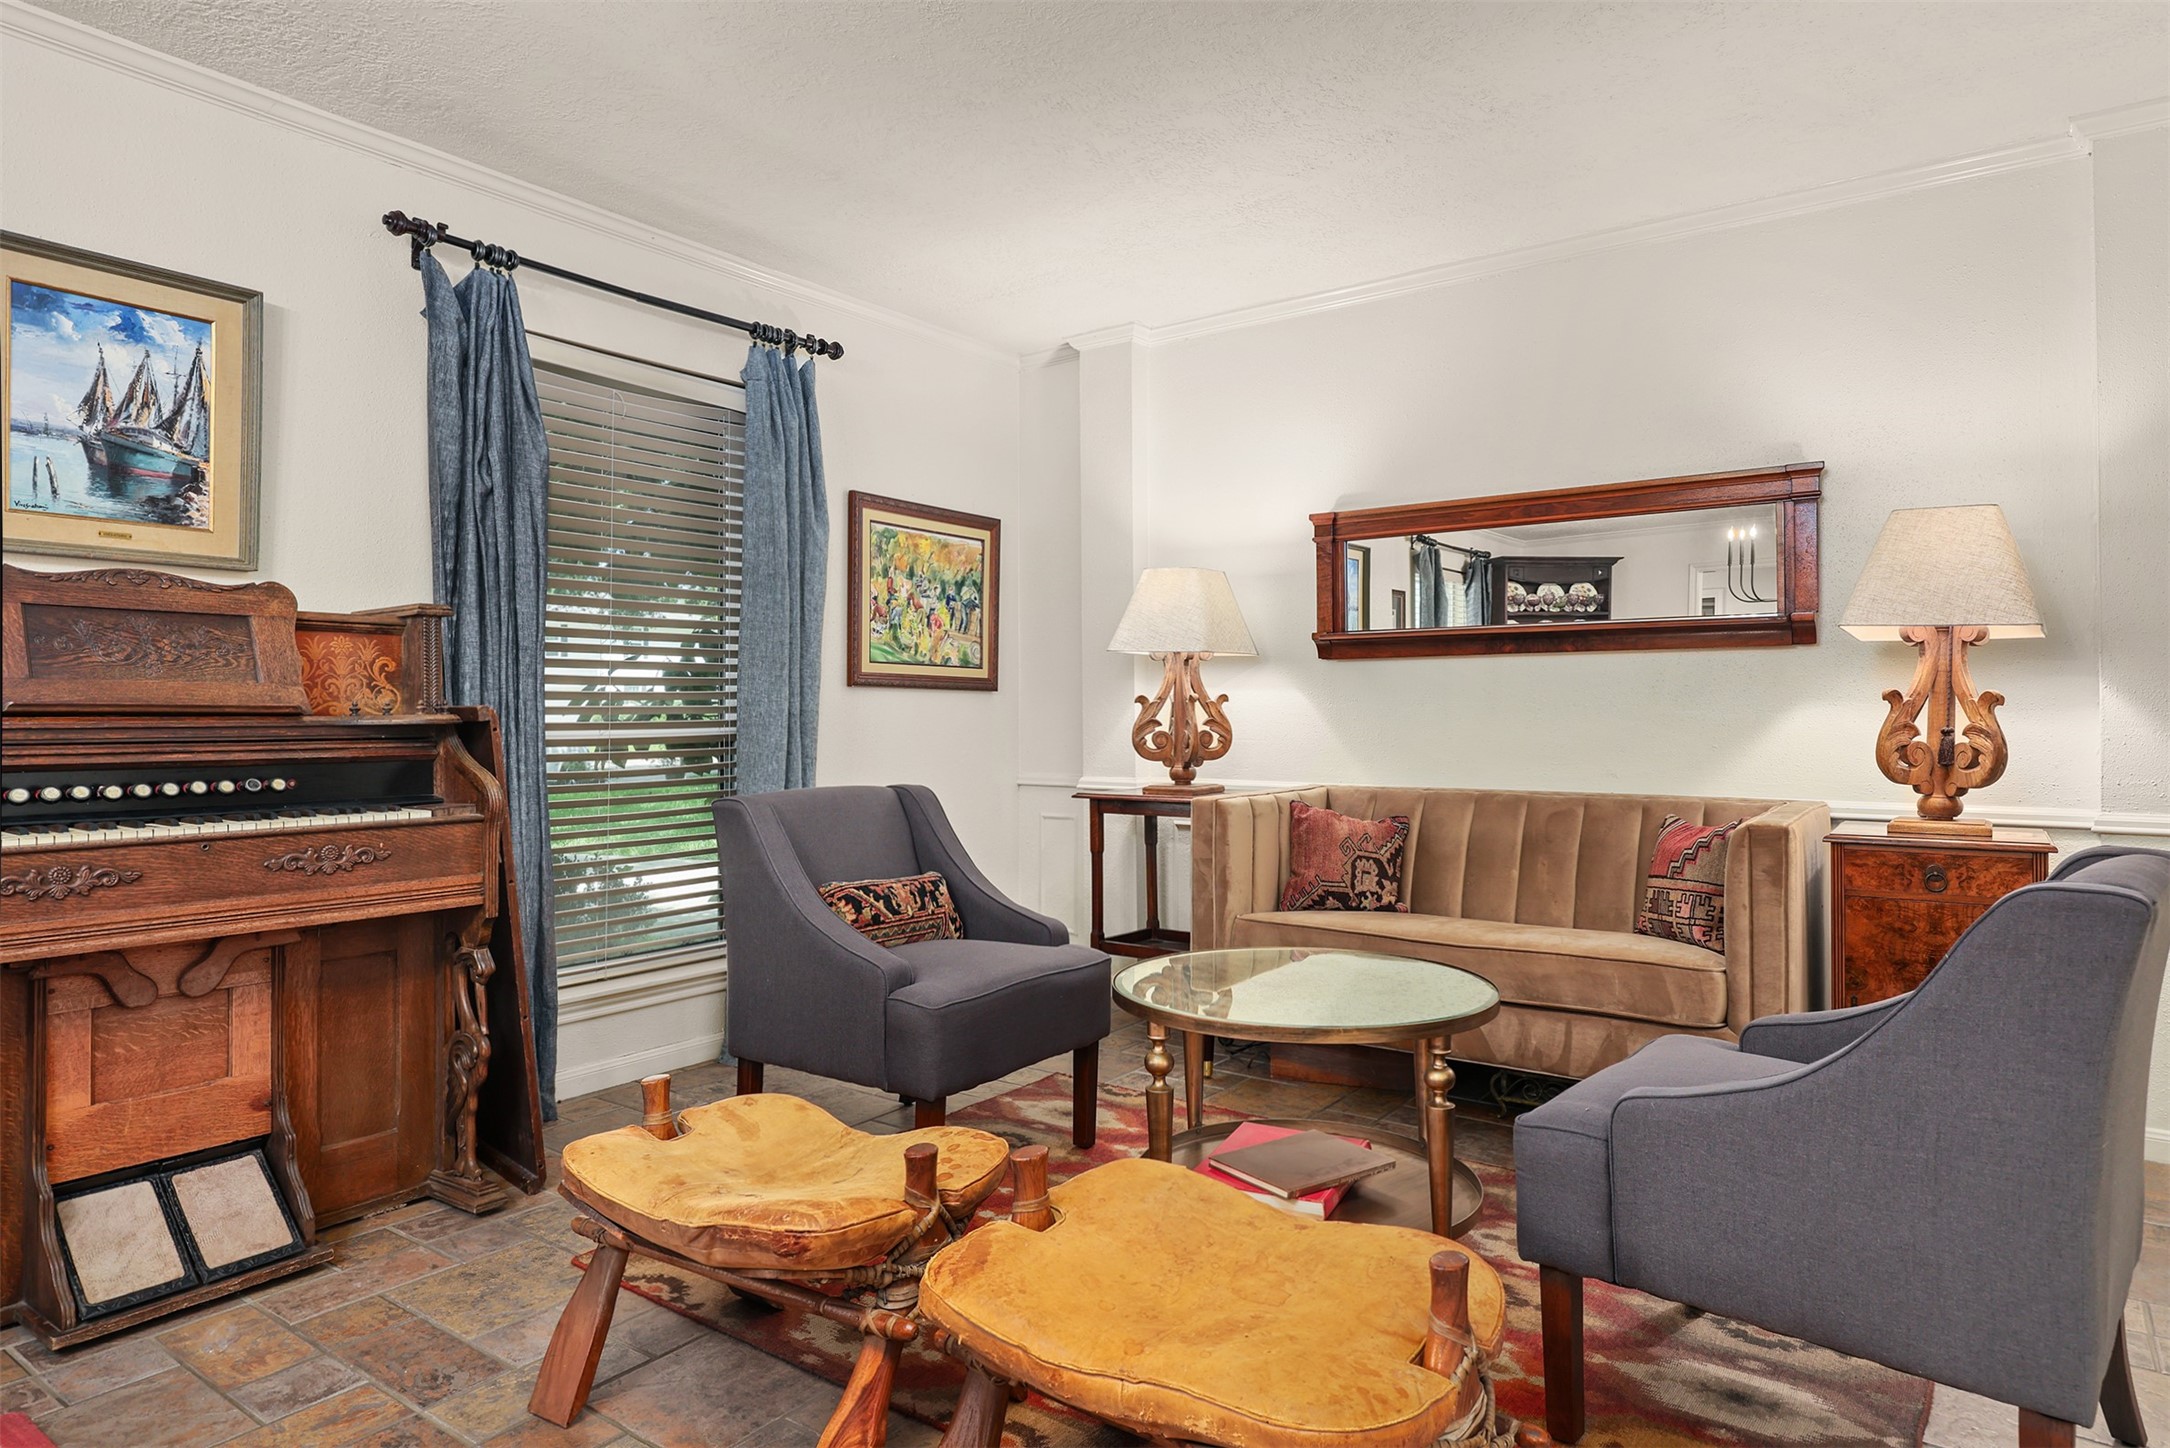
This charming sitting area offers endless possibilities -- from hosing game nights to enjoying a quiet cup of coffee or creating a cozy reading nook. A wonderful gathering space in the heart of the home.
Whether you envision a sophisticated wine room, a cozy lounge, or a music room, this inviting space offers the flexibility to fit your lifestyle. Conveniently located just off both formal dining room and the kitchen, it's ideal for entertaining or everyday enjoyment.
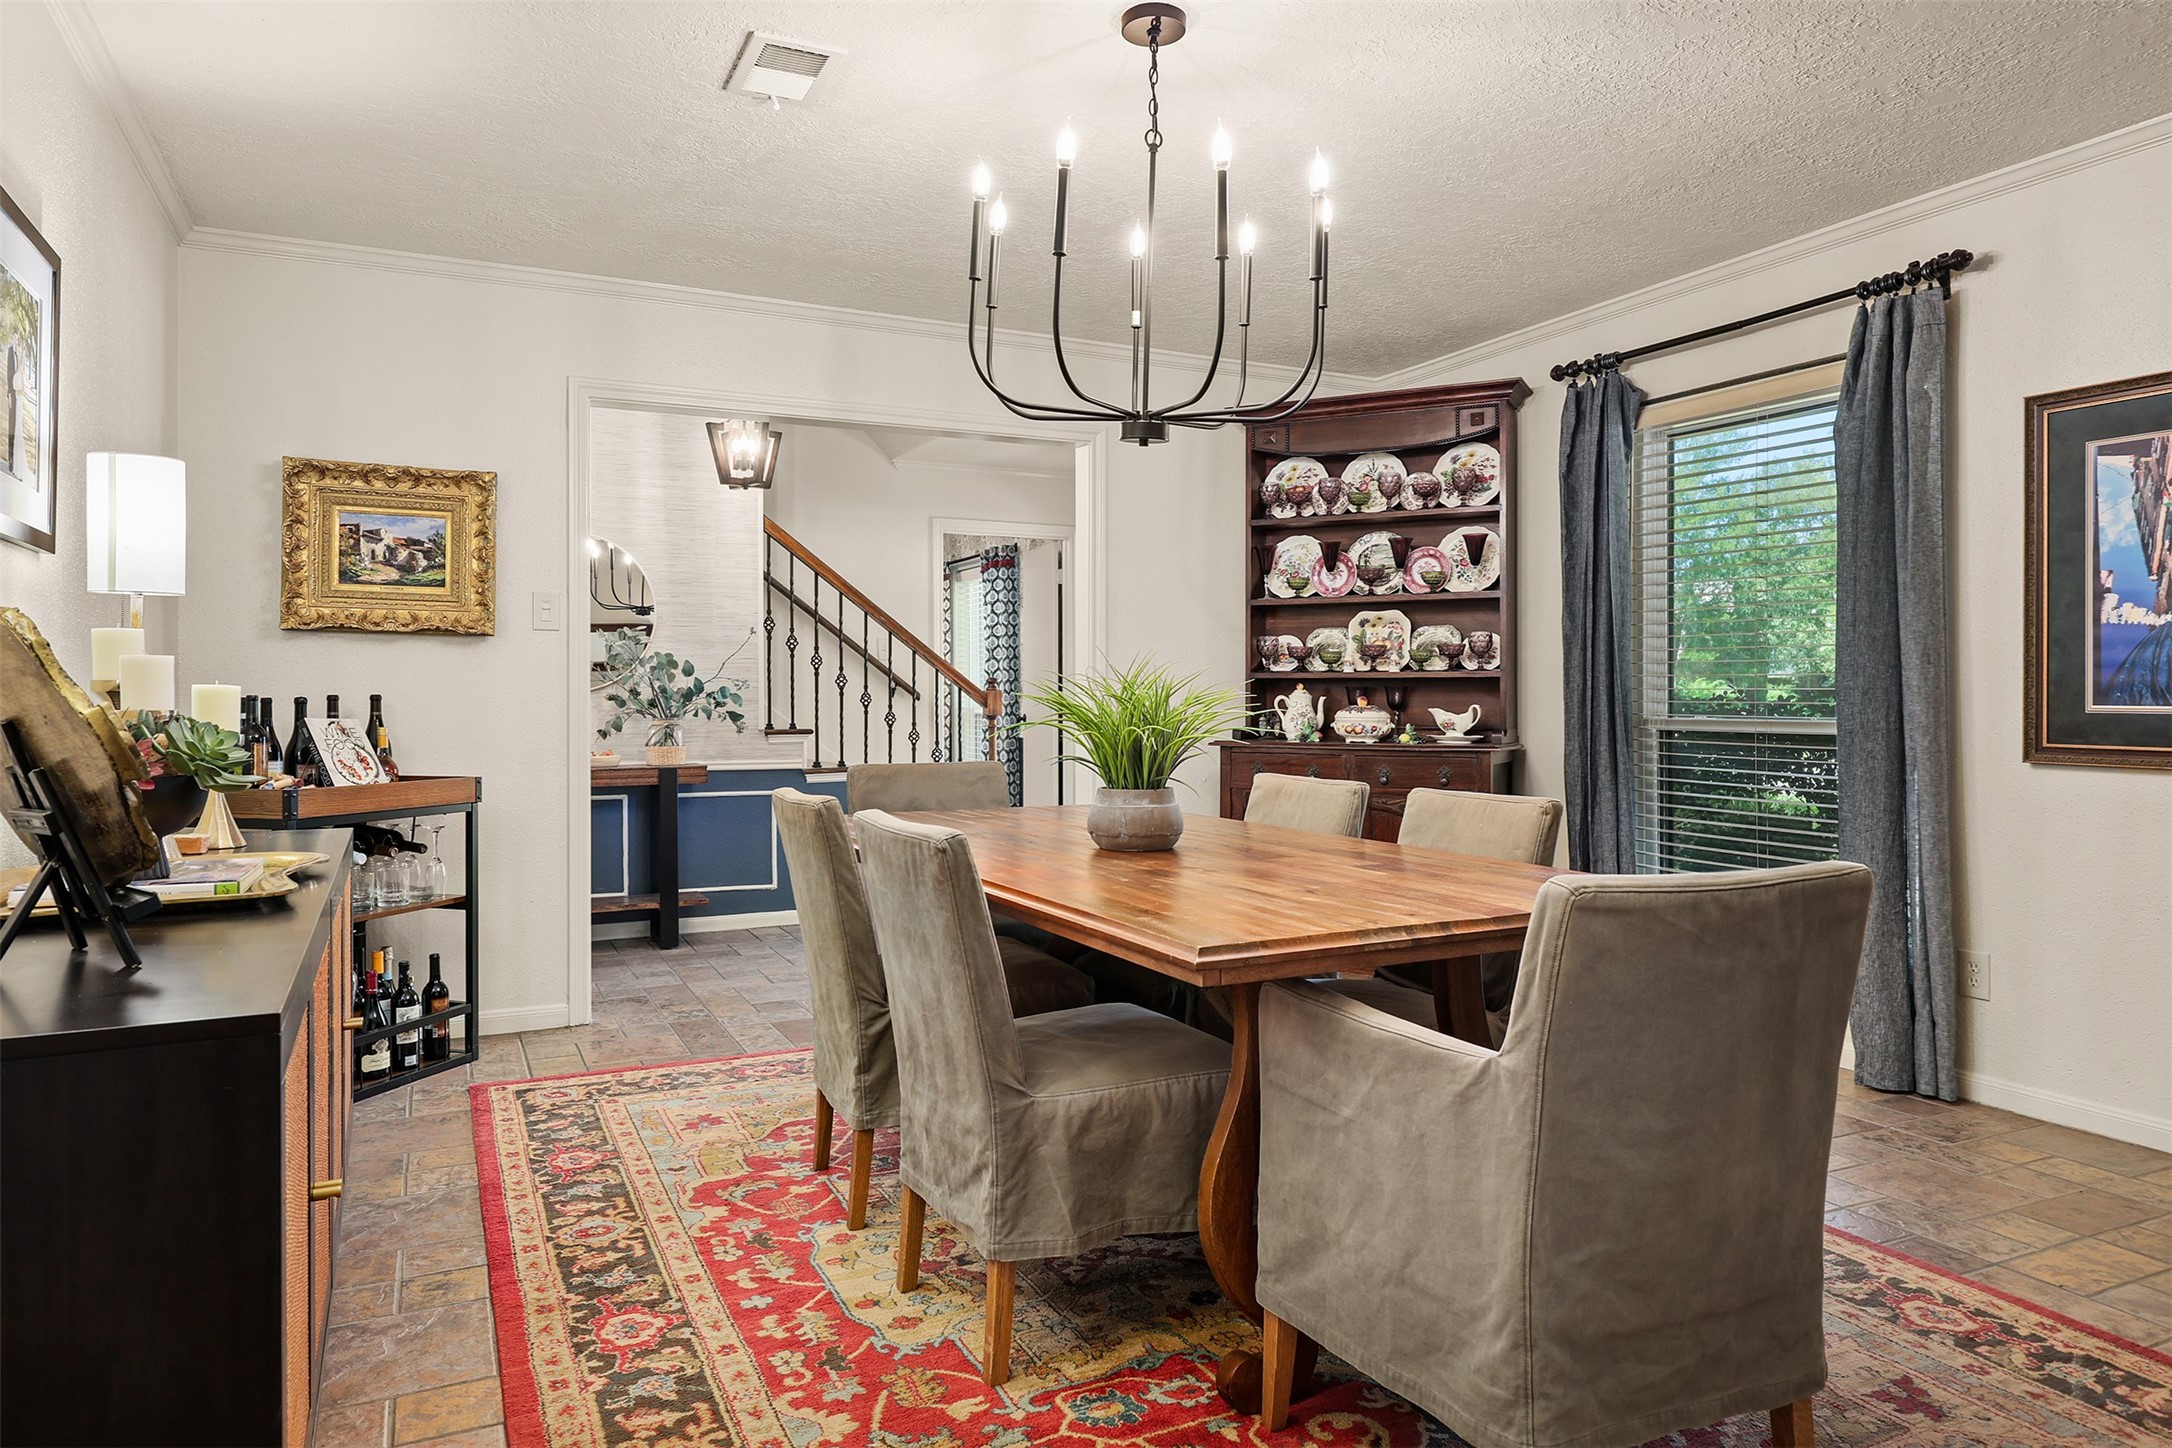
The elegant formal dining room is designed for bringing people together-- whether hosting holiday dinners, celebrating special occasions, or enjoying everyday meals with family and friends.
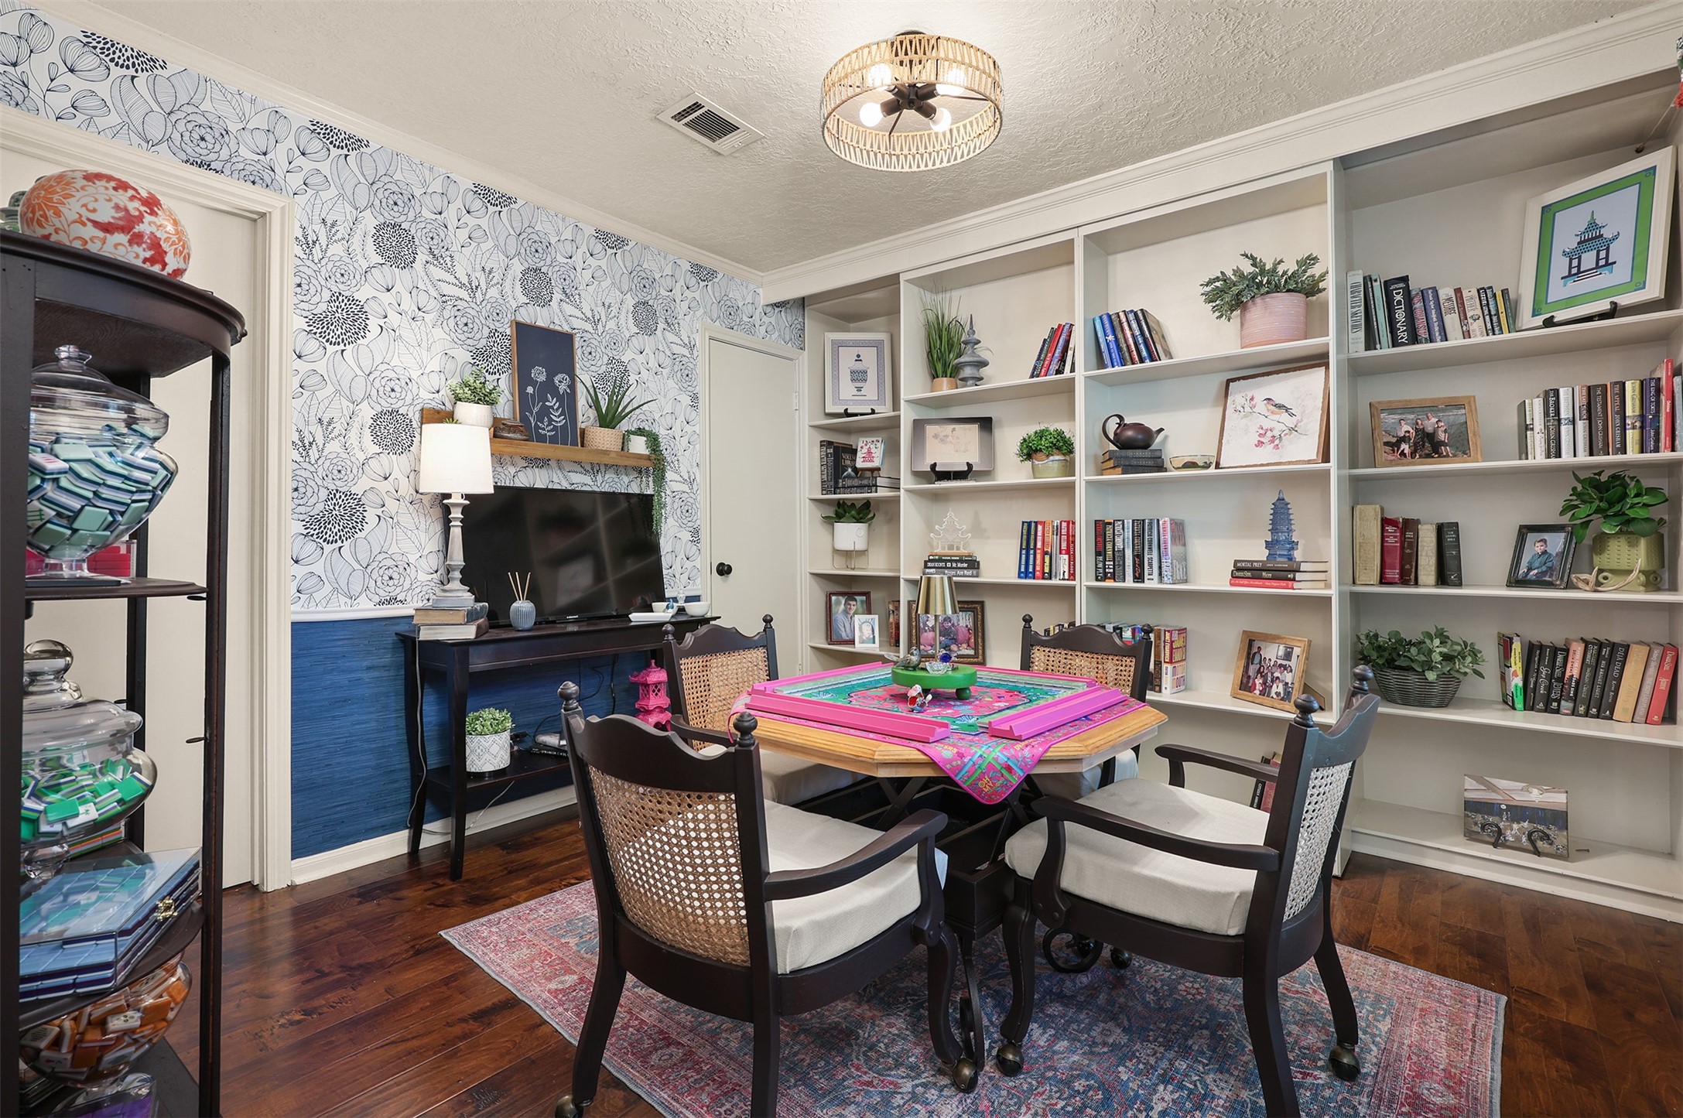
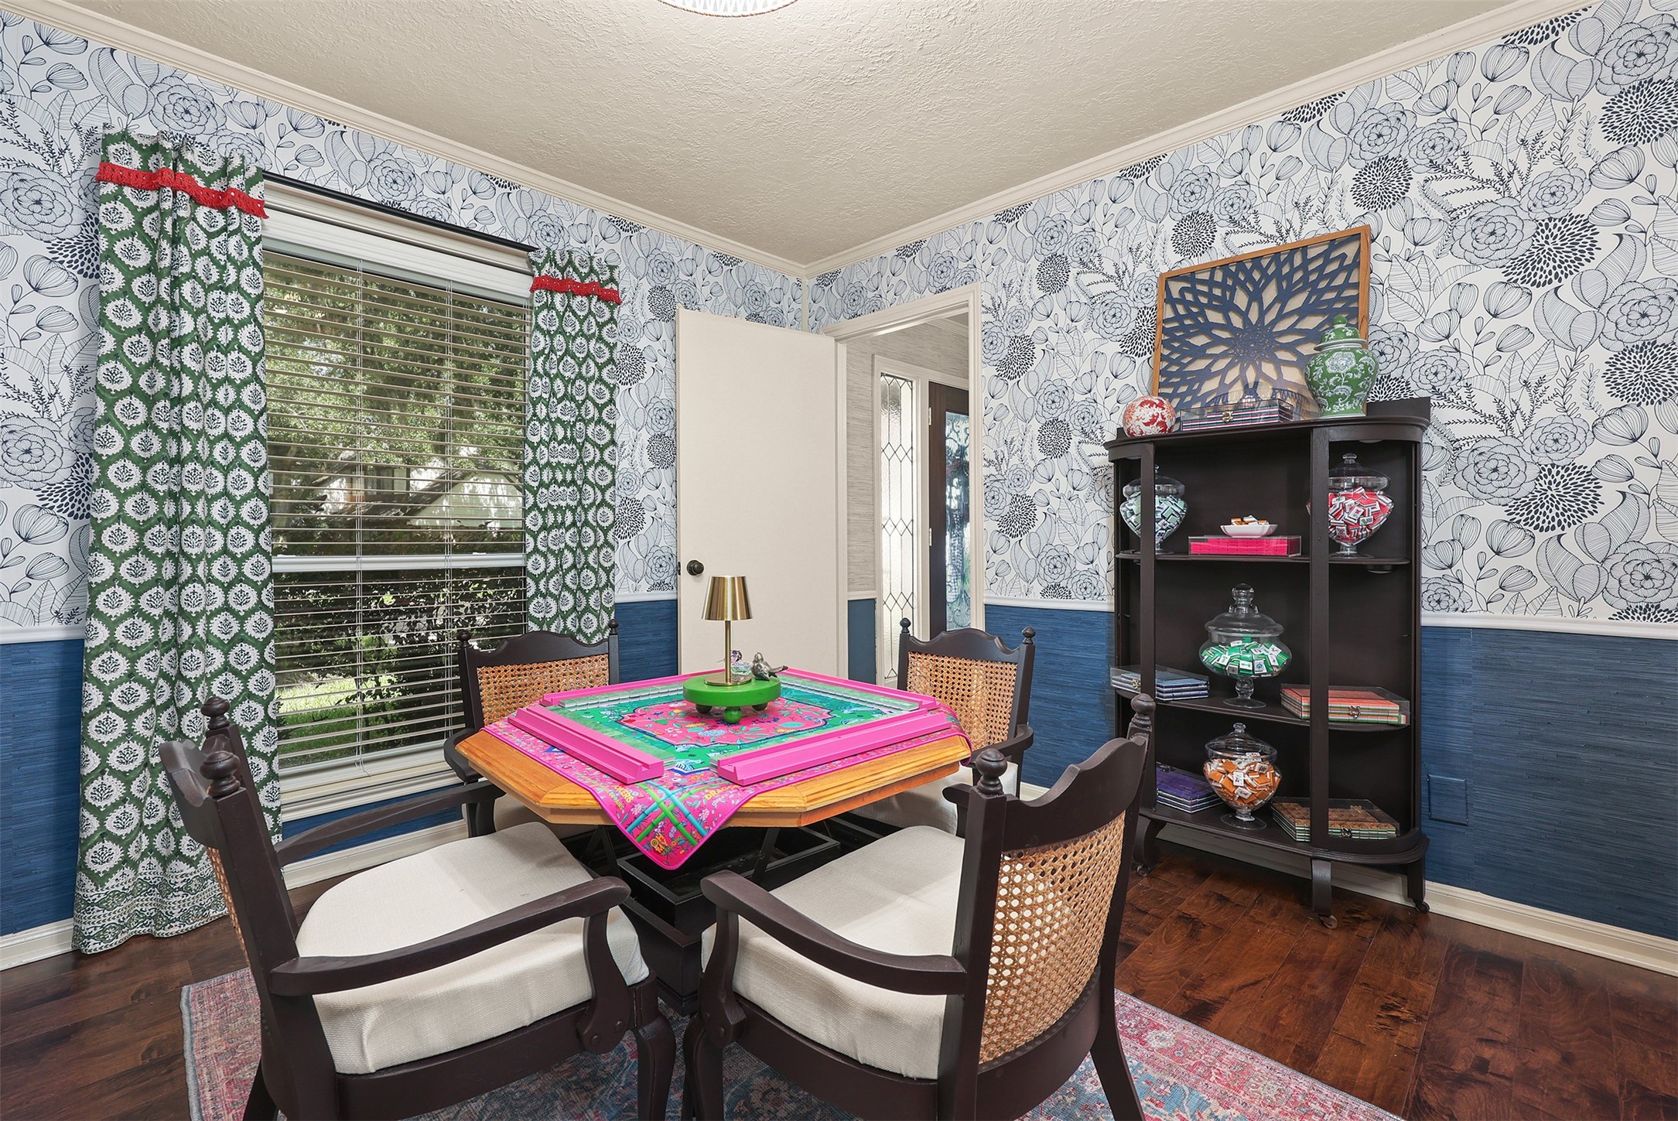
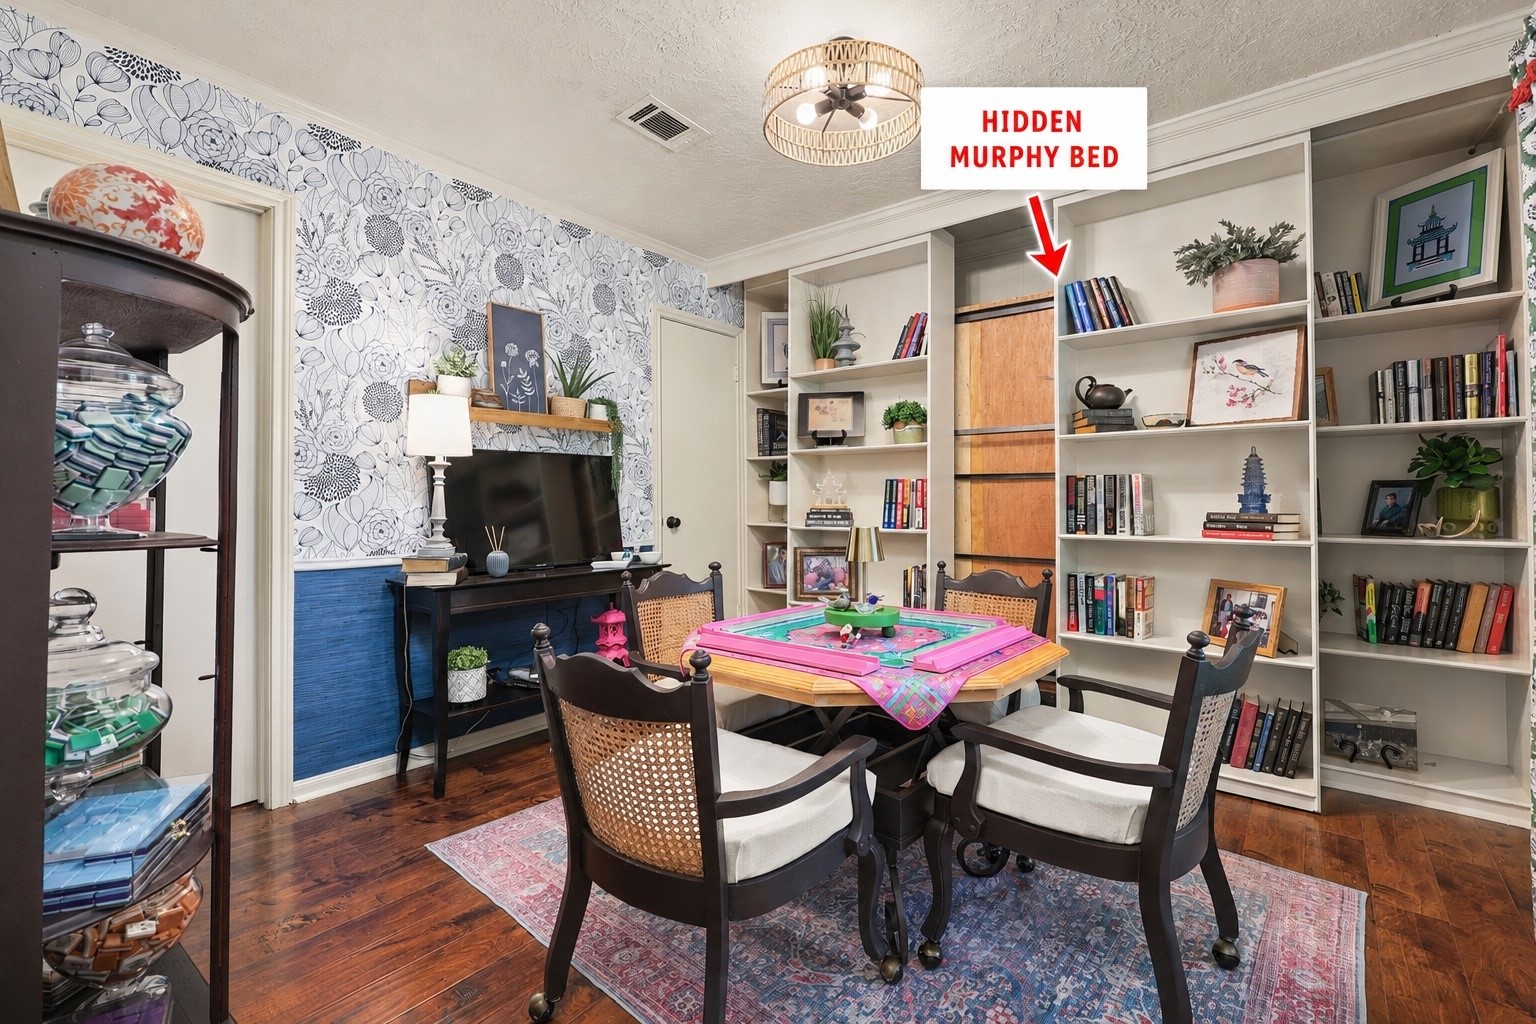
Currently enjoyed as a Mahjong room, this versatile first-floor bedroom features a walk-in closet and is conveniently located next to a full bath. The custom built-ins conceal a hidden Murphy bed, allowing the room to easily transform into a comfortable guest suite.
Natural light fills the room through the large front-facing window, offering peaceful views of the beautifully landscaped front yard while creating a bright and inviting space guests, hobbies, or a home office.
Hidden Murphy bed! Thoughtfully concealed behind the custom built-ins, it transforms this room into a comfortable guest suite in just moments.
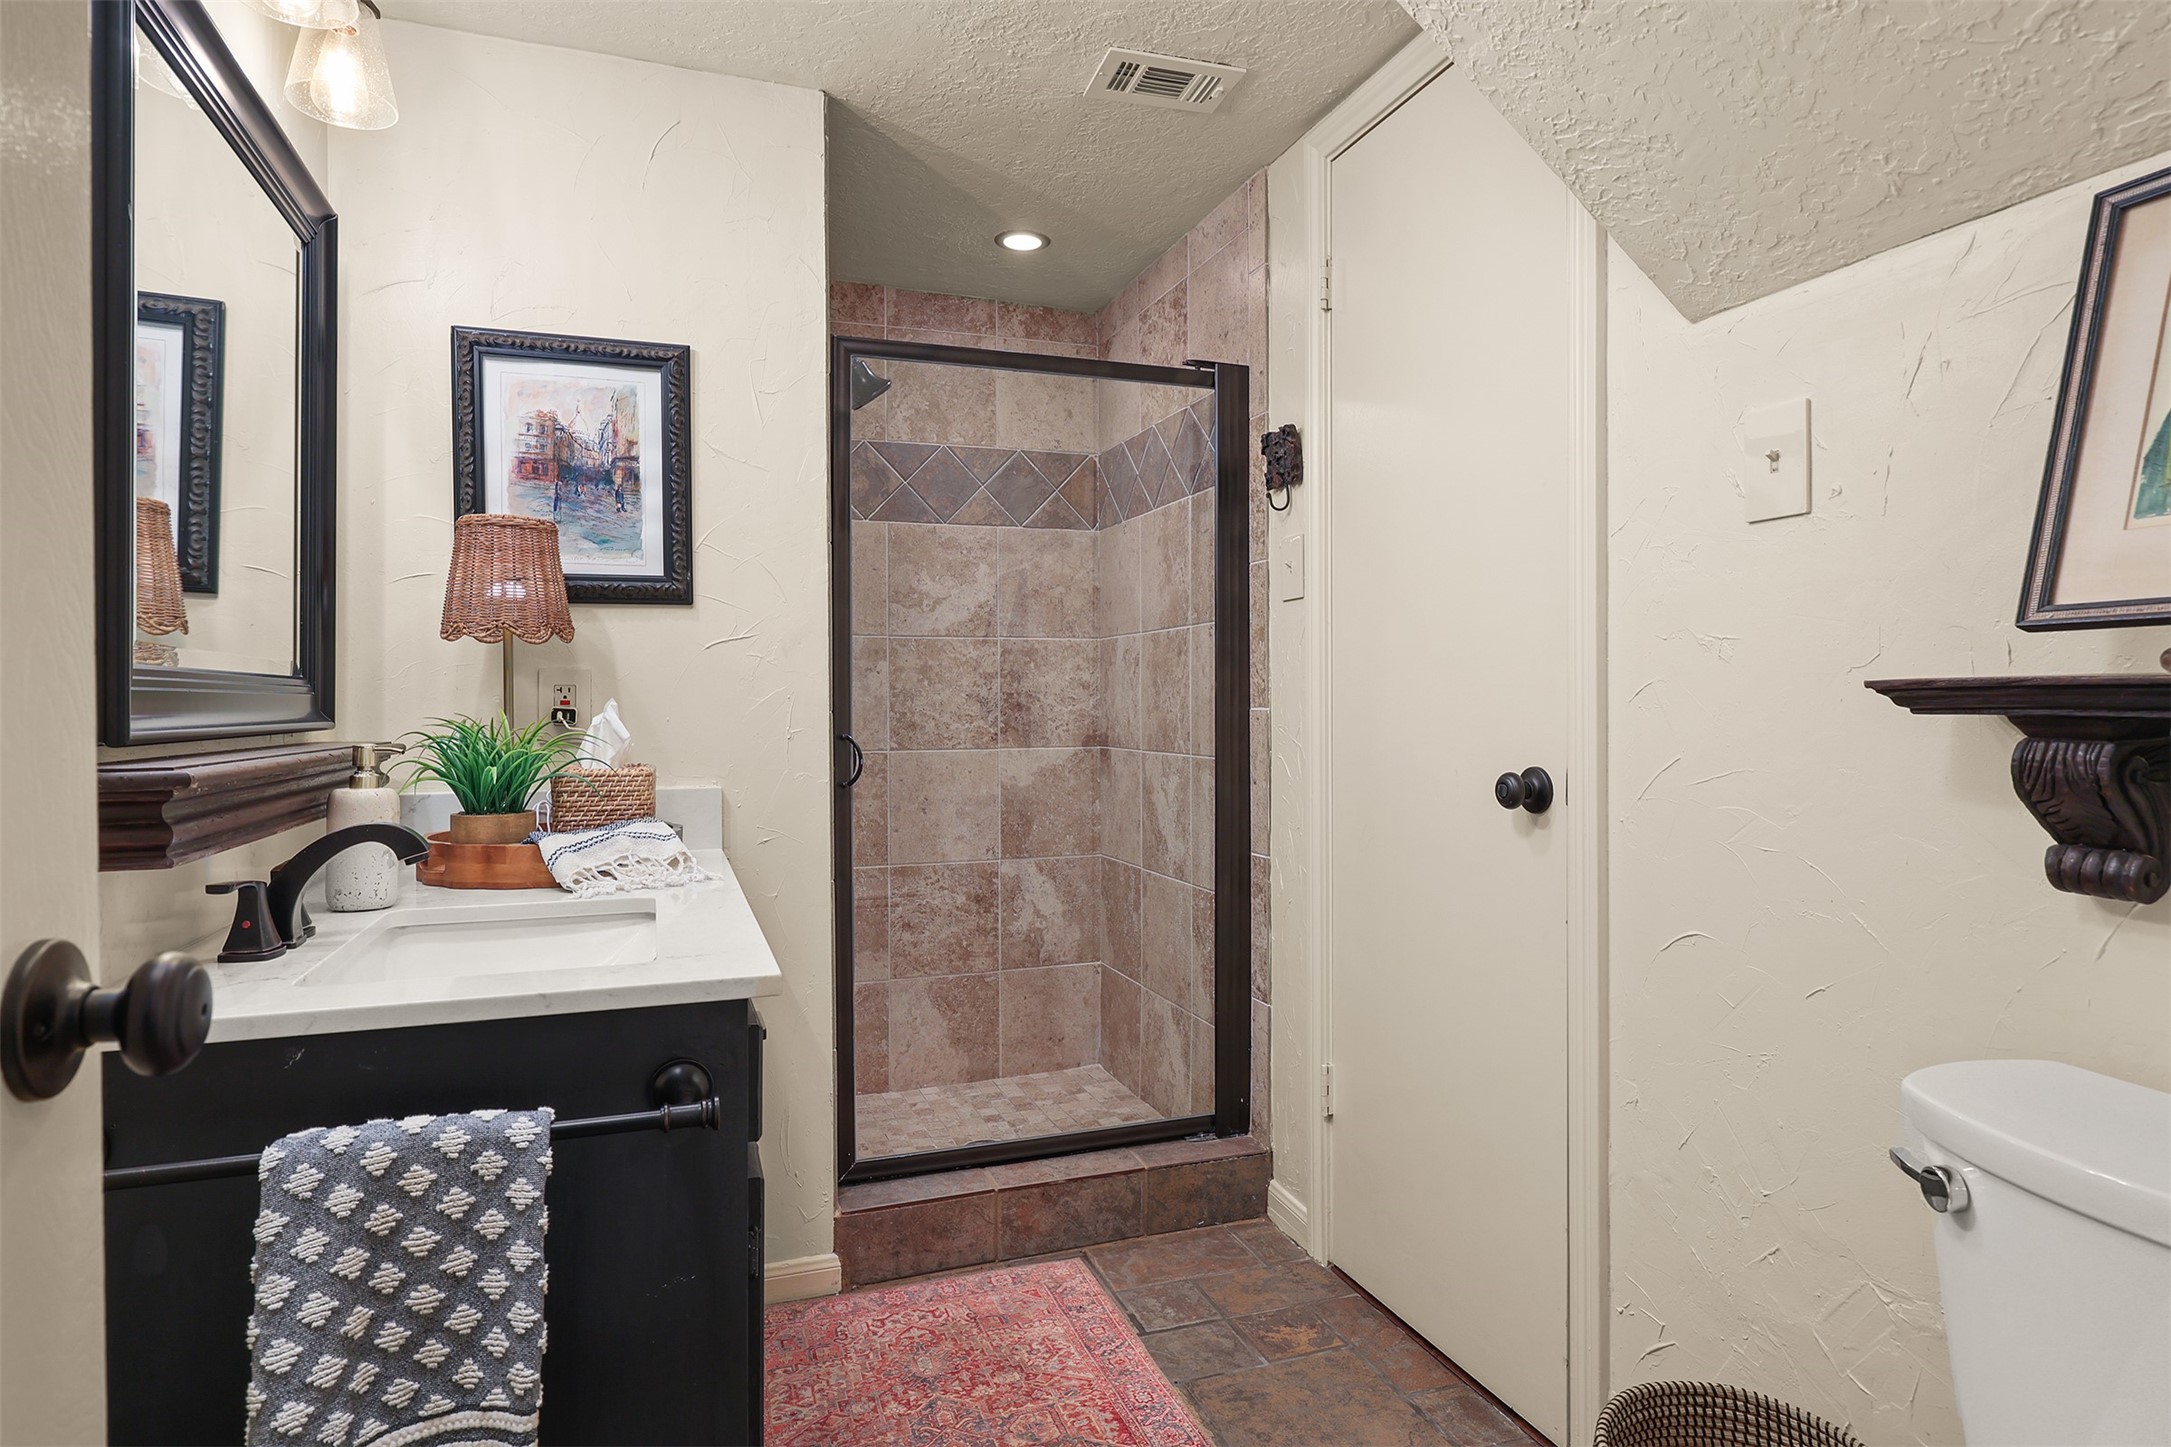
Conveniently located just off the first-floor guest bedroom (currently used as a Mahjong room), this full bath with a walk-in shower is ideal for overnight guests and everyday convenience.
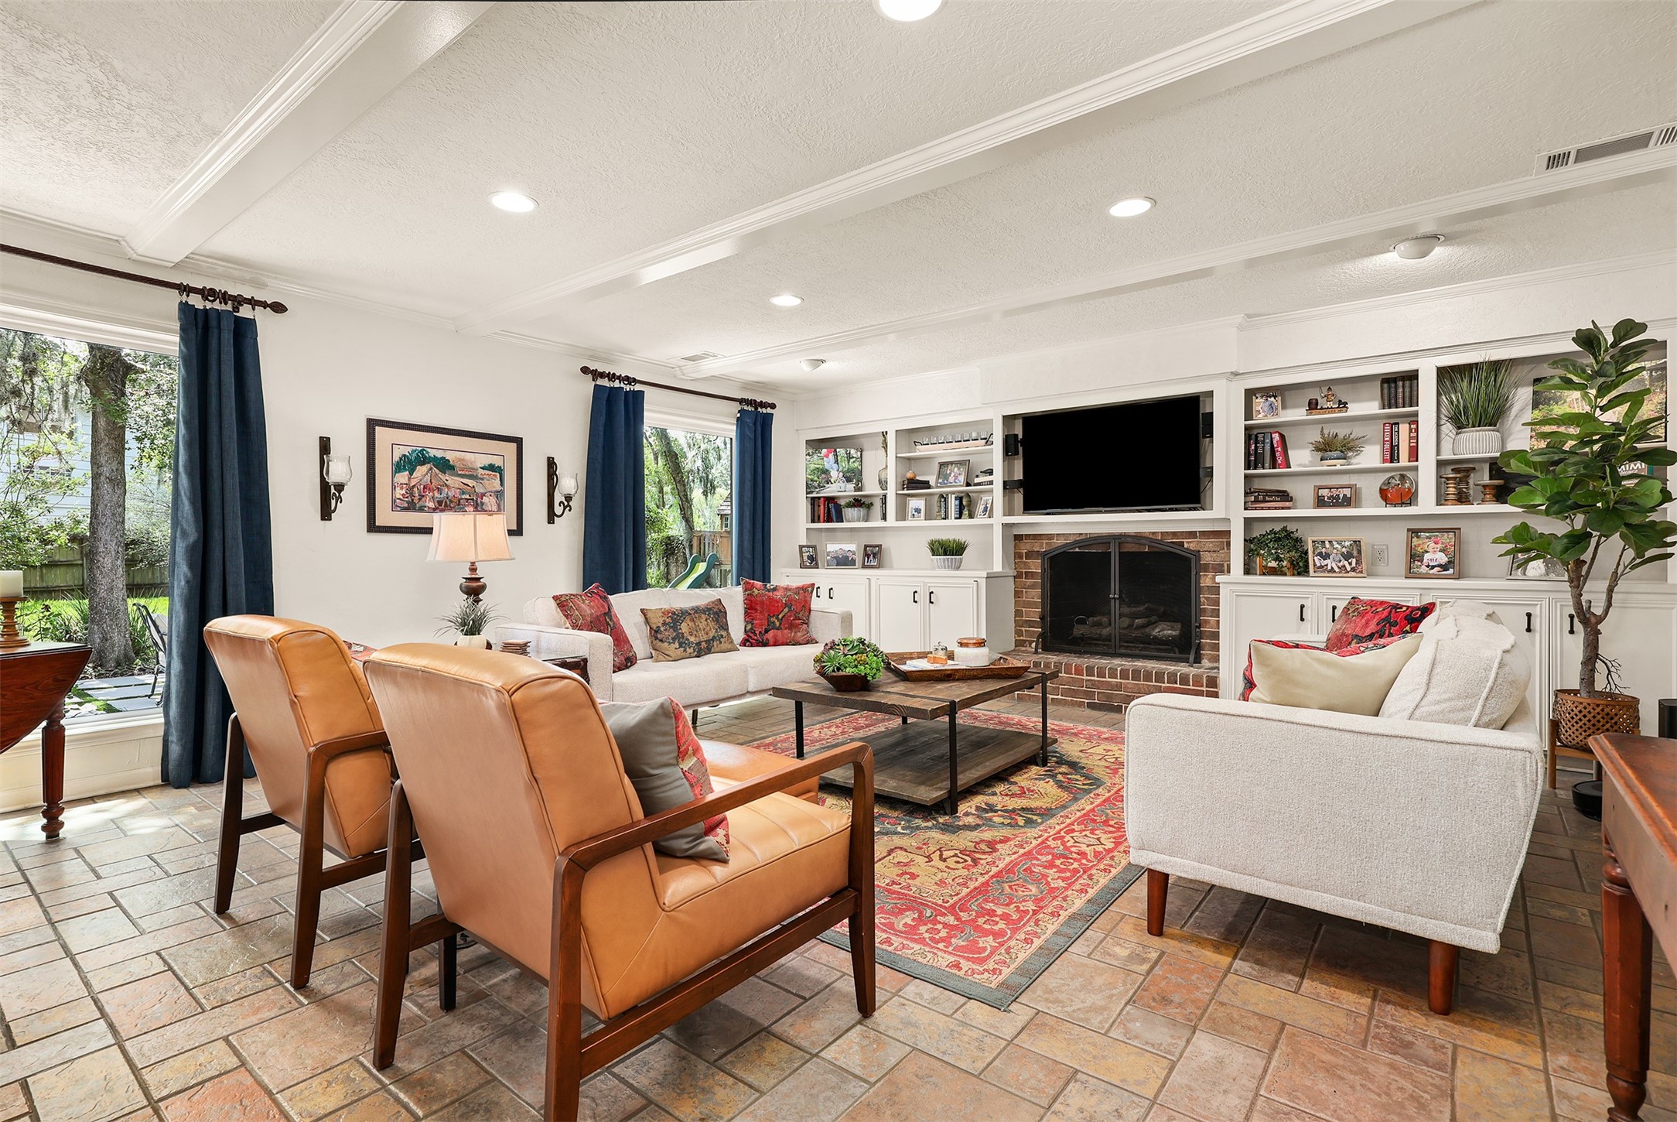
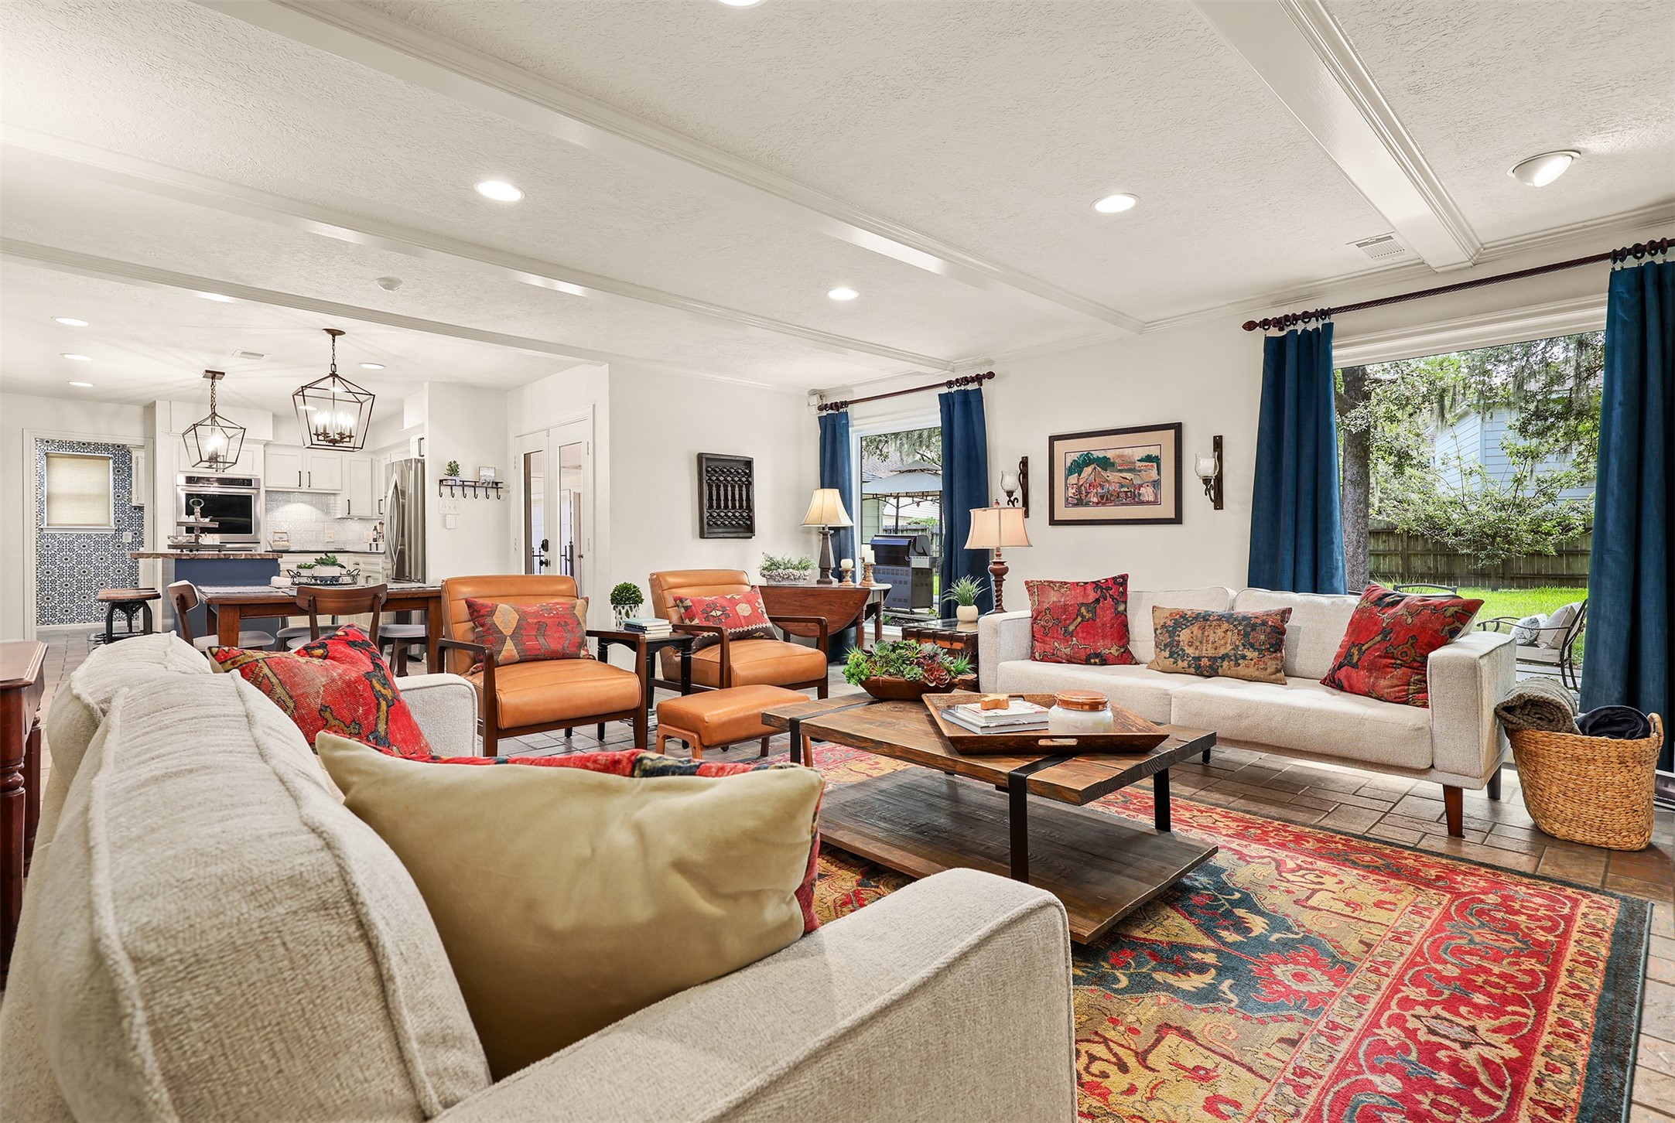
As you enter the home, your eyes are immediately drawn to the wall of windows showcasing the breathtaking backyard, where majestic oak trees ceate a peaceful, park-like setting and fill the room with natural light.
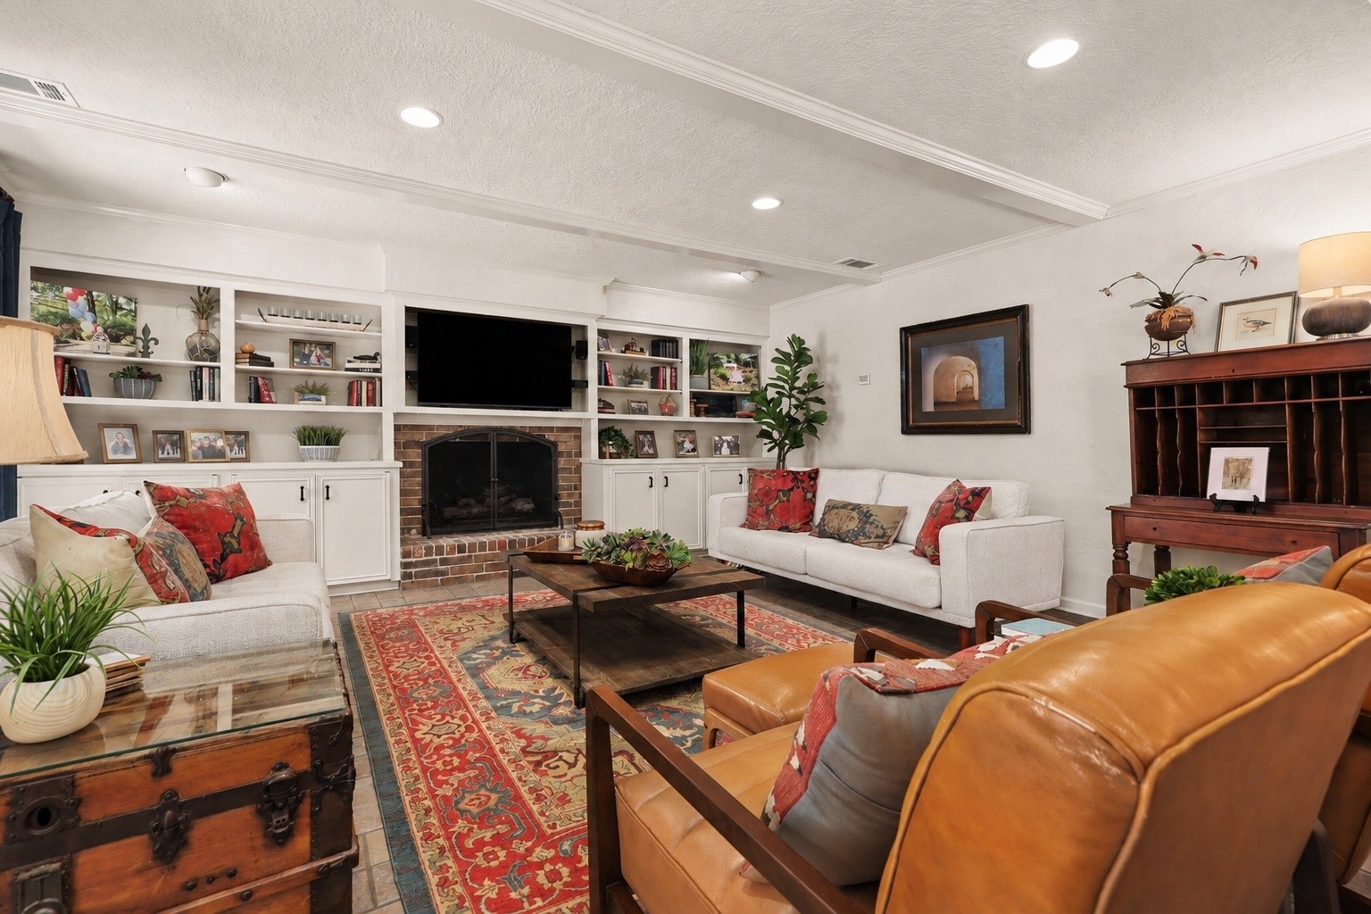
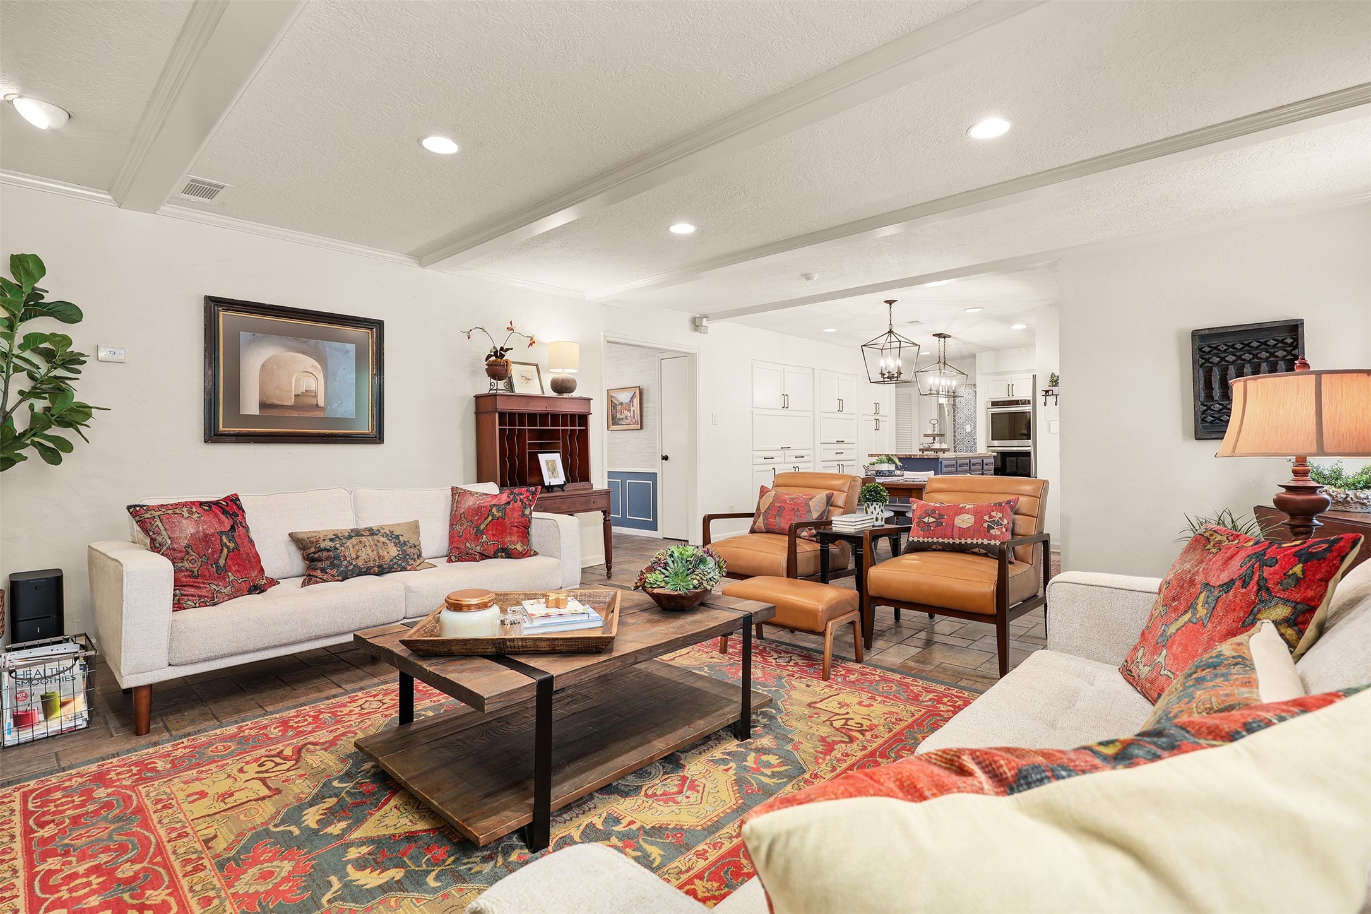
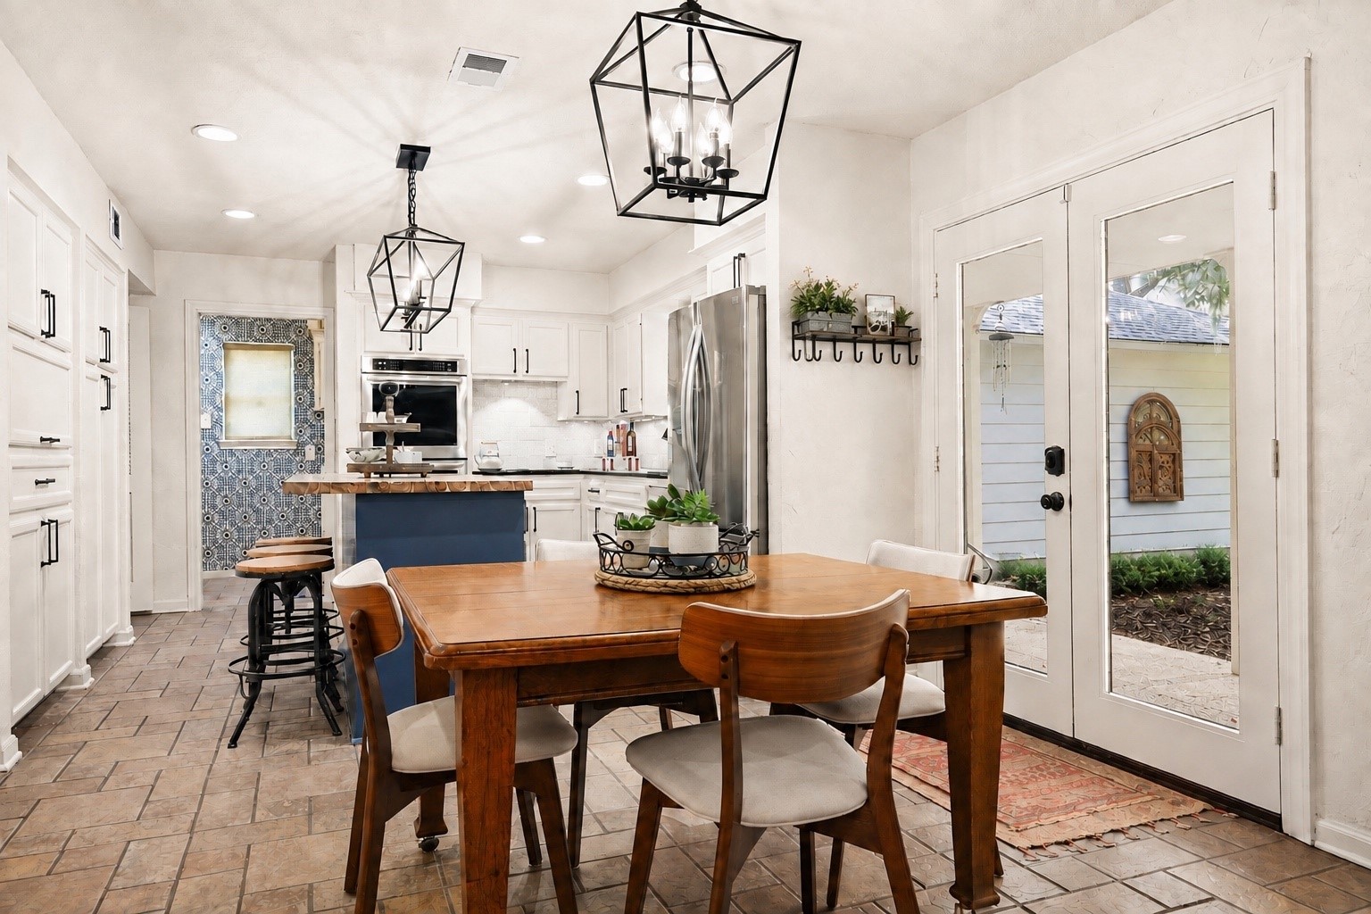
Designed for the way families live today, the spacious family room flows effortlessly into the kitchen and breakfast area, creating the perfect setting for entertaining while enjoying beautiful backyard views.
Gathering around the cozy gas fireplace in this spacious family room, featuring custom built-ins, recessed lighting, and plenty of room for relaxing, entertaining, and making lasting memories.
The heart of the home features an open floor plan perfect for everyday living and entertaining. Major updates include new A/C systems and new ductwork installed in August 2025, providing year-round comfort.
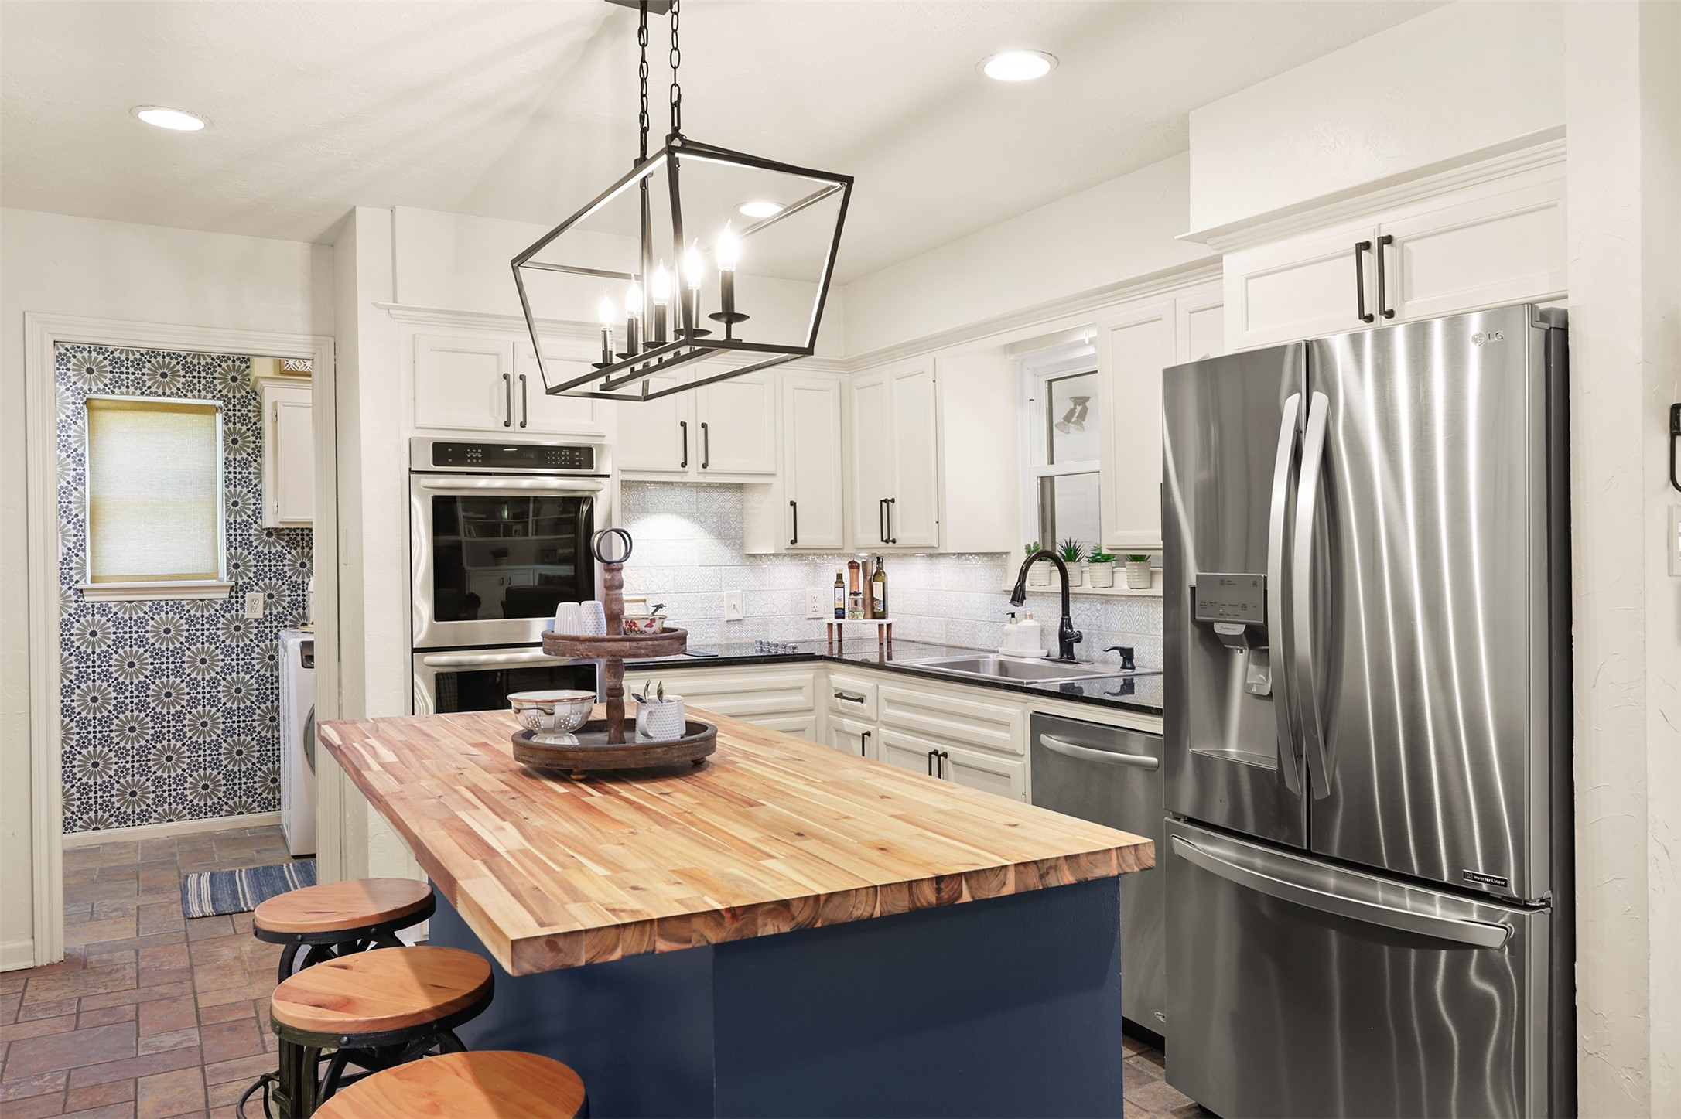
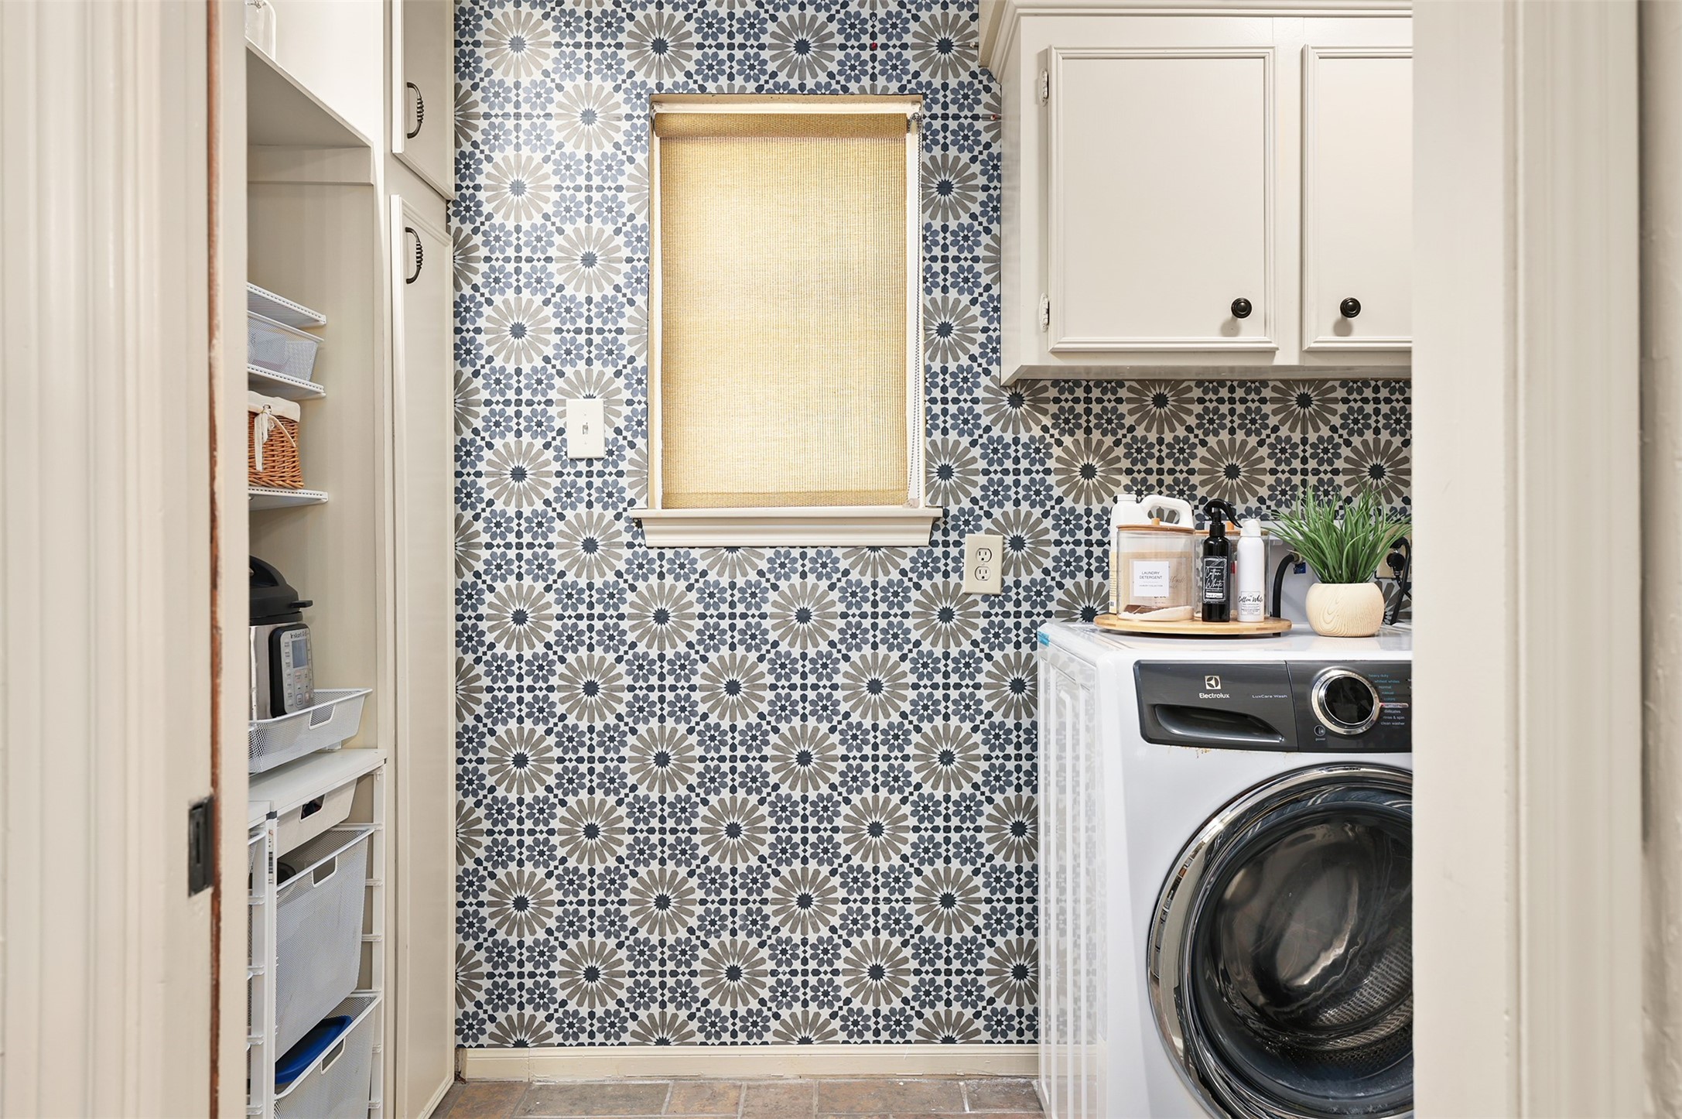
The beautifully remodeled kitchen (2020) opens seamlessly to the breakfast area and family room. Just beyond the double ovens, the large laundry room features a designer wall covering that adds a stylish custom touch.
Beautifully remodeled in 2020, this stunning kitchen is the heart of the home, featuring a spacious island with seating, and an open design perfect for everyday living and entertaining. For added peace of mind, the home was completely replumbed with PEX in June 2023. Refrigerator will convey with the house.
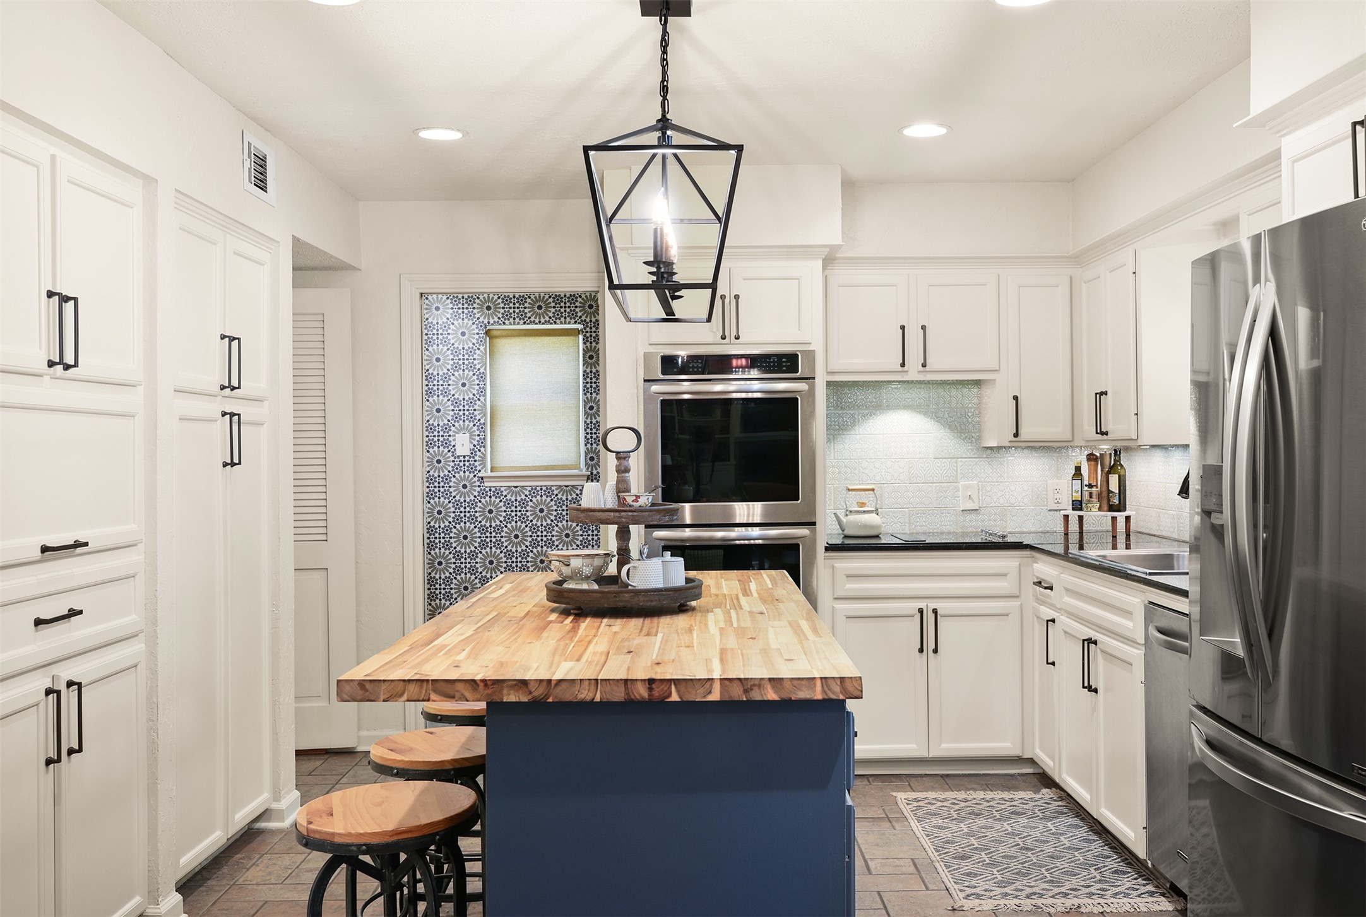
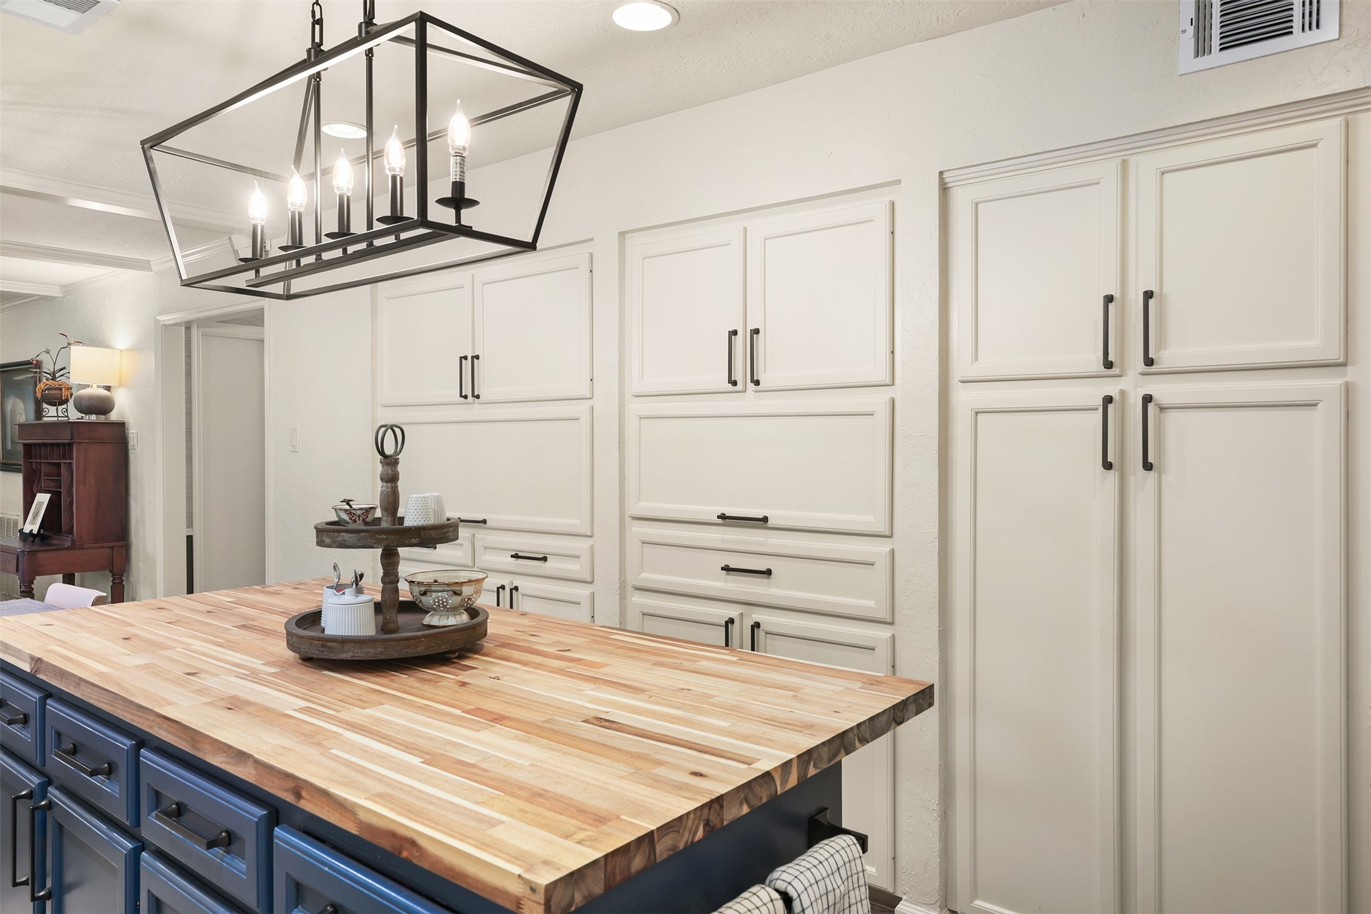
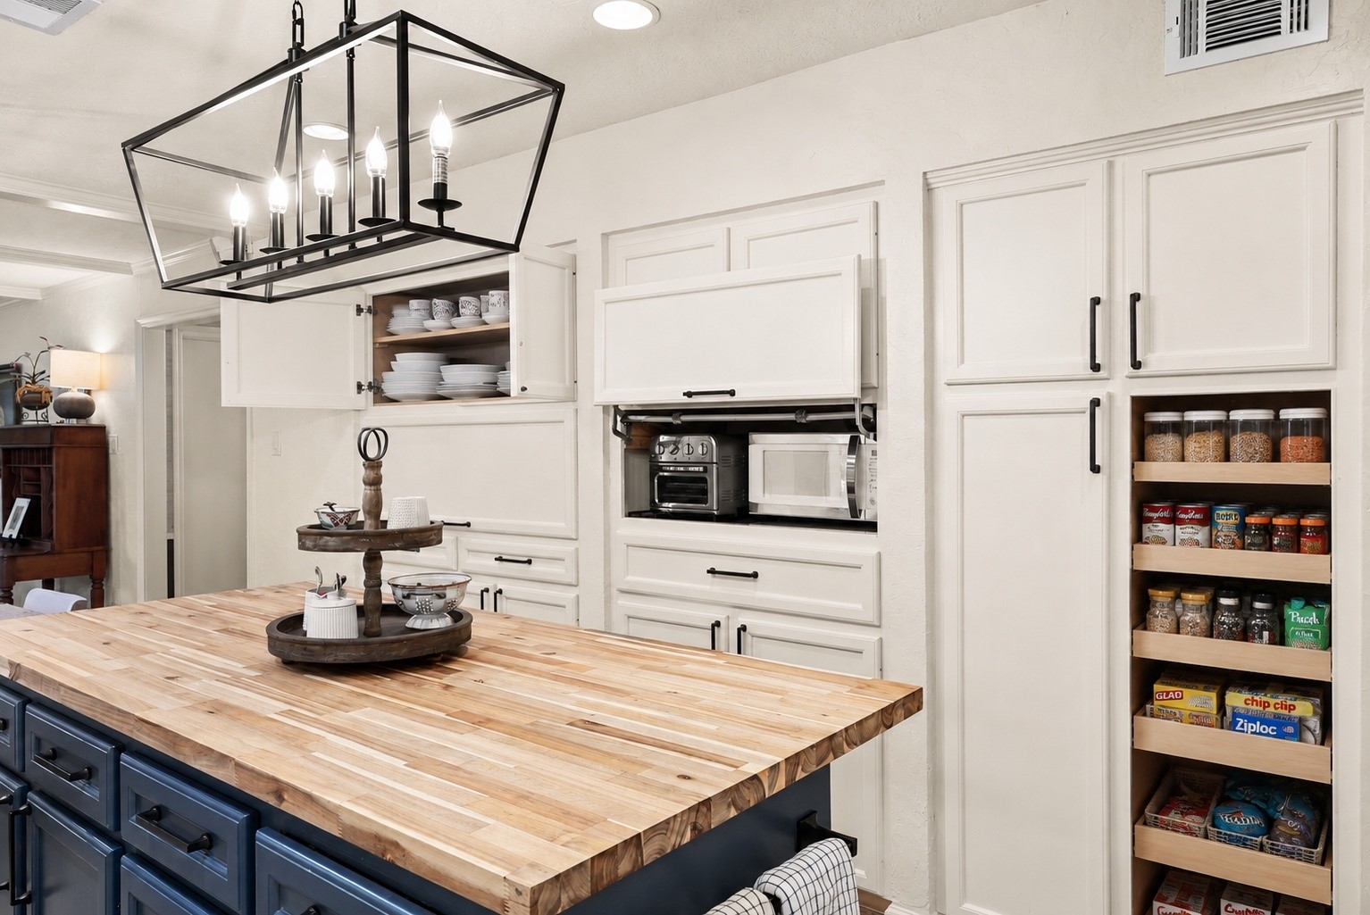
Designed with both beauty and function in mind, the custom cabinetry offers exceptional storage, including pull-out pantry drawers, an appliance garage, deep drawers and cabinets, and thoughtfully designed organization throughout.
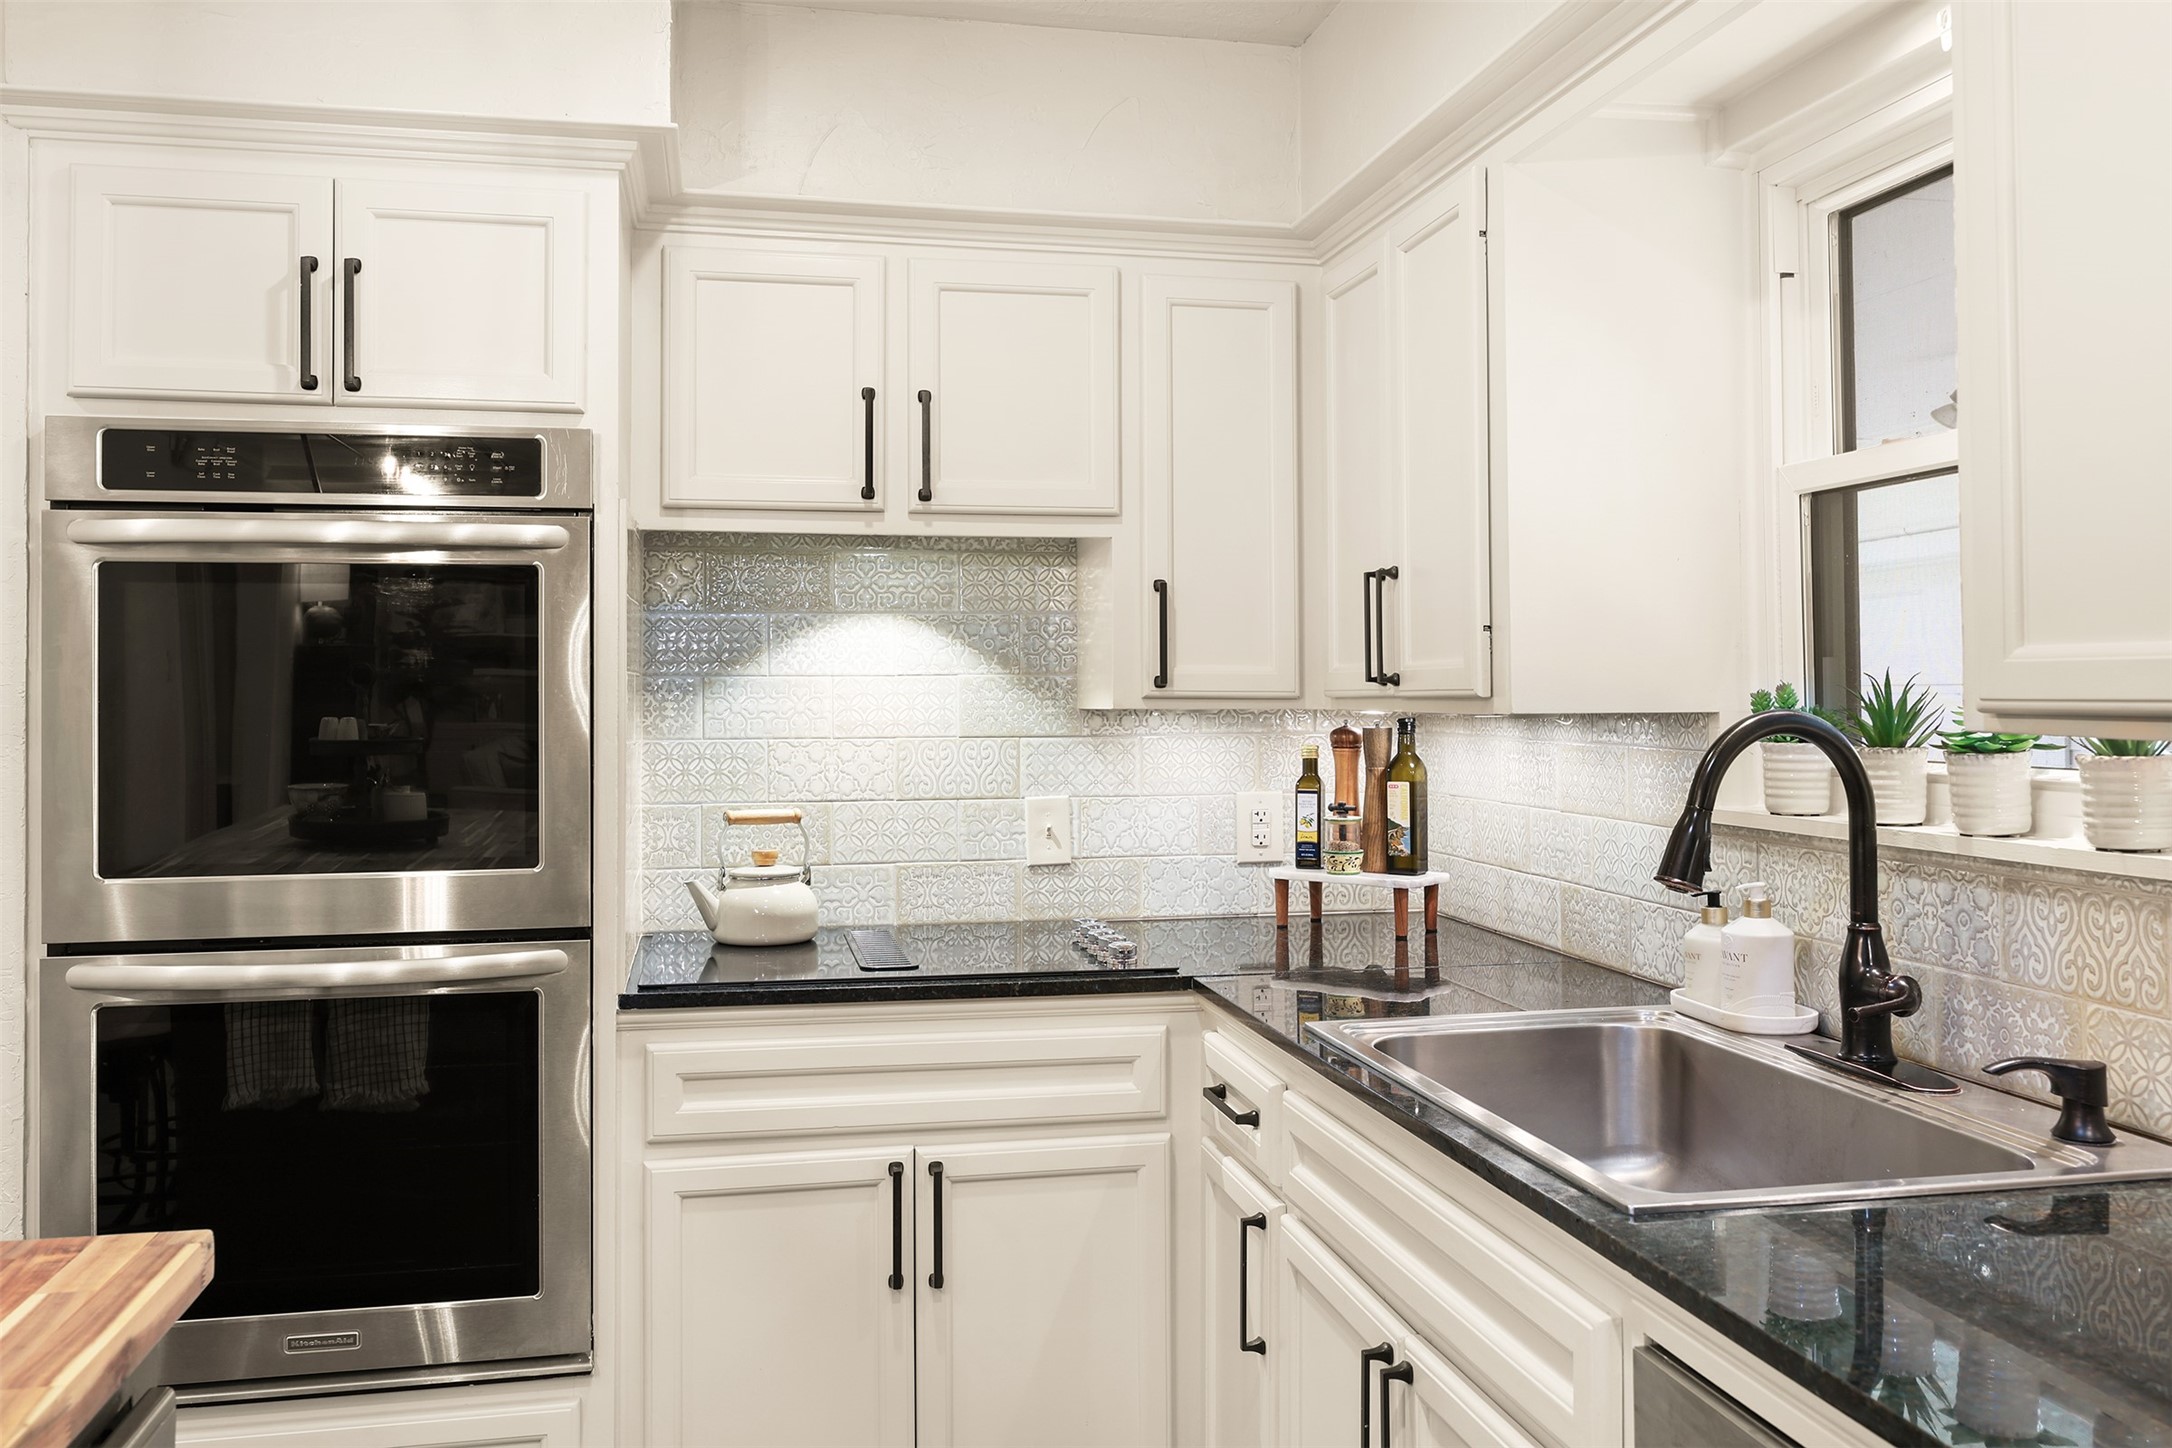
The beautifully designed kitchen features double KitchenAid ovens, elegant European-inspired decorative tile backsplash and timeless finishes that blend beauty with every functionality.
Designed with storage in mind, this remodeled kitchen features custom cabinetry, appliances garage, pull-out pantry drawers, deep storage cabinets and drawers, nice size island-- keeping everything beautifully organized and within reach.
Take a look inside! The appliance garage, pull-out pantry shelves, deep drawers, and custom cabinetry provide outstanding organization and storage throughout the remodeled kitchen.
Even the laundry room is impressive, offering custom pull-out organization, generous storage, and a stunning designer accent wall. Washer and dry will convey with the house.
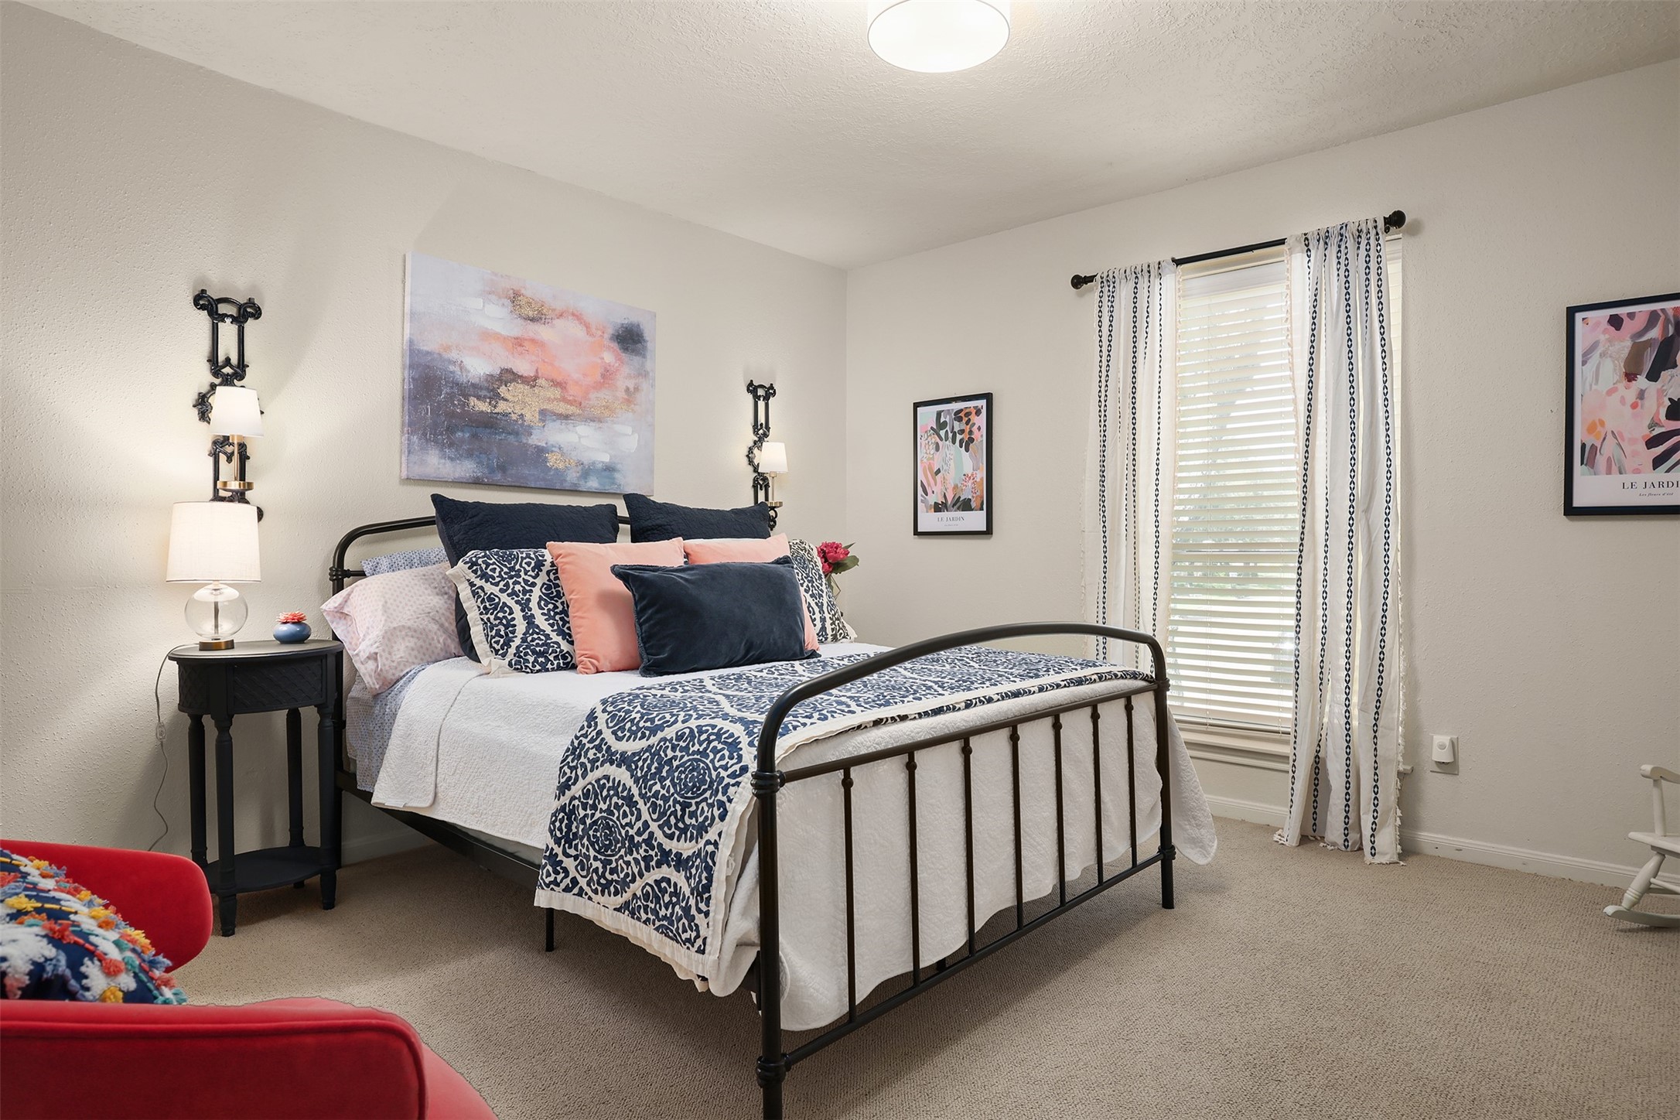
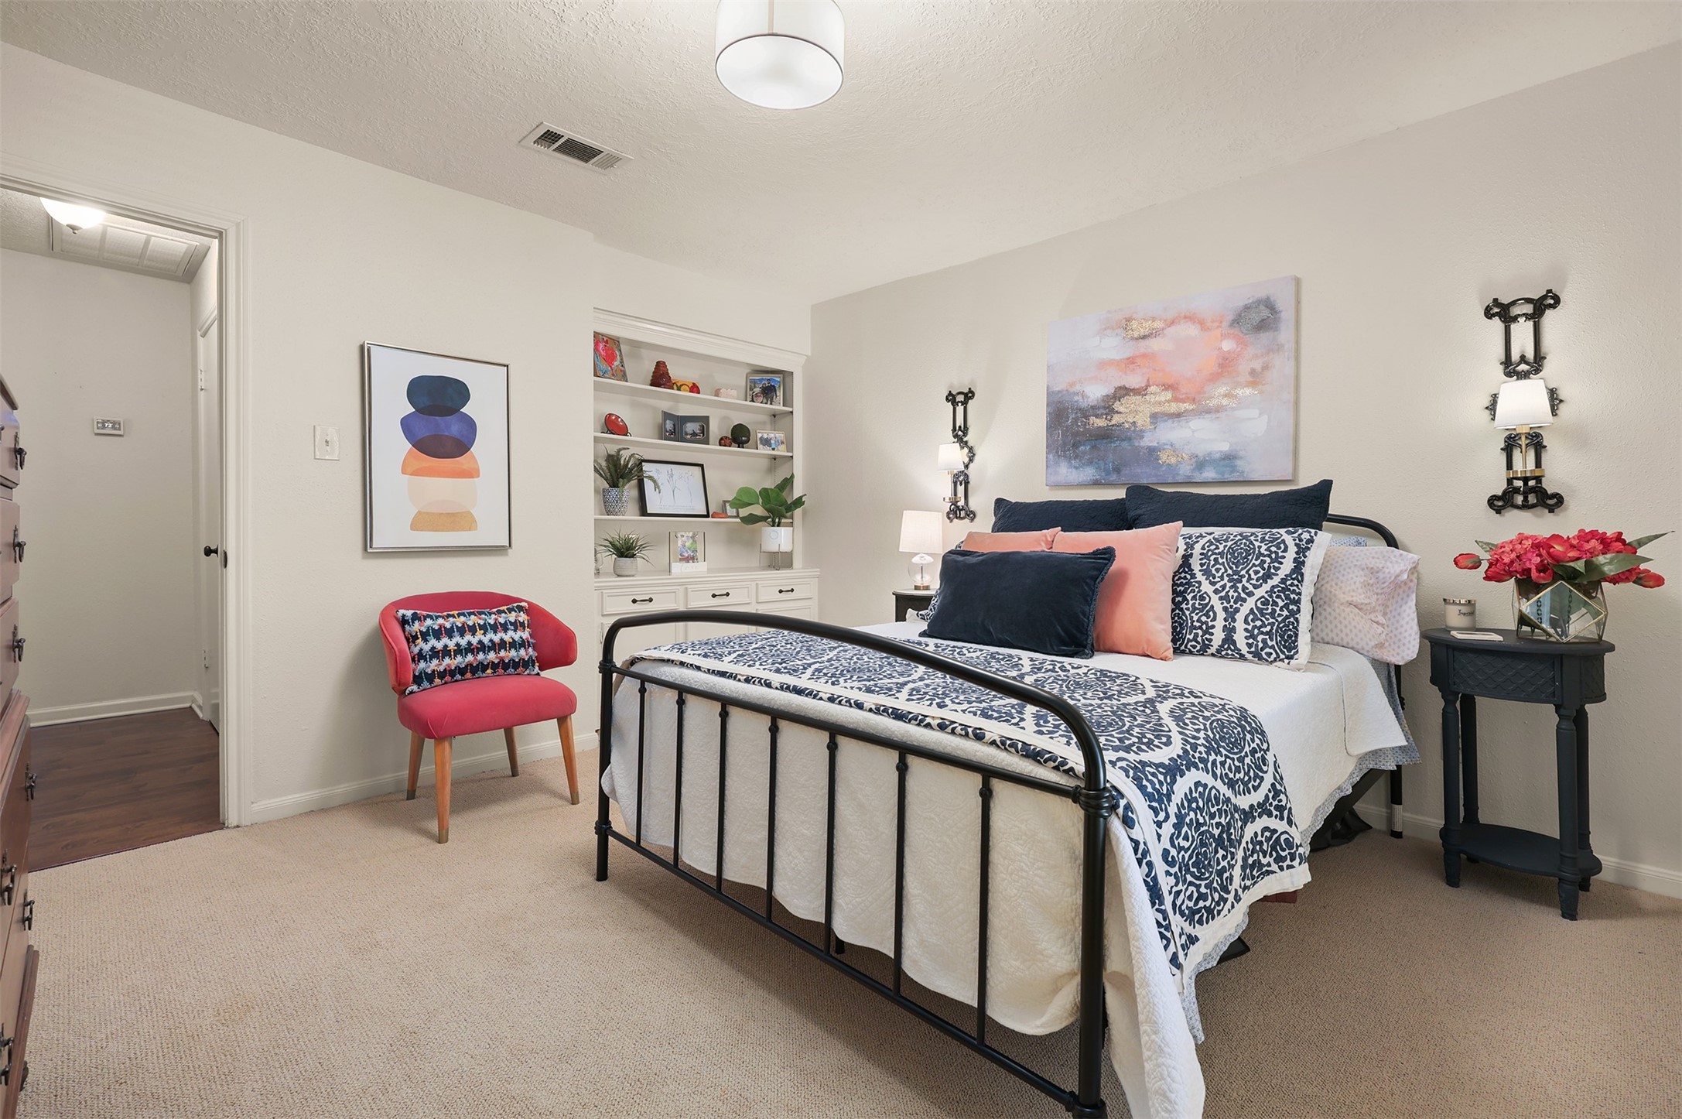
Spacious upstairs secondary bedroom overlooking the front yard with generous natural light and ample closet space.
A second view of the spacious upstairs bedroom showcasing built-in shelving, ample closet space, and plenty of room to create a comfortable retreat.
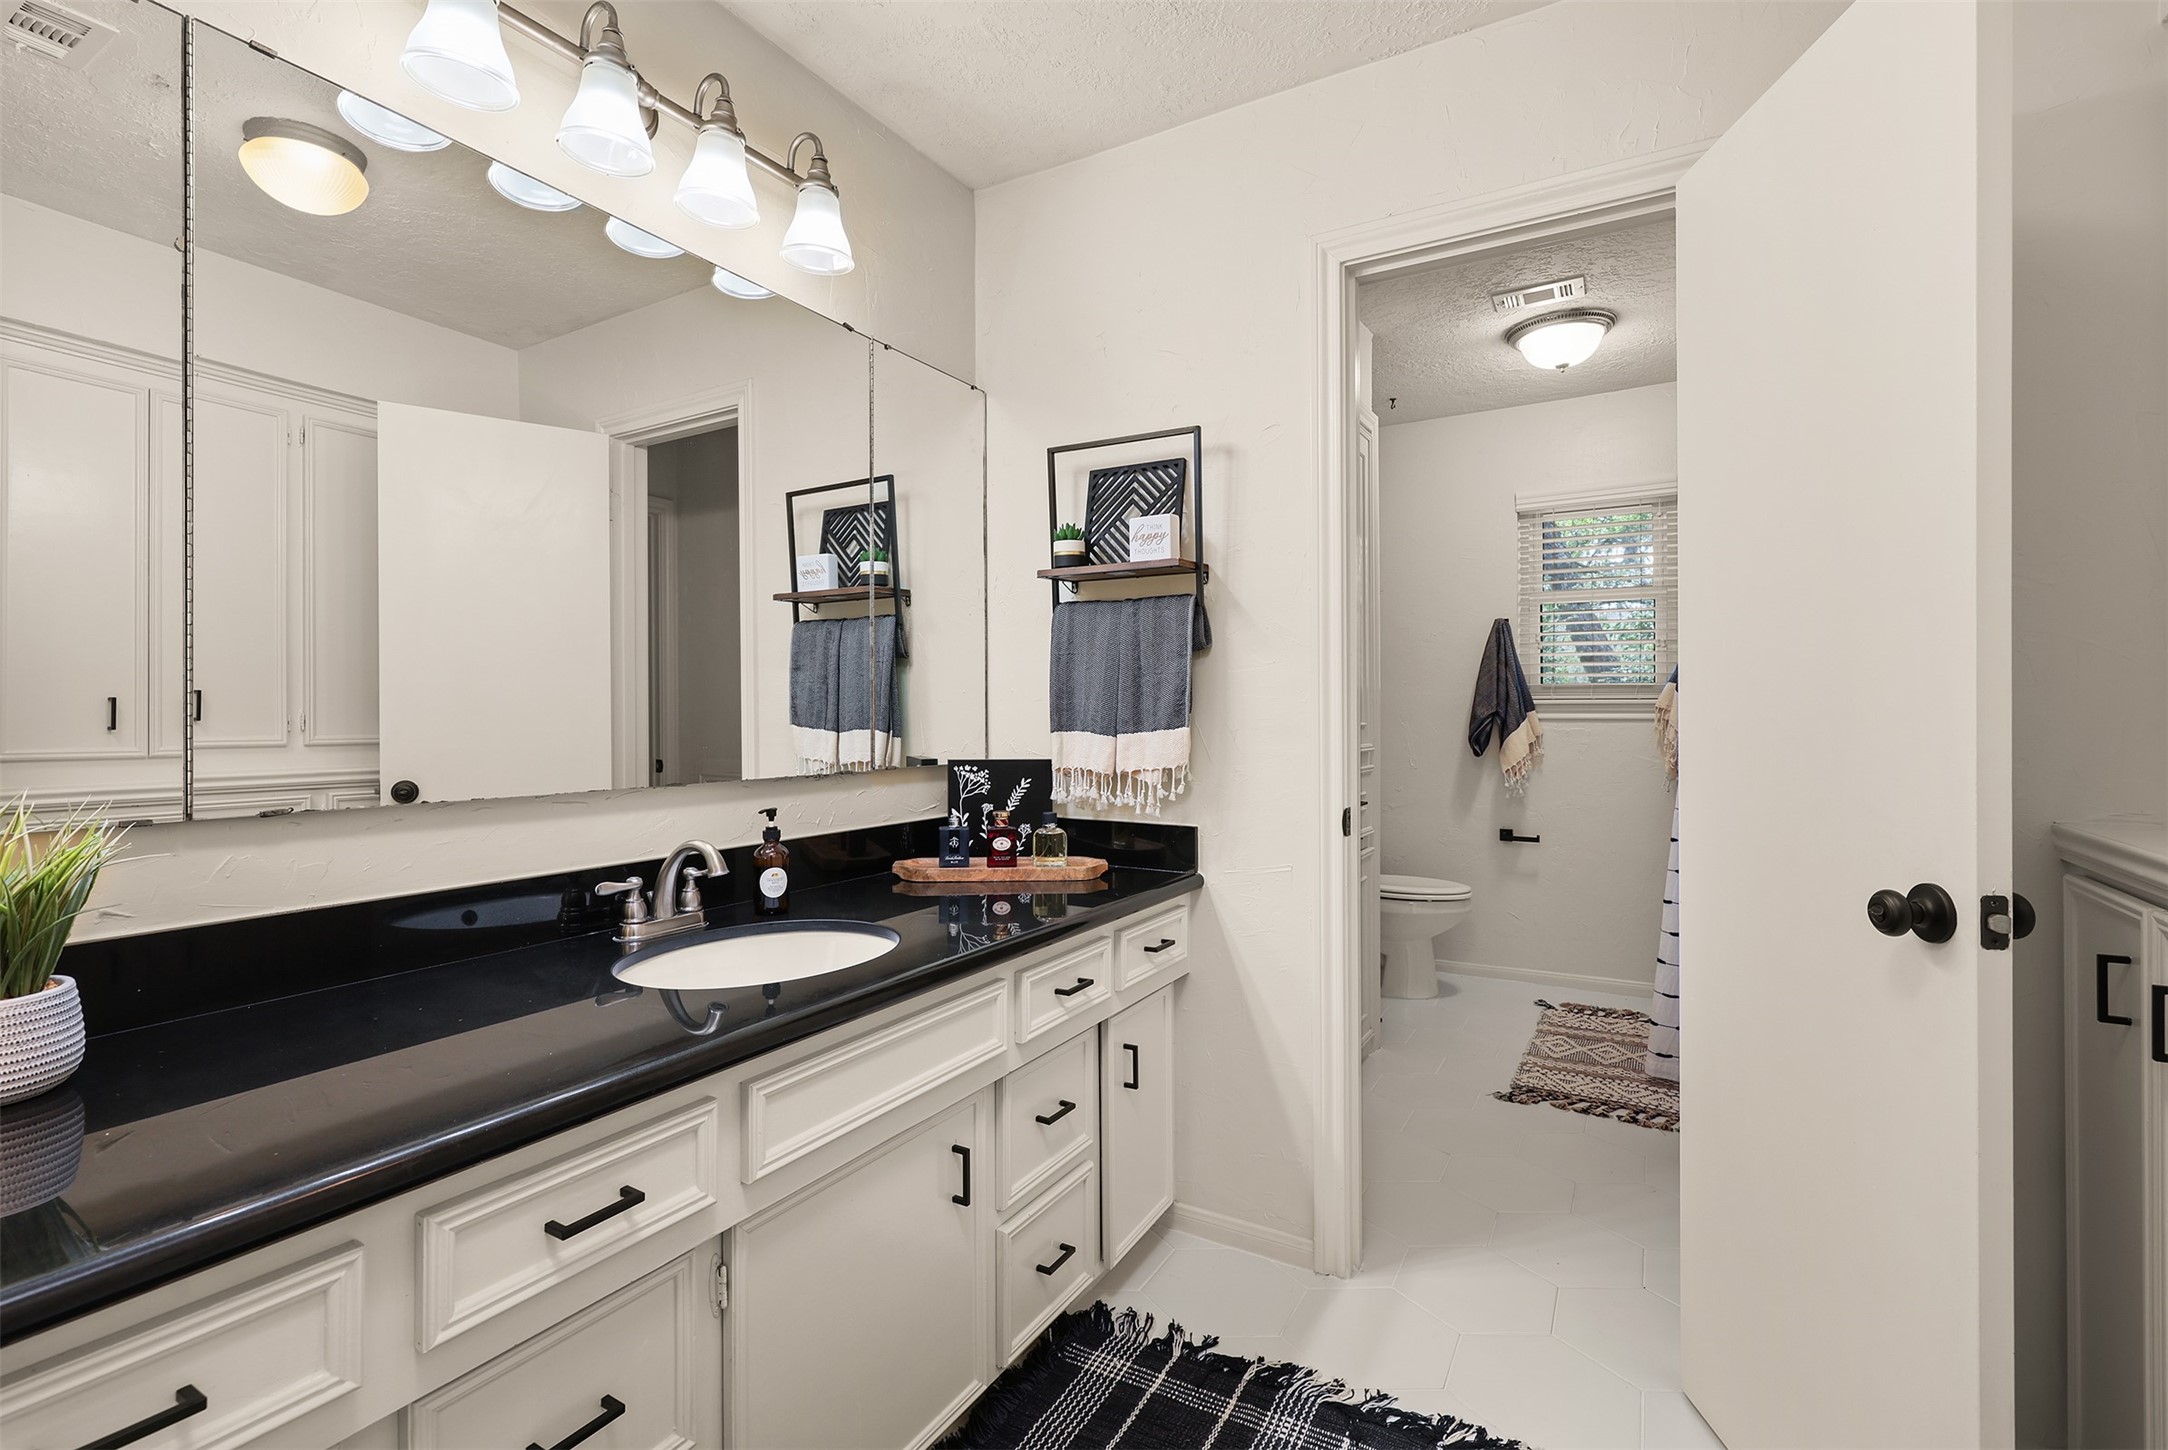
Upstairs full bathroom with an oversized vanity, abundant storage, and a separate tub/shower area.
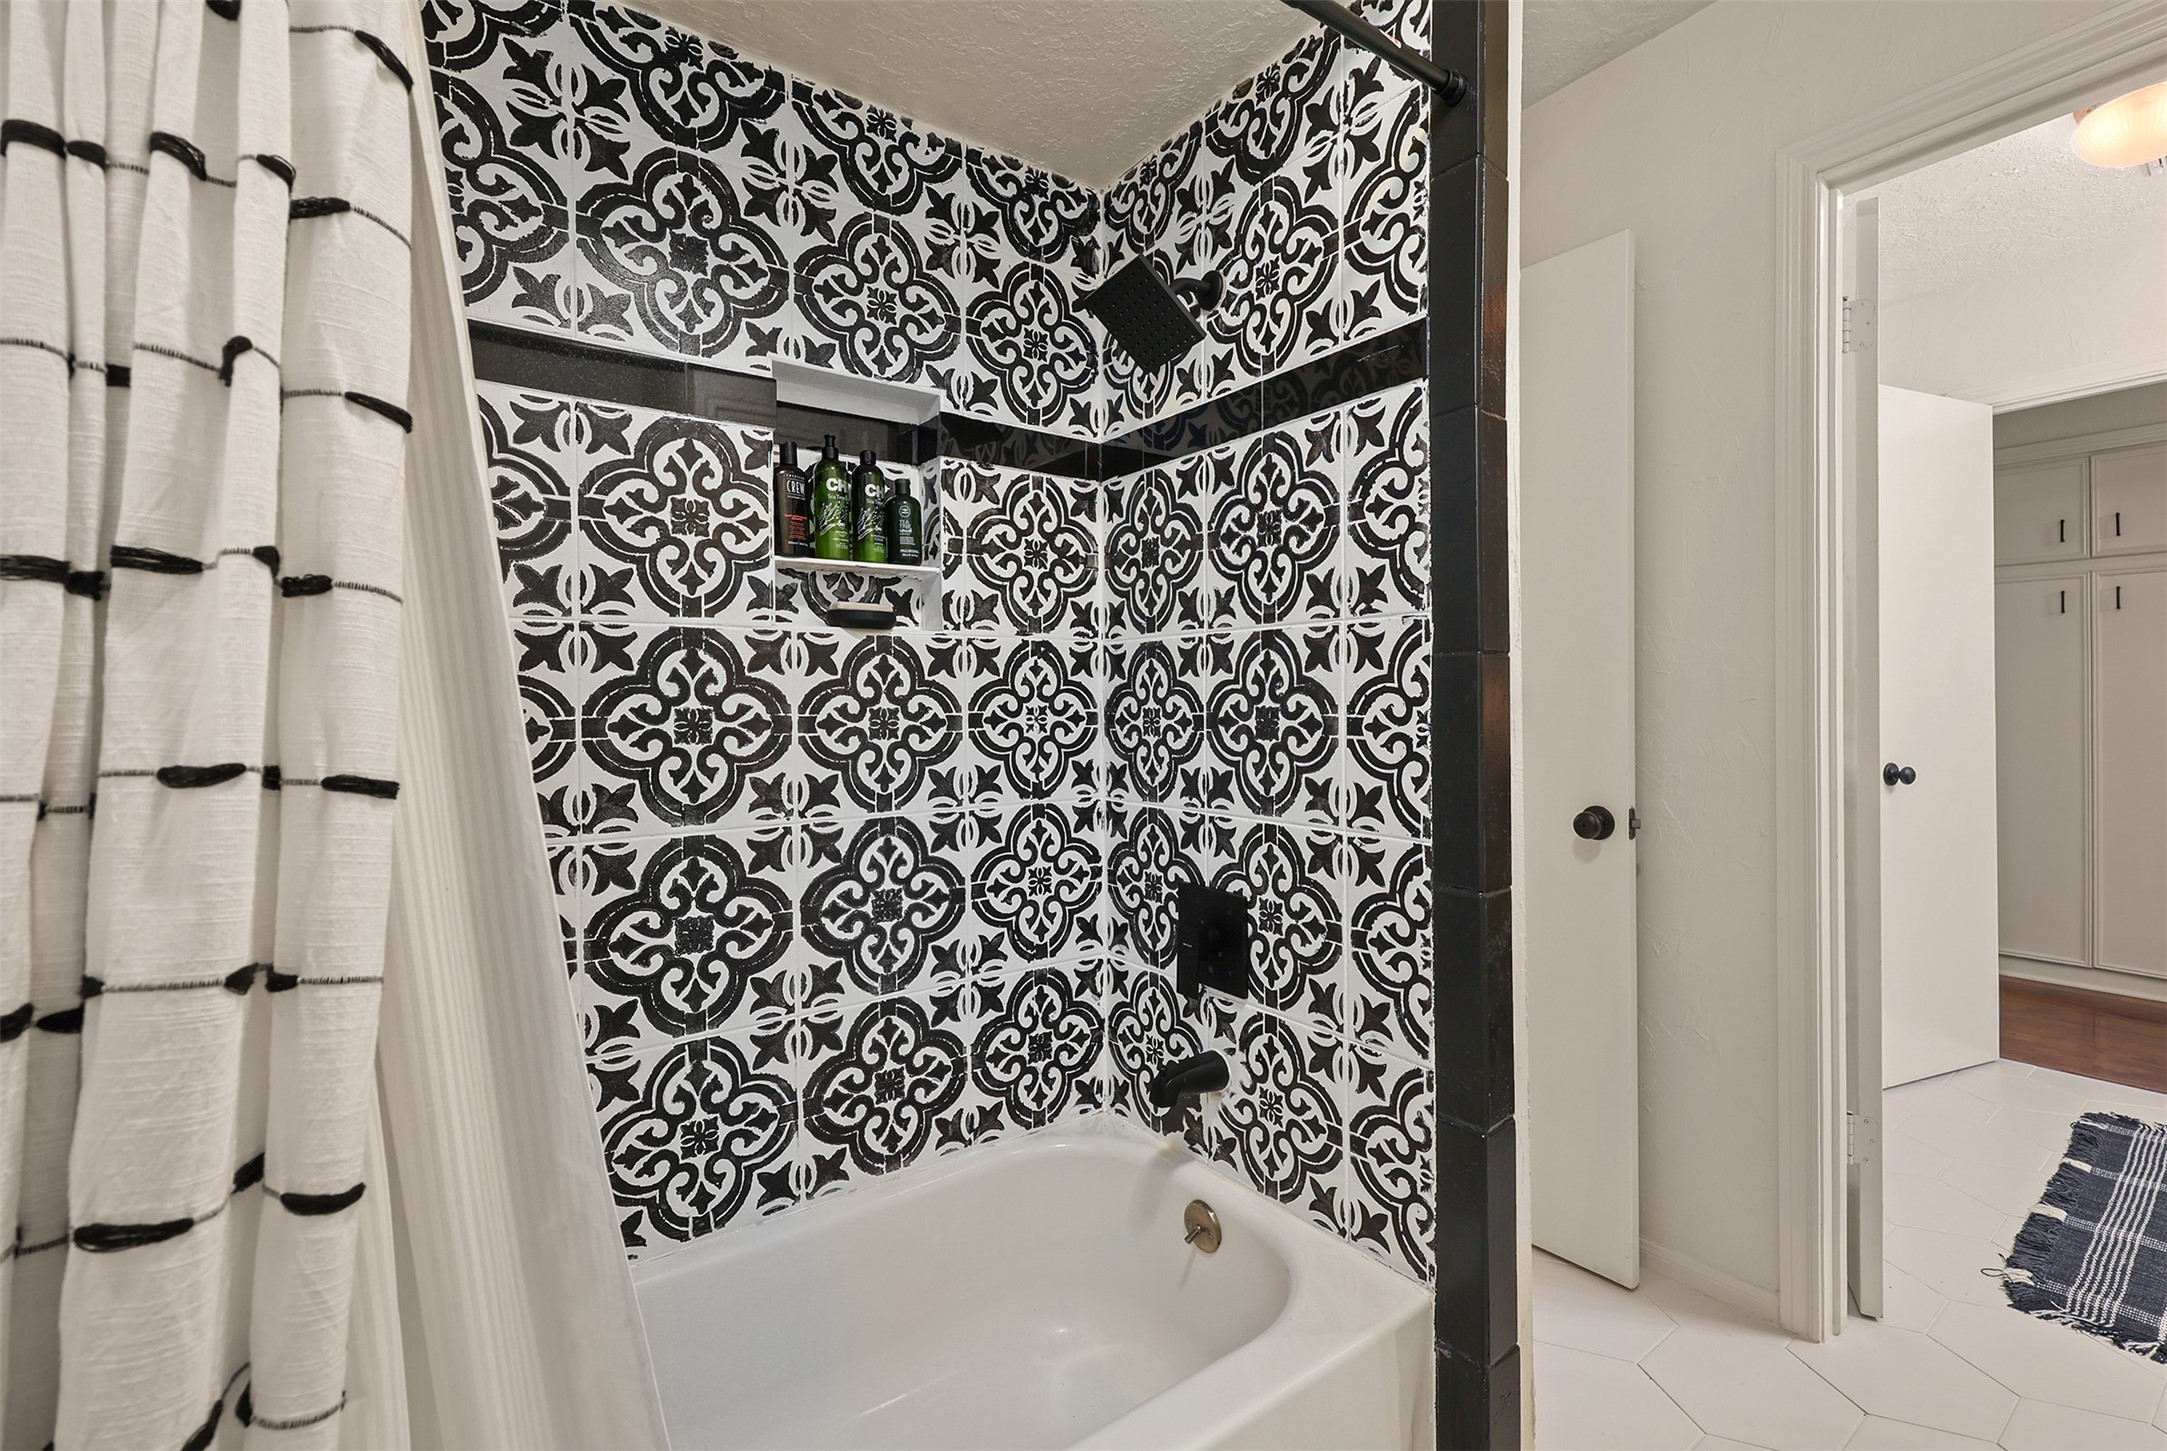
A striking designer tile surround adds character and style to the upstairs full bathroom.
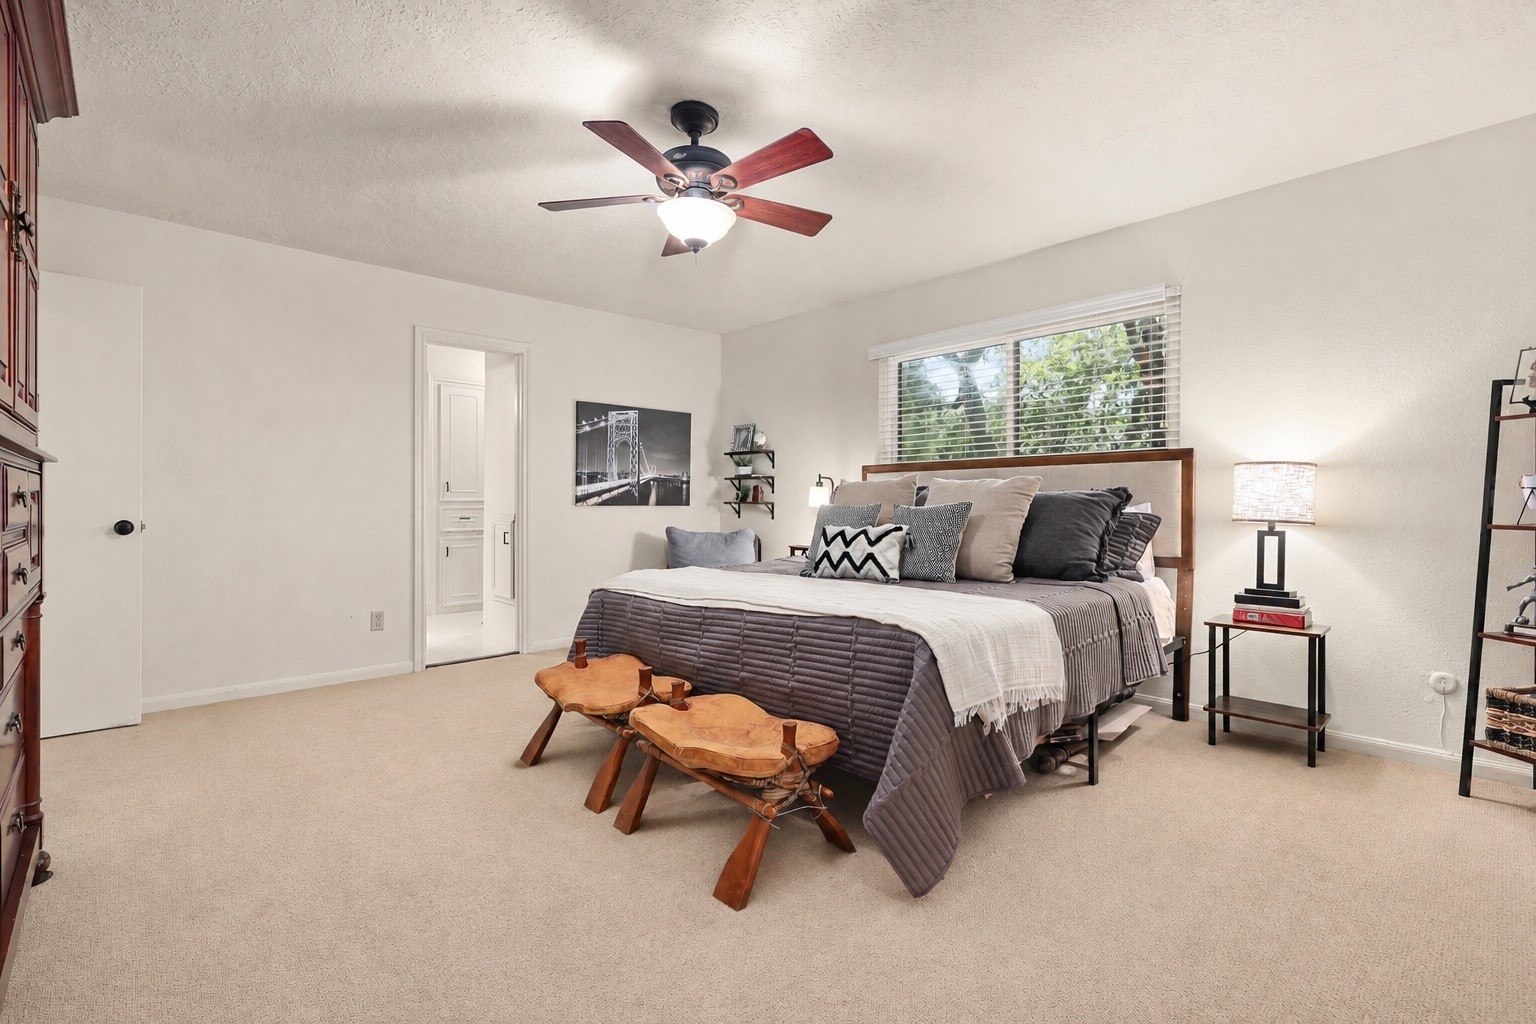
The largest upstairs bedroom, adjacent to a full bath, offers endless possibilities as a guest suite, game room, media room, or spacious bedroom.
Another view of the spacious upstairs bedroom, showcasing its convenient access to the adjoining full bath.
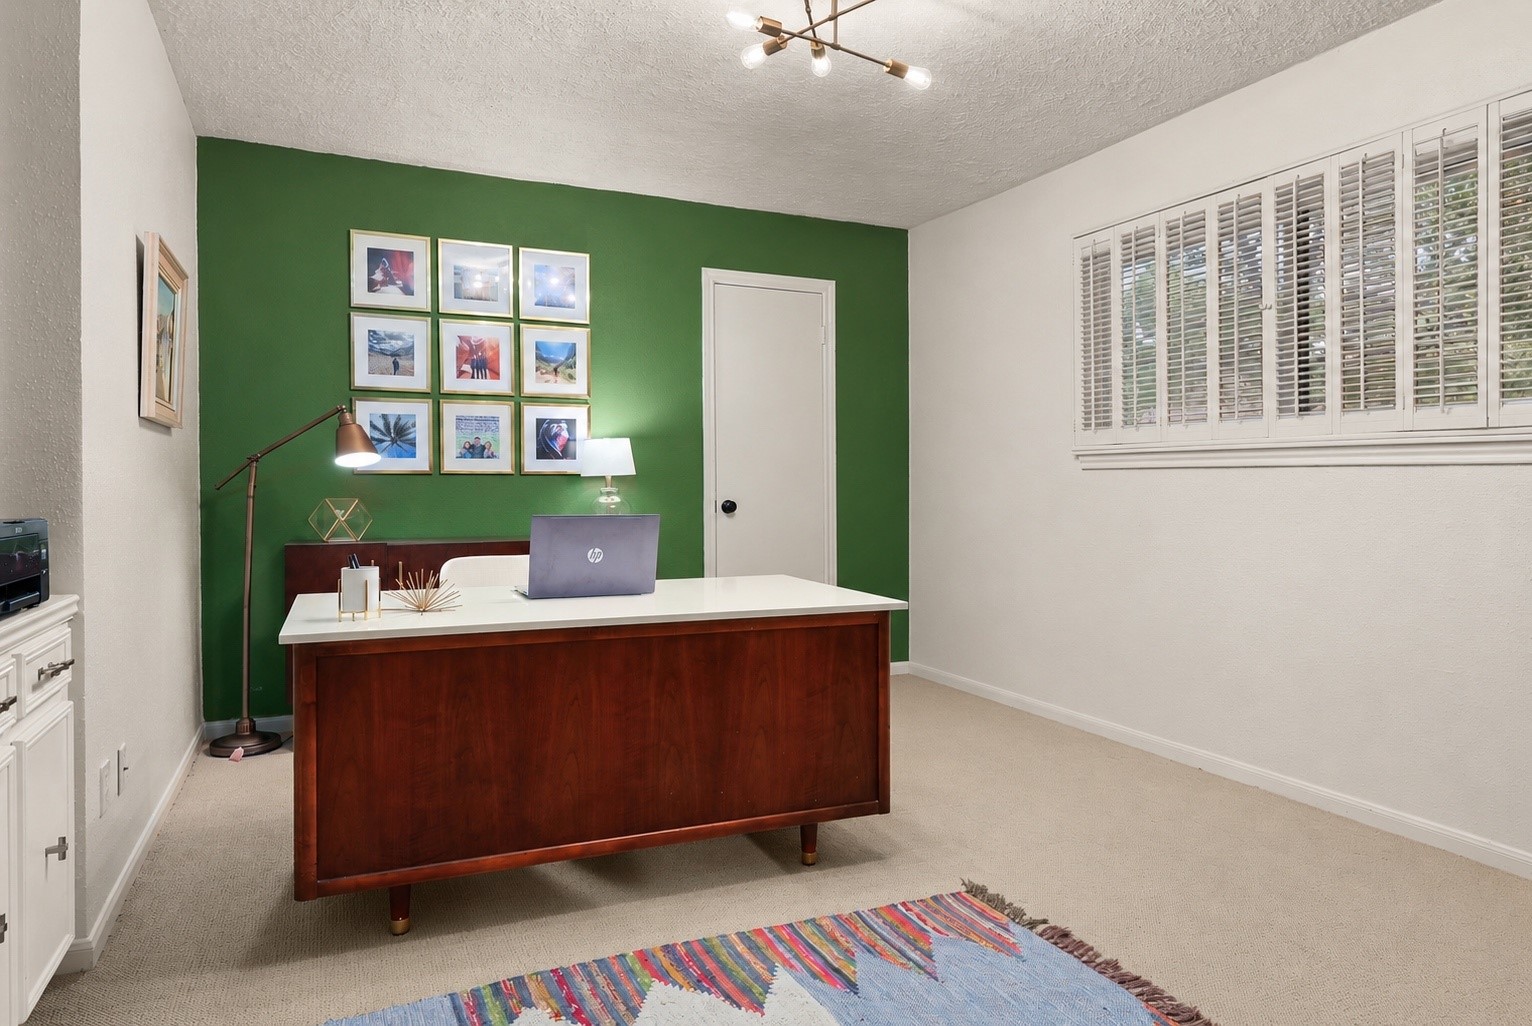
Another spacious bedroom with a walk-in closet, currently serving as a home office.
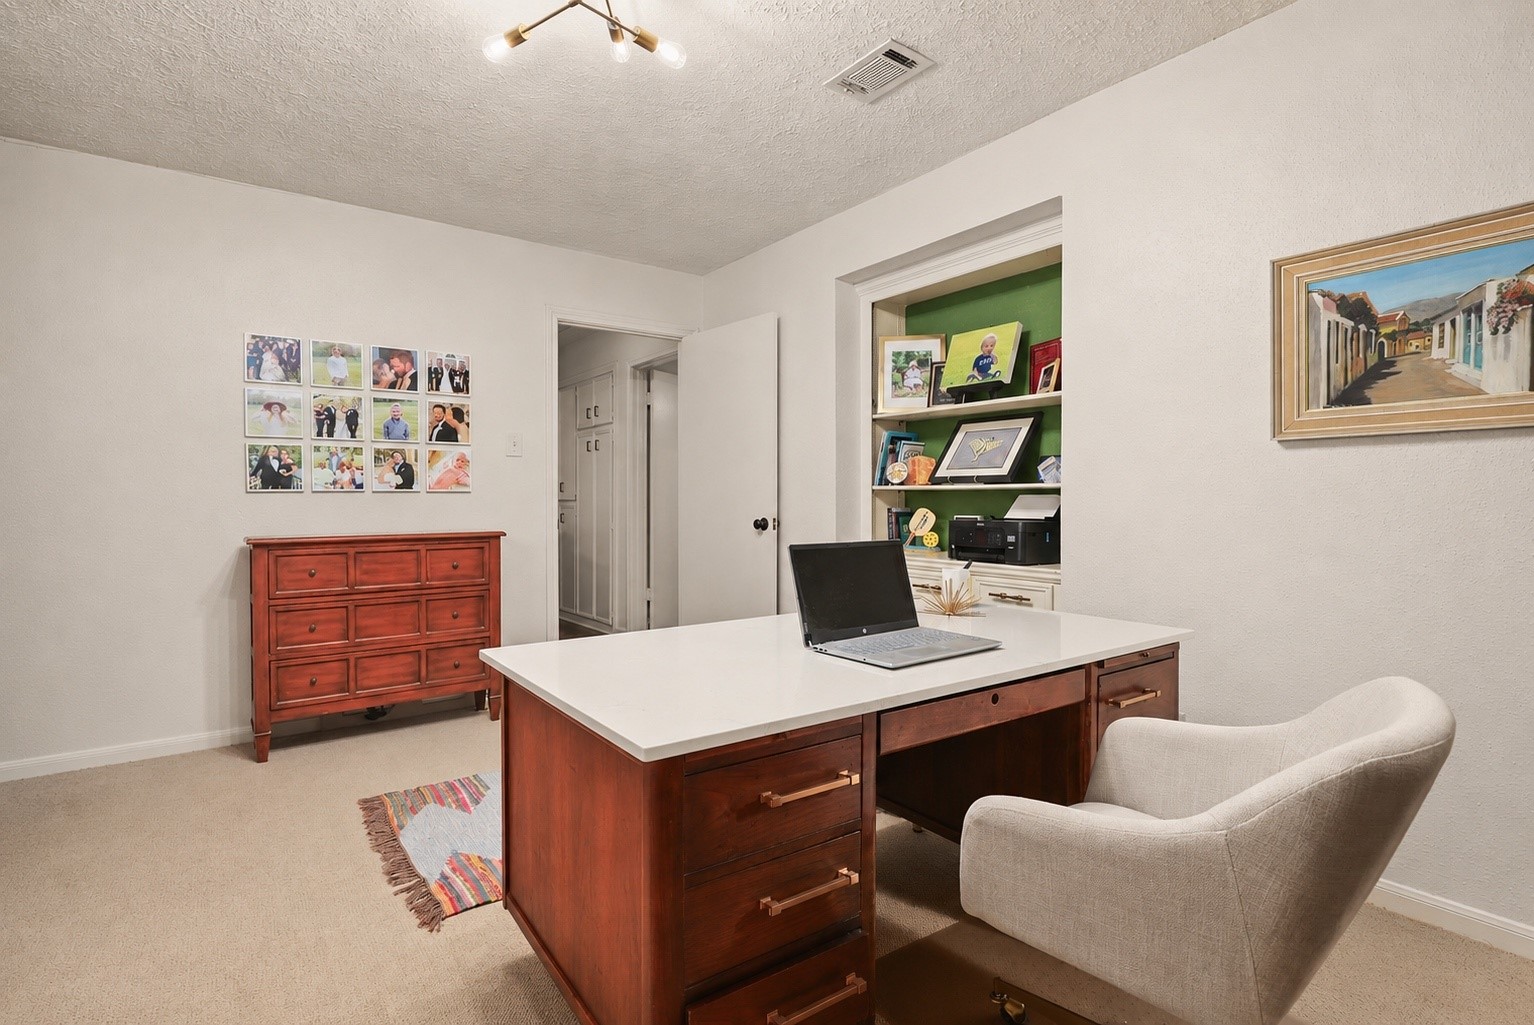
Another view of the bedroom/home office.
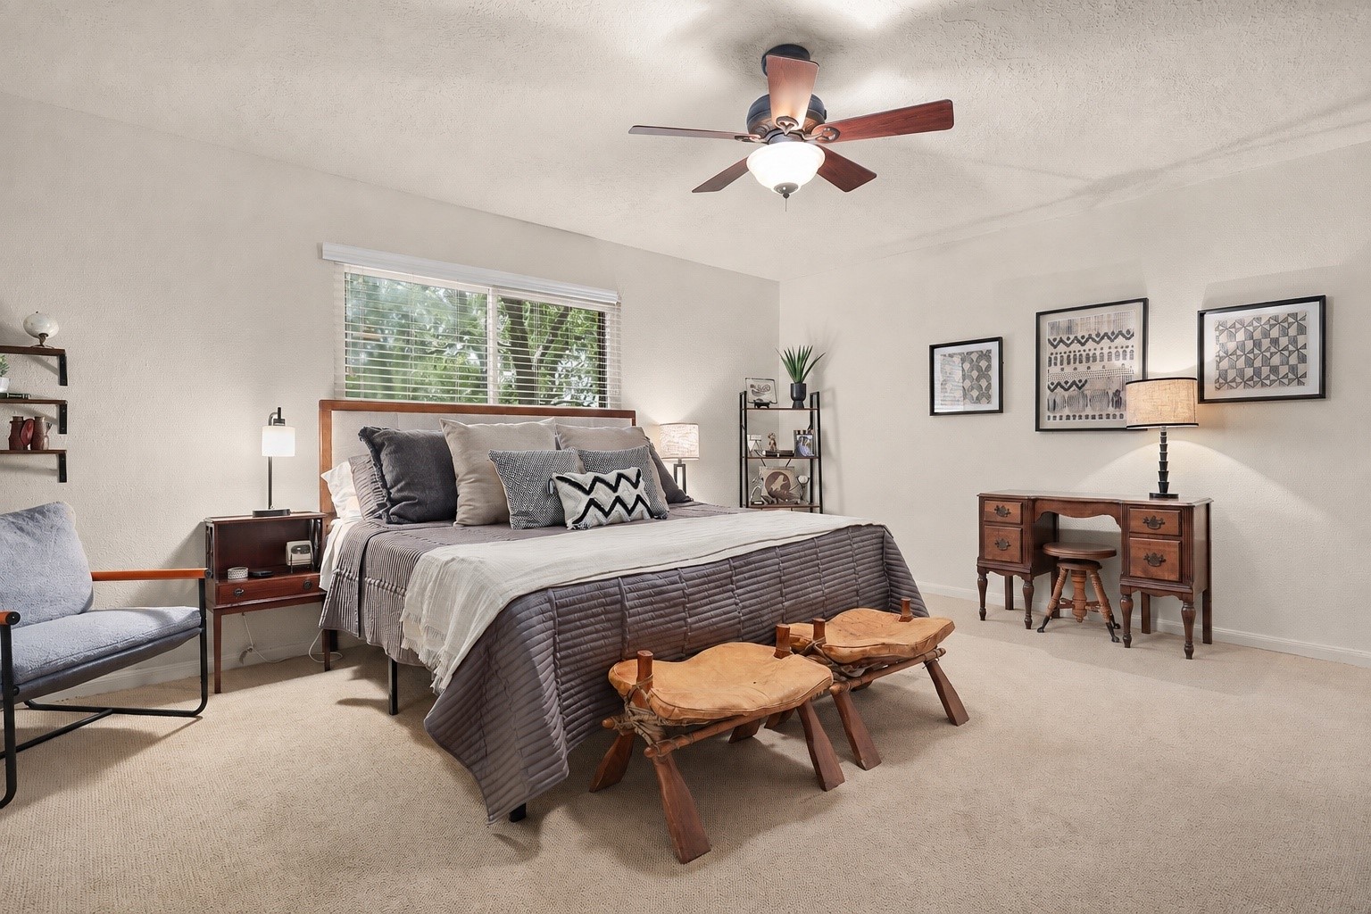
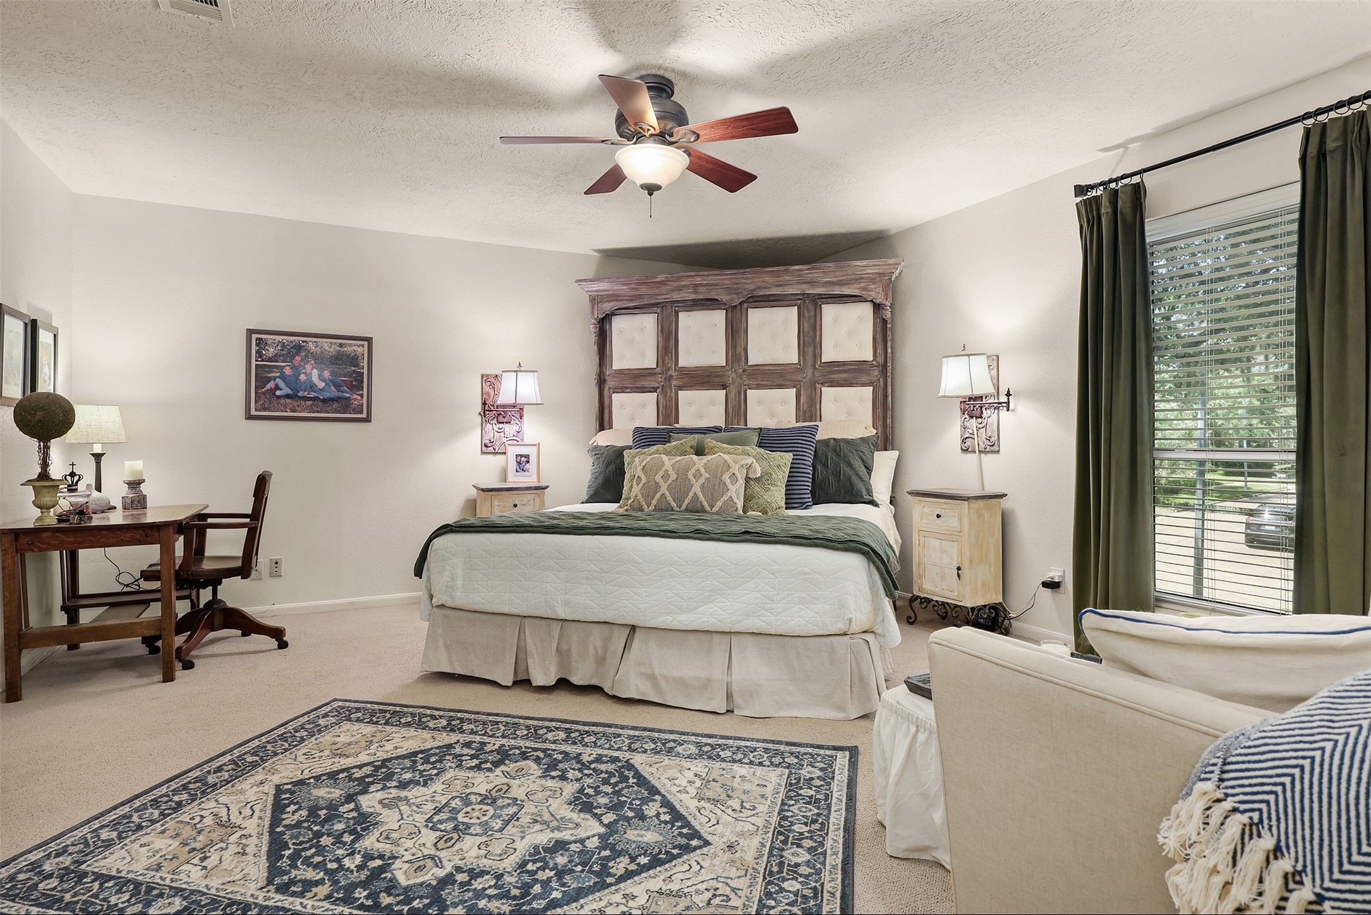
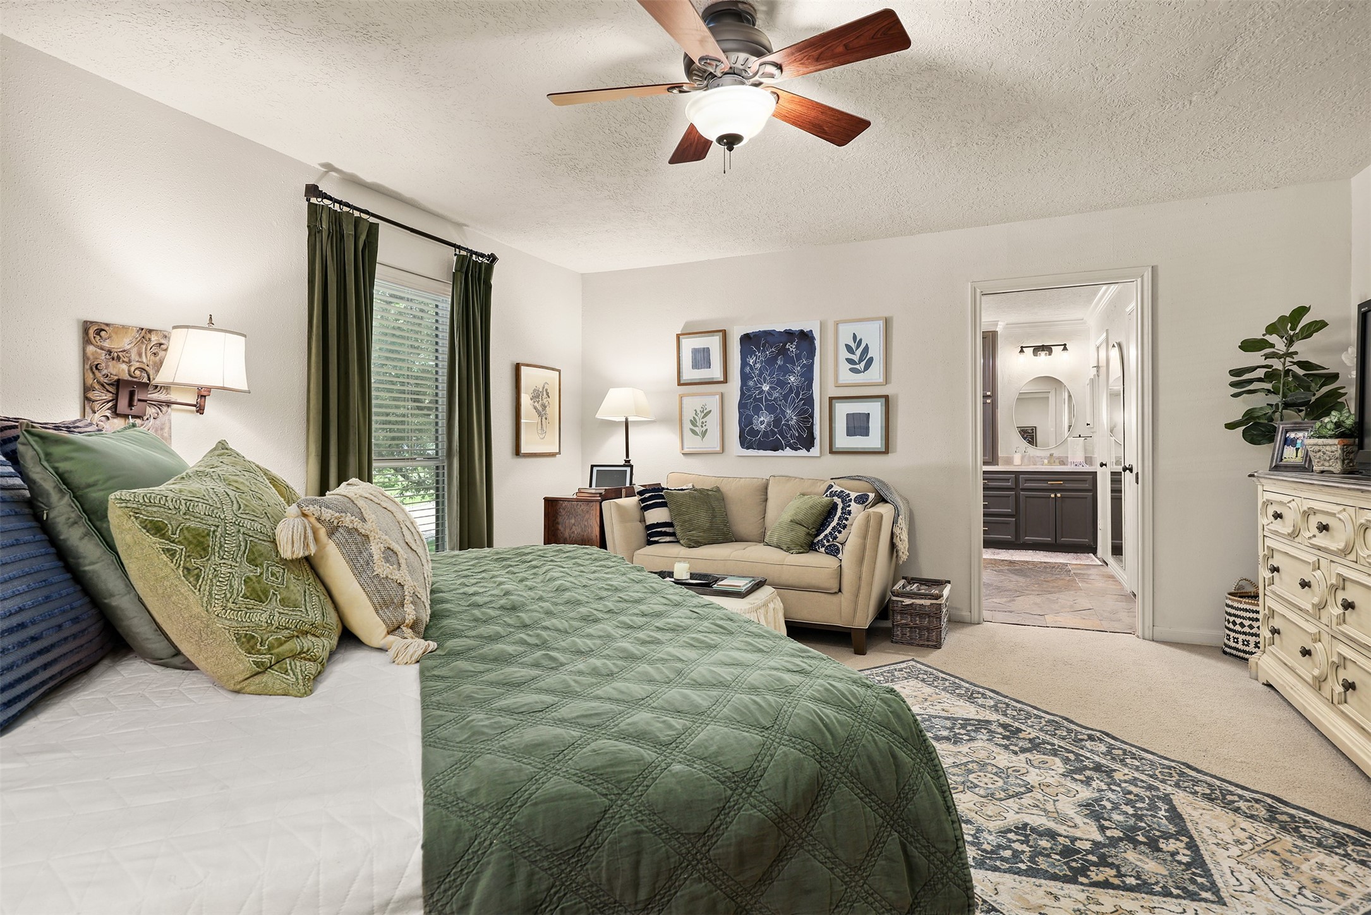
Relax in the spacious primary suite, where large windows frame beautiful, mature trees and views of the front yard.
The expansive primary suite offers room to relax with a comfortable sitting area and direct access to the beautifully updated ensuite bathroom (July 2025).
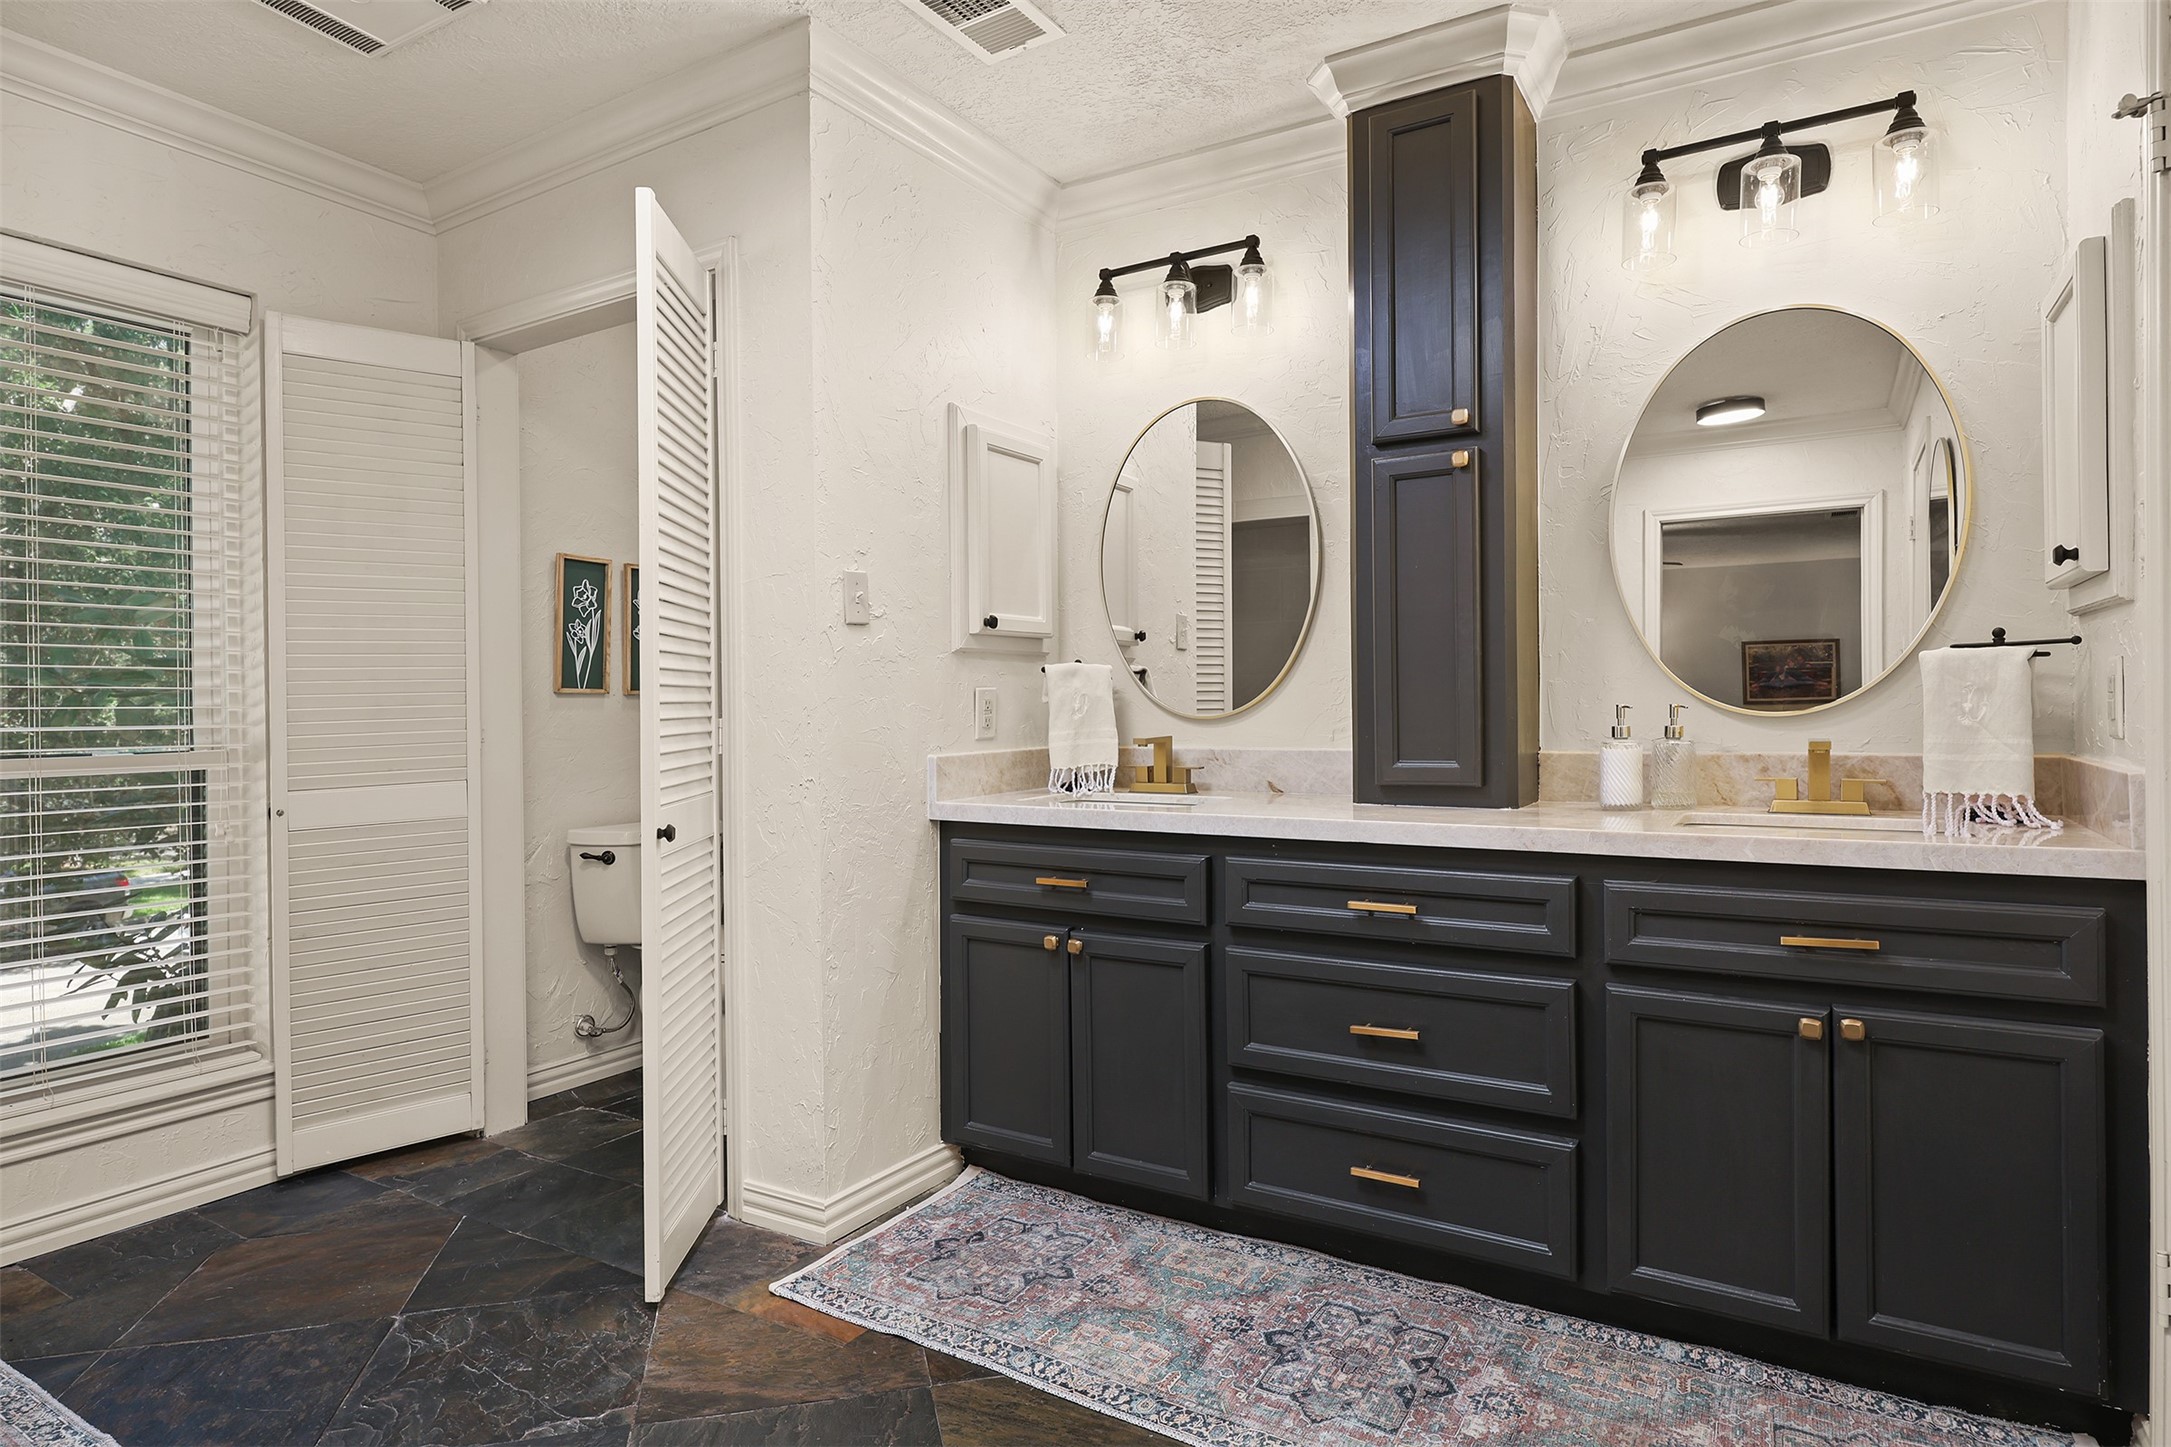
The beautifully remodeled primary bath features dual vanities, generous closet space and timeless designer finishes.
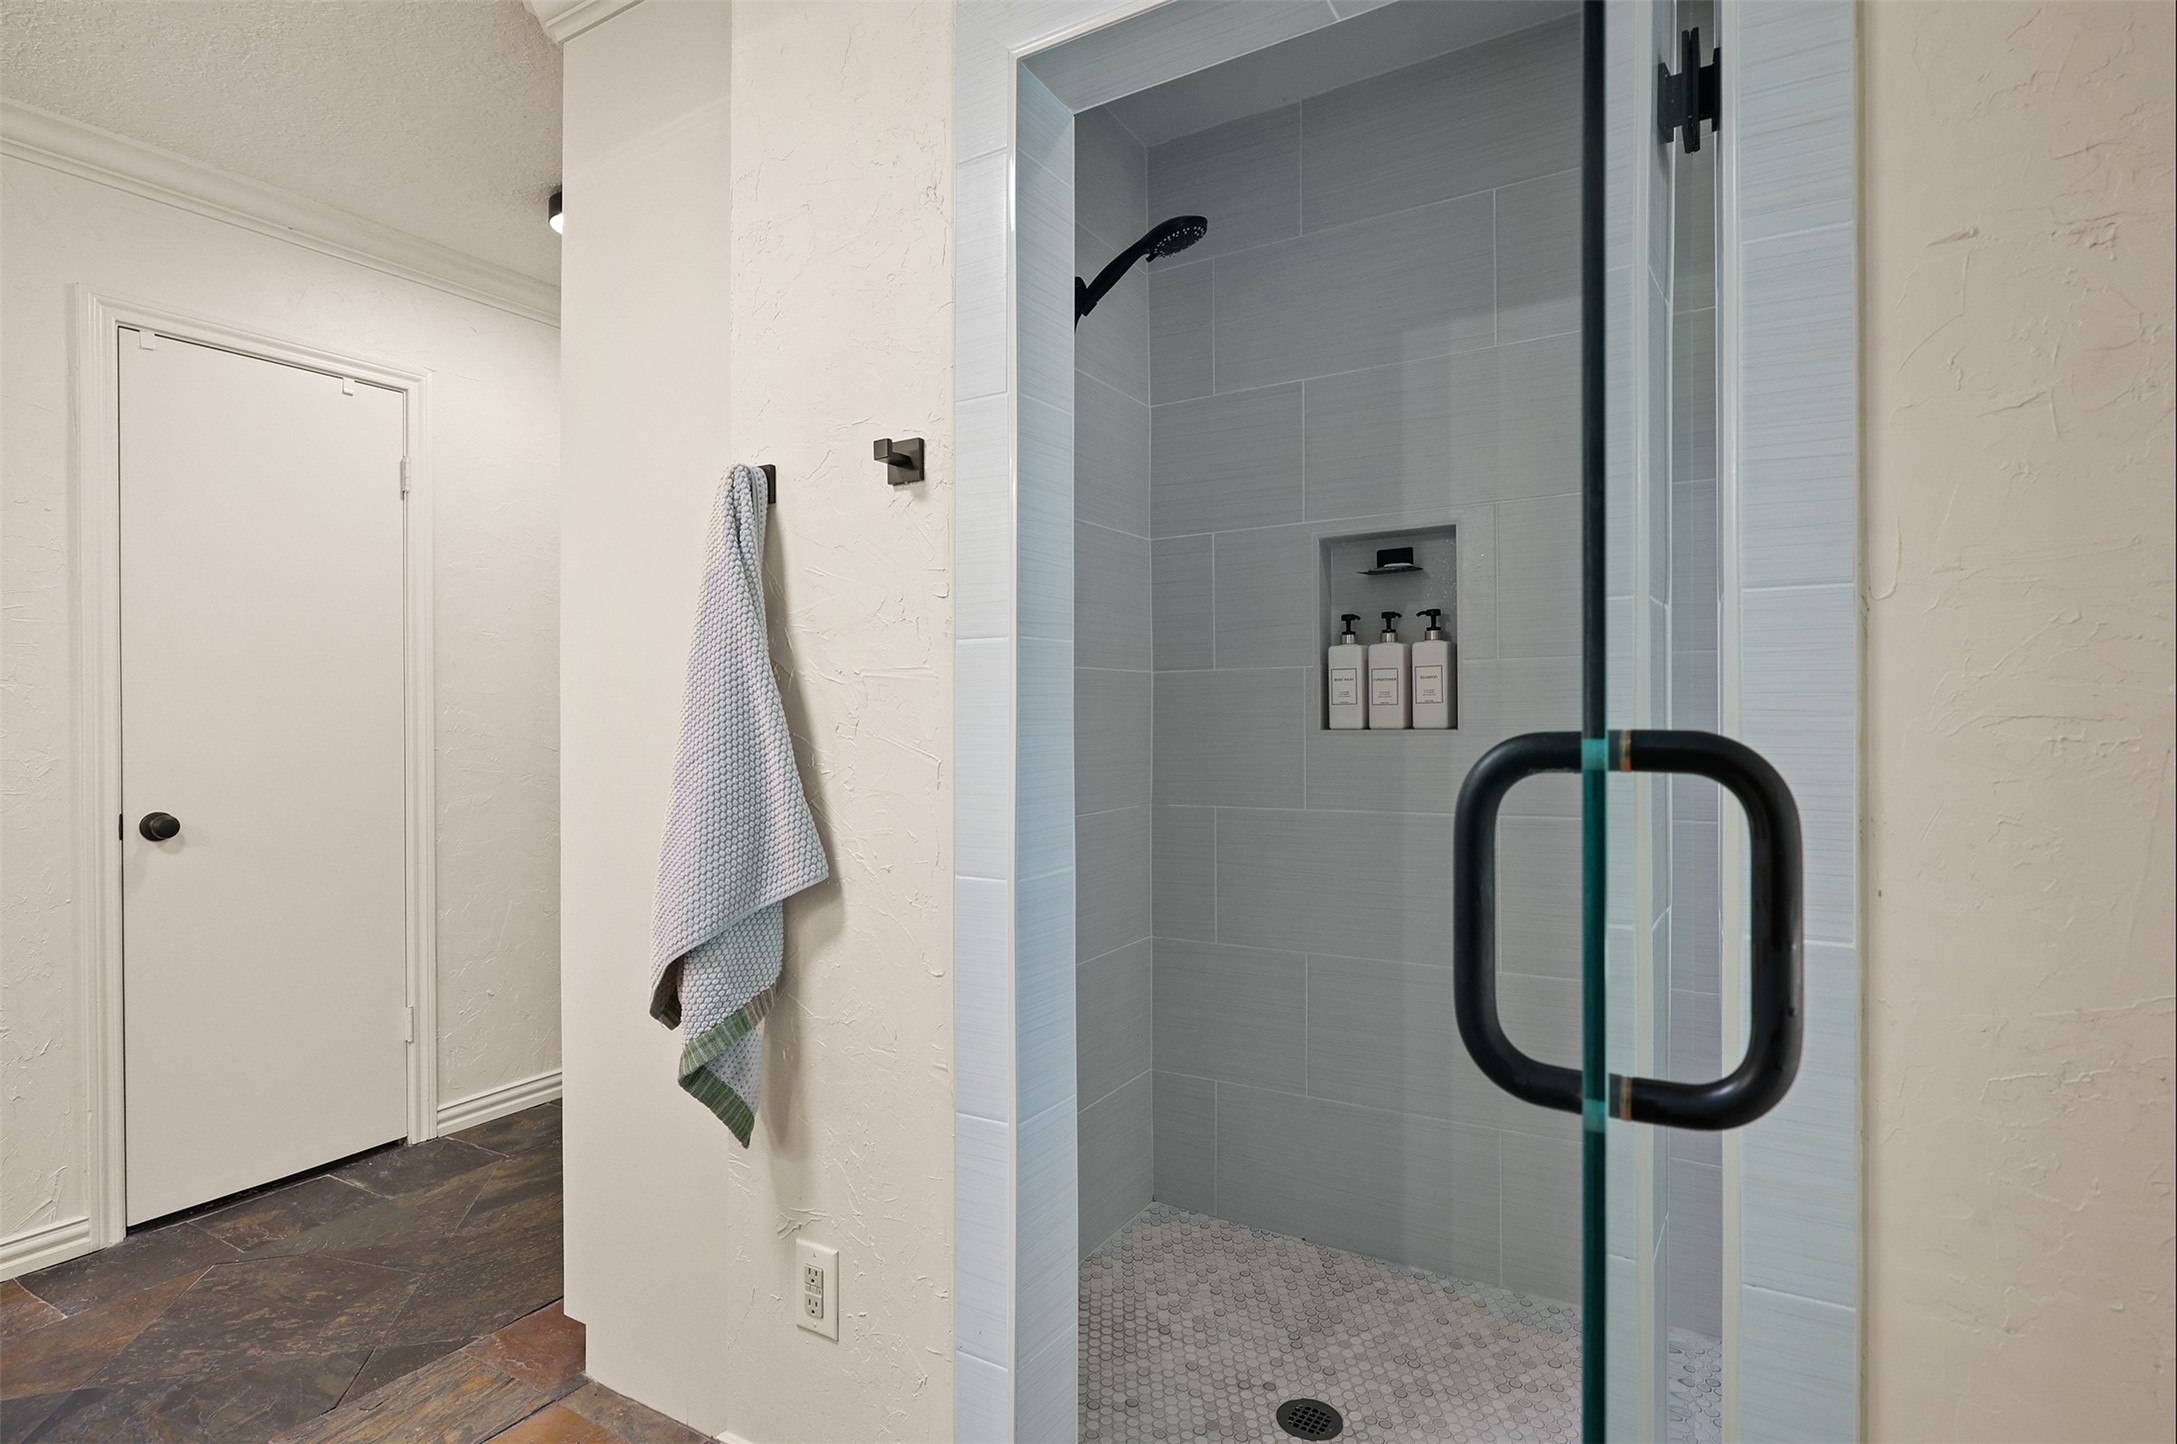
The remodeled primary bath features a spacious walk-in shower with seamless glass, timeless finishes, and designer details.
Another look at the beautifully landscape backyard featuring oversized pavers that create inviting outdoor living spaces beneath a canopy of majestic, mature trees.
From the backyard, you'll appreciate the expansive picture windows that fill the home with natural light while showcasing beautiful views of the park-like backyard.
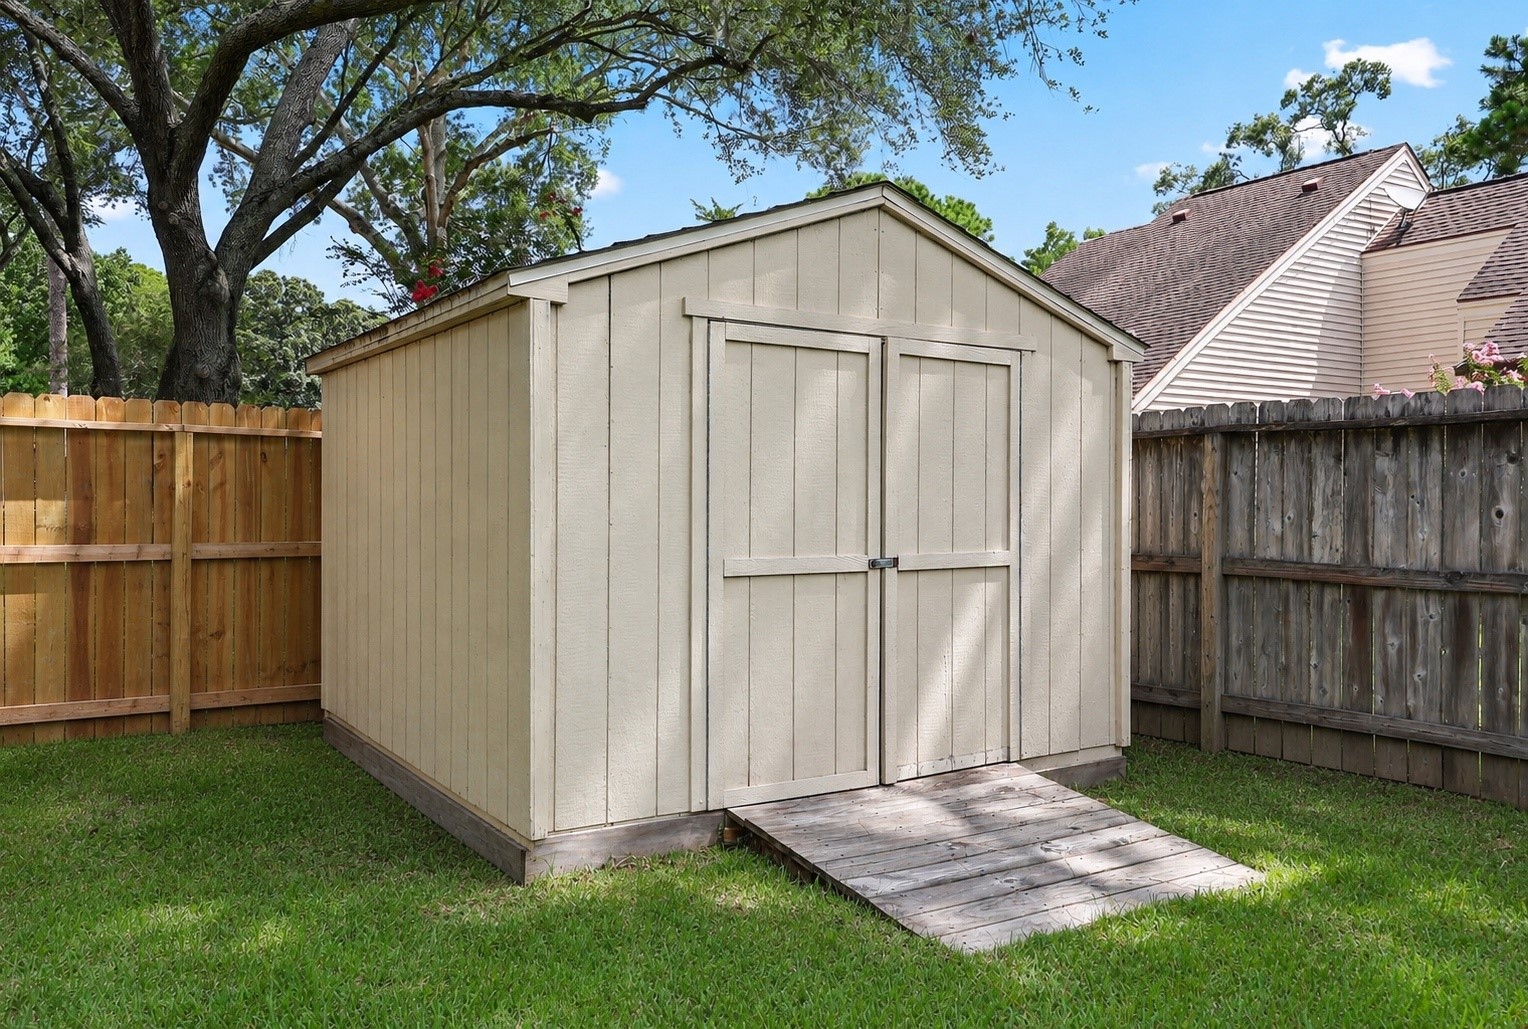
Spacious storage shed behind the garage conveys with the home, providing abundant space for tools, lawn equipment, hobbies, and seasonal storage.



.jpg)

